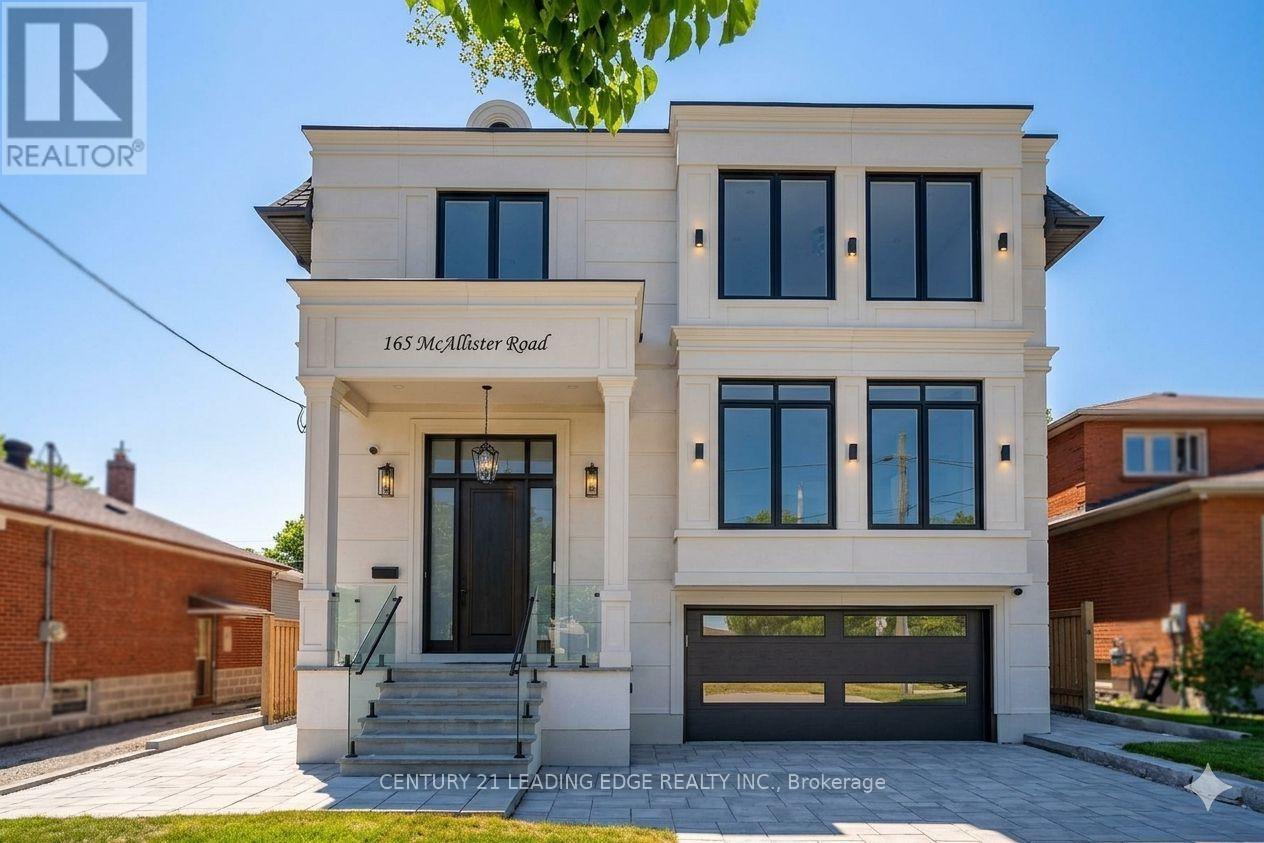
165 Mcallister Road
Toronto (Clanton Park), Ontario
Experience custom-built luxury in one of Clanton Park's most sought-after neighbourhoods. Offering approximately 6,400 sq. ft. of finished living space, this exceptional residence showcases soaring ceilings, designer Matteo and Kockols lighting, custom built-in cabinetry, integrated speakers, expansive open-concept living spaces, and parking for up to 6 vehicles. Every second-floor bedroom features a private ensuite, while dual laundry rooms provideeveryday convenience. The finished lower level includes 2 bedrooms, a full kitchen, and spacious living areas ideal for extended family or guests. Complete with a 14-foot entertaining deck, BBQ gas line, automated irrigation, extensive interlocking, smart-hometechnology, and epoxy-finished garage spaces. (id:45725)
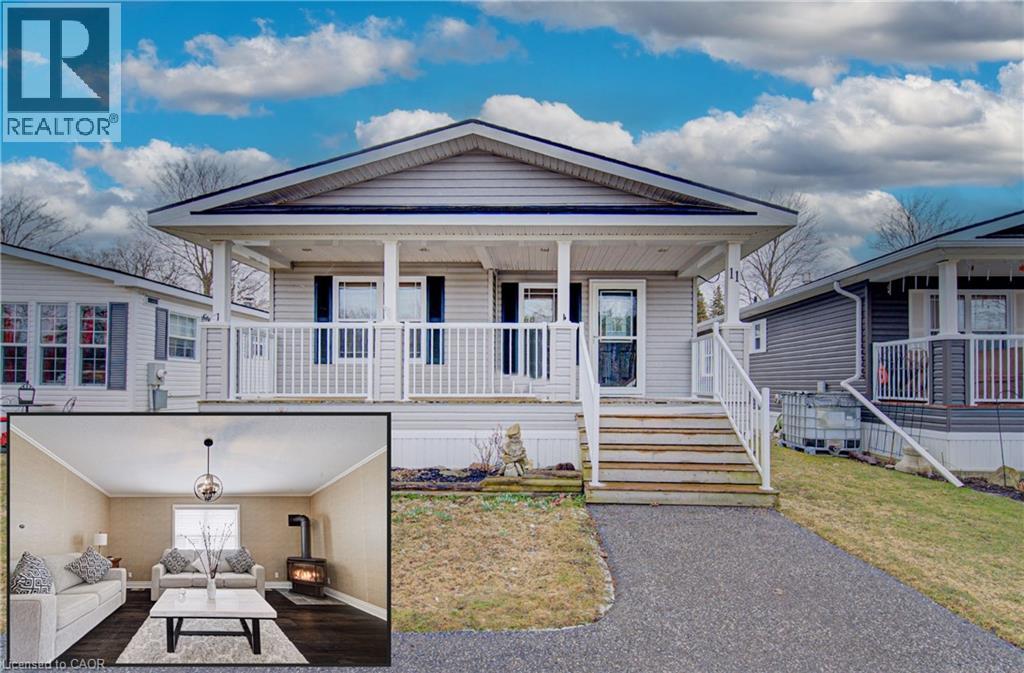
1429 Sheffield Road Unit# 11
Hamilton, Ontario
11 SUN VALLEY RD: YOUR YEAR-ROUND OASIS. Welcome to 11 Sun Valley Road, a beautifully maintained Northlander model nestled within the prestigious John Bayus Park. This home offers a tranquil retreat for those seeking an active, social lifestyle, perfectly positioned just minutes from the conveniences of Cambridge and Hamilton. The heart of the home features a bright, open-concept layout designed for effortless entertaining. A spacious kitchen, complete with a central island and abundant cabinetry, flows seamlessly into the inviting living area. Nearby, the dining room’s sliding doors open to a private rear deck and yard, perfect for morning coffee or evening relaxation. This residence boasts 2 generous bedrooms, including a primary suite with a private 3-pc ensuite. Spanning over 1,100 sqft of year-round living space, the home is equipped with modern essentials: a cozy gas fireplace, central air, a water softener, in-suite laundry, and a dedicated storage shed. Experience the best of this sought-after 50+ community, where amenities like a fishing pond, swimming beach, pickleball courts, and a vibrant community center await. (id:45725)
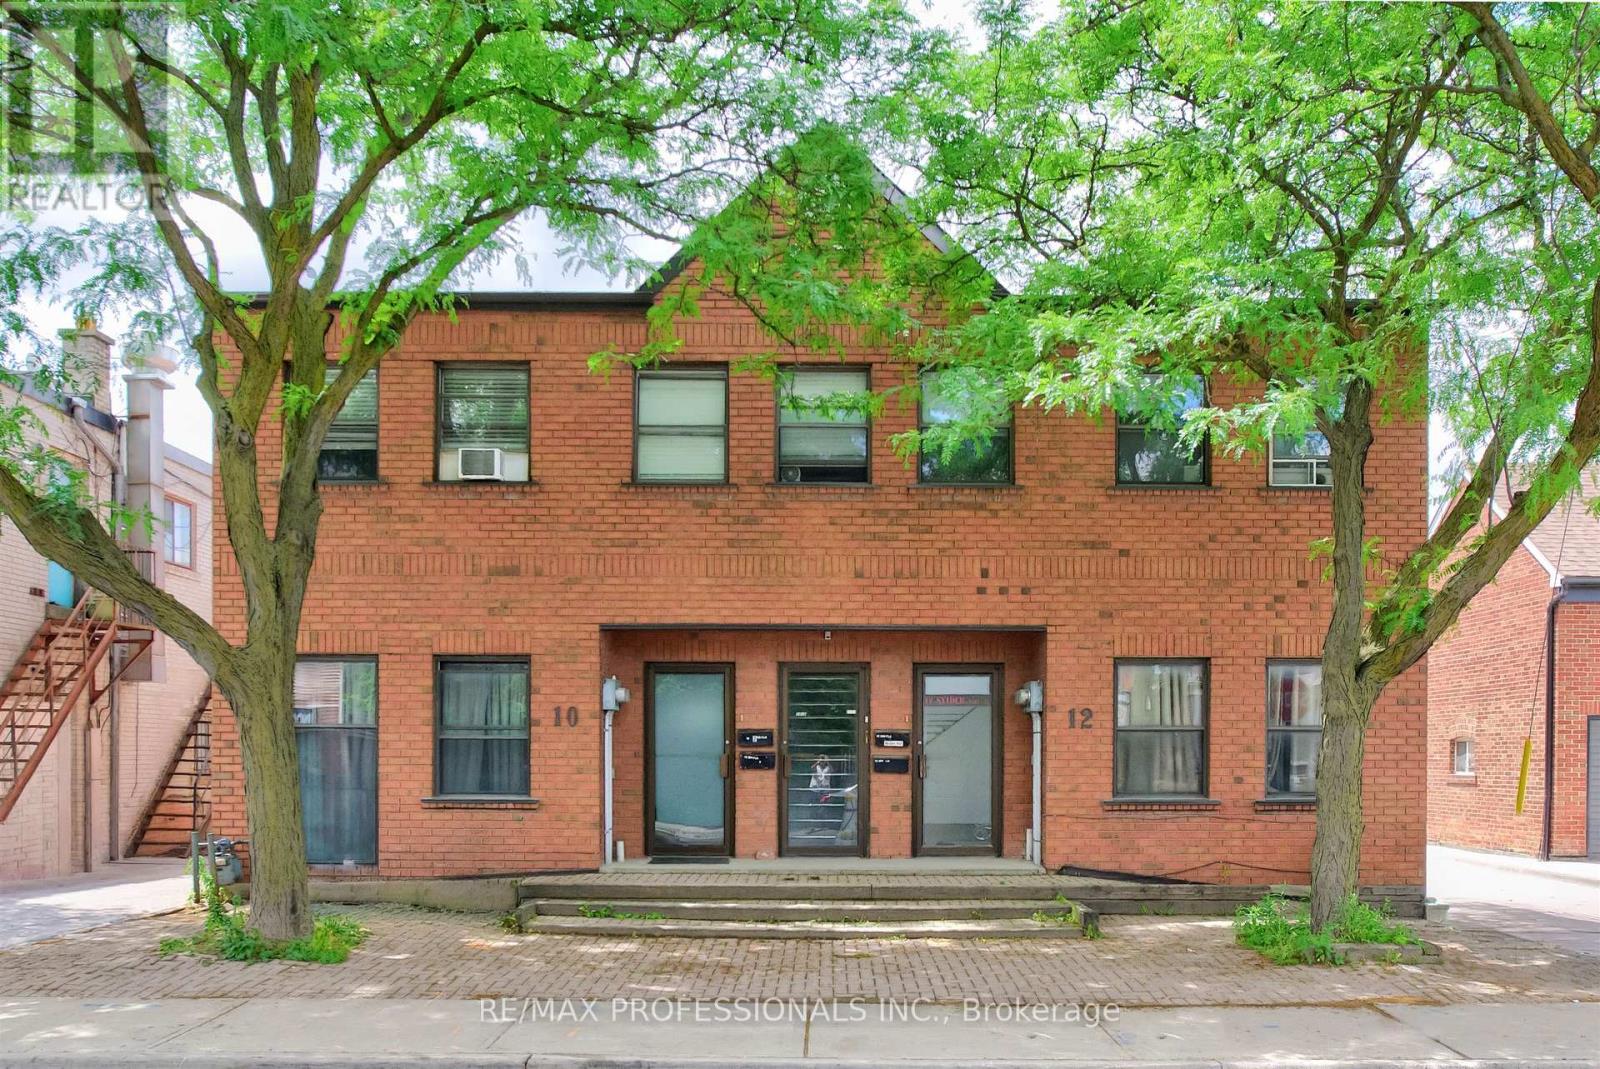
10-12 Snider Avenue
Toronto (Briar Hill-Belgravia), Ontario
Built in 1992, 10-12 Snider Avenue is a rare purpose-built legal 4-plex offering an exceptional investment opportunity in Toronto's well-established and evolving Briar Hill-Belgravia neighbourhood. The property comprises two spacious split-level 3-bedroom, 2-bathroom Apartments occupying the Main Floors and Lower Levels. These two Apartments feature separate forced-air gas furnaces, central air conditioning, in-suite laundry, and individual hydro meters. The Second Floor contains two 2-bedroom, 1-bathroom Apartments each featuring electric baseboard heating, window air conditioning units, in-suite laundry, and separate hydro meters. Approximately 4,110 sq.ft. above grade plus an additional 2,080 sq.ft. on lower level. There are five hydro meters in total, including a separate common area meter. The property includes 5 on-site parking spaces and benefits from commercial zoning on the Main Floor and Lower Level, providing flexibility for investors, owner-operators, or buyers seeking commercial space combined with residential income. Additional future upside may exist through a potential third-storey addition, subject to buyer due diligence and municipal approvals. The property's location offers convenient access to employment hubs, educational institutions, excellent connectivity throughout the City via nearby TTC routes and the Eglinton Crosstown LRT corridor, easy access to Allen Road and Highway 401, and everyday amenities including grocery stores, local shops, restaurants, community centres, parks, and recreational facilities, all of which contribute to sustained tenant demand and strong long-term investment fundamentals. NOI $66,453. (id:45725)
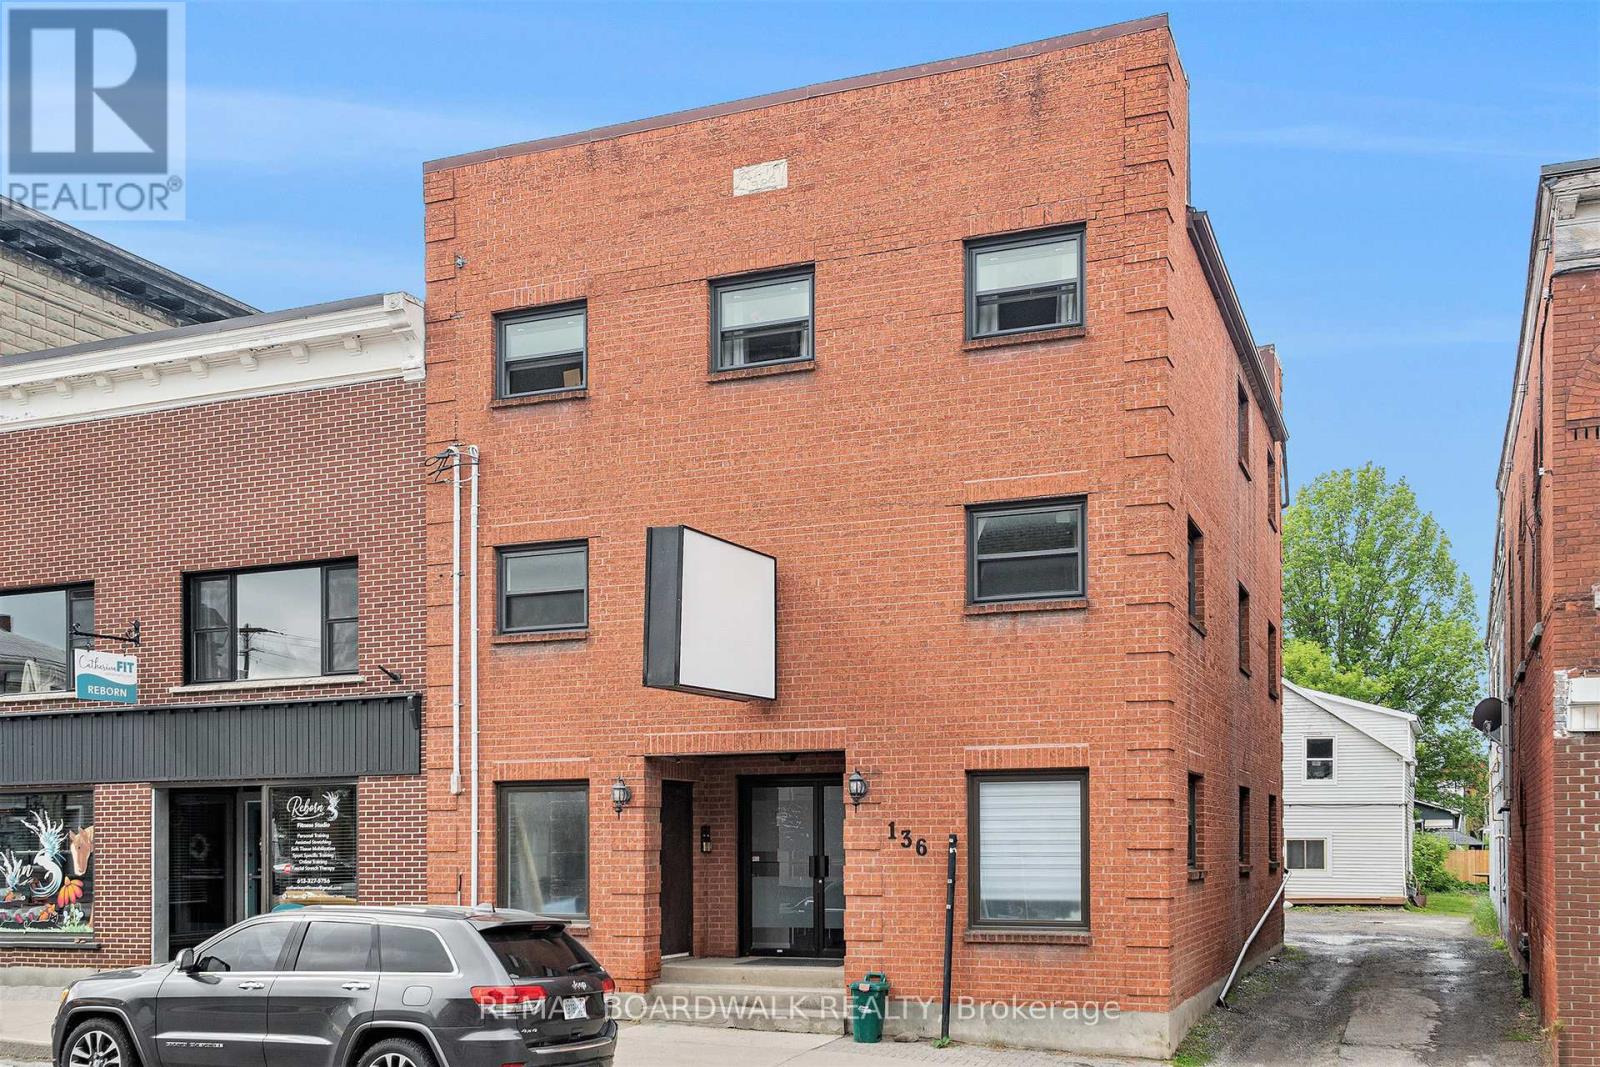
A - 136 Prescott Street
North Grenville, Ontario
Bright and spacious 3-bedroom second-floor apartment located in the heart of Old Town Kemptville, just steps from shops, cafés, restaurants, and everyday amenities. This well-maintained unit features a functional layout, large windows, in-suite laundry, and a private balcony off one of the bedrooms. One outdoor parking space is included. Water and sewer are included in the rent, with hydro paid separately by the tenant. Tenant is to provide their own appliances. First and last month's rent, a completed rental application, credit check, proof of income, and references are required. (id:45725)
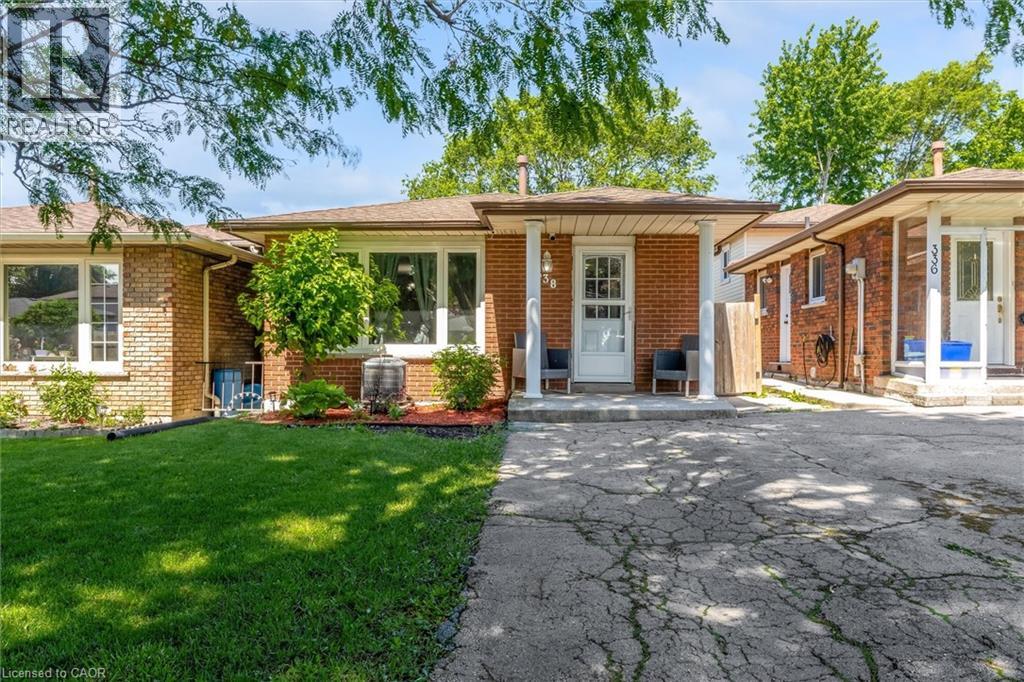
338 East 24th Street
Hamilton, Ontario
Desirable family-friendly and quiet neighborhood located a short distance from schools, parks, public transit and Limeridge Mall. Very clean 3 bedroom 2 bath 4 level backsplit with good sized bedrooms, large family room with fireplace, large private fenced lot with patio area on a 28' x 140 lot. Open floor plan with approx 2000 sq ft of finished living area. Features ample storage, 2 car parking and much more. This home is in move in condition. Easy to show and no disappointments. (id:45725)
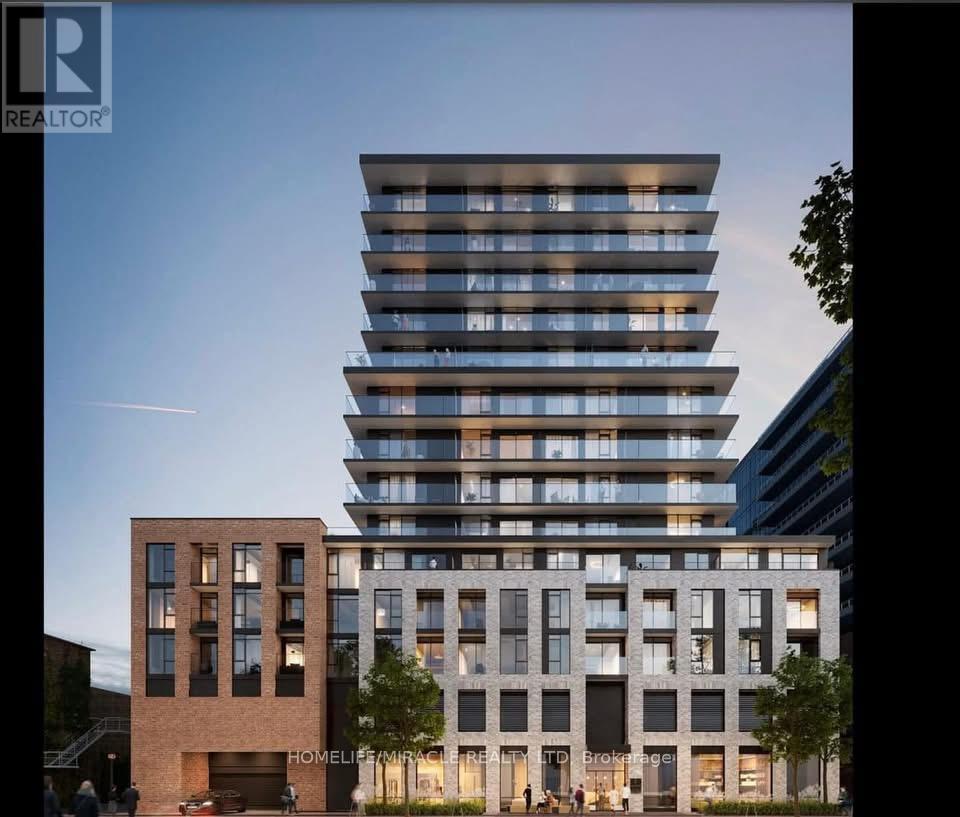
618 - 1 Jarvis Street
Hamilton (Beasley), Ontario
This stunning condo is located in the vibrant and bustling downtown Hamilton, This unit features an efficient, open-concept floor plan with no wasted space. Enjoy floor-to-ceiling, picture-style windows that lead to an outdoor patio area, filling the home with natural light. The sleek interior includes smooth-finish ceilings and custom-designed soft-close kitchen cabinets. The kitchen also showcases white quartz countertops, a backsplash, a center island, built-in appliances, and under-cabinet lighting. The spacious master bedroom comes with a 3-piece ensuite bath, floor-to-ceiling windows, and a closet. The second bedroom offers a wall-to-wall closet and sliding doors. The main bath is designed with a deep soaker tub, perfect for relaxation. Conveniently located just a 10-minute walk from the Lakeshore West Hamilton GO Centre station. Enjoy easy access to parks like Wellington Park, Beasley Park, and Jack C. Beemer Park. McMaster University, Mohawk College, and major highways Hwy403/QEW **EXTRAS** Gorgeous lobby lounge w/concierge, expansive gym with separate Yoga area, sleek Resident's Co-Working Lounge with fireplace. (id:45725)
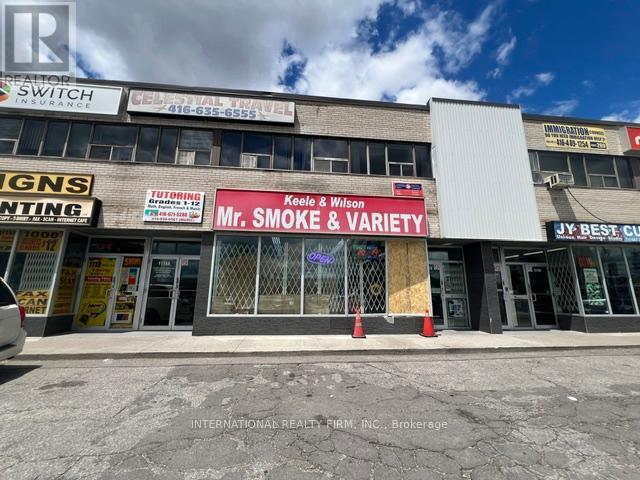
1116 Wilson Avenue
Toronto (Downsview-Roding-Cfb), Ontario
Established convenience store business offering multiple revenue streams, including lottery, tobacco products, TTC services, fax and photocopy services, and phone card sales. Existing supplier agreements in place with major brands including Imperial Tobacco, RBH, JTI, JUUL, STLTH, Kretek, Coca-Cola (water products), and BBR (ice cream). Features a spacious basement providing ample storage and operational flexibility. Significant potential to further increase sales and expand business operations. (id:45725)
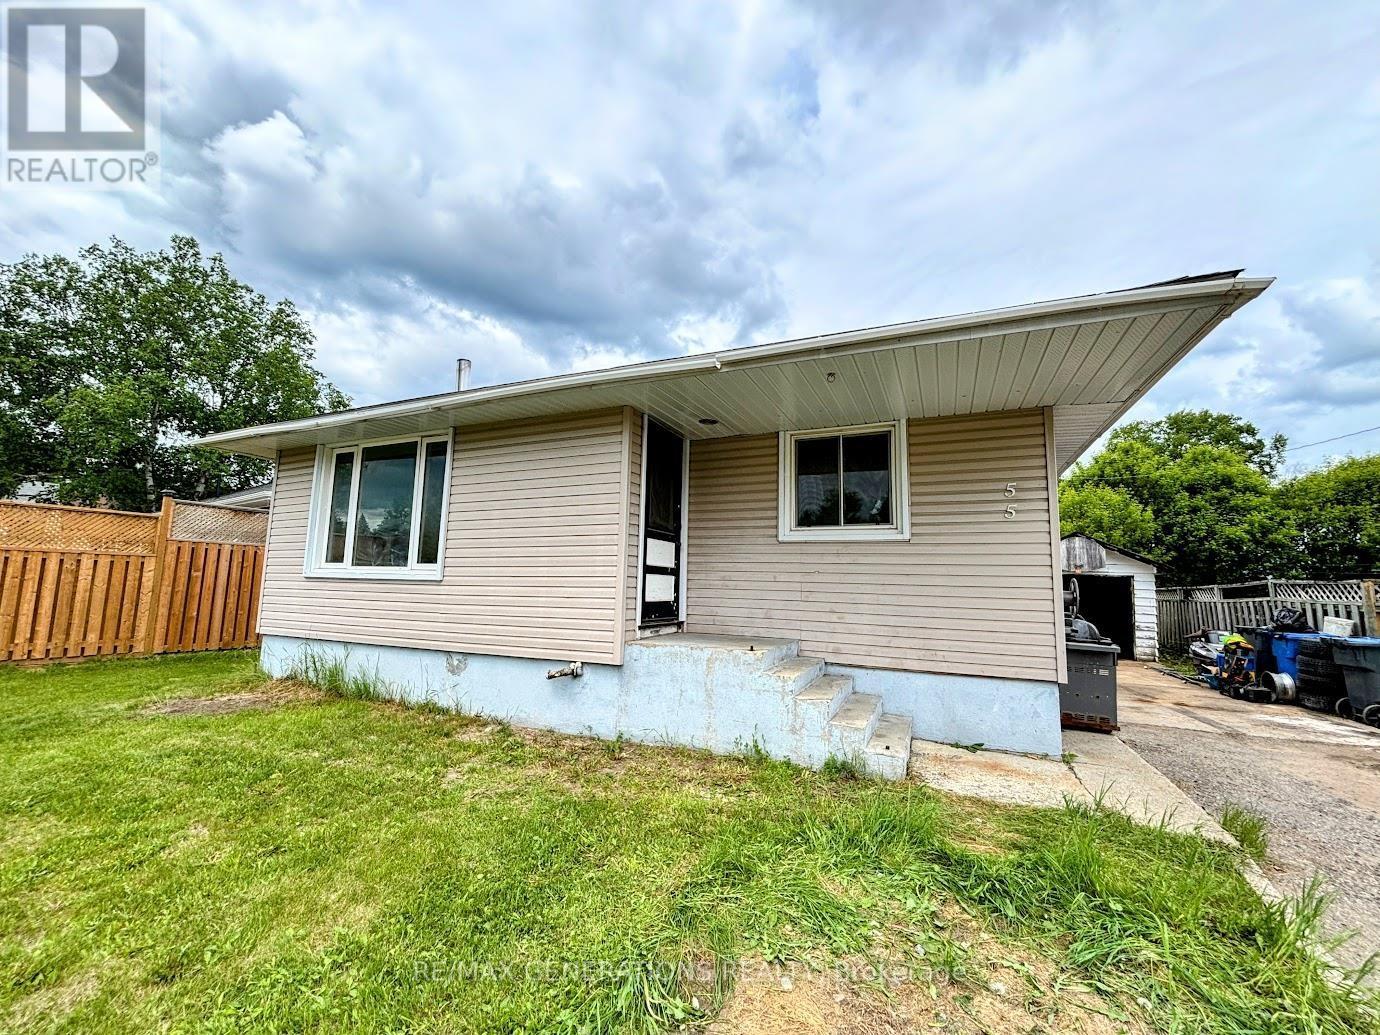
55 Neebig Avenue
Manitouwadge (Tb-73), Ontario
Presenting 55 Neebig Avenue, this property features a charming bungalow offering a comfortable living space, functional design, and plenty of room for the whole family. Step inside to a living room filled with natural light from a large window, creating a bright and inviting space to gather with friends. The spacious kitchen features ample cabinetry and countertop space and includes all appliances. The main floor offers three generously sized bedrooms, each with large windows, along with a 4-piece bathroom. Downstairs, you'll find a large rec room centered around a cozy wood-burning stove. The lower level also includes a dedicated wood storage room, laundry area, versatile storage space, and a massive fourth bedroom ideal for guests, fitting a king-sized bed, or serving as a home office/gym. Outside, enjoy a beautiful, bright backyard with plenty of room to play, garden, or unwind. A detached single-car garage, ample parking, and a convenient wood chute add to the home's practicality and appeal. Don't miss your chance to enjoy everything this spacious and well-equipped bungalow has to offer. (id:45725)
20199 County Rd 2 Road
South Glengarry, Ontario
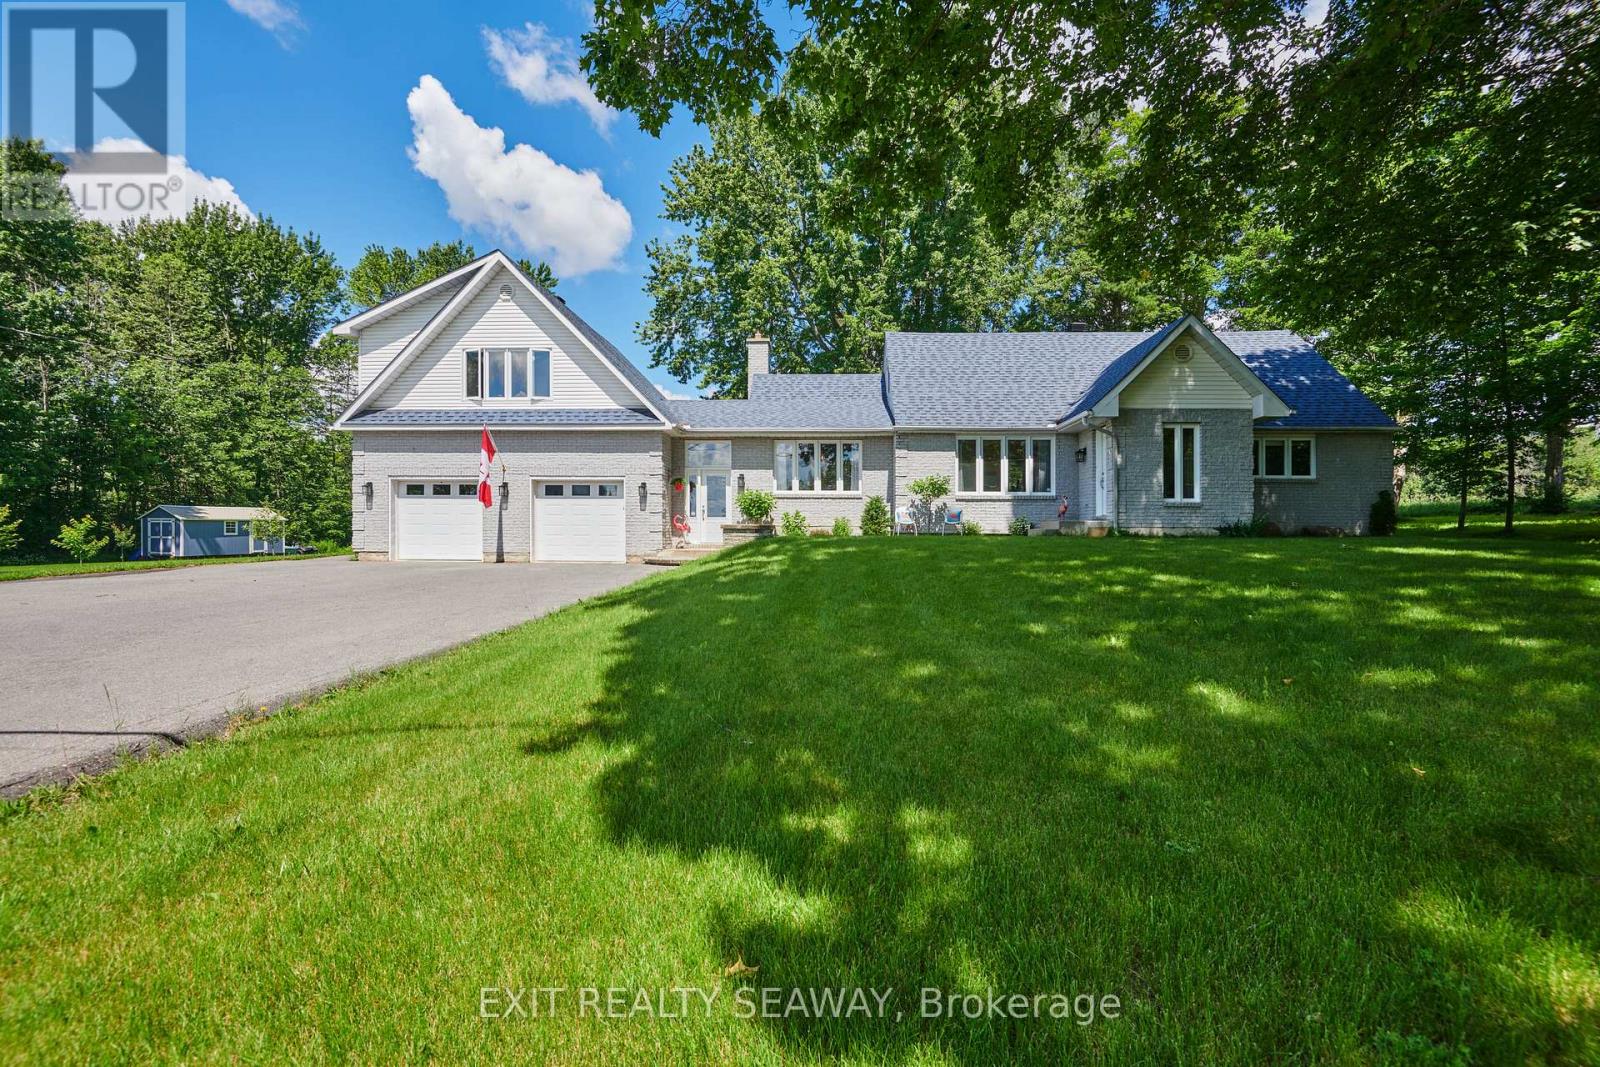
Welcome to this spacious and versatile 2,800 sq. ft. home, beautifully situated on a private 2+ acre lot with views of the St. Lawrence River and a peaceful wooded backdrop. Offering room for the whole family plus valuable income potential, this property provides a lifestyle that is increasingly hard to find. The main residence features 4 generous bedrooms, a dedicated home office and 3 bathrooms. At the heart of the home is a spacious kitchen and dining area with an abundance of cabinetry and storage, while the bright sunroom offers a wonderful place to relax and enjoy the surrounding scenery throughout the seasons. The partially finished basement adds even more living space with a large recreation room and wet bar, along with laundry, storage and extensive built-in cabinetry. Above the attached two-car garage is a self-contained one-bedroom in-law suite, creating exceptional flexibility. With potential rental income of approximately $1,400 per month, the suite could help offset monthly living costs while allowing you to enjoy the space and privacy of this impressive property. It is equally well suited for parents, adult children or extended family-and there is something reassuring about knowing someone is at the property when you are travelling or away from home. With generous living space, incredible storage, multi-generational options, income potential and a beautiful country setting, this is a home designed to adapt to your family's needs for years to come, Many upgrades completed from 2016-2025L 2018 - Roof re-shingled, 2021 - New Eljen Septic and holding tank, 2021 - Generac 22KW, 2024 - Propane Gas Furnace, 2024 - 3.5 Ton Heat Pump, 2025 - Propane Hot Water Tank. (id:45725)
139 Borland Street E
Orillia, Ontario
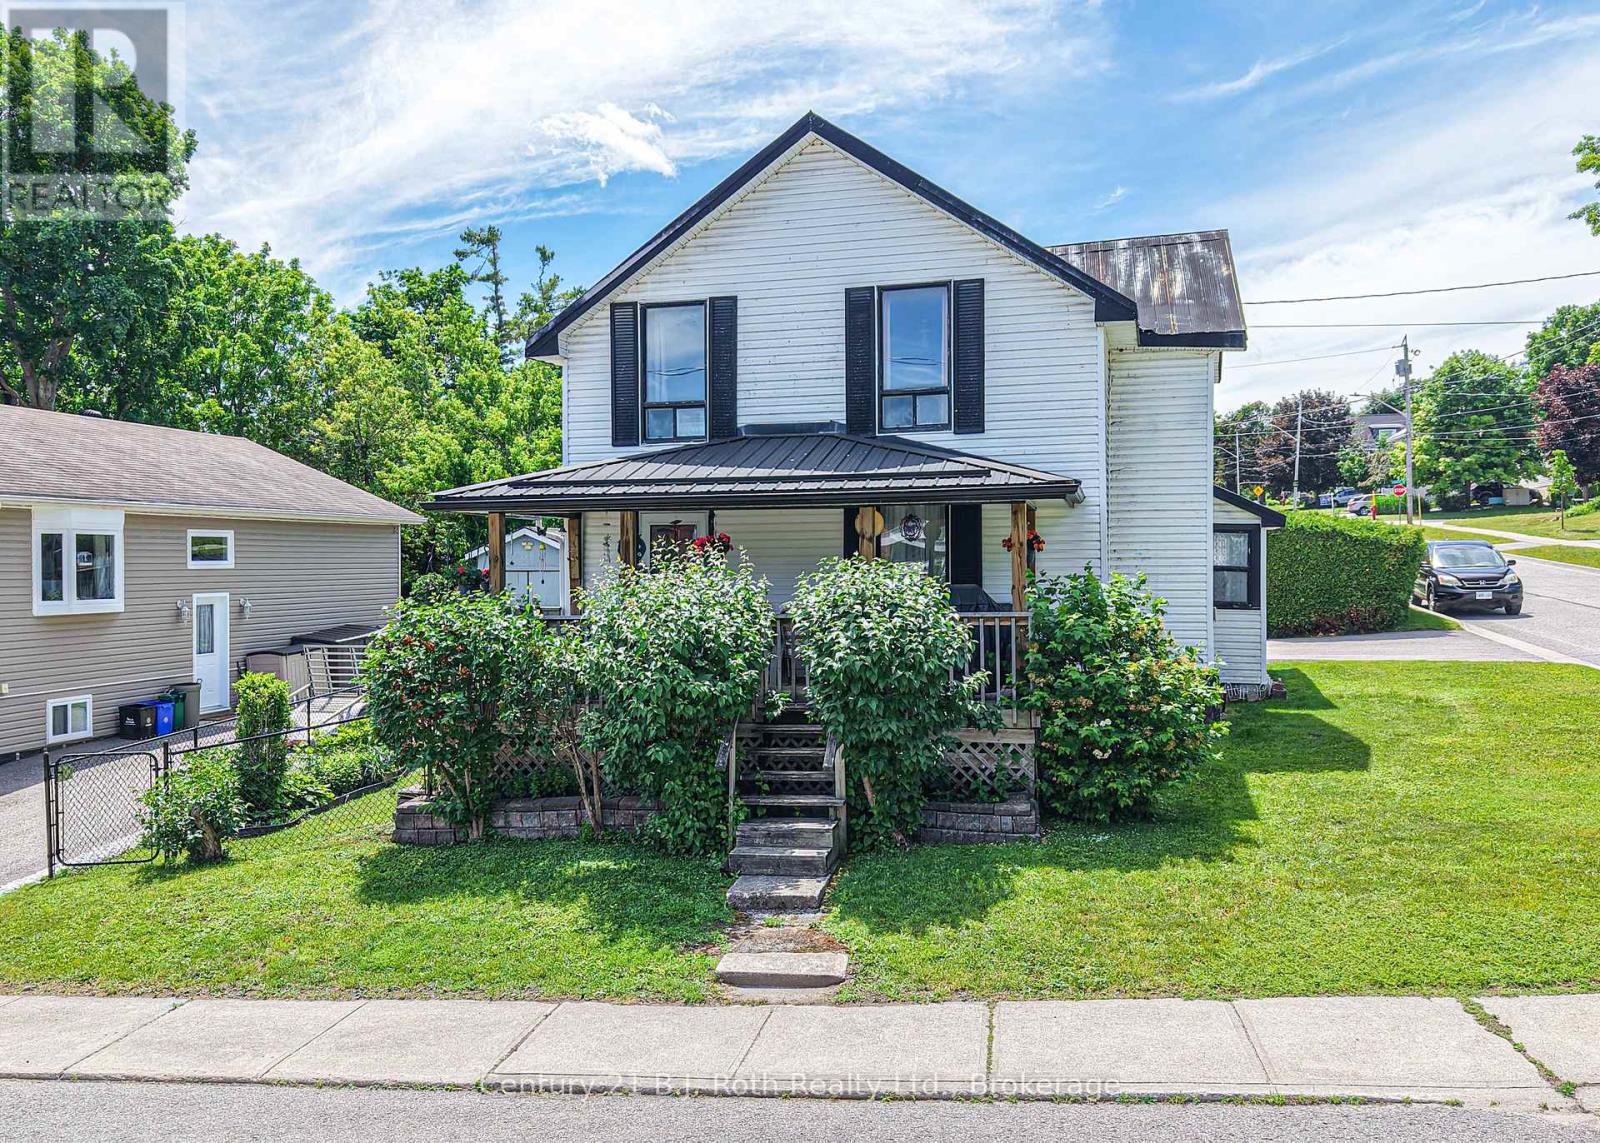
North Ward Charm with Inground Pool & Covered Verandah! Welcome to this well-maintained 1 storey home nestled in Orillia's sought-after North Ward, just a short stroll to Couchiching Beach Park, downtown shops, restaurants, and everyday amenities. Combining character, comfort, and outdoor enjoyment, this 3-bedroom home offers an inviting lifestyle in one of the city's most desirable neighbourhoods. The heart of the home is the spacious country-sized eat-in kitchen, featuring an abundance of oak cabinetry, generous counter space, and a large dining area perfect for family gatherings. The bright and welcoming living room showcases beautiful hardwood flooring, a cozy gas fireplace with wood surround, and a walkout to the gorgeous covered front verandah-an ideal spot to relax and enjoy views of the quaint North Ward streetscape. Upstairs, you'll find three comfortable bedrooms, including a spacious primary bedroom with ample natural light. An enclosed front sunporch provides additional seasonal living space and a welcoming entrance to the home. Step outside and enjoy your own private summer retreat. The fenced backyard features a refreshing 15' x 30' inground pool surrounded by extensive decking, perfect for entertaining family and friends. A newer pool shed offers excellent storage, while the private paved driveway provides ample parking. Additional features include a 3-year-old gas furnace, central air conditioning, chain-link fencing, and numerous outdoor living areas designed for relaxation and enjoyment. A wonderful opportunity to own a charming family home in a prime North Ward location close to parks, the waterfront, schools, and downtown conveniences. Don't miss your chance to make this North Ward gem your own! (id:45725)

637 View Lake Road
Scugog, Ontario
WELCOME TO 637 VIEW LAKE ROAD. Completed in December 2023 and never occupied, this custom-built bungalow offers a rare opportunity to own a nearly new home in one of Lake Scugog's most desirable communities.Situated on a premium 200' x 200' double-width lot, nearly twice the frontage of many neighbouring properties, this home offers exceptional privacy, space, and future flexibility. Just steps to Lake Scugog and minutes to the boat launch, golf course, restaurants, and downtown Port Perry waterfront. Seasonal lake views further enhance the property's appeal.The stunning open-concept great room features vaulted ceilings with exposed timber beams and a dramatic wall of floor-to-ceiling windows overlooking mature trees and protected EP lands, providing abundant natural light and lasting privacy.The chef-inspired kitchen showcases custom cabinetry, premium countertops, a large centre island, a 36" KitchenAid gas range, custom hood enclosure, GE Café French-door refrigerator, GE Café dishwasher, and quality finishes throughout.Offering 3 spacious bedrooms and 2 bathrooms, including a luxurious primary suite with a spa-inspired ensuite. Wide-plank hardwood flooring, custom millwork, designer lighting, and contemporary finishes create a sophisticated interior.Additional features include a 22kW Generac whole-home standby generator, smart home controls, Ring security system, natural gas service, and high-speed internet.The full unfinished basement provides outstanding potential for future living space, recreation, guest accommodations, or multi-generational living. The oversized lot also offers opportunities for outdoor entertaining, workshops, accessory structures, or other lifestyle enhancements, subject to approvals.Perfect as a year-round residence, luxury downsizing option, or turnkey lakeside retreat. Rare to Find !! Must See !!! (id:45725)
27 Hope Drive
Northern Bruce Peninsula, Ontario
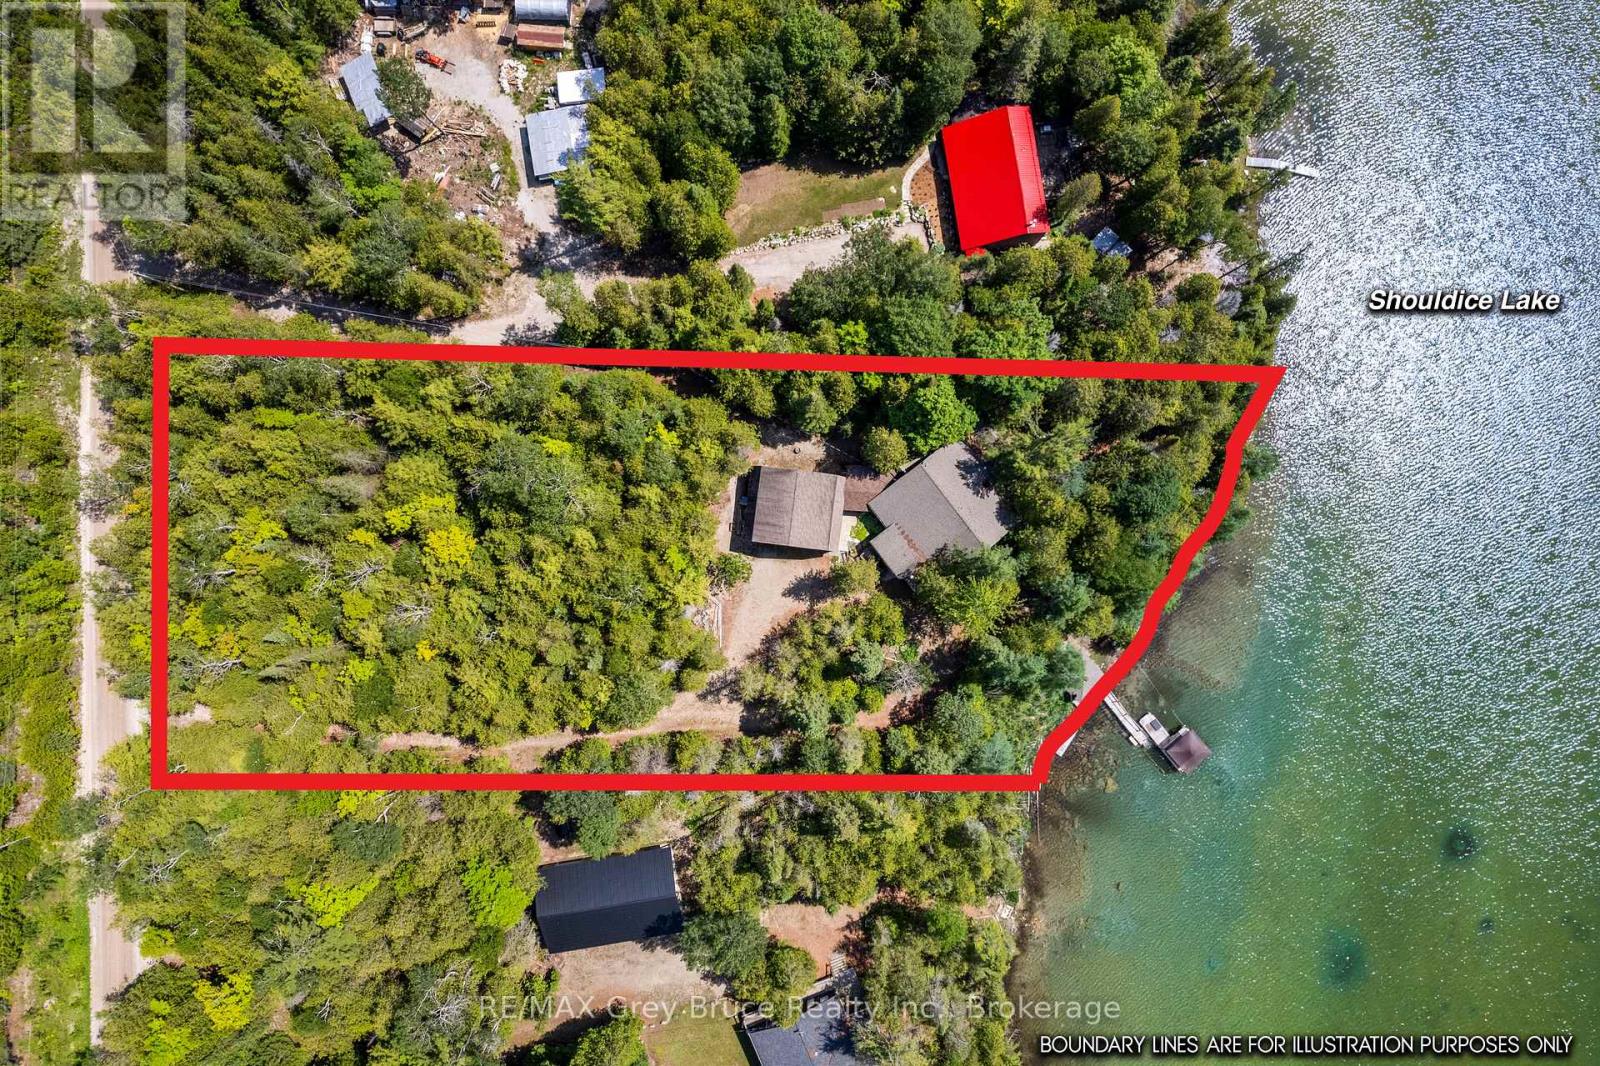
Wake up to a crisp morning, grab a coffee, walk down to the lake and sit by the water's edge - it's peaceful here. This 1.3-acre property offers a perfect escape to enjoy country living. Situated on Shouldice Lake, a non-motorized inland lake in Northern Bruce Peninsula, you can enjoy 178ft. of waterfront. Offering a gradual shoreline and great water depth at the end of the dock, perfect for swimming or kayaking. The screened waterside gazebo is perfect for games, entertaining or family picnics by the lakeside. The 4-season home/cottage offers 3 bedrooms, a 4Pc bathroom and over 2,500sq.ft. of living space. The main level features an open concept layout, hardwood flooring and multiple walkouts to the expansive deck. A woodstove anchors the living room with stone surround against the vaulted ceiling, open to the loft above. Enjoy easy access to the Hot tub deck as well as the screened in porch. 2 bedrooms and the 4Pc bath are located on the main level, as well as a large mudroom / laundry room. Upstairs there is a large sleeping loft, plus third bedroom which has its own private balcony overlooking the lake. On the separate lower level, a large recreation room provides additional space for guests, entertaining or storage. A covered breezeway connects the house to the 2-car detached garage. Complete with hydro, concrete floor, and a partly finished upper level - perfect for a studio, games room or kids' hideout! Featuring mature gardens, a pond, and firepit - much to discover! A short drive to Dyers Bay, the Bruce Trail access, Tobermory or Lion's Head. Imagine a life of relaxation by the lake... (id:45725)
40 Polish Avenue
Penetanguishene, Ontario
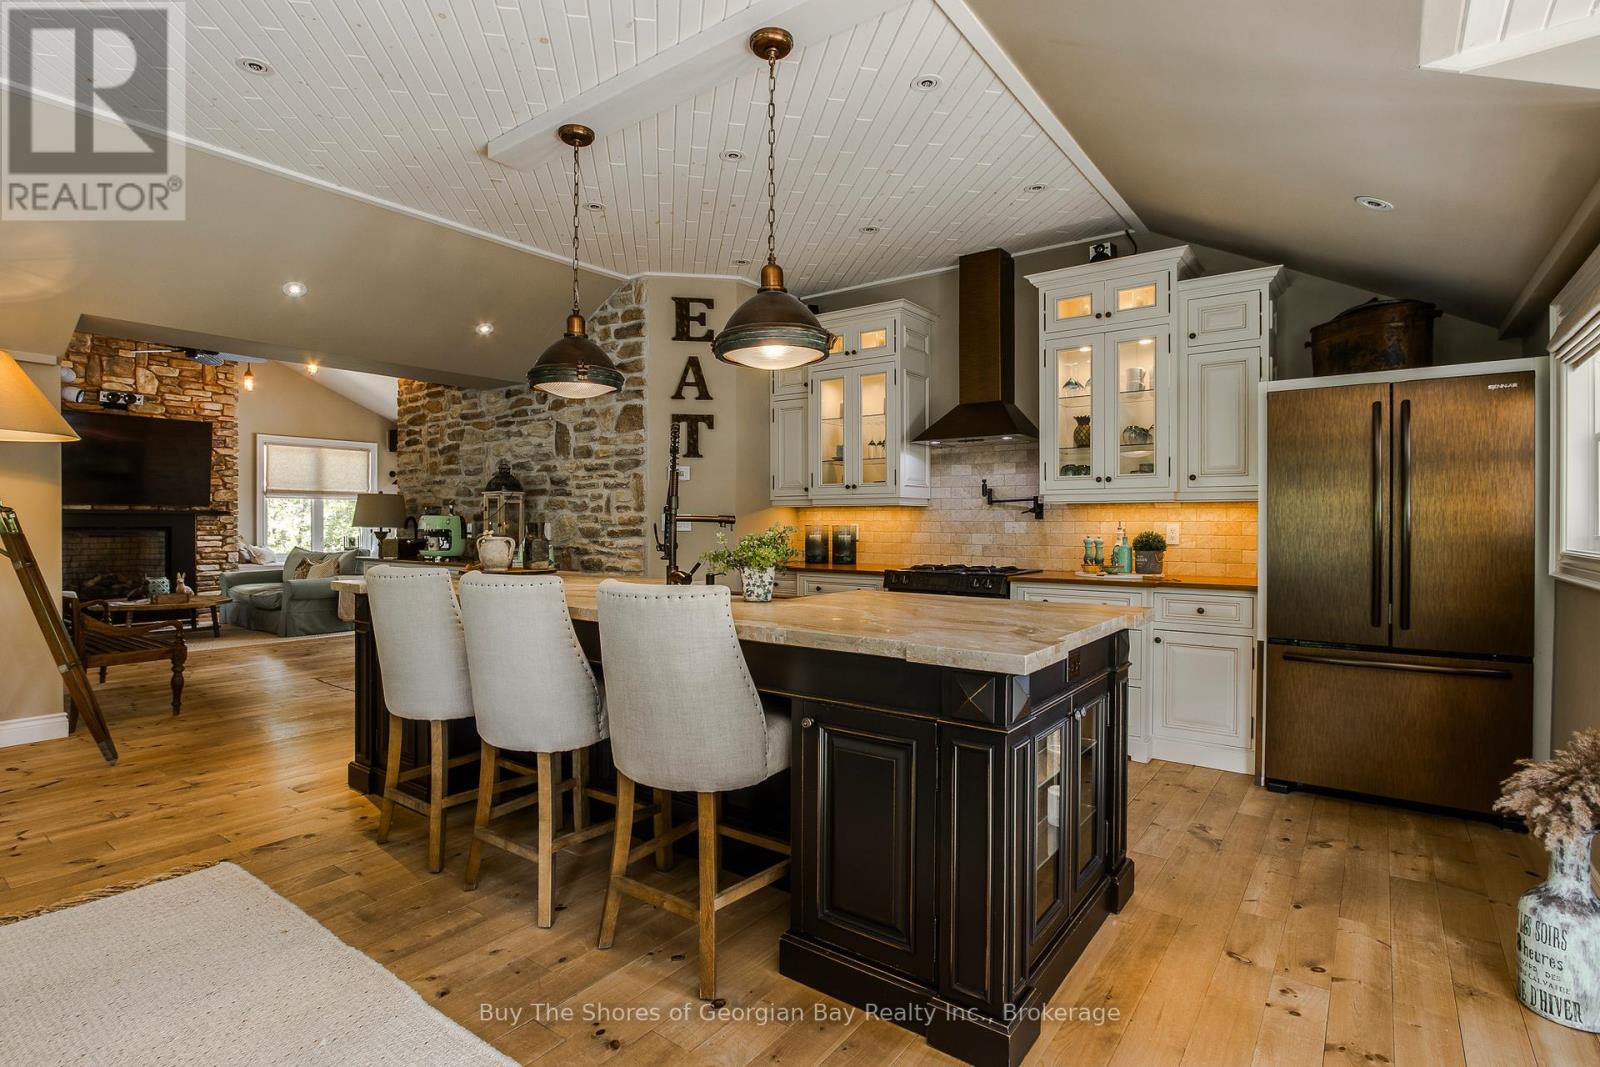
Beautifully Finished Home with Exceptional Indoor-Outdoor Living. Built in 2006, this stunning 3,200 sq ft home blends timeless design with modern comfort. The welcoming foyer opens to an open concept kitchen with a large island for seating, built in appliances, & a Butler's pantry room with antique sliding doors, perfect for extra storage. The kitchen flows into a living area with a gas fireplace and dining space, creating a warm, social atmosphere. Enjoy morning coffee at the coffee bar, which opens to a great room with a second gas fireplace and access to a deck area or down to the covered patio (30' 18.10'), featuring a wood burning fireplace, barbecue, smoker, smokehouse (8' 16'), and outdoor fridge-ideal for entertaining year-round. The finished basement offers a spacious landing which leads to a second bedroom, an office or optional guest room, and a private primary suite with a spa like ensuite, soaker tub, large walk-in shower & spacious dressing room. The garage, designed for more than two vehicles (1 photo is virtually staged), is finished as a media/entertainment area with a 110" projector screen, stovetop, fridge, counter space, and a loft area with a bedroom & a 3 pc bath-a versatile retreat for guests or movie nights. The merged north lot enhances privacy and great for a fire pit, while the separate building lot (125' 150') includes a drilled well, culvert, and cleared trees-ready for construction or added seclusion. This home must be seen to appreciate its thoughtful details and unique extras - too many to list. Perfect for family gatherings or outdoor enthusiasts, with public waterfront access and nearby Rotary walking or biking trails just steps away, this home is searching for the next family who enjoy hosting - is it YOU? Please check out the virtual tour for extra photos of this beauty! (id:45725)
103 Northdale Road
Toronto (St. Andrew-Windfields), Ontario
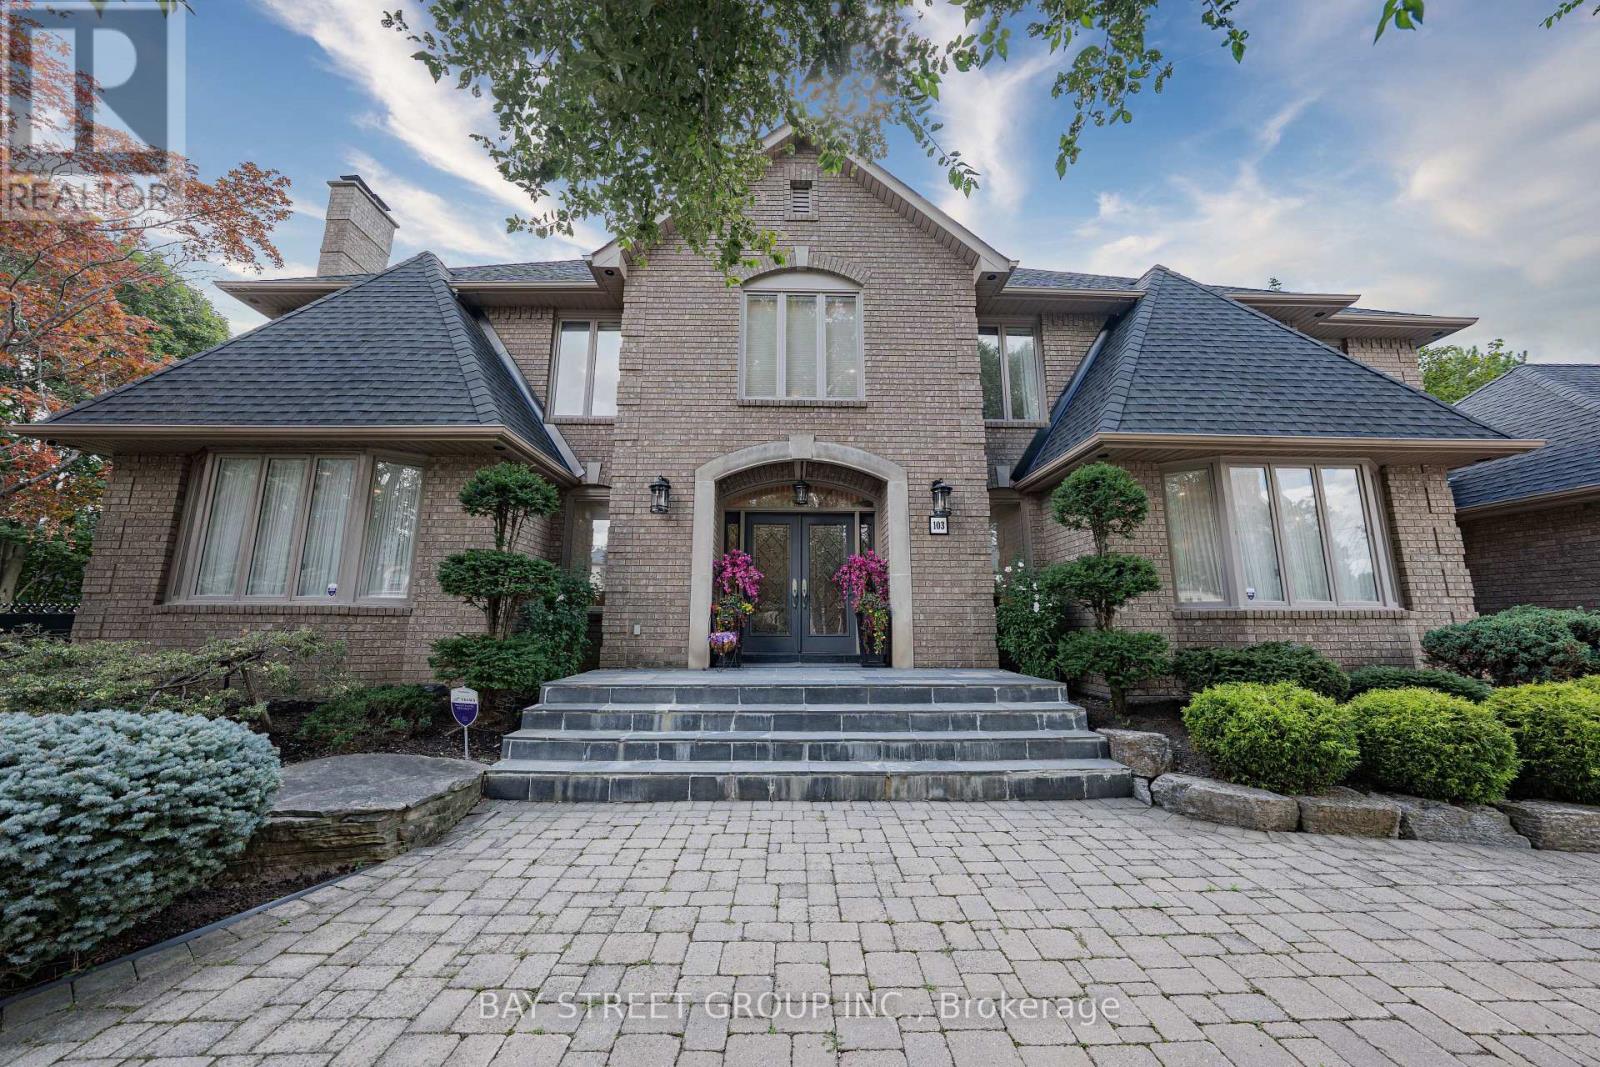
Exceptional Grand Residence Offering Luxurious Living On a Rare 1/2 Acre Reverse Pie Lot in a Prestigious North York Enclave. This Impressive Estate Features 5+1 Spacious Bedrooms, 6 Elegant Bathrooms, and Over 7,600 Sq.Ft of Refined Interior Living Space. Grand Curb Appeal with a Circular Driveway and 3-Car Garage Creates a Stunning First Impression. Designed for Both Entertaining and Family Living , the Home Boasts a Gourmet Kitchen Complete with Top-of-the-Line Appliances, Servery and Extensive Custom Cabinetry. The Finished Lower Level Includes a Nanny Suite, Sauna, and Expansive Games Room. Step Outside to a Beautifully Landscaped Backyard Retreat Featuring a Large Custom Patio/Deck, Fountain, and Sophisticated Outdoor Lighting. Fully Furnished for Added Convenience. A Rare Opportunity to Lease an Exceptional Luxury Home in One of North York's Most Desirable Locations. (id:45725)
595 Ridge Road
Meaford, Ontario
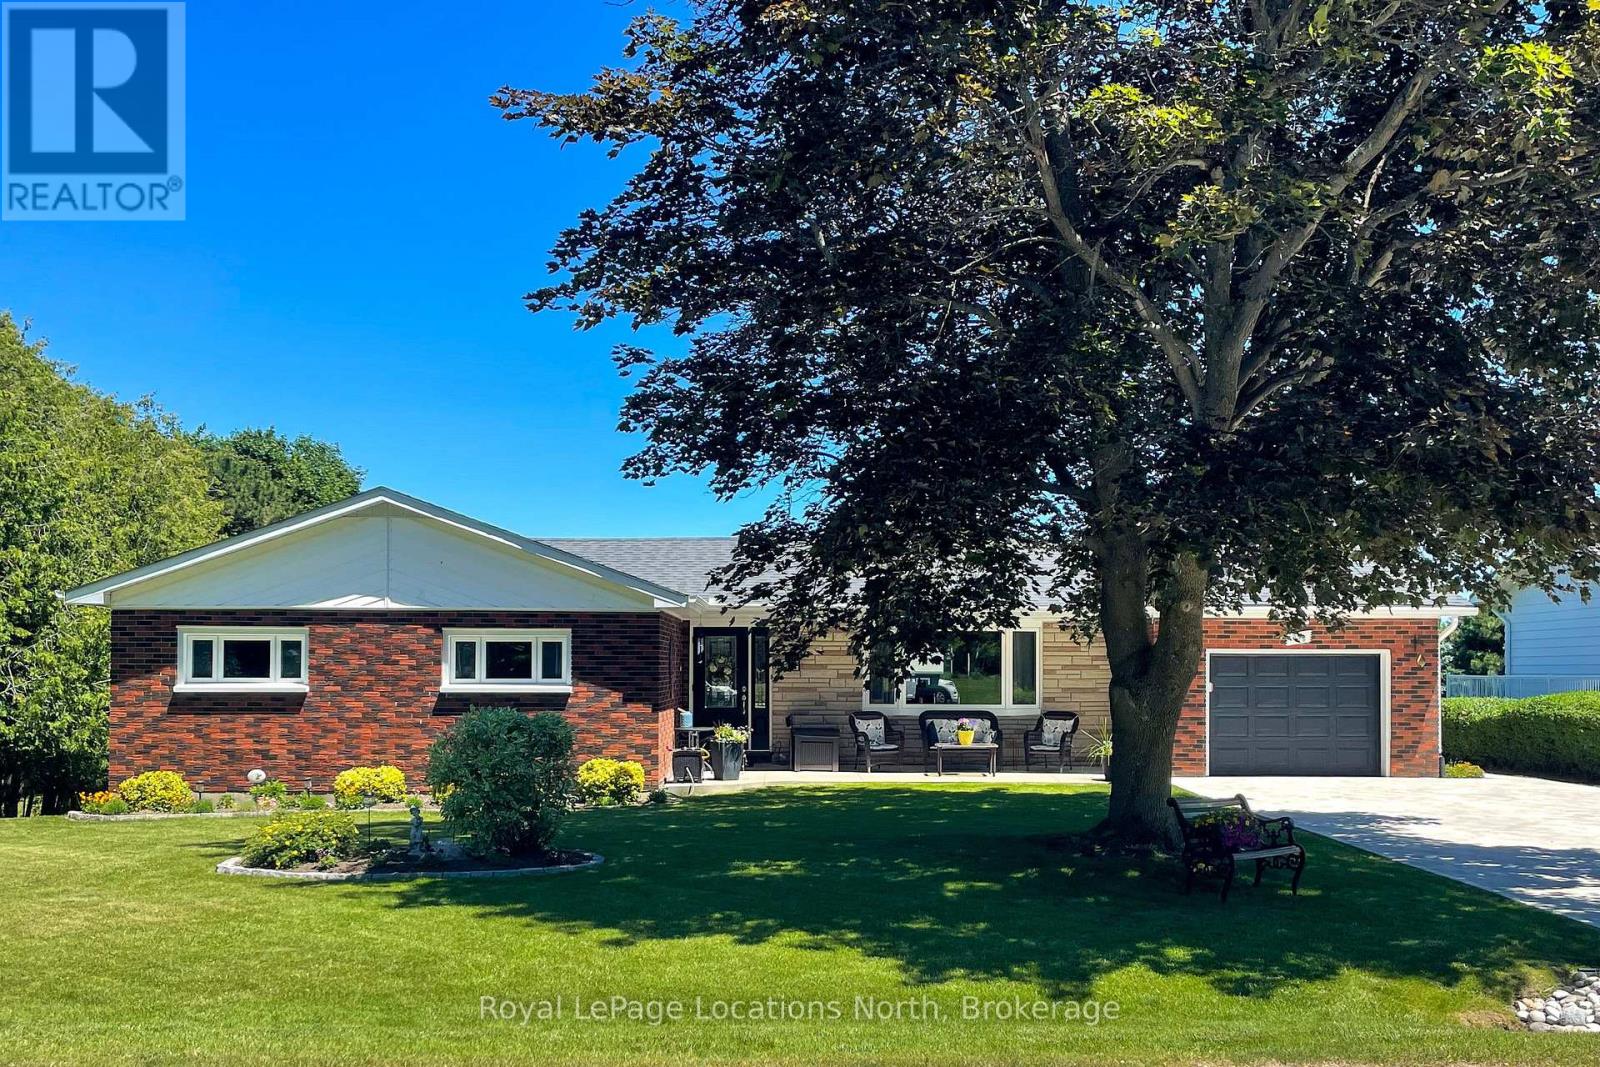
Enjoy 1 floor living in this lovely brick bungalow with seasonal view of Georgian Bay. Convenient location to Meaford Golf Course and HWY 26. This 2 bed + den home has had extensive renovations resulting in a comfortable, spacious and well designed home. All windows, flooring, heating, plumbing, shingles and a beautiful kitchen have been updated since 2013. The maintenance is impeccable and the result is a home you can move into immediately and enjoy. With a sunroom and 2 decks on the main level and a walkout basement with patio and a workshop below the sunroom, there's plenty of space for entertaining and hobbies. Beautiful lawns and gardens complete the picture. (id:45725)
408 - 3050 Ellesmere Road
Toronto (Morningside), Ontario
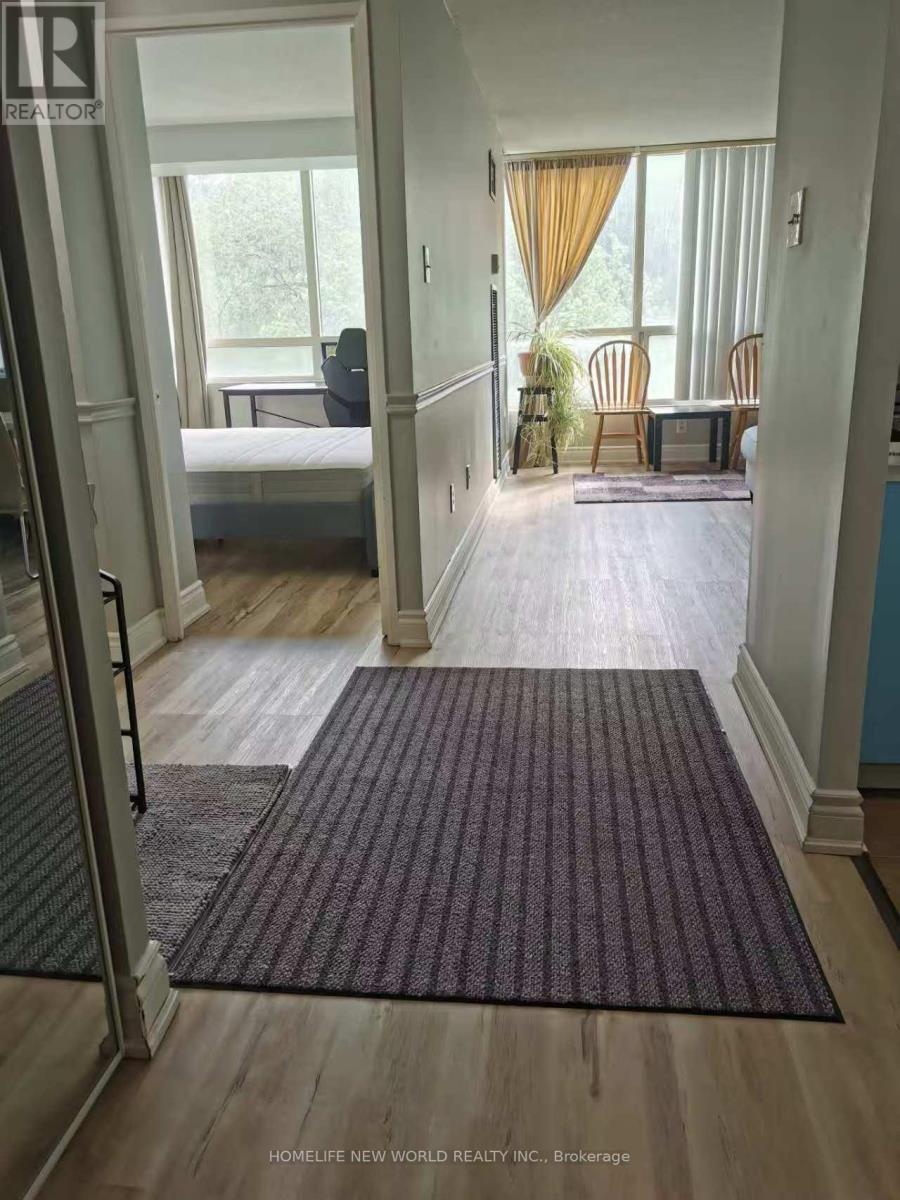
Minimum Lease Term: 4 months; Fully Furnished (id:45725)

1512 - 9085 Jane Street
Vaughan (Concord), Ontario
Welcome To Park Avenue Place - One Of Vaughan's Most Sought-After Residential Addresses! Welcome To Park Avenue Place - One Of Vaughan's Most Sought-After Residential Addresses! This Exceptional 1 Bedroom, 2 Bathroom Suite On The 15th Floor Offers An Intelligent, Functional Layout With No Wasted Space. Featuring 9-Foot Ceilings, Crown Moulding, Upgraded Laminate Flooring, And Floor-To-Ceiling Windows, Every Detail Has Been Thoughtfully Designed For Modern Living. The Open-Concept Kitchen And Living Area Is Perfect For Entertaining, Showcasing A Centre Island With Breakfast Bar, Built-In Stainless Steel Appliances, Quartz Countertops, And A Stylish Backsplash. Walk Out From The Living Room To Your Private North-Facing Balcony - Ideal For Morning Coffee Or Evening Relaxation. The Primary Bedroom Is A True Retreat, Complete With A Walk-In Closet With Built-In Organizers And A Luxurious 4-Piece Ensuite Featuring Quartz Counters And Ceramic Tile. A Separate 2-Piece Guest Bath Adds A Rare And Practical Touch Seldom Found In This Suite Size. Ensuite Laundry, 1 Owned Underground Parking Space, And 1 Owned Locker (Level P3) Complete This Outstanding Package. Residents Of Park Avenue Place Enjoy An Impressive Array Of Building Amenities Including 24-Hour Concierge And Security, A Fully Equipped Fitness Centre, Games Room, Theatre/Media Room, Elegant Party And Meeting Room With Wet Bar Lounge, Rooftop Terrace On The 7th Floor With Gas BBQs And Sweeping Views, Guest Suites, And Ample Visitor Parking - All Within A Well-Managed, Modern Building With Zoran Property Management On Site. The Location Is Equally Compelling: Steps To YRT Transit At Your Door, Minutes To The Vaughan Metropolitan Centre TTC Subway Station, Quick Access To Hwy 400 And 407, Vaughan Mills Shopping Centre, Canada's Wonderland, Cortellucci Vaughan Hospital, Schools, Libraries, Restaurants, And Big Box Retail. (id:45725)
1052 - 1054 Barton Street E
Hamilton (Crown Point), Ontario
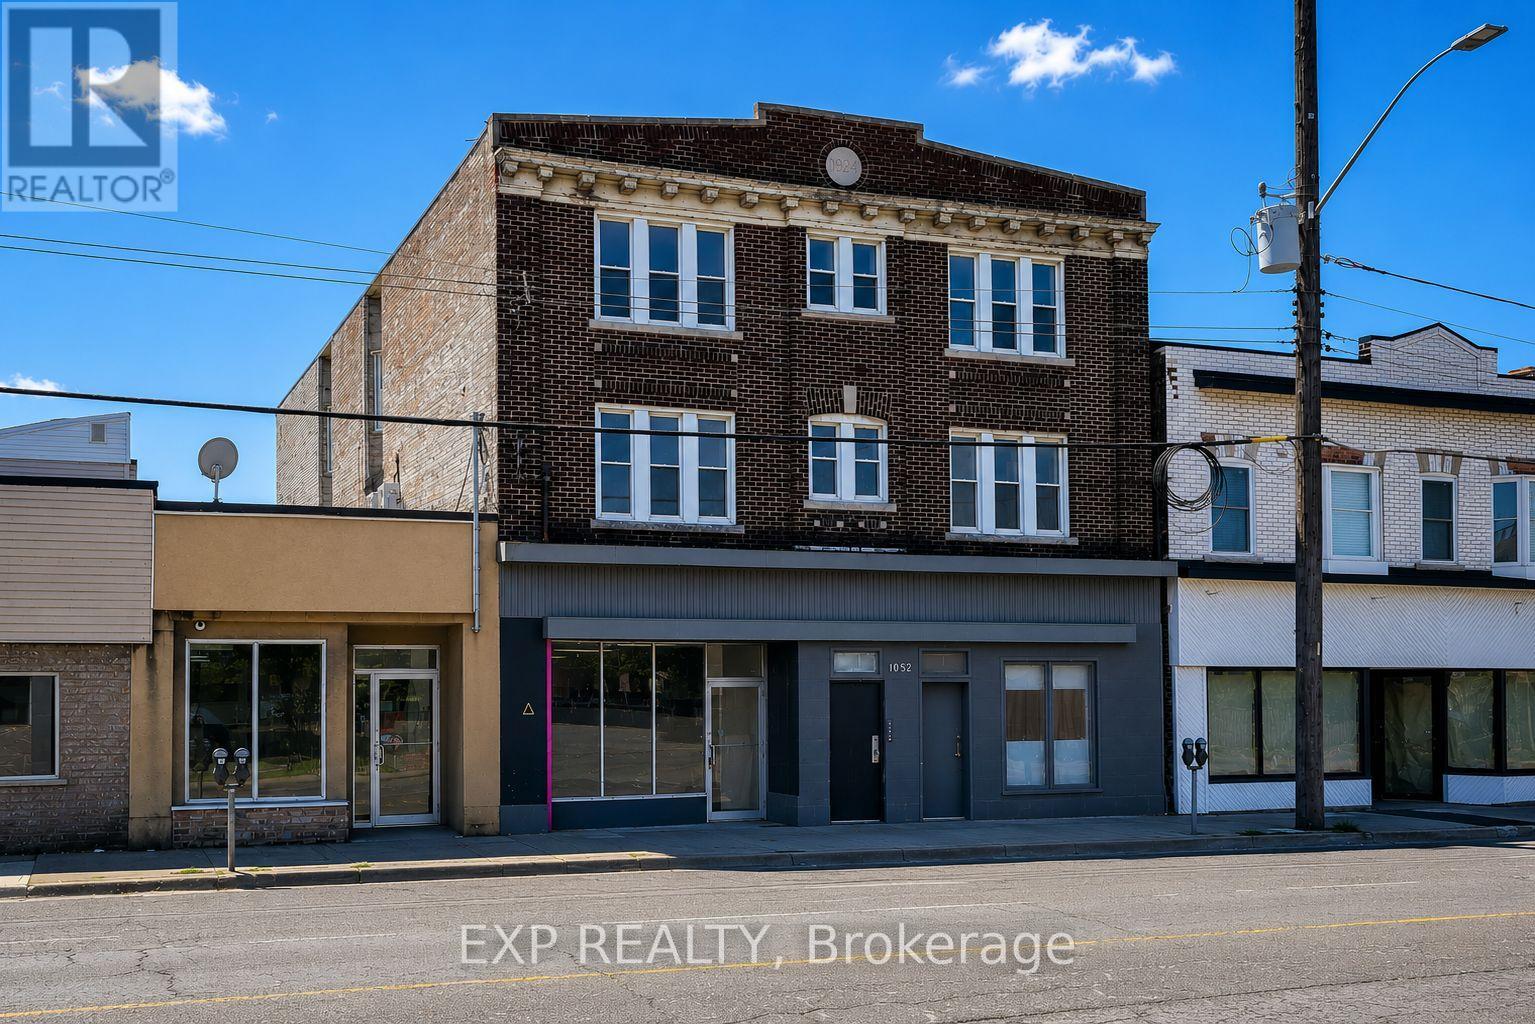
Turnkey mixed-use investment opportunity featuring 9 units, including 8 residential suites (2 x 1-bedroom, 6 x 2-bedroom) and 1 approximately 1,000 SF ground-floor commercial unit, ideally situated along the high-exposure Barton Street East corridor. Completed under CMHC's MLI Select Energy Program, the Property has undergone an extensive renovation and capital improvement program, including a new roof, updated plumbing, electrical, windows, in-suite heat pumps, a high-efficiency tankless boiler, and a restored exterior façade. As part of the energy retrofit, six of the eight residential units were completely gutted to the studs, reframed, reinsulated, drywalled, and fully renovated, representing a substantial investment. One of the remaining unrenovated units will become vacant in July, while the commercial space is currently vacant. Offered at an attractive 5.5% cap rate at the asking price. Purchaser must assume the existing first mortgage of approximately $1.87M at a 4.45% fixed interest rate with a 40-year amortization, providing highly attractive in-place financing. An exceptional opportunity to acquire a substantially upgraded, low-maintenance investment asset with stable cash flow and favourable long-term financing. (id:45725)
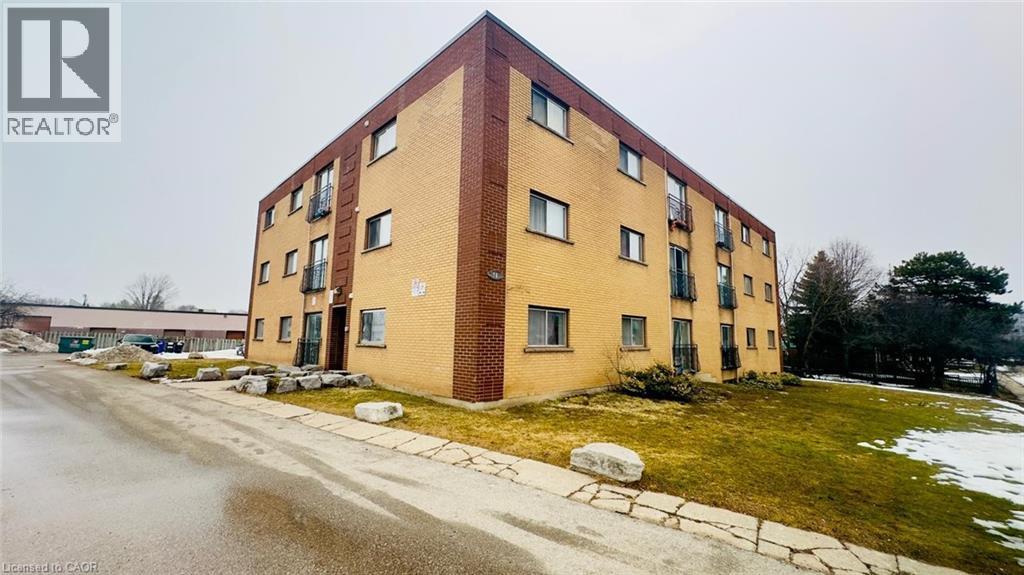
76 Brybeck Crescent Unit# 202
Kitchener, Ontario
Welcome to Unit 202 at 76 Brybeck Crescent, Kitchener! This bright and well-maintained 2-bedroom, 1-bathroom condo apartment offers approximately 900 sq. ft. of comfortable living space, perfect for professionals, couples, or small families. Featuring a functional layout with spacious living and dining areas, generously sized bedrooms, and plenty of natural light throughout, this home provides both comfort and convenience. Enjoy the added benefit of all-inclusive rent, covering your utilities for worry-free living. Located in a desirable Kitchener neighbourhood close to shopping, schools, parks, public transit, and major amenities, this unit offers exceptional value and everyday convenience. Parking is available for an additional $50 per month per space. Move-in ready and available immediately—book your showing today! (id:45725)
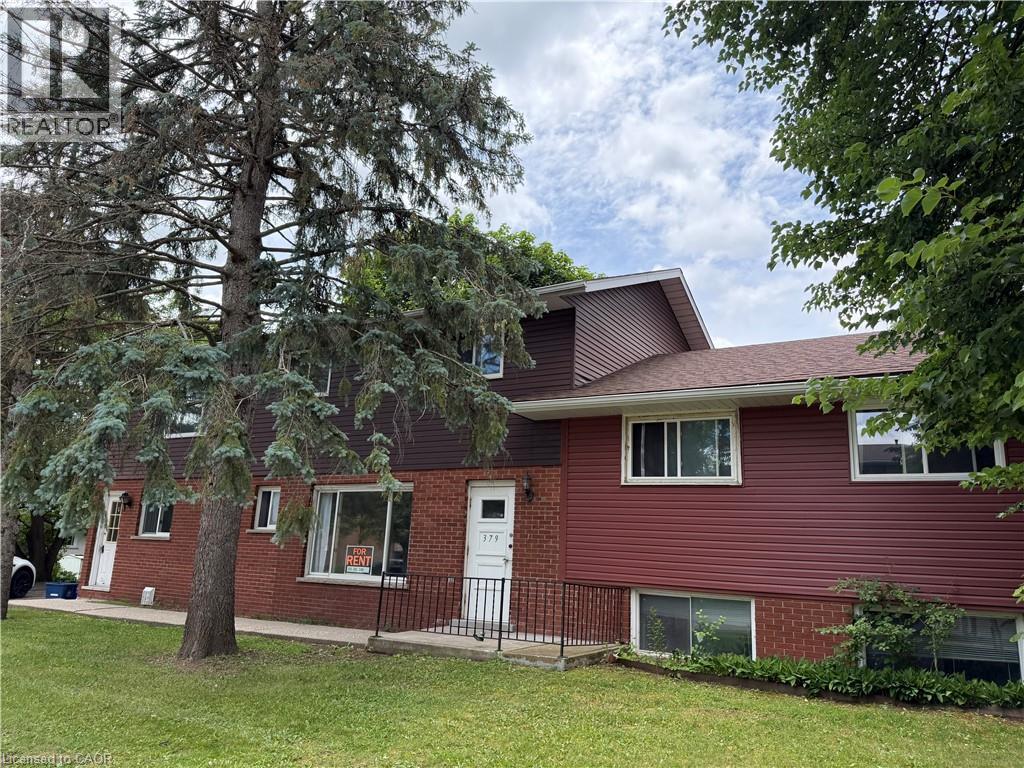
379 Holly Street Unit# 2
Waterloo, Ontario
Ideally located close to both universities, this main-floor apartment offers comfortable and convenient living in a well-maintained triplex. The spacious unit features 4 bright bedrooms, a welcoming living area, a full kitchen with ample storage and workspace, and a 4-piece bathroom. On-site coin-operated laundry and one surface parking space is included. Perfect for students or professionals seeking a stylish home in a prime location. ( Rent include water. Tenant pays hydro, internet and insurance. 1 year lease minimum.) (id:45725)
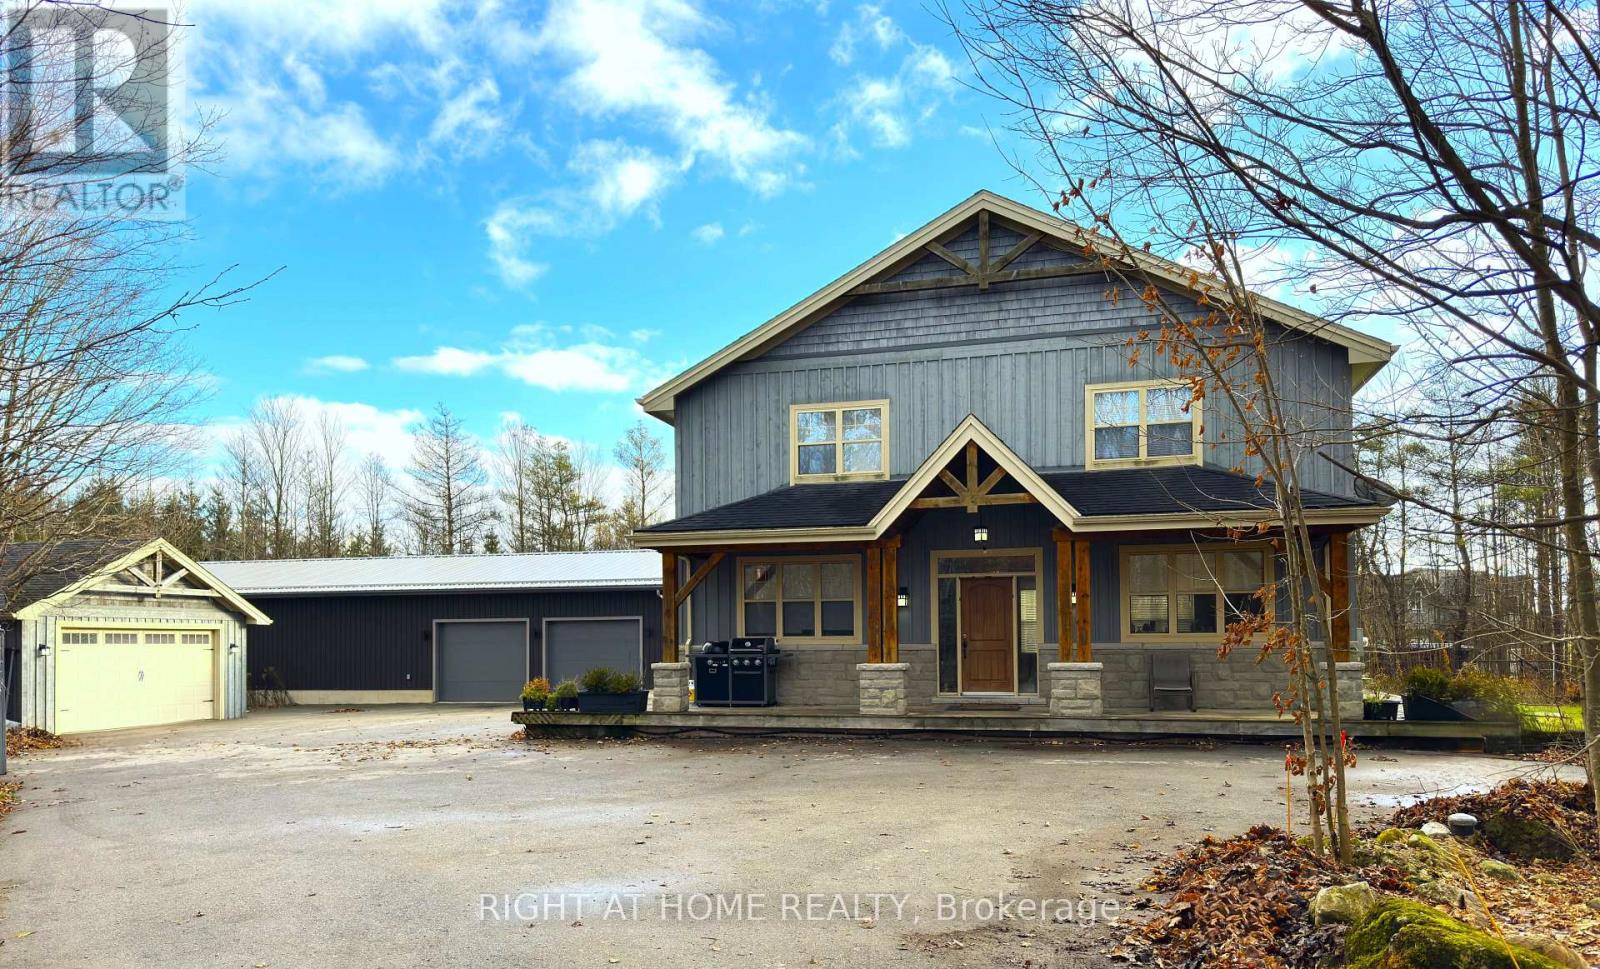
129 Blue Jay Crescent
Grey Highlands, Ontario
Welcome To This Beautiful 4 Season Exceptional 7 Bedrooms & 4 Baths Custom-Built Two-Storey Home On 2.14 Acres. No Need To Go On Vacation, This Property Has It All. Fabulous Custom Built 4,200 Sqft (Including Finished Lower Level), Is Minutes Away From The Exclusive Beaver Valley Ski Resort. Nestled At the End of A Tree-Lined Drive, It Offers Unmatched Privacy And a True Retreat-Like Atmosphere. Wonderful Open Concept Main Level With 9' Ceilings, And Heated Floors Through-Out. All New Kitchen Appliances. Reverse Osmosis Water System, Well with Constant Pressure System, 200-Amp Electrical Service, Newly Paved Driveway. The 2,200 SqFt Detached Outbuilding Was Built In 2024, Equipped With 100 Amp Electrical Services, Featuring 3 Insulated Oversized Doors And 20 Ft Ceilings, Providing The Freedom For Recreational Use Or Equipment Storage. (id:45725)
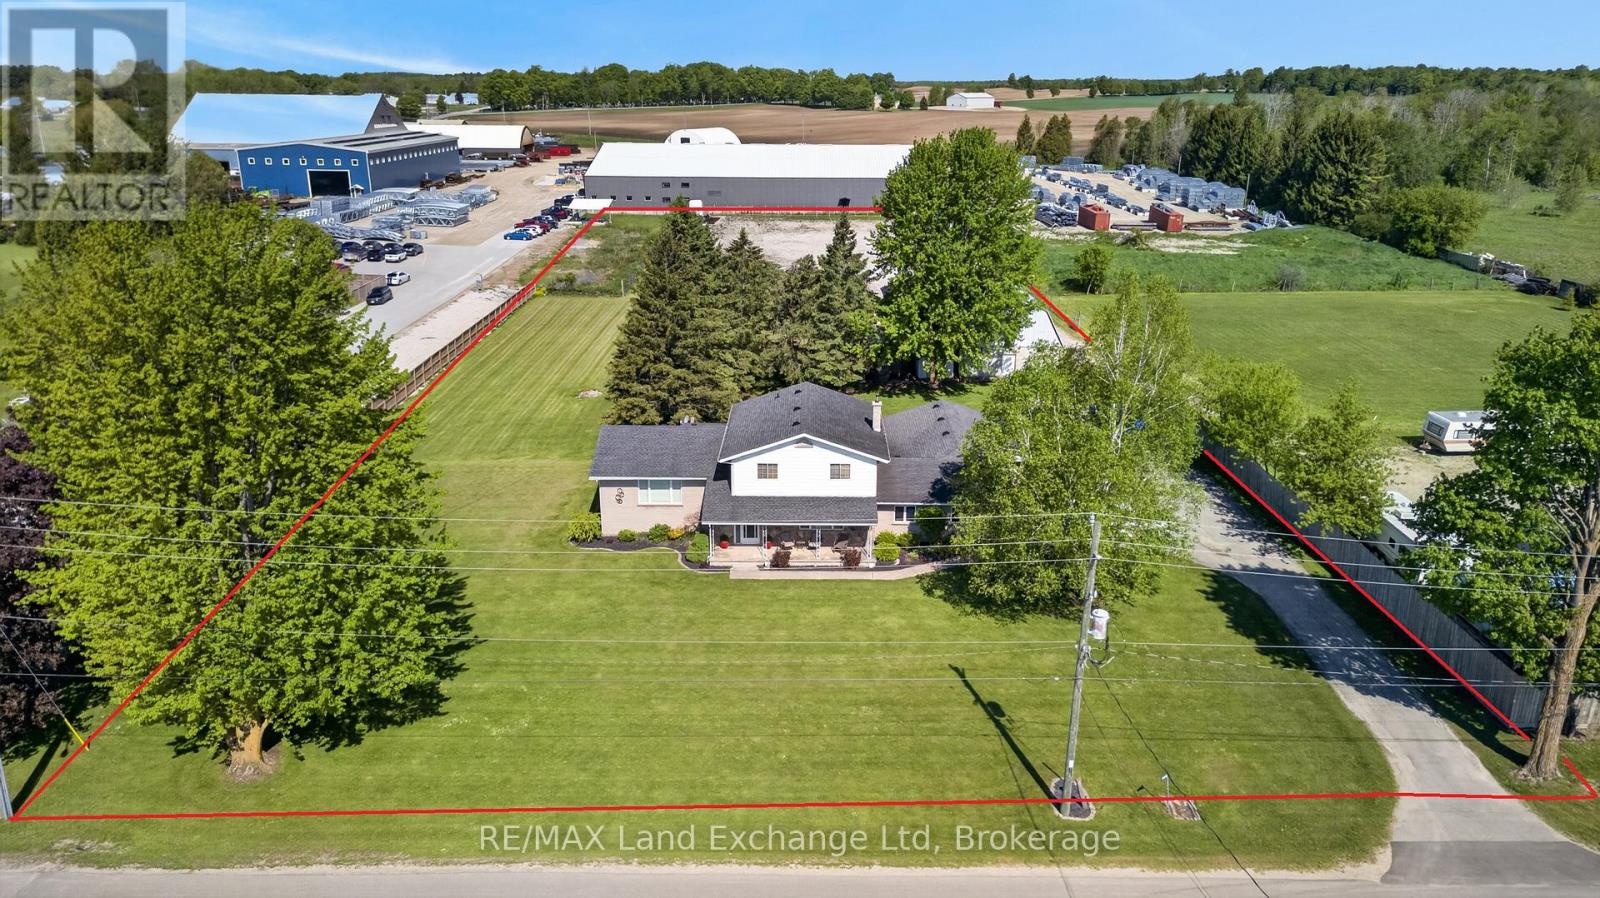
696 Josephine Street
North Huron (Wingham), Ontario
Let's be honest - finding a property that checks every single box feels basically impossible. But 696 Josephine Street North just might be the exception. Sitting on 2.5 acres just outside Wingham, this 2,700 square foot side-split is the kind of place that makes you stop scrolling and actually book a showing. The layout just makes sense. With 4 bedrooms and 3 bathrooms spread across a smart split-level floor plan, there's room for everyone - whether that's a growing family, a dedicated home office setup, or that guest room you've always promised out-of-town friends. The covered front patio is giving main character energy, framed by gorgeous mature trees that make the whole property feel like your own private retreat. Now let's talk about the garage situation - because yes, it's a 4-car garage, and yes, it's as good as it sounds. But the real plot twist? There's also a massive commercial-grade shop with 3 transport-height bays out back. Work from home just got a serious upgrade. Whether you're running a business, housing equipment, or finally have space for every passion project you've been putting off, this shop is a total game changer. Rural living doesn't mean giving anything up here - Wingham's shops, schools, and community are just minutes away, so you get the acreage and the convenience. This is the move. Don't sleep on it. Call your REALTOR today. (id:45725)

3 Don Hadden Crescent
Brock (Sunderland), Ontario
Welcome to this stunning 2-storey detached brick home featuring a 2-car attached garage, situated on a premium corner lot with a fully fenced backyard and a newer in-ground pool. Thoughtfully upgraded throughout, this home offers stylish flooring, window treatments, and modern finishes designed for comfortable family living.The main floor features a spacious living room complete with pot lights and a cozy fireplace, flowing seamlessly into a large gourmet kitchen with an oversized island, breakfast area, walk-in pantry, and convenient servery-ideal for both everyday living and entertaining.The second level offers an exceptionally large primary suite with a spacious ensuite bathroom, along with three additional bedrooms, including one with its own private ensuite. A well-appointed laundry room with a sink adds convenience to the upper level.The unfinished basement offers excellent ceiling height and a functional layout with tremendous potential for future living space, recreation areas, or even an in-law suite, with a bathroom rough-in already in place.Step outside through sliding patio doors to a beautiful backyard retreat featuring a newly built in-ground swimming pool, patio area, and storage shed-perfect for relaxing and entertaining during the warmer months.Located in the sought-after Sunderland Meadows community, this neighbourhood combines small-town Ontario charm with modern convenience. Residents enjoy close proximity to Sunderland and its welcoming Main Street, local schools, fairgrounds, and the scenic Beaver Creek Conservation Area. Conveniently positioned just 25 minutes east of Aurora and Newmarket, with easy access to the Highway 407 extension and Highway 404.This is a perfect opportunity to enjoy spacious family living in a growing community with both charm and accessibility. (id:45725)
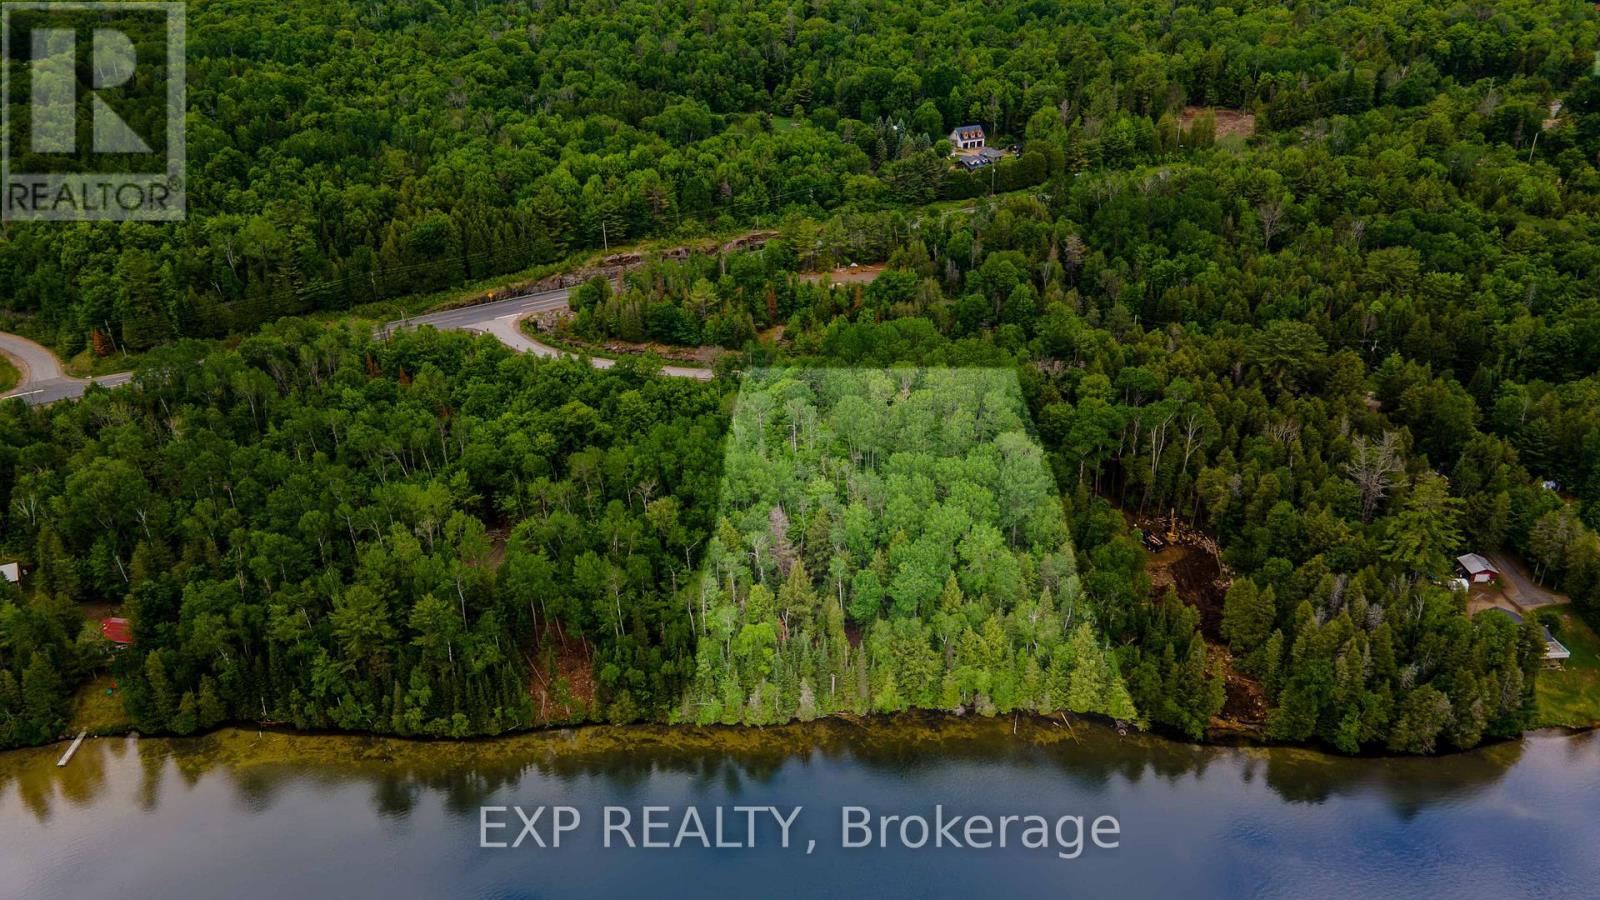
B Lot Arbor Vitae Road
Madawaska Valley, Ontario
Sparkling clean and pristine Carson Lake!! Newly severeed 1 hectare waterfont building lot with the driveway in place. This blank canvas is waiting for you to choose where to place your cottage or home to maximize full enjoyment of all lake life has to offer. The bustling town of Barry's Bay is just 5 km's from you and offers grocery stores, churches, banks, hardware stores, specialty shops, clothing and sporting goods stores, an arena, hospital, LCBO, restaurants + and some of the best people on the planet. Come enjoy the sound of the water against your shore and the loon call over the flames of your bonfire and understand how beautiful life can be here. (id:45725)
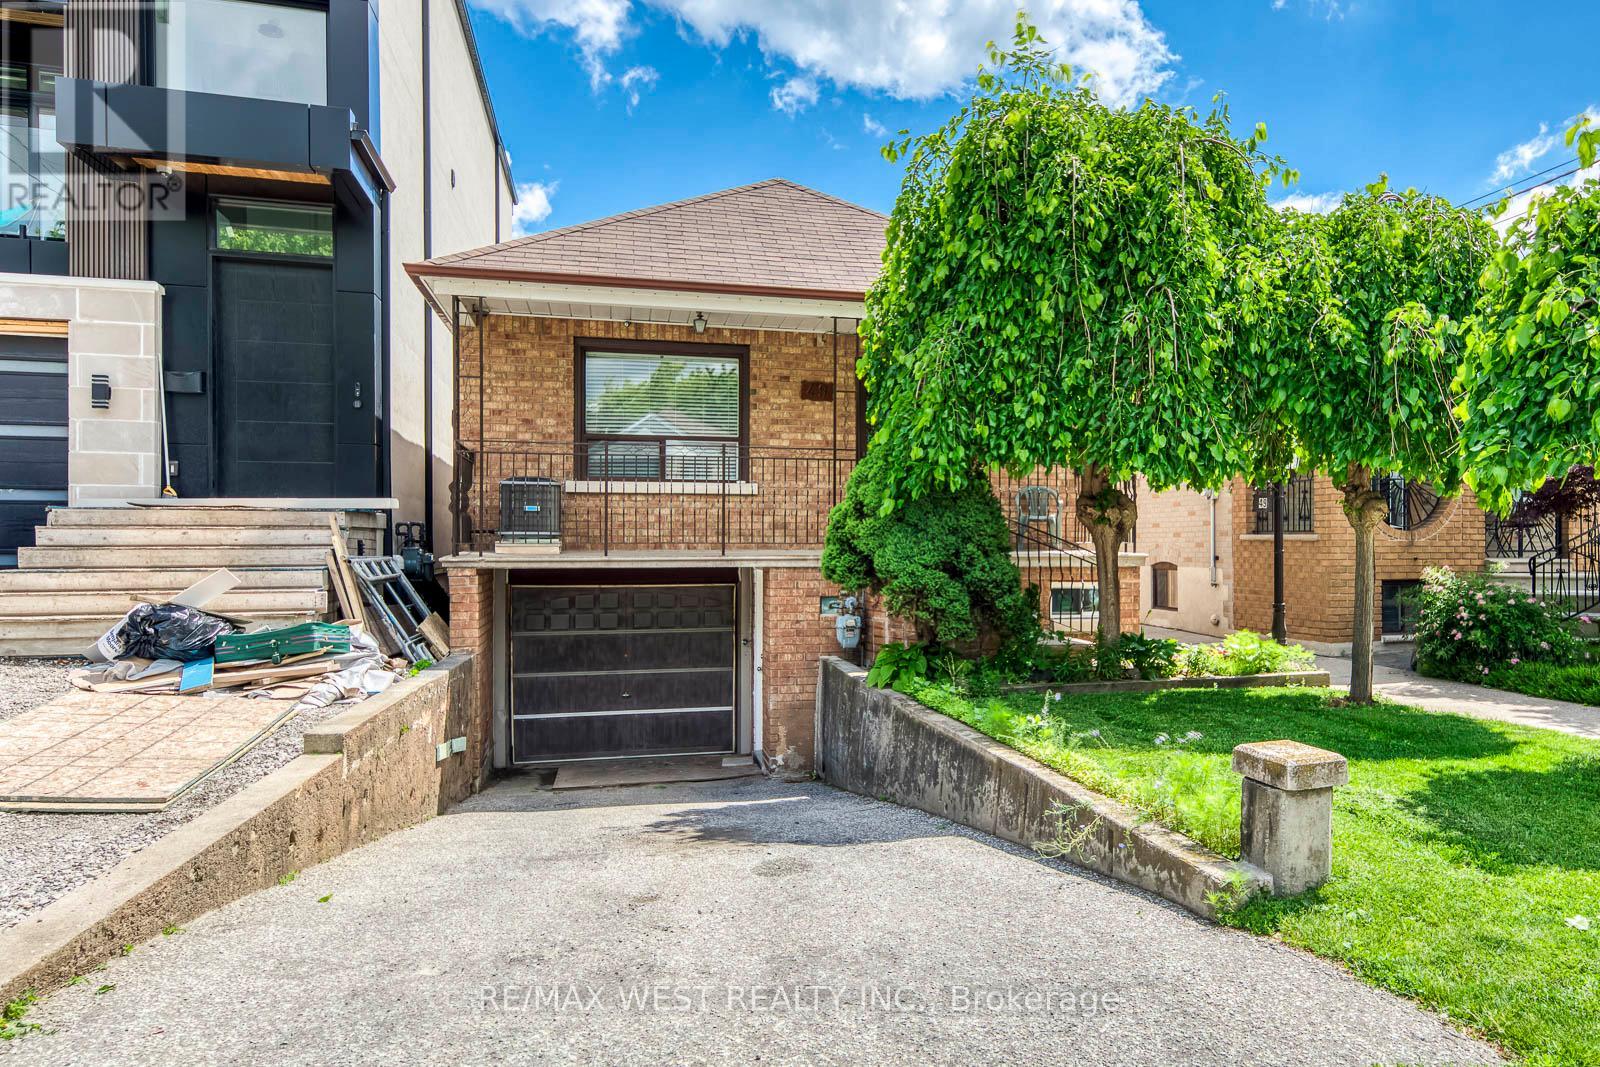
49 Montcalm Avenue
Toronto (Briar Hill-Belgravia), Ontario
Welcome to 49 Montcalm Ave, a solid detached bungalow on a quiet residential street in the heart of Briar Hill-Belgravia. The main floor offers a practical, easy-to-live-in layout with an updated kitchen, spacious living and dining area, three comfortable bedrooms and a full bathroom. The finished lower level adds plenty of useful space with a large recreation room, second kitchen, additional bathroom and a separate side entrance-ideal for extended family, guests, a home office or simply more room to spread out. Outside, enjoy a covered front porch, private driveway with built-in garage and a green backyard with patio space, garden beds and a storage shed. The location is a real highlight: walk to Fairbank Station on Line 5, TTC service along Dufferin and Eglinton, neighbourhood shops, groceries, restaurants, schools and Fairbank Memorial Park. With quick connections across the city and easy access to Allen Road, this is a well-kept home with a flexible layout in an established, convenient neighbourhood. (id:45725)
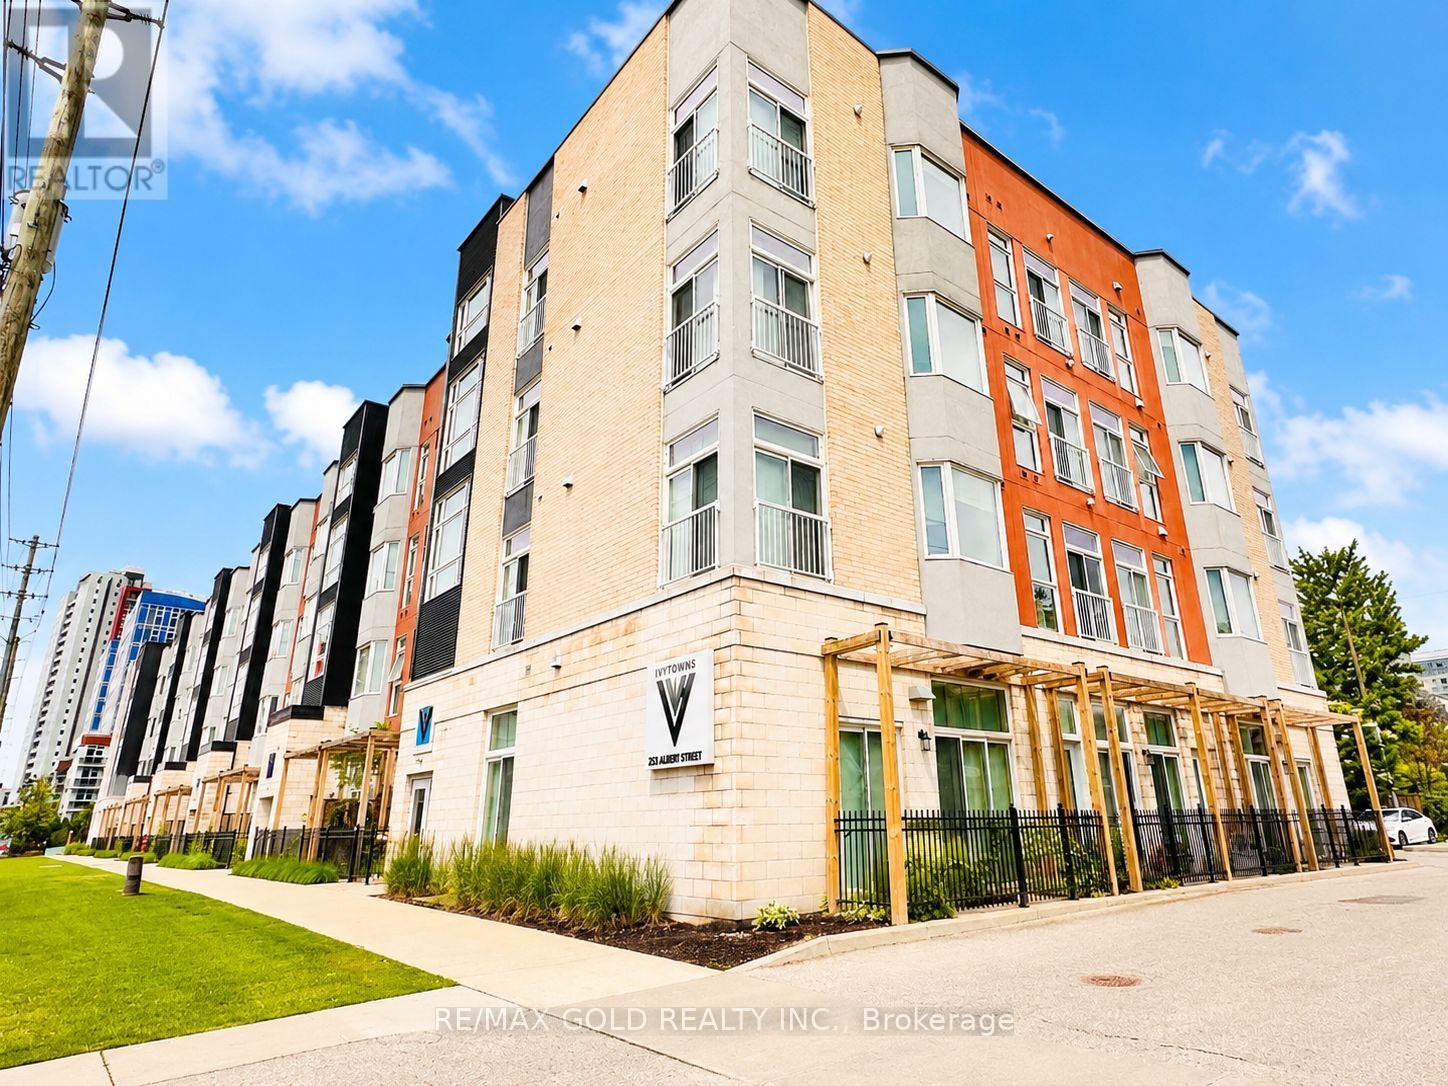
112 - 253 Albert Street
Waterloo, Ontario
Excellent Opportunity in the Heart of Waterloo! Welcome to this spacious and well-maintained 2-bedroom, 2 full washroom condo offering approximately 950 sq. ft. of modern open-concept living. Ideally located in one of Waterloo's most sought-after neighbourhoods, this unit is perfect for investors, students, young professionals, or parents looking to secure housing near the universities. Situated on the main floor, enjoy the convenience of no stairs or elevators while benefiting from two separate entrances to the unit. The bright and functional layout features high ceilings, spacious principal rooms, and a well-designed open-concept kitchen overlooking the living and dining area. Step outside to a large private balcony/terrace facing Albert Street, providing an excellent space to relax and enjoy the outdoors. This well-cared-for unit includes 1 owned parking space and offers comfortable, low-maintenance living in a highly desirable location. Just steps to the University of Waterloo, Wilfrid Laurier University, shopping, restaurants, public transit, and all major amenities. The strong rental demand and exceptional location make this an outstanding investment opportunity with excellent long-term potential. Well priced for immediate action and offering a flexible closing date. Whether you're looking for a personal residence or an income-producing property, this condo checks all the boxes.Don't miss this fantastic opportunity to own in Waterloo's thriving University District! (id:45725)
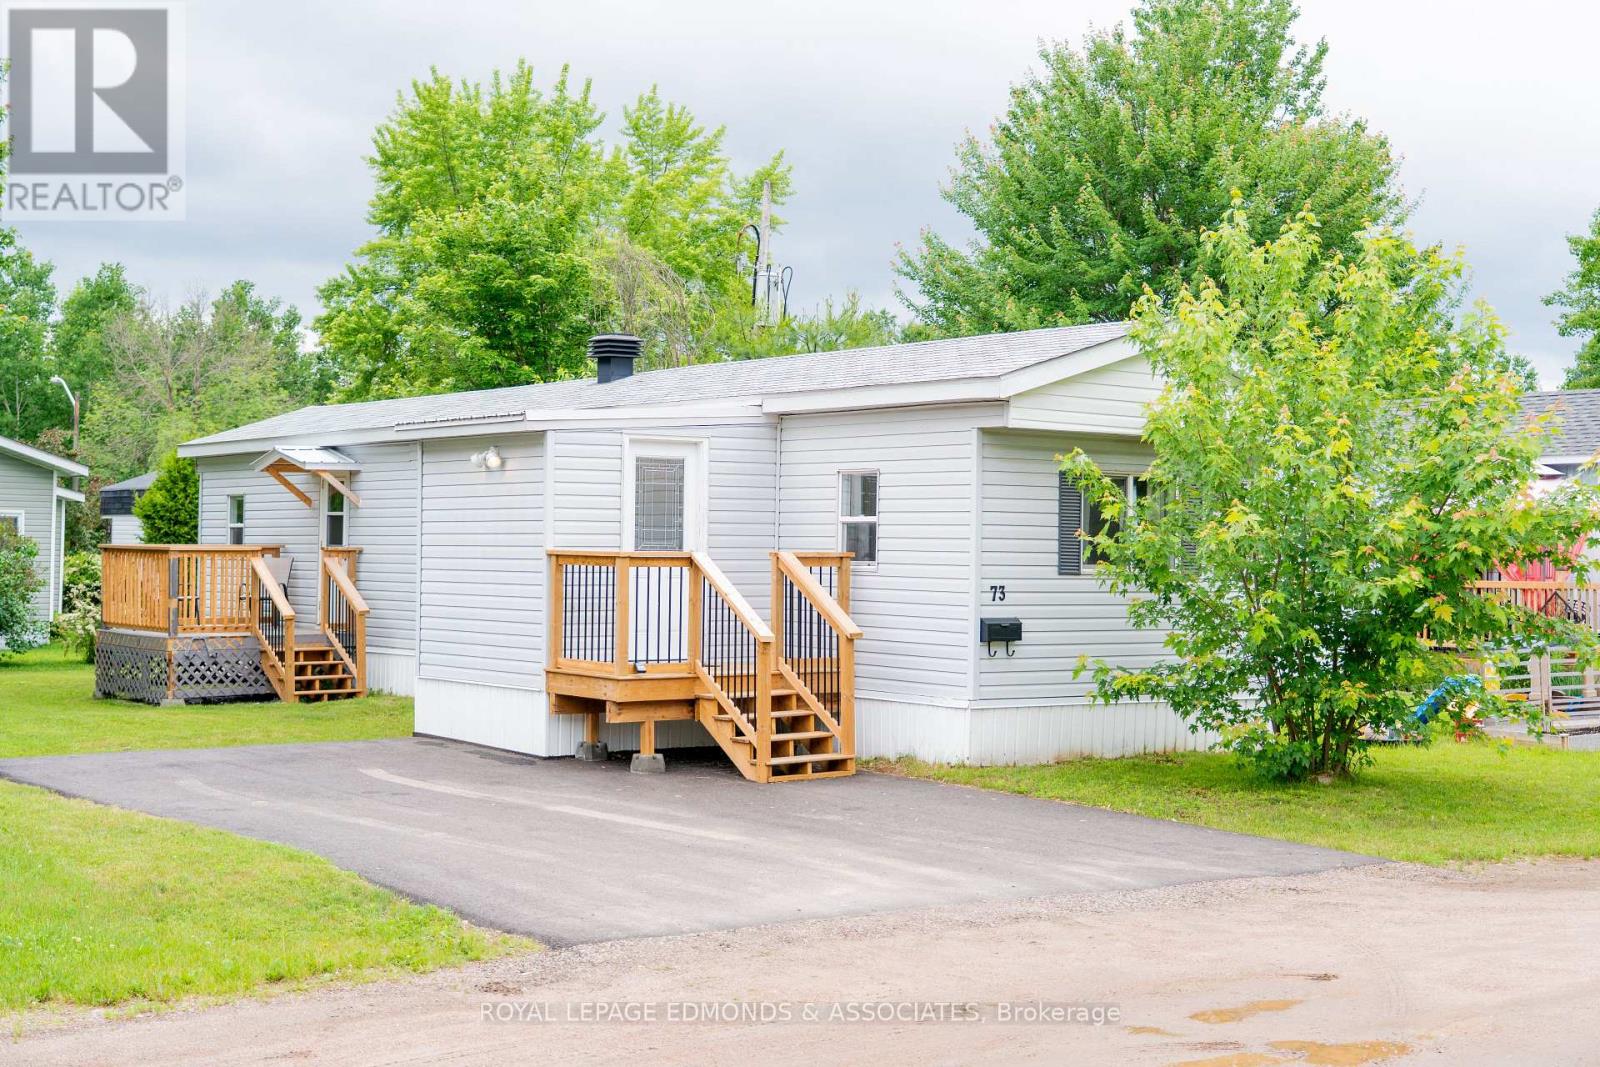
73 Pinehurst Estates
Petawawa, Ontario
Welcome to this impeccably maintained, turn-key mobile home offering comfortable, low-maintenance living. Featuring 2 bedrooms and 1 bathroom, this bright and inviting home is filled with natural light thanks to its abundance of windows and fresh, light-coloured décor throughout. Step inside through the spacious mudroom, complete with ample closet and storage space, before entering the welcoming living room that flows seamlessly into the updated kitchen, creating an open and functional layout. The thoughtfully designed floor plan places the laundry area conveniently in the hallway between the primary bedroom and the main bathroom. A second bedroom is located at the end of the hall, providing privacy and flexibility for guests, family members, or a home office. Pride of ownership is evident throughout every space of this well-cared-for home. Enjoy outdoor living on either of the two recently updated decks, perfect for relaxing or entertaining. Recent updates include a fully owned electric furnace and hot water tank (2025), as well as extensive crawl space insulation upgrades designed to help protect plumbing and improve efficiency during the winter months. Outside, you'll appreciate the double-wide, newly paved driveway, storage shed, and minimal yard maintenance, allowing you to spend more time enjoying your home and less time maintaining it. Move in with confidence and enjoy the benefits of a home that has been meticulously maintained and thoughtfully updated from top to bottom. Virtual Stagging is used to show configuration of furniture in the home. (id:45725)
25 Lucio Court
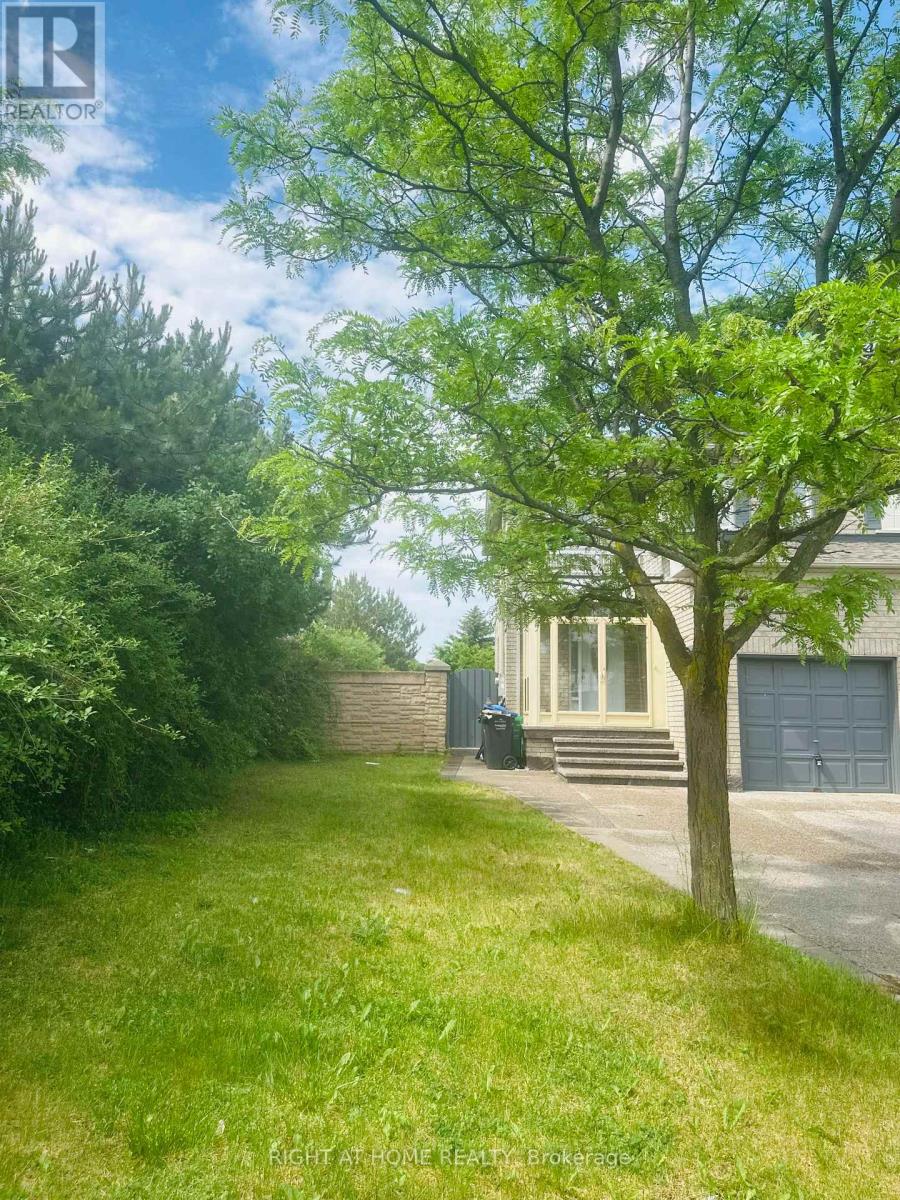
Brampton (Bram East), Ontario
Beautiful semi-detached home located in one of Brampton's most sought-after neighbourhoods. Featuring a stunning open-concept layout with separate living, dining, and family rooms, this home offers the perfect blend of comfort, style, and functionality. The gourmet kitchen showcases quartz countertops, a modern backsplash, and stainless steel appliances, while the carpet-free interior provides easy maintenance and contemporary appeal throughout. An elegant oak staircase with modern metal railings leads to spacious bedrooms, including a primary retreat featuring a 4-piece ensuite and a large walk-in closet. The upper level offers the flexibility to accommodate a separate laundry area, providing added convenience and potential for independent upper and lower-level living arrangements.The fully finished basement features a separate entrance, full kitchen, one bedroom, and a spacious living area that can easily be converted into a second bedroom, offering excellent rental income potential or extended family living space. Situated on a desirable corner lot, the property provides additional outdoor space for landscaping, entertaining, and enhanced privacy. Additional highlights include a concrete driveway with parking for up to 3 vehicles, a concrete backyard patio, and a highly convenient location just steps to Brampton and York Region Transit, schools, shopping centres, banks, and places of worship. Minutes from FreshCo, Food Basics, Subzi Mandi, Panchvati, Costco, Hwy 7, and Hwy 427.Recent updates include a new air conditioner (2024) and a new furnace (2025), providing added value and peace of mind. Included: stainless steel fridge, stainless steel stove, washer, dryer, and rolling blinds on the main floor.A fantastic opportunity for families, investors, or anyone seeking a move-in-ready home with strong income potential. (id:45725)
6 - 348 Wheat Boom Drive
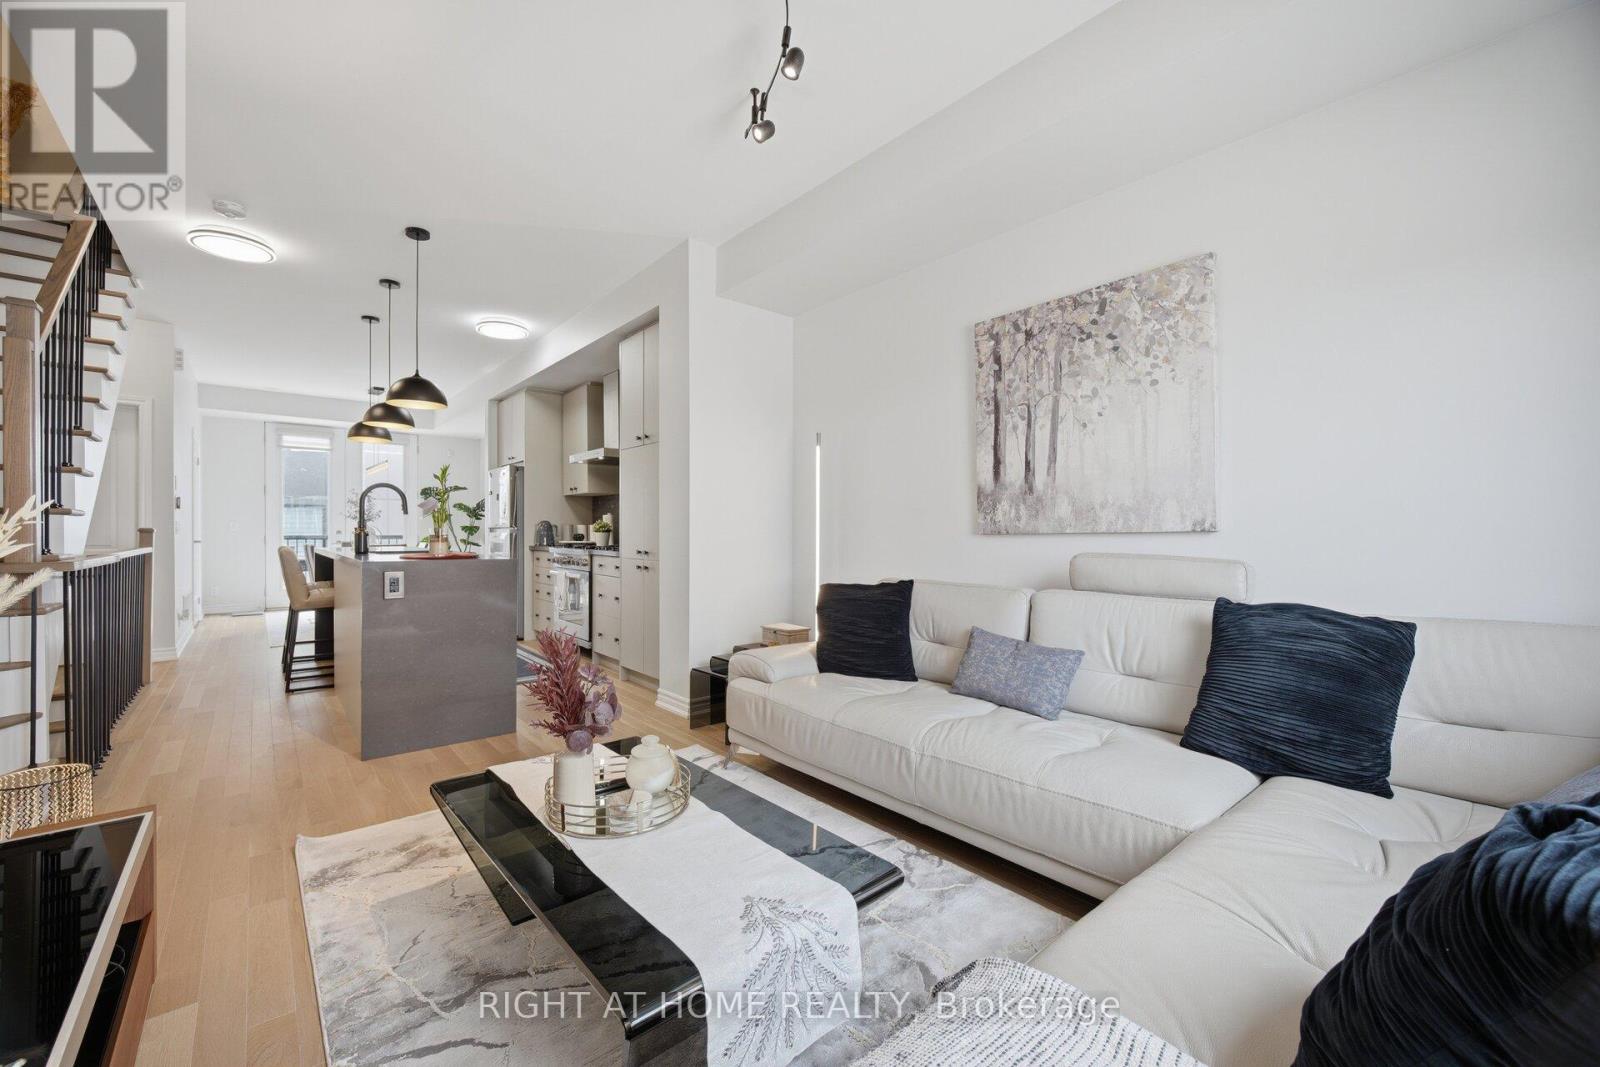
Oakville (Jm Joshua Meadows), Ontario
Modern Style Stunning 3 Story Townhouse In the desirable Joshua Meadows community, Upgraded Top To Bottom, over $80K in Modern upgrades, 9 Ft Ceilings, Hardwood Floors throughout, Modern Style Stairs Railing, Upgraded Modern Light Fixtures, Carpet Free House, Open Concept Living/Kitchen/Dining, Rear Balcony off the Dining Area very suitable to do your BBQ Party, Upgraded Modern Kitchen with Quartz Waterfall Island & High end Built-in Stainless Steel Appliances, Enhanced cabinetry, extra storage, Master Bedroom Features Walk-in Closet Space And 3 Pc Ensuite with upgraded glass shower, The second and third bedrooms have lovely windows allowing much light, Updated washrooms with Quartz countertops, Entertain in style on your approximately 500 Sq Ft Rooftop Terrace, featuring stunning views to enjoy the Friends Gathering, Smart Lock with Camera at the front Door, Extra Deep True Side by Side 2 Car Garage Offers Plenty Of Room For Cars And Storage And it is Ready with the Electric Car Charger, Central Vacuum Rough In, Ground-level Sitting Area ideal for a welcome your Visitors, Walk To Parks, Trails, Top Schools, Public Transportation And Shopping, and Oakville Trafalgar Memorial Hospital, Move-in ready And Enjoy it. (id:45725)
444425 Concession Road 8
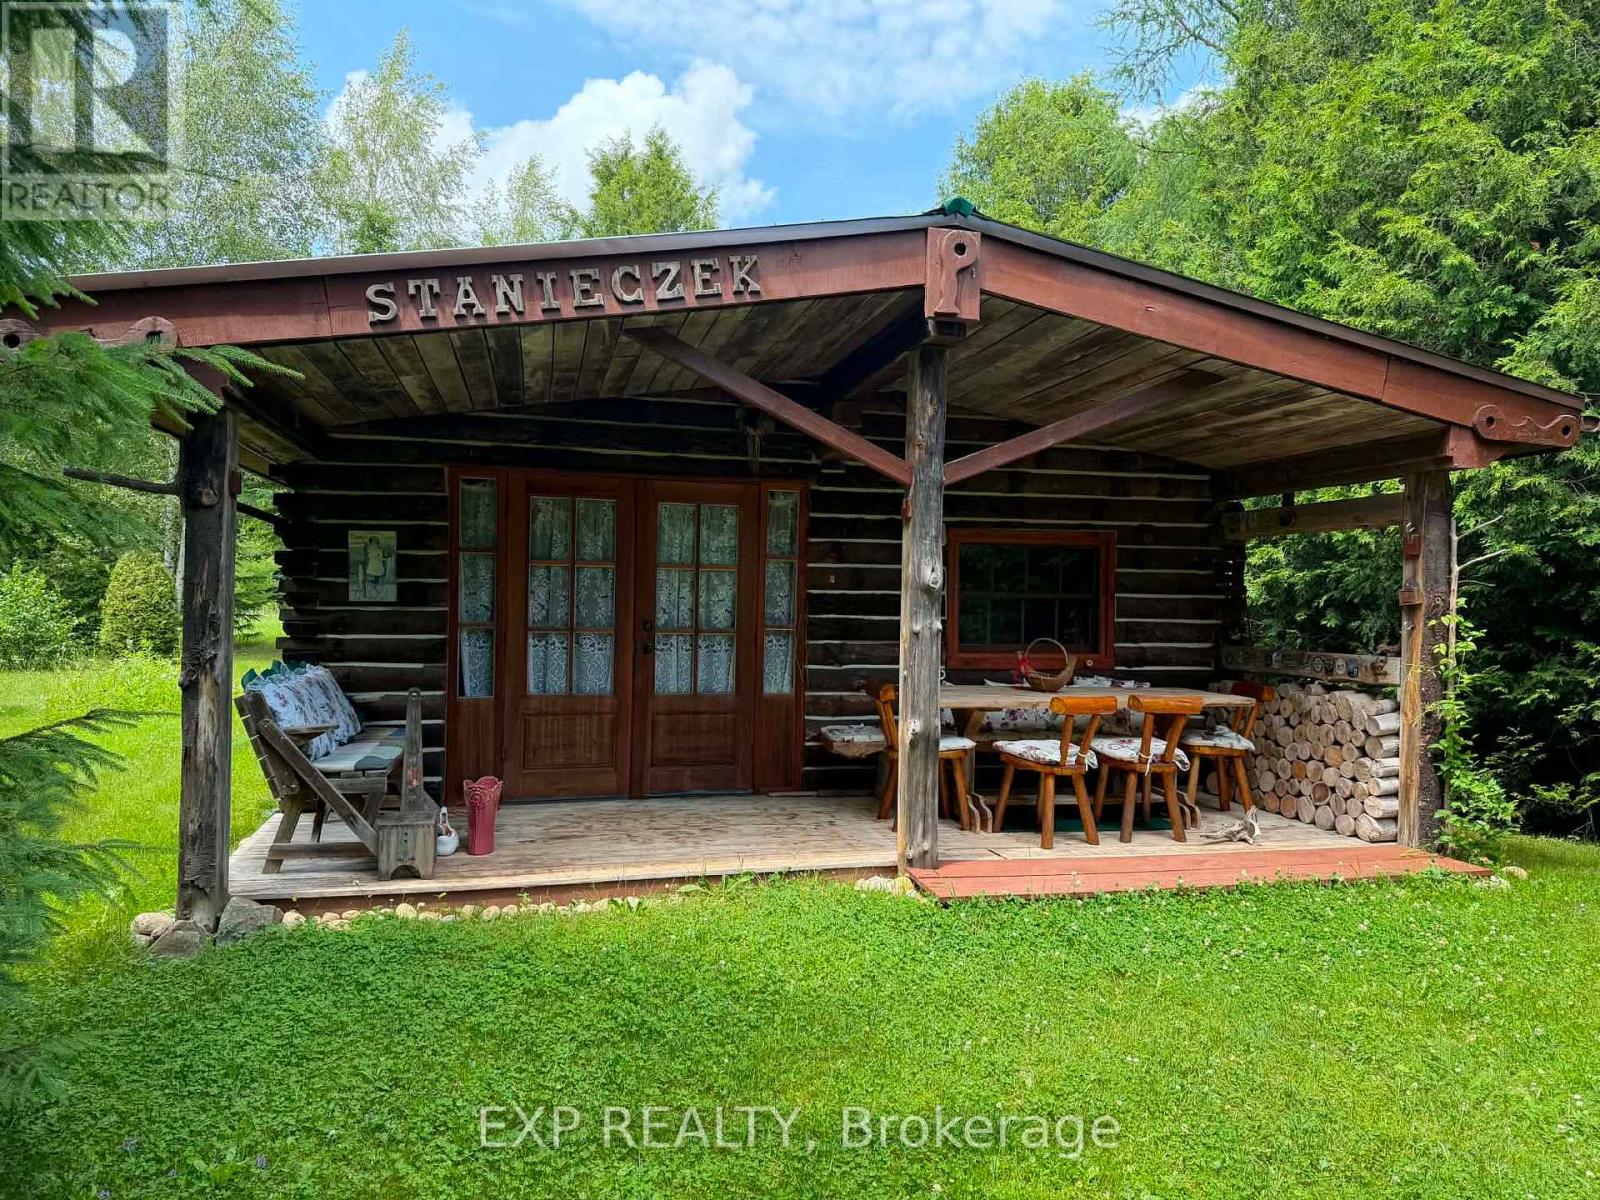
West Grey, Ontario
Located in West Grey, this charming log home cabin offers a rare opportunity to enjoy country living surrounded by nature. Featuring warm wood finishes throughout, a rustic open-concept living space, and a peaceful setting, this property is ideal for buyers seeking a recreational retreat, hobby farm potential, or year-round residence. Enjoy privacy, mature trees, and the tranquility of the countryside while remaining within a reasonable drive of local amenities. Buyers are encouraged to explore the property's unique character and possibilities firsthand. The property offers off grid living style with solar powered energy and clean well water. It also offers an extra living quarters with an outbuilding that also has its own outhouse. Power is available to hook up to main hydro line on the fronting side of the property (id:45725)
107 Maika Road
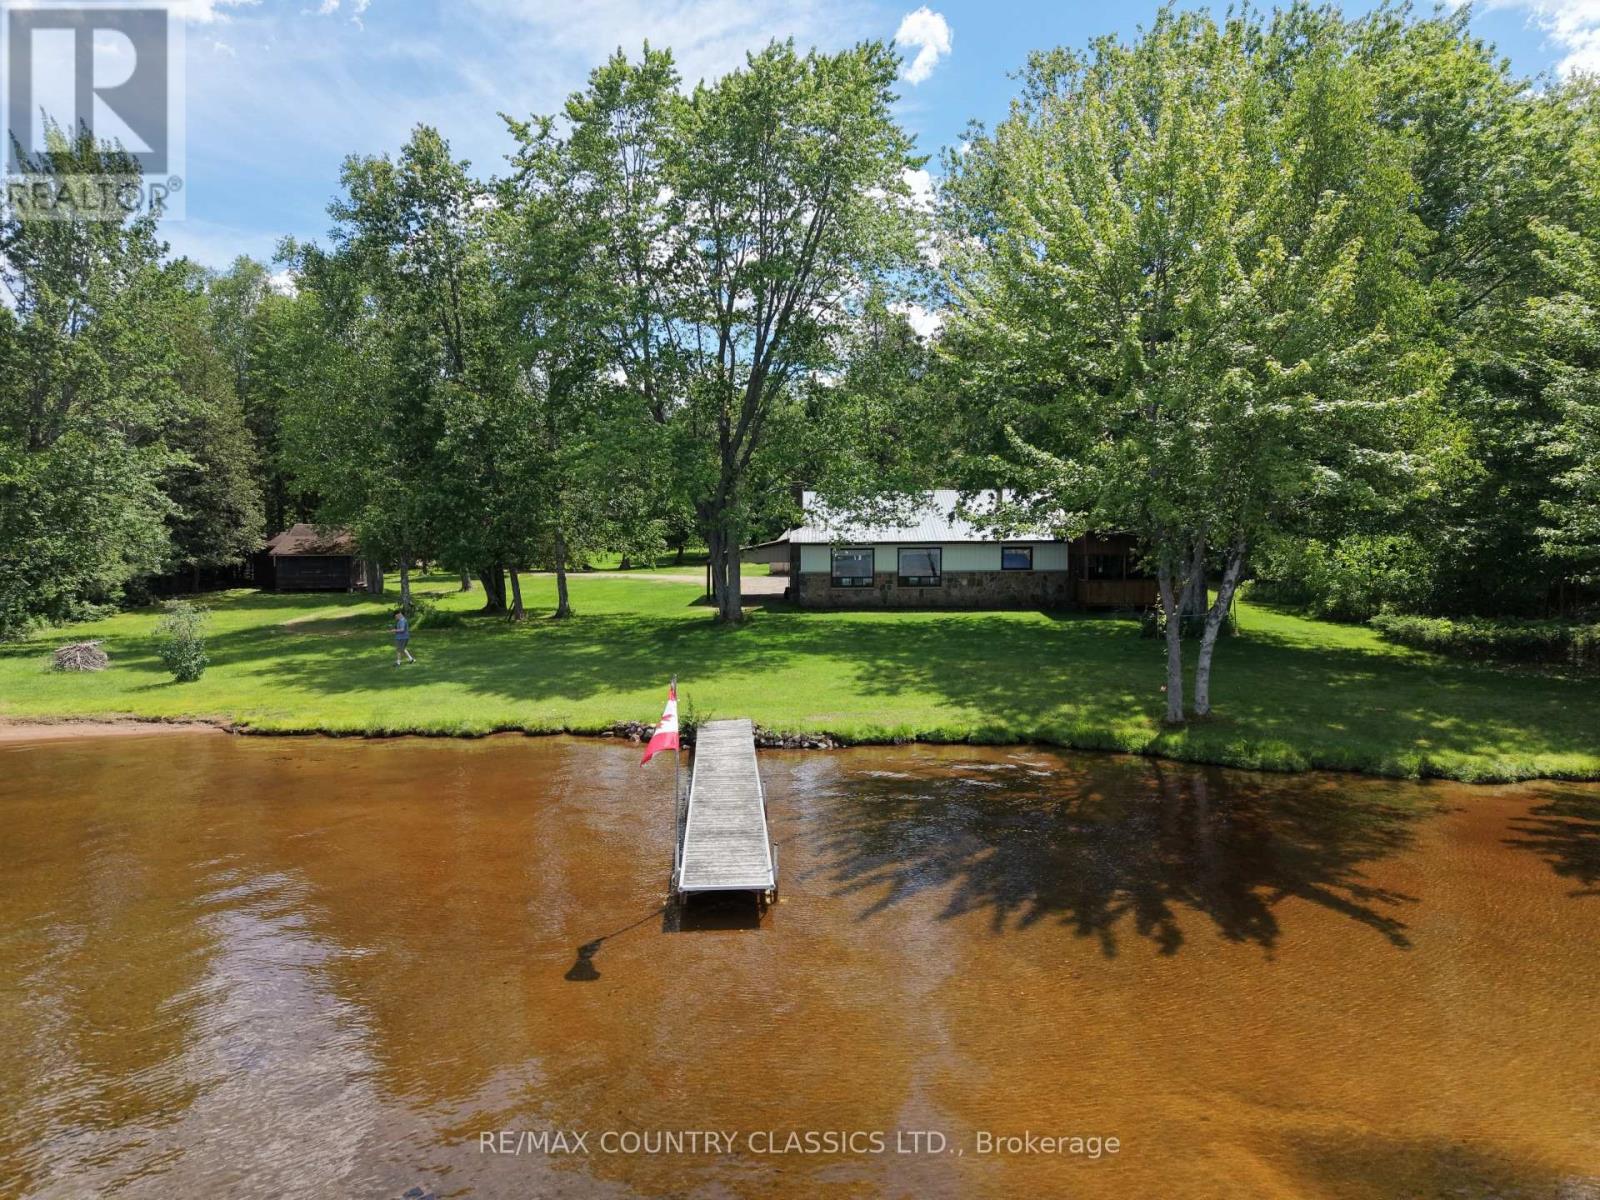
Madawaska Valley, Ontario
Combermere: Large 3-bedroom waterfront home on over 2 acres of level land. The property faces northeast and includes a sandy beach, mature trees, and good privacy in a quiet setting. The home is solidly built and well maintained but would benefit from updating. Additional features include a large storage building/garage and a separate storage shed. Located on the Negeek Lake/Madawaska River water system, with access to over 90 km of boating and fishing. (id:45725)
18 Chantine Drive
South Stormont, Ontario
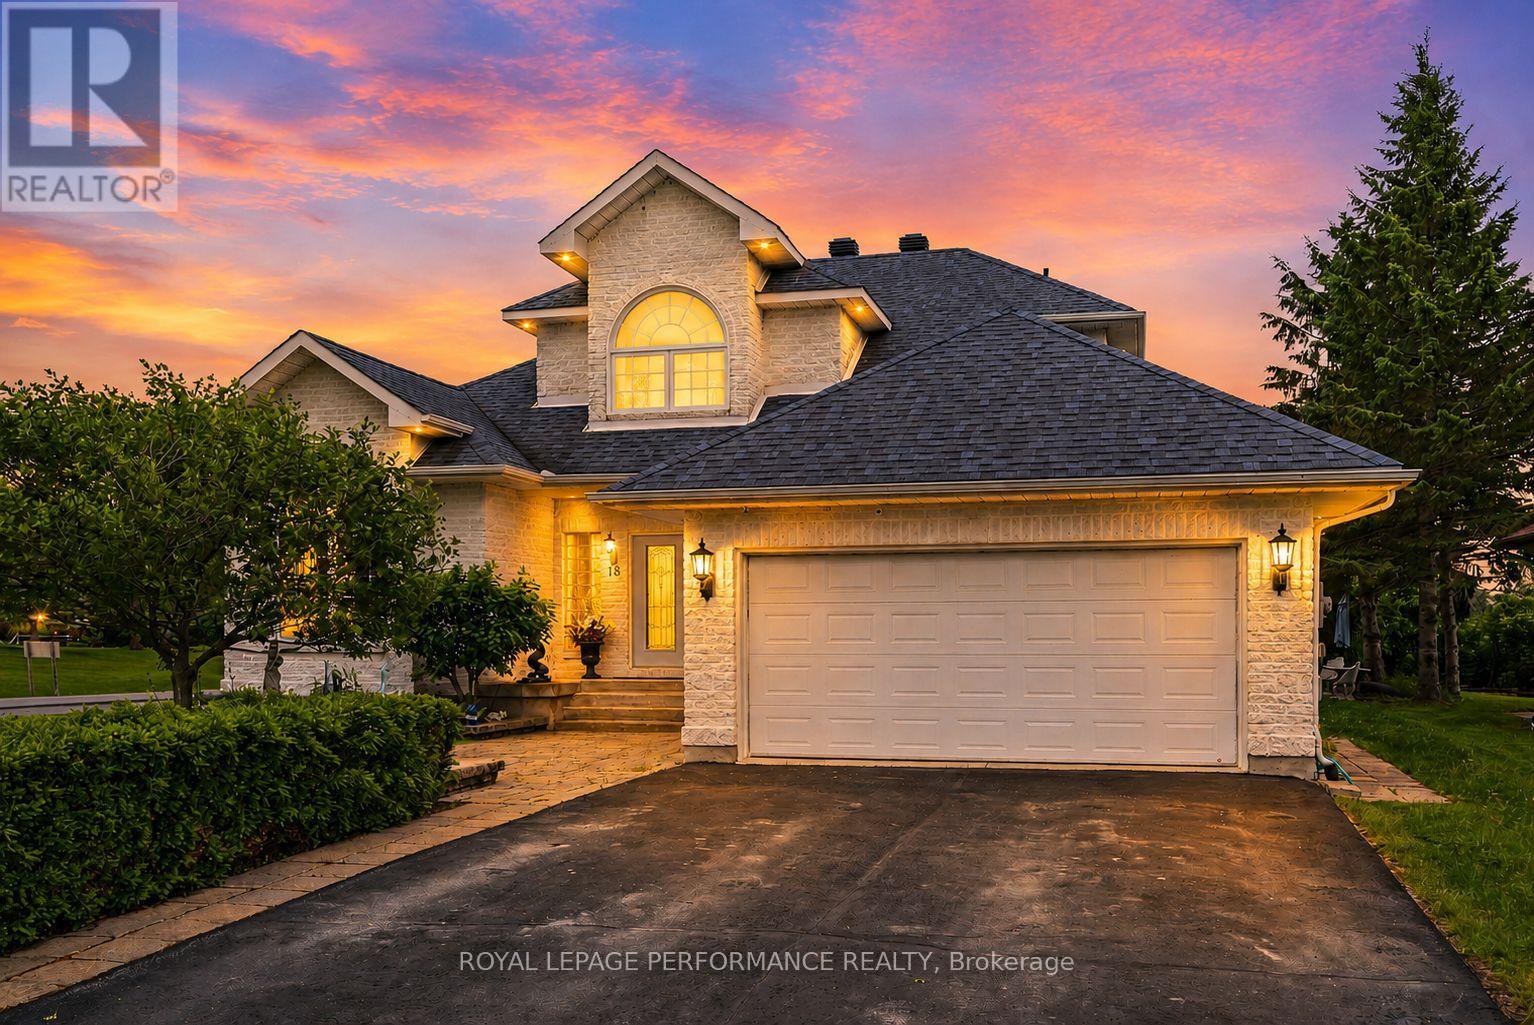
Architecturally stunning and meticulously maintained, this exceptional 2+1 bedroom home offers luxury living just steps from the St. Lawrence waterfront trail. Set on a beautifully landscaped lot, the property showcases outstanding pride of ownership, elegant finishes, and thoughtfully designed living spaces. A grand foyer with a sweeping staircase creates an unforgettable first impression. Hardwood and tile flooring flow throughout the bright, open-concept main level. The formal sunken living room features a gas fireplace and opens to the dining area and gourmet kitchen complete with granite countertops, backsplash, built-in appliances, and a sunny breakfast nook. A spacious family room with a second gas fireplace provides the perfect place to gather and relax. The main-floor primary suite is a private retreat featuring patio access, a large walk-in closet, and a luxurious ensuite with a jetted tub, shower, and two-sided gas fireplace. A cheater-style bathroom and main-floor laundry add convenience. The upper level features a dramatic catwalk overlooking the main floor, skylights, and an open office area. A private guest suite includes a balcony with water views and a 4-piece bathroom. The finished basement expands the living space with a large recreation room featuring a pool table, a dedicated media room for family movie nights, a third bedroom, a 3-piece bathroom, plus utility and storage areas. Outside, enjoy a double attached garage, paved driveway with plenty of parking, and interlocking stone borders leading to the front entrance. The backyard oasis offers a two-tier stone patio, gazebo, fire pit, lower yard, and a garden shed designed to complement the home. Conveniently located near schools, parks, recreation facilities, shopping, and the waterfront, this remarkable property delivers an exceptional lifestyle in one of the area's most desirable settings. As per Seller direction allow 24 hour irrevocable on offers. (Open multi-media link for floor plan) (id:45725)
234 - 8845 Lundys Lane
Niagara Falls (Ascot), Ontario
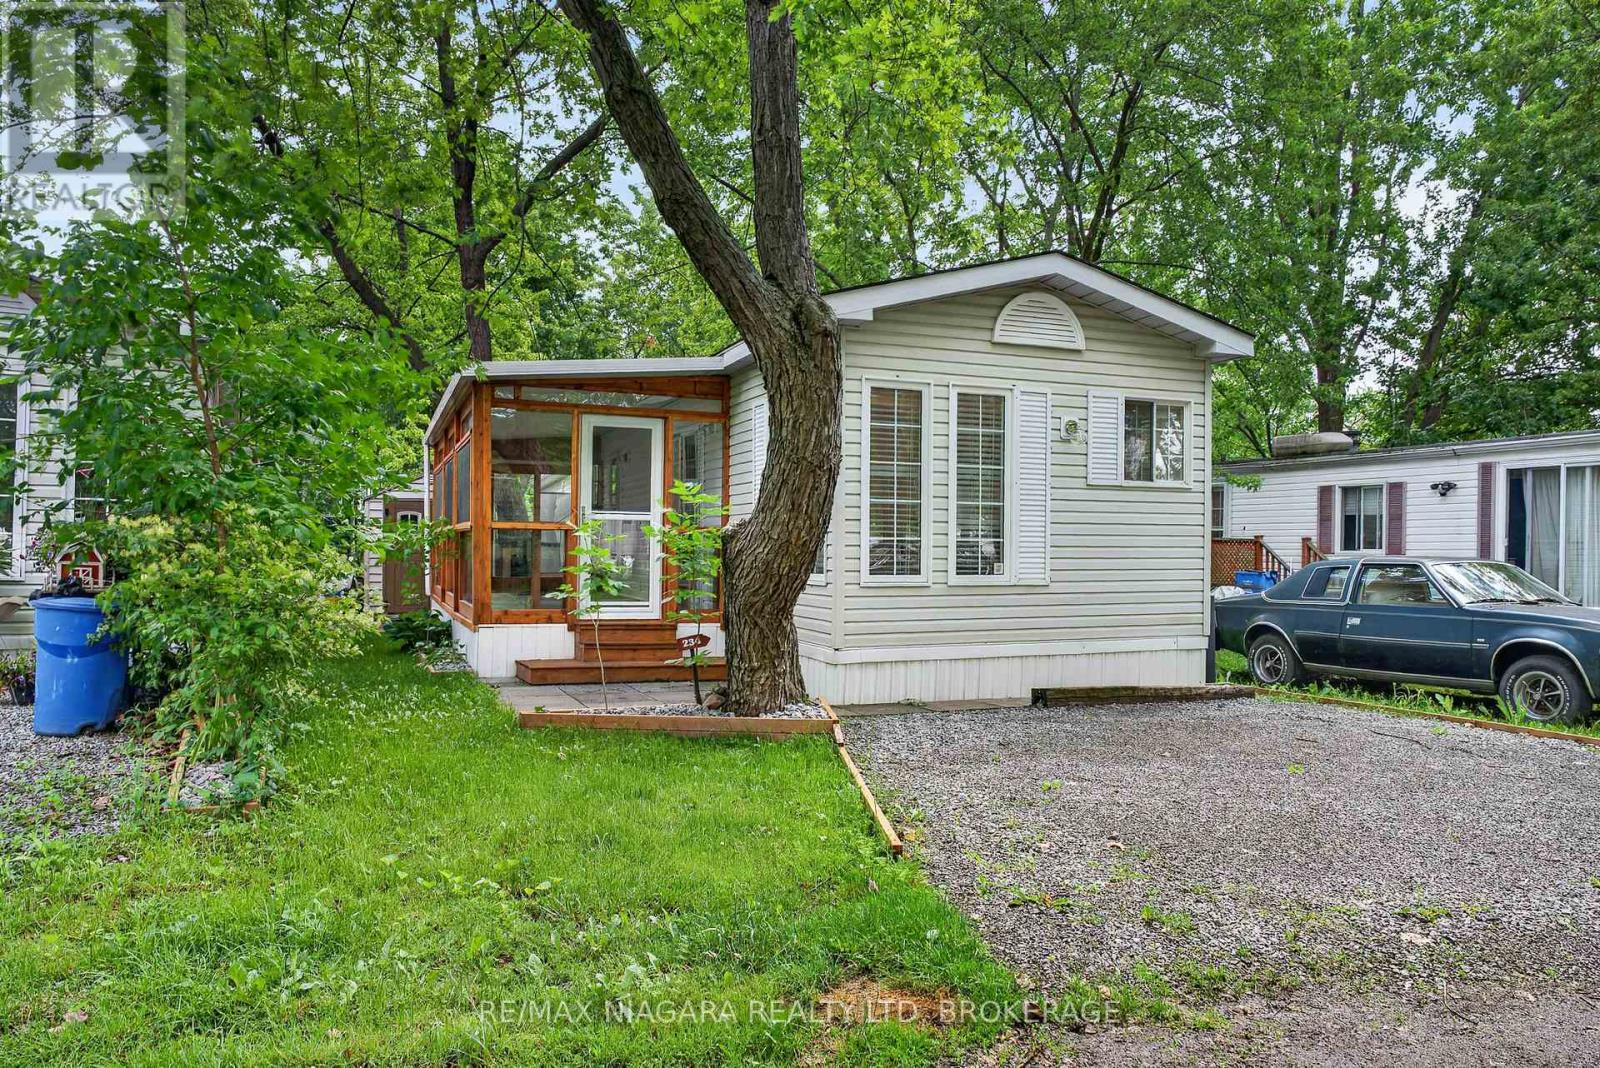
AFFORDABLE 4-SEASON LIVING- Downsizing, empty nesters or a snowbird?? Searching for a more affordable lifestyle in Niagara? This could be the perfect solution! Welcome to a rare opportunity to join a friendly, mature community offering fantastic amenities in an unbeatable Niagara Falls location-all for less than the cost of many rental options.This well-maintained home offers everything you need for comfortable living, including 1 bedroom, a spacious kitchen, a 4-piece bathroom, and a bright living room with sliding doors leading to an oversized screened in porch. Stay cozy year-round with the forced-air gas furnace allowing for seamless and economic 4 season living. All appliances are included and the hot water tank is owned, providing added value and peace of mind.This pet-friendly, year-round community offers a saltwater pool, park and playground, an on-site laundromat, convenience store, garbage pickup, and a welcoming atmosphere. Pad fees are approximately $800 per month. Conveniently located just off Lundy's Lane in Niagara Falls, you'll enjoy easy access to public transit, shopping, restaurants, medical services, entertainment, and everyday amenities, making this an ideal location for those seeking both comfort and convenience.If you're looking for a quiet, welcoming community at a fraction of the cost of leasing an apartment, this lovely home deserves a closer look! (id:45725)
318 - 310 Red Maple Road
Richmond Hill (Langstaff), Ontario
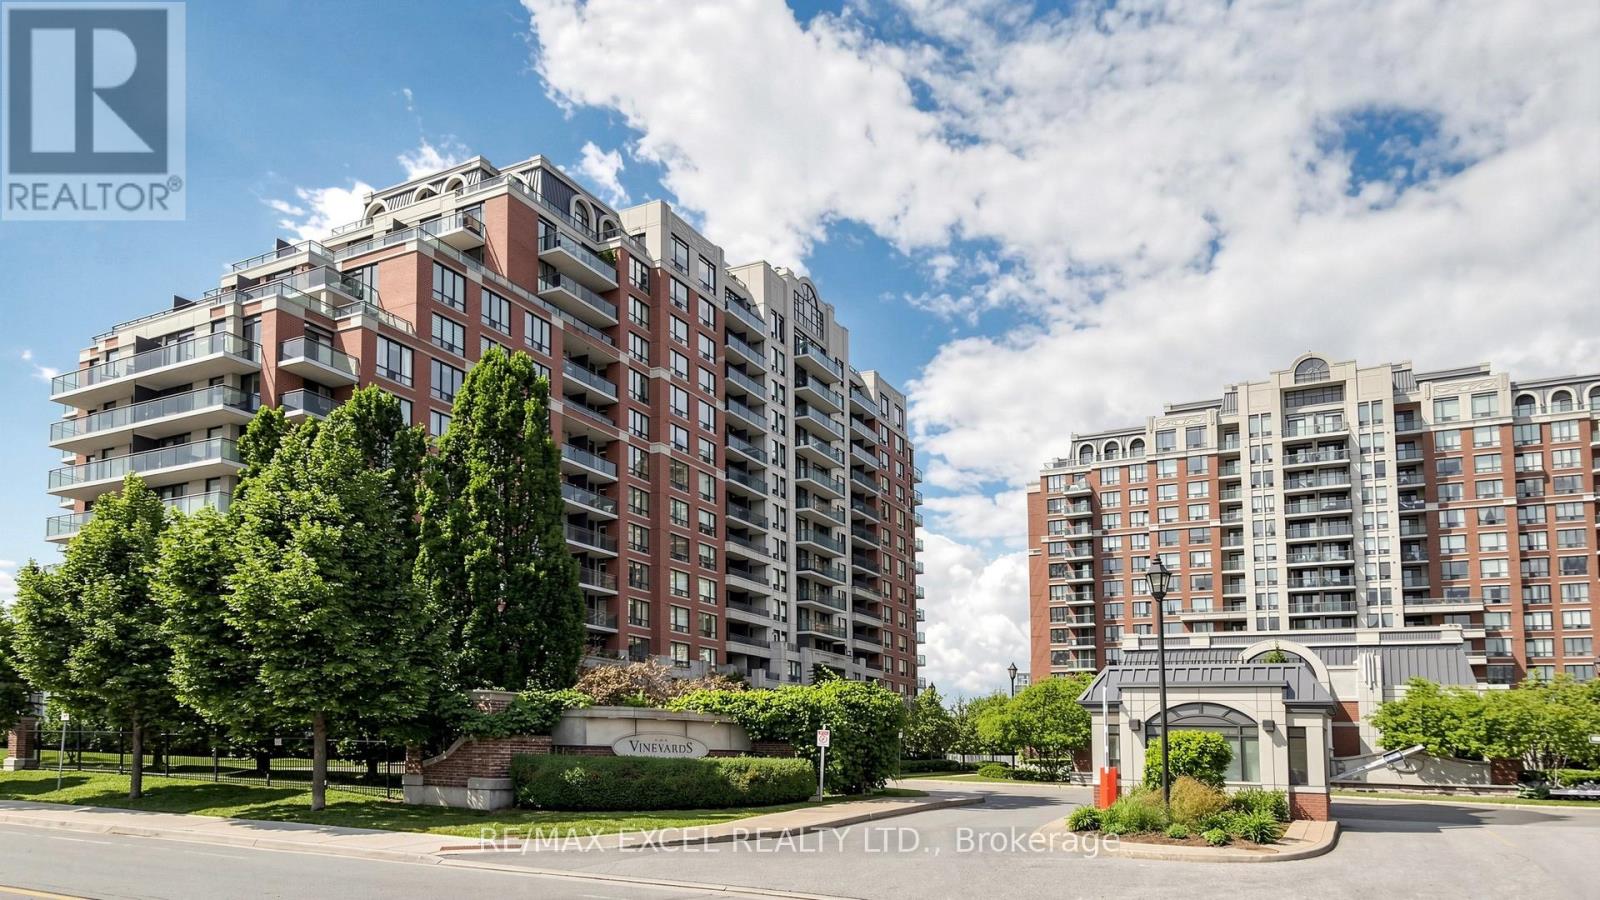
Bright, Spacious, And Beautifully Maintained Suite In The Sought-After Vineyards Community At 310 Red Maple Road. This Well-Laid-Out Condo Features An Open Concept Living And Dining Area, Hardwood Flooring, Large Windows, And A Walk-Out To A Private Balcony Overlooking A Quiet, Green Setting. The Bedroom Offers Generous Space, Natural Light, And A Practical Layout That Feels Comfortable And Easy To Furnish. Located In Richmond Hill's Popular Langstaff Neighbourhood, Just Minutes To Yonge Street, Transit, GO Station, Hillcrest Mall, Parks, Shops, Restaurants, And All Major Conveniences. A Great Opportunity For First-Time Buyers, Investors, Or Downsizers. (id:45725)
C2-C3 - 918 Dundas Street E
Mississauga (Dixie), Ontario
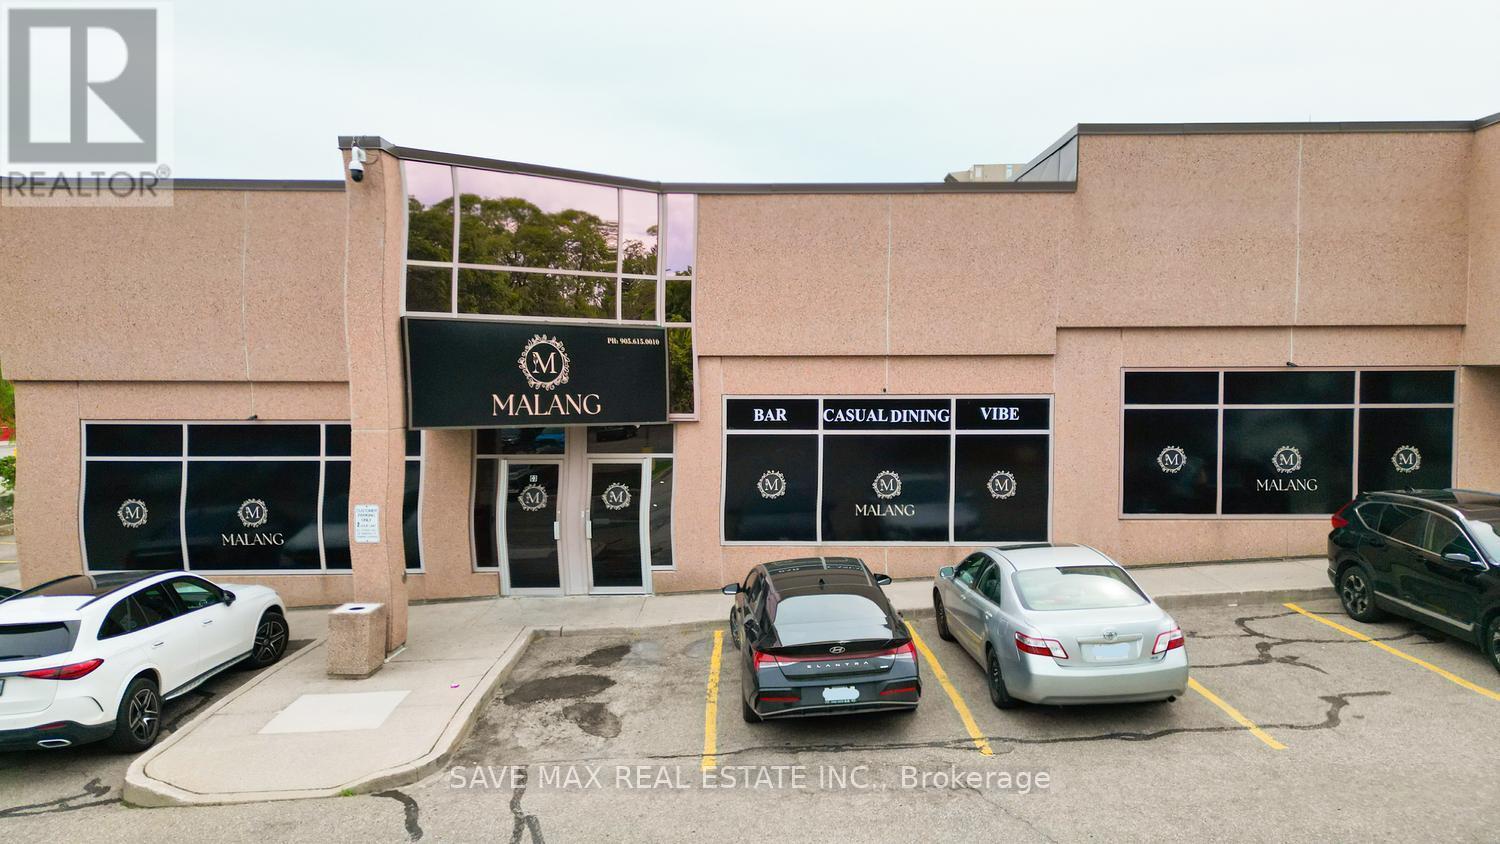
Exceptional opportunity to acquire LLBO approved 250 seats a fully equipped, turnkey restaurant, lounge, and event venue in a prime Mississauga location! Strategically situated on busy Dundas Street East, this approximately 7,500 sq. ft. Approximate monthly rent is $11,000, including TMI and HST. Establishment offers outstanding visibility, ample on-site parking, and a versatile layout designed for both dining and entertainment. Features include a spacious dining area, stylish DANCE lounge, SHISHA lounge, pool table entertainment section, and dedicated event space ideal for private parties, birthdays, corporate functions, and special celebrations. The business has established a strong reputation for hosting memorable events and social gatherings. All equipment is owned and included in the sale, providing exceptional value while minimizing future capital expenditures. Suitable for a wide variety of food, beverage, lounge, banquet, and entertainment concepts, this is an outstanding opportunity for owner-operators, hospitality professionals, or investors seeking a profitable and versatile business. (id:45725)
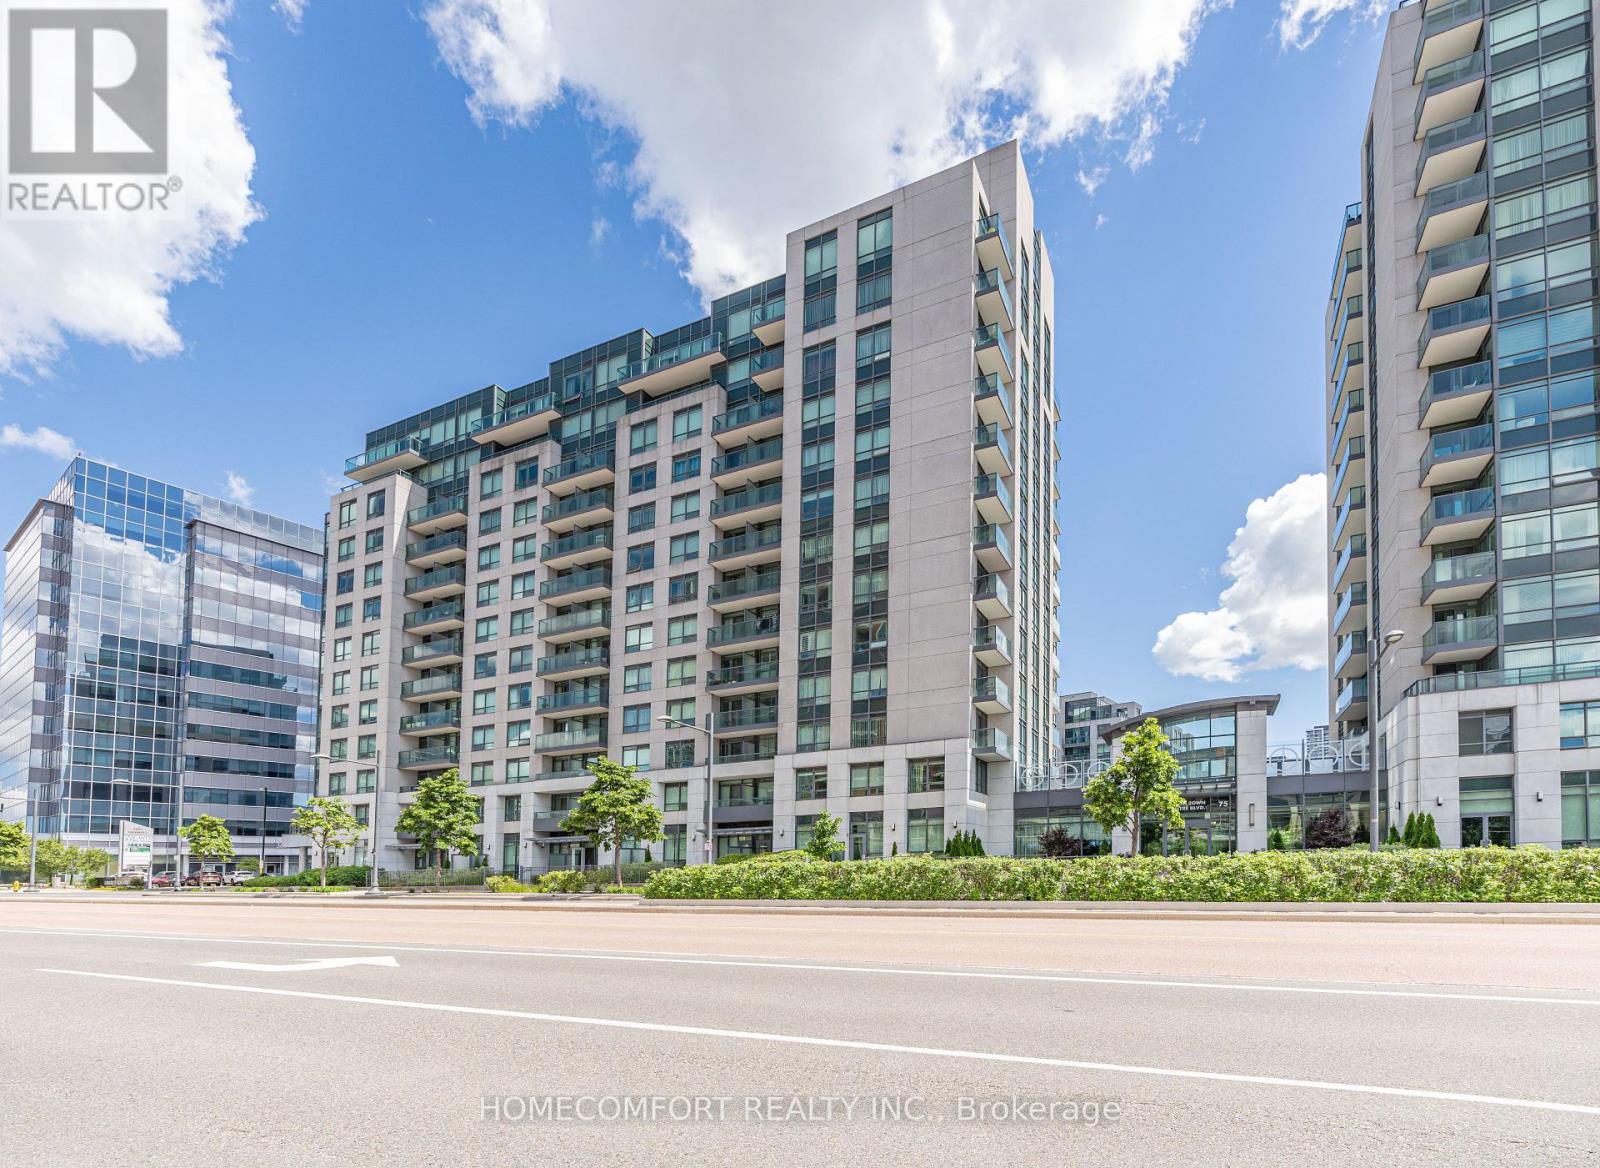
517 - 55 South Town Centre Boulevard
Markham (Unionville), Ontario
Luxury 1+Den Suite in Prestigious EKO Condominiums by Liberty Development. Bright Open-Concept Layout with Sun-Filled East Exposure, Beautiful Open Views and a Quiet Setting. Den with Door, Ideal as a Second Bedroom or Home Office. Modern Kitchen with Granite Countertops and Stainless Steel Appliances Purchased in 2024. One Parking Included. Enjoy 24-Hour Concierge, Indoor Pool, Fitness Centre and More. Top-Ranking School Zone. Steps to Shopping, Restaurants, Viva Transit, GO Station, Hwy 7 & 407. A Must See! (id:45725)
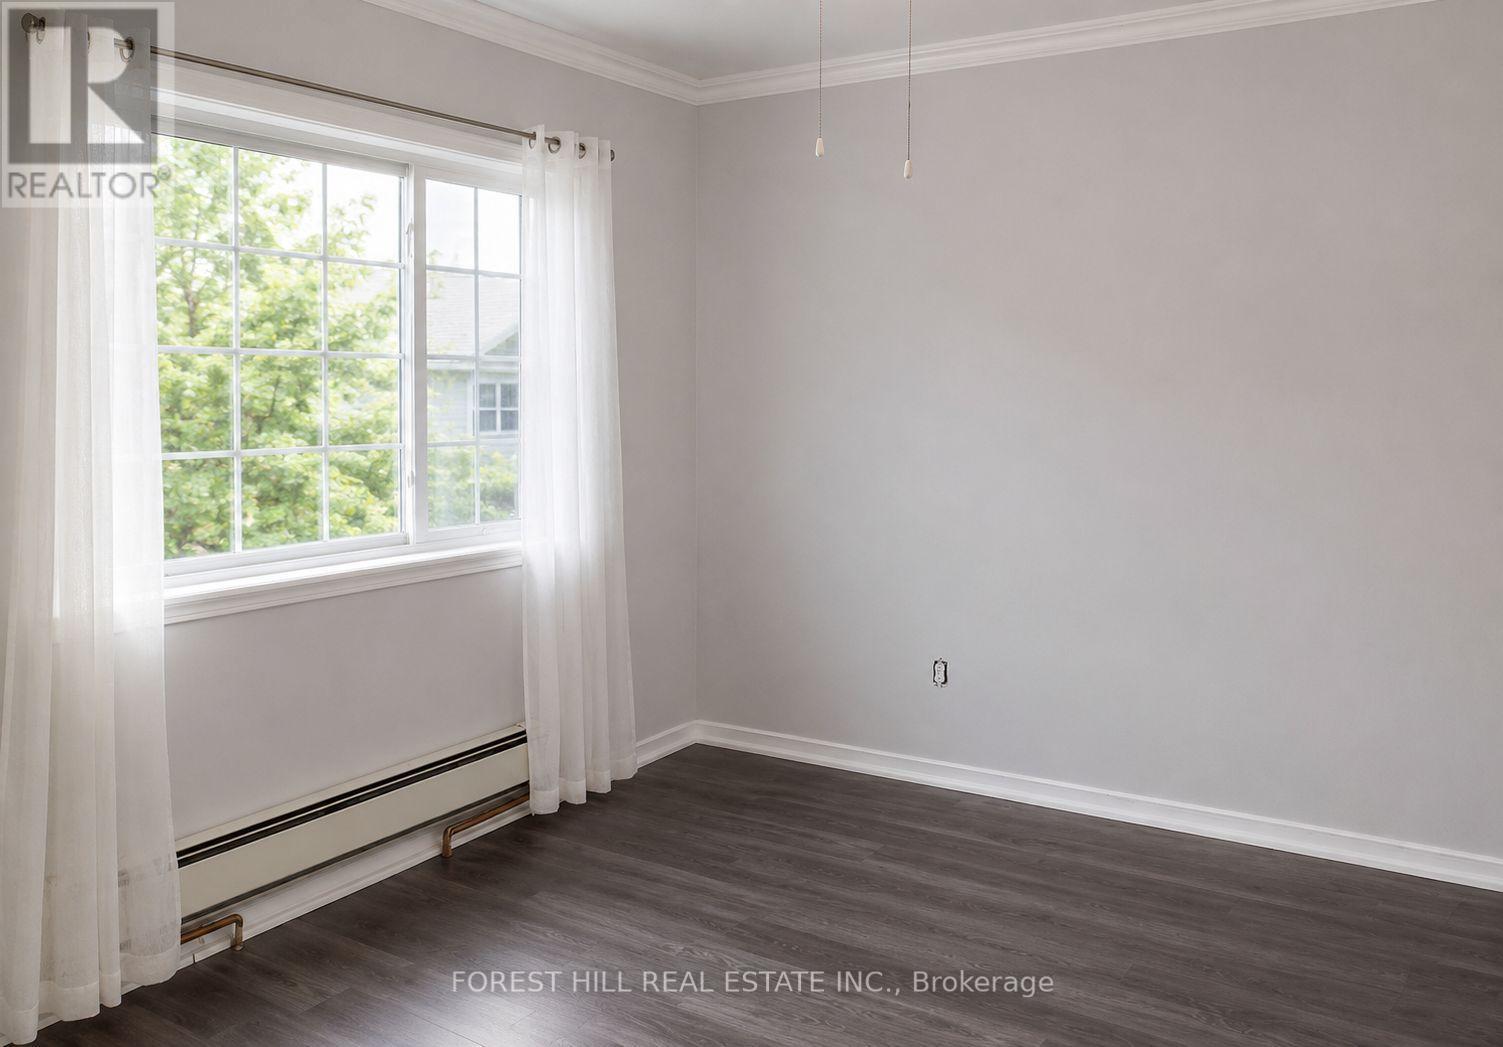
Main - 70 Tunis Street
St. Catharines (Western Hill), Ontario
Bright and spacious main floor unit available for lease in a detached home. Features 3 bedrooms, 1 full bathroom, and 1 parkingspace. Tenant is responsible for hydro and water. Gas is included. Shared laundry with basement tenants. Conveniently located close to schools, parks, shopping, public transit, and other everyday amenities. Ideal for families or working professionals. (id:45725)
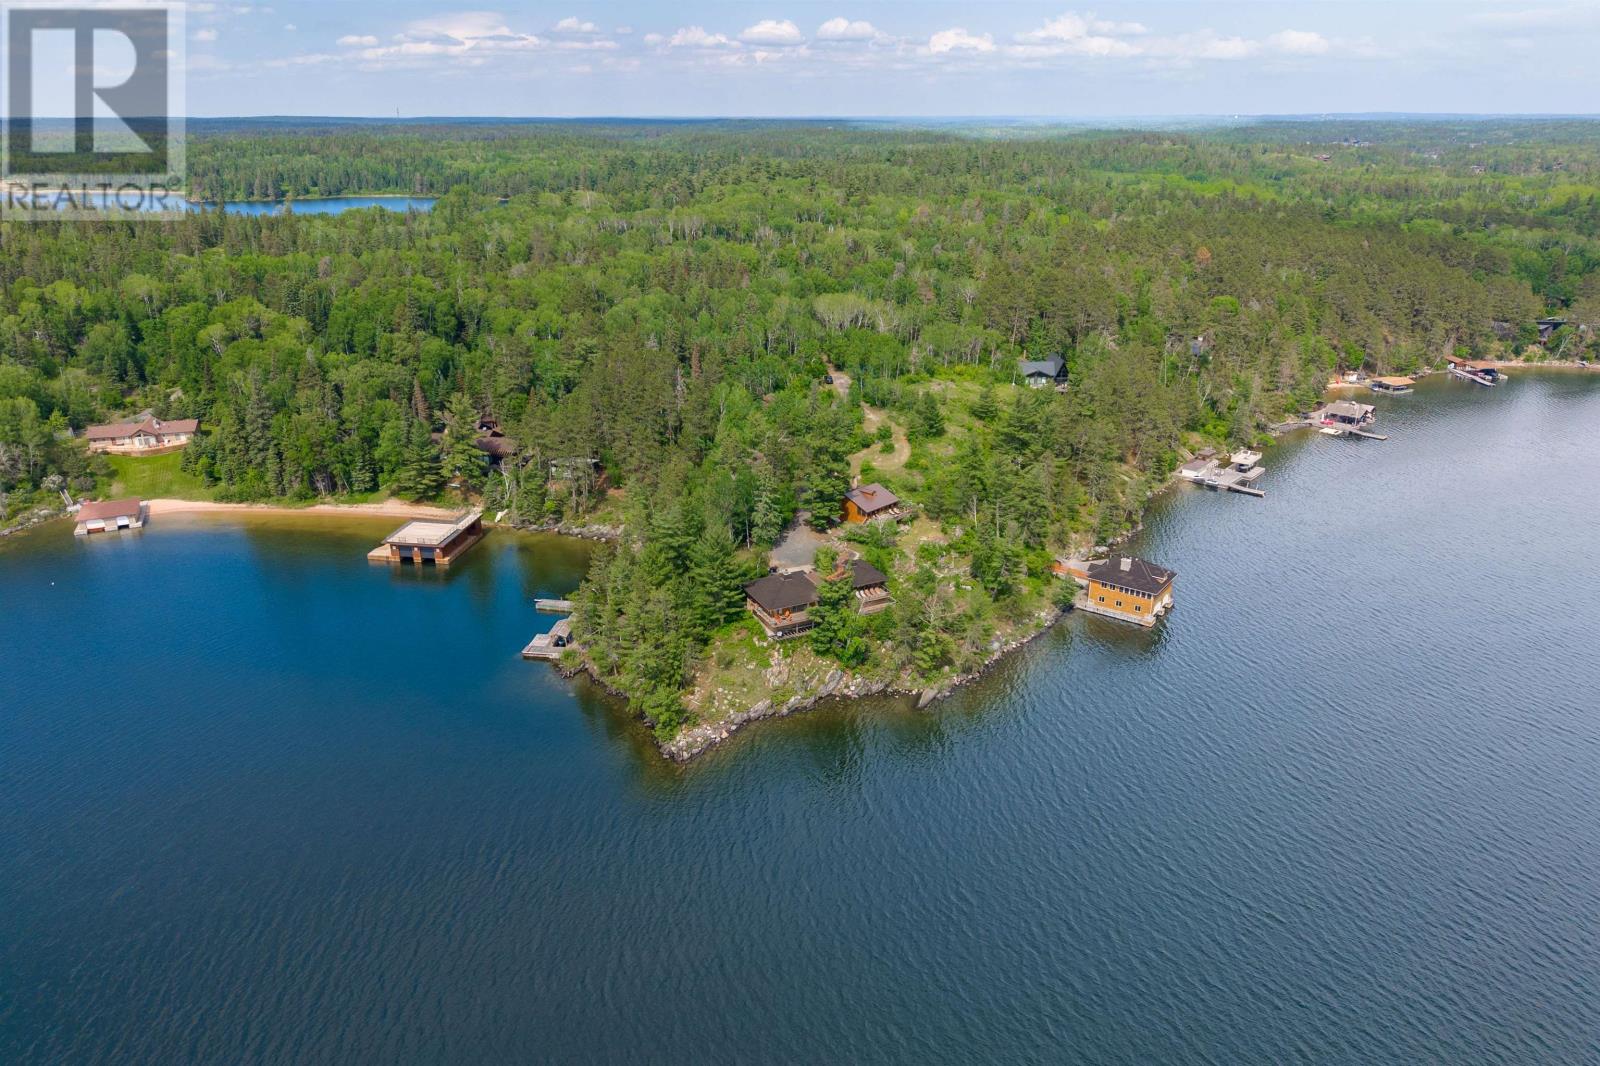
Fr 3 259a Inglis Lake Road
Kenora, Ontario
Welcome to one of Lake of the Woods' most admired waterfront estates — a truly exceptional property offering over 5 acres of privacy and an incredible 970 feet of pristine shoreline in the Clearwater Bay area. Designed to capture the beauty of its surroundings, the main residence boasts over 2,500 square feet of living space with four bedrooms and two bathrooms. Expansive windows frame breathtaking panoramic views of the lake, allowing you to enjoy both spectacular sunrises and unforgettable sunsets from virtually every room. Perfect for hosting family and friends, the charming guest house offers approximately 1,500 square feet of additional living space, complete with four bedrooms, one bathroom, a spacious screened room, and a large deck overlooking the lake and beautifully landscaped grounds. The crown jewel of this remarkable estate is the impressive two-stall boathouse. Featuring two boat lifts, a guest suite above, and a screened room perched directly over the water, it delivers a one-of-a-kind experience that feels as though you're floating on the lake itself. The endless water views and legendary Lake of the Woods sunsets create a setting that is simply unforgettable. Tucked around the shoreline, you'll discover a cozy waterfront bunkie, a traditional sauna, and a gathering area that has served as the backdrop for countless family memories. Every corner of this property has been thoughtfully positioned to embrace the natural beauty of the landscape and maximize the waterfront experience. For decades, this iconic property has been admired by boaters, neighbors, and visitors alike. Opportunities to own an estate of this caliber, with this much frontage, privacy, and character, are exceedingly rare. Now, the opportunity is yours to make this treasured Lake of the Woods landmark your own and begin creating memories that will last for generations. (id:45725)
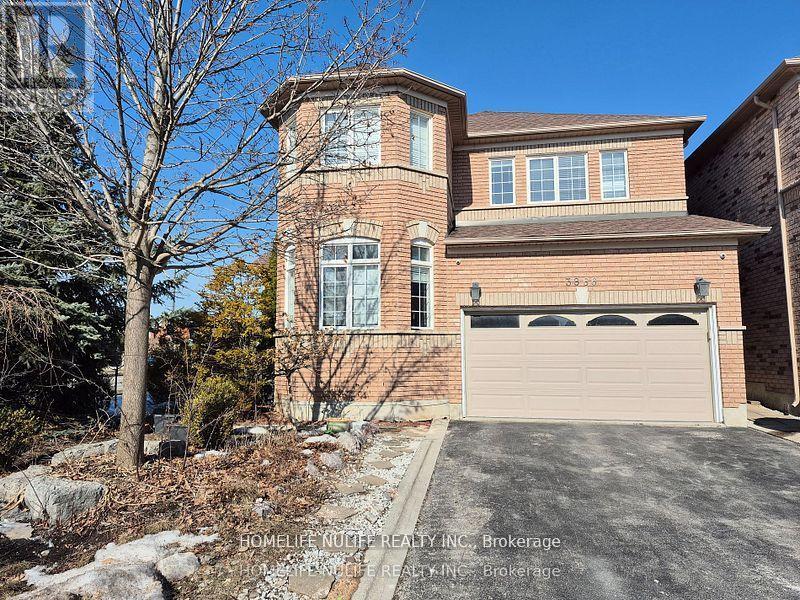
3866 Thomas Street
Mississauga (Churchill Meadows), Ontario
Welcome To This Beautiful Corner Home In The Sought After Churchill Meadows Neighbourhood. This Inviting Property Features A Bright Open Concept Layout, Sun Filled Living Spaces, Hardwood Floors, And Soaring 9 Foot Ceilings That Create A Warm And Welcoming Atmosphere. This Lovely Home Offers 3+1 Spacious Bedrooms, Including A Convenient Jack & Jill Bathroom Connecting The Second And Third Bedrooms. The Finished Basement Provides Additional Living Space Perfect For Families, Guests, Or A Home Office. Enjoy A Generous Driveway With Parking For 4 Cars, Along With A Double Car Garage - All Without The Hassle Of Sidewalks. Located In One Of Mississauga's Most Desirable Communities, This Home Is Surrounded By Exceptional Amenities, Including: Top Rated Schools (Churchill Meadows Ps, Stephen Lewis Ss), Erin Mills Town Centre, Credit Valley Hospital, Beautiful Parks And Trails, Churchill Meadows Community Centre & Sports Park, Restaurants, Cafés, And Everyday Conveniences. Quick Access To Highways 403, 407, And The Go Station. This Charming Property Offers Comfort, Convenience, And A Fantastic Family Friendly Lifestyle - Truly A Must See! (id:45725)
425 - 76735 Wildwood Line
Bluewater (Stanley), Ontario
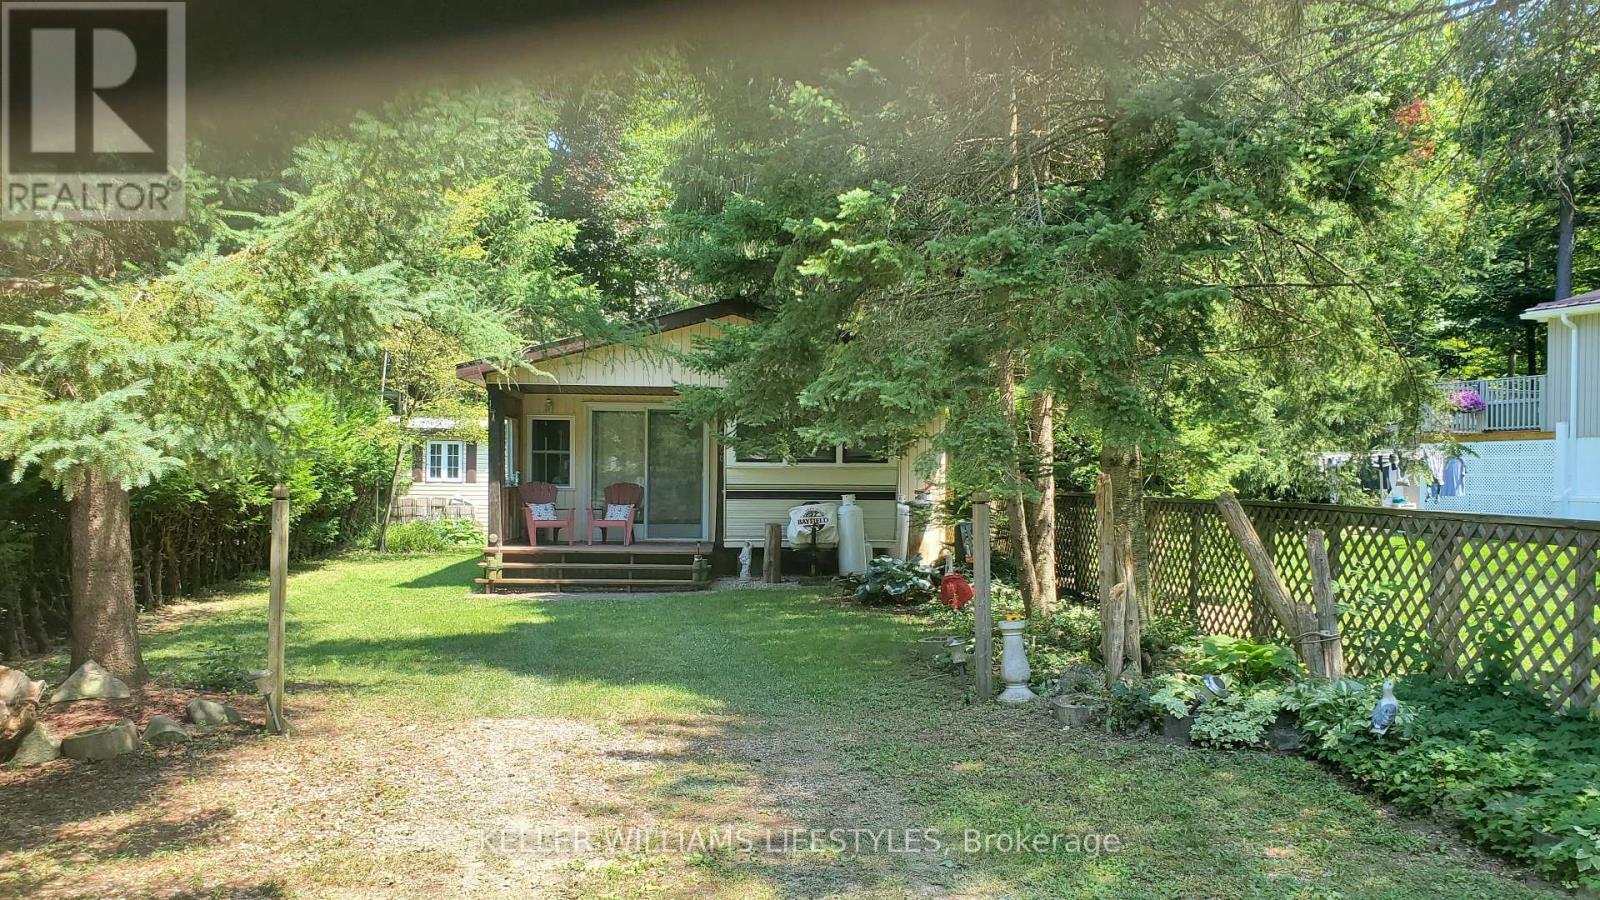
Situated on a spacious, flat lot backing onto conservation land, this charming Wildwood by the River property offers 4 Season Living in a peaceful setting with direct access to the natural beauty and recreational opportunities that make the community so popular. The main unit is a well-maintained 1993 Glendale 36FS model offering approximately 250 sq. ft. of living space, featuring 2 bedrooms, a 4-piece bathroom, and a kitchen with dining area. A 27' x 10' addition provides a generous family room, expanding the total living space to approximately 500 sq. ft. A durable roof structure covers both the main unit and addition, adding comfort and protection throughout the seasons. Outdoor living is a highlight, with a covered front porch measuring 9'5" x 7'1" and a spacious covered back porch measuring 20' x 9'6", perfect for relaxing, entertaining, or enjoying the peaceful surroundings. The large backyard also features a fire pit area and a 12' x 8' storage shed, providing ample space for outdoor equipment and seasonal storage. Ownership of the lot offers added peace of mind, while the annual park fee remains affordable. Utility costs are economical, with low hydro expenses and propane heating. Although water service is turned off during the winter months, this property has a built-in water resevoir system within the unit to allow owners enjoyment year-round and access to the park and its amenities. Wildwood by the River is a sought-after recreational community offering an inground pool, nearby golf and marina access, and a tranquil setting surrounded by nature. Whether you're looking for a seasonal retreat or a place to unwind throughout the year, this property delivers an exceptional opportunity to enjoy the best of riverside living near Bayfield. (id:45725)
4104 Muir Avenue
Niagara Falls (Downtown), Ontario
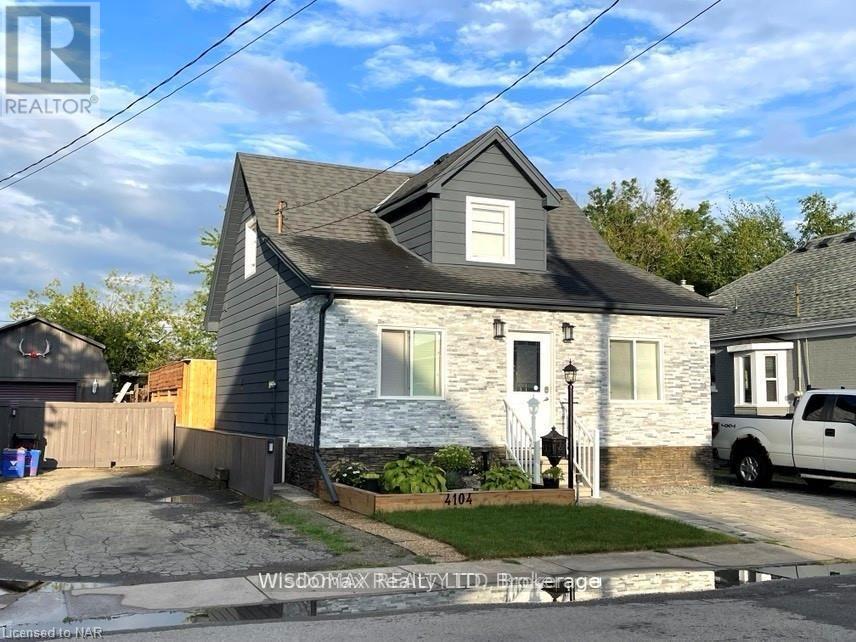
Don't miss this one. updated from inside and out in 2019. 3 + 2 bedrooms, a full, unfinished basement, updated main floor bath with walk-in tub. Convenient main floor laundry. Fully fenced rear yard with wood deck and gazebo. Roof has been redone with architectural shingles 2012. There is a capped gas line for a fireplace in the sitting room. Windows approx. 2004. Located minutes from tourist attractions; walk to Great Wolf Lodge. (id:45725)
2 James Parrott Avenue
Markham (Wismer), Ontario
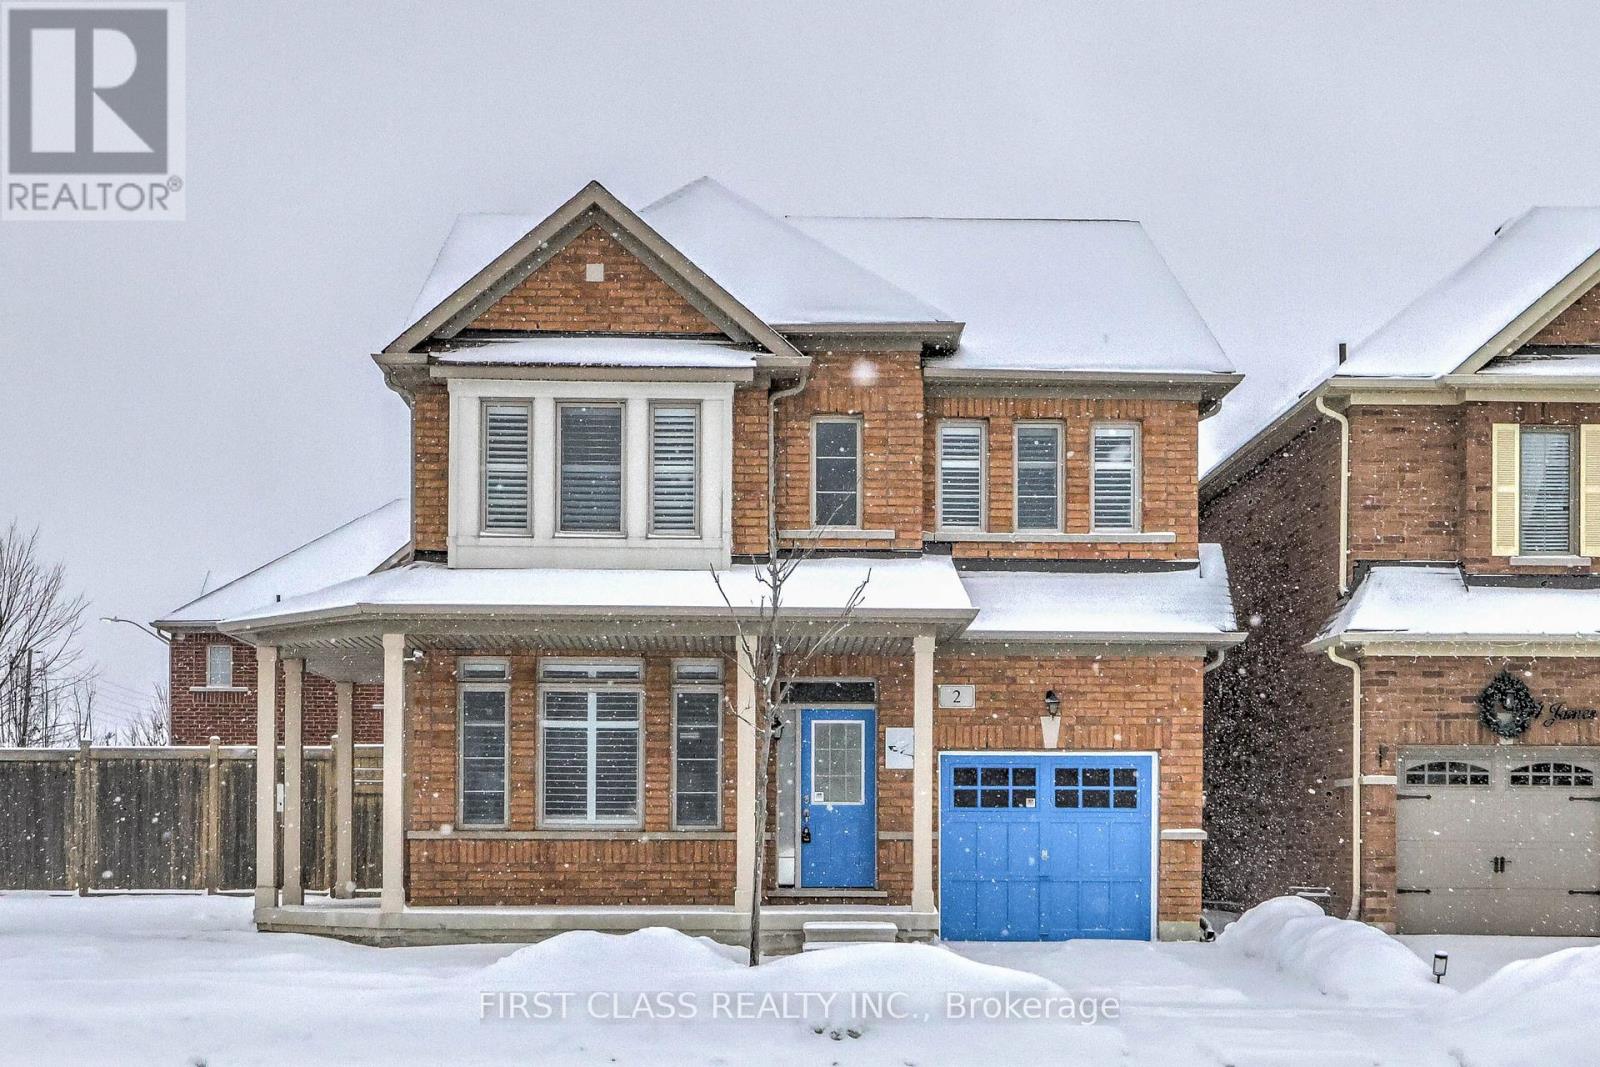
Prime Location! Situated in the highly sought-after Wismer Community, this detached home directly faces a park and tennis court with no obstructions, offering an open view and a serene living environment. Above ground 2293 sq ft. The home is bright, spacious, and well-laid out, featuring a functional floor plan. The second floor offers 4 generously sized bedrooms and 3bathrooms, including an oversized primary bedroom with a walk-in closet.Exterior highlights include a full brick exterior, widened driveway, and an exceptionally large backyard, perfect for children's play, outdoor activities, or gardening.Unbeatable Location!Steps to public transit and close to top-ranked schools, parks, trails, GO Station, Markville Mall, grocery stores, restaurants, and more-everything you need for a convenient and comfortable lifestyle.2025 School Zone:Bur Oak S.S., Milliken Mills H.S., Bill Hogarth S.S., and Unionville H.S. (Arts Program) (id:45725)
10 - 25 Newkirk Court
Brampton (Sandringham-Wellington North), Ontario
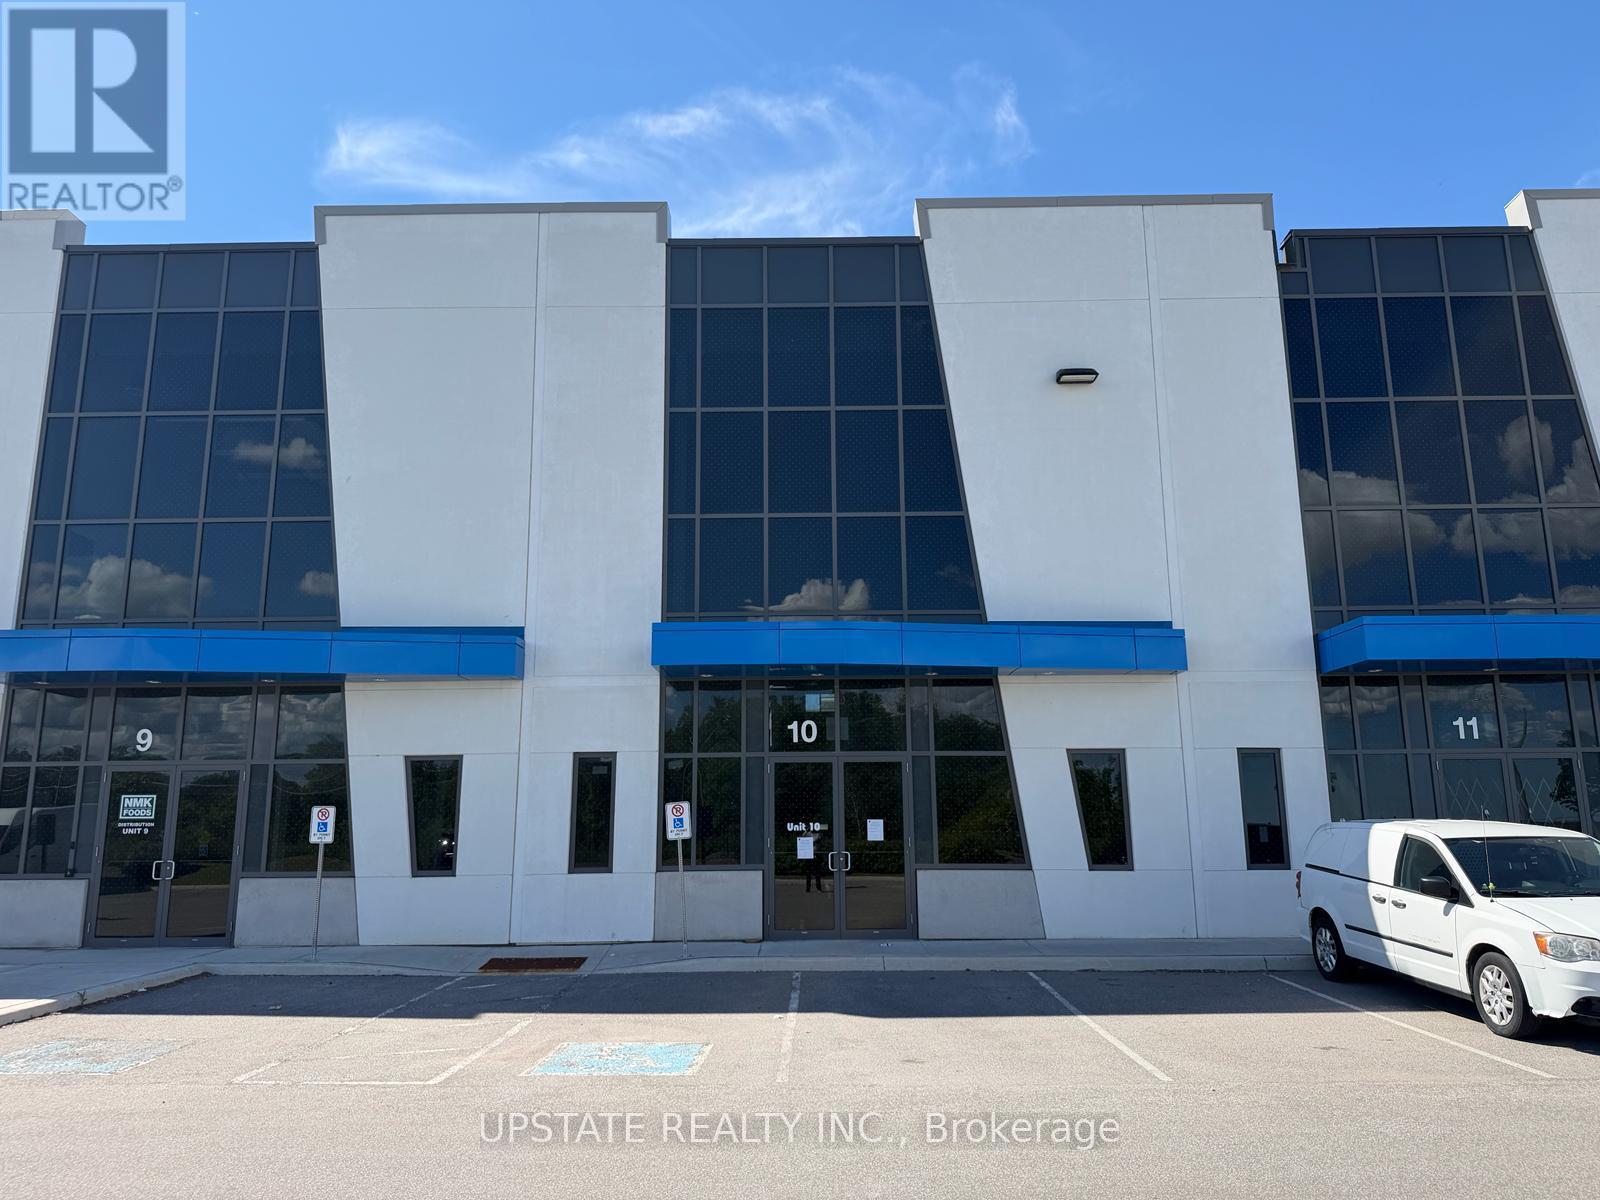
Excellent industrial condo offering versatile space ideal for warehousing, storage, or distribution. Features an impressive 28-ft clear ceiling height and one truck-level loading door with a hydraulic dock leveler for efficient operations. Strategically located in a thriving industrial/commercial corridor at Heart Lake Road & Countryside Drive, just minutes from Highway 410 and Mayfield Road. The site provides easy access for 53-foot trailers and excellent connectivity to major 400-series highways. Buyers are advised to verify all taxes and maintenance fees independently. (id:45725)
6 Levendale Road
Richmond Hill (Mill Pond), Ontario
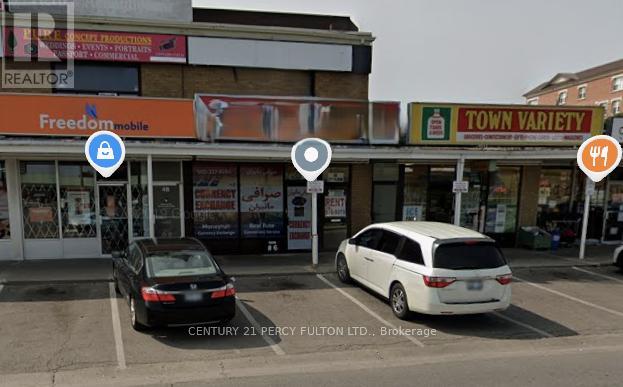
1000 square feet of retail space in the busy area at Yonge and Major Mackenzie. Previously set up as a currency exchange. Would be good for office, clean retail, currency exchange/money mart, financial advisor, pharmacy etc. No restaurants or food related please. Basement is available for extra as storage. Please do not go without an appointment booked. (id:45725)

24 Shaw Street
Caledonia, Ontario
Welcome to 24 Shaw Street with over 3300 square feet of finished living space. Basement access through the garage sets up for potential income or in-law situation. Just install one door to completely separate the levels. The lower level consists of an oversized bedroom, large living area, laundry hookup, a 3 piece bath and options for a small kitchen. The main level has a traditional dining room separate from the kitchen, formal living room, updated kitchen with movable island and 2026 Gas oven/range overlooking the cozy family room with new gas fireplace. The upper level consists of a large master bedroom with walk-in closet and full en-suite. The second and third bedrooms are generous in size and share the other full bath. Lots of backyard space including the 18 x 28ft inground pool surrounded by ground level deck. Lots of parking with 4 driveway spots and 2 garage spaces. Lots of options with 24 Shaw Street. (id:45725)
61 London Road
Bluewater (Hensall), Ontario
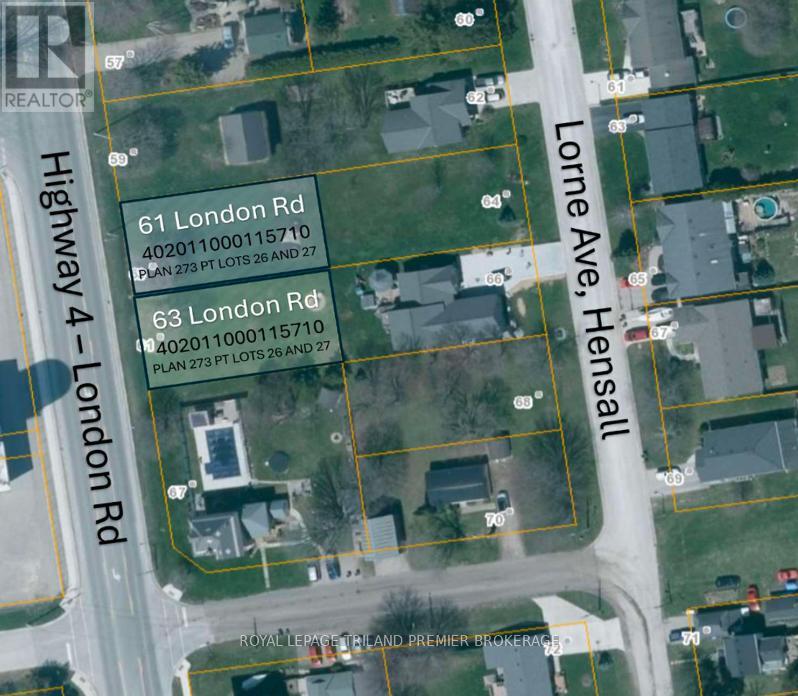
Build your dream home in the welcoming community of Hensall! This residential building lot measuring approximately 62' x 124' offers an excellent opportunity to create a home tailored to your lifestyle in a charming small-town setting. Enjoy the peace and tranquility of rural living while remaining conveniently located within easy reach of nearby amenities, schools, parks, and local shops. Whether you're envisioning a cozy family home, a modern bungalow, or a custom retreat, this property provides the perfect blank canvas to bring your vision to life. Surrounded by the warmth of a close-knit community and the beauty of Huron County, you'll appreciate the slower pace of life while still being just a short drive to larger centres and the shores of Lake Huron. Don't miss your chance to secure a residential lot in a growing community and start planning your future today. This lot is unserviced. (id:45725)
4624 Ethel Road
Burlington (Alton), Ontario
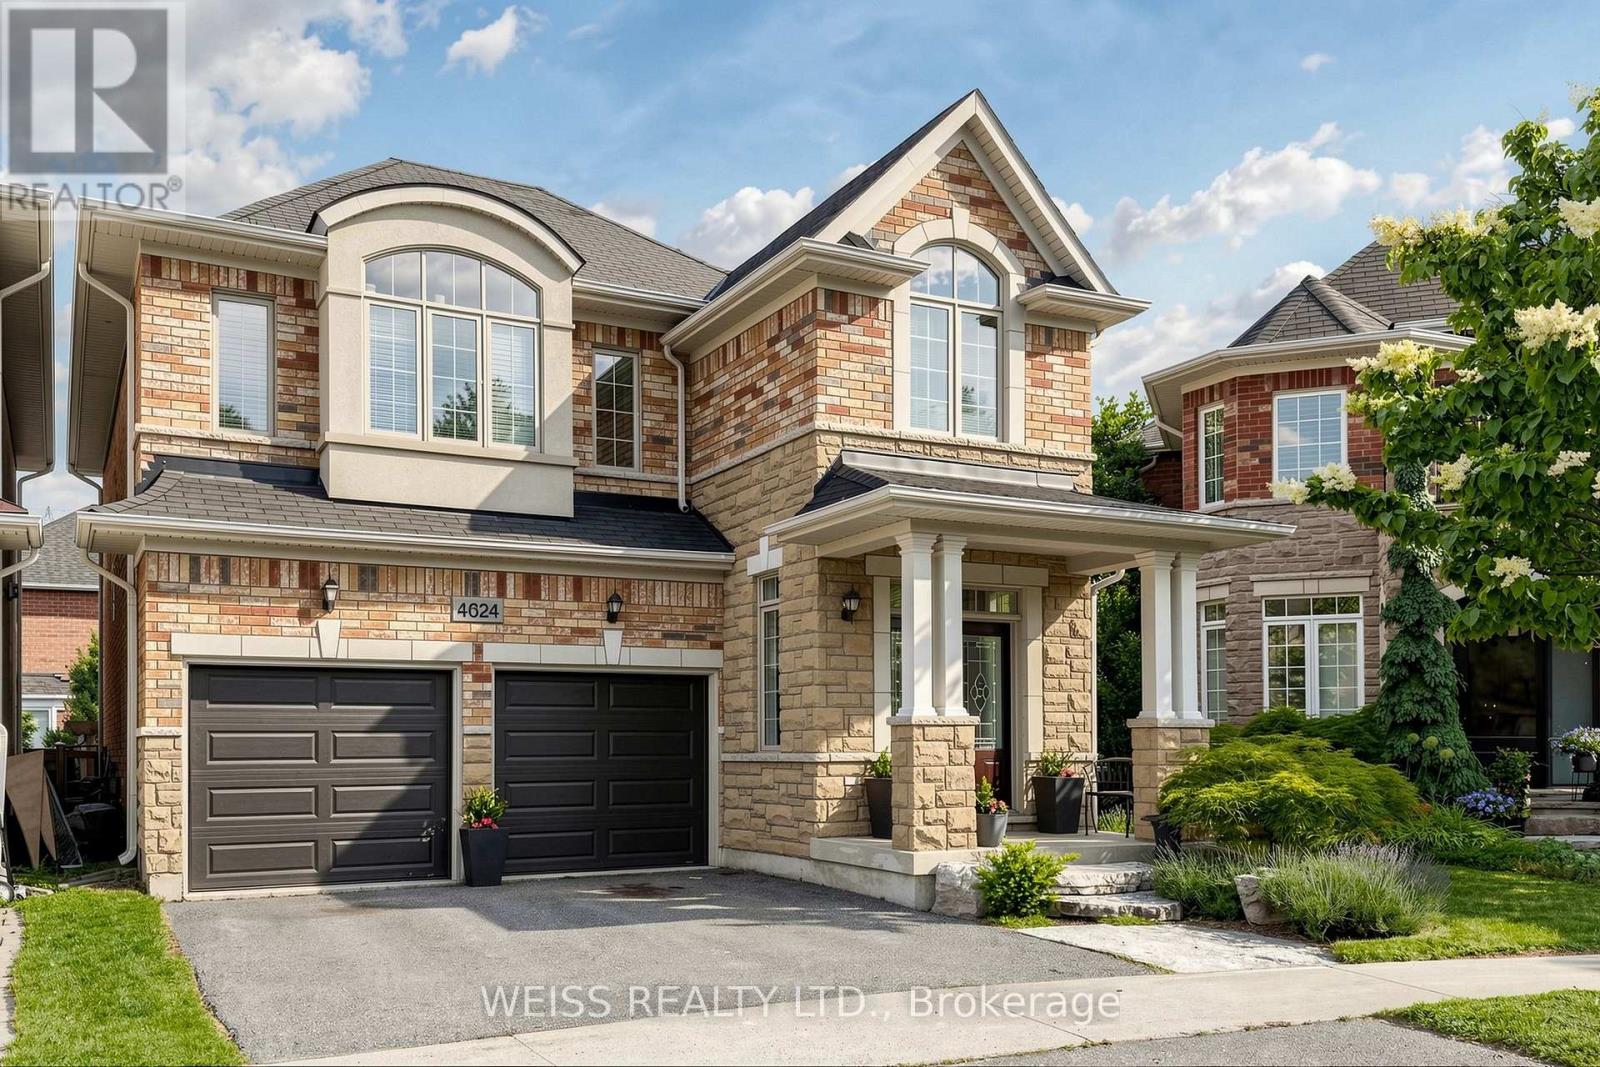
Stunning home in the sought-after neighbourhood of Alton Village!!! Double-Door Front Entry! This Home radiates with Natural Light! Spacious Eat-In Kitchen and SS appliances. Access from Kitchen to Formal Dining Room and Family Room with Cut Moulding Feature Wall and Gas Fireplace! Upgraded Hardwood Floors throughout the Main Floor! Walk-Out to Deck and Patio! The lounging area under a beautiful Pergola provides an Outdoor Haven for Summer Days! Spacious Backyard for Kids or Pets! Main Floor Laundry Room with ample storage space! Hardwood Stairs with a Landing, featuring a Moulding Accent Wall, leading to a Cozy Nook on the second floor for added living space, ideal for use as an Office or Sitting Area! 3 Bathrooms on Second Floor servicing 4 Bedrooms! All Bedrooms have Large Windows, Ample Lighting! Primary Bedroom has a Large En-Suite and a Walk-In Closet! R19 Steel Garage Doors! And Much Much More! Must be Seen!!! Easy Showings! (id:45725)
709 - 2300 St Clair Avenue W
Toronto (Junction Area), Ontario
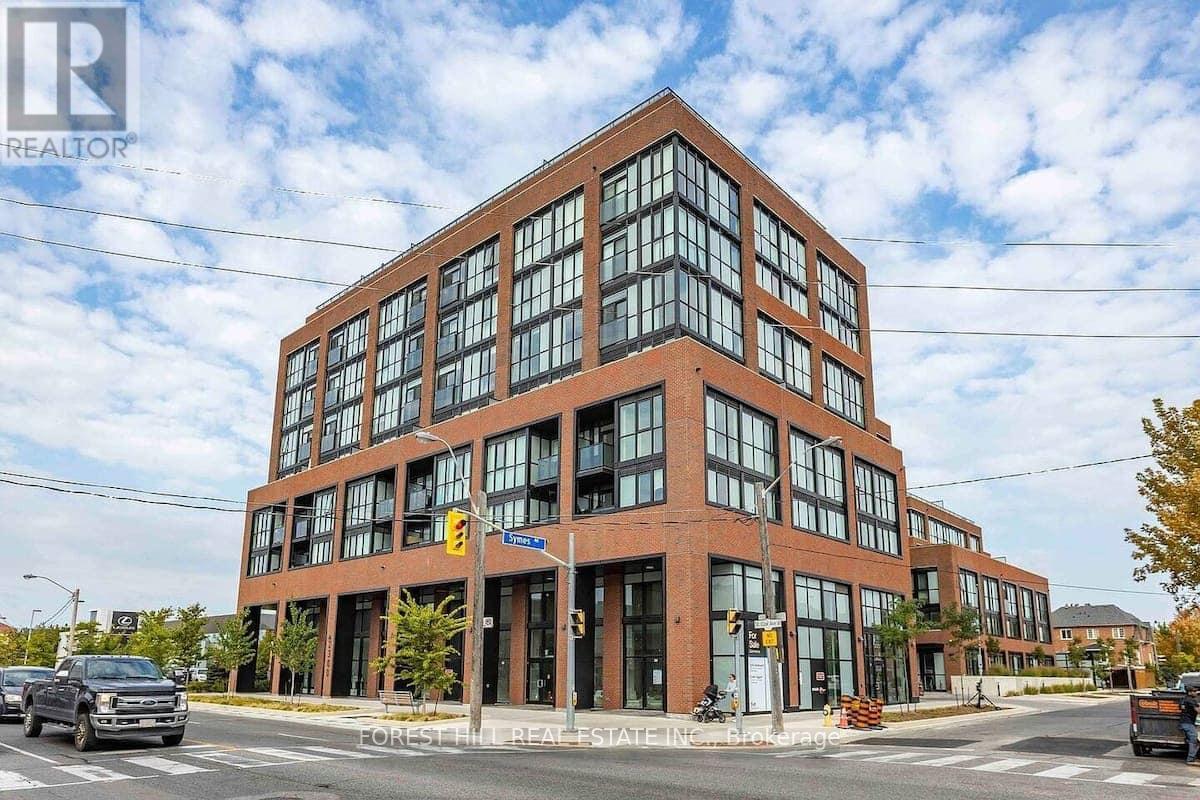
Bright and spacious 3-bedroom + den, 2-bath suite offering 1,179 sq. ft. of interior living space plus a 105 sq. ft. balcony with scenic city views. Rarely offered, this beautifully designed single-level residence combines the comfort of a home with the convenience of modern condominium living. Featuring three generously sized bedrooms, a versatile den, and two full bathrooms, this sun-filled suite is enhanced by expansive windows, abundant natural light, and unobstructed city views. The thoughtfully designed open-concept layout seamlessly connects the living, dining, and kitchen areas, creating an inviting space for both everyday living and entertaining. The modern kitchen offers ample cabinetry and storage, while the flexible den is ideal as a home office, media room, playroom, or guest space. Well-proportioned bedrooms provide comfort and privacy, making this an exceptional opportunity for families, professionals, downsizers, and investors alike. Ideally located in Toronto's vibrant Stockyards community, residents enjoy convenient access to shopping, cafes, restaurants, parks, schools, and public transit. A rare offering that delivers generous living space, practical design, and an outstanding urban lifestyle. Exceptional building amenities include a landscaped courtyard with covered lounges and dining nooks, fire pits, outdoor kitchen prep and BBQ station, children's play area, dog run, fully equipped fitness centre and yoga studio, party room, children's playroom, bike storage, visitor parking, and security services. (id:45725)