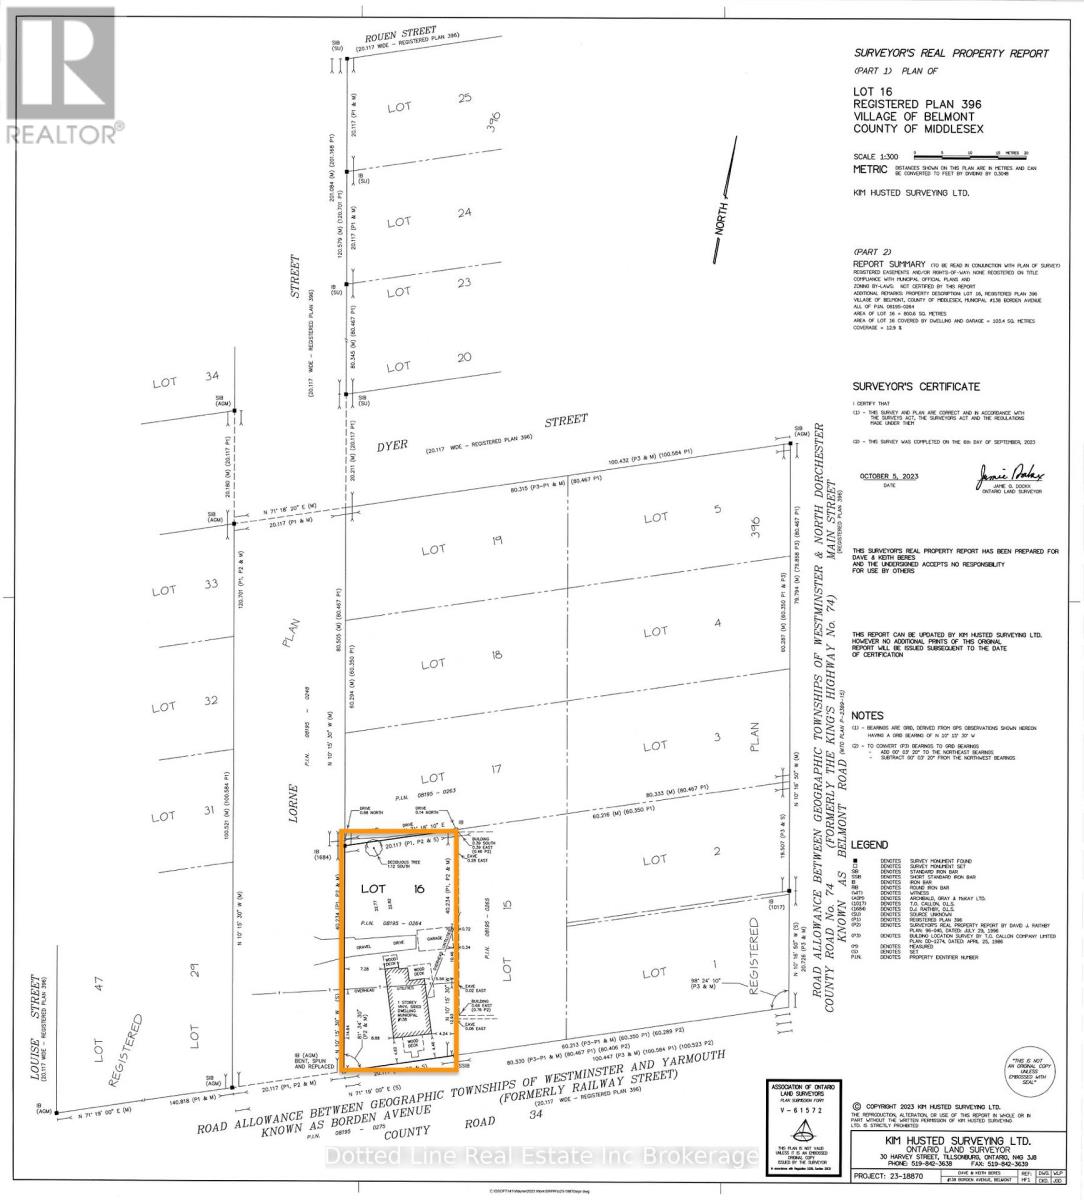
156 Borden Avenue
Central Elgin (Belmont), Ontario
Own the corner. HC-zoned commercial land at one of Belmont's highest-visibility intersections - Borden Avenue (County Road 34) and Lorne Street - in a village growing fast, just 20 minutes from London and 12 from St. Thomas.This location already works. The property anchors a proven commercial node, flanked by a gas station, convenience, and Tim Hortons to the west and an auto dealership and service shop to the east. Borden Avenue is the main artery through town - thousands of eyes on this corner every day. Zoned HC (Highway Commercial), the door is wide open: retail, office, restaurant, personal service, automotive, medical, and more. At ~800.6 sq m, it's one of the last commercially zoned parcels left in the village - two driveway accesses, full municipal sewer connected, services in place and ready to build. Want to double down? Severance potential into two parcels means two buildings, two tenants, two income streams - or one signature commercial build that owns the intersection. Corners like this don't come twice. Survey and appraisal available. Buyers to satisfy themselves through independent due diligence. (id:45725)
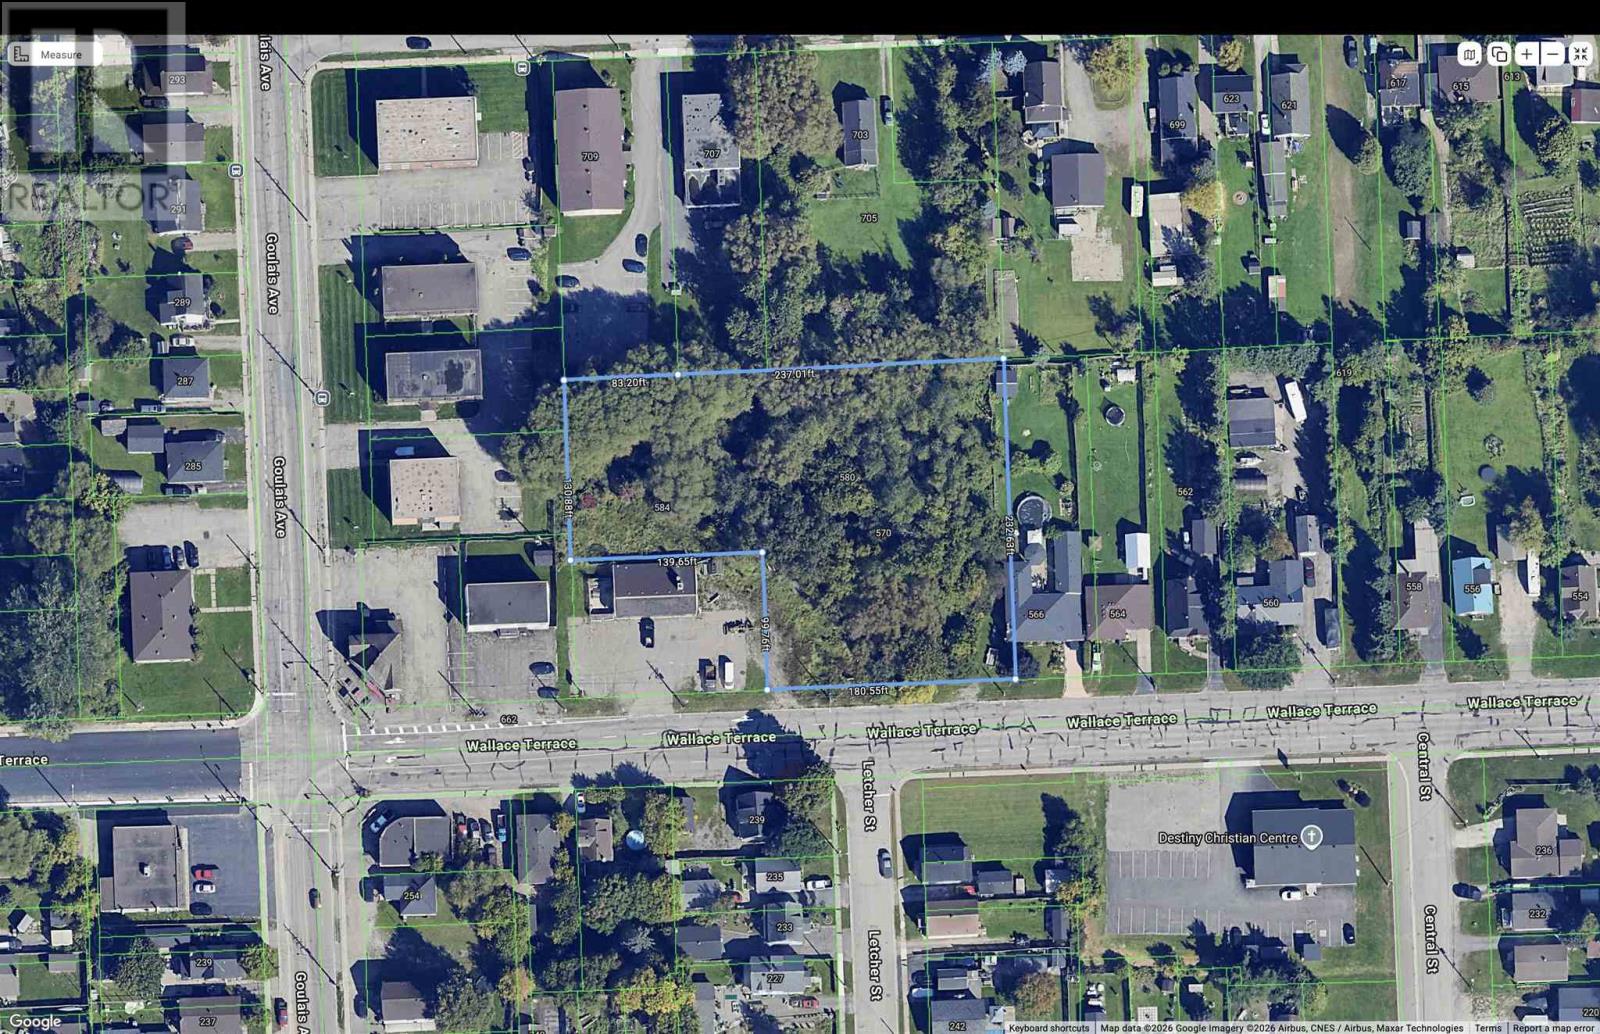
570-584 Wallace Ter
Sault Ste. Marie, Ontario
Excellent opportunity for multi-residential development in the West End of The Soo. Surrounded by existing rental buildings and established residential properties. (id:45725)
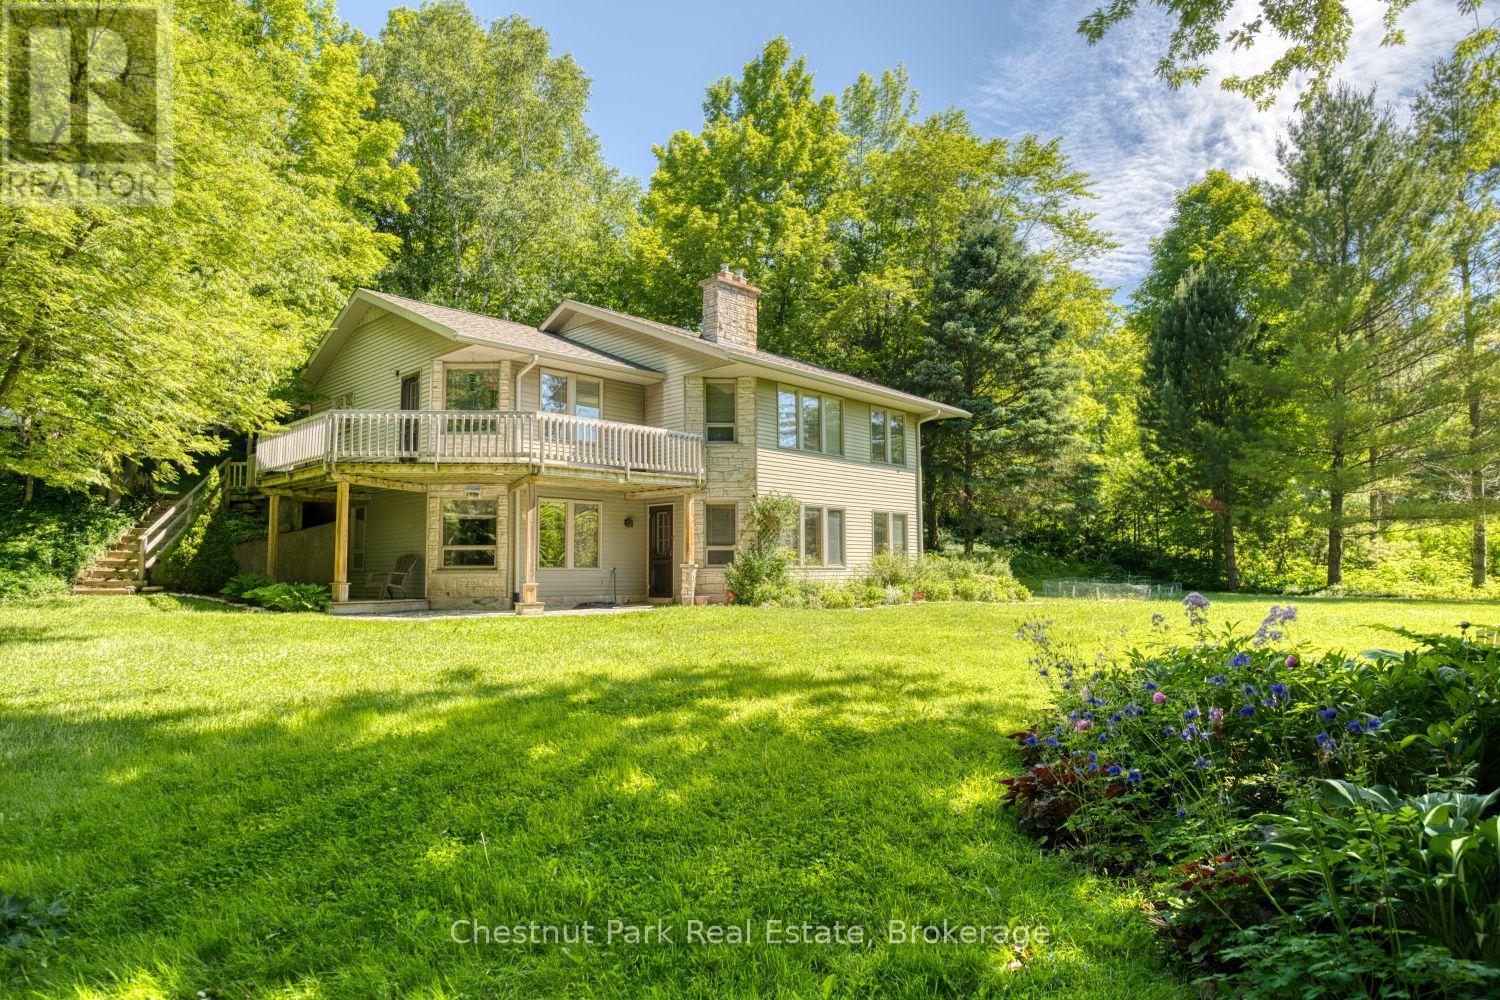
109 Maple Ridge Road
Georgian Bluffs, Ontario
Rarely does an opportunity arise to own a custom-built home in the highly sought-after Maple Ridge neighbourhood. Set on approximately three-quarters of an acre, this beautifully maintained property offers exceptional privacy and a park-like setting, all while being less than 5 minutes from Owen Sound and within walking distance of Georgian Bay. Designed with comfort and functionality in mind, the home features 4 bedrooms, an office, a den, and a full bathroom on each level. The open-concept kitchen, dining, and living areas create an inviting space for everyday living and entertaining. High-speed internet makes working from home a breeze, while two natural gas fireplaces provide warmth and comfort year-round. The finished lower level adds excellent versatility, featuring a workshop with direct access to the driveway via an exterior stairwell, as well as a south-facing walkout to a concrete patio. Major mechanical upgrades include a new natural gas furnace and central air conditioning system installed in 2025. A full septic inspection was completed in 2024 for added peace of mind. Outside, you'll find mature perennial gardens showcasing more than 60 varieties of flowers and plants, two storage sheds on poured concrete pads, and a mix of deciduous and evergreen trees that enhance privacy. Three separate driveway areas provide ample parking for family, guests, or recreational vehicles. Blueprints and survey documents are available. Located close to the Balmy Beach Boat Launch, Indian River Conservation Area, tennis and pickleball courts, local parks, and world-class golf at Cobble Beach and Legacy Ridge. The Bruce Trail, Inglis Falls, Indian Falls, and Jones Falls are all nearby, offering endless opportunities for hiking, swimming, boating, and outdoor recreation. This is a rare opportunity to enjoy country living, a welcoming community, and exceptional recreational amenities in one of the area's most desirable neighbourhoods. (id:45725)
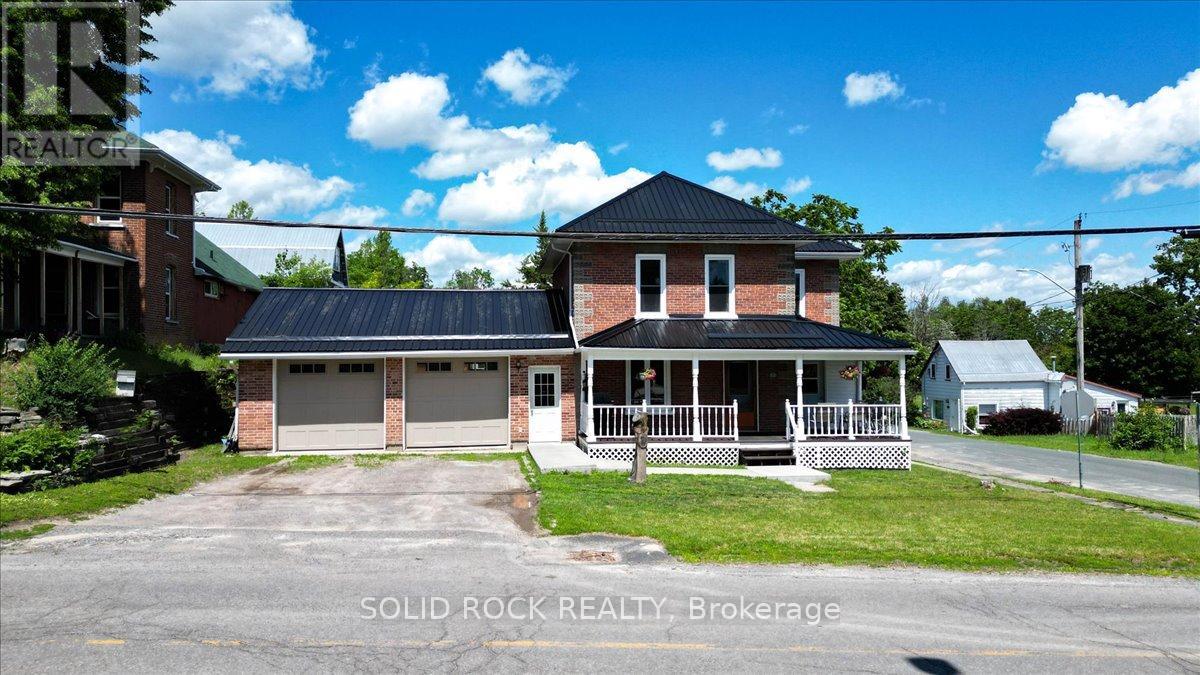
53 Church (St) Avenue
Trent Hills (Campbellford), Ontario
Welcome to this well-maintained home ideally located within walking distance to downtown Campbellford, the beautiful Trent River, local shops, restaurants, and everyday amenities. Offering exceptional functionality both inside and out, this property is perfect for hobbyists, car enthusiasts, and those seeking additional workspace. The impressive insulated double-car garage is a true standout, featuring a gas heater, separate 230-amp electrical service with an additional 230-volt outlet, and industrial-grade garage doors installed approximately four years ago. A newer 14' x 12' shed provides excellent additional storage and could easily serve as a workshop, studio, or creative space. Enjoy relaxing mornings or quiet evenings on the welcoming covered front porch, an inviting extension of the home's living space. Inside, you'll find a spacious kitchen combined with a dining area, creating a comfortable setting for everyday living and entertaining. Recent updates provide peace of mind, including a durable metal roof (approximately 4 years old) and new windows installed in 2025. The home is serviced by a 200-amp main electrical panel, offering ample capacity for modern living. Whether you're looking for a comfortable family home, a property with exceptional garage space, or a location close to all that Campbellford has to offer, this home is one you won't want to miss. (id:45725)
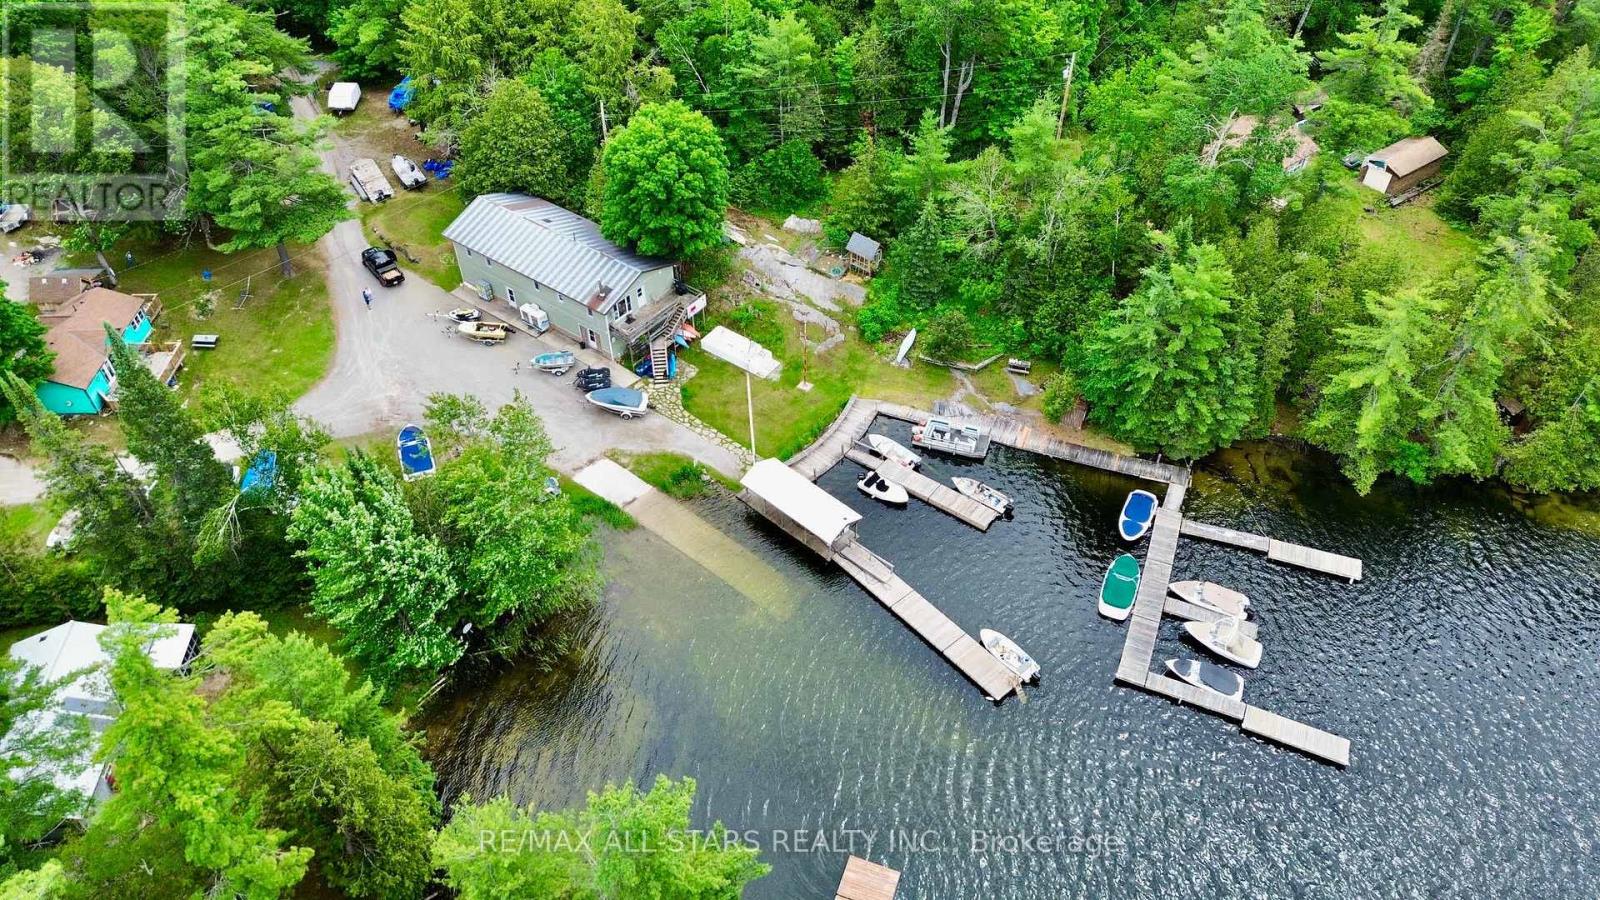
25 West Clear Bay Road
Trent Lakes, Ontario
Experience exceptional waterfront living on the only marina on the highly sought-after Crystal Lake. Situated on nearly 3 acres of prime waterfront land, this unique property presents a rare opportunity to own a spacious 3-bedroom, 2-bathroom residence with desirable Tourist Commercial zoning (see attached list of permitted uses).The property offers outstanding versatility and income potential, featuring two separate guest cabins, a large detached 3-bay shop with hydro, multiple outbuildings, numerous boat slips, and a private concrete boat launch. Whether you're seeking a year-round waterfront residence, recreational retreat, or commercial venture, this remarkable property offers endless possibilities in an unparalleled lakeside setting. Property is currently operating as a marina offering gas, boat repairs, boat winterizing/storage and a small general store offering boating essentials. (id:45725)
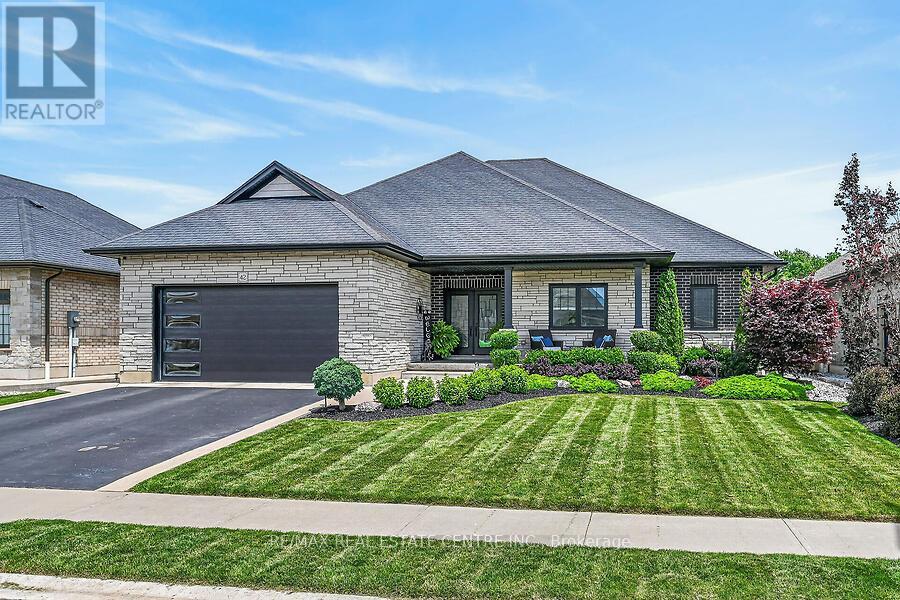
42 Bluenose Drive
Norfolk (Port Dover), Ontario
Welcome home to 42 Bluenose Drive , located just minutes from water access and the booming Port Dover community. This stunning, custom built home offers 4000 square feet of finished living space. This 3+1 bed, 3.5 bath home offers an open concept floor plan, finished basement and additional space for a home office for those who are working from home. The curb appeal of this home is jaw dropping with brick and stone exterior, black modern garage door, concrete bordered driveway and manicured lawns & gardens. The foyer is spacious with engineered hardwood flooring that can be found throughout the main floor, complimented by neutral paint tones and pot lighting. The main floor offers sightlines from the kitchen, dining area and living room, allowing for unobstructed entertaining. The LR is spacious and offers a stunning natural gas fireplace as it's focal point. This space is the perfect place to cosy up this fall after a long work week. Look at this kitchen, it's spectacular! The high cabinetry with crown molding, two toned cabinetry and stainless steel appliances are exactly what you're looking for. The quartz countertops and LED pot lighting add a modern flare. Just steps away is a large dining area with patio doors that lead you out to a large, fenced yard with concrete patio. Back inside you'll find a primary bedroom that's sure to impress, with large walk-in closet, frameless glass enclosed shower, free standing tub and his and her vanity with quartz countertops. Two additional beds, a full jack and jill bath with high end finishes in between. Main floor laundry & a large powder room finish off the main floor. If more space is what you need then this home has it. A massive recreation area can be split into different spaces for entertaining, fitness and even a space for those working from home! A fourth bed and full bath are perfect for your guests. Loads of character in the fully landscaped exterior W/front water sprinkler. This home truly has it! A must see! (id:45725)
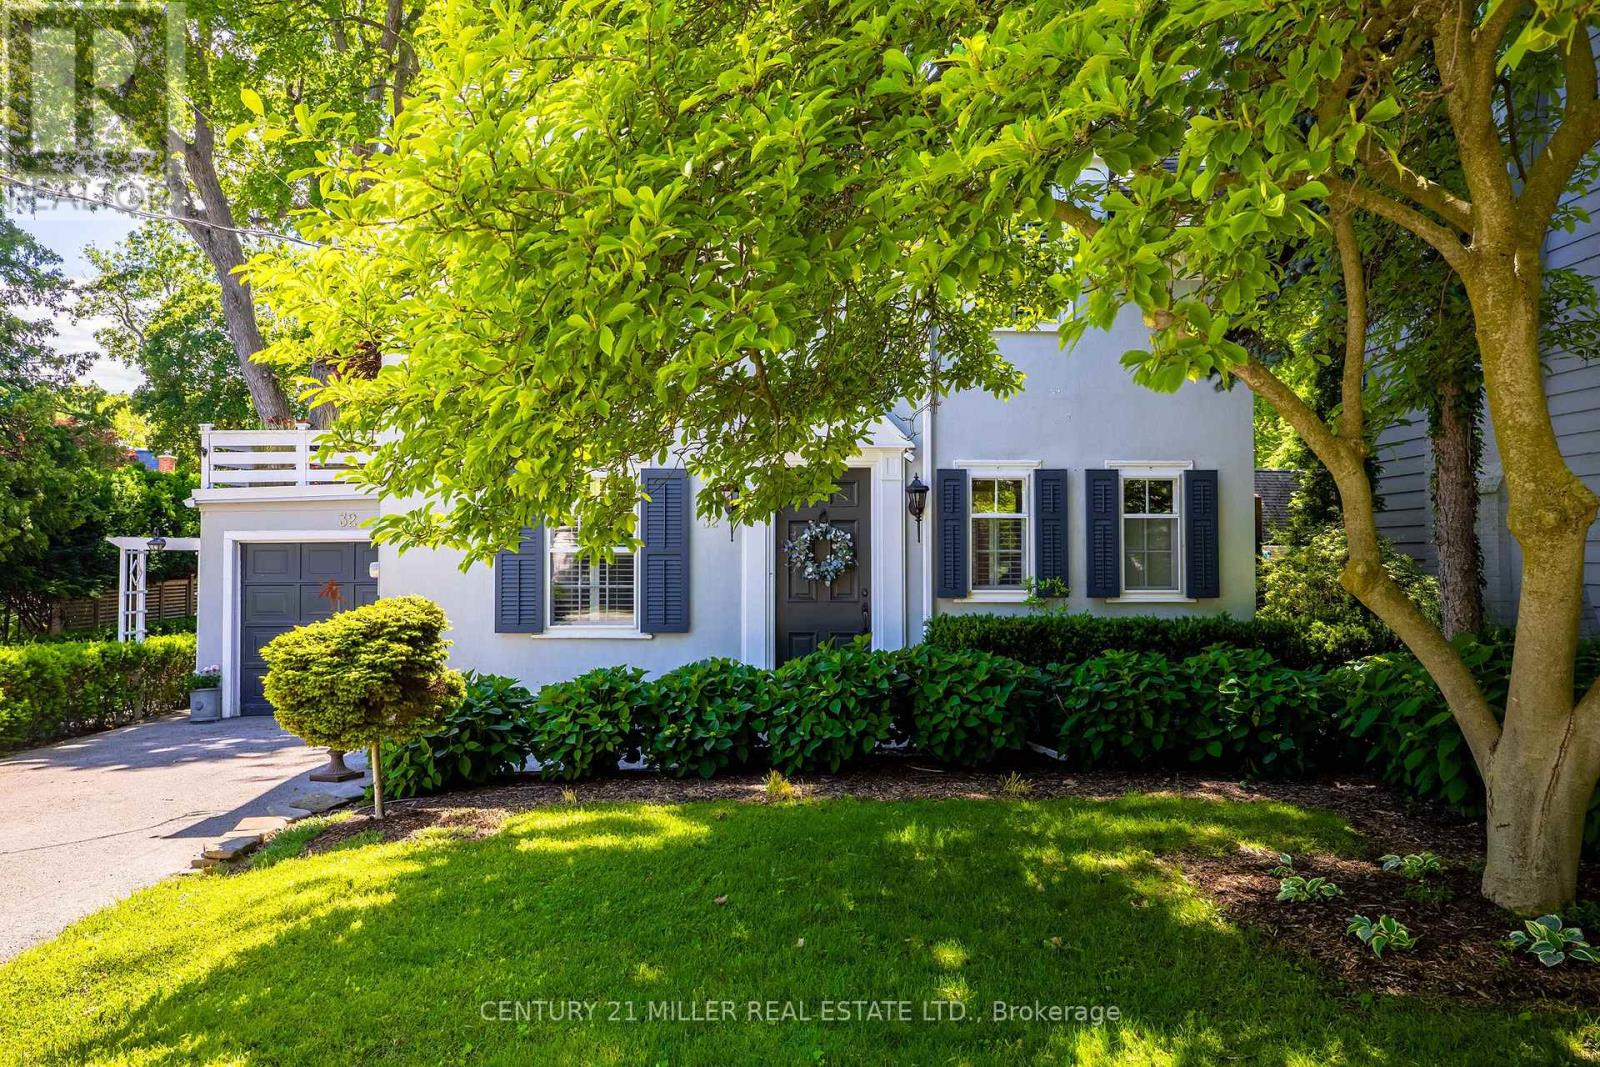
32 Park Avenue
Oakville (Oo Old Oakville), Ontario
Tucked into the coveted Orchard Beach enclave in southeast Oakville and just steps from the lake, 32 Park Avenue is a timeless residence that blends classic charm w/thoughtful modern updates. Set beyond a magnificent magnolia tree on one of Oakville's most desirable streets, this meticulously renovated home offers an exceptional lifestyle in a coveted lakeside setting. Enjoy morning strolls along the Esplanade, peaceful waterfront moments + views of sailboats gliding across the harbour. Inside, light-filled principal rooms unfold w/warmth and sophistication. The chef's kitchen is beautifully appointed with commercial grade appliances, Carrara marble countertops, slate flooring + Perrin & Rowe fixtures. Designed for both everyday living + entertaining, it flows seamlessly into the dining room + inviting living room. A glass-enclosed sunroom overlooks the gardens + is warmed by a gas stove, creating a tranquil retreat that can be enjoyed year-round. Upstairs, three generous bedrooms are served by a beautifully renovated four-piece bath. The primary bedroom enjoys access to a private terrace, offering a peaceful setting for morning coffee or quiet relaxation. The finished lower level extends the living space with a welcoming recreation room, gas fireplace, bar area + custom walnut-and-glass wine display. Outside, mature magnolias, Japanese maples, rhododendrons, hemlocks + moonbeam plantings create an enchanting English garden setting. Curated landscaping lighting + frequent visits from songbirds enhance the sense of serenity. Offering a rare blend of tranquillity + convenience, this exceptional property is just a short stroll to downtown Oakville's boutiques, cafes, restaurants, parks, harbour + waterfront trails, with GO Transit and top-ranked schools close at hand. Rarely does an opportunity arise in this prestigious lakeside pocket. Elegant, welcoming + undeniably special, this is Orchard Beach living at its finest. (id:45725)
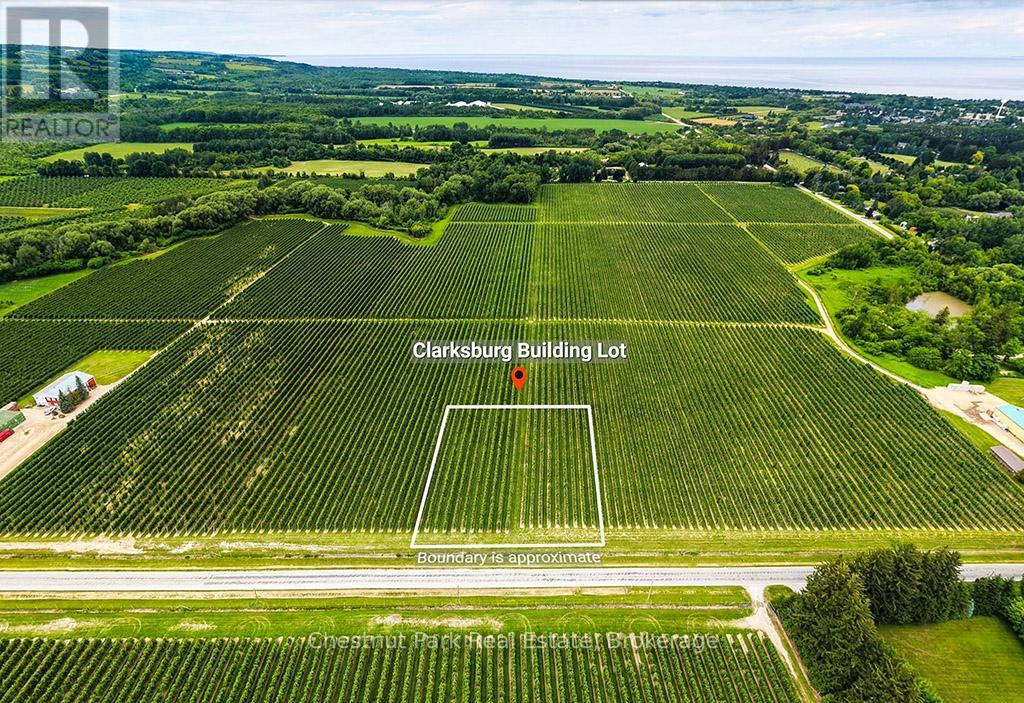
Pt Lt 31 Sideroad 30
Blue Mountains, Ontario
Build Your Dream Home in Charming Clarksburg! 1.46-Acre Lot For Sale. Discover the perfect blend of small-town charm and natural beauty with this rare 1.46-acre lot in the heart of Clarksburg, Ontario. Nestled in a quiet, picturesque setting, this spacious property offers endless potential for your custom home or getaway retreat. Property Highlights: Generous 1.46-acre lot with ample space for your vision; Located in a sought-after community near Thornbury and the Blue Mountains; Just minutes from local shops and amenities, including Hindles Hardware and the unique galleries and boutiques of Artsburg; Close to nature attractions like the Clendenan Dam, scenic walking trails, and renowned apple orchards. Enjoy four-season recreation with nearby skiing, hiking, cycling, and Georgian Bay beaches. Whether you're looking to build now or invest for the future, this lot offers a unique opportunity to be part of a thriving and welcoming community. Don't miss out on one of the last large parcels available in the area. (id:45725)
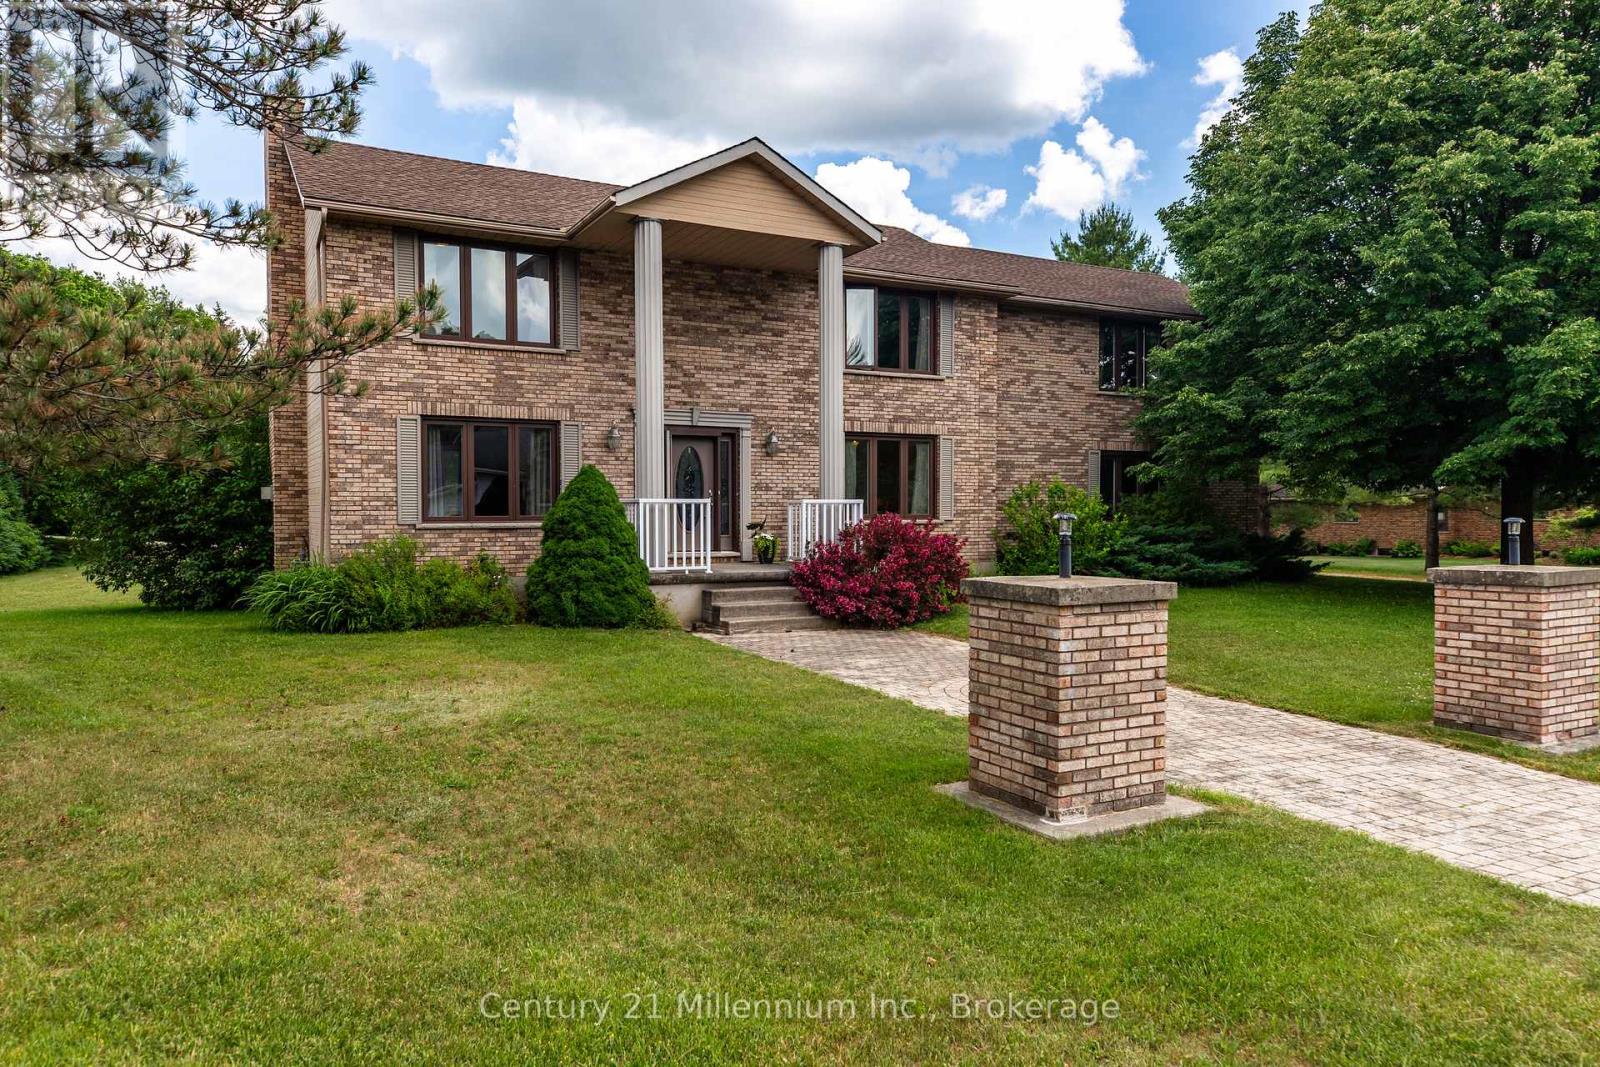
103 Cedar Court
Chatsworth, Ontario
Located just inside a quiet court in Chatsworth, this beautifully maintained 2-storey home offers space, comfort, and versatility on approximately 0.69 acres. The property features a large private yard, attached garage, and an impressive detached 24' x 30' garage/shop with heat and hydro, ideal for hobbyists, storage, vehicles, or workspace.The warm and inviting main level includes a spacious living room with hardwood flooring, French doors, and a natural gas fireplace. The well-appointed eat-in kitchen offers quality cabinetry, high-end countertops, newer appliances and room for casual family meals, while the separate dining room is perfect for entertaining and special occasions. A walkout located near the centre of the main level, just beside the living room, leads to the back deck and extends the living space outdoors. It provides an inviting place to barbecue, entertain, relax, or enjoy the surrounding yard.Upstairs, the home offers four bedrooms, including a generous primary suite that feels like a private retreat. Complete with a walk-in closet, sitting area, natural gas fireplace, and beautifully updated ensuite, the primary bedroom offers both comfort and character. Convenient upper-level laundry and updated bathrooms further enhance the home's practical, family-friendly layout.The finished lower level provides additional living space with a recreation room, bonus room, storage areas, and walk-up access to the attached garage. With three natural gas fireplaces throughout the home, there are cozy spaces to enjoy on every level. Outside, mature trees, an apple tree, ample parking, and plenty of room to garden, play, or entertain complete the setting. This is a wonderful opportunity to enjoy a spacious, well-appointed property with exceptional indoor and outdoor versatility, just minutes from the amenities of Chatsworth and Owen Sound. (id:45725)
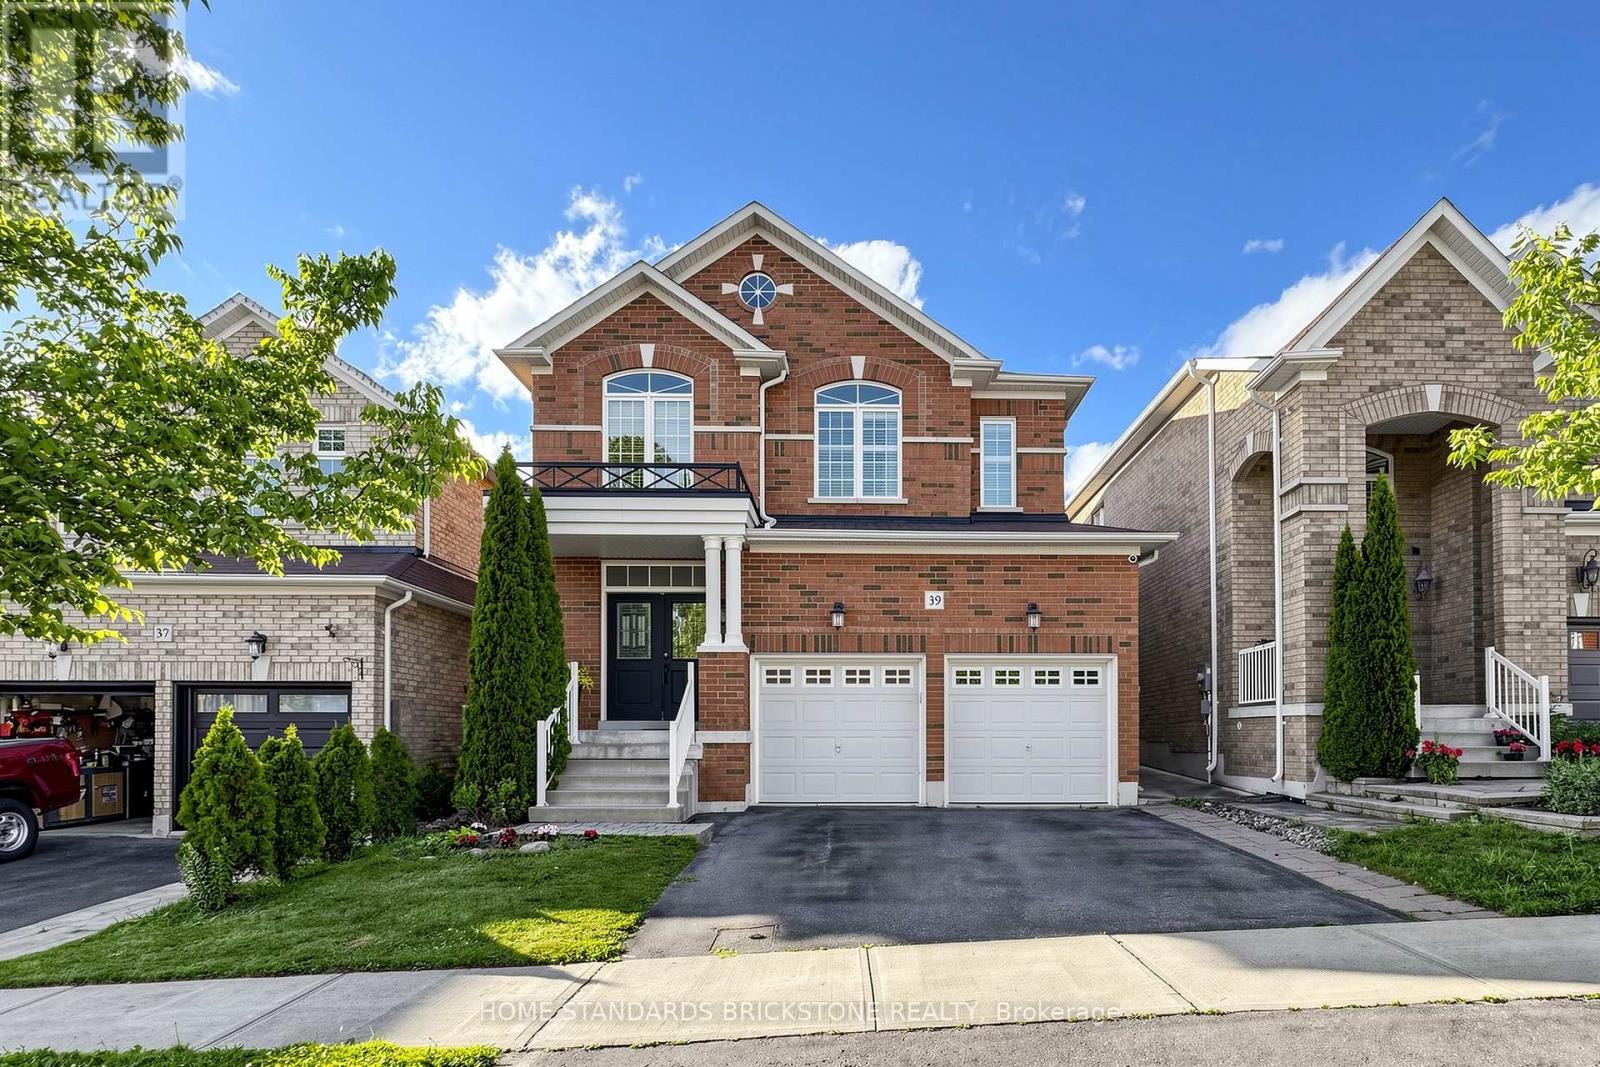
39 Nature Way Crescent
East Gwillimbury, Ontario
Welcome to this beautifully upgraded family home in the highly sought-after Woodland Hills community. Featuring a grand double-door entry and impressive foyer, this residence showcases new hardwood flooring throughout, elegant crown mouldings, coffered ceilings, and detailed wainscoting.The gourmet kitchen is designed for both everyday living and entertaining, offering granite countertops, stainless steel appliances, and a spacious breakfast/dining area complete with a cozy gas fireplace. Formal living and dining rooms provide sophisticated spaces for hosting family and guests.The home also features newly renovated bathrooms, thoughtfully updated with modern finishes and fixtures. The fully finished basement adds exceptional living space with pot lights, a wet bar, steam room, and a 3-piece bathroom-perfect for relaxation and entertaining.Additional highlights include a heated garage, interlock driveway, concrete patio and walkways, and a private backyard retreat featuring a hot tub.Ideally located close to schools, parks, shopping, transit, and all major amenities.A truly exceptional home that must be seen to be appreciated! (id:45725)
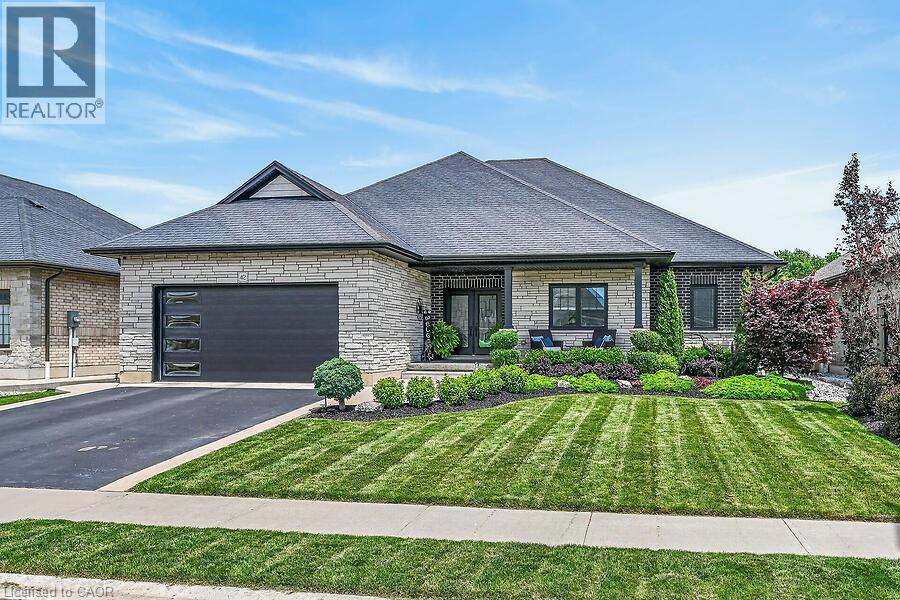
42 Bluenose Drive
Port Dover, Ontario
Welcome home to 42 Bluenose Drive , located just minutes from water access and the booming Port Dover community. This stunning, custom built home offers 4000 square feet of finished living space. This 3+1 bed, 3.5 bath home offers an open concept floor plan, finished basement and additional space for a home office for those who are working from home. The curb appeal of this home is jaw dropping with brick and stone exterior, black modern garage door, concrete bordered driveway and manicured lawns & gardens. The foyer is spacious with engineered hardwood flooring that can be found throughout the main floor, complimented by neutral paint tones and pot lighting. The main floor offers sightlines from the kitchen, dining area and living room, allowing for unobstructed entertaining. The LR is spacious and offers a stunning natural gas fireplace as it's focal point. This space is the perfect place to cosy up this fall after a long work week. Look at this kitchen, it's spectacular! The high cabinetry with crown molding, two toned cabinetry and stainless steel appliances are exactly what you're looking for. The quartz countertops and LED pot lighting add a modern flare. Just steps away is a large dining area with patio doors that lead you out to a large, fenced yard with concrete patio. Back inside you'll find a primary bedroom that's sure to impress, with large walk-in closet, frameless glass enclosed shower, free standing tub and his and her vanity with quartz countertops. Two additional beds, a full jack and jill bath with high end finishes in between. Main floor laundry & a large powder room finish off the main floor. If more space is what you need then this home has it. A massive recreation area can be split into different spaces for entertaining, fitness and even a space for those working from home! A fourth bed and full bath are perfect for your guests. Loads of character in the fully landscaped exterior W/front water sprinkler. This home truly has it! A must see! (id:45725)
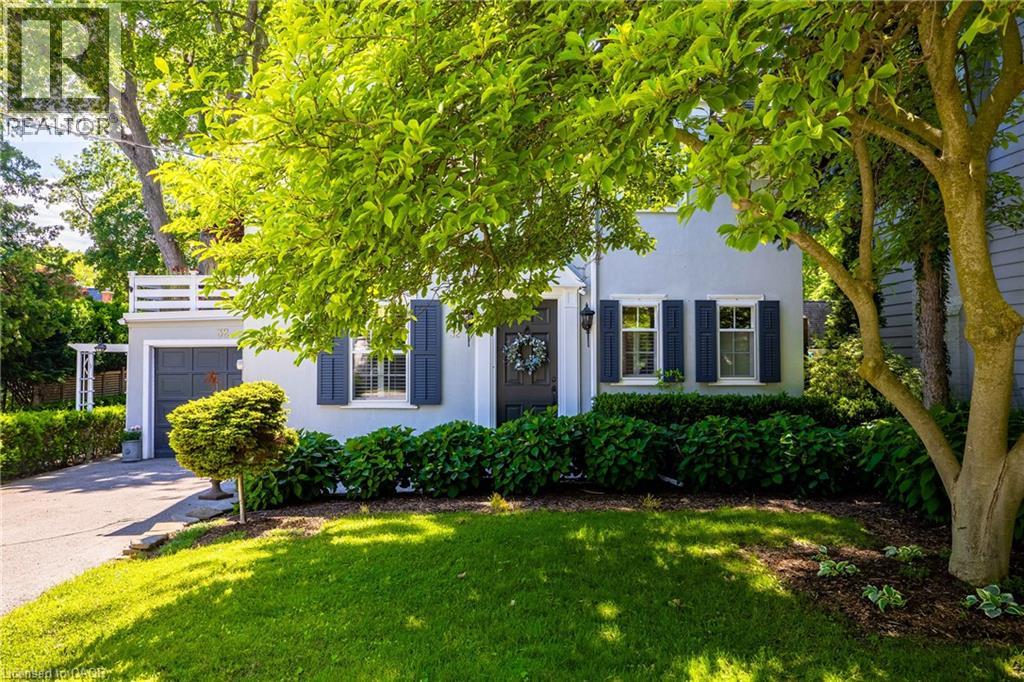
32 Park Avenue
Oakville, Ontario
Tucked into the coveted Orchard Beach enclave in southeast Oakville and just steps from the lake, 32 Park Avenue is a timeless residence that blends classic charm w/thoughtful modern updates. Set beyond a magnificent magnolia tree on one of Oakville’s most desirable streets, this meticulously renovated home offers an exceptional lifestyle in a coveted lakeside setting. Enjoy morning strolls along the Esplanade, peaceful waterfront moments + views of sailboats gliding across the harbour. Inside, light-filled principal rooms unfold w/warmth and sophistication. The chef’s kitchen is beautifully appointed with commercial grade appliances, Carrara marble countertops, slate flooring + Perrin & Rowe fixtures. Designed for both everyday living + entertaining, it flows seamlessly into the dining room + inviting living room. A glass-enclosed sunroom overlooks the gardens + is warmed by a gas stove, creating a tranquil retreat that can be enjoyed year-round. Upstairs, three generous bedrooms are served by a beautifully renovated four-piece bath. The primary bedroom enjoys access to a private terrace, offering a peaceful setting for morning coffee or quiet relaxation. The finished lower level extends the living space with a welcoming recreation room, gas fireplace, bar area + custom walnut-and-glass wine display. Outside, mature magnolias, Japanese maples, rhododendrons, hemlocks + moonbeam plantings create an enchanting English garden setting. Curated landscaping lighting + frequent visits from songbirds enhance the sense of serenity. Offering a rare blend of tranquillity + convenience, this exceptional property is just a short stroll to downtown Oakville’s boutiques, cafes, restaurants, parks, harbour + waterfront trails, with GO Transit and top-ranked schools close at hand. Rarely does an opportunity arise in this prestigious lakeside pocket. Elegant, welcoming + undeniably special, this is Orchard Beach living at its finest. (id:45725)
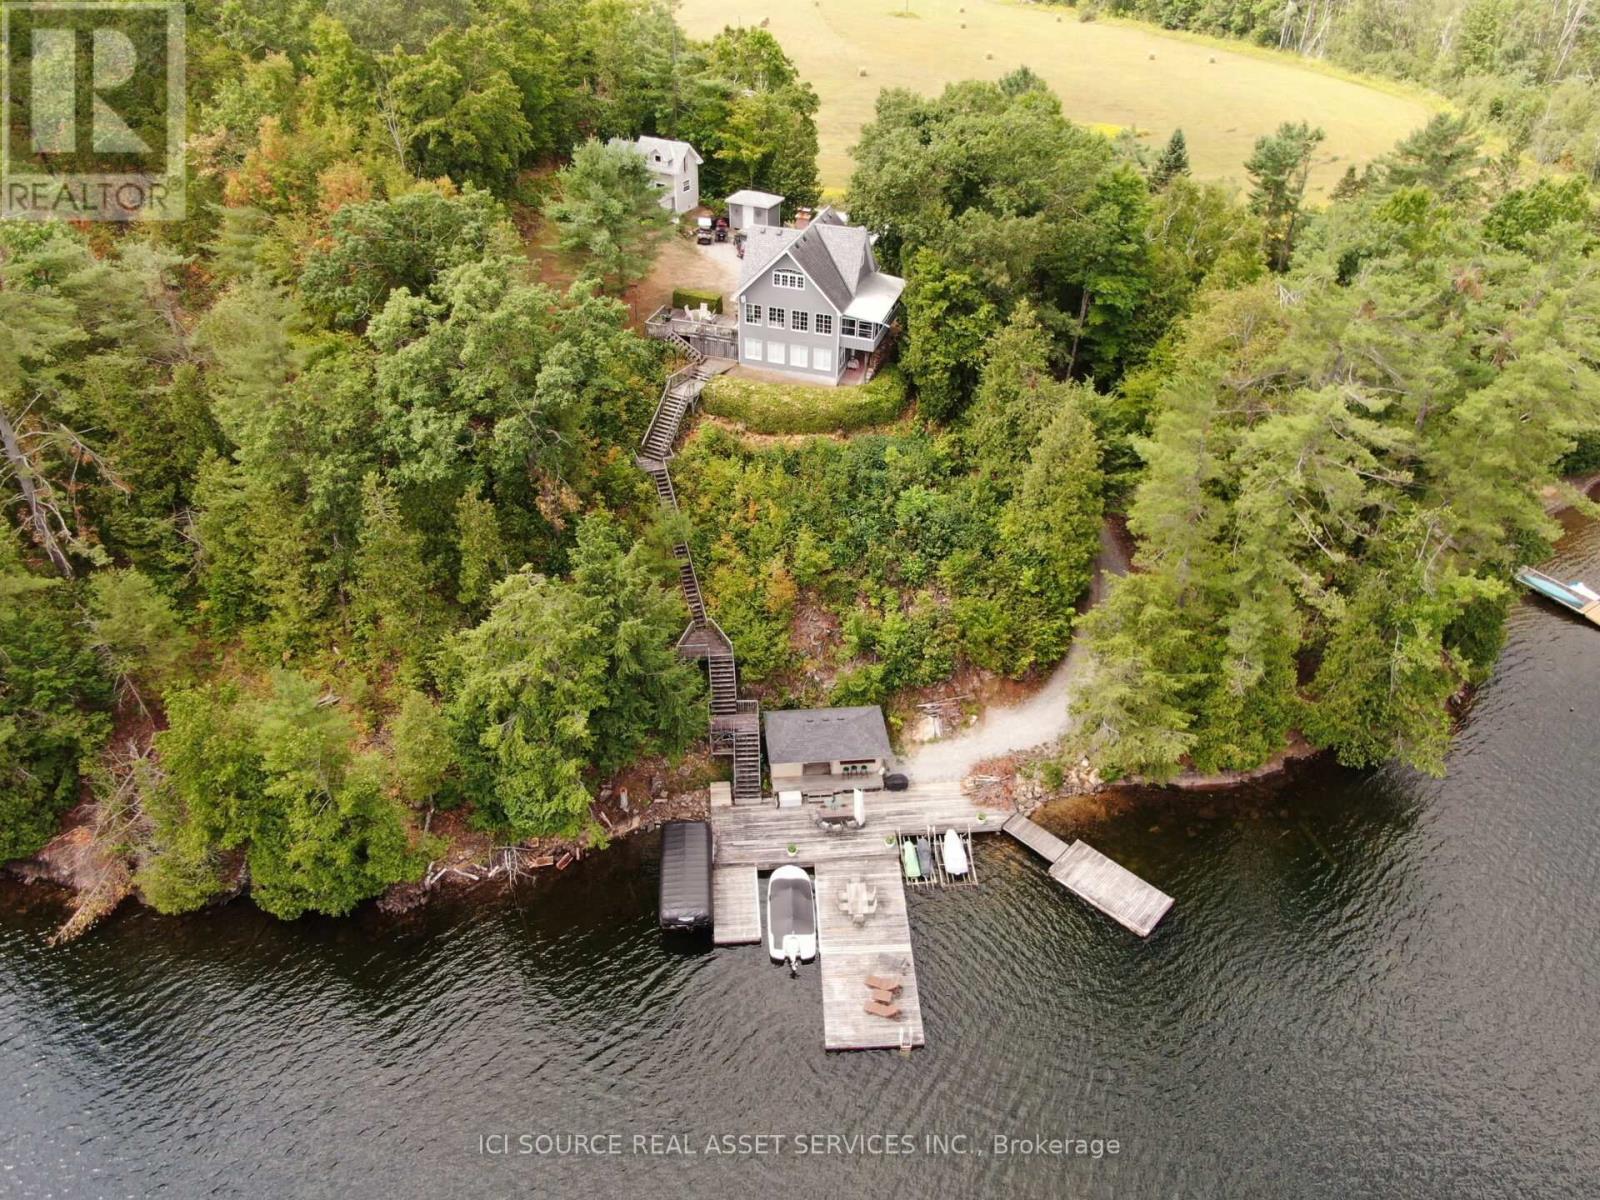
1096 Lois Lane
Minden Hills (Lutterworth), Ontario
Originally built in 1985 and extensively renovated in 1991 and 2016, the home features approximately 224 feet of pristine rock shoreline and 1,600 sq. ft. of modern living space with 3 bedrooms and 2 bathrooms. The updated kitchen includes granite countertops, a large island, stainless steel appliances, and a double sink. Year-round comfort is provided by propane forced-air heating, central air conditioning, baseboard heat, and two wood stoves. An 8' x 20' Muskoka room offers a peaceful space to relax and enjoy the surroundings. Located in a quiet bay with excellent access to the main lake, the property enjoys both sunrise and sunset views, deep clean water, and outstanding swimming. The expansive 1,600 sq. ft. fixed and floating dock system remains in place year-round, while road access directly to the shoreline provides rare convenience. A lakeside cabana with kitchenette and fire pit area create the ideal setting for entertaining. Additional accommodations include a fully insulated and heated two-bedroom bunkie, along with a massive 32' x 50' two-storey garage offering exceptional storage and workshop space. A truly rare opportunity to enjoy the very best of Gull Lake living.*For Additional Property Details Click The Brochure Icon Below* (id:45725)
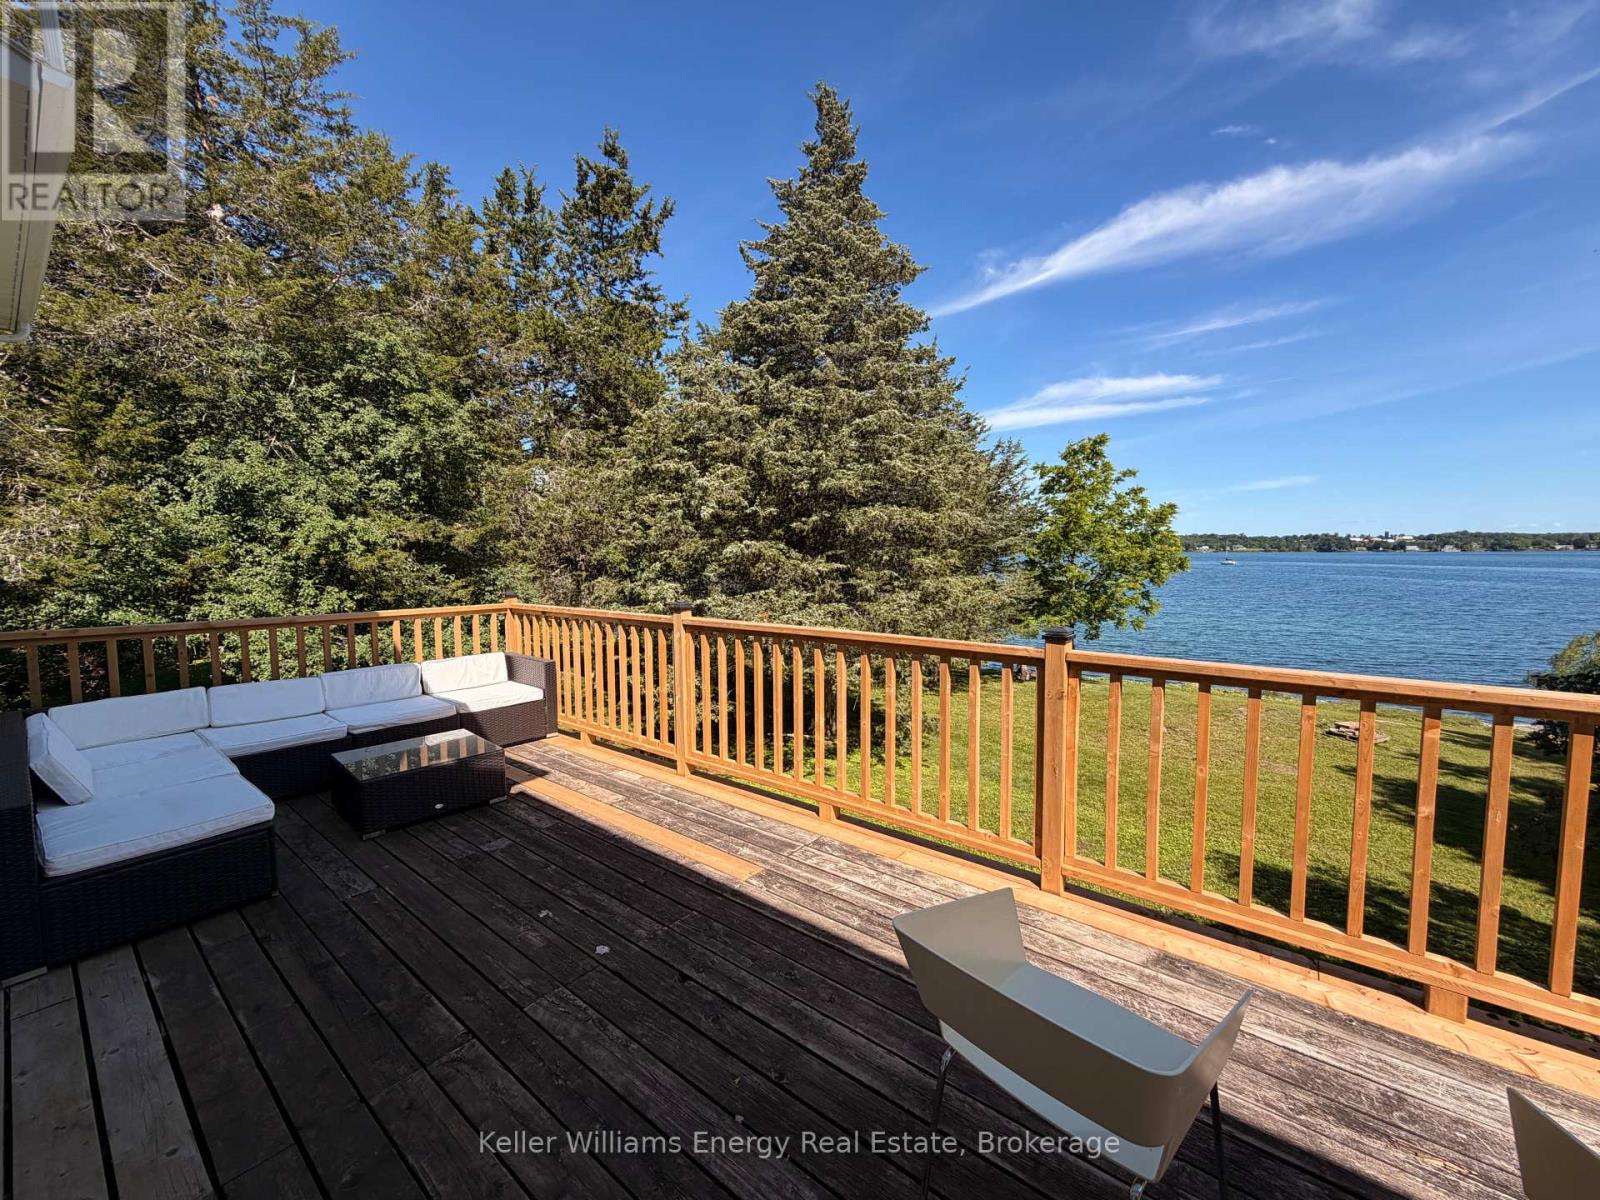
41 Back Lane
Prince Edward County (South Marysburg Ward), Ontario
Get a taste of WATERFRONT LIVING on Smith's Bay! What a wonderful opportunity to experience life on the water in Prince Edward County. 41 Back Lane is a peaceful retreat on Morrison's Point with over 100 ft of private waterfront to enjoy. This inviting 4-season home offers three bedrooms, two full baths, and has been tastefully renovated throughout. The open concept plan and fabulous deck are perfect for hosting family and friends. The main level features a well-appointed kitchen, dining area, spacious living room, two bedrooms, and a 4 piece bath. The lower level is arranged as a primary suite which walks out to the backyard and waterfront. There is additional space on this level, perfect for a multitude of uses. Enjoy the water all summer and fall, stroll down the lane to local veggie stands, or head out to explore local wineries and dining. Located 15 minutes to Picton, this home offers a peaceful escape and the perfect home base to explore everything that PEC has to offer. (id:45725)
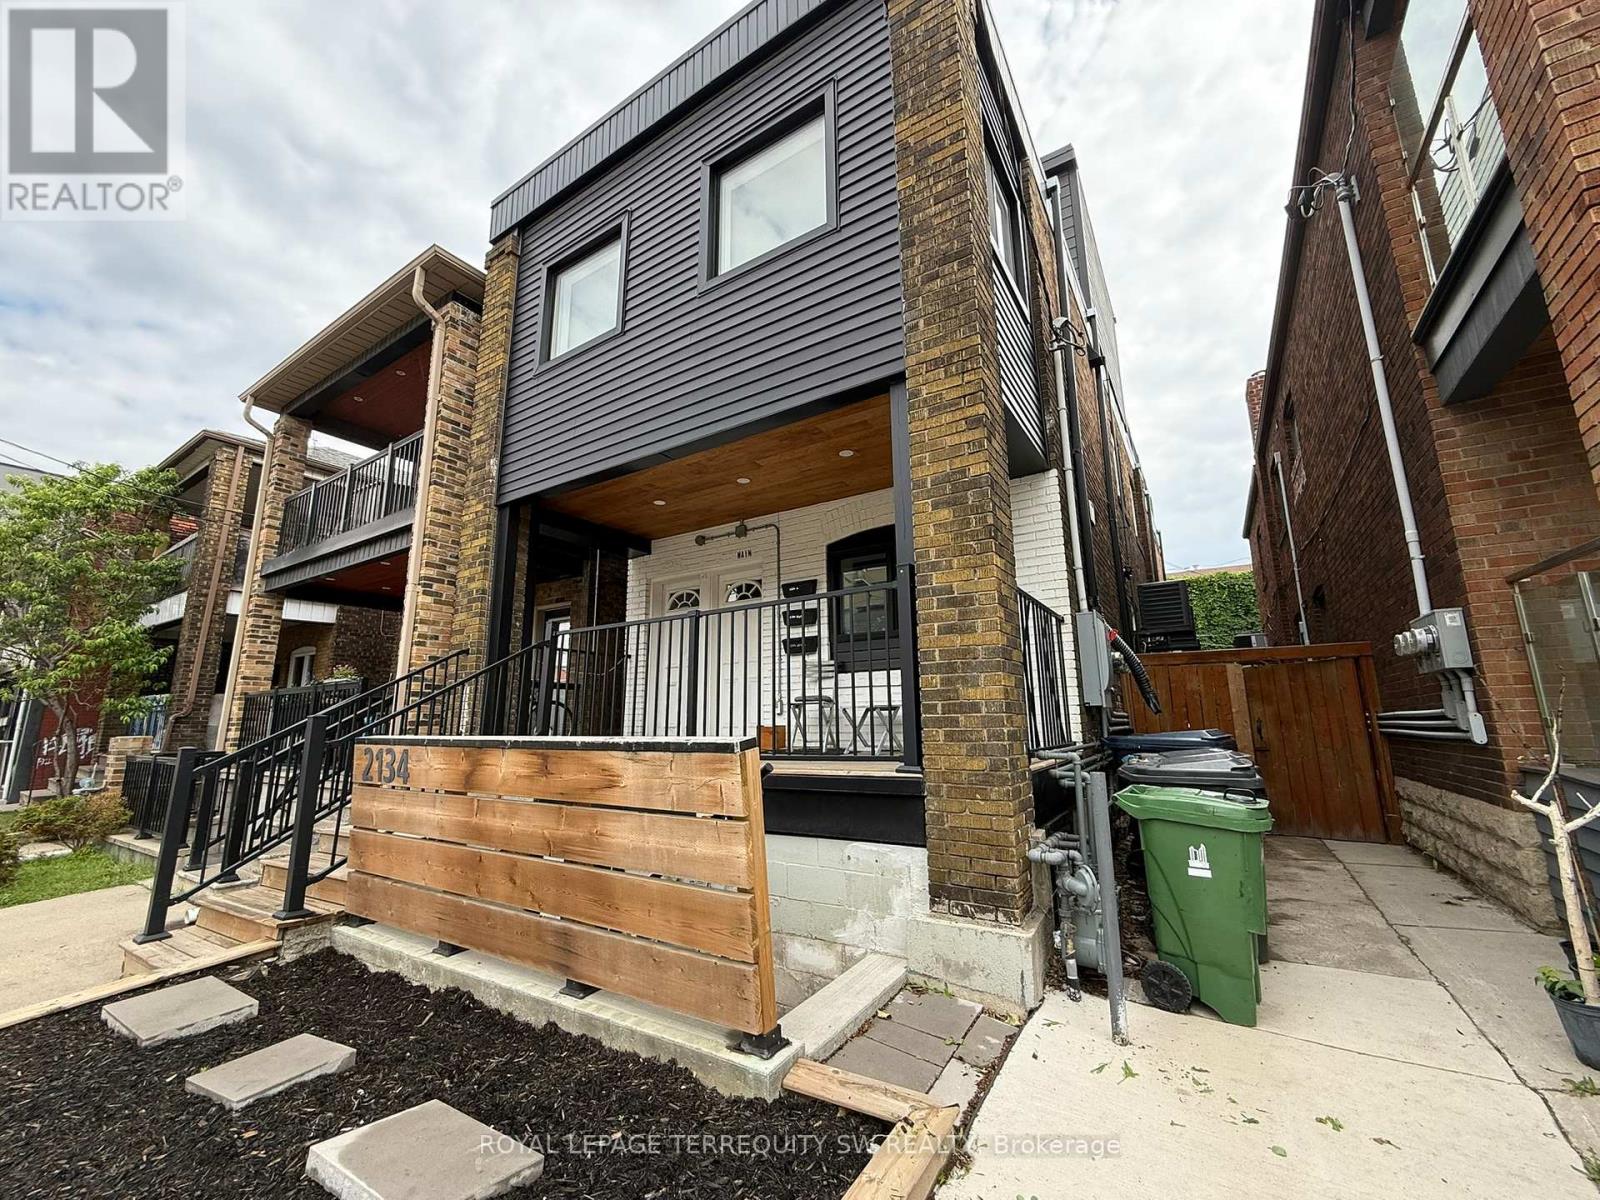
1 Lower - 2134 Dundas Street W
Toronto (Roncesvalles), Ontario
Rare opportunity to lease a fully furnished, soundproofed lower-level office suite at 2134 Dundas Street West - one of Toronto's most vibrant and transit-connected corridors. This thoughtfully designed space offers approximately 21.9 sq m (approx. 236 sq ft) with 2.38m ceilings, laminate floors throughout, and pot lighting. The open-concept layout features a dedicated work area with two desks, a comfortable lounge zone with a sofa, coffee table, rocking chair, and accent chairs, plus floor-to-ceiling bookshelves and original artwork. The functional kitchenette is equipped with a full-size stainless steel fridge, microwave, sink, and under-counter storage. A private 3-piece washroom with shower is conveniently located near the entrance. Clients are welcomed through a dedicated private entrance with a furnished vestibule. Security system included and can be activated by the tenant. Signage opportunity available. Steps to TTC, cafes, restaurants, and amenities. Ideal for therapists, coaches, wellness practitioners, or creative professionals seeking a warm, move-in ready space. (id:45725)
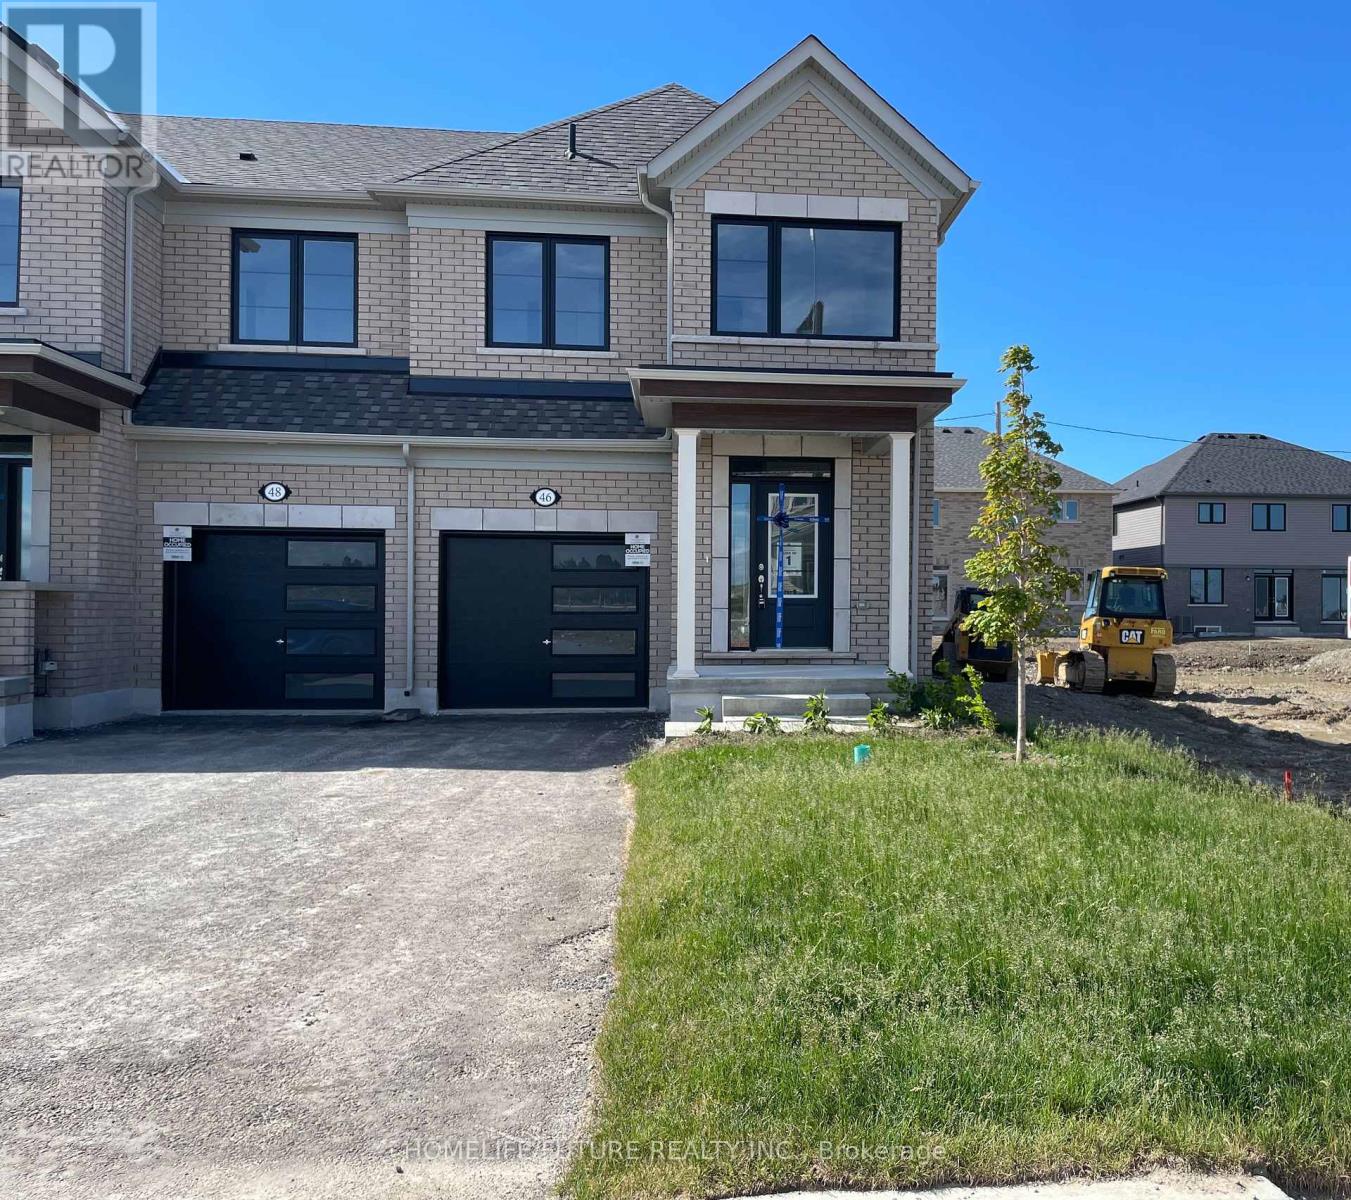
46 Sanderson Drive
Kawartha Lakes (Lindsay), Ontario
Brand-New, Never-Lived-In End-Unit Townhouse Available for Lease in the Desirable Lindsay Heights Community! This Premium 1,646 Sq. Ft. Home Offers a Bright and Functional Open-Concept Layout Featuring a Modern Kitchen with Breakfast Bar, Spacious Dining Area, and a Large Great Room with Hardwood Floors and Walk-Out to the Backyard. The Second Floor Boasts 3 Generously Sized Bedrooms, a Computer Loft Perfect for a Home Office, and a Convenient Laundry Room. The Primary Bedroom Features a Walk-In Closet and a Private Ensuite Bathroom. Additional Highlights Include Central Air Conditioning, an Attached Garage with Inside Entry, and a Double Driveway Providing Parking for Up to 3 Vehicles. Ideally Located in a Family-Friendly Neighbourhood Close to Schools, Parks, and Places of Worship. Flexible Possession - Move-In Ready! ** virtually transformed Pictures** (id:45725)
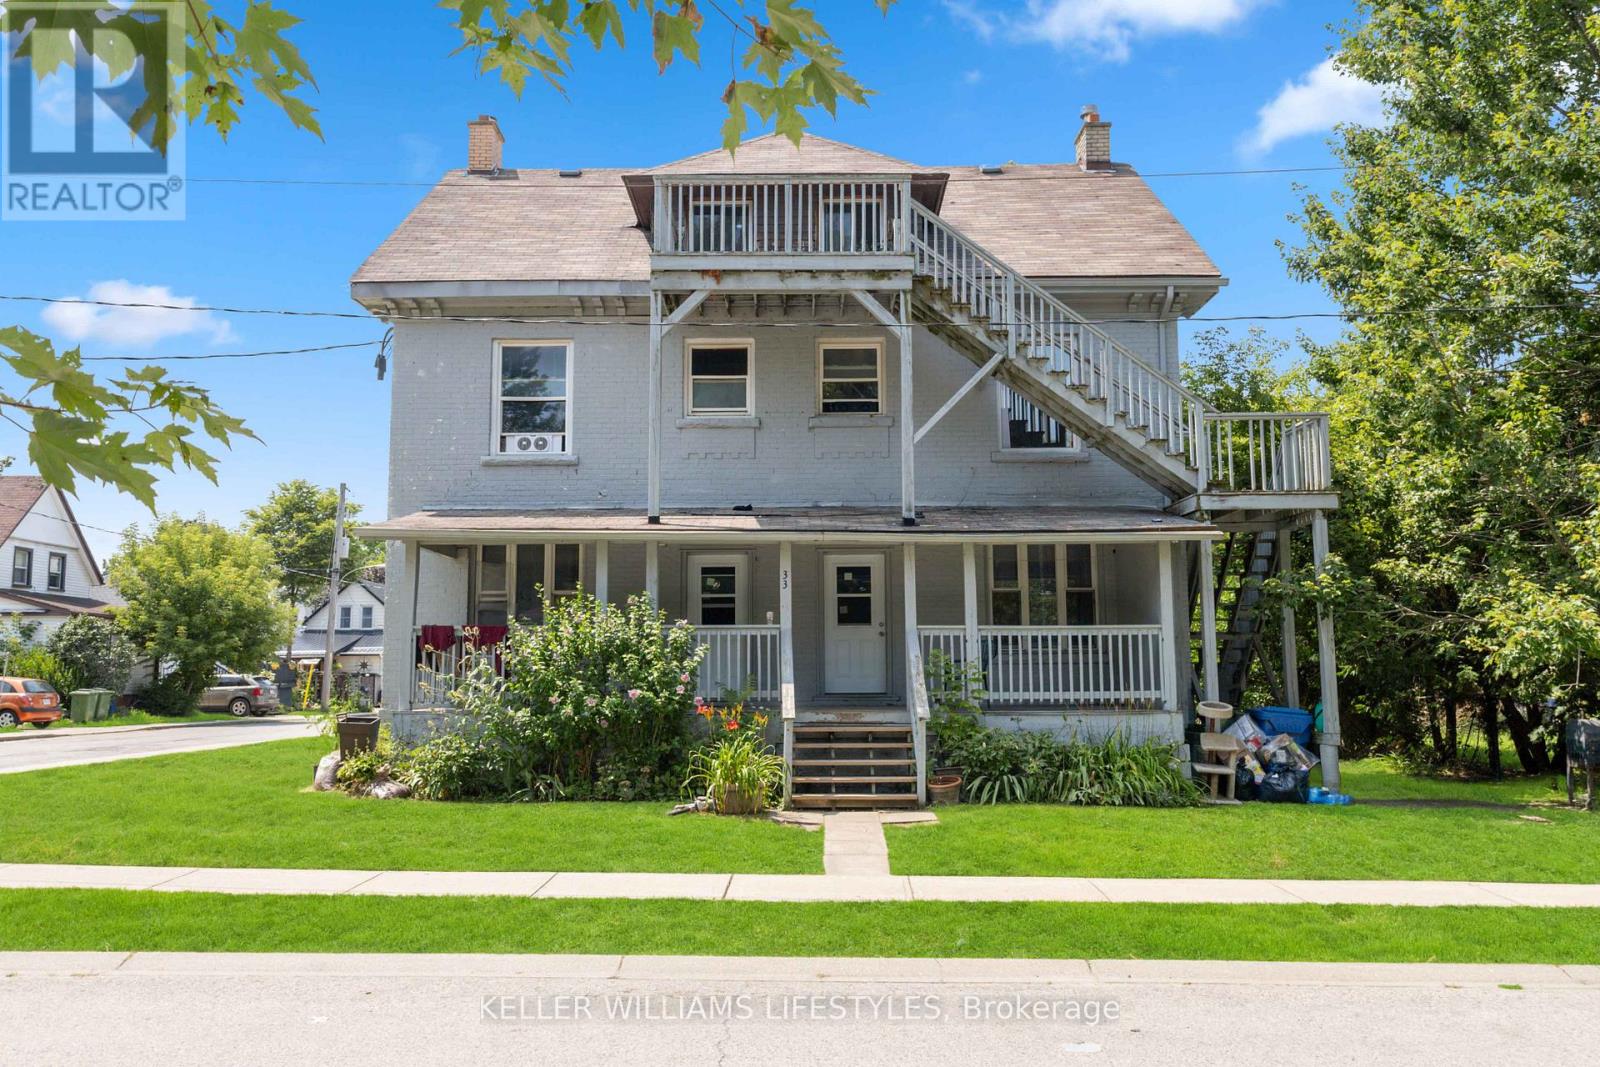
33 Station Street
St. Thomas, Ontario
Welcome to 33 Station located in growing St. Thomas. This six-unit building offers an exceptional opportunity for savvy investors. Comprised of 2 x three-bedroom units, 2 x two-bedroom units, and 2 x one-bedroom units. The building features seven hydro meters, one water meter, and one gas meter, ensuring efficient utility management. Recent updates include windows, kitchens, bathrooms, electrical, and plumbing. St. Thomas is experiencing a surge in development, making it a hot spot for investors. Major projects such as the new VW Battery Plant and the Amazon Facility are driving economic growth and attracting a robust workforce. The great tenant profile currently residing in the building offers stability, with room for rent increases, further increasing the income potential. Located in a thriving area with easy access to essential amenities, public transportation, schools, and parks. The combination of solid income, future development opportunities, and a prime location makes this property an excellent addition to any investment portfolio. Don't miss out on this fantastic opportunity. (id:45725)
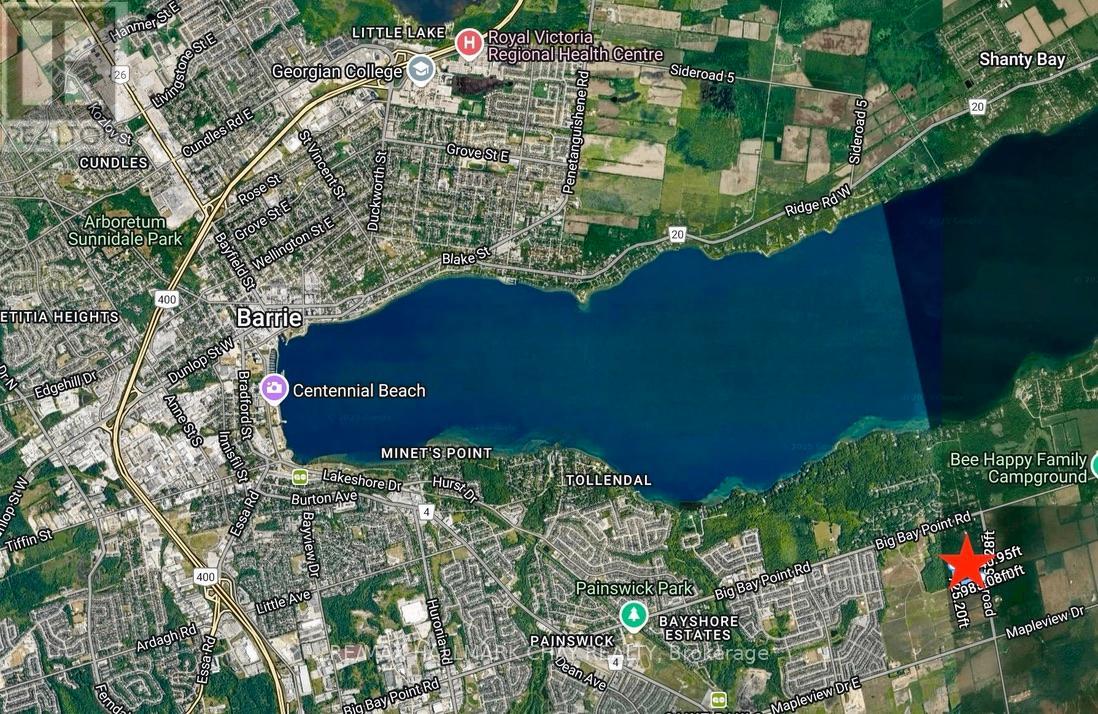
3450 20th Side Road
Barrie, Ontario
Prime Acreage offering significant long-term development potential within Barrie's rapidly expanding South End. Approximately 20 Acres of Vacant Land currently under Zoning By-law 054-04 Innisfil with a portion designated EP. This parcel is intended to be Zoned NL2 in Barrie's proposed new draft Zoning By-Law which would support multiple uses including Residential, Commercial and Institutional development and is in the immediate vicinity of major residential expansion. Nearby to shopping, restaurants, Lake Simcoe waterfront, Elementary and Secondary Schools, Friday Harbour Resort, as well as Barrie's South End GO Station. Easy access to Hwy 400. (id:45725)
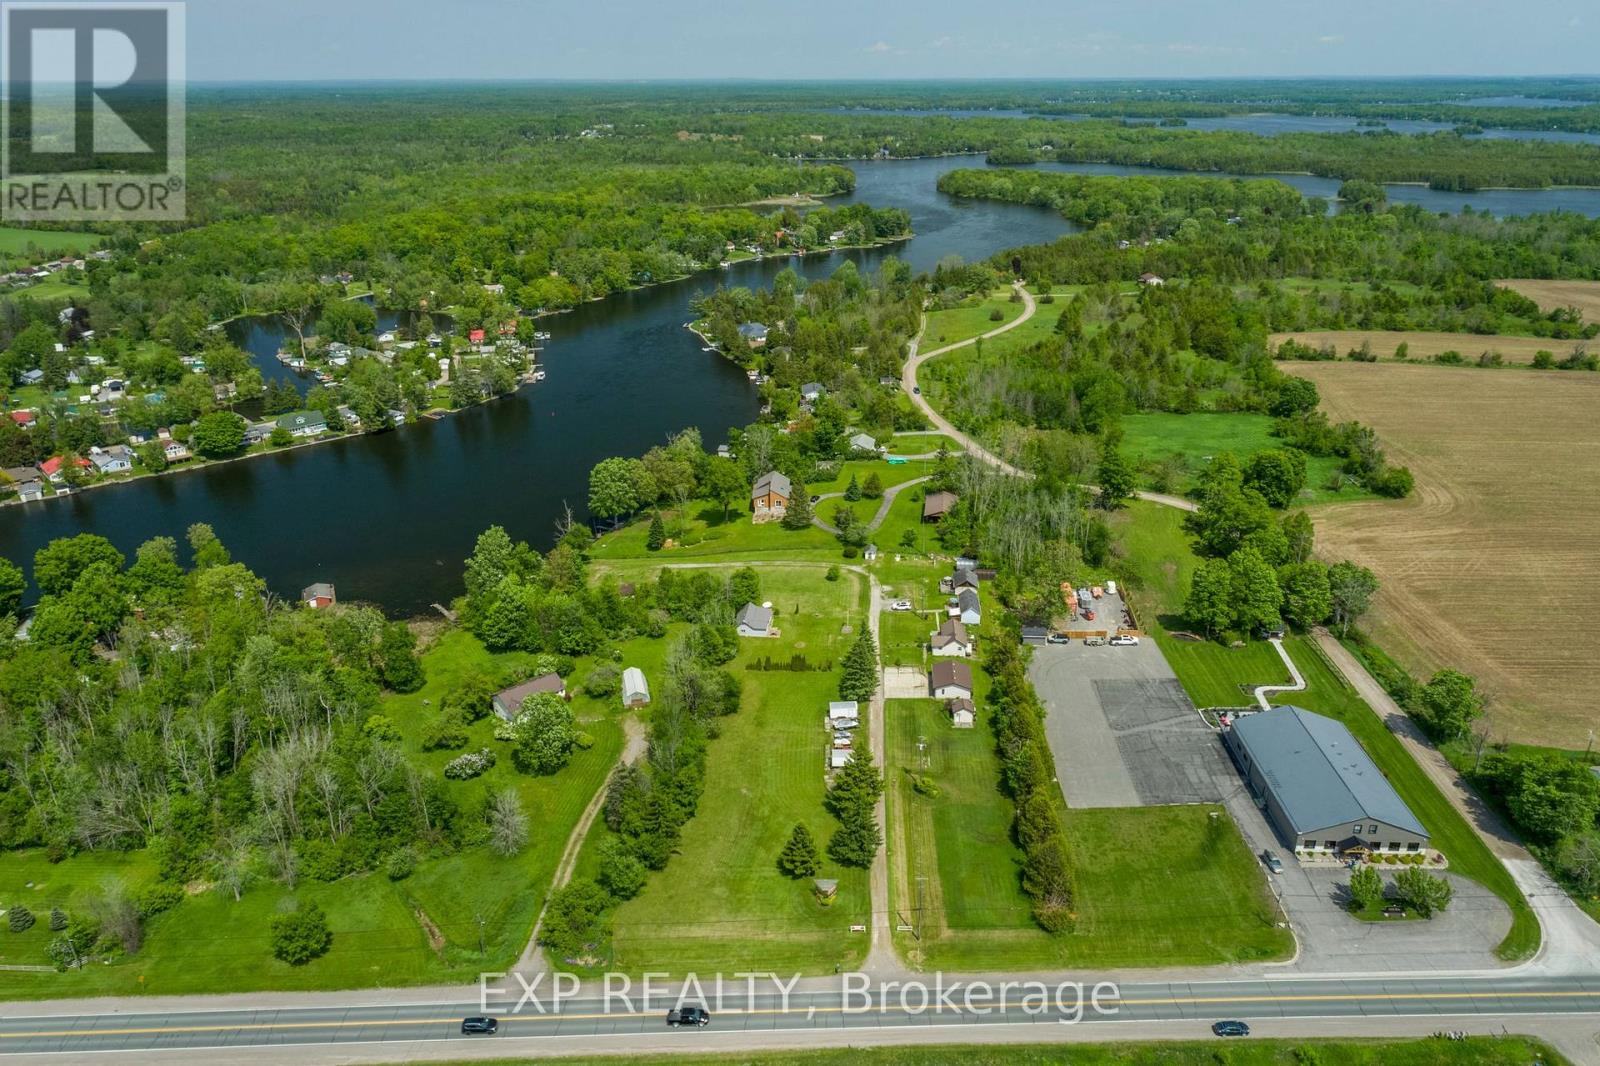
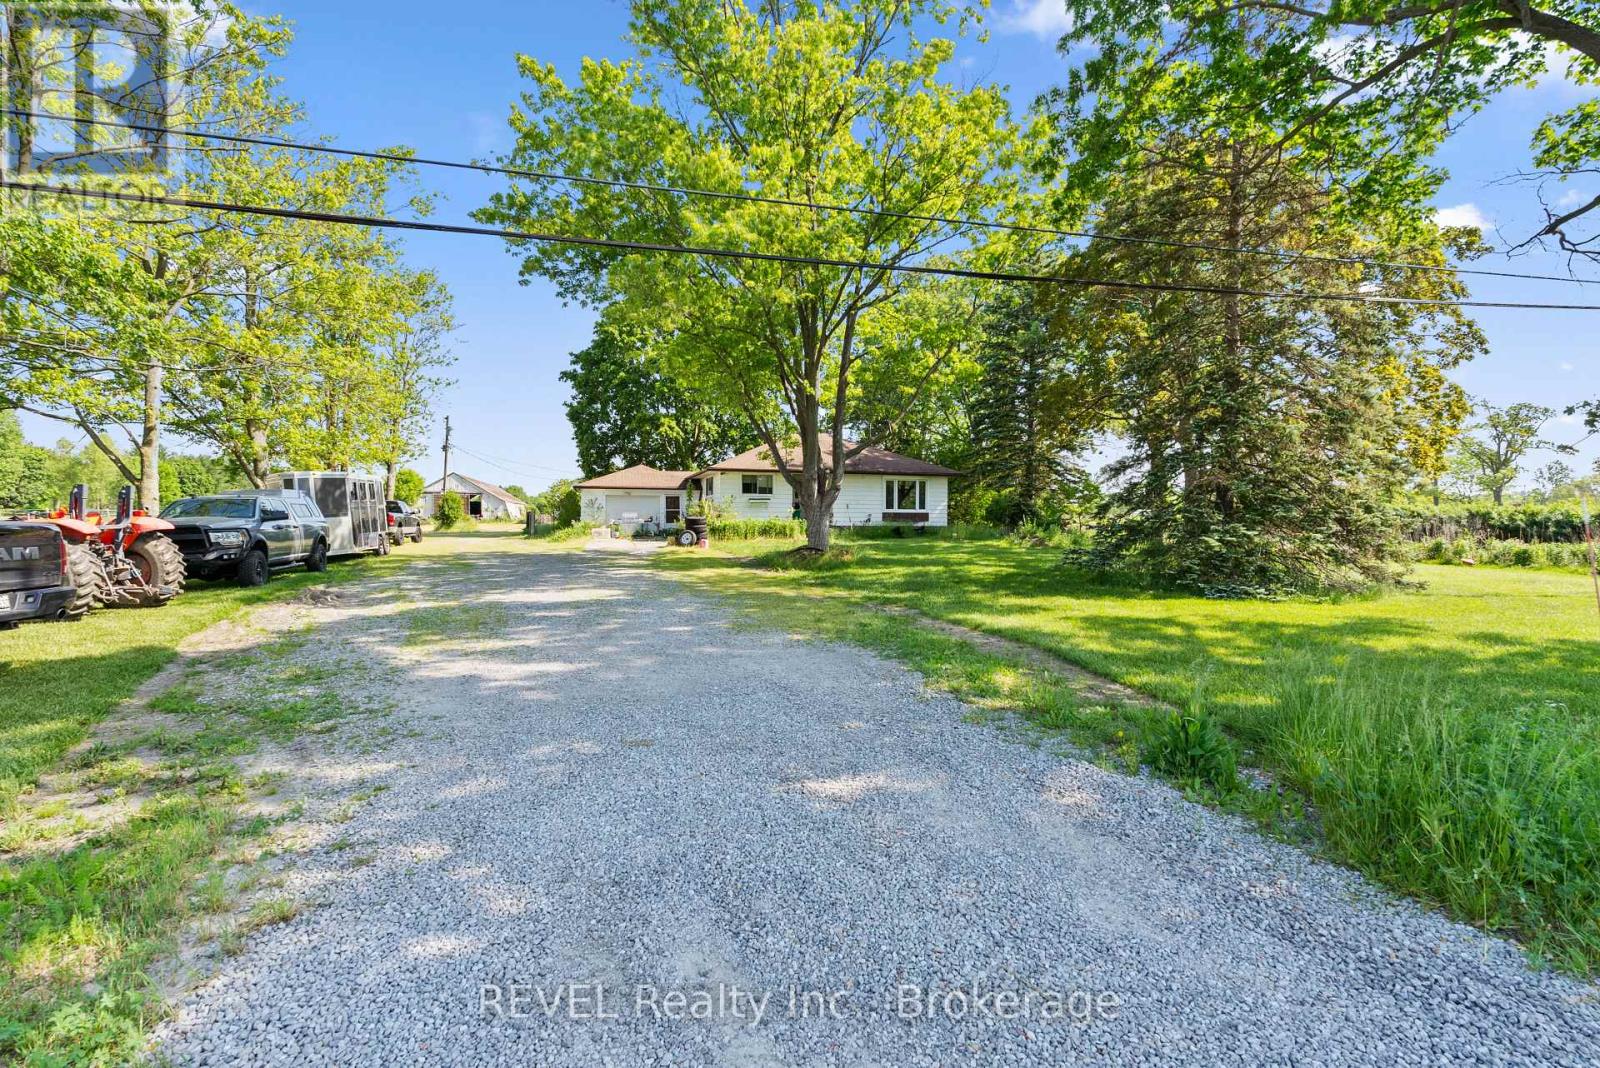
43758 Highway #3 (Forks Rd) Highway
Wainfleet (Marshville/winger), Ontario
Welcome to a rare opportunity to own 27 acres of Niagara countryside. Surrounded by sweeping farmland land picturesque country landscapes, this versatile property provides the tranquility of country living while remaining conveniently close to Niagara's communities, amenities, wineries, and major transportation corridors. The property offers a fully spray-foamed 40'x140' barn that provides year-round functionality and features 17 stalls along with a spacious hay loft capable of storing 600 to 800 square bales. Complementing the barn is a 40'x112' Quonset building, which offers abundant space for equipment storage, workshop use, agricultural operations, or recreational purposes. Property boasts 7 fenced acres including eight fenced paddocks, 2 established pasture areas, and extensive operational space. Situated on fertile sandy loam soil, the property offers approximately 20 workable acres, creating excellent potential for a wide range of agricultural pursuits. Whether you're seeking a private rural estate, a multi-generational family property, or a productive agricultural holding with room to grow, this acreage offers the space and infrastructure to support a variety of visions and lifestyles. Beyond the land and buildings, the property offers a peaceful and private setting with panoramic countryside views and open skies. There is ample room for families to gather, children to explore, outdoor recreation, and the enjoyment of a true country lifestyle complete with your own private pond. Combining productive acreage, established infrastructure, natural beauty, and future potential, this property offers significant storage, workshop, and operational space, along with flexibility for agricultural operations, other pursuits, multi-generational living, and potential income-generating ventures. Opportunities to acquire a Niagara property with this level of versatility, functionality, and rural appeal are rare. (id:45725)
A - 85 Ingram Drive
Toronto (Brookhaven-Amesbury), Ontario
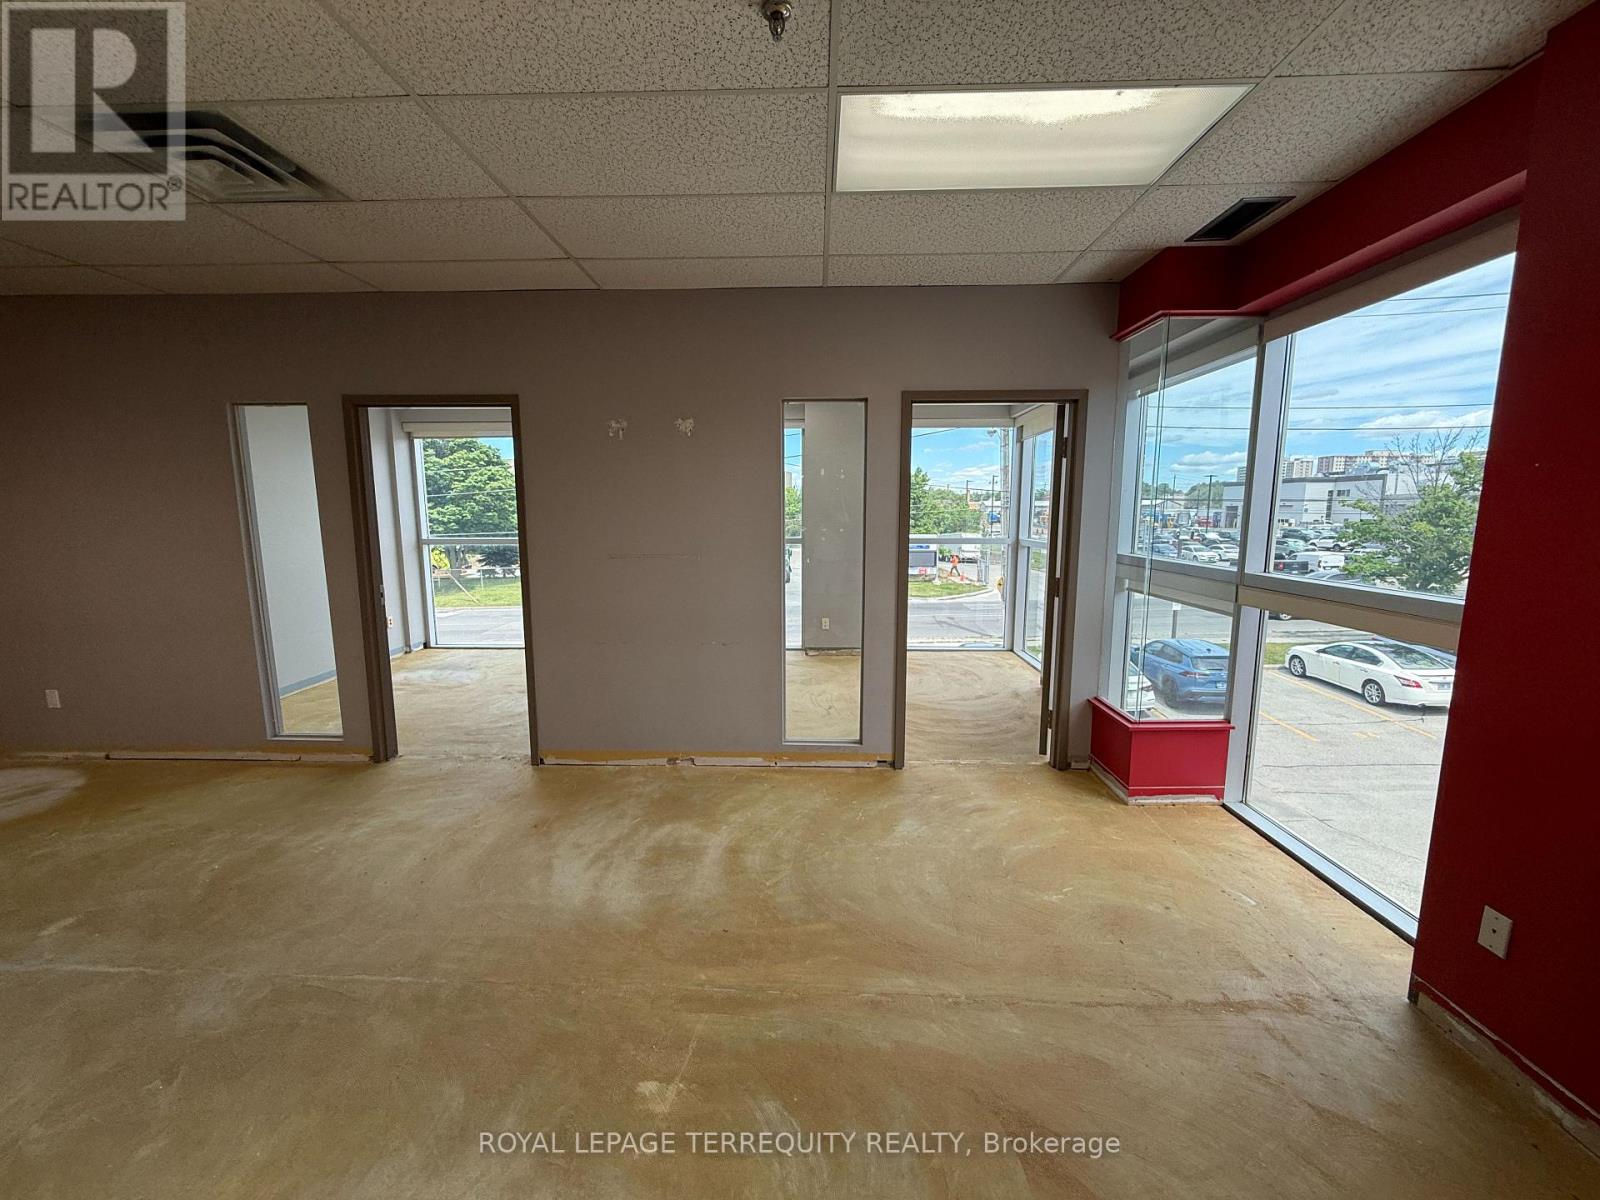
Rent This Office Space And Be Confident When Your Clients Come To Visit. This Is A Well Located Second Floor Unit With Nicely Finished Office Space And Ample Parking. Built Out With two Private Offices, A Boardroom, Kitchenette, And In Suite Bathroom. The Additional Rent Includes Heat & Hydro. (id:45725)
11948 Dublin Line
Halton Hills (Rural Halton Hills), Ontario
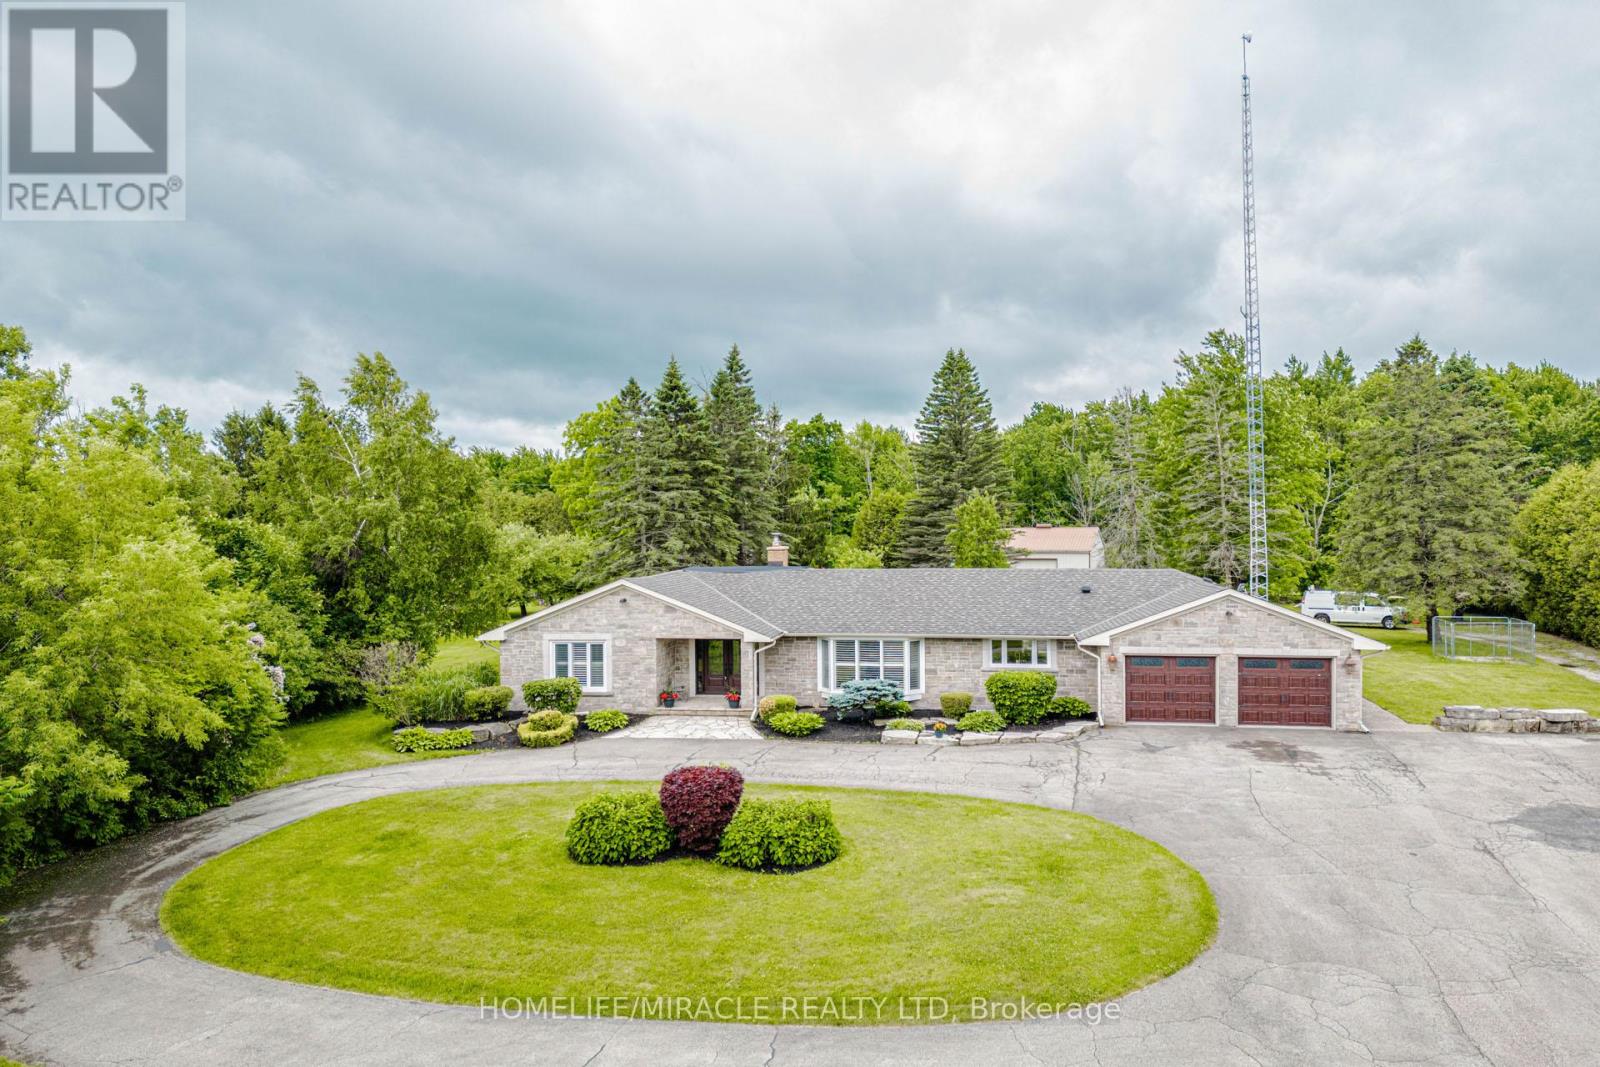
EXCEPTIONAL ESTATE PROPERTY ON NEARLY 10 ACRES WITH APPROVED GROUP HOME USE.Discover a rare opportunity to own a versatile countryside estate offering privacy, space and income generating potential. Situated on nearly 10 Acres of picturesque land in Halton Hills, this beautifully maintained bungalow combines peaceful rural living with exceptional functionality. The spacious home features generous principal rooms, a bright and inviting layout, well appointed bedrooms and comfortable living spaces designed for family living. Large windows provide abundant natural light and showcase stunning views of the surrounding countryside. A substantial DETACHED WORKSHOP approx (2200Sqft) partially heated offers endless possibilities for contractors, tradespeople, hobbyists, vehicle storage or home based business. The expansive grounds provide ample parking, outdoor recreation space and room to enjoy the beauty of nature. A STANDOUT FEATURE OF THIS PROPERTY IS ITS APPROVAL FOR A GROUP HOME (TYPE 1), MAKING IT AN EXCELLENT OPPORTUNITY FOR INVESTORS, CARE PROVIDERS AND ORGANIZATIONS SEEKING A TURNKEY RESIDENTIAL CARE SETTING.Conveniently located just minutes from Georgetown, Acton, Milton and major commuter routes, this property offers the perfect balance of rural serenity and urban accessibility.Whether you are seeking a private family estate, an investment opportunity or a fully approved group home operation, this one of a kind property delivers unlimited potential. (id:45725)
8716 County Road 30 Road E
Trent Hills, Ontario
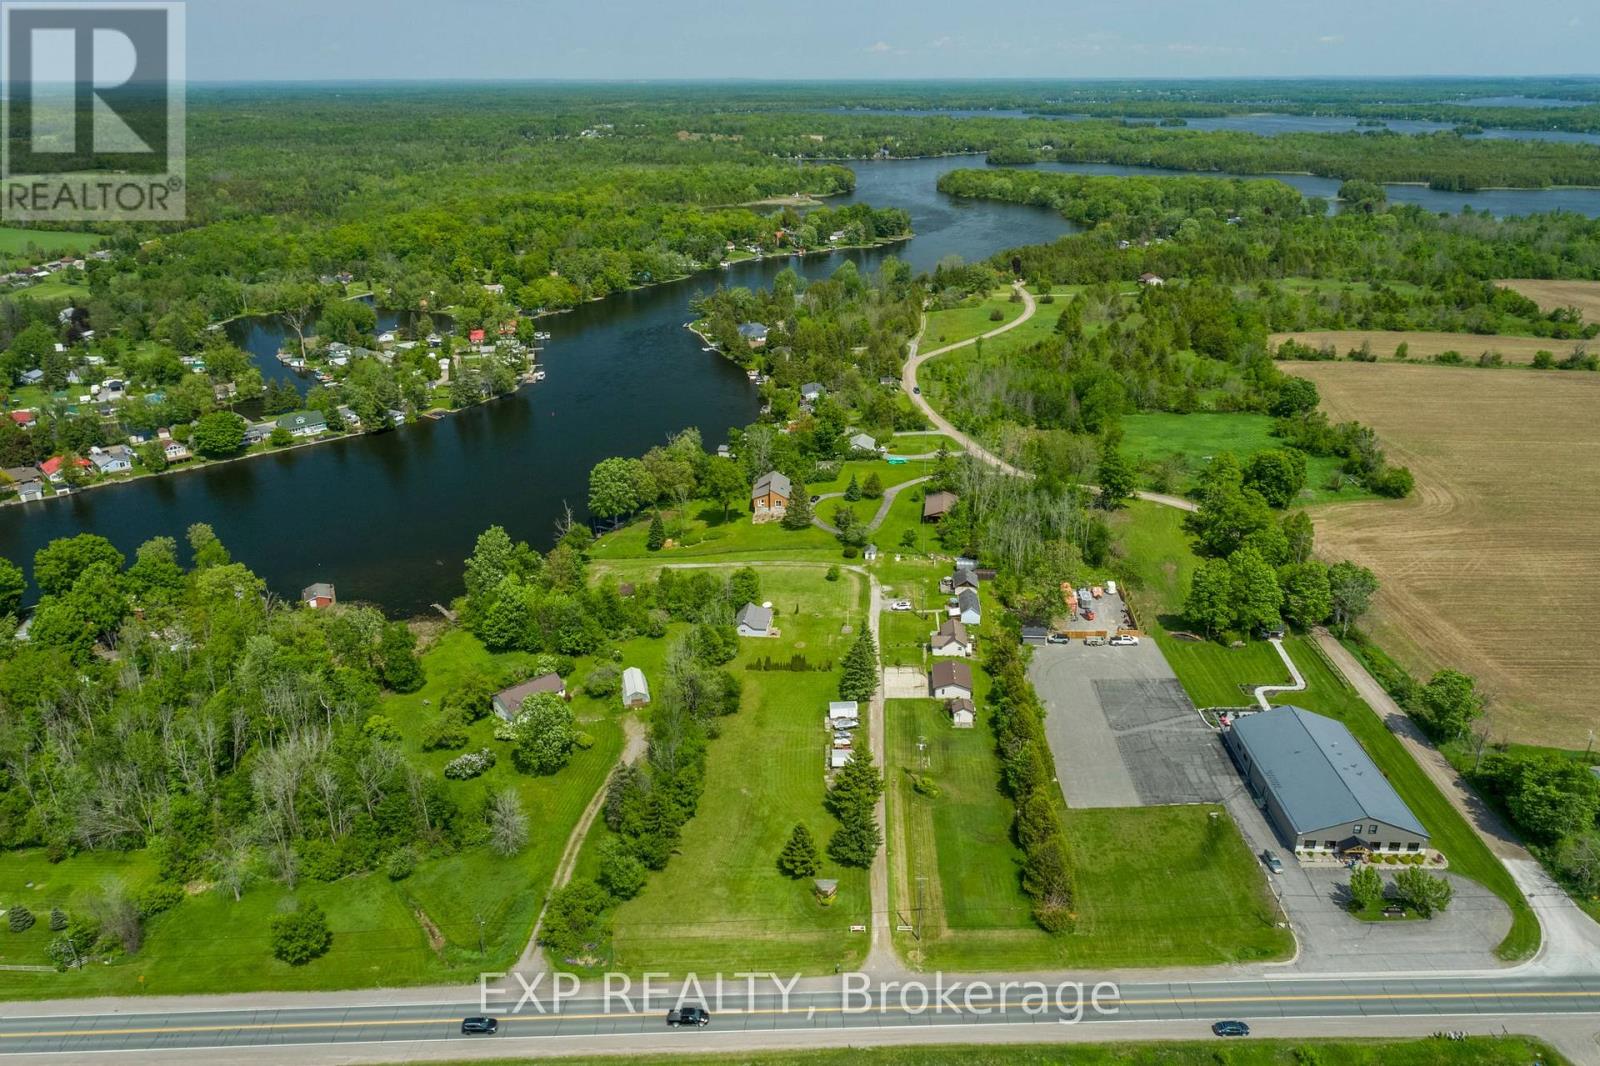
Welcome to Kat Tail Cottages, a rare waterfront opportunity along the picturesque Trent-Severn Waterway. Set on approximately 3 acres, this unique property features five fully equipped cottages plus a charming main bungalow residence, offering the perfect blend of lifestyle, recreation, and income potential. Each cottage enjoys beautiful water views and is equipped with kitchens, bathrooms, and comfortable accommodations, making this an ideal family compound, multi-generational retreat, or investment property. Additional features include a heated garage/workshop currently used as an office, storage buildings, a fish-cleaning hut, docks, and ample outdoor space to enjoy boating, fishing, and all that waterfront living has to offer. Whether you're dreaming of owning a private waterfront retreat, creating a boutique hospitality destination, or securing a unique investment property, Kat Tail Cottages offers endless possibilities. Located in a desirable area with easy access to the GTA, this property combines the tranquillity of cottage country with exceptional future potential. A truly one-of-a-kind opportunity to own a piece of Ontario waterfront with built-in income potential and room to grow. Please note: The property is commercially zoned and currently operates as a cottage rental business. Buyers are responsible for conducting their own due diligence regarding zoning, permitted uses, redevelopment opportunities, and future intended use of the property. (id:45725)
581 Tiny Beaches Road N
Tiny, Ontario
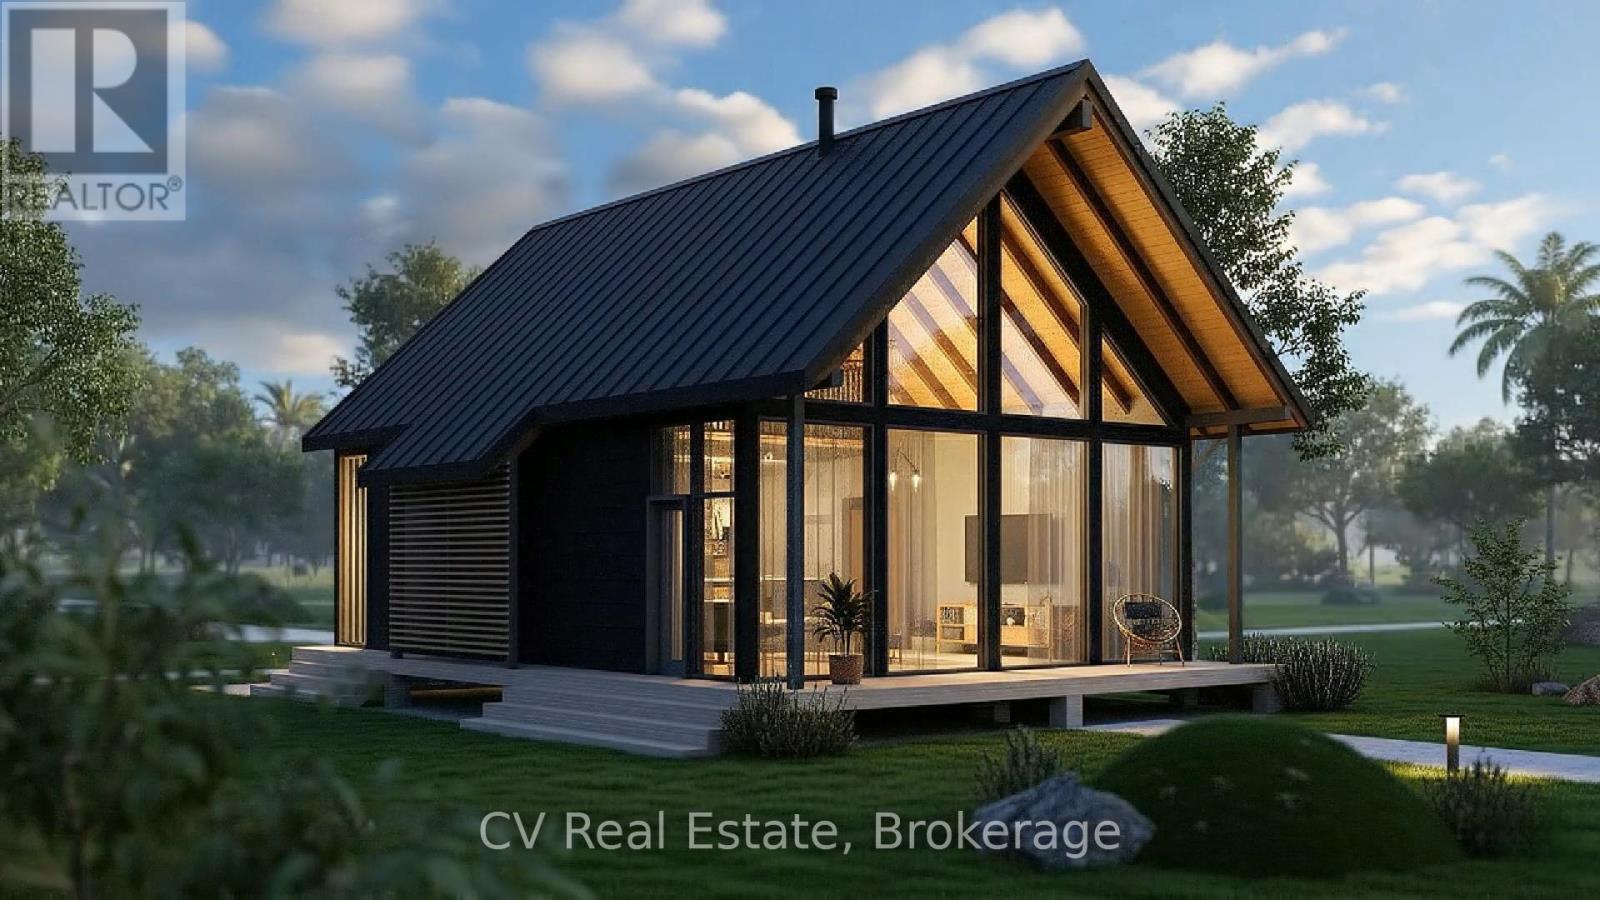
SHOVEL-READY DEVELOPMENT OPPORTUNITY: SITE PLAN APPROVED BOUTIQUE RESORT BY GEORGIAN BAY! Investors, developers, and hospitality visionaries-welcome to "Dacha," a fully site-plan-approved, 1.658-acre development package positioned in the high-demand tourism hub of Tiny Township. Avoid years of bureaucratic delays and holding costs; this masterful project is shovel-ready and primed for immediate acquisition, with all architectural plans, engineering, and intellectual property included in the sale. The approved blueprint delivers optimized density on a boutique footprint, showcasing 8 luxury eco-cabins (approx. 823 sq. ft. each) with soaring glass-front A-frame designs, an on-site lodge/office, a communal fire pit lounge, a 1.5m walking path system, and a fully approved 19-stall parking layout. What truly sets this project apart is its massive regulatory moat. While Tiny Township's strict bylaws have eliminated roughly 80% of competing residential short-term rentals, Dacha holds rare Commercial Resort Zoning. Being fully exempt from day-count restrictions, minimum-stay constraints, or license caps allows for lucrative, unrestricted 365-day commercial operations. Perfectly situated at 581 Tiny Beaches Road North, the property sits along an established lakeshore corridor just a short 300-meter walk (1,000 feet) to the pristine sands of Wahnekewening Beach on Georgian Bay. Capitalize on a booming $1B regional tourism market while remaining an easy, scenic 90-minute drive from the Greater Toronto Area, putting a market of 7.1 million people right at your doorstep. Whether you want to build and hold a premier hospitality brand or execute a high-yield development play, this turnkey asset is ready for immediate transition. (id:45725)
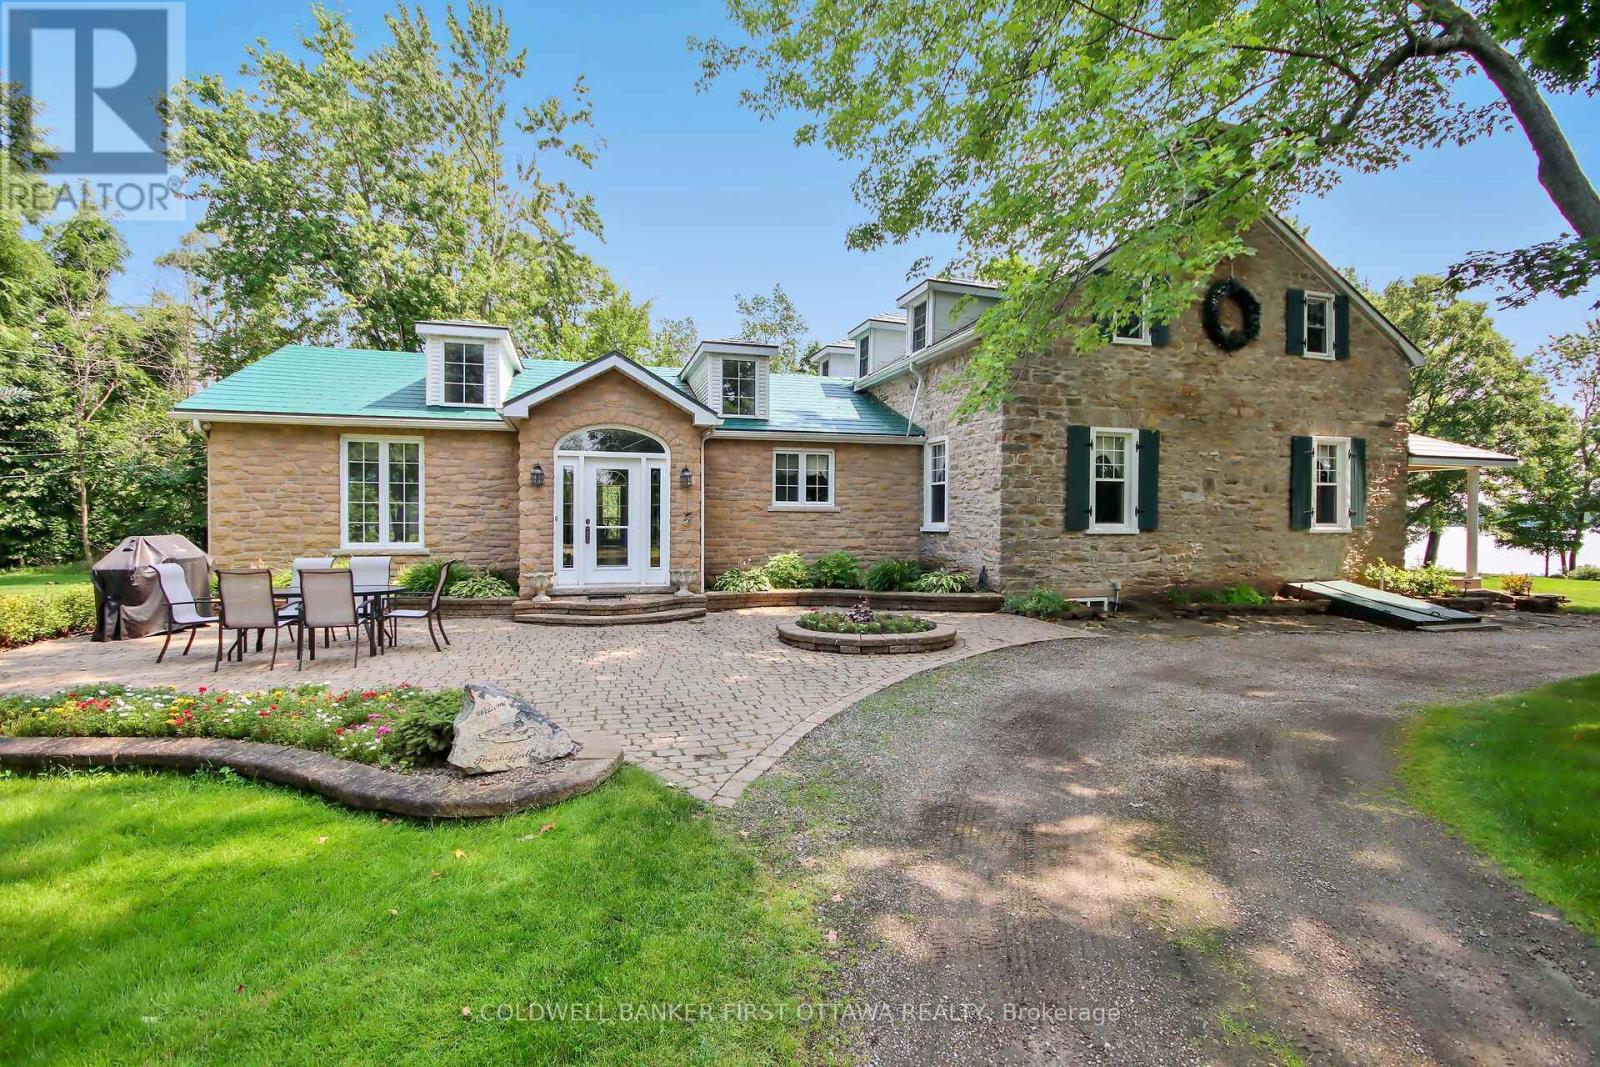
100 Loch End Road
Beckwith, Ontario
You have to visit this property to truly appreciate this sanctuary. This extraordinary stone home sits on a breathtaking 13.47 acre property with approx. 363 feet of pristine waterfront on Mississippi Lake. This one of a kind home and property have been significantly and thoughtfully renovated and restored since purchase. The owners respected the unique architectural details, original materials, and distinctive features that reflect the home's history and construction era while updating to allow for modern conveniences. Every room offers picturesque views of the beautifully landscaped grounds. A spacious addition includes a sun-filled family room, eating area, laundry room and chef's kitchen with custom cherry cabinetry. The stunning stone and woodwork has been restored and are complemented with three impressive fireplaces, adding warmth and charm. A formal dining room, extensive living room, den and three piece bath round out the main level. Upstairs are three bedrooms plus a den - currently used as a fourth bedroom - but would make a beautiful office or nursery. Primary bedroom has a large walk-in closet. Soak away the day in the cast iron clawfoot tub. Enjoy your morning coffee on the covered porch overlooking the water. Out-buildings include an oversized two car garage with workshop and loft for storage. Bunkhouse with gas fireplace and four custom bunks. Waterfront screened gazebo with large deck. Utility shed to store all your water toys. Recently updated Greenhouse with power and water for gardening enthusiasts. Two docks and your own boat launch make this the perfect summer gathering spot. Located just minutes from Carleton Place this offering combines convenience with the serenity of country living. A detailed property information sheet is available. Don't miss out on this rare opportunity. Book your private viewing today and experience this incredible waterfront property firsthand! (id:45725)
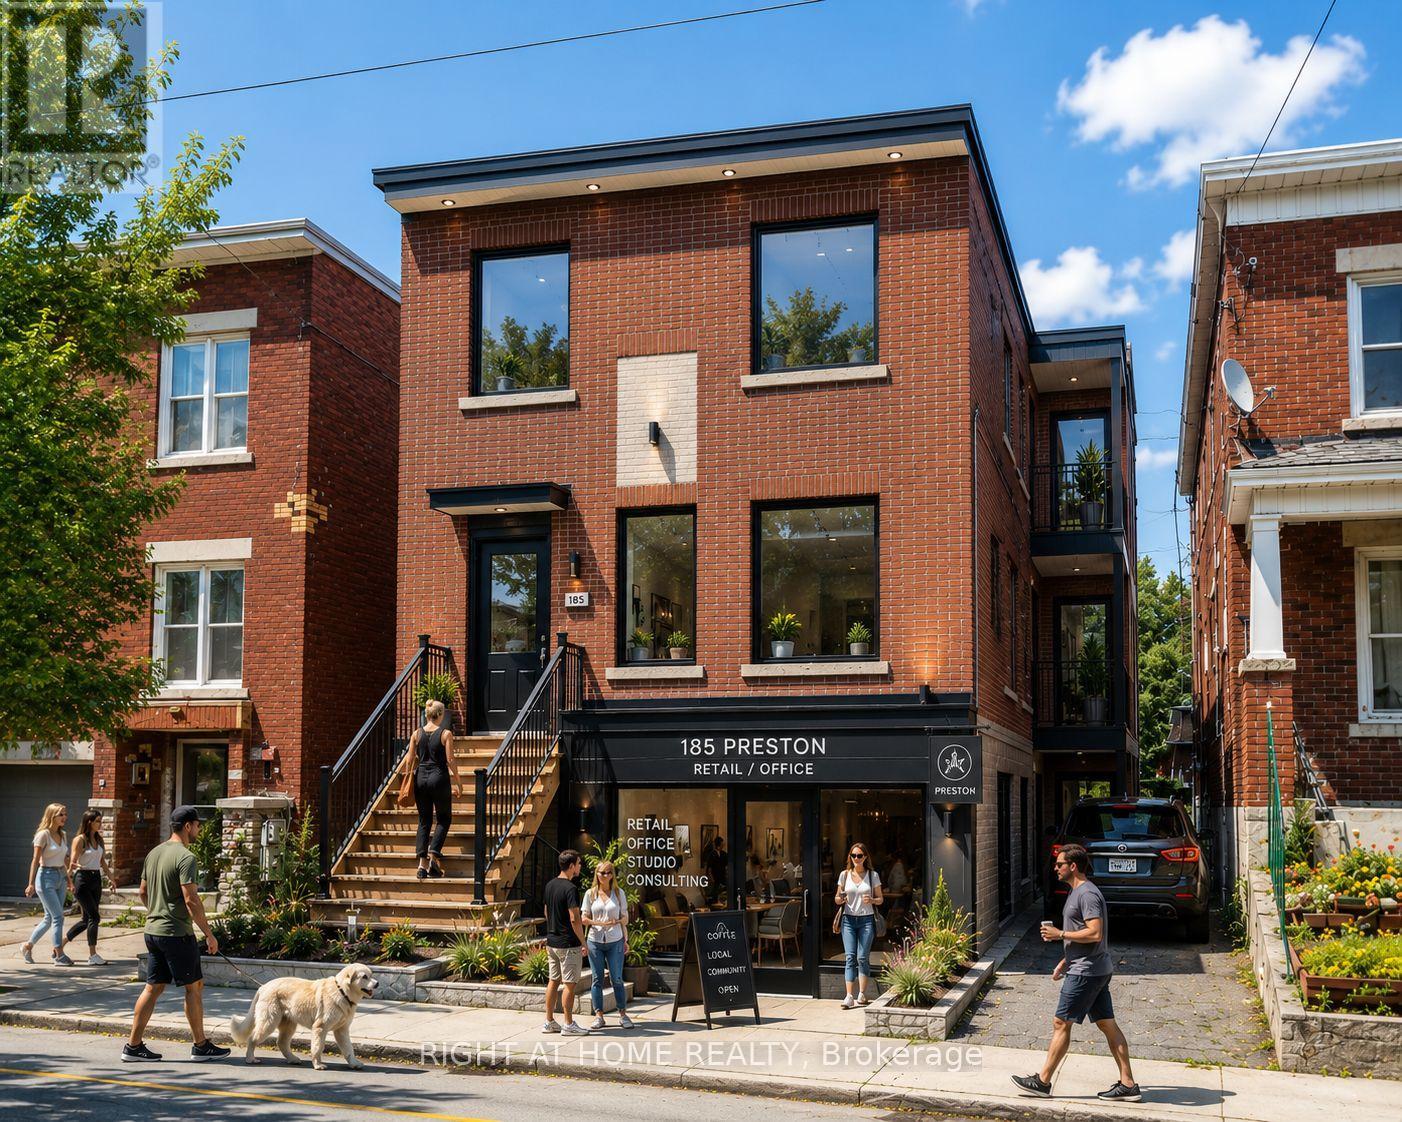
185 Preston Street
Ottawa, Ontario
Prime redevelopment and value-add opportunity in the heart of Ottawa's Little Italy. Existing triplex with approved plans and supporting consultant reports for conversion to a mixed-use building consisting of a ground-floor commercial unit and two residential units above. Extensive pre-development work has been completed, including architectural drawings, structural review, Hydro Ottawa clearance review, mechanical design and permit-related submissions. Purchasers benefit from significant time savings by acquiring a project that has already progressed through the planning and design process. The proposed design retains the existing structure while introducing a modern mixed-use layout suited for retail, professional office, service commercial or similar permitted uses. Rear parking available. Located within one of Ottawa's most established urban corridors, minutes from Dow's Lake, the future Ottawa Senators arena district, Chinatown, the Rideau Canal, public transit and major employment nodes. An excellent opportunity for builders, contractors, investors and owner-operators seeking a manageable urban infill project with substantial due diligence already completed. (Renderings depict a conceptual representation of the proposed redevelopment) (id:45725)
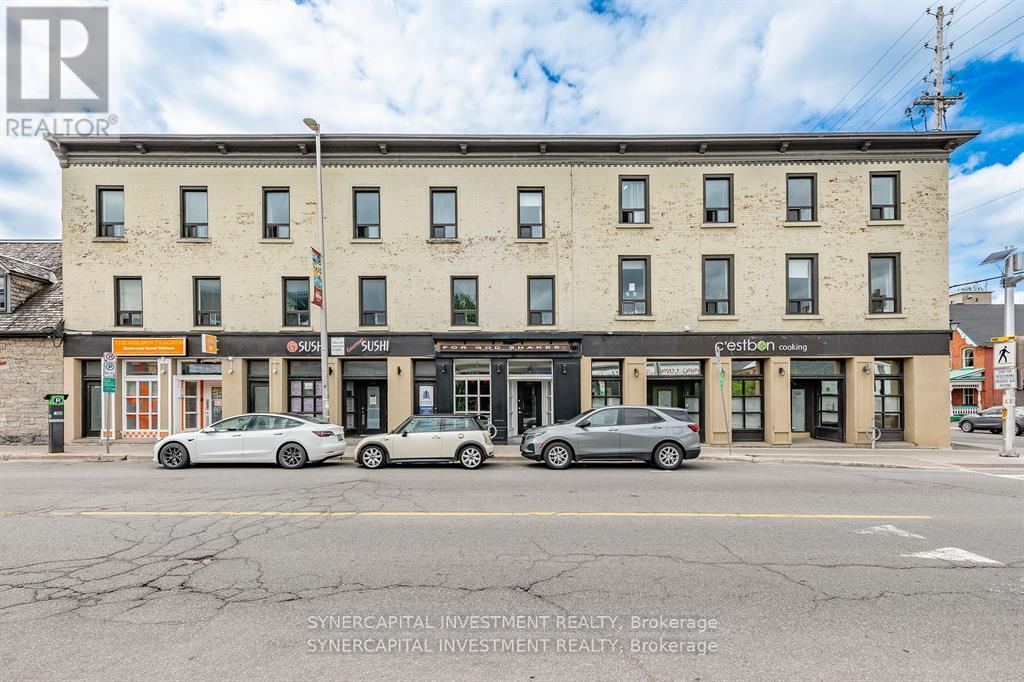
204 Dalhousie Street
Ottawa, Ontario
Fully leased mixed-use retail/residential building in Ottawa's historic and vibrant ByWard Market, positioned close to Rideau St, O-Train, surrounded by restaurants, shops, and cultural institutions. Comprising of 4 ground floor retail units (totalling 4162sf ) and 7 apartments over second/third floors (totaling 7078sf over 2 floors). All apartments are 2bed and 3bed units, with 3-storey townhouse-style units (x3) along Dalhousie St, and recently fully renovated apartments (x4) along St Andrew St. Over $800k spent on improvements since 2019, including hvac, foundation, structural items. CM1 (Minor Corridor Zone 1) zoning supports a wide range of commercial and residential uses. Inquire for additional information and financials. (id:45725)
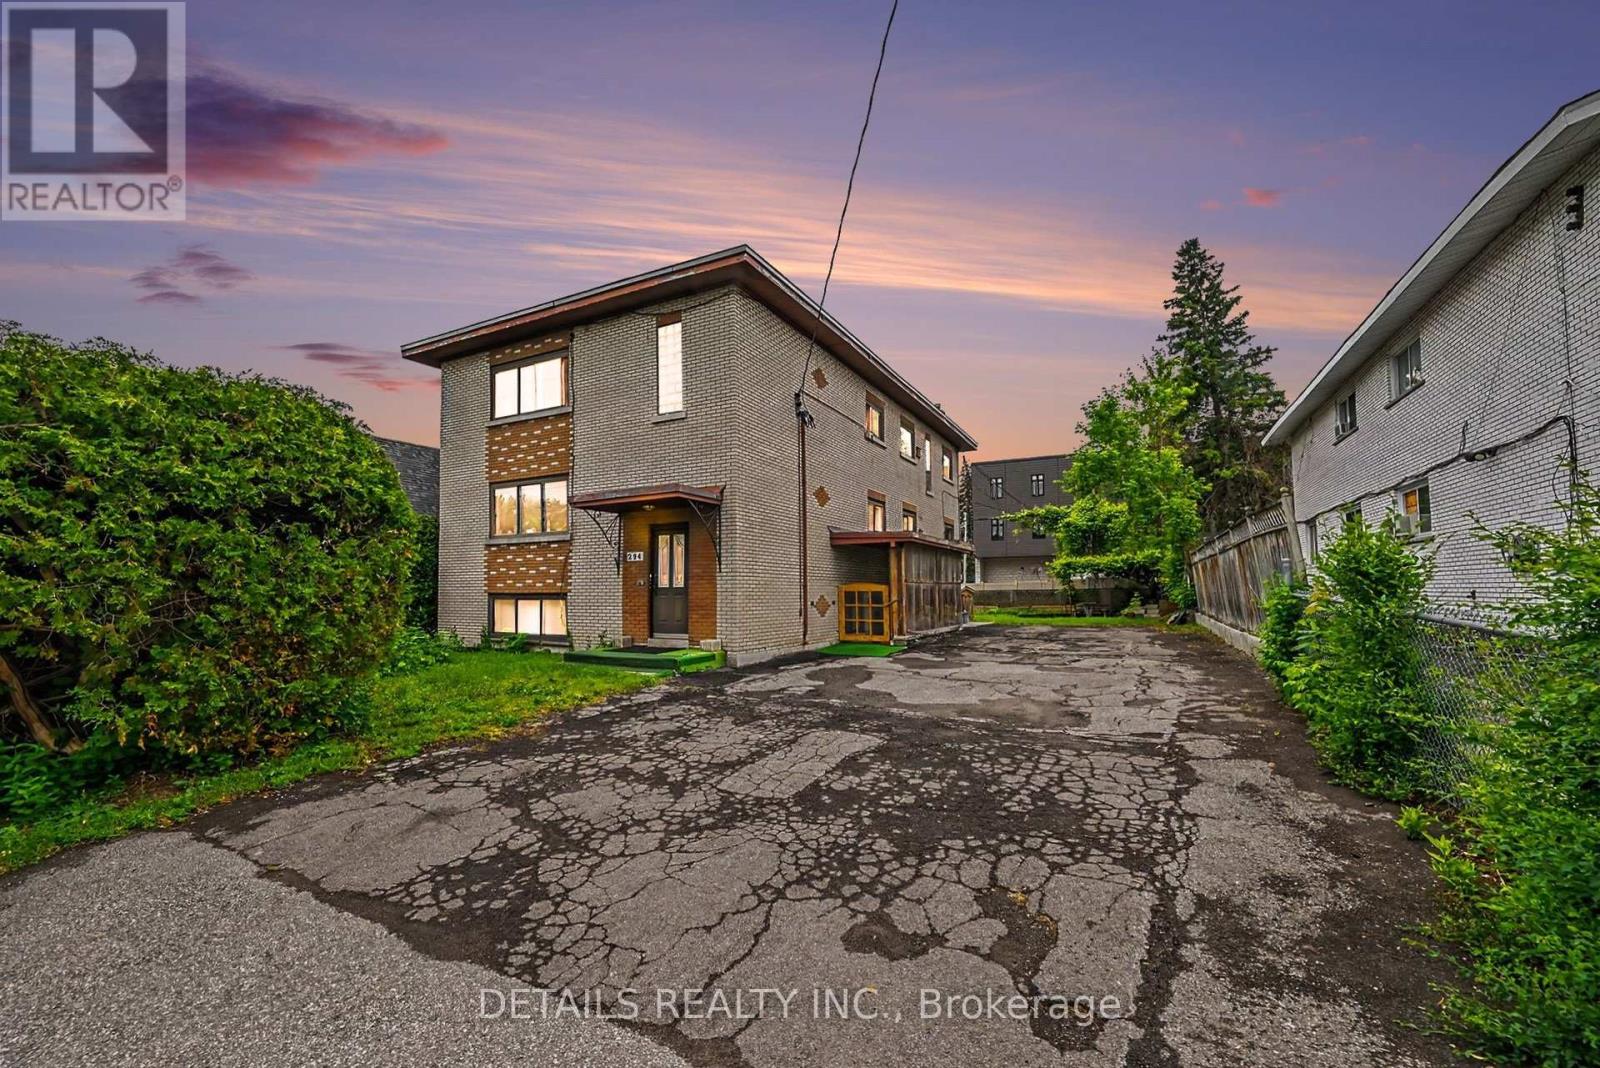
294 Donald Street
Ottawa, Ontario
Rare CM1 Corridor Opportunity in Overbrook - a property with options today and possibilities for tomorrow. Situated on a 61' 117' lot, this unique offering combines land, flexible zoning, and an existing income-producing building in one package.Designed for buyers looking beyond a traditional investment property, CM1 zoning permits a wide range of residential and commercial uses. Explore possibilities such as operating your own business while generating rental income, creating a live/work or mixed-use concept, optimizing the current residential layout, or planning for future opportunities (subject to buyer due diligence and approvals).The existing detached four-unit building features two spacious 3-bedroom units and two 1-bedroom units, offering immediate utility while you determine your long-term vision. Unlike many properties, the owner occupies one unit and has intentionally kept the remaining units vacant - providing rare flexibility to renovate, establish market rents, select tenants, redesign, or reposition.Additional highlights include five separate hydro meters, parking for multiple vehicles, excellent exposure on Donald Street, transit access, and proximity to downtown Ottawa, St. Laurent Centre, Vanier Parkway, shopping, services, parks, and employment hubs.Whether you are an entrepreneur, investor, or developer - renovate, reposition, or reimagine. A rare opportunity to secure a CM1 corridor property where your vision determines the future. (id:45725)
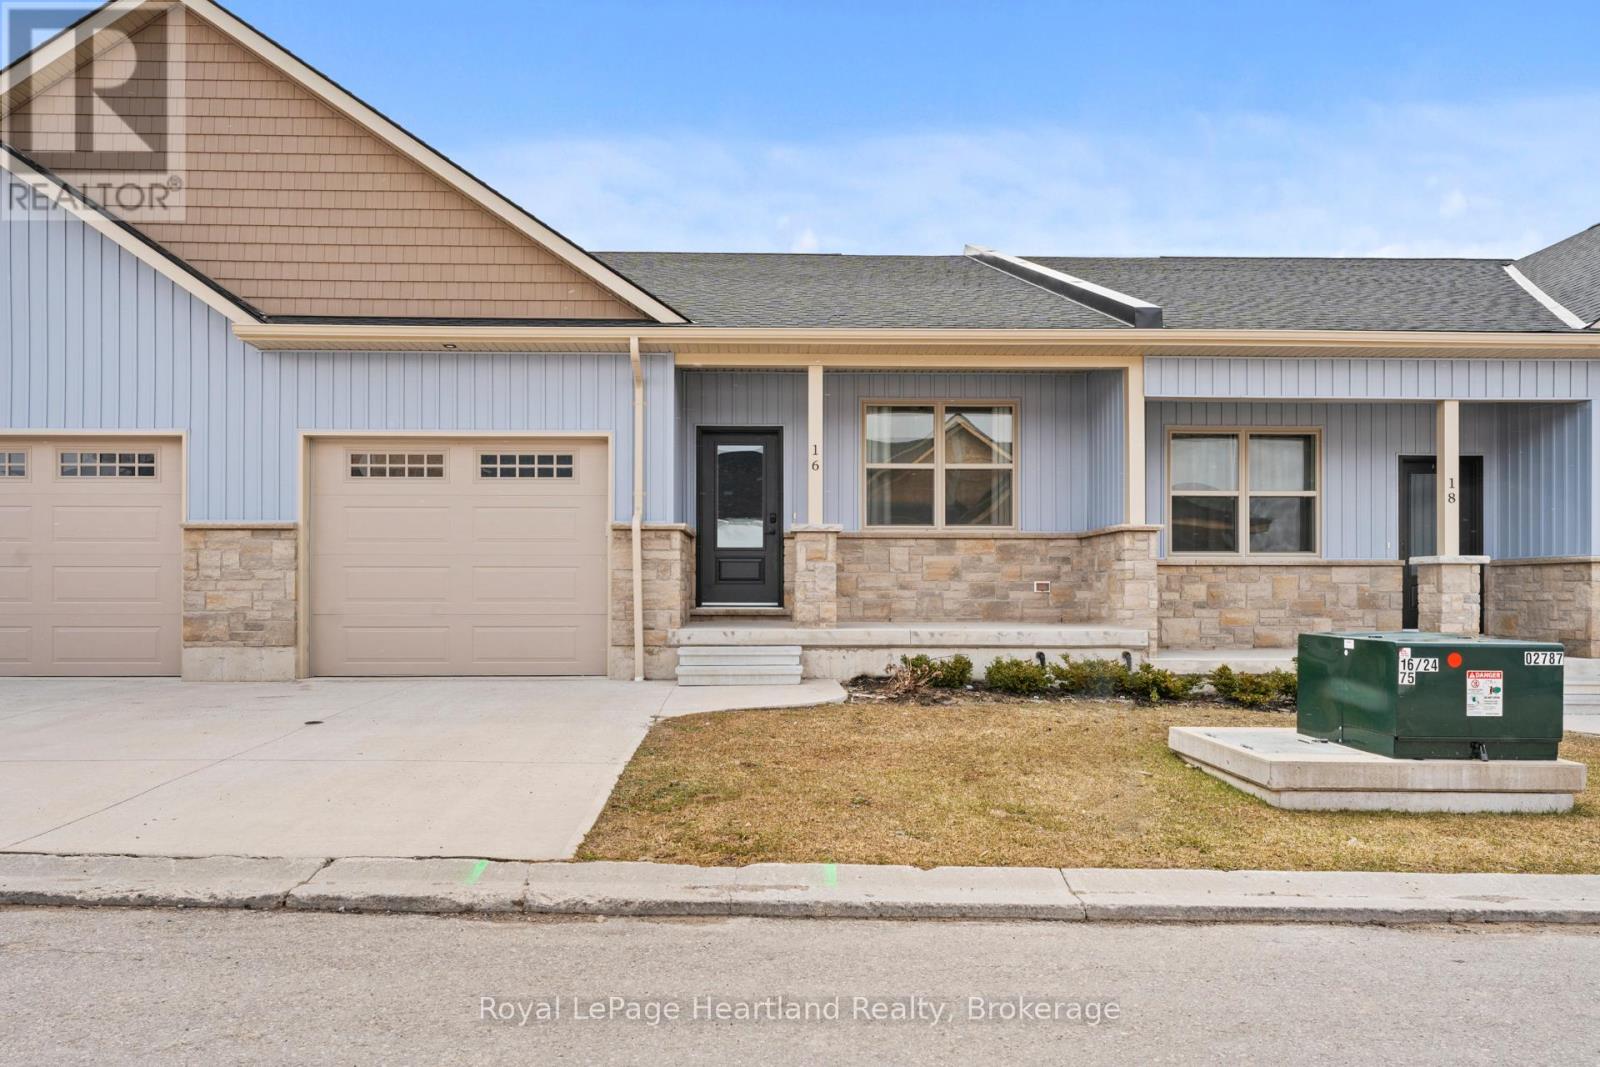
20 Silver Creek Road
Huron East (Seaforth), Ontario
FOR RENT: Discover the perfect blend of practical design and modern living at Silver Creek Estates. This exceptional 38 unit development offers spacious homes with 1,235 square feet of living space, catering to homeowners of every age. This 2 bdrm, 2 bath home features an open concept main floor with custom designed kitchen with an island with quartz countertops. The primary bedroom with an oversized ensuite bath and walk-in closet, main floor laundry, and not shortage of closet space. Embrace relaxation on your covered front porch or rear patio. The lower level features an unfinished basement with a roughed-in bath, allowing you the opportunity to tailor the space to your unique preferences. Situated in a great neighbourhood, This development offers a prime location conveniently located near the hospital and the downtown core. Experience the ease of maintenance-free living with lawn maintenance included -- (id:45725)
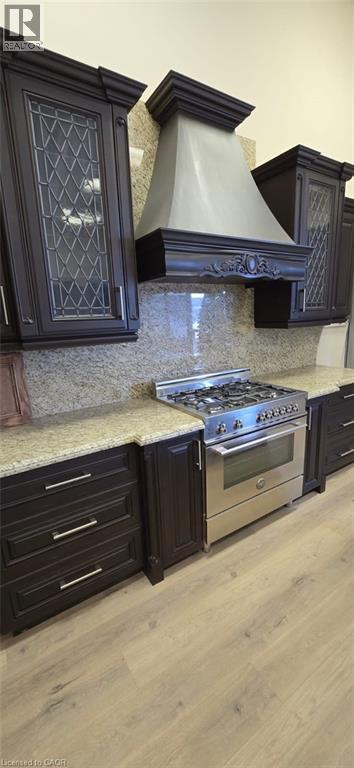
3505 Laird Road Unit# 5
Mississauga, Ontario
For more than Two Decades, This location has been at the forefront of manufacturing and selling kitchen cabinets and closets, all conveniently housed under one roof. Included in the price is a spacious showroom showcasing a variety of sample kitchens, closets, and a display wall. Additionally, a low-mileage truck, fully equipped for installations and deliveries is part of the package. This turnkey operation is perfect for a skilled Handy person, Carpenter, or anyone with a passion for woodworking. The prime location, coupled with an established client base, all necessary machinery, and tools, makes this an exceptional opportunity. Comprehensive training will be provided to ensure a seamless transition for the new owner. Moreover, this facility boasts a paint booth, further enhancing its appeal. Don't miss out on this incredible chance to step into a thriving business with everything you need to succeed. (id:45725)
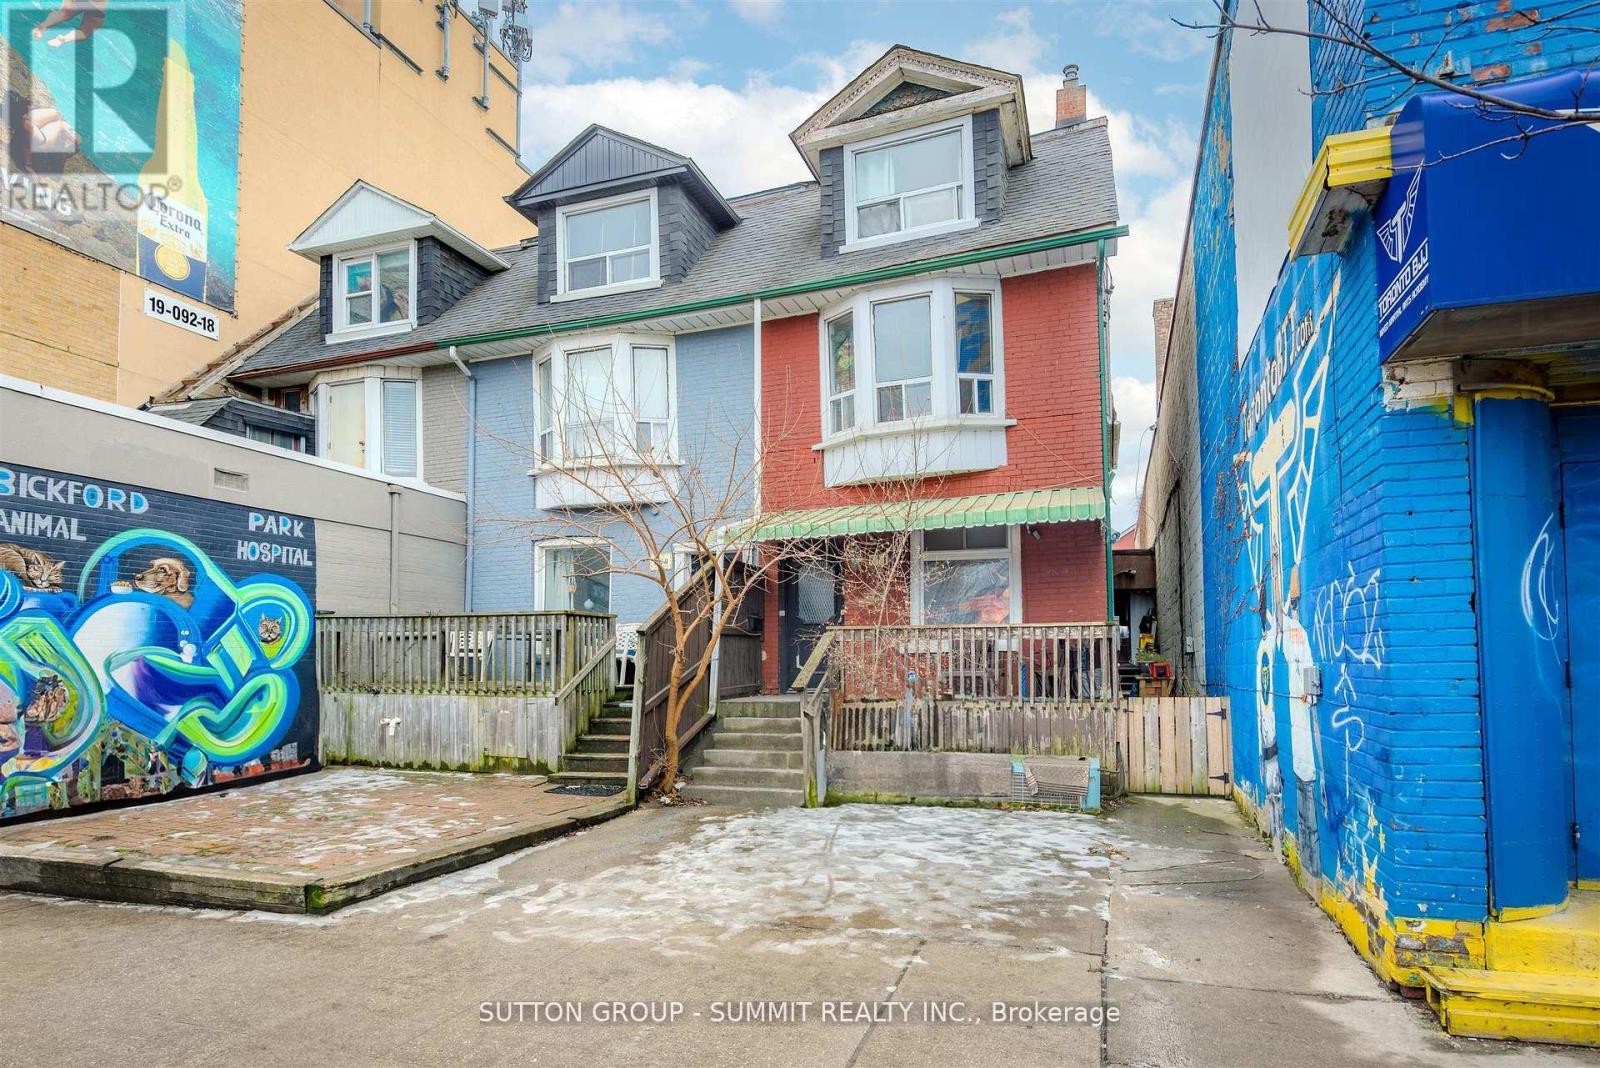
811 Bloor Street W
Toronto (Palmerston-Little Italy), Ontario
INVESTMENT OPPORTUNITY AWAITS!!! Zoned CR3(Commercial/Residential) ON VIBRANT BLOOR ST WEST between OSSINGTON & BATHURST, across across from Christie Pitts Park!!!! Surrounded by Restaurants, Medical, Shops, various retail!! ALL WORK or LIVE & WORK POTENTIAL!!! Presently an income property featuring 2 generous units ! Ground floor unit features large spacious kitchen, Living Room, 2 Bedrooms & 3 piece bath. A large size deck off the back of the main floor. Second floor unit boasts 3 bedrooms, 4 piece bath, kitchen and Living Room. Conveniently offering 2-car parking at rear! Units both currently Tenanted with wonderful Tenants, month-to-month, Tenants pay Utilities! Just steps from BLOOR! (id:45725)
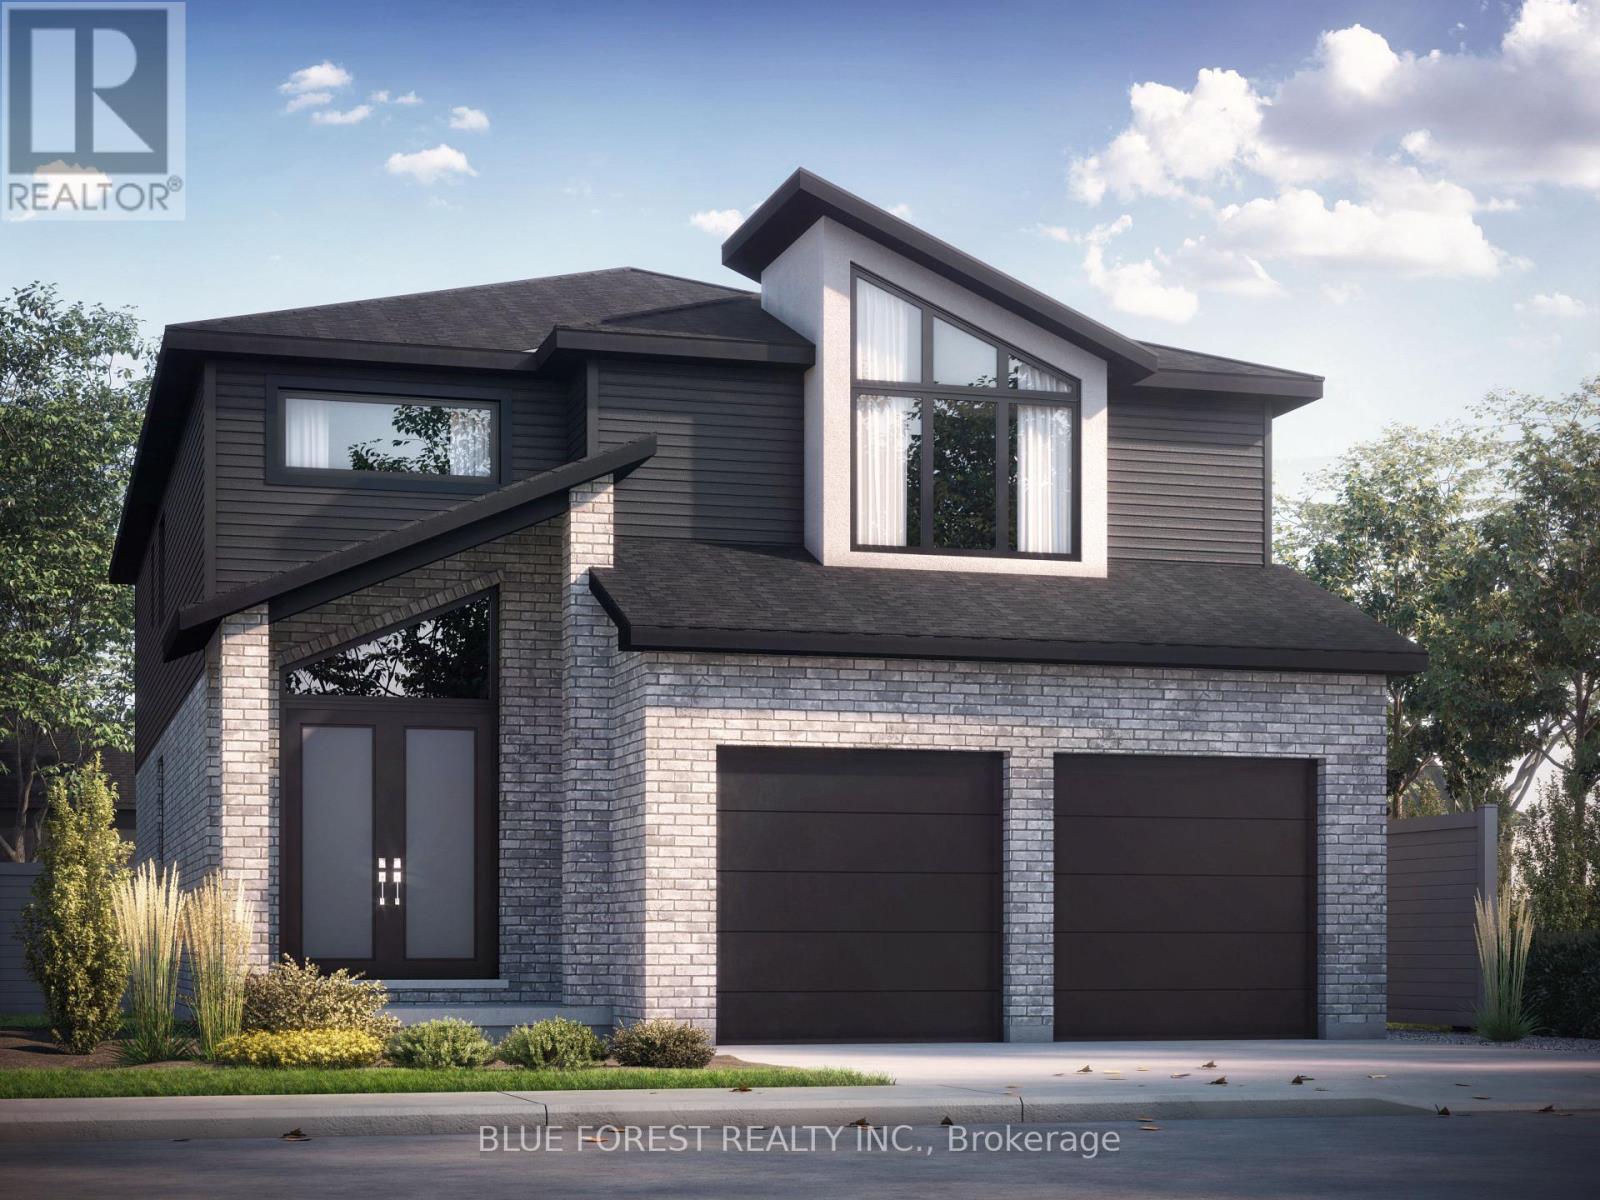
Lot 95 Darwin Crescent
London South (South V), Ontario
Proudly presenting the new LANDON MODEL by Magnolia Homes! This to-be-built 2,530sqft home features a grand, two-storey foyer as soon as you enter, with a 9ft ceiling height in the open concept main floor. The seamless flow between the great room, dining room and kitchen, means entertaining in this home will be a breeze. The main floor also features a study. Choose between granite or quartz countertops to compliment your tiled backsplash in your kitchen, with a large centre island. Hardwood flooring throughout the main floor and upstairs hallway, with tile in the bathrooms and mudroom/laundry room. Upstairs you'll find 4 spacious bedrooms with 8ft ceilings, and a spa like ensuite and large walk-in-closet in the primary. Bedrooms 2 and 3 share a 4-piece Jack-and-Jill, and bedroom 4 enjoys its own Jr. ensuite. Situated in a newly developed area, this stunning home is close to the 401, grocery stores, coffee shops, and restaurants. Final rebate amount is subject to the passing of Provincial and Federal legislation and purchaser eligibility as per government guidelines, including primary residence or qualifying rental. (id:45725)
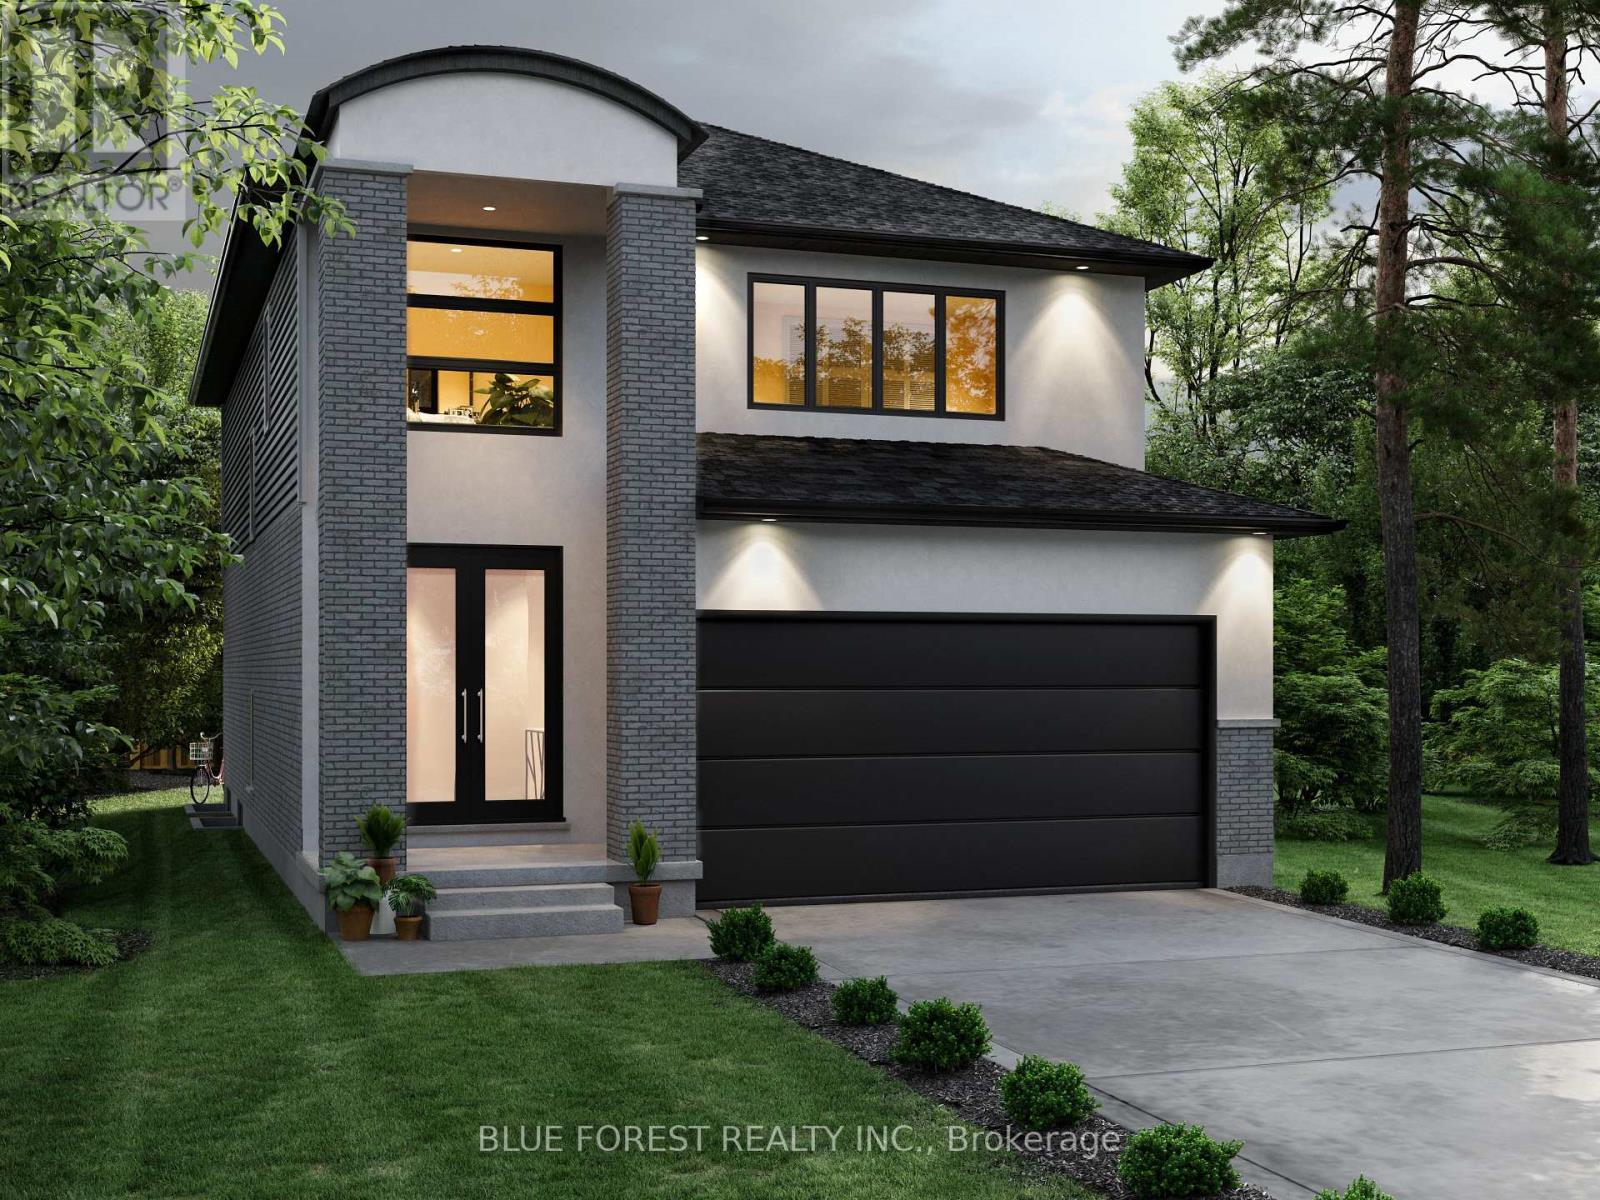
Lot 93 Darwin Crescent
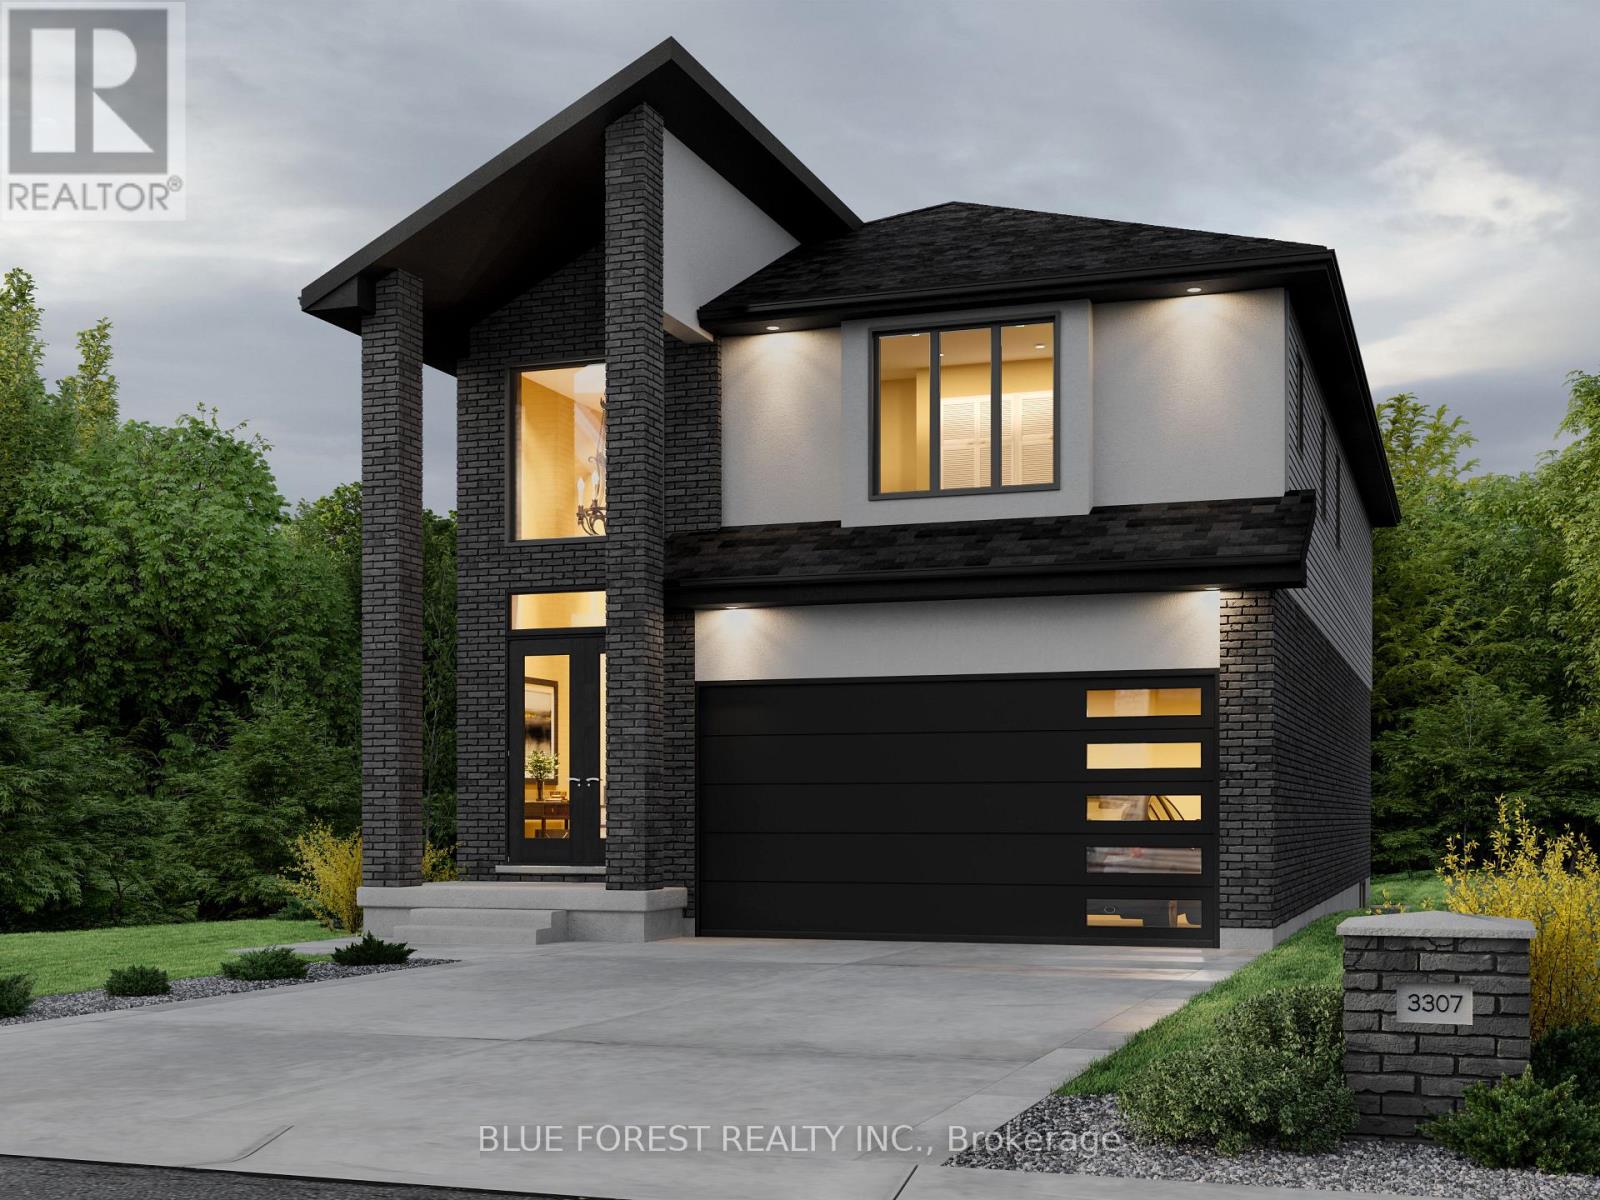
London South (South V), Ontario
Proudly presenting the new WALTON MODEL by Magnolia Homes! This to-be-built 2,202sqft home features a 9ft ceiling height in the open concept main floor. The seamless flow between the great room, dining room and kitchen, means entertaining in this home will be a breeze. Choose between granite or quartz countertops to compliment your tiled backsplash in your kitchen, with a large centre island. Hardwood flooring throughout the main floor and upstairs hallway, with tile in the bathrooms and mudroom/laundry room. Upstairs you'll find 4 spacious bedrooms with 8ft ceilings, and a spa like ensuite and large walk-in-closet in the primary. Situated in a newly developed area, this home is close to the 401, grocery stores, coffee shops, and restaurants. Final rebate amount is subject to the passing of Provincial and Federal legislation and purchaser eligibility as per government guidelines, including primary residence or qualifying rental (id:45725)
Lot 94 Darwin Crescent
London South (South V), Ontario
Proudly presenting the new PAXTON MODEL by Magnolia Homes! This to-be-built 2,366sqft home features an open to below grand foyer, and 9ft ceiling height in the open concept main floor. The seamless flow between the great room, dining room and kitchen, means entertaining in this home will be a breeze. Choose between granite or quartz countertops to compliment your tiled backsplash in your kitchen, with a large centre island. Hardwood flooring throughout the main floor and upstairs hallway, with tile in the bathrooms and mudroom/laundry room. Upstairs you'll find 4 spacious bedrooms with 8ft ceilings, and a spa like ensuite and large walk-in-closet in the primary. Bedrooms 2 and 3 share a 5-piece Jack-and-Jill. Situated in a newly developed area, this home is close to the 401, grocery stores, coffee shops, and restaurants. Final rebate amount is subject to the passing of Provincial and Federal legislation and purchaser eligibility as per government guidelines, including primary residence or qualifying rental. (id:45725)
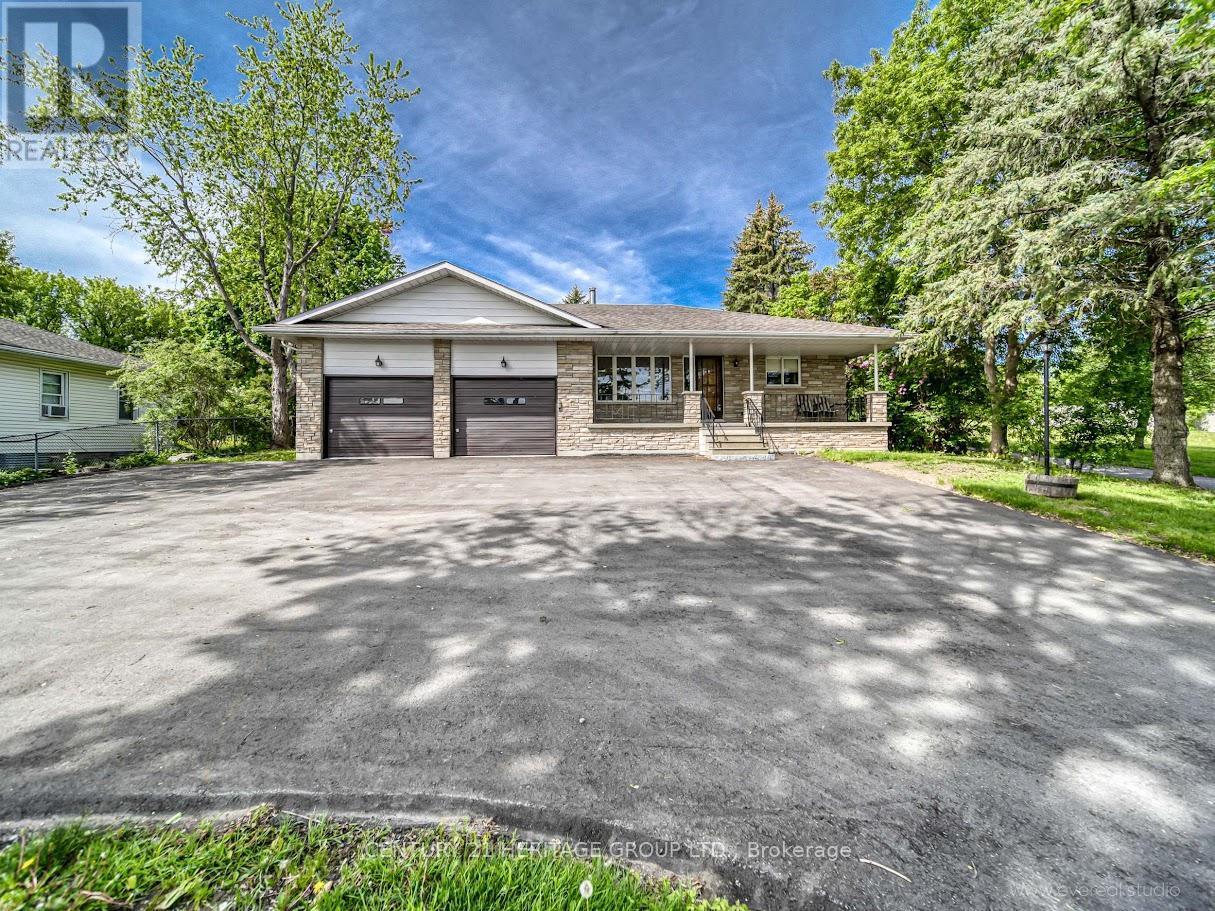
19276 Holland Landing Road
East Gwillimbury (Holland Landing), Ontario
Fully Renovated 3 Bedroom, 2 Bathroom Bungalow On A Premium 80 x 190 Ft Lot In A Quiet Family-Friendly Neighborhood! Bright Functional Layout With Brand New Appliances, Modern Lighting & High-End Finishes Throughout. Spacious Eat-In Kitchen, Primary Bedroom With 4Pc Ensuite & Walkout To Deck. Huge 2 Car Garage With Direct Access To House & Parking For Up To 10 Cars. Minutes To Newmarket Centre, GO Station, Shopping & Hwy 404. Move-In Ready & Feels Like A Brand New Home! (id:45725)
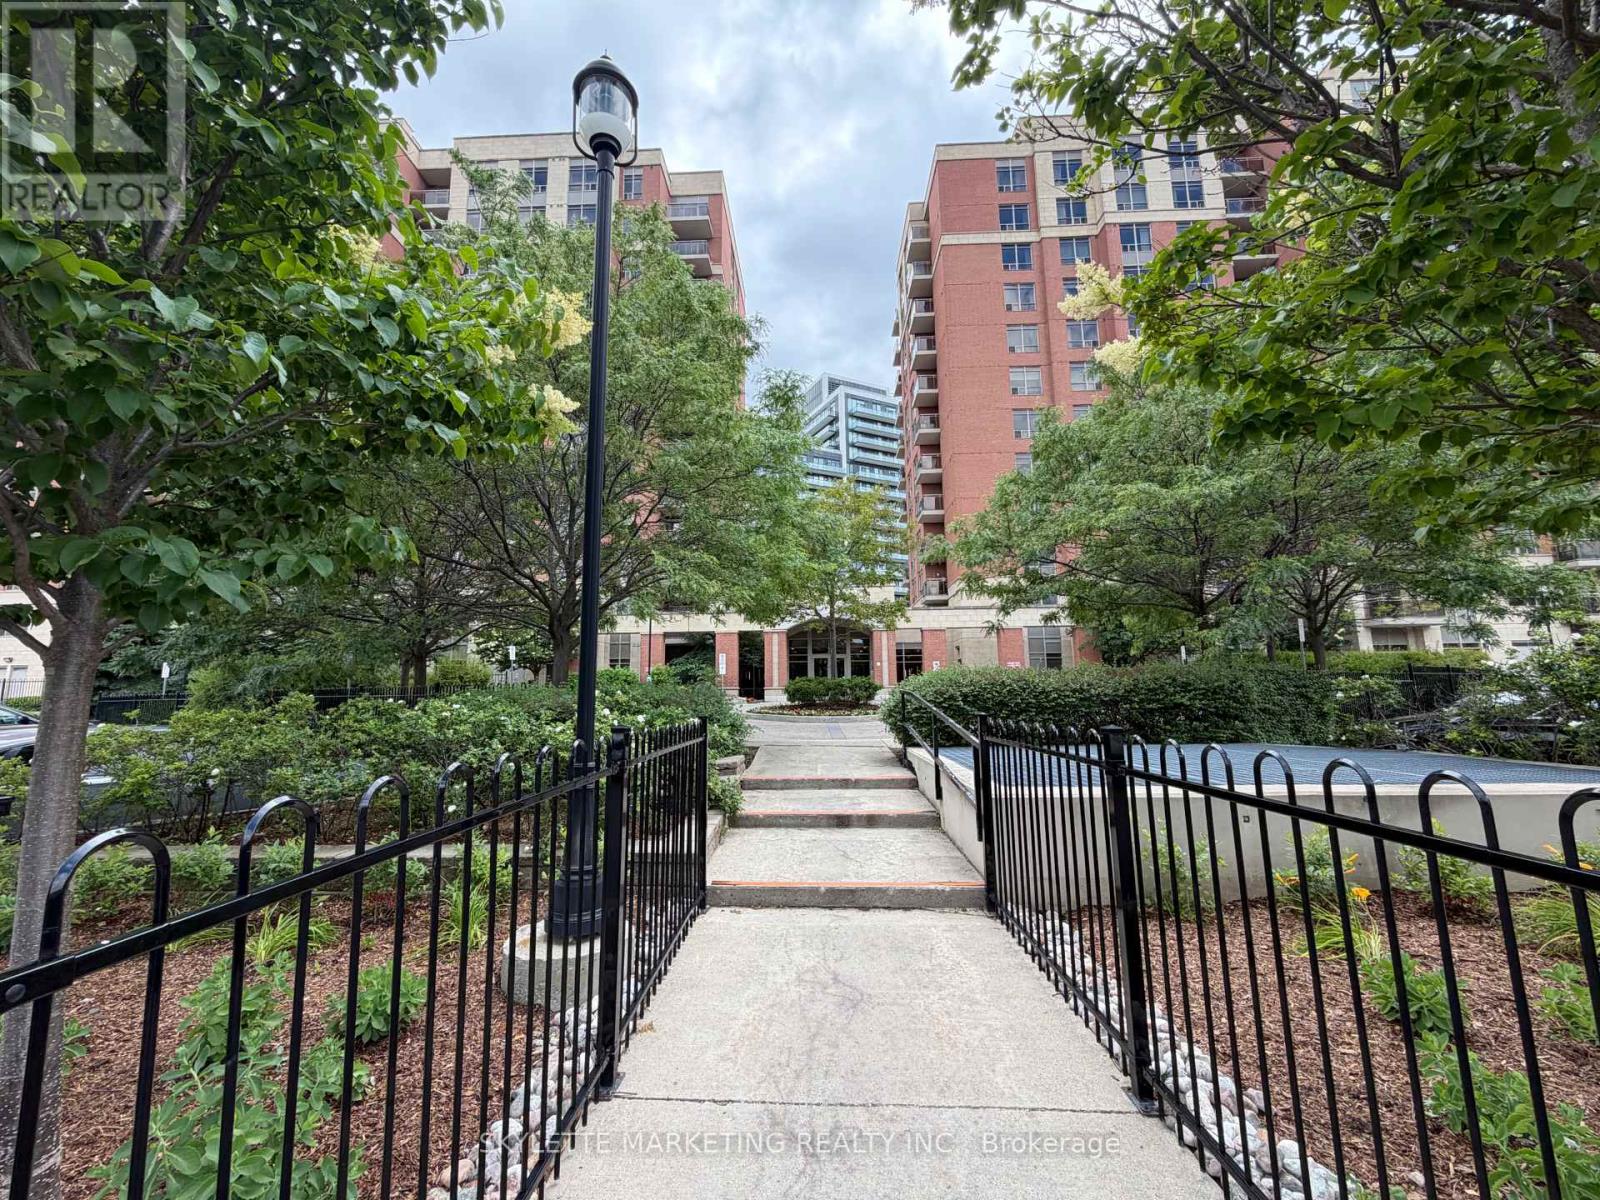
Ph13 - 75 King William Crescent
Richmond Hill (Langstaff), Ontario
Priced To Sell! Rare Penthouse Opportunity Offering 625 Sq. Ft. Of Functional Living Space With Desirable 9' Ceilings And Spectacular Unobstructed North-West Views. This Bright 1-Bedroom Suite Features An Open-Concept Layout, A Spacious Kitchen With Quartz Countertops, Stainless Steel Appliances And Breakfast Bar, Plus A Private Balcony Perfect For Enjoying Stunning Sunsets. Includes One Parking Space And One Locker. An Excellent Opportunity For First-Time Buyers or Investors!! Conveniently Located In The Heart Of Richmond Hill, Close To Hillcrest Mall, Restaurants, Parks, Transit, GO Station, Hwy 407 And Hwy 404. Exceptional Value For A Penthouse Unit In A Highly Sought-After Community. (id:45725)
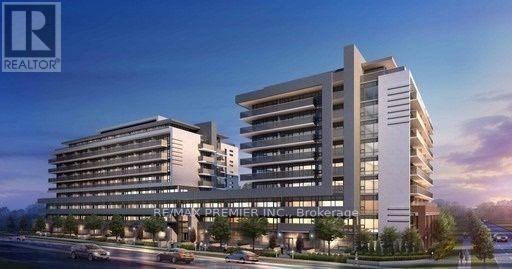
339 - 4800 Highway 7 W
Vaughan (East Woodbridge), Ontario
Great opportunity to own a beautiful unit in a new modern Boutique Condominium Residence in Vaughan. This modern unit features stainless steel appliances, quarts counter top, pot lights, a large accessible bathroom and a walkout to a large balcony. Centrally located in the heart of Woodbridge. Steps from transportation and shopping. Close to Highway 400, 407 and 427. One underground Parking spot, Locker and five appliances are included in the purchase price. Building amenities include: Concierge service, fitness centre, sauna, billiard room, party room, guest suites, indoor/outdoor lounge, BBQ area, and outdoor swimming pool. (id:45725)
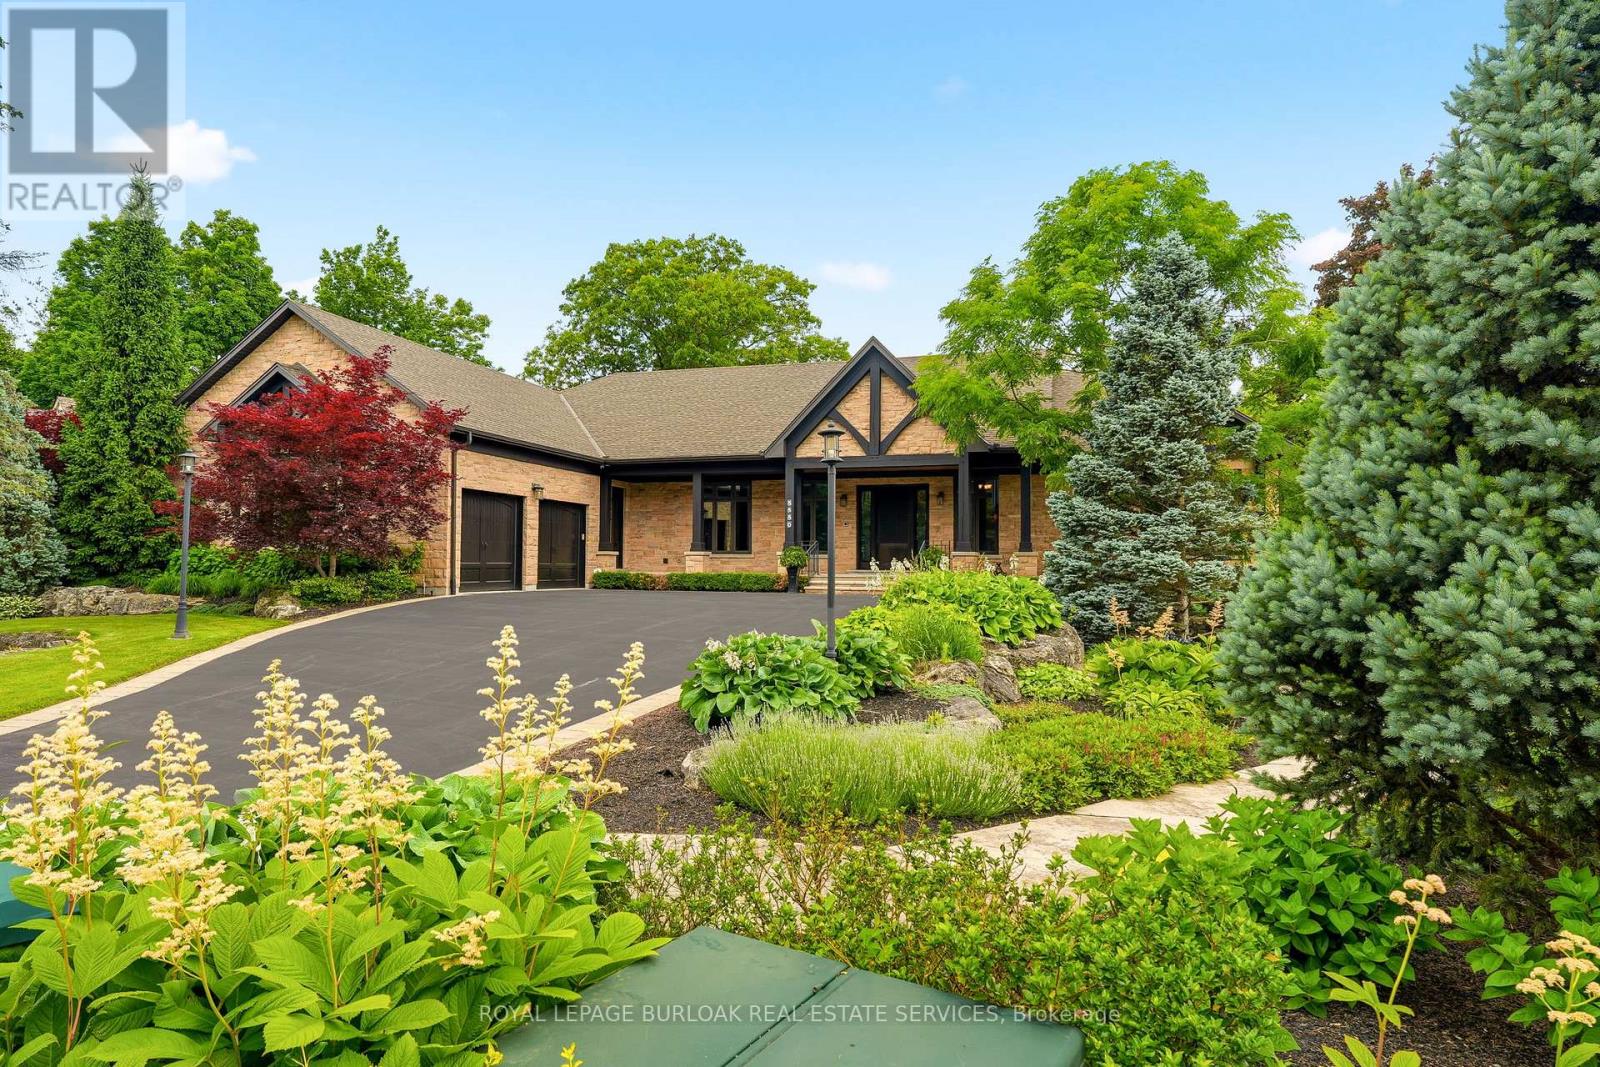
5550 Twelve Mile Trail
Burlington (Orchard), Ontario
Tucked away on an exclusive private enclave, backing onto ravine and the natural beauty of Bronte Provincial Park, this extraordinary custom-built home offers a rare combination of uncompromising craftsmanship, serene surroundings, and everyday convenience. Designed for both luxurious living and exceptional entertaining, the main level showcases 10-foot ceilings throughout and a breathtaking vaulted great room where the living, dining, and kitchen spaces seamlessly come together beneath dramatic architectural detail. Rich finishes, impeccable millwork, and outstanding attention to detail highlight the exceptional quality of construction found throughout the home. The thoughtfully designed main floor also features; a welcoming foyer with walk-in closet, elegant powder room, private executive office and 2 expansive primary suites each offering impressive walk-in closets and spa-inspired 5-piece ensuites. Convenient access from the oversized garage leads through a laundry room/pantry area designed for effortless day-to-day living. A true showpiece, the fully enclosed Muskoka-inspired back porch extends the living space almost year-round and is destined to be the heart of every gathering. Featuring vaulted ceilings, folding windows, motorized screens, a gas fireplace, built-in BBQ w/sink and extra side burners, this remarkable space creates the perfect setting for entertaining family and friends while enjoying views of the beautifully landscaped grounds. The professionally finished lower level continues the home's impressive scale and versatility, offering 2 additional primary-style suites, each w/ walk-in closets and private ensuites. A massive recreation room provides endless possibilities for relaxation and entertainment. Additionally, a 2-pce bath, separate shower area, and 3 more rooms. To cap things off, a show stopping wine cellar creating the ultimate space to showcase and enjoy a prized collection! An exceptional opportunity to experience luxury living. (id:45725)
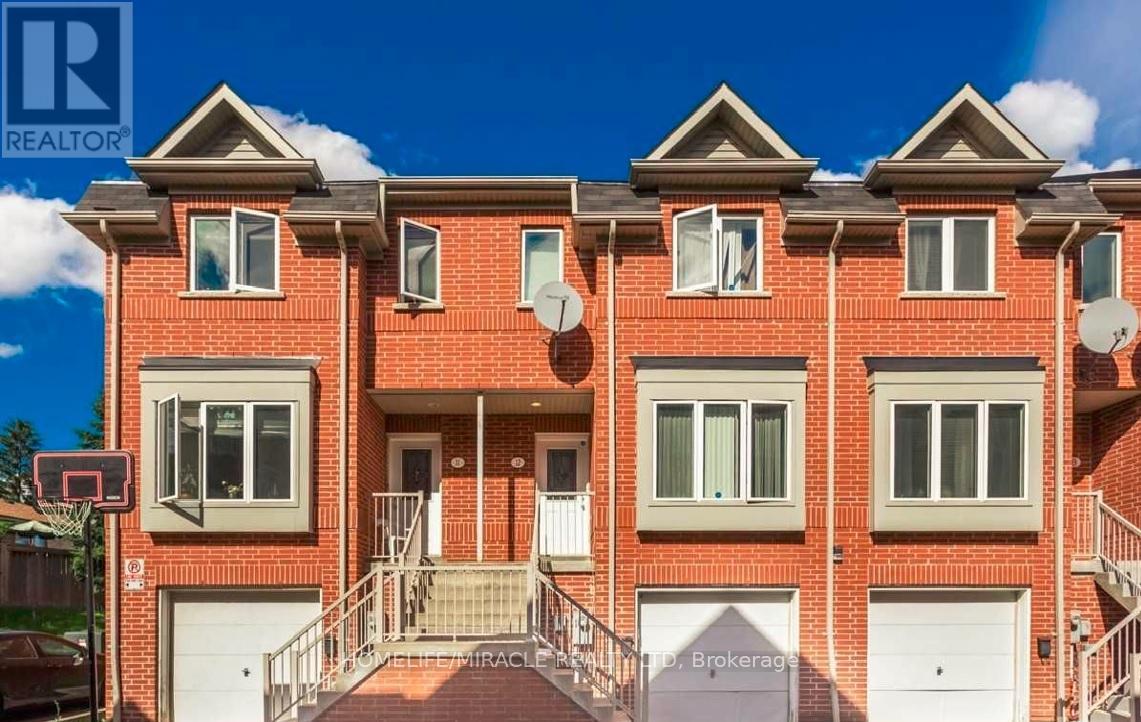
12 - 4200 Kingston Road
Toronto (West Hill), Ontario
Location! Location!! Location !!! Let step into refined living with this beautifully appointed townhouse, where elegance meets everyday comfort. The main floor showcases a sun-filled living room framed by a large window, seamlessly flowing into a sophisticated dining area-perfect for both intimate dinners and stylish entertaining. Sleek laminate flooring extends throughout, enhancing the home's modern aesthetic.The contemporary kitchen is thoughtfully designed, featuring a charming breakfast area ideal for relaxed mornings. A striking staircase with designer iron pickets adds architectural interest and a touch of timeless luxury.This bright and spacious residence offers a well-conceived layout, bathed in natural light. New roof 2025.The finished walk-out basement provides exceptional versatility, complete with a separate entrance through the garage-ideal for a private in-law suite or an upscale income-generating opportunity.An extra-large garage adds to the home's impressive functionality, while every detail reflects comfort and style.Perfectly positioned within walking distance to transit, top-rated schools, shopping, dining, and everyday amenities, this home delivers an elevated lifestyle in a highly desirable setting. (id:45725)
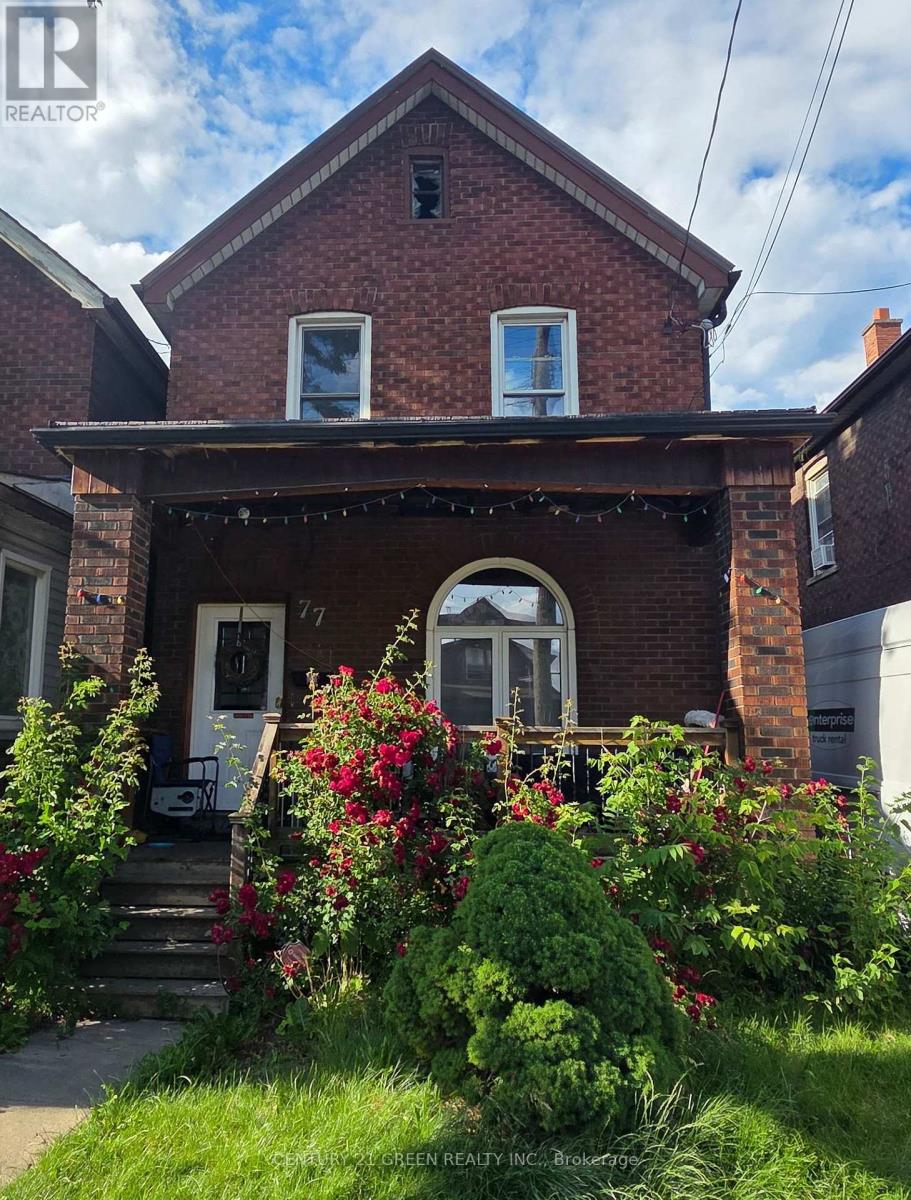
77 Gertrude Street
Hamilton (Industrial Sector), Ontario
Priced to sell! Great opportunity to get into the Hamilton market on Gertrude St. This detached 3-bedroom, 1-bath home offers a functional layout, a rare detached garage, and a full unfinished basement with great ceiling height for future development. Excellent location minutes from the QEW/Burlington St corridor and the Centre on Barton. Property is sold tenant-occupied with ongoing LTB disclosures. Perfect setup for a buyer looking to build quick equity. Furnance installed in 2024, Roof done in 2013 (id:45725)
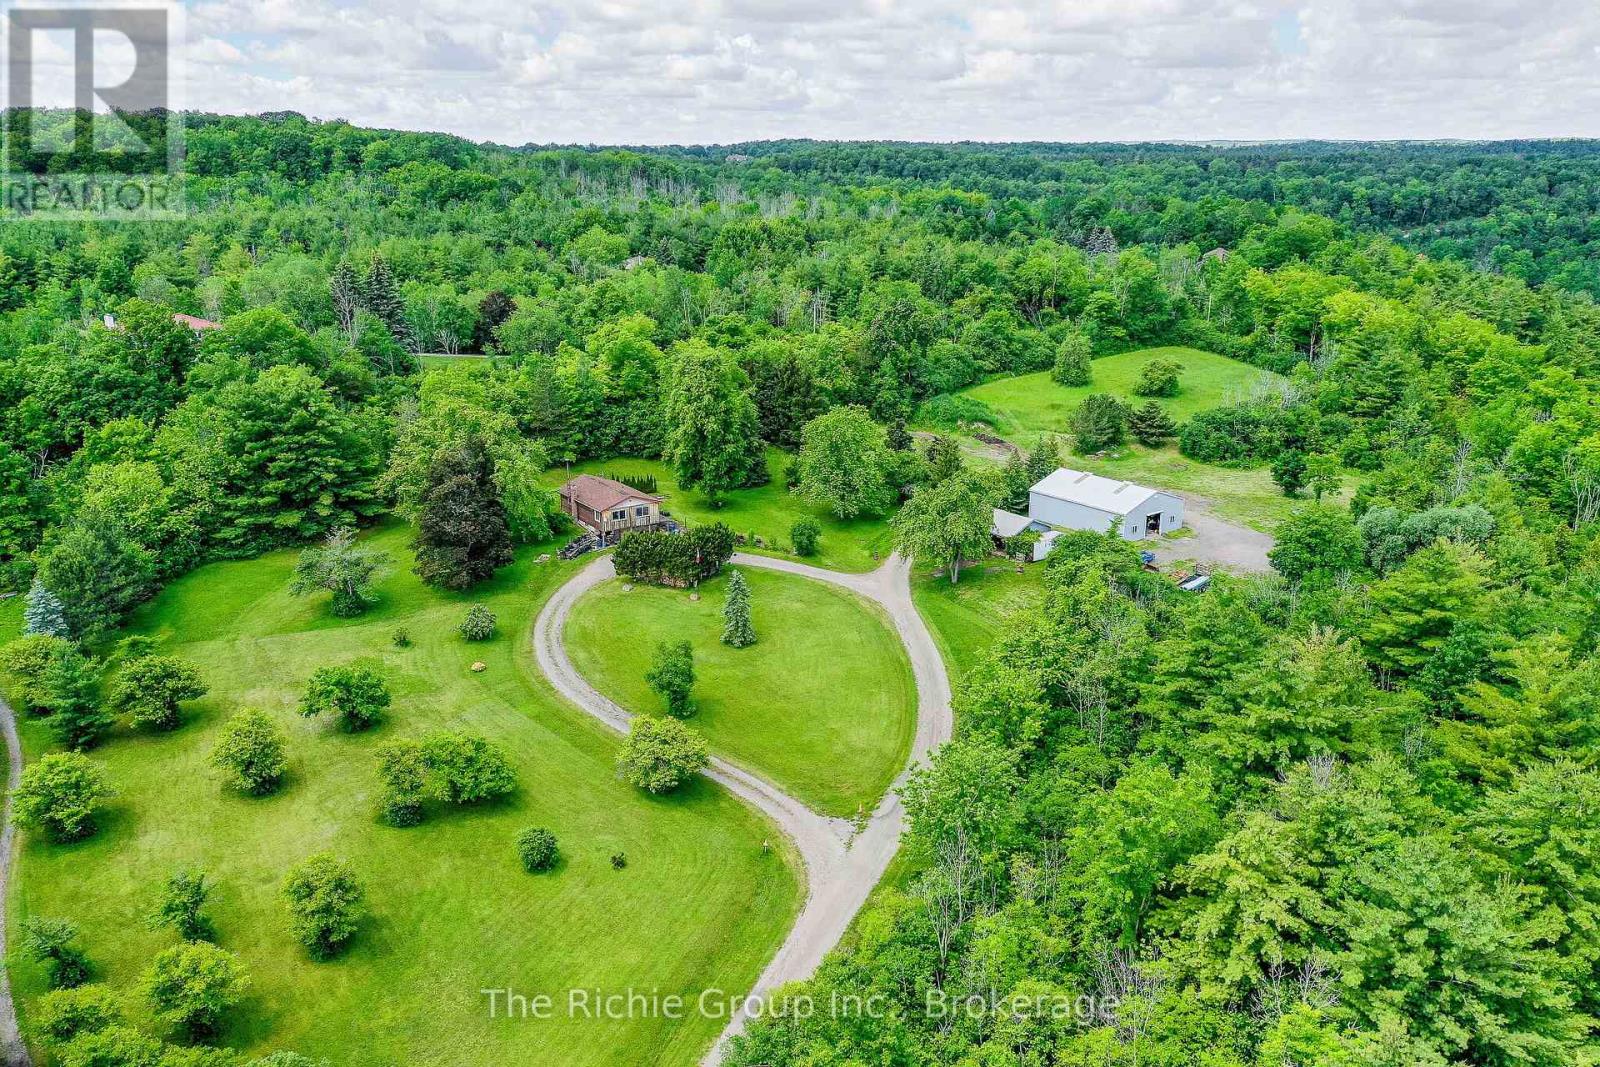
13494 Tenth Line
Halton Hills (Rural Halton Hills), Ontario
A Rare Hilltop Estate Opportunity in the Heart of Halton Hills! Situated on approximately 8 scenic acres amidst some of Halton Hills' most desirable estate properties, this remarkable hilltop setting offers breathtaking panoramic views stretching all the way to the Toronto skyline and iconic CN Tower. A winding circular driveway leads to the home creating a dramatic approach and revealing a setting where the energy of the city meets the tranquility of the countryside. Perched high above the surrounding landscape, the existing bungalow enjoys spectacular elevated views framed by mature trees, offering a rare vantage point and an exceptional opportunity for renovation or redevelopment. Whether you envision restoring the existing home or creating a custom country estate, the setting is truly irreplaceable. Beyond the homestead, the laneway continues to a large private meadow ideal for hobby farming, horses, gardens, recreational use, or simply enjoying your own piece of rural paradise. Set just off the meadow area are two substantial outbuildings. A large 48 ft by 36 ft steel-clad storage building features a 10-foot roll-up bay door, concrete floor, and over 12 feet of interior clearance, providing excellent space for equipment, vehicles, recreational toys, or contractor storage. A second detached building 33ft by 21 ft with two garage bay doors offers outstanding workshop potential for hobbyists or tradespeople. Located just minutes from Georgetown, Terra Cotta, and Erin, this exceptional property combines rural privacy with convenient access to everyday amenities. Outdoor enthusiasts will appreciate the proximity to the Caledon Ski Club, plenty of golf courses, Silver Creek Conservation Area, and direct access to the Bruce Trail system just down the road. A truly special offering where rolling countryside, mature trees, spectacular skyline views, and endless possibilities combine to create an extraordinary rural estate opportunity. (id:45725)
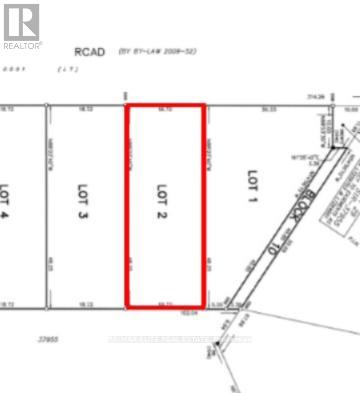
Lot 2 Plan 51m1283 Golf Course Road
Wasaga Beach, Ontario
Prime Residential Building Lot in Wasaga Beach - Steps to Marl Lake! A rare opportunity to own a served prime residential lot in the heart of Wasaga Beach. Only 35 minutes to Barrie, 25 minutes to Collingwood and 18 mins to new Costco and Playtime Casino, 6 mins to Walmart Supercentre, 5mins to new High School, Wasaga Stars Arena and Public Library, etc. Whether you're planning a year-round residence or a seasonal getaway. The municipal water and sewer available all ready to connect for ease of development. Enjoy four-season living with nearby ski hills, scenic trails, and endless recreational opportunities. Lot may be subject to HST when lot is severed. Buyer to conduct their own due diligence on all aspects of the property. Taxes to be assessed. (id:45725)
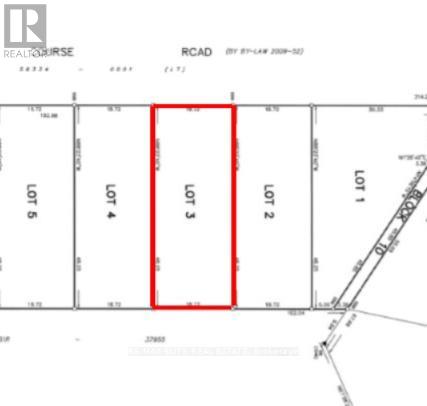
Lot 3 Plan 51m1283 Golf Course Road
Wasaga Beach, Ontario
Prime Residential Building Lot in Wasaga Beach - Steps to Marl Lake! A rare opportunity to own a served prime residential lot in the heart of Wasaga Beach. Only 35 minutes to Barrie, 25 minutes to Collingwood and 18 mins to new Costco and Playtime Casino, 6 mins to Walmart Supercentre, 5mins to new High School, Wasaga Stars Arena and Public Library, etc. Whether you're planning a year-round residence or a seasonal getaway. The municipal water and sewer available all ready to connect for ease of development. Enjoy four-season living with nearby ski hills, scenic trails, and endless recreational opportunities. Lot may be subject to HST when lot is severed. Buyer to conduct their own due diligence on all aspects of the property. Taxes to be assessed. (id:45725)
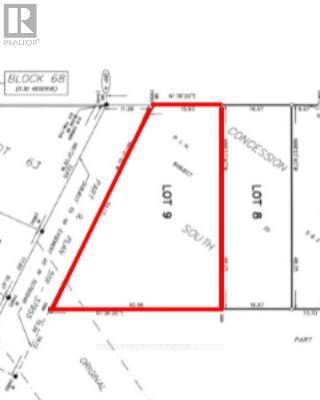
Lot 9 Plan 51m1283 Golf Course Road
Wasaga Beach, Ontario
Prime Residential Building Lot in Wasaga Beach - Steps to Marl Lake! A rare opportunity to own a served prime residential lot in the heart of Wasaga Beach. Only 35 minutes to Barrie, 25 minutes to Collingwood and 18 mins to new Costco and Playtime Casino, 6 mins to Walmart Supercentre, 5mins to new High School, Wasaga Stars Arena and Public Library, etc. Whether you're planning a year-round residence or a seasonal getaway. The municipal water and sewer available all ready to connect for ease of development. Enjoy four-season living with nearby ski hills, scenic trails, and endless recreational opportunities. Lot may be subject to HST when lot is severed. Buyer to conduct their own due diligence on all aspects of the property. Taxes to be assessed. (id:45725)
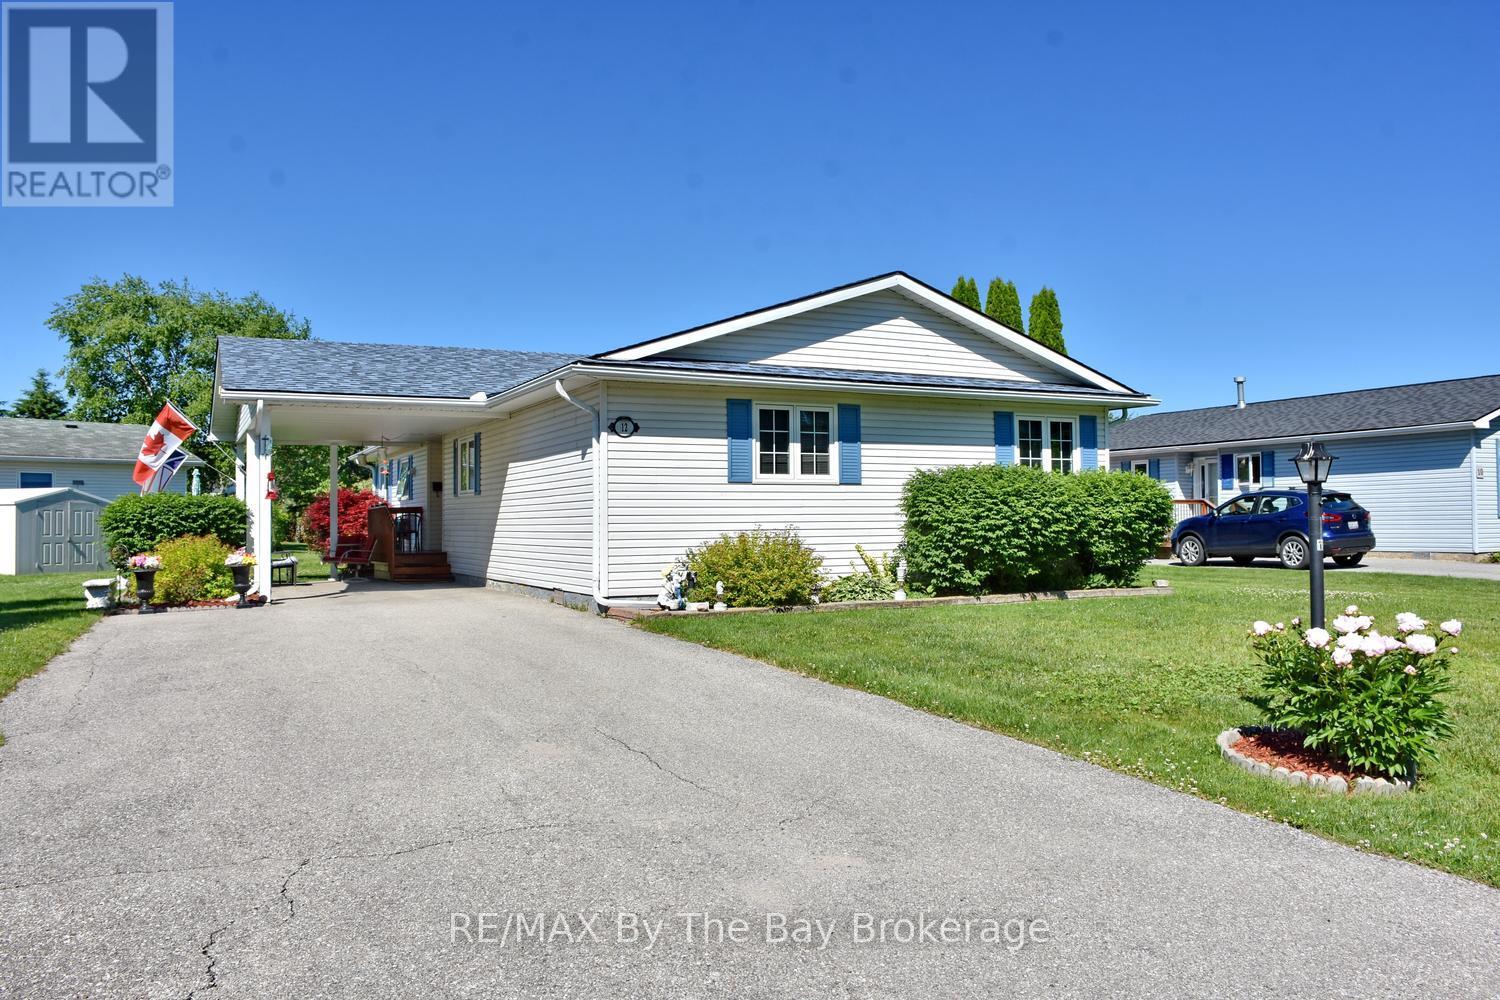
12 Indiana Avenue
Wasaga Beach, Ontario
Welcome to one of the most sought-after floor plans in Park Place, Wasaga Beach's premier adult lifestyle community for residents aged 55 and over. This rare three-bedroom, two-bathroom home is ideally situated on a premium corner lot backing onto the tranquil pond, offering beautiful water views and a setting that is both peaceful and private. The bright and spacious layout begins with a large welcoming foyer and opens into a sun-filled living room designed for comfortable everyday living and entertaining. The generous eat-in kitchen features a centre island, pantry, ample cabinetry, and a walkout to the expansive deck overlooking the pond-an ideal spot to enjoy your morning coffee or unwind at the end of the day. The oversized primary suite offers plenty of room for a king-sized bedroom set and includes, walk in closet and a full ensuite bath complete with a corner jet tub and separate shower. Two additional bedrooms provide flexible space for guests, hobbies, or a home office. A full laundry room with laundry tub adds convenience, while the carport and double driveway provide parking for up to five vehicles. Living in Park Place means enjoying an exceptional lifestyle with access to a vibrant clubhouse featuring an indoor pool, billiards room, library, woodworking shop, and an active social calendar. Residents enjoy activities including darts, card games, dinners, dances, horseshoes, bocce ball, and much more. This is a wonderful opportunity to enjoy comfortable living in a welcoming community surrounded by new friends and endless activities. Land Lease $800 + Site Tax $39.12 + Home Tax $142.04 = $981.16 monthly (id:45725)
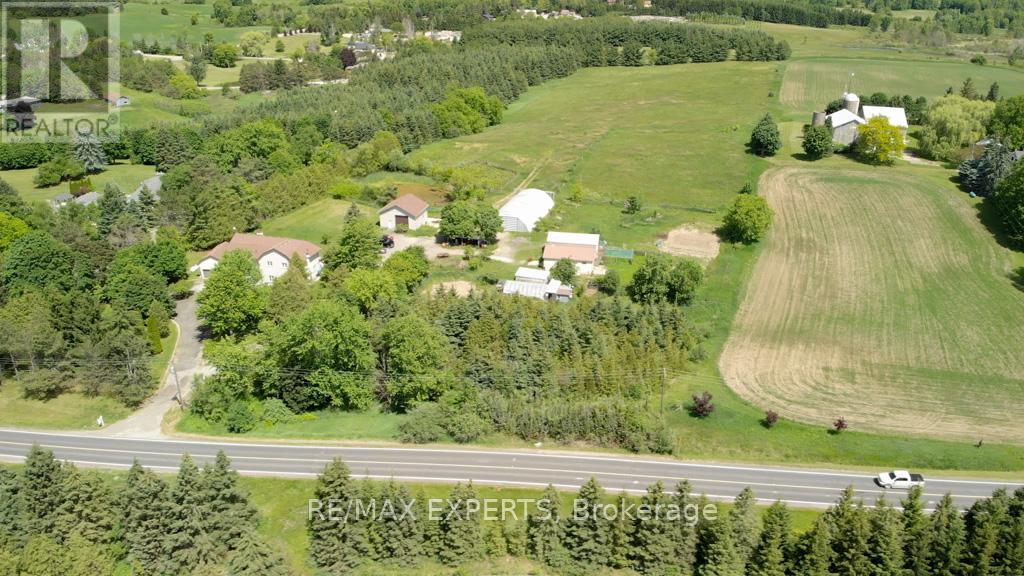
7440 17th Side Road
King (Schomberg), Ontario
10 acres. Multiple outbuildings. Income potential. A rare opportunity in King Township. Located on sought-after 17th Sideroad in Schomberg, this versatile property offers the space,flexibility, and infrastructure that are increasingly difficult to find. The 3,000+ sq. ft. home features six bedrooms, including a self-contained three-bedroom upper-level apartment, making it well suited for multi-generational living, rental income, or extended family accommodations.A finished basement adds additional living and storage space, while the property's barn, quonset building, greenhouse, and multiple outbuildings provide endless options for hobby farming, workshop space, equipment storage, recreational use, or future projects.Whether you're looking to generate income, renovate and customize, or create your own country estate, this 10-acre property offers exceptional versatility in one of King Township's most desirable rural locations, just minutes from Schomberg's shops, restaurants, and everyday amenities. (id:45725)
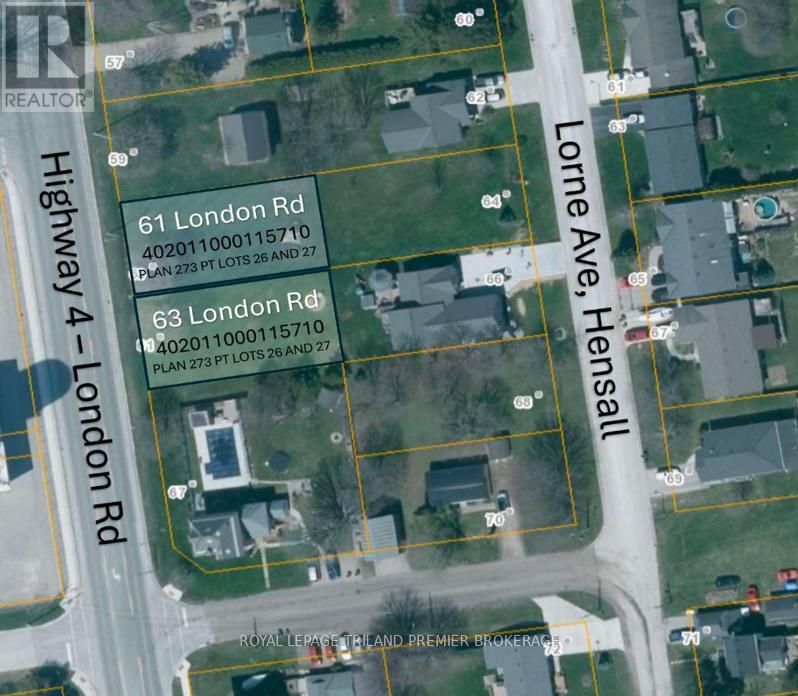
63 London Road
Bluewater (Hensall), Ontario
Build your dream home in the welcoming community of Hensall! This residential building lot measuring approximately 62' x 124' offers anexcellent opportunity to create a home tailored to your lifestyle in a charming small-town setting. Enjoy the peace and tranquility of rural livingwhile remaining conveniently located within easy reach of nearby amenities, schools, parks, and local shops. Whether you're envisioning a cozyfamily home, a modern bungalow, or a custom retreat, this property provides the perfect blank canvas to bring your vision to life. Surrounded bythe warmth of a close-knit community and the beauty of Huron County, you'll appreciate the slower pace of life while still being just a short driveto larger centres and the shores of Lake Huron. Don't miss your chance to secure a residential lot in a growing community and start planningyour future today. This lot is unserviced. (id:45725)
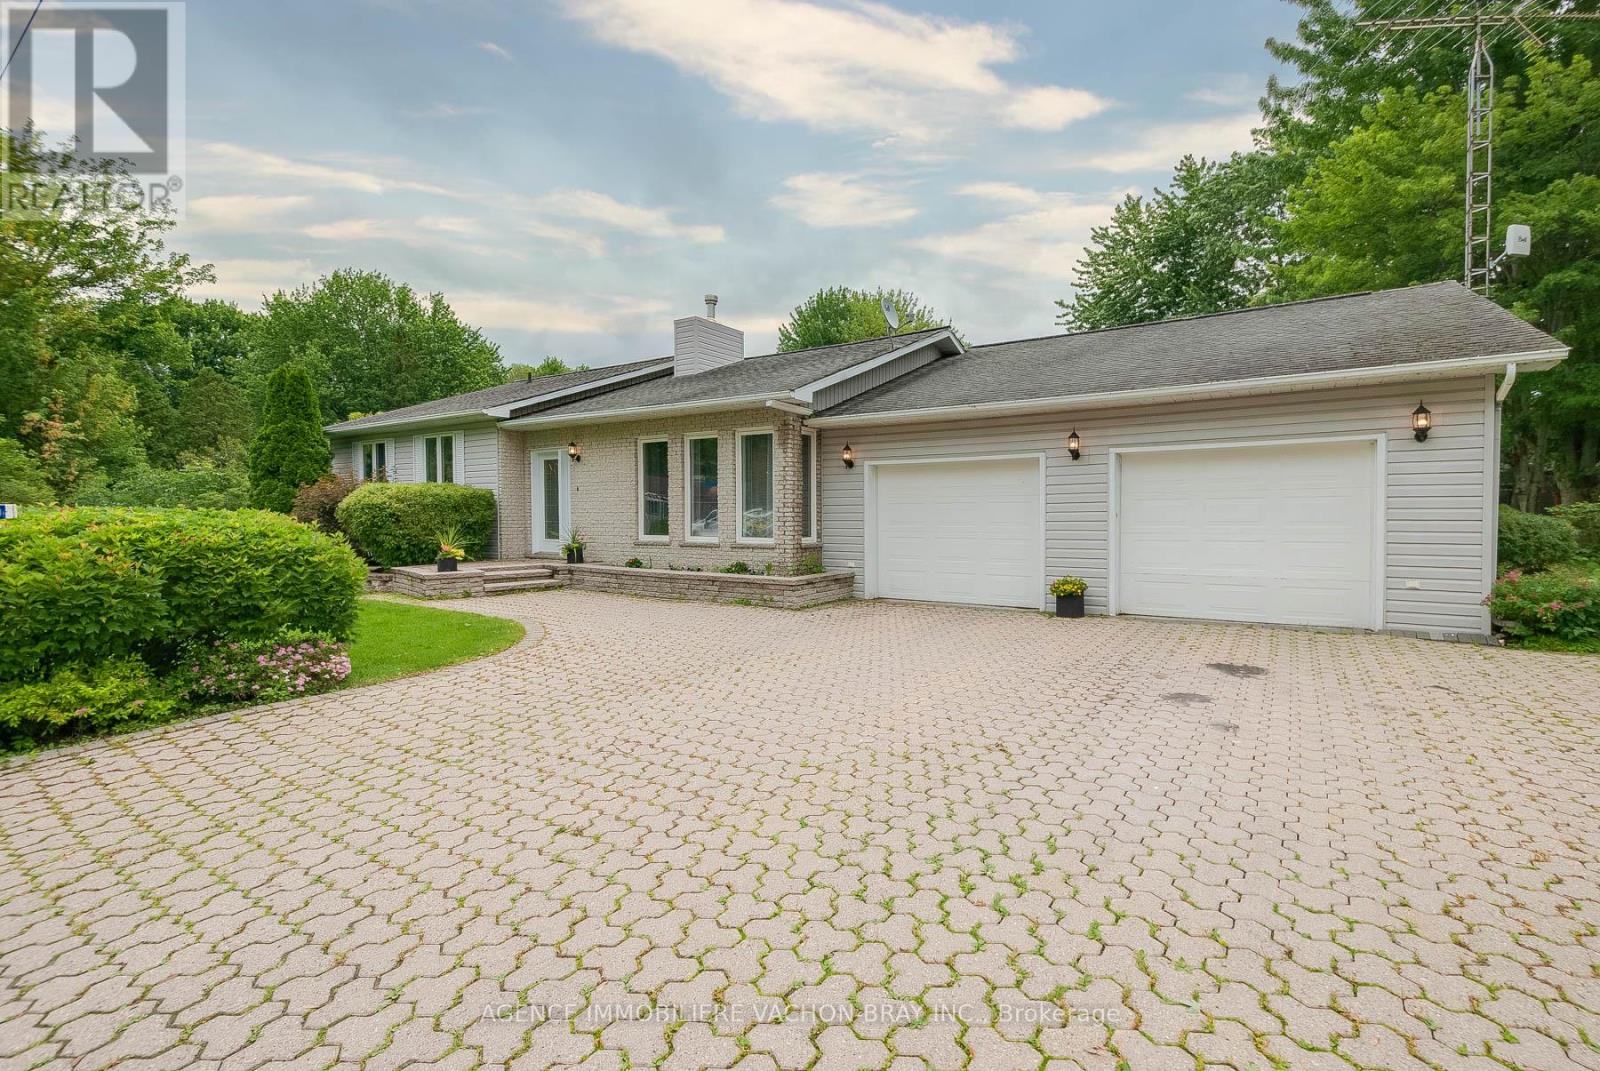
21050 Juniper Avenue
South Glengarry, Ontario
Welcome to your waterfront ! This charming bungalow offers the perfect blend of comfort, space, and outdoor living. Featuring 3 spacious bedrooms and an attached double garage. This property is designed for both everyday living and entertaining. Situated on an oversized lot along a peaceful canal, you'll enjoy direct access for boating and recreational activities. A rare highlight of the property is the double boathouse, providing storage and convenience for watercraft gear. Whether you're looking for a year-round residence or a relaxing getaway, this exceptional waterfront property offers endless opportunities to enjoy nature, boating, and the tranquility of canal-front living. Don't miss your chance to own this unique slice of paradise ! Detached Garage 21 'x 25.5' Boathouse 27' x 24' (id:45725)