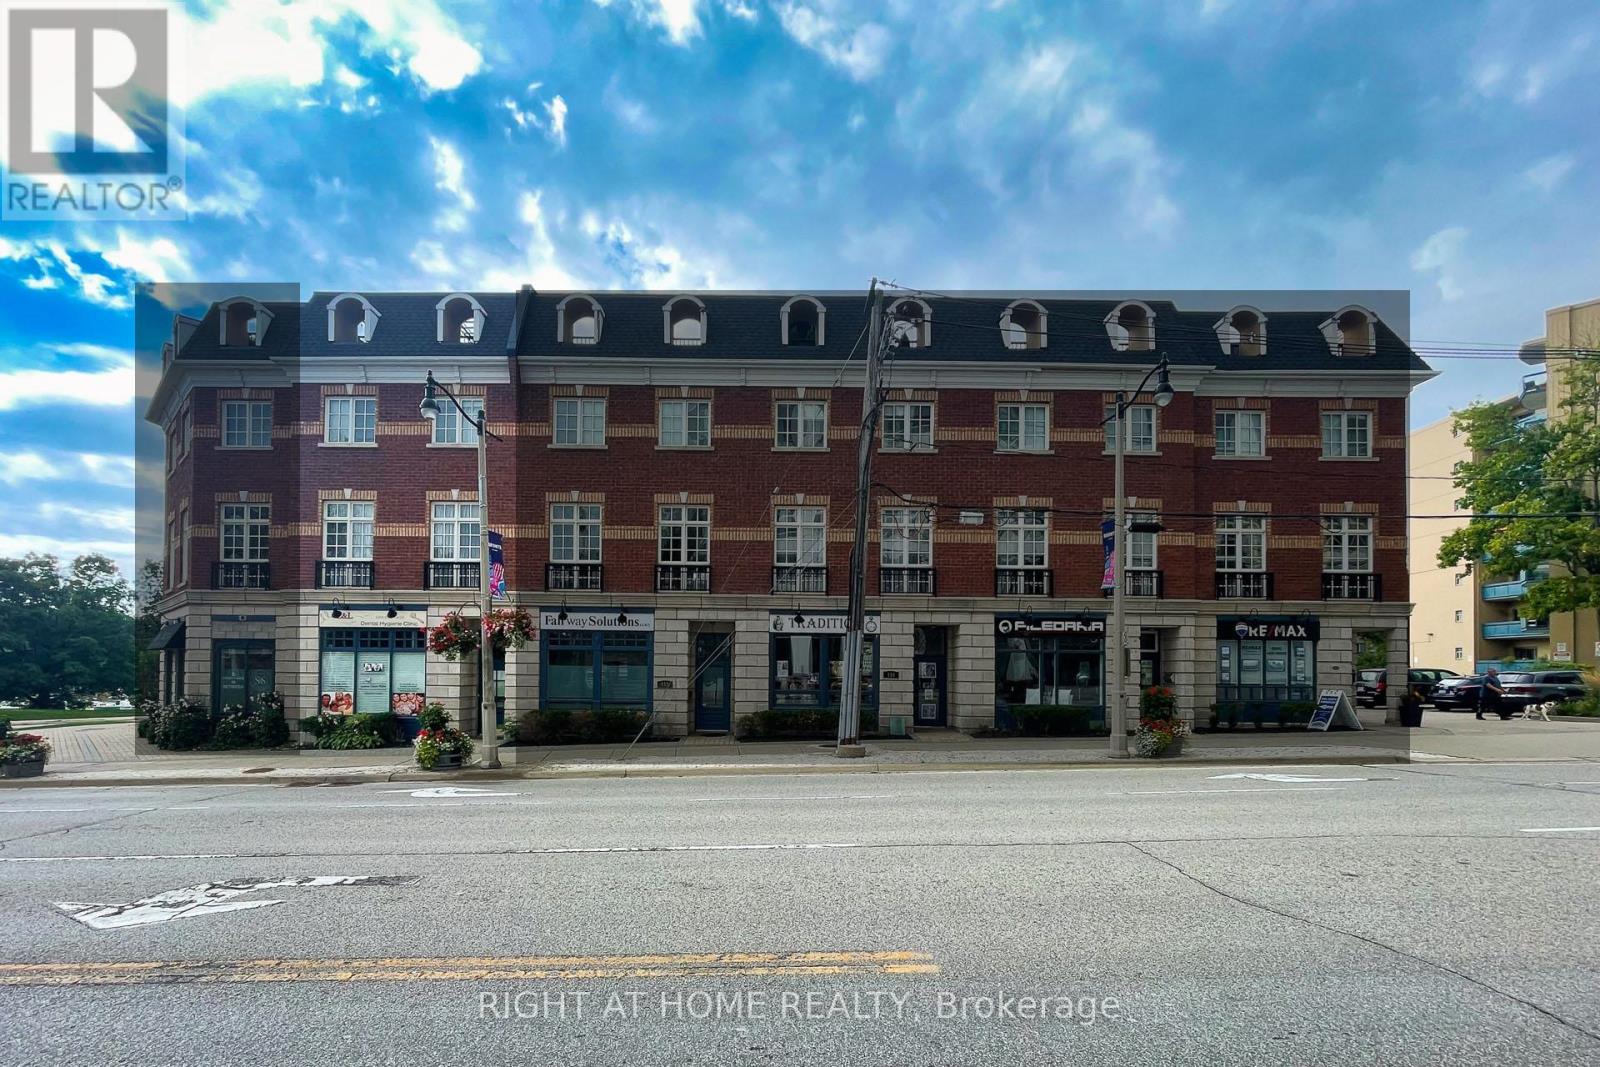
10 - 120 Bronte Road
Oakville (Br Bronte), Ontario
Welcome to Unit 10 at 120 Bronte Road in the heart of Bronte Village. Live upstairs, work downstairs, enjoy your private rooftop terrace, or generate income from both residential and commercial spaces. This unique freehold mixed-use property offers exceptional flexibility in one of Oakville's most sought-after communities. Offering 2,836 sq. ft. of live/work space, the property includes a prime 472 sq. ft. street-level commercial component featuring 11-foot ceilings, excellent visibility (Lakeshore Rd & Bronte Rd), and a 2-piece bath. The finished lower level, complete with an additional 2-piece bath, provides exceptional flexibility for expanded commercial use or additional residential living space. Completing the package is an impressive 660 sq. ft. rooftop terrace, perfect for entertaining, relaxing, and enjoying beautiful sunset views. The spacious residential suite features a bright open-concept layout enhanced by large windows, generous principal rooms, and seamless indoor-outdoor living. Offering 3 bedrooms, 2.5 bathrooms, bedroom-level laundry, a private balcony, and a generous primary bedroom with a walk-in closet and spa-inspired ensuite, the home strikes the perfect balance between comfort and functionality. Convenient interior access connects the residence, commercial space, and garage, enhancing both everyday living and business operations. Just steps from marina waterfront trails, boutique shopping, cafés, restaurants, and easy access to GO Train, QEW, & 407. (id:45725)
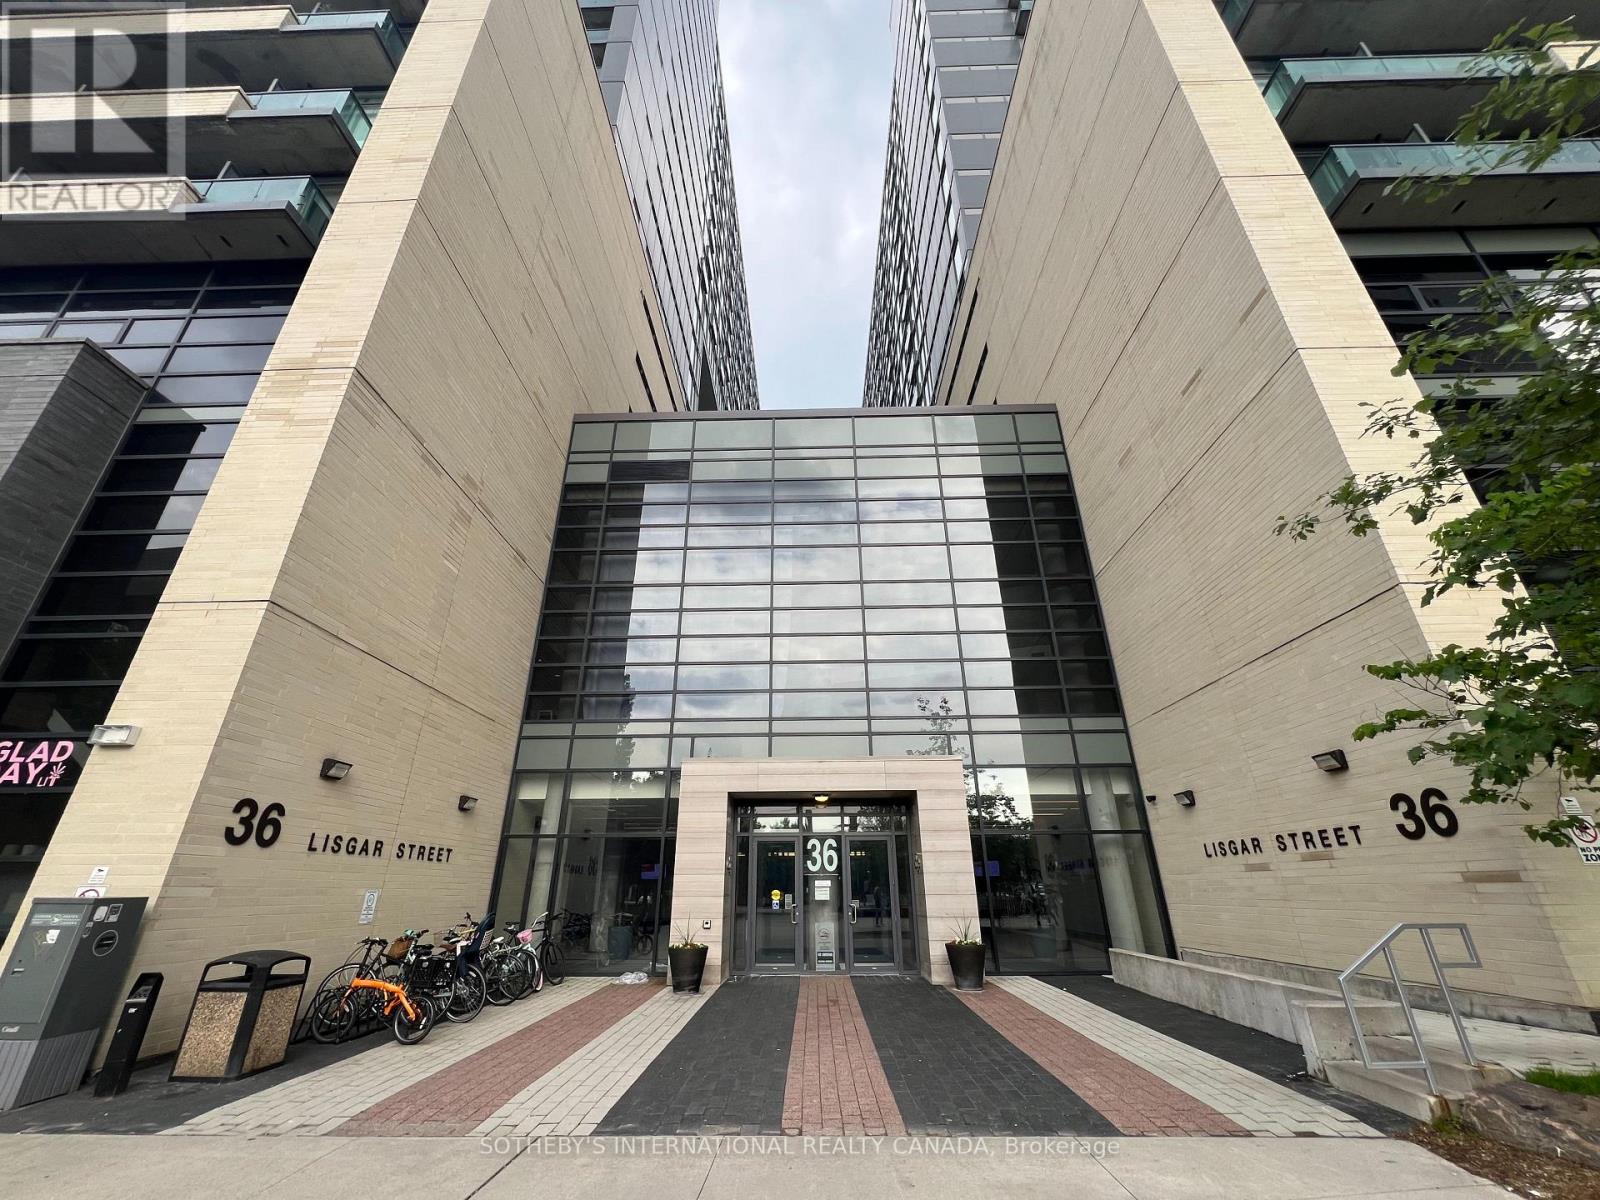
815 - 36 Lisgar Street
Toronto (Little Portugal), Ontario
Bright and inviting 2-bedroom, 1-bathroom southwest corner unit featuring 1 parking space and 1locker. Filled with natural light throughout the day, this compact and efficient home is an excellent opportunity for first-time buyers looking to enter the housing market. Ideally located just steps from Trinity Bellwoods Park, you'll enjoy this vibrant location with its charming boutiques, cozy cafés, lively bars, and an outstanding selection of restaurants showcasing diverse cuisines. Situated in one of Toronto's most sought-after neighbourhoods, this property also offers strong long-term investment potential. (id:45725)
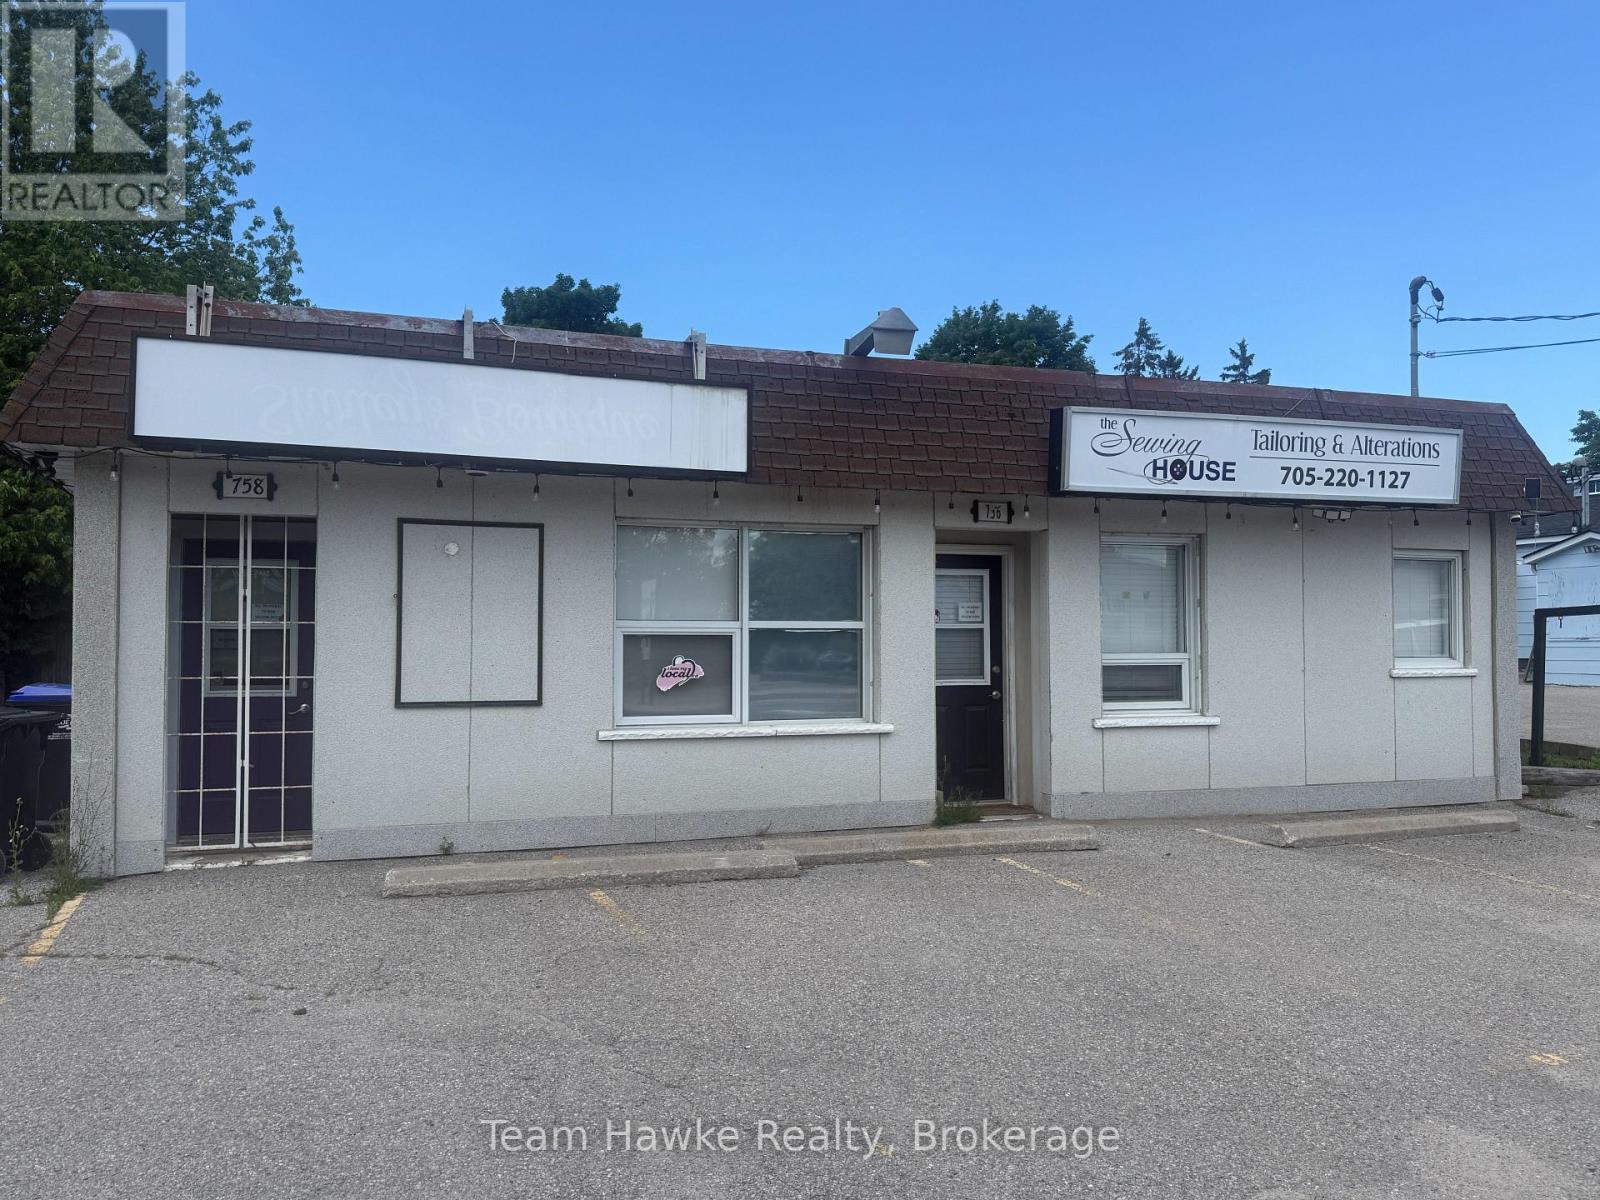
1 - 758 Yonge Street
Midland, Ontario
High traffic location for a private office or retail outlet. Great location for a fast food restaurant. The units can be leased separately or as one larger unit. (id:45725)
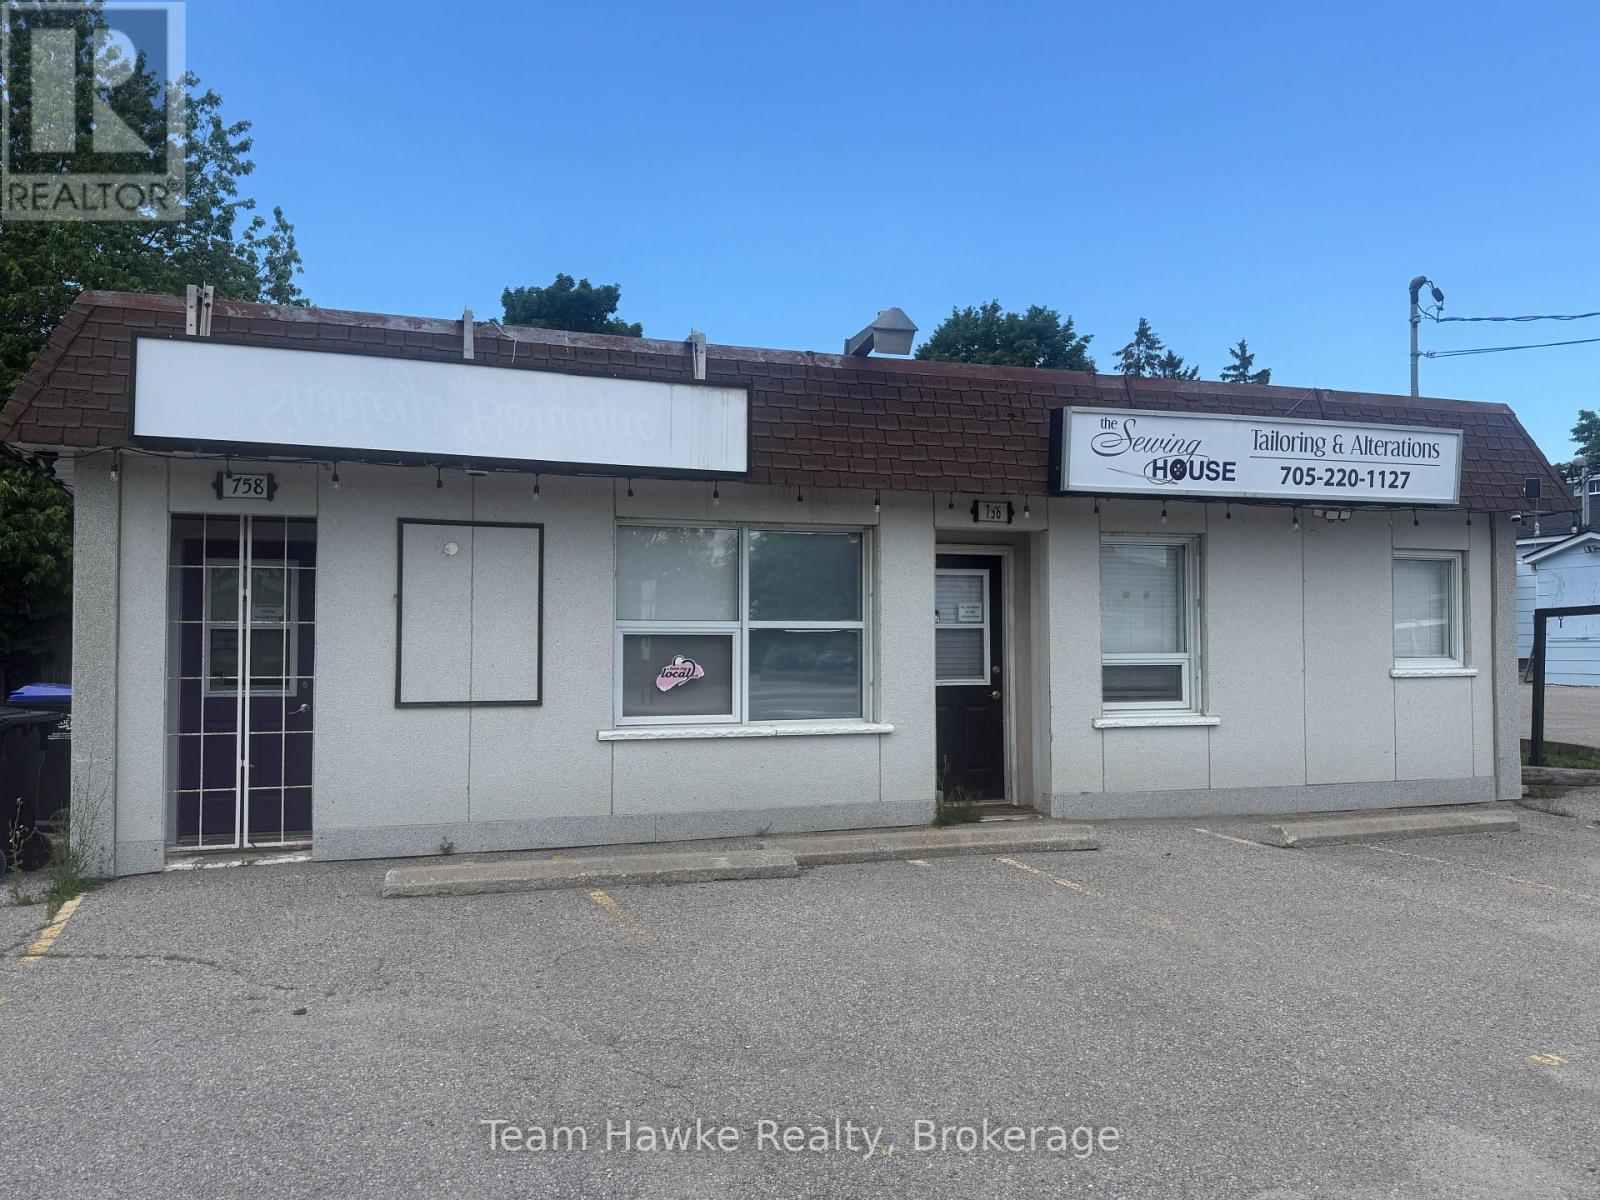
2 - 758 Yonge Street
Midland, Ontario
High traffic location for a private office or retail outlet. Great location for a fast food restaurant. The units can be leased separately or as one larger unit. (id:45725)
41073 Londesboro Road
Central Huron (Hullett), Ontario
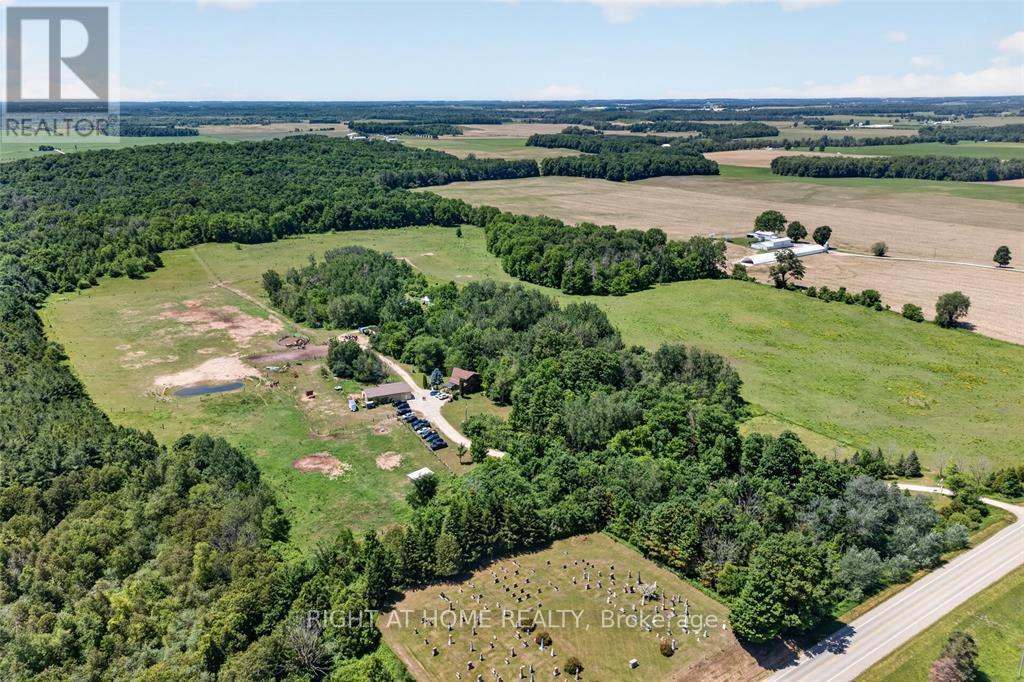
Welcome to 41073 Londesboro Road, a spectacular country property near Clinton, Ontario, offering approximately 98 acres of scenic countryside, including about 40 workable acres. Known as Home on the Range Horseback Riding, this unique property is perfect for equestrian enthusiasts, hobby farmers, outdoor adventurers, or anyone seeking a peaceful rural life style. Enjoy endless opportunities for horseback riding, hiking, carriage rides, wagon rides, and exploring the beautiful landscape. A large 32x56 Dive shed with a partially heated floor provides excellent storage and workspace for equipment, vehicles, trailers, and recreational toys. Whether you're looking for a private retreat, an equestrian property, or a versatile rural investment, this exceptional acreage offers space, privacy, and endless possibilities. Experience the beauty and tranquility of country living at 41073 Londesboro Road-your dream property awaits. (id:45725)
59 Birch Crescent
Kawartha Lakes (Bobcaygeon), Ontario
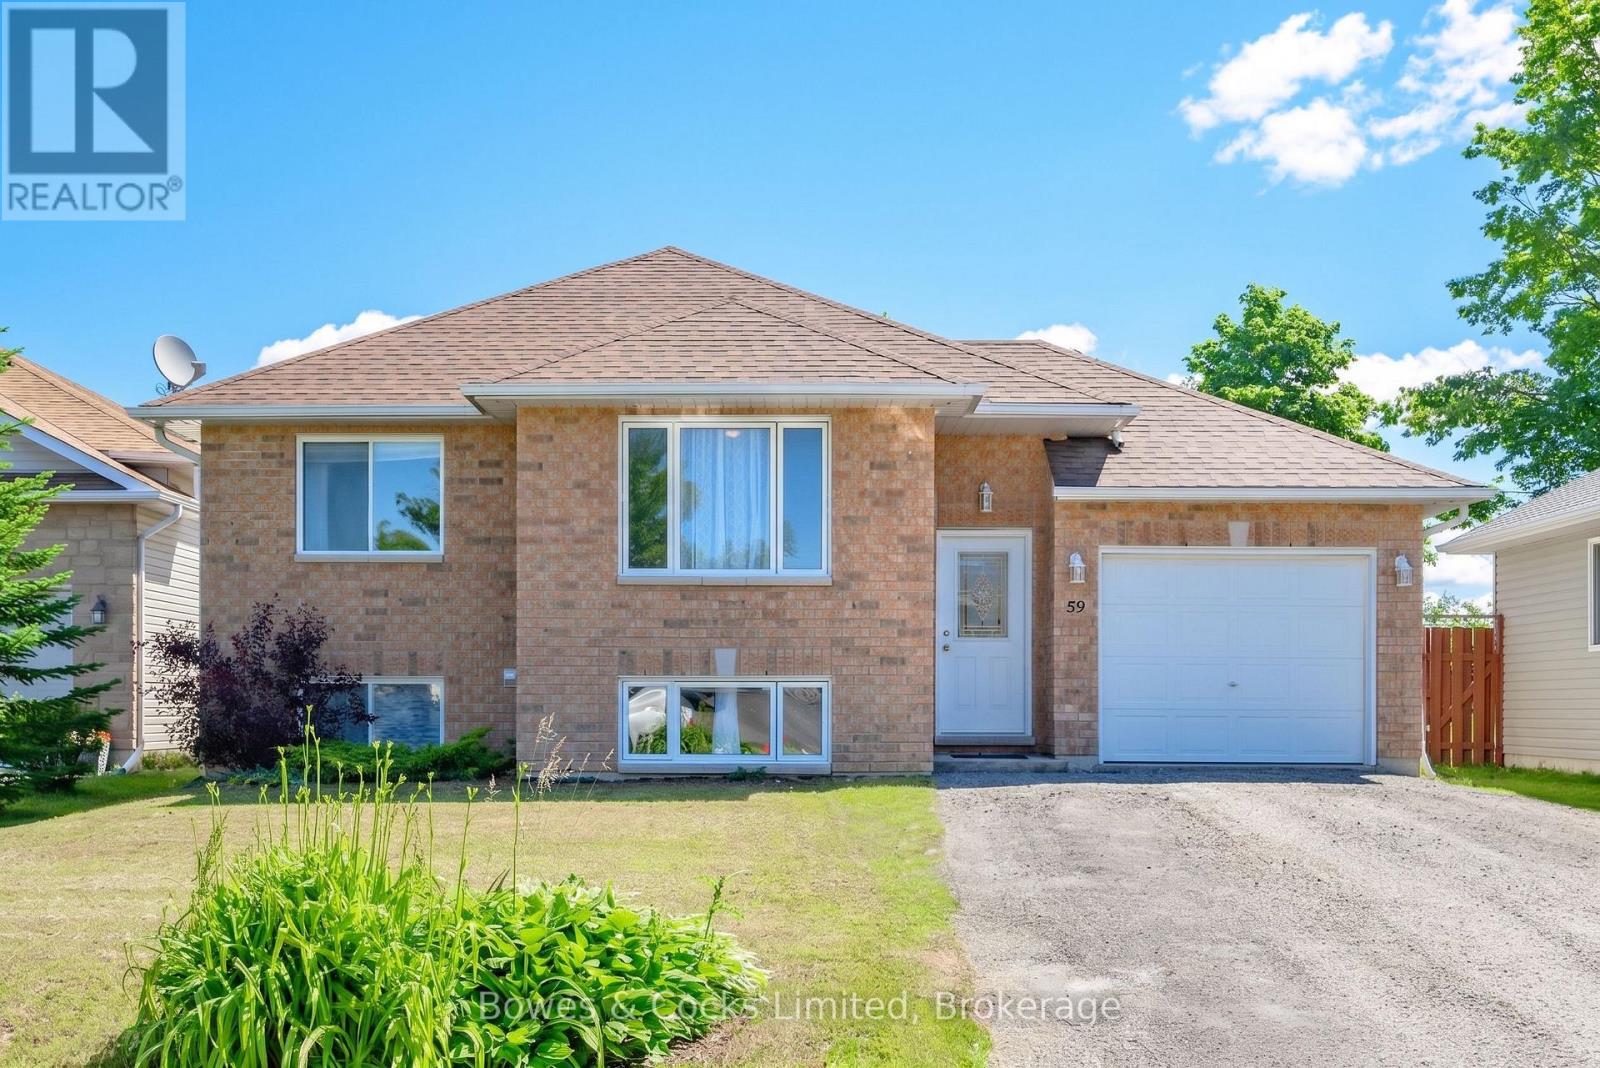
This well maintained raised bungalow features an open-concept living/dining/kitchen main floor with a walkout to a rear deck. Included on the main level are 2 bedrooms and a 4 piece bath. The lower level is finished too, with another bath and spacious rec room area. The home has central air as well. The attached garage has an entry to the home. (id:45725)
417 Harmony Road
North Dumfries, Ontario
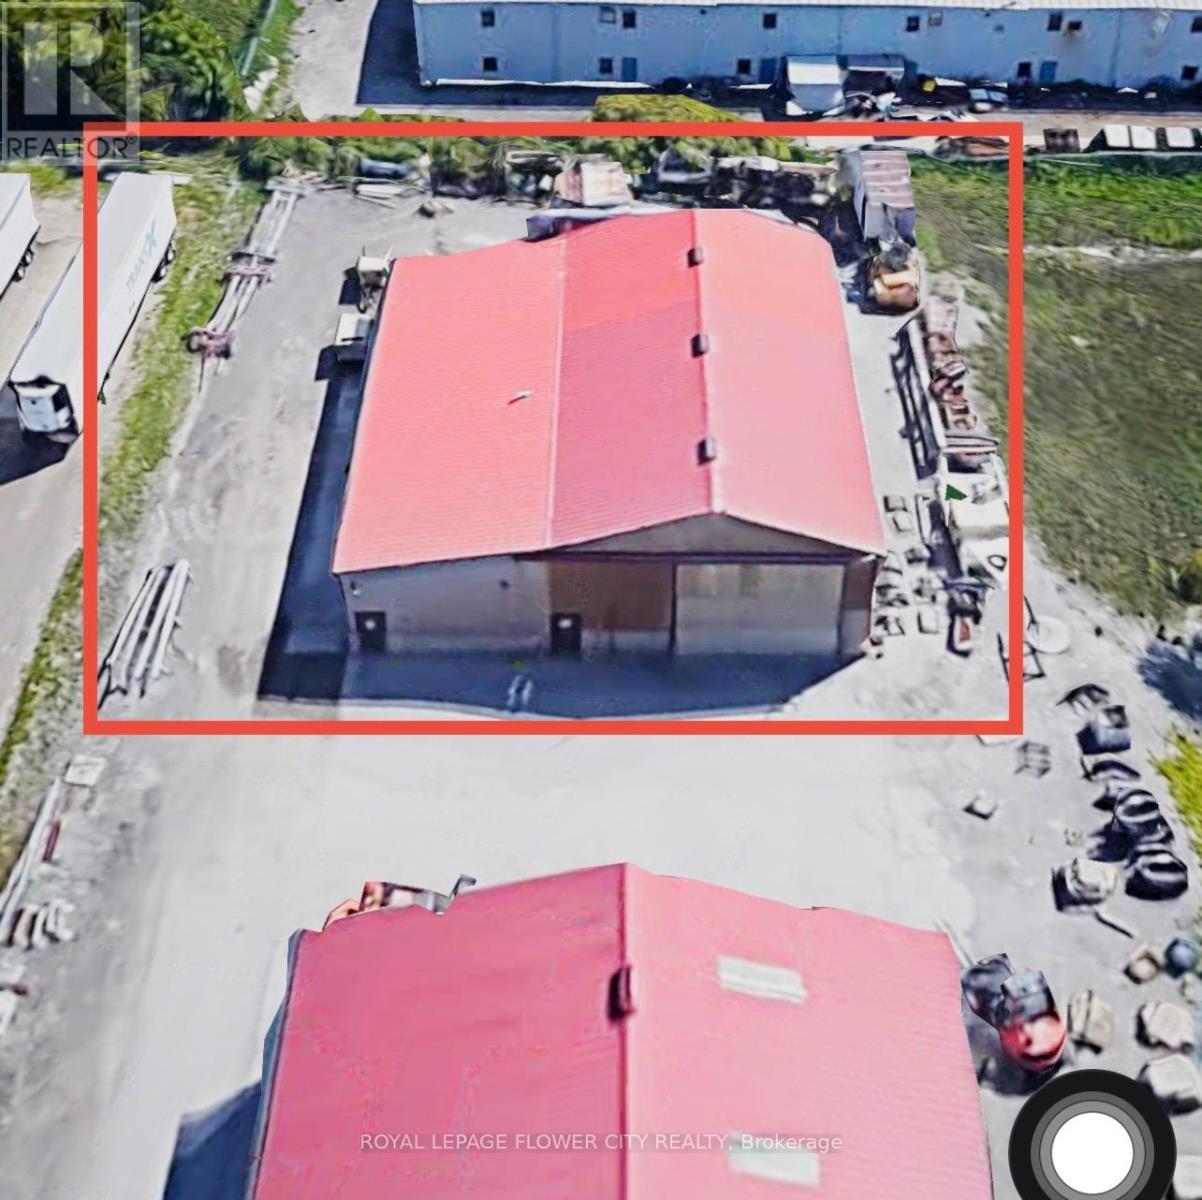
RARE TO FIND well maintained standalone industrial building for lease in Ayr ON. Great location right off Hwy 401. Building is Approx 4500 consisting of 4 drive in doors ideal for auto repairs, Retail, Body shop, Manufacturing/Warehouse Space, service trades, contractors, landscaping companies, and other industrial users requiring a combination of indoor workspace and secure outdoor storage. Building is divided in 2 parts varies from 14-20 ft height. The monthly asking gross lease rate does not include hydro and natural gas. (id:45725)
1321 Kenmark Avenue
Oshawa (Taunton), Ontario
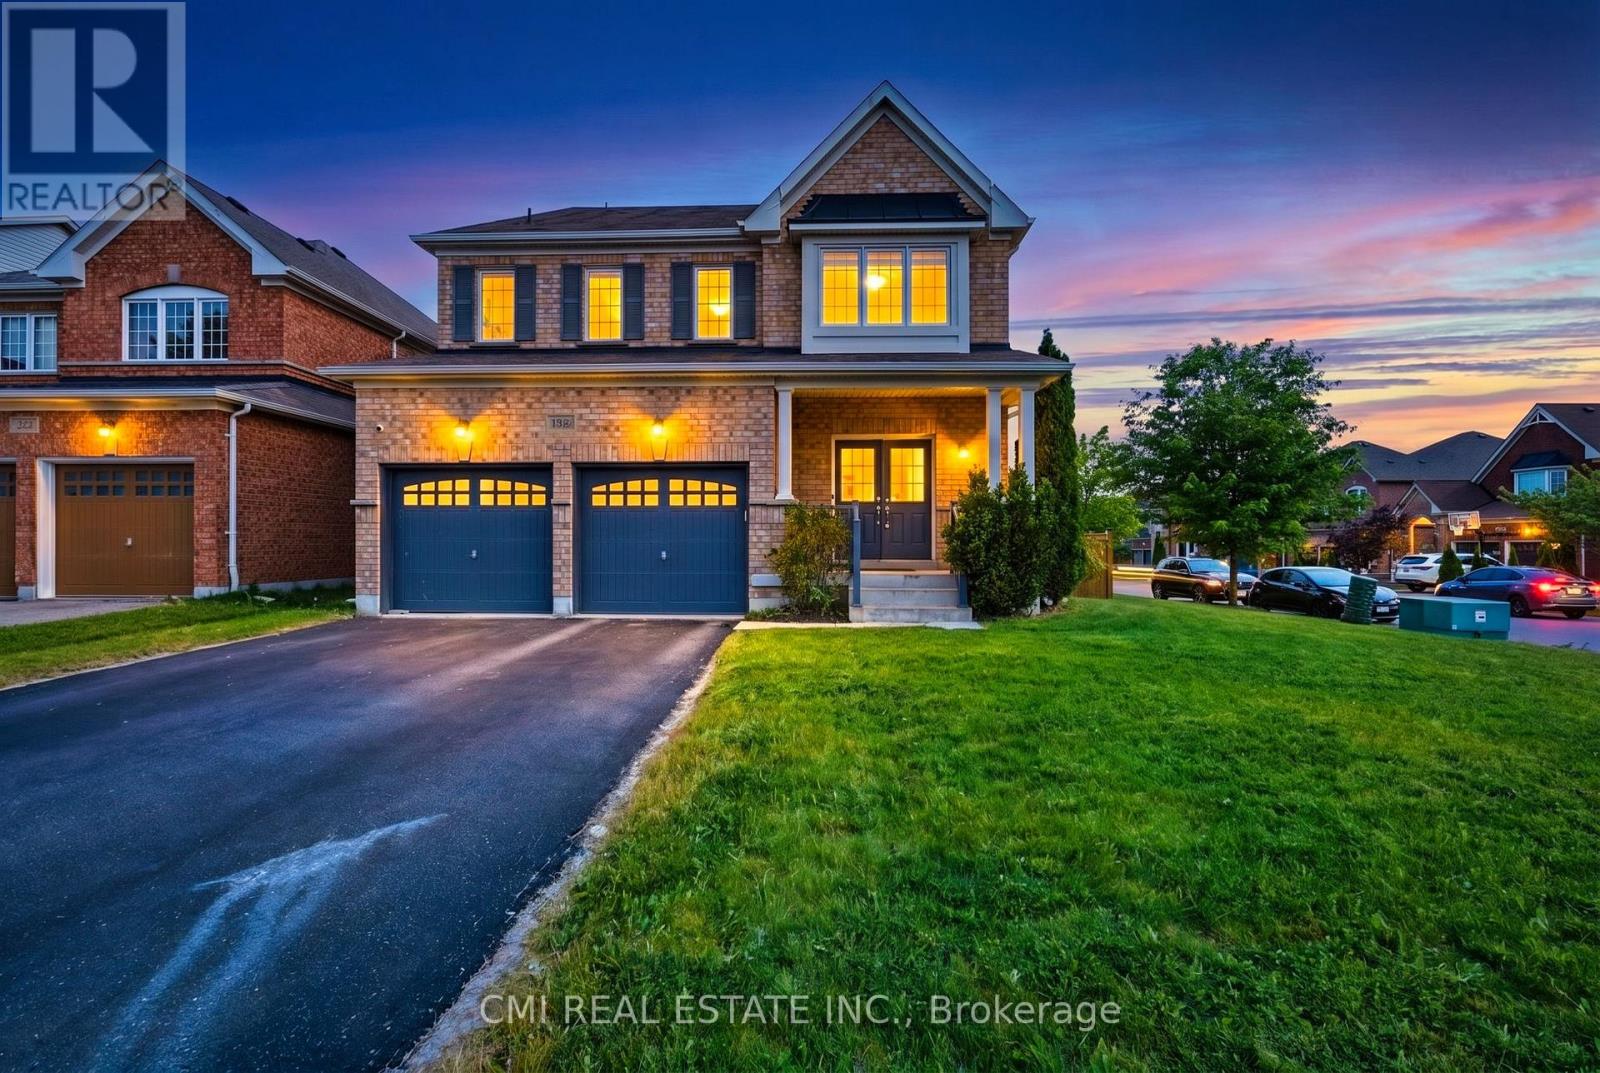
Welcome to this beautifully maintained all-brick executive home located in one of North Oshawa's most sought-after communities. Featuring a grand double-door entry, this home opens to a bright and spacious open-concept main floor, ideal for modern living and entertaining.The gourmet kitchen boasts stainless steel appliances, a large island with breakfast bar, and plenty of workspace-perfect for family meals and hosting guests. The inviting living room is highlighted by a cozy fireplace, while a separate dining area provides an elegant setting for formal gatherings. The impressive great room offers vaulted ceilings and a stunning picture window, filling the space with natural light.Upstairs, the generous primary bedroom retreat includes a 4-piece ensuite and a walk-in closet. Additional highlights include main floor laundry, direct garage access, and an abundance of natural light throughout the home. (id:45725)
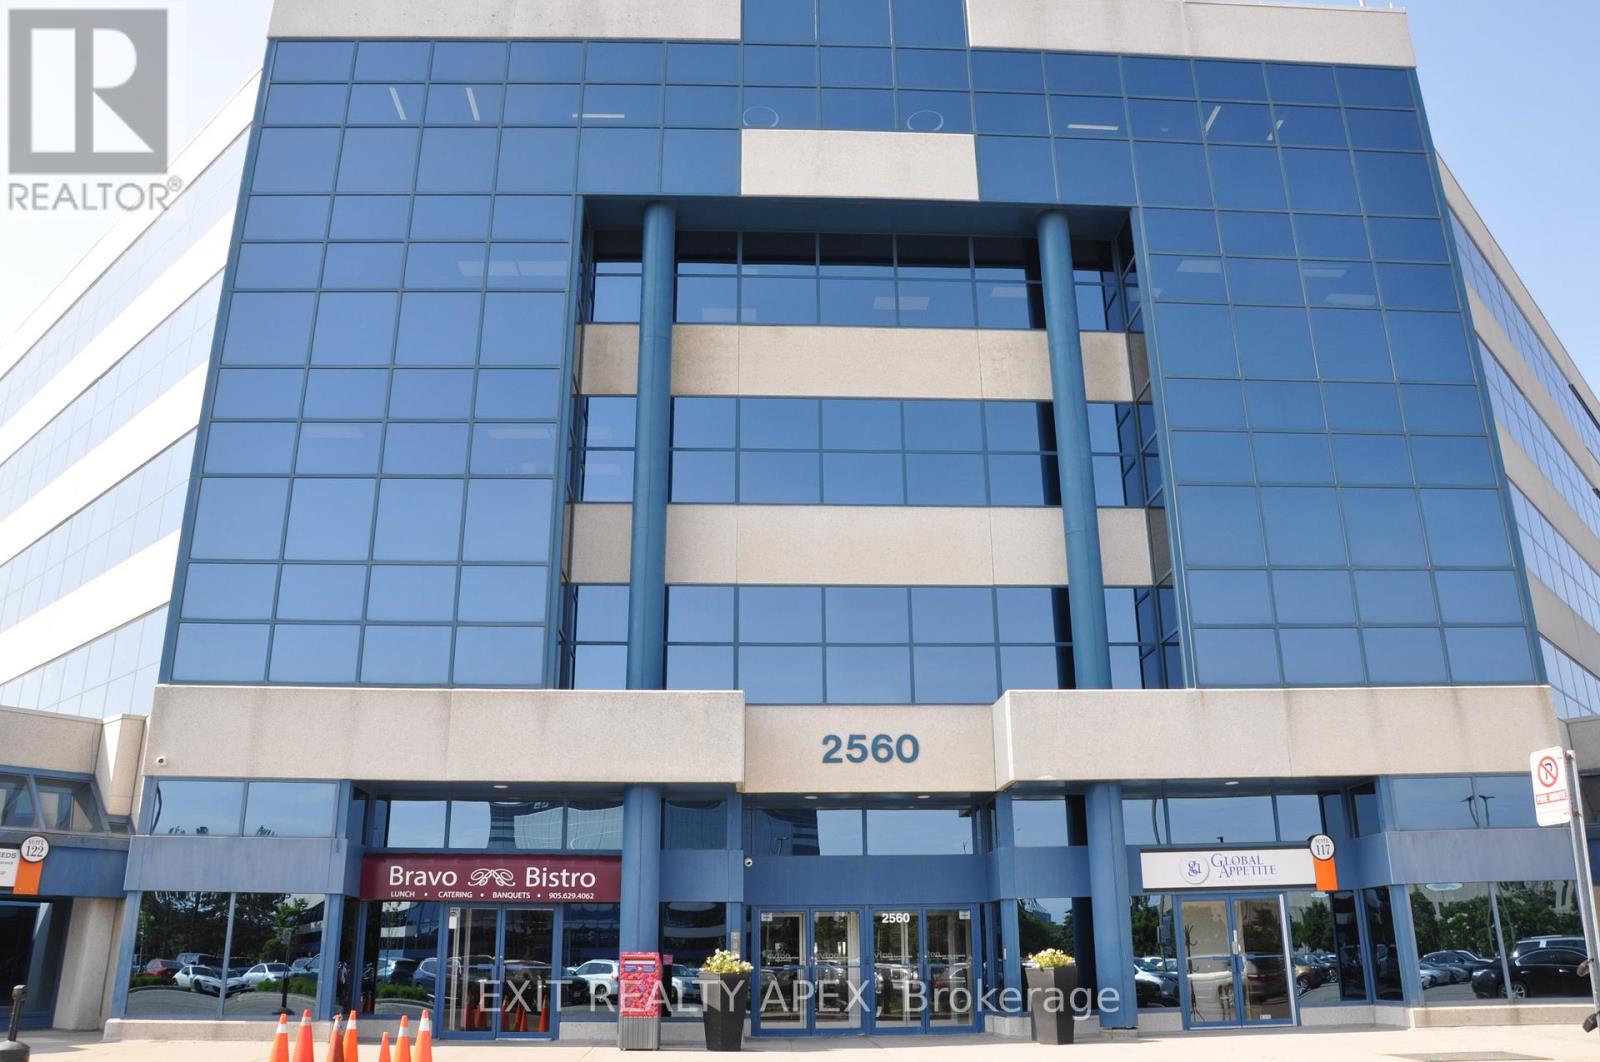
217-219 - 2560 Matheson Boulevard E
Mississauga (Airport Corporate), Ontario
Exceptional opportunity to own a turnkey professional office condominium in Mississauga's highly sought-after Airport Corporate Centre. This well-appointed office space features 11 private offices, 13 cubicles, a spacious boardroom, a fully equipped kitchen, and a functional layout designed to support a wide range of professional and corporate operations. Large windows throughout provide an abundance of natural light, creating a bright and productive work environment. Ideal for law-firms, accounting practices, mortgage and insurance brokerages, consulting firms, engineering companies, medical professionals and other growing businesses seeking a move-in ready office solution. Located in a professionally managed office complex with ample surface and underground parking, an on-site restaurant, and convenient access to Highways 401, 403, 410, and 427, Toronto Pearson International Airport, and public Transit. A rare opportunity to acquire a spacious and efficient office space in one of Missssauga's premier business districts, perfect for both owner-users and investors. (id:45725)
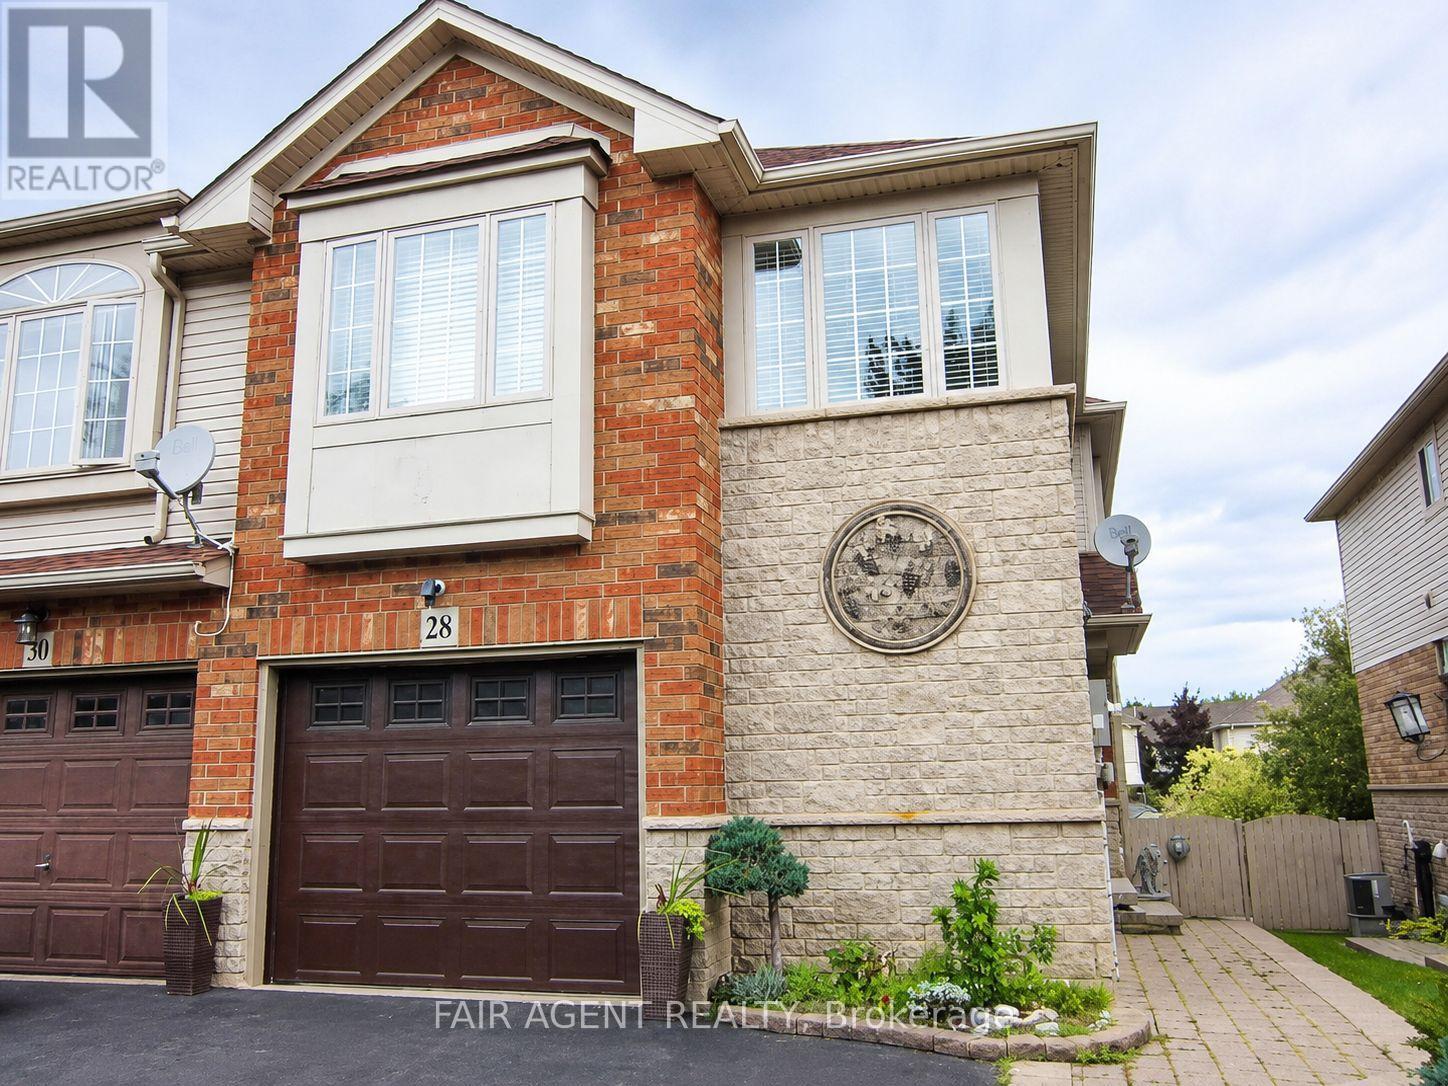
28 Elderberry Avenue
Grimsby (Grimsby West), Ontario
Set on a quiet street in Grimsby's sought-after West End, built in 2003, this freehold end-unit townhome offers extra outdoor space, a double-wide driveway exclusive to end units in the neighbourhood, and a layout that's been exceptionally well maintained. The bright open-concept main floor features hardwood flooring, large windows, and an updated kitchen overlooking the living and dining areas, creating a comfortable space for everyday living and entertaining. Patio doors lead to a fully fenced backyard complete with a gazebo, gas BBQ hookup, and plenty of room to relax or garden. A solid oak staircase leads to the second level, where oversized corner windows fill the landing with natural light. The upper floor includes a versatile den that's ideal for a home office, reading nook, or TV area, along with two spacious bedrooms. The primary bedroom offers a walk-in closet and ensuite privilege to the 4-piece bath featuring a soaker tub and separate shower. The finished basement adds valuable living space with a large recreation room, laundry area, and an oversized window looking out to the backyard thanks to the home's partially above-grade rear elevation. Recent updates provide peace of mind, including windows (2024), furnace and central air (2022), and roof (2020). Additional features include central vacuum, water softener, owned hot water tank, attached garage, and parking for three vehicles. Conveniently located near parks, schools, shopping, transit, and quick QEW access, this move-in-ready home offers an easy lifestyle in a growing lakeside community. (id:45725)
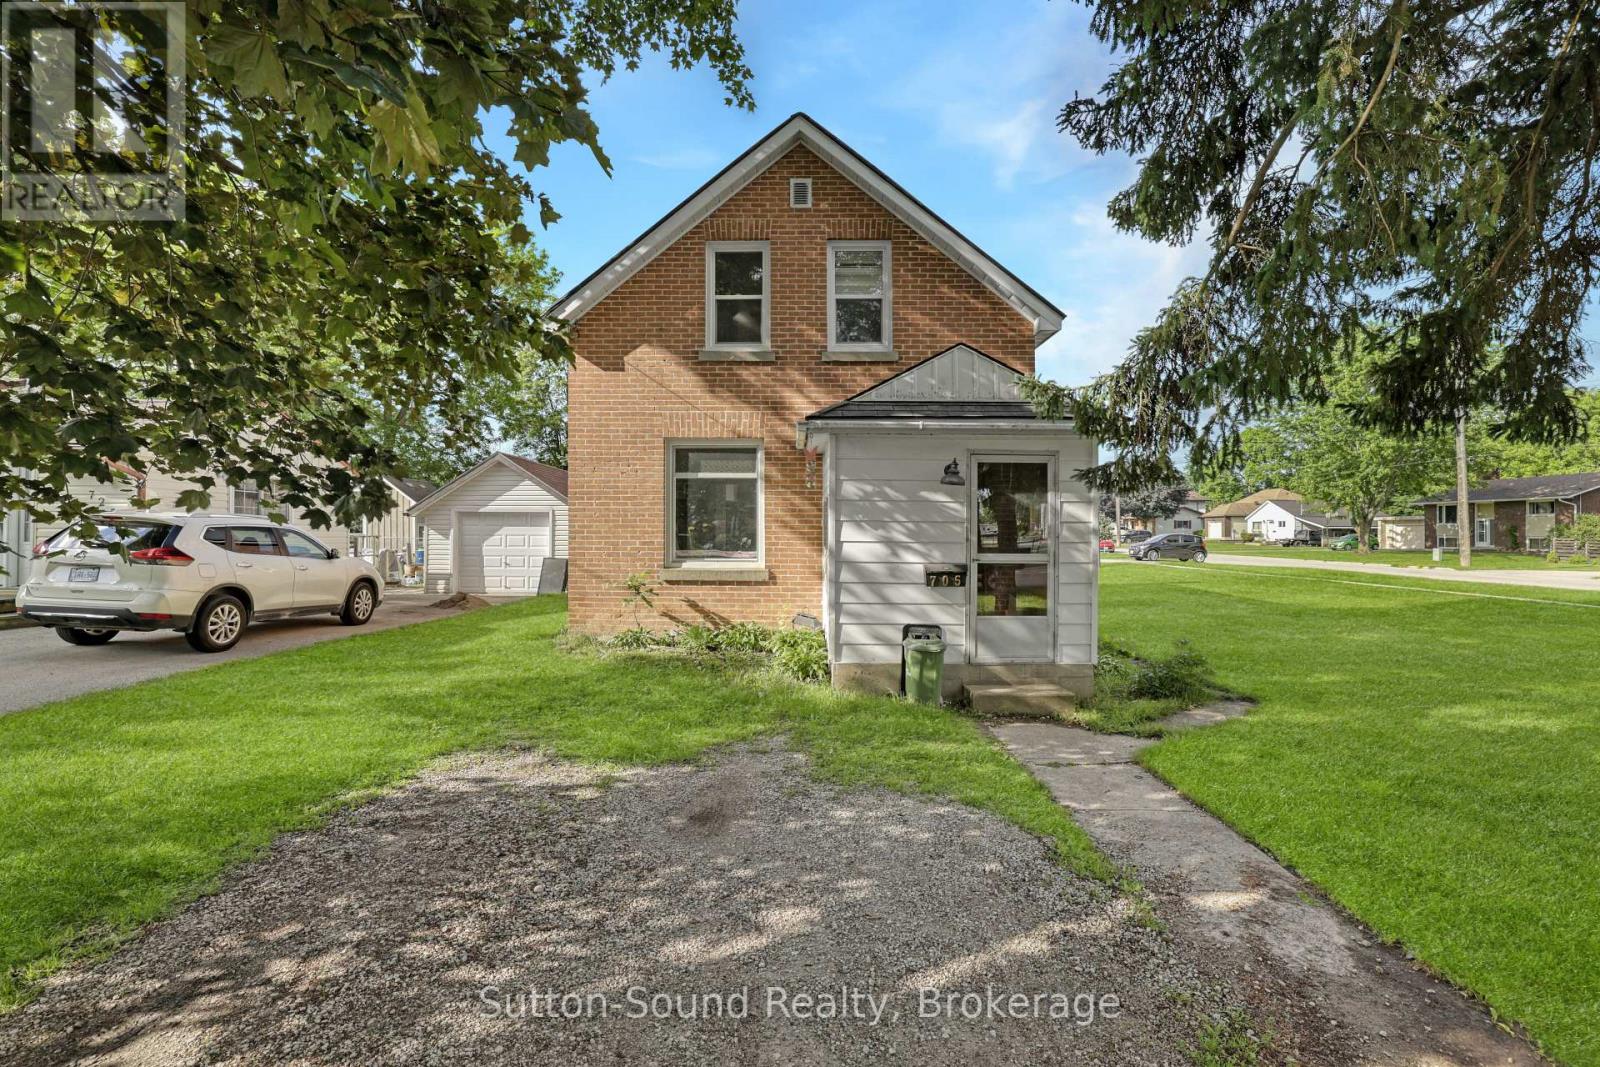
705 17th Street E
Owen Sound, Ontario
Welcome to this charming 3-bedroom brick home situated on a desirable 60' x 100' corner lot on Owen Sound's east side, conveniently located close to schools, shopping, parks, and all amenities. This home offers an updated kitchen and bathroom, providing modern comfort while maintaining its classic appeal. Major updates completed in 2021 include a new natural gas furnace, central air conditioning, and most windows, offering peace of mind and improved energy efficiency. Whether you're entering the market, downsizing, or looking for an investment opportunity, this affordable and move-in-ready property is an excellent place to call home. A great starter home in a convenient location at a price that's hard to beat. (id:45725)
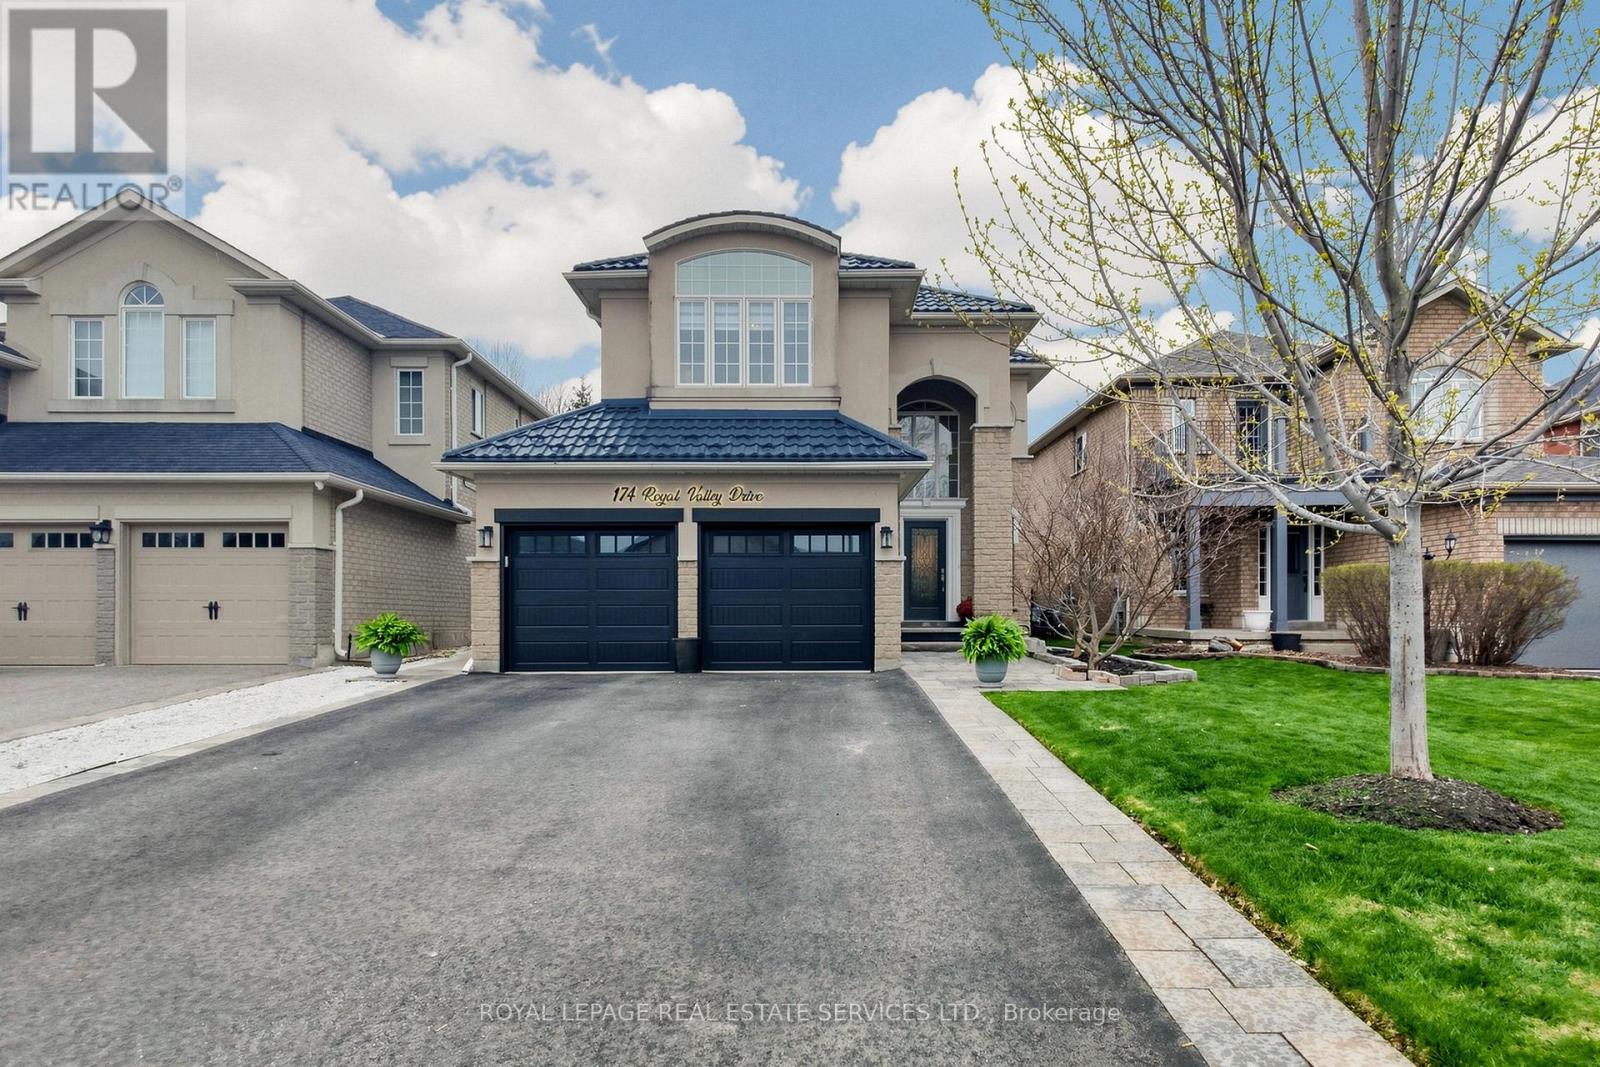
174 Royal Valley Drive
Caledon, Ontario
Beautifully updated detached family home in the quiet, sought-after community of Valleywood within a single-entry enclave, close to parks, top-rated schools, walking trails, and everyday amenities. Located in a family-friendly neighbourhood with municipal cameras and nearby emergency services and offering approx. 2,800 sq ft of total finished living space. This fully upgraded home features new engineered hardwood flooring on the main and upper levels, fresh paint throughout, and modern lighting. The renovated kitchen is a standout with custom soft-close cabinetry, quartz countertops and backsplash, a spacious island, and new LG stainless steel appliances including a gas stove and built-in electric oven. The main floor offers seamless flow for family living and entertaining, while upstairs features 3 bright bedrooms, including a primary suite with 5-piece ensuite, and an updated main bathroom. The fully finished basement adds flexibility with an additional bedroom, den, fireplace, and kitchen rough-in - ideal for in-law suite potential or future rental income. Enjoy a private backyard with gazebo, swing set, and a new hot tub (installed October 2025, negotiable with purchase). Additional features include a metal roof, new patio door, parking for up to 6 vehicles, EV charger rough-in in the garage (currently connected to hot tub), central vacuum (as-is), and HVAC serviced Fall 2025. A turnkey, fully upgraded home in one of Calendon's most desirable communities - don't miss this opportunity! (id:45725)
181 Ashburton Road
West Nipissing (Field), Ontario
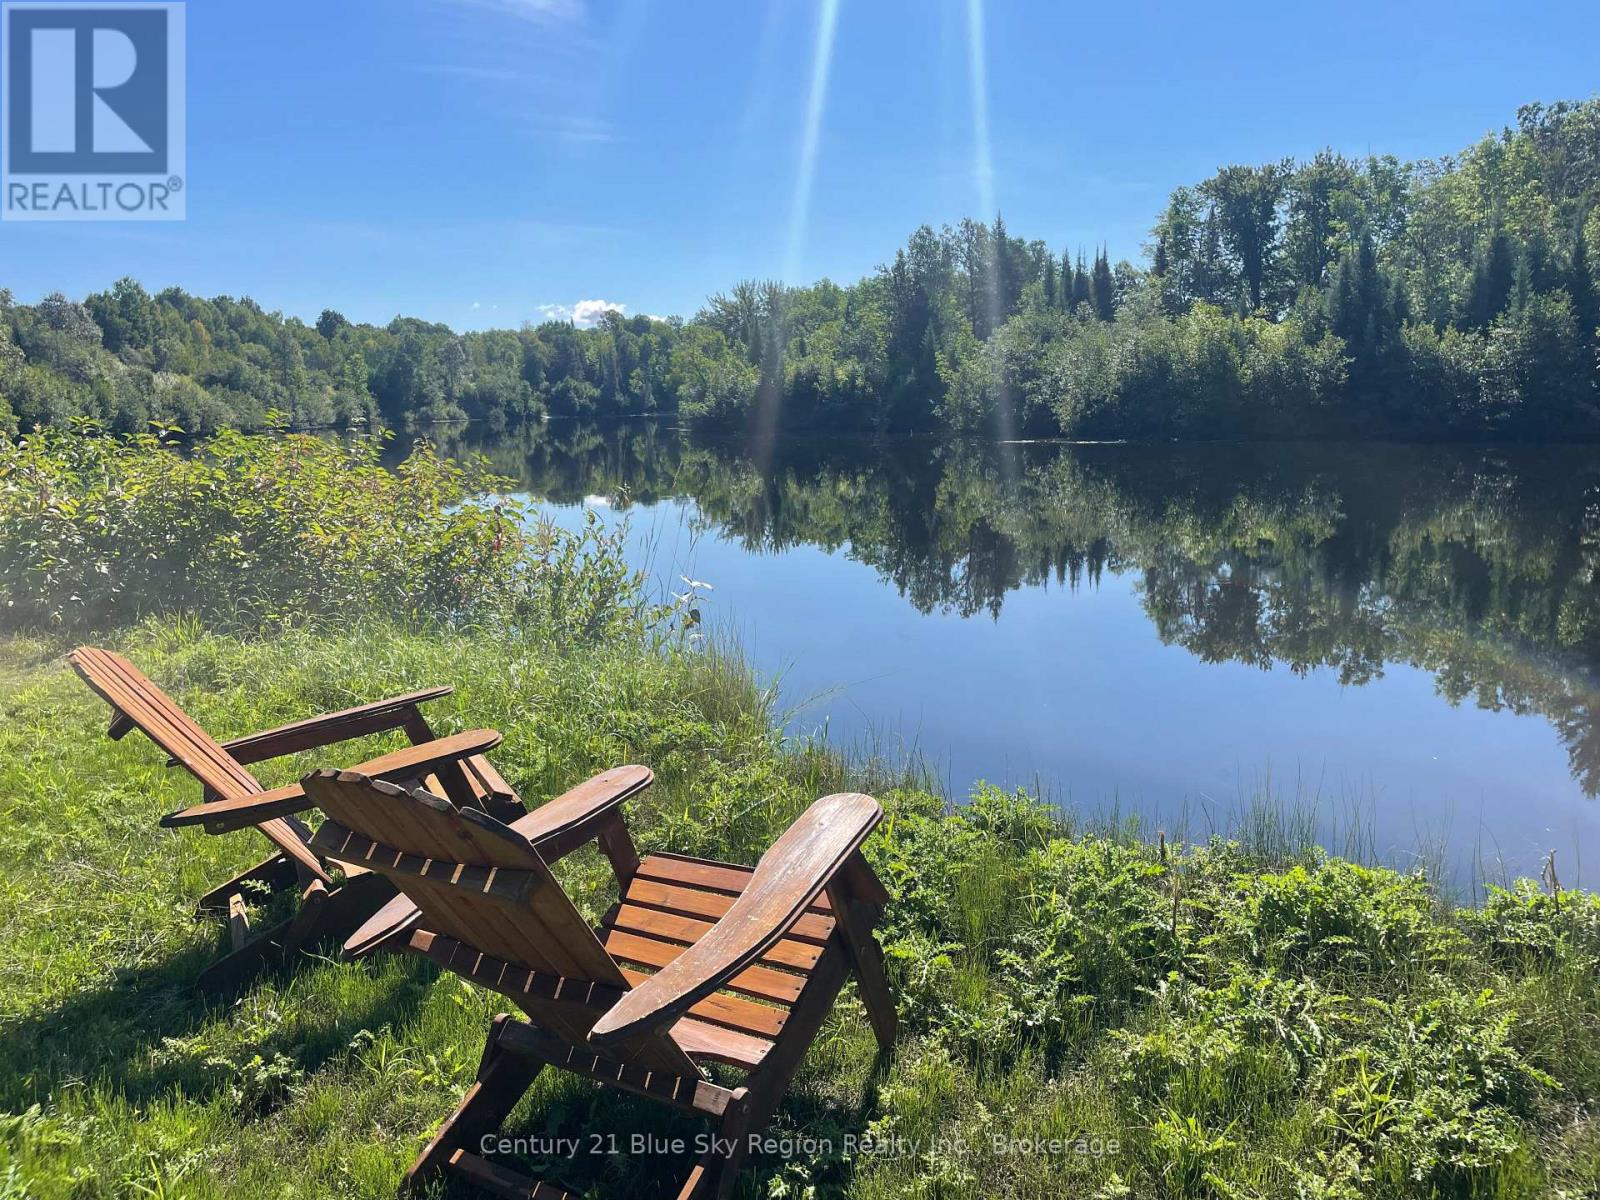
A once-in-a-lifetime opportunity to own an extraordinary 17 acre waterfront retreat designed for making memories that will last generations. With over 2,500 feet of frontage on the beautiful Sturgeon River this remarkable property offers the perfect setting for family gatherings, recreational getaways, or a private outdoor paradise unlike any other.Comprised of two parcels, the property has been thoughtfully developed to comfortably host family and friends. Eight trailer sites with water hookups, a park model featuring one bedroom, one bathroom and a spacious deck, a bunkie, and a unique bunk house with 5 beds and 1 bathroom, constructed from three professionally joined office trailers provide plenty of room for everyone to enjoy. The property also features an accessory building (16x24) is perfect for outdoor hosting, complete with a pergola, garage door, block foundation and poured concrete floor, creating an ideal gathering space for every season. Outdoor enthusiasts will appreciate the private boat launch, public washroom with shower, and direct access to abutting OFSC trail (old railway bed), and endless opportunities for boating, fishing, kayaking, swimming, hiking and exploring nature right from the property. Whether it's mornings on the water, afternoons around the campfire, or evenings spent with loved ones under the stars, this property was built for creating unforgettable experiences.The property is serviced by an approved septic system with field bed (approximately five years old), river-fed water system, and is completely solar powered with two separate solar systems (5000 kva/10,000 kva). Municipal road access leads to a short private road, with year-round snow plowing to the entrance gate for convenient access in every season.If you've been searching for a rare property where generations of family and friends can come together to enjoy the very best of Northern Ontario's outdoors, this exceptional Sturgeon River retreat is ready to become your legacy. (id:45725)

29 Harvest Drive
Niagara-On-The-Lake (Virgil), Ontario
TO BE BUILT - An exceptional new custom bungalow design, curated specifically for Virgil and to be built by one of Niagara's most respected custom home builder - Blythwood Homes. The Birch A Model offers 1,585 sq. ft. of thoughtfully designed main-floor living space, featuring 2 bedrooms, 2 bathrooms, and an open-concept layout ideal for both everyday living and entertaining. Elegant finishes and quality craftsmanship are showcased throughout, including stunning cathedral ceilings, a spacious primary suite complete with a walk-in closet and private ensuite, and a beautifully appointed kitchen with quartz countertops, pot lights, a centre island, soft closing drawers, and quality milestone Millwork cabinets. Bright living spaces flow seamlessly to the outdoors through garden doors off the great room, creating the perfect setting for relaxing or hosting guests.The full-height basement with oversized windows provides excellent future development potential and remains unfinished, allowing buyers the opportunity to customize the space to suit their needs. Exterior features include landscaped front planting beds with mulch, fully sodded front and rear yards, a poured concrete front walkway, rear covered patio with concrete deck, and a double-wide gravel driveway leading to the attached 2-car garage. Additional features include a tankless hot water heater (rental), Energy recovery ventilator - ERV (rental), 200-amp electrical service, and 96% efficient two stage furnace. Located within the desirable Settlers Estates community in Virgil, this picturesque neighbourhood offers a peaceful countryside atmosphere while remaining conveniently close to shopping, schools, wineries, amenities, and easy access to the QEW. Build your dream home at 29 Harvest - reach out for further details! Save HST off sticker price subject to eligibility. OPEN HOUSE SUNDAY JULY 12th 2-4pm HELD AT MODEL HOME 35 HARVEST (id:45725)

25 Harvest Drive
Niagara-On-The-Lake (Virgil), Ontario
TO BE BUILT - An exceptional new custom bungalow design, curated specifically for Virgil and to be built by one of Niagara's most respected custom home builder - Blythwood Homes. The White Pine Model offers 1,571 sq. ft. of thoughtfully designed main-floor living space, featuring 2 bedrooms, 2 bathrooms, and an open-concept layout ideal for both everyday living and entertaining. Elegant finishes and quality craftsmanship are showcased throughout, including stunning cathedral ceilings, a spacious primary suite complete with a walk-in closet and private ensuite, and a beautifully appointed kitchen with quartz countertops, pot lights, a centre island, soft closing drawers, and quality milestone Millwork cabinets. Bright living spaces flow seamlessly to the outdoors through garden doors off the great room, creating the perfect setting for relaxing or hosting guests.The full-height basement with oversized windows provides excellent future development potential and remains unfinished, allowing buyers the opportunity to customize the space to suit their needs. Exterior features include landscaped front planting beds with mulch, fully sodded front and rear yards, a poured concrete front walkway, rear covered patio with concrete deck, and a double-wide gravel driveway leading to the attached 2-car garage. Additional features include a tankless hot water heater (rental), Energy recovery ventilator - ERV (rental), 200-amp electrical service, and 96% efficient two stage furnace. Located within the desirable Settlers Estates community in Virgil, this picturesque neighbourhood offers a peaceful countryside atmosphere while remaining conveniently close to shopping, schools, wineries, amenities, and easy access to the QEW. Build your dream home at 25 Harvest - reach out for further details! Save HST off sticker price subject to eligibility. OPEN HOUSE SUNDAY JULY 12th 2-4pm HELD AT MODEL HOME 35 HARVEST (id:45725)
534 Oak Bluffs Road
Frontenac (Frontenac South), Ontario
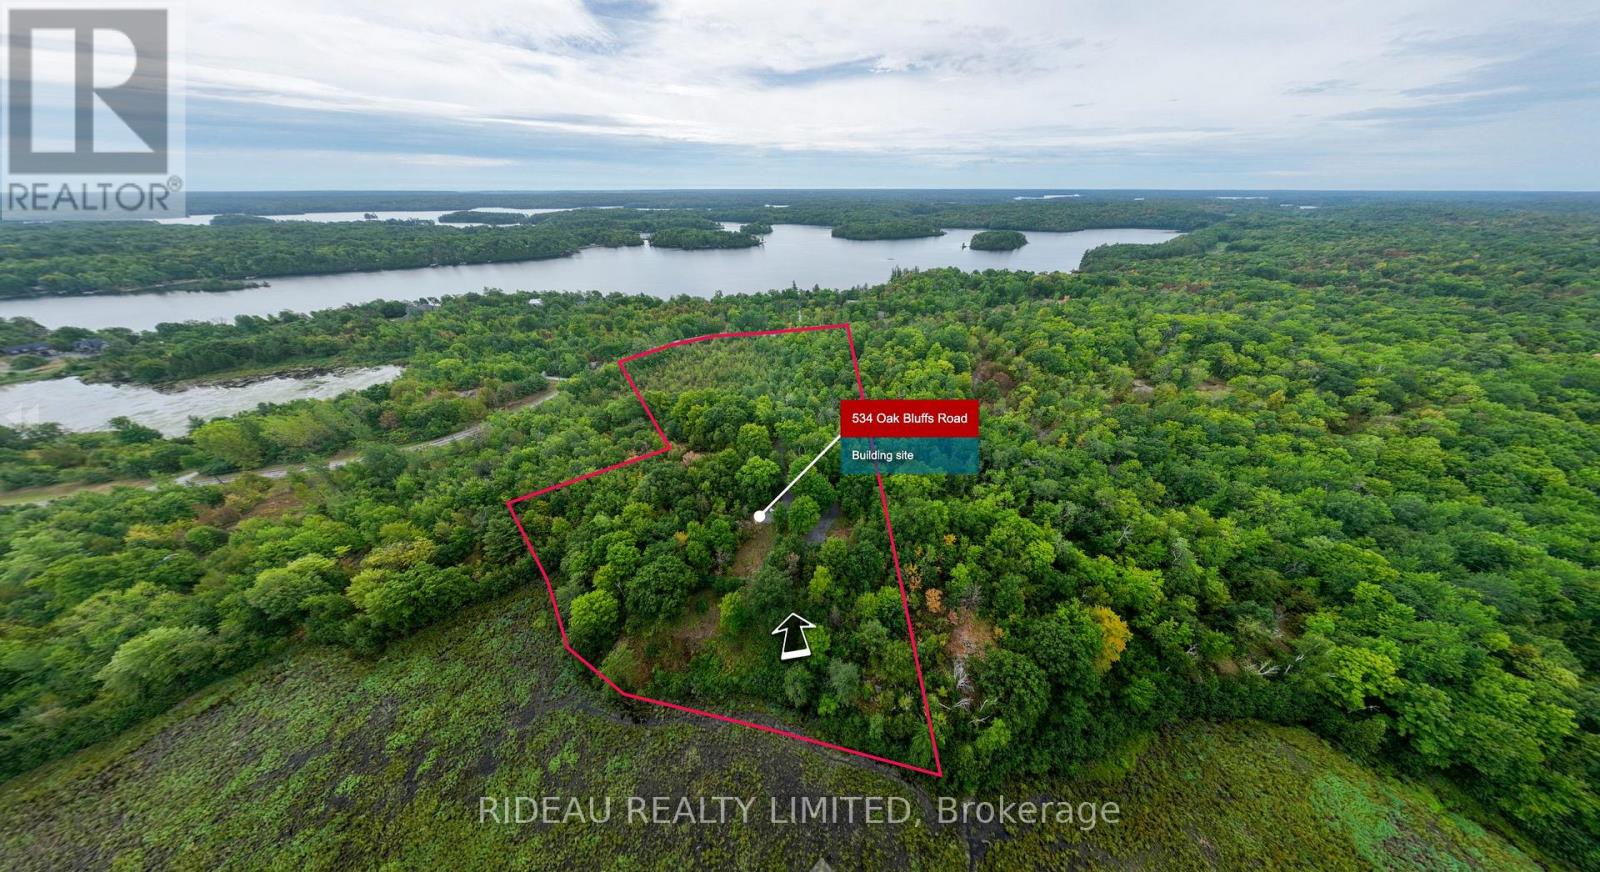
Nestled in the heart of the breathtaking Badour Farms, this picturesque 8-acre building lot is a rare chance to claim your own piece of natures paradise where tranquility meets lakeside adventure. Set within a private waterfront community, this freehold property includes access to shared common amenities like water access to Bobs Lake, including a secure gated boat launch, dock, and crystal-clear waters perfect for swimming, boating, and fishing. Miles of well-maintained hiking trails wind through the common lands, transforming into pristine cross-country skiing and snowshoeing routes in the winter, making this a true four-season haven for outdoor lovers.The lot itself welcomes you with a gated entrance and a newer gravel driveway that meanders through mature mixed hardwoods to a spacious turn around ideal for parking a large RV or beginning construction on your dream home. With year-round municipal road access, garbage pickup, and hydro at the driveways edge, you'll have all the comforts of home while surrounded by unspoiled natural beauty. An annual maintenance fee of only $300 helps ensure the condo community and its amenities remain in pristine condition. Whether you're envisioning a peaceful weekend escape or a full-time residence, this property offers the privacy, beauty, and recreation you've been searching for and its ready for you to make it yours. Call and book your showing today. (id:45725)
54 Florence Street W
Huntsville, Ontario
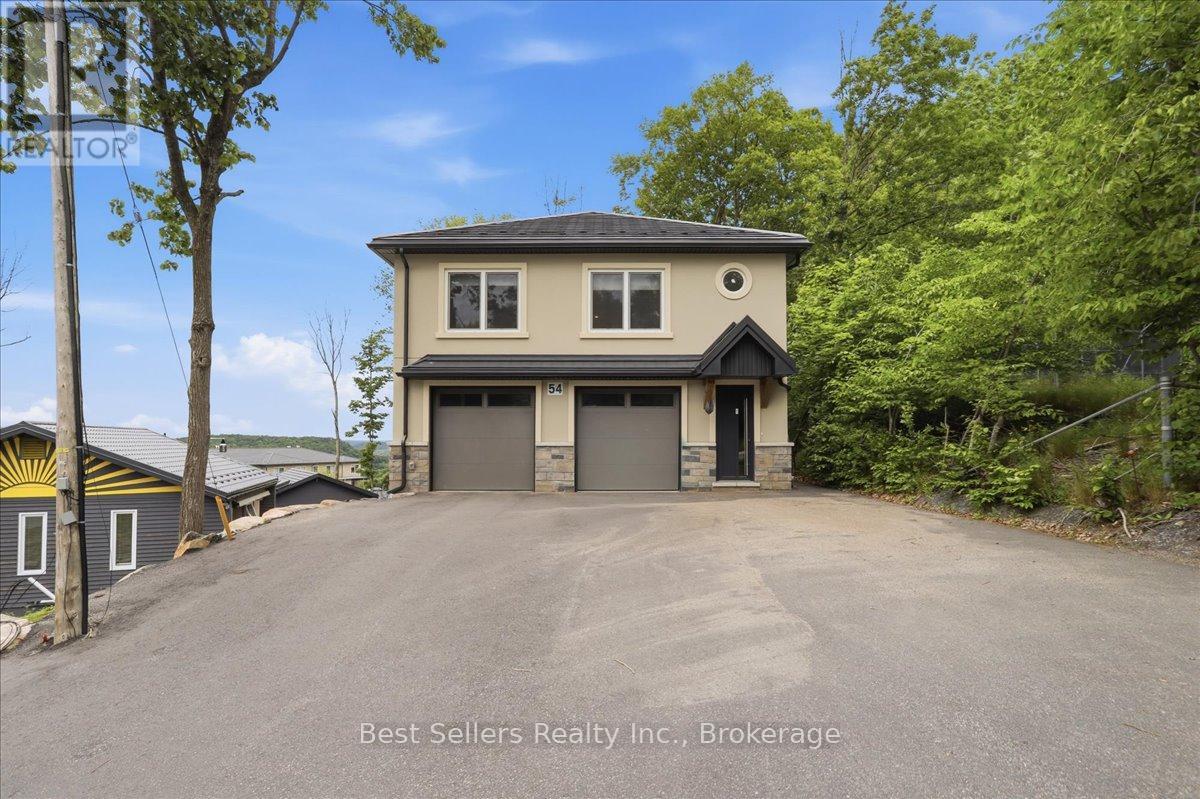
Exceptional newly built duplex in the heart of Huntsville, offering an ideal opportunity for investors, multi-generational families, or owner-occupants seeking additional rental income. Conveniently located within walking distance to Downtown Huntsville, Avery Beach, shopping, restaurants, schools, and other amenities, while being just a short drive to Arrow head Provincial Park and the natural beauty of Muskoka. The first unit features 3 spacious bedrooms, 1 bathroom, and a bright open-concept kitchen and living area designed for comfortable modern living. The second unit offers a functional two-story layout with 2 bedrooms on main level, a separate kitchen and living room, providing excellent privacy and flexibility. Both units are finished with quality craftsmanship and premium materials, including custom cabinetry, quartz countertops, stainless steel appliances, luxury vinyl flooring throughout, and stylish bathrooms with large Italian porcelain tiles. The property offers plenty of parking and includes a newly built shed/storage building, providing additional space for equipment, seasonal items, or tenant storage. A rare opportunity to own a modern income-generating property in one of Muskoka's most desirable communities. Perfect for living, investing, or a combination of both. (id:45725)
33 Maple Avenue
Barrie (City Centre), Ontario
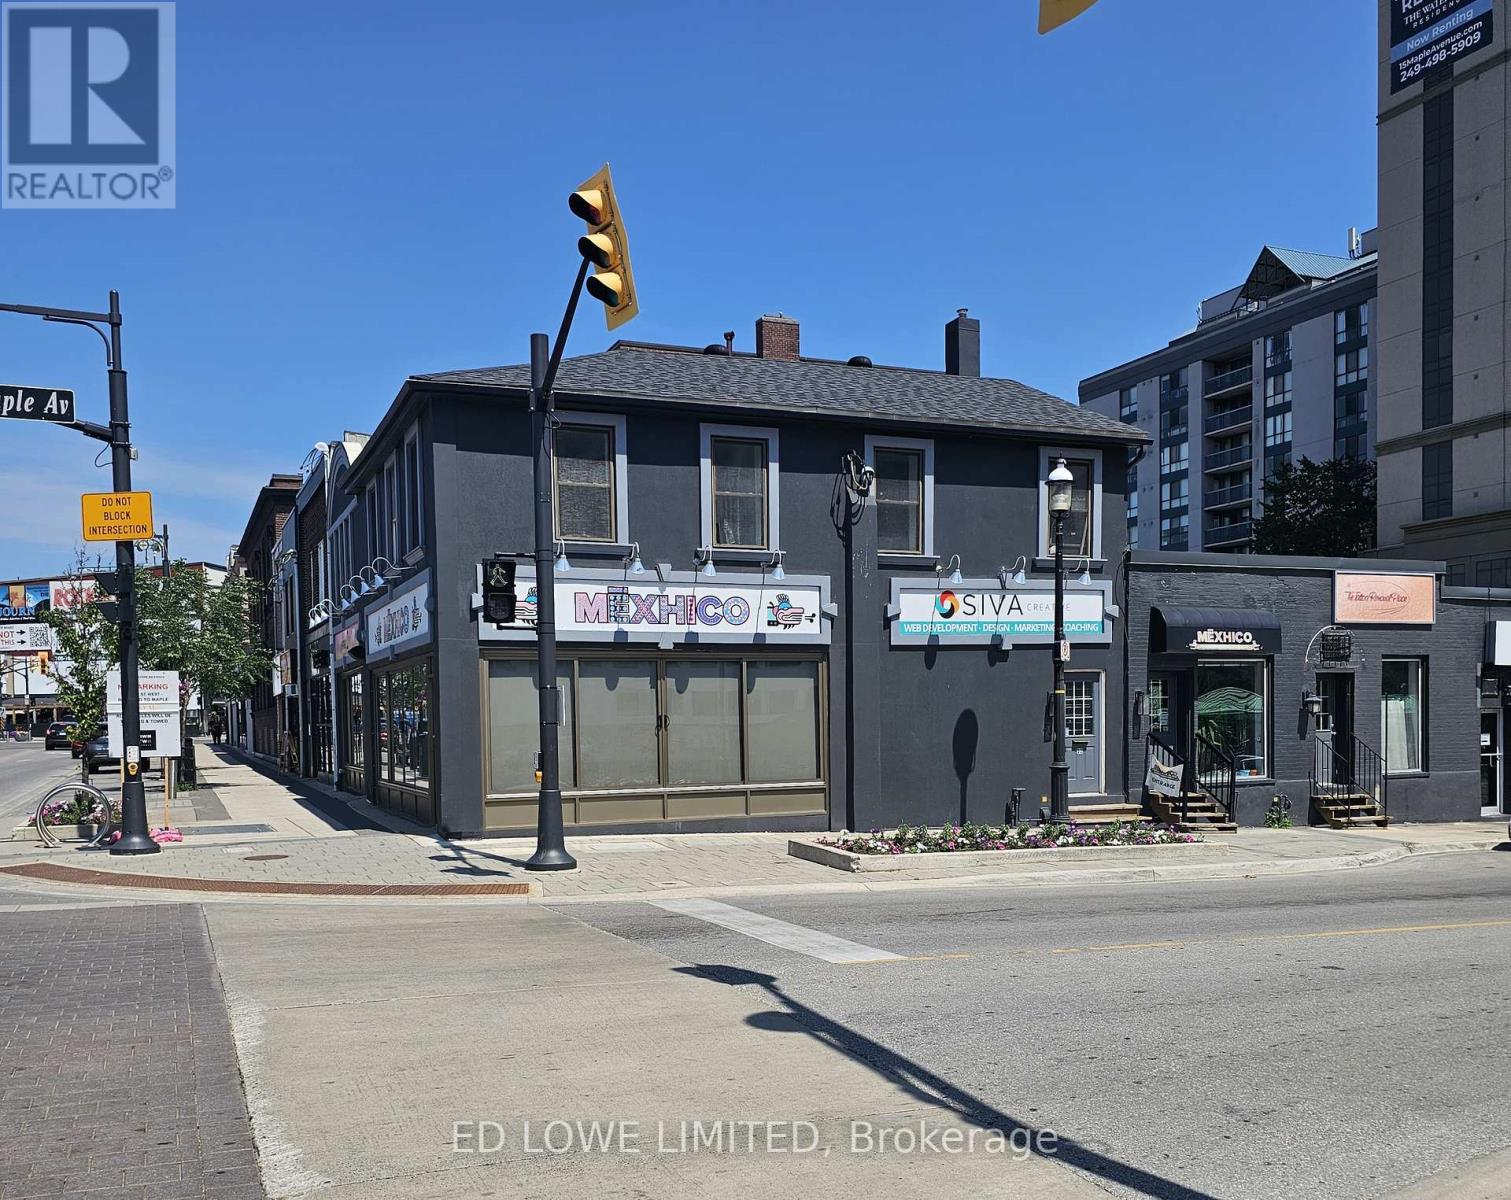
Professional second-floor 900 sf office space available above a restaurant, featuring a private entrance for added convenience and privacy. This bright and well-located office overlooks Dunlop Street and offers beautiful views of Kempenfelt Bay. The space is ideal for a variety of professional uses, including: Law offices Medical consultants, Mortgage brokers Sales offices, Accounting and financial services and other professional businesses. Excellent visibility and central location. Professional setting. Convenient access to downtown amenities. A great opportunity for professionals seeking a distinctive and accessible office location. Rent is $1,600 + Hst All Inclusive. (id:45725)
47 Sullivan Avenue
Thorold (Thorold Downtown), Ontario
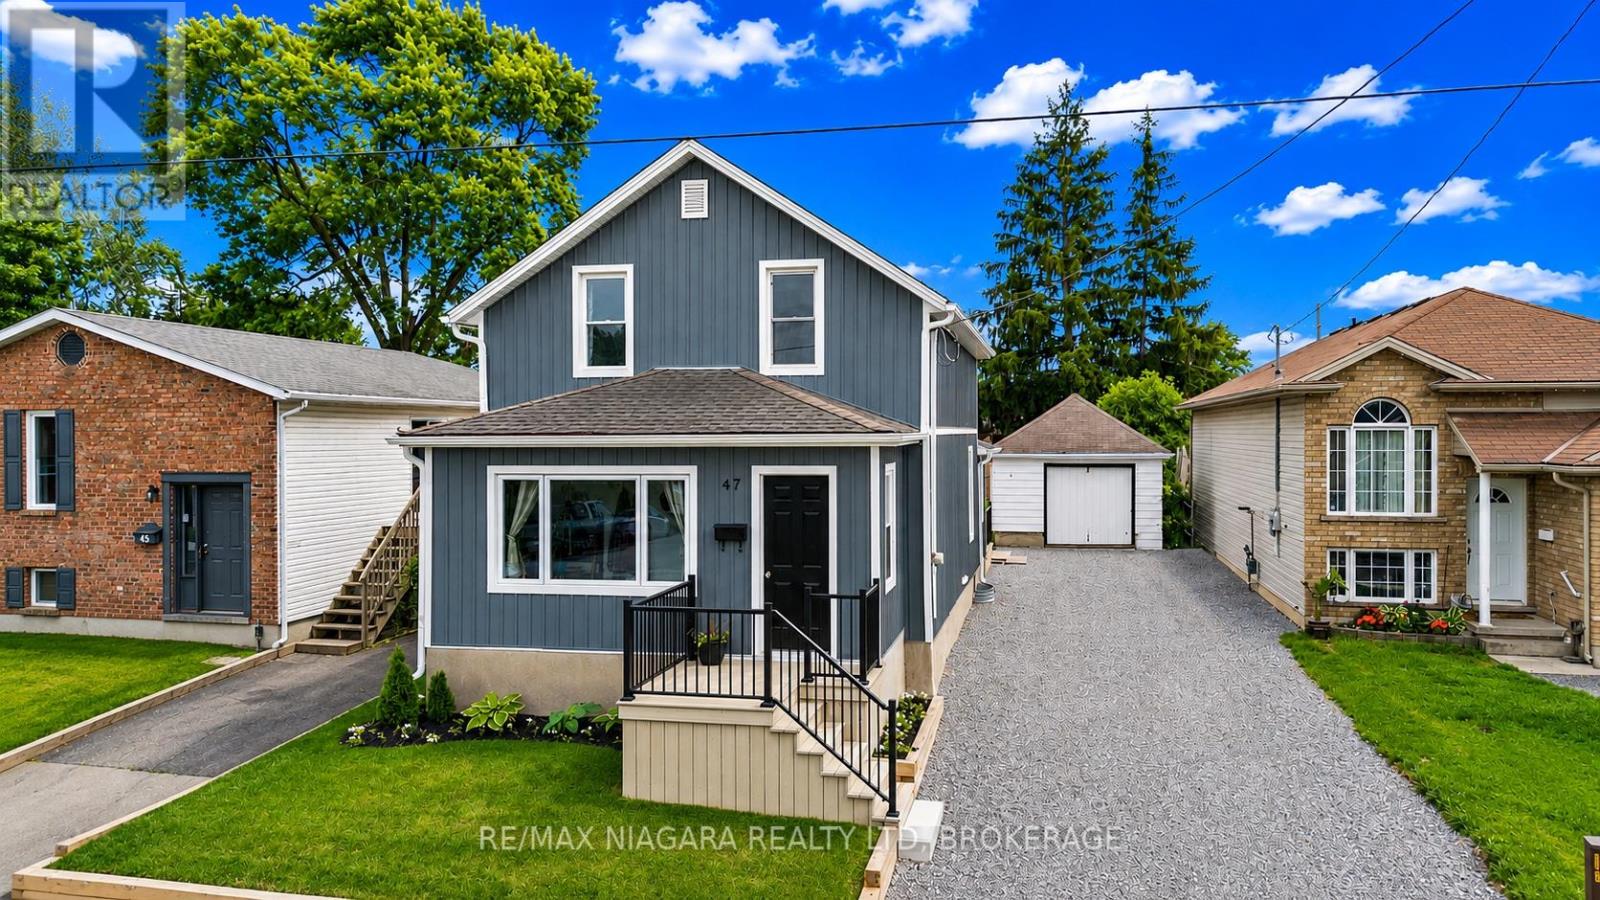
WELCOME TO THIS BEAUTIFULLY RENOVATED FAMILY HOME, WITH AN AMAZING YARD AND DETACHED GARAGE WAITING FOR YOU! Set on a generous lot in a convenient location close to Brock University, schools, shopping, downtown Thorold and major highway access, this move-in-ready home offers an impressive blend of character, space and thoughtful modern updates.The main floor features spacious principal rooms designed for everyday living and entertaining, including a bright living room, a large dining area, convenient main-floor laundry, an updated kitchen with newer countertops, a practical mudroom, and a charming enclosed sunroom that extends your living space throughout much of the year. Much of the main floor has been updated over the years with new flooring, doors, insulation and additional improvements.Upstairs, you'll find two comfortable bedrooms and a beautifully renovated bathroom featuring an enlarged layout and a tiled shower, creating a functional and stylish space for everyday living.Since purchasing the home, the current owners have invested significantly in both the interior and exterior. Notable updates include new flooring, upgraded insulation in much of the home, select new windows and doors, updated siding, substantial electrical and HVAC improvements, central air conditioning, and extensive landscaping enhancements. Outside, you'll appreciate the newer front and rear decks, updated fencing, detached garage, storage shed, patio area and ample green space for gardening, relaxing or entertaining.With a furnace updated in 2022, attractive curb appeal and flexible closing available, this is an outstanding opportunity to own a well-maintained home that combines value, functionality and style. (id:45725)
909 - 135 James Street S
Hamilton (Corktown), Ontario
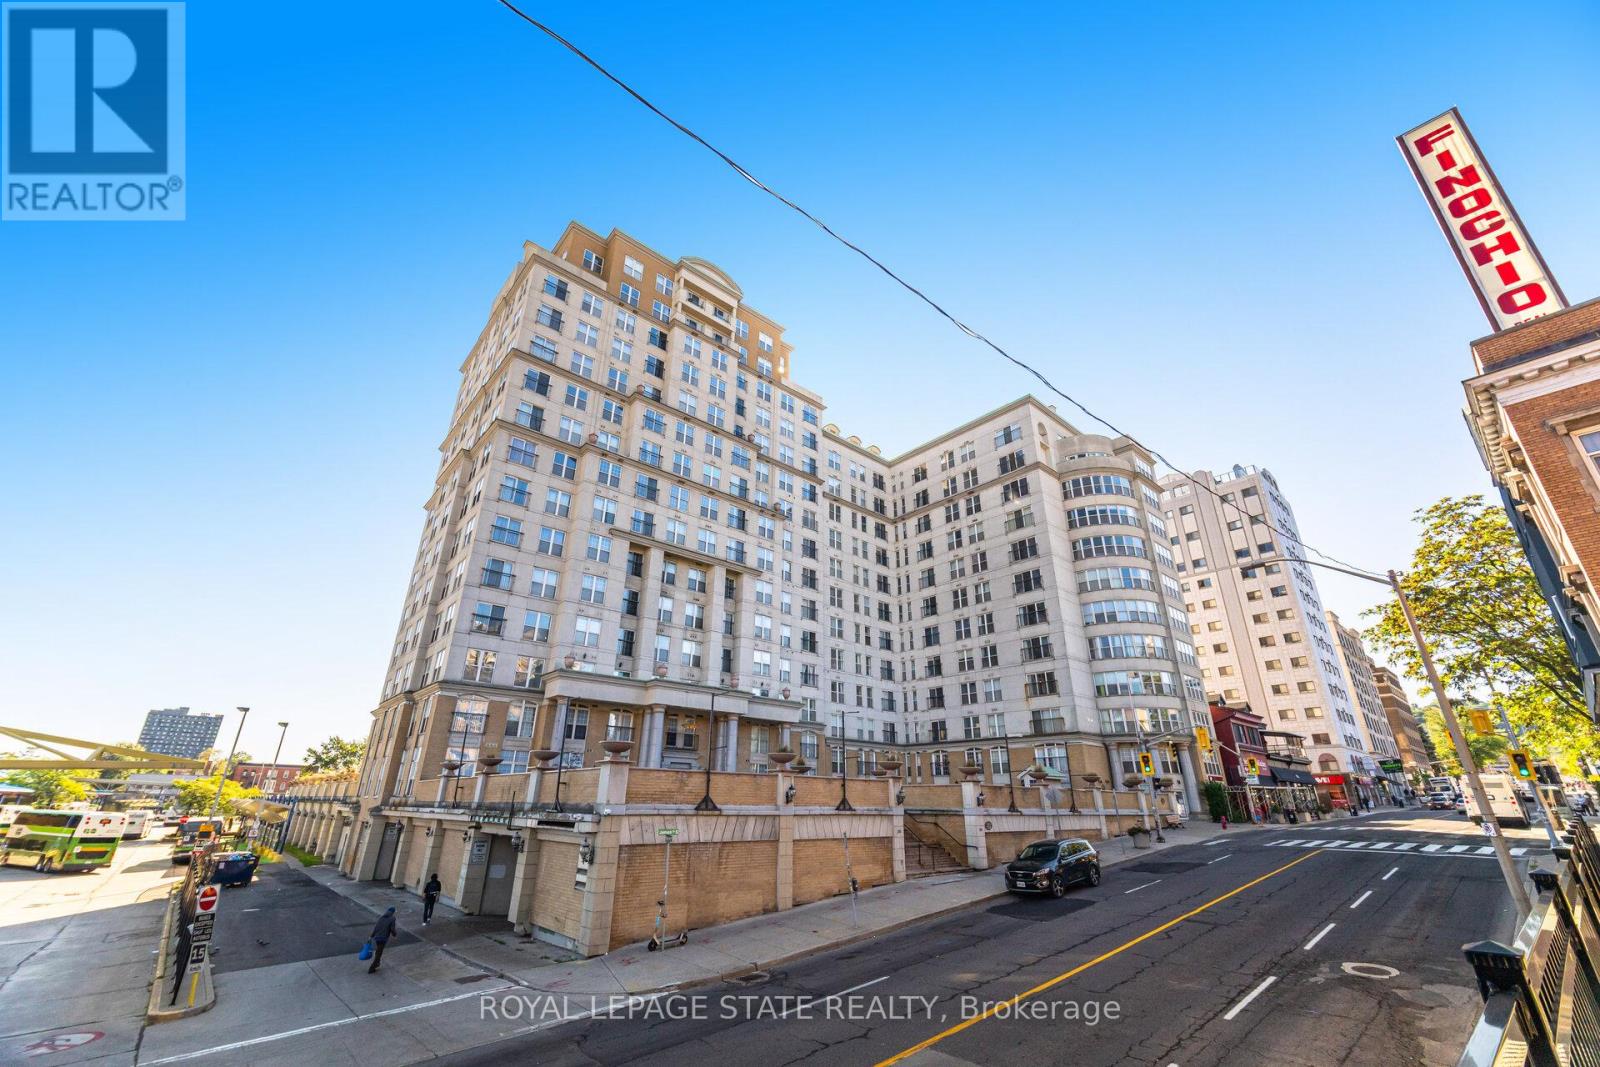
Welcome to Unit 909 at the prestigious Chateau Royale, one of Hamilton's most sought-after condominium residences in the heart of the vibrant Durand neighbourhood. This spacious and highly desirable Wellington model offers approximately 830 sq. ft. of thoughtfully designed space. From the moment you step inside, you'll appreciate the extensive renovations completed within the past year. Thousands have been invested to create a modern, move-in-ready home, including the removal of popcorn ceilings and replacement with sleek flat ceilings, elegant crown moulding, pot lights throughout, superior-quality flooring, freshly painted walls, updated switches and receptacles, and a stylish new kitchen backsplash. The result is a bright, contemporary space that feels both sophisticated and welcoming. The impressive 9-foot ceilings in the main living area enhance the sense of openness, while the functional layout provides generous room for both everyday living and entertaining. Large windows invite abundant natural light, creating an airy atmosphere throughout. Residents of Chateau Royale enjoy exceptional amenities including a 24-hour concierge, fitness centre, party room, rooftop terrace with BBQ area, and beautifully maintained common areas. The location is second to none. Step outside and find yourself within walking distance of trendy restaurants, cafés, boutique shopping, St. Joseph's Hospital, the Hamilton Farmers' Market, Hess Village, Locke Street, scenic escarpment trails, and the city's thriving arts and entertainment scene. For commuters, convenience doesn't get any better. Hamilton GO Centre and GO Bus Terminal are located virtually next door, providing effortless access to Toronto and the GTA, making this an ideal home for professionals seeking the perfect balance between urban living and commuter convenience. Whether you're a first-time buyer, downsizer, investor, this beautifully upgraded condo offers exceptional value and lifestyle. Don't miss this opportunity (id:45725)
135 James Street S Unit# 909
Hamilton, Ontario
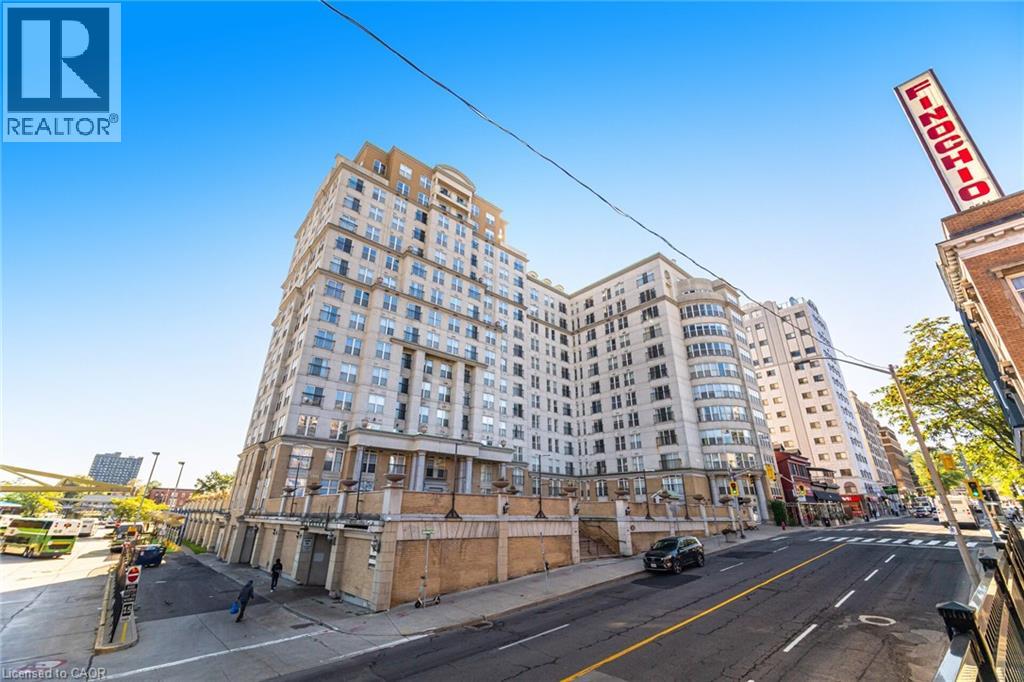
Welcome to Unit 909 at the prestigious Chateau Royale, one of Hamilton's most sought-after condominium residences in the heart of the vibrant Durand neighbourhood. This spacious and highly desirable Wellington model offers approximately 830 sq. ft. of thoughtfully designed space. From the moment you step inside, you'll appreciate the extensive renovations completed within the past year. Thousands have been invested to create a modern, move-in-ready home, including the removal of popcorn ceilings and replacement with sleek flat ceilings, elegant crown moulding, pot lights throughout, superior-quality flooring, freshly painted walls, updated switches and receptacles, and a stylish new kitchen backsplash. The result is a bright, contemporary space that feels both sophisticated and welcoming. The impressive 9-foot ceilings in the main living area enhance the sense of openness, while the functional layout provides generous room for both everyday living and entertaining. Large windows invite abundant natural light, creating an airy atmosphere throughout. Residents of Chateau Royale enjoy exceptional amenities including a 24-hour concierge, fitness centre, party room, rooftop terrace with BBQ area, and beautifully maintained common areas. The location is second to none. Step outside and find yourself within walking distance of trendy restaurants, cafés, boutique shopping, St. Joseph's Hospital, the Hamilton Farmers' Market, Hess Village, Locke Street, scenic escarpment trails, and the city's thriving arts and entertainment scene. For commuters, convenience doesn't get any better. Hamilton GO Centre and GO Bus Terminal are located virtually next door, providing effortless access to Toronto and the GTA, making this an ideal home for professionals seeking the perfect balance between urban living and commuter convenience. Whether you're a first-time buyer, downsizer, investor, this beautifully upgraded condo offers exceptional value and lifestyle. Don't miss this opportunity (id:45725)
327 Old Muskoka Road
Orillia, Ontario
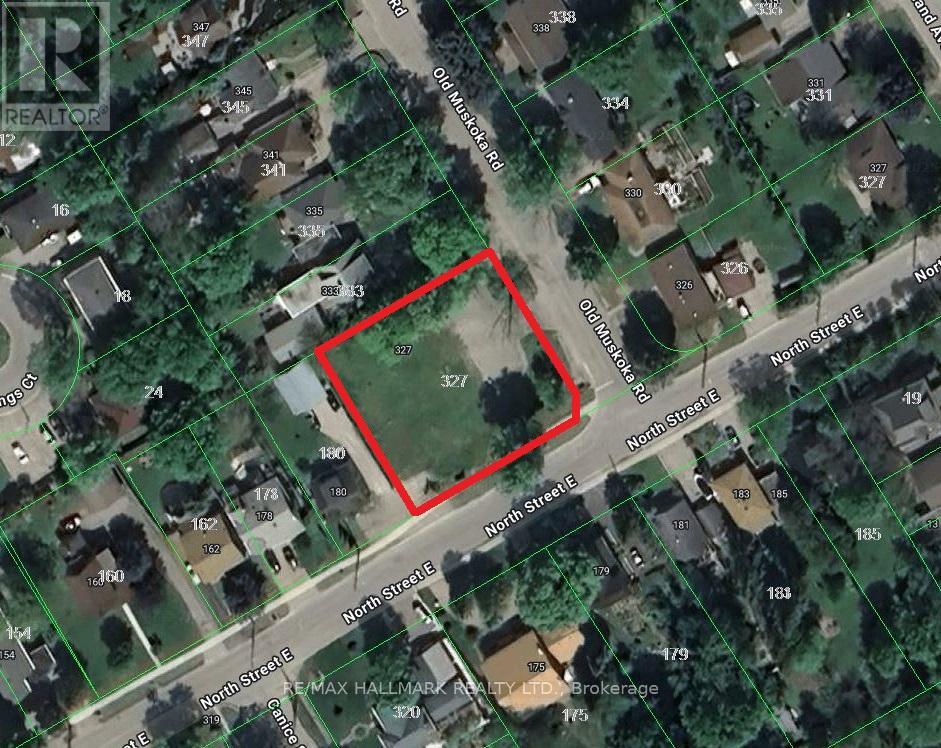
Rare Institutional I3 Development Site - 0.41 Acres. Excellent Opportunity To Build A 1-Storey 7,272 SQFT Or 2-Storey, 14,544 SQFT Child Care Centre / Montessori In A Strong, Family-Oriented Neighborhood. Fully Serviced With Water, Sewer, And Gas At The Lot Line. Enjoy Fantastic Lake Views And Close Proximity To Key Amenities. Located Just 9 Minutes To Walmart, Home Depot, Metro, Best Buy, And Starbucks, And Only 29 Mins To Barrie, 1 Hour To Vaughan, And 1 Hour 40 Mins To Toronto. (Seller Offering 1st Mortgage VTB Financing .) Buyers, Buyers Agent To Do Their Own Diligence. (id:45725)
1102 - 215 Glenridge Avenue
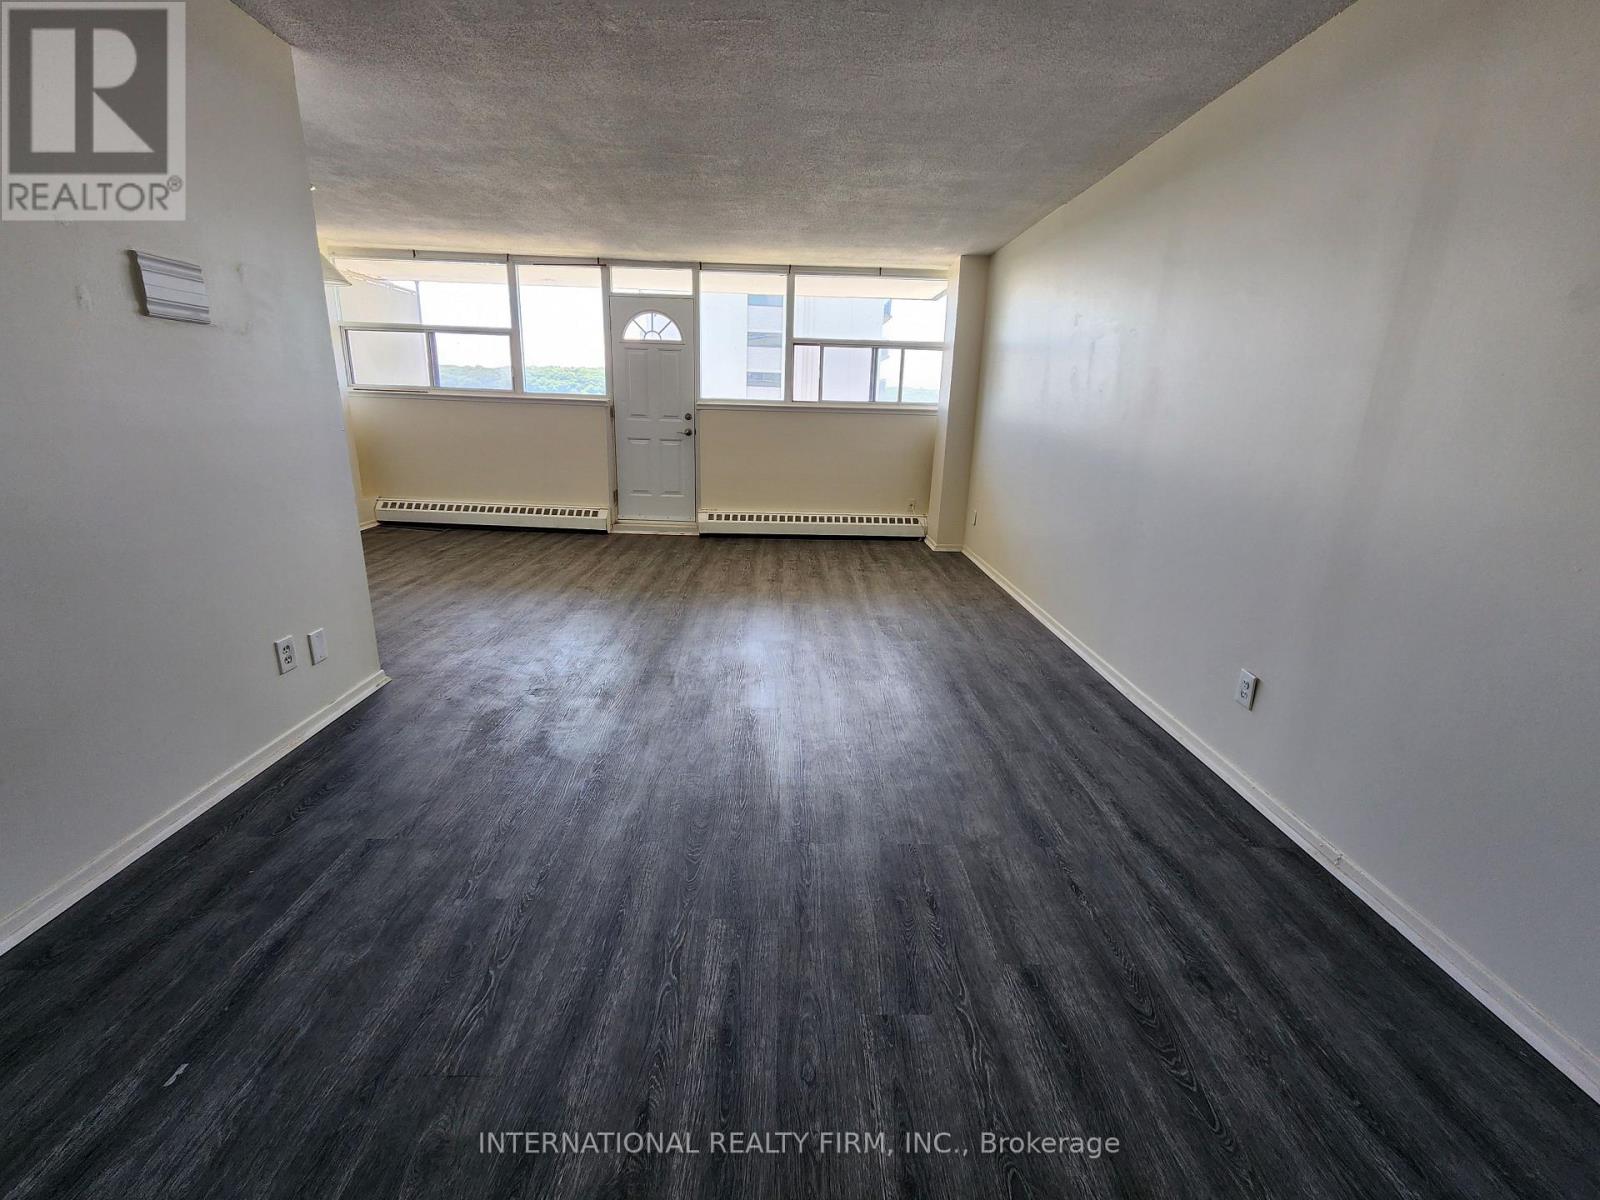
St. Catharines (Glendale/glenridge), Ontario
Spacious, Two Bedroom Unit With Functional Layout and Gorgeous Views. Approximately 980 Sqft With Large Living/Dining Room,Oversized Balcony And Laminate Flooring Throughout. All Utilities Are Included. Amenities Include Outdoor Pool, Social Room And Lots Of Visitors Parking. Conveniently Located Close To Shopping Mall, Downtown, Brock University And Public Transit. (id:45725)
54427 Talbot Line
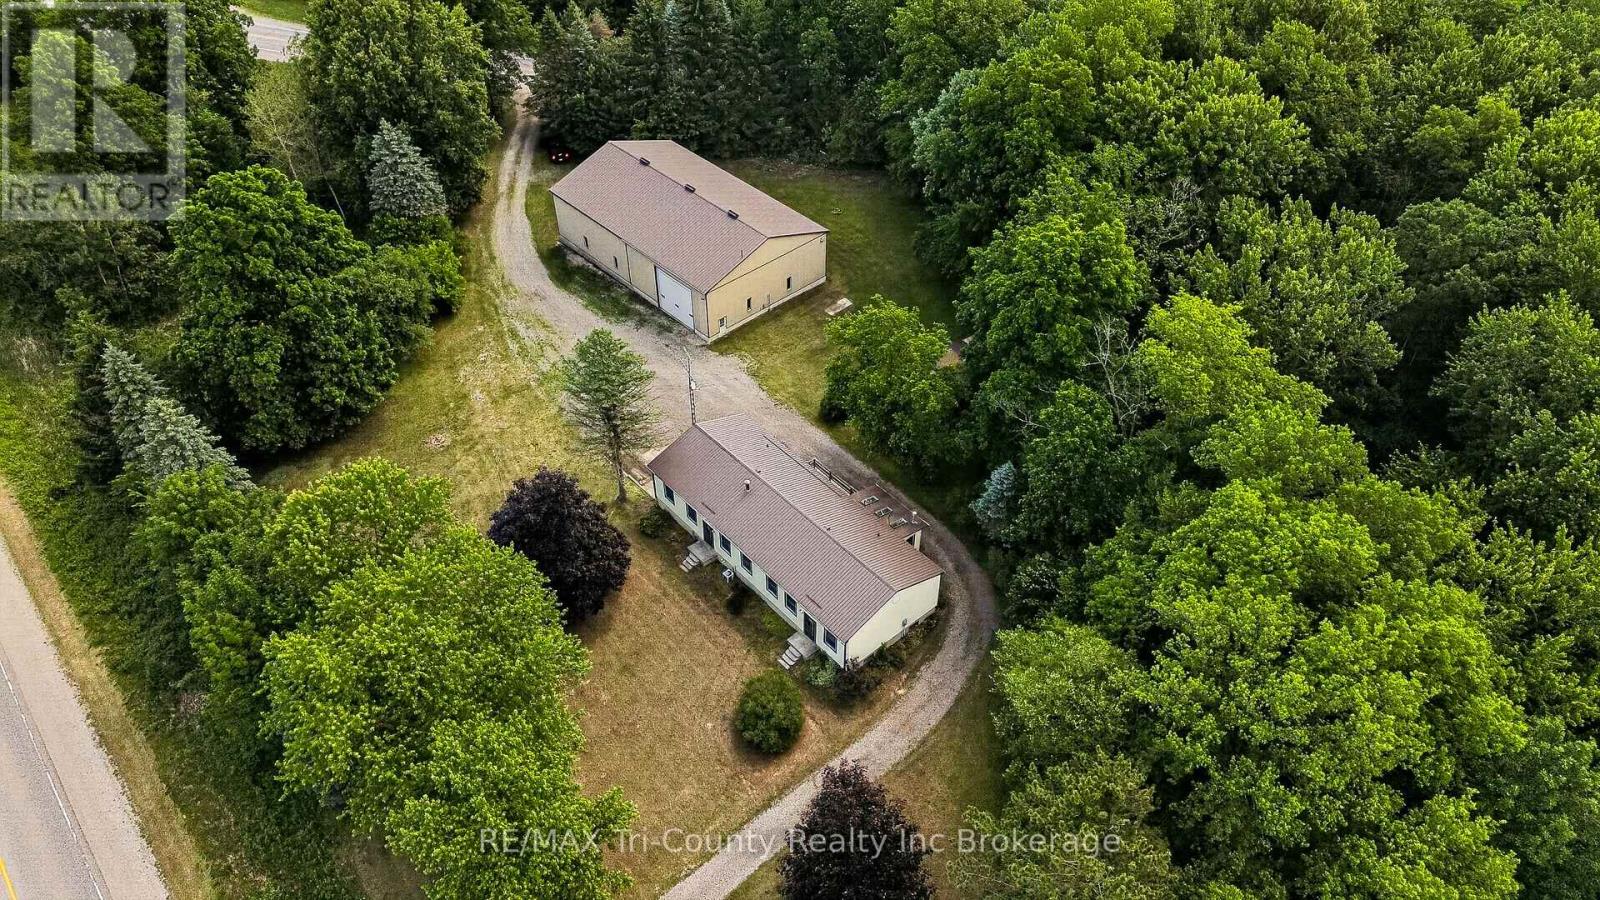
Bayham, Ontario
Situated on a beautiful setting, this unique 4.66 acre property offers a 4 bedroom home, double car garage, & barn with heated shop! A standout feature of this property is the impressive 50 ft x 80 ft barn, ideal for equipment storage, hobbies, or business use. Within the barn, you'll find an expansive 50 ft x 29 ft heated shop complete with an office and washroom, zoned M2 making it an excellent setup for contractors, tradespeople, entrepreneurs, or anyone needing a year-round workspace. The home has spacious principal rooms, high ceilings, large windows that bring in natural light & scenic views of open green space, pond & mature trees that create an open & airy atmosphere. Four bedrooms, two bathrooms, a full kitchen & a butler's pantry serve the home. A separate dining area offers plenty of room for family meals & entertaining plus an expansive living living room with a freestanding wood stove. A second family room functions as a rec room. Bright sunroom provides additional living space to enjoy morning coffee while overlooking the property. Mudroom entrance is also the laundry area with sink & storage for boots & coats. Full basement level garage offers exceptional storage, utility areas, & direct access to the attached garage bays. This property provides a peaceful setting while delivering the practicality needed for family living, hobbies, or a home-based business. Second driveway has address sign # 10009. Internet provider is Execulink. Septic located behind house. Well located at southwest corner of lot. (id:45725)
69 Frederick Drive
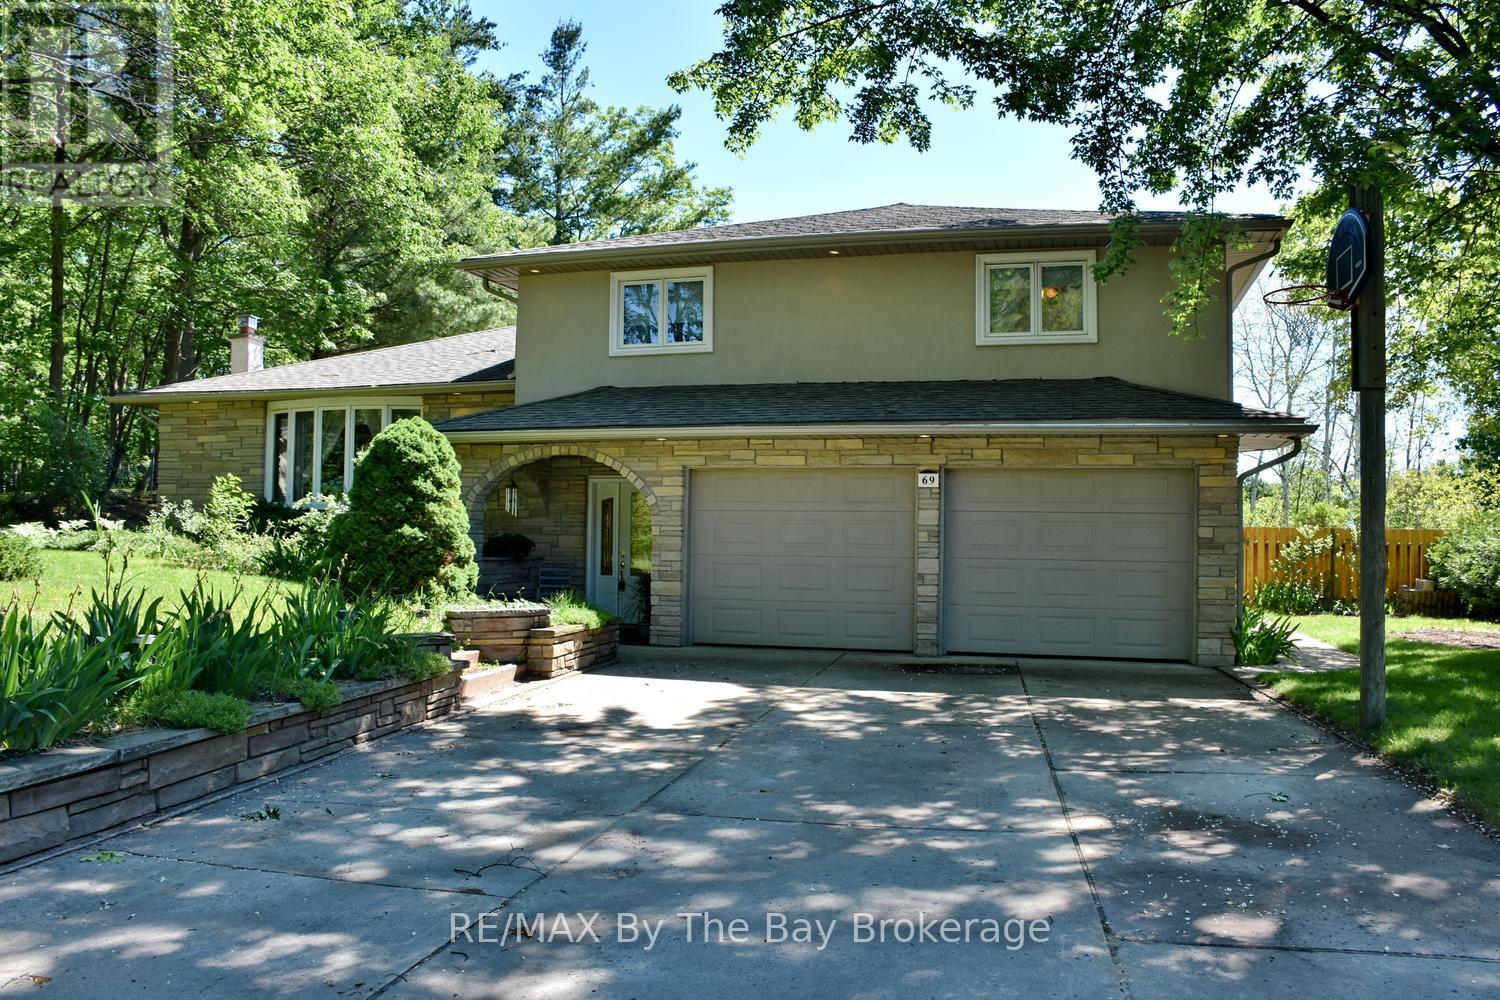
Wasaga Beach, Ontario
Welcome to 69 Frederick Street, Wasaga Beach - the perfect family home with space to live, entertain, and create lasting memories. Situated on a large, beautifully maintained lot, this impressive four-level split offers a fantastic combination of indoor comfort and outdoor enjoyment. The backyard is designed for summer fun, featuring a sparkling inground pool, expansive yard space for children and pets to play, and convenient access to a main floor bathroom from the pool area. Inside, you'll find a beautifully renovated kitchen with quartz countertops, stainless steel appliances, and plenty of workspace for family meals and entertaining. The spacious main floor family room is the perfect gathering place, complete with a cozy gas fireplace and walkout to the backyard oasis. The home offers three bedrooms, including a generous primary suite featuring a private three-piece ensuite with heated floors. The main bathroom has been thoughtfully updated with a relaxing jet tub and heated floors. Comfort continues throughout the home with heated floors in the large front foyer and the main floor three-piece bathroom. Additional highlights include a new furnace (2025), insulated and drywalled 1.5-car garage with inside entry, concrete driveway with parking for up to six vehicles, and in-ground sprinkler systems servicing both the front and rear yards. This is a rare opportunity to own a move-in ready family home in one of Wasaga Beach's most desirable residential neighbourhoods, close to schools, parks, shopping, and the world's longest freshwater beach. A property your family will enjoy for years to come. (id:45725)
804 - 15 St Andrew Street
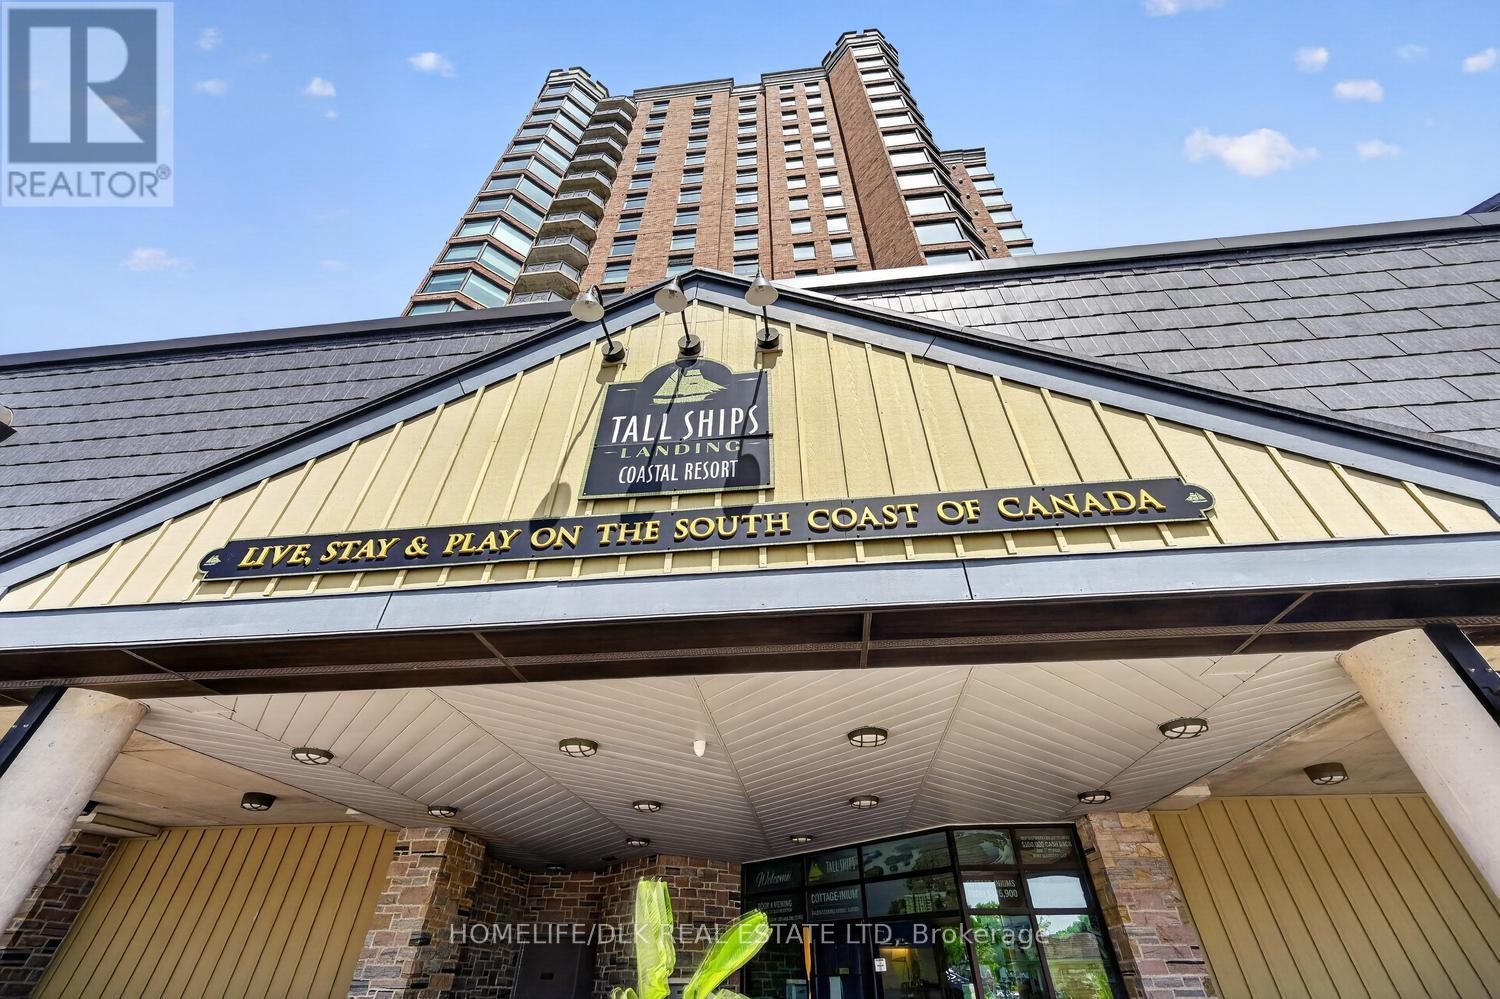
Brockville, Ontario
New Price.....This listing now includes parking!!! Welcome to Tall Ships Landing unit #804 - 15 St Andrew Street, Brockville. On the NW corner with 1150 sq ft. plus 106 sq ft. for your private balcony, the natural light guides you to the living room with its NG fireplace, the kitchen with its center island & access to your balcony equipped with its NG BBQ. Turning left as you enter, you'll find the main bedroom with its own private bath. Next to it is the 'den' (or guest room/office...), with its powder room located conveniently across the hall. Further on the left, is the laundry/storage room which is next to the kitchen. Looking westward from 2 of the 4 ceiling-to-floor windows, the beginning of the St Lawrence River's 1000 Islands are visible, as well as some spectacular sunsets! Northward, beautiful city scenes show Brockville's old & new, justify this TSL 'tower' being called the "Lookout". This super condo, also comes with its own private indoor parking space. As a condo owner, access to the 3rd floor's "TSL Club" offers a variety of additional amenities such as: an indoor pool and sauna, hot tubs - both in and out, fitness, billiards and pianorooms, as well as the whicker room with kitchen. To top these off, is the outdoor terrace for lounging and entertaining. There is always something to do, as the Aquatarium, a new restaurant and a gorgeous retail store, all share in the Tall Ship's complex. How better to enjoy watching the St Lawrence seaway activities with ships & sailboats passing, or boating yourself with possible mooring available in the harbour (id:45725)
349 Wellington Main Street
Prince Edward County (Wellington Ward), Ontario
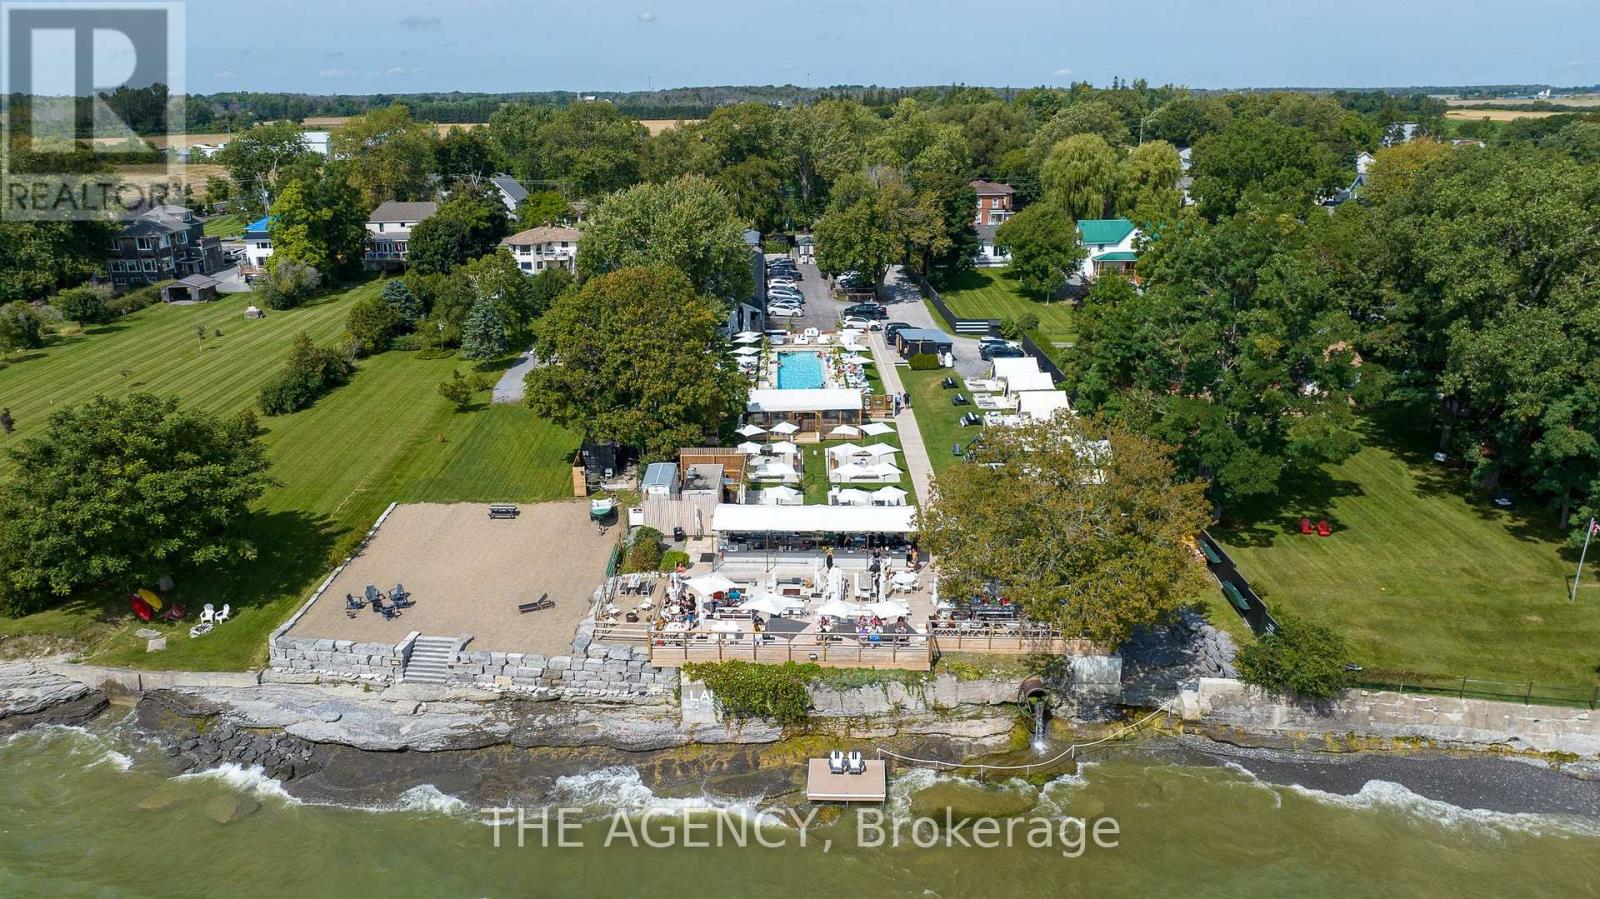
Invest in one of Ontario's fastest-growing tourist summer destinations. The Lakeside Motel is a beautifully renovated boutique hotel located on the shores of Lake Ontario in Prince Edward County. Licensed for up to 437 guests, this turn-key destination features 13 thoughtfully designed accommodations, including 11 guest rooms and 2 private cottages. Ample parking supports peak-season demand, making it ready for immediate continued success. The property is home to PEC's largest waterfront patio and bar, offering seating for up to 160 guests with breathtaking views of the lake. A 70-foot outdoor pool with its own bar, as well as a hot tub, sauna, and fire pits, creates an elevated guest experience, complemented by a fully equipped outdoor kitchen, service bar, prep kitchen, and dish area. In inclement weather, the enclosed seasonal pool bar and cabana dining area provide functional alternatives. Additional on-site amenities include a food truck, liquor store, gift shop, and rentals for bicycles, kayaks, and canoes. The shoreline has been restored with added water access and a dock. Recent upgrades include a new generator, an outdoor sound system, and Porsche EV chargers, along with 5 newly constructed cabanas and a pool bar. Only two hours from Toronto and four hours from Montreal, this is one of PEC's most unique hospitality properties. The property was recently featured by Destination Ontario as one of the Top 5 Outdoor Pools in Ontario, highlighting a key amenity that attracts guests and drives repeat visitation. The adjacent property, also owned by the sellers, may be leased for staff accommodations. See virtual tour for video. (id:45725)
662 Montego Crescent
Burlington, Ontario
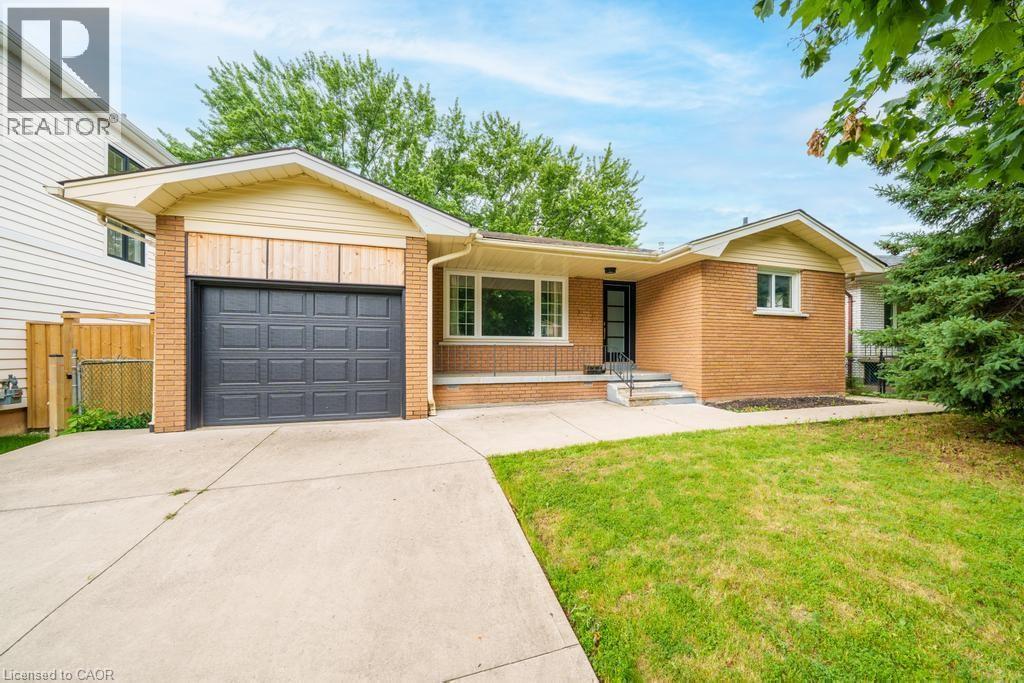
Welcome to 662 Montego Crescent, a charming all-brick bungalow situated on a mature 50 x 106 ft lot. Nestled on a beautiful tree-lined street between Guelph Line and Walkers Line, this home offers an exceptional location just minutes to downtown Burlington, shopping, restaurants, schools, parks, major amenities, and convenient highway access. Offering 1,214 sq ft above grade, the main floor features an updated kitchen, renovated 4-piece bathroom, spacious living and dining rooms, and three well-sized bedrooms. The lower level includes a large rec room, fourth bedroom, 3-piece bathroom, utility/laundry room, and separate entrance, creating excellent potential for an in-law suite, duplex conversion, or multigenerational living. Outside, enjoy a covered front porch, single-car garage, oversized concrete driveway, and a mature backyard surrounded by lush greenery, providing a private setting for outdoor enjoyment. Whether you're a first-time buyer, investor, renovator, or someone looking to customize a home in a premium Burlington location, this property presents an outstanding opportunity to add your own personal touch while building equity in an established and highly desirable community. (id:45725)
1271 2nd Avenue E
Owen Sound, Ontario
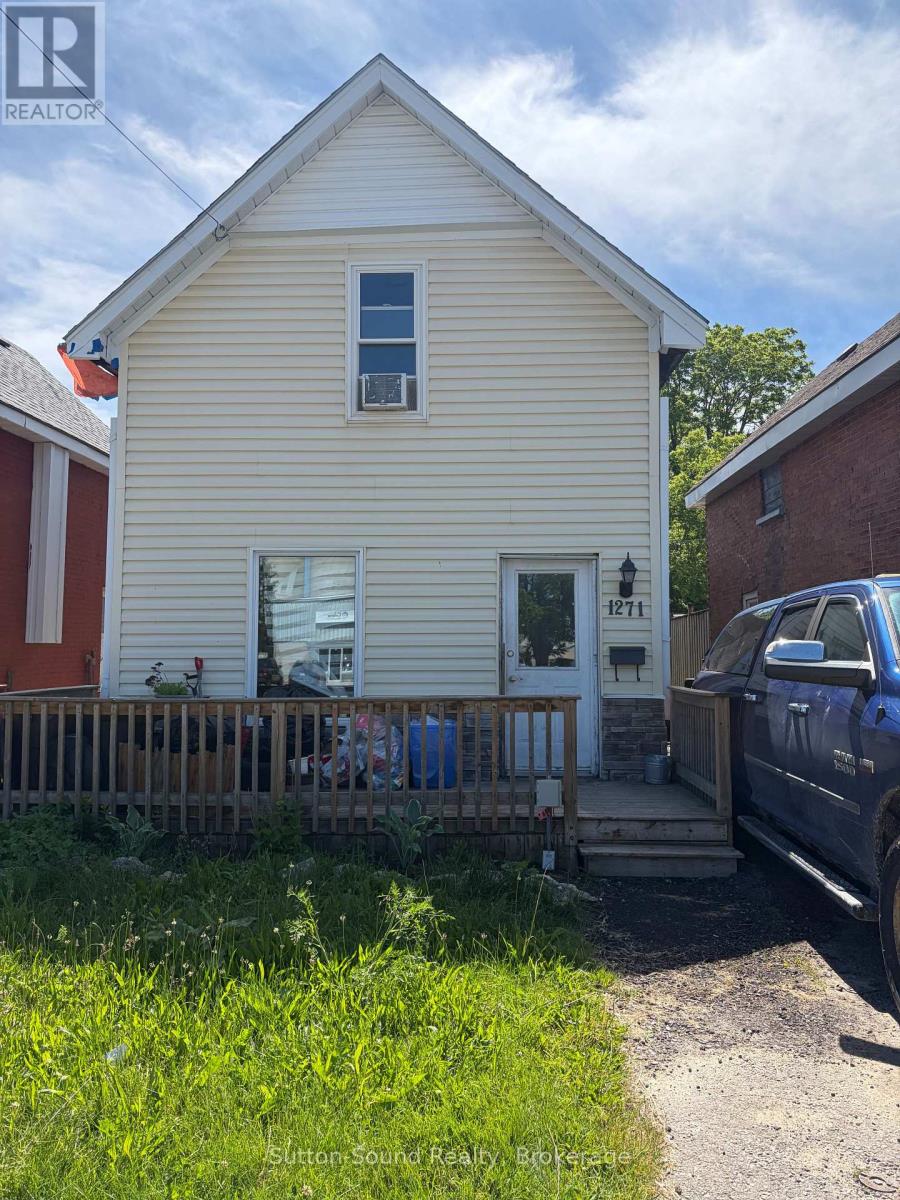
Welcome to 1271 2nd Ave East, an excellent opportunity for investors or those looking to add their own finishing touches. Recent updates include the roof, select windows, siding, and Furnace all completed in 2019. The main floor features a spacious eat-in kitchen, a large recreation room, and a convenient 3-piece bathroom. Upstairs, you'll find two bedrooms and a 4-piece bathroom. With solid updates already in place, this property offers great potential for customization and value enhancement. (id:45725)

86 Dupont Street
Toronto (Annex), Ontario
86 Dupont offers an exceptional opportunity to own a fully renovated three-storey home that perfectly balances timeless style with modern living. This stunning 3-bedroom, 3-bathroom residence is ideally situated in one of the city's most sought-after neighbourhoods, just moments from Yorkville.The main floor showcases a bright, open-concept design that seamlessly connects the living, dining, and kitchen spaces-perfect for both everyday living and effortless entertaining. The inviting living room features a gas fireplace, adding warmth and character, while large windows fill the space with natural light. At the heart of the home, the chef-inspired kitchen is beautifully appointed with contemporary finishes, a generous breakfast bar, and a large wine fridge, creating an ideal setting for hosting. A walkout leads directly to a private deck and landscaped backyard-perfect for summer BBQs and outdoor gatherings.The second floor offers two spacious bedrooms, a stylishly updated 3-piece bathroom, and a versatile lounge area-ideal for a home office, reading nook, or family space.The entire third floor is dedicated to an impressive primary retreat, complete with a luxurious 5-piece ensuite and ample closet space, offering comfort and privacy.The finished lower level, with a separate entrance, includes a large recreation room, an additional bedroom, and a rough-in for a kitchen-well-suited for a nanny suite or potential income opportunity.Just steps to Yorkville, top restaurants, shops, parks, transit, and excellent schools, this home delivers a rare combination of location, design, and functionality. (id:45725)
#5 - 3505 Laird Road
Mississauga (Western Business Park), Ontario
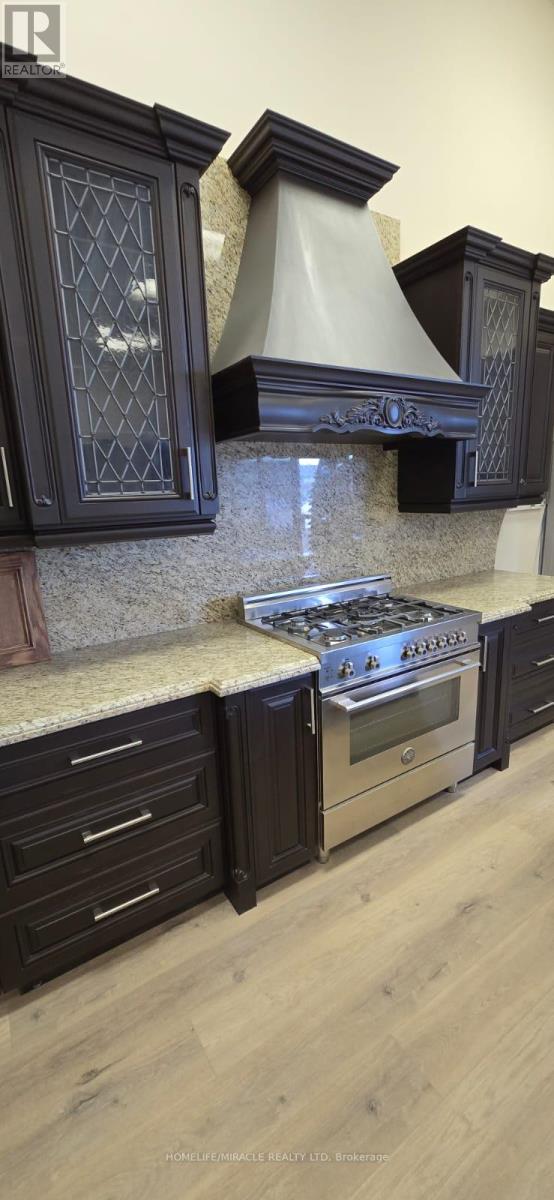
For more than Two Decades, This location has been at the forefront of manufacturing and selling kitchen cabinets and closets, all conveniently housed under one roof. Included in the price is a spacious showroom showcasing a variety of sample kitchens, closets, and a display wall. Additionally, a low-mileage truck, fully equipped for installations and deliveries is part of the package. This turnkey operation is perfect for a skilled Handy person, Carpenter, or anyone with a passion for woodworking. The prime location, coupled with an established client base, all necessary machinery, and tools, makes this an exceptional opportunity. Comprehensive training will be provided to ensure a seamless transition for the new owner. Moreover, this facility boasts a paint booth, further enhancing its appeal. Don't miss out on this incredible chance to step into a thriving business with everything you need to succeed. (id:45725)
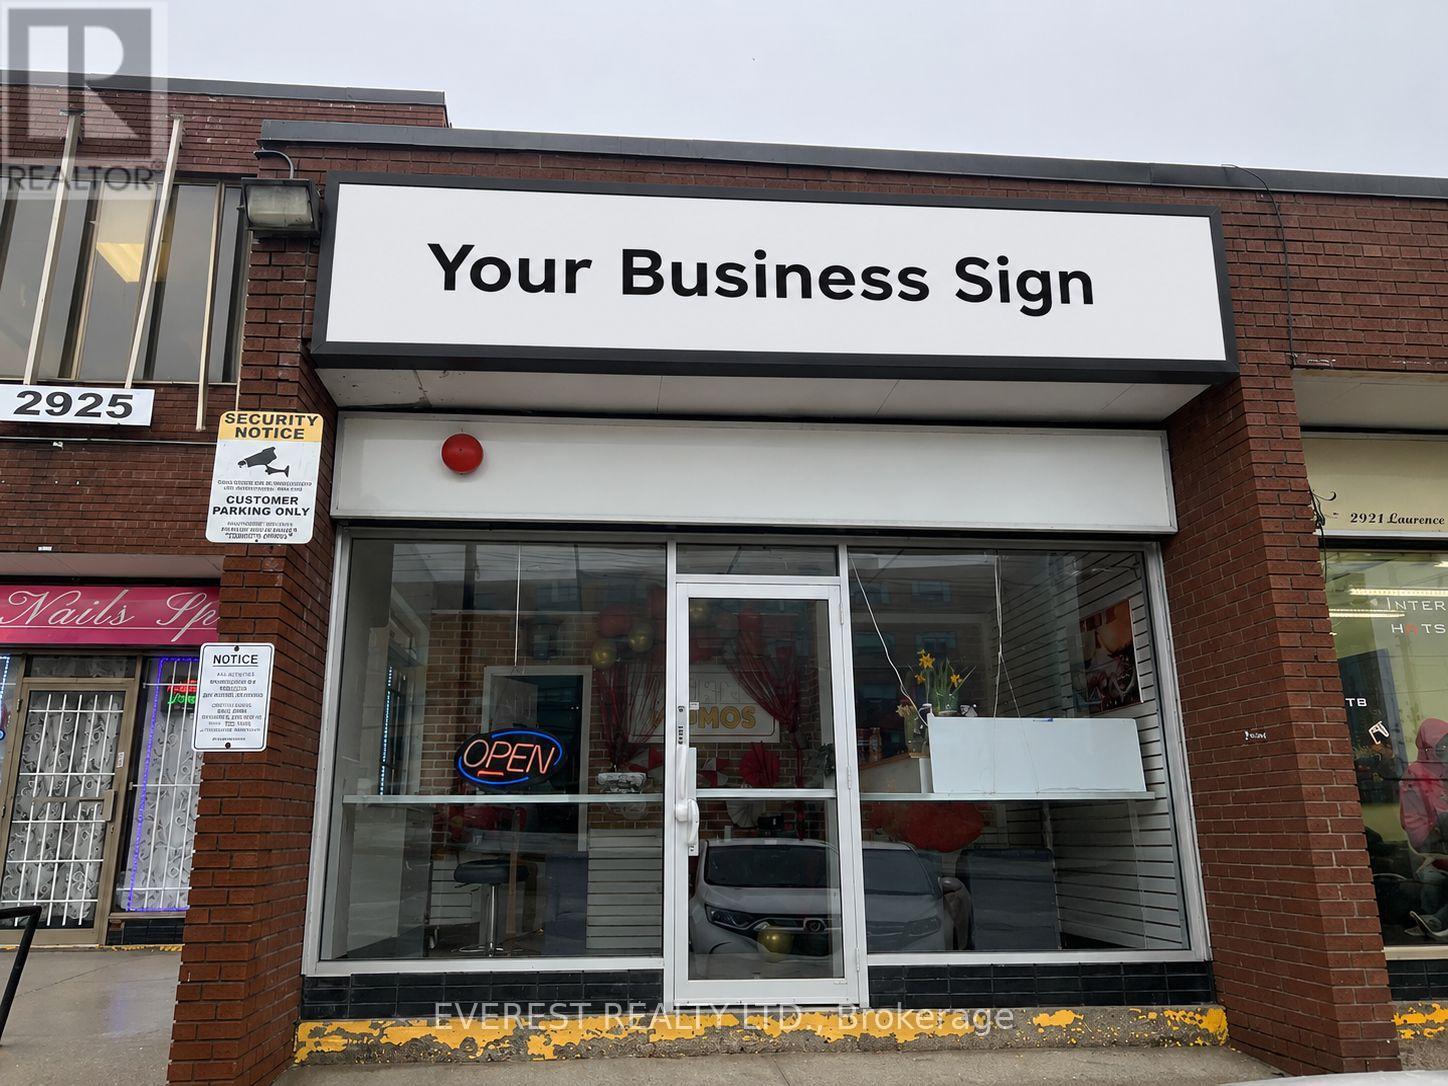
2923 Lawrence Avenue E
Toronto (Bendale), Ontario
Turnkey opportunity to acquire a top-rated GTA momo brand and multi-channel culinary business. Strategically located in a high-density, food-loving Scarborough hub at 2923 Lawrence Ave E within the thriving Wexford Heights BIA, this high-traffic location enjoys immense exposure near major landmarks and the annual Taste of Lawrence festival. Low rent of just $3,800/month includes TMI, with a 1+4 year lease term and the option to obtain a brand-new lease from the landlord. Boasting a stellar 4.8-star digital reputation with hundreds of glowing reviews, the business features a recession-proof revenue model spanning a high-volume takeout/delivery operation, lucrative event catering, and a proven, scalable wholesale framework distributing frozen momo packs to GTA supermarkets. Fully equipped with streamlined small-batch manufacturing systems, standardized proprietary recipes, and a fully trained kitchen staff, it operates seamlessly with minimal owner supervision. Backed by strong delivery partnerships, an active social media following, and a diverse, Halal-certified menu perfectly aligned with regional demographics, this high-margin asset is primed for immediate cash flow on Day 1 and effortless expansion across Ontario. (id:45725)
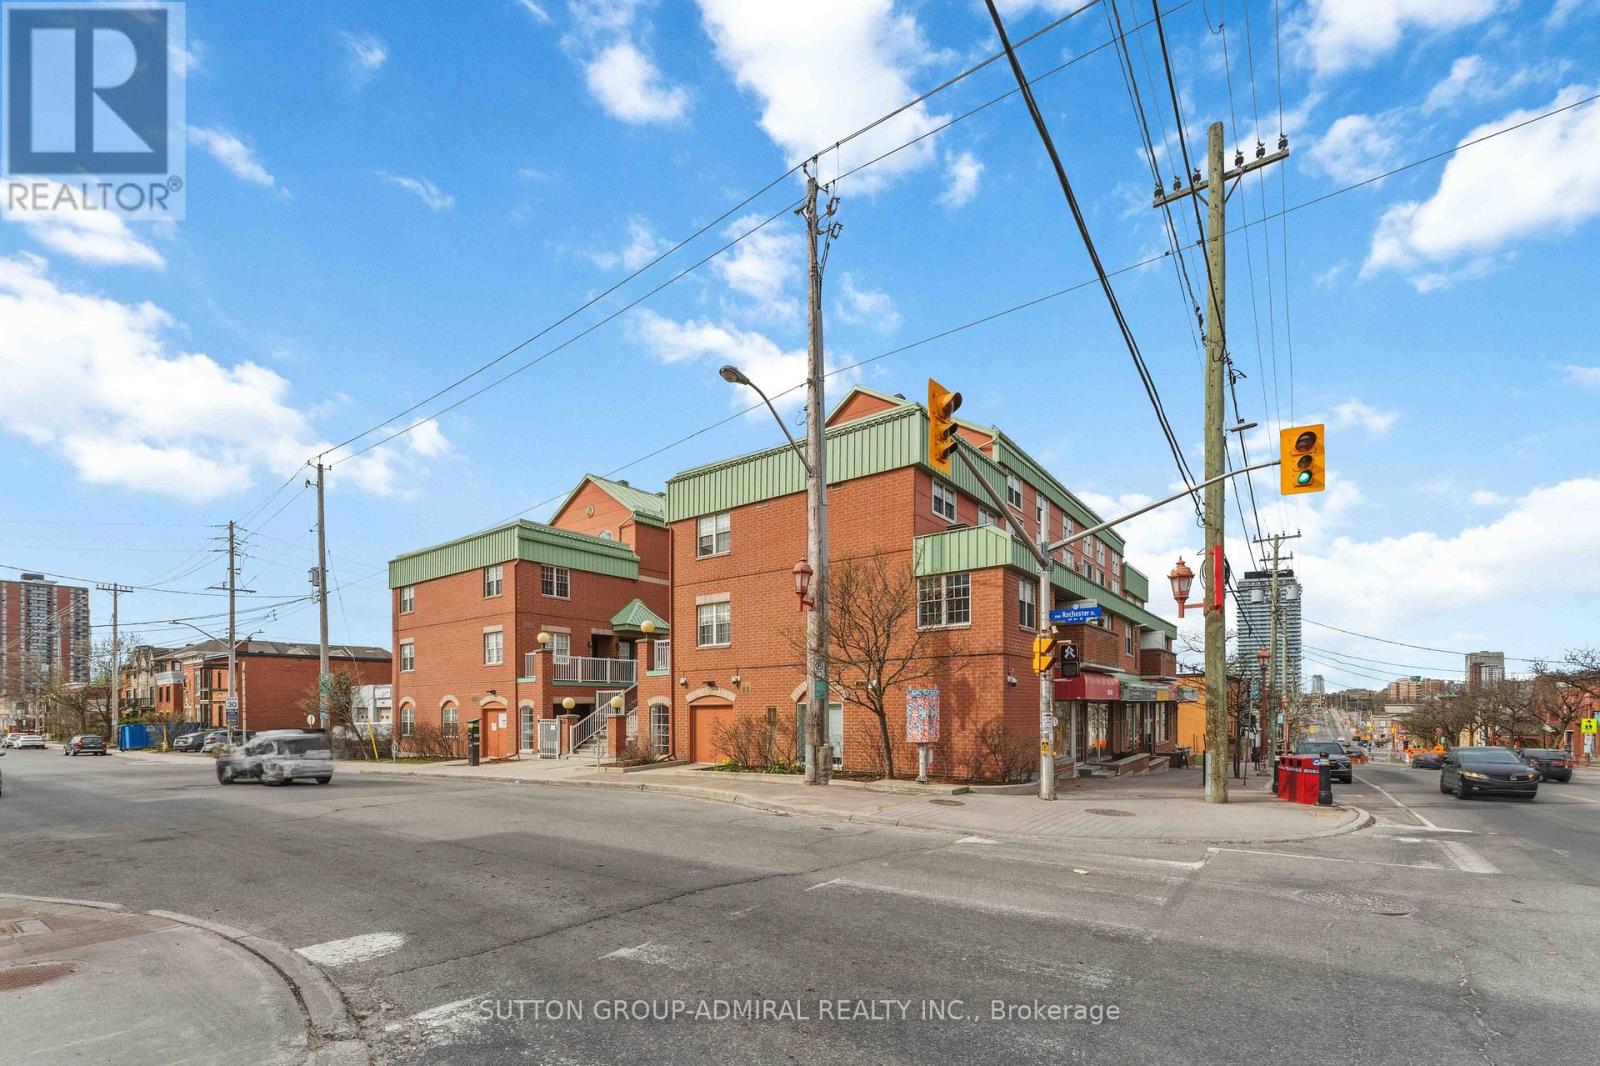
9 - 130 Rochester Street
Ottawa, Ontario
Welcome to 130 Rochester Street, Unit 9, nestled in the vibrant community of West Centretown-one of Ottawa's most sought-after urban neighbourhoods! This 1-bedroom, 1-bathroom condo offers the perfect blend of comfort, convenience, and modern upgrades-ideal for first-time buyers, investors, or professionals seeking downtown living. Thoughtfully upgraded flooring throughout the bedroom, living room, and kitchen (2020) Freshly painted interior (2020) for a clean, contemporary feel. Functional layout maximizing space and natural light Unbeatable Location: Step outside and enjoy everything urban living has to offer! Unbeatable location: less than a 10-minute walk to both O-Train lines, making it ideal for University of Ottawa and Carleton University students. Close to Little Italy, Dow's Lake, parks, shops, and everyday amenities. Minutes from the new Civic Hospital, Central Branch Library, and the Lebreton Flats redevelopment, including the planned Ottawa Senators arena (id:45725)
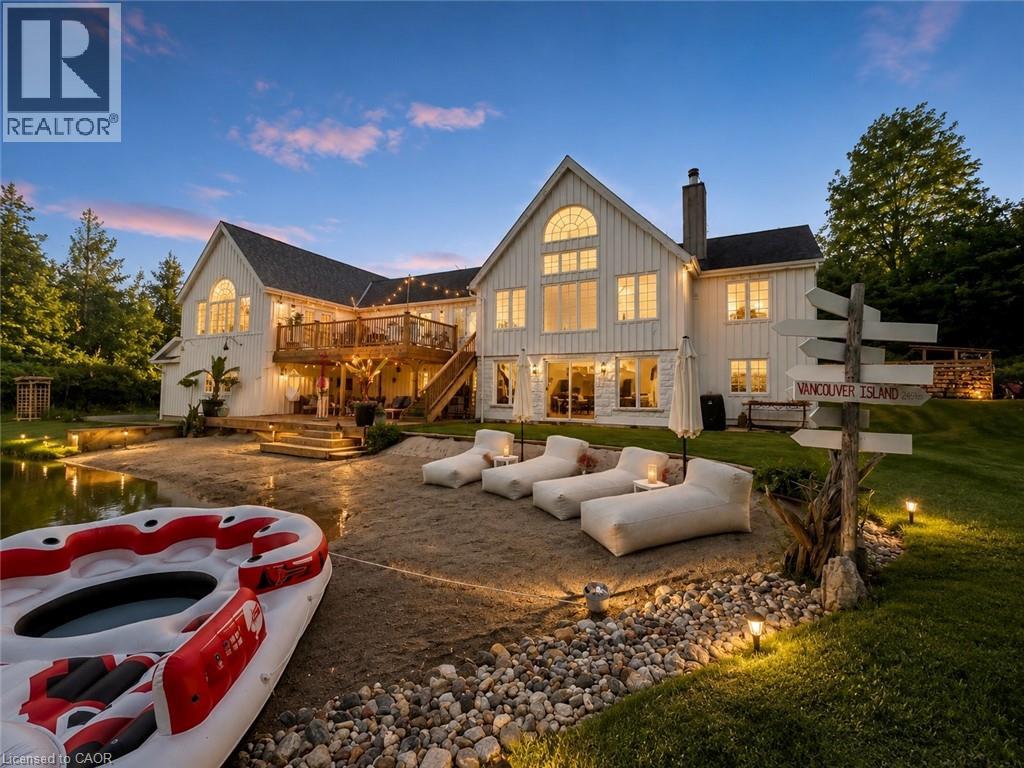
5119 Tenth Line
Erin, Ontario
Where modern farmhouse elegance meets private resort-style living, this beautifully renovated post-and-beam home sits on a picturesque 2-acre property and offers approximately 4,500 sq. ft. of finished living space designed for exceptional entertaining and everyday comfort. At the heart of the home is a spectacular open-concept living area featuring soaring cathedral ceilings, exposed beams, and a dramatic 12-foot zinc-topped island anchoring the custom chef’s kitchen, complete with premium finishes, abundant workspace, and seamless flow into the living and dining areas. The stunning primary retreat overlooks the pond and serves as a private sanctuary, showcasing cathedral ceilings, tranquil views, and a spa-inspired ensuite with a two-person shower, soaker tub, water-feature wall, custom built-ins, and private water closet. The finished walkout lower level offers outstanding flexibility for family living, guests, recreation, or a home office. Outdoors, more than 800 sq. ft. of tiered decking overlooks a spring-fed swimming pond with a 70-foot sandy beach, creating a remarkable setting for relaxing, entertaining, and enjoying nature year-round. Additional features include a triple-car insulated garage with workshop space, two-zone heating and cooling, extensive storage, and a substantial addition completed in 2020. Ideally located just minutes from Erin, Georgetown, Guelph, golf courses, hiking trails, skiing, and equestrian facilities, and approximately 45 minutes from Pearson International Airport, this exceptional property offers the perfect blend of luxury country living and modern convenience. (id:45725)
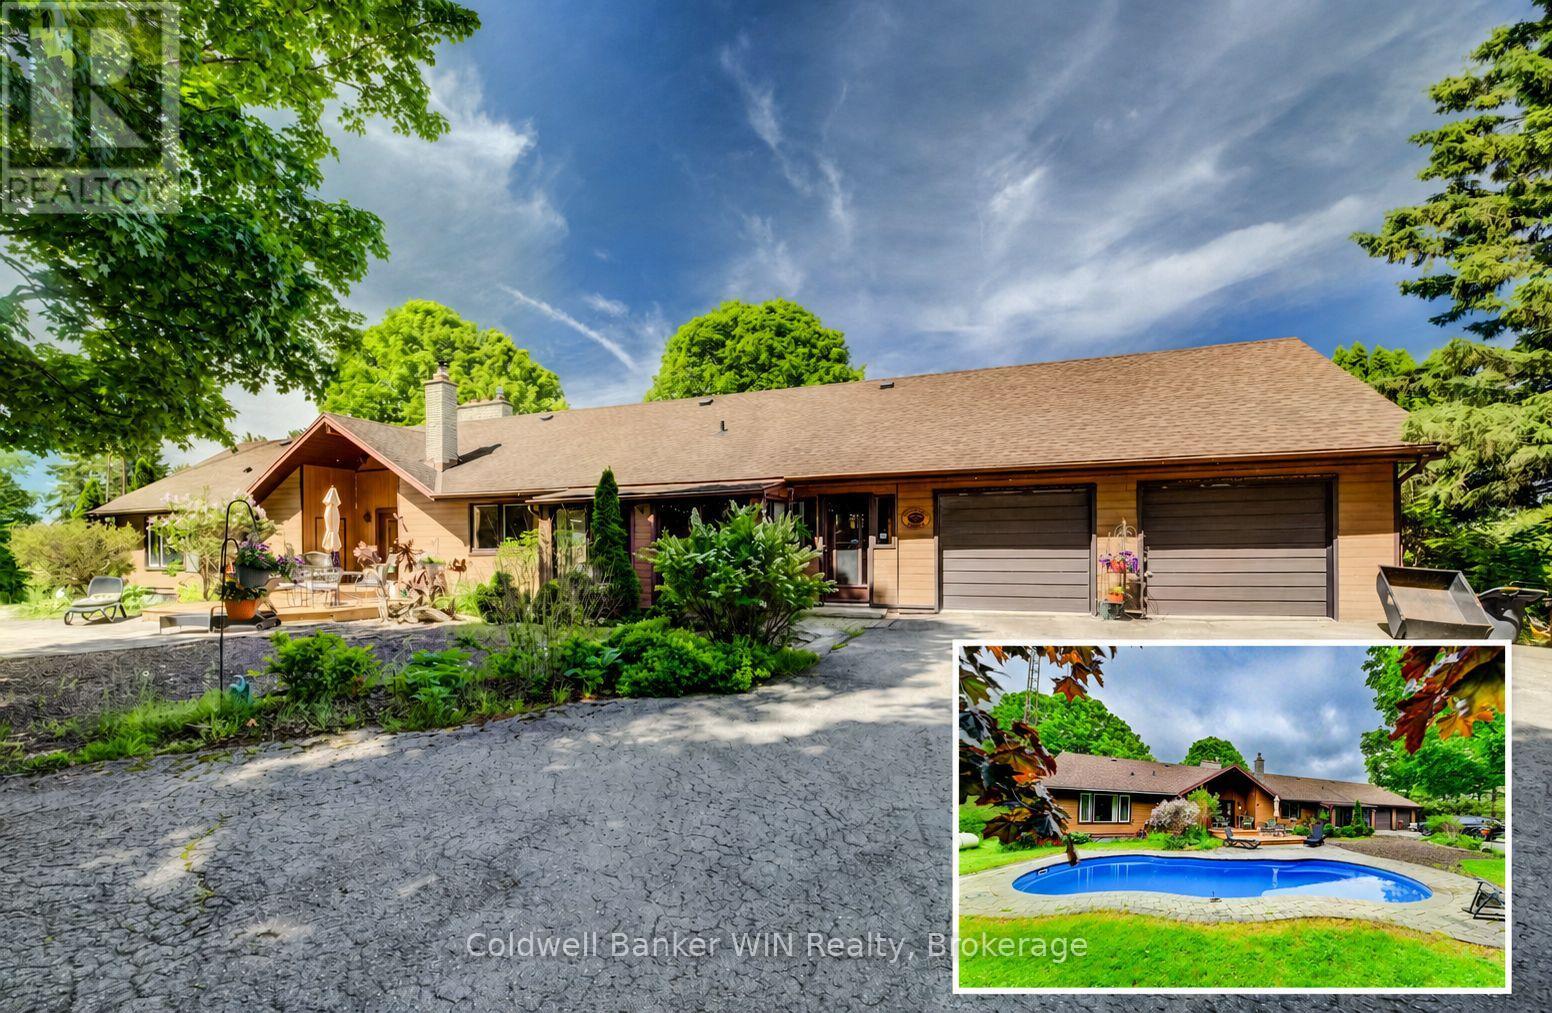
211269 Baseline Road
West Grey, Ontario
Only the second time this exceptional 16+ acre riverfront property has been offered for sale. Once you experience everything it has to offer, you'll understand why. A resurfaced driveway winds past a large spring-fed pond and leads to the hilltop setting of this impressive 2,600+ sq. ft. bungalow, where expansive west-facing decks capture breathtaking sunset views. Built into the hillside, the home offers convenient ground-level access from the fully finished lower level. The driveway passes a 24' x 36' workshop before arriving at the attached double garage. Outdoor living is highlighted by a private patio overlooking the inground saltwater pool, creating the perfect setting for relaxation and entertaining. Explore the network of trails winding through mature hardwood forest, where wildlife and seasonal wildflowers abound. The trails lead to nearly 500 feet of frontage along the South Saugeen River, featuring a combination of calm stretches and scenic rapids. Ownership of both riverbanks provides exclusive shoreline use and an unparalleled connection to nature. Inside, extensive renovations created a stunning open-concept kitchen with upscale appliances, custom finishes, and exceptional functionality. The kitchen flows seamlessly into the dining area and inviting fireside sitting space anchored by a wood-burning stove. Additional gathering spaces include a screened sitting room overlooking the pool and patio, and a spacious living room with vaulted ceilings, a fireplace, and warm natural wood finishes. Offering over 5,000 sq. ft. of finished living space, this 2+2 bedroom, 3.5 bathroom home provides ample room for family and guests. Whether it's the river frontage, hardwood forest, pool, workshop, or beautifully renovated living spaces, you'll have no shortage of favourite features. Managed Forest tax incentives may be available to future owners through the existing agreement, if desired. (id:45725)
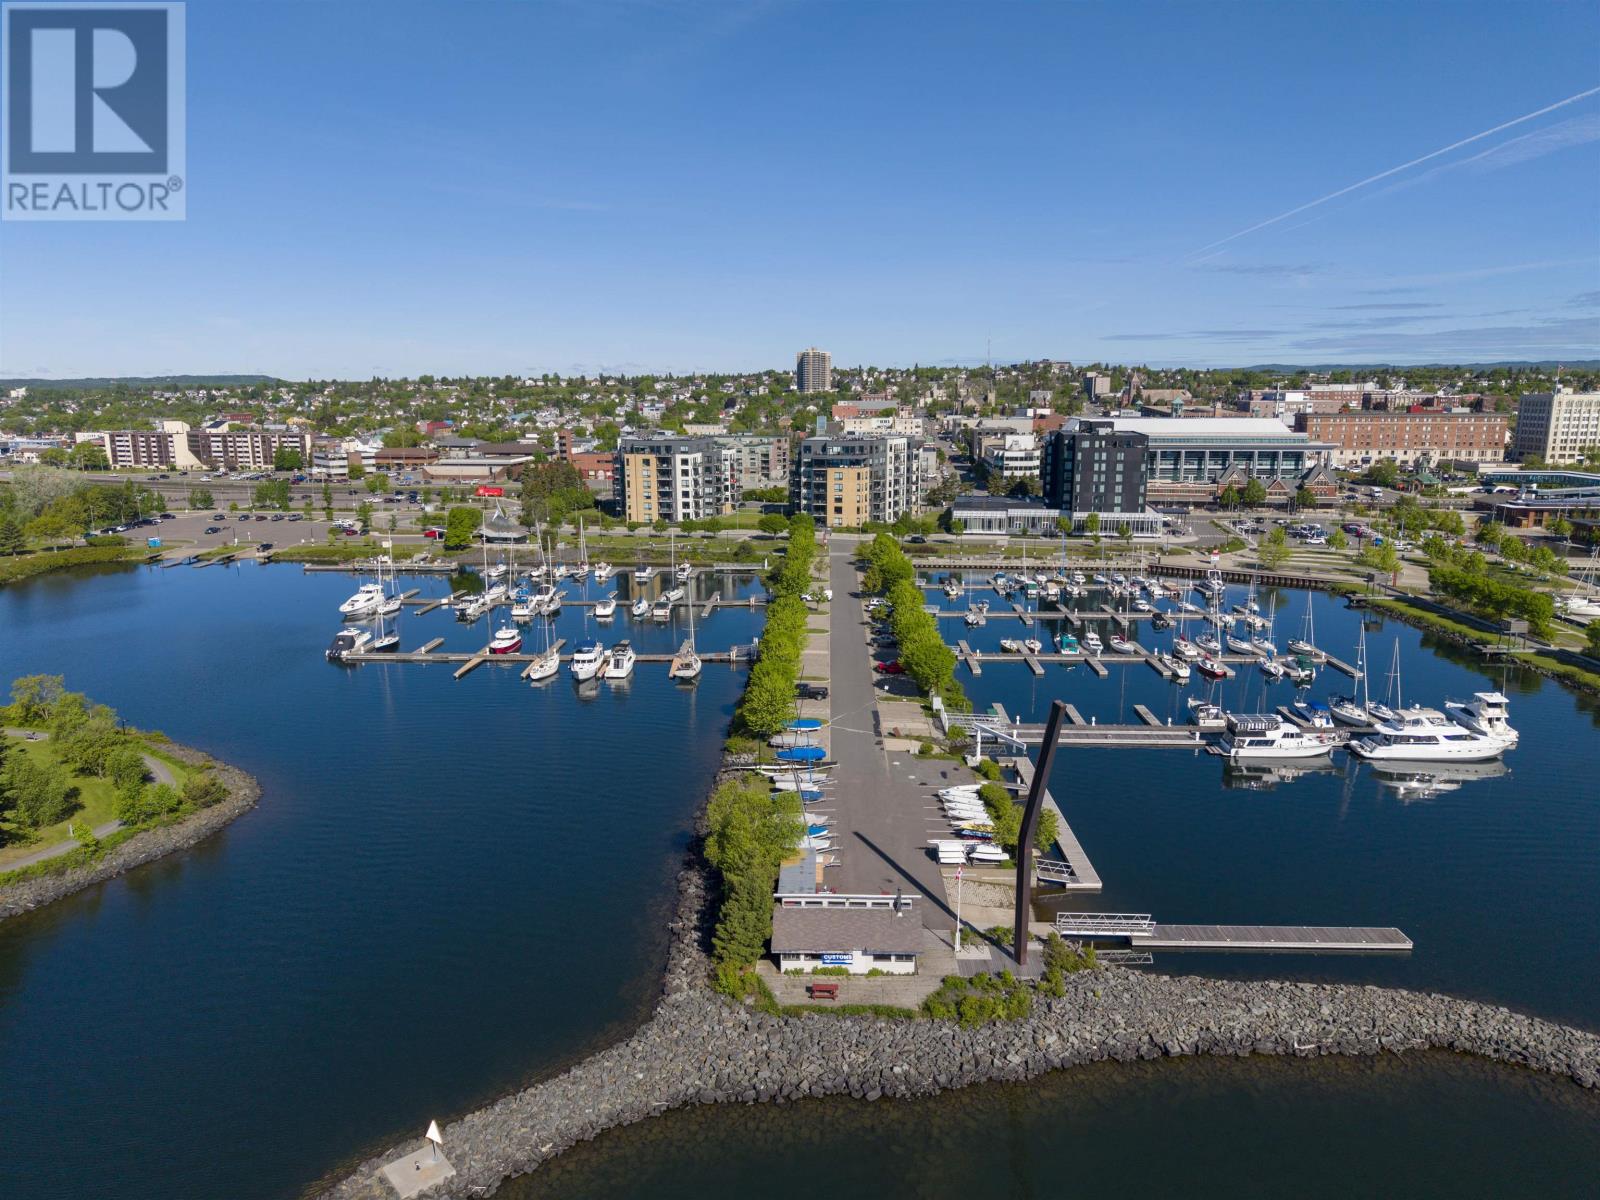
2104 2260 Sleeping Giant Pkwy
Thunder Bay, Ontario
Here is your chance to live on Lake Superior. Enjoy all the benefits of the beautiful Thunder Bay Water front and Downtown Port Arthur. This open concept well designed condo offers a large one bedroom with walk in closet and ensuite, den, 2 pc bath, open concept kitchen / living room with granite countertops. New flooring and recently painted. Enjoy your private patio and take in all the scenic views. (id:45725)
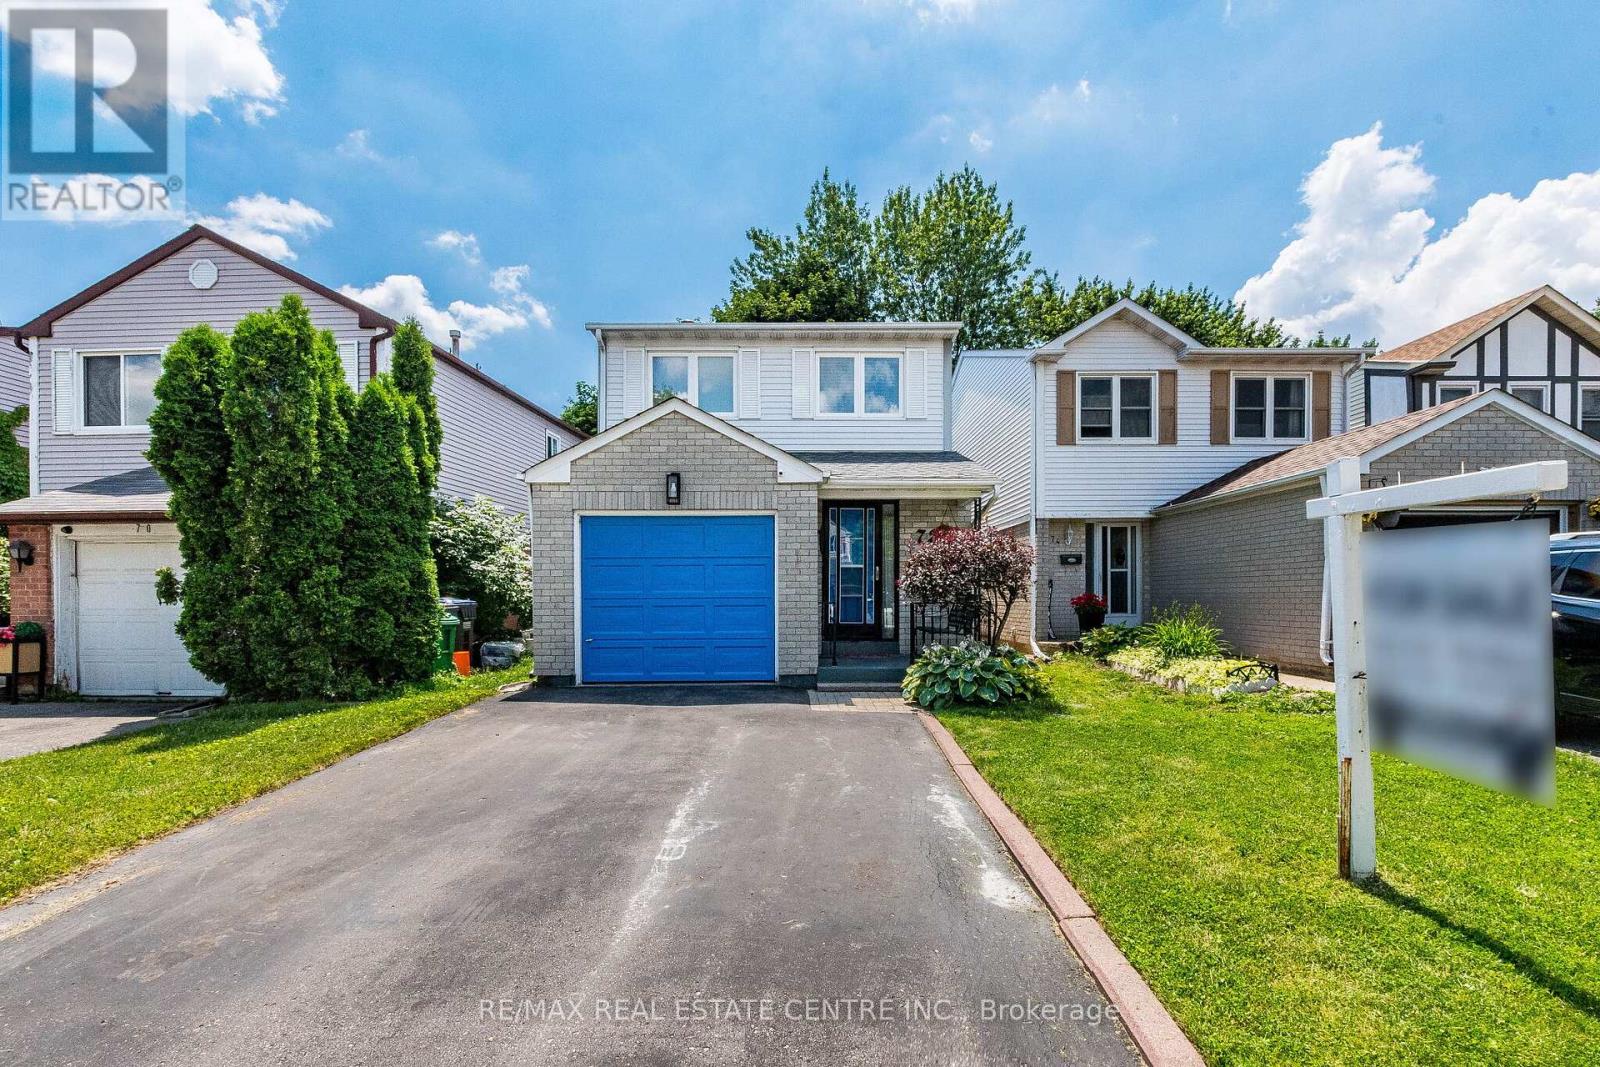
72 Malabar Crescent
Brampton (Central Park), Ontario
Welcome to 72 Malabar Cres!! Located Brampton's desirable Central Park community, this well-maintained detached 2-storey home offers over 1,500 sq ft (excluding basement) of thoughtfully designed living space and a functional layout ideal for families.The main level is filled with natural light and showcases a spacious living and dining area, along with a modern kitchen complete with stainless steel appliances and quartz countertops. Upstairs you will find a primary bedroom equipped with a walk-in closet and 2-piece ensuite bath. The second floor is completed by two additional generous sized bedrooms and a full bathroom. The finished basement offers a versatile rec room with a wet bar, providing great space for entertaining or relaxing. There is potential for the basement to be reconfigured into an in-law suite or a basement apartment. Backing onto a ravine with no rear neighbours, the backyard offers tremendous privacy and features a deck perfect for enjoying the warmer months. Additional highlights include a private driveway with parking for two vehicles plus a garage space. Conveniently located within walking distance to schools of all levels, grocery stores, public transit, and just minutes to Brampton Civic Hospital and Highway 410! (id:45725)
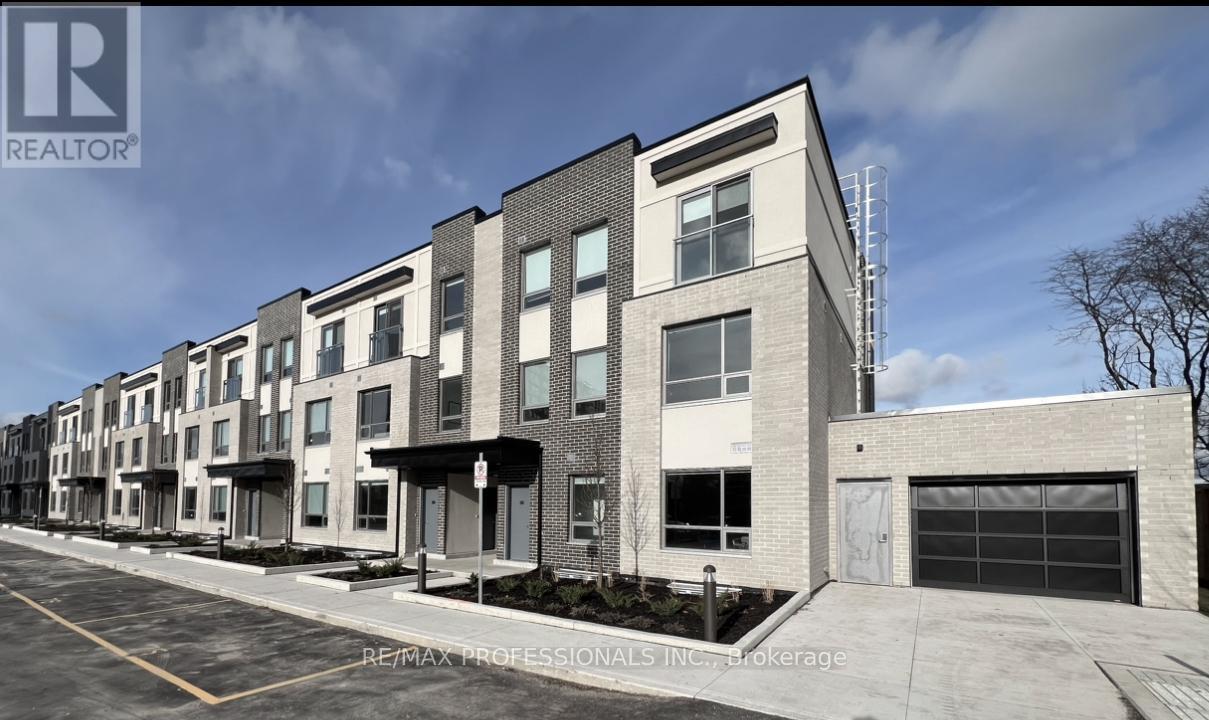
102 - 62 Dixfield Drive
Toronto (Eringate-Centennial-West Deane), Ontario
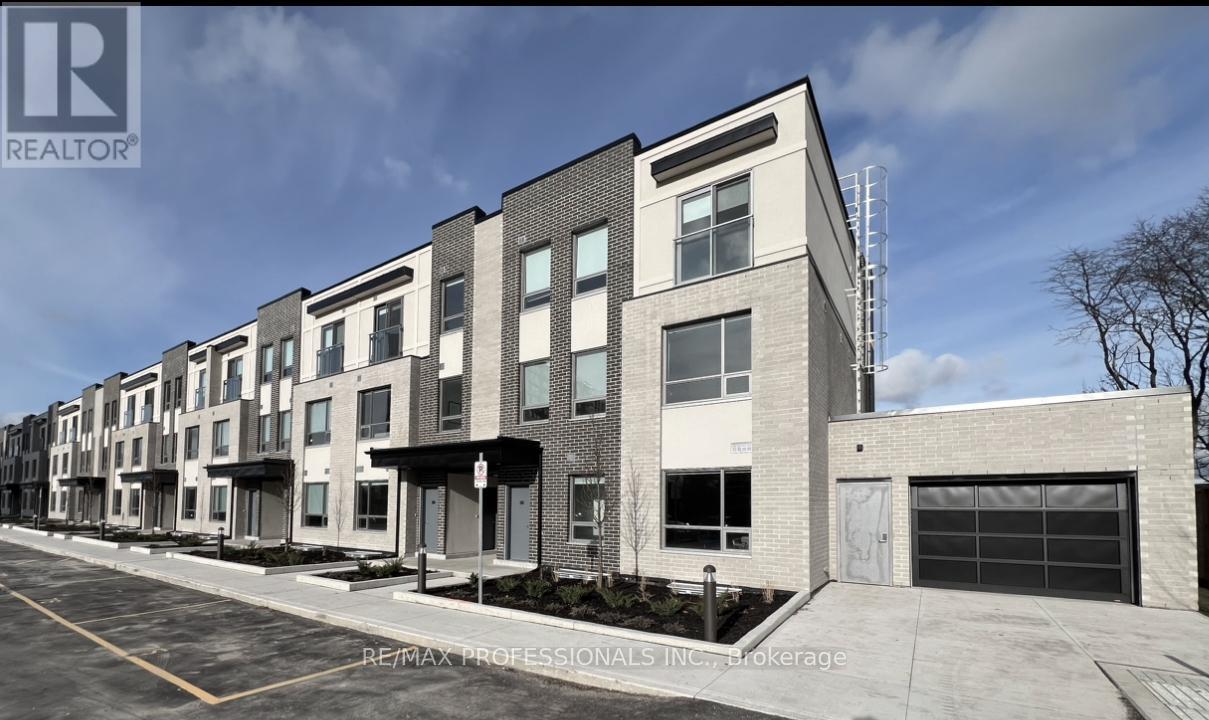
Welcome to 62 Dixfield Drive unit 102. This large 3 bed plus 2.5 bath 1295 Square Foot unit covers the 2nd and 3rd floors. Features include: Laminate Floors, Stainless Steel Fridge, Full size Washer & Dryer, Stainless Steel Dishwasher, Stove, Hood Vent, 9 Foot ceilings, Newly painted, Modern finishes, quality finishes, Quartz Counters in Kitchen and Baths, Double Sink in Kitchen, Tile Backsplash, Blinds in all units, Flat Ceilings. This stunning three-storey purpose-built rental building is set to redefine luxury living in Etobicoke. 62 Dixfield Drive offers a lifestyle you wont want to miss. Step inside and discover a world of comfort and sophistication. Each thoughtfully designed unit boasts modern finishes, spacious layouts, and views that will leave you in awe. This location offers beautiful park views, schools and public transit just steps away! Not to mention Centennial Park, Etobicoke Olympium and Sherway Gardens Shopping Centre just minutes away for convenient access! Tenants pay utilities and parking separate. Refundable key deposit of $50.00.Use of Gym and Outdoor pool. (id:45725)
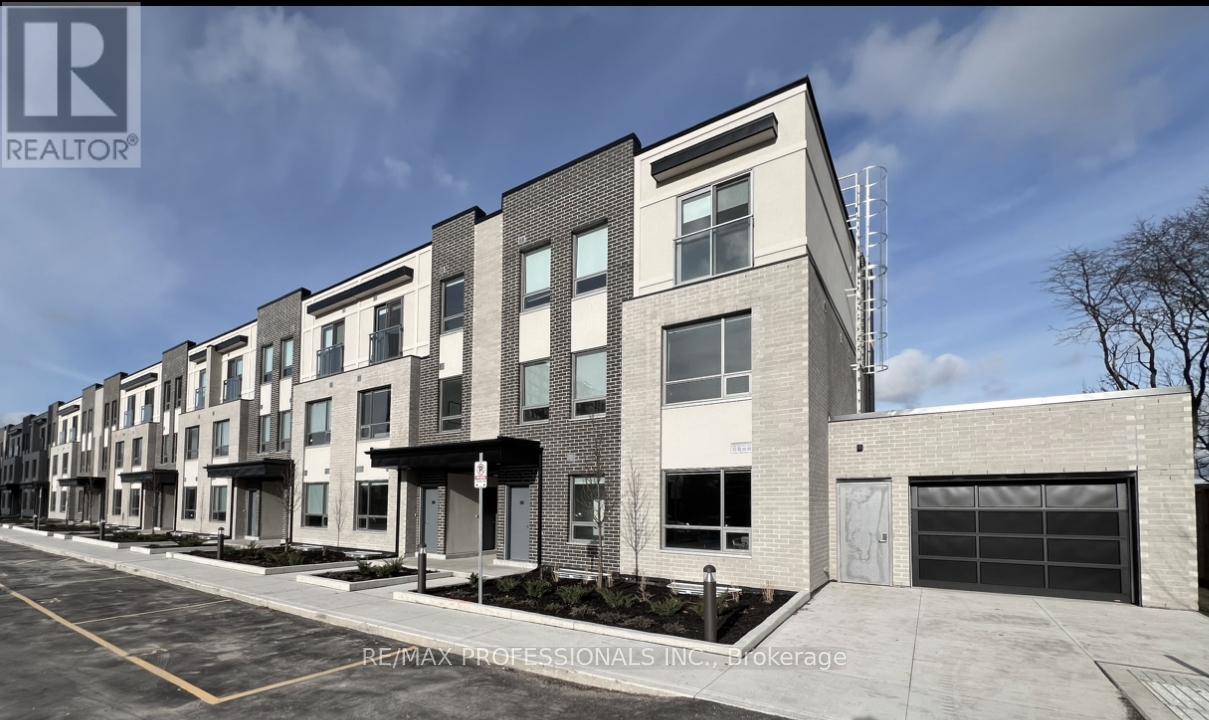
121 - 62 Dixfield Drive
Toronto (Eringate-Centennial-West Deane), Ontario
Welcome to 62 Dixfield Drive unit 121. This large 3 bed plus den and 2.5 bath 1334 Square Foot unit covers the 2nd and 3rd floors. Features include: Laminate Floors, Stainless Steel Fridge, Full size Washer & Dryer, Stainless Steel Dishwasher, Stove, Hood Vent, 9 Foot ceilings, Newly painted, Modern finishes, quality finishes, Quartz Counters in Kitchen and Baths, Double Sink in Kitchen, Tile Backsplash, Blinds in all units, Flat Ceilings. This stunning three-storey purpose-built rental building is set to redefine luxury living in Etobicoke. 62 Dixfield Drive offers a lifestyle you wont want to miss. Step inside and discover a world of comfort and sophistication. Each thoughtfully designed unit boasts modern finishes, spacious layouts, and views that will leave you in awe. This location offers beautiful park views, schools and public transit just steps away! Not to mention Centennial Park, Etobicoke Olympium and Sherway Gardens Shopping Centre just minutes away for convenient access! **EXTRAS** Units 121 / 122 are the same layout. NOTE Parking is not included: Parking spaces are extra at a cost of $100/month for one OUTDOOR spot or $125/month for one UNDERGROUND spot. Tenants pay utilities and parking separate. Refundable key deposit of $50.00. Use of Gym and Outdoor pool in neighbouring building. Some lockers are available. No parking of commercial vehicles allowed. (id:45725)
140 - 62 Dixfield Drive
Toronto (Eringate-Centennial-West Deane), Ontario
Client RemarksWelcome to 62 Dixfield Drive unit 140. This large 3 bed plus den and 2.5 bath 1343 Square Foot unit covers the 2nd and 3rd floors. Features include: Laminate Floors, Stainless Steel Fridge, Full size Washer & Dryer, Stainless Steel Dishwasher, Stove, Hood Vent, 9 Foot ceilings, Newly painted, Modern finishes, quality finishes, Quartz Counters in Kitchen and Baths, Double Sink in Kitchen, Tile Backsplash, Blinds in all units, Flat Ceilings. This stunning three-storey purpose-built rental building is set to redefine luxury living in Etobicoke. 62 Dixfield Drive offers a lifestyle you wont want to miss. Step inside and discover a world of comfort and sophistication. Each thoughtfully designed unit boasts modern finishes, spacious layouts, and views that will leave you in awe. This location offers beautiful park views, schools and public transit just steps away! Not to mention Centennial Park, Etobicoke Olympium and Sherway Gardens Shopping Centre just minutes away for convenient access! **EXTRAS**Tenants pay utilities and parking separate. Refundable key deposit of $50.00. Use of gym and outdoor pool. (id:45725)
308 Appleby Line
Burlington (Shoreacres), Ontario
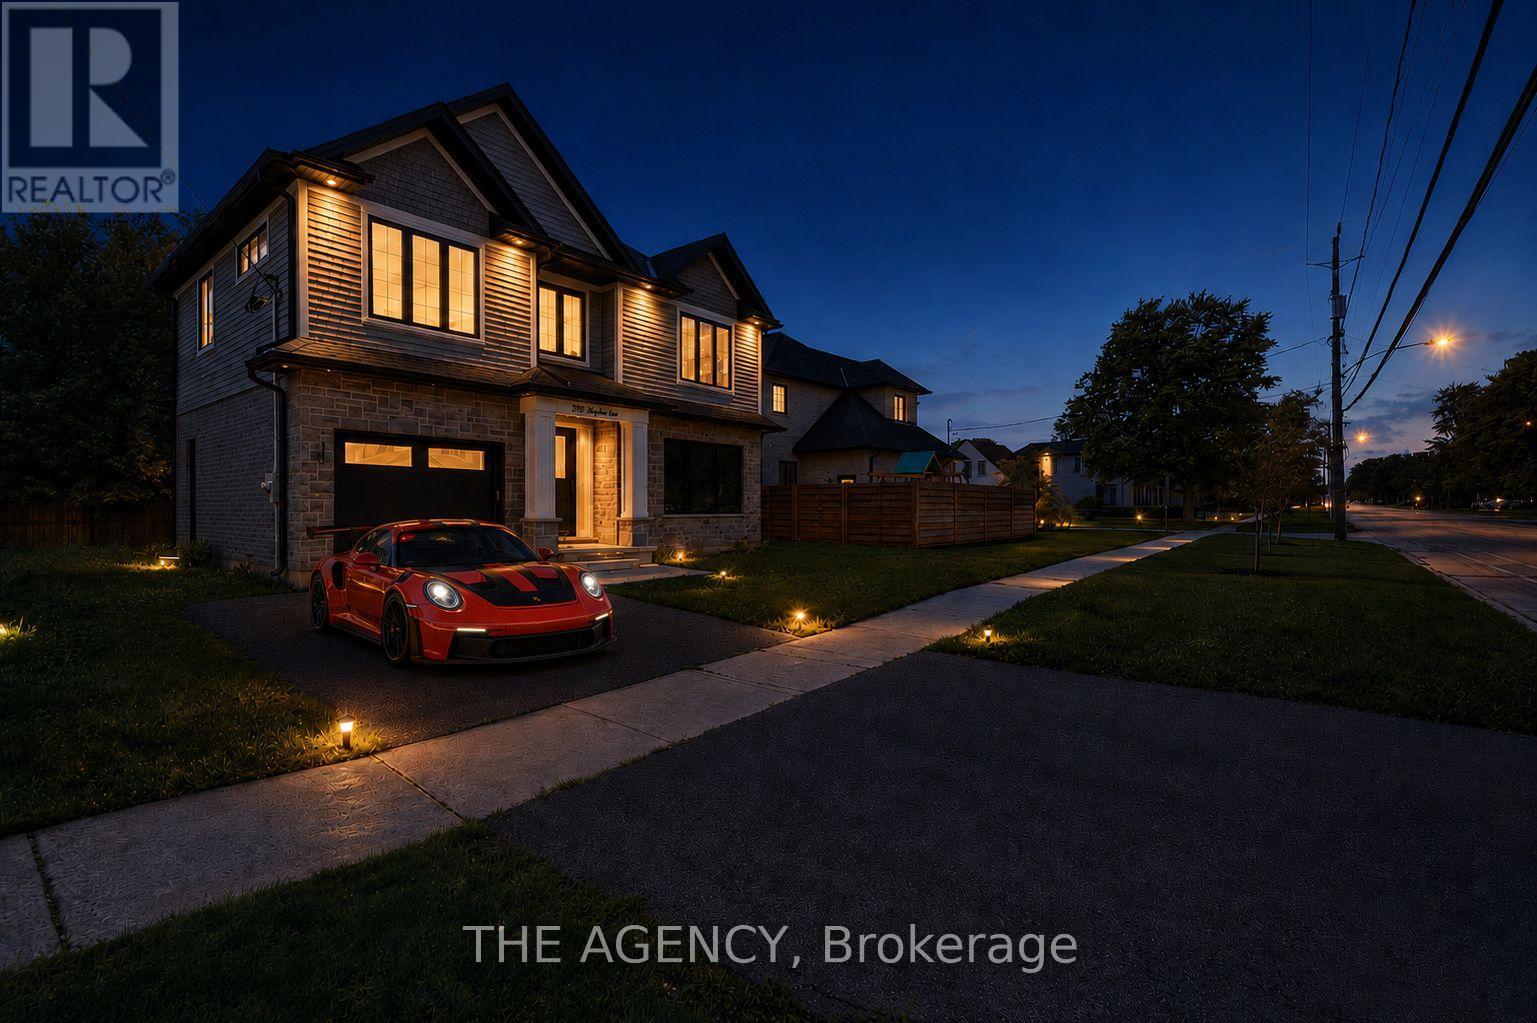
Welcome to this exceptional custom-built residence in Shoreacres, one of Burlington's most prestigious neighbourhoods. Built within the last five years, this stunning two-storey home offers approximately 2,700 sq. ft. of beautifully finished living space including a fully finished lower level, blending timeless design with modern luxury. The spacious foyer welcomes you into an open-concept main level featuring rich engineered hardwood flooring and upscale finishes throughout. The elegant formal dining room boasts coffered ceilings and connects to the kitchen via a stylish servery. At the heart of the home, the chef's kitchen impresses with a large centre island, quartz countertops, premium stainless steel appliances, pot filler, custom white cabinetry with gold hardware, and a stunning herringbone backsplash. The family room features a soaring two-storey coffered ceiling, gas fireplace, and direct backyard access. A powder room and mudroom with garage access complete the main level. Upstairs offers three generous bedrooms, including a luxurious primary retreat with walk-in closet and four-piece ensuite. Two additional bedrooms share a five-piece Jack-and-Jill bath with dual quartz vanity. Bedroom-level laundry with custom cabinetry adds everyday convenience. The finished lower level features a recreation room, wet bar, fourth bedroom, three-piece bath, and ample storage - ideal for guests or extended family. A separate side entrance offers in-law suite potential. Outside, enjoy outstanding curb appeal, a four-car driveway, and a large private backyard. A rare turnkey opportunity in one of Burlington's most desirable neighbourhoods. (id:45725)
187 Trail Boulevard
Springwater, Ontario
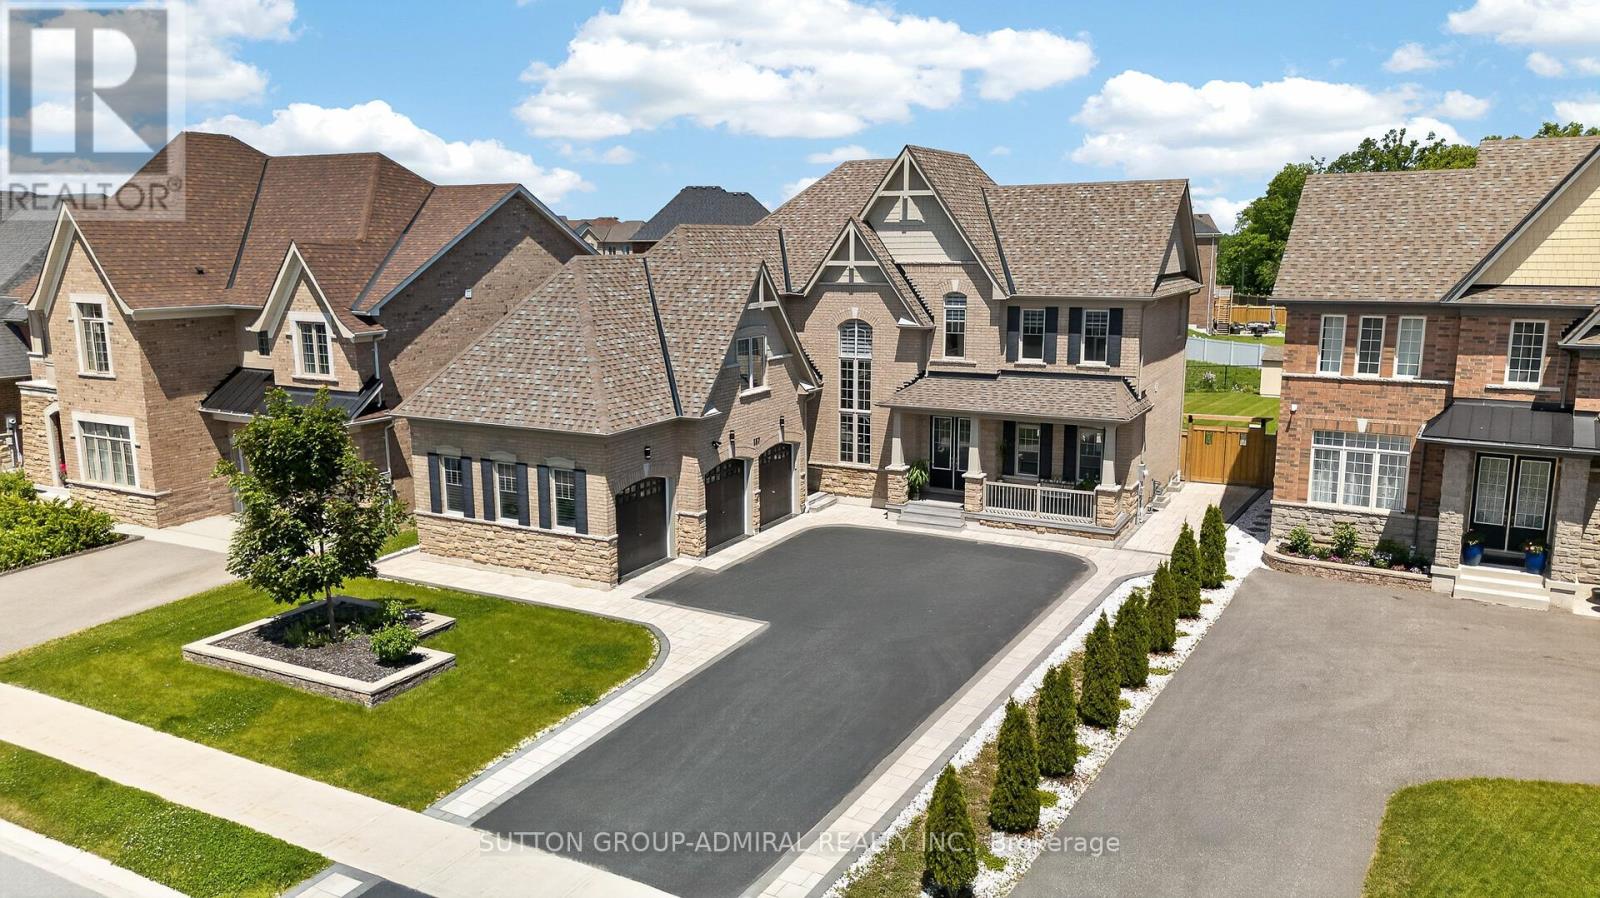
Welcome to this exceptional 3-car garage, 4+1 bedroom, 4 bathroom executive home offering 3,620 sq. ft. of beautifully upgraded living space on an oversized lot. Designed with luxury, comfort, and long-term functionality in mind, this home has been thoughtfully upgraded from top to bottom. Truly, no detail has been left untouched. The main floor impresses with 10 ft ceilings, , oak stairs, modern railings, crown moulding, pot lights, and an upgraded subfloor. At the heart of the home is a custom chef-inspired kitchen featuring quartz countertops, premium built-in appliances, cooktop, high-end cabinetry, and a functional layout ideal for both everyday family living and entertaining. The main level also offers spacious principal rooms, dedicated office space, French doors leading to the backyard, and a seamless connection to the outdoor living area. Upstairs, you will find four generous bedrooms, each with its own walk-in closet, including a luxurious primary suite with a spa-inspired 5-piece ensuite. Additional second-floor bathrooms include a 3-piece and 4-piece bath, along with the convenience of upper-level laundry. This home is loaded with premium structural and lifestyle upgrades, including upgraded basement windows, an additional entrance, extended cold room, 200 amp electrical panel, smart home rough-in, water softener, reverse osmosis system, humidifier and air return upgrades. Even the 3-car garage has been fully insulated and finished with epoxy flooring and Wi-Fi openers, adding comfort, function, and a true premium feel. Outside, enjoy an oversized lot with two backyard access points, raised deck, new fence, automatic sprinkler system in the front and back, upgraded soffits, stamped concrete porch, and a professionally designed landscaping master plan with pool permit already in place. A rare opportunity to own a move-in ready, meticulously upgraded home with luxury finishes, thoughtful design, and incredible indoor-outdoor potential. (id:45725)
83 Broadview Avenue W
Rideau Lakes, Ontario
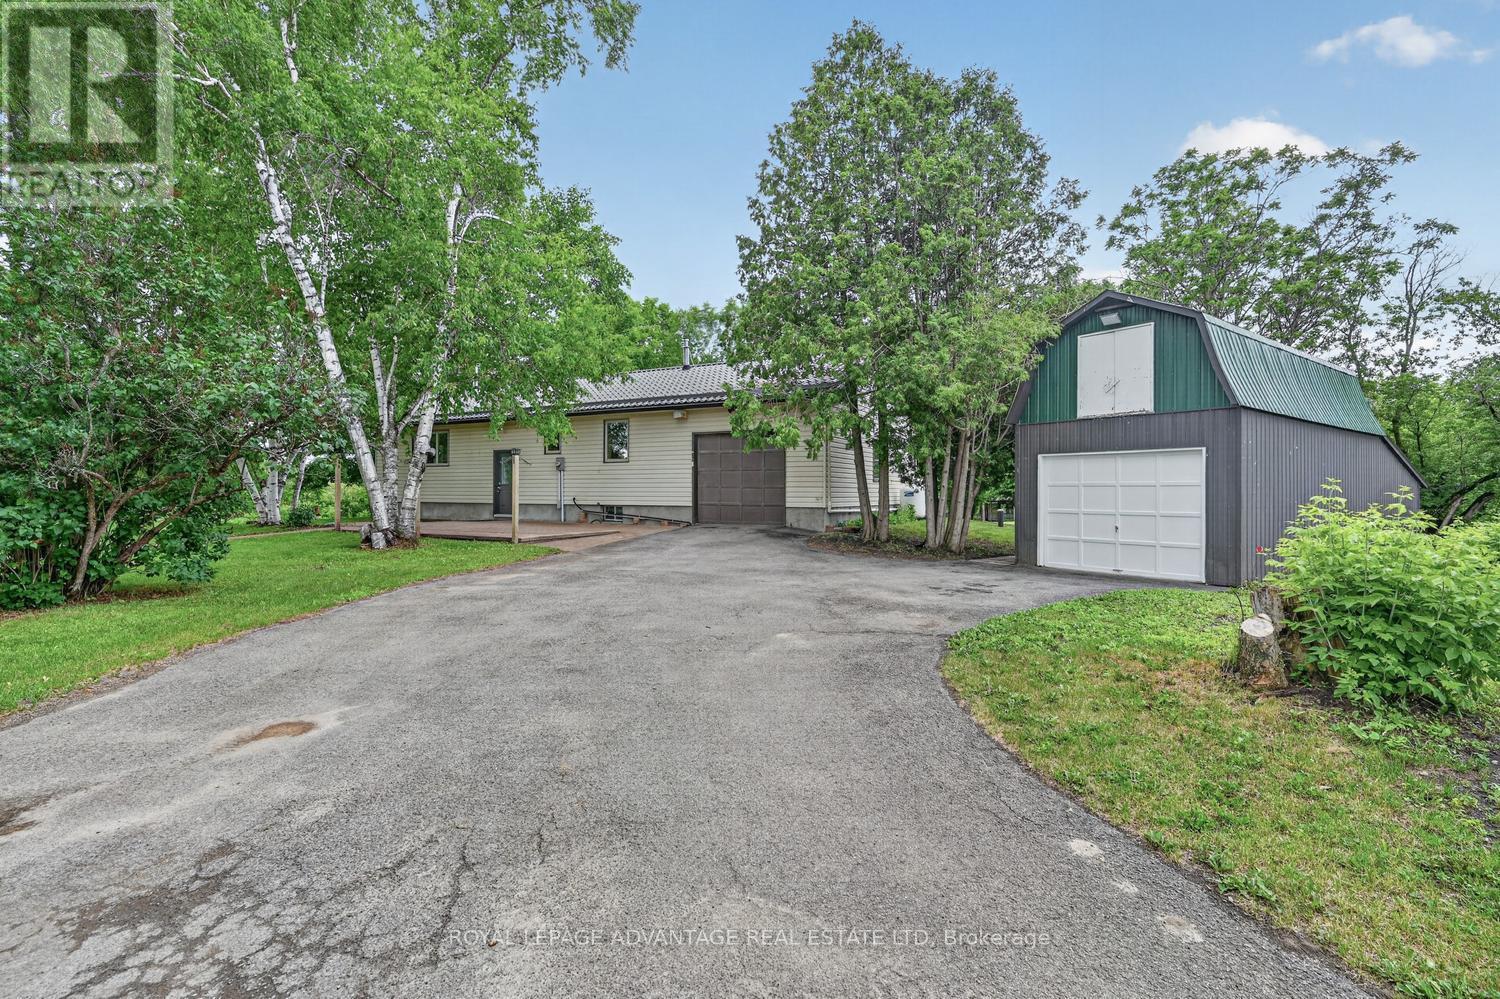
Welcome to 83 Broadview Avenue West-a rare homestead opportunity that lets you cultivate a sustainable lifestyle without sacrificing your morning walk to the local coffee shop. If you've been dreaming of raising chickens, growing your own heirloom tomatoes, and truly living off the land, this 69-acre property is your blank canvas. Step outside your door to find an established 40' x 50' garden ready for your seasonal harvests. Beyond the yard, your private wilderness unfolds: wander through mature trees, explore personal trails, or connect directly to the nearby Rideau and Cataraqui trails for endless weekend adventures. When the wilderness calling fades, simply step onto the sidewalk. Schools, grocery stores, parks, and restaurants are all just a short, easy stroll away. The solid bungalow features a durable steel roof and a family-friendly layout. The main floor hosts a bright eat-in kitchen, a spacious living room, three generous bedrooms, and a 4-piece bath. Step out onto the back deck to survey your sprawling estate. Downstairs, the finished basement expands your living space with a large rec room, a half-bath, laundry, and a dedicated workshop with direct access to the attached single garage. Outside, your homesteading setup is complete with a detached garage featuring a massive rear workshop, a dry shed for your tractor, and a dedicated wood shed. Trade the endless traffic for fresh soil and open skies. Your sustainable lifestyle is waiting right here. (id:45725)
267 Centre Line
Asphodel-Norwood, Ontario
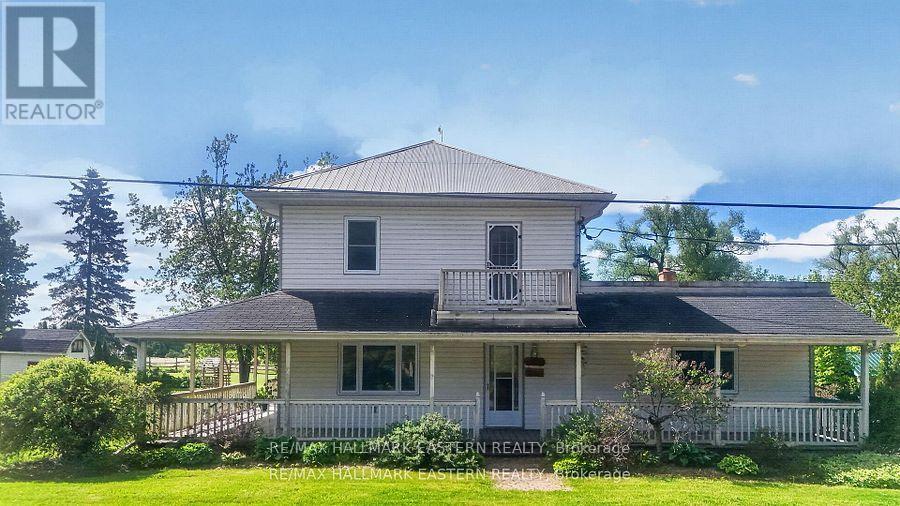
Welcome to 267 Centre Line, a unique property offering both the comfort of a beautifully maintained family home and the flexibility of C1 Commercial Zoning. Currently used as a single-family residence, this property presents a rare opportunity for entrepreneurs, small business owners, investors, or anyone seeking a live-work lifestyle just 15 minutes from Peterborough. Situated on a private and picturesque 1-acre lot along the scenic Ouse River, this property combines country charm, space, and convenience. The fully covered wrap-around porch and expansive, level backyard create the perfect setting for family living, while the commercial zoning opens the door to a variety of permitted business uses. Inside, you'll find a spacious layout featuring 4 generous bedrooms, a den, and a 4-piece bathroom on the second level. The main floor offers a large eat-in kitchen, inviting living room, convenient laundry area, second full bathroom, and a massive bonus room ideal for a home office, studio, client space, or home-based business. Recent updates include a new propane furnace (2025). The property also features exceptional storage and workspace options, including a 28' x 18' attached garage, a 23' x 23' detached garage with 8-foot ceilings, multiple outbuildings, and parking for up to 10 vehicles. Whether you're looking to operate a business, enjoy a spacious family home, or invest in a property with future potential, 267 Centre Line offers a rare combination of residential comfort and commercial flexibility in a peaceful rural setting. Live, work, and grow, all from one exceptional property. Book your private showing today! Seller would consider VTB! (id:45725)

267 Centre Line
Asphodel-Norwood, Ontario
Welcome to 267 Centre Line, a unique property offering both the comfort of a beautifully maintained family home and the flexibility of C1 Commercial Zoning. Currently used as a single-family residence, this property presents a rare opportunity for entrepreneurs, small business owners, investors, or anyone seeking a live-work lifestyle just 15 minutes from Peterborough. Situated on a private and picturesque 1-acre lot along the scenic Ouse River, this property combines country charm, space, and convenience. The fully covered wrap-around porch and expansive, level backyard create the perfect setting for family living, while the commercial zoning opens the door to a variety of permitted business uses. Inside, you'll find a spacious layout featuring 4 generous bedrooms, a den, and a 4-piece bathroom on the second level. The main floor offers a large eat-in kitchen, inviting living room, convenient laundry area, second full bathroom, and a massive bonus room ideal for a home office, studio, client space, or home-based business. Recent updates include a new propane furnace (2025). The property also features exceptional storage and workspace options, including a 28' x 18' attached garage, a 23' x 23' detached garage with 8-foot ceilings, multiple outbuildings, and parking for up to 10 vehicles. Whether you're looking to operate a business, enjoy a spacious family home, or invest in a property with future potential, 267 Centre Line offers a rare combination of residential comfort and commercial flexibility in a peaceful rural setting. Live, work, and grow, all from one exceptional property. Book your private showing today! Seller would consider VTB! (id:45725)
4042 Longmoor Drive Unit# 4
Burlington, Ontario
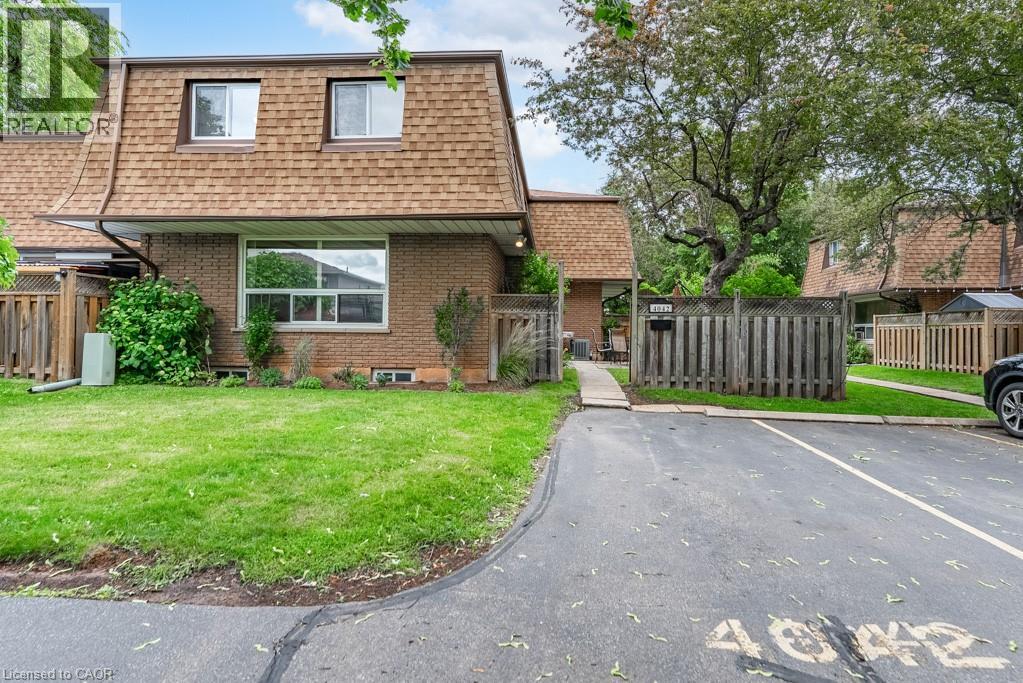
Welcome to this charming 3-bedroom, 1.5 bath townhome. Perfect for families, FTB's, and downsizers alike, this well maintained home offers a functional layout with bright and inviting living spaces throughout. The spacious main floor is ideal for the everyday living and entertaining, while the partially finished lower level provides valuable space for a rec room , home office, gym, or play area. Step outside to enjoy your own private, fully fenced patio and yard - perfect for barbecues, gardening, or providing a safe space for the children and pets to play. Located in a mature, family friendly community, you'll appreciate the convenience of nearby parks, schools, shopping, transit, and easy access to major highways. (id:45725)
85 Aberdeen Street
Haldimand, Ontario
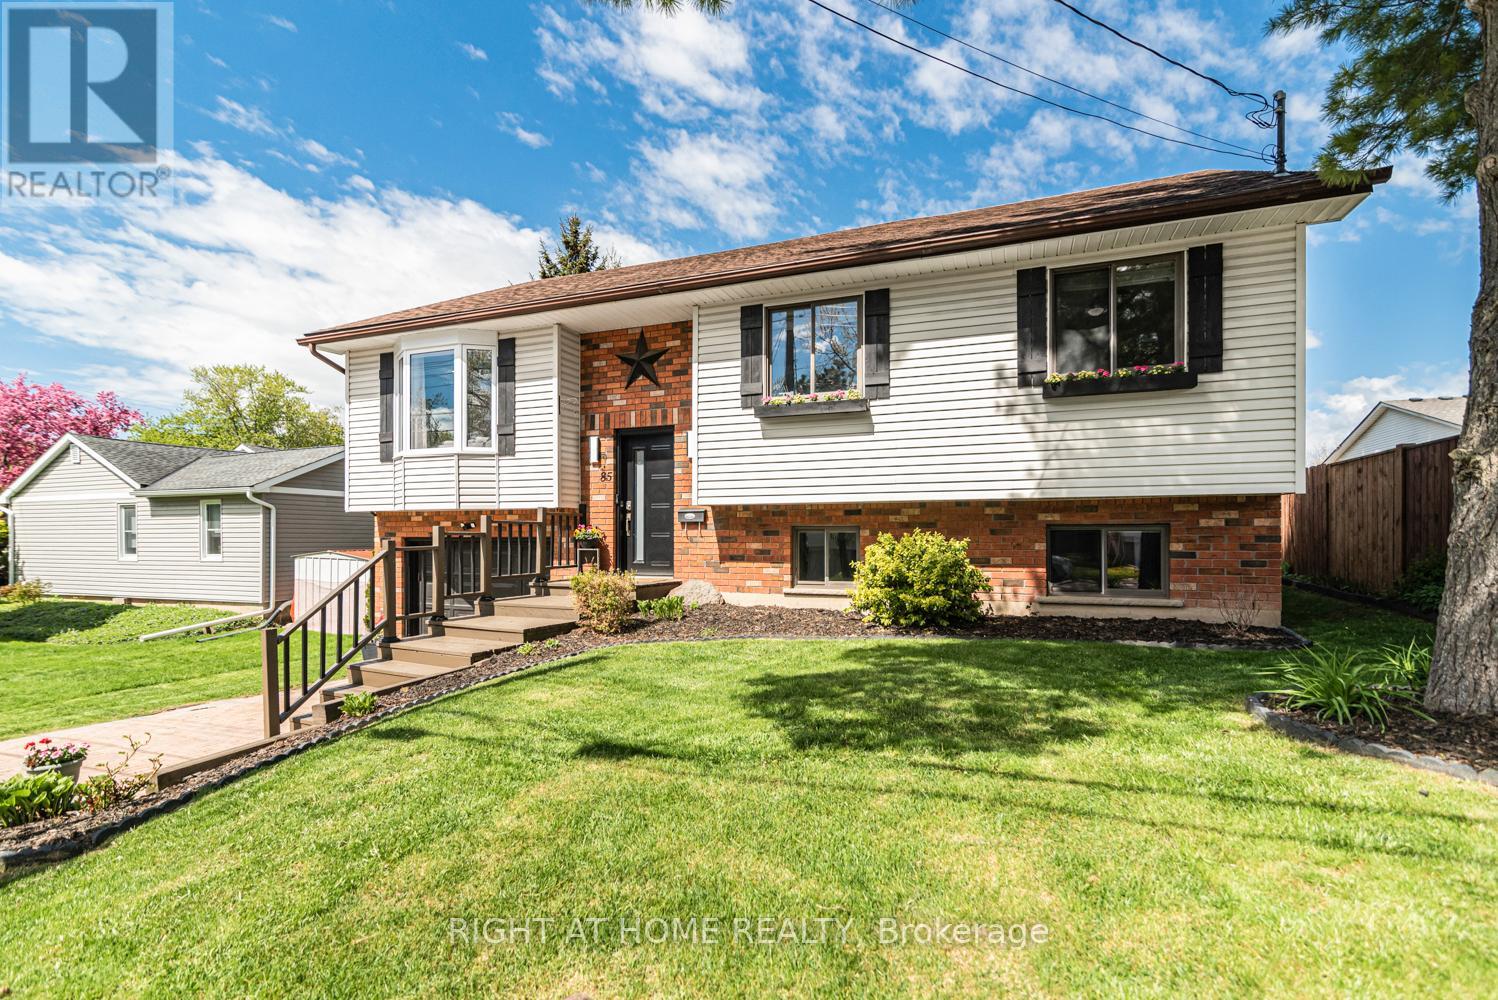
Client RemarksThis beautifully updated raised bungalow sits on a 50 foot lot in one of Caledonia's most sought after pockets, just steps from the scenic Grand River and the famous Caledonia Fairgrounds. Offering over 2,000 square feet of finished living space across two levels, this 3+1 home is ideal for multigenerational living, a growing family, or anyone needing that extra flexibility.The main floor features three bedrooms, a full bathroom, a spacious kitchen, a bright living room, and a dedicated dining area. The kitchen walks out to a stunning elevated back deck, perfect for entertaining. Completely renovated throughout with new flooring, custom crown moulding, pot lights, refinished cabinetry, new appliances, and a new backsplash. Both bathrooms have been fully renovated top to bottom. The home is quiet, car friendly, and surrounded by top rated elementary schools and daycares, with groceries and everyday amenities just minutes away.The lower level adds a generous fourth bedroom, a second full bathroom, and a large utility room, all with excellent ceiling height and natural light making it feel nothing like a typical basement.Caledonia is a charming community along the Grand River with a true small town feel. Parks, a library, recreation centre, and places of worship are all nearby. Highway 54 and Highway 6 keep you well connected to Hamilton, Brantford, and beyond. Attached garage, interlock driveway, and parking for three. (id:45725)
309 Whitney Ave
Sault Ste. Marie, Ontario
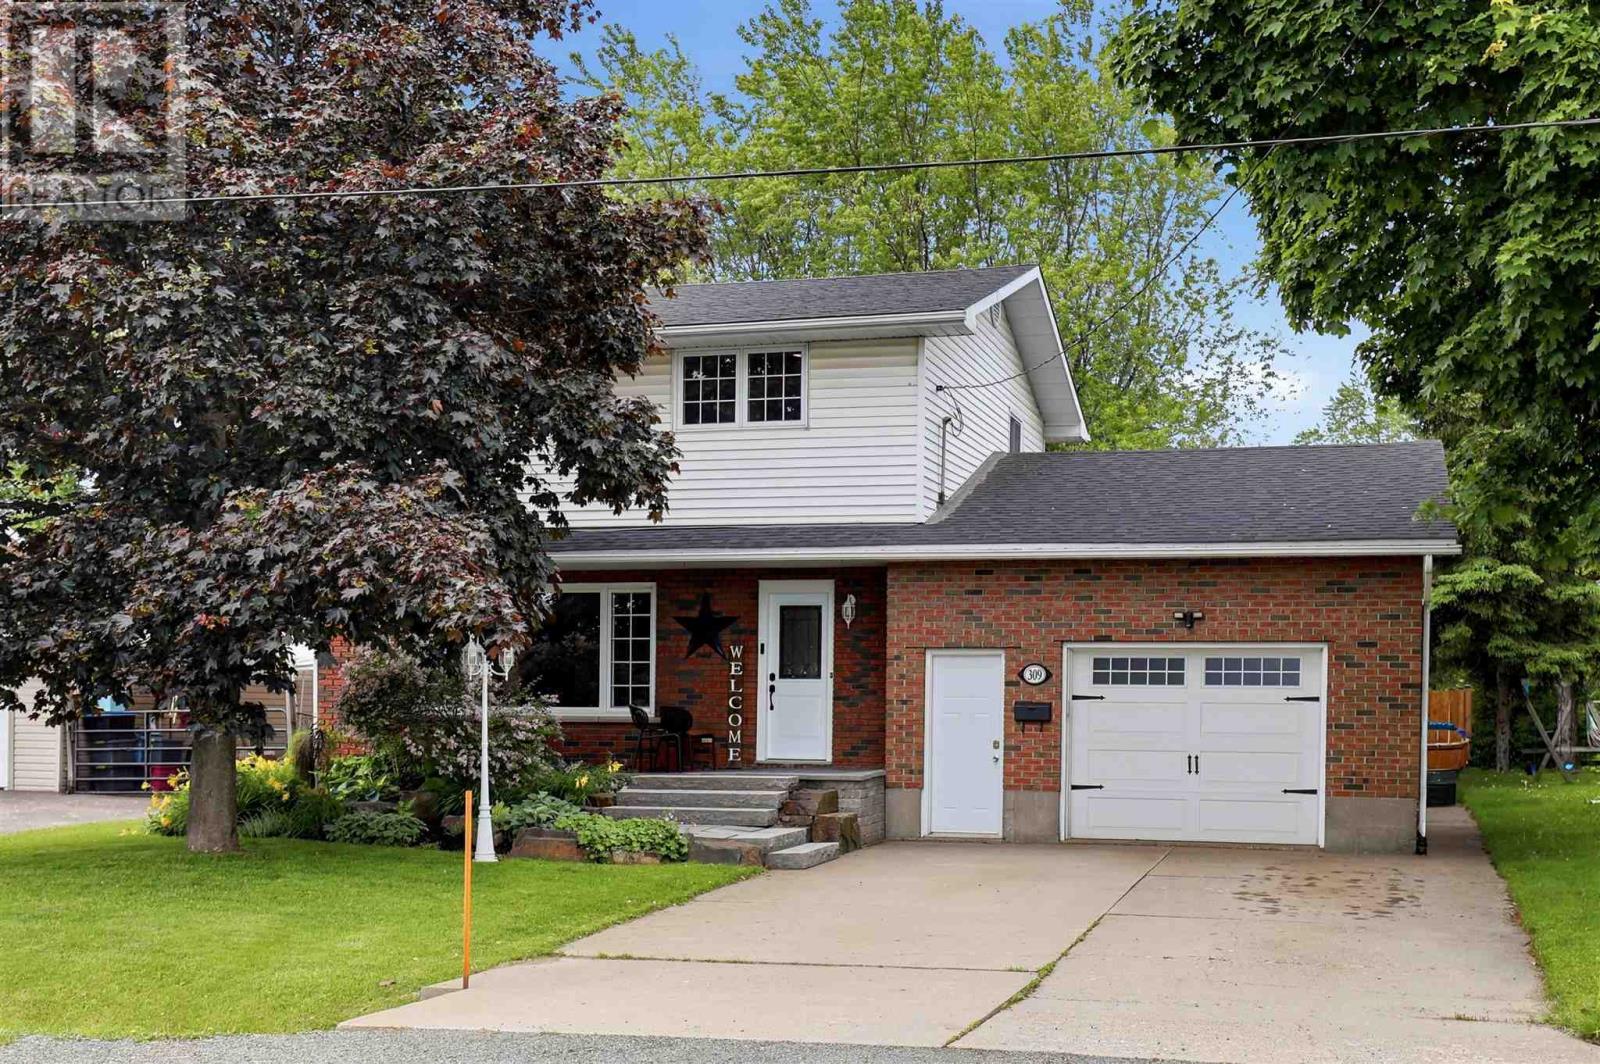
This stunning family home is steps to HM Robbins Elementary! Featuring 3 beds, 1.5 baths, hardwood floors through the main living room, dining/kitchen. Huge windows pouring in light and overlooking the private fenced backyard. Stainless appliances in an updated kitchen! Half bath on the main along with a Family Room with access to the back deck & new hot tub. Attached garage & storage shed for your toys. Full basement with recroom, bonus room, laundry and utilities. Natural gas boiler heat & A/C. (id:45725)