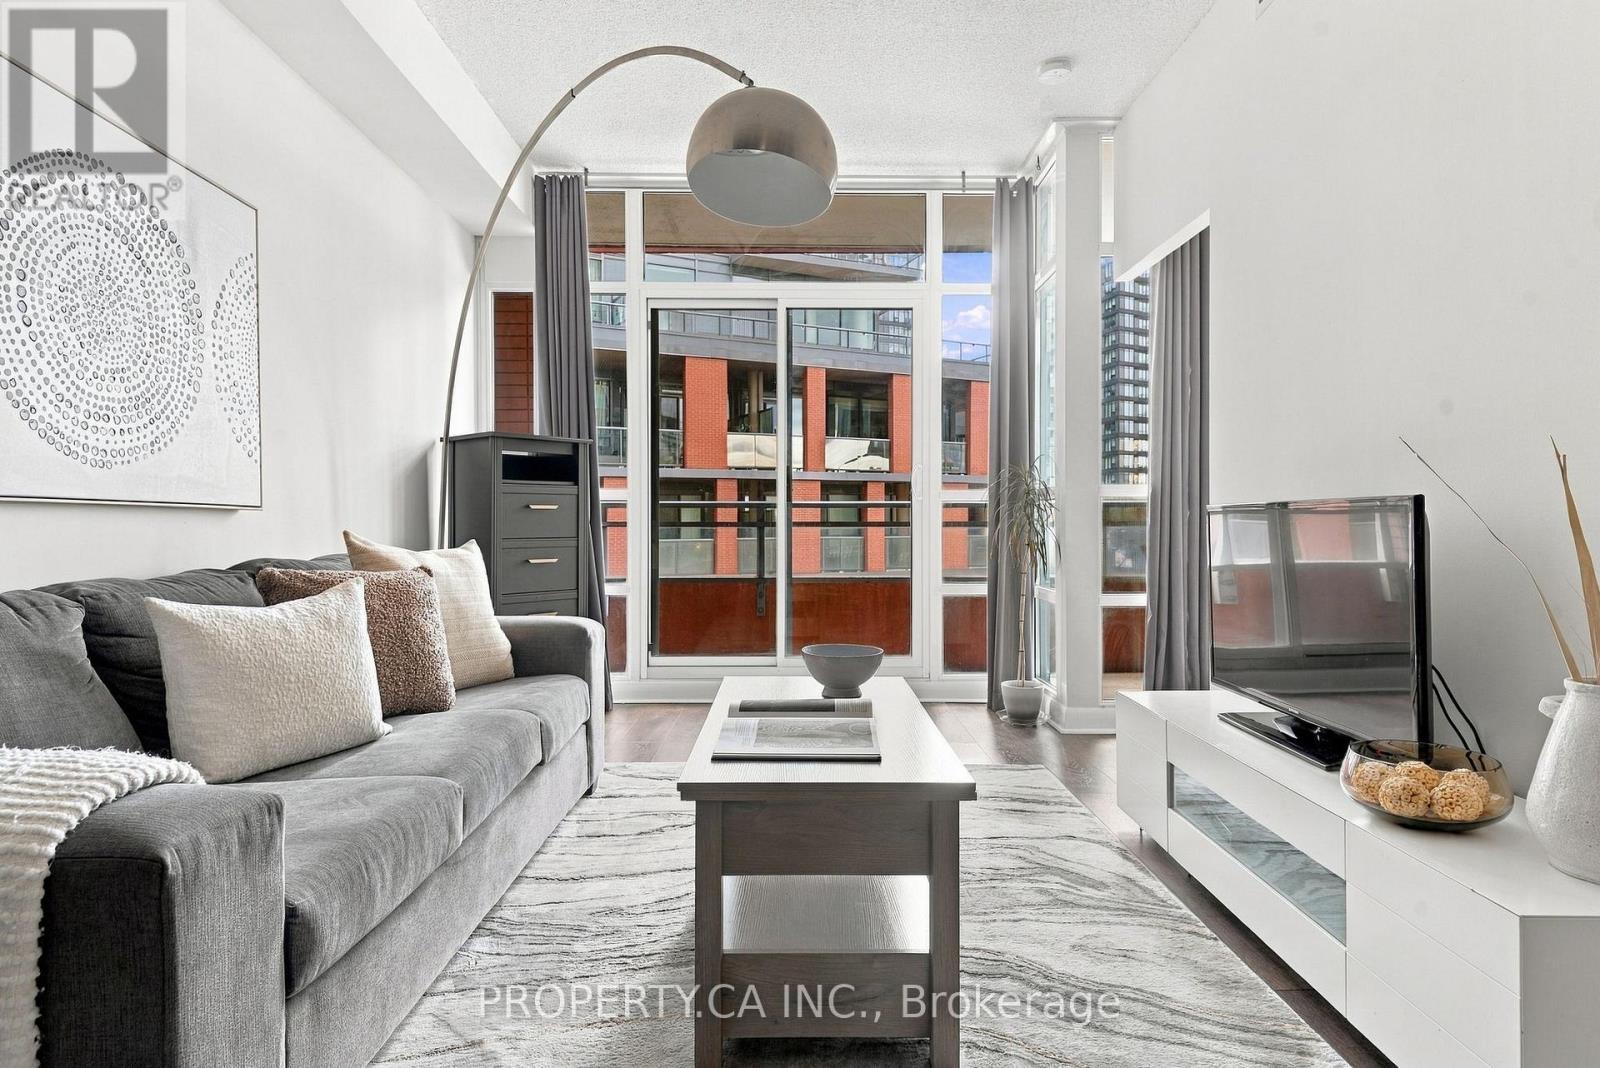
503 - 15 Bruyeres Mews
Toronto (Niagara), Ontario
Welcome to 15 Bruyeres Mews, ideally situated in Fort York, where downtown convenience meets lakeside living. This beautifully appointed one-bedroom plus den suite offers a smart, functional layout with a proper office nook, private balcony, parking and locker. Enjoy being just steps from King West, the lake, parks, shopping, Loblaws, LCBO, and an incredible selection of restaurants and cafés. Inside, enjoy five-star building amenities, all while having everything you need right at your doorstep. A thoughtfully designed suite in an unbeatable location, with easy access to the Gardiner Expressway for getting in and out of the city quickly and conveniently. (id:45725)
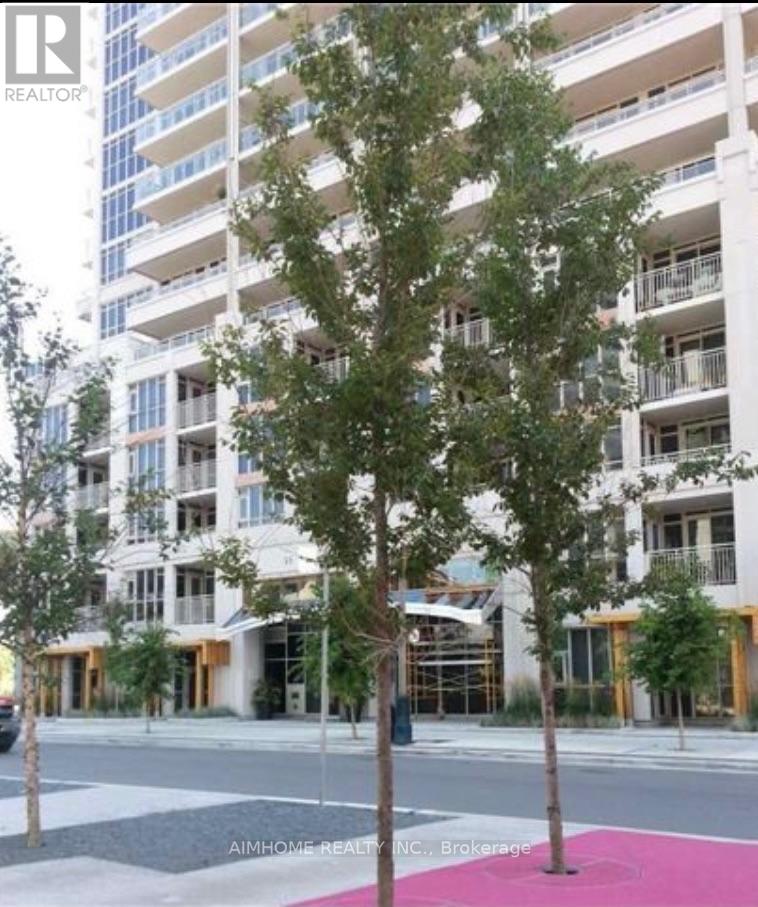
1802 - 35 Bastion Street
Toronto (Niagara), Ontario
This Sought After "York Harbour Club" A Fantastic 2 Bedroom,One Den, 2 Bathroom With A Large Walk Out Balcony With Lake View And Park View. Seconds To The Waterfront, Minutes To The Downtown Core. Open Concept Modern Kitchen, Quarts Counters, Stainless Steel Appliances. Hotel Inspired Amenities: 24 Hrs Concierge, Party Rm, Outdoor Pool, Gym, Sauna (id:45725)
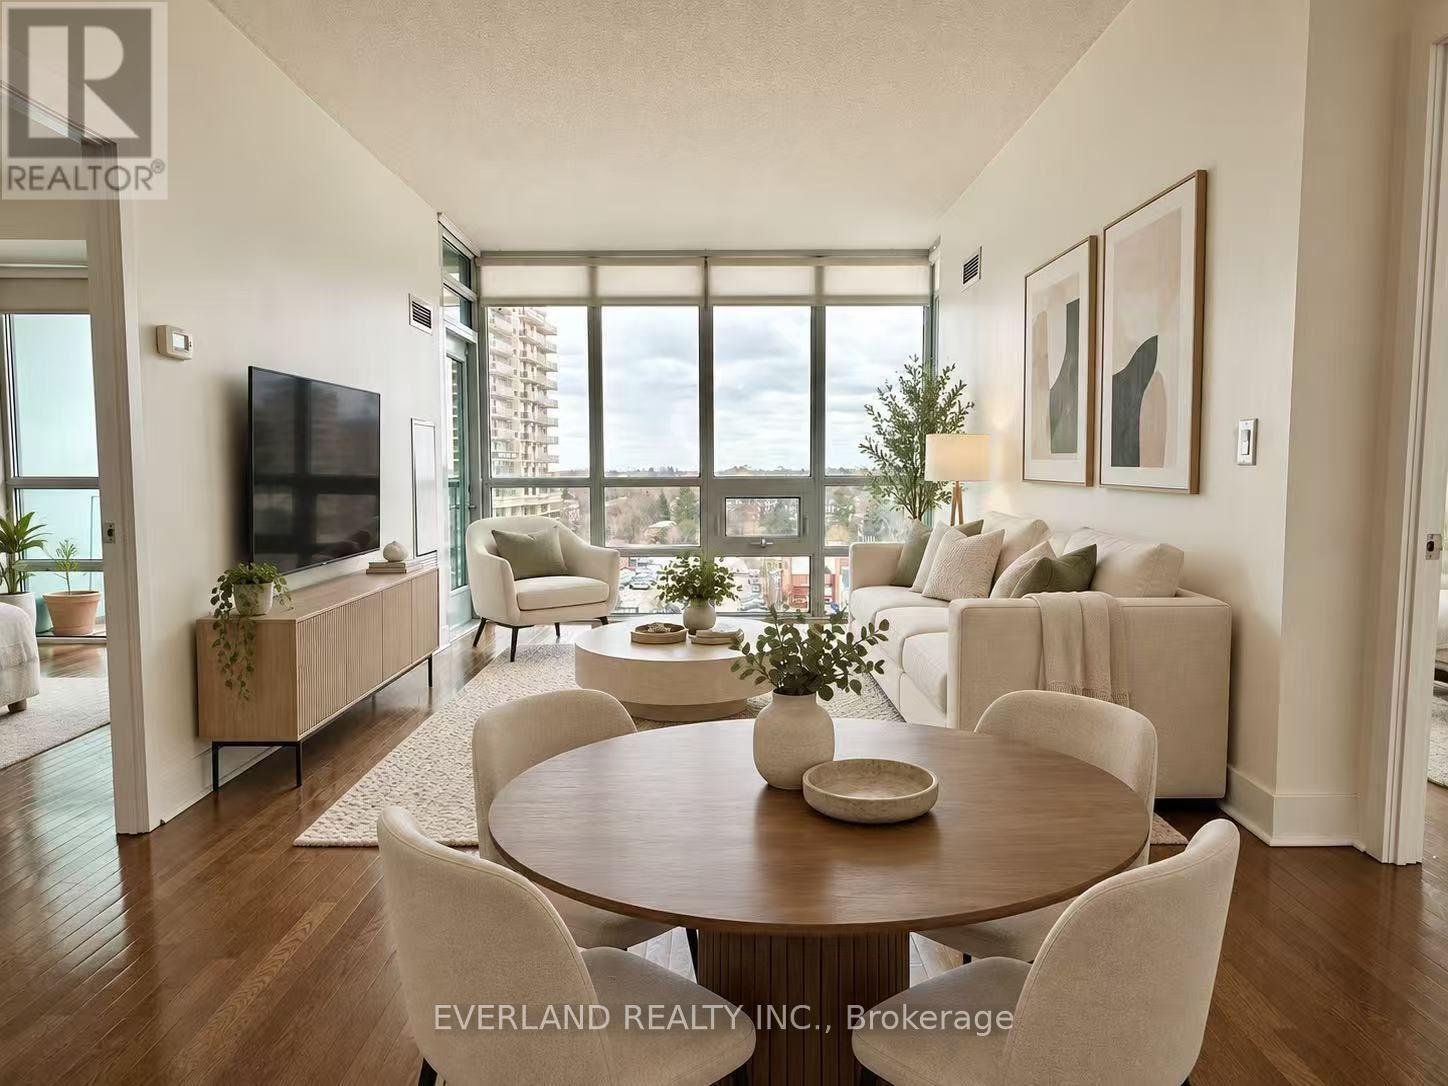
901 - 26 Norton Avenue
Toronto (Willowdale East), Ontario
Spacious 841 sq. ft. 2-bedroom, 2-bathroom suite features a functional layout, generous room sizes and plenty of natural light. Open-concept living and dining, modern kitchen, primary bedroom with ensuite, and one parking space. Steps to Yonge Street, Finch and North York Centre subway stations, restaurants, shopping, parks and everyday amenities, with easy access to Highway 401. An excellent opportunity for end users or investors in the heart of North York. (id:45725)

4007 - 609 Sherbourne Street
Toronto (North St. James Town), Ontario
Brand-new Burke Condos 2-bedroom with clear Rosedale Valley views. Bright suite with floor-to-ceiling windows and modern finishes. Contemporary kitchen with integrated appliances. Premium amenities: 24 hr concierge, theatre, party room, BBQ terraces. Steps to SherbourneStation; minutes to UT, TMU, Yorkville, Bloor Yonge, Branksome Hall, shops, dining, parks, and ravine trails. Tenant pays all utilities, tenant insurance, and a $300 Key deposit. (id:45725)
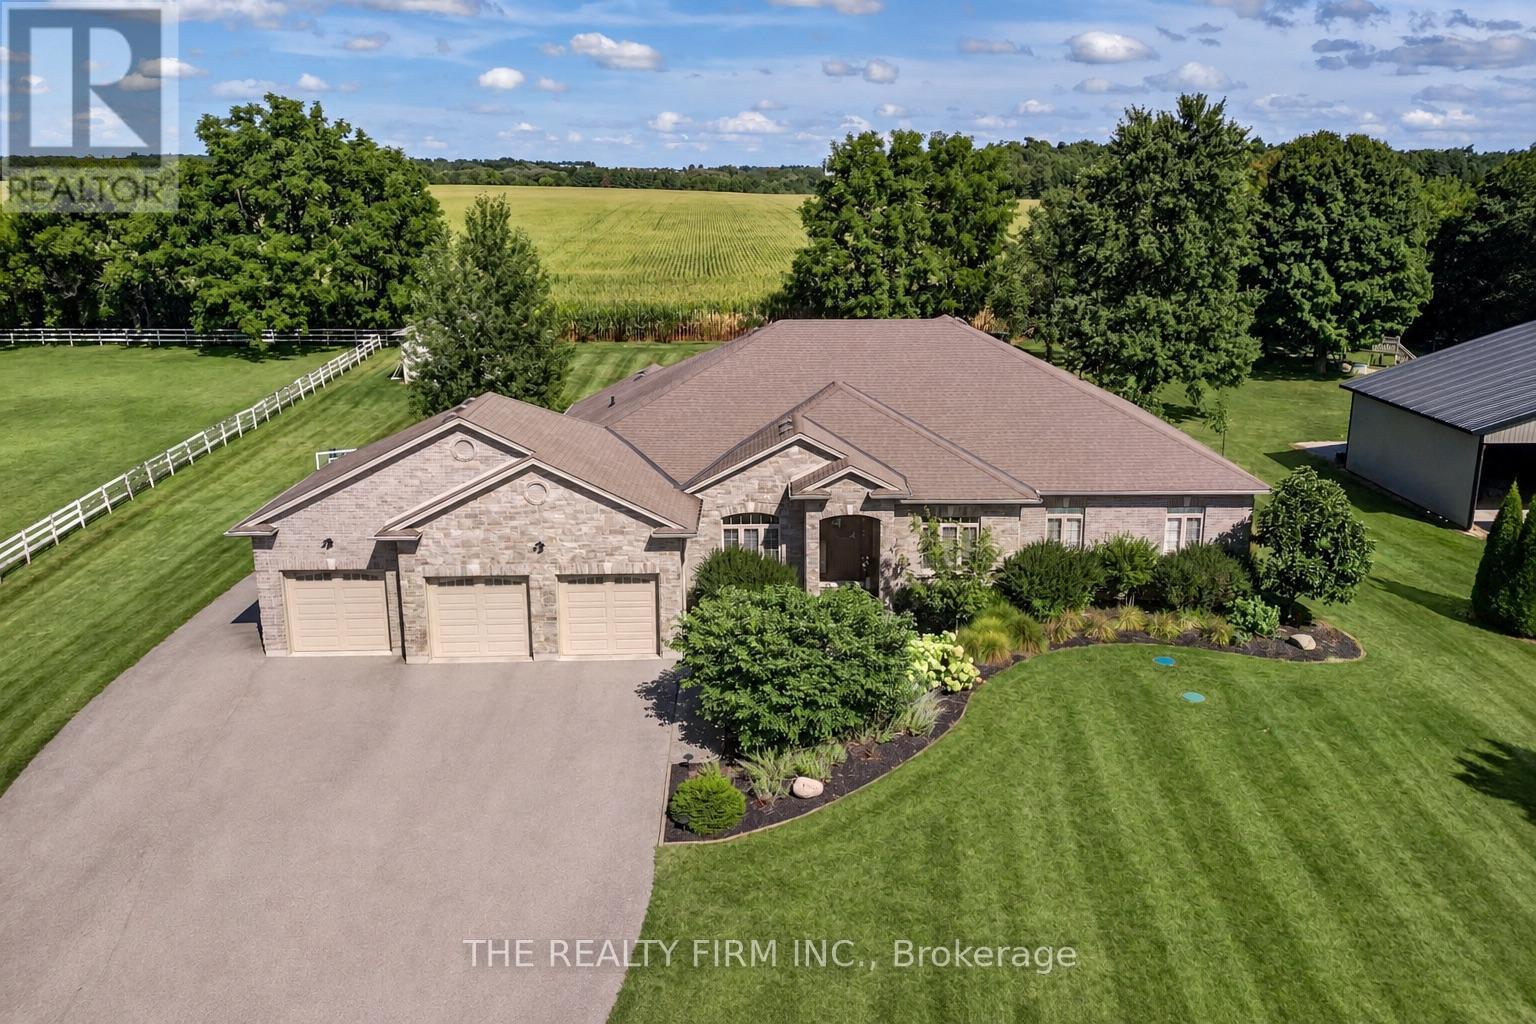
22060 Nissouri Road
Thames Centre (Thorndale), Ontario
Welcome to your sanctuary of refined rural living at 22060 Nissouri Rd. Thorndale On. A breathtaking estate nestled on 1.33 acres spanning over 5,000 sq ft with exquisitely finished space. This majestic home features 4 + 1 bedrooms and 3.5 baths, crafted with thoughtful design and premium craftsmanship at every turn. Step through the stately entry into a 12' coffered-ceiling foyer with poplar custom trim flowing seamlessly into the family room with its soaring 13 vaulted ceiling and commanding floor-to-ceiling plaster gas fireplace. The kitchen, dazzles with maple cabinetry, a massive island with sink with reverse osmosis, a 6 burner gas stove, double wall ovens and luxe finishes like a travertine backsplash, Brizo faucets and Electrolux ICON fridge/freezer. The main level boasts 10 ceilings, 8 doors, hand scraped oak floors, Italian porcelain tile, granite throughout and an ambient speaker system all complemented by Hunter Douglas window treatments. A convenient main-floor laundry and custom drop zone add to daily ease. The lower level inspires with a stylish wet bar, wine fridge, additional bedroom, full bath, quartz and dual electric fireplaces, oak staircase, spray-foam insulation, separate garage access and a cold room. This property is ideal for multigenerational living with the separate lower level entrance, full amenities and expansive layout. Outside experience meticulously curated 360 landscaping and lighting, stamped concrete walkways and patios, a covered 10' x 25' patio with speakers, insulated attic & 2 extra circuits for a future sunroom addition. Completing the yard is a gas fire pit, a 20' x 22' shed with hydro, gazebo, backyard hydrant and a triple garage with an extra bay door to the back. Thorndale offers tranquility and vibrant community living with playgrounds, splash pad, skate park, sports courts and community gardens. A short drive to Londons premier shopping, business district & airport. The perfect blend of rural and urban charm (id:45725)
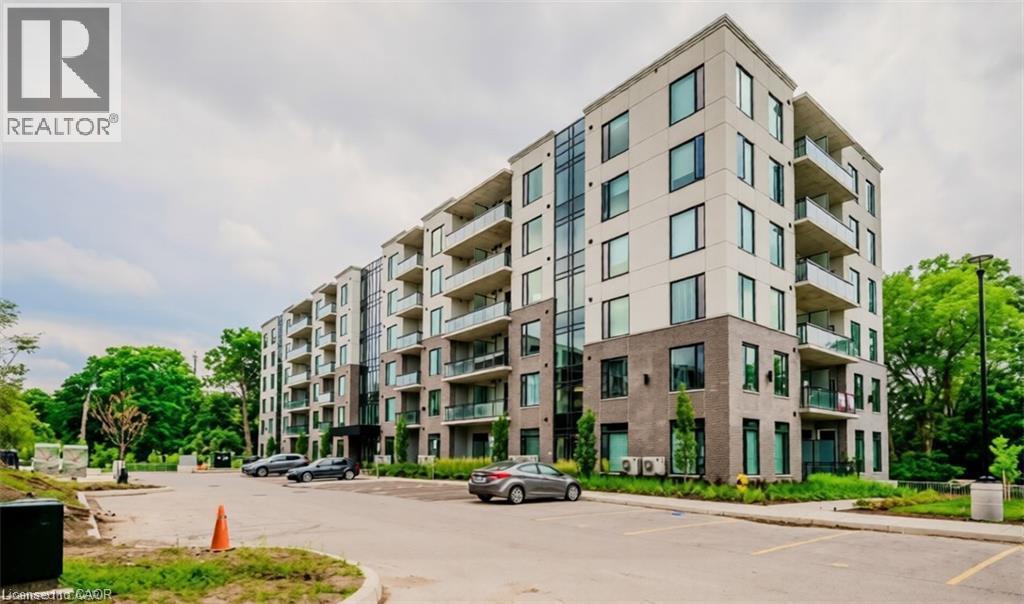
103 Roger Street Unit# 615
Waterloo, Ontario
Welcome to Spur Line Commons! This nearly new 1-bedroom, 1-bathroom condo offers stylish, low-maintenance living in a fantastic Waterloo location. Bright and modern, the open-concept layout features wide-plank flooring, contemporary finishes and large windows that fill the space with natural light. The sleek kitchen is designed for both everyday living and entertaining, with quartz countertops, a spacious island, modern backsplash and plenty of workspace. The bedroom is a standout, featuring an impressive floor-to-ceiling window that creates a bright and airy retreat. Thoughtfully designed with a clean, contemporary feel, this chic condo is an ideal place to call home. And the location is hard to beat! Step outside and enjoy easy access to the Spur Line Trail, perfect for walking, running or cycling. The University of Waterloo and Wilfrid Laurier University are close by, while Uptown Waterloo, Downtown Kitchener and Belmont Village are all just minutes away, offering an incredible selection of restaurants, cafés, shopping and entertainment. The LRT is approximately a 5–10 minute walk away, with convenient access to Highway 85 for commuters. Modern living, an unbeatable location and everything you need right at your doorstep — you may not even need a car! But if you do, there is UNDERGROUND PARKING!! (id:45725)
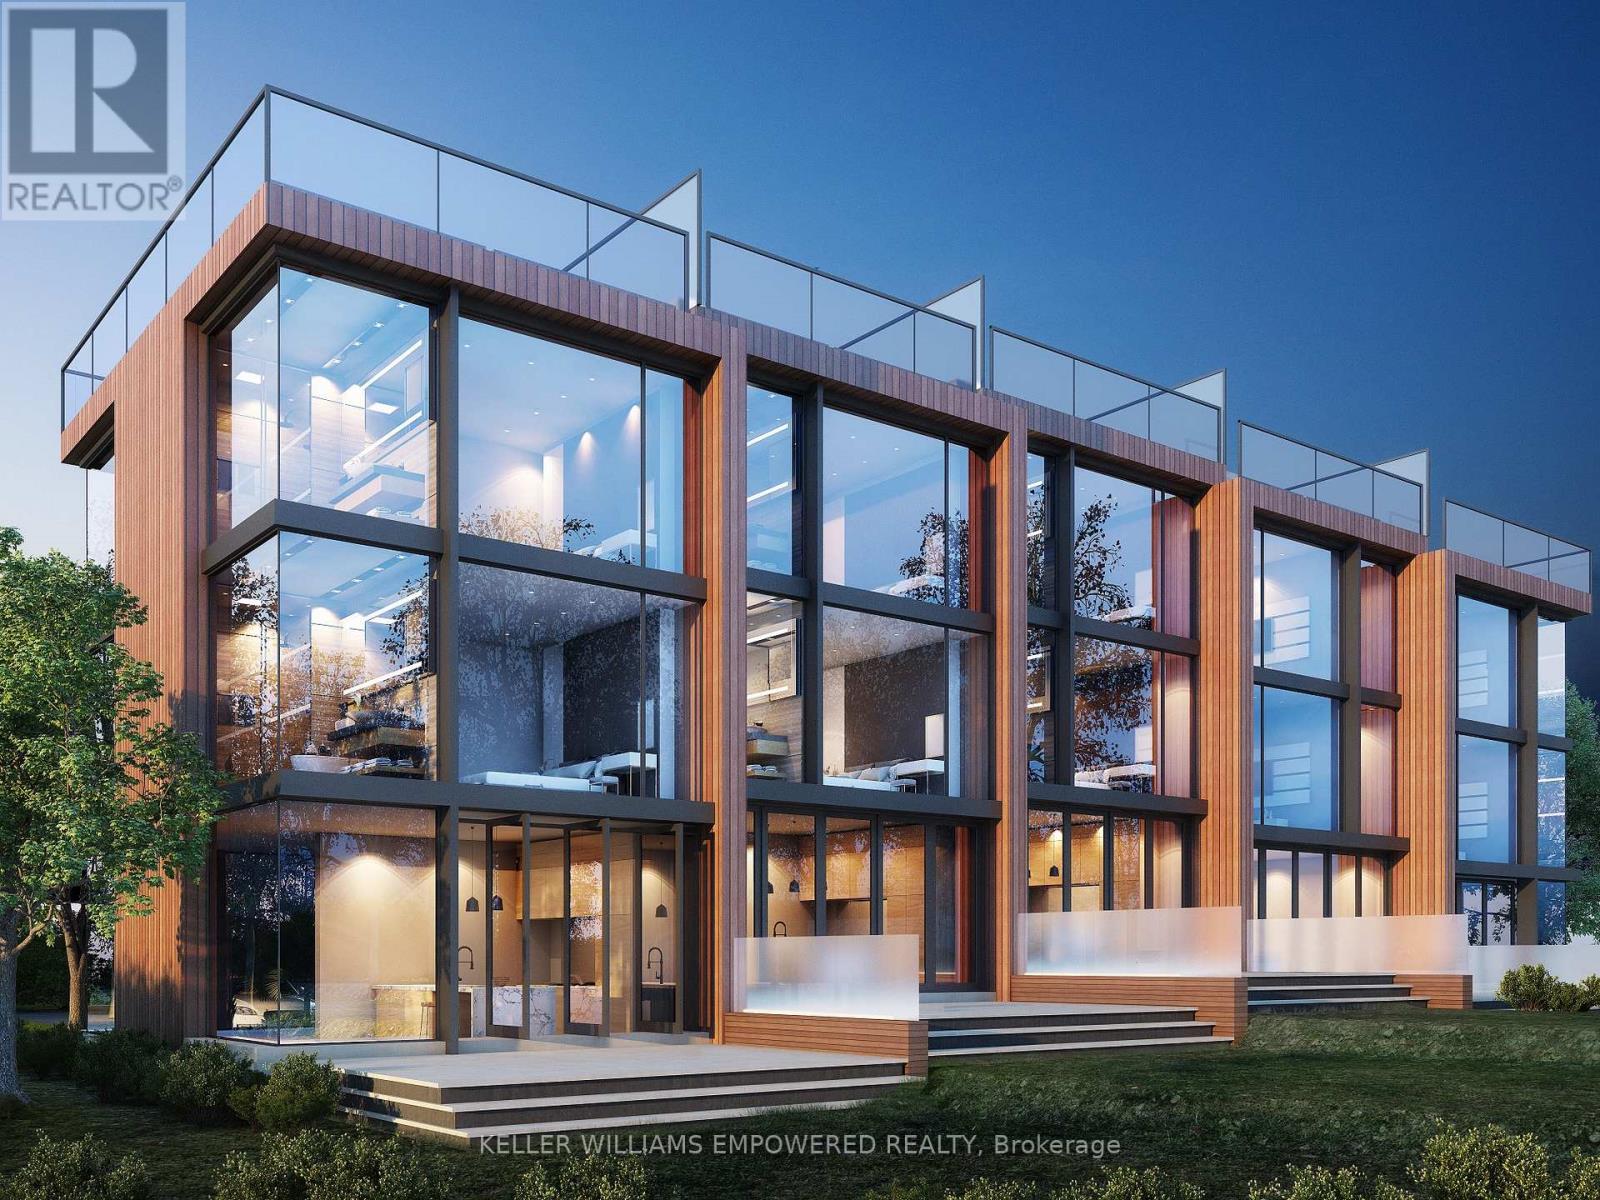
76 Covered Bridge Trail
Bracebridge (Monck (Bracebridge)), Ontario
49-UNIT ADVANCED MUSKOKA DEVELOPMENT OPPORTUNITY - ACQUISITION, JV OR CAPITAL PARTNER. Exceptional opportunity for builders, developers and investors to acquire or participate in a substantially advanced residential development in the heart of Bracebridge. Draft Plan Approved for 49 luxury freehold townhomes on approximately 6 acres comprising two parcels, offering flexibility for phased development and investment strategies. Extensive planning, environmental studies, engineering and architectural design work has already been completed, including coordination with municipal and conservation authorities. The original development team, having advanced the project over nearly two decades, remains available to provide valuable continuity, extensive first-hand knowledge of the development history, and assistance through due diligence and transition. Proposed development features 3-storey luxury townhomes with rooftop terraces ranging approximately 2,300-3,200 sq. ft. Premium elevated in-town setting surrounded by a scenic ravine and backing onto conservation lands. Semi-private golf course a short walk away, with convenient access to Lake Muskoka, marinas, restaurants, shopping, hospital and Highway 11. Multiple transaction structures may be considered, including outright acquisition, joint venture and investor/capital partnership. (id:45725)
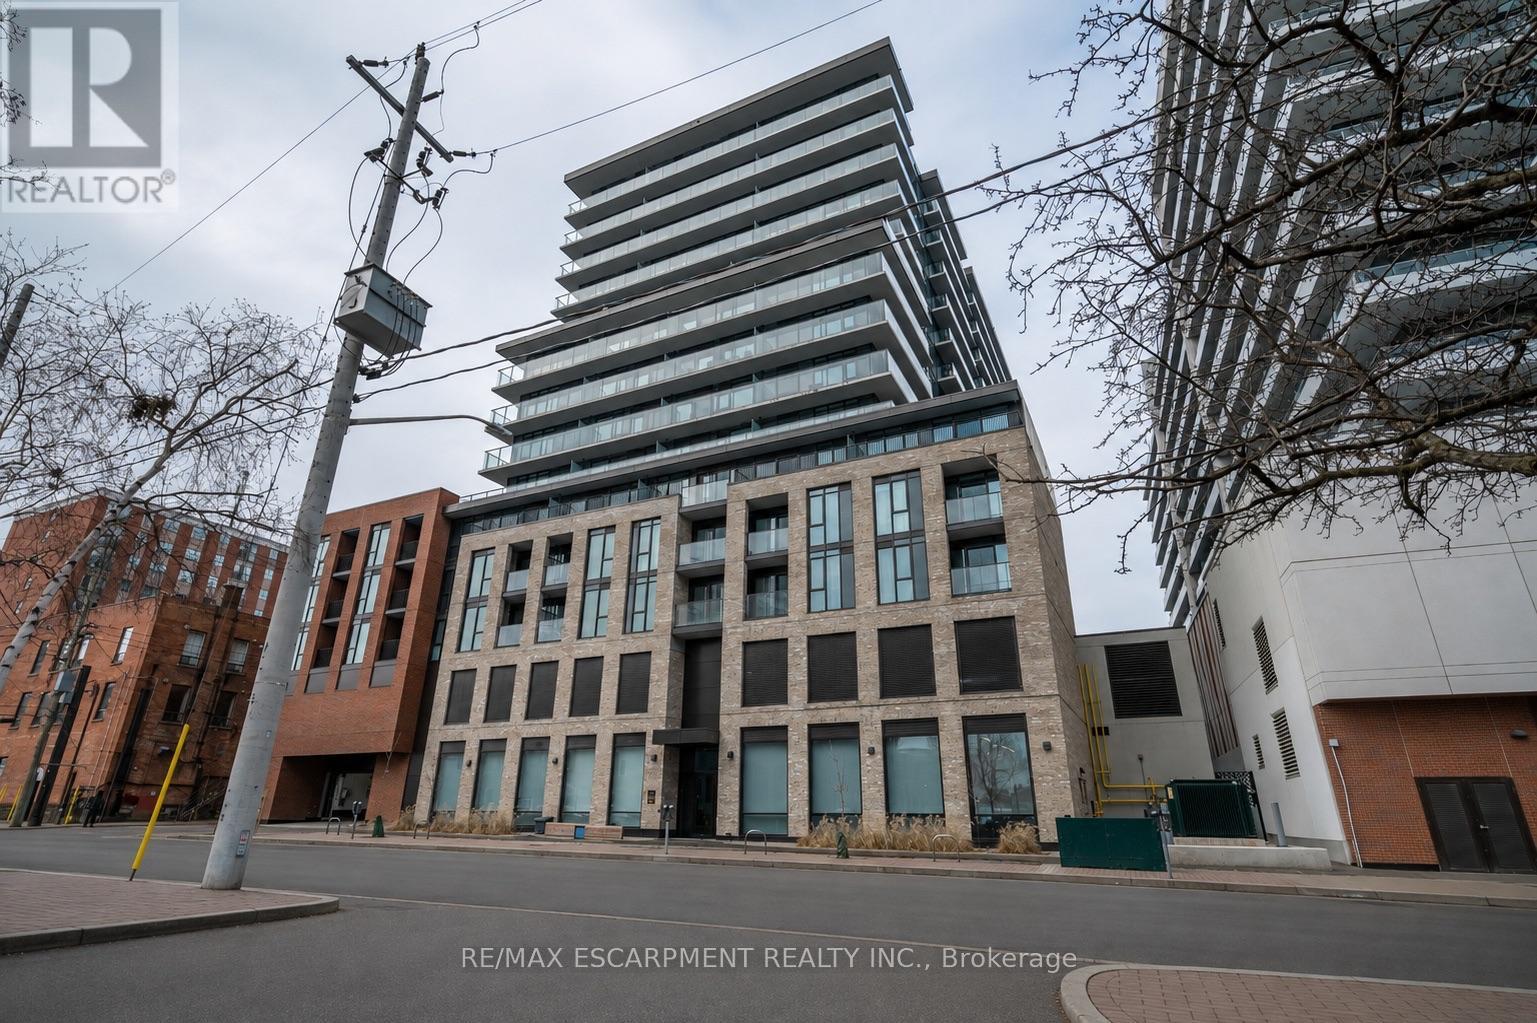
1219 - 1 Jarvis Street
Hamilton (Beasley), Ontario
Come check out this modern, 2 bedroom, 1 bathroom condo available for lease in downtown Hamilton, featuring an impressive Walk Score of 98/100! Built in 2023 and features stainless steel appliances, under-cabinet lighting, a spacious 63 sq. ft. balcony, and in-suite laundry. The lease includes an underground parking space & storage locker. Residents also enjoy access to premium building amenities, such as the state-of-the-art gym and a designated workspace off of the lobby - perfect for those seeking a change of scenery while working from home. (id:45725)
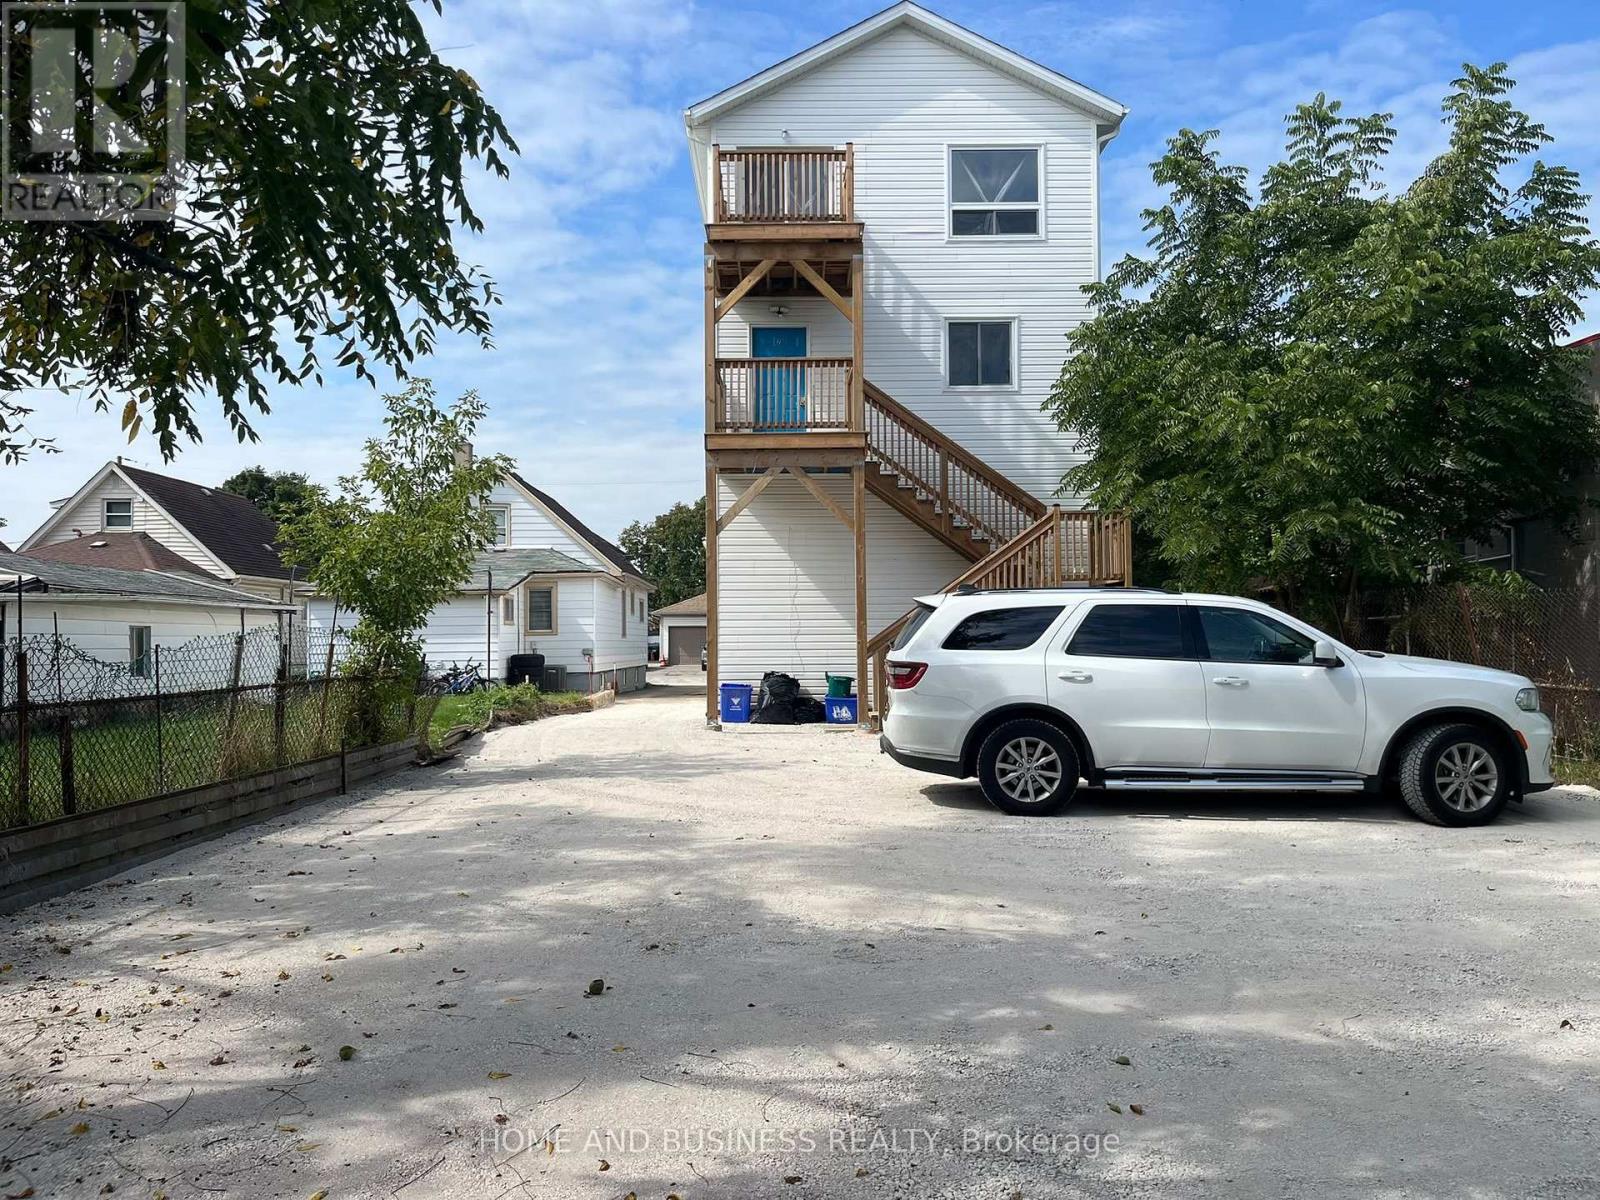
1 - 2 Patricia Street
Thorold (Thorold Downtown), Ontario
Welcome to 2 Patricia Street unit 1 in the growing community of Thorold-a **newly constructed duplex** offering modern living, quality finishes, and excellent value. This spacious **5-bedroom, 3-bathroom duplex** features a functional layout with excellent flexibility for families, extended families, or investors.The main-level unit features 3 bedrooms and 2 full bathrooms, offering a bright and modern living space designed for comfortable everyday living.The lower-level unit features 2 additional bedrooms and 1 full bathroom, providing a separate and versatile living space. The duplex layout offers excellent flexibility for extended family living, rental income, or investment purposes.Each tenant is responsible for their own utilities, providing a straightforward and convenient arrangement for both tenants and the property owner. Situated in a quiet, family-friendly neighborhood, this newly constructed duplex is conveniently located close to schools, parks, shopping, and essential amenities. With its modern finishes, generous living space, separate living areas, and **two-unit duplex configuration**, 2 Patricia Street presents an excellent opportunity for both homeowners and investors. (id:45725)
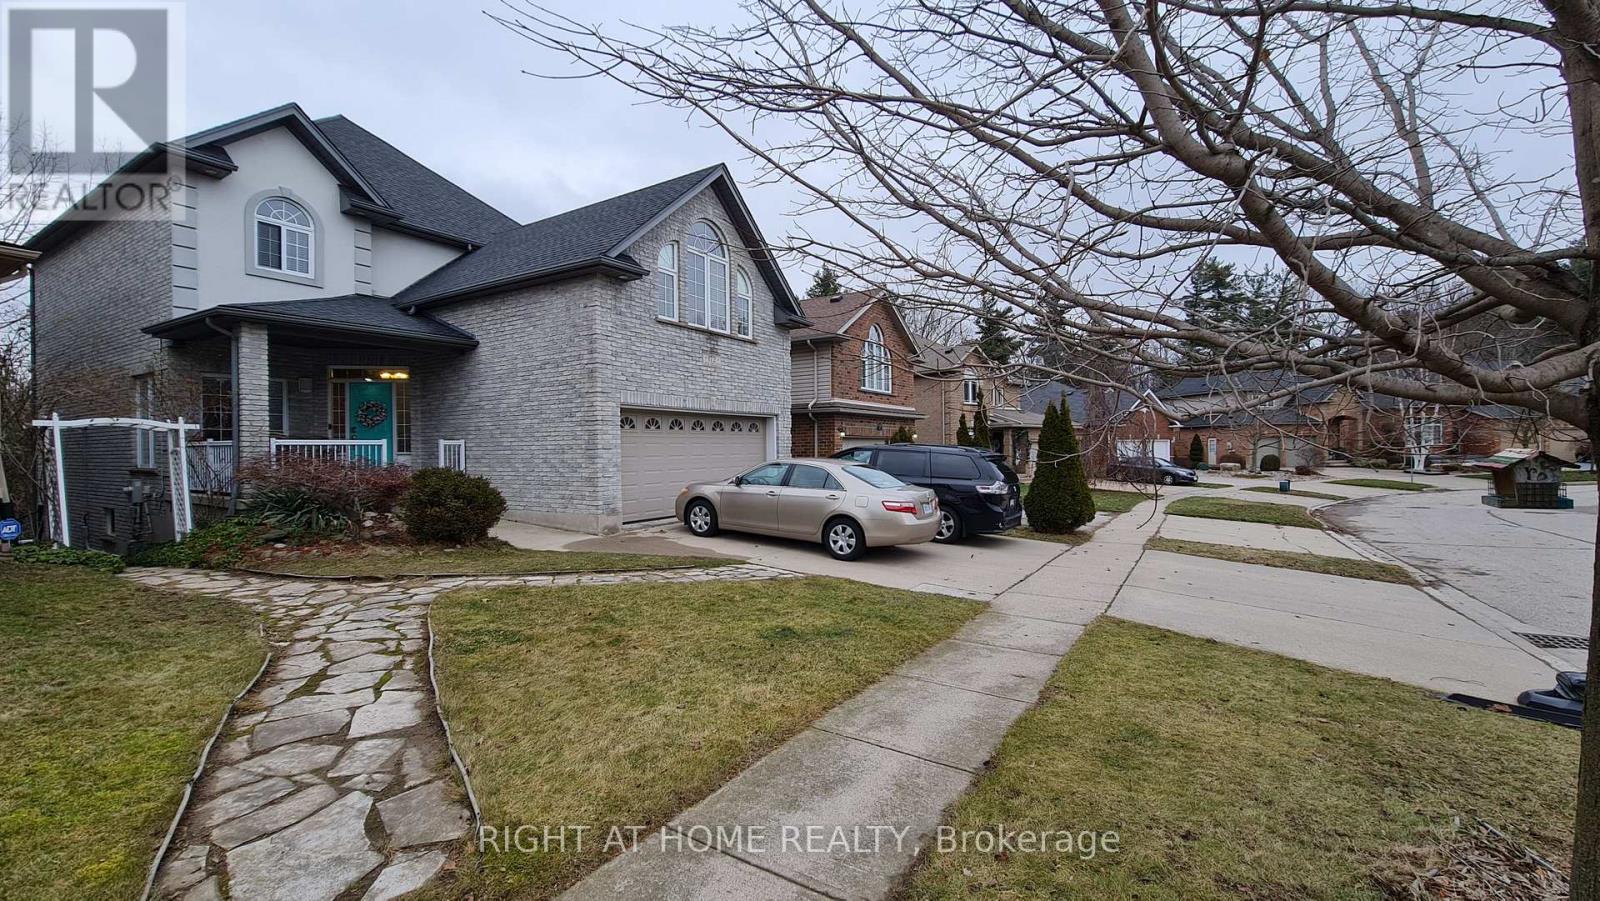
2 - 172 Lena Crescent
Cambridge, Ontario
2 Bed + 1 Bath Charming Walkout Legal Basement Apartment On A Scenic Ravine Lot With Trail Views! Bright and spacious with approx. 1,100 SQF of living space, Walk Out Patio and Separate Entrance. Walking Distance To Cambridge Shopping Mall Centre District, Zehrs, Hospital, Parks, Bus Stops, Etc. Easy Access To Highway. Upgraded Floors, Big Windows, a stylish kitchen with stainless steel appliances and a quartz countertop, 1 Parking Spot. Ensuite laundry And Carpet-Free Apartment. Feels Like A Condo Apartment. A Must See! Tenant pays lease + 30% utilities. Thanks for showing. (id:45725)
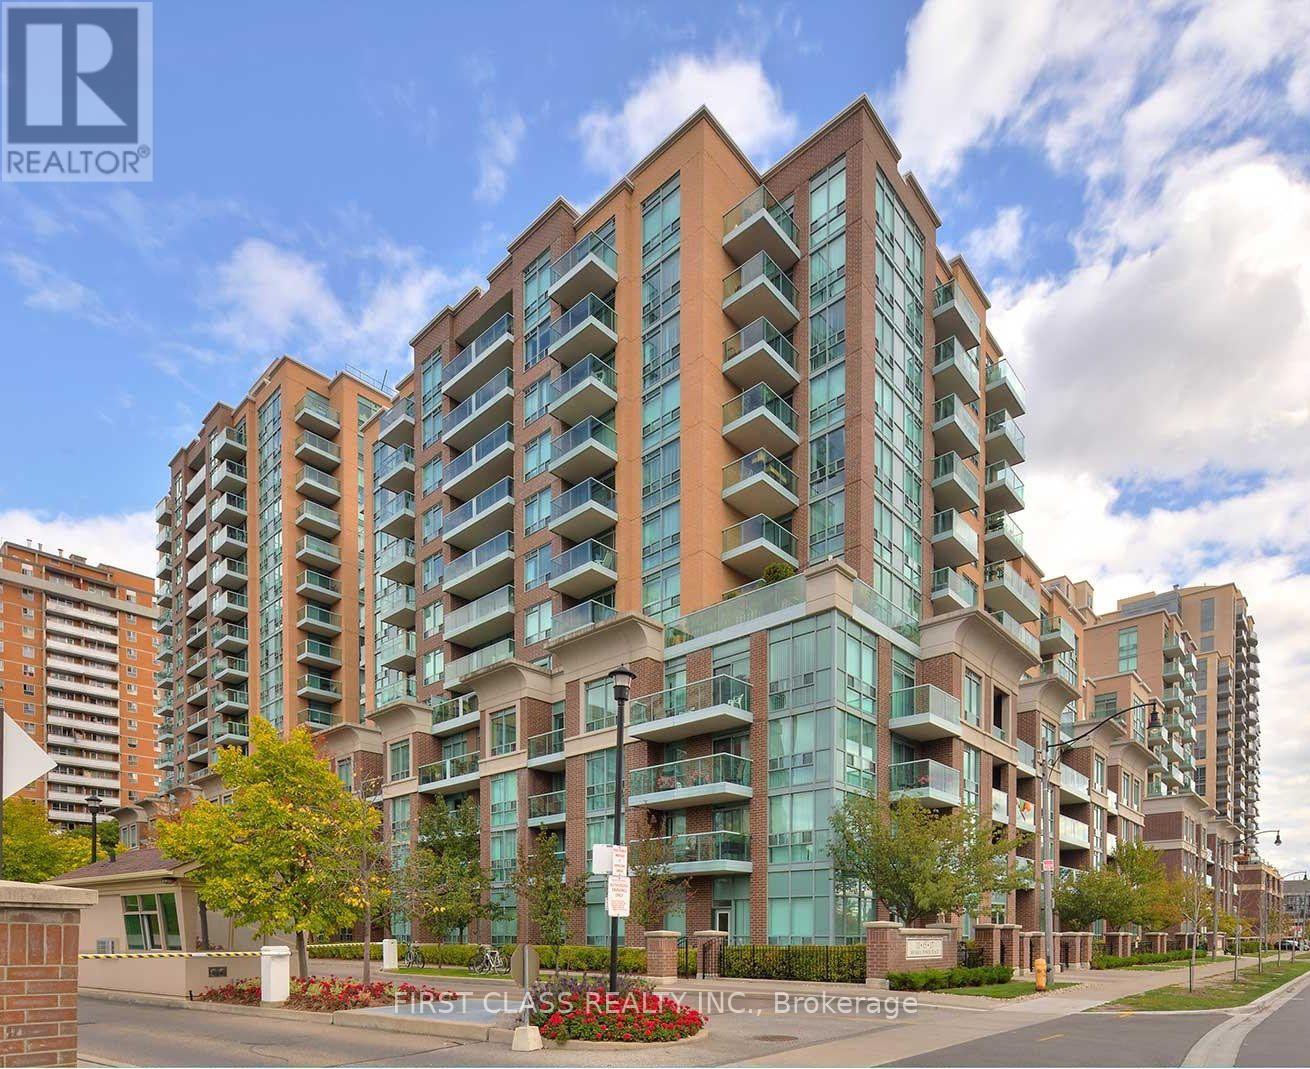
715 - 11 Michael Power Place
Toronto (Islington-City Centre West), Ontario
Location! Location! Location! Spacious, bright, and well-maintained 1-bedroom, 1-bathroom suite in the sought-after Port Royal building at 11 Michael Power Place. This inviting unit features hardwood flooring, an updated bathroom, a functional open-concept layout, and a spacious private balcony. Enjoy exceptional building amenities and an unbeatable location just steps to Islington Subway Station, shopping, restaurants, parks, and major highways. Ideal for first-time buyers, downsizers, or investors. A must see! (id:45725)
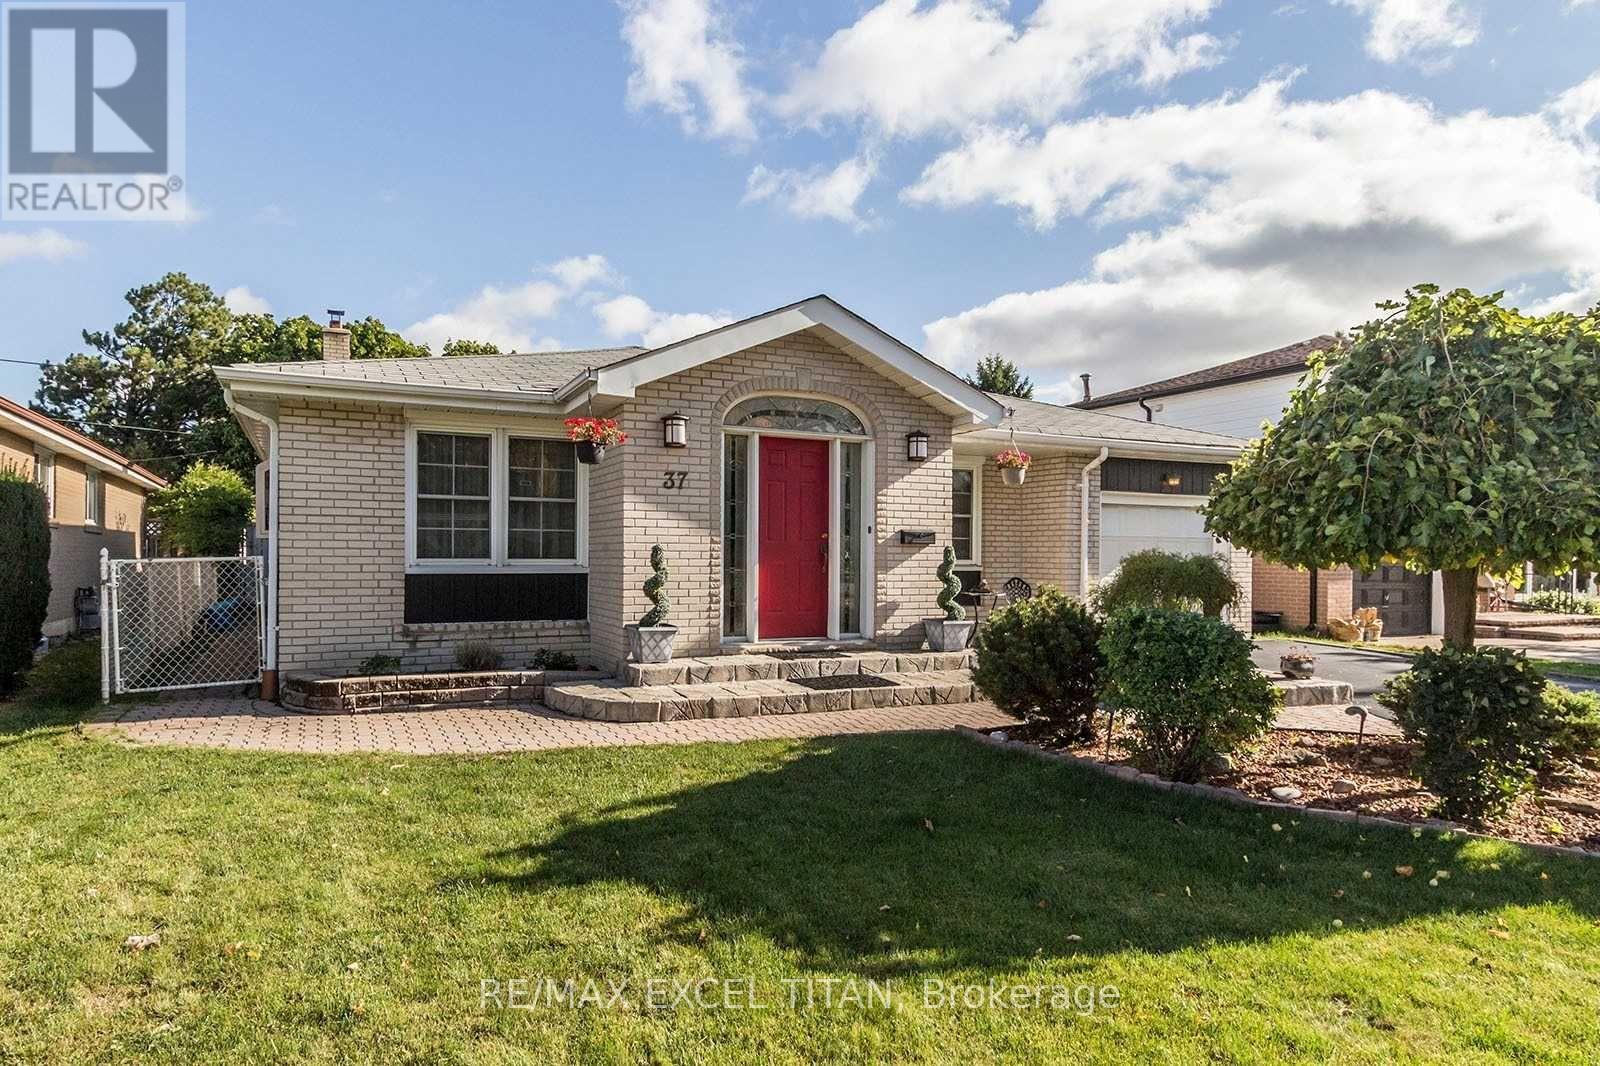
37 Braemar Drive
Brampton (Avondale), Ontario
Incredible value in the sought-after Avondale neighbourhood. Spacious Detached Backsplit with a Salt Water Pool, ready to be your next family home. (id:45725)