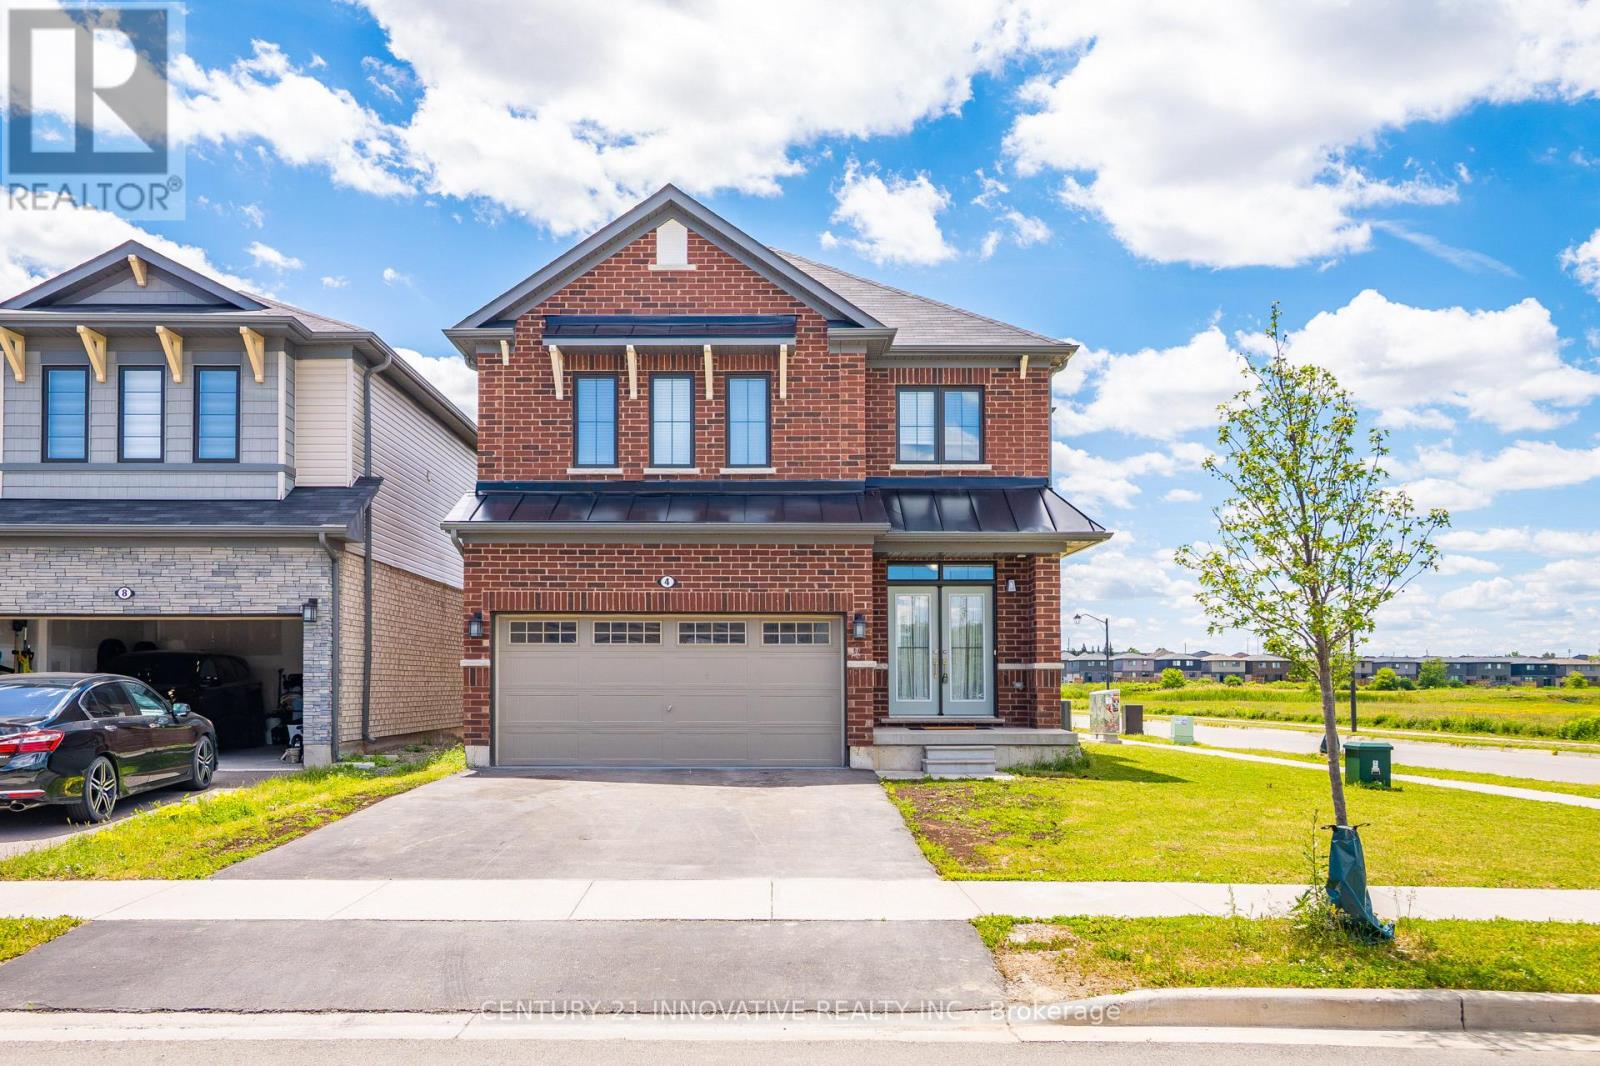
4 Midhurst Heights
Hamilton (Stoney Creek Mountain), Ontario
Welcome to 4 Midhurst Heights - a beautifully maintained 4-bedroom, all-brick detached homewith a double car garage, set on a premium corner lot in one of Stoney Creek Mountain's mostdesirable family-friendly communities. With green space at the rear and no direct neighboursbehind, this home delivers a rare blend of privacy, comfort, and modern living. Built in 2019 and offering approximately 2,050 sq. ft. above grade, this bright and spacioushome features a carpet-free interior, an open-concept main floor, a large family room, and afunctional eat-in kitchen that flows into the breakfast area with a walkout to the backyard.The well-designed layout suits both everyday family life and entertaining with ease. Upstairs, you'll find four generously sized bedrooms, including a primary retreat with a walkin closet and private ensuite featuring a soaker tub and separate shower. Upper-level laundryadds an extra layer of convenience to daily routines. Set on a premium corner lot with a 98-foot depth and plenty of parking, this all-brick familyhome is moments from schools, parks, trails, shopping, and restaurants, with quick access totransit, the Red Hill Valley Parkway, Lincoln Alexander Parkway, and the QEW. Don't miss this exceptional opportunity to own a modern family home in one of Stoney Creek'smost sought-after neighbourhoods. (id:45725)
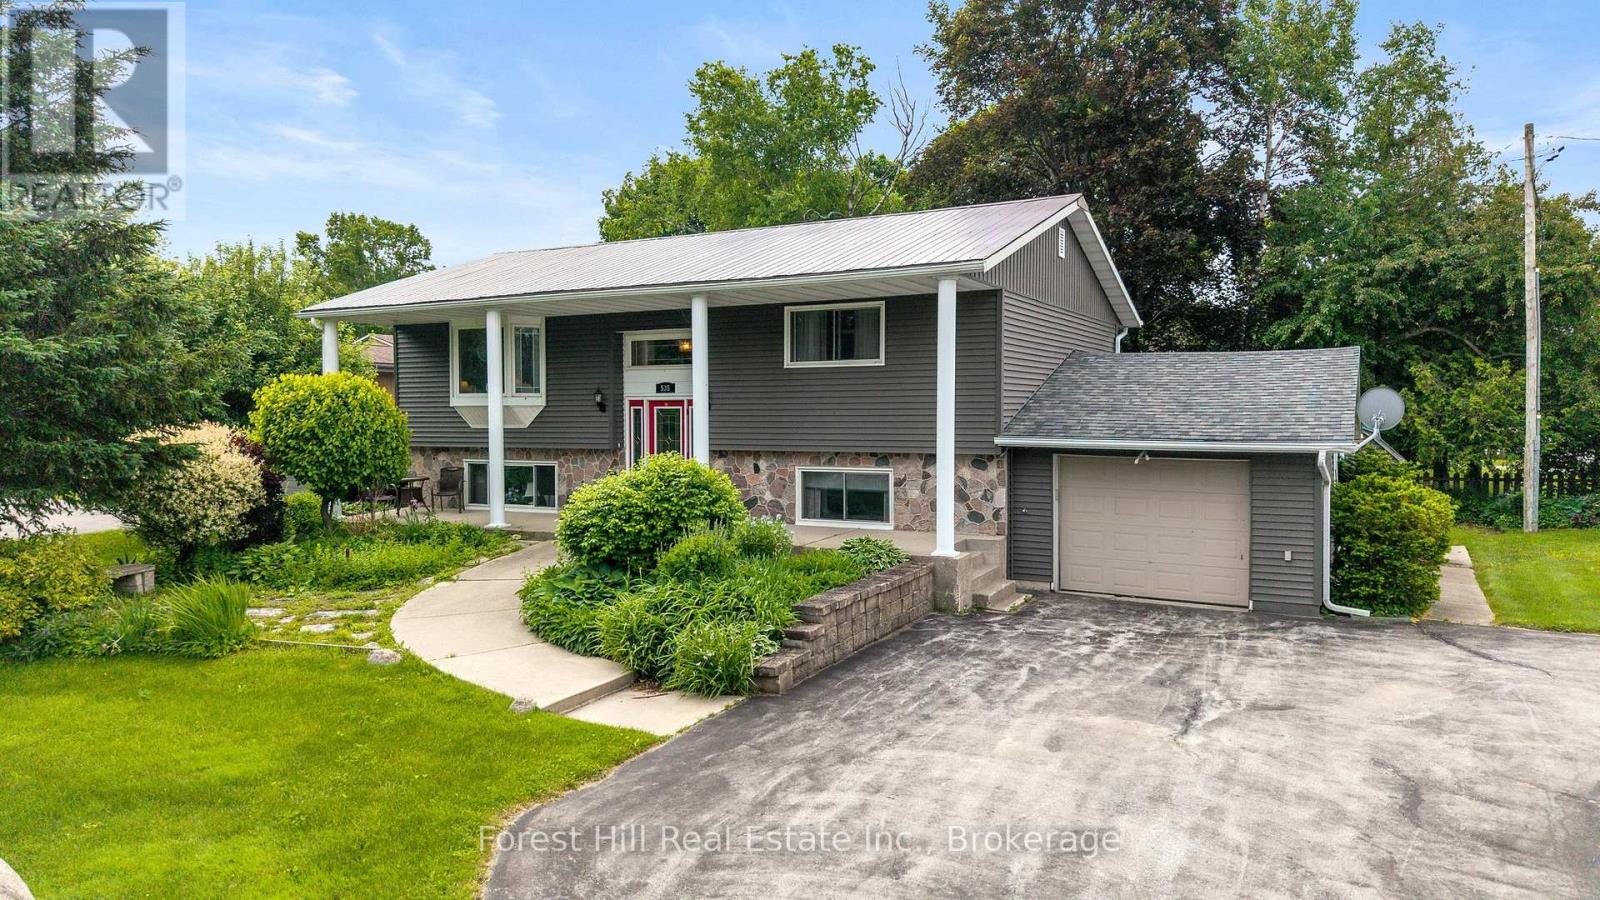
535 George Street
South Bruce Peninsula, Ontario
Welcome to 535 George Street - a well-maintained raised bungalow on a generous corner lot in the heart of Wiarton. This bright, move-in-ready home offers 4 bedrooms and 2 bathrooms, with 2 bedrooms on the main floor and 2 more on the fully finished walk-out lower level - ideal for growing families or hosting guests. Enjoy beautiful water views from the main floor living room and front porch - the perfect spot to take in the surroundings. The standout? Flexibility. A separate walk-out entrance paired with a second driveway opens the door to a home-based business or in-law suite - a rare and valuable feature. Stay comfortable year-round with gas forced-air heating and central air. Additional highlights include an attached garage, a shed with hydro, a durable metal roof, an on-demand hot water heater, and a paved in-and-out laneway with parking for five. Step outside to a private back deck and patio - perfect for relaxing or entertaining. And the location can't be beat: just a short walk to Wiarton's beach, pool, arena, marina, shopping, and hospital. A solid, well-kept home in an unbeatable location. (id:45725)
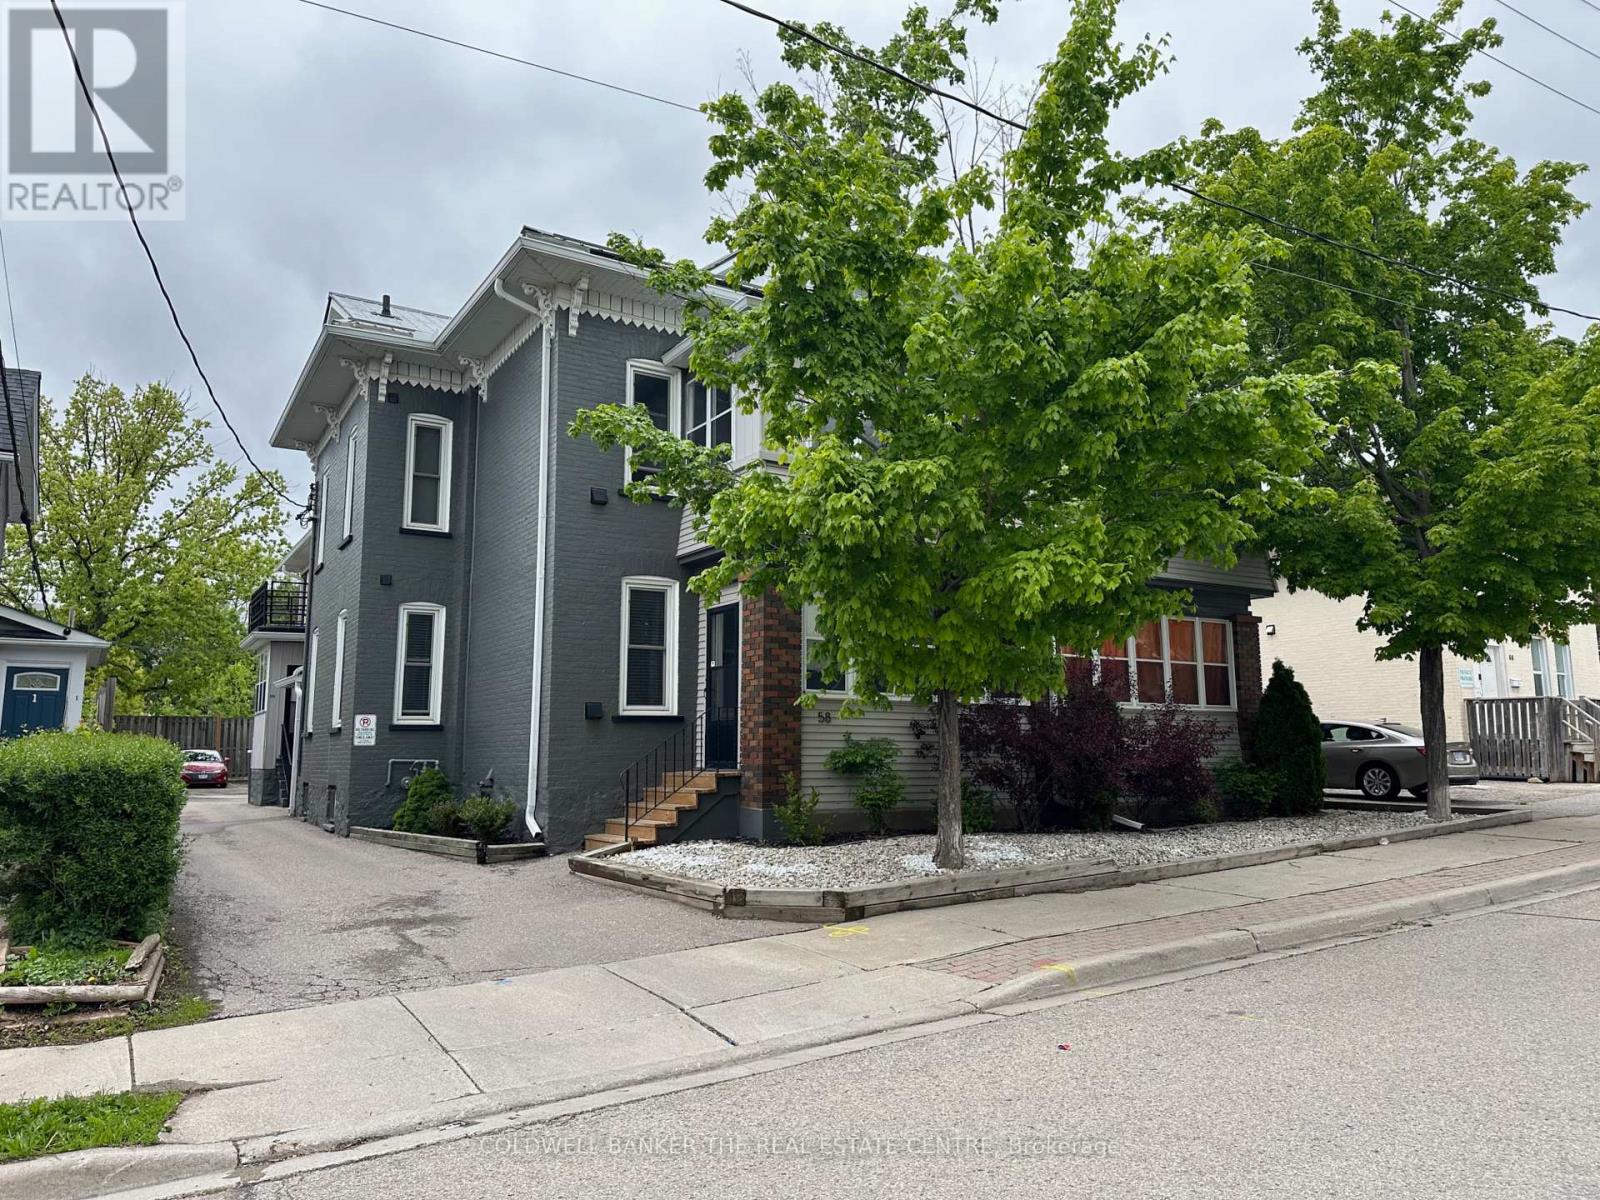
58 Madison Avenue N
Kitchener, Ontario
Discover Madison Place at 58 Madison Ave, a turnkey 12-unit income property strategically positioned in Kitchener's high-demand rental corridor. Fully renovated in 2015, this meticulously maintained asset blends classic charm with modern, investor-ready upgrades. Every suite features newly installed PEX plumbing, fully rewired electrical systems with updated sub-panels, energy-efficient windows, and commercial-grade fire-rated doors and stairwells. The building's mechanicals are equally impressive, including a north-side tankless boiler (2021), a reliable south-side boiler, and a durable galvanized steel roof installed just 15 years ago. Financially, Madison Place delivers immediate, stable cash flow with $17,473.92 in monthly in-place rents. Operating expenses are strategically minimized through individually metered hydro, tenant-paid electric baseboard heating, and flat-rate hydro inclusions in select units. With 12 self-contained one-bedroom suites, a common coin-operated laundry room, and 10 dedicated parking spots, the property offers a highly efficient, low-maintenance profile ideal for passive investors or scaling landlords seeking immediate yield. Located minutes from ION light rail, downtown Kitchener, University of Waterloo, and major healthcare hubs, this asset sits in a proven rental demand zone with sustained population growth and constrained multi-family inventory. This is a rare opportunity to acquire a fully refreshed, cash-flowing building with negligible near-term capital expenditure required. Secure your position in one of Ontario's most resilient real estate markets (id:45725)
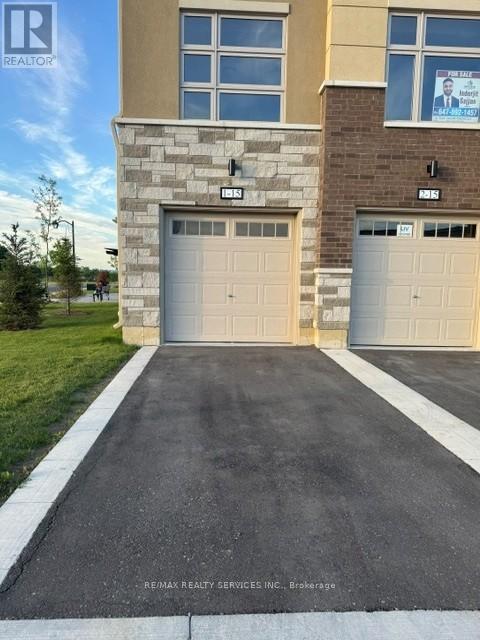
1 - 15 Fieldridge Crescent
Brampton (Sandringham-Wellington North), Ontario
Welcome to this beautiful stacked townhome in a growing and family-friendly Brampton neighbourhood. Offering 3 bedrooms and 1.5 bathrooms, this one year new home is perfect for first-time buyers, young families, or investors looking for a move-in-ready property. The main floor features a bright and open layout with large windows that bring in plenty of natural light. The modern kitchen is designed with sleek cabinetry, upgraded with pot lights and ample storage space, flowing seamlessly into the living and dining areas-ideal for everyday living and entertaining. You'll find three comfortable bedrooms and a well-appointed bathroom. Conveniently located close to schools, parks, shopping, public transit, and other everyday amenities, this home offers the perfect balance of comfort, style, and convenience. A great opportunity to own a modern home in one of Brampton's sought-after communities. (id:45725)
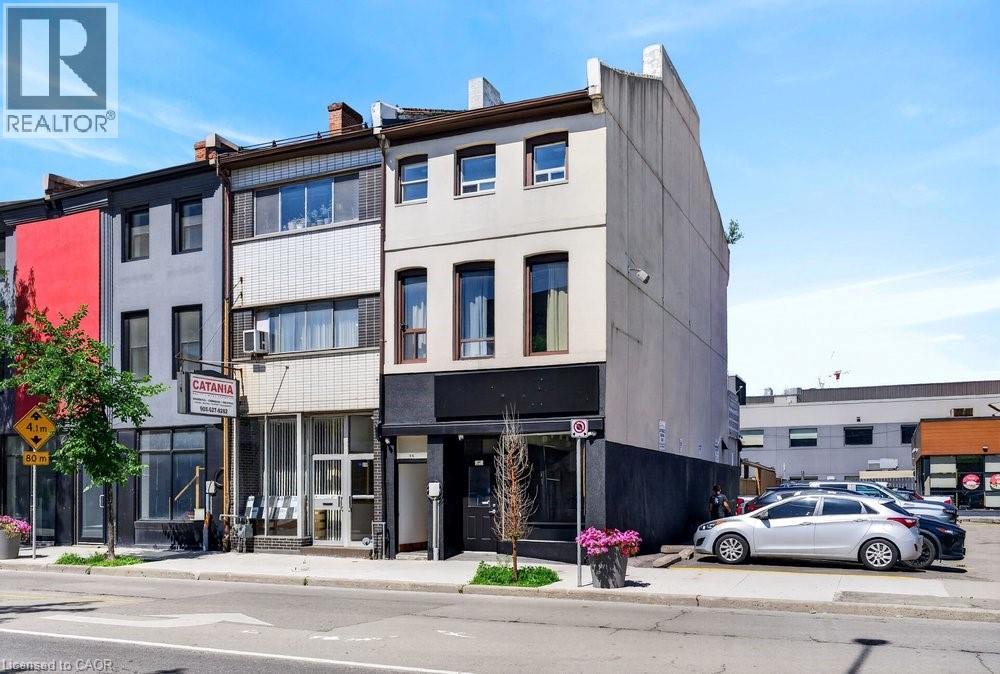
84 John Street Unit# Main
Hamilton, Ontario
A rare chance to plant your flag in the heart of downtown Hamilton! This fully renovated 900 sq ft commercial/retail unit offers prime D3-zoned space with additional basement storage. Whether you're looking to open a restaurant, launch a catering concept, start a beverage production operation, salon, barbershop, or tattoo shop, the zoning here gives you flexibility needed to operate what works best for you. The space is currently configured for café use, complete with new partitions, custom millwork, structural reinforcements, and fully renovated washrooms on both the main floor and basement level. Plumbing, electrical, HVAC, and gas have all been recently upgraded. Landlord covers building insurance, and maintenance. Tenant responsible for proportionate share of property tax at $500 per month, as well as separately metered or charged back utility usage. Square footage provided by landlord. (id:45725)
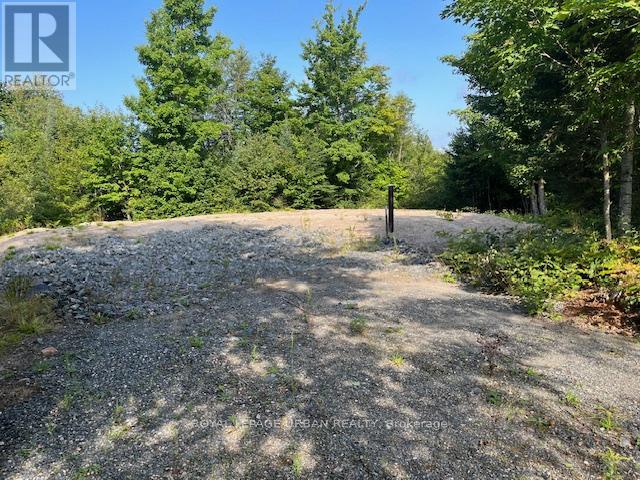
836 Rye Road
South River, Ontario
Located in Lount, this 2.5+ acre lot is a solid option for anyone looking to build in an unorganized township. With fewer zoning rules, unorganized areas offer more freedom when it comes to timelines, design choices, and off-grid possibilities. Much of the groundwork is already complete. The lot has been cleared, a crushed granite pad is in place, and a driveway has been installed. A drilled well (valued at $30,000) is already on site, and the seller has secured septic pre-approval. A full survey has been completed, and hydro is available at the lot line. If you're after flexibility, privacy, and a head start on the build, this is worth a closer look. (id:45725)
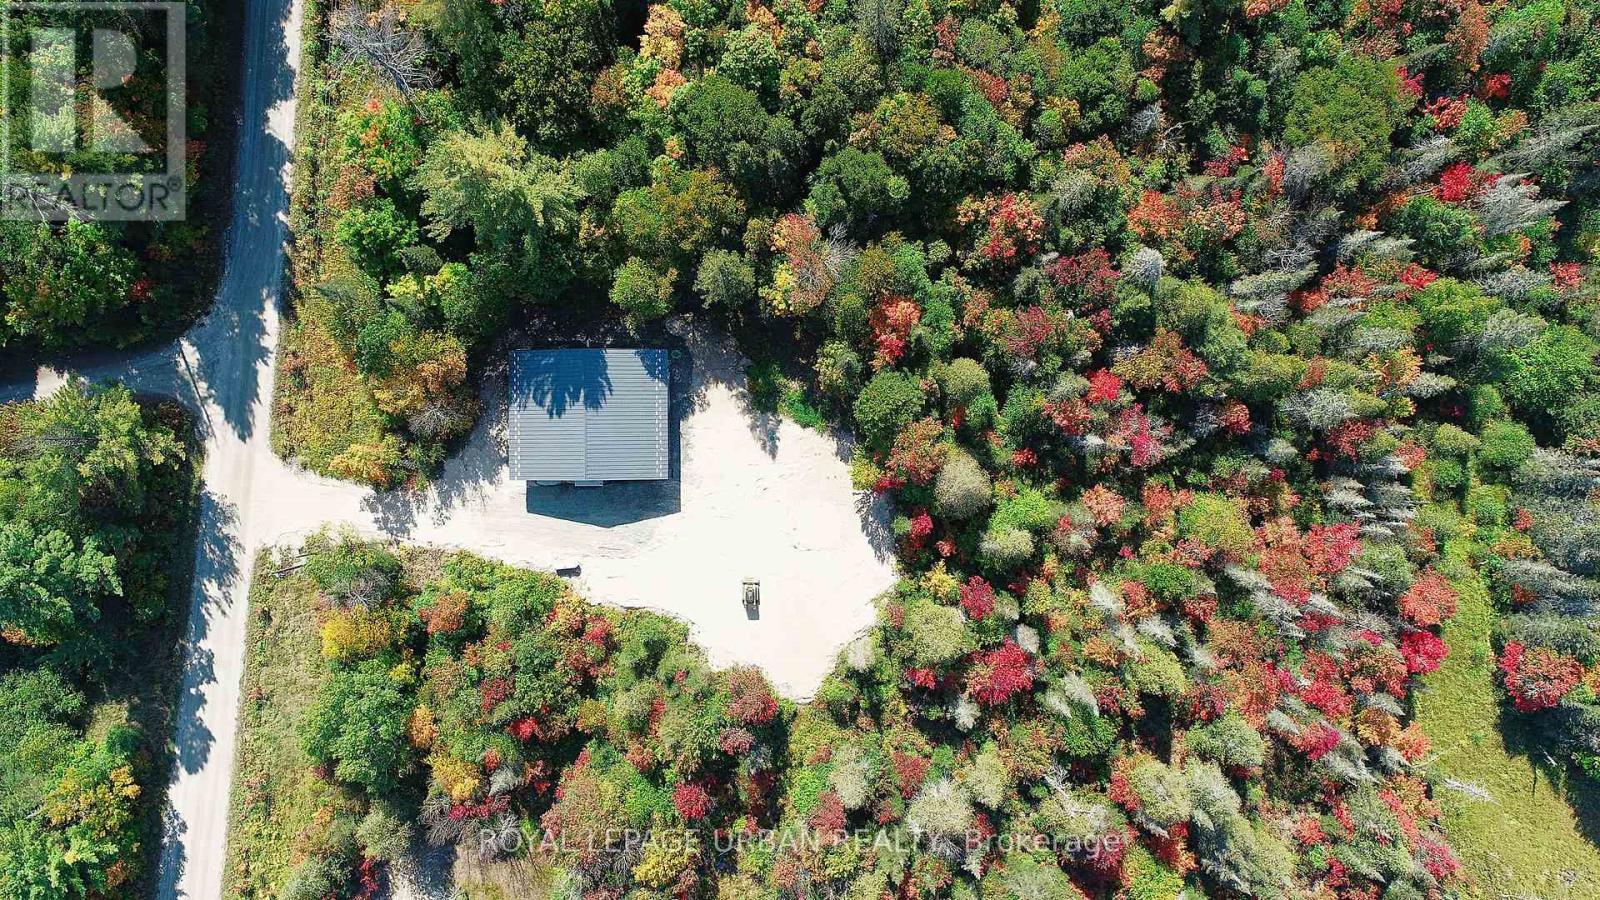
800 Rye Road
South River, Ontario
A low-cost, stress-free lifestyle is possible in this newly built eco home in the unorganized township of Lount. Set on 2.5+ level acres with trail access and year-round road maintenance, this full net-zero home was built to Passive House standards for long-term comfort and efficiency. The four-bedroom, two-bathroom layout is open and functional, with 10-foot ceilings and large windows that bring in plenty of natural light. Quartz counters, wide oak floors, and marble-accented bathrooms keep the interior clean and modern, while practical choices like in-floor radiant heating, a tankless water heater, and a large storage/laundry room make everyday life easier. Built with the EcoCocon straw wall system (R56) and triple-pane European windows, the home is quiet, insulated, and efficient. Zero-maintenance lifetime siding, a covered patio, and a heated slab foundation mean less work and more time to enjoy your property. Located in an unorganized township with no zoning bylaws or municipal taxes, it's an ideal setup for anyone looking to simplify. Whether full-time or recreational use, the property offers peace and flexibility, plus direct access to thousands of acres of ATV and snowmobile trails. A practical, energy-efficient option in a quiet rural setting. (id:45725)

24 Todd Road
Ajax (Central West), Ontario
Gorgeous Home Backing On Park! The Bright 2500 sf home sits on a desirable corner lot in the heart of Ajax. The bright open layout includes a separate dining room with a bay window and Gorgeous family room with vaulted ceilings and Gas fireplace. The oversized primary suite W/Ensuite Bath & 2 Separate Closets (Walk-In + Double). Hardwood floor through out Main & 2nd. The skylight on 2nd floor provides ample light and bright. Finished Basement With separate entrance, W/4 Pc Bath. Professionally Landscaped, Fully Fenced Backyard Backing Onto Forest Ridge Park. Walking distance to Primary and secondary schools, parks, shopping, and transit. Just Move In And Enjoy. (id:45725)
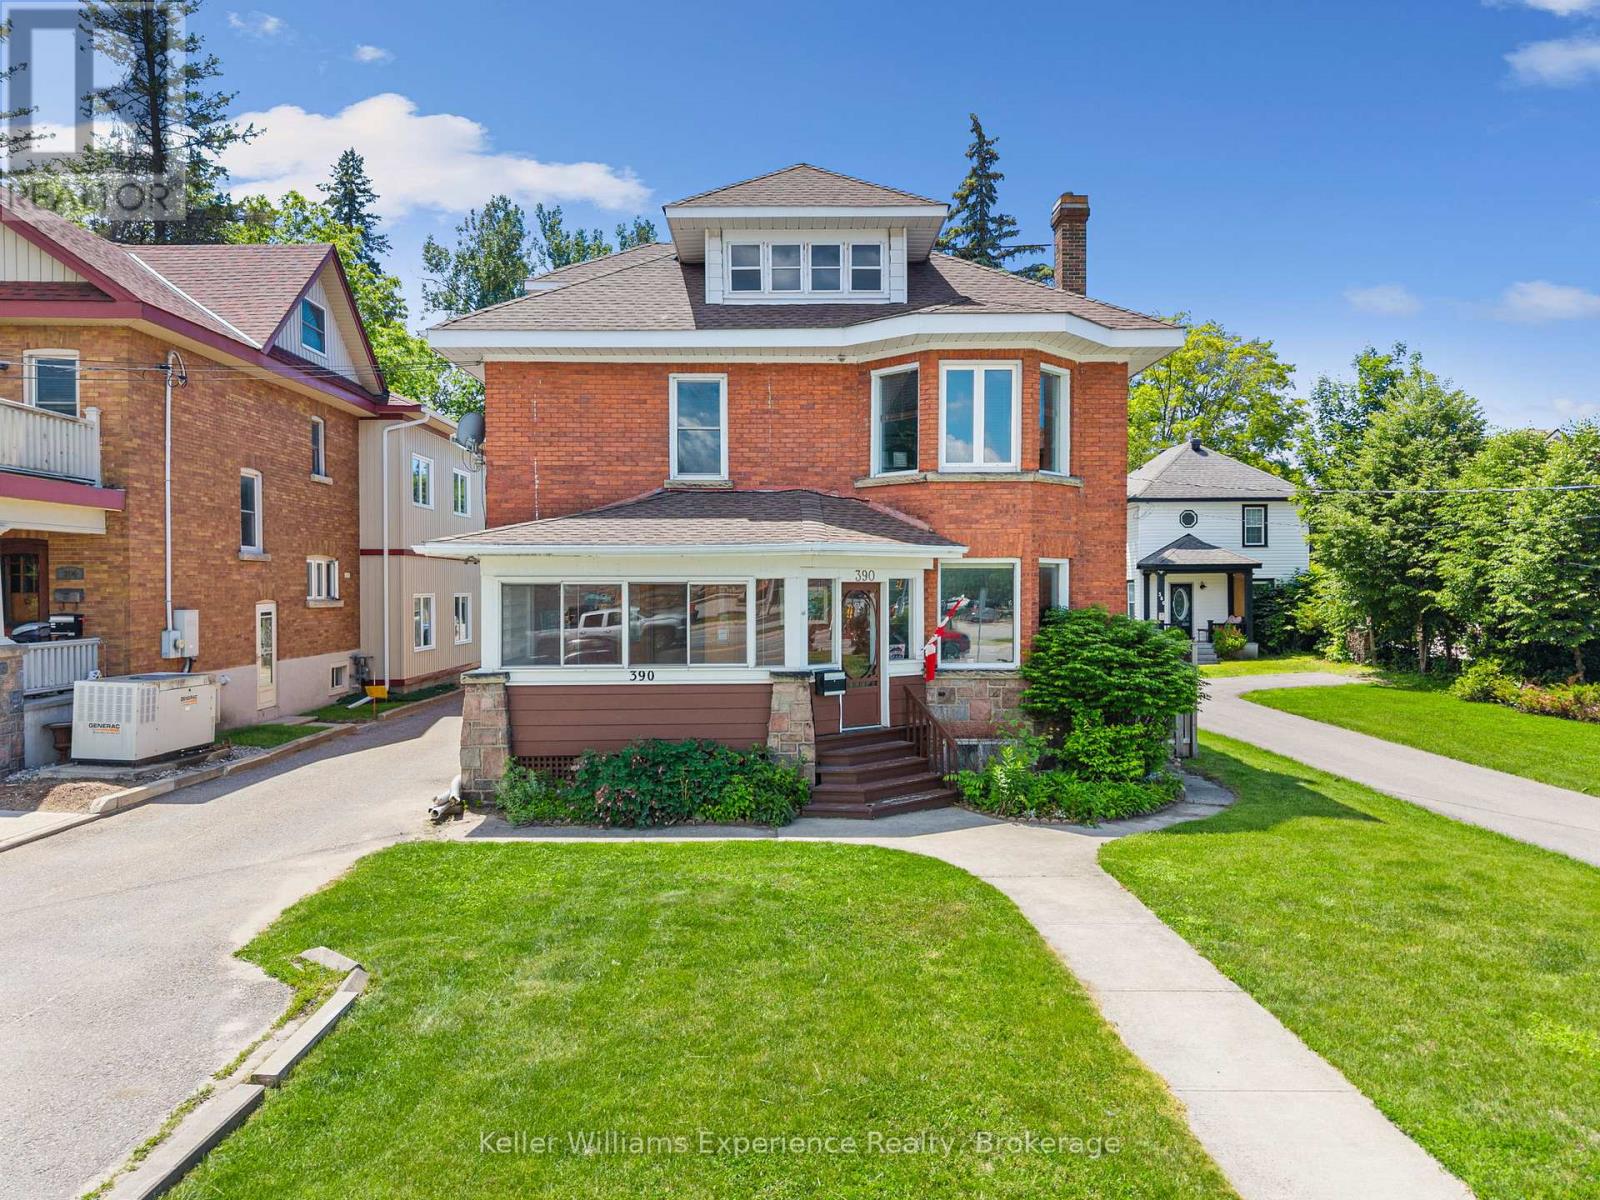
390 King Street
Midland, Ontario
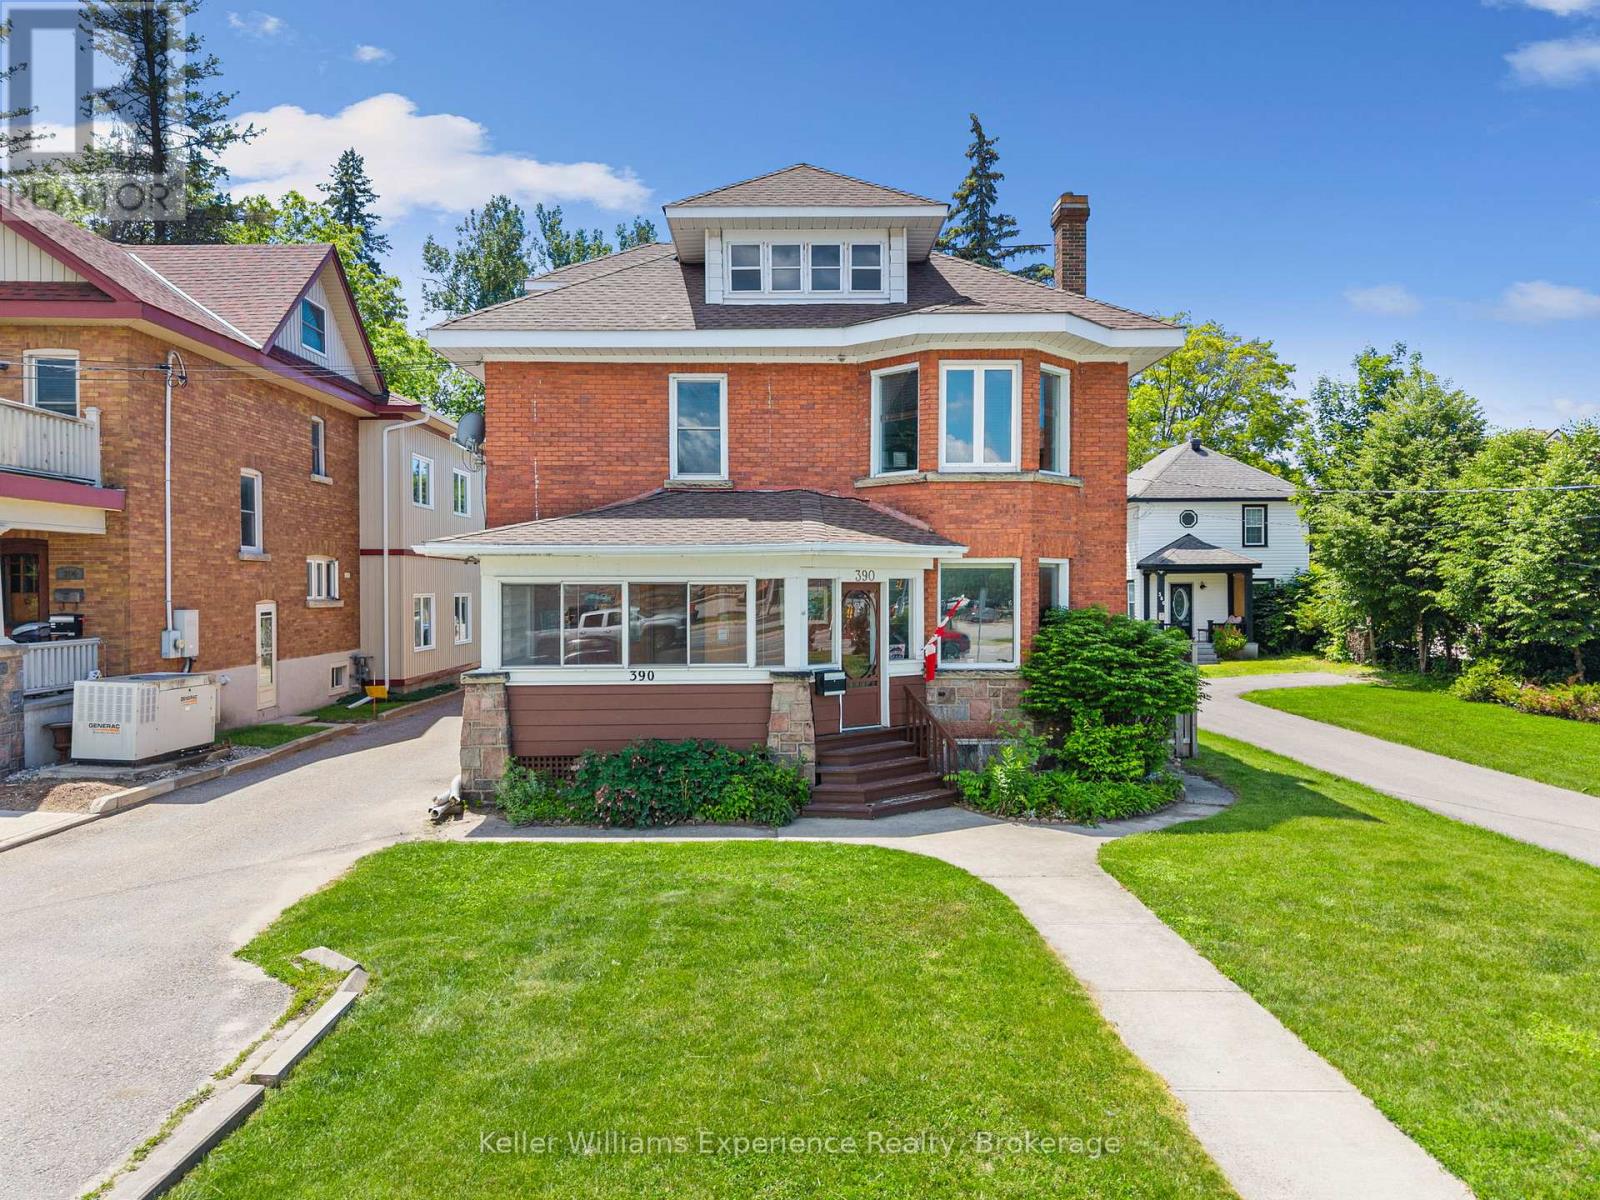
Eliminate your commute, grow your business, and build equity-all from one address.Welcome to 390 King Street, a rare opportunity to live and work under one roof in the heart of Midland. Ideal for entrepreneurs, professionals, and small business owners, this unique property offers the flexibility to operate your business while enjoying the comfort of home.Character-filled and spacious, the property has been thoughtfully improved with a newer roof, upgraded electrical, added insulation, fresh paint, and updated lighting. Outside, enjoy a private backyard retreat featuring an in-ground pool with a new liner being installed soon and a patio perfect for relaxing or entertaining.Conveniently located close to downtown, shopping, restaurants, and marinas, this is a unique opportunity to invest in a property that supports both your lifestyle and your business. (id:45725)
390 King Street
Midland, Ontario
Eliminate your commute, grow your business, and build equity-all from one address.Welcome to 390 King Street, a rare opportunity to live and work under one roof in the heart of Midland. Ideal for entrepreneurs, professionals, and small business owners, this unique property offers the flexibility to operate your business while enjoying the comfort of home.Character-filled and spacious, the property has been thoughtfully improved with a newer roof, upgraded electrical, added insulation, fresh paint, and updated lighting. Outside, enjoy a private backyard retreat featuring an in-ground pool with a new liner being installed soon and a patio perfect for relaxing or entertaining.Conveniently located close to downtown, shopping, restaurants, and marinas, this is a unique opportunity to invest in a property that supports both your lifestyle and your business. (id:45725)
389 Lyle Street
London East (East L), Ontario
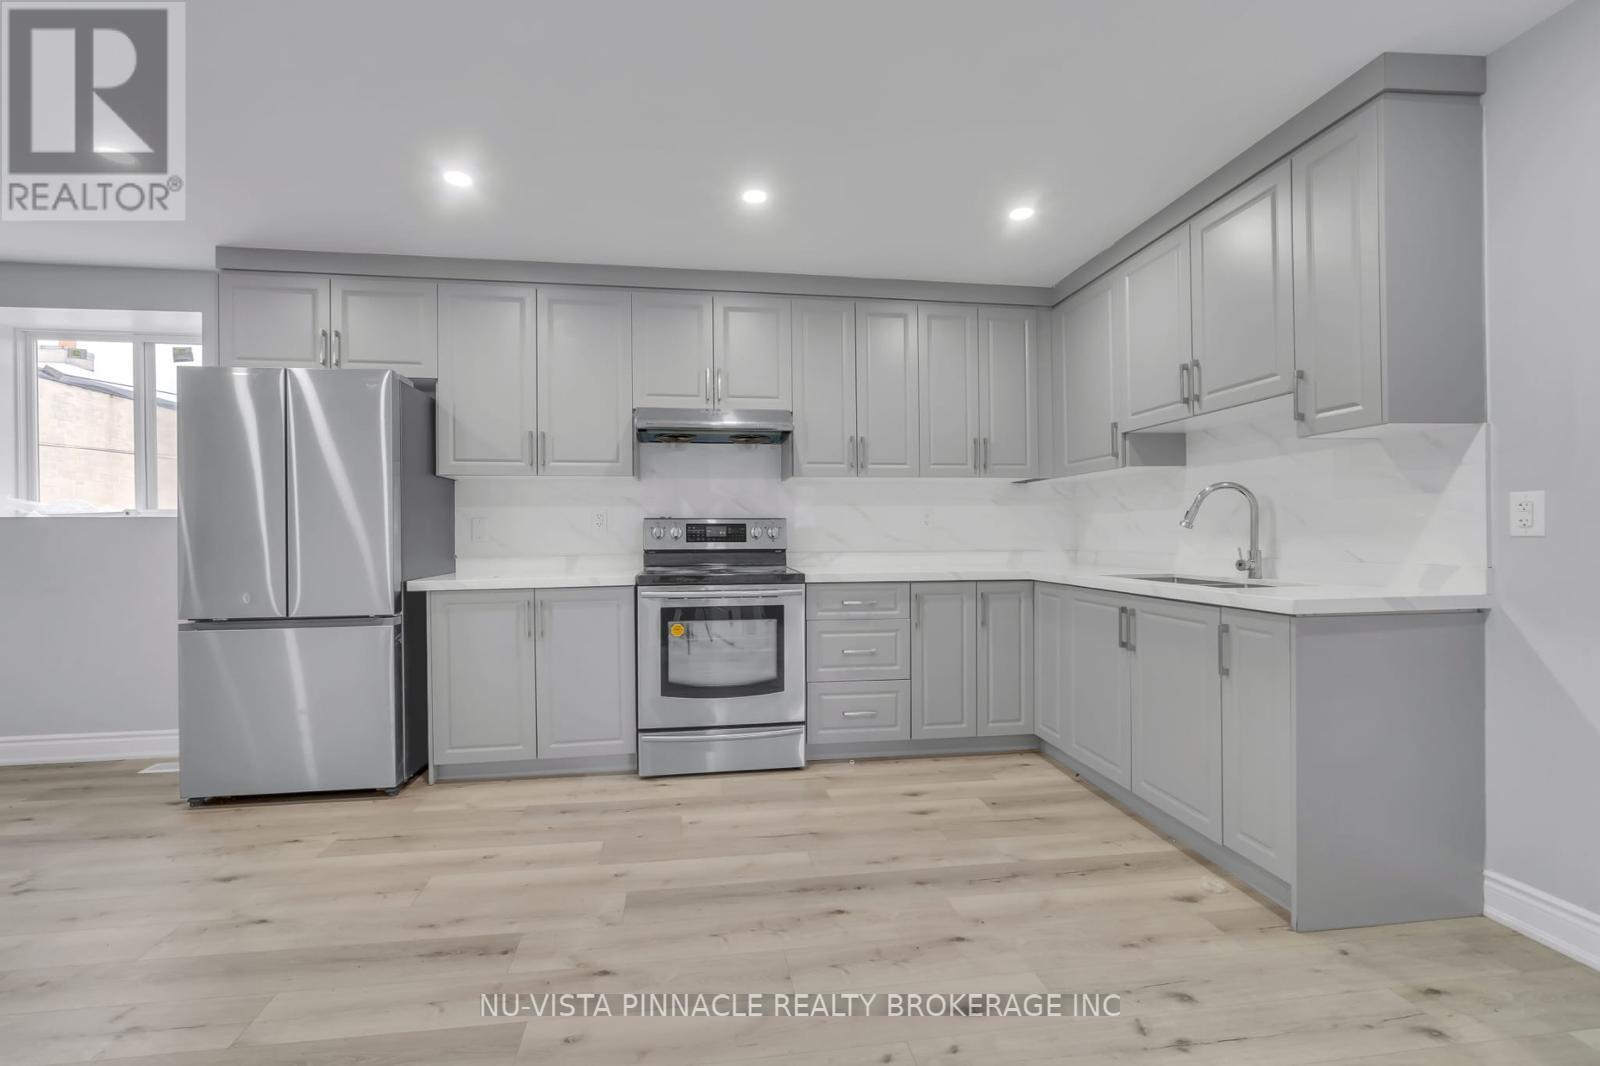
Position your business in the heart of old east village with this flexible commercial unit offering endless possibilities for entrepreneurs, professionals, retailers, and service-based businesses. Located in a high-visibility area surrounded by offices, residential developments, and major amenities, this space provides an excellent opportunity to establish or expand your presence in one of the city's most vibrant districts.Flexible zoning suitable for a variety of usesThis versatile commercial unit could accommodate a wide range of business concepts!Downtown London continues to attract businesses, residents, students, and visitors, creating a dynamic environment for growth and success. With excellent accessibility and strong surrounding demographics, this location offers the visibility and convenience businesses need to thrive.Seller is a Licensed Realtor (id:45725)
6 Quirke Ln
Elliot Lake, Ontario
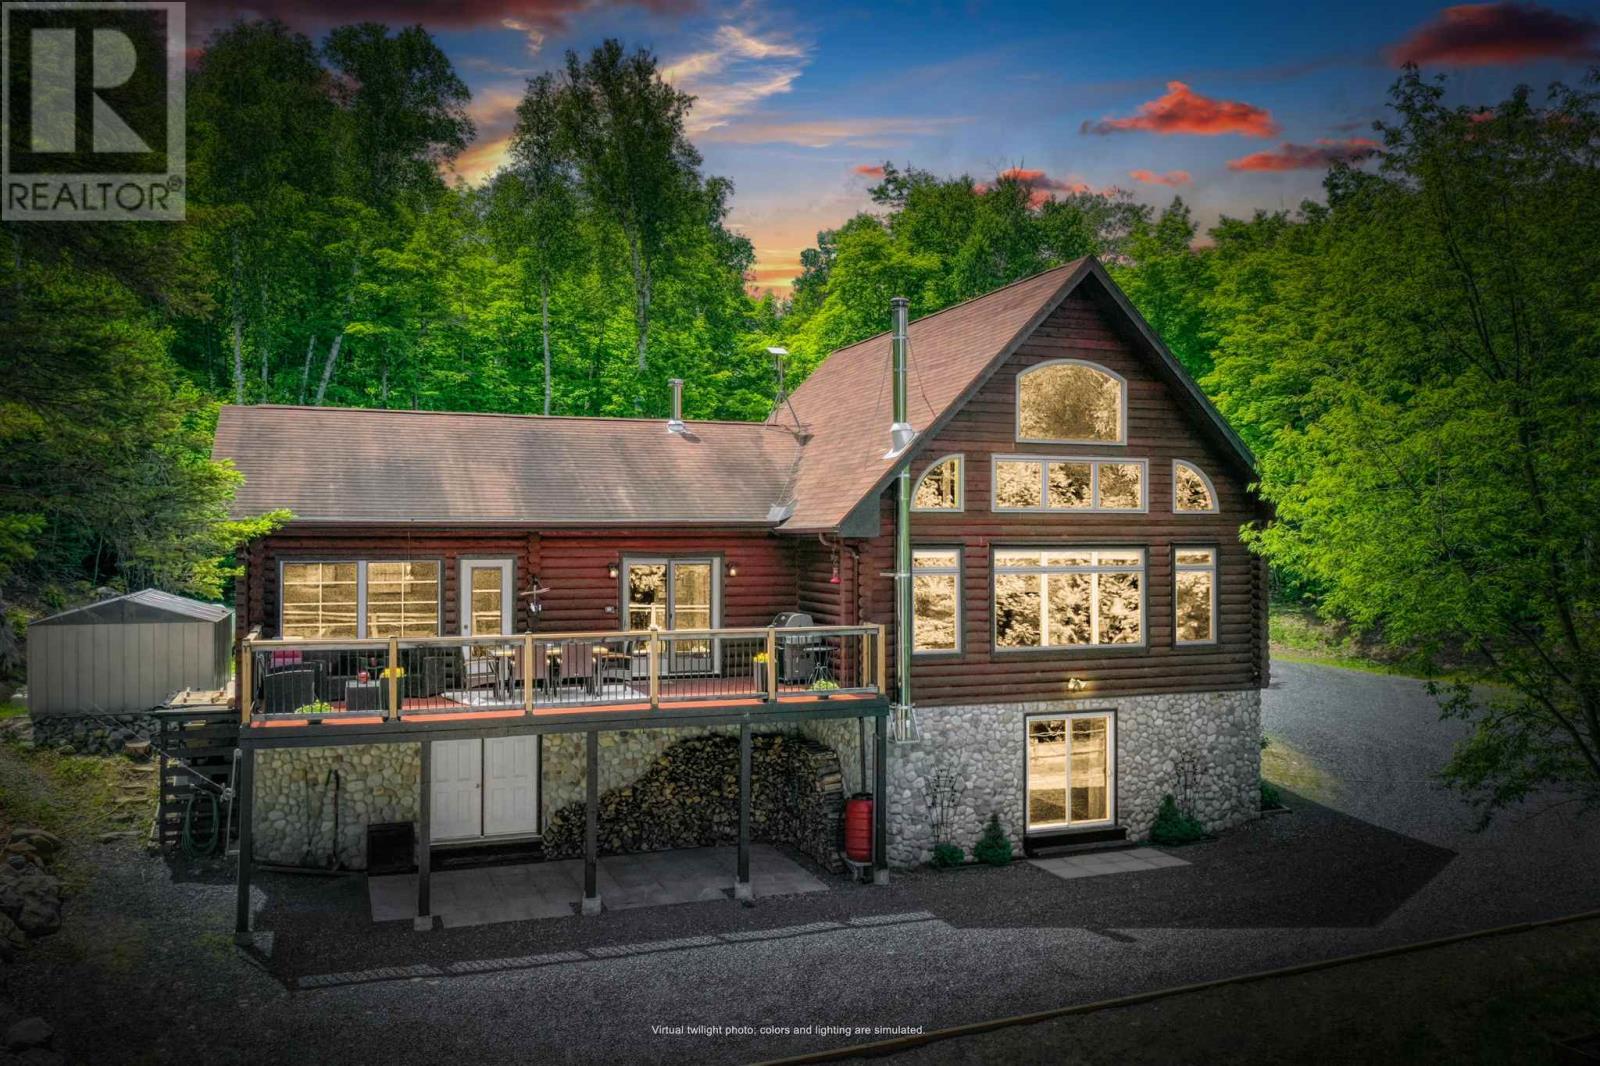
An extraordinary waterfront estate on the inner bay of Quirke Lake, offering unparalleled privacy and breathtaking scenery. Set on 3.3 acres with an impressive 375 feet of shoreline, this remarkable log home commands a spectacular setting complete with a private peninsula, sandy beach area, two dock systems and your own private boat launch. Masterfully crafted, the residence blends timeless luxury with authentic northern elegance. The grand living space is highlighted by soaring vaulted ash ceilings, rich hemlock flooring, and dramatic floor-to-ceiling windows. The chef-inspired kitchen is beautifully appointed with custom maple cabinetry, granite countertops, and an oversized island designed for both entertaining and everyday living. The private primary retreat features a spacious ensuite and dual closets, creating a sanctuary of comfort and sophistication. Above, a stunning loft overlooks the great room below, providing additional living space while maintaining the home's impressive sense of scale. The finished lower level features a welcoming family room anchored by a wood stove, providing the perfect gathering place after a day on the water. A three-season sunroom provides a great place to relax and unwind or step out onto the deck and take in the tranquil setting of the lake and surrounding wilderness. Additional features include propane forced-air heating, GenerLink backup power capability, a lakeside sauna, and a beautifully situated firepit area for entertaining beneath the stars. This exceptional Quirke Lake estate delivers the ultimate private retreat for those seeking uncompromising beauty, tranquility, and adventure! (id:45725)
121 Allegra Drive
Wasaga Beach, Ontario
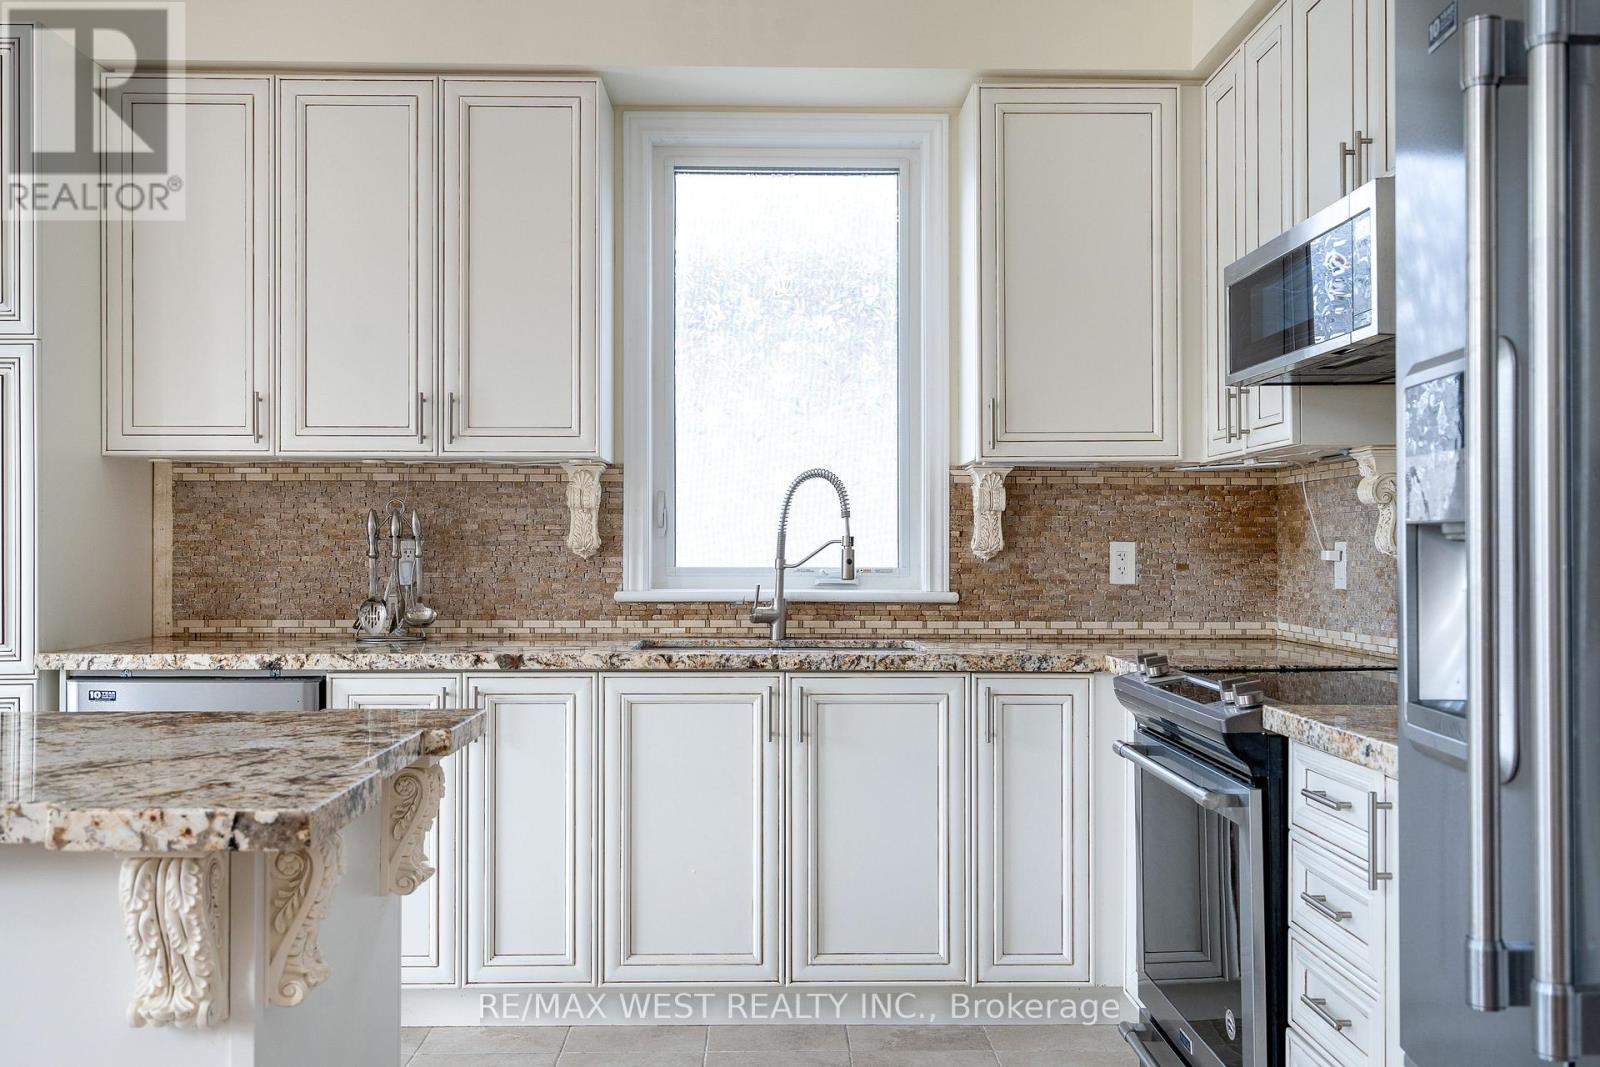
Fresh air, quiet streets and that rare ability to feel away from it all while still being close to everything. This is the reason people move to Wasaga. 121 Allegra delivers the full package with over 3,700 square feet of finished living space, five bedrooms, four bathrooms, no sidewalk, and a fully finished walkout basement that opens directly to a serene backyard oasis backing onto greenspace. The main level makes an immediate impression. A soaring 17-foot cathedral ceiling sets the tone in the living room, while the open-concept layout, abundant natural light, and peaceful views of the greenspace create a space that feels both grand and genuinely livable. The gas fireplace, finished with natural Italian travertine stone, adds warmth, texture, and the kind of detail that quietly separates this home from the ordinary. The kitchen continues the story with upgraded cabinetry, marble counters, and high-end Maytag appliances. It is refined, functional, and ready for everything from slow Sunday mornings to full family gatherings. The primary bedroom is also on the main floor, offering a true retreat with a luxurious five-piece ensuite. The main floor also includes an additional full bathroom and a versatile room that can become whatever life needs next: a library, guest room, additional bedroom, or quiet work-from-home space. Upstairs, the loft overlooks the family room and brings even more flexibility, along with two additional bedrooms and a loft-style bedroom that gives the home a cool and inviting energy. Located in a superb, quiet subdivision close to all amenities, dining, schools, Costco and a short distance to Beach 6, this is Wasaga living with style, comfort, and the kind of setting that makes the move make sense. The backyard is where things get even better: Private, peaceful, and backing onto greenspace, with currants, gooseberries, cherries, sweet cherries, and plums adding something truly special. (id:45725)
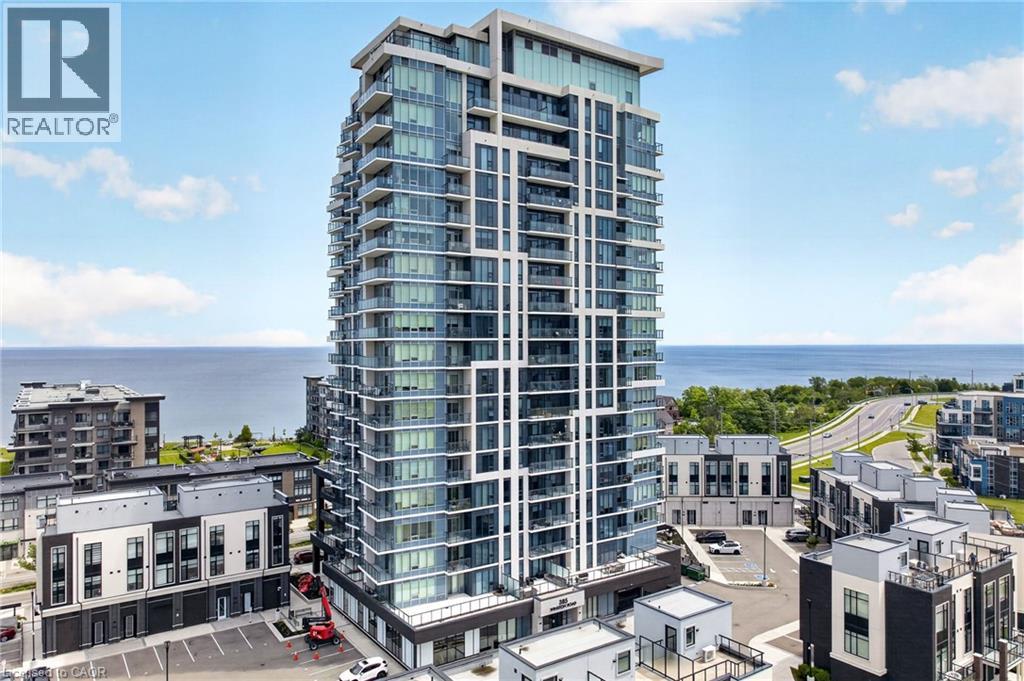
385 Winston Road Unit# 501
Grimsby, Ontario
Life at 385 Winston Road offers a sense of ease that begins the moment you arrive. The lobby sets the tone with a clean, modern design and 24-hour concierge, creating a welcoming and relaxed atmosphere throughout the building. Residents enjoy a thoughtful collection of amenities, including a fitness centre and yoga studio, a beautifully designed party room with a kitchenette and bathrooms, and a rooftop terrace with wide lake views that make it easy to step outside and take in the surroundings. A pet spa adds everyday convenience, while underground parking keeps winter mornings simple. Inside the suite, a welcoming foyer with a double closet offers a practical place to settle in before the space opens into the main living area. The kitchen is well-appointed with stainless steel appliances and a functional layout that keeps everything within easy reach. The living room offers a relaxed place to unwind and leads out to a private balcony for fresh air and quiet moments. A glassed-in den provides a flexible space that works well as a home office, reading area, or creative corner. The bedroom is generously sized and easily fits a king-size bed with room to move comfortably around it. Tall windows enhance the sense of space, while a large closet and a 3-piece ensuite with a glass door shower add convenience. A second 4-piece bathroom and in-suite laundry complete the layout. Step outside and the lifestyle continues. Grimsby-on-the-Lake is known for its boutique shops, restaurants, cafes, and charming waterfront community. Scenic paths, everyday conveniences, and quick access to the highway make commuting and errands effortless while keeping the lake always in view. With light, connection, and quiet luxury by the water, the charm of this property is not just in its walls, but in the life it promises. (id:45725)
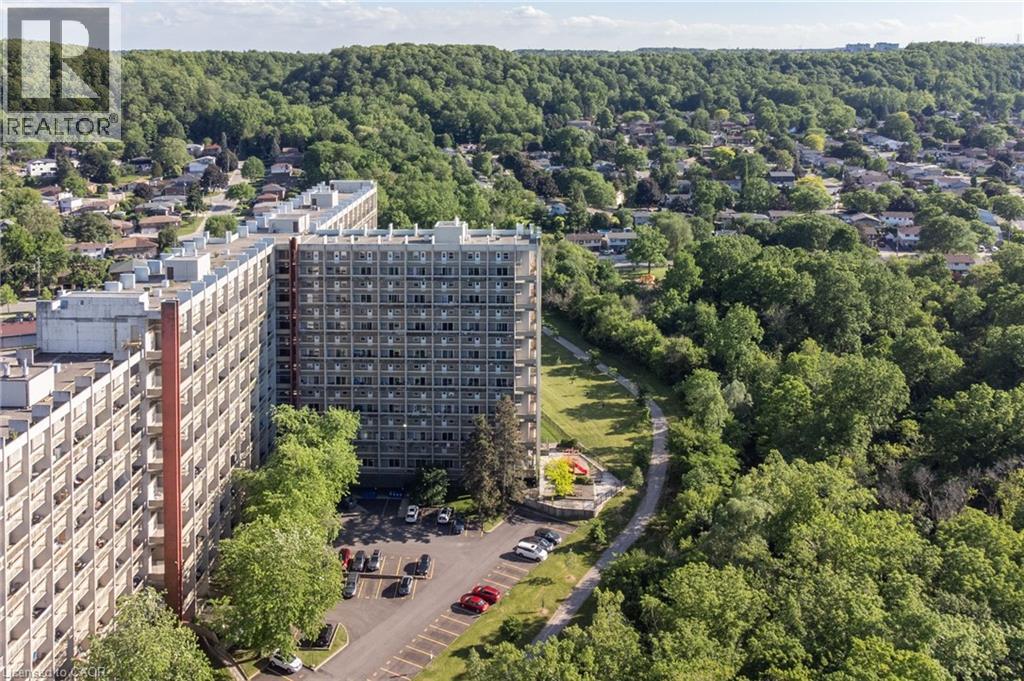
350 Quigley Road Unit# 231
Hamilton, Ontario
Set within the distinctive Art Deco-inspired surroundings of Parkview Terrace, this unique two-storey condominium offers the space and feel of a townhouse with the convenience of condo living. Step inside your private foyer with entry closet and discover a functional layout designed for everyday comfort. The galley-style kitchen flows into a dedicated dining area and an expansive living room filled with natural light, creating an inviting space for relaxing, entertaining, or gathering with family and friends. Sliding doors provide direct access to the private balcony, extending your living space outdoors. The upper level features three generously sized bedrooms and a four-piece bathroom, offering a practical separation between living and sleeping areas rarely found in traditional condominium apartments. Whether you’re a first-time buyer, growing family, downsizer seeking space, or investor, this layout delivers exceptional versatility. Enjoy the best of both worlds. Townhouse style living without the maintenance responsibilities. The condominium includes private parking and a storage locker, along with the convenience and peace of mind that condo ownership provides. Ideally located in Hamilton’s east end, close to parks, schools, shopping, public transit, Red Hill Valley Parkway access, and major highways, making commuting and daily errands a breeze. An opportunity to enjoy spacious, multi-level living in a well-established condominium community. (id:45725)
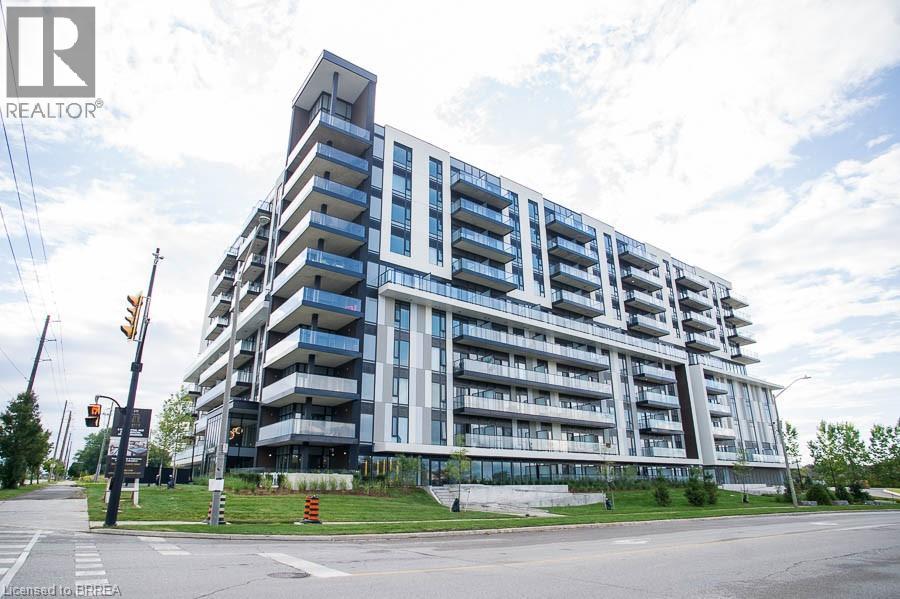
575 Conklin Road Unit# 819
Brantford, Ontario
Welcome to The Ambrose Condos - an exceptional residence that seamlessly blends luxury, modern design, and effortless living. Ideal for first- time buyers, professionals, and those seeking to downsize without compromise, each thoughtfully designed suite supports a low-maintenance lifestyle tailored to today’s busy schedules. Showcasing striking architecture, this is the first design of its kind in the West Brant community, delivering both sophistication and convenience. The meticulously designed foyer sets the tone, offering a refined and contemporary welcome that leaves a lasting impression on residents and guests alike from its porcelain tile floors, modern lighting and comfortable but sophisticated conversation areas. Residents enjoy an outstanding selection of amenities that set a new standard for condominium living in Brantford. A fully equipped fitness centre, outdoor track, and dedicated yoga studio provide convenient wellness options, while the elegant party room with beautiful views is perfectly suited for hosting larger gatherings. Each suite is appointed with premium finishes, including luxury vinyl plank flooring, quartz countertops in both kitchens and bathrooms, private outdoor terraces for seasonal enjoyment, and the convenience of in-suite laundry. Additional features such as covered parking and secure storage lockers further enhance everyday ease and functionality. The Ambrose Condos offer a superior blend of quality craftsmanship, elevated style, and lifestyle-focused amenities. This is a truly exceptional living experience. (id:45725)
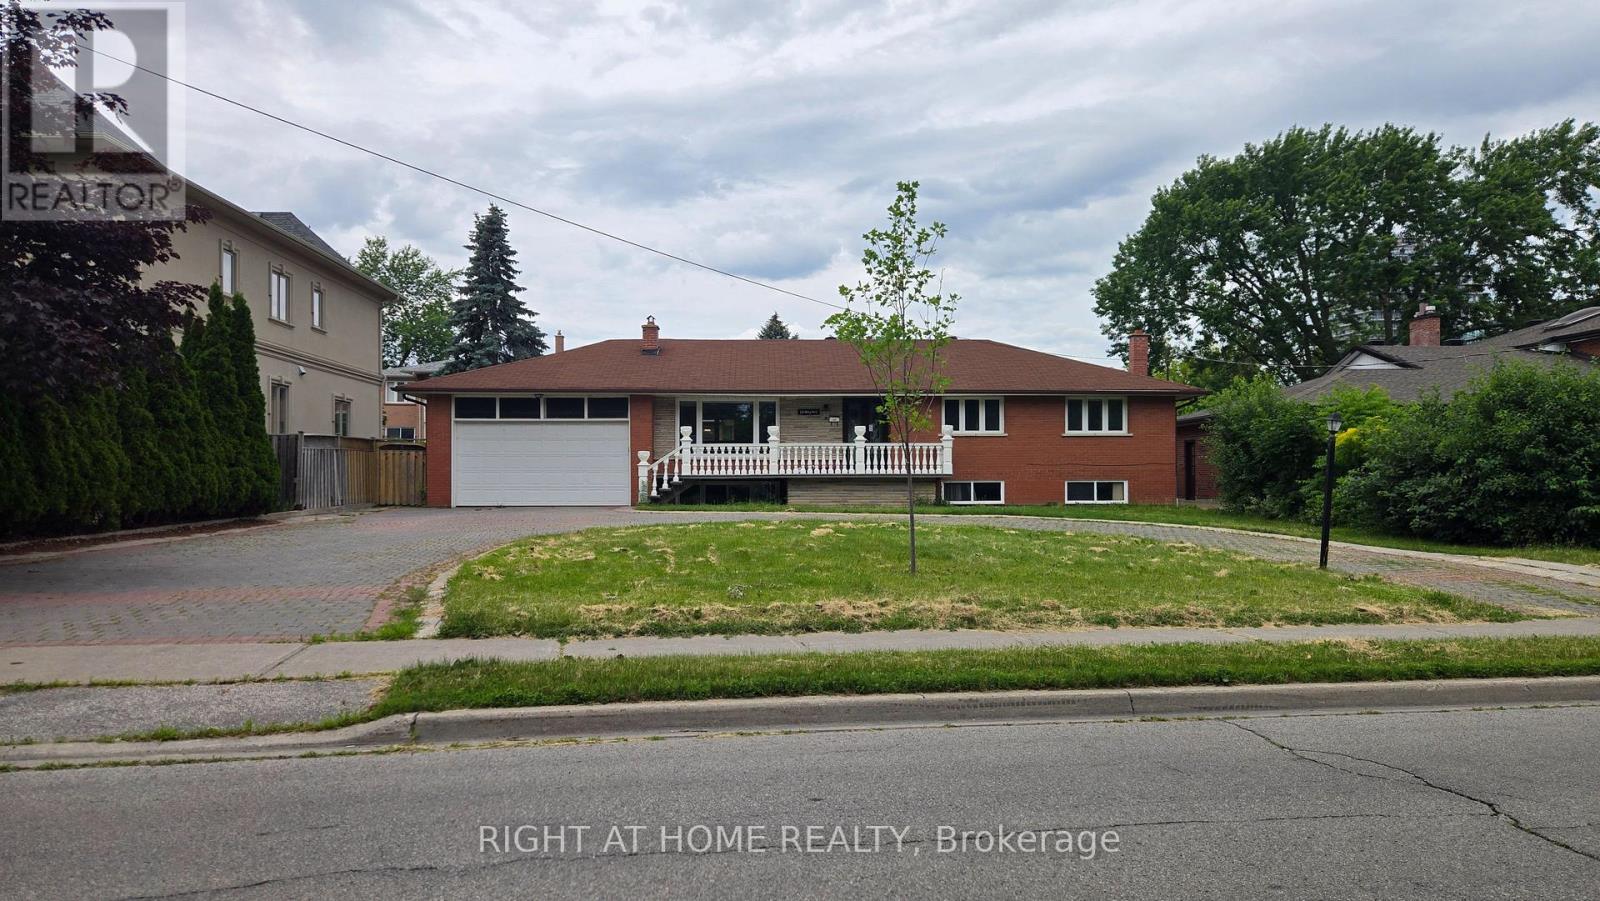
20 May Avenue
Richmond Hill (North Richvale), Ontario
Nestled on one of Richmond Hill's most coveted streets, this beautifully updated residence offers both prestige and convenience. Boasting a grand circular driveway and a two-car garage, the home is just a short walk from Yonge Street, fine dining, shopping, and transit. Ideal for transitional housing, with flexible short-term lease options available from 3 - 12months. (id:45725)
15 Old Oxford Road
St. Catharines (Vine/linwell), Ontario
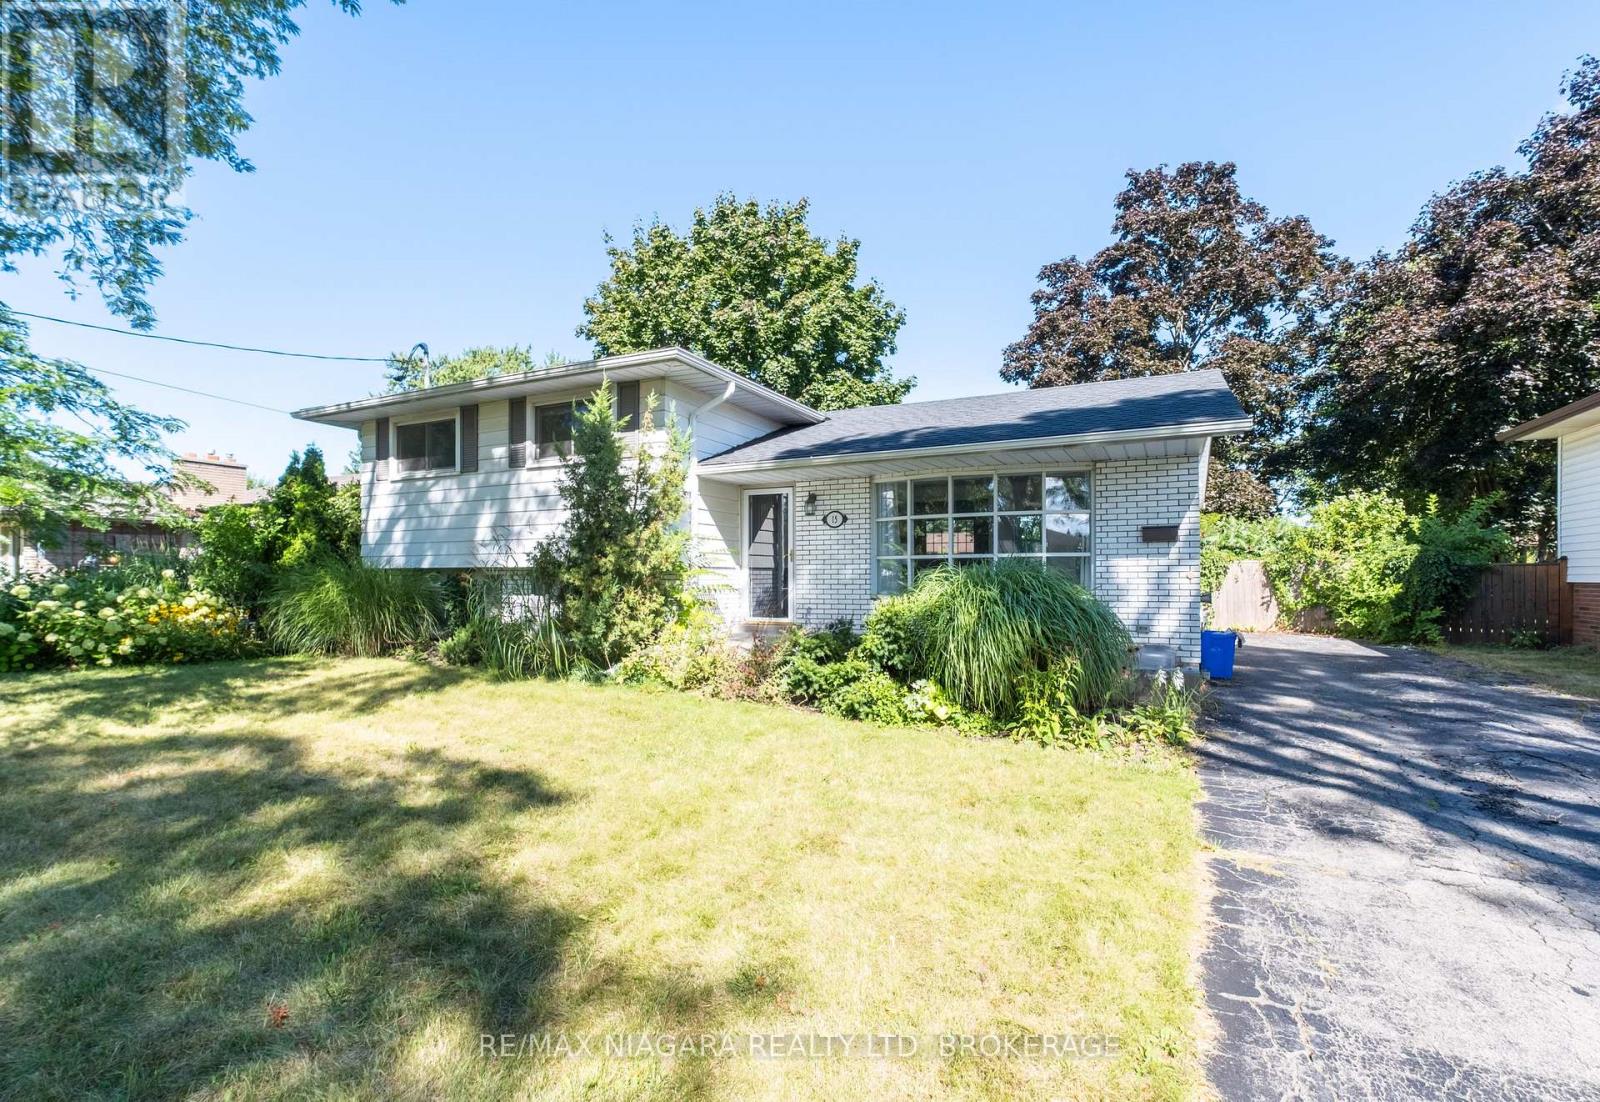
Located in a mature, quiet north-end St. Catharines neighbourhood, this fully updated legal side-split duplex is a turnkey income property delivering $50,640 in gross annual rent with tenants covering their own hydro - built the way a cash-flowing investment property should be. Two completely self-contained units, separate hydro meters, private entrances, and independent in-suite laundry for each suite mean zero shared infrastructure, zero utility disputes, and zero landlord headaches - a clean, low-maintenance ownership structure from day one. The main-level unit is bright and well-proportioned, with large windows pulling natural light into an open-concept living and dining area; the kitchen has been modernized with quartz countertops and new appliances, including a dishwasher, complemented by three solid bedrooms, a four-piece quartz bathroom, and a dedicated washer and dryer. The lower suite is accessed through a private rear entrance and offers a surprisingly functional layout: a generously sized primary bedroom with two above-grade windows, a two-piece bathroom on that level, plus an open-concept kitchen, dining, and living area with a new stove and fridge, a full three-piece bathroom, and its own in-suite laundry. Both units have been freshened with new paint and carpet-free vinyl flooring throughout, and the water heater is owned - no rental contracts to inherit. Current combined rent is $4,220 per month with both units occupied and tenants paying their own hydro, steps from Walker's Creek Park and a short drive to Fairview Mall, the QEW, local schools, and everyday amenities - a location that attracts and retains quality long-term tenants. Showings with notice. (id:45725)
7470 Monastery Drive Unit# 4
Niagara Falls, Ontario
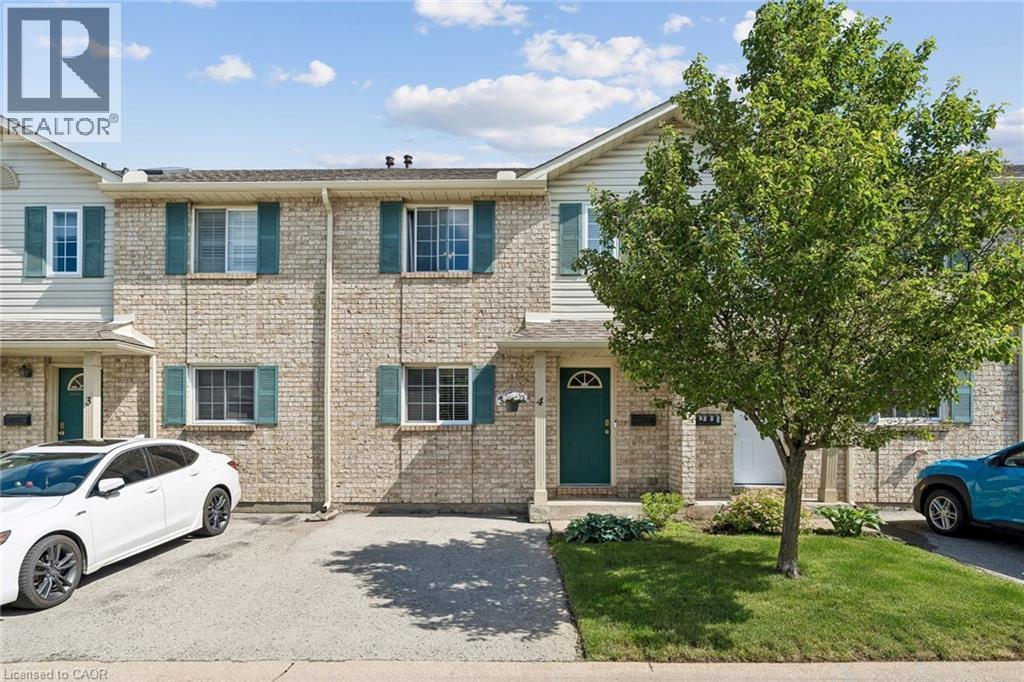
Welcome to this well-maintained 3-bedroom, 1.5-bath condo townhouse located in the highly sought-after Mount Carmel neighbourhood—one of Niagara’s most prestigious and family-friendly communities. This bright and inviting home offers a functional layout, a cozy living space, and a finished basement perfect for a recreation room, home office, or additional storage. Enjoy unbeatable convenience with Niagara Falls just 5–10 minutes away, Niagara College only 10 minutes away, and quick access to major highways. Everyday essentials are right at your doorstep—grocery stores, shopping, restaurants, parks, and schools are all nearby, making this an ideal location for families, students, professionals, or investors. (id:45725)
68 Forest Harbour Parkway
Waubaushene, Ontario
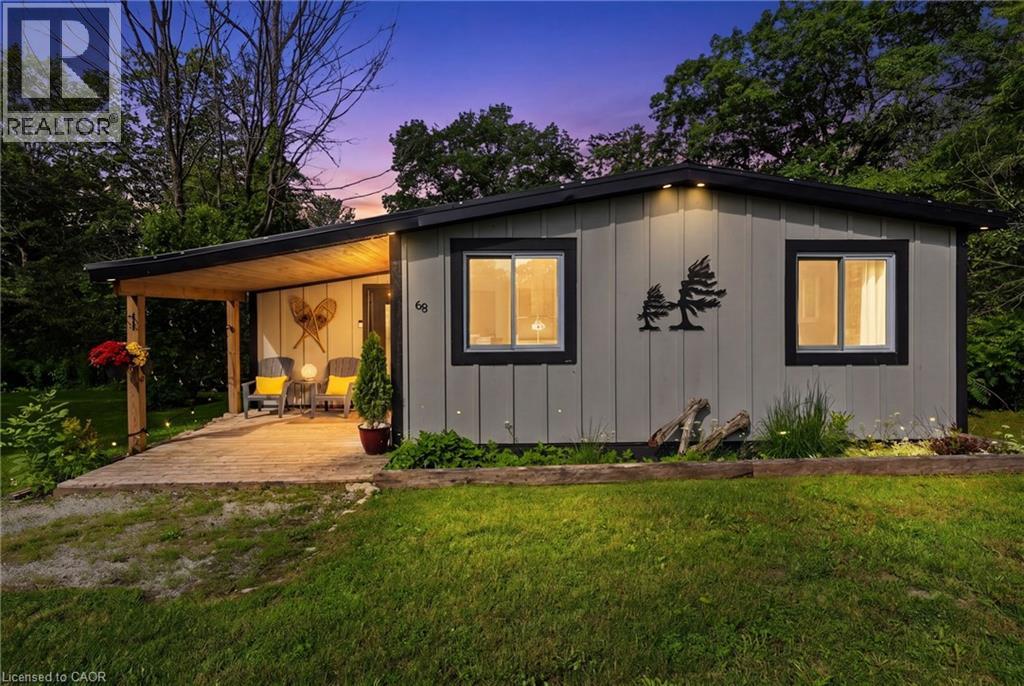
Rare Beachside Opportunity: Turnkey Modern Retreat with High-Yield Potential Experience the perfect blend of coastal luxury and smart investing at 68 Forest Harbour Parkway. Perfectly situated just steps from the pristine shores of Georgian Bay, this meticulously upgraded bungalow is a masterclass in modern cottage design. This isn't just a home; it’s a high-performing asset. Boasting an incredible track record for short-term rental income (full ROI data available), the property features a sleek, cottage-core aesthetic that commands premium rates year-round. The main level is bathed in natural light, featuring an open-concept living area, a chef-inspired kitchen with quartz countertops, and a seamless walk-out to an expansive west-facing deck—your front-row seat to world-class sunsets. With 3 spacious bedrooms and a spa-like bath, every inch has been optimized for guest comfort. Significant 2026-ready upgrades include a high-efficiency HVAC system, Hardie Board siding, and a metal roof for zero-maintenance ownership. Whether you’re looking for a private family sanctuary or a turnkey addition to your investment portfolio, this Forest Harbour gem delivers. Walk to the beach, launch your boat nearby, or relax by the fire pit—your Georgian Bay lifestyle starts here. (id:45725)
59 Highgate Road Unit# 2
Kitchener, Ontario
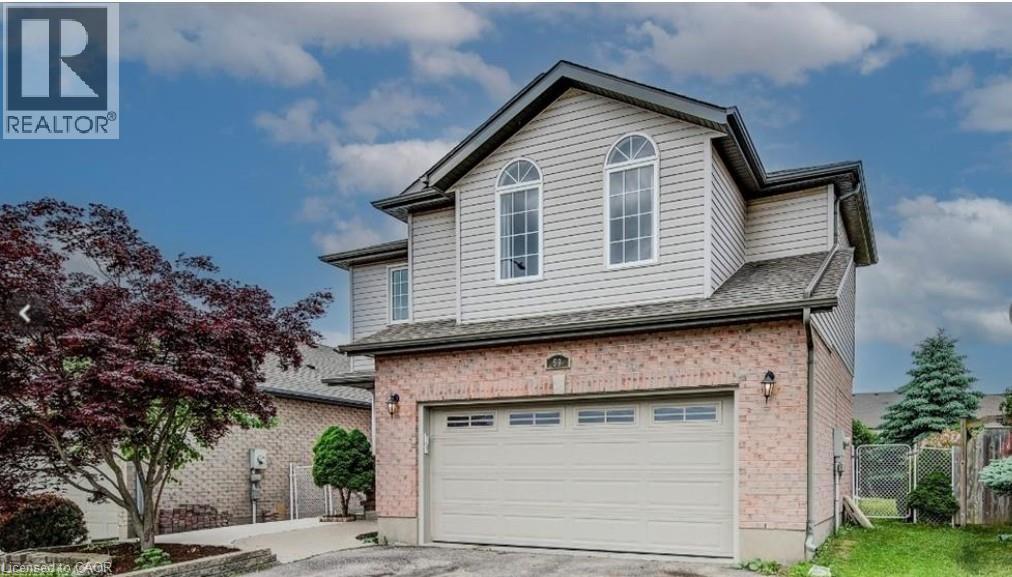
Welcome to this beautiful basement unit, located in the highly sought-after Ira Needles are.This 2 bedrooms, 1 bathroom unit offers a cozy space and features a private separate entrance, making it ideal for smaller families or professionals.The property boasts an open-concept living area, complemented by a a fully equipped kitchen with stainless steel appliances 2 years old. Stackable laundry is in the unit. This Residence is just 4 minutes away from various amenities, including the Board walk Medical center and all the restaurants, and shopping stores.Highway 7/8 and just minutes away from top-rated schools.You will appreciate the proximity to public transit, with a bus stop only 5 minutes walking. 1 Parking spot on the driveway. Don't let this opportunity pass you by-schedule a viewing today as this unit is a truly must see. Tenants pay 30% of the utilities (id:45725)
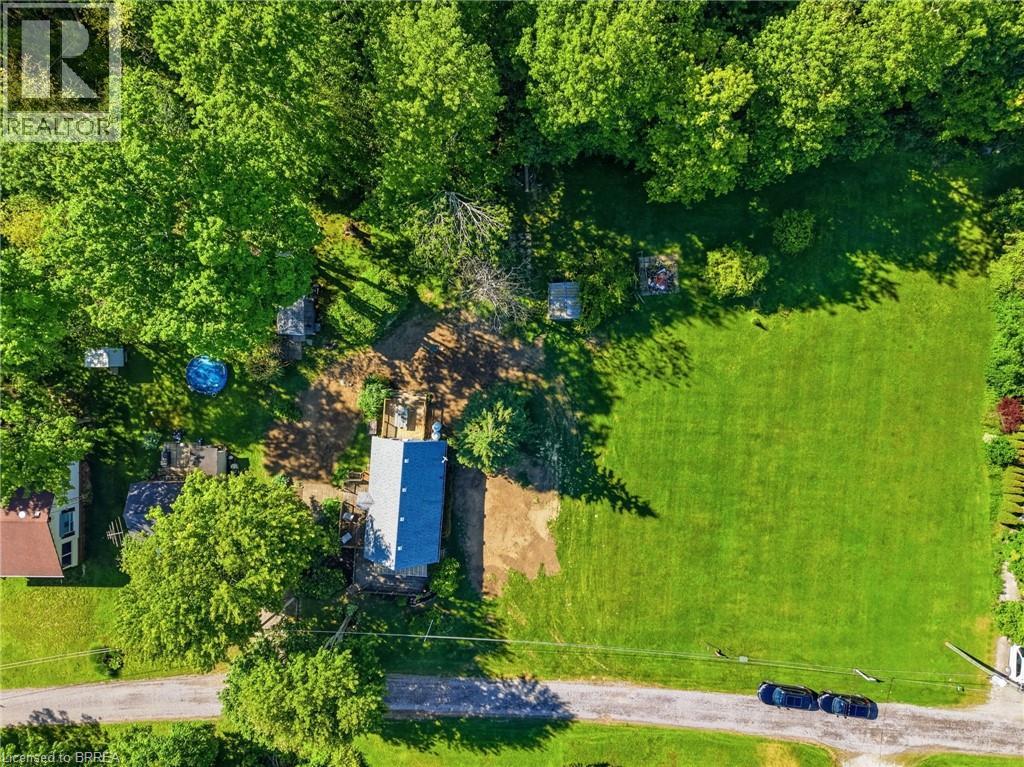
525 Avalon Lane
Port Dover, Ontario
Build your dream home or cottage on this remarkable property overlooking the picturesque waters of Lake Erie. Set on an expansive lot just minutes from Port Dover, this unique offering presents an incredible opportunity to create a custom retreat surrounded by scenic beauty and peaceful surroundings. Privately situated on a quiet dead-end lane, the property offers a serene atmosphere where you can enjoy the sights and sounds of nature in complete tranquility. Mature trees and natural landscapes create a sense of seclusion, making it an ideal setting for those seeking a quieter lifestyle without sacrificing convenience. The combination of natural charm, privacy, and elevated views makes this a truly special place to call your own. Located just minutes from the vibrant waterfront community of Port Dover, you'll enjoy easy access to popular restaurants, unique shops, the theatre, boardwalk, and sandy beach. Turkey Point is also just a short 12-minute drive away, offering even more opportunities for recreation and relaxation. Rarely does a parcel of land offer such an exceptional blend of privacy, natural beauty, and captivating Lake Erie views. (id:45725)
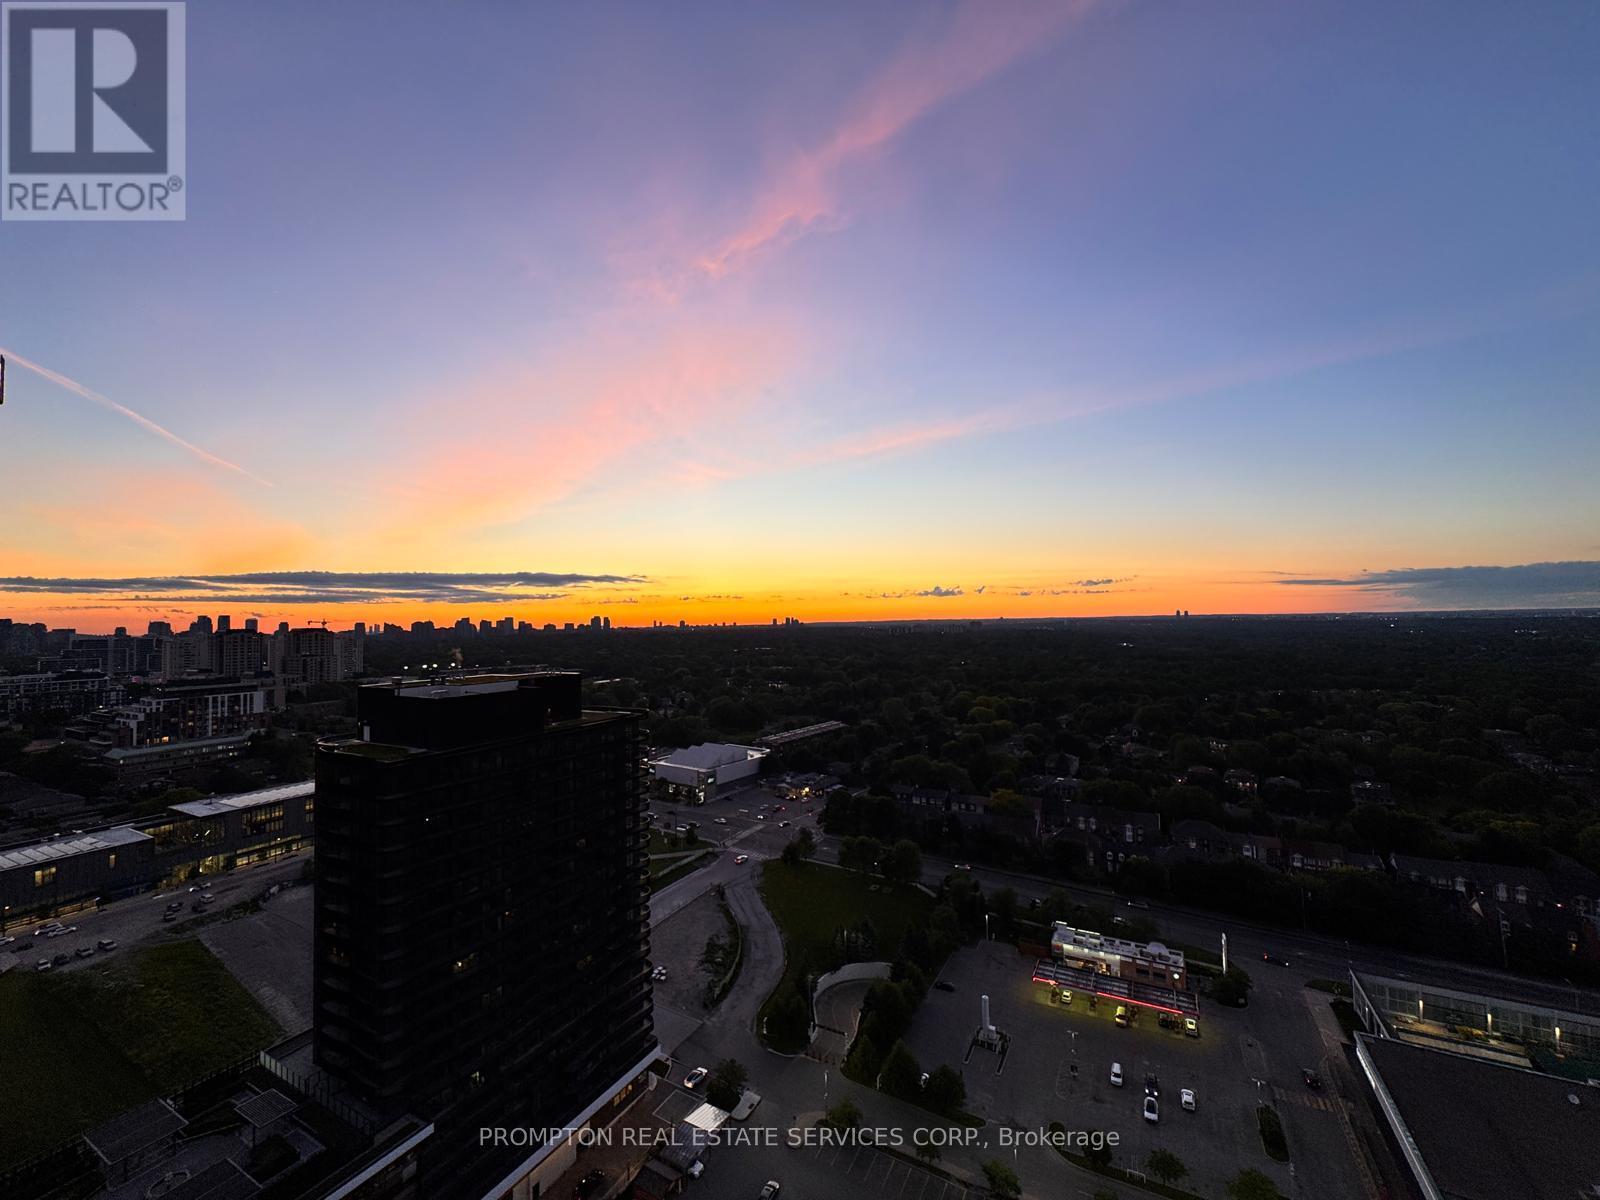
2906 - 68 Esther Shiner Boulevard
Toronto (Bayview Village), Ontario
***Pls Book Showings with your realtor, listing agent represent landlord only***; *1EV Parking & 1Locker Included* KING'S LANDING UPPER COLLECTION - the name says it all! A remarkable brand new never-lived-in 3Bedrooms 2Washrooms residence offering the perfect blend of luxury, convenience, and contemporary design. The Ribbon is awaiting you to open. Exceptional value in Luxury & Practicality. Inside, you'll find soaring 9-foot ceilings, premium Miele appliances including a rare gas cooktop, wine cellar w/fridge, wifi connected laundry pair, custom built-in organizers, and a spa-inspired bathroom featuring an oversized medicine cabinet for enhanced storage. Step out onto your private oversized 270sqft wrap around balcony, complete with composite wood decking, and enjoy unobstructed Panoramic views; offering a total of 1030sqft enjoyable space along with the interior. Carwash Machine in Underground Parking! Ideally situated in one of the GTA's most connected communities, this location places you within walking distance of Two TTC subway stations, Oriole GO Station, North York's largest community centre, Toronto Public Library, an expansive 8-acre park, Aisle 24 Market, IKEA, Canadian Tire, North York General Hospital, and an abundance of cafés, dining, and everyday conveniences. Whether you're a professional seeking an effortless commute or simply looking for a stylish home in a vibrant, upscale neighborhood, this exceptional suite delivers on every level. A rare opportunity not to be missed. ***Have we mentioned the illuminated Wine Cellar w/Miele Wine Cooler?? (id:45725)
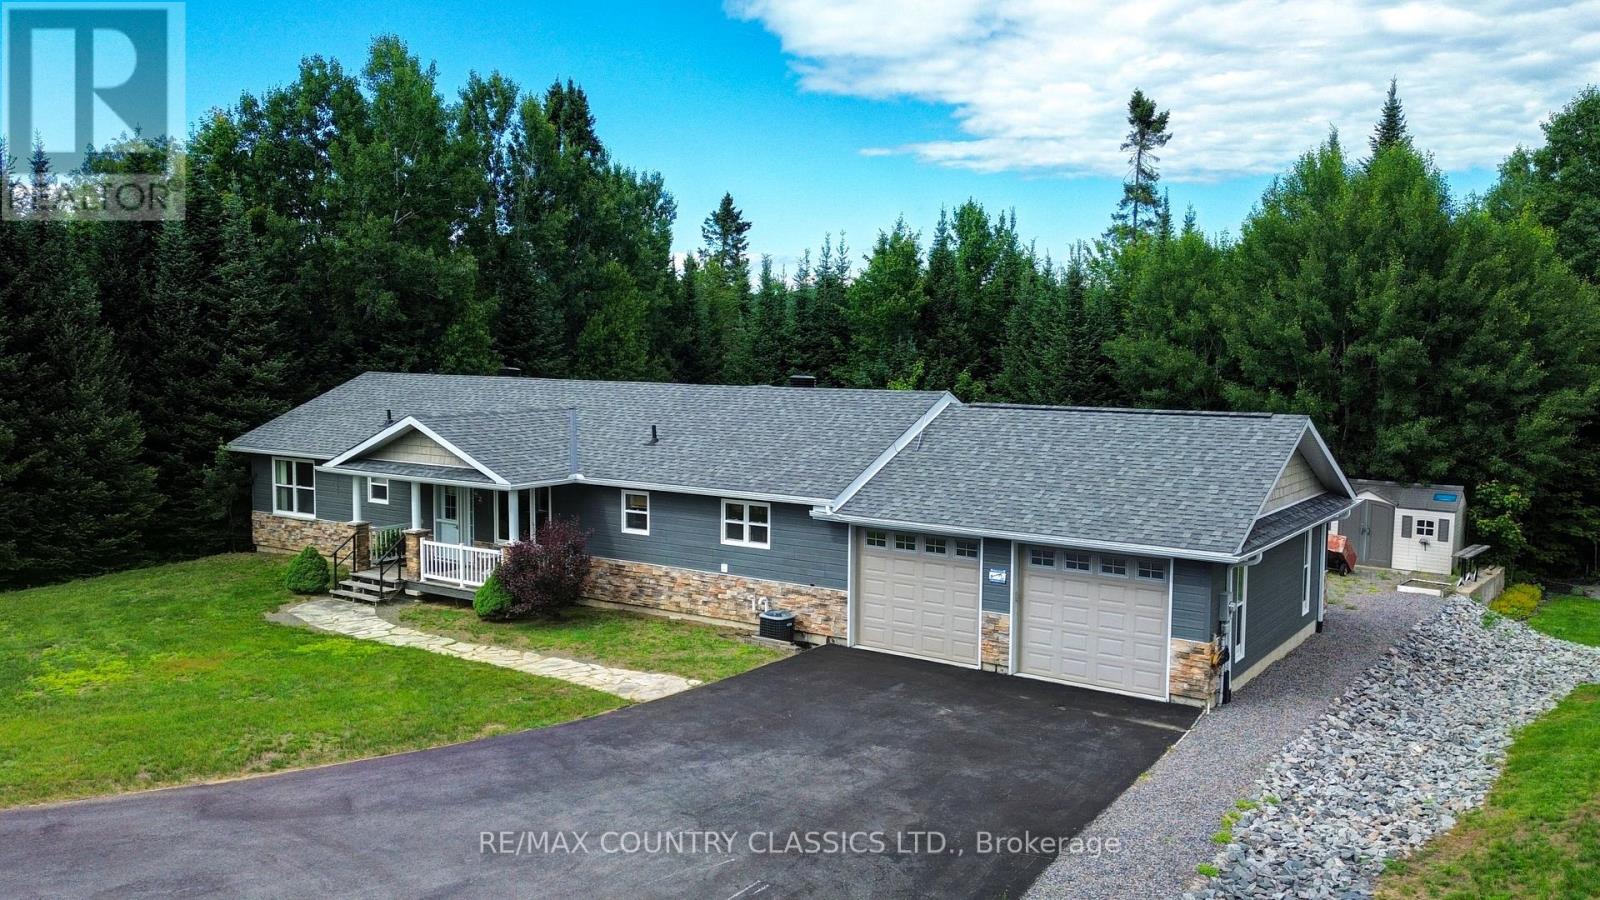
42 Nicklaus Drive
Bancroft (Bancroft Ward), Ontario
Modern Comfort on the Greens: Welcome to your impressive 1600 sq ft dream bungalow beautifully built in 2010 and designed for a seamless blend of modern luxury and active outdoor living. Nestled in a peaceful Bancroft neighbourhood this property offers a premium life, backing onto the lush greens of the Bancroft Ridge Golf Club and offering access to the Hastings Heritage Trail. Step inside to an impressive great room featuring dramatic vaulted ceilings that elevate the open-concept living, dining, and kitchen areas, perfect for effortless entertaining. The main living space boasts durable, modern laminate flooring and a cozy den located off the living room, ideal for a home office or reading nook. Elegant pot lighting illuminates both the den and the chef-inspired kitchen space. The kitchen stands out as a true centrepiece, featuring a large centre island with a functional breakfast bar and abundant cabinet space for all your storage needs. Nearby, a handsome propane fireplace serves as the warm focal point of the living area. The kitchen leads into a brilliantly equipped laundry area complete with a custom dog wash station-a must-have feature for pet lovers returning from a day on the trails. This area also provides access to the clean crawl space housing the mechanical systems and connects directly to the attached two-car garage with drive thru to the backyard. The home features two comfortable bedrooms, two bathrooms and is highlighted by a primary suite complete with a generous walk-in closet, a five piece ensuite bathroom and its own private walkout to the deck. Outside, the property boasts a paved driveway, a handy storage shed for all your seasonal gear, and a oversized deck designed for hosting large gatherings. Fully serviced by municipal water, septic, central air and propane heating. This immaculate bungalow offers complete peace of mind paired with unmatched recreational convenience and a unbeatable location and captures the best of Bancroft living. (id:45725)

61 Mulgrove Drive
Toronto (Etobicoke West Mall), Ontario
Welcome to this exceptionally stunning custom-rebuilt home in a highly sought-after Etobicoke community, offering approximately 3,000-3,500 sq. ft. of beautifully finished living space across three levels. Thoughtfully designed, this residence features 4+2 spacious bedrooms and 5+2 bathrooms, ideal for large or multi-generational families. Step inside to an impressive open-concept main floor showcasing a bright and elegant living and dining area, enhanced by pot lights and engineered flooring throughout. The modern kitchen combines style and functionality, featuring stainless steel appliances, a large central island, and seamless flow into the inviting family room with a contemporary fireplace-perfect for everyday living and entertaining. Expansive windows and walkouts fill the space with natural light and overlook a beautifully treed backyard backing onto greenspace, offering exceptional privacy. The upper level offers generously sized bedrooms, each with ensuite access. The luxurious primary suite features a spa-like 5-piece ensuite with heated floors and a private balcony retreat. A versatile sitting/office/play area adds additional flexibility for family living. The fully finished lower level includes a separate walk-up entrance, second kitchen, two additional bedrooms, two 3-piece bathrooms, and separate laundry-ideal for extended family or income potential. Additional highlights include two skylights, German-engineered windows, and high-quality craftsmanship throughout. Conveniently located just minutes to major highways (401, 427, QEW, Gardiner), Kipling Subway, public transit, Sherway Gardens, Costco, Pearson Airport, and more. A rare opportunity to own a beautifully rebuilt, move-in-ready home in a prime location. A must-see gem! (id:45725)
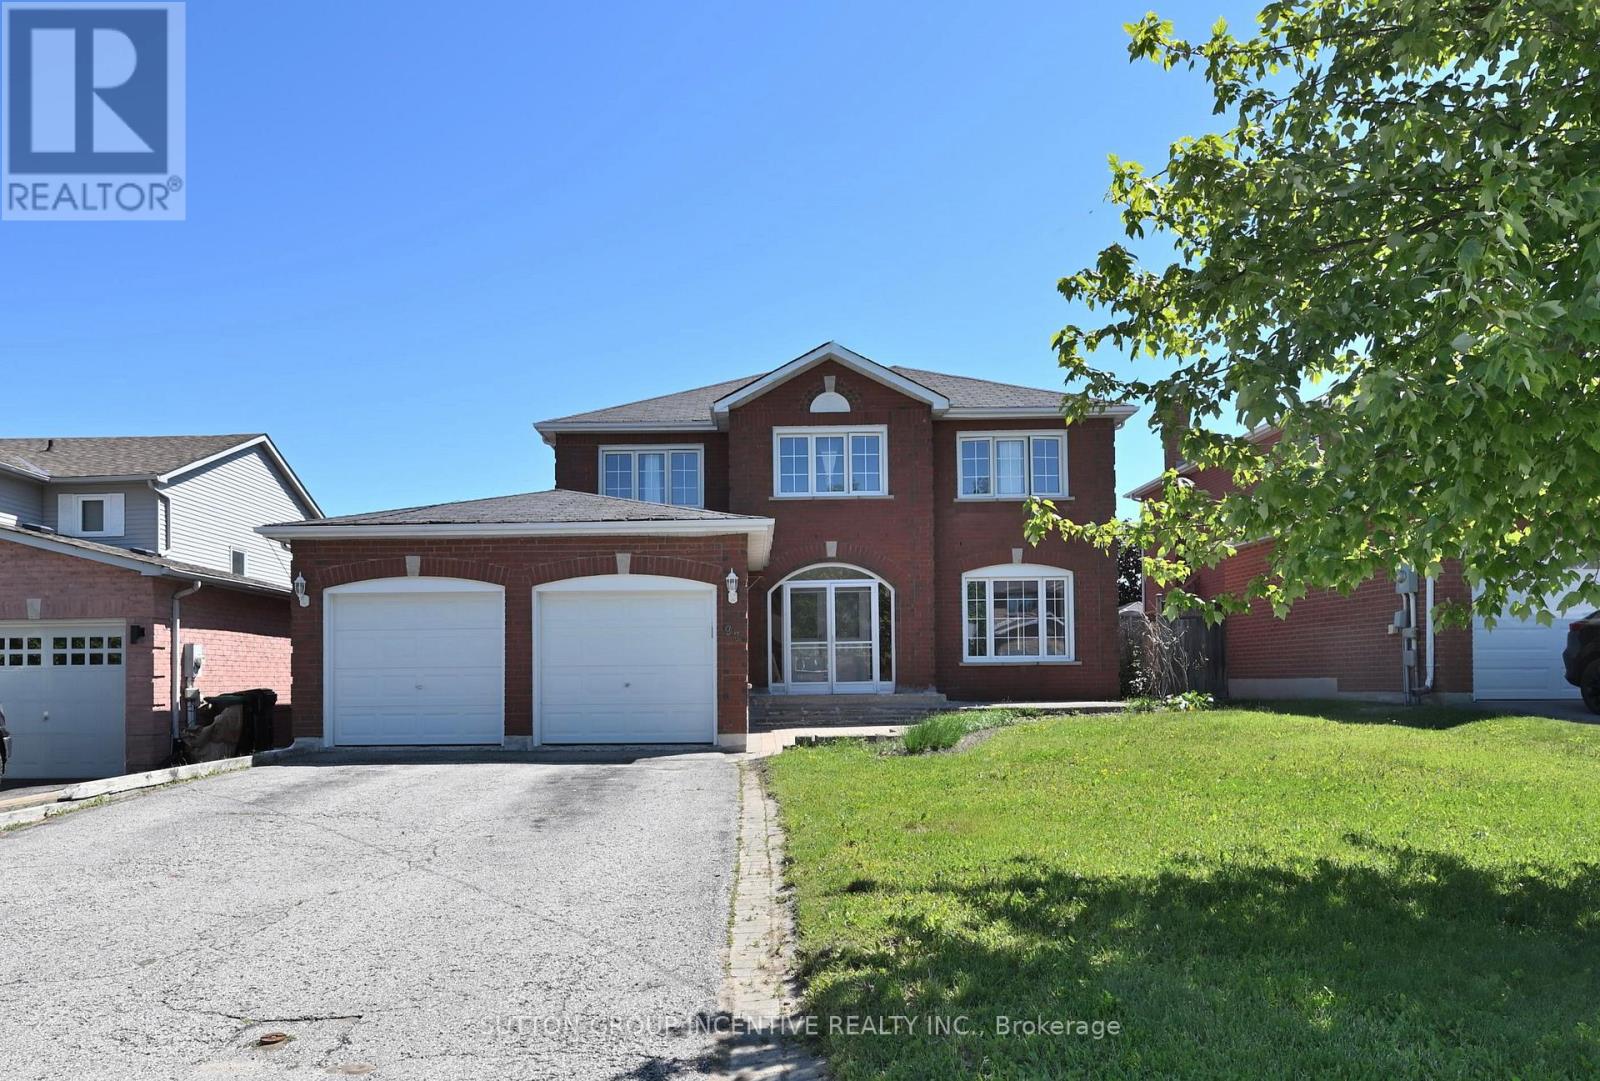
98 Cardinal Street
Barrie (Cundles East), Ontario
Spacious all-brick two-storey home offering over 3,700 sq. ft. of finished living space, located in one of Barrie's most convenient and family-friendly neighbourhoods. An enclosed porch welcomes you into a functional main floor featuring a separate living room, formal dining room, inviting family room with a gas fireplace, and a private office with French doors. The eat-in kitchen offers ample cabinetry, stainless steel appliances, and a sliding door leading to the fully fenced backyard.The second floor features a massive primary suite with a walk-in closet, an additional wall-to-wall closet with four mirrored sliding doors, and a spacious 5-piece ensuite. Additional generously sized bedrooms provide plenty of room for the whole family. The fully finished basement offers excellent in-law or extended family potential, featuring additional two bedrooms, a large recreation room with a gas fireplace, a 3-piece bathroom, and a kitchen rough-in. Additional highlights include a skyline over staircase, an inground pool and hot tub, a double-car garage, 4-car driveway, central air conditioning, and incredible potential in a prime location. Ideally situated close to shopping, Little Lake, entertainment, RVH, college, Highway 400, schools, parks, ski resorts, golf course and all essential amenities. Recent Upgrades: EV Charger (2022), Pool Liner (2023), Pool Pump (2023). (id:45725)
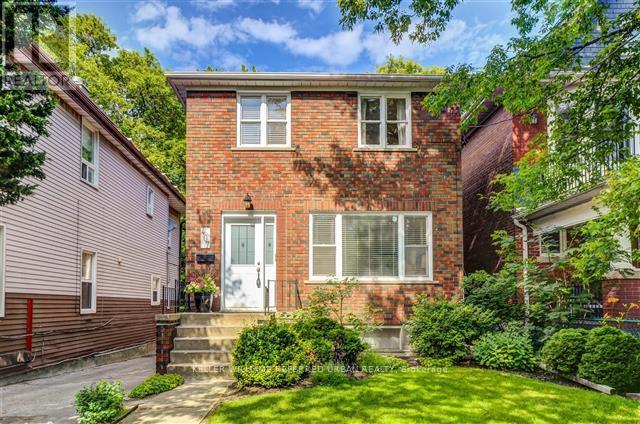
2nd Floor - 407 Woodbine Avenue
Toronto (The Beaches), Ontario
Large And Spacious 2 Bedroom Unit On The 2nd Floor Of This Great Detached Home In The Beaches. Own Private Washer And Dryer Combo unit with 1 Parking Spot In The Back. Renovated Bath, Newer Laminate Flooring And Windows Throughout. Convenient Transit At Your Door With A Few Minutes To Woodbine Subway Station, Walk To Queen St., The Lake, Woodbine Beach, Shops And Restaurants. (id:45725)
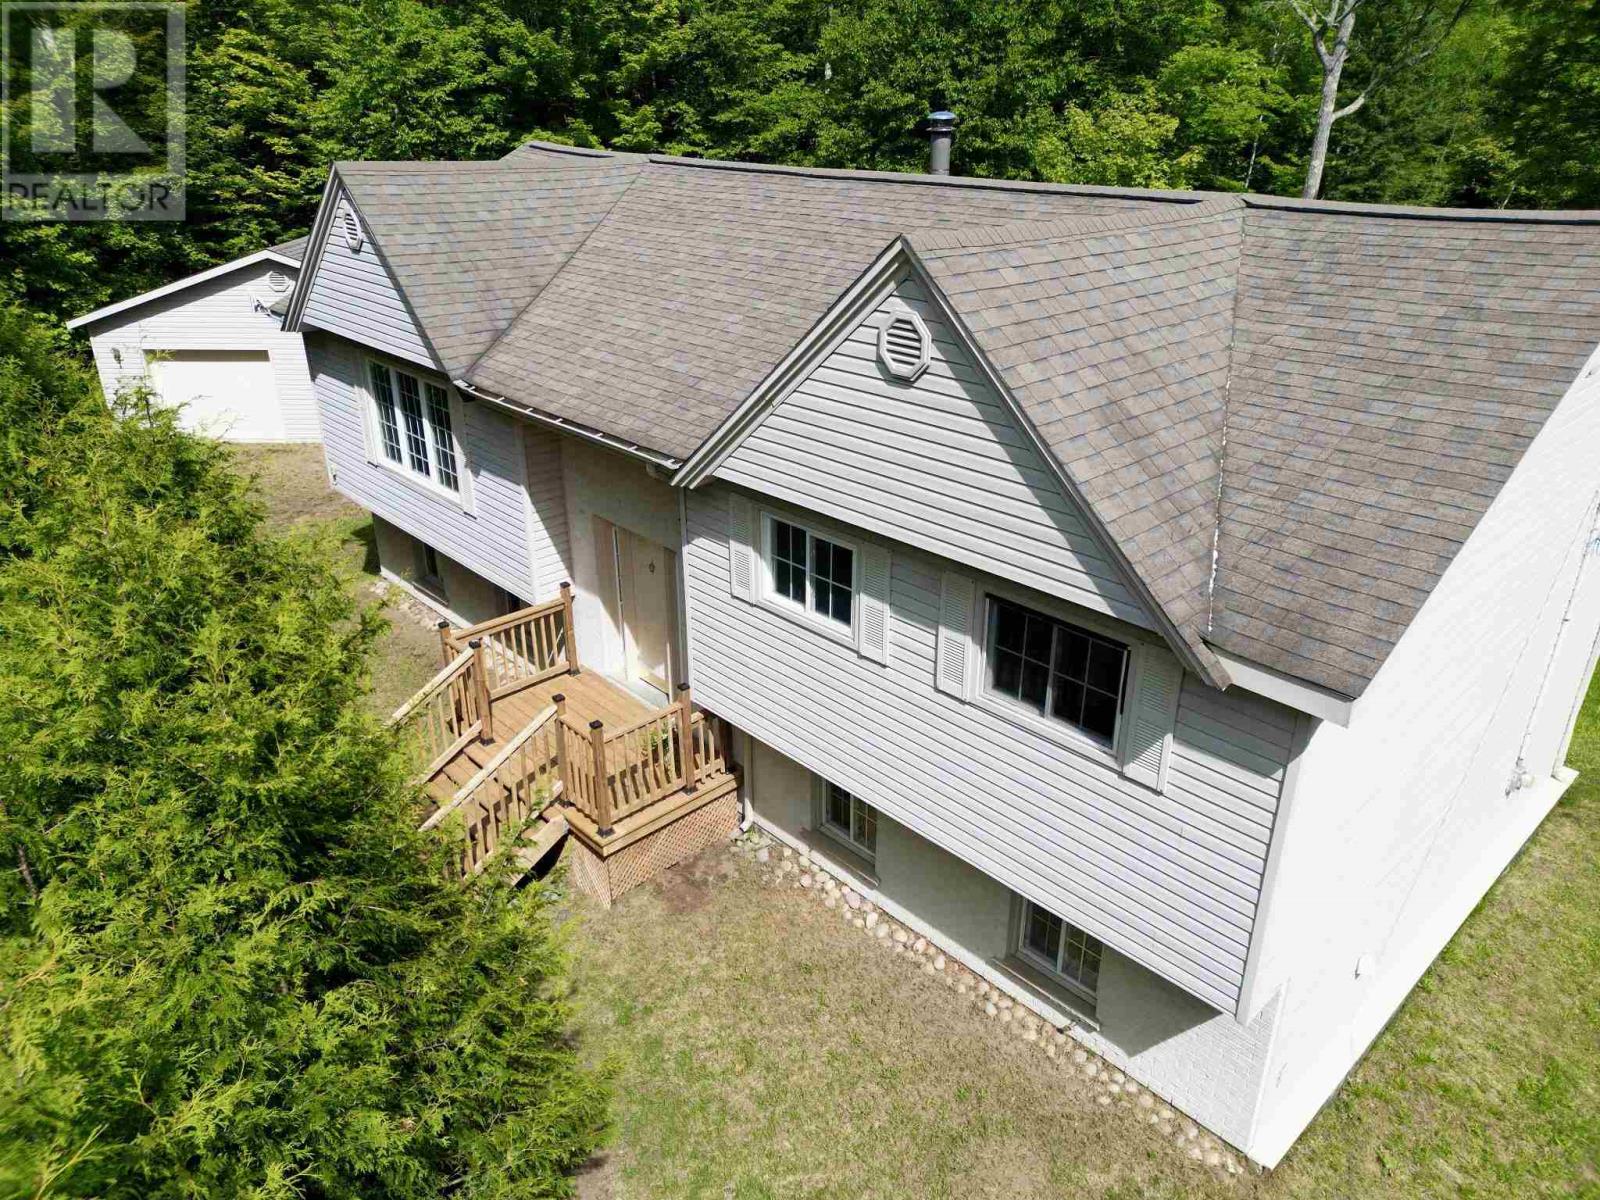
193a Grant Rd
Goulais River, Ontario
Enjoy this beautiful hi-rise bungalow in the privacy offered on over 50 acres of treed property. With 1300 square feet the home is finished up and down stairs, providing over 2300 square feet of living space. Offers 3+1 bedrooms and 2.5 baths. The open floor concept is inviting with a spacious kitchen, dining room and living room as well as large bedrooms. The basement is finished with large rooms including a full bath and laundry room. The front stairs and huge tiered rear deck have new steps, decking and rails. Enjoy the large cleared back yard. A large (28X32) double garage is dry walled, has expansive storage cupboards, heater and 2 garage door openers - the handy man's paradise with lots of room to store the toys. There is a large (16X16) shed/barn in a large fenced area. Move-in ready and start enjoying this inviting property with all the features it offers. Make an appointment for your private showing. (id:45725)
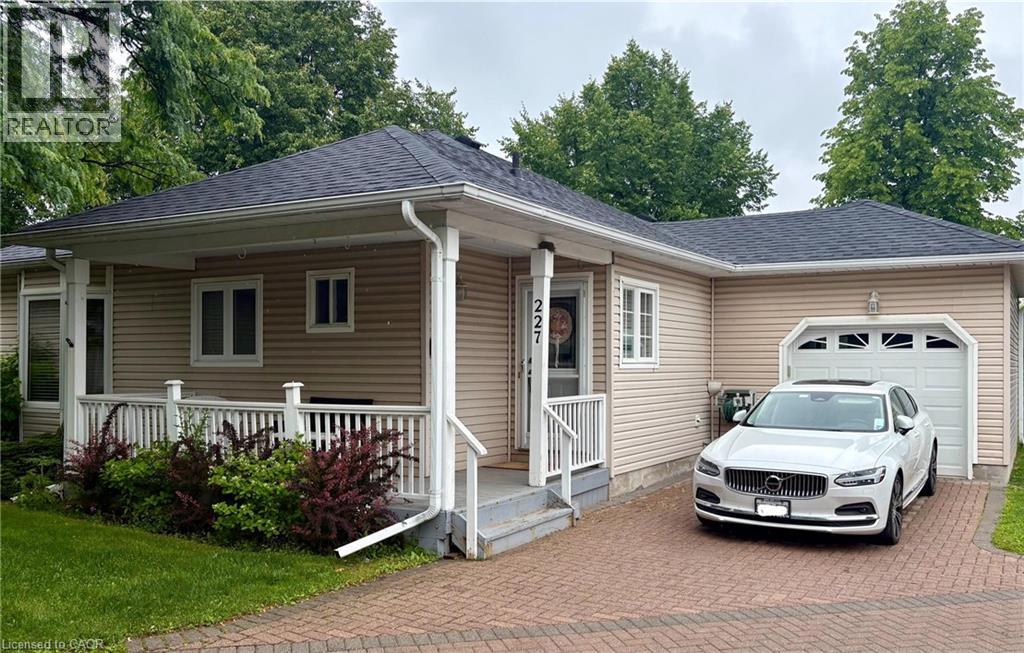
227 Silverbirch Boulevard
Mount Hope, Ontario
Welcome to this beautifully maintained 2-bedroom, 3-bathroom bungalow in the sought-after Villages of Glancaster. Relax on the spacious front porch and enjoy the peaceful sounds of nature or connect with friendly neighbors in this welcoming community. Inside, you'll find a bright and inviting interior featuring newer hardwood flooring, fresh paint throughout, and two tastefully updated bathrooms. The newly renovated kitchen offers modern style and functionality, while the sun-filled living room showcases a cozy gas fireplace and large windows that fill the space with natural light. A versatile sunroom, ideal as a dining area or additional living space, opens onto a newer composite deck overlooking the tennis and pickleball courts—perfect for enjoying your morning coffee or entertaining guests. The unfinished basement provides endless potential for customization and already includes a convenient 2-piece bathroom. Additional highlights include an attached garage with inside entry and separate access to the basement. This exceptional home combines comfort, convenience, and lifestyle in one desirable package. Don't miss your opportunity (id:45725)
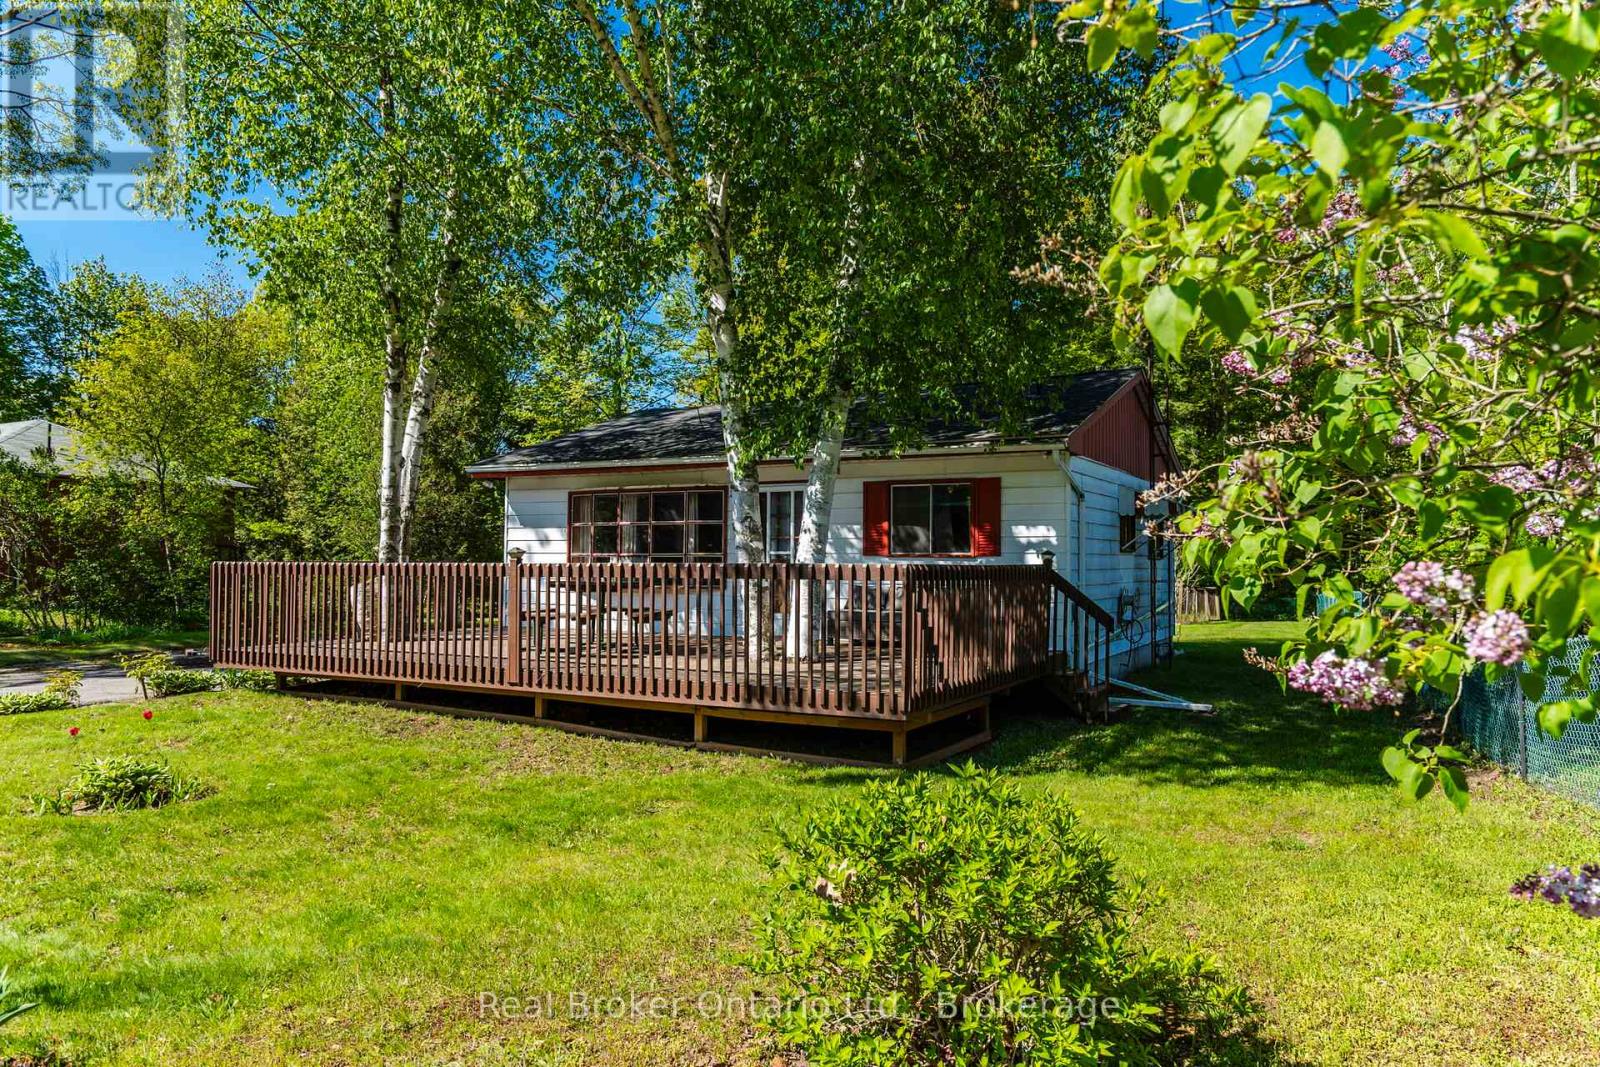
24 Poplar Drive
Tiny, Ontario
Discover the timeless charm of Georgian Bay year round cottage living! This classic 3-bedroom cottage offers the perfect family retreat, with deeded access to a beautiful sandy beach just a short stroll away. With shallow water entry, this beach is ideal for children and endless hours of family fun, allowing you to make the most of long summer days along the shoreline. Inside, you'll find a comfortable and inviting layout featuring three bedrooms and a full 4-piece bathroom. Lovingly enjoyed by the same family since the 1980s, this cherished cottage has seen several recent updates, including a new owned hot water heater, updated kitchen and bathroom tile, and a roof replaced approximately 10 years ago. The property was previously occupied year-round, offering potential for both seasonal enjoyment or year round living. Outside, the spacious front deck provides the perfect spot for morning coffee or evening relaxation, while the large backyard is designed for making memories, complete with a charming garden shed and a children's play centre/treehouse. A paved driveway offers ample parking, and the existing concrete pad from a previous garage presents future possibilities. Whether you're looking for a family cottage getaway, an investment in Georgian Bay living, or a place to create your own traditions, this property is ready to welcome its next chapter. (id:45725)

9 Backhouse Drive
Richmond Hill, Ontario
Discover refined luxury in this 2 year-old detached residence, nestled in the prestigious Oakridge Meadows community of Richmond Hill. Crafted by Royal Pine Homes, this exquisite property is ideally located just minutes from Leslie Street and Stouffville Road, providing seamless access to the Gormley GO Station, Highway 404, and so much more. This stunning 3,225 Sq Ft home welcomes you with soaring 10-foot High Smooth ceilings on the main floor and 9-foot High ceilings on the second floor. It features premium hardwood flooring throughout the main level, custom iron railings and expansive windows that fill the home with natural light. Modern light fixtures and pot lights add a contemporary touch throughout. The gourmet family kitchen is perfect for gatherings, featuring a grand center island, quartz countertops, high-end stainless steel appliances and custom cabinetry. Upstairs, you will find four spacious bedrooms, including a luxurious primary suite with his-and-her walk-in closets and a spa-like 5-piece ensuite. A second-floor laundry room provides added convenience. The fully finished walk-up basement expands your living space with a large recreational room, ample storage, a modern 3-piece bathroom, and a cozy additional room perfect for a variety of uses. (id:45725)
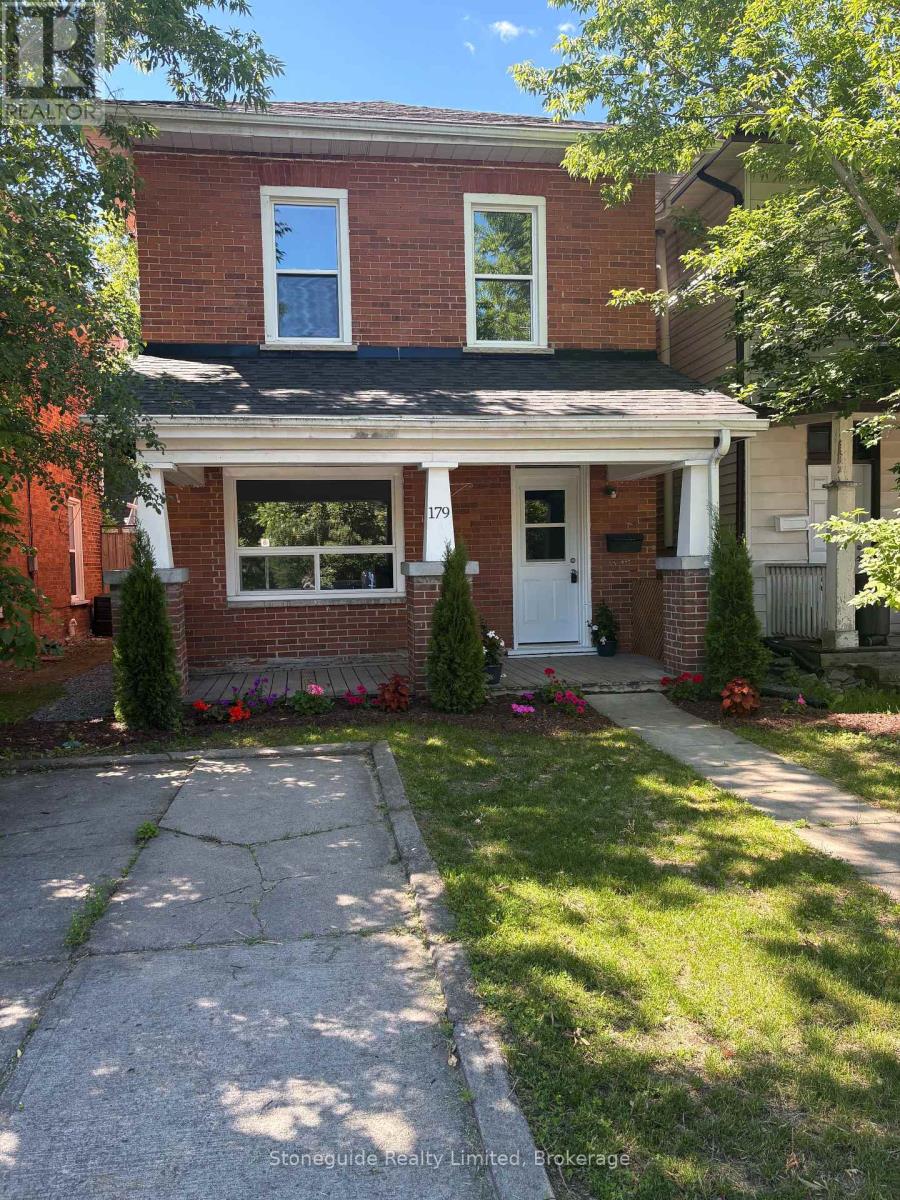
179 Dublin Street
Peterborough (Town Ward 3), Ontario
Centrally located offering easy walk to downtown location. Extensively updated and in turn key condition. This all brick home with covered porch offers 3+1 bedrooms, walk-out from kitchen, an updated 4 pc bathoom, new gas furnace in '25, most windows replaced in '21, roof re-shingled in '20 plus recently painted and newer flooring throughout. This home easily doubles as a solid investment property or a value added first time buyer opportunity. (id:45725)
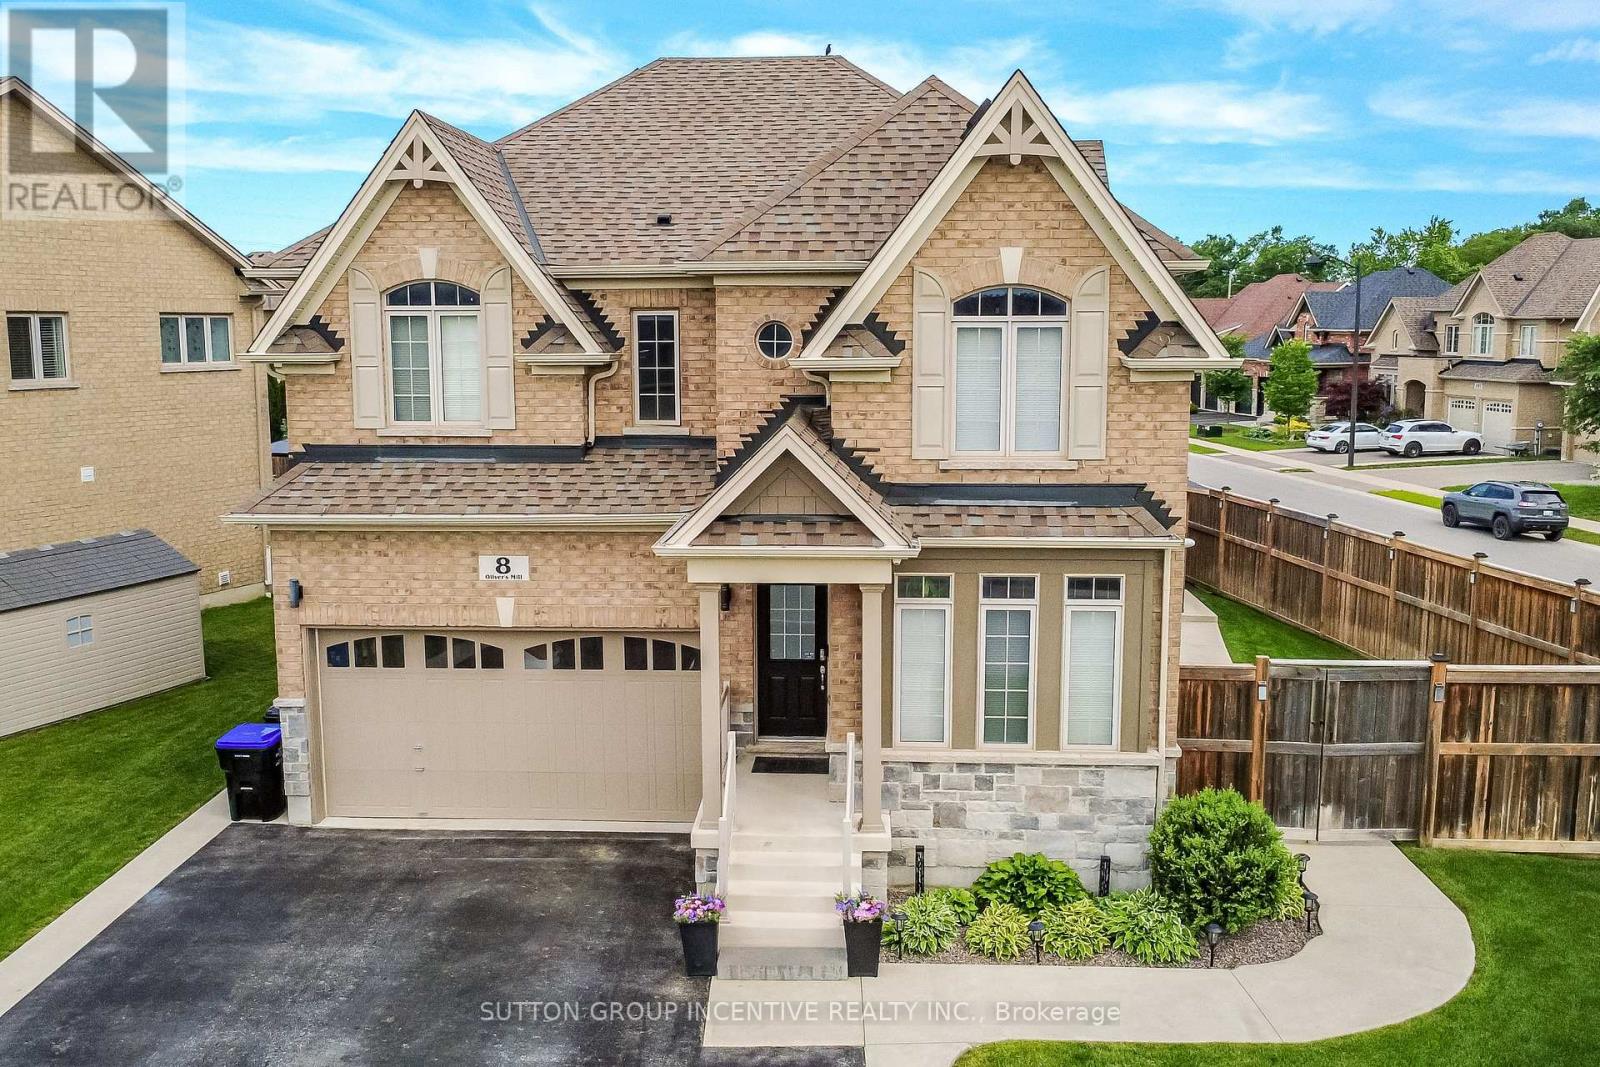
8 Oliver's Mill Road
Springwater (Centre Vespra), Ontario
Escape to your own private backyard resort! This beautifully maintained 2 story home offers just over 3,400 total sq. ft. of comfort and luxury, featuring a stunning resort-style oasis designed for relaxing & entertaining for the modern family. This home is host to 5 bedrooms & 4 bathrooms. The Main floor features 9 ft. ceilings w/8 ft. entry ways, eat in kitchen/breakfast Room with Quartz counters, Island, Gas range, walk-in pantry, stainless steel appliances, under cabinet lighting, walkout to a large patio w/gas BBQ hook up. Large Family room w/Gas fireplace, Bay Window, B/I Wet Bar room makes the family room great for entertaining. Living room off a large foyer is great for relaxing with a good book. Engineered hardwood throughout main floor complemented by a solid oak staircase. The primary bedroom is a serene retreat, complete with walk-in closet & second mirrored closet, 5-piece ensuite with separate shower, large soaker tub. 3 additional generous size bedrooms and 4 pc bath for quests. California Shutters in 3 of the main bedrooms. Convenient second floor laundry room. SEPERATE ENTRANCE leads to a fully finished basement in-law suite perfect for extended family hosts 5th bedroom, Office or Storage area, Kitchen w/quartz counters, S/S appliances, B/I microwave. Living Rm w/2nd gas fireplace, 2nd laundry rm, & 3 pc bath w/shower. ENTERTAIN in your amazing Backyard oasis with 8 foot deep end heated inground pool, Sauna with shower, Hot tub with pergola surround for complete privacy. Enjoy the tranquility of Springwater while only minutes to all of Barrie's amenities & beaches, Snow Valley Ski Resort, Walking trails & the many area Golf courses. Play ground just down the road w/ Basketball court & ice rink in the winter. A short drive to Farmers markets. AMONG MANY EXTRAS include inground irrigation, security cameras, outdoor pot lights, large shed w/loft, plumbing & electrical, On Demand Water Heater (owned), Water Softener (owned) Shows TRUE PRIDE! (id:45725)

4108 - 403 Church Street
Toronto (Church-Yonge Corridor), Ontario
Welcome to Stanley Condos, where we offer a 2 bedroom unit for sale for only $857/SF. This unit boasts an open concept design with floor-to-ceiling windows that offer a stunning city view. Our prime location puts you within walking distance of Ryerson(TMU) and UofT, the Eaton Center, and St. Michael Hospital. The TTC Yonge/College Station is just a 4-minute walk away, with streetcars right at your doorstep. Step outside to find shopping, dining, banking, healthcare facilities, and entertainment options just steps away. At The Stanley Condos, enjoy premium amenities such as a 24-hour concierge service, a well-equipped gym, an inviting party room, a refreshing sundeck, and a peaceful yoga studio. (id:45725)

36 Mccallum Street
Mississippi Mills, Ontario
Welcome to this beautifully updated 3-bedroom, 1.5-bath home offering stylish, low-maintenance living across all three finished levels. The open-concept main floor features durable luxury vinyl plank flooring throughout and a stunning new kitchen (2026) complete with white oak-inspired cabinetry, soft-close doors, and brand-new stainless steel appliances.Major updates provide peace of mind, including a furnace and central air conditioner (2023), metal roof (approximately 5-7 years old), and new windows, doors, and siding (2025). Both bathrooms were tastefully renovated in 2026, creating a fresh and modern feel throughout the home.The upper level offers three comfortable bedrooms, while the lower level provides additional recreation and living space, perfect for family activities, a home office, or entertaining. Outside, enjoy a low-maintenance yard and a spacious deck conveniently located off the dining area, ideal for summer barbecues and relaxing evenings and a glimpse of the Mississippi River. Move-in ready with extensive updates completed-this home combines comfort, functionality, and modern finishes in a desirable package. Book your showing today with your trusted Realtor and see if this property will Make Your Home Wishes Come True. (id:45725)

Lot N - 1085 Concession 10 Road W
Hamilton, Ontario
**Open House Sunday 2-4pm**This lovely brand new bungalow built by Fairmont Homes, known as the Freelton Model features 3 beds, 2 baths and over 1300sqft of living space. Situated in the year round land lease community, Rocky Ridge Estates which is conveniently located just off Highway 6 on a quiet side road. Enjoy an easy going lifestyle in this tranquil rural setting while still easily accessing major commuting routes and major centers. Just 8 minutes south of the 401. Enjoy the open concept floor plan which features vinyl flooring throughout, large living and dining area with large windows, a primary 4pc ensuite and separate laundry room. This is the perfect investment for the downsizers or first time home buyers to get into the market at an affordable price! (id:45725)
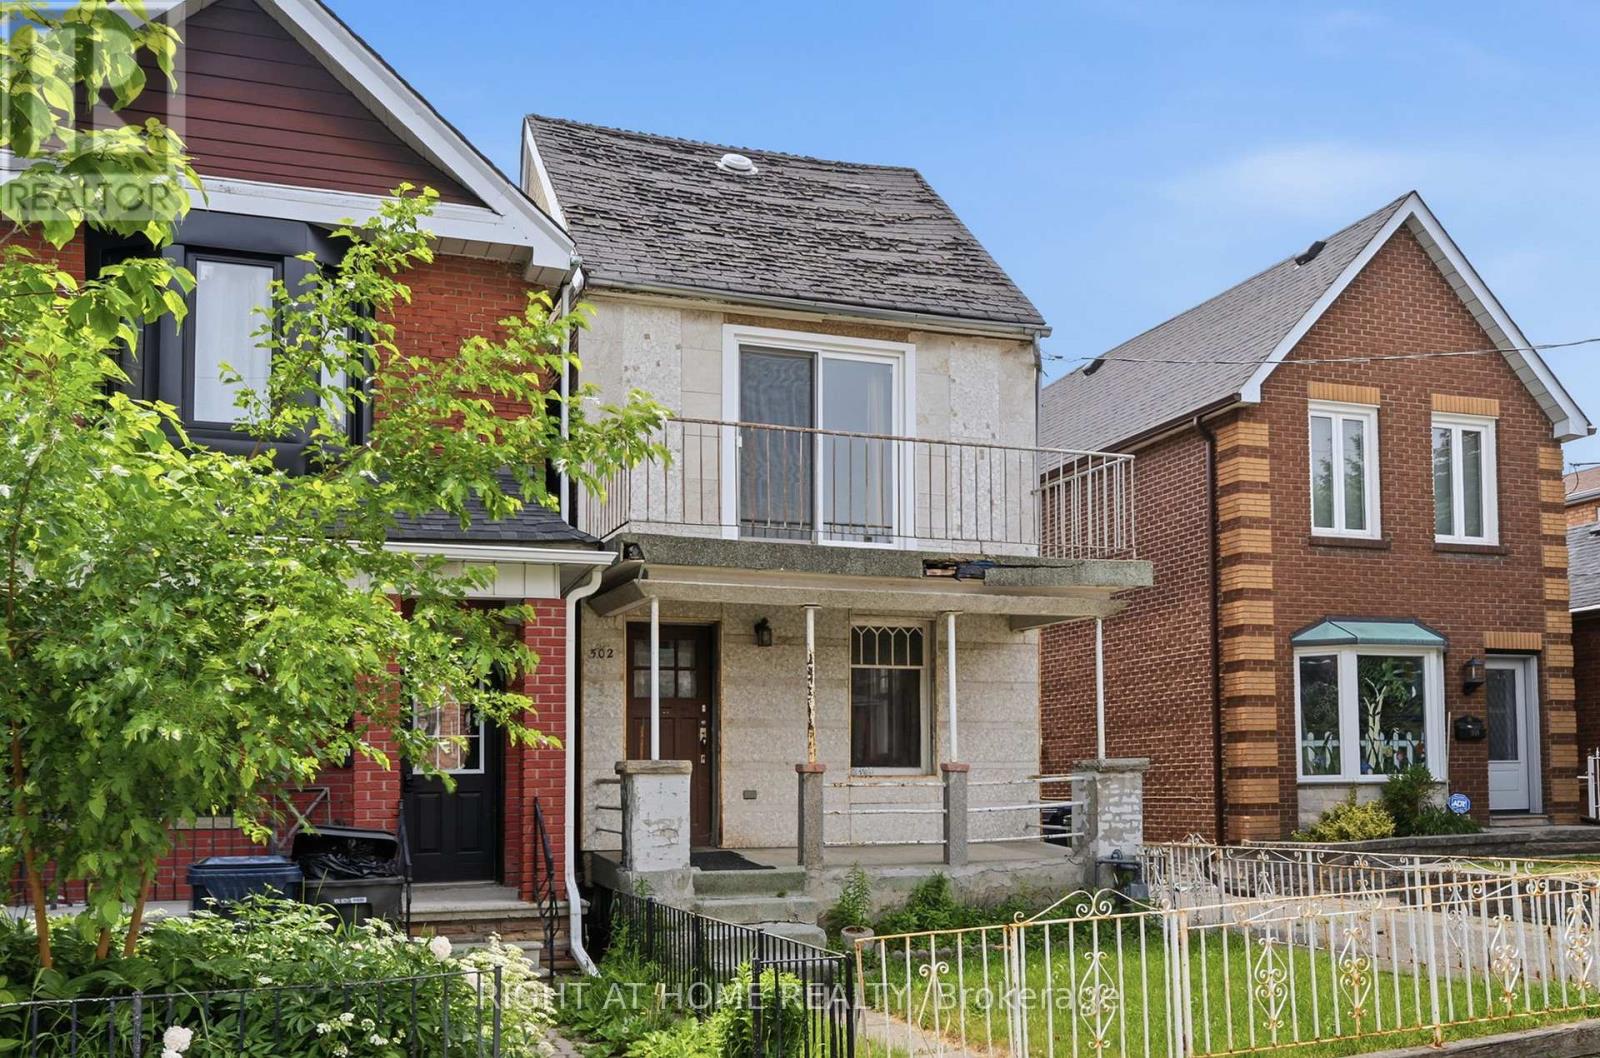
502 Salem Avenue N
Toronto (Dovercourt-Wallace Emerson-Junction), Ontario
502 Salem Ave N - A Rare West-End Gem! Offered for the first time in 50 years! This cherished, detached two-storey family home sits on a larger 25 x 120-foot lot in the coveted Dovercourt-Wallace Emerson-Junction area. Nestled on a quiet, one-way street, this property offers the perfect blend of residential charm and urban pulse-located just steps from the trend-setting energy of Geary Avenue. | THE PROPERTY & POTENTIAL: A genuine blank canvas opportunity for renovators, builders, and savvy investors looking to design a custom dream home or develop a multi-unit property. + In-Law or Rental Potential: Features separate entrances to the main floor, second floor, and basement.+ Laneway Suite Potential: A laneway report is available, highlighting the opportunity to build a secondary dwelling for multi-generational living or maximum rental income. + Rare 10-Car Parking: Includes a detached 3-car garage (two doors on the private driveway, one on the laneway) plus a private driveway that accommodates an additional 7 vehicles. || LIFESTYLE & COMMUNITY: + Unmatched Urban Living: A Walk Score of 83 puts Toronto's best artisanal cafes, craft breweries, and independent boutiques right at your doorstep. + Green Space & Recreation: Minutes from Dovercourt Park (tennis courts, splash pad, and ice rink), Bartlett Parkette, and the Wallace Emerson Community Centre. + Excellent Connectivity: A commuter's dream with three nearby bus routes offering quick connections to the Bloor subway line. Enjoy close proximity to Corso Italia, Bloorcourt, and the Junction. | 502 Salem Ave N is a great opportunity to build equity in a rapidly evolving, vibrant revitalization area. Don't miss your chance to secure a detached foothold in one of the west end's hottest pockets. (id:45725)
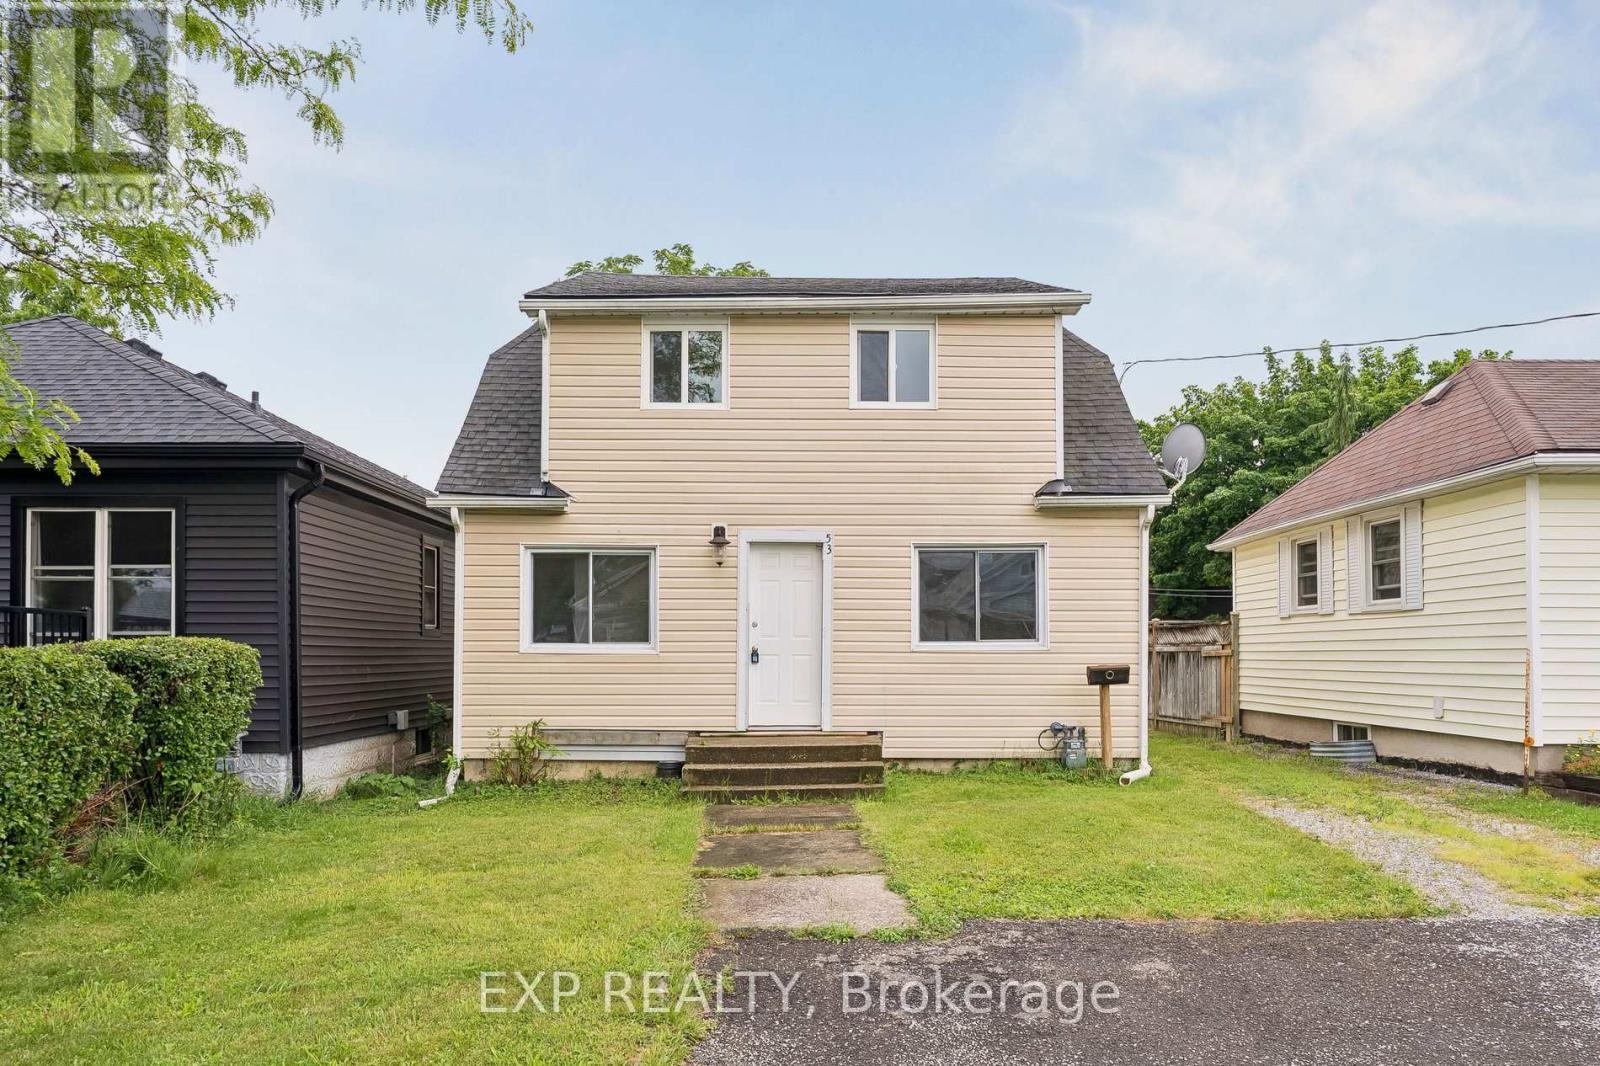
53 Kinsey Street
St. Catharines (Western Hill), Ontario
Rare opportunity to own a legal duplex in a prime St. Catharines location with vacant possession of both units. Whether you're an investor looking to maximize rental income with market rents or a buyer seeking a mortgage helper, this property offers exceptional flexibility. The main level features a spacious 2-bedroom unit with basement access, while the upper level offers a bright 1-bedroom suite with its own private entrance. Situated on a generous lot with ample parking, a large backyard, and efficient radiant heating, this property is ideally located near Ridley College, Brock University, downtown St. Catharines, major transit routes, schools, shopping, and healthcare facilities. An excellent opportunity to live in one unit and rent the other, or add a turnkey income property to your portfolio. (id:45725)
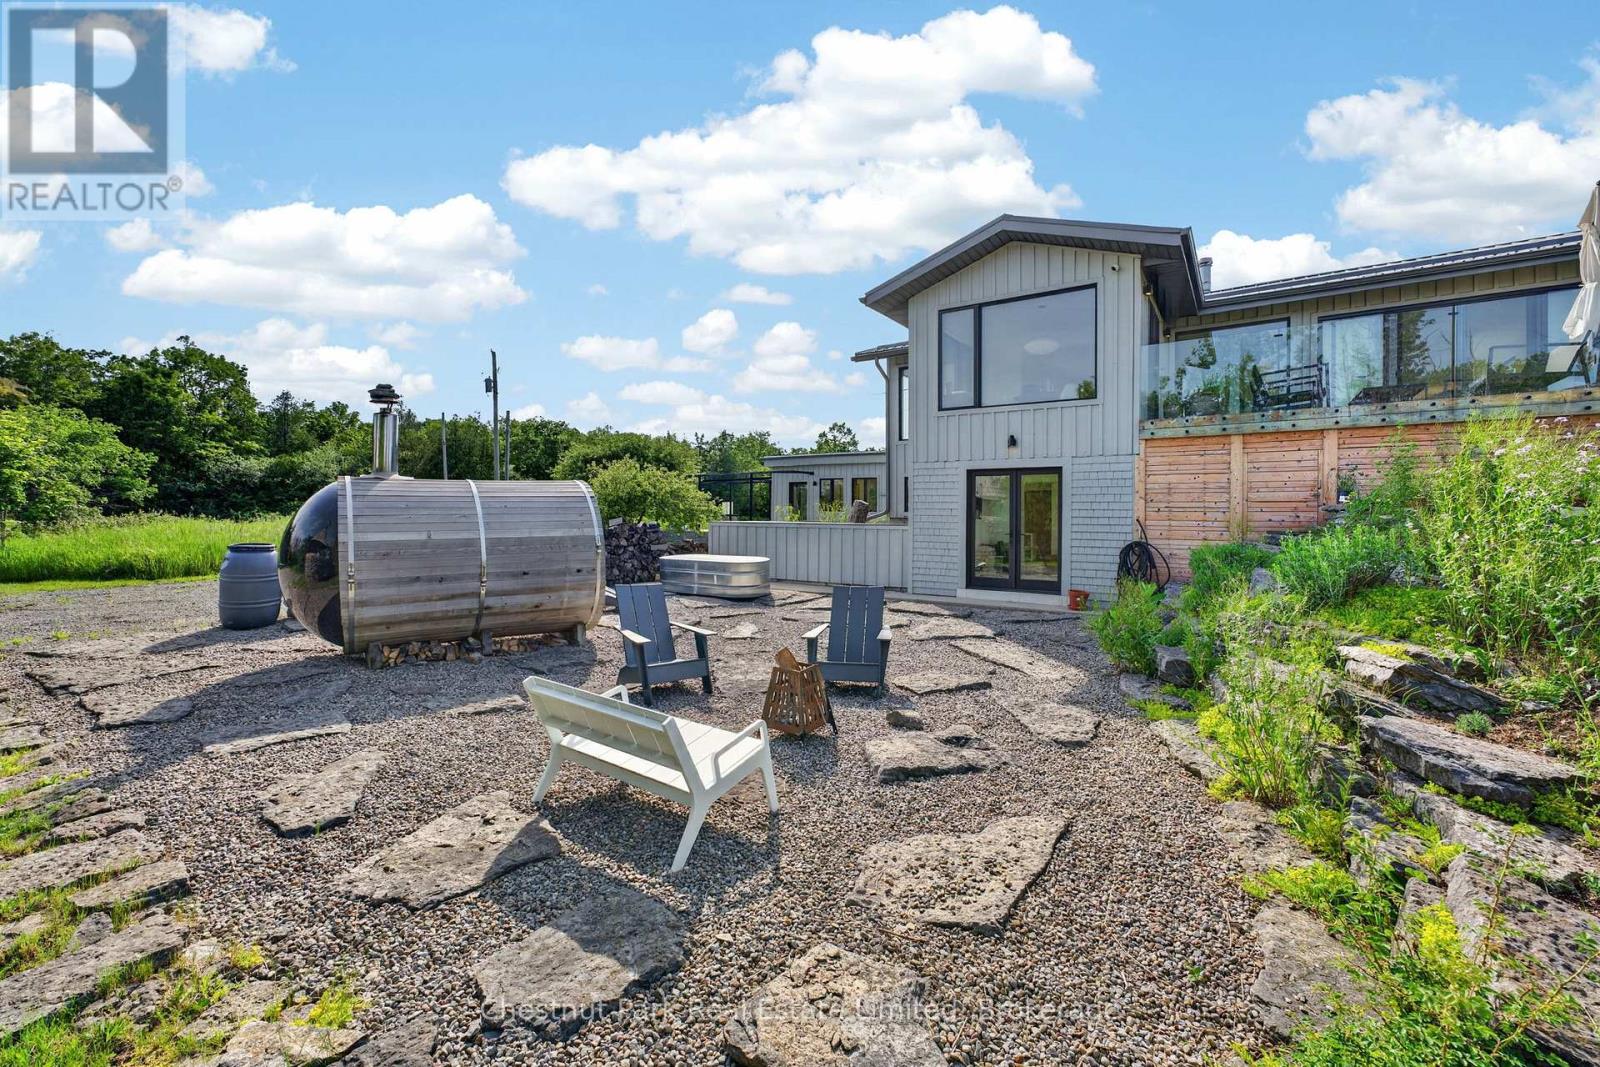
745 Crowes Road
Prince Edward County (South Marysburgh), Ontario
Brook House is a truly extraordinary private retreat where contemporary architecture and the natural beauty of Prince Edward County come together in perfect harmony. Set on 40 breathtaking acres, this remarkable property unfolds like a private nature preserve, with seasonal streams, tranquil ponds, open meadows, native grasses, rocky outcroppings, and enchanting walking trails that invite exploration throughout the seasons. Every turn reveals a new perspective, creating a sense of wonder and connection to the landscape that is increasingly rare to find. The thoughtfully designed 3,250 square foot residence is flooded with natural light through oversized windows that frame the surrounding scenery like living works of art. Designed for both relaxed family living and elegant entertaining, the home features radiant heated polished concrete floors, open concept living spaces, a striking Stuv wood stove, and a beautifully appointed kitchen centred around a generous island that naturally brings people together. The spacious primary suite serves as a peaceful sanctuary with direct access to a private deck overlooking the property, a generous dressing area, and a luxurious ensuite, while a second bedroom and guest bath provide comfortable accommodations for family and visitors. Outside, a wood burning sauna, cold plunge, and expansive decks create a wellness inspired escape with the therapeutic sound of the a rushing stream that feels worlds away from the demands of everyday life. Wonderfully private and immersed in nature, yet on the doorstep of the quaint town of Milford and a quick drive to Picton, acclaimed wineries, restaurants, beaches, and waterfront attractions, Brook House offers a rare opportunity to own not simply a home, but a lifestyle defined by beauty, tranquility, and a deep connection to the land. (id:45725)
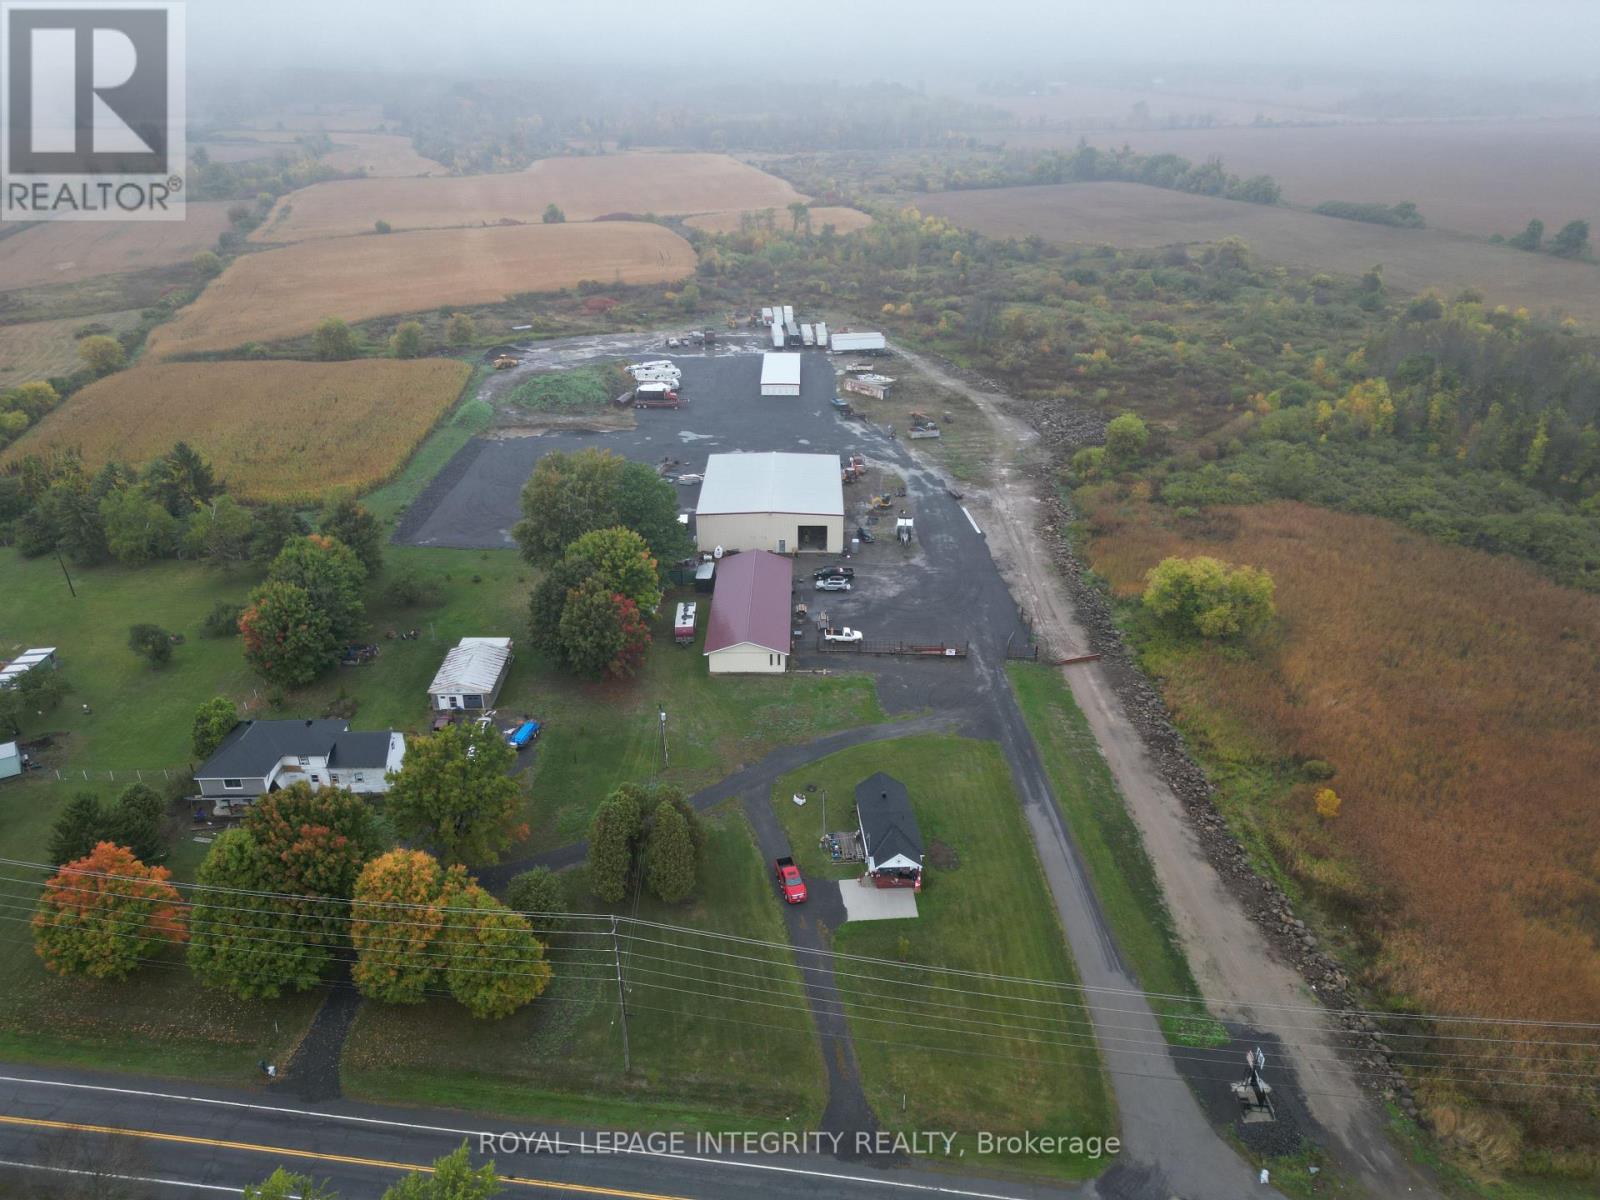
1026 County Rd 2 Road
Edwardsburgh/cardinal, Ontario
Strategically located in Cardinal along one of Eastern Ontario's key transportation corridors, this exceptional industrial/commercial property offers outstanding access to Highway 401, Highway 416, Ottawa, Montreal, Kingston, and the nearby U.S. border crossing along the St. Lawrence River, making it ideal for logistics, warehousing, transportation, cross-border trade, and industrial operations. The site is currently operating as a mini storage and outdoor storage facility, features a newly constructed 8,000 sq. ft. steel-frame clear-span warehouse with 22-ft ceilings, metal siding and roof, in-floor gas radiant heating, 100-amp single-phase service, two 16-ft roll-up doors, and two man doors. The building is site-plan approved for an additional 100-ft expansion, allowing for a potential total size of approximately 16,000 sq. ft. A second 3,200 sq. ft. office/shop building offers additional clear-span space with steel siding and roof, 200-amp single-phase service, two 8-ft roll-up doors, and a front office entrance, ideal for operational or tenant use. At the rear of the property is a 28-unit mini-storage facility currently generating approximately $1,600/month in rental income, with approvals already in place for two additional mini-storage buildings for future expansion. A leased residential bungalow at the front of the site generates approximately $1,500/month in additional income and could also serve as office space for an owner-operator. Originally envisioned as a self-storage facility, the property supports a wide variety of light industrial and commercial uses including warehousing, transportation, outdoor storage, contractor operations, light manufacturing, equipment sales, repair, and service commercial applications. A rare opportunity combining strategic highway exposure, proximity to the U.S. border, existing income, expansion potential, and exceptional industrial versatility. (id:45725)
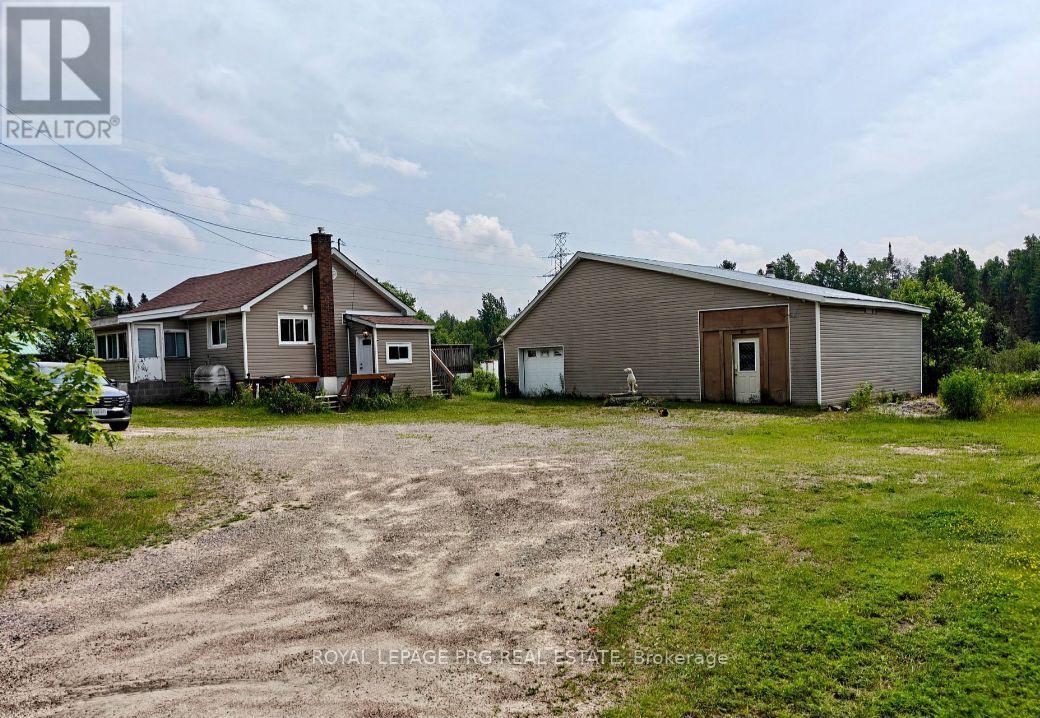
1521 Four Mile Lake Road
North Bay (Airport), Ontario
Welcome to 1521 Four Mile Lake Road, a Detached Bungalow Nestled on Approximately 2.8 Acres in North Bay's Desirable Four Mile Lake Area. Surrounded by Mature Trees and Natural Privacy, This Property Offers a Peaceful Northern Ontario Lifestyle With Plenty of Space to Live, Work, and Enjoy the Outdoors. Featuring 4 Bedrooms, 2 Bathrooms, and a Functional Layout, This Home Is Well Suited for Families, Those Seeking More Space, or Anyone Looking to Embrace Country Living Without Sacrificing Convenience. a Detached Garage With Loft Space Adds Versatility and Potential for Storage, a Workshop, or Hobby Area. Located Near Four Mile Lake and the Airport Area, This Unique Property Offers the Perfect Blend of Privacy, Space, and Everyday Convenience in One of North Bay's Most Scenic Settings. (id:45725)
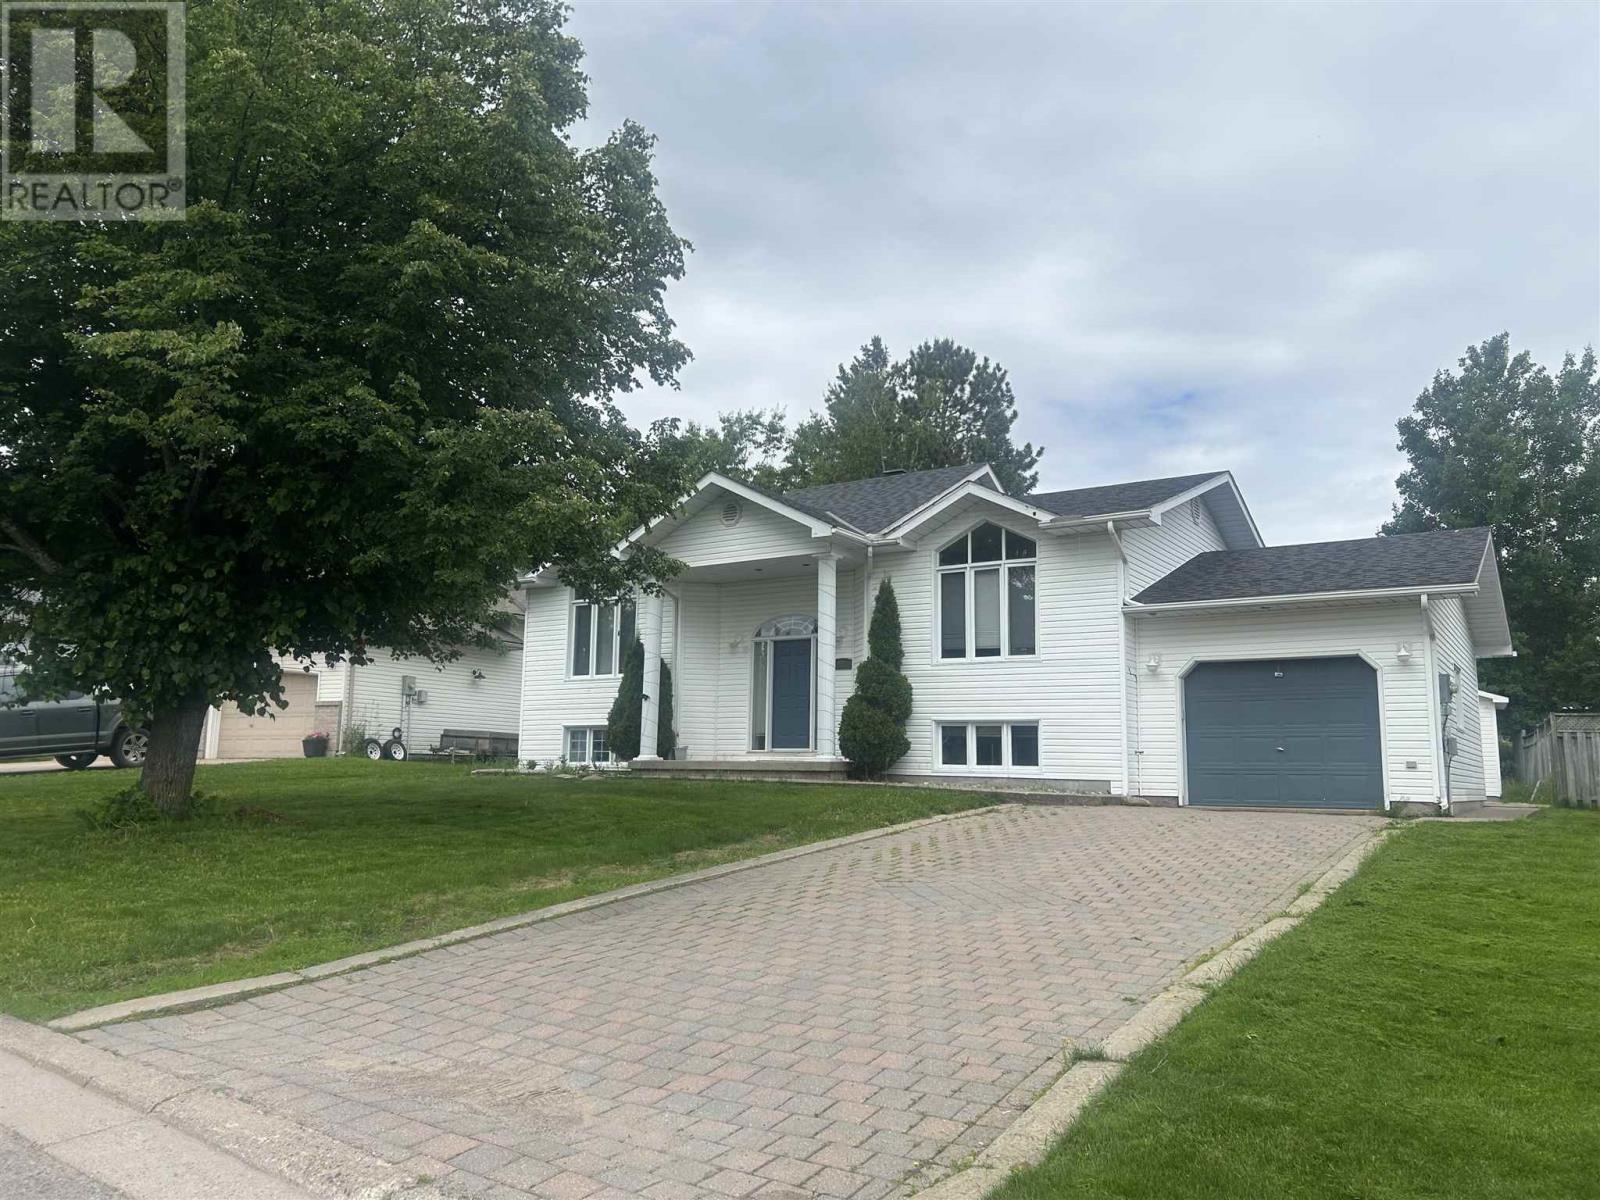
48 Millcreek Dr
Sault Ste. Marie, Ontario
Great family home located in a very desirable location. This home features some hardwood floors, air conditioning, high efficiency furnace, newer deck and so much more. Call Frank for a showing at your convenience. (id:45725)
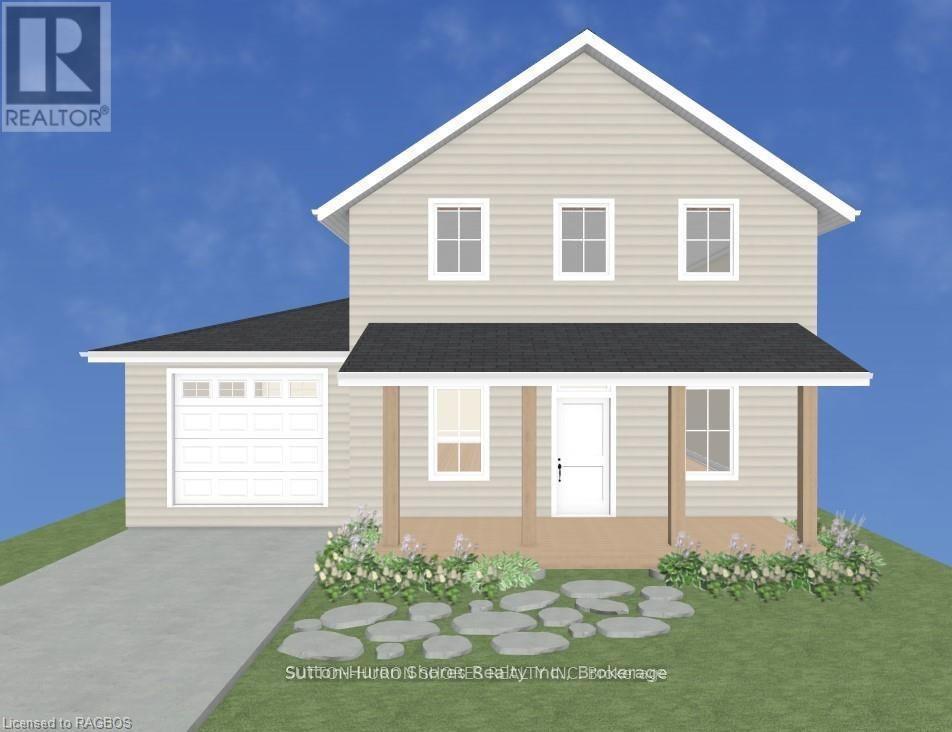
282 Grosvenor Street S
Saugeen Shores, Ontario
Discover the perfect custom two-storey just three blocks away from the beach in Southampton, ON! This net zero certified home offers a main floor bedroom or office, spacious mudroom, a powder room, as well as an amazing great room complete with gas fireplace. Upstairs you have the primary suite/en suite, two more bedrooms, full bathroom and conveniently located laundry room! You have the option to finish the basement (extra cost) if more space is needed. The home features a charming covered front porch and is located on a quiet cul-de-sac. The lot is uniquely situated across from a quiet and private water treatment plant, ensuring no neighbors across the road. Trees and a trail will be added in front for a pleasant view. Dennison Homes Inc., a reputable local custom builder, could start Fall 2026. With their own Interior Design Team, amazing Carpenters and a Custom Cabinet Shop they can make all of your dreams come true! Don't miss out on this opportunity to build your dream home in a fantastic location! HST is included in the asking price provided the Buyer qualifies for the rebate and assigns it to the Seller on closing. (id:45725)

286 Grosvenor Street S
Saugeen Shores, Ontario
Discover the perfect custom bungalow just three blocks away from the beach in Southampton, ON! This net zero certified home offers two spacious bedrooms with main bath and an en suite as well as an open concept living/kitchen/dining room with stunning vaulted ceilings! You have the option to finish the basement (extra cost) if more space is needed. The home features a charming covered front porch and is located on a quiet cul-de-sac. The lot is uniquely situated across from a quiet and private water treatment plant, ensuring no neighbors across the road. Trees and a trail will be added in front for a pleasant view. Dennison Homes Inc., a reputable local custom builder, could start Fall 2026. With their own Interior Design Team, amazing Carpenters and a Custom Cabinet Shop they can make all of your dreams come true! Don't miss out on this opportunity to build your dream home in a fantastic location! HST is included in the asking price provided the Buyer qualifies for the rebate and assigns it to the Seller on closing. (id:45725)
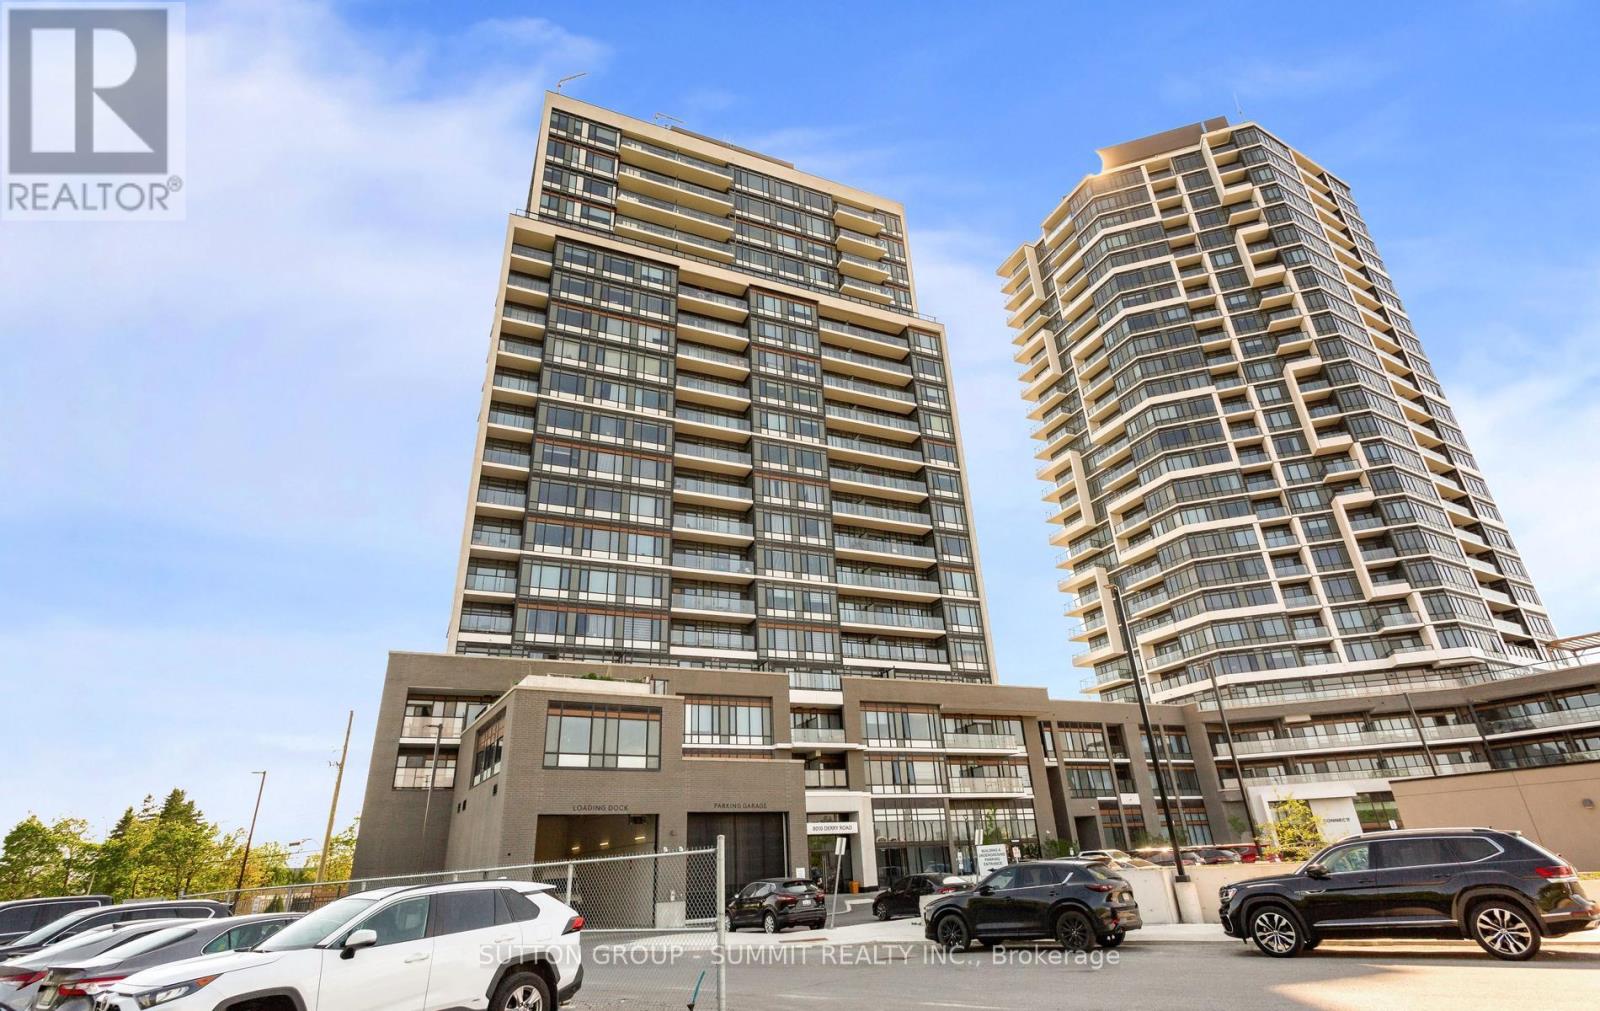
504 - 8010 Derry Road
Milton (Co Coates), Ontario
Modern Living Awaits In This Beautiful 1-Bedroom + Den, 2-Washroom Suite At Connectt Condos. Featuring Newly Engineered Hardwood Flooring, Freshly Painted Interiors, A Brand-New Fridge, And Upgraded Light Fixtures, This Bright And Inviting Home Offers A Stylish And Functional Layout. Offering 572 Sq. Ft. Of Interior Living Space Plus A 50 Sq. Ft. Balcony, For A Total Of 622 Sq. Ft., This Suite Provides Comfortable And Modern Living. Large Windows Bring In Plenty Of Natural Light, Creating A Warm And Welcoming Atmosphere. The Contemporary Kitchen Features Sleek Finishes, Ideal For Everyday Living And Entertaining. The Versatile Den Can Easily Be Used As A Home Office Or Guest Space. The Primary Bedroom Includes A Private Ensuite, While A Separate Powder Room Adds Extra Convenience. In-Suite Laundry Completes This Practical And Well-Designed Layout. Ideally Located Near Shopping, Dining, The Hospital, Parks, Trails, And Major Highways, Offering Excellent Convenience For Commuting And Everyday Living. (id:45725)
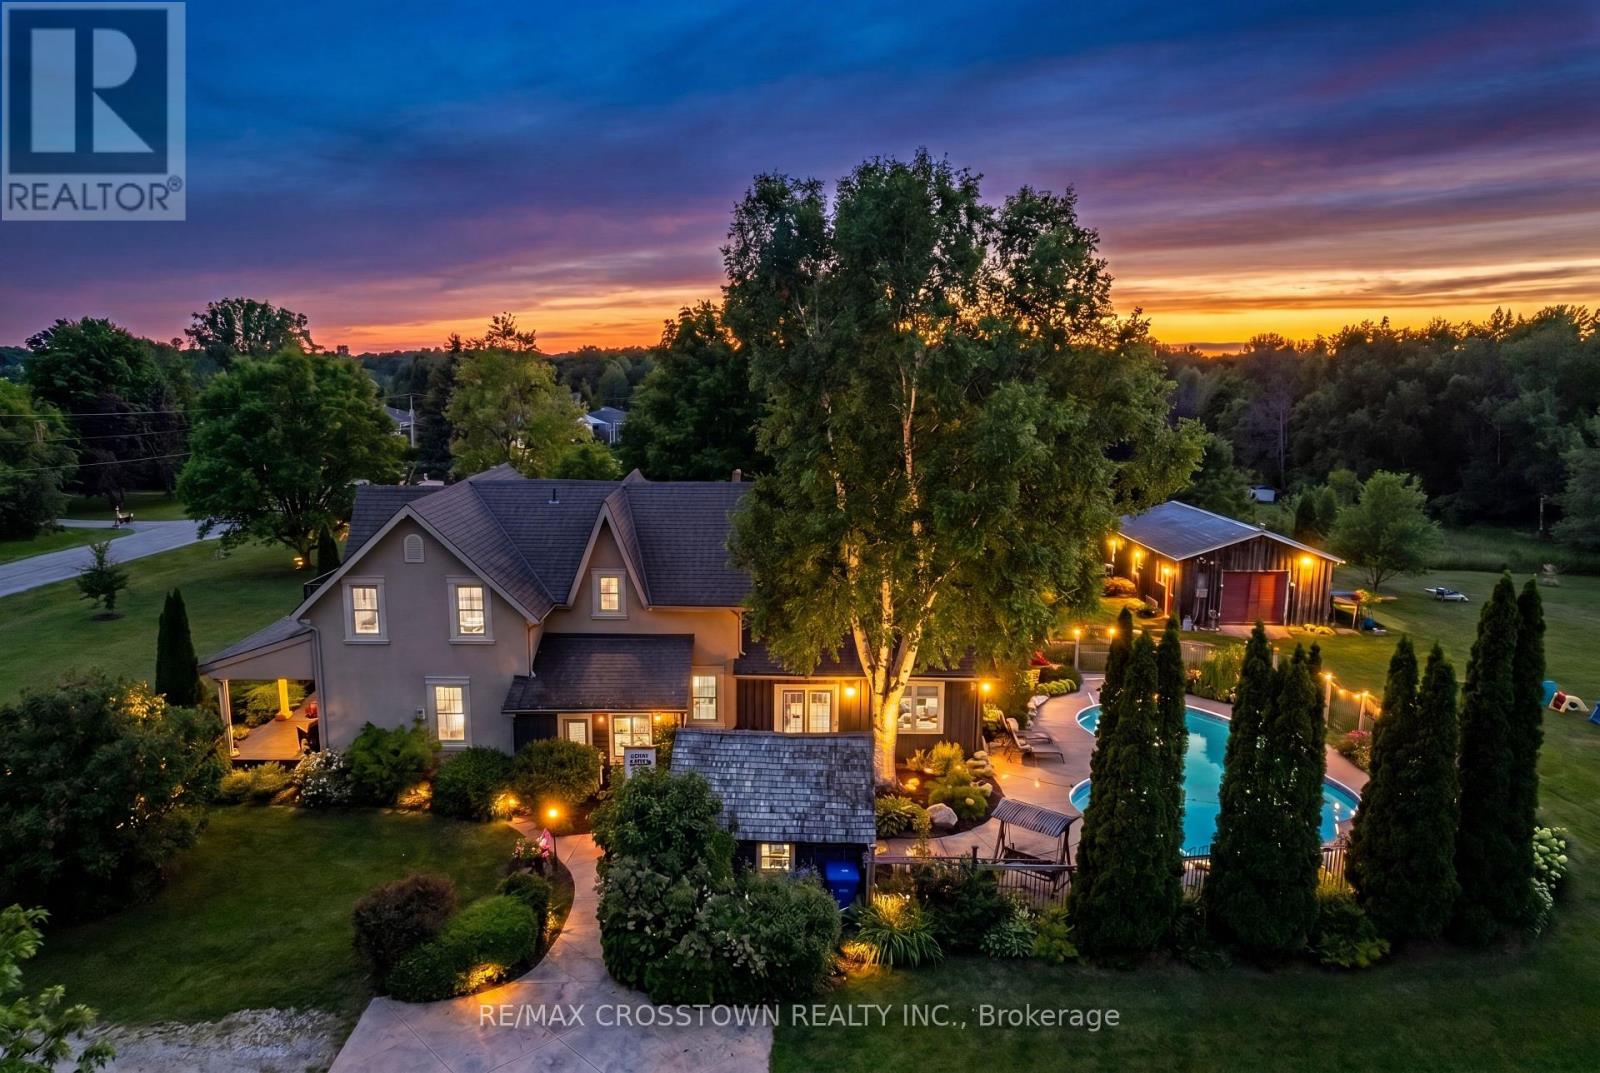
3904 Concession 12 Sunnidale Side Road
Clearview, Ontario
Welcome to your private country retreat on 3.9 acres, ideally located across from the Simcoe County Forest. Offering over 3,000 sq. ft. of finished living space, this unique property combines character, flexibility, and resort-style living, making it ideal for multi-generational families. The versatile layout blends a traditional two-storey home with a spacious bungalow-style addition. The original home features a living room with natural gas fireplace, formal dining room, updated kitchen, upper-level primary bedroom with 4-piece ensuite, second bedroom, study, separate 3-piece bath, and balcony overlooking the property. The kitchen opens to a spectacular 19' x 24' great room with natural gas fireplace and multiple walkouts, creating an exceptional space for family gatherings and entertaining. Completed in 2019, the impressive 800 sq. ft. primary suite addition serves as a private retreat with radiant in-floor heating throughout, in-suite laundry, walk-in closet with custom organizers, luxurious 5-piece ensuite with clawfoot tub and walk-in shower, and direct access to the covered porch overlooking the pool area. Outside, enjoy a saltwater inground pool with updated liner and safety cover (2019), stamped concrete patio, firepit area, irrigation system, electronic pet containment system, perennial gardens, and covered front porch. Additional highlights include a heated detached garage with natural gas service, 12' x 16' utility shed, rare stone ice house dating back to 1883, parking for up to 8 vehicles, secondary laneway access, 200-amp service, furnace (2021), central air (2017), UV water treatment system, and water softener. Conveniently located near Creemore, Wasaga Beach, Collingwood, and Blue Mountain, this exceptional property offers privacy, versatility, and easy access to year-round recreation, including hiking, cycling, skiing, beaches, dining, and small-town charm. (id:45725)
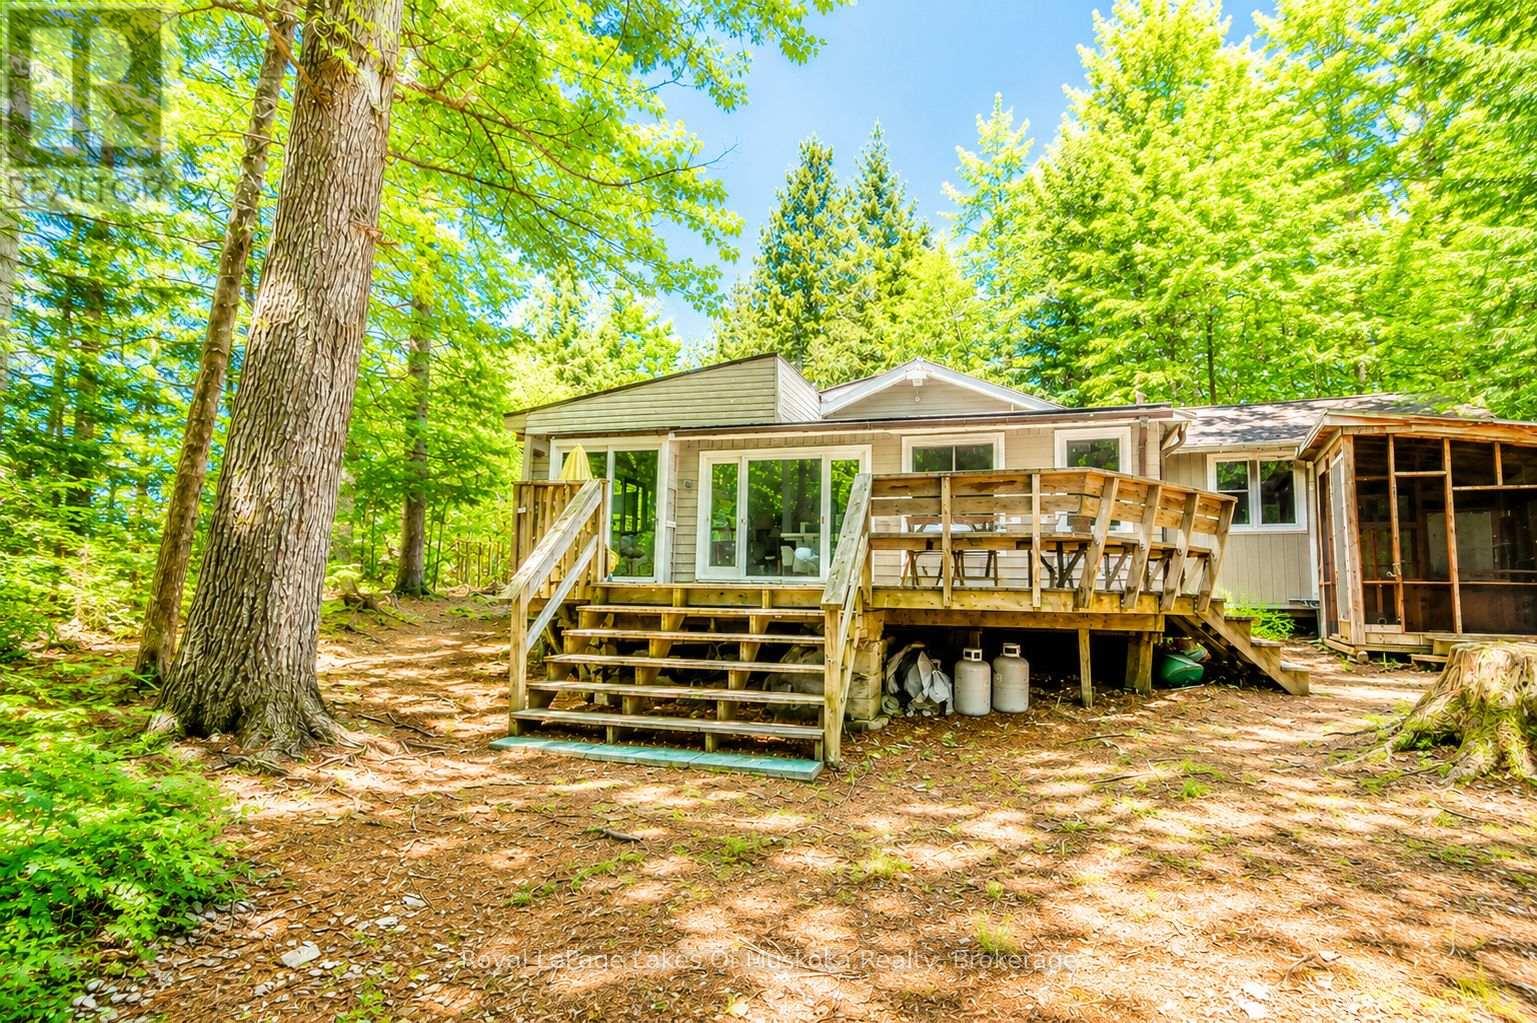
1036 Porcupine Point
Lake Of Bays (Ridout), Ontario
Escape to your own private off-the-grid retreat on approximately 1 acre of mostly treed land water access only. Set on a small, pristine lake with only 7 properties in total, this rare offering provides the peace, privacy and natural beauty that are becoming increasingly hard to find. The remainder of the shoreline is Crown land, ensuring an unspoiled setting where you can truly disconnect and enjoy nature. The highlight of the property is the gorgeous sandy beach located on a sunny point, ideal for swimming, relaxing and taking in beautiful lake views. The shallow shoreline is safe for children, while sun worshippers will love spending the day soaking up the sunshine. Whether you enjoy paddling, fishing, reading on the dock or gathering around an evening campfire, this property offers the perfect cottage lifestyle. The cozy cottage features 2 bedrooms, a kitchen, dining area and comfortable living space, along with a large sunporch that extends your living area and provides the perfect place for morning coffee or rainy-day games. An additional room could easily serve as a third bedroom, office or hobby room. Need extra space for family and guests? A separate 12' x 12' bunkie with its own porch offers additional sleeping accommodations and a private getaway. There are also 3 additional outbuildings providing plenty of storage for tools, outdoor gear and water toys. Two boats are included, so you can begin exploring the lake from the moment you arrive. If you've been dreaming of a place where the sounds of loons replace traffic, where the stars shine brightly overhead and where true peace and quiet still exist, this special property is for you. A rare opportunity to own a private off-the-grid escape in an extraordinary setting. (id:45725)
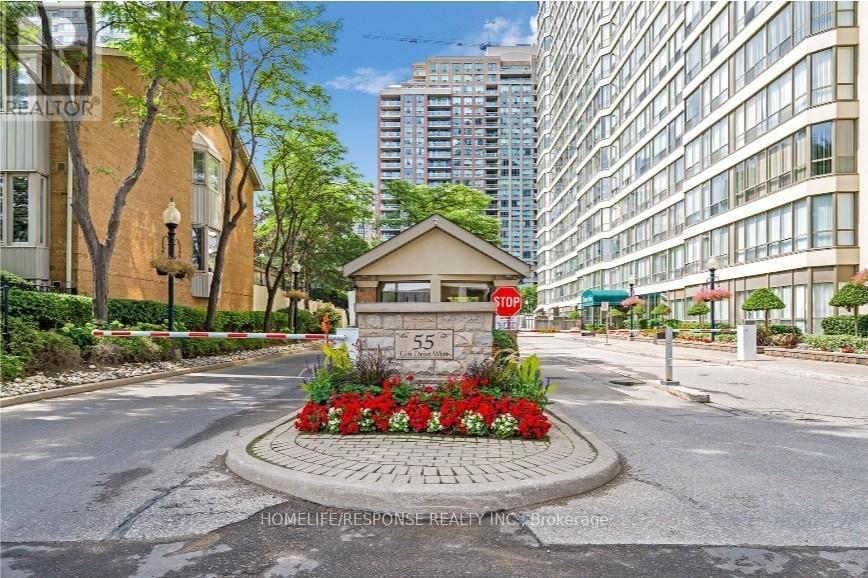
1601 - 55 Elm Drive W
Mississauga (City Centre), Ontario
Beautiful and Spacious 1 Bedroom + Den Condo in Prime Mississauga Location! Functional Open-Concept Layout with Large Separate Den - Ideal for Home Office or Second Bedroom. Bight Unit with Large Windows and Abundant Natural Sun Light. Panoramic View. Generous Primary Bedroom with 3 Piece Ensuite and Additional Powder Room. Well Maintained Building with Premium Amenities Including: Indoor Pool, Hot Tub, Sauna, Gym, Tennis Courts, Theatre Room, Library, Billiards, BBQ Area and 24 Hour Gatehouse Security. Utilities included are hydro, water, heat/AC, and cable TV. Unbeatable Location - Steps to Square One, Go Transit, Restaurants, Shopping, Parks and Major Highways. Exceptional Value. (id:45725)