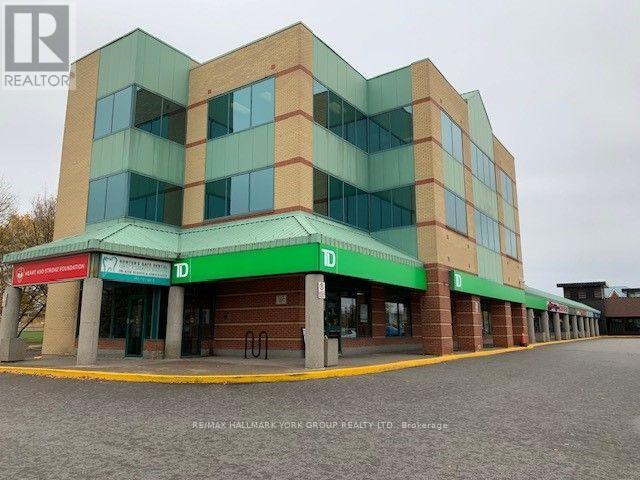
Suite 310 - 14845 Yonge Street
Aurora (Aurora Village), Ontario
High Profile Location * 3 Storey Professional Office Tower Portion of Established Retail Plaza * Anchored by TD Bank & UPS & Locale Restaurant and other Long Term Tenants * Prime Location On Yonge St * Stop Light at Entrance * Public Transit at the Door * Ample Surface Parking * 1297SF * Available Immediately * Opportunity / Ready For Tenant to Build Out / LL will negotiate to assist Tenant Build Out * Corner Office Suite * Utilities included in the T&O * see existing layout sketch attached * * First Year's monthly Rent $3596.00 + hst & Tenant Insurance* * 50 cent per Sq Ft increase each year in Net Rent in Year 2,3,4&5* (id:45725)
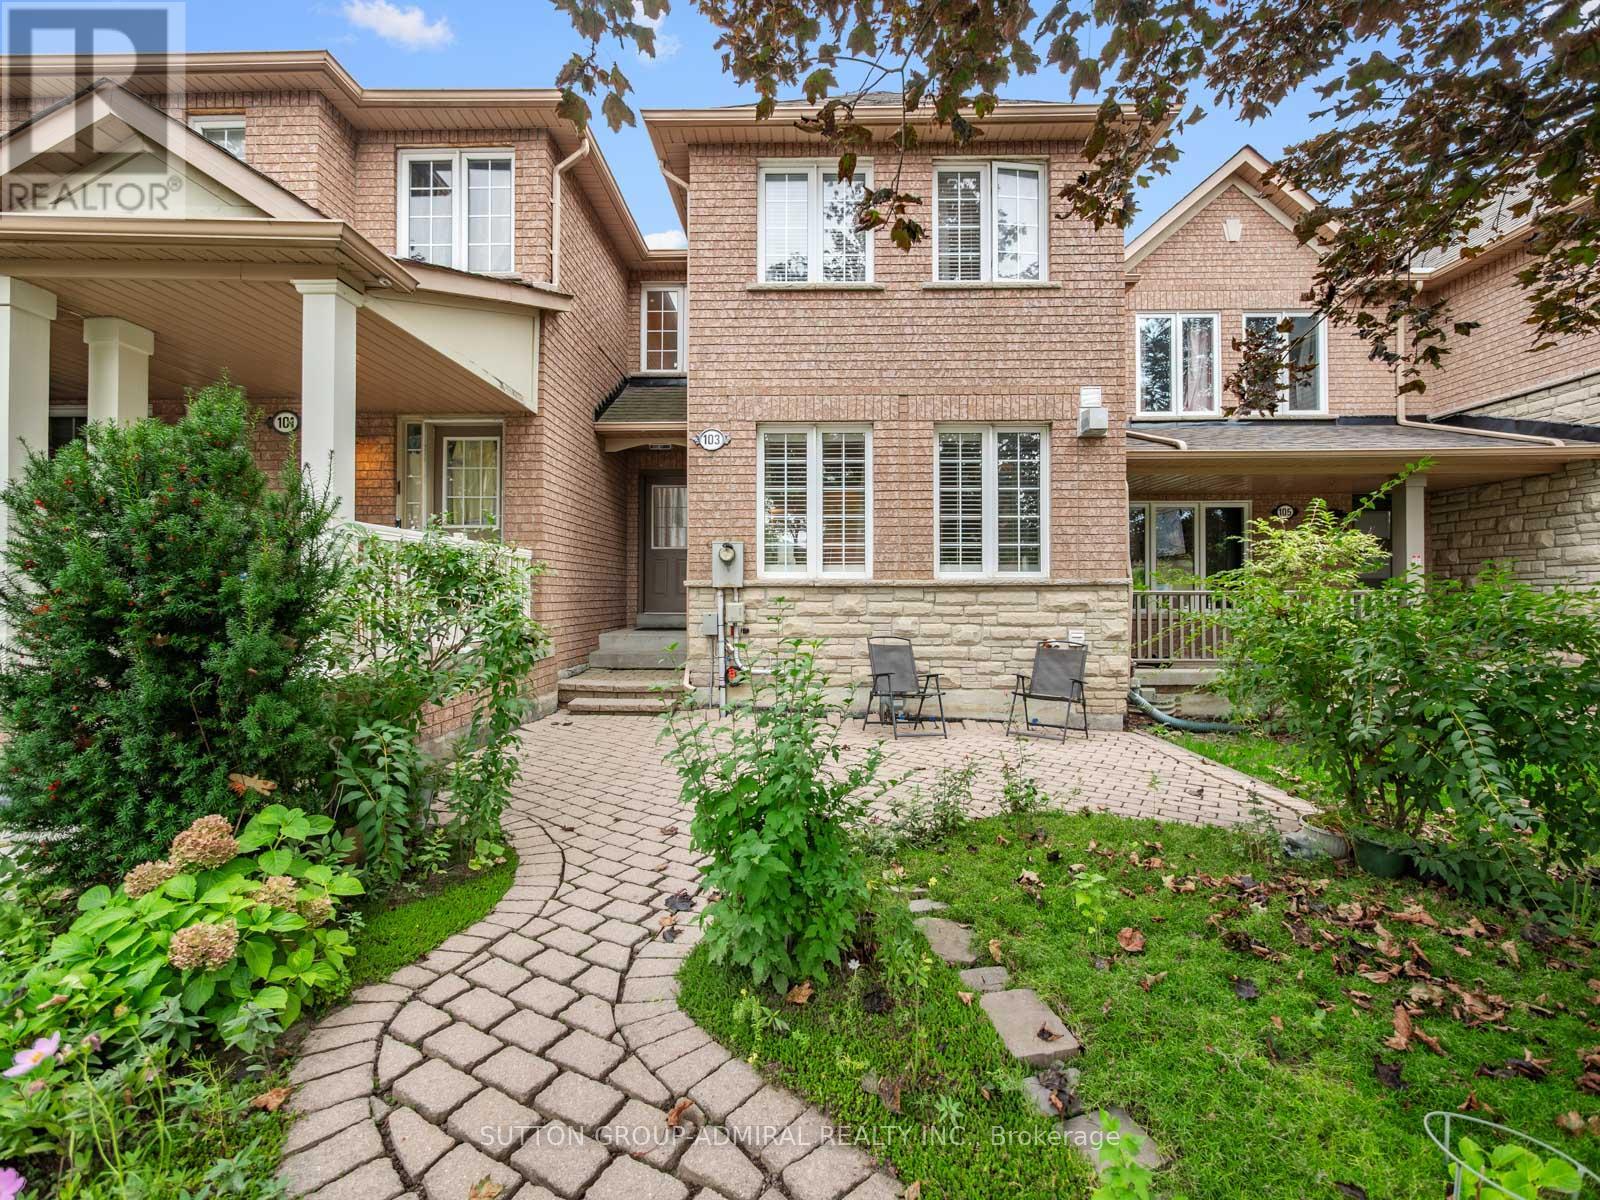
103 America Avenue
Vaughan (Vellore Village), Ontario
Perfect for first-time buyers and growing families! A charming 3-bedroom freehold townhome offering approximately 1,464 sqft. in Vaughan's family-friendly Vellore Village community. A brick-interlock walkway leads to a spacious front porch, while the landscaped backyard features a lush flower & vegetable garden, a deck for outdoor enjoyment & convenient access to the detached rear-laneway garage. Inside, the tiled foyer opens to an inviting living room with a gas fireplace, large picture windows & California blinds. Hardwood & tile flooring flow throughout the main level, where the open-concept kitchen, dining & family areas create an ideal setting for everyday living & entertaining. The kitchen features granite countertops, stainless steel appliances, a centre island & ceramic backsplash, while the bright family room offers large windows with California blinds & the dining area walks out to the deck and backyard oasis. A central vacuum system adds everyday convenience throughout the home. Upstairs, hardwood flooring continues throughout the bedrooms, with tile reserved for the bathrooms. The primary bedroom overlooks the front of the home & includes large picture windows, a walk-in closet with organizers & a private 4-piece ensuite. 2 additional bedrooms overlook the backyard & offer spacious double sliding-door closets, while another 4-piece bathroom completes the second level. The basement expands the home's versatility with laminate flooring, pot lights, a generous recreation area, ample storage & an unfinished combined laundry & utility room. Enjoy nearby Discovery Park, Mast Road Park and Mackenzie Glen Park, along with schools including Discovery P.S., Teston Village P.S., Mackenzie Glen P.S. and St. Joan of Arc Catholic High School. Minutes from recreation centres, shopping, restaurants, Vaughan Mills, Canada's Wonderland and Cortellucci Vaughan Hospital, with YRT/Viva, Maple GO, TTC VMC subway and Highways 400 and 407 nearby for convenient GTA travel (id:45725)
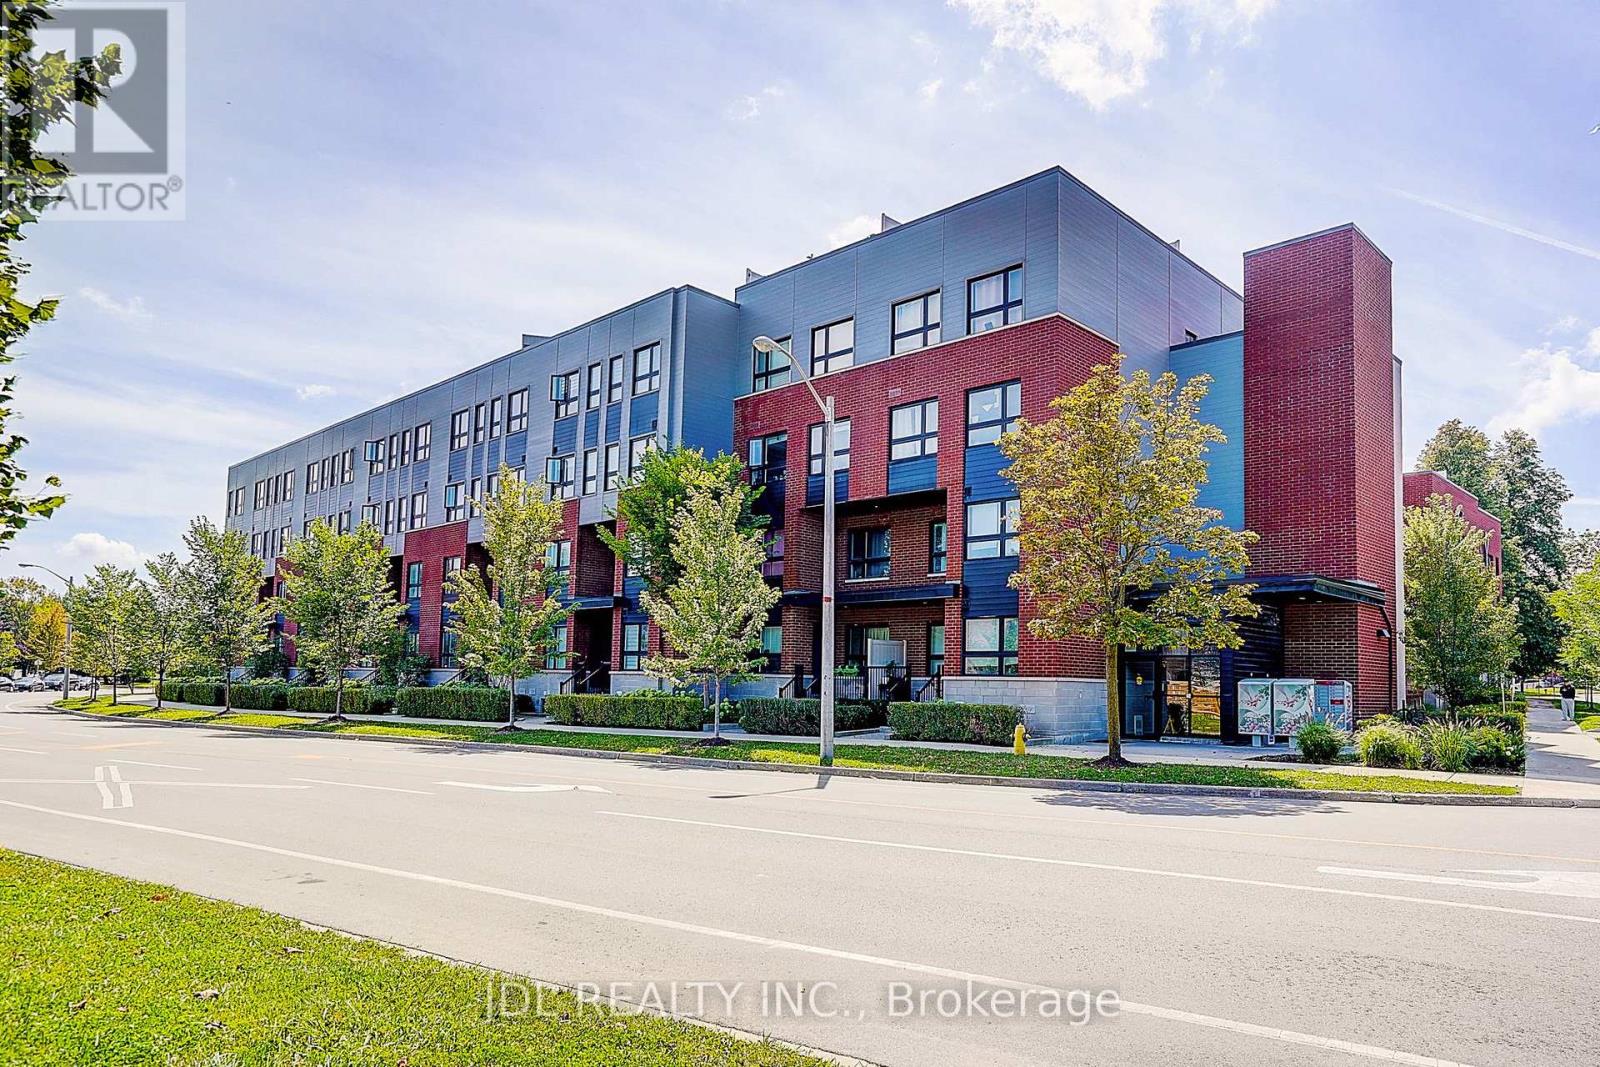
316 - 2100 Bridletowne Circle
Toronto (L'amoreaux), Ontario
Stylish Upper-Level Stacked Townhome Located In A Highly Desirable Community Facing Bridletowne Park. This Bright And Move-In Ready Home Features A Functional Open-Concept Layout With Quality Finishes Throughout, Including Laminate Flooring, Stone Countertops, Stainless Steel Appliances, Undermount Sinks, And Full-Size Laundry. Enjoy Seamless Indoor-Outdoor Living With An Expansive Private Rooftop Terrace Perfect For Entertaining Or Relaxing. Conveniently Situated Steps To Bridlewood Mall, Toronto Public Library, Schools, Multicultural Grocery Stores, Restaurants, Cafes, Medical Offices, Pharmacies, And Daily Amenities. Public Transit At Your Doorstep With Easy Access To Don Mills Subway Station, GO Transit, Highways 401 & 404. (id:45725)
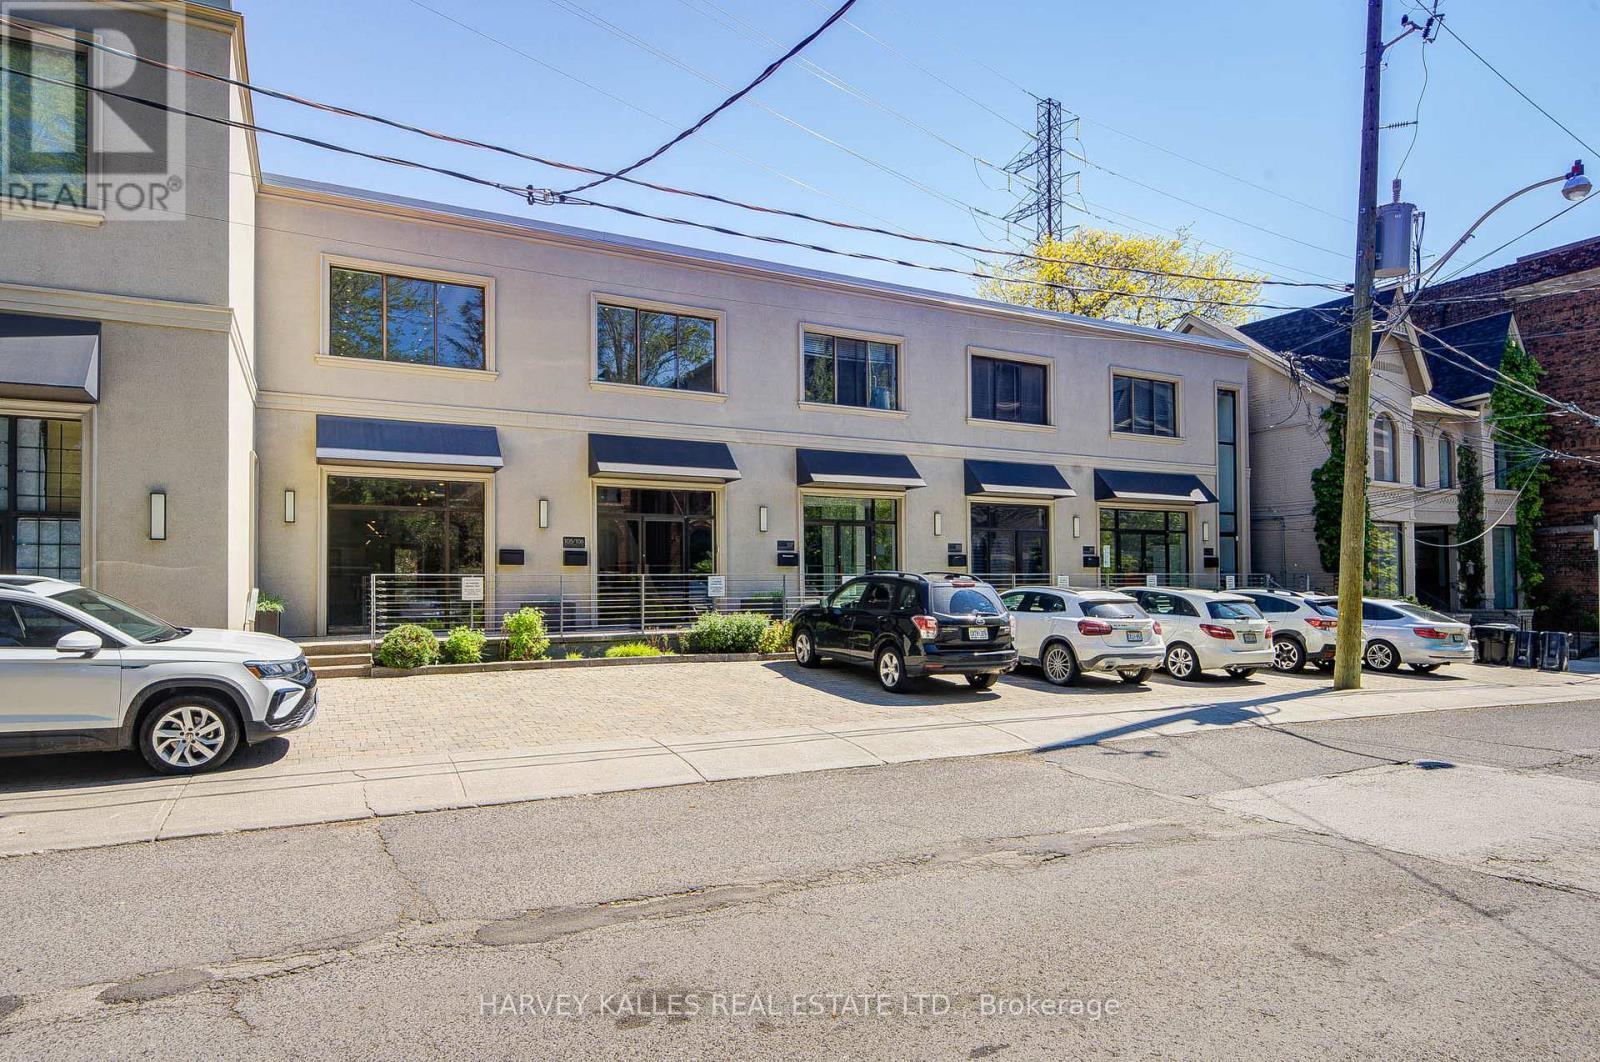
109 - 275 Macpherson Avenue
Toronto (Casa Loma), Ontario
Rare opportunity to own affordable office space in an exceptional Midtown location. Situated on the ground floor of the prestigious boutique Macpherson Design Centre, just west of Avenue Road in the affluent Republic of Rathnelly neighbourhood, this sophisticated commercial space is within walking distance to Designers Walk, Yorkville, and the Mink Mile. Designed for a professional practice or creative business, the space features a rare large south-facing private outdoor garden/yard complete with storage shed - an extraordinary feature seldom found in office properties. Beautifully renovated with over $100,000 in upgrades, the unit offers clear-span space with no columns, soaring 10-foot ceilings, Two storey w/built-in kitchen, internal security cameras, central speaker system, and prewired networking throughout. Beautifully appointed with a kitchenette and private washroom, this turnkey space is ready for immediate occupancy. Front-door parking is available by City permit (fee applicable), with Green "P" parking conveniently located next door and transit just steps away. An outstanding opportunity for business owners looking to own instead of lease, while enhancing both their long-term investment value and professional presence. Vendor will consider a VTB, Vendor take back mortgage (id:45725)
0 Ginza Street
Greater Madawaska, Ontario
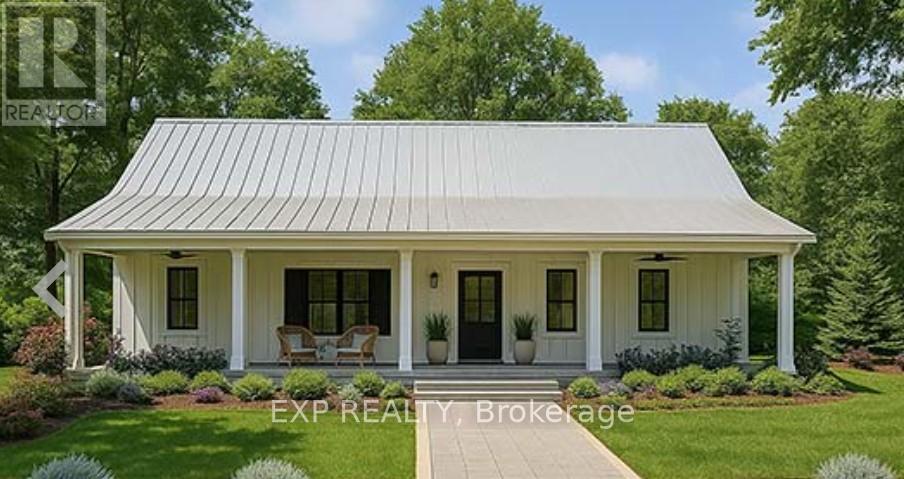
This custom built home is pre construction, so you can still have input on cabinet colours, flooring, fireplace finish and so much more! The move in date is flexible but the sooner you get your offer accepted, the sooner you are living in your BRAND NEW HOME! Your home is situated on a nice level lot nestled amongst the pines in the village of Griffith Ontario. You are within walking distance to the Madawaska river, which leads directly to Centennial and Black Donald Lakes. There are numerous boat launches near by; once on the waterways, you have access to hundreds of acres of crown land and some of the most breathtaking scenery in the province. You are 45 minutes to both Renfrew and Eganville. Please allow 24 hrs irrevocable on all offers (id:45725)
38 Silverdale Crescent
London South (South T), Ontario
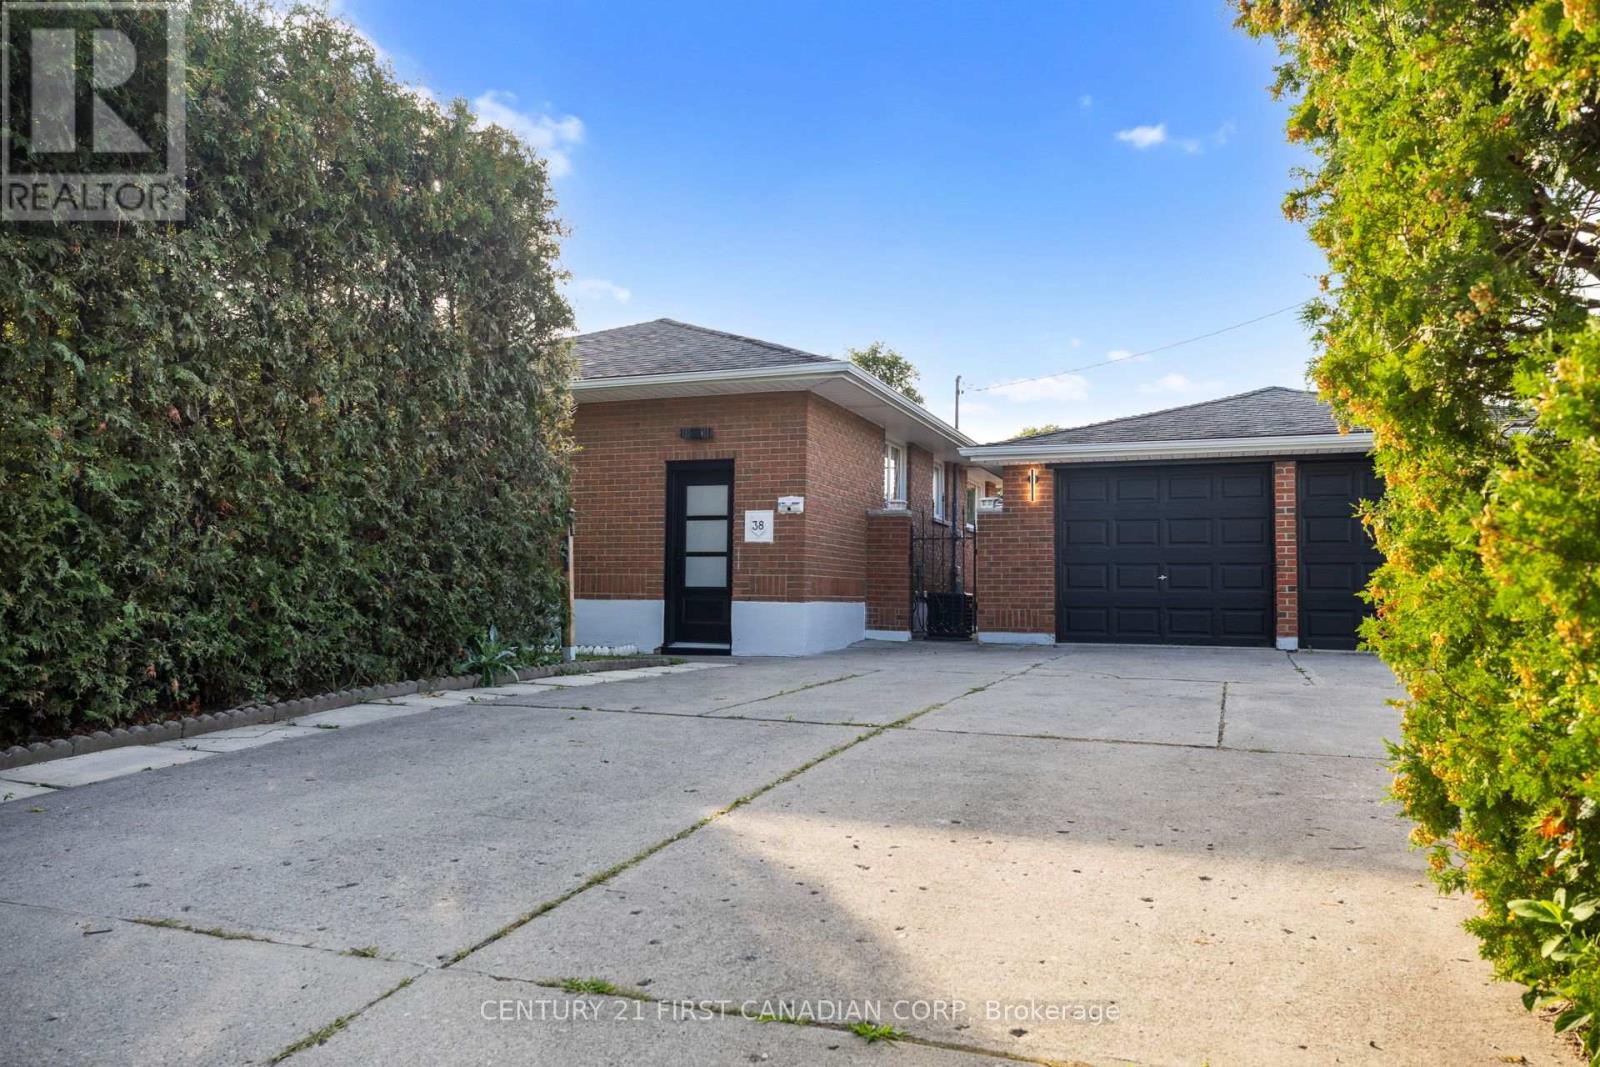
WELCOME TO 38 SILVERDALE CRESCENT, A BEAUTIFULLY RENOVATED 5-BEDROOM HOME OFFERING MODERN FINISHES, GENEROUS LIVING SPACE, AND AN EXCEPTIONAL LOT! FEATURING 3 BEDROOMS AND A FULL BATHROOM ON THE MAIN LEVEL, PLUS 2 LARGE BEDROOMS, A SECOND FULL BATHROOM, AND A HUGE LIVING AREA DOWNSTAIRS, THIS HOME OFFERS PLENTY OF SPACE AND FLEXIBILITY FOR FAMILIES OF ALL SIZES. THE BRIGHT, UPDATED KITCHEN FEATURES BRAND-NEW CABINETRY, NEW APPLIANCES, A MODERN BACKSPLASH, AND CONTEMPORARY FINISHES, WHILE THE STUNNING MAIN-FLOOR BATHROOM HAS BEEN COMPLETELY REDONE. EXTENSIVE UPDATES CONTINUE THROUGHOUT THE HOME WITH NEW FLOORING, FRESH PAINT, NEW DOORS, MODERN LIGHTING, AND CLEAN FINISHES THROUGHOUT. OUTSIDE IS WHERE THIS PROPERTY REALLY STANDS OUT, FEATURING A MASSIVE FENCED YARD SURROUNDED BY MATURE HEDGES FOR ADDED PRIVACY, A BEAUTIFUL PAVER PATIO, A DOUBLE-CAR GARAGE WITH ADDITIONAL YARD SPACE WRAPPING AROUND IT, AND AN OVERSIZED DRIVEWAY WITH PARKING FOR UP TO 6 VEHICLES. BRIGHT, SPACIOUS, MOVE-IN READY, AND THOUGHTFULLY UPDATED INSIDE AND OUT, 38 SILVERDALE CRESCENT IS AN INCREDIBLE OPPORTUNITY TO ENJOY A TURNKEY HOME WITH THE SPACE, PARKING, PRIVACY, AND FLEXIBILITY THAT ARE HARD TO FIND! WELCOME HOME! (id:45725)
32 - 601 Lions Park Drive
Strathroy-Caradoc (Mount Brydges), Ontario
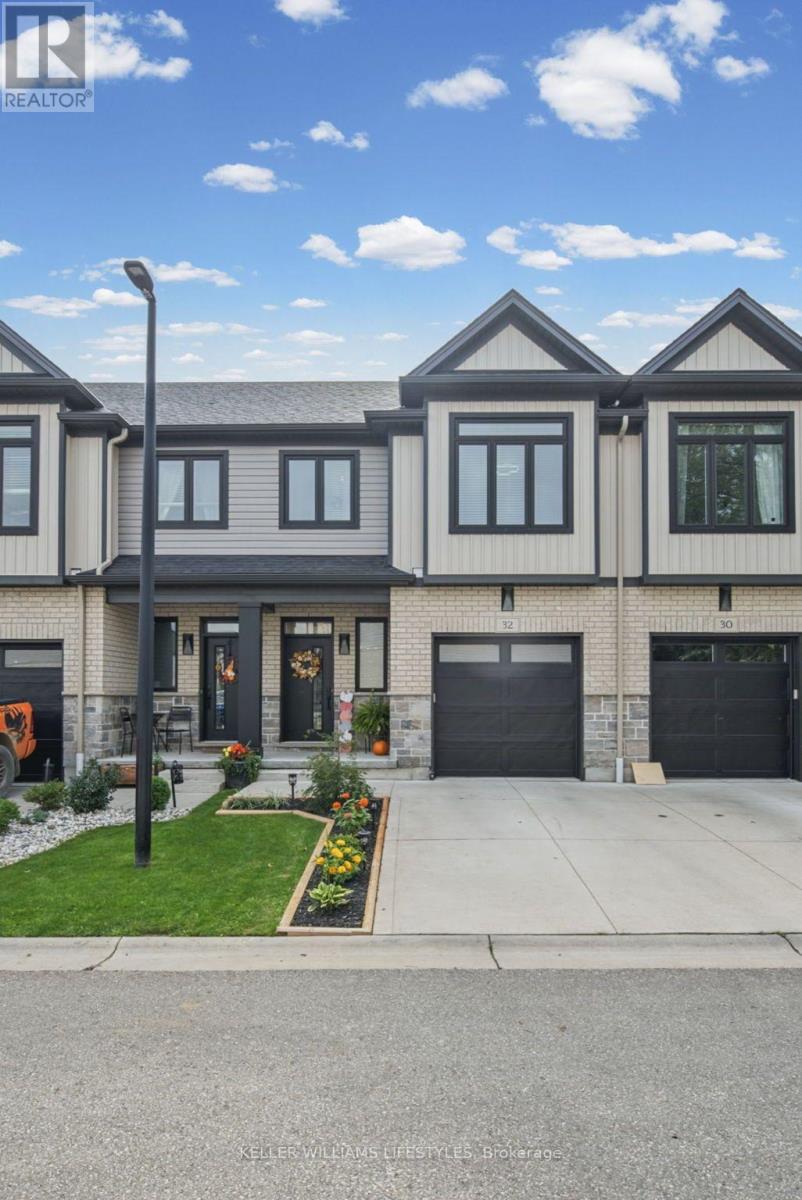
Move-in ready and backing onto green space, this 3 bedroom, 3.5 bathroom multi-level vacant land condo offers a great combination of modern living, privacy and low-maintenance convenience. Built in 2020, this is one of only a few units in the development with no neighbours directly behind. The bright kitchen opens to an upper deck overlooking the greenery, while the finished lower level features a walkout to a second deck and fully fenced outdoor space. With an attached garage, modern finishes and multiple levels of finished living space, this home offers plenty of room to spread out while enjoying a private setting in the growing community of Mt. Brydges. (id:45725)
2101 Alta Vista Drive
Ottawa, Ontario
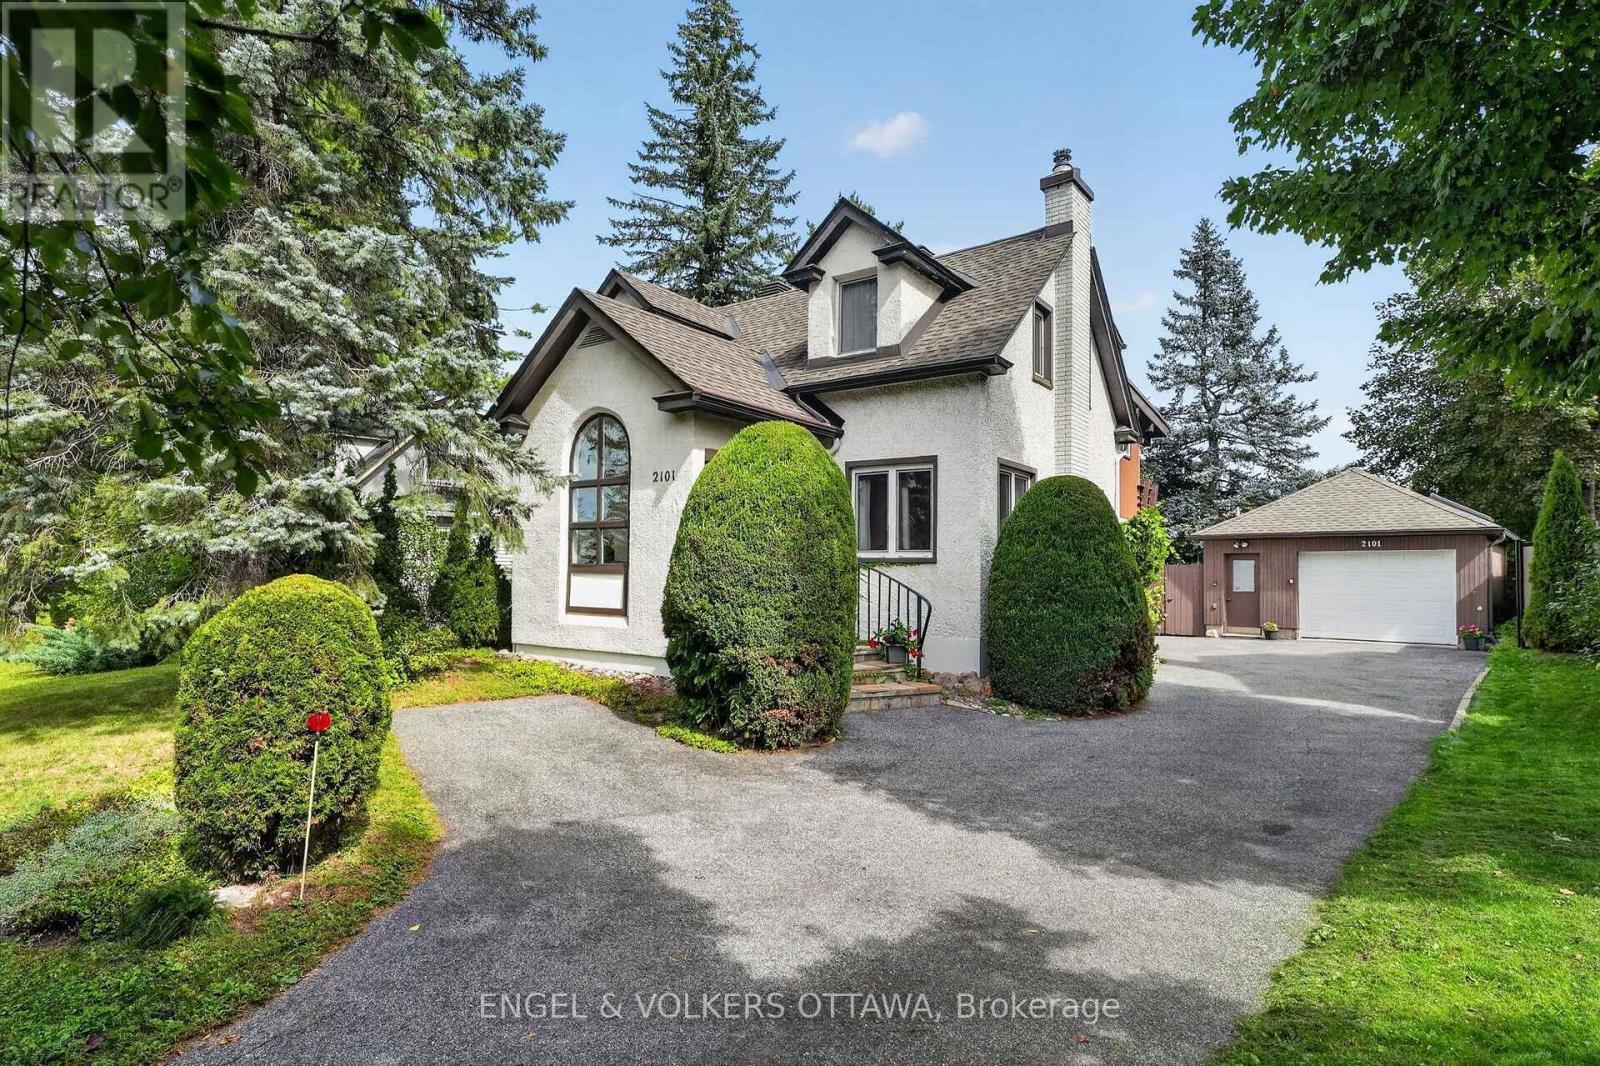
A truly distinctive home in the heart of Alta Vista, 2101 Alta Vista Drive brings together the character of its original home with an exceptional addition showcasing warm woods, exposed beams and a distinctly mid-century influence. Set on a private 60' x 120' lot surrounded by mature trees and established gardens, this is a home with remarkable space, craftsmanship and personality. The original home offers warm, inviting living and dining spaces with hardwood floors, abundant natural light, and a beautiful stone fireplace. Beyond, the substantial addition creates an unexpected architectural experience with exposed beams, rich wood detailing, parquet flooring, expansive windows overlooking the gardens and a dramatic fireplace. The main level also includes the functional kitchen and a convenient powder room. Upstairs are three bedrooms and two full bathrooms, including a spacious primary suite with a striking beamed wood ceiling and private ensuite complete with its own sauna and deck overlooking the private backyard. A finished lower level provides additional flexible living space, while three fireplaces throughout the home add warmth and character. Centrally located, yet the backyard feels remarkably quiet and private, enveloped by mature trees and established gardens. There's a wonderful European-inspired charm here, including a sitting area beneath established grapevines, an intimate spot for long summer dinners, morning coffee, or simply enjoying the garden. A rare opportunity to own a home that has evolved through different eras, with exceptional original details, generous proportions and endless potential to make it your own, all in an established Alta Vista neighbourhood, close to the hospitals, parks and schools, with downtown Ottawa just minutes away. (id:45725)
21 Drayton Queen Street
Drayton, Ontario
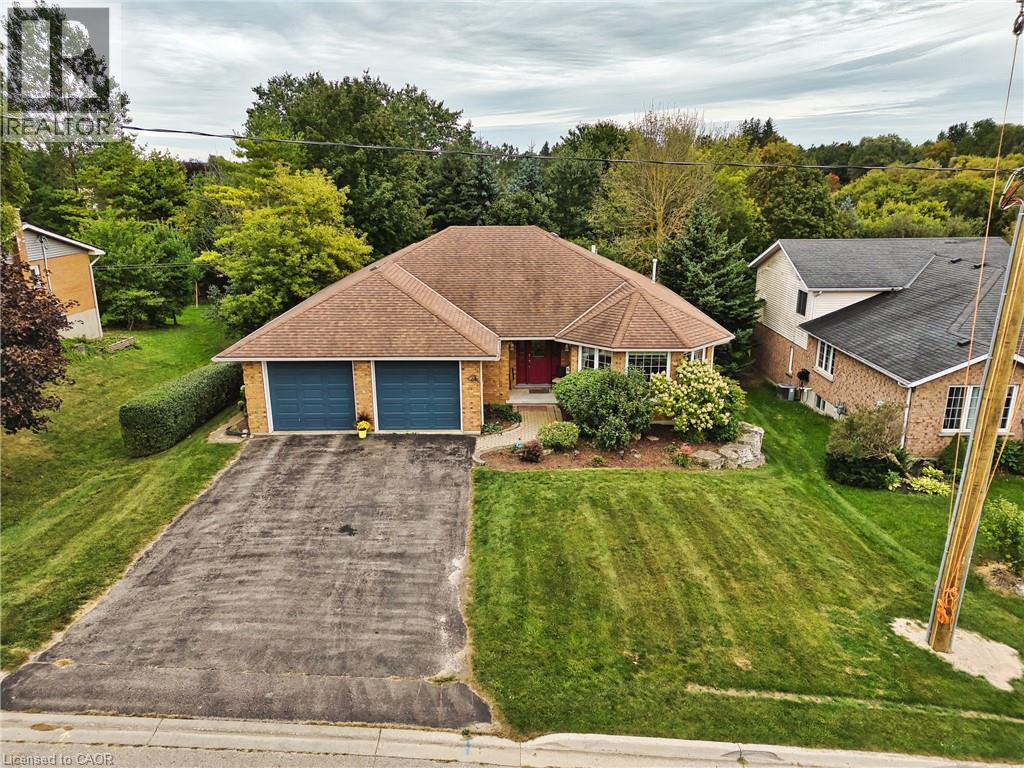
Spacious all-brick bungalow in a quiet Drayton neighbourhood, offering over 2,900 sq. ft. of finished living space! Built in 1997 and enjoyed by only two owners, this well-maintained home features 2 bedrooms on the main floor, including a generous primary suite with walk-in closet and ensuite, plus convenient main-floor laundry. The large eat-in kitchen and spacious main-floor layout provide plenty of room for everyday living and entertaining. The finished basement adds 2 additional bedrooms, a rec room and 3-piece bathroom, with a walk-up to the double car garage and potential for an in-law suite. Outside, enjoy a private fully fenced backyard with mature trees. Located on a quiet street within walking distance to downtown and the renowned Drayton Festival Theatre, this home offers plenty of space, privacy and convenience in a great small-town setting. (id:45725)
8020 Cole Court
Niagara Falls (Oldfield), Ontario
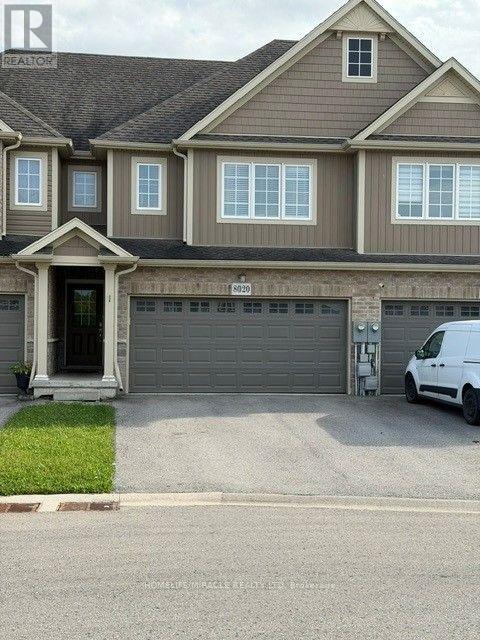
Beautiful family home on a quiet court, WONDERFUL LOCATION **Close to shopping / plaza, 5 minutes to falls and 2 min to QEW, spacious with 2 car garage, unfinished basement for your creative mind. (id:45725)
Grey Road 14 Conn Grey Road 14 Conn Road
Southgate, Ontario
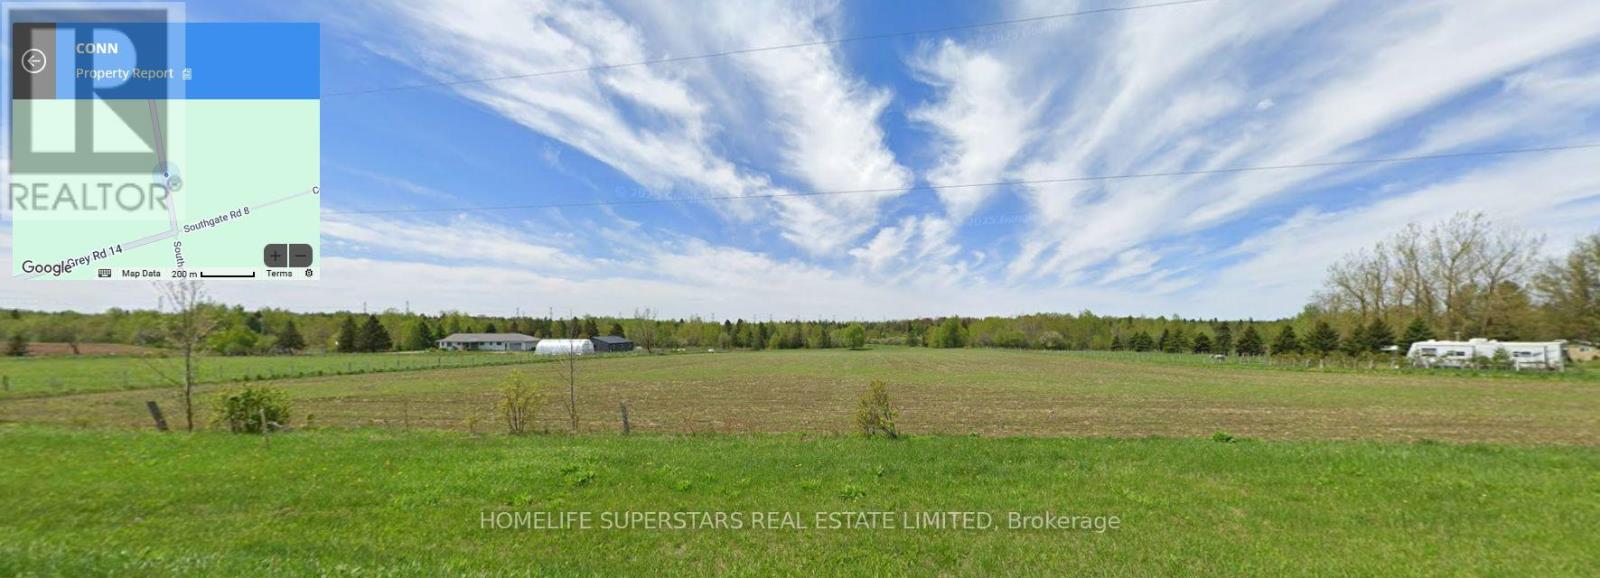
Power of Sale!!! Discover the perfect canvas for your rural retreat! This 10 acre vacant parcel is ideally situated in the peaceful township of Southgate (Proton), just north of Conn, with convenient year-round access along Grey Road 14. Enjoy the optimal blend of country serenity and accessibility, located just a short drive from Mount Forest and local amenities. Perfect for a hobby acreage, or building your dream country home. Buyer to complete their own due diligence regarding building permits, zoning bylaws, conservation authority clearances, and available utilities. Don't miss this opportunity to own a piece of Grey County!" (id:45725)
Lp-17 - 50 Herrick Avenue
St. Catharines (Oakdale), Ontario
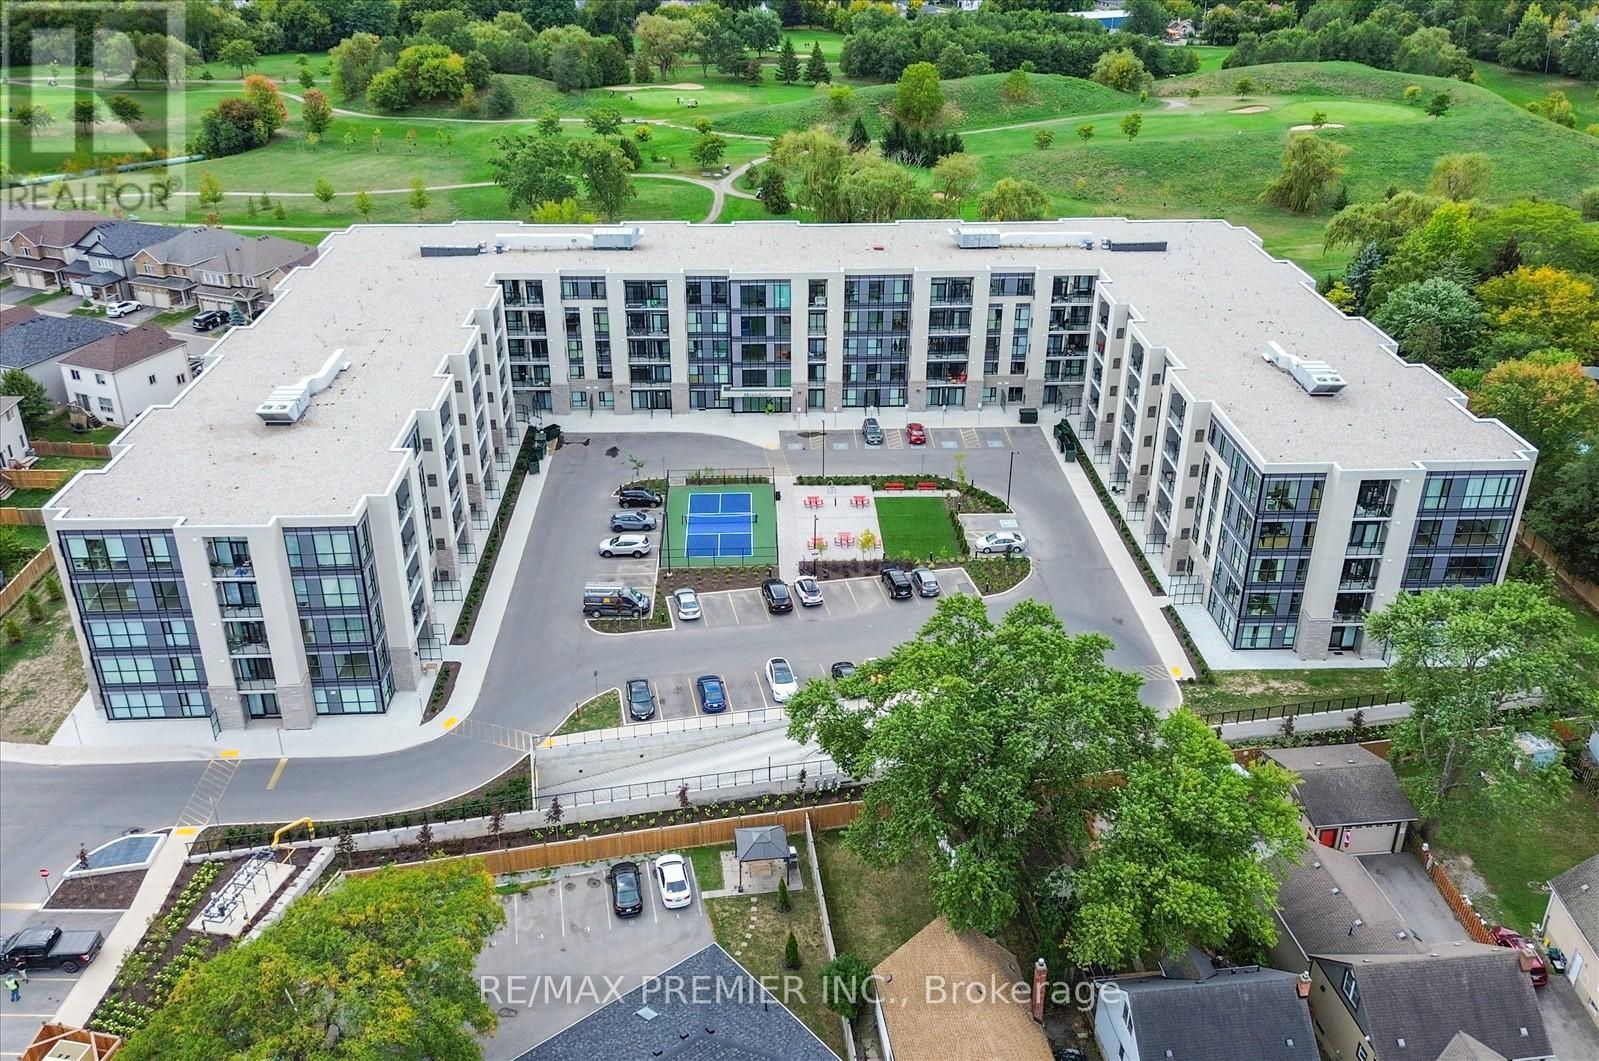
Best value in St. Catharines! Rare penthouse corner unit at 50 Herrick St featuring 2 spacious bedrooms, 2 full baths, a bright open-concept layout, and including parking. Game-changing opportunity: Seller willing to offer VTB (Vendor Take Back) financing. Flexible financing options available, making homeownership more attainable. Lock in today's price and start building your own equity instead of paying rent to a landlord. Ideal for first-time buyers, self-employed buyers, or investors looking for a strategic entry into the market. Opportunities like this are rare - act fast. (id:45725)