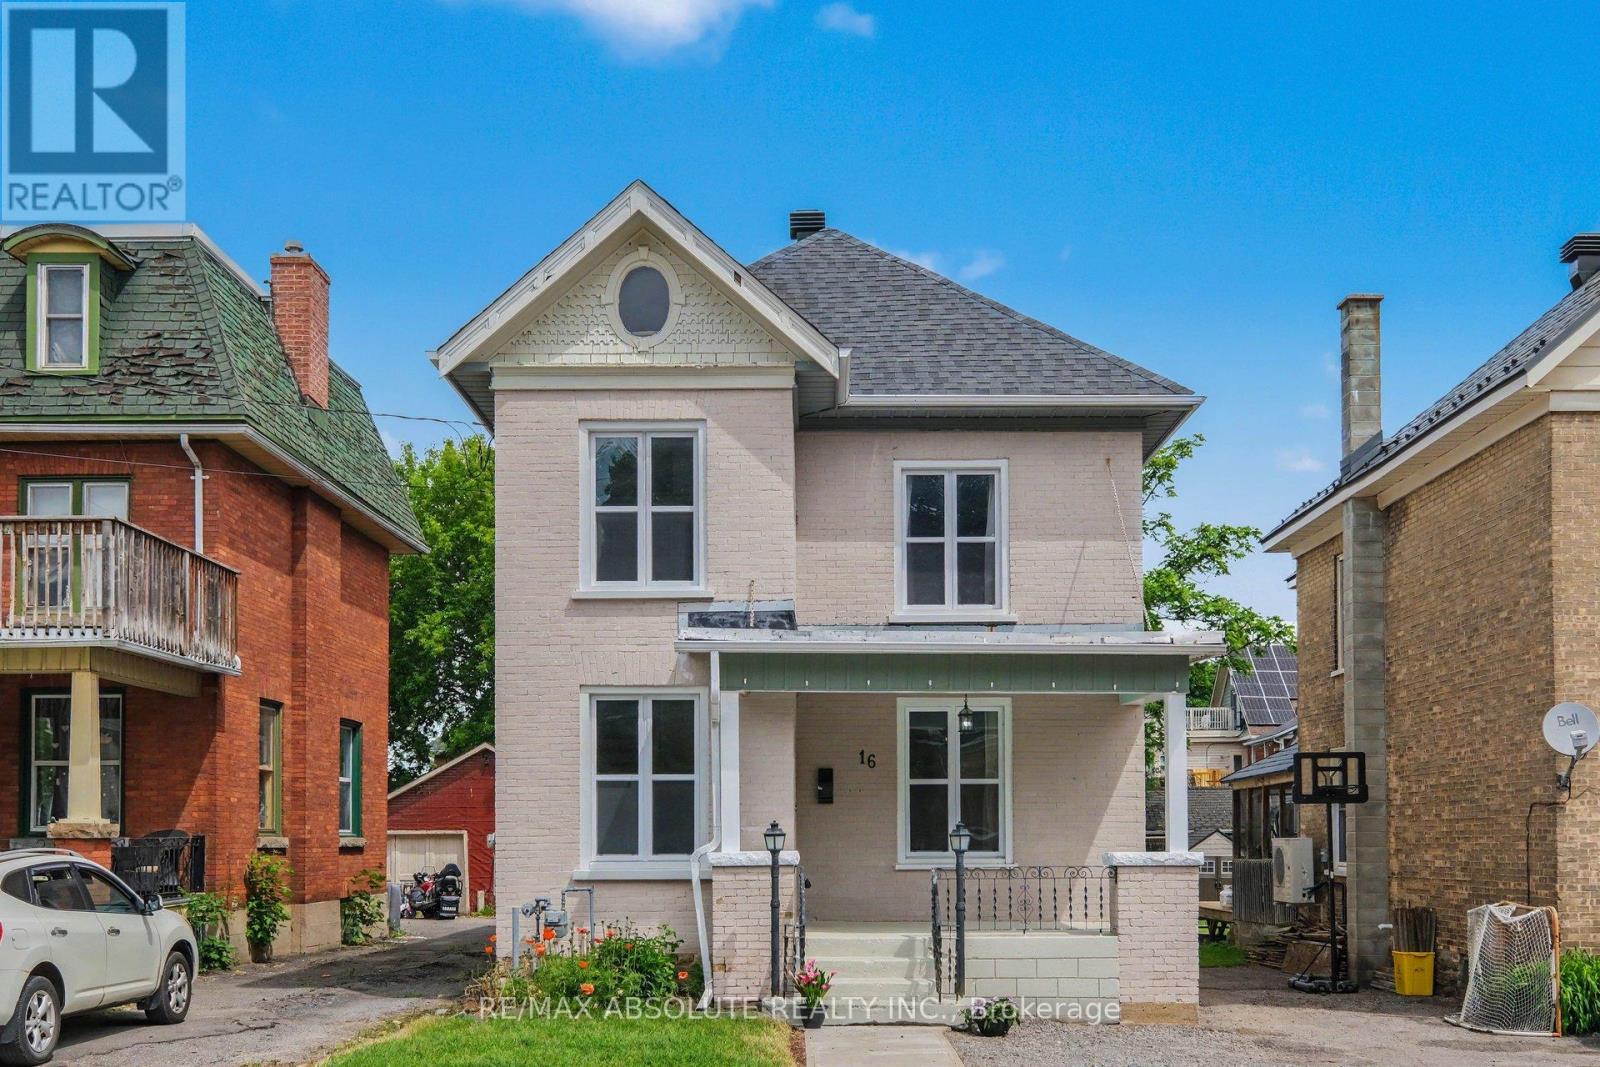
16 Glen Avenue
Smiths Falls, Ontario
Step into the charm and character of this beautiful vintage home in the heart of Smiths Falls. From the moment you enter the welcoming foyer, complete with elegant wainscoting and a functional cubby area, you'll feel right at home. The inviting entrance flows seamlessly into the bright, open-concept main floor, featuring a spacious living room, a dining area with a cozy sitting or reading nook, a large kitchen perfect for gathering with family and friends, and a powder room for convenience. A convenient side entrance with additional cubby storage leads to the basement laundry area. At the same time, the rear of the home opens into an expansive family room highlighted by built-in shelving and cabinetry, the perfect space for movie nights, entertaining, or relaxing after a long day. Upstairs, a wide hallway leads to three bedrooms and one bathroom. A fourth room offers unique built-in storage and a vanity area, creating endless possibilities for a dressing room, office, 4th bedroom, or more. Large windows throughout the home fill every room with warm natural light, while the bright neutral palette blends modern touches with whimsical vintage charm. A separate staircase leads to the spacious attic, offering incredible future potential for a loft-style fourth bedroom, home office, playroom, studio, or whatever your imagination can envision. Located within walking distance to downtown Smiths Falls, close to many local amenities, this move-in-ready home is perfectly situated for convenience and lifestyle. A truly special property waiting for its next owners to create lasting memories. (id:45725)
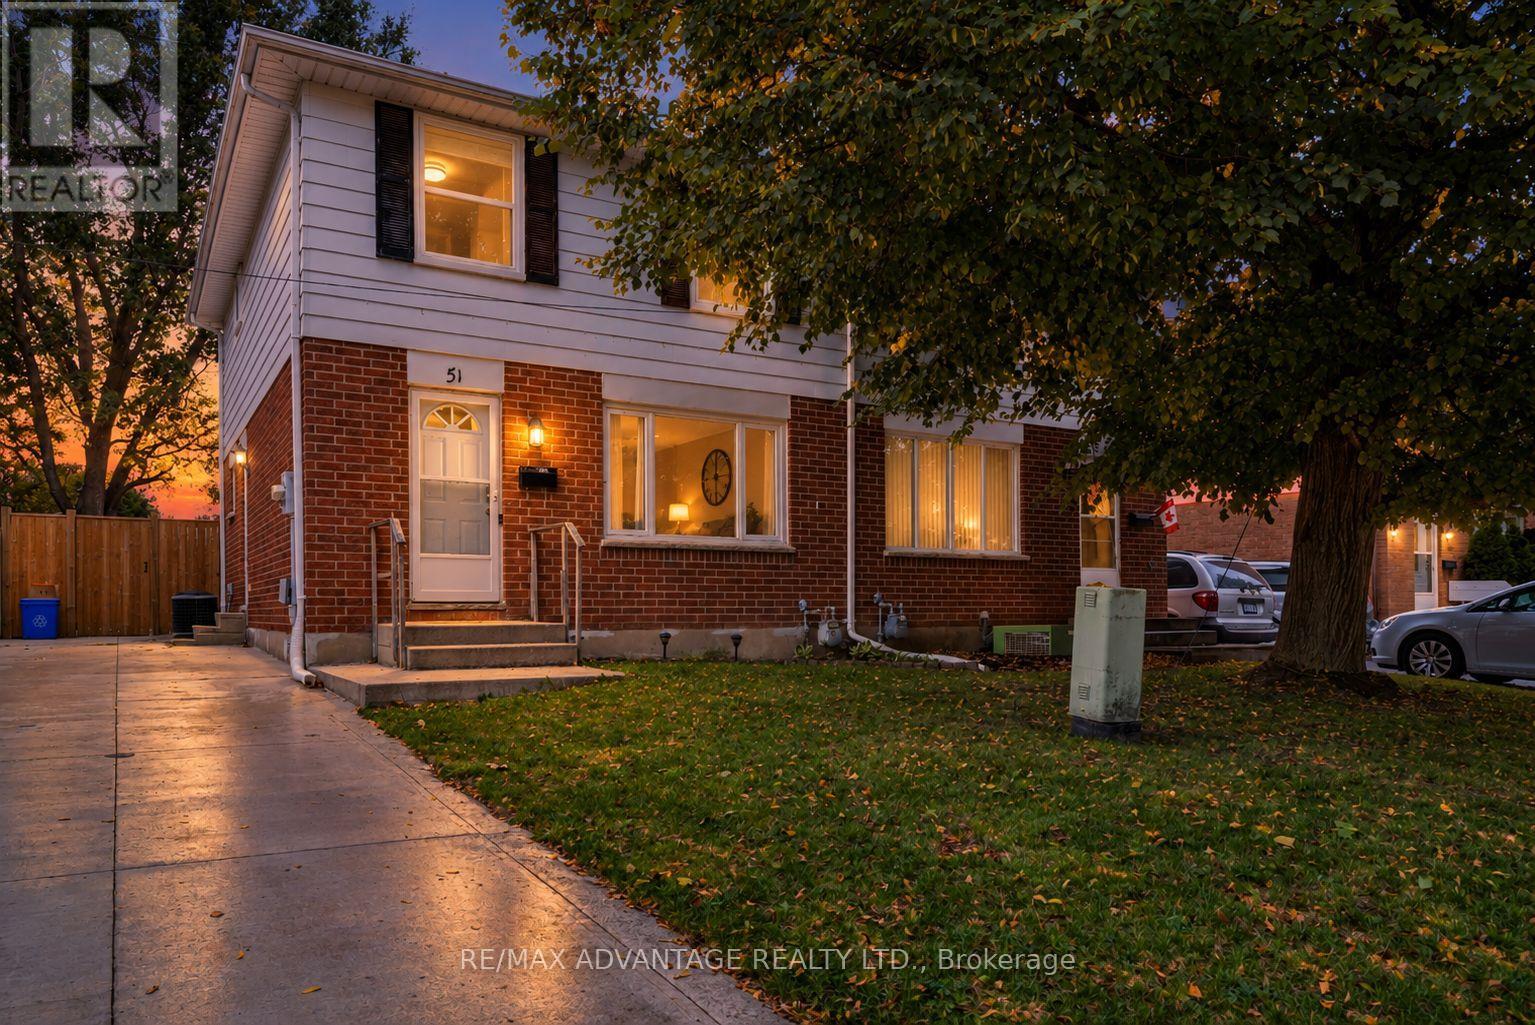
51 Pauline Crescent E
London South (South X), Ontario
Located on a quiet crescent in the heart of White Oaks, 51 Pauline Crescent offers an excellent opportunity in one of South London's established neighbourhoods. This bright and inviting home features a functional layout with comfortable living spaces and plenty of potential for families, first-time buyers or investors. Added peace of mind comes with a furnace replaced approximately 2 years ago and air conditioning approximately 6 years old. Enjoy a convenient location close to schools, parks, public transit, restaurants, shopping and everyday amenities, with White Oaks Mall and major routes just minutes away. A great combination of location, space and value in South London. Don't miss your opportunity to make this home yours. Book your private showing today! (id:45725)
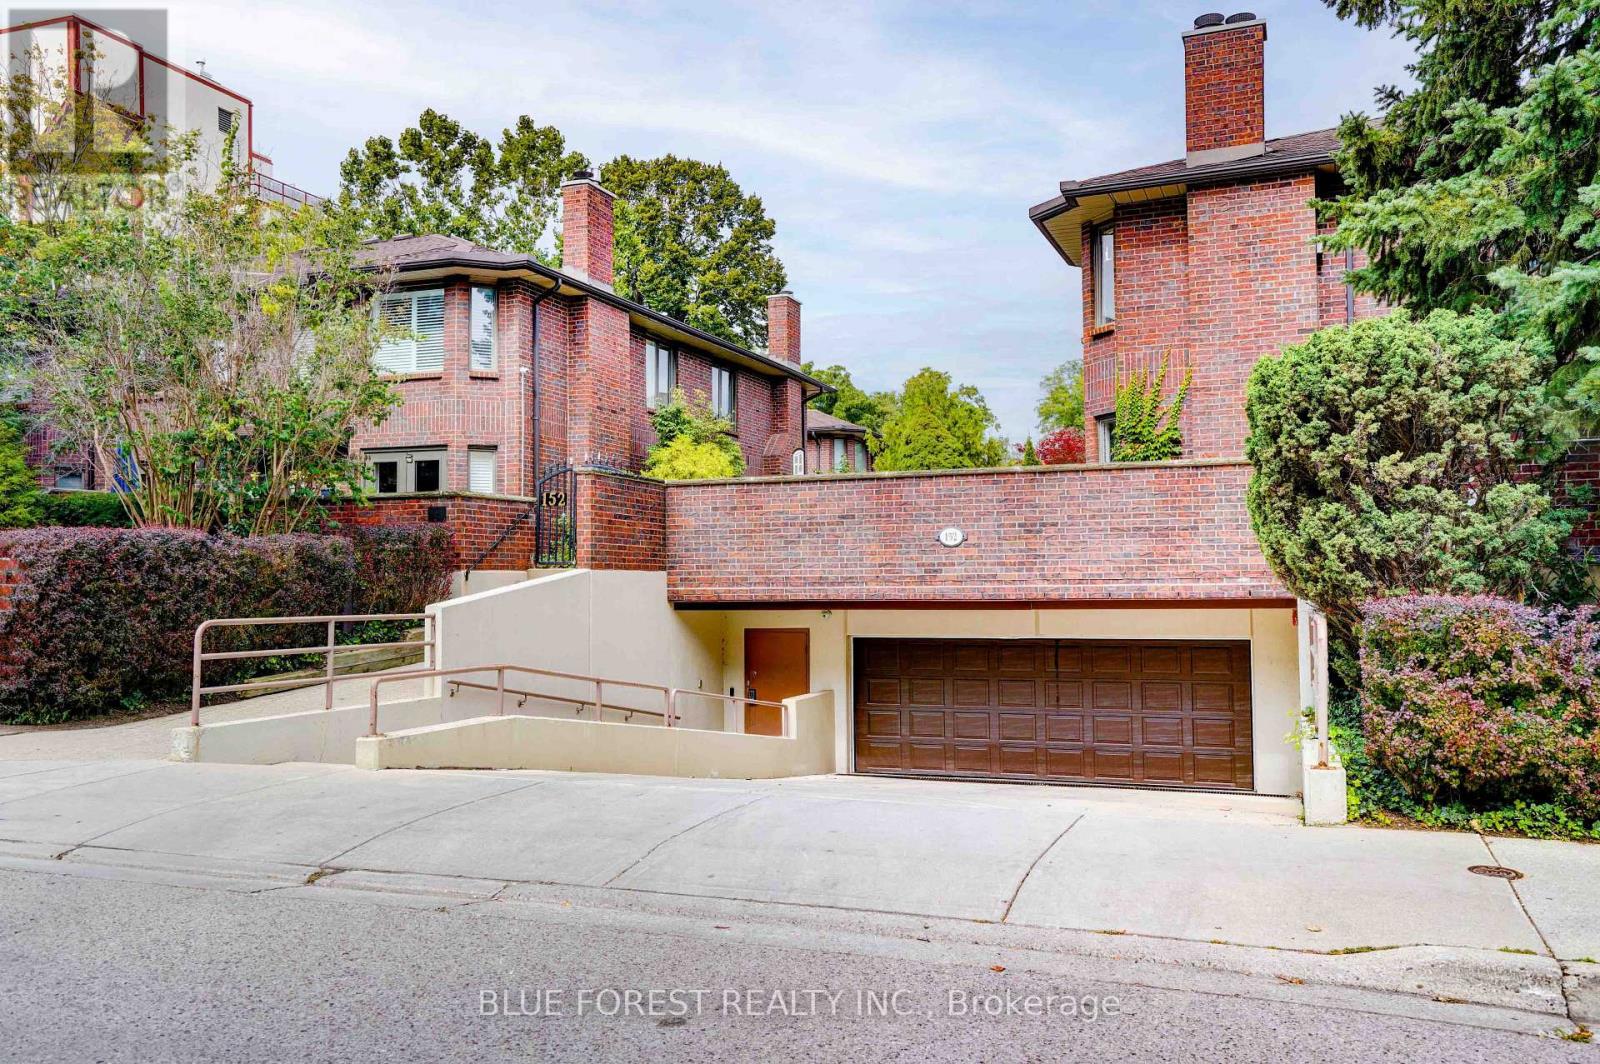
152 Albert Street
London East (East F), Ontario
Hidden downtown gem! Welcome to Unit 11 at 152 Albert Street, a rare 2-storey condo townhome tucked into a quiet, secluded enclave just steps to Richmond Row, Victoria Park, restaurants, cafés, shopping, transit and entertainment. This spacious 2+1 bedroom, 2.5 bath home offers a flexible multi-level layout ideal for professionals, downsizers or those seeking a private urban retreat. Enjoy new rear decks for outdoor living and entertaining. The oversized primary retreat features a spa-inspired ensuite with a soaker tub and steam shower. A standout feature is the large private tandem underground parking space, preexisting EV Charger, with direct access into the home. An exceptional convenience for downtown living. A unique opportunity to enjoy space, privacy, outdoor living and unbeatable walkability in the heart of London. (id:45725)
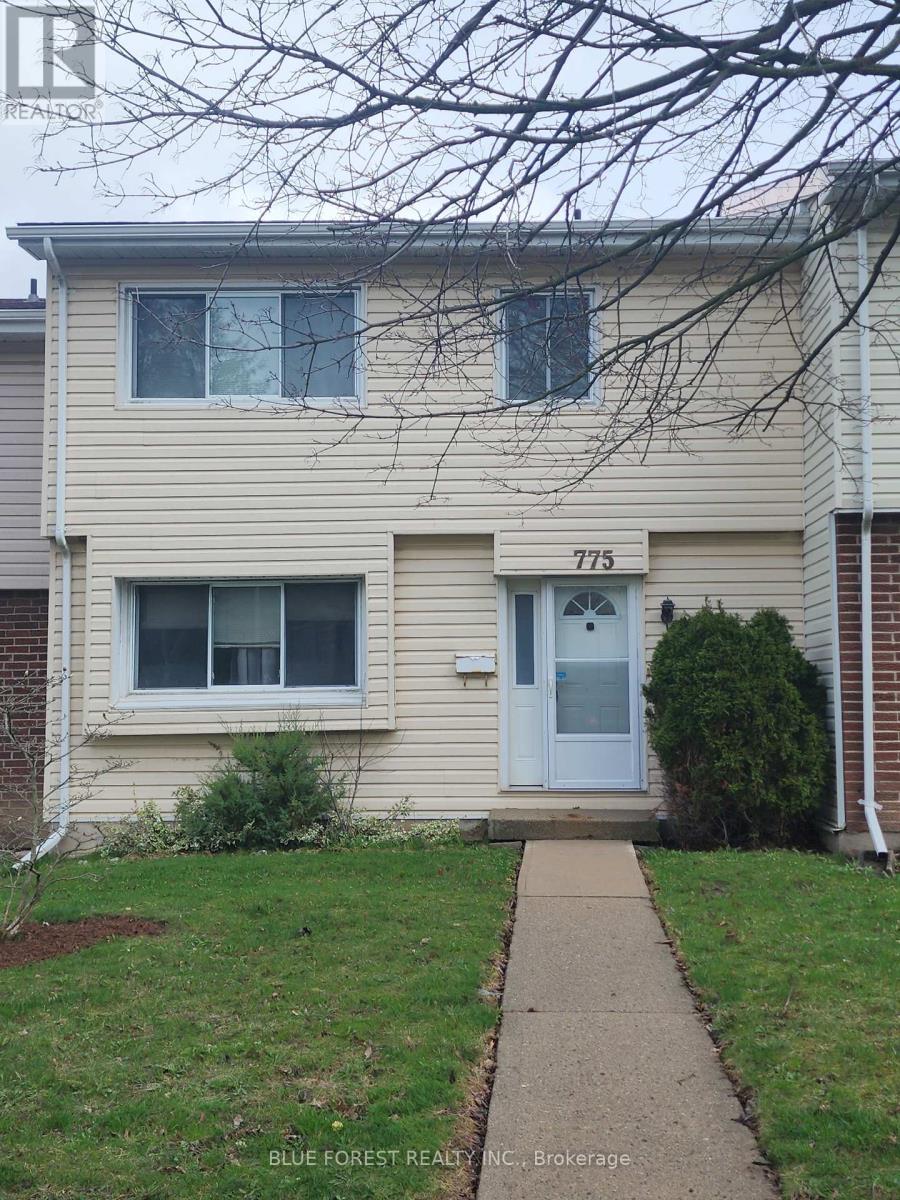
75 - 775 Wilkins Street
London South (South R), Ontario
Spacious three-bedroom condominium located in the desirable Cleardale community, offering exceptional value and outstanding potential for first-time buyers, families, renovators, or investors. This solidly built home features a functional multi-level layout with generous living space, three upper-level bedrooms, including a spacious primary bedroom with private ensuite and walk-in closet, generous storage throughout, and an unfinished lower level offering excellent potential for additional living space, a recreation room, home office, or extra storage. Enjoy a private rear patio and yard area, exclusive-use double carport parking, additional visitor parking, and access to the community outdoor pool. Conveniently situated close to schools, shopping, public transit, parks, and major highway access. Priced to sell, this property presents an excellent opportunity for the right buyer to add value and personalize a spacious home in a sought-after neighborhood. (Note: 2D plans from a similar unit) (id:45725)
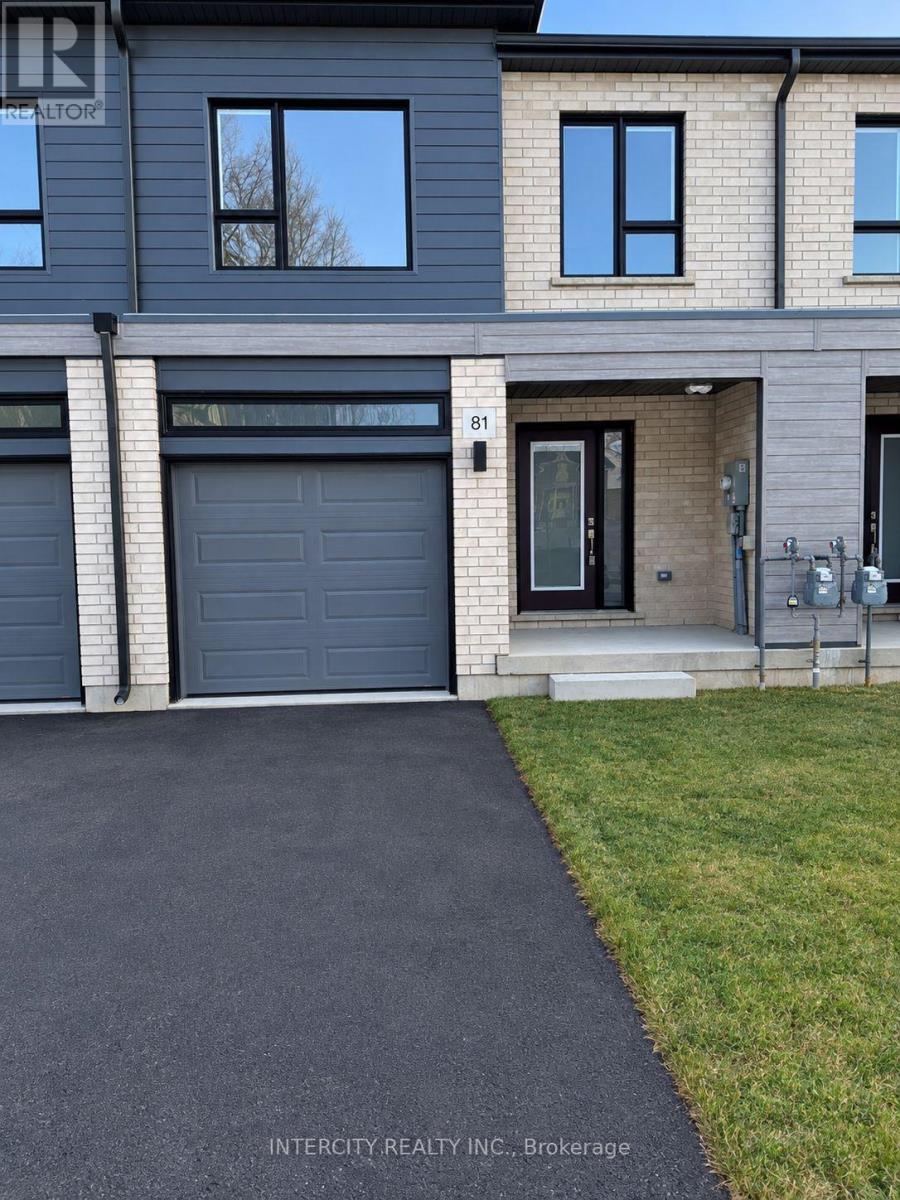
81 Queensbrook Crescent
Cambridge, Ontario
Just 2 Yr Old, 3 bedroom townhouse in most sought after new community of Westwood Village. Stainless steel appliances, close to 1700sqft. Open concept kitchen with stainless steel appliances, centre island. 2nd floor features master bedroom with full en-suite washroom and walk-in closet, other 2 decent sized bedrooms. Hardwood Stairs. Laundry on 2nd floor. Close to hwy 401, Conestoga College, Amazon, schools, shopping mall and other major amenities. (id:45725)
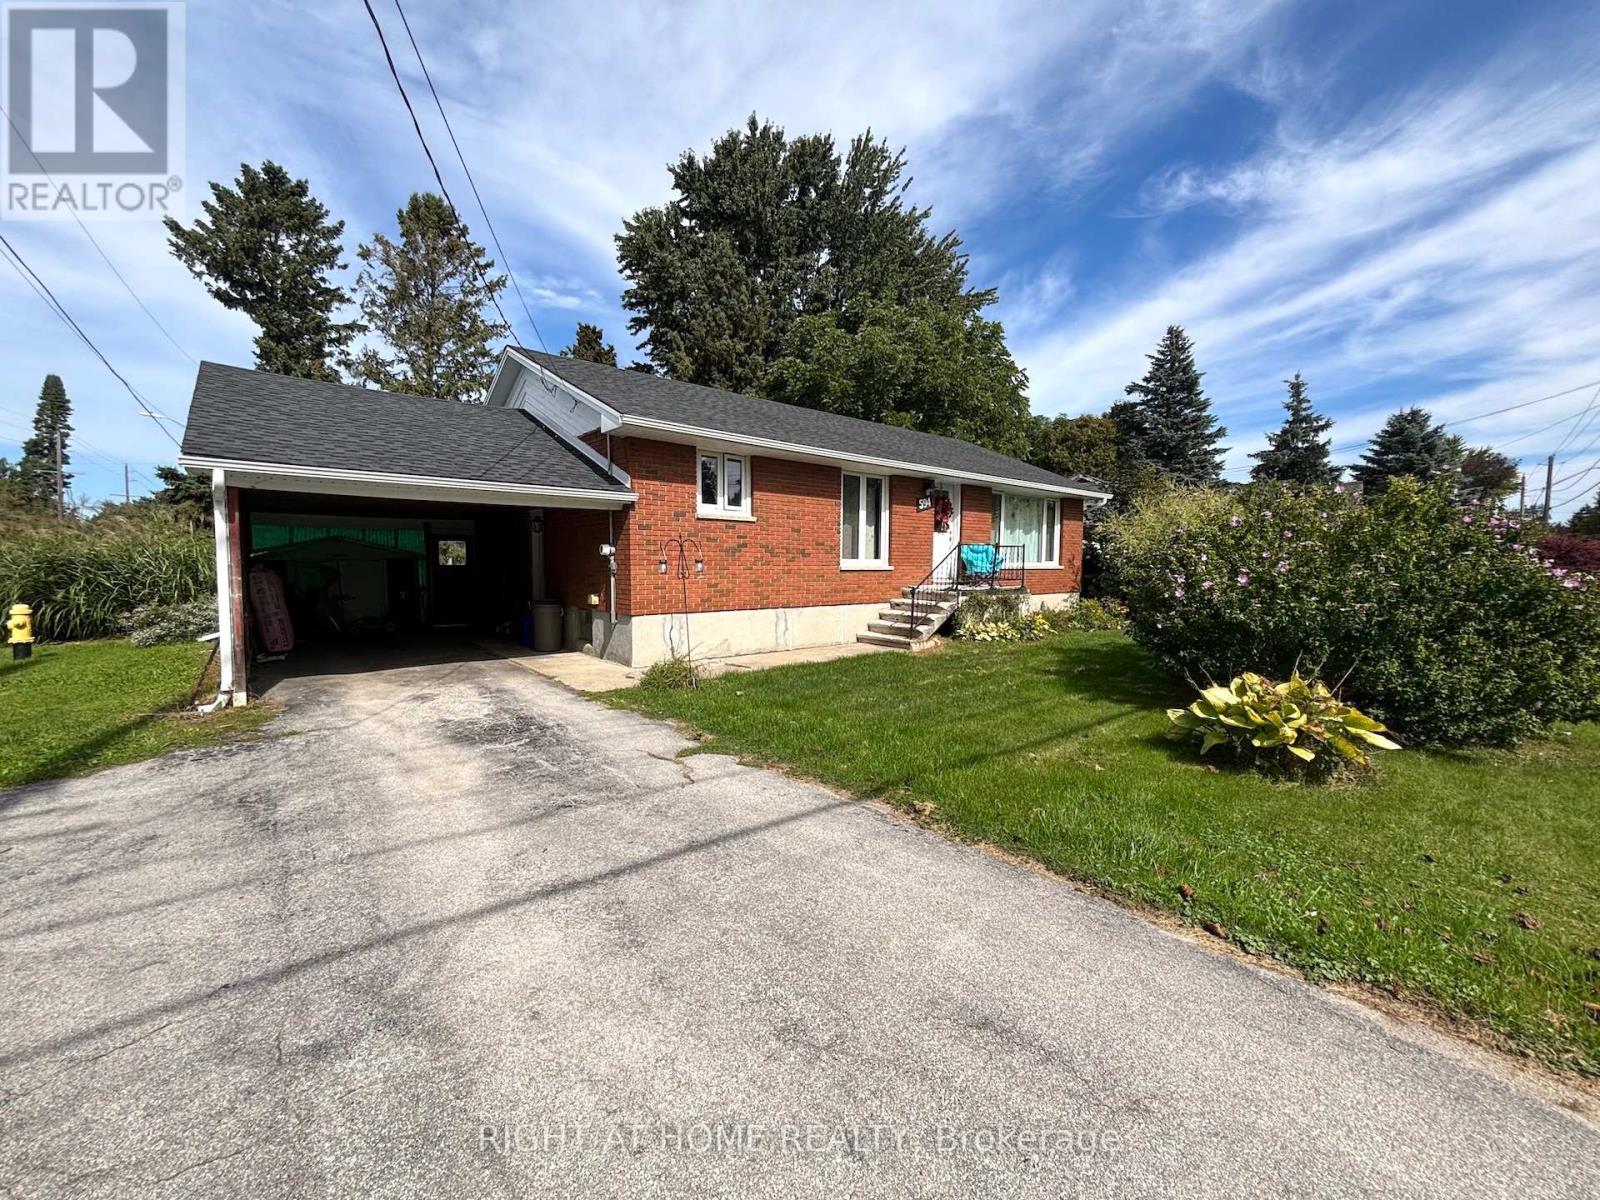
594 Miller Street
Meaford, Ontario
Meaford is a beautiful place, with a modern library and a new K-12 "Super School. The road is a50 km/h zone. This is a wonderful opportunity to own a 5 bedroom, 2 bathroom home, with lots of amenities nearby. The basement is newly renovated. New roof shingles in 2025 . Perfect space for a large family. (id:45725)
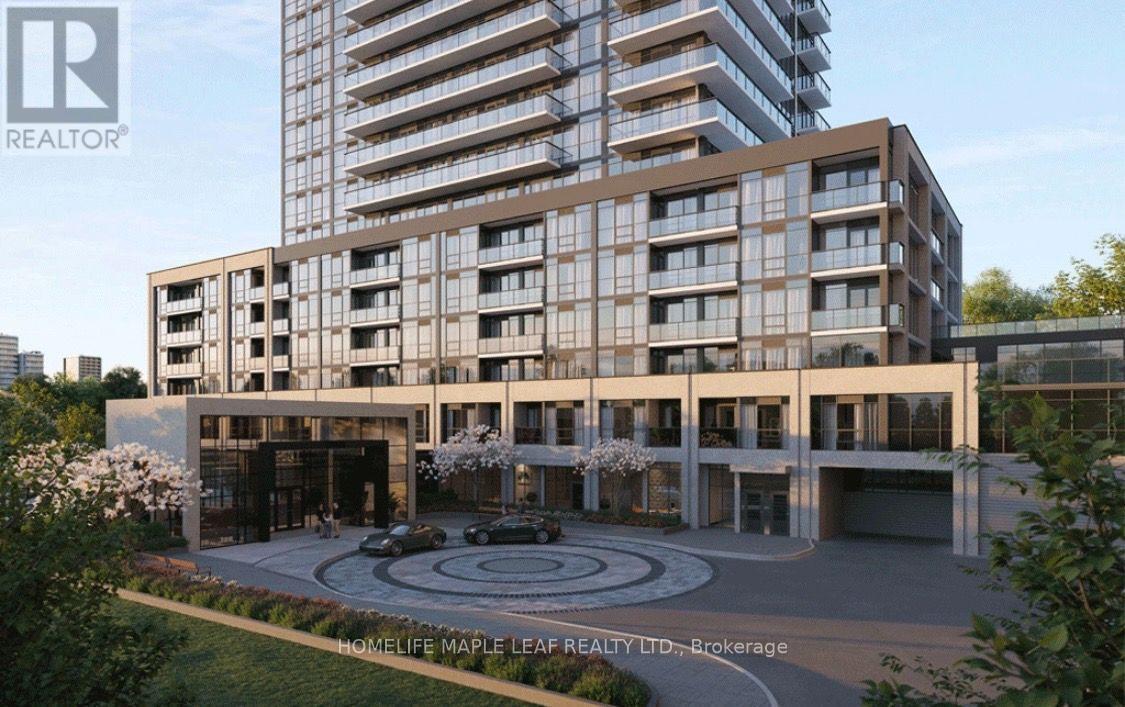
619b - 101 Nippissing Road
Milton (Tm Timberlea), Ontario
Assignment Sale | THE MILLHOUSE CONDOS, MILTON. Discover luxury and convenience in this beautifully finished 2-bedroom, 2-bathroom suite featuring 9-ft smooth ceilings, expansive panoramic windows, and elegant luxury vinyl plank flooring throughout. Contemporary kitchen showcases extra-height soft-close cabinetry, quartz countertops, subway tile backsplash, stainless steel appliances, and under-cabinet lightning. Includes 1 parking space and 1 locker. Enjoy an impressive array of resort-inspired amenities, including a hotel-style lobby with 24-hour concierge, co-working spaces, party and dining rooms, fitness and yoga studios, games lounge, outdoor pool with sun deck, BBQ and dining areas, guest suite, pet wash, and smart AI-enabled community features with keyless entry and enhanced security. Ideally located just steps from Milton GO Station and Milton Mall, with convenient access to Hwy 401 and 407 and only minutes to Toronto Premium Outlets. An excellent opportunity for those seeking modern luxury, convenience, and connectivity in Milton. (id:45725)
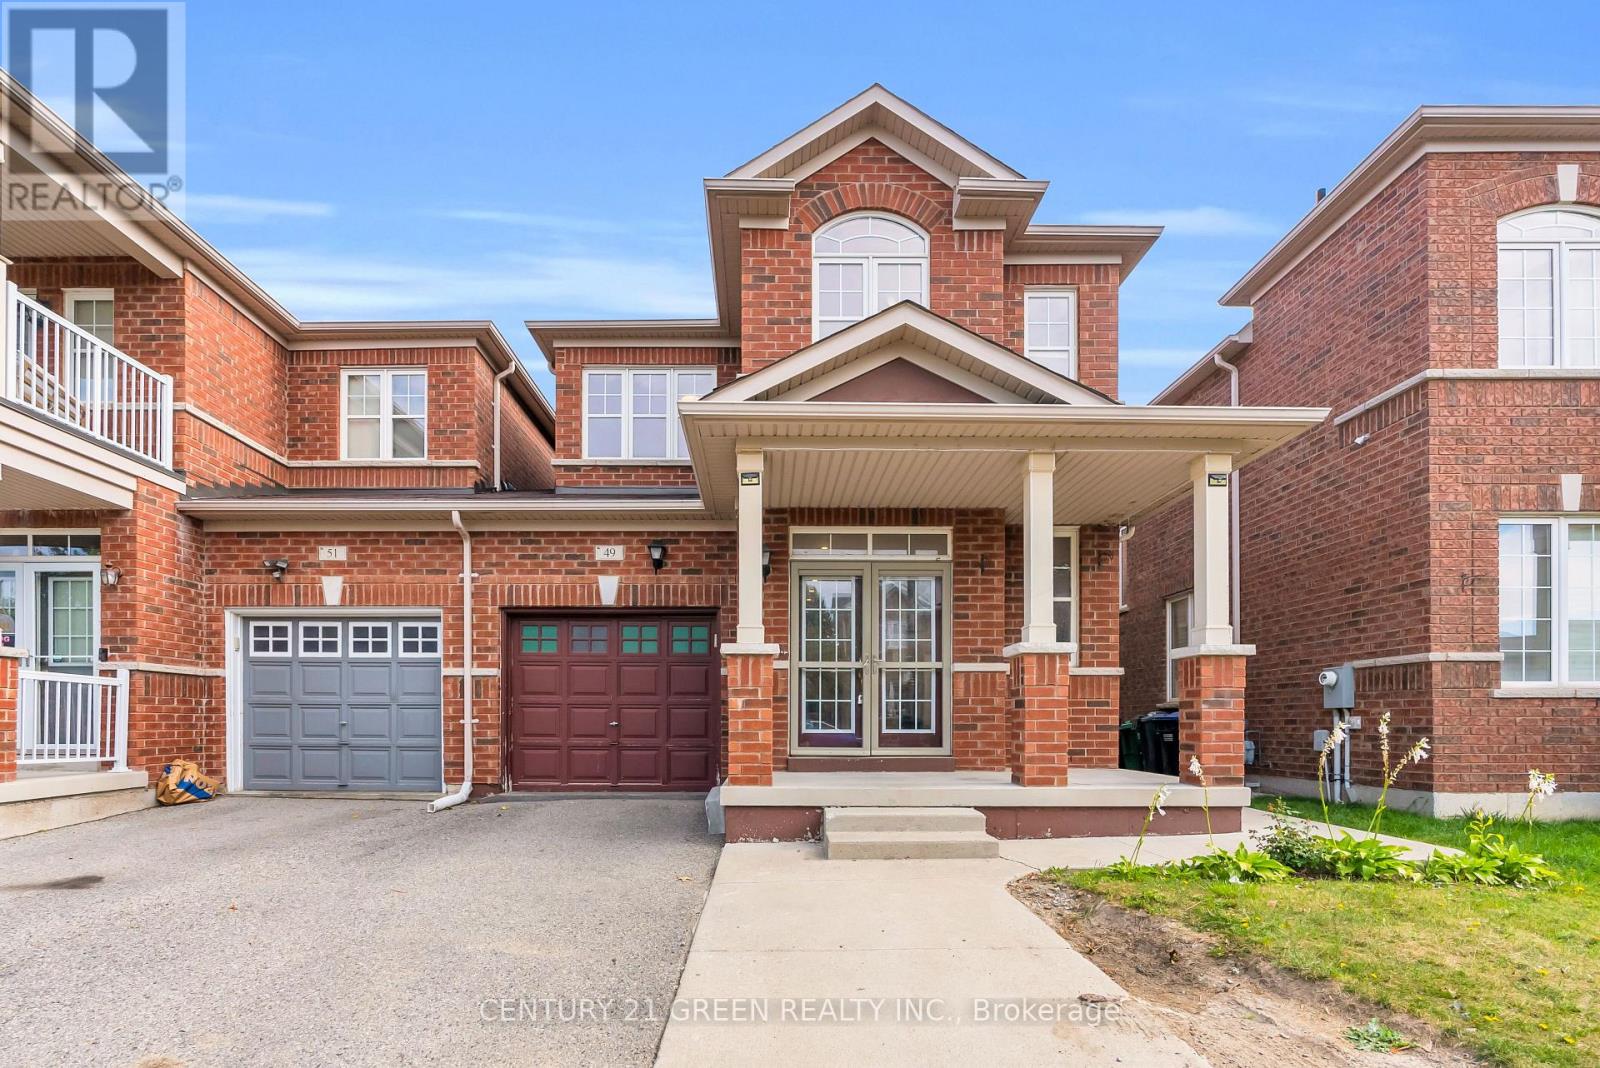
49 Iceland Poppy Trail
Brampton (Northwest Sandalwood Parkway), Ontario
Rare Opportunity! This spacious semi-detached home offers approximately 1,800 sq. ft. of above-grade living space and the feel of a detached home-connected to the neighboring property only by the garage, with no shared living-space wall. Situated on a desirable Ravine lot, the property offers added privacy and a peaceful natural backdrop. The home also features a Legal 2 BEDROOM BASEMENT APARTMENT offering excellent income potential. Additional highlights include parking for 4 vehicles and an upgraded 200-amp electrical panel. A fantastic opportunity for families, investors, or buyers looking for electrical panel. A fantastic opportunity for families, investors, or buyers looking for additional rental income. (id:45725)
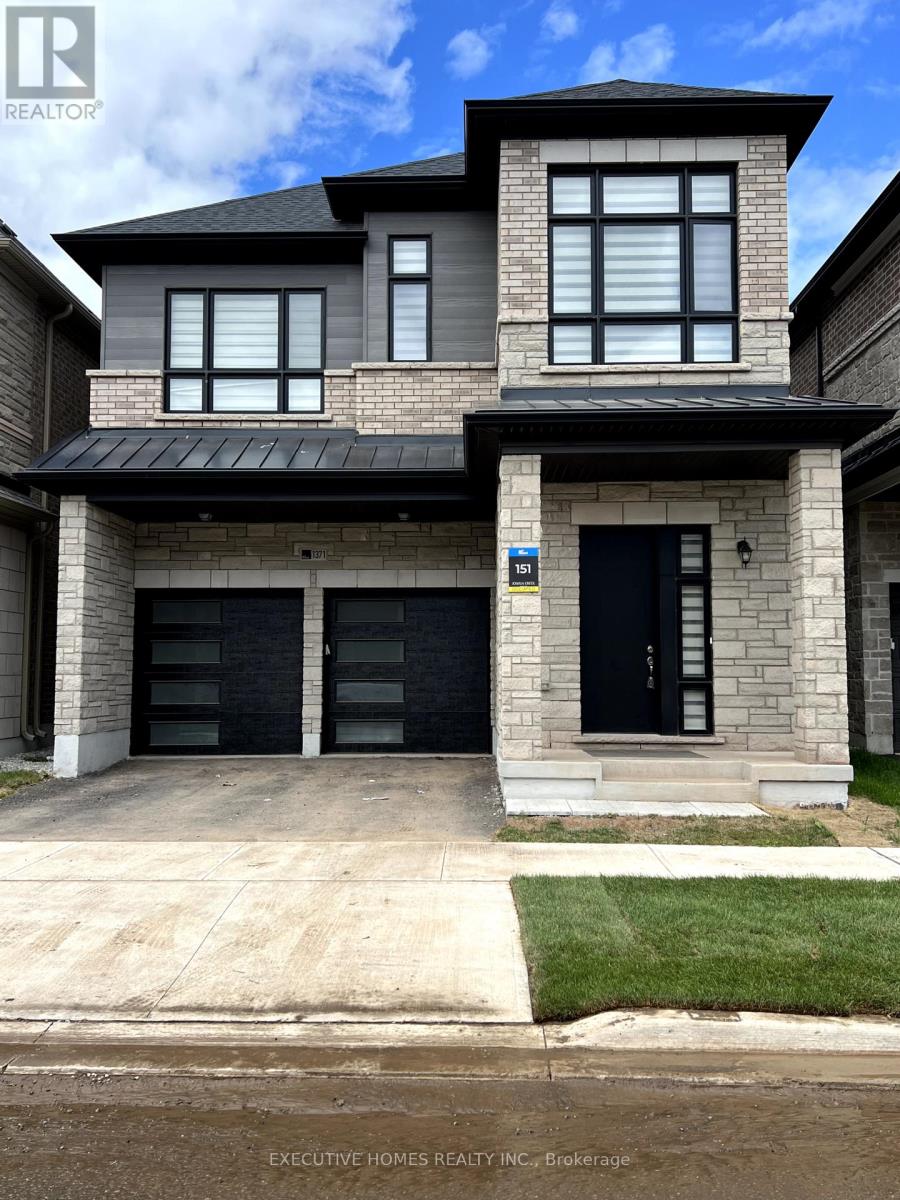
1371 Peony Path
Oakville (Jm Joshua Meadows), Ontario
Fully Furnished !Gorgeous 4- bedroom 5 - Washrooms Stunning detached home with finished basement in a vibrant, family-oriented community. Featuring soaring 10-foot ceilings on the main level, this elegant stone-and-brick residence with a double garage offers over 3800,sqft. of thoughtfully designed living space.The interior boasts numerous high-end finishes, including rich hardwood floors, premium tile work, a stunning chefs kitchen with granite countertops, a centre island, breakfast bar, modern fixtures, and recessed lighting. Upper level is designed with four bright and generously sized bedrooms with all ensuite bathrooms. Basement also equipped with full washroom.The primary suite offers a spa-inspired ensuite with a separate oval soaking tub and a walk-in shower.Situated within the boundaries of top-rated elementary and secondary schools, this property is also minutes from GO transit, hospitals, shopping, dining, cafes, daycares, medical centres, and major highways making it the perfect blend of comfort, style, and convenience. (id:45725)
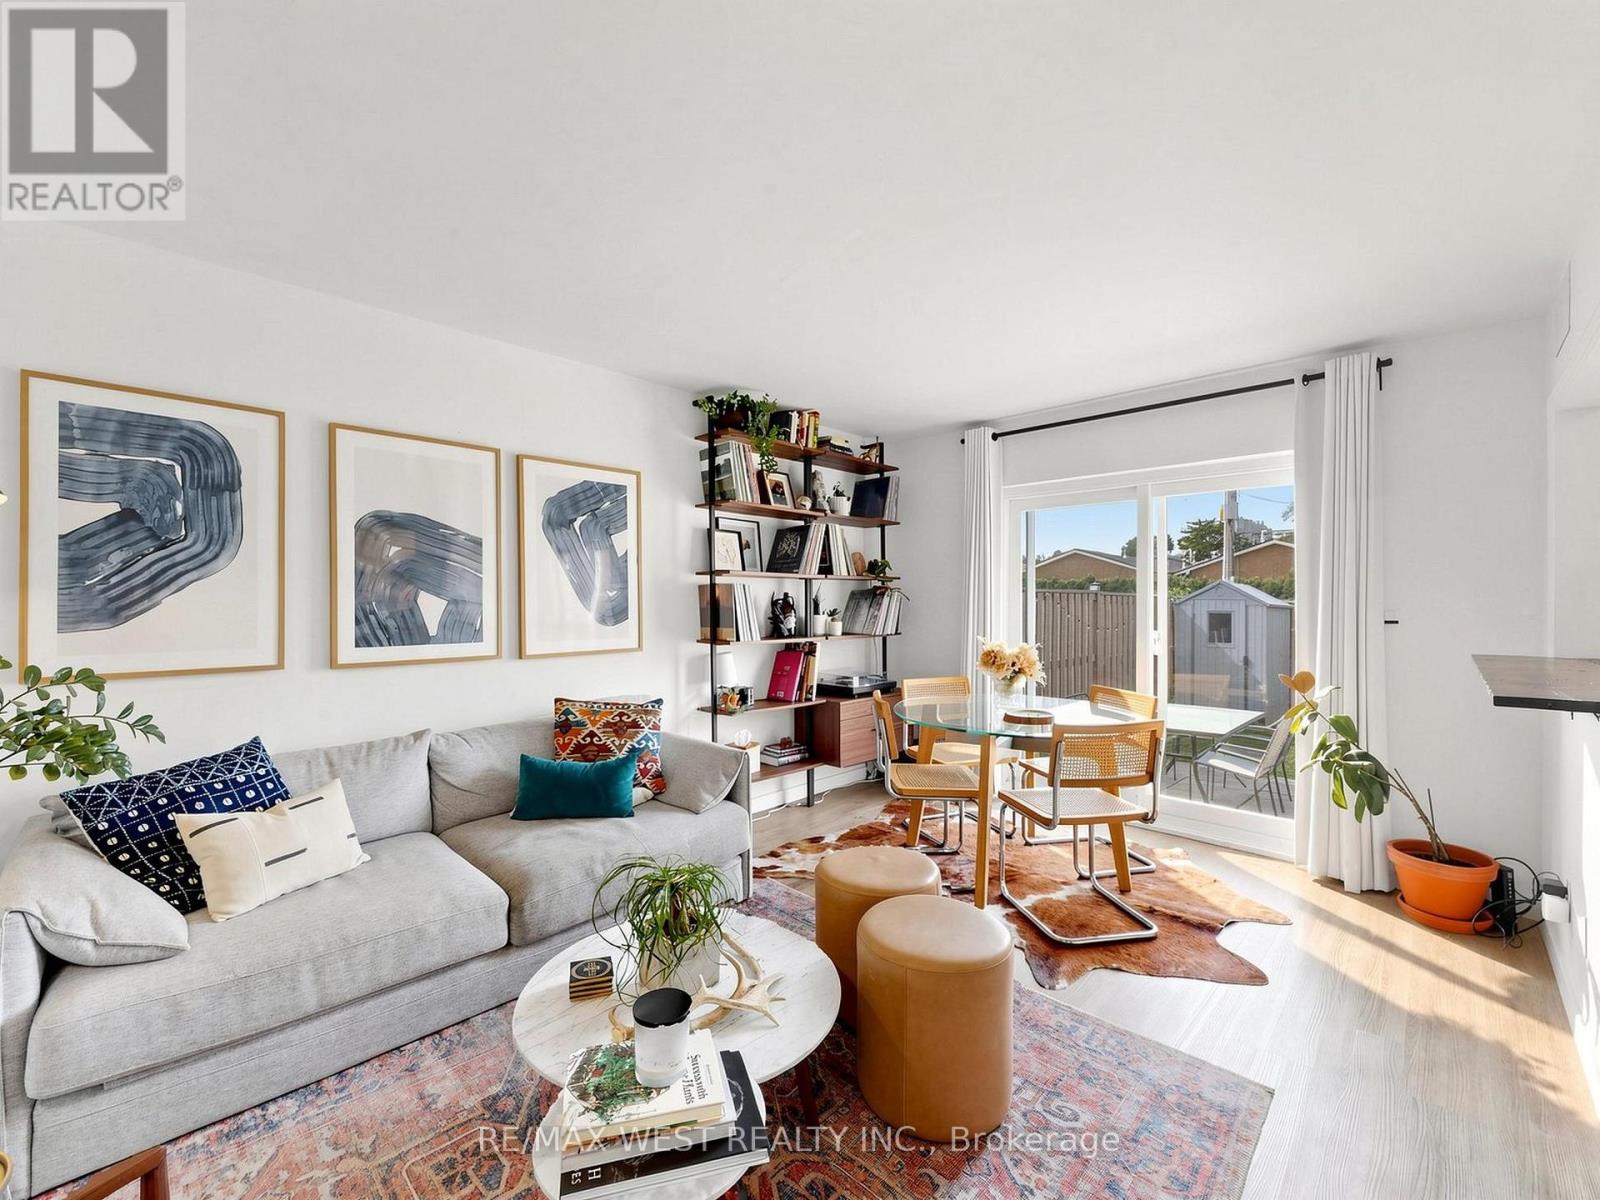
6 - 2027 Bluefields Drive
Burlington (Mountainside), Ontario
Rare opportunity to own a well-cared-for condo-townhome in the mature, family-friendly community of Mountainside! This spacious and thoughtfully laid-out home offers 2 generous bedrooms plus a large den, which can easily be used as a 3rd bedroom, home office, or guest room. Recent updates include an updated kitchen, newly renovated bathroom, new staircase railings, newer flooring, and fresh paint. Ensuite laundry has been roughed in for a washer and dryer, while a convenient coin-operated laundry room is located right next door from the unit. Step outside and enjoy your rare private backyard, complete with 7-foot fencing and a storage shed-perfect for relaxing, entertaining, or enjoying outdoor time with the family. The unit also comes with 2 parking spaces, adding even more convenience. This home is an excellent opportunity for first-time buyers, downsizers, or families looking for spacious living, private outdoor space, and a true sense of community in a well-established, close-knit complex. Conveniently located near 403/QEW/407, GO Station, schools, shopping, restaurants, Costco and just 10 minutes to Downtown Burlington A rare combination of space, updates, private outdoor living, and an unbeatable location-don't miss the opportunity to make this Mountainside gem your own! (id:45725)
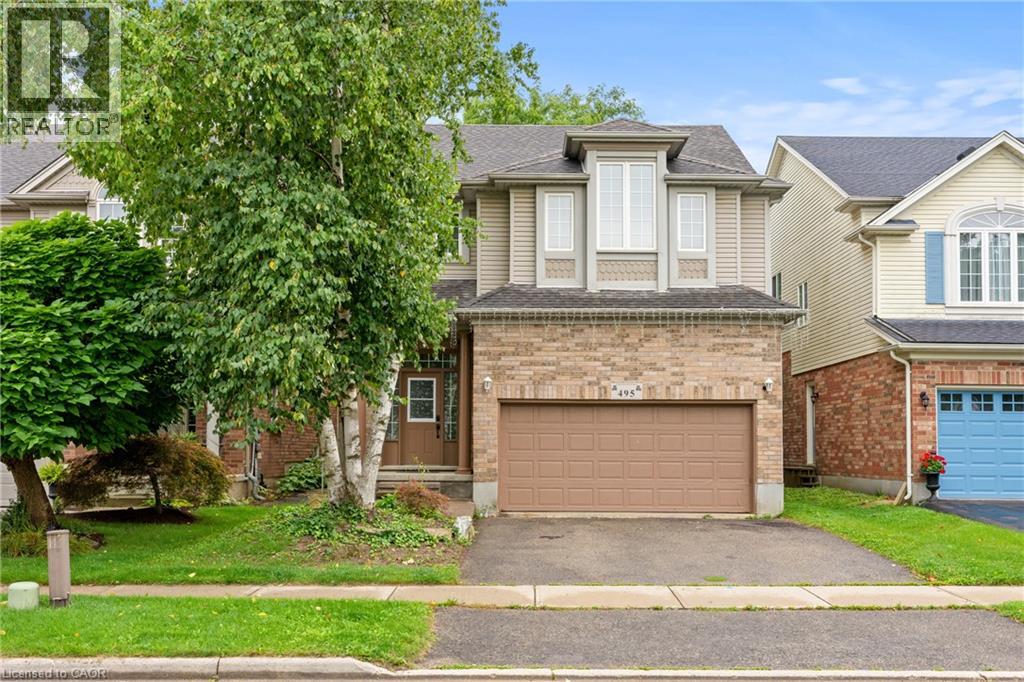
495 Brigantine Drive
Waterloo, Ontario
Welcome to 495 Brigantine Drive, a beautifully updated detached home situated on a premium oversized lot with no rear neighbours in one of Waterloo's most desirable family-friendly communities. Offering approximately 2,755 sq. ft. of finished living space, this impressive home features 3+1 bedrooms, 4 bathrooms, a double-car garage and double driveway. The bright, carpet-free interior showcases high ceilings, large windows, pot lights and upgraded smart lighting throughout, complemented by new blinds (2022). The stylish kitchen features quartz countertops, stainless steel appliances, a centre island with extended breakfast bar and plenty of space for family gatherings and entertaining. All bathrooms except the powder room have been tastefully renovated, including the private primary ensuite. The finished lower level provides additional living space with a bedroom, den and full bathroom, ideal for extended family, guests, a home office or recreation area. Step outside to a private backyard retreat surrounded by mature trees with no neighbours directly behind, complete with a spacious deck and natural gas BBQ line. The high-ceiling double garage offers exceptional storage with two heavy-duty shelving systems and a powered lifting mechanism. Additional updates include furnace with humidifier (2021), central air conditioning (2021), deck refinished (2021), water softener (2016) and roof (2015). Ideally located close to schools, parks, trails, RIM Park, recreation, shopping, restaurants, transit and everyday amenities, with convenient access to major routes throughout Waterloo Region, this exceptional property offers a rare combination of space, privacy, modern upgrades and a prime Waterloo location. (id:45725)
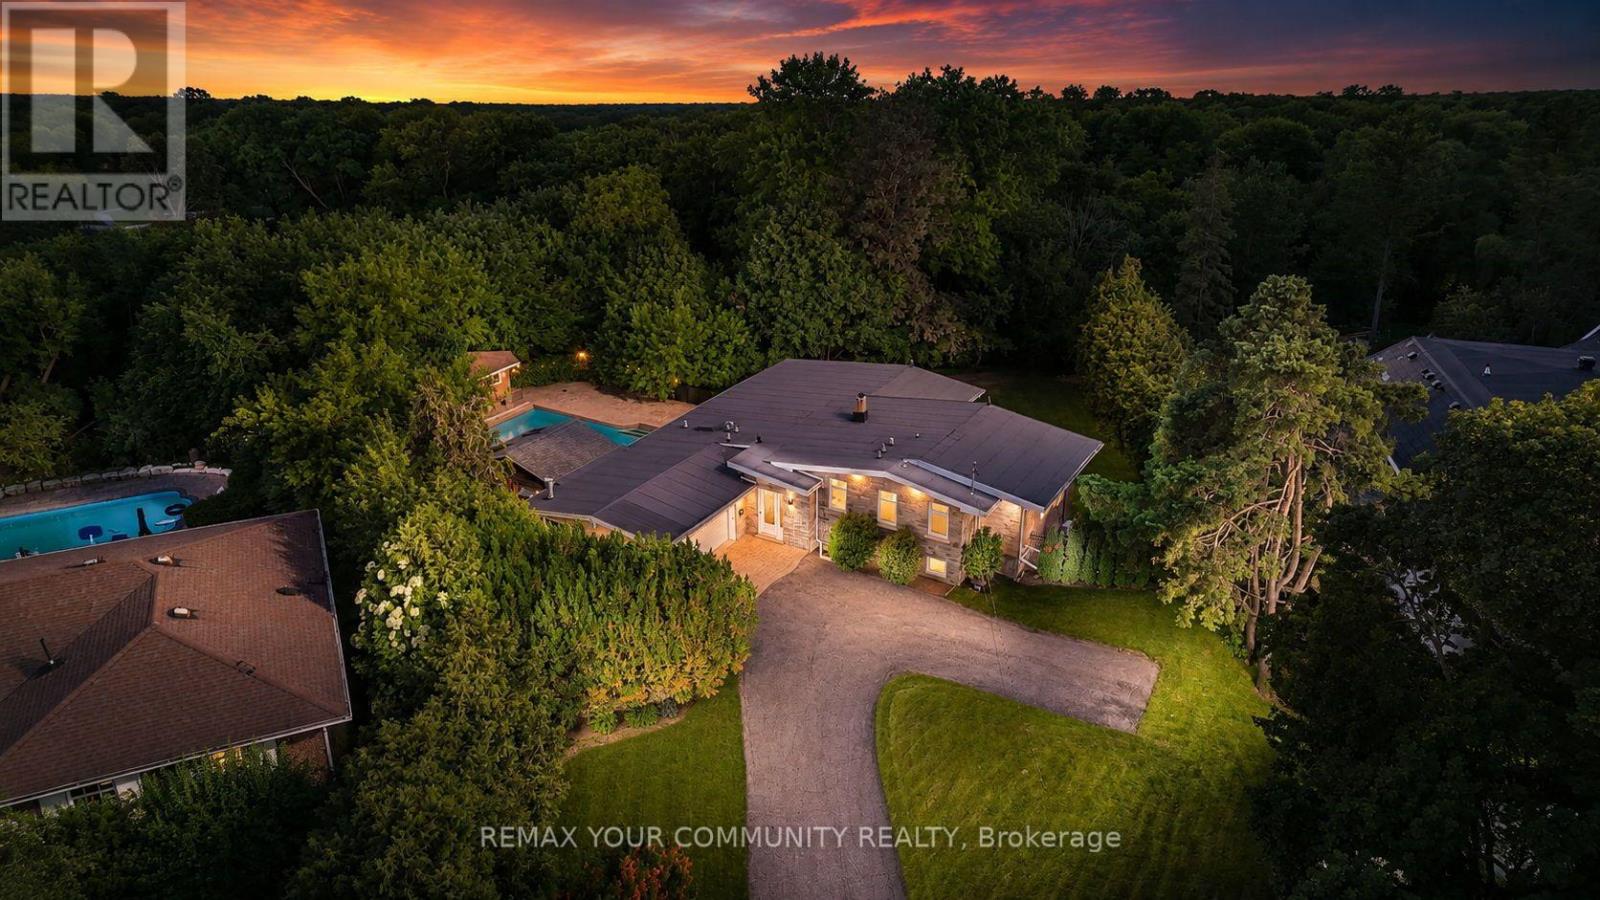
35 Idleswift Drive
Vaughan (Uplands), Ontario
Welcome to 35 Idleswift Drive, an exceptional offering in the prestigious Uplands community, where timeless elegance meets one of the area's most coveted settings. Perfectly positioned backing onto Uplands Golf & Ski Club, this beautifully renovated residence captures breathtaking fairway views while offering extraordinary privacy surrounded by mature trees. Designed for both everyday living and refined entertaining, the home has been thoughtfully updated with a stunning chef-inspired kitchen featuring quality finishes, exceptional craftsmanship, and a seamless blend of style and function. A recently replaced roof further enhances the home's turnkey appeal. Beyond the interior lies an extraordinary backyard retreat. The spectacular in-ground pool is enveloped by towering mature trees, creating a secluded oasis that feels worlds away. Whether hosting summer gatherings or enjoying a quiet evening overlooking the golf course, the setting is nothing short of exceptional. With no rear neighbours, the property offers a rare combination of natural beauty, serenity, and exclusivity. One of Vaughan's most distinguished neighbourhoods, Uplands is celebrated for its magnificent estate homes, mature streetscapes, prestigious golf clubs, top-rated schools, parks, upscale shopping, and convenient access to major highways. A rare opportunity to own a beautifully renovated home in one of the GTA's most established luxury communities, where exceptional privacy, spectacular views, and an unrivalled lifestyle come together. (id:45725)