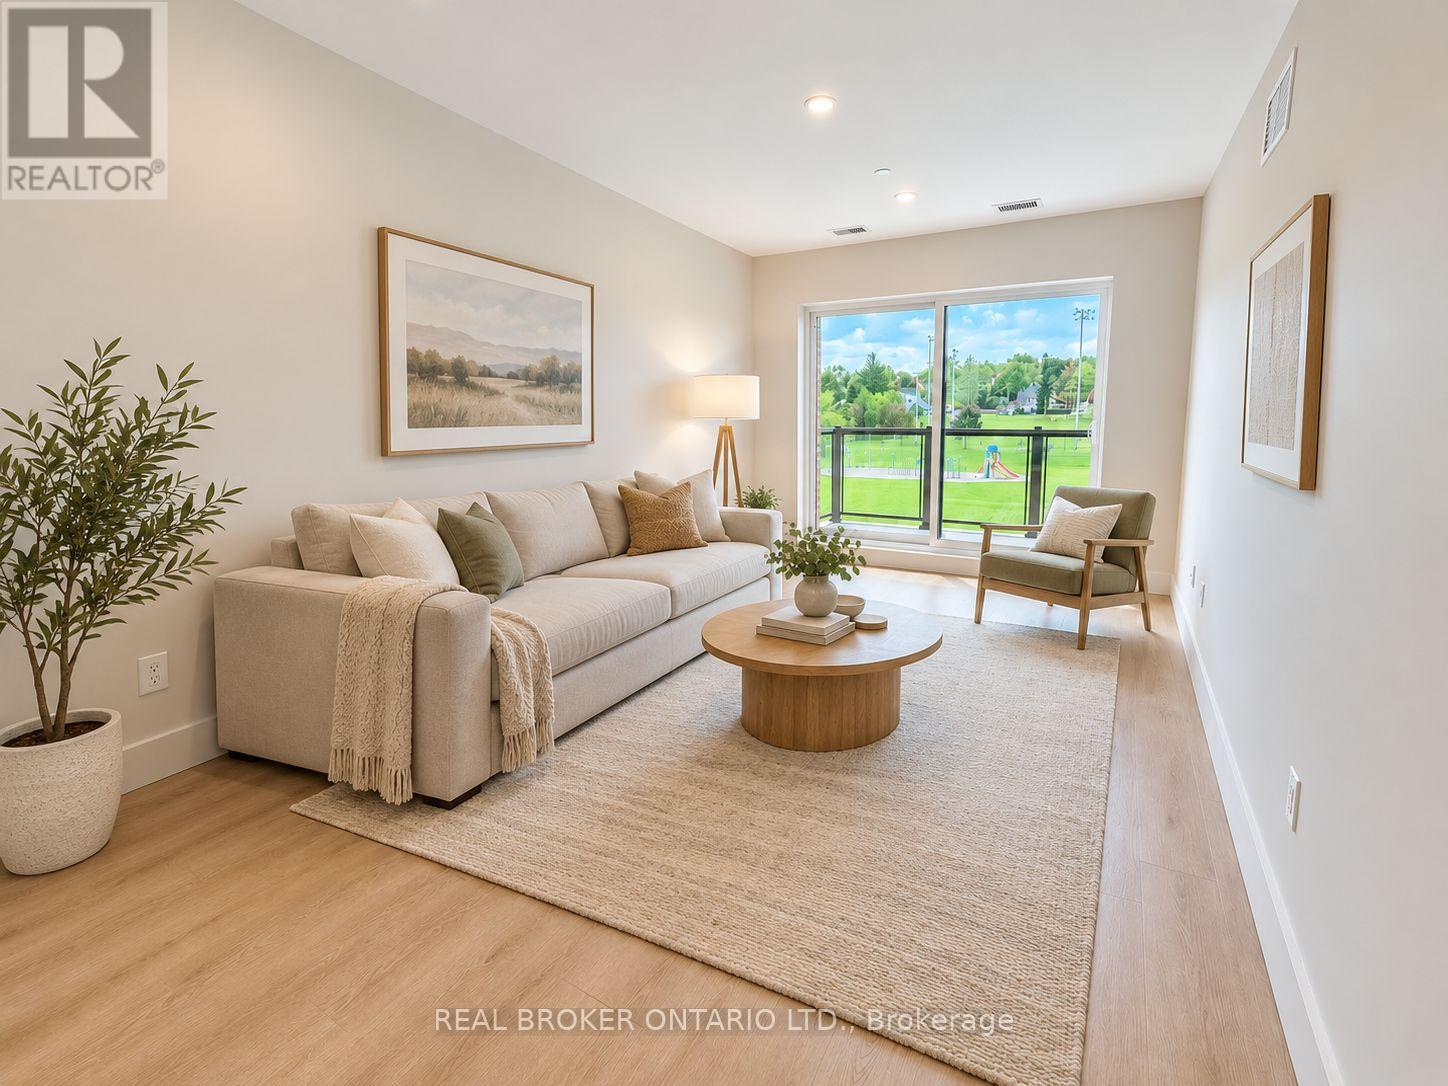
504 - 8 Hutt Lane
Thorold (Thorold Downtown), Ontario
Welcome to this brand-new 2-bedroom, 2-bathroom interior suite in the heart of Thorold. Offering approximately 942 sq. ft. of bright, thoughtfully designed living space, this modern apartment features an open-concept layout, large windows, contemporary finishes, and a private balcony.The suite includes in-suite laundry, a full-size dishwasher, central air conditioning, and individual temperature control for year-round comfort. One parking space is available for an additional $50 per month. Tenant is responsible for hydro and water.Conveniently located just minutes from Downtown Thorold, parks, schools, shopping, public transit, Brock University, and surrounding Niagara amenities. An excellent opportunity to enjoy a clean, modern home in a brand-new building. (id:45725)
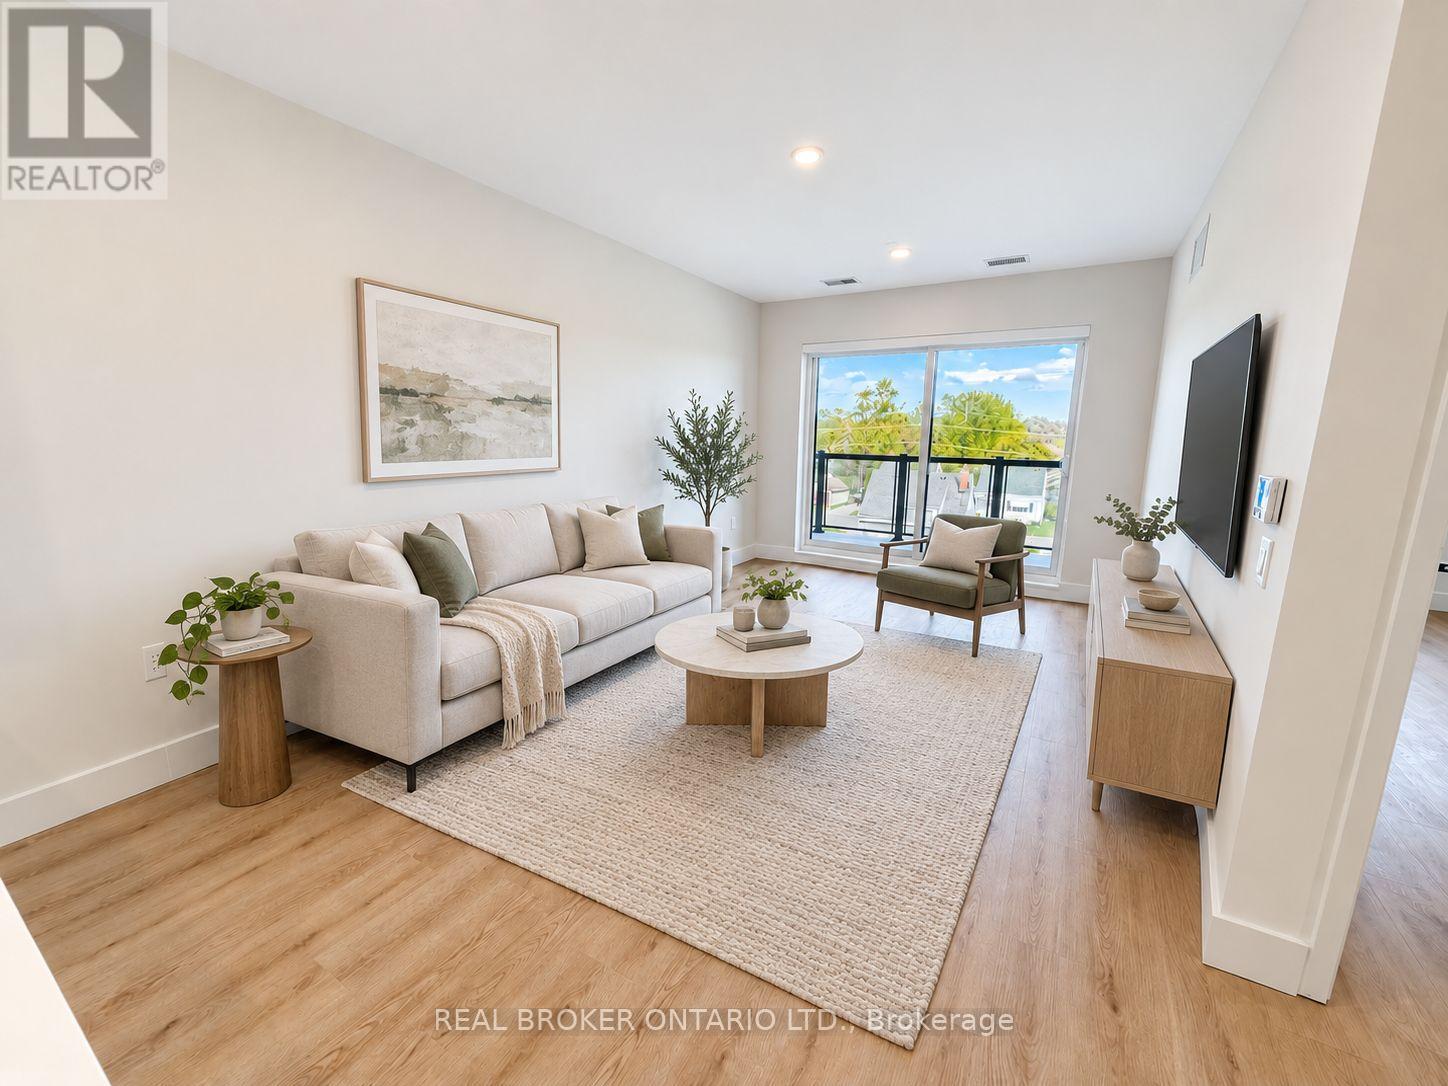
405 - 8 Hutt Lane
Thorold (Thorold Downtown), Ontario
Welcome to this brand-new, accessible 2-bedroom, 1-bathroom suite in the heart of Thorold. Offering approximately 942 sq. ft. of bright, thoughtfully designed living space, this modern apartment features an open-concept layout, wider hallways, a spacious bathroom, large windows, contemporary finishes, and a private balcony.The suite includes in-suite laundry, a full-size dishwasher, central air conditioning, and individual temperature control for year-round comfort. One parking space is available for an additional $50 per month. Tenant is responsible for hydro and water.Conveniently located minutes from Downtown Thorold, parks, schools, shopping, public transit, Brock University, and surrounding Niagara amenities. An excellent opportunity to enjoy a spacious, accessible home in a brand-new building. (id:45725)
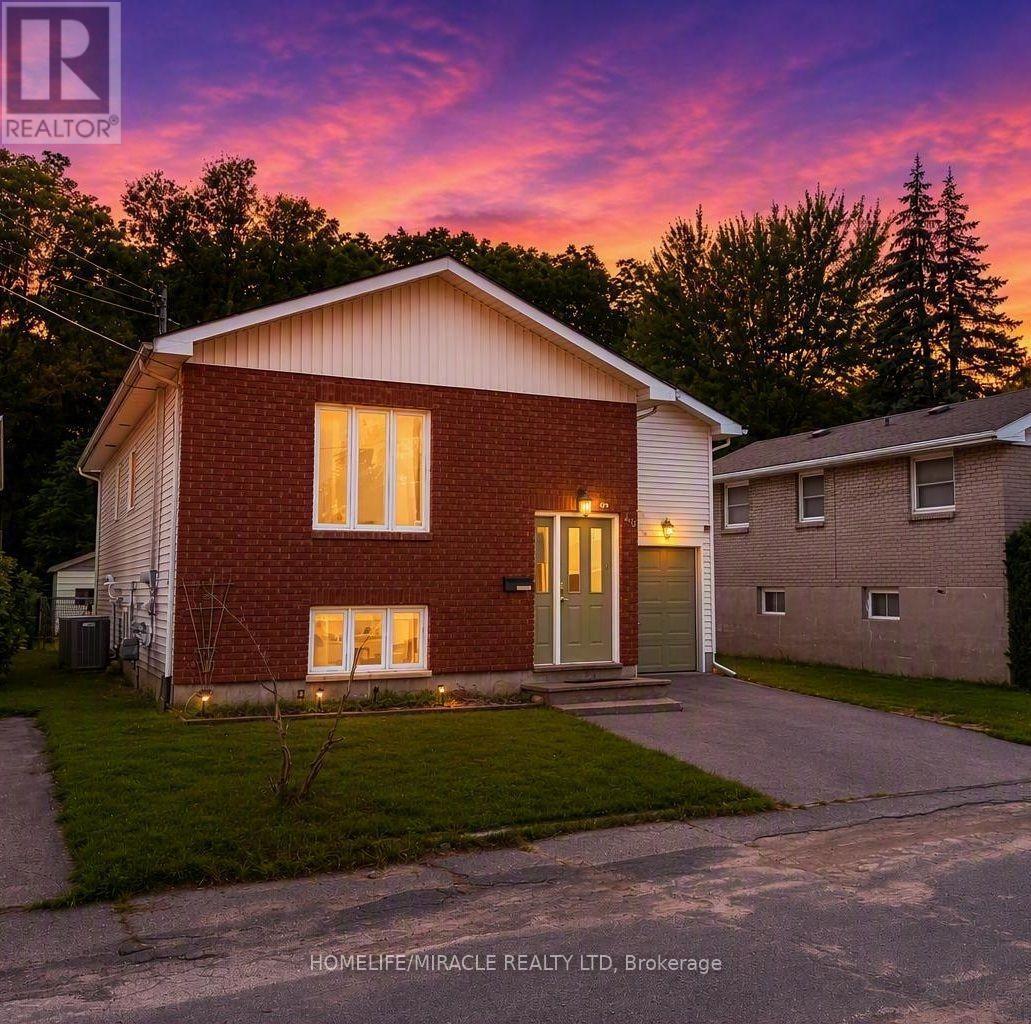
40 St Charles Street
Belleville (Belleville Ward), Ontario
Exceptional opportunity to own a spacious raised bungalow on a quiet, family-friendly street. Conveniently located close to schools, shopping, amenities, and Hwy 401, this versatile property offers the perfect blend of comfortable family living and investment appeal.The bright and inviting main level features spacious principal rooms, an updated bathroom, and a generously sized primary bedroom complete with a private 2-piece ensuite. Large windows fill the home with natural light, creating a warm and welcoming atmosphere throughout. Step outside to a deck overlooking the expansive fully fenced backyard, providing plenty of space for children, pets, gardening, and outdoor entertaining.The lower level significantly expands the living space and has been enhanced with fresh paint and new flooring throughout. Featuring three bedrooms, a newly renovated kitchen, a full bathroom, and a separate entrance, this flexible layout offers excellent potential for multi-generational living, an in-law suite, or additional rental income.Additional highlights include an attached garage, ample driveway parking, and important updates such as a new furnace (2025) and hot water tank (2023). Whether you're a homeowner seeking extra living space or an investor looking for a property with strong income potential, this home presents exceptional value. Quick closing available. (id:45725)
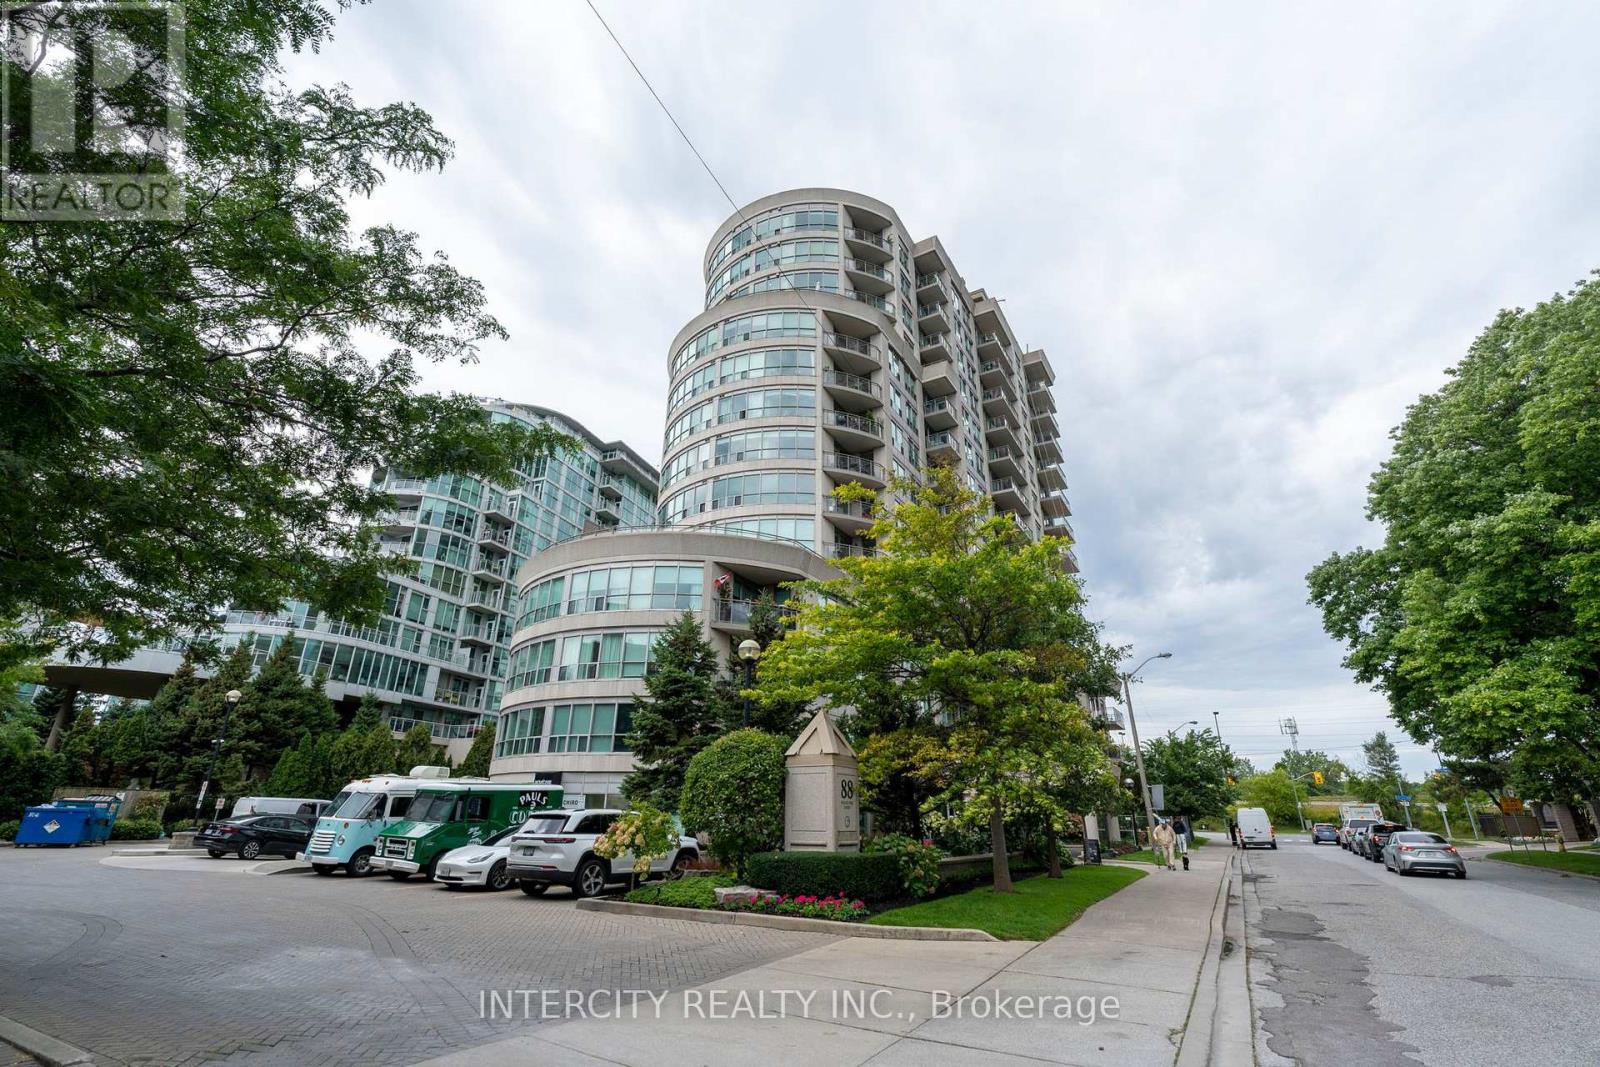
907 - 88 Palace Pier Court
Toronto (Mimico), Ontario
Welcome to 88 Palace Pier Court, Suite 907 one bedroom corner suite with 9 foot ceilings. Where waterfront living meets exceptional comfort and convenience. Enjoy the best of Etobicoke living in this beautifully maintained suite at the prestigious Palace Place community. Ideally situated along the waterfront, this bright and spacious residence offers an inviting open-concept layout with vinyl floors, generous living and dining areas, large windows, and an abundance of natural light. The well-appointed kitchen provides ample cabinetry and workspace, making it equally suited for everyday living and entertaining. The spacious primary bedroom offers vinyl floors and a comfortable retreat. Residents of Nevis enjoy an impressive range of amenities and services, creating a true resort-style lifestyle. Take advantage of the BBQ area, fitness facilities, indoor sauna, party and entertainment spaces, landscaped grounds, guest suites, and 24-hour concierge/security services. Perfectly positioned close to Lake Ontario, waterfront trails, parks, marinas, restaurants, shopping, and convenient access to downtown Toronto and major highways. Whether you're looking for a full-time residence, a convenient city retreat, or a sophisticated waterfront lifestyle, Suite 907 offers an excellent opportunity in one of Etobicoke's sought-after communities. A wonderful opportunity to experience waterfront condominium living at Nevis. (id:45725)
410 - 2522 Keele Street
Toronto (Maple Leaf), Ontario
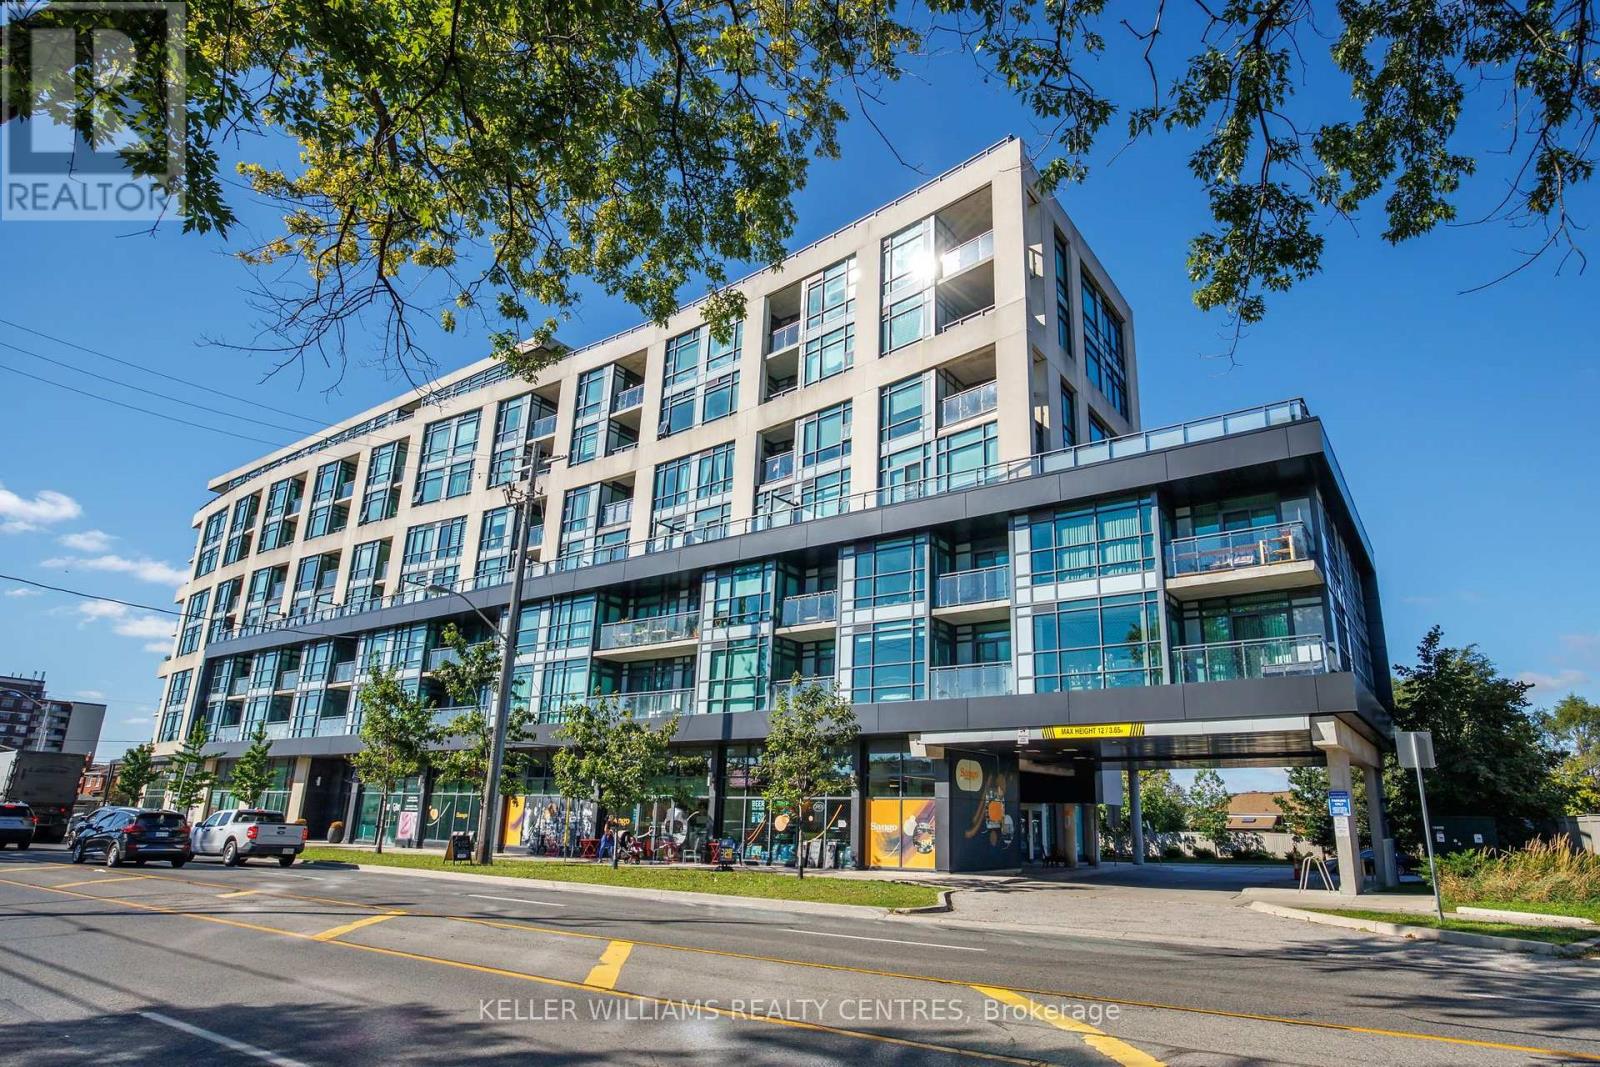
Welcome to 2522 Keele Street #410 - a beautifully maintained 2-bedroom + den featuring a show-stopping oversized terrace that's a dream come true for homebodies and entertainers alike.Bright and east-facing, this sun-drenched suite features floor-to-ceiling windows, smooth 9' ceilings, ceramic and laminate flooring throughout, and a spacious, functional layout. The modern kitchen offers full-sized stainless steel appliances, gorgeous granite countertops and solid-core cabinetry. Custom roller blinds, designer lighting and a fresh coat of paint complete the space.Includes 1 underground parking space and storage locker. Set in a well-maintained, no-frills building in a convenient location with easy access to transit, Highway 401, Yorkdale Shopping Centre, schools, parks, everyday shopping and dining. Meticulously cared for, move-in ready, and highlighted by an incredible private outdoor space that truly sets this suite apart. (id:45725)
312 - 250 Sunny Meadow Boulevard
Brampton (Sandringham-Wellington), Ontario
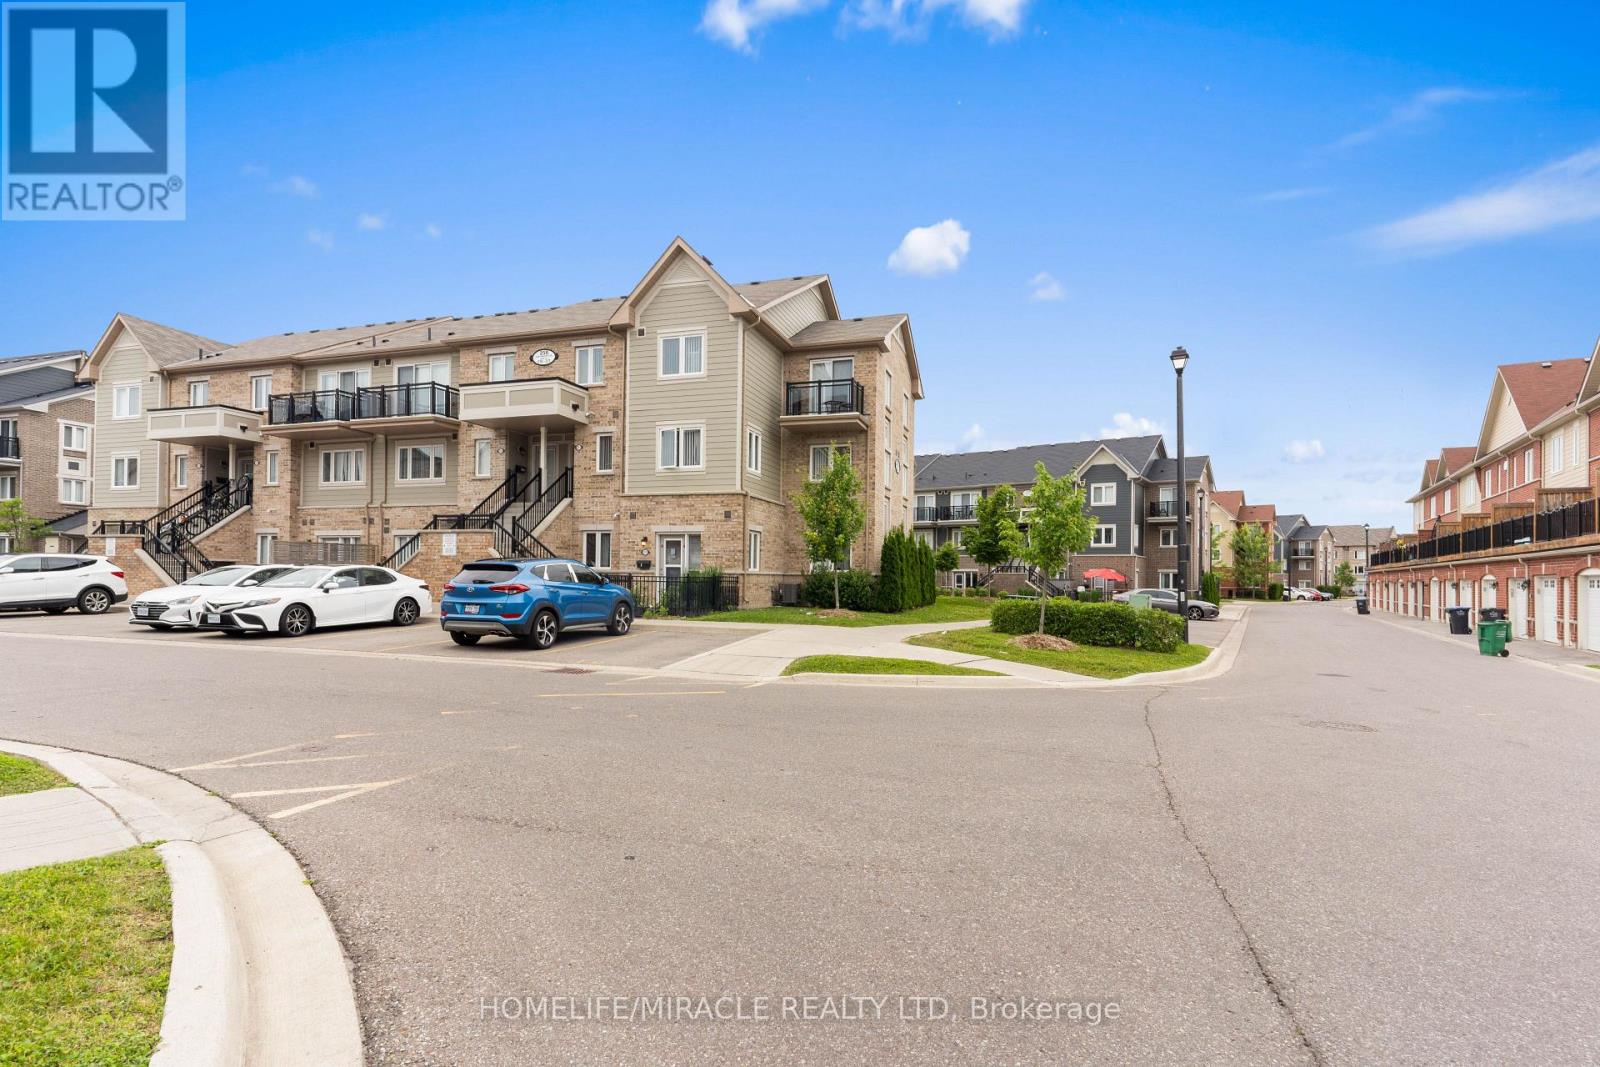
Awesome and charming 2-bedroom, 2-washroom House with 1 parking perfectly suited for first-time home buyers seeking a comfortable and convenient living space. As you enters the house greets you with warm and inviting ambiance. The layout is thoughtfully designed, offering a spacious and functional living environment. The two bedrooms provide ample space for relaxation and privacy, making it ideal for individuals, couples, or small families. The primary bedroom offers a private space with the added bonus of a balcony, allowing you to step outside and enjoy the fresh air and views. House boasts two washrooms, ensuring convenience and comfort for you and your guests. With stainless steel appliances in the kitchen, you can enjoy a modern and stylish cooking space that is both aesthetically pleasing and practical. The house is in close proximity to Hwy 410 providing easy Access and convenience of nearby plaza within walking distance provide easy access to all your daily needs. Some photos are virtually staged. (id:45725)
21 Queen Street
Mapleton, Ontario
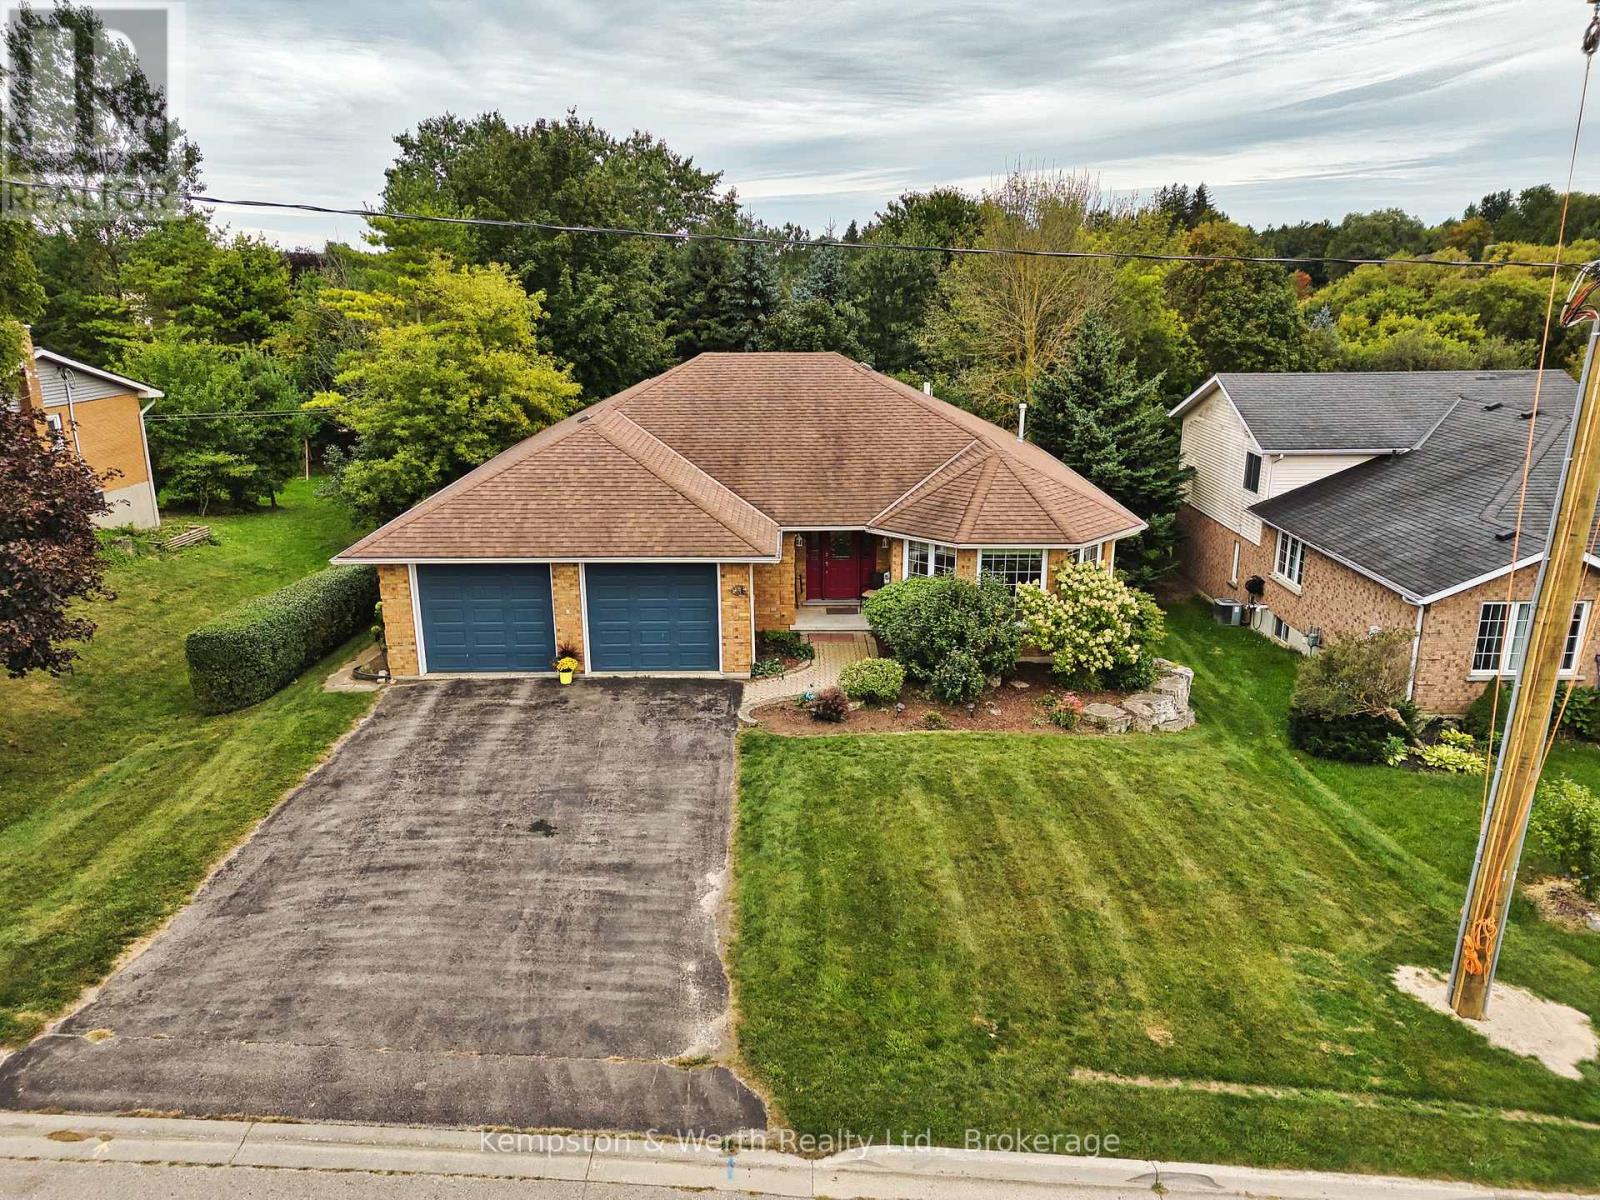
Spacious all-brick bungalow in a quiet Drayton neighbourhood, offering over 2,900 sq. ft. of finished living space! Built in 1997 and enjoyed by only two owners, this well-maintained home features 2 bedrooms on the main floor, including a generous primary suite with walk-in closet and ensuite, plus convenient main-floor laundry. The large eat-in kitchen and spacious main-floor layout provide plenty of room for everyday living and entertaining. The finished basement adds 2 additional bedrooms, a rec room and 3-piece bathroom, with a walk-up to the double car garage and potential for an in-law suite. Outside, enjoy a private fully fenced backyard with mature trees. Located on a quiet street within walking distance to downtown and the renowned Drayton Festival Theatre, this home offers plenty of space, privacy and convenience in a great small-town setting. (id:45725)
216 Fairview Avenue
Dunnville, Ontario
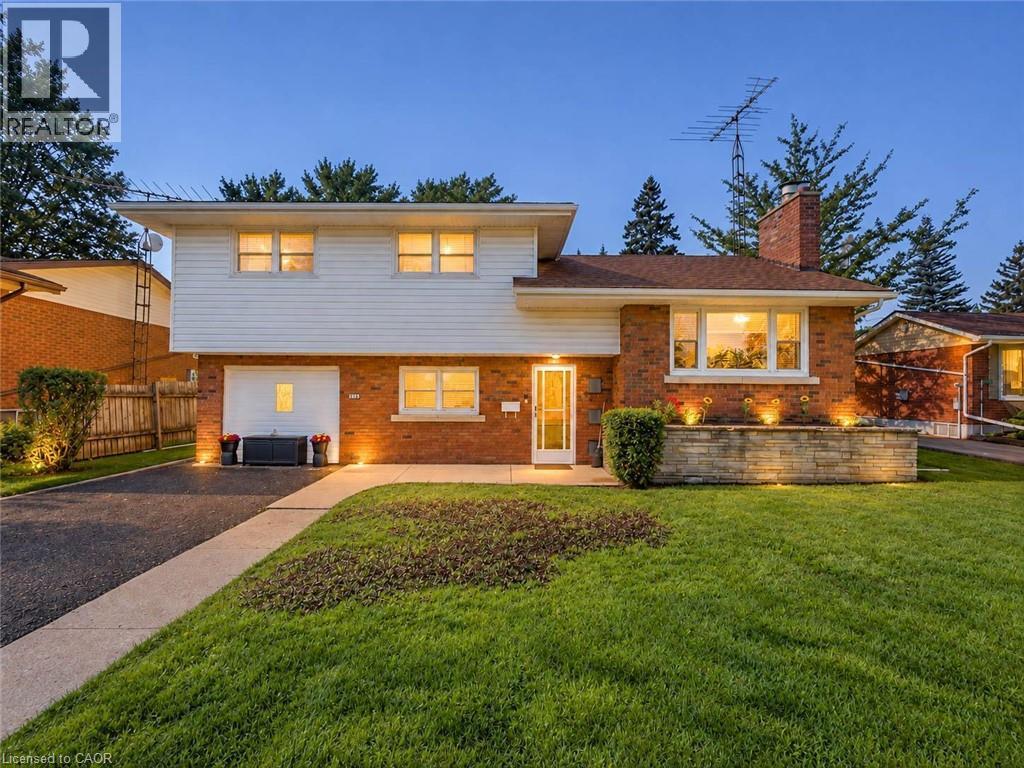
Prime Dunnville Location Across From Mapleview School! Welcome to this spacious 4-level side-split offering excellent potential in a highly convenient Dunnville location. Situated directly across from Mapleview School, this 3+1 bedroom home is an ideal opportunity for families, renovators, investors, or buyers looking to create a home tailored to their own taste and style. The main level features a welcoming living area with large windows providing plenty of natural light, along with a functional kitchen and dining area. The upper level offers three well-sized bedrooms and a full bathroom, providing comfortable accommodation for the family. The lower levels add valuable living space and versatility, including a fourth bedroom or office, recreation room, additional bathroom facilities, and plenty of room for storage. With multiple levels, the layout provides excellent separation between living, sleeping, and recreational areas. This home is dated and ready for updating, making it a great opportunity for those looking to renovate and add value. Bring your ideas and transform this solid property into a modern family home while maintaining the benefits of its established neighbourhood and practical floor plan. Outside, enjoy a fenced yard offering privacy and space for children, pets, gardening, or summer entertaining. The property is conveniently located close to schools, parks, shopping, restaurants, recreation, and the many amenities Dunnville has to offer. Whether you're searching for a family home in a great school location or looking for your next renovation project, this property offers plenty of potential. A fantastic opportunity to get into the Dunnville market and create something special. Don't miss your chance to explore all this property has to offer! (id:45725)
130 Southbrook Drive Unit# 15
Binbrook, Ontario
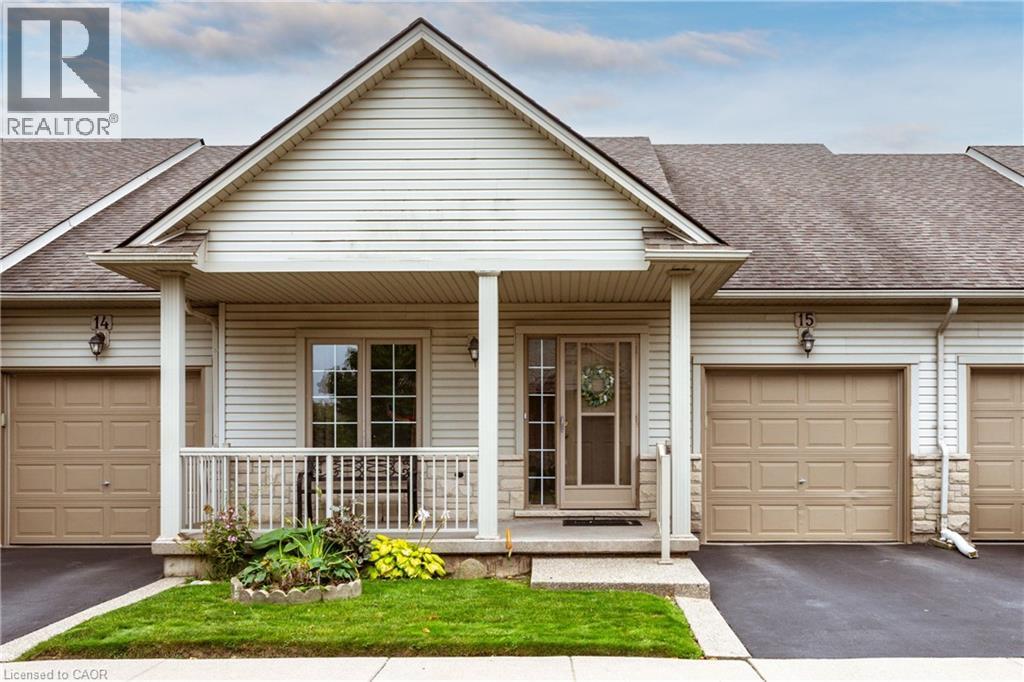
Welcome to 15-130 Southbrook Drive, a spacious bungalow condominium offering comfortable, low-maintenance living in the heart of Binbrook. The well-designed main floor features two bedrooms, including a generous primary suite with a walk-in closet and private ensuite. The bright, inviting living room flows into the kitchen and dining area, where a walkout provides convenient access to the backyard. An attached single-car garage and full unfinished basement offer plenty of additional storage and exciting possibilities for future living space. With exterior maintenance taken care of for you, this home is ideal for anyone seeking an easy, lock-and-leave lifestyle. Conveniently located close to parks, shopping, restaurants and everyday amenities, this is a wonderful opportunity to enjoy relaxed bungalow living in a welcoming community. (id:45725)
23 Goldeneye Drive
East Gwillimbury (Holland Landing), Ontario
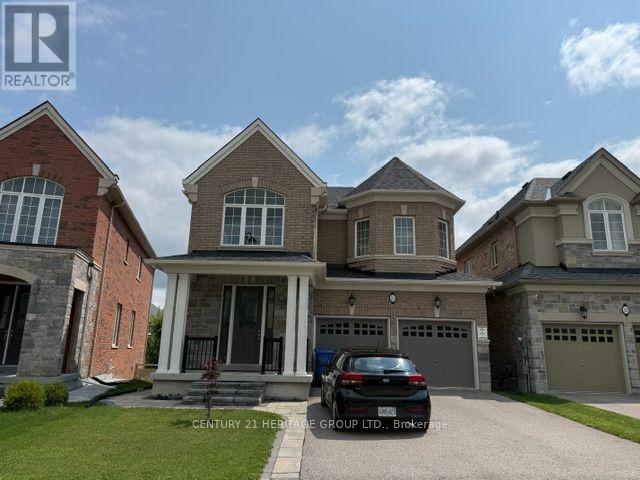
Gorgeous 2 Bedroom Walk-Out Basement Suite With HUGE WINDOWS For A Bright And Sun Filled Space! *Spacious 3pc Spa-Like Bath * Super Clean With Modern Finishes * 2 Spacious Bedrooms With Huge Windows And Closets * Modern Kitchen With A Pantry And An Eat-In Breakfast Bar * Generous Sized Formal Dining Area *Walk-Out To A Beautiful Backyard And Stone Patio * This Place Truly Feels Like Home * A Must See! (id:45725)
3 Plowman Drive
Ajax (Central), Ontario
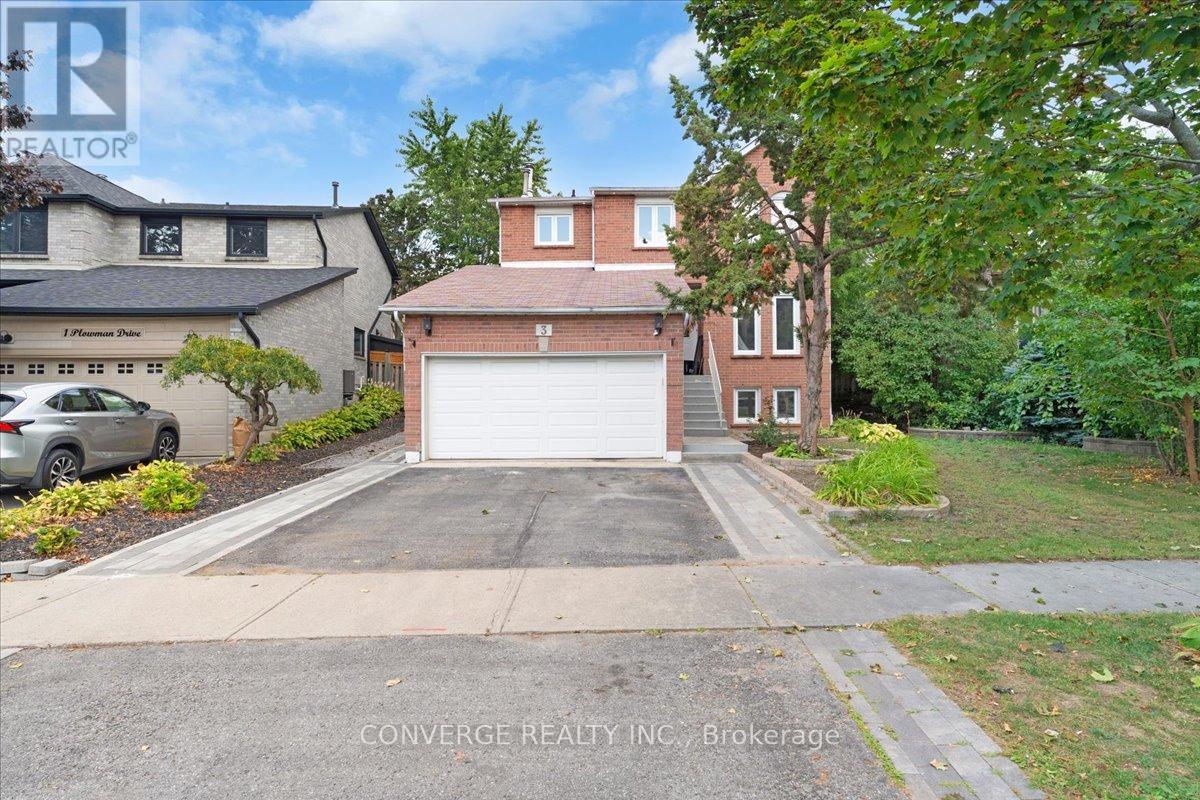
Bright & spacious 2-bedroom, 1-bathroom basement apartment in central Ajax. Recently renovated and move-in ready, featuring brand-new vinyl flooring, freshly painted walls, updated light fixtures, and a refreshed bathroom. The functional layout offers a generous living/dining area, modern kitchen with updated appliances, and convenient separate entrance. Enjoy the added privacy and convenience of your own in-suite washer and dryer. Ideally located close to Hwy 401, Ajax GO Station, shopping, schools, parks, transit, and all essential amenities. A great opportunity for comfortable and convenient living in a prime Ajax location. (id:45725)
1141 Sepia Square
Pickering, Ontario
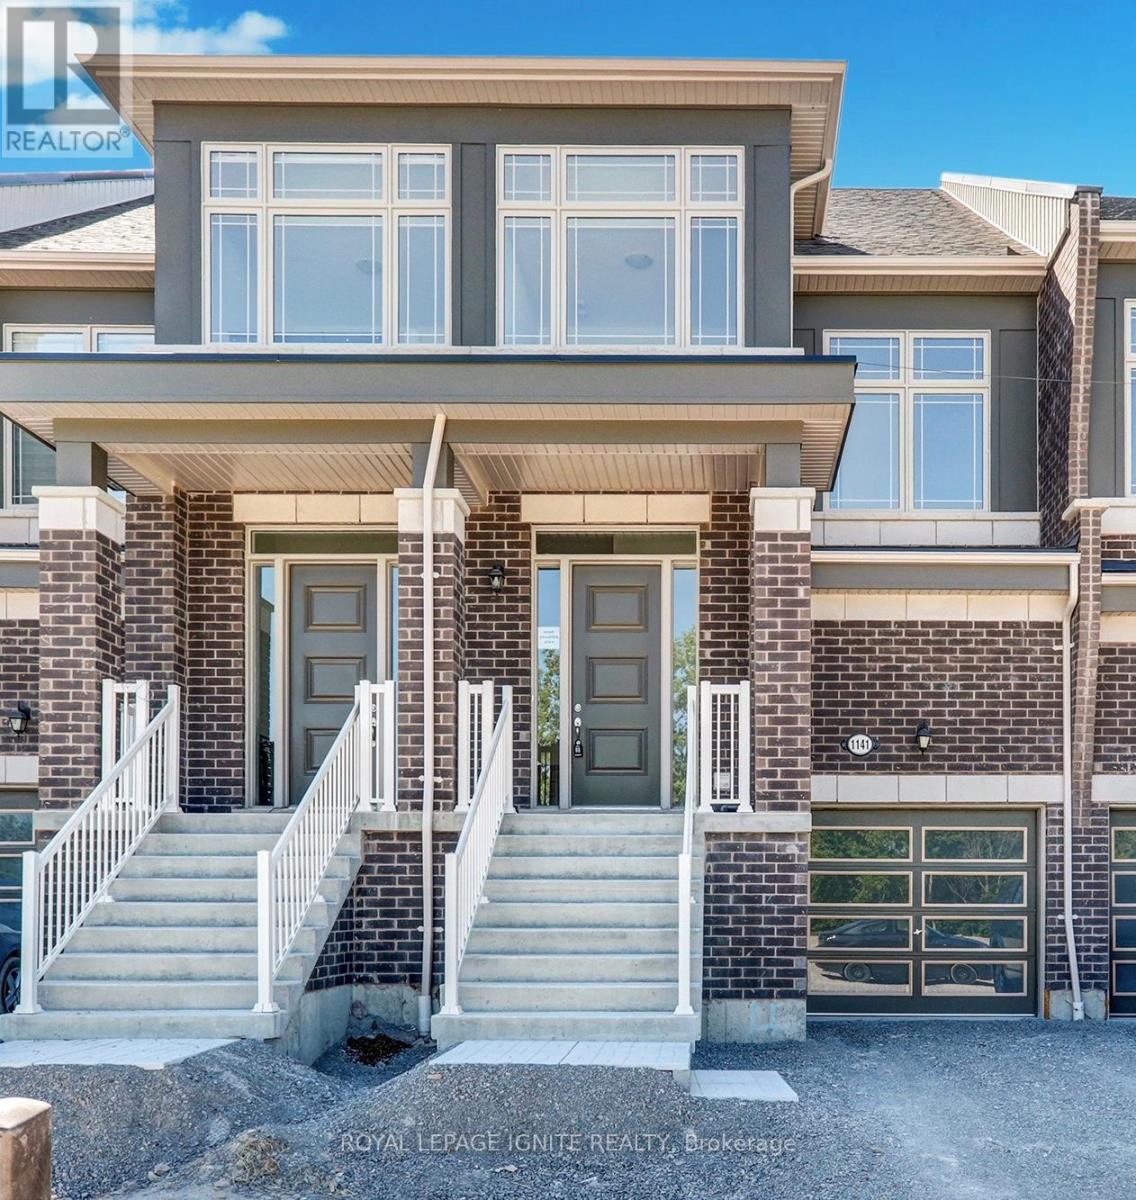
Welcome to this spacious and beautifully designed 3-bedroom, 4-bathroom townhome nestled in a quiet, family-friendly Pickering neighbourhood. Featuring 9-foot ceilings and hardwood flooring on the main level, this home offers a bright and inviting open-concept layout with large windows throughout, filling the space with natural light. The modern kitchen features stainless steel appliances, a large centre island, and plenty of space for everyday living and entertaining. Upstairs, you'll find three generously sized bedrooms, including a spacious primary retreat with a walk-in closet and private ensuite. Zebra blinds throughout add a stylish finishing touch. Conveniently located with easy access to Highways 401 and 407, parks, schools, shopping, transit, and more. A wonderful opportunity to enjoy spacious, modern living in a desirable Pickering community. (id:45725)