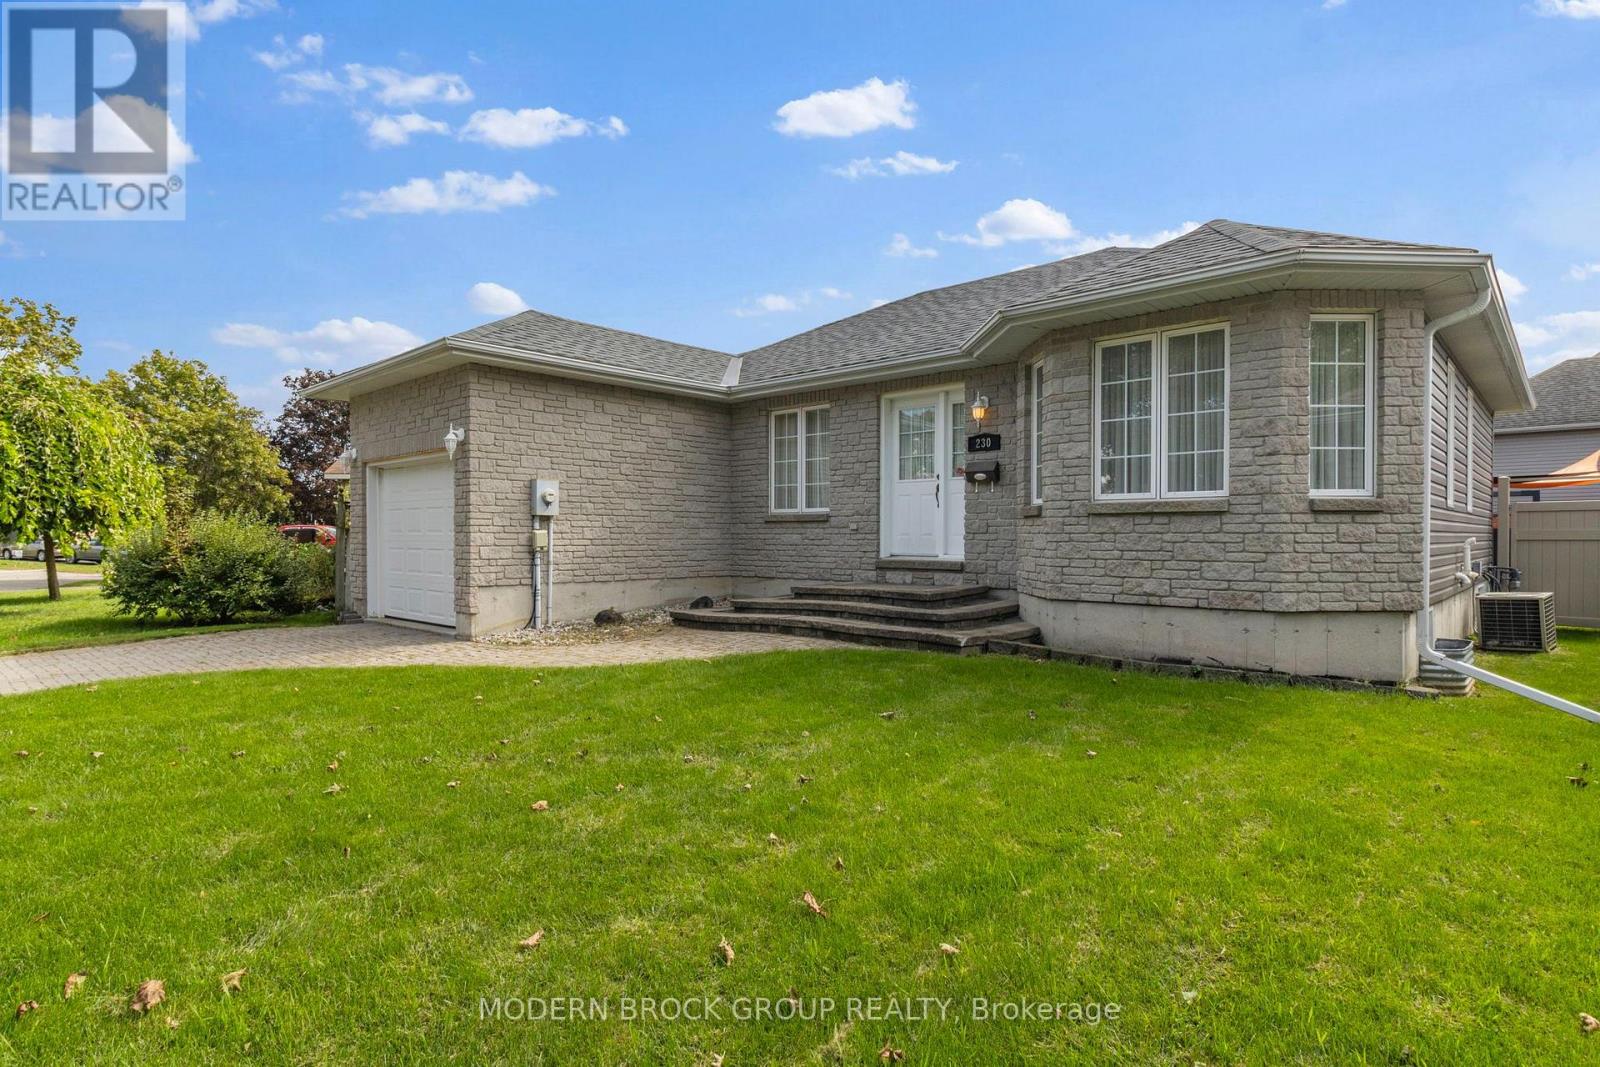
230 Beley Street
Brockville, Ontario
Welcome to 230 Beley Street, a spacious and functional 2+1 bedroom, 3-bathroom home located in Brockville's desirable north end! Step inside to a generous entryway with direct garage access, leading into the bright and inviting living and dining areas. The kitchen offers crisp white cabinetry, plenty of counter and storage space, a convenient computer nook, and all appliances included. Enjoy easy access to the newer deck and fully fenced backyard, featuring some newer fencing and gates-the perfect spot to relax, entertain, or let the kids and pets play. The main level is designed for convenient everyday living, featuring an oversized primary bedroom with double closet and private 4-piece ensuite, a second bedroom, an additional 4-piece bathroom, and main-floor laundry with washer and dryer included. The finished lower level adds even more living space with a cozy recreation room featuring a natural gas fireplace, a third bedroom with double closet, and another full 4-piece bathroom. A generous utility and storage area offers excellent potential for a fourth bedroom, home office, hobby room, gym, or additional finished living space. With 3 bedrooms, 3 full bathrooms, main-floor laundry, an attached garage, fenced yard and a flexible layout, this well-rounded home has plenty to offer. Add your personal touches and make 230 Beley Street your own! Approximate annual utilities: Hydro $1,400 | Natural Gas $1,150 | Water/Sewer $975 | Water Heater Rental $550. (id:45725)
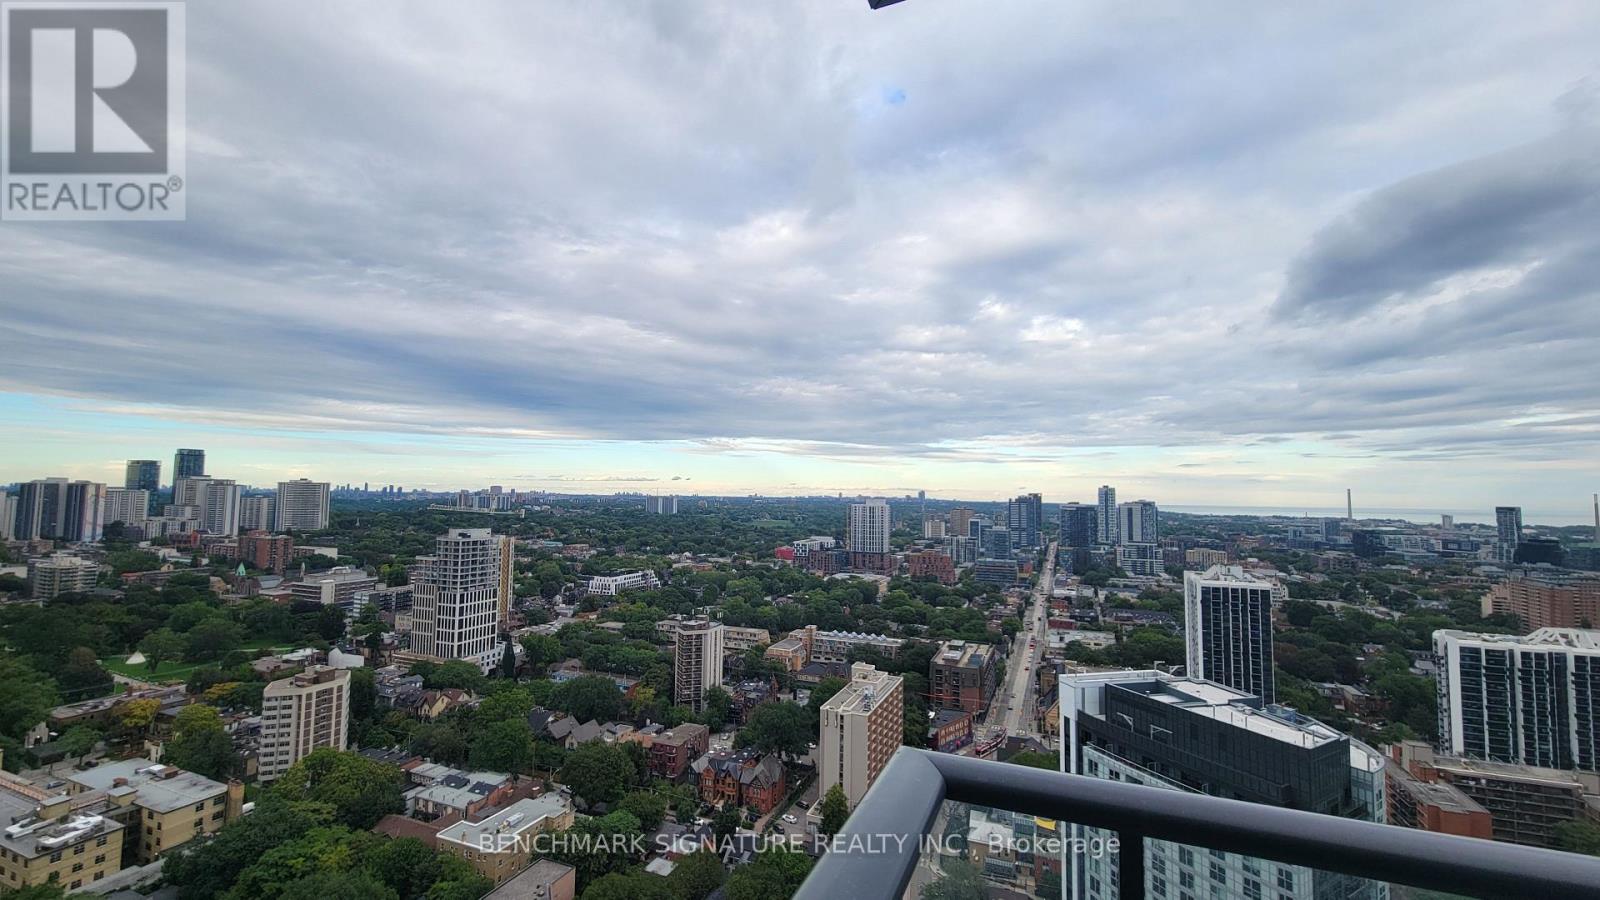
3201 - 251 Jarvis Street
Toronto (Moss Park), Ontario
Welcome To The Contemporary Oasis In The Heart of Downtown Toronto. This Stylish Condominium boasts 1 Bedroom,1 bathrooms. Perfect For Urban Professionals, a small family or University Students, The Open-Concept Living Area is Adorned With Gleaming Floors and Floor-To-Ceiling Windows, Flooding The Space With Natural Light. The Kitchen Features Modern Cabinetry, Quartz Countertops, And High-End Stainless Steel Appliances, Ideal For Culinary Enthusiasts. Step Out Onto The Private Balcony To Enjoy Stunning Views Of The City Skyline & Lake The Building Offers Top-Notch Amenities, Including a Fitness Center, Party Room, And 24-Hour Concierge. With its Prime Location, Residents Have Easy Access To Toronto's Vibrant Entertainment, Dining, Eaton Centre, UofT, TMU, Subway Station and TTC, Making It The Epitome Of Urban Living. Book a Showing now, and Don't Miss the chance. (id:45725)
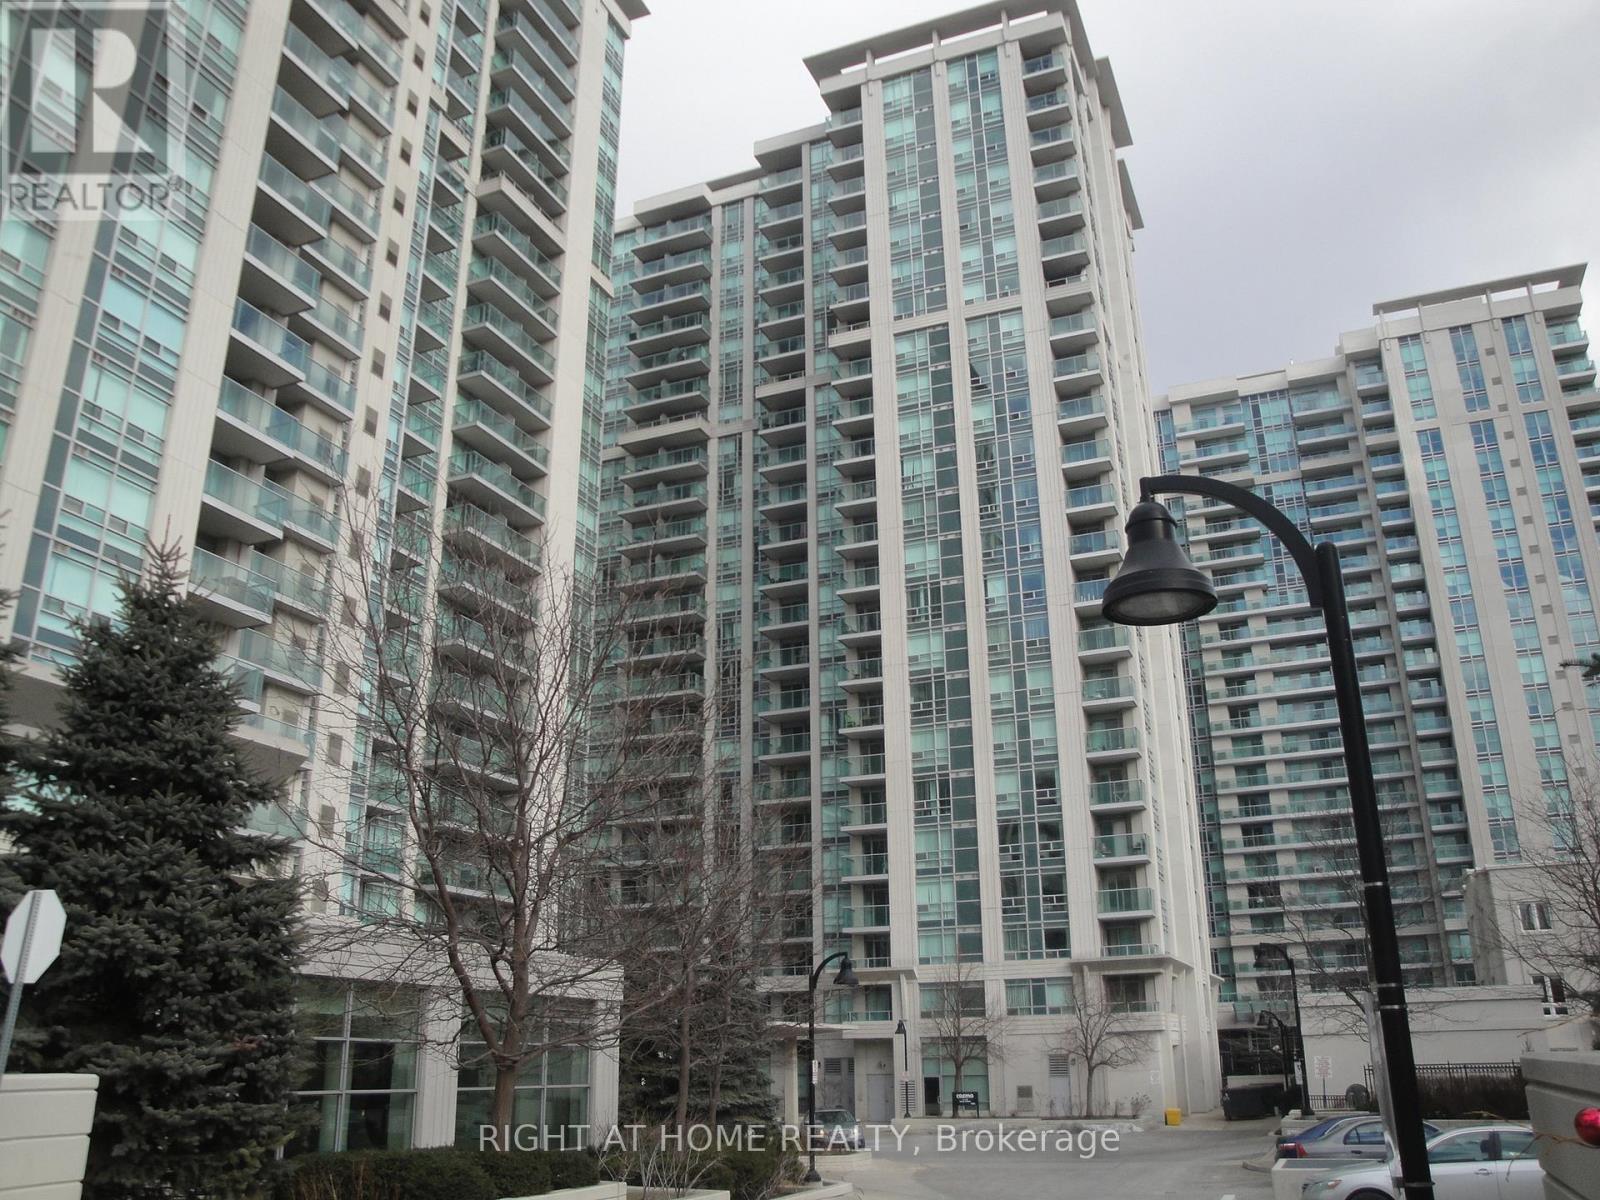
2110 - 35 Bales Avenue
Toronto (Willowdale East), Ontario
Welcome home to your luxury one bedroom condo with parking on a quiet street, in the most desirable location of North York! Steps to Sheppard/Yonge subways, shops, restaurants, supermarkets, malls, theatres, schools! Minutes to highway 401! Bright, spacious and functional open concept layout. Large balcony with spectacular east views from the 21st floor! Laminate floors throughout. Great building amenities include indoor pool, gym, sauna, party room, game room, guest suites, 24 hours concierge & visitors parking. (id:45725)
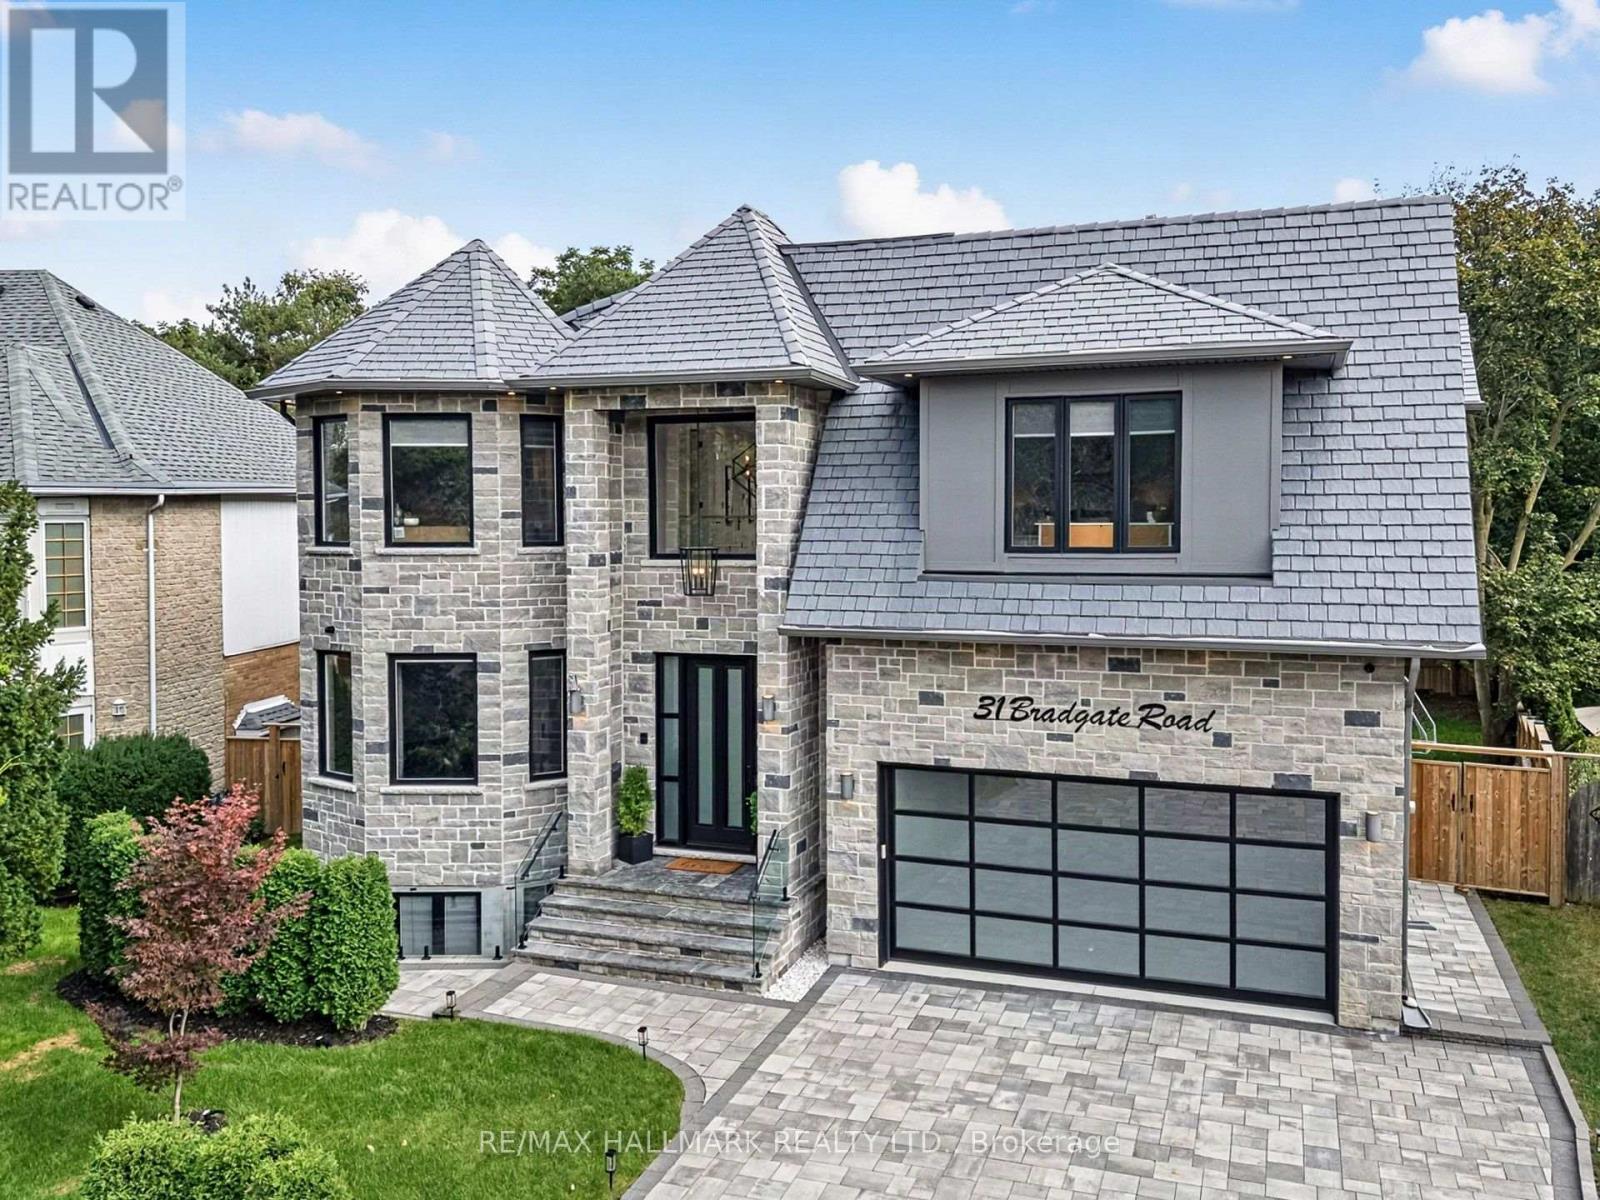
31 Bradgate Road
Toronto (Banbury-Don Mills), Ontario
Welcome to 31 Bradgate Road, a custom-built residence on a quiet cul-de-sac in the heart of Banbury, one of Toronto's most sought-after family enclaves. Set on a pie-shaped lot that widens to 98 feet at the rear, the home backs directly onto the Don Mills walking and riding trail with its own private gate. Inside, approximately 8,000 square feet across three levels deliver 5+2 bedrooms, 7 baths and a private wheelchair-accessible elevator. The chef's kitchen is anchored by Sub-Zero and Wolf appliances, an oversized quartz island and a walk-in butler's pantry. The dining room showcases a 240-bottle custom wine wall and a double-sided custom built steel fireplace, while a fully integrated Elan smart-home system controls sound, blinds and lighting throughout. The office with its own entrance for meetings without clients entering the house. The soundproofed primary retreat offers a fireplace, private balcony, custom walk-in closet and a spa ensuite with Kohler steam shower and heated floors. Every bedroom has its own ensuite. The finished lower level, on radiant heated floors, features a home theatre, gym with basketball court, fitness room, wet bar and a self-contained in-law suite with separate entrance. The garage holds two car lifts with an EV charging rough-in. The location is exceptional. Catchment schools are Rippleton PS, Windfields MS (IB program) and York Mills CI, with Crescent School, TFS, Bayview Glen, Crestwood and Havergal minutes away. Edwards Gardens, Sunnybrook Park and Bond Park are steps from the door, and the Shops at Don Mills, Granite Club, Donalda Club and Sunnybrook Hospital are all close by. TTC service runs along Lawrence and Leslie, with Eglinton Crosstown LRT stations at Leslie and Eglington, and Highways 401, 404 and the DVP are minutes away for a quick trip downtown or out of the city. A rare combination of craftsmanship, technology and location in a neighborhood that has long held its value. (id:45725)
391 Greenwood Avenue
Ottawa, Ontario
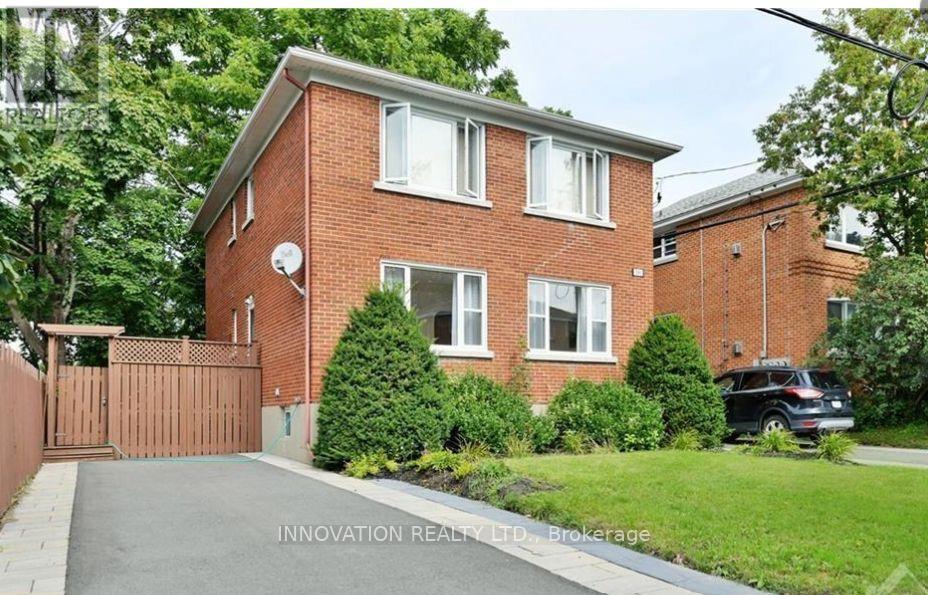
Prime Westboro Income Opportunity! A rare chance to acquire a well-maintained, fully updated, all-brick legal duplex with a permitted basement secondary dwelling unit, ideally situated on a 49.02' x 66.0' lot in one of Ottawa's most desirable urban neighbourhoods.The property features two spacious two-bedroom units plus one one-bedroom lower unit, with the basement secondary dwelling unit added in 2024. Two driveways provide ample parking, each unit is separately hydro-metered, and all units are equipped with air conditioning.The property generates approximately $80,400 in annual gross rental income. Based on seller-provided operating expenses,the estimated Net Operating Income is approximately $60,775.63 per year, representing an estimated 5.07% cap rate. With refreshed interiors, strong in-place income, and a premium Westboro location, this is an attractive long-term investment opportunity for buyers seeking both immediate cash flow and future upside.The property may also offer additional intensification potential, including the possibility of another secondary dwelling unit or coach house/garden-suite-style development, subject to applicable zoning, planning, building code requirements, and municipal approvals. Buyer to independently verify all permitted uses and development potential. (id:45725)
800 Utopie Private
Ottawa, Ontario
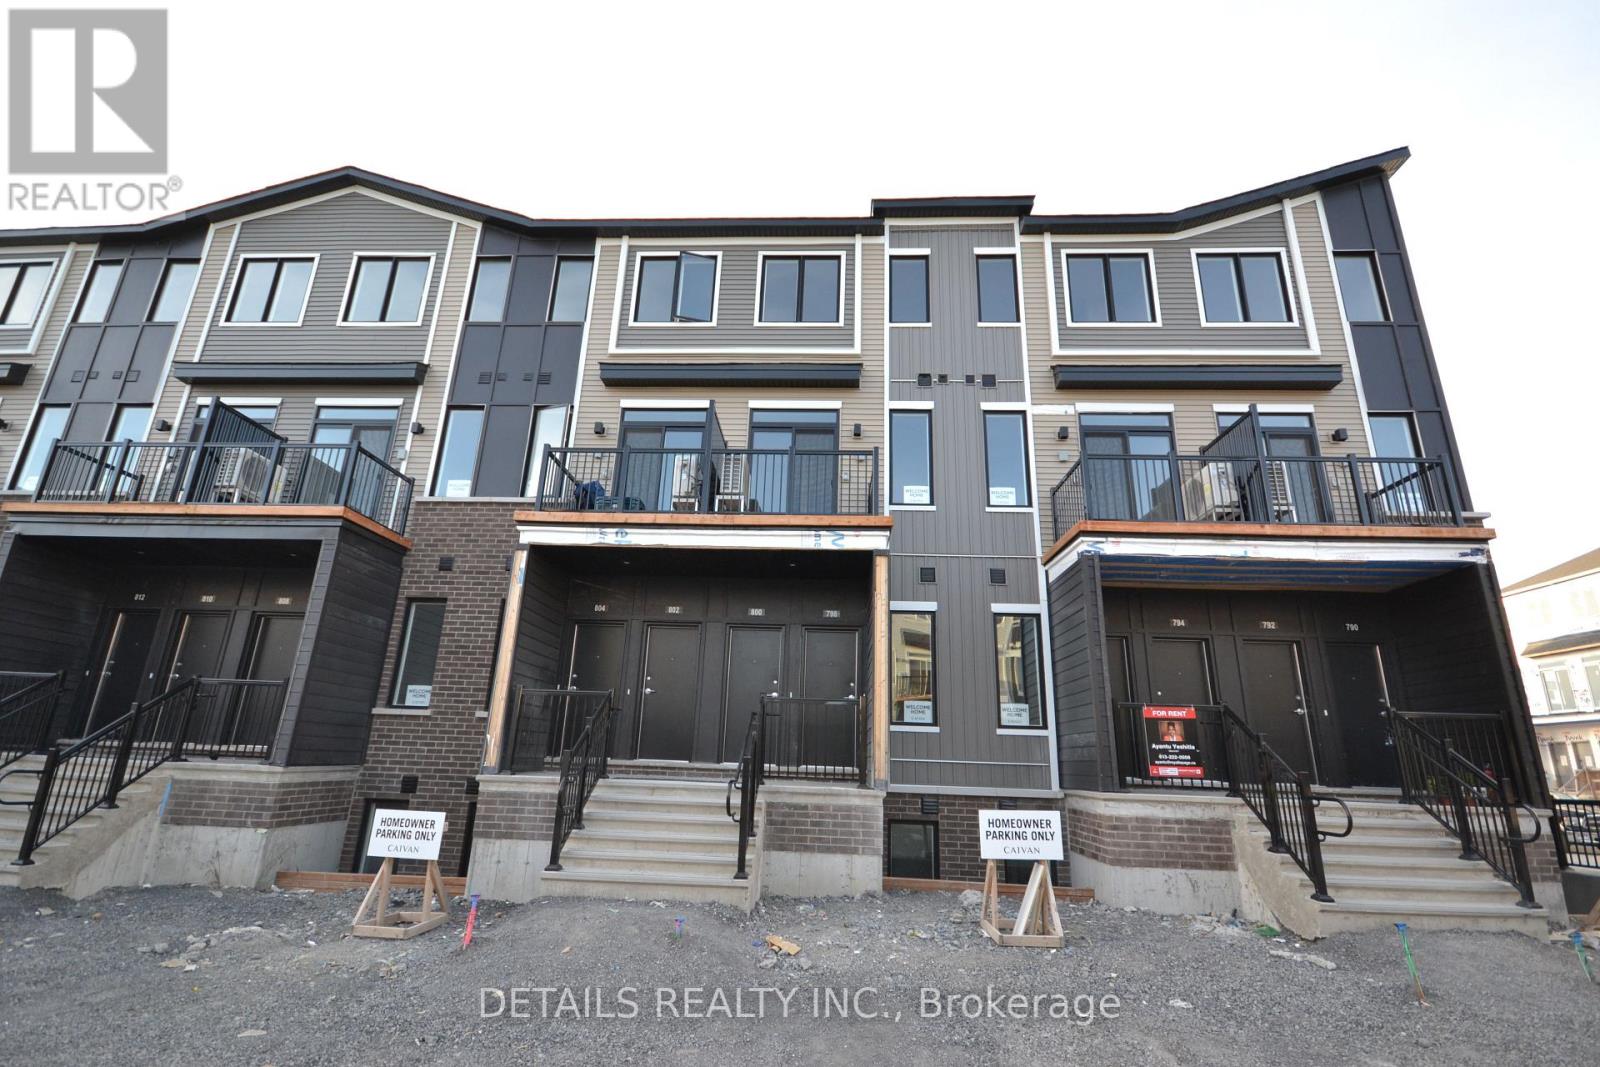
Stylish, bright, and move-in ready in the heart of Orleans Village! This 3-bedroom, 1.5-bathroom home offers well-designed living space plus 1 outdoor parking spot. The bright open-concept layout features a modern kitchen with stainless steel appliances, quartz countertops, ample cabinetry, and generous workspace. Large windows bring in plenty of natural light, while the private balcony provides the perfect place to relax or enjoy your morning coffee. The spacious primary bedroom offers generous closet space and a private ensuite, with two additional bedrooms ideal for family, guests, or a home office. Modern finishes and convenient in-suite laundry complete the package. Close to parks, schools, shopping, public transit, restaurants, and everyday amenities. A fantastic opportunity to own a stylish, low-maintenance home in a convenient Orleans location! (id:45725)
1807 - 158b Mcarthur Avenue
Ottawa, Ontario
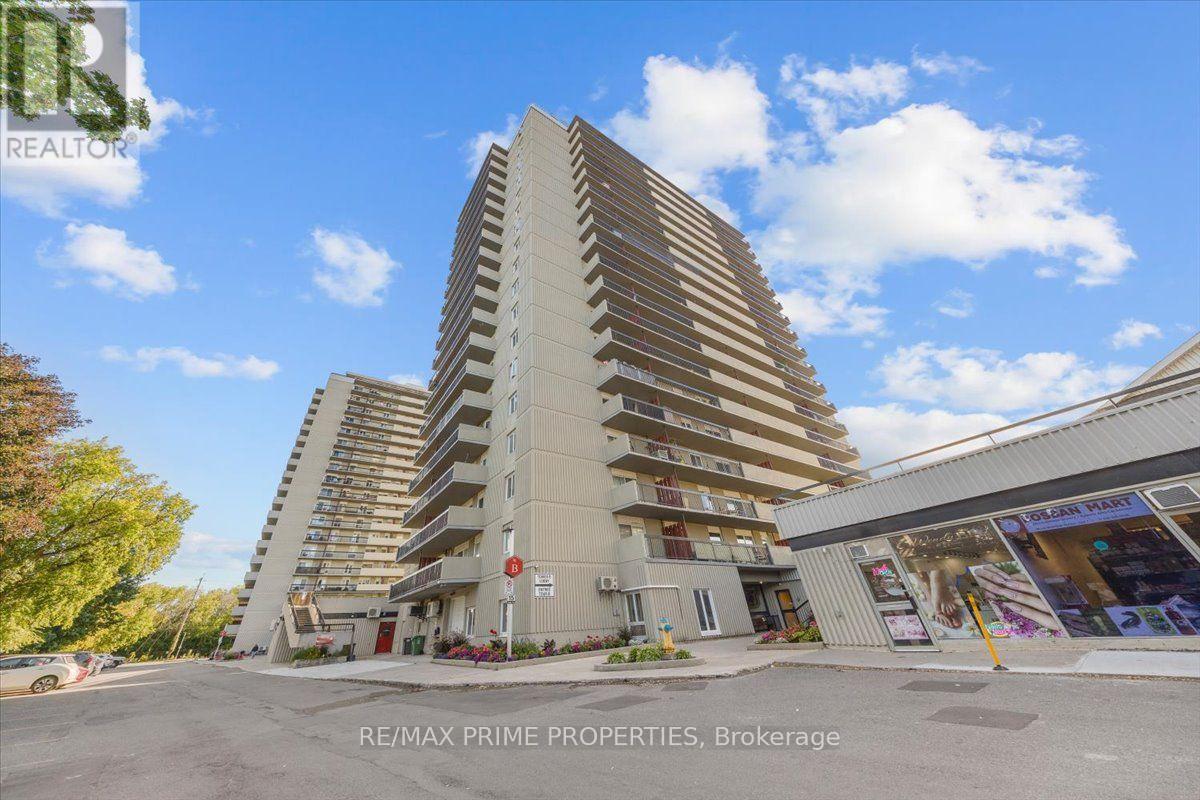
Converted from a 3-bedroom to a 2-bedroom, this corner unit offers a spacious layout with immense natural light. Dual balconies on each side of the unit offer exceptional views, a defined entryway welcomes you in with parquet hardwood flooring, mirrored closet doors and additional storage, opening to a sightline toward the principal living space. The layout unfolds into an expansive living area, where the former third bedroom has been incorporated to create additional space. Wide openings connect the principal rooms offerig an electric fireplace with a rich wood surround.The adjoining dining rm provides a dedicated space for entertaining and connects to the kitchen. The kitchen makes excellent use of space w/white cabinetry, generous counter space, pantry storage and glass-front display cabinets, complemented by a full suite of appliances. The primary bedroom is generously proportioned w/large mirrored closet and plenty of room for furniture. The second bedroom offers its own closet and direct access to the second balcony, making it equally well suited as a bedroom, guest room or home office. A full bathroom completes the interior with a tub/shower, large vanity and mirrored cabinetry. The building rounds out the lifestyle with amenities, including an indoor pool, fitness centre, sauna, party rm, library and secure bike storage. A refreshed lobby with fireplace, newer elevators, upgraded laundry facilities, on-site management and visitor parking with EV charging add to the everyday experience. Indoor access to a convenience store, hair salon and beauty services brings another level of practicality. Nearby, Loblaws, Green Fresh Market, restaurants and everyday shopping are just across the street, with parks, green space and the Rideau River pathways nearby for walking and cycling. Ottawa U and downtown are easily accessible, while public transit and quick access to Highway 417 make commuting across the city straightforward. One underground parking space. (id:45725)
2254 Silverado Crescent
Ottawa, Ontario
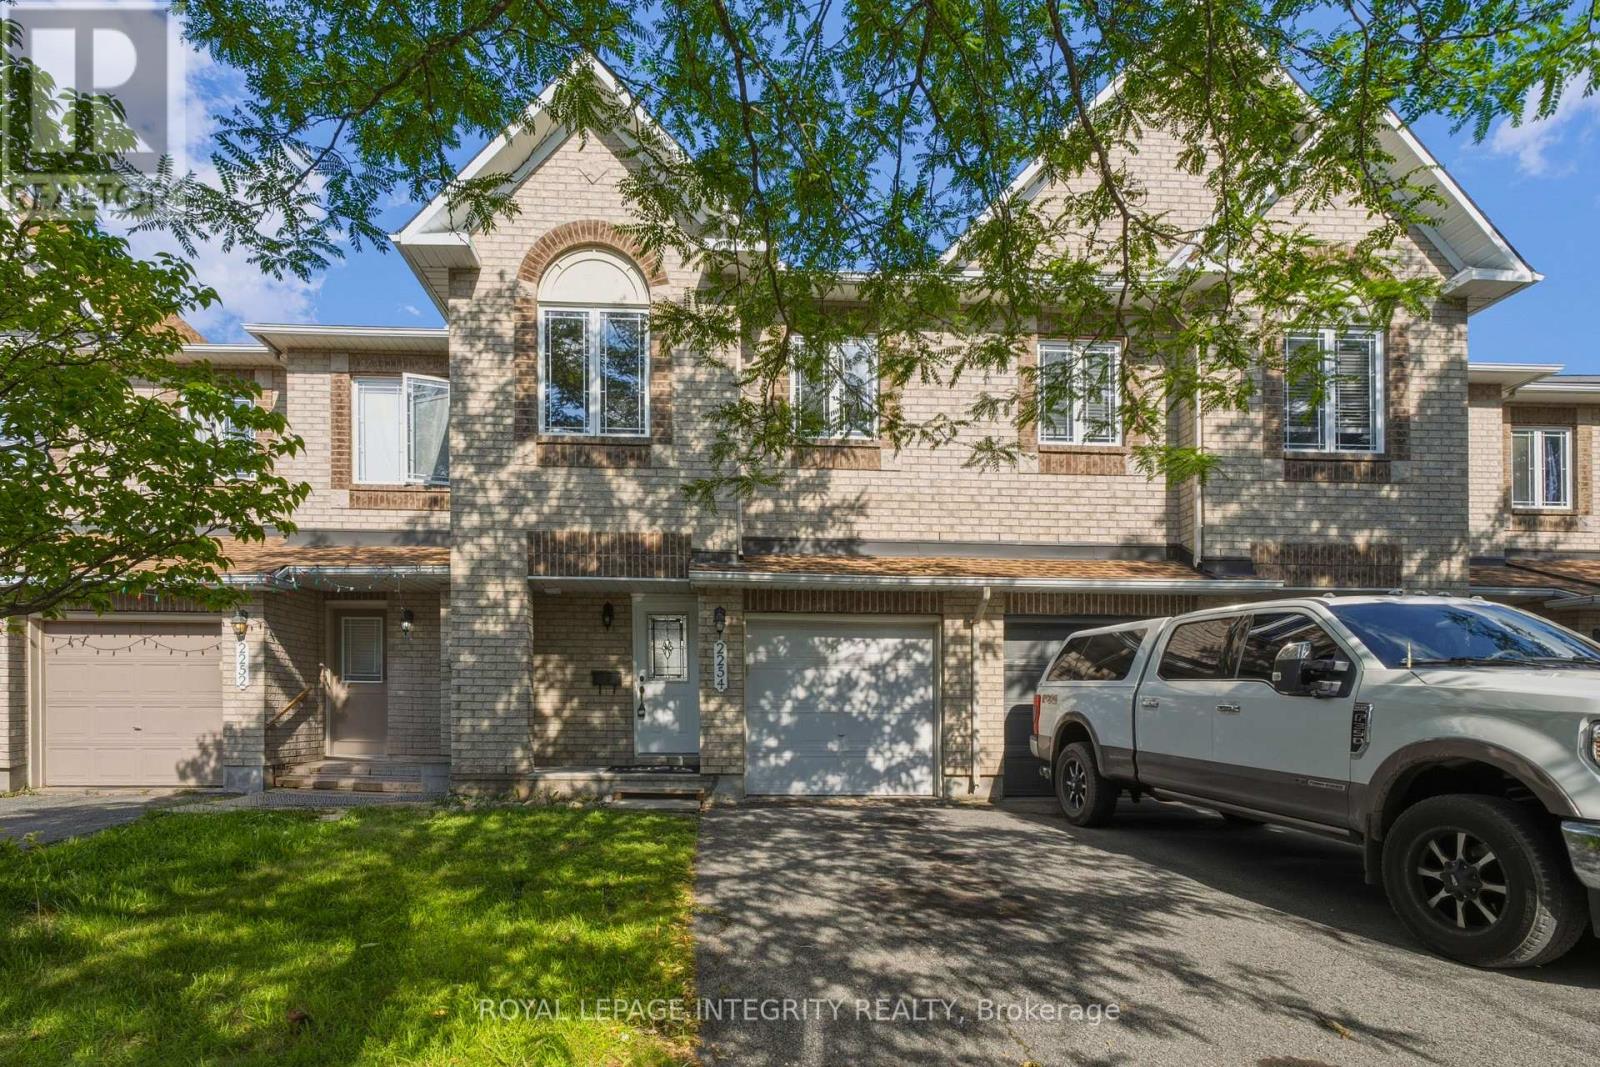
Welcome to this beautifully maintained, carpet free Minto Fifth Avenue model, ideally located on a quiet crescent in the heart of Orleans. Enjoy the convenience of being just steps from Aquaview Pond, parks, scenic walking and biking trails, while remaining close to schools, shopping, restaurants, transit, and everyday amenities.Offering approximately 1,800 sq. ft. of thoughtfully designed living space, this bright and inviting 3-bedroom, 2.5-bathroom home features a functional layout perfect for families and professionals alike. The main level showcases hardwood and ceramic flooring, pot lights, a spacious living and dining area, and an upgraded kitchen pantry with additional cabinetry for enhanced storage. The sun-filled eat-in kitchen overlooks the fully fenced backyard, providing the perfect space for outdoor dining, entertaining, or simply relaxing.Upstairs, the spacious primary bedroom retreat offers a walk-in closet and a 4-piece ensuite complete with a soaker tub and separate shower. Two additional generously sized bedrooms and a full bathroom complete the upper level.The finished lower level features a cozy family room with a gas fireplace, creating the perfect space for movie nights, a play area, or a home office. Ample storage space adds to the home's functionality.Extensively updated and move-in ready, this home includes new flooring, fresh paint, upgraded kitchen, stove, refrigerator, and hood fan (2026), washer and dryer (2025), as well as a newer roof and furnace (approx 2023), providing peace of mind for years to come.Combining modern updates, comfortable living space, and an excellent Orleans location, this is a fantastic opportunity to own a turnkey home in a highly desirable family-friendly neighbourhood. (id:45725)
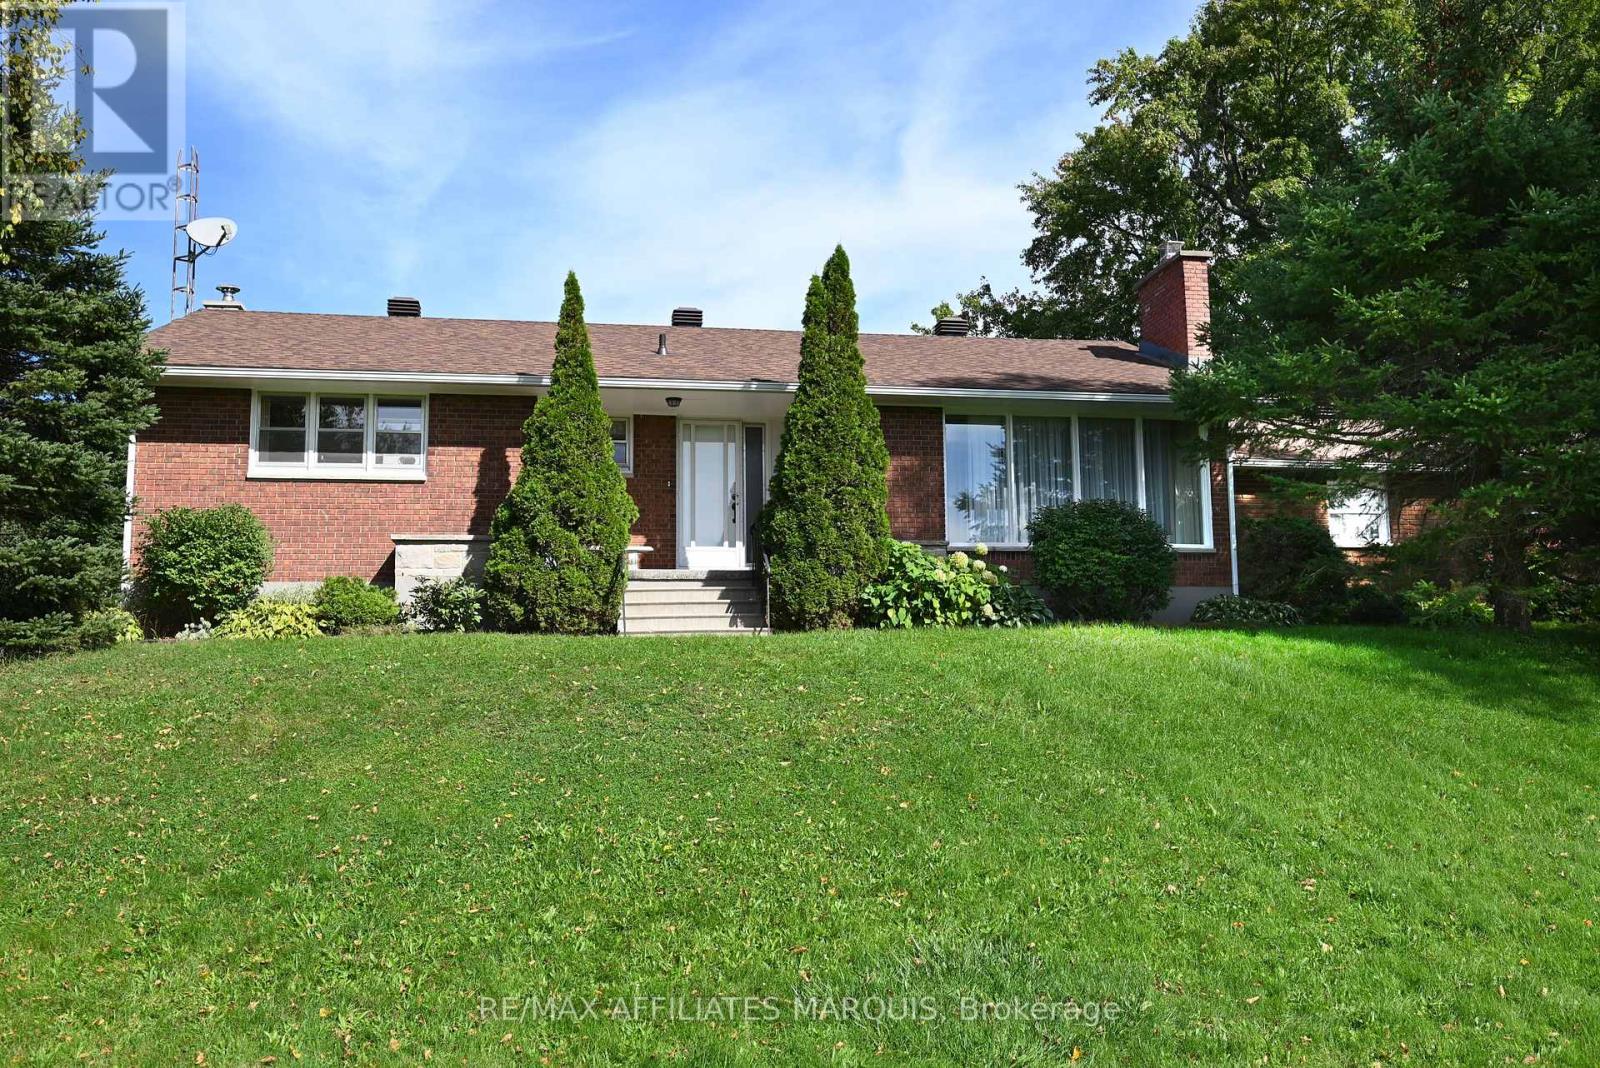
499 County Rd 29 Road
Rideau Lakes, Ontario
A rare opportunity! An exceptional, well built bungalow on a beautiful acre lot with mature trees. Conveniently located close to Smiths Falls. Loved by one family, this spacious, well maintained home features an inviting living room with fireplace that leads to the dining area and eat in kitchen. The kitchen is well equipped with ample storage. Included on the main floor are 3 bright bedrooms and a 4 piece bathroom. As you head downstairs, you enter a large but cozy family room with a wood stove that adds additional charm to the home. A great space for your family movie/game nights. Off the family room is a room perfect for a spare bedroom or office. The attached double garage has direct access to the lower level providing convenient access to the laundry area and cold storage room. Paved driveway and mature flower beds add to the curb appeal of the property. Don't miss the opportunity! Book your viewing today! (id:45725)
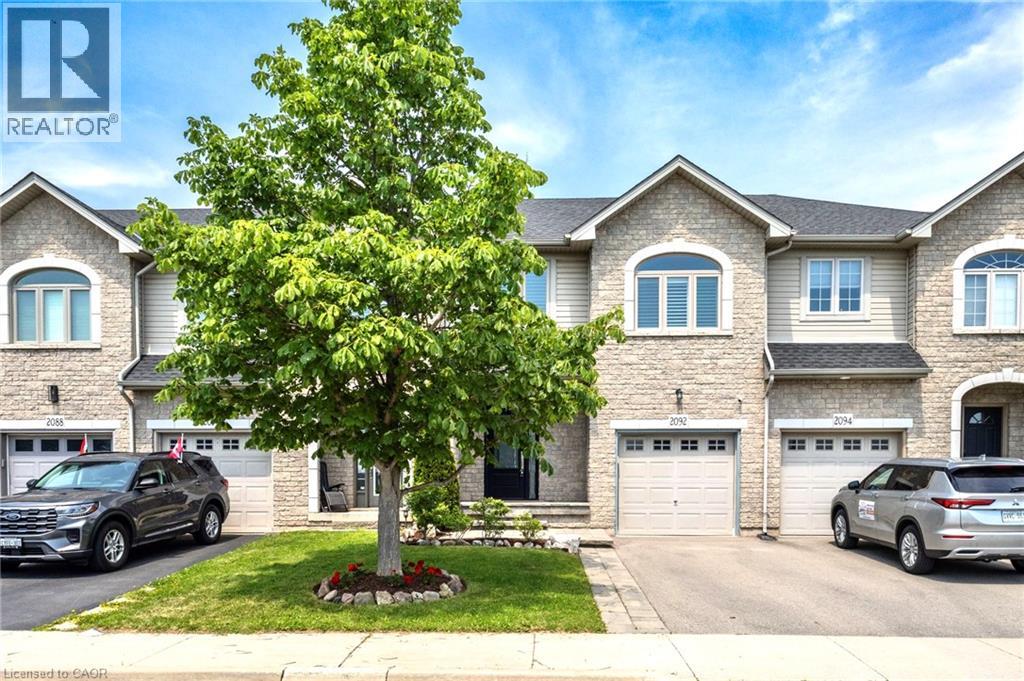
2092 English Crescent
Burlington, Ontario
This move-in ready 3-bedroom, 2.5-bath freehold townhome in Burlington’s Orchard community features an open-concept main floor with 9' ceilings, premium updates including recent windows, hardwood, and a landscaped stone walkway. Enjoy walkable access to Bronte Provincial Park, top-tier schools, and quick QEW/407 highway access. The Orchard is an incredible, highly-coveted family neighborhood. Many upgrades include: Granite Counters (2020), Updated Sinks (2021), Dual Gas Line (2020), Backsplash (2021), Light Fixtures (2020), Dishwasher (2021), Central Vac (2020), Alarm and Camera (2020), Water Filtration in Kitchen (2026), Bathroom Counters and Faucets (2026),Stone Walkway and landscaping (2019), NEW WINDOWS & California shutters throughout (2015-2018), Roof, Gutter guards & extra insulation (2017), Front Door (2017). (id:45725)
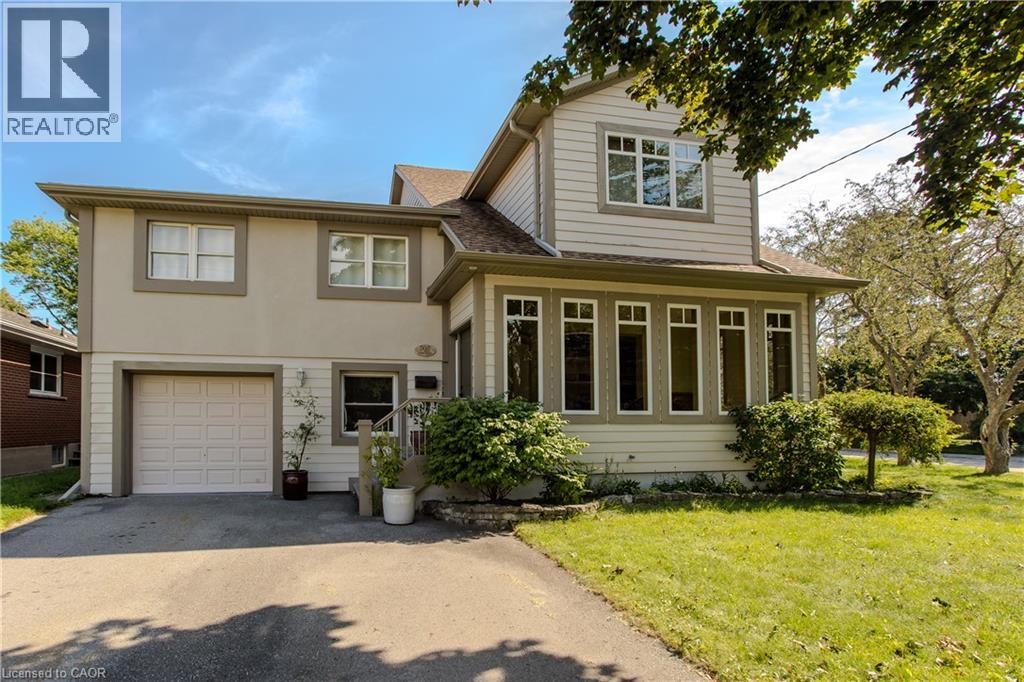
707 Ross Street
Burlington, Ontario
Set on a mature street near Downtown Burlington, 707 Ross St is a unique 5-level side split offering approx. 4,670 sf of finished living space, 3 bedrooms, 3 baths and an attached garage. With an impressive addition, expansive principal rooms and a versatile multi-level design, this home offers remarkable space for family living & entertaining. At the heart of the home is an impressive open-concept kitchen, dining & living space designed for both everyday living and entertaining. The kitchen features custom Birdseye maple cabinetry, marble counters, s/s appliances, a large centre island and pot lights, opening seamlessly to the dining area and adjoining living space with gas fireplace. Hardwood flooring and an abundance of windows bring warmth and natural light throughout, while the adjoining sunroom provides a peaceful sitting area surrounded by views of the mature property. A few steps away, the spectacular great room makes a statement with soaring ceilings, skylights, extensive windows and hardwood flooring. Its impressive proportions create an incredible space for entertaining, recreation or a home gym, with an open staircase and upper-level overlook adding architectural interest. The upper levels offer 3 bedrooms, including an exceptionally spacious primary retreat with W/I closet, private sitting area and 4-pc ensuite with double vanity & glass shower. An additional full bath with double Jacuzzi tub and convenient upper-level laundry complete these levels. The finished lower level adds a generous sitting area, additional bedroom and ample storage, offering flexibility for guests, older children, an office or hobbies. Outside, mature trees and perennial gardens frame the private backyard with a stone patio and garden shed. Close to Downtown Burlington, the waterfront, parks, shopping, dining, Burlington GO & major routes, this distinctive home delivers exceptional space, character, privacy and flexibility in a central Burlington location. (id:45725)
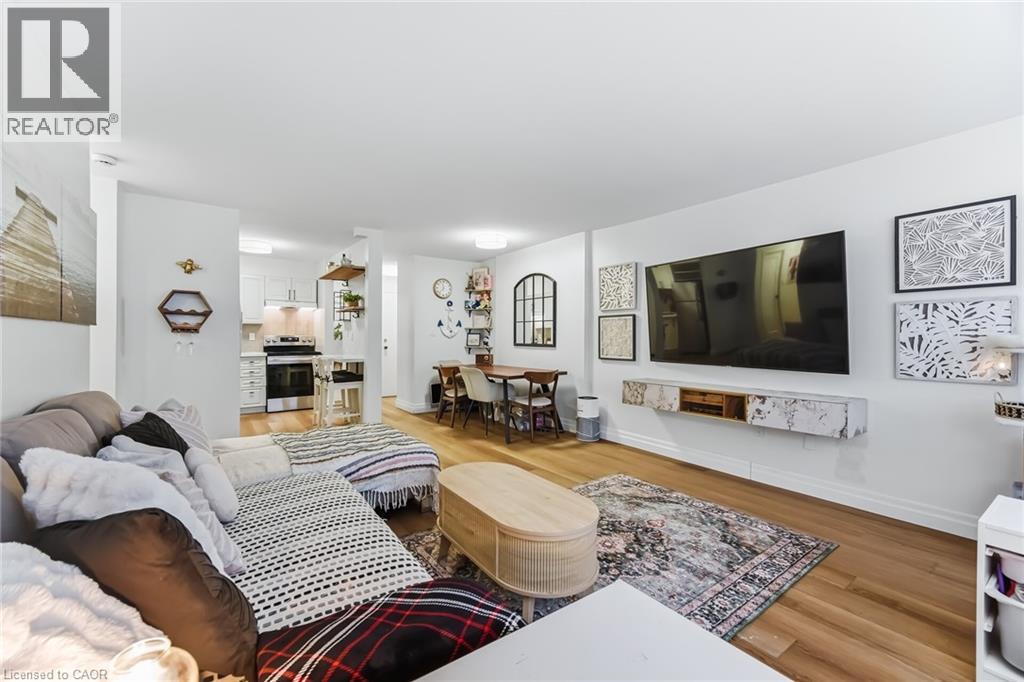
2263 Marine Drive Unit# 1203
Oakville, Ontario
Enjoy peaceful, effortless living just steps to the lake in the highly sought-after Lighthouse community in the heart of Bronte. This beautifully renovated suite offers bright, comfortable living just a3-minute walk to Lake Ontario, Bronte Marina, waterfront trails, cafes, restaurants and transit. Featuring modern plank flrs and ceramic flooring throughout, 3 custom 8 ft closets, a matching built-in desk and elegant window coverings including blackout treatments in the bedroom. Updated with a stainless steel stove (2025) and new toilet (2025). Includes a marbled stone floating console. Set in a safe, established neighbourhood, this well-managed building offers excellent amenities including outdoor pool, gym, saunas, party room, billiards, library and workshop. All-inclusive maintenance fees cover heat, hydro, water, Bell cable &internet, ideal for those looking to simplify without compromise. (id:45725)