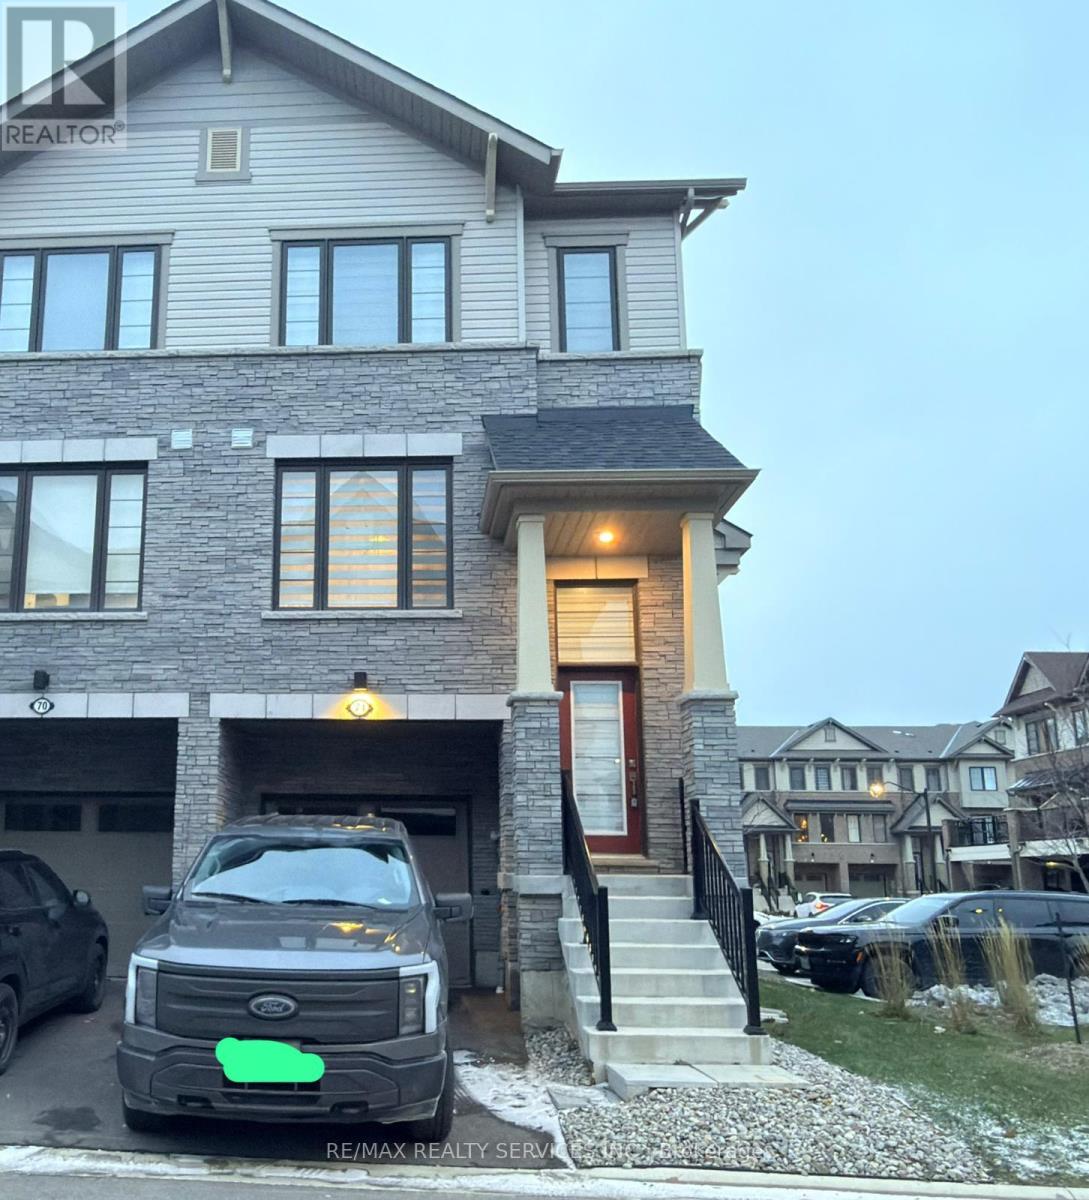
71 - 185 Bedrock Drive
Hamilton (Stoney Creek Mountain), Ontario
Welcome to #71-185 Bedrock Dr, Stoney Creek, a corner 3-storey townhouse that feels like a semi-detached home, offering 3 spacious bedrooms, 2.5 bathrooms, and a versatile walkout basement. This carpet-free home features an open-concept main floor with bright living and dining areas and a modern kitchen complete with quartz countertops, a center island, and stainless steel appliances. An elegant oak-stained staircase adds warmth and style throughout the home. The second level boasts a primary bedroom with ensuite and walk-in closet, complemented by two additional sun-filled bedrooms. The walkout basement includes a flexible den, ideal for a home office, kids' play area, recreation room, or man cave, with direct access to a larger backyard perfect for family gatherings or entertaining. Located in the desirable Stoney Creek Mountain community, close to schools, parks, shopping, and restaurants, with easy access to the Red Hill Valley Parkway and QEW. A big bonus: just minutes from the upcoming Confederation GO Station, making commuting even more convenient. Currently tenanted; available from November 1, 2026. (id:45725)
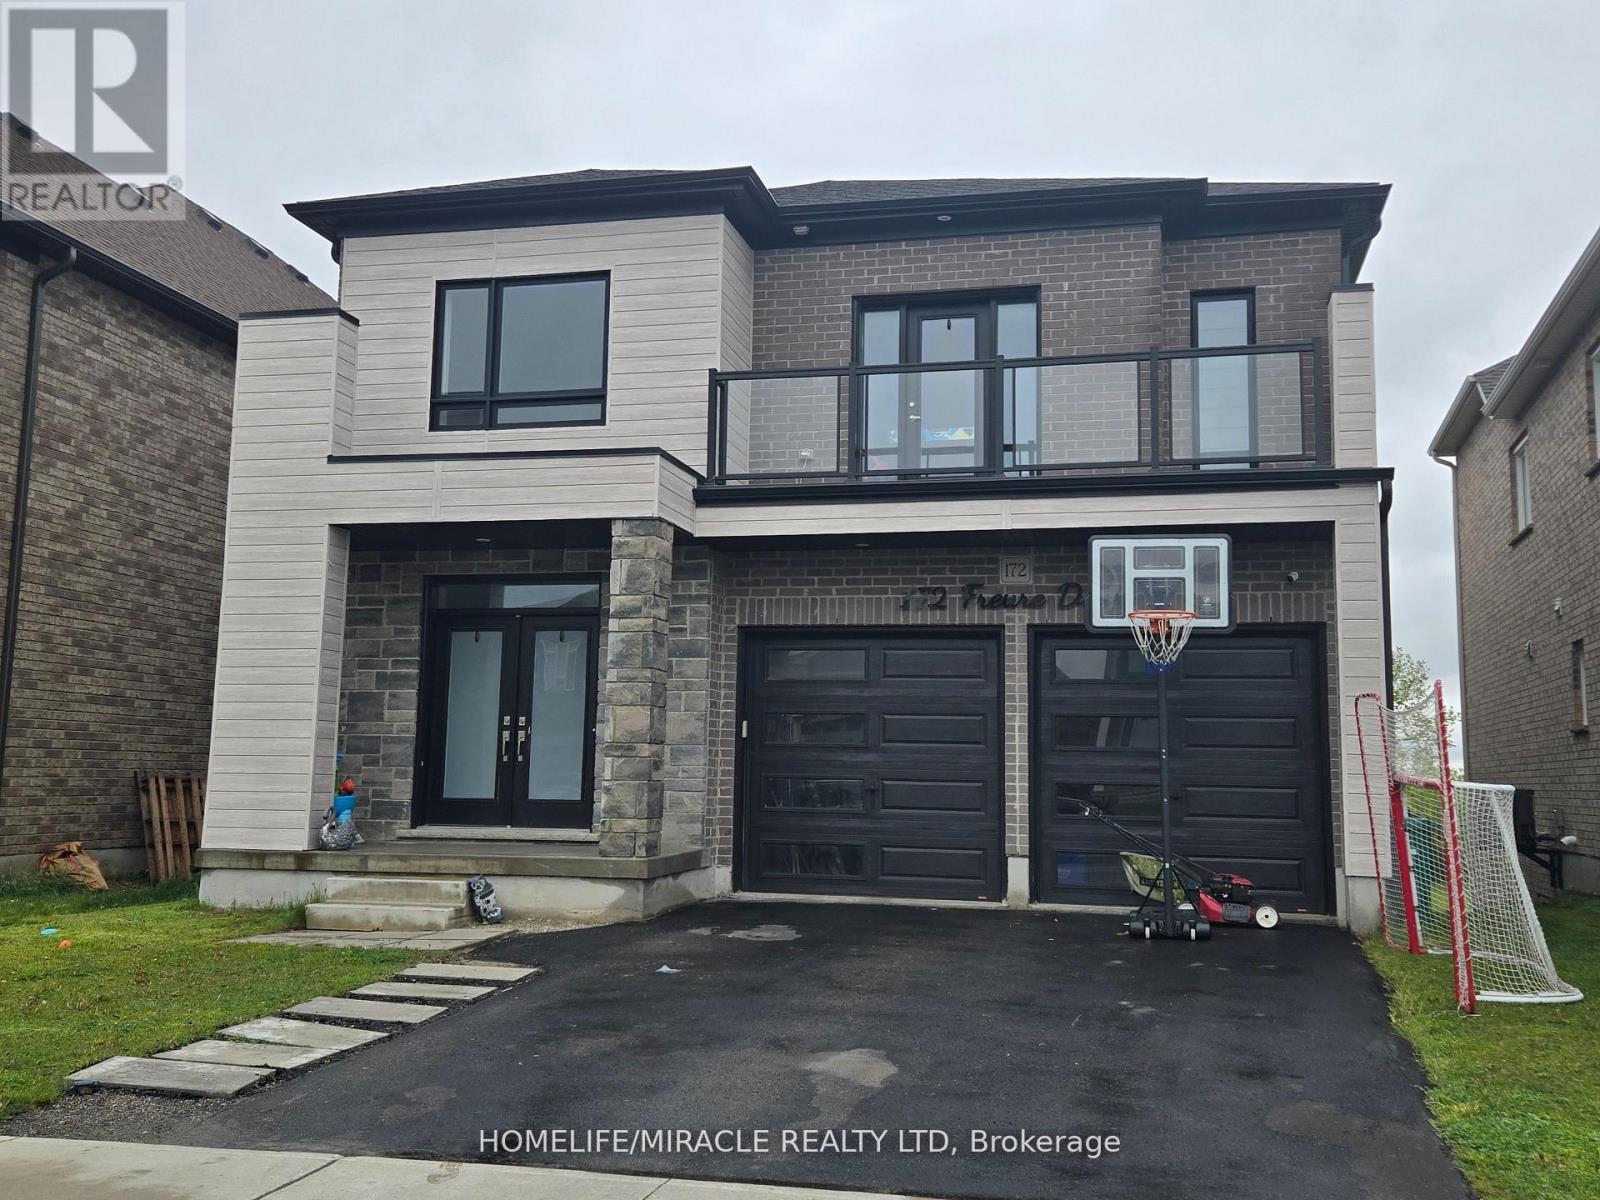
172 Freure Drive
Cambridge, Ontario
Welcome to this stunning luxury home on a premium ravine lot in one of Cambridge's most desirable communities! This beautifully upgraded home features 9-ft ceilings on the main and second floors, an elegant open-concept layout, hardwood flooring throughout, including the kitchen, and a cozy gas fireplace in the living room.The gourmet kitchen is a showstopper, featuring extended cabinetry, a large waterfall island, quartz countertops, and premium finishes throughout. All washrooms also feature quartz countertops. Custom interior doors, 7" baseboards, and high-end finishes add to the luxurious feel of the home.The spacious second floor offers 4 bedrooms plus a loft and balcony. The primary bedroom features a luxurious ensuite, along with a convenient Jack & Jill washroom and an additional full washroom on the second floor. The main-floor den has been converted into an additional room.The partially finished basement features 8.5-ft ceilings, a separate walk-out entrance, 2 bedrooms, and rough-ins for 2 full washrooms, with a tub already installed, offering excellent in-law suite or income potential.A rare opportunity to own a spacious, highly upgraded family home on a premium ravine lot! (id:45725)
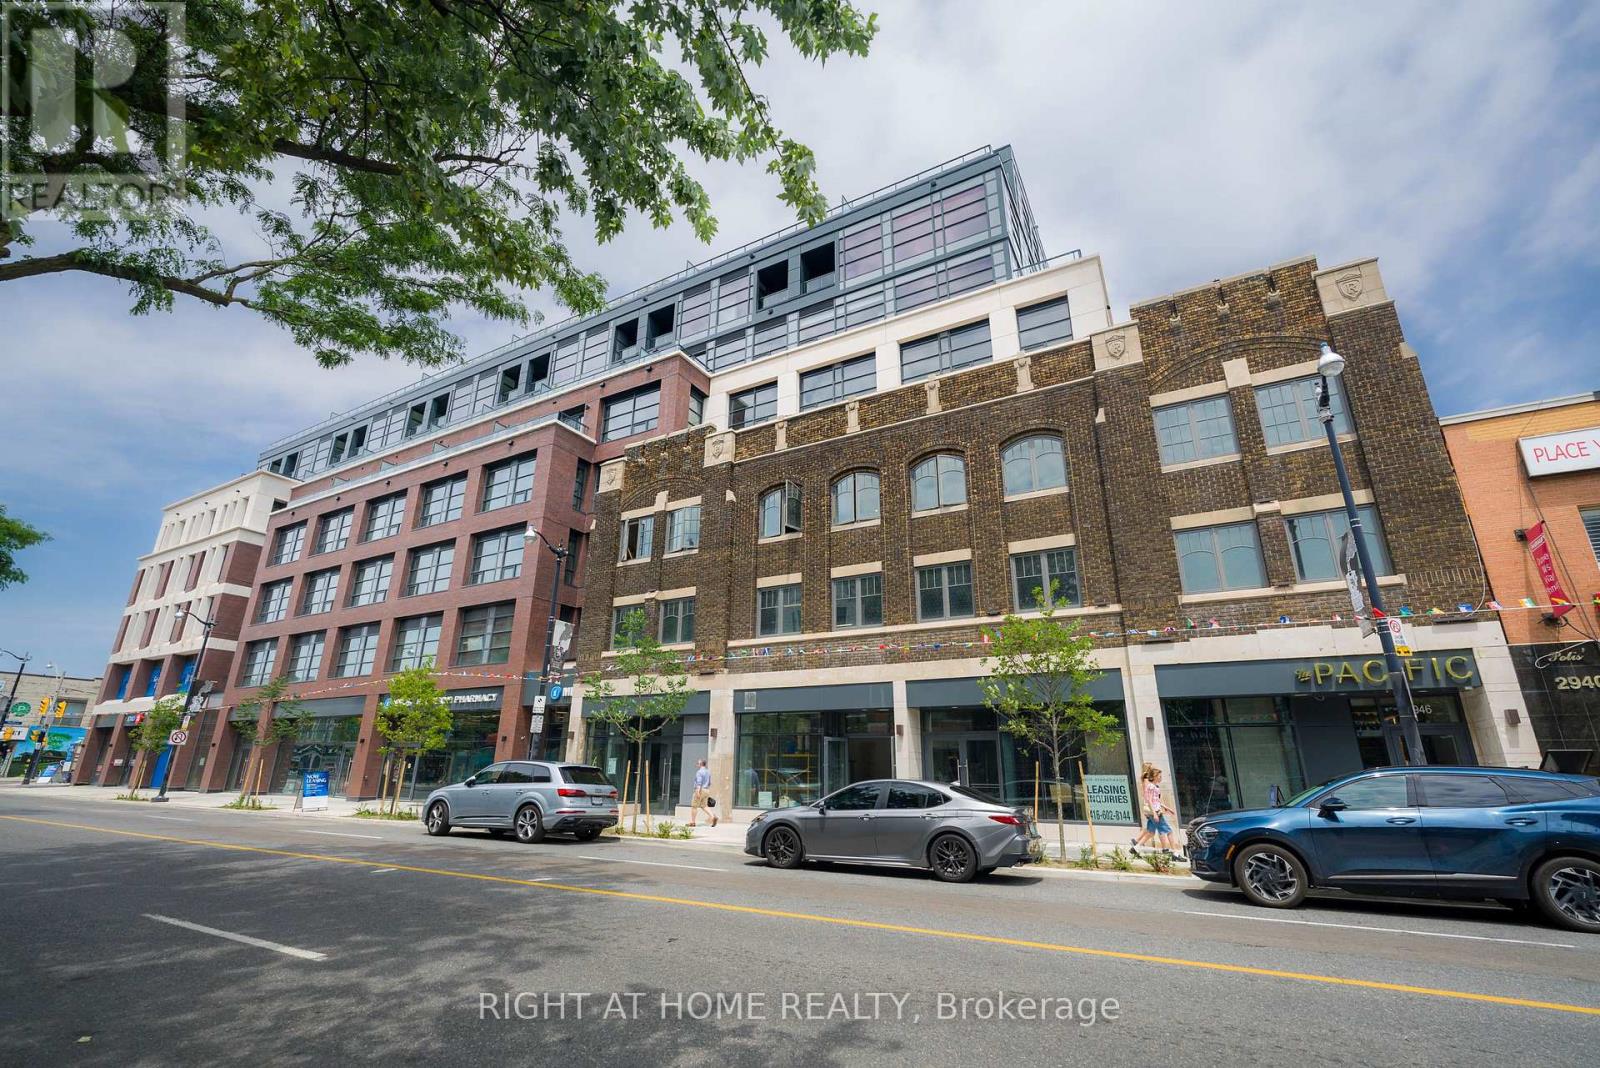
618 - 2946 Dundas Street W
Toronto (Junction Area), Ontario
Experience elevated rental living at The Pacific, a premier luxury residence located in the heart of Toronto's vibrant Junction neighbourhood. Ideally located just steps from some of the top restaurants, cafes, boutiques, parks, everyday conveniences & excellent transit options. This professionally managed, purpose-built new generation rental community offers an exceptional urban lifestyle with unmatched convenience. Offering 1,130 sq. ft. of thoughtfully designed living space, this spacious & bright corner three-bedroom, two-bathroom suite features high ceilings, oversized windows with window coverings, recessed lighting, premium flooring throughout and two spacious private terraces with quiet views of the city. Spacious bedrooms and closets. The modern kitchen is fully equipped with a stainless steel appliance package and a breakfast bar, perfect for everyday living and entertaining. Residents enjoy secure rental underground parking, advanced in-suite and building-wide HRV air filtration, premium naturally alkaline contaminant-free drinking water and a state-of-the-art building incorporating the latest green technologies. As a Fitwel Certified building, The Pacific is designed to support the health and well-being of its residents. ***For a limited time, take advantage of a 2 months free rent promotion on a 14-month lease with high-speed internet included*** (id:45725)
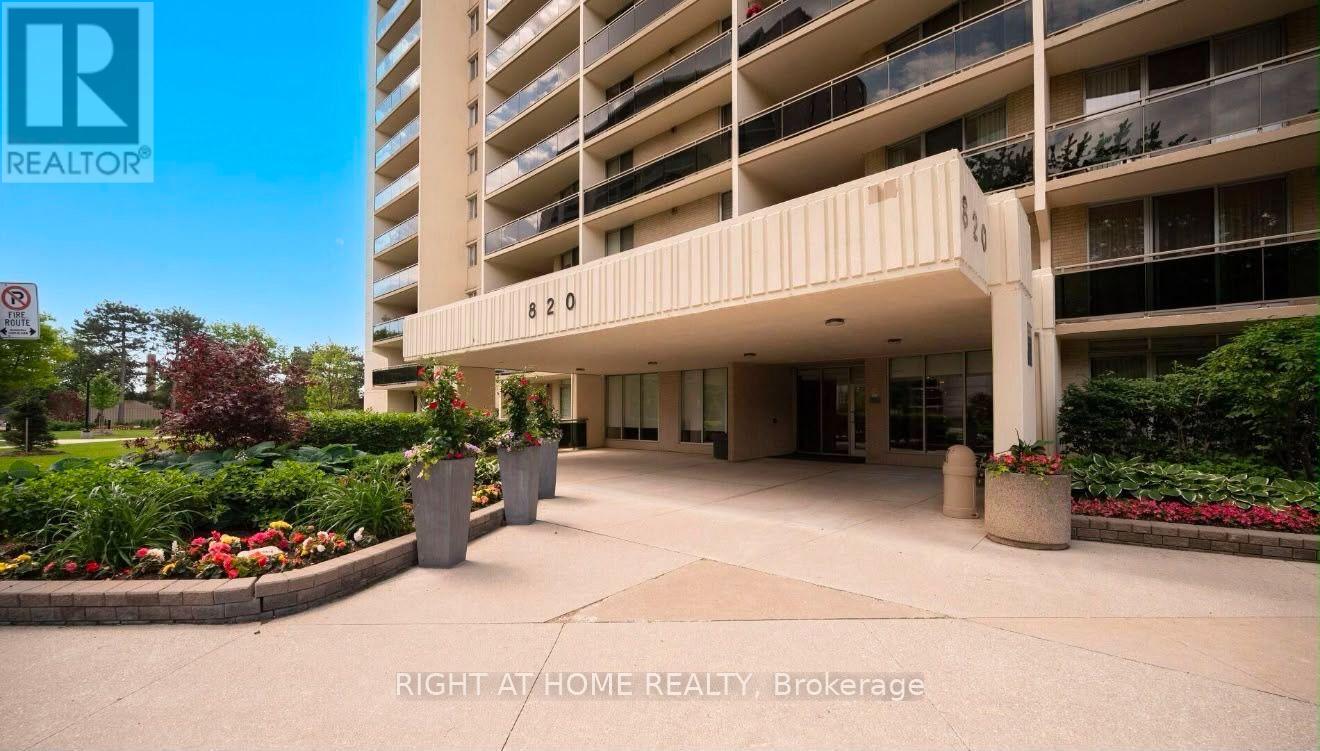
1102 - 820 Burnhamthorpe Road
Toronto (Markland Wood), Ontario
Welcome to this beautifully renovated with quality materials and stylish finishes throughout 3-bedroom, 2-bathroom south/east corner suite in the prestigious Markland Wood community. Offering over 1,300 sq. ft. of bright, spacious living, this turn-key home features an open-concept layout, stylish contemporary finishes, beautiful kitchen countertops, stainless steel appliances, pot lights, and elegant laminate flooring throughout. The generous primary bedroom offers a walk-in closet, and 3-piece ensuite, while two additional bedrooms provide excellent space for family, guests, or a home office. Enjoy stunning views from the expansive balcony and the rare convenience of one underground parking space. Millgate Manor offers exceptional resort-style amenities, including indoor and outdoor pools, tennis courts, fitness centre, squash court, golf practice nets, playground, party room, and beautifully landscaped grounds. Maintenance fees include all utilities, internet, and cable TV. Ideally located minutes from Sherway Gardens, parks, golf, shopping, restaurants, schools, transit, and major highways including the 401, 427, and QEW.A stylish, spacious, and completely move-in-ready home offering exceptional value in one of Etobicoke's most desirable communities! (id:45725)
574 Clipper Drive
Waterloo, Ontario
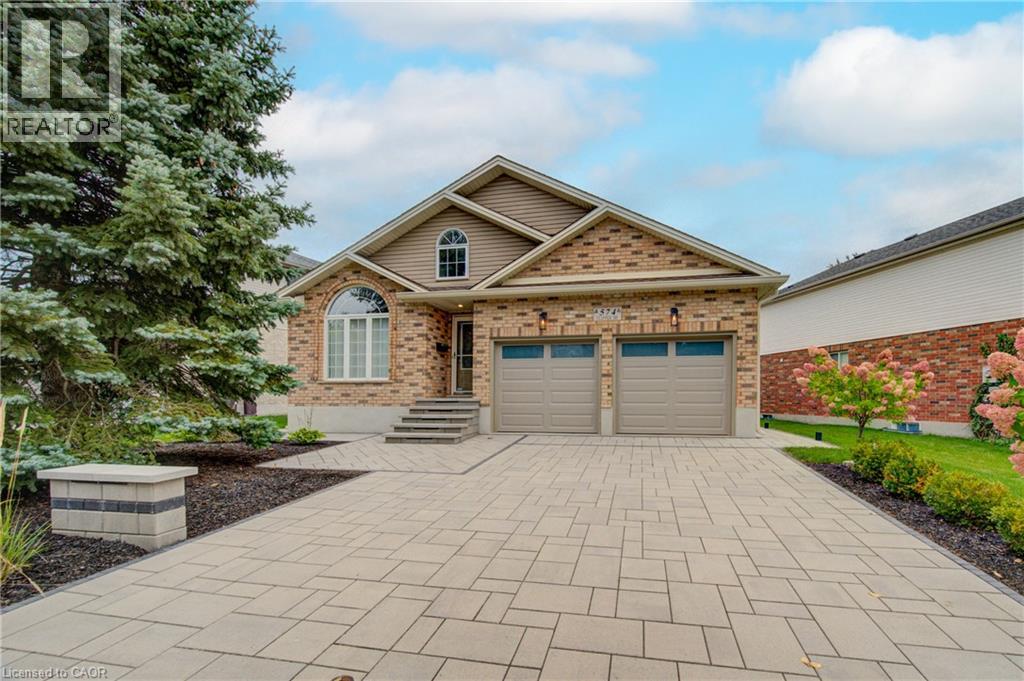
OPEN HOUSE: SATURDAY 1-3PM: Exceptional 2-bedroom, 3 full bathroom bungalow in the highly sought-after Eastbridge neighbourhood. The main floor features a formal dining room, hardwood flooring flooring, convenient main-floor laundry, and a spacious living room complete with a gas fireplace. The kitchen features granite countertops, stainless steel appliances, a breakfast bar, and a walkout to the deck and fully fenced backyard. Fully renovated bathrooms, flooring, fresh paint ,2 gas fireplaces, stunning basement with wet bar. The primary bedroom is a true retreat, offering its own walkout to the deck, a walk-in closet, a 4-piece ensuite, stunning finishes. Beautifully finished lower level, where you'll find a spacious rec room with a second gas fireplace, a wet bar, a 3-piece bathroom, and an oversized storage room. With an added bonus room. Completing the home is a full two-car garage and ample driveway parking. Added upgrades are the stone interlocking drive way and walk way. Brand new back deck, railing and interlocking patio. (id:45725)
5439 Wellington Rd 2 Road N
Minto, Ontario
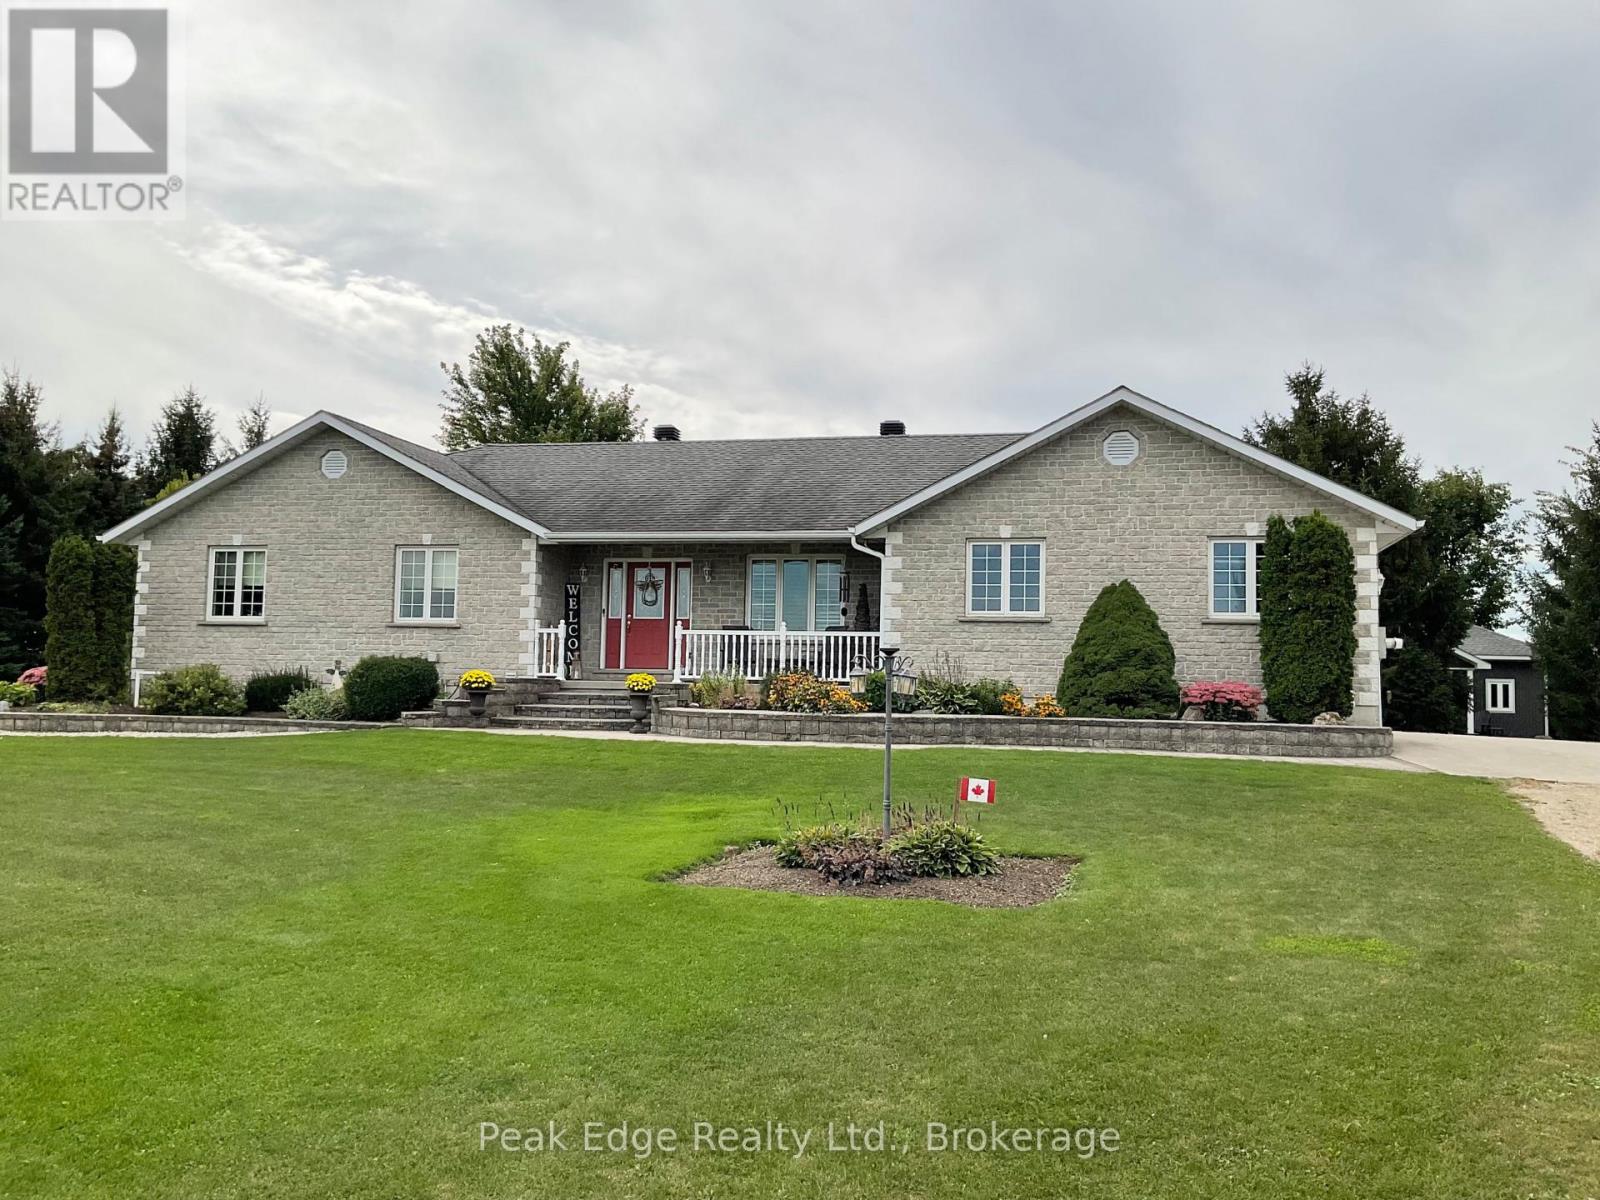
Welcome home to this well maintained stone bungalow with attached double car garage, ideally located on the edge of Clifford, all nestled on a private 1. 44 acre lot with beautiful gardens, mature trees and completely surrounded by peaceful cornfields. This beautifully laid out home features a welcoming main floor with rich hardwood flooring, main-floor laundry, full family bath, three comfortable bedrooms, including a primary suite with a private three-piece ensuite. The heart of the home is the classic oak kitchen, which offers a functional centre island with a sit-up breakfast bar, and a bright dining nook that over looks the lovely landscaped backyard. Transition effortlessly from dinner to relaxation into the comfortable livingroom or the stunning large sunroom with vaulted ceiling and amazing views of the countryside. Downstairs, the fully finished basement maximizes your living space with a comfortable family room featuring an oak sit up bar, large games room, an additional bedroom currently used as a home office and another bathroom. Loads of storage with a dedicated storage room, utility room and cold room. The home is equipped with central air conditioning and is heated comfortably by a propane forced-air furnace and an efficient wood pellet stove. Outside, the property continues to impress with a lovely deck, hot tub and a completely separate, detached man cave building that provides an incredible bonus space for hobbies or relaxation. For additional storage there is also a handy garden shed. This turn-key property shows amazing and is ready for you to move right in and enjoy. (id:45725)
78 Bearberry Road
Springwater (Midhurst), Ontario
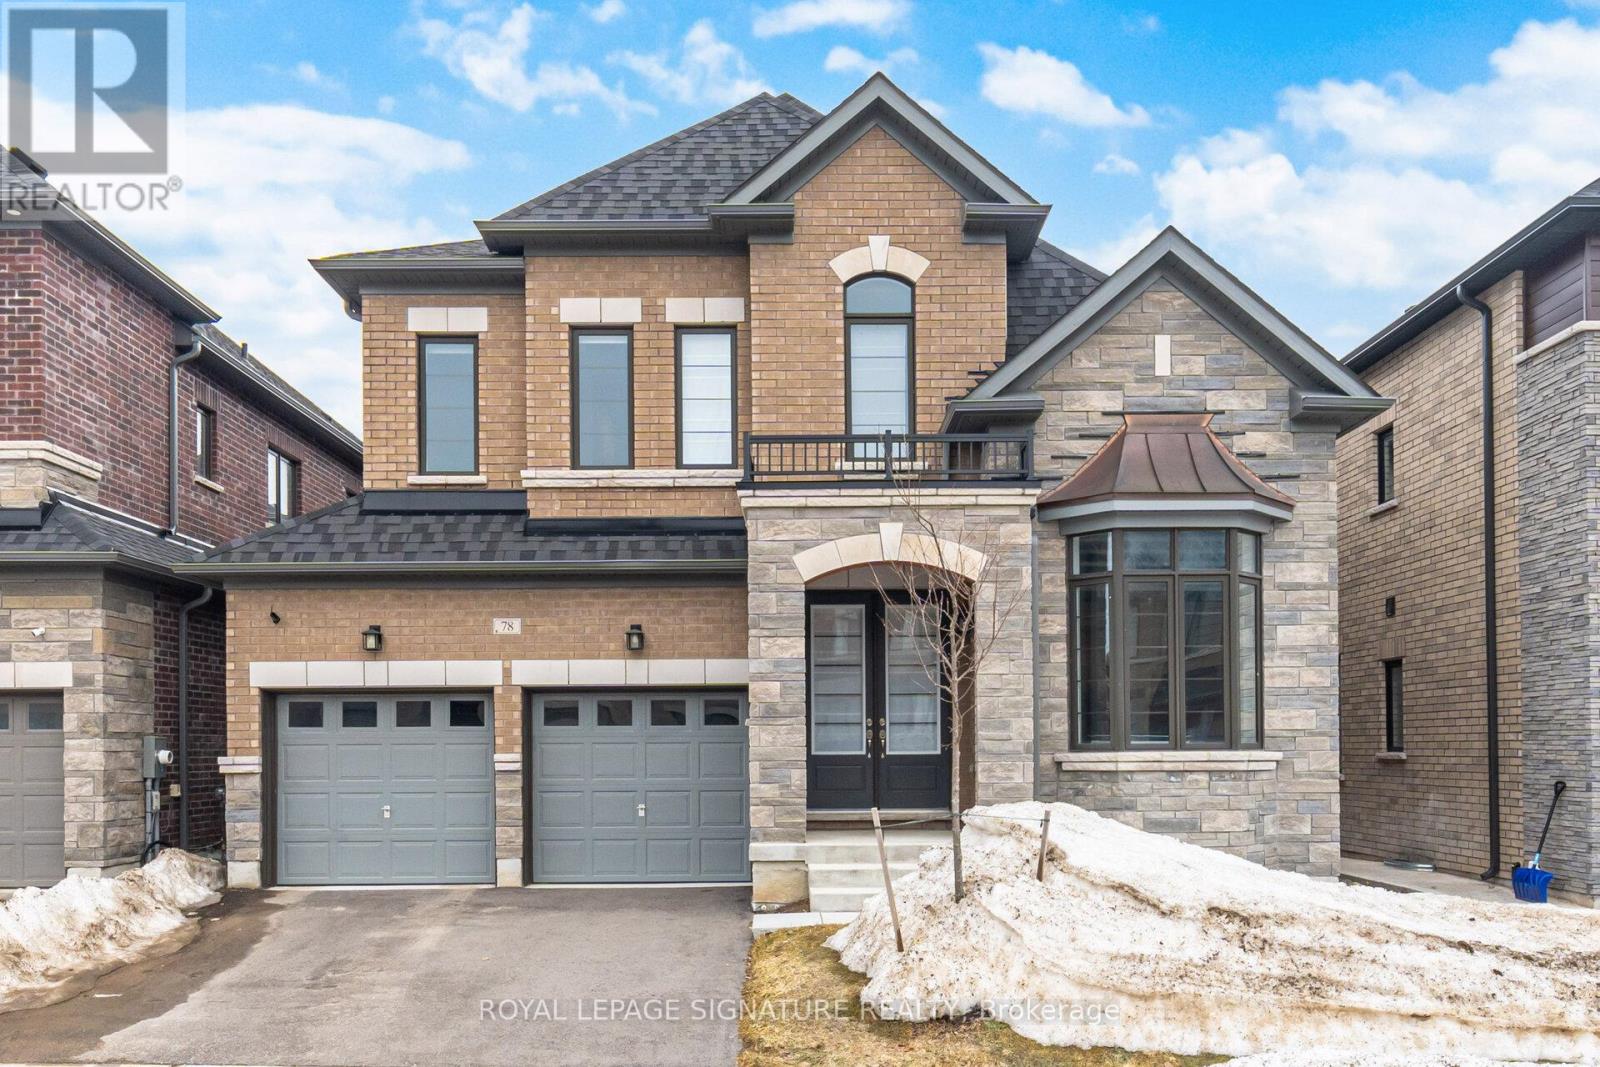
Welcome to Midhurst Valley by Countrywide Homes - an exceptional master-planned community in the heart of Midhurst Valley, neighbouring the vibrant city of Barrie and located within the Township of Springwater. Be among the first to live in this thoughtfully designed community, surrounded by serene natural landscapes and four-season beauty. This stunning 44' detached "ILONA" model offers over 3,100 sq. ft. of elegant open-concept living space, perfectly designed for modern family living. Step inside and experience spacious principal rooms, soaring ceilings, and a seamless layout ideal for both everyday comfort and entertaining. Expansive windows fill the home with natural light while framing peaceful views of the surrounding countryside. Enjoy the unmatched craftsmanship and quality that comes with a Countrywide-built home - including over $150,000 in premium features and upgrades included as standard. From refined finishes to carefully curated design details, every element has been thoughtfully selected to deliver both luxury and lasting value. Live moments from Barrie's amenities while enjoying the tranquility of Springwater living - where nature, community, and contemporary design come together beautifully. Experience elevated living. Welcome home! (id:45725)
B - 99 Purcell Crescent
Vaughan (Maple), Ontario
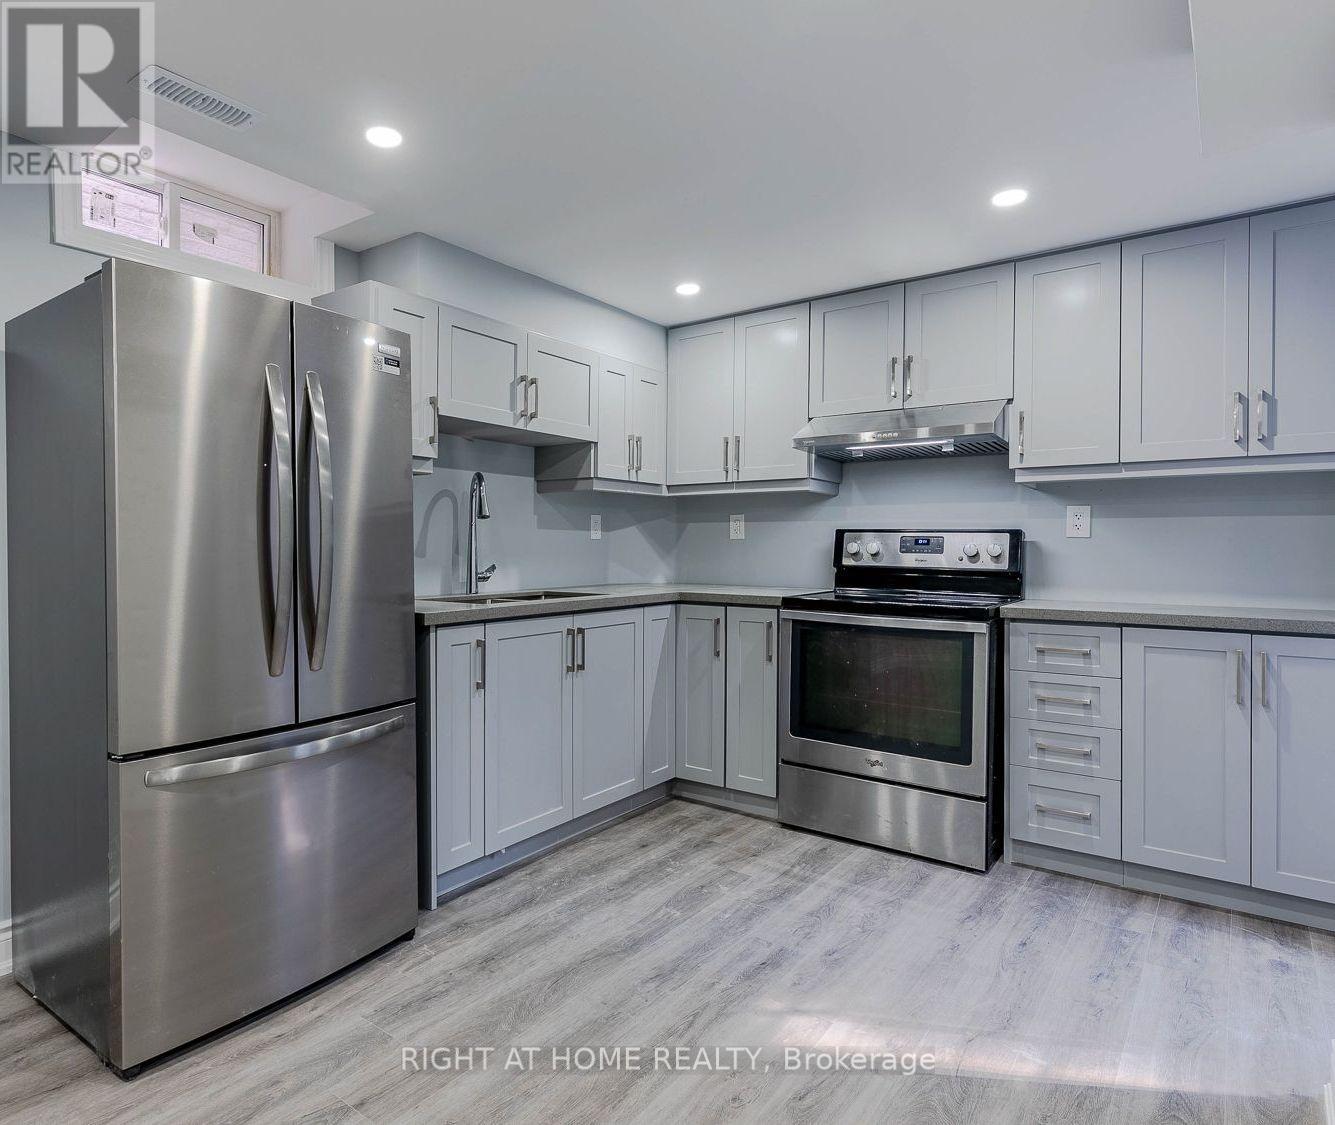
Rare Legal Basement in Vaughan. Welcome to this modern and beautifully maintained 1-bedroom, 1-bathroom legal basement suite in a highly sought-after Vaughan location. Featuring a separate private entrance, spacious living area, and private ensuite stacked laundry, this bright and comfortable suite offers an ideal combination of privacy, functionality, and convenience. The unit includes stainless-steel appliances and 1 dedicated driveway parking space. Perfectly suited for a professional or single occupant seeking a well-appointed home in a desirable neighborhood. Enjoy easy access to schools, parks, shopping, restaurants, public transit, major highways, and a wide range of everyday amenities. A fantastic opportunity to live in a convenient and welcoming Vaughan community. Tenant Pays 35% of utilities. (id:45725)
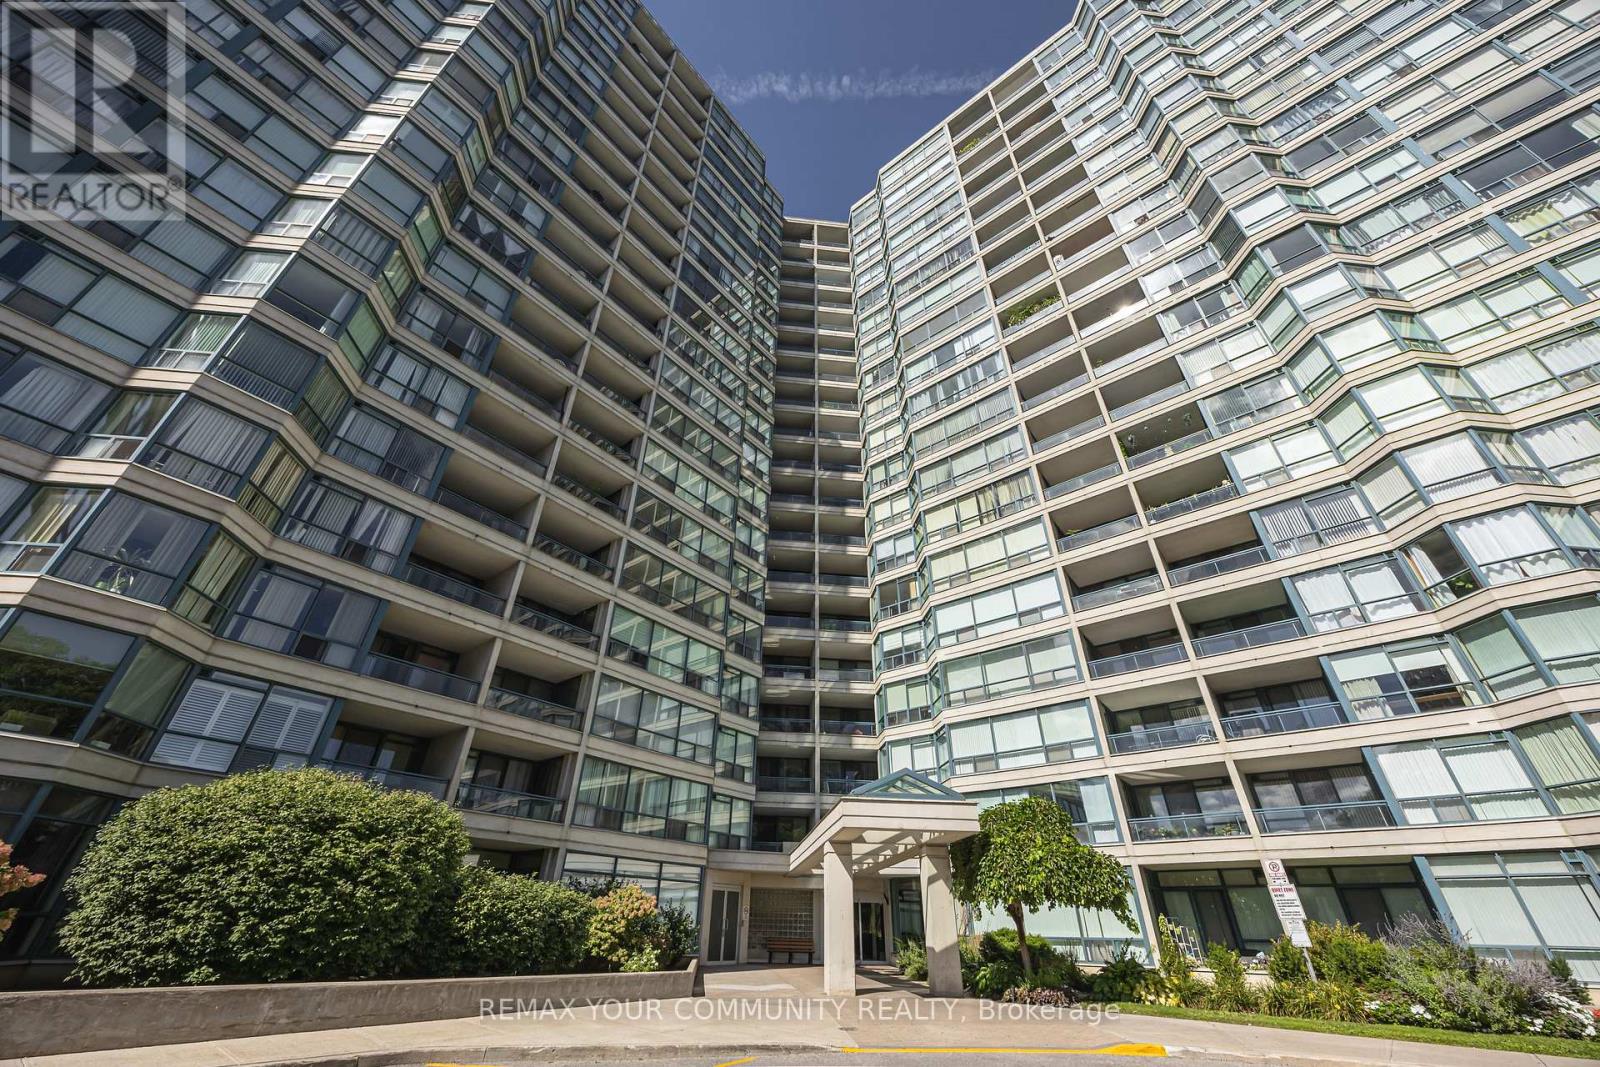
1109 - 4725 Sheppard Avenue E
Toronto (Agincourt South-Malvern West), Ontario
Welcome to Riviera Club II! An incredibly spacious suite offering approximately 1,680 sq. ft. of comfortable condo living in a well-established Scarborough building. Space is the standout, with a layout that feels far more like a home than a typical condo. The living and dining areas offer plenty of flexibility for entertaining, relaxing, working from home or accommodating larger furniture without feeling crowded. The eat-in kitchen provides a separate casual dining space, while the oversized balcony adds another place to unwind outdoors. Both bedrooms are generously sized, including a primary retreat with a walk-in closet and private four-piece ensuite. Ensuite laundry, excellent in-suite storage and two parking spaces (one Tandem) complete the unit. Riviera Club II offers an impressive range of amenities including 24-hour concierge, swimming pool, fitness centre, sauna, squash and tennis courts, billiards room and party room. Everyday convenience is right outside your door, with TTC access, Highway 401, Scarborough Town Centre, Agincourt GO, grocery stores, restaurants and shopping all nearby. The future Sheppard-McCowan subway station is also planned within walking distance, adding even more transit connectivity to the neighbourhood. If space is high on the wish list, this is the kind of floor plan that is becoming increasingly difficult to find. (id:45725)
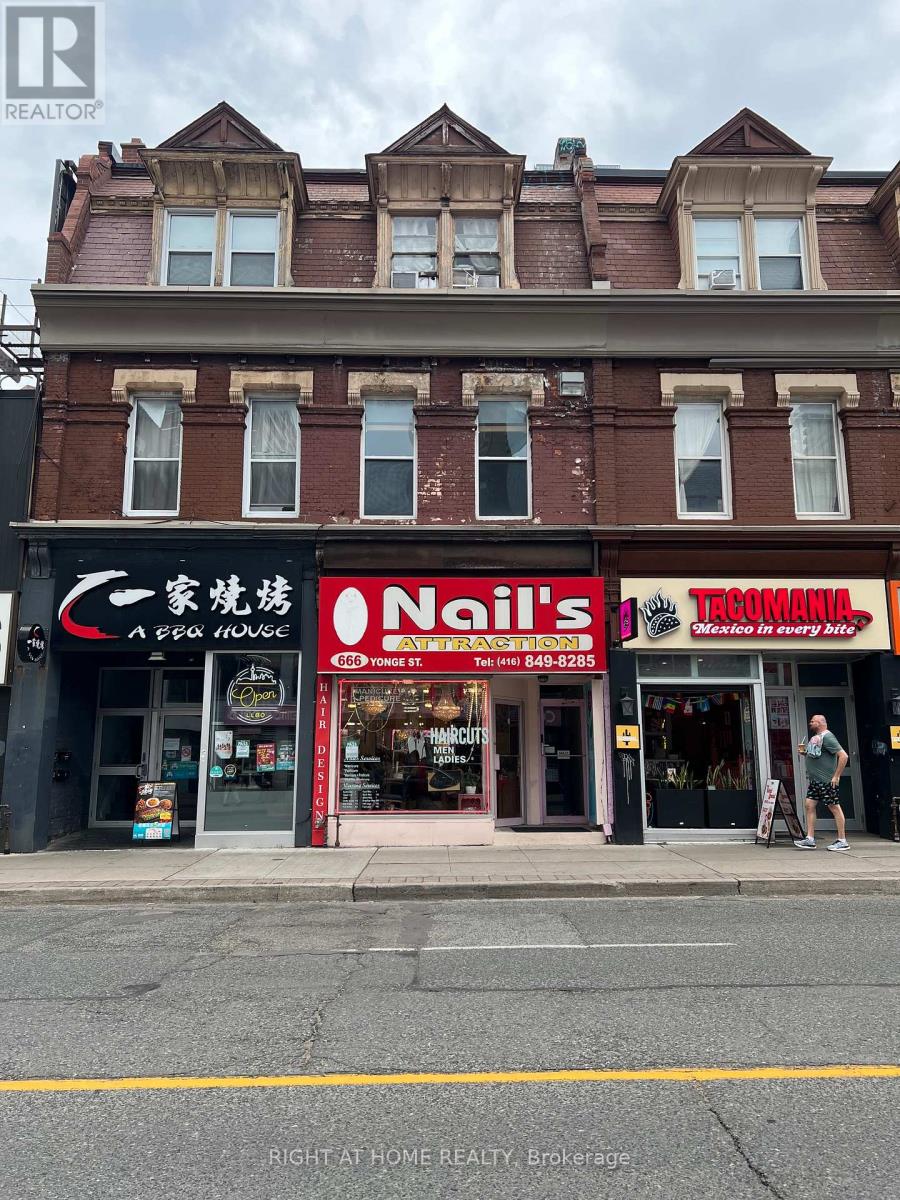
666 Yonge Street
Toronto (Bay Street Corridor), Ontario
Rare opportunity to own a mixed-use property in the heart of Downtown Toronto. Featuring a ground-floor retail space with excellent Yonge Street exposure and two self-contained 2-bedroom residential units above, this property offers strong income potential and a diversified revenue stream. Steps to TTC transit, universities, hospitals, and major employment centres, the property benefits from exceptional pedestrian traffic and a highly desirable downtown location. Ideal for investors, owner-users, or those seeking long-term growth in one of Toronto's most established commercial corridors. (id:45725)
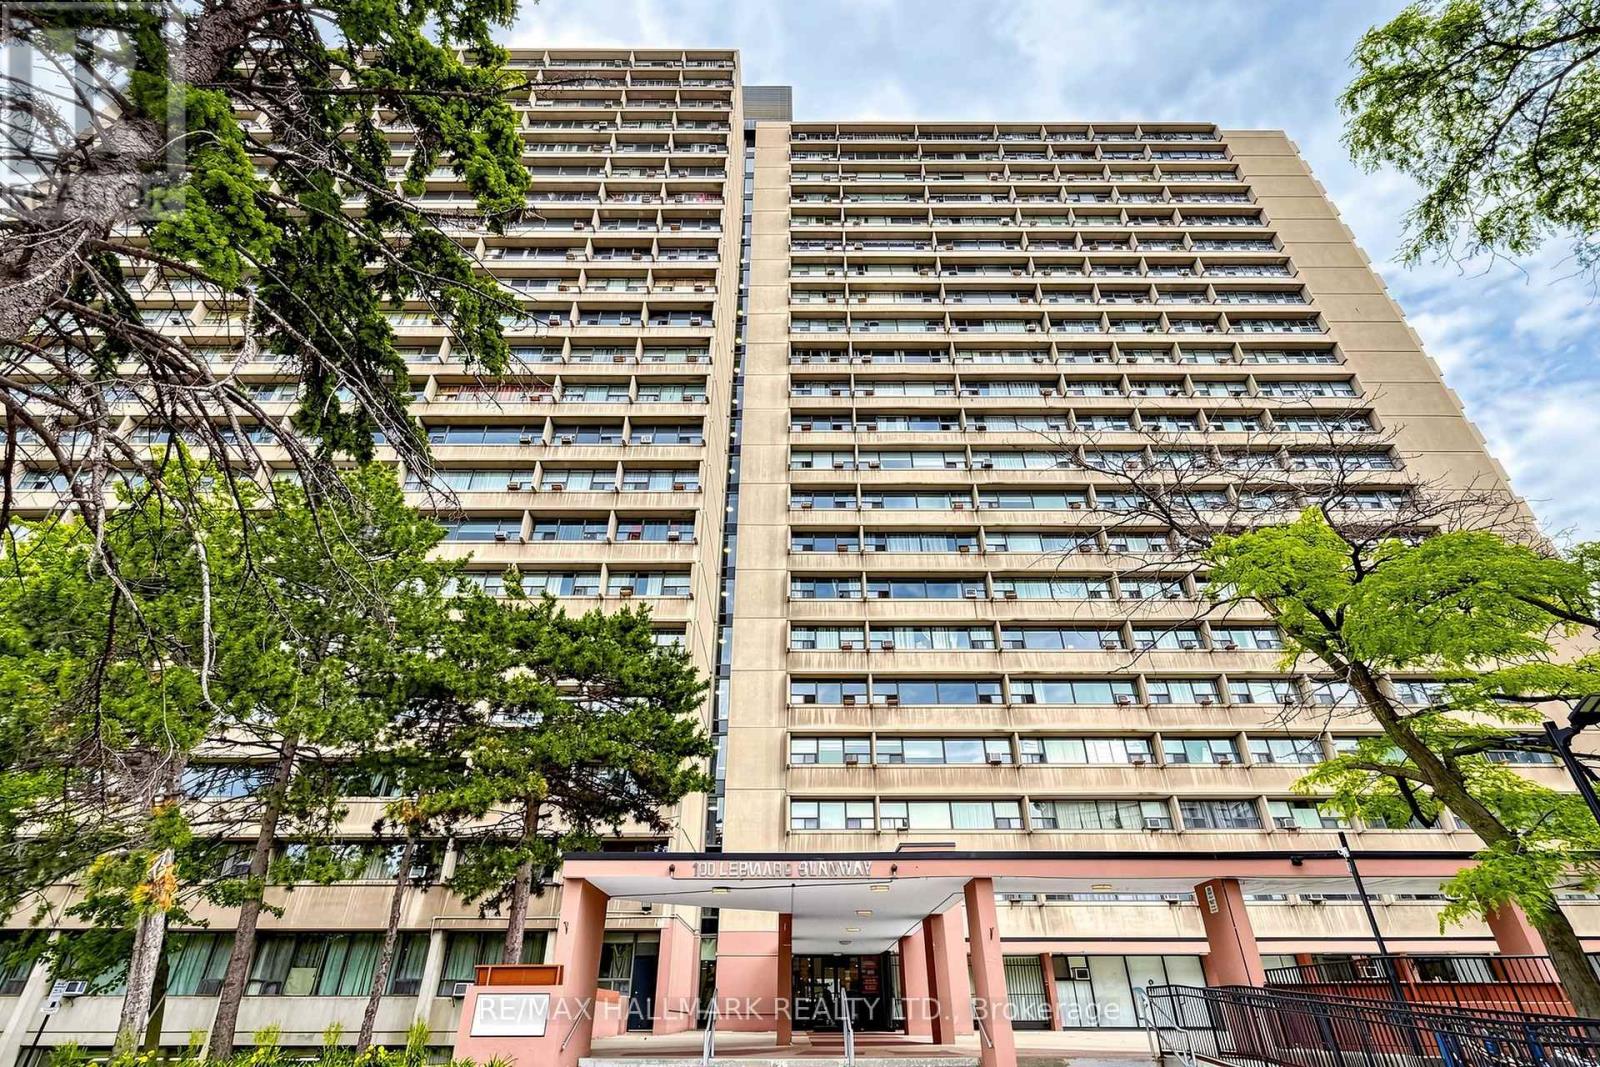
1512 - 100 Leeward Glenway
Toronto (Flemingdon Park), Ontario
Bright & Sunny Functionally Laid Out large 1 bedroom Unit In Convenient Location just south of Eglinton Ave E. Updated modern kitchen. Eastern exposure will bring in an abundance of natural light. Large Rooms will provide comfortable condo living without sacrificing space. Easy to maintain and Durable laminate flooring laid Throughout. Large Laundry Room in Basement - No need to haul your laundry offsite to a laundromat. 1 Parking + 1 Locker included. Building Features plenty of amenities including fitness room + indoor swimming pool. Nearby to shops, restaurants and places of worship. Within a few minutes drive you can be on the DVP headed into Downtown, uptown or out of town. Low Maintenance Fees that include water, heat + hydro. (id:45725)
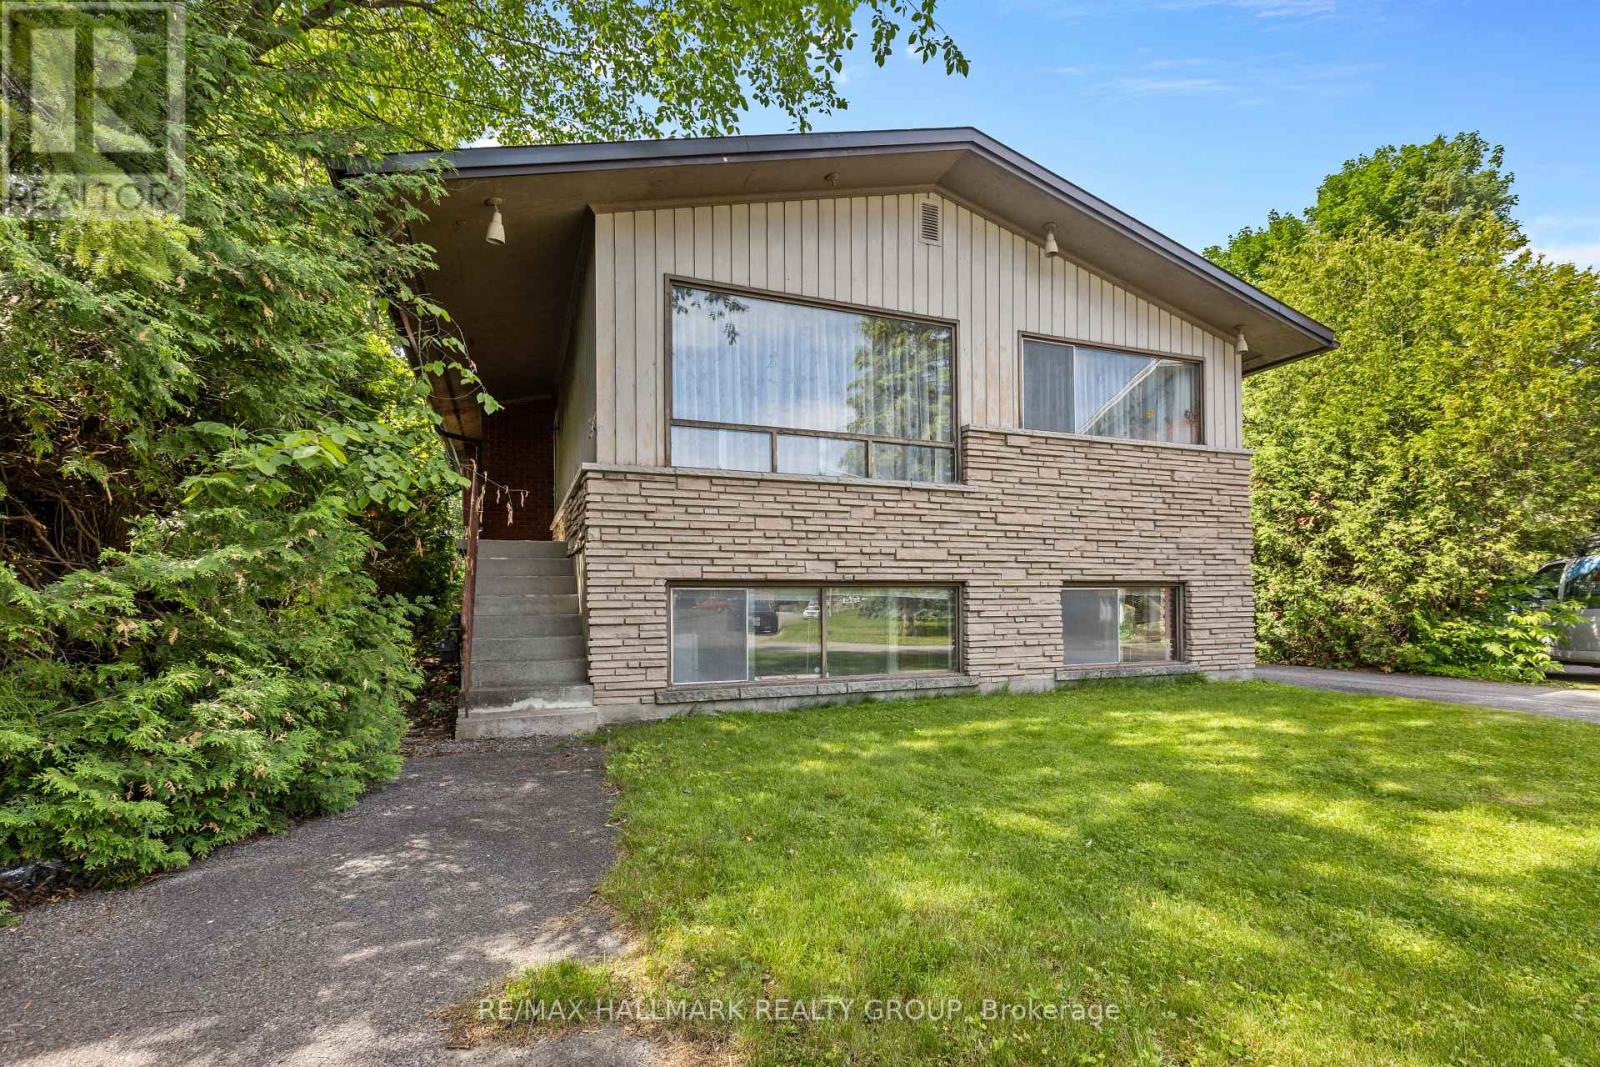
492 Vernon Avenue
Ottawa, Ontario
Investor Alert! Welcome to 492 Vernon Avenue on a quiet residential street within walking distance to St. Laurent recreational complex. An exceptional opportunity for investors, developers, or buyers looking to unlock incredible future potential. This estate sale offers a rare chance to acquire a single-family home situated on a generous lot with the opportunity to renovate the existing layout into two one-bedroom basement apartments, creating a triplex opportunity (buyer to verify all zoning, permits, and municipal approvals). The upper level has 3 bedrooms and the lower level has 2 one-bedroom apartments ready to renovate with the existing layout. Can also be converted to a family home. Zoning is R3A, R4B, however buyer to verify all zoning, permits, and municipal approvals. Whether you're looking to expand your investment portfolio, generate rental income, or maximize the property's potential, this is an opportunity you won't want to miss. Ideally located just minutes from downtown Ottawa and close to schools, parks, public transit, shopping, restaurants, hospital and all essential amenities. Property is being sold AS-IS where-is, with no representations or warranties by the Estate. (id:45725)