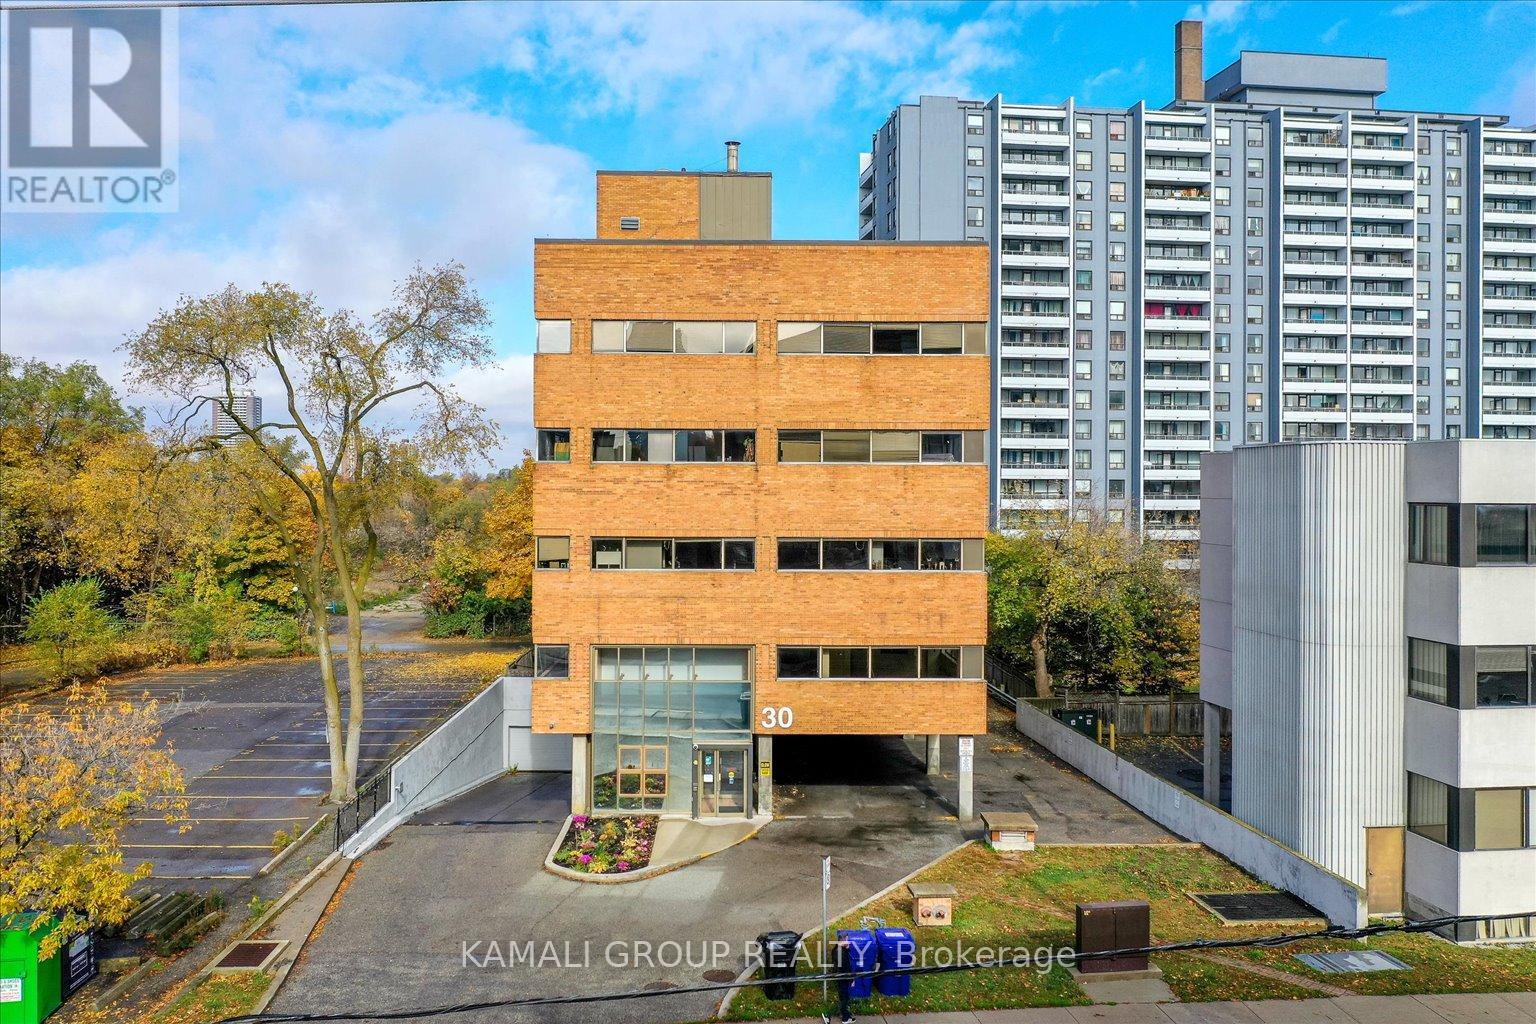
101 - 30 Drewry Avenue
Toronto (Newtonbrook West), Ontario
YONGE & FINCH!! Gross Rent Including Internet & Utilities! Main Floor-Street Facing Unit With Soaring Floor To Ceiling Window, Rider's Paradise-92 Transit Score- 3 Minutes To Finch TTC Subway Station & Coming Soon Yonge Subway Extension & Finch LRT!! 40 Common Above & Below Ground Parking, CR1 Zoning With Loads Of Permitted Uses Including Educational, Financial, Medical Office, Massage, Pet Services & Much More! Drewry Bus Stop At Your Door Step, Easy Access To York Region Transit System, Steps To Restaurants On Yonge St, Minutes To Centerpoint Mall & Highway 401! (id:45725)
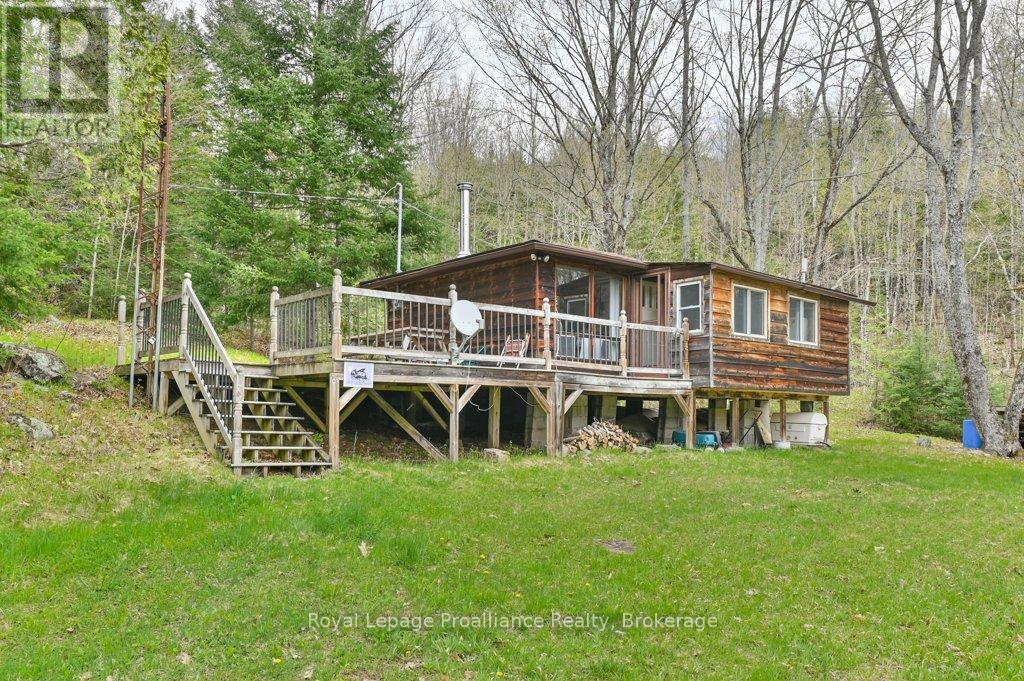
2611 River Road
North Frontenac (Frontenac North), Ontario
Unleash your outdoor adventure dreams with this incredible 105-acre recreational property near the majestic Mississippi River! This charming retreat features a cozy 2-bedroom, 1-bathroom hunt camp complete with built-in bunks, a welcoming living room, and a kitchen & dining area that's perfect for gathering after a day of exploration. Enjoy shoulder seasons in comfort with an insulated floor and walls, plus a woodstove certified for efficient heating, and in the warmer seasons, bask in the sun on the deck after a long day's hike while taking in the stunning Canadian Shield landscape surrounding you. With groomed trails for hiking and excellent hunting opportunities right at your doorstep, plus access to abundant lakes in the area, teeming with fish like walleye/pickerel, bass and pike, this property is an outdoor enthusiast's paradise! This is more than just a property; it's your gateway to endless adventures! Don't miss out on this unique opportunity to own your very own slice of nature, come experience it for yourself! (id:45725)
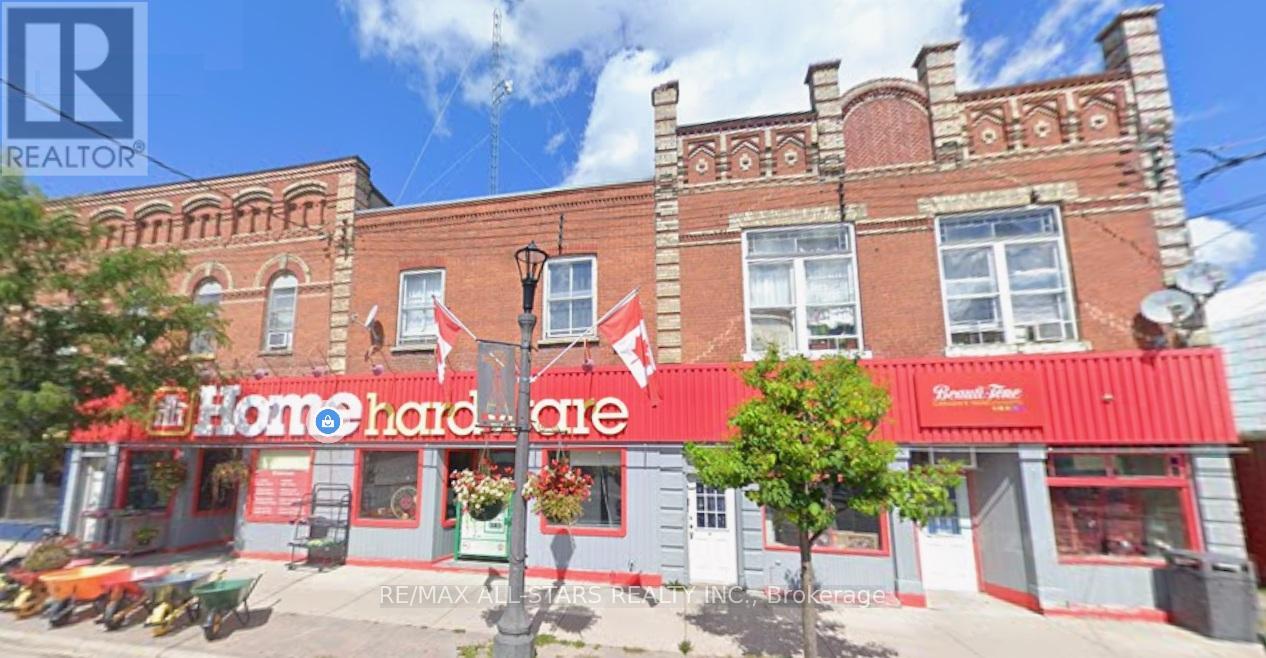
22-26,28-32 Cameron Street E
Brock (Cannington), Ontario
Exceptional Investment Opportunity in the Heart of Downtown Cannington! Own a prime commercial/residential property featuring two large buildings with strong income potential. The approximately 4,000 sq. ft. retail space is currently leased to Home Hardware. Above are five residential apartments, all currently occupied on month-to-month leases, offering flexibility for future rental adjustments or redevelopment plans. Ample on-site parking, full municipal services, and a highly visible downtown location add to this property's appeal. Conveniently located with an easy commute to the GTA, this is an excellent opportunity for investors seeking immediate income, long-term appreciation, or a future hold in a growing community. (id:45725)

523 Hwy 3
Port Colborne (Killaly East), Ontario
Nestled among quiet rural lands and protected forests on a sprawling 1.44-acre lot, this custom-built 2-storey home offers the perfect blend of country living, quality craftsmanship, and exceptional outdoor amenities. Built by the original and only owner using 2x6 construction, the home showcases timeless finishes including hardwood floors, oak trim, and beautiful British Columbia cedar accents throughout. The main floor features a welcoming foyer, formal dining room with a brick-surround gas fireplace, spacious living room, and a functional kitchen with custom oak cabinetry and a second dining area. The adjoining family room is anchored by another brick-surround gas fireplace and has sliding doors to the expansive covered deck overlooking the backyard. A 2-piece bathroom, laundry room, and inside access to the attached 2-car garage complete the main level. Upstairs, the primary bedroom includes a 4-piece ensuite bathroom, while three additional bedrooms and a 4pc bathroom provide plenty of space for family, guests, or hobbies. Outside, the property truly shines. The private backyard oasis features a fenced inground pool (16'x32'), interlock patio, covered deck, pond, pool shed, and multiple areas to relax in the sun or shade. A long driveway with circular turnaround provides ample parking for family and visitors. A major bonus is the impressive 30' x 40' workshop, offering excellent potential for hobbies, storage, home business use, or possible in-law suite plus there's room on the east side of the property for a future Accessory Dwelling Unit (ADU), subject to buyer approvals and permits. Recent updates include a metal roof on the house, covered deck, workshop, and pool shed (2022), pool liner and pump (2023), and a new well pump and water piping (2025). Conveniently located near the Vale Health & Wellness Centre, Welland Canal, shopping, restaurants, and Highway 140 access, this property offers the peace of country living with the convenience of nearby amenities. (id:45725)
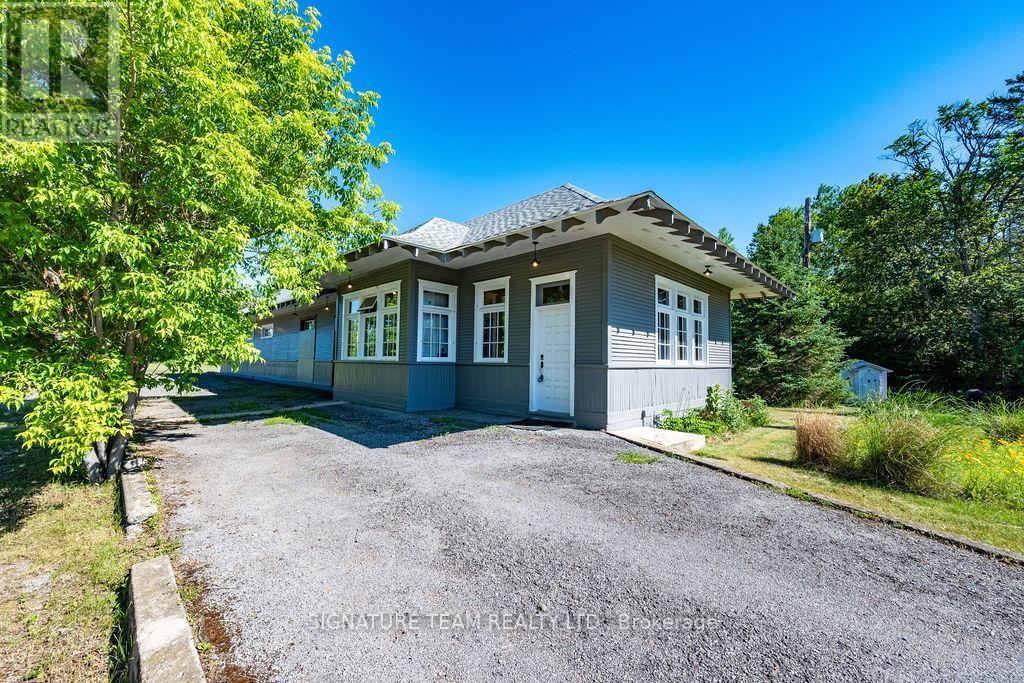
266 Foymount Road
Bonnechere Valley, Ontario
Own a Remarkable Piece of History! Welcome to this truly unique 3-bedroom, 1.5-bathroom home, thoughtfully transformed from an original Grand Trunk Railway (GTR) train station. Rich in character and history, this one-of-a-kind property beautifully combines timeless architectural charm with the comforts of modern living. Situated on a 2.57-acre lot, the home retains many of its original features, including stunning woodwork, creating a distinctive atmosphere that is impossible to replicate. Outside, the yard is landscaped and gardens provide a peaceful and private setting to enjoy throughout the seasons. Inside, spacious living areas offer comfort and versatility for families, hobbyists, or entrepreneurs alike. A large heated room at the rear of the home, equipped with an infrared propane tube heater, presents endless possibilities as a recreation room, workshop, studio, or additional gathering space. Adding even greater appeal, the property is zoned Highway Commercial, opening the door to a variety of residential, business, or investment opportunities. Upgrades include: Propane furnace (2018), Hot water tank (2018), Shingles (2019), 20KW Kohler standby generator (2023).This exceptional property offers a rare opportunity to own a landmark residence with character, space, and potential. Whether you're looking for a unique family home, a live-work opportunity, or an investment with endless possibilities, this property is worth a look. (id:45725)
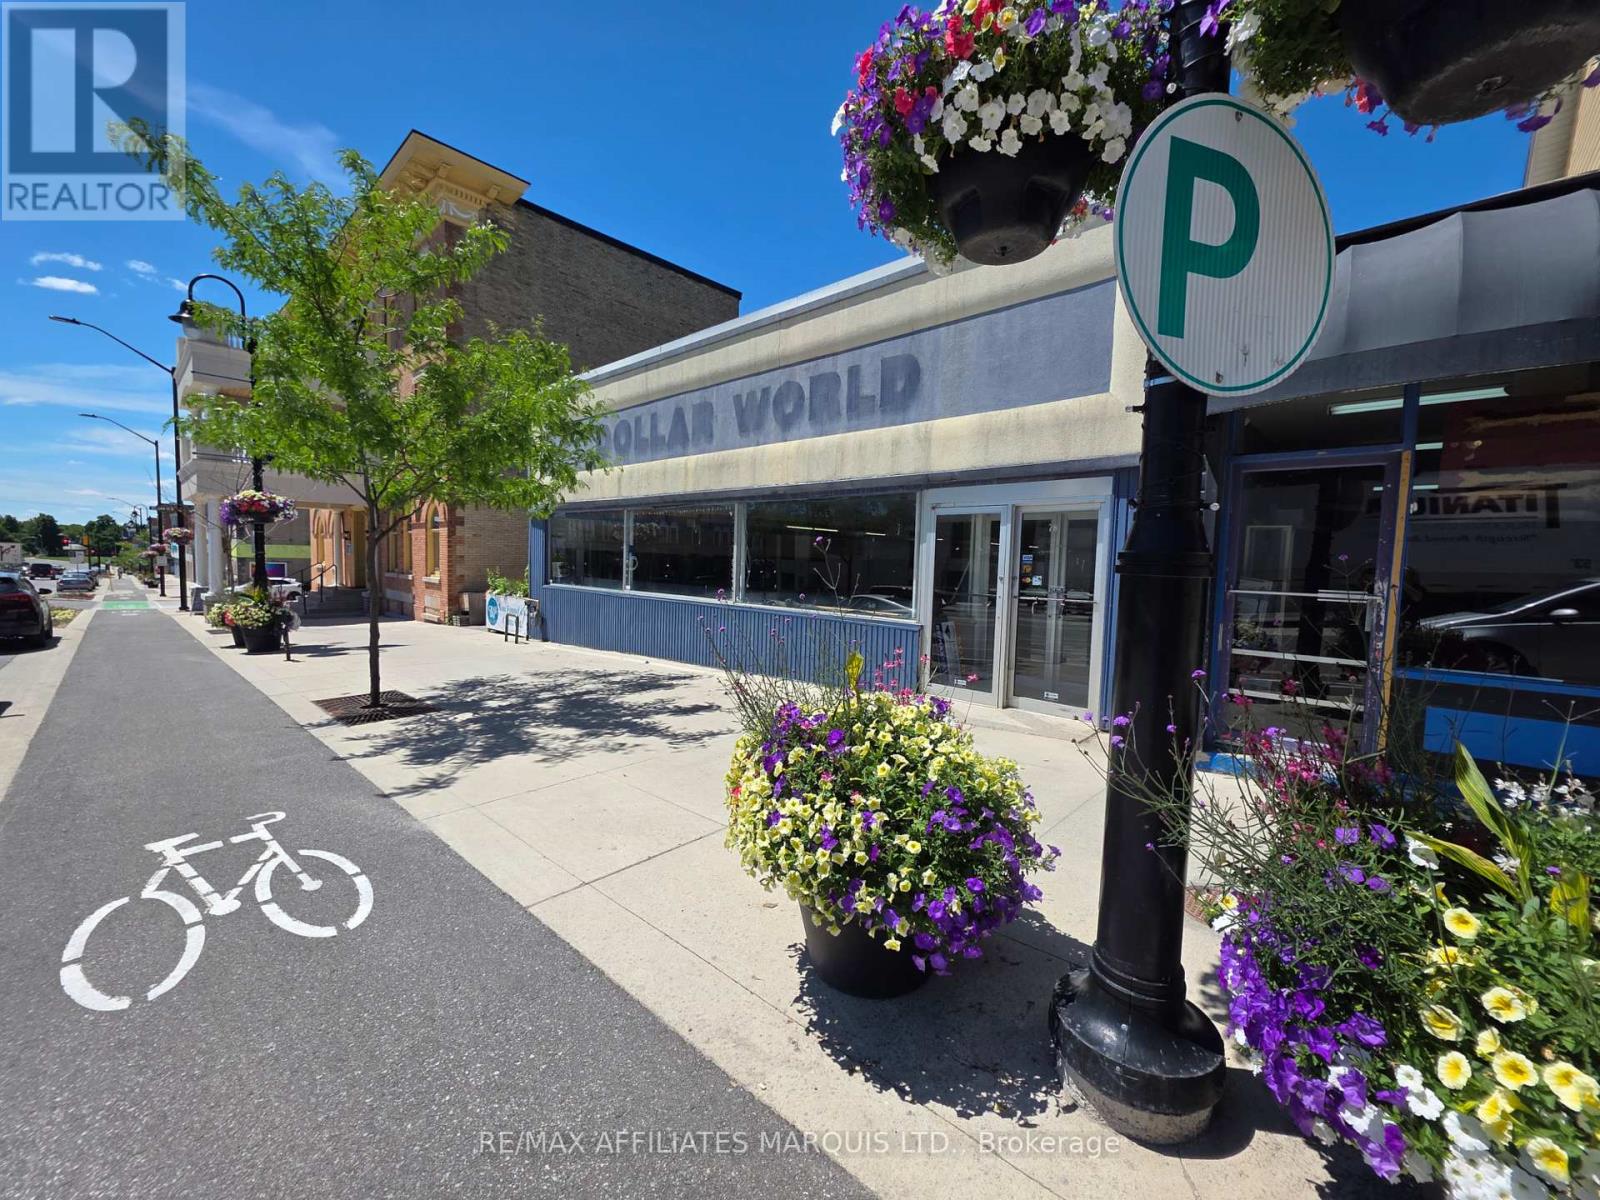
28 Beckwith Street N
Smiths Falls, Ontario
Calling all business owners & investors! This versatile, single-level commercial space offers roughly 5,000sq ft ready to customize for retail, office, or service-oriented operations. The layout can be easily re-configured into multiple units to suit your vision, offset expenses, create income streams. With expansive storefront windows, high ceiling height, and excellent street exposure, the building benefits from steady foot & vehicle traffic. Ground-level construction ensures smooth, accessible entry for all customers. Positioned in the heart of the downtown district, the property allows for a broad range of permitted uses and sits among successful shops, restaurants, and services. Up to 100k in CITY GRANTS AVAILABLE if you qualify. Large section of the roof replaced in 2026. Book today! 24-hour irrevocable on all offers. (id:45725)
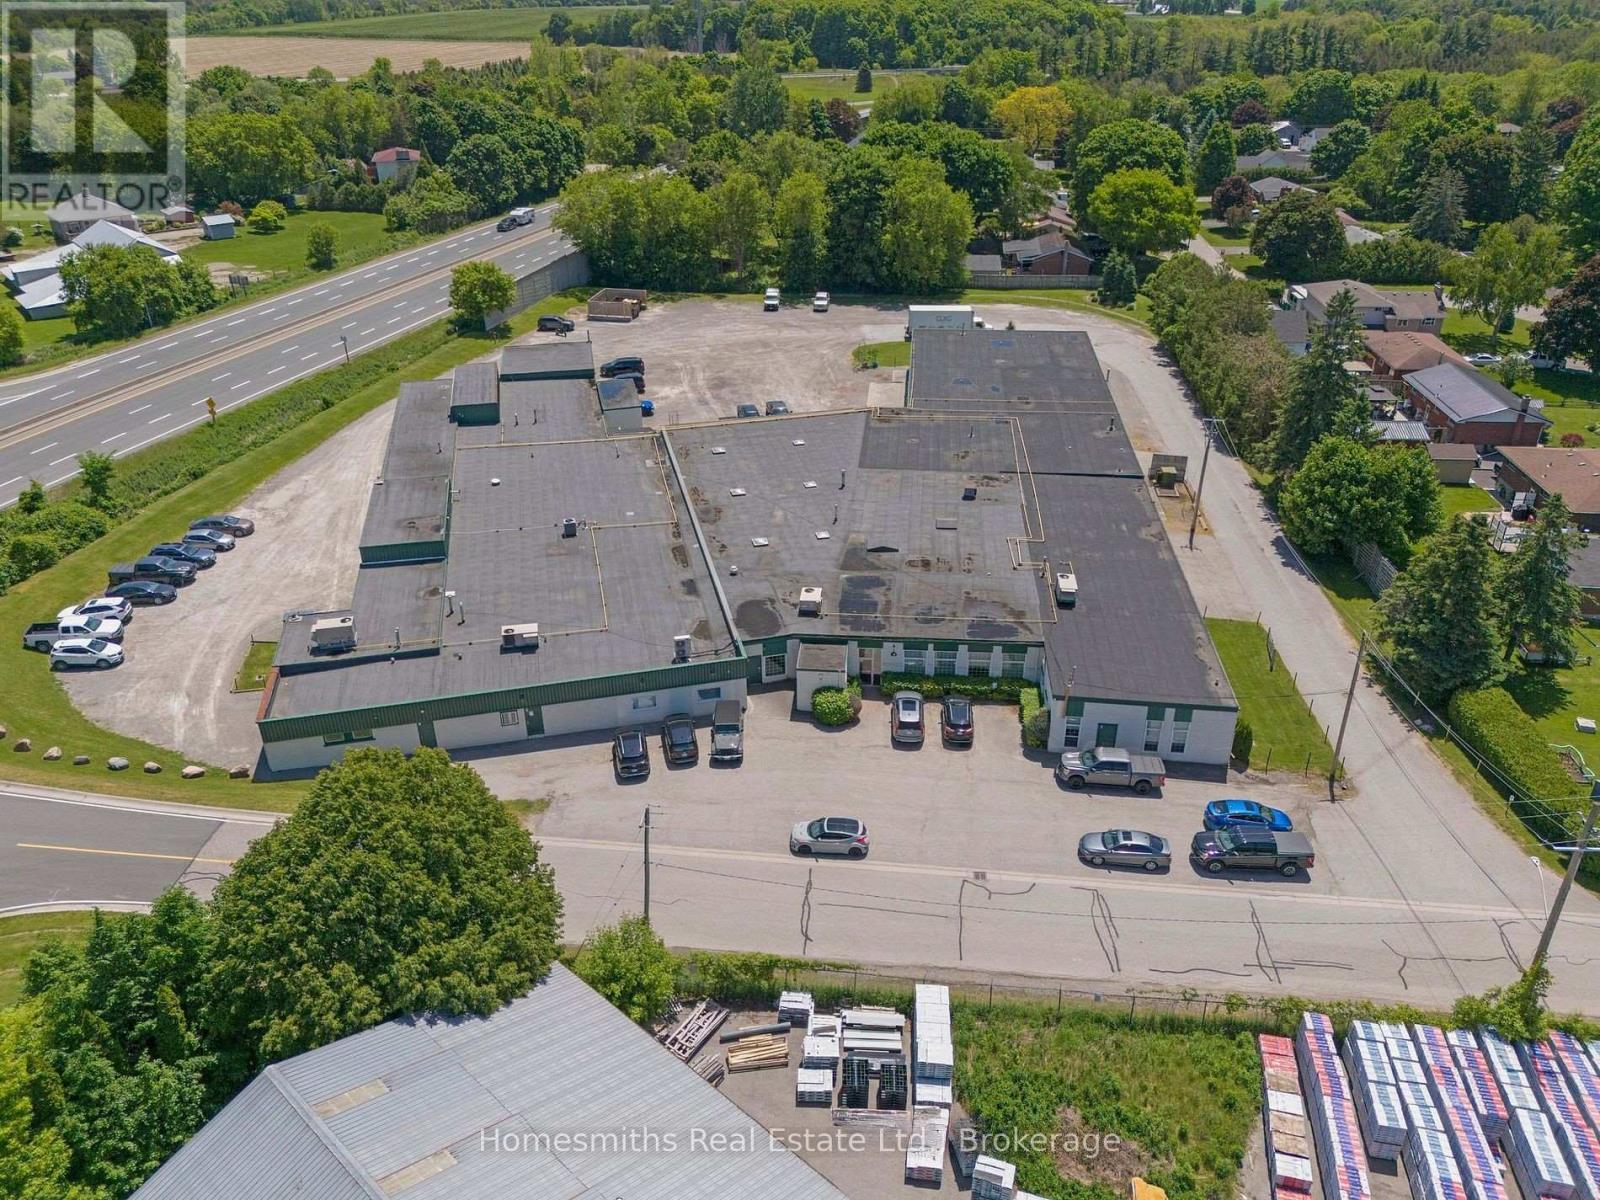
9 Cobbledick Street
Clarington (Orono), Ontario
Prime 41,000+ sq ft mix commercial/industrial multi tenanted, freestanding building located on 3 acres in the high growth and rapidly expanding Municipality of Clarington strategically located adjacent to Hwy 115 with quick access to Hwy's 401 and 407 optimizing logistical efficiency. 4 fully tenanted units ranging in size from 3600 sq ft up to 17,000+ sq ft with mixed warehouse and office spaces. Building has been very well maintained and is equipped with multiple truck and grade level overhead doors with ample parking and loading/turning space. This is a rare investment opportunity with long term, high quality tenants boasting excellent income with future escalation. With its strategic location, expansive layout, and comprehensive amenities, this freestanding industrial building would make an excellent addition to any real estate portfolio. (id:45725)
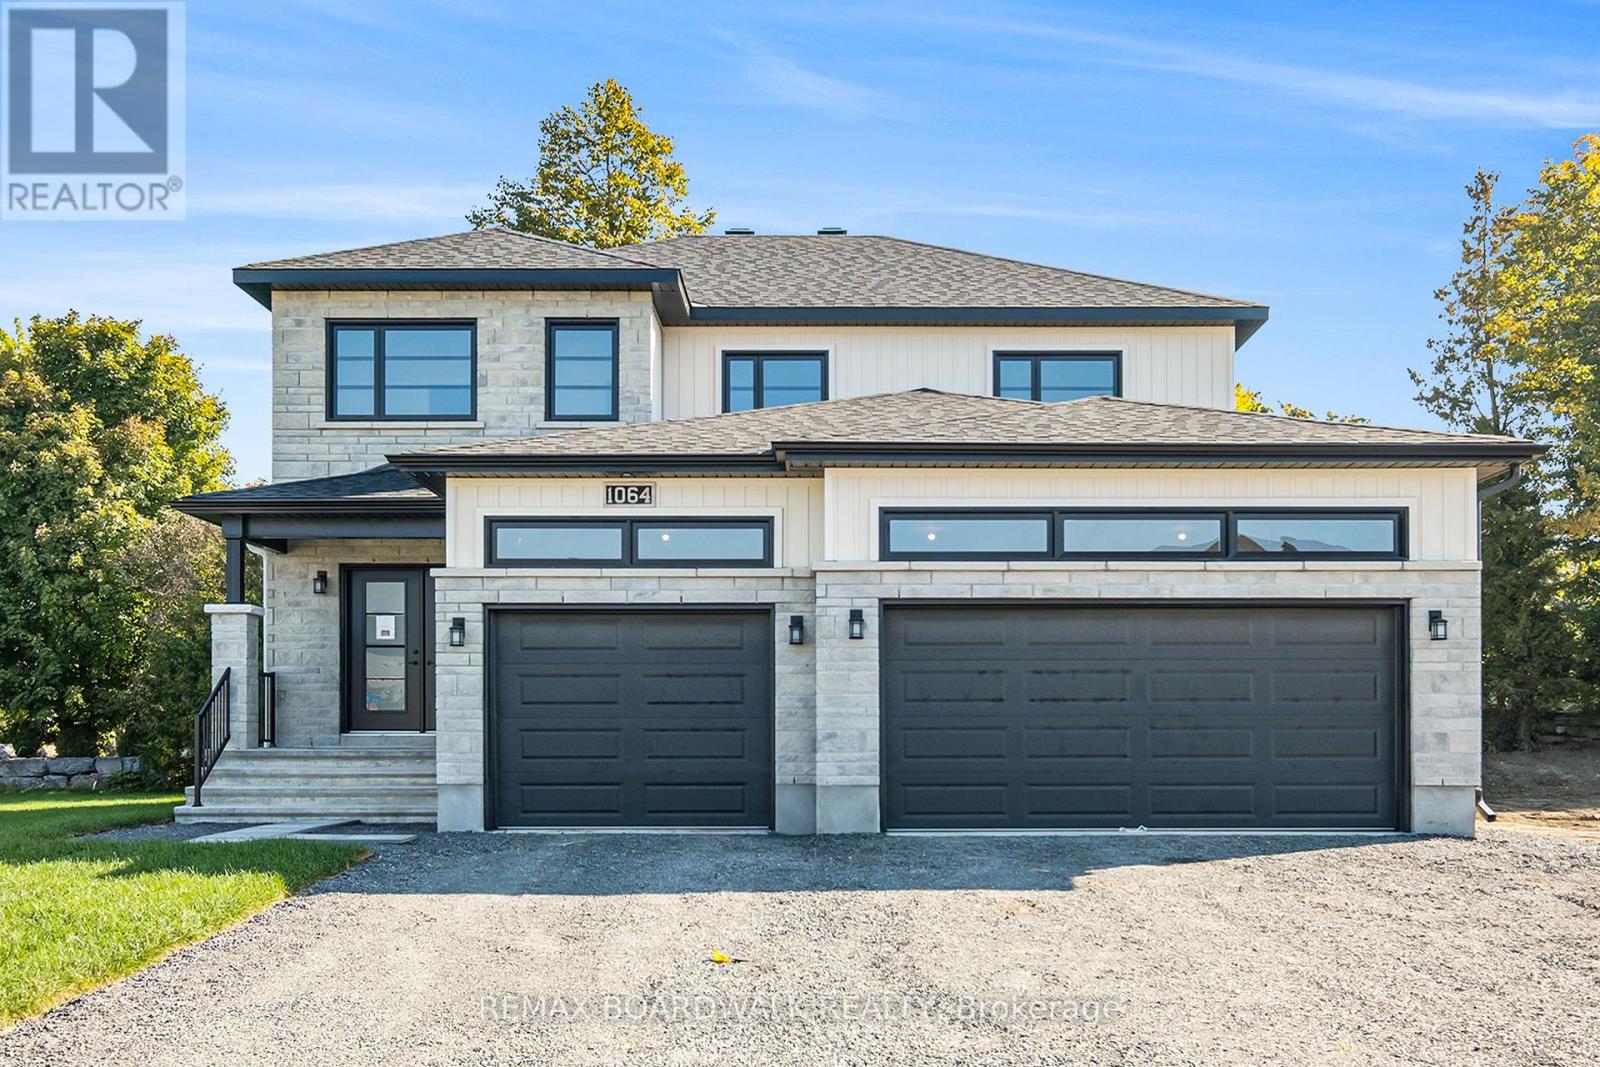
1064 Chablis Crescent
Russell, Ontario
** Price reflects HST rebate credits for qualifying buyers; subject to eligibility. ** Welcome to the stunning Castleview Model by Melanie Construction, a beautifully crafted 2025-built home that showcases exceptional design, premium finishes, and countless upgrades throughout. Previously serving as the builder's model home, this impressive property is move-in ready and offers the perfect blend of luxury, comfort, and functionality. Step inside to a bright and inviting foyer that leads into a spectacular open-concept main floor. The heart of the home is the designer kitchen, featuring a large center island, quartz countertops, custom cabinetry, stylish finishes, and an impressive walk-in pantry offering abundant storage and organization. The spacious dining area flows seamlessly into the family room, highlighted by a striking gas fireplace and large windows that fill the space with natural light. A convenient powder room completes the main level. Upstairs, you'll find generously sized bedrooms designed with comfort in mind. The spacious primary suite is a true retreat, offering a large walk-in closet and a luxurious 5-piece ensuite featuring double sinks, a relaxing soaker tub, and a separate glass shower enclosure. The second-floor laundry room adds everyday convenience and is equipped with built-in cabinetry and a deep utility sink. Every detail of this home reflects quality craftsmanship, from the elegant flooring and designer lighting to the beautifully appointed bathrooms and upgraded finishes throughout. The oversized 3-car garage provides exceptional space for vehicles, storage, hobbies, or a workshop. Located in a desirable family-friendly community, this exceptional home offers the rare opportunity to own a builder's showcase property without the wait of new construction. Simply move in and enjoy luxury living from day one. (id:45725)

1141 Montblanc Crescent
Russell, Ontario
** Price reflects HST rebate credits for qualifying buyers; subject to eligibility. ** The Mayflower is sure to impress! The main floor consist of an open concept which included a large gourmet kitchen with walk-in pantry and central island, sun filled dinning room with easy access to the back deck, a large great room, and even a main floor office. The second level is just as beautiful with its 3generously sized bedrooms, modern family washroom, second floor laundry facility and to complete the master piece a massive 3 piece master Ensuite with large integrated walk-in closet. The basement is unspoiled and awaits your final touches! This home is not built. Construction for February 2027. Possibility of having the basement completed for an extra $32,500+tax. *Please note that the pictures are from the same Model but from a different home with some added upgrades.* (id:45725)
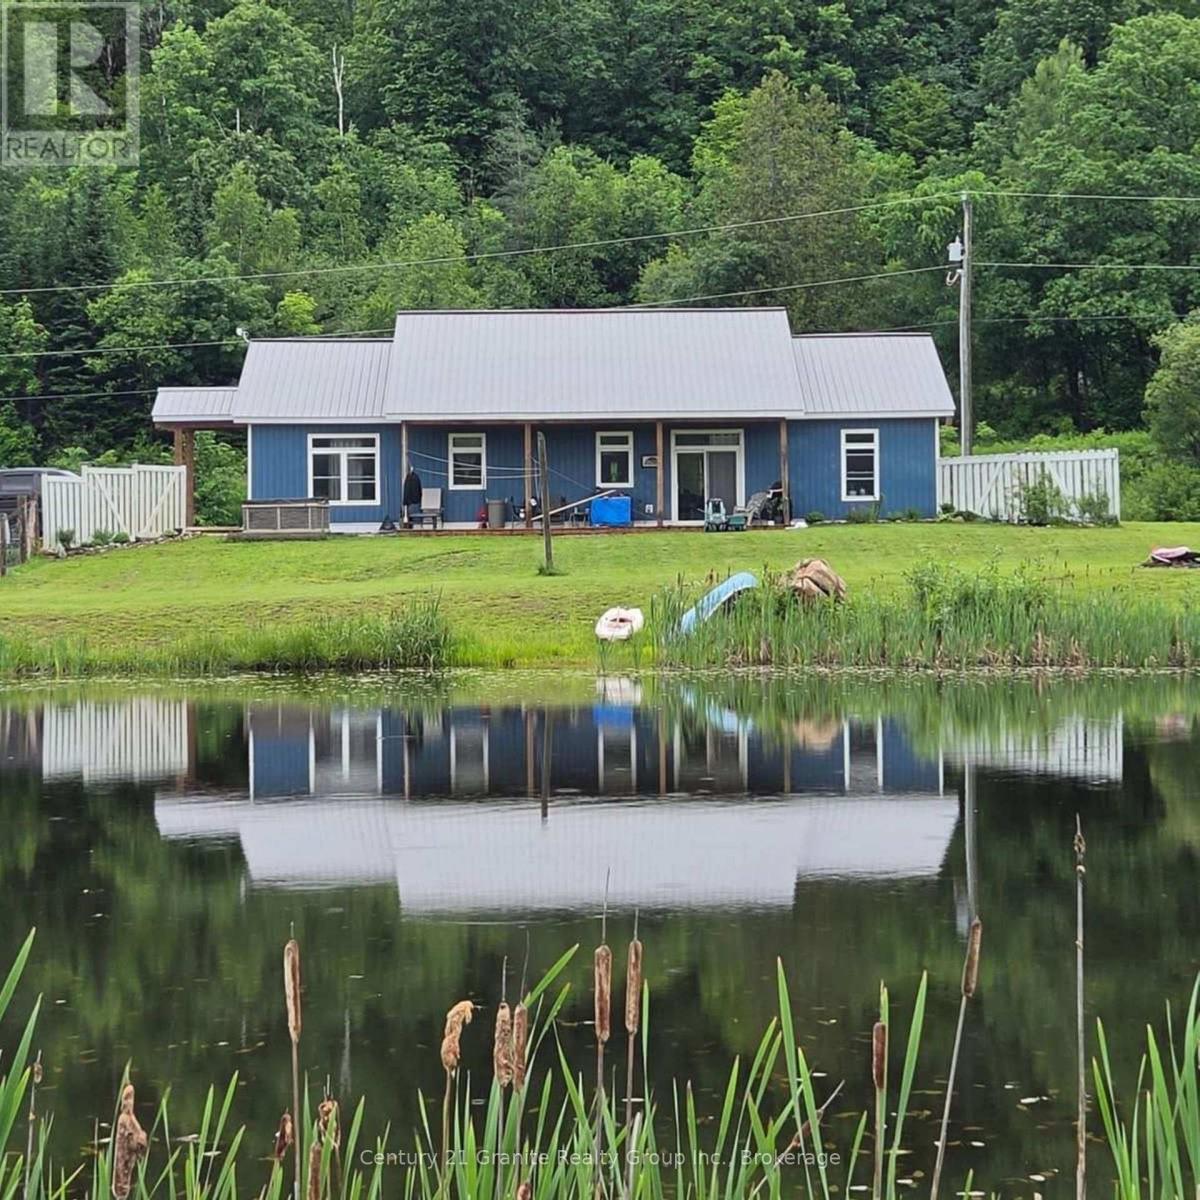
704 Lakeview Road
Bancroft (Dungannon Ward), Ontario
First Time on Market: Come and view this extraordinary property which sports a newer 2040 sq ft slab on grade home built in 2021 with 3 bedrooms, large kitchen, dining and living room with cathedral ceilings and a family room for that extra privacy. The primary bedroom has a en-suite and large walk in closet with a main 4 pc bath for the rest of the family. The large mudroom has lots of room with the entrance to the laundry and utility room. The home has in floor heating with a propane boiler system so the floors are toasty warm all winter long. The property is 23 acres in size and has two large ponds and fenced pastures for the hobby farmer or just enjoy the open space, 10 minutes from town and great neighbours. Come have a look you will not be disappointed!! Book your showing today ! (id:45725)
203 - 8 Hickory Street W
Waterloo, Ontario
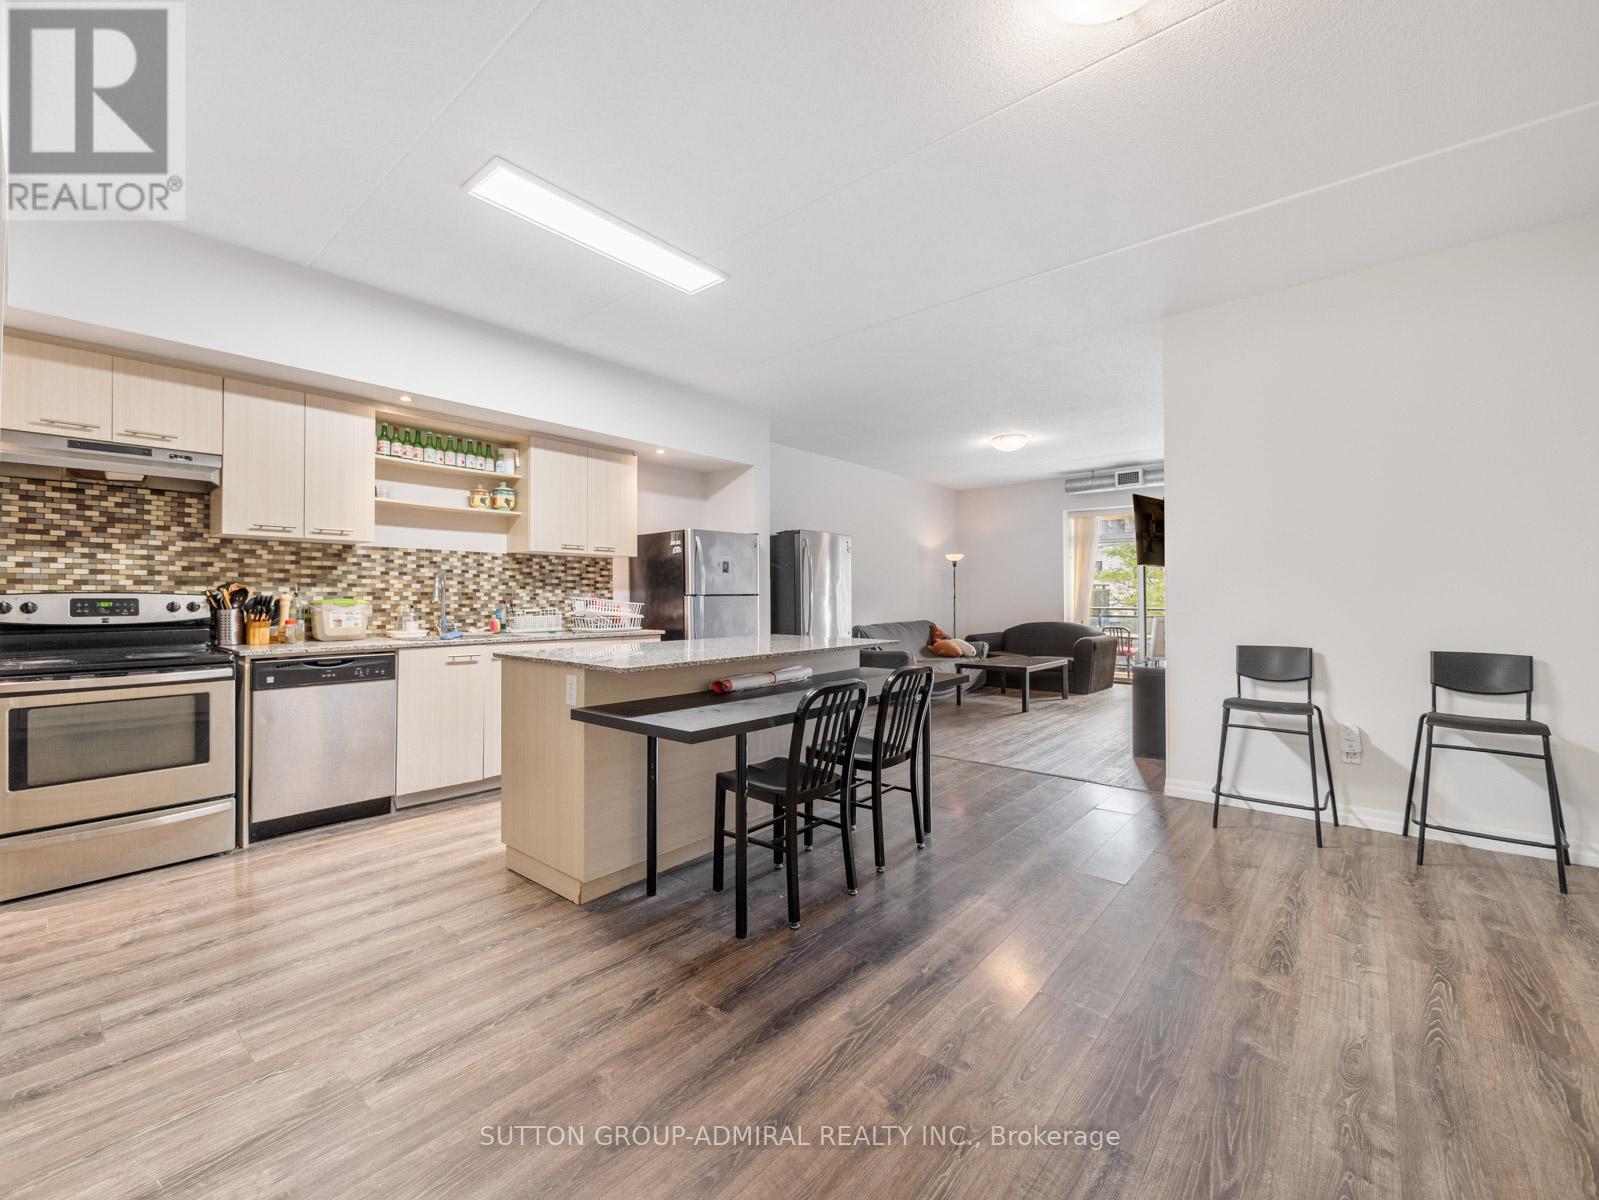
Calling All Investors! Welcome to 8 Hickory Street W, Unit 203, Waterloo - the ultimate income-generating investment property in a prime student rental location within walking distance to the University of Waterloo and Wilfrid Laurier University. This renovated condo offers over 2,000 sq. ft. of functional living space with laminate flooring throughout, 5 spacious bedrooms, 5 bathrooms, an open-concept living and dining area, and a walk-out to a spacious open balcony with room for outdoor furniture and enjoyment. The modern kitchen features stainless steel appliances, granite countertops, ceramic backsplash, a centre island, 2 stainless steel fridges, lots of cabinetry/pantry space and in-suite laundry for everyday convenience. All 5 rooms are fully rented from September 2026 to August 2027, generating a gross monthly income of $4,875 (covers 5 rooms $950/each monthly & parking $125/month), with the 1 owned underground parking space providing an additional $125 per month starting Sept. 2026. Monthly condo fees include unlimited Bell high-speed internet, water, parking, common elements, building insurance, and central air conditioning. The suite comes fully furnished with 5 double-sized bed frames, 5 desks, 5 side tables, washer and dryer, 3-seater couch, 2-seater couch, TV, barstools, dining chairs, window coverings, and electrical light fixtures. Building amenities include an exercise room, party/meeting room, games room, visitor parking, secure bike storage, elevator, and controlled entry. Ideally surrounded by parks and recreation including Kevin Strauss Football Field, Ansley Alumni Field, Hillside Park, Forwell Trail & Creek, Sugarbush Park, and Waterloo Park, with nearby access to University of Waterloo, Wilfrid Laurier University, Conestoga College. Steps to Grand River Transit, and the nearby Conestoga Parkway for easy travel throughout Waterloo Region, Ontario, and the GTA. (id:45725)
1320 Niagara Stone Road
Niagara-On-The-Lake (Virgil), Ontario
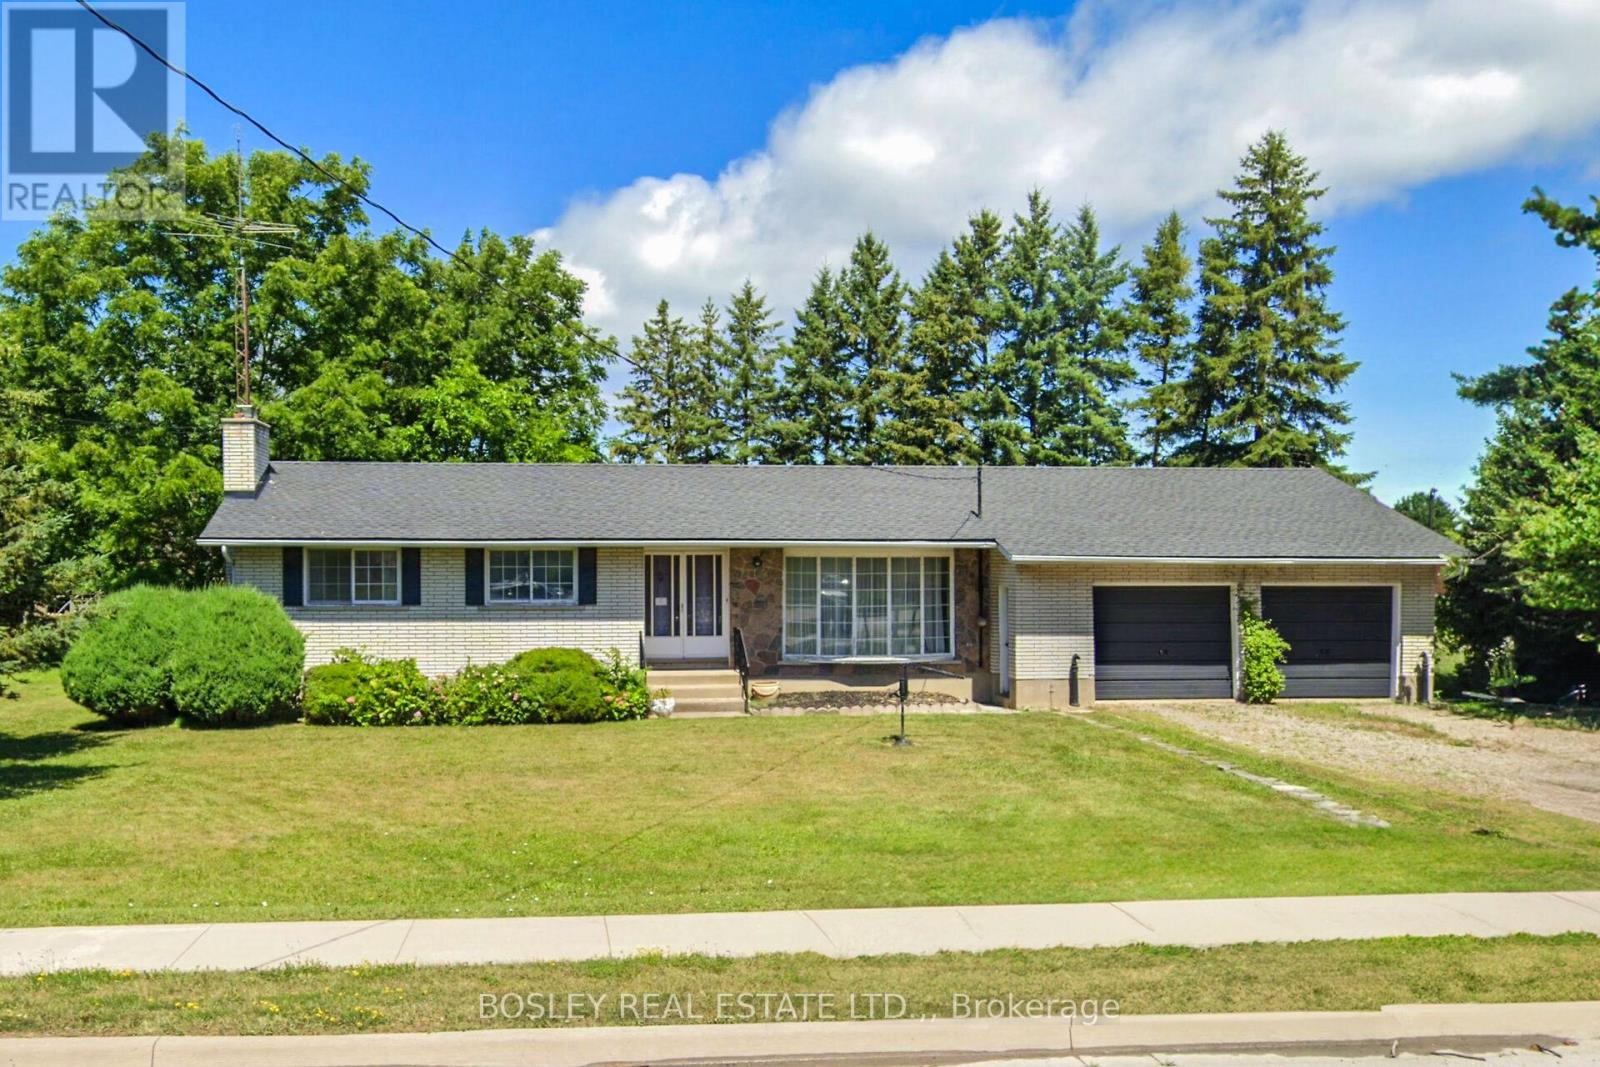
On Offer is a unique opportunity; a sprawling 3 bedroom, 2 bath ranch bungalow set on a pie-shaped estate lot of .294 acre which backs on to a playground / park. A mid-century century home which is ready to be reimagined and revitalized - please see the "virtual" renovation images for suggestions. The basement is partially finished and has there is a three-season garden room addition. There is inside access to the attached over-size double garage which also has a drive-through door. The home is "solid as a rock". If you are just getting started, looking for a project and are willing to roll up your sleeves, this diamond-in-the-rough is ready for its second debut. (id:45725)
212 - 55 Nugget Avenue
Toronto (Agincourt South-Malvern West), Ontario
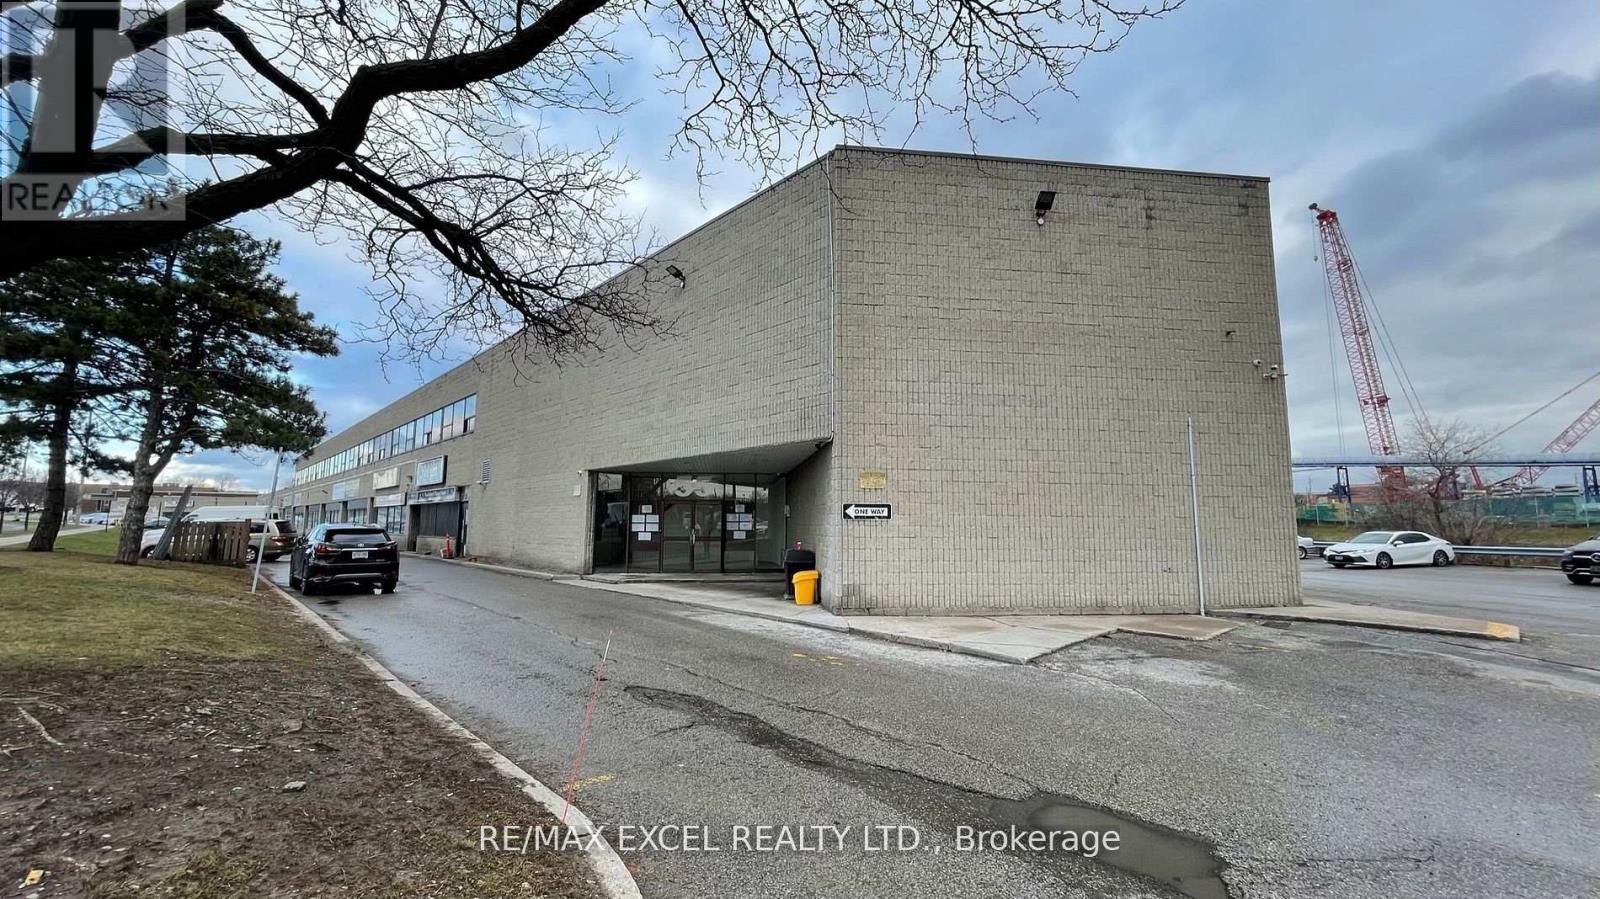
1,073Sft Of Beautiful Office Space Located On Sheppard And Mccowan, Minutes To Hwy 401. Lots Of lighting. Ideal For Many Uses. (id:45725)
3332 King Street
Lincoln (Lincoln-Jordan/vineland), Ontario
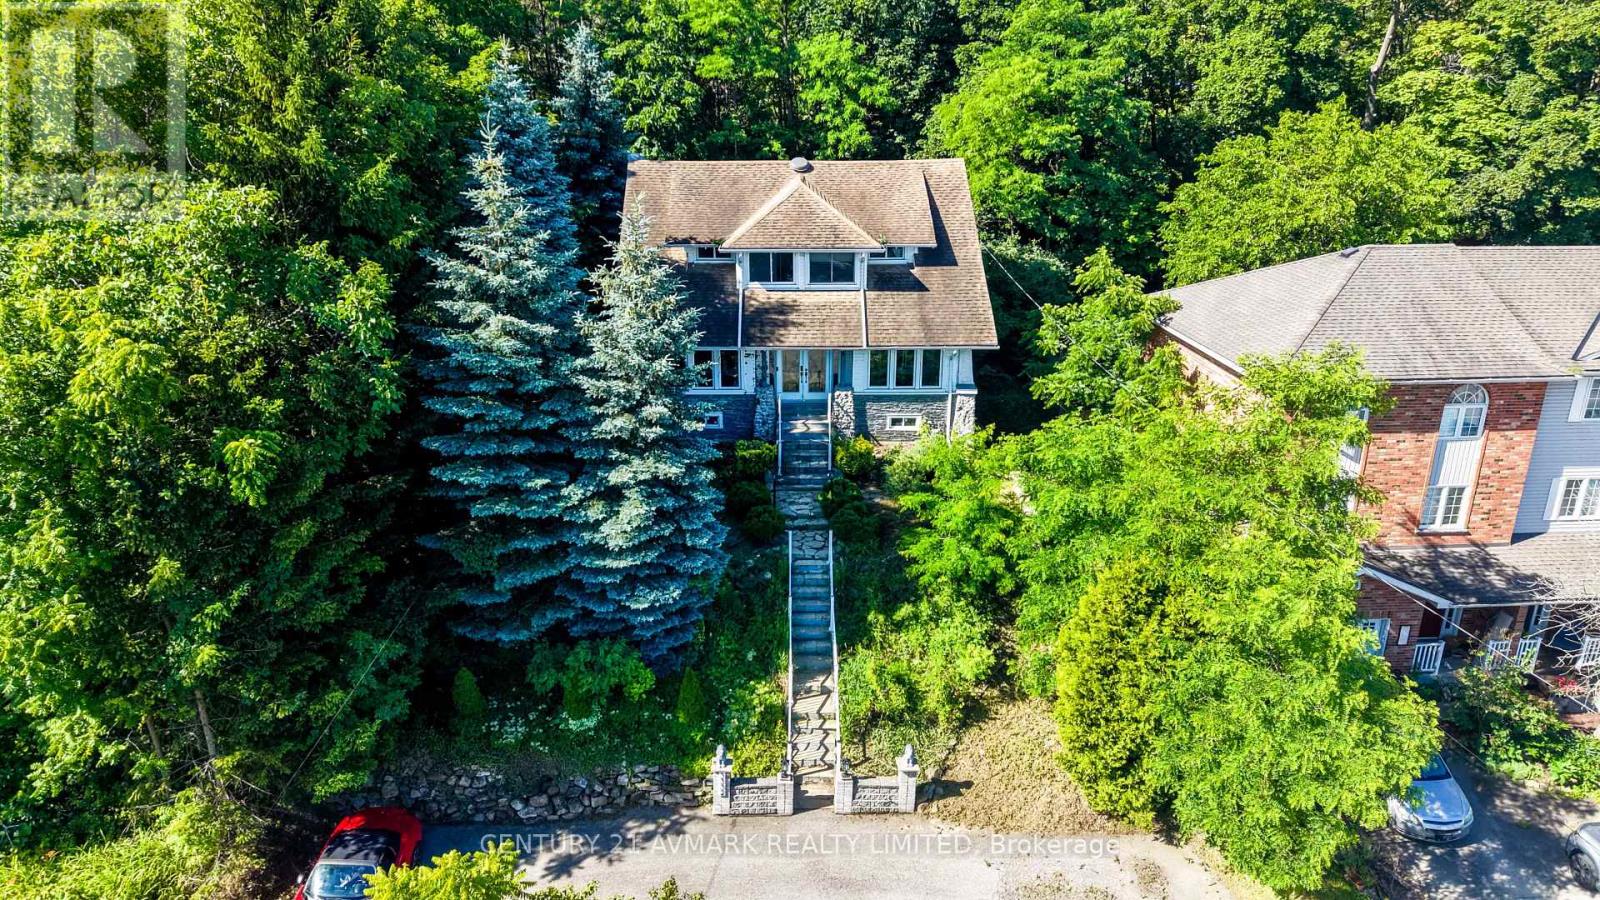
Vineyard views, escarpment living, and endless charm. Nestled in the heart of Vineland, this character filled, 4 bedroom, 3 bathroom home offers over 1,900 sq ft of living space and backs directly onto scenic vineyards. Perched atop the Niagara Escarpment, you'll enjoy stunning views, a private setting, and all the beauty of wine country right from your backyard. The circular driveway accommodates up to 8 vehicles, while the homes unique exterior and inviting presence set it apart from the rest. A rare blend of location, character, and lifestyle in one of Niagara's most desirable communities. (id:45725)
13 Commerce Court
Hastings Highlands (Herschel Ward), Ontario
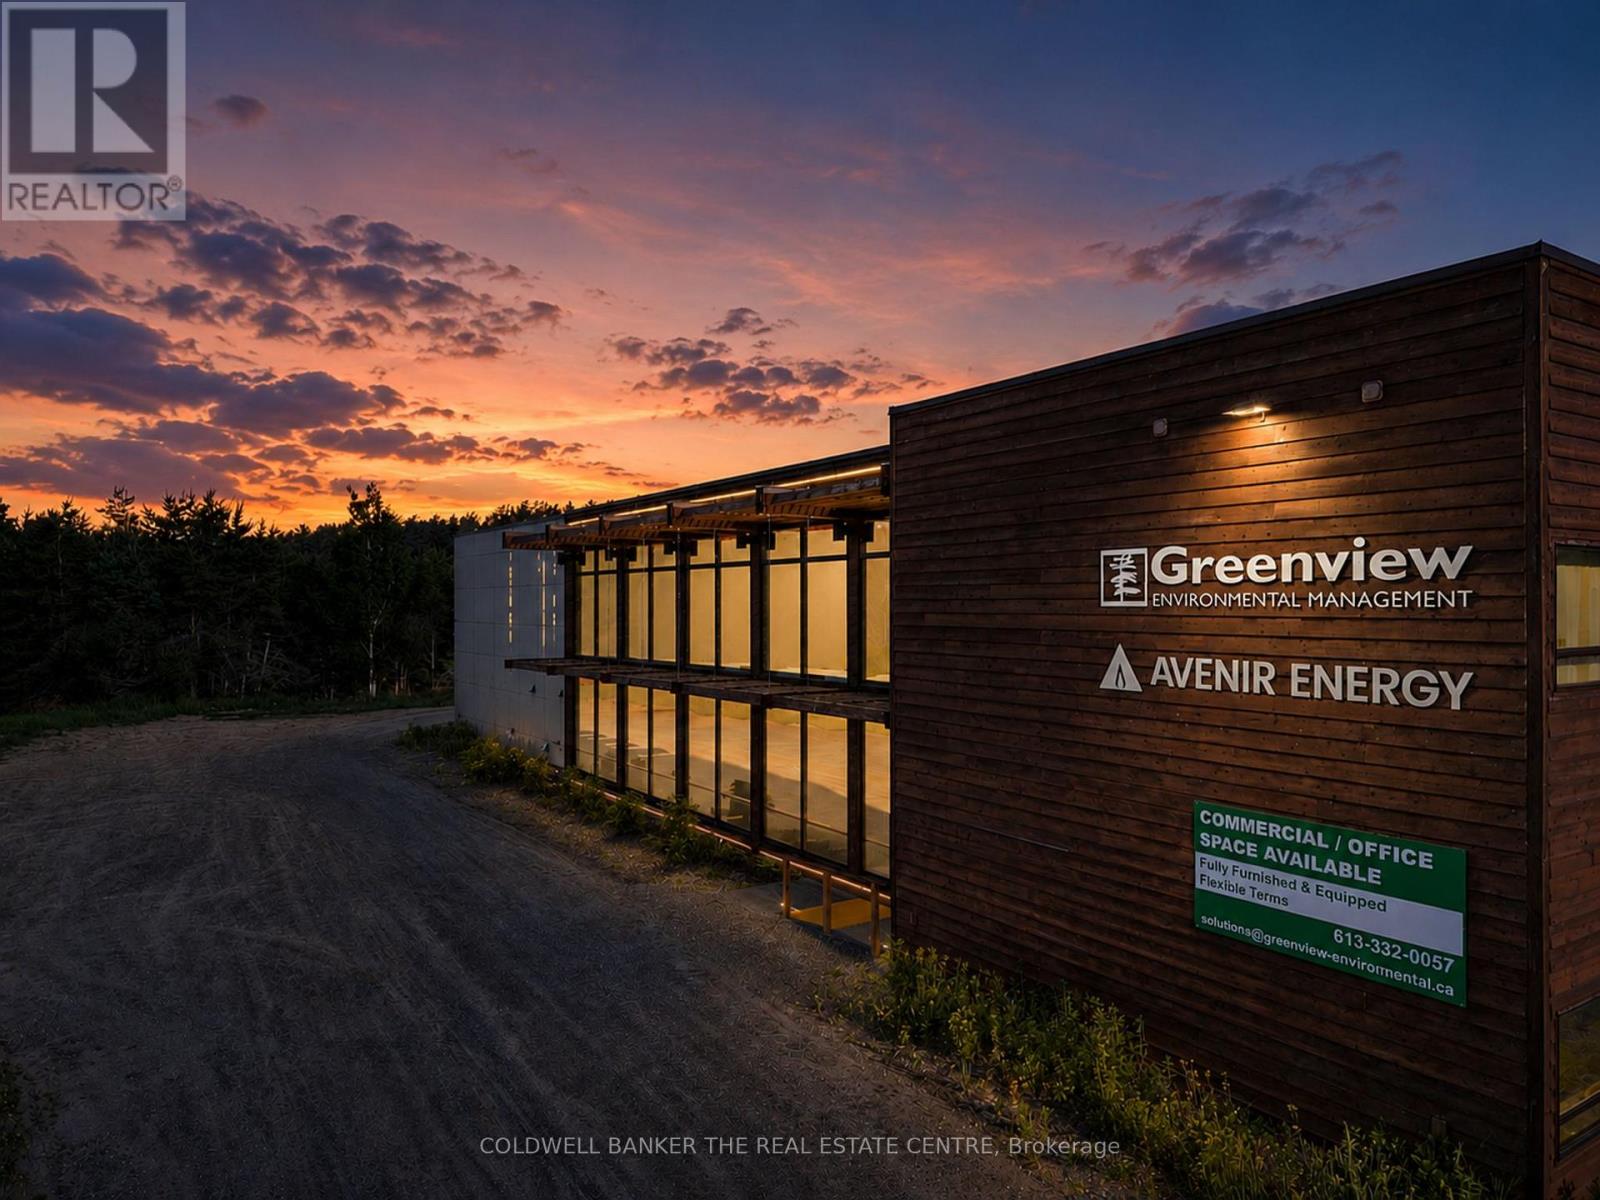
Exceptional commercial opportunity at 13 Commerce Court, offering a versatile and functional workspace designed to support a wide range of business operations. The property features 11 bright, fully furnished private offices, complemented by a spacious open-concept area that can accommodate a showroom, additional workstations, collaborative workspace, training area, or many other business uses. The space is thoughtfully equipped with a professional boardroom, welcoming reception area, and a convenient staff kitchen, creating an efficient and comfortable environment for employees and visitors alike. A standout feature of the property is the approximately 600 sq. ft. attached garage with a 14' x 16' grade-level bay door, providing excellent functionality for shipping and receiving, equipment storage, fleet vehicles, workshop space, or light industrial operations. Ample front parking ensures convenient access for staff and clients, while the garage offers seamless loading and delivery capabilities. Whether you're expanding your operations, establishing a corporate office, creating a showroom, or seeking a flexible commercial space to support future growth, 13 Commerce Court delivers the adaptability and features needed to meet the needs of a wide range of businesses. (id:45725)
1020 Dupont Street
Toronto (Dovercourt-Wallace Emerson-Junction), Ontario
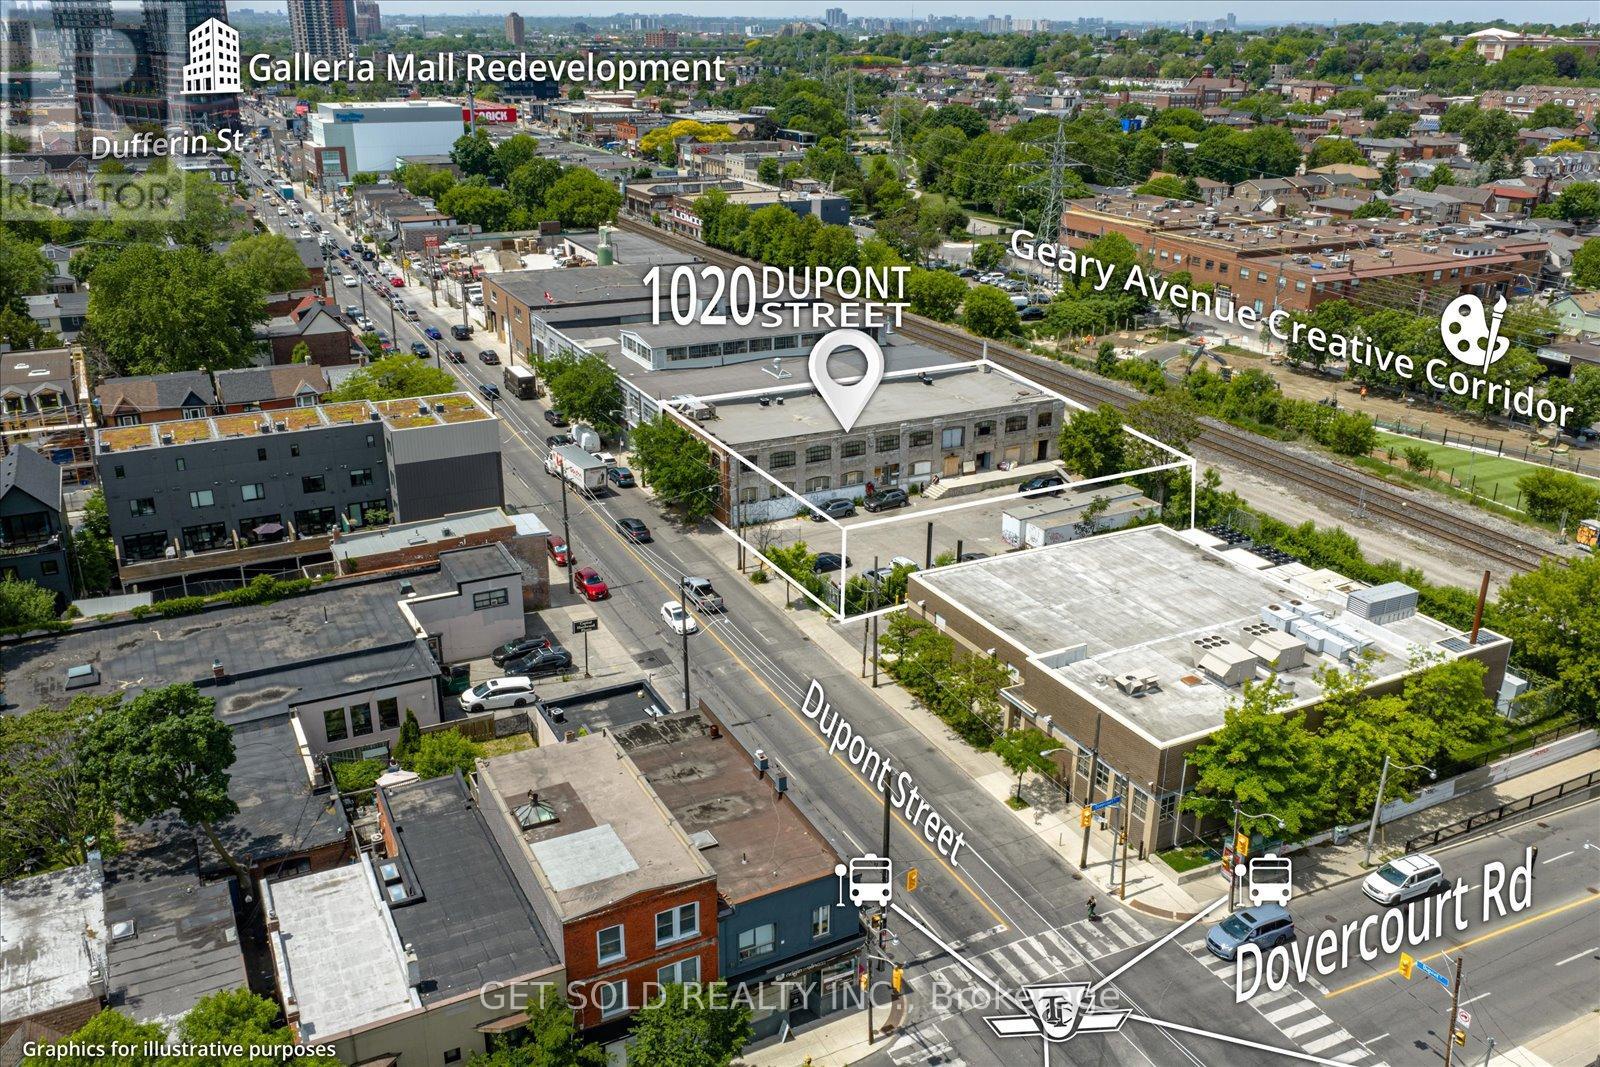
1020 Dupont Street, Toronto - Employment Industrial | $5,999,000Rare opportunity to acquire a landmark Toronto employment site with compelling intensification potential. This 17,438 sq ft lot commands 132 feet of prime Dupont Street frontage in one of the city's most rapidly evolving corridors - offering a development runway Zoned Employment Industrial E2.0 (x262), the site currently operates at a Floor Space Index of 0.75 against a permitted 2.0 FSI - representing substantial unutilized density. A large paved surface parking area to the east of the existing building provides an immediately actionable expansion pad, with no demolition required to begin planning. The existing improvements include a two-storey, 13,070 sq ft character industrial building with exposed brick and a lower level featuring full ceiling height and concrete ramp access. entitlements or repositioning strategies are advanced. The surrounding context tells the story of where this node is heading. The Galleria Mall redevelopment to the west is delivering significant residential density and commercial programming. An approved 17-storey purpose-built rental project sits immediately to the east. The Geary Avenue creative corridor runs directly behind the site, now home to studios, food production facilities, restaurants, and professional office tenants. Intensification pressure across this stretch of Dupont is accelerating. At $5,999,000 - approximately $425/sq ft on existing GFA - this asset is priced in line with market comparables while reflecting meaningful land upside. A site of this scale, frontage, and locational quality, with available FSI and no immediate capital obligations, represents the kind of patient-capital play that rarely surfaces in established Toronto employment nodes. Sold by the Court-Appointed Receiver. All offers subject to court approval. Property sold in "as-is, where-is" condition. No representations or warranties. (id:45725)
31 - 515 Skyline Avenue
London North (North B), Ontario
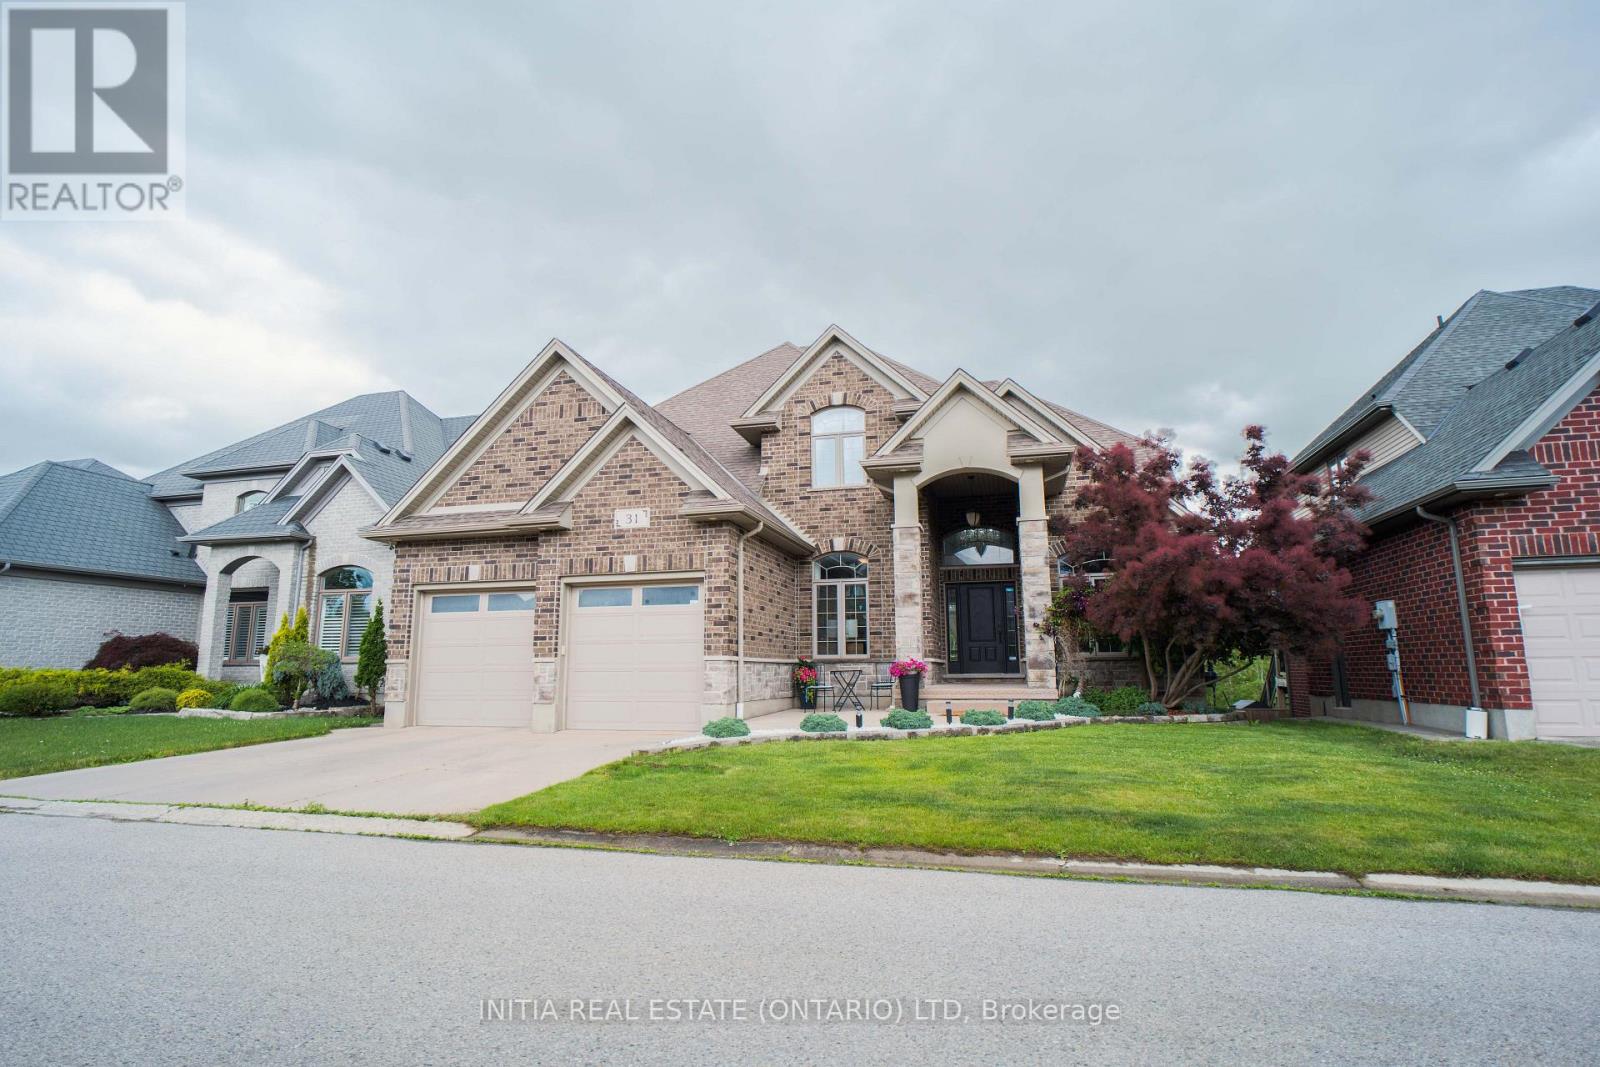
Nestled in the highly sought-after Uplands community,this exceptional home backs onto a tranquil green space buffer and features a fully finished walkout basement with extra-high ceilings ,in-floor heating, one bedroom ,one full bath, and the rare convenience of 2 separate staircases providing basement access for both the main foyer and the mudroom. The home offers four bedrooms with ensuite privileges, including a well-designed Jack-and-Jill bathroom. Car enthusiasts and hobbyists will appreciate the oversized heated 3-car garage, complete with a tandem bay, in-floor heating, and durable epoxy flooring. Open concept design offers a huge family room & south-facing kitchen with quartz countertops, SS appliances including gas-burning stove & oven, a walk-in pantry, and a convenient pot filler. The main floor boasts 9-foot ceilings, hardwood staircases with wrought-iron spindles, crown moulding, and an abundance of natural light from numerous large windows. Quartz countertops are featured in all bathrooms except the basement bath. Additional interior highlights include two gas fireplaces, soaring Cathedral and tray ceilings, Hot tub (2023), Dishwasher/washer/dryer(2024), hardwood flooring (2023), furnace/AC/Hot water Heater (2025). Step outside to enjoy the covered rear porch and expansive 34' x 13' deck directly off the kitchen-perfect for entertaining or relaxing while enjoying the peaceful setting. The beautifully maintained grounds are further enhanced by a concrete driveway, and mature landscaping that complements the home's exceptional setting. Ideally located within the highly coveted school catchment areas for A.B. Lucas Secondary School and Jack Chambers Public School, this home presents a rare outstanding opportunity for families seeking access to two of the area's most prestigious and highly ranked schools. (id:45725)
104 - 2 George Street N
Peterborough (Town Ward 3), Ontario
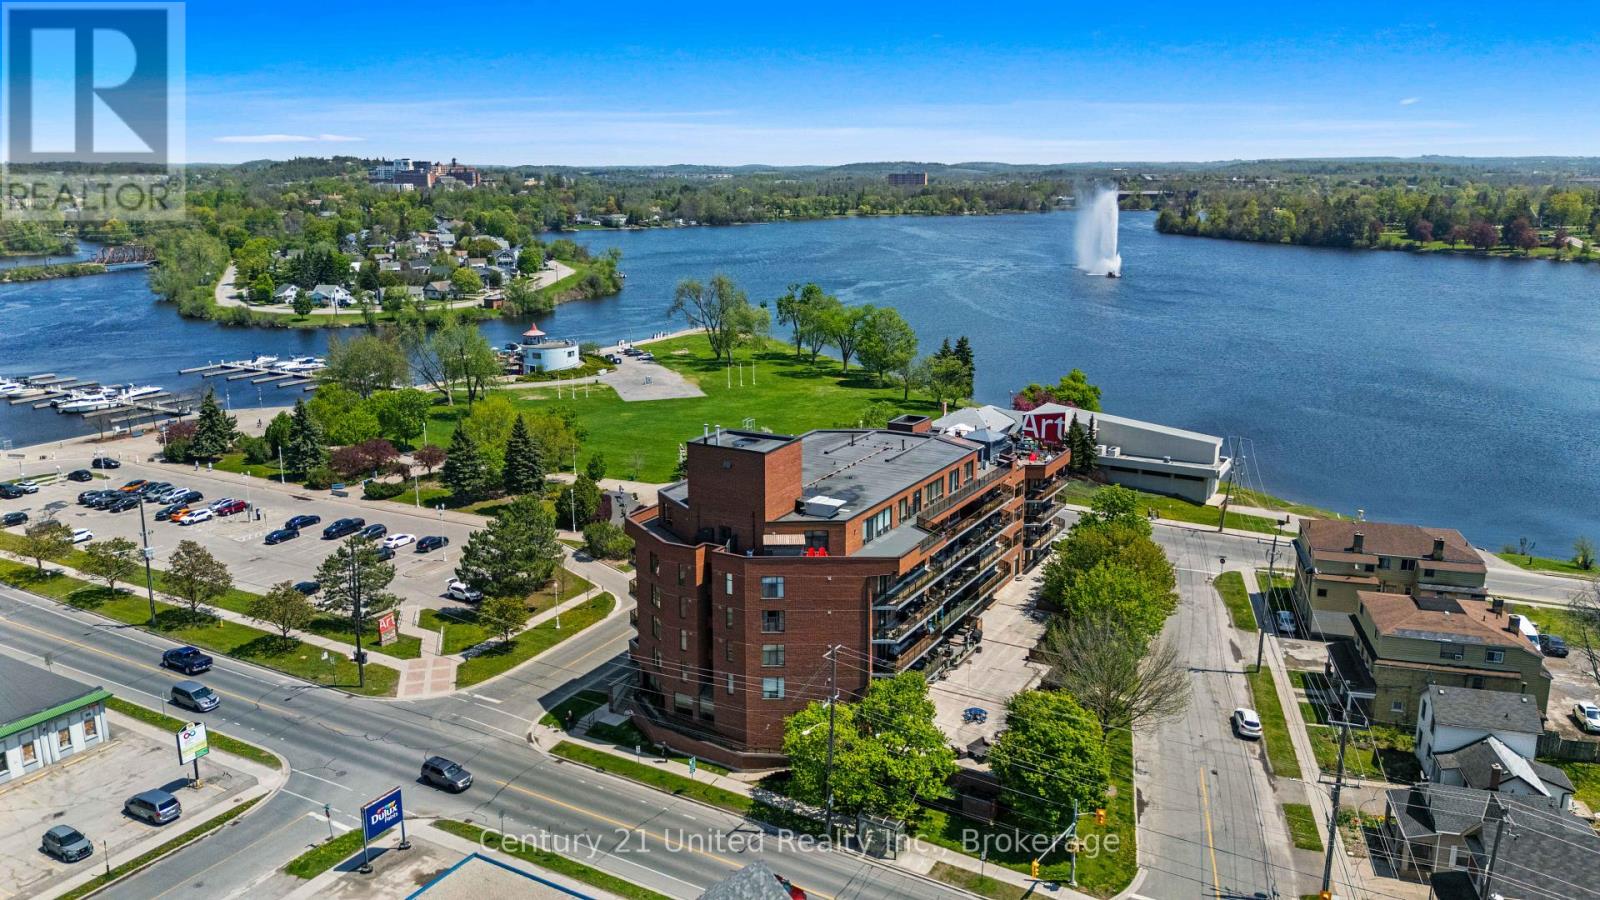
Welcome to LAKE VISTA CONDOS Unit #104 at 2 George St. South, a rare ground-floor opportunity in Peterborough's sought-after Lake Vista community, ideally situated beside Little Lake. This bright and spacious two-bedroom condo features an open-concept layout designed for comfortable living and effortless entertaining. Enjoy true main-level, stair-free living, a highly desirable feature that provides comfort and accessibility within a well-maintained, upscale building. Ideal for those looking to downsize or enjoy a refined, low-maintenance lifestyle. Step outside and take full advantage of this exceptional location, just steps from Little Lake, Del Crary Park, the Peterborough Marina, and the Art Gallery. Enjoy year-round access to walking trails, concerts, festivals, and the scenic beauty of the Trent-Severn Waterway, along with popular Liftlock & River Boat Cruises nearby. Inside, the unit features a functional kitchen with ample cabinetry, a generous living and dining space, and large windows that fill the home with natural light. The spacious primary bedroom offers comfort and privacy, while the second bedroom provides flexibility for guests, a home office, or additional living space. Residents of Lake Vista enjoy a full suite of amenities, including a welcoming lobby, party room, fitness area, saunas, and outdoor patio spaces. With secure entry, underground parking, and a strong sense of community, this building is known for its exceptional lifestyle and care. Offering an exceptional blend of comfort, convenience, and refined main-floor living, Unit 104 is perfectly positioned just steps from Little Lake, creating an unmatched lifestyle where scenic surroundings, vibrant events, and everyday ease come together. (id:45725)
144 Geneva Street
St. Catharines (Downtown), Ontario
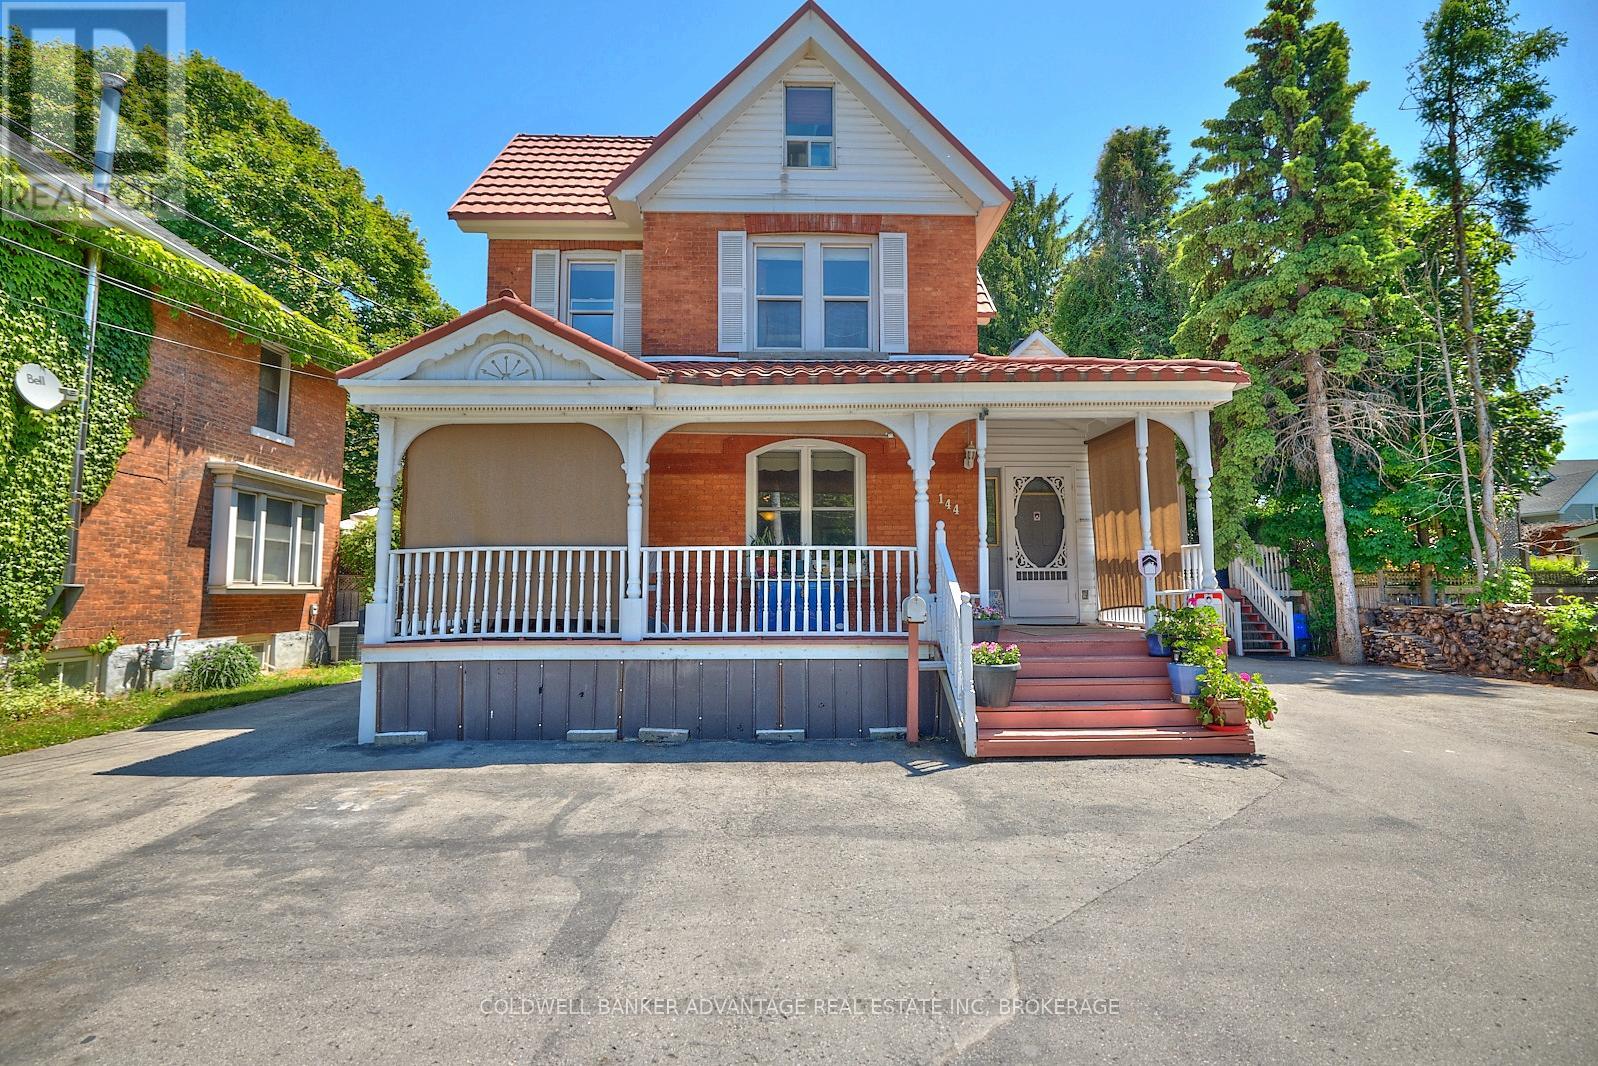
Welcome to this stunning century home situated on a rare quarter-acre lot in the heart of St. Catharines. Complementing the main residence is an attached building , thoughtfully designed with additional rooms that are all currently rented out. Nestled in a prime location in downtown St. Catharines, this unique property boasts a spacious lot of 66 x 165 feet, offering ample space and convenience. Main home features 3 bedrooms providing comfort and tranquility, along with 3 bathrooms. A versatile attic space perfect for a bedroom, home office, studio, or extra storage.Unwind in your private hot tub room, complete with a balcony for serene outdoor relaxation. Enjoy cooking in a kitchen featuring a charming brick wall and luxurious granite countertops.Zoned R3 triplex, offering potential for investment and rental income. A large, inviting porch perfect for enjoying your morning coffee or relaxing in the evening. Parking space for up to 9 vehicles, a rare find in this area. Durable steel roof with a 50-year warranty, ensuring peace of mind and low maintenance. This century home is not just a residence but a lifestyle. Whether you're looking for a family home or an investment property, this house offers endless possibilities. Don't miss out on this rare opportunity. (id:45725)
241 Edinburgh Road N
Guelph (Exhibition Park), Ontario
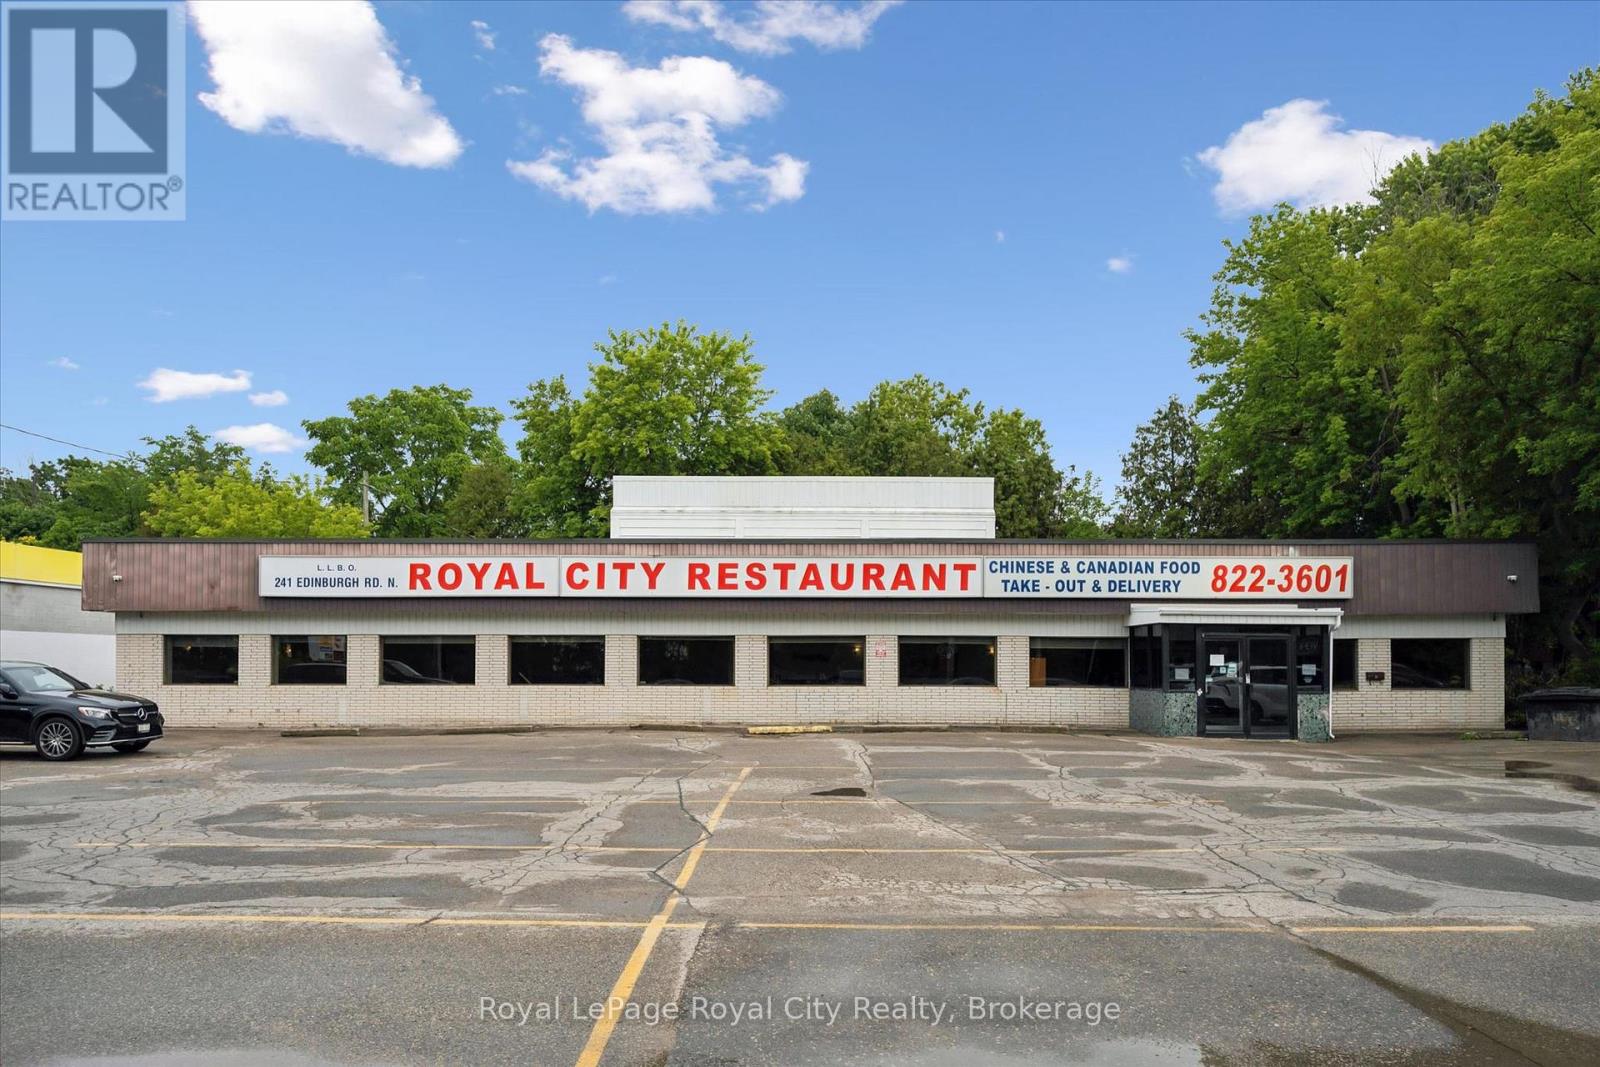
This is an exceptional opportunity to acquire a distinguished commercial property with an established reputation and outstanding future potential. Situated on ~0.33 acres along a high-traffic corridor, the property benefits from outstanding visibility, prominent street-front signage, SC zoning, and ample on-site parking with more than 22 spaces for customers and staff. Offering over 4,000 sq. ft. of functional commercial space, the building was purpose-built for food service operations and is ideally suited for a restaurant, banquet facility, catering business, or a wide range of hospitality concepts. The spacious dining area accommodates nearly 100 guests and features a dedicated buffet station, while the expansive commercial kitchen is complemented by a walk-in cooler, walk-in freezer, and extensive dry-storage facilities designed to support high-volume operations and bulk inventory management. The property is exceptionally well-equipped with robust utility infrastructure, including high-capacity gas service, 200+ amp/ three-phase electrical service, commercial ventilation and hood systems, and heavy-duty gas lines with high-BTU capacity capable of supporting commercial multi-burner Chinese wok ranges and other intensive culinary applications. Recent capital improvements further enhance the property's value and reliability, including a new roof installed in 2025 and an upgraded air conditioning system completed in 2021, providing peace of mind for future ownership. Whether you're looking to continue a successful food-service operation, expand an existing business, or introduce an exciting new concept, this turnkey property offers the space, infrastructure, and location to bring your vision to life. (id:45725)
27 York Street
Collingwood, Ontario
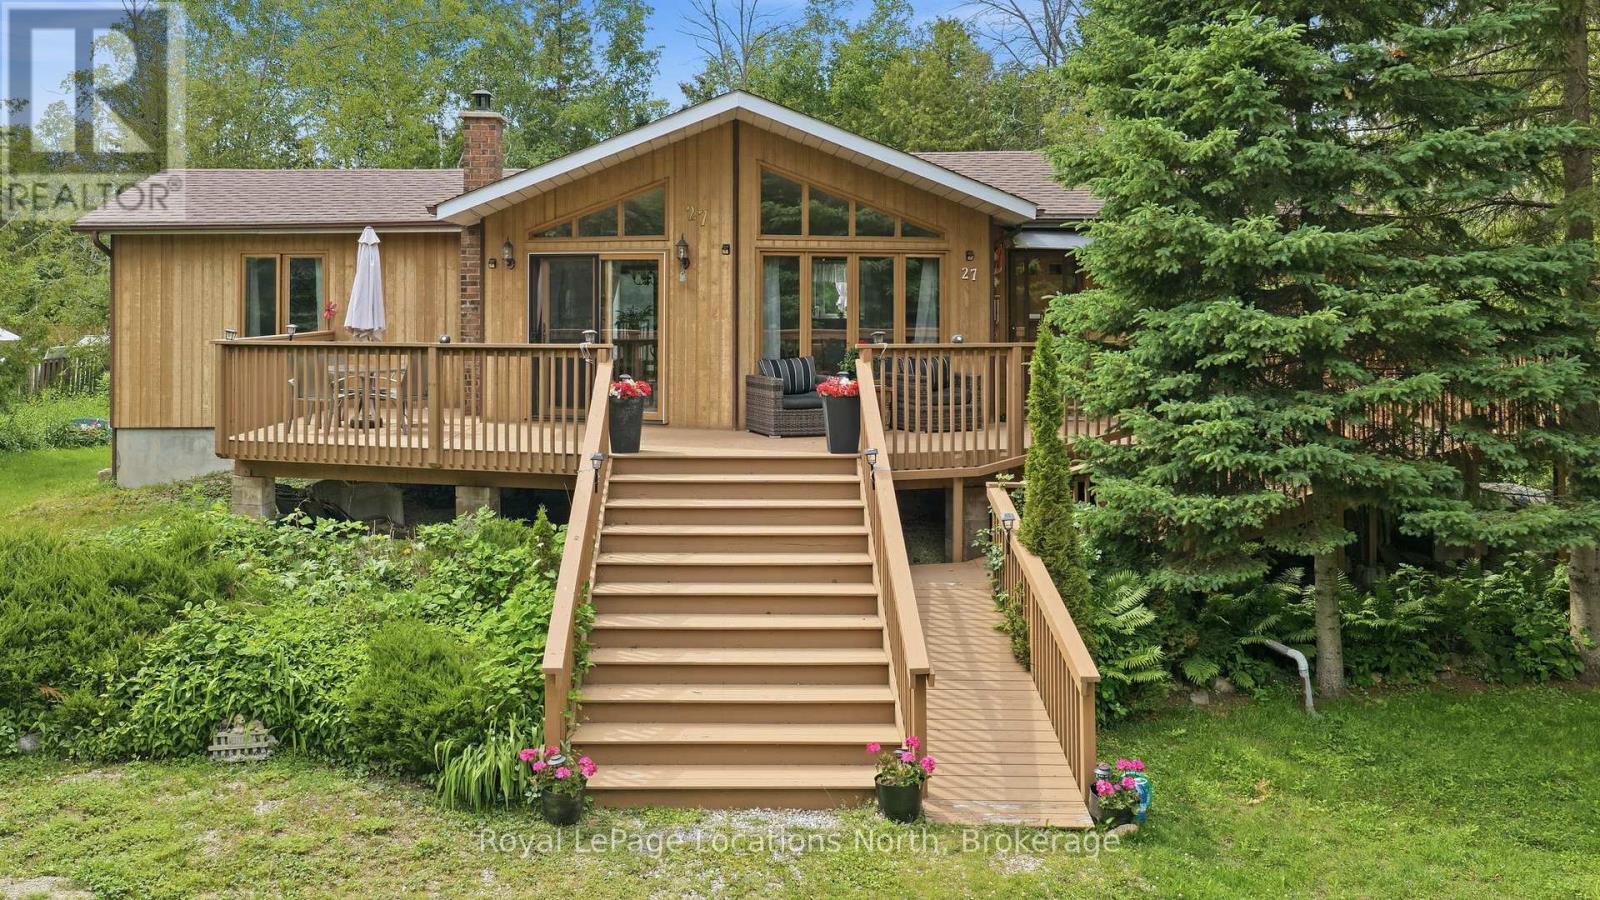
Your Georgian Bay Escape Awaits! Welcome to this charming four-season Viceroy cottage, perfectly situated just steps from Georgian Bay. Nestled on a private double lot measuring 100 ft x 156 ft and surrounded by mature trees, this property offers the ultimate blend of relaxation and privacy. Lovingly built by the original owners, this special property has been treasured by the family for many years. Designed for easy one-level living, this bright and airy 3-bedroom, 2-bathroom home is filled with natural light. The stunning living room features soaring floor-to-ceiling windows and oversized doors that open onto an expansive deck, seamlessly blending indoor and outdoor living and creating the perfect space for entertaining, outdoor dining, or simply soaking up long summer days. Warm wood finishes throughout create an authentic cottage feel, while two oversized decks provide plenty of room to gather with family and friends. The spacious bedrooms comfortably accommodate guests, making this an ideal retreat for weekend getaways or year-round living. The unfinished basement offers laundry facilities, convenient walk-out access to the yard, and endless opportunities to customize additional living or storage space. Located just moments from public access to Georgian Bay, you'll enjoy swimming, paddling, sunset walks, and all that cottage life has to offer. The oversized lot also presents possibilities for future development, expansion, or creating your dream outdoor oasis. Whether you're searching for a family cottage, year-round home, or investment opportunity, this one-of-a-kind property captures the very best of Georgian Bay living and offers the rare opportunity to become part of a home that's been cherished for generations. (id:45725)
5 - 5411 Elliott Side Road
Tay, Ontario
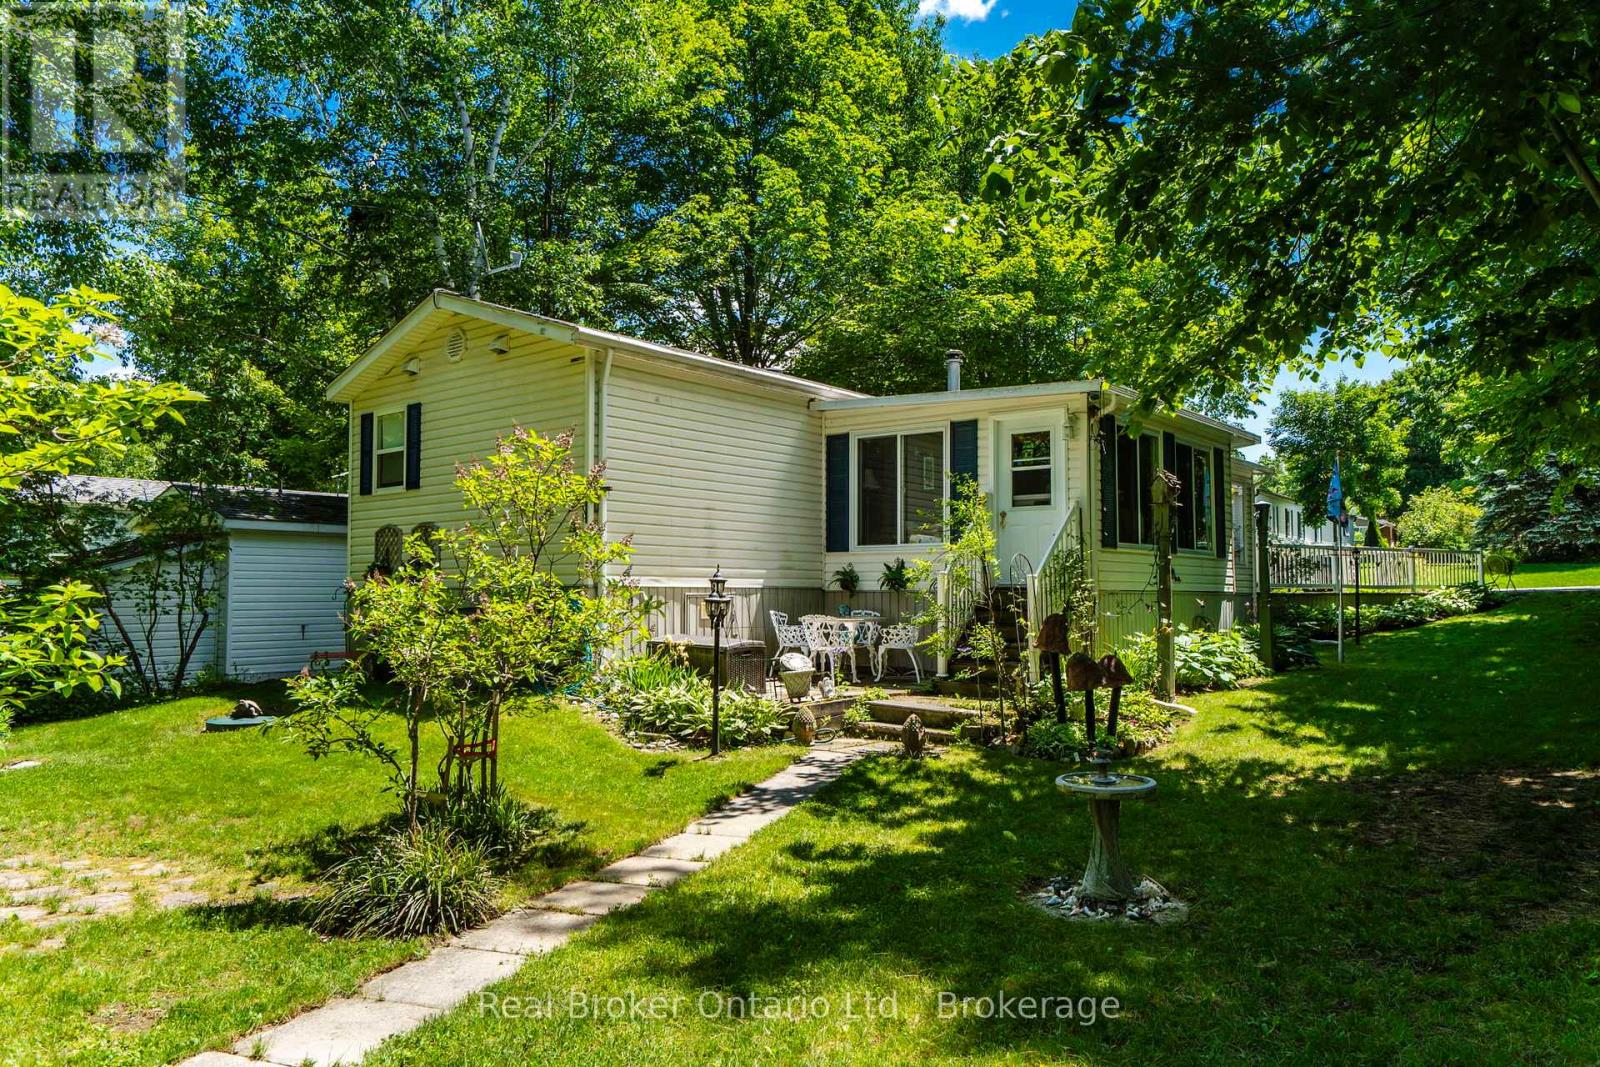
Welcome to Candlelight Village, one of the area's most sought-after adult lifestyle communities! If you're looking for a friendly retirement setting with a strong sense of pride & community, this charming home could be exactly what you've been looking for. Nestled in peaceful surroundings in Tay Township you're minutes from Midland's shopping, dining, healthcare services & recreational opportunities, this lovingly cared-for home offers comfortable inside & outside living. Pride of ownership is evident throughout the park, from the manicured grounds to the welcoming atmosphere & active community spirit. The attractive lot is beautifully landscaped with mature trees providing shade & privacy. A double-wide paved driveway offers plenty of parking, while a convenient accessibility ramp provides easy entry to the home when needed. Hobbyists & DIY enthusiasts will appreciate the adorable heated workshop & shed, perfect for projects, storage, or creative pursuits. Step inside to discover a bright & inviting open-concept layout featuring hardwood flooring in the living room & hallway. The spacious kitchen & living area are enhanced by soaring vaulted ceilings, creating an airy & welcoming space ideal for everyday living & entertaining. A huge three-season sunroom (approx. 300 sq.ft.) extends your living space & provides the perfect spot to relax with a morning coffee or enjoy warm summer evenings. The thoughtfully designed floor plan includes a spacious primary bedroom, a generous bathroom with convenient in-suite laundry & a 3rd bedroom situated at the opposite end of the home-an ideal retreat for visiting family & friends, offering everyone a little extra privacy. Residents enjoy the convenience of park-maintained roads, common grounds, access to the clubhouse & a variety of organized social activities that make it easy to stay active & connected. Come discover the relaxed lifestyle & welcoming community that make Candlelight Village such a wonderful place to call home! (id:45725)
504553 Grey 1 Road
Georgian Bluffs, Ontario
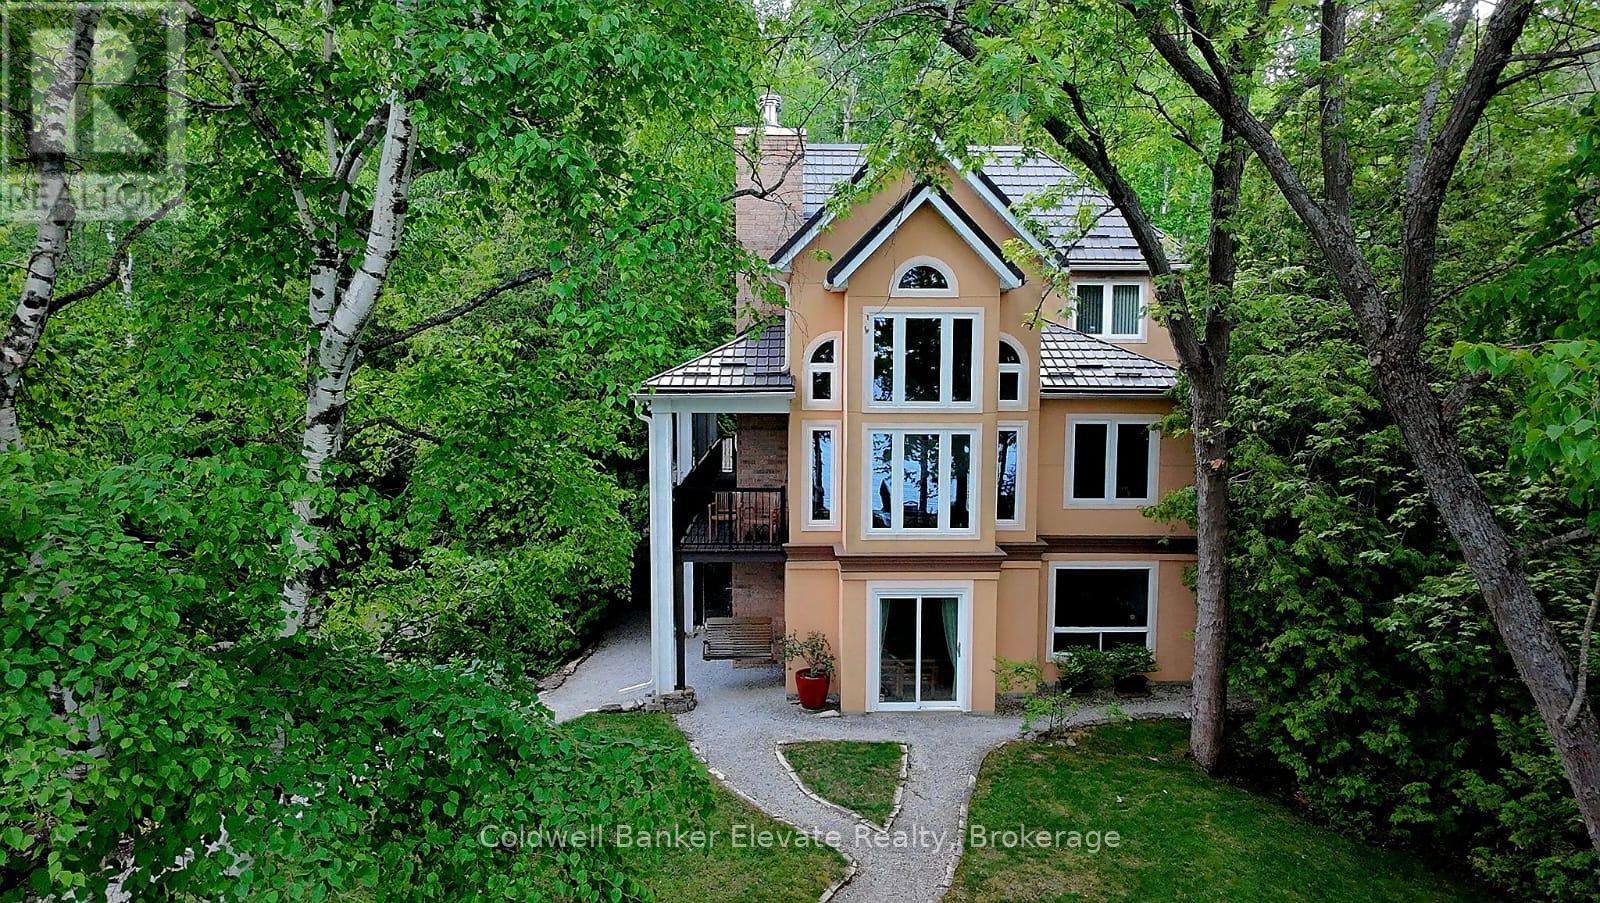
Waterfront home on Georgian Bay. Exceptionally crafted and well-maintained 4 bedroom home situated on a mature landscaped setting, fronting pristine and crystal clear waters. Built for the current owners in 2004, it features low-maintenance, durable stucco siding, steel roofing (Hy-Grade), and is energy efficientwith spray-foam insulation. The ground-floor walls are constructed entirely (floor-to-ceiling) out of poured concrete - built to last, and a solid barrier to critters and wildlife. The living areas of the house are above-grade, ensuring peace-of-mind bone-dry interiors. Additional interior features include 3 full bathrooms, cathedral ceilings, soaring 2-storey picture windows with panoramic views, two fireplaces, and flooring of maple hardwood, ceramic and granite. The large custom Scavolini kitchen has granite countertops, integrated high-end appliances (Miele, Liebherr), a 4'x6' kitchen island with a built-in aluminum bench for extra seating. A large covered porch is right off the main front door, 44 feet in length, providing a weather protected and wind-sheltered outdoor space forrelaxing and outdoor dining. The property features a detached double garage/coach house, with an upstairs space of 500 sq. ft., fully finished, heated, andinsulated again with spray-foam insulation. This finished space above the garage has an extra bedroom, and a balcony with water views. The property also has a separate bunkie, providing extra space for kids. Awaterside stone patio (800 sq. ft.), great for enjoying a BBQ, with lake breezes and big-sky views, issurrounded by a canopy of large birch, maple and oak trees. The driveway is made from cobblestones, making it erosion resistant, and extends to the water's edge, ideal for boat launches (or a future marina) and watersports. The property is on Grey Road 1 in the Twp of Georgian Bluffs, which has year-round reliable road maintenance and snow-plowing, Minutes from several golf courses, including Cobble Beach. (id:45725)
1357 Dickie Lake Road
Lake Of Bays (Mclean), Ontario
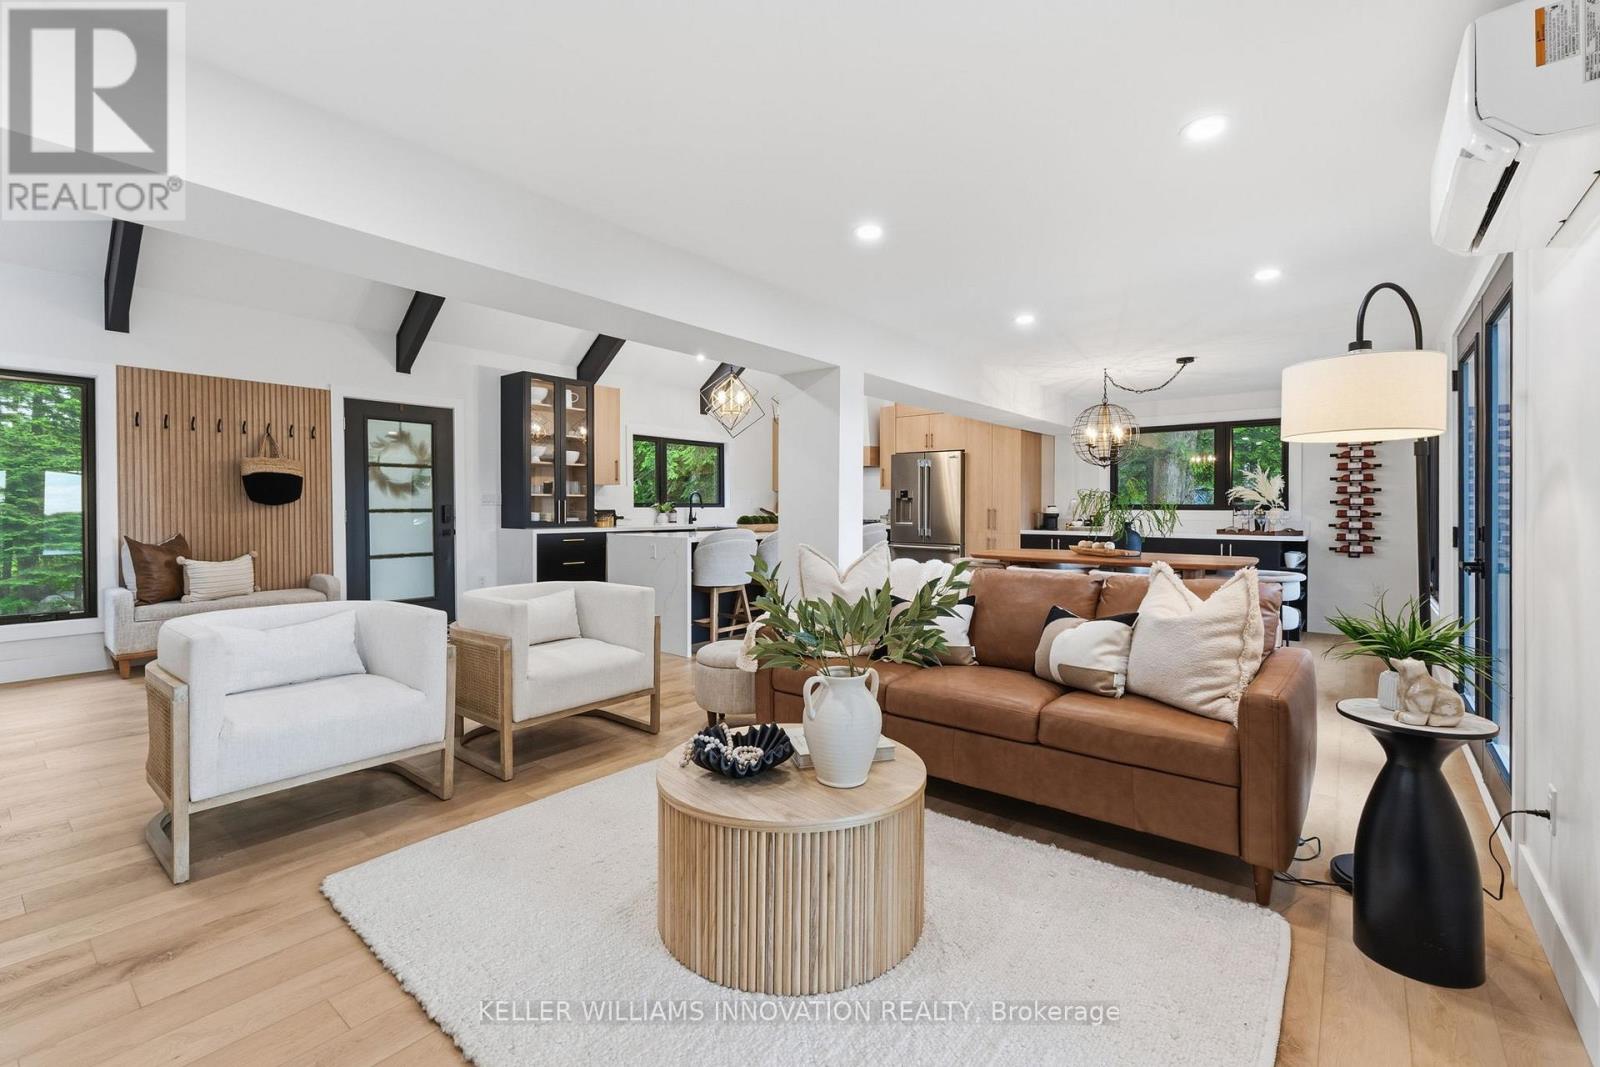
This is what a summer in Muskoka is supposed to look like.The boat is tied to the dock..The paddleboards are already in the water. Someone is cooking outside while everyone else is sitting around the fire deciding whether to watch the sunset from the dock or squeeze in one last swim before sunset.. It's the kind of place where weekends accidentally turn into weeks. Set on a shallow entry shoreline on Dickie Lake in the Township of Lake of Bays, this property gives you all of that without the renovation projects that usually come with waterfront ownership. The entire cottage has already been renovated from top to bottom and is being sold fully furnished exactly as shown, right down to the furniture, making it completely turnkey from closing day. Inside approximately 1,650 sq. ft. with 4 bedrooms and 2 full bathrooms. The custom kitchen was built for gathering, complete with quartz countertops and backsplash, a waterfall island, coffee and juice bar, beverage centre and Frigidaire Professional appliances. Vaulted ceilings, exposed beams and oversized windows keep the space feeling bright while still giving you that classic cottage atmosphere. Every major upgrade has already been completed, including new windows, doors, plumbing, electrical, buried hydro, metal roof, heat pump with year round heating and cooling, propane fireplace, UV water filtration system and a Generac backup generator. Nearly an acre of private property surrounds expansive entertaining decks, a fully equipped Napoleon outdoor kitchen, lakeside gazebo, new floating dock, firepit area and clean, beautiful waterfront. Minutes from Baysville, you're close to Bigwin Island Golf Club, Deerhurst Highlands, Hidden Valley Ski Area, Limberlost Forest, Algonquin Provincial Park and countless hiking, ATV and snowmobile trails. Whether it's your full time home or your family's place to disappear every weekend, this is the kind of property that lets you spend your time enjoying Muskoka instead of working on it. (id:45725)
100 - 5230 South Service Road
Burlington (Industrial Burlington), Ontario
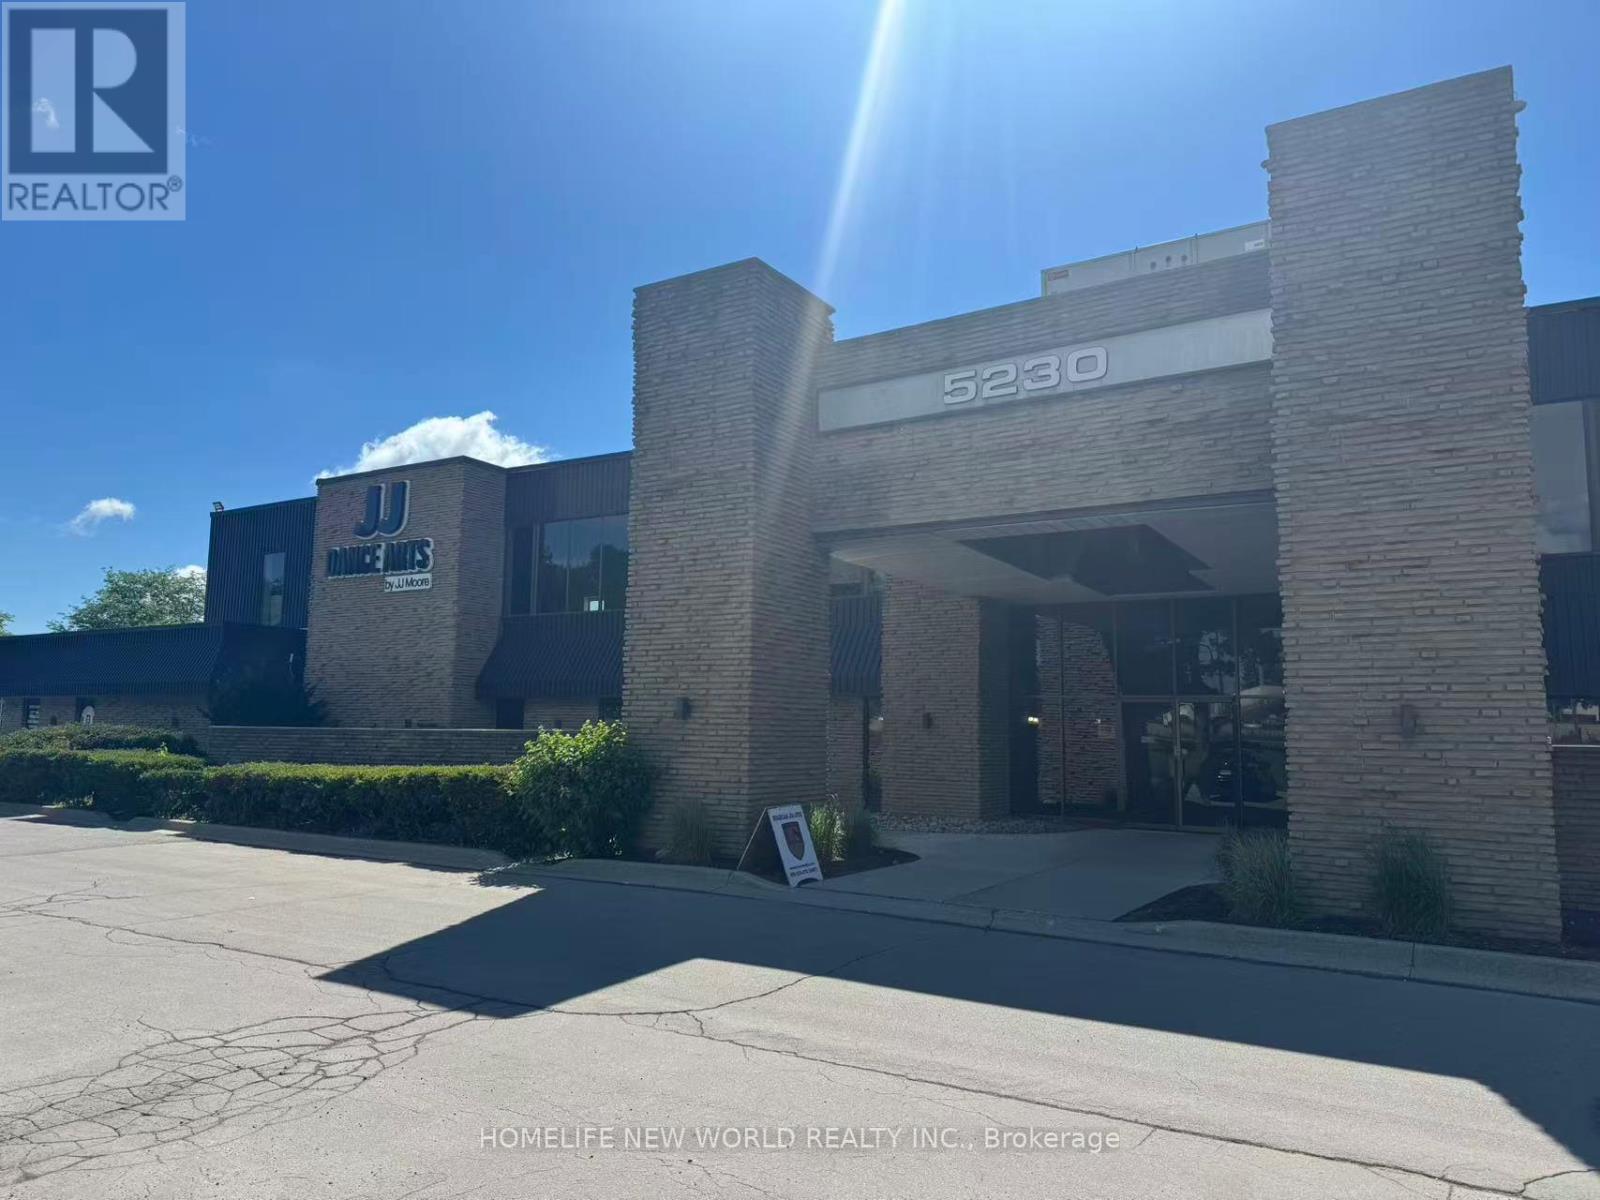
Industrial unit available for sublease. Prime location near QEW & Hwy 403 , This unit has great visibility and signage exposure and one drive-in door, a mix of large showroom/office and industrial total 6,695 sq. ft. Clean and functional layout private offices and 2 Washrooms and Kitchen. Zoning BC1 allows for a variety of uses. Minutes away from Highway QEW/403 via Appleby Line, Appleby GO Train Station. Great mix of tenants. 100Amp, 600Volt power. Sub-lease term expires Nov 30, 2029.Dont miss this opportunity! (id:45725)
42 Grandville Circle
Brant (Paris), Ontario
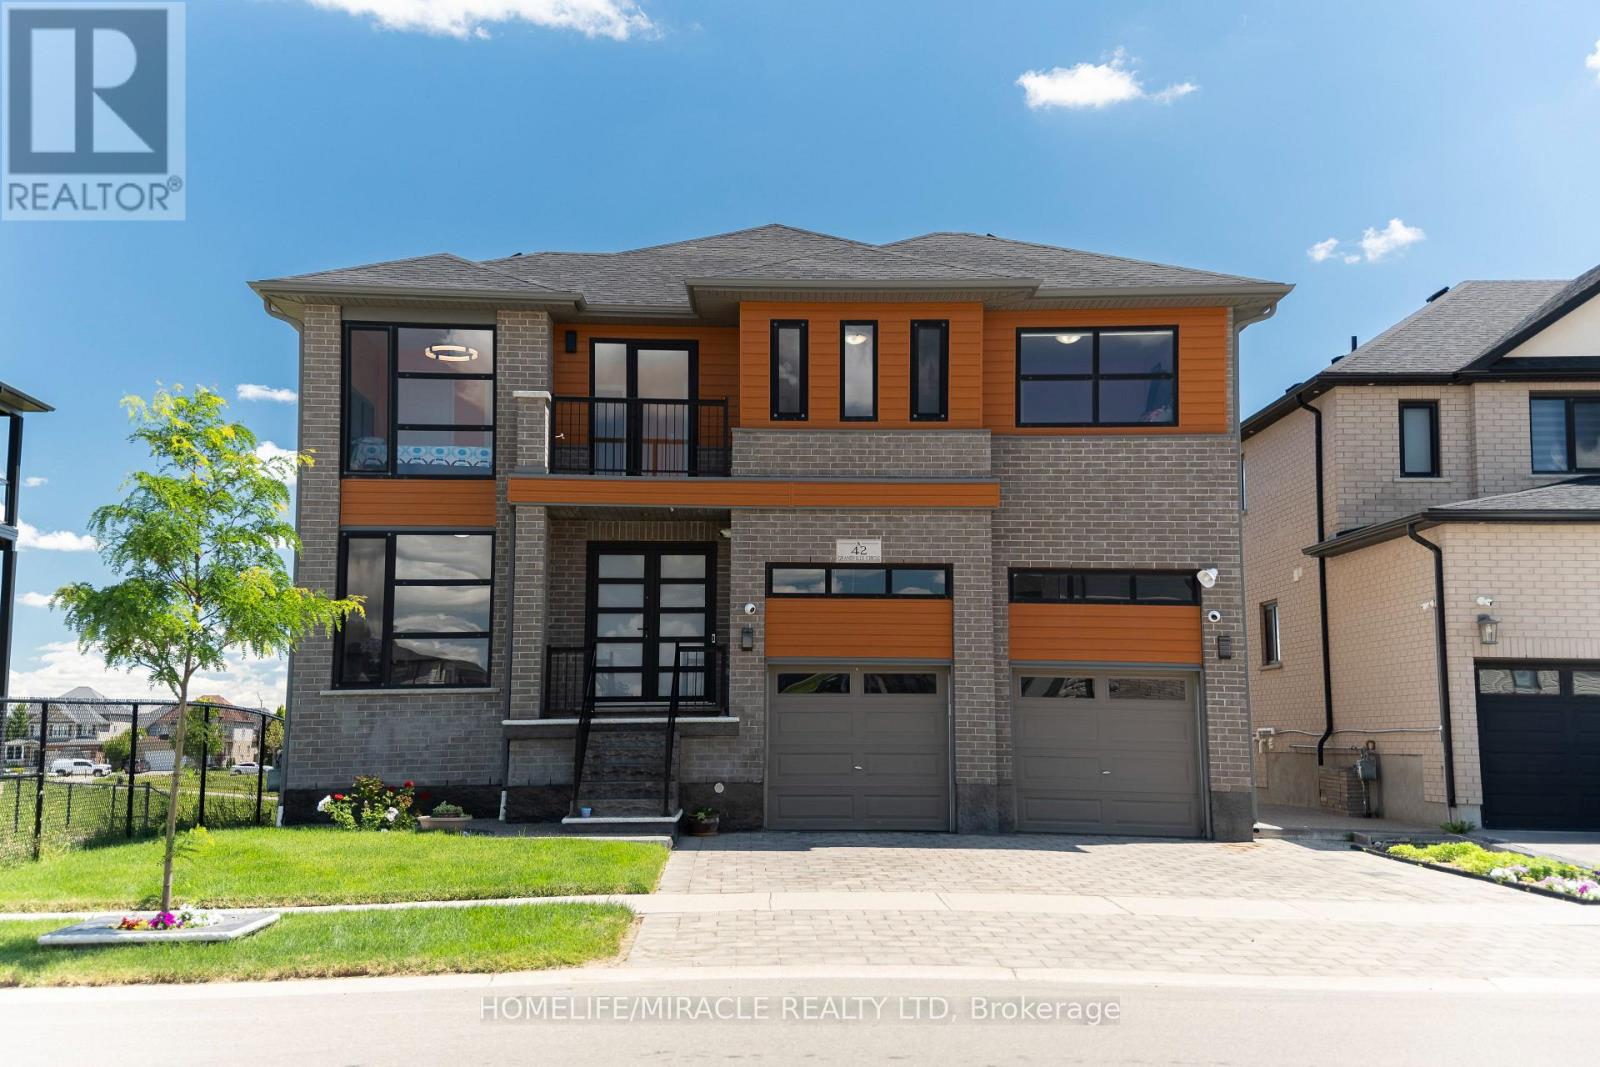
Welcome to this exceptional luxury home offering over 3,000 sq. ft. of beautifully finished living space, ideally located on a premium lot backing onto a tranquil pond with no rear and no side neighbours. This stunning property offers unmatched privacy and scenic views in a highly sought-after and family-friendly neighbourhood.Step inside to a breathtaking grand foyer/entrance, leading into an elegant open-concept layout featuring a beautiful oak staircase. The bright and spacious open-concept main floor is filled with abundant natural light and showcases beautiful unobstructed views of the pond from the main living areas. The upgraded kitchen features extended cabinetry and stainless steel appliances, offering excellent storage, functionality, and style. The kitchen, dining, and living areas all connect effortlessly, enhancing the home's open and airy feel. Enjoy peaceful pond views from your extended balcony, perfect for relaxing or entertaining.The upper level includes 5 spacious bedrooms, ideal for families or multi-generational living. One of bedroom has access access to Balcony. The fully finished walkout basement also has a side entrance which adds incredible value with 2 bedrooms, a full washroom, and excellent in-law suite or income potential.The exterior features a fully landscaped and fully fenced backyard, offering privacy and a serene outdoor retreat surrounded by nature.Close to all amenities including schools, parks, plazas, places of worship, and just minutes to Highway 403 and downtown Paris. (id:45725)

1b - 5150 Dixie Road
Mississauga (Northeast), Ontario
Turnkey Specialty Cafe Opportunity - Own a successful Chaiiwala Franchise. Skip the startup phase and step straight into Canada's booming specialty beverage scene. This fully built-out, high-energy cafe is Chaiiwala of London-international brand famous for its signature karak chai, vibrant late-night vibe, and killer South Asian street food. The location sits right in the sweet spot pulling in steady crowds of students, families, and young professionals looking for an alternative to corporate coffee chains. This is your chance to own a piece of the fastest-growing segment in the cafe industry. (id:45725)
376 Gallivan Road
Quinte West (Sidney Ward), Ontario
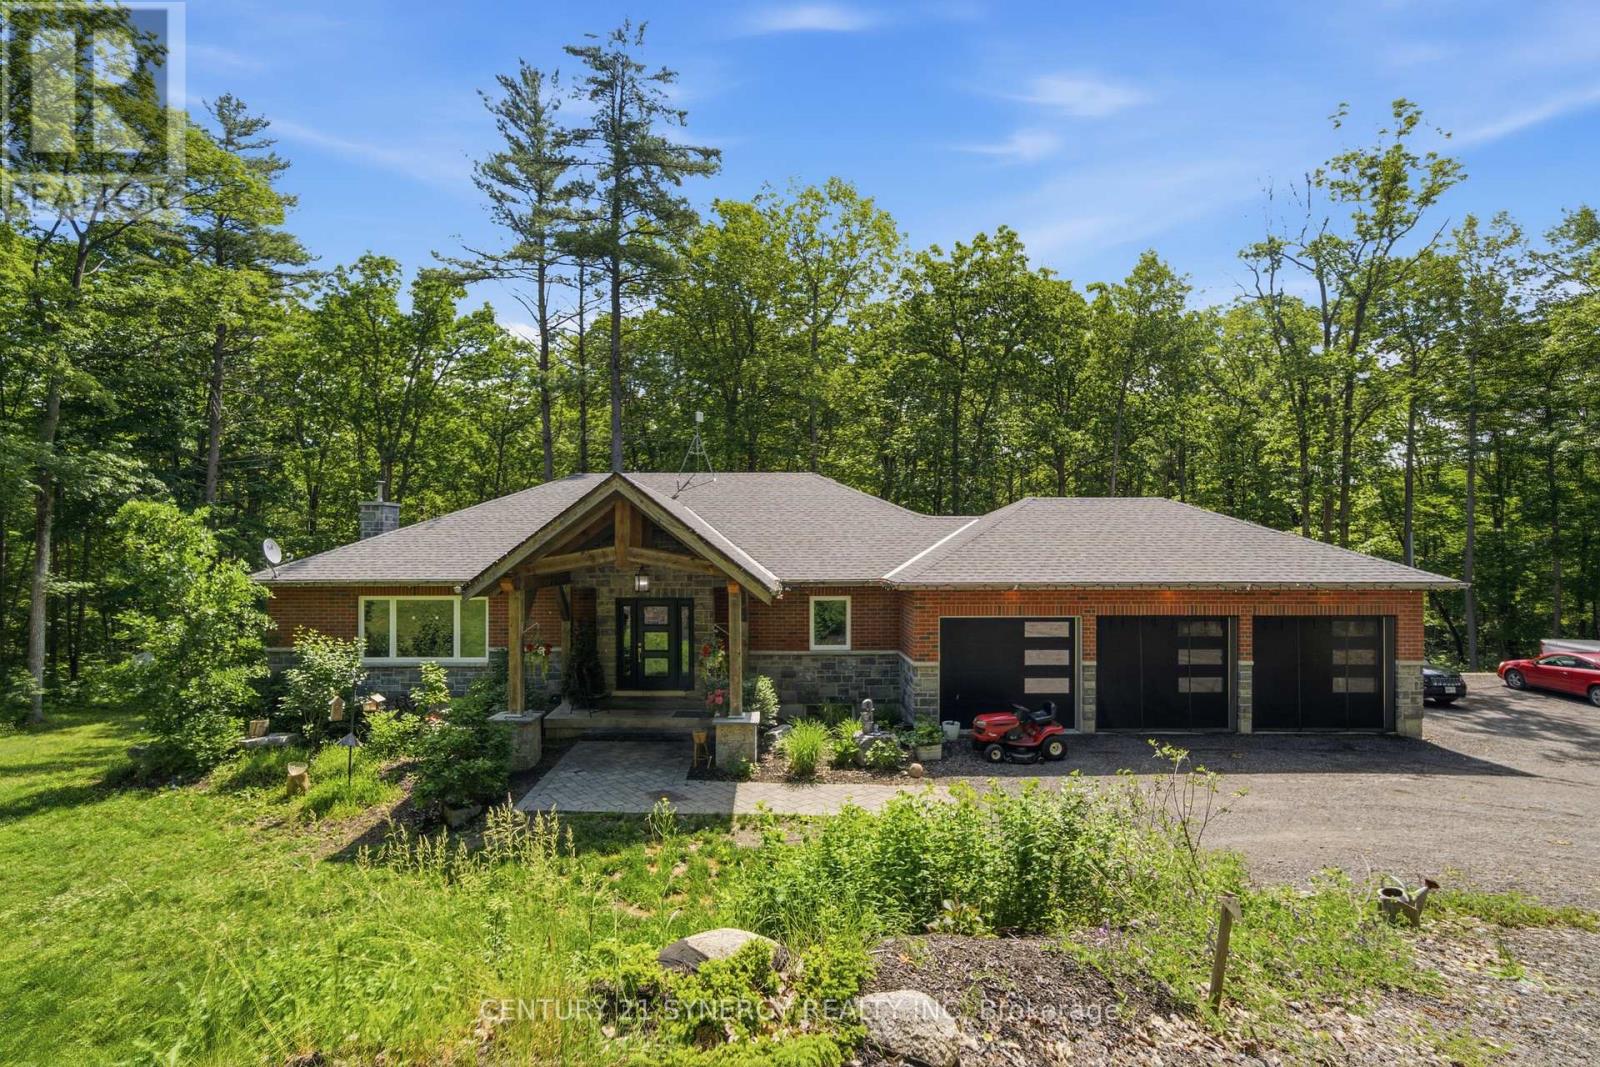
Discover the perfect blend of luxury, privacy, and endless possibilities with this custom all-brick bungalow, built in 2019 and set on a spectacular 50-acre property in the sought-after Oak Hills. Boasting over 2,100 feet of road frontage with potential for future severance (buyer to verify), this exceptional estate offers peaceful country living just minutes from city amenities.Thoughtfully designed with an open-concept layout, the home is filled with natural light and showcases breathtaking views from every window. The chef-inspired kitchen features granite countertops, a large centre island, walk-in pantry, and flows seamlessly into the spacious dining and living areas, complete with a cozy fireplace. Step outside to the expansive 38' covered deck overlooking the beautifully landscaped grounds.The main level offers 3 spacious bedrooms and 2 full bathrooms, including a stunning primary suite with a walk-in closet and private ensuite. The fully finished walkout lower level features a warm family room with a wood stove, wet bar, laundry, and access to a second covered patio.Ideal for multi-generational living, the fully self-contained 1-bedroom in-law suite includes its own private entrance, custom kitchen, full bathroom, laundry, and walkout basement, offering comfort and privacy for extended family or guests.Additional highlights include a triple-car garage, professional landscaping, hot tub rough-in, and dual walkout basements. Conveniently located just 15 minutes to Belleville, Trenton, and Highway 401, only 2 minutes to Oak Lake and 5 minutes to the Trent River. Whether you're looking for a luxury family home, country retreat, or property with future investment potential, this one-of-a-kind estate offers a lifestyle you'll love for years to come. (id:45725)
221 Bowen Road
Fort Erie, Ontario
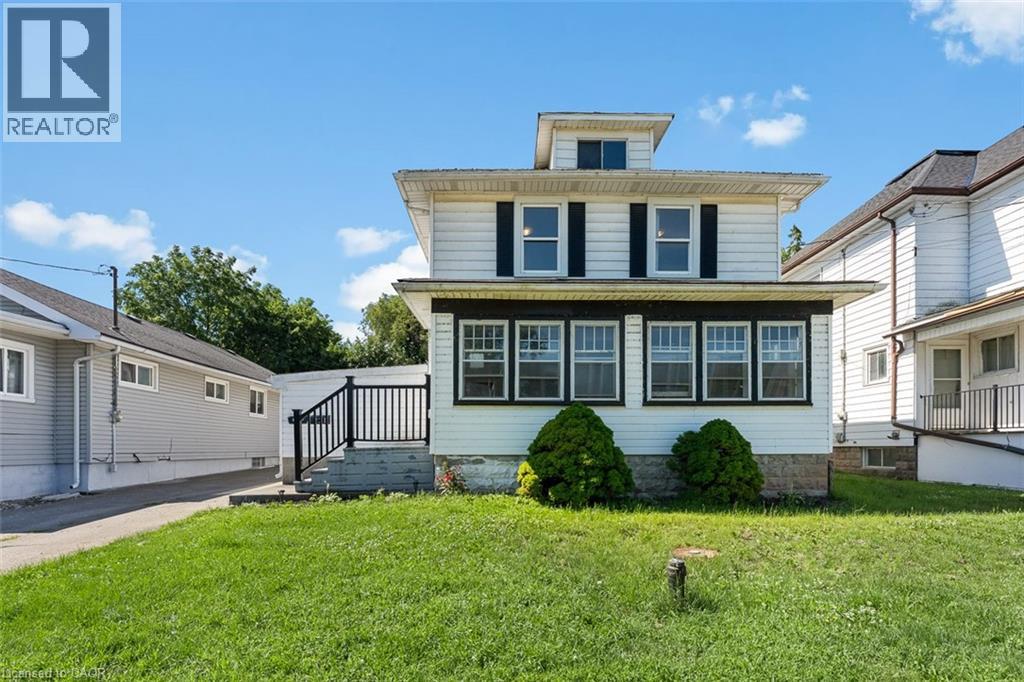
Welcome to a property that's all about opportunity. Whether you're looking for a home that offers flexibility for multi-generational living, additional space for extended family, or a property with exceptional versatility, this one delivers. The main home features three spacious bedrooms upstairs, a full bathroom, and plenty of room for the whole family. The rear addition offers a private bedroom, kitchen and three-piece bathroom—ideal for extended family, aging parents, adult children, guests, or as a convenient main-floor primary suite. The possibilities continue with a separate entrance to the basement, offering flexibility for future living space. The detached accessory dwelling is currently tenanted, offering an established rental opportunity while adding even more versatility to this unique property. Located just minutes from the Peace Bridge, the waterfront, parks, trails and everyday amenities, this unique property offers an exceptional combination of space, flexibility and location. Whether you're searching for room to grow, space for family, or a home that adapts to your changing needs, this is a rare opportunity you won't want to miss. (id:45725)
A2 - 1472 Thornton Road N
Oshawa (Northwood), Ontario
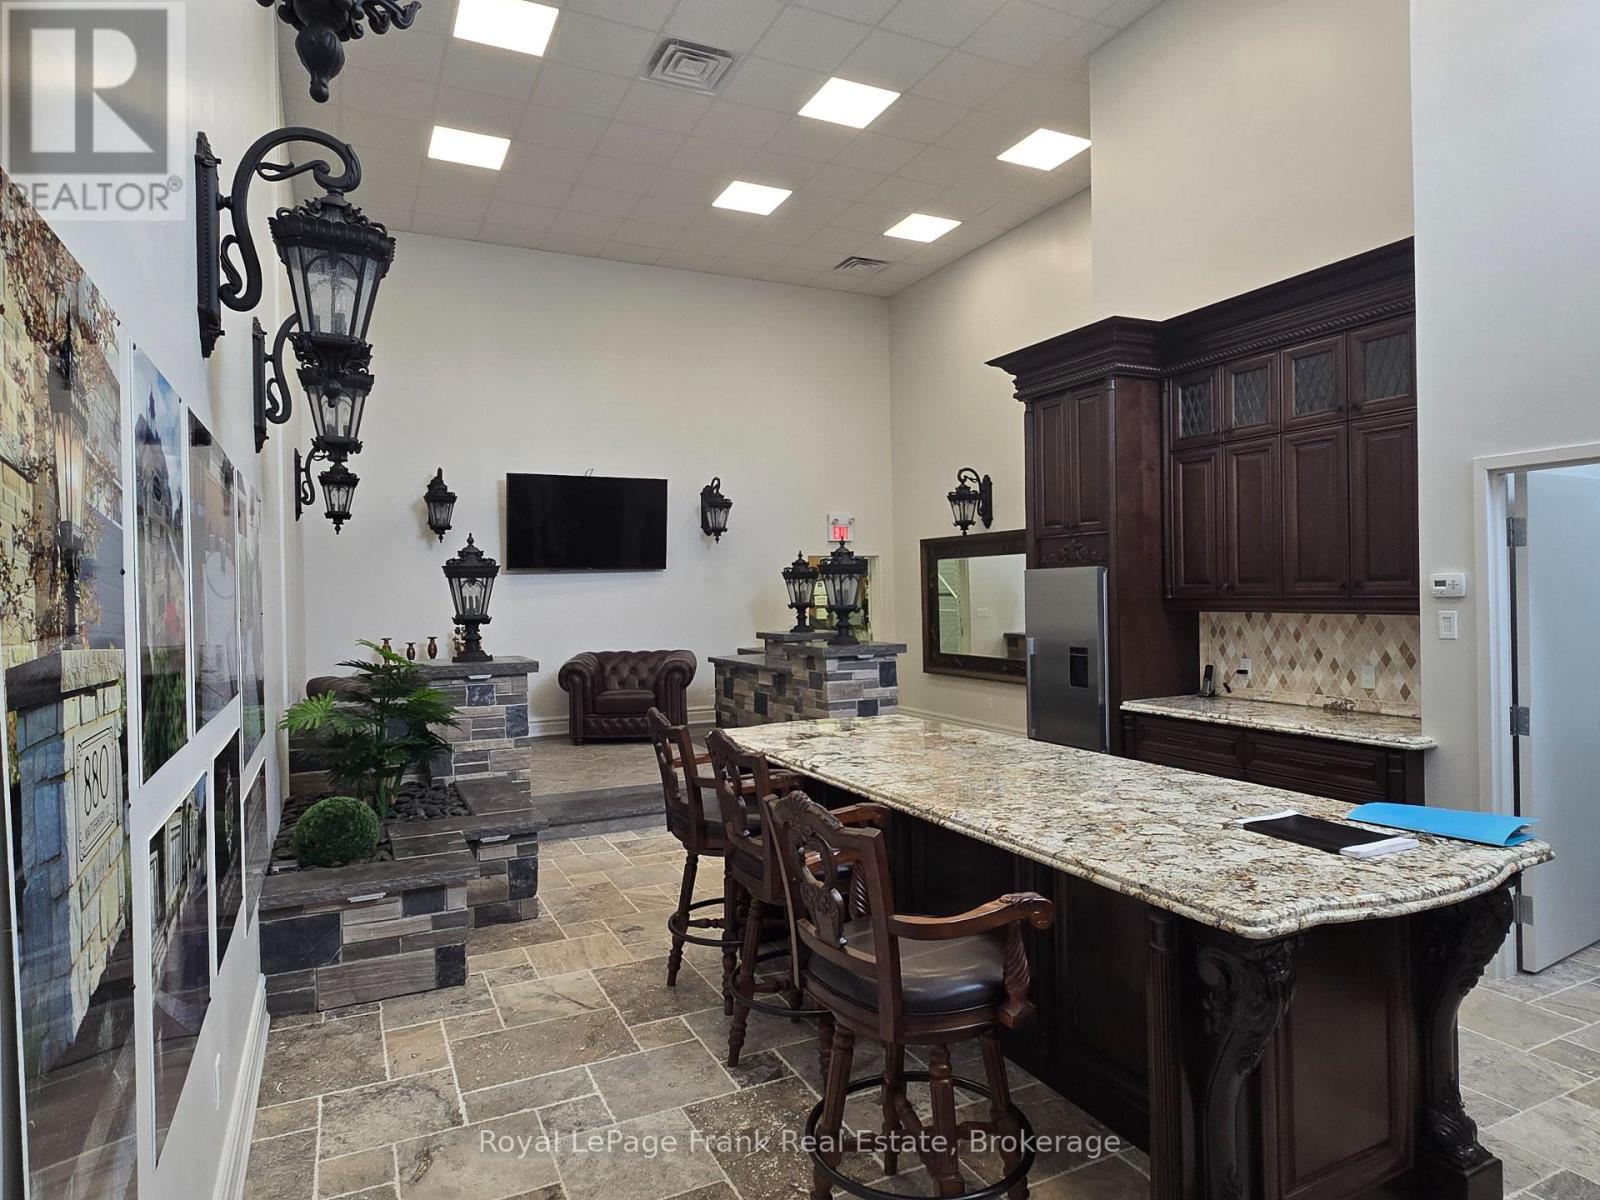
Superb Turn-Key Show Room Finished To Impeccable High Standards. The go-to option for artisans in construction, contracting, landscaping, architecture, and renovation. Fantastic ceiling height of 20ft great to accommodate extra mezzanine space. Plentiful parking and flexible zoning to support variety of other businesses like offices, finance, recreation, and more. Space comes fully equipped and furnished with high-end materials - TVs, cabinets, tables, fridge, included! Modification of space negotiable, VTB for 25% down 3 years negotiable. Also available for sale. (id:45725)
3050 Jewell Avenue
Ridgeway, Ontario
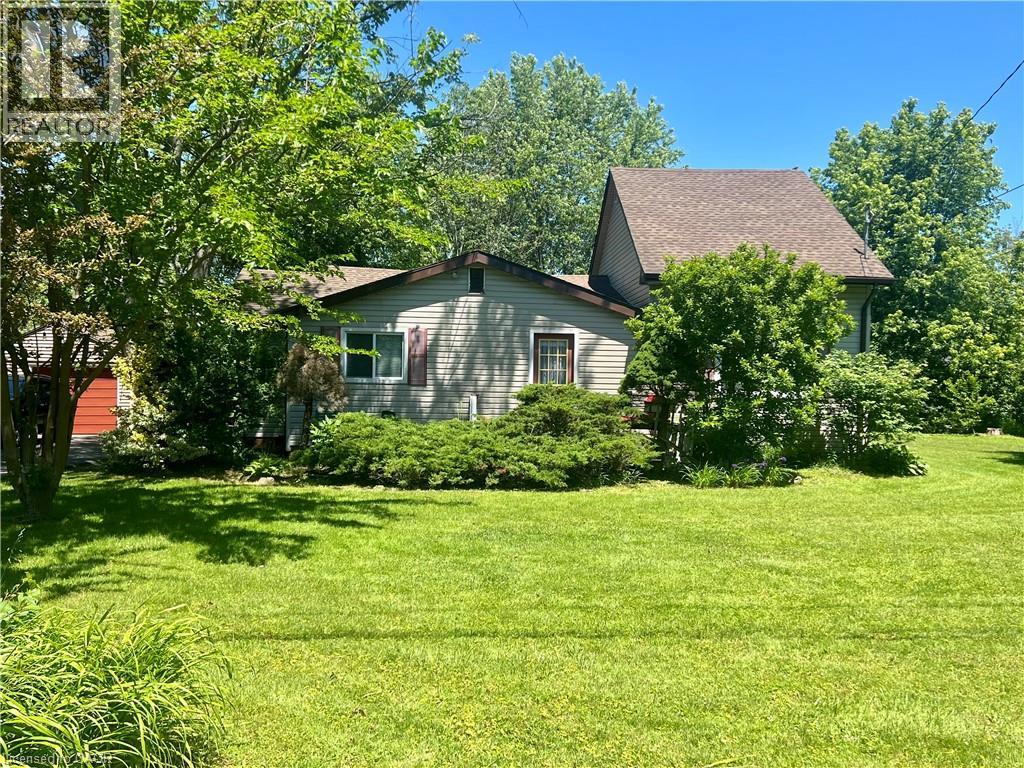
Nestled in a exceptionally quiet area, this spacious property beautifully pairs a cozy cottage vibe with incredible investment avenues. The home features three comfortable bedrooms and a welcoming eat-in kitchen, all situated on a massive 140x120-foot lot that may offer severance potential for future development. Outdoor enthusiasts and hobbyists will love the oversized garage, perfect for storing a boat, vehicle, or setting up a spacious workshop. Best of all, you are within easy walking distance to the beach and just a short drive from the charming town centre of Ridgeway, making this the ultimate year-round retreat or development opportunity. Please view the 3D matterport to see all this property has to offer! (id:45725)
0 Caintown Road
Front Of Yonge, Ontario
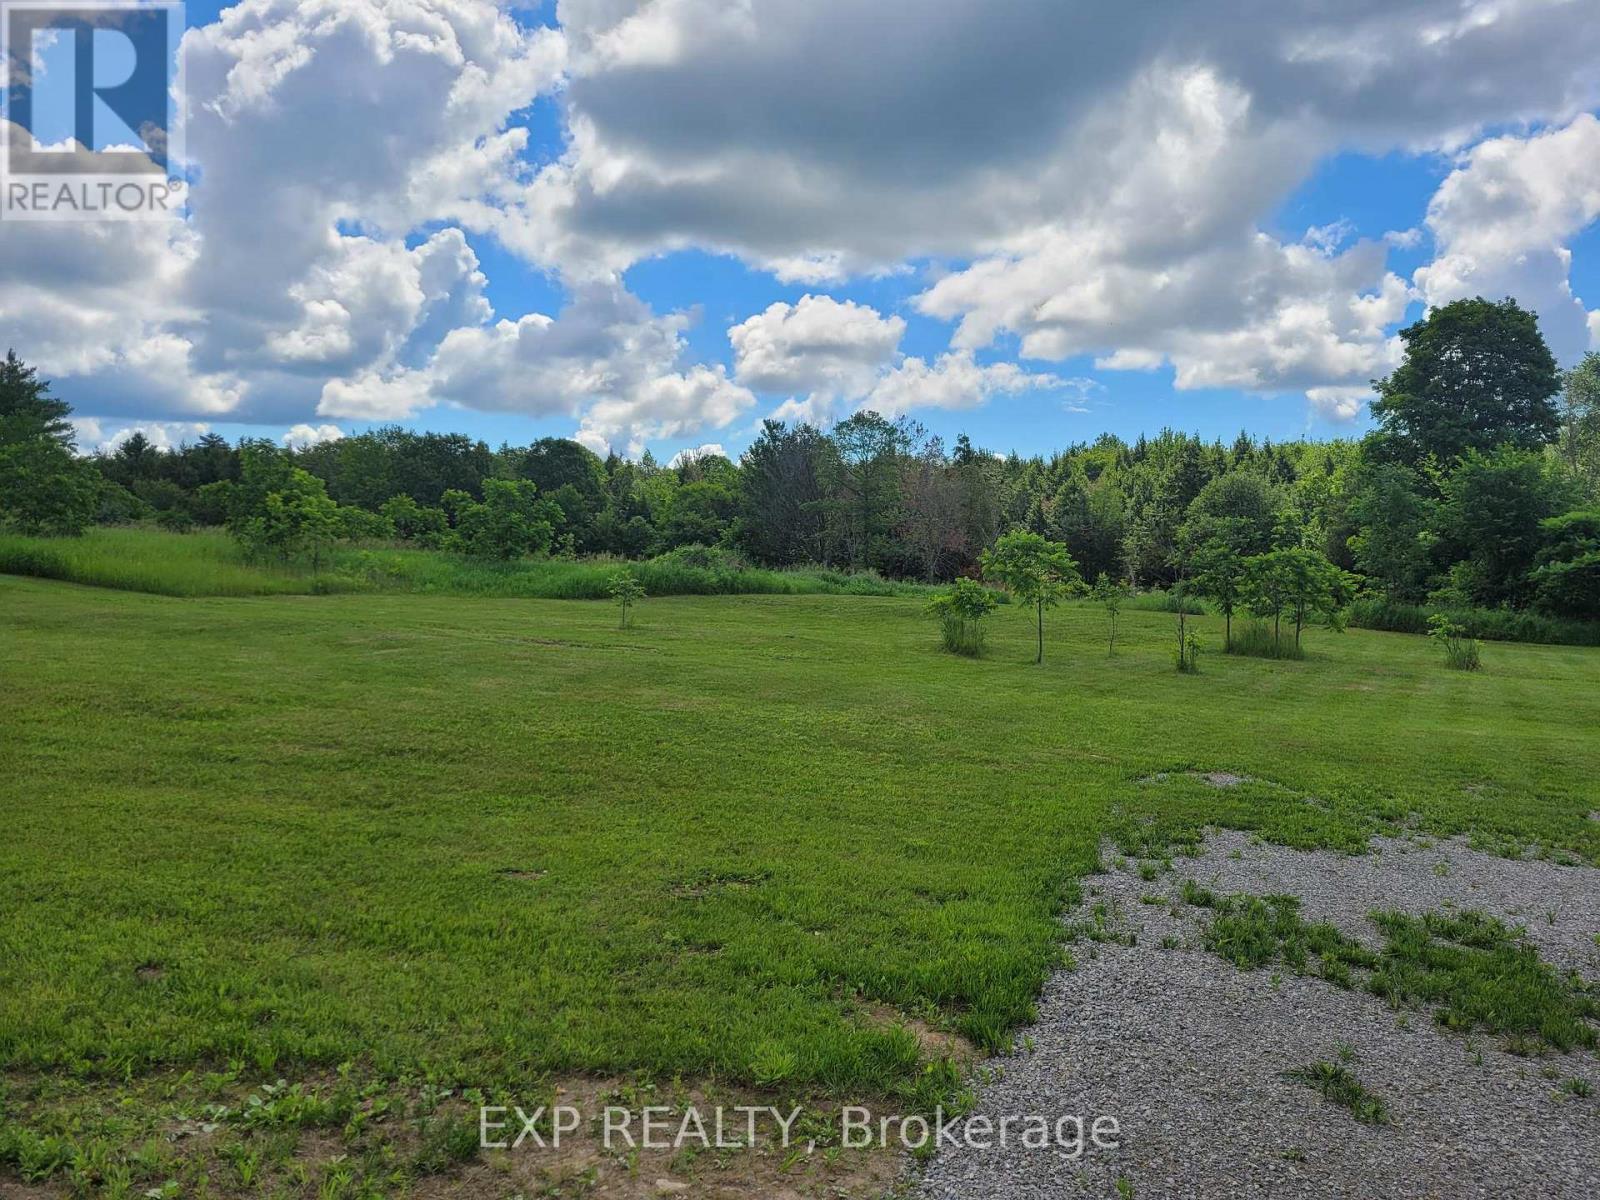
Build your dream home on this beautiful approximately 1.63-acre building lot located on Caintown Road in the welcoming community of Mallorytown. This level lot offers an ideal setting for construction, making it easy to bring your vision to life.Surrounded by nature and offering plenty of privacy, you'll enjoy the peace and tranquility of country living while still being just a short drive to Brockville and all its amenities. Whether you're looking to build a family home, a retirement retreat, or simply invest in land for the future, this property presents an excellent opportunity.If you've been waiting for the perfect place to create your own private oasis, this attractive lot is well worth a look. Enjoy the best of both worlds-country serenity with convenient access to shopping, schools, recreation, and the beautiful St. Lawrence River region. Measurements of the lot are 259.25' frontage x 250' back x 249' west side x 319' east side. (id:45725)
2685 Eglinton Avenue E
Toronto (Kennedy Park), Ontario
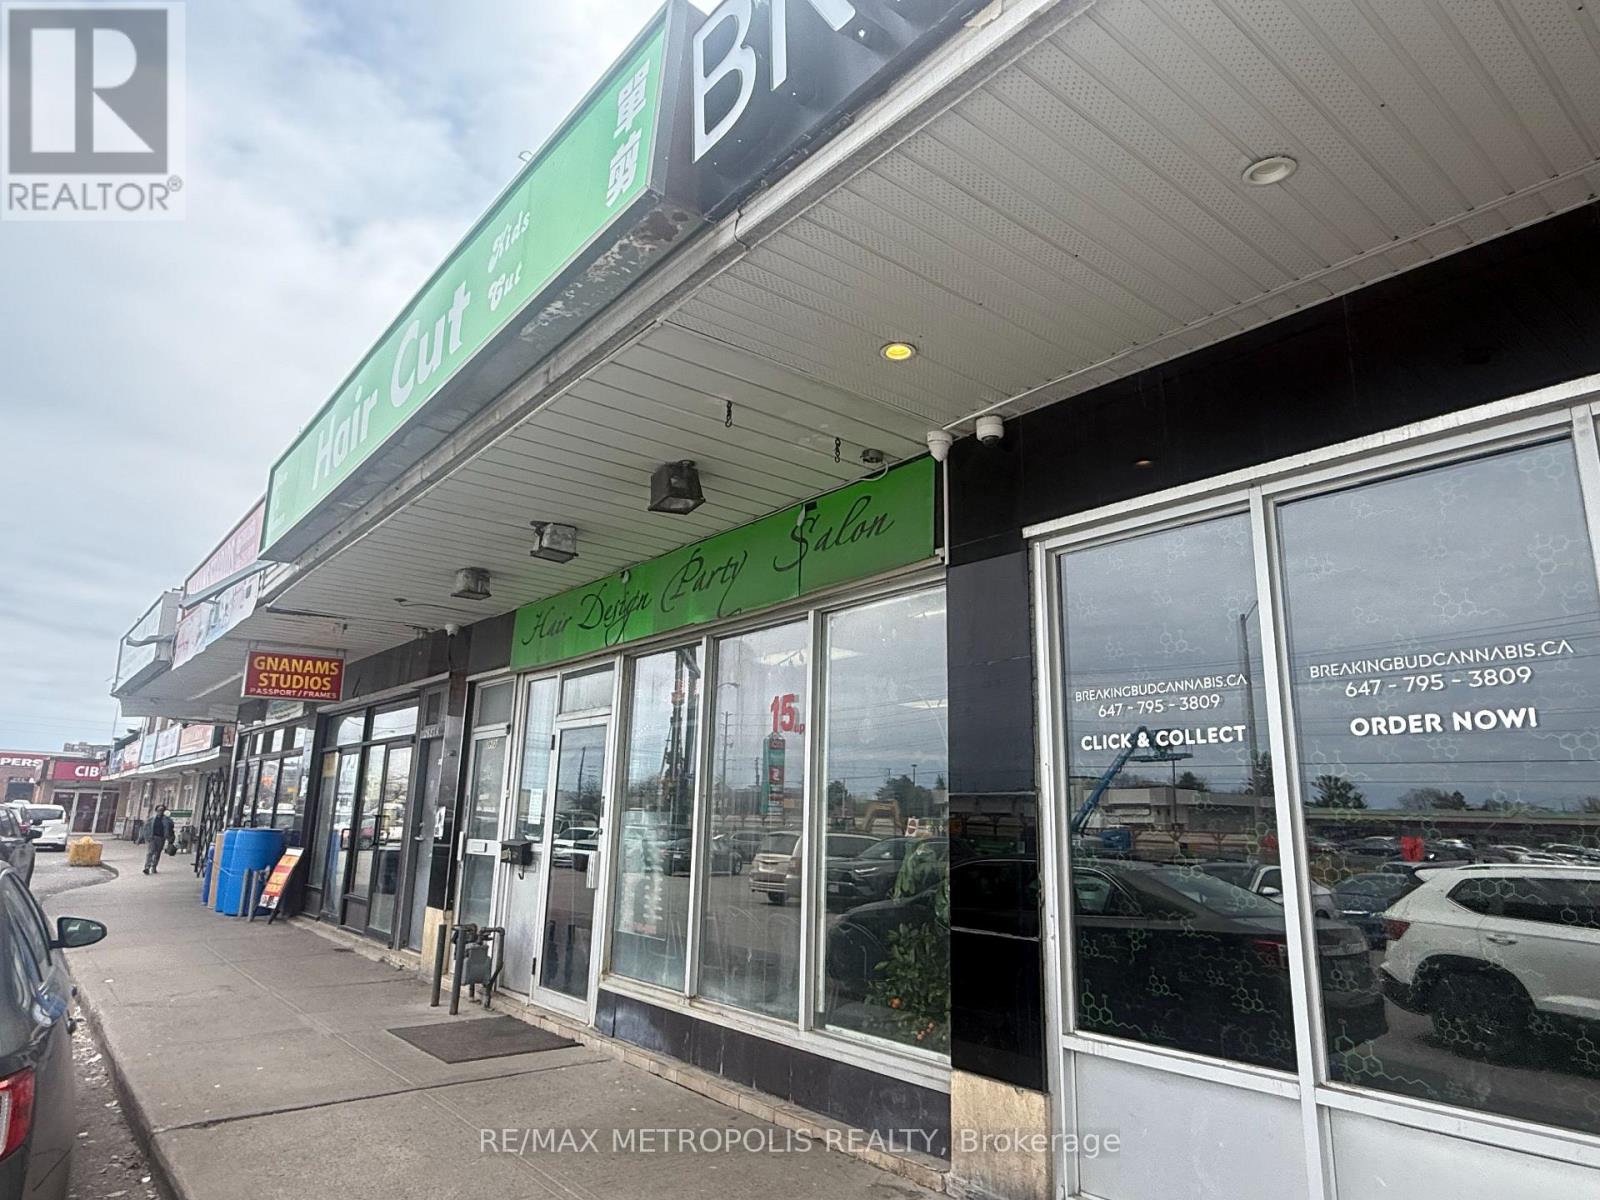
Fantastic opportunity to own a versatile mixed-use property in a prime, high-traffic location on Eglinton Ave E in Scarborough. This well-maintained building features both commercial and residential components, making it ideal for investors or end users seeking strong, stable income potential. The commercial space offers excellent street exposure with consistent foot and vehicle traffic, while the residential units provide comfortable living with separate entrances, ensuring privacy and flexibility. Strategically located near major highways, public transit (KENNEDY GO and SUBWAY STATIONS), shopping, and everyday amenities, this property delivers unmatched convenience for both business and residential occupants. Ample parking and outstanding visibility further enhance its appeal, making it a rare find in one of Toronto's rapidly growing and high-demand corridors. Extras: TWO residential units on the upper level, ONE street-front commercial unit, and ONE basement commercial unit. Property includes FOUR hydro meters, a new electrical panel, and a newly installed fence with durable galvanized gates at the rear. Investment Highlight: All four units are currently tenanted, providing immediate rental income. (id:45725)
1411 - 50 Ordnance Street
Toronto (Niagara), Ontario
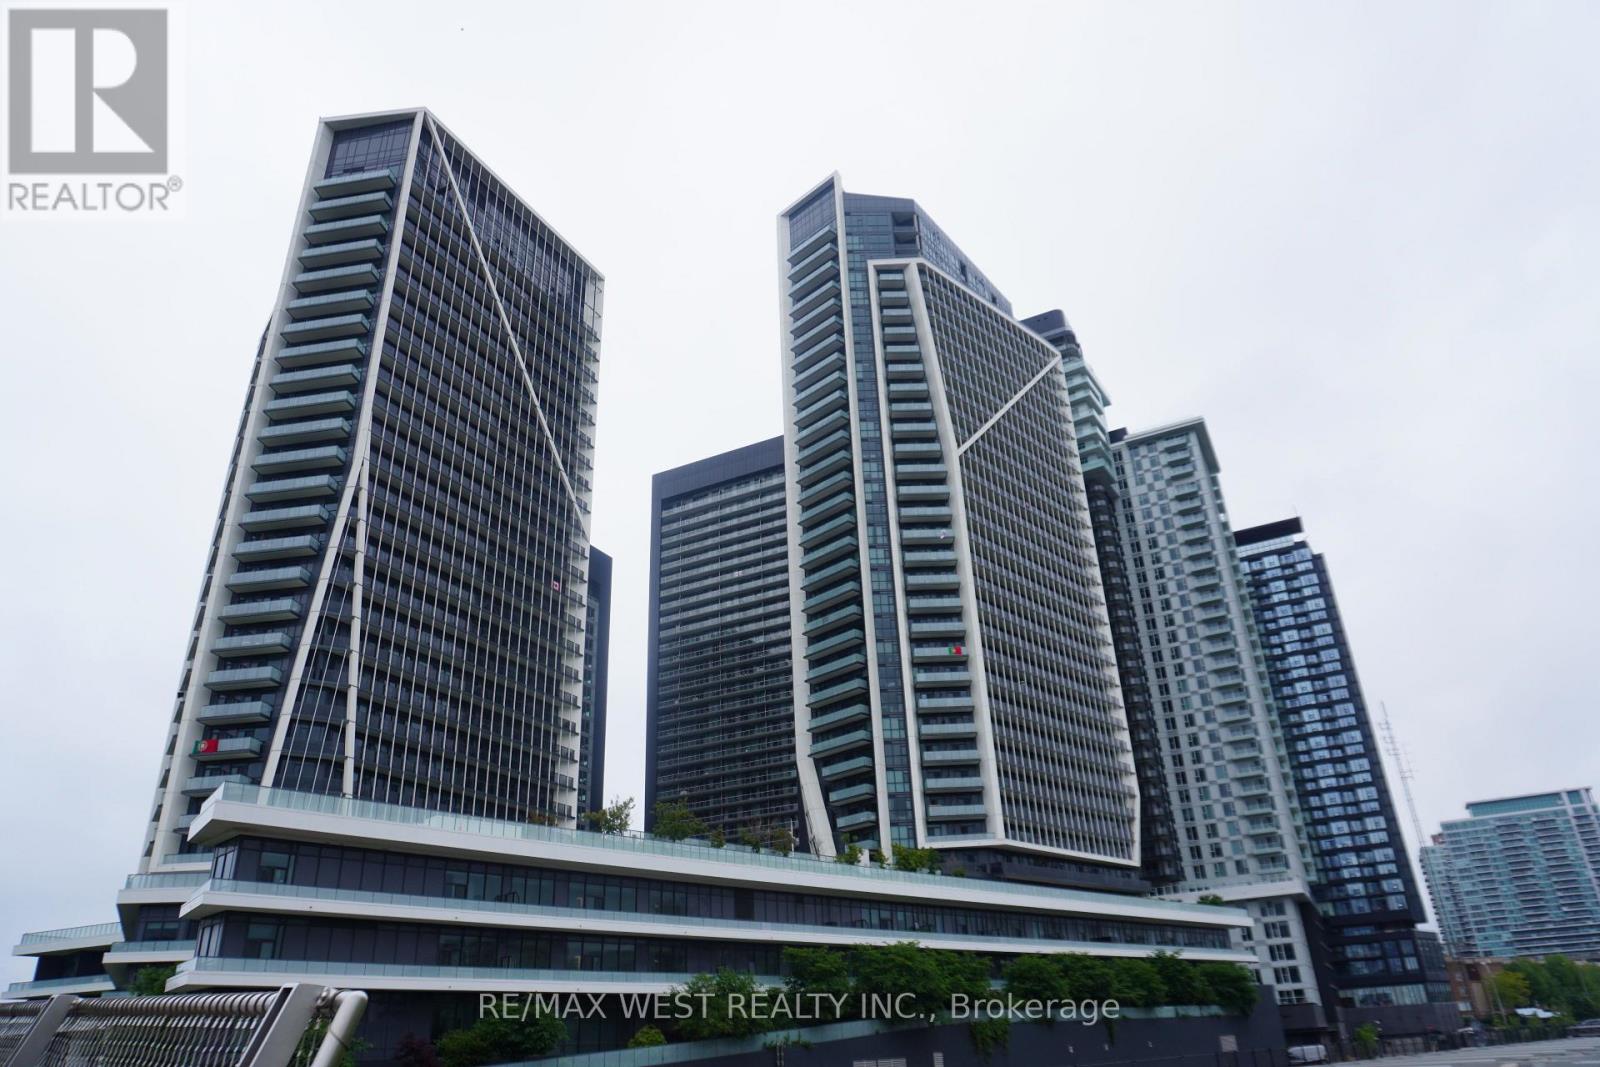
Enjoy the Vibrant Community of Liberty Village. One of Toronto's most sought after neighbourhoods. Luxury Two Bedrooms, Two Bathrooms + Den Suite with stunning unobstructed Southeast Views. Practical Open Concept Layout, 868 Sq ft, Floor-To-Ceiling Windows; 2 Separate Oversized Balconies, One Parking & One Locker (Combined Parking and Locker locations for Easy Access). Steps Away From TTC, CNE, The Bentway, Go Train, Lake Ontario, shops and restaurants, and Easy Access To Gardiner Express Way and the Lakeshore. The building boasts a Fitness Centre, Party Room, Outdoor Pool, Rooftop Bbq & Lounge, Home Theatre and more. Luxury Living at its Best ! (id:45725)
#upper - 98 Woodycrest Avenue
Toronto (Danforth Village-East York), Ontario
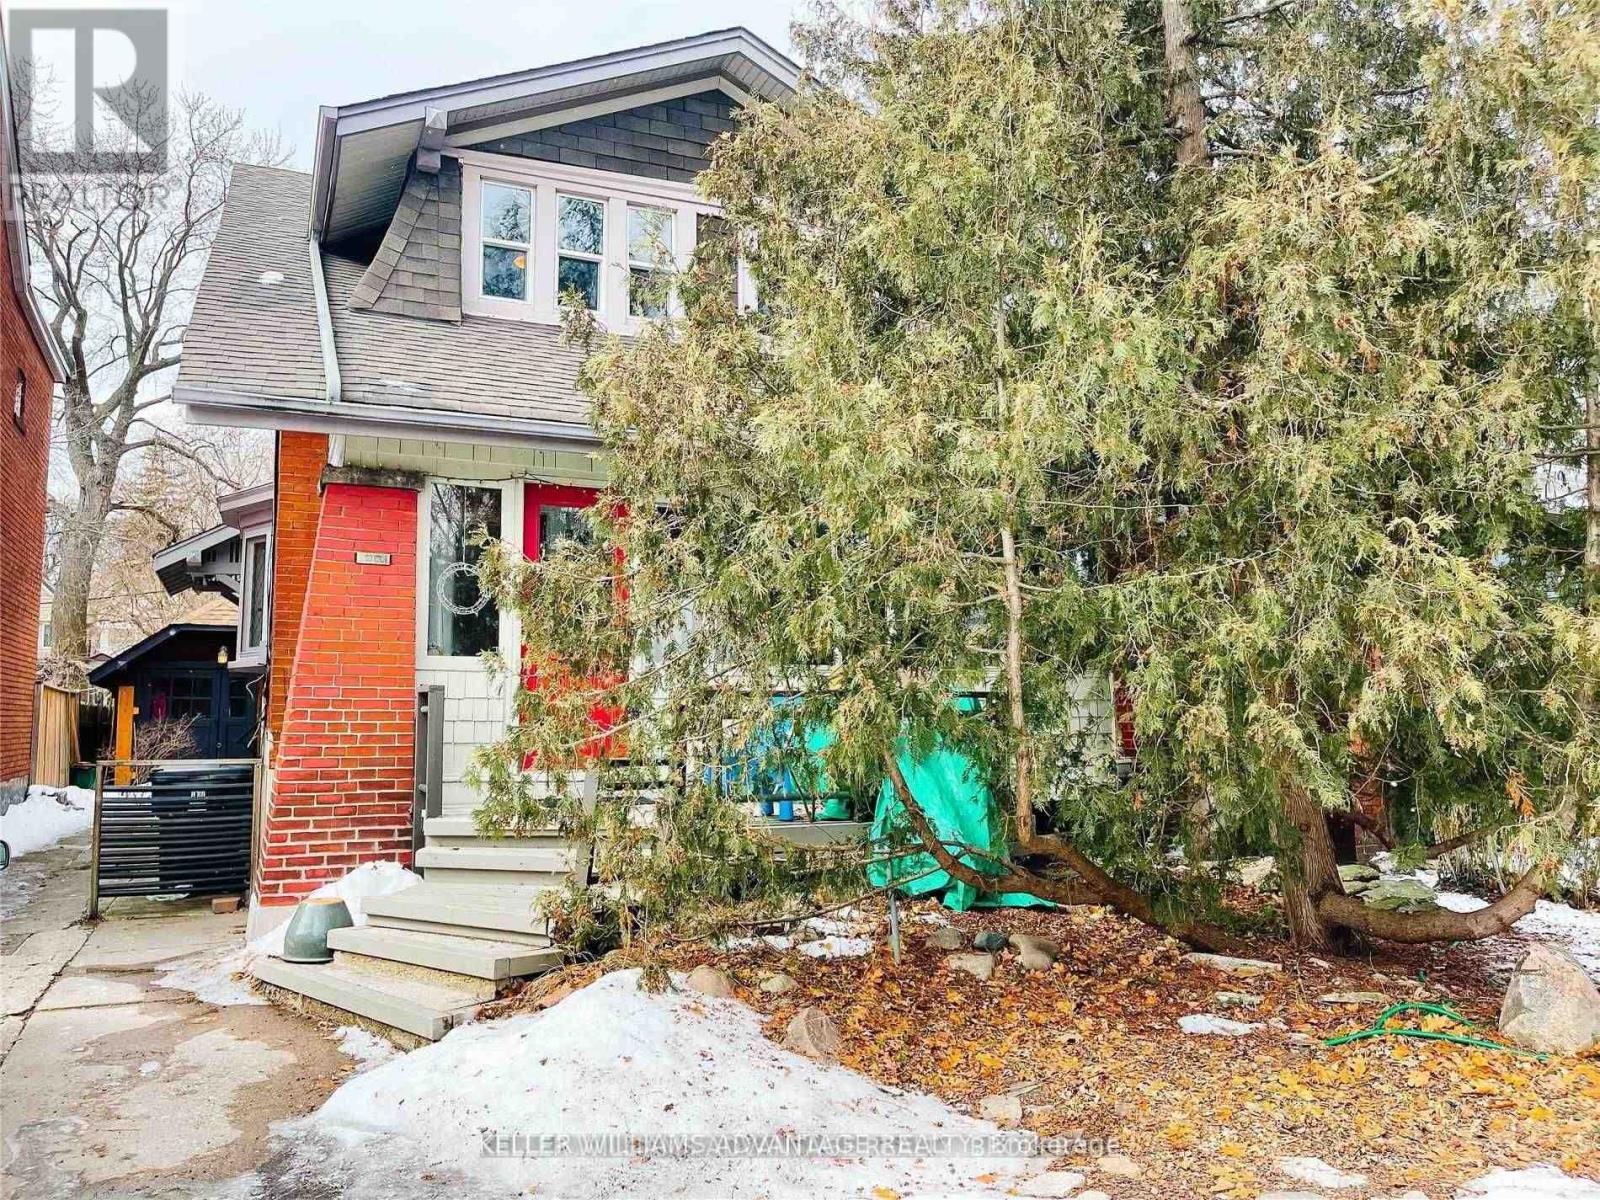
Welcome Home To 98 Woodycrest Ave. Quaint, Bright And Spacious Upper Unit. 2 Large Bedrooms! Walkout To West Facing Deck To Enjoy A Relaxing Drink And Some Sunshine During The Summer. Private Entrance. Fantastic Location Just Steps To Danforth, Shops, Restaurants, Schools, Parks, Stores And Ttc. Move In And Enjoy! (id:45725)
594 Warner Bay Road
Northern Bruce Peninsula, Ontario
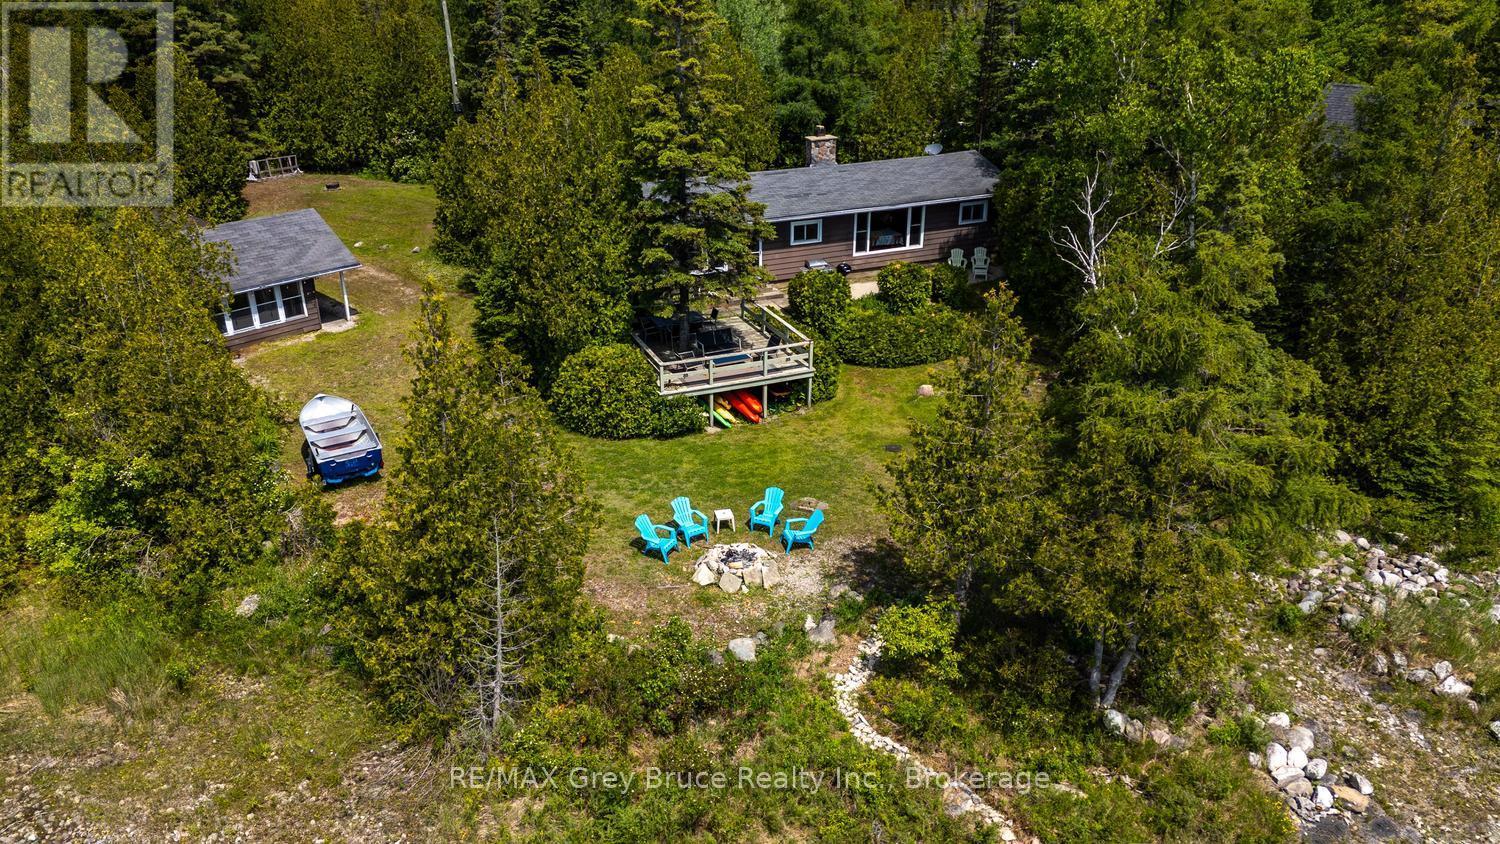
WATERFRONT COTTAGE LIFE AWAITS! Get ready to enjoy life by the lake, with campfires, get-togethers, barbecues and stargazing! Located in protected Warner Bay, you'll love the gradual access to Lake Huron, perfect for swimming and kayaking. Soak in the sunsets on the water-side deck or laze in the hammock listening to the waves... Ahhh life by the lake. This property offer 137 ft. of shoreline, sited on a paved year-round road located within 10 minute drive to Tobermory and amenities. A perfect location for your lakeside getaway with privacy from mature, evergreen trees. The kids or guests will love the detached guest quarters - play games or sleep with lake views in the Bunkie, while you can enjoy treed views from the Cabin. The detached garage offers a workshop, as well as a separate storage bay for toys, bikes or small watercraft - both with concrete floor and roll up doors. The main cottage features 3 bedrooms and a 4Pc bathroom across 932 sq.ft. A true Tobermory Ralph cottage with features such as hardwood flooring, vaulted ceilings, exposed beams, open concept living area and built-in storage. The shore stone fireplace anchors the living room, while the large window in the dining area affords plenty of natural light and stunning lake views. Many updates such as the kitchen and bathroom to modernize the space and add additional functionality to your stay. The sunroom off the primary bedroom is the perfect place to enjoy morning coffee. Only a short drive away to popular recreational activities and locations such as The Grotto, Singing Sands Beach, Dunks Bay beach, The Bruce Trail, Pickleball courts or the Chi-Cheemaun ferry to Manitoulin Island. Enjoy Tobermory amenities, shops, restaurants and don't forget your ice cream! Memories are just waiting to be made... (id:45725)
407 - 38 Simcoe Promenade
Markham (Unionville), Ontario
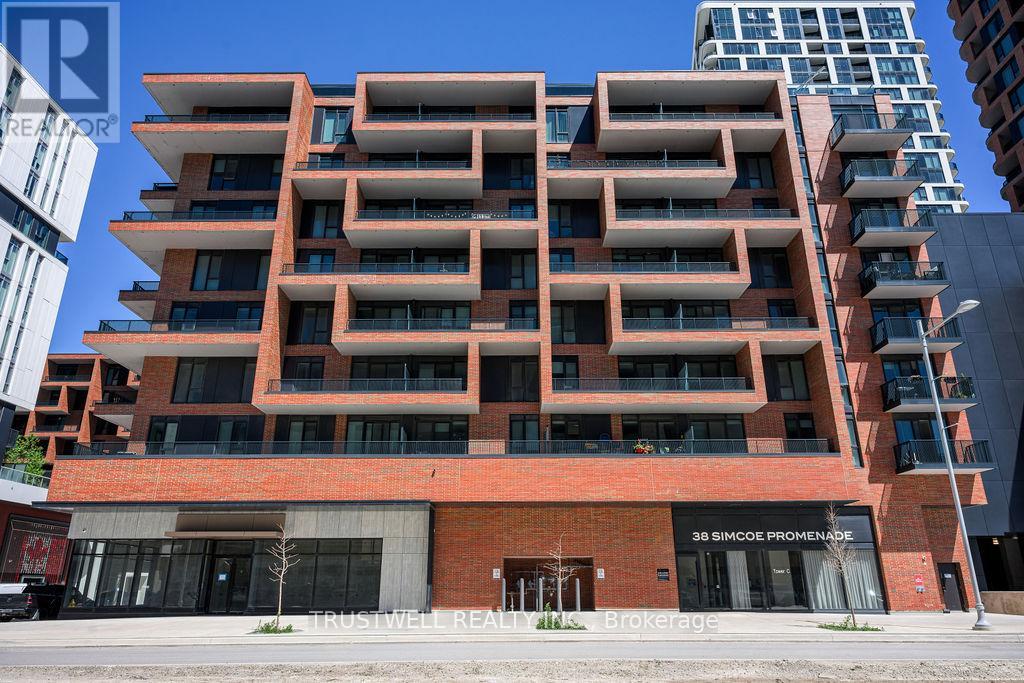
Welcome to Gallery Square, one of Downtown Markham's most sought-after newer communities. This spacious 1 Bedroom + Den, 2 Bathroom suite offers modern urban living in the heart of Markham's vibrant downtown core. Located just steps from Downtown Markham, residents enjoy a highly walkable lifestyle with immediate access to shopping, dining, entertainment, fitness facilities, grocery stores, banks, and everyday conveniences. Enjoy movie nights at Cineplex VIP, workouts at GoodLife Fitness, and a growing collection of retail and dining options right at your doorstep. Gallery Square itself is part of a master-planned mixed-use community featuring retail, public gathering spaces, and an art-inspired central piazza. Commuters will appreciate the close proximity to Unionville GO Station, providing convenient access to downtown Toronto, while Highways 404 and 407 are only minutes away for seamless travel throughout the GTA. The location is also well served by York Region Transit. Just a short drive or leisurely stroll away is the charming historic district of Main Street Unionville, known for its picturesque streetscape, boutique shops, cafés, patios, parks, and year-round community events. Residents can enjoy local favourites such as NextDoor Restaurant along with many other popular dining destinations throughout Unionville. Main Street Unionville is widely recognized as one of Markham's premier destinations for dining, entertainment, and weekend strolls. Nearby amenities include Markham YMCA, York University Markham Campus, CF Markville, First Markham Place, parks, trails, top-rated schools, and a variety of multicultural dining options that make Markham one of the GTA's most desirable communities. Experience the perfect blend of modern condo living, transit convenience, and vibrant community lifestyle at Gallery Square. (id:45725)

100 Snow Ridge Court
Oshawa (Raglan), Ontario
Presenting a rare opportunity to acquire a meticulously crafted 4,883 sq. ft. custom-built residence, offering an exceptional blend of peace and privacy just minutes from Oshawa. Tucked away at the end of a quiet cul-de-sac on a generous 1.25-acre treed estate lot, this property offers unparalleled tranquility while maintaining proximity to all essential amenities. The home is thoughtfully designed with two full kitchens, 6+1 bedrooms, and 7 bathrooms, providing ample space and functionality for family living. Multiple walk-outs to the private yard enhance the seamless flow between indoor and outdoor living spaces, making it ideal for both intimate gatherings and grand entertaining. This expansive, multi-generational home is perfectly designed to accommodate large families, extended families, or could be easily adapted into an in-law suite, offering endless versatility. Beautiful wood accents throughout add a timeless charm to the home. **Additional Features:** - Just minutes from Oshawa and Highway 407, ensuring easy access to the Greater Toronto Area (GTA) - Close to all key amenities A property of this caliber is a rare find. With its remarkable size, prime location, and exceptional design, this home presents an extraordinary opportunity that is not to be missed. (id:45725)
1616 Highway 3 Highway E
Haldimand (Dunnville), Ontario
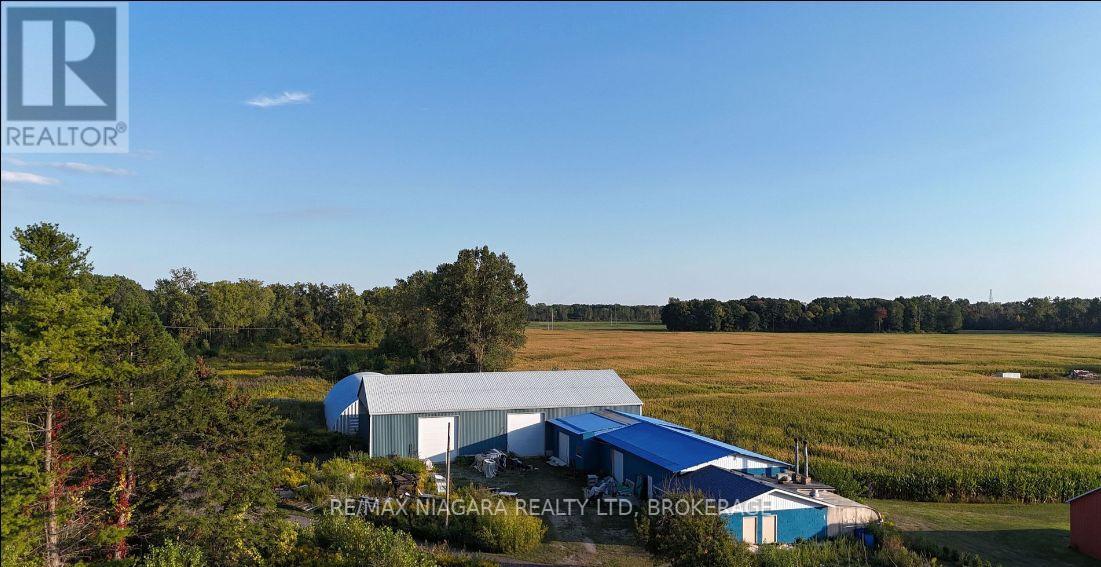
Exceptional opportunity to acquire a strategically located industrial and agricultural estate offering approximately 69 acres with over 530 feet of frontage along Highway 3, a key transportation corridor connecting Niagara and Southwestern Ontario. The property is fully equipped with production infrastructure and includes valuable manufacturing, sales, distribution, import, export, storage, and wholesale permits, providing a unique turnkey business opportunity.Available space including two approximately 6,000 sq. ft. industrial workshop buildings with concrete floors, overhead roll-up doors, utility services including onsite GAS Well, and extensive storage capabilities. Ample on-site parking and outdoor space accommodate commercial vehicles, equipment, logistics operations, and future expansion.The current owner holds valuable licenses related to Chinese wine manufacturing, importation, exportation, storage, and wholesaling. Subject to approval, negotiation, and applicable regulatory requirements, these licenses may be transferable to a qualified tenant or purchaser. Existing production equipment, inventory, and related operational assets are also available separately. This rare offering combines industrial functionality, agricultural land, residential accommodation, and specialized business licensing in one comprehensive package, presenting outstanding opportunities for manufacturing, food and beverage production, warehousing, distribution, agribusiness, or future redevelopment. (id:45725)
302 - 51 York Mills Road
Toronto (Bridle Path-Sunnybrook-York Mills), Ontario
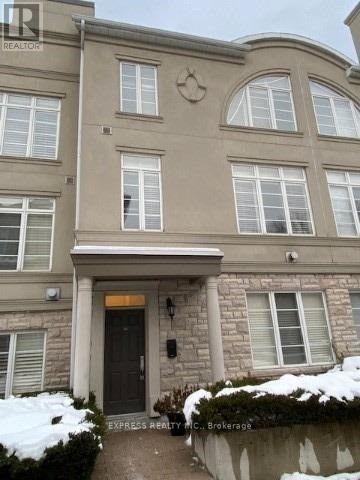
Experience Luxury Living In One Of The Most Prestigious Townhomes In Hoggs Hollow, Offering 2,125 Sq. Ft. Of Beautifully Designed Living Space Plus A Den In The Basement. This Exceptional Residence Features 10-Foot Ceilings On The Main Level, Elegant Crown Moldings, California Shutters, Pot Lights And Hardwood Flooring Throughout. The Oversized Primary Suite Provides A Private Retreat Complemented By Numerous High-End Upgrades. Ideally Located Within Walking Distance To The Subway, TTC And GO Bus With Quick Access To Highway 401. Enjoy The Convenience Of Nearby Parks And Green Spaces. The Lower-Level Den Offers Direct Access To Two Side-By-Side Parking Spaces Located Directly In Front Of The Unit. An Exclusive, Expansive Private Rooftop Terrace With A Gas Hookup Provides The Perfect Setting For Outdoor Entertaining & Relaxation. (id:45725)
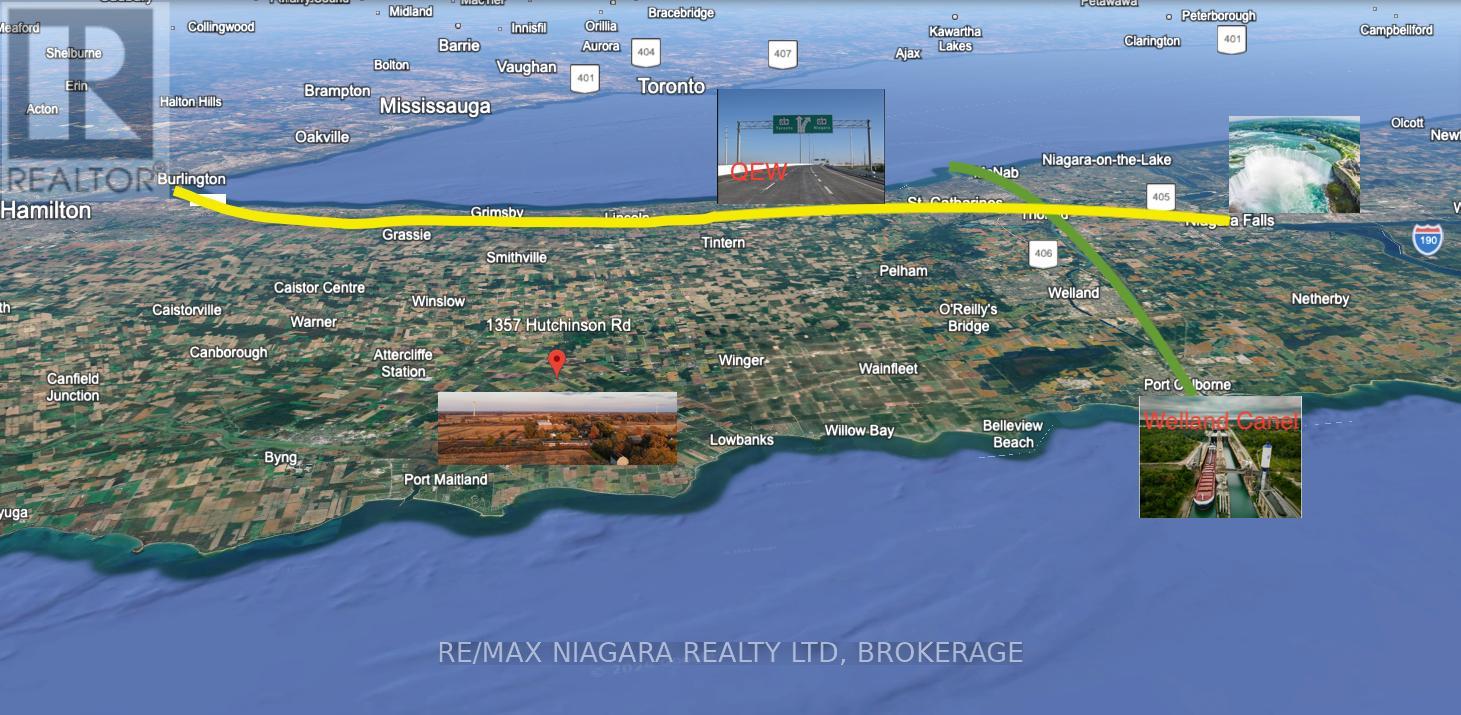
1357 Hutchinson Road
Haldimand (Dunnville), Ontario
Prime Commercial Opportunity - High-Exposure Highway 3 LocationPosition your business for success along Highway 3, the key corridor connecting Southern Niagara from Dunnville to Fort Erie. This exceptional property presents a rare opportunity to acquire or lease a substantial institutional-quality building with outstanding redevelopment potential.Formerly operated as a school, this solidly constructed facility offers up to 18,960 square feet of flexible space, providing a true "blank canvas" for a wide range of commercial, institutional, and community-focused uses. Situated on an expansive 6.42-acre site, the property offers ample parking, outdoor amenity space, and future expansion possibilities.Permitted Uses Include:Day Care / Day NurseryPrivate or Public SchoolRetirement ResidencePlace of WorshipCommunity CentreRecreation FacilityTraining & Rehabilitation CentreMuseumAnimal HospitalPrivate ClubGolf CourseCemeteryFire HallPolice StationOne Residential Dwelling UnitWhether you're seeking immediate occupancy, adaptive reuse, or long-term development potential, this property offers unmatched flexibility in a strategic Niagara location.Lease-to-own opportunities may be available, providing additional flexibility for qualified tenants and owner-operators. (id:45725)
52 - 475 Bramalea Road
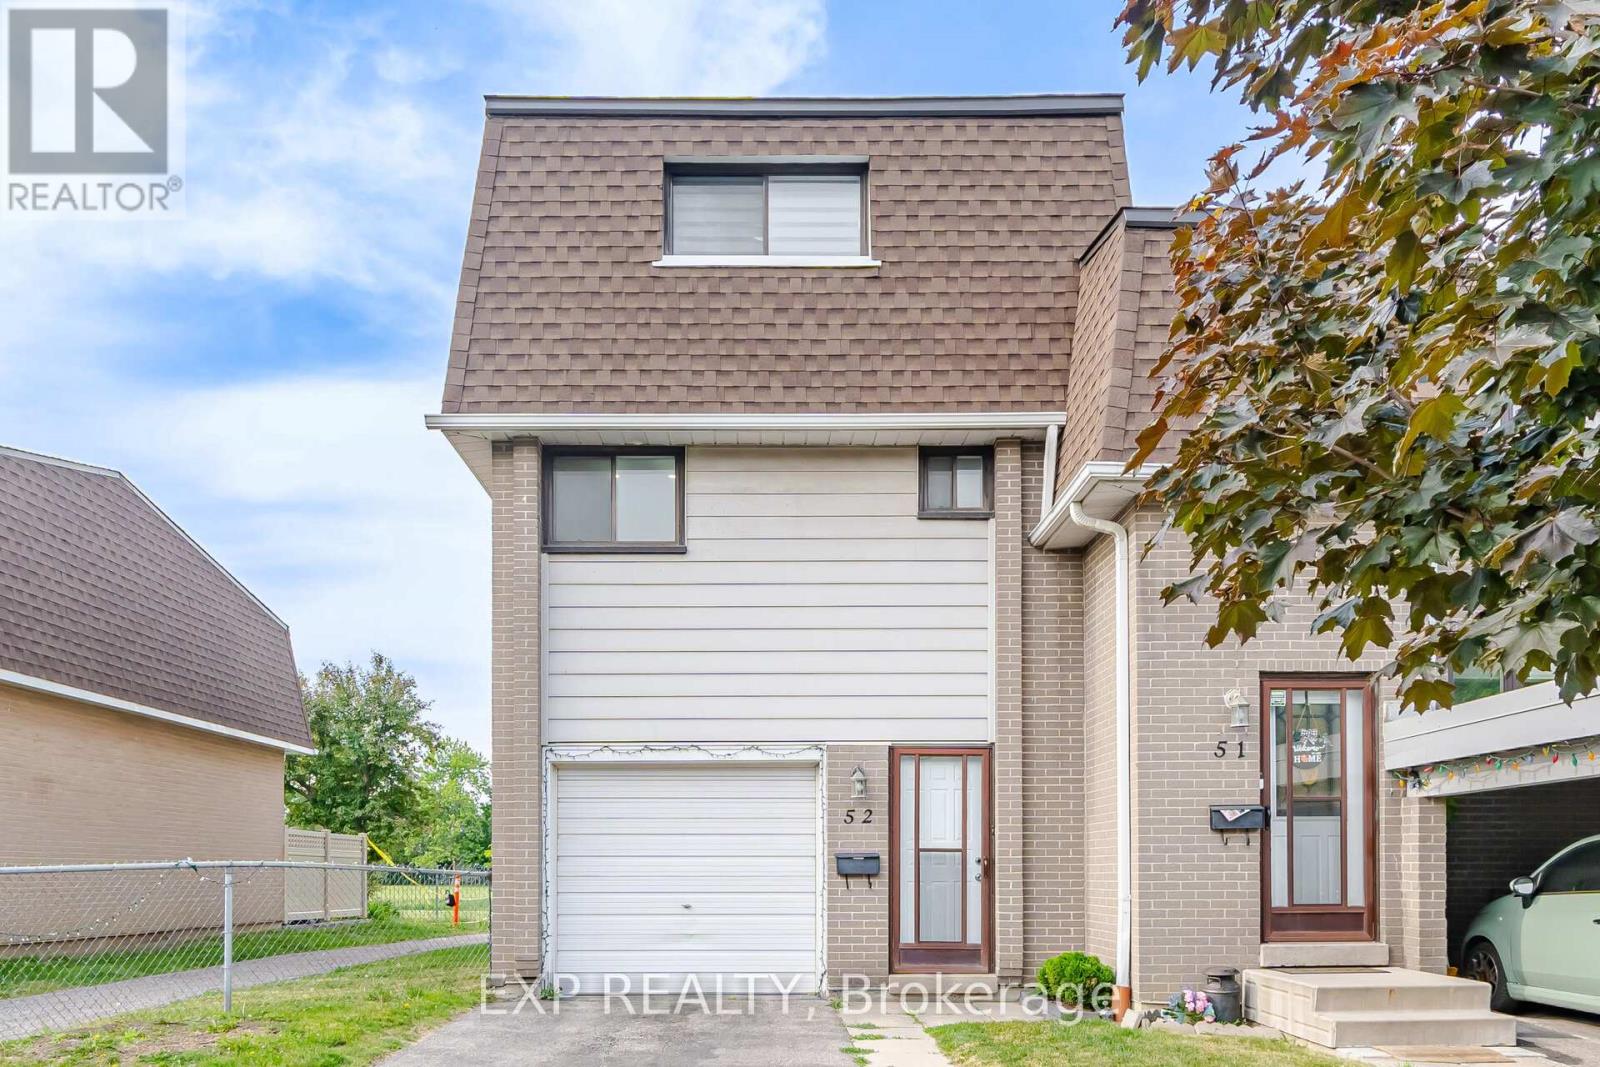
Brampton (Bramalea Road South Gateway), Ontario
Welcome to 52-475 Bramalea Rd in Brampton. Move in ready! Corner unit townhouse just like a semi. Open concept layout, Pot lights and large windows throughout. Kitchen features stainless steel appliances. Main floor has an additional room that could be your office or extra bedroom. Upper level has 3 generous sized bedrooms with closets and windows. Lower level has a Feature wall in the rec room, laundry and a Walkout to the fully fenced backyard. Backs onto Fallingdale Park with Ravine. family-friendly neighborhood. Located near Chinguacousy Park, Petting Zoo, Terry Fox Track and Field Stadium, Bramalea City Centre, schools, restaurants and all amenities. Cable, internet, and pool included in maintenance fees. (id:45725)
398 Rosner Drive
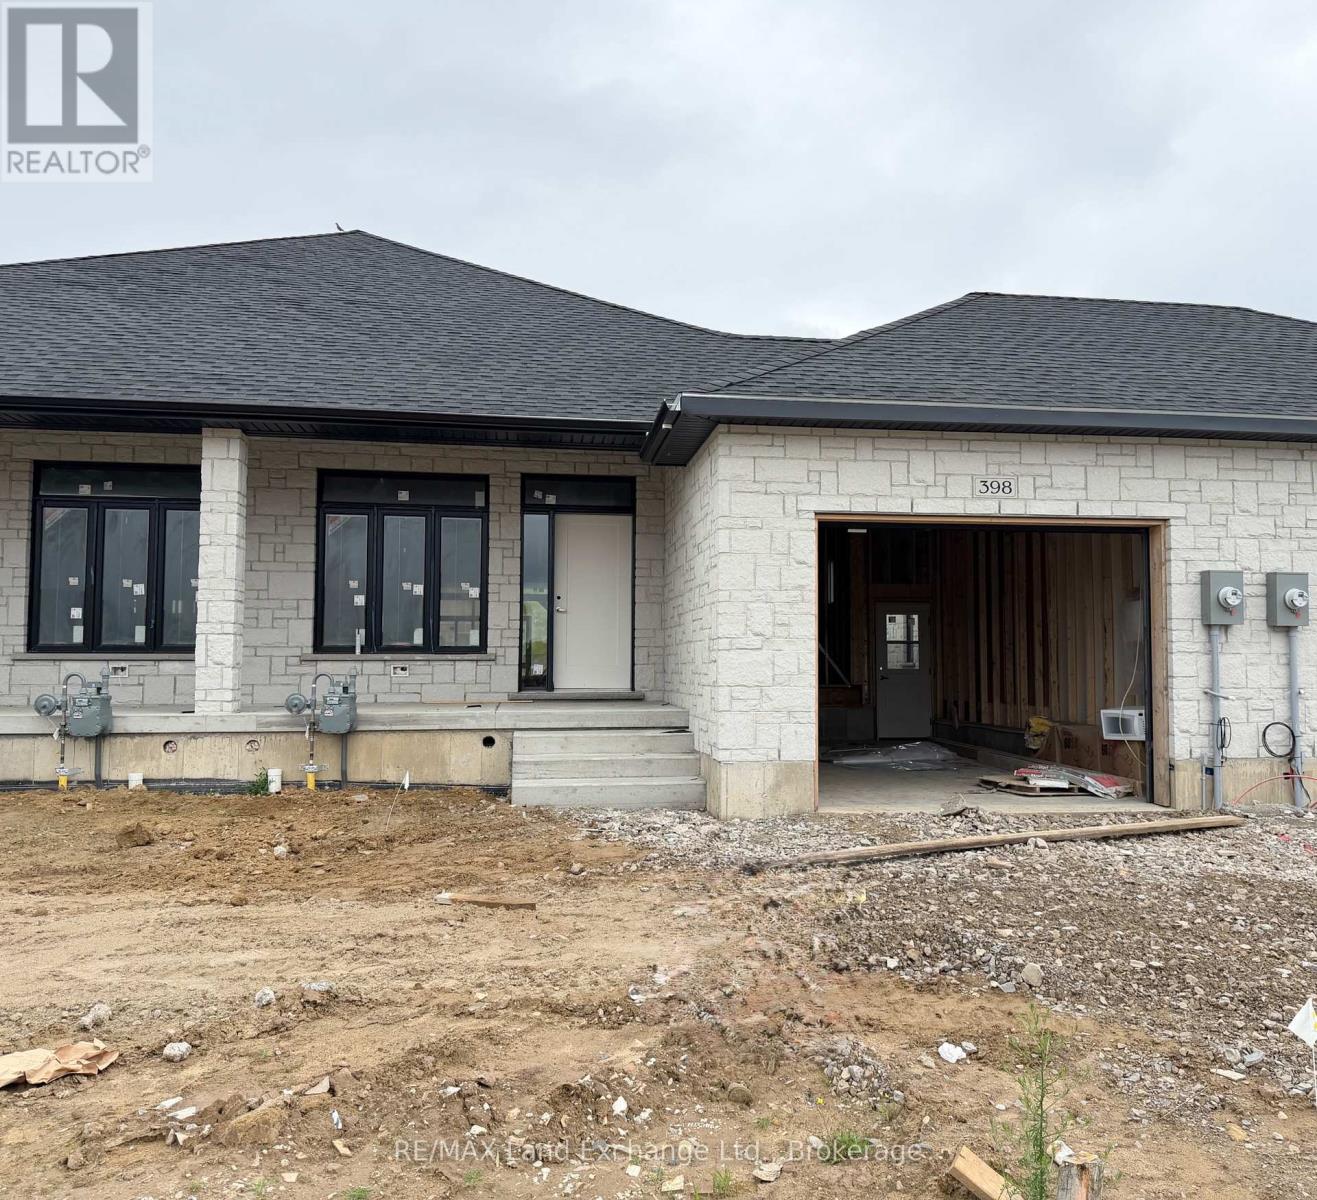
Saugeen Shores, Ontario
Be first in line to move into this new block of townhomes on the sunny south side of Rosner Drive in Port Elgin. The exterior is almost complete; act early and you can select the interior finishes! This 2 + 2 bedroom 3 bath unit is 1231 sqft on the main floor with a full finished basement. The finished basement features a family room with gas fireplace, 2 bedrooms and a full bath. Standard main floor finishes included hardwood and ceramic, solid wood staircase to the basement, 9ft ceilings, and Quartz kitchen counters. Exterior includes a sodded yard, concrete drive and covered back deck. Heating is gas forced air with central air. HST is in addition to the asking price. The Builder will co operate with the Buyers to secure the HST rebate provided it is approved by the Government and the Buyer is entitled to it. Prices subject to change without notice. (id:45725)
174386 Lower Valley Road
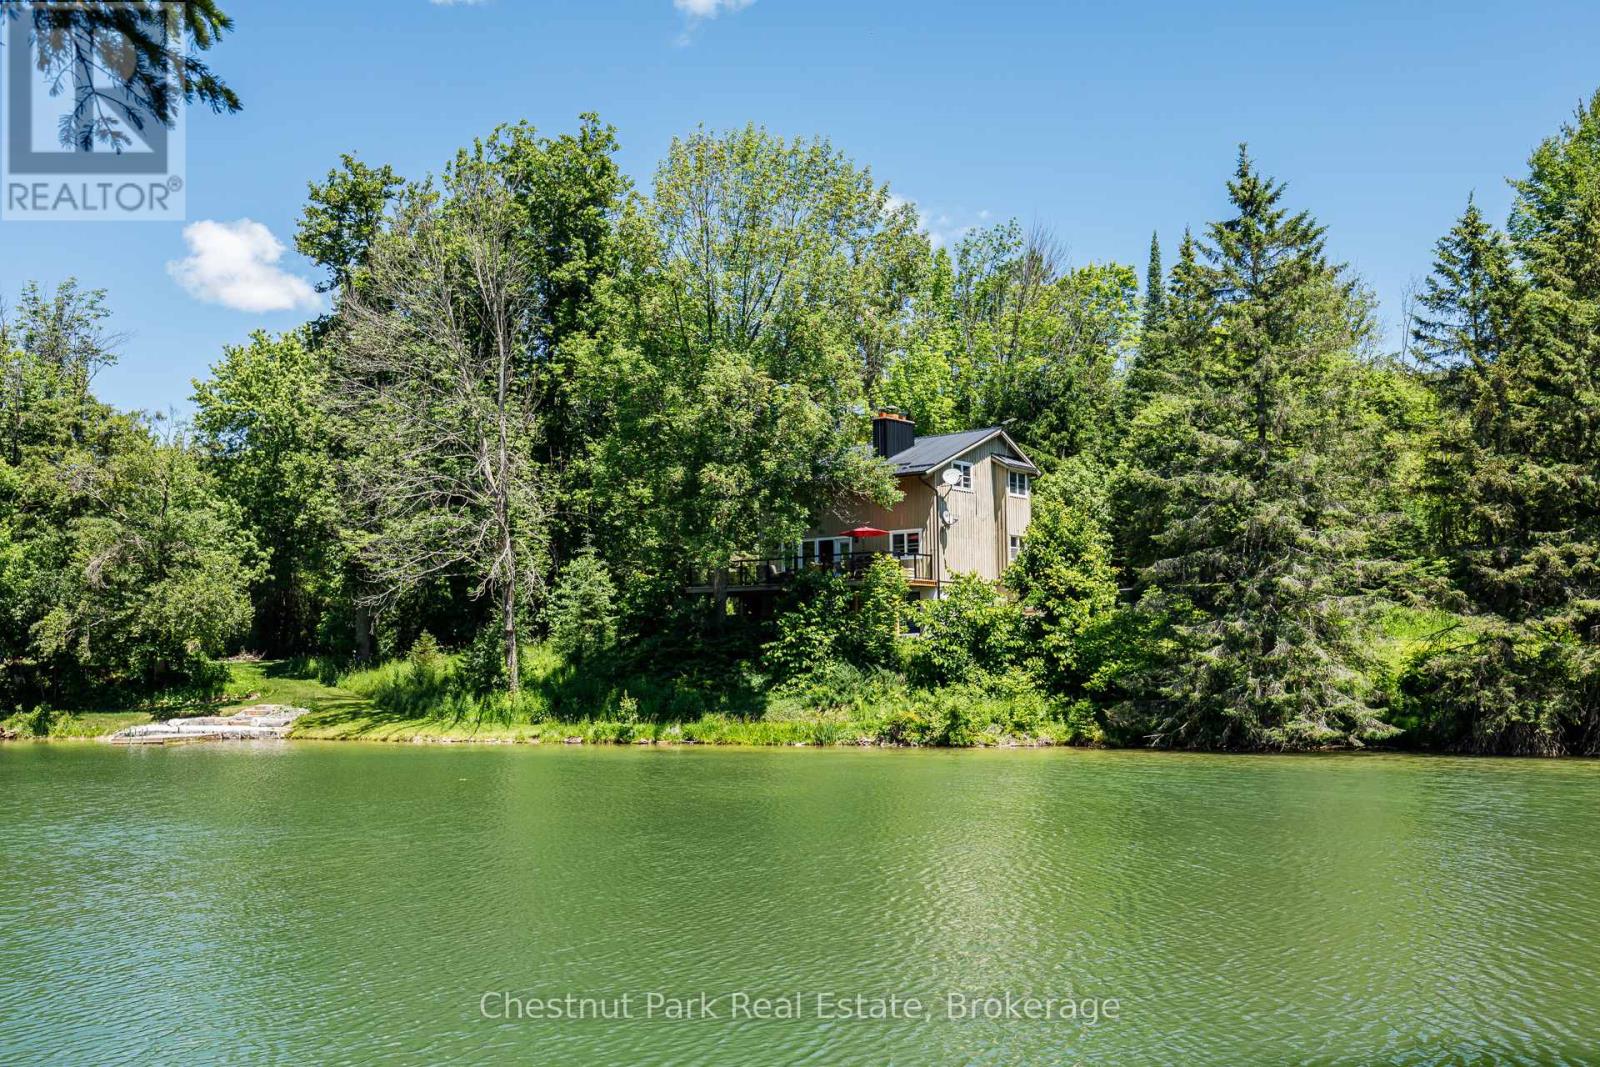
Grey Highlands, Ontario
Welcome to your own private paradise in the heart of Beaver Valley. Set on 12 spectacular acres between Beaver Valley Ski Club and Hoggs Falls, less than two hours from the GTA, this exceptional property is the perfect four-season retreat where nature, privacy, and adventure meet. A magnificent spring-fed pond is the heart of the property, inviting you to swim, paddle, fish, or simply enjoy breathtaking views of the Niagara Escarpment. Bordering the headwaters of the Beaver River, private trails wind through the landscape while expansive lawns provide endless room for children to play, family gatherings, and outdoor recreation. The inviting chalet blends rustic charm with timeless character, offering four bedrooms, three bathrooms, cedar-beamed vaulted ceilings, warm pine floors, two wood-burning fireplaces, and a sauna. Large windows fill the home with natural light while framing beautiful pond and forest views. A separate lower-level entrance provides excellent potential for guest accommodations or an in-law suite. The expansive walkout deck overlooking the pond is the perfect place for morning coffee, entertaining family and friends, or relaxing after a day outdoors. A separate work yard is ideal for contractors, landscapers, hobbyists, or anyone requiring additional outdoor storage and workspace while remaining tucked away from the home's main living areas. Minutes from skiing, golf, hiking, Lake Eugenia, Old Baldy, charming villages, exceptional dining, and countless outdoor adventures, this remarkable property combines privacy, recreation, and convenience. Rarely does an opportunity arise to own 12 acres with a spring-fed pond, private trails, generous green space, and endless possibilities in one of Ontario's premier recreational destinations. Whether you're searching for a family estate, weekend getaway, or full-time residence, this is a place where memories are made for generations. (id:45725)
0 Buttermilk Falls Road
Greater Napanee (Greater Napanee), Ontario
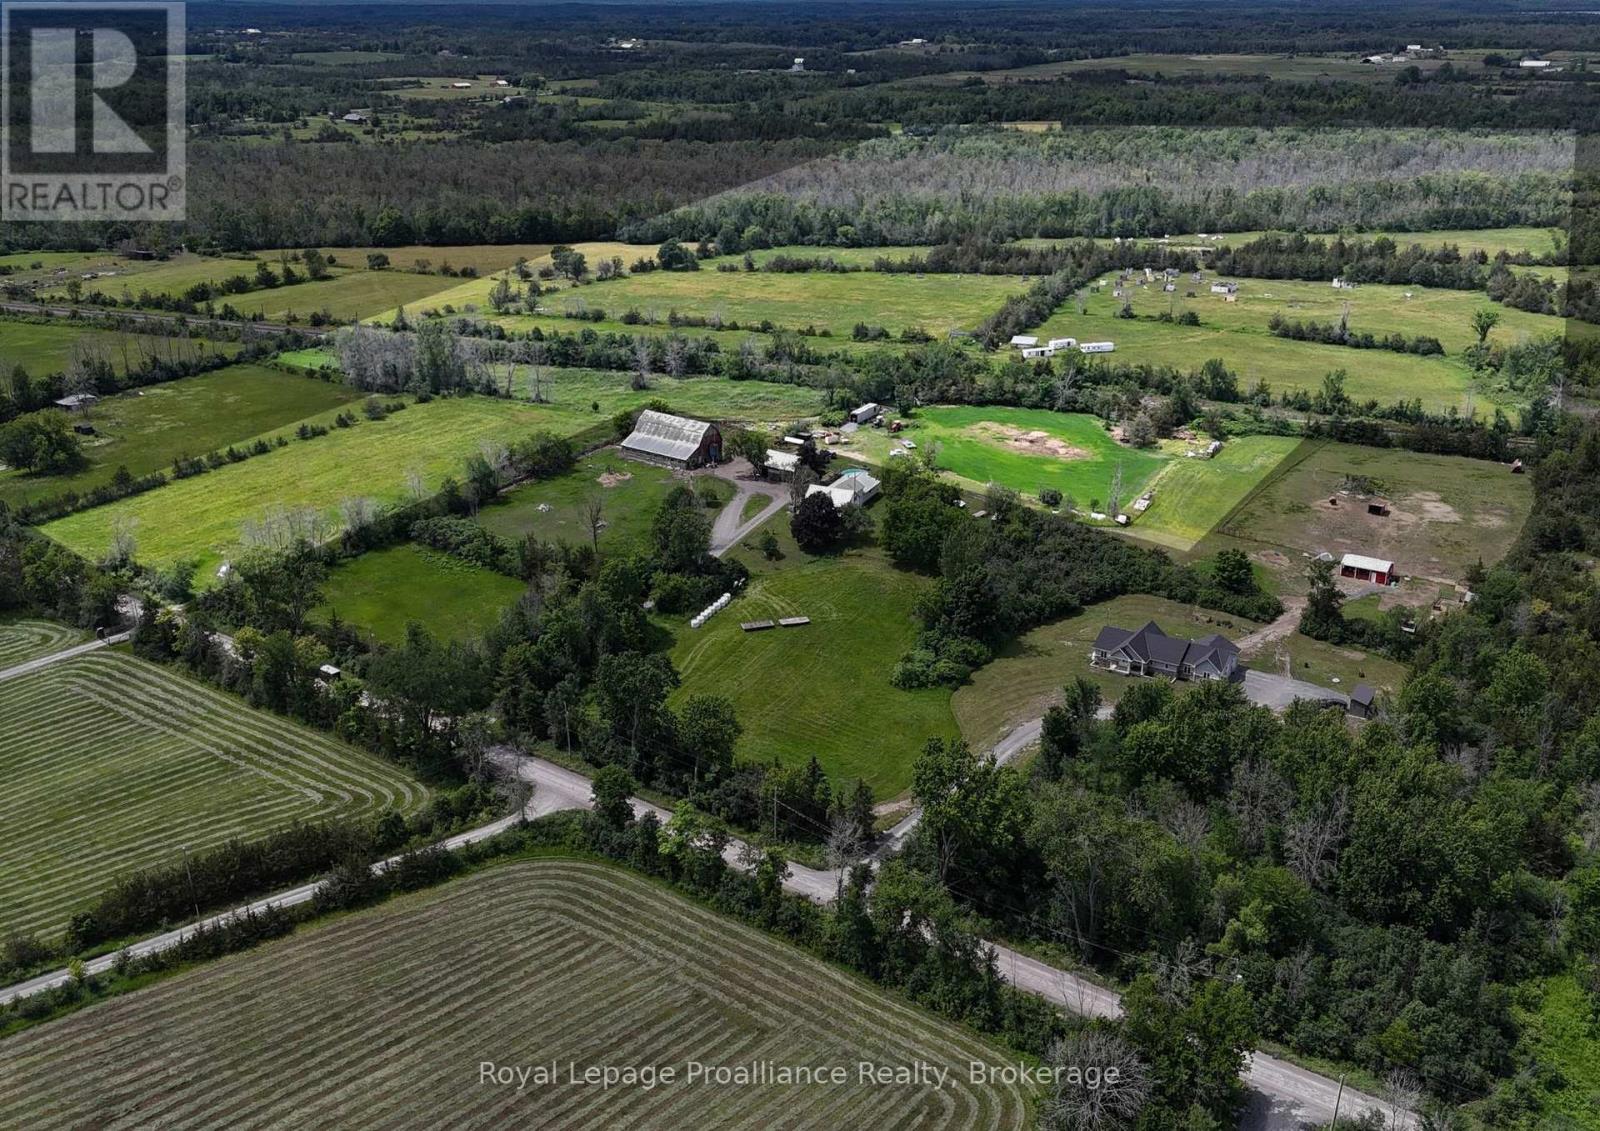
An exceptional opportunity to acquire 140 acres of picturesque countryside offering the perfect blend of investment potential, agricultural productivity, and recreational enjoyment. Featuring more than 70 acres of quality tillable land, this expansive property is complemented by a stunning maple grove, scenic trails, and an abundance of natural beauty.Enjoy unparalleled privacy as you explore the extensive trail network, ideal for ATVing, hiking, hunting, and year-round outdoor recreation. The property's diverse landscape creates a unique retreat for nature enthusiasts, investors, and those seeking a substantial landholding in a desirable rural setting. Conveniently located less than 10 minutes from Highway 401, this remarkable parcel offers both seclusion and accessibility. CP Rail passes through the property. Property consists of two PINs: 450810121 and 450810123. (id:45725)
37 Selley Street
Petawawa, Ontario
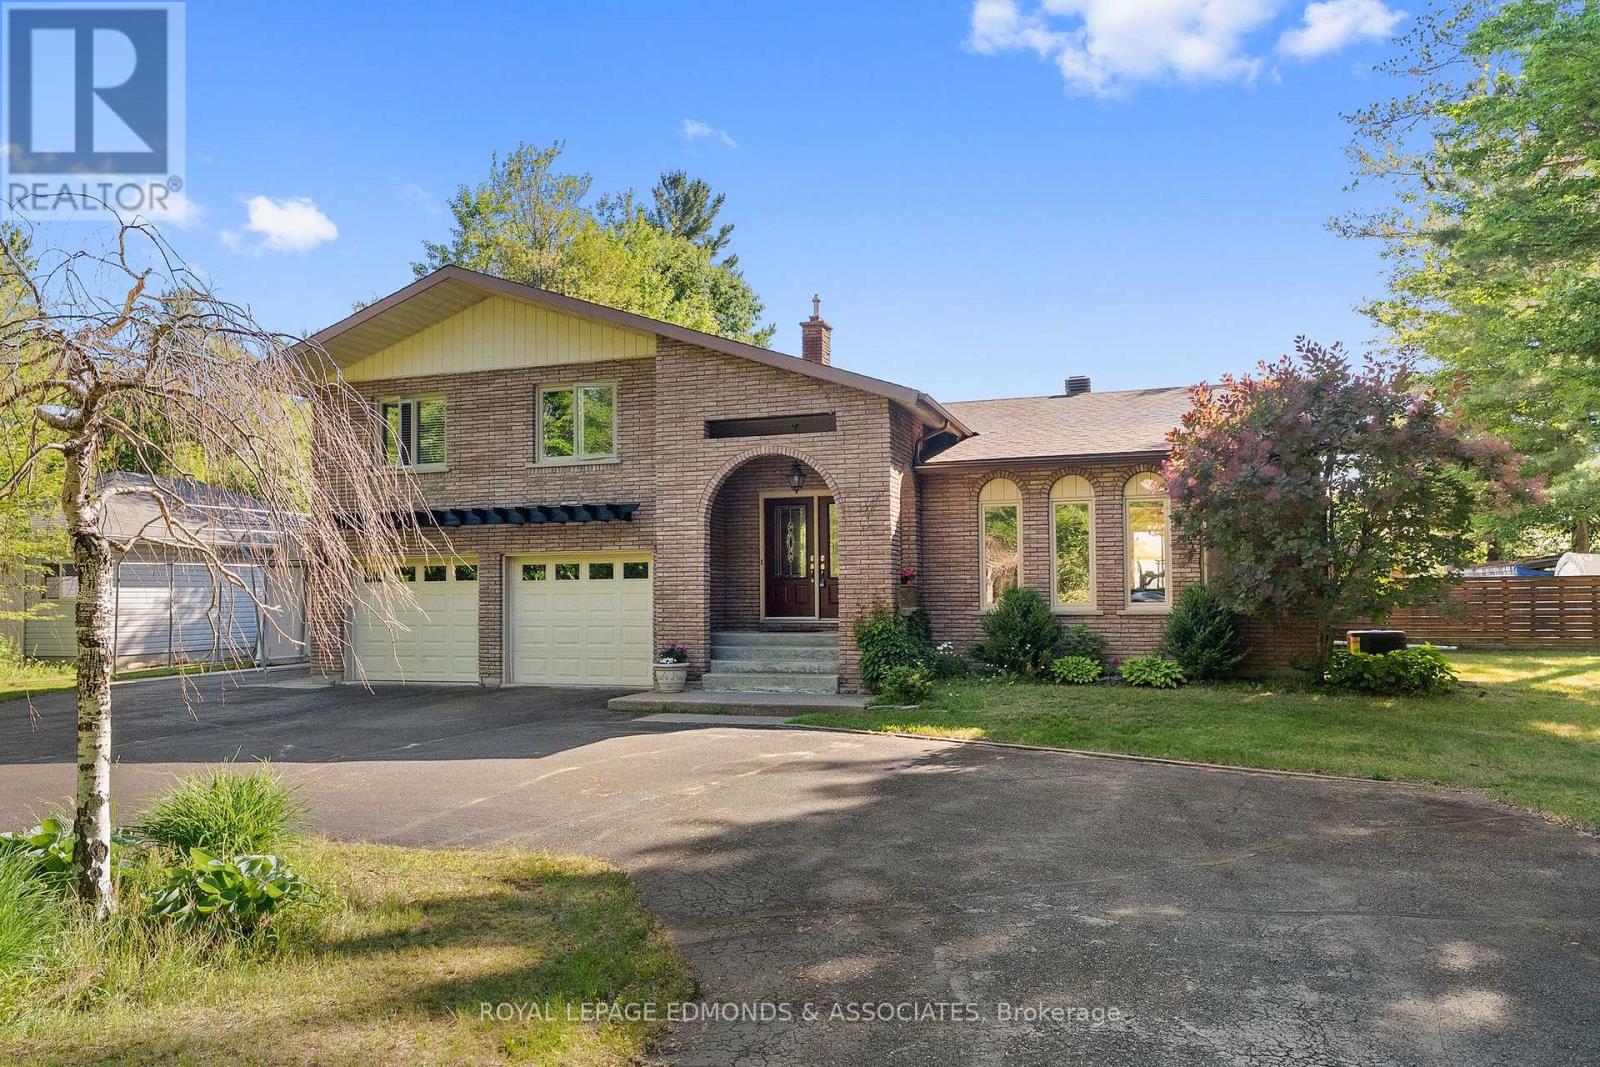
Set on a stunning 1-acre park-like lot in Petawawa, this beautifully designed home makes a memorable first impression with its deep-set placement, circular driveway, and striking arched architecture. Inside, a spacious foyer welcomes you into a thoughtfully laid-out home filled with natural light and character. The sunken formal living room features a faux fireplace, while the formal dining room offers sliding glass doors to the wood deck, gazebo and natural gas BBQ, making entertaining easy and elegant. The bright kitchen is both stylish and functional, showcasing stainless steel appliances, island seating and beautiful tile work. Just off the kitchen, an inviting informal sunken living room with a wood stove and another set of sliding doors opens to the backyard for easy indoor-outdoor living. A convenient powder room and laundry room are located near the inside access to the double attached insulated garage, adding everyday practicality to the home's refined design. Downstairs, you'll find additional living space, an extra bedroom, and a large utility room with ample storage and motion sensor lighting. Upstairs, the home continues to impress with two generously sized bedrooms, a spacious 5-piece bathroom, and a lovely primary suite complete with a 3-piece ensuite. A charming second-floor terrace in the primary bedroom offers stunning summer sunrise views, creating the perfect place to start the day. In the backyard, mature trees, elevated views, and a fully fenced yard create a private, scenic setting that feels peaceful in every season. With its blend of comfort, style, and exceptional outdoor space, this property is ideal for those seeking a standout home in a beautiful natural setting. (id:45725)
0 Potter Settlement Road
Tweed (Hungerford (Twp)), Ontario
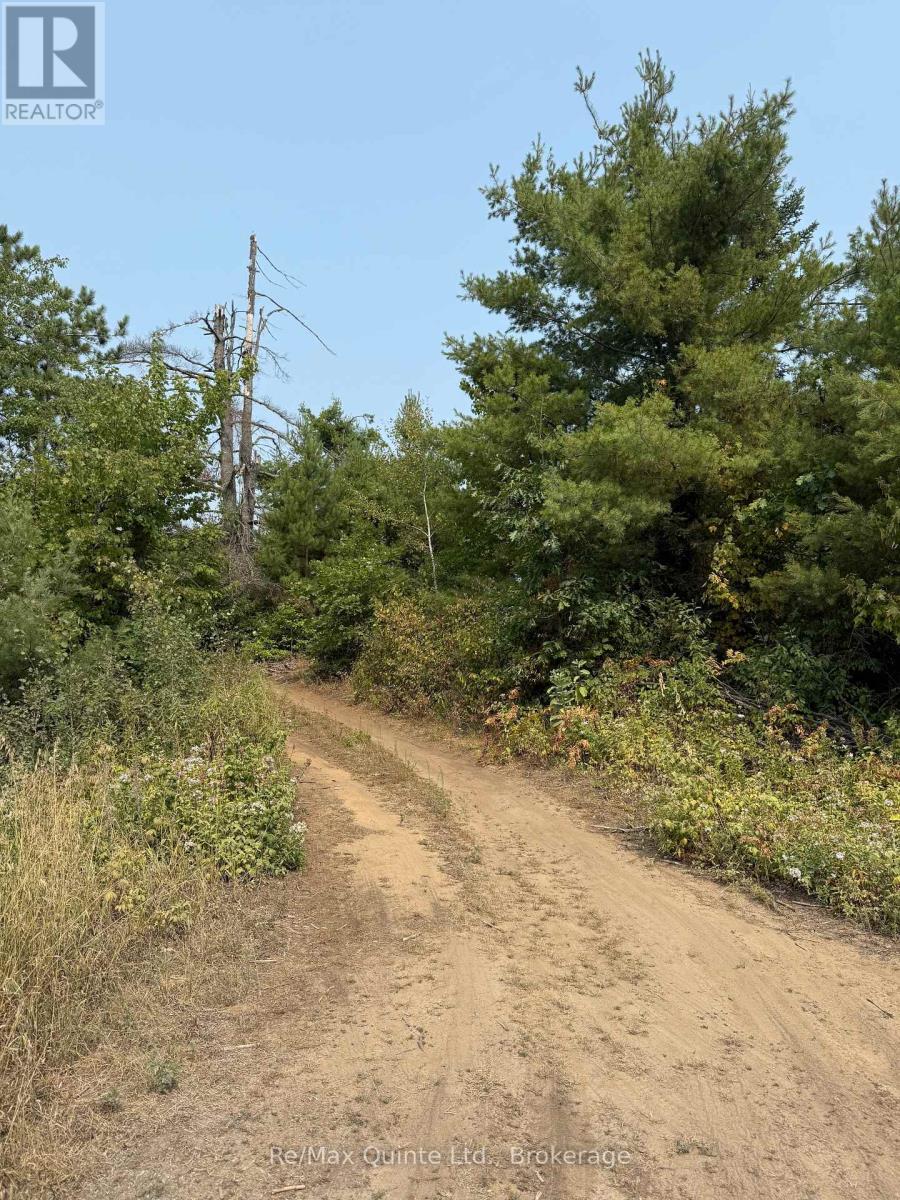
Convenient, yet quiet. Tranquility. No neighbours in sight. Approx. 9 acres of vacant land. A few open areas at the front, gently sloping towards the back. Hydro along road approximate 1km in either direction. Highway 7 access close by. Interested Buyers must be accompanied by their Representative to walk the property. (id:45725)
15 Wellington Street N
Centre Hastings, Ontario
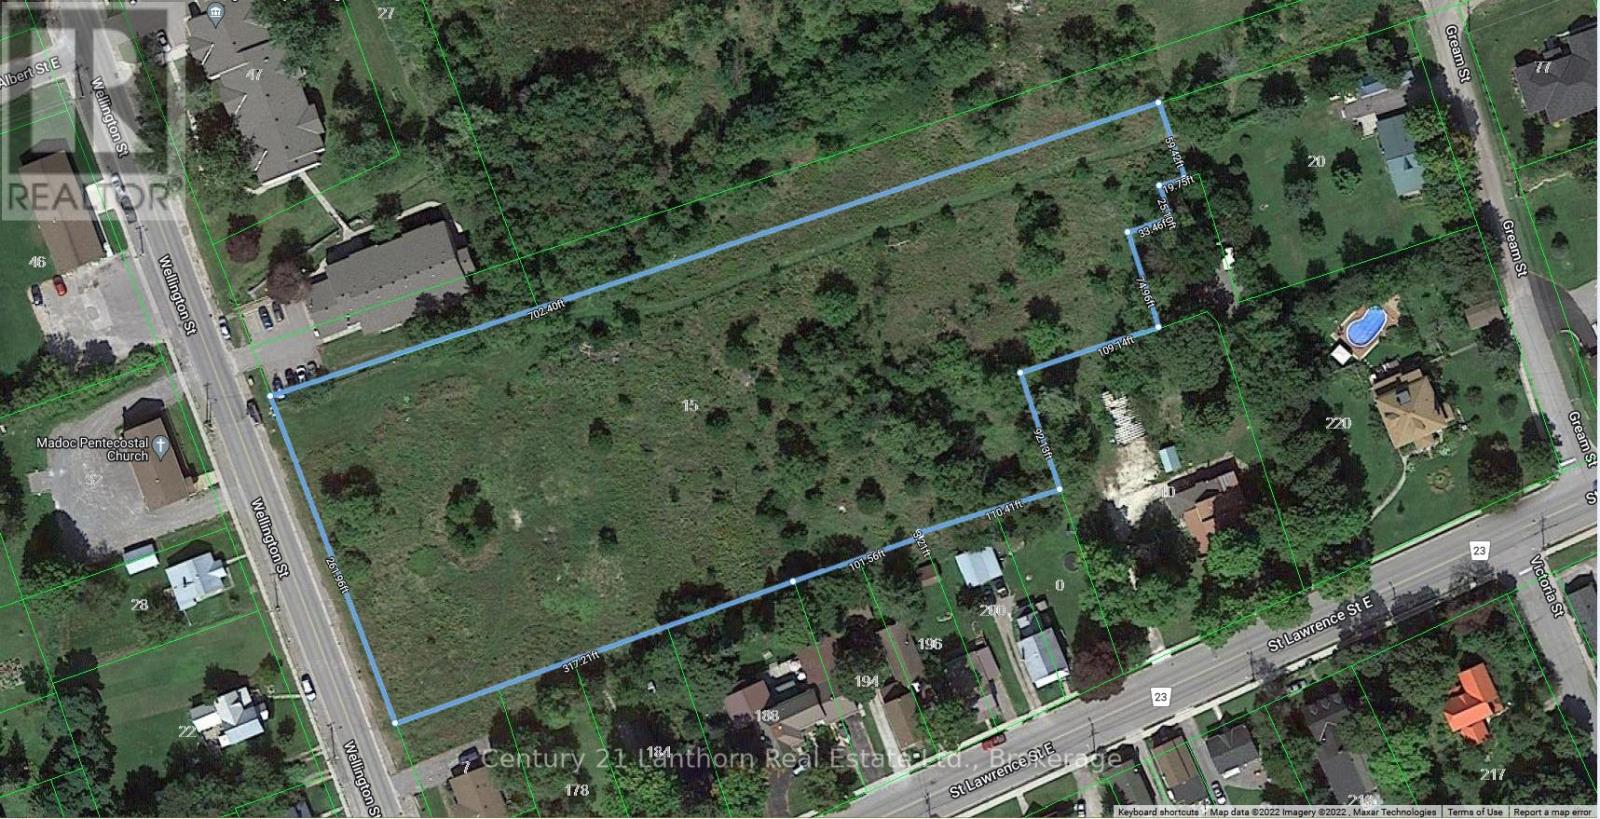
3.6 acres of residential development land in Madoc. A pre-consultation on a development proposal for 48 residential townhouse units has been held, and the municipality has provided review comments for moving forward. 2015 Hastings County Growth study identifies 15 Wellington St N as a location for immediate residential development within Madoc. Walking distance to shopping and schools. Services available at the property line. (id:45725)