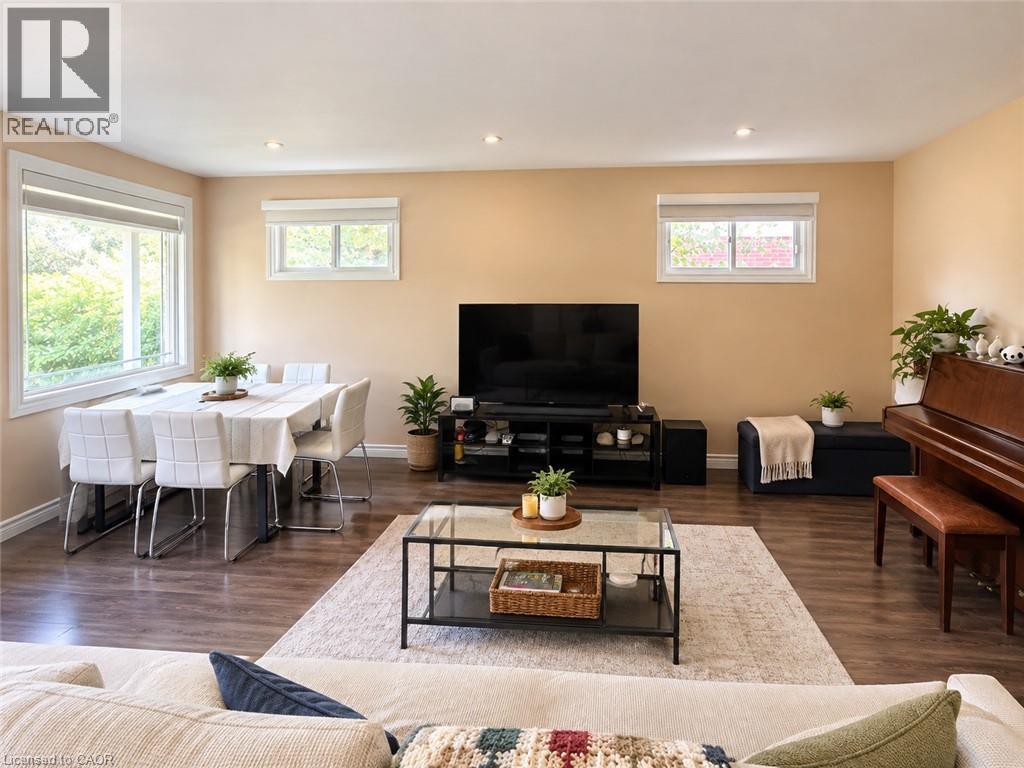
73 Larkspur Crescent
Kitchener, Ontario
Welcome to 73 Larkspur, a spacious 5-bedroom home situated on a desirable corner lot in a great area. The home offers plenty of space for a growing family, with a renovated basement featuring a 3-piece bathroom. Recent updates include a furnace less than 2 years old, a water softener less than 2 years old with a 5-year warranty, and approximately $3,000 in new blinds. With its generous living space, recent updates, and corner-lot setting, this home is ready to meet the needs of a growing family. Don’t miss the opportunity to make 73 Larkspur your next home—book your private showing today! (id:45725)
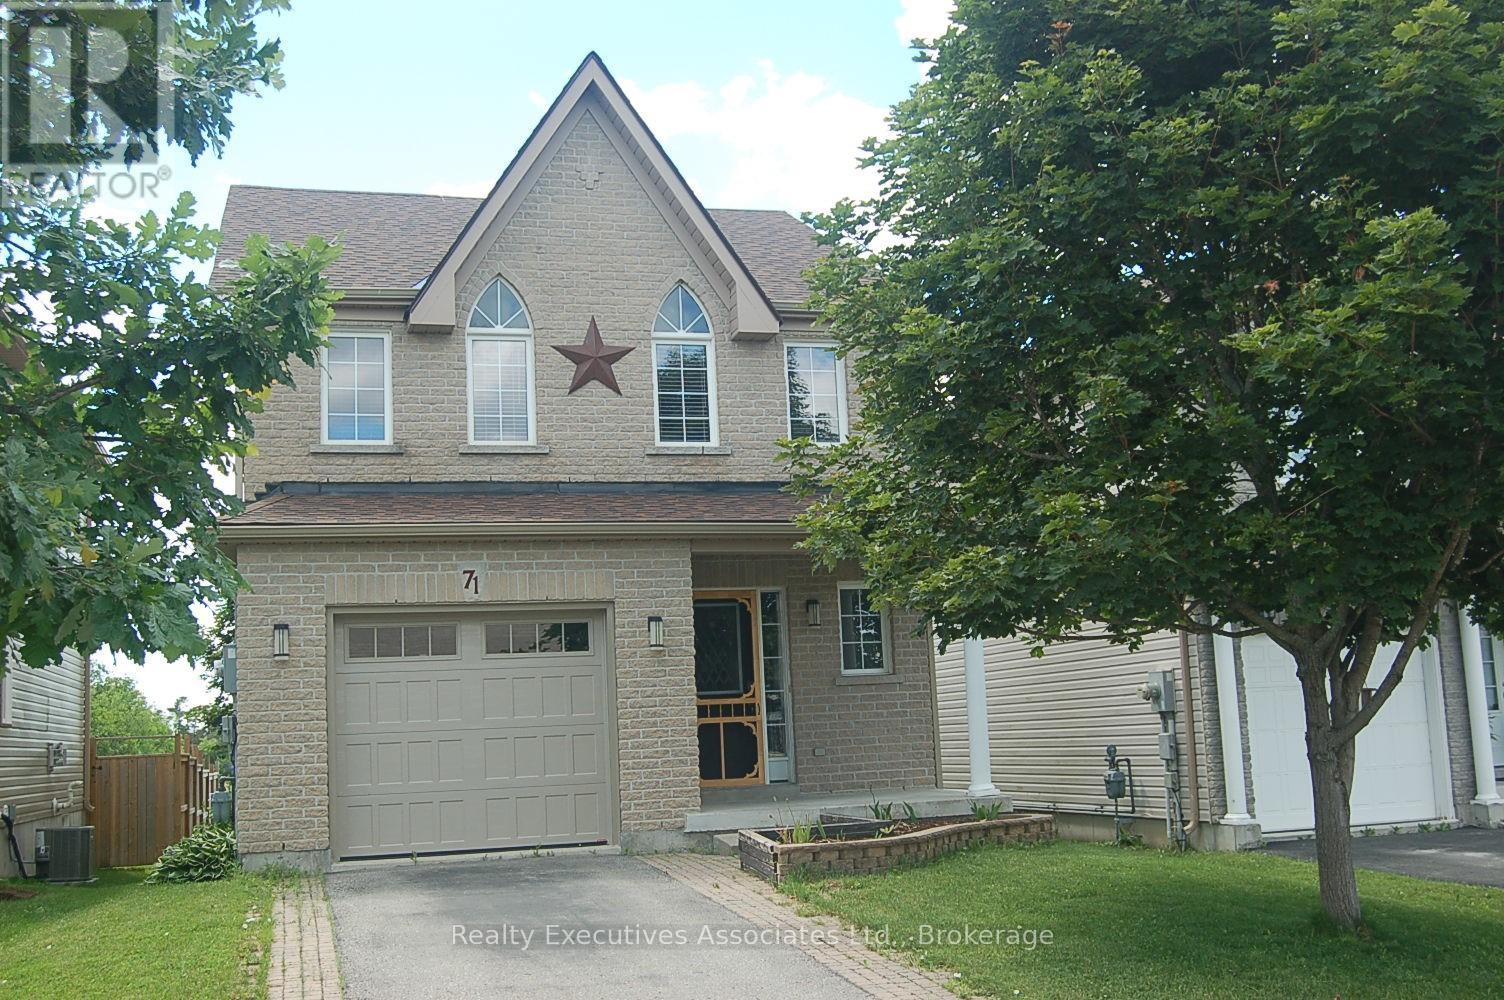
71 Truax Street
Kawartha Lakes (Lindsay), Ontario
Welcome to 71 Truax St. This home is conveniently located on a dead end street in a family-friendly community close to parks, schools, shopping, and more. This 3-bedroom, 3-bathroom home offers the perfect blend of comfort and convenience. Come on inside to an open-concept main level, complete with ceramic and hardwood flooring in the living and dining spaces. Foyer with 2 pc bath and access to garage. Beautiful kitchen with breakfast bar, dining area and walkout to the back deck Upstairs, the generous primary suite boasts a spacious walk-in closet and 4 pc ensuite bath, while two additional bedrooms provide ample room for family, guests, or a home office. The partially finished basement extends your living space with a cozy rec room, perfect for movie nights, and plenty of storage. Outside, you'll love the 2 tier deck overlooking the peaceful fields and tree line, with underneath storage available. It's your own private retreat. Additional highlights include an attached single-car garage with GDO and remotes, paved driveway and interlock walkway, and curb appeal that will catch your eye from the start. The warm and inviting property is move-in ready and waiting for you to call it home! Home has new shingles 2025, New A/C 2025, New insulated garage door 2025, New slammer style screen door 2025, New Stove 2025, Deck painted 2025, Ceramic floors and grout professionally cleaned and grout sealed 2025, On Demand Hot Water System (Owned) and much more. This home is also close to I E Weldon High School, offering International Baccalaureate Program. Also Living Here Gives You Quick Access To The "Victoria Rail Trail" It's worth the drive to Lindsay. Bonus Feature: Coming soon to Lindsay, WALMART and HOME DEPOT (id:45725)
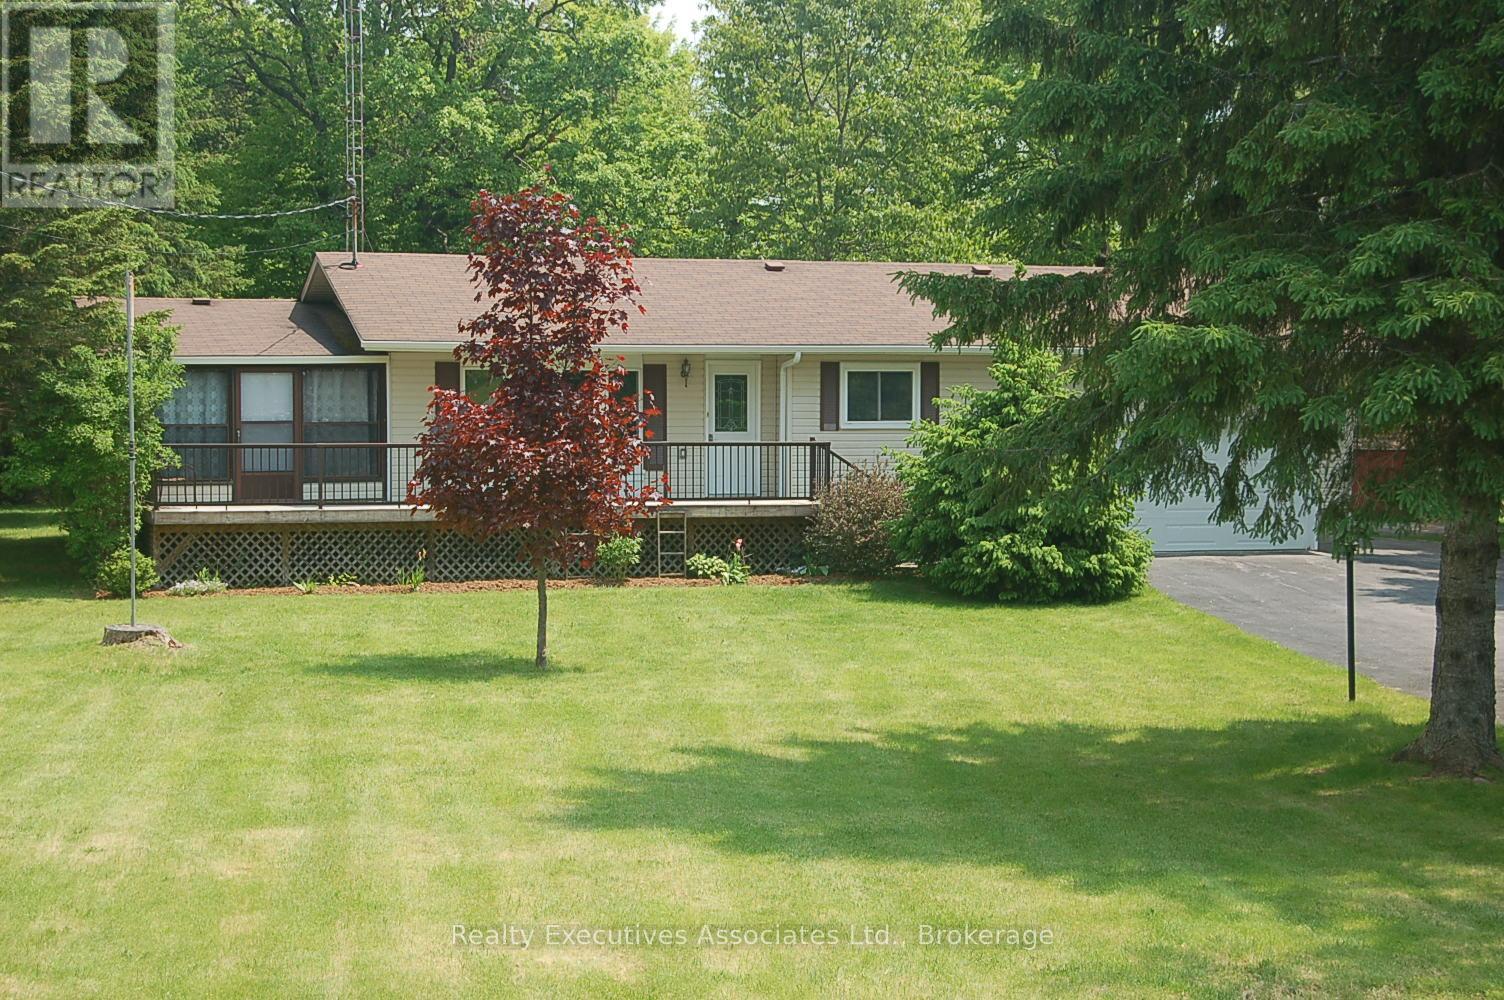
211 Alpine Lake Road
Trent Lakes, Ontario
Come enjoy the country living on the north end of Pigeon Lake in lovely Alpine Village. This beautiful bungalow has large living room w Pot Lights and Cathedral ceiling, Kitchen w Pot Lights/Dining area combined, 2 good sized bedrooms, Laundry room, front sunroom/sitting area, and a back room with walkout to the large deck. Beautiful huge lot with mature trees and long paved driveway. Tinker the days away in the large heated garage complete with its own electrical panel, door to backyard, GDO, workbench, and of course heater. Also 2 storage areas. Very short walk to the Lake, Park, short drive to Bobcaygeon or Buckhorn for all your amenities. Hot Water Tank Owned, Water Softener, Community Association Fee: $150.00 (not mandatory). Dock Space $75.00 (Only if you want one). Propane Tanks x2 Rental $150.00 per Year. 2025 Tax Amount includes 2025 Water Charge of $1140.00 Coming soon to Lindsay, WALMART and HOME DEPOT (id:45725)
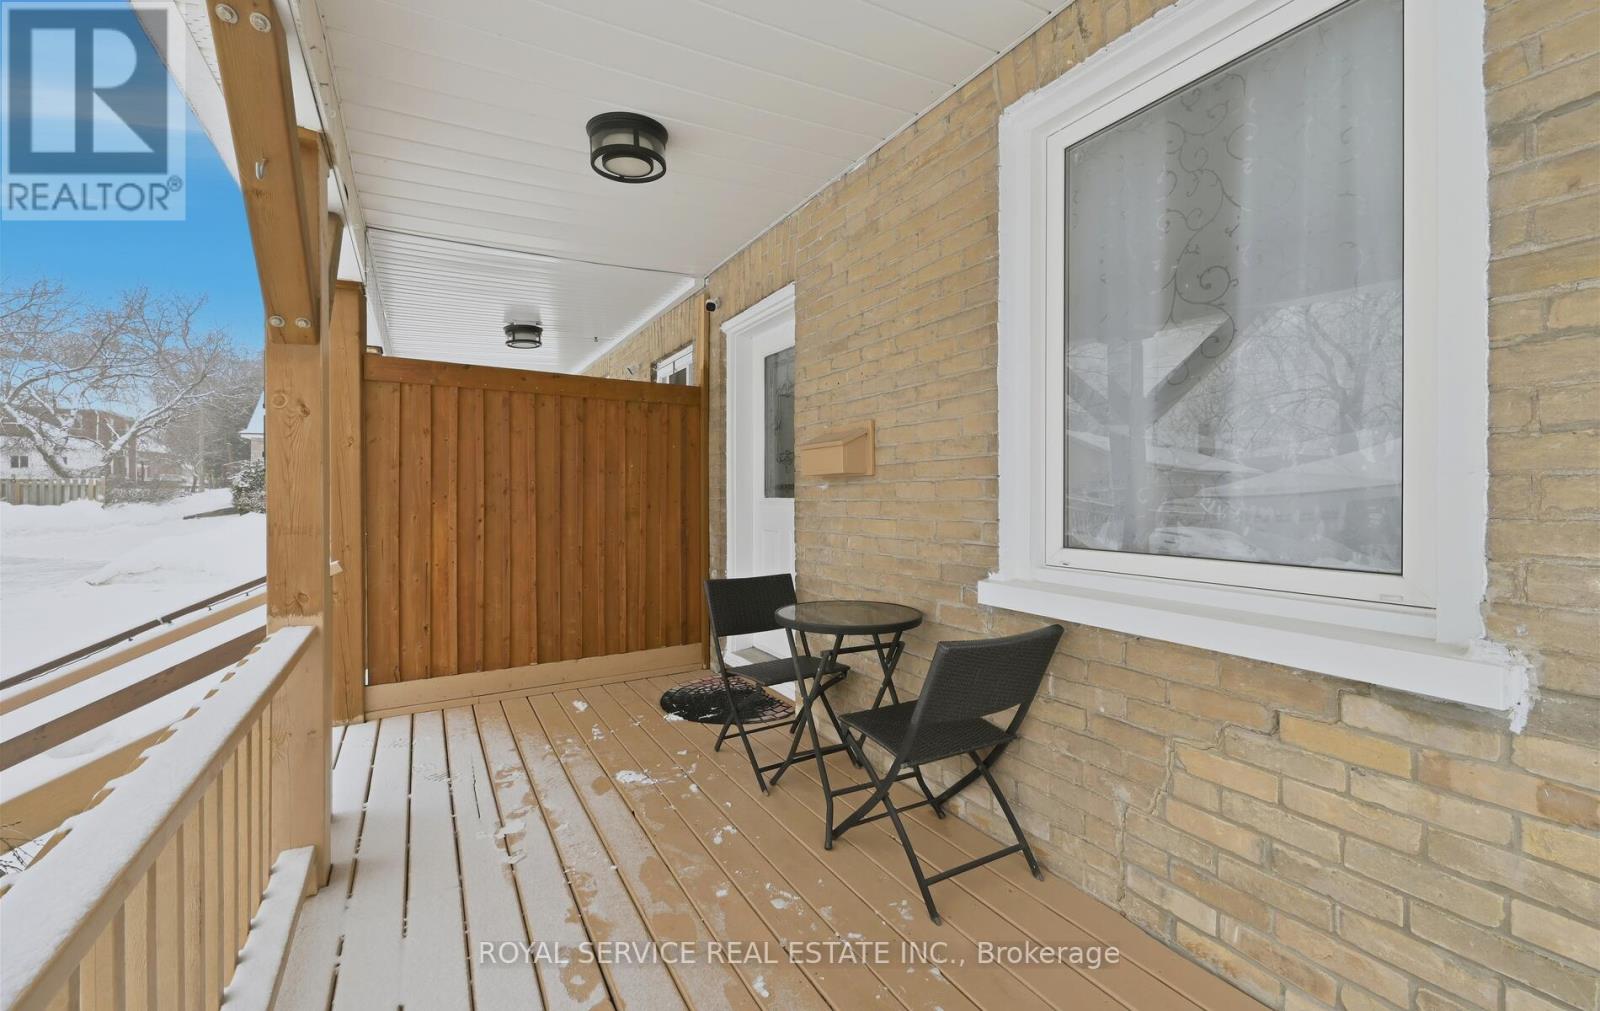
14 Liberty Place
Clarington (Bowmanville), Ontario
Discover the perfect blend of comfort, convenience, and community at 14 Liberty Place. Tucked away on a quiet crescent in the heart of Bowmanville, this charming home offers an ideal setting for families, first-time buyers, or those looking to downsize without compromise. Enjoy the ease of walking to Bowmanville High School, downtown shops, public transit, and local amenities, with additional schools nearby and quick access to Highways 401, 407, and 412-making commuting a breeze. This home welcomes you with a covered front porch, ideal for morning coffee or evening relaxation. A detached garage and private driveway provide ample parking, while the fully fenced backyard, complete with a spacious deck, is perfect for entertaining, family gatherings, or summer barbecues. Inside, the open-concept main floor offers a functional and inviting layout with combined living and dining spaces and a generously sized kitchen. The upper level features three comfortable bedrooms and a four-piece bathroom. Hardwood and laminate flooring throughout add style and durability for everyday living. A wonderful opportunity to own a well-located home in a sought-after neighborhood-book your private showing today before it's gone! (id:45725)
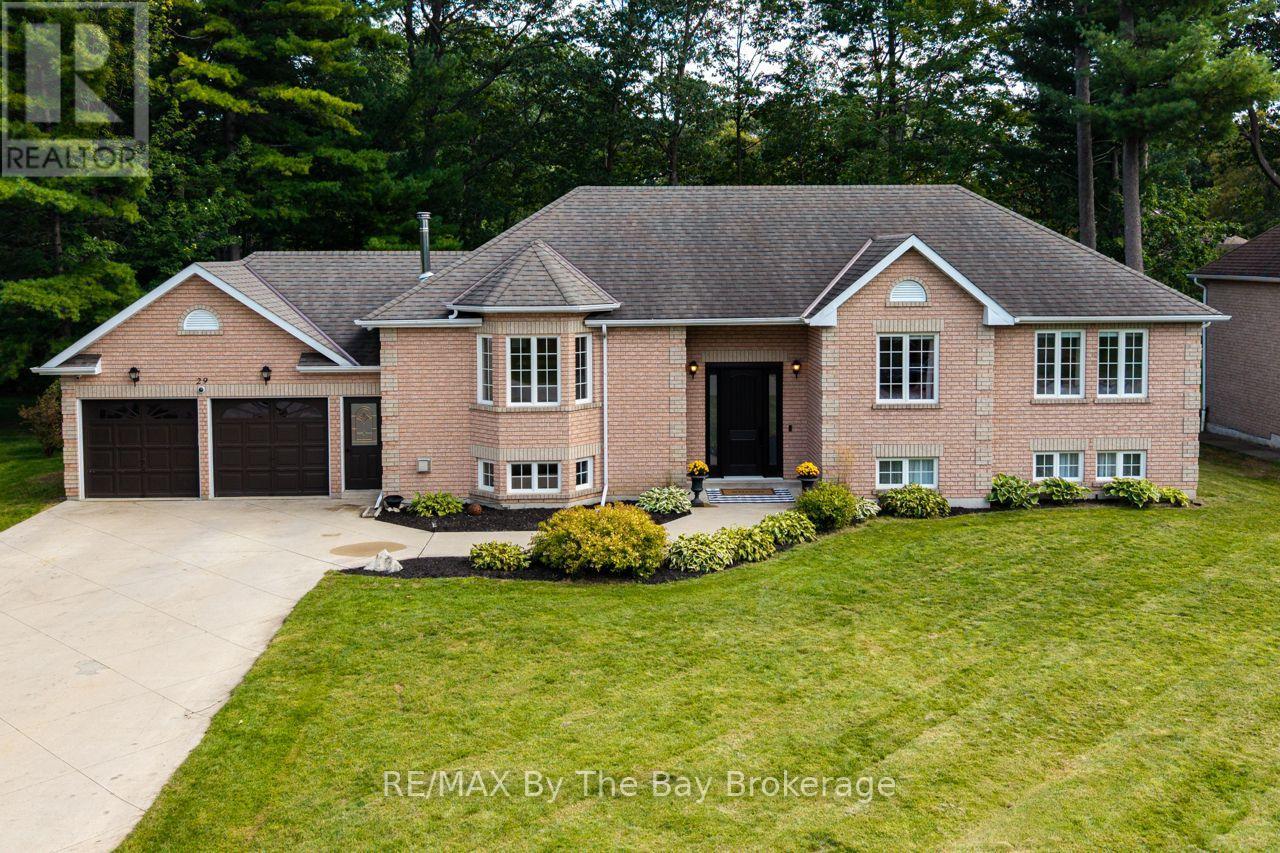
29 Downer Crescent
Wasaga Beach, Ontario
Beautifully renovated from top to bottom on the main level, this stylish 4+ bedroom, 2 bath home combines modern finishes with comfortable family living. The main floor has been completely updated with a gorgeous modern island kitchen, new flooring throughout and a fresh, open-concept layout connecting the kitchen, dining and living areas. Double doors off the dining area lead to a spacious two-tier deck with a beautiful post-construction gazebo and fire pit, creating an ideal outdoor space for entertaining and relaxing. A cozy woodstove adds warmth to the inviting living space, while three large bedrooms and a beautifully updated 4-piece bath complete the main level. The lower level offers excellent in-law capability with a 1+ bedroom layout, kitchenette, rec room with a gas woodstove, 3-piece bath and plenty of storage. Situated on a beautiful parklike lot with a double attached garage and ideally located close to Marlwood Golf Course, the beach, shopping and dining, this is a move-in-ready home with plenty of flexible living space. (id:45725)
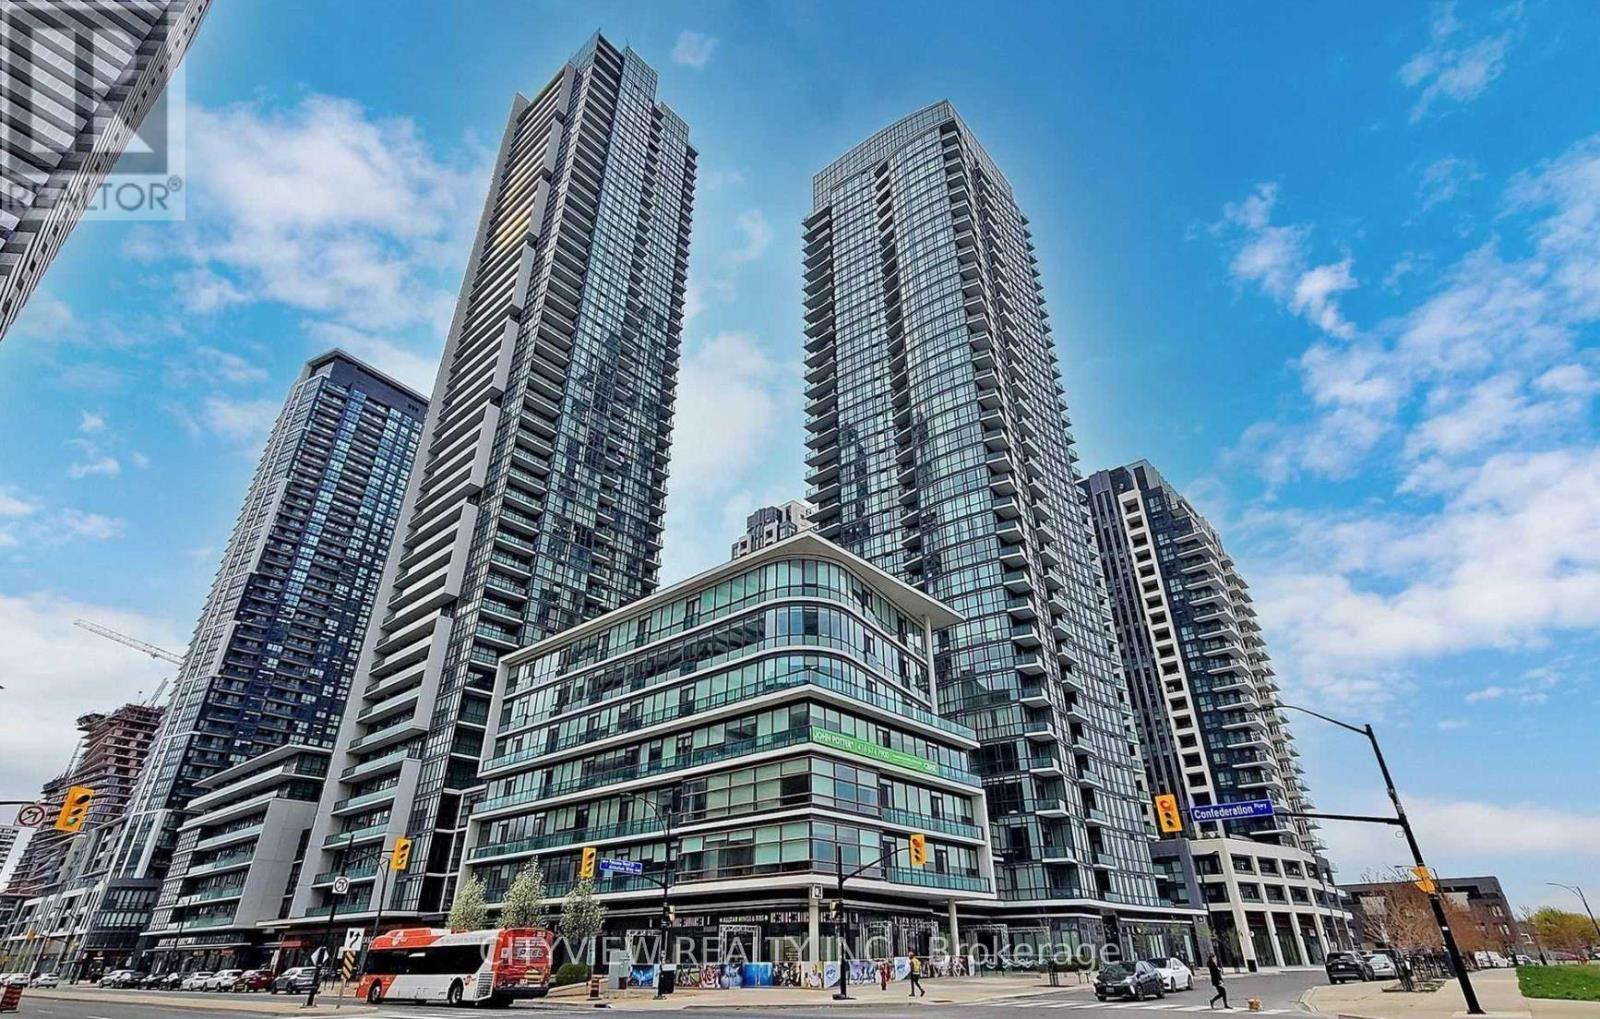
4101 - 4070 Confederation Parkway
Mississauga (City Centre), Ontario
Immaculate One bedroom condo in the heart of downtown Mississauga Steps from square one shopping mall and Sheridan college. Unit features laminate flooring throughout the spacious living/dining room walking out to east facing balcony. Modern kitchen with quartz counter tops and stainless steel appliances. Large primary bedroom with closet and 4pc bath. Walking distance to Restaurants, Entertainment, Library, Ymca, City Hall & Plenty Of Shopping At Square One, Walking Distance To Sheridan College, Building Amenities Exercise Room, Indoor Pool, Party Room, Guest Suites, Security Guard, Visitor Parking, 1 Underground Parking & Locker included. (id:45725)
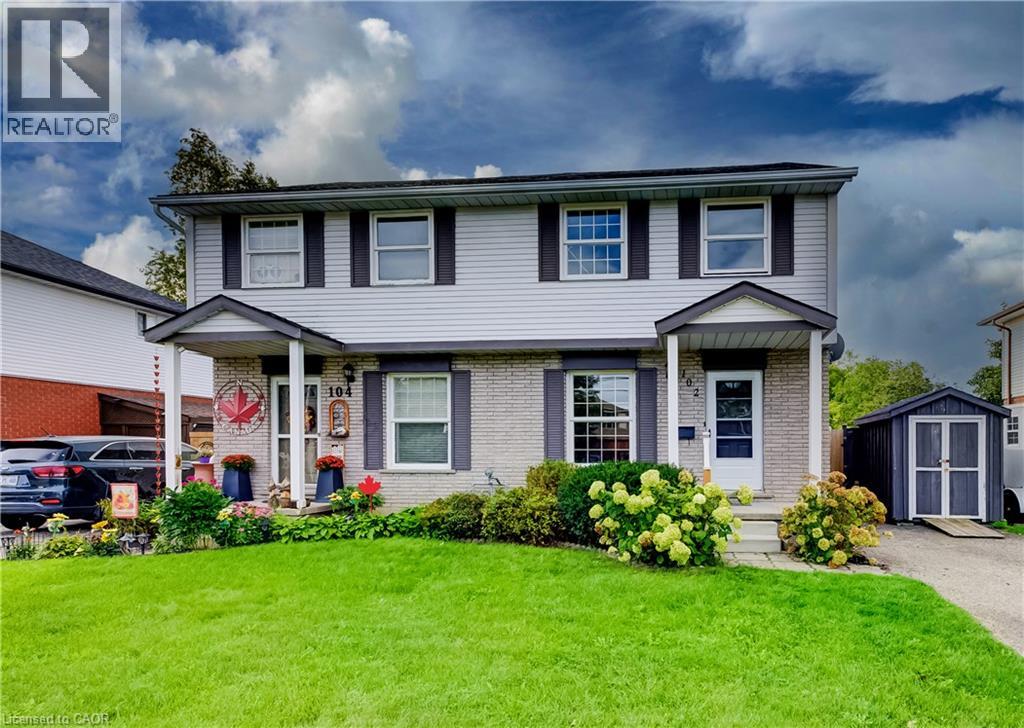
102 Bloomingdale Road N
Kitchener, Ontario
Welcome to this solid 3-bedroom, 2-bathroom semi-detached home offering approximately 1,121 sq. ft. of above-grade living space plus a partially finished basement. The main level features a bright living room, eat-in kitchen with ample cabinetry and a convenient 2-piece bath. A separate side entrance provides direct access to the main-floor hallway and basement. Upstairs are three well-sized bedrooms with hardwood flooring and a 4-piece bath. The lower level offers a recreation room, laundry/utility area, storage and potential for future improvements. Outside, enjoy an exceptionally deep, fully fenced yard with extensive perennial gardens, storage shed and parking for two vehicles. Ideally located within minutes of Bridgeport Public School, Bridgeport Community Centre and Sports Fields, Joe Thompson and Schaefer Parks, plus the Grand River and surrounding natural areas and trails. Convenient to everyday amenities, Highway 401 and the universities. (id:45725)
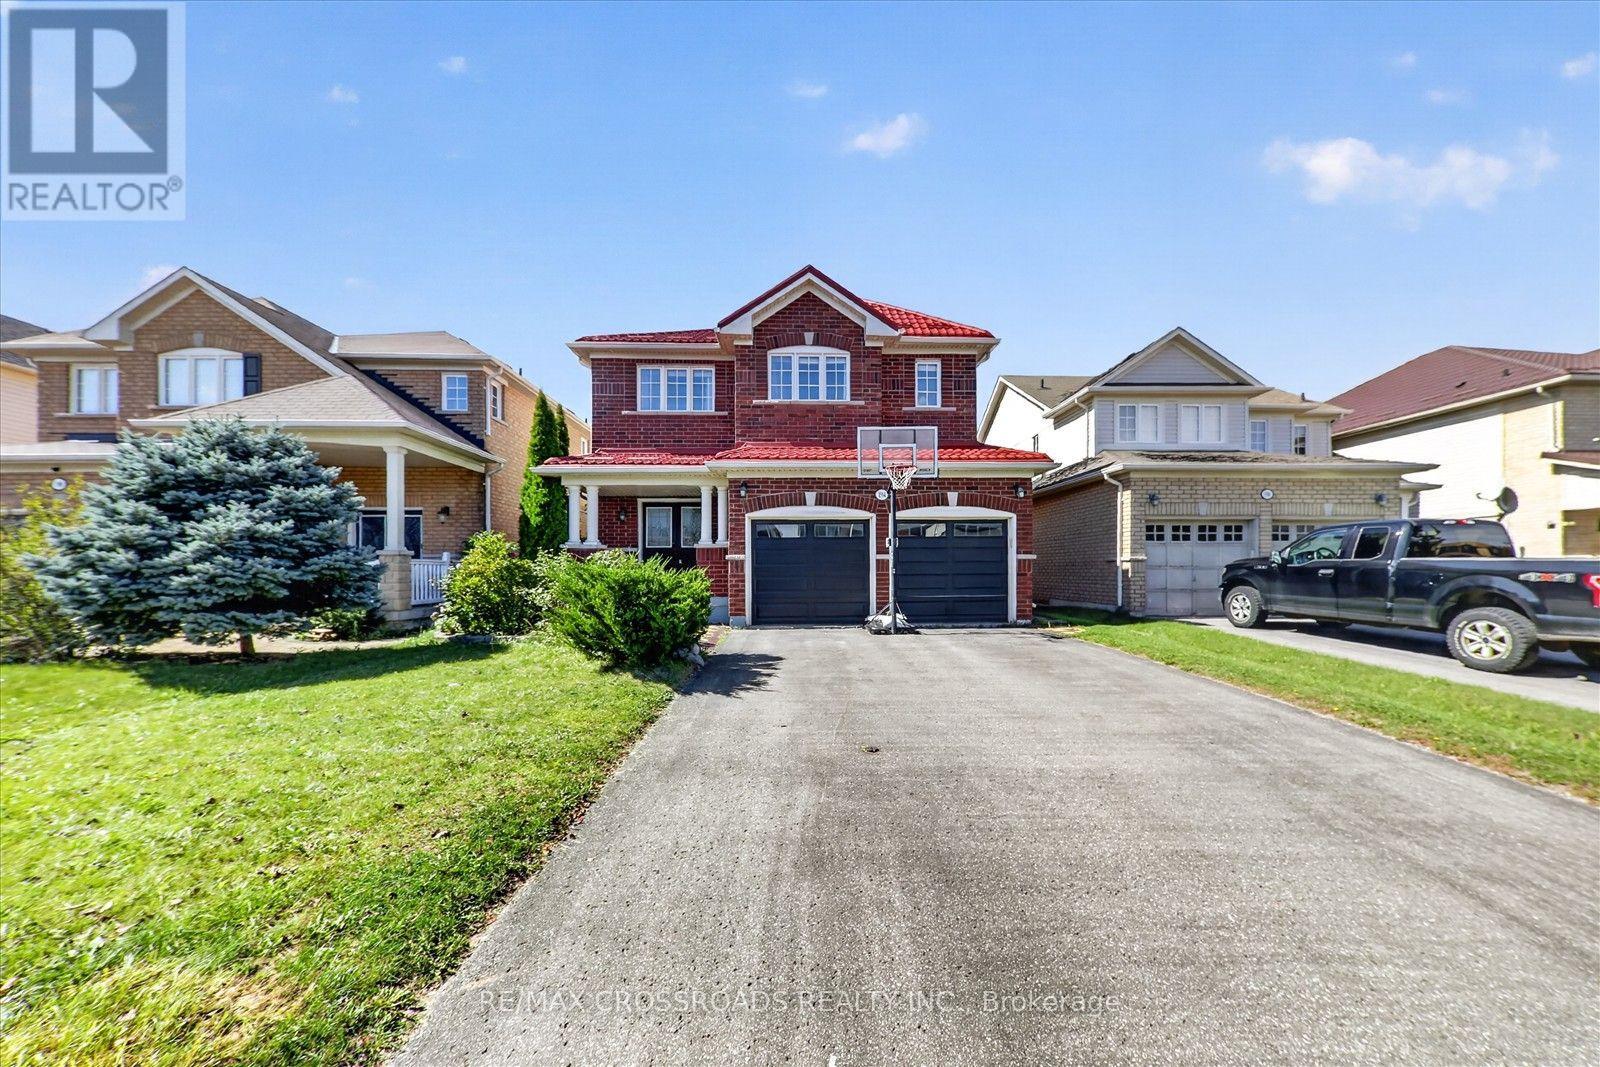
1584 Quail Run Drive
Oshawa (Taunton), Ontario
Stunning 4 Bedroom, 5 Bath 9Ft Ceiling, Double Door Entry W/Steel Insert & Large Foyer Home In A Great Family Neighbourhood In North Oshawa. This Beautiful Home Consists Hardwood Throughout Living And Dining Room.Gourmet Kitchen With Breakfast Bar And Sitting Area W/ Walkout To Large Two Tiered Balcony. Upstairs We Have A Huge Primary With Upgraded 5 Piece Ensuite Bath And Walk-In Closet And 3 Other Large Bedrooms Upstairs With Laminate, Jack And Jill Bath Plus His & Her Closets . 2 Room In The Finished Basement W/ W/O To The Backyard.l!This Home Is Perfect For A Large Or Growing Family! (id:45725)
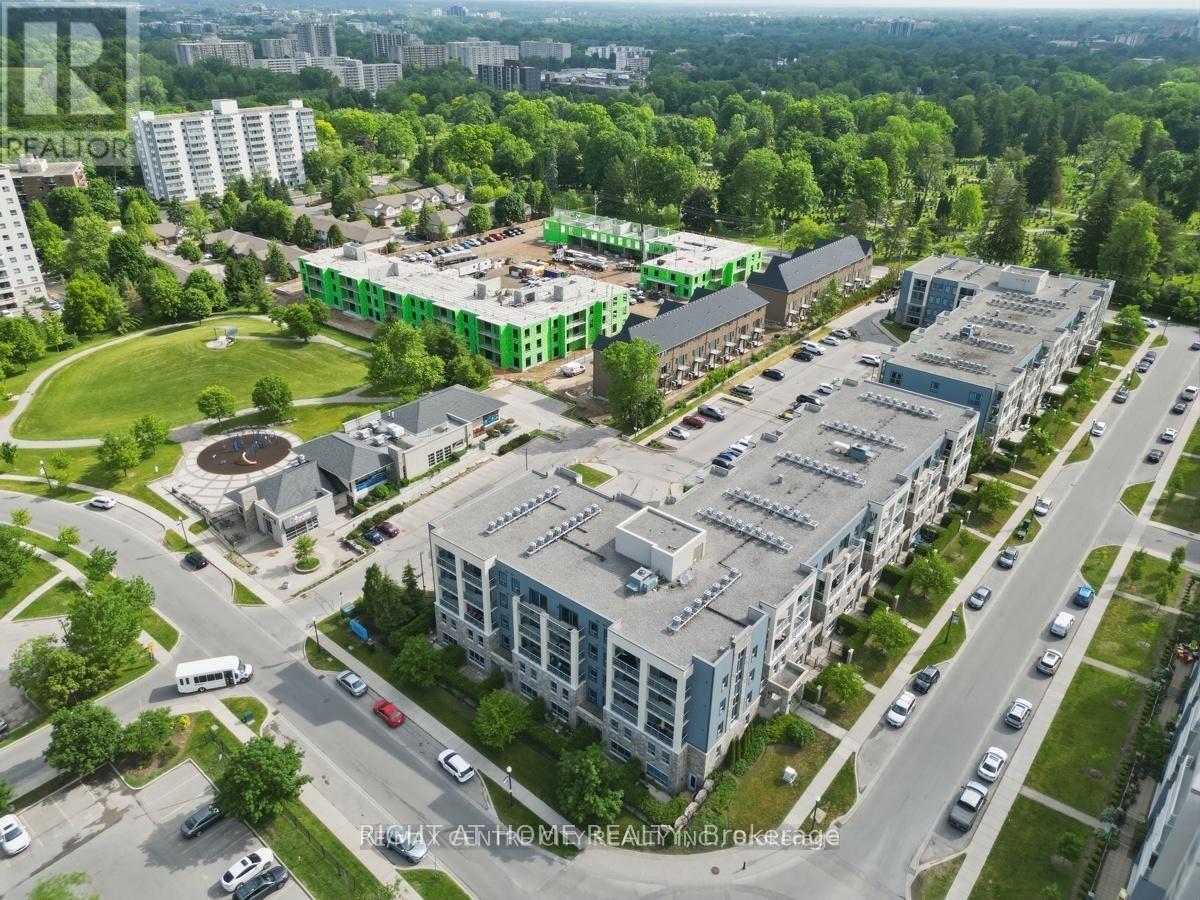
202 - 340 Sugarcreek Trail
London North (North N), Ontario
This Luxury condo apartment located at Forest Hill Community with perfect blending space and Extramly convenient access to municiple road, shopping centres, supermarket (T&T, Costco), resturants, public transit to Westen University, Library, Finan swim school, and community centre** Rarely available lsyout design in main & upper level for county life style, sucking all natural light through large windows ** Beautiful & Unobstructed south-exposure and inner street and naiboughhood view ** A wider foyer entrance area bring you a comfortable and convenient feeling** laminated flooring is throughout main level of unit for easily cleaning** Combined dining room and family room with a sliding door and a separate door to private patio for better living style image** Large size kitchen with a large Island equiped sinks is ready for starting new life ** Two bedrooms are laying out on the upper level for better parivacy and quiet scenario** primary room features a walking-in closet. Laundry room is located on the upper level close to the bedrooms for convenience. The controled entry as well as CCTV system using private video cameras to record and monitor activities throughout building provide a better and comfortable living experiences** One exclusively use parking lot + One exclusive use locker space offer you coneniently living experiences** (id:45725)
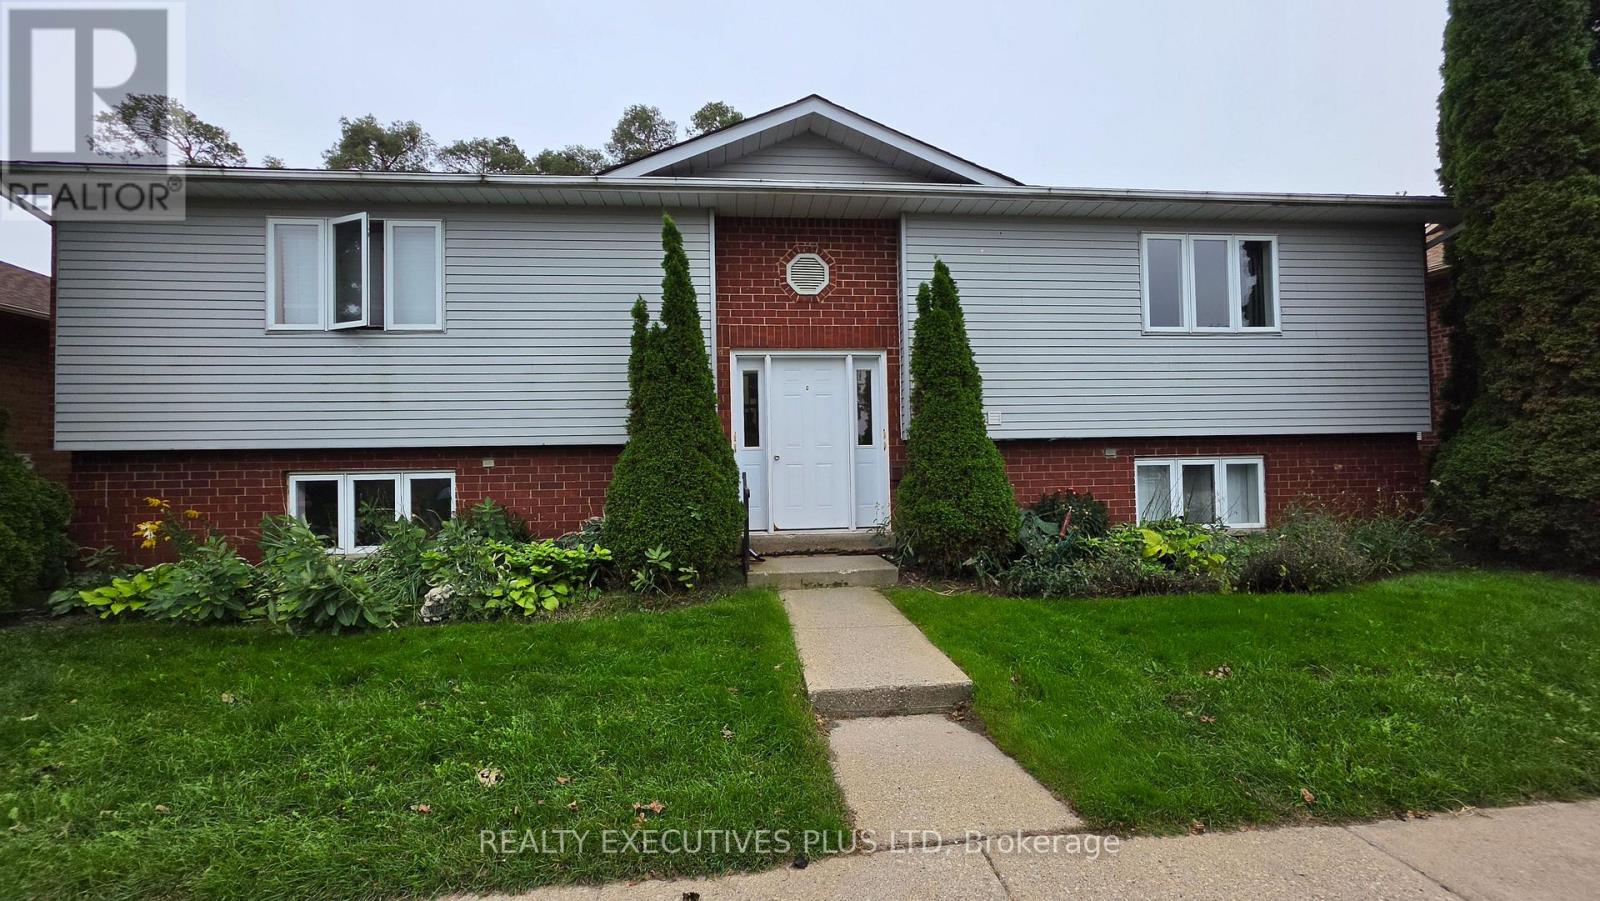
G2 - 50 Third Street
Orangeville, Ontario
Looking for a spacious 2 bedroom apartment? Do you want a patio with green space? Would you like to be conveniently located near a gym, recreation, hiking trails, grocery stores, restaurants and theatres? How about close proximity to several schools including Princess Elizabeth Public School, Princess Margaret Public School and Orangeville District Secondary School? This bright, well-maintained 2-bedroom, 1-bathroom apartment with its generous living space might be ideal for you! Even the pass-thru kitchen with a stone composite counter and plenty of cabinet space works well in this space! Both of the bedrooms offer large windows and good-sized closets. The apartment also has a full 4-piece bathroom and convenient in-suite laundry. One parking space is included, with visitor parking available on site. (id:45725)
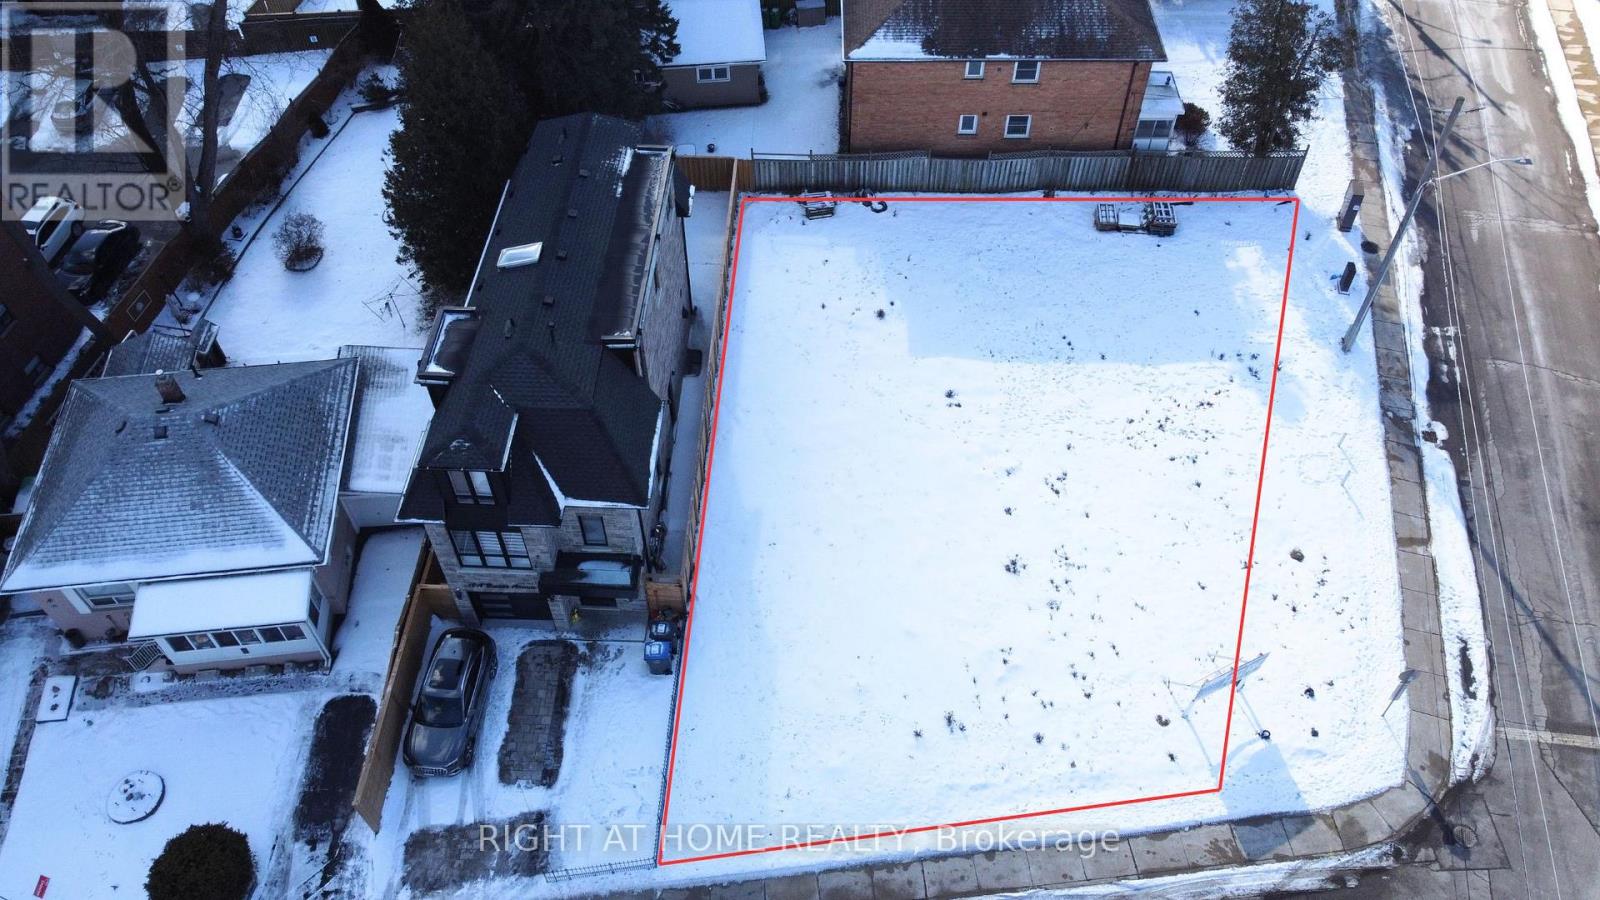
10 B And C Benson Avenue
Mississauga (Port Credit), Ontario
Build your Luxury Detached home now! Lots are currently severed, but if you buy both, you can combine them again for a LARGE CUSTOM HOME. 62 x 91 ft lot size combined. Currently drawings are complete, lots are severed + registered, and permits for 2 houses 2,116 and 2,019 sq ft: BOTH have 4 bedroom/ 5 bathroom/1 car garage/ large backyard & side yard were previously approved! Check out the photos of the designed home. Survey, drawings and renderings are available. Everything is ready for you to build, find a good general contractor and you can move in by the end of the year. This is located in the sought after Port Credit Area, walking distance to the lake, parks, marina, schools, Loblaws Plaza, Shoppers, Restaurants, Coffee shops and much more. Short drive to the QEW, Port Credit Go station, Mississauga Golf Club and more. (id:45725)
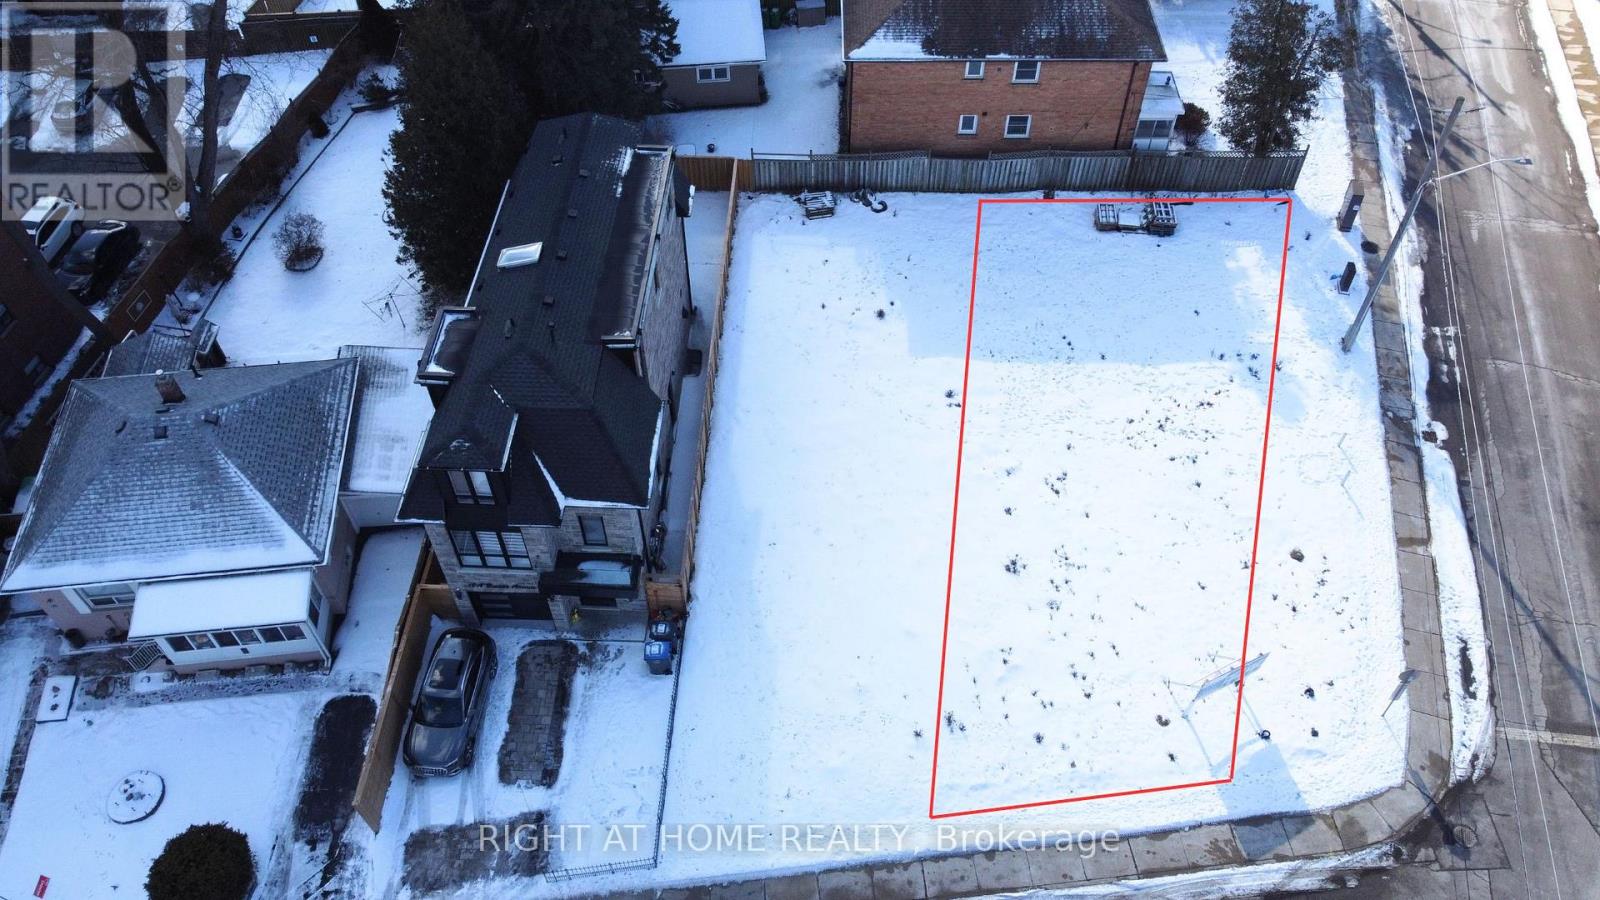
10c Benson Avenue
Mississauga (Port Credit), Ontario
Build your Luxury Detached 3 story home now! (CORNER LOT) Vacant Lot with Drawings complete, lots are severed + registered, and permits for a 2,019 sq ft/ 4 bedroom/ 5 bathroom/1 car garage/ large backyard & side yard were previously approved! Check out the photos of the designed home. Survey, drawings and renderings are available. Everything is ready for you to build, find a good general contractor and you can move in by the end of the year. This is located in the sought after Port Credit Area, walking distance to the lake, parks, marina, schools, Loblaws Plaza, Shoppers, Restaurants, Coffee shops and much more. Short drive to the QEW, Port Credit Go station, Mississauga Golf Club and more. (id:45725)