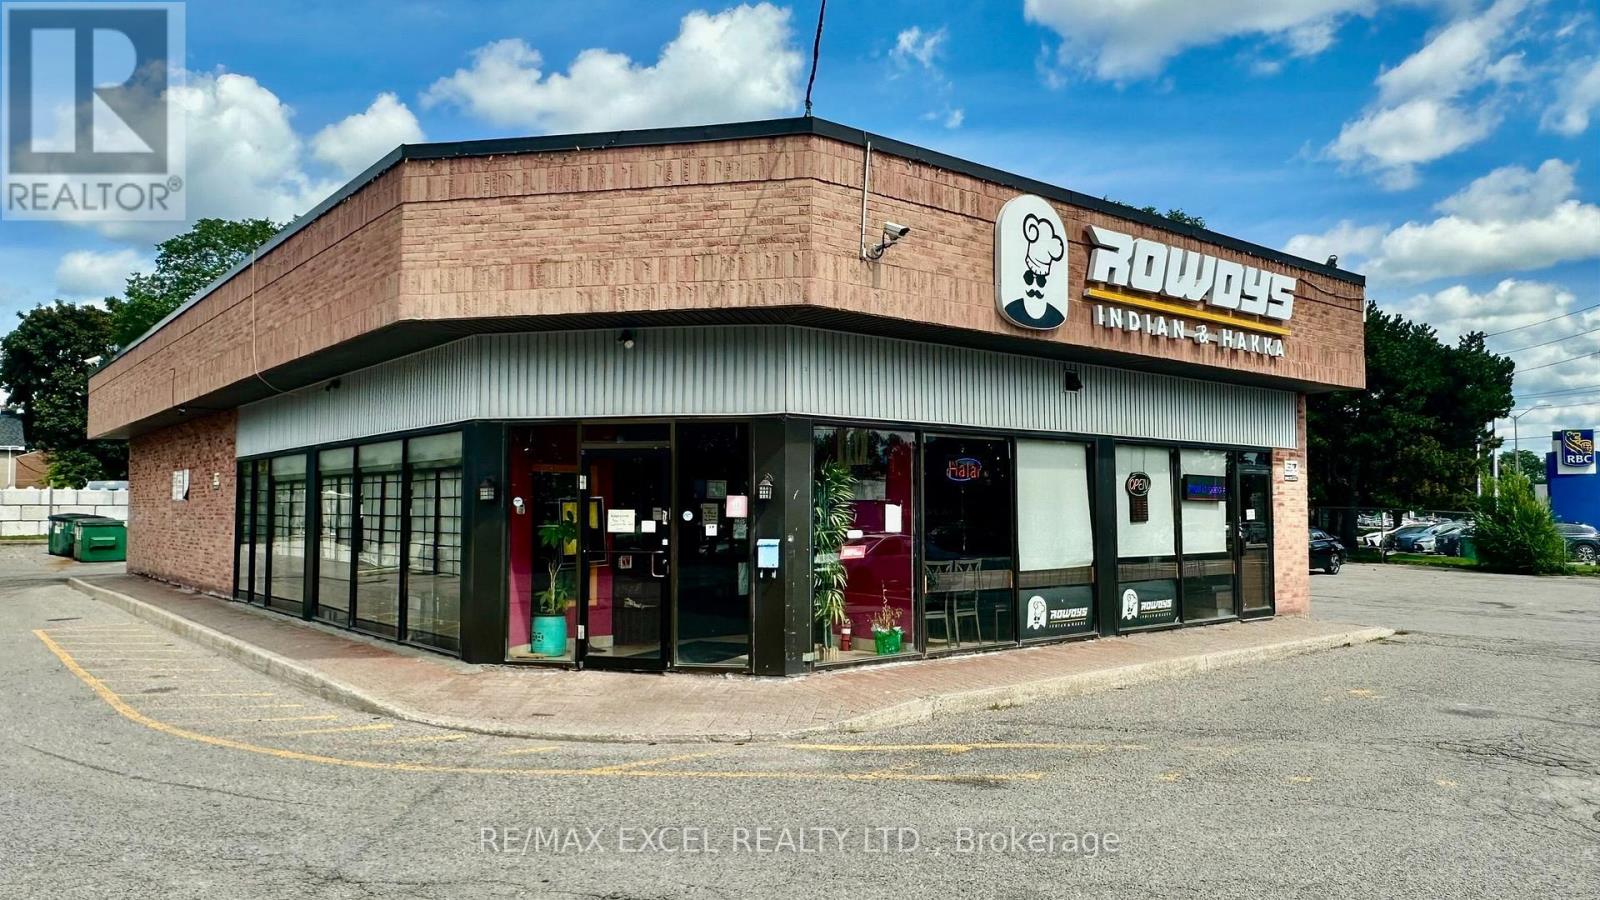
9 - 4352 Kingston Road
Toronto (West Hill), Ontario
Established Indian restaurant situated in a free-standing building with excellent visibility along Kingston Road. This high-exposure location benefits from steady traffic flow, easy customer access, and ample free parking throughout the plaza, making it ideal for busy dine-in service, takeout, and delivery operations. The interior features a spacious and adaptable dining area, offering flexibility for operators looking to maintain the current concept or convert the space to any cuisine with minimal effort. The open layout supports a wide range of restaurant styles, from casual dining to specialty or franchise operations. A standout feature is the large, fully equipped commercial kitchen with a 14- to 16-ft kitchen hood, a walk-in cooler, extensive prep space, and the infrastructure required for efficient, high-volume production. The size and configuration also make this an excellent option to convert into any concept. (id:45725)
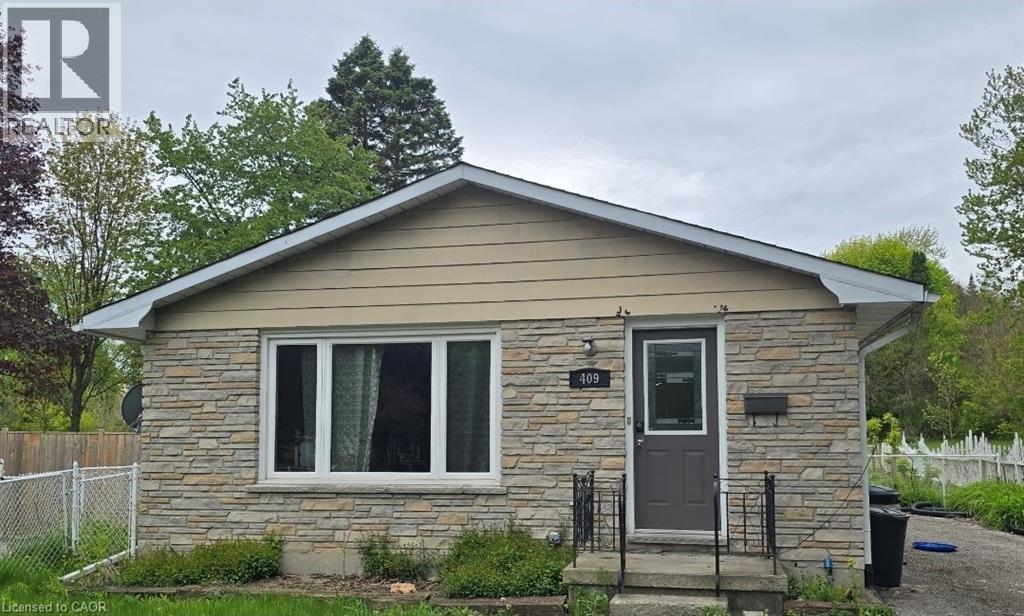
409 Castlegrove Place Unit# Room 4
London, Ontario
Spacious bedroom for lease in a detached home with utilities included (excluding TV and Internet). Includes Bed and Mattress, spacious shared kitchen, washroom, and ensuite laundry. Short walk to Weston University. Perfect for tenants looking for a quiet neighbourhood in close proximity to grocery stores, bus stop, restaurants, and shopping. Ideal for students and individual renters. (id:45725)
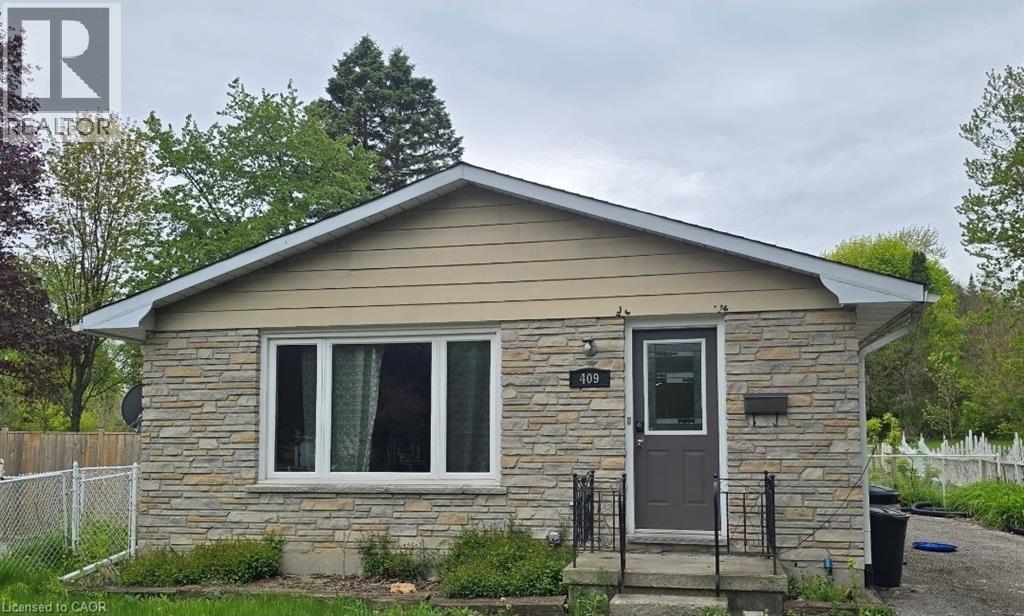
409 Castlegrove Place Unit# Room 3
London, Ontario
Spacious bedroom for lease in a detached home with utilities included (excluding TV and Internet). Includes Bed and Mattress, spacious shared kitchen, washroom, and ensuite laundry. Short walk to Weston University. Perfect for tenants looking for a quiet neighbourhood in close proximity to grocery stores, bus stop, restaurants, and shopping. Ideal for students and individual renters. (id:45725)
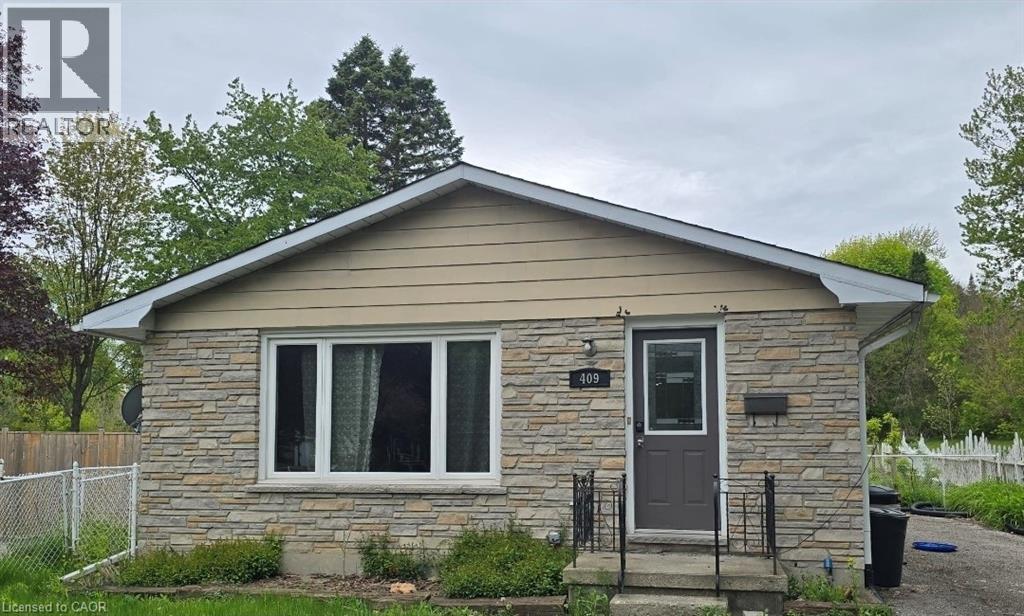
409 Castlegrove Place Unit# Room 2
London, Ontario
Spacious bedroom for lease in a detached home with utilities included (excluding TV and Internet). Includes Bed and Mattress, spacious shared kitchen, washroom, and ensuite laundry. Short walk to Weston University. Perfect for tenants looking for a quiet neighbourhood in close proximity to grocery stores, bus stop, restaurants, and shopping. Ideal for students and individual renters. (id:45725)
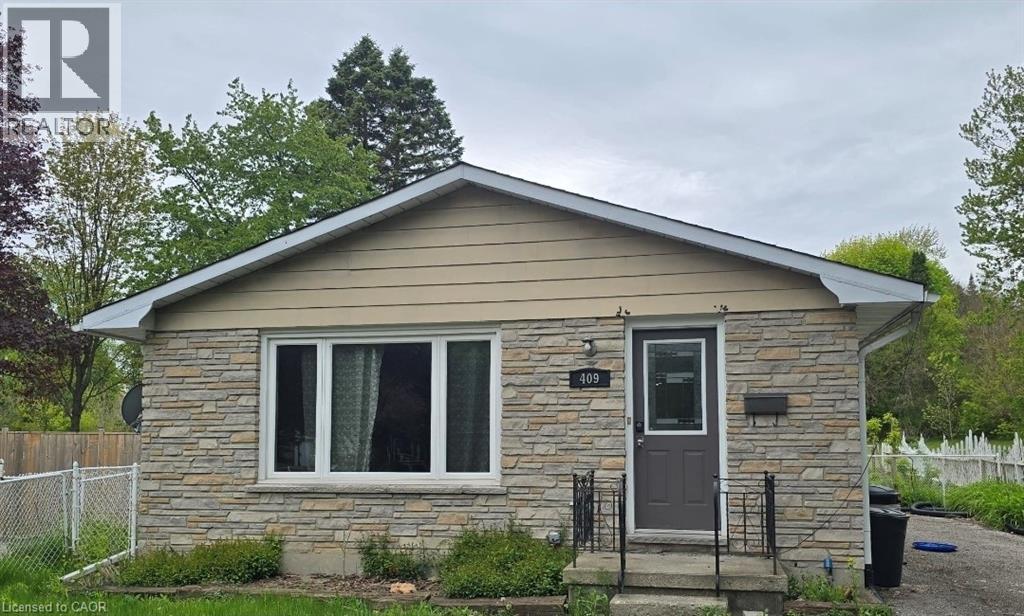
409 Castlegrove Place Unit# Room 5
London, Ontario
Spacious bedroom for lease in a detached home with utilities included (excluding TV and Internet). Includes Bed and Mattress, spacious shared kitchen, washroom, and ensuite laundry. Short walk to Weston University. Perfect for tenants looking for a quiet neighbourhood in close proximity to grocery stores, bus stop, restaurants, and shopping. Ideal for students and individual renters. (id:45725)
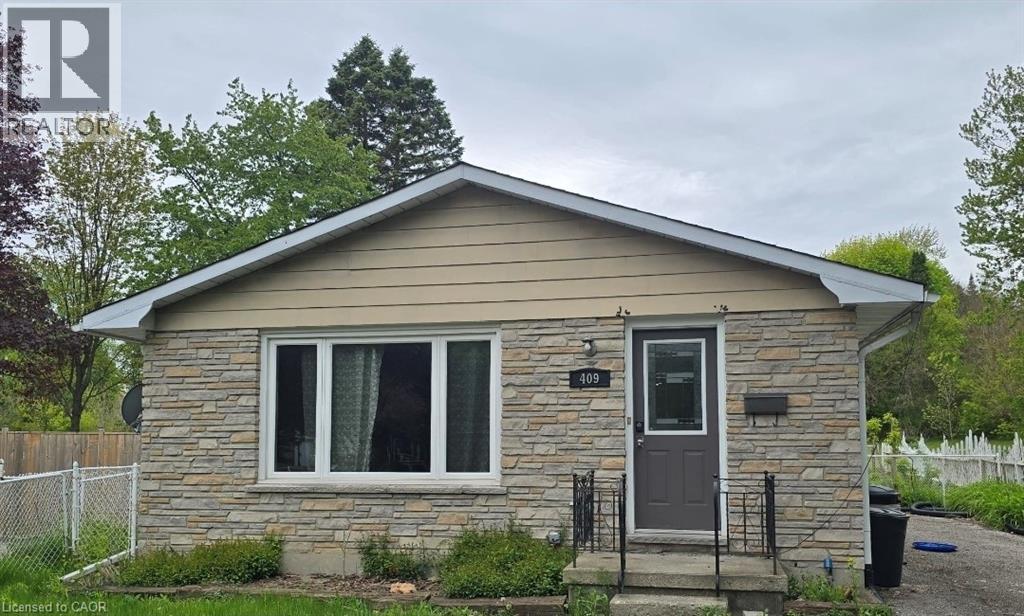
409 Castlegrove Place Unit# Room 6
London, Ontario
Spacious bedroom for lease in a detached home with utilities included (excluding TV and Internet). Includes Bed and Mattress, spacious shared kitchen, washroom, and ensuite laundry. Short walk to Weston University. Perfect for tenants looking for a quiet neighbourhood in close proximity to grocery stores, bus stop, restaurants, and shopping. Ideal for students and individual renters. (id:45725)
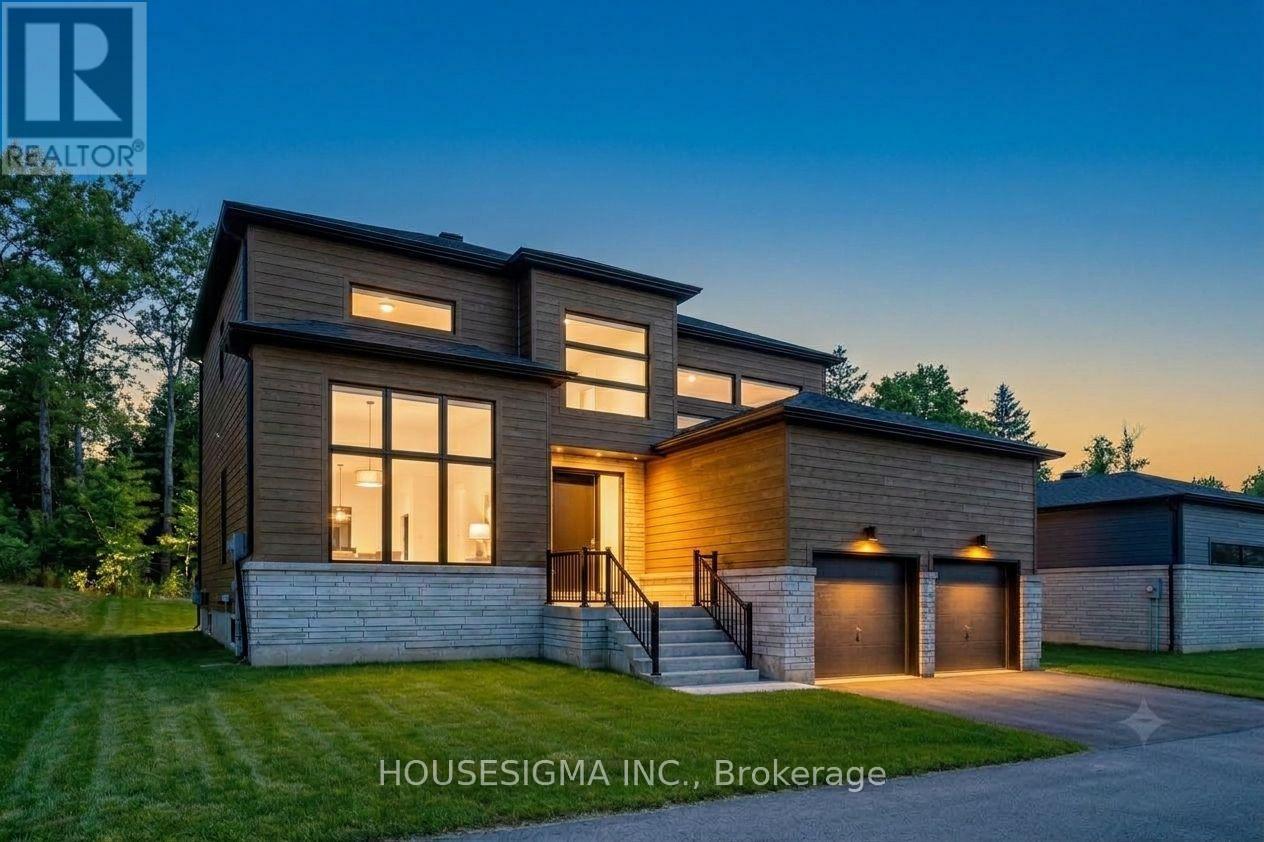
114 Goldie Court
Blue Mountains, Ontario
ANNUAL LEASE. Welcome to 114 Goldie Court - backing onto peaceful, protected greenspace in a premiere neighborhood! This 6 bedroom, 5 bathroom estate home is minutes away from Georgian Peaks Ski Club and Council Beach. An ideal location for outdoor enthusiasts and nature lovers. The property is surrounded by natural beauty. With tall windows, vaulted ceilings and plenty of open living space - you'll feel right at home. Sit back, relax and enjoy cocktails in the living room as the gas fireplace keeps you warm. The kitchen area is absolutely stunning with quartz counter tops, a gas stove and modern appliances. The laundry is conveniently located on main floor, along with the primary bedroom and another guest bedroom. The primary has a luxurious soaker tub. The second bathroom on the main floor contains a walk in shower. The upper floor has a spacious loft area in addition to two more bedrooms and one full bathroom! The fully finished basement is perfect for entertaining with an electric fireplace, serving nook area with sink and bar fridge, theatre room and pool table. The lower floor also has two spacious bedrooms, a powder room and a full bathroom with shower. Find a sanctuary of your very own at 114 Goldie Court! The rental price is per month - utilities are not included (water and sewer, gas, hydro, hot water tank rental). Unfurnished rental (except for the items currently at the property at the time of viewing). Application form with references, full credit report, proof of income and employment required. Move in anytime. (id:45725)
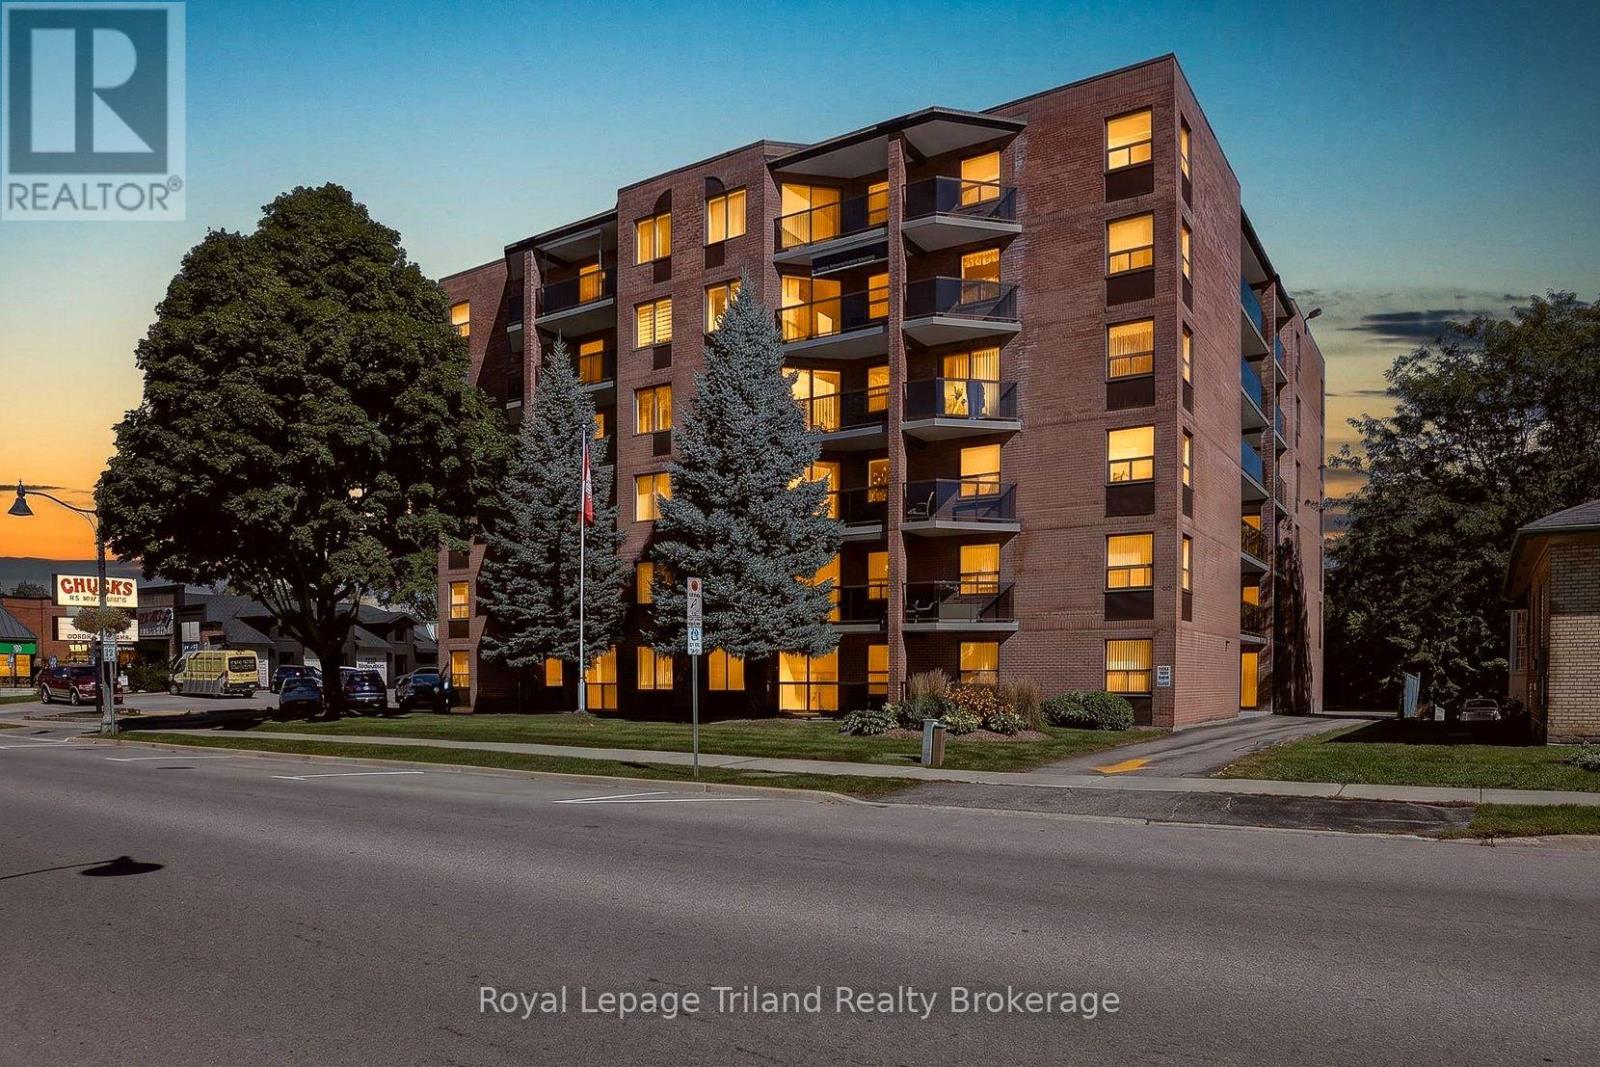
101 - 217 Thames Street S
Ingersoll (Ingersoll - South), Ontario
Ready to make life a little easier without making it smaller? Thames Park Condominiums might have just the answer. Warm, stylish + exceptionally well kept, ground-floor Unit 101 offers 2 bedrooms, 1.5 baths + an appealing & affordable way to make the move to condo living in the heart of Ingersoll. The tasteful style & soft neutral décor simply feels good the moment you walk in. And there really is room here. The spacious living/dining comfortably handles full-sized furniture, with room for a proper dining table, buffet + more. So yes, family dinners can absolutely come with you. The nicely updated kitchen feels fresh + timeless with soft-white cabinetry, plenty of storage & a charming breakfast nook. Ground-floor living brings another perk. Step directly from the living room onto your private, west-facing terrace - a lovely spot to catch the afternoon sun, tend a few pots of flowers or head outside without going through the building. Have a small dog? You already know how handy this could be. The generous primary bedroom offers that same western exposure, a large walk-through closet leading directly into the 3-pc main bath with easy-access walk-in shower. A comfortable second bedroom, separate 2-pc bath + in-suite laundry keep things practical. Furnace & A/C were new in 2019 - a reassuring plus. And storage? It's surprisingly good: closets throughout, your own storage room with small workshop area + an additional storage locker. Parking space #2 is close to the lobby entrance, with visitor parking too. Thames Park is clean + well managed, with secured entry + a common room that hosts building events & adds a social side to condo living. Stroll to downtown shops + services, with hospital, rec center, creative arts centre + walking paths nearby. Memorial Park, with Hall Creek winding through, is right behind. Plenty of room for what matters, less to look after + an approachable price point that leaves a little more room for life. Now that sounds like easier living! (id:45725)
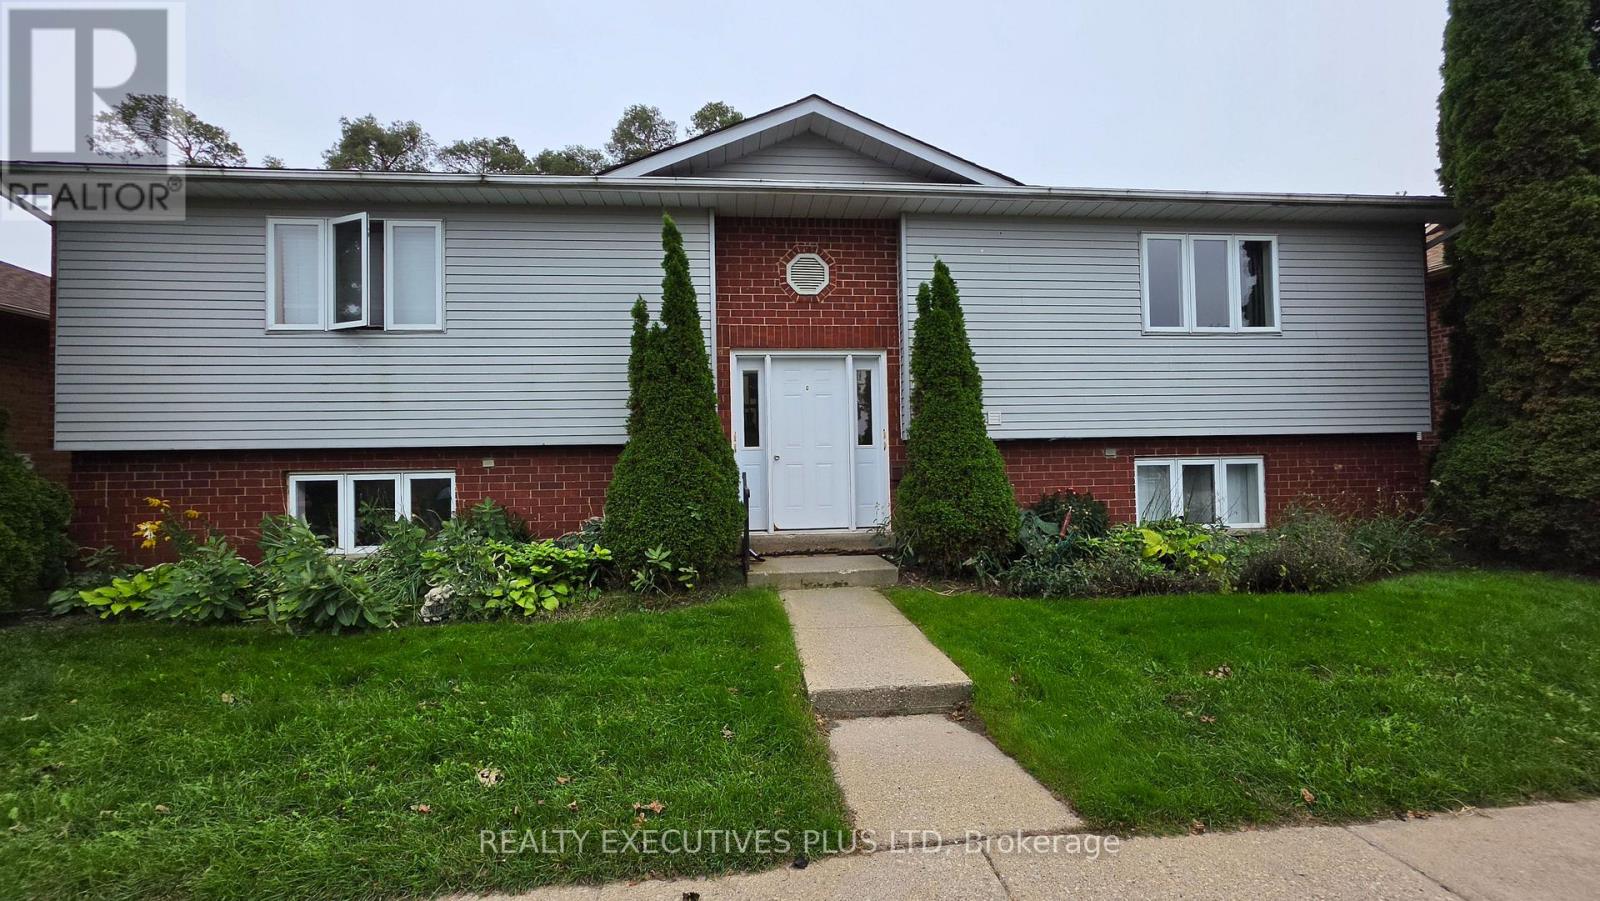
G3 - 50 Third Street
Orangeville, Ontario
This spacious, well-maintained 2-bedroom, 1-bathroom apartment is in a convenient Orangeville location and close to a gym, recreation, hiking trails, grocery stores, restaurants and theatres. Several schools are conveniently located nearby, including Princess Elizabeth Public School, Princess Margaret Public School and Orangeville District Secondary School. The generous living room has a walkout to a private rear deck overlooking Rotary Park, giving you a nice view of the park and plenty of green space. The kitchen has good cabinet and counter space, and both bedrooms offer large windows and good-sized closets. The apartment also has a full 4-piece bathroom and convenient in-suite laundry. One parking space is included, with visitor parking available on site. (id:45725)
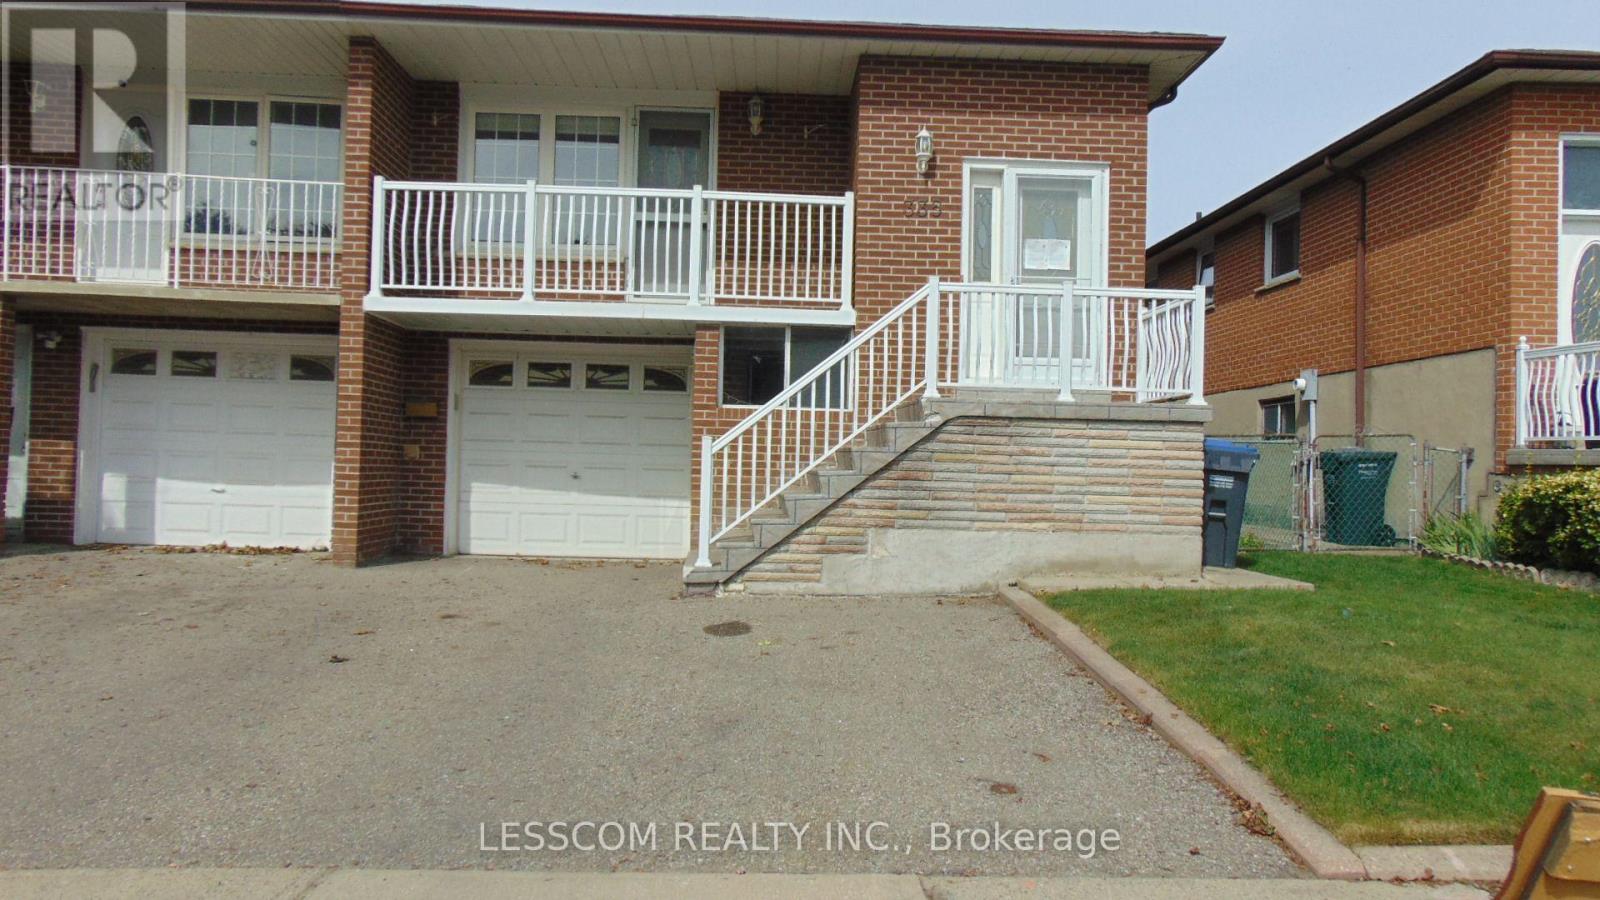
335 Royal Salisbury Way
Brampton (Madoc), Ontario
***LEGAL BASEMENT APARTMENT*** Very well kept Semi-Detached 5 level home in a desirable Brampton neighbourhood. Situated close to schools, community centre, parks, shopping centres, public transit, and Highway 410. The home features 4+1 bedrooms and 3 full bathrooms. The main level offers a good size open-concept combined living and dining rooms. Walk out to a spacious balcony from Living room. Kitchen with pot lights, window and combined breakfast area. The family room with sliding doors walkout to the backyard. The ***LEGAL BASEMENT APARTMENT*** features a ground level seperate entrance. Good size kitchen combined with dining room. In the basement One bedroom, a spacious sitting ares and full bathroom. (id:45725)
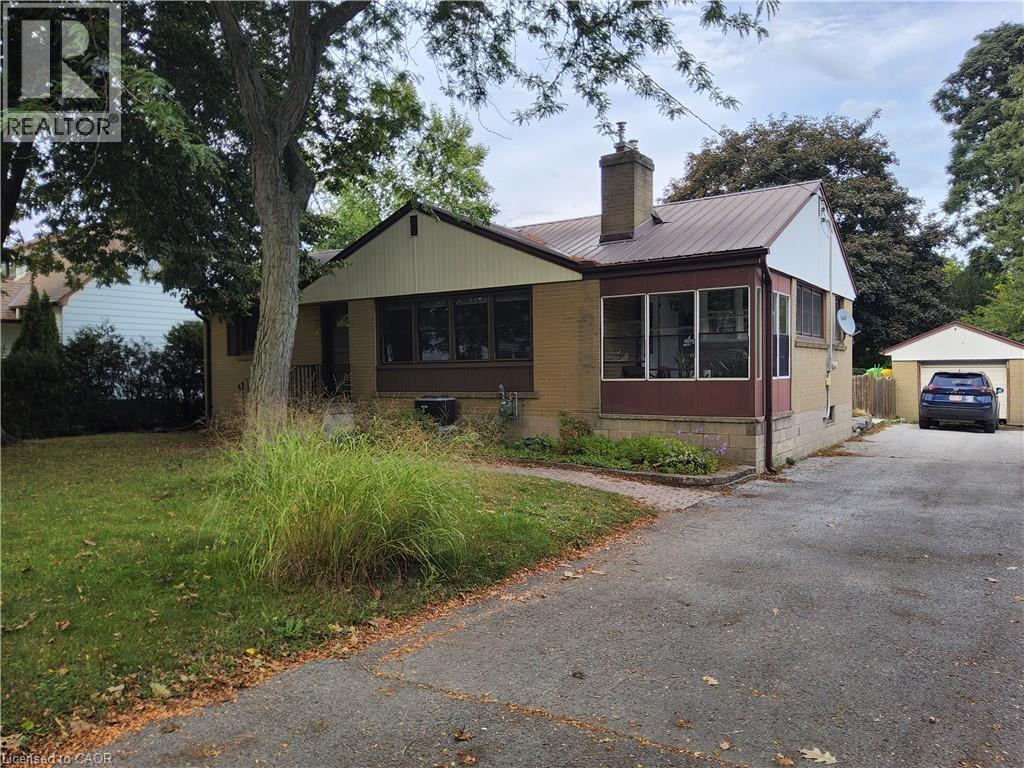
33 Lee Avenue
Simcoe, Ontario
Neat and tidy 3 bedroom 2 bathroom home in very desirable Simcoe neighbourhood. This is a perfect affordable starter home for a young family or downsize home if your current home is experiencing the empty nest reality. The home offers a great Eat in Kitchen for wonderful family dinners, a large Living Room with a gas fireplace, 3 Bedrooms and 1.5 Bathrooms all on the main floor. The basement the Laundry area, 2 large storage areas and a newly renovated Rec Room for the family. The neighbourhood has the Norfolk General Hospital, Simcoe Library, the Simcoe Town Centre Mall for all your shopping needs, the Simcoe Rec Centre, both Public and Catholic schools, nd downtown, all within a very short walk. And of course there are all the lifestyle amenities that Norfolk County has to offer. They include live theatre, lots of music, the Norfolk County Fair, golfing, hiking and lots of outdoor activity as well of living close to the beaches of Long Point, Turkey Point and Port Dover. Come and see this wonderful home and see if it ticks all the boxes for your next home. (id:45725)
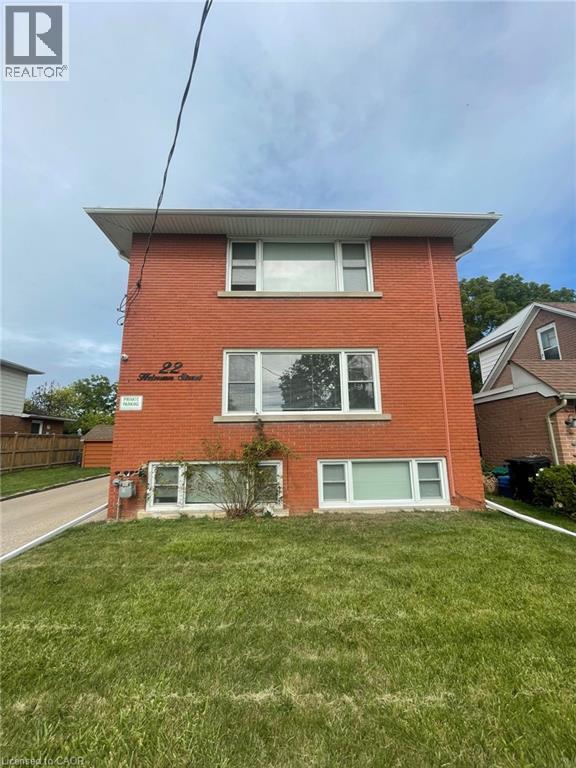
22 Heiman Street Unit# 1
Kitchener, Ontario
22 Heiman St, Unit 1, Kitchener Welcome to this bright and comfortable 1-bedroom, 1-bathroom lower apartment located in a quiet triplex in a desirable Kitchener neighbourhood. This adult-only building is well suited for working professionals or a quiet couple seeking a comfortable and conveniently located home. The unit features a huge living room area and has been recently renovated, including custom kitchen cabinets, a 3-piece bathroom, luxury vinyl flooring, and updated doors. The kitchen is equipped with newer stainless-steel appliances, including a fridge and stove. Air conditioning provides added comfort during the warmer months, while coin laundry is available on-site. The unit is non-smoking, and no pets are permitted. Parking is available for an additional $75 per vehicle per month. Conveniently located approximately 5 minutes from Downtown Kitchener, the property offers easy access to public transit, shopping, restaurants, grocery stores, and other everyday amenities. Its location provides convenient access to major routes and surrounding areas, making it a practical choice for working professionals. Property Features: • Apartment – Lower Unit in Triplex • Adult-Only Building • 1 Bedroom • 1 Full Bathroom – 3-Piece • Huge Living Room Area • Recently Renovated: Custom Kitchen Cabinets, Luxury Vinyl Flooring, Updated Doors • Newer Stainless-Steel Appliances – Fridge & Stove • Air Conditioning • Coin Laundry On-Site • Parking Available for $75/Vehicle/Month • Non-Smoking • No Pets • Suitable for Working Professionals Available September 15th, 2026. (id:45725)