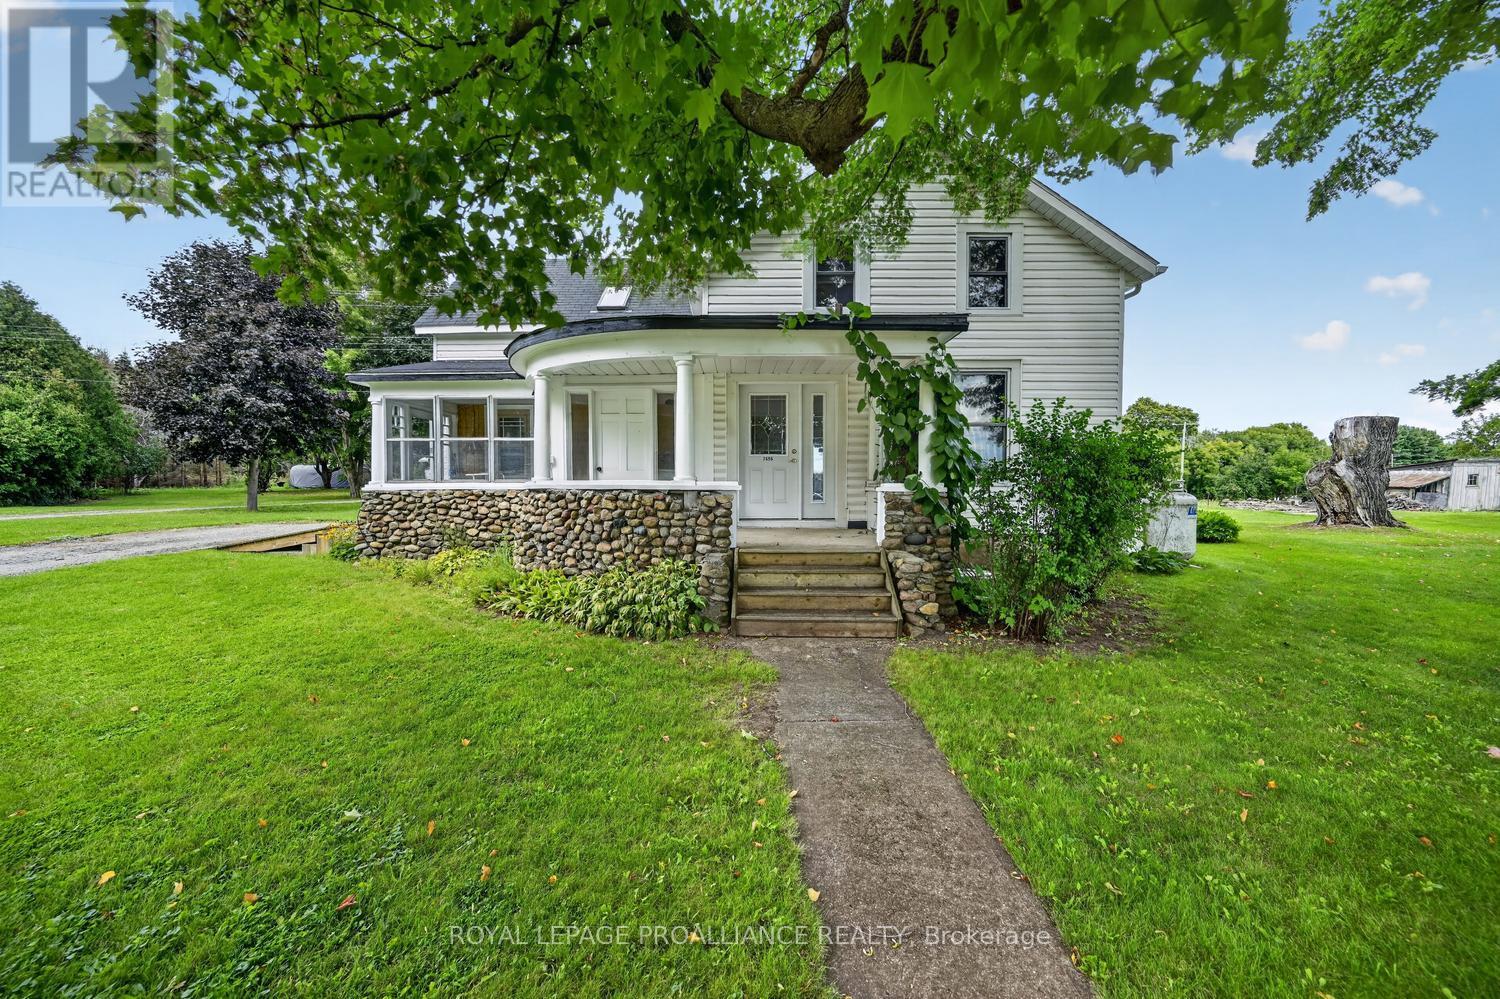
2696 Mcintosh Road
Augusta, Ontario
2696 McIntosh Road, Prescott (Augusta) - 35 Acres of Possibility! 35 fabulous acres just 3 minutes north of Prescott! Steeped in history and lovingly held by the same family since 1965, this wonderful circa-1865, 1-1/2 storey farmhouse offers a rare opportunity to breathe new life into a property filled with character, space and potential. Step into the welcoming 3-season enclosed porch and you can almost imagine a simpler era. From there, enter the kitchen - truly the heart of this home - where family and friends have gathered for generations over good food and conversation. The kitchen features a breakfast island, pantry and your washer, with rear access to the former summer kitchen, now used primarily for storage and incorporating a small tool/workshop area. The main floor also offers a generous living room with a layout flexible enough to accommodate both living and dining areas. A cozy propane fireplace provides the perfect spot to settle in on chilly winter evenings. A sizeable front entrance with closet completes the main level.Upstairs you'll find 4 bedrooms and 1 bathroom, providing plenty of room for family, guests or a home office. This is a home that invites you to bring your vision, creativity and talents - jazz it up, finish it to your taste and make it your own. And then there is the 35 acres! Whether you're dreaming of gardens, hobby farming, recreation, animals or simply enjoying your own piece of country, there is room here to explore and create. Closer to McIntosh Road sits an older barn, offering additional storage, workshop space or the possibility of housing small animals. Conveniently located just minutes from Prescott and with easy access to surrounding communities, this is a property where history, land and opportunity come together. See REALTOR remarks for a list of updates to the home.Come with a vision. Bring your talents. Finish the story. (located 3 minutes from the 401 for easy commutes) (id:45725)
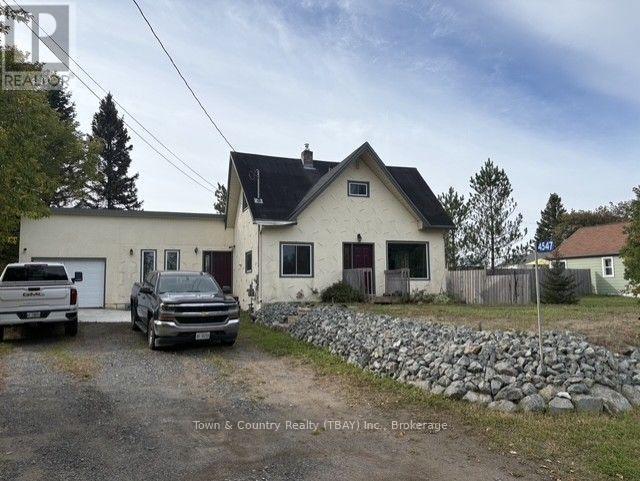
4547 Oliver Rd
Oliver Paipoonge (Murillo), Ontario
MURILLO! Centrally located in downtown Murillo sits this 1500 sq ft 3 bedroom, 2 bath home with large living room, sitting room, separate dining and kitchen, patio outback with fenced rear south facing yard. Great starting point for the growing family (id:45725)
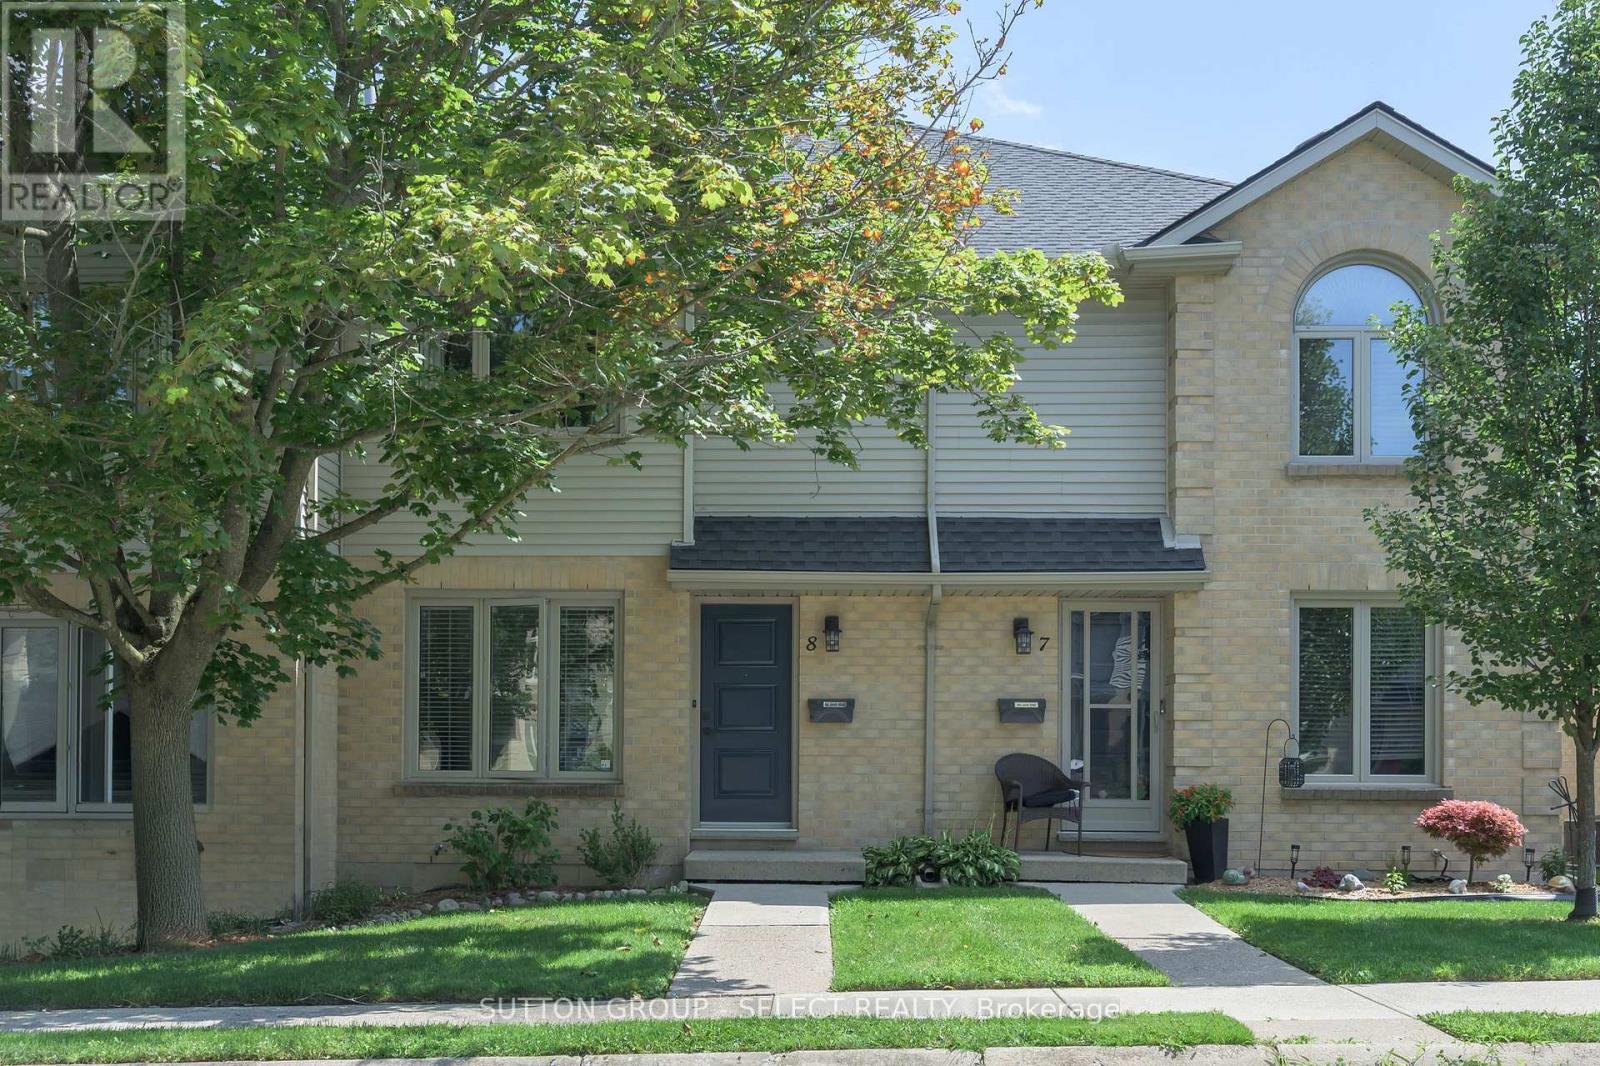
8 - 925 Lawson Road
London North (North I), Ontario
Beautifully renovated throughout! Minutes to University Hospital, Wester and Sherwood Forest Mall this move-in-ready unit is light-filled and shows like new. The bright open main floor living and dining space is open to the kitchen which was done in 2020 with fridge and range new in 2024 and still under warranty. Upstairs 3 well sized bedrooms and an updated bath keep everyone organized. The lower level has a cozy family room and an additional 3 pc bathroom which is uncommon. Assigned parking (1) is conveniently located out front with additional (1) reserved parking available. Furnace (2020), a/c (2021) still under warranty. Nore: the gas fireplace has never been used by the seller and is not warranted. (id:45725)
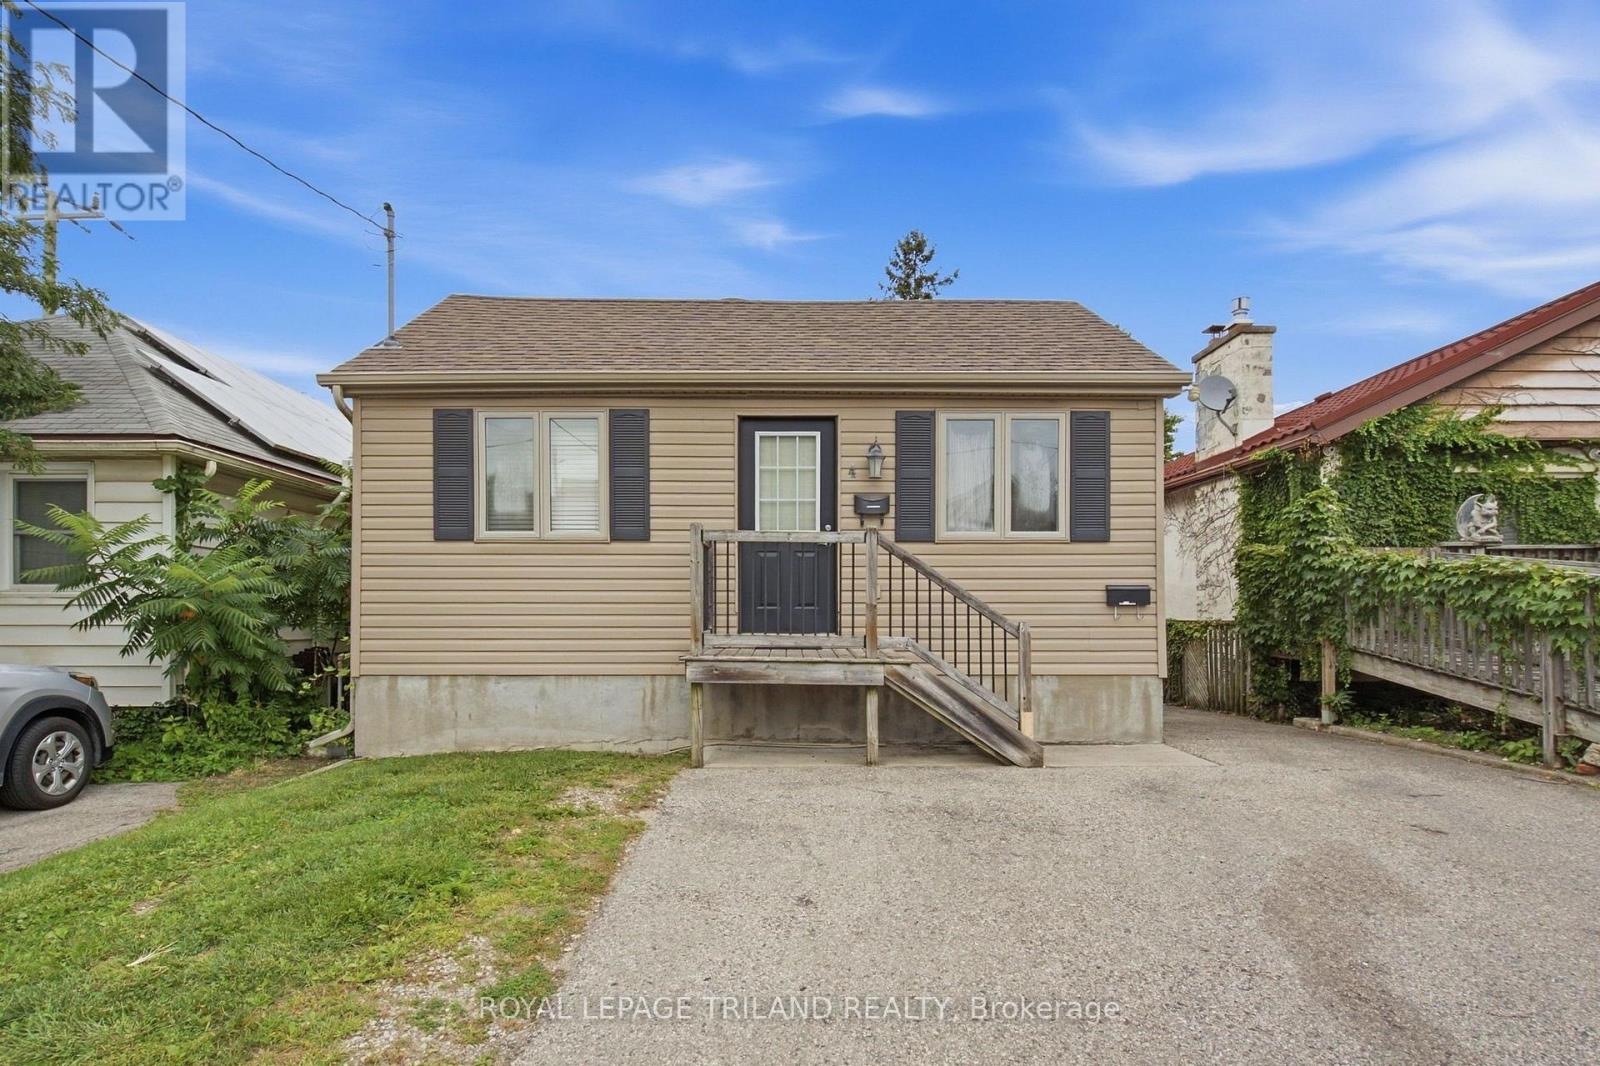
Lower - 4 Emery Street W
London South (South E), Ontario
This bright and welcoming one bedroom apartment in a fantastic location - a short walk to Wortley Village - features egress windows and luxury vinyl flooring. The freshly painted interior offers generous living spaces, functional kitchen, bedroom with walk-in closet, in-suite laundry, and 3-piece bathroom. Enjoy access to a private back yard, designated parking right out front, and predictable budgeting with utilities included. Spotless and available for immediate occupancy. (id:45725)
59 Maitland Terrace
Strathroy-Caradoc (Sw), Ontario
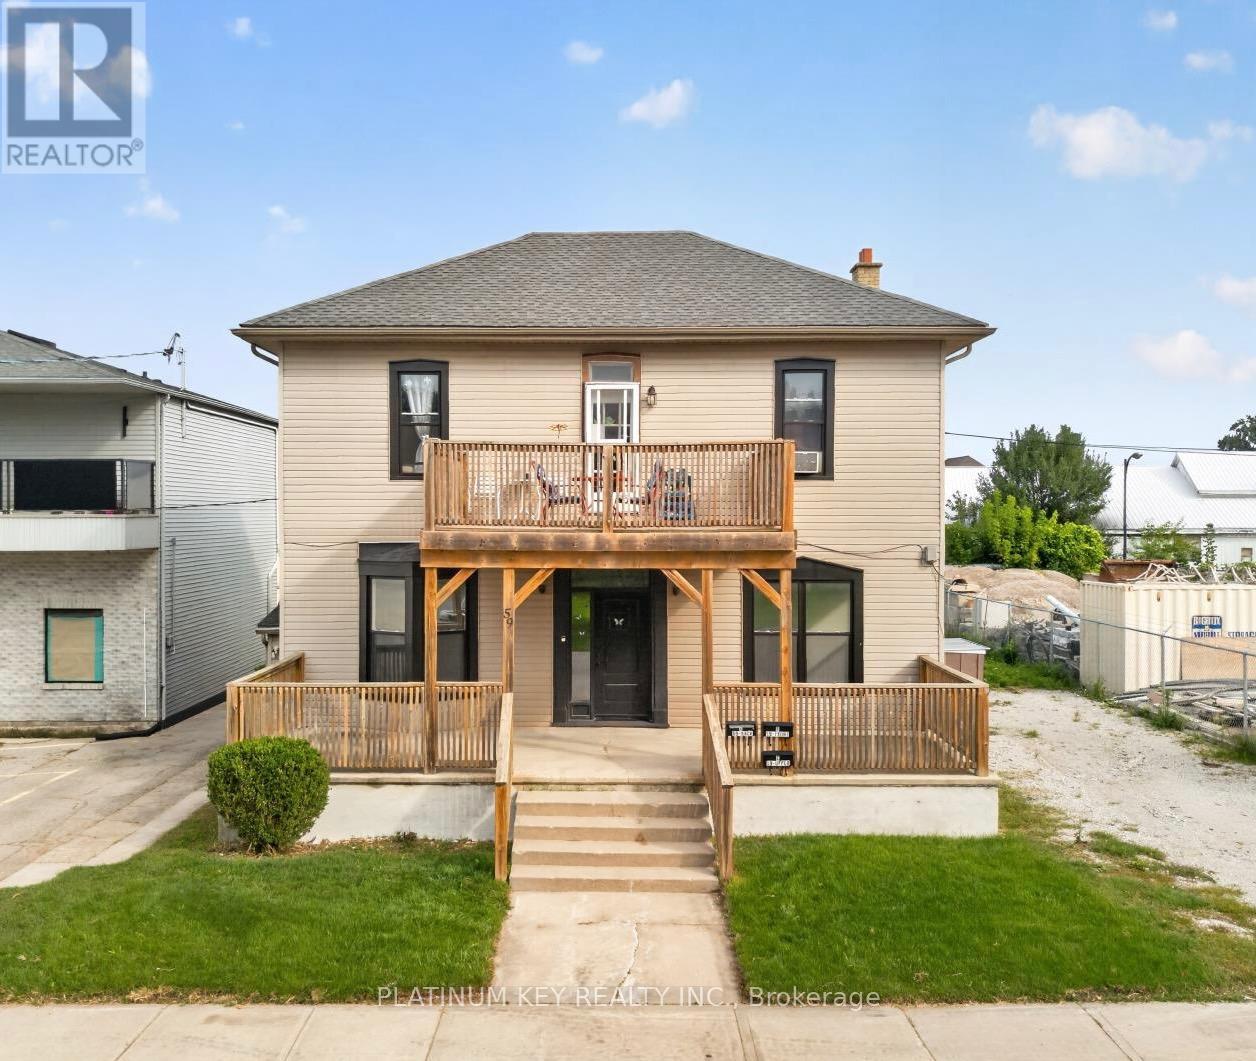
Fantastic investment opportunity in the heart of Strathroy! This well-maintained triplex at 59 Maitland Terrace offers three separate units, including a 2-bedroom and a 1-bedroom unit on the main floor, plus a spacious 2-bedroom upper unit. Each unit is equipped with its own fridge and stove, providing an ideal opportunity for investors looking to add a multi-unit property to their portfolio. The front and upper units have benefited from recent updates, while the rear main-floor unit could benefit from some improvement and personalization. Significant exterior and mechanical improvements include new windows (2020), siding, roof and balcony (2018), and a new furnace (2022).Ideally located just steps from downtown Strathroy, this property is close to shops, restaurants, parks, schools and the hospital, with convenient access to Highway 402. (id:45725)
18 Bass Lake Road
Trent Lakes, Ontario
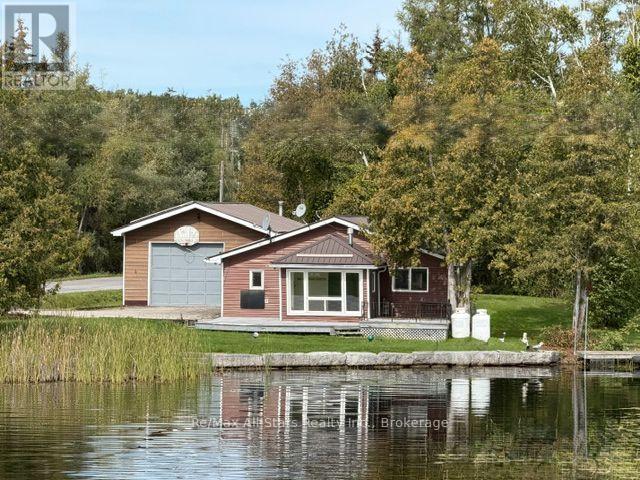
Welcome to this 3 bedroom family home on picturesque Nogies Creek with direct access to Pigeon lake and 5 additional lakes on the Trent System. Spectacular Views year round. Open concept dining living room with additional foyer entrance. Surrounded by windows. Just Minutes to beautiful Bobcaygeon with great restaurants and shopping. Detached Garage perfect for small business. Solar panels installed to roof (info to be provided) Lot Adjacent is also owned by seller and negotiable. Fish, boat kayak from your front yard! Shoreline complete with amour stone. Great opportunity to live on the Water! (id:45725)
0 Osborne Court
Marmora And Lake (Marmora Ward), Ontario
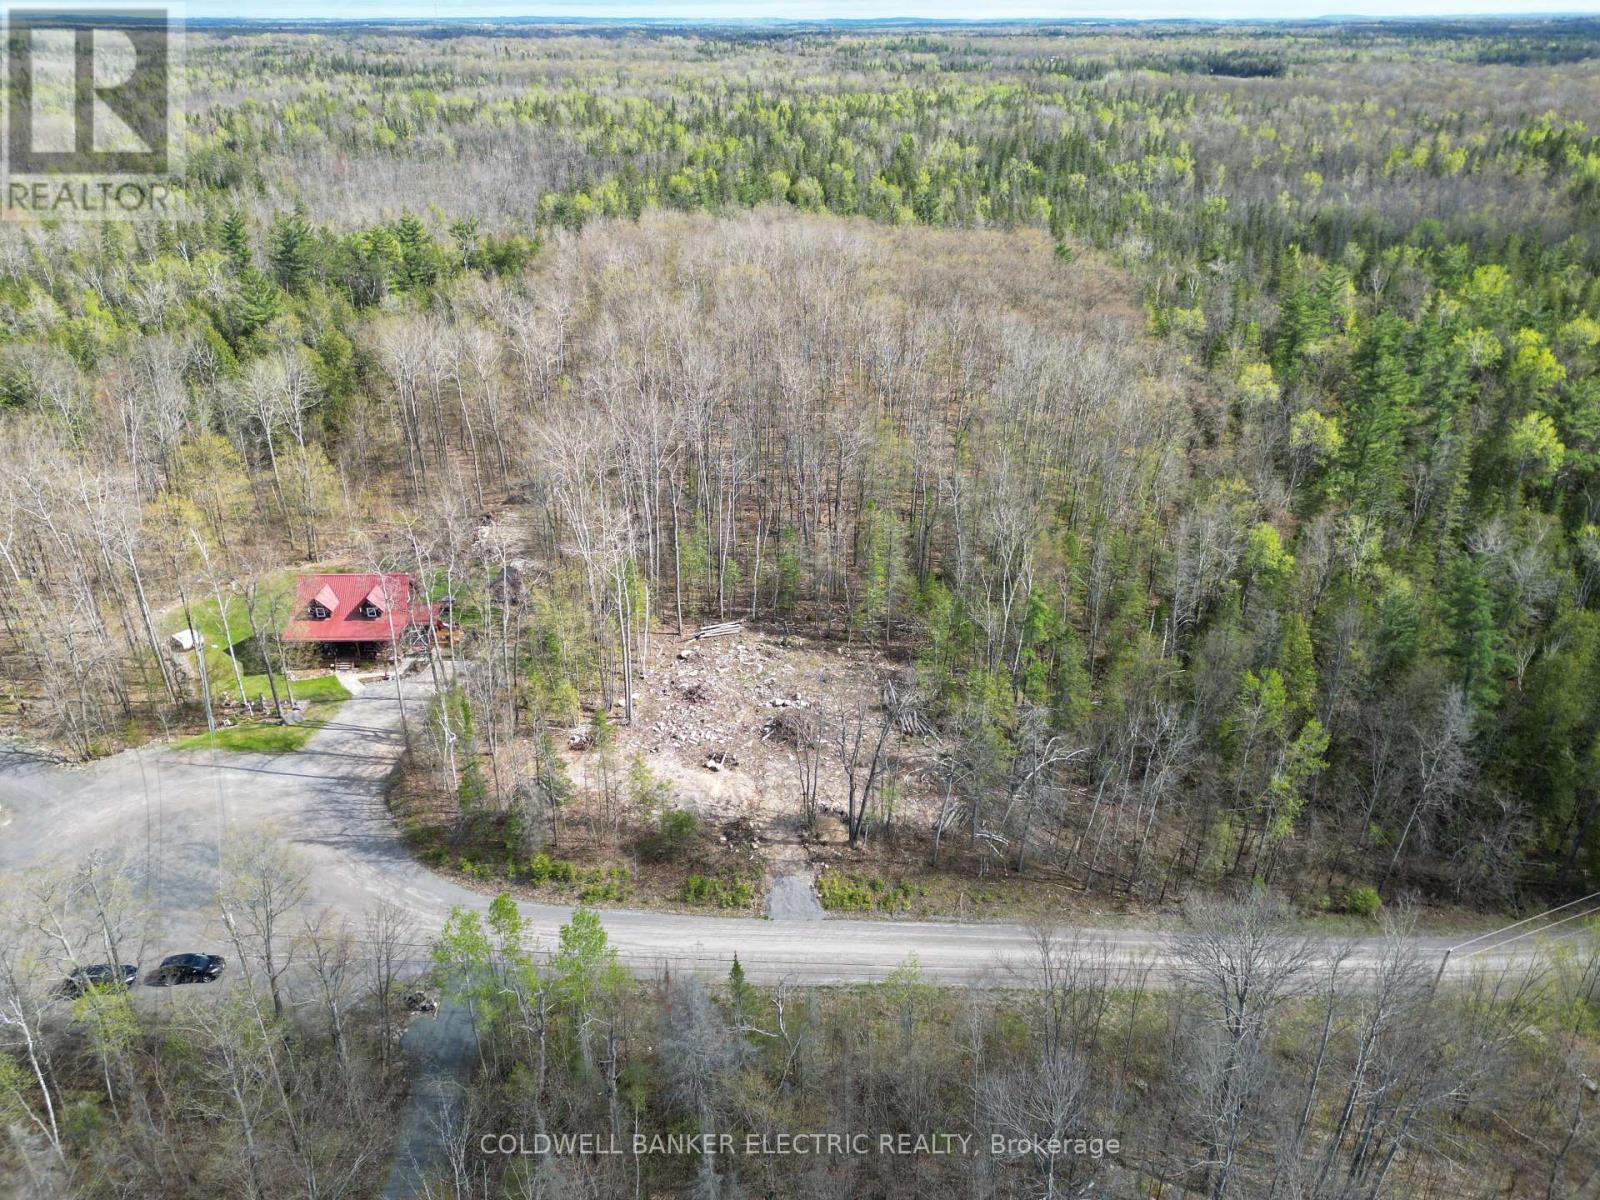
Welcome to Riverside Pines, one of Marmora's sought-after communities, where peaceful country living meets the beauty of the Crowe River. This cleared 1.48-acre building lot is tucked away on a quiet cul-de-sac, offering an ideal setting for your future custom home, seasonal retreat, or year-round escape. Surrounded by nature and offering plenty of space and privacy, this property provides the opportunity to create a home that truly fits your lifestyle. Enjoy deeded waterfront access to the Crowe River, perfect for swimming, boating, fishing, or simply spending summer days relaxing by the water. Despite its peaceful setting, you're just minutes from downtown Marmora, where you'll find local shops, restaurants, services, and everyday amenities. It's the perfect combination of privacy, nature, and convenience. Riverside Pines offers a fantastic opportunity to build something of your own. (id:45725)
221 Andrews Trail
Milton (Cl Clarke), Ontario
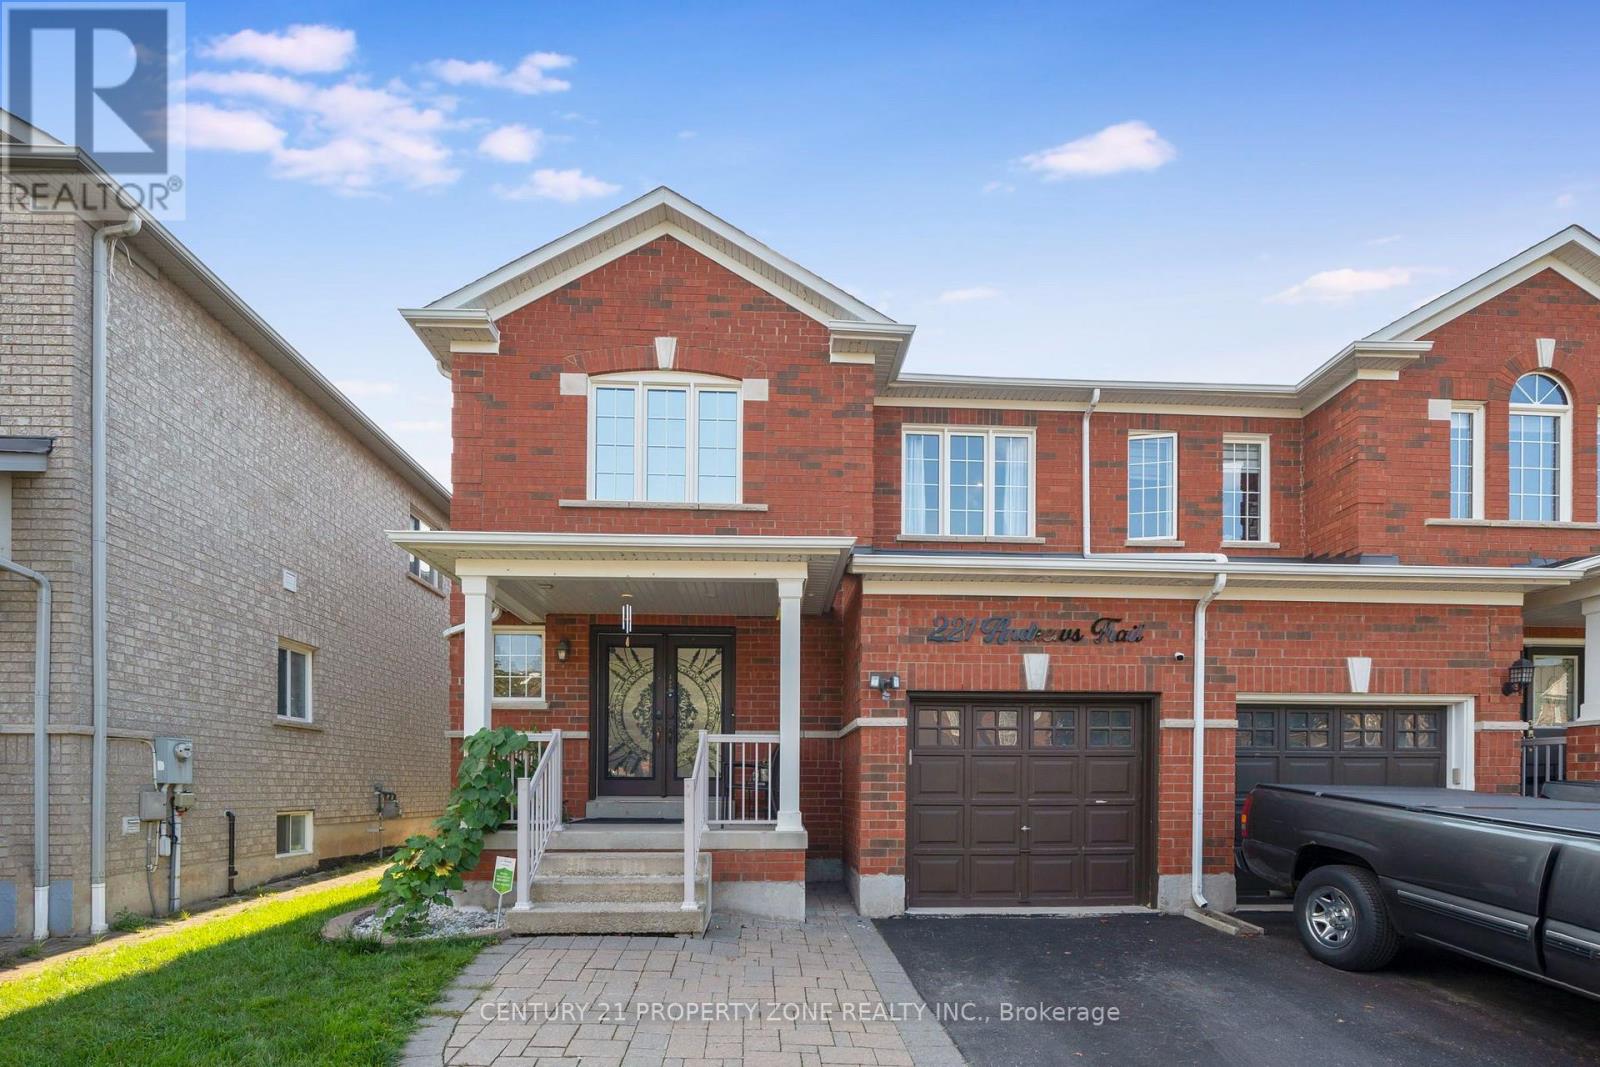
Welcome to this thoughtfully renovated and meticulously maintained 3-bedroom, 4-washrooms semi-detached home in the heart of Milton! Featuring a spacious *Double-door entry*, welcoming foyer, and an open-concept main floor designed for both everyday living and entertaining. The bright great room and dining area feature large windows, *hardwood flooring*, and a stylish *accent wall* that adds a modern touch. The fully *renovated kitchen* is a standout, offering *quartz countertops*, stainless steel appliances, ample cabinetry, and durable tile flooring. Upstairs, the spacious primary bedroom features a *3-piece ensuite* and a generous closet, while the other two bedrooms are comfortably sized and each offers its own closet. A second 3-piece full bathroom conveniently serves the additional bedrooms. The fully *finished basement* provides additional living space with a spacious recreation room and half bathroom-perfect for a family room, entertainment area, home office, or guest space. ADDITIONAL highlights and renovations include - Pot lights throughout the entire home, including the basement, Roof (2021), Furnace and Humidifier (2021), EV charger(2021) installed by certified electrician, Attic Top up (2023), Exterior Windows & Doors Caulking(2023), Main Entrance Door (2021), Water Softener (2022), Heat Pump (2024) . The home also features a generously sized* backyard *offering an ideal space for outdoor enjoyment and entertaining. The front yard is beautifully finished with *interlocking stone* and grass, creating excellent curb appeal. Ideally located just minutes from Milton GO Station, Milton Mall, Milton Recreation Centre, Highway 401, neighborhood plazas, schools, parks, and all essential amenities. A fantastic opportunity to own a move-in-ready home in a highly convenient Milton location ! (id:45725)
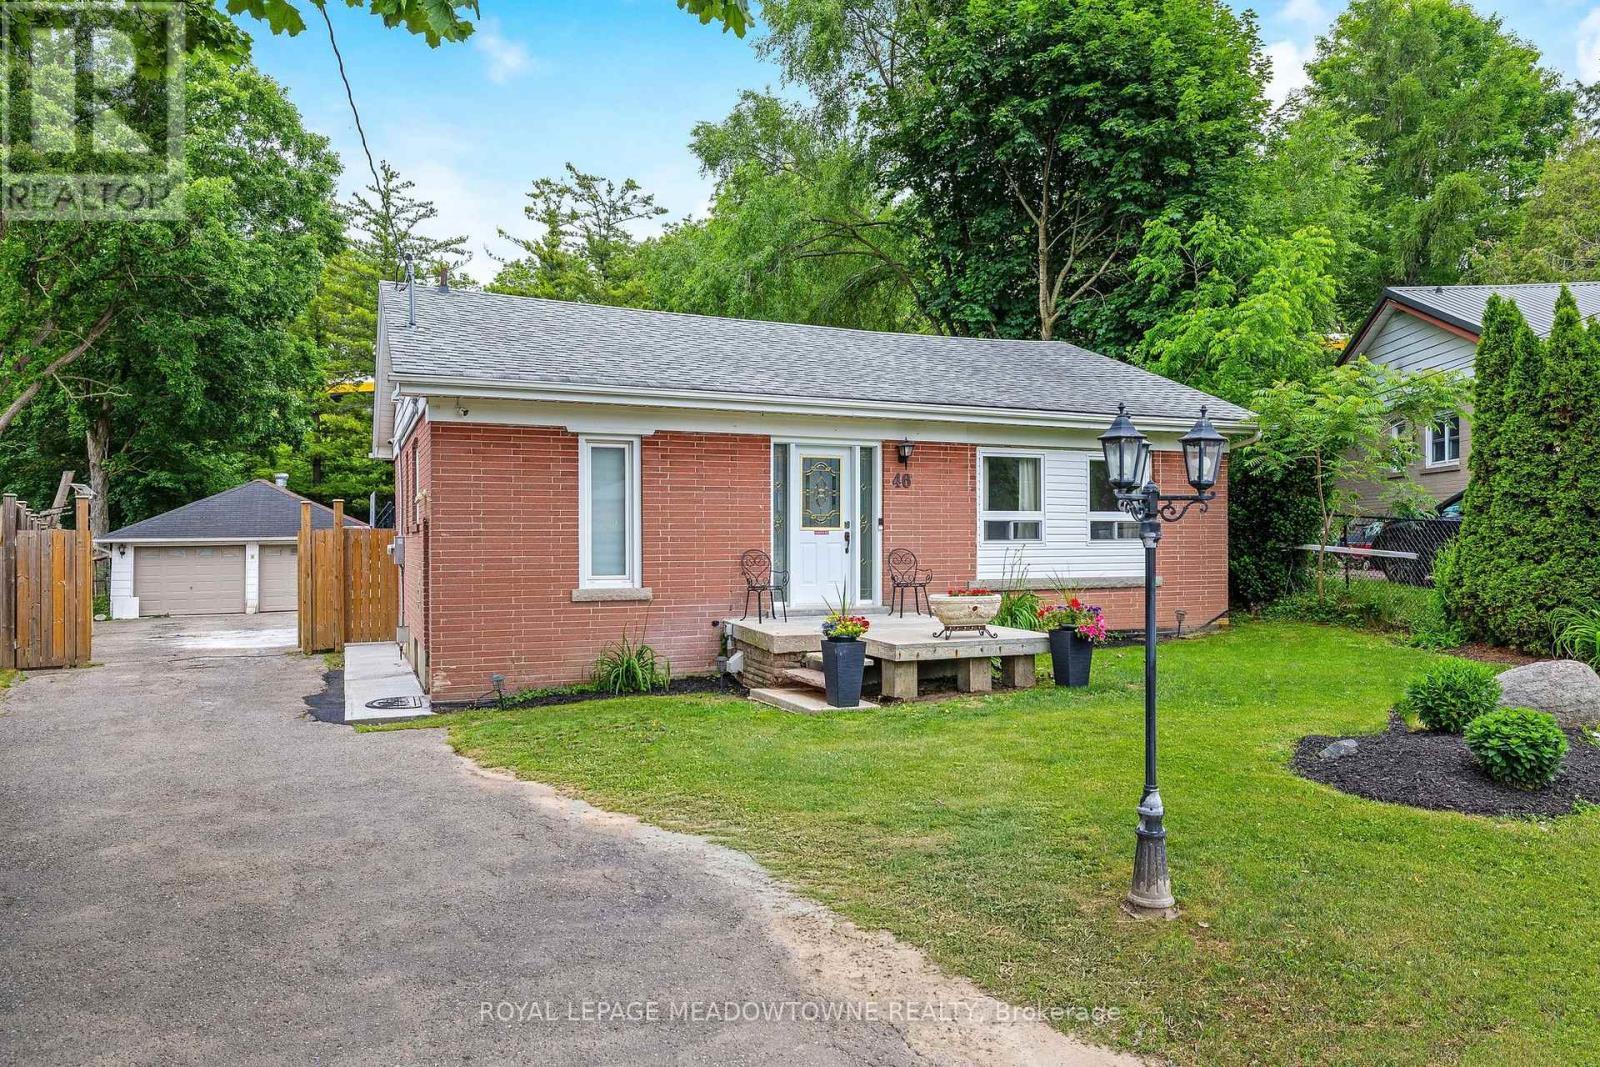
46 Hewson Crescent
Halton Hills (Georgetown), Ontario
Location! Location! Fabulous Detached Bungalow on quiet crescent!! You can't beat this one! Almost 1/3 acre IN-TOWN!! Fully fenced yard, Double Detached Garage - Parking for 8+ cars! Home features 3+1 Bedroom, 2 full baths. Main floor has been stunningly updated! Every update was carefully thought-out. Amazing "Chef's" kitchen with walk-out to deck/yard. Beautiful Engineered hardwood & porcelain floors grace the main floor. NO CARPETS! The updated wood staircase with wrought iron spindles leads to the lower level offering a 4th bedroom/home office with above grade window & closet, large rec. room with gas fireplace, dry bar area, laundry room and great sized furnace/storage room. This is definitely a 'must see' home....very unique offering! (id:45725)
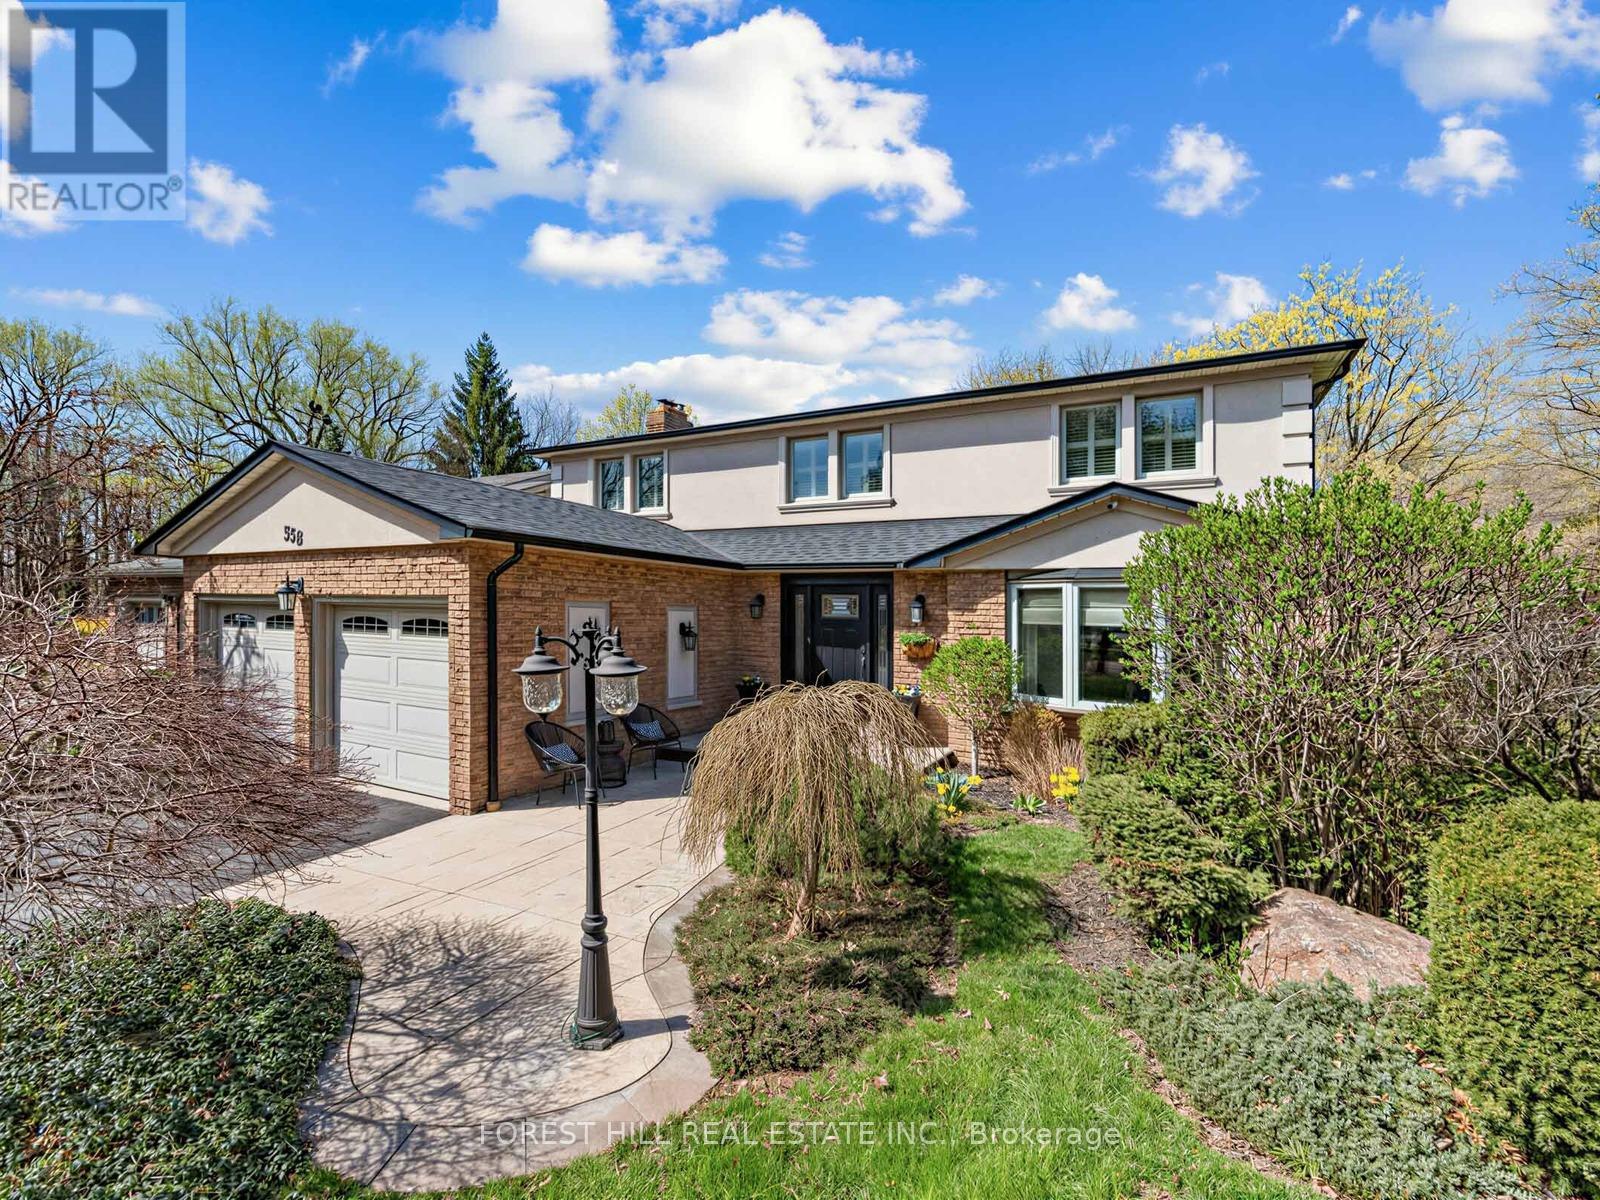
358 Kingsway Place
Milton (Om Old Milton), Ontario
Find the charm of Old Milton in this updated spacious family home. Aspirational cul-de-sac pie shaped lot with loads of privacy and room to roam. From the inviting stamped concrete front porch to the centre hall plan, you will feel at home as soon as you enter. An entertainer's main floor with renovated chef's kitchen and an open concept plan featuring a living room to gather. Curl up on cool nights by the gas fireplace, or in summer you can walk out to the over-sized deck for outdoor dining perched over your impressive lot. With an abundance of trees around and Sixteen Mile Creek in sight, imagine the tranquility of a cottage just steps out of your glass patio doors. Host family dinners in the formal dining room with the character of wainscotting and an impressive bay window. Rounding off a perfect floor plan you can enjoy a main floor powder room and benefit from the direct access mud room/laundry room from the double garage entrance.The second floor has four well appointed bedroom with tons of natural light throughout. The primary bedroom features a walk-in closet and renovated bathroom with glass enclosed curbless shower & double sink vanity.The fully finished basement was designed with entertaining in mind with full renovation (2020). Ease into the recreation room with custom built in wall unit and electric fireplace. Honourable mention goes to the focal point-the high top custom hand made quartz bar table with room to seat 6+ guests. The built-in cabinets with 2 under mount beverage fridges has everything on demand. With a lower 3 pc bathroom, additional bedroom and flex space you can truly enjoy every square foot of this home. The lower level has a walk out patio for casual outdoor lounging while you soak in the sights and nature sounds of this unique, rarely offered treed lot. (id:45725)
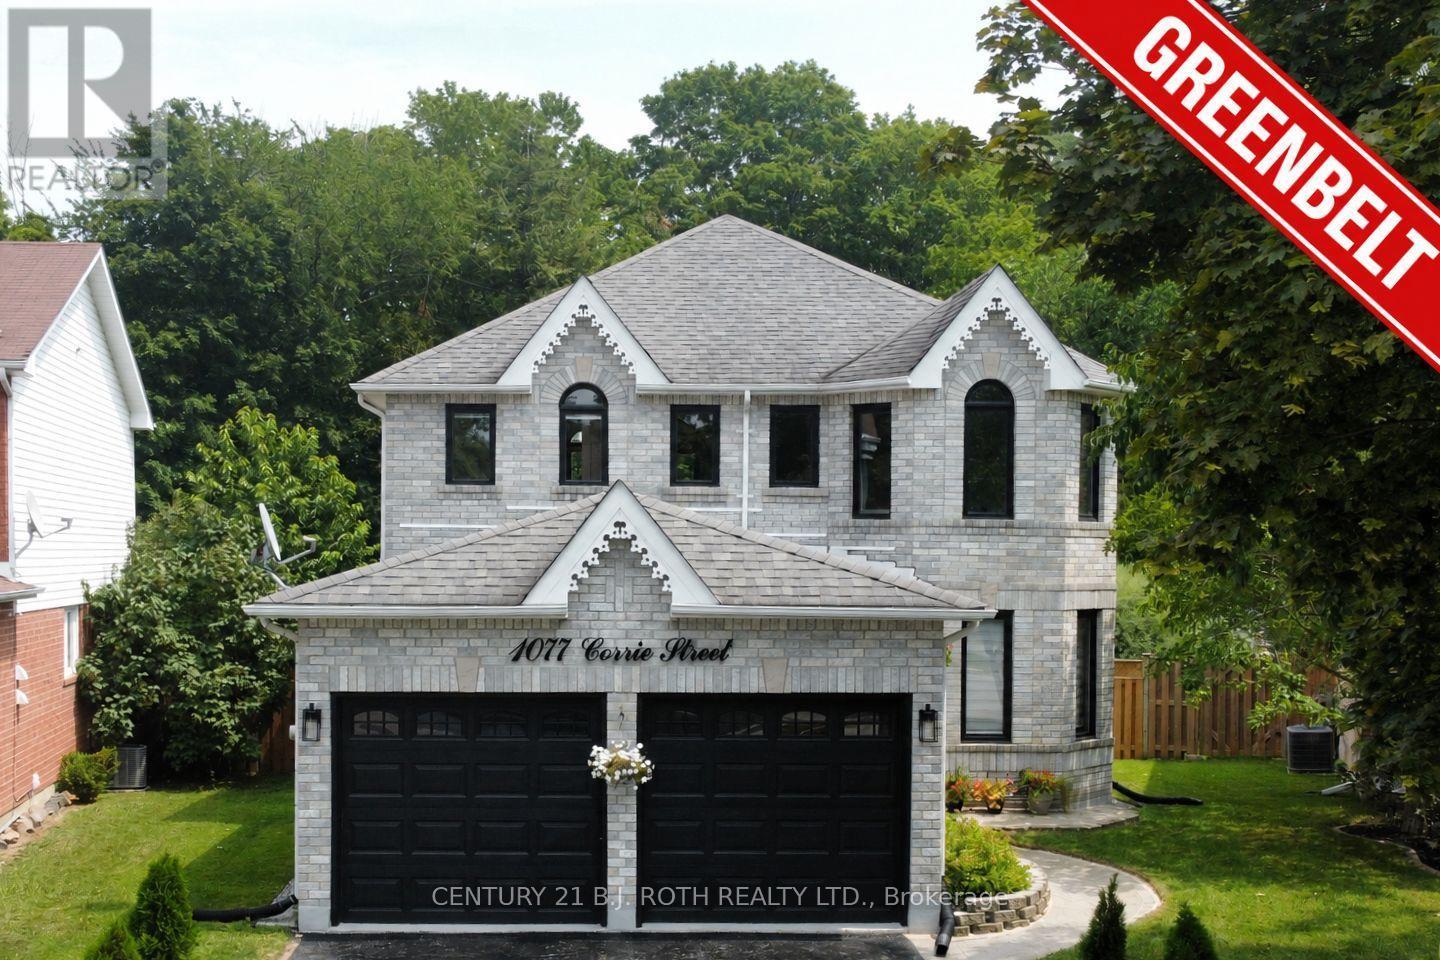
1077 Corrie Street
Innisfil (Alcona), Ontario
**PREMIUM LOT. ** EXTENSIVELY RENOVATED. NO REAR NEIGHBOURS!** Exceptional 2-storey brick home offering over 3,000 sq. ft. of finished living space on a **premium pie-shaped lot backing onto ravine green space** in one of Alcona's most desirable family neighbourhoods. Meticulously maintained and extensively upgraded, this impressive 3+2 bedroom, 4-bath home is truly move-in ready. The bright main floor features high ceilings, engineered hardwood, porcelain tile, designer lighting, spacious living/dining areas, a private office with French doors and a stylish family room with a gas fireplace. The upgraded eat-in kitchen offers refinished cabinetry, quartz counters, new LG appliances and a walkout to the backyard. Main-floor laundry provides direct garage access. Upstairs, the generous primary retreat features a walk-in closet and renovated 4-piece ensuite with glass shower. Two additional bedrooms and a full bath complete the level. The finished lower level adds a large recreation room, additional two bedrooms, 3-piece bath, pot lights and ample storage-ideal for guests, teenagers or a home office.**Extensively renovated since 2024**, including engineered hardwood and porcelain flooring, updated staircase, smooth ceilings, fresh paint, designer lighting, renovated bathrooms, quartz kitchen upgrades, new LG appliances, R60 attic insulation, improved ventilation, owned tankless water heater, water softener, reverse-osmosis system, humidifier, Ecobee smart thermostat and epoxy-coated garage/utility floors. The **private backyard oasis** is a true highlight, featuring a new deck, custom **16-foot firepit area**, full fencing, mature landscaping and, most importantly, **NO REAR NEIGHBOURS** for exceptional privacy. Close to schools, parks, shopping, Lake Simcoe and major commuter routes. **A rare turnkey opportunity offering luxury upgrades, privacy and an exceptional premium lot setting. ** (id:45725)
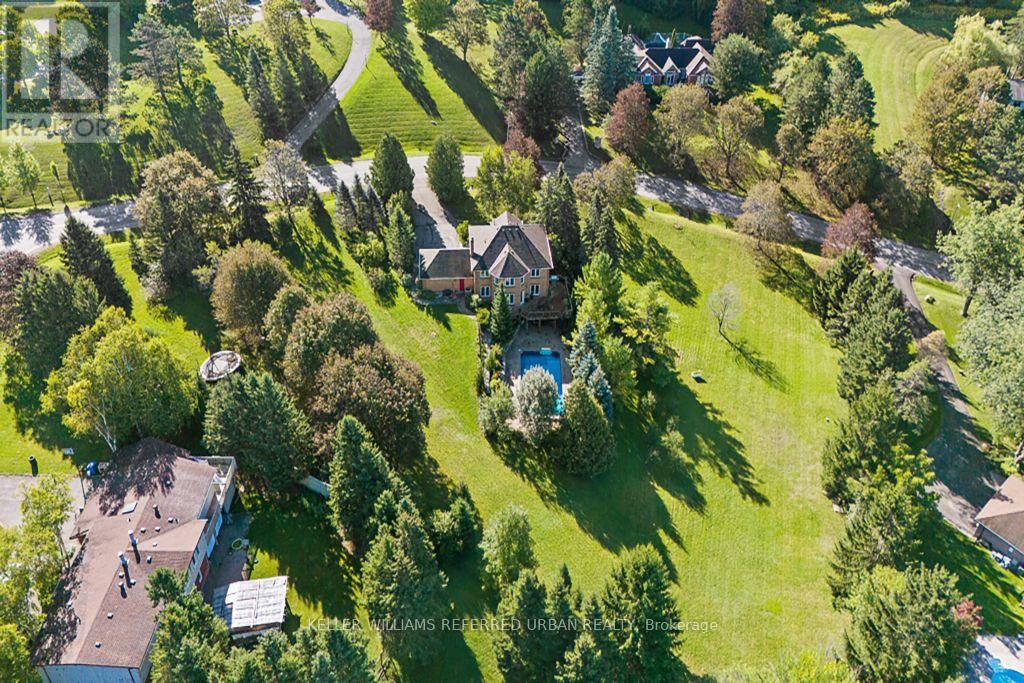
64 Elderberry Trail
Aurora (Aurora Estates), Ontario
Rare Opportunity To Own An Exceptional 2-Acre Property With An Impressive 470 Ft Frontage-One Of The Largest Frontages In The Area! Located In One Of The Most Prestigious Neighbourhoods And Surrounded By Multi-Million-Dollar Mansions. This Meticulously Maintained Home Offers Over 3,500 Sq. Ft. Of Total Living Space, Featuring 4 Generously Sized Bedrooms, A Grand Circular Staircase, Smooth Ceilings And Pot Lights. The Spacious Kitchen Includes A Breakfast Area With A Walkout To The Deck, Showcasing Outstanding Views Of The Expansive, Tree-Lined Grounds. Enjoy The Peaceful Sounds Of Birds And Nature-A Cottage-Like Retreat In The Heart Of The City. The Finished Walkout Basement Offers Tremendous Potential And Opens To A Large Entertaining Pool. The Spectacular Lot Provides Ample Space To Create Your Dream Outdoor Lifestyle With A Tennis Court, Basketball Court Or Mini-Golf Area. Live, Relax, Entertain And Invest! Ideally Located Near Yonge Street And Bloomington Road, With Convenient Access To Amenities And Everyday Essentials. Properties With This Much Land And 470 Ft Of Frontage Are Extremely Difficult To Find-Don't Miss This Extraordinary Opportunity! (id:45725)