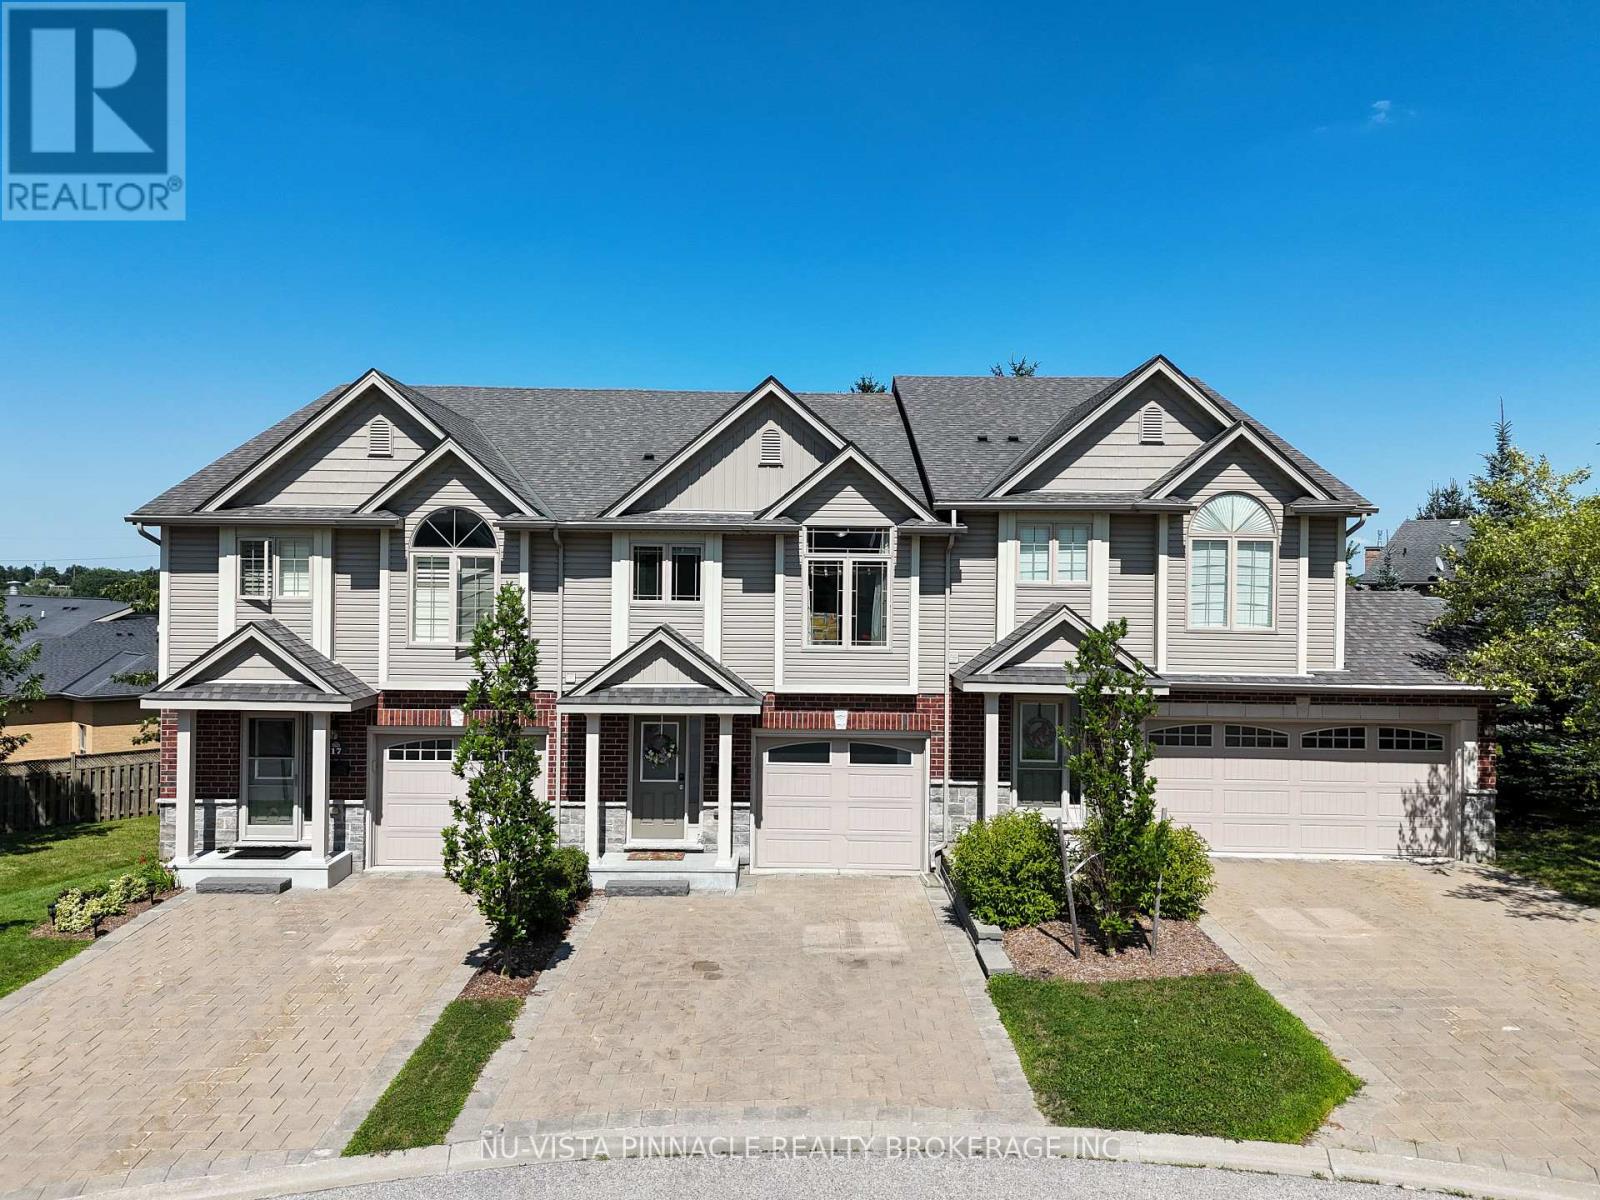
18 - 176 Ferguson Drive
Woodstock (Woodstock - South), Ontario
Welcome to this beautiful townhouse in desirable South Woodstock! This spacious 3-bedroom, 3-bathroom home features a convenient walkout basement and a prime location backing onto the Fanshawe College campus. The main floor offers a bright open-concept kitchen and living area, creating a spacious and inviting atmosphere for everyday living and entertaining. The kitchen provides ample cupboard and counter space, making it perfect for family gatherings.The primary bedroom features a private ensuite bathroom, walk-in closet, and a large window allowing plenty of natural sunlight. The other two bedrooms are generously sized and share a well-appointed main bathroom. The convenient upstairs laundry area adds extra value and comfort to this beautiful home.Enjoy the beautiful outdoor deck, perfect for summer barbecues, relaxing, or sitting outside while enjoying the fresh air. The finished walkout basement provides additional living space with easy access to the outdoors, along with a unfinished large storage room below the basement level for all your storage needs.This home also includes a 1-car garage and a spacious brick driveway with parking for two additional vehicles. Conveniently located close to Highways 401/403, shopping, amenities, and Fanshawe College. A fantastic opportunity for families, first-time buyers, or investors looking for a well-maintained home in a desirable location! (id:45725)
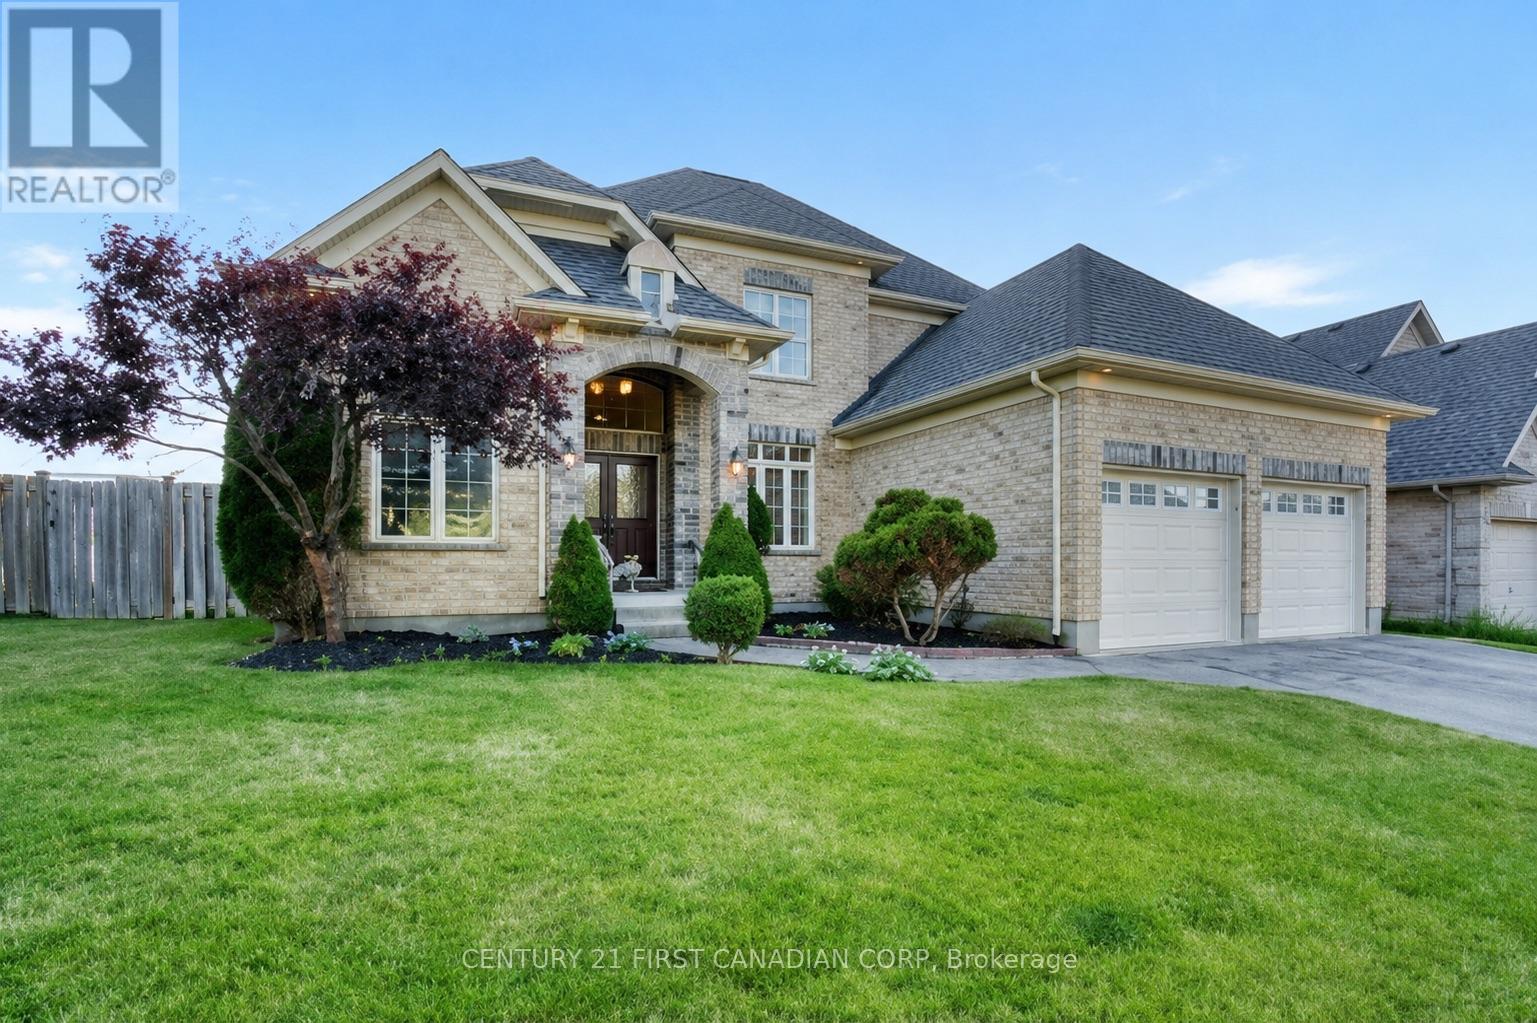
55 - 515 Skyline Avenue
London North (North B), Ontario
Welcome to this spacious and well-maintained family home, ideally situated on a fabulous corner lot with approximately 100 ft of frontage in a desirable North London neighbourhood. Offering over 2,500 sq ft above grade, 4 bedrooms and 2.5 bathrooms, this home features a bright and functional layout with plenty of natural light. The main floor welcomes you with a two-storey foyer, a versatile front living room/office with a soaring 10 ft ceiling, and a formal dining room. The open-concept kitchen features granite countertops, a centre island and newer stove, flowing seamlessly into the spacious living room with large windows and a cozy gas fireplace. Main-floor laundry and a large walk-in pantry add everyday convenience. Upstairs offers four generously sized bedrooms and hardwood flooring throughout. The spacious primary bedroom features a ceiling approaching 9 ft, walk-in closet and 5-piece ensuite. The unfinished lower level offers excellent future potential with large windows and a bathroom rough-in. Outside features a fully fenced backyard with deck and gazebo, double garage and newly resurfaced driveway (2026). Walking distance to Jack Chambers Public School, parks and playgrounds, and minutes to Masonville, Western University, shopping, restaurants and other North London amenities. A wonderful opportunity in a highly sought-after North London community! (id:45725)
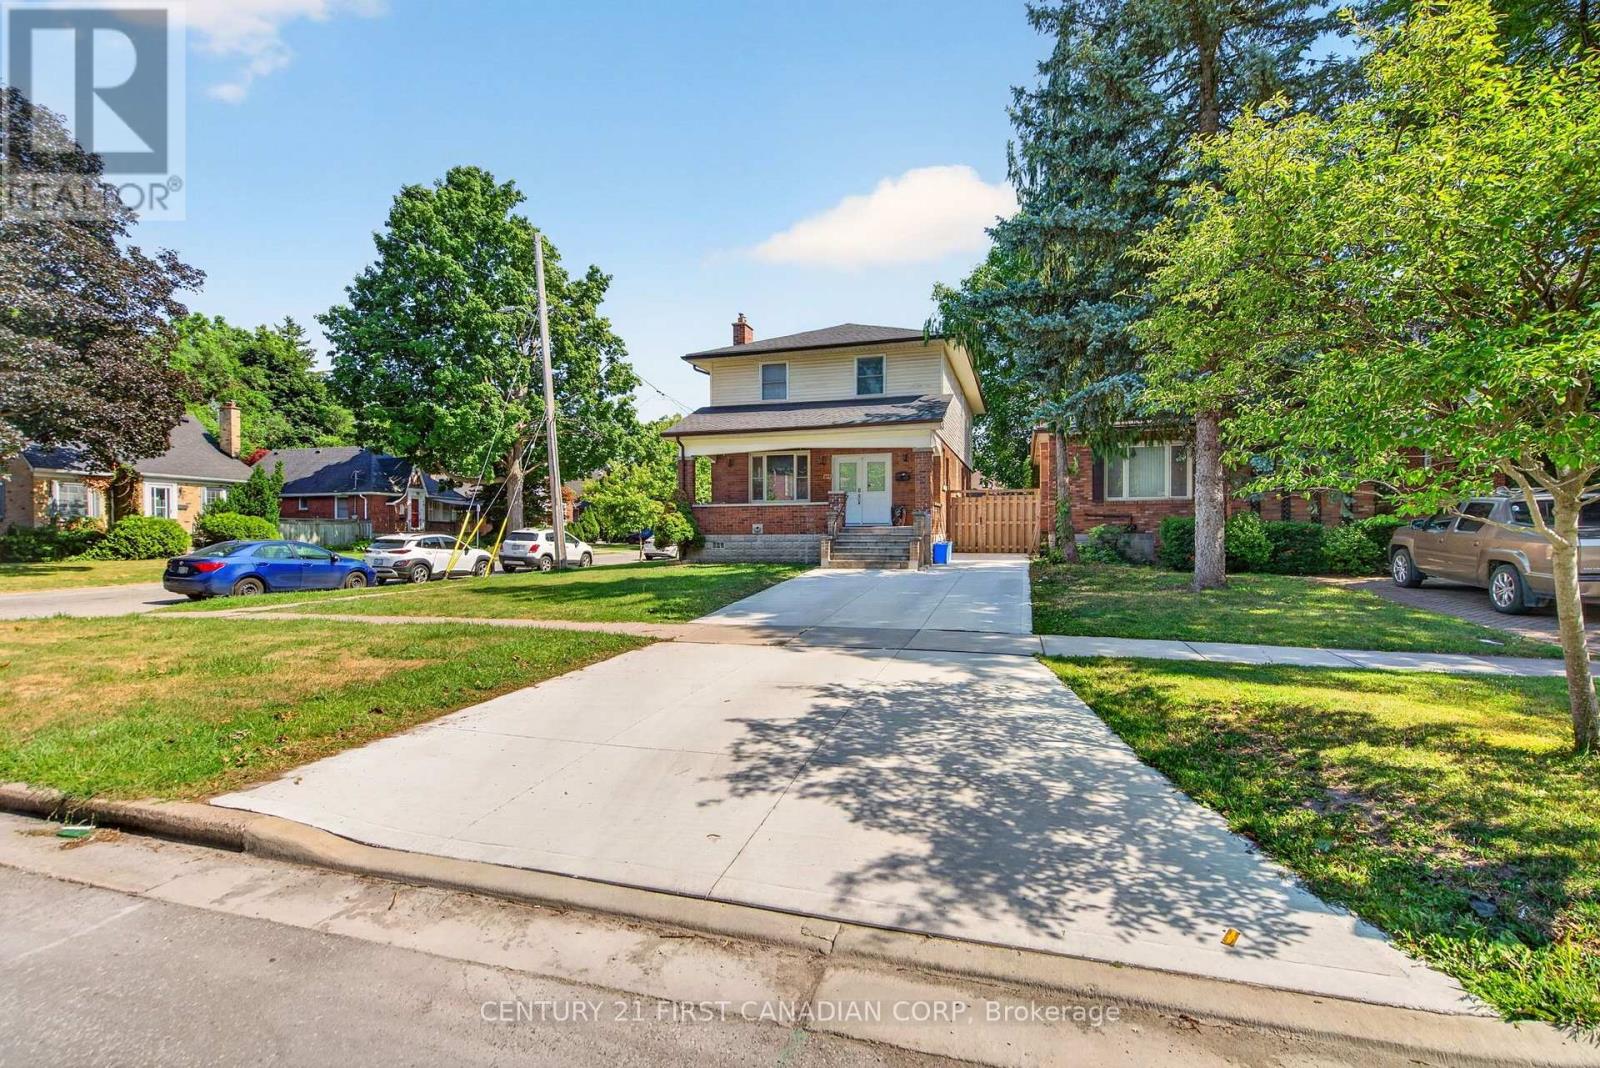
569 Cheapside Street
London East (East B), Ontario
Welcome to this extensively renovated home in London's highly sought-after Old North neighbourhood. Thoughtfully updated from top to bottom, this exceptional property offers an outstanding layout with 7 bedrooms, 5 bathrooms, 2 kitchens, 2 laundry rooms, and spacious living areas throughout. Designed for flexibility and functionality, this versatile floor plan is ideal for large families, multi-generational living, or those seeking abundant living space. The complete underpinning with a new footing and foundation, created a full-height basement with approximately 8.3-foot ceilings. The basement has been professionally waterproofed and finished with a new concrete floor, providing space for extended family living. Extensive renovations include new plumbing, electrical wiring, upgraded 200-amp electrical service, HVAC ductwork, furnace, central air conditioning, insulation, drywall, interior doors, flooring, kitchen and bathroom fixtures, and modern lighting throughout. Hardwood flooring extends across the main and second floors, while durable luxury vinyl flooring completes the basement. The main kitchen features painted cabinetry, Samsung appliances, under-cabinet lighting, and a 750CFM stainless steel range hood. The lower-level kitchen with wood cabinetry adds even more flexibility. The primary ensuite offers a freestanding soaking tub and rail-mounted shower system with body jets. Updated bathrooms feature modern tile, custom glass shower enclosures(excluding one basement bathroom), and a rainfall shower in the basement. Additional upgrades include a new concrete driveway, double front entry door, roof shingles, fresh interior paint, sump pump, and basement sewage pump system. Situated on a desirable corner lot, this property offers a detached single-car garage and two driveways. Ideally located between Western University and Fanshawe College, and just steps from St. Joseph's Hospital, parks, grocery stores, public transit, and other everyday amenities. (id:45725)
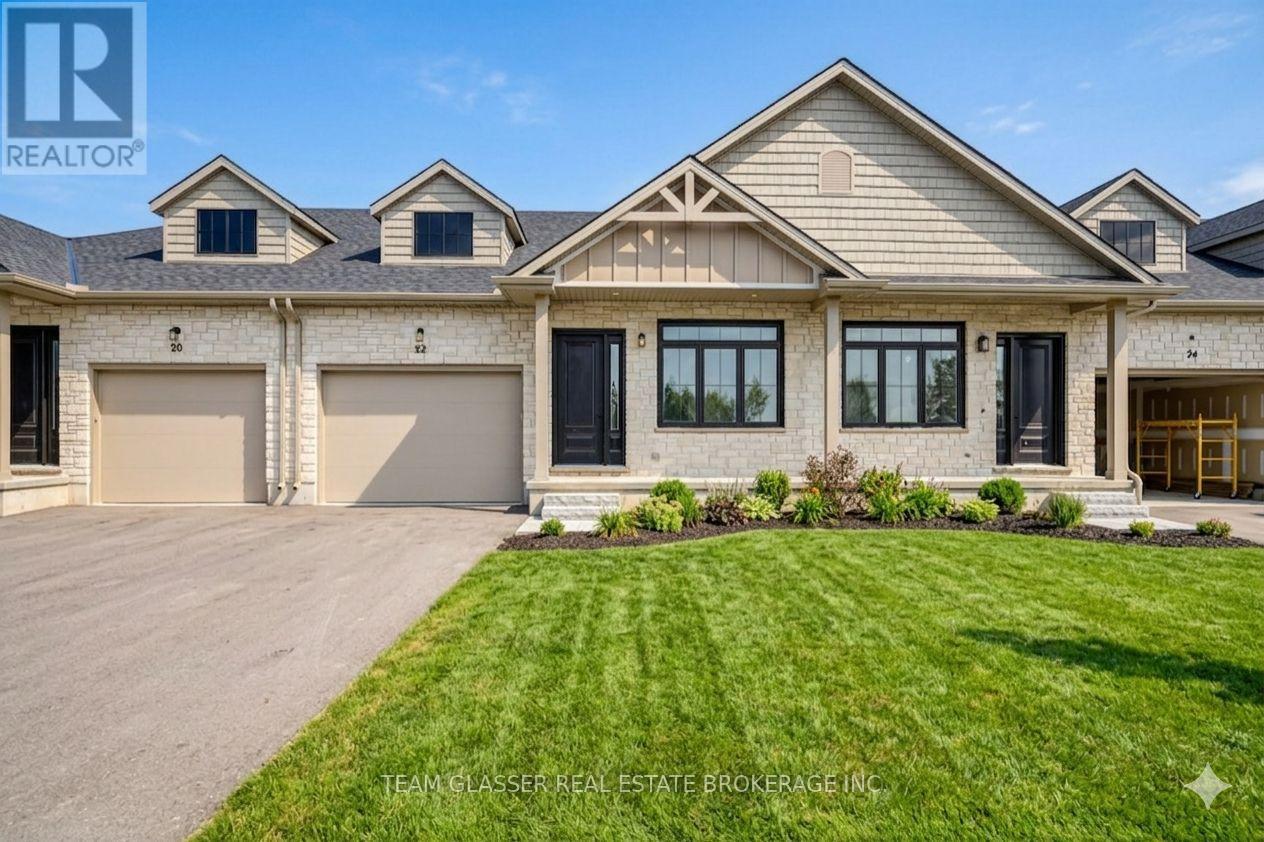
32 Dearing Drive
South Huron (Stephen), Ontario
PRICE IS INCLUDING NEW HST REBATE FOR AGREEMENTS SIGNED BETWEEN APRIL 1 2026 TO MARCH 31ST 2027 FOR PRINCIPAL RESIDENCE HOMES. Magnus Townhomes at Sol Haven, Grand Bend. Freehold bungalow townhomes - NO condo fees! This end unit is in the 3rd Block to be built and will be completed approx. Jan or Feb 2027 This site features a pond around the corner, walking paths along the stream & woods, and is within walking distance to golf, restaurants, cafes and the Grand Bend Beach. Closings available immediately (in the 2nd block - check availability), move in to completed units for Spring/Summer 2026 in Grand bend! This End unit features selections package A, with lighter tones throughout. Offering 1,298 sq. ft. this 2 Bed 2 Bath townhome offers 2 major differences from the interior unit, it adds side door access to the basement, which could be finished (for $40,000-as shown in photos and at model #20 Dearing Dr.)for an in-law suite with its own separate access and Walk out the one floor home to a 100 sq. ft covered back deck., . Some standard features include 10' ceilings, quartz countertops, engineered hardwood, electric fireplace and main floor laundry The primary suite can easily fit a king bed, walk through closet to a double vanity bathroom, walk in huge glassed-in shower and stand alone tub. Basement can be finished to add an additional bedroom, bathroom, rec room and den. Inquire for more information, available units, selection packages and be sure to check out our virtual tour link or visit us at our model units! (Open Sat & Sun 12-4 until June 7th or by appointment) The basement can be finished for $40,000. (id:45725)
29 Marlboro Street
Woodstock (Woodstock - North), Ontario
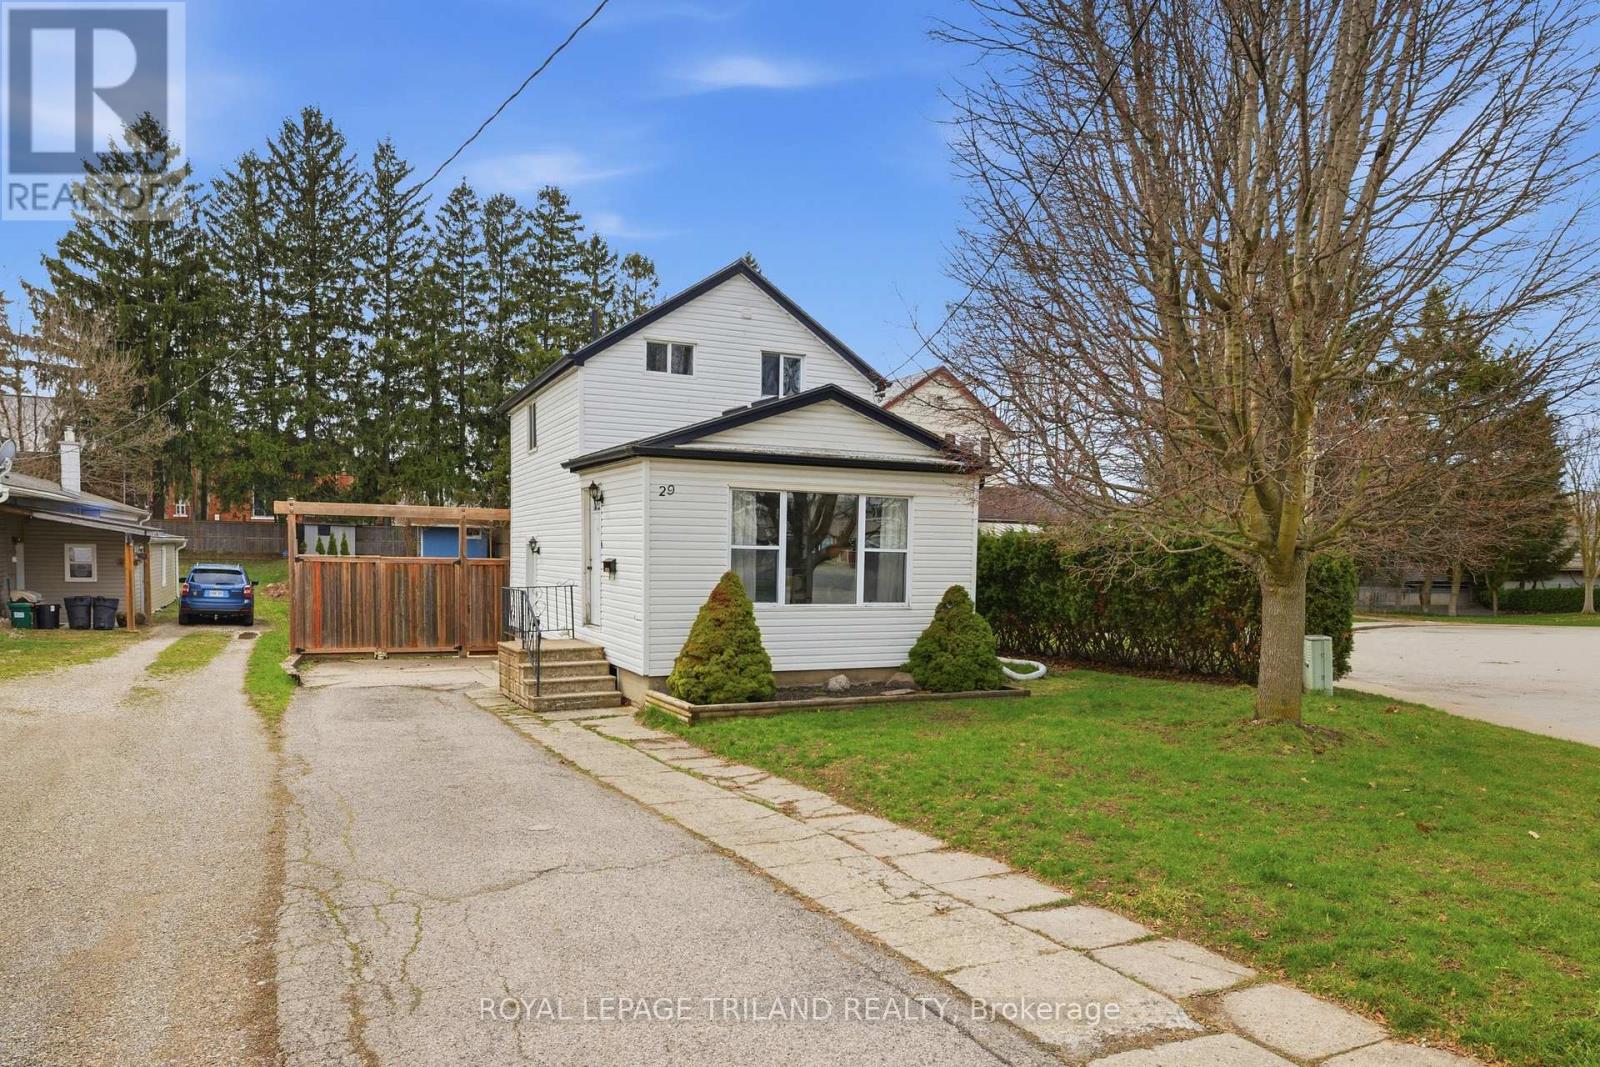
Welcome to 29 Marlboro! This charming home features two bedrooms and an open-concept kitchen, dining, and living area. Situated on a quiet street, its large, fully fenced yard offers both privacy and plenty of space to create your own oasis. The home also features a newer kitchen with custom cabinetry and granite countertops. Conveniently located close to Highway 401 and403, it offers easy access to Kitchener-Waterloo and London. With the blend of comfort, thoughtful updates, and a great location, 29 Marlboro is an excellent opportunity for first-time buyers or those looking to downsize. *New dishwasher and Washing machine. (id:45725)
2 Erie Avenue
London South (South D), Ontario
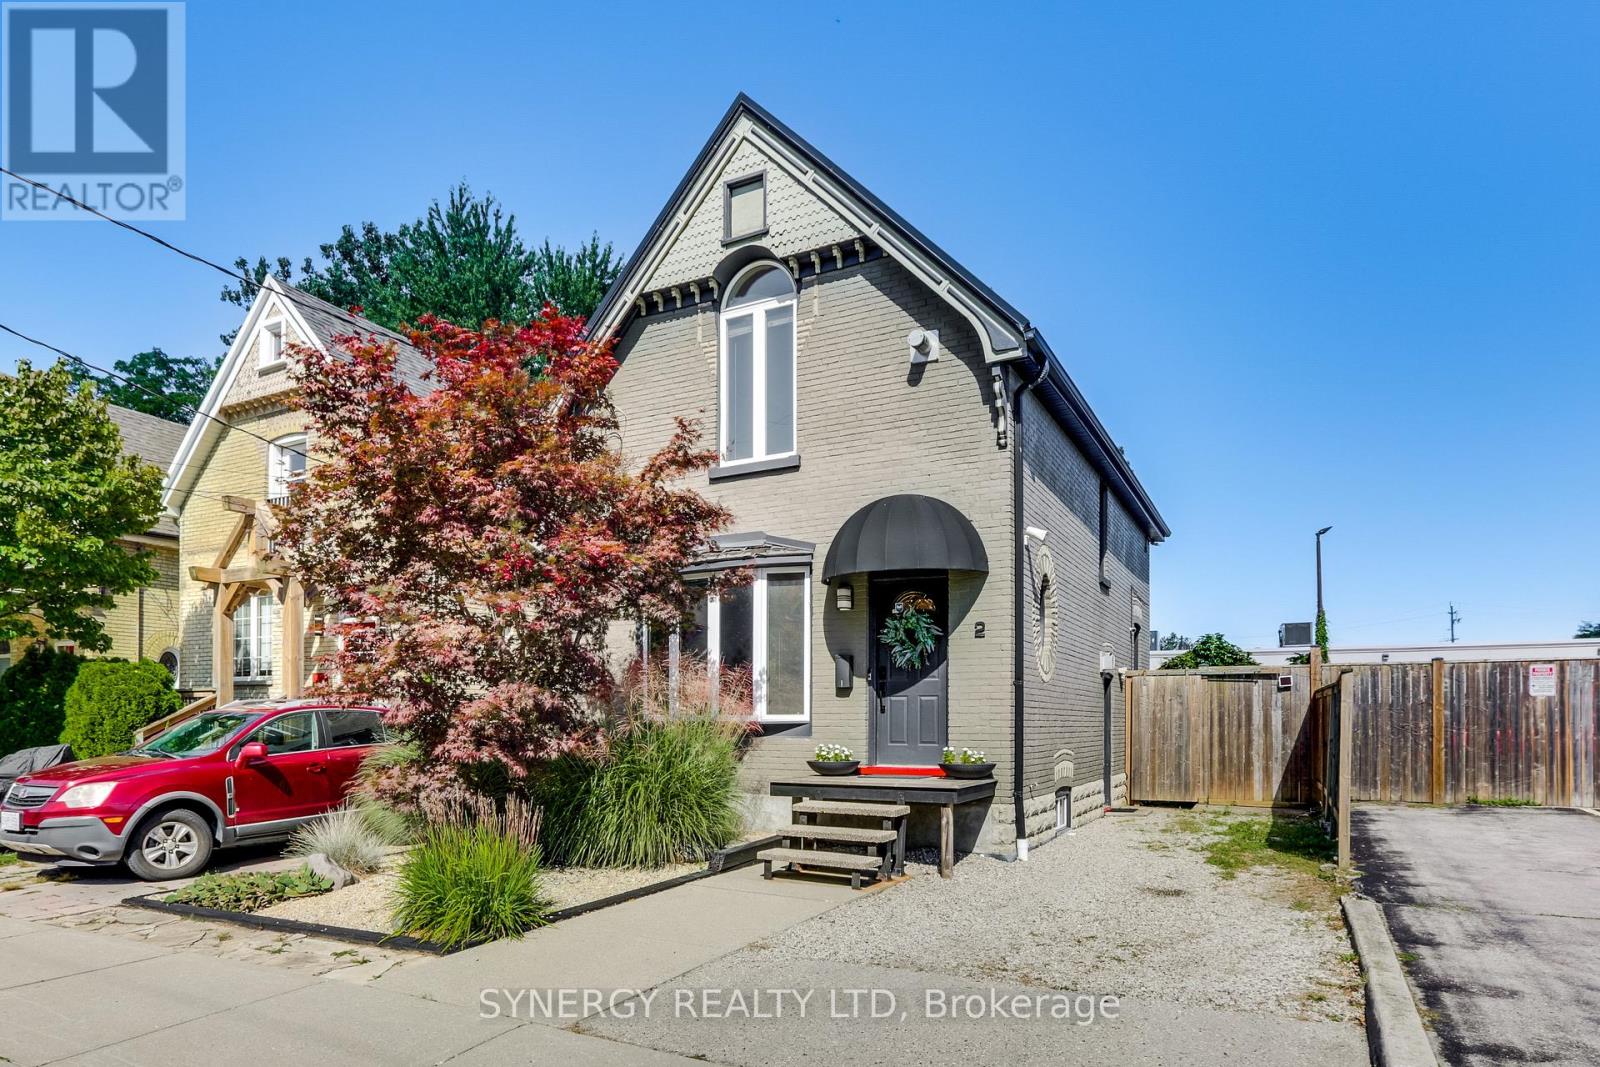
Welcome to 2 Erie Avenue, a charming early 1900s home located on the edge of Wortley Village and just a short walk to the beautiful Coves. This three-bedroom, one-bathroom home blends modern updates with the character of its original era. The bright, open-concept kitchen and living room create a comfortable and functional space for everyday living and entertaining, featuring beautiful cabinetry and stainless steel appliances. This home has been thoughtfully updated while preserving some of its early 1900s character, including a couple of original decorative and stained glass windows that add warmth and appeal.Step outside onto your spacious deck and enjoy a fenced yard with virtually maintenance-free landscaping and a convenient garden shed. Take an easy two minute walk down Erie Ave to the Coves, which offer walking trails, ponds, birdwatching, and the beauty of nature literally outside your door. Additional updates include a metal roof, furnace, central air, breaker panel, and security system.Ideally located close to schools, restaurants, shopping, hospitals, downtown, and so much more! What a wonderful opportunity to enjoy the charm of an older home with the comforts of thoughtful modern updates. Book your private showing today! (id:45725)
4588 Martha Lane
Beamsville, Ontario
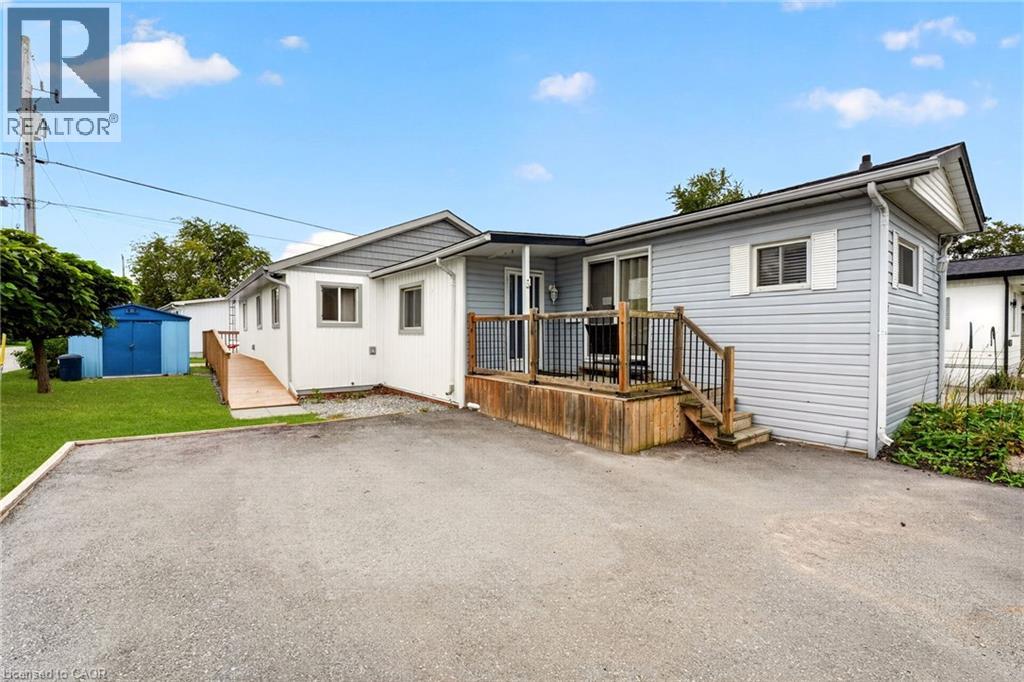
Welcome to 4588 Martha Lane in Beamsville’s Golden Horseshoe Estates, located minutes from the QEW yet tucked away in a quiet, friendly community. This well-maintained three-bedroom home offers over 1,300 sq. ft. of living space, including a beautiful rear addition completed in 2024. A separate wheelchair ramp provides added accessibility and convenience. The bright, open-concept living room flows into a modern eat-in kitchen, with plenty of natural light throughout. At the rear of the home, you’ll find three spacious bedrooms, a four-piece bathroom and a generous laundry area. Outside, a paved double-wide driveway provides ample parking, while a storage shed offers additional space for tools and seasonal items. The monthly pad fee is $780.54 ($750 land lease + $30.54 taxes). Located along the Niagara Fruit & Wine Route, this home is minutes from shops, parks, wineries and restaurants—making it a great opportunity for first-time buyers or downsizers seeking comfortable, low-maintenance living in a convenient location. Book your viewing today! (id:45725)
1047 Meredith Avenue
Mississauga, Ontario
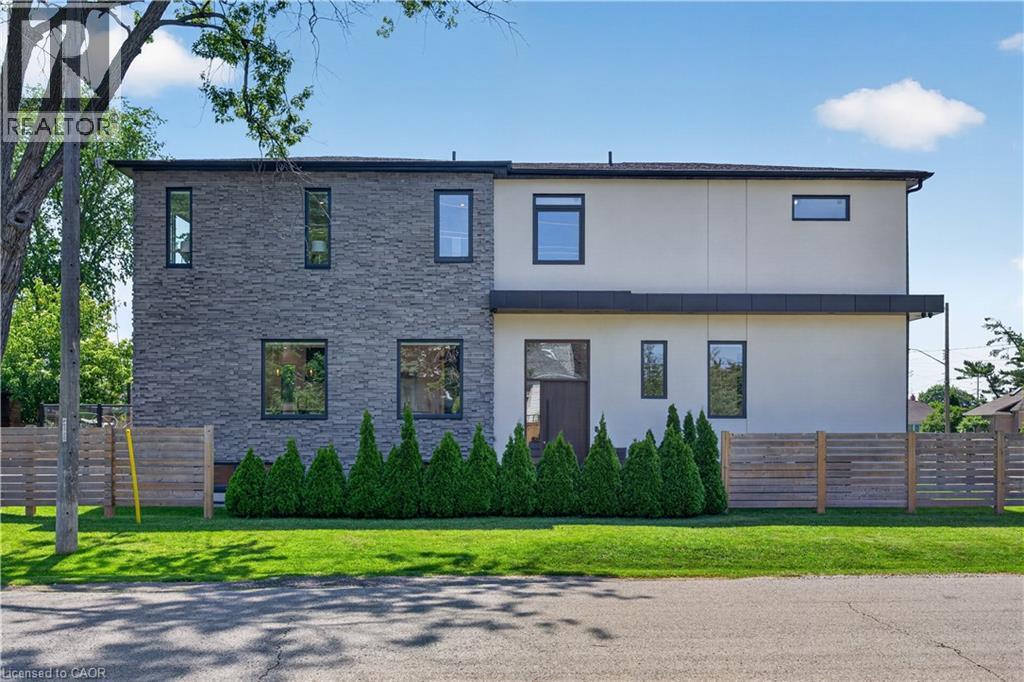
Exceptional custom-built residence just a short walk to Lake Ontario, offering an outstanding blend of contemporary architecture, premium craftsmanship, & luxe finishes throughout. Situated in Mississauga's sought-after Lakeview neighbourhood, this stunning home feat 4+2 bdrms, 5 baths, a detached dbl grg, & beautifully fin liv space across all 3 levels. Entering through a stately front door, you are welcome to the main lvl, showcasing 10' ceil, wide-plank hrdwd flrs, an open-concept layout, a dramatic staircase w/ glass railings & a striking multi-level 3D feature wall & oversized Euro-style patio doors. The chef-inspired kitch offers custom cab, upgraded counters, an o/s island, luxe app incl a Liebherr fridge, Wolf range/oven, Bosch d/w, built-in Bosch wall oven, built-in microwave, & premium fixtures throughout. A spectacular flr-to-ceil glass wine display w/ lockable doors serves as a stunning focal point. Upstairs, the primary retreat feat custom built-in closet cabinetry, o/s windows, & a spa-inspired ensuite w/ heated flrs, freestanding soaker tub, o/s glass shower, skylight, & dbl vanity. 3 add bdrms - 1 w/ a beautifully appointed e-bath & the other 2 sharing a luxe Jack & Jill bath - plus laund facilities, complete the upper lvl. The prof fin lower lvl offers exceptional flex w/ a spacious rec rm feat a projector & associated screen, wet bar w/ bev fridge, 2 add bdrms, 4 pc bath, 2nd laundry facilities, & a bonus walk-up ext entrance leading to the yard - in-law potential. Outside, enjoy tastefully landscaped grounds, mature trees, expansive stone walkways, an elevated deck w/ glass railings, & the detached dbl-car grg + bonus parking for 4. Ideally located min from the lake, waterfront trails, parks, marinas, Lakeview Village redevelopment, Port Credit, schools, shopping, restaurants, GO Transit, Pearson Airport, the QEW, Hwy 427/403, & downtown Toronto. A rare opp to own a custom home in a growing lakeside community. (id:45725)
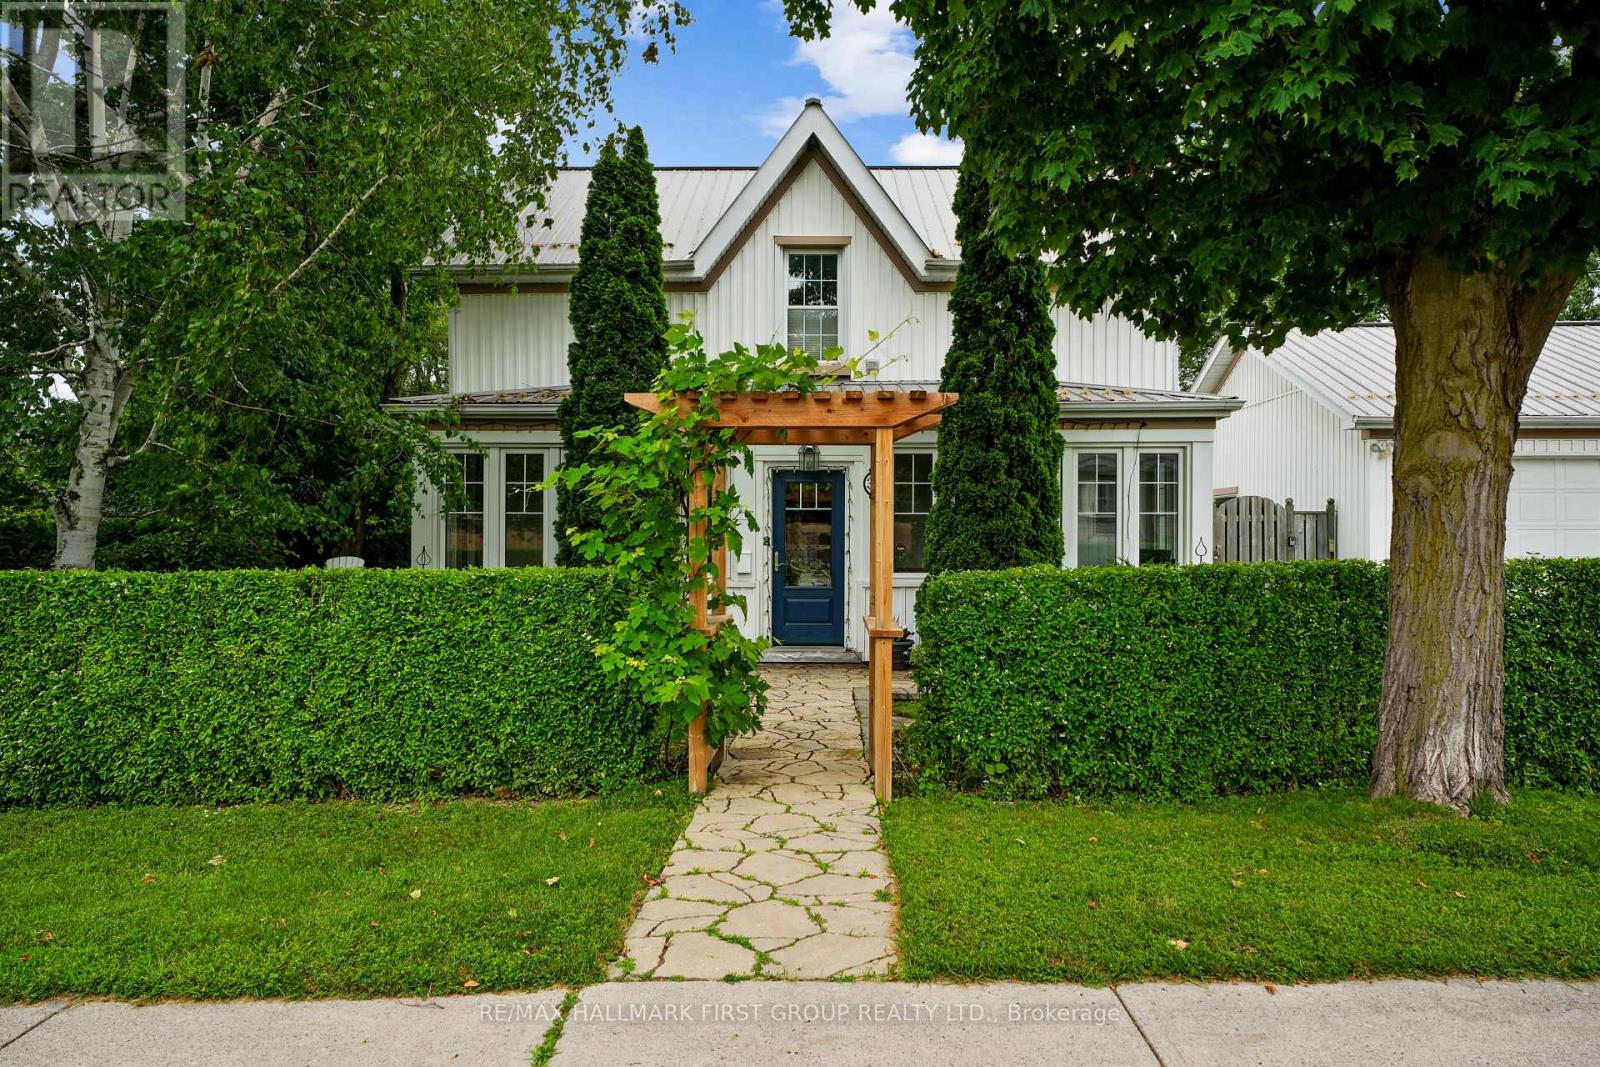
34 Croft Street
Port Hope, Ontario
Tucked away in the heart of Port Hope, just steps from Trinity College School, this enchanting property feels like something from the pages of a storybook, complete with a private backyard retreat featuring an inground pool, charming pool house, and detached garage. Begin your mornings in the enclosed sun porch, coffee in hand, listening to the rain. Inside, a spacious foyer welcomes you with crown moulding, timeless character, and a carpet-free layout that flows throughout the principal living spaces. Glass French doors open to the front living room, a cozy place to gather or the perfect home office. The dining room is made for long dinners that stretch into conversation, with elegant wainscoting and extra-wide trim adding warmth and charm. At the heart of the home, the kitchen offers rich wood cabinetry, generous counter space, a tile backsplash, breakfast bar, and a walkout that makes summer entertaining feel effortless. Just beyond, the inviting family room, framed by natural wood trim, opens directly to the backyard, seamlessly connecting indoor comfort with outdoor living. A convenient laundry room and main floor bathroom complete the level. Upstairs, the primary suite is a peaceful retreat with a walk-in closet and spacious ensuite, accompanied by two additional well-appointed bedrooms. Outside is where this home truly tells its story. Spend warm afternoons beside the sparkling inground pool, unwind beneath the shade of mature trees, or gather around the fire pit as the evening settles in. A secluded deck creates the perfect setting for alfresco dinners, while perennial gardens, lush greenery, and an impeccably maintained hedge wrap the property in complete privacy, creating the feeling of your own secret garden. Perfectly situated moments from Trinity College School, everyday amenities, and convenient access to Highway 401, this home offers not just beautiful spaces but a beautiful way of living. (id:45725)
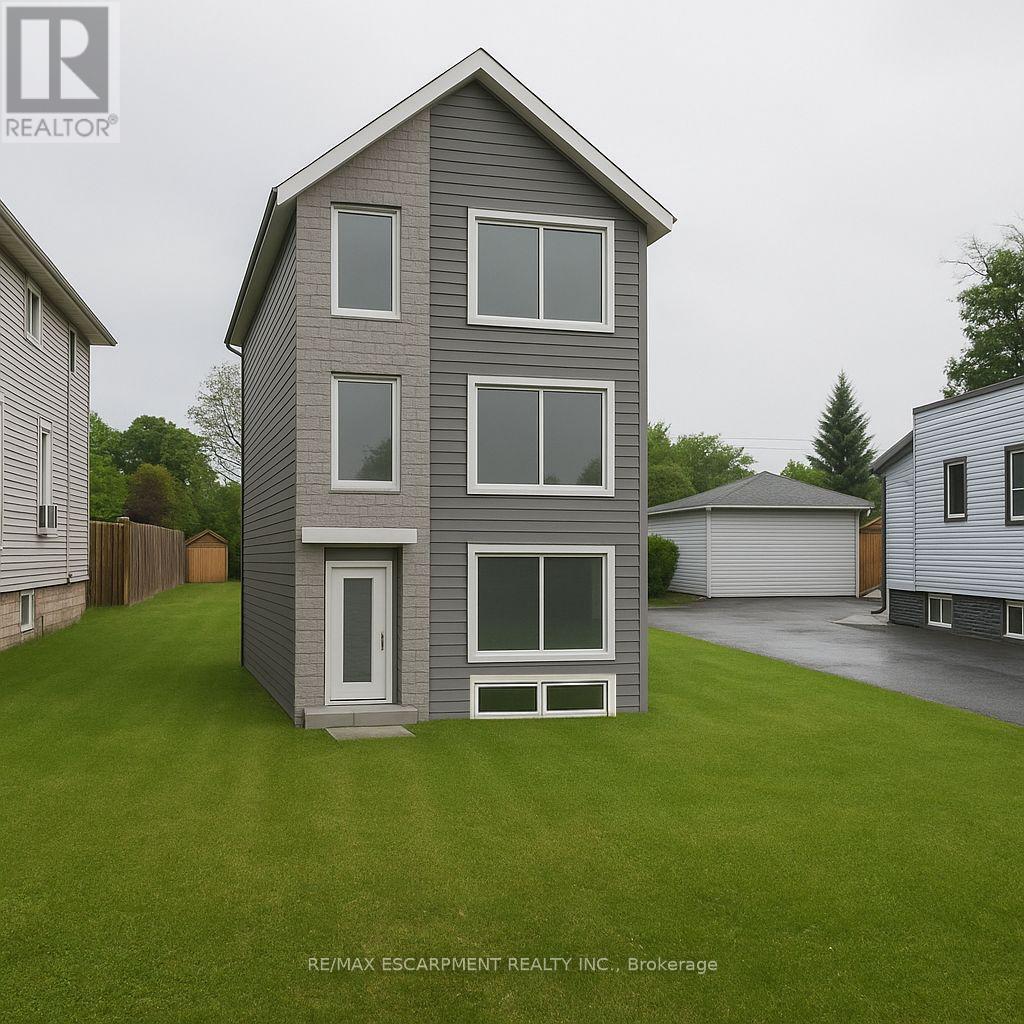
258 Hellems Avenue
Welland (Welland Downtown), Ontario
Prime Development Lot! Exceptional opportunity in the heart of Welland! This premium 42 ft x 271 ft lot offers incredible potential for investors and developers alike. The land comes with an existing garage, a survey, and architectural drawings for a proposed fourplex development saving you time and accelerating your return on investment. Located near amenities, transit, and the Welland Canal, this deep lot provides ample space for a high-performing, income-generating property. Comes with sauna & gazebo.Garage is currently leased for $280. Can be purchased together with 264 Hellems for $848,000 (id:45725)
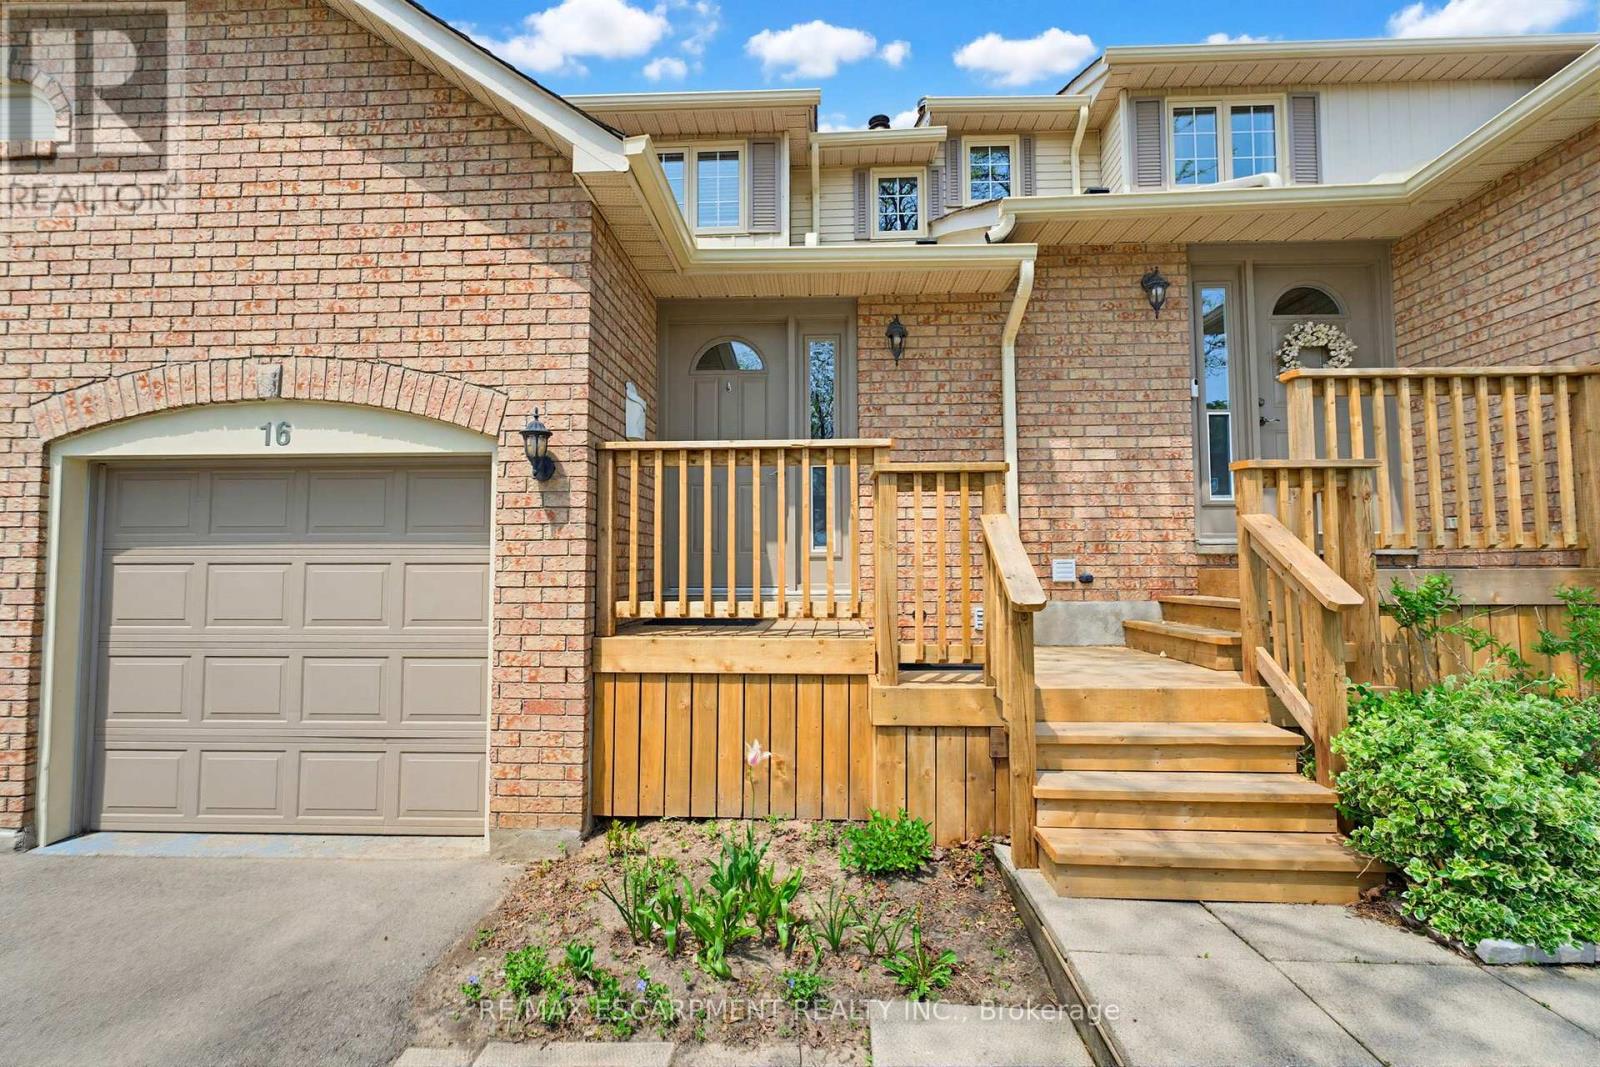
16 - 79 Braeheid Avenue
Hamilton (Waterdown), Ontario
Beautiful townhome in central Waterdown offering three bedrooms and three bathrooms! Updated kitchen with stone countertop, breakfast bar, pendant lights and under cabinet lighting. Living room with stone fireplace and spacious dining room. What a great layout for entertaining! Notice the hardwood flooring and upgraded California knockdown stucco ceilings with pot lights. Inside entry to garage and main floor 2 piece bathroom. Upper level with three bedrooms and hardwood flooring! Primary bedroom offers an ensuite privilege to main bathroom. Enjoy movie nights in the fully finished basement offering a full bathroom with oversized shower! Modern smooth ceiling and pot lights. Private, fenced backyard to enjoy with family and friends. Fantastic location close to Guy B Brown Elementary School, walk to high school, memorial park and hiking trails, YMCA, shopping and restaurants. Furnace approximately 3 years old, AC approximately 13 years old. Shingles 6 years. Front Windows 4 years. Recent front Deck! Charming, well-maintained complex. Peace of mind and easy to care for with exterior building and property maintenance covered in the monthly condo fee! (id:45725)
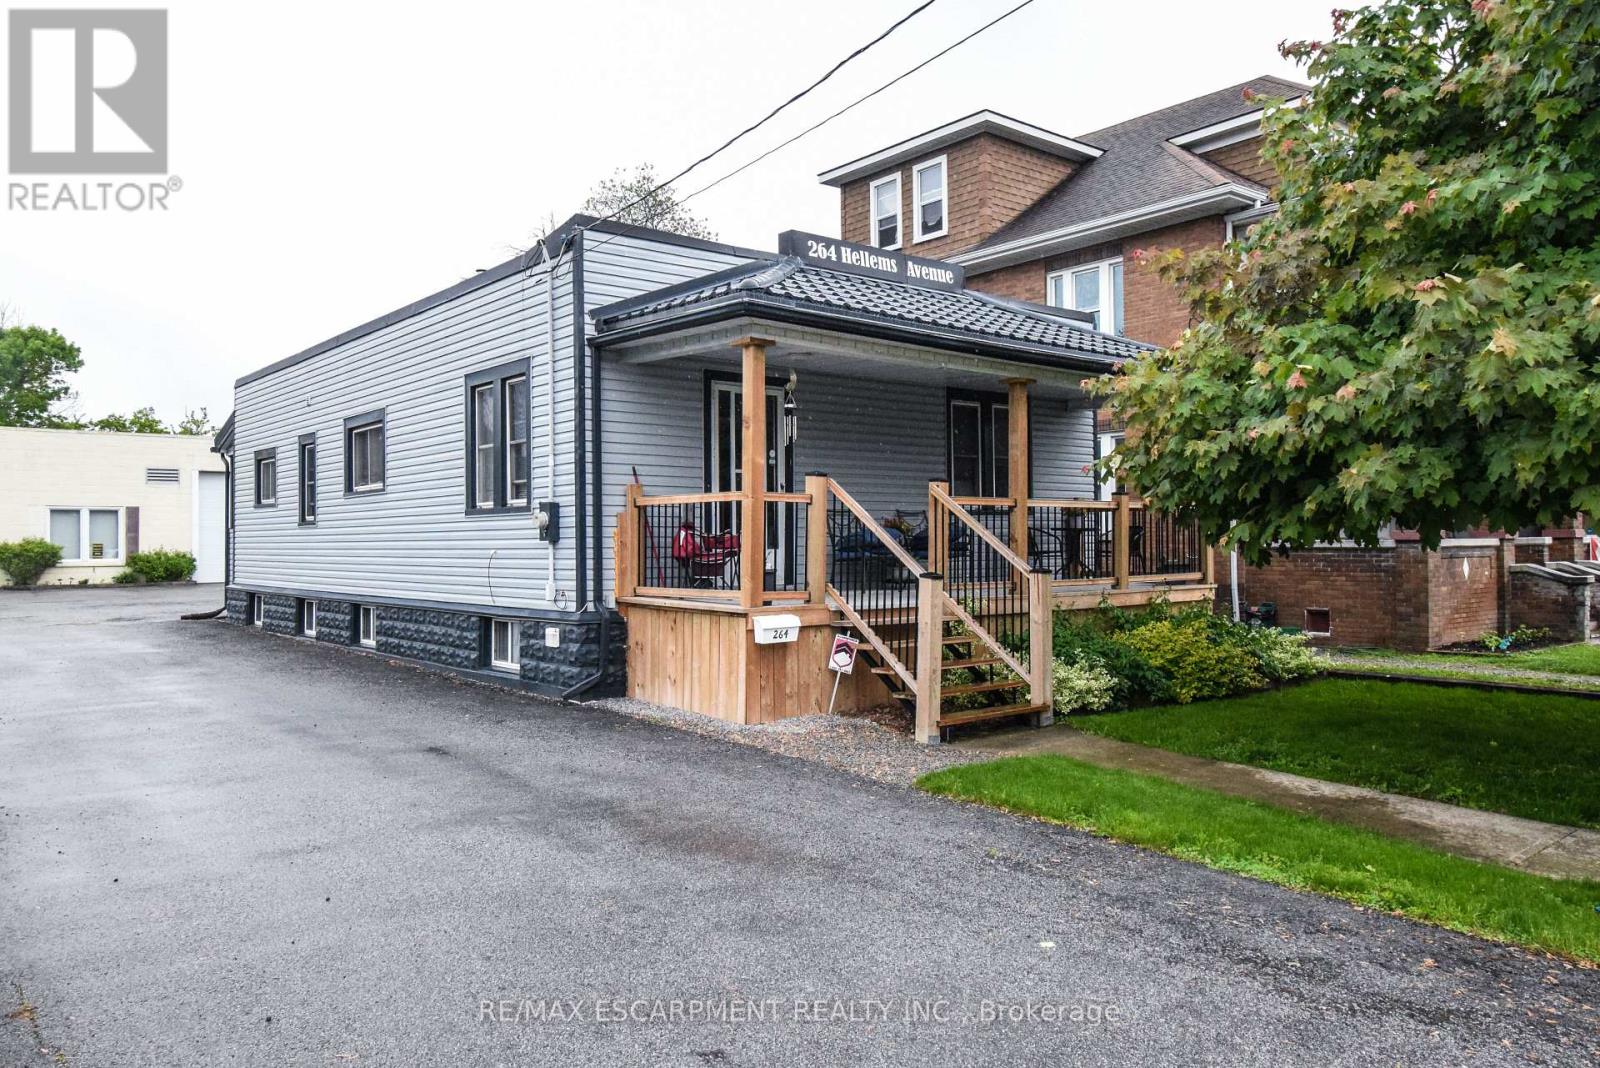
264 Hellems Avenue
Welland (Welland Downtown), Ontario
Income generating property with development potential! Excellent investment opportunity featuring a beautiful bungalow with 5 existing rentals on main level plus a separate entrance basement apartment. At the rear, a 2470 sqft warehouse, separately metered, with a drive-in door offers additional income potential (120V & 220V). Included are suggestive drawings to build a 6-plex above the warehouse. The property sits on a deep 42' x 210' lot. Versatile, income-producing, and primed for development, a rare find in a growing area of Welland. Existing rental information is provided.Can be purchased together with 258 Hellems for 848,000. (id:45725)