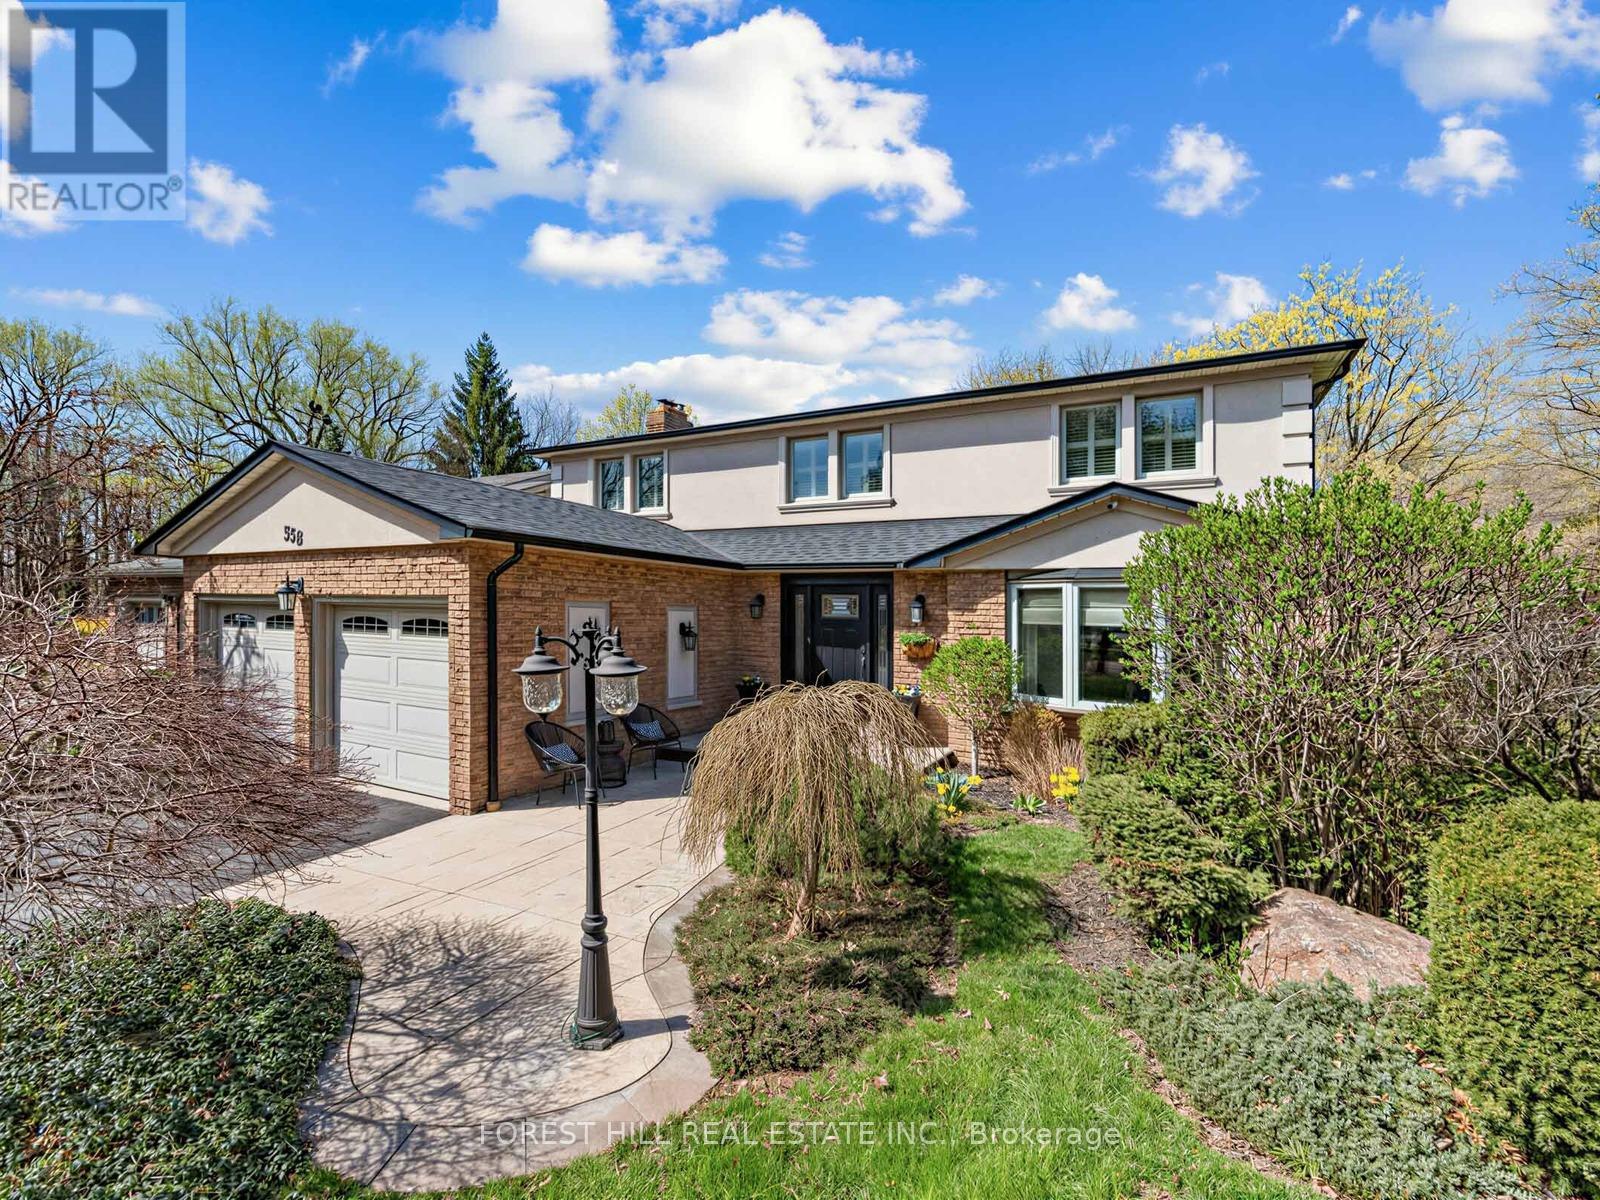
358 Kingsway Place
Milton (Om Old Milton), Ontario
Find the charm of Old Milton in this updated spacious family home. Aspirational cul-de-sac pie shaped lot with loads of privacy and room to roam. From the inviting stamped concrete front porch to the centre hall plan, you will feel at home as soon as you enter. An entertainer's main floor with renovated chef's kitchen and an open concept plan featuring a living room to gather. Curl up on cool nights by the gas fireplace, or in summer you can walk out to the over-sized deck for outdoor dining perched over your impressive lot. With an abundance of trees around and Sixteen Mile Creek in sight, imagine the tranquility of a cottage just steps out of your glass patio doors. Host family dinners in the formal dining room with the character of wainscotting and an impressive bay window. Rounding off a perfect floor plan you can enjoy a main floor powder room and benefit from the direct access mud room/laundry room from the double garage entrance.The second floor has four well appointed bedroom with tons of natural light throughout. The primary bedroom features a walk-in closet and renovated bathroom with glass enclosed curbless shower & double sink vanity.The fully finished basement was designed with entertaining in mind with full renovation (2020). Ease into the recreation room with custom built in wall unit and electric fireplace. Honourable mention goes to the focal point-the high top custom hand made quartz bar table with room to seat 6+ guests. The built-in cabinets with 2 under mount beverage fridges has everything on demand. With a lower 3 pc bathroom, additional bedroom and flex space you can truly enjoy every square foot of this home. The lower level has a walk out patio for casual outdoor lounging while you soak in the sights and nature sounds of this unique, rarely offered treed lot. (id:45725)
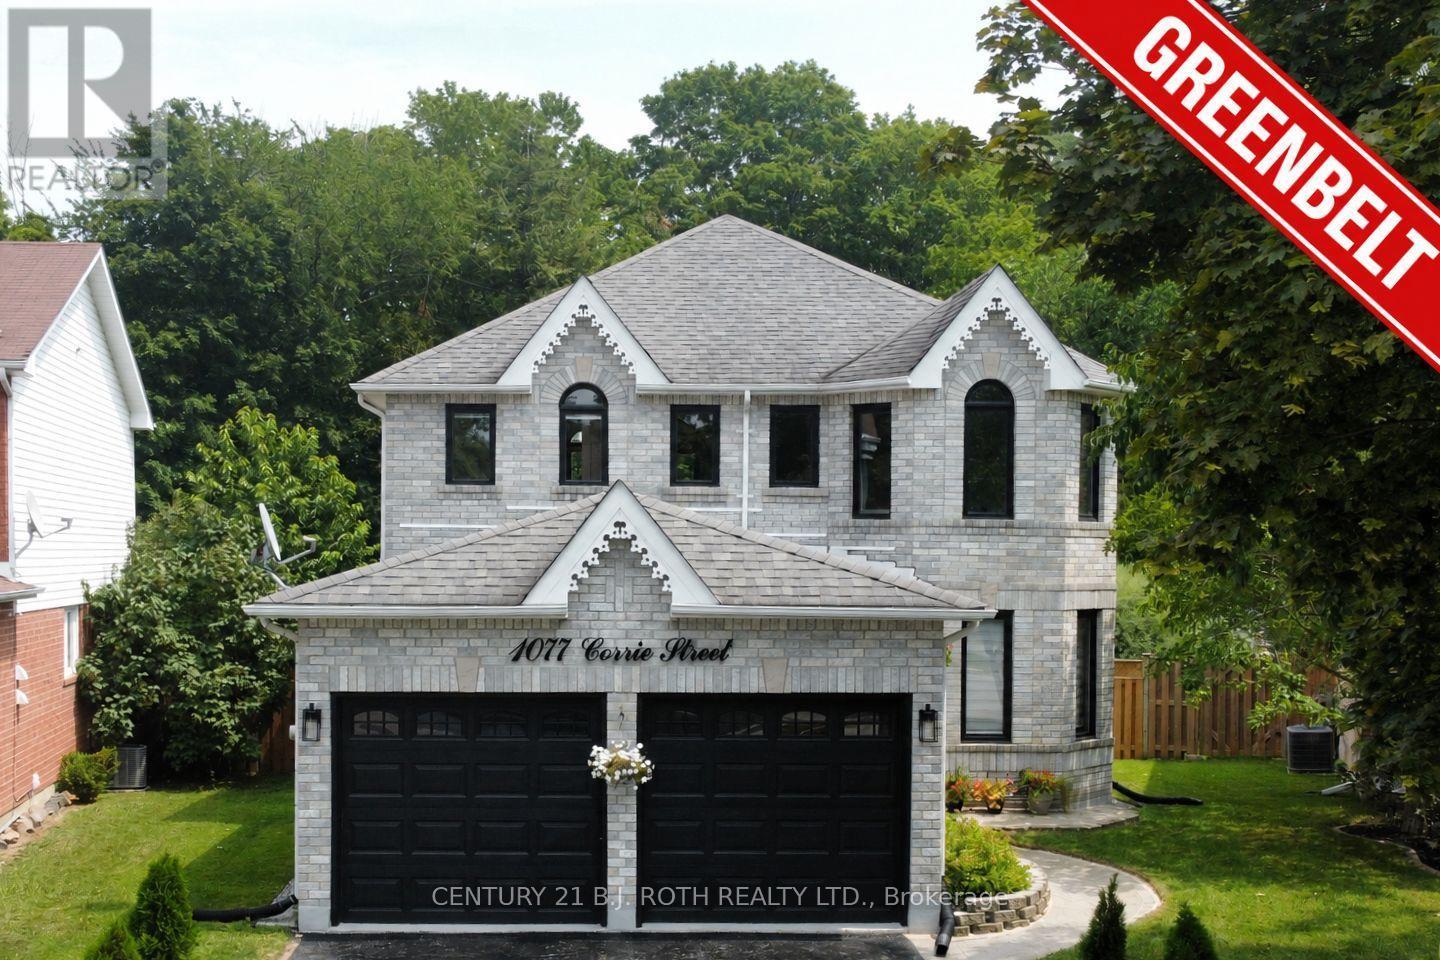
1077 Corrie Street
Innisfil (Alcona), Ontario
**PREMIUM LOT. ** EXTENSIVELY RENOVATED. NO REAR NEIGHBOURS!** Exceptional 2-storey brick home offering over 3,000 sq. ft. of finished living space on a **premium pie-shaped lot backing onto ravine green space** in one of Alcona's most desirable family neighbourhoods. Meticulously maintained and extensively upgraded, this impressive 3+2 bedroom, 4-bath home is truly move-in ready. The bright main floor features high ceilings, engineered hardwood, porcelain tile, designer lighting, spacious living/dining areas, a private office with French doors and a stylish family room with a gas fireplace. The upgraded eat-in kitchen offers refinished cabinetry, quartz counters, new LG appliances and a walkout to the backyard. Main-floor laundry provides direct garage access. Upstairs, the generous primary retreat features a walk-in closet and renovated 4-piece ensuite with glass shower. Two additional bedrooms and a full bath complete the level. The finished lower level adds a large recreation room, additional two bedrooms, 3-piece bath, pot lights and ample storage-ideal for guests, teenagers or a home office.**Extensively renovated since 2024**, including engineered hardwood and porcelain flooring, updated staircase, smooth ceilings, fresh paint, designer lighting, renovated bathrooms, quartz kitchen upgrades, new LG appliances, R60 attic insulation, improved ventilation, owned tankless water heater, water softener, reverse-osmosis system, humidifier, Ecobee smart thermostat and epoxy-coated garage/utility floors. The **private backyard oasis** is a true highlight, featuring a new deck, custom **16-foot firepit area**, full fencing, mature landscaping and, most importantly, **NO REAR NEIGHBOURS** for exceptional privacy. Close to schools, parks, shopping, Lake Simcoe and major commuter routes. **A rare turnkey opportunity offering luxury upgrades, privacy and an exceptional premium lot setting. ** (id:45725)
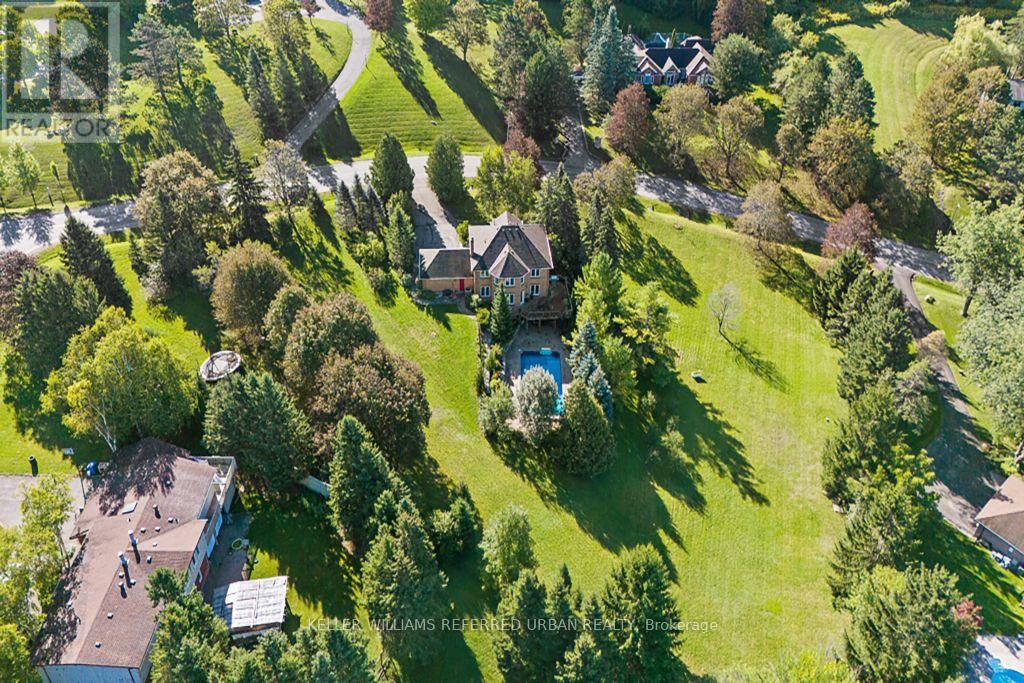
64 Elderberry Trail
Aurora (Aurora Estates), Ontario
Rare Opportunity To Own An Exceptional 2-Acre Property With An Impressive 470 Ft Frontage-One Of The Largest Frontages In The Area! Located In One Of The Most Prestigious Neighbourhoods And Surrounded By Multi-Million-Dollar Mansions. This Meticulously Maintained Home Offers Over 3,500 Sq. Ft. Of Total Living Space, Featuring 4 Generously Sized Bedrooms, A Grand Circular Staircase, Smooth Ceilings And Pot Lights. The Spacious Kitchen Includes A Breakfast Area With A Walkout To The Deck, Showcasing Outstanding Views Of The Expansive, Tree-Lined Grounds. Enjoy The Peaceful Sounds Of Birds And Nature-A Cottage-Like Retreat In The Heart Of The City. The Finished Walkout Basement Offers Tremendous Potential And Opens To A Large Entertaining Pool. The Spectacular Lot Provides Ample Space To Create Your Dream Outdoor Lifestyle With A Tennis Court, Basketball Court Or Mini-Golf Area. Live, Relax, Entertain And Invest! Ideally Located Near Yonge Street And Bloomington Road, With Convenient Access To Amenities And Everyday Essentials. Properties With This Much Land And 470 Ft Of Frontage Are Extremely Difficult To Find-Don't Miss This Extraordinary Opportunity! (id:45725)
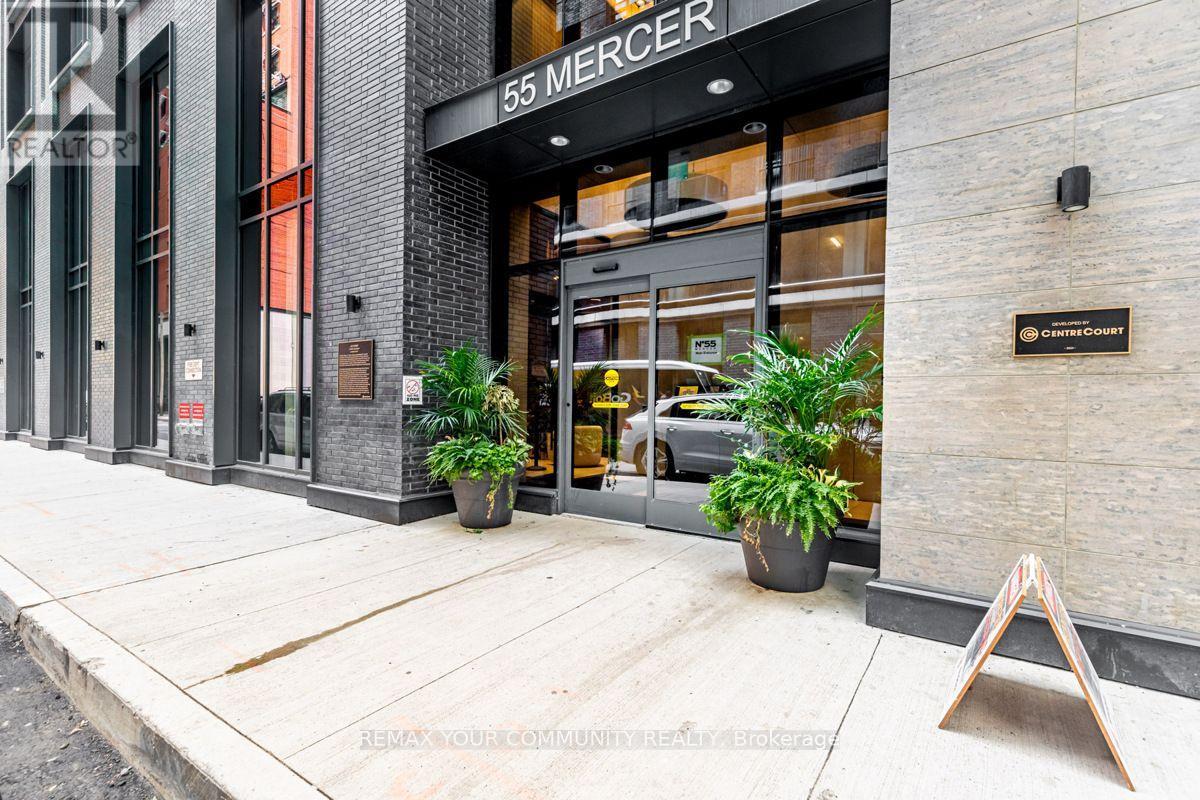
2709 - 55 Mercer Street
Toronto (Waterfront Communities), Ontario
Bright Corner Unit With 1 Bedroom + 1 Den, 2 Full Washrooms. Fully Furnished Features LaminatedFloor Through Out The Unit. Large Windows, 9' Ceiling, Modern Kitchen W/ Quartz Countertop AndBuilt In Appliances. Convenience location, steps away from the Rogers Centre, CN Tower, TIFFLightbox, Union Station, the subway, and QEW. Located in the heart of the EntertainmentDistrict. steps away from Union Station, the Financial District, Easy Going And Shopping. (id:45725)
40 Stornoway Crescent N
Huron East (Egmondville), Ontario
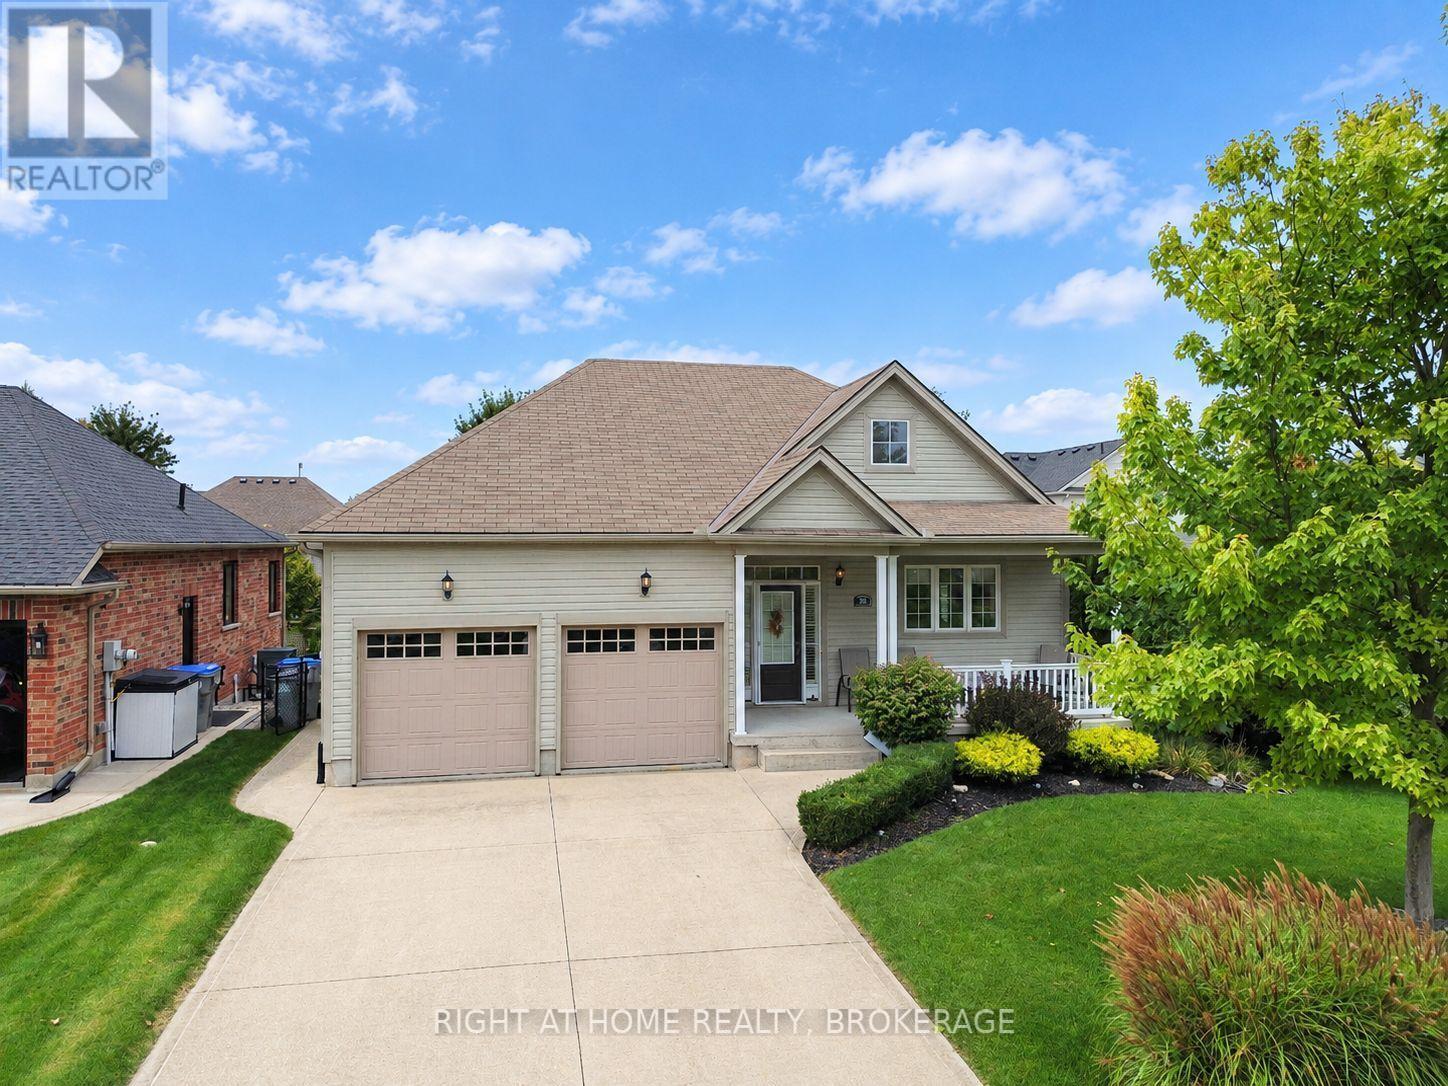
Just stunning FREEHOLD home located in "The Bridge's" Community, located in Seaforth. This fully finished free hold house, with double car garage has a lovely open concept living/dining room kitchen with long breakfast bar for easy entertaining. 9' high ceilings, shutters and a cozy gas fire place. The master bedroom is spacious with a bay window, shutters, and a spa like ensuite bathroom. On the lower level is a rec-room, another 3 piece bathroom, a bedroom, with walk in closet. Out side is fantastic for entertaining...Private, with large trees, large deck, plumbed in gas BBQ, and a garden shed. You can stroll around the block to enjoy Seaforth Golf and Country Club boasting a 4 million dollar community center, with a Gym, 45' heated pool, hot tub, tennis court, Beautifully appointed party rooms, and a library, large areas for visiting and entertaining both in and out side. The community center and common areas Streets, boulevard, and pond are maintained with a condo fee of $189 a month *CONSIDERED A VACANT LAND CONDO, BUT YOU OWN YOUR HOME AND LAND OUTRIGHT. (id:45725)
90 King Edward Avenue Unit# 17
London, Ontario
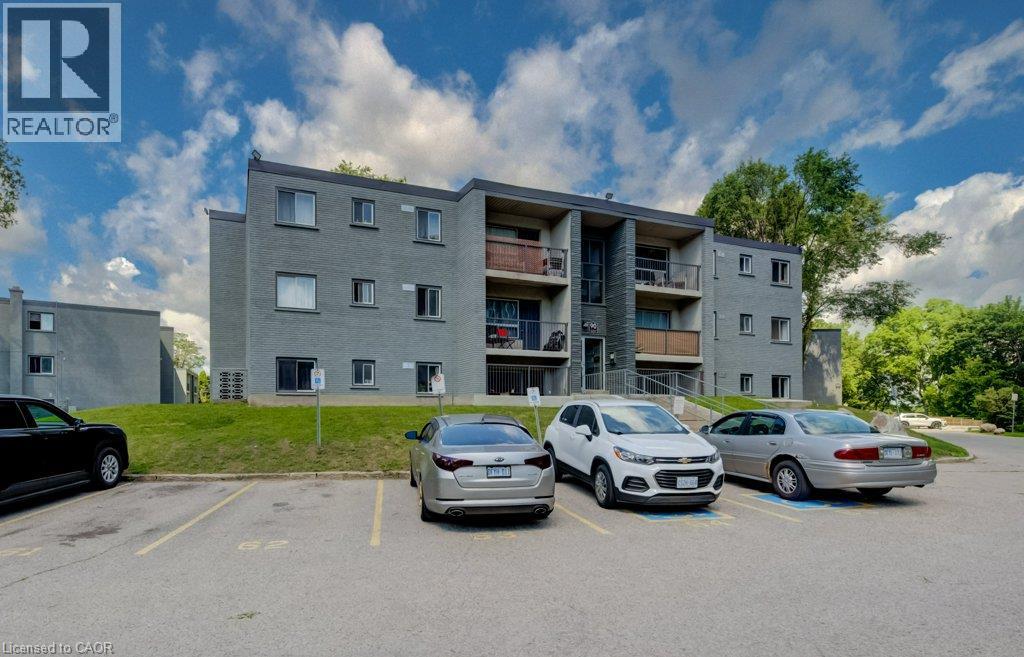
A beautifully renovated multi-unit apartment building in South London offering a modern one-bedroom suite. This unit combines exceptional value with fresh, contemporary finishes that make coming home feel great. 90 King Edward Avenue and its suites have been fully updated featuring stainless steel appliances, subway-tile backsplashes, luxury vinyl and ceramic flooring, and bright welcoming spaces. The building offers plenty of parking, with one parking space available for just $35/month and optional additional space for $75/month each. $1,295/month plus hydro, making budgeting simple and stress-free. Residents also enjoy access to a convenient coin-operated common laundry area. Don’t miss this fantastic opportunity to secure a beautifully updated suite in a great South London location. A place you’ll be proud to call home! Note1: Landlord will charge $225 per season for hydro cost for the tenant to put in their own portable air conditioner unit. Note2: Rooms in photos are virtually staged. (id:45725)
420 - 290 Liberty Street N
Clarington (Bowmanville), Ontario
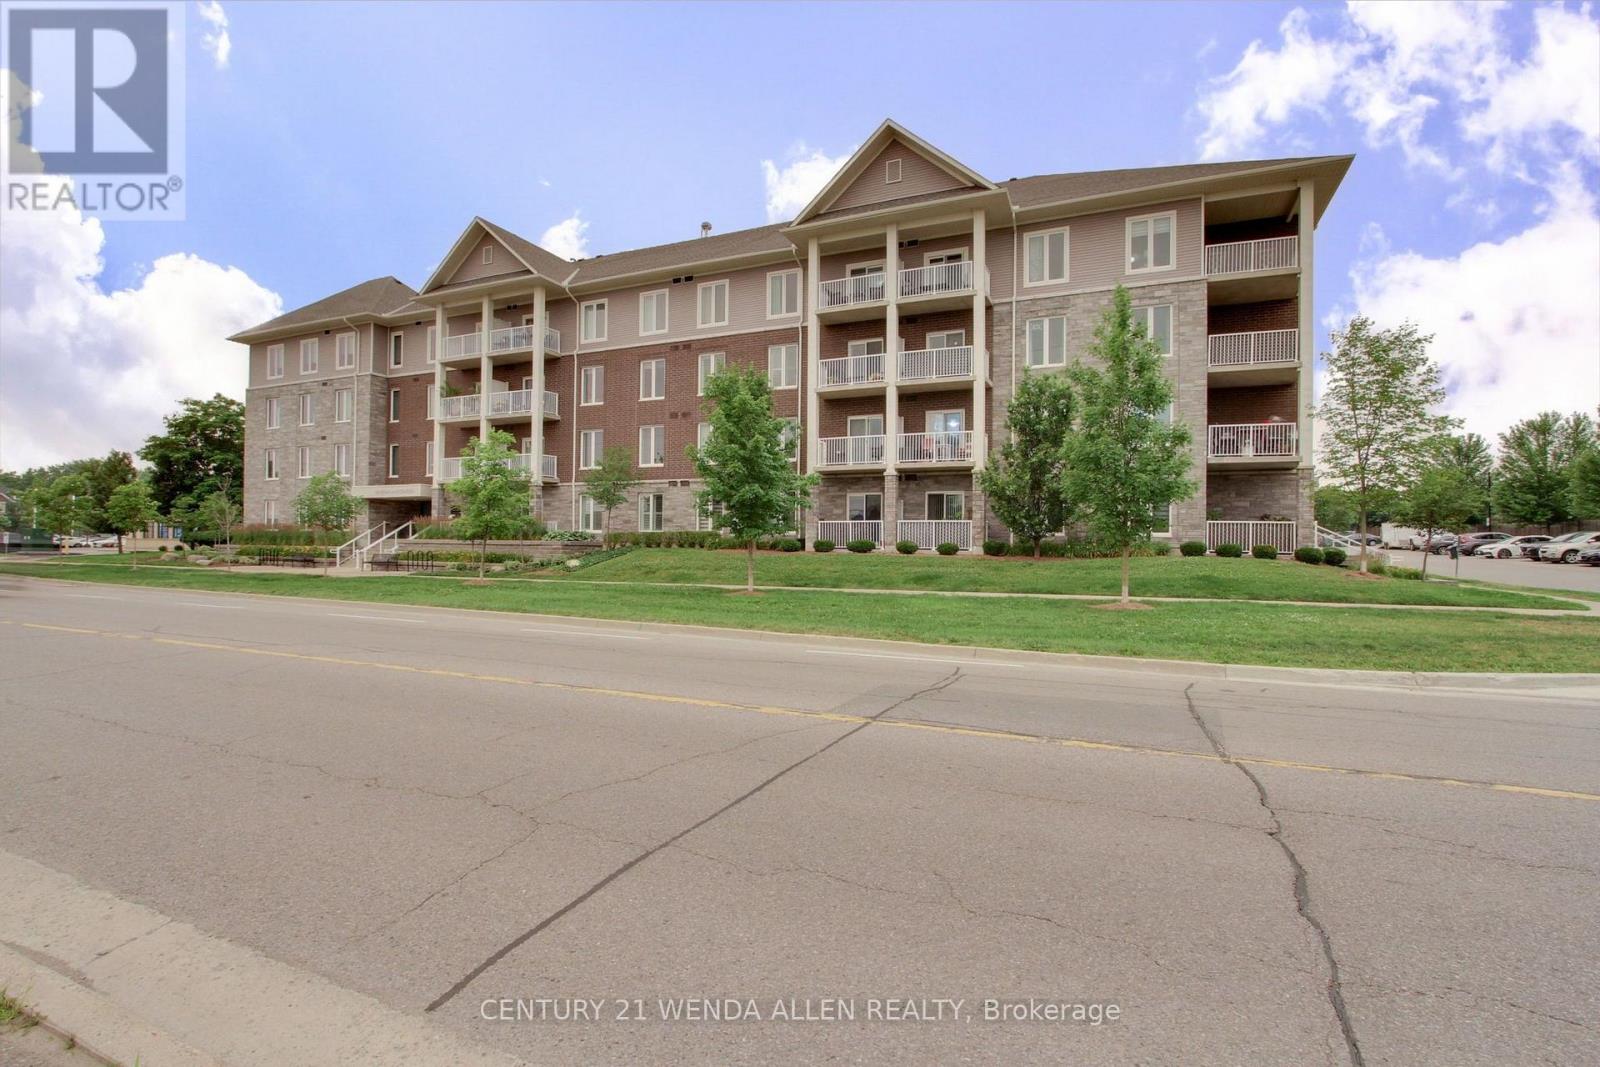
Without A Doubt This Is One Of The Best Condos in Bowmanville! The Open Concept Layout Features An Ultra-Modern Kitchen, Dining And Living Area That Opens To A Large Private Balcony with Beautiful Skyline View. The 1-Bedroom Suite Has A Generous Walk-In Closet, A Full 4-Piece Bathroom, And A Convenient Ensuite Laundry. Perfectly Located In A Family-Friendly Neighbourhood, This 6-Year-Old Building Is Surrounded By Shopping, Dining, Parks, And All The Amenities You Need. It Has Fantastic Easy Access to Highway 407 and just Minutes To Highway 401. The Building Offers Incredible Amenities, Including A Huge Entertainment Room And Full Kitchen With Billiards & Movie Lounge. Plus A Fully Equipped Gym. Don't Miss Seeing The Walk-out To The Very Welcoming, Beautifully Landscaped Outdoor Seating Area Which Includes A Play Area For Children or Grandchildren! This Condo Truly Has It All! Style, Location, Amenities, Easy Access Offering A Superb Lifestyle! (id:45725)
69 Squires Avenue
Toronto (O'connor-Parkview), Ontario
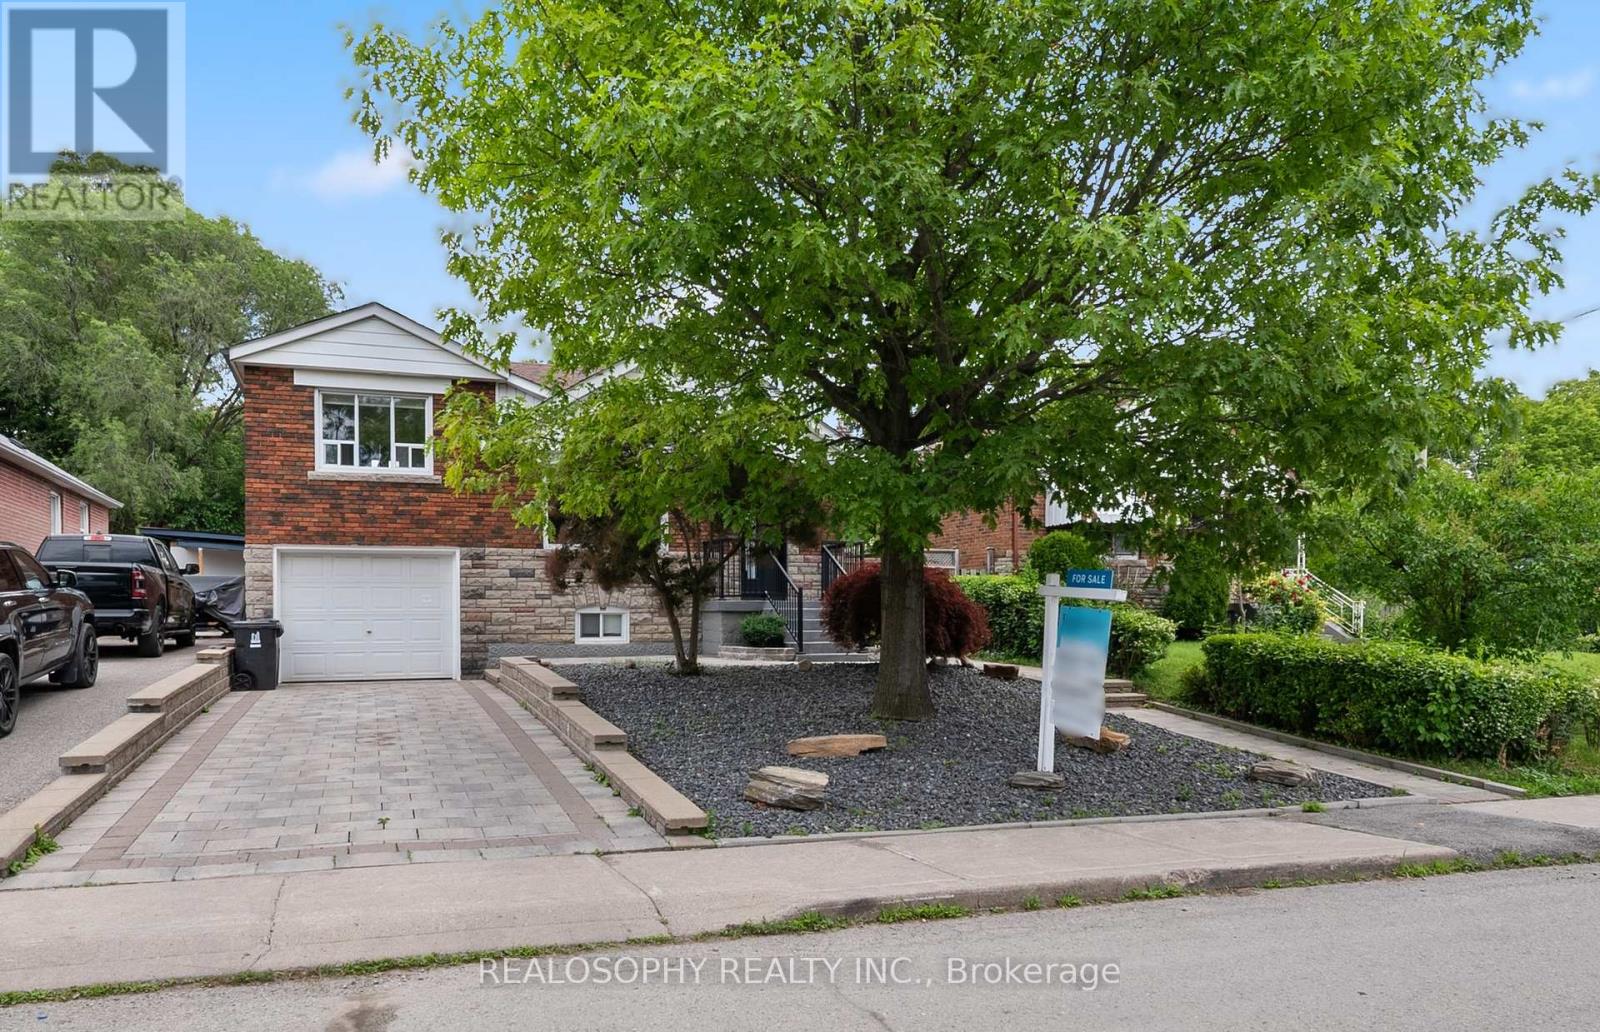
Welcome to this thoughtfully renovated and redesigned detached East York home offering stylish open-concept living, premium finishes, and exceptional functionality throughout. The stunning custom kitchen is the heart of the home, featuring floor-to-ceiling cabinetry, quartz countertops, Italian marble herringbone backsplash, premium appliances including a Fisher & Paykel refrigerator and Monogram gas range, along with abundant storage.The main floor features an open-concept layout, engineered hardwood flooring, pot lights throughout, a rebuilt staircase, new interior doors and baseboards, and thoughtfully designed millwork. The dining area offers a walkout to a private side deck, creating a dedicated outdoor entertaining space perfect for BBQs, outdoor dining, and hosting family and friends, while maintaining a separate backyard retreat. A beautifully renovated 4-piece bathroom with porcelain tile surround, upgraded foyer and linen closets, and additional built-in storage add everyday convenience.The finished lower level (2025) extends the living space with a large bedroom, 3-piece bathroom, laundry area, and a separate side entrance, offering excellent in-law suite potential.Outside, enjoy a private backyard oasis featuring an interlocking stone patio, pergola with mature grape vines, peach tree, updated retaining wall, new lawn, side fencing, refreshed landscaping, and plenty of space for entertaining, family enjoyment, or simply relaxing. With both a dedicated side entertaining area and a separate backyard, this home offers exceptional outdoor living.Additional features include central air conditioning, Ecobee smart thermostat, central vacuum, upgraded exterior doors, an owned hot water tank, parking for three vehicles, and a built-in garage with EV charger. Extensive upgrades throughout make this a true turnkey family home in one of East York's most desirable neighbourhoods. (id:45725)
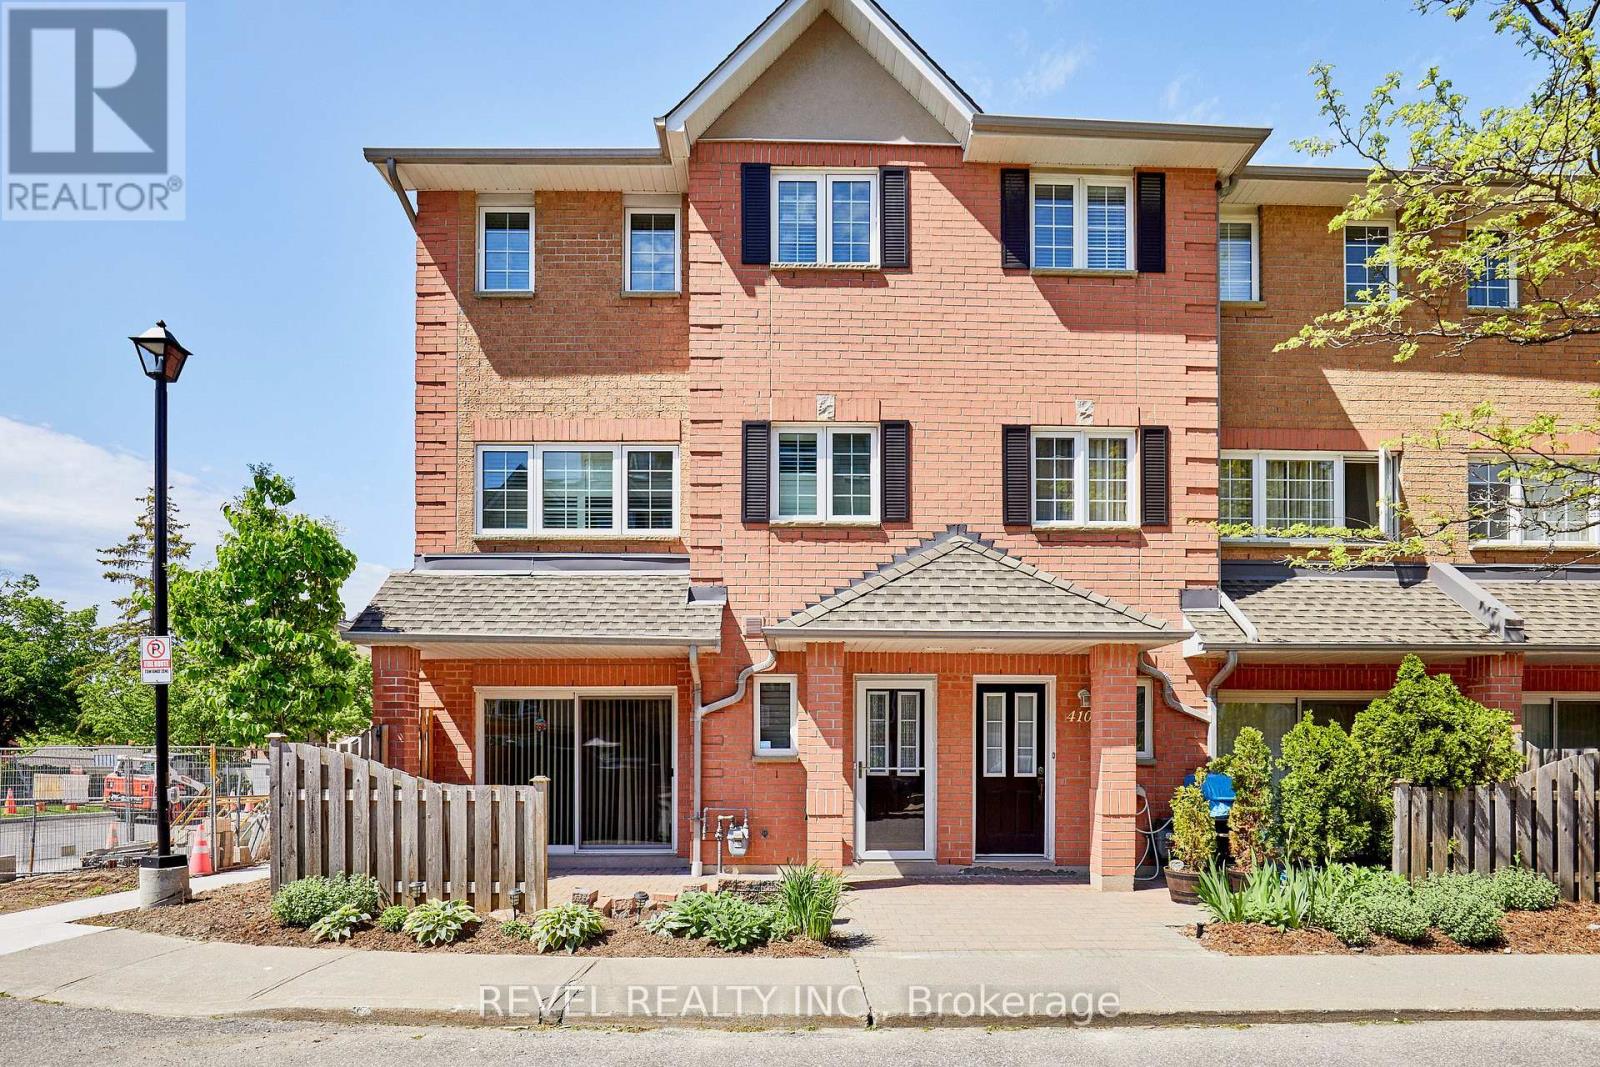
411 - 1400 The Esplanade N
Pickering (Town Centre), Ontario
Welcome to The Esplanade, a sought-after gated community in the heart of Pickering! One of the largest corner townhome layouts in the complex, offering approximately 1,839 sq. ft. of well-designed living space. Ideally located just steps to Pickering Town Centre, GO Transit, Pickering Casino Resort, Pickering Recreation Complex, restaurants, shopping, and minutes to Hwy 401.The main floor features an open-concept layout with hardwood flooring, spacious living and dining areas, and a functional kitchen ideal for everyday living and entertaining. Upstairs, the oversized primary retreat boasts a sitting area, walk-in closet, and private 4-piece ensuite. Two additional generously sized bedrooms share a full bathroom, while a skylight fills the upper level with natural light.Enjoy seamless indoor-outdoor living with a walkout to a private interlocked terrace, perfect for relaxing or entertaining. Additional highlights include direct elevator access to the underground parking space, ensuite storage, ample visitor parking, and the privacy and security of a gated community.Across the street, the Pickering Recreation Complex offers exceptional amenities including a gym, swimming pool, skating rink, squash courts, and more, providing incredible value and convenience. An exceptional opportunity to own a spacious townhome in one of Pickering's most convenient and connected locations. (id:45725)
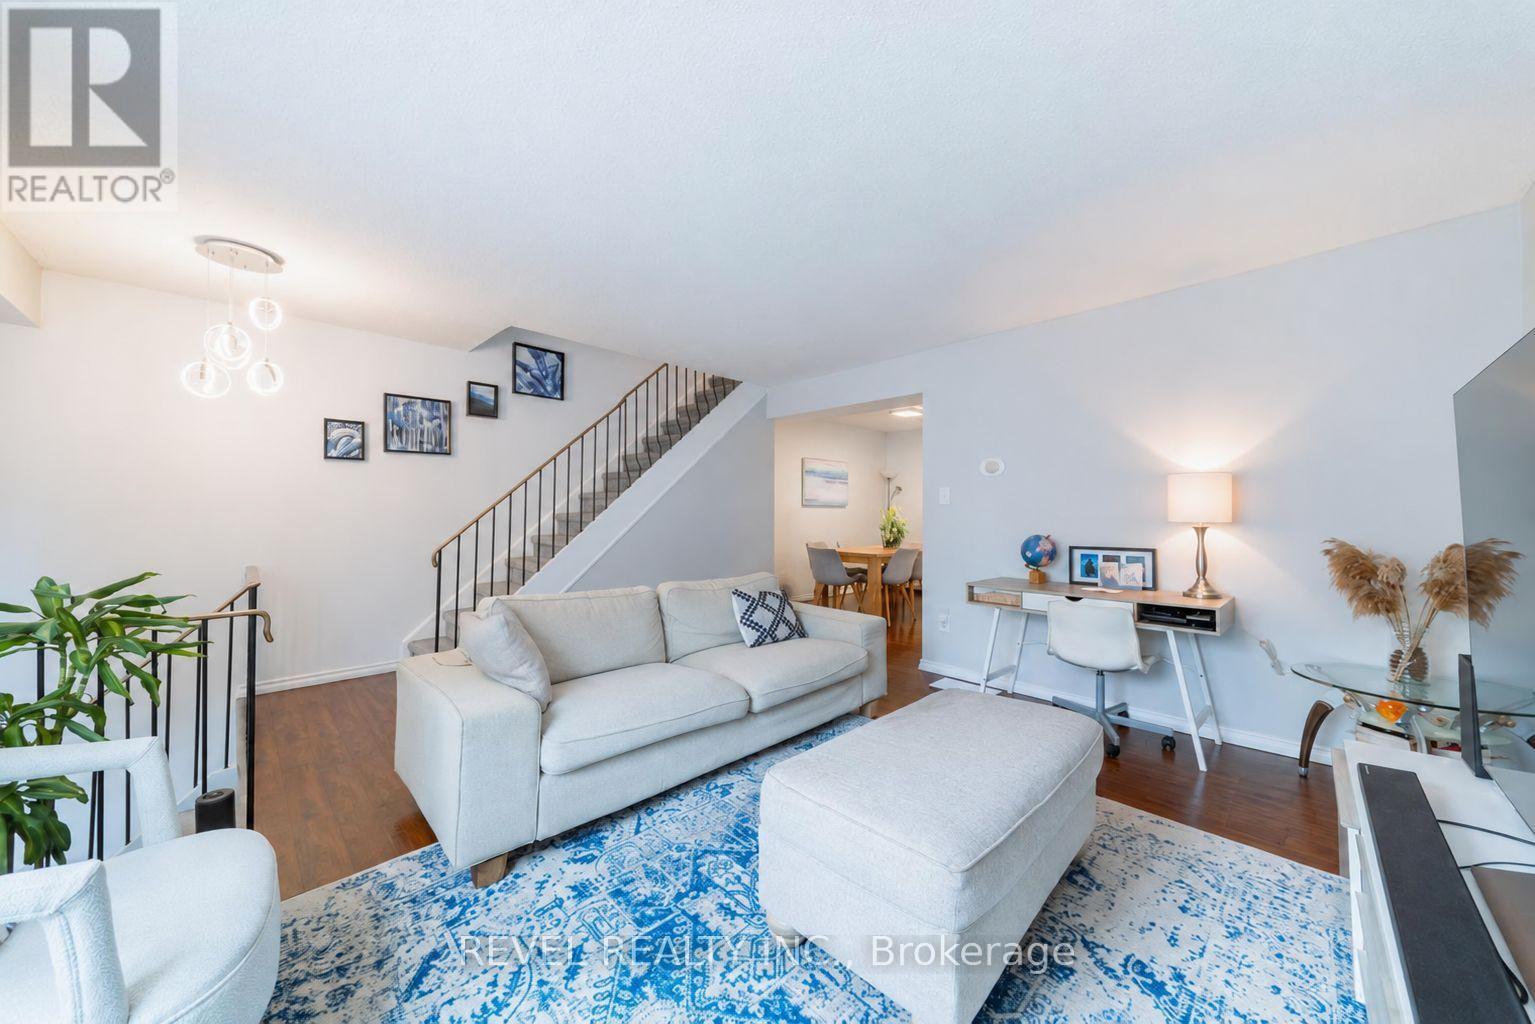
A3 - 63 Ferris Lane
Barrie (Cundles East), Ontario
Welcome to this well-maintained 3-bedroom townhouse, ideally positioned in a quieter area of the condominium, away from highway noise. The functional layout features a spacious living room, separate dining area, updated kitchen, 1.5 bathrooms and new flooring throughout. The finished basement provides additional living space and direct access to the built-in garage. Enjoy a private backyard, low condominium fees (Includes Water, cable TV and Internet) and a convenient location close to shopping, everyday amenities and Highway 400. A wonderful opportunity for first-time buyers, growing families or investors. (id:45725)
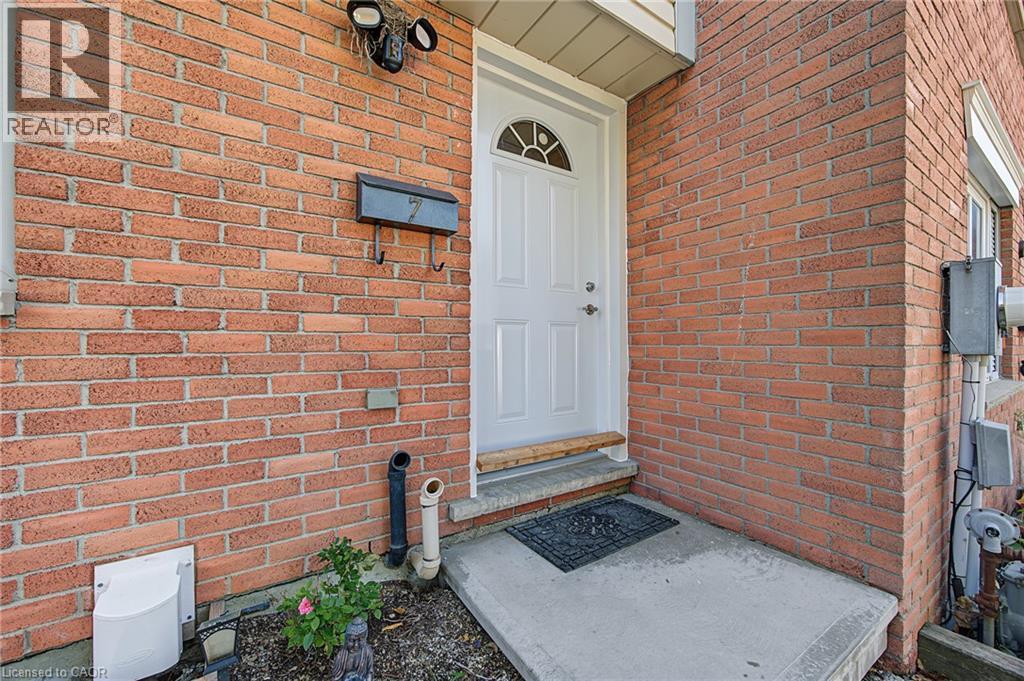
125 Bay Street Unit# 7
Woodstock, Ontario
Welcome to 7-125 Bay Street, a beautifully updated home offering fresh, modern finishes and comfortable living in a convenient Woodstock location. Thoughtfully renovated from top to bottom, this home is truly move-in ready. The newer kitchen features stainless steel appliances, including a new microwave, while updated bathrooms, new trim, new interior doors and fresh paint throughout give the home a clean and cohesive feel. New flooring in the basement and bathrooms adds to the extensive list of improvements, along with a brand-new front door. The finished lower level provides additional living space, perfect for a family room, home office, gym or entertaining area. Step outside to enjoy the rear yard, complete with new patio stones and a storage shed for added convenience. With so many of the updates already taken care of, this is an excellent opportunity to simply move in and enjoy. Conveniently located close to Woodstock’s everyday amenities, shopping, parks and more, 7-125 Bay Street is ready to welcome its next owner. (id:45725)
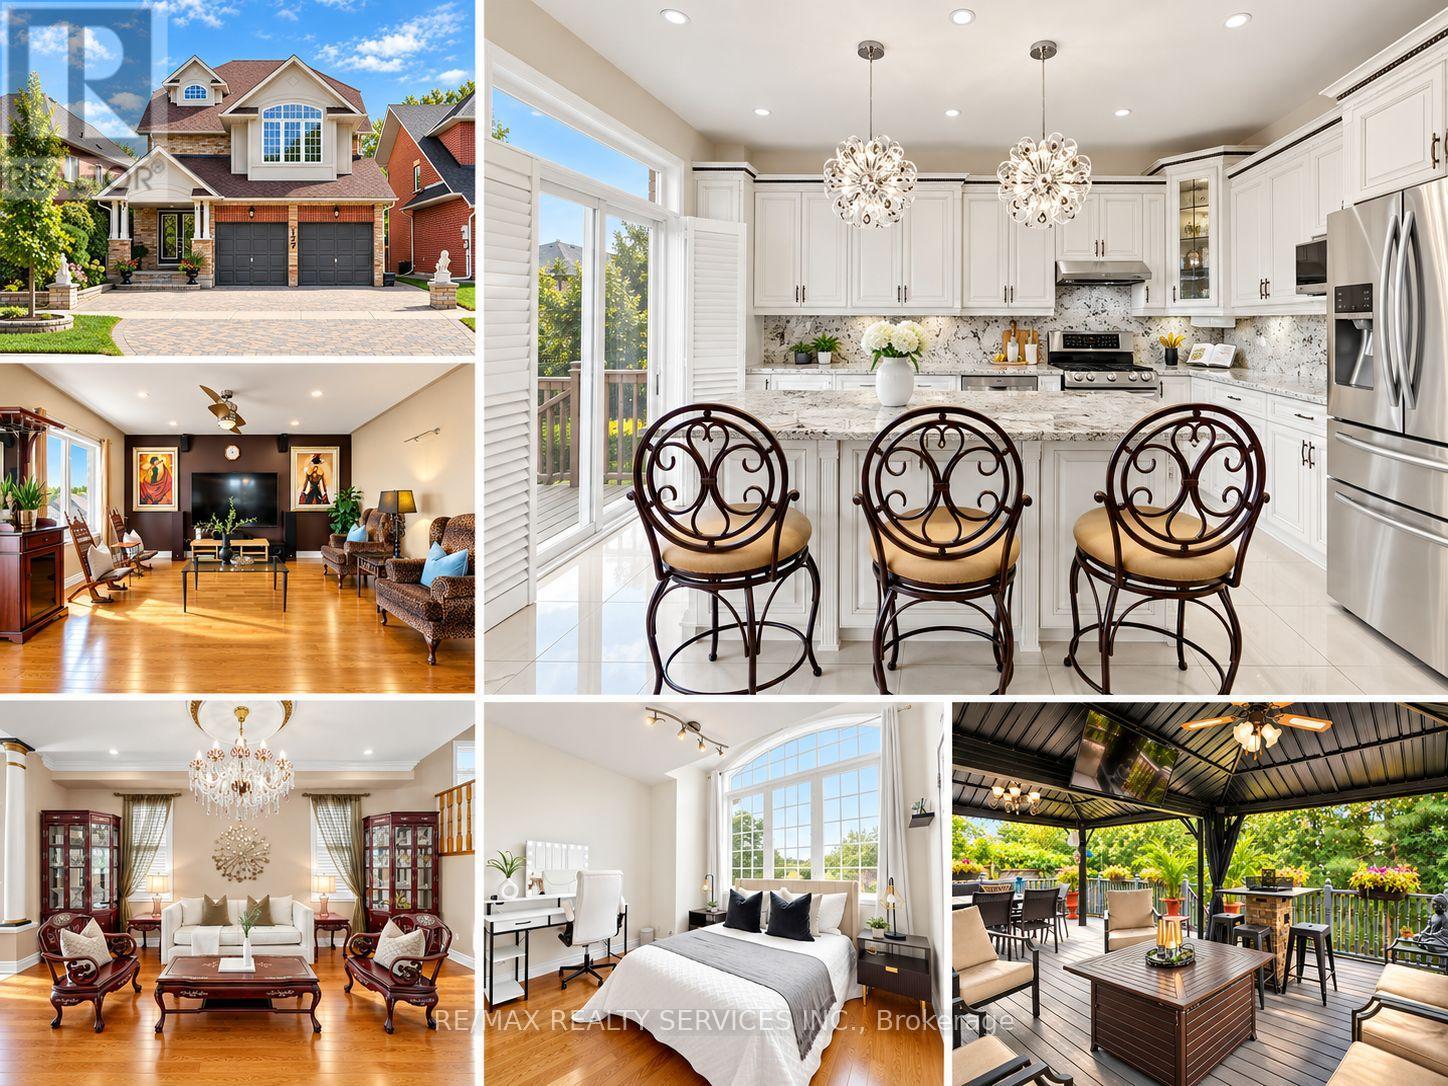
127 Russell Jarvis Drive
Markham (Legacy), Ontario
Stunning 4 bedroom plus loft, 4 bathroom detached home in the desirable Legacy neighbourhood on a 36.27 x 116.77 ft lot. Approximately 3,100 sq. ft. of living space across three levels per floor plan, with extensive updates completed in 2024. The open concept main floor features 9 ft ceilings, hardwood floors, crown moulding and LED pot lights throughout, with popcorn ceilings removed for a clean, modern finish. California shutters throughout. The renovated kitchen showcases granite counters, maple cabinetry, and a centre island with a breakfast area and walkout to the deck, flowing into a family room with a gas fireplace. Swarovski chandeliers accent the main floor, kitchen and loft. All bathrooms are updated with granite countertops and LED pot lighting. The primary bedroom includes a 4 piece ensuite and walk-in closet. An expansive third level loft with hardwood flooring and its own 3 piece ensuite offers flexible space, ideal for a fifth bedroom, extended family or a private retreat. The full unfinished basement offers generous space for storage or future development. Furnace and air conditioner replaced in 2021, roof approximately 2021. Fenced and landscaped backyard with a deck featuring two aluminum gazebos and a 45 inch TV, perfect for entertaining. Attached 2 car garage. Close to parks, schools and a community centre, with quick access to Hwy 407 and Ninth Line. Two virtual tours available, including a 3D Matterport walkthrough. Buyer and buyer's agent to verify all measurements, taxes, and any information deemed important. (id:45725)