951 Mctrach Crescent
Milton (Ha Harrison), Ontario
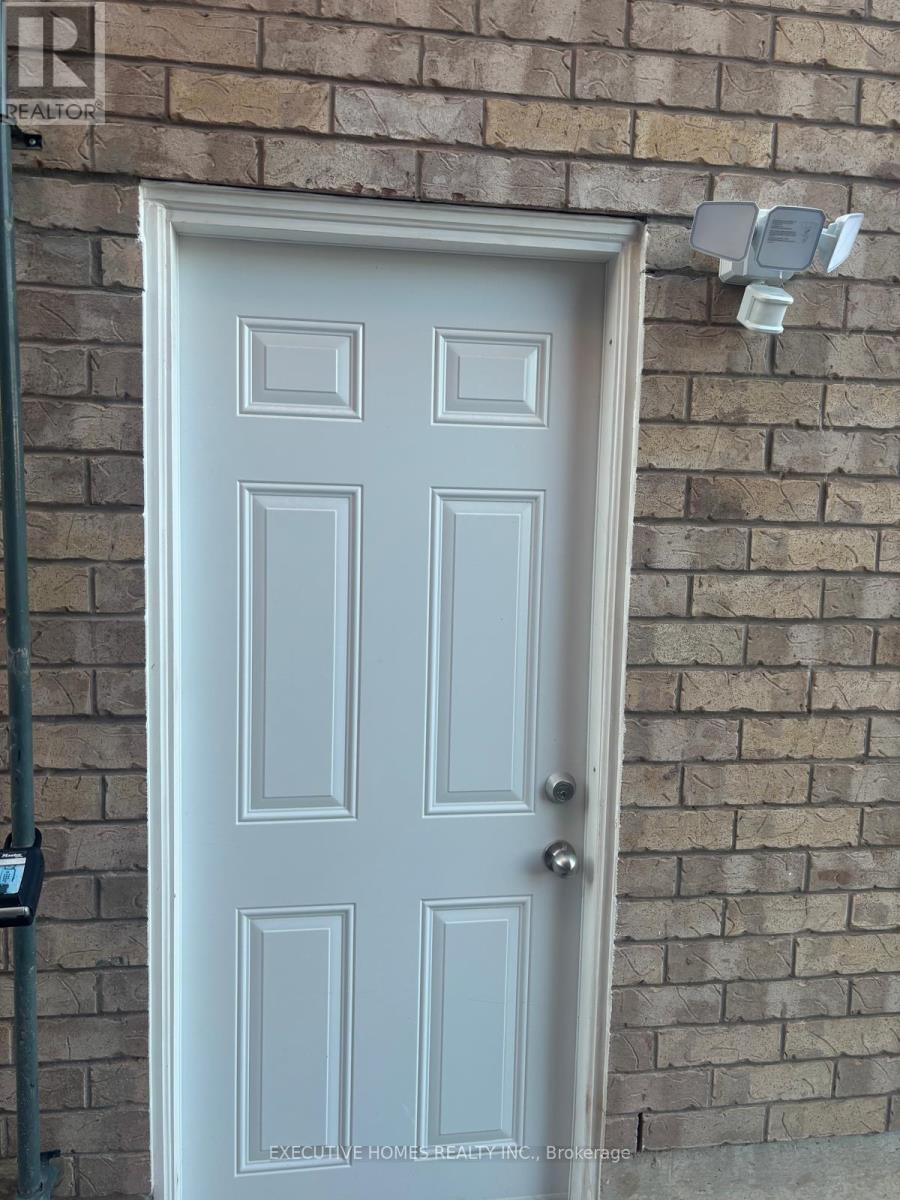
Modern 2-Bedroom Legal Basement Apartment for Rent Be the first to live in this stunning, newly built legal 2-bedroom basement suite! Featuring a private entrance, modern kitchen with brand new appliances, in-unit laundry, and a spacious open-concept layout. Enjoy the comfort of a full washroom and 1 dedicated parking space. Perfect for a small family/Individuals (id:45725)
9 Brookstone Court
Caledon, Ontario
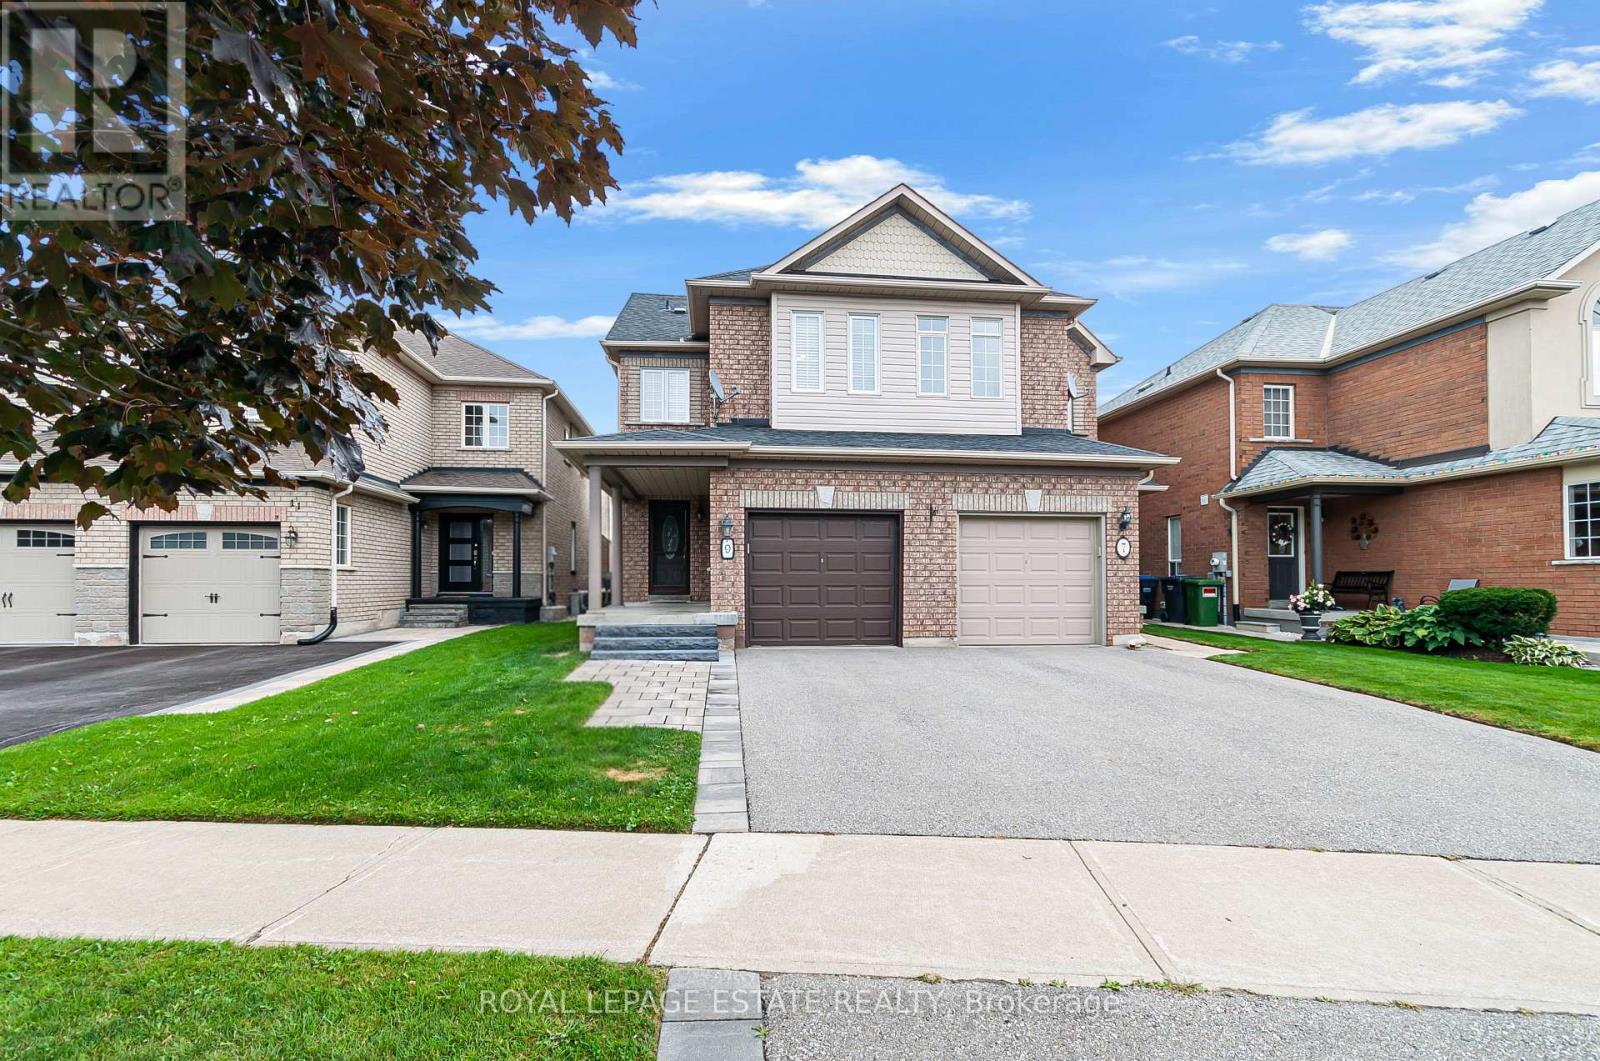
Tucked Away On A Quiet Court In The Sought-After Valleywood Community, This Spacious 3-Bedroom, 3-Bathroom Semi-Detached Home Combines A Functional Layout With Thoughtful Updates And Plenty Of Room To Grow. The Bright Main Floor Features Hardwood Oak Flooring And An Expansive Living Room, While The Updated Eat-in Kitchen Offers Granite Countertops, Timeless White Cabinetry, Stainless Steel Appliances, Subway Tile Backsplash And A Walkout To The Backyard. Step Outside To A Large Patio And Fully Fenced Yard With Plenty Of Space To Relax, Entertain Or Play. An Upgraded Oak Staircase Leads Upstairs, Where Engineered Hardwood Runs Throughout. The Oversized Primary Bedroom Features Its Own 4-Piece Ensuite, Complemented By Two Additional Well-Sized Bedrooms And A Second Full Bathroom. Downstairs, The Updated Finished Basement Adds Valuable Living Space With Ceramic Flooring, Smooth Ceilings, Pot Lights And A Spacious Recreation Room Ideal For Movie Nights, A Games Area, Home Gym Or Playroom. Additional Highlights Include An Updated Main-Floor Powder Room Vanity, Ample Storage Throughout, Newer A/C (Approx. 4 Years), Recently Replaced Furnace Blower Motor And Newer Samsung Washer. A Wonderful Place To Raise A Family, With Bike And Hiking Trails Nearby And Lina Marino Park Within Walking Distance - A True Neighbourhood Gathering Place Offering Everything From Soccer To Family Movie Nights. Close To Schools, The Caledon Public Library And Everyday Amenities, With Quick Access To Hurontario St, Mayfield Rd And Hwy 410 For Easy Commuting Throughout The Gta. (id:45725)
71 61st Street S
Wasaga Beach, Ontario
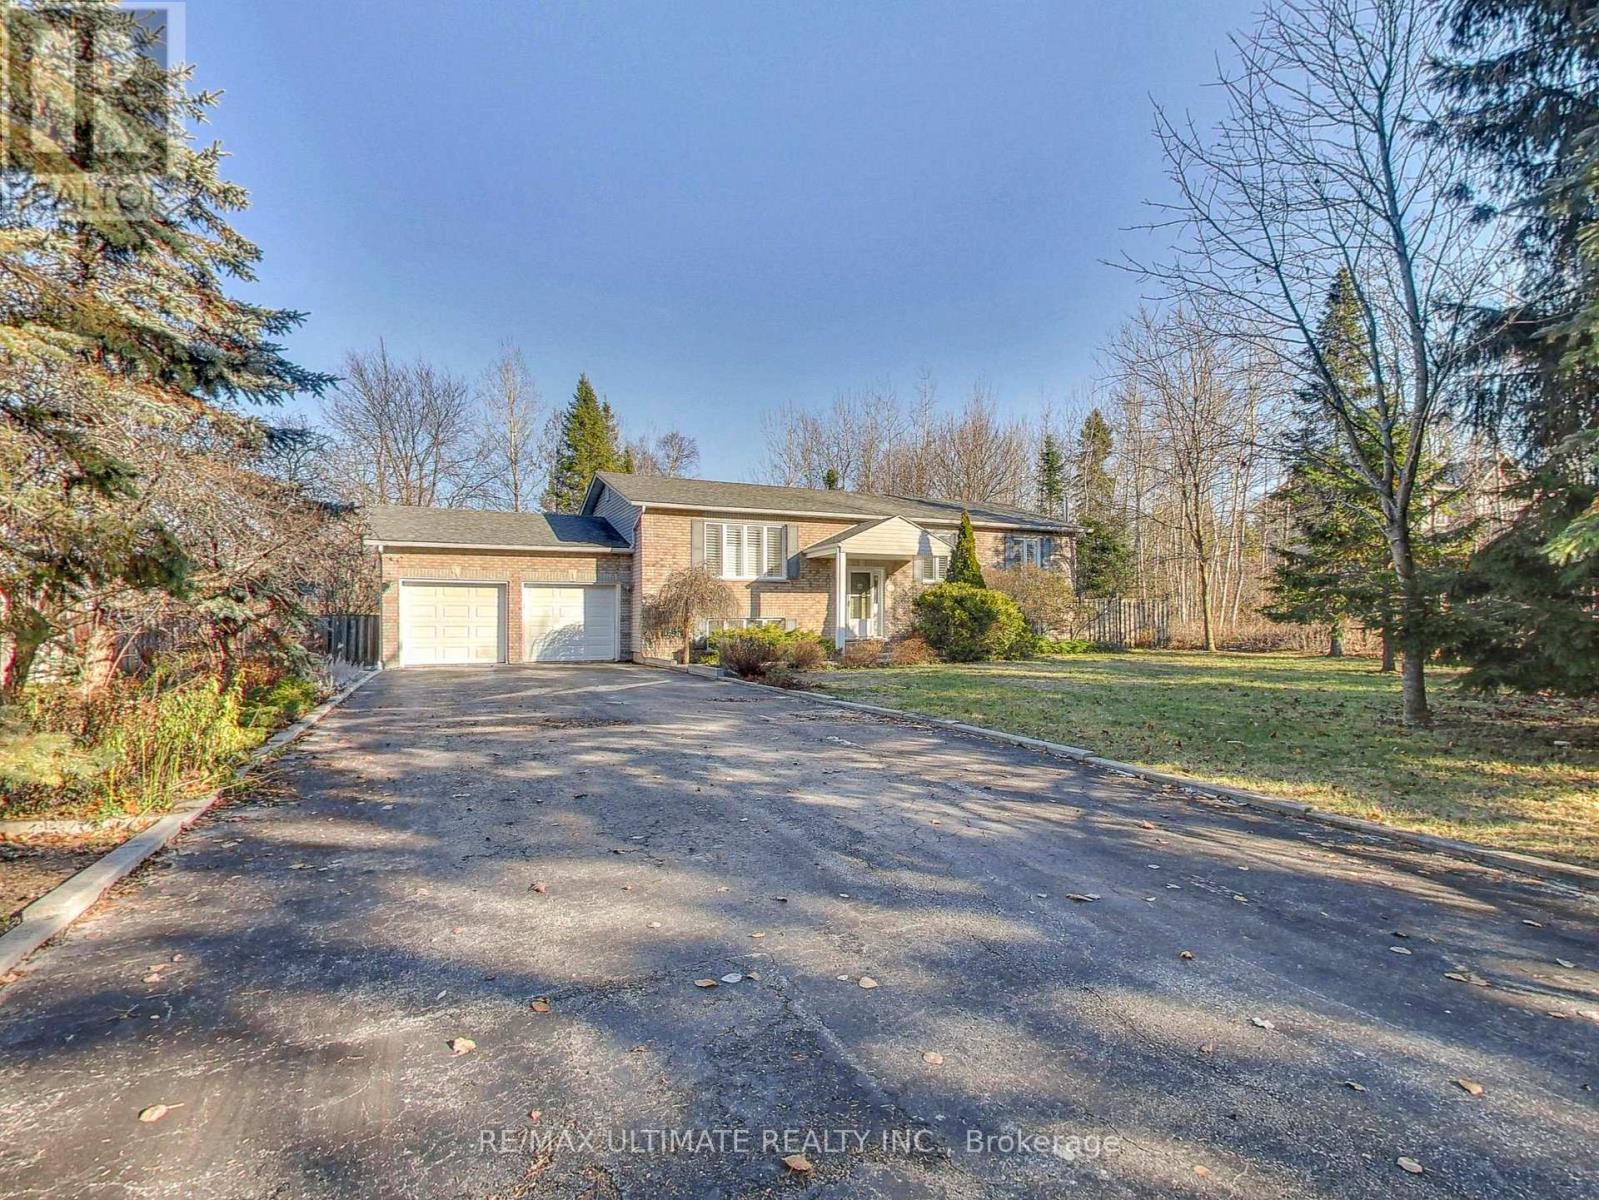
Nestled on a picturesque 93 x 155 park-like lot, this custom-built 3+1 bedroom executive raised bungalow sits well back from the street, offering estate-like privacy and curb appeal. A long double driveway fits 8 cars and leads to an oversized 494 sq.ft. double garage with ample storage. With nearly 2,600 sq.ft. of finished living space, this home offers exceptional comfort and functionality. The modern eat-in kitchen features white cabinetry, stainless steel appliances, quartz counters with peninsula seating, undermount sink, designer backsplash, and hardwood floors. Sliding doors open to a walk-out sundeck overlooking a huge private backyard oasis - ideal for BBQs, relaxing, and entertaining. The main level includes a bright living room with hardwood floors, main-floor laundry, California shutters, and 3 generous bedrooms, including a spacious primary that fits a king bed and offers his/hers double closets. The finished lower level impresses with 10' ceilings, large above-grade windows, and excellent in-law potential. Features include a spacious rec room with gas fireplace, a large 4th bedroom for guests or extended family, and a walk-up to the garage with direct access to the backyard - perfect as a separate entrance for a future basement apt or multi-generational living. Located in Wasaga Beach's peaceful west end, close to shopping, schools, RecPlex, the new casino, and just 15 mins to Collingwood or 20 mins to Blue Mountain. Only a short 550m walk to Georgian Bay and the world's longest freshwater beach. A quality custom build - far from your typical subdivision home. Perfect for downsizers, empty nesters, or families seeking space, comfort, craftsmanship, and exceptional curb appeal. (id:45725)
111 - 9085 Jane Street
Vaughan (Concord), Ontario
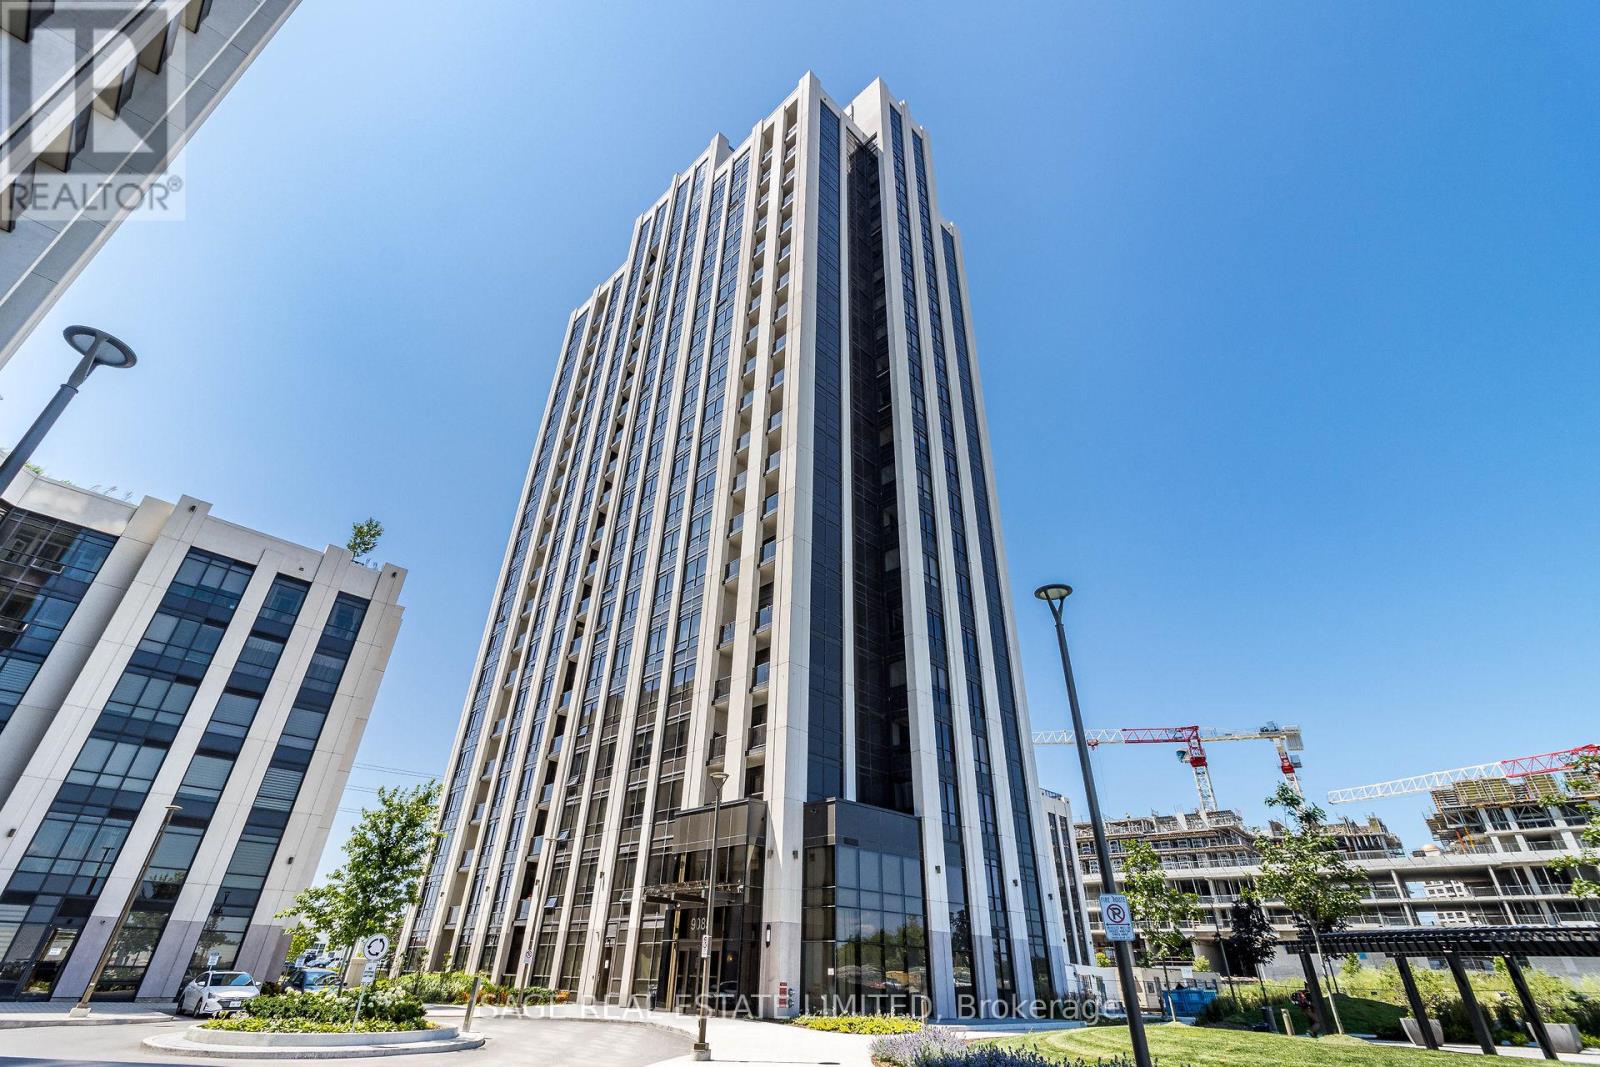
Rarely available 2 Bedroom+ Den + 2 Full Bathroom townhouse-style suite at Park Avenue Place! No elevators to deal with! Say hello to the concierge, go around the corner down a private corridor, and walk right in to your suite. 10-foot ceilings and incredible natural light greet you! The kitchen features full-size high end integrated appliances, a huge centre island finished in quartz, and tons of storage and counter space. The living area is spacious and is complemented by a standalone den perfect for home office or workout nook. Two well proportioned split bedrooms complete the package, with the primary bedroom featuring both a walk-in-closet and ensuite bathroom. Walk out to a private west-facing terrace. No columns or odd-shaped rooms to deal with, just a well thought out floorplan with zero wasted space. An exceptional suite ideal for those that appreciate townhouse-style living with all the comfort and safety of a condominium. Freshly painted and ready for immediate move-in. One parking (P1 level) and one locker included! (id:45725)
37 Rainbow Court
Georgina (Keswick South), Ontario
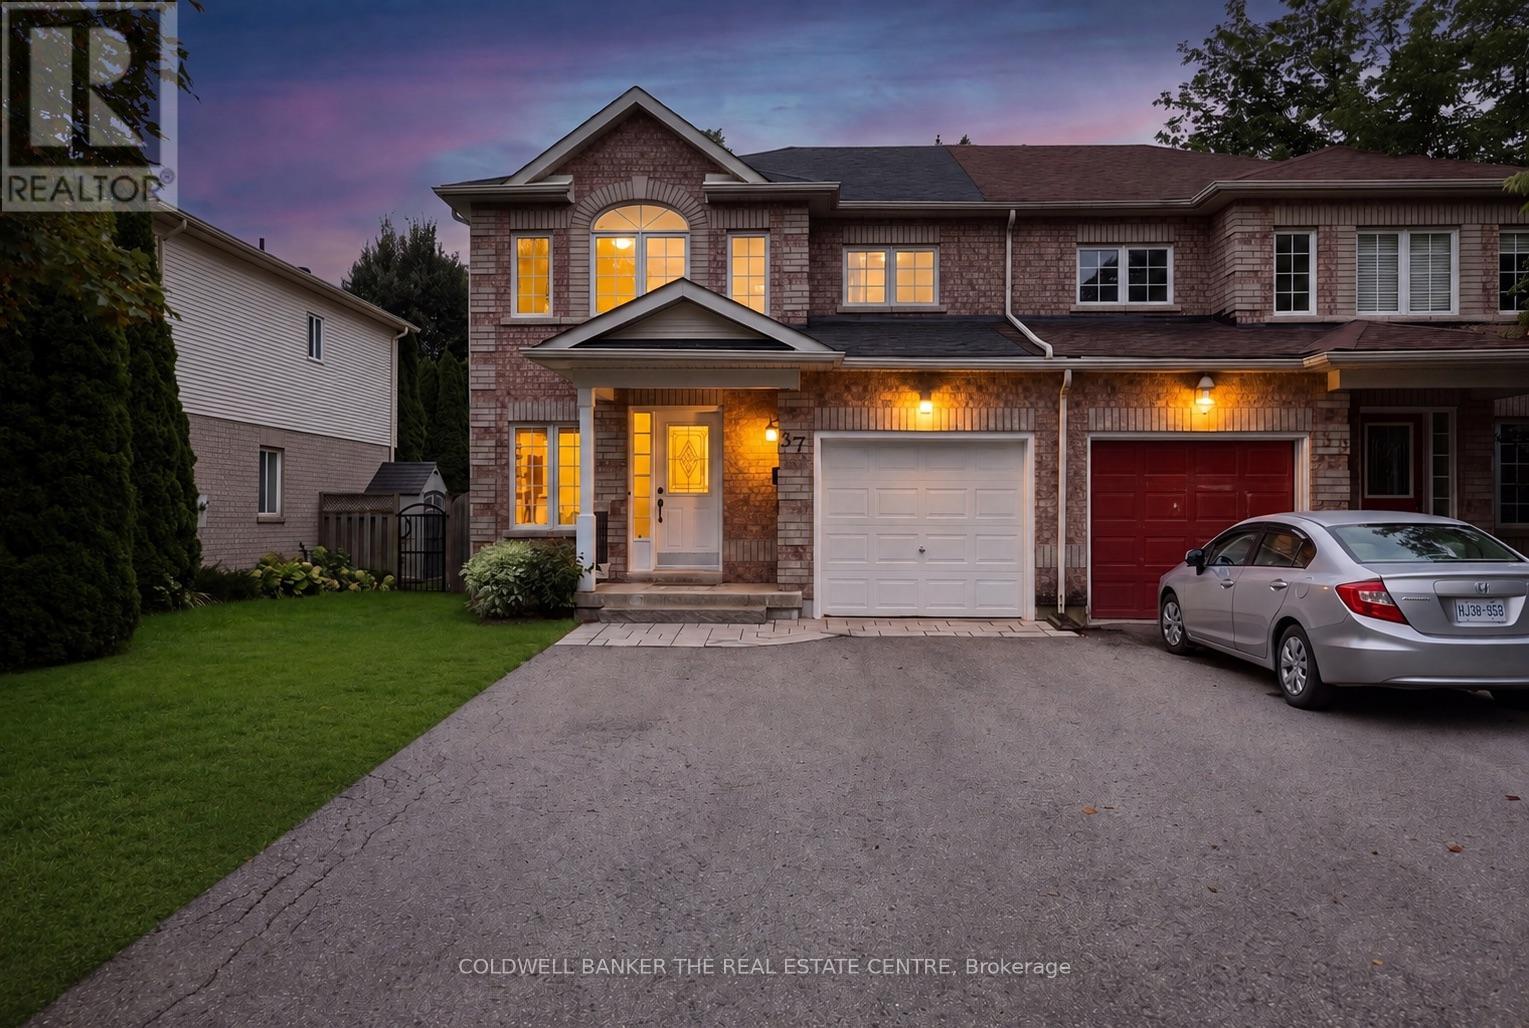
Tucked away in a quiet, sought-after cul-de-sac, this beautifully presented 3-bedroom,3-bathroom home offers the perfect blend of comfort, style, and everyday convenience.Freshly painted throughout and featuring brand-new carpet upstairs, this home is truly move-in ready. Step inside to a bright and welcoming interior, where generous living spaces flow effortlessly for both relaxed family living and entertaining. The well-appointed kitchen serves as the heart of the home, opening onto inviting living and dining areas filled with natural light. Upstairs, three comfortable bedrooms offer peaceful retreats underfoot with plush new carpet, complemented by three tastefully finished bathrooms. Outside, the property boasts a private outdoor space ideal for summer barbecues, morning coffee, or simply unwinding after a long day. (id:45725)
Lot 2 (R) Street B
Bradford West Gwillimbury (Bradford), Ontario
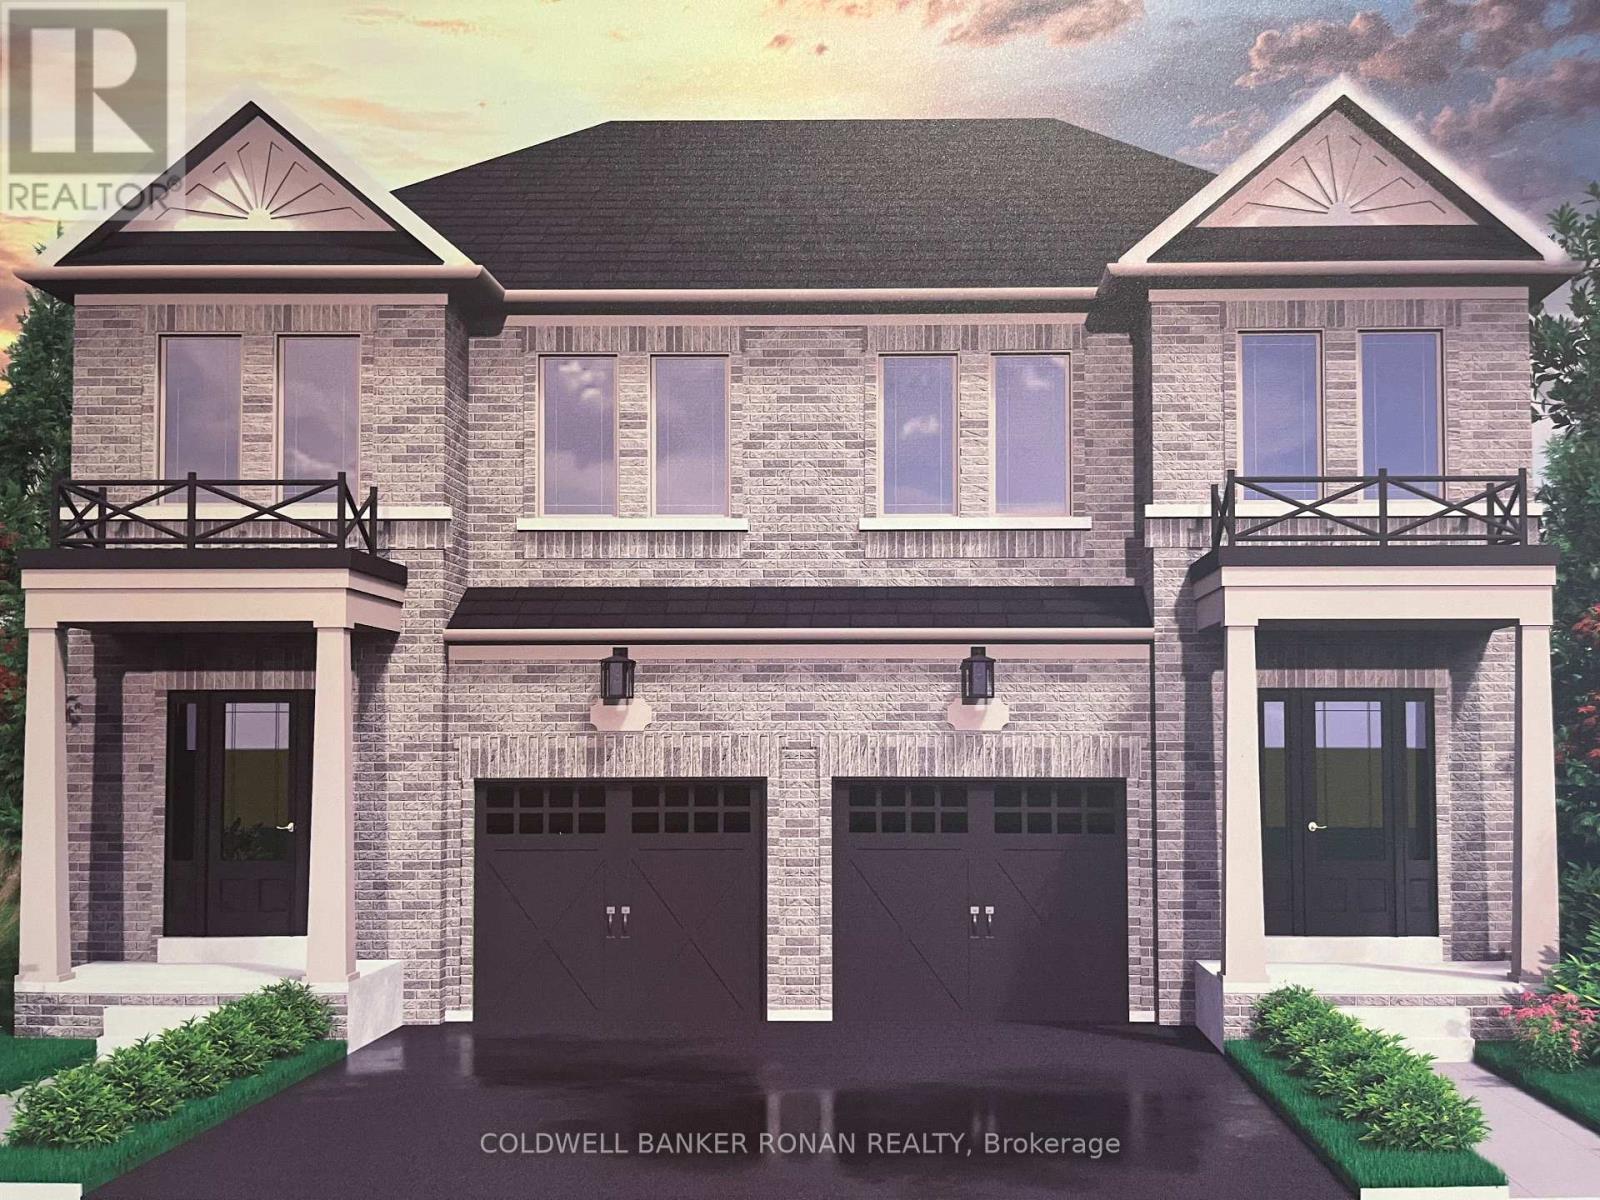
WELCOME TO THE MILANO - a beautifully designed all-brick 1534 sq.ft. semi-detached home in Tuscan Enclave, a newly released FREEHOLD community in Bradford, with closing dates available for September 2027! Designed with families in mind, this bright, open-concept home features 9' smooth ceilings on the main floor, stained hardwood flooring and a spacious kitchen made for everyday living and entertaining. Enjoy tall upper cabinetry, quartz countertops, a centre island with extended breakfast bar and a patio door leading to your private backyard - perfect for summer BBQs, gardening or space for the kids to play. A stained oak staircase with sleek black metal pickets leads to the upper level, offering three bedrooms and the convenience of a second-floor laundry room. The primary bedroom features a spacious walk-in closet and private ensuite complete with a ceramic walk-in shower. The full unfinished basement, including a cold cellar, offers plenty of opportunity for future finishing. Depending on grading, purchasers may also have the option to add a separate side entrance with direct access to the basement, providing exciting potential for a future in-law suite. A fantastic Bradford location approximately 5 minutes to the Bradford GO Station and 7 minutes to Highway 400, with great shopping, dining, schools and local amenities nearby. Buy NEW and enjoy the opportunity to personalize your interior finishes before you move in! This is NOT an assignment sale but direct from the builder FirstView Homes. (id:45725)
420 - 1635 Military Trail
Toronto (Highland Creek), Ontario
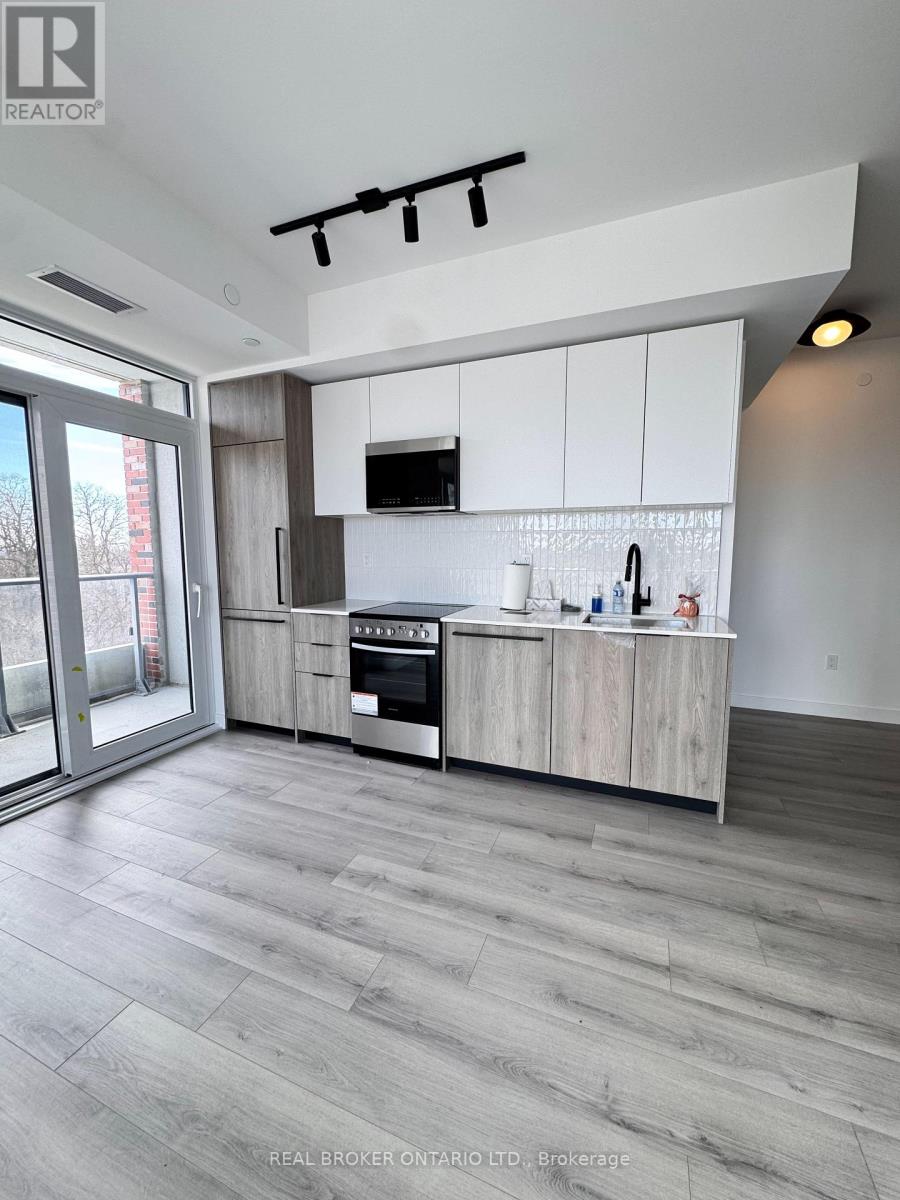
Welcome to 1635 Military Trail, offering 1,055 square feet of total living space with a spacious 1,014 square foot interior and a private 41square foot outdoor balcony. Experience modern creek-side family living at Highland Commons in historic Highland Creek. This exceptional three-bedroom sanctuary features an expansive open-concept living, dining, and kitchen layout designed for effortless entertaining and everyday comfort. A welcoming foyer leads past a dedicated media station, offering the perfect nook for a home office, study area, or pocket workspace. The primary bedroom serves as a quiet retreat, complemented by two additional well-proportioned bedrooms and two full four-piece bathrooms to seamlessly accommodate growing families or guests. Walk out from the main living area to a private balcony overlooking the serene surroundings. Residents enjoy over 29,000 square feet of resort-style indoor and outdoor amenities, including a 24-hour concierge, state-of-the-art two-level fitness centre, squash court, outdoor pool with sun loungers, co-working space, party room, games room, basketball court, and rooftop terrace with dining areas. Ideally located just minutes from University of Toronto Scarborough, Centennial College Morningside Campus, Pan Am Sports Centre, Colonel Danforth Park trails, Highway 401, and Rouge Hill GO Station for easy city connectivity. (id:45725)
18 Tipton Crescent
Ajax (Central West), Ontario
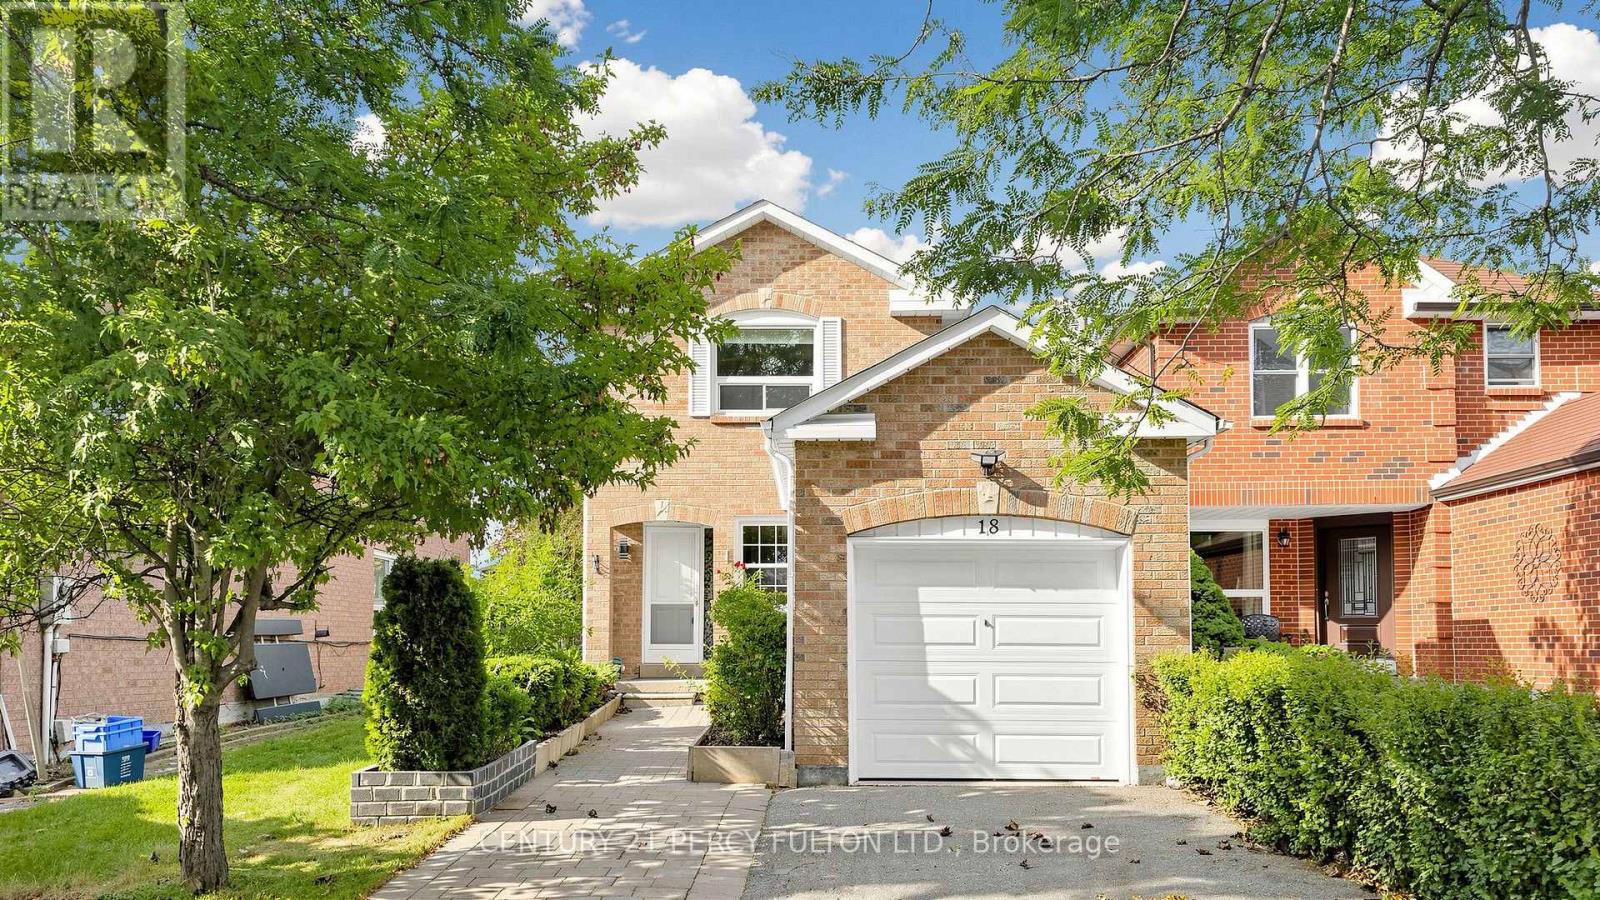
Welcome to the highly sought-after Westney Heights community in Ajax, a quiet, established family neighbourhood known for its parks trails, top-rated schools, shopping, transit, GO access, and convenient connections to Highways 401 and 407. This spacious 3+1bedrooms detached home offers comfort, functionality, and location, making it ideal for families. Renovated top to bottom, Engineered Hardwood Flooring on Main, Freshly Painted. Kitchen with Stainless Steel Fridge, Stove, Microwave & Dishwasher. Walk out to Large Deck, Ideal for Relaxation or Entertaining. Private Fenced Spacious Backyard. Updated Washrooms. Finished Basement has 1-Bedroom with 3-piece bath & Rec Room offering additional living space. This home has everything you have been searching for. Do not miss out, this one is truly a must-see! (id:45725)
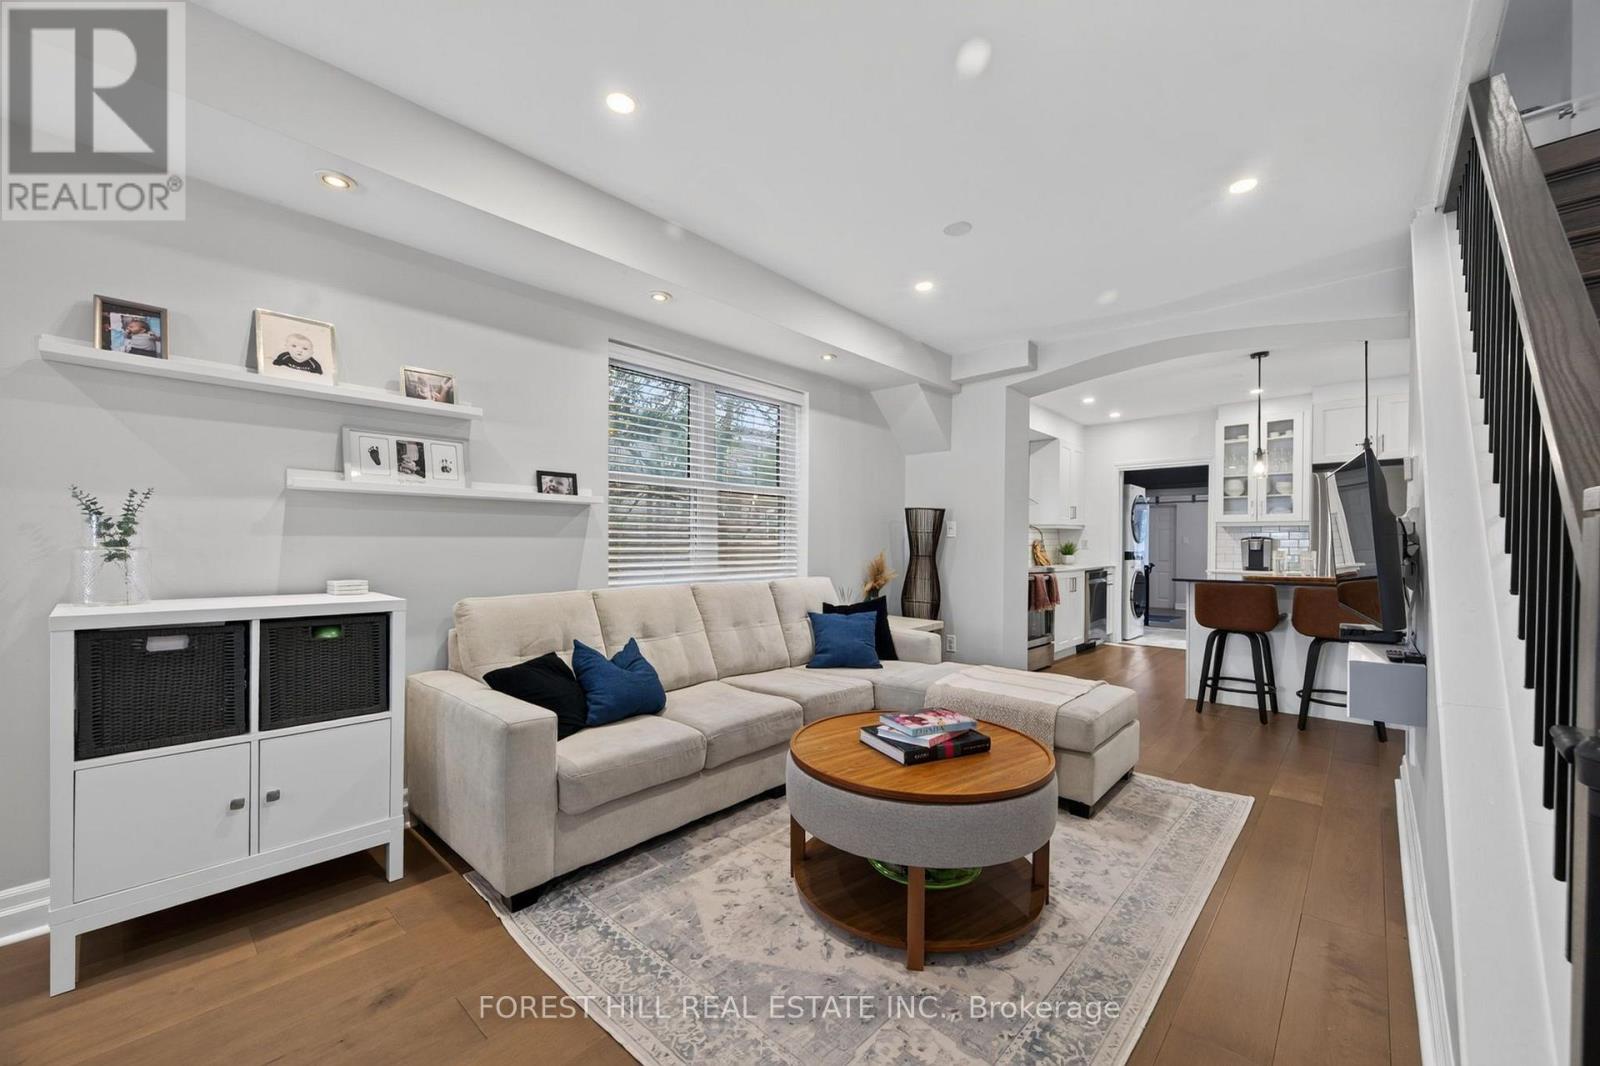
1040 Woodbine Avenue
Toronto (Danforth), Ontario
Over 2,000 sq. ft. of fully renovated finished living space with 3 bedrooms, 3 full bathrooms and a level of functionality that's hard to find in an East York semi. A large mudroom provides valuable everyday storage, while the spacious rear bonus room overlooks a quiet backyard. The bright, open-concept main floor is filled with natural light from its southern exposure, with plenty of space for everyday family life and entertaining. The fully finished lower level adds even more flexibility with a separate entrance, full kitchen, full bathroom and its own laundry - ideal for extended family, guests, a nanny or multi-generational living. Additional highlights include private parking on a large interlocked driveway, updated underground plumbing and quality renovations throughout. A turnkey home just steps from Woodbine Subway Station, grocery stores, schools and daycares, the Danforth's shops and restaurants, and minutes from the Beaches. (id:45725)
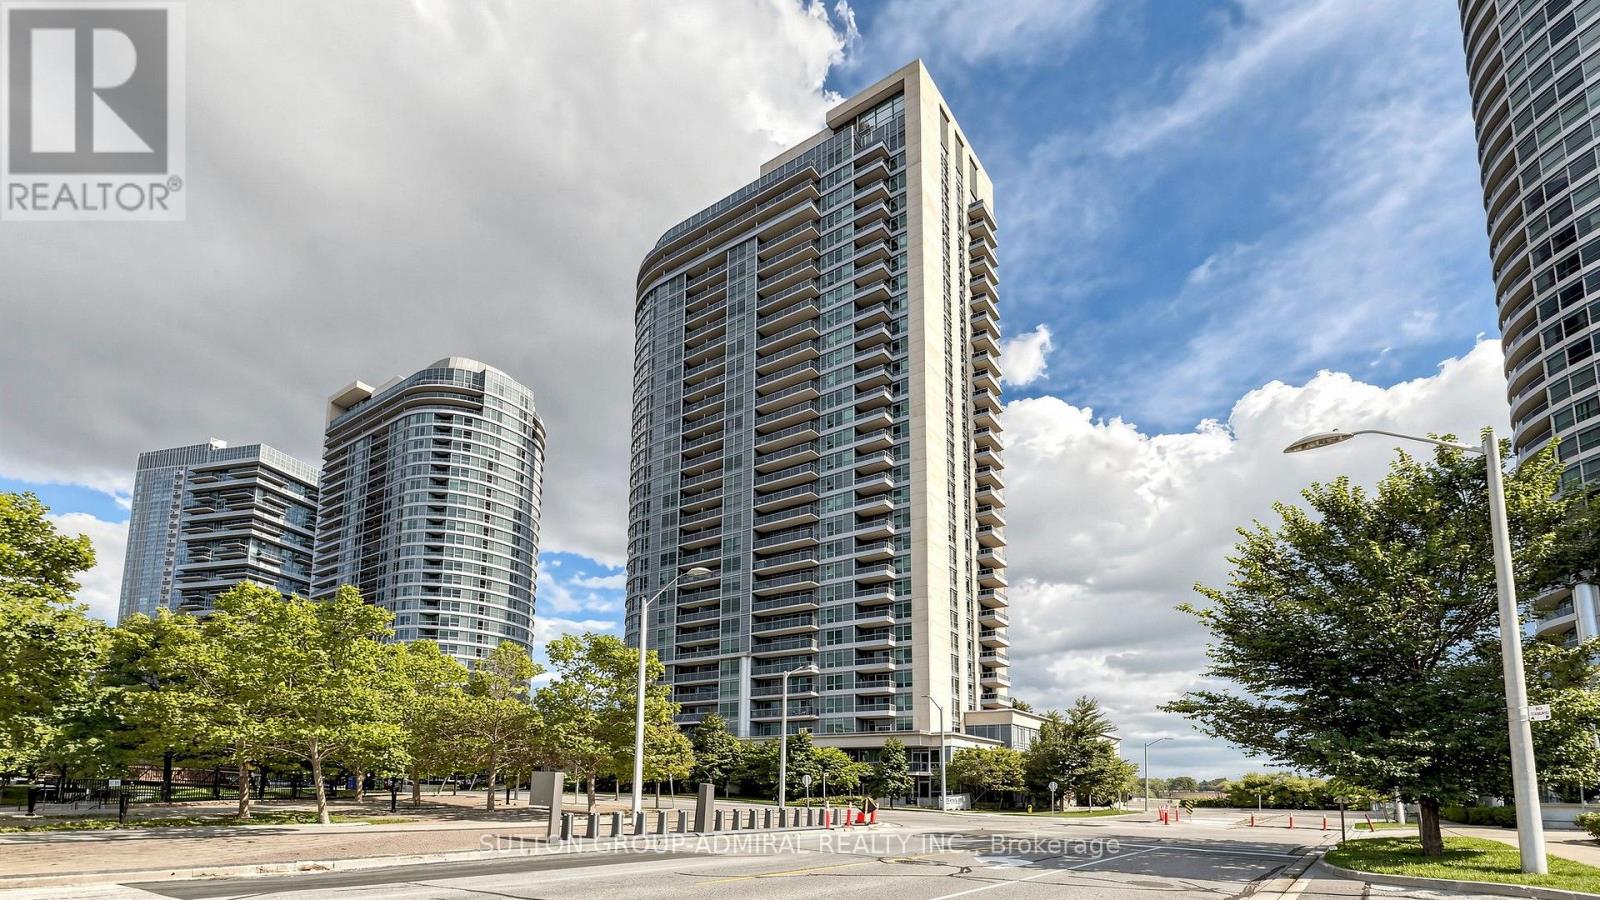
1005 - 151 Village Green Square
Toronto (Agincourt South-Malvern West), Ontario
They say it takes a village to make a home. At #1005, 151 Village Green Square, we think the right home can make the whole village. Welcome to this bright, beautifully finished 656 sq. ft. 1-bedroom + den suite, where smart design, west-facing views and true community living come together. Inside, vinyl plank flooring flows throughout, while large windows fill the space with natural light. The open kitchen features granite countertops, top-brand appliances and a stylish pass-through with raised shelving - perfect for entertaining, staying connected with guests, or keeping an eye on little ones while you cook. Best of all, the layout makes every square foot count, with virtually no wasted space. The generous open den is a true bonus room - ideal as a home office, play area, guest space or second sleeping area. The primary bedroom features a double closet upgraded with California Closet organizers and lock-in drawers, while the main bath includes an upgraded vanity and touch-activated faucet. Step onto your private balcony and take in gorgeous west views over Metrogate Park, lush greenery and the skyline beyond - views for days and the kind of outlook that makes this home feel even bigger. Includes 1 parking space and 1 locker. Enjoy peace of mind with 24-hour concierge and security, abundant guest and visitor parking, plus hotel-style amenities including a gym, sauna, guest suites, party/meeting room, bike storage, community BBQs and garden areas. All of this in the high-demand Metrogate community, minutes to Hwy 401, TTC and Agincourt GO, with Scarborough Town Centre, Kennedy Commons, supermarkets, restaurants, gyms, banks, schools, parks, places of worship and everyday essentials close by. Tridel quality, convenience, community and lifestyle - all in one exceptional address. (id:45725)
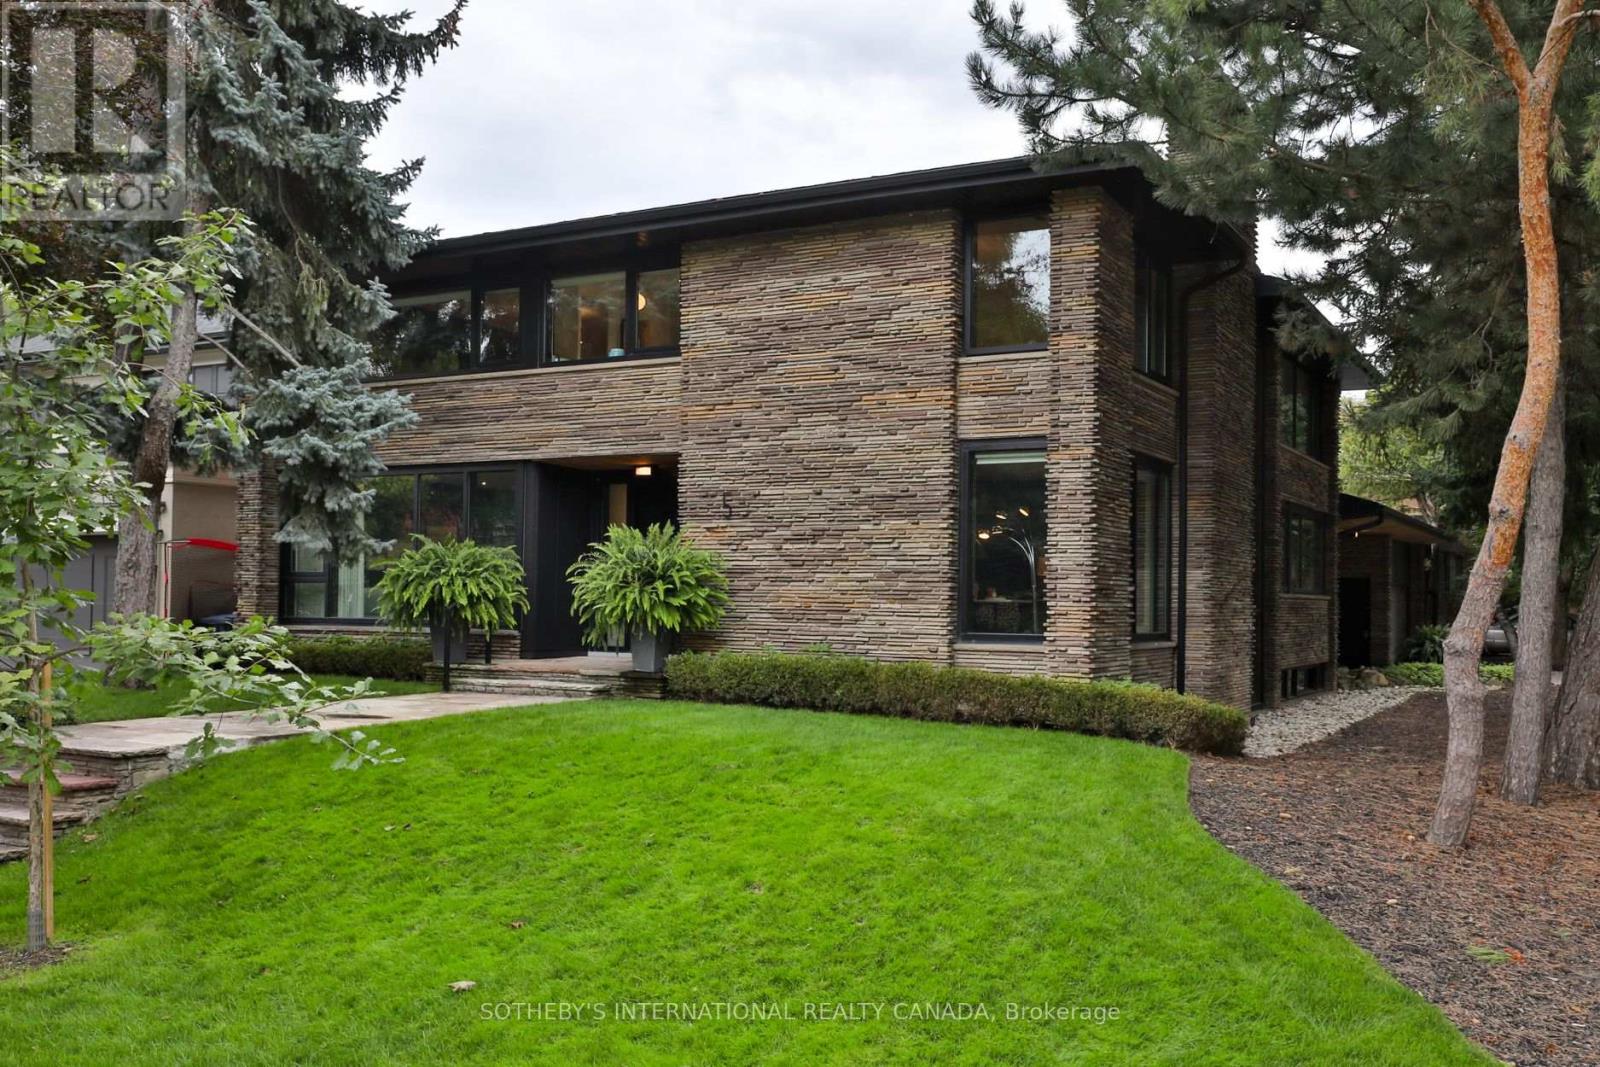
5 Overdale Road
Toronto (Forest Hill North), Ontario
Upper Forest Hill Village - A singular residence where architectural sophistication meets effortless modern living awaits you at 5 Overdale Rd in the Upper Village. Designed by the renowned Shirley Meisels of Mhouse Inc., as her own private residence. Over 6,600 sq ft of exceptional living space showcases a sophisticated balance of refined design and relaxed everyday living. Bathed in natural sunlight and situated across from green space with unobstructed views, this extraordinary home features oversized commercial windows, exquisite materials, custom millwork and meticulous attention to detail throughout. Chef inspired eat-in kitchen is appointed with Arabescasto Marble countertops , custom cabinetry, top of the line stainless steel appliances, appliance garage and a walk in pantry, creating a beautiful and highly functional gathering space. Oak hardwood floors, designer lighting fixtures and a dramatic architectural staircase add warmth and dimension to the contemporary interiors. This home offers 4 spacious bedrooms 6 bathrooms, a dedicated main floor panelled office with a wood burning fireplace. The luxurious primary bedroom features a custom ensuite with heated porcelain floors, marble countertops and his / hers walk in closets. The lower level offers exceptional versatility with a self contained apartment featuring its own kitchen, enormous den and rec room, bedroom, bathroom and a separate entrance which is ideal for guests, extended family or additional living accommodations. Come outside and appreciate the privacy of your serene tree lined yard along with salt water pool enclosed by cedar decks, pergola, a flagstone clad exterior, 2 car garage and a entry into mud room. Steps to top notch schools, parks, trails, shopping and transit. Designed with longevity in mind this residence is a true expression of timeless contemporary design and thoughtful craftsmanship. (id:45725)
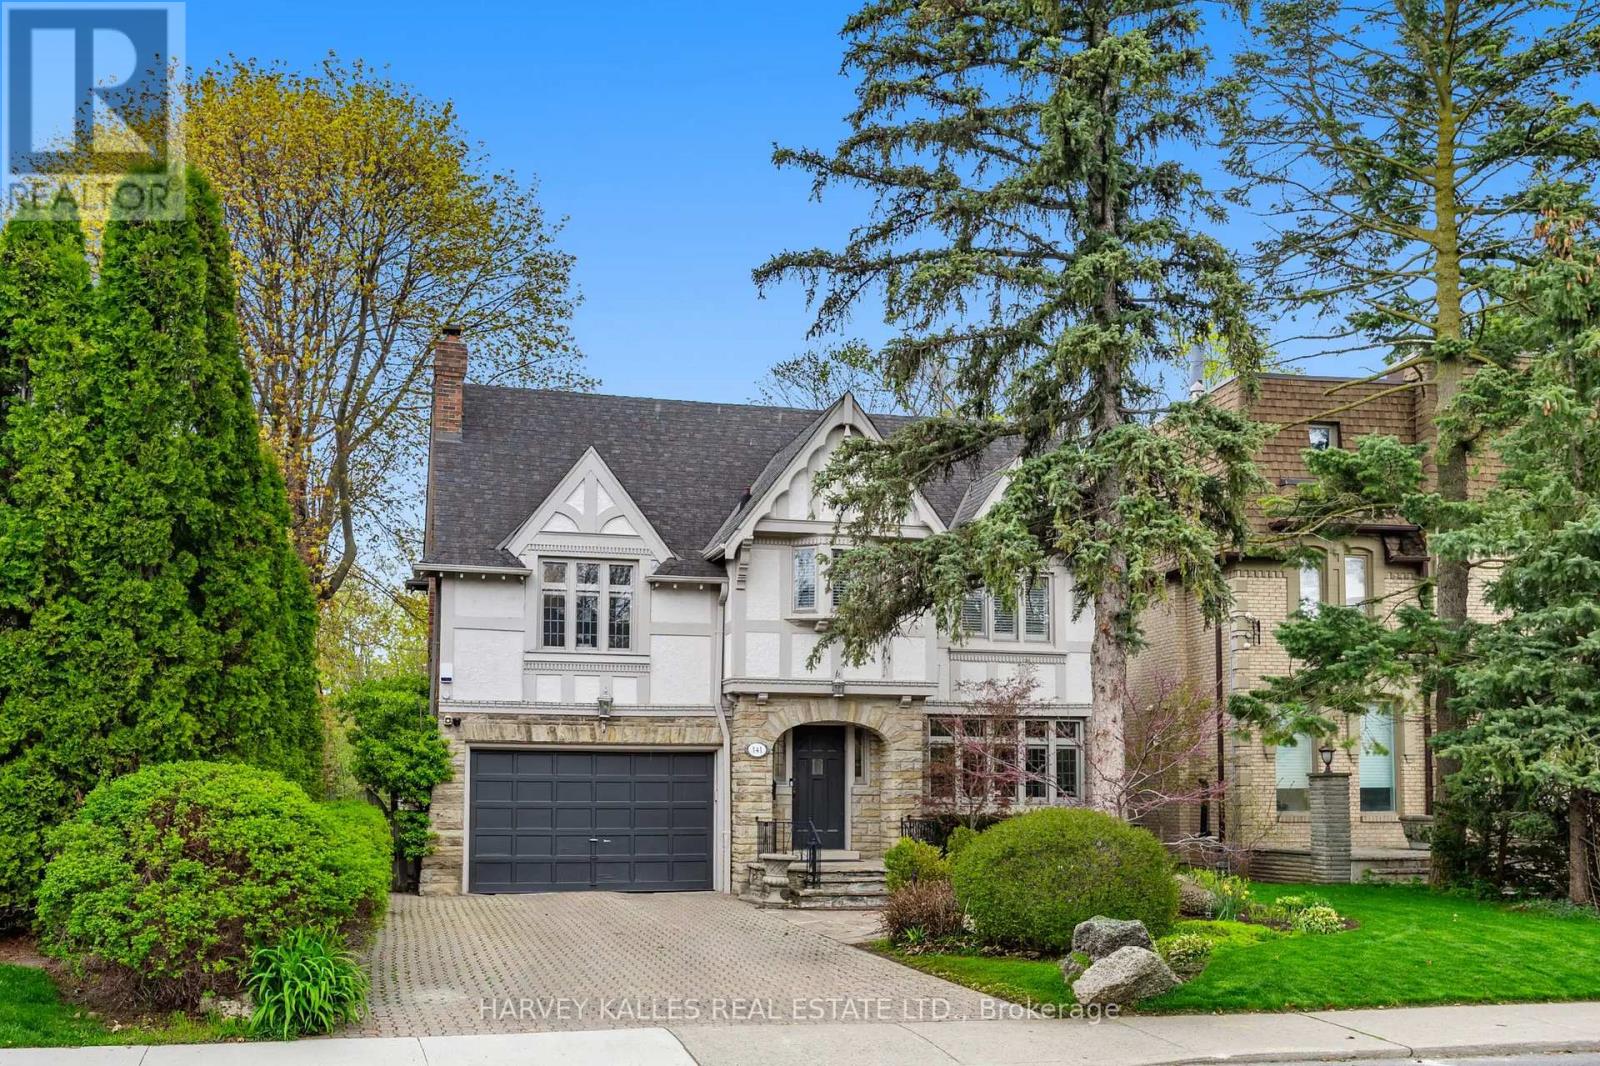
141 Old Forest Hill Road
Toronto (Forest Hill North), Ontario
141 Old Forest Hill Rd - where timeless Forest Hill charm meets refined modern luxury. Tucked into one of Toronto's most prestigious and coveted neighbourhoods, this exceptional family residence has been completely reimagined with incredible care, craftsmanship, and attention to detail. Every inch of this home reflects thoughtful design while still preserving the warmth and elegance that make Old Forest Hill so iconic. One of the true standout features of this spectacular home is the breathtaking full family room addition - an incredible space flooded with natural light that seamlessly connects indoor and outdoor living. Oversized windows frame the stunning backyard views, while the walkout creates the perfect setting for entertaining, relaxing, and everyday family life. Offering exceptional flexibility for growing families, the home also has the ability to function as a 5-bedroom residence, providing incredible space and versatility in one of Toronto's most sought-after neighbourhoods. And then there's the backyard. Rarely does a property in the heart of Toronto offer this kind of privacy, scale, and atmosphere. Surrounded by mature trees and lush greenery, the outdoor space feels more like a luxury retreat in the middle of a forest than a city property. Whether you're enjoying summer days by the pool, hosting unforgettable gatherings, or simply taking in the serenity of the setting, this backyard delivers a feeling that is almost impossible to replicate in the city. Expansive green space, incredible privacy, and a true connection to nature make this one of the most special outdoor settings in Forest Hill. Inside, the home offers beautiful principal rooms, luxurious finishes, and the perfect blend of character and modern functionality for today's family lifestyle. A home that has been lovingly renovated and curated for those who appreciate quality, space, and timeless design. Located in arguably the best pocket of Toronto, moments to top private schools, park. (id:45725)