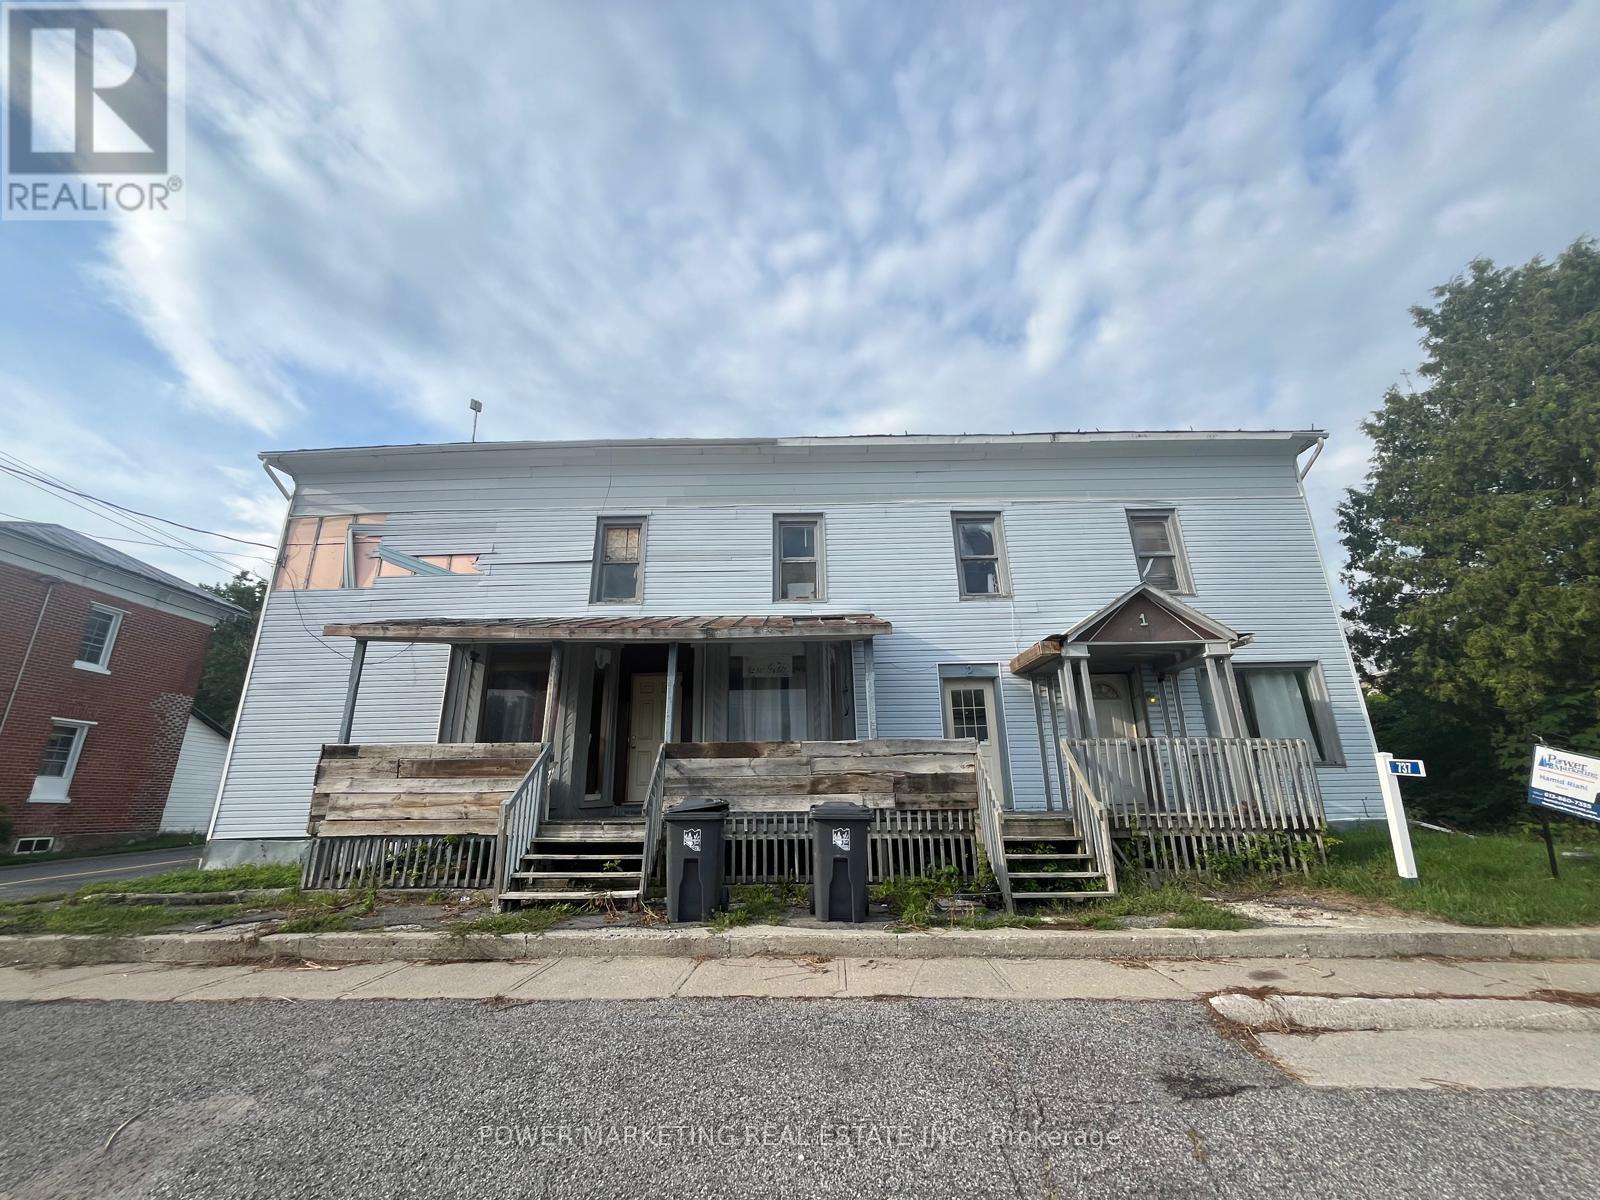
737 County Rd 18 Road
Hawkesbury, Ontario
Bargain Hunters/Investors delight! Solid partially renovated 3 units building (1 is not confirmed) with large storage barn at the back, on the main street! Can be Used for commercial or Residential. The owner has done lots of renovations in the last 6 years. Sold in" as is, where is condition" Immediate possession possible. Call now! (id:45725)
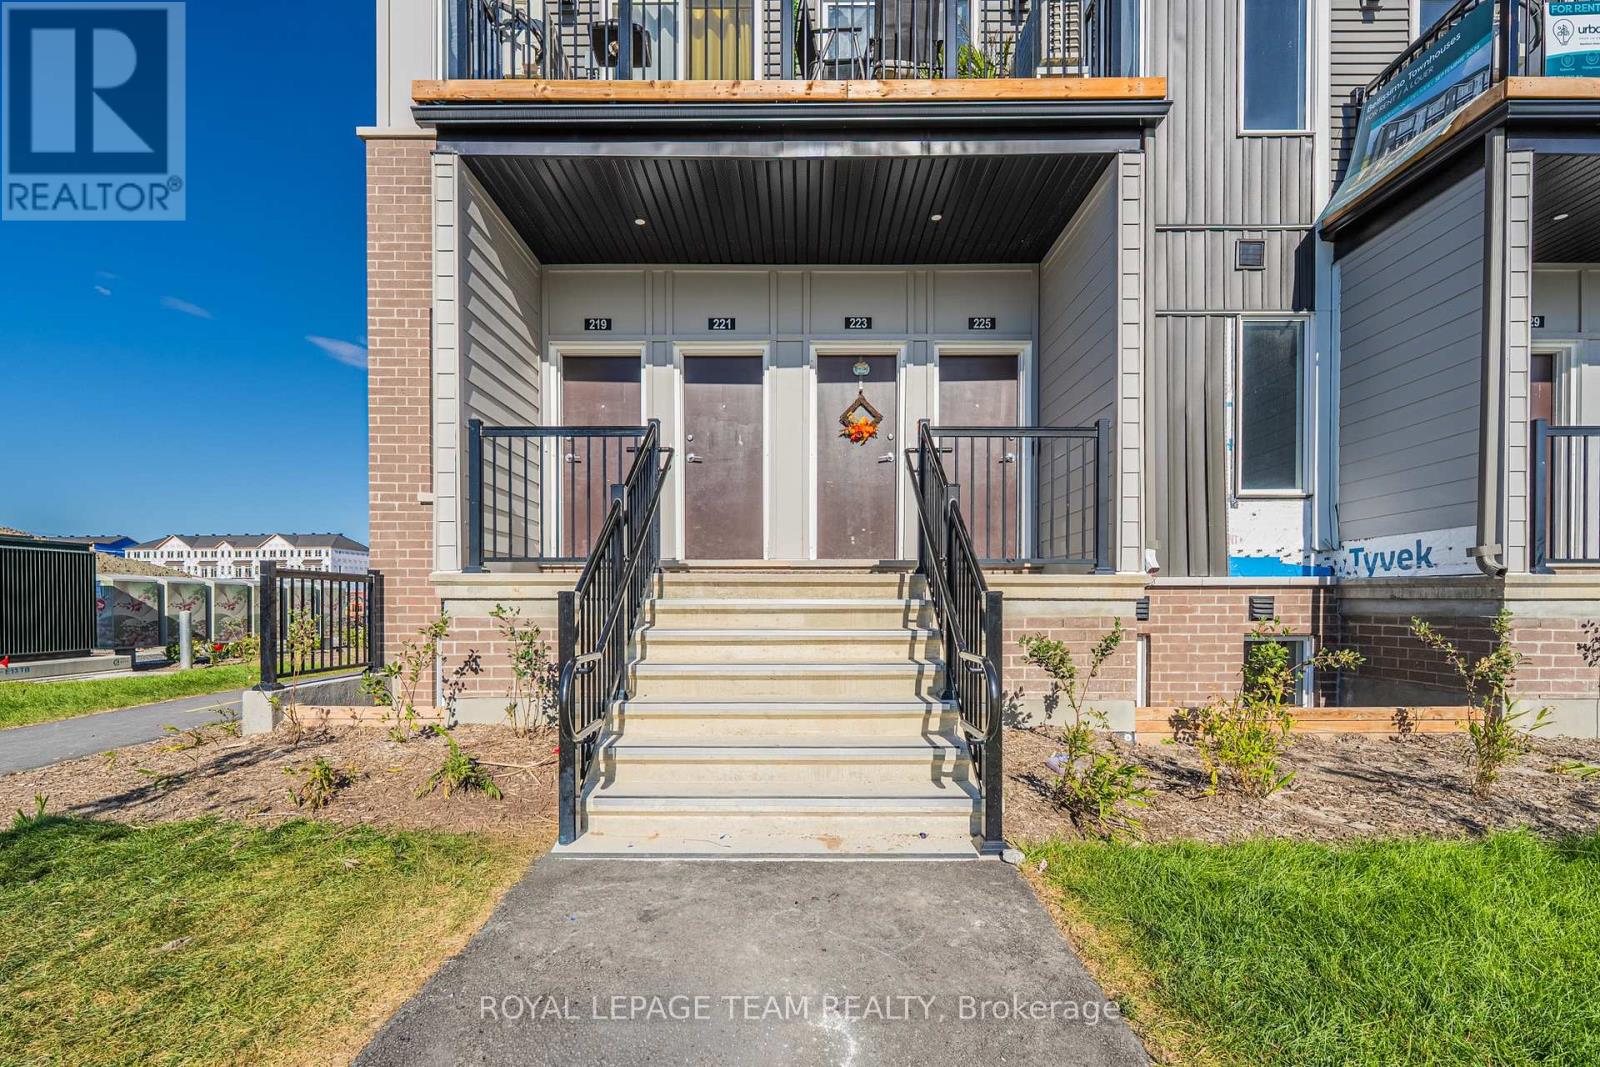
805 Utopie Private
Ottawa, Ontario
Welcome to a brand-new contemporary upper-level townhome in Orléans Village, offering a smart 3-bedroom layout, 1.5 bathrooms, a private balcony, 9' ceilings on the main living level and a bright, open design that makes everyday living feel effortless. A private street-level entrance opens to the foyer, where stairs lead to the main floor and a spacious living room filled with natural light from large windows and direct access to the balcony-an inviting spot for morning coffee or unwinding at the end of the day. With windows at both ends of the main living level, the home feels especially bright and airy throughout the day. The central kitchen is both stylish and functional, featuring soft-close cabinetry, quartz countertops, a tiled backsplash, an undermount double sink with pull-down faucet and a practical layout that keeps the living and dining areas connected. At the rear, a main-floor bedroom offers excellent flexibility for guests, a child, a private home office or quiet retreat, while a convenient powder room completes this level. Upstairs, the primary bedroom offers generous proportions and closet space, while the second bedroom is ideal for a child, guest or roommate. A full bathroom, linen storage and an upper-level laundry closet keep daily routines organized and convenient. Wide-plank laminate flooring adds a clean, modern look to the main level, with comfortable carpeting upstairs and ceramic tile in designated areas. Energy-conscious features include ENERGY STAR windows and entry door, central air conditioning, a high-efficiency tankless water heater, ERV system and Ecobee smart thermostat. Set on the western edge of Orléans near green space, the home is close to Innes Road shopping, restaurants, fitness and entertainment, with convenient access to public transit and Highway 417-an excellent option for professionals, first-time buyers or anyone seeking modern, low-maintenance living in a well-connected East-end community. (id:45725)
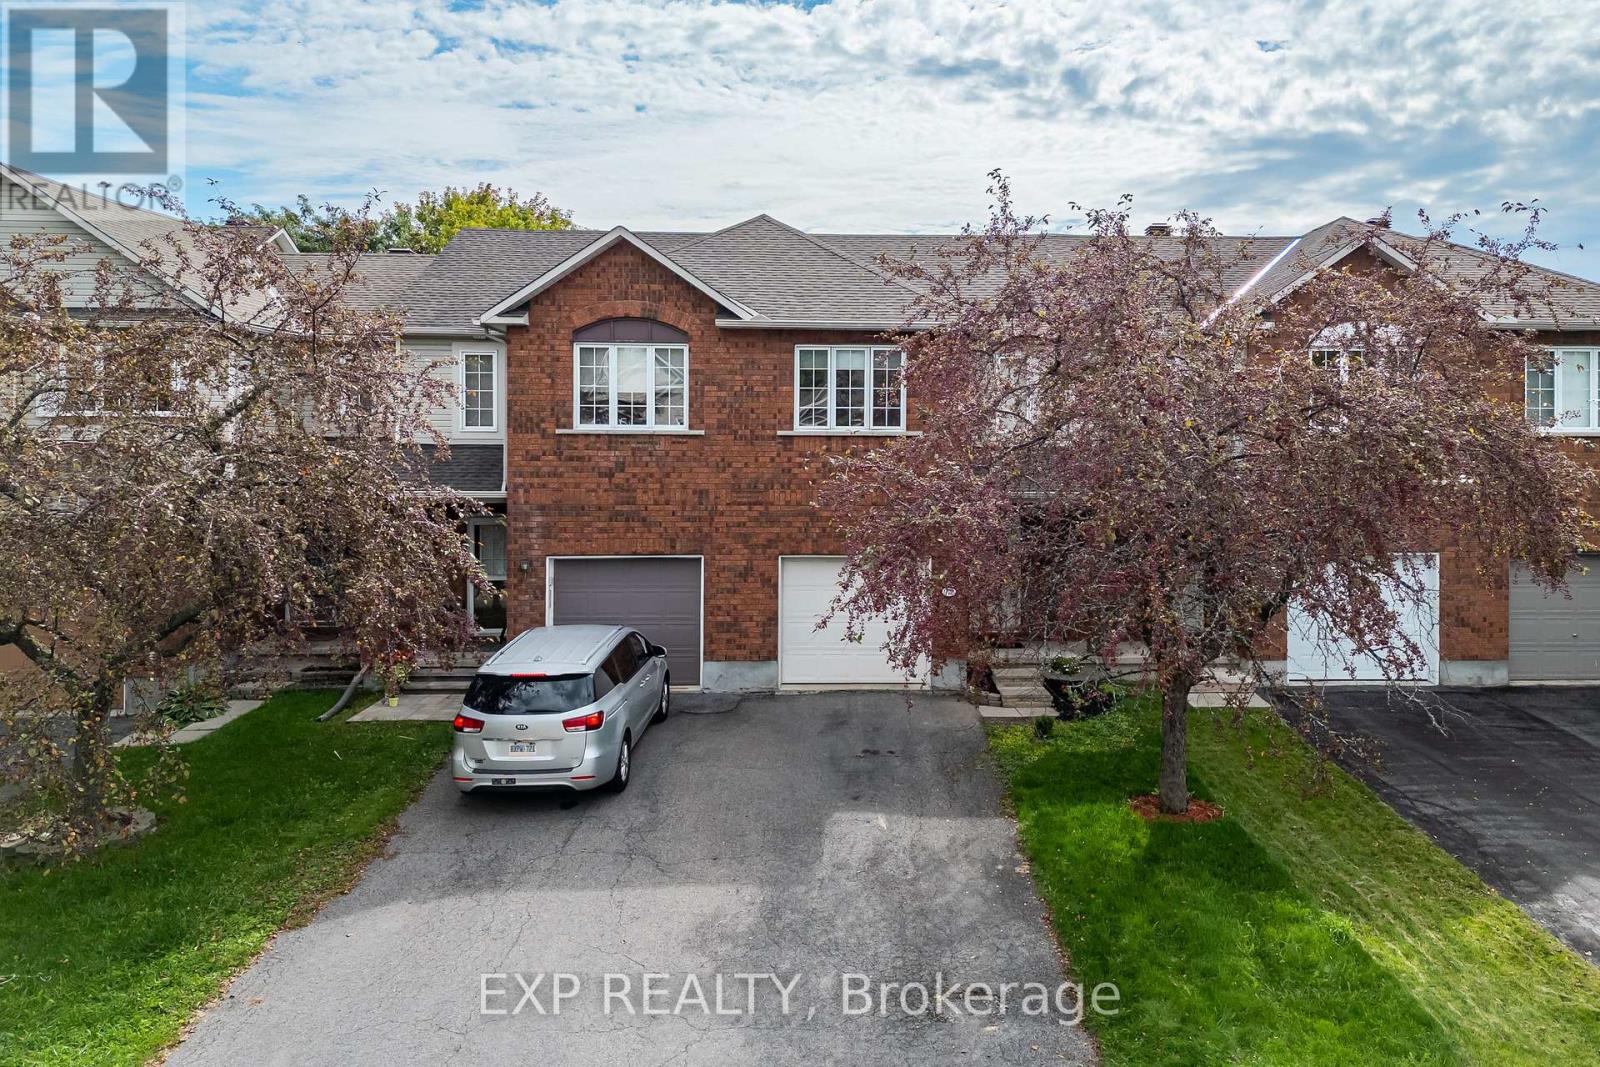
970 Cove Island Terrace
Ottawa, Ontario
Welcome to 970 Cove Island Terrace, located in a mature, well-established pocket of Riverside South. Freshly painted in 2026 and featuring a new garage door mechanism (2026), this bright and inviting home offers soaring cathedral ceilings in the living and dining rooms, a cozy gas fireplace and a well-appointed kitchen with excellent storage and a large pantry. The spacious primary bedroom features a generous walk-in closet, while the fully fenced rear yard offers a private outdoor space backing onto single-family homes. A fantastic opportunity combining comfortable living with an excellent location to top-ranked schools, parks, trails and everyday amenities. (id:45725)
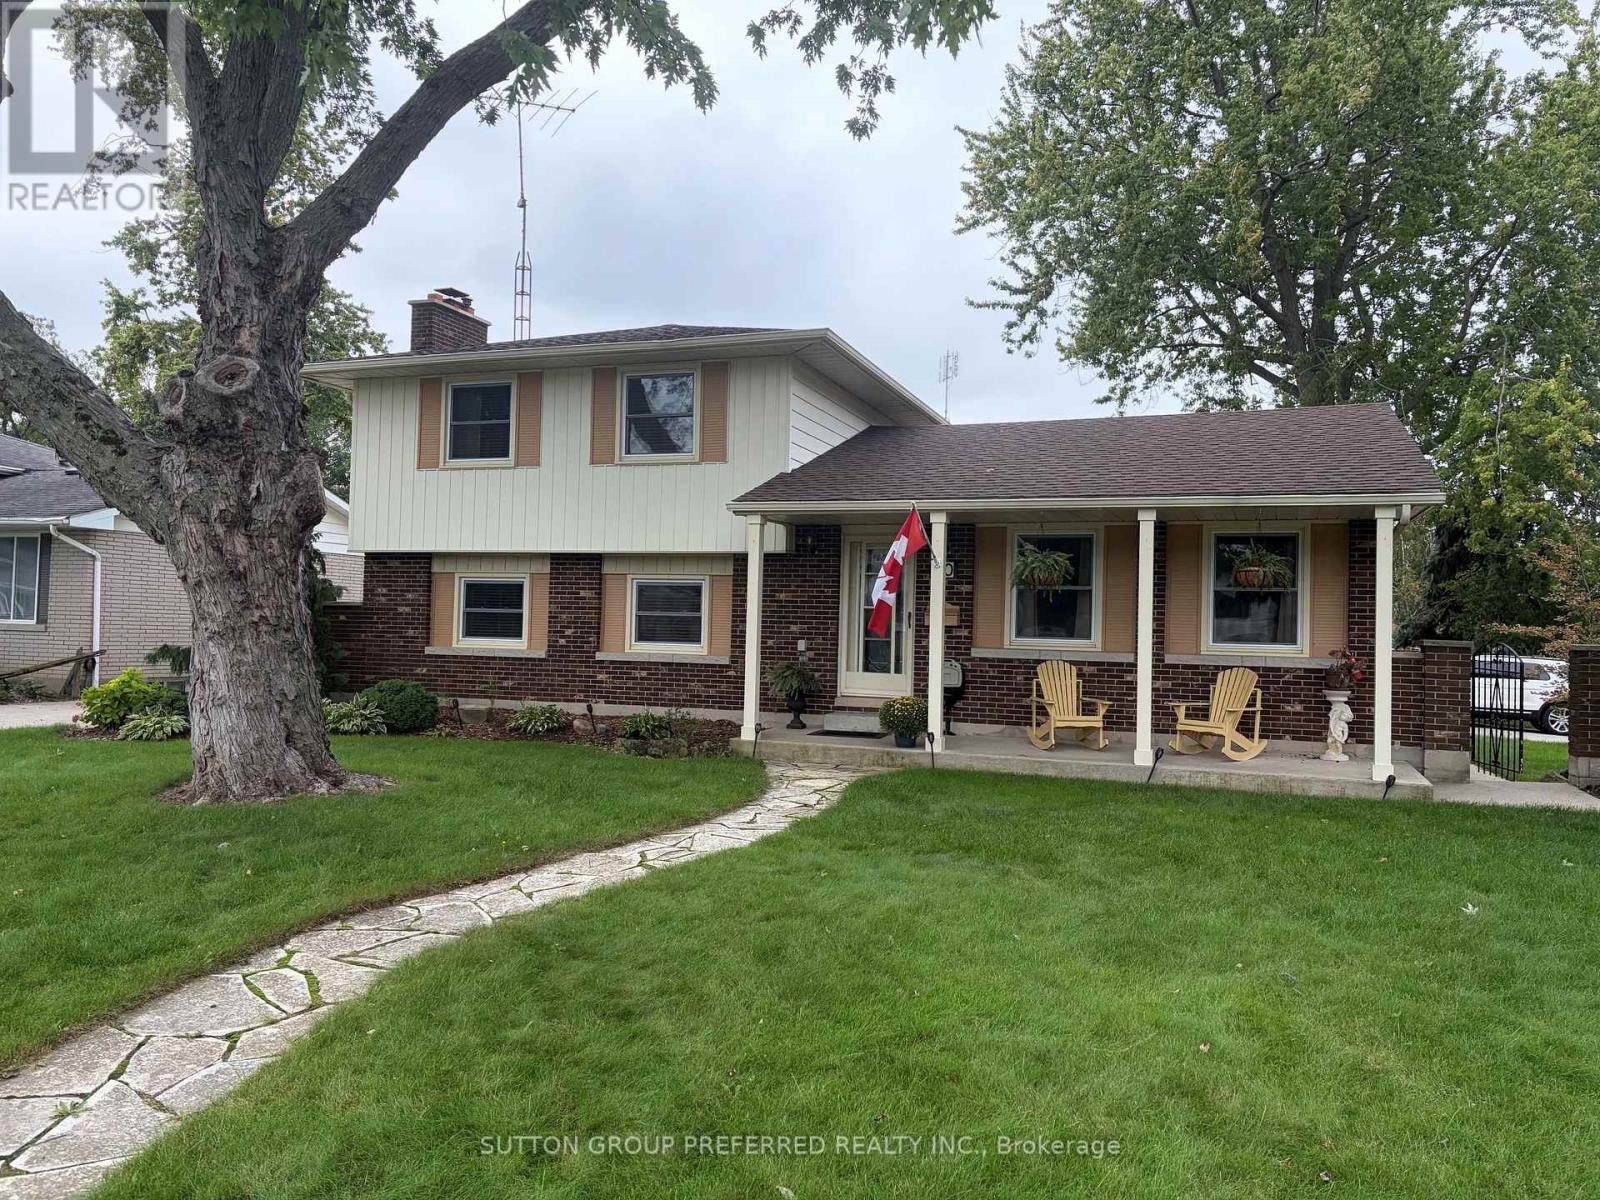
20 Cedarwoods Crescent
Chatham-Kent, Ontario
This beautiful four level side split in North Chatham has much to offer. The home is situated on a large corner lot, on a quiet street with lots of families. The back yard is meticulously kept with lawn space, trees, and a stone patio. The interior has been very well maintained as well and has undergone a full renovation in the upstairs bathroom recently. The upper level is equipped with three sizeable bedrooms, and a four piece bath. The main level has a formal sitting room with hard wood floors, and a spacious eat-in kitchen. The lower levels feature two large family room areas (fully finished), wood fireplace, laundry room, workshop area, and plenty of storage space. Other updates include roof (house and garage) 2024, and windows replaced within the last 8 years. (id:45725)
2 Allanton Boulevard
Brantford, Ontario
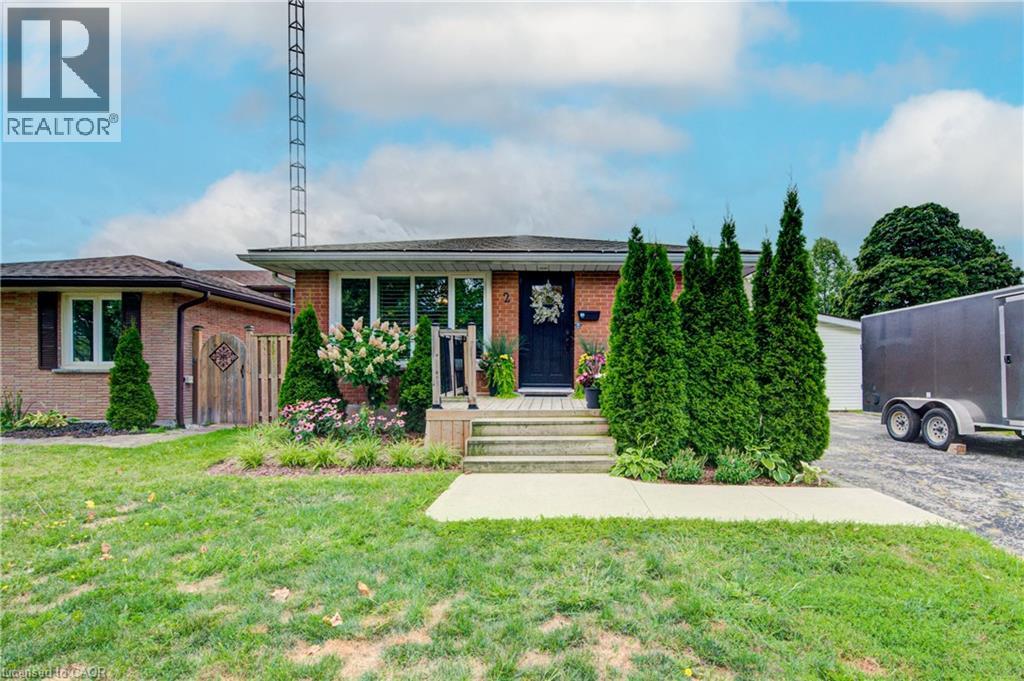
Welcome to 2 Allanton Boulevard, a fantastic corner-lot home in Brantford’s desirable Fairview neighbourhood. Ideally located just steps from schools, parks and green space, this home offers the convenience of a family-friendly community with recreation and everyday amenities close by. Commuters will also appreciate easy access to nearby highways, making getting to surrounding communities and beyond a breeze. Inside, the main floor features a comfortable and functional layout with three bedrooms, a spacious living area and a full bathroom with ensuite privileges. One of the bedrooms also offers direct access to the backyard, creating an easy connection between the indoor and outdoor living spaces. And the backyard is where this home truly shines! The fully fenced yard features a 19' x 38' in-ground pool and generous deck, offering a private space to relax, entertain and enjoy the warmer months. The fully finished basement provides even more flexibility, with a large recreation room, bar area, den and an updated 4-piece bathroom. A walk-up to the backyard adds convenience and opens up possibilities for a guest area, home office, teen retreat or potential in-law setup. With three bedrooms, two full bathrooms, a finished basement, spacious corner lot, in-ground pool and flexible lower-level space, all in a sought-after family-friendly location with convenient highway access, 2 Allanton Boulevard offers the lifestyle and versatility you've been looking for. (id:45725)
104 Tartan Avenue
Kitchener, Ontario
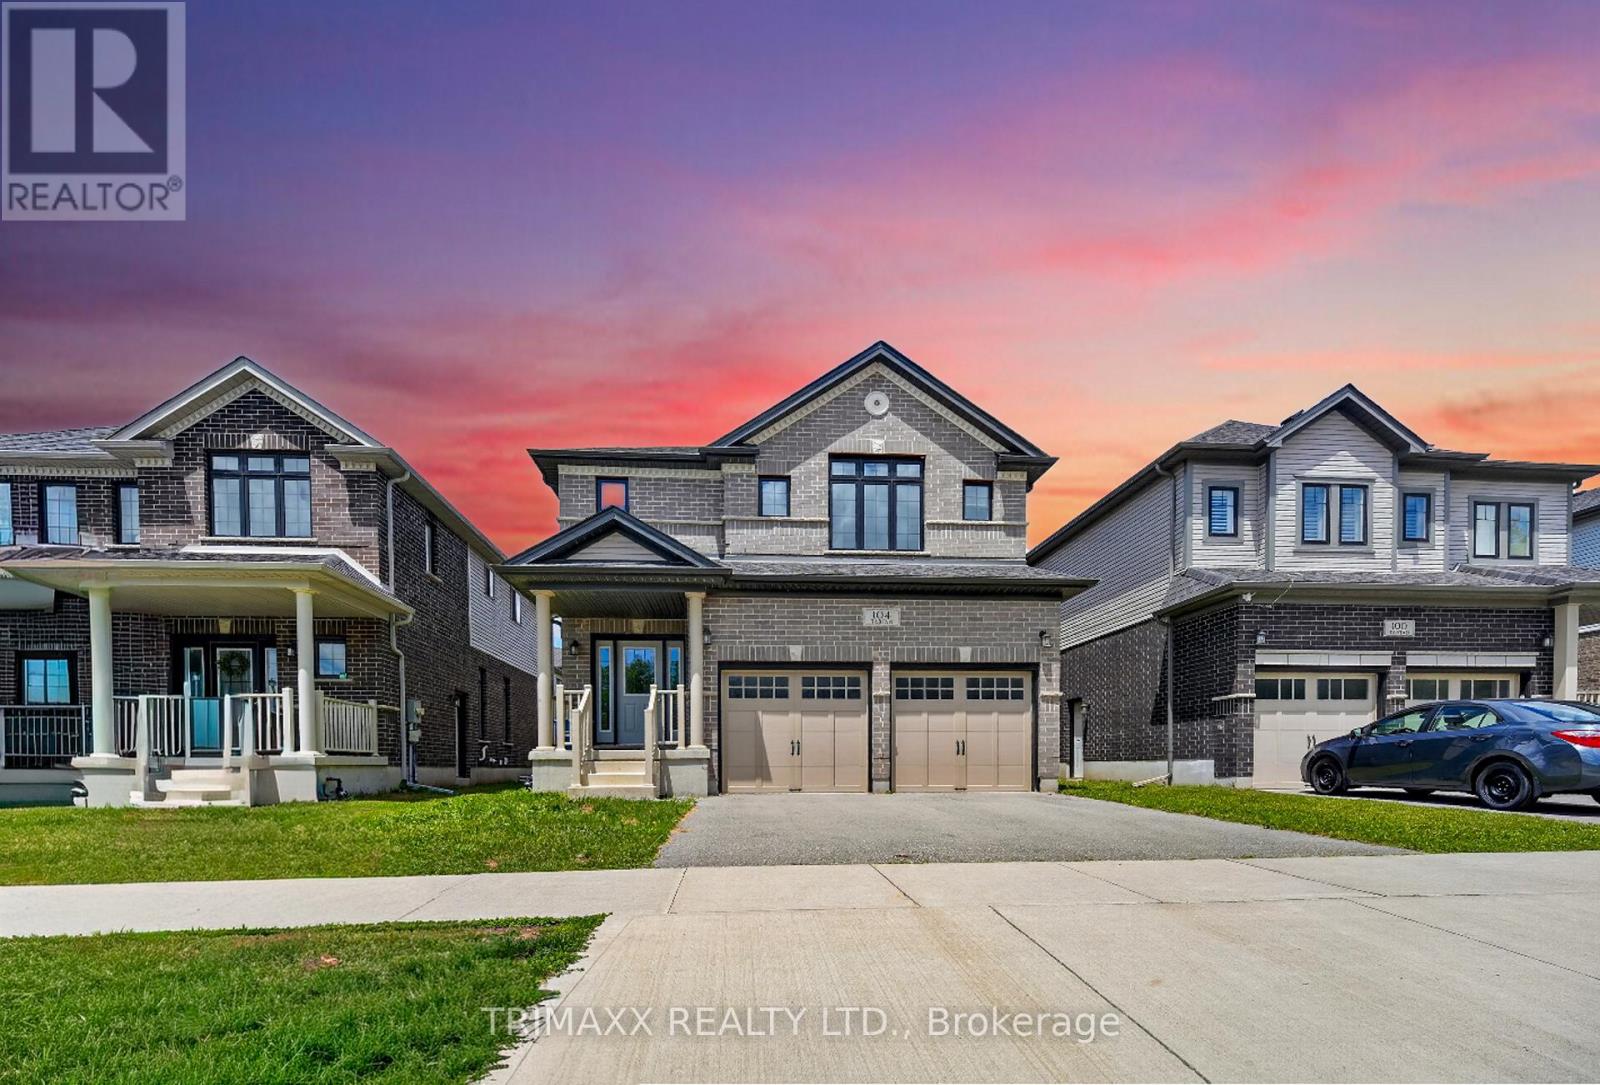
Welcome to this well-maintained and spacious home located in the desirable Wallaceton community of Kitchener. Offering a functional layout with generous living spaces, large bright windows, and a warm, inviting atmosphere, this home is ideally suited for families seeking comfort and convenience. Located close to schools, parks, shopping, and major highways, the property offers excellent accessibility to everyday amenities and surrounding areas. This exceptional 4-bedroom plus family room, 3.5-bathroom home features a modern and practical layout, a beautiful brick exterior, stainless steel appliances, quartz kitchen countertops, and convenient main floor laundry. Enjoy the added convenience of a double-car garage and additional driveway parking. An excellent opportunity to lease a spacious and well-appointed home in one of Kitchener's desirable and growing communities. (id:45725)
405 - 996 Martin Grove Road
Toronto (West Humber-Clairville), Ontario
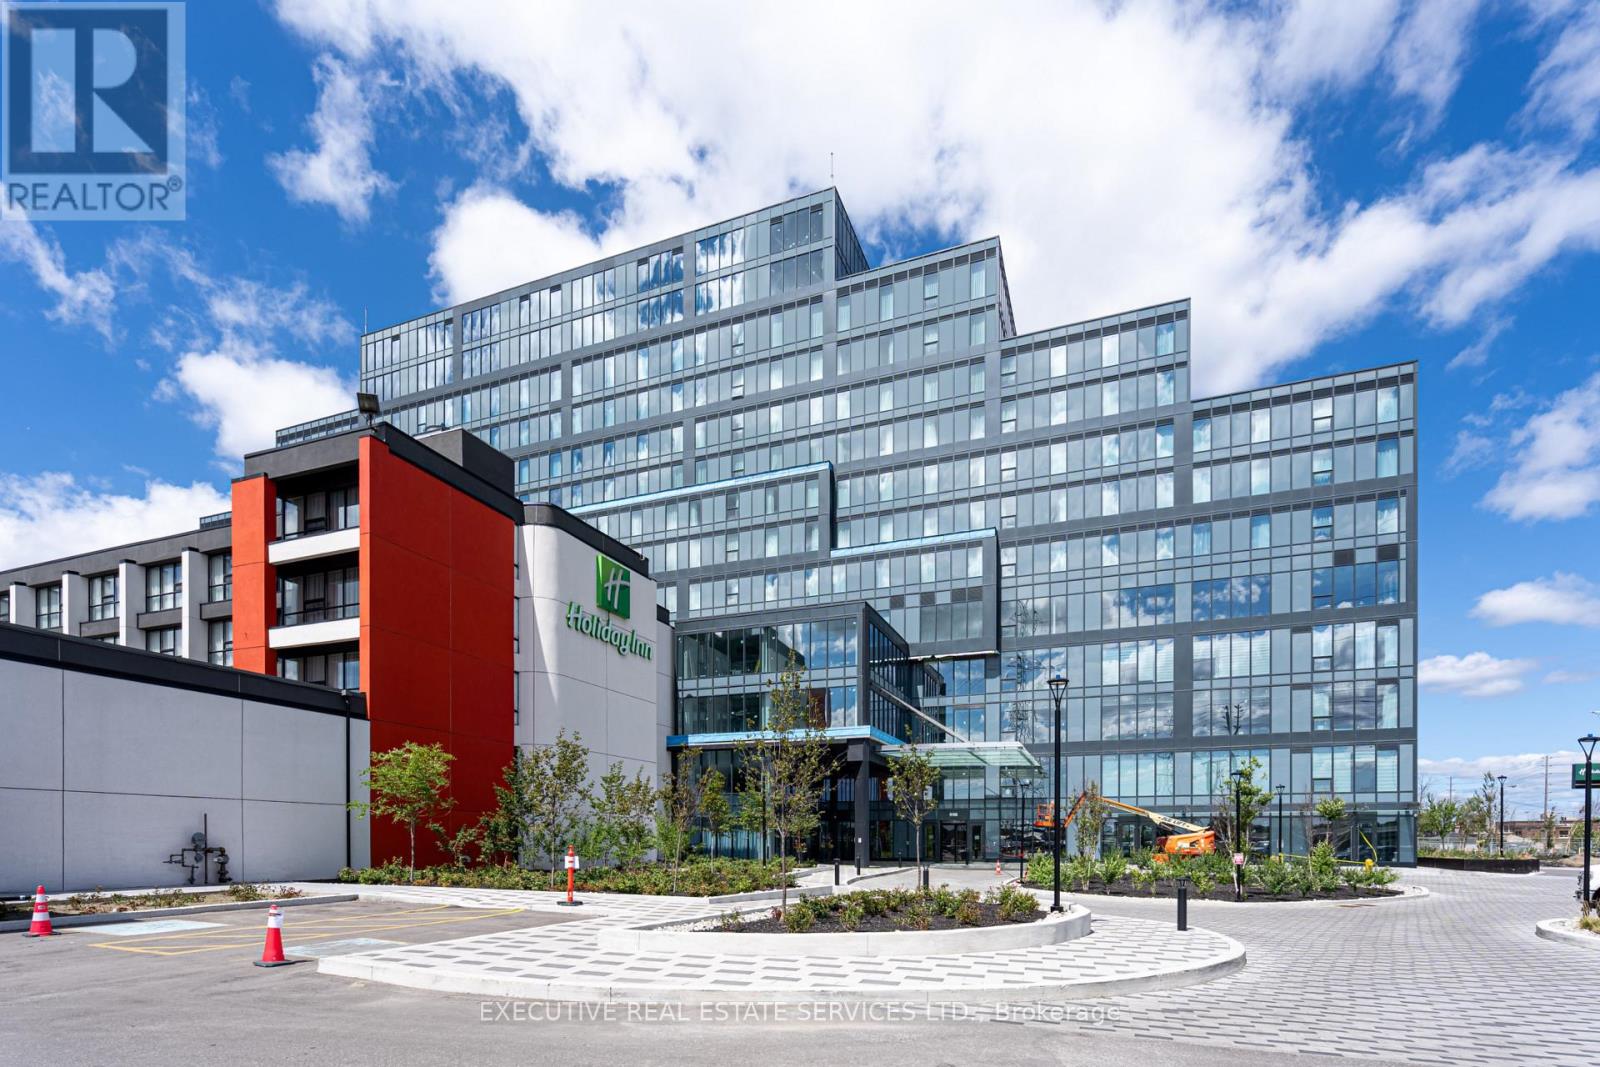
Introducing a premium, modern commercial opportunity at Regal Plaza, ideally located just minutes from Toronto Pearson International Airport. This contemporary business hub offers high-end office and retail spaces with excellent connectivity to the Toronto Congress Centre and major highways, including 401, 409, and 427.The development features 8 ground-floor retail units and 105 office spaces, thoughtfully designed to meet the needs of today's dynamic businesses. Located in a rapidly growing and revitalized area, Regal Plaza offers exceptional potential for both investors and end-users.This unit offers approximately 661 sq. ft. of well-designed office space, situated on one of the top floors with excellent views. The unit includes 1 underground parking space, currently rented for $400/month, plus ample complimentary visitor parking.An excellent opportunity to establish your business or add a premium commercial asset to your investment portfolio. (id:45725)
62 Threshing Mill Boulevard
Oakville (Go Glenorchy), Ontario
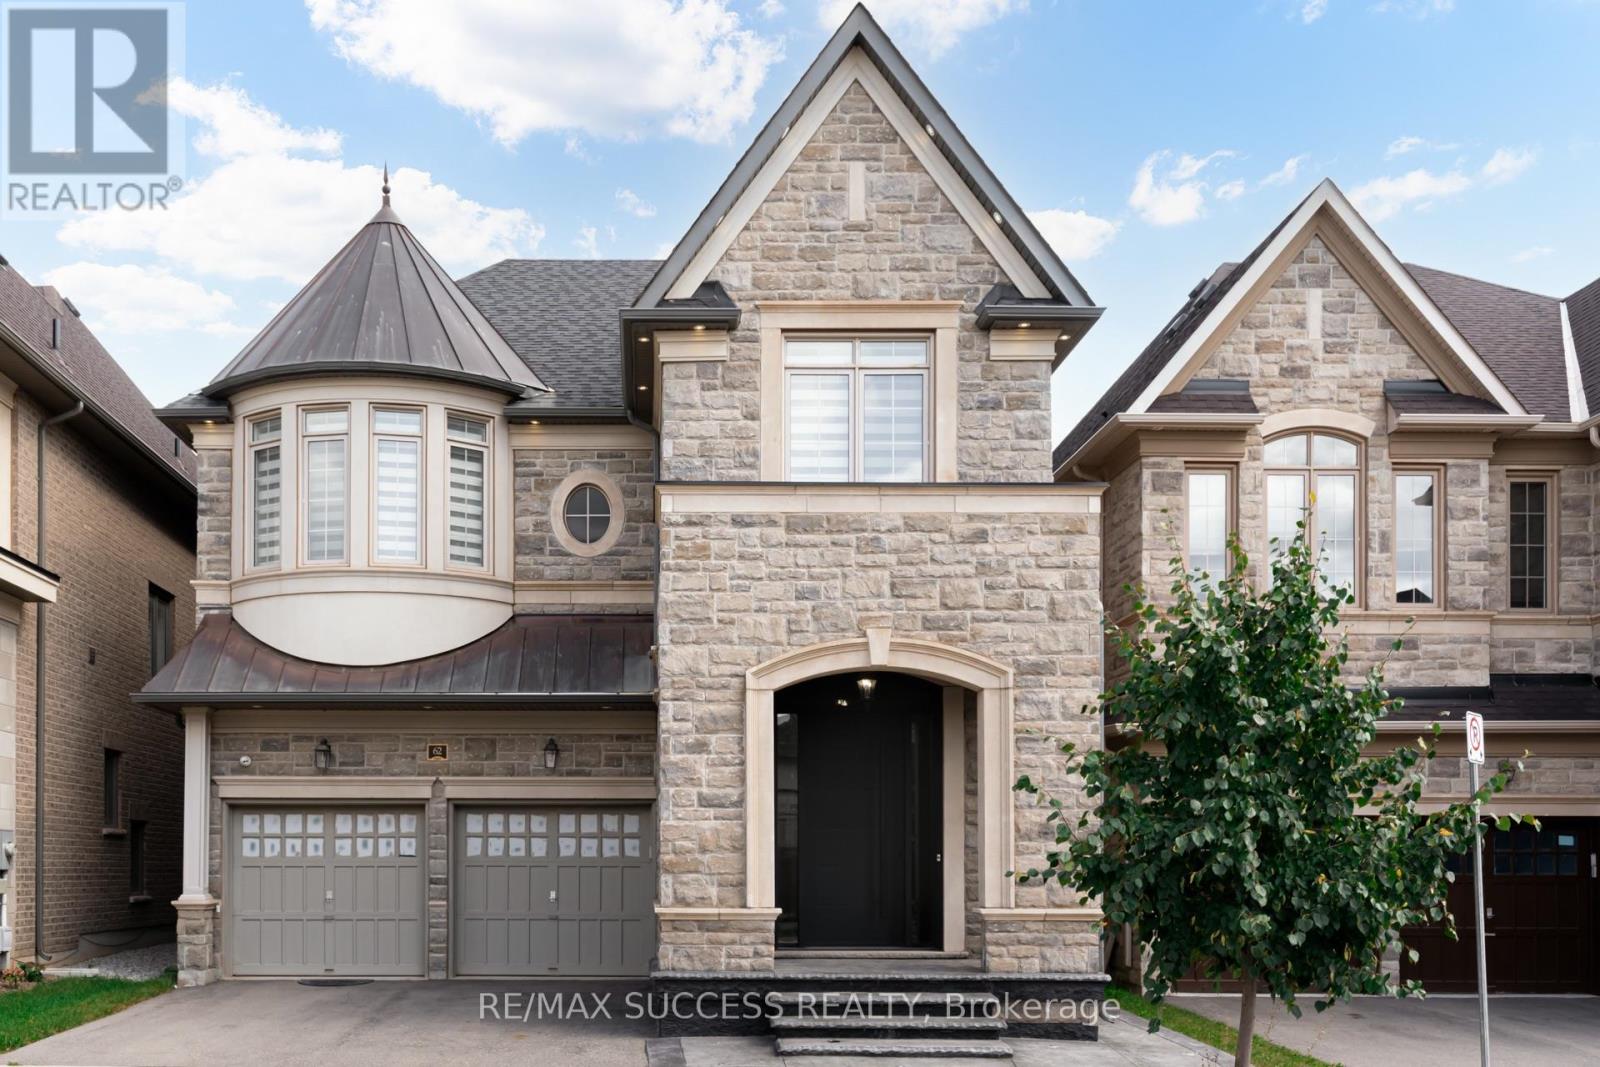
Luxurious 4-bedroom, 4-bathroom home in sought-after North Oakville, offering over 3,200 sq. ft. of beautifully designed above-grade living space and impressive 10-foot ceilings. The extensively upgraded interior features premium Thermador appliances, a gas cooktop, built-in steam oven, and illuminated glass cabinetry. The bright, open-concept family room is ideal for everyday living and entertaining. Upstairs, you'll find four spacious bedrooms, each with ensuite access, including an oversized primary retreat with a walk-in closet and spa-inspired 5-piece ensuite. Additional features include a mudroom, central vacuum rough-in, and abundant natural light throughout. Conveniently located near top-rated schools, Oakville Trafalgar Memorial Hospital, Sheridan College, shopping, restaurants, public transit, and Highway 407. AAA Tenants***Attach Schedule B To All Offers. 24 Hr Irrevocable Please. Rental Application, Credit Report, Proof Of Employment And Three Most Recent Pay Stubs Required. Tenant Pays All Utilities, Hwt And Must Provide Tenant Insurance. (id:45725)
261 Mountainash Road
Brampton (Sandringham-Wellington), Ontario
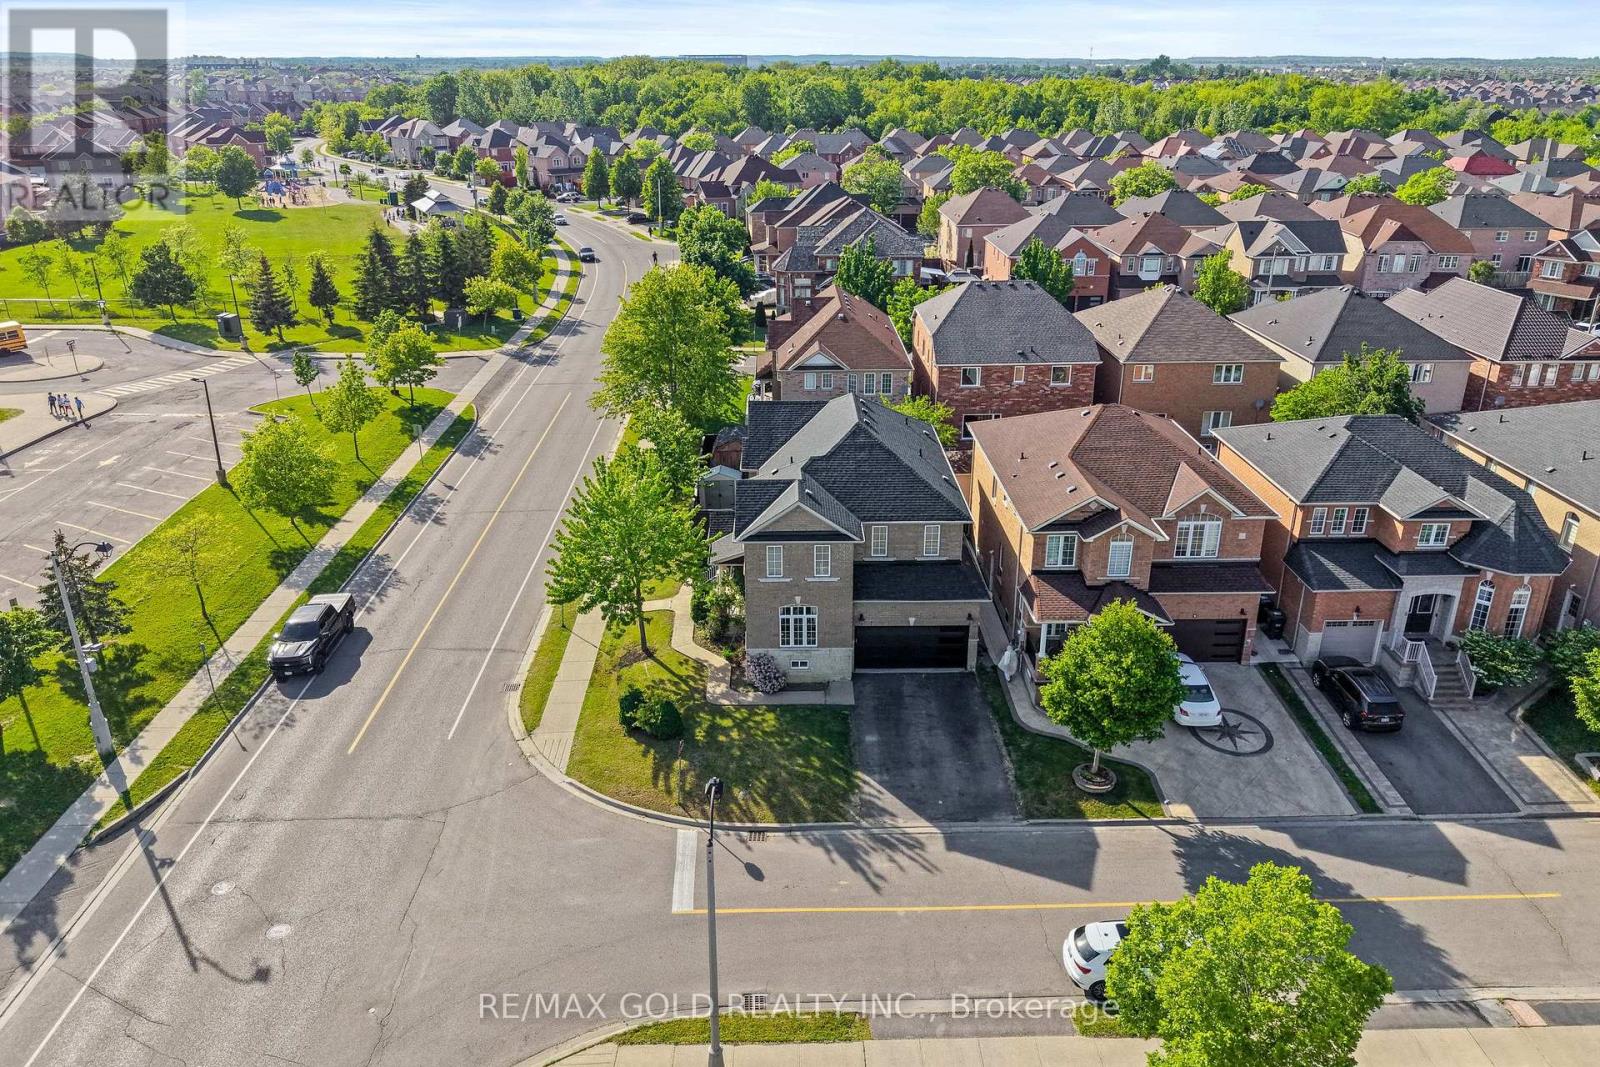
*Luxury Living In Springdale* Welcome to 261 Mountainash Rd, Sitting on Premium Corner Lot With Amazing Curb Appeal. This Detached Home Boosts 2417sqft of Living Space Above Grade. Home Features Double Door Entry With 9" Feet Ceilings on Main Floor, Separate Living & Family Rooms, Upgraded Kitchen Comes With High-End Finishes 24*24 Porcelain Tiles & Stainless Steels Appliances. On 2nd Floor You Get 4 Huge Bedrooms With 3 Full Washrooms, Upstairs Also Comes With Open Office or Sitting Area. Spacious Unfinished Basement is For Your Imagination to Be Finished The Way You Like. Have a Comfort of School Across The Street, Nearby Plazas, Banks, Grocery Store & Much More. Must See Home* (id:45725)
5&6 - 18 Automatic Road
Brampton (Gore Industrial North), Ontario
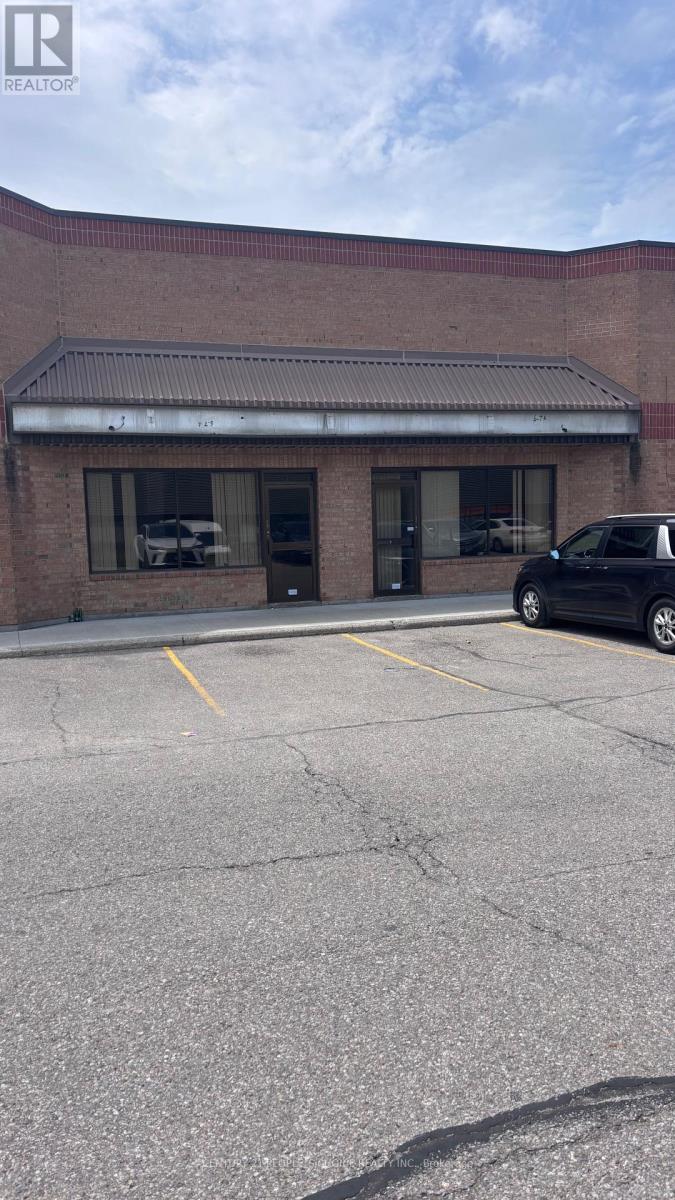
Grow Your Business In This Exceptional Industrial Unit That Has Just Been 1.4 km from major shopping area with Walmart Supercentre, Home Depot, Canadian Tire, Best Buy, Staples, and a plethora of fast food restaurants. Convenient highway access to 407, 410, and 427 as well as Airport Rd, Queen St, Williams Pkwy, Humberwest Pkwy, and Mayfield Rd. Dock-level rolling door and ground-level swing door at the back with enough space to accommodate 53' trucks. 18'5" clear height to beams allows installing heavy machinery or high shelving. Generous number of parking spaces for visitors including immediately in front of the unit. High-speed internet access is available. The unit also has 2 washroom .Show with confidence. (id:45725)
1250 Stirling Todd Terrace
Milton (Bw Bowes), Ontario
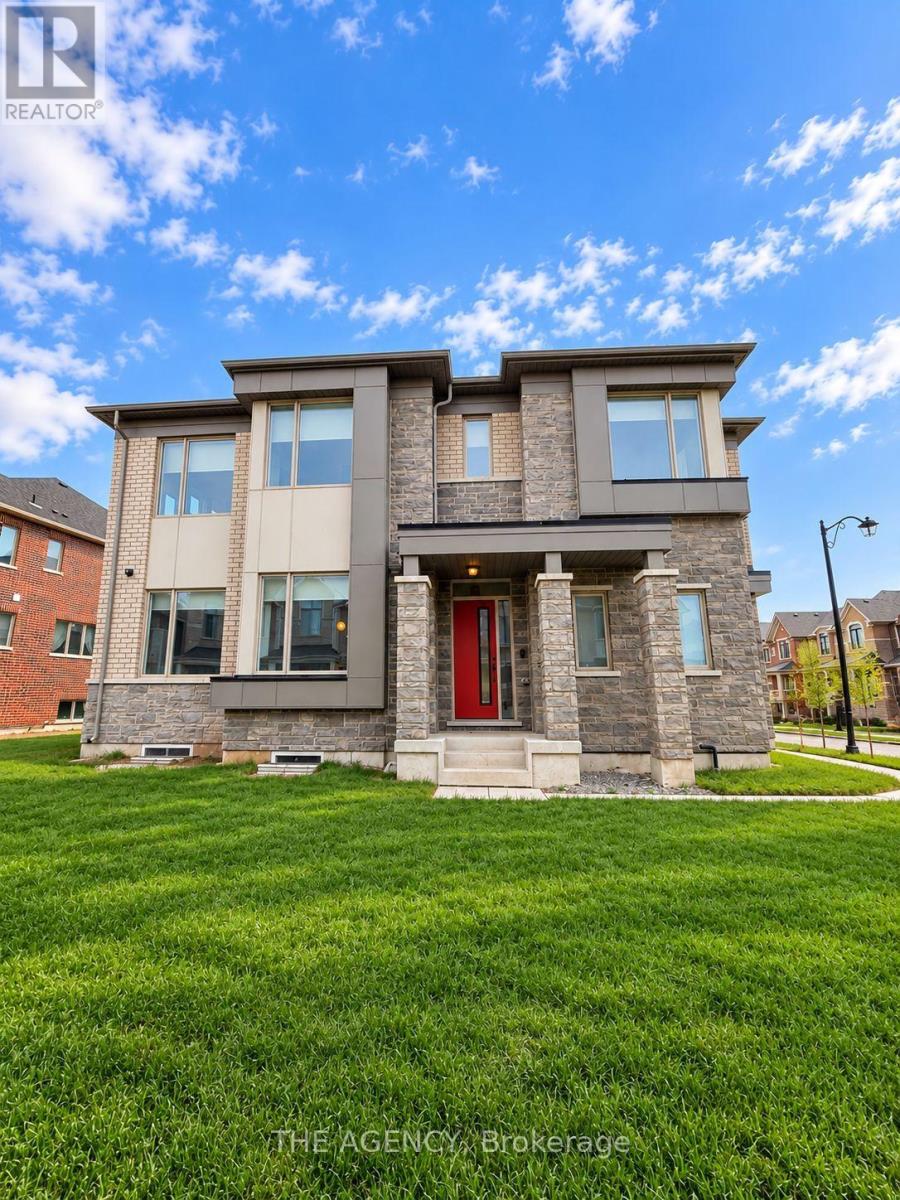
BRAND NEW, NEVER LIVED IN, and ALL UTILITIES INCLUDED. Beautifully finished one bedroom + den legal lower-level suite with a private separate entrance and one parking space. Bright, new, modern and thoughtfully designed with contemporary finishes throughout, a sleek kitchen, updated bathroom, in-suite laundry and a versatile den ideal for a home office or additional living space. Located in one of Milton's newest and most desirable communities, just minutes from highways, schools, shopping, groceries, amenities and everyday essentials. An exceptional opportunity to be the very first to call this space home. Looking for AAA tenants. (id:45725)
405 - 996 Martin Grove Road
Toronto (West Humber-Clairville), Ontario
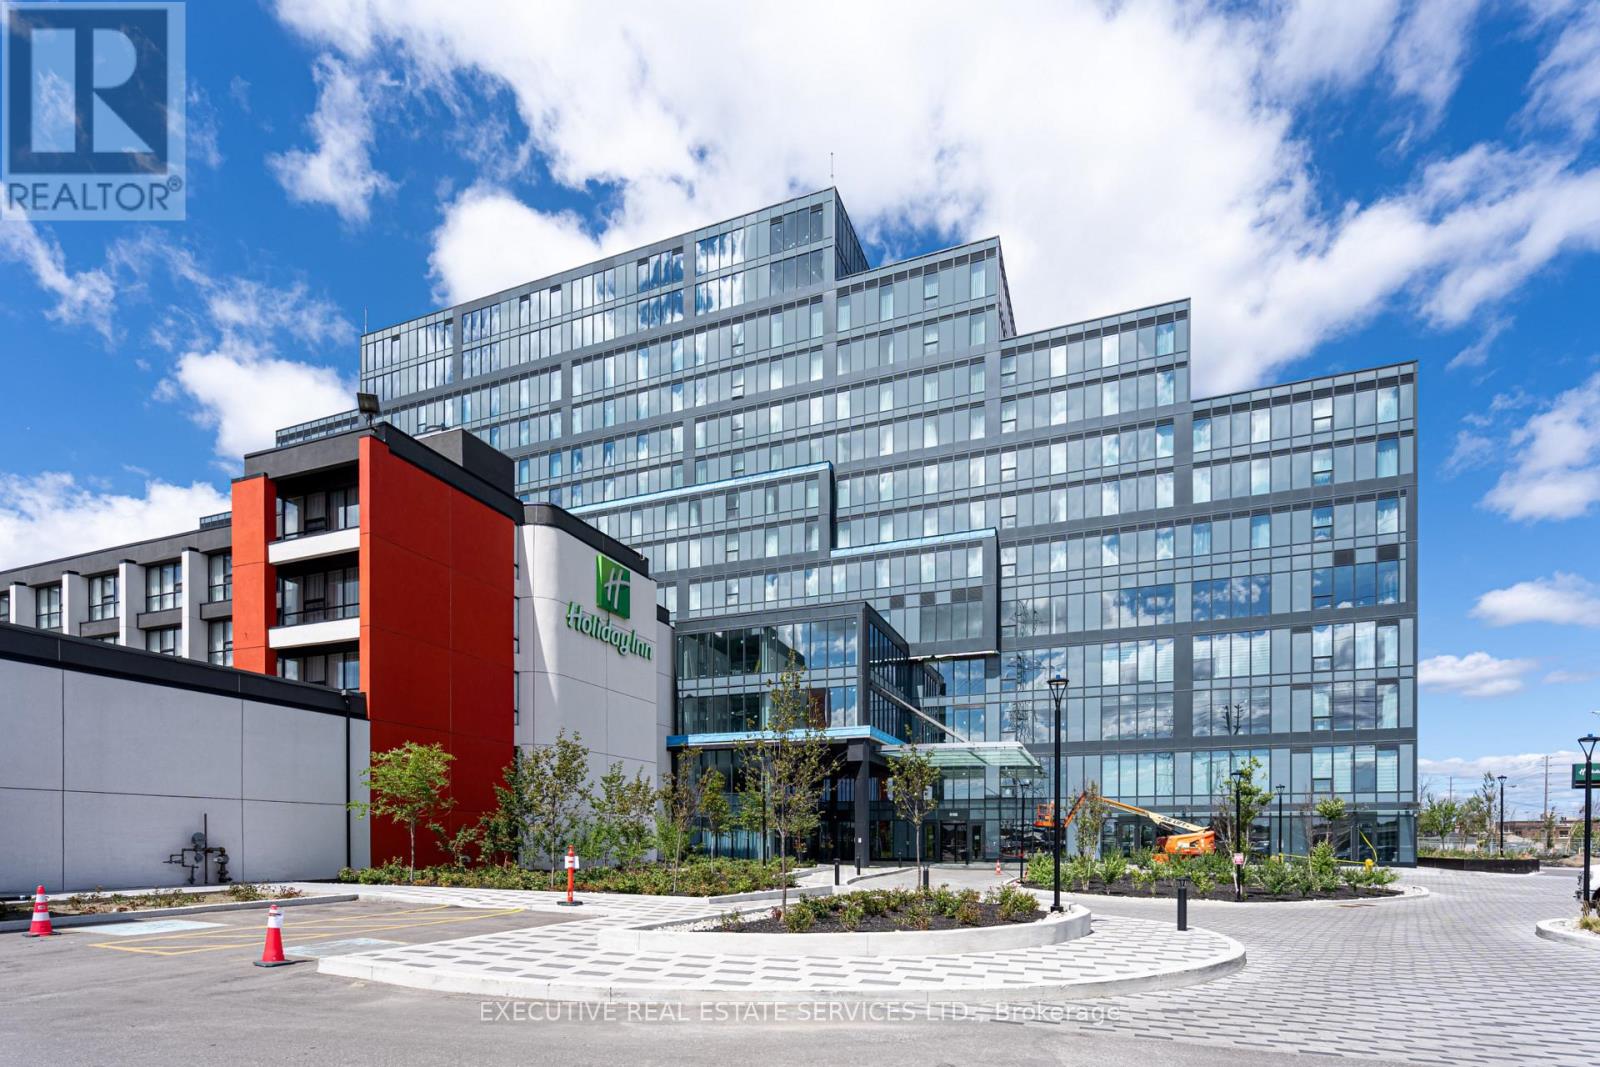
Introducing a premium, modern commercial opportunity at Regal Plaza, ideally located just minutes from Toronto Pearson International Airport. This contemporary business hub offers high-end office and retail spaces with excellent connectivity to the Toronto Congress Centre and major highways, including 401, 409, and 427.The development features 8 ground-floor retail units and 105 office spaces, thoughtfully designed to meet the needs of today's dynamic businesses. Located in a rapidly growing and revitalized area, Regal Plaza offers exceptional potential for both investors and end-users.This unit offers approximately 661 sq. ft. of well-designed office space, situated on one of the top floors with excellent views. The unit includes 1 underground parking space, currently rented for $400/month, plus ample complimentary visitor parking.An excellent opportunity to establish your business or add a premium commercial asset to your investment portfolio. (id:45725)