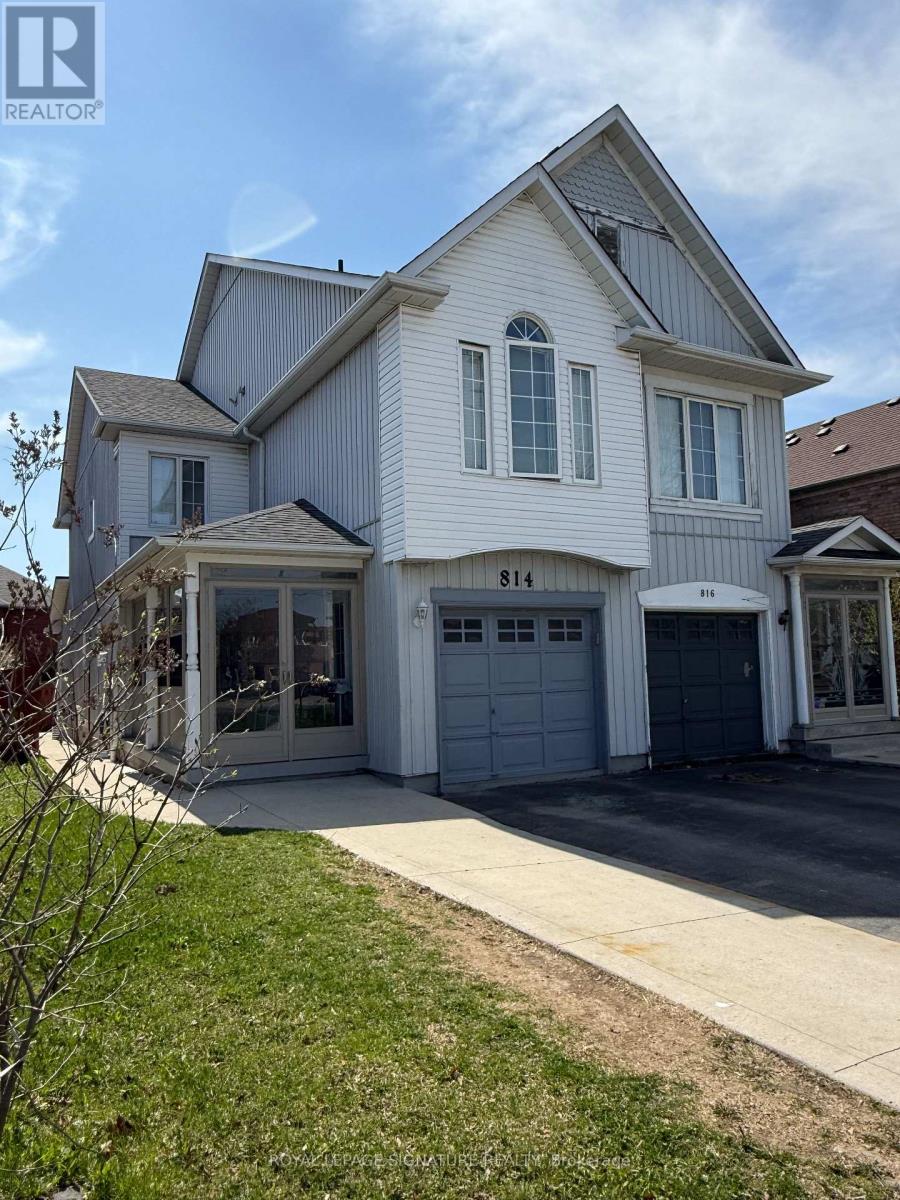
814 Golden Farmer Way
Mississauga (Meadowvale Village), Ontario
Upgraded Semi Detached House In High Demand Area With 2 Bed Legal Finished Bsmt Legal Sep Entrance, D.Door Entry, Hardwood On Main, Family Rm, Fireplace, Upgraded Kitchen W/S.S Appliances, Laminated Floor In All Bedrooms, Master Ensuite & His/Her Closets, Finished Bsmt With Pot Lights, Double Tier Deck In Back Yard, Garage To House Entrance, 2nd Floor & Bsmt Laundry, No Sidewalk, Close To Schools, Hwy 401, 407, 410 & 403, Park, Plaza, Heartland Shopping Centre, Etc. (id:45725)
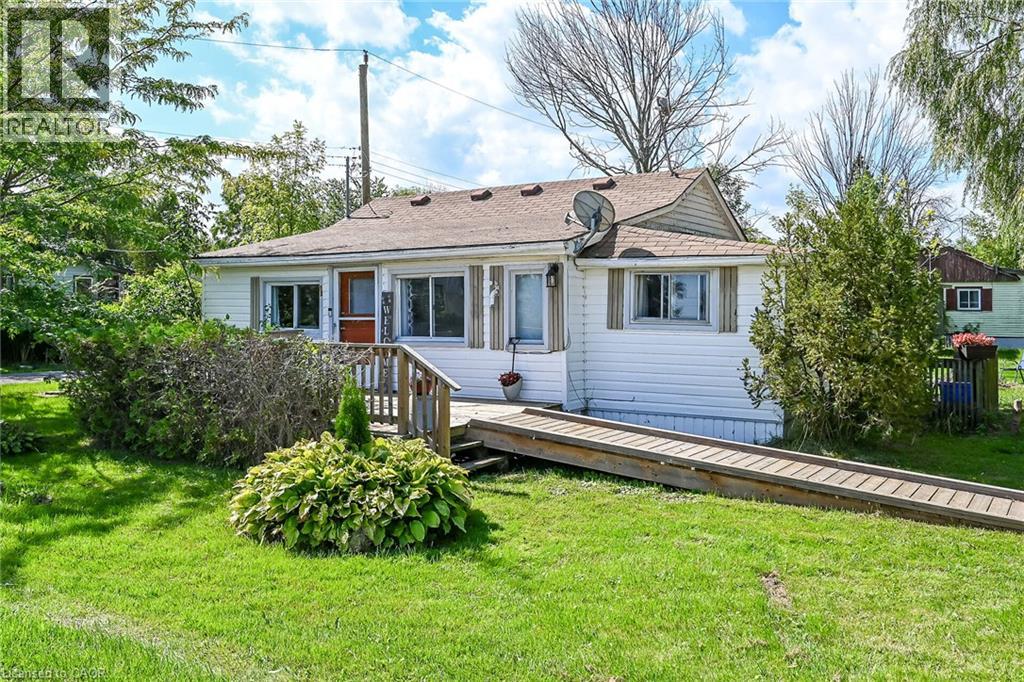
15 Beverly Drive
Nanticoke, Ontario
Attractively priced year round home located in Peacock Point, a friendly community bordering Lake Erie's Golden South Coast features close proximity to General Store, Public Park & area beaches - relaxing 50 min commute to Hamilton, Brantford & Hwy 403 - 20 mins east of Port Dover's popular amenities with the Village of Selkirk less than 10 minutes away. includes sought after one level bungalow positioned handsomely on large manicured lot enjoying 80ft of road frontage enjoying partial water views to the southeast. this Erie Gem boasts 731sf of functionally designed living space. Once inside, the warm, comfortable ambience is undeniable - starting w/spacious foyer that leads directly into open concept family room which flows to kitchen, bedroom, & sizeable primary bedroom & 3pc bath. Features include Automatic Generac Generator Max, 100 amp hydro service (breakers), septic holding tank, water cistern, Seasonal Point water (for a set fee), The Perfect 1st Time Buyer Property (sure beats renting), Affordable & Attractive Retiree's Venue or Ideal Investor's Asset! (id:45725)
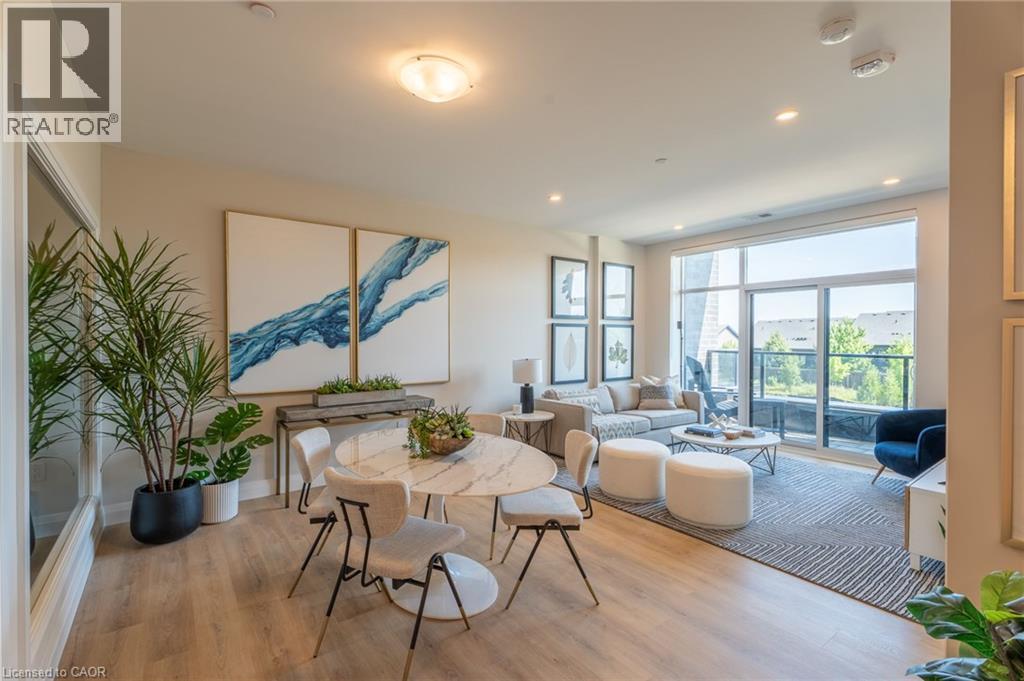
1882 Gordon Street Unit# 410
Guelph, Ontario
Sophisticated 2-bedroom, 2-bathroom suite at 1882 Gordon Street, Unit #410 in South Guelph's premier Gordon Square community. This spacious 1,145 sq ft residence plus 65 sq ft balcony offers the perfect blend of style and convenience. The open-concept layout features floor-to-ceiling windows providing abundant natural light. Luxurious plank flooring flows throughout, complemented by custom soft-close cabinetry and quartz countertops. The premium kitchen includes stainless steel appliances: slide-in range, over-range microwave, counter-depth refrigerator, and dishwasher. Modern bathrooms feature quartz vanities, premium fixtures, and full-height porcelain tile. In-suite laundry with full-size washer and dryer. Energy-efficient heating and cooling with programmable thermostat. One secured underground parking space included. Residents enjoy a fully equipped fitness centre, billiards lounge with wet bar, and indoor golf simulator. Guest suite and parking available for visitors. Secure bike and storage lockers. Video intercom system and eco-friendly green roof. Prime Location! Steps away from shopping, dining, parks, schools, and transit with quick access to 401. Don't miss your chance! (id:45725)
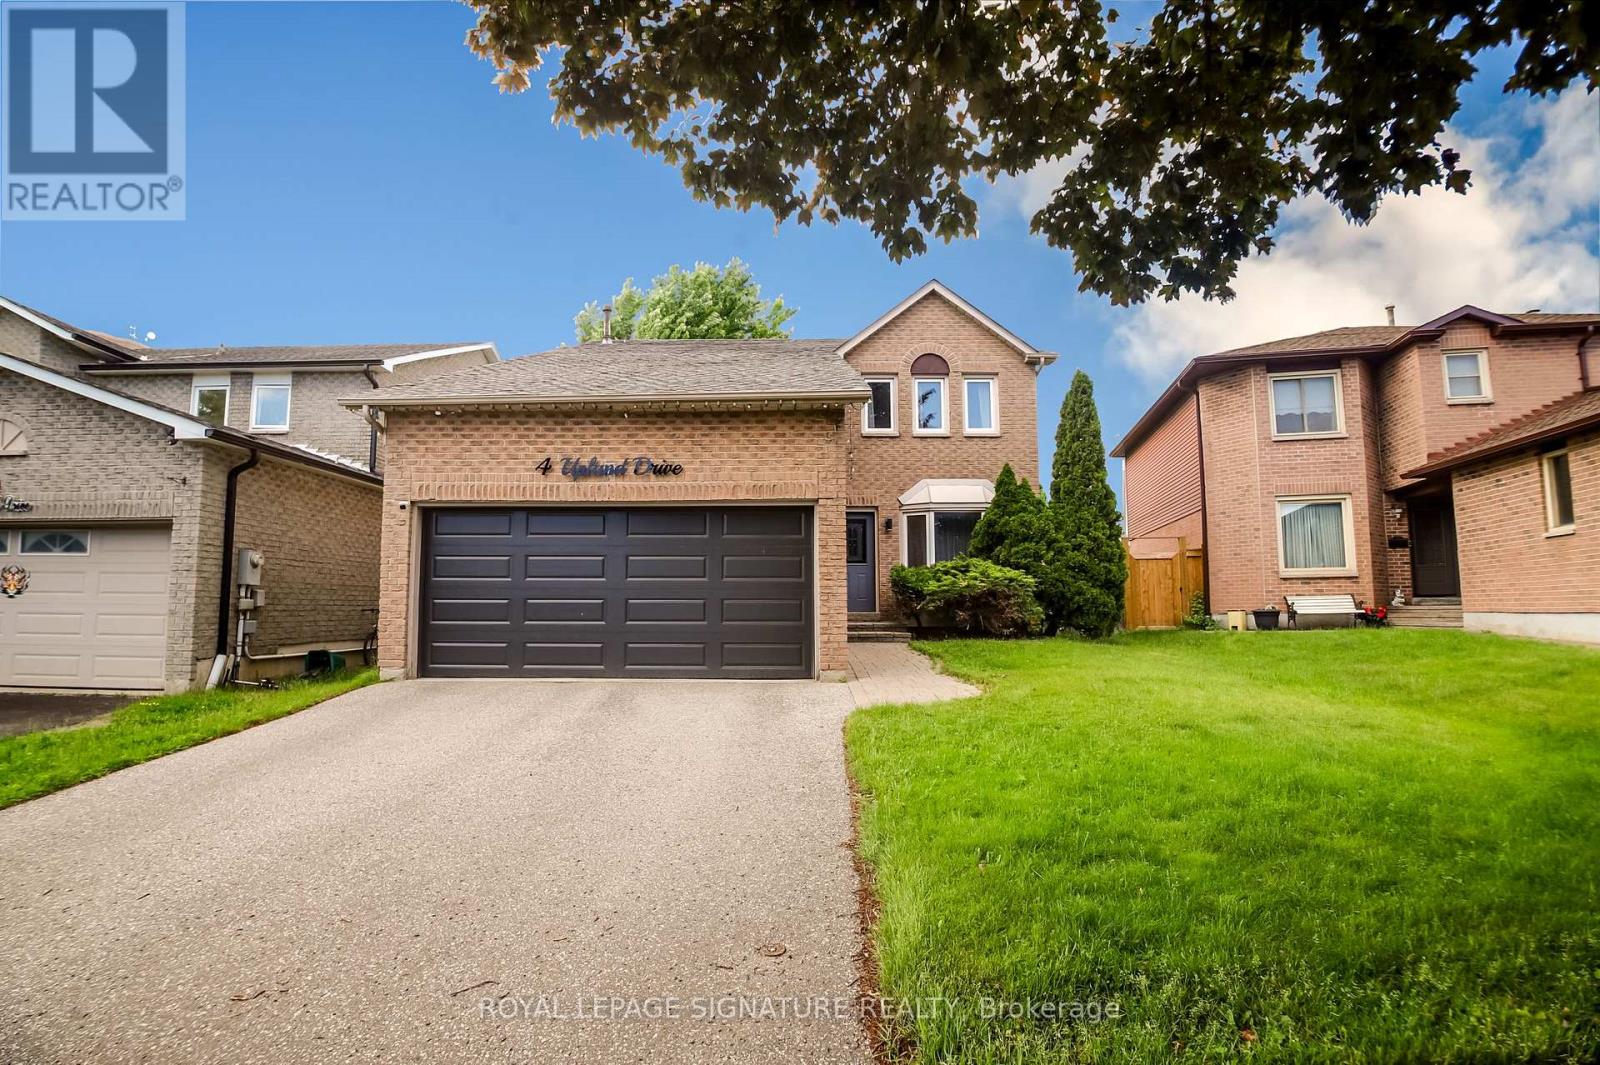
4 Upland Drive
Whitby (Blue Grass Meadows), Ontario
Price Improved - An Incredible Opportunity in One of Whitby's Most Desirable Family Communities. Welcome to 4 Upland Dr., Whitby, a beautifully appointed 4-bedroom family home that perfectly blends timeless elegance, modern upgrades, and exceptional everyday functionality. Now offered at a newly improved price, this move-in-ready residence delivers outstanding value for buyers seeking luxury finishes, generous living space, and an unbeatable location. Step through the front door into a spectacular open-to-above foyer, where soaring ceilings and abundant natural light create a warm and sophisticated first impression. The thoughtfully designed main floor features an open-concept layout with gleaming hardwood flooring throughout-there is no carpet anywhere-offering both refined style and effortless maintenance. The heart of the home is the stunning chef-inspired kitchen, complete with built-in stainless steel appliances, upgraded countertops, extensive cabinetry, and ample workspace for preparing family meals or entertaining guests. The spacious living and dining areas flow seamlessly together, creating the perfect setting for both intimate gatherings and larger celebrations. Convenient interior access from the double-car garage adds practical everyday convenience. Upstairs, you'll find four generously sized bedrooms and three beautifully finished bathrooms designed with growing families in mind. The impressive primary suite offers a peaceful retreat featuring a custom walk-in closet with built-in organizers and a luxurious 5-piece spa-inspired ensuite highlighted by dual rain shower heads, double vanity, and premium finishes. The fully finished basement provides valuable additional living space that can easily accommodate a recreation room, home theatre, children's playroom, fitness studio, or private home office. A rough-in fora future bathroom offers excellent potential for additional customization and long-term value. (id:45725)
6162 Kingston Road
Toronto (Rouge), Ontario
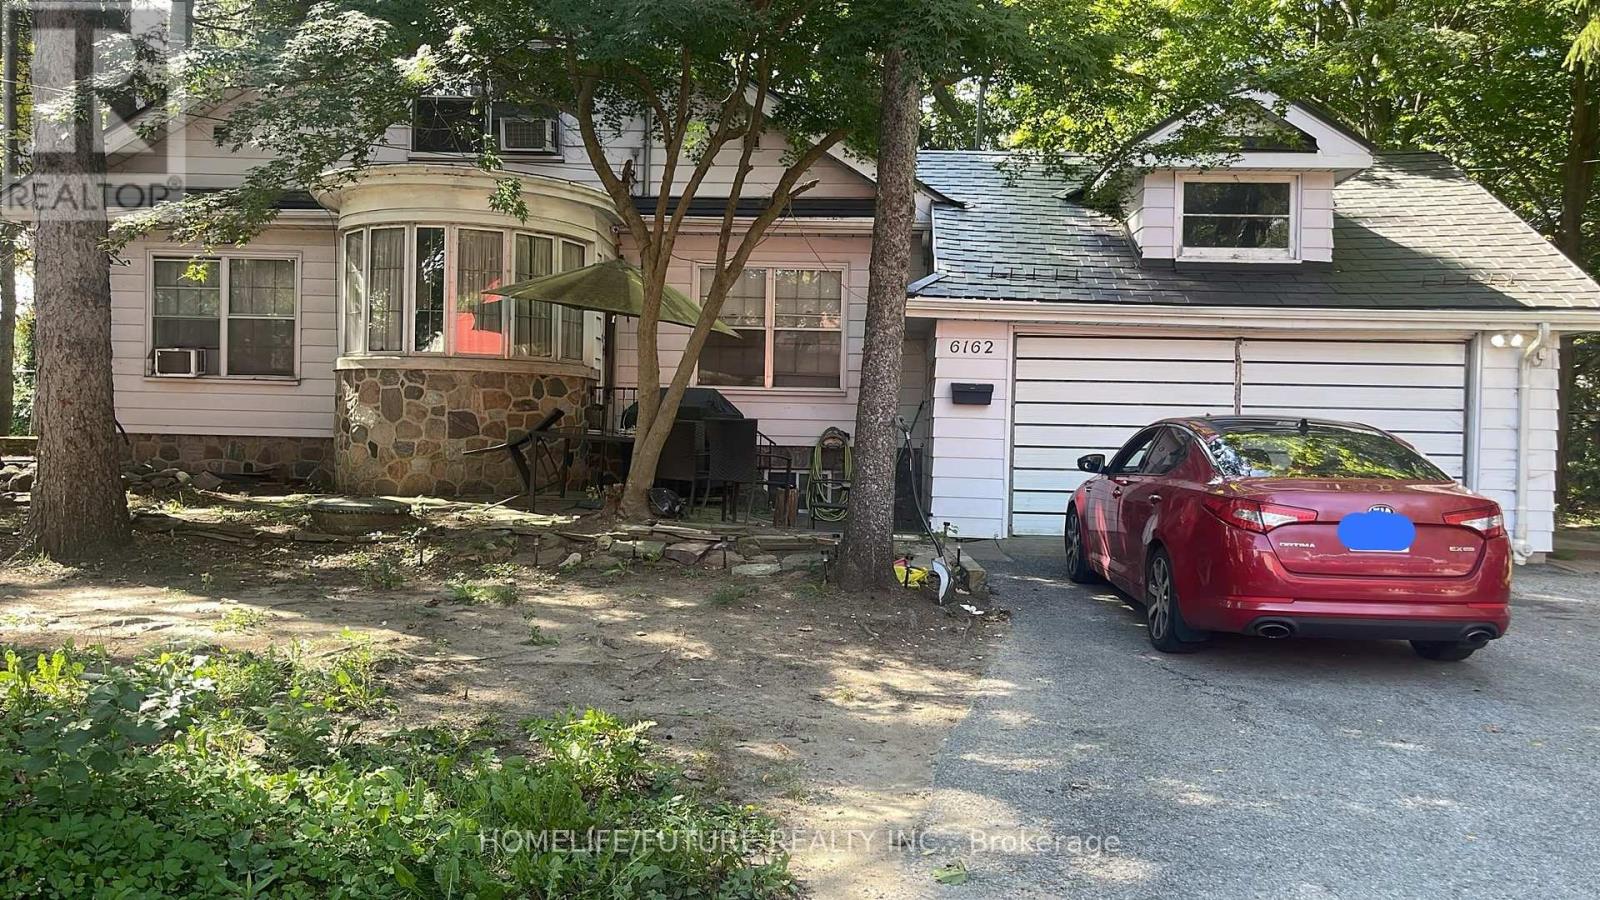
Exceptional Opportunity For Developers, Investors, Or End Users In The Desirable Highland Creek Community. Situated On An Expansive 181.95 Ft X 117.19 Ft Lot, This Property Offers Outstanding Potential To Build A Custom Luxury Residence. The Existing Home Features Over 3000 Sq. Ft. Of Spacious Living Space, Generous-Sized Rooms And Hardwood Flooring Throughout The Bedrooms. Offering Six Bedrooms In Total, The Home Is Well Suited For A Large Family, Multigenerational Living Or Rental Use. The Upper Level Includes Four Bedrooms, Two Bathrooms, While Basement Offers Two Additional Bedrooms, Kitchen And Washroom Conveniently Located Near Guildwood Go Station, U Of T Scarborough, Hwy 401, Schools, Parks, Shopping And Other Amenities. (id:45725)
737 County Road 18 Road
Hawkesbury, Ontario
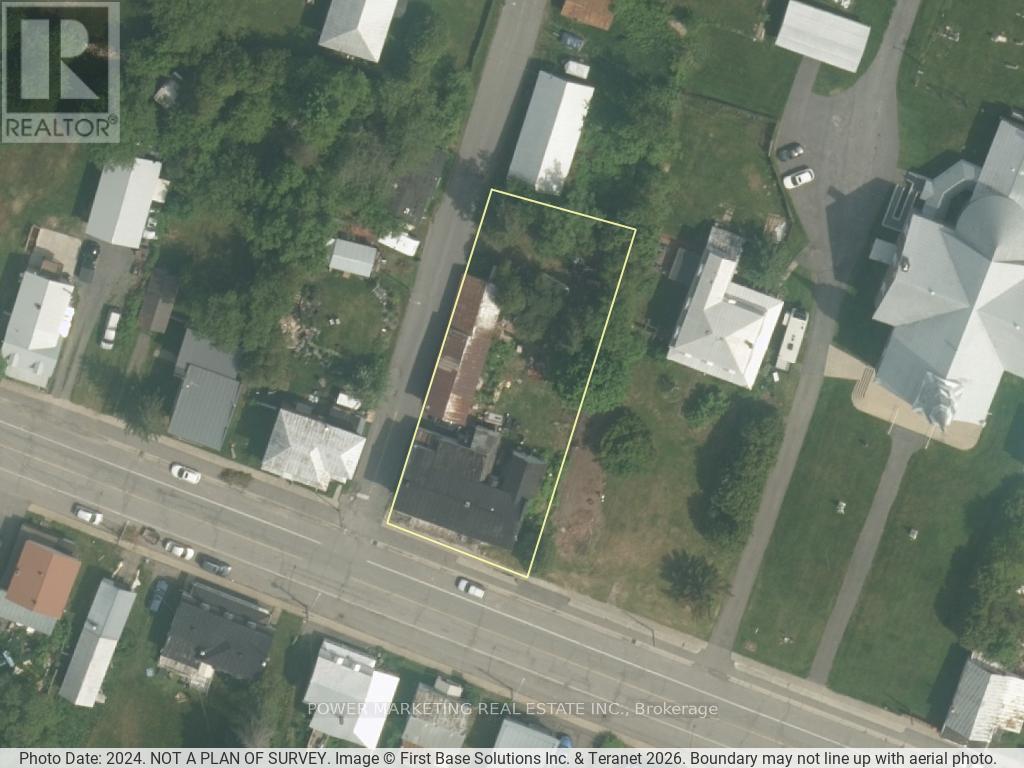
Bargain Hunters/Investors delight! Solid partially renovated 3 units building (1 is not confirmed) with large storage barn at the back, on the main street! Can be Used for commercial or Residential. The owner has done lots of renovations in the last 6 years. Sold in" as is, where is condition" Immediate possession possible. Call now! (id:45725)
737 County Rd 18 Road
Hawkesbury, Ontario
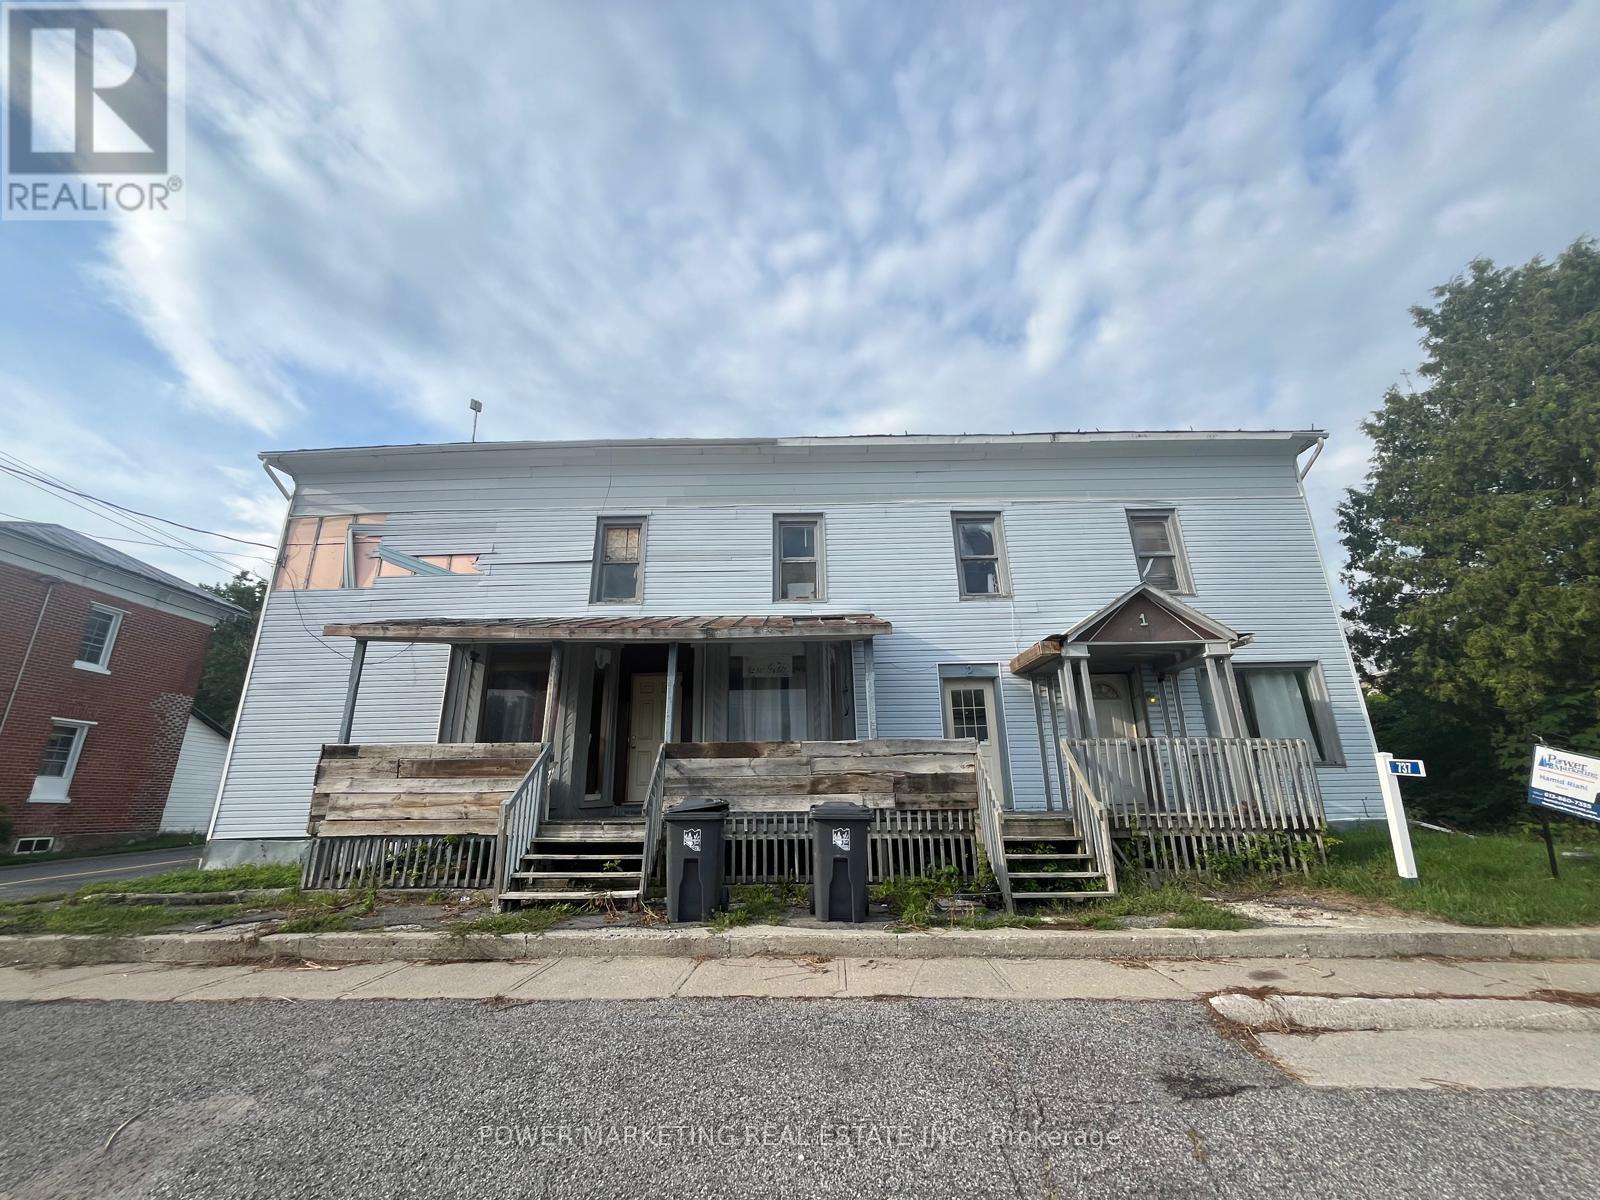
Bargain Hunters/Investors delight! Solid partially renovated 3 units building (1 is not confirmed) with large storage barn at the back, on the main street! Can be Used for commercial or Residential. The owner has done lots of renovations in the last 6 years. Sold in" as is, where is condition" Immediate possession possible. Call now! (id:45725)
805 Utopie Private
Ottawa, Ontario
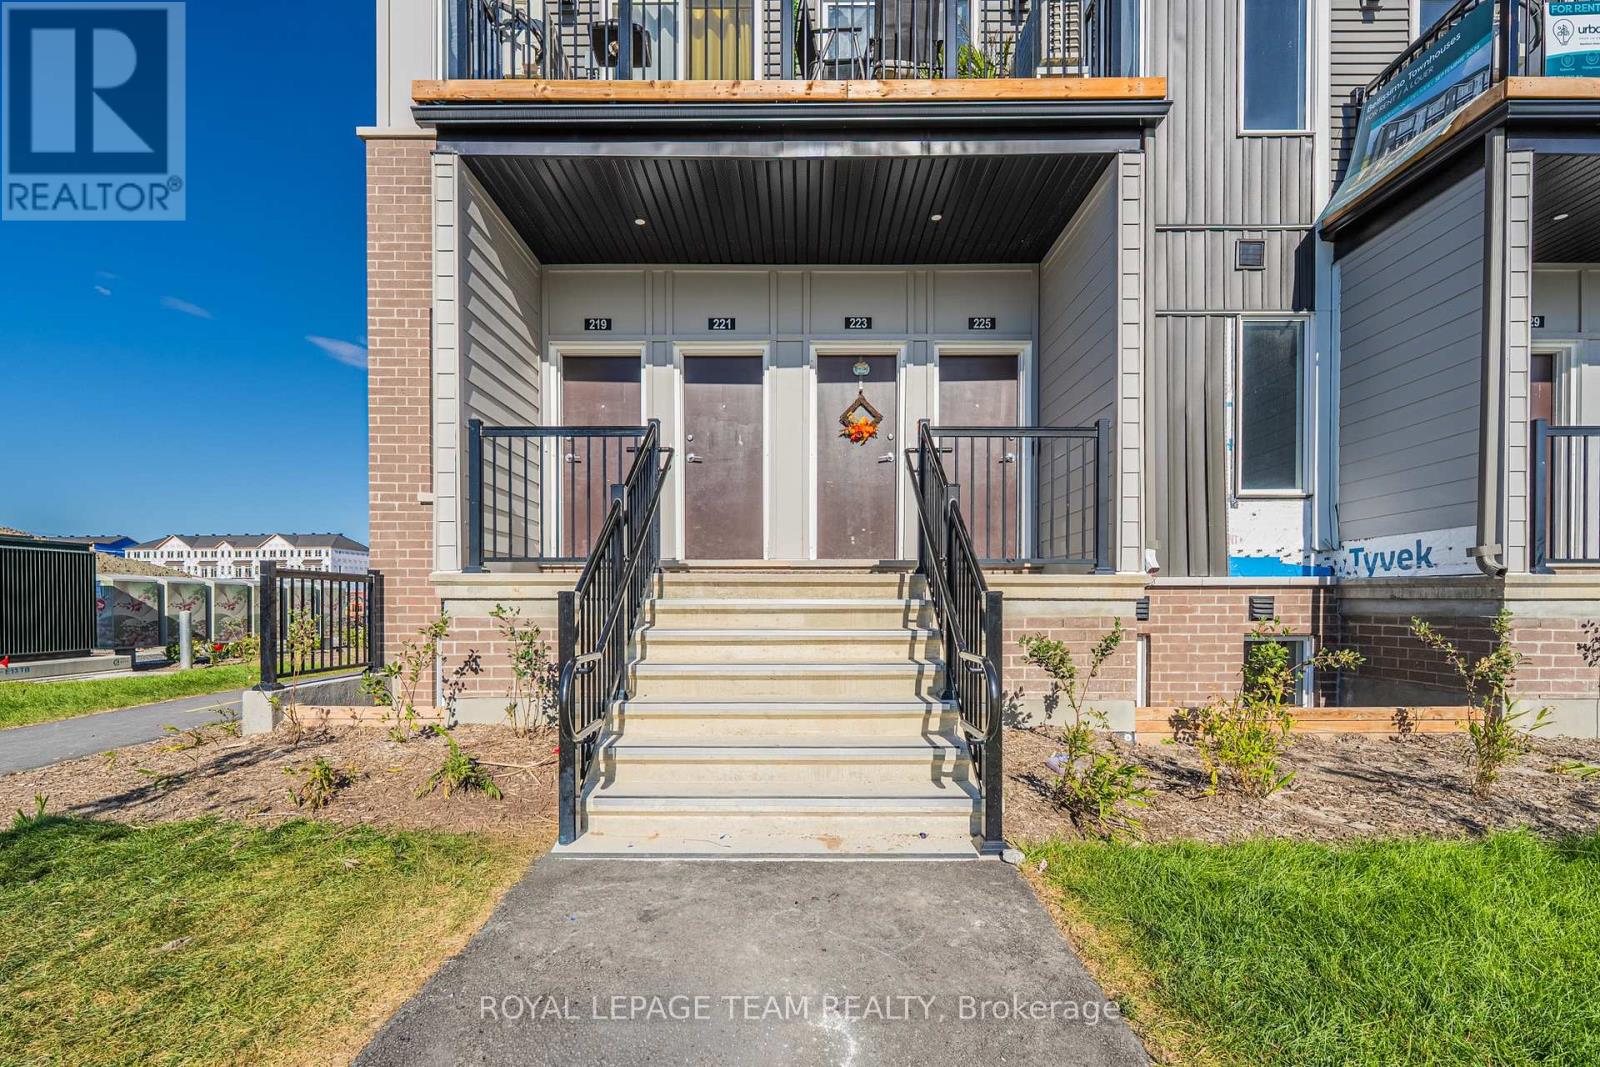
Welcome to a brand-new contemporary upper-level townhome in Orléans Village, offering a smart 3-bedroom layout, 1.5 bathrooms, a private balcony, 9' ceilings on the main living level and a bright, open design that makes everyday living feel effortless. A private street-level entrance opens to the foyer, where stairs lead to the main floor and a spacious living room filled with natural light from large windows and direct access to the balcony-an inviting spot for morning coffee or unwinding at the end of the day. With windows at both ends of the main living level, the home feels especially bright and airy throughout the day. The central kitchen is both stylish and functional, featuring soft-close cabinetry, quartz countertops, a tiled backsplash, an undermount double sink with pull-down faucet and a practical layout that keeps the living and dining areas connected. At the rear, a main-floor bedroom offers excellent flexibility for guests, a child, a private home office or quiet retreat, while a convenient powder room completes this level. Upstairs, the primary bedroom offers generous proportions and closet space, while the second bedroom is ideal for a child, guest or roommate. A full bathroom, linen storage and an upper-level laundry closet keep daily routines organized and convenient. Wide-plank laminate flooring adds a clean, modern look to the main level, with comfortable carpeting upstairs and ceramic tile in designated areas. Energy-conscious features include ENERGY STAR windows and entry door, central air conditioning, a high-efficiency tankless water heater, ERV system and Ecobee smart thermostat. Set on the western edge of Orléans near green space, the home is close to Innes Road shopping, restaurants, fitness and entertainment, with convenient access to public transit and Highway 417-an excellent option for professionals, first-time buyers or anyone seeking modern, low-maintenance living in a well-connected East-end community. (id:45725)
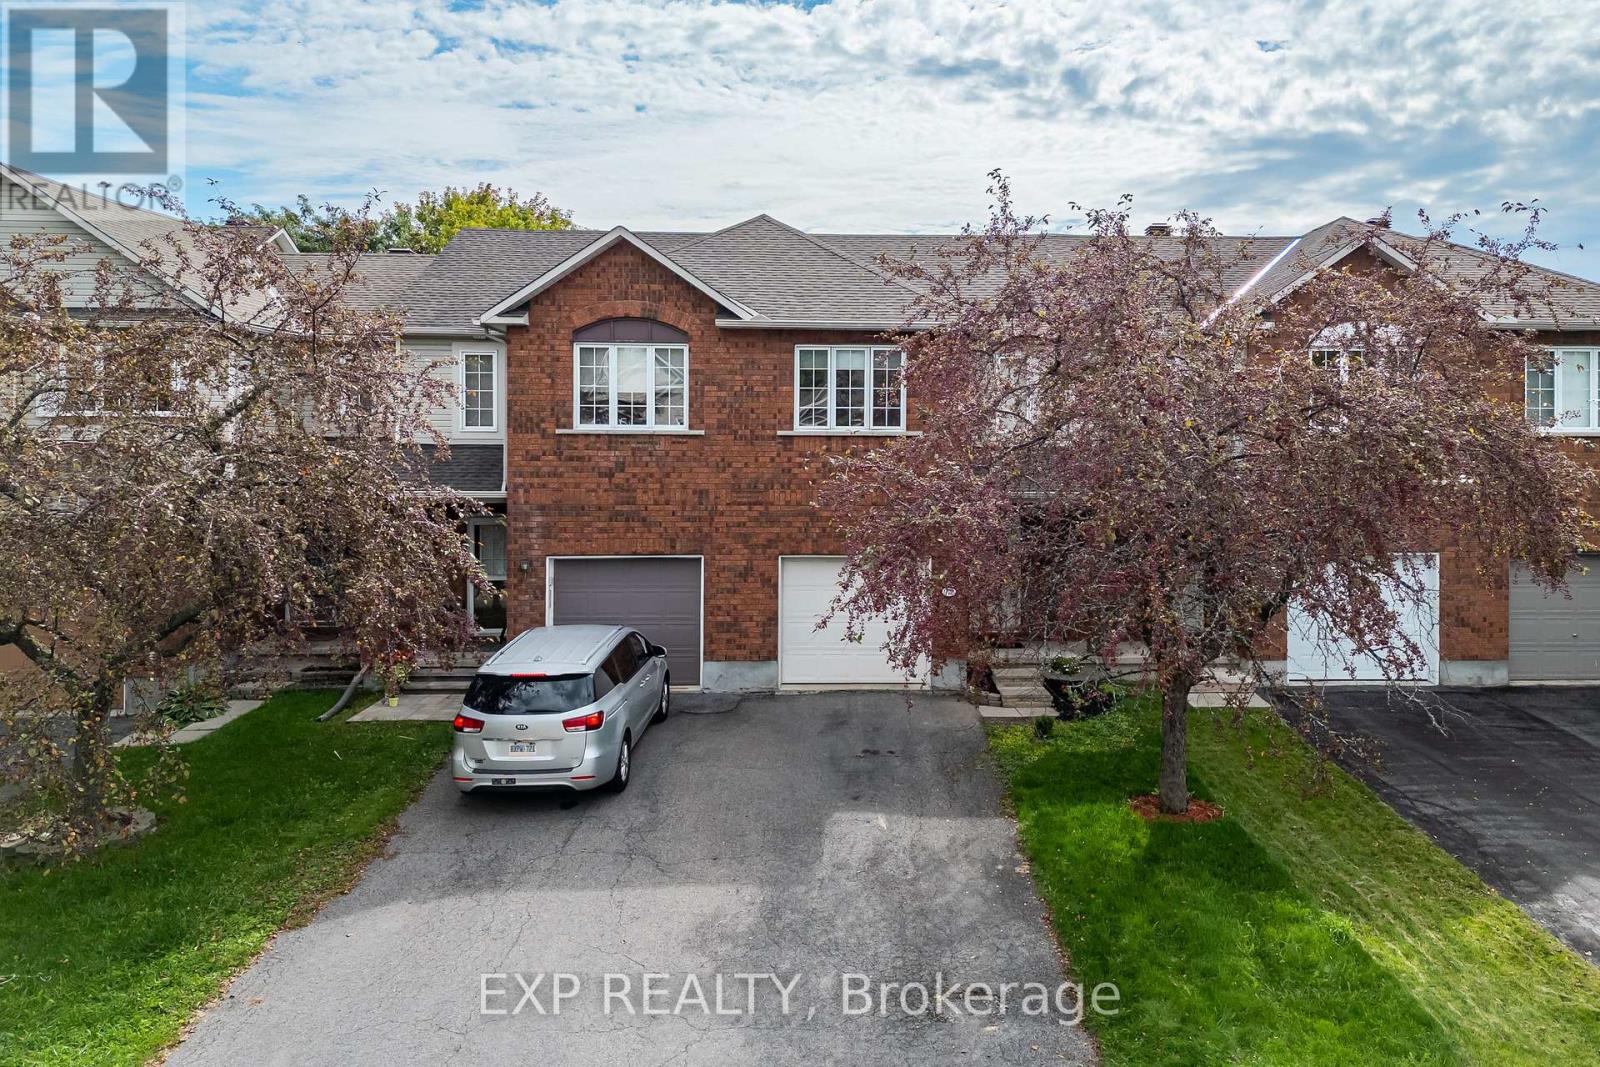
970 Cove Island Terrace
Ottawa, Ontario
Welcome to 970 Cove Island Terrace, located in a mature, well-established pocket of Riverside South. Freshly painted in 2026 and featuring a new garage door mechanism (2026), this bright and inviting home offers soaring cathedral ceilings in the living and dining rooms, a cozy gas fireplace and a well-appointed kitchen with excellent storage and a large pantry. The spacious primary bedroom features a generous walk-in closet, while the fully fenced rear yard offers a private outdoor space backing onto single-family homes. A fantastic opportunity combining comfortable living with an excellent location to top-ranked schools, parks, trails and everyday amenities. (id:45725)
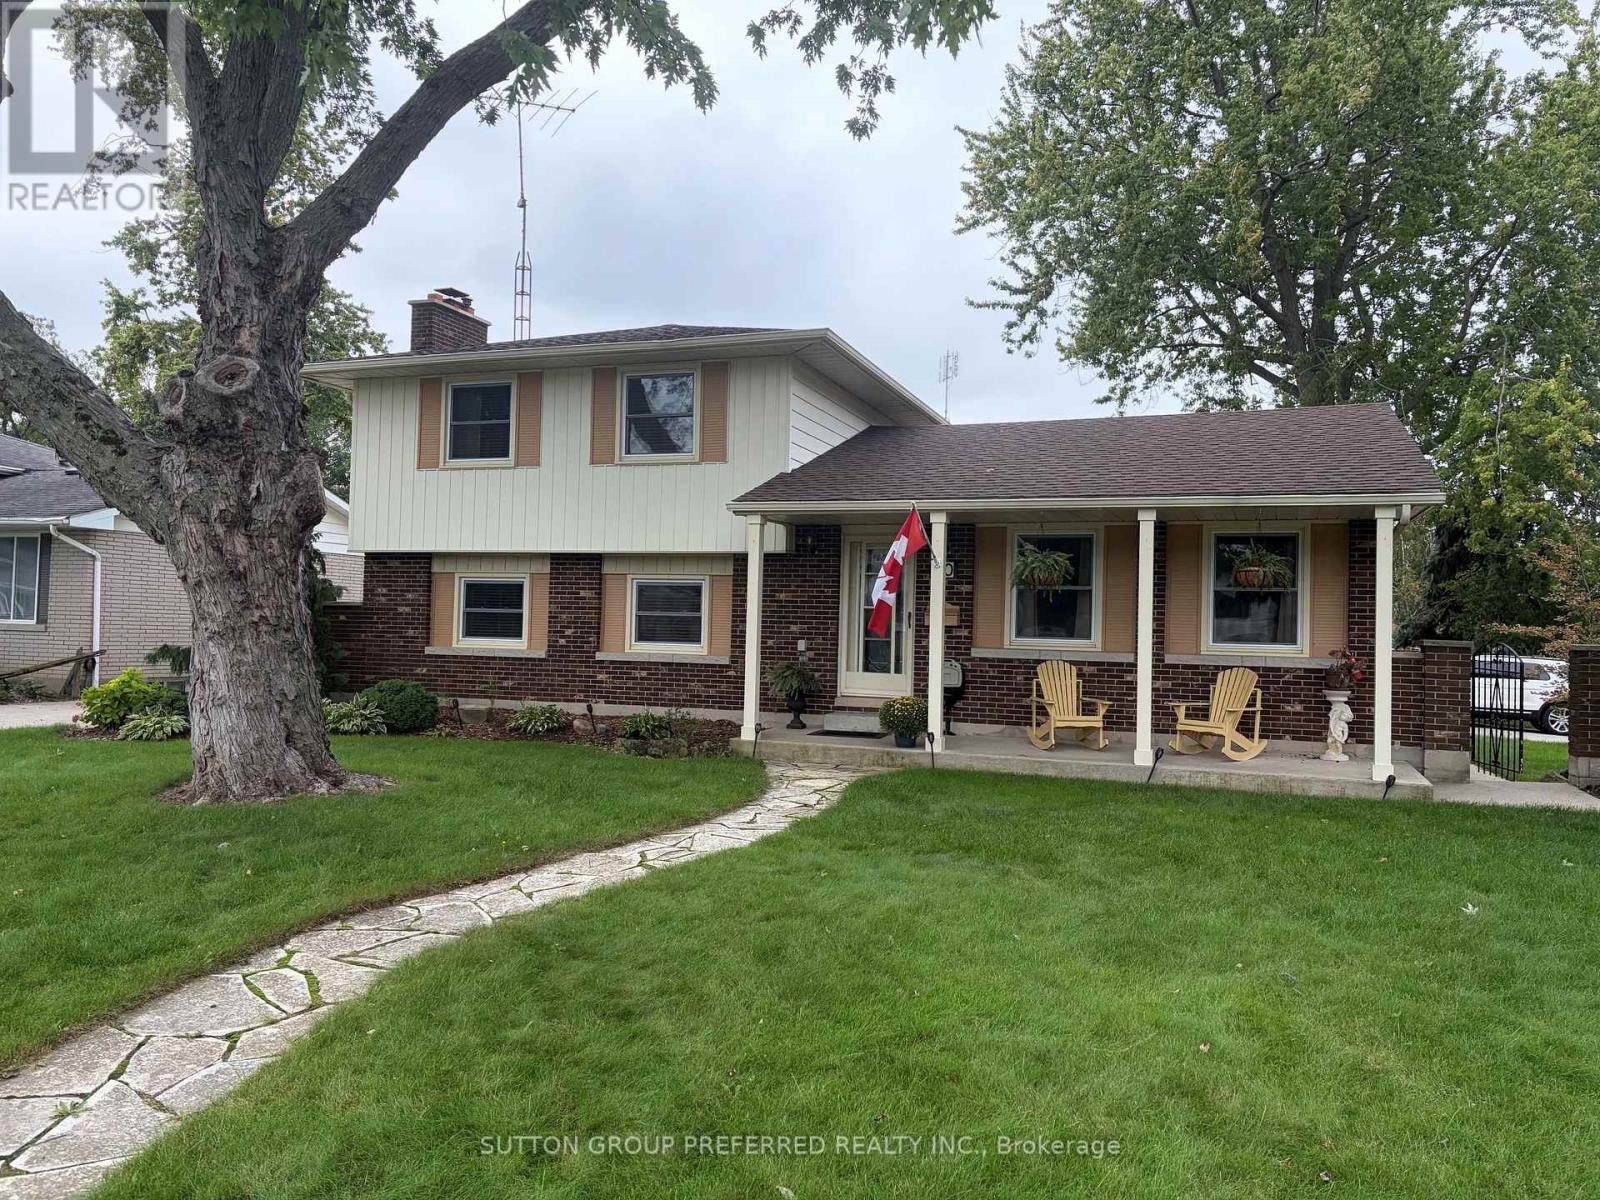
20 Cedarwoods Crescent
Chatham-Kent, Ontario
This beautiful four level side split in North Chatham has much to offer. The home is situated on a large corner lot, on a quiet street with lots of families. The back yard is meticulously kept with lawn space, trees, and a stone patio. The interior has been very well maintained as well and has undergone a full renovation in the upstairs bathroom recently. The upper level is equipped with three sizeable bedrooms, and a four piece bath. The main level has a formal sitting room with hard wood floors, and a spacious eat-in kitchen. The lower levels feature two large family room areas (fully finished), wood fireplace, laundry room, workshop area, and plenty of storage space. Other updates include roof (house and garage) 2024, and windows replaced within the last 8 years. (id:45725)
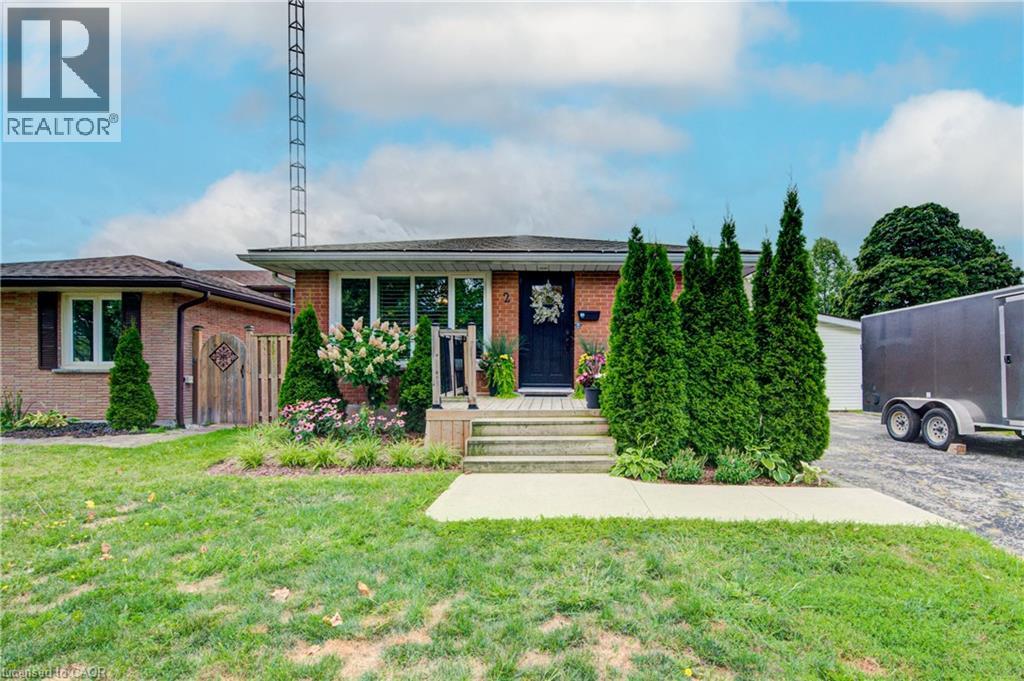
2 Allanton Boulevard
Brantford, Ontario
Welcome to 2 Allanton Boulevard, a fantastic corner-lot home in Brantford’s desirable Fairview neighbourhood. Ideally located just steps from schools, parks and green space, this home offers the convenience of a family-friendly community with recreation and everyday amenities close by. Commuters will also appreciate easy access to nearby highways, making getting to surrounding communities and beyond a breeze. Inside, the main floor features a comfortable and functional layout with three bedrooms, a spacious living area and a full bathroom with ensuite privileges. One of the bedrooms also offers direct access to the backyard, creating an easy connection between the indoor and outdoor living spaces. And the backyard is where this home truly shines! The fully fenced yard features a 19' x 38' in-ground pool and generous deck, offering a private space to relax, entertain and enjoy the warmer months. The fully finished basement provides even more flexibility, with a large recreation room, bar area, den and an updated 4-piece bathroom. A walk-up to the backyard adds convenience and opens up possibilities for a guest area, home office, teen retreat or potential in-law setup. With three bedrooms, two full bathrooms, a finished basement, spacious corner lot, in-ground pool and flexible lower-level space, all in a sought-after family-friendly location with convenient highway access, 2 Allanton Boulevard offers the lifestyle and versatility you've been looking for. (id:45725)
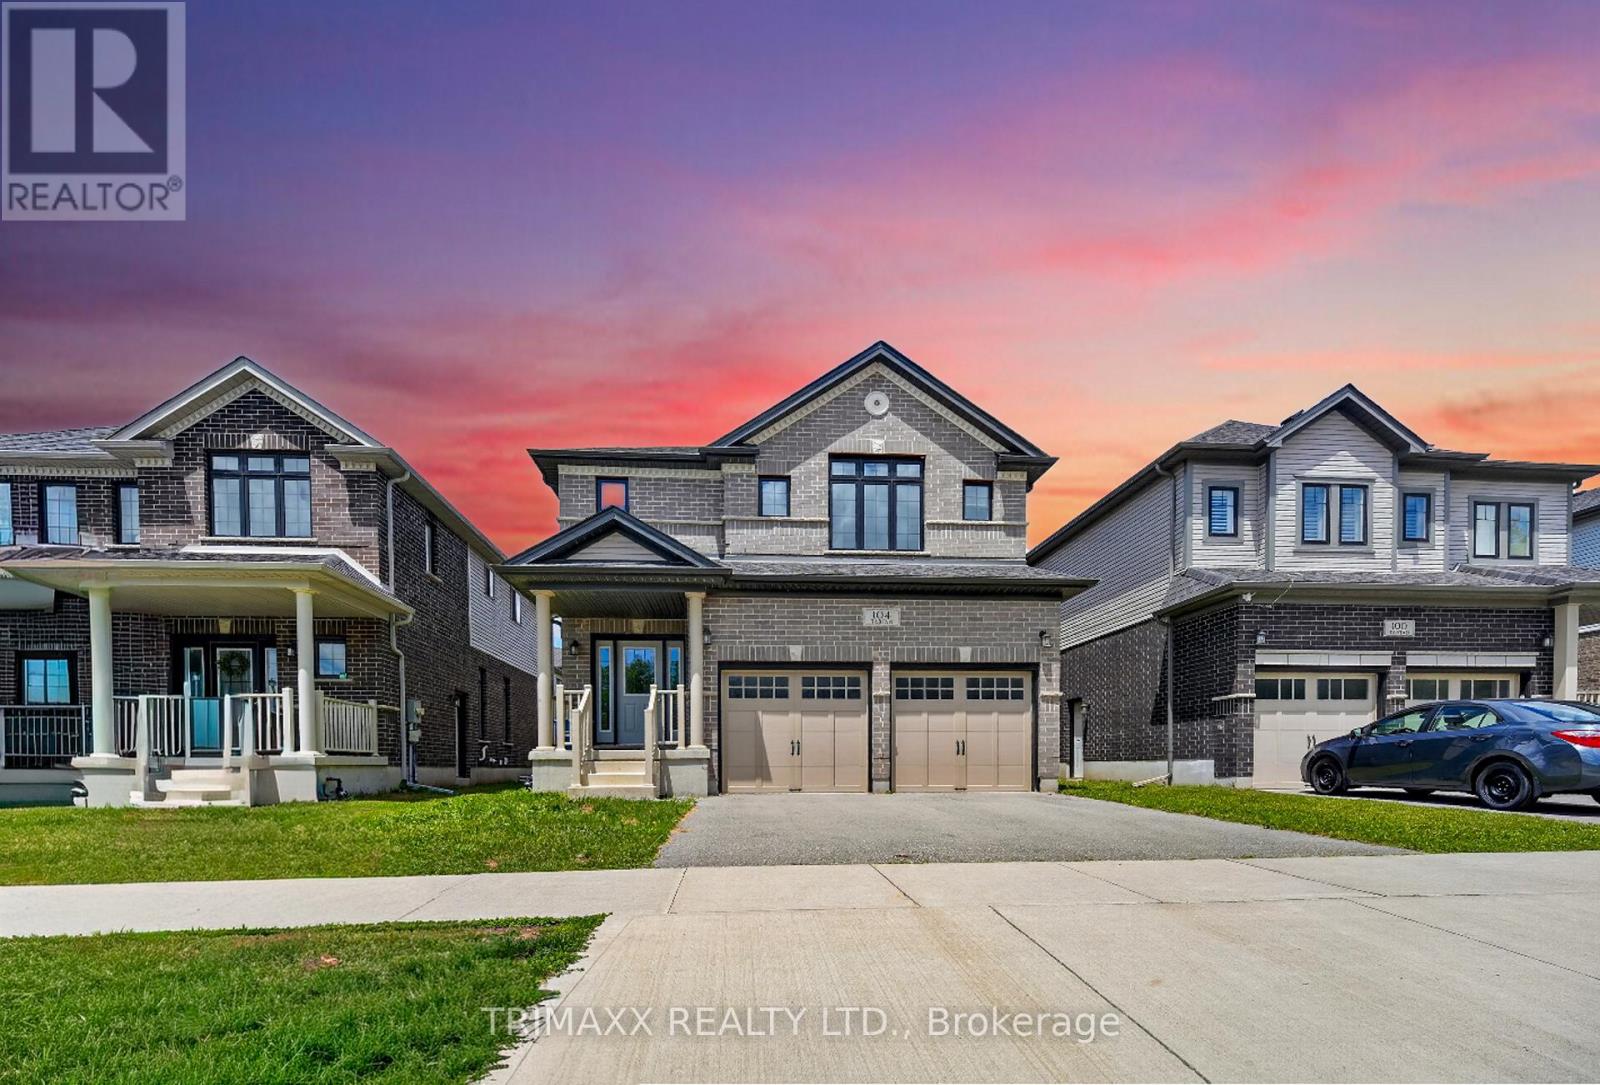
104 Tartan Avenue
Kitchener, Ontario
Welcome to this well-maintained and spacious home located in the desirable Wallaceton community of Kitchener. Offering a functional layout with generous living spaces, large bright windows, and a warm, inviting atmosphere, this home is ideally suited for families seeking comfort and convenience. Located close to schools, parks, shopping, and major highways, the property offers excellent accessibility to everyday amenities and surrounding areas. This exceptional 4-bedroom plus family room, 3.5-bathroom home features a modern and practical layout, a beautiful brick exterior, stainless steel appliances, quartz kitchen countertops, and convenient main floor laundry. Enjoy the added convenience of a double-car garage and additional driveway parking. An excellent opportunity to lease a spacious and well-appointed home in one of Kitchener's desirable and growing communities. (id:45725)