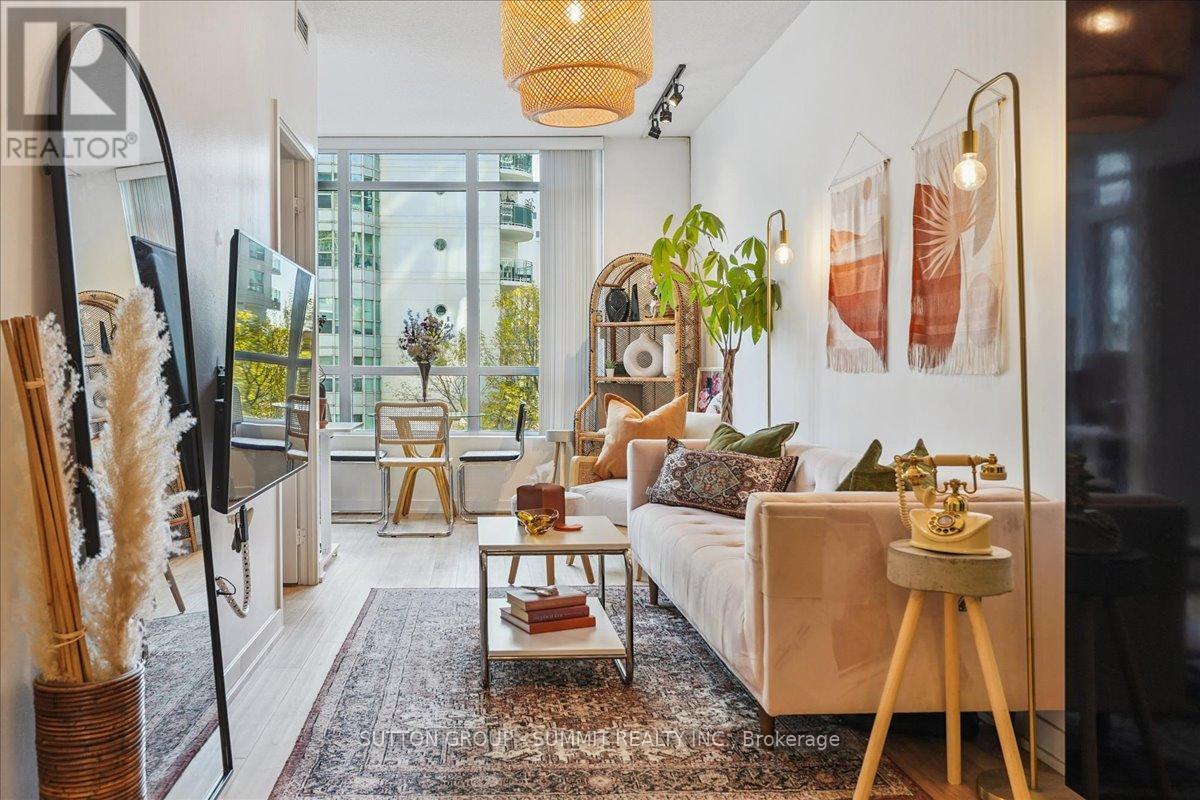
515 - 38 Dan Leckie Way
Toronto (Waterfront Communities), Ontario
It's rare to find such a well maintained, upgraded One Bedroom Condo Apartment with Owned Parking + Locker that also has an actual separated Den and lower than average condo fees. With over 680 sq ft of living space, this bright + open concept, south-facing unit has been tastefully upgraded and maintained. The Open Concept, designer Italian Kitchen with upgraded quartz counters (2021) + black granite sink (2021) flows seamlessly into the bright Living Room making entertaining a breeze. A private Balcony off the Living Room allows for easy outdoor enjoyment. Building amenities include the eighth floor luxury outdoor terrace with roof top patio, alfresco bar, hot-tub, BBQ pit, fireplace + showers. Additional amenities include a large gym, guest suites, saunas, party room, boardroom + theatre. No Airbnb or short term rentals building. Pets allowed. Engineered hardwood throughout (2021), all-in-one washer-dryer (2022), Bosch dishwasher (2025). Located near Bathurst and Lakeshore, city amenities are easily accessible - Billy Bishop Airport, Groceries across the street, TTC at your doorstep, Entertainment District, Fort York, Financial District, Exhibition Place, BMO Field, Rogers Centre all nearby. Freshly painted (2026). (id:45725)
4902 - 100 Harbour Street
Toronto (Waterfront Communities), Ontario
Experience refined executive living at this gorgeous 2-bedroom, 2-bathroom residence at Menkes' 10C Harbour Street West, ideally situated in Toronto's prestigious Waterfront District. This exceptional location places you steps from Harbour 60 and the waterfront, with effortless access to Scotiabank Arena, Lakeshore Boulevard, Union Station, the PATH, and Toronto's vibrant downtown core. Enjoy an unparalleled urban lifestyle surrounded by premier dining, upscale shopping, entertainment, cultural attractions, and virtually every amenity at your doorstep. Excellent walkability and seamless access to TTC and GO Transit make commuting throughout the city exceptionally convenient. Residents also enjoy a fitness membership at Pure Fitness, adding to the elevated lifestyle this residence offers. Bright, elegant, and exceptionally well located, this home is ideal for professionals and discerning tenants seeking comfort, sophistication, and convenience in the heart of downtown Toronto. Landlord is seeking responsible, respectful, and qualified tenants who will appreciate and take pride in this exceptional home. A truly outstanding opportunity for executive downtown living. (id:45725)
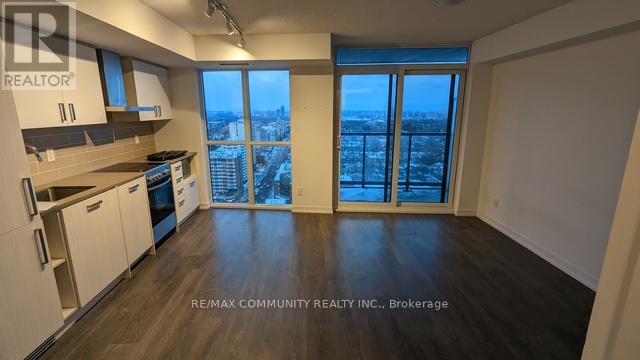
2311 - 125 Redpath Avenue
Toronto (Mount Pleasant West), Ontario
Studio Unit Available In A Highly Sought-After Midtown Area At Yonge And Eglinton, Ideal For Young Professionals. Situated In A Vibrant Community Filled With Trendy Bars, Fine Dining, Boutique Shops, And Just Steps Away From Transit. Condominium Featuring Floor-To-Ceiling Windows, Offering A Stunning Unobstructed East View. Enjoy A Sleek Modern Kitchen With Quartz Countertops And Access To Exceptional Building Amenities! (id:45725)
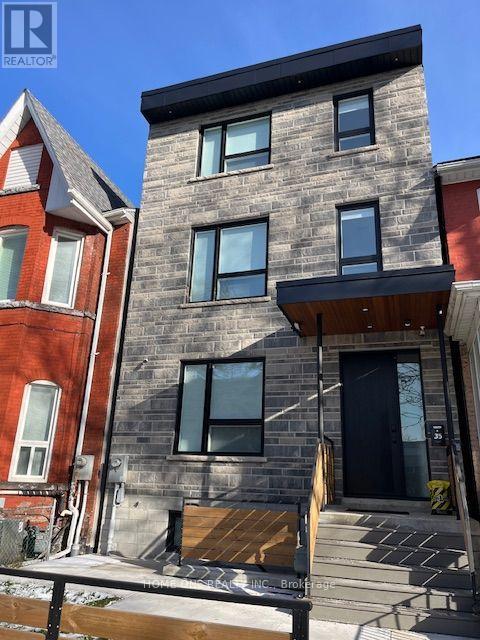
101 - 35 Denison Avenue
Toronto (Kensington-Chinatown), Ontario
Amazing AAA Location On A Quiet Side Street, Newly Built Cozy East Facing Window One Bedroom with 3 Pcs Ensuite Bathroom, High-Ceiling With Pot-Lights, Shared Kitchen On Second Floor, Stainless Steel Appliances, Mini Oven, Microwave, Coined Operated On Site Laundry, Well Maintain By The Landlord, Vibrant and Convenient Neighbourhoods, High Walk Score, Walk Distance To University of Toronto, Closed To OCAD University & TMU, Easy Access Hospitals, Park, Streetcars, Art Gallery & Chinatown/ Kensington. All Utilities and Internet Are Included in Rent Except Cable TV & Telephone. All Students & Professional People Are Welcome! (id:45725)
Lph5202 - 50 Charles Street E
Toronto (Church-Yonge Corridor), Ontario
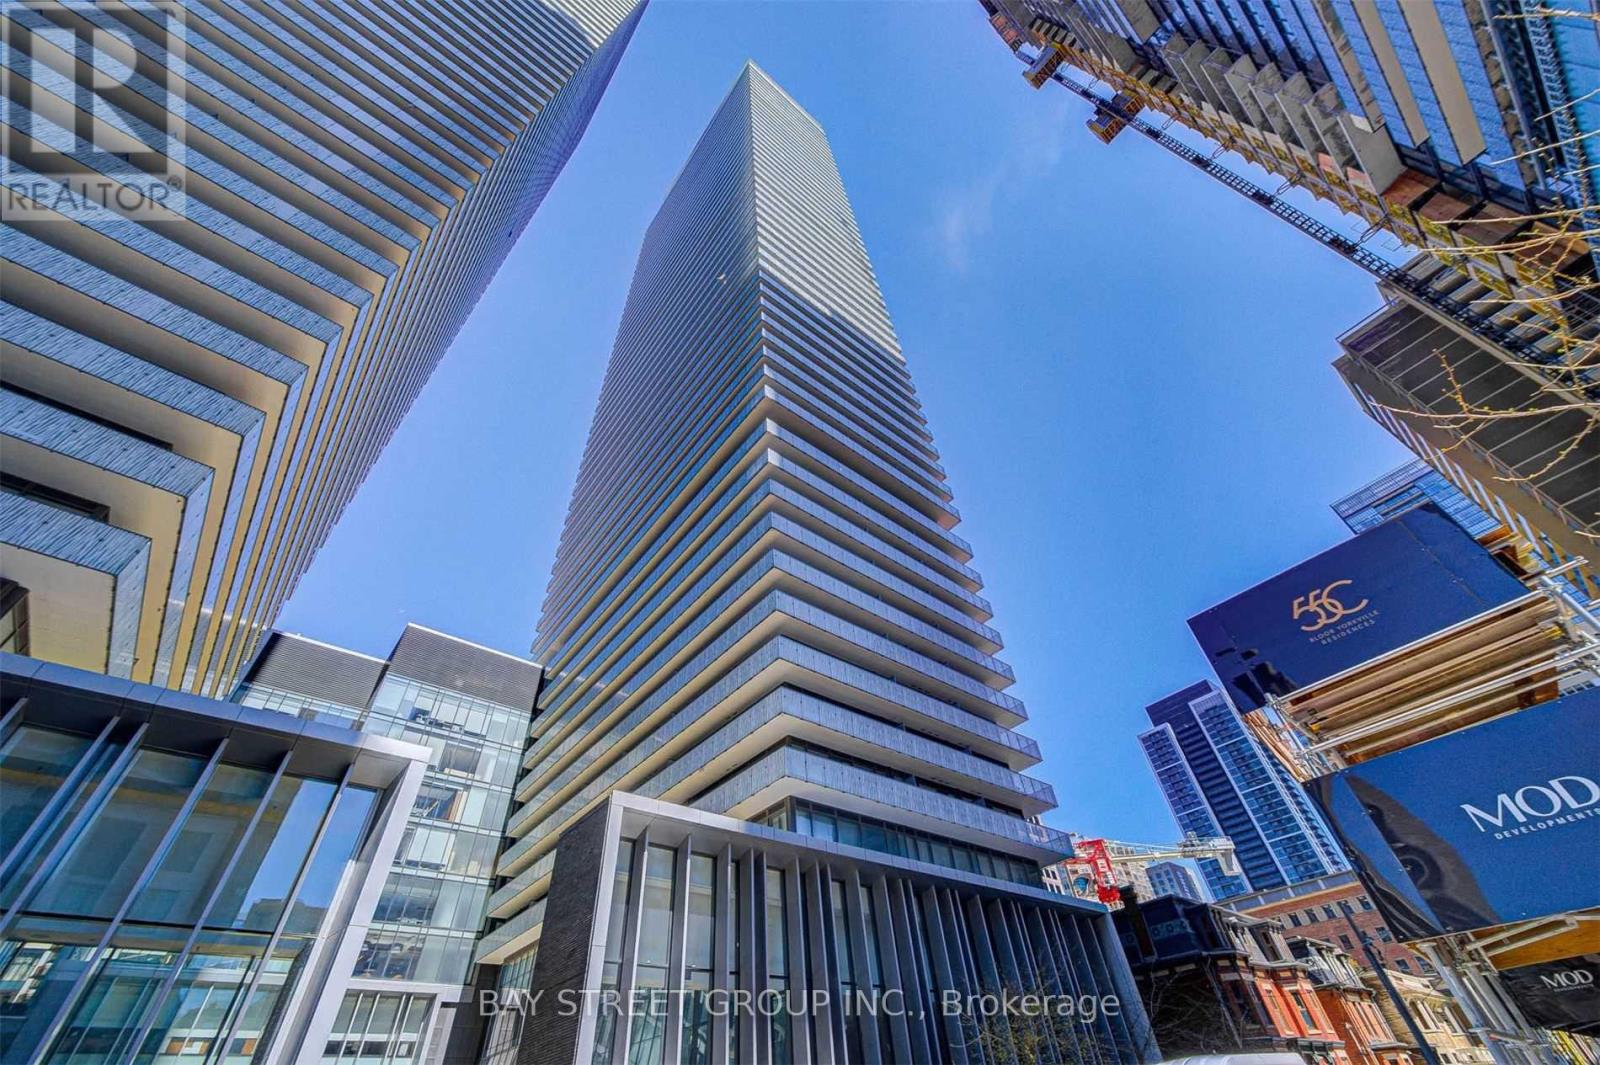
Rarely Offered Lower Penthouse At Charles, Featuring A One-Of-A-Kind Hermes Lobby And A Stunning Southeast-Facing Corner Suite With Spectacular City And Lake Views. This Exceptional 2 Bedroom Plus Den Layout Can Easily Be Used As A 3rd Bedroom, Offering 1,164 Sqft Of Interior Space Plus A 391 Sqft Private Terrace. Thoughtfully Upgraded With Custom Terrace, Pot Lights, Marble Feature Wall, Waterfall Island, Custom Lighting, And Custom Roller Shades With Automated Shades In The Living Room. Open Concept Design With European Kitchen Appliances, Floor-To-Ceiling Windows, And Soaring 10' Ceilings. Unbeatable Location Steps To Yonge & Bloor, Yorkville, Subway, U Of T, Fine Dining And World-Class Shopping. A Rare Opportunity To Experience Luxury, Privacy And Breathtaking Views In The Heart Of Downtown Toronto. (id:45725)
8,8a - 865 York Mills Road
Toronto (Banbury-Don Mills), Ontario
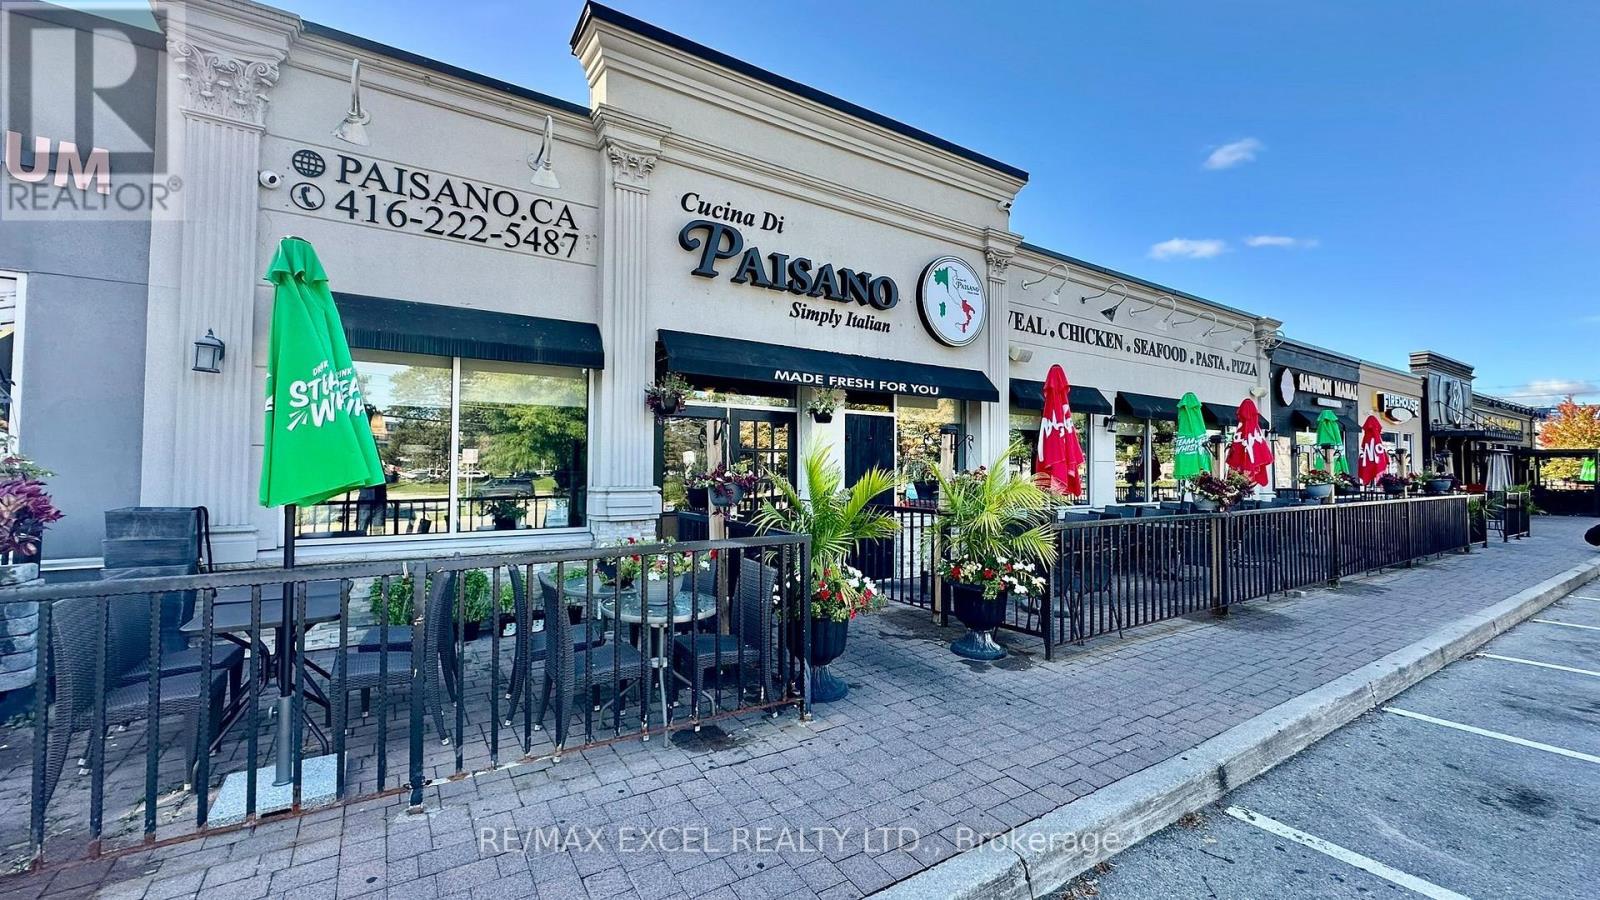
Prime large-format restaurant opportunity at Liberty Plaza, York Mills & Don Mills. Over 5,000 sq ft of turnkey space with a professionally designed kitchen and a proven restaurant history since 2017. Currently operating as an Italian Restaurant. Includes massive prep kitchen, outdoor patio, and transferable liquor license for 196 indoor + 39 patio seats. Additional 1,056 sq ft ideal for storage. Excellent visibility, strong traffic, and ideal for experienced operators, franchises, or national brands seeking a high-performing North York location. (id:45725)
1404 - 199 Richmond Street W
Toronto (Waterfront Communities), Ontario
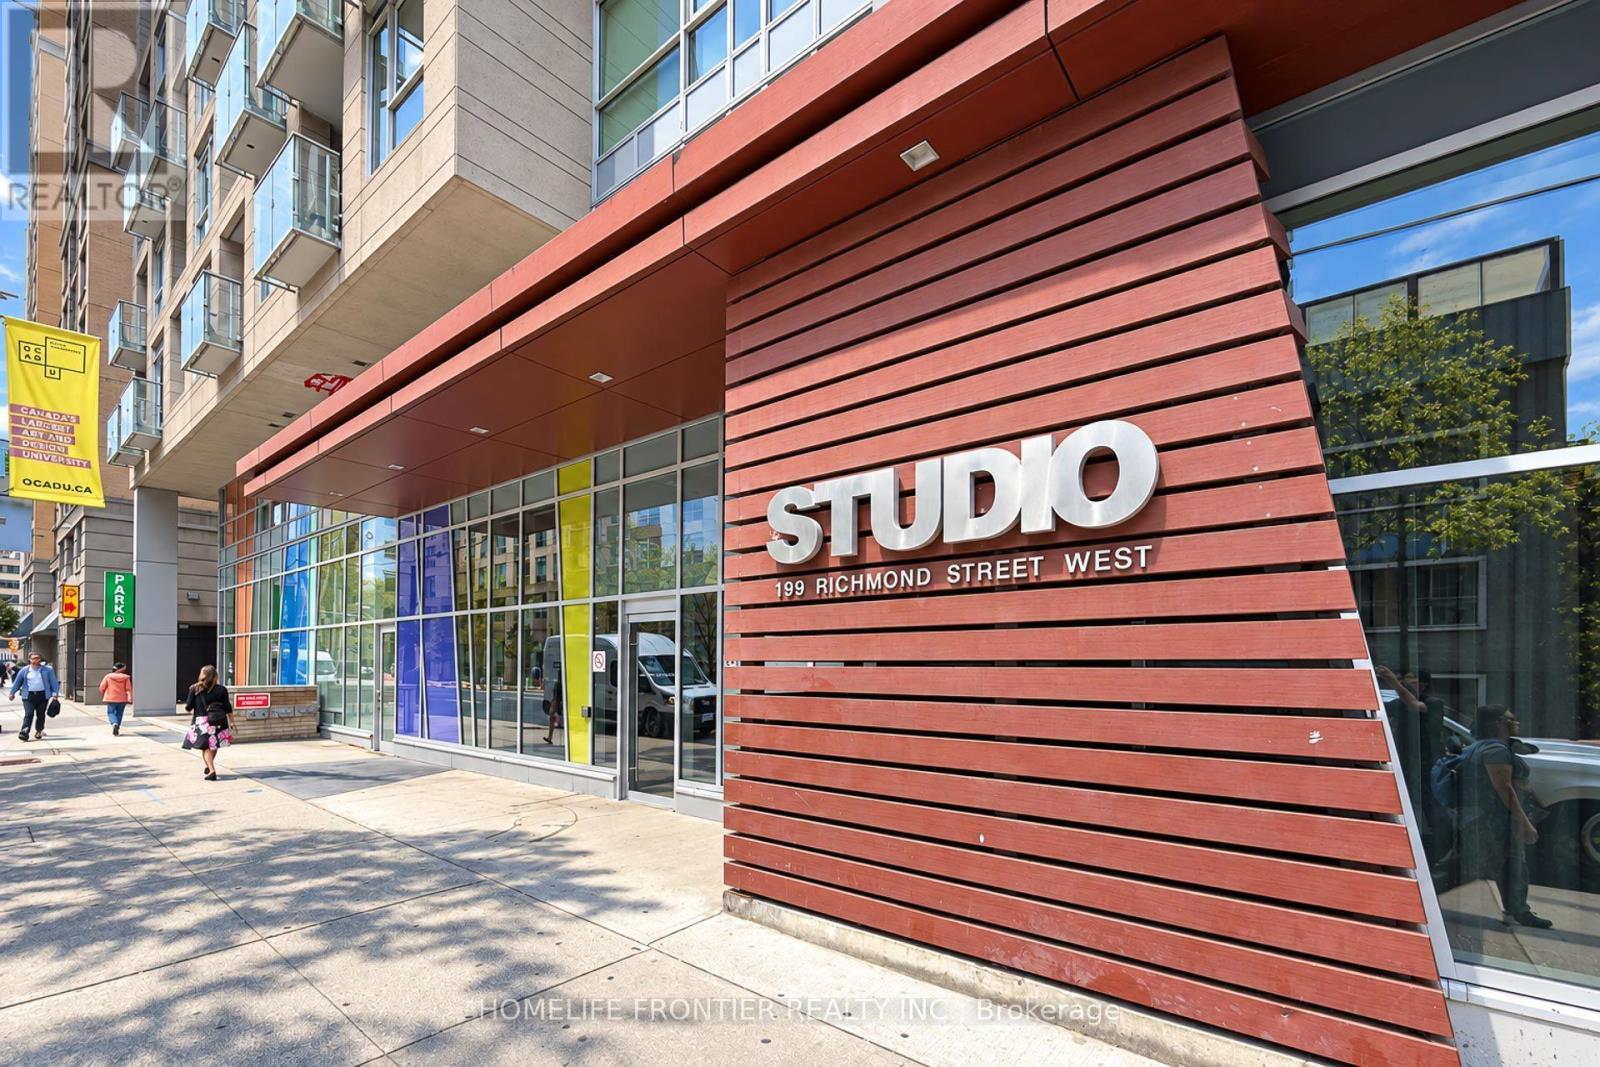
Welcome To Studio On Richmond-Where Modern Luxury Meets The Best Of Downtown Toronto Living. This Exceptional 2-Bedroom, 2-Bathroom SouthEast-Facing Corner Suite ( 746 Sq.Ft + 49 Sq.Ft Balcony ) Offers An Unusually Bright And Open Living Experience, With Floor-To-Ceiling Windows Along The Entire Southeast Exposure And Expansive Unobstructed City Views. Bathed In Natural Light Throughout The Day, This Well-Maintained Residence Features 9-Ft Ceilings, Sleek Laminate Flooring Throughout, And A Contemporary Open-Concept Layout Designed For Both Everyday Living And Entertaining. The Sophisticated Kitchen Features Elegant Custom Cabinetry, Granite Countertop, Centre Island, Integrated Built-In Miele Appliances, And A Seamless Modern Design That Blends Beautifully With The Living Space. Both Bedrooms Enjoy Excellent Natural Light And Privacy, While The Corner Position Provides An Added Sense Of Space And Openness. An Outstanding Building With An Impressive Collection Of Amenities, Including A Fully Equipped Fitness Centre, Yoga Studio, Sauna, Outdoor Pool, BBQ Area, Billiards/Games Room, Party/Entertainment Room, And 24-Hour Concierge. Ideally Situated In The Heart Of Downtown Toronto, Just Steps To Subway, TTC, Restaurants, Cafes, Shopping, The Entertainment Districts, City Hall, TMU, U Of T, Hospitals, Parks, And Major Cultural Financial And Attractions. A Rare Opportunity To Enjoy A Bright, Sophisticated Corner Residence In One Of Downtown Toronto's Most Convenient And Vibrant Locations. (id:45725)
N2208 - 7 Golden Lion Heights
Toronto (Newtonbrook East), Ontario
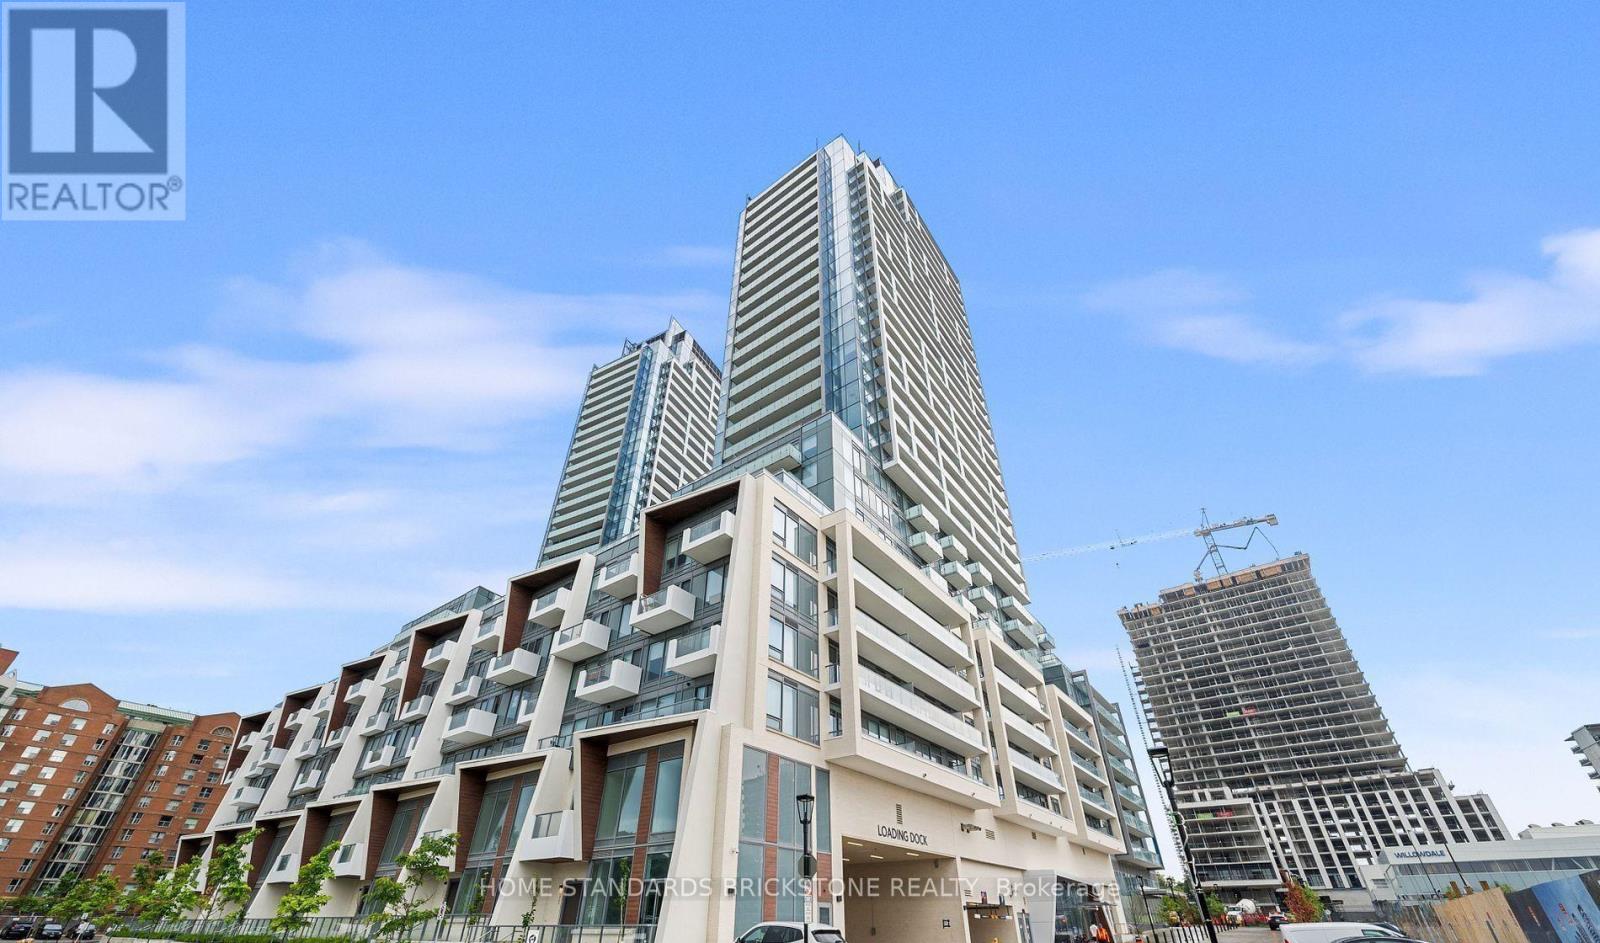
Bright & spacious high-floor 2-bedroom, 2-bathroom condo in the heart of Yonge & Finch. Open-concept layout with a large balcony and unobstructed views. Just a 3-minute walk to Finch Subway Station with easy access to TTC, VIVA, YRT & GO Transit.H-Mart is conveniently located on the ground floor. Enjoy excellent amenities including 24/7 concierge, 2-storey fitness centre, outdoor pool, movie theatre, games room, party room, BBQ/lounge areas and more. Built-in appliances and full-size washer & dryer included.2 Bedrooms | 2 Bathrooms | 1 Locker | No Parking (id:45725)
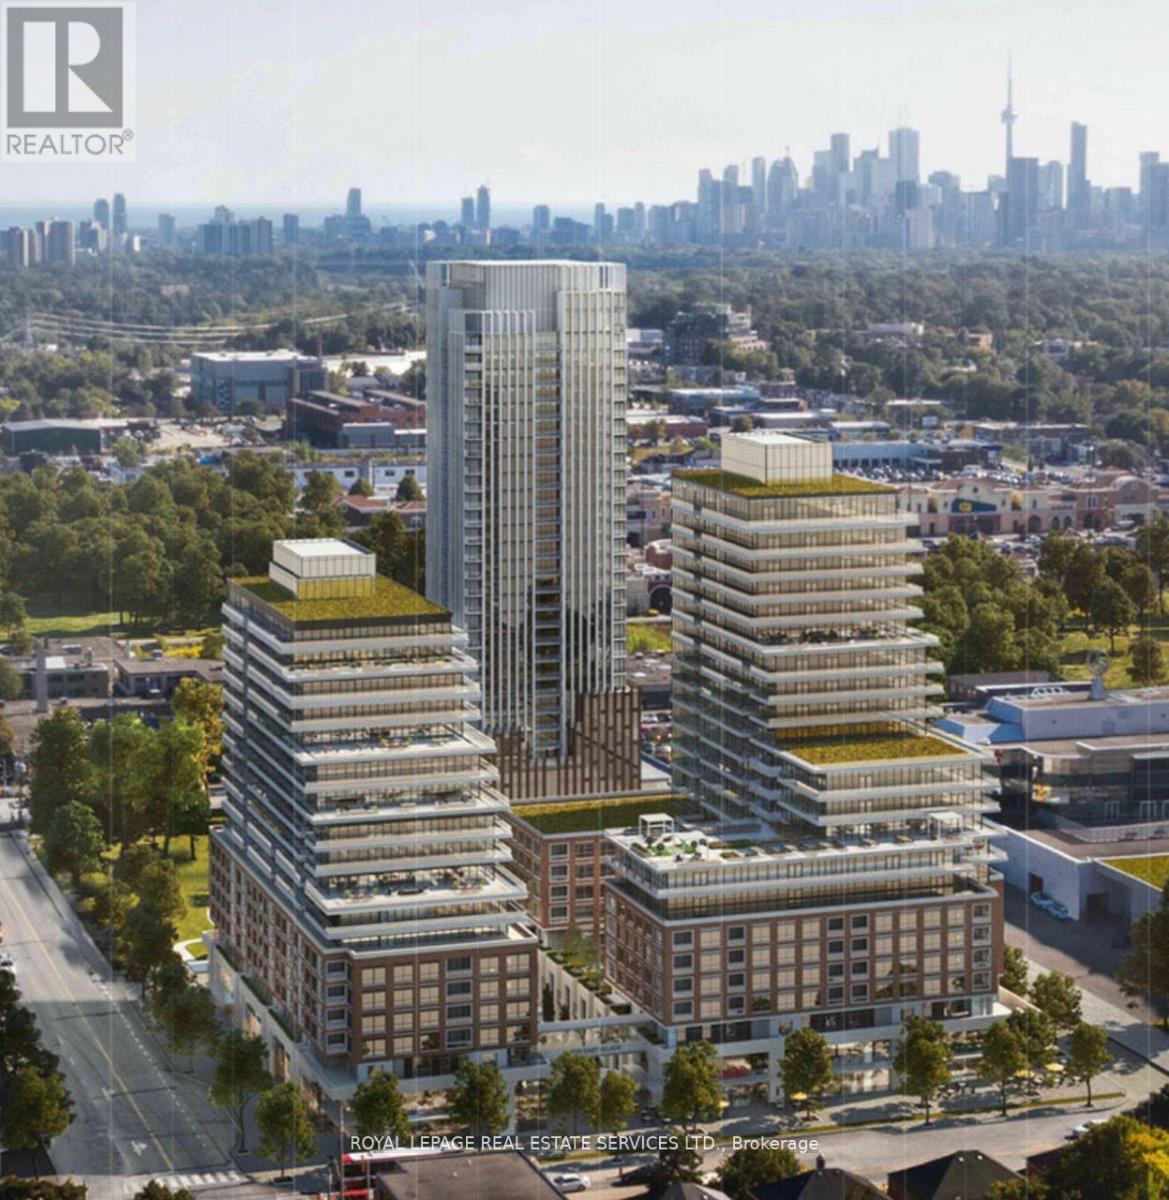
434 - 33 Frederick Todd Way
Toronto (Thorncliffe Park), Ontario
Luxury Condominium Building. 1-Bedroom, Sleek contemporary kitchen countertops, cabinetry and Integrated kitchen appliances, Beautiful Courtyard Views! Steps To LRT Laird Station, Transit, Sunnybrook Park, Edwards Gardens, Great Schools, Restaurants, Shopping & More! 24 Hr Concierge, Indoor Pool, Cardio/Weight Room, Outdoor Lounge With Fire Pit & BBQ And Private Dining. Close TO DVP, Sunnybrook Hospital. Free internet is included in the rent. Extras: Integrated Appliances: Fridge, Cooktop, Convection Oven, Dishwasher, Hood Fan, Front Load Washer & Dryer. (id:45725)
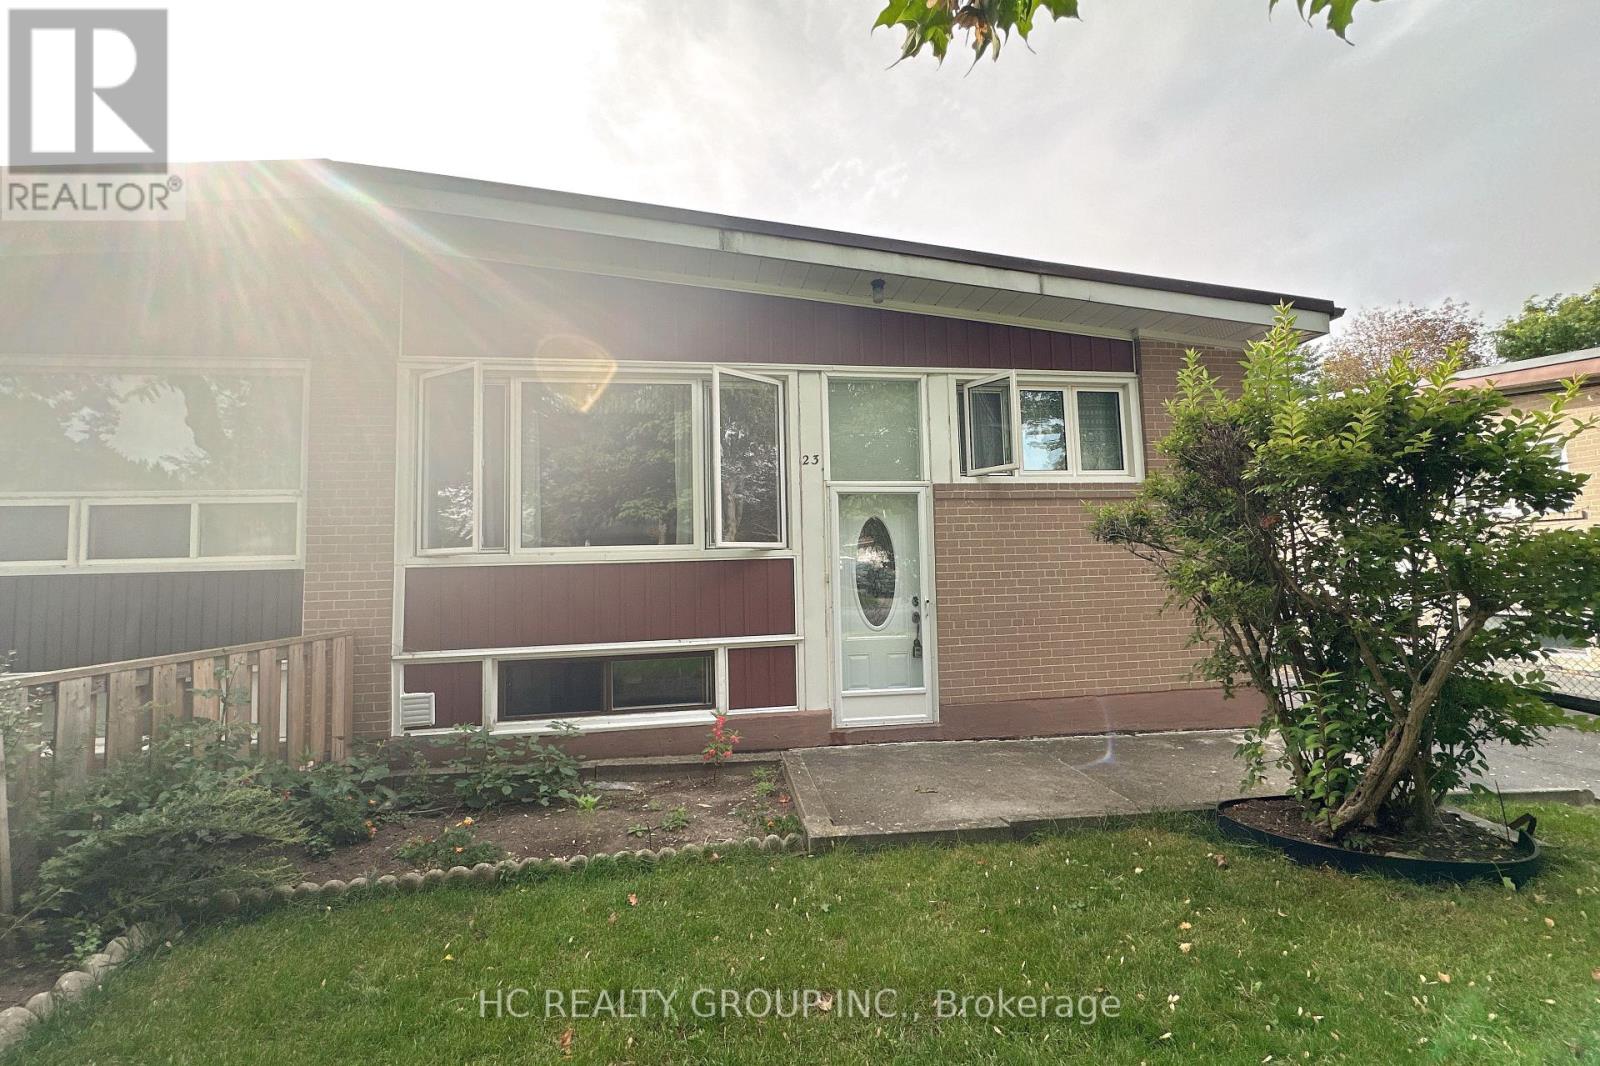
Basement - 23 Pynford Crescent
Toronto (Parkwoods-Donalda), Ontario
Beautifully renovated lower-level suite has never been lived in. With a separated private entrance, offering a comfortable and self-contained living space. Large windows throughout the home, with approximately one-third of the lower level above grade, bring in plenty of natural light and create a bright, open atmosphere without the typical basement feel. The suite features a spacious living room, three generously sized and bright bedrooms, two full bathrooms, and a thoughtfully designed kitchen. A large backyard provides additional outdoor space for relaxation and enjoyment. Conveniently located close to shopping, public transit, and everyday amenities, with highway access approximately three minutes away by car. (id:45725)
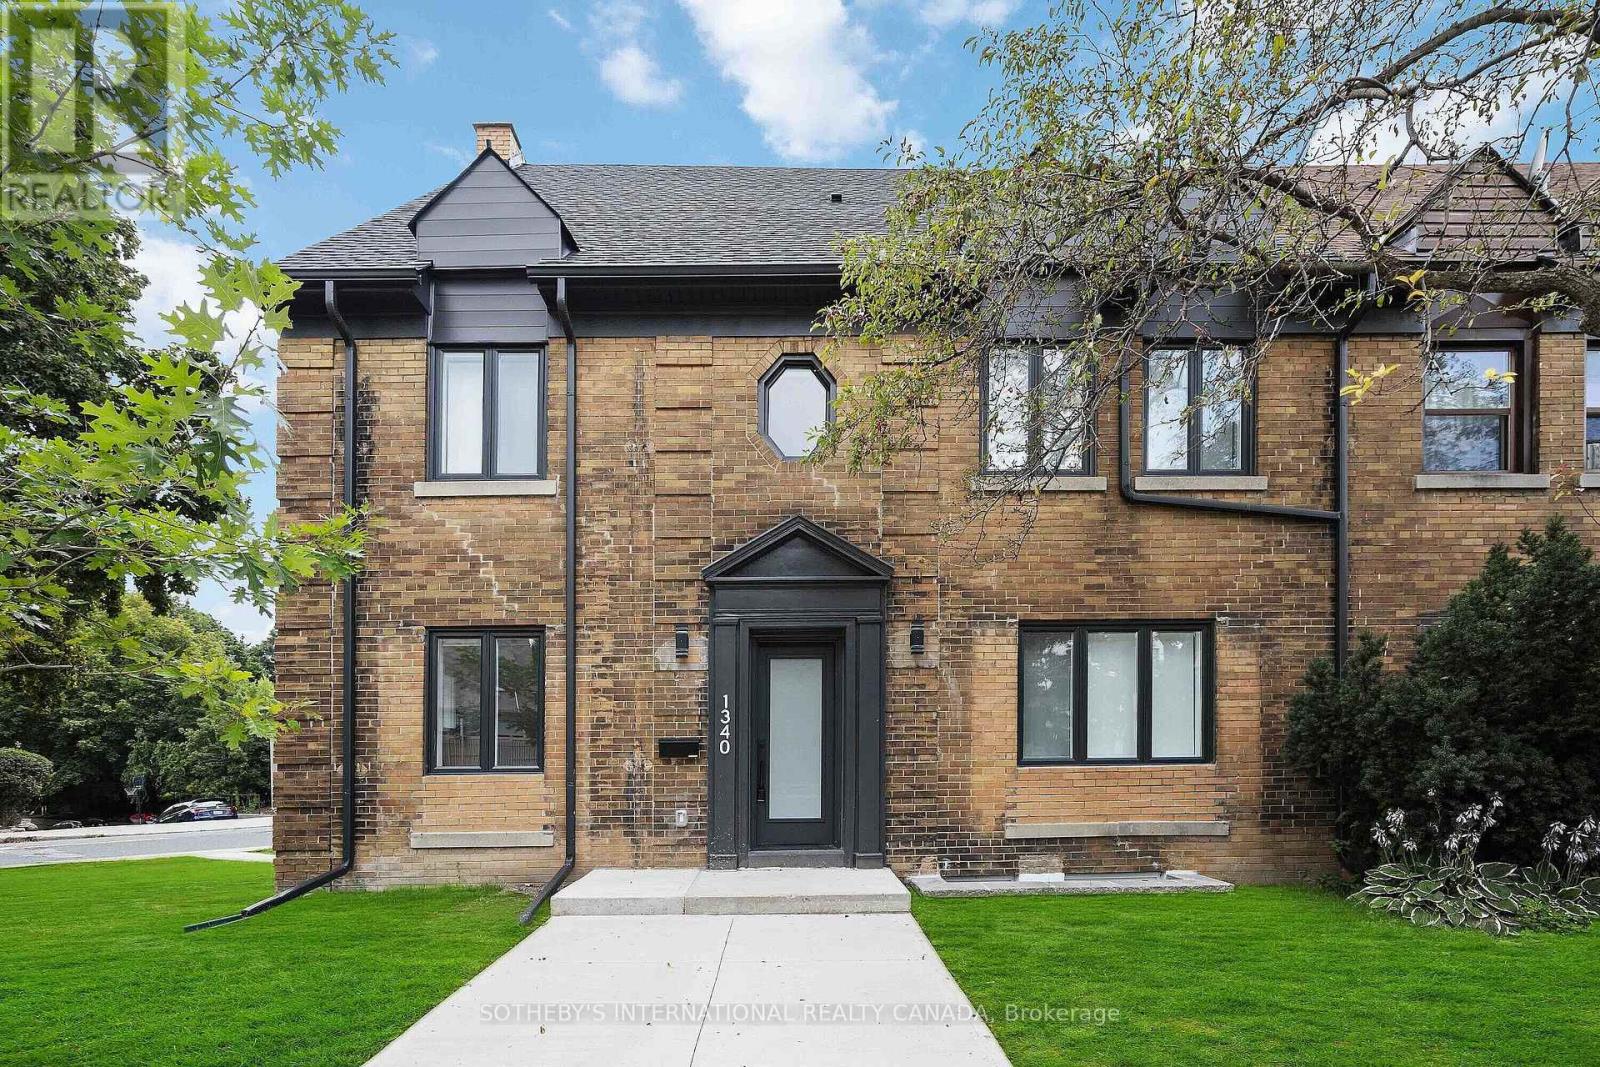
B - 1340 Avenue Road
Toronto (Lawrence Park South), Ontario
This functional and bright renovated suite, with top-of-the line finishes features pot lights throughout and tile flooring. Enjoy the custom kitchen boasting built-in stainless steel appliances and beautiful quartz countertop for a seamless cooking experience. The bedroom comes with a built-in closet. With the convenience of an in-unit washer and dryer, daily chores become effortless. The 4 pc bathroom features a shower/tub for the ultimate relaxation. Located in the beautiful Lawrence Park area just steps to shopping, restaurants and entertainment as well as parks, tennis Courts and quick access to TTC. Available for move-in. Parking is $80 extra. ** Unit has been professionally cleaned and painted** (id:45725)
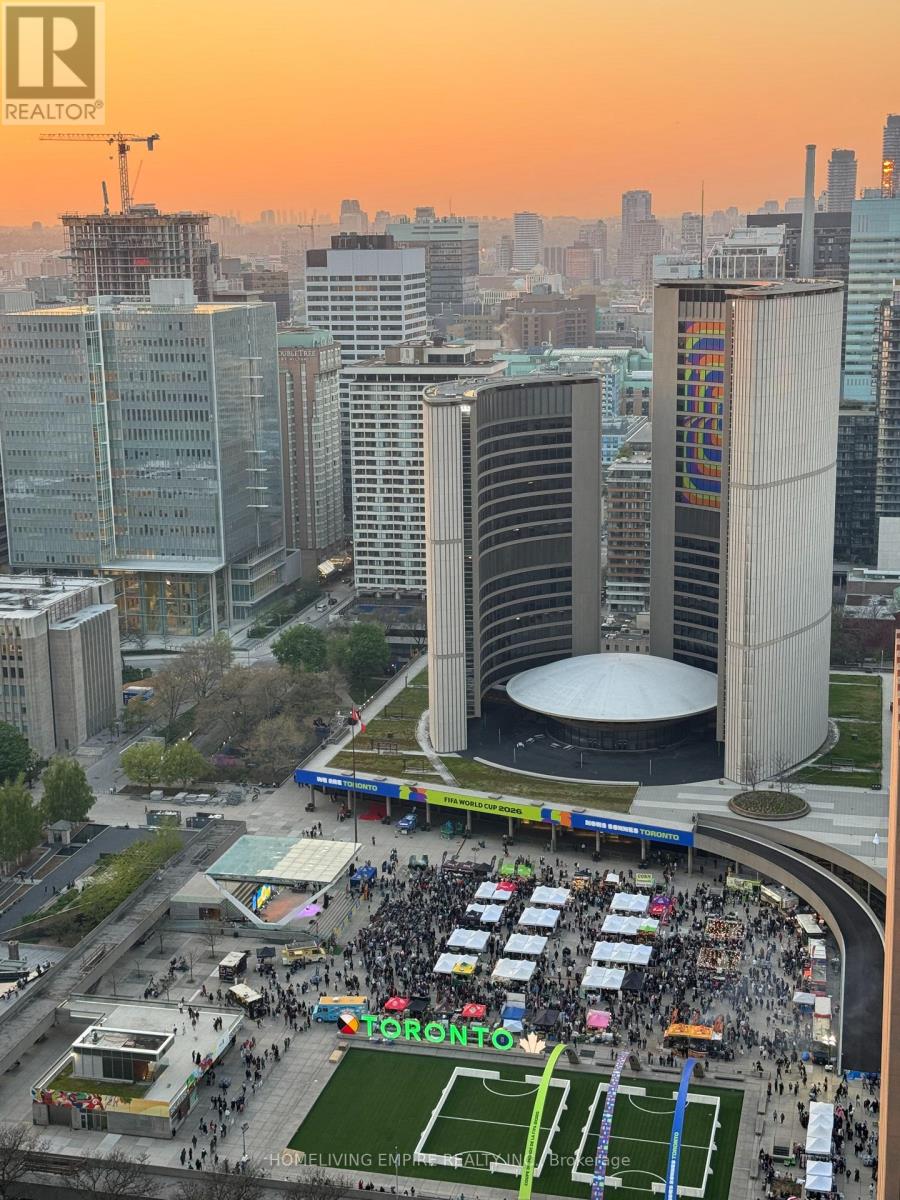
3901 - 70 Temperance Street
Toronto (Bay Street Corridor), Ontario
Welcome To This Contemporary 2 Bed + Den, 2 Bath Condo with Clear View at Toronto City Hall In The Heart Of Torontos Financial District! Bright & Functional 708 Sq.Ft. Layout Featuring 9' Ceilings, Floor-To-Ceiling Windows, Integrated Kitchen Appliances, Stone Countertops & Modern Laminate Flooring. Freshly Painted & Move-In Ready. Spacious Living & Dining Area Perfect For Entertaining Or Working From Home. Primary Bedroom With Ensuite & Double Closet.Walk Out To A Private Balcony With Stunning, Unobstructed Views Of Nathan Phillips Square & City Hall.Exceptional Building Amenities: Fitness Centre, Spin & Yoga Studios, Virtual Golf With Putting Green & Boardroom.Steps To Eaton Centre, PATH, Subway, Restaurants & Major Bank Headquarters. Ideal For End Users Or Investors! (id:45725)