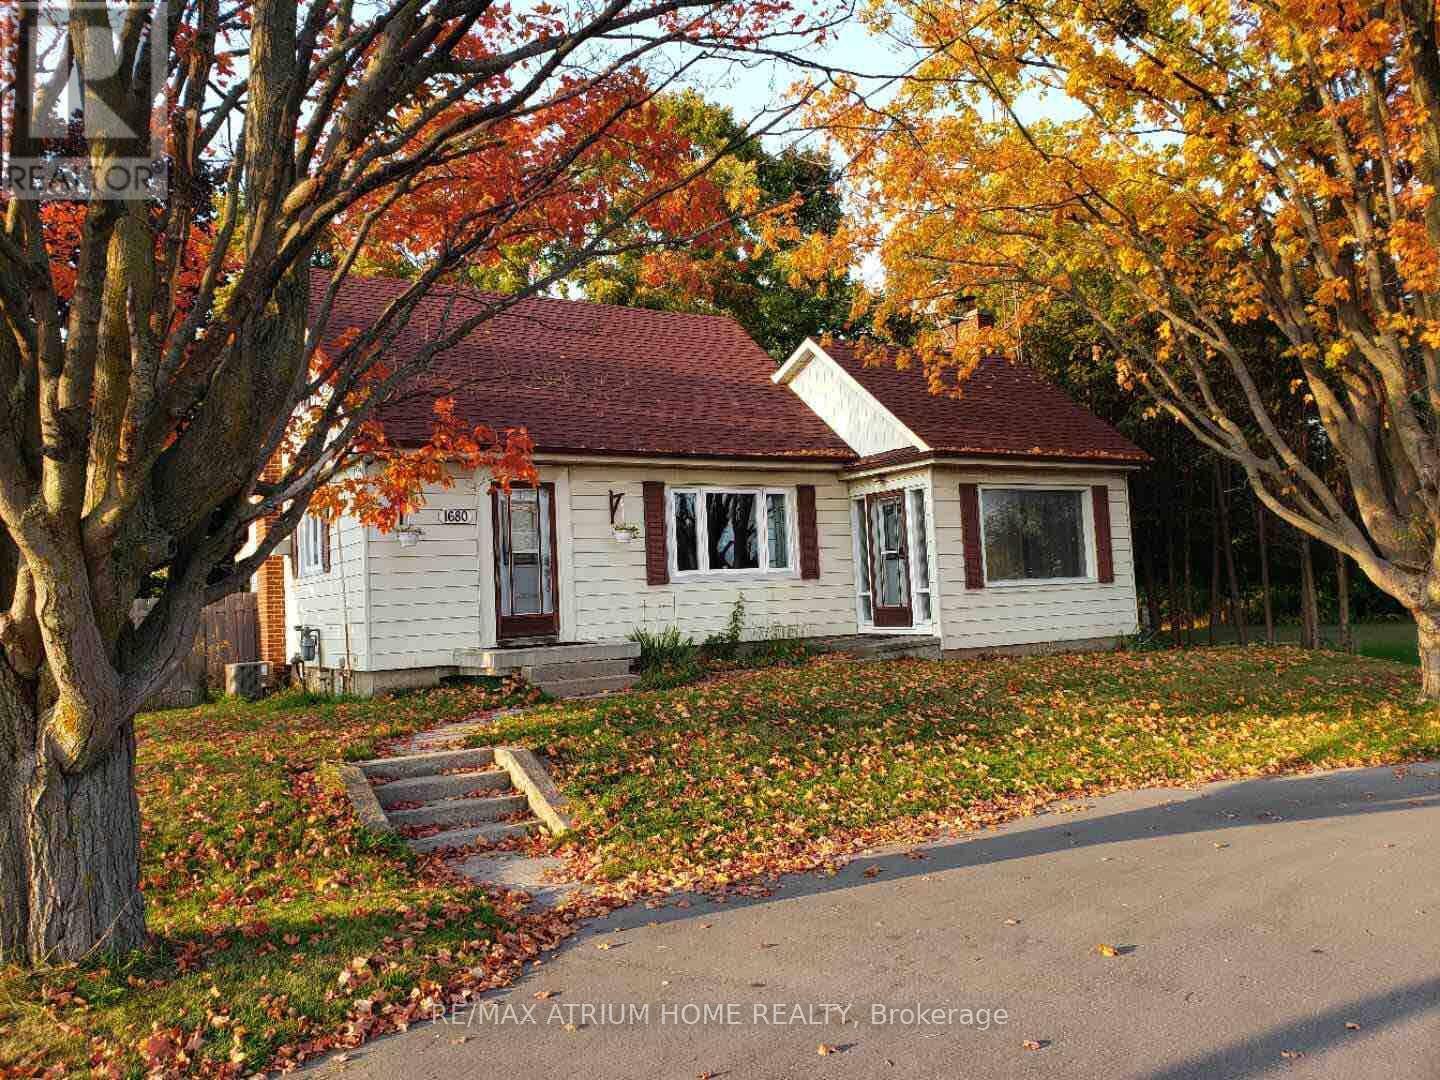
1680 Victoria Street West Street
Whitby, Ontario
Location, Don't miss this opportunity! Highly sought-after 2-acre huge lot, fully renovated (2018) mid-century 3-bedroom detached home on Victoria Street, Whitby, with 211ft of frontage and only 1 minute to Hwy 401 and Hwy 412. 3 minutes to Whitby GO station and 40 minutes to downtown Toronto. Offers an excellent location and an opportunity to live surrounded by nature. Can you imagine seeing turkey and deer visiting your backyard when you wake up in the early morning? Perfect for tenants who need extra space and privacy close to amenities and the lake. Natural setting with mature trees, a conservation park, biking, and walking trails. (id:45725)
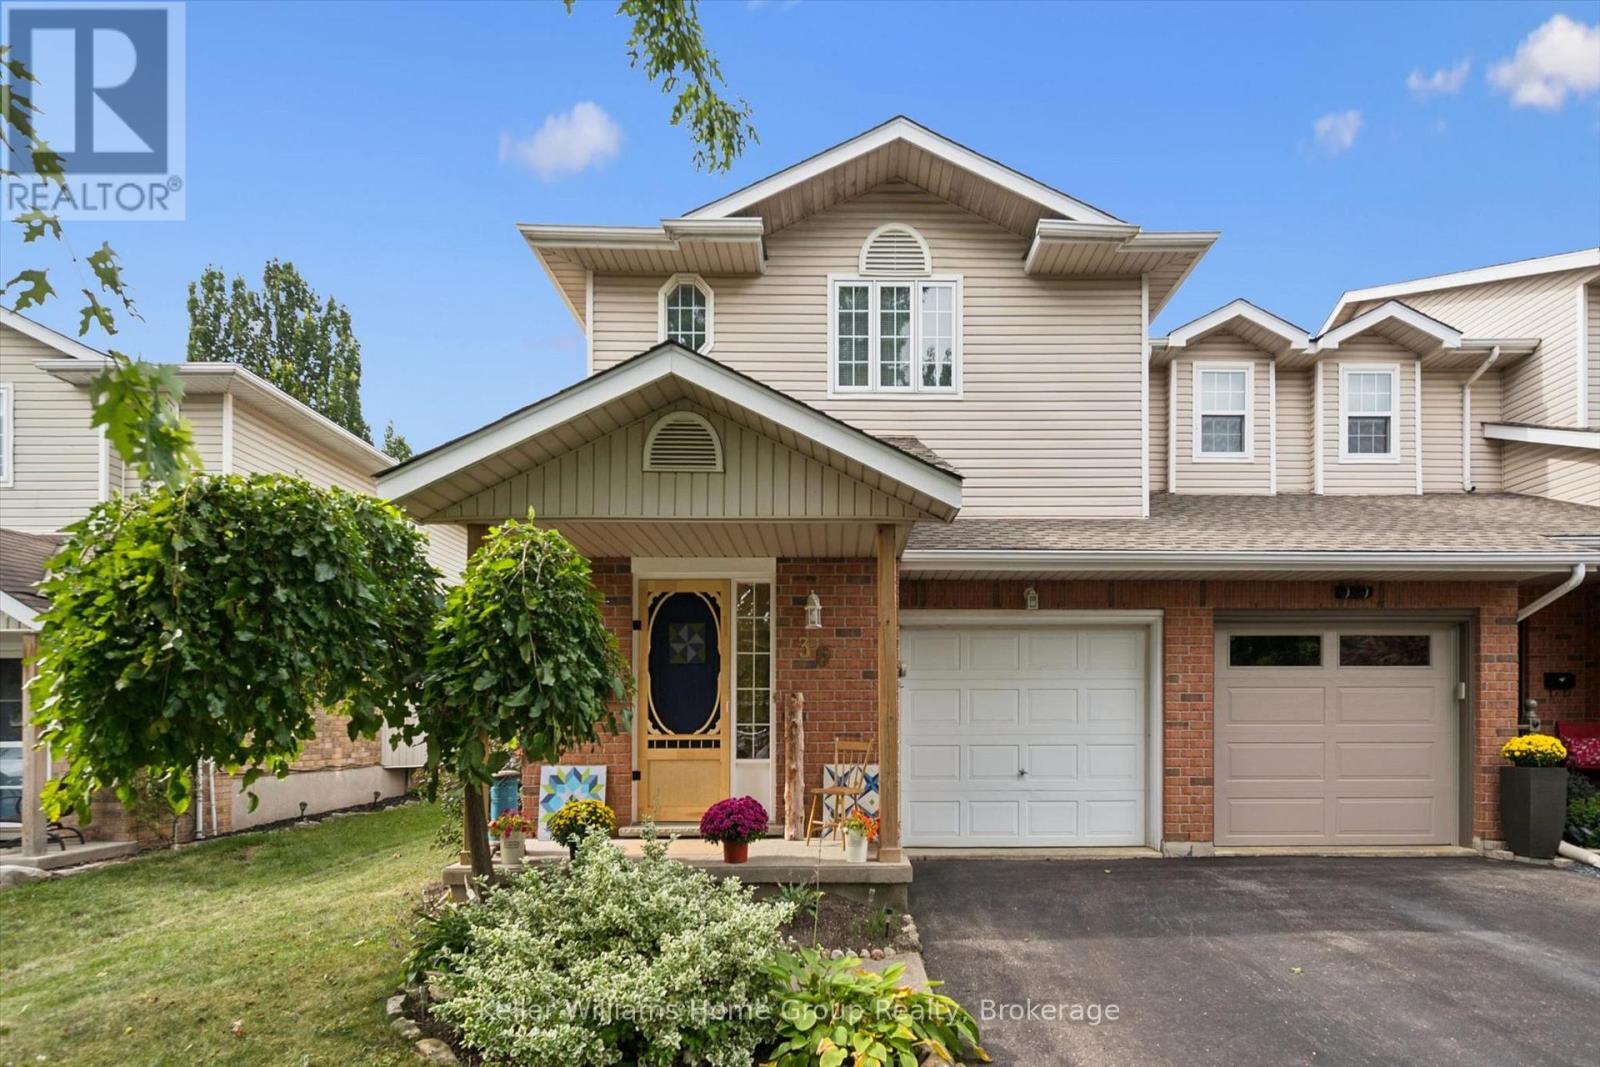
36 Patrick Boulevard
Centre Wellington (Elora/salem), Ontario
Welcome to this beautiful end-unit townhouse in the heart of Elora! Offering 3 bedrooms and 2 bathrooms, this lovely home combines comfortable living with inviting outdoor spaces. Enjoy the beautiful gardens and deck, perfect for relaxing, entertaining, or enjoying a morning coffee. As an end unit, the home offers added privacy and natural light. Ideally located just around the corner from the Cataract Trail and Elora Quarry, and a nice walk to downtown, local shops, restaurants and the spectacular Elora Gorge. A wonderful opportunity to enjoy the best of Elora living, with nature and small-town charm right at your doorstep. (id:45725)
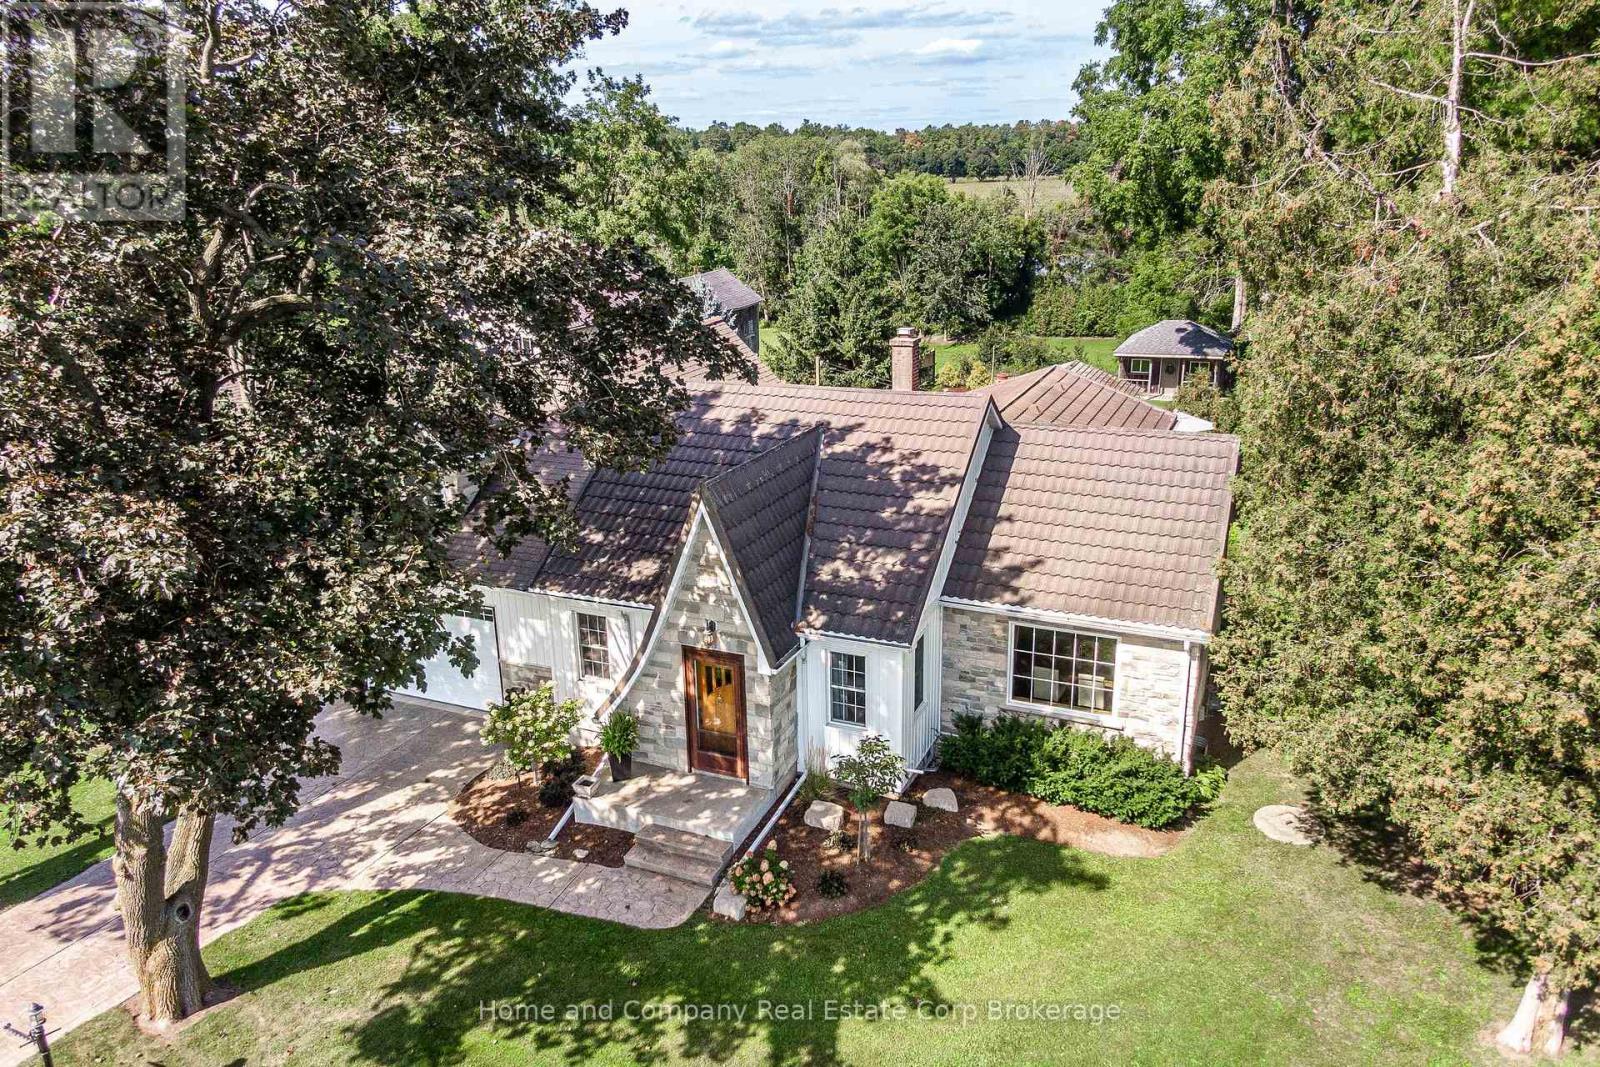
2828 Line 34
Perth East (North Easthope), Ontario
Get out of town. But not too far out. Sitting proudly on almost half an acre at the edge of Stratford, this handsome 1.5-storey home offers something increasingly hard to find: a little breathing room, beautiful views and the feeling of country living, all just minutes from town. Originally built in 1941 and thoughtfully expanded over the years, the result is a unique and surprisingly flexible floor plan with plenty of room for life to unfold. The main floor offers the potential for comfortable one-floor living, with two bedrooms, a full bath and powder room, a well-designed kitchen, plus both a welcoming family room and more formal living room. The spacious kitchen is made for real life, with room for multiple cooks and plenty of space when it's your turn to host both sides of the family. Upstairs, the primary suite is a destination of its own, complete with a beautiful ensuite and separate sitting and office areas. And when it's time to relax, there's even a cozy, finished rec room in the basement. The oversized garage is another standout, ideal for the hobbyist, car enthusiast, workshop space or simply accommodating the largest of vehicles. But the real magic is outside. With sweeping views of woodlands and open skies, multiple decks and patios, a firepit and an above-ground pool, the backyard feels a little like having your own private cottage retreat. Add in the convenience of being just minutes from everything Stratford has to offer, and you really can have the best of both worlds. Country feel. Flexible living. Room to breathe. And town just minutes away. It's a pretty great place to come home to. (id:45725)
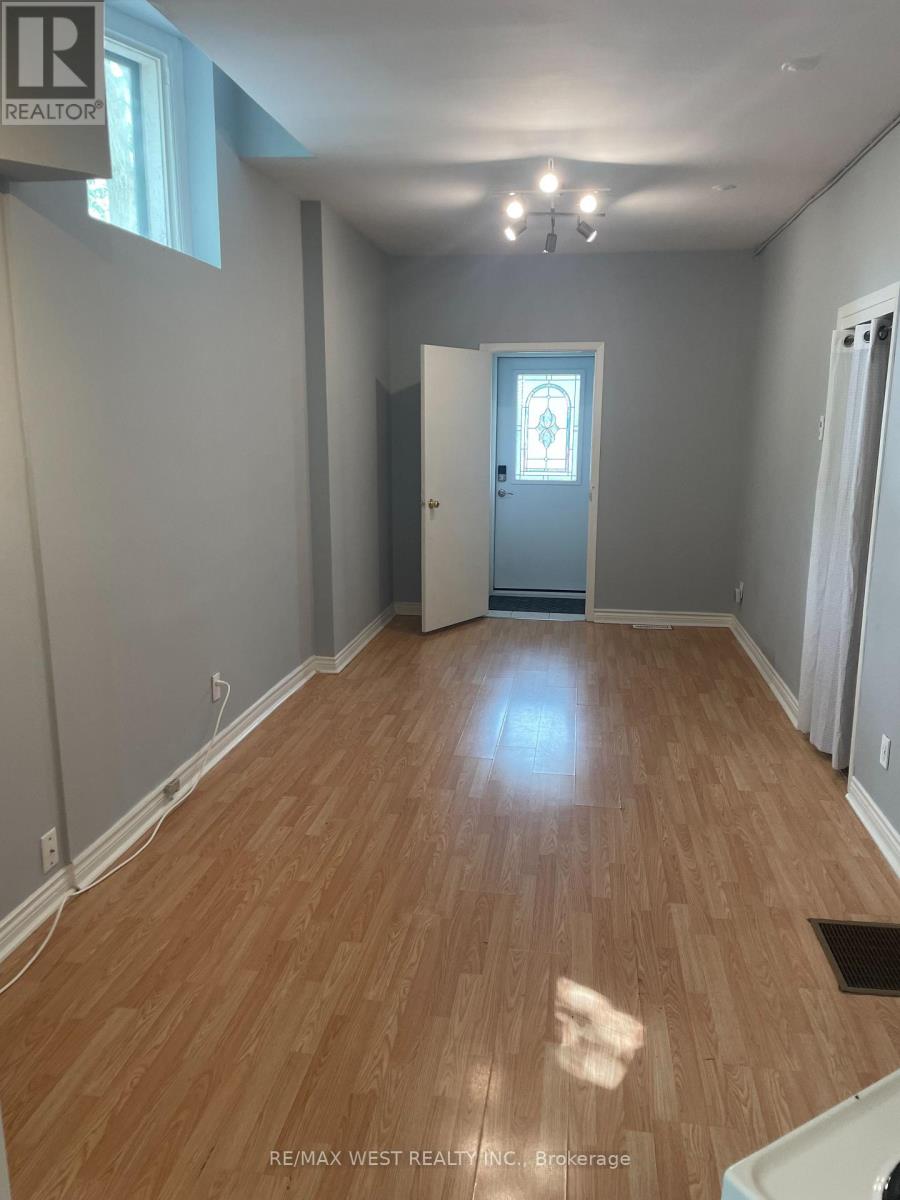
Main Floor - 281 Howland Avenue
Toronto (Annex), Ontario
Prime Location! Spacious One Bedroom Located On Main Floor. Features An Open Concept Living & Dining Room, Large One Bedroom Located Minutes To Spadina Subway Line Steps To George Brown College, Mins To U.F.T And All Amenities. Tenant has to Pay Heat & Hydro (id:45725)
260 Clinton Street
Toronto (Palmerston-Little Italy), Ontario
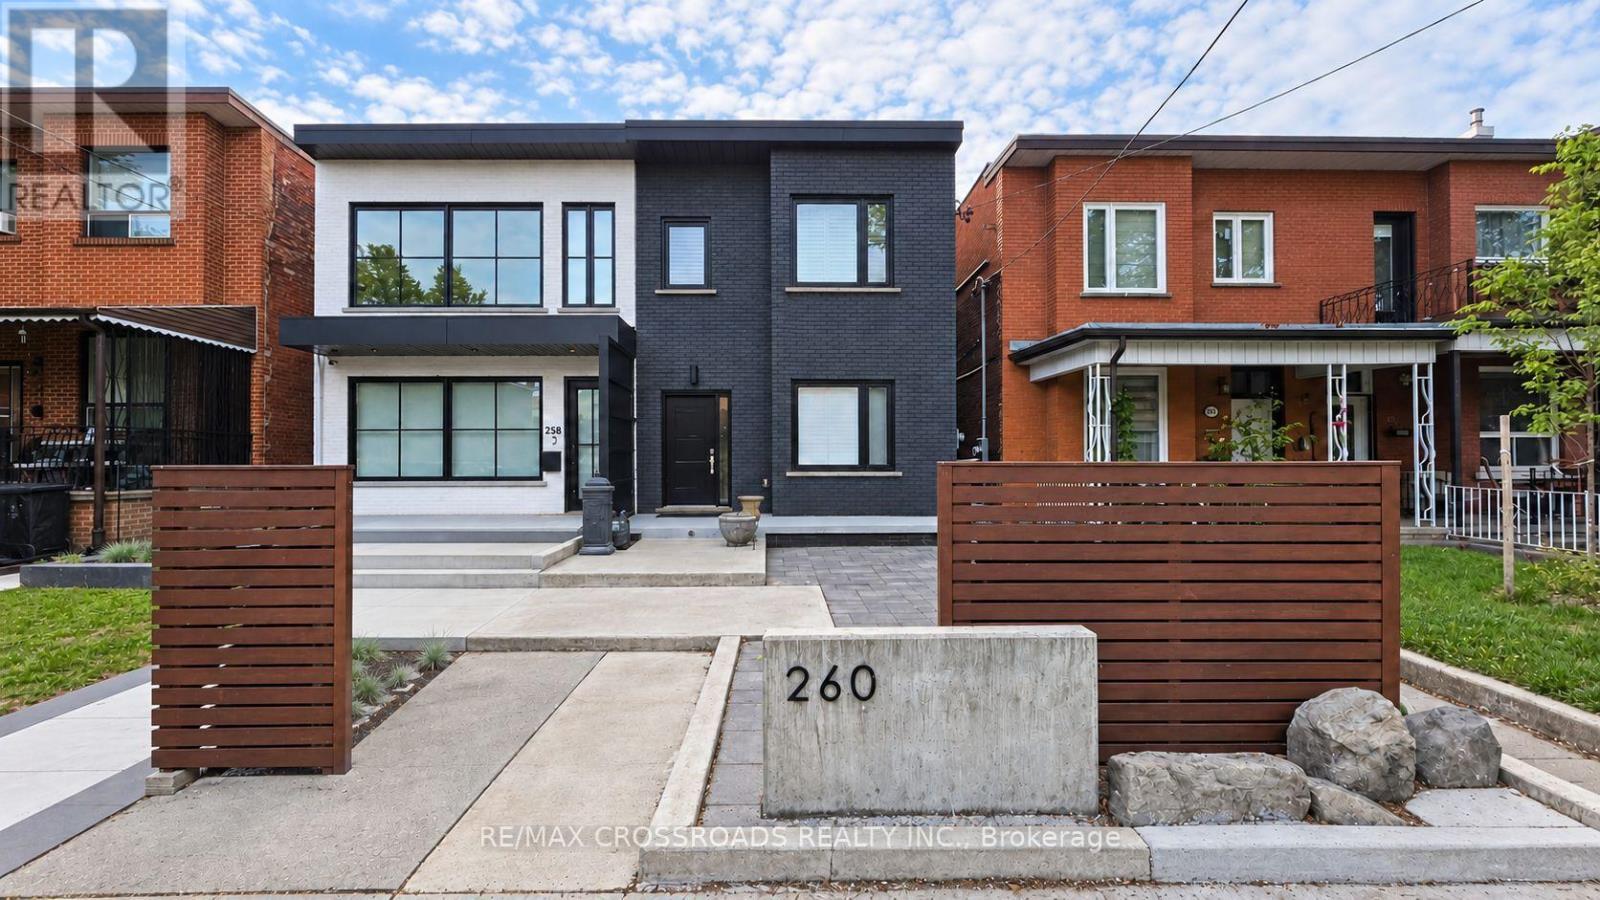
Great Investment Opportunity in Toronto's vibrant Palmerston-Little Italy neighbourhood! Fully tenanted semi-detached income property generating $7,300/month ($87,600 annually) in gross rental income. The rear lane Parking Surface may offer potential for a future Rear Lane Suite in accordance with the City of Toronto's Additional Residential Units (ARU) program. Buyers to verify independently. Convenient access to TTC, Christie subway station and the University of Toronto's St. George campus. Close to Bloor Street shops, Little Italy restaurants, cafés and everyday amenities-an appealing location for tenants and a valuable addition to an investment portfolio. (id:45725)
Lot 16 Battersea Road
Frontenac (Frontenac South), Ontario
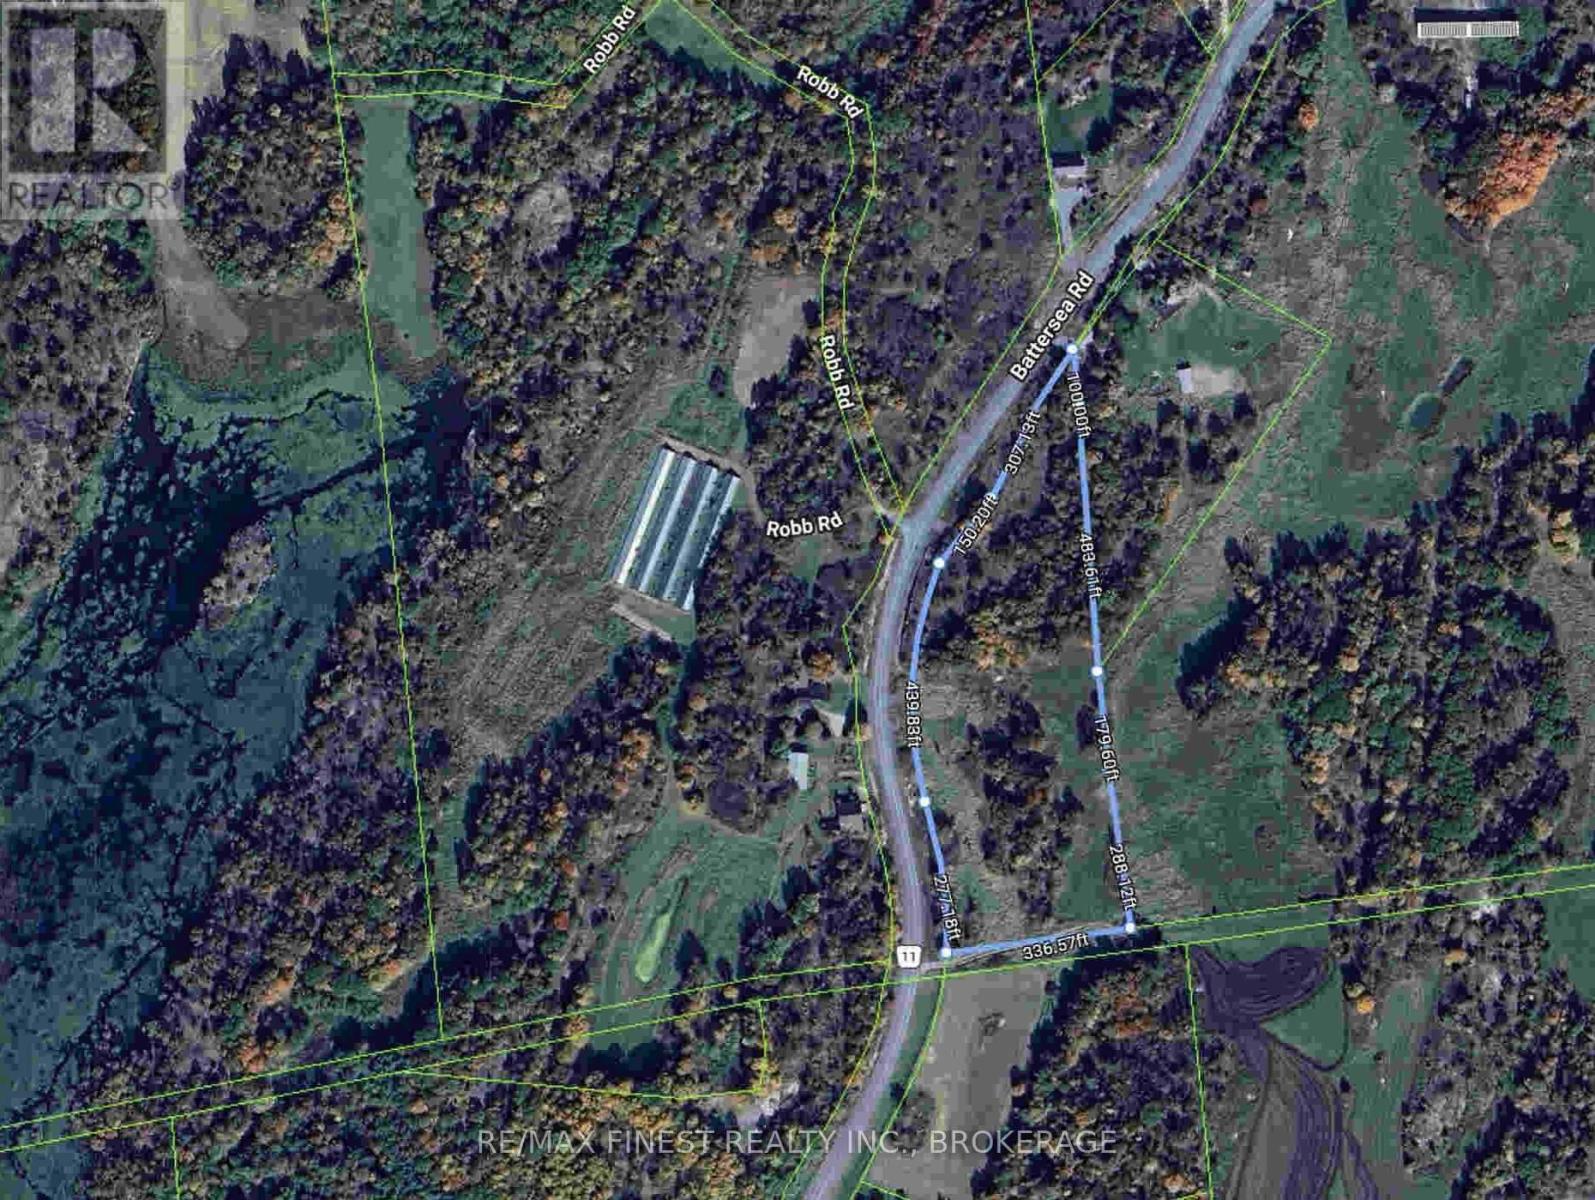
A well-positioned land opportunity offering 6.4 acres of private, tree-lined acreage surrounded by farmland - ideal for custom builds, rural retreats, or long-term land holds. The natural tree coverage provides a strong privacy buffer while the agricultural surroundings ensure astable, low-density environment. Critically, the property sits within 20 minutes of Kingston and Highway 401, placing it within commuter range of the city's employment base, amenities, and services - a key driver of both buildability appeal and future resale value. (id:45725)
2 Allanton Boulevard
Brantford, Ontario
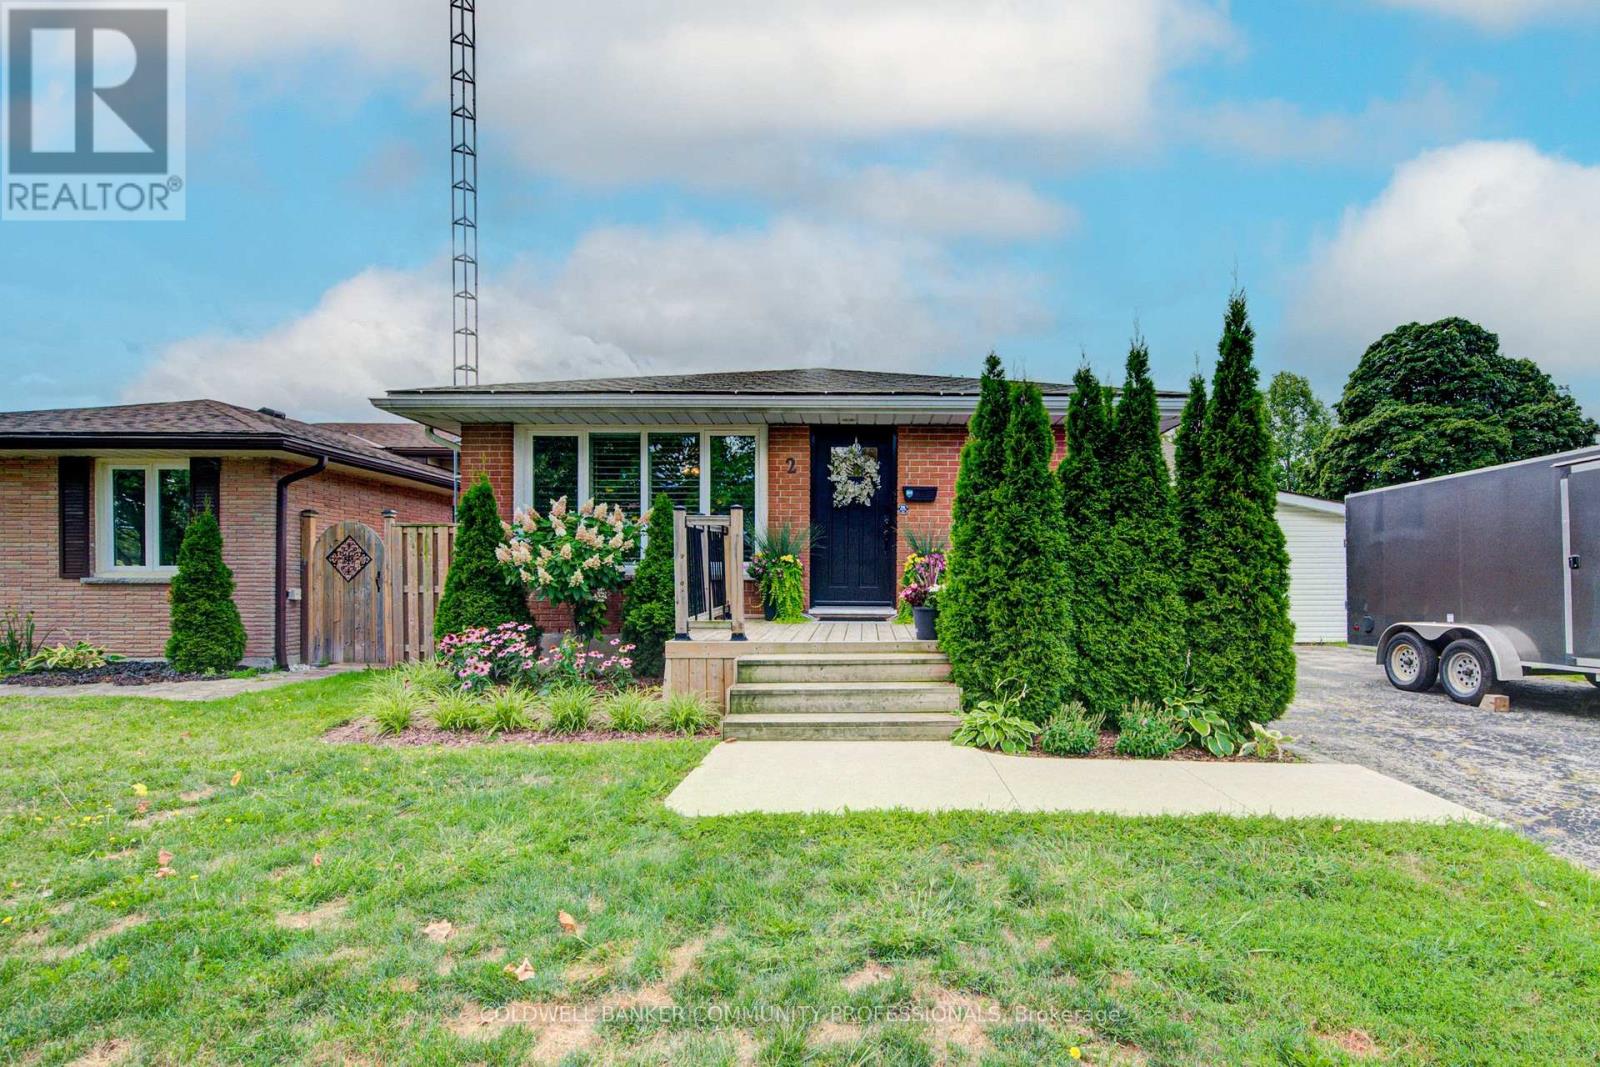
Welcome to 2 Allanton Boulevard, a fantastic corner-lot home in Brantford's desirable Fairview neighbourhood. Ideally located just steps from schools, parks and green space, this home offers the convenience of a family-friendly community with recreation and everyday amenities close by. Commuters will also appreciate easy access to nearby highways, making getting to surrounding communities and beyond a breeze. Inside, the main floor features a comfortable and functional layout with three bedrooms, a spacious living area and a full bathroom with ensuite privileges. One of the bedrooms also offers direct access to the backyard, creating an easy connection between the indoor and outdoor living spaces. And the backyard is where this home truly shines! The fully fenced yard features a 19' x 38' in-ground pool and generous deck, offering a private space to relax, entertain and enjoy the warmer months. The fully finished basement provides even more flexibility, with a large recreation room, bar area, den and an updated 4-piece bathroom. A walk-up to the backyard adds convenience and opens up possibilities for a guest area, home office, teen retreat or potential in-law setup. With three bedrooms, two full bathrooms, a finished basement, spacious corner lot, in-ground pool and flexible lower-level space, all in a sought-after family-friendly location with convenient highway access, 2 Allanton Boulevard offers the lifestyle and versatility you've been looking for. (id:45725)

5203 - 448 Burnhamthorpe Road W
Mississauga (City Centre), Ontario
Exceptional 2-Bedroom + Den Suite with Suite-Length Balcony & Unobstructed North Views! Welcome to this bright and thoughtfully designed residence at 448 Burnhamthorpe Rd W, offering the ideal combination of space, comfort and modern city living. The well-planned 2-bedroom + den layout is perfect for professionals, couples or a small family seeking a stylish home with room to work and relax. The suite-length balcony with clear, unobstructed north-facing views provides an impressive outdoor retreat and a wonderful extension of the living space. Enjoy morning coffee, evening relaxation or entertaining while taking in the expansive views. The versatile den is ideal for a dedicated home office, making this suite especially appealing to today's work-from-home professional. The open-concept living and dining area offers a comfortable setting for both everyday living and entertaining, while the bedrooms provide excellent separation and privacy. Ensuite laundry adds everyday convenience. Ideally located in Mississauga City Centre, close to Square One, Celebration Square, restaurants, cafés, shopping, public transit, schools, library, recreation facilities and major highways. Close to hospital and places of worship. An excellent opportunity for a AAA tenant looking for a spacious, bright and well-connected home with exceptional outdoor space and views. (id:45725)
20 Ellen Street Unit# 404
Waterloo, Ontario
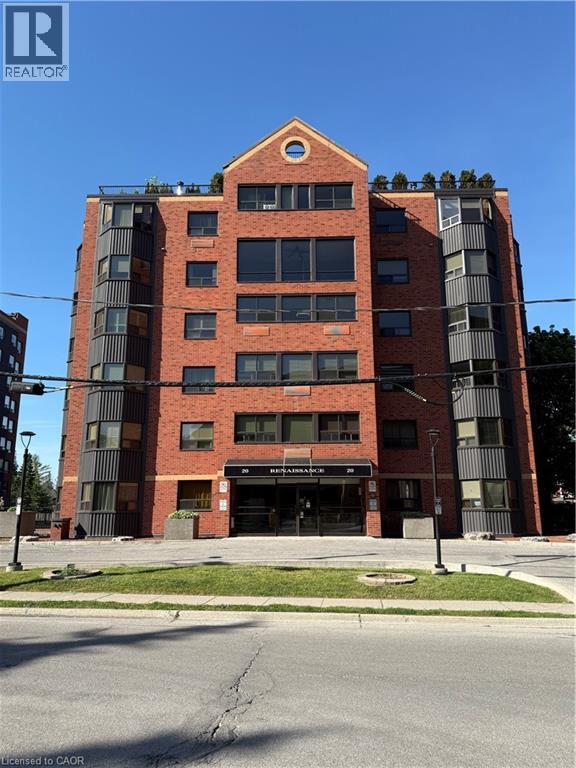
This is your opportunity to live in the Renaissance and enjoy all the great amenities of downtown living! This spacious one bedroom condo offers many fantastic features that you will love! A large living room/dining room area gives you plenty of space for your furniture needs. The U shape kitchen has bright windows a fantastic view, and has stainless steel appliances. You will love the sun filled sitting area. This space is perfect for working from home, or just to enjoy sitting and reading a book or eating your breakfast! The bright windows give a gorgeous view of the trees and downtown. The bedroom boasts a walk in closet and en suite access to the bathroom, in suite laundry, and a walk in closet. The unit offers fantastic value and is updated throughout! Amenities include a billiards/party room, an exercise room, a dry sauna, and an outdoor patio area with barbecue. This condo includes an underground parking space, exclusive use of a storage locker, and visitor parking. All located within steps of the centre in the square, the public library, restaurants, transit, schools and shopping and more! (id:45725)
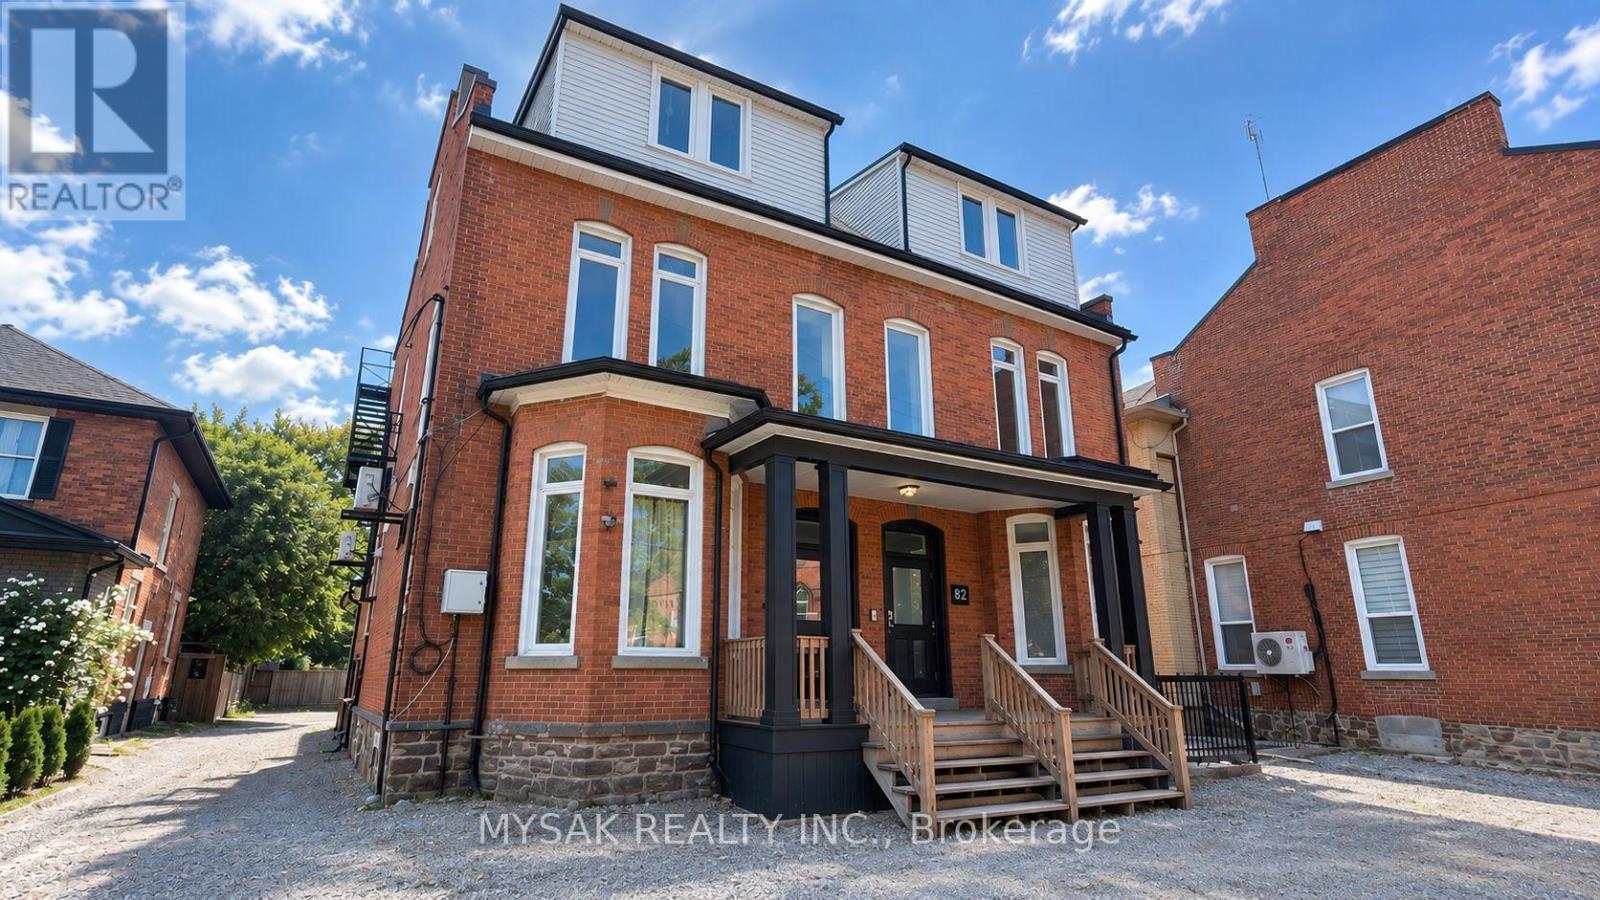
82-84 Welland Avenue
St. Catharines (Downtown), Ontario
133k/unit at approx. cap rate of 9.2%. 12-unit building (2x bachelors, 8x 1 bedrooms & 2x 2 bedrooms). Building features revitalized common areas and renovated units. Tenants pay Hydro. Updated Fire Suppression System (2026), installed separate electrical meters (2025). Clean Phase 1 ESA (2026). Windows replaced (2022). Laundry on site, 8 Parking spaces. TOURS TO SEE ALL UNITS: Sunday, September 27th from 10:00 AM to 12:00 PM. Please confirm Attendance. (id:45725)
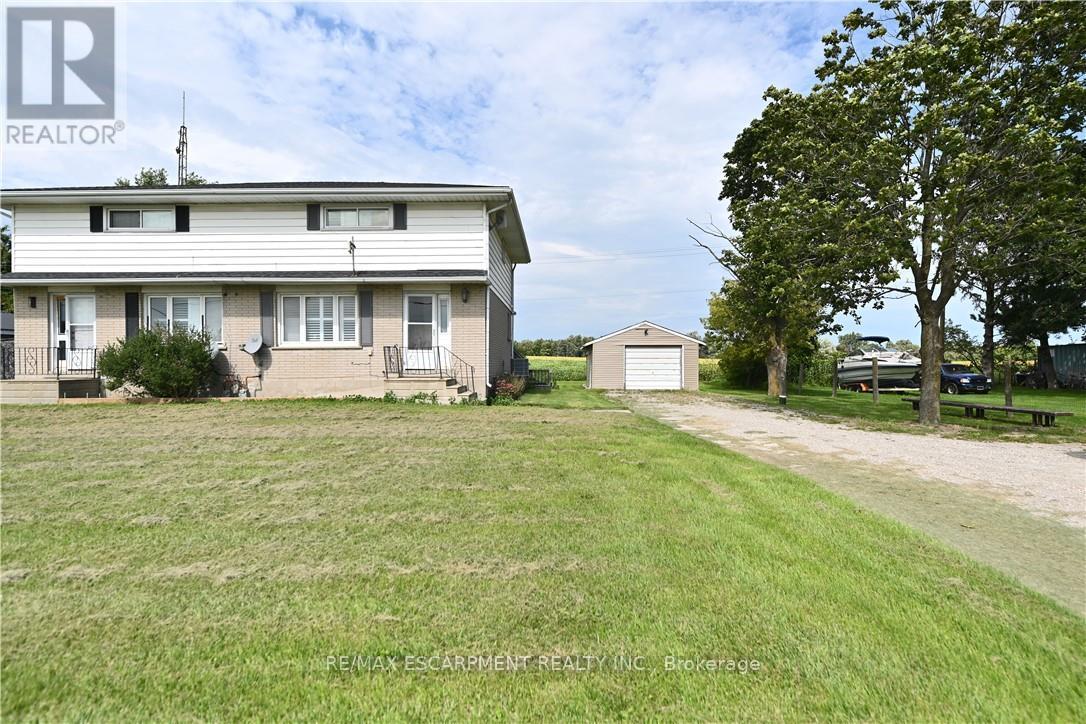
Right Side - 685717 Hwy 2
Woodstock (Woodstock - North), Ontario
Welcome to this updated 2-storey semi-detached home, offering the perfect blend of comfort, style, and convenience. Featuring 2 spacious bedrooms and 2 full bathrooms. The bright, modern kitchen boasts a centre island, dishwasher, and plenty of cabinetry, making meal preparation and entertaining a breeze. The functional main floor also includes the convenience of main floor laundry. Step outside to the rear deck, where you can relax and enjoy the peaceful green space behind the property, providing added privacy. Additional highlights include a detached garage, an oversized driveway with parking for 5+ vehicles, and an Partially finished basement offering excellent additional living and storage space. Ideally located with quick access to Highway 401 and 403, this updated home offers exceptional value on the outskirts of Woodstock. (id:45725)
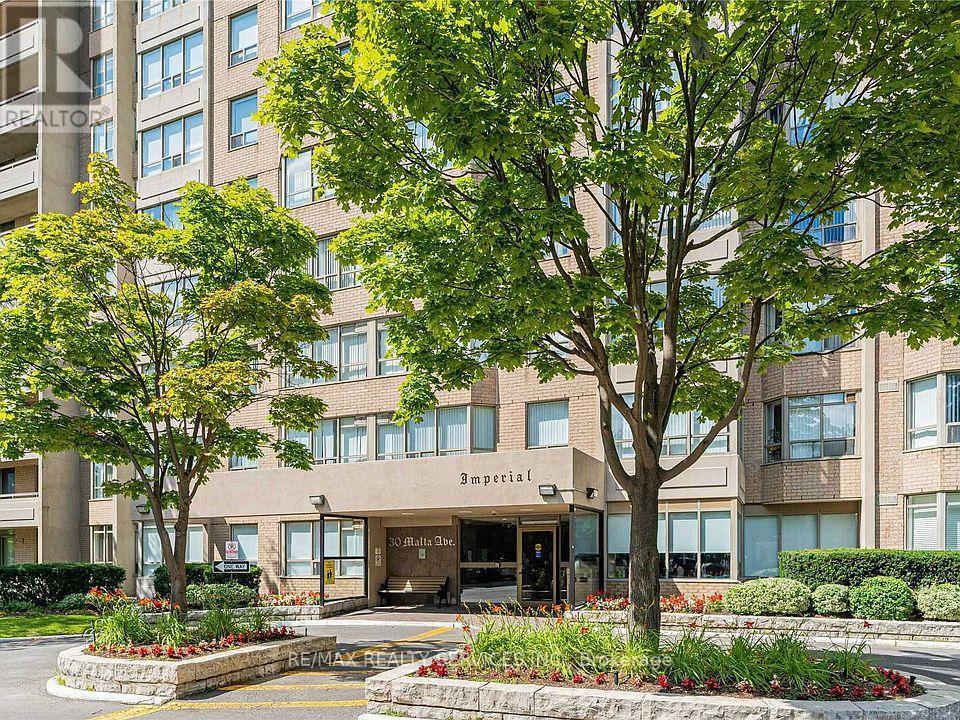
1602 - 30 Malta Avenue
Brampton (Fletcher's Creek South), Ontario
Location Location Location ! Very nice layout in an executive condo in the desirable "Imperial" building, featuring 3 bedrooms, 2 full washrooms and a den. Conveniently located on the Brampton/Mississauga border, this stunning unit offers a spacious unit offers a spacious primary bedroom with a luxurious ensuite bath, a bright eat-in kitchen with breakfast area, sunny solarium, large balcony, solid wood kitchen, elegant flooring, custom washrooms and ensuite laundry. Situated in a high-demand area close to highways and government offices. This condo has everything included in the condo fee. Very clean and well maintained building. Has outdoor pool and tennis court. (id:45725)