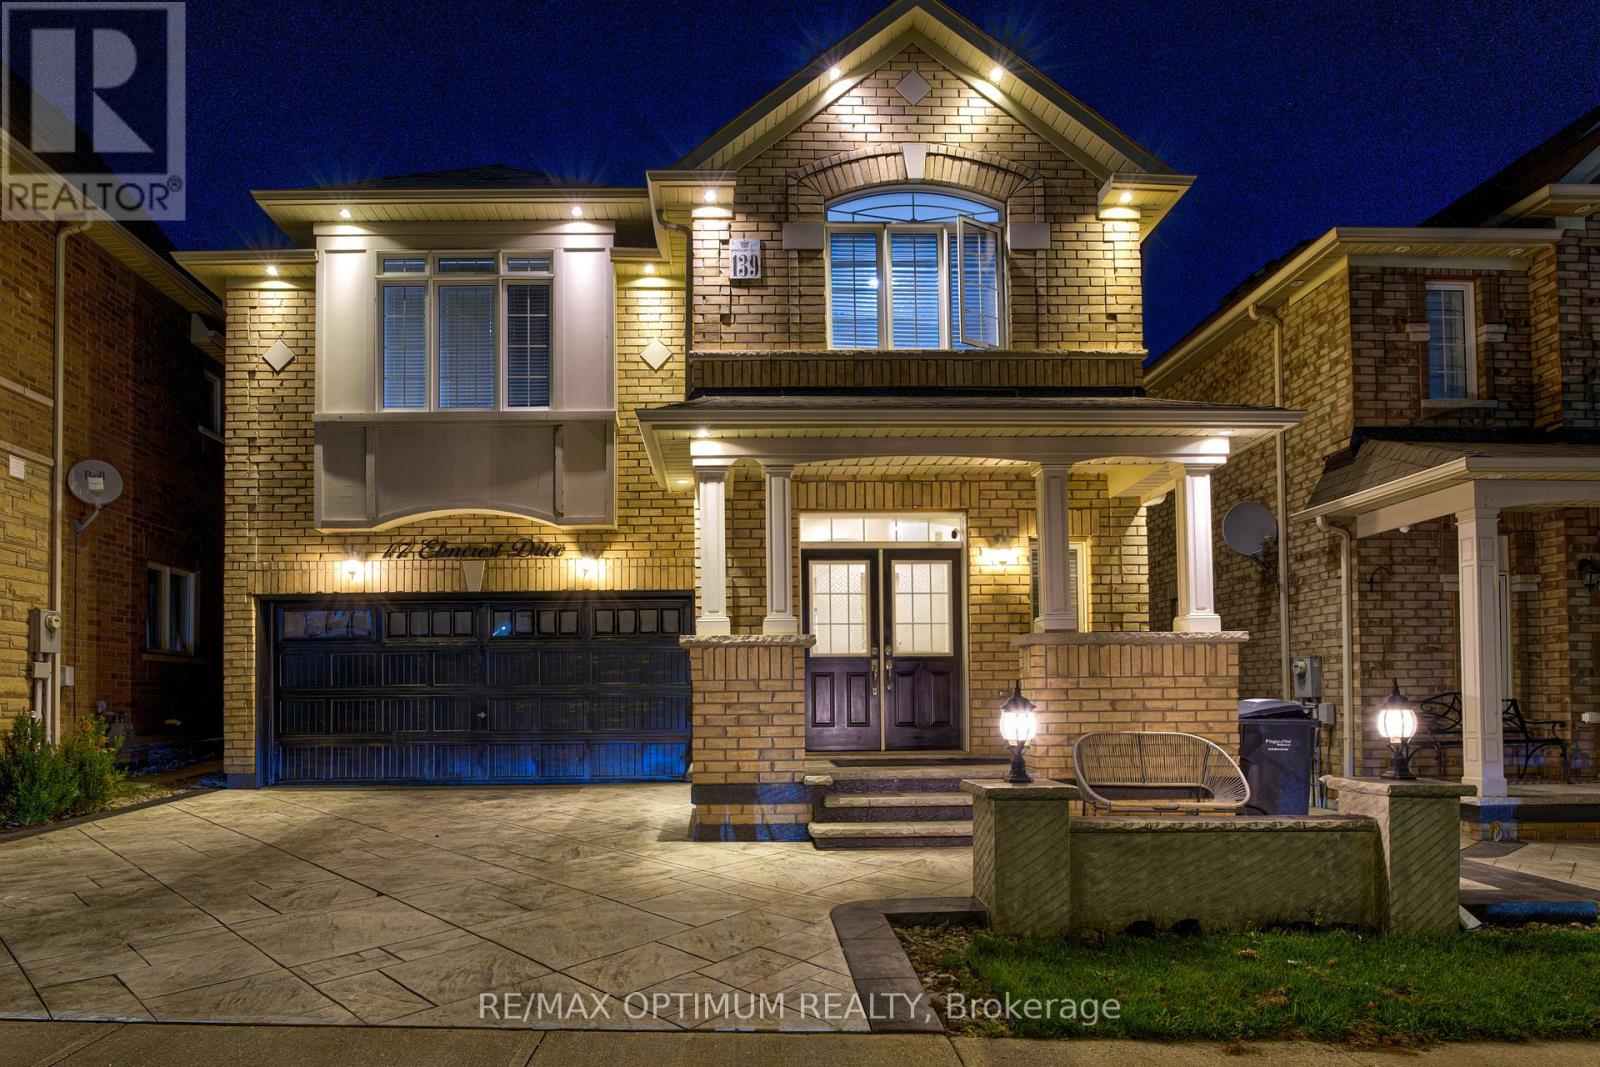
17 Elmcrest Drive
Brampton (Credit Valley), Ontario
Welcome to 17 Elmcrest Drive, a beautifully upgraded 4-bedroom detached home in Brampton's highly desirable Credit Valley community! This stunning residence features a freshly painted main floor, elegant porcelain tiles in the entrance and powder room, hardwood flooring throughout the main floor, staircase, upper hallway and second-floor loft/family room. The spacious main-floor family room offers a cozy fireplace, tray ceiling and feature wall with TV, while the upgraded kitchen features granite countertops, stainless steel appliances, new fridge (2026), dishwasher (2024) and a bright breakfast area with walkout to the backyard. Convenient main-floor laundry with washer (2024) and dryer (2025). The second level offers 4 generously sized bedrooms with carpeting, including a primary suite with walk-in closet and 5-piece ensuite, and a second bedroom with private 4-piece ensuite and custom closet organizers. Granite countertops enhance the washrooms throughout. Enjoy extensive upgrades including interior and exterior pot lights, stamped concrete (2021) on the driveway, front porch, pillars and backyard, along with exterior post lighting. The builder-installed side entrance provides access to the laundry room and basement staircase. The finished basement features a kitchen with fridge and stove, bedroom, washroom with quartz countertop and standing shower, living room, office/recreation room, cold room and egress windows, offering excellent potential for future secondary suite use, subject to municipal approvals. Additional improvements include upgraded 200-amp electrical service with permit and dedicated second-floor electrical connection. Complete with a double-car garage, parking for 4 vehicles and close to schools, parks, shopping and transit. A Must-See Property! (id:45725)
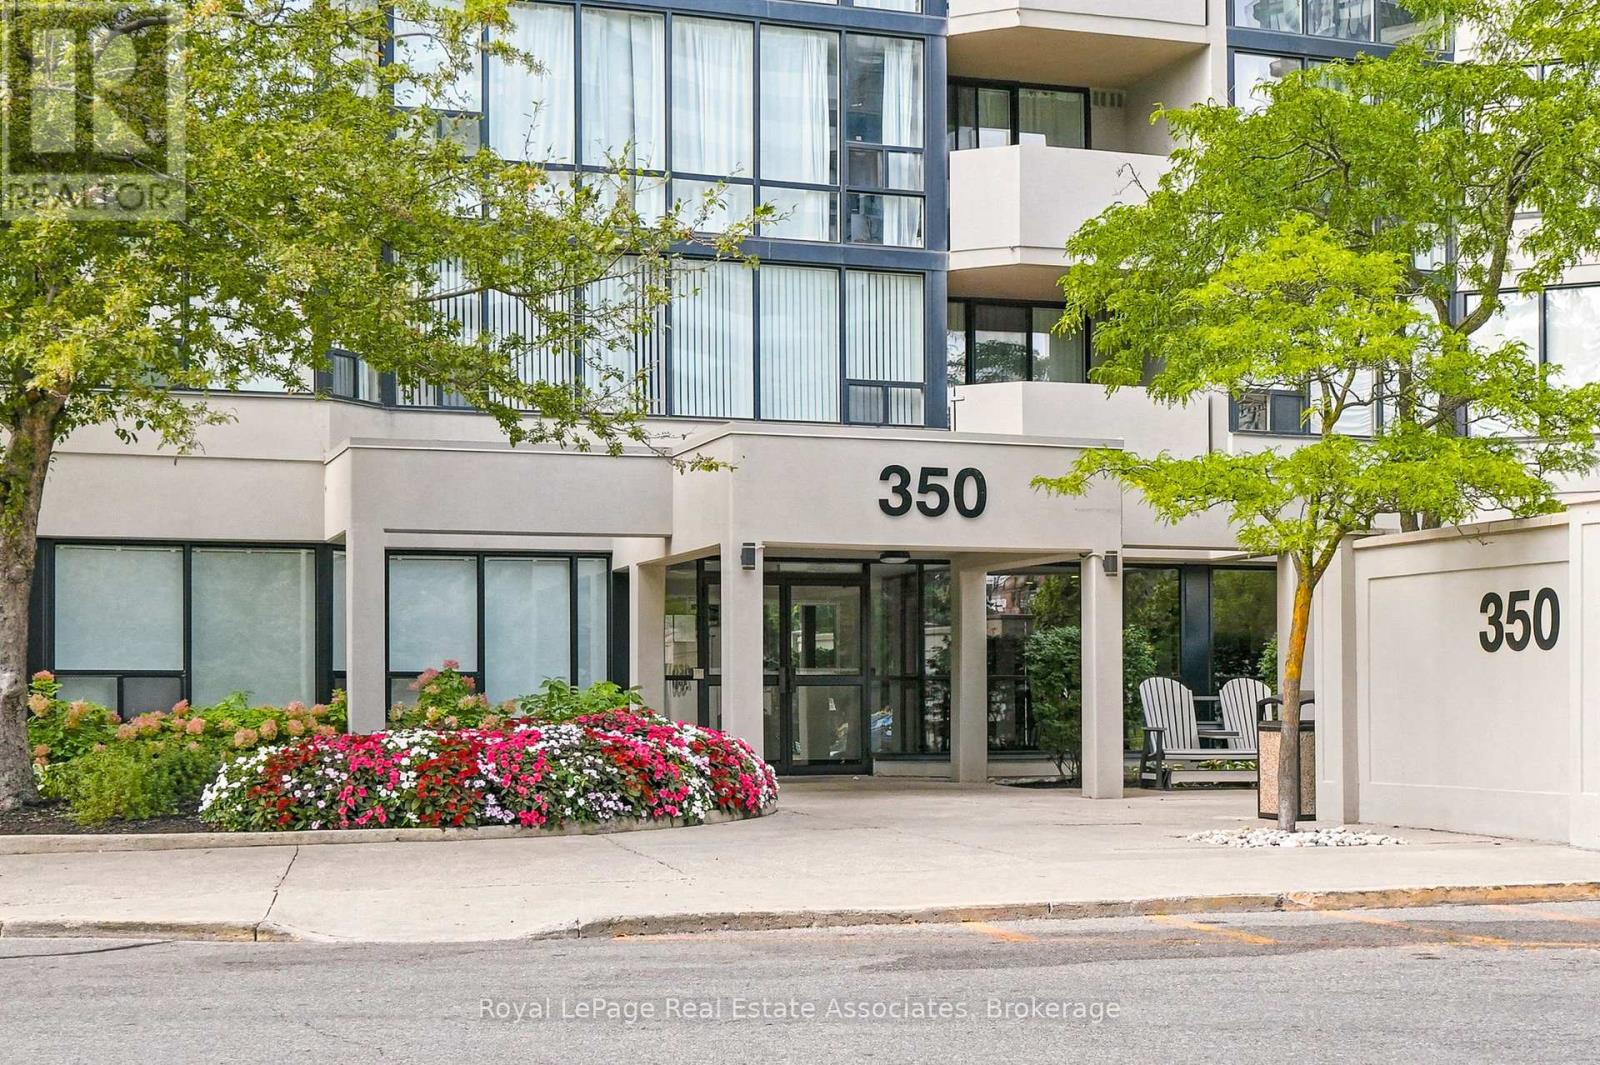
808 - 350 Rathburn Road W
Mississauga (Creditview), Ontario
Discover exceptional space, comfort and convenience in the heart of Mississauga! Welcome to this beautifully maintained 2+1 bedroom, 2 bathroom corner suite at 350 Rathburn Road West, offering approximately 1,275 sq. ft. of generously proportioned living space. Proudly owned and lovingly cared for by the original owners, this inviting residence features an expansive, light-filled layout with desirable northeast exposure. Large windows wrap around the corner suite, offering lovely panoramic views throughout the day. As evening falls, enjoy the beautiful colours of the sunset reflected across the sky. Generous living and dining areas provide plenty of room to relax and entertain, while the versatile den is ideal as a breakfast area, sitting room or home office. The spacious primary bedroom features a walk-in closet and private 5-piece ensuite, while a second bedroom and full bathroom offer comfort and flexibility for family or guests. Enjoy in-suite laundry and the added convenience of two side-by-side parking spaces located near the elevator - a rare and valuable bonus! Residents enjoy outstanding resort-style amenities including an indoor pool, hot tub, sauna, fitness centre, outdoor tennis courts, squash and basketball courts, billiards room and party room, plus concierge/security services and ample visitor parking. Ideally located minutes from Square One, Celebration Square, restaurants, entertainment, transit, major highways, hospitals and everyday conveniences. Whether you're downsizing without sacrificing space or simply seeking the ease of condominium living, this exceptional suite offers the space you want, the amenities you'll love and a location that brings it all together! (id:45725)
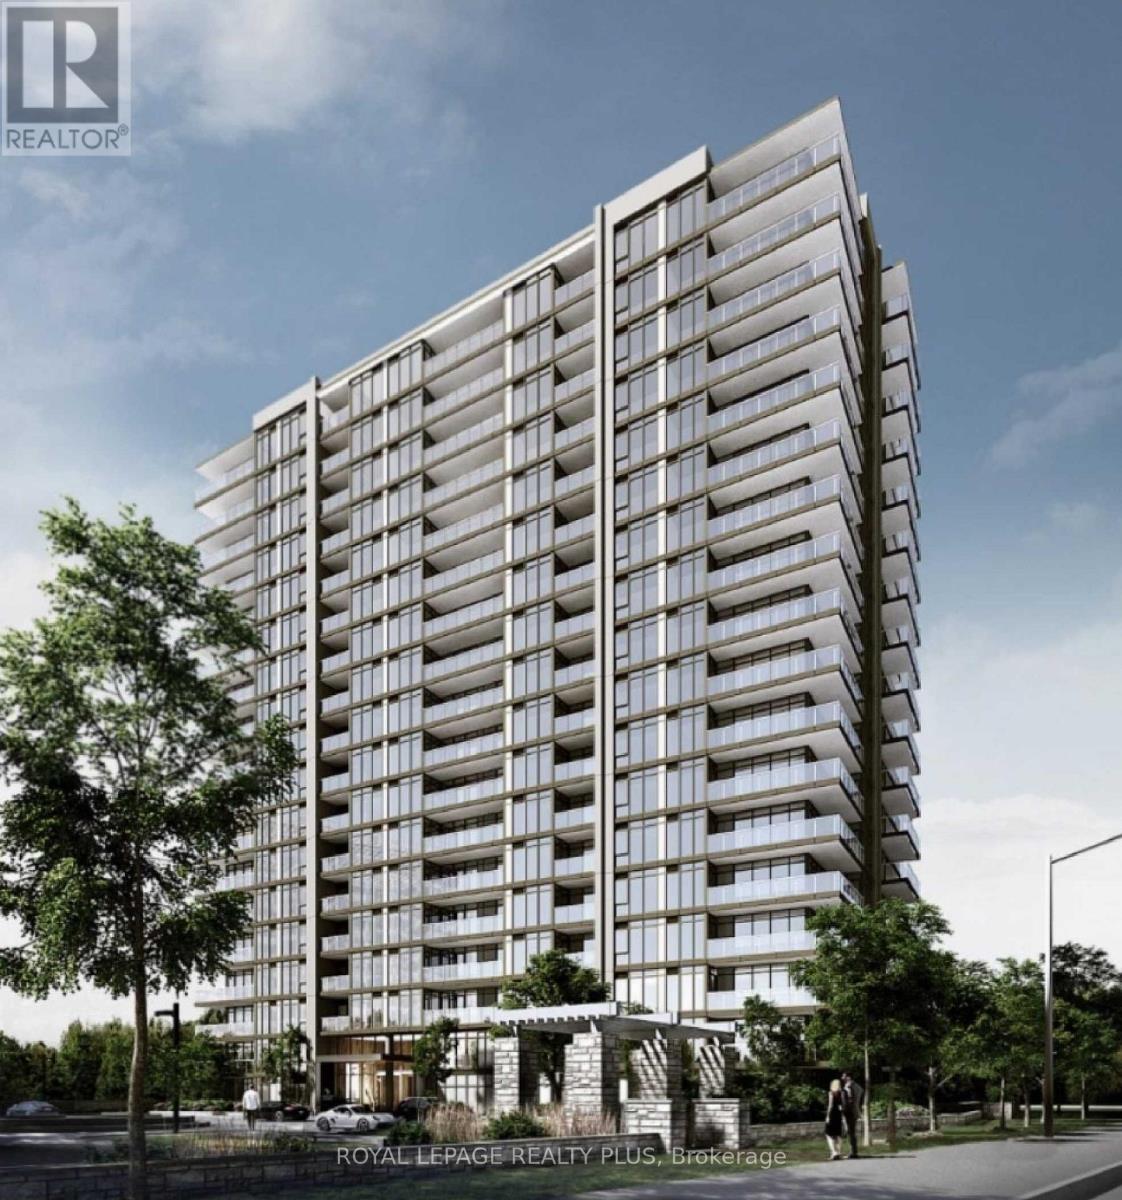
1109 - 1035 Southdown Road
Mississauga (Clarkson), Ontario
Stunning 2-Bedroom Condo with Breathtaking Lake Views. Welcome to your urban oasis in S2 Stonebrook Private Residences ! This luxurious 2-bedroom condo offers unparalleled views of Lake Ontario, providing a serene backdrop to your daily life. Situated in the vibrant Clarkson community across from the GO Train, you'll enjoy easy access to all the city has to offer. From trendy restaurants to lush parks and cultural attractions, everything you need is just steps away. Expansive floor-to-ceiling windows bathe the living space in natural light and showcase panoramic views of the lake. Open-concept layout seamlessly integrates the living, dining, and kitchen areas, perfect for entertaining guests or relaxing in style. Modern kitchen equipped with high-end stainless steel appliances, sleek countertops, and ample storage space. Master bedroom boasts its own private ensuite bathroom and boasts stunning lake views to wake up to each morning. Spacious second bedroom ideal for guests, a home office, or a cozy den. Well-appointed second bathroom with contemporary fixtures and finishes. In-unit laundry for added convenience. Enjoy breathtaking sunsets and tranquil lake vistas from your private wrap around balcony. (id:45725)
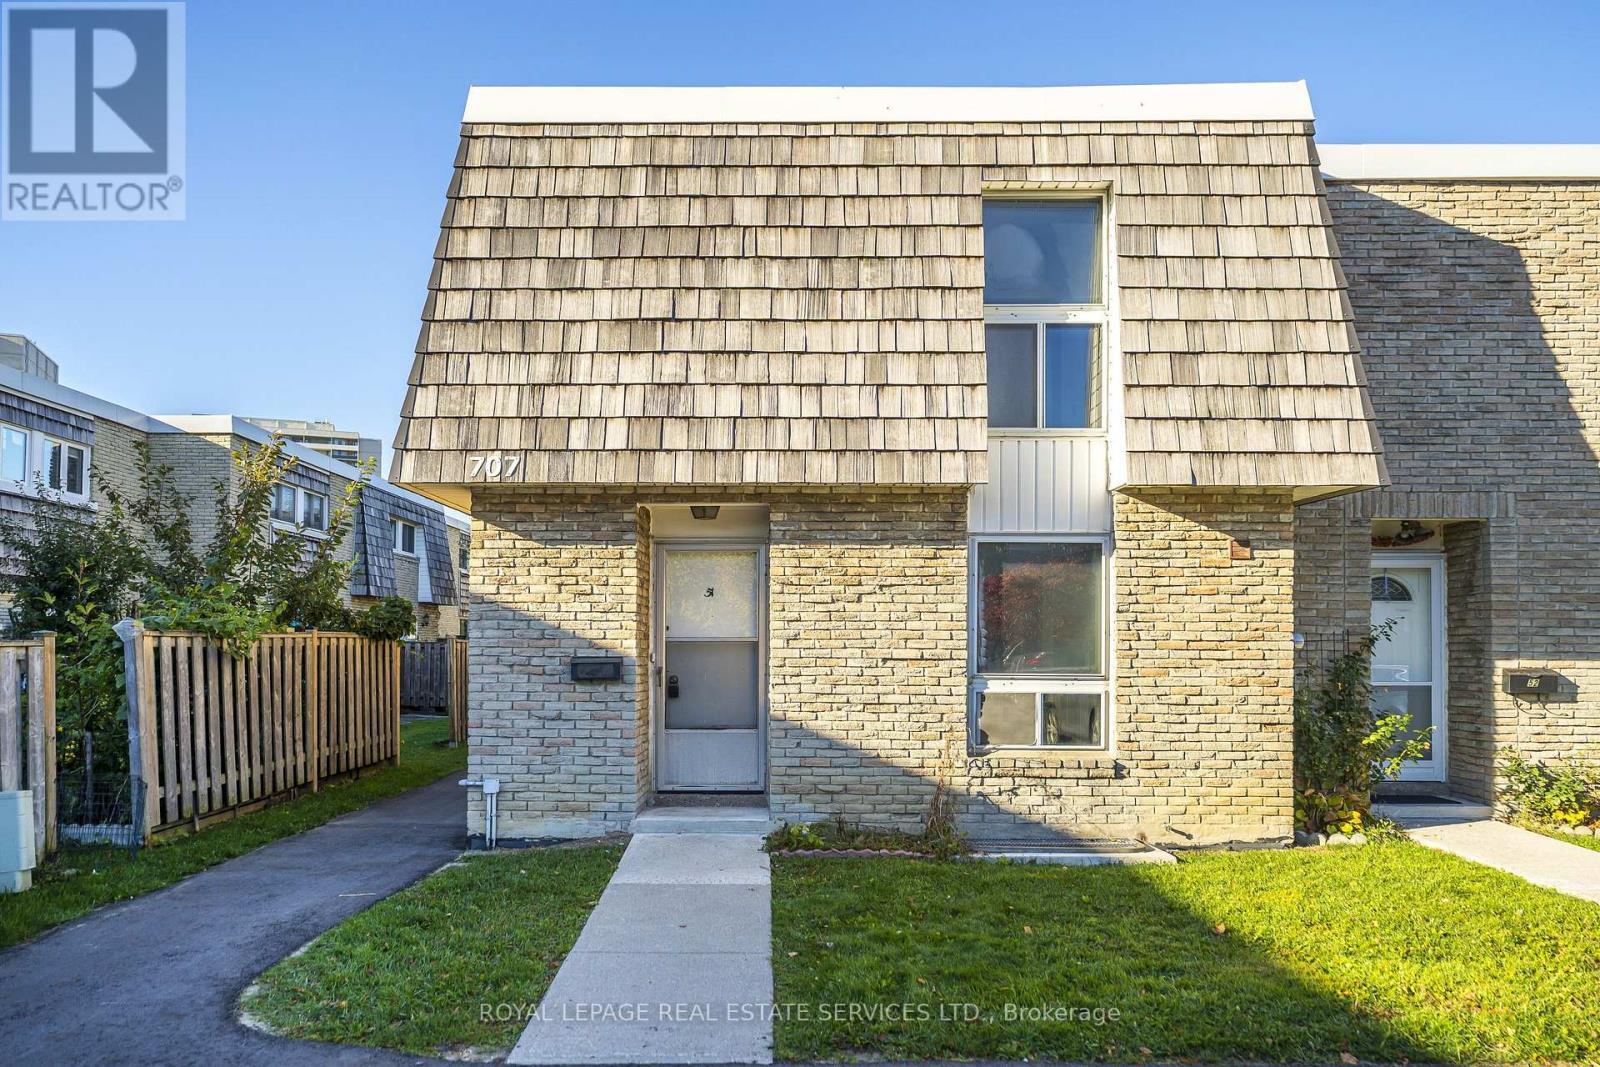
51 - 707 Burnhamthorpe Road
Toronto (Markland Wood), Ontario
3-bedroom condo townhouse in an unbeatable central Etobicoke location! Freshly painted with new flooring throughout and new kitchen appliances. Three generously sized bedrooms, a convenient main-floor powder room, walkout to a private rear yard and finished rec room. Perfectly suited to first-time buyers, retirees or anyone looking to enjoy the benefits of home ownership without the outdoor work. Located in a quiet, family-friendly complex with plenty of visitor parking. Maintenance fees include lawn care, snow removal, water, parking and a Rogers internet & cable bundle. TTC is at your doorstep, with easy access to Mississauga Transit and City Centre, putting two cities within easy reach. Close to Highways 427 and 401, Pearson Airport, schools and Centennial Park, with Etobicoke Creek ravine trails nearby for walking and cycling. Centennial Park offers pickleball, beach volleyball, sports fields, baseball diamonds, the Etobicoke Olympium, stadium, arena, BMX Centre, conservatory, playgrounds, splash pad, pond, marshlands and picnic areas. Lifestyle and convenience at your doorstep! (id:45725)
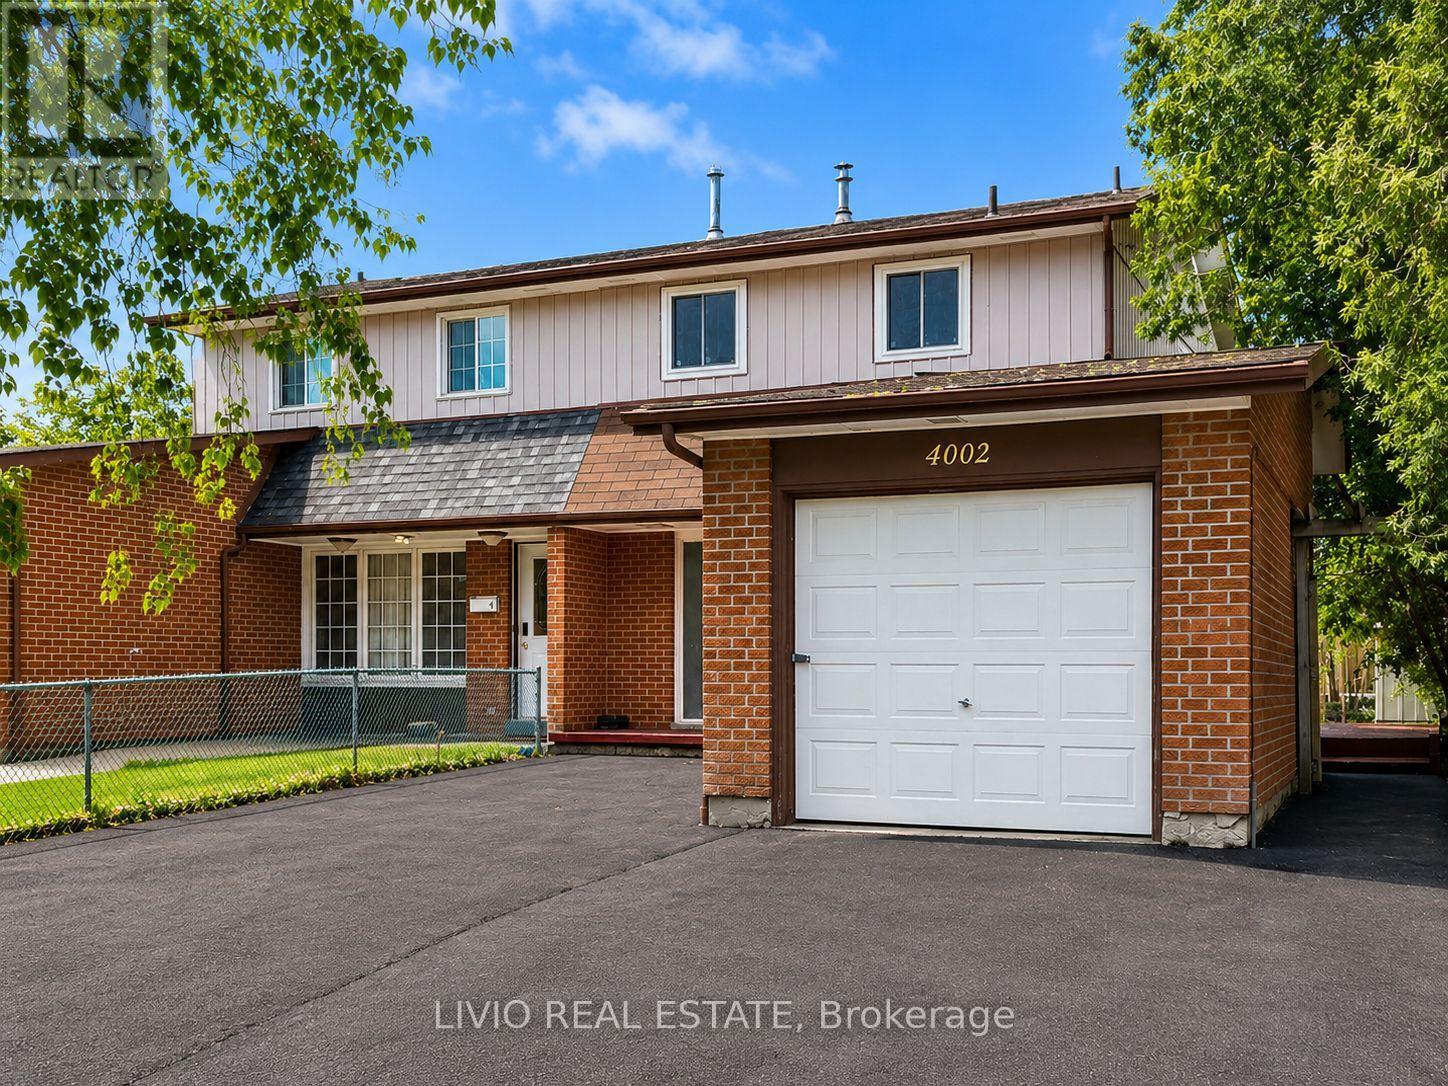
4002 Brandon Gate Drive
Mississauga (Malton), Ontario
Welcome to this bright and spacious 3+2 bed, 3 bath semi-detached home, fully renovated from top to bottom in the prime location of Malton! Freshly painted throughout and featuring a brand-new kitchen with new stainless- steel appliances, quartz countertops, and modern tiling. Major upgrades include new wiring, upgraded plumbing, new windows throughout, all-new interior doors, new flooring across the entire home, renovated washrooms, and a new asphalt driveway. The finished basement offers exceptional value with a separate entrance and a complete 2-bedroom apartment with its own brand-new kitchen - a fantastic mortgage helper! Unbeatable location close to all amenities: Pearson Airport, Malton GO Station, Westwood Square Mall, schools, public transit, Humber College, library, medical centre, parks, places of worship, and quick access to Highways 427/410/401/407. A rare turn-key opportunity for first-time buyers or a smart addition to any investor's portfolio. Nothing to do but move in! (id:45725)
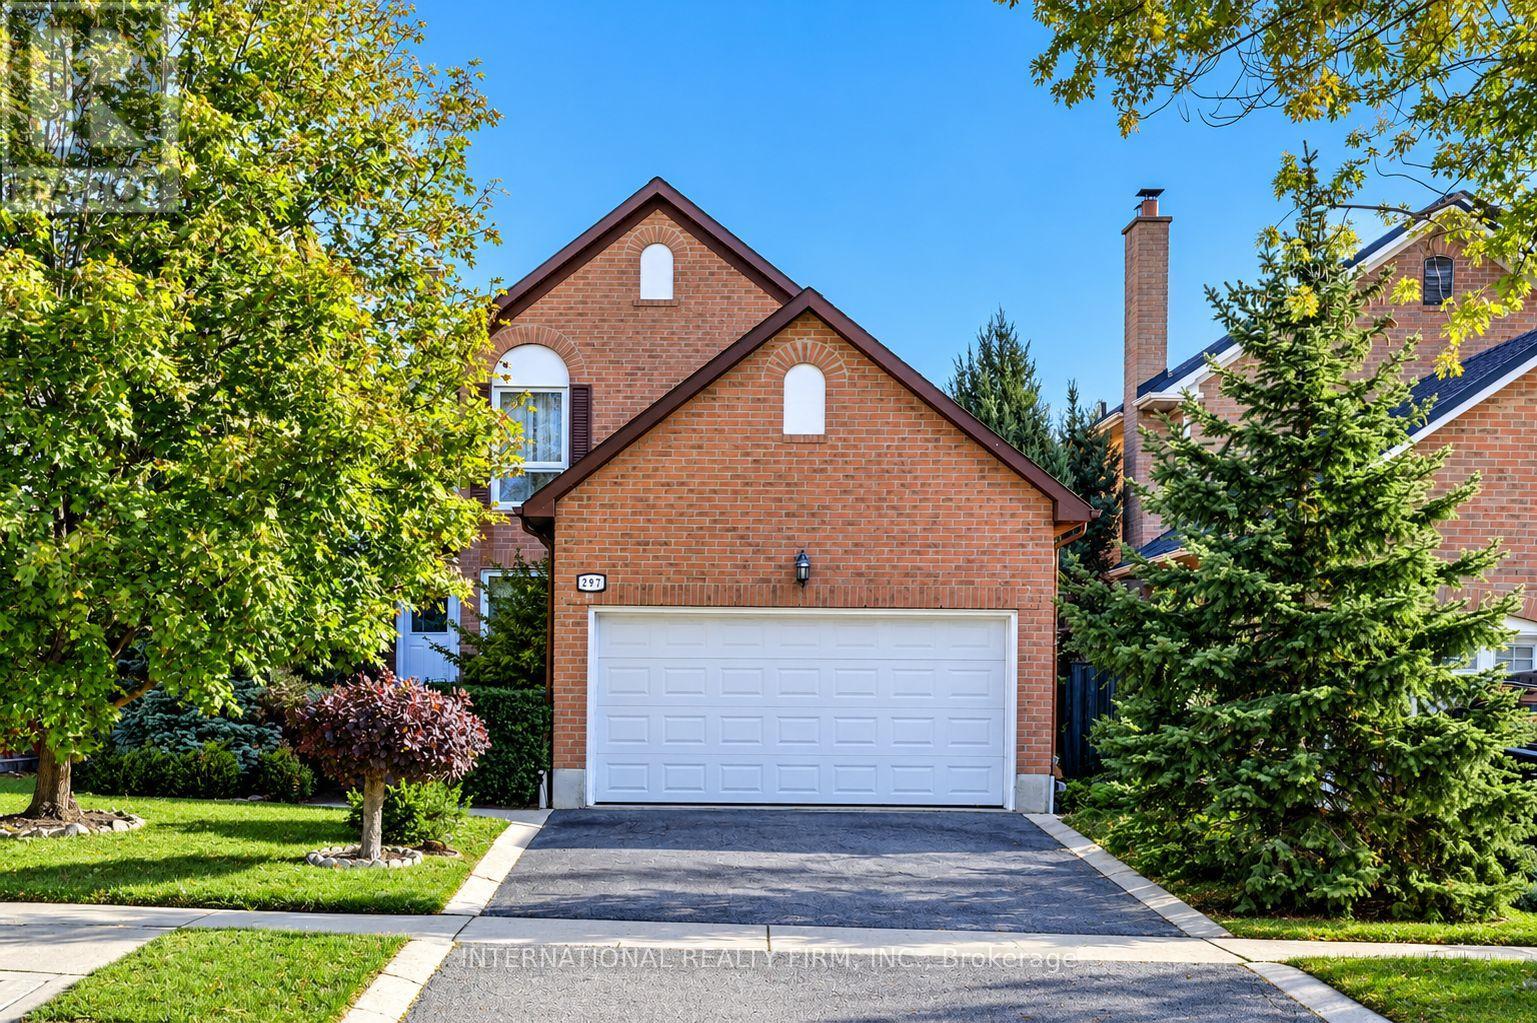
297 Kingsbridge Garden
Mississauga (Hurontario), Ontario
Welcome to this beautifully maintained family home, offering an exceptional blend of comfort, elegance, and functionality. Featuring hardwood flooring throughout, a grand foyer that welcomes you into a spacious combined living and dining room, perfect for entertaining. The modern kitchen boasts stainless steel appliances, ample cabinetry, a sun-filled bay-window breakfast area overlooking the backyard, and a convenient walkout to the outdoors. The inviting family room showcases a majestic brick fireplace, creating a warm and cozy atmosphere. Elegant hardwood stairs lead to generously sized bedrooms, including a stunning primary retreat with two near floor-to-ceiling windows, his-and-hers closets, and a luxurious five-piece ensuite featuring dual sinks, a separate glass shower, and a whirlpool soaker tub. The finished basement offers a substantial recreation room, an oversized laundry room, and a full modern bathroom, providing flexibility for family activities, guests, or a home office. Step outside to a fully fenced, beautifully landscaped backyard with pristine interlock offering a private setting for relaxation, outdoor dining, and summer gatherings . Ideally situated in a sought-after neighbourhood, this home provides convenient access to Square One Shopping Centre, Heartland Town Centre, GO Transit, the upcoming LRT, and major highways 401, 403, and 407. Families will appreciate nearby reputable schools, including those offering International Baccalaureate (IB) and French Immersion programs. Surrounded by parks, recreational facilities, shopping, restaurants, and essential amenities, this exceptional property delivers the perfect balance of suburban tranquility and urban convenience. Our Certified Pre-Owned Homes come with a Detailed Report from the Licensed Home Inspector. One-Year Limited Canadian Home Systems & Appliance Breakdown Insurance Policy and One Year Buyer Buy Back Satisfaction Guarantee (conditions apply.) (id:45725)
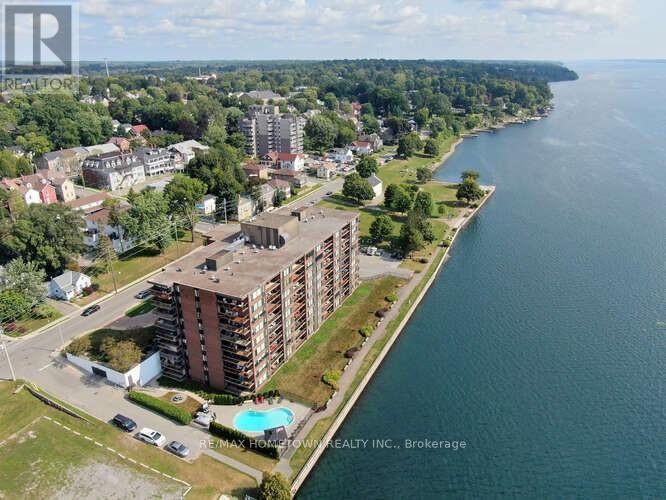
704 - 55 Water Street E
Brockville, Ontario
Buy now, rent it out until you're ready to move in! Whether you're planning for retirement, looking to downsize in the future or simply wanting to invest in a waterfront lifestyle, this condo offers a great opportunity. Purchase today, enjoy rental income in the meantime and move in when the time is right for you, subject to applicable tenancy requirements. Looking for condo living with beautiful St. Lawrence River views? Be sure to check out this spacious 1095 sq ft, 2-bedroom, 2-bathroom northeast-facing condo, complete with an in-suite stackable washer and dryer and one underground parking space (#49). Step inside to a welcoming, oversized foyer with a hallway leading to the bright and spacious living room, where large windows allow you to enjoy beautiful sunrises and stunning river views. Step out onto your private balcony, the perfect spot to enjoy your morning coffee or relax in the shade during the evening hours while entertaining family and friends. Just off the living room is a separate dining area, offering plenty of space for gatherings, with a doorway leading into the kitchen. A convenient opening between the kitchen and dining area allows natural light to flow through while giving you a glimpse of the beautiful river views. Heading down the hallway, you will find the generous primary bedroom featuring a walk-through closet leading to an updated 3-piece ensuite. The second bedroom is ideal for overnight guests, a home office or a combination of both, with a separate 4-piece bathroom conveniently located nearby. Whether you're looking to downsize, simplify your lifestyle or enjoy the convenience of condo living, this unit offers comfortable living spaces, beautiful views and the added convenience of underground parking. Sit back, relax and enjoy condo living along the beautiful St. Lawrence River! (id:45725)
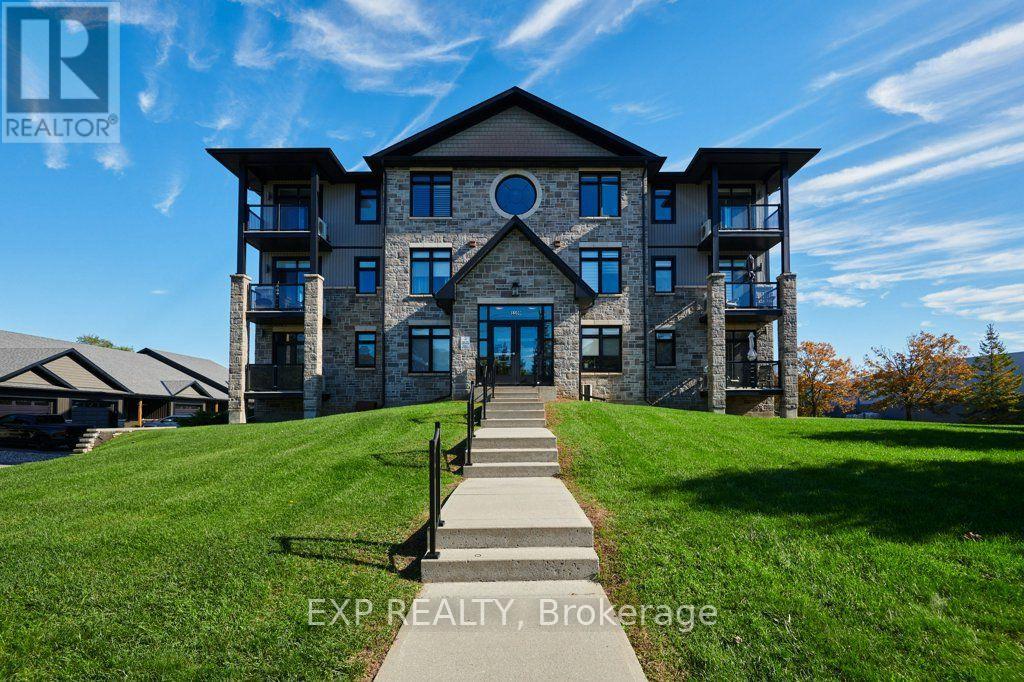
202 - 1109 Millwood Avenue
Brockville, Ontario
Welcome to this beautifully maintained 2-bedroom, 2-full-bath condominium in the north end of Brockville, ideally located close to shopping, restaurants, and everyday amenities. Approximately 950.70 interior square feet, this move-in-ready unit offers a bright, spacious open-concept layout with a welcoming entryway, generous living and dining areas, and a well-appointed kitchen featuring an island with additional cupboard space. The primary bedroom boasts plenty of closet space and a convenient 3-piece ensuite with walk-in shower, while the bright second bedroom offers a large closet. Enjoy your own private balcony and natural light throughout the day, with both morning and late-afternoon sunshine. Additional features include in-suite laundry with stackable washer and dryer, a storage room with air exchanger, room for extra belongings, hardwood and ceramic flooring, forced-air natural gas heating, central air, one underground parking space, and a private storage locker. The refrigerator, stove, dishwasher, and microwave hood fan are also included. (id:45725)
20 - 242 Lakeport Road
St. Catharines (Lakeport), Ontario
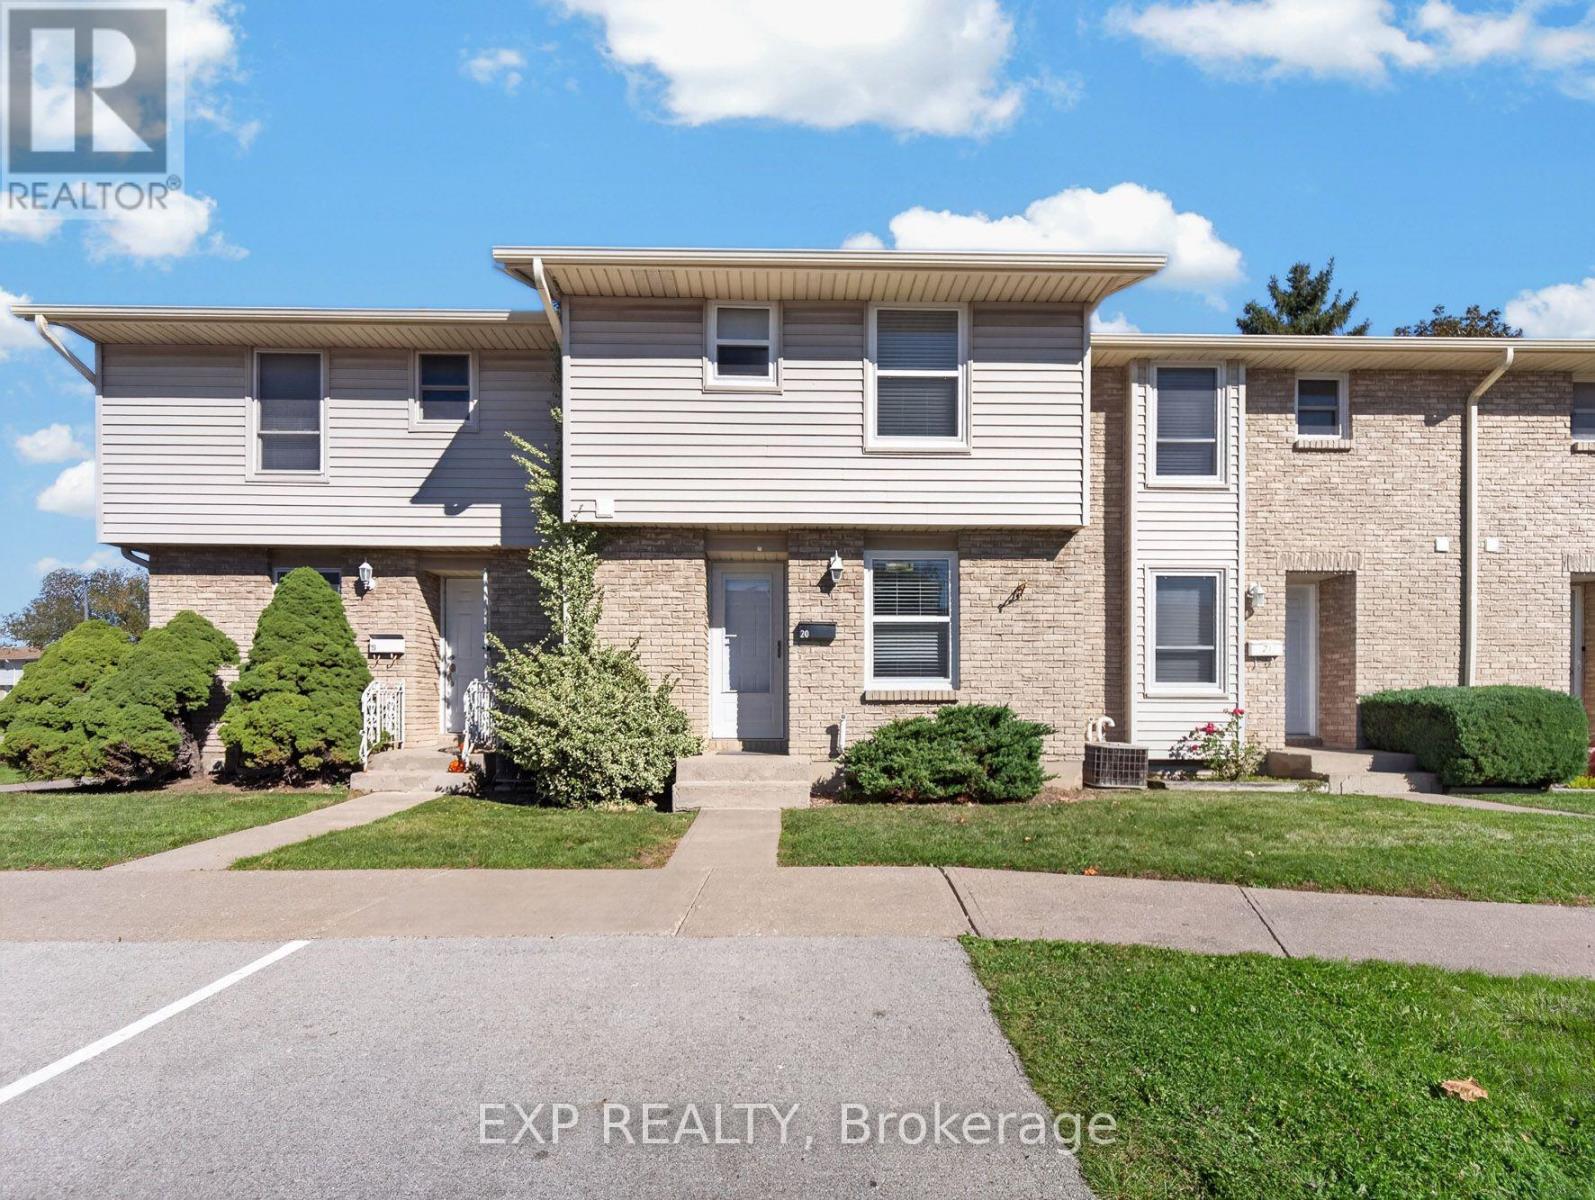
UPDATED FROM TOP TO BOTTOM! Welcome to 242 Lakeport Road, Unit 20, a beautifully updated three bedroom, two bathroom condo townhouse offering the perfect blend of style, comfort and convenience in a desirable St. Catharines location. Step inside to discover a bright, inviting interior featuring neutral tones, updated flooring and modern finishes throughout. The beautifully updated kitchen features crisp white cabinetry, subway tile backsplash, sleek black hardware, stainless steel appliances and plenty of cabinet and counter space. A convenient pass through to the dining area creates an open, connected feel, while the step down living room offers a welcoming space to relax or entertain, complete with patio doors leading to a spacious outdoor patio. A stylishly updated two piece bathroom completes the main level. Upstairs, you'll find three generously sized bedrooms with large windows and newer carpeting, along with an updated four piece bathroom featuring a newer tub and shower insert, vanity and modern fixtures. The finished lower level adds even more living space and versatility, perfect for a family room, home office, playroom or whatever suits your needs. A separate utility and laundry area offers additional storage and newer laundry appliances. Thoughtful improvements throughout the home include updated windows and exterior doors, modern light fixtures, custom blinds, updated flooring, a furnace replaced in 2019 and an upgraded 100 amp electrical panel. Complete with an assigned parking space and conveniently located close to parks, schools, shopping, public transit and everyday amenities, this move in ready townhouse offers an incredible opportunity to enjoy stylish, low maintenance living in an established neighbourhood! (id:45725)
110 - 20 Koda Street
Barrie, Ontario
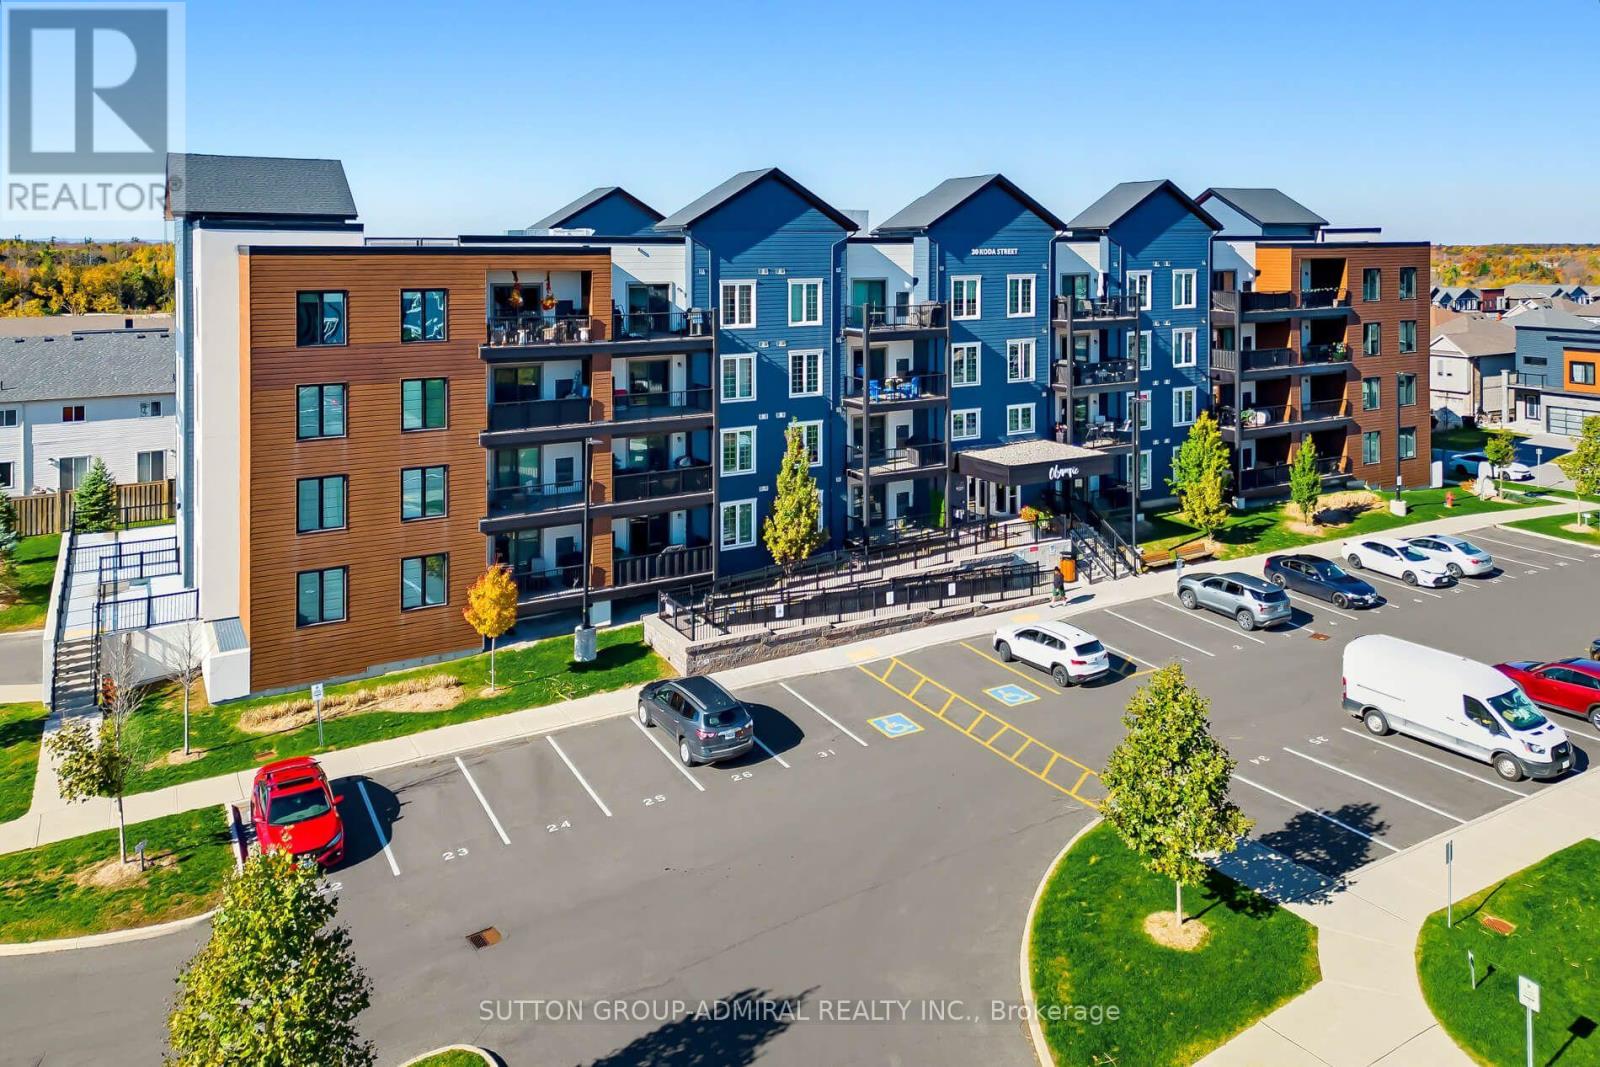
Welcome home to this beautifully designed 1-bedroom, 1-bathroom condominium, ideally situated at 20 Koda Street in Barrie's desirable south end. Step inside and discover a contemporary living space designed to complement today's lifestyle, offering a functional layout and the comfort and convenience of modern condominium living. The well-appointed 1-bedroom layout provides a comfortable retreat, while the open living space offers versatility for relaxing, entertaining, or working from home. Situated in a growing and sought-after community, this property places you within convenient reach of shopping, restaurants, parks, public transit, and everyday essentials. Enjoy easy access to major commuter routes, making travel throughout Barrie and beyond a breeze. Whether you're looking to enter the real estate market, add a valuable property to your investment portfolio, or embrace a low-maintenance lifestyle, this is an excellent opportunity to own in one of Barrie's growing communities. Don't miss your chance to make this modern condominium your own and enjoy the convenience, comfort, and lifestyle that 20 Koda Street has to offer! (id:45725)
172 William Street
Tay (Victoria Harbour), Ontario
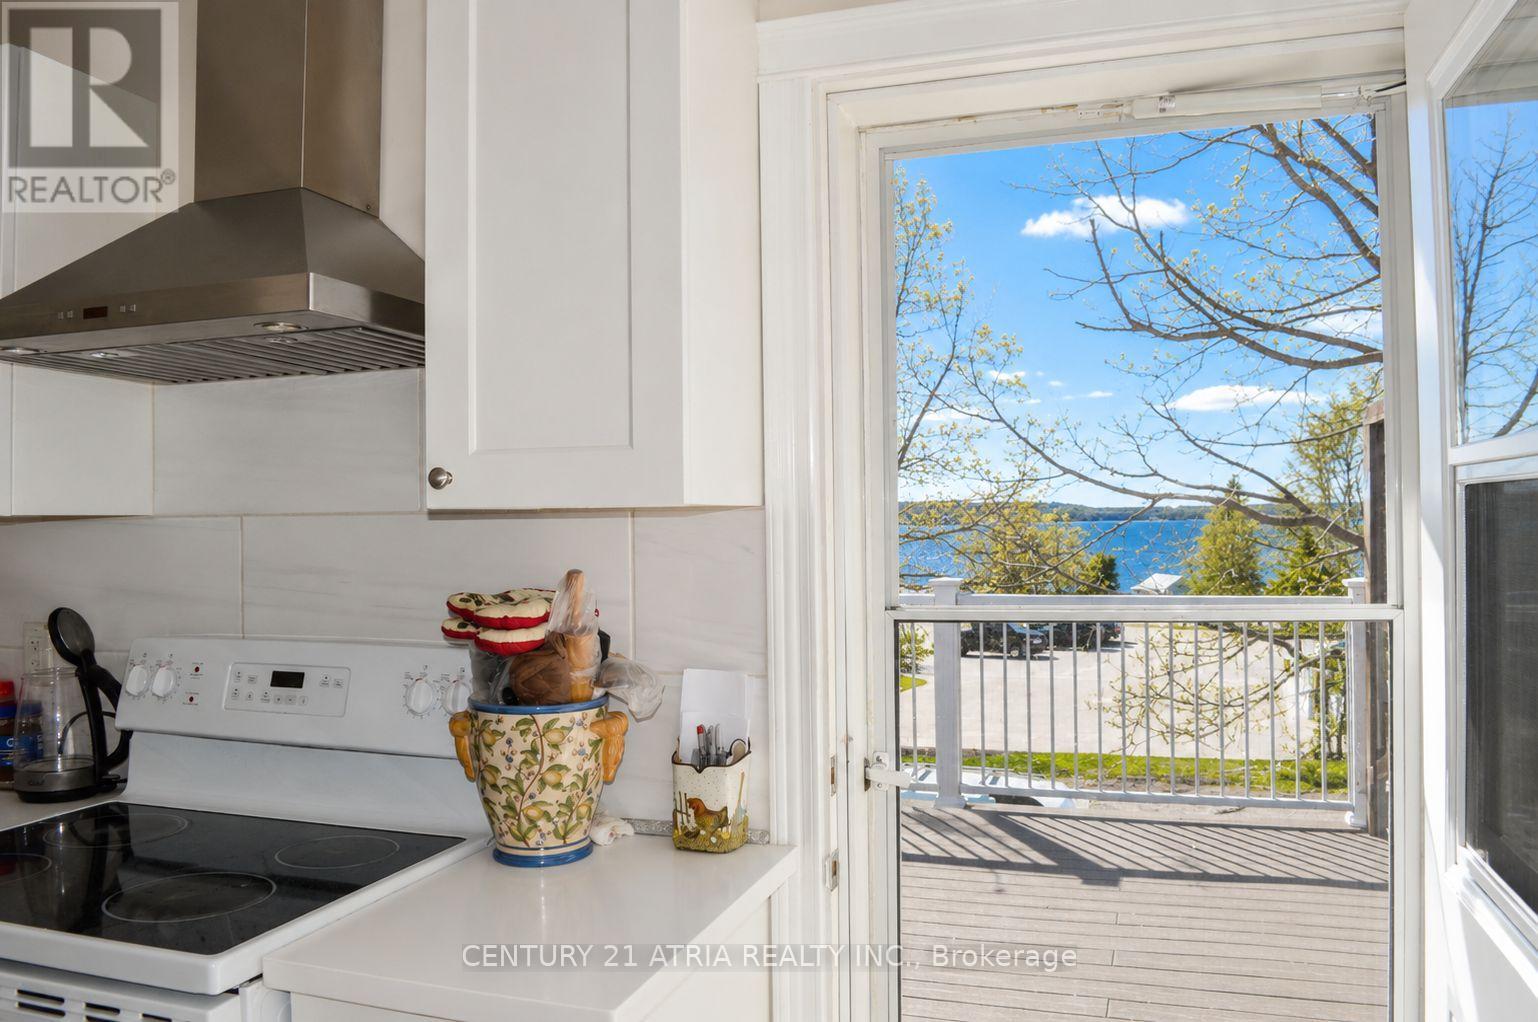
Rare mixed commercial/residential opportunity in the heart of Victoria Harbour! Beautifully maintained and updated carpet-free home offering exceptional flexibility for homeowners, investors, or entrepreneurs seeking a live/work opportunity. Bright spacious layout featuring updated kitchen with stone countertops, ample cabinetry, and walkout to private deck. Finished lower level with separate entrance provides excellent potential for in-law living, rental income. Major updates include shingles (2023), upgrades electrical (2018), and high efficiency boiler (2026). Conveniently located near Georgian Bay waterfront access, marina, parks, shopping, and Hwy 400. (id:45725)
1012 - 138 Somerset Street W
Ottawa, Ontario
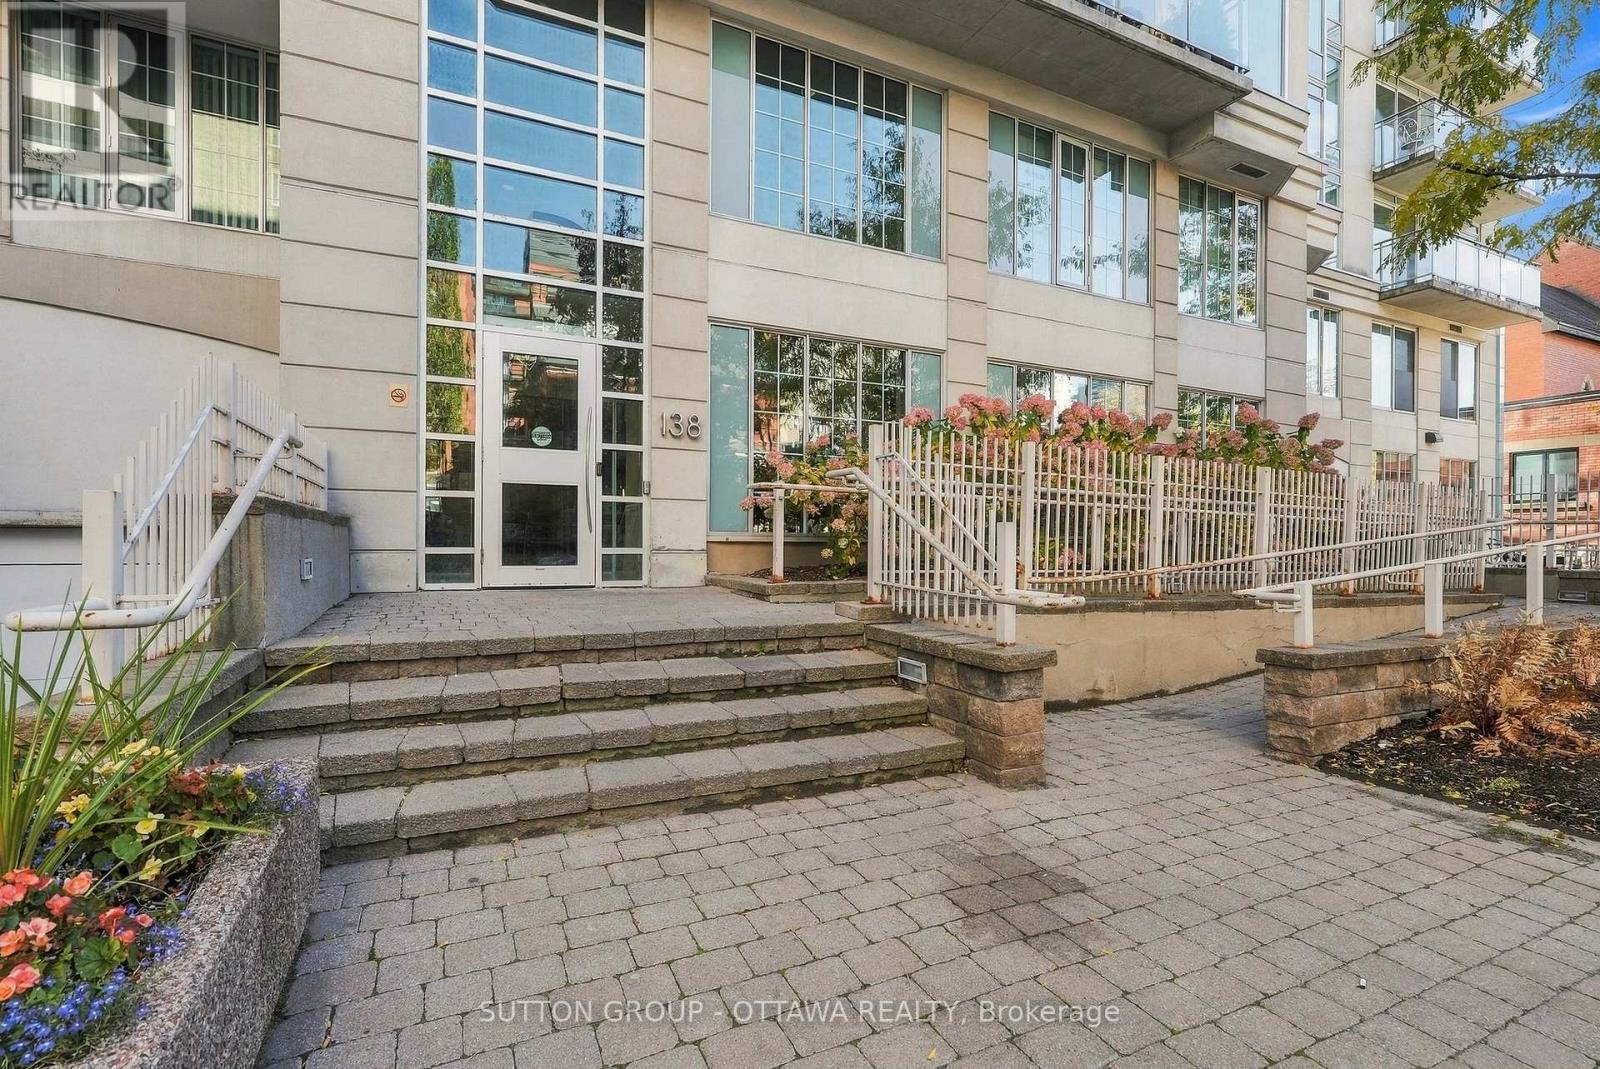
Welcome to 138 Somerset Street W Unit 1012, where lifestyle and convenience collide! Perched up on the 10th floor, this unit is tucked away at the end of the hall giving it higher views and notable privacy. The L-shape floor plan provides dimension and character to the space and offers a large, open concept kitchen featuring stainless steel appliances, stone counters, and plenty of cabinets and prep space. The smart layout includes a spacious foyer, as well as living and dining areas that offer enough room to include an office nook should you wish! The primary bedroom with huge windows is complimented by a full bath featuring in-suite laundry. This well run building offers wonderful amenities: rooftop terrace with BBQ, party room, library, and bike room. The condo fees include heat & water! Location-wise, it can't be beat. Within walking distance you can visit the Rideau Centre, the Rideau Canal, tour Parliament, hop on the O-Train, or access shops, dining and more! Must see! Book a showing today! (id:45725)
916 Iroquois Road
Ottawa, Ontario
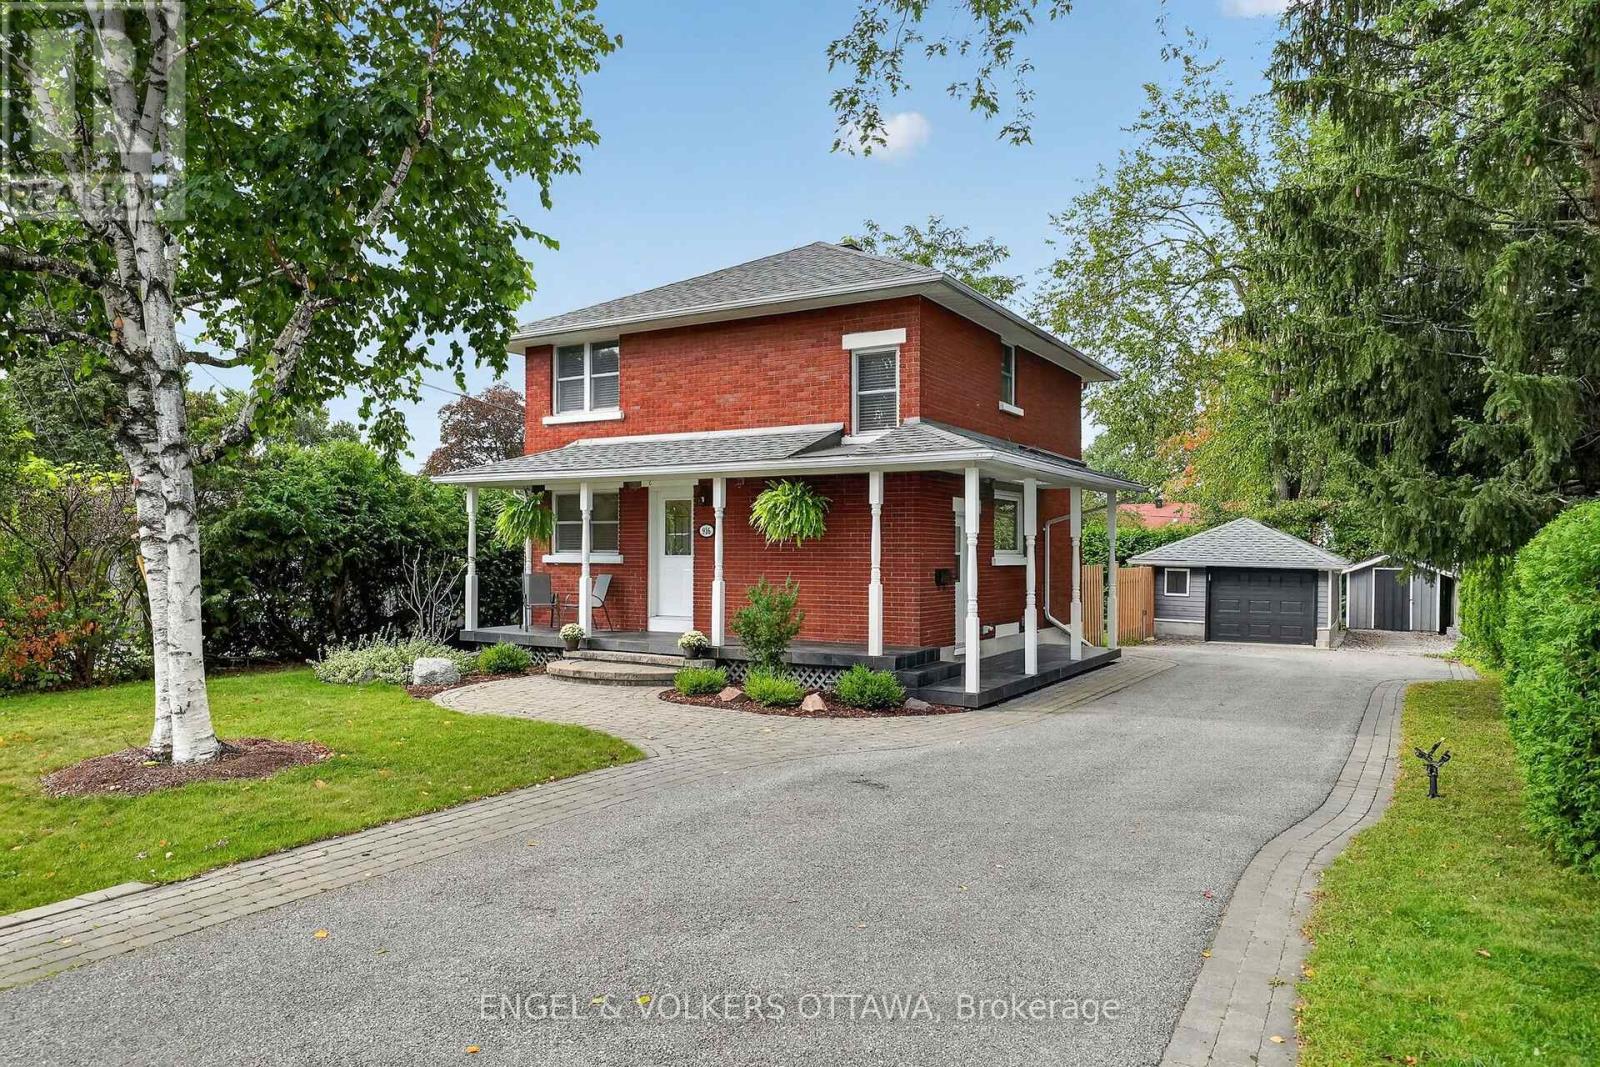
Meticulously maintained and thoughtfully updated, this classic red brick home occupies an impressive 60.80' x 118.37' private lot in the sought-after community of Glabar Park, a neighbourhood known for its family-friendly atmosphere and strong sense of community. The charming wraparound porch is the perfect spot to enjoy your morning coffee while watching the kids play. The beautifully landscaped property features mature hedges, professional landscaping (2022), and a new fence (2024). A large detached garage offers excellent storage and parking flexibility, with ample driveway space for 5+ vehicles. A separate storage shed is ideal for bikes and gardening equipment. A natural gas BBQ hookup is located off the side door, which also provides access to the basement. Inside, the home features three spacious bedrooms and two full bathrooms, along with a main floor den perfect for a home office. The welcoming living room boasts oversized patio doors overlooking the deck, a gas fireplace, and an open connection to the dining room. The bright kitchen features stainless steel appliances and a giant picture window above the sink. Custom blinds, hardwood floors, updated lighting, and fresh paint throughout make this home truly move-in ready. The finished basement offers additional living space with room for a family room, theatre, kids' play area, or gym, plus a flex room ideal for an office, craft room, or storage. Excellent schools and parks are nearby, including Kingsmere Park with its wading pool, playground, and annual community events, as well as Lorry Greenberg dog park. Carlingwood Shopping Centre is at the end of the street, offering Loblaws and Canadian Tire, while Fairlawn Plaza provides everyday amenities, including Shoppers, Staples, LCBO, Bridgehead, and Pet Valu. Conveniently located near Altea, Westboro, and the 417 for an easy commute. This is the kind of home where kids can grow up, create lasting memories, and one day return with families of their own. (id:45725)
2362 Russland Road
Russell, Ontario
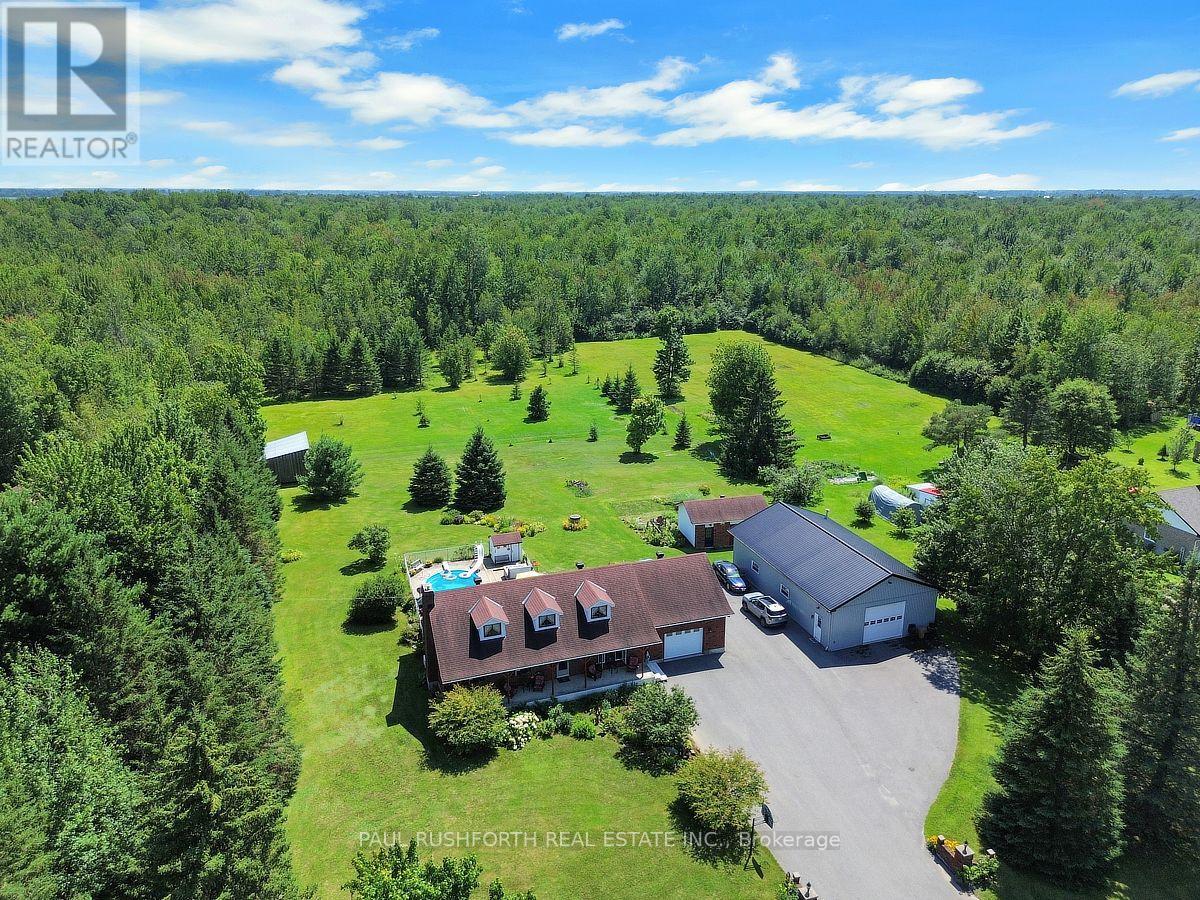
BUNGALOW W/HEATED DETACHED GARAGE! Set on a picturesque, tree-lined property, this beautifully maintained 3+2 bedroom bungalow offers the perfect blend of comfort, space, and lifestyle. Impressive outbuildings set the tone for this exceptional property, featuring a detached garage w/radiant flooring, measuring approximately 28'10" x 49'3" (8.78 m x 15.02 m) built in 2017, an attached single-car garage, and an additional brick single garage/garden storage-ideal for hobbyists, car enthusiasts, or home-based business needs. The main level features a bright and functional layout with a spacious kitchen complete with ample cabinetry and a large island w/granite counters (2019), seamlessly flowing into the dining area and stunning sun-filled solarium-an ideal space to relax and take in the surrounding views year-round. The primary bedroom includes a convenient cheater access to a fully renovated, large bathroom, while two additional bedrooms complete the main floor. The finished basement extends your living space with two additional bedrooms, perfect for guests, a home office, or multigenerational living. Outdoors, this property truly shines. Enjoy summer days in the inground pool and spa, surrounded by lush greenery and expansive open space offering tranquility. A rare opportunity to own a versatile and serene property with room to grow, entertain, and enjoy. (id:45725)
134 Elizabeth Street
North Dundas, Ontario
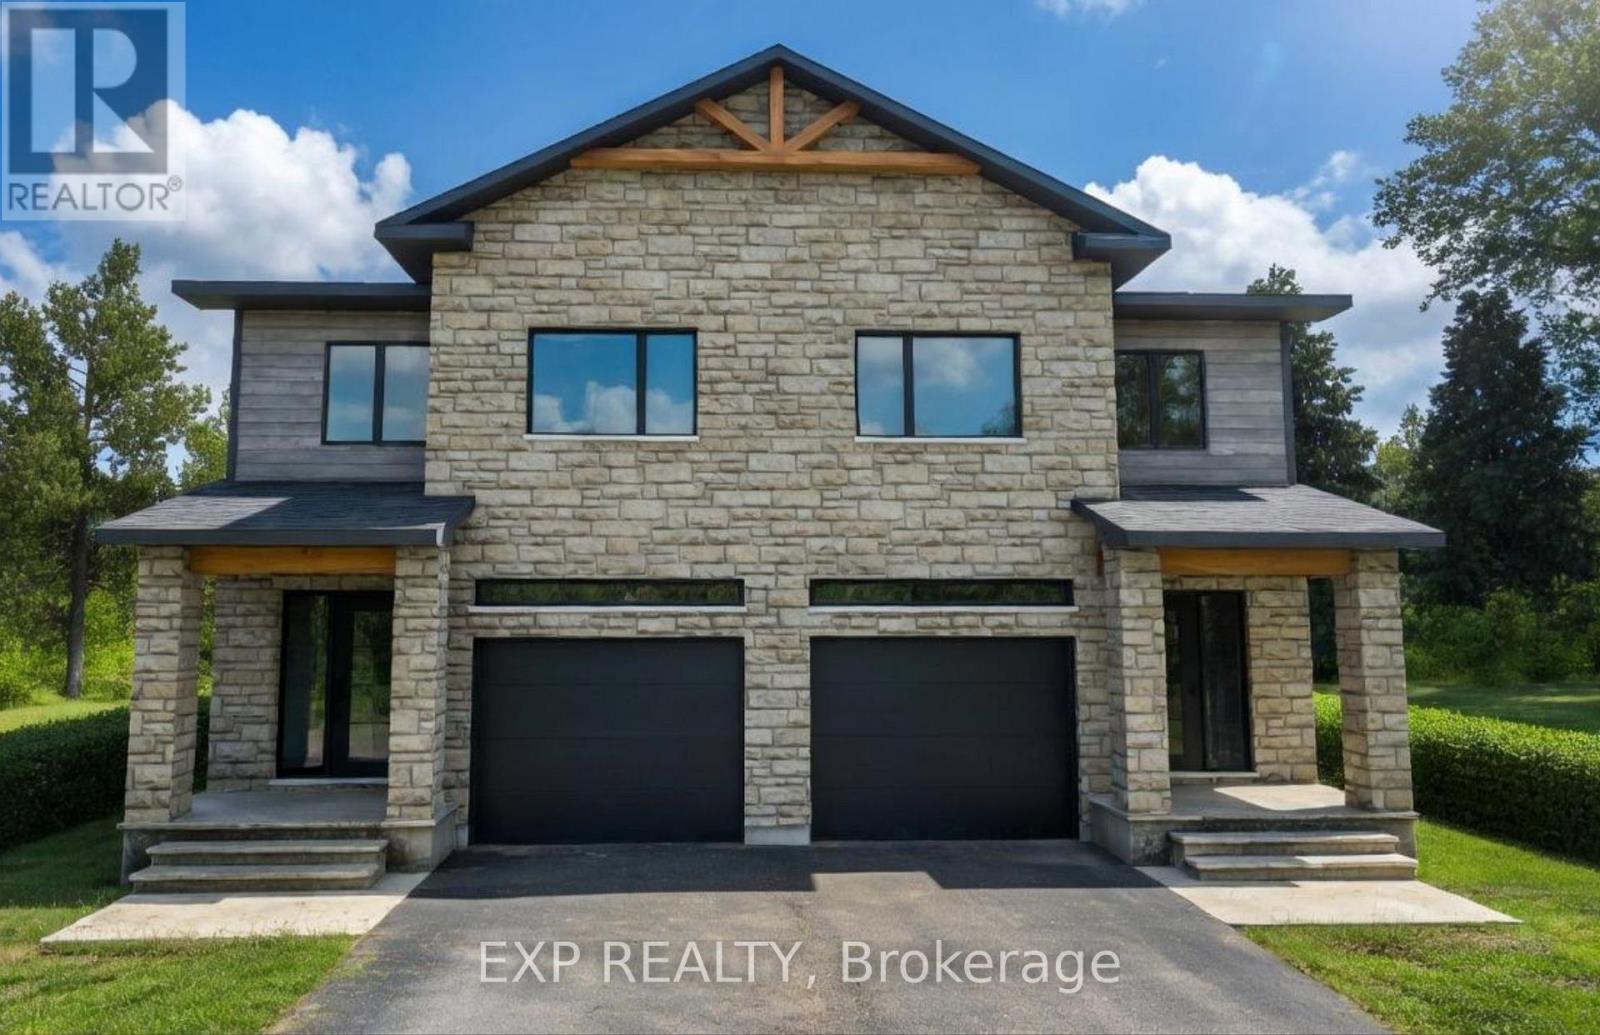
*FULL HST REBATE INCLUDED IN LISTING PRICE* OPEN HOUSE Sunday October 25th, between 2:00 pm to 4:00 pm at 142 Elizabeth Crescent .Welcome to White Rock 2 , NEW semi detached model featuring a bright open-concept layout with a chef's kitchen including an island and walk-in pantry. Retreat to the primary suite with a large walk-in closet and unwind in the spa-like 3-piece ensuite with a handy linen closet. Set up a playroom or office space in the 3rd bedroom and enjoy the convenience of a 2nd-level laundry room. Don't miss the opportunity to make this beautiful Brand new semi-detached house yours! Very well located in a quiet family oriented neighborhood, minutes away from Winchester Hospital. *Pictures are from as previously built home and may include upgrades. (id:45725)
4 Montcalm Street
Clarence-Rockland, Ontario
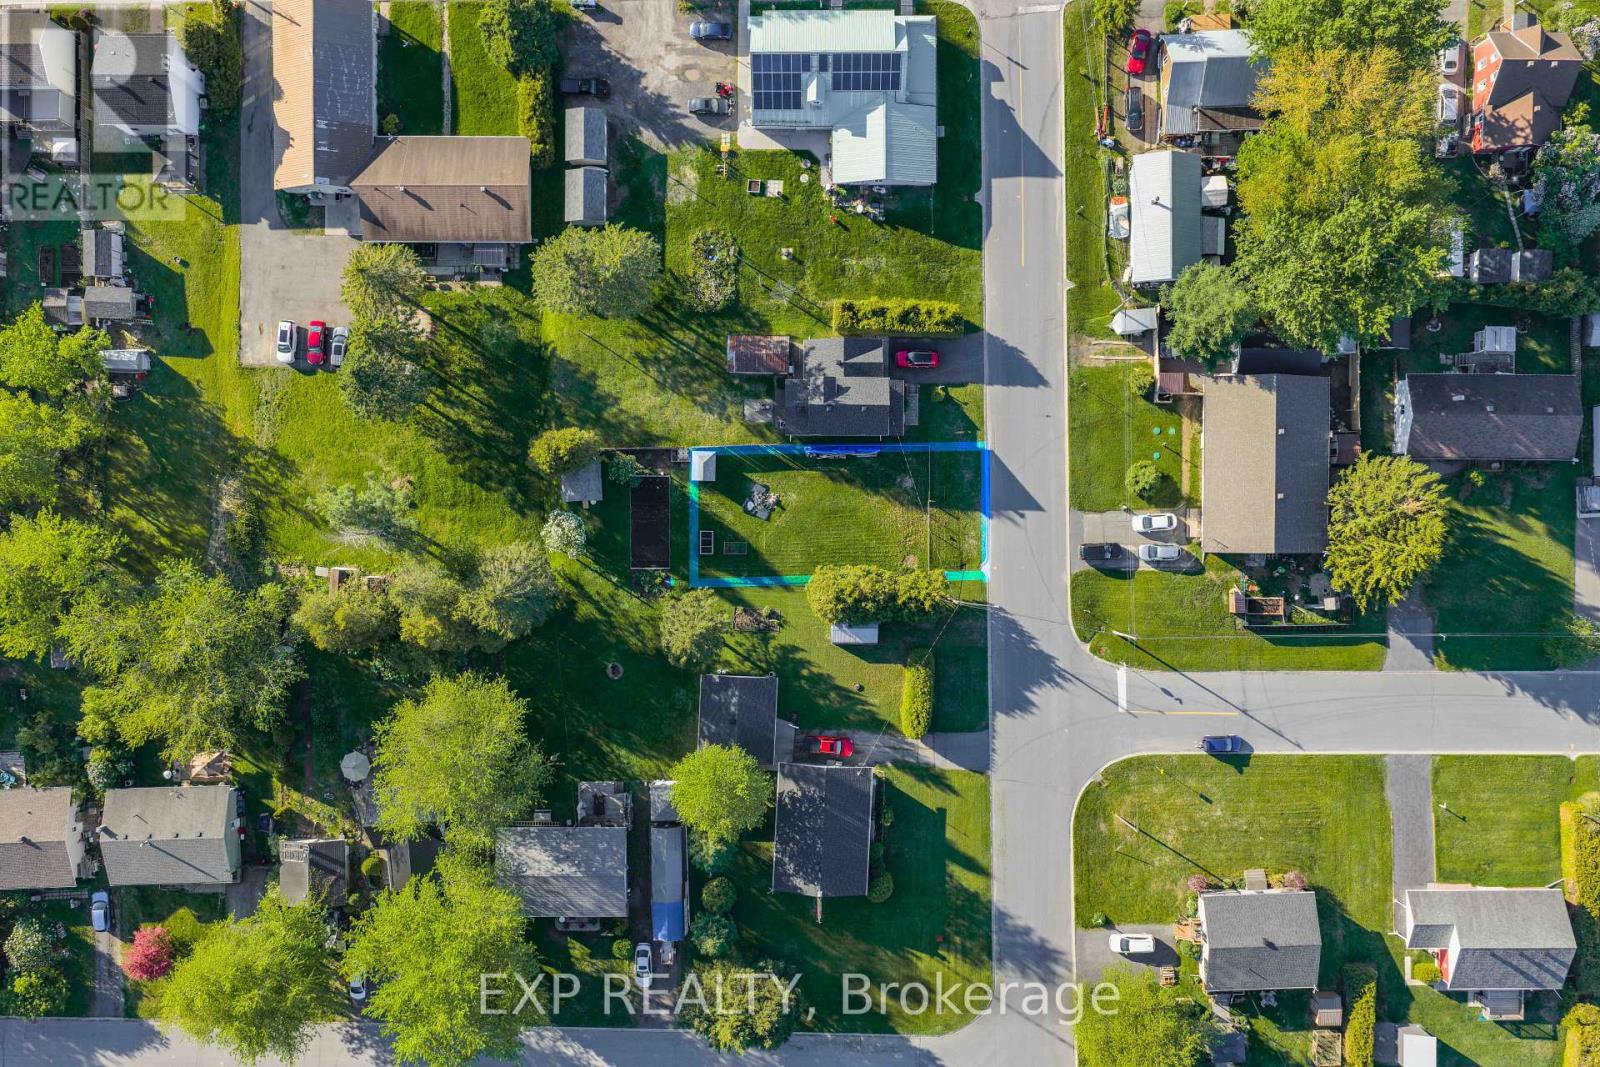
Build your dream home in the welcoming community of Bourget! This approximately 54 x 85 ft vacant lot is zoned R2 Residential and located in an established neighbourhood surrounded by mature trees and well-kept homes. The property offers a great opportunity for a custom home, investment build, or future family property in a growing area. Utilities available include hydro, natural gas, and municipal water in the area, while a septic system will be required as there is no municipal sewer service. The lot is mostly cleared, level, and includes a small storage shed. Enjoy small-town living with convenient access to local amenities, schools, parks, and an easy commute to surrounding communities and Ottawa. (id:45725)
168 Chakra Street
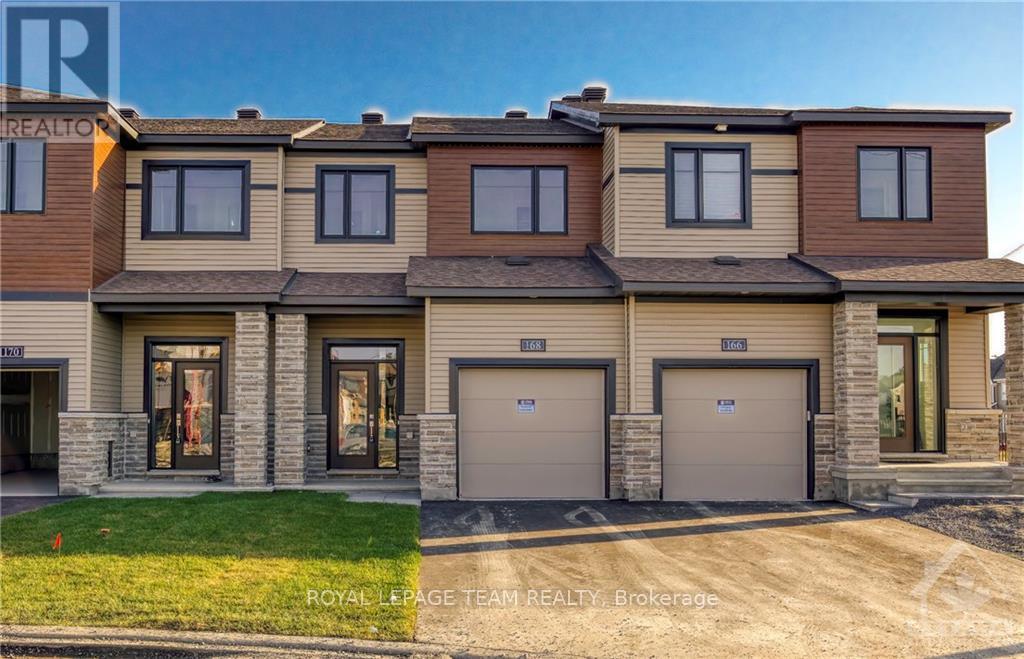
Ottawa, Ontario
Welcome to 168 Chakra Street, located in Minto's desirable Harmony community in Barrhaven! This beautifully designed 3-bedroom, 2.5-bathroom townhome offers a bright, spacious, open-concept layout with large windows providing plenty of natural light. The modern kitchen features stylish cabinetry, high-end countertops, and stainless steel appliances. Upstairs, the generous primary bedroom includes a walk-in closet and private 3-piece ensuite, while two additional bedrooms share a full bathroom. The fully finished basement provides additional living space, perfect for a family room, home office, or entertainment area. Additional features include central air conditioning, in-unit laundry, an attached garage, and parking for up to three vehicles. Conveniently situated near parks, schools, shopping, recreation, and public transit, with easy access to Barrhaven's many amenities. A fantastic opportunity to enjoy comfortable living in a well-established community! (id:45725)
212 Malcolm's Way
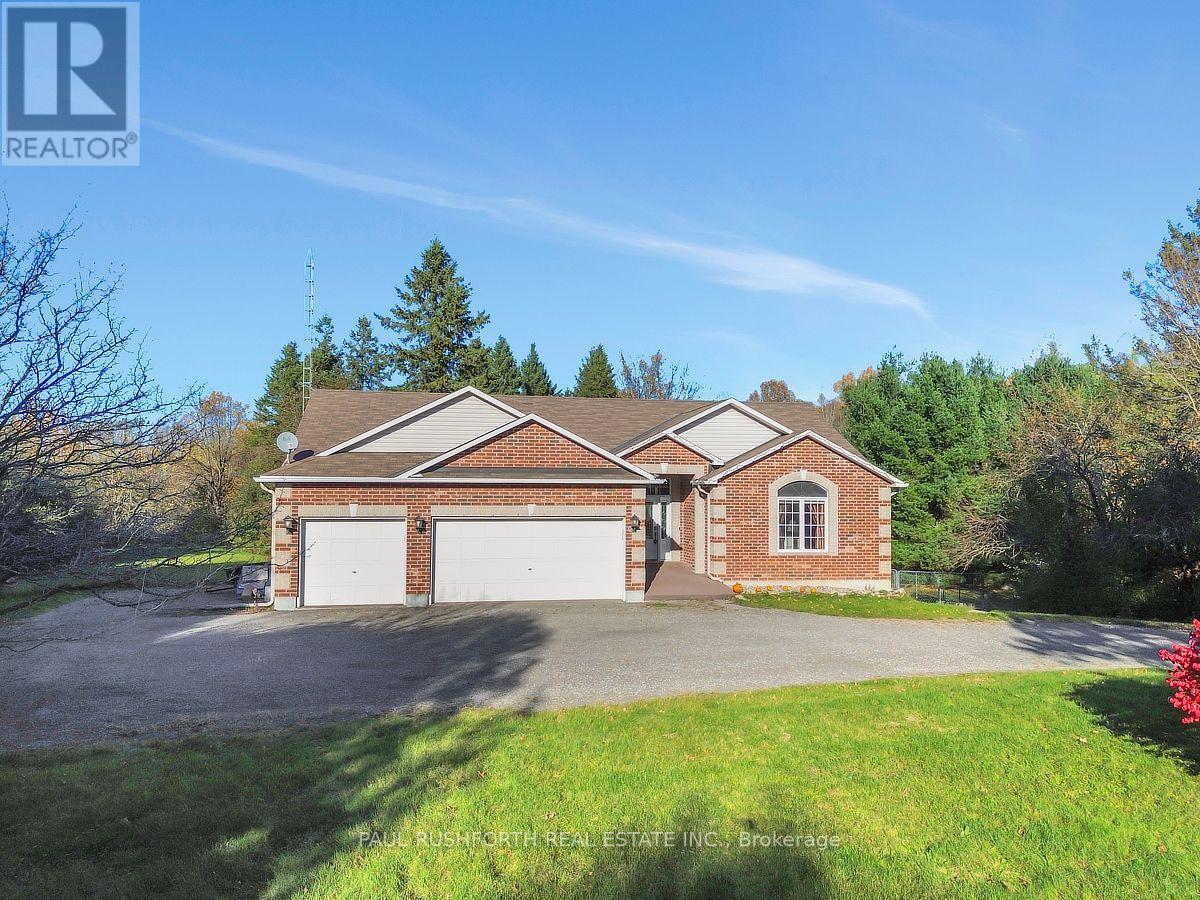
Beckwith, Ontario
Tucked away on a private, treed 2.2-acre lot, this 3+1 bedroom bungalow offers space, comfort and quiet without giving up convenience. Vaulted ceilings set an airy, open tone throughout the main level, and the spacious kitchen is built for real cooking and gathering, with quartz counters and a walk-in pantry. The primary bedroom is a true retreat, complete with a walk-in closet and a 4-piece ensuite. Two more bedrooms on the main floor give the whole family room to spread out. The fully finished walkout basement adds a fourth bedroom, generous living space, and a dedicated workshop for hobbyists and DIYers. There's storage everywhere you look, plus a three-car garage for vehicles, toys and tools. Country living comes with peace of mind here: natural gas heat, a Generac generator to keep you running through any outage, and high-speed internet for working from home or streaming. All of this is just 15 minutes from Carleton Place and its shopping, dining and amenities. Privacy, room to grow, and the conveniences that matter. Book your showing today. (id:45725)
9 - 1001 Glenroy Gilbert Drive
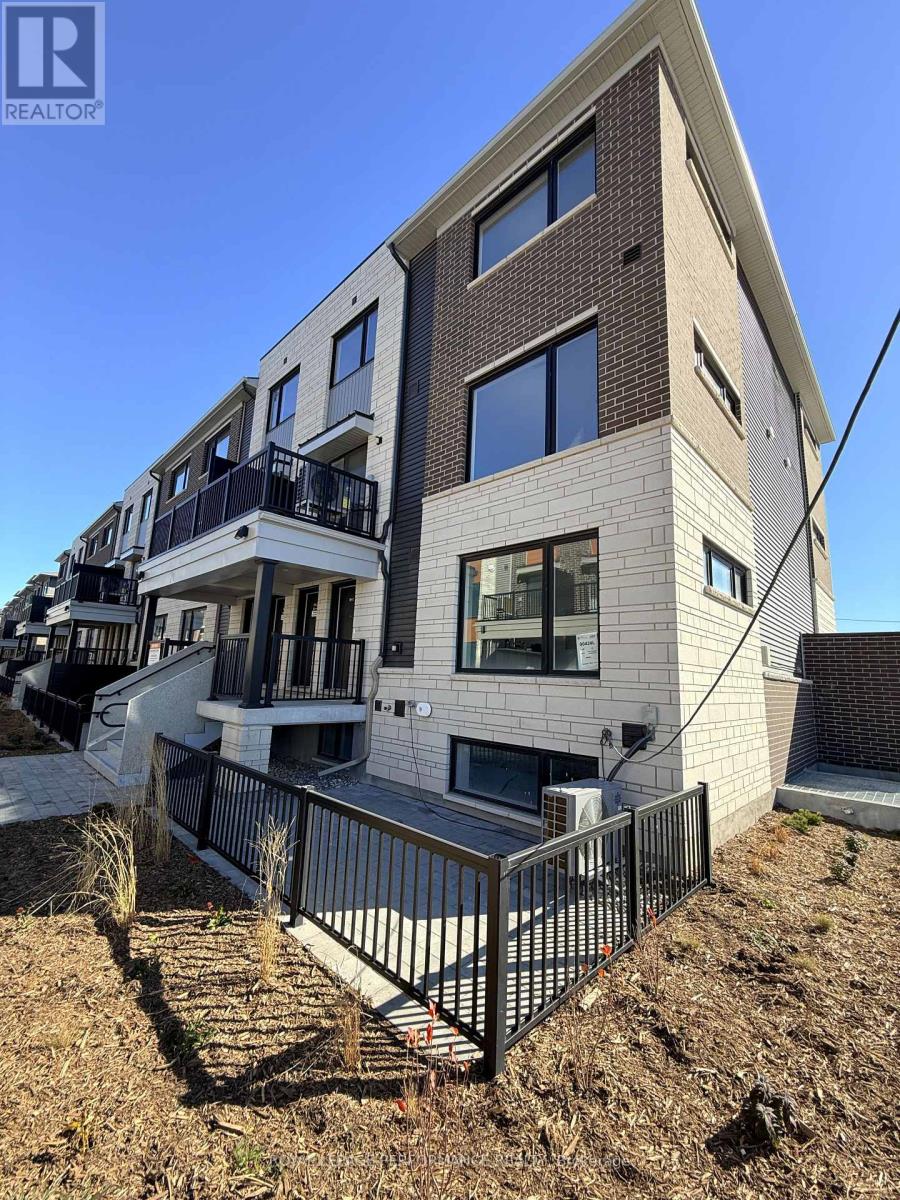
Ottawa, Ontario
Be the first to live in this stunning BRAND NEW 2-bedroom, 1.5-bathroom lower unit ideally situated in the heart of Barrhaven neighborhood. Thoughtfully designed with style and functionality in mind, this residence offers a bright, open-concept layout and quality finishes throughout. The main level boasts modern flooring, oversized windows that flood the space with natural light, and a cozy living area perfect for relaxing or entertaining. The sleek kitchen is a highlight, featuring quartz countertops and a spacious island ideal for meal prep, casual dining, or hosting guests. A convenient powder room completes the main floor. Downstairs, you'll find two generously sized bedrooms with large windows, a chic 3-piece bathroom with trendy finishes, and the convenience of in-unit laundry and additional storage space. A private gated patio extends your living space outdoors, providing the perfect spot for a quiet morning coffee or evening downtime. Just minutes from Barrhaven Marketplace, shopping, restaurants, cafés, public transit, and trails, this home offers the perfect blend of comfort, convenience, and community living. Looking for a unique living situation that offers both togetherness and privacy? One heated UNDERGROUND PARKING spot #G-186, Garage 2 included. Tenant is responsible for all utilities an rental equipment's. (id:45725)
7385 Bank Street
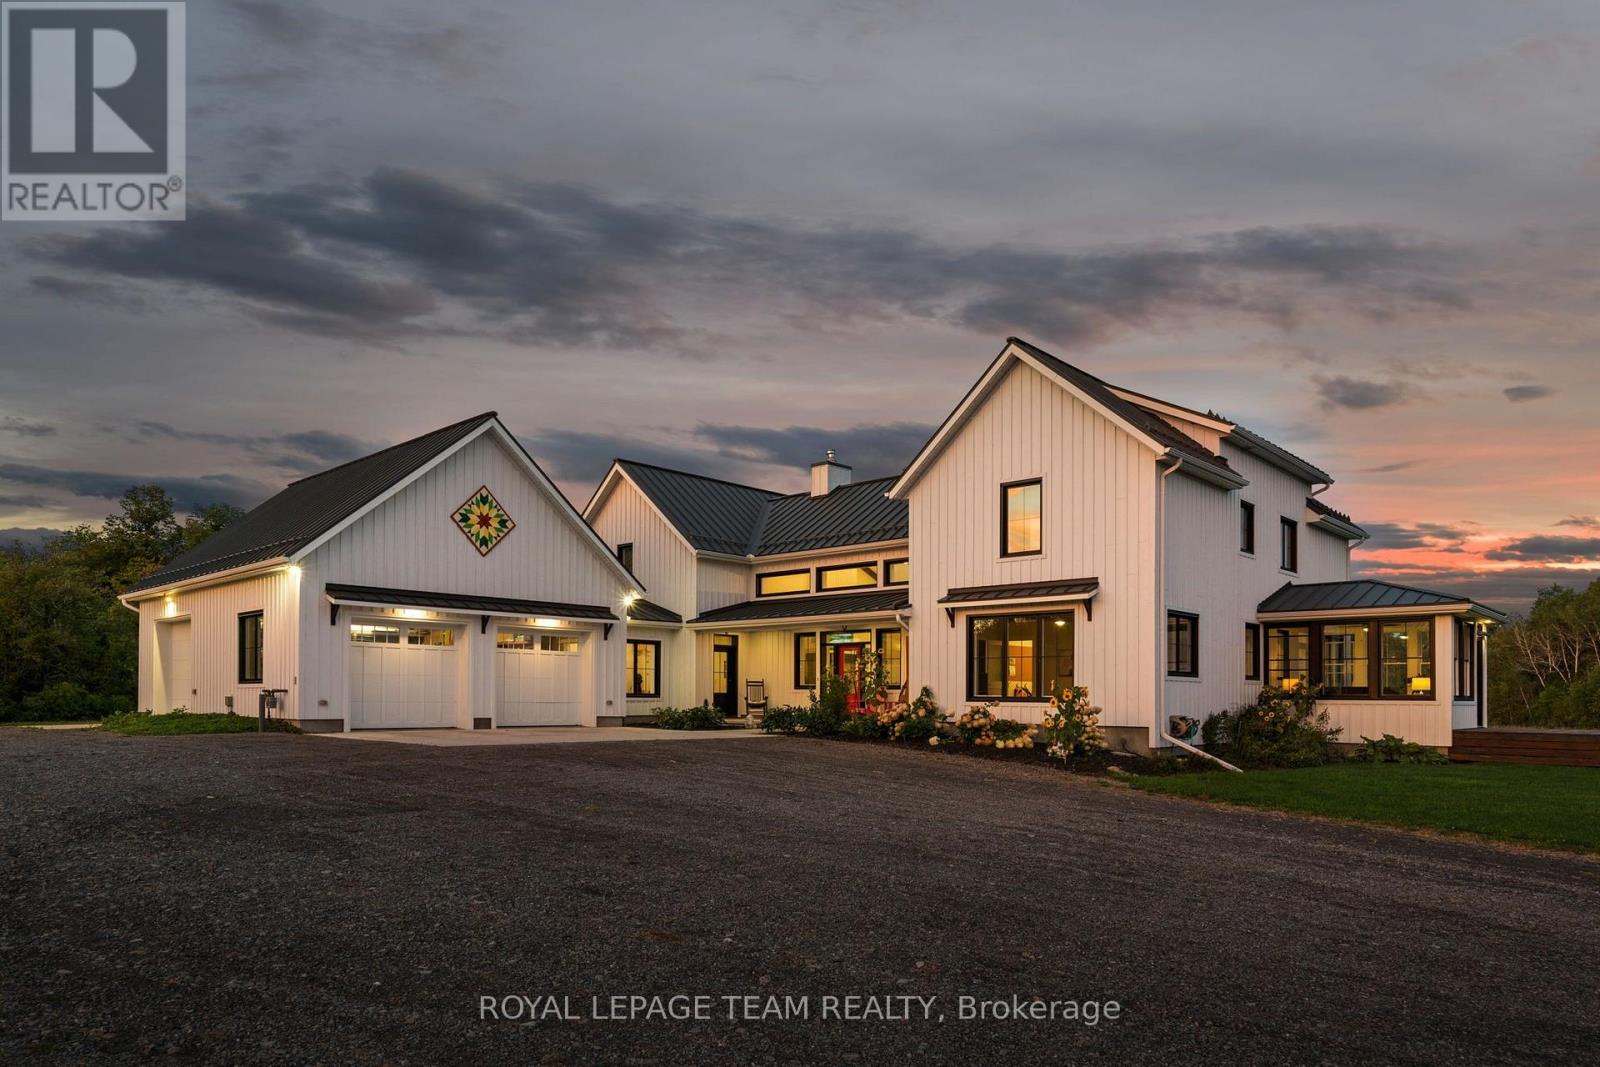
Ottawa, Ontario
One-of-a-kind luxury, exceptional craftsmanship, energy-efficient ICF construction & 15.2 private acres define this extraordinary Metcalfe estate. Privately set 950' from the road, with the Castor River winding through the rear of the property, this remarkable residence offers refined country living. Soaring vaulted ceilings, exposed wood beams, expansive windows & a dramatic stone fireplace create a breathtaking great room. The chef-inspired kitchen features a large island, walk-in pantry, gas range with custom hood & beverage fridge, flowing into an elegant dining area. A window-wrapped sunroom & private office complete this wing. Thoughtfully designed for privacy, the luxurious main-floor primary bedroom features a walk-in closet & spa-inspired ensuite with freestanding soaker tub, dual vanities, oversized shower & private water closet. At the opposite end of the residence, the second level offers 3 bedrooms, and a full bath overlooking the great room. A separate staircase off the family entrance leads to a versatile bonus loft, while the finished lower level offers a family room, 2 additional bedrooms (one used as a gym), full bath & fun games room. The oversized attached garage offers 3 bays, complemented by a covered BBQ patio & gas/electrical provisions for a future pool & hot tub. Adding to this estate's appeal is the original legal 3-bedroom farmhouse, currently generating rental income, a renovated barn/drive shed & chicken coop. Hay-producing acreage offers potential pasture for horses or livestock. Complete with Bell Fibe internet, natural gas & convenient access to shopping, dining & amenities, just 30 minutes from downtown Ottawa & 25 minutes from the airport. An exceptional country estate offering privacy, versatility & uncompromising luxury! (id:45725)
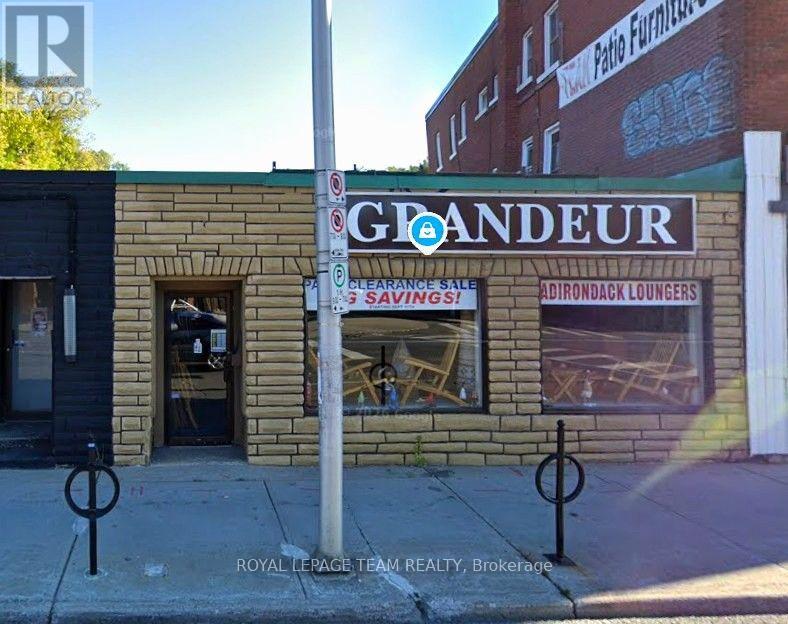
1225 Bank Street
Ottawa, Ontario
Excellent opportunity to lease approximately 1,800 sq. ft. of commercial space in the heart of Old Ottawa South, ideally situated on Bank Street between Cameron and Belmont Avenues. This established location offers convenient access to Billings Bridge Shopping Centre, the Glebe, local schools, and nearby walking and cycling paths, providing excellent connectivity and neighbourhood appeal. The space offers exciting potential for a variety of permitted uses, including a restaurant, furniture store, craft shop, antique store, and more. Prospective tenants are encouraged to review the City of Ottawa's Mainstreet Zone 1 (MS1) zoning provisions to confirm their intended use. Property Features: Approximately 1,800 sq. ft. of commercial space, 1 dedicated parking spaces, (additional parking may be available) unfinished basement offering additional storage potential, forced-air natural gas heating and air conditioning. Lease Details: Monthly rent: $5,500 plus HST. All utilities, insurance, repairs, and maintenance are the tenant's responsibility. Lease term and tenant fit-up improvement allowance negotiable. Bring your business vision to this sought-after Bank Street location and take advantage of the opportunity to establish your business in one of Ottawa's well-known urban neighbourhoods. (id:45725)
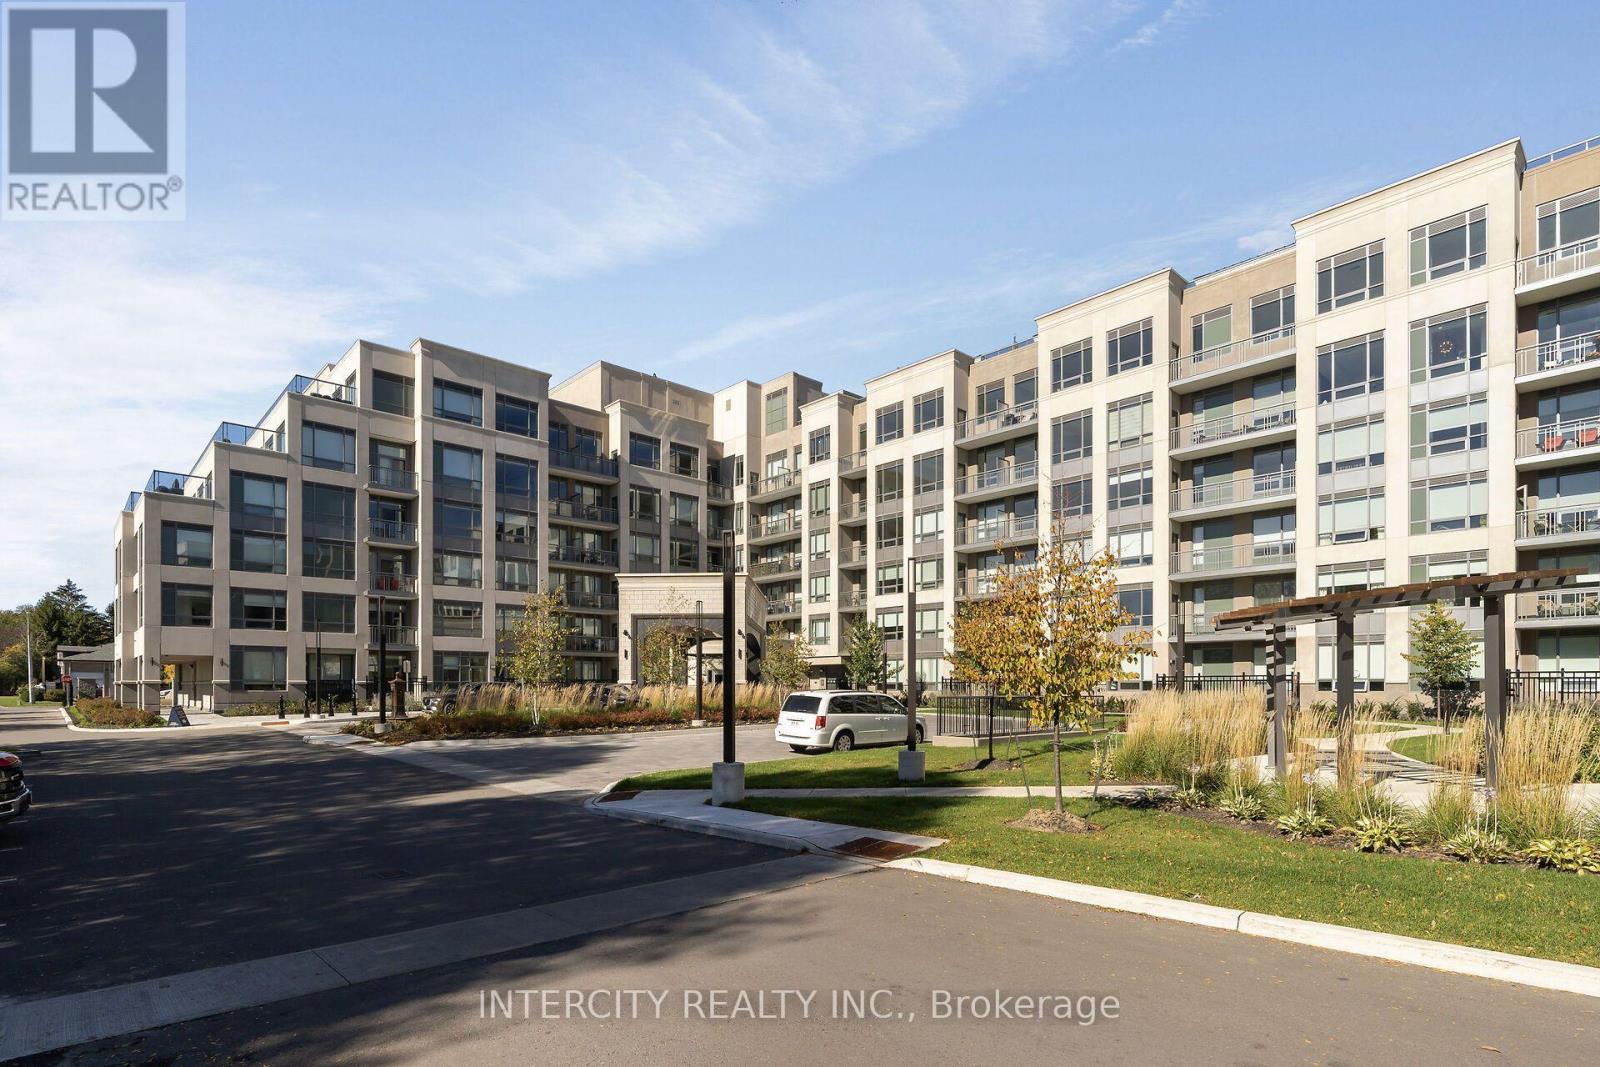
248 - 2075 King Road
King (King City), Ontario
King Terraces, King City's most luxurious condo, offers everything you've been looking for and more! Spacious open floor plan, the stunning natural light that fills each room, or the serene courtyard that's perfect for relaxing or entertaining. This exquisite Southwest View 1-Bed plus Den, 2-bathroom defines luxury, boasting soaring 9-foot ceilings and a sleek modern interior with premium decor upgrades. Upgrades include panel-ready fridge and dishwasher, quartz countertop with backsplash and battery-powered blinds. All brand-new high-end appliances included, offering exceptional performance and energy efficiency. Premium upgrades throughout, including elegant herringbone flooring, an extended vanity with oversized bathroom cabinetry, and a fully enclosed den offering the flexibility of a private home office or guest space. Located in a highly desirable neighbourhood of King City, this condo not only boasts impressive curb appeal, but it also features modern finishes and thoughtful touches that make it truly special. The gourmet kitchen is a chef's dream, and the luxurious primary suite feels like a private retreat. With top-rated schools, parks, shopping, and dining just minutes away, you'll have everything you need right at your doorstep. Plus, the community is welcoming and perfect for families, young professionals, or anyone seeking a peaceful yet vibrant atmosphere. King Terraces is a place where you can create memories, build your future and truly live your best life. (id:45725)
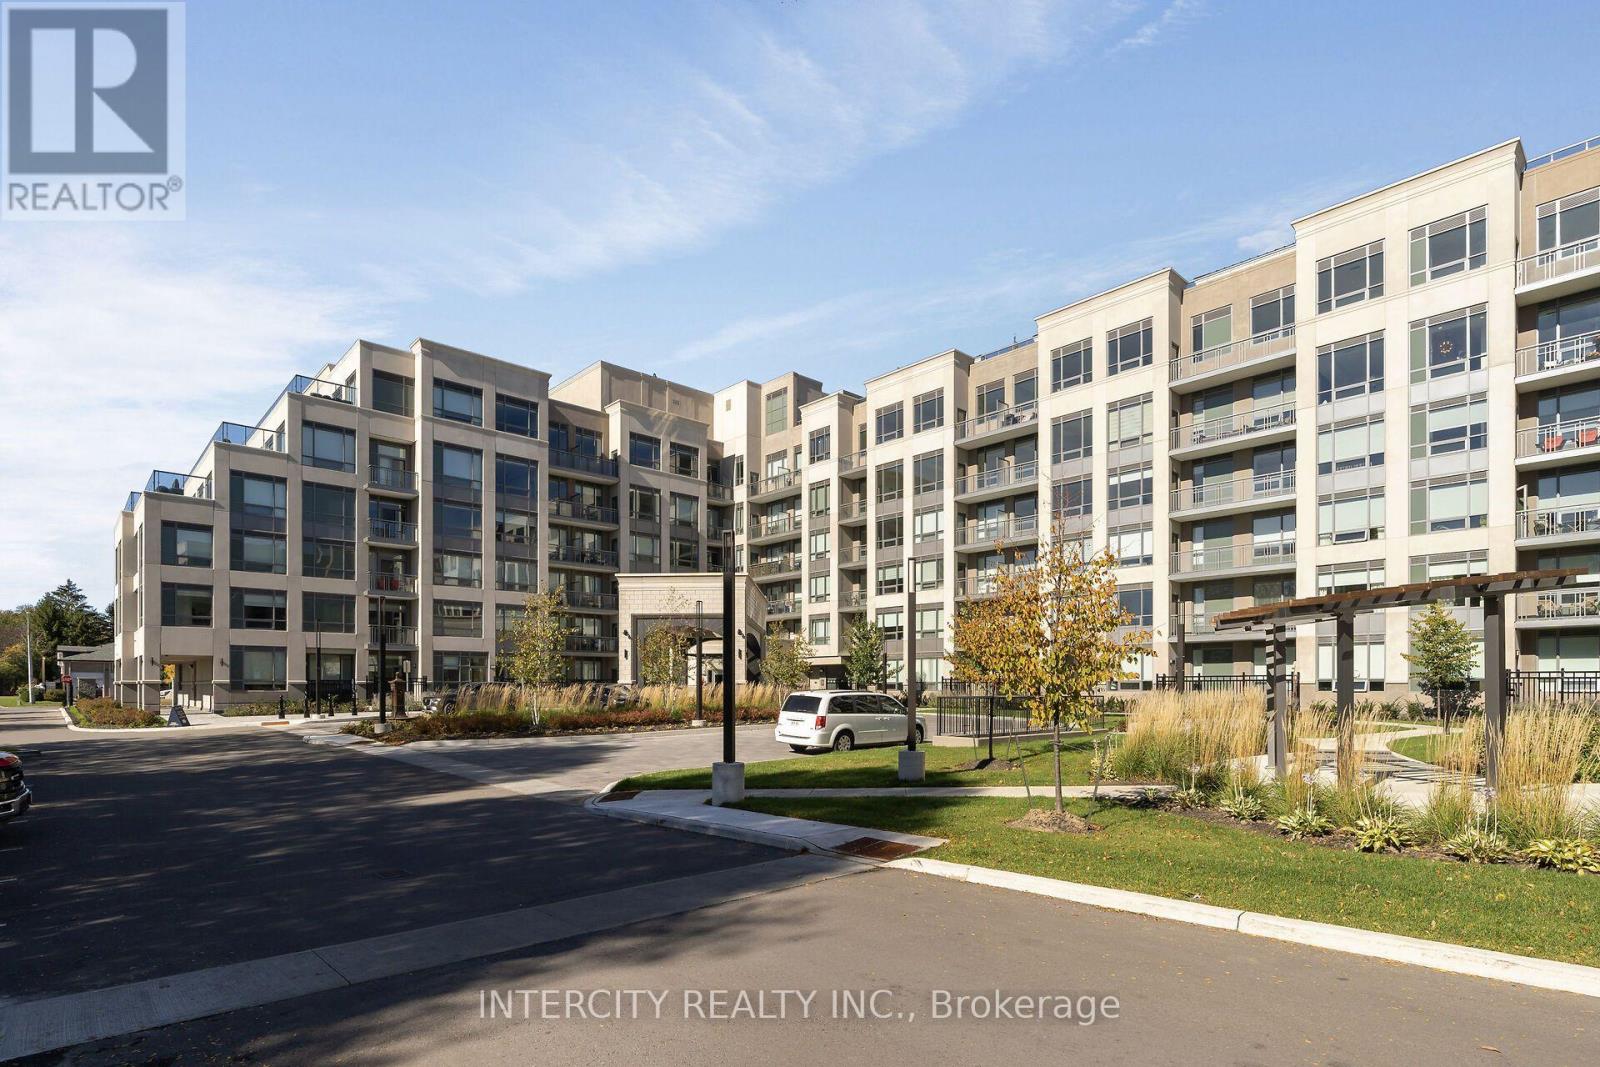
433 - 2075 King Road
King (King City), Ontario
King Terraces, King City's most luxurious condo, offers everything you've been looking for and more! Spacious open floor plan, the stunning natural light that fills each room, or the serene courtyard that's perfect for relaxing or entertaining. This exquisite North View 1-Bed plus Den, 1-bathroom defines luxury, boasting soaring 9-foot ceilings and a sleek modern interior with premium decor upgrades. Upgrades include panel-ready fridge and dishwasher, quartz countertop with backsplash and battery-powered blinds. All brand new high-end appliances included, offering exceptional performance and energy efficiency. Thoughtfully upgraded with a private balcony offering enhanced privacy, and upgraded bathroom vanity and upper kitchen cabinetry. Located in a highly desirable neighborhood of King City, this condo not only boasts impressive curb appeal, but it also features modern finishes and thoughtful touches that make it truly special. The gourmet kitchen is a chef's dream, and the luxurious primary suite feels like a private retreat. With top-rated schools, parks, shopping, and dining just minutes away, you'll have everything you need right at your doorstep. Plus, the community is welcoming and perfect for families, young professionals, or anyone seeking a peaceful yet vibrant atmosphere. King Terraces is a place where you can create memories, build your future and truly live your best life. (id:45725)
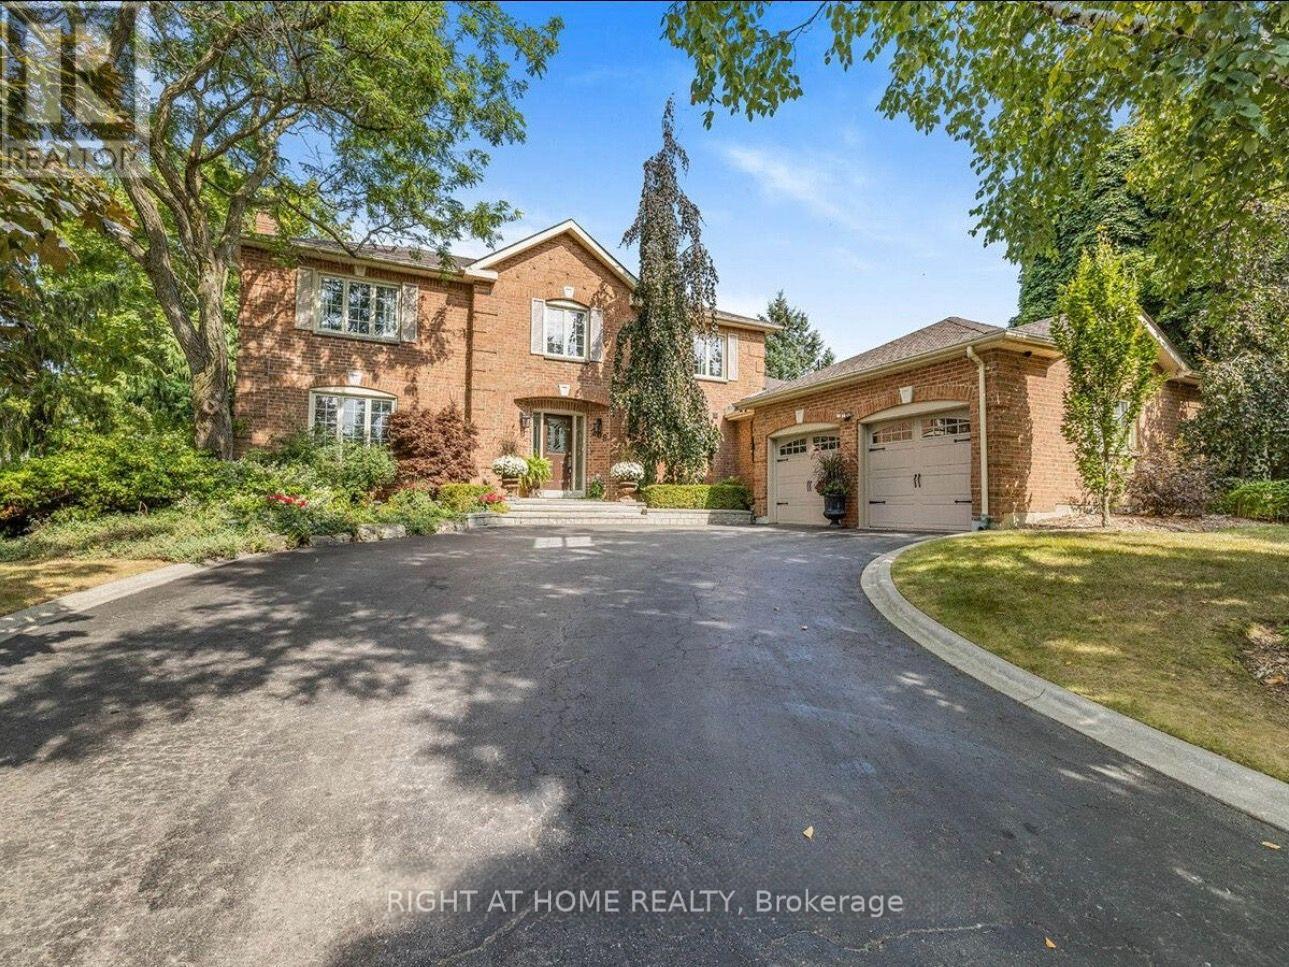
208 Burton Grove
King (King City), Ontario
Welcome to 208 Burton Grove, an exceptional estate home for lease in one of King City's most sought-after communities. Set on a spectacular 100' x 223' half-acre lot surrounded by multimillion-dollar estates, this beautifully updated residence offers overs 2800 sq. ft. above grade plus fully finished basement for approximately 4,473 sq.ft of finished combined space, thoughtfully designed for comfort, elegance and functionality. The main level features an inviting open-concept layout with a custom kitchen, centre island, built-in appliances and generous dining area, plus a bright 600 sq. ft. great room addition with stone exterior and walkout to beautifully landscaped grounds and an expansive stone patio. A separate living room/den with wood-burning fireplace and versatile office/formal dining room complete the main level. Upstairs, two renovated bathrooms include a luxurious primary ensuite with heated floors and custom walk-in closet. The finished lower level offers a second kitchen, dining/recreation area, bedroom and 3-piece bath, plus a separate spacious office/workspace with walk-in storage and private exterior entrance. An exceptional opportunity to lease a spacious, private and beautifully maintained home on a remarkable lot in prestigious King City.. (id:45725)