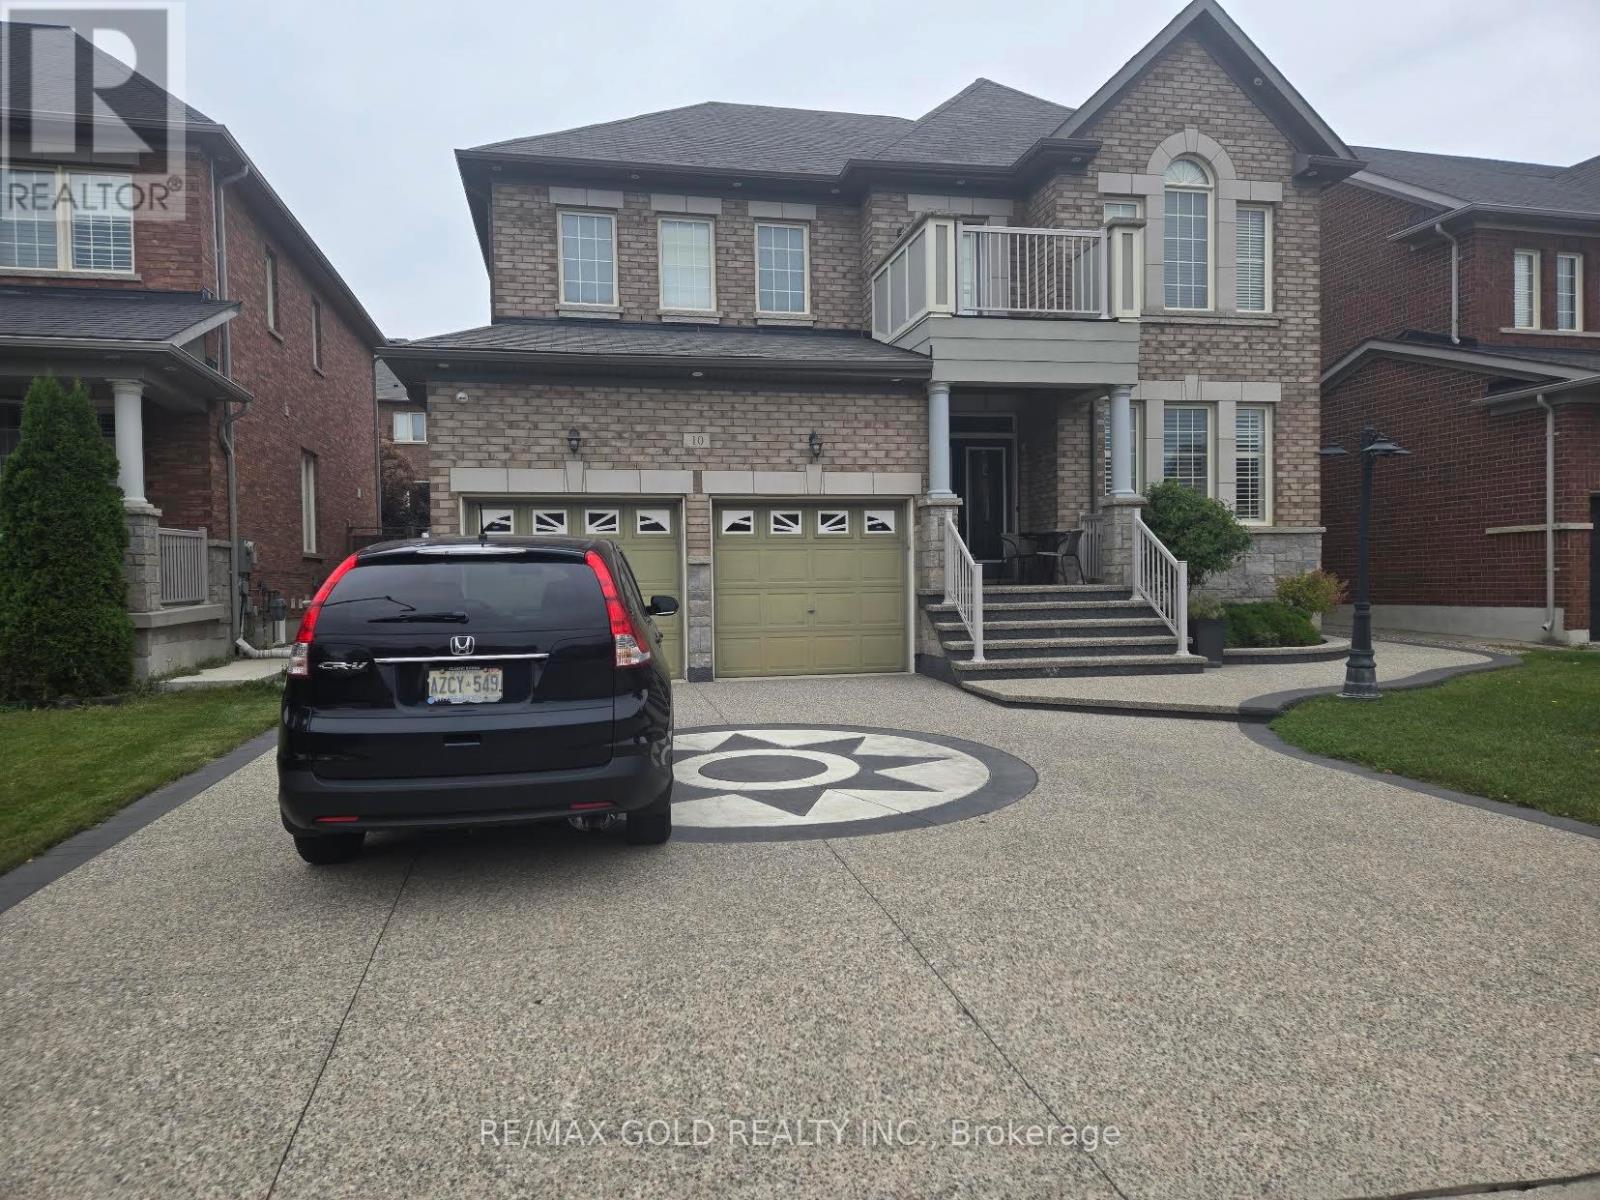
10 Twin Falls Road
Brampton (Bram West), Ontario
**LEGAL BASEMENT FOR LEASE!** Beautiful, Newly Built & Spacious 3-Bedroom, 2-Full-Bathroom Legal Basement In A High-Demand Area. Features A Bright & Functional Layout With Plenty Of Storage Space. **2-Car Parking** Included. Individual Preferred Or Suitable For A Family. Tenant Pays **30% Of Utilities**. Vacant And Available Immediately - Flexible Possession Date .Excellent Location Close To Schools, Shopping, Transit, Parks & Other Amenities. Don't Miss This Beautiful And Spacious Rental Opportunity! (id:45725)
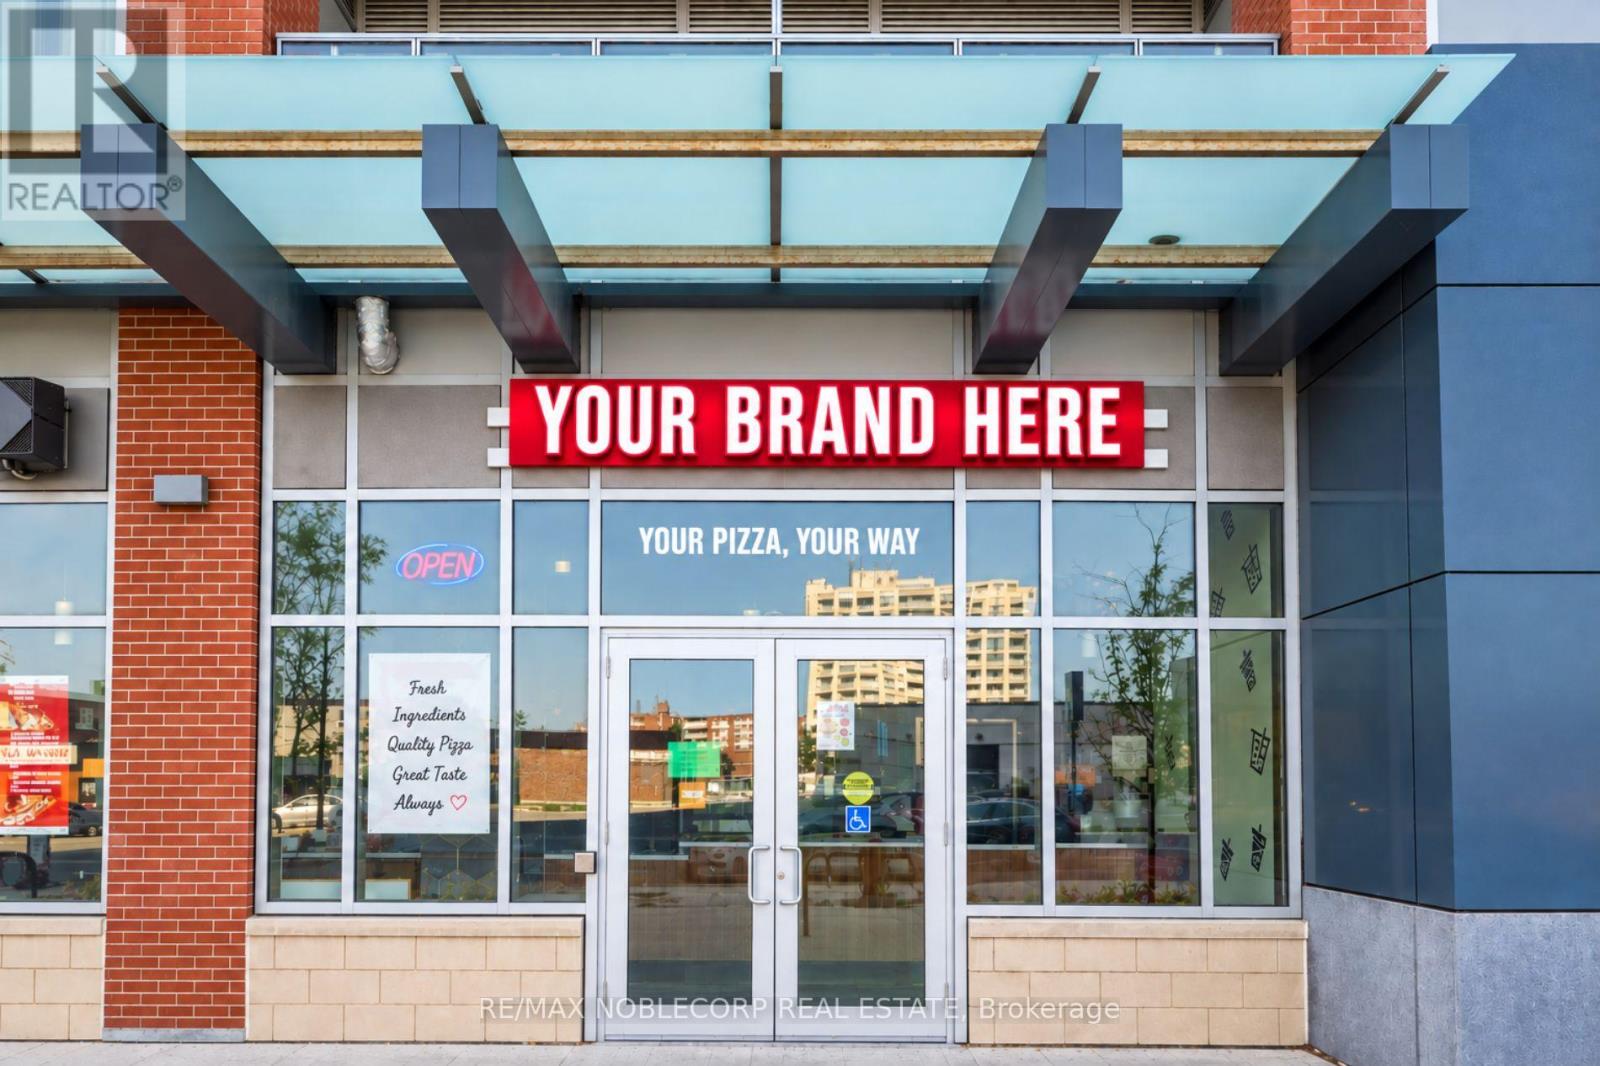
B - 205 Queen Street E
Brampton (Queen Street Corridor), Ontario
TURNKEY RESTAURANT RE-BRAND OPPORTUNITY IN A PRESTIGIOUS BRAMPTON LOCATION ACROSS FROMHOSPITAL! Fully Built-Out 2,400+ Sq Ft Restaurant Space Available In A High-Demand Queen St Area Surrounded By Homes/Office/Business And AAA Anchoring Neighbouring Tenants. This Spacious, Professionally Finished Location Offers An Excellent Opportunity For An Established Restaurant Operator, Franchisee, Or Entrepreneur Looking To Launch A New Concept Without Starting From Scratch. Re-Brand Opportunity Available, With The Existing Infrastructure, Layout, Equipment, And Atmosphere Providing A Strong Foundation For A New Restaurant Concept. Ideal For A Variety Of Restaurant Uses, Including Casual Dining, QSR, Café, Mediterranean, Indian, Turkish, Italian, Asian, Or Other Food Concepts. Prime Location, Excellent Exposure, Strong Residential Demographic, And Tremendous Potential To Create Your Own Destination Restaurant! Rent $7,414.00TMI/HST Included, Term 3+5+5 with Occupancy for 10 and summer patio, Landlord to approval all uses. (id:45725)
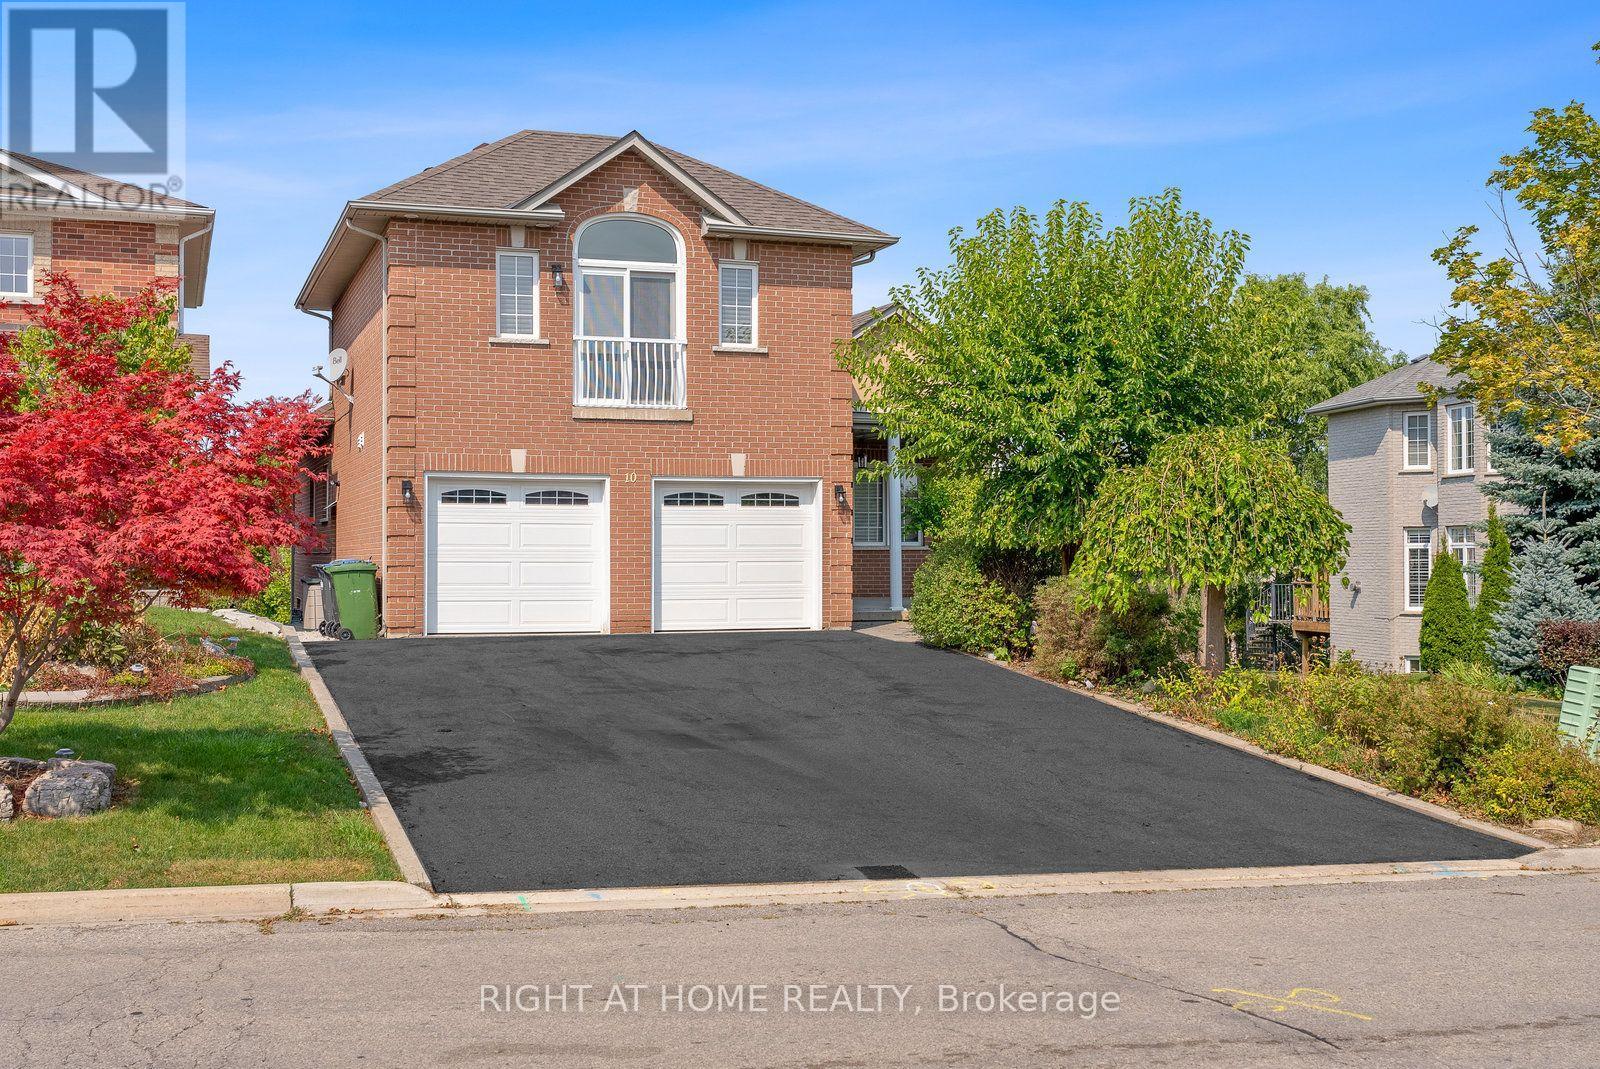
10 Riverwood Terrace
Caledon (Bolton East), Ontario
PLEASE TAKE NOTE!!! ONE OF A KIND CUSTOM INTERIOR BUNGALOW LOFT!!! THIS IS NOT A SUBDIVISION BASIC GRADE HOME!!! HIGHLY UPGRADED WITH APPROX $400,000 SPENT IN RENOS!!! EXTREMELY RARE WALK OUT BASEMENT W SEPARATE ENTRANCE ON PIE SHAPED LOT!!!2 CAR GARAGE W/EXTRA ROOMS IN BASEMENT BELOW THE PARKING PAD OF GARAGE!!! ENGINEERING AT ITS FINEST-CONVERT TO WINE RM, WORKSHOP OR SAUNA!!! EVERYTHING IS NEW!!!FINISHED FROM TOP TO BOTTOM!!!2 CUSTOM KITCHENS!!! CUSTOM BUILT IN WALL UNITS IN HALLWAY/FAM RM/BEDROOM!!!IDEAL FOR GENERATIONAL FAMILY OR DOWNSIZING FOR EMPTY NESTERS!!!WALK OUT TO DECK!!! STAINLESS STEEL UPGRADED APPLIANCES!!! TOTALLY ABOVE AVERAGE HOME !!! NO SHORT CUTS IN UPGRADES AND FINISHINGS!!!2ND ROUGHT LAUNDRY IN BSMT!!! SUNDRENCHED FLOOR PLAN!!!UPGRADES GALORE!!! CROWN MOULDING!! POTLIGHTS!! UPGRADED INTERIOR DOORS/HARDWARE/TRIM/BASEBOARDS!!! (id:45725)
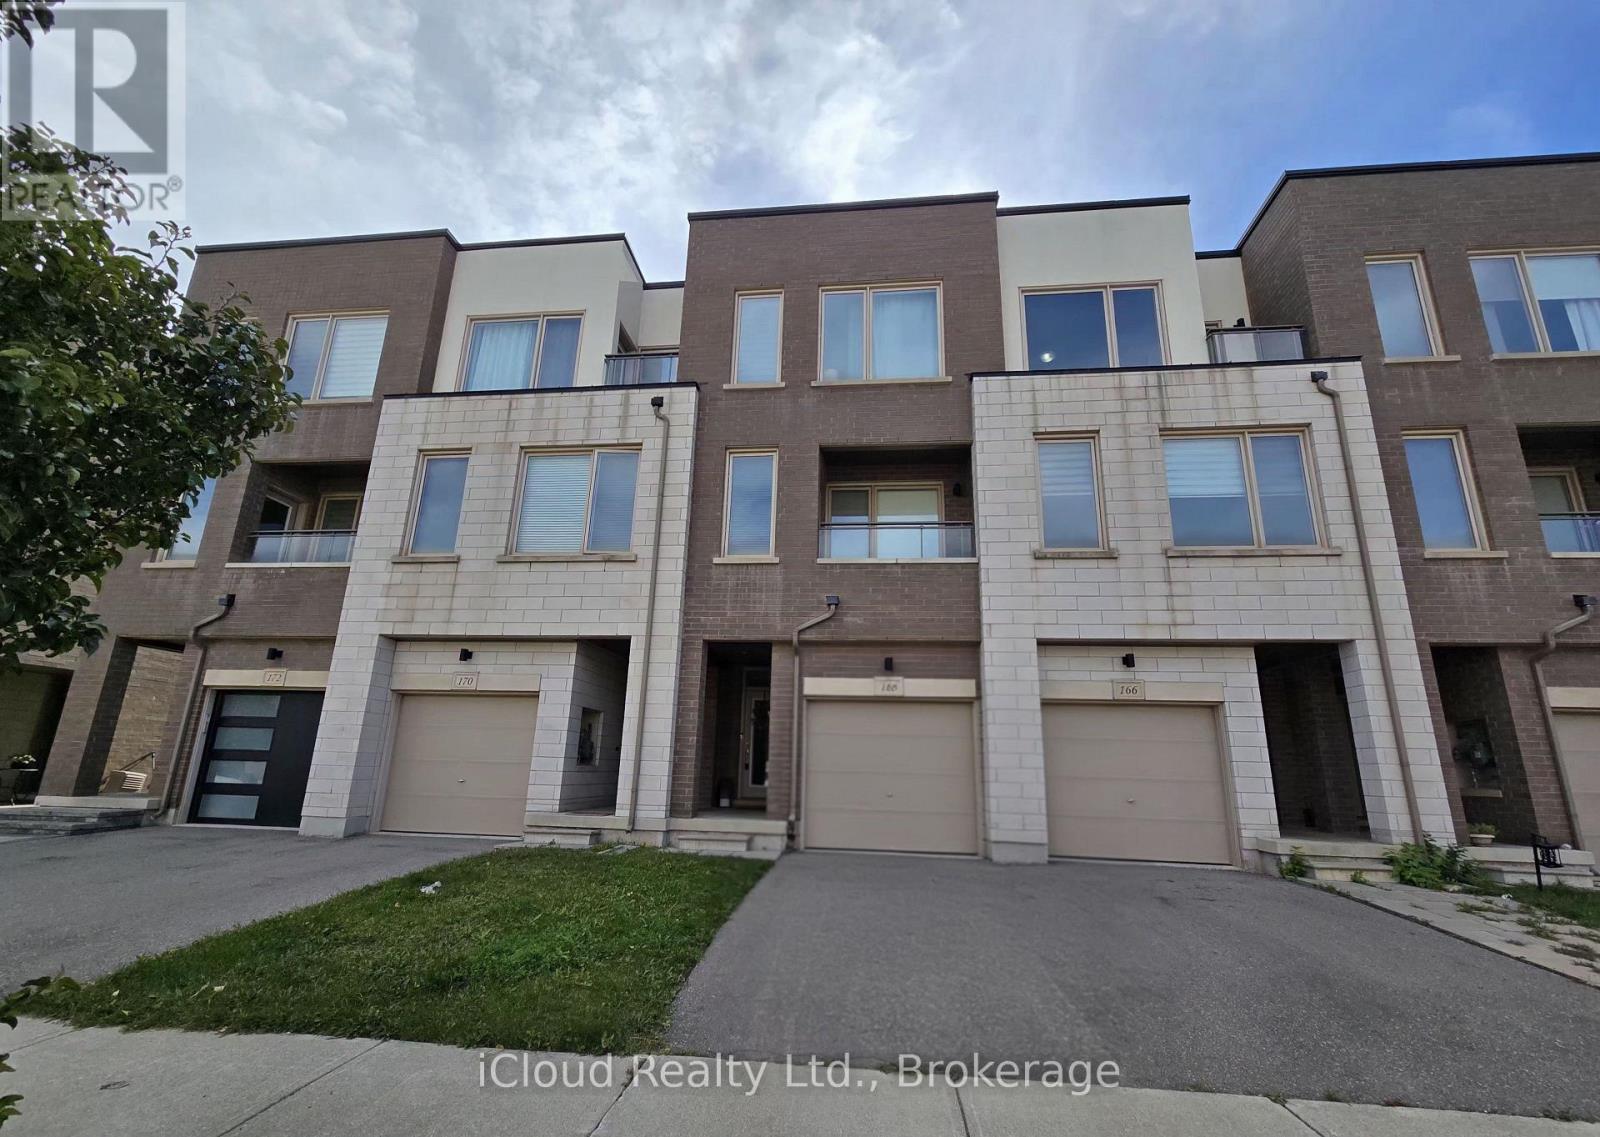
168 Squire Crescent
Oakville (Oa Rural Oakville), Ontario
Modern Free Hold Town House By Great Gulf Homes, Features 3 Bedroom, 2.5 Bathroom, 12 X 24 Porcelain Tiles, No Carpet, 7 1/4 Inch Wide Laminate Floor Throughout The House, Stained Stairs With Iron Pickets, Upgraded Kitchen Cabinets With Centre Island, Granite & Quartz Surfaces, Under Mount Sink, Master Bedroom Has 3 Pc Ensuite & Walk In Closet. Steps To Grocery, Shopping, Go Stn, Schools, Transit, New Trafalgar Hospital. (id:45725)
201 - 3313 Yonge Street
Toronto (Lawrence Park North), Ontario
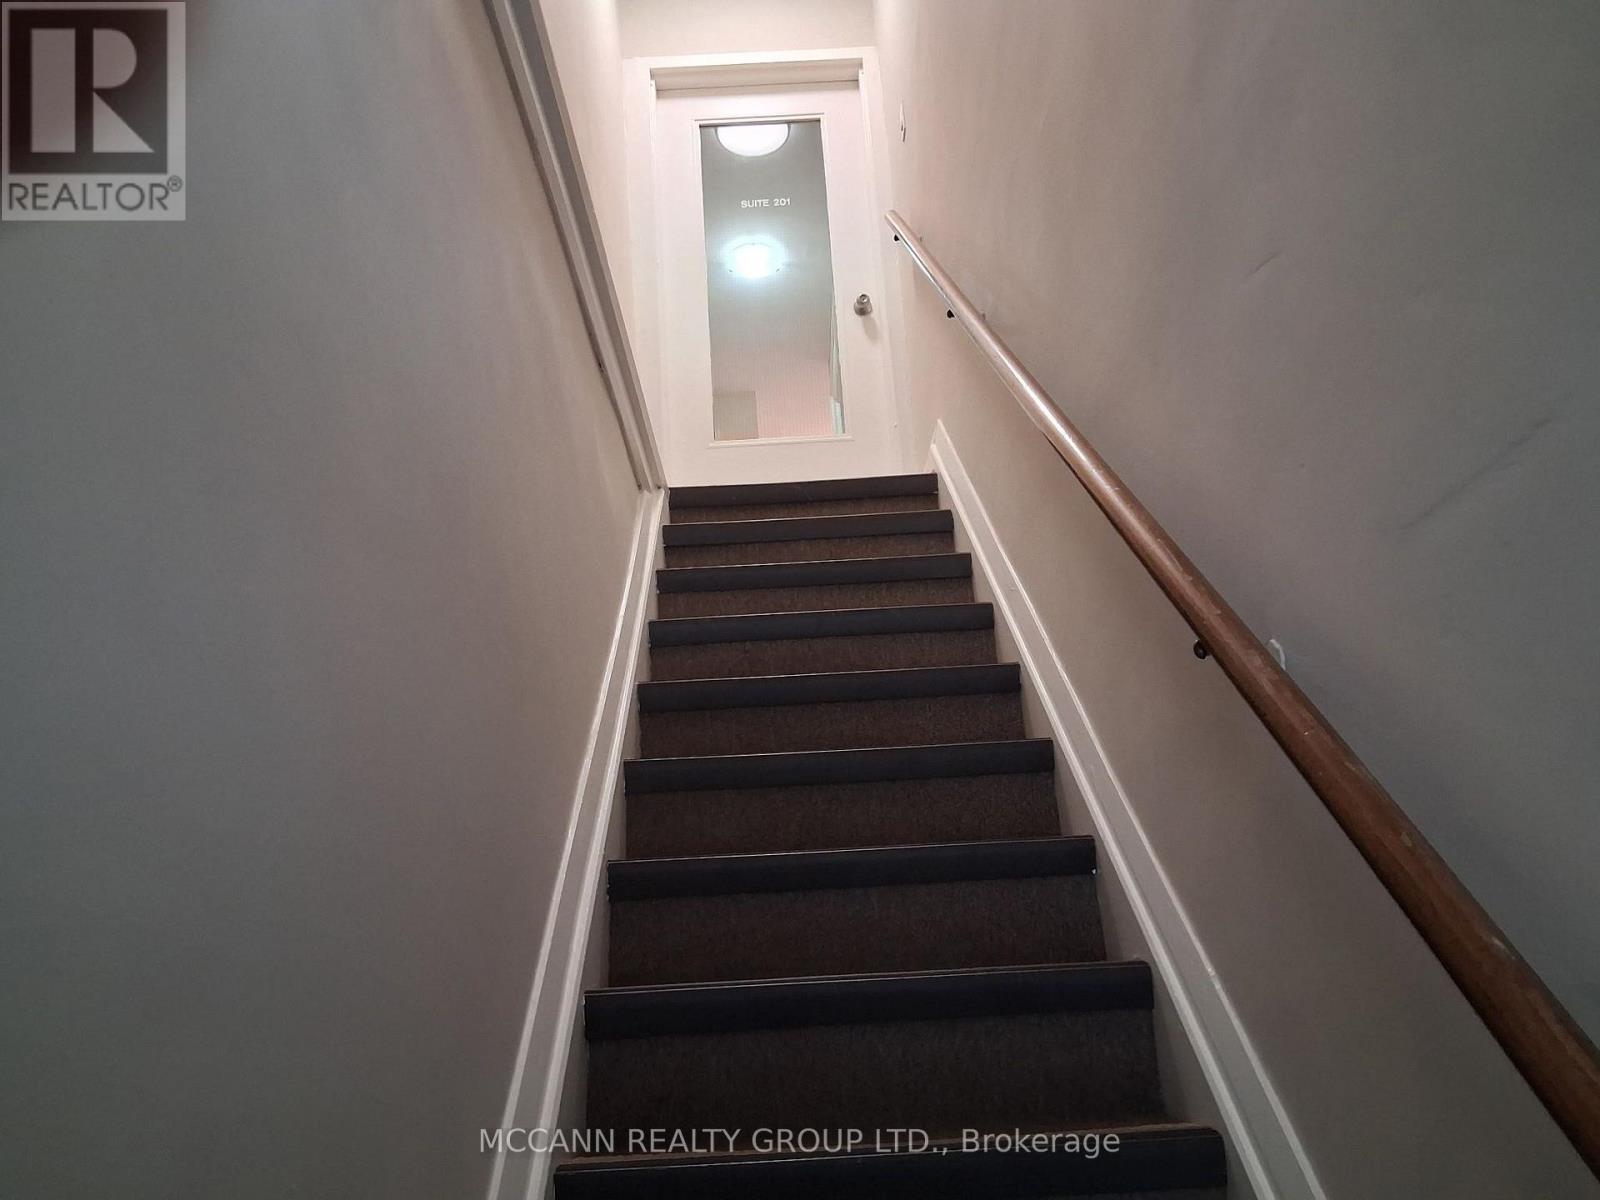
This renovated boutique commercial space is approx. 720 square feet In total. Occupancy can beimmediate! Elevate your business with this modern office space in the heart of the vibrantYonge-Bedford Park corridor. Featuring a clean design, this unit offers the perfect blend ofstyle and functionality. Positioned on bustling Yonge Street, it guarantees visibility, heavyfoot traffic, and easy access to public transit. Ideal for a , Professional office, medicaloffice, beauty related services, wellness studios boutique store and much more... The space issurrounded by affluent neighborhoods and thriving businesses. Don't miss this rare leasingopportunity in one of Toronto most dynamic commercial hubs. This Freshly Painted Unit comeswith New flooring, Modern lighting, and private bathroom. (id:45725)
4 Buckingham Boulevard
Collingwood, Ontario
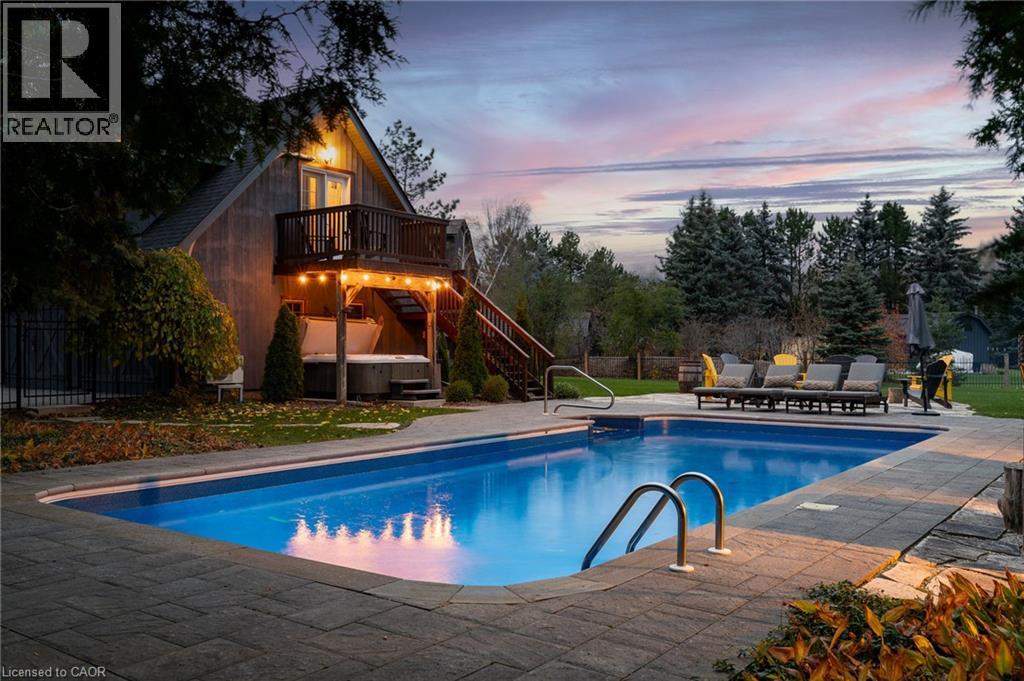
Experience unparalleled luxury and exceptional investment potential at 4 Buckingham Boulevard, an expansive estate offering over 5,000 sq. ft. of exquisite living space in prestigious Collingwood. This magnificent home boasts 7 spacious bedrooms and 4 elegant bathrooms, designed to accommodate large families or lucrative vacation rentals with ease. Set on a beautifully landscaped premium lot, this property features an open-concept design with high-end finishes, hardwood flooring, and a stunning gourmet kitchen equipped with stainless steel appliances and quartz countertops. The grand living area centers around a gas fireplace and flows seamlessly to a private outdoor retreat complete with a sparkling swimming pool, relaxing hot tub, and a large deck—perfect for entertaining guests or unwinding in ultimate comfort. The luxurious primary suite offers a walk-in closet and a spa-inspired ensuite with double vanity and glass shower. Additional highlights include a fully finished basement recreation room, double garage, and prime location near Collingwood's world-class amenities, including Blue Mountain ski resort, golf courses, hiking trails, and vibrant downtown. Ideal as a sophisticated family residence or a high-demand investment property, 4 Buckingham Boulevard exemplifies premium living in a sought-after four-season destination. Don't miss this rare opportunity—schedule your private viewing today. Luxury Certified. (id:45725)
423 - 90 Stadium Road
Toronto (Niagara), Ontario
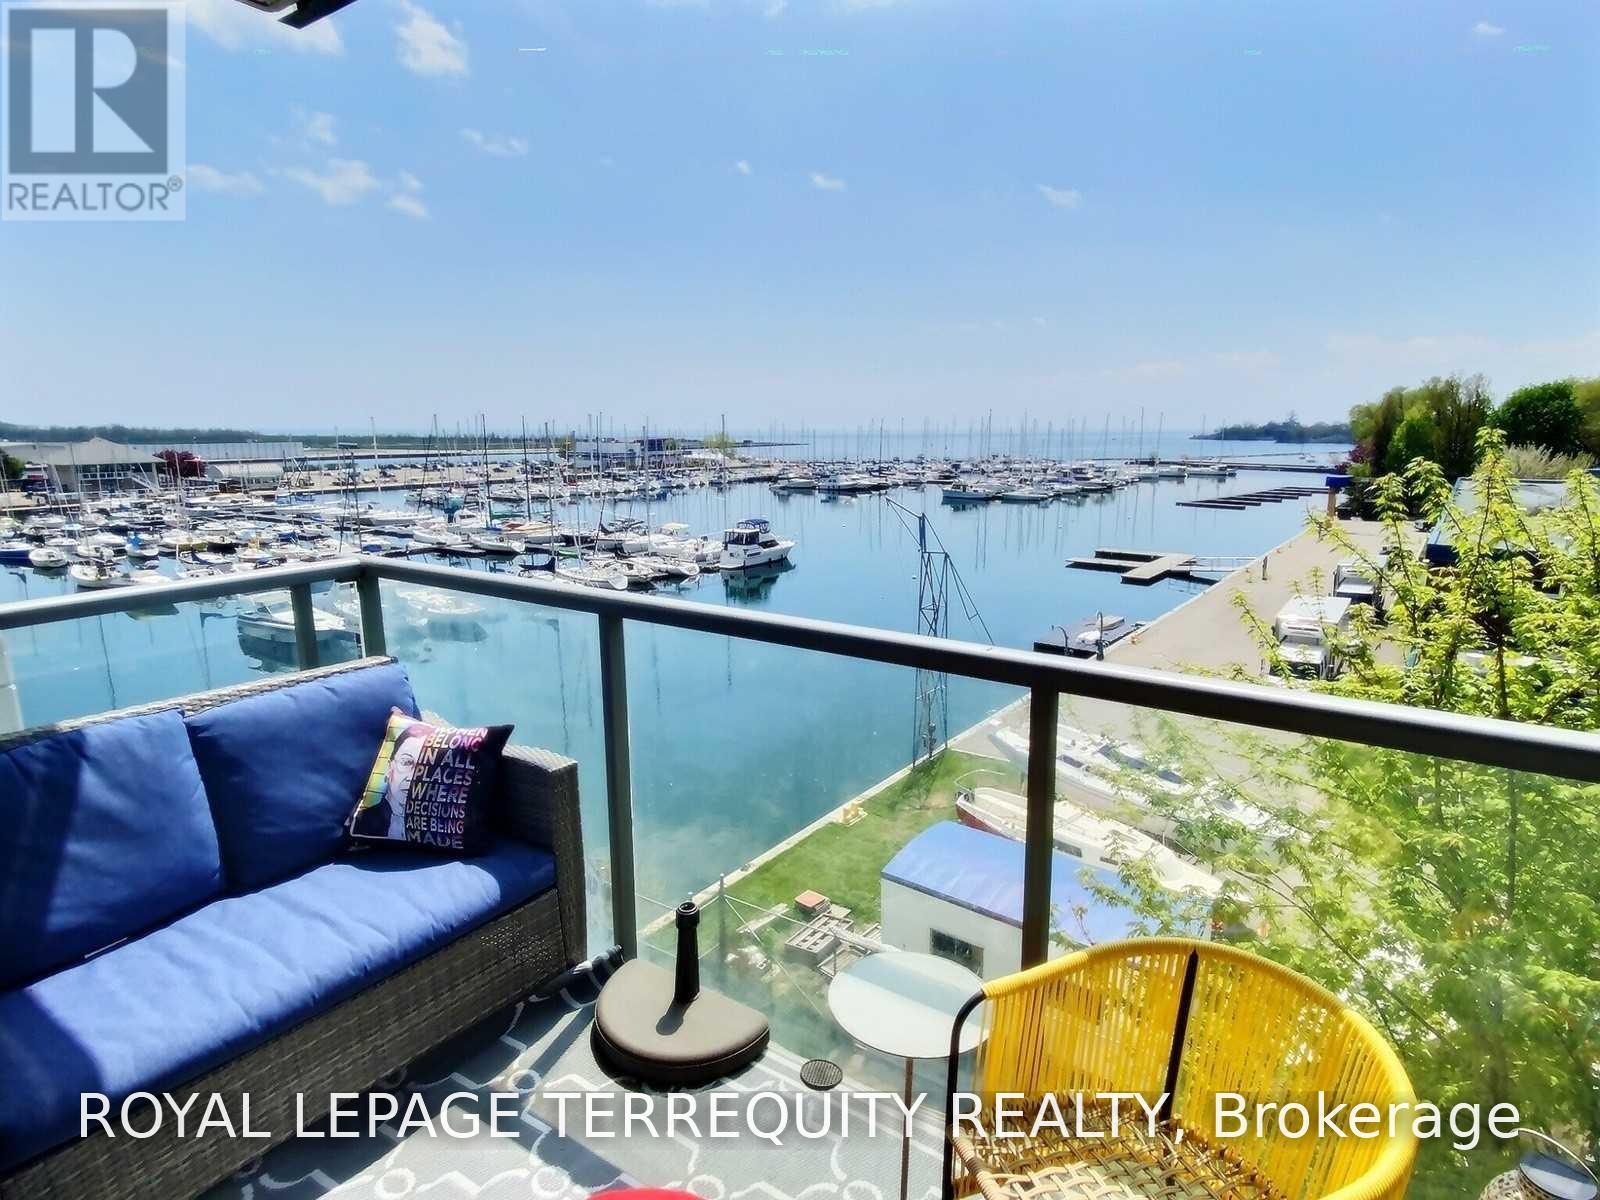
Perfect For The Busy Professional- Live By The Lake And Walk To Work. Gorgeous Sunset Views Year Round in your Spacious 670 Sq,Ft 1 Br + Den Open Concept With Views Of Lake & Marina - Bike Score Is A Perfect 100! Transit Score = 96 & Walk Score Is 79. Large Balcony To Enjoy Sunsets. Bike, Run, Walk Along Martin Goodman Trail. Commute By T.T.C. Or Walk to Toronto Island Airport To commute to N. Y.C. or your choice of Chicago/Washington/Boston/Montreal/Ottawa/Halifax. (id:45725)
1501 - 206 Bloor Street W
Toronto (Annex), Ontario
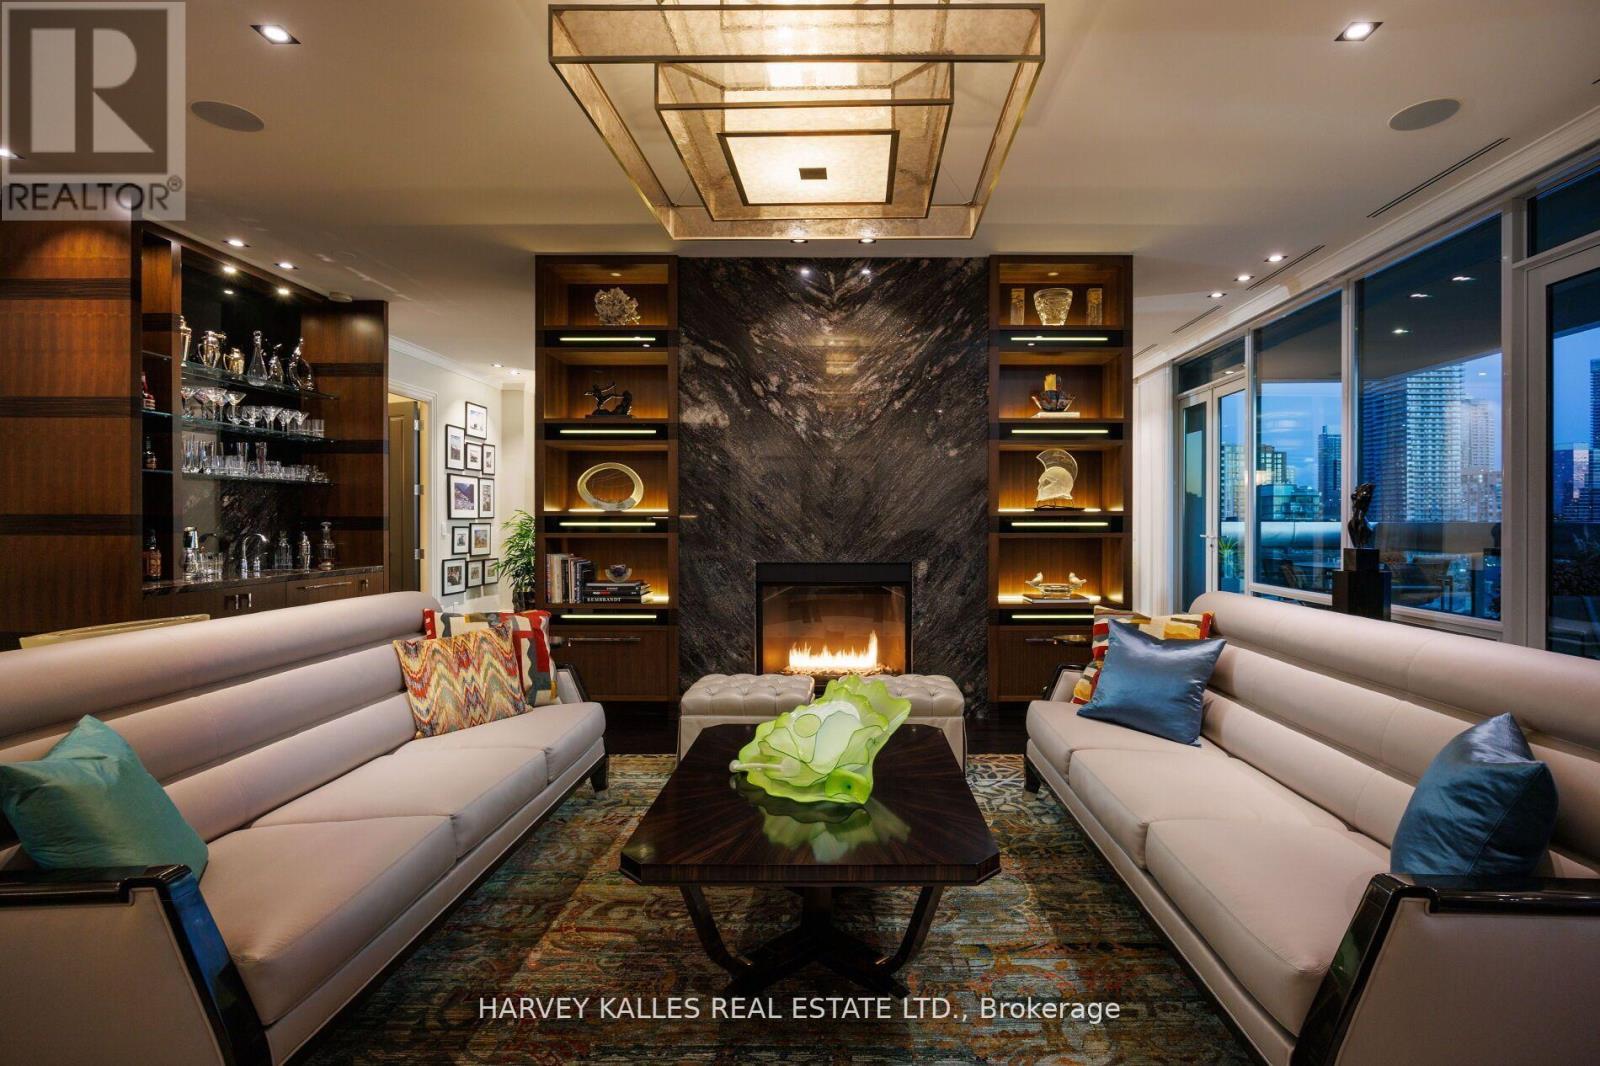
Museum House. Rarely available full-floor suite. Direct elevator to 4,276 sf. Soaring 11 ft coffered ceilings crowned with elaborate mouldings and floor-to-ceiling windows create an impressive sense of spaciousness, while the richly detailed living room fireplaces fashion an ambience of warmth and comfort. Superbly precision custom crafted details and impeccable use of the finest materials combine to fashion an unparalleled exclusive resplendent residence. Gallery perfect for showcasing artwork. Large terraces afford extraordinary north & south panoramic skyline vistas. A vibrant location in the heart of The Annex within walking distance to world-class restaurants of Yorkville and Hazelton Lanes, the designer boutiques of Bloor St. W & an amazing array of landmarks including the ROM, Royal Conservatory of Music, University of Toronto's Philosophers Walk, the natural beauty of Queens Park and the historic Ontario Legislative building. See detailed feature sheet attached for additional property information. (id:45725)
1409 - 60 Berwick Ave Avenue
Toronto (Yonge-Eglinton), Ontario
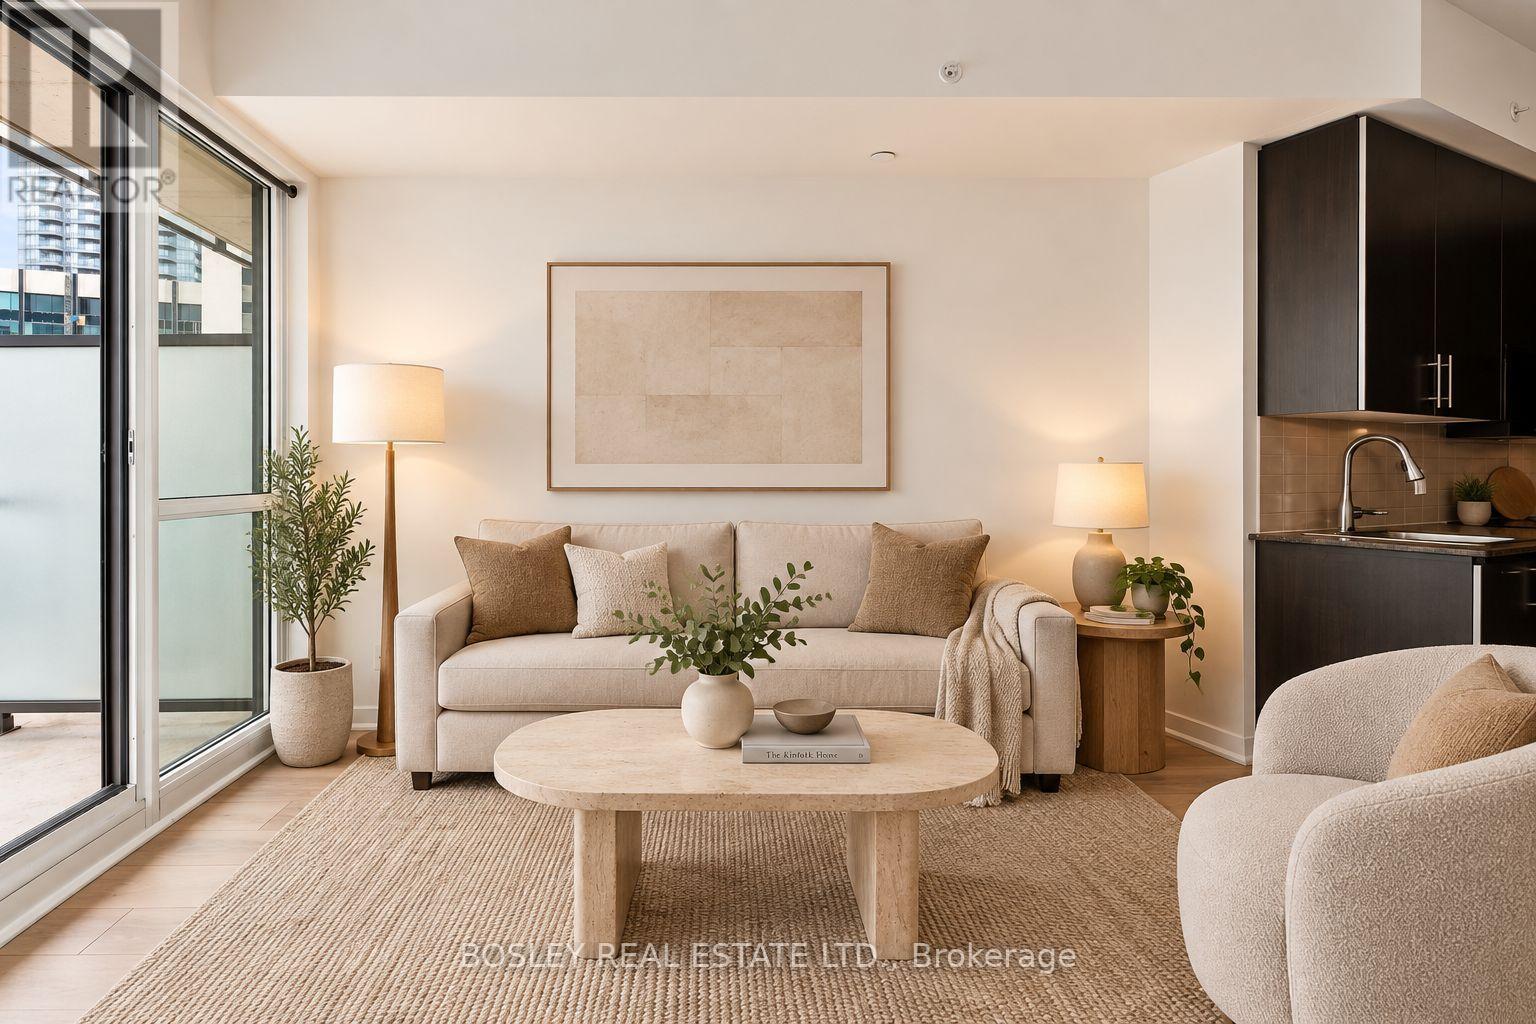
Finding a one-bedroom at Yonge & Eglinton with parking is one thing. Finding one with parking, a locker, and reasonable maintenance fees? That gets a lot harder.Unit 1409 at The Berwick gives you all three, packed into a smart, functional layout. There's plenty of room for a proper couch and TV setup, space for an island with seating, and a bedroom that comfortably fits a queen bed. Storage is another strength: good-sized bedroom and front hall closets, in-suite laundry, plus your own owned locker downstairs.Nine-foot ceilings and floor-to-ceiling windows help the space feel bright and open, with clear views and a walk-out to the balcony. The suite has been well cared for and is genuinely move-in ready.And then there's Berwick Avenue: Yonge & Eglinton without actually living on Yonge or Eglinton. You're tucked onto a quieter residential street, yet the Line 1 subway and Crosstown LRT are just a short walk away. Groceries are minutes from home, and deciding where to eat might be the harder part: Oretta, La Salumeria, Zezafoun, Mia Brunch Bar, Midnight Cookie, plus plenty of great ramen and Vietnamese nearby.Back at home, The Berwick offers 24-hour concierge, a gym, media and party rooms, BBQ area, bike storage and visitor parking. Maintenance fees cover heat, water, central air, building insurance - and your parking spot.Vacant and easy to show. A condo that makes the numbers work without giving up parking, storage, or a quieter place to come home to. (id:45725)
194 Brant Avenue
Brantford, Ontario
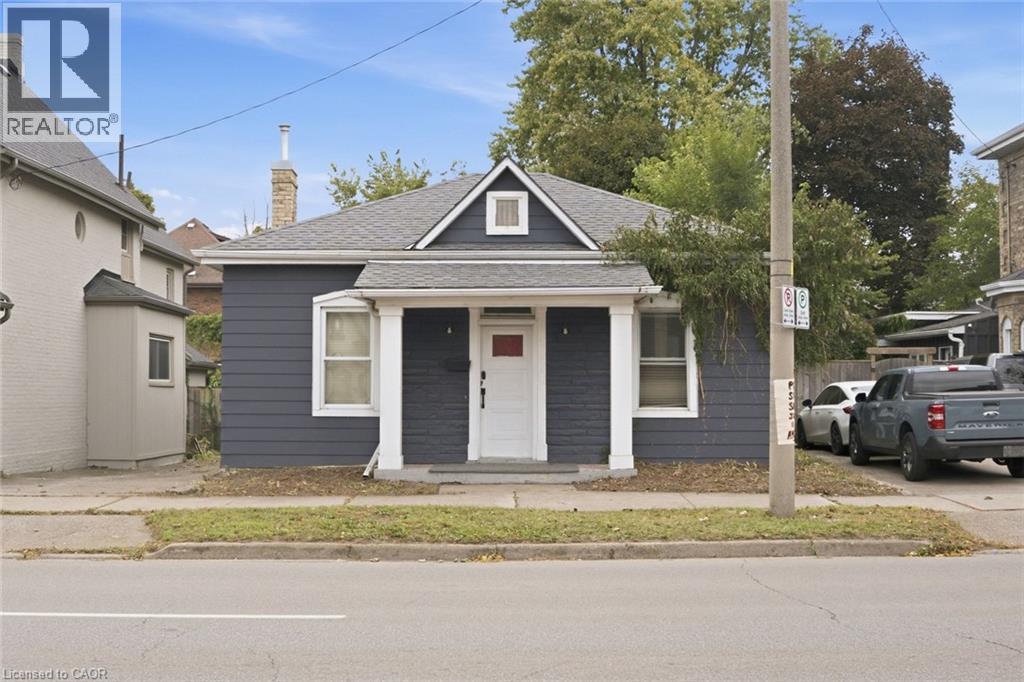
Situated along the high exposure Brant Avenue corridor, this freshly painted and move-in ready 900 sq. ft. bungalow is ideal for professional offices, boutique client services, live/work setups, or full residential living. The bright and functional layout features 3 spacious bedrooms/private offices, a welcoming main living area, a full 4 piece bathroom, and a separate dining room that easily doubles as a boardroom or executive workspace. The stunning updated kitchen walks out to a private, fully fenced backyard complete with a 12' x 12' covered deck-perfect for relaxing or entertaining. An unfinished basement provides plenty of storage space and in-suite laundry, while the private driveway offers parking for up to 3 cars as well as plenty of street parking. Ideally located in a highly walkable neighbourhood close to Brantford' s Heritage District, shopping, dining, and quick Highway 403 access, this is an exceptional opportunity for businesses, professionals, or residential tenants alike. (id:45725)
55 Swan Avenue
Pelham (Fonthill), Ontario
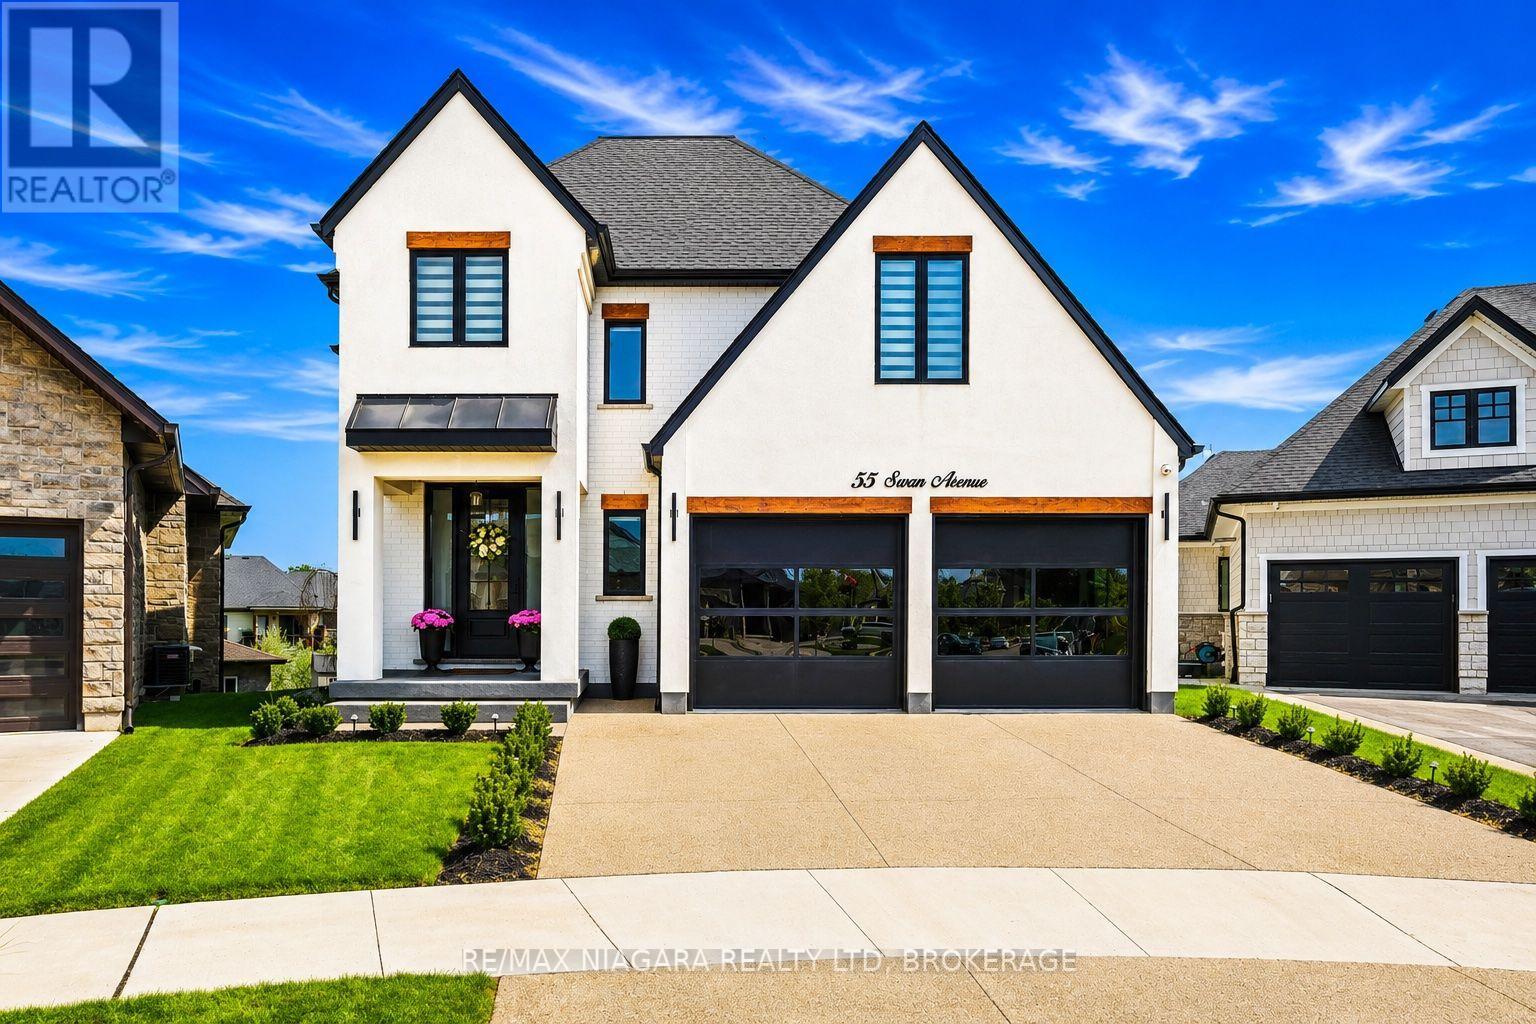
Welcome to 55 Swan Avenue, a custom-built luxury bungalow with a loft and fully finished walkout basement that is guaranteed to impress. Offering 4 bedrooms, 4 bathrooms, and a rough-in for a second kitchen, this exceptional home is ideal for multi-generational living, an in-law suite, or future rental income.From the exposed aggregate driveway, California-style garage doors, and professional landscaping to the stunning interior, every detail reflects exceptional craftsmanship and premium finishes. Inside, soaring ceilings, a dramatic floor-to-ceiling glass feature wall, herringbone hardwood floors, oversized windows, and skylights create a bright, elegant atmosphere.The chef's kitchen features custom cabinetry, Dekton countertops and backsplash, built-in Dacor refrigeration, GE Café wall ovens, an oversized island, and a walk-in pantry with bar sink and beverage fridge. It flows seamlessly into the dining area and great room with a 55,000 BTU gas fireplace and access to the covered composite deck.The main-floor primary suite offers a walk-in closet and spa-inspired ensuite with heated floors. A laundry room, powder room, and mudroom with garage access complete the main level.Upstairs you'll find spacious bedrooms and heated-floor bathrooms, while the walkout basement offers a large rec room, bedroom, full bath, storage, cold cellar, patio access, and a kitchen rough-in.Additional features include built-in audio, wired security cameras, Hide-A-Hose central vacuum, irrigation, custom lighting, designer window coverings, hot tub, 8-foot shaker doors, and an oversized 21' x 21' garage roughed in for gas heat.Located in prestigious Saffron Estates, close to excellent schools, parks, golf, trails, shopping, restaurants, and easy access throughout Niagara and the GTA, this is a rare opportunity to own a truly custom luxury home. (id:45725)
203 - 266 Lorry Greenberg Drive
Ottawa, Ontario
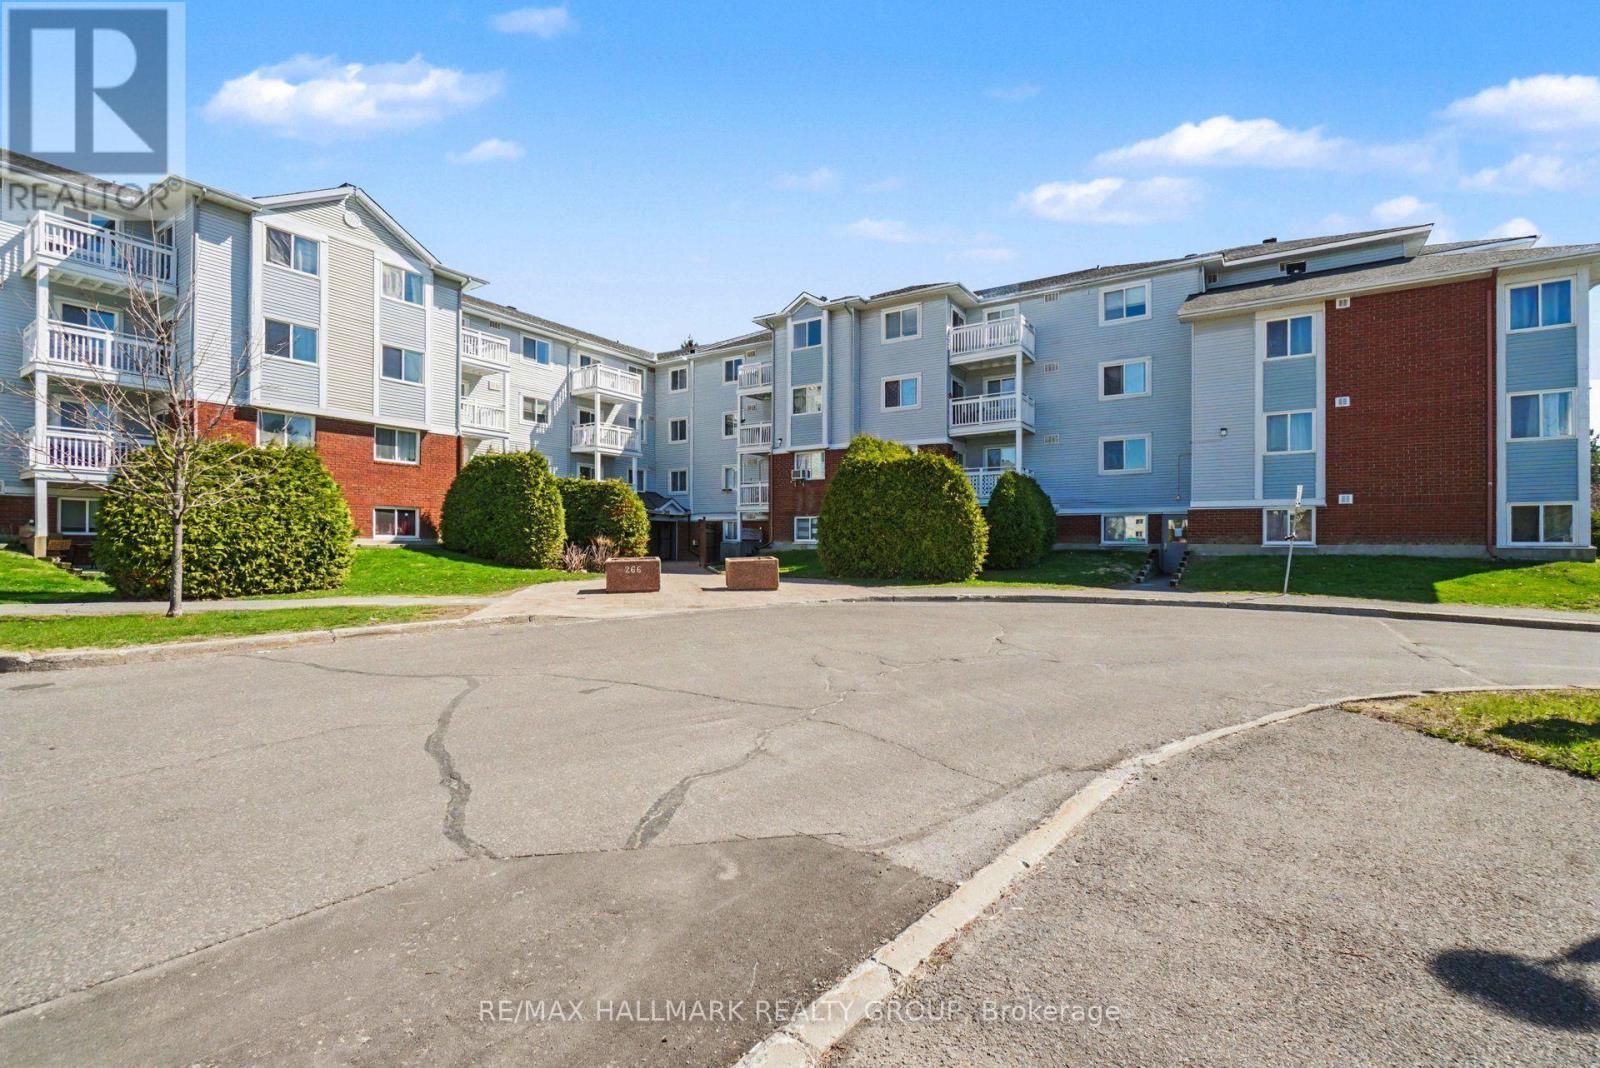
This bright and beautiful two-bedroom condo offers a rare blend of thoughtful design, quality craftsmanship, and move-in-ready convenience. Meticulously upgraded by an owner-occupant over several years, the unit showcases a cohesive, contemporary aesthetic with warm, natural finishes throughout. The fully redesigned kitchen is the home's centrepiece, featuring sleek white quartz countertops, modern cabinetry with oak-effect and soft grey-green tones, and a functional layout ideal for everyday living and entertaining. A bamboo butcher-block prep counter adds warmth and versatility, while a full suite of appliances-including in-unit laundry-ensures effortless living. Fresh finishes extend throughout the entire unit, including durable hickory laminate flooring in the main living areas and bedrooms, complemented by stone-white ceramic tile in the kitchen, bathroom, and storage spaces. The living and dining areas are both stylish and practical, highlighted by a custom-built dining setup, a full-wall built-in bookshelf system, and a pull-down projector screen-perfect for home cinema enthusiasts. The updated bathroom offers a clean, modern feel with a lighted medicine cabinet, a vanity with a white countertop, and a full ceramic tub, all tied together with consistent finishes for a seamless look. Both bedrooms provide a calm retreat, finished in a soft, contemporary grey palette with quality flooring and thoughtful touches, including blackout-compatible window coverings. Designed with a nature-inspired colour story, the home blends crisp whites with rich wood tones and subtle modern accents, creating a warm, inviting atmosphere throughout. A truly turnkey opportunity-ideal for buyers seeking a stylish, well-crafted space with character and comfort. (id:45725)