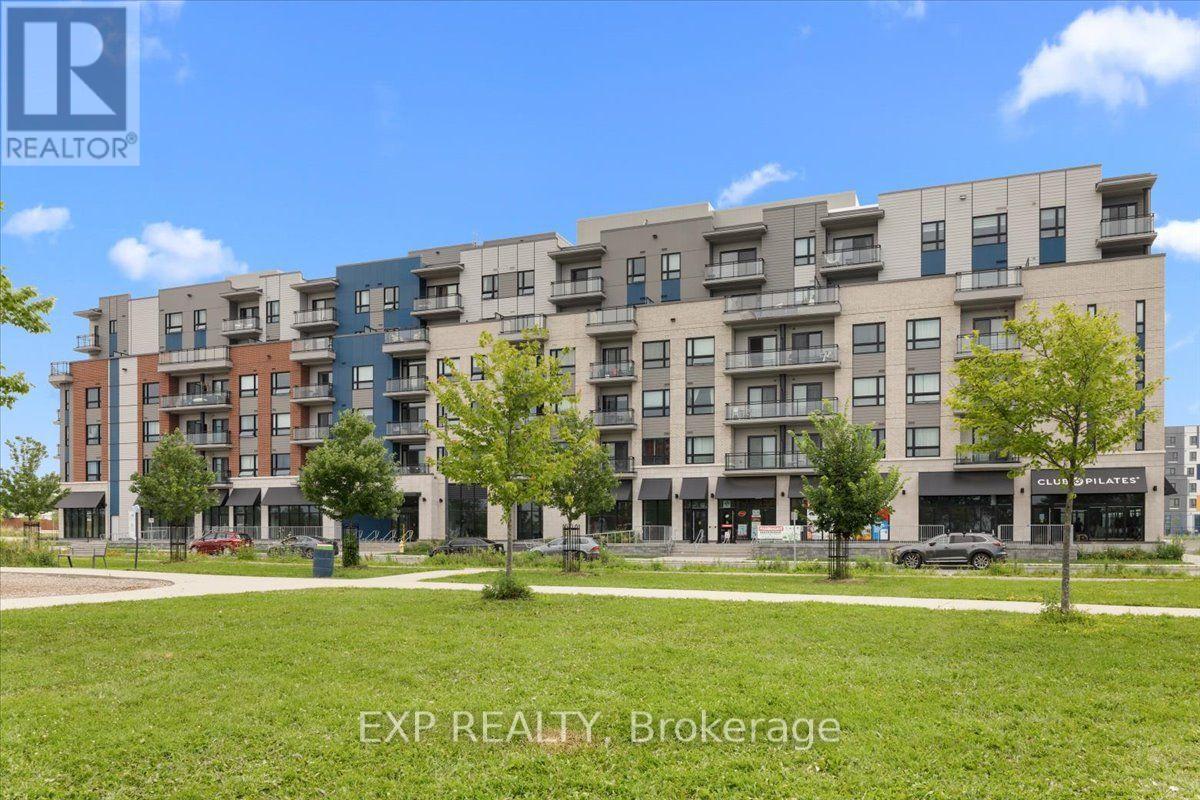
613 - 397 Codd's Road
Ottawa, Ontario
Welcome to Unit 613 at 397 Codd's Road, a modern and stylish 2-bedroom, 2-bathroom condo offering comfortable, low-maintenance living in one of Ottawa's most convenient locations. Available September 1, 2026, this bright and thoughtfully designed unit features an open-concept kitchen, living and dining area, ideal for both everyday living and entertaining. The inviting living room is highlighted by a cozy electric fireplace and offers access to a private balcony, perfect for enjoying your morning coffee or unwinding at the end of the day. The contemporary kitchen is equipped with stainless steel appliances, while in-unit laundry adds everyday convenience. Durable vinyl flooring flows throughout the main living areas, and in the bedrooms for added comfort. Ideally located just minutes from Montfort Hospital, Blair LRT Station, the Ottawa River, the National Research Council (NRC), CMHC, the Canada Aviation and Space Museum, Rockcliffe Park, top-rated schools, shopping, restaurants, and scenic walking and cycling trails. Enjoy quick access to major roadways and be only 10 minutes from downtown Ottawa. An excellent opportunity to enjoy modern condo living in a highly desirable neighbourhood with outstanding amenities right at your doorstep. (id:45725)
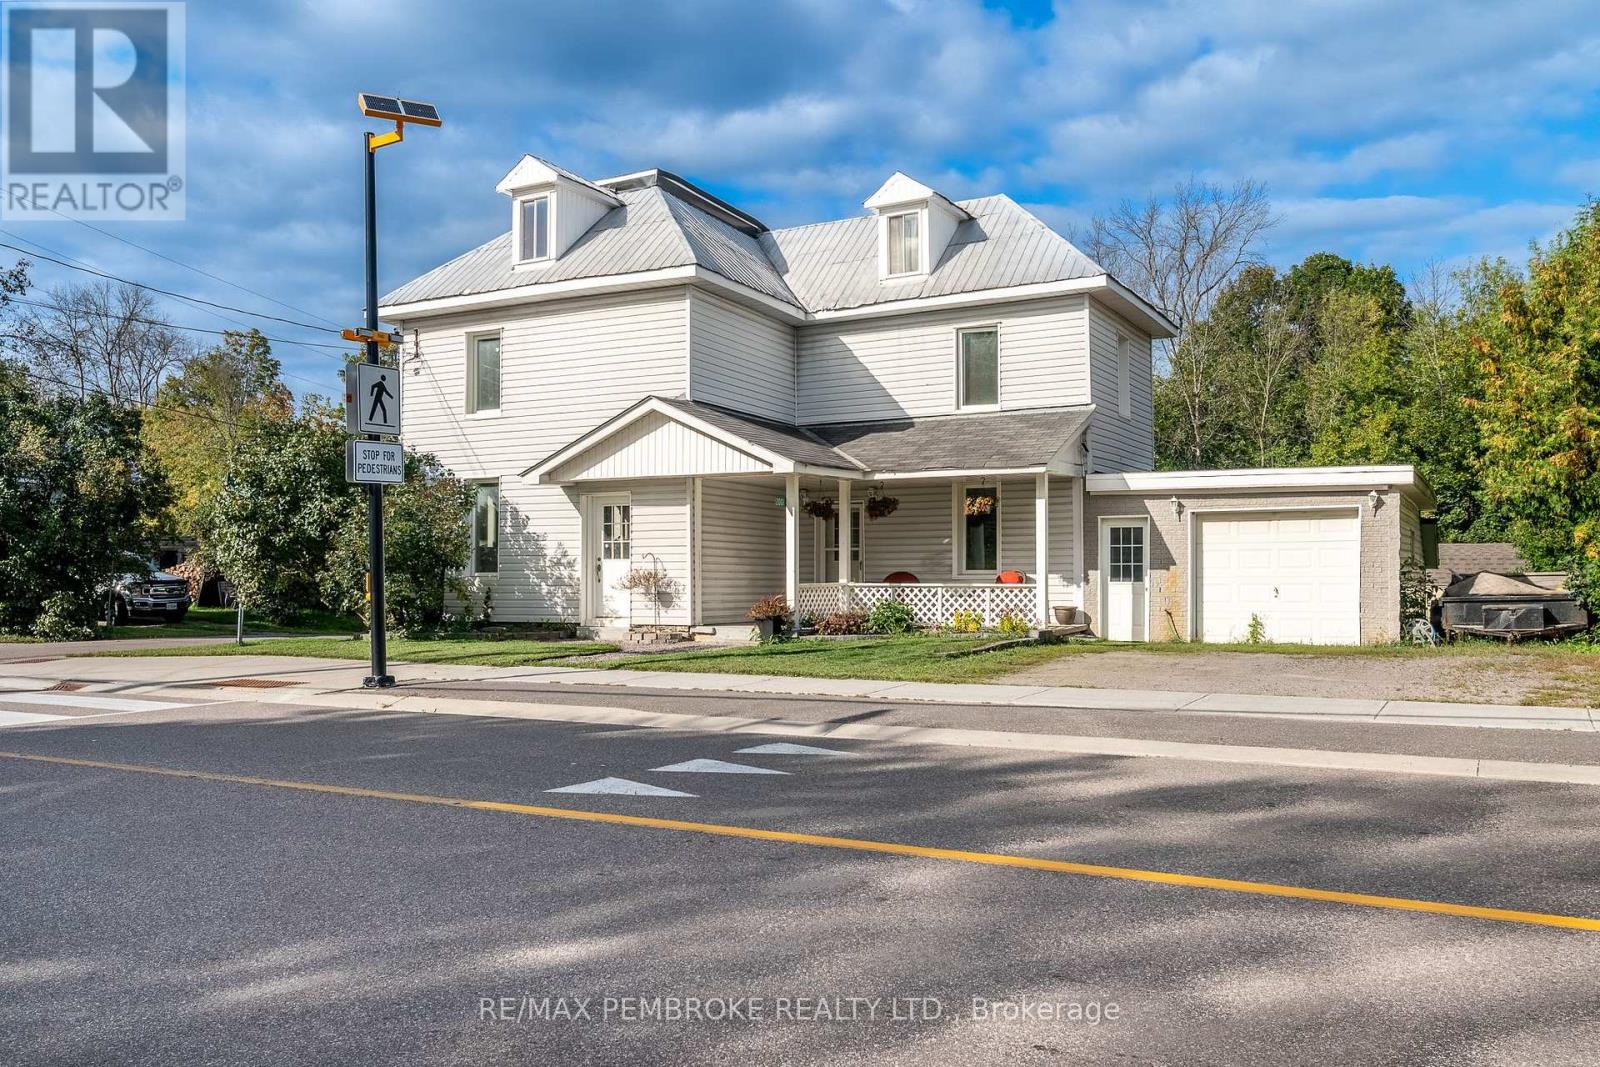
2001 Foresters Falls Road
Whitewater Region, Ontario
Welcome to the quiet, historic hamlet of Foresters Falls: a scenic community appreciated by outdoor enthusiasts, located just minutes from Muskrat Lake and world-class whitewater rafting on the Ottawa River. Situated on a lovely corner lot, this spacious home greets you with a welcoming covered front porch which is perfect for enjoying a good book or watching the birds. The functional main floor features a spacious kitchen with a central island, coffee station/additional prep space, and a walk-in pantry. Flowing through the kitchen/central hub of the home, you will find a large dining area that makes everyday living and entertaining a breeze, or unwind in the living room by the cozy fireplace. Other conveniences around the corner are main floor laundry, a 3-piece bathroom, and patio doors leading you to your future backyard oasis. The second level offers a four-piece bathroom & three comfortable bedrooms, including an expansive primary bedroom with double closet doors. A staircase can be found in the primary, leading up to a grand 3rd level loft, a versatile blank canvas ready for a studio, playroom or whatever suits your needs. The basement includes a traditional root cellar, adding unique historic character. Outside, enjoy the hot tub under the stars or head to the back deck or relax under the covered gazebo. The property boasts a heated attached garage perfect for year-round projects, plus a secondary garage out back for extra vehicle or recreational gear storage. Priced affordably to account for minor unfinished projects and touch ups, this large home presents an incredible opportunity to build equity in a peaceful small-town setting! (id:45725)
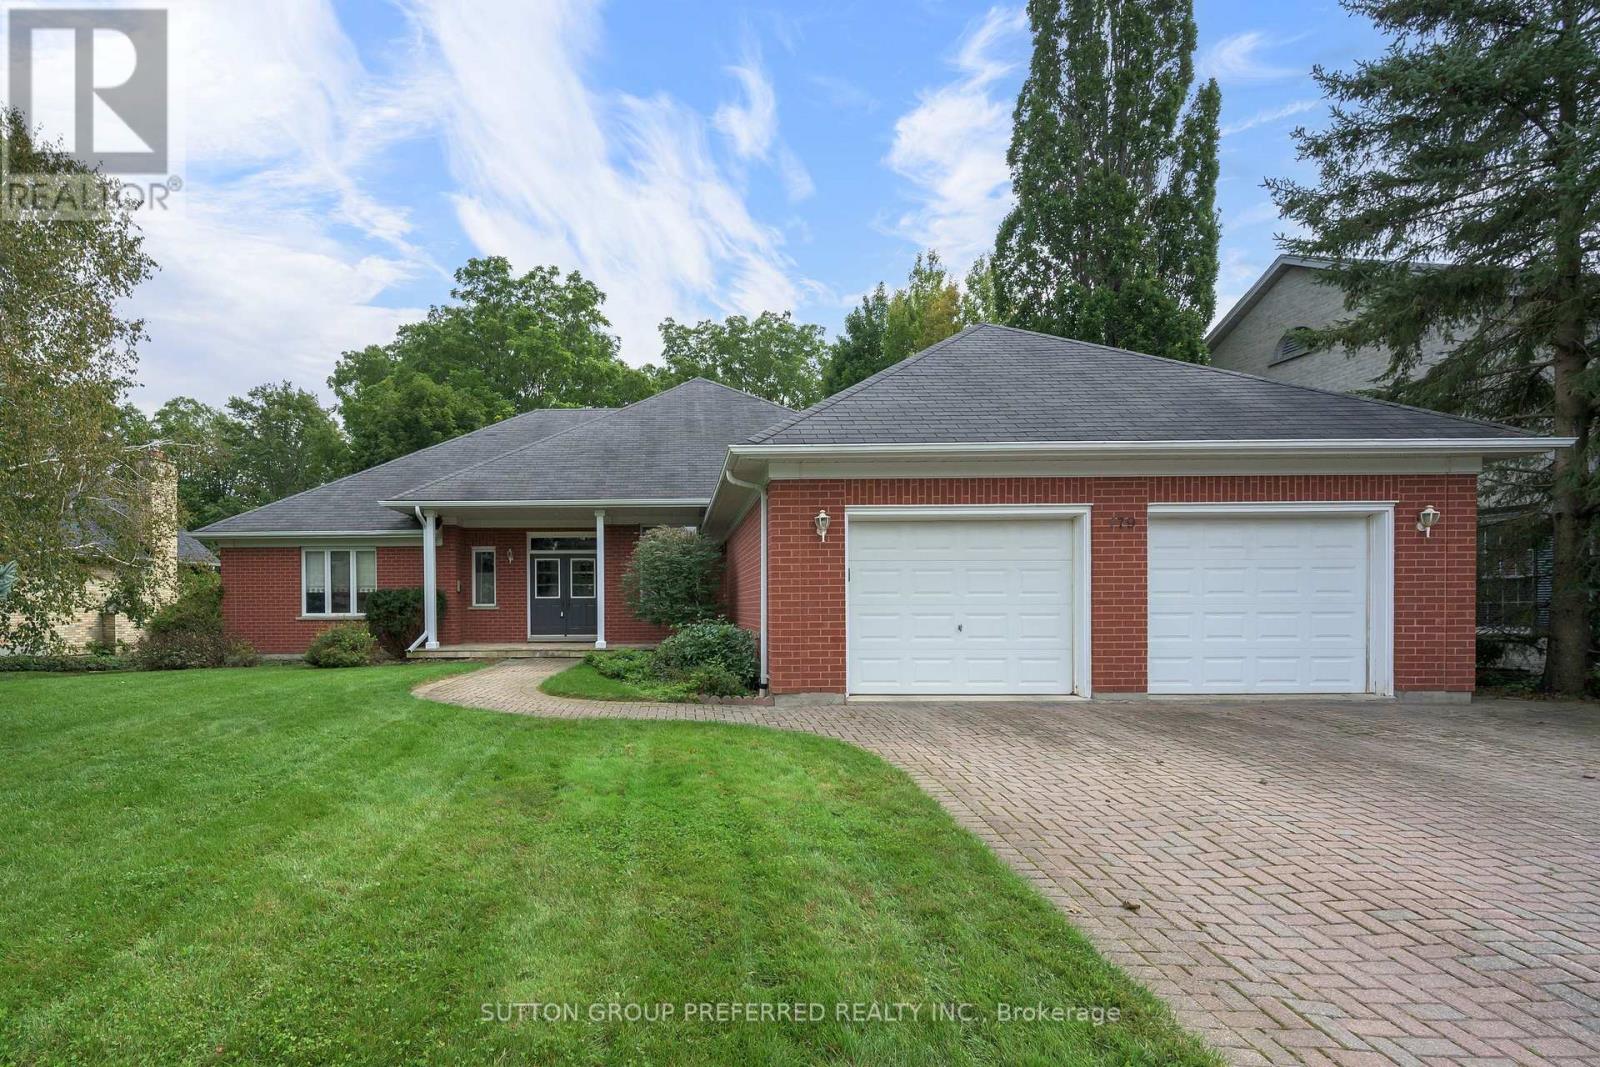
179 Carriage Hill Drive N
London North (North G), Ontario
Private Ravine Oasis in North London-Walking Distance to Western UniversityWelcome to this spacious 4 bedroom, 2.5 bathroom bungalow offering approximately 2455 sqft of bright open concept living on an extra wide, deep lot of approximately 91' x 221'.Ideally located within walking distance of Western University and University Hospital, this home combines everyday convenience with an exceptional sense of privacy. The standout feature is the beautiful backyard oasis backing onto a private ravine, surrounded by mature natural beauty and offering a peaceful retreat rarely found so close to the city.The spacious primary bedroom features a walkout to the deck overlooking the ravine, creating a secluded retreat with beautiful views. An extra-wide double garage provides excellent parking and storage, while the unfinished basement offers exciting potential for future living space. (id:45725)
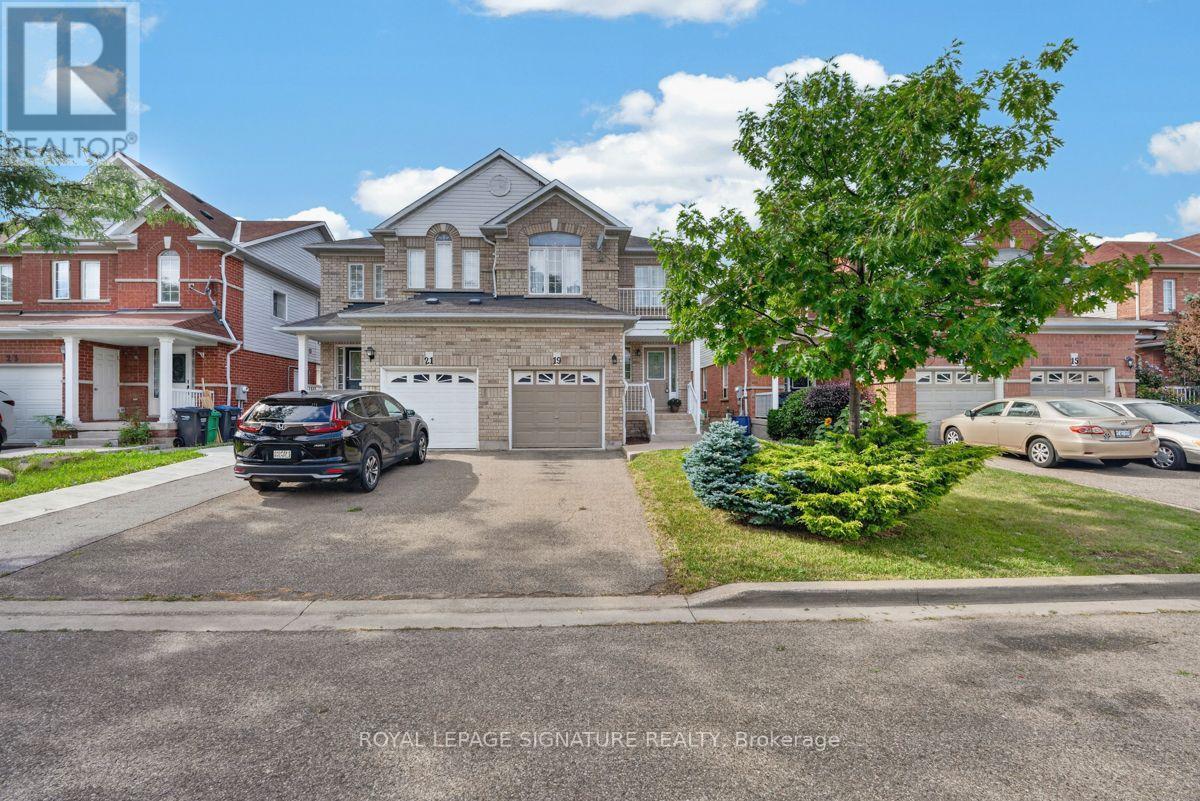
19 Mossgrove Crescent
Brampton (Northwest Sandalwood Parkway), Ontario
Welcome to 19 Mossgrove Crescent, a well-kept 3 bedroom, 2.5 bathroom home with finished basement tucked away on a quiet crescent. Offering a comfortable and functional layout, the home features generous living space plus a finished basement- perfect for a rec room, home office, playroom or additional family space. An attached garage, driveway parking and fenced-in backyard with deck complete this attractive rental. The location offers a great balance of residential living and accessibility, with neighbourhood parks, schools and transit nearby, along with convenient access to shopping, groceries, restaurants and easy access for commuters. A great opportunity for those looking for the space and privacy of a full home in a family friendly community. (id:45725)
Bsmt - 147 Winlane Drive
Whitchurch-Stouffville (Stouffville), Ontario
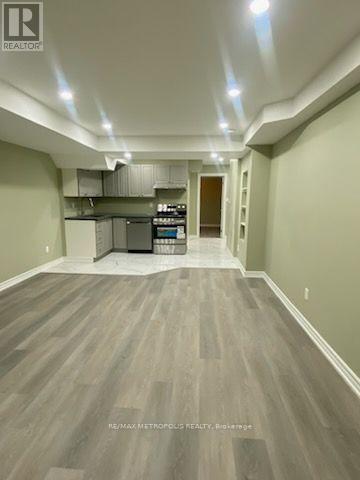
Welcome to this never lived in brand new beautiful and spacious 2-bedroom basement unit available for lease in a quiet and desirable neighborhood. The unit offers a comfortable layout with two good-sized bedrooms, a spacious living area, a functional kitchen, and 2 full washrooms. Plenty of natural light and ample living space makes this basement ideal for a small family, working professionals, or responsible tenants looking for a comfortable home. Enjoy the added convenience and privacy of your own ensuite laundry. One parking space in the driveway assigned for the tenant's use. Tenant has to pay 30% of all utilities. (id:45725)
41 Captain Armstrong Lane
Markham (Sherwood-Amberglen), Ontario
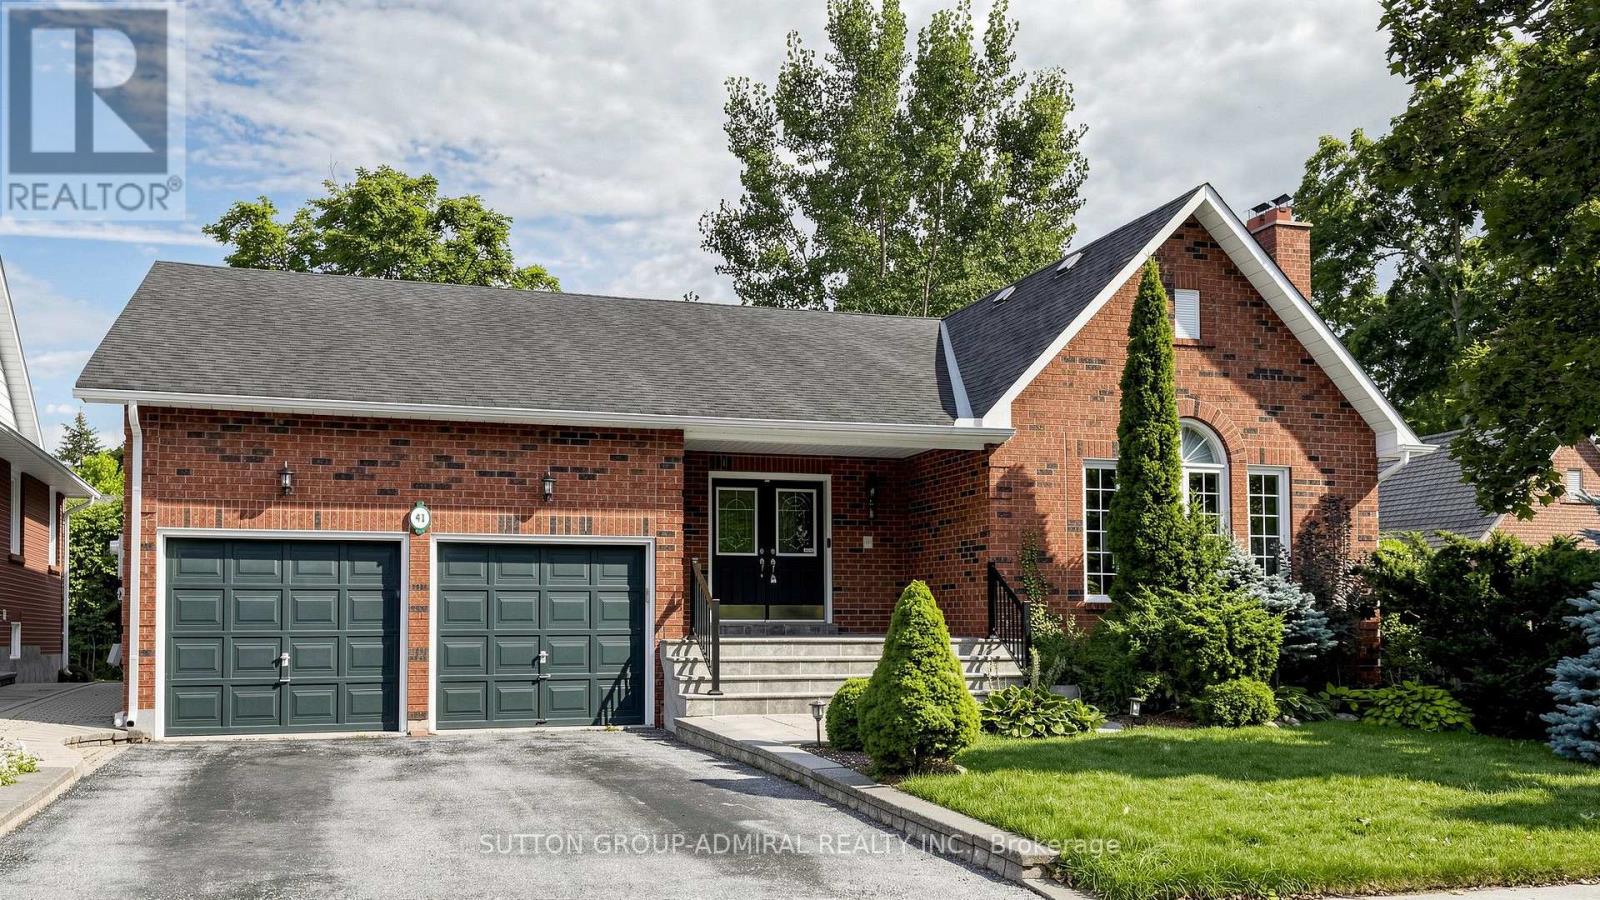
Attention! 41 Captain Armstrong is officially reporting live to MLS and this one comes with presence. Perfectly positioned on a beautiful, mature, tree-lined street and offering over 4000 sqft of living space, this detached 3+2 bdrm, 3-bthrm raised bungalow delivers the kind of space, warmth and possibility that's becoming harder and harder to find. This is clearly not your average bungalow. The thoughtfully designed main-floor layout allows the principal rms to flow beautifully while still offering everyone a little privacy. Soaring vaulted ceilings make the living/formal dining rms feel airy and expansive, while the cozy family rm is made for real life - watch the kids play, curl up for movie night or settle in for Saturday night hockey, with everyone somehow ending up together. Then there's the kitchen. Big, bright and ready for culinary greatness, "chef-sized" with a centre island plus cupbrds and counter space galore. The adjoining breakfast area has a walk out to the deck overlooking Nonna's veggie garden because somehow, tomatoes really do taste better from your own backyard. And downstairs? This is where the house really flexes. The gigantic lower level takes multigenerational living, extended family & guests to an entirely different place.You'll find 2 bdrms, a second kit, rec rm, bthrm, sep side entry, loads of storage, a dedicated utility rm and a massive cantina ready for sauce season, wine, or Costco runs. Outside, the ovrsizd lot gives you room to garden, entertain, or simply enjoy the kind of backyard space people dream to find. And then there's the neighbourhood-this location delivers. Minutes to top-rated schls,prks,transit,restaurants,Stouffville Hospital and historic Main Street, w/ Rouge Valley trails practically at your door. Move in, renovate, reimagine or create something spectacular. With this much house, this much land and a location this good, your imagination may be the only limitation. Permission to offer: officially granted! (id:45725)
28 St James Street
Georgina (Sutton & Jackson's Point), Ontario
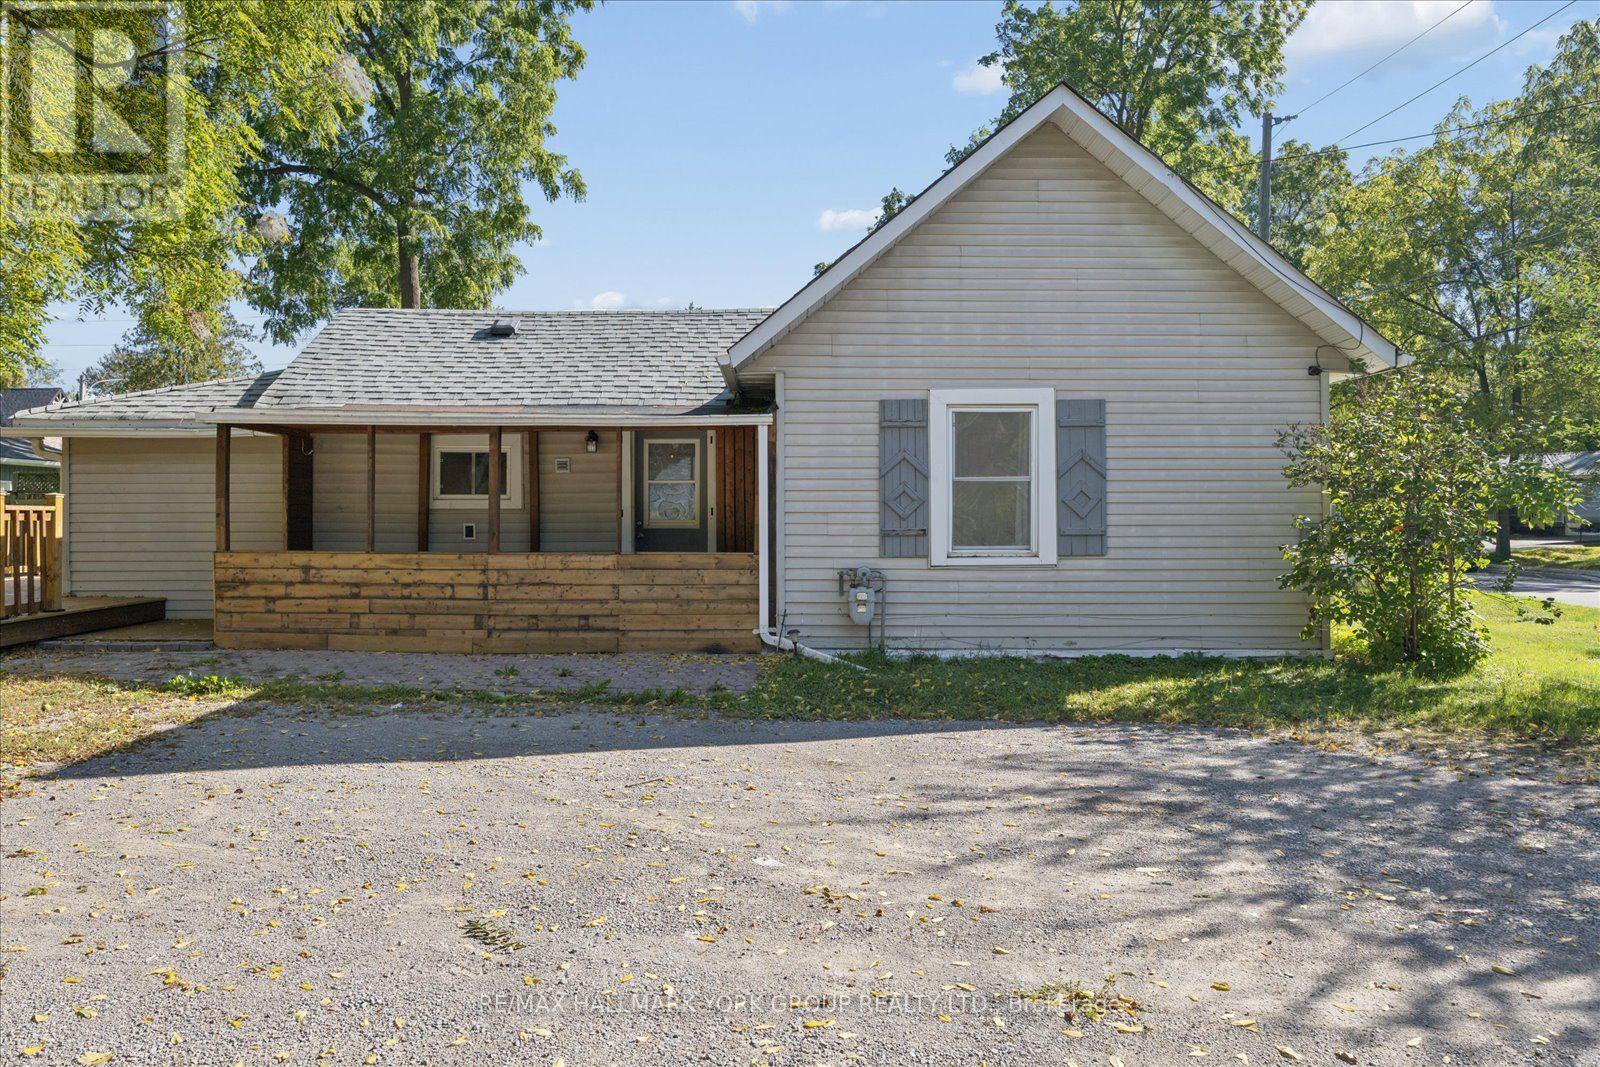
Set In The Heart Of Downtown Sutton, This Charming 3-Bedroom Bungalow Offers A Fantastic Opportunity To Make It Your Own! Situated On A Generous 85.45' x 132' Lot, There Is Plenty Of Room To Enjoy The Outdoors, Garden, Entertain Or Simply Relax Under The Mature Trees. The Spacious Wood Deck Creates The Perfect Spot For Summer Gatherings & Morning Coffee. Inside, Living & Kitchen Area Offers A Comfortable Layout With 3 Bedrooms & A 4 Piece Bath. Added Peace Of Mind Comes With A Newer Roof, Deck, Furnace, With Invoices Available For Warranty With The Hot Water Tank Being Owned. With 6-Car Parking & A Location Within Walking Distance To Schools, Grocery Stores, Restaurants, Marina, Golf, Public Transit, Lake Simcoe, The Fair Grounds, Hwy 48 & The 401, This Is Sutton Living At Its Best, Close To Everything You Need & Ready For You To Call Home! (id:45725)
2345 Southcott Road
Pickering (Brock Ridge), Ontario
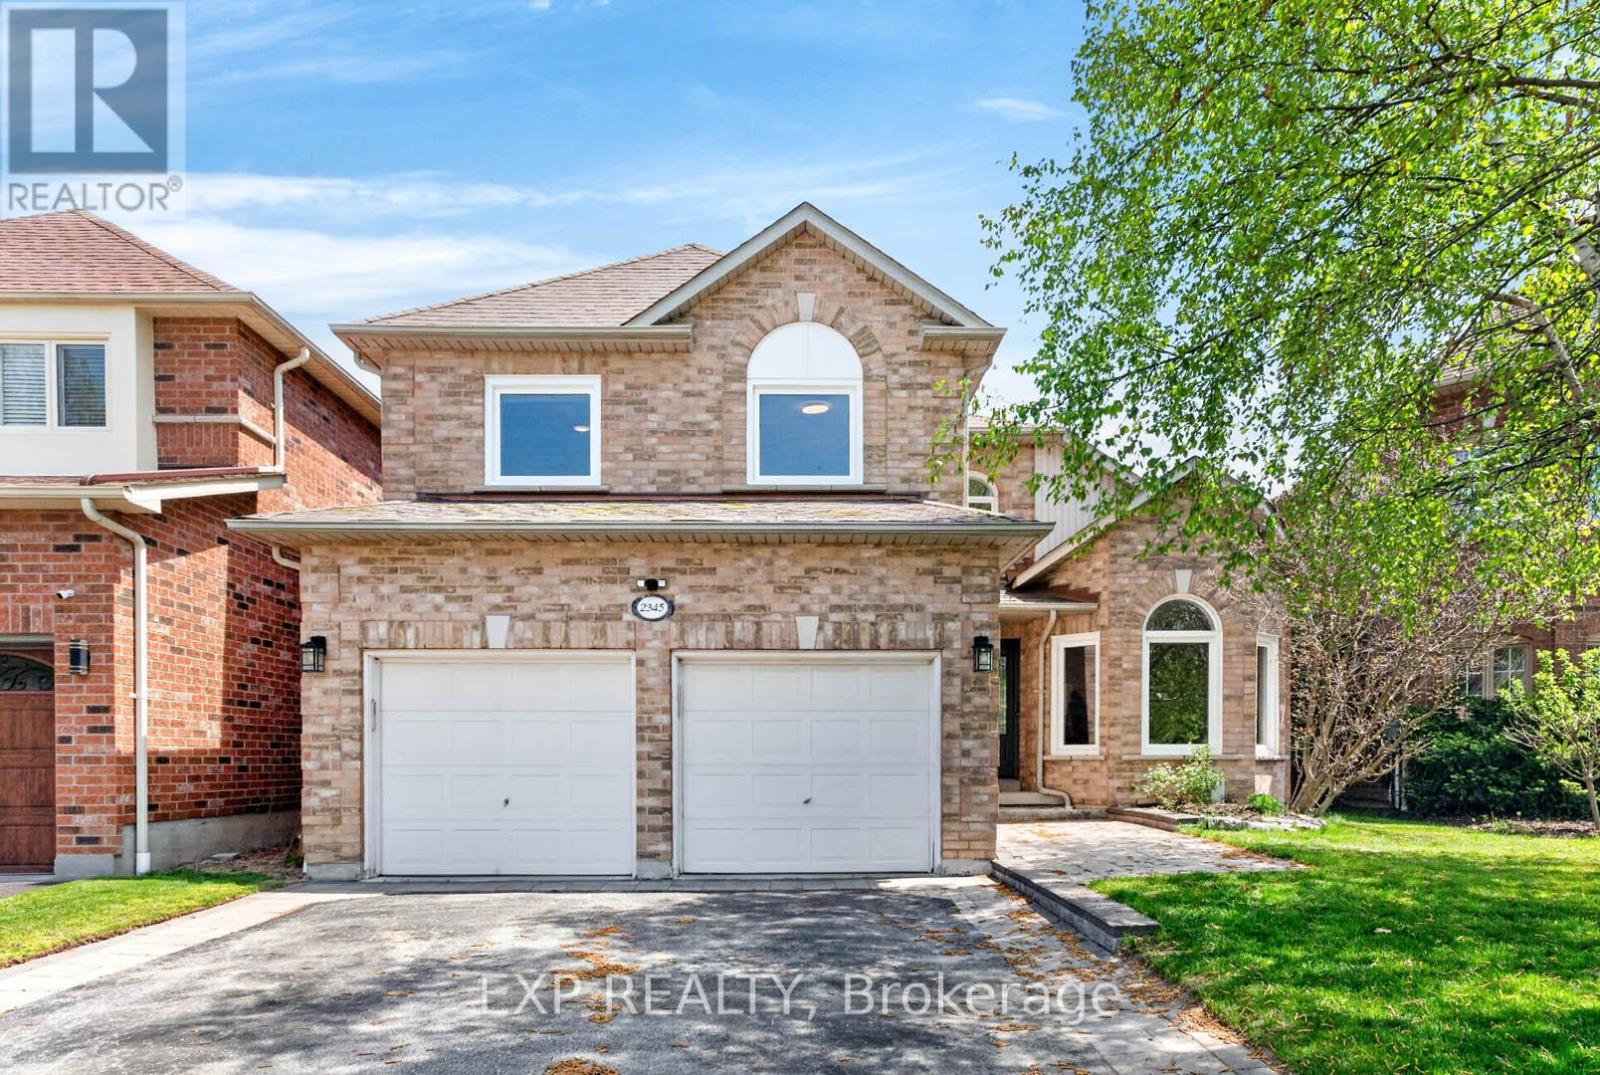
Welcome to this beautifully maintained detached home nestled in the highly sought-after Brock Ridge community of Pickering, offering the perfect combination of comfort, privacy, and family-friendly living. One of the neighbourhood's most distinctive features is its unique layout with only one way in and one way out, creating a quiet, low-traffic setting. This move-in-ready home features 3 spacious bedrooms and 3 washrooms, plus a versatile basement bedroom ideal for an in-law suite, nanny quarters, home office, or additional living space. The basement is also roughed-in for an additional washroom, offering even more future potential. The main floor features elegant hardwood flooring throughout, while the updated kitchen is complete with quartz countertops and stainless steel appliances. Step outside to your own private backyard oasis featuring a beautiful bromine pool and generous sundeck-the perfect setting for summer entertaining, family gatherings, or simply relaxing at home. Major pool upgrades include the liner (2023), filter (2023), heater (2020), and pump (2026).Additional big-ticket improvements include the furnace (2020), A/C (2020), and windows (2024), providing added comfort and peace of mind for years to come. A fantastic opportunity to own a beautifully cared-for home with a pool, valuable updates, and flexible living space in one of Pickering's most desirable family-friendly communities. (id:45725)
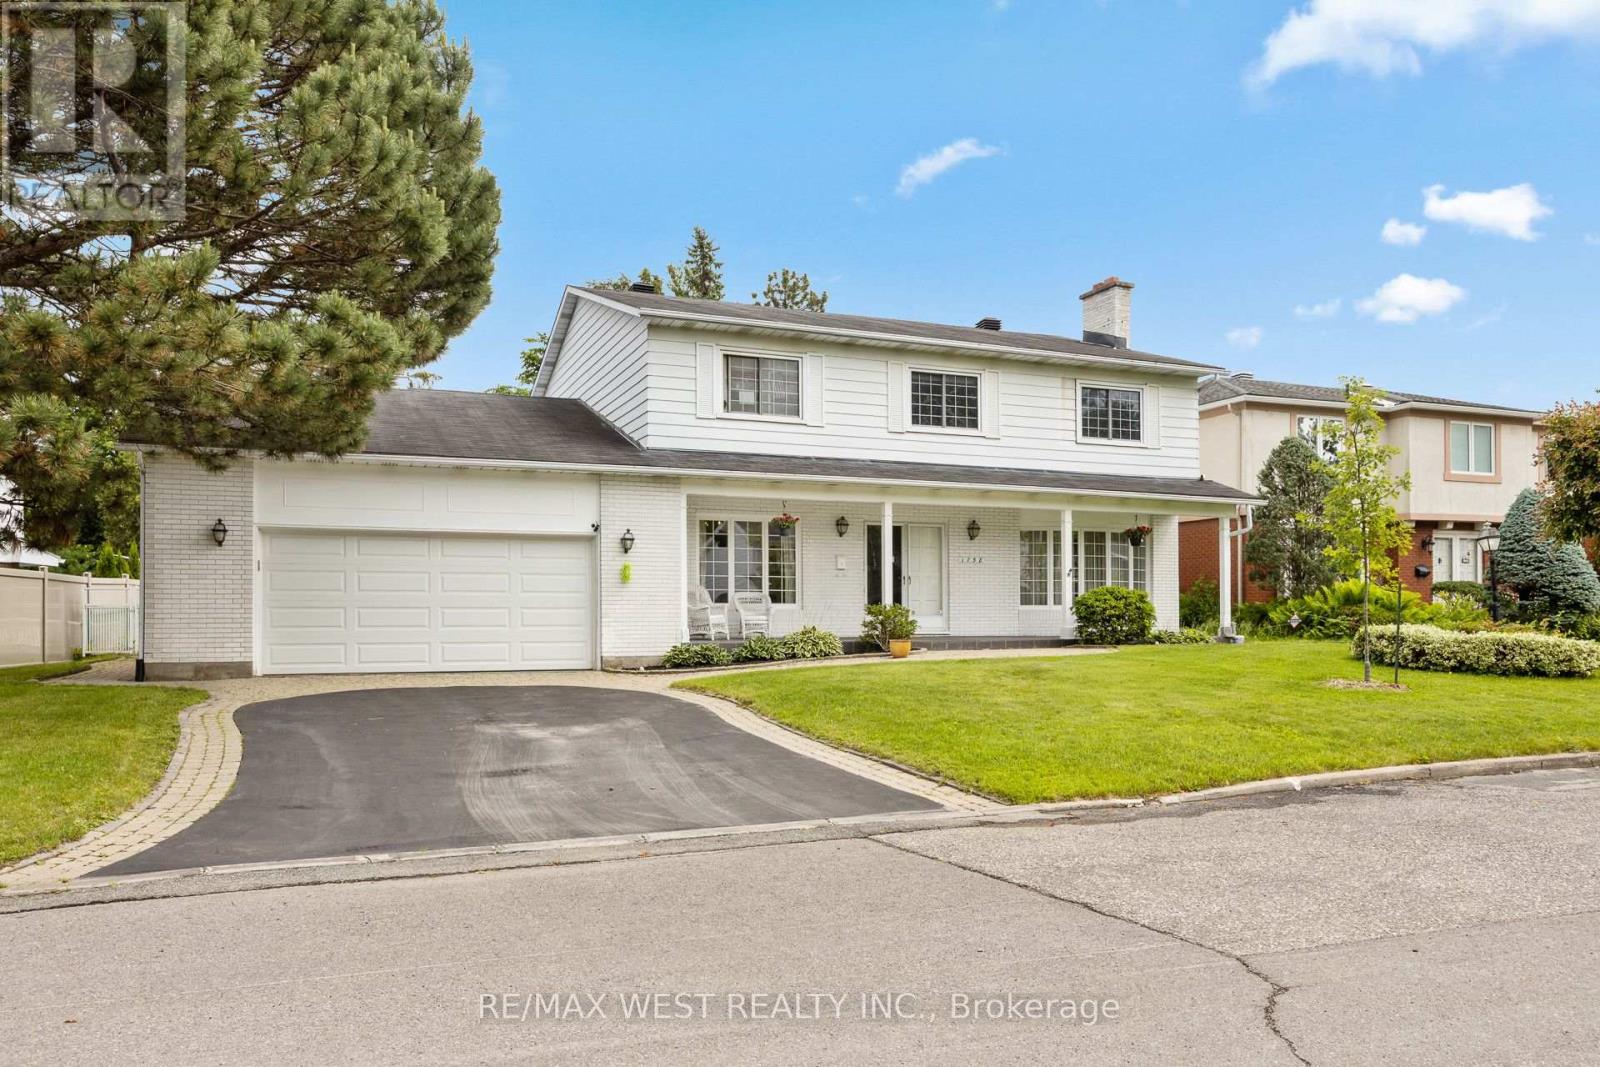
1758 Rhodes Crescent
Ottawa, Ontario
Imagine quiet evenings beneath mature trees, morning walks along one of Alta Vista's most peaceful crescents and the rare feeling of being tucked away without leaving the city. Set on an impressive 87.6 x 110 ft. lot, this substantial 4-bedroom, 4-bathroom home offers more than 3,000 sq. ft. above grade, a large double garage and the kind of space that is increasingly difficult to find. Rhodes Crescent is one of a select few secluded crescents in this prestigious pocket, known for exceptional privacy, minimal traffic and its calm, established atmosphere. Across the street, Pleasant Park Woods rises behind the neighbouring homes, creating a lush natural backdrop, while nearby woodland trails connect with Grasshopper Hill Park and the Poets' Pathway. Inside, the scale makes an immediate impression. Expansive principal rooms and three fireplaces create inviting spaces for family life and entertaining. The main level includes generous living and dining rooms, an open concept eat-in kitchen, family room and dedicated office; upstairs, four spacious bedrooms provide room for everyone. The finished basement area adds a separate walk-up and sauna, with exciting flexibility for recreation, guests or future multigenerational living. Outside, the private backyard offers space to relax and entertain, complete with an in-ground pool. The location adds another layer of distinction, with Pleasant Park Public School offering bilingual kindergarten and Early French Immersion, plus additional public, Catholic and French-language options nearby. CHEO and the Ottawa Hospital General Campus are only minutes away, with parks, shopping, transit and downtown easily accessible. Parking for six completes the package. The scale, lot and setting are almost impossible to recreate. Update the home to your taste and make this exceptional address entirely your own. *Some photos are virtually staged. (id:45725)
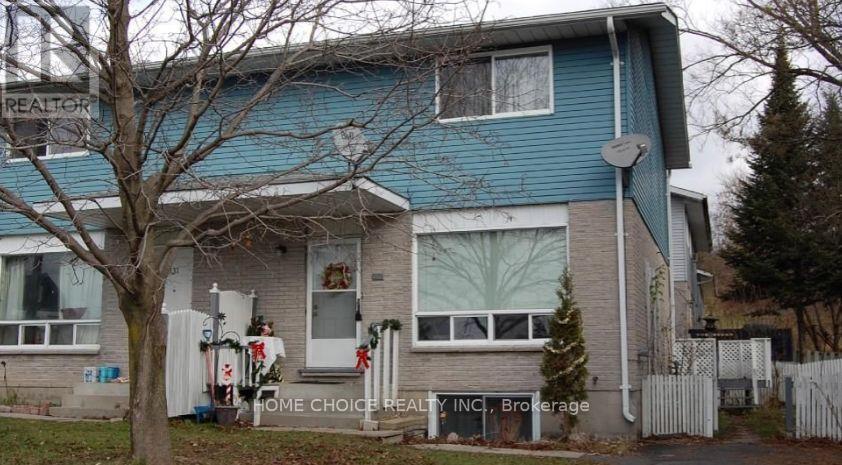
329 Wellington St N 12 Wellington St Street
Bracebridge (Monck (Bracebridge)), Ontario
Terrific 3-bedroom semi-detached home within walking distance of shopping the finished rec room provides extra living space for your family. Outside, there is a double paved driveway for easy parking. (id:45725)
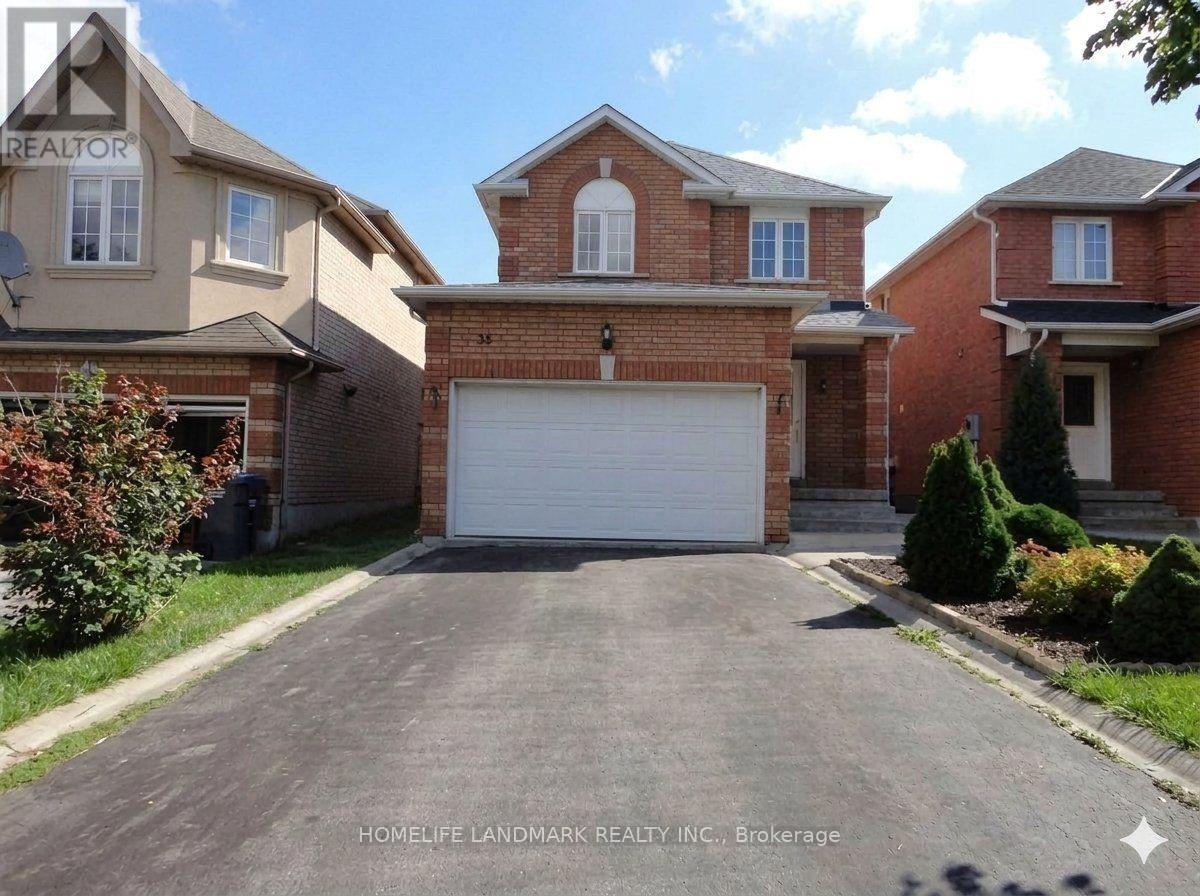
16 Torada Court
Brampton (Snelgrove), Ontario
Spacious Detached Home, main and second floor for Rent! Nestled in a highly sought-after, family-friendly neighborhood near Hwy 10 & Cresthaven, this well-maintained home offers exceptional space and functionality. The home features 3 spacious bedrooms, 3 washrooms, hardwood flooring throughout, a bright, open layout, and a cozy gas fireplace in the living room. The primary bedroom includes a private 4-piece ensuite for added comfort. Enjoy the convenience of 3 total parking spaces and a prime location close to top-rated schools, parks, shopping, public transit, and all other essential amenities. A perfect home for families seeking space, comfort, and convenience. No smoking. No pets. (id:45725)
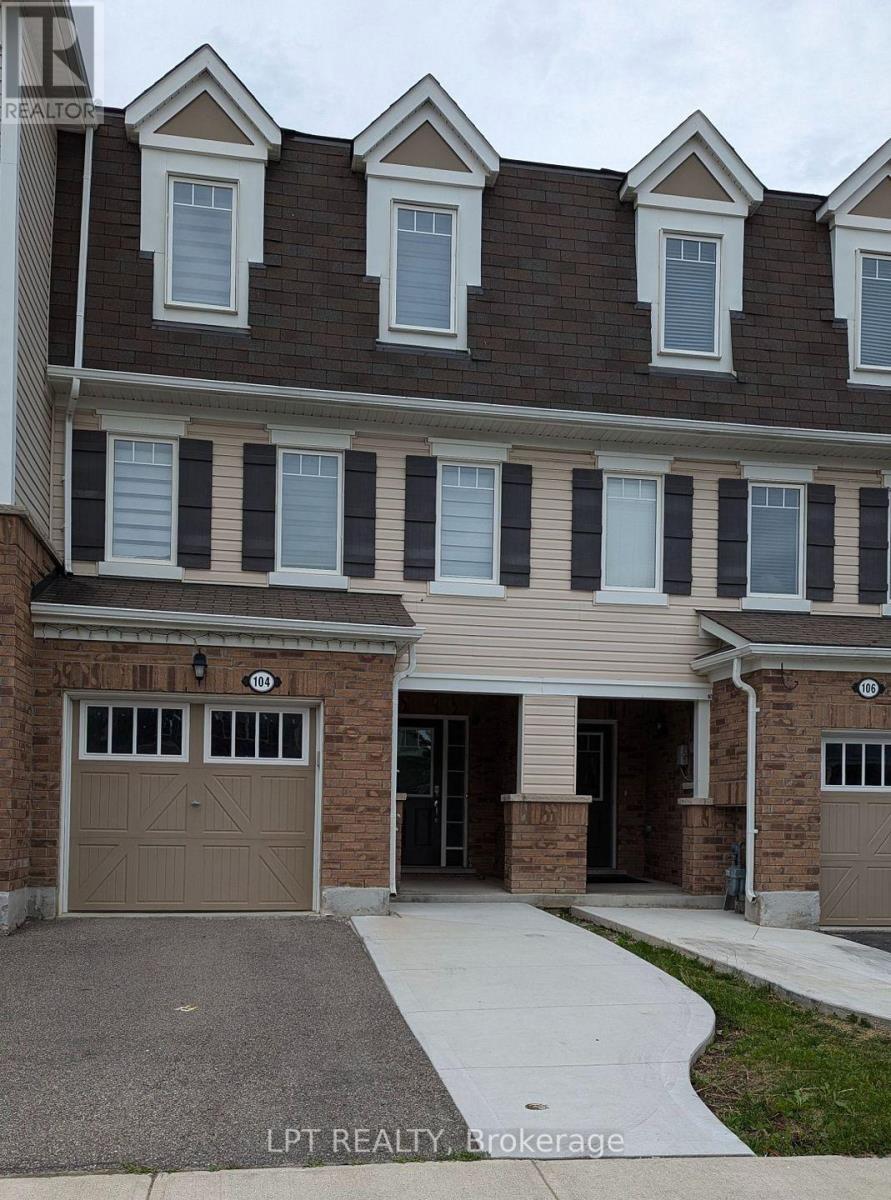
104 Bannister Crescent
Brampton (Northwest Brampton), Ontario
Welcome to this beautifully maintained 3+1 bedroom townhouse in the highly sought-after Mount Pleasant Village. Featuring 2.5 upgraded bathrooms and a bright, open-concept layout, this home offers a comfortable and functional space for the whole family.The main floor includes a versatile bedroom with a walkout to the deck and private backyard, perfect for guests, a home office, or additional family space. The home has been freshly painted, with professionally cleaned carpets and appliances, making it move-in ready.The spacious modern kitchen features upgraded quartz countertops, a centre island, pantry, and stainless-steel appliances. Additional highlights include 9-ft ceilings, pot lights, zebra blinds, direct garage access, and convenient main-floor laundry.Upstairs, the generous primary bedroom offers a 4-piece ensuite and a large walk-in closet. Ideally located close to public transit, Mount Pleasant GO Station, parks, schools, and other everyday amenities. A fantastic opportunity in a vibrant and family-friendly community! (id:45725)