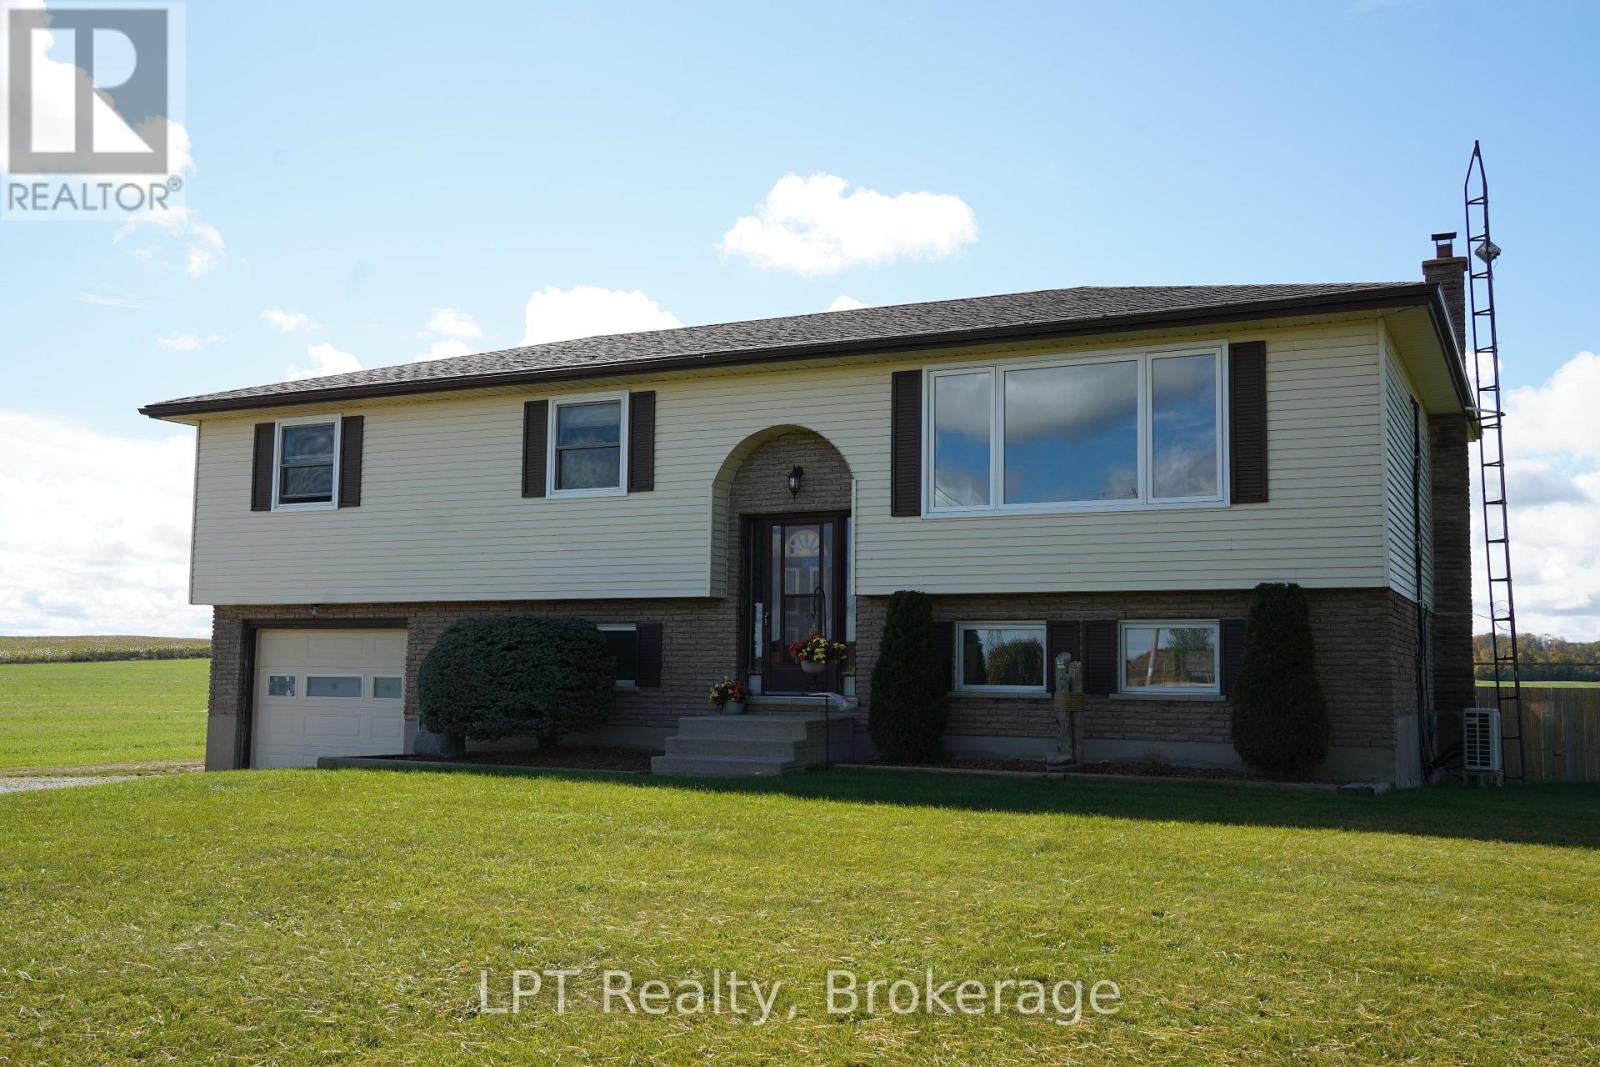
2357 Bruce Rd 40 Road
Saugeen Shores, Ontario
Welcome to 2357 Bruce Road 40, where space, comfort, and country living come together on nearly 2 acres in beautiful Saugeen Shores. Offering over 2,000 sq. ft. of finished living space, this beautifully maintained home provides plenty of room for the entire family, both inside and out. The home features an impressive four bedrooms on the upper level plus an additional bedroom downstairs, offering excellent flexibility for a growing family, guests, a home office, or hobby space. A full 4-piece bathroom and additional 2-piece powder room provide a practical layout for busy family life. Pride of ownership is evident throughout, with thoughtful updates that include newly redone floors and paint, redone baseboards and two ductless split systems, adding both comfort and efficiency to the home. Step outside and discover one of the property's true highlights-a beautifully created backyard oasis. The spacious back deck provides the perfect setting for summer barbecues, entertaining family and friends, or simply relaxing and enjoying the privacy and peaceful surroundings of your nearly 2-acre property. With plenty of outdoor space for kids, pets, gardens, and recreation, this is a property designed to be enjoyed year-round. 2357 Bruce Road 40 delivers the space and lifestyle of country living while keeping you conveniently connected to everything Saugeen Shores has to offer. If you've been looking for more room to live, entertain, and enjoy the outdoors, this is a property you'll want to experience for yourself. (id:45725)
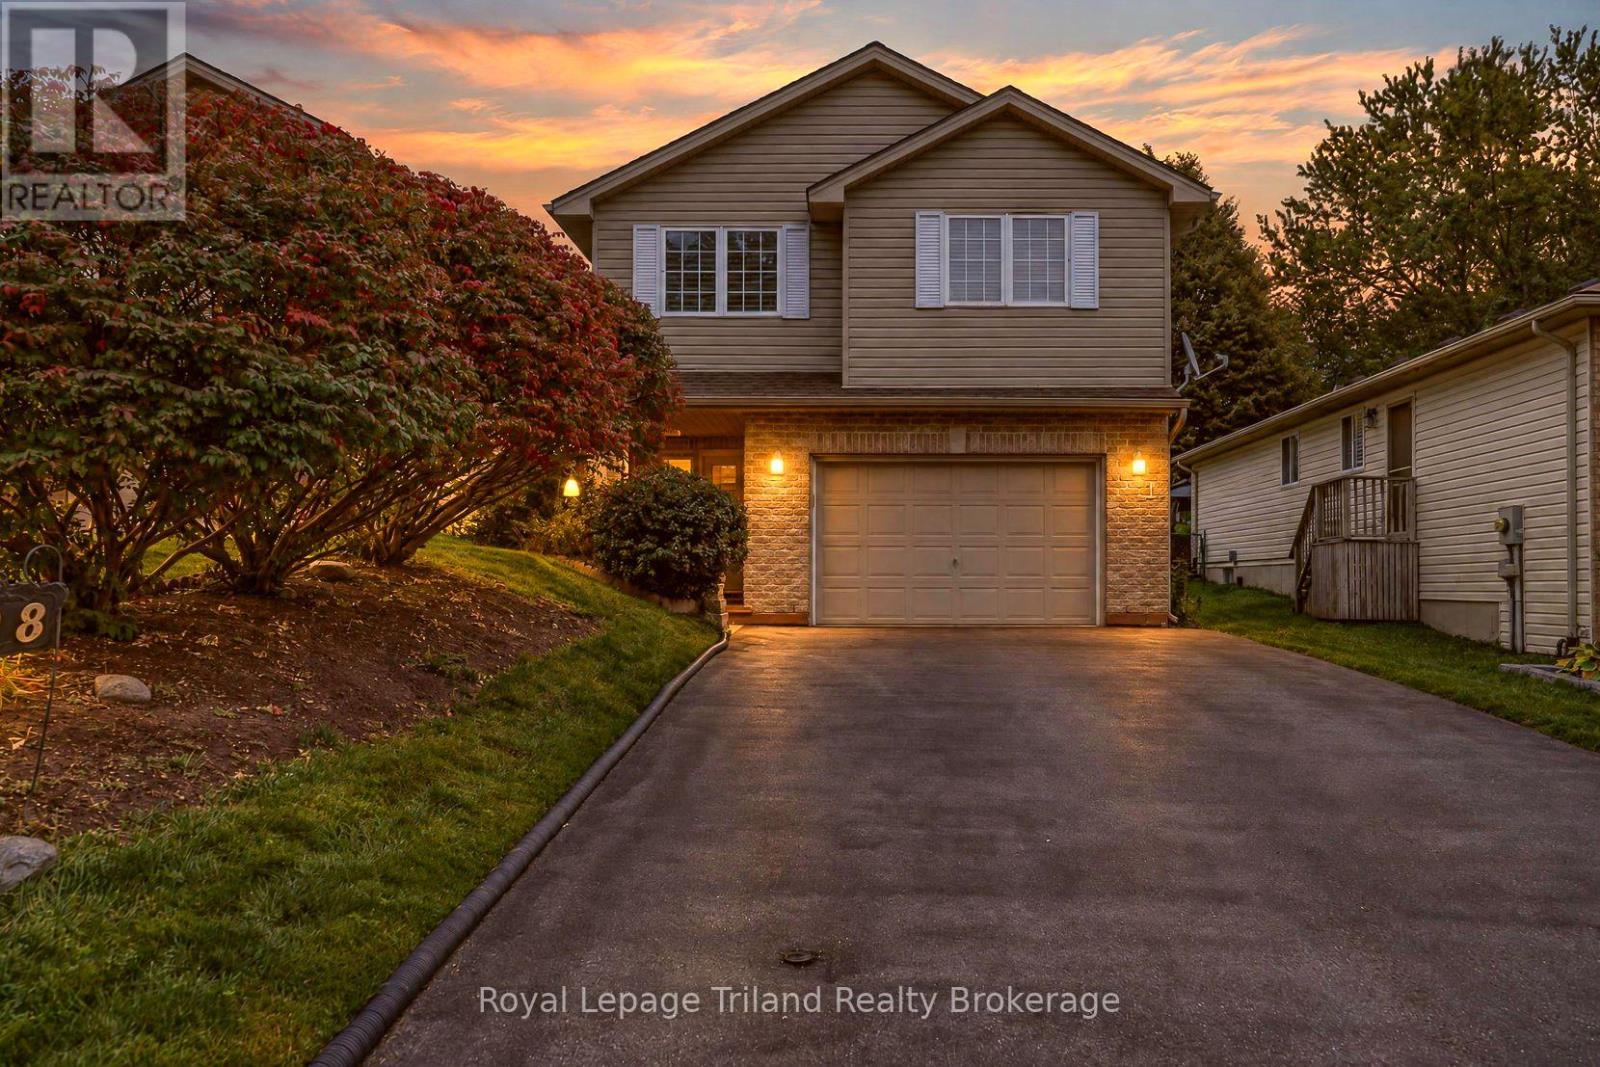
208 Mckeand Street
Ingersoll (Ingersoll - North), Ontario
Space in all the right places! Meticulously maintained by its original owner, this 1,532 sq. ft. 4-level backsplit offers 3 bedrooms, 2 full baths and something families are always looking for - room to be together, and room to do your own thing. The beauty of this layout is the multiple living zones - it feels and functions like a much larger home, without stepping into the bigger-home price tag. A generous foyer leads to an adjoining laundry/mudroom, sparkling 3-pce bath and inside entry from the 1.5-car garage - a hardworking level that handles everyday family traffic with ease . You'll love the heated tile floors on this level! A few steps up, vaulted ceilings add volume to the heart of the home, with hardwood through the Great Room and dining area. The refreshed kitchen pairs quartz counters and tile backsplash with a centre island and stainless appliance package, creating an easy hub for meals, homework and everyday catch-ups. Patio doors extend the living space outdoors to the deep backyard with mature landscaping. Upstairs keeps all 3 bedrooms together with a sparkling 4-pce bath, including a generous primary with room for a king and its own walk-in closet. Downstairs, the family room is real living space - bright, comfortable and anchored by a corner gas fireplace, with enough room for movie nights plus a play area, home gym or hobby space. Then there's the care factor: one meticulous owner, newer furnace & A/C, California shutters, UV window film and a large double drive. Outside, the backyard is fully fenced with gated access on both sides, plus a large deck, gazebo and privacy wall. Parking for 6, a covered front porch and a quiet cul-de-sac setting add even more family appeal. Walk to Laurie Hawkins PS or Garnett Elliott park, with quick access to Hwy 401 and an easy commute to Woodstock or London. More living, more flexibility and less compromise - come see why 208 McKeand deserves a spot at the top of your list! (id:45725)
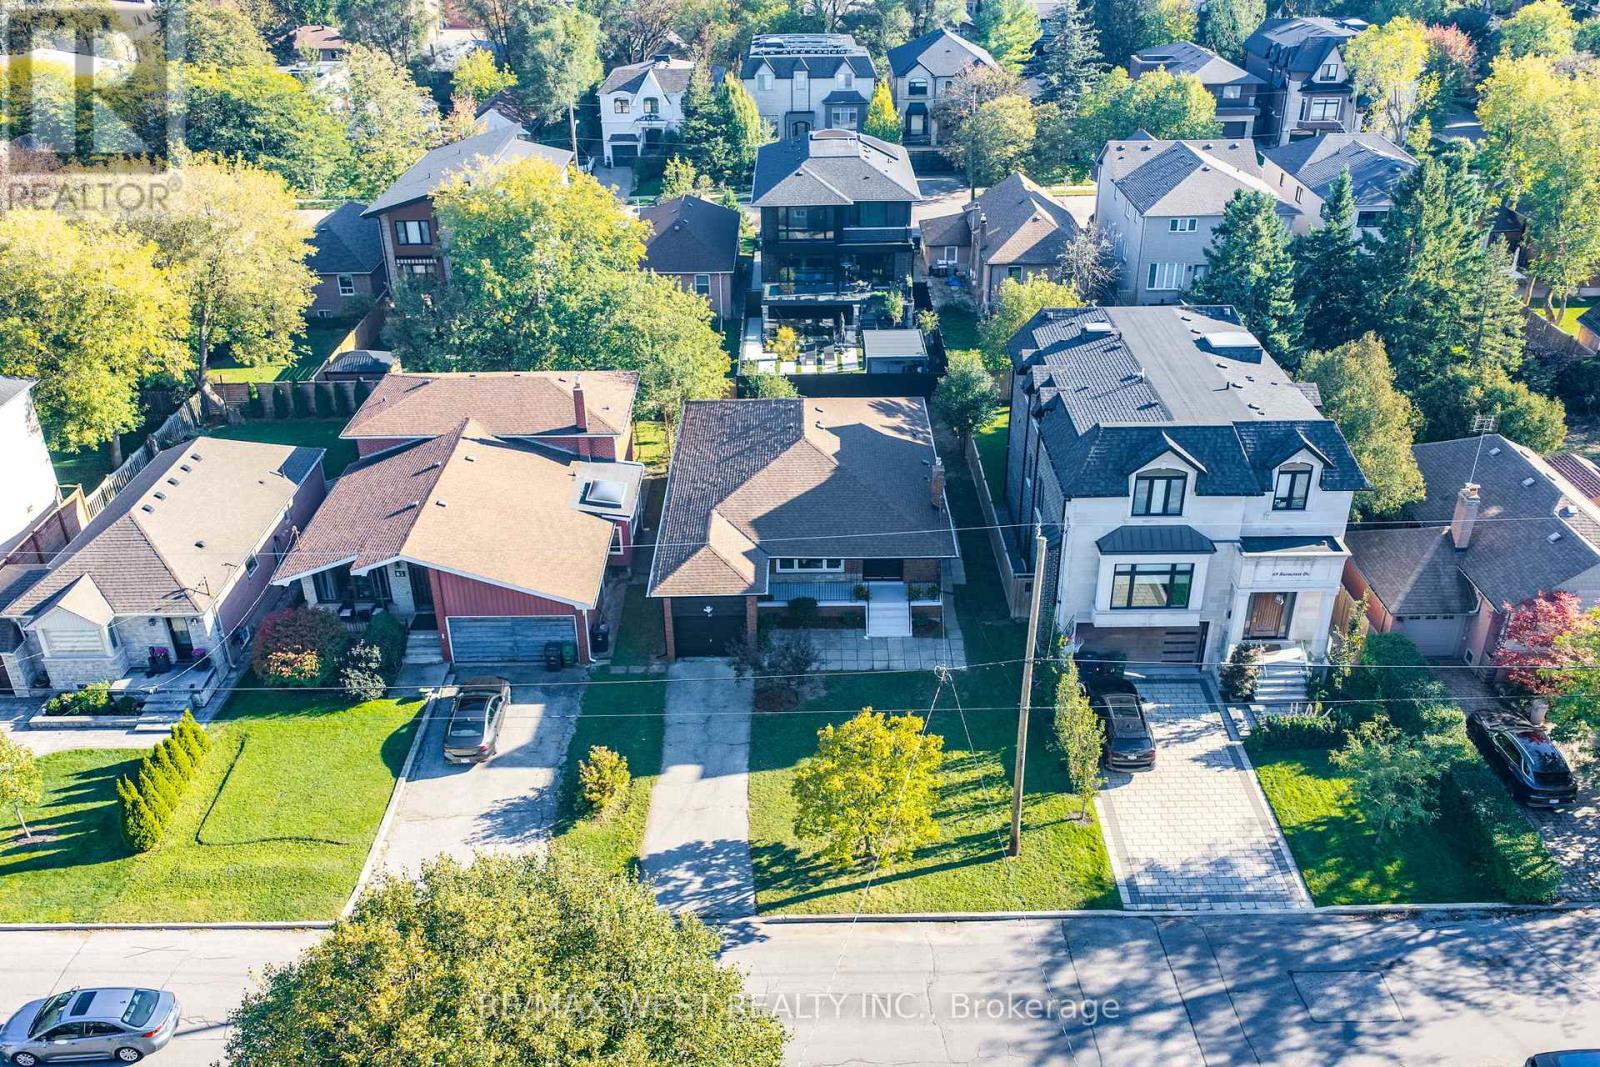
67 Burncrest Drive
Toronto (Bedford Park-Nortown), Ontario
Welcome to 67 Burncrest Drive, a beautifully renovated 4+3 bedroom bungalow featuring a spacious main-floor living area and a lower-level suite with a separate entrance. Situated on an exceptional oversized 50' x 115' lot, this move-in-ready property offers incredible flexibility for families or multi-generational living in one of Toronto's most sought-after neighbourhoods. The main floor has been fully renovated from top to bottom and showcases four spacious bedrooms, generous living and dining areas, a brand-new kitchen, two washrooms, new flooring, and stylish modern finishes designed for today's lifestyle. Bright, functional, and thoughtfully updated, the main level provides the perfect blend of comfort and contemporary living. The fully renovated lower level offers exceptional versatility with its own separate entrance, three additional bedrooms, two washrooms, and a fully functional kitchen, creating an ideal in-law suite. A rare opportunity to own a turnkey home on a premium lot in a prestigious, family-friendly community surrounded by luxury residences. (id:45725)
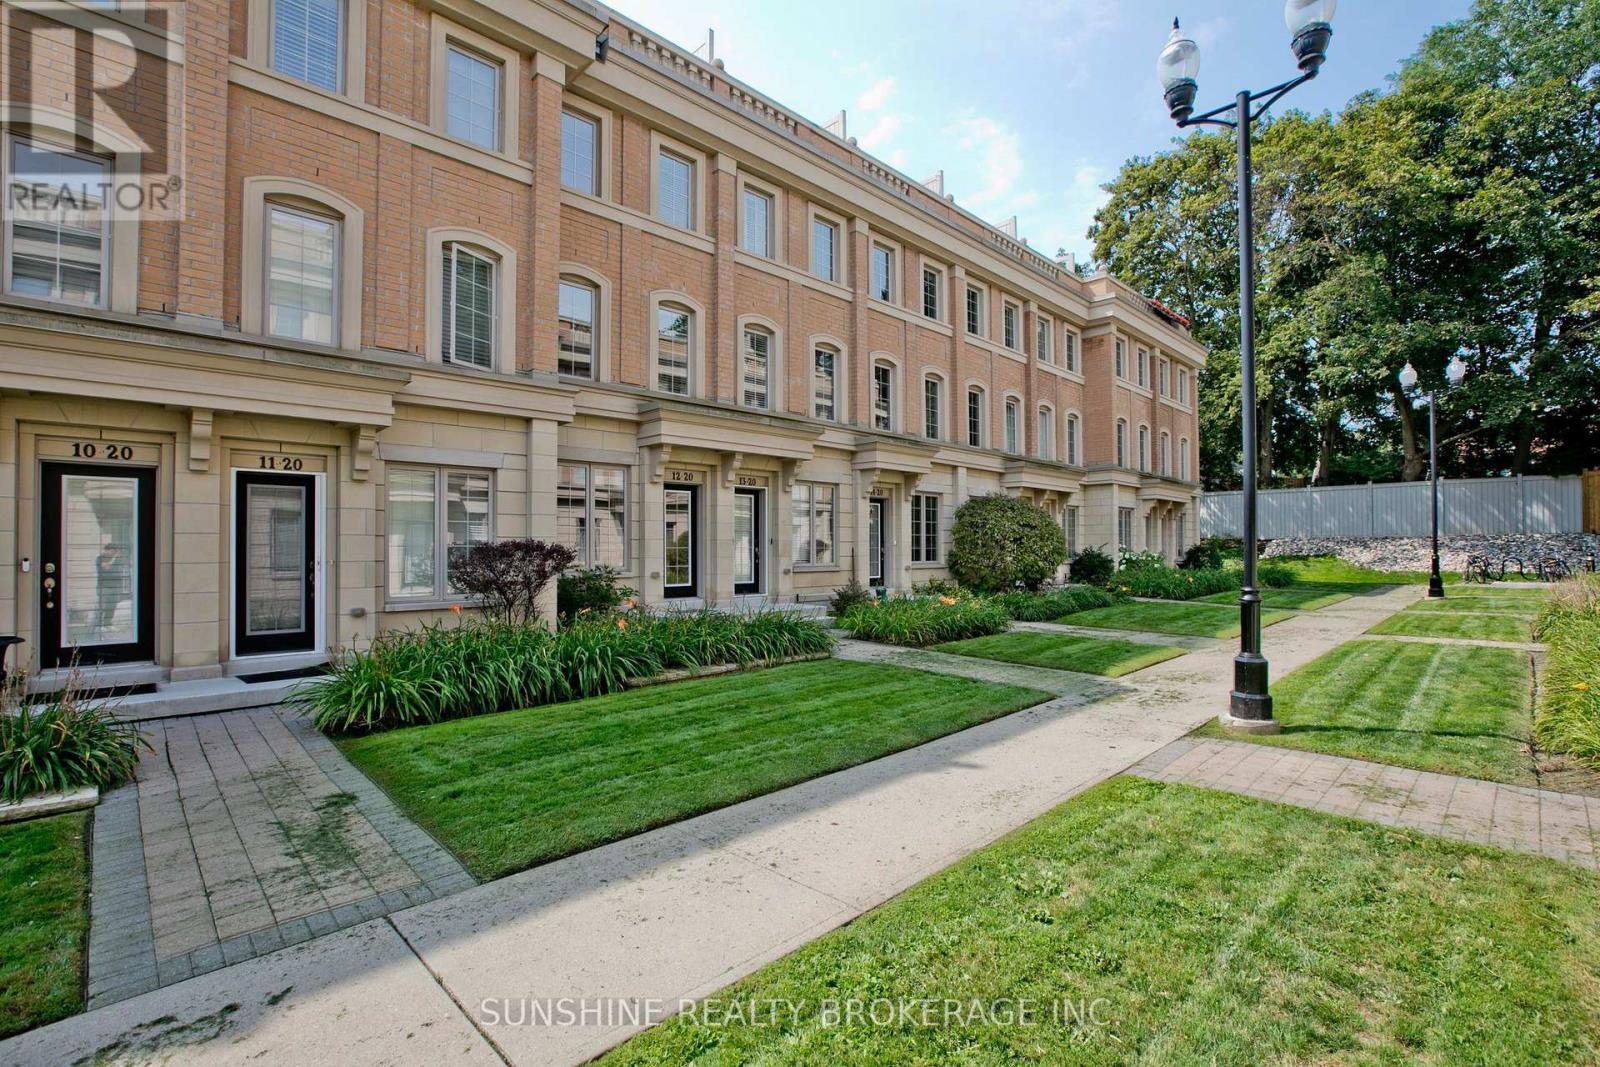
12 - 20 Hargrave Lane
Toronto (Bridle Path-Sunnybrook-York Mills), Ontario
Freshly Painted And Meticulously Maintained, Ideally Positioned In A Quiet Interior Location Within The Community, Away From The Main Road And Bayview Avenue, This Prestigious Lawrence Park Luxury Townhome Offers A Peaceful And Private Living Environment In The Highly Sought-After Bayview & Lawrence Community.This Well-Appointed Residence Features 3 Bedrooms Plus A Versatile Den, 3 Bathrooms, And An Exceptional Private Rooftop Terrace Perfect For Outdoor Entertaining, Complete With BBQ And Lounge Furniture.Thoughtfully Upgraded Throughout With 9-Foot Ceilings On The Main Level, Hardwood Flooring, Smooth Ceilings, Pot Lights, LED Closet Lighting, And Contemporary Glass Barn Doors In The Kitchen. The Functional Open-Concept Layout Offers Bright And Inviting Living And Dining Spaces, Ideal For Modern Family Living.Conveniently Located Steps To TTC, Parks, Restaurants, Sunnybrook Hospital, Renowned Clubs, And Major Amenities. Situated Within Top-Tier School Boundaries Including Blythwood Junior Public School And York Mills Collegiate Institute, And Close To Prestigious Private Institutions Such As Toronto French School And Crescent School. (id:45725)
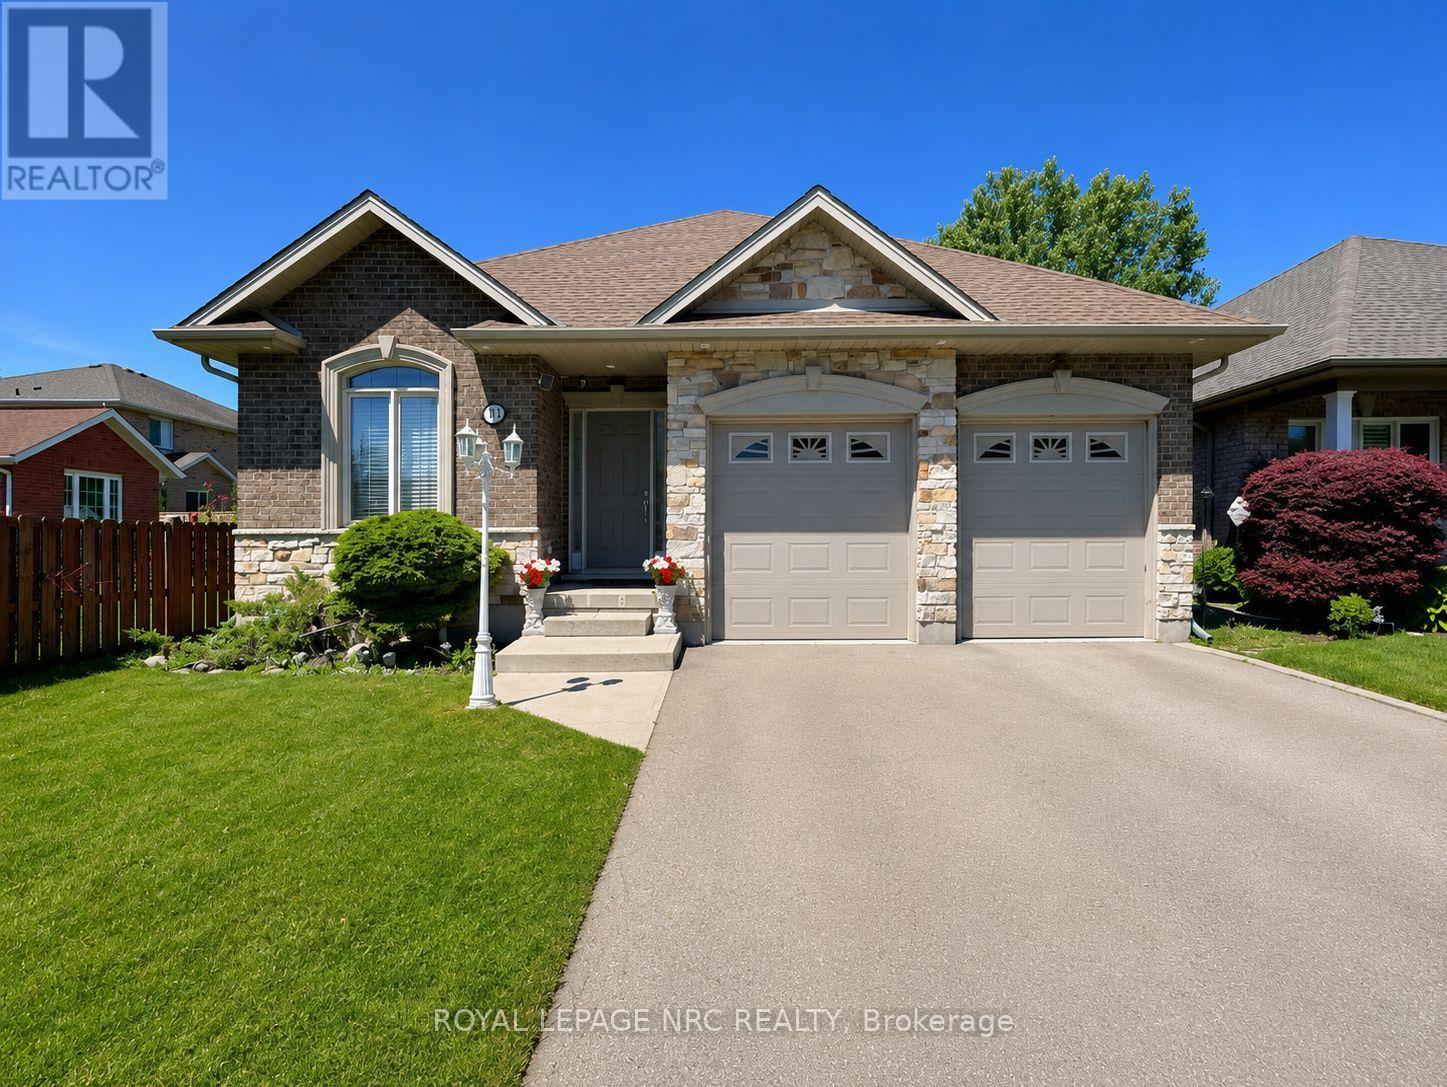
211 First Street Louth
St. Catharines (Grapeview), Ontario
Solid bungalow located in the highly desirable Grapeview community, just minutes from Walmart SmartCentres, Ridley College, the Pen Centre, the new hospital, and Brock University. The main level features 3 bedrooms, 2 full bathrooms, a spacious living room, and an open-concept kitchen and dining area. Patio doors lead to a large deck overlooking the backyard. The fully finished basement offers an additional bedroom, a full bathroom, and a generous recreation room, providing plenty of extra living space. Complete with a double-car garage and parking for 4 additional vehicles in the driveway. A wonderful opportunity in a convenient, family-friendly neighbourhood! (id:45725)
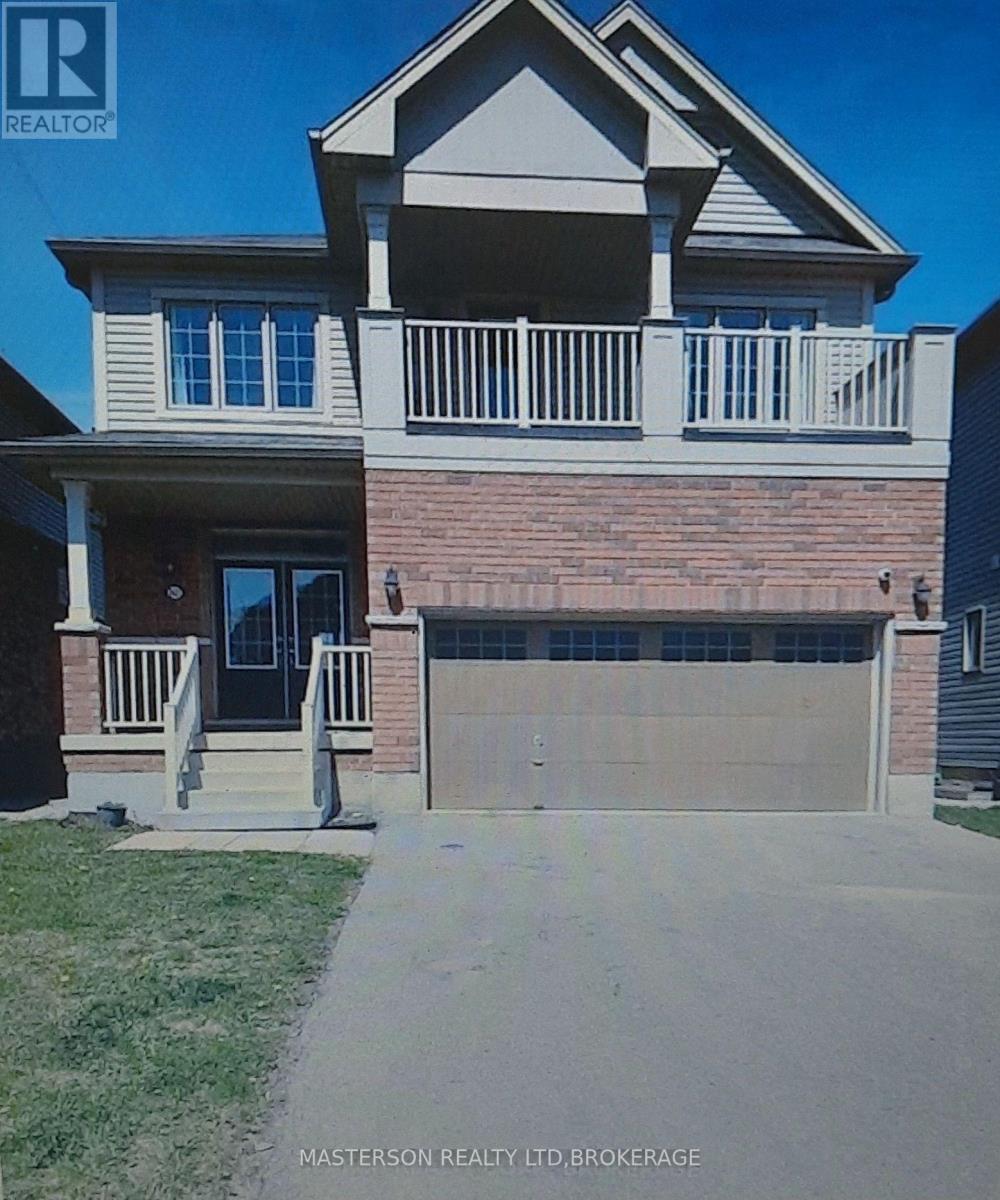
8421 Sweet Chestnut Drive
Niagara Falls (Brown), Ontario
BEAUTIFUL 4 BEDROOM HOME LOCATED IN A DESIRABLE FAMILY NEIGHBOURHOOD NEAR SCHOOLS, PARKS, WALKING TAILS, SHOPPING AND EASY HIGHWAY ACCESS. THIS HOME FEATURES 4 SPACIUOS BEDROOMS 2.5 BATHROOMS, OPEN PLAN MAIN FLOOR WITH 9FT CEILINGS. MASTER BEDROOM HAS ACCESS TO PRIVATE BALCONY FULL UNFINISHED BASEMENT WITH WALK OUT BACKS ONTO CREEK. APPLIANCES INCLUDED. TENANTS RESPONSIBLE FOR UTILITIES AND UPKEEP OF THE YARD INCLUDING GRASS CUTTING AND SNOW REMOVAL. (id:45725)
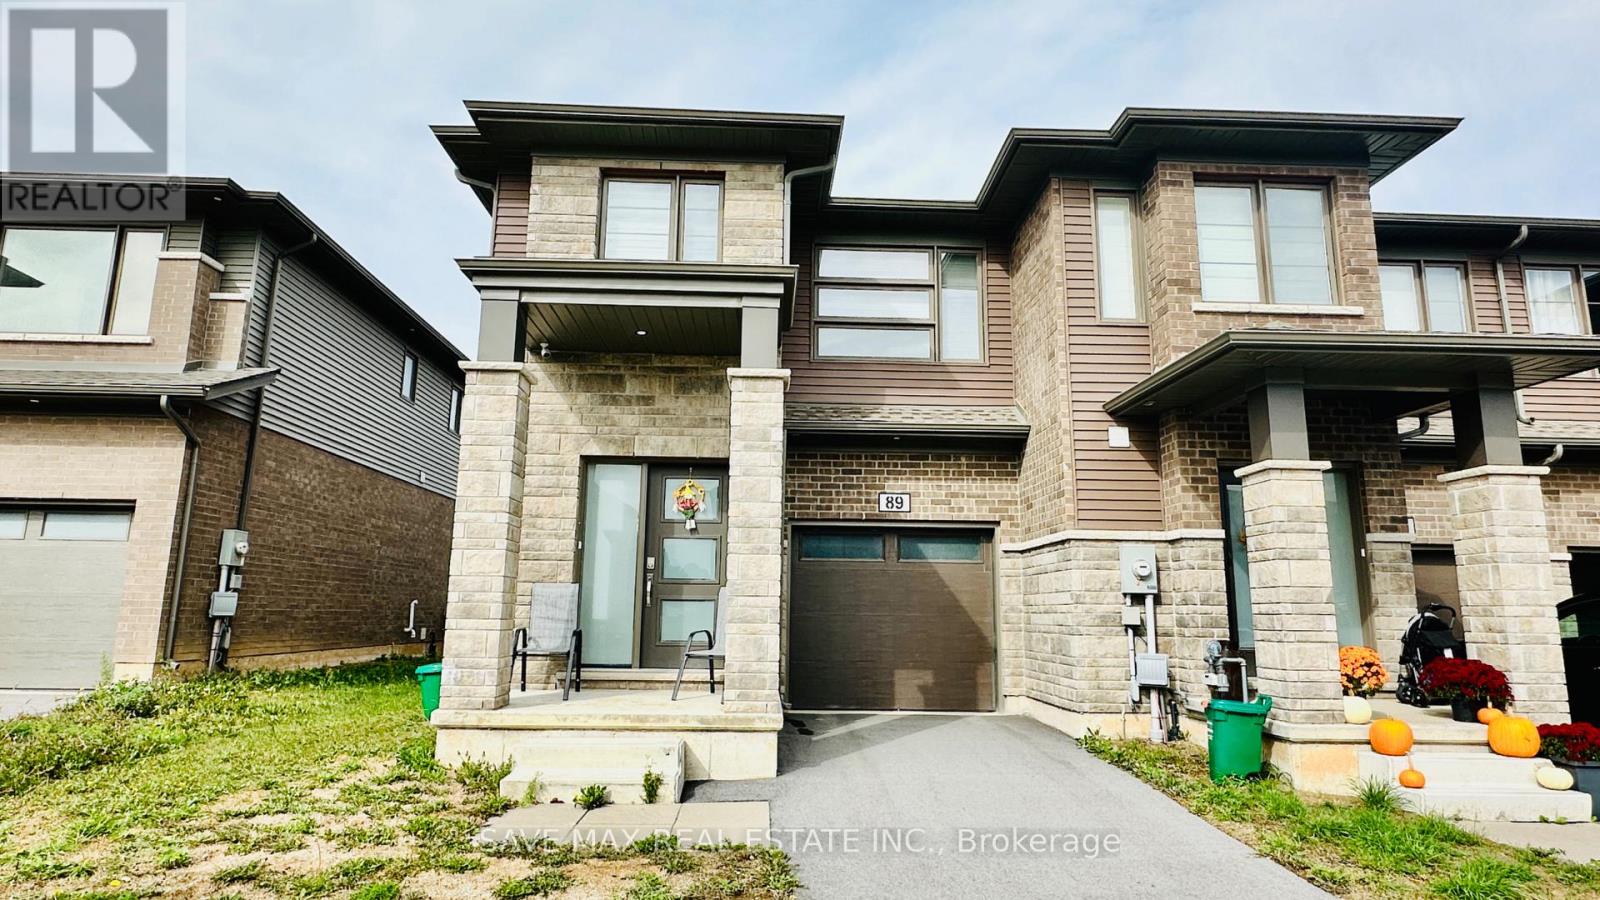
89 Acacia Road
Pelham (Fonthill), Ontario
END UNIT LIKE SEMI -- Townhome In The Heart of Fonthill. This Modern Home Features 3 Bedrooms, 2.5 Bathrooms. Main Level Features Spacious Living Space, Breakfast Area, Open Concept Kitchen With Upgraded Cabinets Stainless Steel Appliances, Laminate floors, Walk Out To The Backyard, & Convenient Access From The Garage To Home. Upper Level Boasts Of Large Master Bedroom With 4 Pcs Ensuite, Large Walk In Closet, 2 Other Spacious Bedrooms & Convenient Second Floor Laundry Room. Loads Of Natural Sun Shines Thru Large Windows Creating A Bright Atmosphere. Easy Access To All The Greatest Attractions That Niagara Has To Offer, Easy Access To The Hwy 406, QEW & Other Major Routes Makes Getting Around Effortless. Close Proximity To Grocery, Bank, Niagara College, Brock University, Hospital, Schools & Parks. One Garage Parking And One Driveway Parking For Added Convenience. (id:45725)
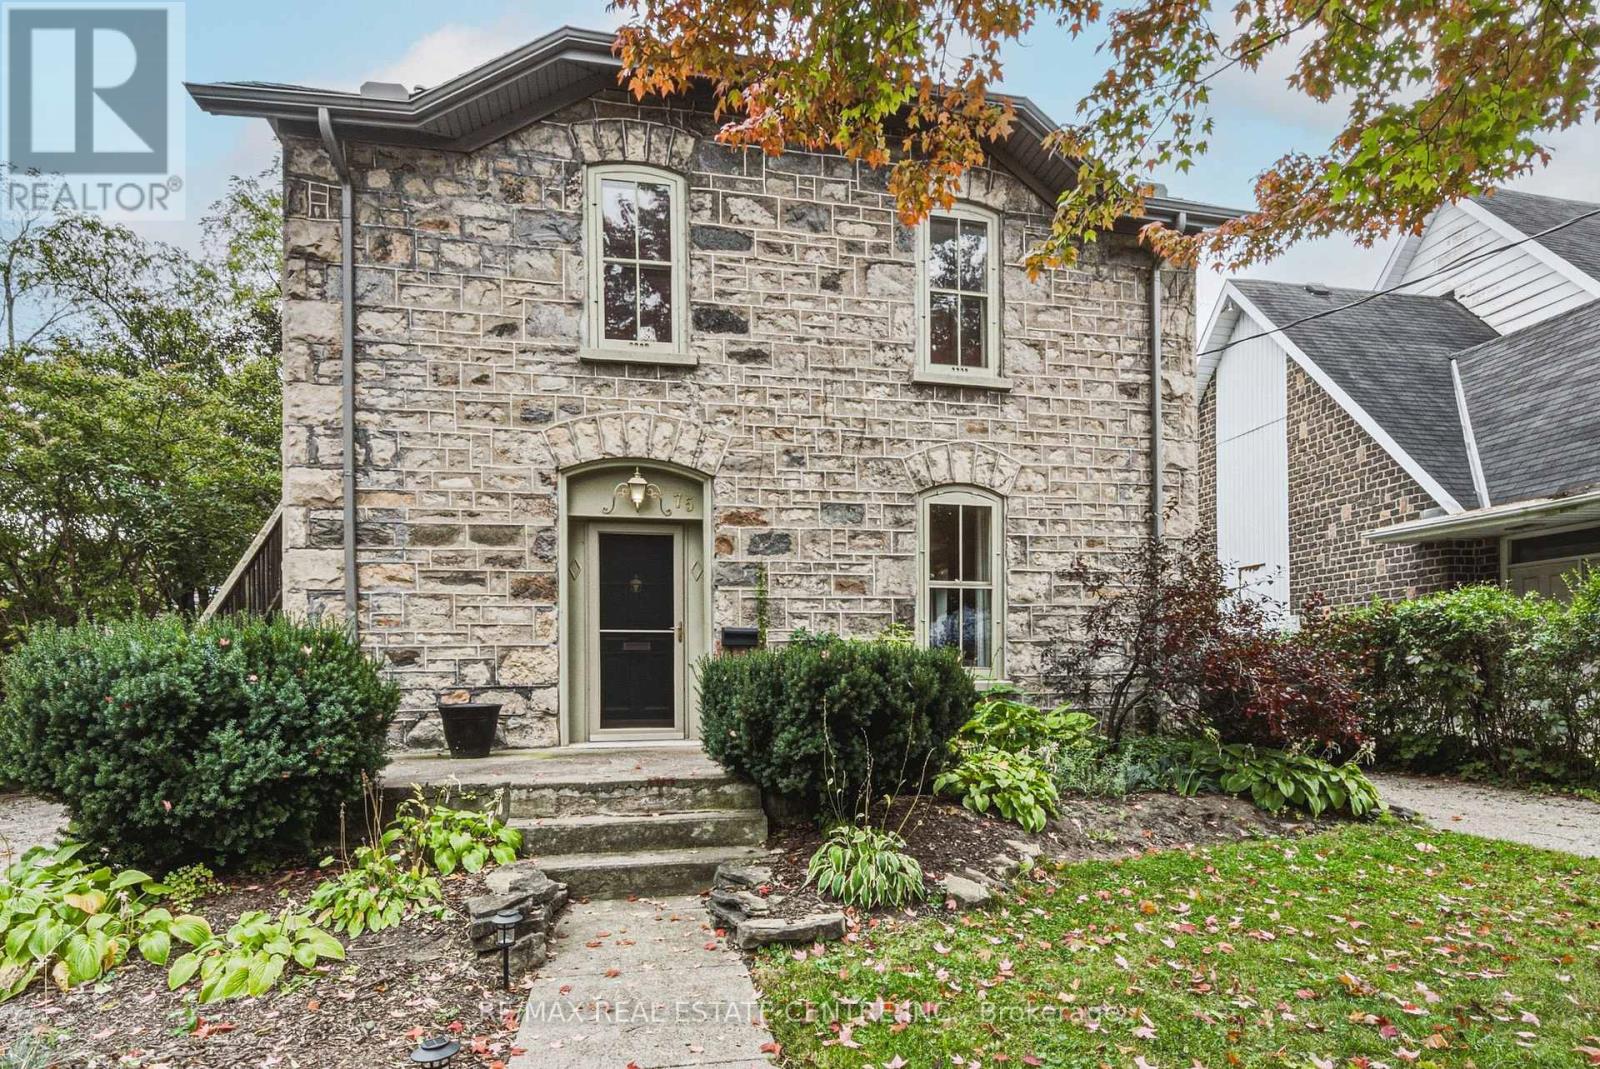
75 Pollock Avenue
Cambridge, Ontario
Built in 1888 and standing beautifully for nearly 140 years, 75 Pollock Avenue is a remarkable home where history, character and thoughtful updates come together. Its impressive granite exterior hints at the craftsmanship of another era, while inside, care has been taken to preserve the warmth and architectural character that make a home of this vintage so special. Today, this distinctive property offers two spacious, self-contained living spaces, each with its own personality and wonderful outdoor area. The main-floor unit is generous in scale, featuring a large living room with gas fireplace, formal dining room, beautifully updated kitchen, spacious bedroom and ensuite bathroom plus an additional bathroom for guests. A full basement provides dedicated laundry, utilities and additional storage, while a private deck extends the living space outdoors for summer dining and entertaining. The upper unit is equally inviting, with a comfortable living room, separate dining room, bedroom with separate office area and an exceptionally spacious bathroom/laundry combination. Its large private deck feels like an outdoor living space of its own. A peaceful place to dine, relax and enjoy the surrounding mature trees. The backyard is a gardener's dream, it offers established gardens, two sheds and a hidden courtyard tucked away from view. The perfect setting for evenings gathered around the fire. There's an abundance of parking, two driveways, one on each side of the home enough to accommodate 4-5 cars. Set on a beautiful tree-lined street surrounded by historically significant homes, this is more than a stately historic gem,. It is a piece of Cambridge history that has stood the test of time, offering the character and craftsmanship of 1888 together with the comfort and versatility of today. Homes like this simply aren't built anymore. This home is listed as historically significant however it's not on the registry. Kitchen renovated in 2022. Furnace 2019. (id:45725)
590 Demers Street
West Nipissing (Sturgeon Falls), Ontario
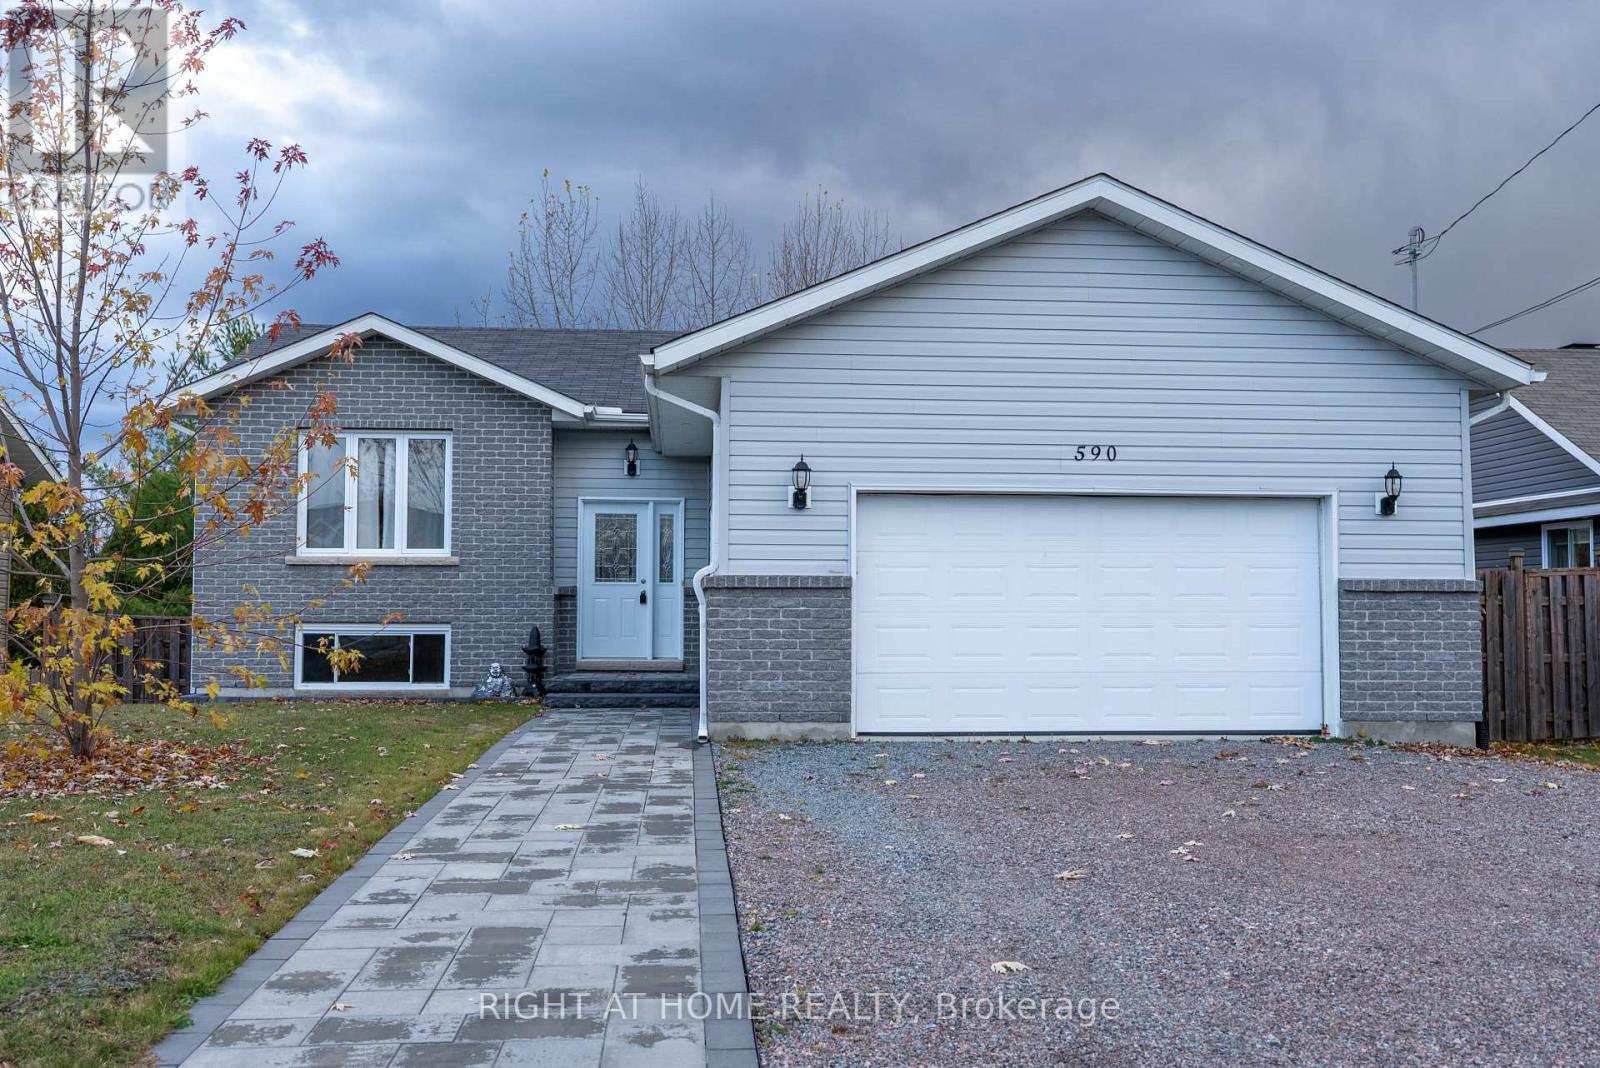
Welcome to your dream Starter home! This beautifully renovated gem perfectly blends modern style with small-town charm. Nestled in the heart of Sturgeon Falls, this picturesque property offers everything you've been looking for - from bright, open-concept living to stunning views of the river and surrounding greenery.Step inside to find a stylish main level featuring three spacious bedrooms, a sleek modern kitchen, and a beautifully updated 4-piece bathroom. The open layout flows seamlessly to a massive walk-out deck - the perfect spot to unwind, entertain, or take in the peaceful views.Downstairs, a partially finished walk-out basement awaits your personal touch. With electrical, plumbing rough-ins, and partition walls already completed, the hard work is done! Bring your vision to life with the potential for a large rec room, spa-inspired bathroom, fourth bedroom, and spacious laundry area.Modern upgrades, great bones, and unbeatable scenery - this move-in ready home offers the perfect canvas to create your ideal living space. Don't miss your chance to own this stunning Sturgeon Falls retreat! (id:45725)
#3 - 388 Wilson Street
Hamilton (Landsdale), Ontario
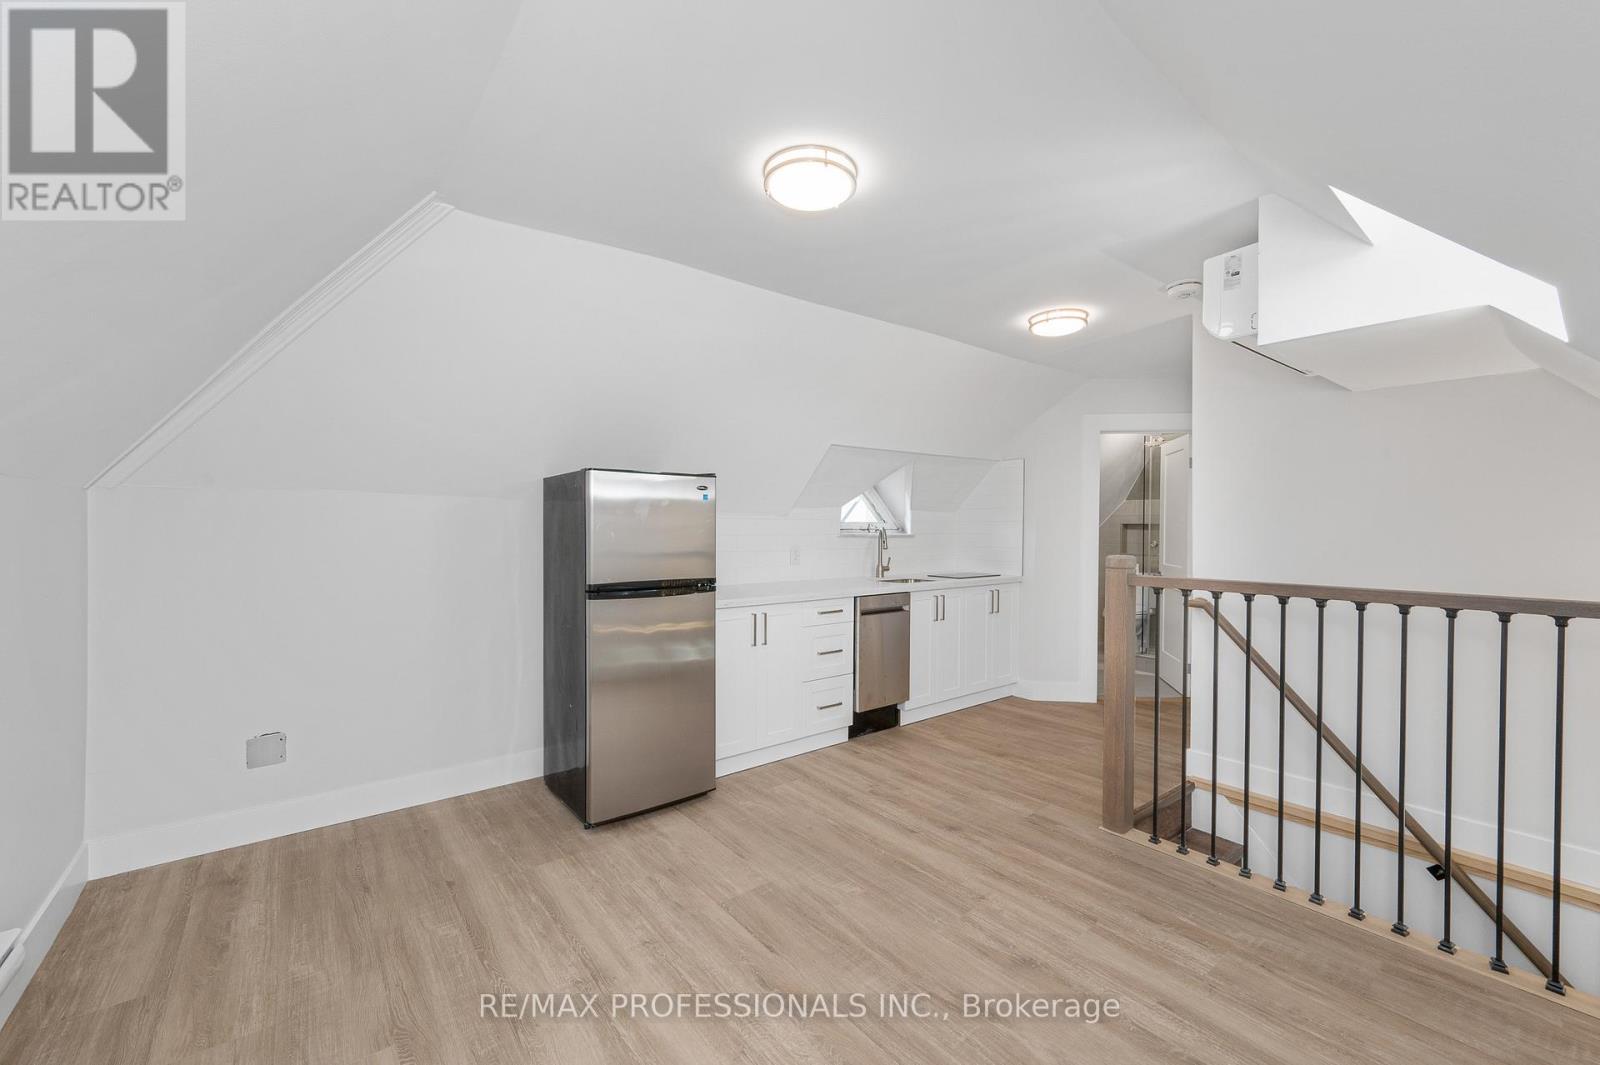
Stunning 1-Bedroom Unit Fully Renovated & Never Lived In! Be the very first to occupy this beautifully reimagined top-floor urban retreat, offering premium privacy and modern sophistication.This bright, airy unit features a functional open-concept layout highlighted by gorgeous wide-plank flooring, crisp modern trim. The brand-new kitchen boasts pristine white cabinetry, premium countertops, and brand-new, never-before-used appliances. Relax in the spacious, sun-filled bedroom or step into the sparkling, completely updated bathroom featuring modern tile work and a sleek new vanity.Perfectly tailored for students, young couples, and healthcare professionals, 388 Wilson St offers an unbeatable central location. Enjoy effortless commuting with quick access to McMaster University, Hamilton General Hospital, and St. Joseph's Healthcare. Steps away from downtown Hamilton's trendiest cafes, dining, shopping, and parks, this unit delivers ultimate turn-key convenience. (id:45725)
#2 - 388 Wilson Street
Hamilton (Landsdale), Ontario
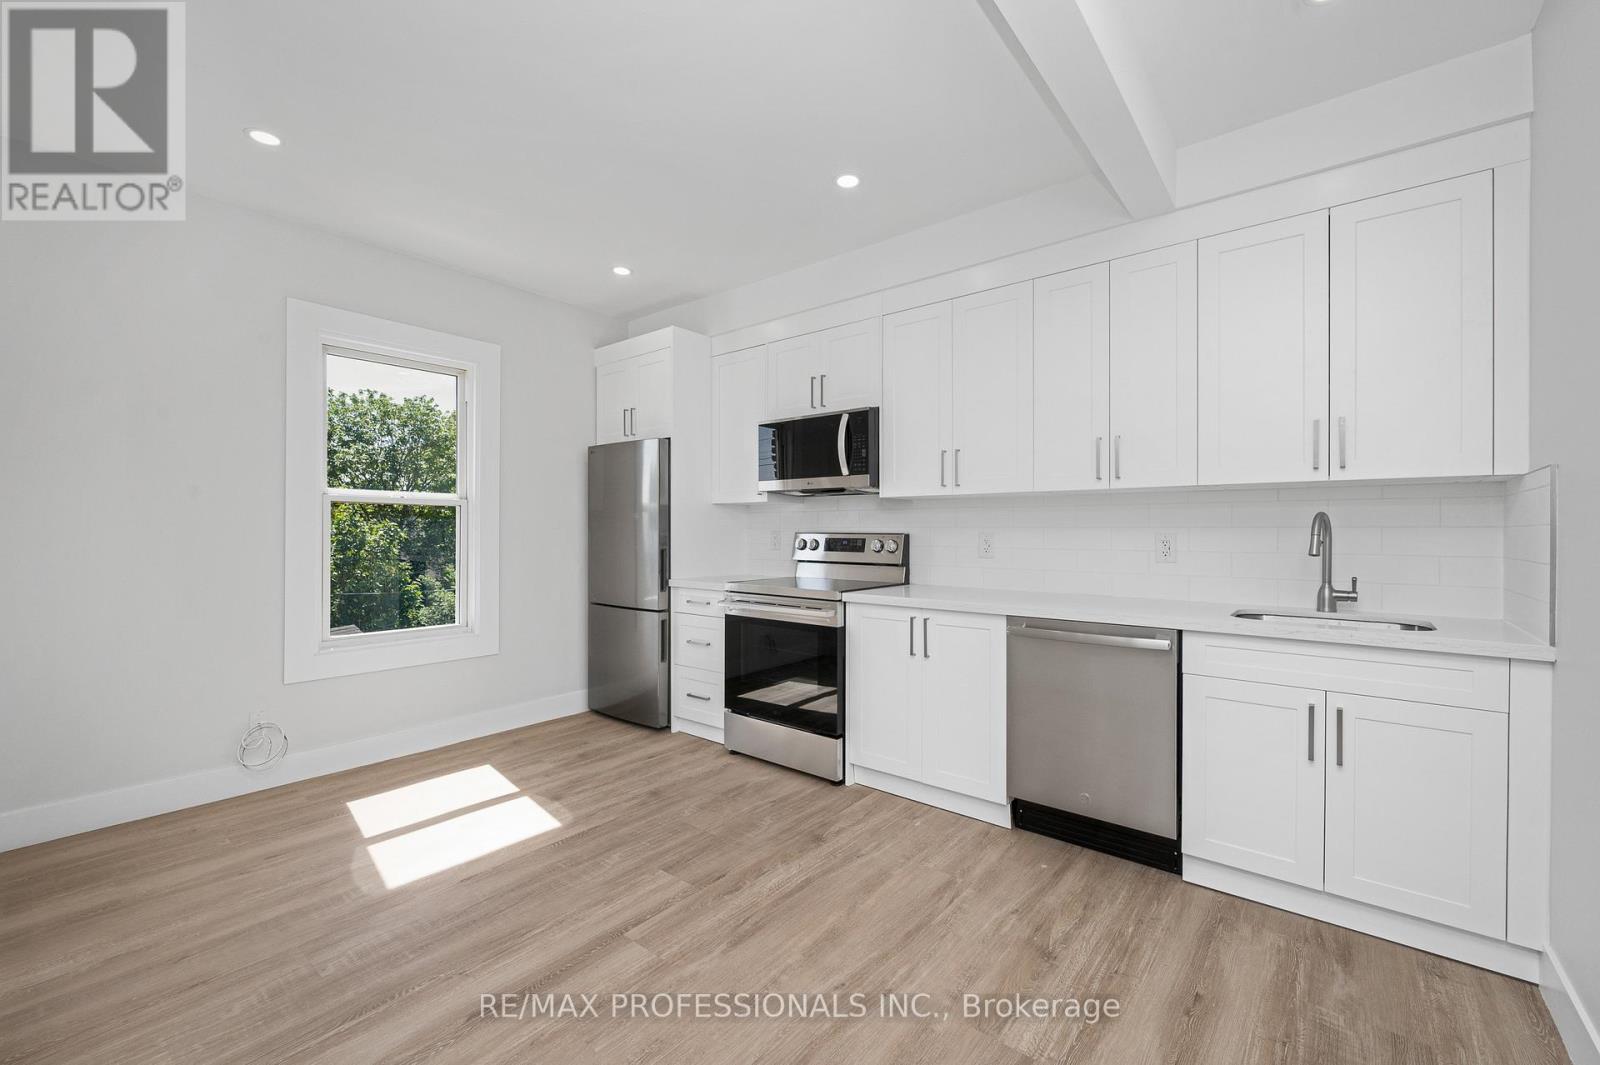
2-Bedroom Unit - Completely Renovated & Never Lived In! Be the very first to enjoy this professionally reimagined urban retreat, offering the perfect footprint for students, roommates, healthcare professionals, or small families.This bright and airy second-floor layout features an open-concept living area highlighted by stylish wide-plank flooring, sleek recessed pot lights, and fresh, neutral tones throughout. The brand-new kitchen is complete with pristine white cabinetry, a functional layout, beautiful countertops, and brand-new, never-before-used stainless steel appliances. Two comfortable, well-appointed bedrooms offer excellent closet space and versatility, while the sparkling new bathroom features immaculate tile work and modern fixtures.This location delivers unbeatable convenience. Walk or transit seamlessly to Hamilton General Hospital, St. Joseph's Healthcare, and McMaster University. Surrounded by trendy local cafes, shopping, parks, and downtown dining, this unit offers premium, turn-key living in one of Hamilton's most accessible pockets. (id:45725)
#1 - 388 Wilson Street
Hamilton (Landsdale), Ontario
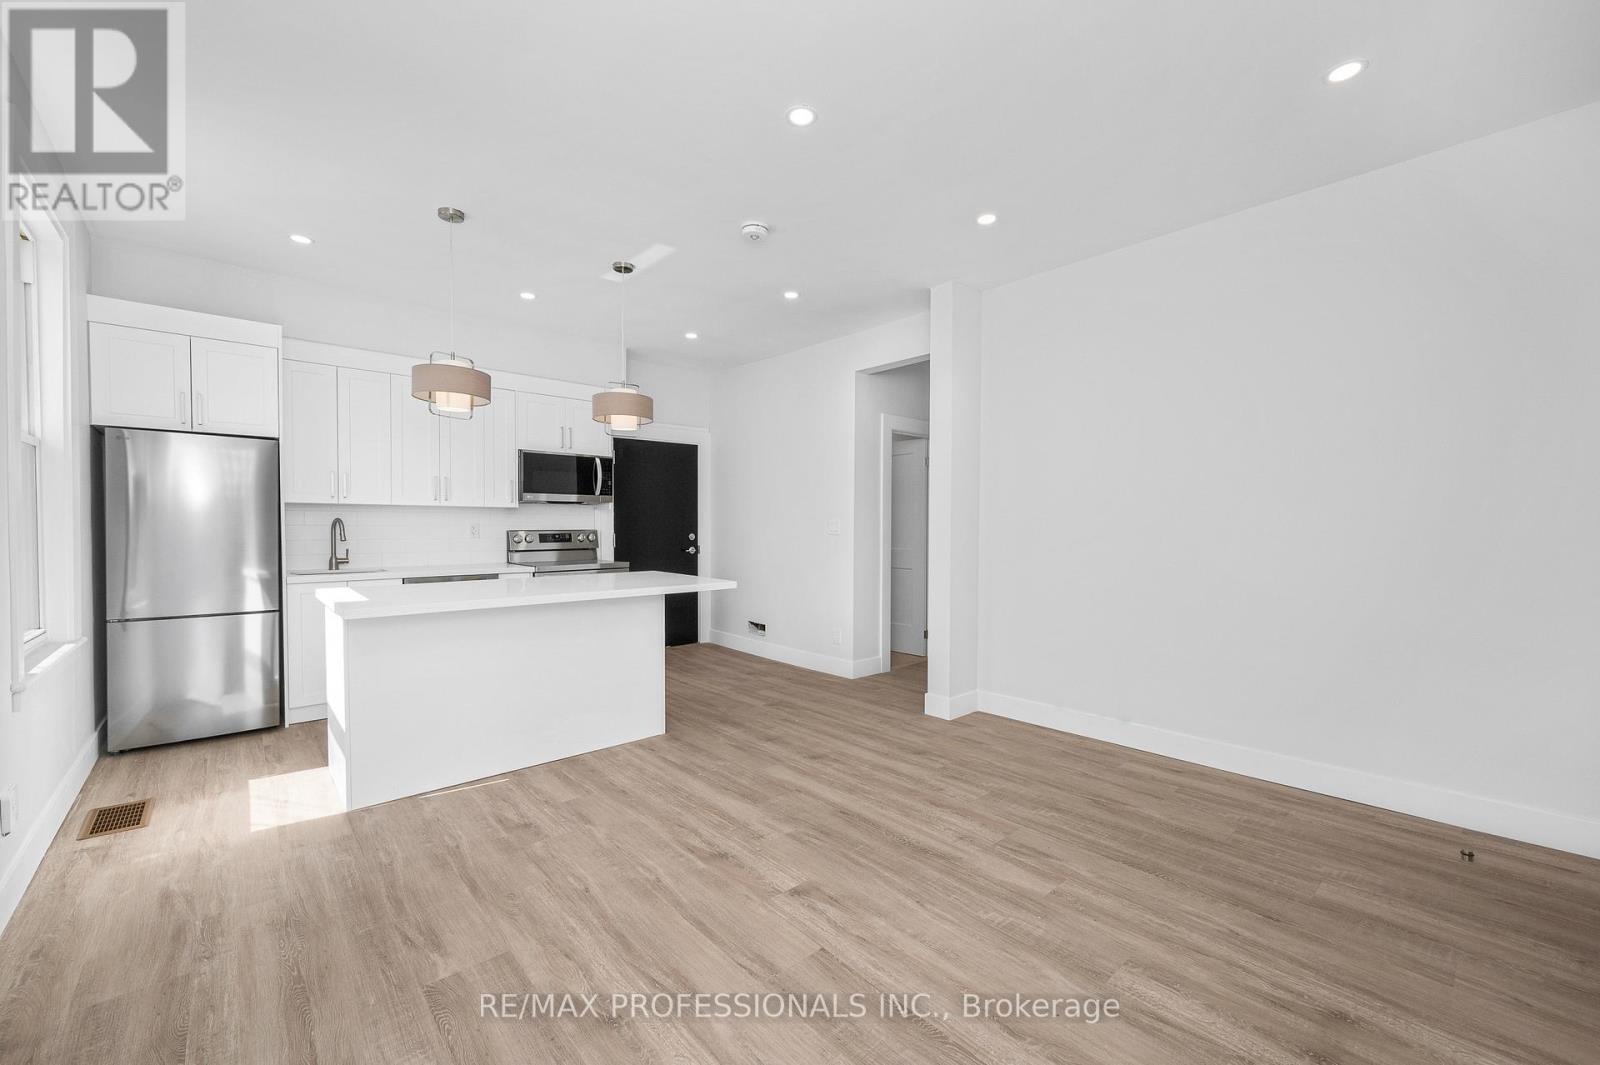
Welcome To This Stunning, Professionally Renovated Move-In Ready Gem! Be the very first to live in this spectacular, modern unit offering the perfect blend of trendy urban living and contemporary comfort. Boasting an open-concept layout with premium wide-plank flooring, sleek recessed pot lighting, and sun-filled windows throughout, this space is designed for comfort and functionality.The heart of the home features a gorgeous, brand-new kitchen equipped with pristine white cabinetry, a generous chef's island, beautiful countertops, and never-before-used stainless steel appliances. The sparkling, newly renovated bathroom features chic tile work and a modern vanity.Perfectly situated in the heart of Hamilton, this location offers unbeatable convenience for students, medical professionals, and small families alike. Enjoy seamless transit options and close proximity to McMaster University, Hamilton General Hospital, and St. Joseph's Healthcare. Steps away from vibrant local cafes, parks, shopping, and dining. (id:45725)