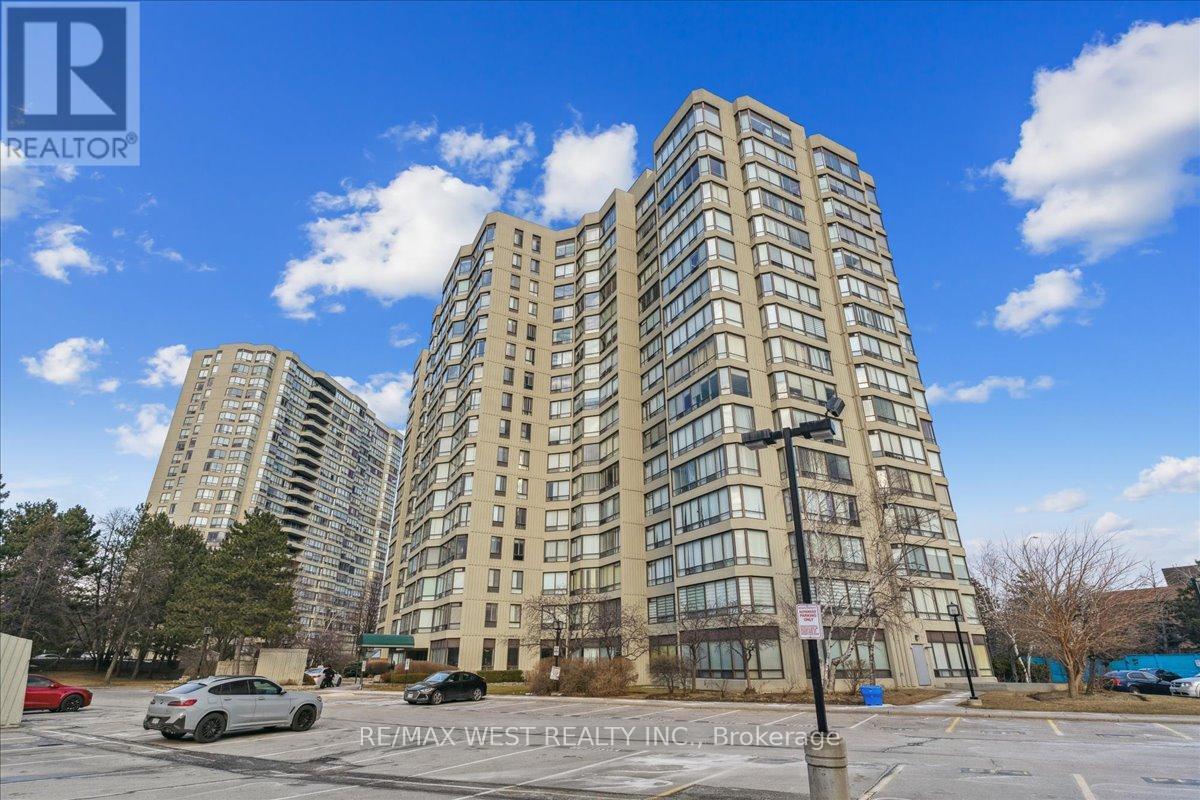
905 - 26 Hanover Road
Brampton (Queen Street Corridor), Ontario
Beautiful 2 Bedroom Condo in Highly Desirable and Sought After Building Right Across from Bramalea City Centre. One of the More Popular Models. Sun filled Unit with Wall to Wall Windows with Spectacular Views. Warm and Inviting Living/Dining Room. Spacious Bedroom. Practical Layout, Fabulous Eat-In Kitchen. Bright Solarium with Gorgeous Views. Near Shopping, Transit, Highways and All Major Amenities. Luxury Building with Amazing Amenities. (id:45725)
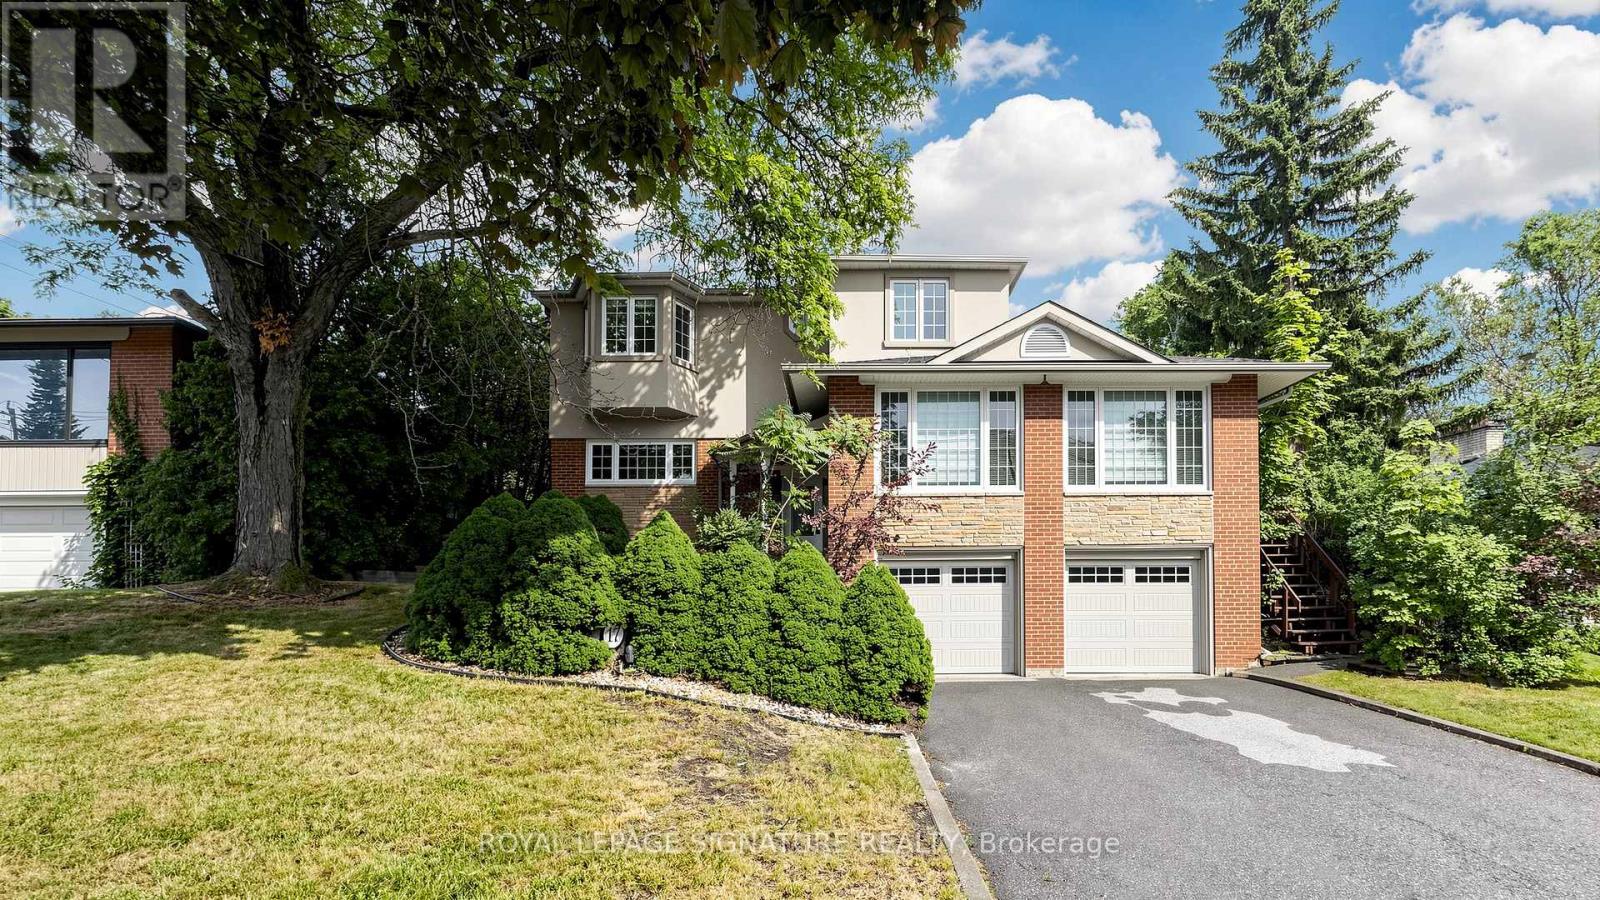
17 Valentine Drive
Toronto (Parkwoods-Donalda), Ontario
Fully Renovated Executive Residence Offering 5+1 Bedrooms with a stunning second-floor addition featuring a private primary retreat in its own separate wing. This sun-filled home is designed for comfortable family living and effortless entertaining. The gourmet kitchen walks out to a spacious deck overlooking a professionally landscaped, park-like backyard complete with a patio and therapeutic fountain. The separate entrance to the basement offers excellent nanny or in-law suite potential. Located in a highly sought-after neighbourhood, just steps to Donalda Golf & Country Club, excellent schools, TTC, parks, shopping, and fine dining. Easy access to major highways and only minutes to downtown Toronto. (id:45725)
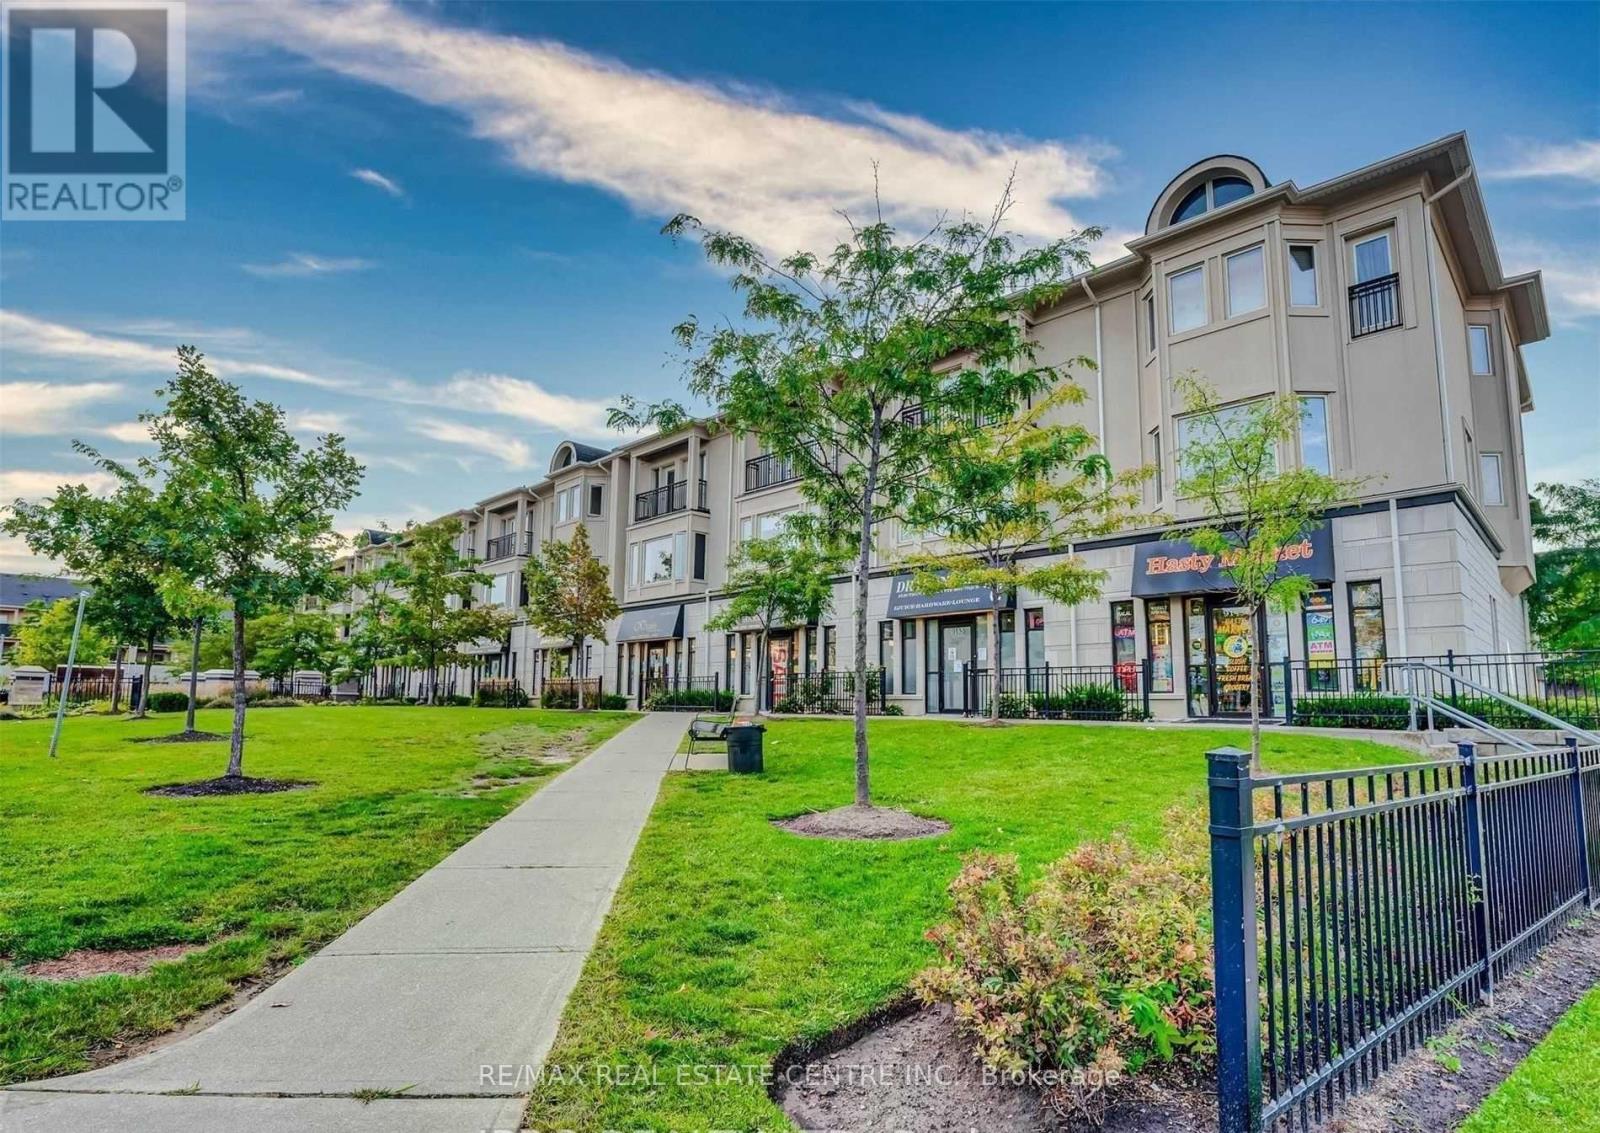
35 - 9129 Derry Road
Milton (Cl Clarke), Ontario
Dont miss out on this amazing opportunity! Situated at the bustling intersection of Derry Road and Thompson Road, Thompson Square offers an ideal location to join numerous successful businesses. This vacant unit was operating as a clothing store and hair salon before clothing store . This 825 SQ/FT unit boasts high ceilings, a washroom, and plenty of parking, ensuring convenience for both you and customers. The versatile space allows a wide range of uses. With a utilities split pf 40/60, you can enjoy cost-effective operations. The prime location offers excellent exposure and clear visibility from both Derry Road and Thompson Road, ensuring maximum foot traffic and potential customers. Dont hesitate to seize this incredible opportunity to establish your thriving business in a high-traffic area. Rent will be calculated as $3000 Plus HST + TMI $750. (id:45725)
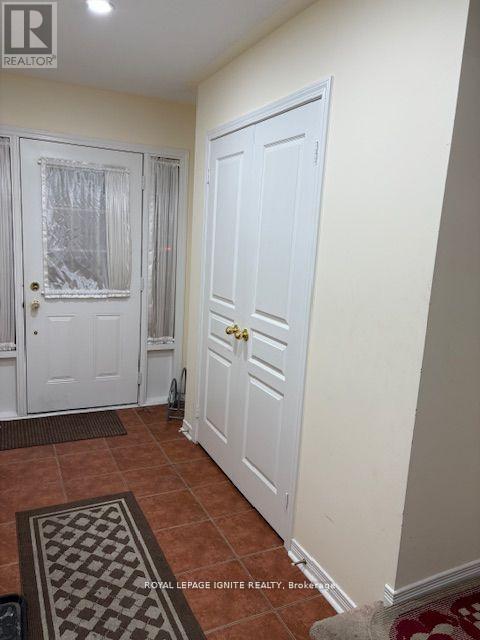
11 Curran Hall Crescent
Toronto (Morningside), Ontario
New-looking Free-Hold Townhouse with 3 bedrooms including master bed with standing shower, 2.5 washrooms, Big garage w/G-Door opener,Office room with door can be used as 4th bedroom & unfinished basement at prime location available for lease.2 Min walk to Elemnt_school, Family health Clinic,pharmacy,convenience store and Bus-stop.10 min walk to Community Centre, Tennis-court, Park & Middle School. (id:45725)
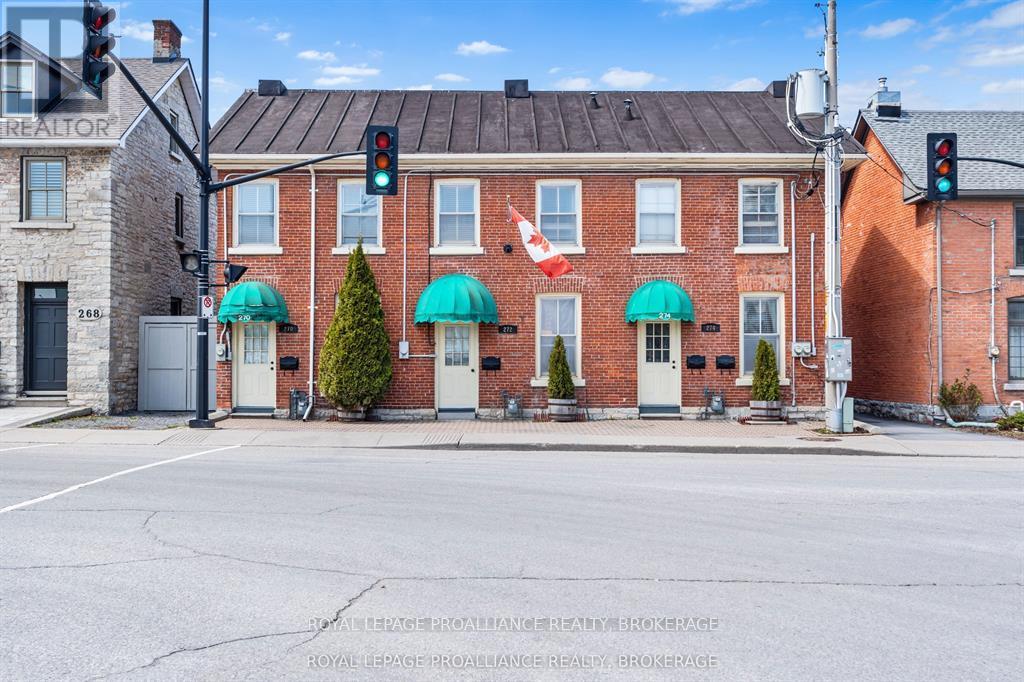
272 Wellington Street
Kingston (East Of Sir John A. Blvd), Ontario
Centrally located in Kingston's historic downtown, 272 Wellington Street offers 937.09 sq. ft. of above-grade space currently configured as professional office use, with the potential for residential conversion. The layout includes a kitchen, dining area, living space, 3-piece bath, and two generously sized bedrooms/offices on the second level, making it well-suited for a variety of live-work or adaptive re-use applications. Bright, well-maintained, and within walking distance to Market Square, City Hall, and the waterfront, this property presents a rare opportunity to invest in flexible, centrally located space in one of Kingston's most vibrant neighborhoods. **** Owner is willing to consider vendor take back financing, or lease to own. Great opportunity for a small business to purchase a building under either scenario, or a great Live-Work opportunity for an entrepreneur. *** (id:45725)

461 Fifth Street
Collingwood, Ontario
Welcome to 461 Fifth Street - a small but mighty, fully renovated modern home where thoughtful design meets everyday function. With over $200,000 in recent upgrades, this turn-key home delivers peace of mind and high-end style from top to bottom. Step inside to a bright, open-concept main floor filled with natural light. The completely redone kitchen features Caesarstone quartz counters, an apron-front sink, soft-close cabinetry, an integrated Bosch dishwasher, and high-end appliances throughout. A stunning den with a barn sliding door makes for a beautiful office space, while the refinished original hardwood floors add warmth and character. A brand-new main floor 2-piece bath and dedicated laundry room round out the level with modern convenience. Upstairs, you'll find 2 cozy bedrooms and a fully renovated 4-piece bathroom that's a true retreat - in-floor heating, a floating vanity, and luxury finishes throughout. The upgrades go well beyond the surface: all-new electrical with 200-amp service, all-new plumbing (2026), new AC and heat, fully insulated crawl space with vapour barrier, new insulation throughout, all-new windows, new exterior cladding, eaves and fascia, new shed cladding, all-new hardscaping, and a generous 6-car driveway. Out back, the 132-foot-deep lot offers tons of flexibility - a perfect oasis for a pool, a new garage, or an ADU. The possibilities are endless. Tucked into a well-established neighbourhood, you're a short walk to downtown Collingwood and just 10 minutes from Blue Mountain - with easy access to groceries, shopping, restaurants, and the area's renowned trail networks. A rare blend of character, quality, and location. This one truly has it all. (id:45725)
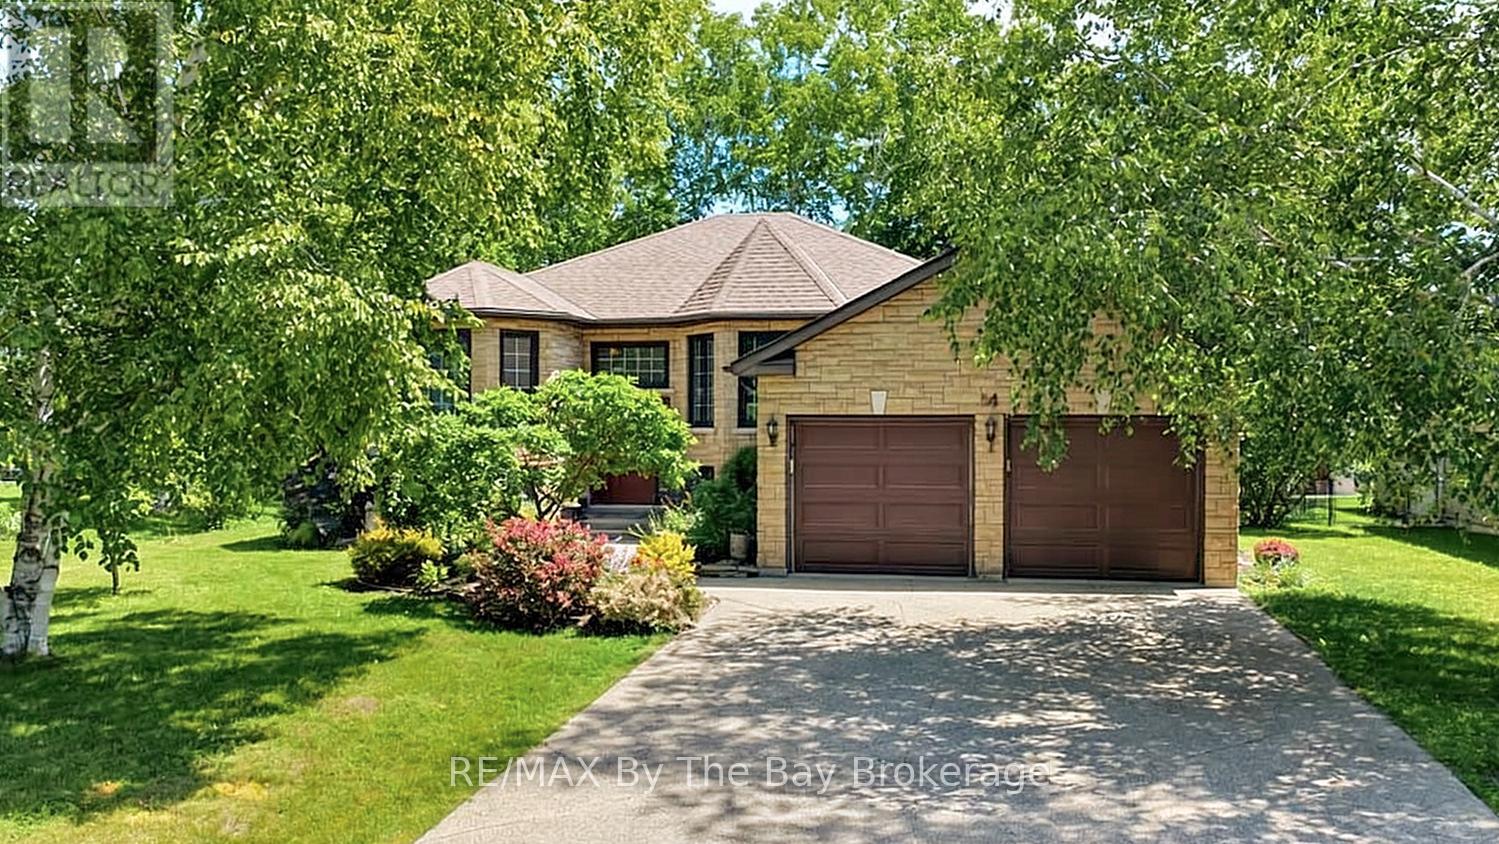
54 Fairway Crescent
Wasaga Beach, Ontario
Welcome to this beautiful all brick and stone home located in one of the area's well-established neighborhoods, wonderful curb appeal. Situated on a generously sized landscaped lot, this property offers the perfect blend of privacy, space, and stunning golf course views, backing directly onto the 6th hole of Marlwood Golf Course.The bright and inviting main floor features new flooring throughout and offers a functional layout with 3 bedrooms and 2 bathrooms, making it ideal for families, retirees, or those seeking room to grow. Main floor laundry and no carpet in the entire home. Large windows thruout the home while showcasing picturesque views of the beautiful surroundings.The lower level expands your living space with a large recreation room, an additional bedroom, and two unfinished rooms ready for your personal touch-perfect for a home gym, office, workshop, hobby room, or additional living space.Enjoy peaceful mornings overlooking the golf course, mature landscaping, and the charm of a neighborhood known for its larger lots and pride of ownership. This exceptional home offers comfort, potential, and an unbeatable location. Large double garage with a mandoor to the yard and a concrete driveway that can accomodate 4 extra cars. Don't miss this opportunity to enjoy golf course living in the heart of Wasaga Beach! (id:45725)
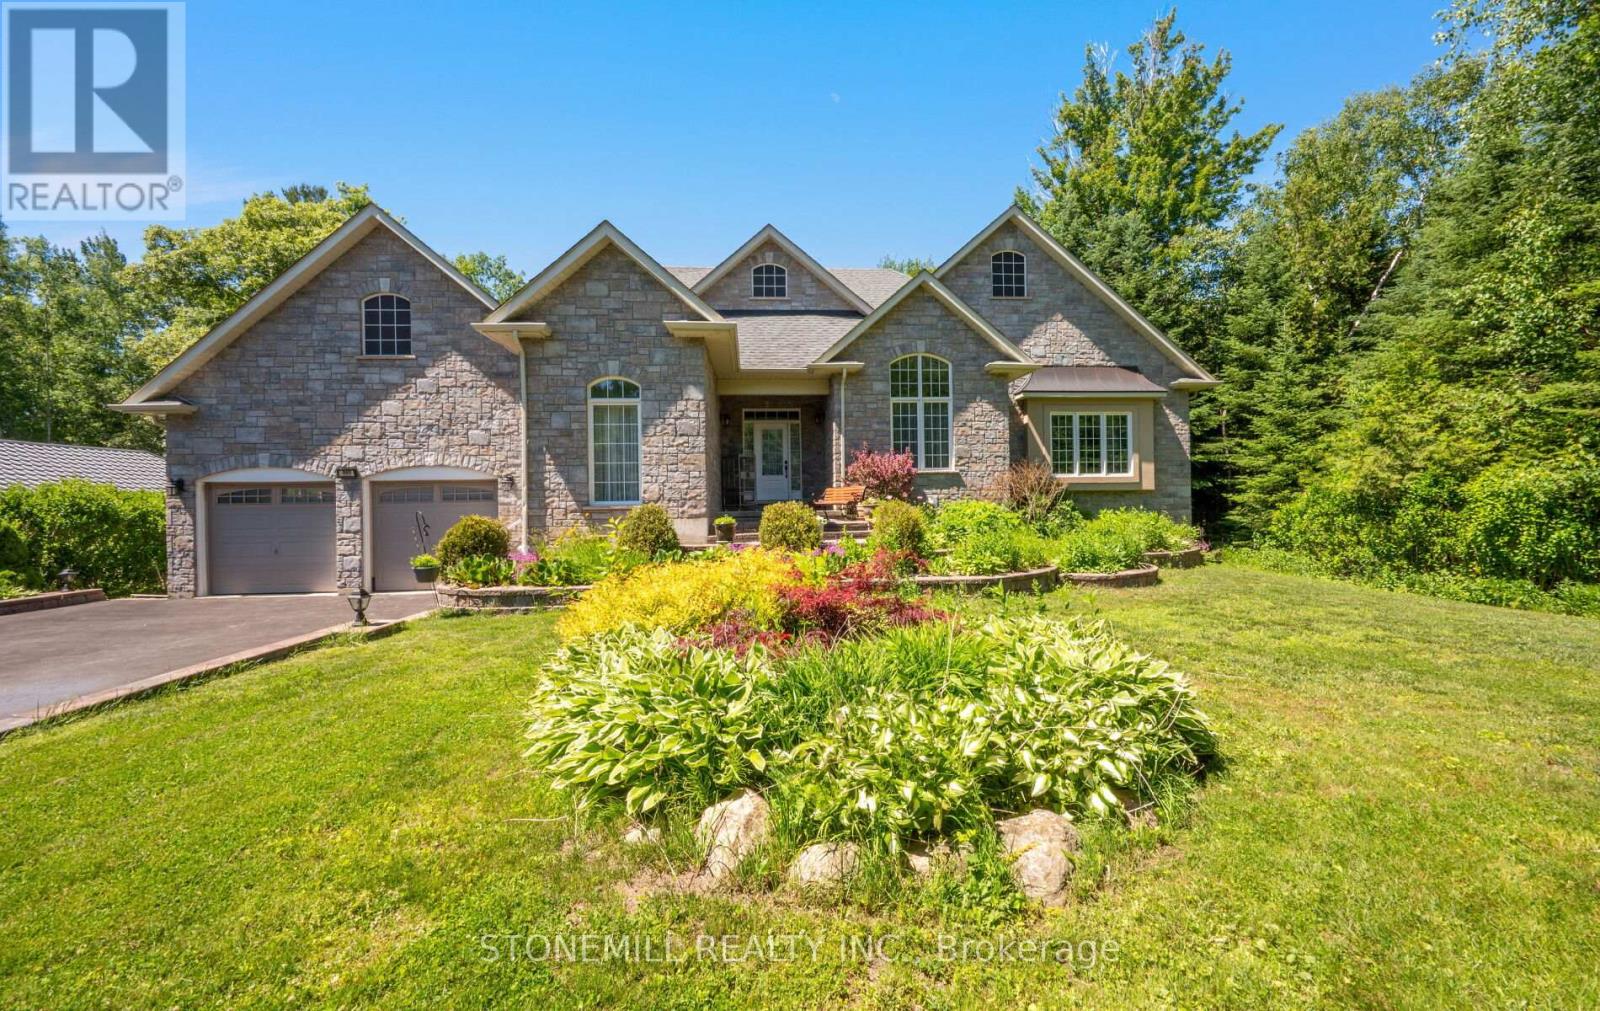
868 Eastdale Drive
Wasaga Beach, Ontario
Welcome to this spacious bungalow offering over 3,000 sq. ft. of living space, just a 5-minute walk to the beach. This bright, open-concept home features large windows, hardwood flooring throughout both the main and lower level, and a beautifully appointed kitchen with granite countertops, stainless steel appliances, double built-in ovens, a built-in cooktop and pantry. The inviting living room features a stunning stone wood-burning fireplace, adding warmth and character to the heart of the home, while a separate den provides the ideal space for a home office, study, or cozy reading room. The generous primary suite includes a walk-in closet and luxurious 5-piece ensuite with a Jacuzzi tub. Connecting doors lead directly to the recreation room, complete with a hot tub, gas fireplace, and walkout to the deck-perfect for year-round enjoyment and entertaining. 2 Additional spacious bedrooms on the main level are serviced by a well-appointed 4-piece bathroom. The fully finished lower level showcases hardwood flooring throughout, stunning exposed wood beam ceilings, a custom-built bar, kitchen, bedroom, and separate walkout entrance, offering excellent in-law suite potential for extended family or multi-generational living. Outside, enjoy the private backyard complete with a spacious deck and two garden sheds, providing ample storage for tools, outdoor equipment, and seasonal items . A rare opportunity to enjoy spacious family living, exceptional entertaining space, and a sought-after beachside location. Don't miss this opportunity to own a truly unique home with endless possibilities. (id:45725)
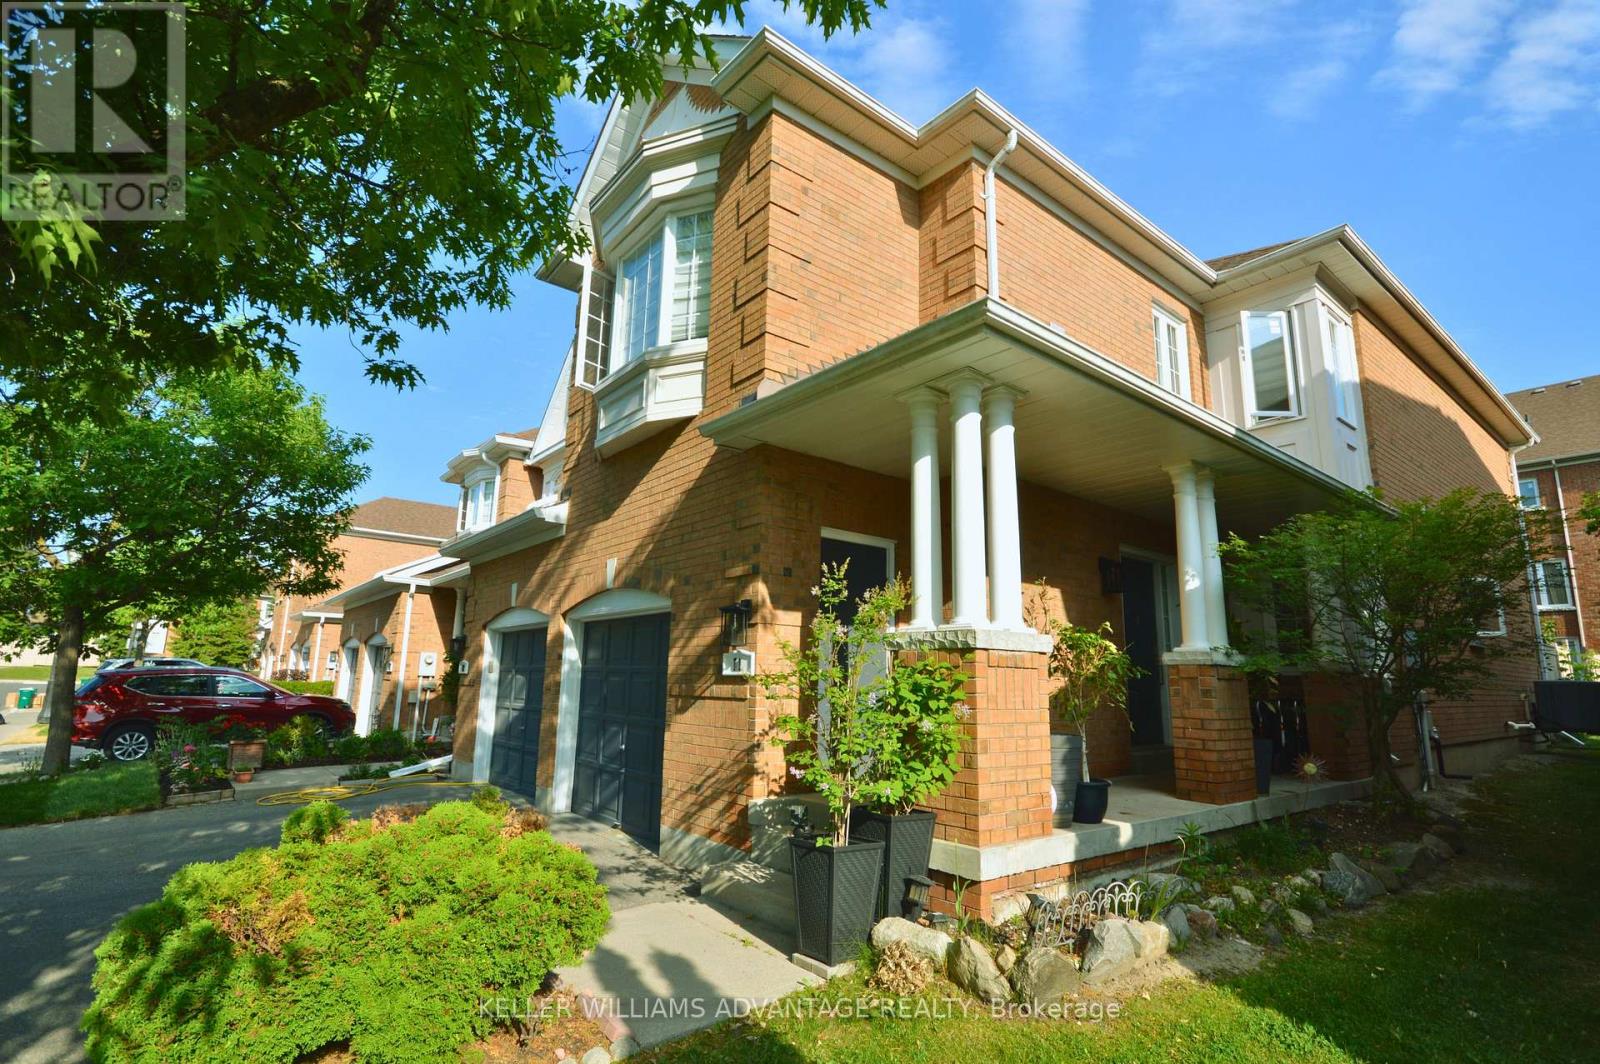
11 - 190 Harding Boulevard
Richmond Hill (North Richvale), Ontario
Rarely Available Corner-Unit Townhome In The Heart Of Richmond Hill! This exceptionally bright, clean, and spacious 3+1 bedroom home features one of the area's most popular and functional floor plans. Enjoy a sun-drenched living space with a cozy gas fireplace, generous bedrooms, and an attached garage.Low-Maintenance Living at its Best. Perfect starter home or the ideal upsize from a condo. Unbeatable location-walk to Yonge St, transit, shopping, and top amenities, with quick highway access. Move-in ready! *Some photos have been digitally staged. (id:45725)
1086-1099 Antochi Lane
Ottawa, Ontario
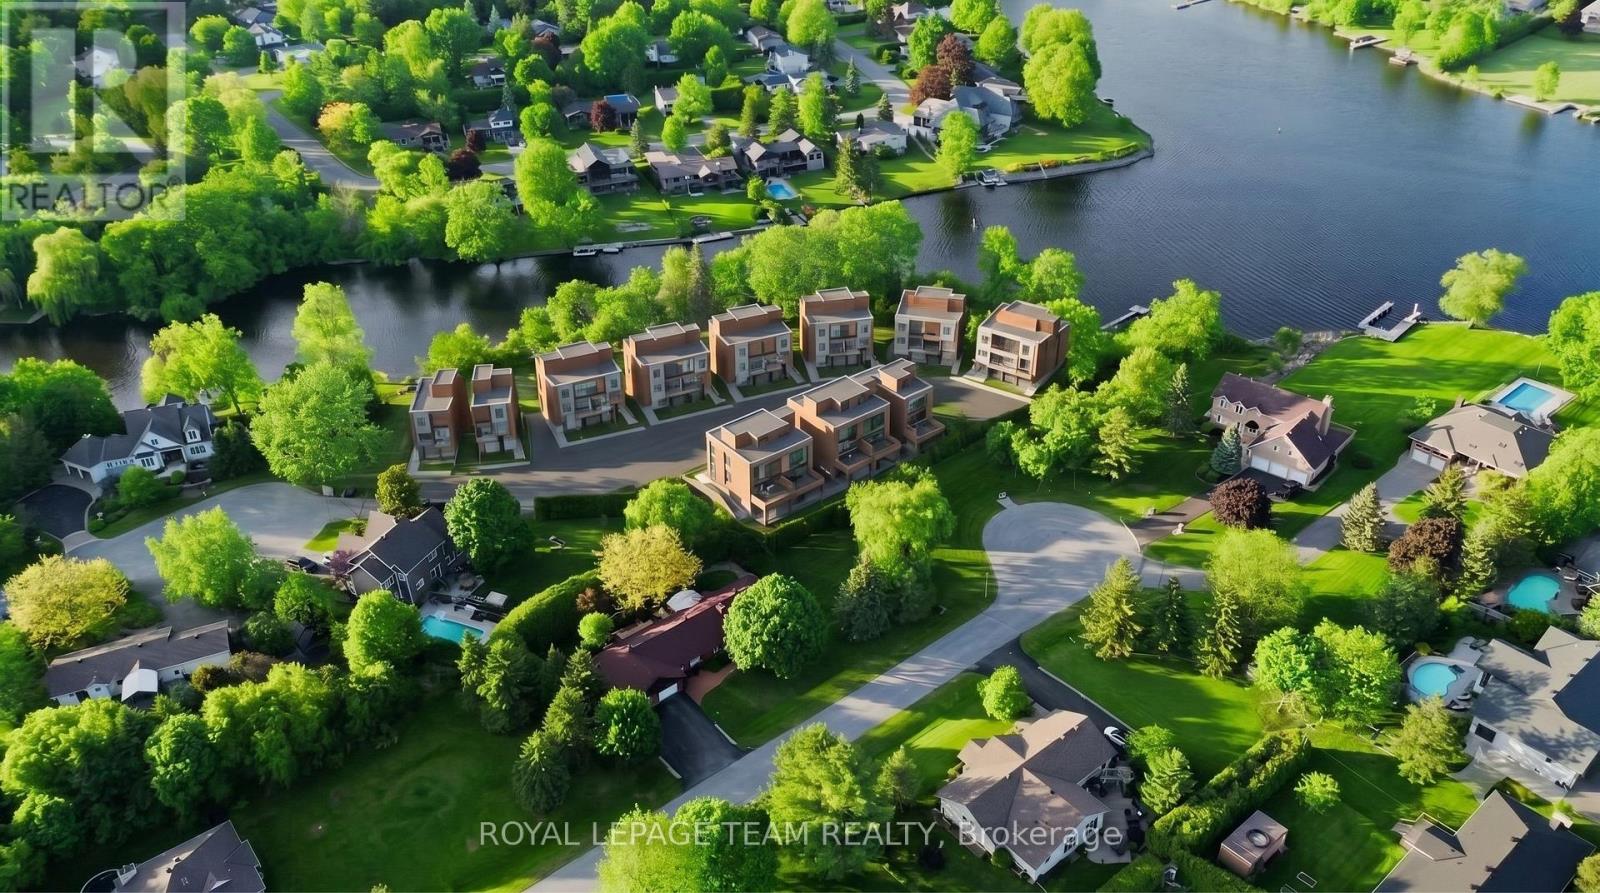
Rare opportunity to acquire The Aqua on the Rideau, a draft plan approved waterfront land assembly in the heart of Manotick. This approximately 2.39-acre development site is planned for an exclusive boutique residential subdivision featuring 19 premium residential lots, including 14 waterfront lots along the Rideau River and 5 park-view lots adjacent to Orchard Hollow Park. Extensive planning, engineering, environmental, servicing, and design work has been completed, including Draft Plan of Subdivision Approval (June 2025), geotechnical investigations, environmental studies, municipal servicing plans, stormwater management design, road design, landscape planning, utility coordination, and wastewater infrastructure engineering. Ideally situated in one of Ottawa's most desirable communities, Manotick offers a unique combination of waterfront living, village charm, boutique shopping, restaurants, parks, schools, and convenient access to downtown Ottawa. A rare opportunity for developers, builders, and investors to acquire a substantially advanced waterfront development project with significant due diligence already completed. Comprehensive development package available to qualified purchasers. NDA required. (id:45725)
336 May Street North
Thunder Bay, Ontario
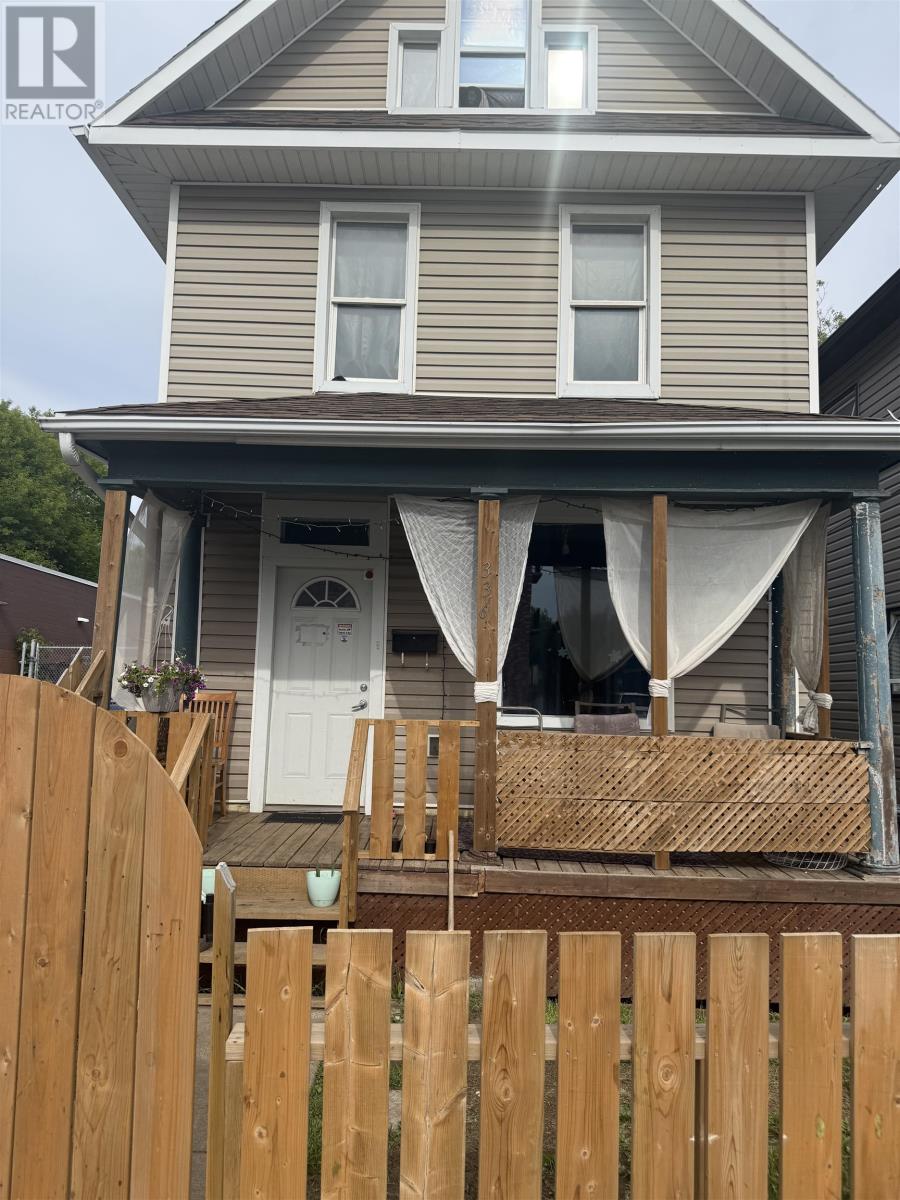
Spacious 5-bedroom, 2-bathroom home suitable for families or investment use. Parking in Back for 4 Cars. (id:45725)
4 Mc Farlane Street
Stratford, Ontario
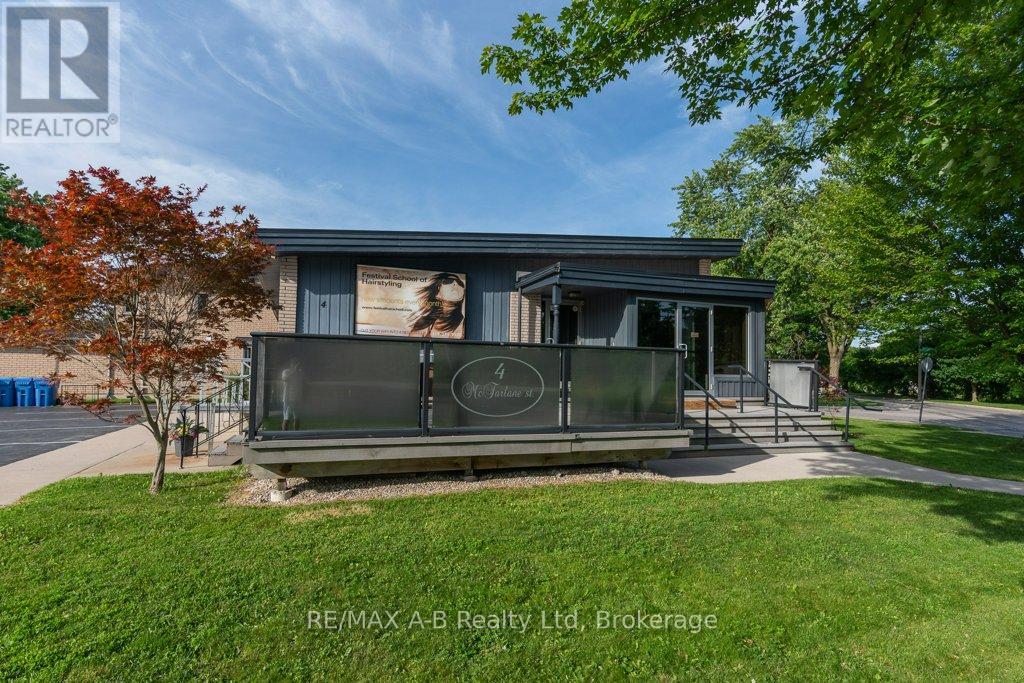
Great investment oppurtunity. Building is fully rented until May 31, 2028 with yearly rent increases. Tenant pays all costs except for taxes, building insurance and 50% of any furnace/ac repairs. 16 parking spots included in this building that could easily be set up as 2 seperate units with their own entrance, water, heat, AC and air exchangers . New membrane roof in 2019. Fire alarm system with heat sensors and pull stations, both audible and visual is up to date. Wired for cameras. R2(1)-39 zoning allows numerous uses. Wheel chair ramp is non-comforming. Main floor area is 1,591 sq ft. Finished below grade is 1,465 sq. Ft. (id:45725)
101 - 174 Harwood Avenue
Ajax (South West), Ontario
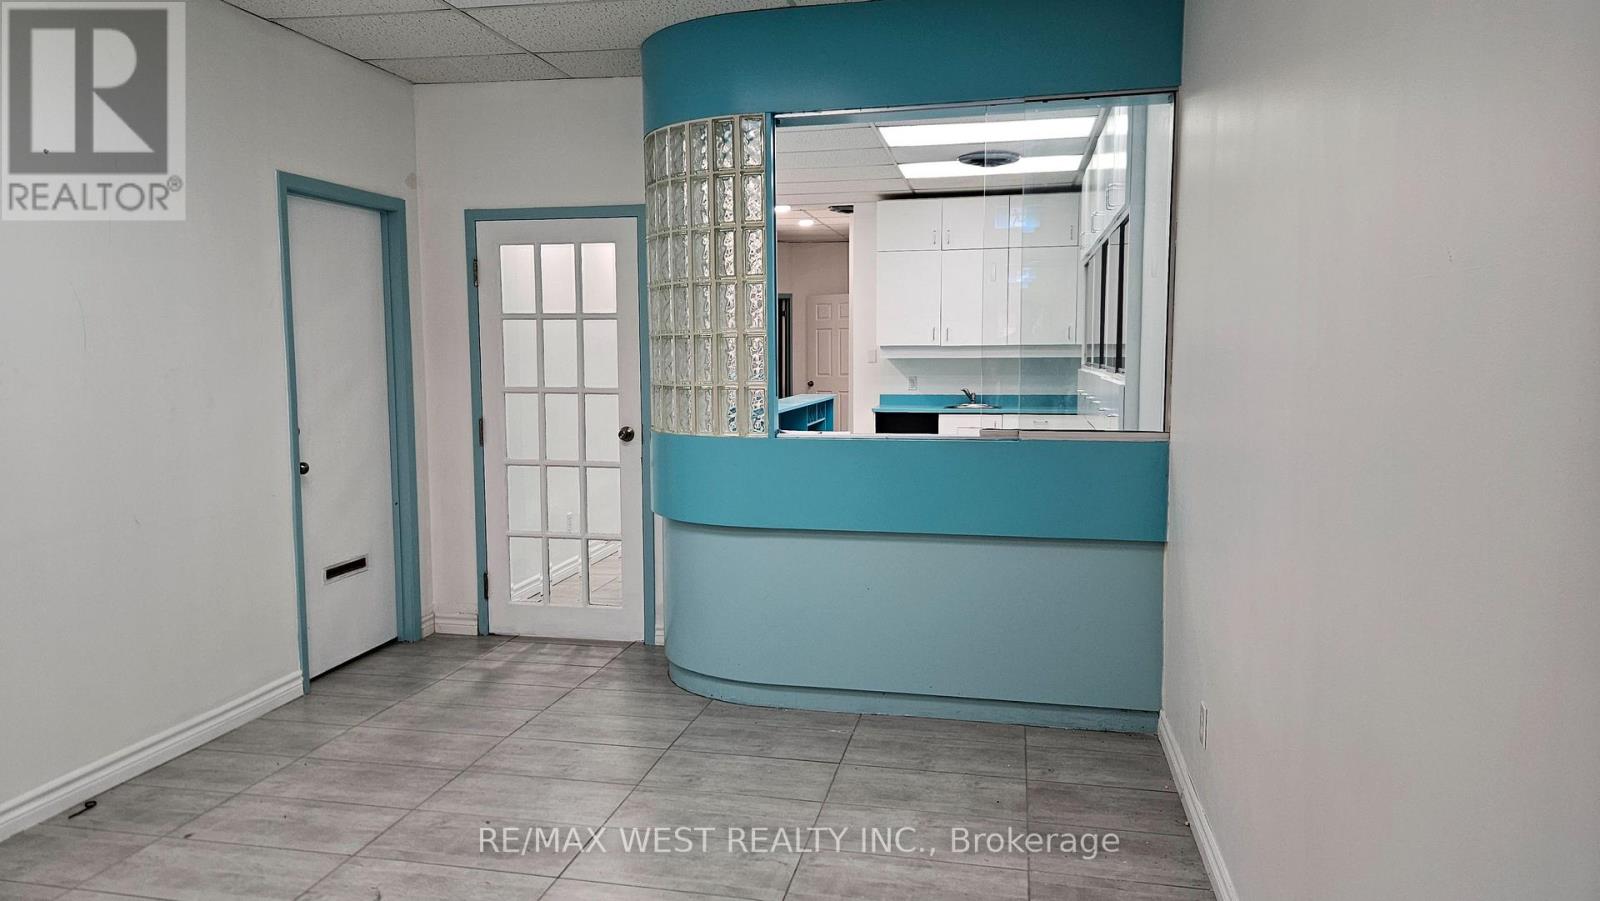
Functional ground-floor commercial suite in a central Ajax location on Harwood Avenue. The existing layout includes a reception area, separate waiting area, three private offices, a kitchen, a two-piece washroom and substantial built-in filing and storage cabinetry. Ceramic flooring runs throughout. A practical option for professional office, medical or wellness, counselling, administrative, educational or studio users, subject to zoning and landlord approval. Abundant on site surface parking is available. (id:45725)
3 Finch Street
Tillsonburg, Ontario
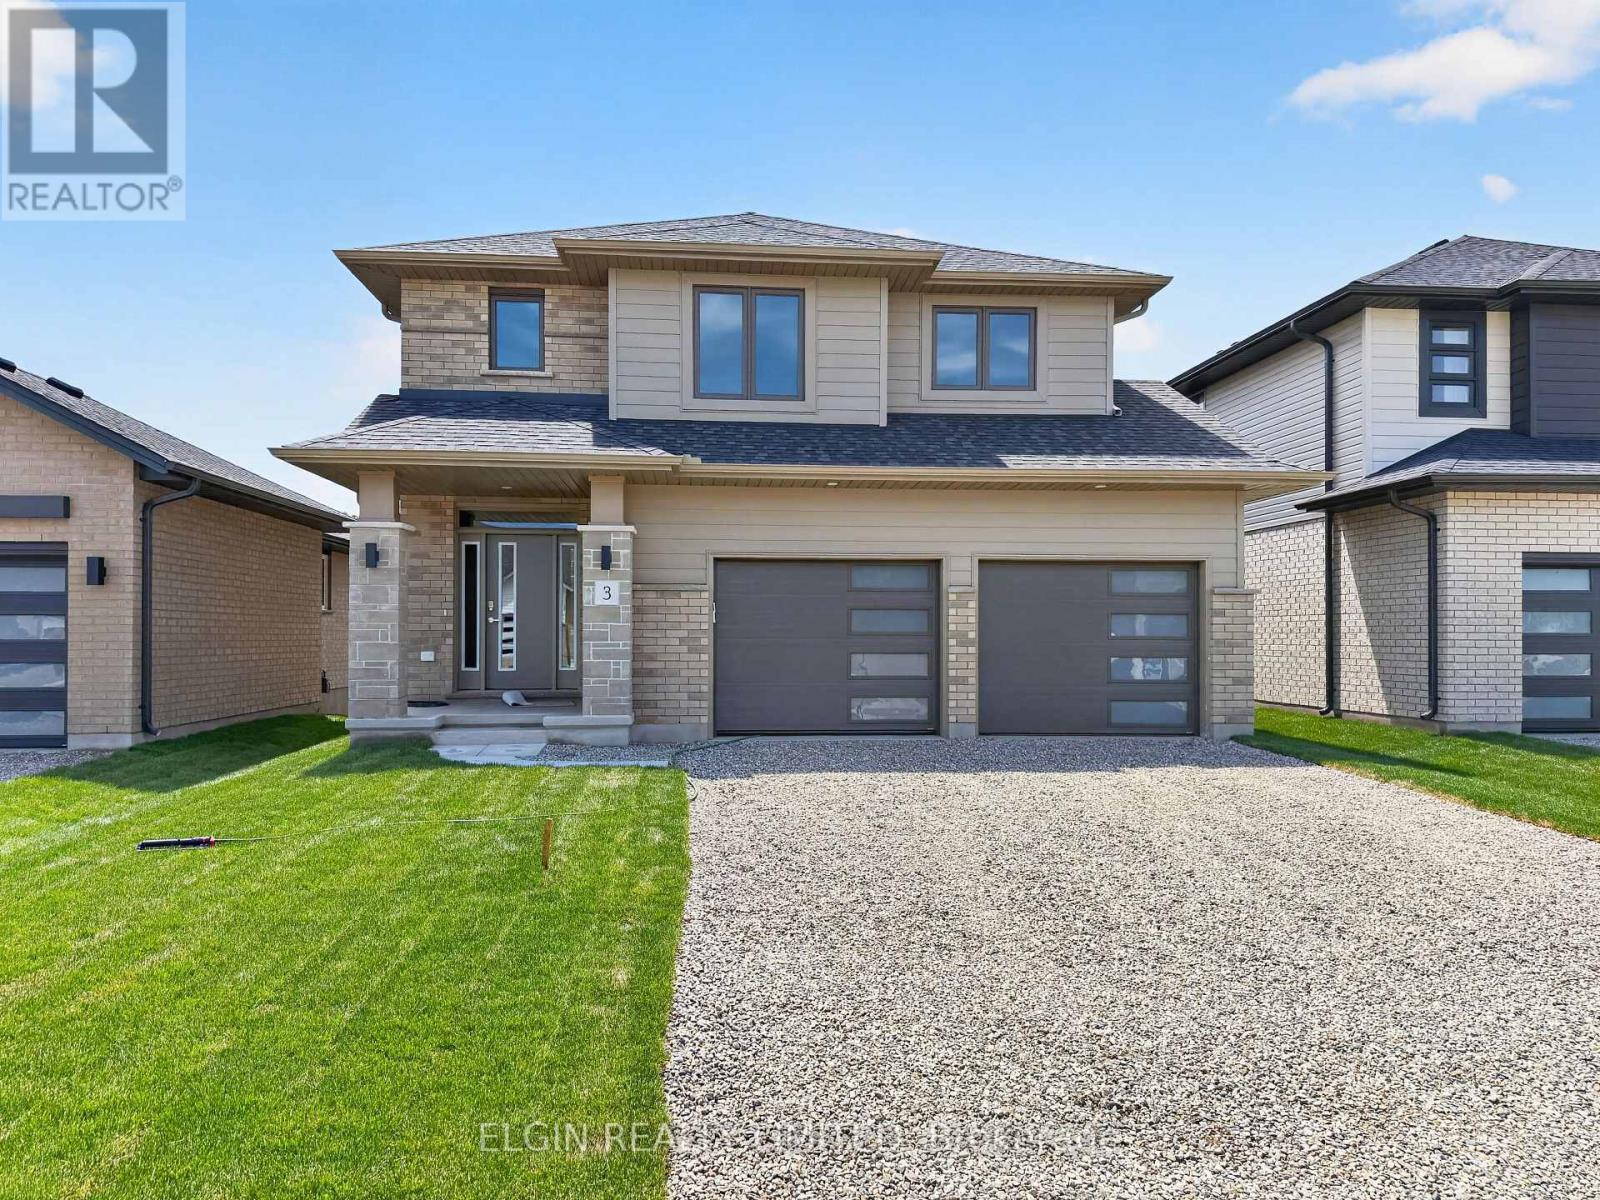
HST Removed! Move-in ready, the "Wellshire" by Hayhoe Homes offers 4 bedrooms, 2.5 bathrooms, and a double-car garage in the desirable Rolling Meadows community of Tillsonburg. The open-concept main floor features 9-foot ceilings, hardwood and ceramic tile flooring, a striking two-storey foyer, and a designer kitchen with quartz countertops, backsplash, central island, and cabinet-style pantry, flowing seamlessly into the great room and dining area with patio doors leading to a rear deck with a BBQ gas line. Upstairs, the spacious primary suite includes a walk-in closet and a 4-piece ensuite with a soaker tub and walk-in shower, along with three additional bedrooms and a full bathroom. The partially finished basement offers a large family room, a separate entrance from the garage, and potential for a future fifth bedroom and bathroom. Additional highlights include a covered front porch, hardwood staircase, convenient main-floor laundry, numerous upgrades throughout, and the peace of mind of a Tarion New Home Warranty. Taxes to be assessed. (id:45725)
1207 - 270 Dufferin Street W
Toronto (South Parkdale), Ontario
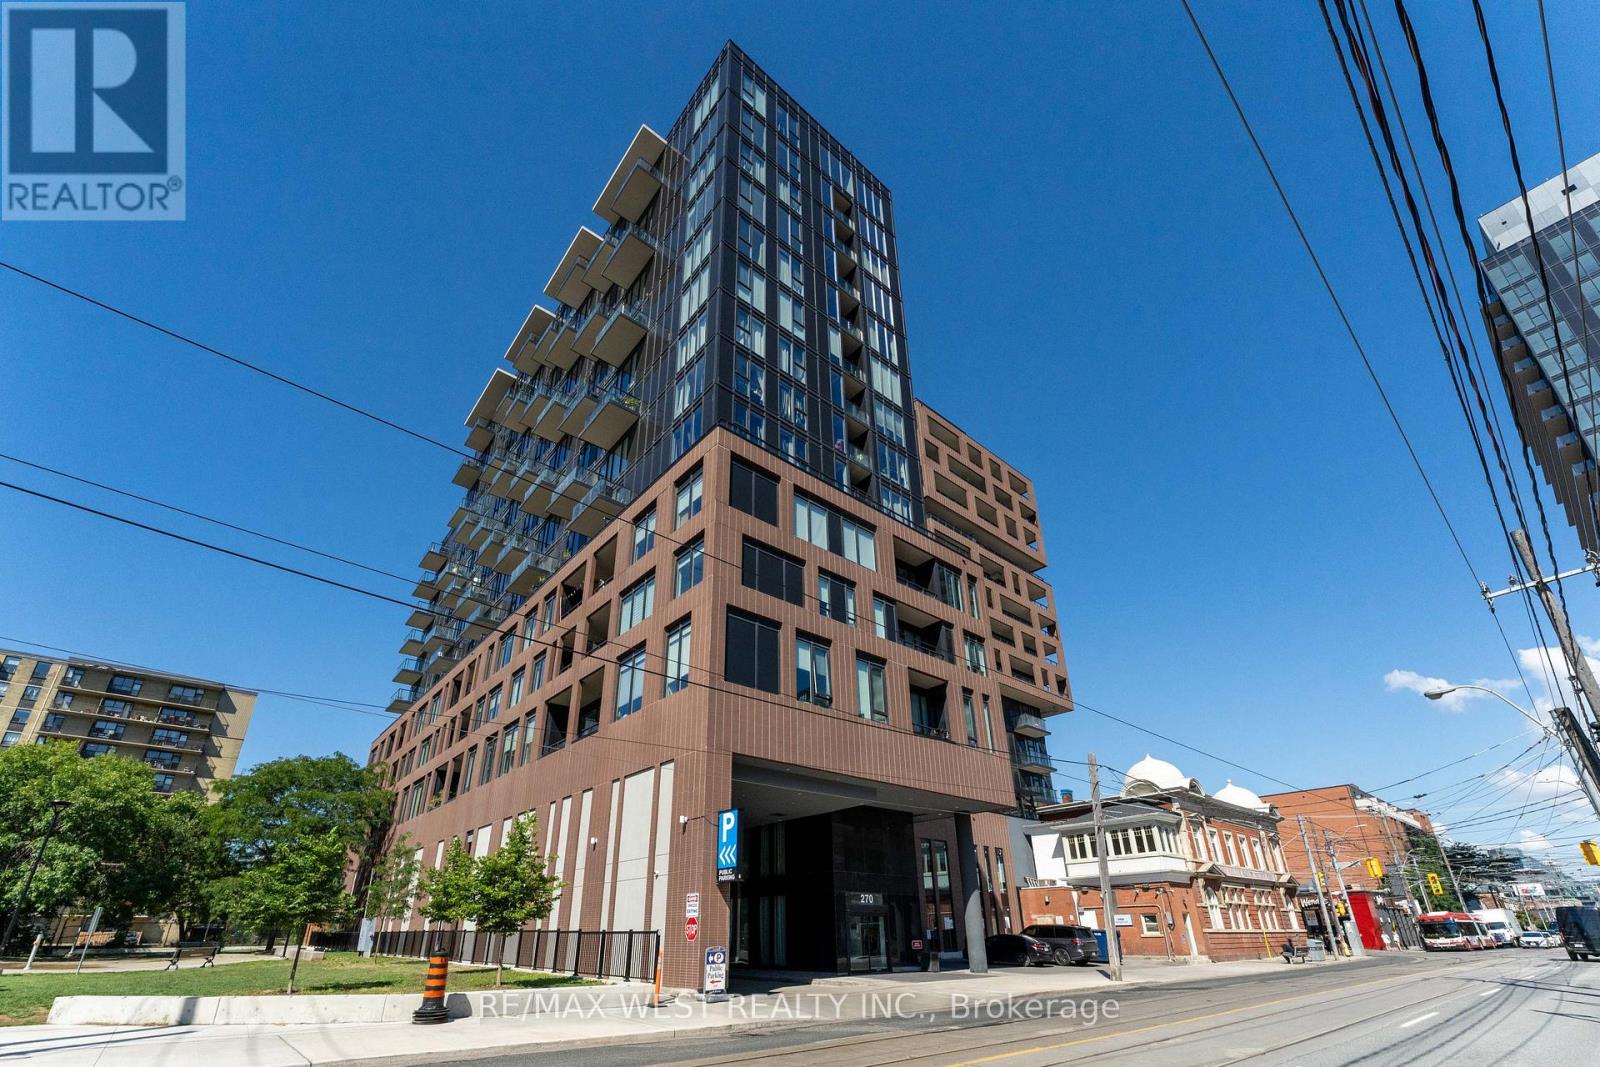
Brand New XO Condo! Stunning 2-bedroom, 2-bath suite featuring 794 inside + 648 Terrace sq.ft. private terrace with unobstructed, breathtaking lake and skyline views of Etobicoke and Mississauga. The primary bedroom offers a 4-piece ensuite, walk-in closet, and direct views of the lake. The open-concept kitchen, living, dining, and family areas showcase continuous panoramic views, a bright and captivating space ideal for both everyday living and entertaining. The second bedroom also enjoys a beautiful skyline outlook. This suite features 9 ft ceilings and a highly functional, contemporary layout. Building amenities include: 24-hour concierge, fitness centre, outdoor terraces, pet spa, and more. Conveniently located with TTC at your doorstep, and just steps to King Street shops and restaurants, GO Station, CNE, Liberty Village, nightlife, the Financial District, and universities. (id:45725)
333-341 Merritt Street
St. Catharines (Oakdale), Ontario
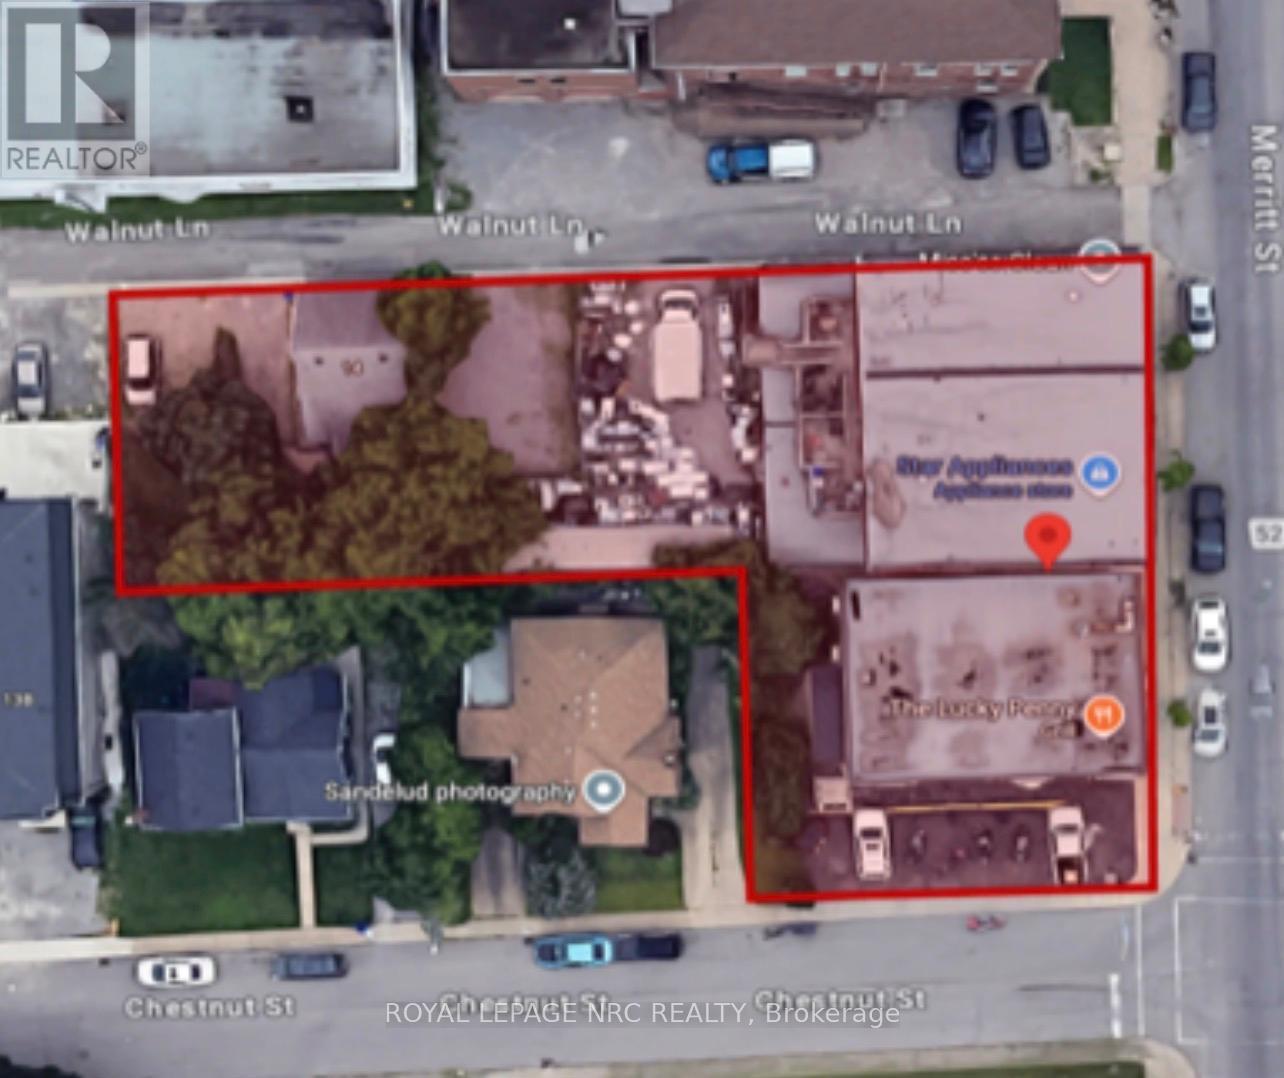
Extremely rare investment opportunity with up to 9 rental units, retail, residential, a long established appliance sale/repair business (1976) is included and further possible land development. The property currently includes 3 retail storefronts, one restaurant/bar with parking, 4 residential apartments, a fenced rear compound lot, further parking lot and an onsite detached house with private parking. This exclusive land assembly offering demonstrating pride of ownership, presents a rare opportunity to acquire a strategically assembled portfolio of up to 5 income-producing mixed-use properties stretching over 1 full block of street frontage free city street parking, 198 ft deep lot and a strong combination of commercial and residential revenue streams. Positioned within established and evolving markets on a thriving main arterial route servicing south St. Catharines. The portfolio offers immediate cash flow, long-term stability, and significant upside potential for both private and institutional investors. Buyer to do their own due diligence regarding the potential for a scaled townhouse build at the rear of the property on Walnut Lane. Parking potential or 15 or more vehicles updated furnace and roof, floor plans available.24 hrs notice for showings (id:45725)
7386 Splendour Drive
Niagara Falls (Brown), Ontario
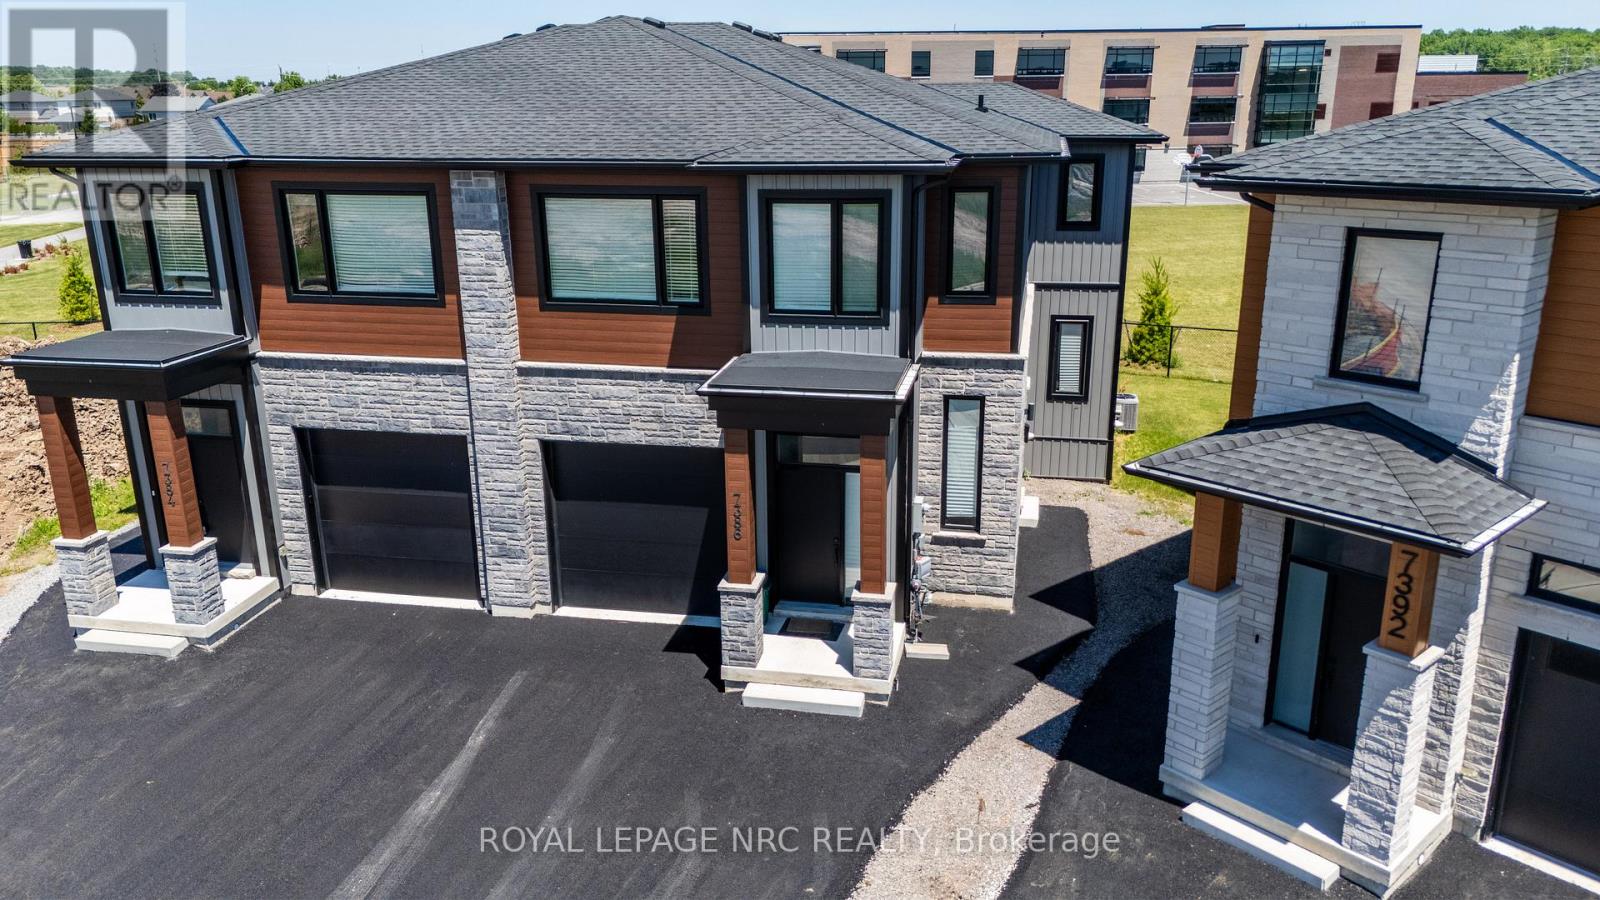
Welcome to Luxury. Custom built luxury two storey semi-detached well positioned in and exclusive new subdivision in Niagara Falls. This 2,078sf semi detached house has (4+1) large bedrooms, (2.5+1) bathrooms and (1+1) kitchens. With large open concept living/dining area overlooking the backyard, complete with balcony off the dining room, custom kitchen with island, stainless steel appliances and quartz countertops. Large living room with electric fireplace that opens to rear deck overlooking the backyard. Main floor laundry. The spacious primary suite feature a walk-in closet and luxurious en-suite with glass shower and soaker tub. Three additional oversized bedrooms upstairs. Engineered hardwood and tile flooring throughout. Complete with single car garage, in-unit laundry, pot lights, 9 foot ceilings, HRV system, tankless on demand hot water heater. Basement has side entrance to use as an in-law suite or separate unit. Conveniently located in a desirable new Splendour subdivision, with no rear neighbours, easy access to great schools and public transit. Backing onto the new Thundering Heights Public School, close to parks, Heartland Forest, walking distance to bigbox retail, grocery, restaurants, and the QEW. Enjoy the best of what Niagara has to offer from this central location. (id:45725)

7384 Splendour Drive
Niagara Falls (Brown), Ontario
Welcome to Satisfaction. Custom built luxury two storey semi-detached house well positioned in Splendour subdivision in south Niagara Falls. This 2,078sf semi has (4+1) large bedrooms, (2.5+1) bathrooms and (1+1) kitchens. With large open concept living/dining area overlooking the backyard, complete with rear deck off the dining room, custom kitchen with island, stainless steel appliances and quartz countertops. Large living room with electric fireplace that opens to rear deck overlooking the backyard. Engineered hardwood and tile flooring provide a solid. The spacious primary suite feature a walk-in closet and luxurious en-suite with glass shower and soaker tub. Three additional oversized bedrooms and a full bathroom upstairs. Complete with single car garage, main floor laundry, pot lights, 9 foot ceilings, HRV system, tankless on demand hot water heater. The basement (750sf) has a side walk-up entrance, an additional bedroom, full bath, kitchen and laundry to use as an in-law suite. Conveniently located in the desirable new Splendour subdivision, with easy access to great schools and public transit. Backing onto the new Thundering Heights Public School, close to parks, Heartland Forest, walking distance to bigbox retail, grocery, restaurants, and the QEW. Enjoy the best of what Niagara has to offer from this central location. (id:45725)
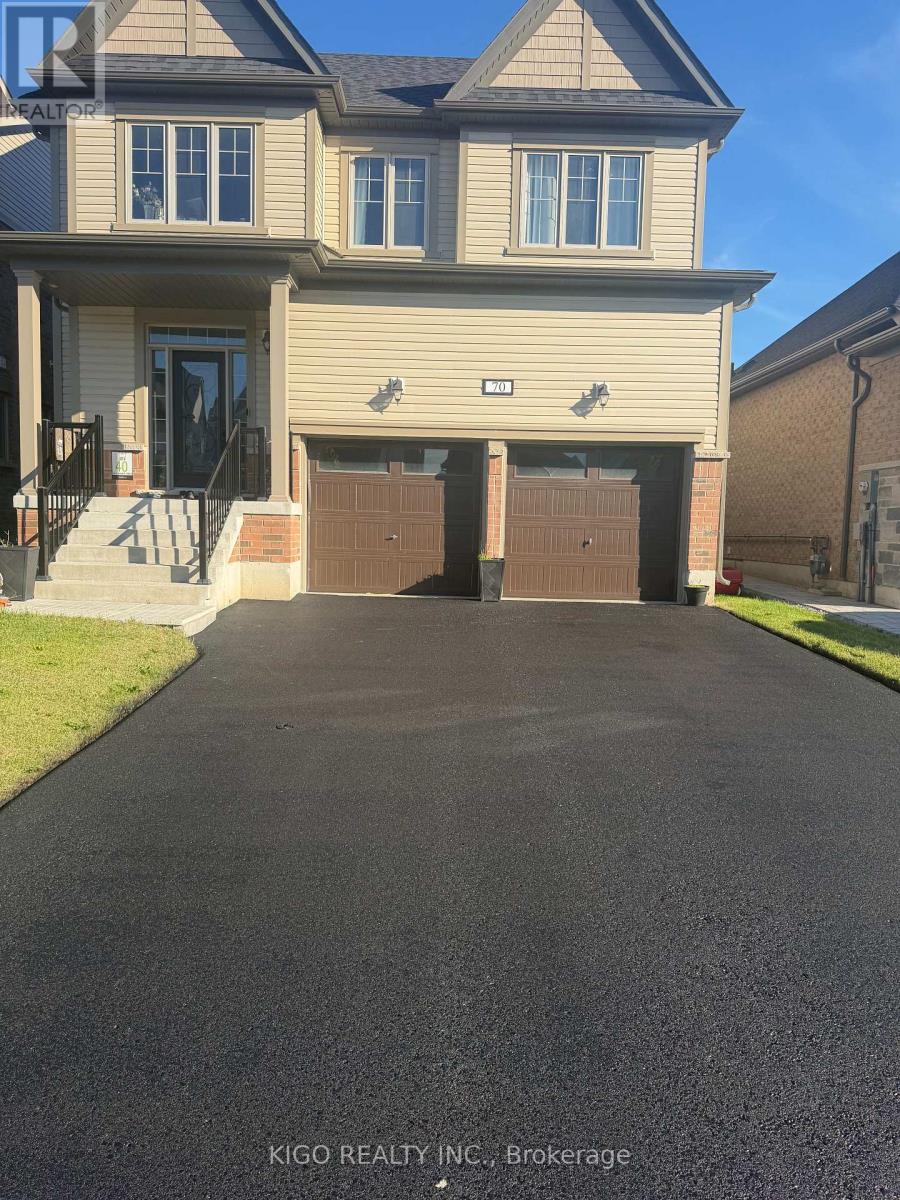
70 Elmhurst Street
Scugog (Port Perry), Ontario
Welcome To 70 Elmhurst Street In Port Perry, A Spacious 4-Bedroom, 3.5-Bathroom Home Featuring Quality Finishes And Numerous Upgrades. The Main Floor Offers 9-Foot Ceilings, Hardwood Floors, And A Mix Of Pot Lights And Stylish Chandeliers, Creating A Bright And Welcoming Space. Upstairs, The Home Continues To Impress With Hardwood Flooring And Smooth Ceilings Throughout. A Thoughtfully Designed Upper-Level Area Serves As An Ideal Home Office, Filled With Natural Light And Well-Suited For Remote Work. The Kitchen Is Outfitted With Premium Upgraded Appliances, Including A Panel-Ready Refrigerator, A 36-Inch Range Hood With Oven, And A Panel-Ready Drawer Dishwasher, With $30,000 Invested In Appliance Upgrades. A Water Softener And Water Filtration System Add Extra Everyday Comfort. The Unfinished Basement Provides Great Future Potential With 9-Foot Ceilings, Large Windows, And A Cold Room. Conveniently Located Just Minutes From Schools, Parks, And The Recreation Centre, The Home Is Also A Short Drive To Downtown Port Perry And The Lakefront. (id:45725)
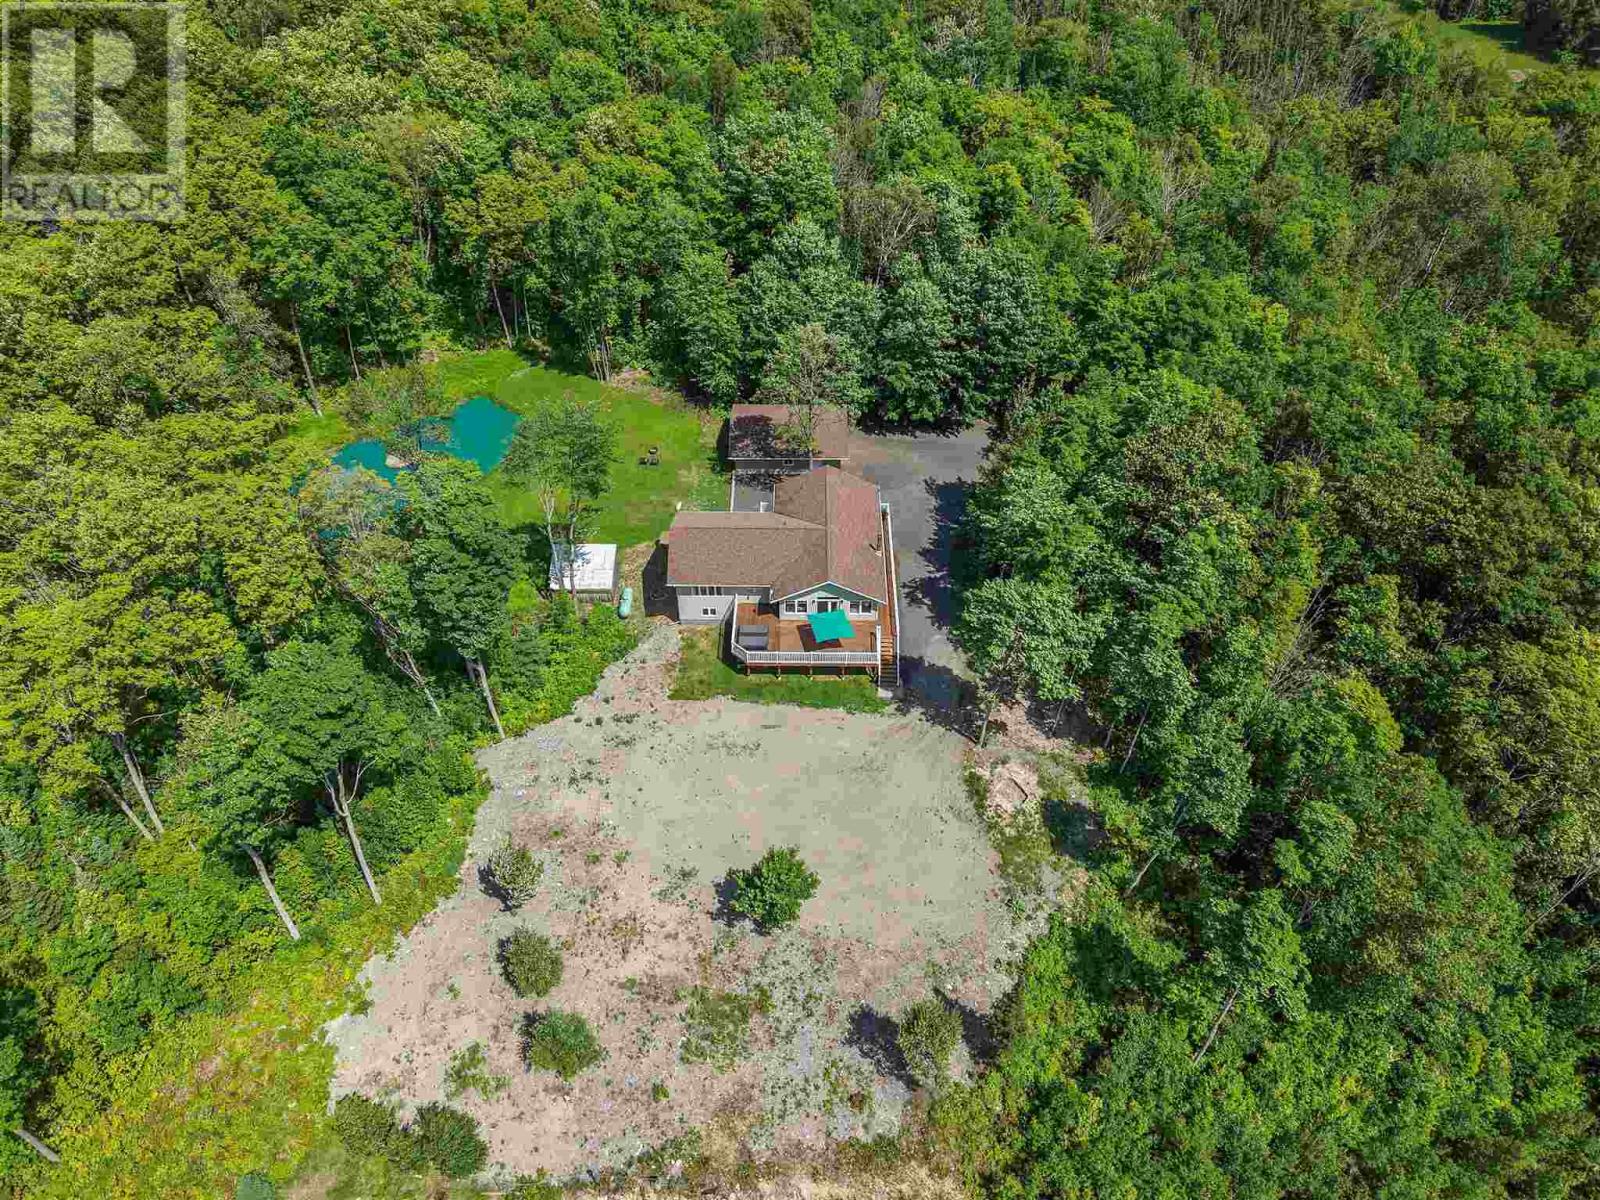
432 Government Rd
Echo Bay, Ontario
Welcome to an extraordinary 82.24-acre retreat in Echo Bay, where privacy, natural beauty, and breathtaking views come together. Perched high above the surrounding landscape, this custom-built 4-bedroom, 2.5-bathroom home, built in 2008, offers approximately 2,688 sq. ft. of finished living space across two levels and was thoughtfully designed to capture its remarkable surroundings. The open concept upper level features vaulted wood-clad ceilings, hardwood flooring, and an impressive wall of windows showcasing spectacular sunrise and sunset views. The spacious primary suite includes a walk-in closet, private ensuite, and picturesque views of the property. The updated kitchen features a gas stove, excellent storage, and flows seamlessly into the dining and living areas, creating the perfect space for entertaining or relaxing while taking in the scenery. Step outside to the wraparound deck with built-in lighting, a covered porch fan, and hot tub, and enjoy the peace and quiet of this exceptional setting. The fully finished walkout lower level offers three additional bedrooms, a 4-piece bathroom, a large recreation room with a wood stove, and direct access to the outdoors, providing bright and functional living space for family and guests. Beyond the home, a long private milled asphalt driveway winds through the property, creating a welcoming approach and enhancing the sense of privacy. The property also features a detached 24' x 32' wired and insulated garage, a private pond complete with a water feature and unique rock island, extensive trail systems, and your very own scenic bluff offering panoramic views across the surrounding countryside toward Lake George. Whether you're exploring the forest, enjoying the wildlife, or simply taking in the views from the deck, this property delivers a lifestyle rarely found on the market, all just a short drive from Sault Ste. Marie. (id:45725)
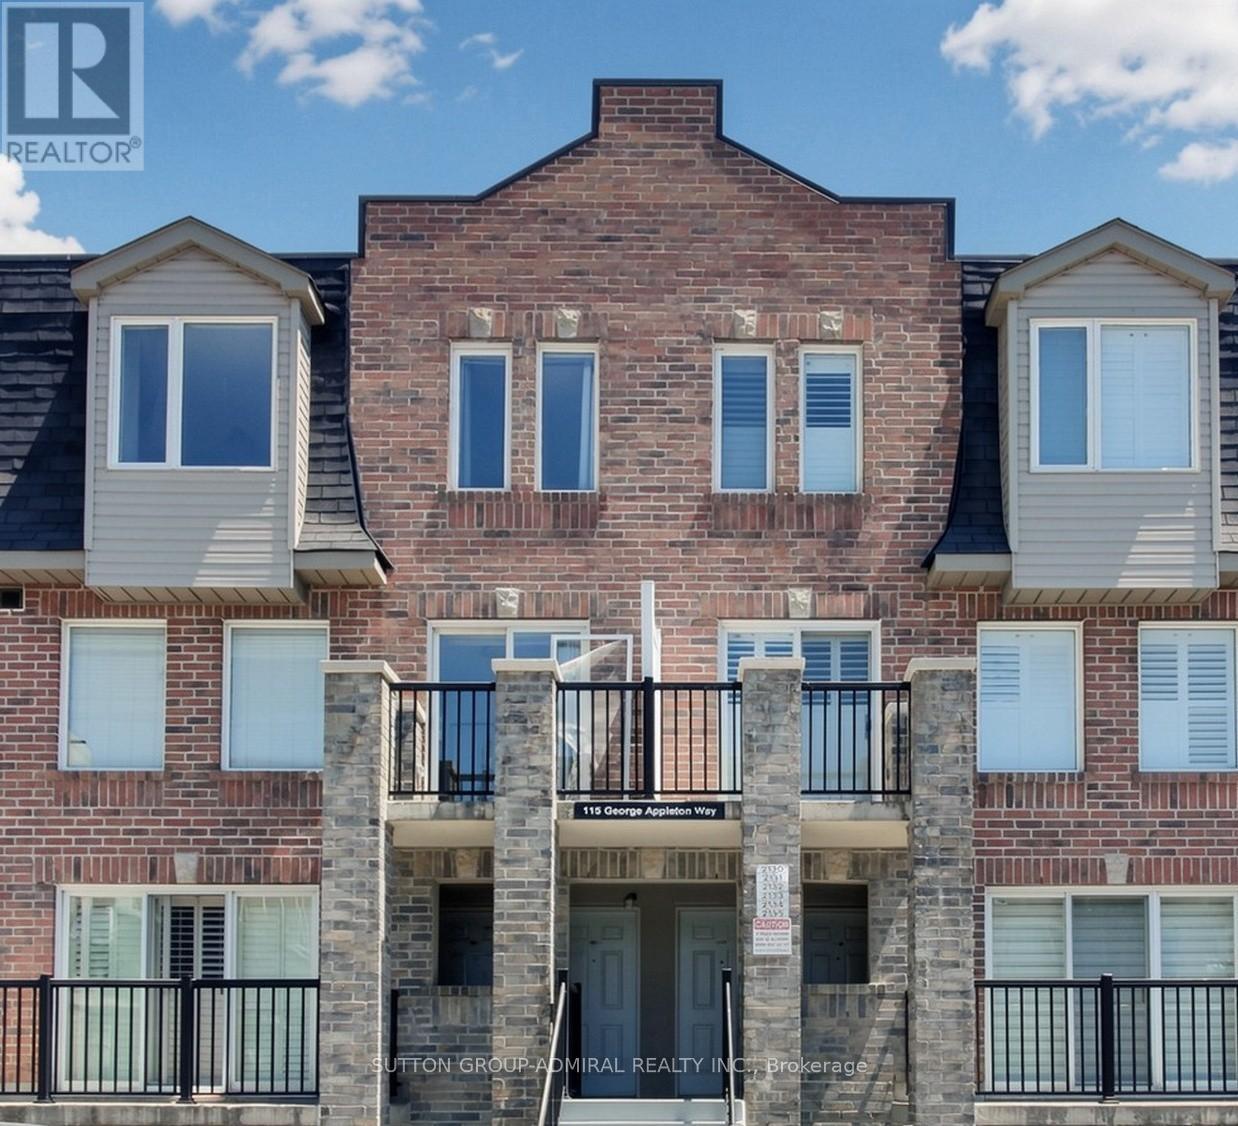
2131 - 115 George Appleton Way
Toronto (Downsview-Roding-Cfb), Ontario
**BEING SOLD UNDER POWER OF SALE*** Spacious Townhome in a Prime, high-Demand Location! Welcome to this bright and spacious townhome offering an exceptional opportunity for families, first-time buyers, and investors alike. The main floor features a generous open-concept living and dining area with attractive laminate flooring, creating a warm and inviting space for everyday living and entertaining. The updated kitchen is equipped with elegant quarts countertops, stainless steel appliances, ceramic flooring, and a convenient breakfast bar, providing both style and functionality for every cooking and casual dining. Upstairs, you'll find four generously sized bedrooms, each with its own closet, along with a well-maintained 4-piece bathroom to comfortable accommodate the entire family. Additional features include one underground parking space and a private storage locker, offering added convenience and storage space. Ideally situated in a highly desirable neighbourhood, this home offers exceptional accessibility with public transit at your doorstep, direct access to Highway 401, and Yorkdale Shopping Centre just minutes away. (id:45725)
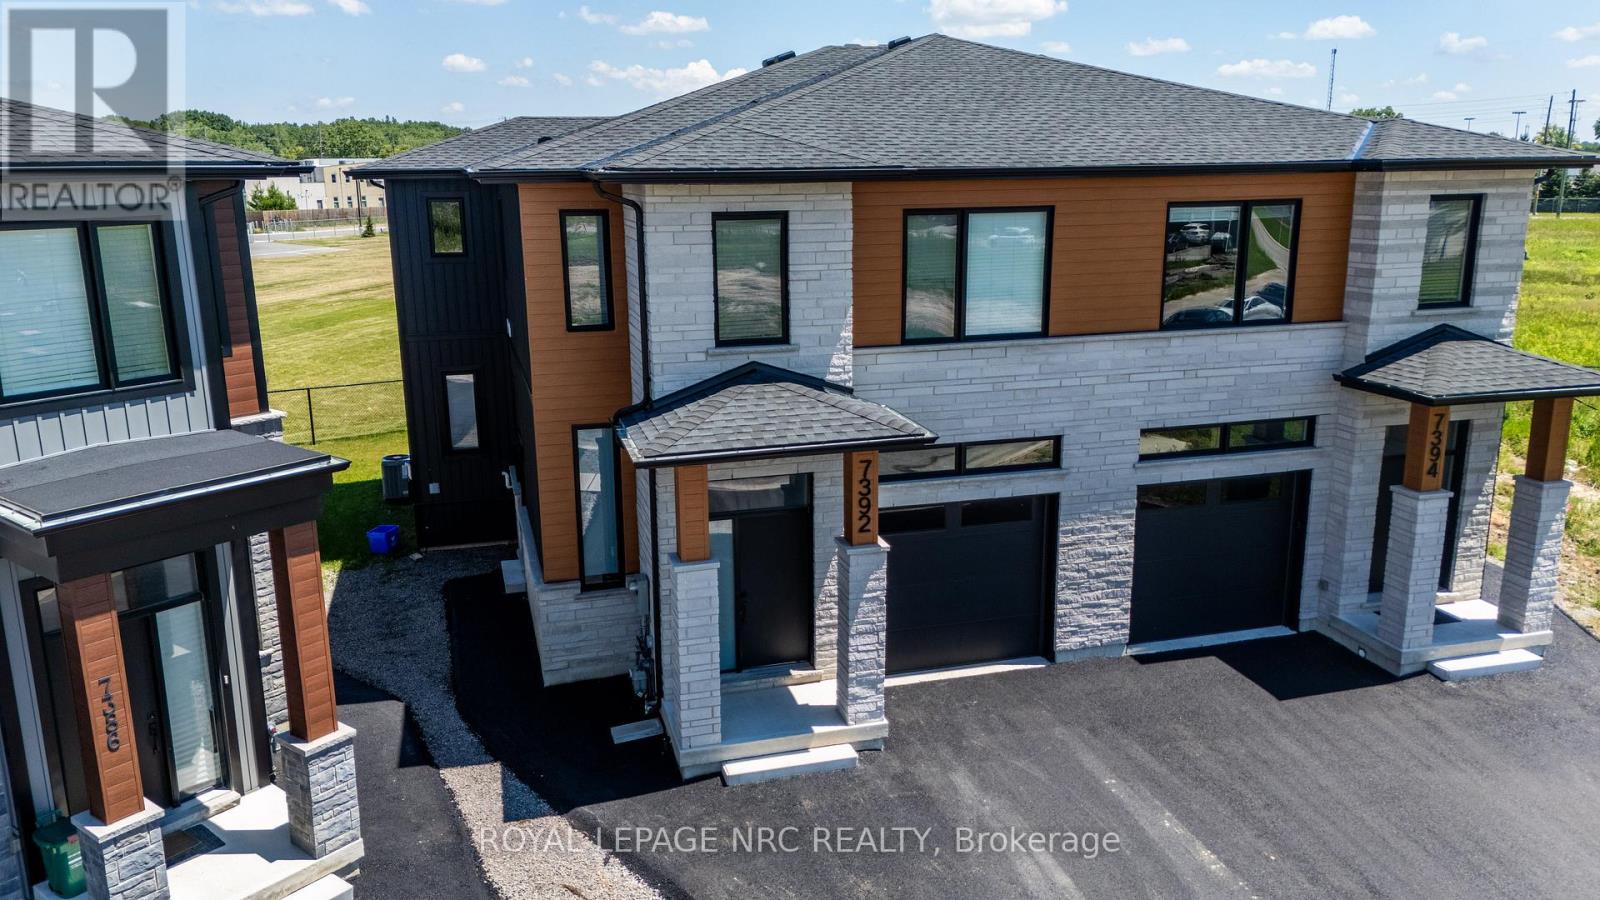
7392 Splendour Drive
Niagara Falls (Brown), Ontario
Welcome to Contemporary. Custom built luxury two storey semi-detached well positioned in and exclusive new subdivision in Niagara Falls. This 2,088sf semi detached house has (4+1) large bedrooms, (2.5+1) bathrooms and (1+1) kitchens. With large open concept living/dining area overlooking the backyard, complete with balcony off the dining room, custom kitchen with island, stainless steel appliances and quartz countertops. Large living room with electric fireplace that opens to rear deck overlooking the backyard. Main floor laundry. The spacious primary suite feature a walk-in closet and luxurious en-suite with glass shower and soaker tub. Three additional oversized bedrooms upstairs. Engineered hardwood and tile flooring throughout. Complete with single car garage, in-unit laundry, pot lights, 9 foot ceilings, HRV system, tankless on demand hot water heater. Basement has side entrance to use as an in-law suite or separate unit. Conveniently located in a desirable new Splendour subdivision, with no rear neighbours, easy access to great schools and public transit. Backing onto the new Thundering Heights Public School, close to parks, South Niagara Hospital, Heartland Forest, walking distance to bigbox retail, grocery, restaurants, and the QEW. Enjoy the best of what Niagara has to offer from this central location. (id:45725)
87 Cassino Avenue
Guelph (St. George's), Ontario
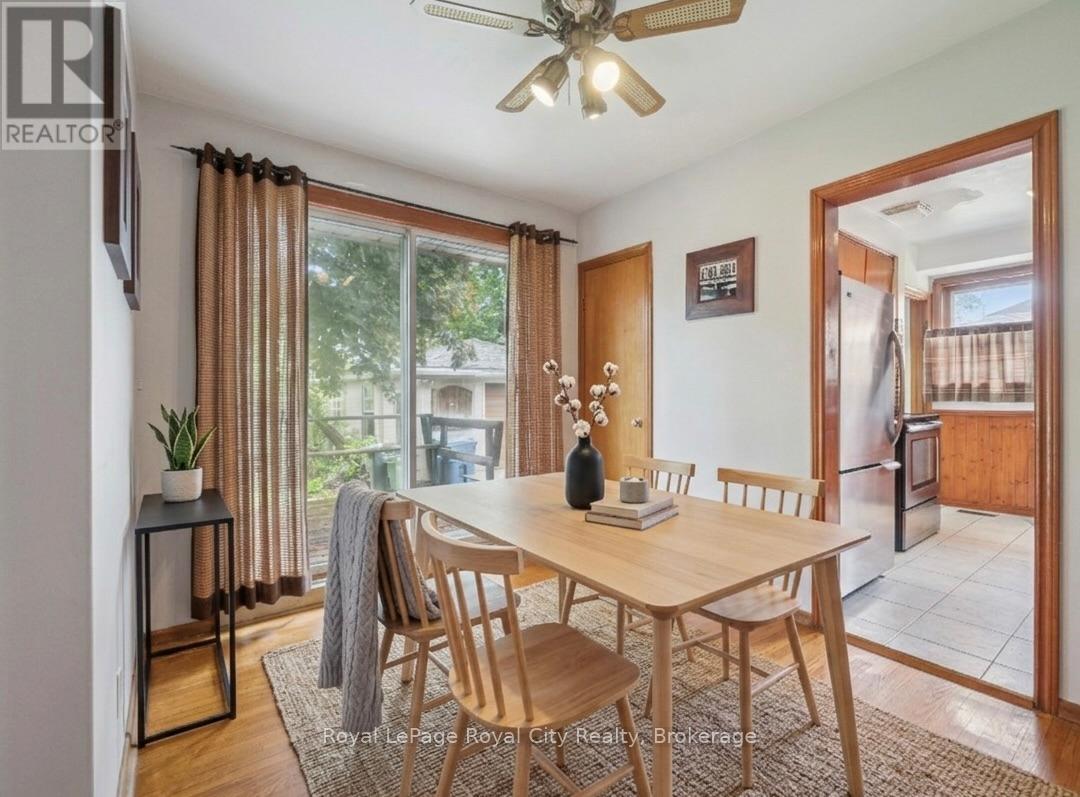
Some homes just feel right the moment you walk through the door, and this classic brick bungalow is one of them. If you are tired of climbing three flights of stairs just to find your socks, effortless one-floor living is ready to welcome you home. Step inside to find a traditional, sun-drenched layout anchored by original hardwood floors that carry a warmth modern laminate simply cannot replicate. Large windows throughout flood the main living spaces with beautiful natural light. Currently configured as a spacious two-bedroom layout with a formal dining room, the floor plan is highly adaptable. If life demands a third bedroom, converting the dining space back is a straightforward weekend project with just a couple of doors.Downstairs, the basement serves up excellent bonus potential with a separate entrance and an extra shower already in place, offering a blank canvas for a recreation room, teenager retreat, or future development. On the practical side, the home features a durable metal roof complete with a transferable warranty, giving you ultimate peace of mind. Outside, the massive 50-foot by 100-foot lot offers plenty of breathing room, featuring a detached one-car garage for your tools or hobbies and a long driveway with enough parking to host the whole family for Sunday dinner.Located on Cassino Avenue in the highly sought-after St. George's Park neighbourhood, this location is as good as it gets. You can leave the car keys on the counter because this pocket of Guelph is incredibly walkable, with excellent local schools, quiet parks, and a famously safe, family-friendly community all just steps away. Whether you are downsizing but refuse to compromise on yard space, or looking to plant roots in an established neighbourhood, this rare gem is a must-see. Come experience what easy, bungalow living looks like in one of Guelph's most charming communities. What are you waiting for? Turn your dreams into an address with this home! (id:45725)
803 Ridge Road
Hamilton, Ontario
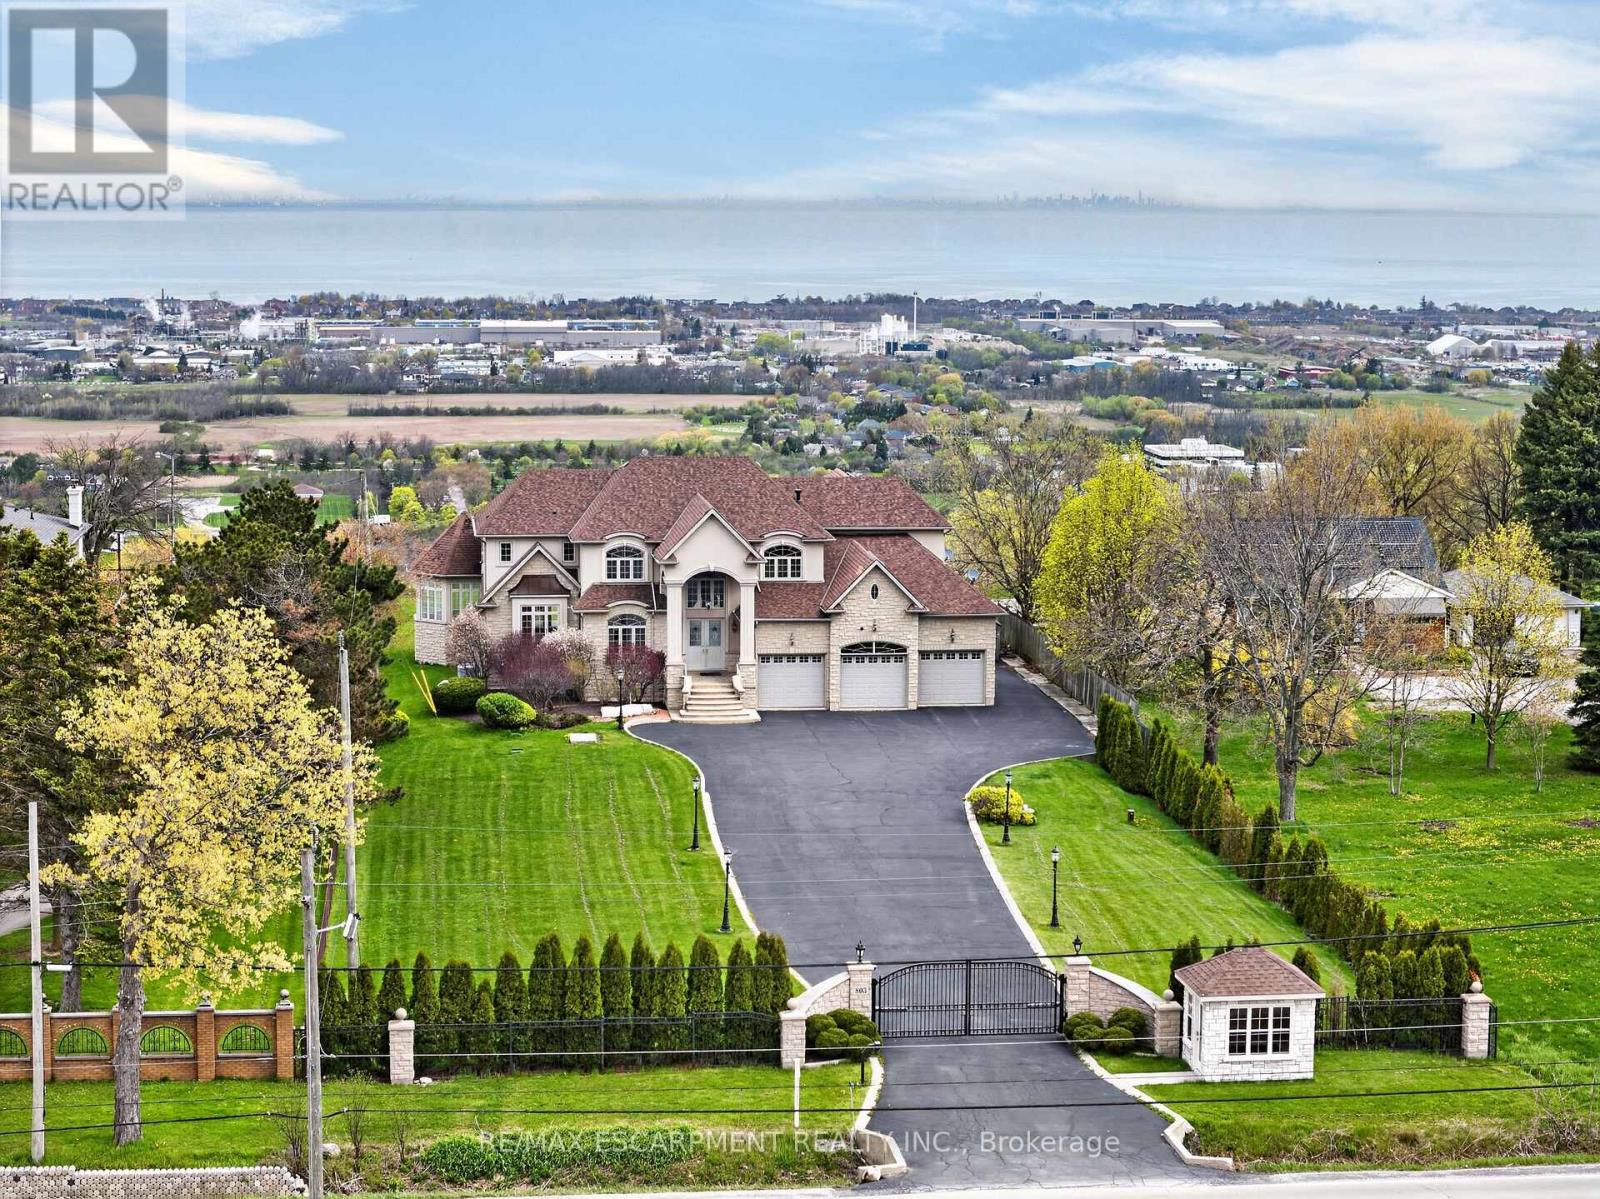
Welcome to 803 Ridge Road, an extraordinary custom-built estate set on a private 0.81 acre escarpment lot with breathtaking views of Lake Ontario, the city, and the Toronto skyline. A gated entrance opens to a long, light-lined driveway, setting the tone for nearly 9,000 sq ft of finished luxury living. The grand foyer with soaring ceilings introduces elegant principal rooms, rich hardwood, custom details, and exceptional scale throughout. The open-concept kitchen and family room are anchored by a dramatic double-sided fireplace. The chef's kitchen offers extensive cabinetry, built-in desk area, premium appliances including a Capital 6-burner gas stove, Viking indoor barbecue, Miele deep fryer, Fisher Paykel dishwasher, Electrolux refrigerator, large Viking hood fan, and garden doors to the full-width rear patio. The family room showcases panoramic lake and skyline views, a second walkout, pot lights, and a built-in wet bar. The formal dining room, complete with fireplace, comfortably seats 18 and connects to a ventilated solarium, ideal as a cigar lounge or private retreat. A butler's pantry, mud room, office area, and updated powder room complete the main level. Upstairs, the primary retreat is entered through double doors and features a fireplace, private balcony, hidden wet bar with reverse osmosis, walk-in closet, and spa-inspired 7-pc ensuite. Three additional bedrooms each enjoy private ensuites, with two offering balconies overlooking the yard, lake, and skyline. The fully finished lower level offers a theatre room with 8 seats, projector, 130 inch screen and AV room, gym with mirrored walls, wine cellar, cedar closet, rec room/man cave with custom finishes, additional bedrooms, bathrooms, double laundry, and walk-up access. A 3-bay garage with car lifts, built-in speakers on each level, dumbwaiter, multiple HVAC systems, drilled well, cisterns, irrigation, and extensive updates complete this rare luxury offering minutes to major highways. Luxury Certified. (id:45725)
600 Upper Wellington Street
Hamilton (Centremount), Ontario
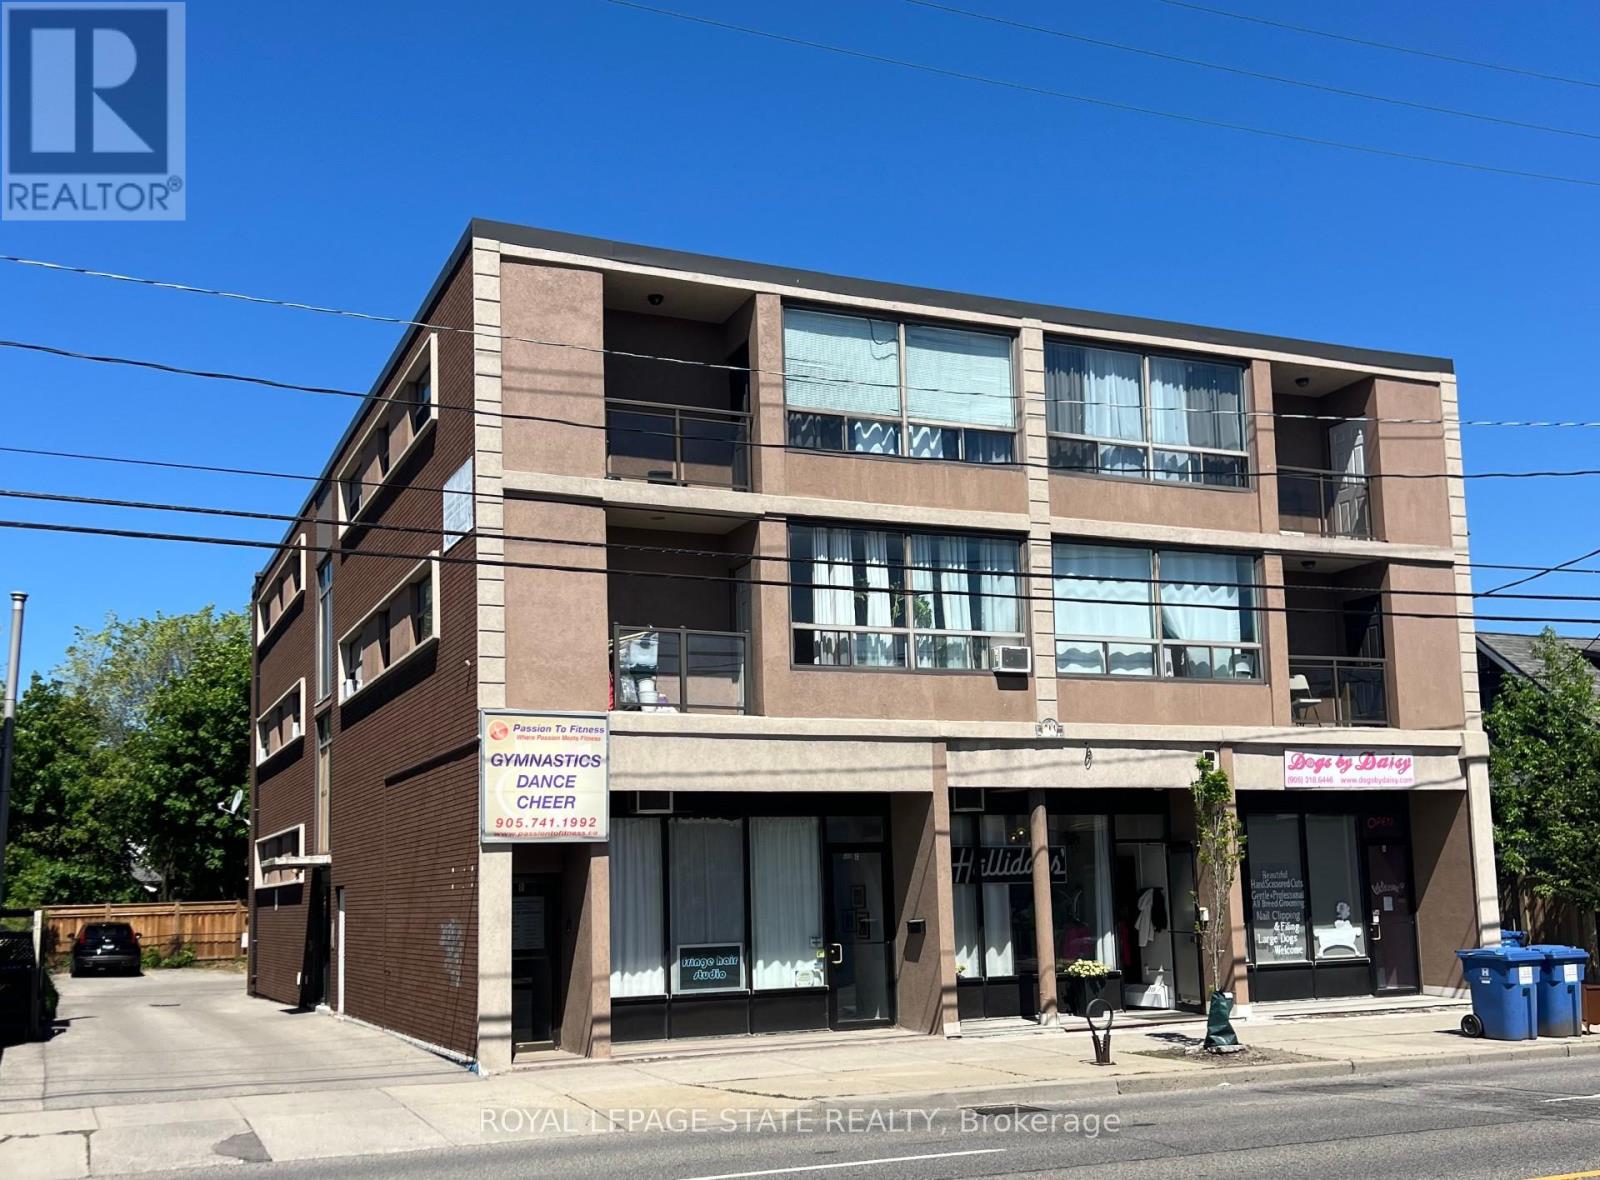
This purpose-built, 3-storey brick building provides a strong investment opportunity on Hamilton Mountain. The property features 10 2-bedroom residential units and 4 commercial suites on the lower level. Key operational features include separately metered hydro, individual heating controls, and 10 on-site parking spaces. Situated steps from HSR transit routes, the location provides consistent tenant demand due to its close proximity to Juravinski Hospital and the Concession Street retail district. (id:45725)
206 - 174 Harwood Avenue
Ajax (South West), Ontario
Clean and functional second-floor commercial office suite with an open reception or work area, three private offices with large windows and natural sunlight, a kitchen and a private washroom. Ceramic flooring, a T-bar ceiling and several windows provide a practical environment for a small professional operation. Potential uses include professional office, medical or wellness, educational, studio or other service uses, subject to zoning and landlord approval. Lease terms should be confirmed by the tenant. Abundant on site surface parking is available. (id:45725)

276 Pastel Way
Ottawa, Ontario
Beautiful 2 Bed, 2.5 Bath Townhome with Parking for 2, nestled in the heart of Half Moon Bay, one of Barrhaven's most sought after communities. Offering a Bright, Functional Layout, Modern Finishes, and a location close to Schools, Parks, Shopping, Transit, and the Minto Rec. Step inside through the Welcoming Front Foyer, complete with a Front Closet, convenient inside access to the Garage, and a practical 2pc Bath. Serving as the Heart of the Home, the second level showcases a Bright Open Concept Living, Dining, and Kitchen Area designed for both entertaining and daily enjoyment. Large Transom Windows fill the space with Natural Light, creating a warm and inviting atmosphere throughout. Thoughtfully designed for functionality, the Kitchen feat. Quartz Counters, SS Appliances, a Pantry for storage, and a Centre Island with Bfast Bar Seating for 4. Whether you are preparing meals, hosting family and friends, or simply enjoying an evening at home, this space is designed to bring people together. Upstairs, the third level offers 2 well proportioned Bedrooms and the convenience of Laundry on the same floor. Double Closets and a private 4pc Ensuite Bath enhance the spacious Primary Bedroom, creating a comfortable retreat at the end of the day. Equally versatile, the sizeable Secondary Bedroom is ideal for guests, a Home Office, or growing families and is serviced by an additional 4pc Bath. Adding even more convenience, the Laundry Area includes valuable extra storage space to help keep everyday essentials organized. Thoughtfully designed with modern living in mind, this home maximizes every square foot with bright, functional spaces that effortlessly adapt to your lifestyle. From the sun filled Open Concept Living Area to the well appointed Bedrooms and convenient upper level Laundry, every detail has been carefully considered to create a home that is practical. Move In Ready and exceptionally maintained, this is an opportunity not to be missed! (id:45725)
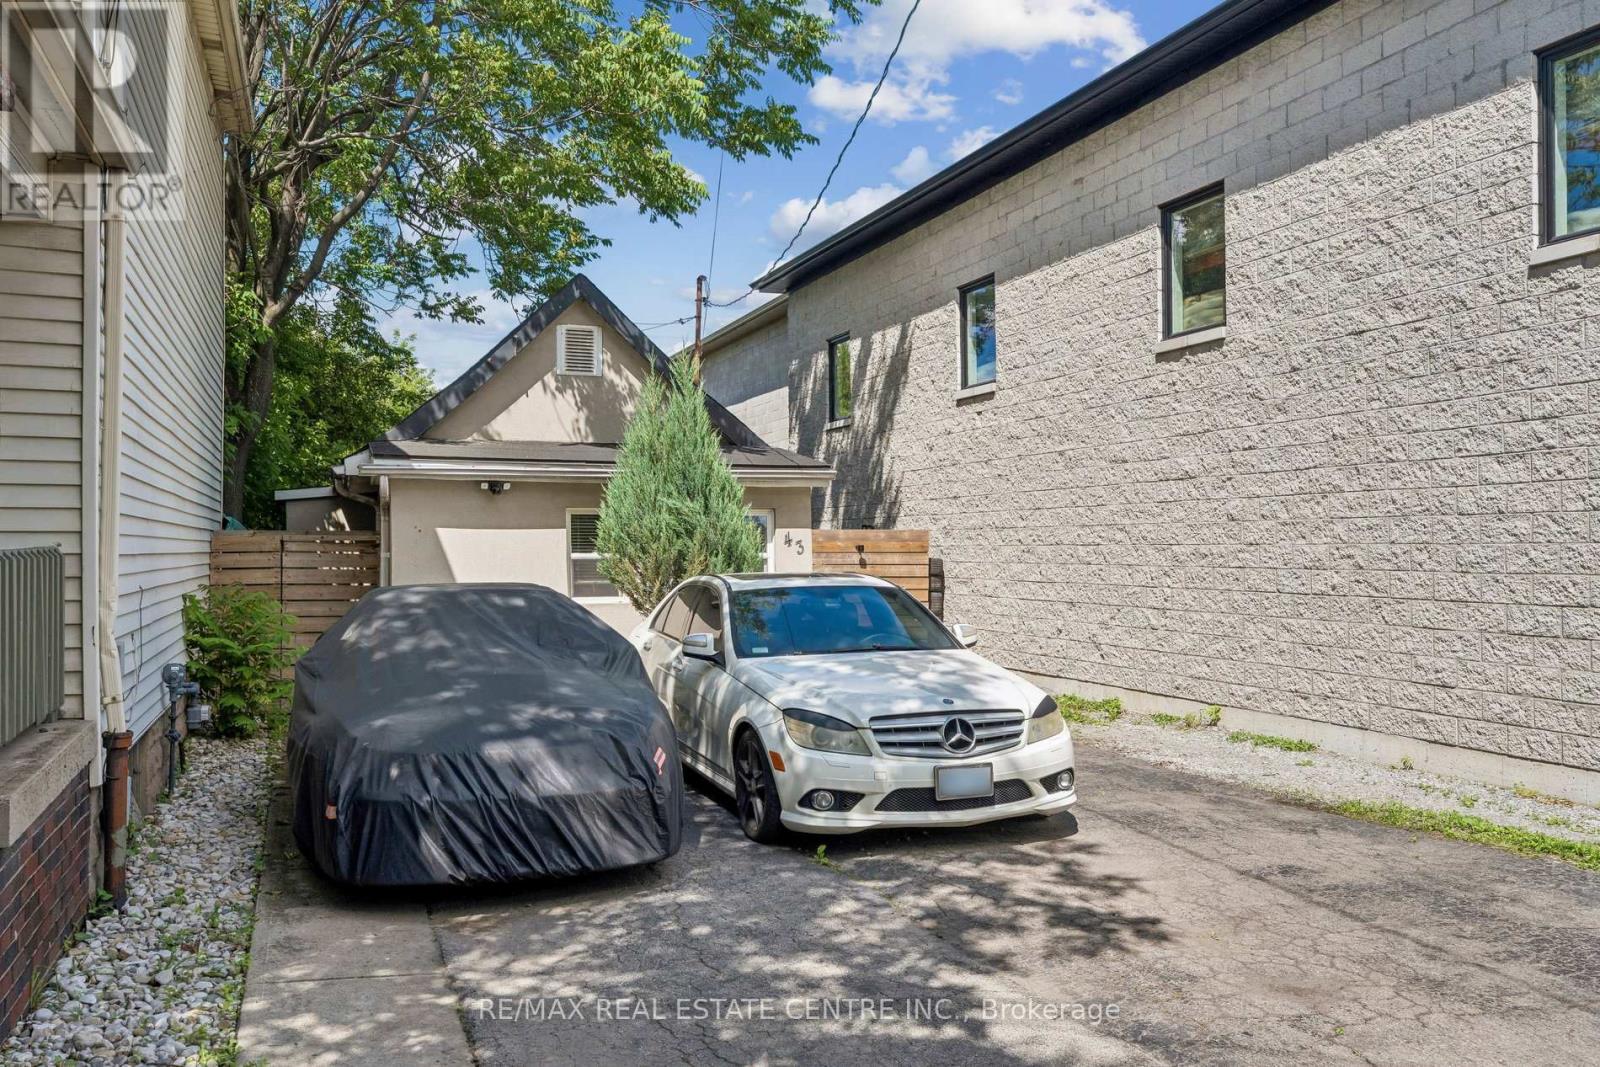
43 Whitfield Avenue
Hamilton (Industrial Sector), Ontario
Welcome to 43 Whitfield Ave, a charming and versatile bungalow situated on a spacious lot in adesirable neighbourhood. This well-maintained home features 2 bedrooms, 1 bathroom, and afunctional kitchen with ample cabinetry and storage space. The property offers ample drivewayparking and a separate side entrance for added convenience. The large backyard provides plentyof space for outdoor entertaining, gardening, family activities, or future expansionpossibilities. Ideal for first-time homebuyers, downsizers, investors, or those seeking aproperty with great potential. Conveniently located close to amenities, schools, parks,shopping, and major transportation routes. Easy to show. A fantastic opportunity you don'twant to miss-must see! (id:45725)
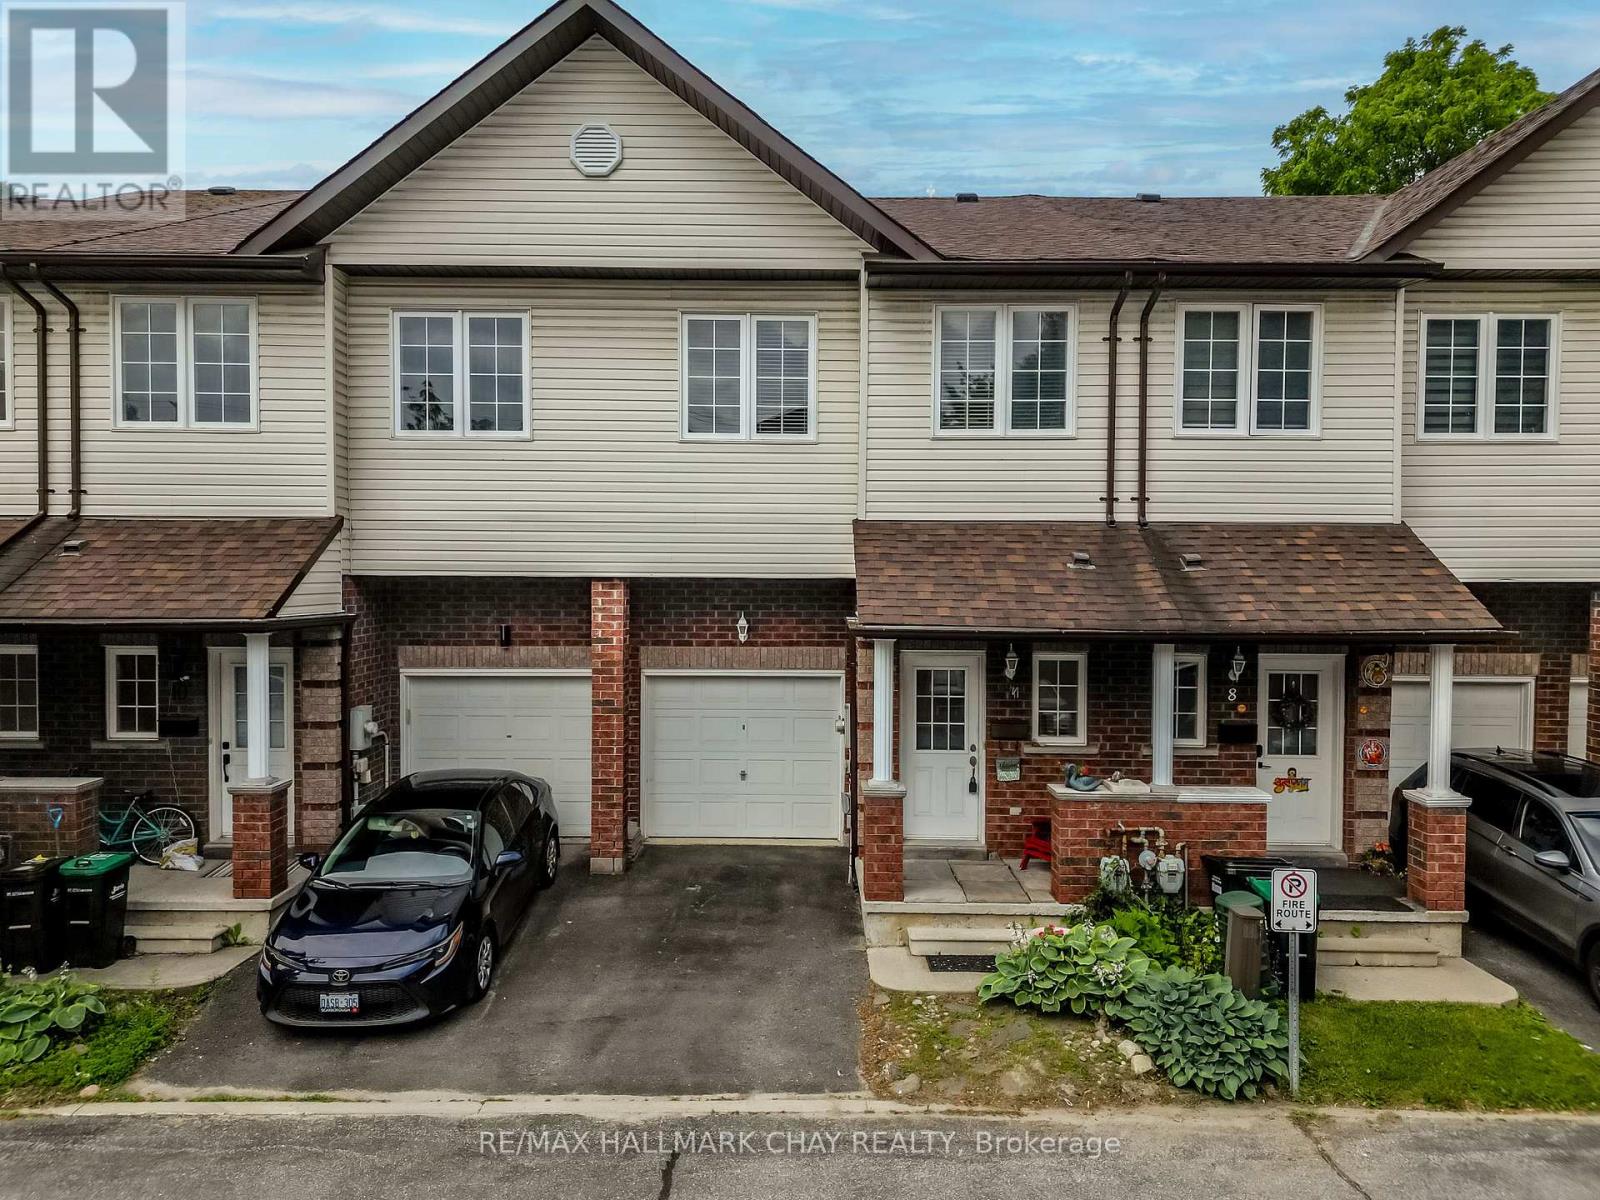
9 - 488 Yonge Street
Barrie (Painswick North), Ontario
Welcome to this beautifully maintained executive townhouse nestled within an exclusive private enclave of just 19 homes. Offering an inviting open-concept layout, this home features impressive 9-foot California knockdown ceilings, elegant rounded corners, and a grand entryway that creates a warm first impression. The spacious design includes three generously sized bedrooms, each complete with its own large walk-in closet, along with 1.5 bathrooms. Enjoy outdoor living in the fully fenced backyard featuring a private deck, perfect for relaxing or entertaining. The landscaped front yard adds to the home's exceptional curb appeal, while the quiet, private community setting provides a rare combination of comfort, privacy, and convenience. (id:45725)
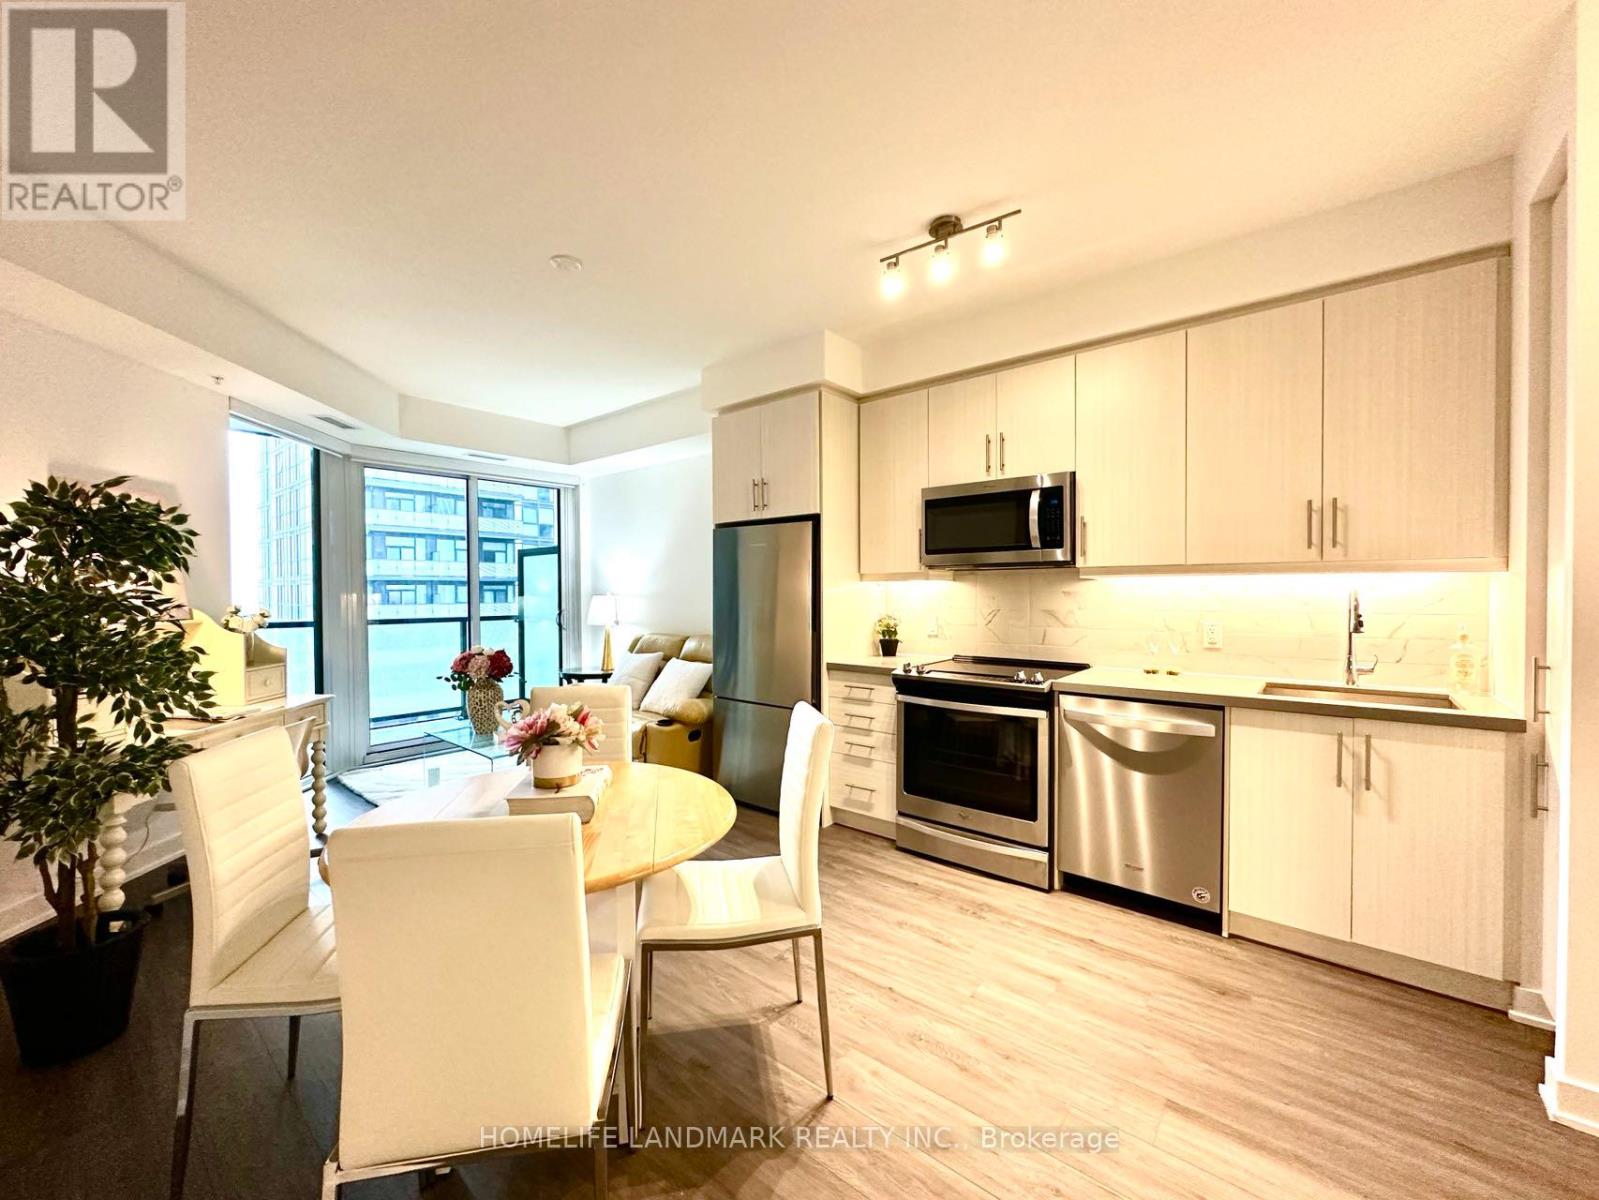
813 - 85 Oneida Crescent
Richmond Hill (Langstaff), Ontario
Located In The Highly Sought-After Yonge Parc 2 Community By Pemberton, This Modern And Well-Designed Condo Offers A Bright And Functional Layout With Approximately 665 Sq.Ft. Of Interior Living Space. The Spacious Southeast-Facing Balcony Provides A Comfortable Outdoor Extension Of The Living Space, Allowing For Abundant Natural Light .The Contemporary Kitchen Features Stainless Steel Appliances, Quartz Countertops, Under-Cabinet Lighting, And Stylish Tile Backsplash. Upgraded Laminate Flooring And High Ceilings Enhance The Modern Design, Creating An Open And Airy Living Environment.The Spacious Bedroom Features Floor-To-Ceiling Windows And A Walk-In Closet, One Underground Parking Space And One Locker Are Included For Added Convenience.Residents Enjoy An Exceptional Range Of Building Amenities, Including A 24-Hour Concierge, Visitor Parking, Fitness Centre, Party Room, Outdoor Terrace With BBQ Area, Pet Grooming Station, Guest Suites, And On-Site Management.Ideally Located Within Walking Distance To Langstaff GO Station, Viva Transit, And The Shops, Restaurants, And Everyday Conveniences Along Yonge Street. Close To Parks, Shopping, Dining, And Entertainment, With Easy Access To Highways 7, 407, 404, And 400. This Is An Excellent Opportunity For First-Time Buyers, Professionals, Or Investors Seeking A Well-Connected Richmond Hill Location. (id:45725)
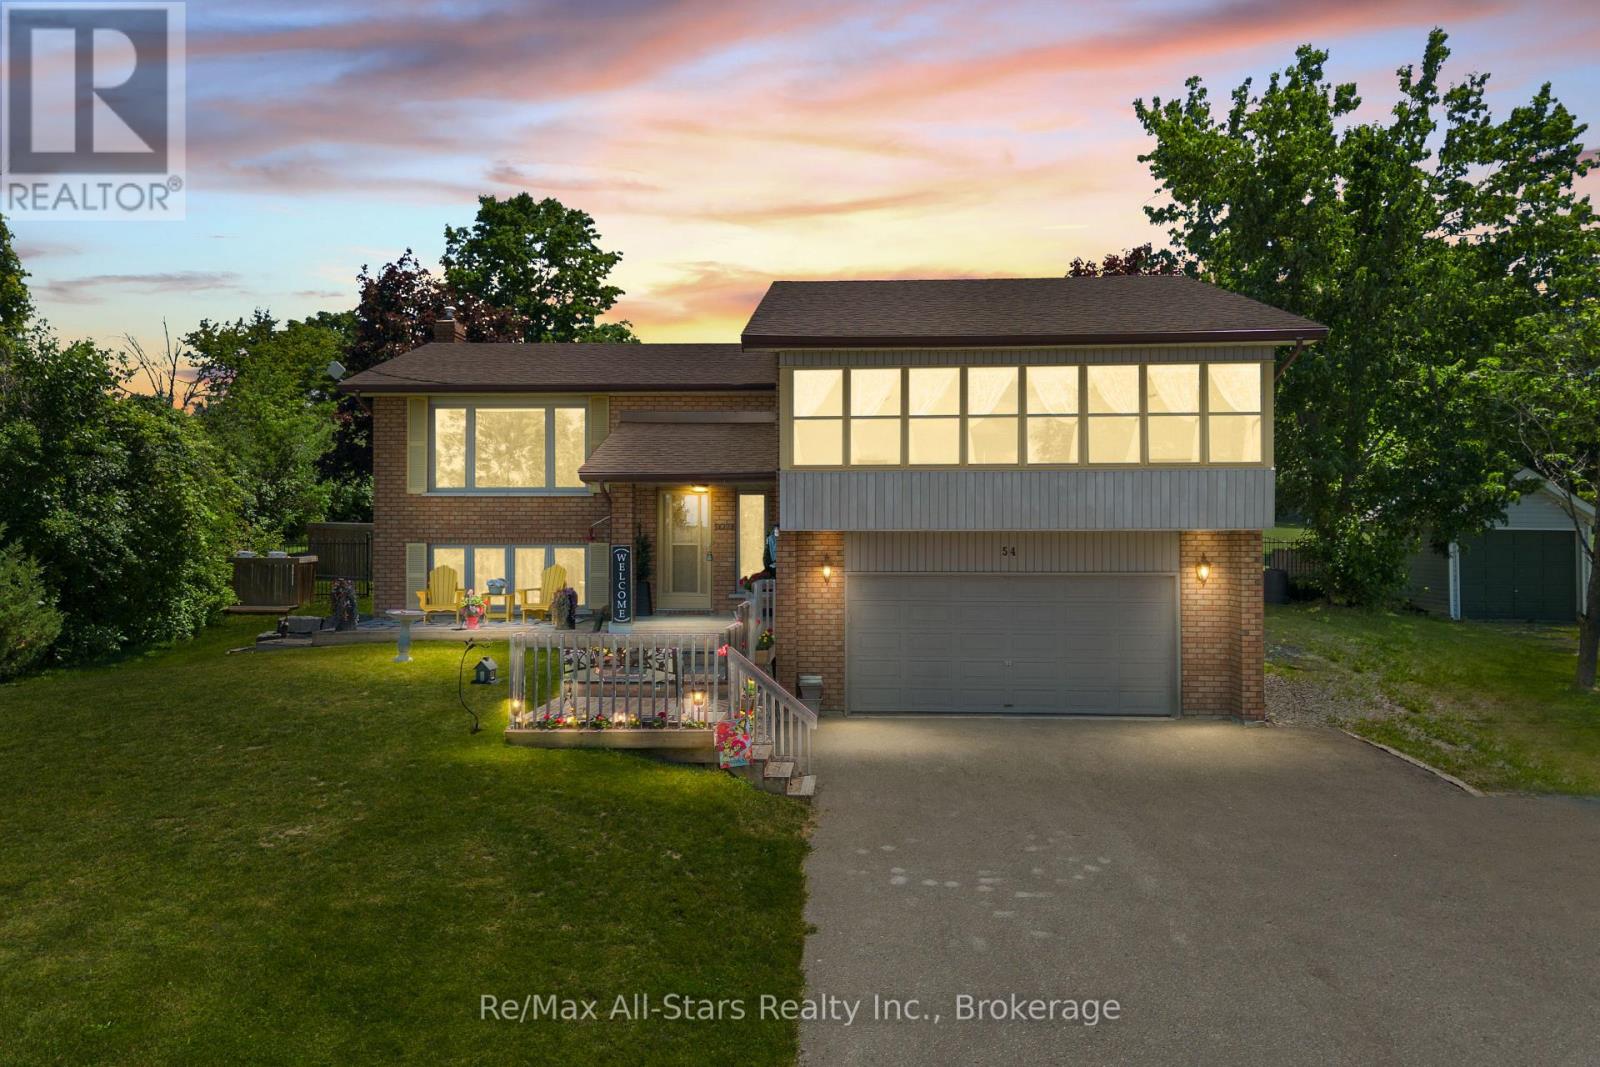
54 Bluewater Avenue
Kawartha Lakes (Fenelon), Ontario
Welcome to your dream retreat in a prestigious Sturgeon Lake waterfront community. This impeccably maintained split/entry raised bungalow with updates throughout offers 2+1 bedrooms and 3 baths, perched high to showcase breathtaking views. The heart of the home is a gorgeous, open-concept main floor with hardwood throughout, a kitchen that walks out to a fabulous deck with an awning, perfect for entertaining. The primary bedroom boasts a private balcony overlooking the the lake-a true sanctuary. The transformed backyard is a paradise: a heated saltwater pool, in ground oasis, surrounded by armour stone, a hot tub, and fully landscaped grounds. The basement offers a cozy rec room with a propane fireplace, a bar area, and a walk out to the backyard. Plus, a two-car garage, a newly paved driveway, and ample parking await. Minutes to Lindsay and close to Bobcaygeon, this home is a perfect blend of relaxation, recreation, and luxury living. Enjoy exclusive access to acres of common area with docks on Sturgeon Lake, along with a sense of community surrounding your. This community also includes a shared water irrigation system. (id:45725)
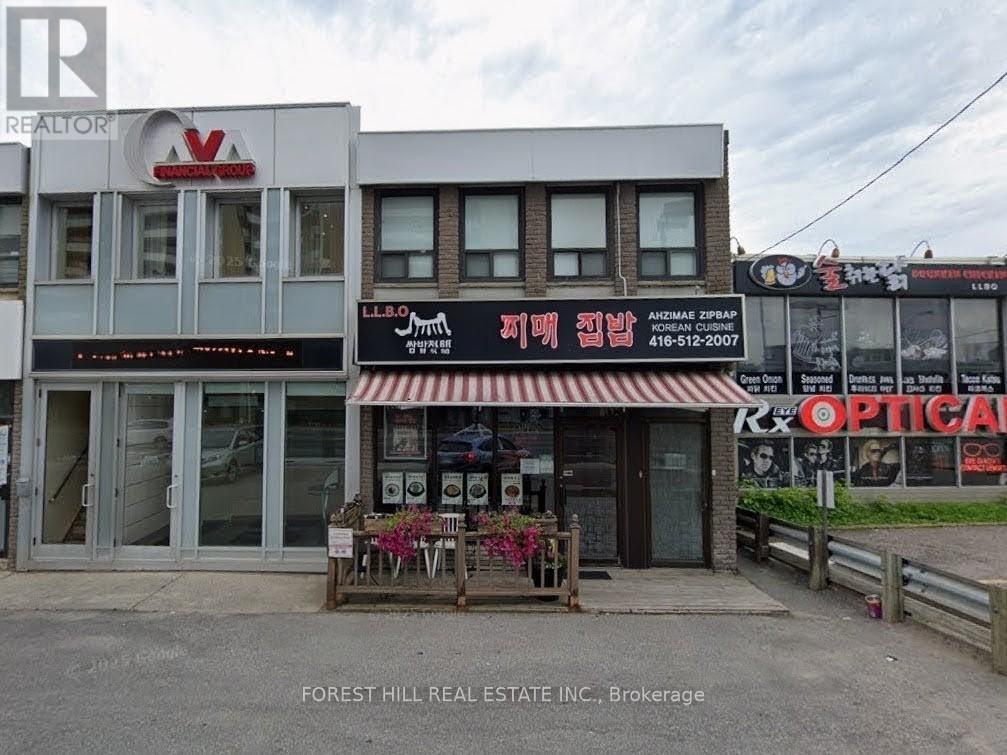
6068 Yonge Street
Toronto (Newtonbrook West), Ontario
This fully renovated, turnkey second-floor unit offers versatile use ideal for administrative offices, retail, or a beauty/medical clinic. The suite features two bright, connected rooms filled with natural light, plus a rear room with a convenient kitchenette.Enjoy the exclusive use of a private washroom. Situated within a well-maintained building surrounded by other professional tenants and located in a high-density residential area. Additional highlights include updated windows (2023), TTC access right at your doorstep, ample visitor parking, and more. An outstanding opportunity to elevate your business in ahigh-visibility location. (id:45725)
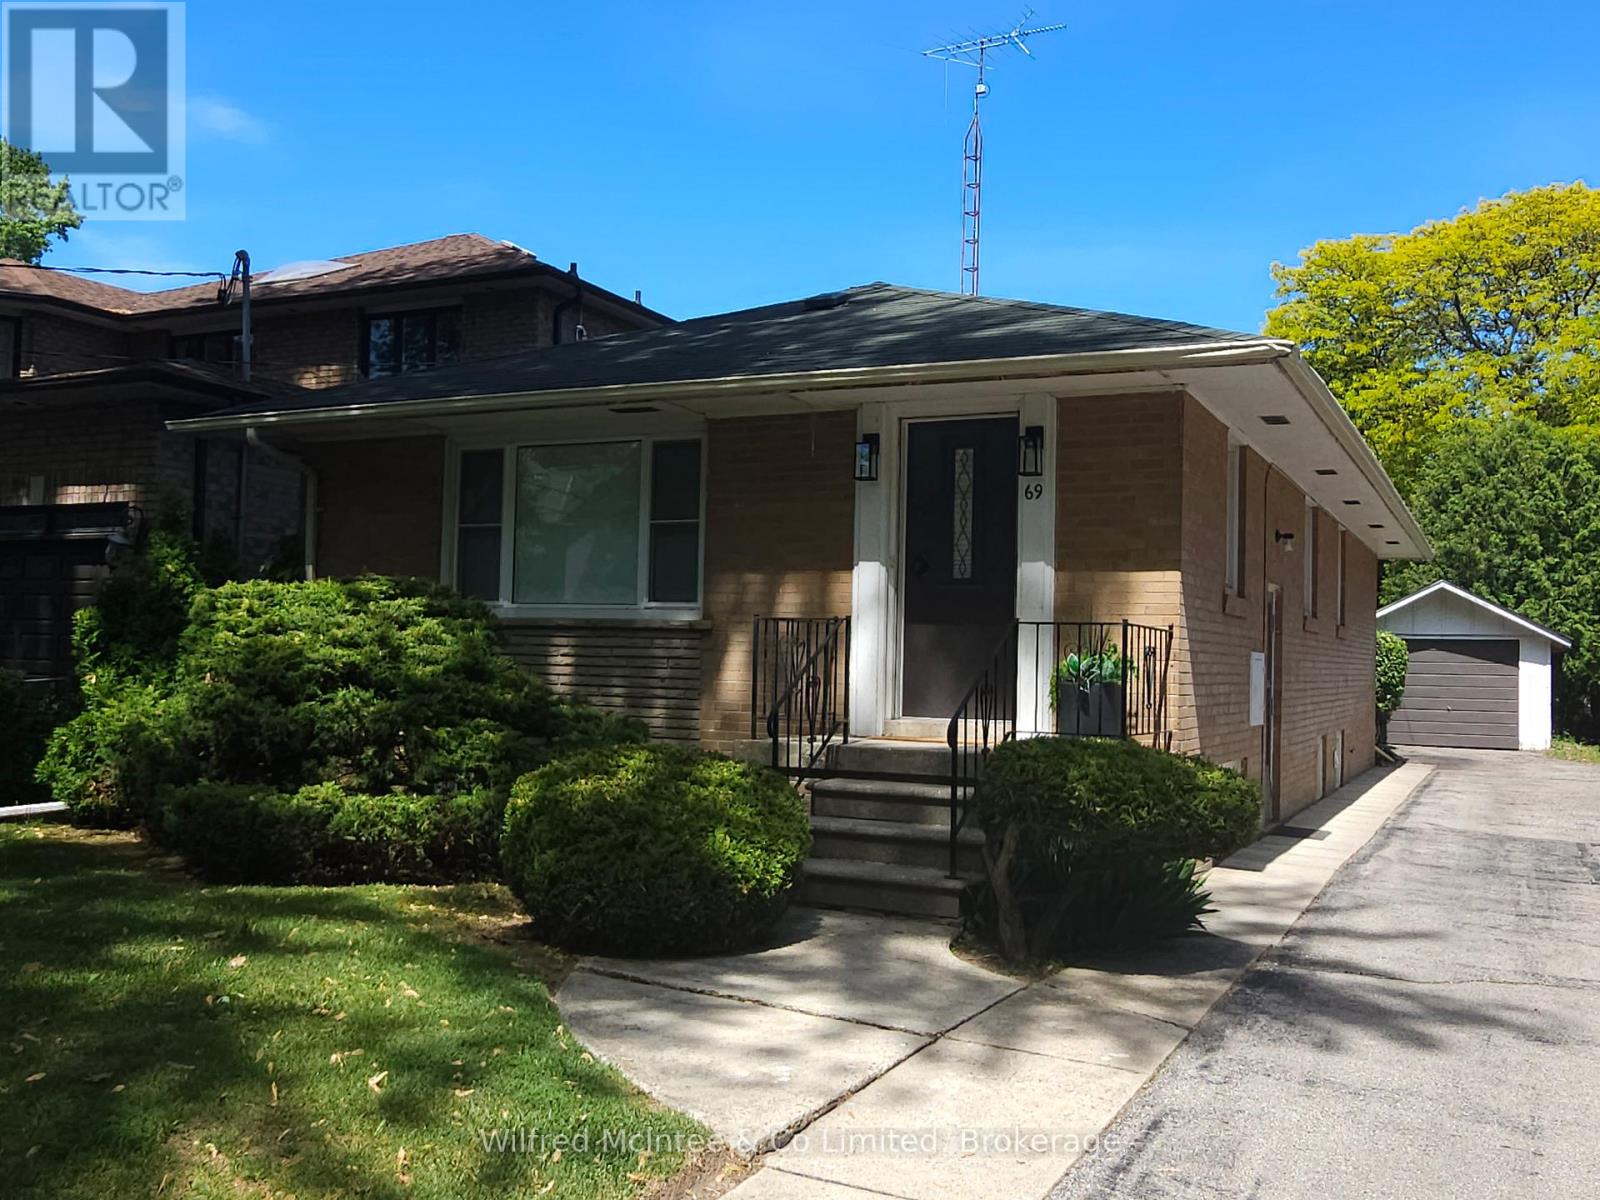
69 Haliburton Avenue
Toronto (Islington-City Centre West), Ontario
Location. Location. Location. Don't miss out on this rare opportunity for a great start in a highly sought-after neighborhood. This home is very well positioned within top-rated schools including Rosethorn Junior School, John G Althouse Middle School, Martingrove Collegiate, St.Gregory Catholic School, as well as Arts & French Schools. Nature lovers & sports enthusiasts will appreciate being steps away from Hampshire Heights, Echo Valley, Rosethorn Parks, and Islington Golf Club. Easy commuting with multiple bus stops just a short walk away, with quick access to Islington Station, the city, and airport. This classic, all-brick raised bungalow has been in the family since 1972. Situated on a generous lot, this home offers a fantastic opportunity for those looking to update, expand, or build their dream space. The main floor features original hardwood flooring throughout the living, dining, and three bedrooms, creating a warm and inviting atmosphere. The bright, carpet-free layout is complemented by large windows that fill the home with natural light. The lower level adds significant value with a separate entrance, providing excellent potential for an in-law suite or rental income. This level includes a spacious recreation room, a bright laundry area, a handy workshop or spare room, a traditional cantina, cedar closet, and features above-grade windows that keep the space feeling open and airy. Estimated 1628 SqFt total finished living space. Outside, you will find a private, partially fenced backyard with a patio, perfect for outdoor relaxation and entertaining. Property includes a 19.5'x12' detached garage plus up to 6 more tandem parking spaces on the 120 ft driveway. Whether you are looking for a solid foundation to shine up or a prime location to build anew, this property is ready for its next chapter. Home Inspection Report and Zoning Summary Sheet available. No sidewalk. Flexible possession. (id:45725)
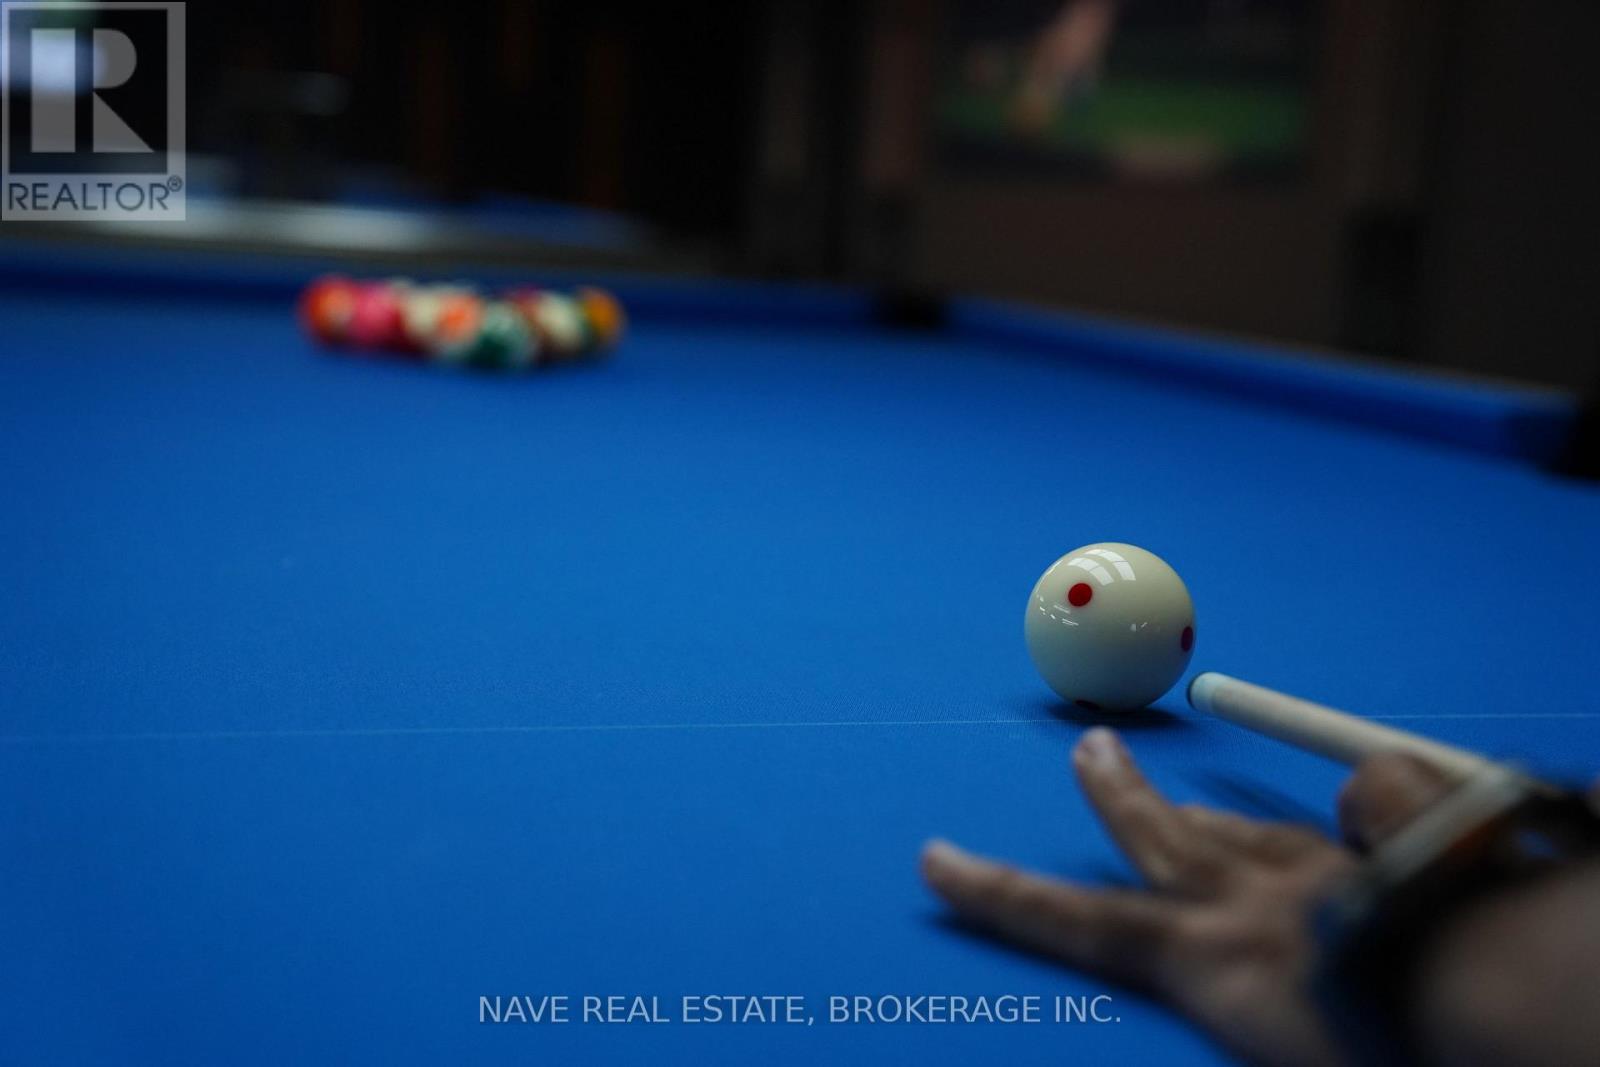
10 - 17335 Yonge Street
Newmarket (Central Newmarket), Ontario
Excellent opportunity to own a modern entertainment business! Royal Snooker features 5 professional snooker tables and 6 pool tables in a stylish, contemporary setting with everything newly designed and in excellent condition. This turnkey operation is ready for a new owner to step in and start earning from day one.Amazing lease terms with rent of only $6,800/month, including TMI and HST! A rare opportunity to own your own business with low overhead and strong growth potential. Don't miss this chance to be your own boss and take over a beautiful, well-maintained establishment in a growing market. Turnkey business - modern design - all equipment included - exceptional value! (id:45725)
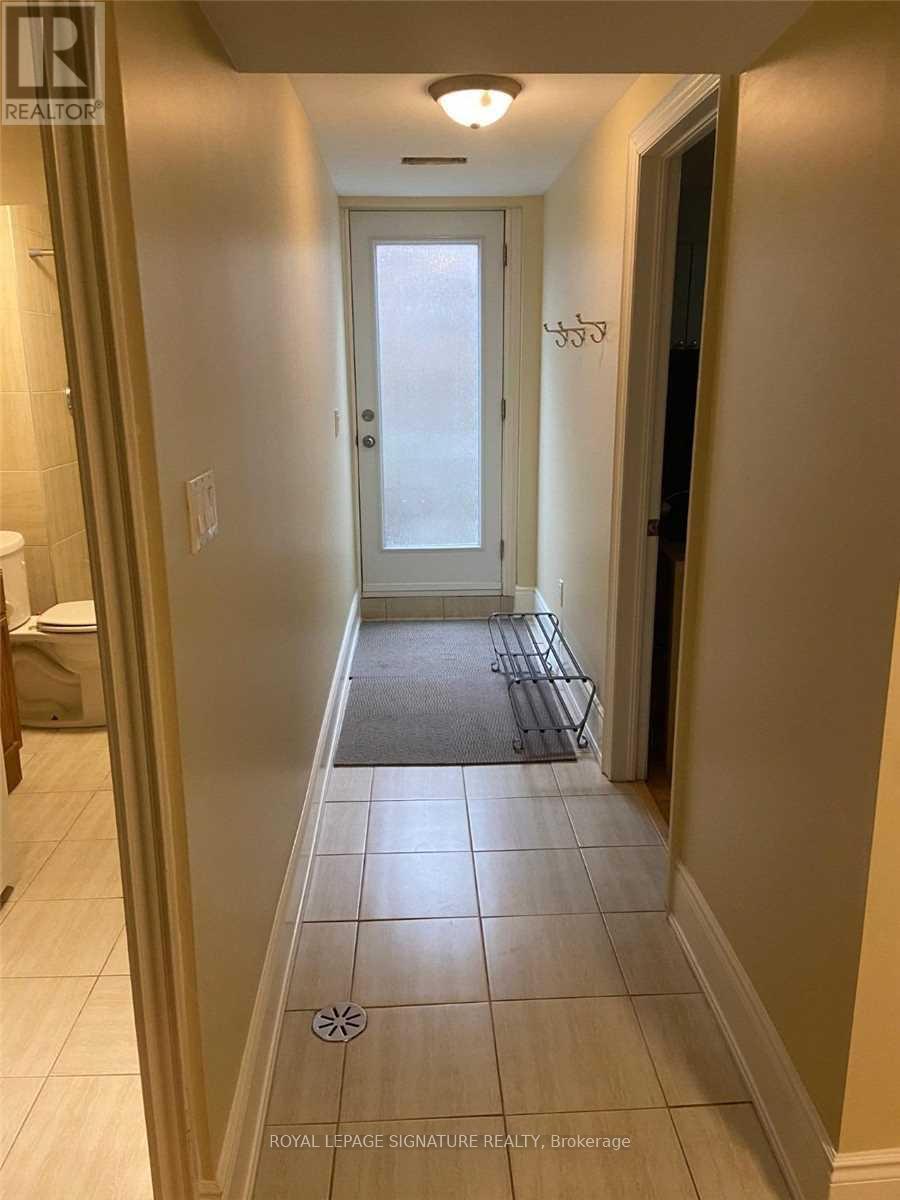
Lower - 41 Kimbermount Drive
Toronto (L'amoreaux), Ontario
Welcome to your own private retreat in the heart of Scarborough! This bright and spacious 2-bedroom lower-level apartment features a separate entrance, 3 versatile rooms, and a private terrace perfect for morning coffee or evening unwind. Enjoy modern laminate and ceramic flooring throughout, with utilities and cable TV included for stress-free living. Pride of ownership is clear in every corner. Conveniently located just minutes to shopping, highways, hospitals, schools, TTC, and more this gem checks all the boxes! (id:45725)
472 Coast Drive
Goderich (Goderich (Town)), Ontario
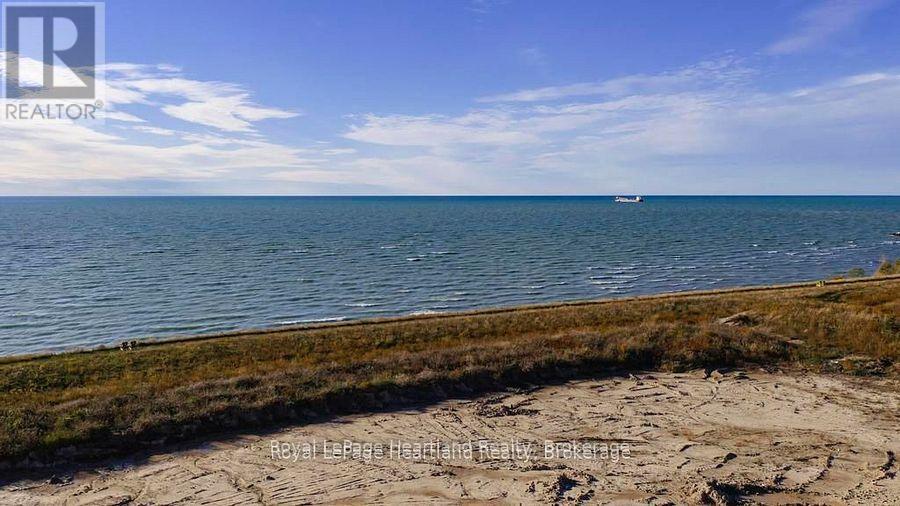
Located in the sought-after COAST Goderich subdivision, this massive 69.81 ft x 233 ft vacant lot gives you all the space you need to dream big, build wide, and create an incredible backyard setup. Because the property faces west, your future back windows will look directly out at clear, panoramic views of the water, serving up those legendary, vibrant Lake Huron sunsets every single night. Build a balcony or beautiful sunroom and soak up the sun and lakeviews every single day. It is the ultimate blank canvas to bring your vision to life, step right onto local coastal trails, and experience the pure excitement of lakeside living. (id:45725)
1881 Elm Tree Road
Frontenac (Frontenac Centre), Ontario
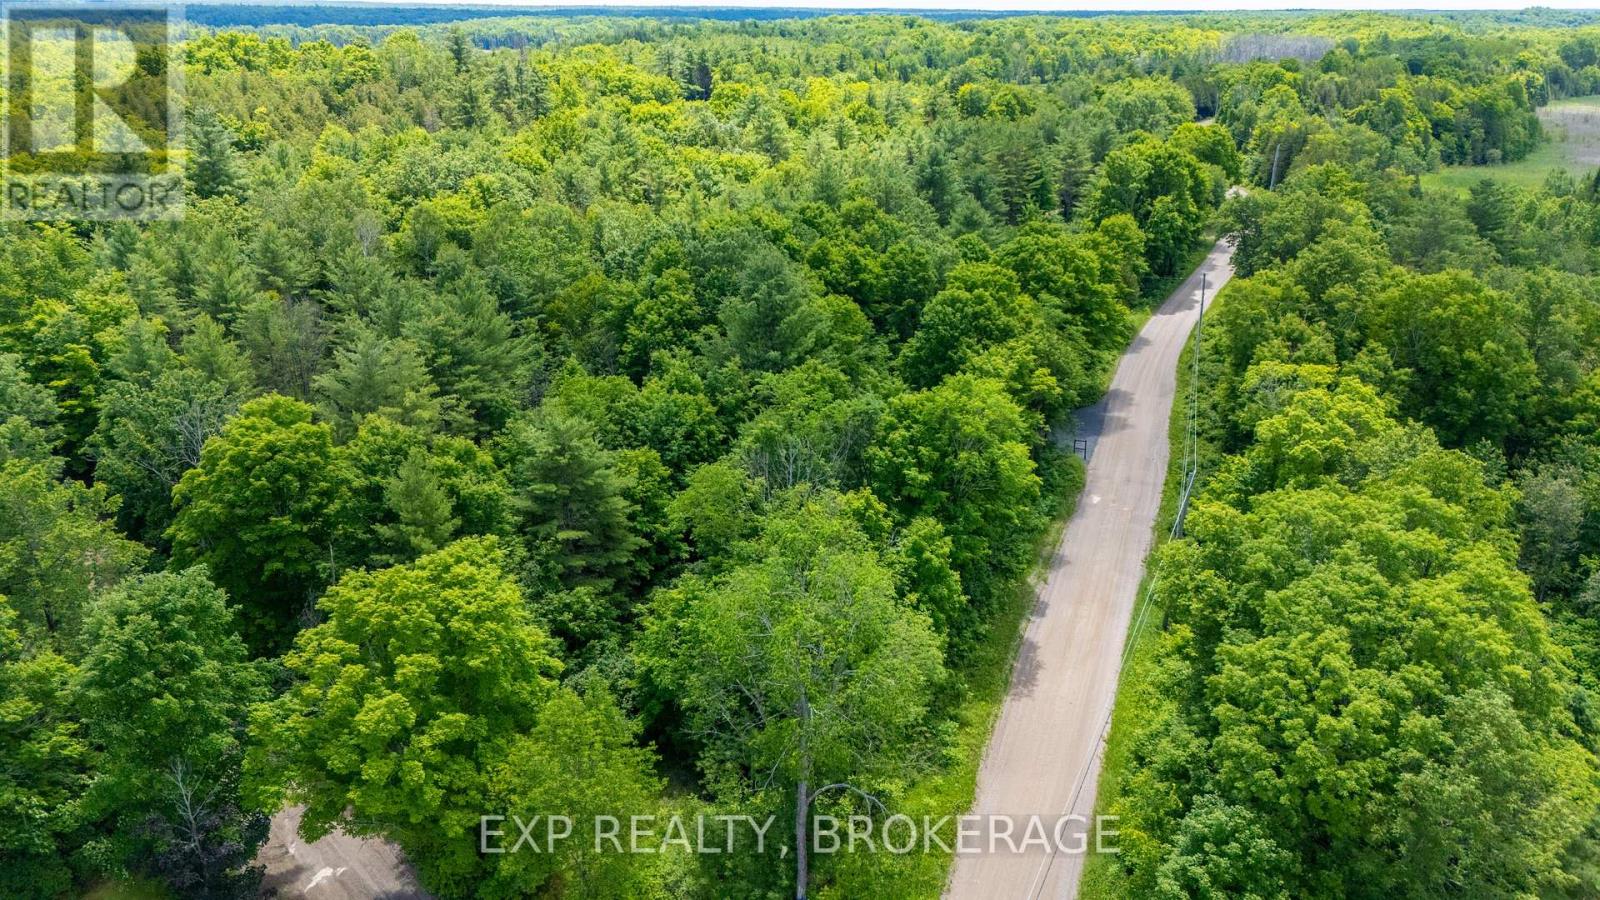
Build your home on this inspiring 2.8-acre corner lot with 450' of road frontage on Elm Tree Road. The building process has been simplified for you. An entrance is installed. A surveying company has completed a professional site plan. Hydro and high-speed fibre internet lines are available on the road. Minimal clearing required. This property is along the local school bus route. The approved building site is set in a quaint area that was once pasture, with plenty of space and sun for a good-sized garden. Mature trees provide natural privacy. Land behind the approved building envelope slopes to a seasonal creek before rising into a more wooded backdrop. This is a terrific location near the village of Arden, and close to many lakes and trails for outdoor adventures. Under 2 hours from Ottawa, 2.5 from Toronto. Don't miss out on the opportunity to make this your new home. Call today to schedule your private viewing. (id:45725)
1931 Elm Tree Road
Frontenac (Frontenac Centre), Ontario
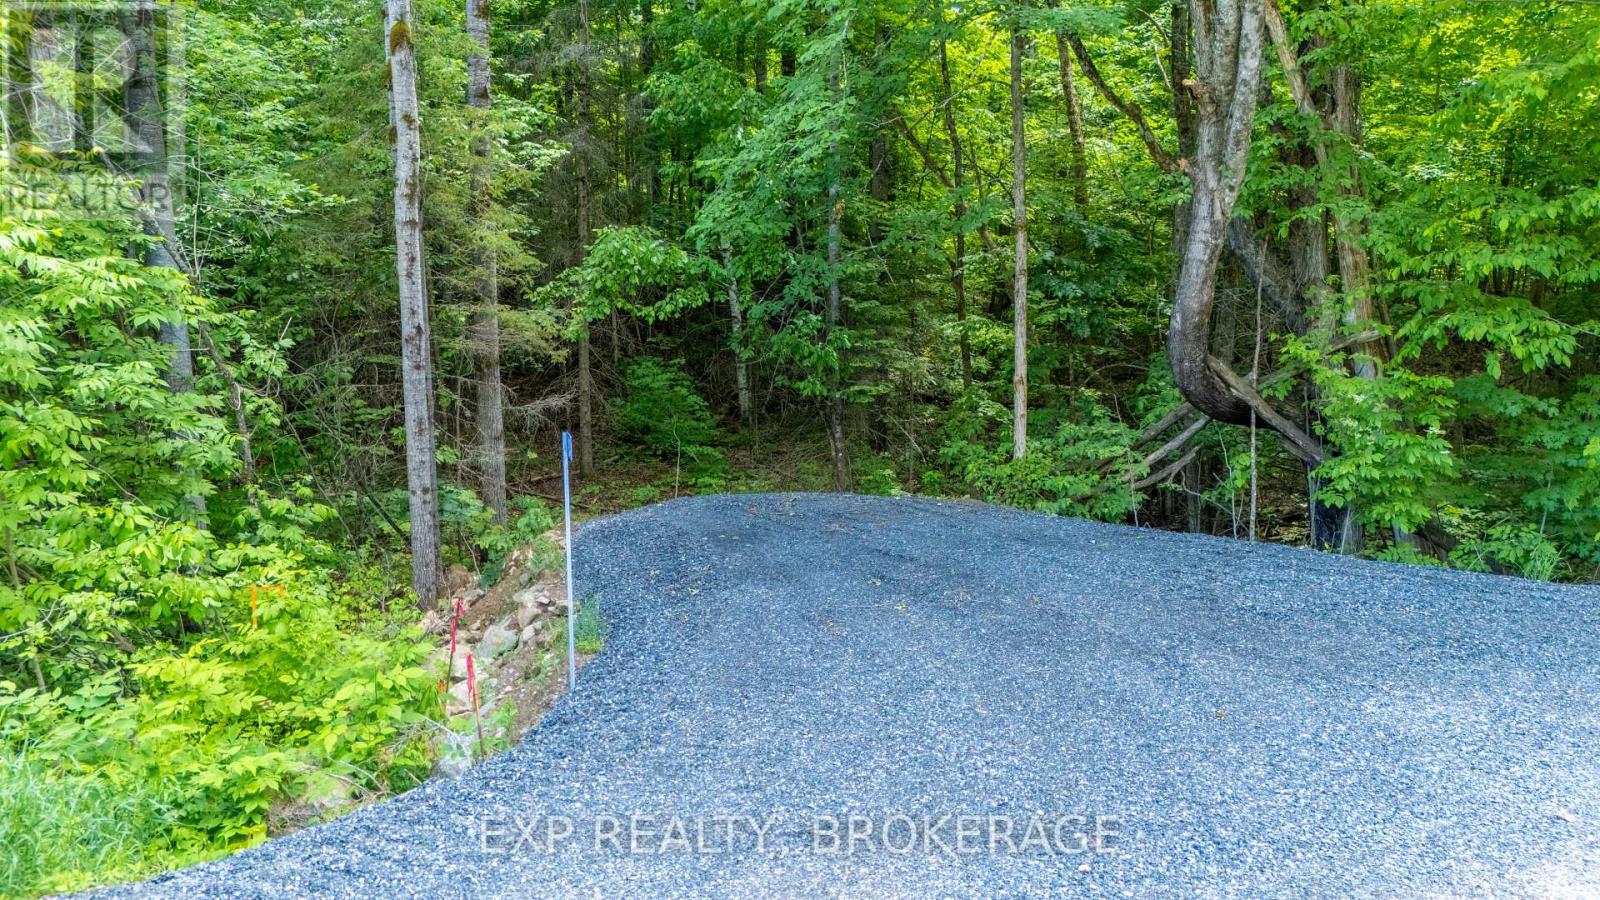
This 2.03-acre building lot is peaceful and private, and waiting for you. An entrance is installed. A surveyor has completed a professional site plan. The approved building envelope backs onto beautiful pines and cedars. There's a cute little creek along the front of the lot. Hydro and high-speed fibre internet are available on the road. This property is along the local school bus route. Located in a private setting near Arden. Close to Kennebec and Big Clear Lake beaches, boat launches, and the Trans Canada Trail. Less than 2 hours from Ottawa and 2.5 hours from Toronto. This is the place where you can live the quiet, country life you have been dreaming of. (id:45725)
441 Goodyear Road
Greater Napanee (Greater Napanee), Ontario
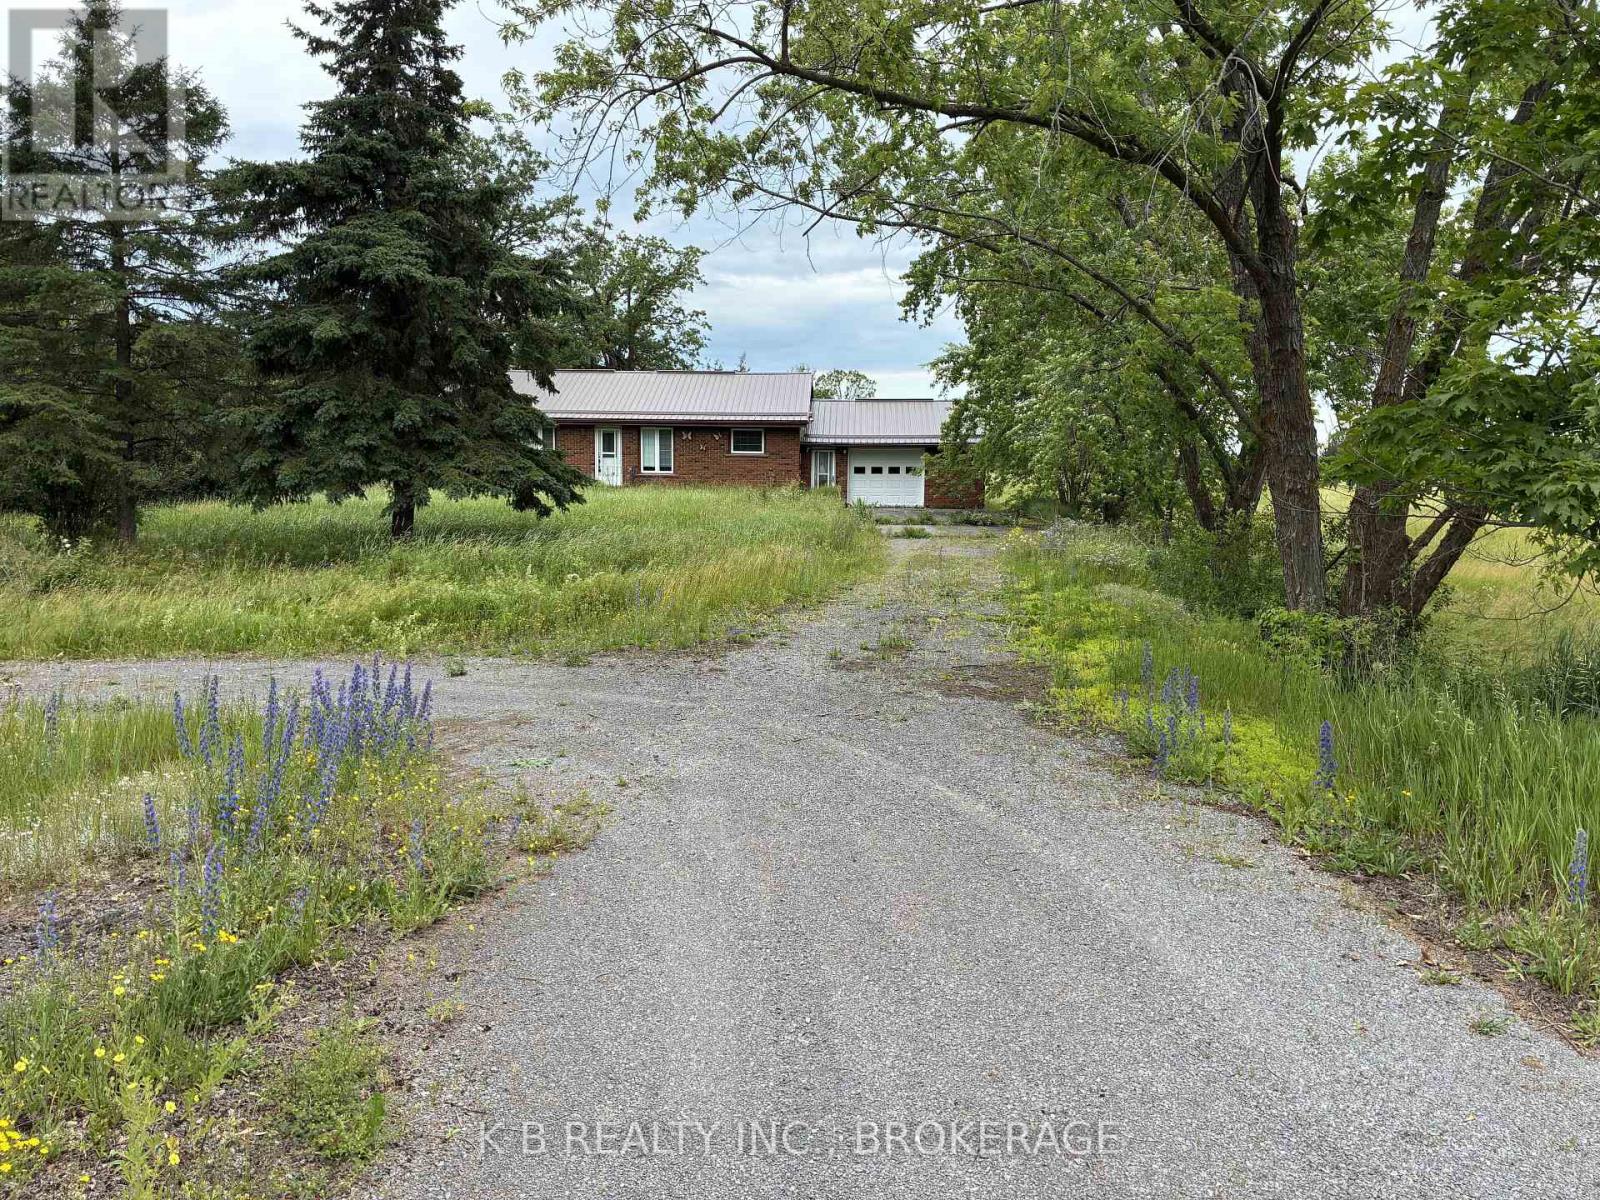
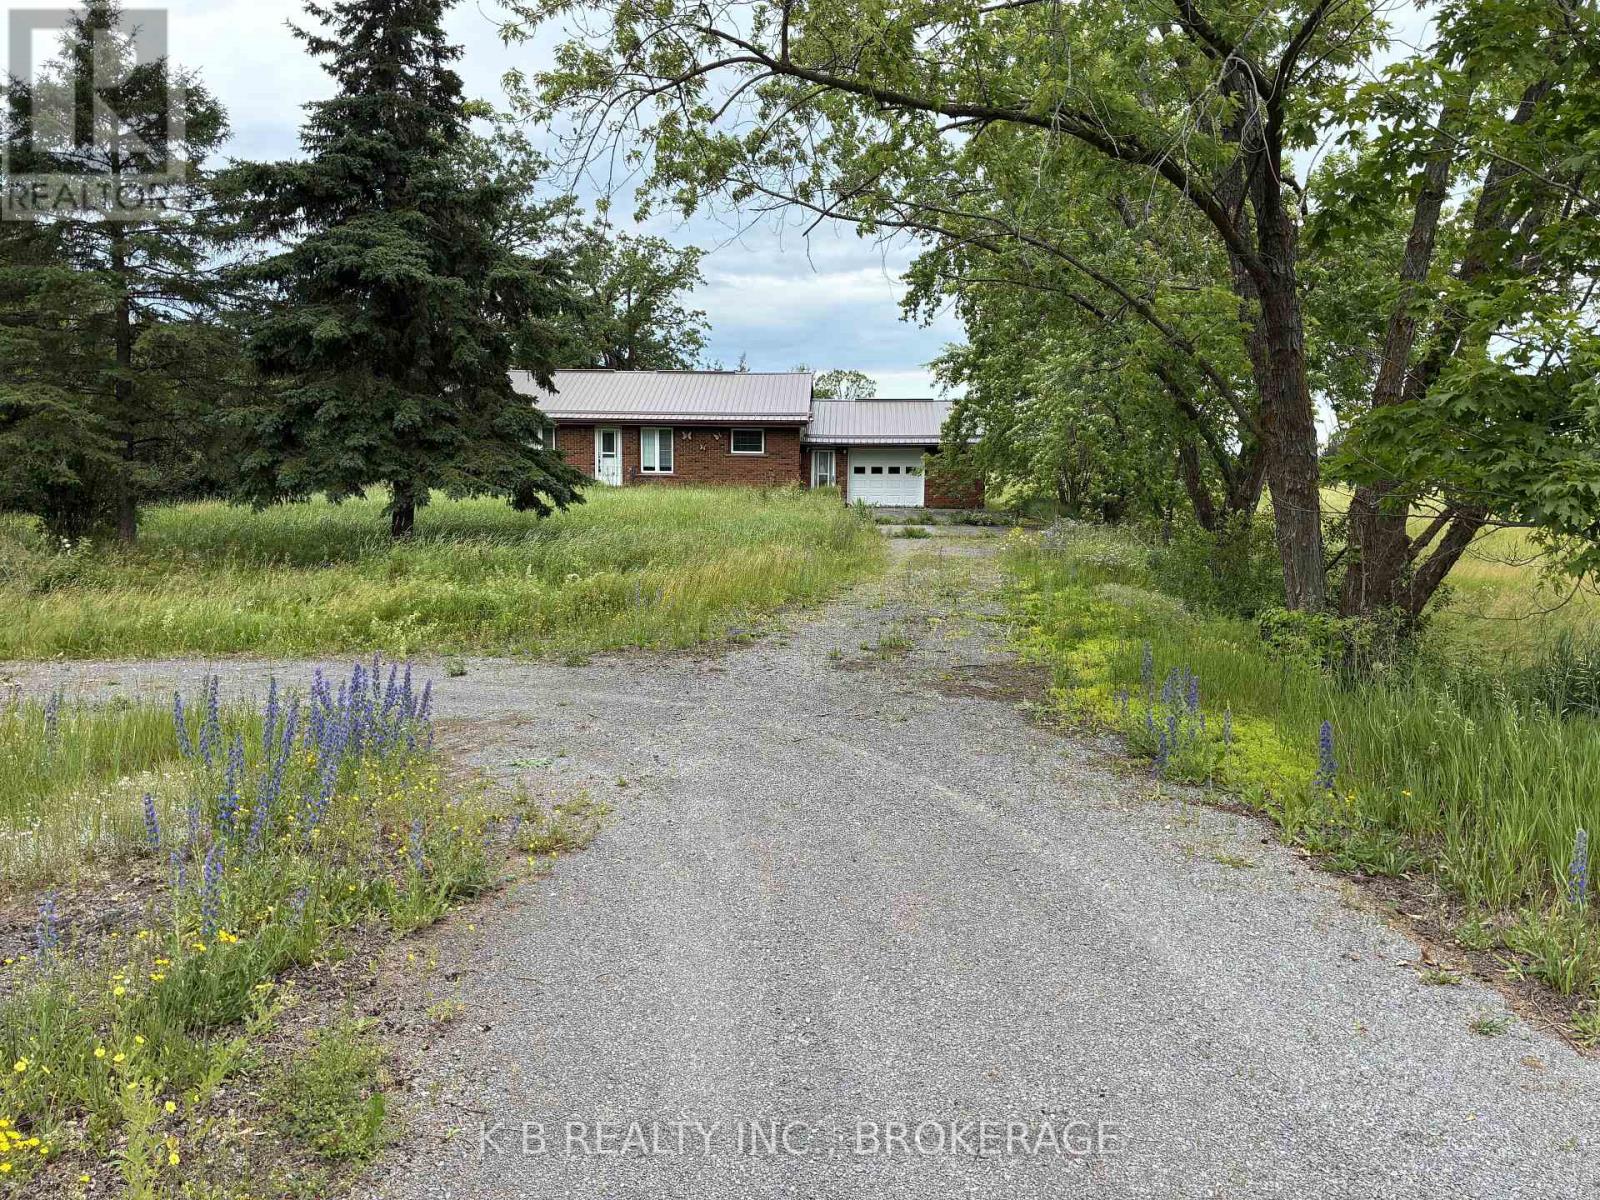
Turn-key Industrial Opportunity across from Goodyear. Exceptional opportunity for an incoming or expanding business looking for a rapid, seamless setup directly across from Napanee's expanding Goodyear Tire Plant. This high-growth 45-acre parcel features generally flat topography, excellent site useability, and a functional residential structure perfectly suited for immediate conversion into a corporate office. Complete with versatile outbuildings for equipment and material storage. The strategic dual zoning M2-H (General Industrial - Holding), along the high-visibility frontage and a portion of M1-H (Light Industrial - Holding), at the rear, accommodates an incredibly diverse range of permitted uses. Available for lease or immediate purchase. (For Lease MLS #X13486842). (id:45725)
441 Goodyear Road
Greater Napanee (Greater Napanee), Ontario
Turn-key Industrial Opportunity across from Goodyear. Exceptional opportunity for an incoming or expanding business looking for a rapid, seamless setup directly across from Napanee's expanding Goodyear Tire Plant. This high-growth 45-acre parcel features generally flat topography, excellent site useability, and a functional residential structure perfectly suited for immediate conversion into a corporate office. Complete with versatile outbuildings for equipment and material storage. The strategic dual zoning M2-H (General Industrial - Holding), along the high-visibility frontage and a portion of M1-H (Light Industrial - Holding), at the rear, accommodates an incredibly diverse range of permitted uses. Available for lease or immediate purchase. (For Commercial Sale MLS #X13492010). (id:45725)
28 Settlement Lane
Russell, Ontario
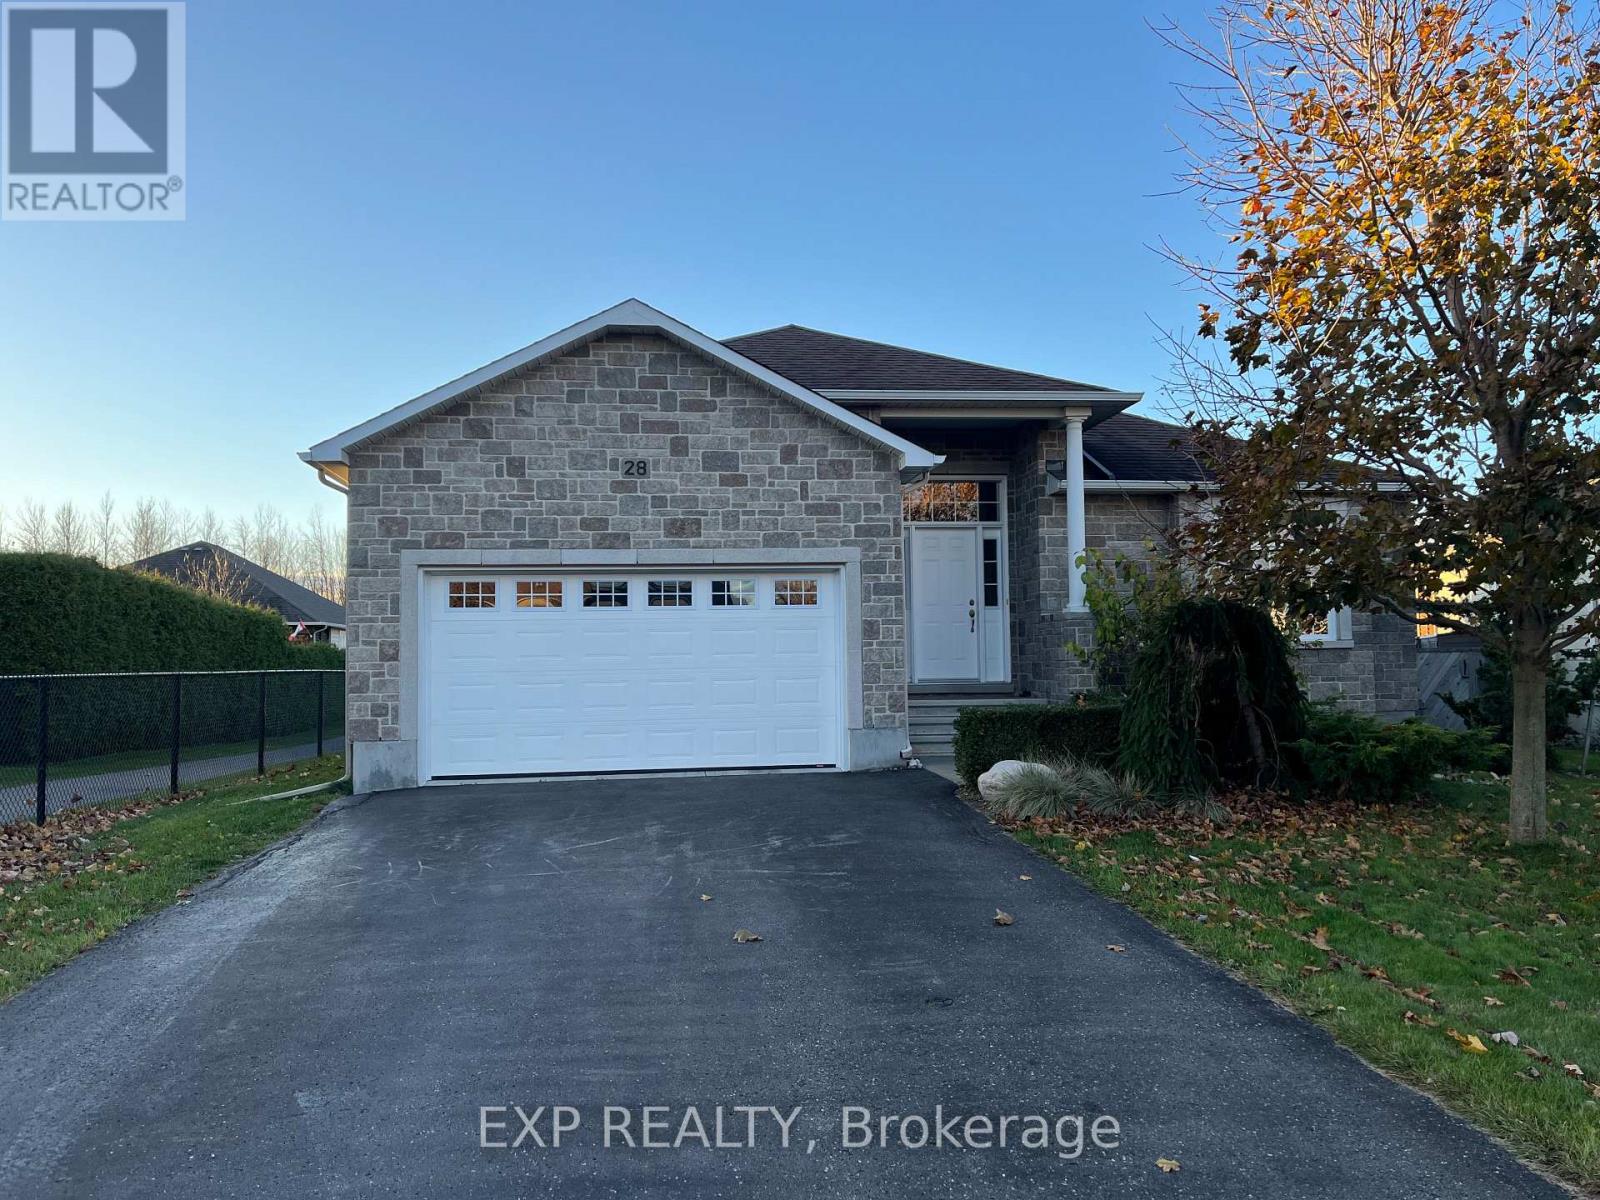
Welcome to this bright and inviting bungalow in the highly sought-after Russell Trails community! Offering a functional and thoughtfully designed layout, this beautiful home features 2+2 bedrooms and 3 full bathrooms, providing plenty of space for families, downsizers, or those who love to entertain. Sunlight pours through the large windows, filling the home with warmth and creating an airy, welcoming atmosphere throughout. The open-concept living spaces flow effortlessly, offering comfortable everyday living and the flexibility to suit your lifestyle. Perfectly positioned beside the pathway leading directly to the New York Central Fitness Trail, you'll enjoy easy access to kilometres of scenic trails ideal for walking, running, cycling, or simply taking a leisurely stroll while enjoying the beauty of the surrounding nature. Located in one of Russell's most desirable neighbourhoods, this home offers the perfect balance of peaceful living and outdoor recreation, all while being just minutes from schools, parks, shopping, and everyday amenities.Please note: The property is currently tenant occupied. A minimum of 24 hours' notice is required for all showings. (id:45725)
56 Wright Avenue
Toronto (Roncesvalles), Ontario
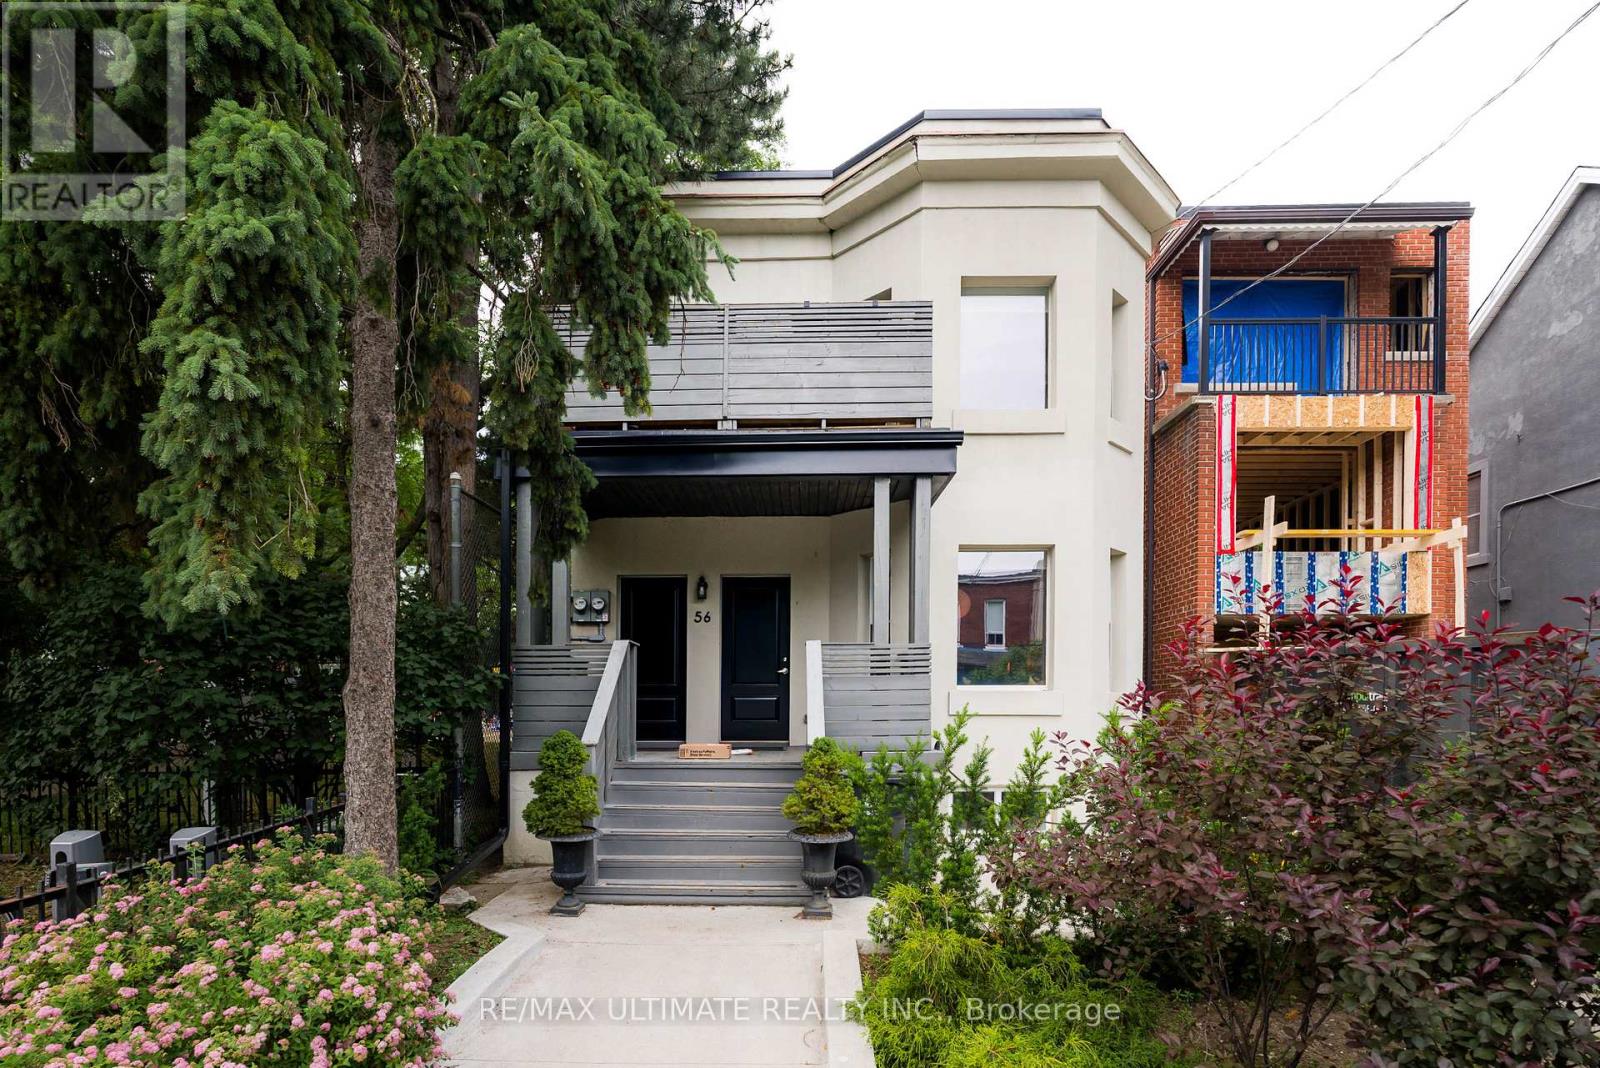
A rare investment opportunity in the heart of Toronto's highly coveted Roncesvalles Village. Situated on a large lot, this detached multiplex is currently configured as five self-contained residential units, including a basement apartment, offering strong income potential in one of the city's most desirable west-end neighbourhoods. This beautifully renovated building features bright and inviting units throughout, complemented by professionally landscaped front and rear grounds, including a charming shared rear courtyard space. Additional basement storage space provides added convenience and utility. Ideally located just steps from Sorauren Park, vibrant cafés, acclaimed restaurants, boutique shopping, transit, and the renowned Roncesvalles retail strip. An exceptional opportunity to acquire a well-maintained multi-residential asset in a premier urban location with strong tenant appeal, stable income potential, and long-term upside. (id:45725)
513 - 155 Legion Road N
Toronto (Mimico), Ontario
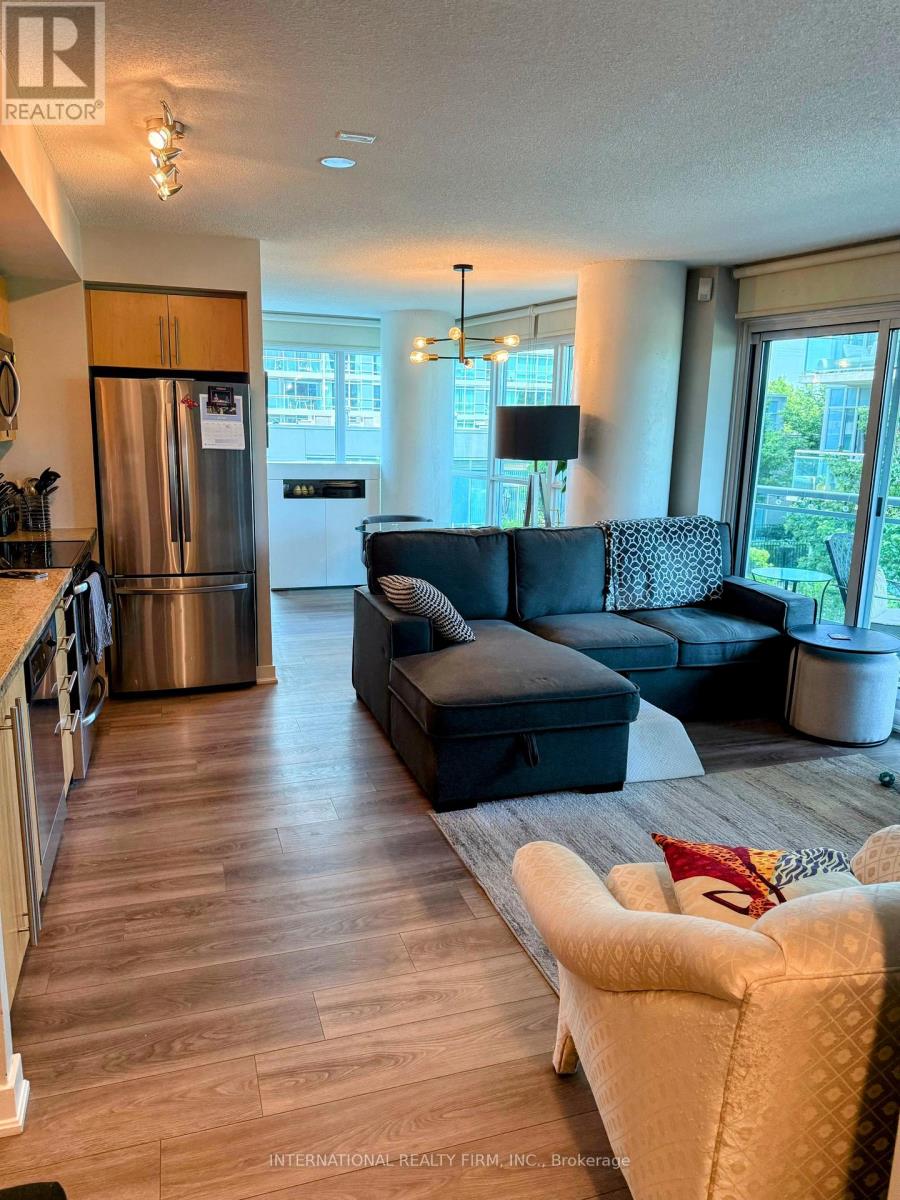
Come home to this 2-Bedroom, 2-Bathroom Condo with a split bedroom layout In the highly sought-after ilofts. This lovely corner unit offers great value, with an open concept layout and well thought out modern finishes! It has floor-to-ceiling windows that gives lots of natural light. The kitchen has granite counter tops, onyx backsplash & SS appliances. The 2 bathrooms both have deep soaker tubs and subway tiles. Spacious living/dining area with mounted electric fireplace. There is a huge balcony over looking the manicured gardens with a view to the lake. The 2walk outs from the living room and second bedroom make it very easy to access your huge balcony to BBQ, relax and enjoy the views all day and night. The parking spot is conveniently located next to the elevator. Enjoy all this wonderful waterfront community has to offer, just minutes from Lake Ontario and Humber Bay Park. Quick access to the Gardiner Expressway, Mimico Go Station, and the TTC makes commuting to the city a breeze. Costco, restaurants and grocery multiple different grocery stores are all within a 10 minute drive. Great Building & Great Location! (id:45725)
1034 Lazier Road
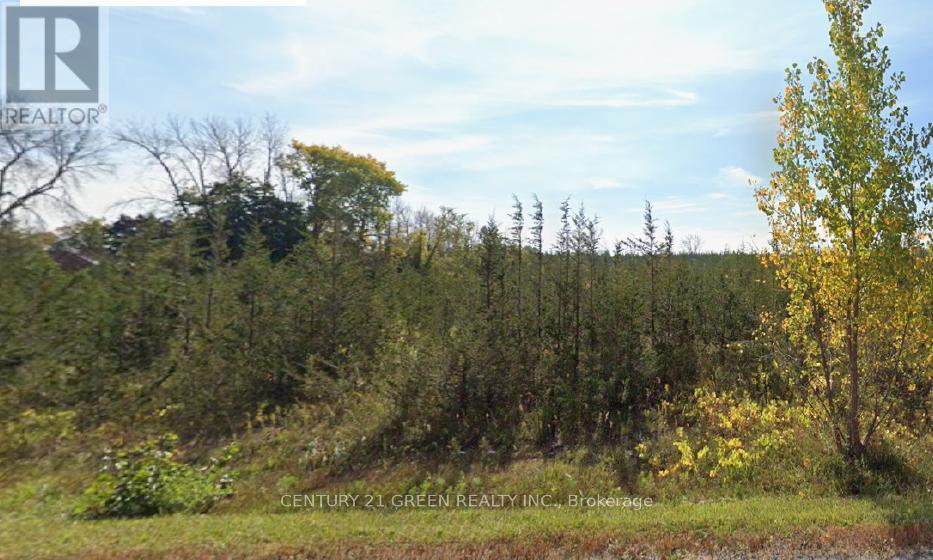
Tyendinaga (Tyendinaga Township), Ontario
Exceptional 95-acre development and investment opportunity in the Township of Tyendinaga. Ideally located just 13 minutes east of Belleville with easy access via Shannonville Road, this property consists of two contiguous parcels (two PINs) offering approximately 2,613 feet of frontage on Lazier Road and 3,259 feet of frontage along Highway 401. Featuring predominantly level terrain and over 50,000 cedar trees, the property provides outstanding visibility, accessibility, and long-term investment potential. Versatile rural zoning permits a wide range of uses, including residential, agricultural, greenhouse, kennel, stable, livestock, forestry/logging, warehouse, and other permitted rural uses. The size, frontage, and configuration of the lands may support future severance opportunities, subject to approvals and buyer due diligence. Surrounded by quality homes and benefiting from exceptional Highway 401 exposure, this is a rare opportunity to acquire a large acreage parcel with significant future upside. Buyer to verify all permitted uses, zoning, severance potential, development opportunities, environmental constraints, and servicing availability. (id:45725)
467435 12th Concession B Concession
Grey Highlands, Ontario
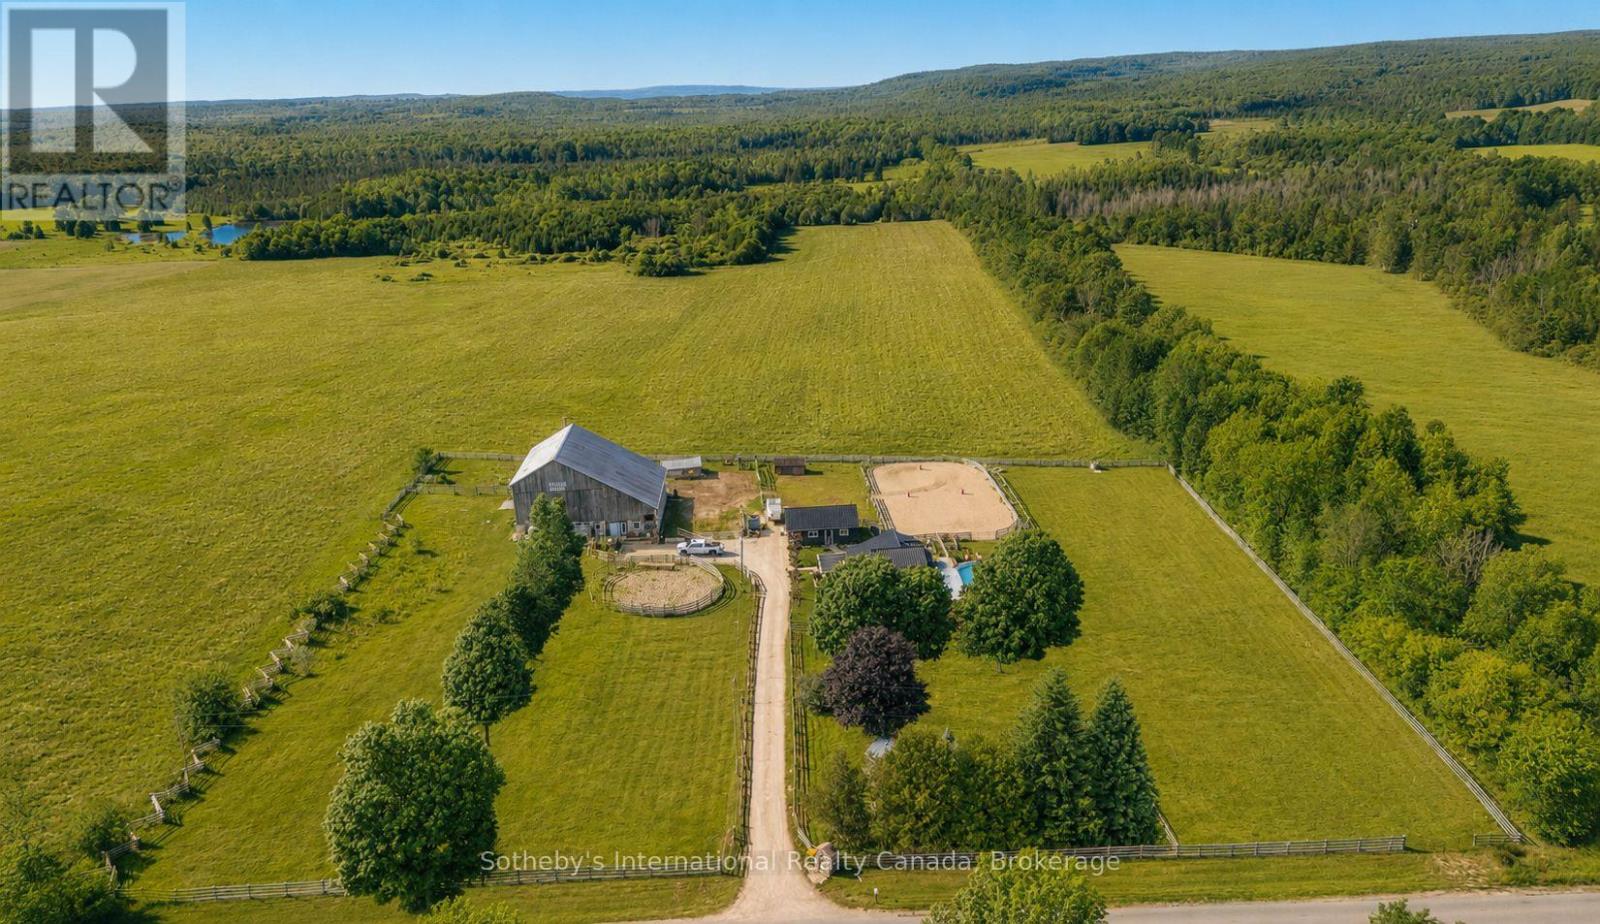
Welcome to Trivue Ridge Ranch. Set on a beautifully landscaped 2.7 acre parcel with sweeping countryside views, this versatile property offers a fully renovated family home (2016), extensive guest accommodations, hobby farm infrastructure, and direct access to hundreds of acres of public land.The renovated 4-bedroom, 2-bathroom home offers approximately 1,800 sq ft of living space. The bright kitchen features a oversized island, granite countertops, reclaimed barn timbers, abundant natural light, and direct access to a large deck with outdoor kitchen and pool. A gas fireplace anchors the main living area, while the spacious main-floor primary bedroom includes a walk-in closet with laundry and access to a private outdoor shower and soaking area. Three additional bedrooms and a full bathroom are located on the second floor.A 25' x 25' detached shop provides additional workspace and storage. It is currently used as a 2 stall barn with walk outs to paddocks and riding ring. The 60' x 62' converted bank barn offers exceptional flexibility for extended family, guests, recreational use, or potential income opportunities. The building includes two self-contained suites: a 2-bedroom suite with kitchen, living area, bathroom, and laundry, plus a separate 1-bedroom, 1-bathroom suite. Additional spaces include a games room, gym, workshop, and extensive storage. Equestrian amenities include a 60-foot round pen, 70' x 140' sand riding ring, and two fenced paddocks. Ideal for buyers seeking a manageable horse property or hobby farm without the maintenance requirements of a larger acreage. A rare opportunity to enjoy country living with room for horses, family, guests, and outdoor recreation, all within a thoughtfully developed and highly functional property. If you have dreamed of a manageable horse/hobby farm with stunning views where friends and family can come and stay, this is the place! (id:45725)
2 Apple Grove Court
Vaughan (Patterson), Ontario
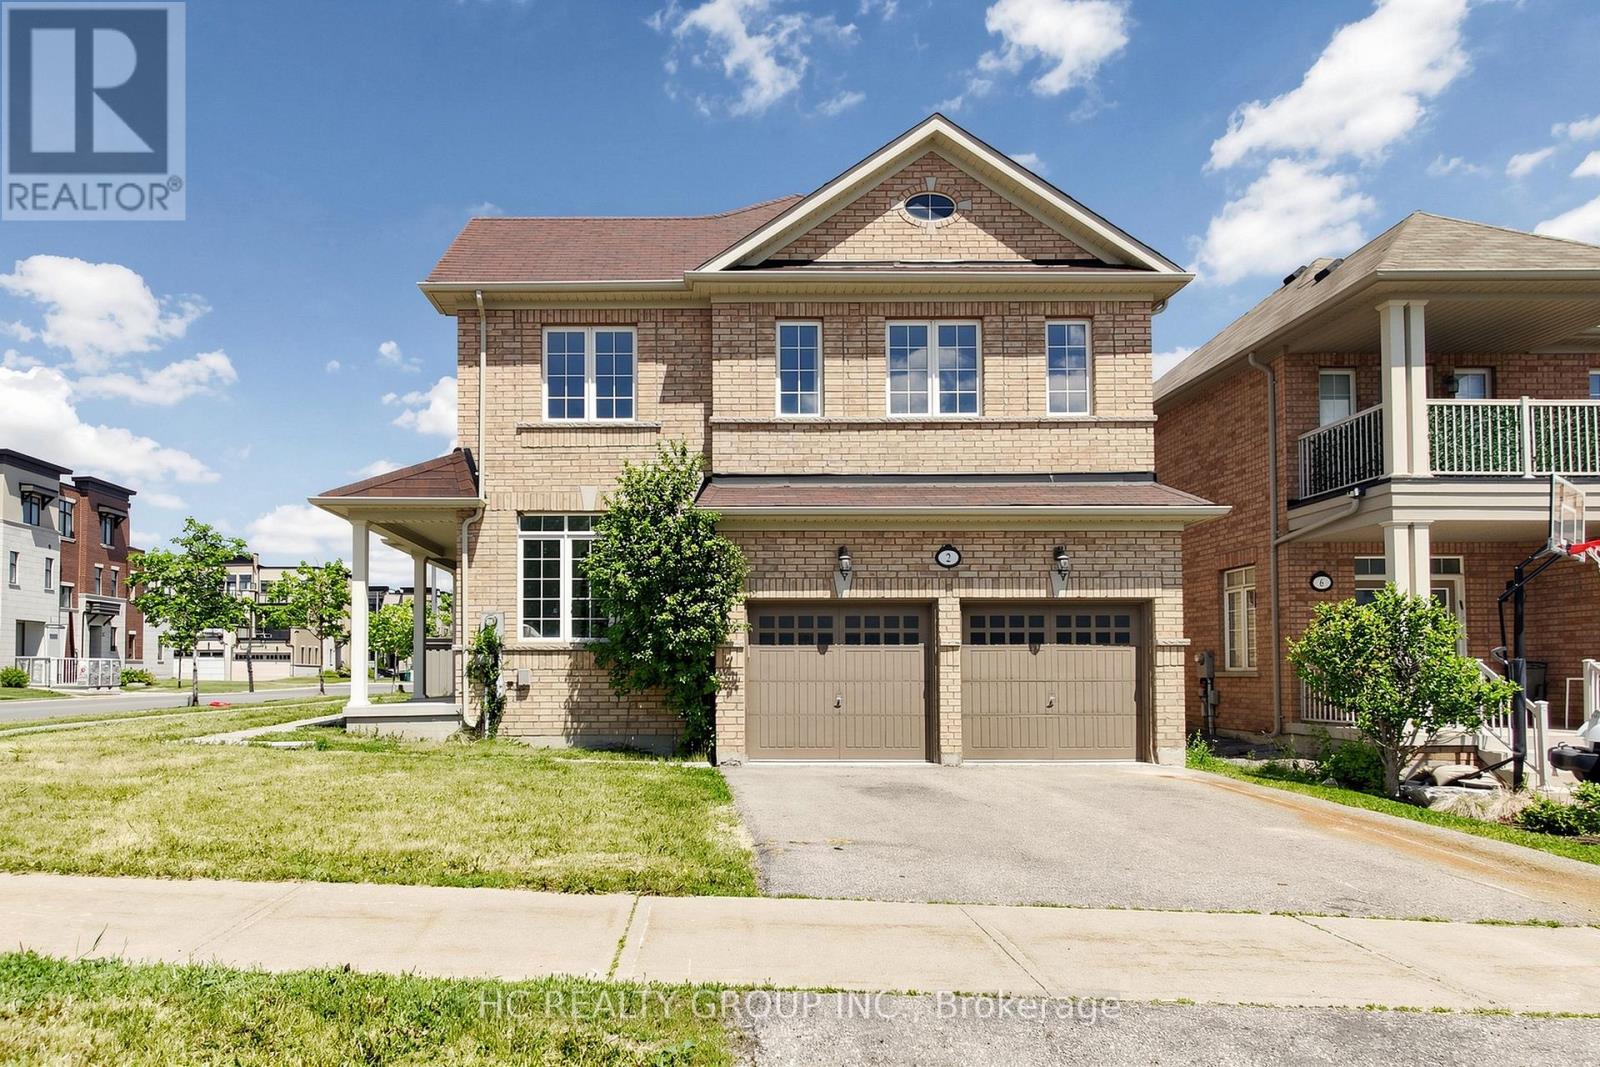
Rarely Offered Corner-Lot Double Garage Detached Home Facing A Park! Beautifully renovated and flooded with natural light from oversized windows throughout. This spacious 4-bedroom, 4-bathroom home showcases a modern open-concept layout, designer finishes, and a stunning kitchen featuring quartz countertops, custom cabinetry, and stainless steel appliances. The generous primary suite offers a luxurious ensuite. Situated in one of Vaughan's most sought-after communities, close to top-rated schools, shopping, restaurants, transit, hospitals, and easy access to Hwy 400 & 407. A turnkey family home combining style, comfort, and everyday convenience. (id:45725)
225 Skinner Road
Hamilton (Waterdown), Ontario
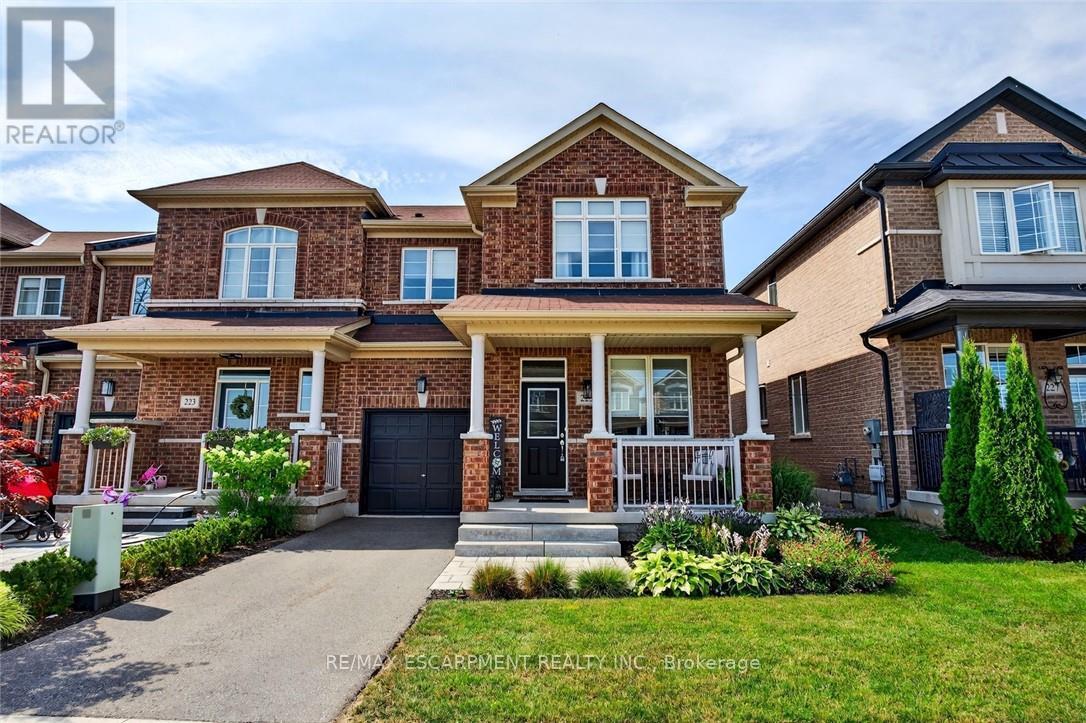
Don't miss this exceptional opportunity to own a rare, end-unit townhome with over 3,200 square feet of total living space - larger than many detached homes! This all-brick beauty blends timeless curb appeal with modern comfort and functionality. The main level features a bright, open layout filled with natural light from the extra end-unit windows, complimented by elegant finishes throughout. The heart of the home is a generous kitchen with matching high-end KitchenAid appliances, including a gas stove, quartz countertops and pot lights. Upstairs, you'll find four spacious bedrooms, including a fantastic primary suite with a four-piece ensuite and walk-in closet. The kids will love the Jack and Jill bathroom, providing their own ensuite experience! This floor plan is ideal for growing families or hosting guests. Downstairs, the professionally finished walkout basement offers flexible space for a rec room, home gym, office or guest suite - complete with a full bath and bedroom for added convenience. Outside, you'll fall in love with the extensive landscaping that enhances both curb appeal and privacy. The end-unit location also provides extra green space and a peaceful setting rarely found in townhomes. Meticulously maintained and move-in ready, this home delivers the space of a detached property in the desirable community of Waterdown! Don't be TOO LATE*! *REG TM. RSA. (id:45725)
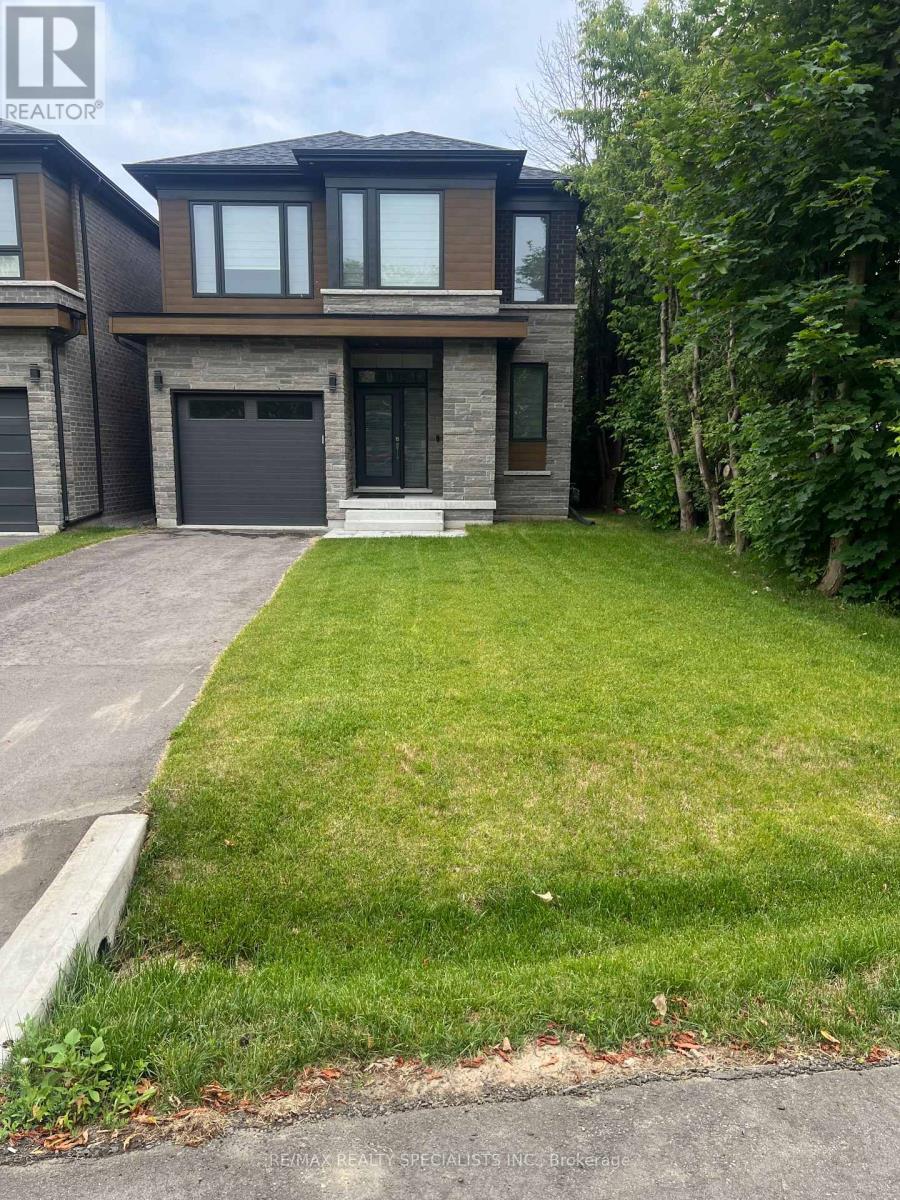
1088 Casson Avenue
Mississauga (Lakeview), Ontario
Beautiful lakeview Mississauga Home - Seeking responsible long term tenant. Owners are looking for clean, respectful tenant (family) to enjoy this beautiful custom built home in highly desirable - lakeview area of Mississauga; Property features approx. 2600 sq ft above grade, 4 beds, 4 baths, Modern kitchen, finished basement with walk out, Close to all major amenities. (id:45725)