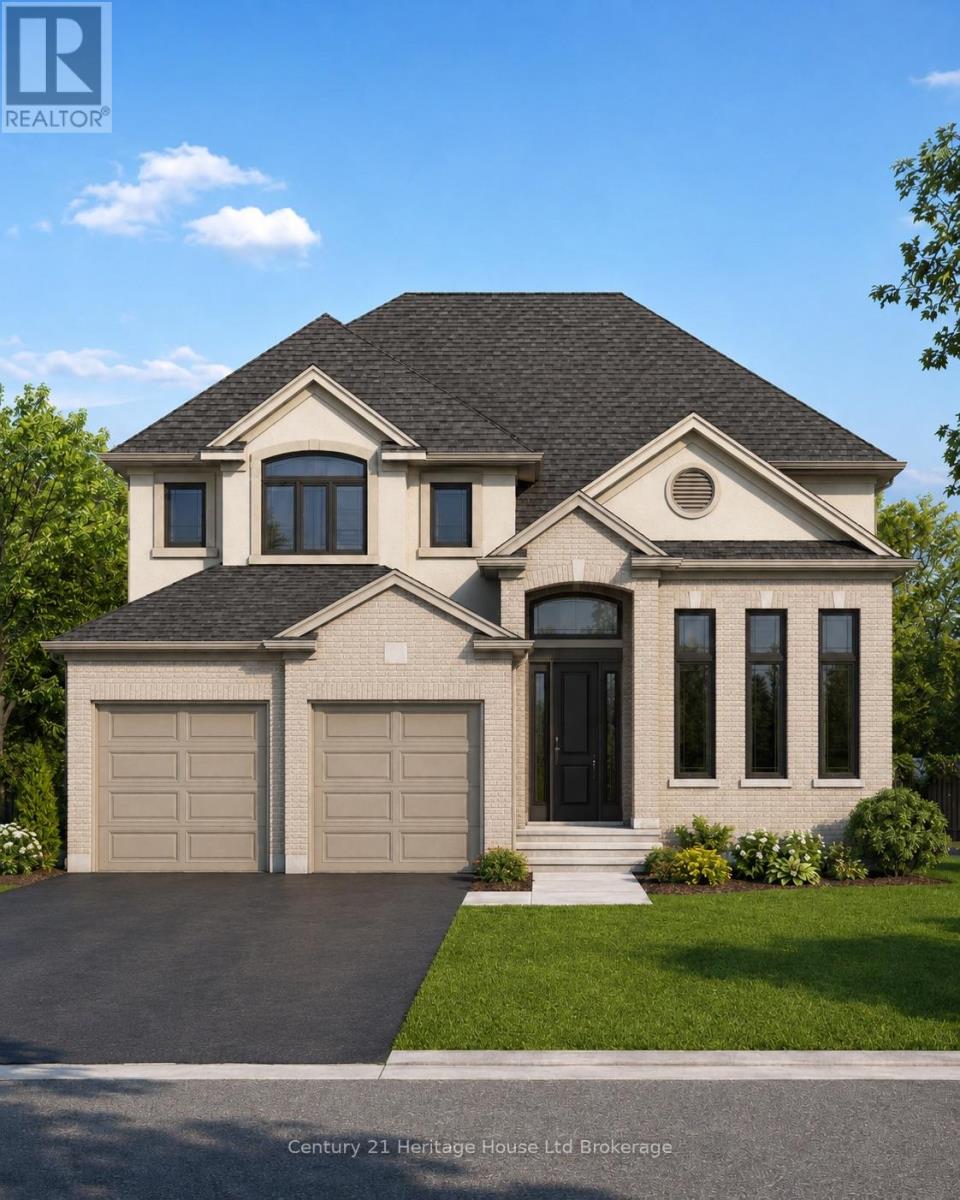
19 Darrow Drive
Tillsonburg, Ontario
Welcome to Lot 19 Darrow Drive, Tillsonburg, a 2,461 sq. ft. two-storey home by Trevalli Homes, currently under construction with approximately three months to completion. Featuring 4 bedrooms and 2.5 bathrooms, this spacious family home offers an open-concept kitchen, dinette and family room with fireplace, separate living and dining rooms, main-floor laundry/mudroom and a generous primary suite with two walk-in closets and ensuite.Upgrades include an enlarged garage with stairs to the basement, garage man door, granite countertops in the main bath and ensuite, two garage door openers and additional interior and exterior pot lights. Best of all, there is still time to personalize your new home - purchasers can select all kitchen and bathroom cabinetry, interior finishes and colours from the builder's available selections. Model home located at 4 Thompson Court, Tillsonburg, Ontario. ** Prices are shown net of applicable HST rebates for qualified purchasers, subject to purchasers' eligibility****Open House every Saturday and Sunday 1-4 pm Tillsonburg ** (id:45725)
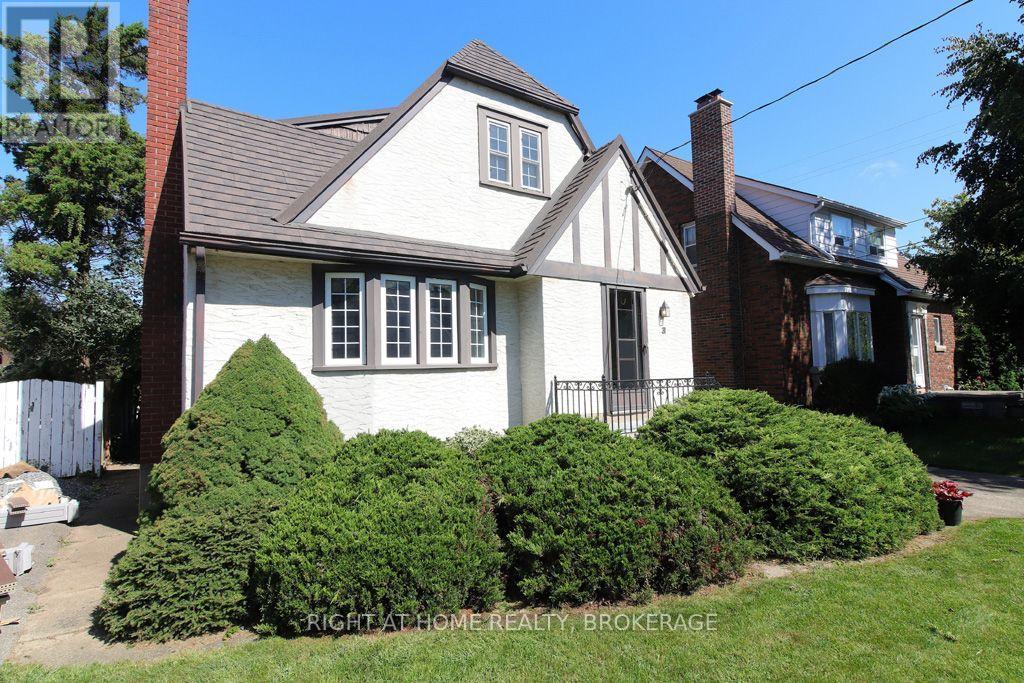
31 Stuart Avenue
St. Catharines (Downtown), Ontario
Lovely character home with great curb appeal and full of charm located in the coveted Fitzgerald area of downtown St.Catharines. Welcome to 31 Stuart Avenue a wonderful long time family owned home that features a two bedroom apartment on the main floor and a large bright one bedroom apartment up! Basement is unfinished and has been waterproofed from the inside. This would be an excellent multi generational opportunity! As you enter the ground floor you will find a comfortable living room with a bay window allowing lots of natural light and a cozy fireplace. A nice sized dining area leads to a working kitchen, there are two bedrooms on this level both with fantastic corner windows with views of the generous backyard. A four piece bath completes this level. The second level boasts a bright spacious one bedroom apartment which is accessed from a separate entrance at the rear of the home. The lot is 40X120 and features a one car garage and a concrete driveway. Upgrades over the years include most newer vinyl windows and a metal long life roof(Hindrea Roofing 2018). Located within walking distance to Harriet Tubman or St.Denis Elementary schools and for secondary St.Catharines Collegiate or St.Francis Secondary the later would qualify for bus transportation. Close to all other amenities including shopping, churches and fine dining you will love the convenience of this downtown location. Be sure to check out the local website for details on community events and more info about the FITZ at fitzgeraldneighbours.ca. Don't miss out on this opportunity to own this lovely home, call your Realtor today! (id:45725)

2031 Duncan Road
Oakville (Fd Ford), Ontario
Gorgeous, recently updated bungaloft sits on an double-sized lot surrounded by mature trees in sought-after S.E. Oakville, offering outstanding privacy and potential to sever into two lots. Offering over 3,300 sqft. of finished living space, this spacious family home features a versatile layout with 2 bedrooms on the main level and 2 additional bedrooms upstairs, along with 2 full bathrooms. The recently renovated main floor showcases a bright and airy open-concept living and dining area, solid wood doors, and a skylight that fills the home with natural light. At the heart of the home is the upgraded kitchen, featuring a large granite centre island, premium stainless-steel appliances, and plenty of space for family gatherings and entertaining. The primary bedroom offers a beautifully renovated ensuite completed in 2025. The fully finished lower level provides excellent potential for a private in-law suite, complete with a separate entrance, 2 additional bedrooms, a full renovated bathroom, an expansive recreation room anchored by a cozy gas fireplace-ideal for extended family, guests, teenagers, or a private work-from-home retreat. Step outside to an impressive private backyard oasis, highlighted by a large in-ground saltwater pool and mature landscaping. An expanded front porch enhances the home's curb appeal, while the recently upgraded interlock front walkway with integrated landscape lighting creates an inviting entrance. The repaved driveway accommodates 6+ vehicles, providing exceptional convenience for a larger household. Enjoy an exceptional family-friendly location just a short walk to top-rated Oakville Trafalgar HS and Maple Grove PS, with the lake, parks, and convenient shopping just steps away. A unique combination of space, privacy, location and future potential-enjoy this beautifully updated family home today while holding a substantial oversized property in one of South East Oakville's most desirable neighbourhoods. (id:45725)

62 Dukinfield Crescent
Toronto (Parkwoods-Donalda), Ontario
So many possibilities... and a bit of a story too. It seems this house was originally owned and designed by an architect, which explains why this side-split is not the cookie-cutter home found in most subdivisions. Yes, it can use some TLC, but what 60+ senior can't! What this solid house offers is a unique layout, very nicely located on a coveted ravine lot, PLUS almost immediate access to the DVP and 401. 3 of the 4 bedrooms are on the upper side split level. The 4th (very private) bedroom is on its own, on the ground floor. This bedroom has a 2-pce. ensuite. And there's still the lower level where you'll find the recreation room, laundry and utility areas. So, if you're thinking this house would perfectly suit a multi-generation family, or even a rental situation... you're right. (id:45725)
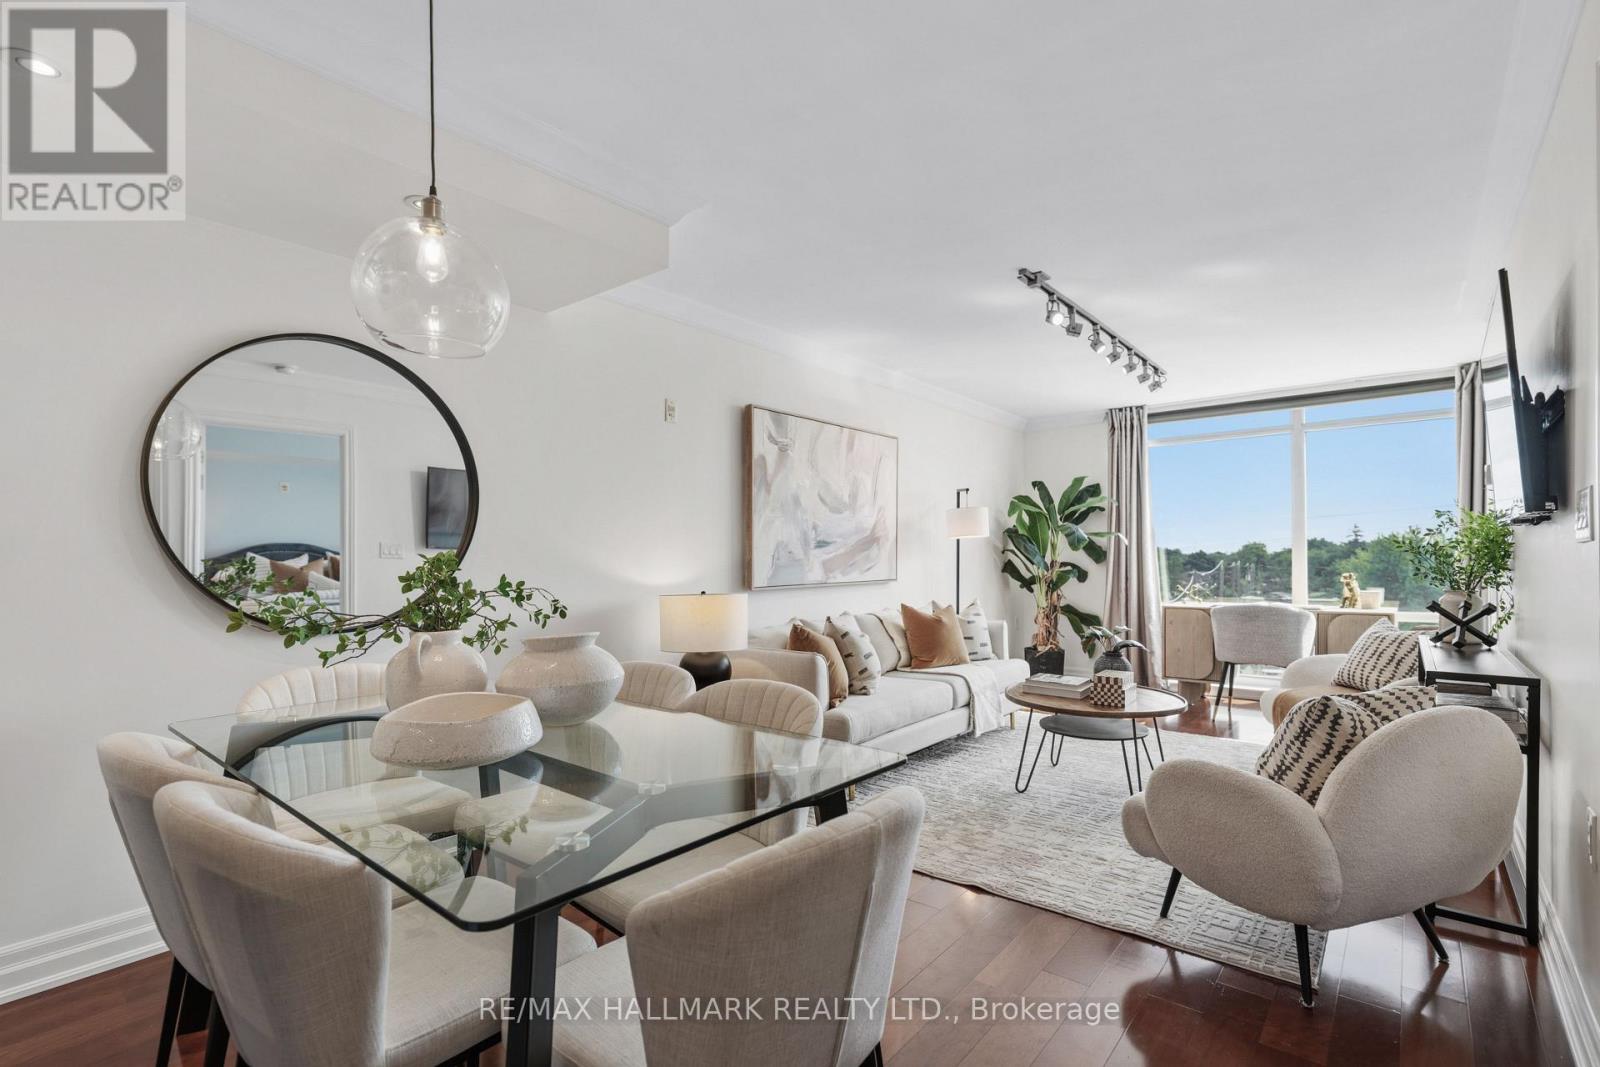
511 - 3840 Bathurst Street
Toronto (Clanton Park), Ontario
This beautifully updated & impeccably maintained condo offers a one-of-a-kind layout, thoughtfully customized by the builder to maximize space, natural light, & effortless living. A rare exceptional value with all utilities included in the maintenance Fees. You will not find another suite like it in the building - this exceptional floor plan creates an expansive open-concept living & dining experience. The foyer opens into the impressive combined living & dining area, where hardwood floors, crown moulding, & floor-to-ceiling windows create a bright & inviting atmosphere. The distinctive layout allows for generous entertaining space while maintaining a warm & comfortable feel. A walk-out to the private balcony provides the perfect place to enjoy your morning coffee or unwind at the end of the day. The updated kitchen is both functional & stylish, featuring stainless steel appliances, granite countertops, breakfast bar, pantry, cabinetry & ample storage - perfectly positioned to complement the open-concept design. The generous primary bedroom is complete w/ a double closet featuring built-in organizers, a large window w/custom window coverings, & plenty of space for additional furnishings. The 4-piece bathroom showcases a custom vanity, tiled tub surround, & contemporary finishes. The suite is further enhanced by convenient in-suite laundry, an oversized front hall closet, & integrated storage throughout. Included are 1 owned parking space and the rare advantage of 2 owned lockers. Amenities include 24-hour concierge & security, visitor parking, fitness centre, sauna, party/meeting rm, & billiards lounge. Ideally located close to restaurants, parks, transit, & everyday amenities, this condo combines exceptional space, convenience, & value in a well-managed building. With a truly unique builder-customized layout, abundant natural light, thoughtful updates throughout & an unmatched sense of space, this is a rare opportunity you won't want to miss. (id:45725)
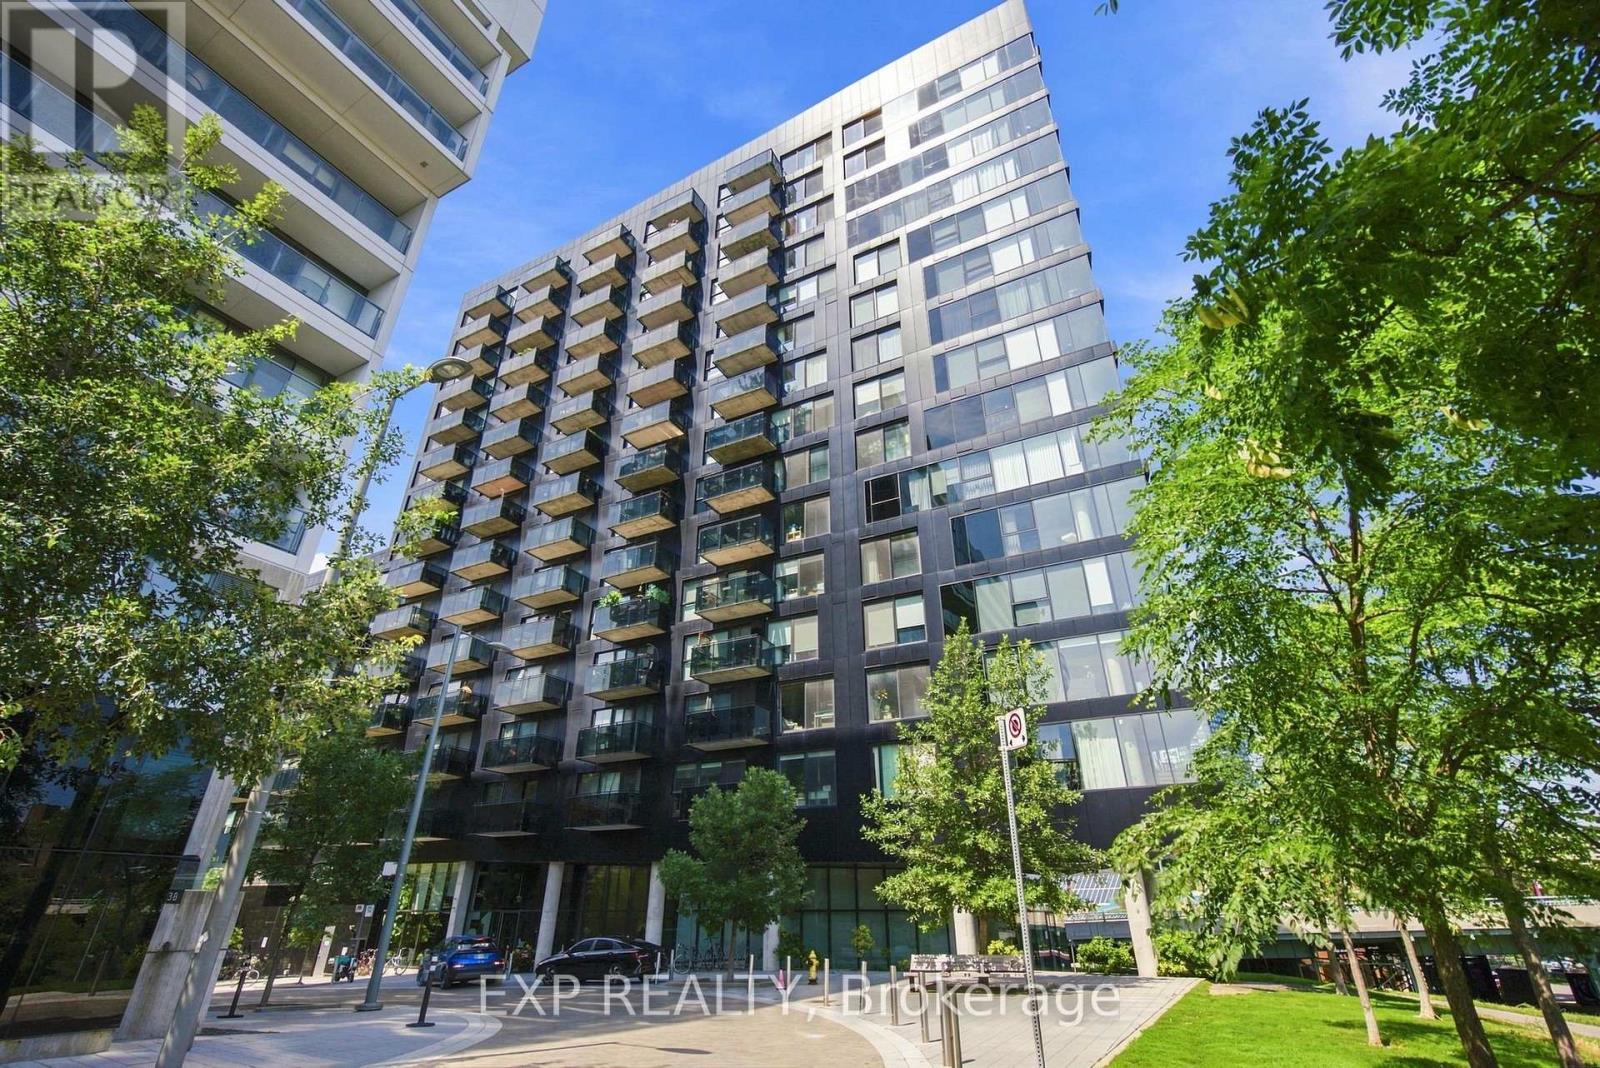
604 - 51 Trolley Crescent
Toronto (Moss Park), Ontario
Welcome to River City! This exceptional 2 bedroom + den corner suite offers an impressive sense of space with a model-like feel, a highly functional layout and floor-to-ceiling windows bringing in an abundance of natural light. The expansive open-concept living and dining areas provide plenty of room to entertain and relax, while the versatile open den is ideal for a home office, reading area or additional living space. Thoughtfully upgraded with wide 6" plank white oak flooring, custom LED lighting, custom sheer curtains and modular closet systems throughout. The sleek designer kitchen features custom-made Italian piano lacquer cabinetry, Neolith Calacatta slab backsplash, Corian countertops with integrated sink, oversized centre island with seating, integrated Bosch cooktop, Whirlpool stainless steel range, panel-integrated full-size dishwasher and two Summit counter-height fridges, thoughtfully configured to maximize counter space. The spacious primary bedroom features floor-to-ceiling windows, his-and-hers closets, blackout roller shades and a beautifully renovated spa-like ensuite. The generous second bedroom offers excellent space and flexibility. Both bathrooms have been beautifully renovated with marble and mosaic tile, solid white oak vanities, custom Corian sinks with inset marble details and custom LED lighting. Enjoy a 156 sq. ft. private balcony with open views, along with ensuite laundry, excellent storage and 2 owned bike racks. Residents also enjoy impressive building amenities, including a beautiful outdoor pool. Streetcar access is directly across from the building, with easy access to the DVP and Gardiner, Don Trail, Waterfront Trail, Corktown Common, Underpass Park, Distillery District and Canary District. Surrounded by restaurants, cafes, parks and trails, this is a rare opportunity to enjoy space, style and convenience in one of Toronto's most distinctive communities. (id:45725)
Gv108 - 38 Kenaston Gardens
Toronto (Bayview Village), Ontario
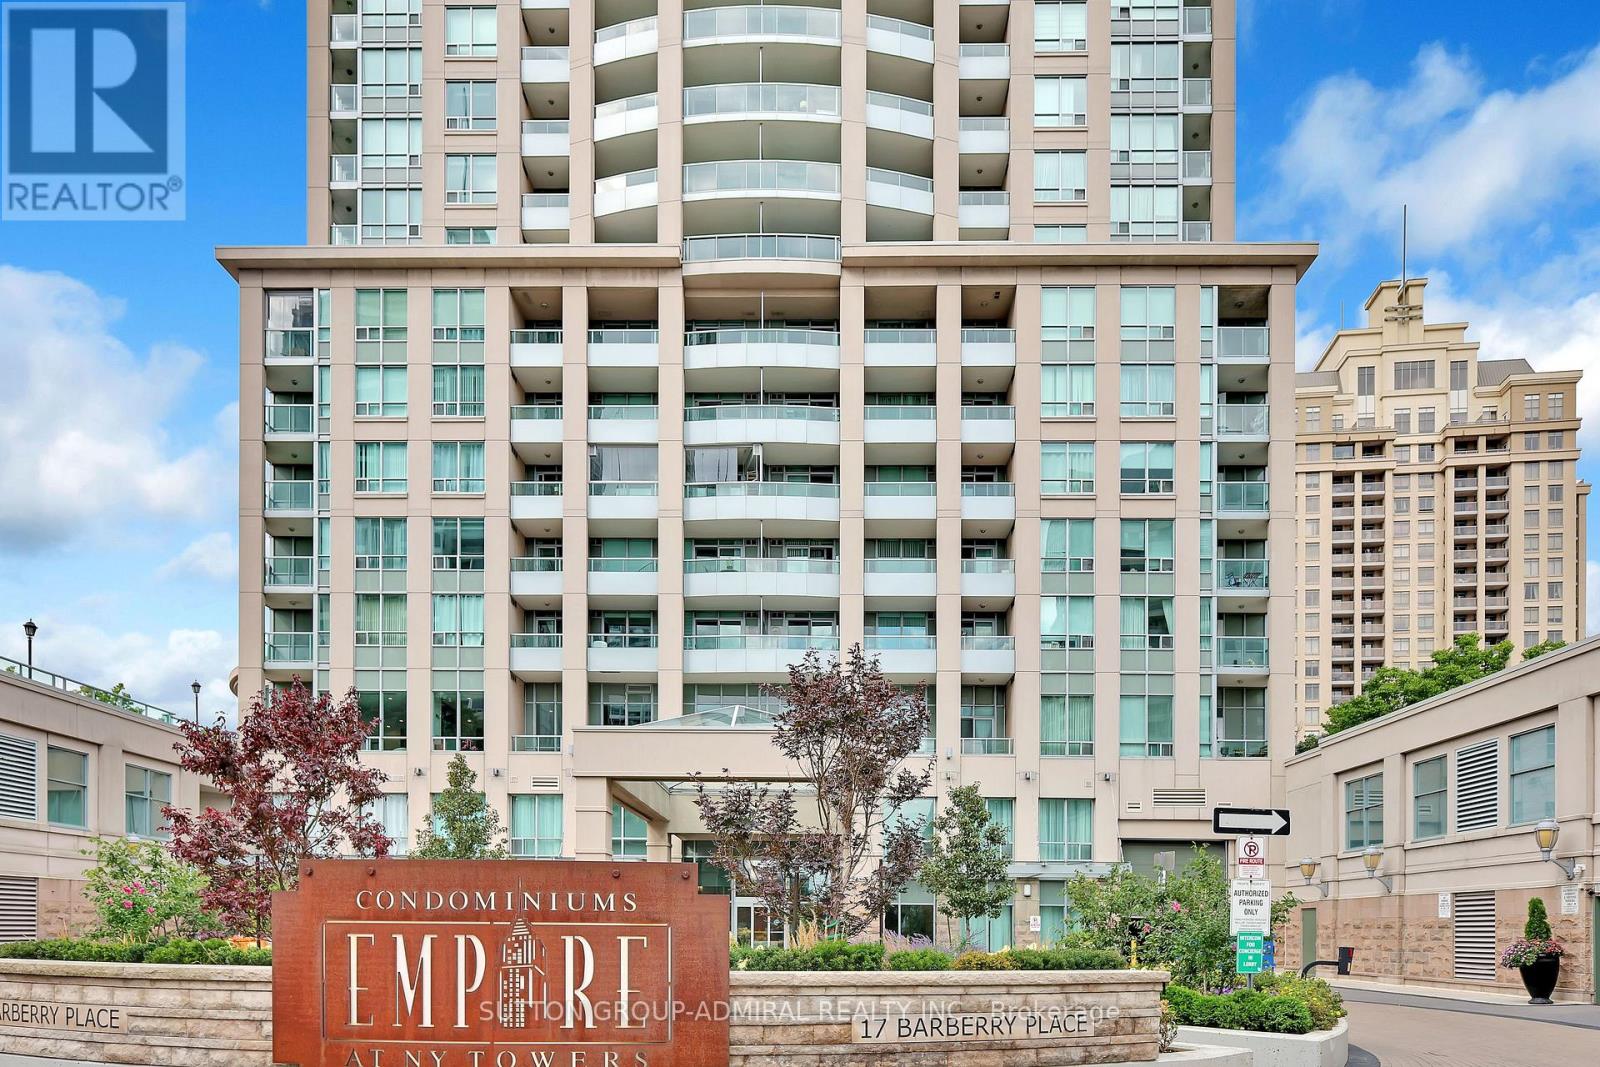
Rarely available one-bedroom plus den Garden Villa at the NY Empire Towers main level condo townhome with one parking and one locker. Located in the heart of North York's prestigious Bayview Village community! It offers the convenience of condo living with the privacy and easy access of a townhome, with front and back door easy access. This beautiful fully renovated suite features soaring 9-foot ceilings, high-quality finishes throughout and a thoughtfully designed open-concept layout. You can relax with your morning coffee or unwind with a glass of wine on your porch - an inviting outdoor extension of your living space. The gorgeous modern kitchen is designed for both everyday living and entertaining, featuring a large centre island with breakfast bar, high-end countertop and finishes, all brand new kitchen stainless steel appliances as well as full-size stacked washer/dryer, and lots of cabinetry. The bright, sun-filled bedroom offers large windows, creating an open and airy atmosphere with plenty of natural light. The versatile den provides valuable additional space and can function as a second bedroom, nursery, guest room or your private home office. As a homeowner, you will enjoy an impressive selection of amenities, including a fitness room, indoor swimming pool, sauna, party room, library with wi-fi, and outdoor rooftop terrace BBQs at the main building - perfect for relaxing or entertaining. This unbeatable location puts everything you need within easy reach! Walk approximately 5 minutes to Bayview Subway Station, upscale shops and services at Bayview Village Shopping Centre, restaurants, groceries, banks, and YMCA. Minutes from parks, scenic ravines, North York General Hospital, Oriole GO Station, IKEA, Canadian Tire, and Highways 401 and 404. A rare opportunity to enjoy comfort, style, outdoor space and exceptional urban convenience in one of North York's most desirable neighbourhoods! Book your showing now before it's too late! Thank you for your visit! (id:45725)
209 Atlas Avenue
Toronto (Oakwood Village), Ontario
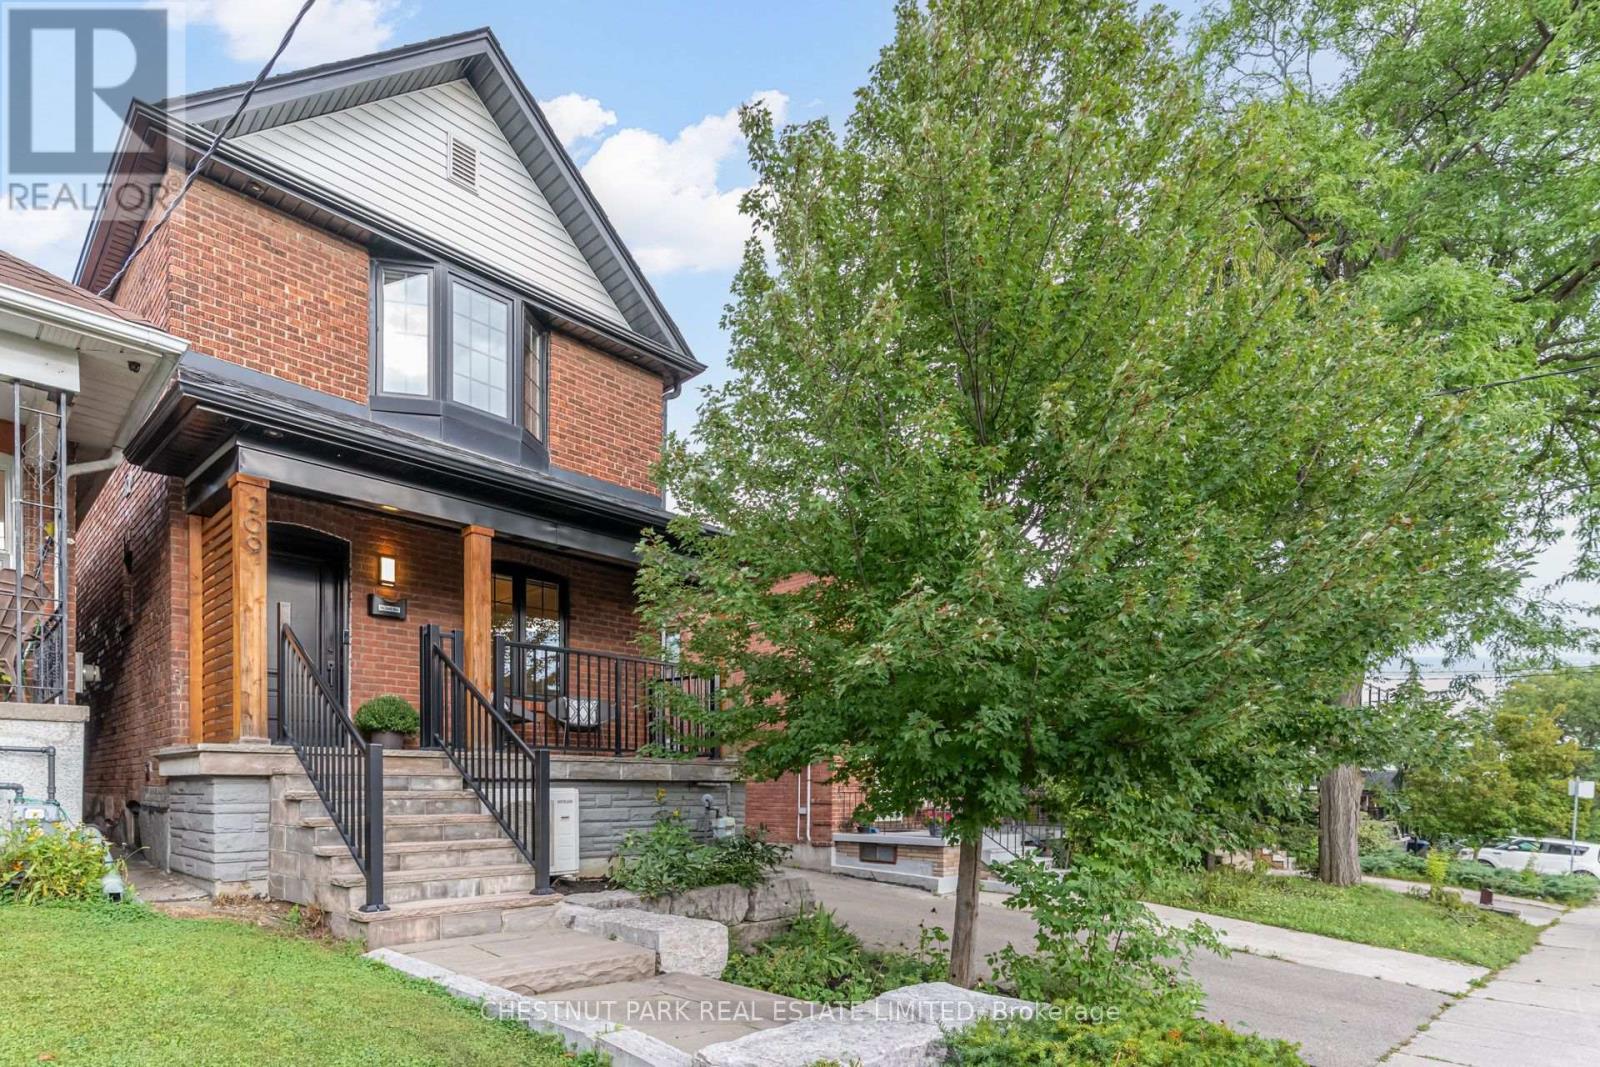
Welcome to this exceptional 3+1 bedroom, 4 bathroom detached home, thoughtfully renovated to the studs and designed for effortless family living and entertaining. Set in the coveted Humewood Community School catchment, this turnkey home combines sophisticated finishes with a warm, highly functional layout. At the centre of the home is the beautifully appointed open-concept kitchen, featuring stainless steel appliances including a Wolf stove, quartz countertops, wine fridge and a generous breakfast bar - an inviting space for everything from morning coffee to family gatherings. The light-filled living room features a walkout to the back patio and fully-fenced grassy yard, creating an easy connection between indoor and outdoor living. With a gas BBQ, the backyard is perfectly set up for entertaining. The dining room makes an elegant setting for dinner parties and family meals, with a built-in banquet adding character and function. A convenient main floor powder room completes the level. Upstairs, the primary bedroom features double closets with organizers, a charming bay window and a sleek 3-piece ensuite. Two additional bedrooms offer excellent closet space, each with custom closet organizers.The finished lower level extends the living space with a proper laundry room, recreation room, cold storage and versatile flex room - ideal for a children's playroom, guest bedroom or home office. A coveted private driveway and garage with EV charger plug add everyday convenience to this beautifully finished Humewood home situated steps from St. Clair West, Cedarvale Ravine, Hunter Coffee, Wychwood Barns, parks, transit, and some of Toronto's top schools. This is a fantastic opportunity to own a fully renovated home with generous parking in one of the city's most desirable neighbourhoods. (id:45725)
1091 Big Clear Lane
Frontenac (Frontenac Centre), Ontario
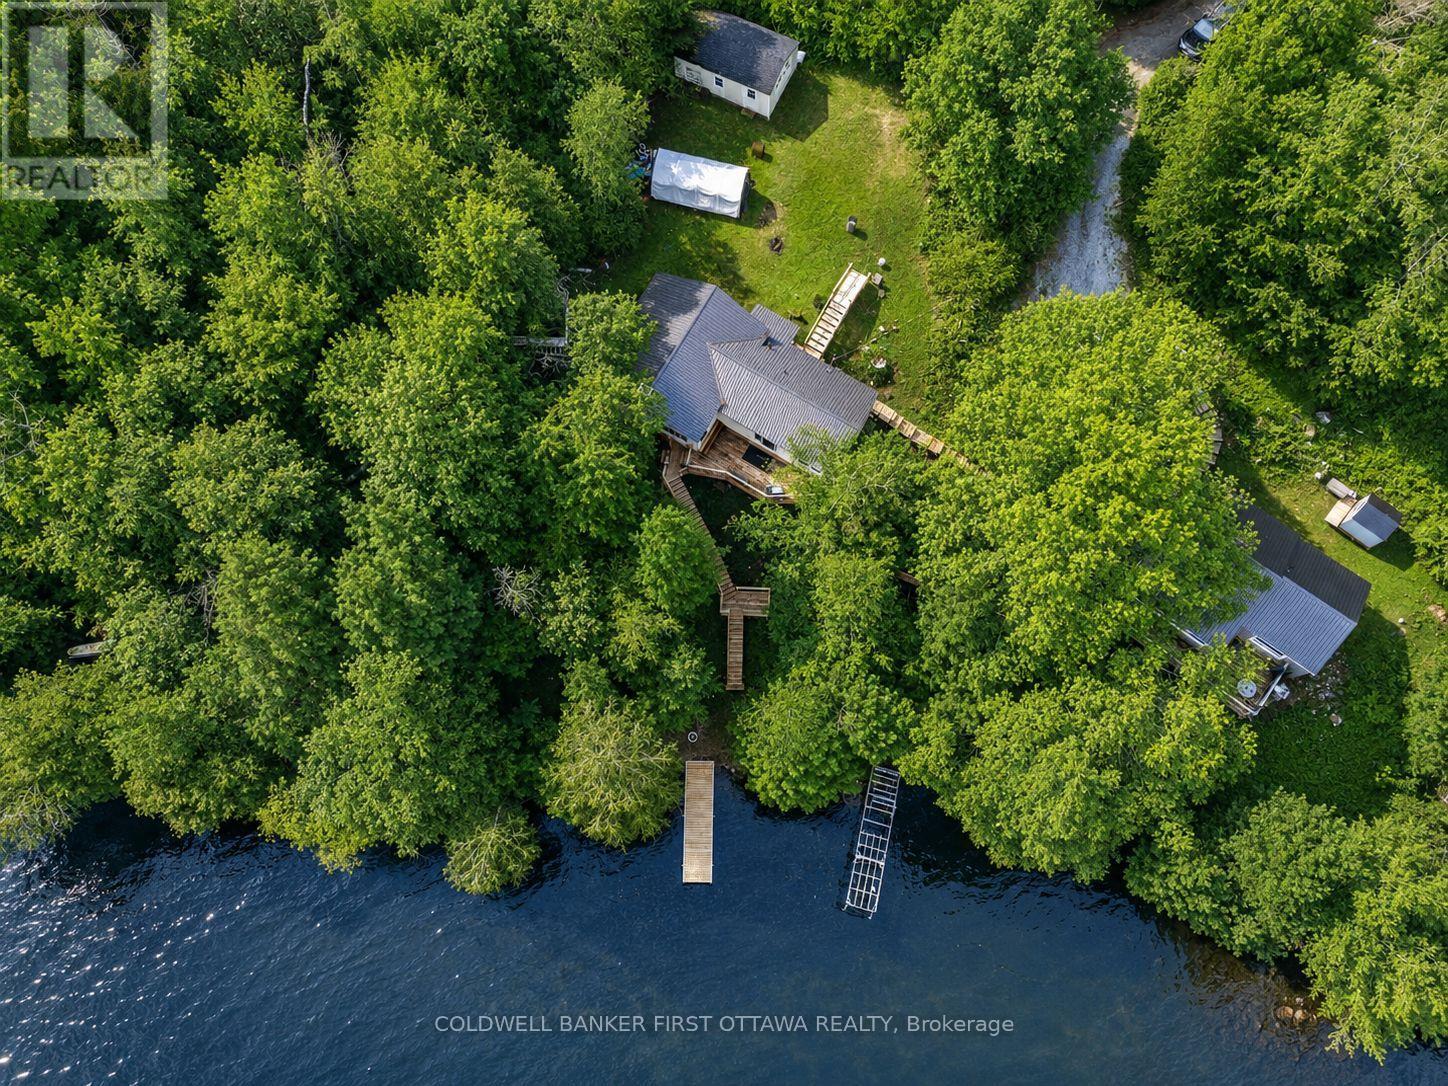
Welcome to 1091 Big Clear Lane in Arden, Ontario - a rare opportunity to own a beautiful year-round waterfront home on sought-after BigClearLake in Frontenac County.This well-maintained bungalow offers comfortable all one-level living with 3 bedrooms and 1 bathroom, making itideal as a full-time residence, family cottage, or weekend retreat. The home features wood and propane heat, a well and septic system, and anew well pump installed in 2025 providing excellent water pressure. Bright and functional living spaces create a warm and inviting atmospherethroughout the home.Outside, a well-constructed staircase leads down to the shoreline where you can enjoy exceptionally clean, deep, crystalclear water right from your backyard. Big Clear Lake is one of the region's premier lakes, known for excellent cold-water fishing and outstandingrecreational opportunities. With depths reaching approximately 200 feet and an average depth around 66 feet, the lake supports lake trout, smallmouth bass, black crappie, yellow perch, and northern pike.Whether you enjoy boating, kayaking, swimming, paddle boarding, or relaxing by thewater, this property offers the waterfront lifestyle buyers dream about.Conveniently located less than 1.5 hours from Kingston andPeterboroughand under 2 hours from Ottawa, the property offers an easy escape while remaining accessible to major urban centres. Nearby communitiesincluding Sharbot Lake, Kaladar, Tweed, Perth, and Verona provide convenient access to amenities, restaurants, shopping, and recreation.Whether you are searching for a year-round waterfront home or the perfect getaway property, 1091 Big Clear Lane offers an exceptionalopportunity to enjoy life on one of Frontenac County's most desirable lakes. (id:45725)
68 Apeldoorn Crescent
London East (East C), Ontario
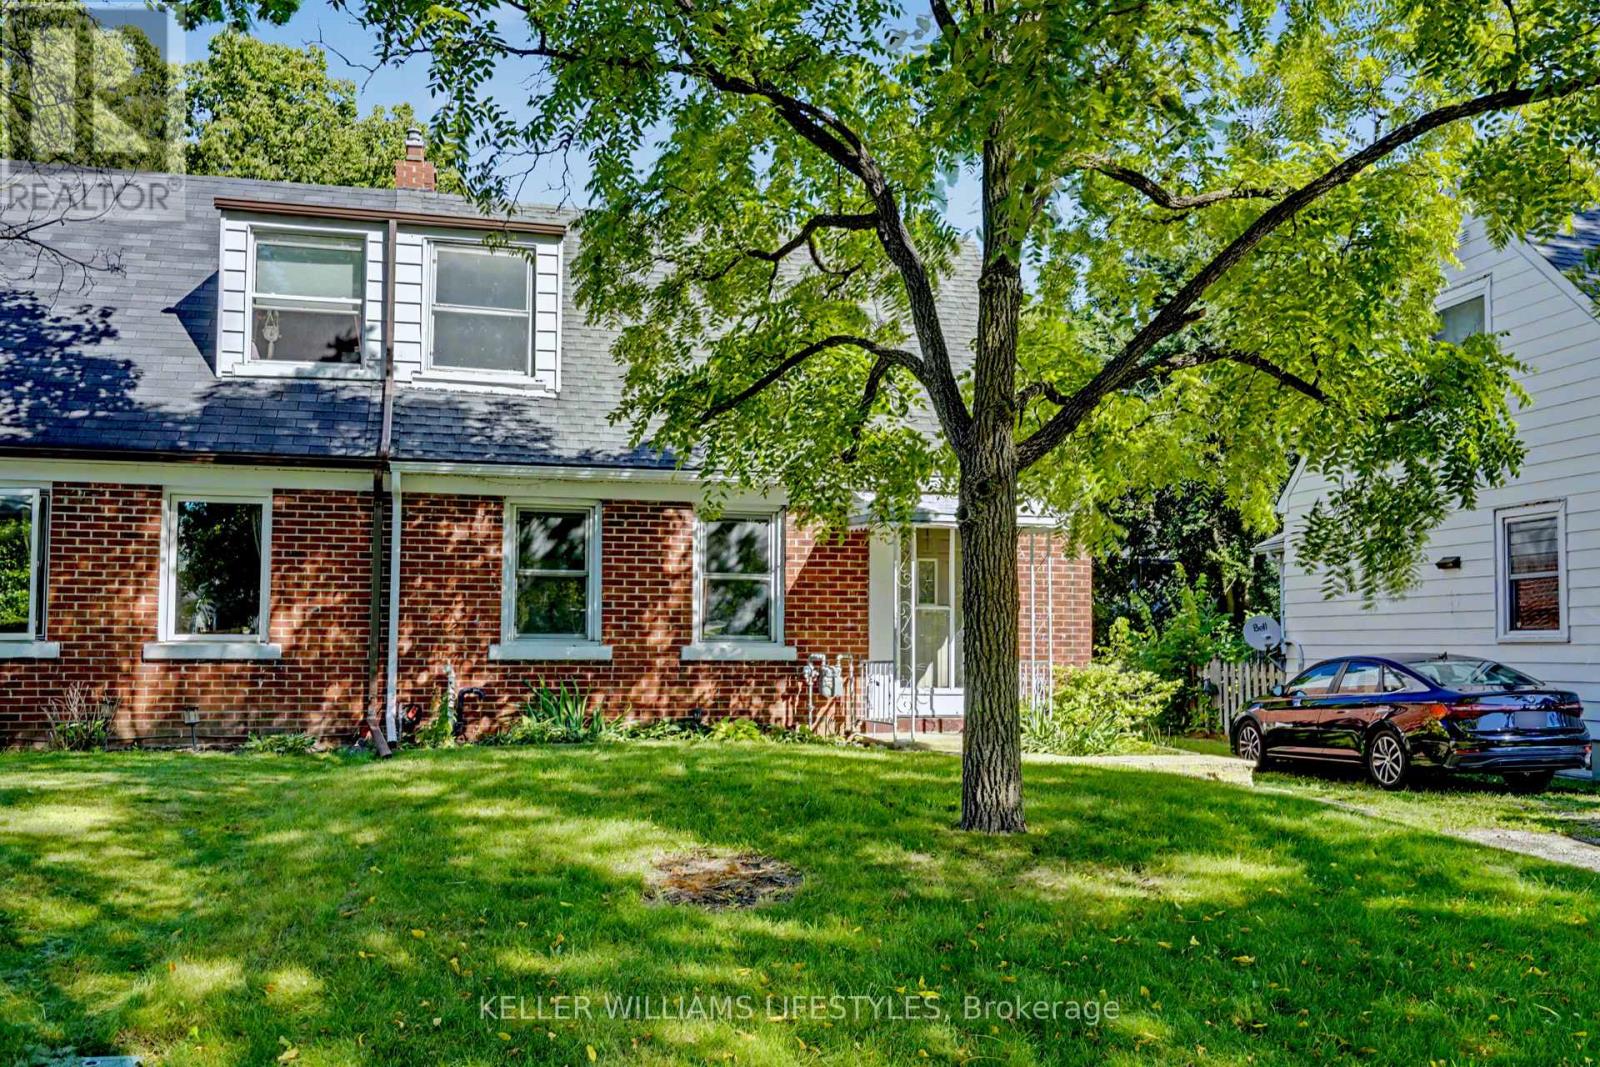
Set on a deep 104 foot lot in Carling (Bellwood Park), an established London neighbourhood, this brick 1.5-storey, 3-bedroom home offers a private yard with a brand-new deck, parking for three, and freehold ownership with no condo fees. Better still, much of the big ticket work is already done: roof (2021), furnace (2022), and breaker panel and plumbing (2017). In 2026 the home was refreshed with fresh paint, new lighting, new eavestroughs, a new sump pump. Approximately 900 square feet above grade, the layout makes good use of the space. The main floor has a living room, an eat in kitchen with room for a table, a 4 piece bath, and a bedroom with a built-in closet that works just as well as a home office or guest room, with no stairs to climb. Upstairs, the primary bedroom and a second bedroom complete the picture. Gas forced-air heating and central air keep things comfortable year-round. The full 524 sq. ft. unfinished basement holds the laundry and comes with development potential: a rec room, workshop, or home gym is yours to plan. Outside, a porch, the new back deck, and a landscaped, private yard give you room to relax, and the private driveway parks three vehicles. Fridge, stove, washer, and dryer are included. The home is vacant with flexible possession, and a quicker closing is welcome. Everyday errands are within walking distance, with schools, parks, public transit, and the Carling Heights Optimist Community Centre close by, and Fanshawe College and downtown London, Ontario a short drive away. (id:45725)
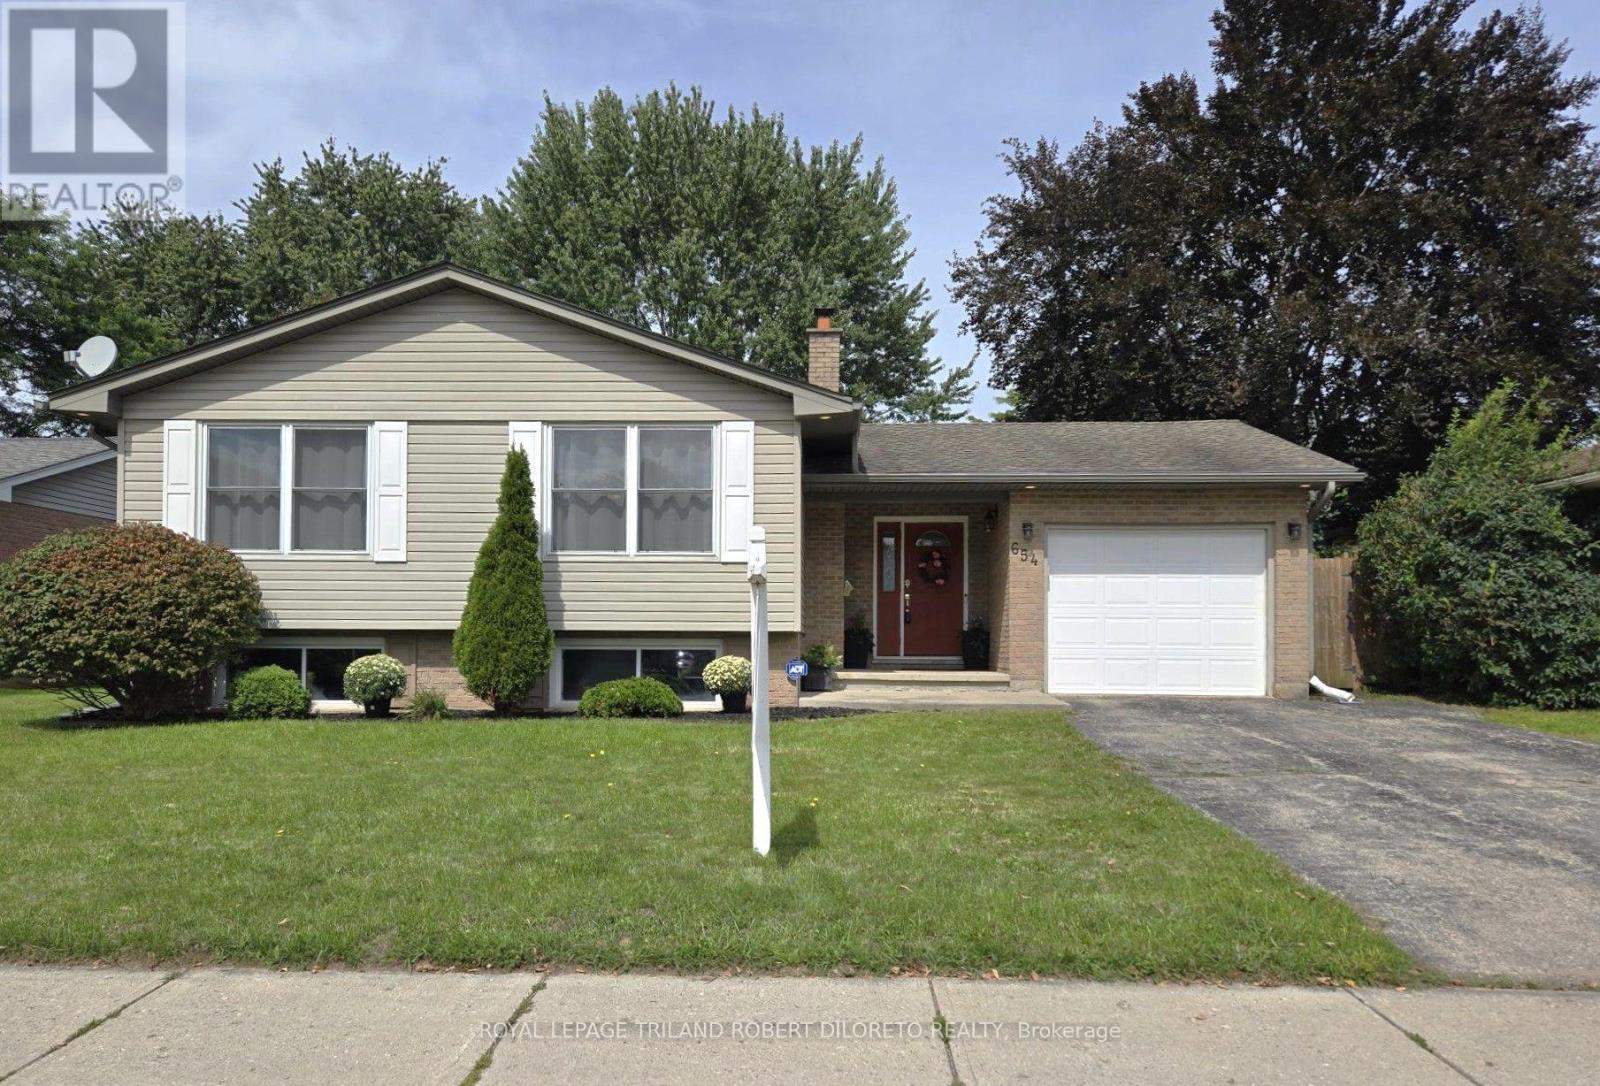
654 Grenfell Drive
London North (North C), Ontario
Totally charming & immaculate condition 3+2 Bedroom, 2.5 Bath raised ranch home with partly finished lower level and attached garage on huge and well maintained 60x148ft lot (MPAC) in desirable GRENFELL community & school district of north London! Attractive curb appeal with ample parking; great floor plan features very spacious foyer with convenient access to rear yard & garage access; main level is carpet free and features living room & open plan dining & kitchen with plenty of timeless wood cabinetry including pantry, pot drawers, display cabinet, undermount/over cabinetry lighting + peninsula with breakfast bar; 3 good sized main floor bedrooms + 2 bathrooms feature 3pc primary ensuite + 4pc family bath; the lower level features 2 more bedrooms, half bath, family room potential and plenty of room for storage or development--(the great foyer with front and back entrances provides convenience & potential for separate lower level living space!). The rear yard affords fenced privacy with deck and loads of room for kids and pets to play! Discover all conveniences and schools in good proximity to this lovely home and imagine calling it home with only steps to public transit, grocery, pharmacy, Home Depot + short drive to Western University, University Hospital and additional amenities in Masonville! Absolute move-in condition and fast possession available. (id:45725)

252 - 2025 Meadowgate Boulevard
London South (South U), Ontario
Welcome Home to this beautiful end-unit bungalow townhome in the highly desirable Coventry Walk community! Enjoy fantastic resort-style amenities, including a neighbourhood clubhouse with a fitness centre and indoor pool, surrounded by lush landscaping. A prime location within the complex, the home backs onto a quiet, open greenspace with vibrant gardens and gazebo, perfect for peaceful afternoons or catching up with friendly neighbours. The covered front porch opens to a welcoming foyer and gleaming hardwood floors throughout the main level. The lovely, open-concept living room features an elegant gas fireplace, vaulted ceiling and sunny clerestory window while the separate dining room also enjoys a vaulted ceiling and clerestory window with garden views. The spacious kitchen offers a new fridge, smooth-top stove, microfan, built-in dishwasher, ceramic backsplash, pot drawers and breakfast bar. The cheerful breakfast area opens to a large privately screened deck and lower interlocking brick patio, overlooking the peaceful common park. A family room / den has double glass French doors, great garden views and flexibility as a home office or extra guest room. The primary retreat features a large walk-in closet, 3-piece ensuite and restful garden views. A second main-floor bath has a bathtub and pedestal sink. Double doors in the hall open to a main floor laundry area with built-in storage and there is direct access to the garage. The open staircase leads down to a fabulous lower level designed for easy living and entertaining. The massive recreation room showcases a second corner gas fireplace, a built-in desk/workstation, track lighting and large windows. The spacious guest bedroom, with its deep double closet is served by a nearby 4-piece bathroom. The unfinished utility area provides endless storage, cold cellar and 97% high efficiency furnace. With low-maintenance living and great community amenities, this is truly A Home To Treasure. (id:45725)
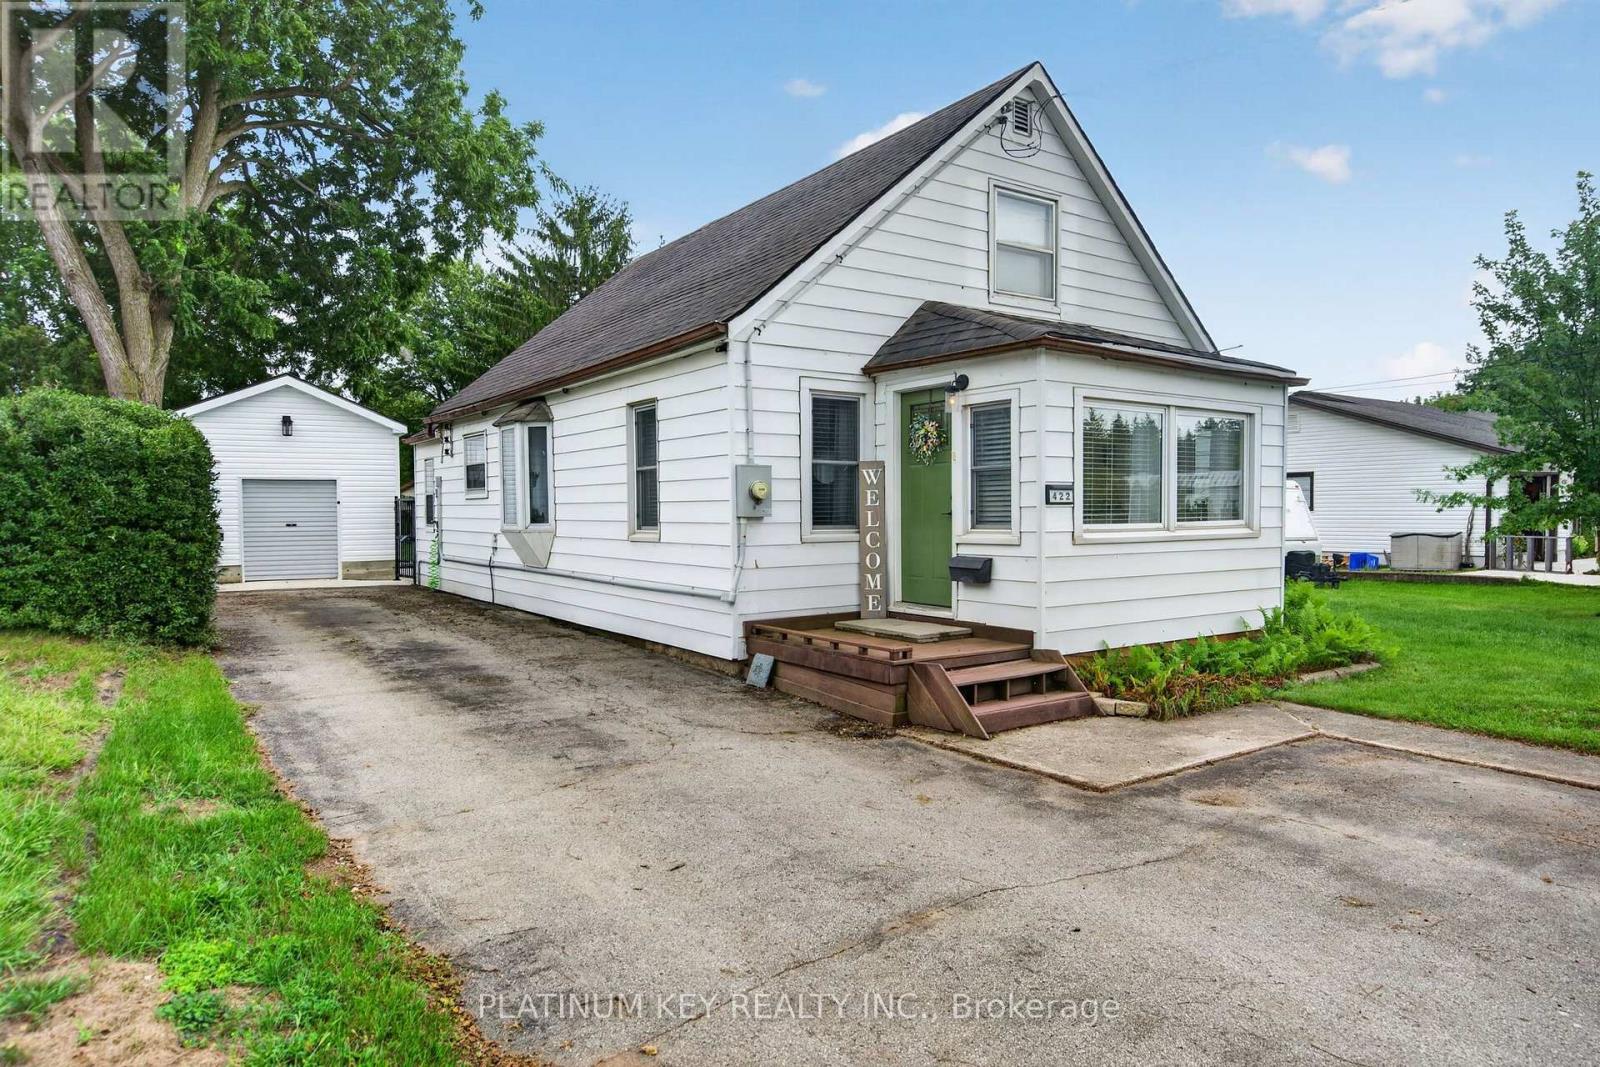
422 Metcalfe Street W
Strathroy-Caradoc (Sw), Ontario
Welcome to 422 Metcalfe Street West in Strathroy, a cozy and quaint 1-storey home that has been lovingly owned by the same family since 1987. Set on an impressive 63' x 170' lot, this charming property has plenty of room to enjoy inside and out. Enter through the enclosed front sunroom, a welcoming space that would make a great reading nook, morning coffee spot or mudroom, before continuing into the comfortable living room with built-ins. The layout carries through to the dining area and functional L-shaped kitchen with a gas stove. A spacious main-floor bedroom, 4-piece bathroom, main-floor laundry and additional mudroom area offer the convenience of main-level living. Head upstairs to find two more cozy bedrooms that could easily suit children, overnight guests, a home office or additional storage. Step outside and you'll really appreciate the size of this property. The beautiful backyard leaves lots of room for entertaining, gardening, playing or relaxing. A double-wide gate provides easy access to the backyard, making landscaping and storing a trailer or other recreational items a breeze. There's also a detached one-car garage, approximately three years old, an additional shed with lean-to and plenty of room to park an RV or other recreational toys without giving up your backyard space. Close to Strathroy's shops, restaurants, parks and amenities, this well-loved home combines cozy character, a flexible layout and a fantastic-sized lot. (id:45725)
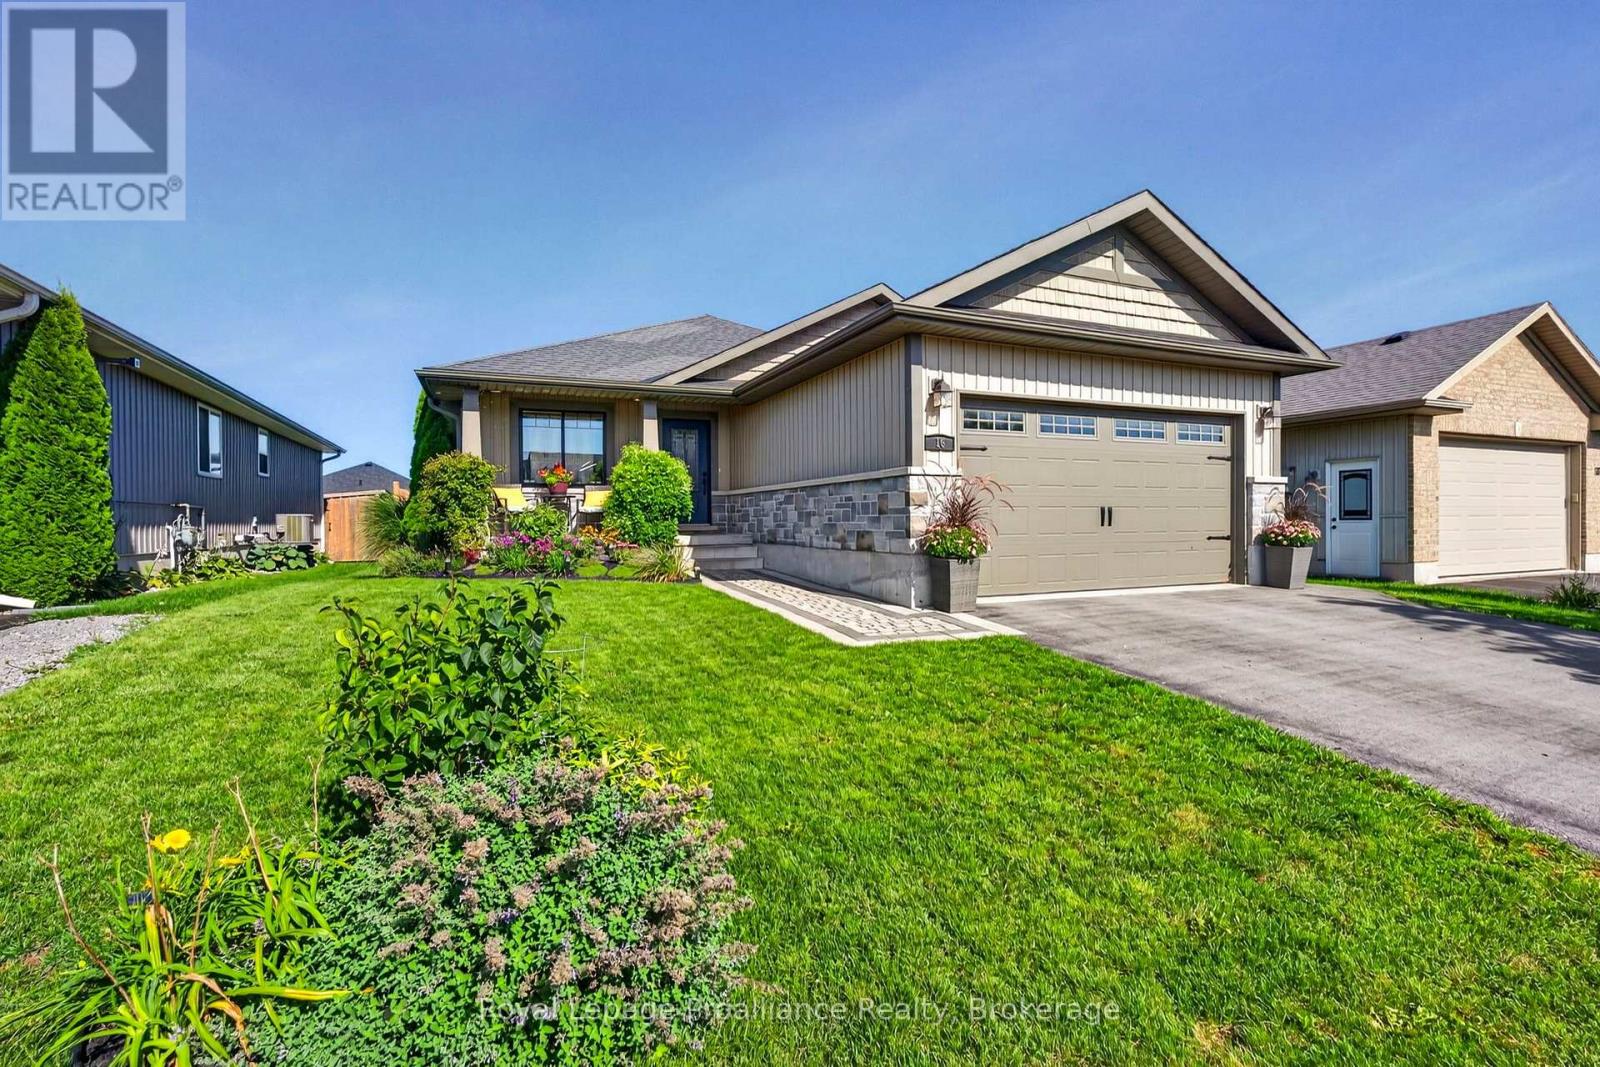
16 Butternut Court
Belleville (Belleville Ward), Ontario
This 2,480 sq. ft. turn-key bungalow is loaded with high-end upgrades, custom finishes, and character you won't find on a builder's standard spec sheet. Dark, rich flooring flows through main-level principal rooms, complemented by a freshly painted interior on both levels, updated trim, and rich deep brown interior doors that add a unique accent. The living room features a vaulted ceiling and a cozy stone gas fireplace, alongside an adjacent dining area with an oversized window. Two main-floor bedrooms sit near the front for privacy, while the primary suite is tucked peacefully at the rear. A dedicated mudroom with access to the double car garage offers main-level laundry hookups. The upgraded kitchen boasts full-height cabinets with crown molding, quartz counters, glass display uppers, a stylish backsplash, under-cabinet lighting, a central island with a breakfast bar, and a corner pantry. Elegant gold hardware, faucet, and lighting elevate the space, matched by updated fixtures and pot lights throughout the home. With 3+2 bedrooms, 3 full bathrooms, and a dedicated lower-level office (potential 6th bedroom), there is exceptional space for everyone. Each bedroom and the office includes a large closet for excellent storage. The finished basement features a large family room with an electric fireplace and a dedicated gym area complete with rubber mats and a large mirror. Outdoors, enjoy a fully fenced yard with an interlock walkway, rubber mulch, and mature perennial gardens. The builder-extended roofline boasts a large, newly stained covered deck with iron balusters, privacy vines, and a gas BBQ line, leading down to a lower deck with a HydroPool hot tub. Conveniently located a short walk from the subdivision's new city bus line and a 15-minute drive to CFB Trenton/Highway 401, and 5 min from Loyalist College and the new YMCA (to be competed in 2027). (id:45725)
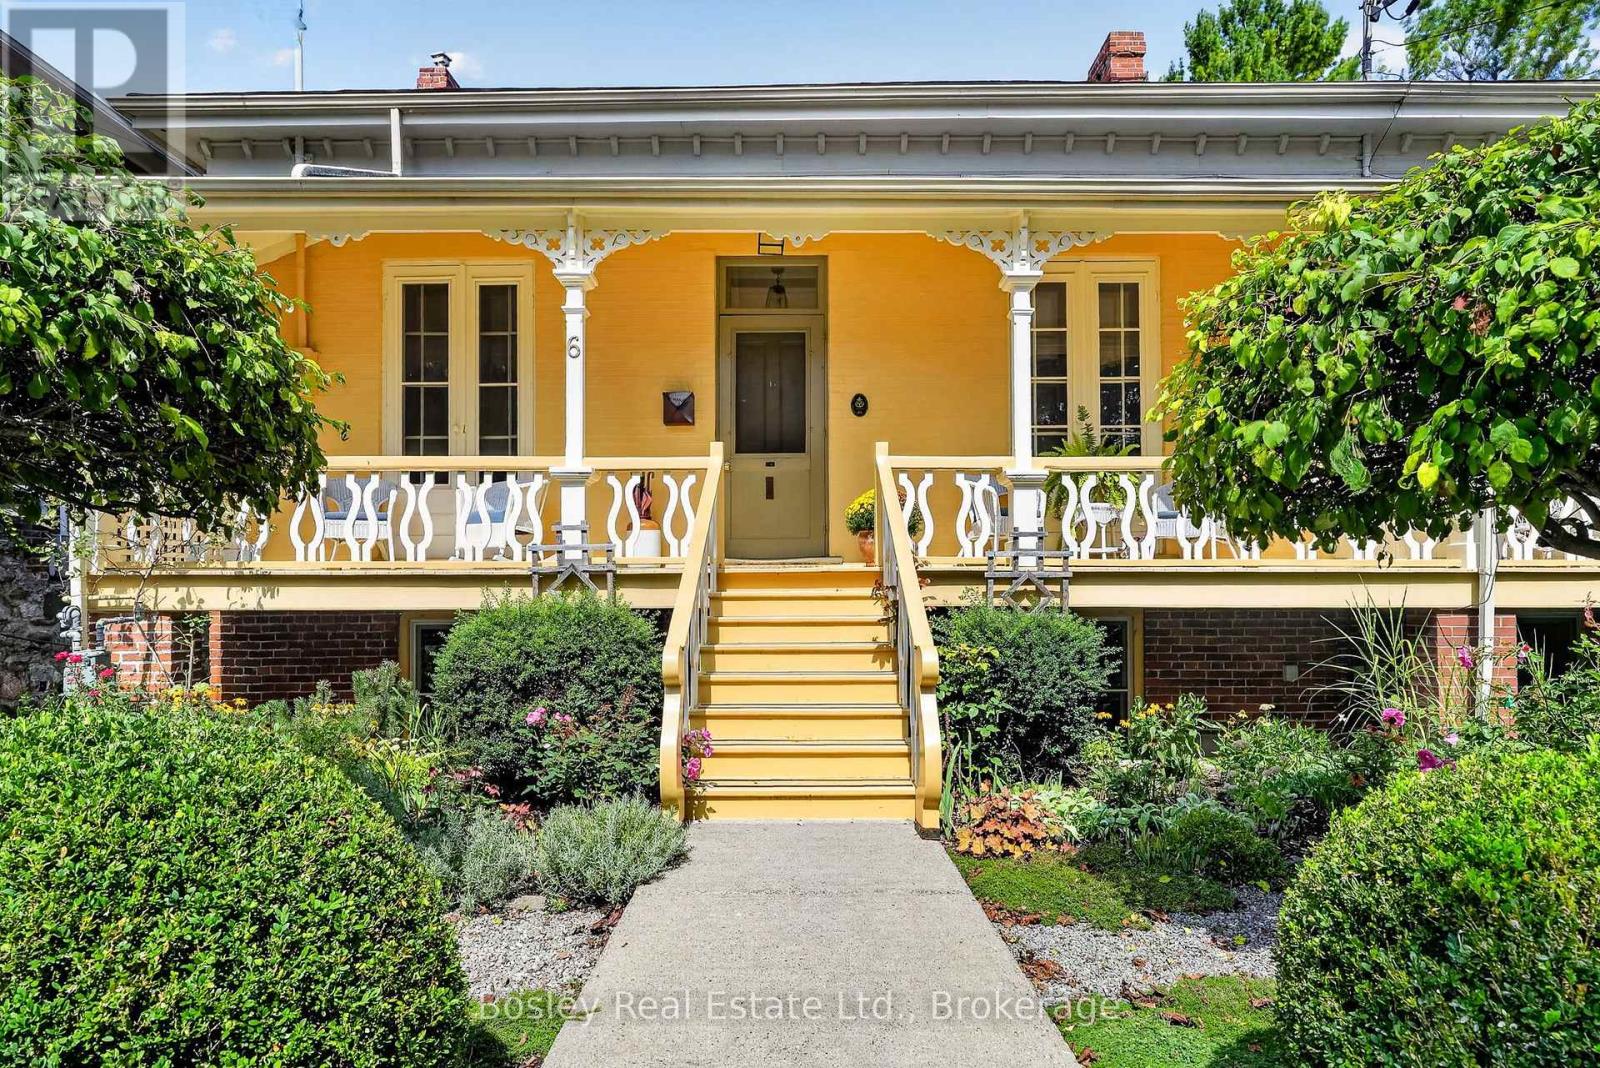
6 Baldwin Street
Port Hope, Ontario
Step into Youdan Terrace, circa 1853, a charming semi-detached three-bay Regency cottage nestled in Port Hope's sought-after Englishtown neighbourhood. Tucked away on a quiet, private street at the western edge of town, this distinctive three-bedroom, two-bath home beautifully blends exceptional period character with thoughtfully integrated modern touches.The classic low-hipped roof and decorative front porch create outstanding curb appeal. Inside, generously proportioned principal rooms are filled with natural light and rich architectural detail, including high baseboards + ceilings, handsome window trim, and oversized elegant French doors. Two gas fireplaces add warmth and character throughout the home.The exterior is equally inviting. Enjoy your morning coffee on the beautiful private front porch, or step onto a contemporary deck with sleek framed-glass railings overlooking the beautifully landscaped back yard. Designed for effortless outdoor living and entertaining this property offers a sophisticated setting in which to relax and enjoy the seasons.The garden-level walkout provides direct access to the formal English garden and rear terrace, creating a seamless connection between the interior and the enchanting outdoor spaces.A private two-car driveway adds welcome convenience and parking.A rare offering, Youdan Terrace captures the romance and architectural integrity of 19th-century Port Hope while embracing the comfort and ease of modern living. (id:45725)
25 Charles Court
Selwyn, Ontario
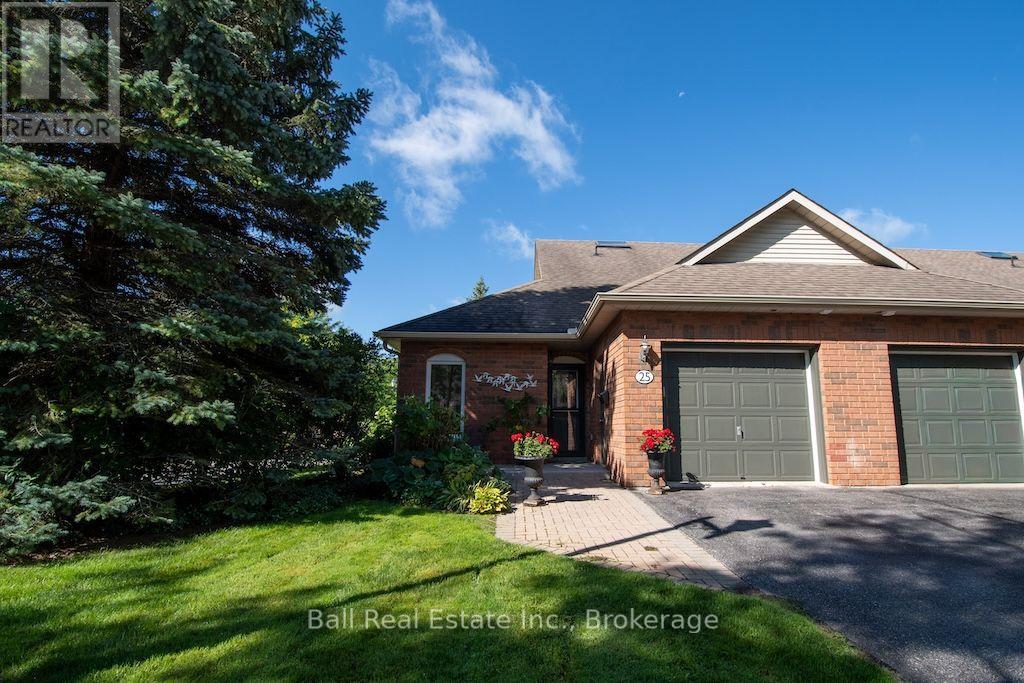
Welcome to the Village of Lakefield. This nicely updated end unit condo offers true main floor living with modern finishes throughout. Enjoy newer flooring, refreshed kitchen and bathrooms, and an open concept living space highlighted by a cozy gas fireplace. The spacious primary bedroom provides comfort and convenience, while the second bedroom is ideal for guests, a home office, or a quiet den. A main floor laundry and utility room add everyday practicality. Stairs have been added to the crawl space, creating easy access to ample storage. The generous attached one car garage is a welcome bonus. As an end unit, this home is filled with natural light, and the patio doors lead to a private outdoor patio-perfect for relaxing or entertaining. Located within walking distance to all Village amenities, including restaurants, shopping, churches, banking, and more. Lakefield is a vibrant community featuring an active Curling Club, Legion, and Lions Club. Golf enthusiasts will appreciate courses just 10 minutes away, and nature lovers can enjoy scenic walking trails along the Otonabee River and throughout the Village. A truly charming and desirable neighbourhood-ideal for those seeking comfort, convenience, and community. (id:45725)
1246 Townline Road
Greater Napanee (Greater Napanee), Ontario
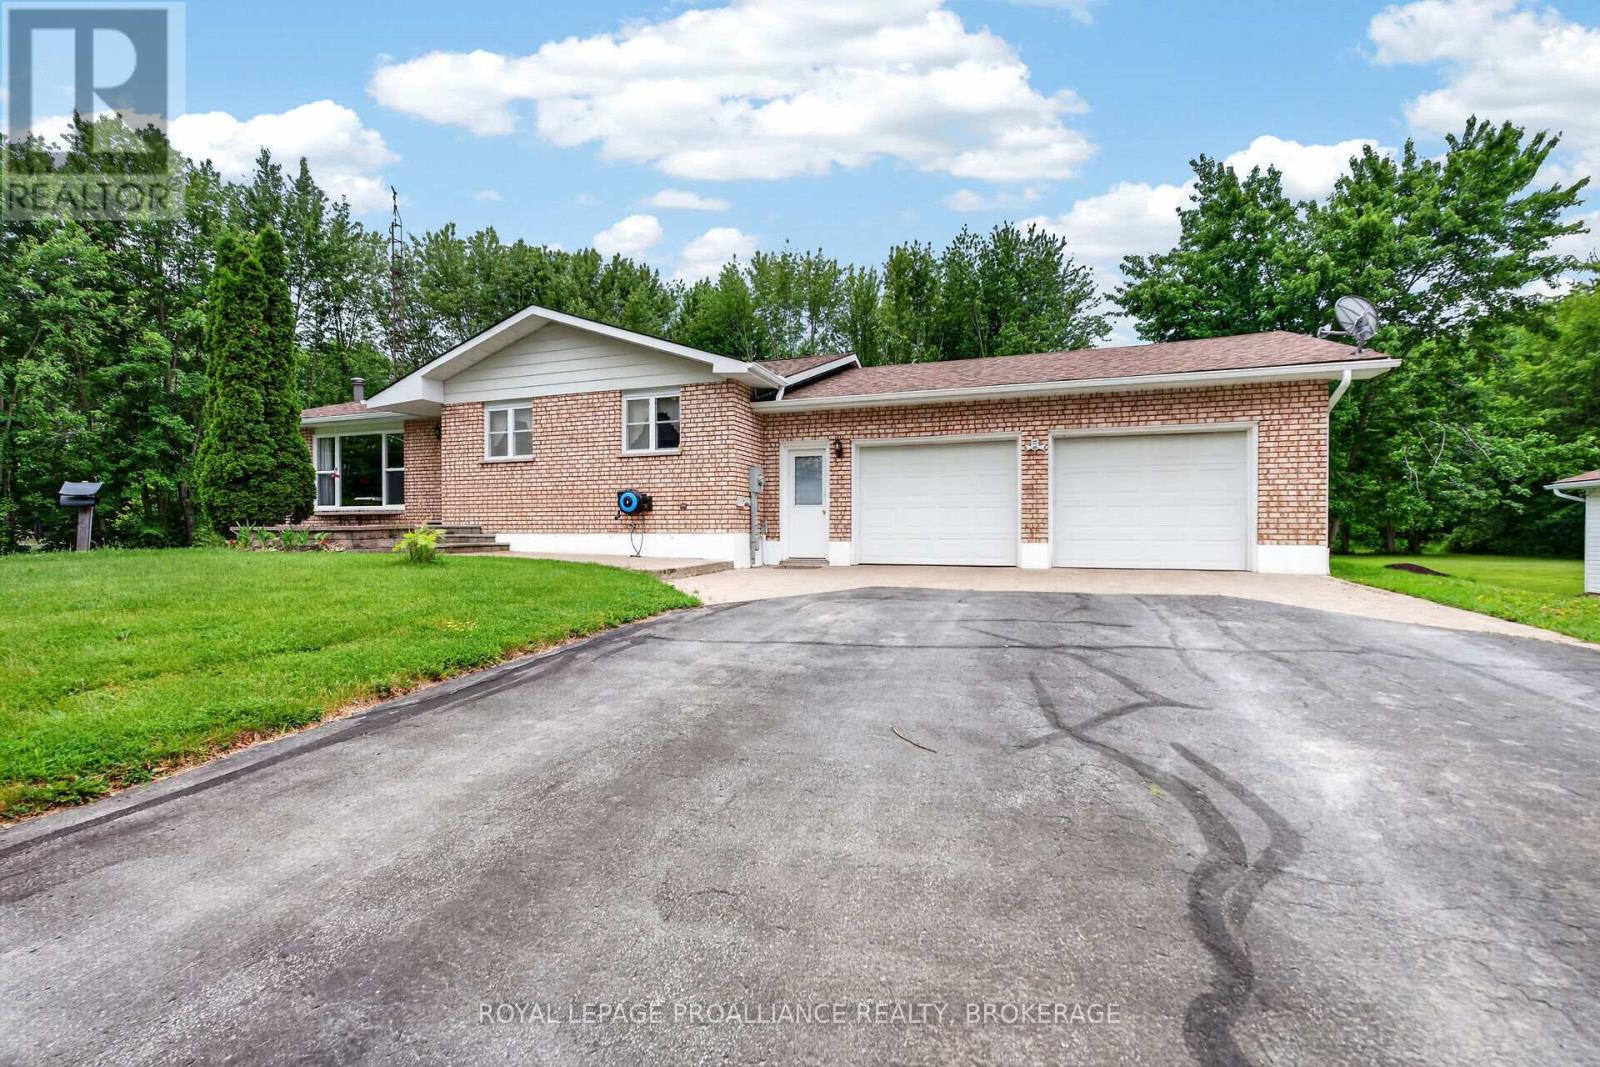
Country Living at Its Best! Welcome to this spacious and well-maintained country bungalow situated on 17 picturesque acres with two private ponds, offering the perfect blend of privacy, recreation, and functionality. This home features a large eat-in country kitchen, a generous living room filled with natural light, 3 bright bedrooms, and 1.5 bathrooms. The fully finished lower level provides additional living space with a large recreation room plus an optional games room, office, or hobby space to suit your family's needs along with ample storage space. As a bonus, there is a large, attached double-car garage with inside entry for added convenience, complete with a mechanic's pit. For the hobbyist, mechanic, or entrepreneur, the property boasts an impressive fully heated and insulated 589 sq. ft. detached workshop/garage, both garages are complete with a full built-in workbench. Recent updates include a new propane furnace (2026) and roof replacement (2022), offering peace of mind for years to come. Enjoy the beauty of rural living with expansive acreage, private ponds, and endless opportunities for outdoor recreation, gardening, or simply relaxing in your own natural retreat. A fast seven-minute drive to all amenities in beautiful Napanee. A rare opportunity to enjoy space, privacy, and versatility in a beautiful country setting. (id:45725)
920 Safari Drive
Kingston (North Of Taylor-Kidd Blvd), Ontario
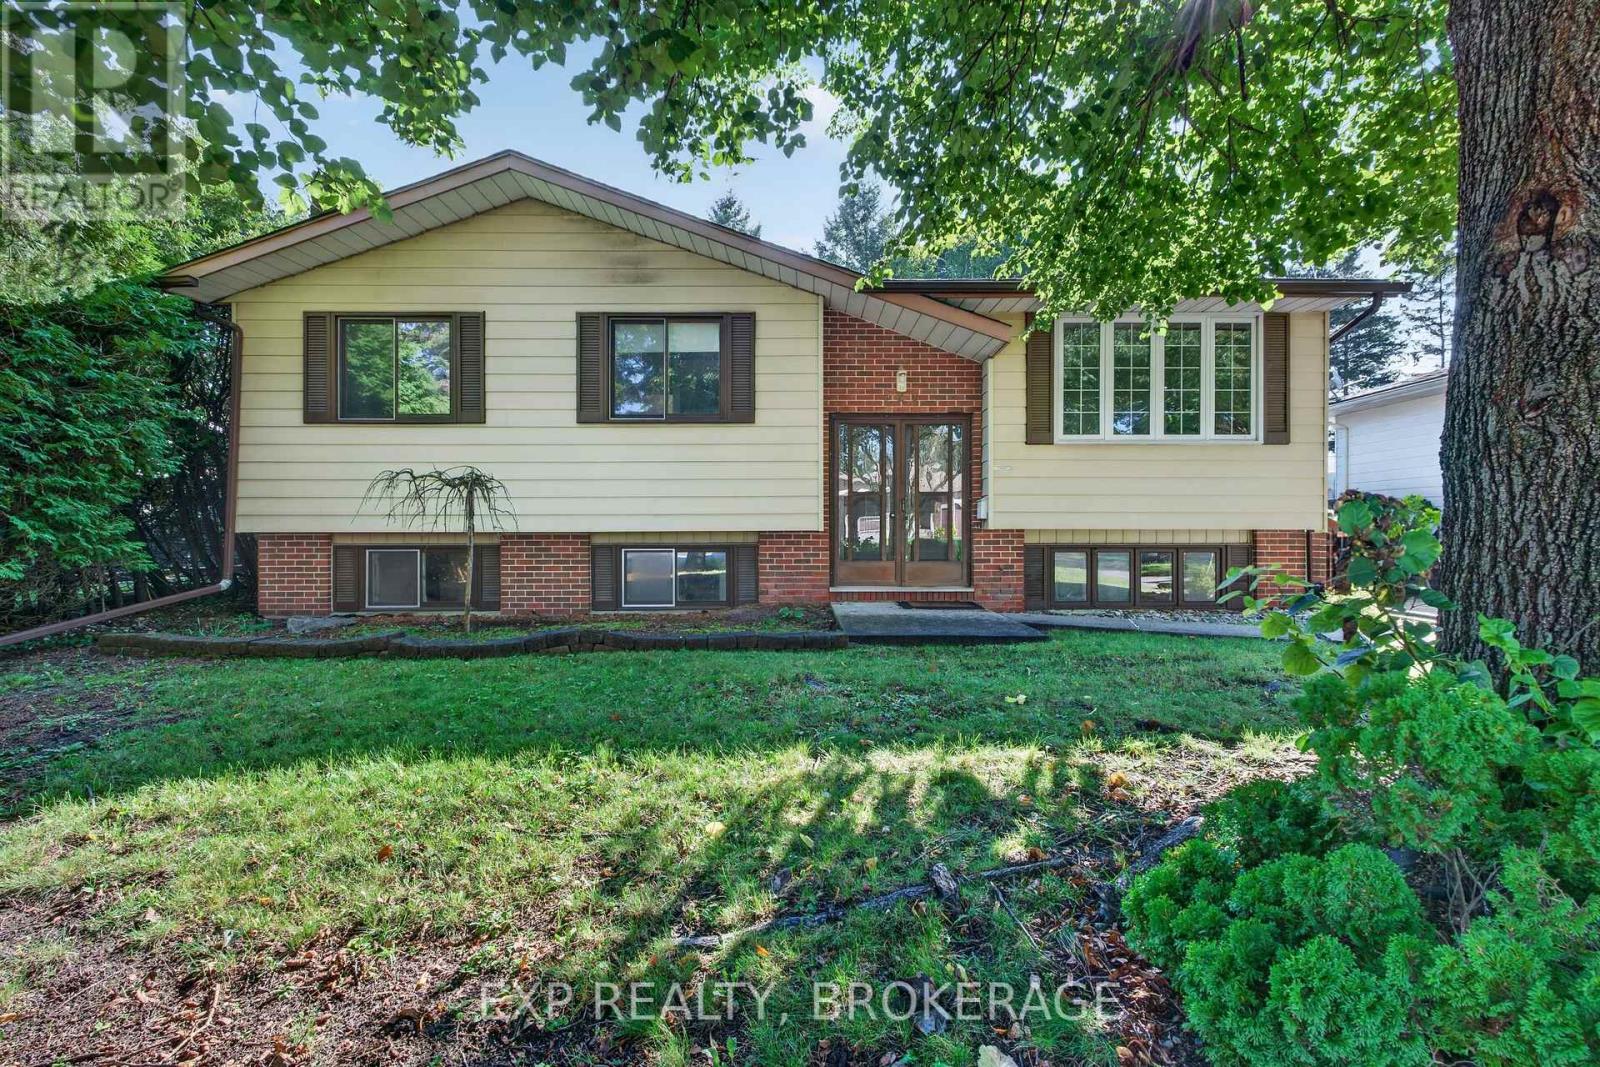
Welcome to 920 Safari Drive! This 3-bedroom, 2-bathroom detached home offers an excellent opportunity for first-time buyers, investors, or renovators looking to add value. The main level features three bedrooms and a full bathroom, while the basement includes a second bathroom and additional space for storage, recreation, or future finishing. The home features a durable brick-and-aluminum exterior and a roof about 10 years old. Conveniently located close to schools, parks, shopping, and other amenities. A solid opportunity to make this home your own and unlock its full potential. (id:45725)
92 Gradwell Drive
Toronto (Cliffcrest), Ontario
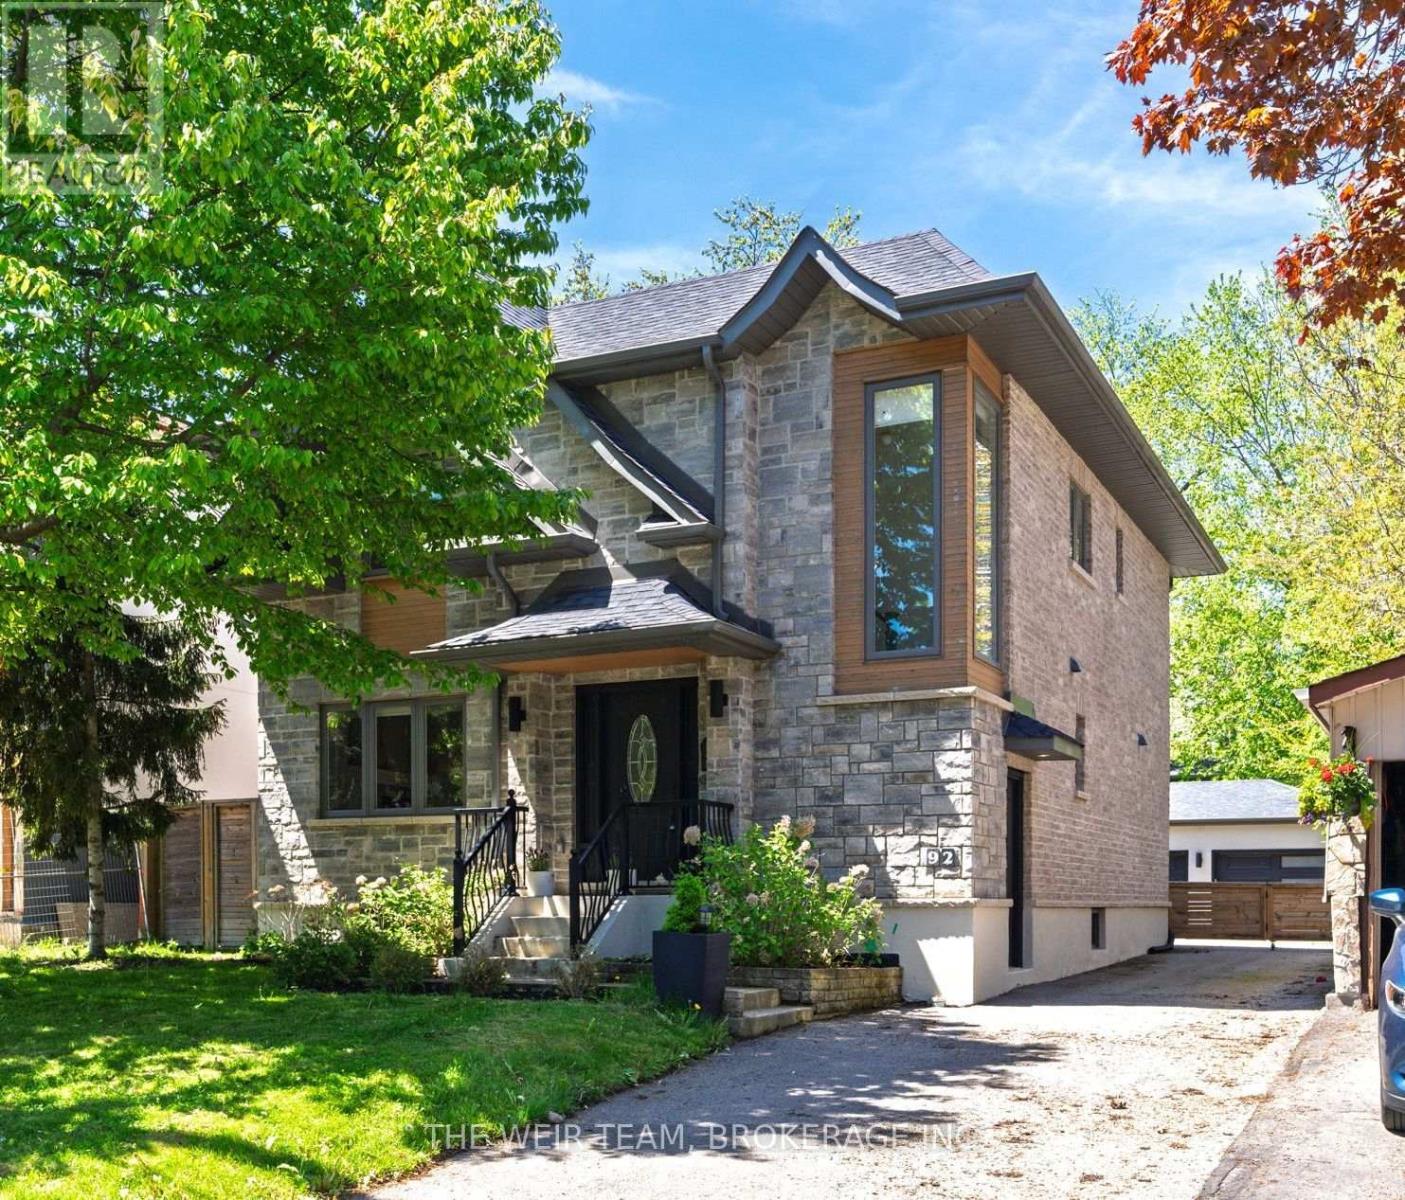
Welcome to 92 Gradwell Dr - a beautifully updated detached home that blends timeless character with modern comfort in Cliffcrest, one of the east ends most sought after neighbourhoods. Set on a large 45 x 136 lot, this spacious 4+1 bedroom, 4 bathroom home offers the kind of layout and outdoor space that's getting harder and harder to find in the city. Inside, you'll find bright, thoughtfully designed living spaces with an easy flow that works just as well for everyday family life as it does for entertaining. Upstairs features four well-sized bedrooms, including a primary retreat with walk in closet and ensuite, while the finished basement adds even more flexibility with a fifth bedroom (or home office), additional living space, room for guests, or the perfect kids play area. Out back, the private yard leads to an oversized 2-car detached garage complete with heat and power - ideal for car enthusiasts, a workshop, studio space, or simply the ultimate storage setup. A rare combination of space, function, and understated luxury in a fantastic family-friendly neighbourhood close to parks, schools, transit, and the waterfront. This is the kind of home you move into and stay for years. (id:45725)
20 (11) - 7956 Torbram Road
Brampton (Steeles Industrial), Ontario
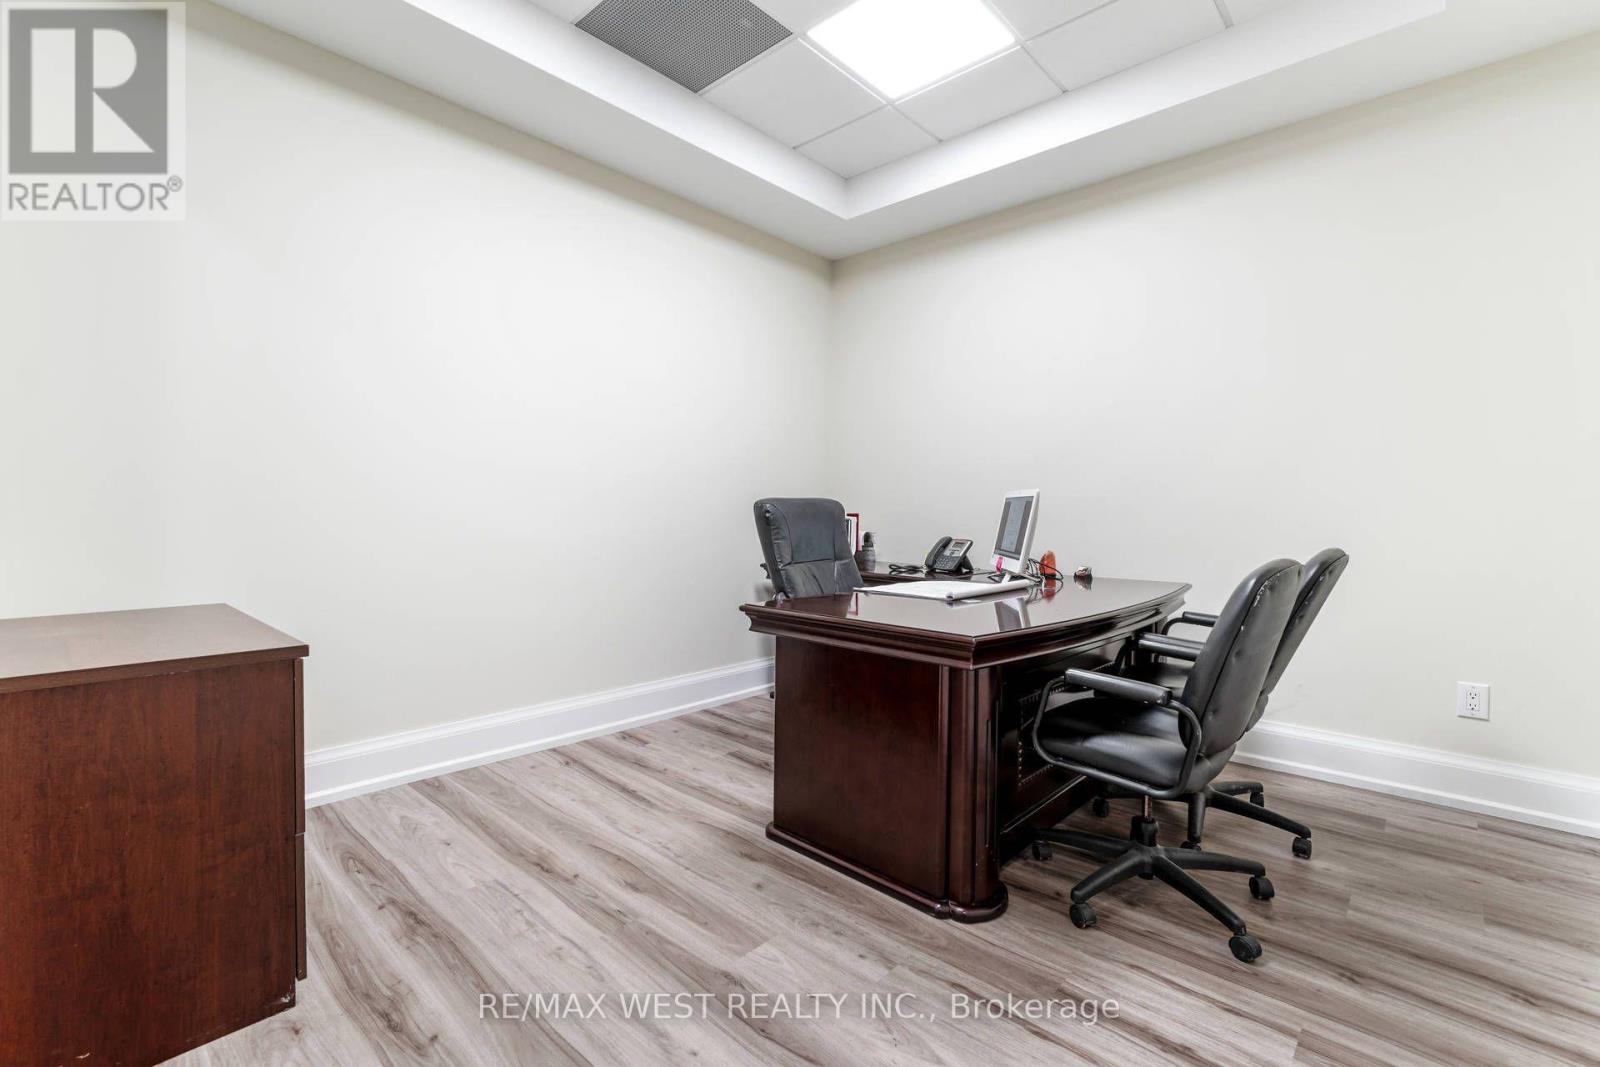
Beautiful contemporary-designed main-floor office space for lease. This is a private office offered within a shared professional workspace, ideal for accountants, lawyers, paralegals, insurance brokers, mortgage brokers, financial advisors, immigration consultants, real estate brokers, logistics companies, and other service-based professionals. The impressive lobby features 20-foot ceilings and a comfortable waiting area, creating a strong first impression for clients and visitors. Tenants have access to two furnished boardrooms, two kitchenettes, three washrooms including one accessible washroom, and shared common areas. Located in the Steeles and Torbram area of Brampton, this office space is situated in a highly accessible and well-connected business hub with excellent access to highways, and public transportation. The plaza provides plenty of parking for tenants and visitors, and the surrounding area offers a variety of restaurants and cafés for added convenience. (id:45725)
20 (10) - 7956 Torbram Road
Brampton (Steeles Industrial), Ontario
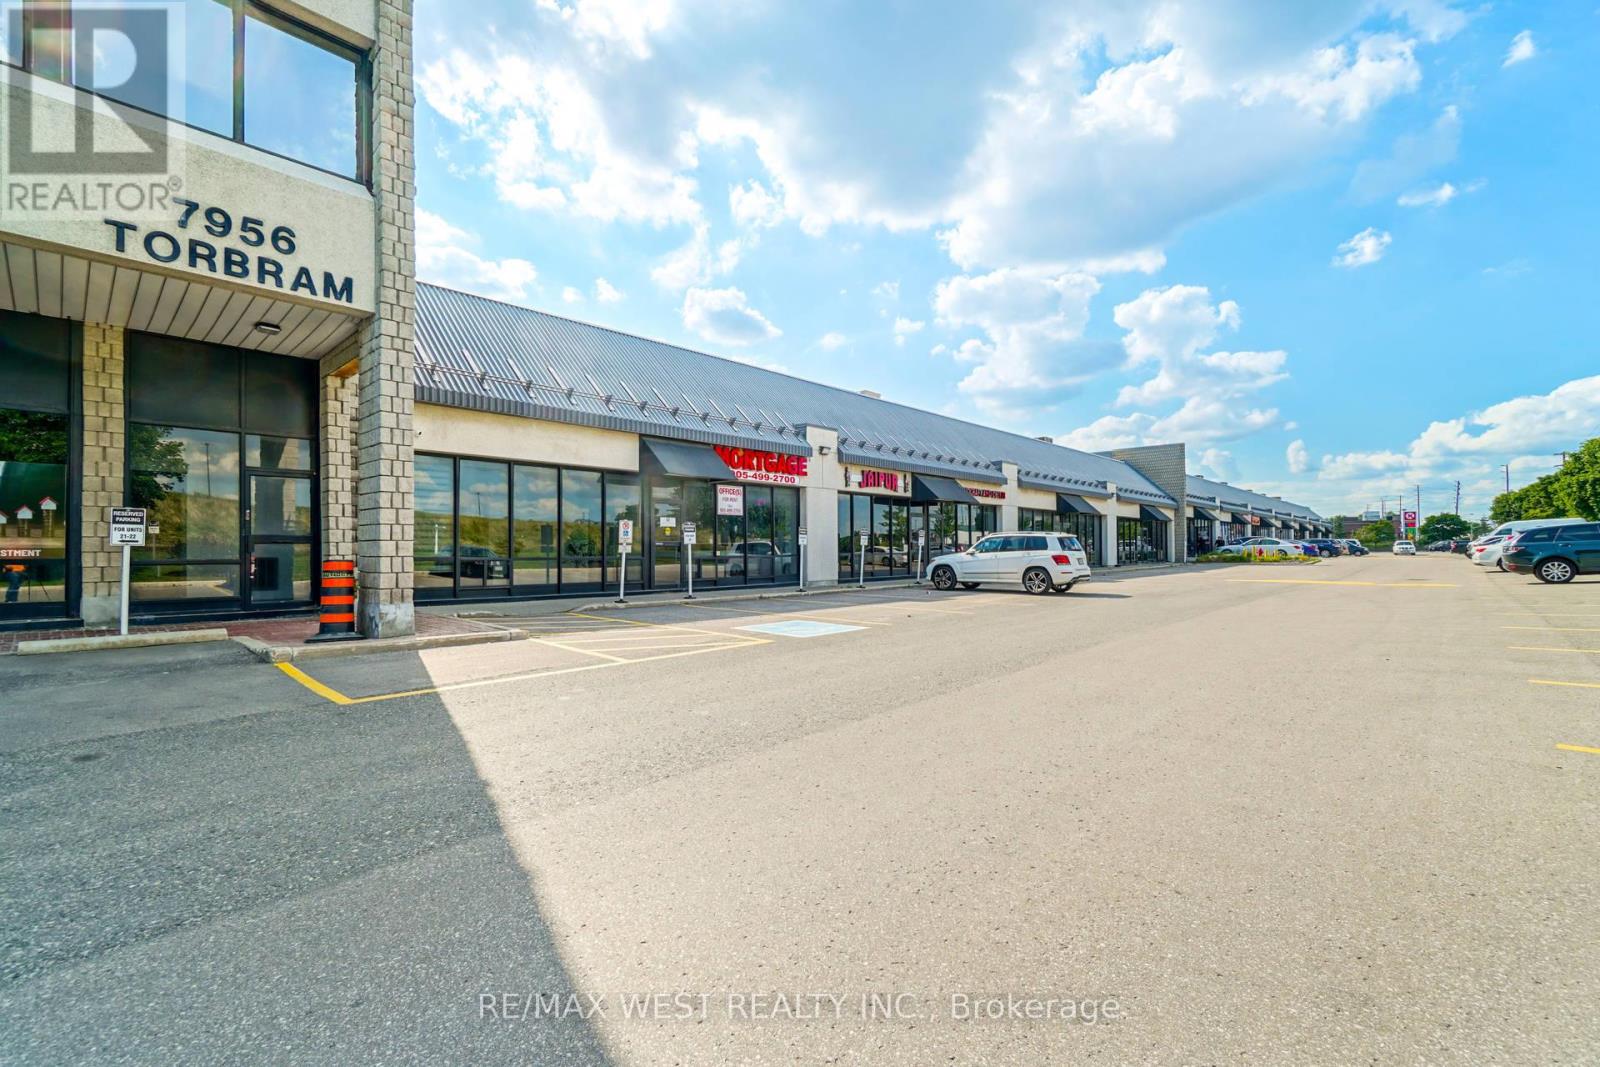
Beautiful contemporary-designed main-floor office space for lease. This is a private office offered within a shared professional workspace, ideal for accountants, lawyers, paralegals, insurance brokers, mortgage brokers, financial advisors, immigration consultants, real estate brokers, logistics companies, and other service-based professionals. The impressive lobby features 20-foot ceilings and a comfortable waiting area, creating a strong first impression for clients and visitors. Tenants have access to two furnished boardrooms, two kitchenettes, three washrooms including one accessible washroom, and shared common areas. Located in the Steeles and Torbram area of Brampton, this office space is situated in a highly accessible and well-connected business hub with excellent access to highways, and public transportation. The plaza provides plenty of parking for tenants and visitors, and the surrounding area offers a variety of restaurants and cafés for added convenience. (id:45725)
1276 Brantford Road
Vanessa, Ontario
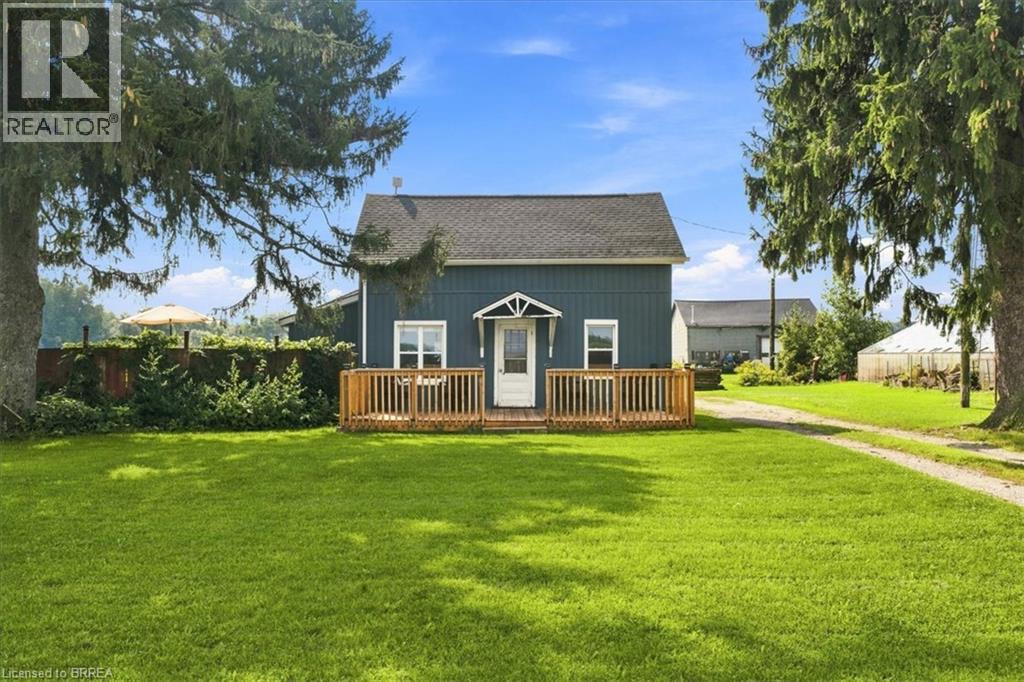
Imagine waking up to open fields, quiet mornings and a little more room to simply enjoy life. Welcome to 1276 Brantford Road in Vanessa, where peaceful country living meets the comfort of a four bedroom family home. Surrounded by farmland, this property offers the kind of setting that is getting harder to find. There is space to enjoy the outdoors, room for family and friends, and beautiful country views that change with the seasons. Inside, four bedrooms give you flexibility for a growing family, guests or a home office. Outside is where this property really comes to life. Spend summer afternoons cooling off in the above ground pool (2020), enjoy dinner on the newer deck, work on a project in the garage, or end the day sitting outside and taking in the peaceful surroundings. Some of the important updates have already been completed too, including newer siding(2022), roof (2022) and deck (2025), giving you a great starting point to make the home your own. Living in Vanessa offers a quieter way of life while still keeping you connected to nearby communities such as Waterford, Simcoe, Delhi and Brantford for shopping, dining, schools and everyday needs. Norfolk County is also known for its outdoor lifestyle. Explore local trails, cycle through the countryside, visit nearby farm markets, spend a day around the Waterford Ponds or take a drive toward Lake Erie and discover the small towns, beaches and local businesses that make this part of Ontario so special. This is more than four bedrooms, a garage and a pool. It is coffee overlooking the fields. Kids playing outside on a summer afternoon. Dinner on the deck as the sun goes down. Quiet evenings, open skies and a little more space to call your own. If you have been dreaming about leaving the busy neighbourhood behind without being too far from the places you need, 1276 Brantford Road may be exactly the kind of lifestyle you have been looking for. (id:45725)

35 Pintail Drive
Elmira, Ontario
Welcome to 35 Pintail Drive, Elmira. This home is situated in a desirable mature area surrounded by trees and steps to walking trails through the forest. Eye-catching curb appeal is your first impression of this traditional colonial style home. A solid two storey red brick home with an attached double car garage and driveway with parking for 6 vehicles. The oversized front foyer is ideal for welcoming your Family and Friends into your home. This distinguished 3+ bedroom single-family residence was built in 1985, offering a unique opportunity for refined living. Plenty of room for the growing family with large principle rooms on the main floor. An ideal canvas for crafting your desired lifestyle, blending established charm with modern potential. A garden door off the dinette leads you to the private deck and park-like backyard complete with shed, firepit area and is partially fenced. The upper level offers 3 bedrooms including the spacious primary with attached bonus room perfect for a nursery, den or 4th bedroom. There is an ensuite and a 2nd full bathroom on the upper level. The lower level is partially finished with a recreation room and games area plus there is a large unfinished storage space with a rough-in bathroom. You won't be disappointed with all that this home has to offer and the endless potential! The location is appealing for students who walk to school, easy access to amenities and for commuters. (id:45725)

148 St Andrews Drive
Hamilton, Ontario
Backing onto a forested ravine, 148 St. Andrews Dr. is perfectly nestled in its own personal oasis and is still accessible to the conveniences that Hamilton has to offer. The house fronts to the east, providing a perfect view as the sun rises over the escarpment, and sets in the backyard providing constantly abundant natural light for your gardens and inside the home, and a permanent seat to some of the most incredible sunsets behind the ravine in the west. The property has two fully equipped apartments, perfect for larger families or for its income earning potential, and is only moments away from the Red Hill Valley Parkway, St. Josephs Hospital, multiple bus routes, as well as grocery stores and many other services. Recent upgrades have been done to the entire property including the roof, eavestroughs, fascia, windows, weeping tiles, grading/drainage landscaping, insulation, interior & exterior painting, plumbing, electrical; as well as both the Upper and Lower units flooring, kitchens, bathrooms, bedrooms, closets and appliances. For more precise measurements, please refer to the floor plan in the MLS listings Supplementary Forms. (id:45725)