
3191 Renton Road
Burlington (Headon), Ontario
Welcome to this extensively renovated family home in the highly sought-after Headon Forest community, within walking distance of schools and parks. Thoughtfully updated throughout in 2024 with over $120,000 in improvements, featuring a stunning high-end kitchen with custom cabinetry, quartz countertops and new appliances; beautifully renovated bathrooms with new tile, fixtures, toilets and bathtubs; new main-floor hardwood flooring; and new kitchen and bathroom tile. The spacious layout offers a main-floor family room with a gas fireplace, separate dining room, main-floor laundry and an eat-in kitchen with garden doors leading to the fully fenced backyard. A second-floor skylight fills the home with abundant natural light. Retreat to the oversized primary bedroom with a four-piece ensuite and an exceptionally large, windowed walk-in closet/dressing room that may potentially be converted into an additional bedroom if desired, subject to the buyer's verification and any required approvals. The finished, open-concept basement provides flexible space for entertaining, recreation, a home gym or media room. Enjoy the beautifully landscaped backyard with a generous deck and an abundance of colourful flowers. New roof installed in 2025 and HVAC system recently serviced-an impressive, move-in-ready home combining modern finishes, comfortable family living and a prime Burlington location. (id:45725)
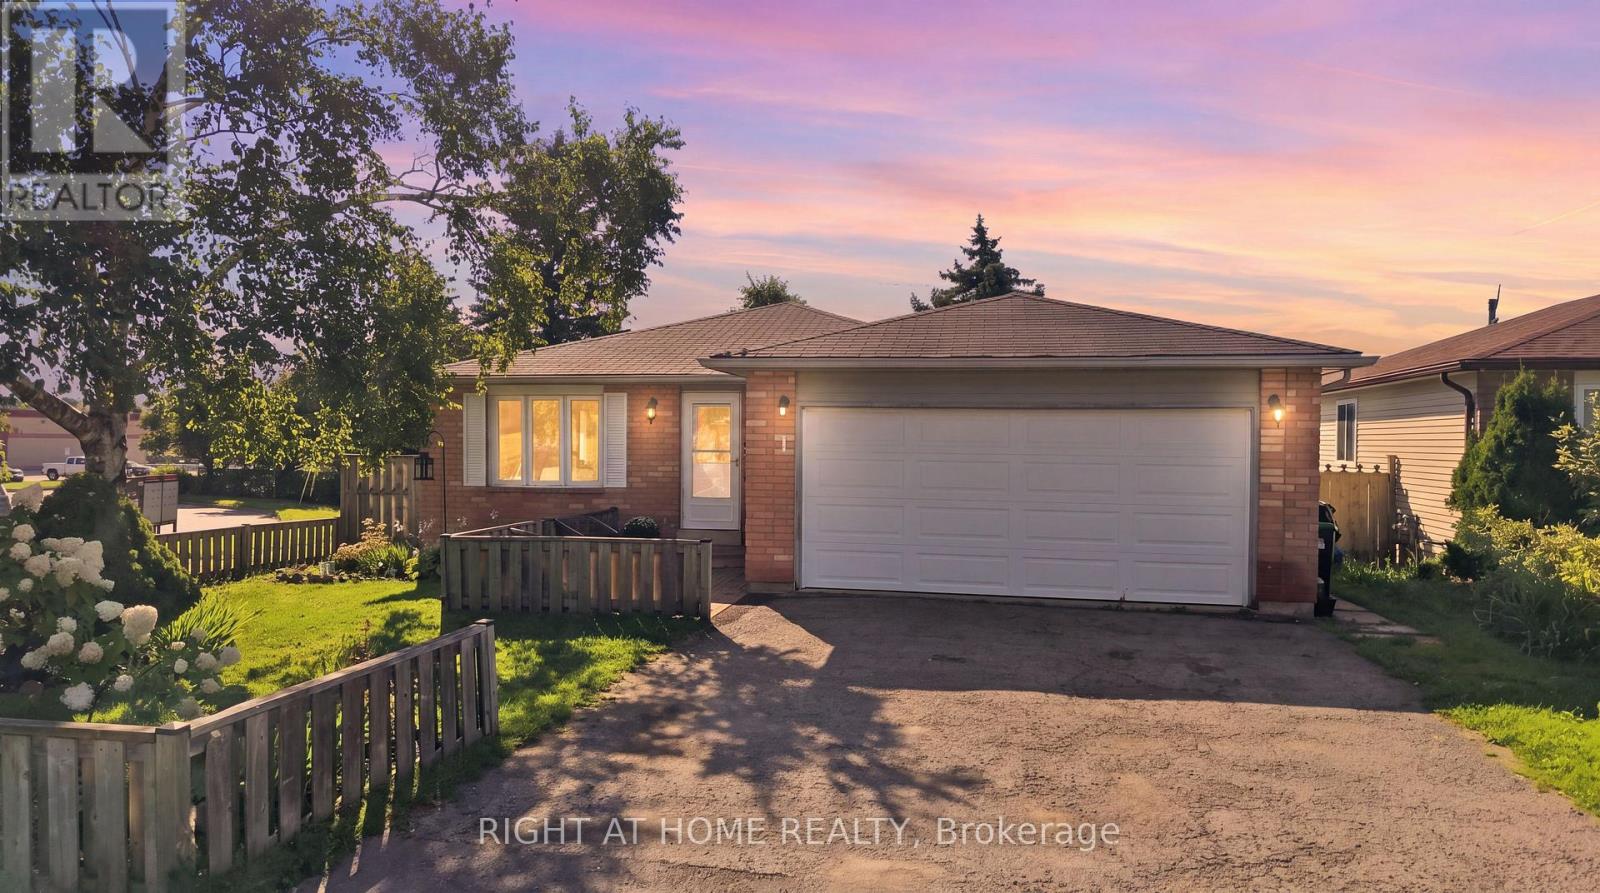
1 Argyle Road
Barrie (Sunnidale), Ontario
Welcome to 1 Argyle Road, a charming bungalow nestled in Barrie's established Sunnidale neighbourhood. Offering four bedrooms and one-and-a-half bathrooms, this well-maintained home provides the perfect balance of comfort, functionality, and opportunity. The bright main floor is filled with natural light and features spacious principal rooms that create a warm and inviting atmosphere for everyday living. The eat-in kitchen offers plenty of workspace and storage, making it an ideal gathering place for family dinners, weekend breakfasts, and entertaining friends. Three generous bedrooms on the main floor provide flexibility for growing families, while the finished lower level adds a fourth bedroom, a large family room, and additional living space that can easily adapt to your family's changing needs, whether it's a home office, playroom, gym, or media room. Step outside to a fully fenced backyard where children and pets can play safely, summer barbecues can be enjoyed with friends, or you can simply unwind after a long day. Located just minutes from excellent schools, parks, shopping, restaurants, and commuter routes, this home offers the convenience of city living while being tucked away on a quiet, family-friendly street. Move in and enjoy it as it is today, or add your own personal touches over time. Either way, 1 Argyle Road is a wonderful place to call home and an excellent opportunity to put down roots in one of Barrie's most desirable mature neighbourhoods. (id:45725)
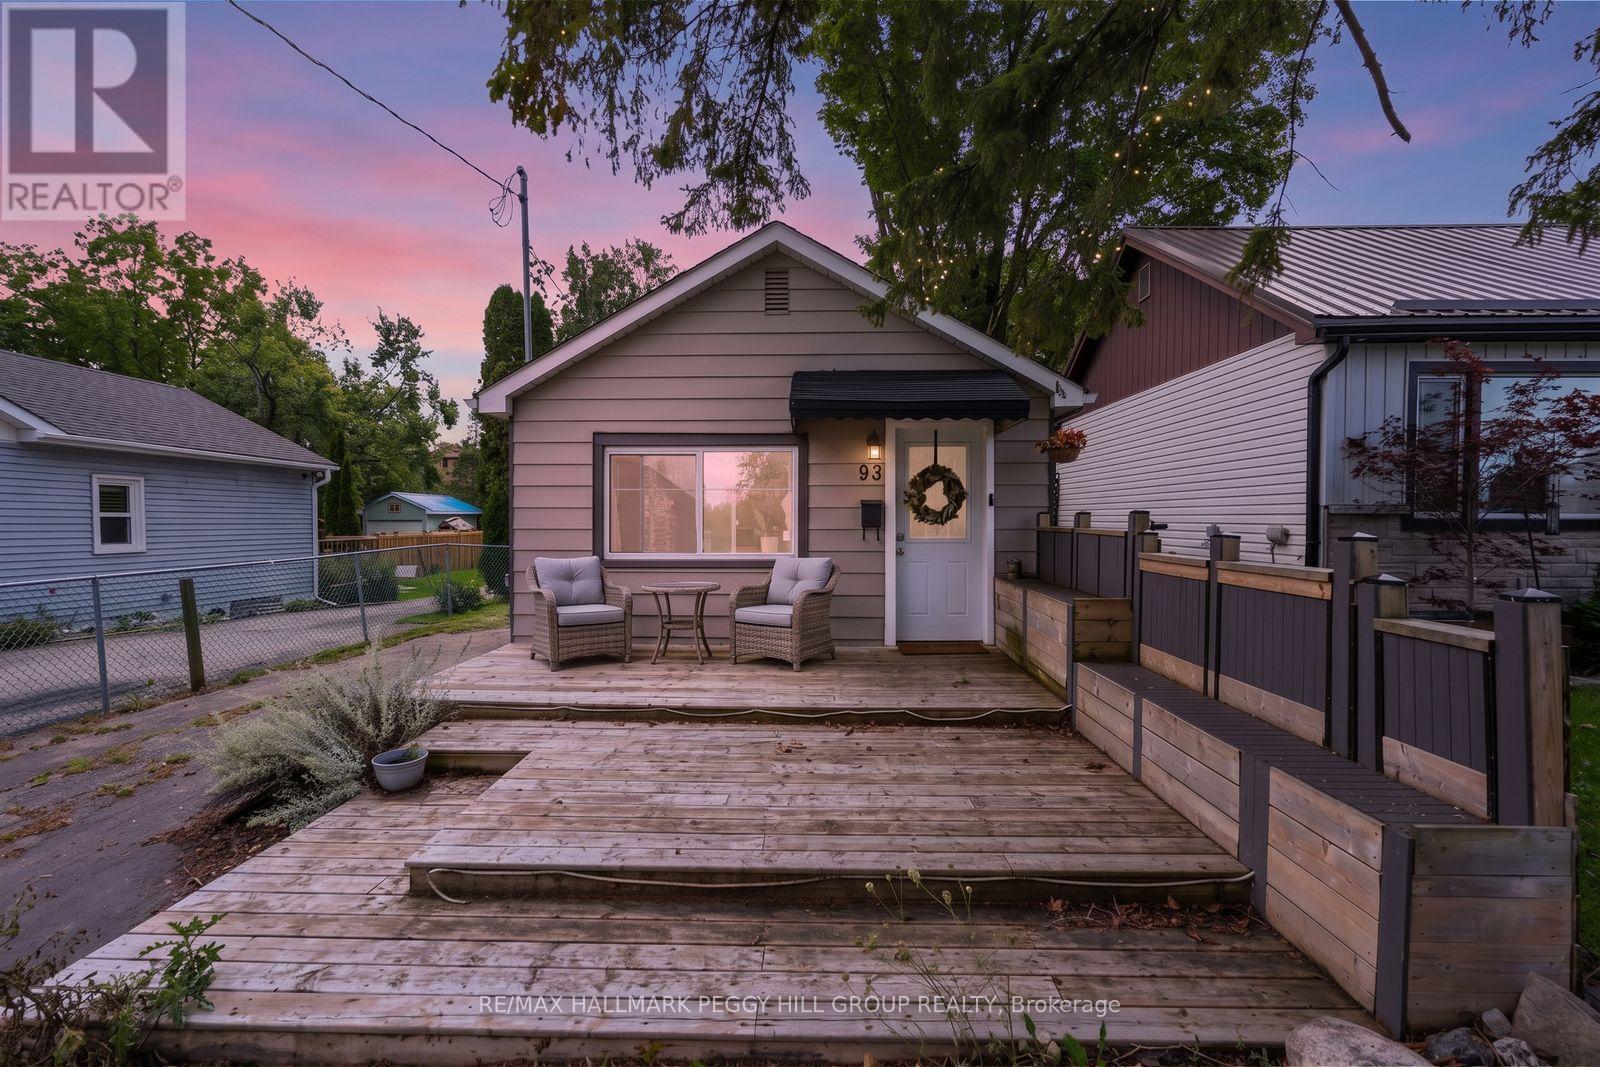
93 Bond Street
Orillia, Ontario
COZY BUNGALOW WITH TASTEFUL FINISHES ON A 239-FT-DEEP LOT, A DETACHED OUTBUILDING & A PRIME ORILLIA LOCATION! The backyard stretches far beyond the house, with mature trees, a stone patio for dinners outside, a fire pit farther into the yard and a newer garden shed on a concrete pad. A versatile detached outbuilding offers endless possibilities for a guest retreat, home office, studio, hobby space, recreational area, or additional storage. A large multi-tiered front deck gives you even more outdoor living space before heading into a single-level layout with no stairs to navigate. Neutral white walls and laminate flooring through the principal areas create a light backdrop for warm wood tones, layered textures and woven accents that give the interior a cozy, collected feel. A large front window draws natural light across the living room, while the eat-in kitchen shifts to a richer palette with dark cabinetry and a mosaic tile backsplash, and the dining table sits right alongside it. The bedroom carries through the same relaxed styling and incorporates the laundry, while a 3-piece bath completes the layout. Additional highlights include a mini-split heat pump for heating and cooling, a replaced main waterline and parking for three vehicles. Brian Orser Arena is practically around the corner, Kitchener Park is less than a kilometre away, and downtown Orillia and the waterfront are both just a short drive from home. (id:45725)
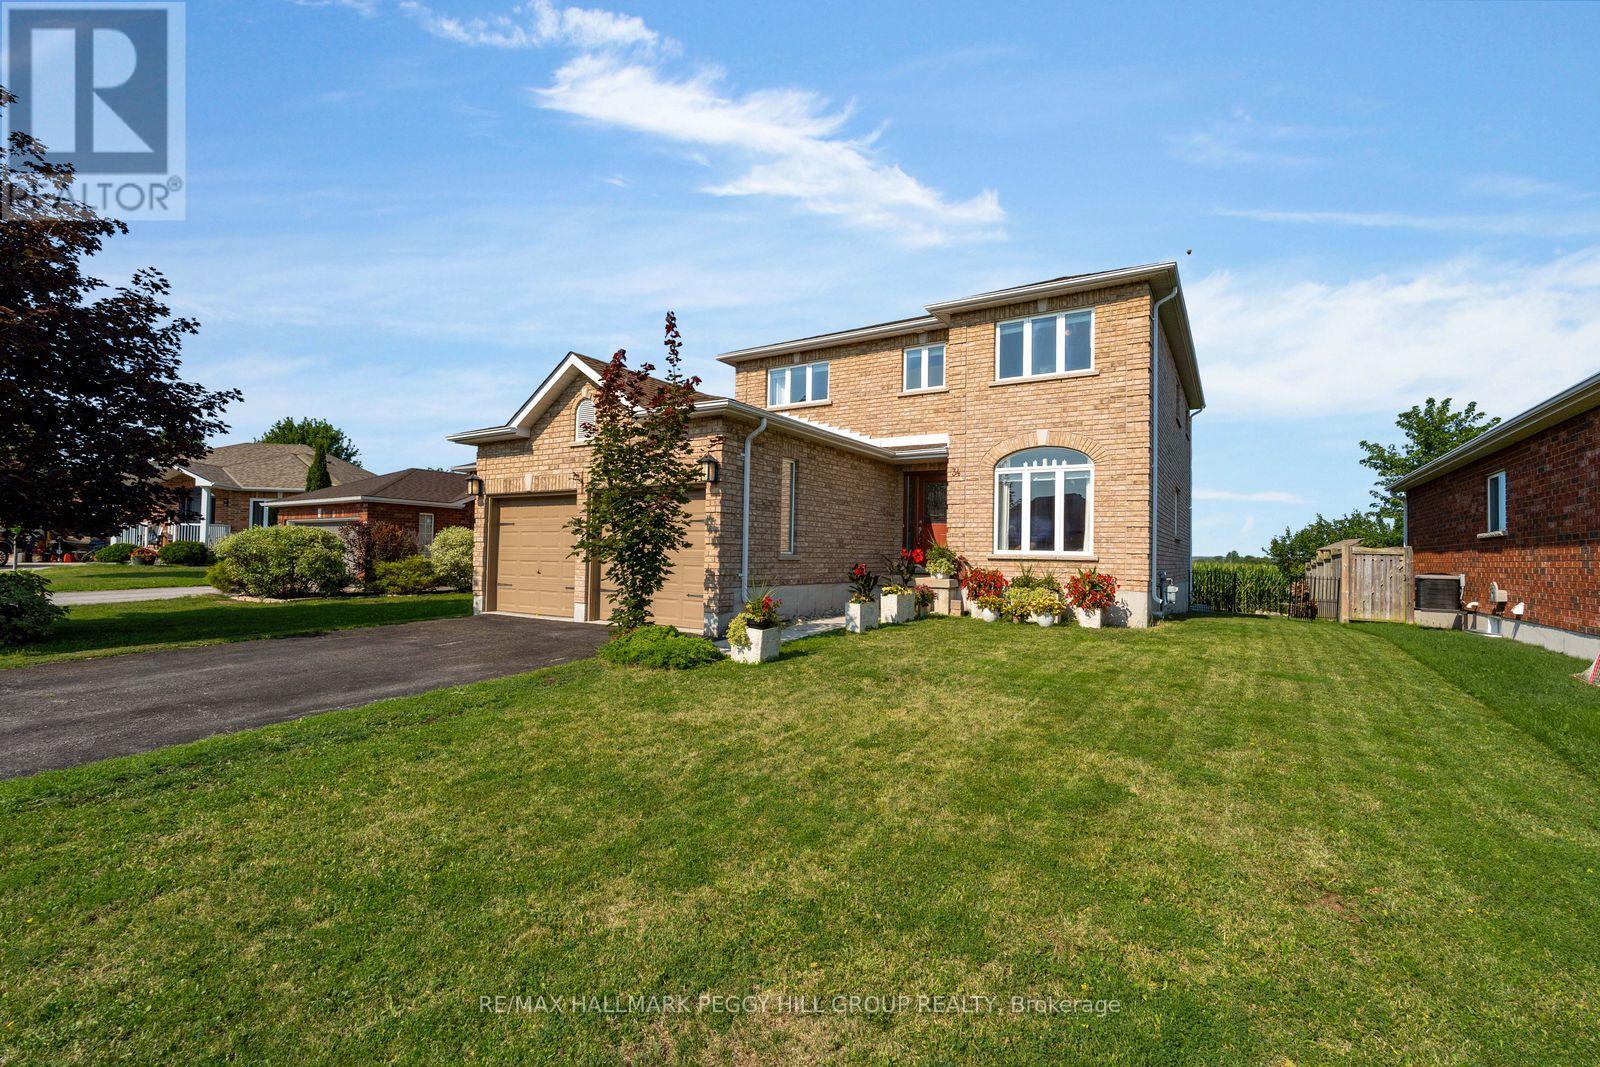
34 Knox Drive
Springwater (Elmvale), Ontario
GENEROUS ROOMS, A THOUGHTFUL LAYOUT & SPACE TO GROW! Backing onto farm fields with no direct homes behind, this brick 2-storey offers over 2,200 sq ft above grade on a 52 x 102 ft lot. An arched front window draws natural light across the combined living and dining room, while the separate family room with its gas fireplace becomes the place to land at the end of the day. The kitchen pairs wood cabinetry with stainless steel appliances, and a built-in beverage station adds an extra serving zone beside the breakfast area. Sliding doors with California shutters lead straight to the deck, making outdoor meals an easy part of summer. A separate main-floor office gives work, homework and household planning a place of their own, while the attached 2-car garage enters through the laundry room so coats and bags can be dropped before they travel through the house. The four-bedroom layout includes a spacious primary suite with a walk-in closet and a 4-piece ensuite featuring a corner soaker tub, separate stand-up shower and large vanity. The unfinished basement gives future plans room to grow, with space for a rec room, hobby area and organized storage. The backyard adds a fire pit area for nights under the stars, while newer shingles are already in place. Elmvale's great schools are both within walking distance, with the arena and library only minutes away and local parks close at hand. Walking and rail trails add more reasons to get outside, while Orr Lake and Wasaga Beach are easy weekend escapes and Barrie is close enough for commuting or city amenities. (id:45725)
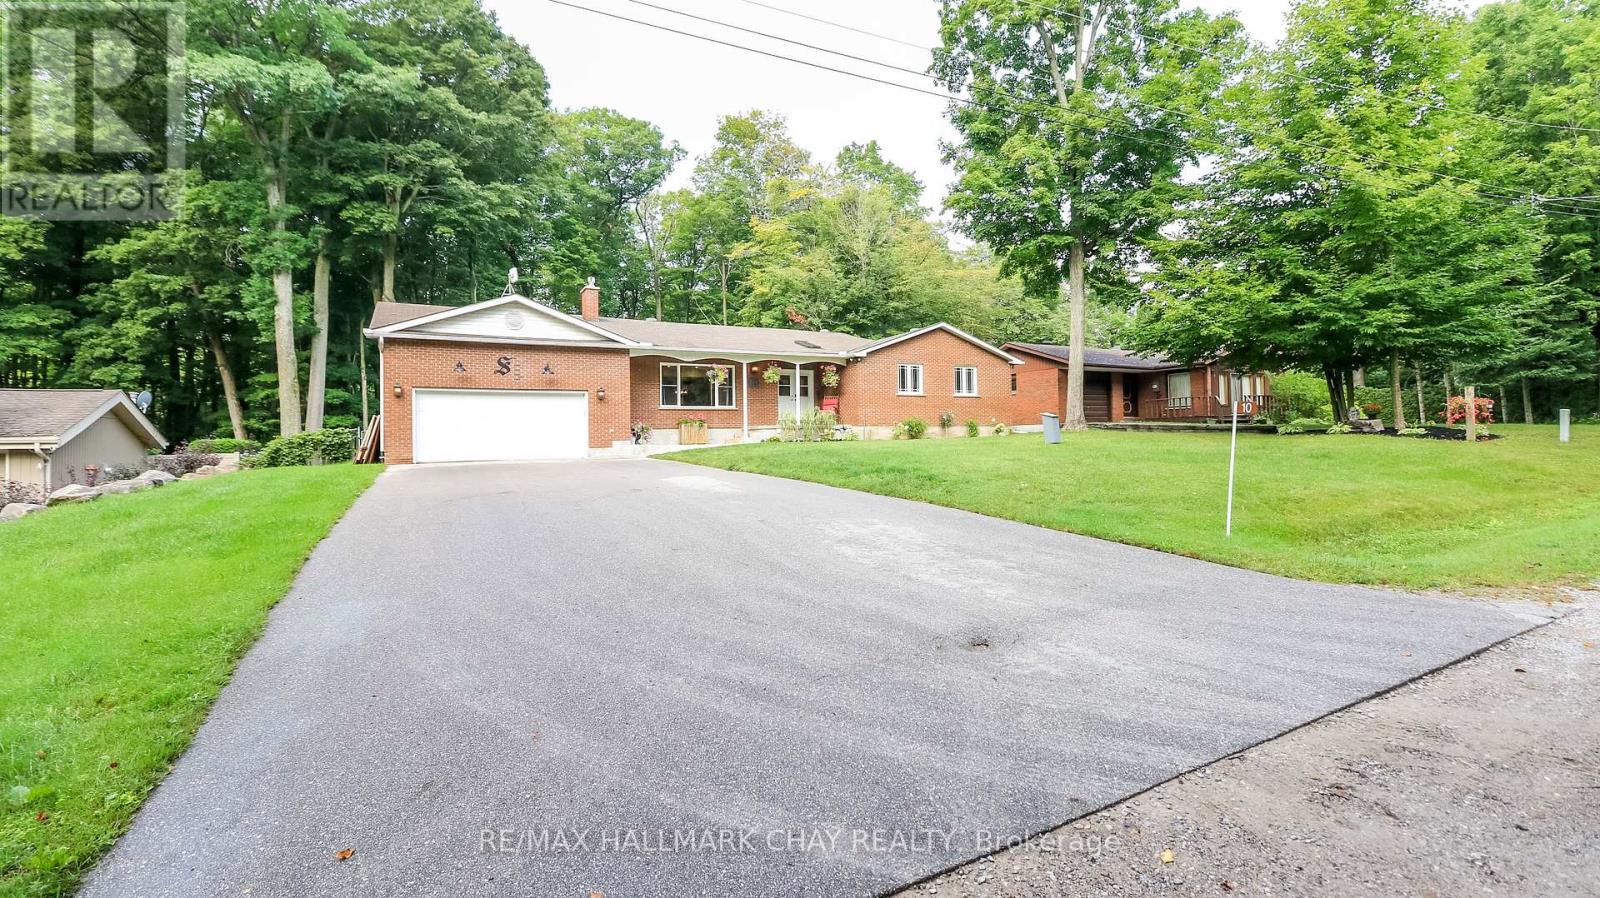
10 Enchantment Avenue
Tiny, Ontario
Beautiful upgraded bungalow is situated on .47 acres within an exclusive deeded beach community* with over 3400 sqft of finished living space this home boasts many bells & whistles! Outside you will find the sandy shores of Georgian Bay just down the street* the lot has a LOT to offer with an expansive deck, a newer 16x24 workshop with garage door , garden shed, backing onto privacy & newer paved driveway for 6 cars...or your toys* Inside you will find a beautiful home with no carpets and all the principal rooms are very generous in size*2 cozy gas fireplaces and the east facing lot brings in lots of warmth & brightness * All the floors and doors on the main level have been updated* The ensuite bath has been updated and expanded with a lovely walk in shower and the main bath is also updated* Large eat in kitchen and expansive dining room * West facing 4 season Sunroom at the back serves as a home office and you can make this space whatever you desire* The basement offers 2 additional bedrooms, a 3 pc bath, a rec room, a modern laundry room, and a huge workshop that can be converted to an additional rec room or office space* The home is serviced by Bell fibe* Additional updates include: new windows in 2020, new well in 2017, Septic tank replaced 2019, Generlink 40amp hook up 2025, battery back up for sump pump, new chimney cap and brick repair 2025, upgraded insulation* Deeded association Belle Eau Claire Beach Association (BECBA) Block C, Plan 923 $75.00 per year per lot (id:45725)
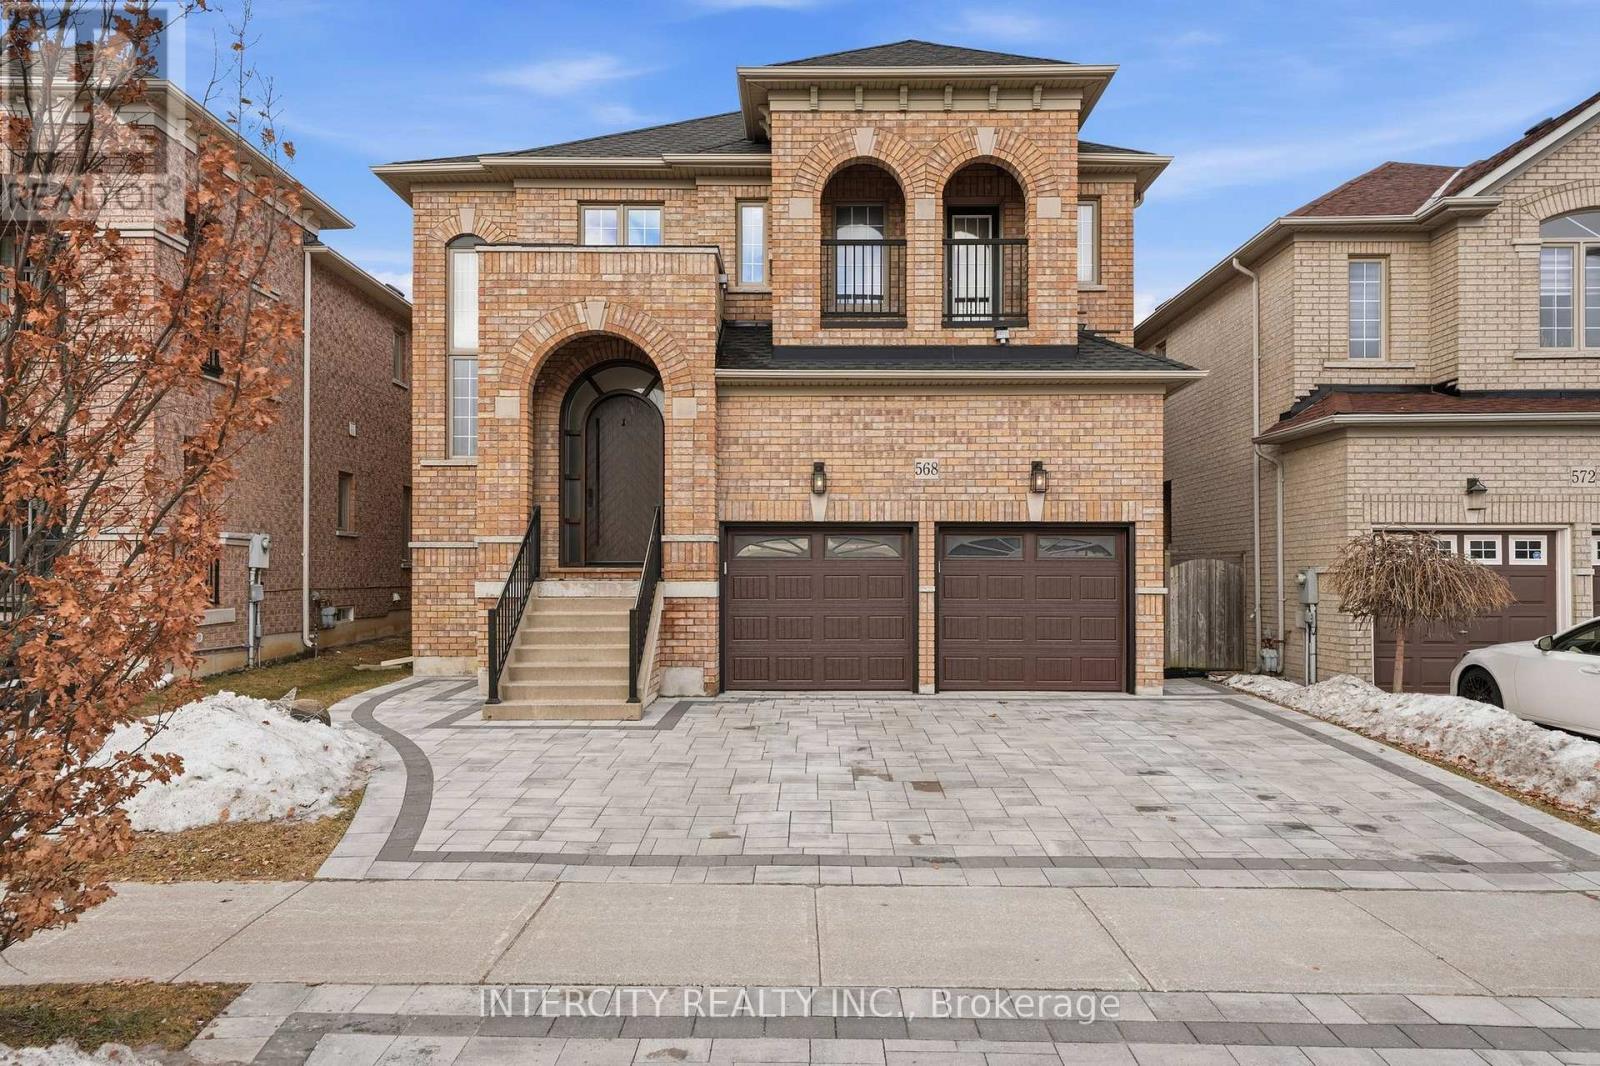
568 Grand Trunk Avenue
Vaughan (Patterson), Ontario
Welcome To 568 Grand Trunk Ave! This 4,461sq.ft of total living space home is a Fully Renovated Luxury Residence Nestled In The Heart Of Maple. This Stunning 4+1 Bed, 5 Bathroom Home Offers A Modern Elegance Your Family Will Love. The Exceptional Quality of Craftsmanship And Finishes is sure to impress. Inside, The Home Showcases Meticulous Attention To Detail, Featuring Custom Millwork, While The Open-Concept Layout Creates An Inviting Atmosphere. The Gourmet Kitchen Is A Chefs Dream, Outfitted With Premium Paneled Appliances, Gaggenau cook top, Newport fixtures, Quartz Countertops & B/S, Pantry, Wine Fridge, Valance Lighting and So Much More, That Elevate Both Style And Functionality. The professionally finished basement offers a kitchen, laundry and bedroom, with ample room for entertaining, easily accessible from the side entrance. Each Bathroom Is Designer-Inspired, Featuring Quartz Counters And Porcelain Tiles. The Primary Ensuite Includes Oversized Porcelain Tiles, quartz counters, Soaker Tub, And A Full Glass Shower. Additional Interior Highlights Include 7.5" H/W Throughout, Custom 8ft Front Door, Wrought Iron Railings, Water Softener, and Smooth Ceilings. The Exterior Showcases An Interlock Driveway With A Matching Rear Patio. All School requirements nearby including Montessori. You'll Enjoy Access To Hospitals, Community Centers, Eagle's Nest Golf Course, Parks And Convenient Amenities Along Dufferin And Major Mackenzie. Easy Access To Hwy 407, Hwy 7, HWY 400 And a 3- minute drive to Maple GO Station. The Perfect Family Home! (id:45725)
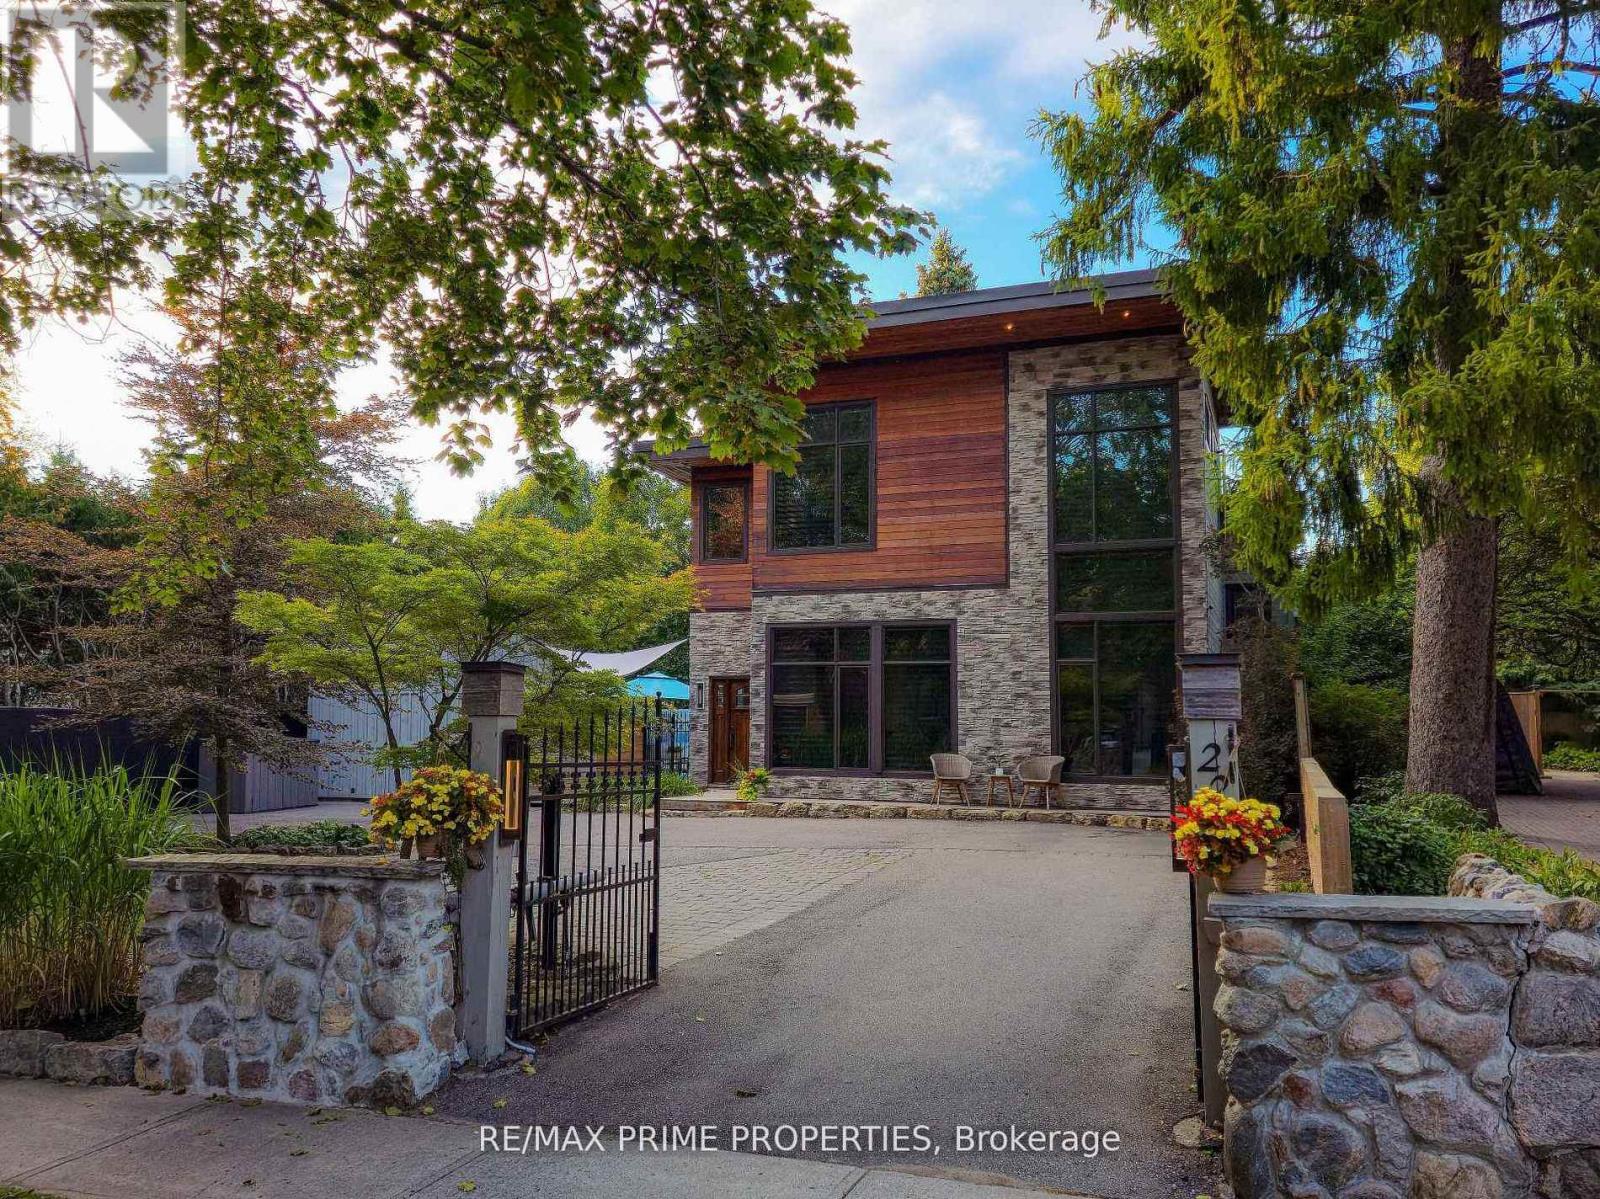
227 Second Street
Whitchurch-Stouffville (Stouffville), Ontario
Client RemarksEscape the ordinary and embrace extraordinary where small city feels meet big city access at 227 Second Street, in the heart of Stouffville! This breathtaking custom-built masterpiece is where luxury, design, and lifestyle come together seamlessly. From the moment you step inside, you're greeted by dramatic 25-foot soaring ceilings and an abundance of natural light pouring through spectacular floor-to-ceiling windows. The grand open-concept living space is perfect for entertaining or cozy family nights by the fireplace. Warmth and modern excellence create a truly unique space. Exquisite heated travertine marble flooring flows through the principal areas, complemented by rich hardwood flooring, sleek pot lights and gorgeous wood beams that enhance every architectural detail. Every inch of this home has been thoughtfully curated with upscale finishes and superior craftsmanship.The chef-inspired custom kitchen is a showstopper - featuring quartz countertops, premium Wolf and Sub-Zero stainless steel appliances, custom cabinetry, and an expansive layout perfect for both entertaining and everyday living. Step outside to your private backyard oasis - an entertainer's dream complete with a sparkling in-ground pool, beautifully designed lounging areas, and the perfect setting for summer gatherings or peaceful evenings under the stars. Upstairs you find generous sized bedrooms and a Primary Retreat complete with office and a spa like ensuite. With parking for five vehicles and a prime location just steps to charming downtown Stouffville amenities, parks, schools, and go train, this exceptional residence offers refined living without compromise. 227 Second Street is more than a home - it's a statement. (id:45725)
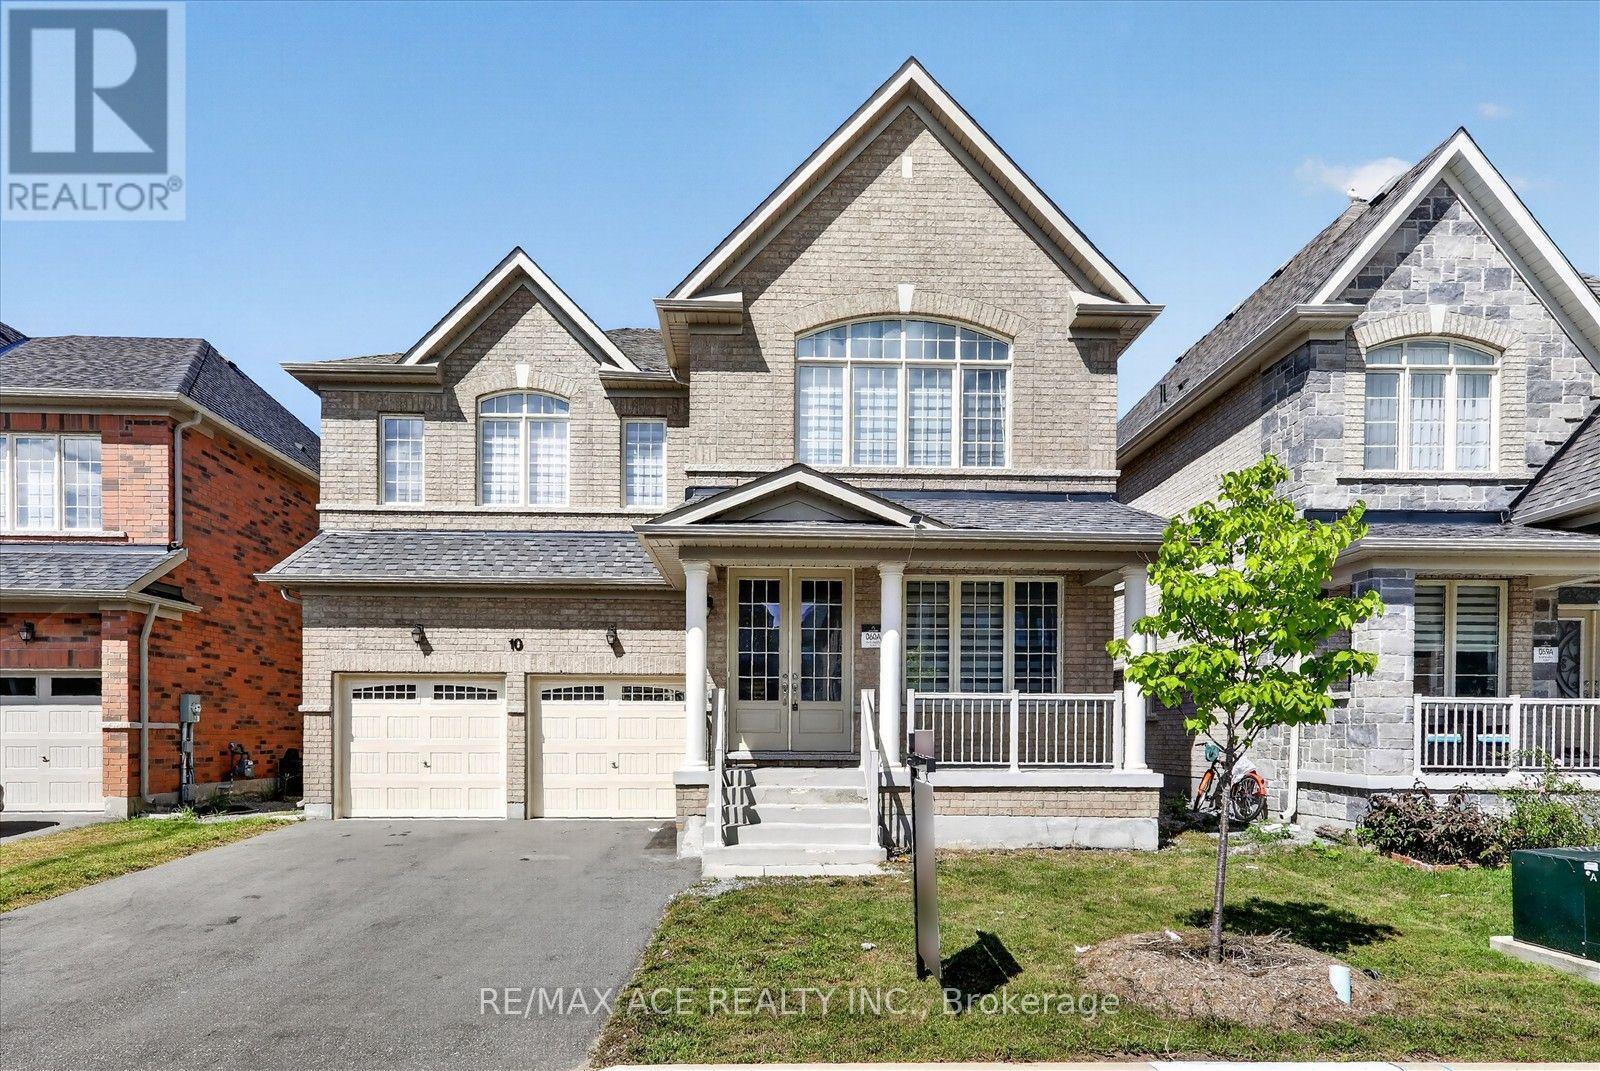
10 Hitching Post Road
Georgina (Keswick South), Ontario
Welcome to 10 Hitching Post Rd, a 5+1 Bedroom, 4-Bathrooms Detached Home in Georgina, Built in 2022 and 3422 Sq Home. Freshly Painted, High Ceilings And Bright! Breakfast Area Opens To Family Rm W/ Gas Fireplace, Laminate Flooring. Upgraded Hard Floors Main Floor, Oak Staircase, Glass Showers In All Washrooms. Upstairs Laundry, Washer, Dryer. Close To School, Many Shops, Medical Clinic, 404, Parks, Lake Simcoe, and Beaches. And So Many More In This Growing Community. Must See! (id:45725)
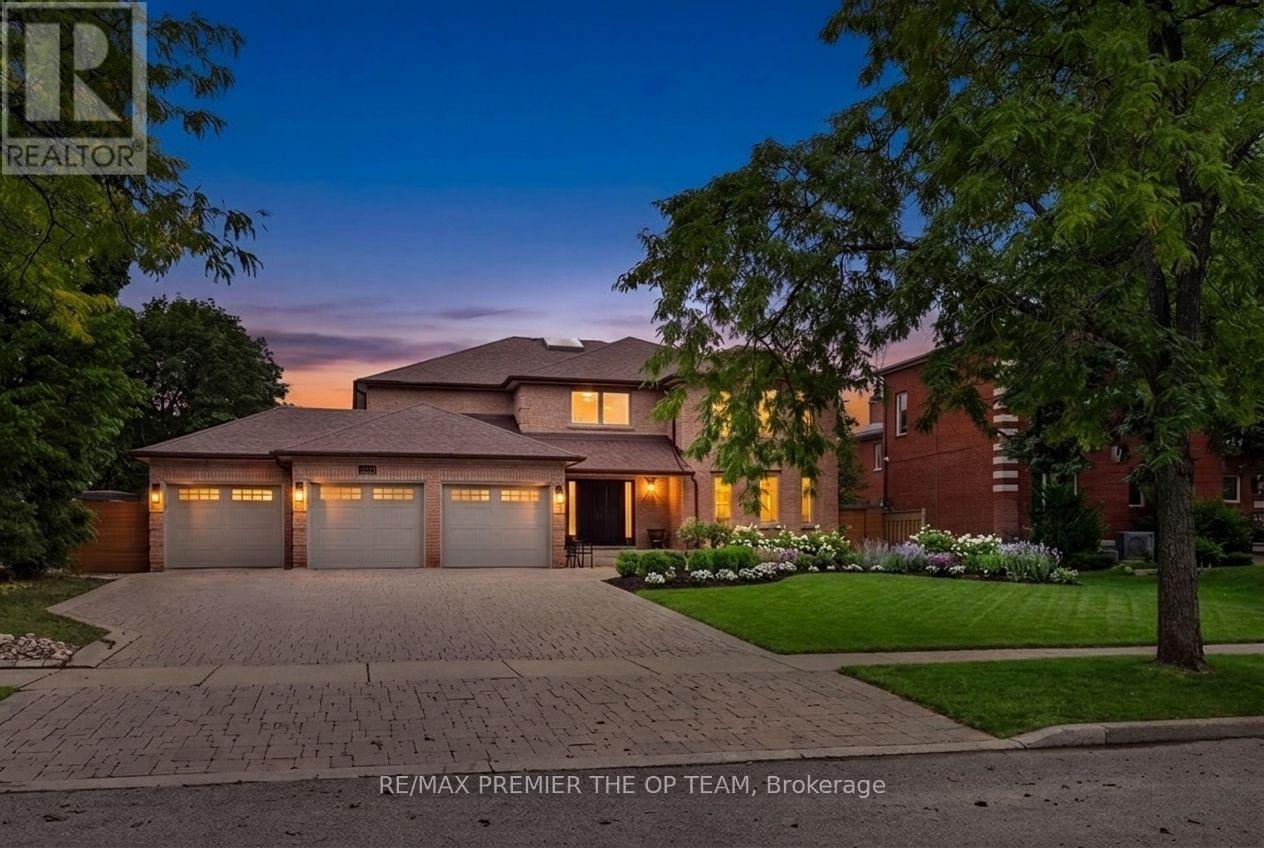
155 Dianawood Ridge
Vaughan (East Woodbridge), Ontario
Exceptional Custom-Built Residence Offering Approximately 4,000 Sq. Ft. Of Refined Living Space On A Premium Lot Along One Of Weston Downs' Most Coveted Streets. A Sun-Filled Two-Storey Foyer Introduces An Elegantly Renovated Interior Featuring Hardwood Flooring Throughout, Modernized Bathrooms And A Beautifully Appointed Kitchen With Custom Cabinetry, Granite Countertops, Stainless-Steel Appliances, A Gas Cooktop And Built-In Wine Fridge. Additional Highlights Include A Three-Car Garage And A Fully Finished Basement With Walk out. The Backyard Offers A Private Outdoor Retreat Complete With A Swimming Pool And Gazebo, Creating The Perfect Setting For Relaxation, Entertaining And Summer Gatherings. Nestled Among Impressive Detached Homes On Generous Lots, This Quiet, Tree-Lined Community Provides Convenient Access To Highly Regarded Schools, Parks, Trails, Community Centres, Places Of Worship, Vaughan Mills, Highways 400, 407 And 7, The Vaughan Metropolitan Centre And TTC Subway-An Outstanding Opportunity For Families And Discerning Luxury-Home Buyers. (id:45725)
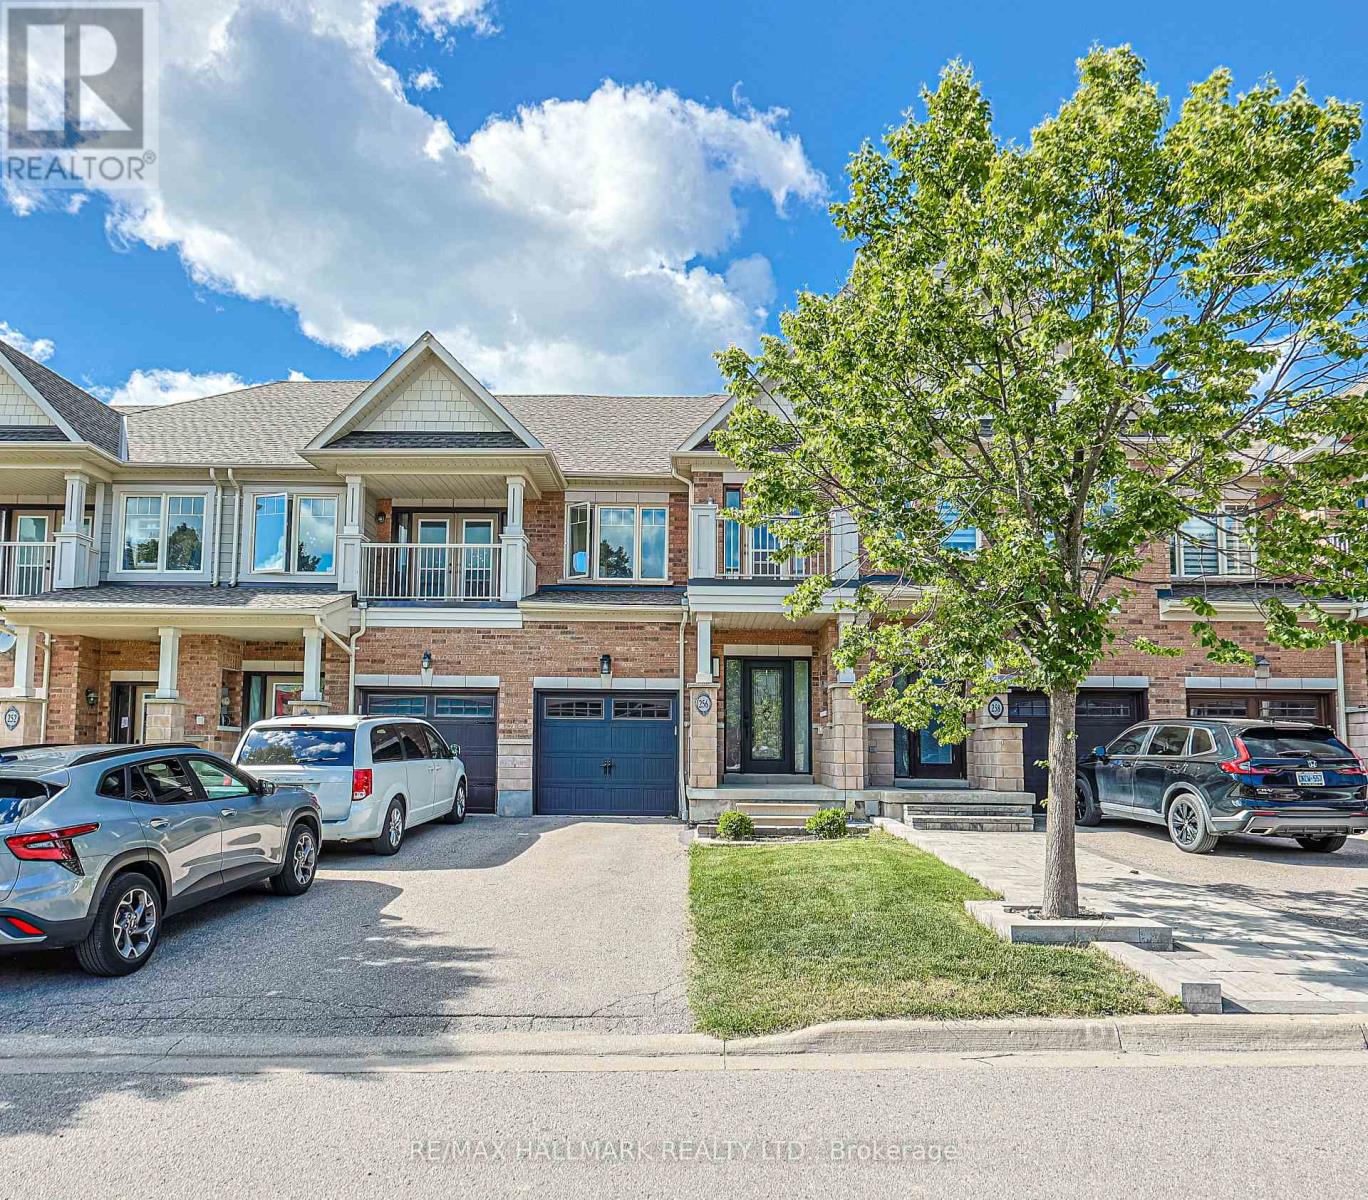
256 Sandale Road
Whitchurch-Stouffville (Stouffville), Ontario
This beautifully maintained, lightly lived-in freehold townhome offers the perfect blend of modern comfort, functional living, and a peaceful natural setting, with no condo fees. Backing onto a picturesque natural backdrop, the home offers a rare combination of privacy, greenery, and a welcoming community.Offering approximately 1,406 sq. ft. above grade, the bright and spacious open-concept main floor is designed for both everyday living and entertaining. Upstairs features three generously sized bedrooms, including a primary retreat with a spacious walk-in closet designed for two, along with convenient bedroom-level access to a full bathroom.With 3.5 bathrooms throughout the home, there is plenty of space and convenience for families and guests. The professionally finished basement adds valuable living space and flexibility, ideal for a home office, gym, recreation room, or guest suite.Additional highlights include an EV charger, parking for three vehicles (1 garage + 2 driveway), and true freehold ownership with no monthly maintenance fees.Perfectly positioned for commuters, the home is approximately 6 minutes to Stouffville GO Station, 8 minutes to Highway 407 and Markham, 12 minutes to Toronto, and 14 minutes to Highway 404. Enjoy the relaxed pace and natural surroundings of Stouffville while remaining conveniently connected to the GTA.A rare opportunity to own a move-in-ready freehold townhome that combines space, convenience, and nature in one exceptional location. (id:45725)
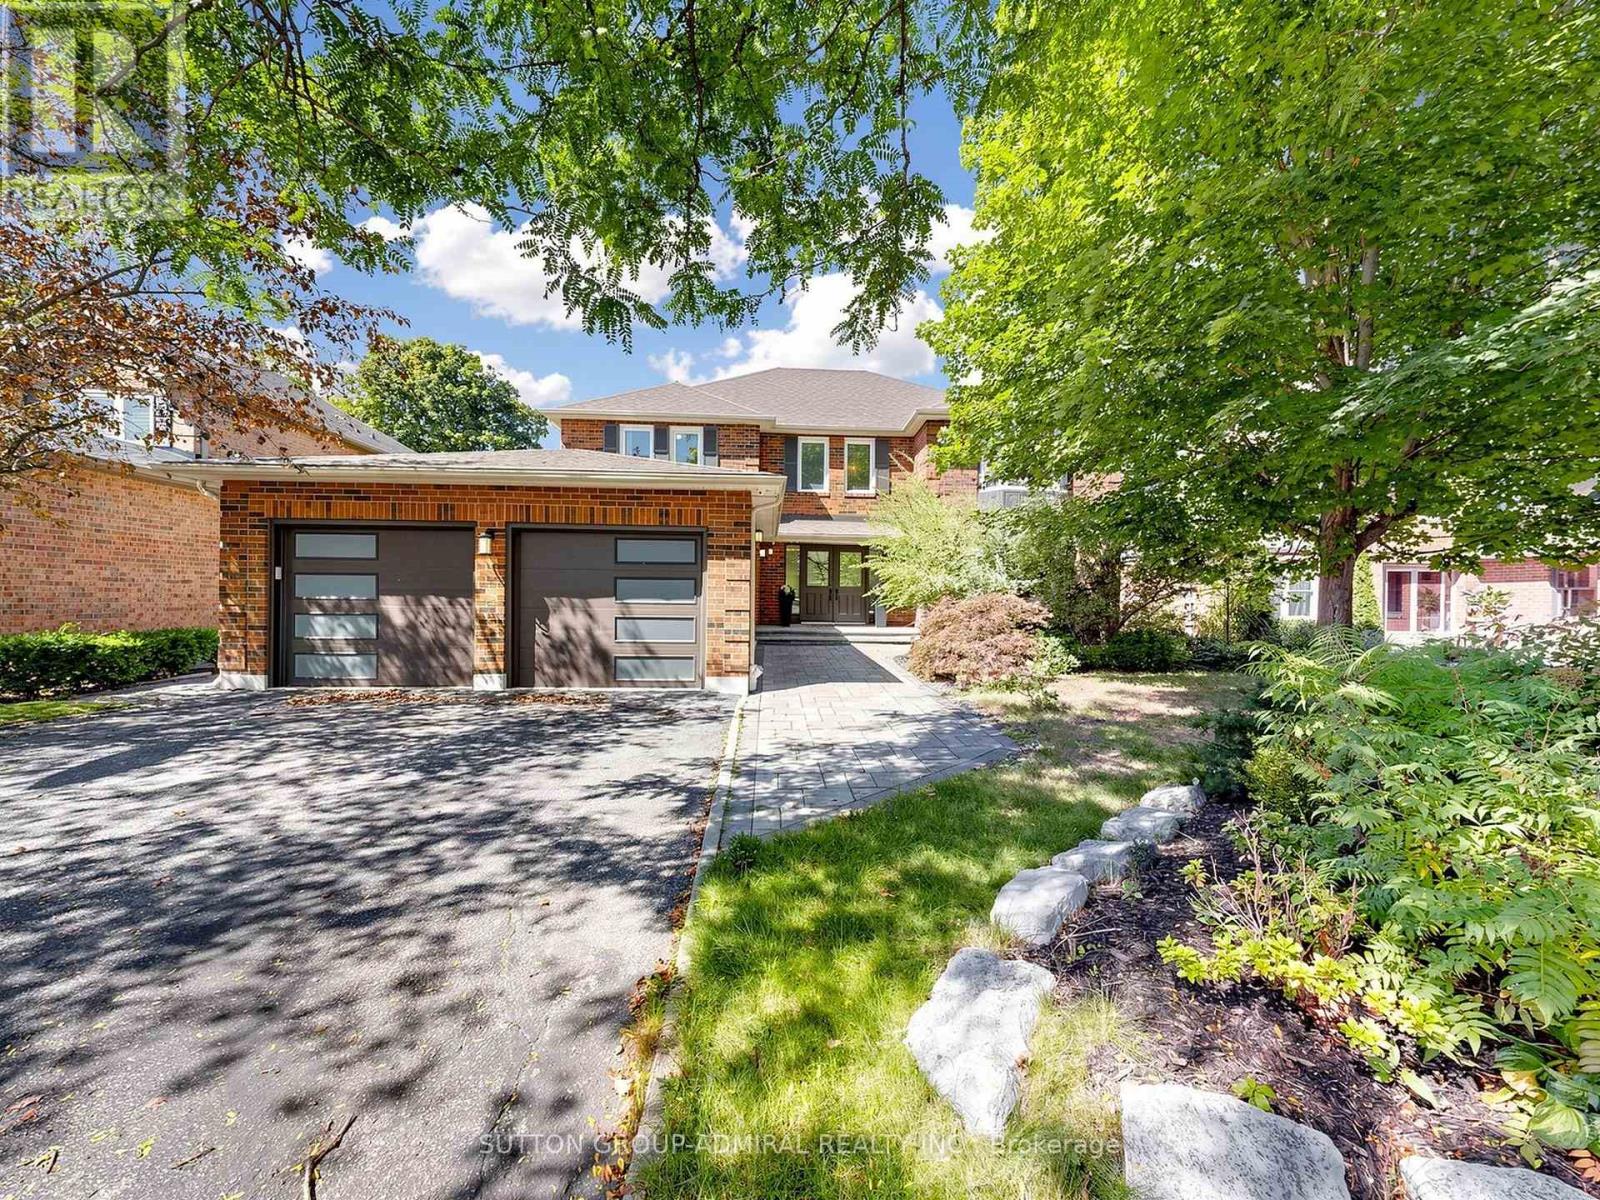
48 Petch Crescent
Aurora (Aurora Highlands), Ontario
Experience exceptional luxury and privacy at 48 Petch, an extensively renovated 4-bedroom residence set on a premium 61' x 143' lot overlooking a spectacular ravine. Offering over 4,500sq. ft. of total living space, this remarkable home combines sophisticated design, thoughtful upgrades, and an extraordinary natural setting. Completely renovated with meticulous attention to detail, the home showcases brand-new flooring throughout, beautifully renovated bathrooms, custom millwork, and refined finishes that create an elevated yet inviting atmosphere. The heart of the home is the stunning kitchen and family room, opening seamlessly to a spacious terrace where you can dine, entertain, or simply unwind while taking in the breathtaking ravine views. The exceptional privacy and lush natural backdrop create a true sense of escape. The fully finished walkout basement provides an abundance of additional living space and offers direct access to the private backyard, extending the home's living and entertaining possibilities. Complete waterproofing and a sump pump provide added peace of mind. Upstairs, four generously sized bedrooms offer comfort and privacy, including a spacious primary retreat. Every level of the home has been thoughtfully updated to provide a truly turnkey living experience. Additional improvements include a newer roof (approximately 7 years), air conditioning replaced in 2021, a brand-new garage door, motor and smart sensor (2021) and a double-car garage. Ideally situated close to schools, shopping, restaurants, parks, and everyday amenities, 48Petch offers the rare opportunity to enjoy the privacy and beauty of a ravine setting without compromising on convenience. A truly special home where extensive renovations, exceptional living space, breathtaking views,and unparalleled privacy come together. (id:45725)
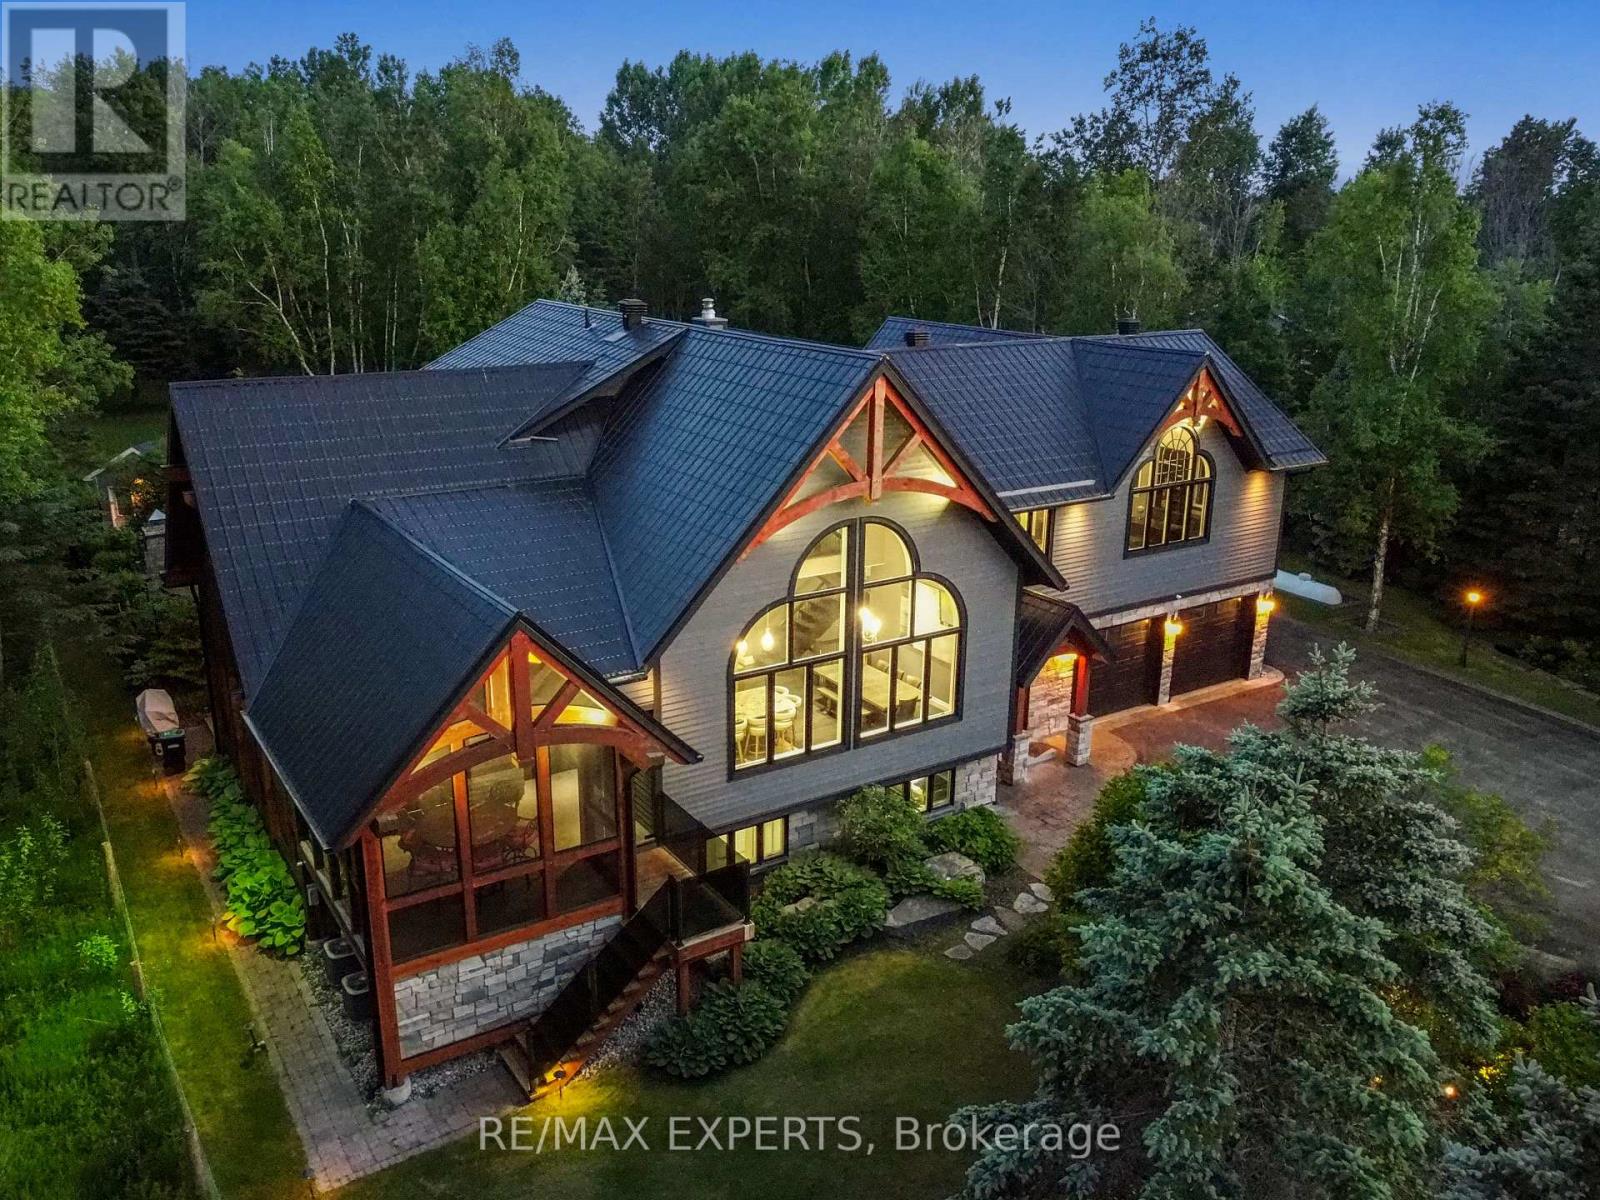
5409 25th Side Road E
Essa, Ontario
Immerse Yourself In Luxury Living With This Impeccably Designed Residence, Featuring Crestron Home Automation For effortless Control. This 5- Bedroom, 6-Bathroom Home Boasts A Chef-Inspired Kitchen With Top-Of-The-Line Finishes, Accompanied By A Spacious Muskoka Room And A Built-In Barbecue For Year-Round Entertaining. The Grandeur Continues With A Lower Level Media Room Adorned With Travertine Tile Heated Floors, Creating The Perfect Space For Relaxation And Movie Nights. Revel In The Soaring Vaulted Ceilings That ads To The Inviting Atmosphere Throughout The Home. Step Outside To Discover A Backyard Oasis, Complete With A Heated In-Ground salt waterPool, A Fireplace, And A Cabana/Pool Bar, Ideal For Hosting Gatherings With Friends & Family. Additional Features Include An Attached Garage and 1000 Square Feet Of Space.Extras: Home Automation System, Pool Equipment, Central Vac With Attachments, All Window Coverings, Security Cameras, And A John Deer 2022 Tractor.hot tub all tv's and remotes. starlink internet system huge potential for Short term rental income (id:45725)
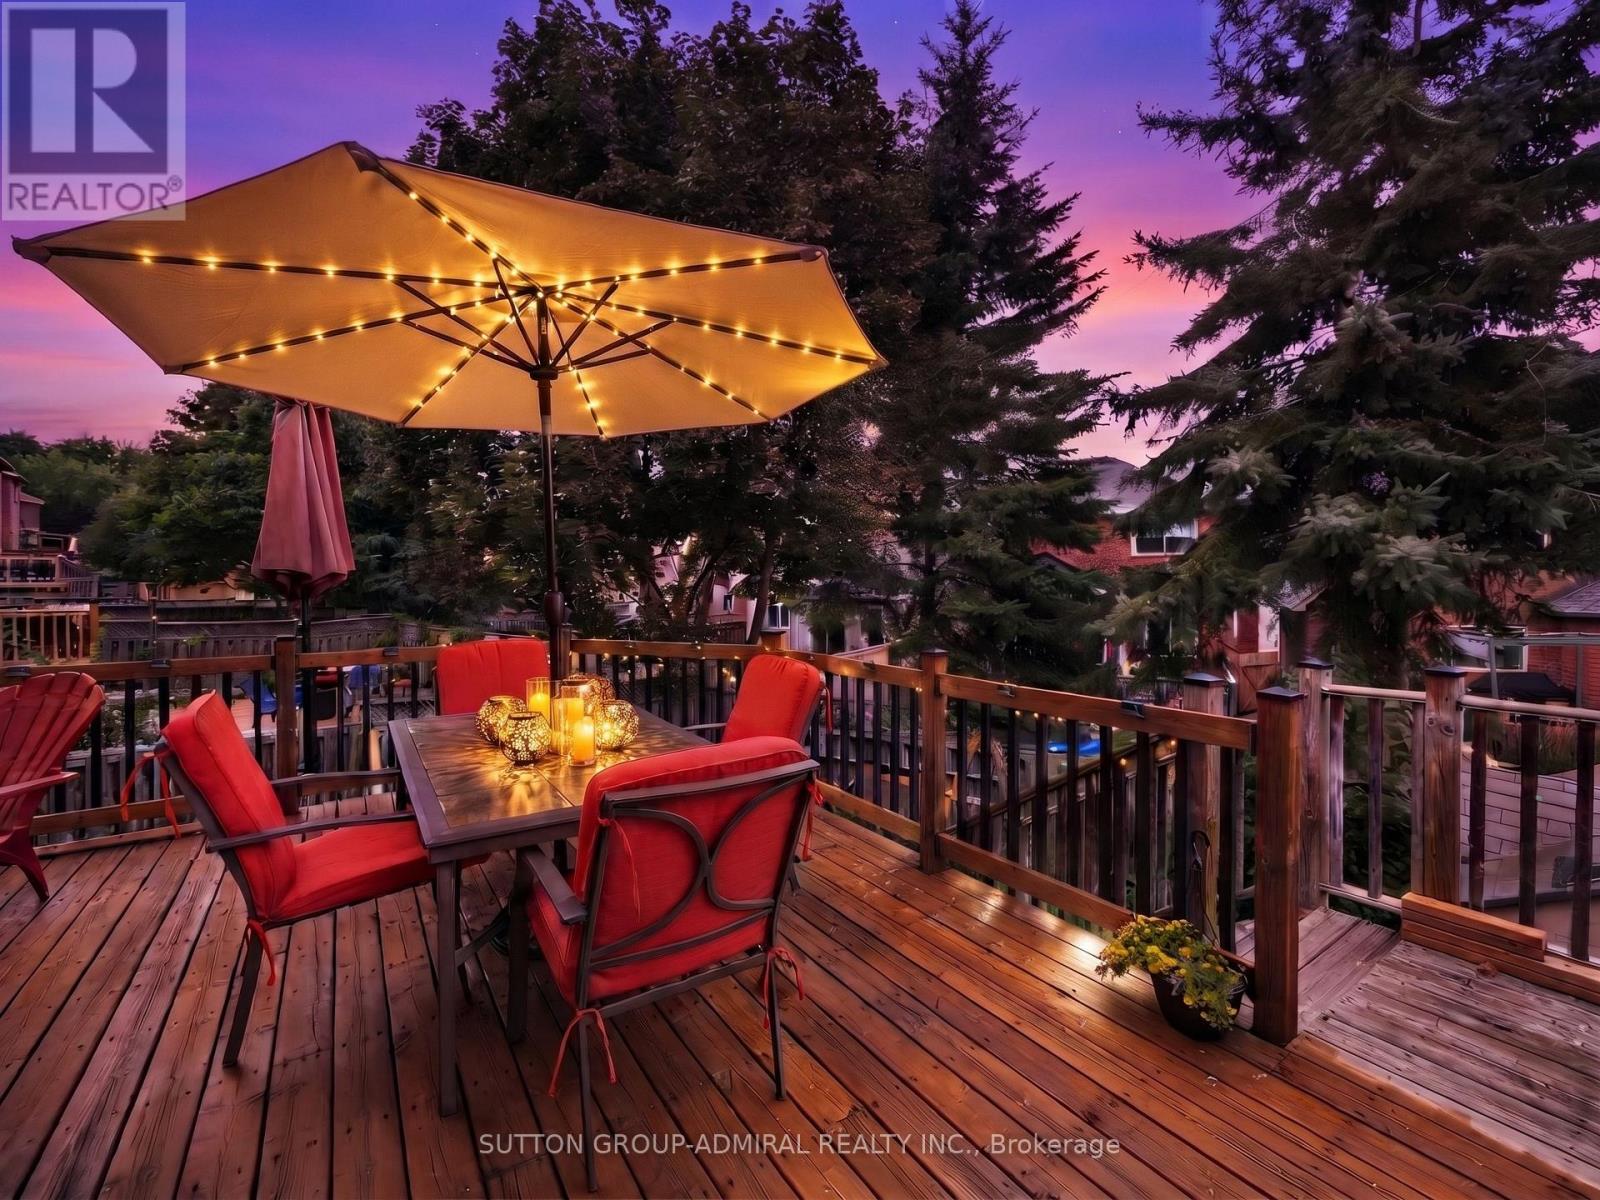
267 Warner Crescent
Newmarket (Summerhill Estates), Ontario
Stunning,meticulously updated 3-bedroom,3-bathroom family home situated on an oversized irregular pie-shaped lot in Newmarket's sought-after Summerhill Estates community.This beautifully maintained home features upgraded flooring throughout the main & upper levels (2020), complemented by new tile flooring & backsplashes in the entrance, kitchen & bathrooms. The well-appointed kitchen offers stainless steel appliances, a breakfast bar & ceramic backsplash, while the bright breakfast area features a walkout to the oversized upper-level deck, newly built in 2026 ideal for family gatherings & outdoor entertaining. The inviting living room is highlighted by a gas fireplace, with a dedicated office providing a convenient work-from-home space. Upstairs, the primary bedroom features casement windows, a walk-in closet and private 4-piece ensuite, while two additional bedrooms offer large windows & generous closets. The professionally finished basement is an entertainer's dream, showcasing pot lights, upgraded flooring & a built-in wall of custom cabinetry with an integrated electric fireplace, plus a thoughtfully designed laundry area with extensive upper and lower cabinetry, countertops and quiet-close hinges & hardware. Major improvements include the roof & windows (2021), furnace & humidifier (2023) & water heater (2026), along with a whole-home water treatment system featuring a carbon filter & water softener, plus a premium Culligan reverse-osmosis system at the kitchen sink. Additional highlights include dimmer switches throughout, a professional plumbing panel with individual area shut-offs, custom basement stair doors, two storage sheds, a built-in garage & parking for three vehicles. Nearby greenspaces like Whipper Billy Watson Park, Ray Twinney Recreation Complex, Fairy Lake & more. Schools near: Clearmeadow, Terry Fox & Crossland public schools.Upper Canada Mall, Southlake Hospital, YRT/Viva transit & Highway 404 for convenient GTA commuting.*Virtual Staged Photos (id:45725)
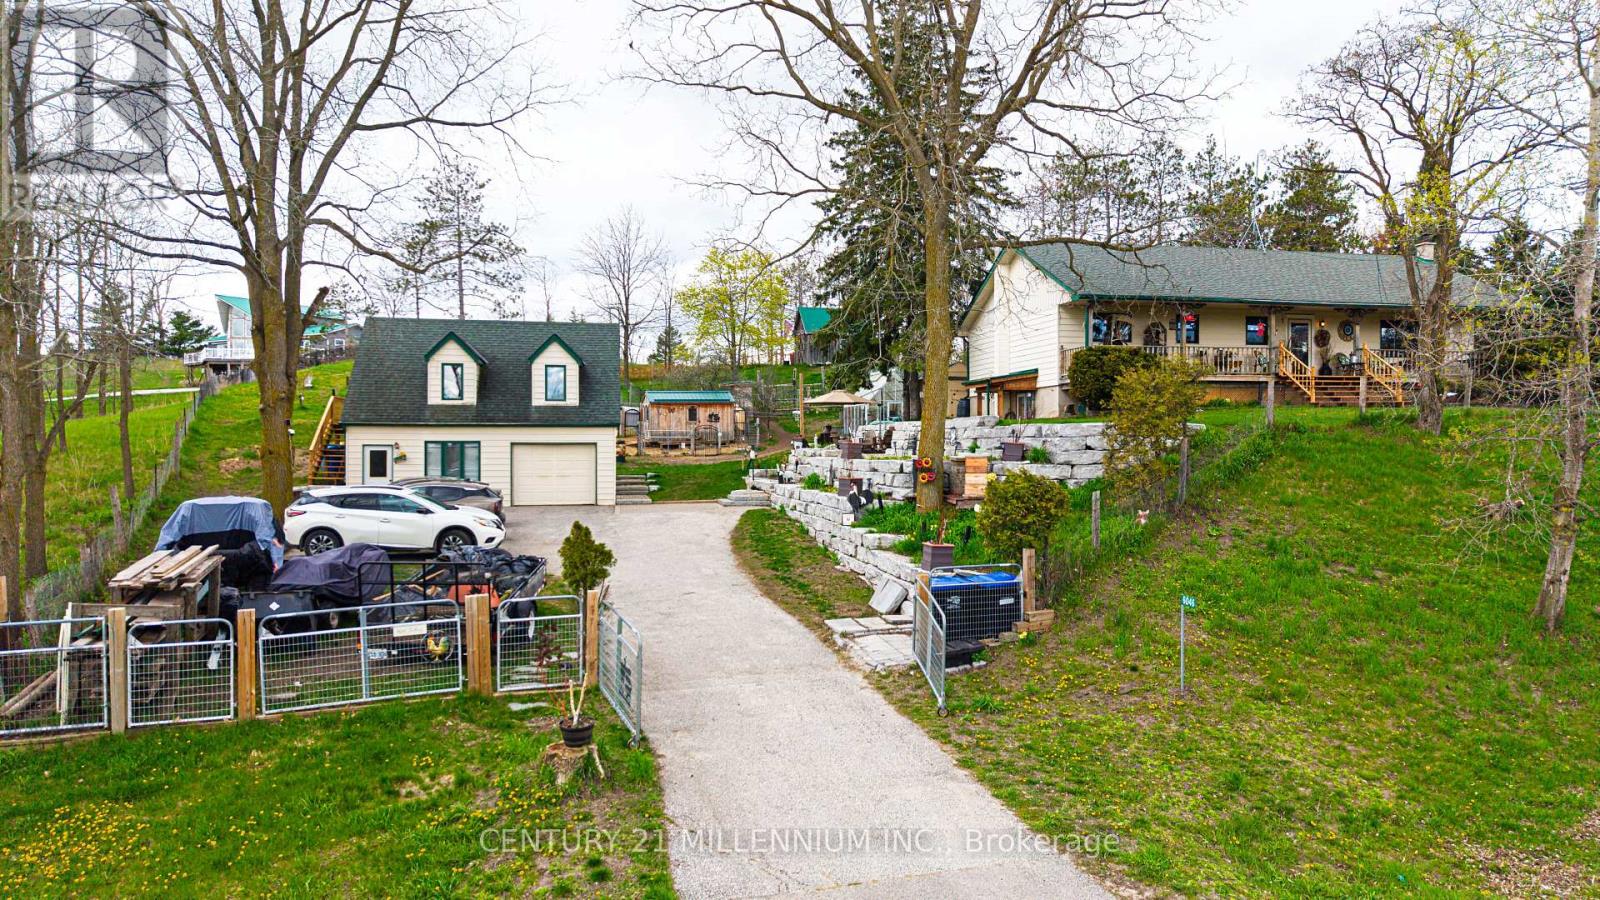
6046 3rd Line
Essa, Ontario
Escape to the country and yet be minutes to Alliston on this .73-acre property!. This charming raised bungalow offers the perfect blend of rural lifestyle and everyday convenience. The property is thoughtfully set up for hobby farming or homesteading, featuring a small paddock, numerous outbuildings, and a greenhouse. A standout feature is the impressive two-story shop/garage with loft, equipped with 200-amp service-ideal for hobbyists, trades, or additional workspace. The grounds are enhanced with stunning armor stone landscaping, creating a picturesque and functional outdoor setting. Relax and unwind on the expansive front or back porch.. Inside, the home offers a spacious and versatile layout. The lower level includes a separate entrance, abundant storage, laundry area, and large recreation room, as well as a large bedroom with a cozy wood-burning stove. Upstairs, you'll find a bright and inviting country kitchen with walkouts to both the front and back porches, a full main bath, two additional bedrooms, and a sun-filled family room perfect for gathering. Additional updates and features include propane heating, updated plumbing, a newer well pump, and windows replaced approximately 15 years ago. This is a rare opportunity to enjoy peaceful country living with modern updates and all amenities just minutes away. Septic System replaced approximately 9 years ago. This is truly a fantastic location and property!! Flexible Closing. (id:45725)
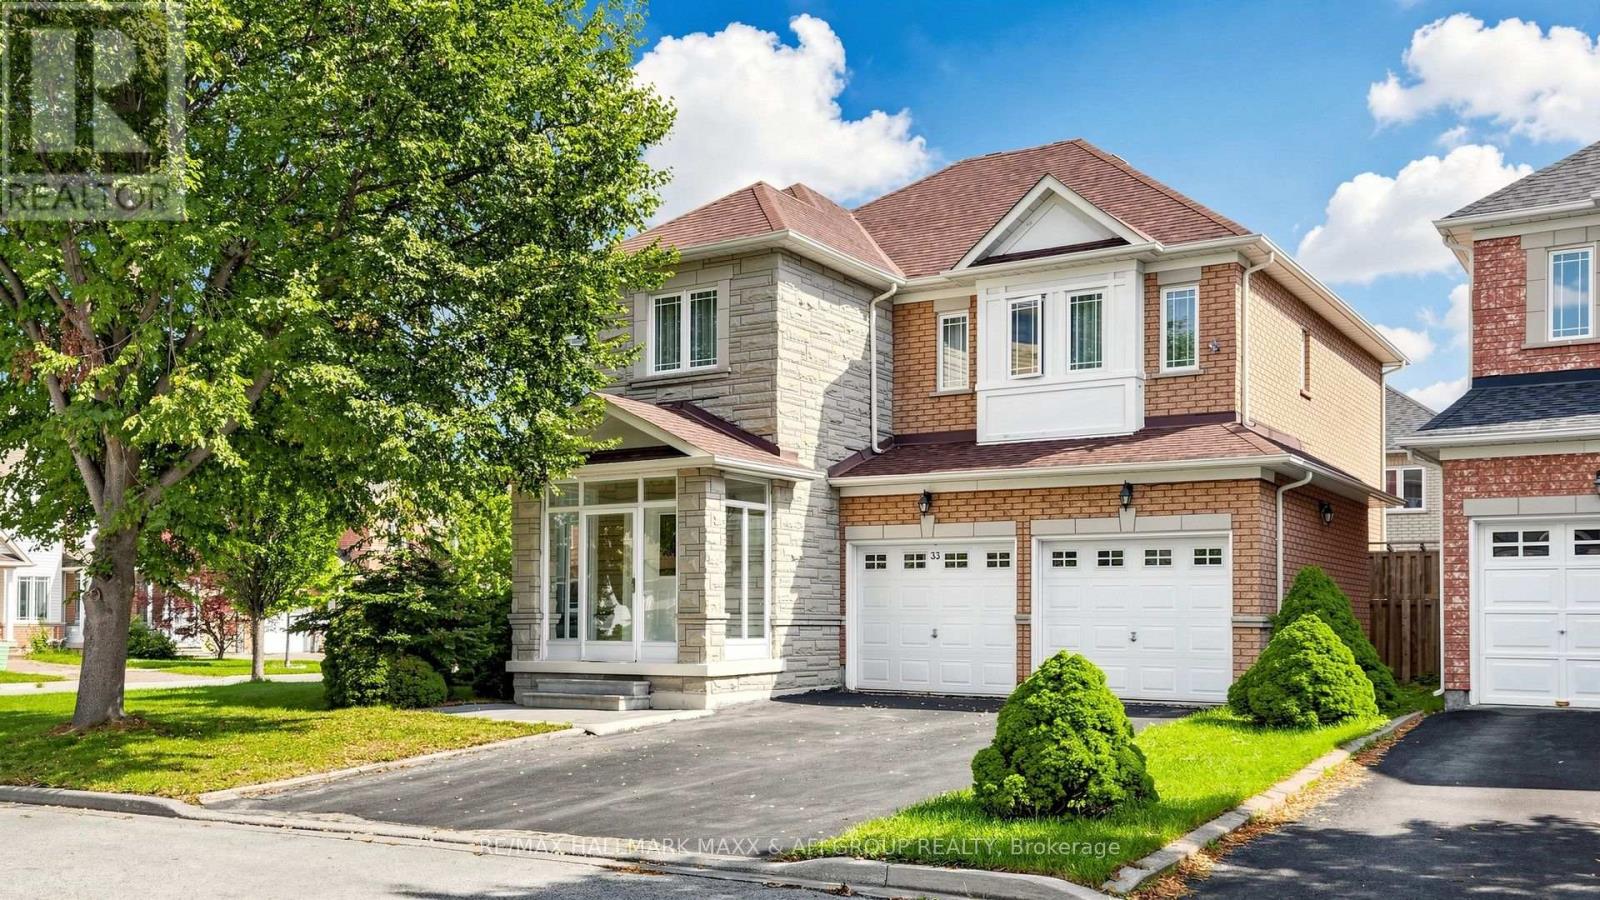
33 Amethyst Drive
Richmond Hill (Rouge Woods), Ontario
Welcome to this beautifully maintained detached home, proudly owned by the original owner and thoughtfully updated over the years. Originally designed as a 4-bedroom home, it has been converted into 3 exceptionally large bedrooms, offering spacious and comfortable living with the flexibility to easily convert it back to a 4-bedroom layout to suit your family's needs.The home also features a **one-bedroom in-law suite with a separate walk-up entrance, originally built by the builder**, offering excellent flexibility for extended family, guests, or additional living space.Located in a highly sought-after, family-oriented neighbourhood, this home is ideally situated near some of the area's **highly regarded and top-ranked schools**. Silver Stream Public School is a highly ranked elementary school, while Bayview Secondary School is also recognized as one of the area's top-performing secondary schools.Enjoy exceptional convenience with quick access to Highways 404 and 407, nearby GO Train service, Costco, Walmart, major shopping, restaurants, parks, trails, and everyday amenities. Surrounded by green spaces and family-friendly conveniences, this is an ideal community to raise a family and enjoy everything the area has to offer.A rare opportunity to own a spacious detached home in a prime location, featuring generously sized bedrooms, a **builder-original one-bedroom in-law suite with walk-up access**, excellent schools, convenient transportation, shopping, and recreation-all close by. (id:45725)
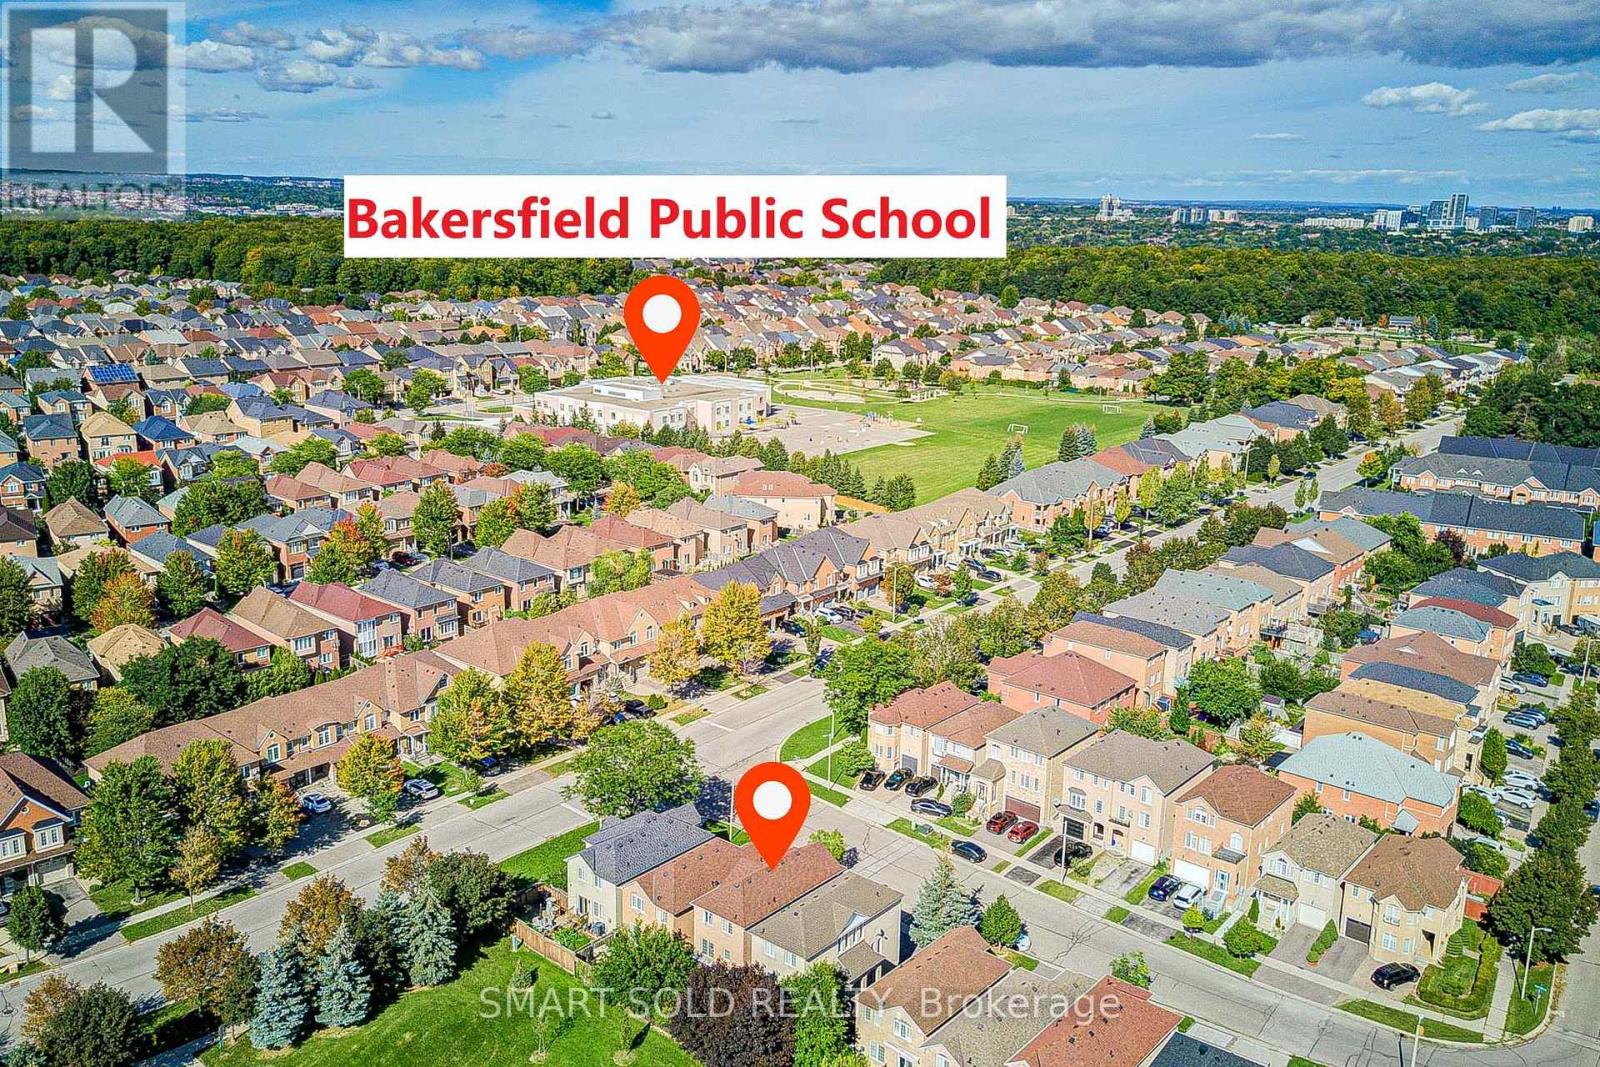
6 Sugarforest Drive
Vaughan (Patterson), Ontario
Welcome To Thornhill Woods, A Highly Sought-After Family-Friendly Community In Patterson, Vaughan! This Bright And Spacious 3-Bedroom Detached Home Offers A Warm And Inviting Atmosphere, Featuring A Sun-Filled Living Room That Is Perfect For Relaxing And Spending Quality Time With Family. The Bright, Spacious Kitchen Provides A Comfortable Setting For Everyday Family Living And Entertaining.An Excellent Opportunity For First-Time Buyers, Young Families, Or Those Looking To Upgrade Into A Wonderful Neighbourhood. The Walkout Basement Adds Valuable Flexible Space That Can Be Used As A Home Office, Recreation Room, Guest Area, Or Additional Living Space.Enjoy The Best Of Patterson / Thornhill Woods, Surrounded By Parks, Trails, Community Centres, Schools, Public Transit, And Everyday Conveniences, With Easy Access To Highway 7 And Major Routes. A Wonderful Place To Start And Grow Your Family In One Of The Area's Most Desirable Communities. (id:45725)
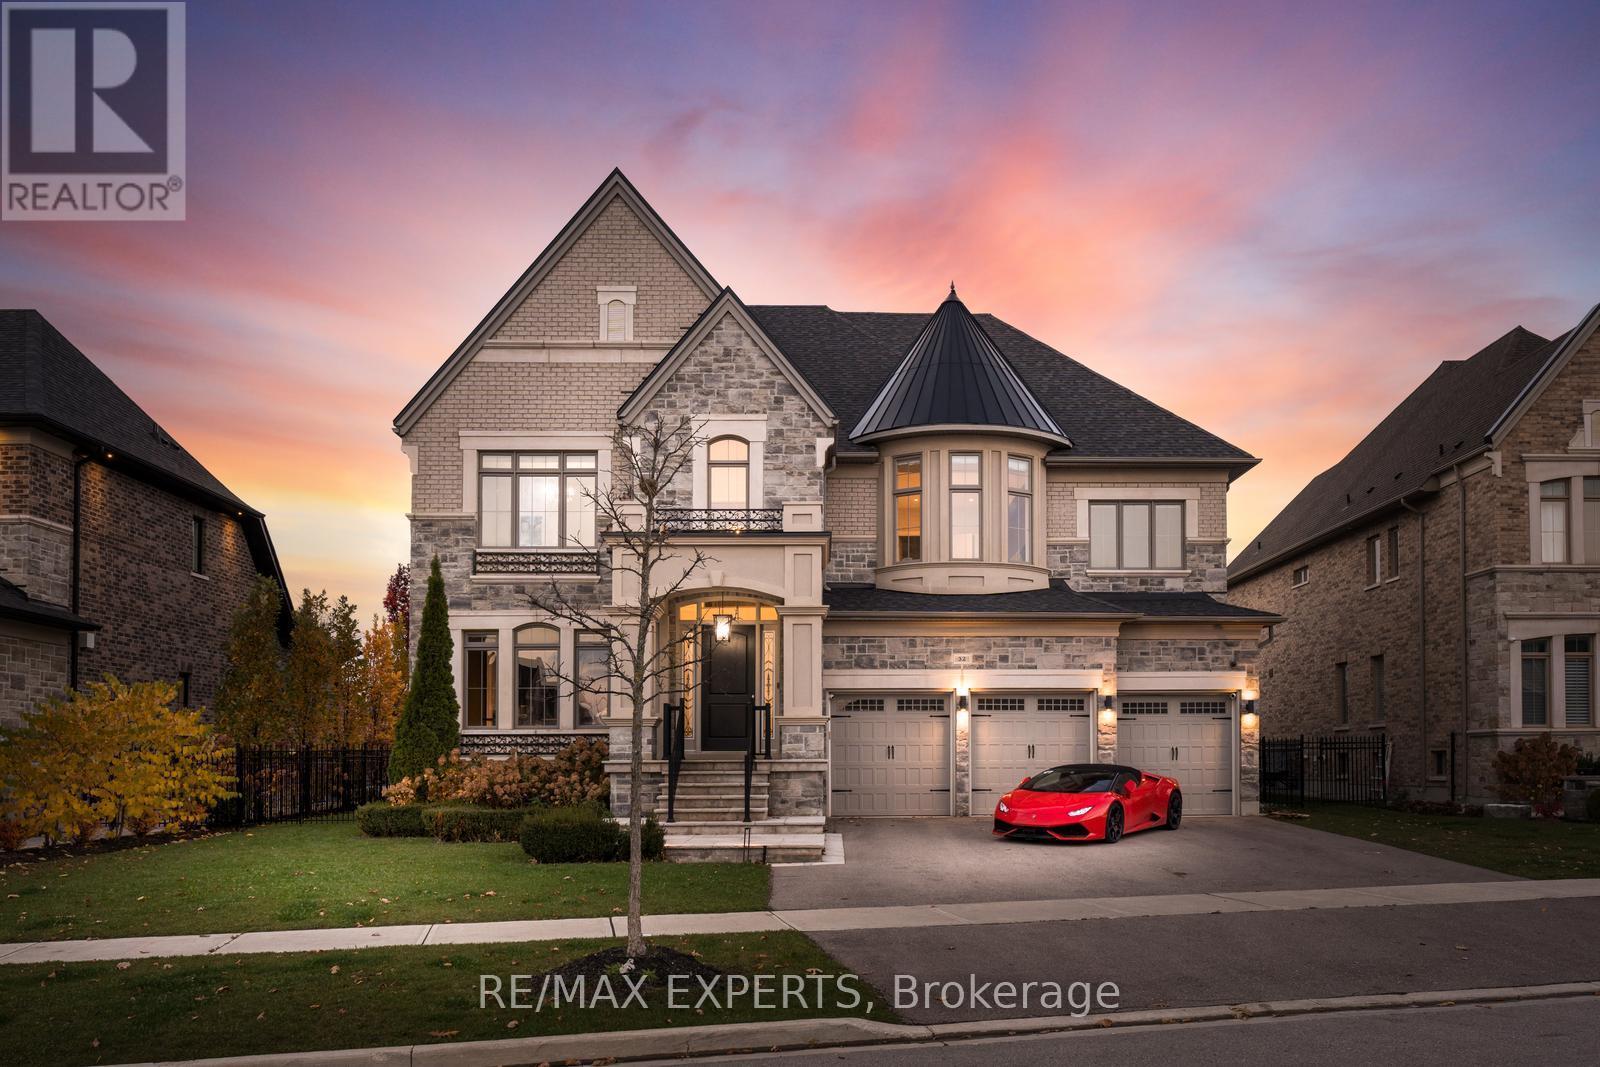
32 James Stokes Court
King (King City), Ontario
Absolute Showstopper - Custom Luxurious Home on a Ravine Lot. Welcome to 32 James Stokes Court in the prestigious community of King City! This luxurious custom-finished home offers 8000 sq. ft. of living space and shows better than a model home. Featuring 4 bedrooms and 8baths, this designer home boasts an excellent layout and gorgeous modern finishes. Lots of custom finishings: hardwood with herringbone inlays in the kitchen area, porcelain tiles, 10 ft ceilings, 8 ft doors, stunning custom feature walls in the living, dining, and family rooms, coffered ceilings throughout, backlit marble, Centre Island, crown molding, custom bathrooms, and chandeliers throughout. The modern dream kitchen is equipped with custom cabinetry, a large Centre Island, onyx stone countertops, built-in appliances, a surround speaker system with Sonos, a camera system, valance lighting, and a walk-in pantry. The main floor office and second-floor laundry add convenience, while the large bedrooms each feature private ensuites. The primary bedroom retreat includes a massive custom walk-in closet and a spa-like 5-piece ensuite. This home is fully loaded and move-in ready, with a 3-car garage plus a lift, a heated saltwater pool (2020) with a waterfall feature, a beautiful pool side cabana with 11 ft ceilings, an outdoor washroom, and a bar. The property is fully landscaped with a sprinkler system. The custom-finished basement includes a steam sauna with marble, a movie theatre, and a gym. This home has everything you have been looking for and more! **EXTRAS** Full Home Monitoring System, Security Cameras. Wolf & Subzero Appliances. Washer/Dryer. A/C. All Appliances In Basement. Roughed In Space For Elevator/Lift, Easy 400 Access & Go Train Access. (id:45725)
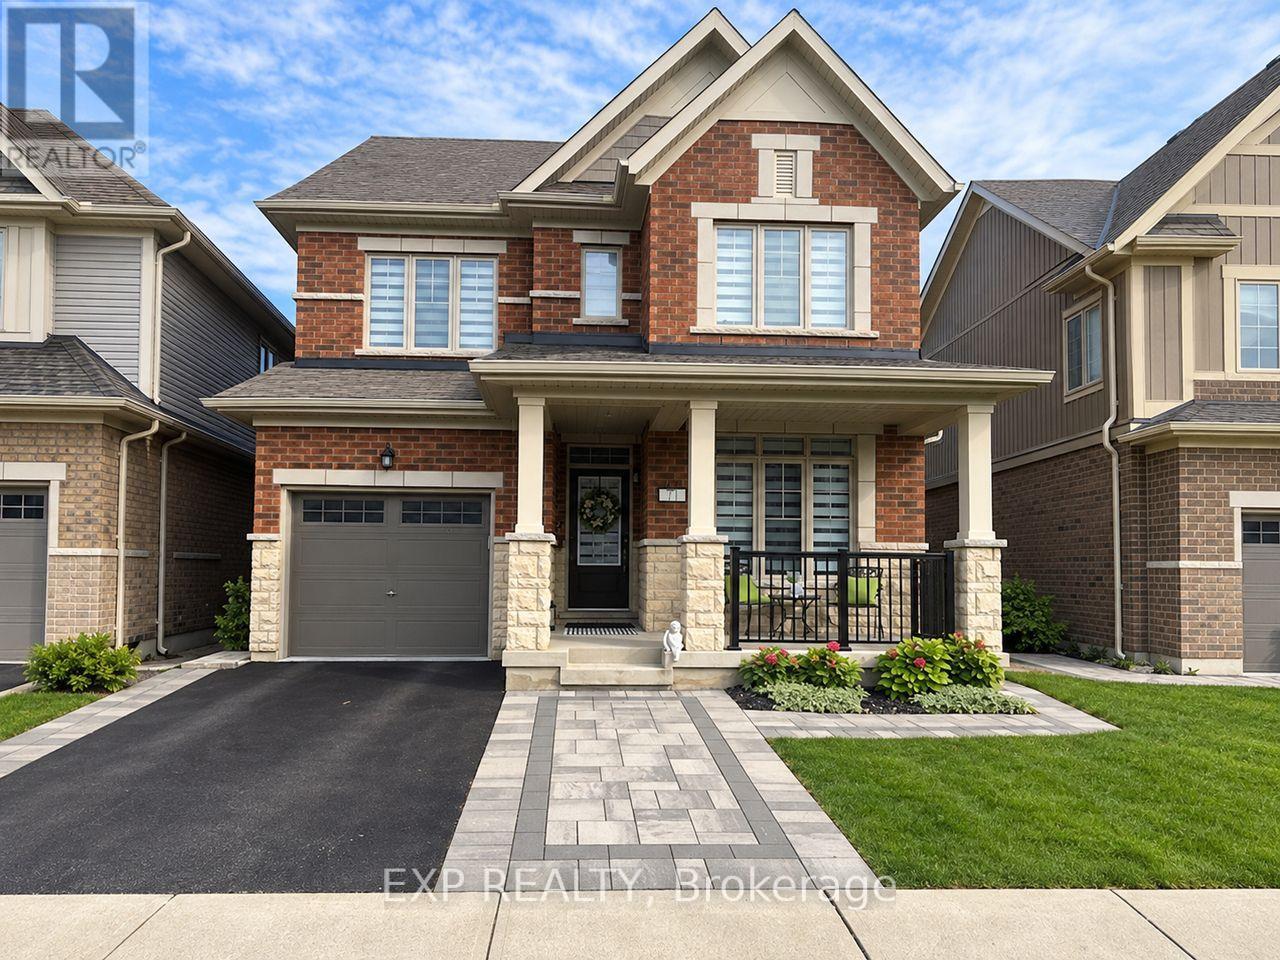
71 Donnan Drive
New Tecumseth (Tottenham), Ontario
This beautifully upgraded all-brick 2-storey detached home offers over 2,000 sq. ft. of stylish, move-in-ready living in the heart of family-friendly Tottenham. Thoughtfully finished, this home features 9-foot ceilings on the main floor, wide-plank flooring, pot lights, upgraded lighting and a striking oak staircase that adds warmth and character. At the heart of the home, the bright open-concept kitchen is designed for both everyday living and entertaining, with quartz countertops, an oversized centre island, extended cabinetry and sleek stainless steel appliances, including a brand-new gas range and double-door refrigerator. Fresh professional paint, updated window coverings and contemporary finishes give the entire home a crisp, modern feel. Upstairs, the spacious primary retreat features an oversized custom walk-in closet and a beautifully appointed 4-piece ensuite. The two additional bedrooms are bright, generous in size and offer excellent closet space, while the main split-plan 3-piece bathroom is thoughtfully designed for both comfort and convenience. The unspoiled basement, complete with a 3-piece bathroom rough-in, provides excellent potential for a future recreation room, home office, gym or additional living space. Outside, a generous lot with professional landscaping adds to the home's curb appeal and everyday enjoyment. Ideally located close to Tottenham Village, parks, schools and local amenities, this is a standout opportunity for buyers looking for space, style and long-term value in a welcoming community. (id:45725)
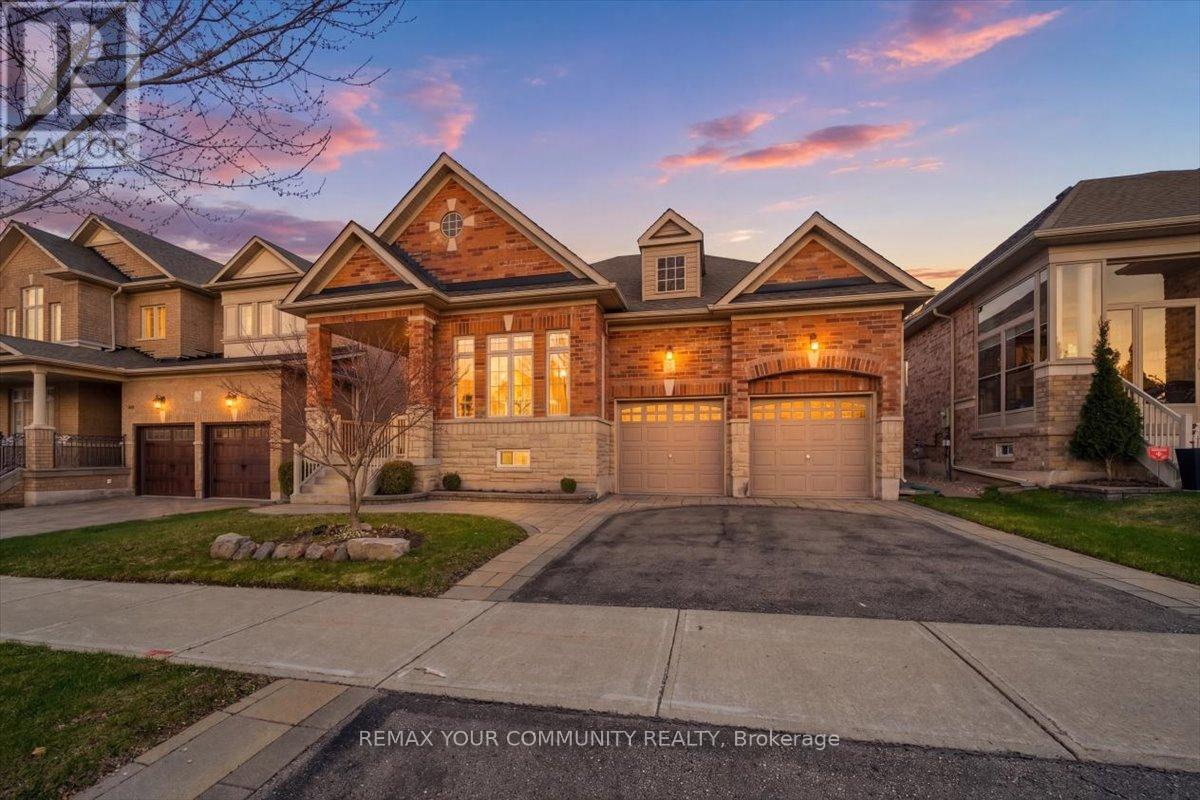
51 Tonner Crescent
Aurora, Ontario
A Downsizer's Dream! Rarely does a bungalow of this size and calibre become available in Aurora. Offering nearly 2,000 sq. ft. of spacious, thoughtfully designed main floor living with impressive 10-foot ceilings throughout, this beautifully maintained home delivers comfort, functionality, and convenience in a way that is seldom found. Featuring 3 bedrooms and 3 bathrooms, the well-executed floor plan provides a natural flow between living spaces while maintaining privacy where it matters most. Whether hosting family and friends or enjoying day-to-day living, each space feels intentional and well-balanced. For those looking to simplify without compromise, this home offers the convenience of main floor living while still providing the space many buyers are searching for. Located on a quiet, low-traffic street, with walking trail access just a few homes away, this property also enjoys close proximity to major shopping, everyday amenities, and quick access to Highway 404. Recent updates include a new roof, range, dishwasher, and washing machine. The double car garage comfortably accommodates two full-size vehicles, while the thoughtfully designed layout provides the perfect balance of comfort and practicality for years to come. Lovingly maintained by its original owners, this home showcases a level of care and pride of ownership that is often overlooked but immediately appreciated. Ready for its next chapter, it offers a rare opportunity to enjoy the perfect blend of space, comfort, and convenience in one of Aurora's most desirable settings. (id:45725)
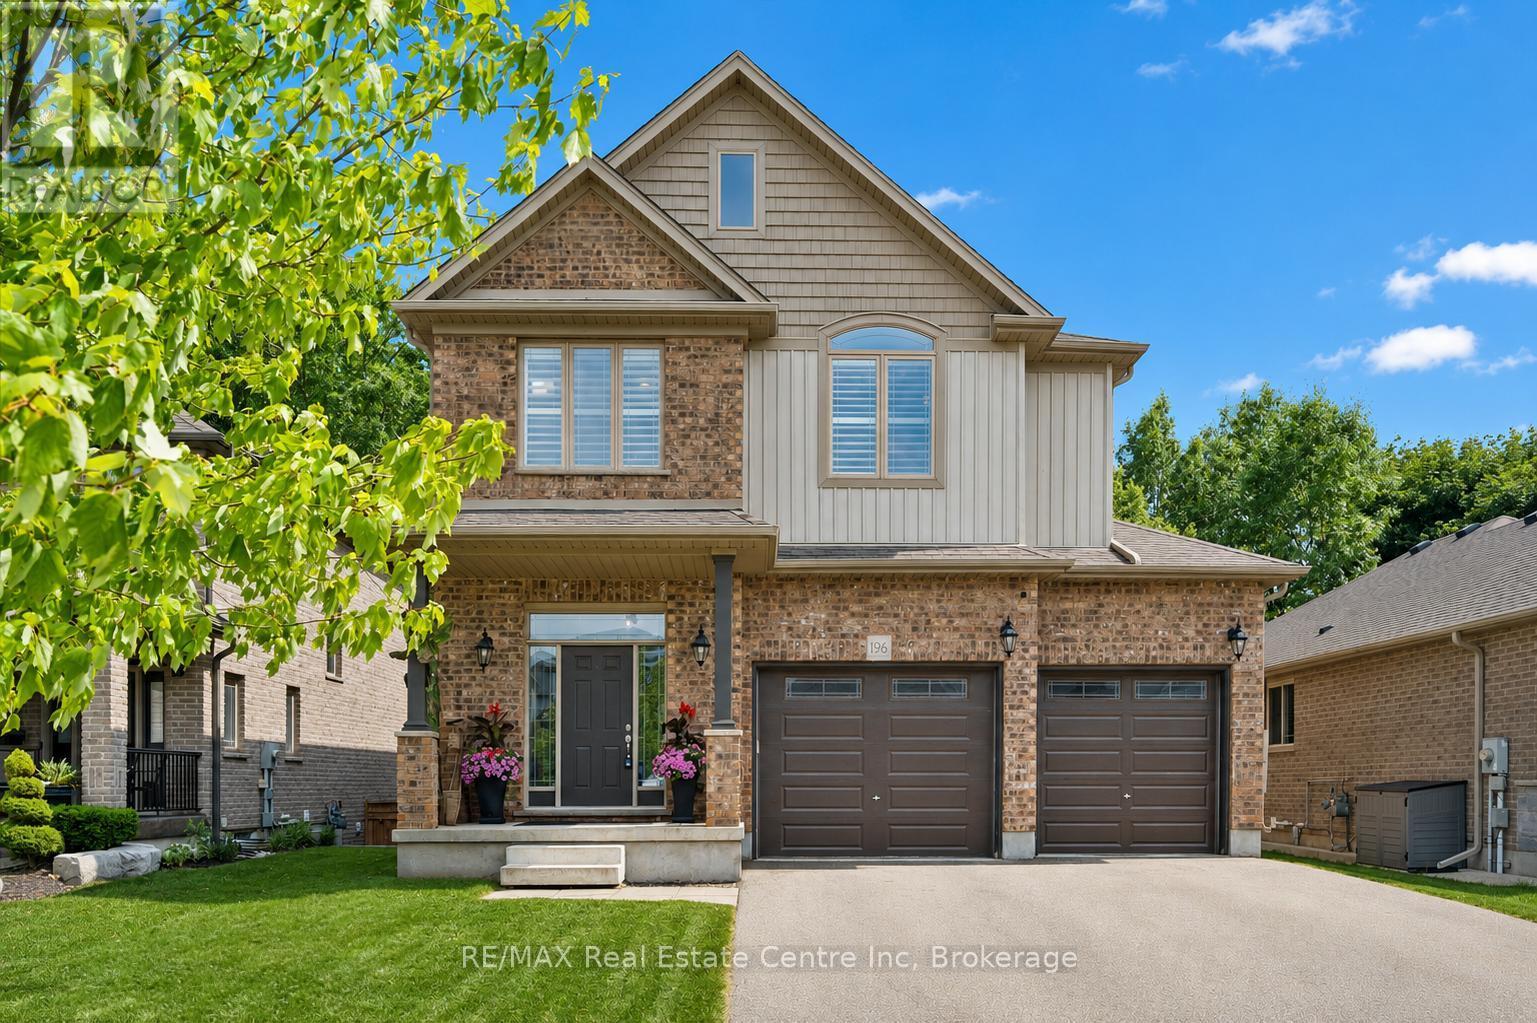
196 Maple Bush Drive
Cambridge, Ontario
196 Maple Bush Dr is a beautifully finished 4-bdrm home with W/O bsmt backing onto Greengate Park in a quiet family-friendly neighbourhood! Charming brick exterior, covered front porch & 2-car garage create a welcoming first impression. Inside the home offers an open-concept layout with 10' main-floor ceilings, upgraded bullnose drywall & sun-drenched living room W/tray ceiling, custom B/Is, expansive windows & peaceful treed views. Gorgeous kitchen has a warm upscale feel W/rich wood cabinetry, S/S appliances, tiled backsplash & lots of counter space forcooking & entertaining. Oversized island W/thick quartz counters & breakfast bar seating is perfect for casual meals, while the open layout flows into the dinette, surrounded by large windows & natural light. Sliding doors lead to backyard creating an easy indoor-outdoor flow. 2pc bath & main floor laundry W/garage access completes this level. Solid wood stairs lead to the 2nd floor with 9' ceilings, where you'll find spacious primary bdrm with 2 large windows, W/I closet & 5pc ensuite W/dbl sinks, soaker tub & W/I glass shower. 3 add'l bdrms, each W/large windows & ample closet space, share a 4pc main bath with shower/tub. Finished W/O bsmt offers rec room W/cozy fireplace that creates an inviting atmosphere. Large windows & sliding doors bring in lots of natural light while providing access to backyard. Renovated 3pc bath with W/I shower adds extra convenience. Fully fenced backyard is a private & tranquil retreat W/large deck, gazebo, gardens & lots of space for outdoor lounging & dining while enjoying greenspace views. Around the corner from Redshank Pond & walking trails, this home offers a peaceful escape while being close to amenities. Nearby shopping centre offers restaurants, groceries, fitness & LCBO. Downtown Galt is a short drive away W/restaurants, boutiques & riverside trails. With Hwy 8 just mins away & Hwy 401 only 10-min from home, commuting to Hamilton, Burlington & surrounding areas is a breeze (id:45725)
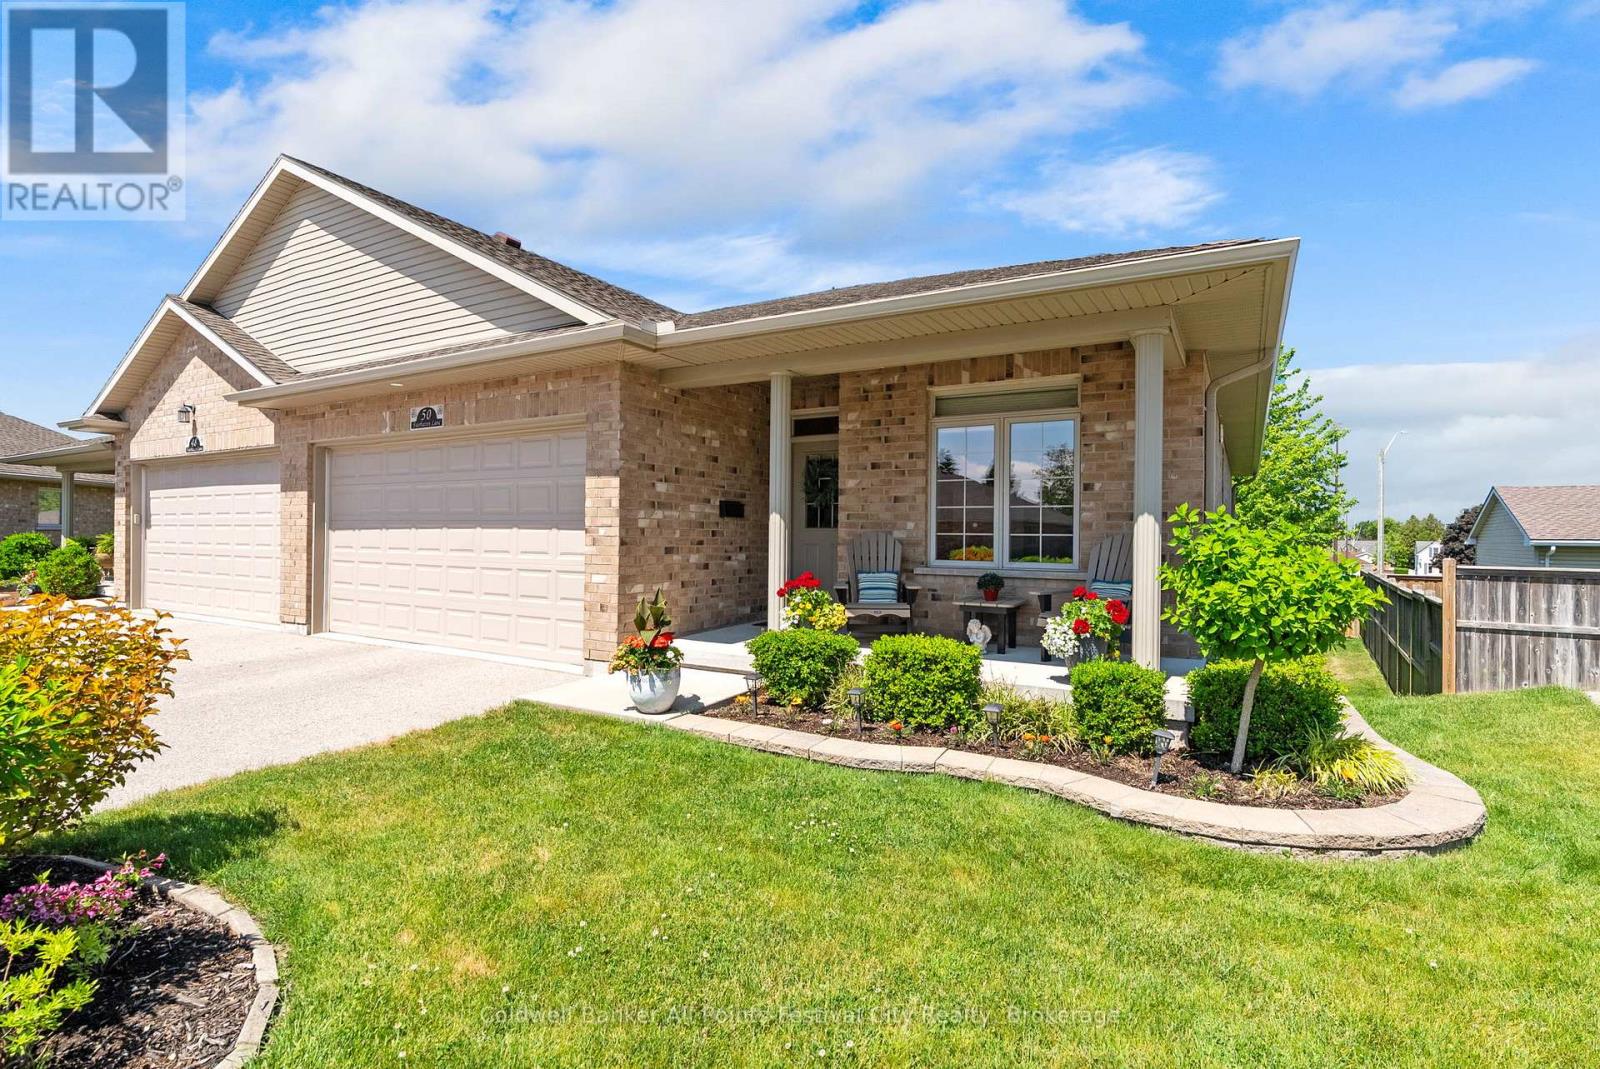
39 - 50 Fairhaven Lane
Goderich (Goderich (Town)), Ontario
Welcome to 50 Fairhaven Lane, an exceptional semidetached bungalow-style condominium in the sought-after community of The Towns at Orchard Park. Offering one of the largest executive floor plans in this 39-unit development, this beautifully maintained home combines generous living space with the ease of maintenance-free living.Step inside to discover 1,350 sq. ft. of thoughtfully designed main-floor living. The stunning kitchen features a dining area perfect for everyday meals or gathering with friends, while the bright living room opens through garden doors to an oversized upper deck - an ideal spot to enjoy your morning coffee or favourite book you are currently reading.The main floor offers two bedrooms, including a spacious primary suite complete with a walk-in closet and private ensuite bath. A second bedroom, currently used as a home office, provides flexibility to suit your lifestyle. Main-floor laundry room and an additional 4-piece bathroom add to the convenience.The fully finished lower level expands your living space with two additional bedrooms, a large rec room designed for entertaining family and guests, a 4-piece bathroom, and a utility/storage room. Garden doors lead directly to a private lower patio, creating even more space to enjoy the outdoors. Nine-foot ceilings and surround sound system throughout the home plus infloor heat in the basement add comfort and quality to every level.With a monthly condominium fee of just $315 covering grass cutting, snow removal, and exterior maintenance and replacement-including windows, roof, and decks-you can spend less time worrying about upkeep and more time enjoying life.If you've been searching for a home that offers space, comfort, and true peace of mind, 50 Fairhaven Lane deserves your attention.Executive bungalow condominium living doesn't get much easier than this-book your private showing and discover why so many people love calling The Towns at Orchard Park home. (id:45725)
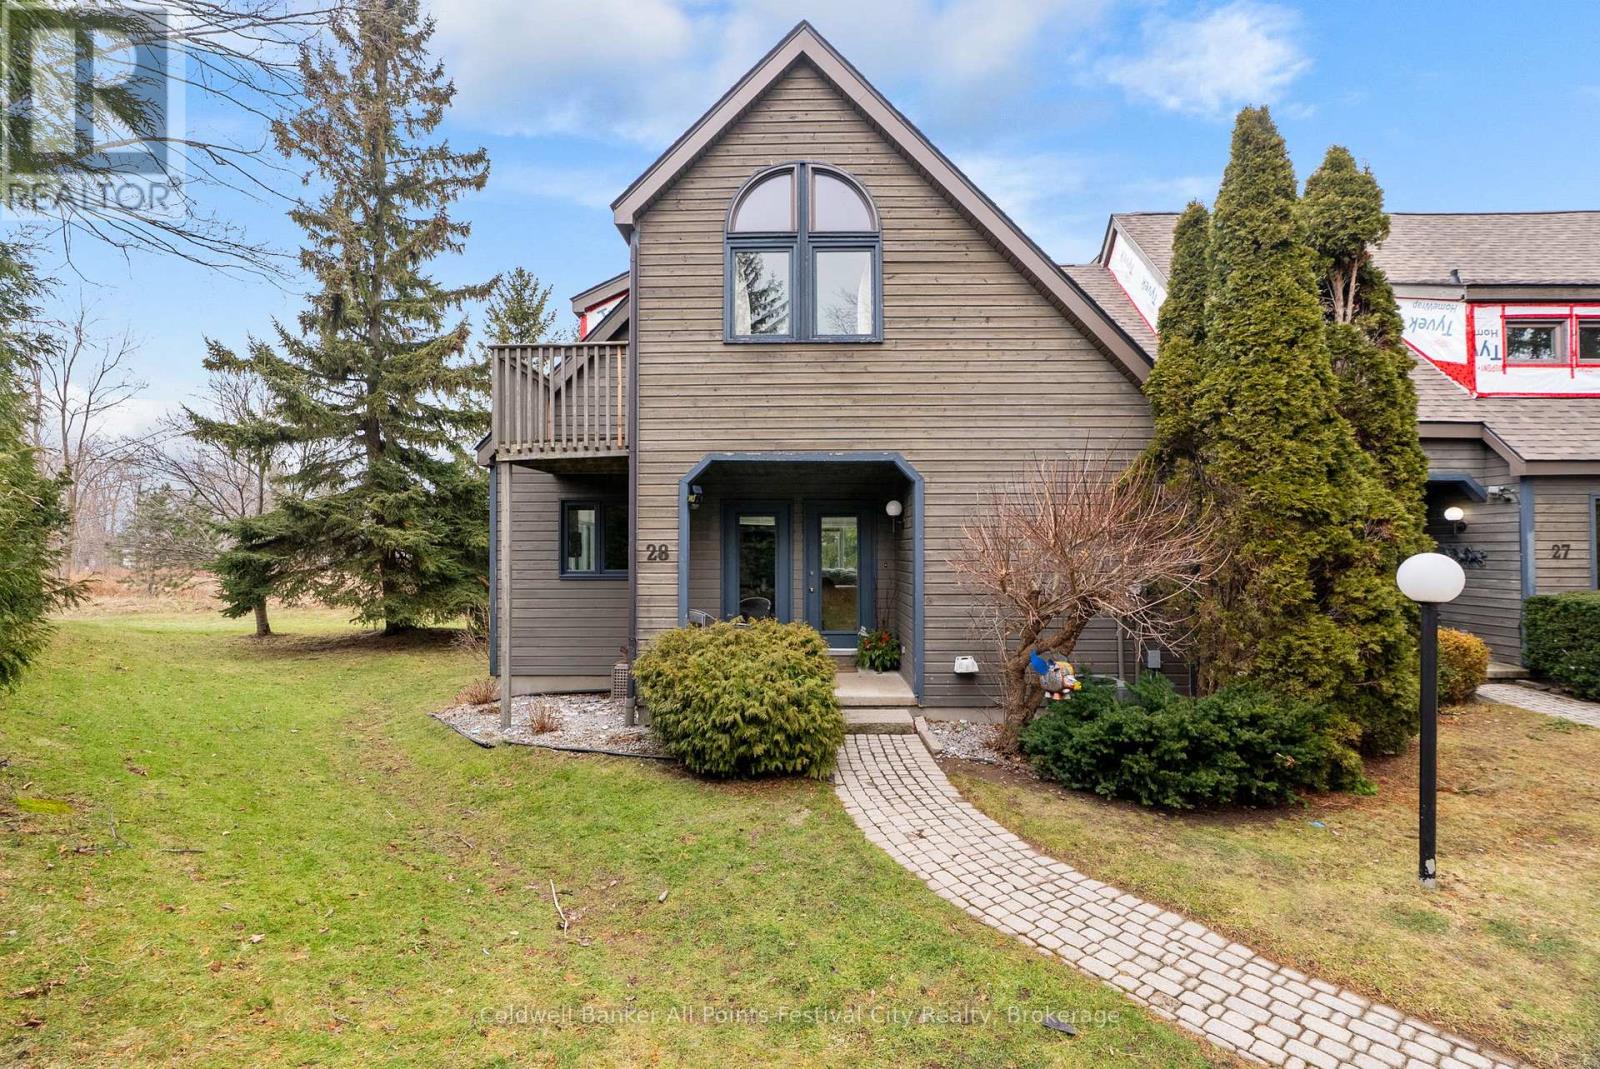
28 - 76582 Jowett's Grove Road
Bluewater (Bayfield), Ontario
Welcome to 28 - 76582 Jowett's Grove Road, enjoy effortless living in one of Bayfield's most sought-after locations. Live where every day feels like a getaway, pure Bayfield magic. This charming condominium is perfectly situated just steps from the marina and beautiful Lake Huron beach, with a short, scenic walk to Bayfield's vibrant main street-home to boutique shops, cafe's and restaurants. This well-designed home features two generous bedrooms plus bonus loft and two full bathrooms. The primary retreat upstairs has good closet space, access to 5 pc bathroom and the perfect balcony to step out and enjoy the fresh air. The main level features a bright, inviting living space ideal for entertaining or cozy nights in by the gas fireplace, while the kitchen flows seamlessly with ample counter space including a bistro-style counter with a great view. The finished lower level provides bonus space for a rec room, home office, gym or guest area - flexibility you will love. Enjoy true peace of mind with maintenance-free living, allowing you more time to relax and take advantage of everything this lakeside community has to offer. Residents also enjoy access to a beautifully maintained and heated outdoor pool. Perfect for warm summer days. Whether you're looking for a weekend getaway, seasonal retreat, or a comfortable full time residence, this condo offers the ideal blend of convenience, lifestyle and location. Experience the best of Bayfield living, where every day feels like a vacation. (id:45725)
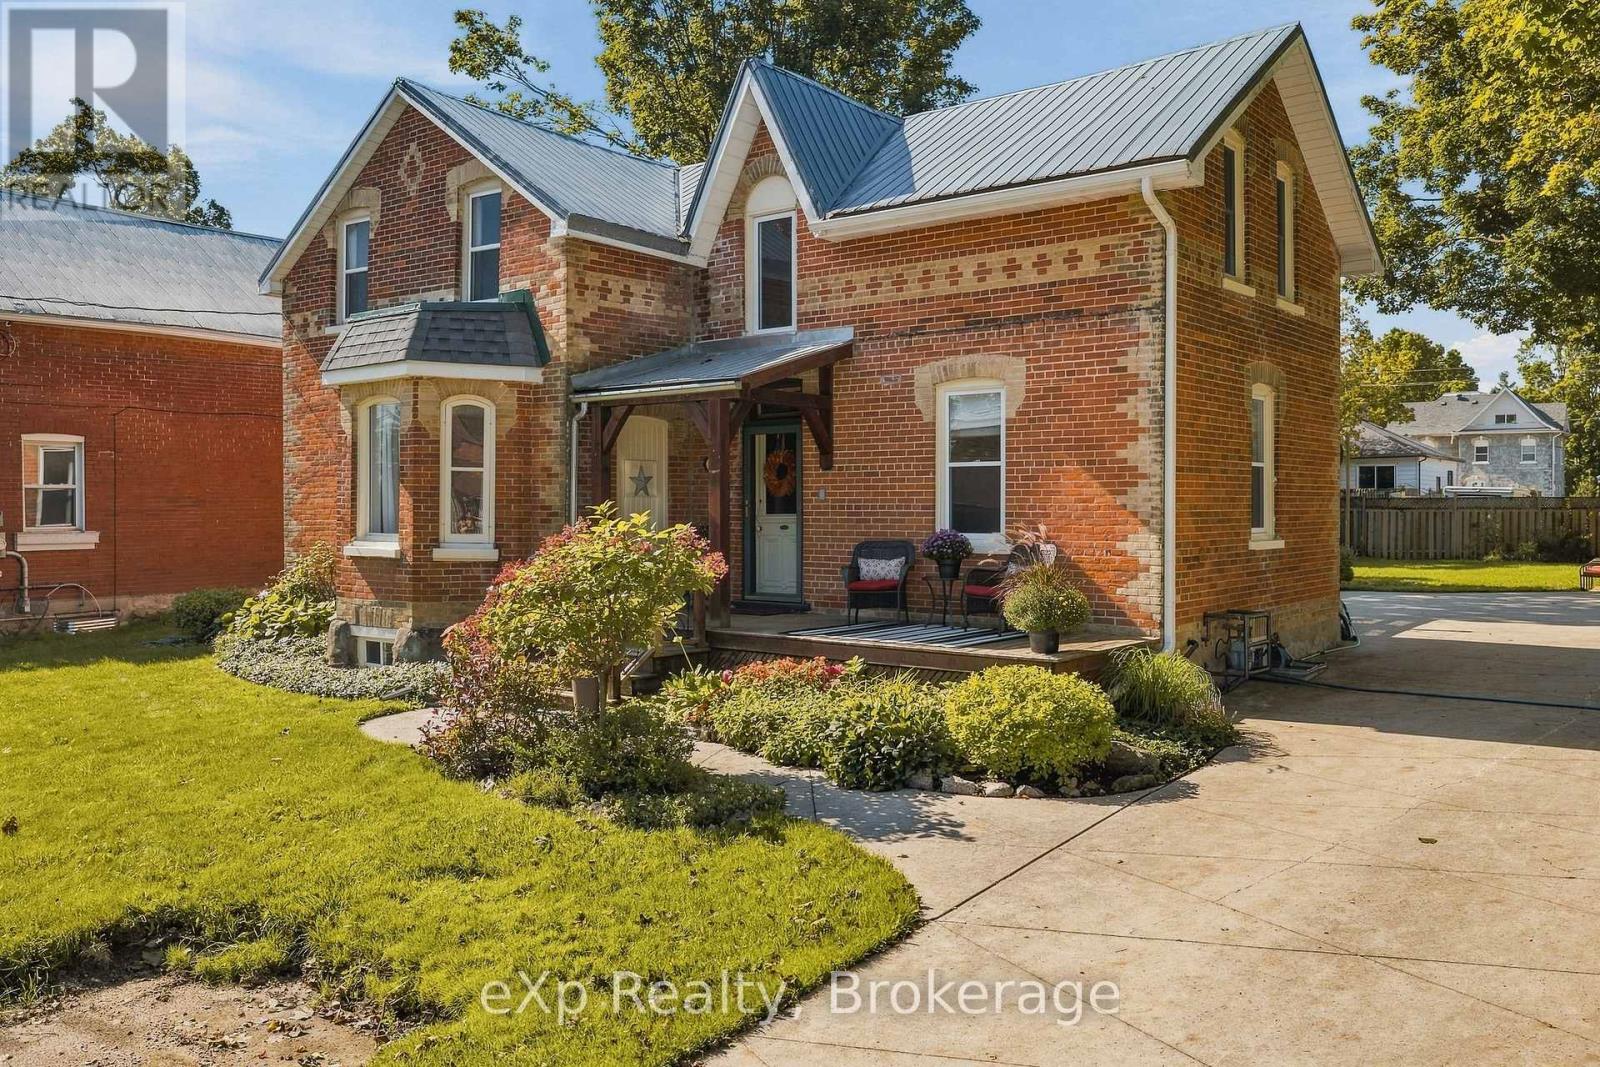
51 Osprey Street S
Southgate, Ontario
Welcome to one of Dundalk's prettiest streets, where mature trees, beautiful century homes and small-town charm create the perfect setting for this thoughtfully updated home. Offering over 2,000 sq. ft. of living space, this property has been lovingly restored while maintaining so much of the character that makes a century home special. Step inside to bright, spacious rooms filled with natural light, original hardwood floors, tall baseboards and a beautiful staircase that immediately gives the home its timeless feel. The main floor offers plenty of room for everyday family life, with separate living, dining and family rooms, plus a large eat-in kitchen complete with stainless steel appliances, generous cabinetry and a cozy breakfast nook. A main-floor office provides the perfect work-from-home space, while a powder room, laundry room and bright mudroom add the functionality families are looking for. From the mudroom, enjoy convenient access to the oversized attached garage. Upstairs, you'll find spacious bedrooms with great closet space and a beautifully updated bathroom that feels perfectly suited to the home, featuring a classic claw-foot tub alongside a separate glass shower. Outside, the 72' x 137.5' lot is just as inviting. Mature perennial gardens surround the home, while the spacious back deck offers plenty of room for summer dinners, entertaining or simply enjoying the backyard. A cement driveway provides parking for 5-6 vehicles in addition to the oversized garage.The home has also seen several important updates over the years, including a durable metal roof, gas furnace, garage door, back door, eaves, soffits and many updated windows. Full of warmth, character and charm, while offering the space and functionality of a family home, this is the kind of property that makes you fall in love with century-home living - right in the heart of Dundalk. (id:45725)
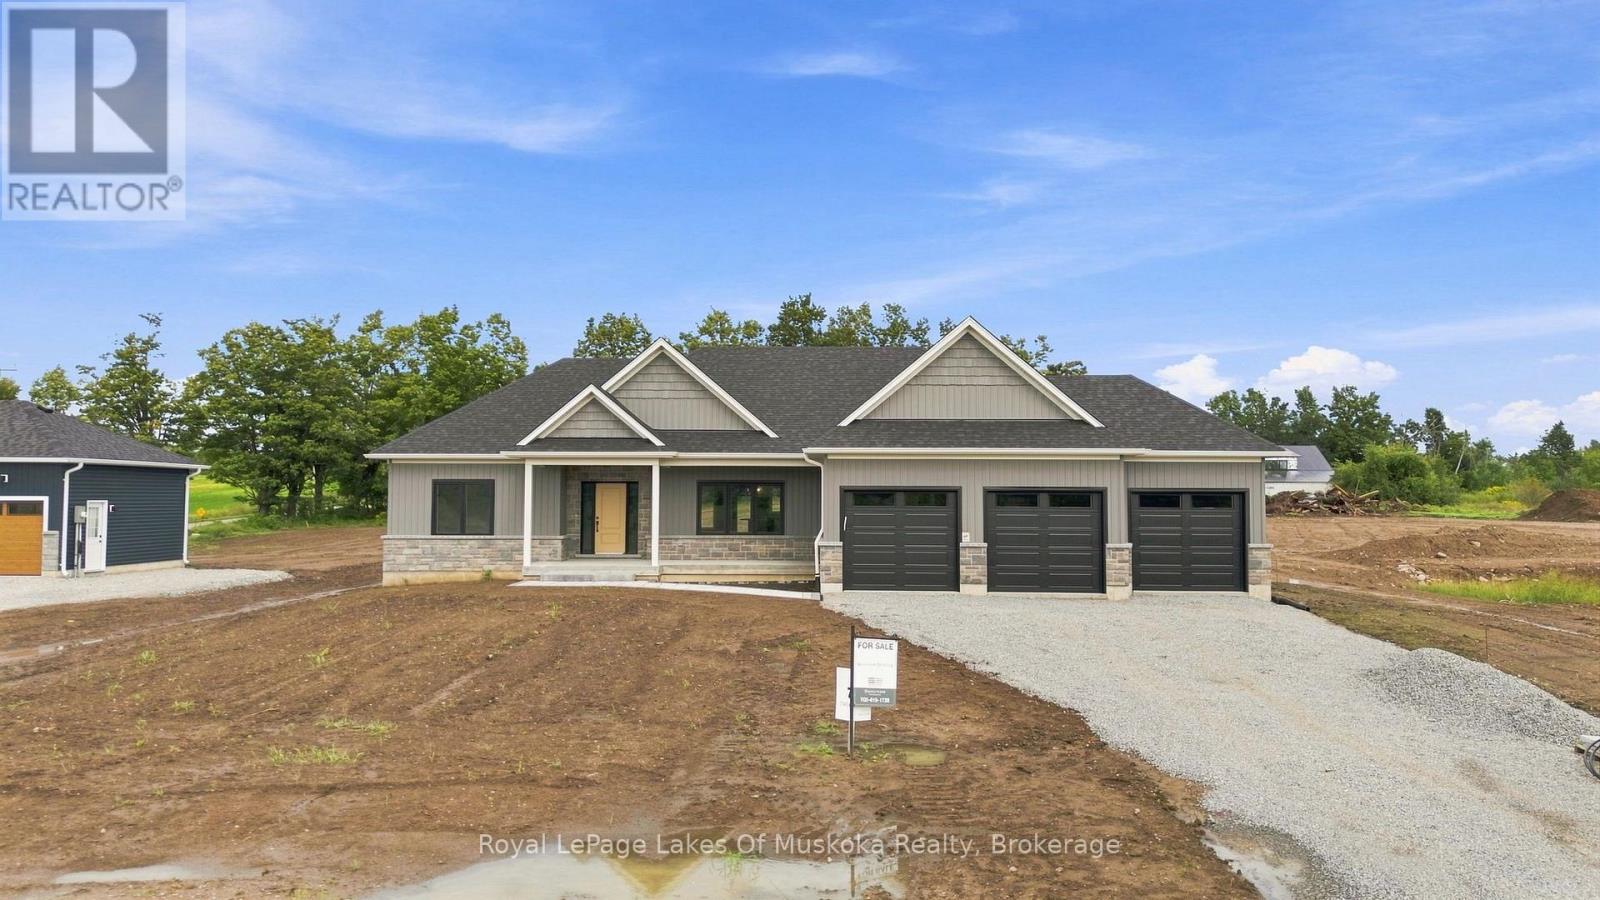
3 Meadow Acres Road
Oro-Medonte (Warminster), Ontario
In the heart of Warminster, Oro Medonte, this Brand new Modern Farmhouse Bungalow by Adall Homes spares no expense. This new Build sits on a large executive lot with 3 car garage and stairs from the garage to the basement. This 3 bedroom, 2 bath home is the perfect blend of modern finishes and Country living. A custom kitchen with a spacious island, Quartz Counters, stylish shaker-style soft-close cabinets, drawers and crown moulding that extends to the ceiling for a refined finish. Open Concept main floor is great for entertaining. A Gas fireplace with shiplap, high coffered ceilings, large eat in dining are and oversized windows allowing lots of natural light. Main floor laundry with cabinetry, large closets for storage and mudroom bench with shiplap and barn door. Watch the sunsets on your front porch and enjoy your covered back porch with loads of space in just under an acre executive property. Located in a peaceful community with easy access to local amenities including golf, skiing, parks and walking distance to a great country school. Its the ideal spot close to the 400 and minutes from Orillia or Barrie. This home is ready for move in! *The price is Net of the HST REBATE* Subject to buyers qualifying for the new Enhanced New Home Rebate [HST]. *https://www.ontario.ca/page/building-more-homes-faster If the buyer does not qualify, the HST rebate will be added to the purchase price. (id:45725)