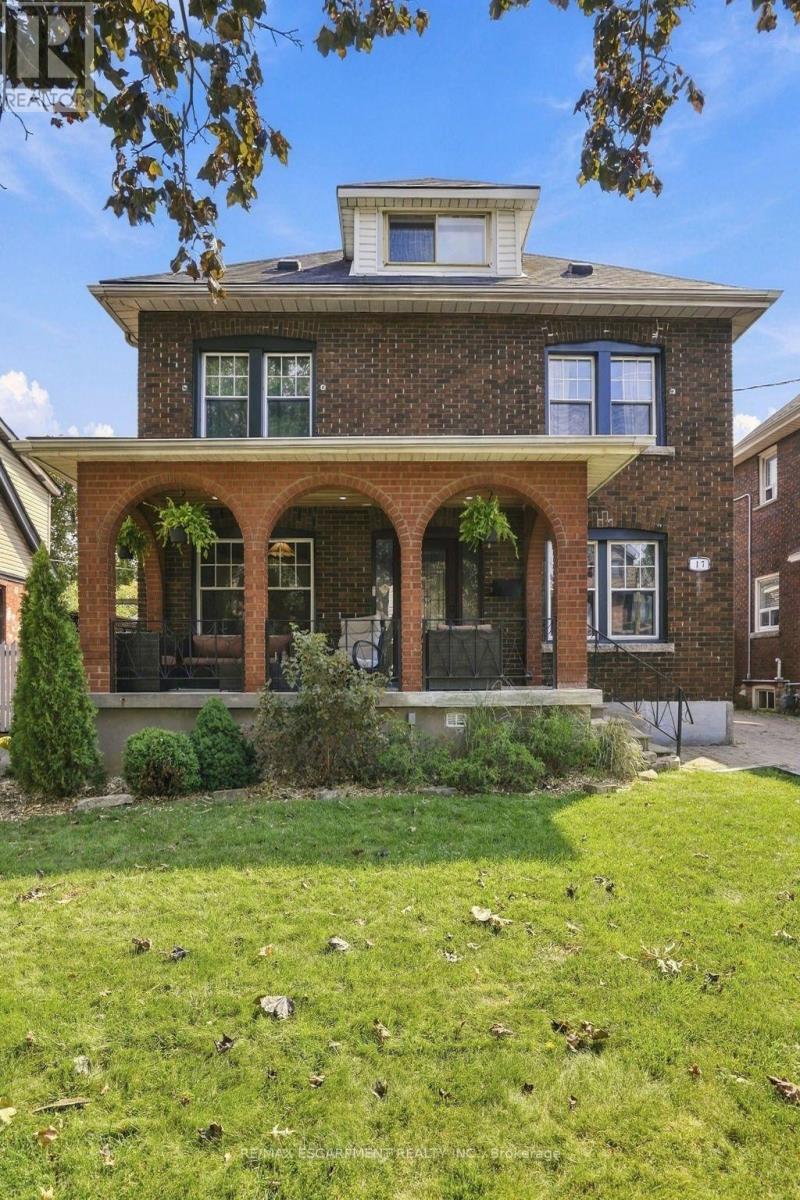
17 Tuxedo Avenue S
Hamilton (Delta), Ontario
Location. Character. Meticulously maintained. Welcome to this large 5-bedroom, 3-full bathroom home, situated on an expansive 40' x 105' lot in Hamilton's sought-after Delta neighbourhood. A thoughtful rear addition provides generous living space, while the detached garage and large lot offer flexibility and future potential! Inside, timeless character blends seamlessly with modern comfort. Original wood trim, rich hardwood floors, and a welcoming front porch highlight the home's classic charm, complemented by many quality updates for peace of mind. Recent improvements include updated bathrooms, windows, roof (house and garage), upgraded electrical and insulation in the garage, hardwood flooring throughout the upper level, pot lights in the kitchen and bathroom, and an immaculate main level appliance package. The spacious rear deck is ideal for entertaining and enjoying summer evenings. The finished basement adds valuable versatility with a second kitchen, making it perfect for an in-law suite. Enjoy a fantastic location just minutes from Gage Park, the vibrant shops, and restaurants of Ottawa Street, and convenient access to major highways. This lovingly cared for home is a rare opportunity in a family friendly neighbourhood. RSA (id:45725)
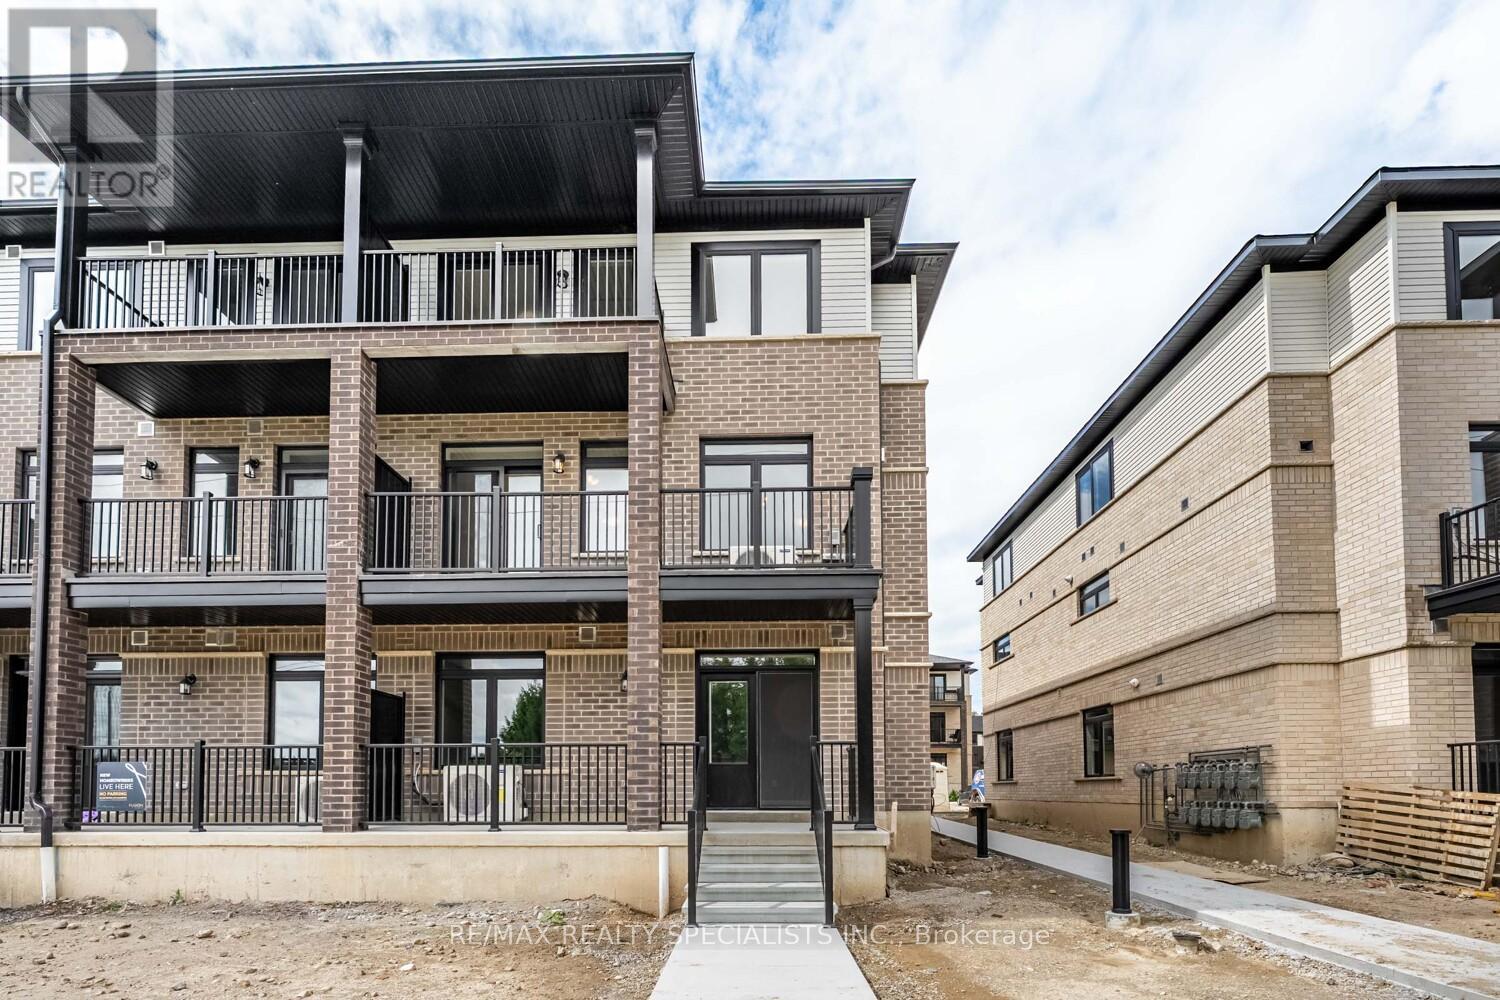
64 Thatcher Drive
Guelph (Kortright East), Ontario
Available from Nov 1, Immaculate End-Unit 3 Bedroom Condo Townhouse By Fusion Homes, Located In The Sought-After Solterra Community In Guelph! This Spacious, Sun-Filled Main-Floor Suite Features An Open-Concept Kitchen And Great Room With Stainless Steel Appliances, Plus A Walk-Out To A Covered Patio Perfect For Morning Coffee Or Alfresco Evenings. Three Bright Bedrooms Offer Ample Closet Space And Two Full Bathrooms, Including A Private Primary Ensuite With A Standing Shower. Ideally Situated Near Parks, Schools, Shopping, And Transit; Minutes To Hwy 401, 2 Minutes To The University Of Guelph, And Under 10 Minutes To Guelph Central GO. Surrounded By Trails, Golf Courses, And Parks, And Close To Stone Road Mall, Walmart, Canadian Tire, Metro, And More. Includes One Parking Space. Move-In Ready. (id:45725)
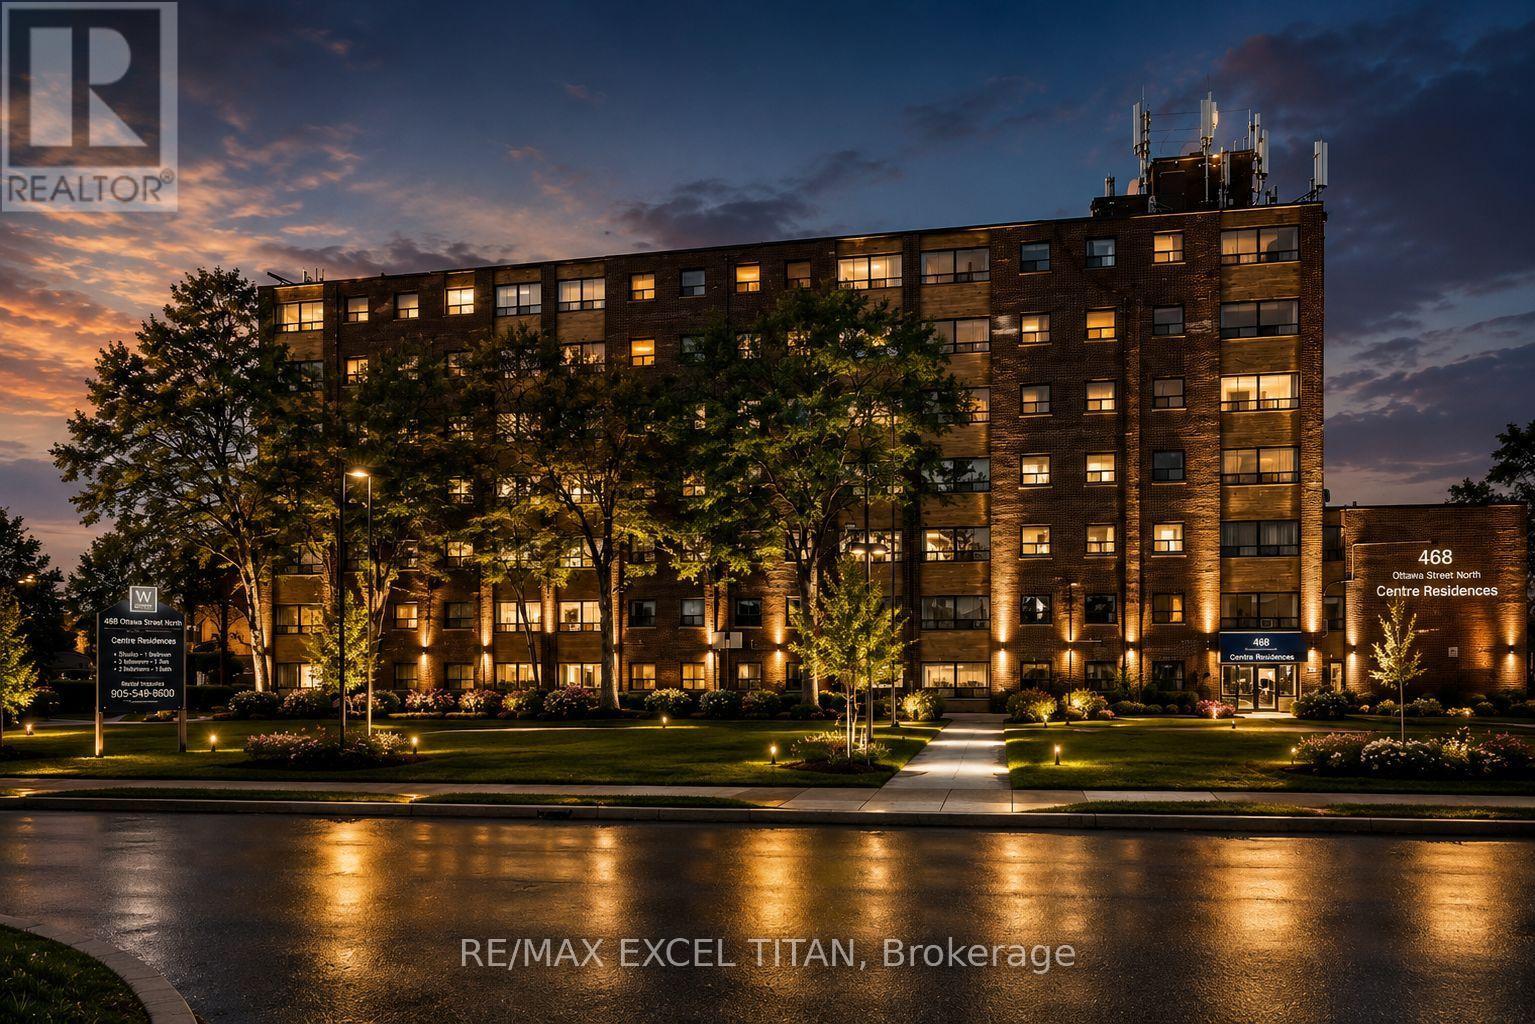
147d - 468 Ottawa Street
Hamilton (Corktown), Ontario
Fabulous location with everything you need just steps away! This freshly painted. Offering convenient access to Walmart, Metro, Marshalls, restaurants, banks, cafes, pharmacies, pet stores, the LCBO, and more. Excellent public transit with easy access to downtown, nearby parks, and scenic trails. Building amenities include 24-hour on-site staff and security cameras throughout the property. Discounted promotional rates for Rogers Home Phone, Internet, and Cable services may be available. Some photos have been virtually staged. (id:45725)
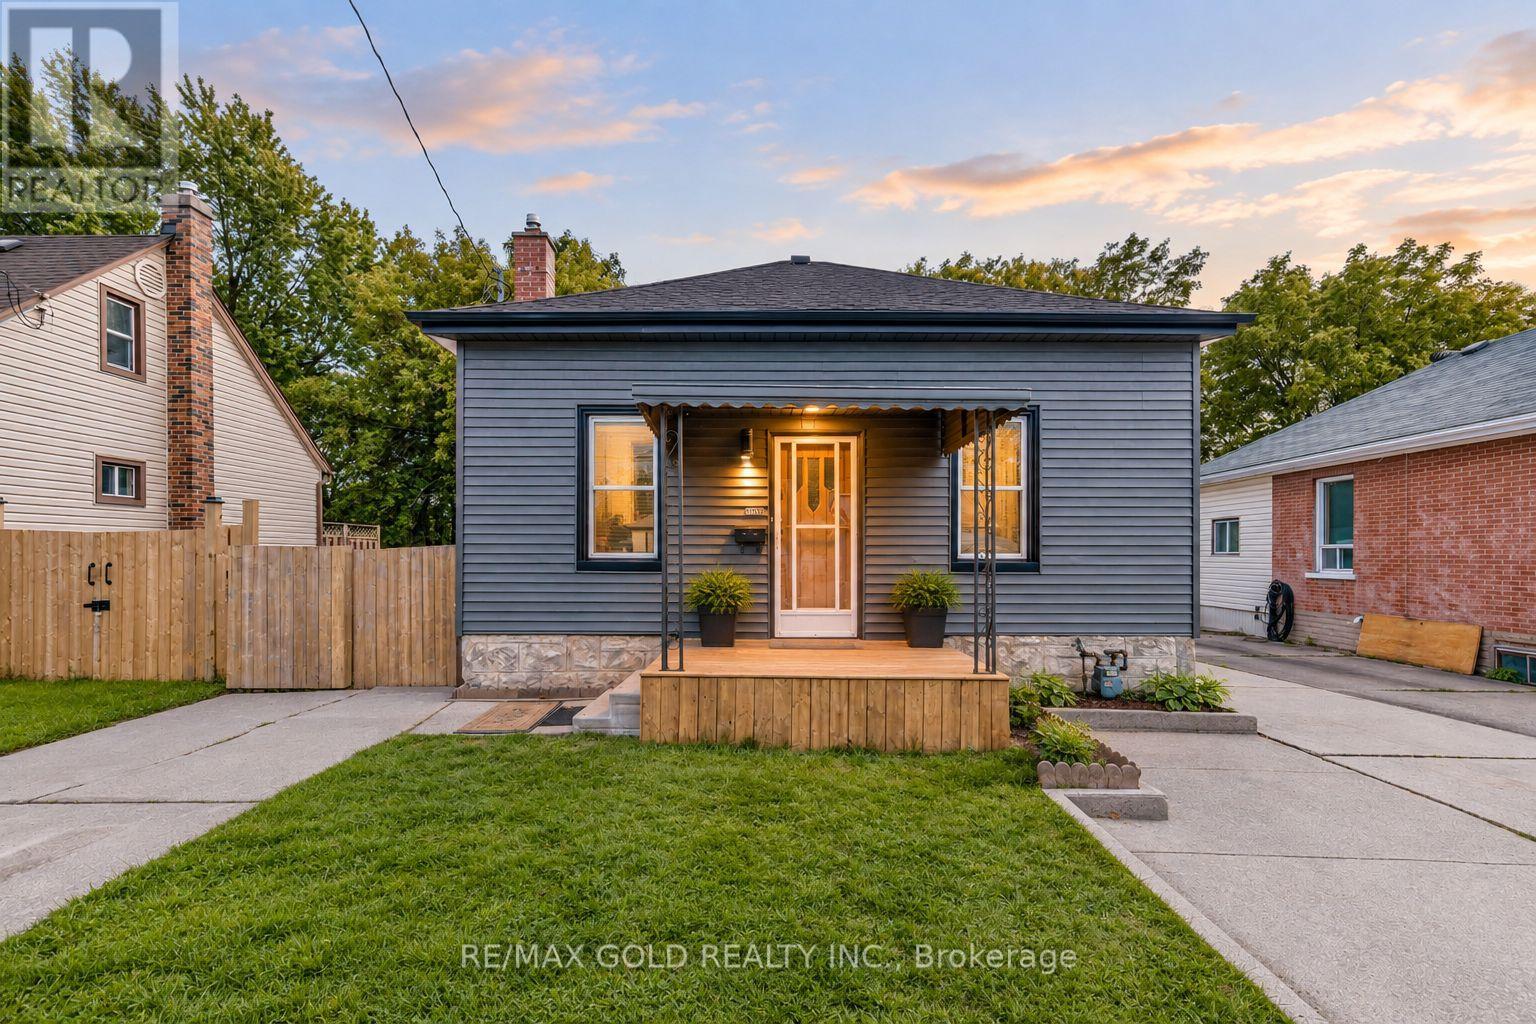
108 Norfolk Avenue
Cambridge, Ontario
108 Norfolk Ave, Cambridge! Fully Renovated 3-Bedroom, 2-Bathroom Home Situated On A Generous 40' x 110' Lot, Offering Modern Finishes And Move-In Ready Living. This Beautifully Updated Home Features Brand-New Luxury Vinyl Flooring, New Plumbing, New Interior Doors, New Appliances, Renovated Washrooms, New Fixtures, And Fresh Paint Throughout. Enjoy The Newly Updated Front Deck And An Ample-Sized Backyard, Perfect For Outdoor Gatherings, Relaxation, And Family Activities. The Backyard Also Includes An Additional Garden Shed Measuring Approximately 10.6' Wide By 31.2' Long, Providing Excellent Storage And Versatile Utility Space. With Extensive Updates Throughout, This Home Offers Comfort, Functionality, And Contemporary Style. An Excellent Opportunity For First-Time Buyers, Families, Or Investors. Some of photos are virtually staged .Don't Miss! Must See This Turnkey Property In Cambridge! . (id:45725)
0 Flinton Corners
Addington Highlands (Addington Highlands), Ontario
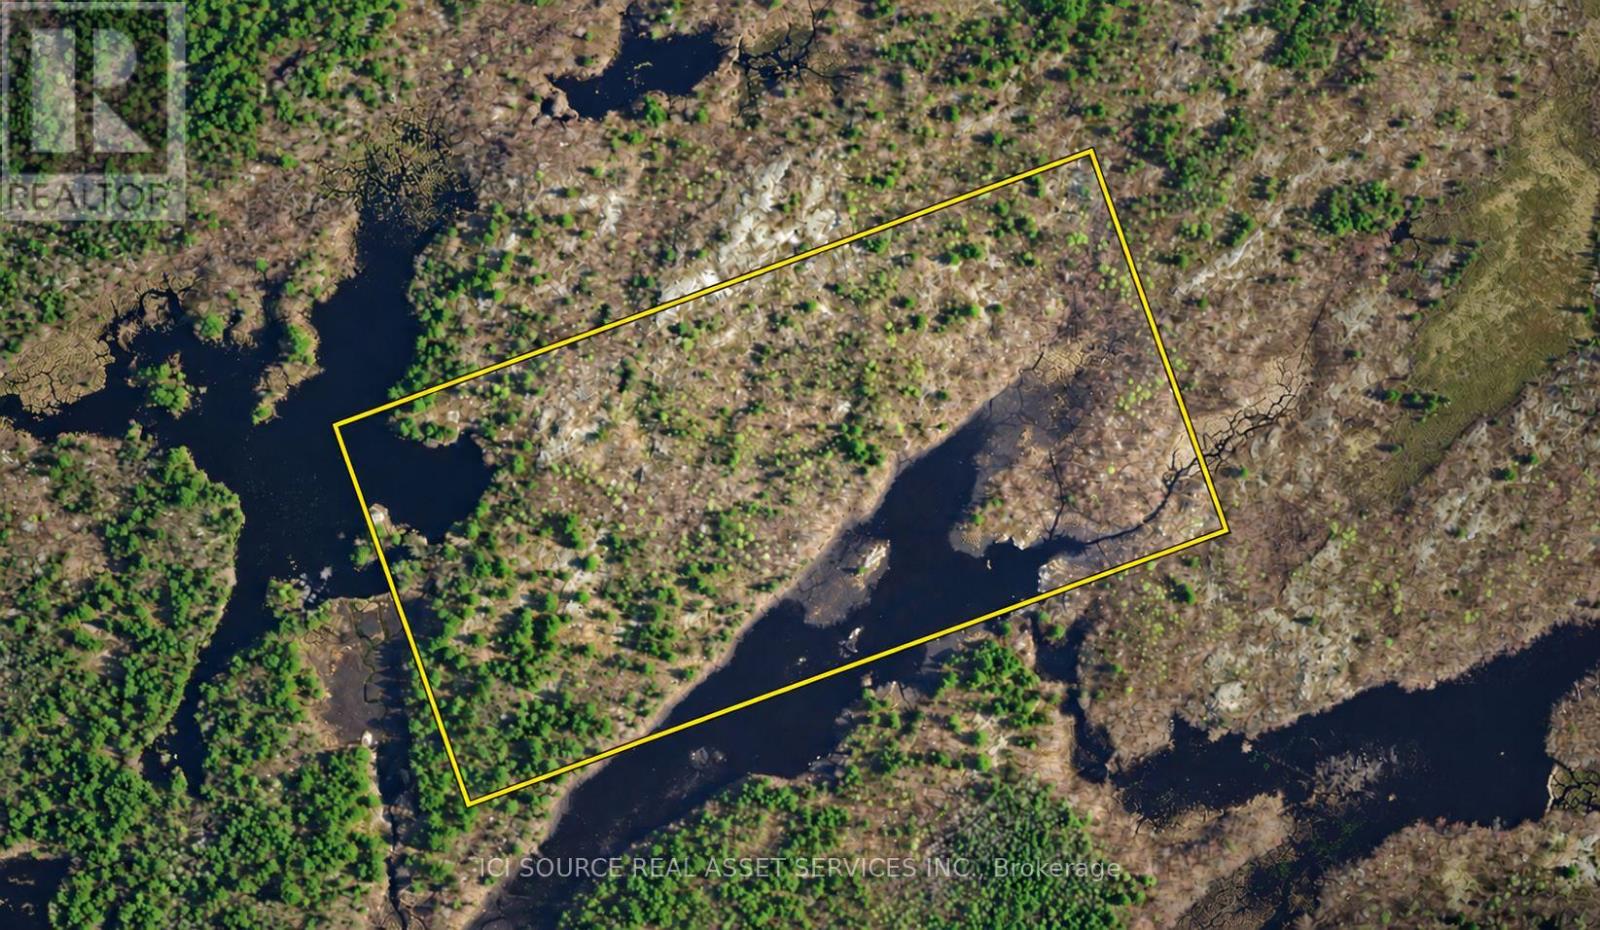
50 ultra-diverse acres: 2 mini lakes, deep forest, open plains, hills, & valleys! In highly desired hunting WMU 62: Deer, Moose & Elk! Crown land east and south (including lake). 800m from Hwy 41. Unopened road allowances but no roads in. Accessory building up to 161 sqft allowed. Only 2 hrs from Toronto/Ottawa, 3 mins to Northbrook, 25 mins to Tweed/Stone Mills, 45 mins to Belleville/Napanee, 1 hr to Kingston. Vendor Take Back (VTB) / Seller Financing available! *For Additional Property Details Click The Brochure Icon Below* (id:45725)
6 Cottonwood Court
Hamilton (Ancaster), Ontario
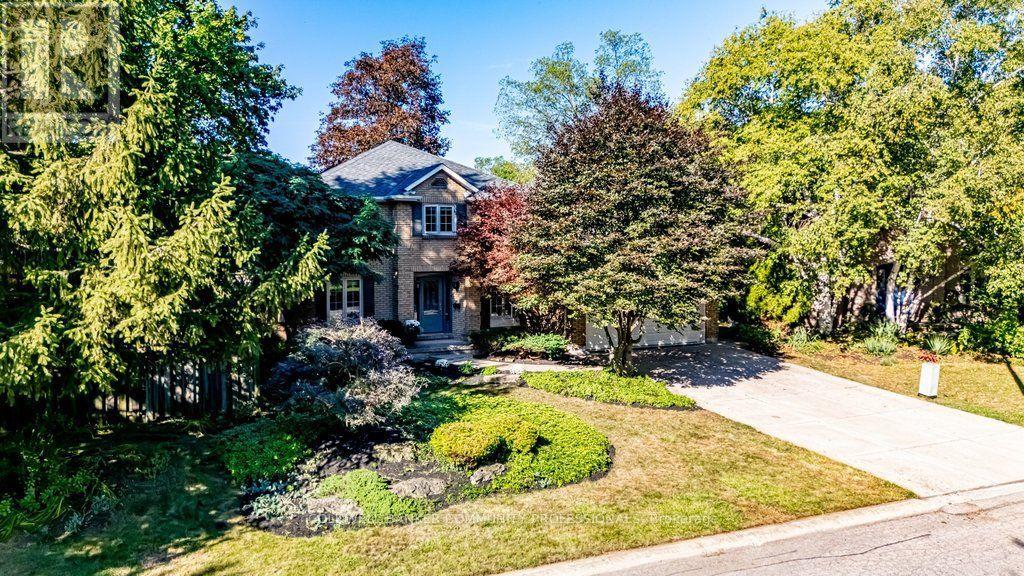
Nothing but blue skies and tranquility on Cottonwood Court in Ancaster. This is the kind of home that rarely comes to market, offered for the first time in 44 years. Proudly owned by the same family since 1982, it has been lovingly maintained and cared for throughout the years. Set on a quiet court with mature trees and a welcoming neighbourhood, this is a home that feels made for family life. The classic centre hall plan offers generous principal rooms and over 3,500 sq. ft. of total space, including below grade. A grand welcoming entrance leads into warm and inviting living spaces, including a family room with beautiful wood finishes, built in bookshelves and lovely views of the backyard. At the back of the home, double glass sliding doors open from the dining area to the patio and backyard, bringing the outdoors in and creating an easy extension of the living space. A handy counter nearby is the perfect spot for those long talks after school. The main floor also offers a versatile bedroom that can be used as a den or home office, and a bright, spacious laundry room with sink, shelving, side yard and garage access. You may actually be more than happy to do laundry here! Upstairs, the spacious primary features double windows, a sitting nook, walk in closet and private ensuite, with two additional bedrooms. The lower level offers a large open recreation room with decorative fireplace, a separate room with potential gym space, plus generous storage and workspace. Close to great schools, restaurants and cafés on Wilson Street, Ancaster Power Centre and highway access. Approximate updates include roof 2013; furnace Feb. 2006, serviced and tagged Aug. 2026; A/C Aug. 2026; owned water heater 2021; sump pump installed Sept. 2026; garage and primary bedroom painted 2026; most windows updated. Come and see what all the fuss is about. (id:45725)
89 Lincoln Avenue
St. Catharines, Ontario
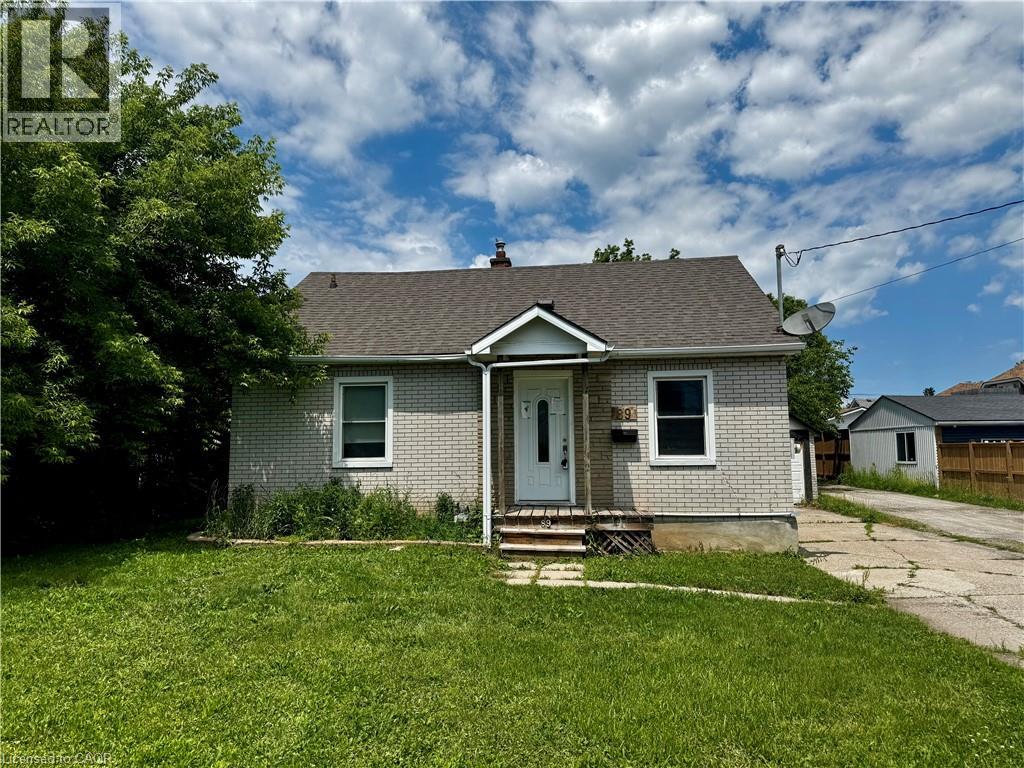
Property being sold under Power of Sale and in AS IS condition. No representations or warranties are made of any kind by the Seller. (id:45725)
1968 Abingdon Road
Caistor Centre, Ontario
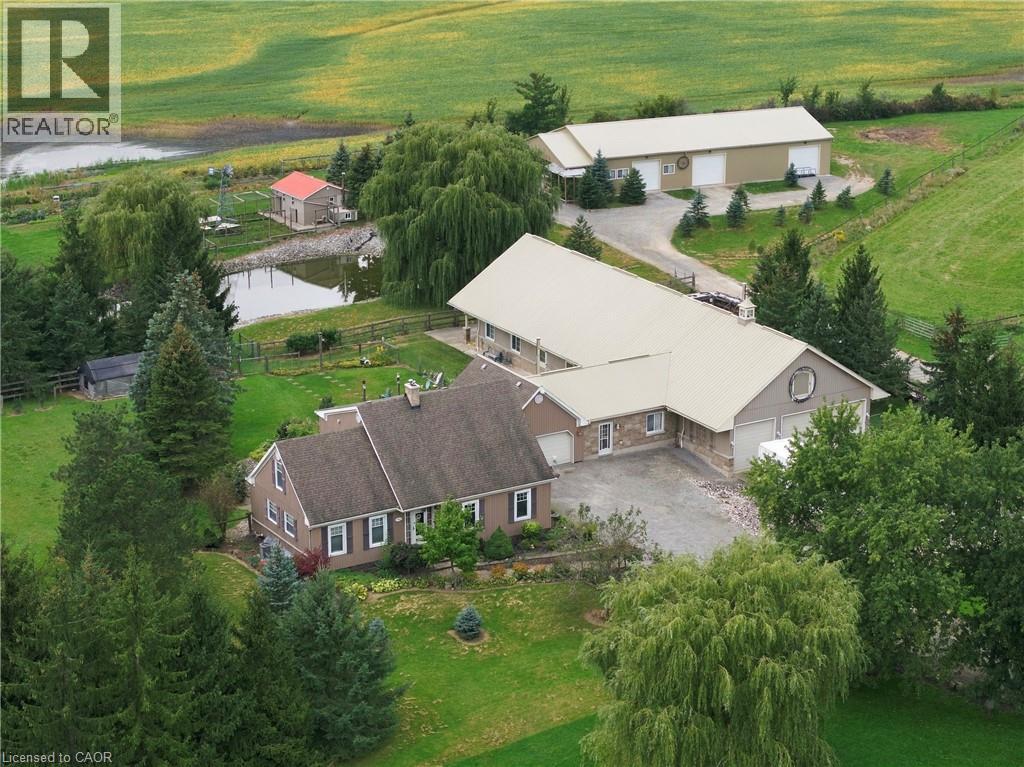
TURNKEY EQUESTRIAN PROPERTY with exceptional infrastructure for horse owners, breeders, hobby farmers, contractors & recreational vehicle enthusiasts! Approx. 6 acres fenced pasture + approx. 20 acres natural mixed hay, capable of helping feed approx. 12 horses annually. Heated stable features 8 stalls with individual hot & cold water, high ceilings suitable for stallion breeding, heated floors, lighting, 10’x12’ wash area, R30 walls/R60 ceiling & 4ft thick concrete foundation. Stable-hand quarters include heated floors, kitchenette, washer/dryer & wood stove. Massive approx. 90’x40’ insulated shop/storage barn with R30 walls/R60 ceiling, 3 garage doors + man door provides incredible space for boats, RVs, cars, equipment, feed & farm operations. Cedar perimeter fencing, vinyl interior fencing & approx. 10’ riding paths. Features include 6’ deep pond, chicken coop/barn, fruit & nut trees. Three rainwater cisterns: 2 x 5,000 gal servicing house/stable + 2,000 gal shop cistern. Two driveways, backup generator & owned propane tank. Comfortable 2+2 bed home with finished basement, hardwood floors & granite counters completes the package. (id:45725)
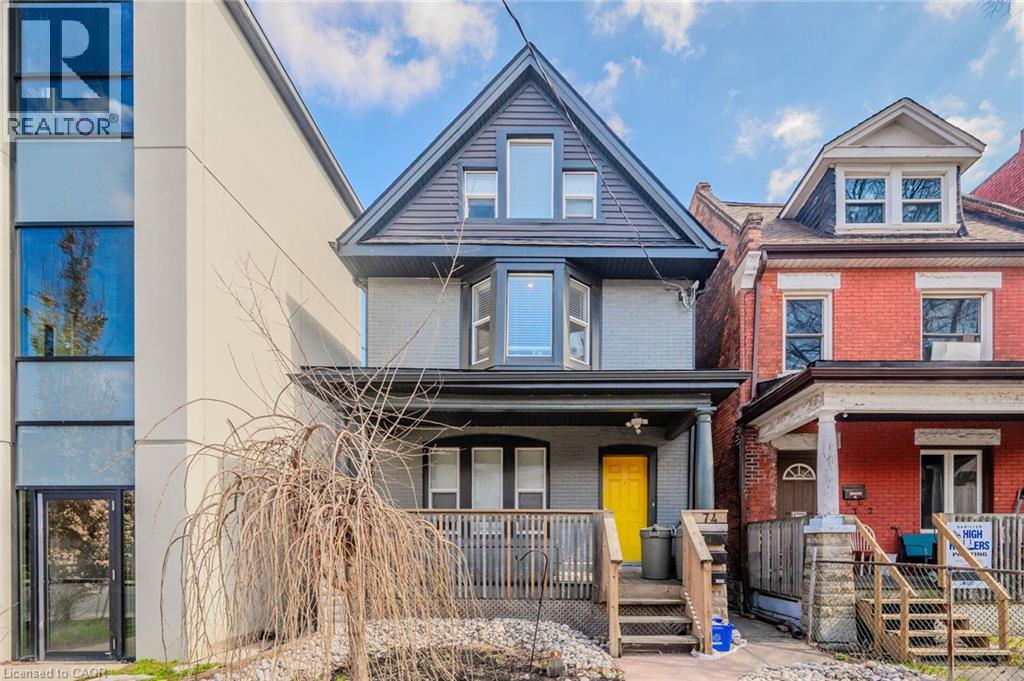
74 Cathcart Street
Hamilton, Ontario
Welcome to a fantastic investment opportunity in Hamilton. This detached home offers three self-contained units, providing a versatile option for investors, multi-generational living, or buyers looking to offset their mortgage with rental income. Extensively updated from top to bottom in 2018, each bright and well maintained unit features its own in-suite laundry and a fully equipped kitchen with fridge, stove, and dishwasher. All three units are currently tenanted, offering immediate rental income. The main-floor unit is rented for $1,599/month, while the upper unit, spanning two levels, is rented for $1,747/month and the lower-level unit is rented for $1,299/month. Parking is conveniently located at the rear of the property with laneway access (and street parking available). Ideally situated close to shopping, major highways, Lake Ontario, parks, and everyday amenities, this property combines a convenient location with excellent income potential. A turnkey opportunity for investors looking to add a modernized multiunit property to their portfolio. Separately metered for hydro/gas. (id:45725)
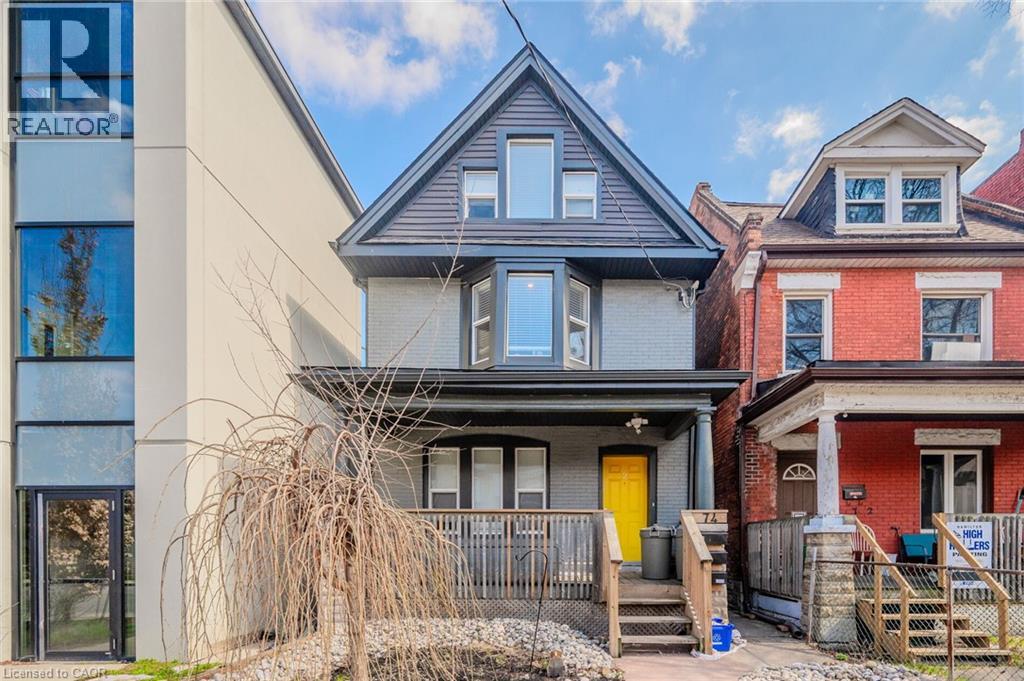
74 Cathcart Street
Hamilton, Ontario
Welcome to a fantastic investment opportunity in Hamilton. This detached home offers three self-contained units, providing a versatile option for investors, multi-generational living, or buyers looking to offset their mortgage with rental income. Extensively updated from top to bottom in 2018, each bright and well maintained unit features its own in-suite laundry and a fully equipped kitchen with fridge, stove, and dishwasher. All three units are currently tenanted, offering immediate rental income. The main-floor unit is rented for $1,599/month, while the upper unit, spanning two levels, is rented for $1,747/month and lower-level unit is rented for $1,299/month. Parking is conveniently located at the rear of the property with laneway access (and street parking available). Ideally situated close to shopping, major highways, Lake Ontario, parks, and everyday amenities, this property combines a convenient location with excellent income potential. A turnkey opportunity for investors looking to add a modernized multiunit property to their portfolio. Separately metered for hydro/gas. (id:45725)
5049 Portage Road
Niagara Falls, Ontario
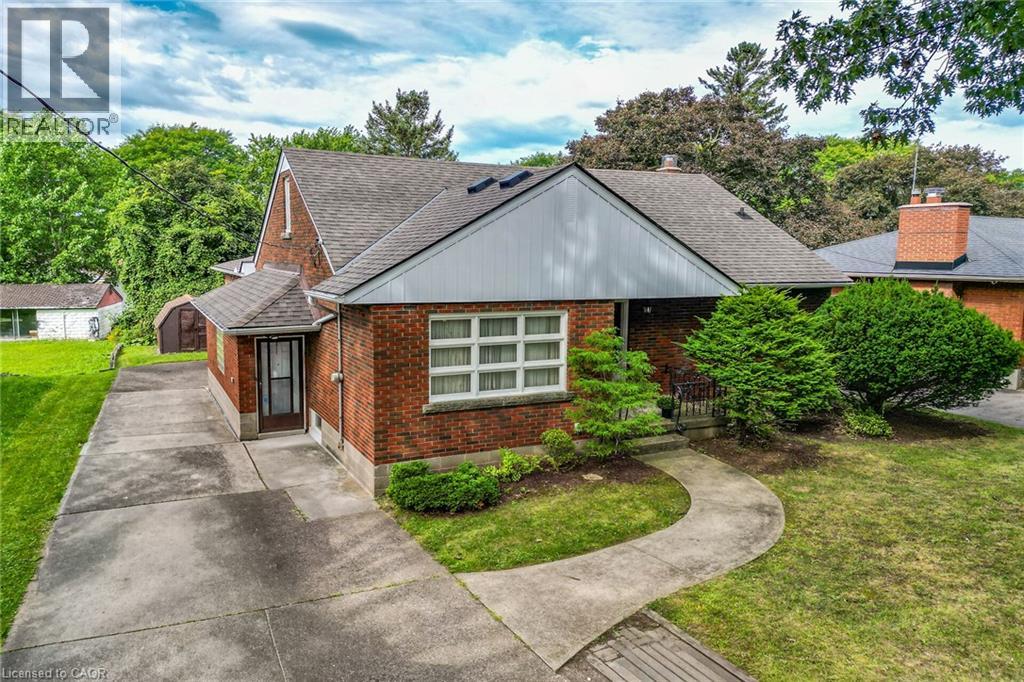
Stately brick home - formerly doctors residence with separate entrance to lower office and waiting room. Ideal for in-home business salon or offices, or multi-generational family home. Large principal rooms including large addition of paneled family room on main level with gas fireplace, newer solid oak kitchen, large formal dining room, two main floor bedrooms and 4 piece bathroom. Upper floor contains two large bedrooms with dormers as well as another 4 piece bathroom. Basement is high and dry and contains furnace room and laundry as well as the former doctors office and waiting room with separate entrance to driveway. Lovely treed lot on quiet residential street. (id:45725)
101 - 260 Scarlett Road
Toronto (Rockcliffe-Smythe), Ontario
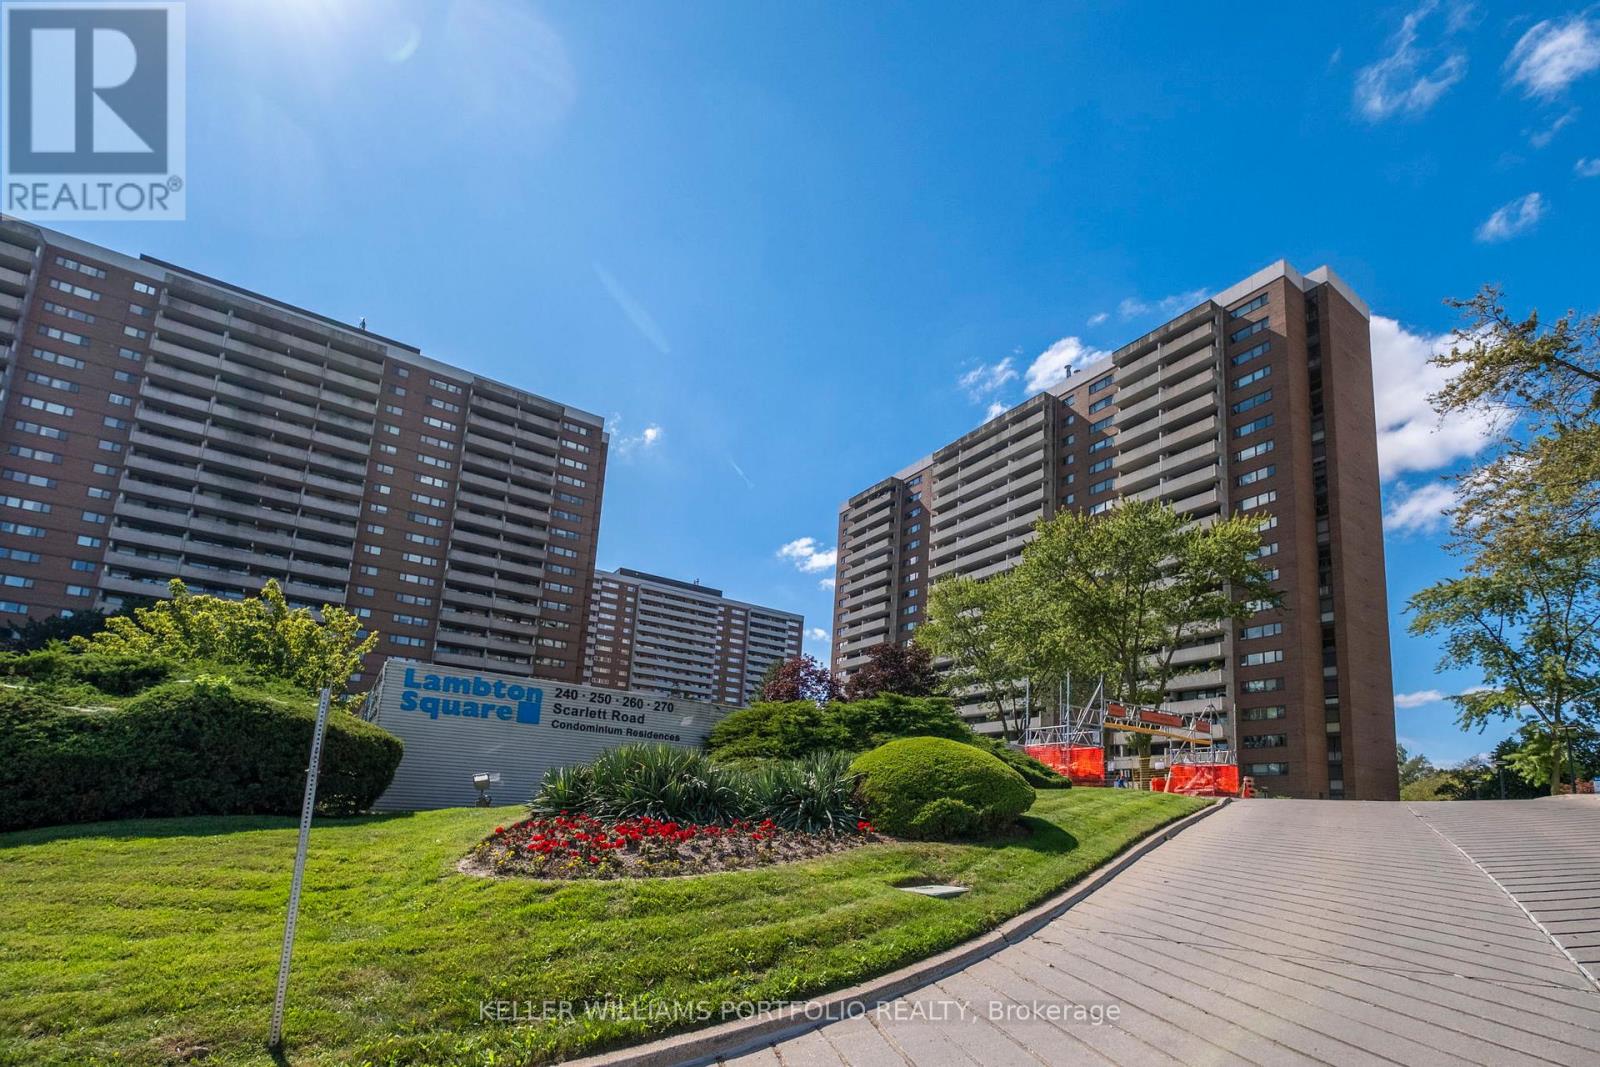
Spacious Ground Floor 2 Bedroom Feels More Like a Bungalow. West Facing Windows And 149 Soft. Private Terrace Overlooking Serene And Tranquil Humber River And Surrounding Green Space. Never Wait For Elevator. Beautiful Kitchen, Floor to Ceiling Windows, Lot's of Storage In All Rooms. Large Primary Bedroom with w/i Closet Easily Accommodates King Size Bedroom Suite And Offers Ample Closet Space. Hardwood Flooring in Living/Dining/Bedrooms. Large Laundry Room Offers Additional Storage and Convenience. Parking And Locker. Direct Access To Humber River Trails, Golf Courses And Parks. All Inclusive Maintenance Fees Cover Heat, Hydro, Water, Central AC and Premium Rogers Ignite Package Incl. High Speed Internet, Cable TV, Crave, HBO And More. Steps to Transit. Commuters Enjoy Easy Access To TTC And Upcoming Eglinton Crosstown LRT. Numerous Amenities Including An Outdoor Pool, Fitness Centre, Sauna, Car Wash Bay, Visitors Parking And Beautifully Maintained Grounds. One Pet allowed - No weight restrictions. (id:45725)