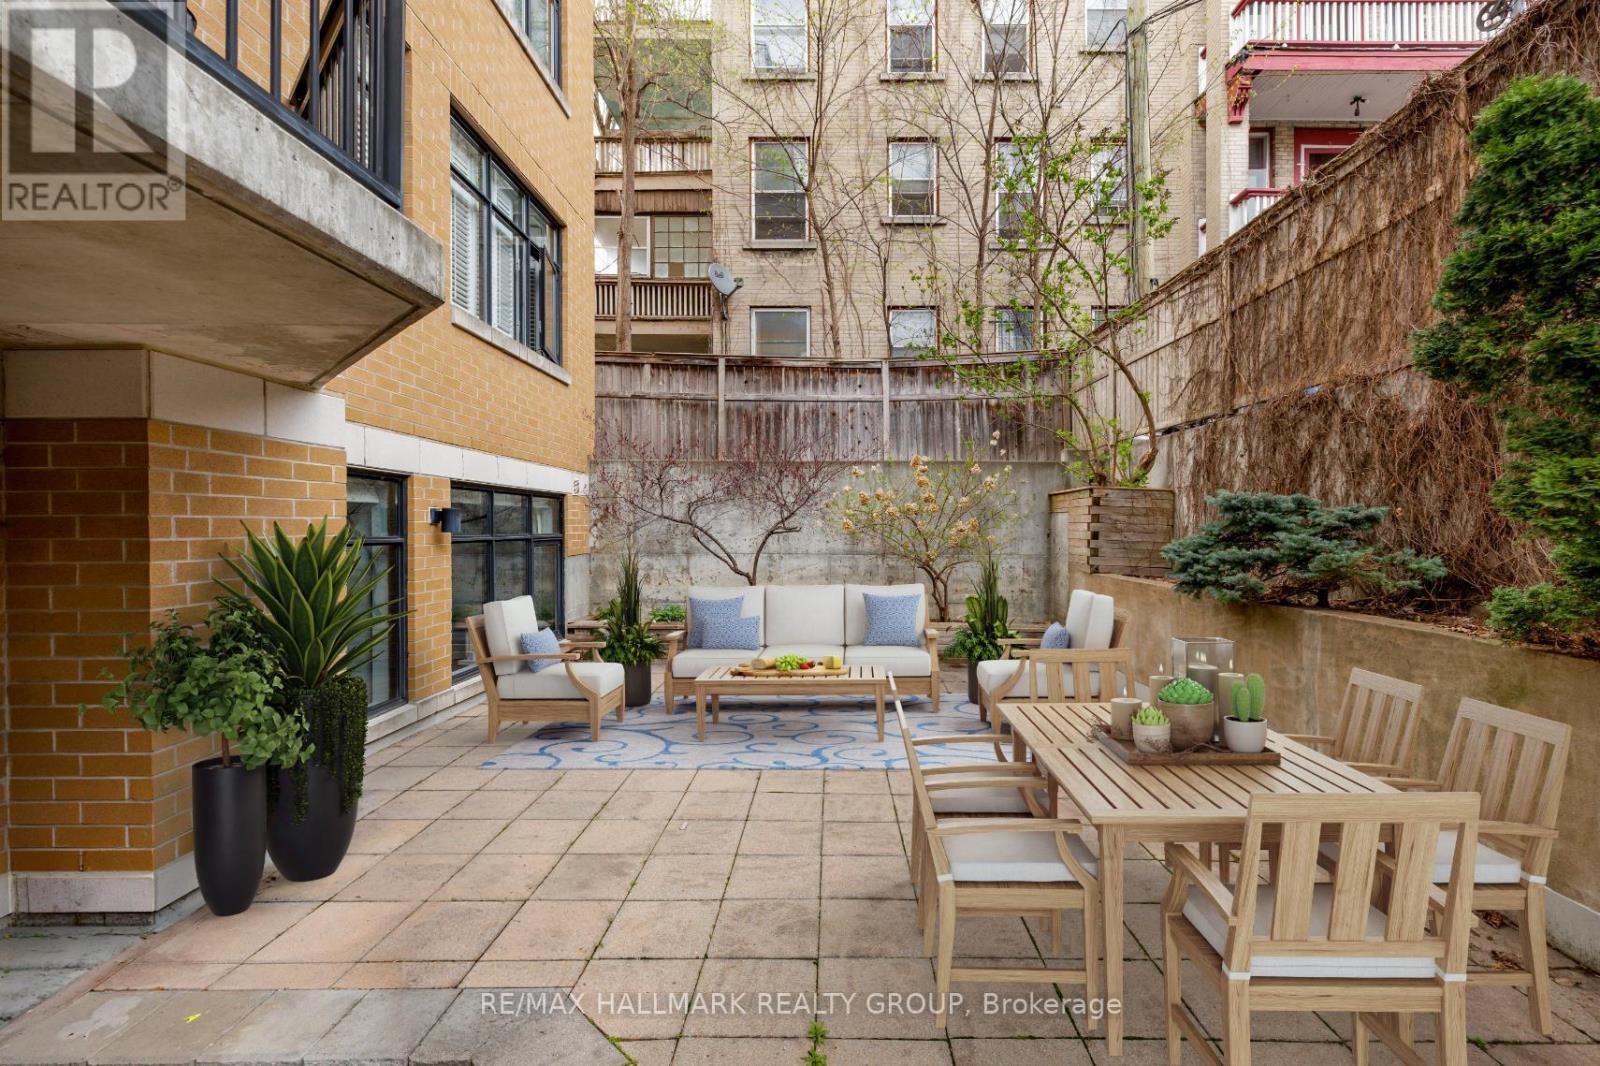
203 - 260 Besserer Street
Ottawa, Ontario
Fabulous 2-bedroom condominium located within "The Lanesborough" - a prestigious Domicile-built residence located steps to Parliament Hill, the Rideau Centre, ByWard Market and the Rideau Canal, with an incredible selection of vibrant restaurants and trendy cafés right outside your door! This beautifully designed unit offers 1,090 sq ft of well-planned living space with soaring 10 ft ceilings and a spacious, open-concept layout. A true standout feature is the exceptional ~36' x 19' private patio - a rare offering perfect for entertaining or relaxing in the city! The stylish kitchen is equipped with stainless steel appliances, granite countertops, a centre island with breakfast bar, and a storage pantry. The open living and dining room features a cozy gas fireplace, custom built-in shelving and a wall of windows that flood the space with natural light. The primary bedroom boasts a generous walk-in closet with custom organizers, while the spacious second bedroom is ideal as a guest room or home office. A beautifully appointed 3-piece main bathroom features a granite vanity and glass shower. Additional highlights include in-suite laundry, underground parking and a storage locker. Patio is virtually staged. A rare opportunity that perfectly blends style, outdoor space, walkability and an exceptional urban lifestyle! 24 hour irrevocable. (id:45725)
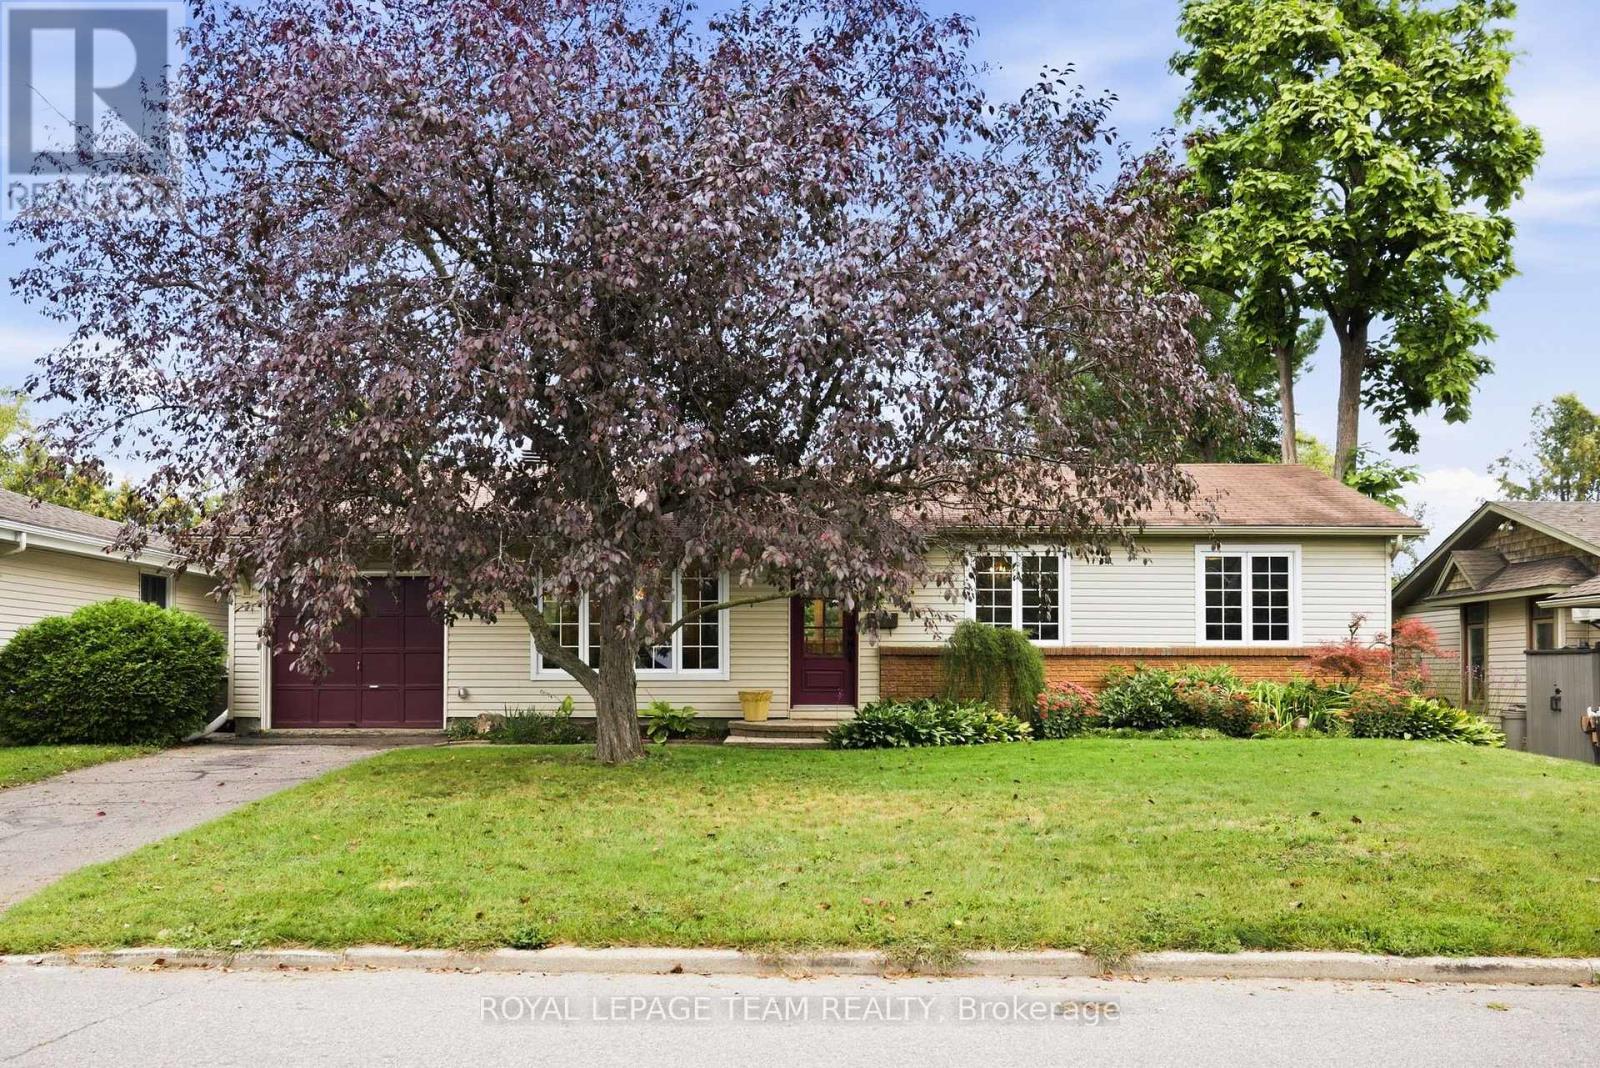
1377 Fontenay Crescent
Ottawa, Ontario
Welcome to 1377 Fontenay Crescent! A renovated three-bedroom bungalow in South Keys where everyday living is easy and well connected. Step inside through the enclosed foyer and into a bright, welcoming main level with engineered hardwood throughout. The living and dining areas flow naturally into the renovated kitchen. Crisp white shaker cabinetry, granite countertops, glossy subway tile, and stainless steel appliances give the space a fresh, timeless feel. A generous island with breakfast bar seating creates room for morning coffee or casual meals, while the glass-paned door opens directly to the deck. All three bedrooms are conveniently located on the main level. The renovated main bathroom features clean white tile and a bathtub. The finished basement gives you even more room to spread out, with a spacious recreation room, pot lights and laminate flooring. A separate den works well as a home office, while the full bathroom with glass-enclosed shower adds flexibility. Laundry, a large storage room and separate utility room keep the practical things tucked away. The attached garage offers inside entry into the mudroom. Outside, the fully fenced backyard is made for enjoying, with a wide lawn, mature trees and a 23' deck ready for barbecues, slow mornings and summer evenings. The location makes everyday life especially convenient. Bus stops are just steps from the door, while the O-Train access makes it simple to leave the car at home for commuting, shopping and getting around Ottawa. The airport is also just a short commute away, making this a particularly convenient location for frequent travellers. Nearby cycling & multi-use pathways provide another way to get around and enjoy the outdoors, whether you are commuting by bike, heading out for a walk or simply taking advantage of Ottawa's extensive pathway network. Add in nearby shopping, restaurants and everyday amenities, and you have a neighbourhood that keeps life moving without making it complicated. (id:45725)
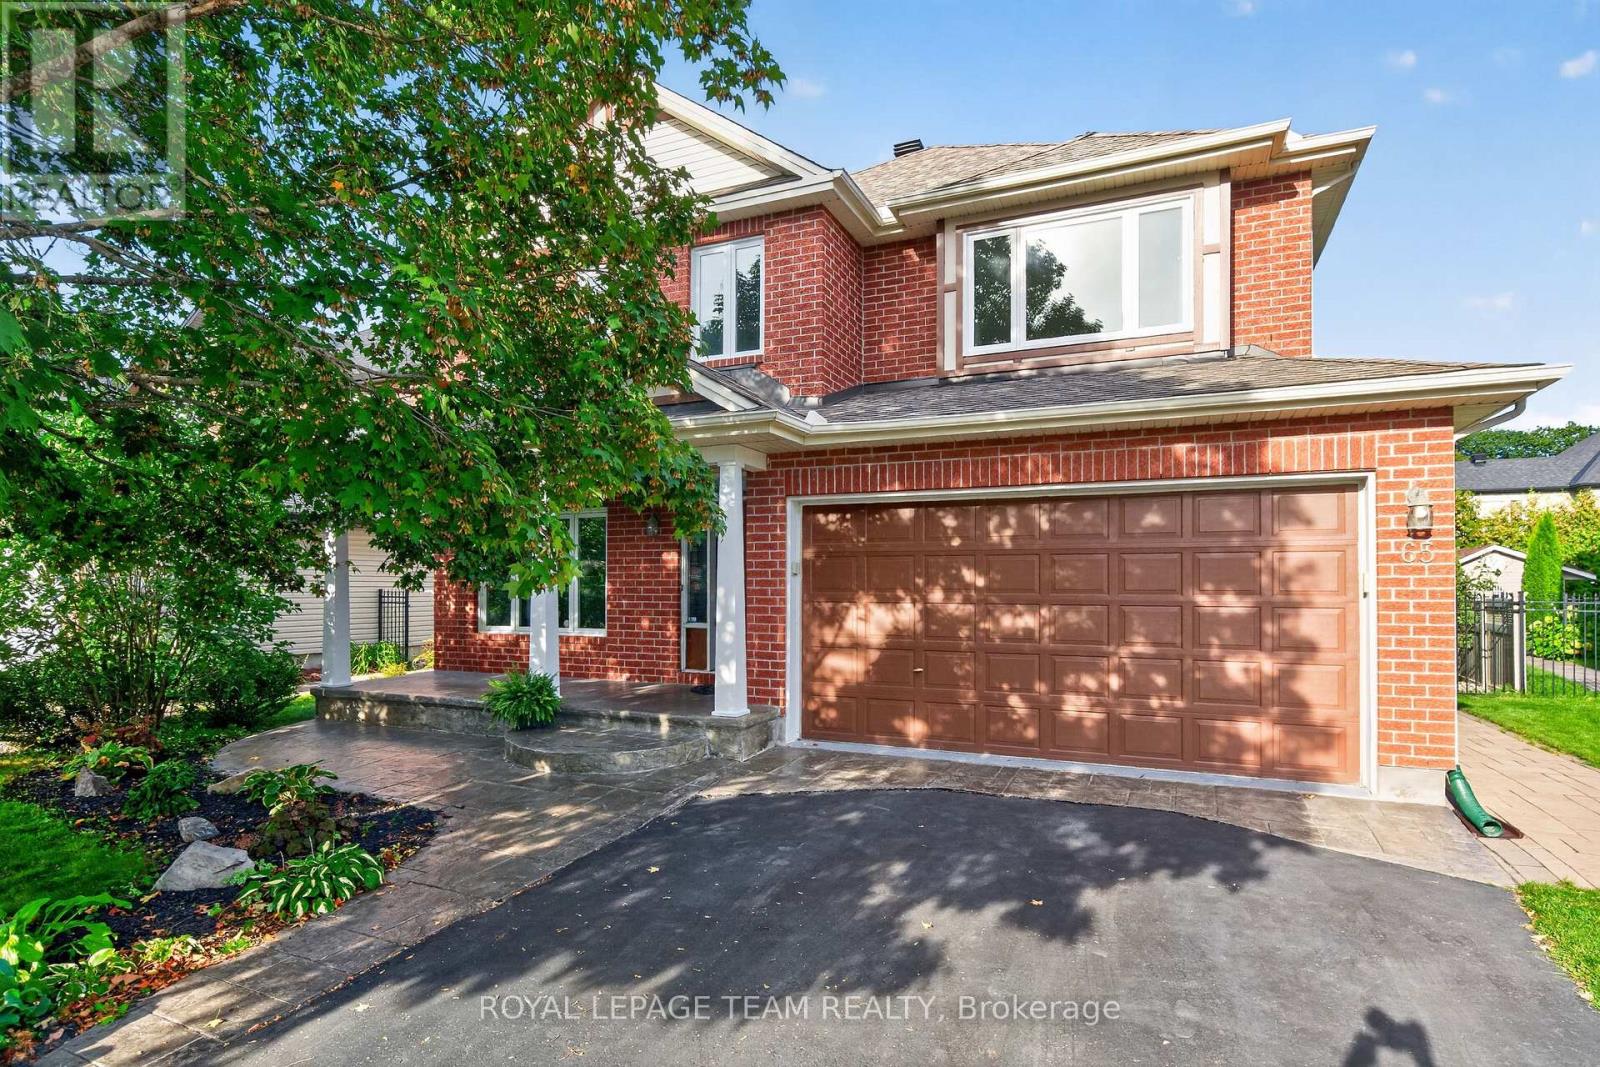
65 Osprey Crescent
Ottawa, Ontario
Welcome to 65 Osprey Crescent, a beautiful 4 bedroom, 4 bathroom home ideally situated on one of Kanata's most coveted streets. Just steps from the spectacular NCC trail network, this exceptional location offers endless opportunities for walking, cycling and enjoying nature, while remaining close to everything Kanata has to offer. Inside, a spacious and thoughtfully designed floor plan is complemented by elegant finishes and extensive updates throughout. Rich hardwood flooring adds warmth and sophistication, while the beautifully appointed kitchen features sleek quartz countertops installed in 2022 and a timeless, contemporary feel. Work from home in the handy main floor office. The bathrooms have also been stylishly updated with quartz surfaces, including the upstairs bathroom and primary ensuite, both updated in 2023. Generous principal rooms provide plenty of space for both everyday living and entertaining, while 4 well proportioned bedrooms offer room for the entire family. Additional updates include new carpet in 2025, updated Windows 2023, Furnace 2022, Roof 2017, new stove 2026, and new toilets 2026. A reverse osmosis system, installed in 2018, provides added convenience. Beautifully maintained, move in ready and set in an outstanding neighbourhood, this stunning home delivers the perfect combination of space, style and location! Don't miss the exceptional opportunity to live in one of Kanata's most sought after communities. (id:45725)
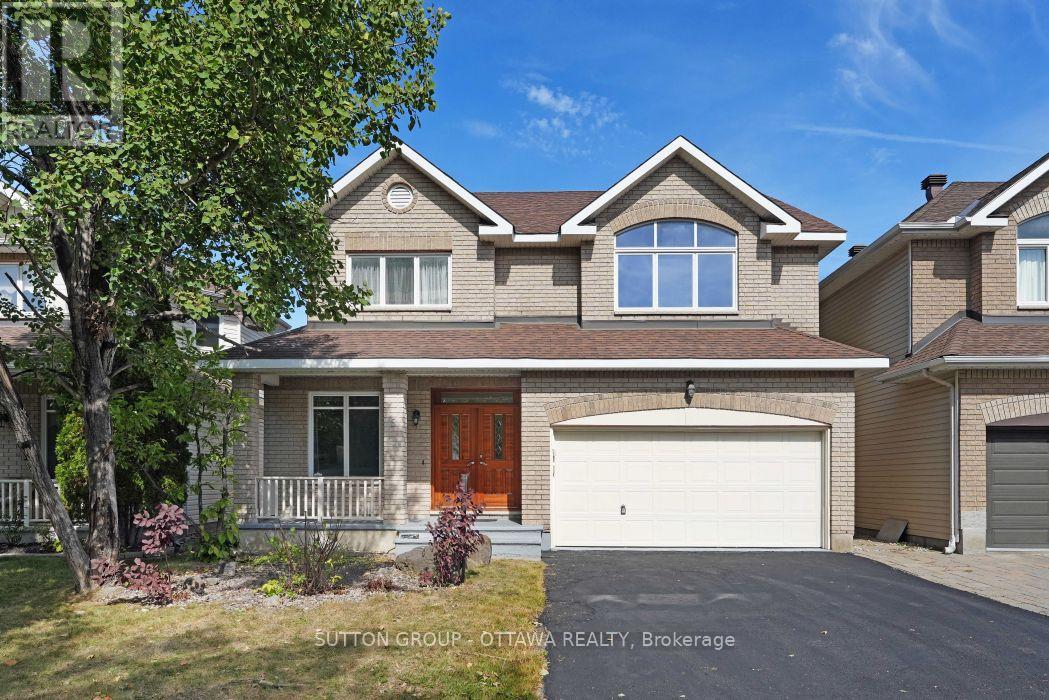
5 Escade Drive
Ottawa, Ontario
FULLY FURNISHED 4 BEDROOM+LOFT, 4 BATH DETACHED HOME! Boasting over 3000 square feet above grade PLUS a fully finished basement, this home will not disappoint! Coming fully furnished, there's nothing to do but move in. The main level offers a convenient private office off the foyer, formal living & dining rooms, a spacious family room off the kitchen, and a bonus sun room to enjoy your morning coffee, overlooking the backyard. The eat-in kitchen features stainless steel appliances, gas range, built-in oven & microwave, stone countertops and modern cabinetry. The main level laundry room is perfect for a busy family! Upstairs, the oversized primary retreat offers TWO walk-in closets as well as an ensuite with double sinks, soaker tub, and stand-up shower. Four great sized bedrooms, another full bath, and HUGE loft complete this level. Downstairs, the fully finished basement is the perfect flex space. Exercise using the gym equipment included, catch a movie in your very own theatre with luxury seating, entertain family and friends around the bar, or send the kids to play! On warm summer days or peaceful summer nights, enjoy the serene backyard with plenty of patio furniture and a gazebo to use at your pleasure. This home has it all and is situated so close to everything you could possibly need: schools, parks, public transit, shops, dining, entertainment and more! Book your showing today! (id:45725)
915 Briardean Road
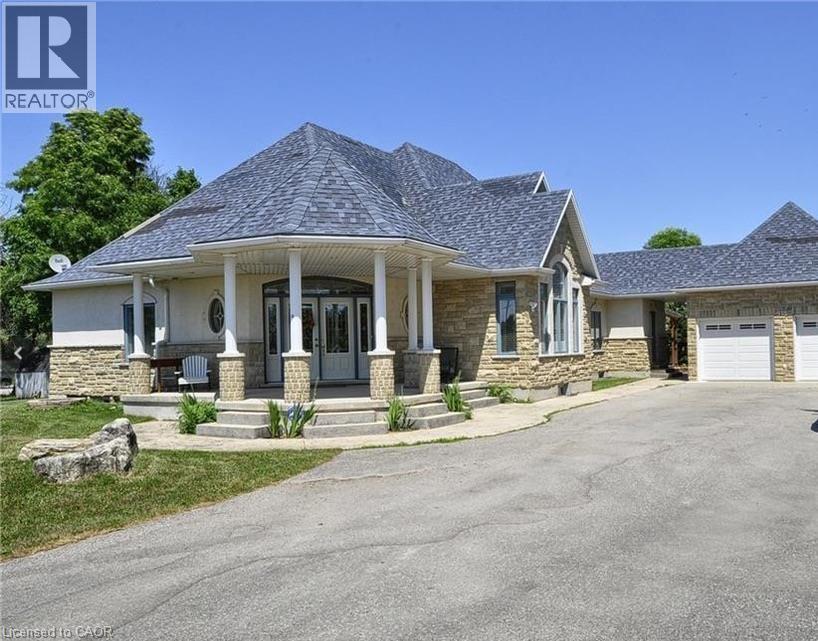
Cambridge, Ontario
Beautiful 5 Bedroom, 3 bathroom home on 1 Acre. Large Primary Bedroom with walk-out to deck, walk-in closet and en-suite. Geothermal heat. Hardwood and ceramic floor throughout. Huge recreation room in basement. Fibre Optics internet. All inclusive including utilities, internet, alarm system. Great location for commutators. Available November 1st. (id:45725)
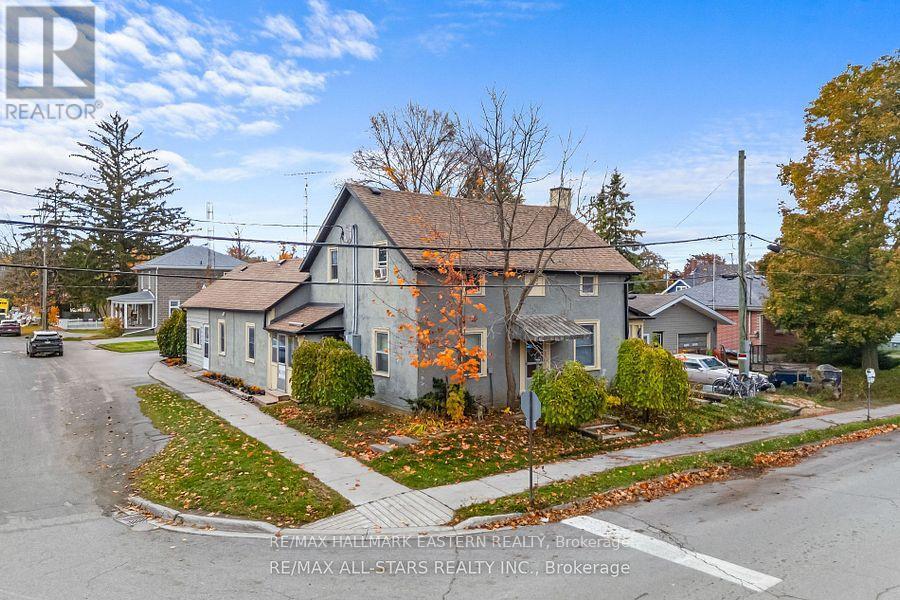
15 Albert Street
Selwyn, Ontario
FOURPLEX!! Excellent investment opportunity right in the heart of Lakefield! Some photos have been digitally edited to remove tenants belongings for tenant privacy reasons. This century home features two 2-bedroom units and two 1-bedroom units plus a large detached shop/garage for extra income potential. There are two driveways, consisting of 5 parking spaces, and ample street parking. There are 5 separate hydro meters - one per unit, and one for the garage. Tenants pay their own hydro and water bills. Water tanks are all rented besides one owned in unit 4. This property is centrally located for convenience - as it is just steps away from all the shops, restaurants, and schools. Great opportunity for someone with a growing family, or investor. See documents with rent roll, pre home inspection, and other information. (id:45725)
505 - 249 Ruttan Terrace
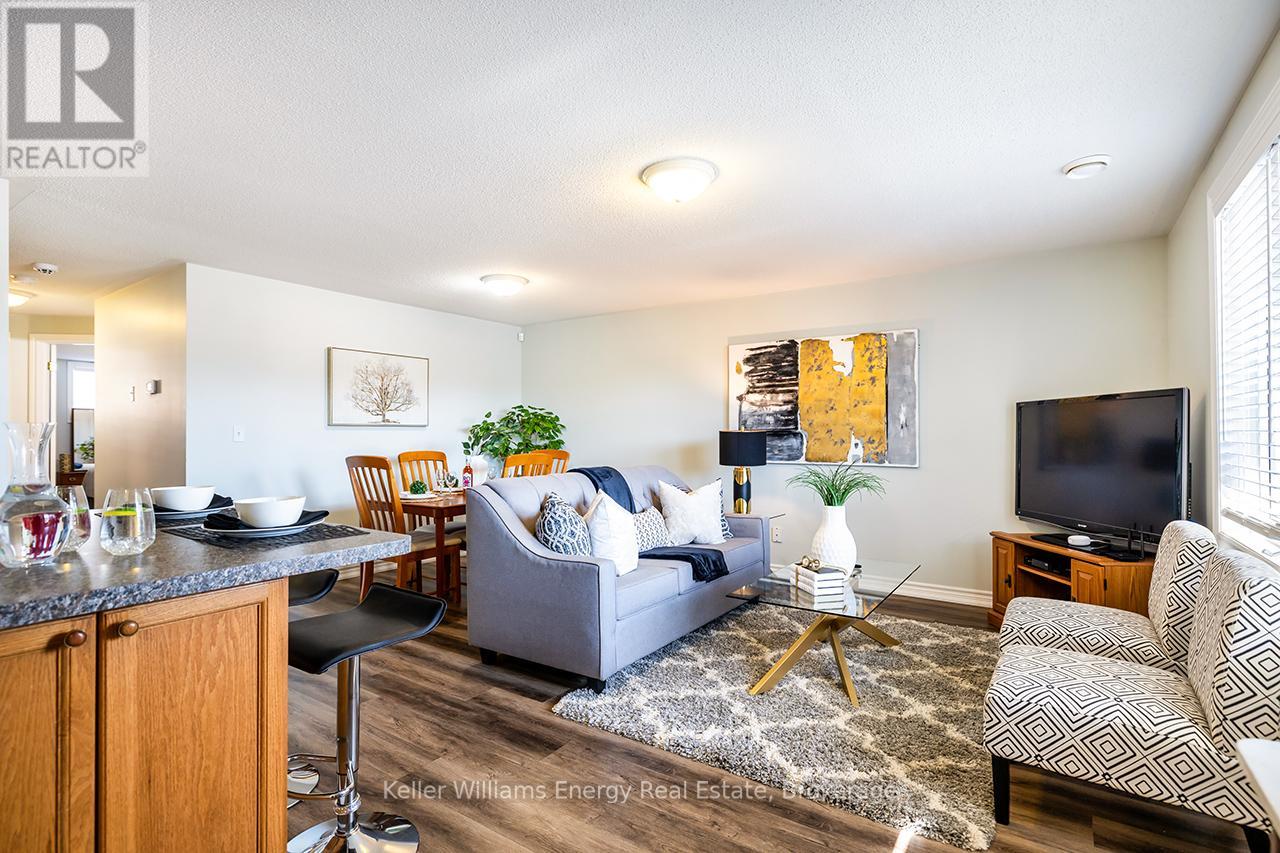
Cobourg, Ontario
Looking for the space of a home without all the upkeep? This inviting 2-bedroom bungalow-style condo by Stalwood Homes offers an easy, low-maintenance lifestyle with comfortable living space, your own private outdoor area & a location that puts the best of Cobourg within easy reach. Tucked into an established community, this lower-level unit offers the convenience of one-level living with a functional open-concept design connecting the living room, dining area & kitchen. It's a layout that simply works, whether you're enjoying a quiet night at home, hosting family & friends or looking for space to make your own. The kitchen provides ample cabinetry & workspace while remaining open to the principal living areas. Two generously sized bedrooms give you options: create a comfortable primary retreat, guest room, home office or hobby space depending on your lifestyle. A full 4-pc bathroom & combined laundry/storage room add everyday practicality, with valuable storage conveniently located right inside the unit. But living here isn't limited to the indoors. Step outside to your private 12' x 11' patio, your own spot for morning coffee, summer dinners, BBQs, container gardens or simply relaxing outdoors. One exclusive parking space is included, along with visitor parking for your guests. When you want to venture out, shopping, restaurants, parks, schools & everyday amenities are only minutes away, while Cobourg's charming downtown, picturesque marina, waterfront & beautiful sandy beach offer plenty to enjoy close to home. Whether you're entering the market, ready to simplify or simply want a home that gives you more freedom & less maintenance, 249 Ruttan Terrace #505 offers an affordable opportunity to put down roots & enjoy the Cobourg lifestyle. (id:45725)
3144 Echo Lake Road
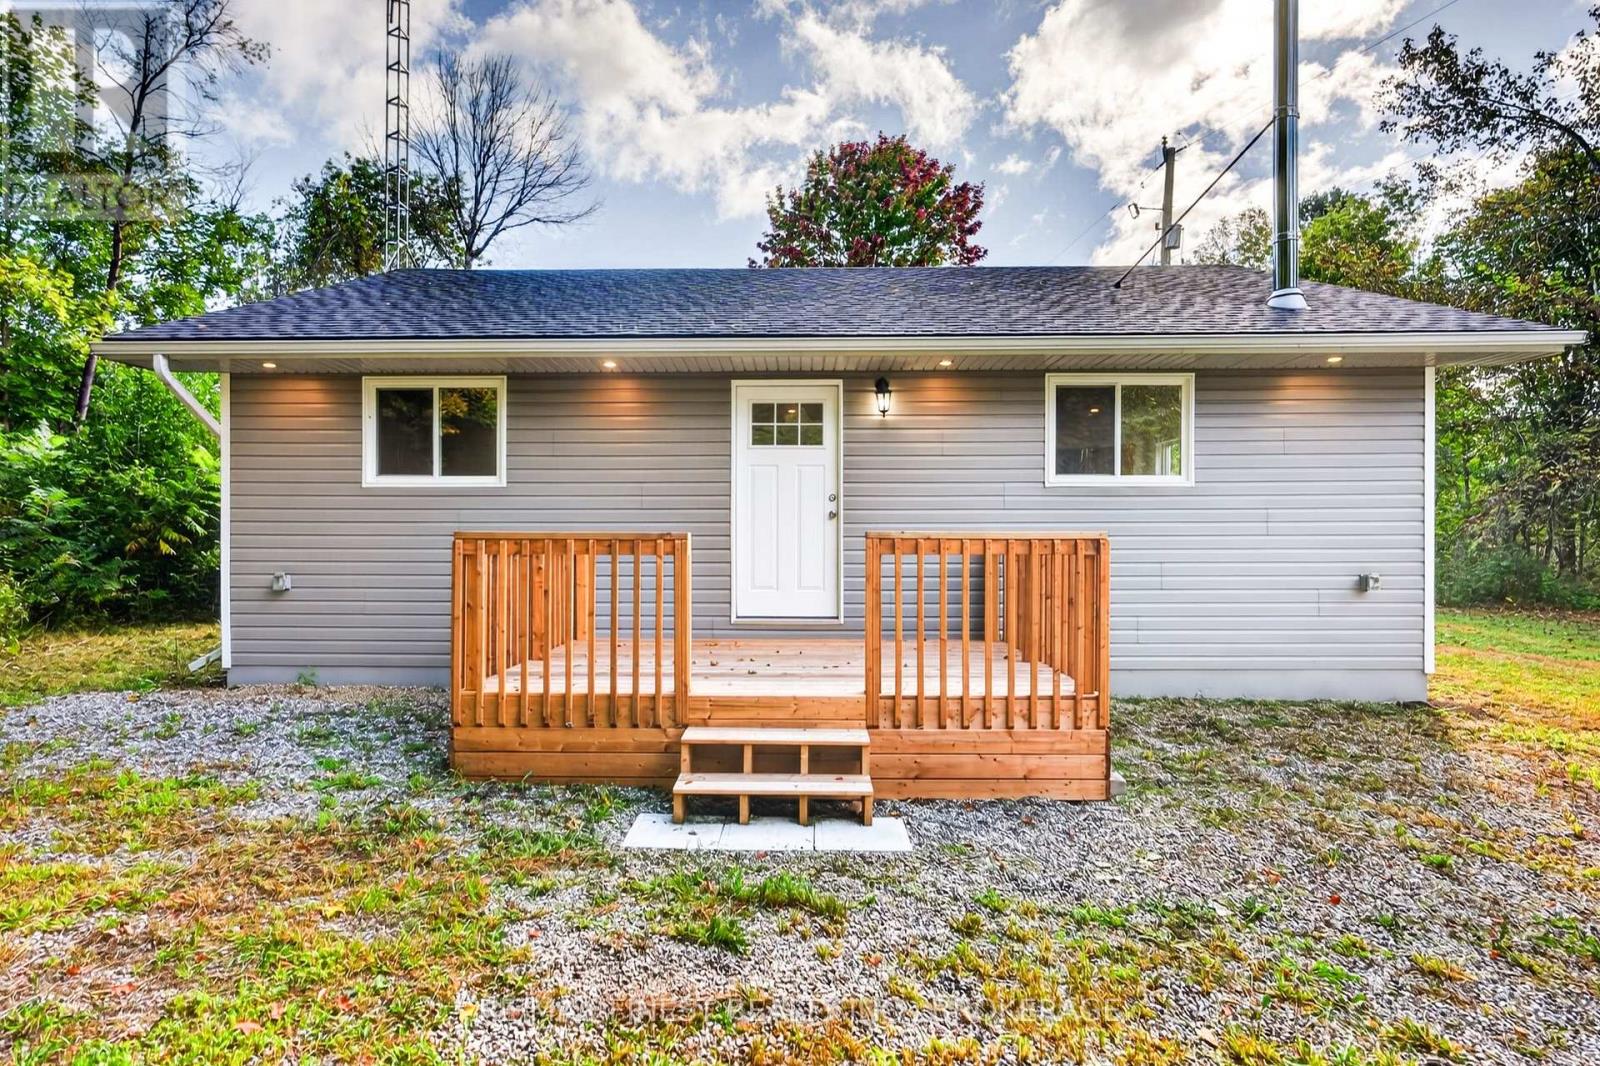
Frontenac (Frontenac Centre), Ontario
Affordable home ownership has never looked so cute! Welcome to this newly built, thoughtfully designed 3-bedroom bungalow on Echo Lake Road in beautiful Godfrey. Offering the ease ofslab-on-grade, carpet-free living, this bright and inviting home is a wonderful opportunity forfirst-time buyers, downsizers, weekenders, or anyone looking to escape the hustle and embrace a quieter way of life. The open-concept layout creates a warm and welcoming space, with a spacious living and dining area flowing seamlessly into the bright kitchen. A cozy wood-burning stove adds the perfect touch for chilly evenings and relaxed nights at home. Built with ICF construction, this home offers an excellent foundation for comfortable, efficient year-round living. Outside, the property is ready for your personal touch - create your own gardens,firepit area, entertaining space, or simply enjoy the surrounding greenery and peaceful country atmosphere. Located in the Godfrey area, you'll be surrounded by the natural beauty that makes this part of Frontenac County so special, with countless lakes, forests, trails, parks, and opportunities for hiking, paddling, fishing, cycling, and four-season outdoor recreation nearby. Cute, comfortable, efficient, and wonderfully uncomplicated - this is homeownership without the fuss. Come see what makes 3144 Echo Lake Road such a special opportunity to put 4down roots and enjoy more of what matters. (id:45725)
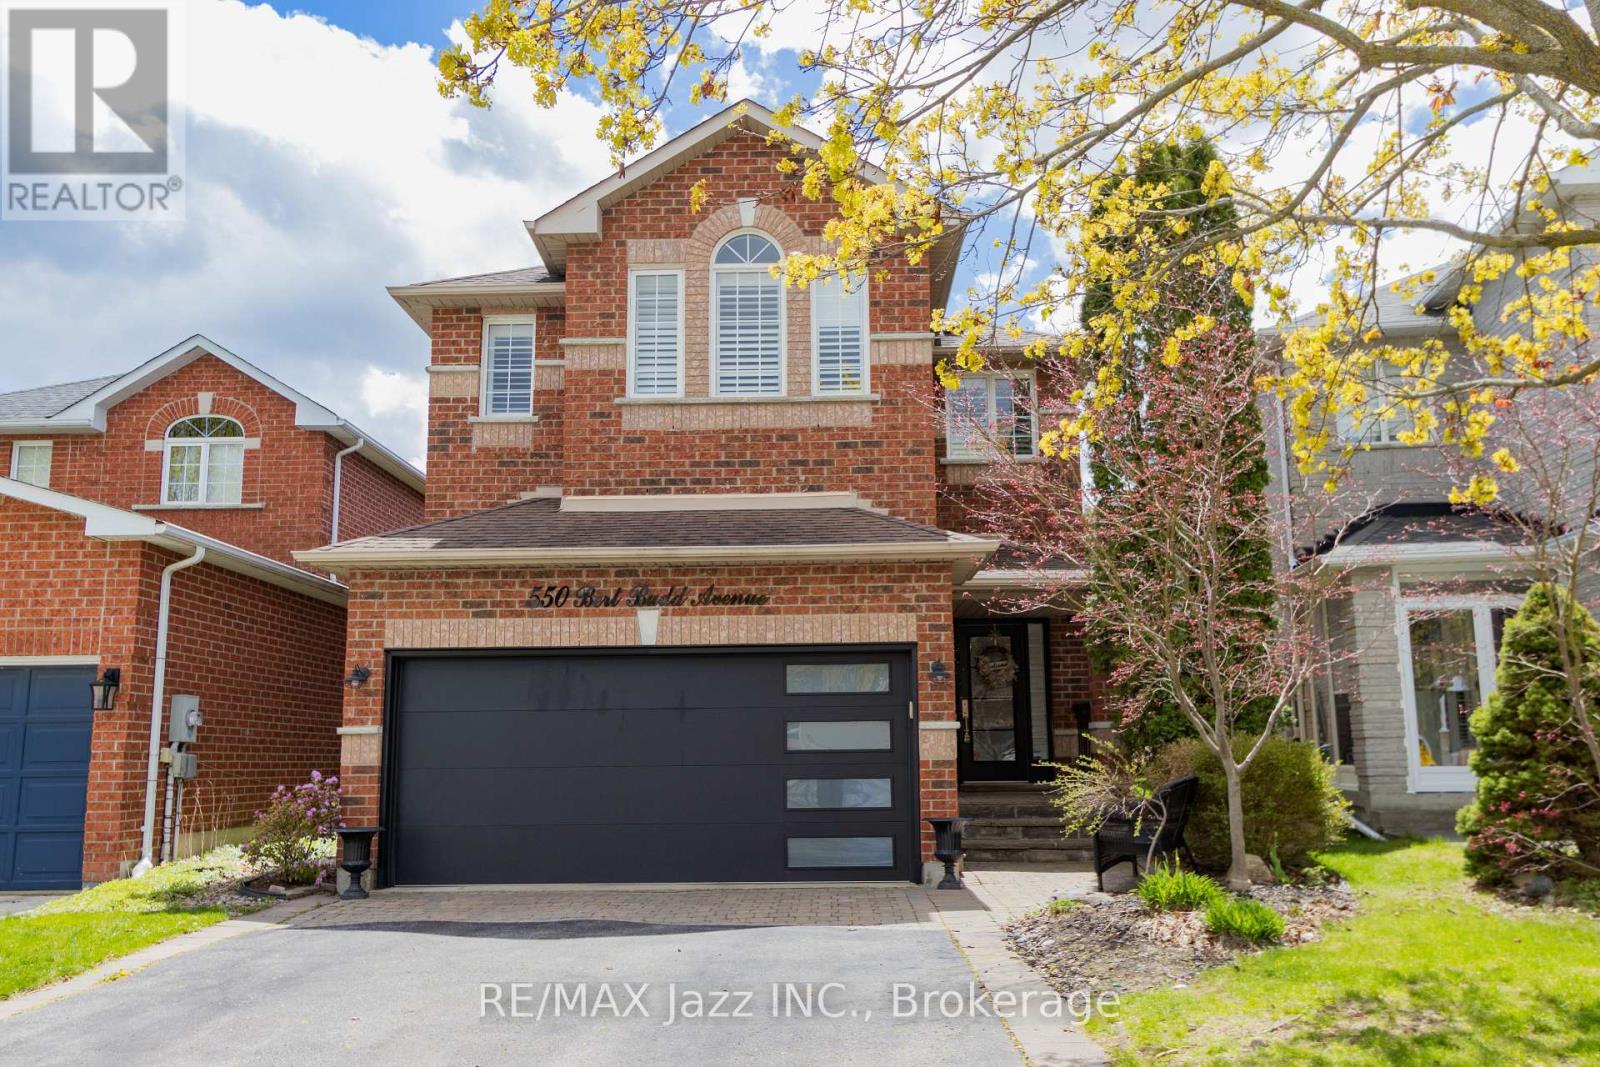
550 Bert Budd Avenue
Newmarket (Gorham-College Manor), Ontario
Beautiful 4-bedroom brick home with a finished basement in the highly sought-after College Manor! Bright, functional layout with hardwood floors and California shutters throughout. Features a spacious dining room with French doors, cozy family room with gas fireplace, and a modern eat-in kitchen with quartz counters, stainless steel appliances, gas stove, breakfast bar, and walk-out to a private landscaped backyard with deck-perfect for summer entertaining. Upstairs offers generously sized bedrooms, including a primary suite with double door entry, walk-in closet, and 4-piece ensuite. Separate garage entrance leads to a fully finished basement complete with a rec room, wet bar, 3-piece bath, and bonus office or workout space. Prime location close to top schools, Magna Centre, shopping, and transit. A true turnkey family home ready to move in and enjoy. (id:45725)
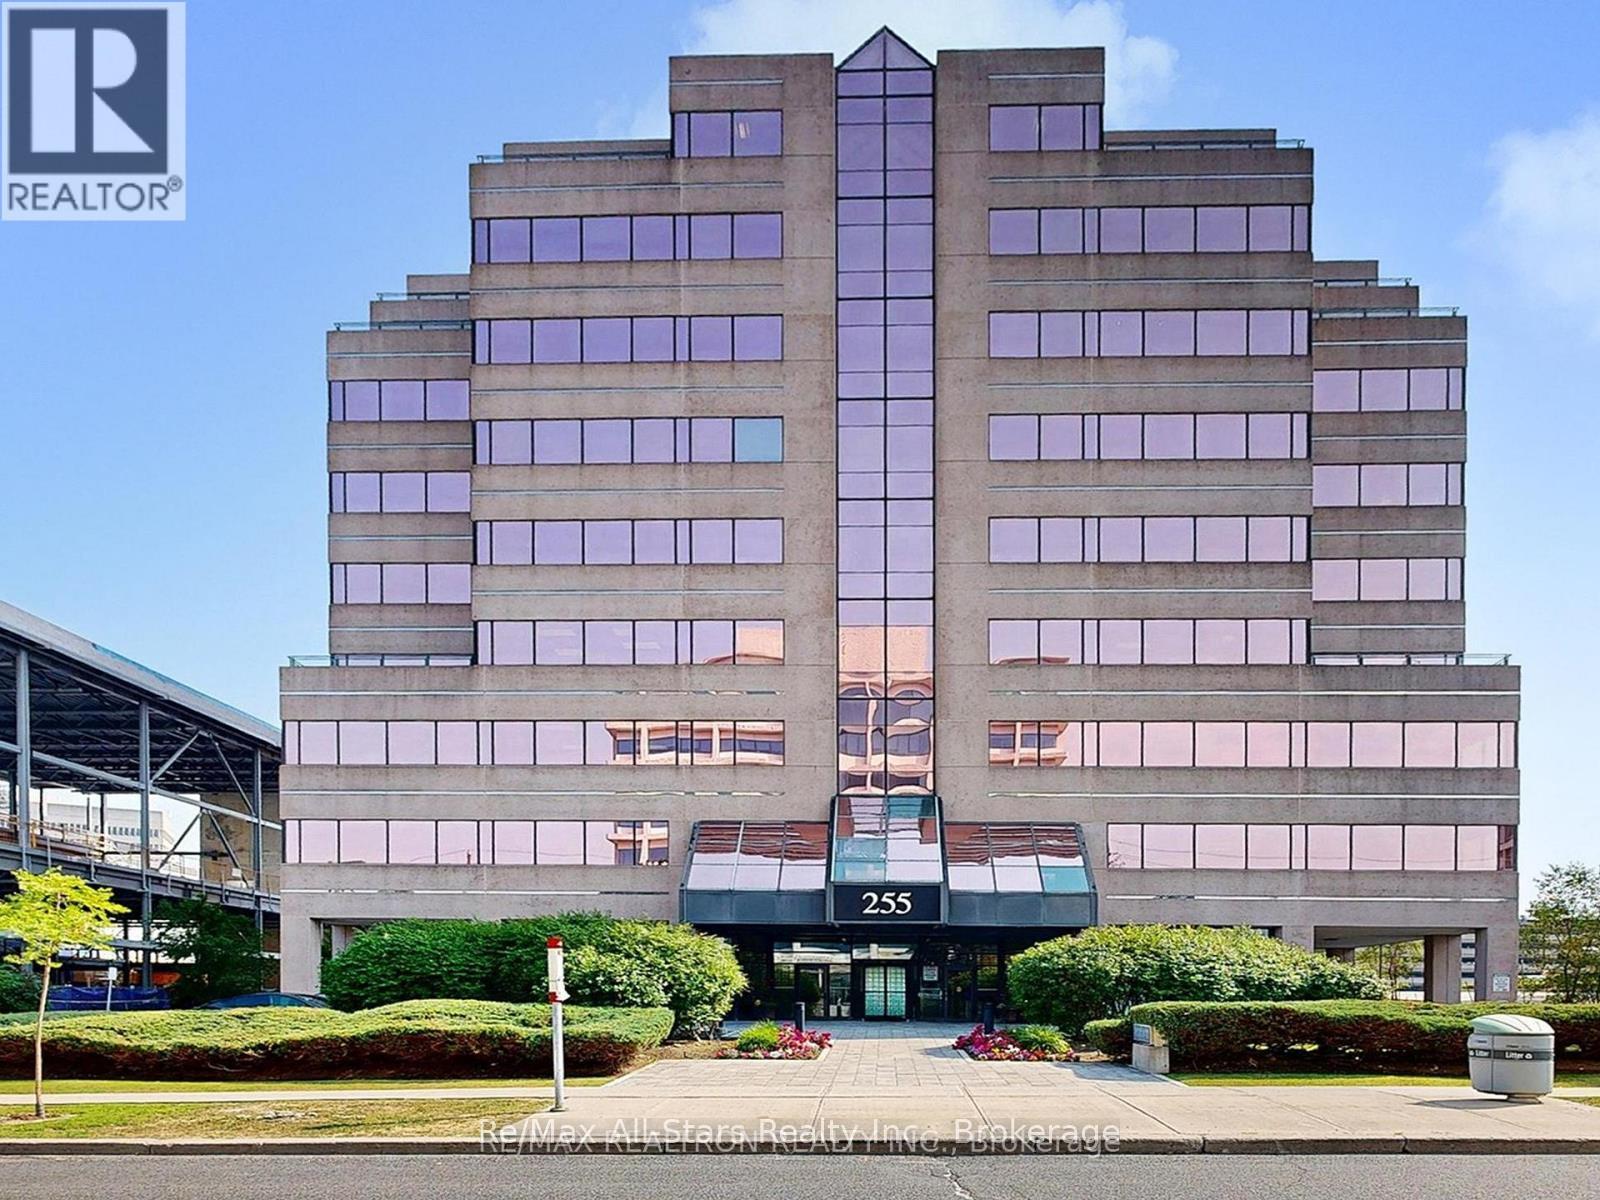
708 - 255 Duncan Mill Road
Toronto (St. Andrew-Windfields), Ontario
Professionally renovated private office for lease, perfectly situated just steps from the TTC and conveniently close to the Prince Hotel, shopping options, and only minutes from Hwy 401 and the D.V.P. This location is an ideal solution for business starters looking for a hassle-free setup. The lease includes heat, hydro, and water, so you can simply bring your office supplies and begin your business operations right away. The space features an office and reception area. Fantastic price for a unit with 3 executive offices and a reception area . Very professional space (id:45725)
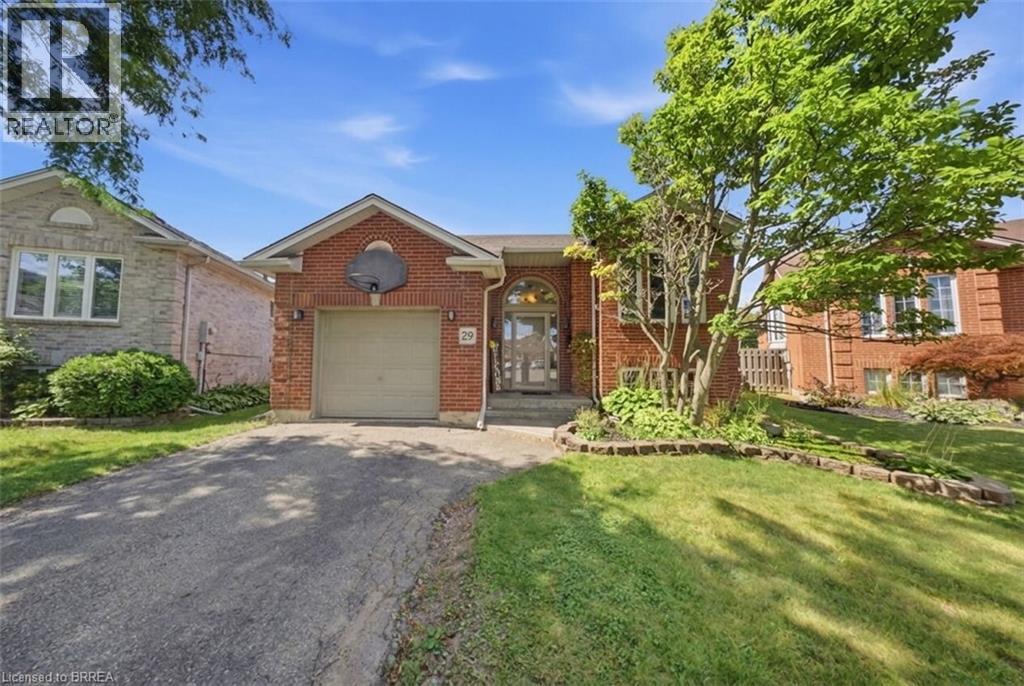
29 Strong Court
Brantford, Ontario
Welcome to 29 Strong Court, a beautifully updated 5-bedroom home in a convenient north-end Brantford neighbourhood. The bright, open-concept main floor features a stylish kitchen with stainless steel appliances, backsplash and large centre island with cooktop and seating, flowing into a spacious living area filled with natural light. With three bedrooms on the main level and two more in the fully finished basement, there’s plenty of room for growing or multi-generational families. The lower level also offers excellent in-law suite or income potential for added flexibility. Move-in ready and ideally located close to schools, parks, shopping and highway access, this is a fantastic opportunity in a great Brantford location. (id:45725)
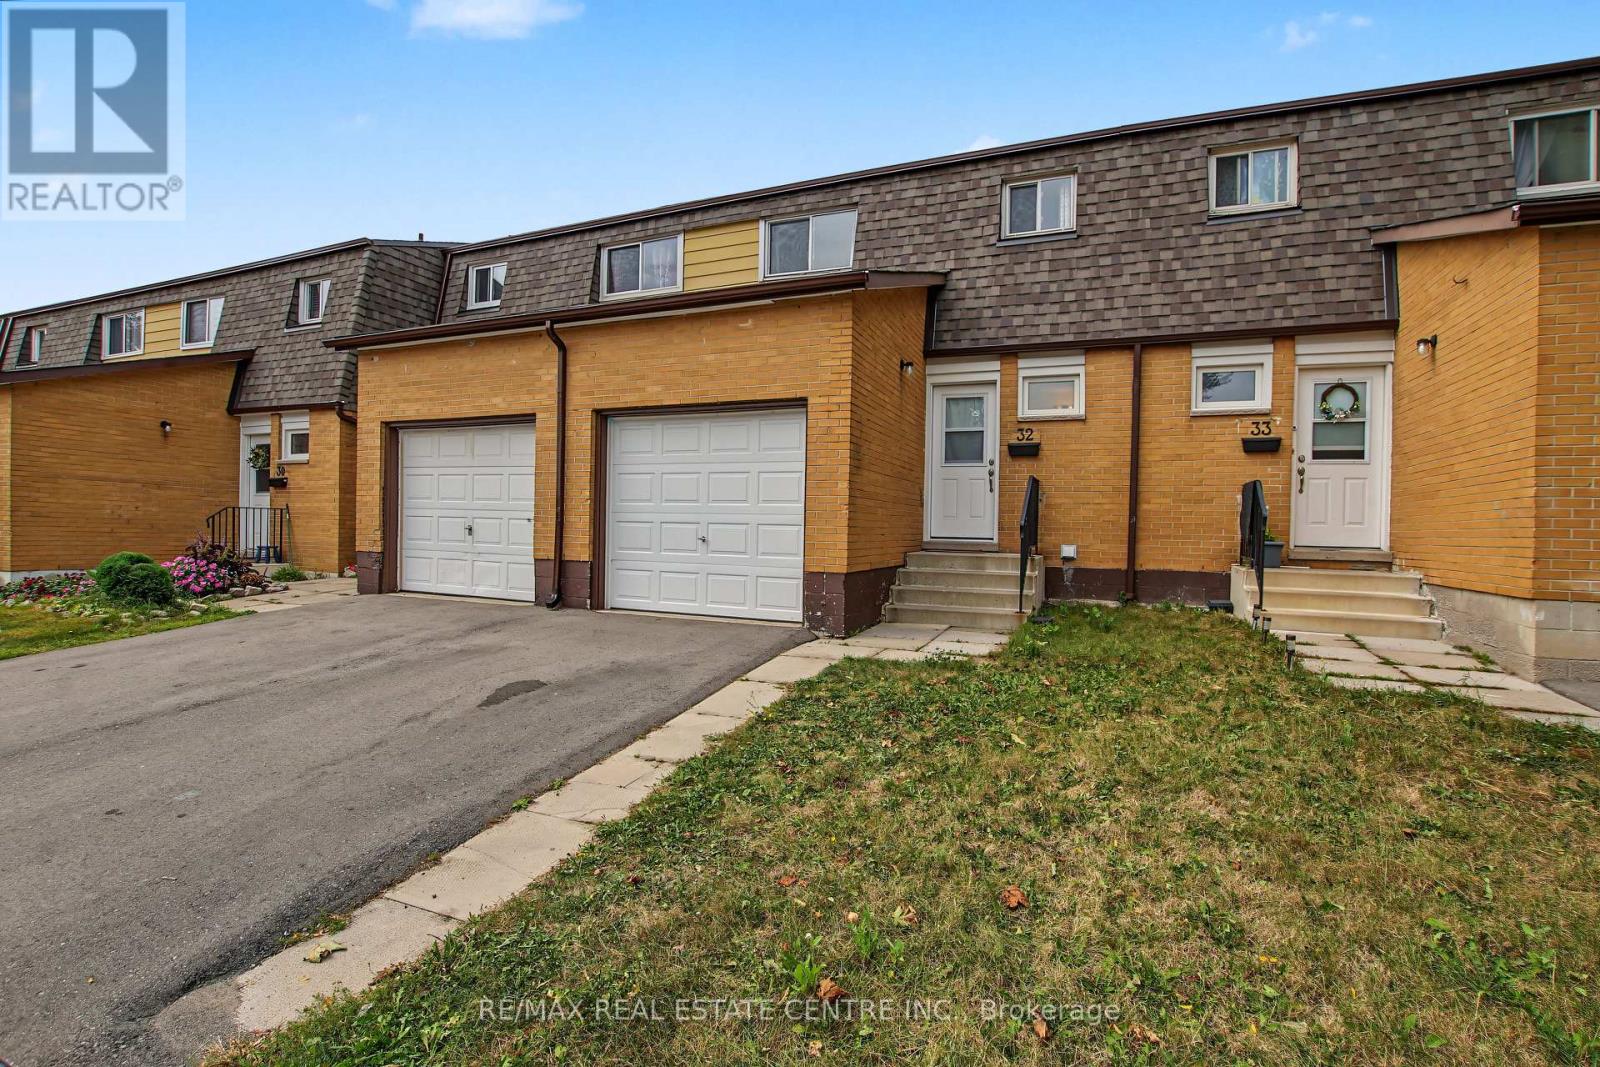
32 - 1444 Upper Ottawa Street
Hamilton (Templemead), Ontario
Welcome to Unit 32 at 1444 Upper Ottawa Street, a beautifully updated two-storey townhome in Hamilton's Templemead neighbourhood. The bright and functional main level features vinyl plank flooring, a spacious open living and dining area, and an updated kitchen with quartz countertops, pantry storage and stainless steel appliances. Upstairs are three generously sized bedrooms and a full bathroom, while the lower level provides laundry and additional storage space. Enjoy the added privacy of backing onto open space, along with convenient access to shopping, parks, schools, public transit, the Lincoln M. Alexander Parkway and Red Hill Valley Parkway. A well-located Hamilton Mountain home with comfortable living space and convenient access to everyday amenities. (id:45725)