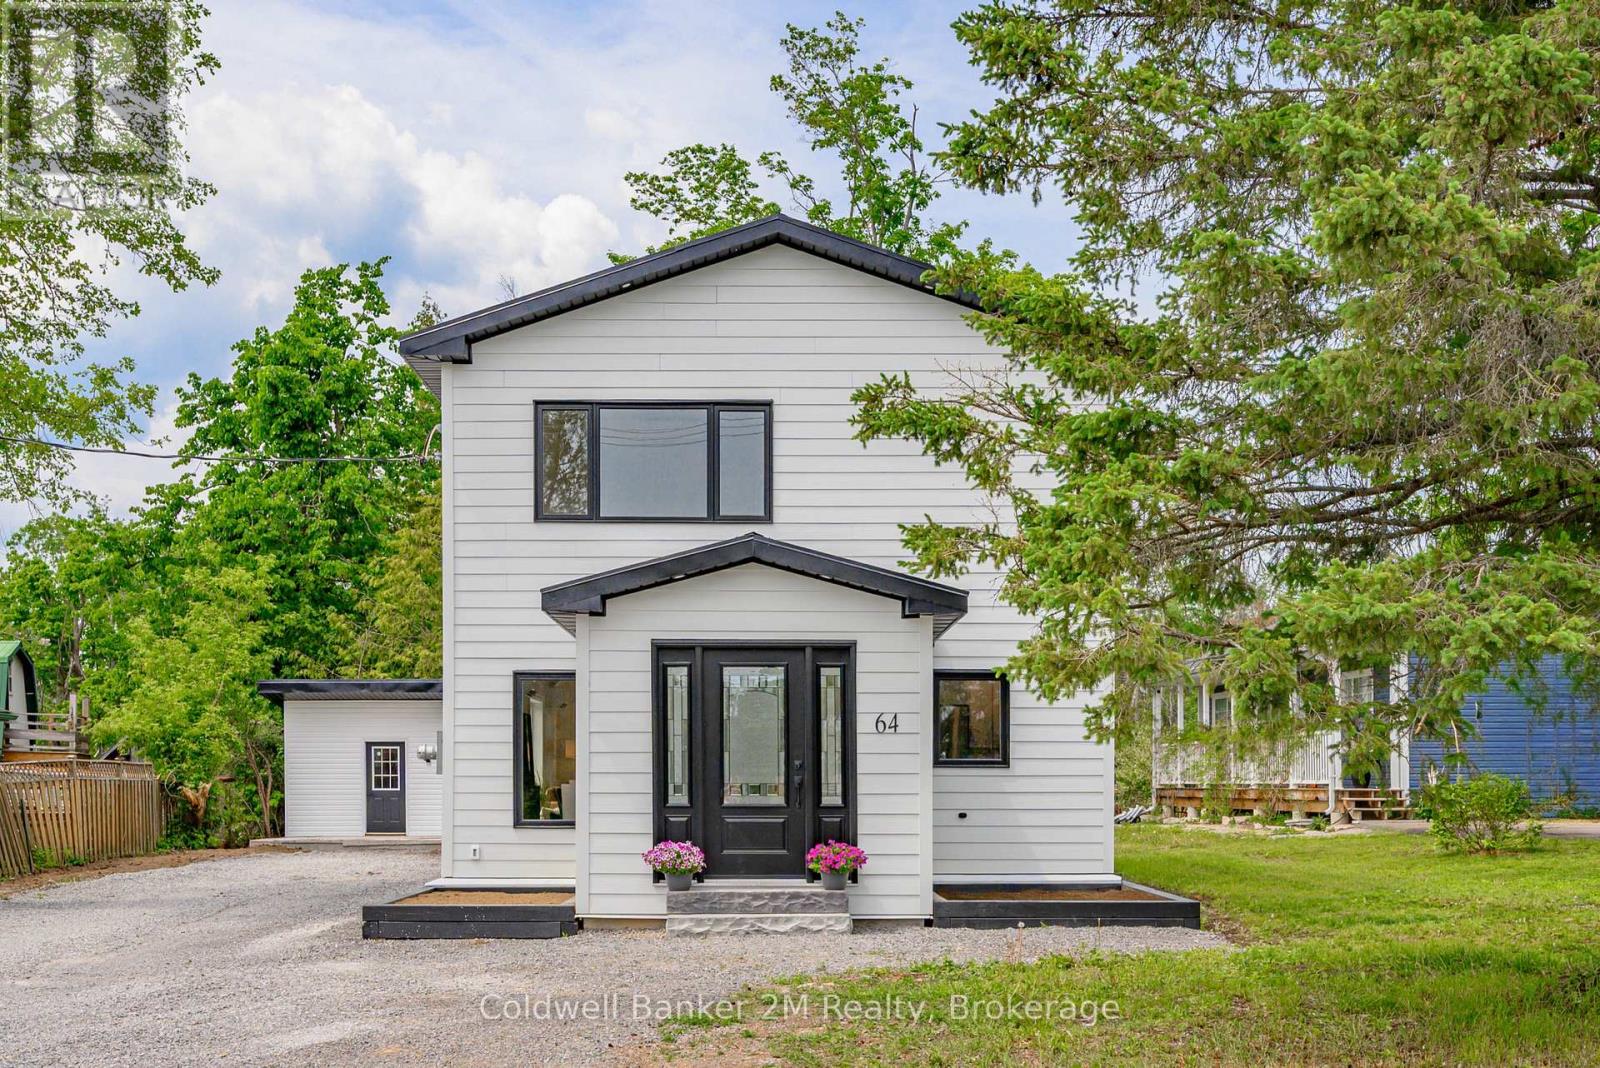
64 Head Street
Kawartha Lakes (Bobcaygeon), Ontario
Welcome to 64 Head Street in Beautiful Bobcaygeon! I Guarantee that once you step inside this Stunning home,you'll want to make it your new address. From the moment you enter, you'll be impressed by the spacious openconcept main floor & the thoughtful finishes throughout. The welcoming front entrance features a beautiful liveedge bench, setting the tone for the character & charm found throughout the home. The kitchen offers amplecupboard space, stainless steel appliances, & a gorgeous backsplash that is sure to impress. The adjoining diningarea provides plenty of room for family dinners & entertaining guests, while the bright & inviting living roomfeatures a built-in electric fireplace and dedicated TV area, creating the perfect space to relax & unwind. The mainfloor also offers a spacious bedroom complete with closet organizers. At the rear of the home, you'll find a versatilebonus space with a walkout to the deck and backyard - ideal as a home office, playroom, family room, or additionalliving space. Upstairs, you's discover two generously sized bedrooms. The primary suite is a true retreat, featuringa large walk-in closet, a stunning ensuite bathroom, a built-in fireplace, and a dedicated wall space for yourtelevision. The Second bedroom is equally impressive, offering a large closet, beautiful windows, & its own built infireplace & TV area. A spacious second floor bathroom provides ample storage space, & the convenient upper-levellaundry adds everyday functionality. Outside, you'll find a large storage shed, plenty of yard space for familyenjoyment, & ample parking in the driveway. Also included for the unpredictable weather is the hook up for yourgenerator. Location is everything, & this home delivers. Situated close to the water, schools, shopping & the charmof downtown Bobcaygeon, you'll enjoy all the conveniences & lifestyle this wonderful community has to offer. (id:45725)
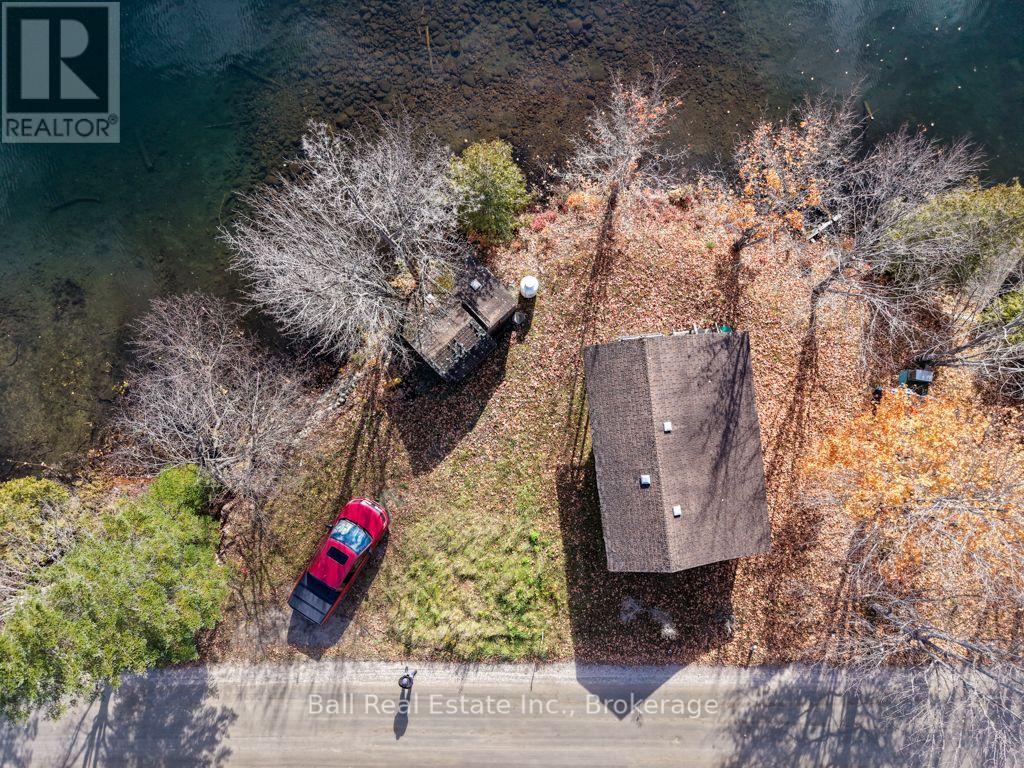
233 Trout Lake Road
Faraday, Ontario
Affordable Waterfront lot 5 minutes from town! This waterfront lot has a camper trailer on it with a sand point well and holding tank. The lot level with gravel shoreline/bottom which offers clean swimming. The property is being sold as is and most items viewed are going with the property. (id:45725)
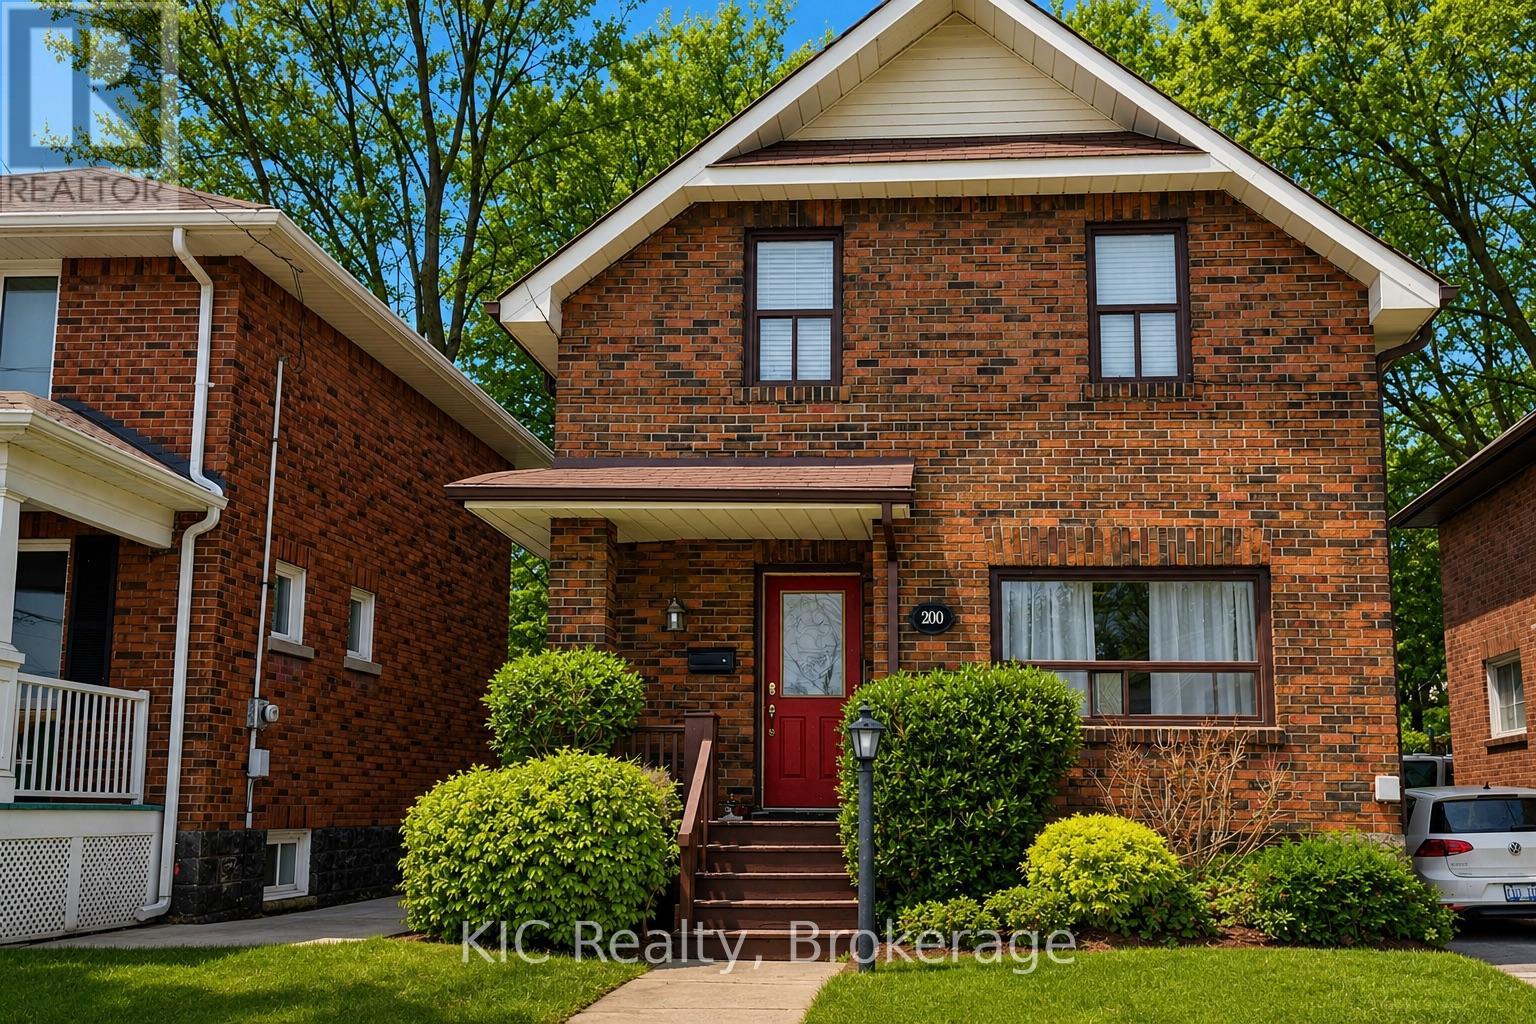
200 Oshawa Boulevard N
Oshawa (O'neill), Ontario
Welcome to 200 Oshawa Blvd N, a beautifully updated home offering comfort, style, and everyday practicality.Inside, you'll find a refreshed kitchen ideal for cooking and gathering, paired with new flooring that flows through the main living spaces. Bright, open rooms create a warm and welcoming feel throughout.Step outside to your private backyard deck, perfect for entertaining, relaxing, or enjoying your morning coffee.The partially finished basement adds valuable bonus space and features a convenient 3 piece bathroom, complemented by a separate side entrance, offering flexible use for extended family, guests, or future potential.Thoughtfully improved and move in ready, this home delivers modern updates in a well established neighbourhood close to schools, parks, shopping, and transit.A great opportunity for first time buyers, growing families, or investors. Come see what makes this home special.Book your private showing today. (id:45725)
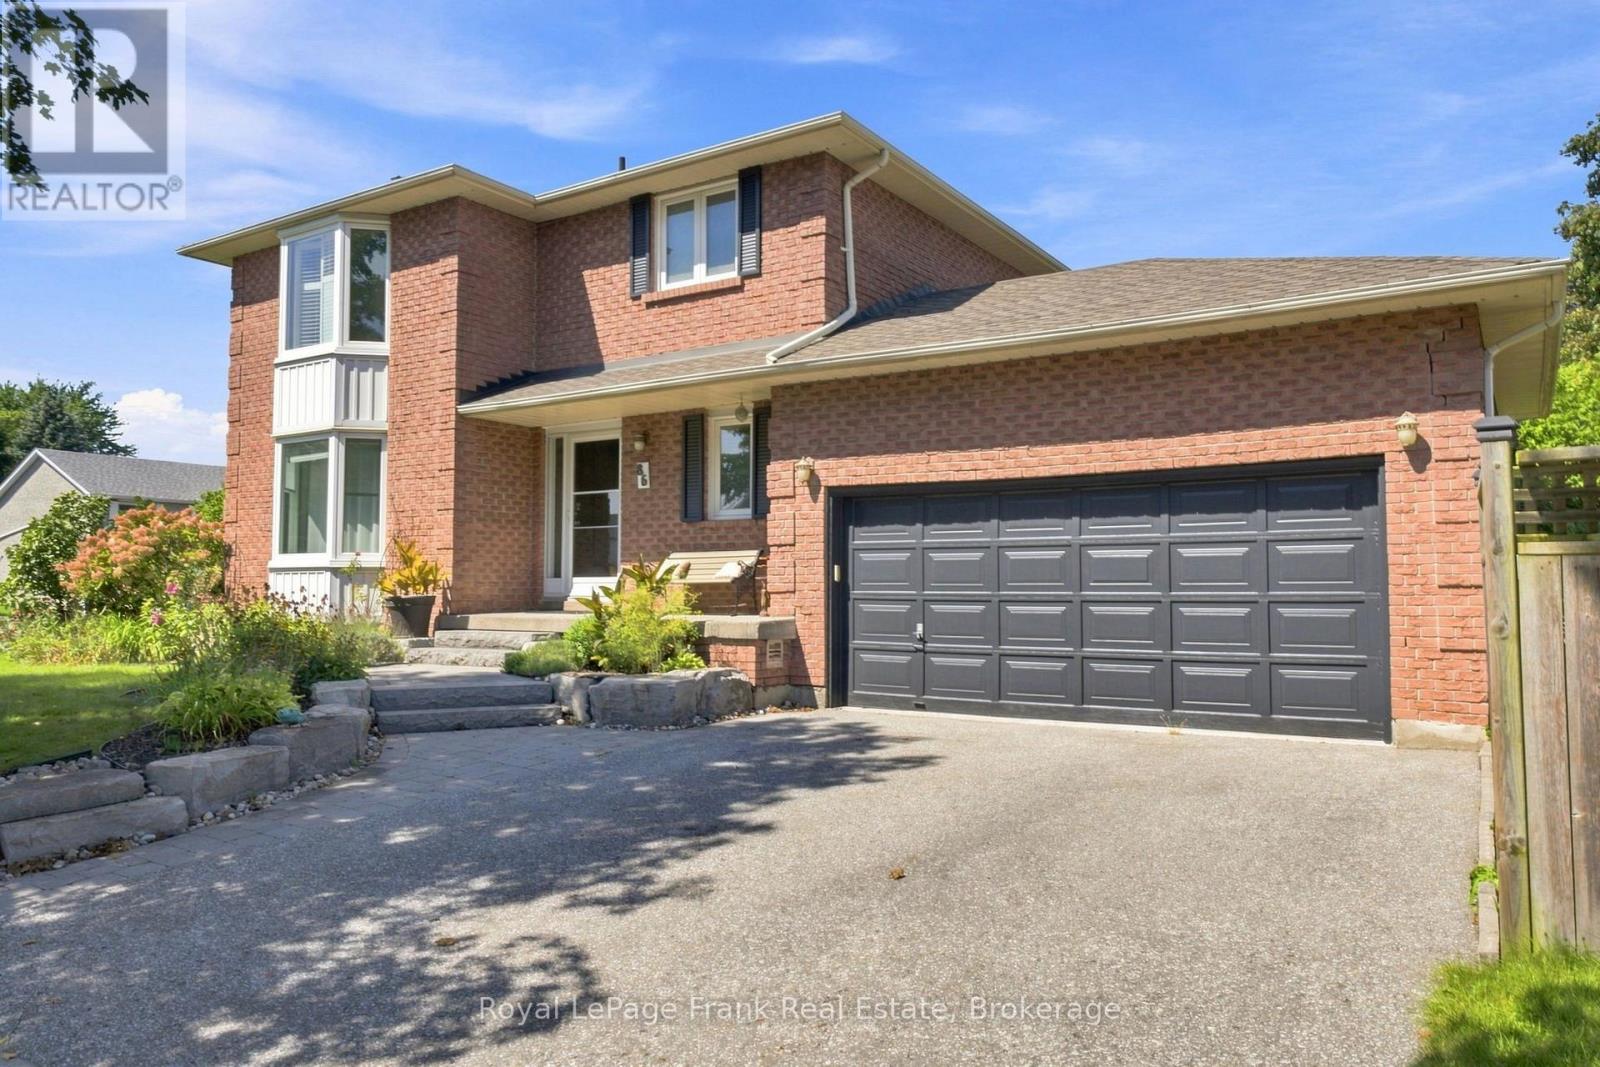
86 Cherry Blossom Crescent
Clarington (Courtice), Ontario
Welcome to 86 Cherry Blossom Crescent, a warm and inviting family home tucked away on a quiet, mature crescent in the heart of Courtice. Situated on a premium corner lot, this beautifully maintained 3-bedroom home is the ideal space for a growing family. Step inside to discover hardwood flooring throughout the main level, a bright and welcoming layout, and a spacious living room featuring a charming bay window that fills the space with natural light. The updated kitchen is the heart of the home, complete with quartz counter tops, a convenient breakfast bar and stainless steel appliances, while the adjoining formal dining room provides the perfect setting for family dinners and entertaining friends. Downstairs, the finished basement offers a wonderful extension of the living space, highlighted by a cozy gas fireplace - an ideal spot for movie nights, game days or relaxing with family. Outside, the fully fenced backyard and generous corner lot provide plenty of room to enjoy the outdoors, while the double car garage offers added convenience and storage. Set in a family-friendly neighbourhood close to schools, parks, shopping, amenities and major highways, 86 Cherry Blossom Crescent is a place you'll be proud to call home. Notable updates include: kitchen in 2024, roof in 2024, attic insulation to R60 in 2019, furnace in 2014. (id:45725)
24 Hartley Court
Cambridge, Ontario
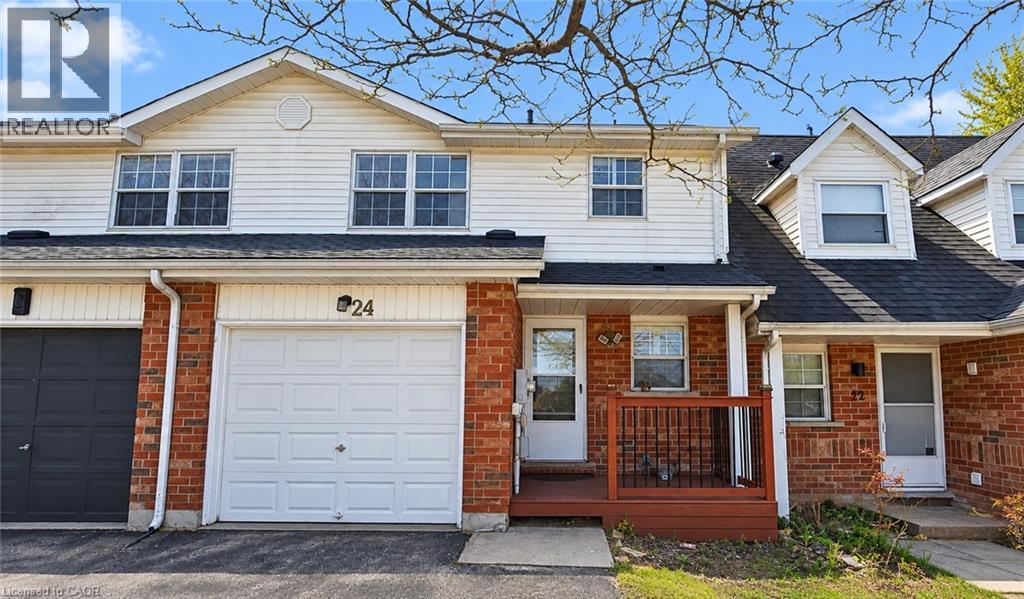
TOWNHOME IN A PRIME LOCATION! Conveniently situated within walking distance to grocery stores, banks, bus stops, parks, and schools, with easy access to the 401 just minutes away. This 3-bedroom, 1.5-bathroom home offers a functional layout with a kitchen, living room, and dinette with a walkout to the fully fenced backyard. The basement provides extra storage space, while the single-car garage and tandem driveway accommodate parking for 3 total vehicles. Recent upgrades include new flooring, roof (2014), high-efficiency furnace (2015), and California shutters (2015). Utilities (heat, hydro, gas, water, and hot water heater) are the tenant's responsibility. Applicants must have good credit and submit a full application. AVAILABLE IMMEDIATELY! Photos are Virtually staged. (id:45725)
71 Ross Street Unit# 2
St. Thomas, Ontario
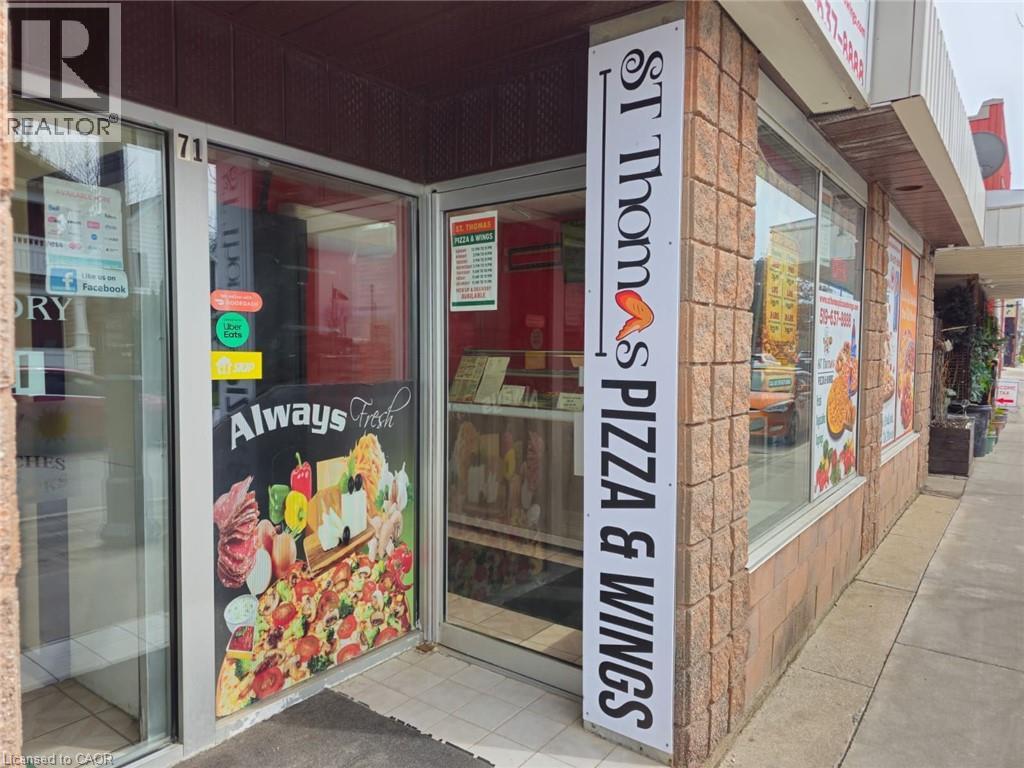
St Thomas Pizza & Wings Business in ST THOMAS, ON is For Sale. Located At the Busy Intersection of Ross St /Jonas St. Surrounding Fully Residential Neighbourhood, Walking distance to Arthur Voaden Secondary School, Jonas park , many more. Great business with Low Rent, Long Lease And More. Monthly Sales: Approx: $30,000/m, Rent including TMI & HST: $2429.5, Lease Term: Existing Till July 31, 20230 + 5 years option to renew. (id:45725)
270 Ottawa Street N
Hamilton (Crown Point), Ontario
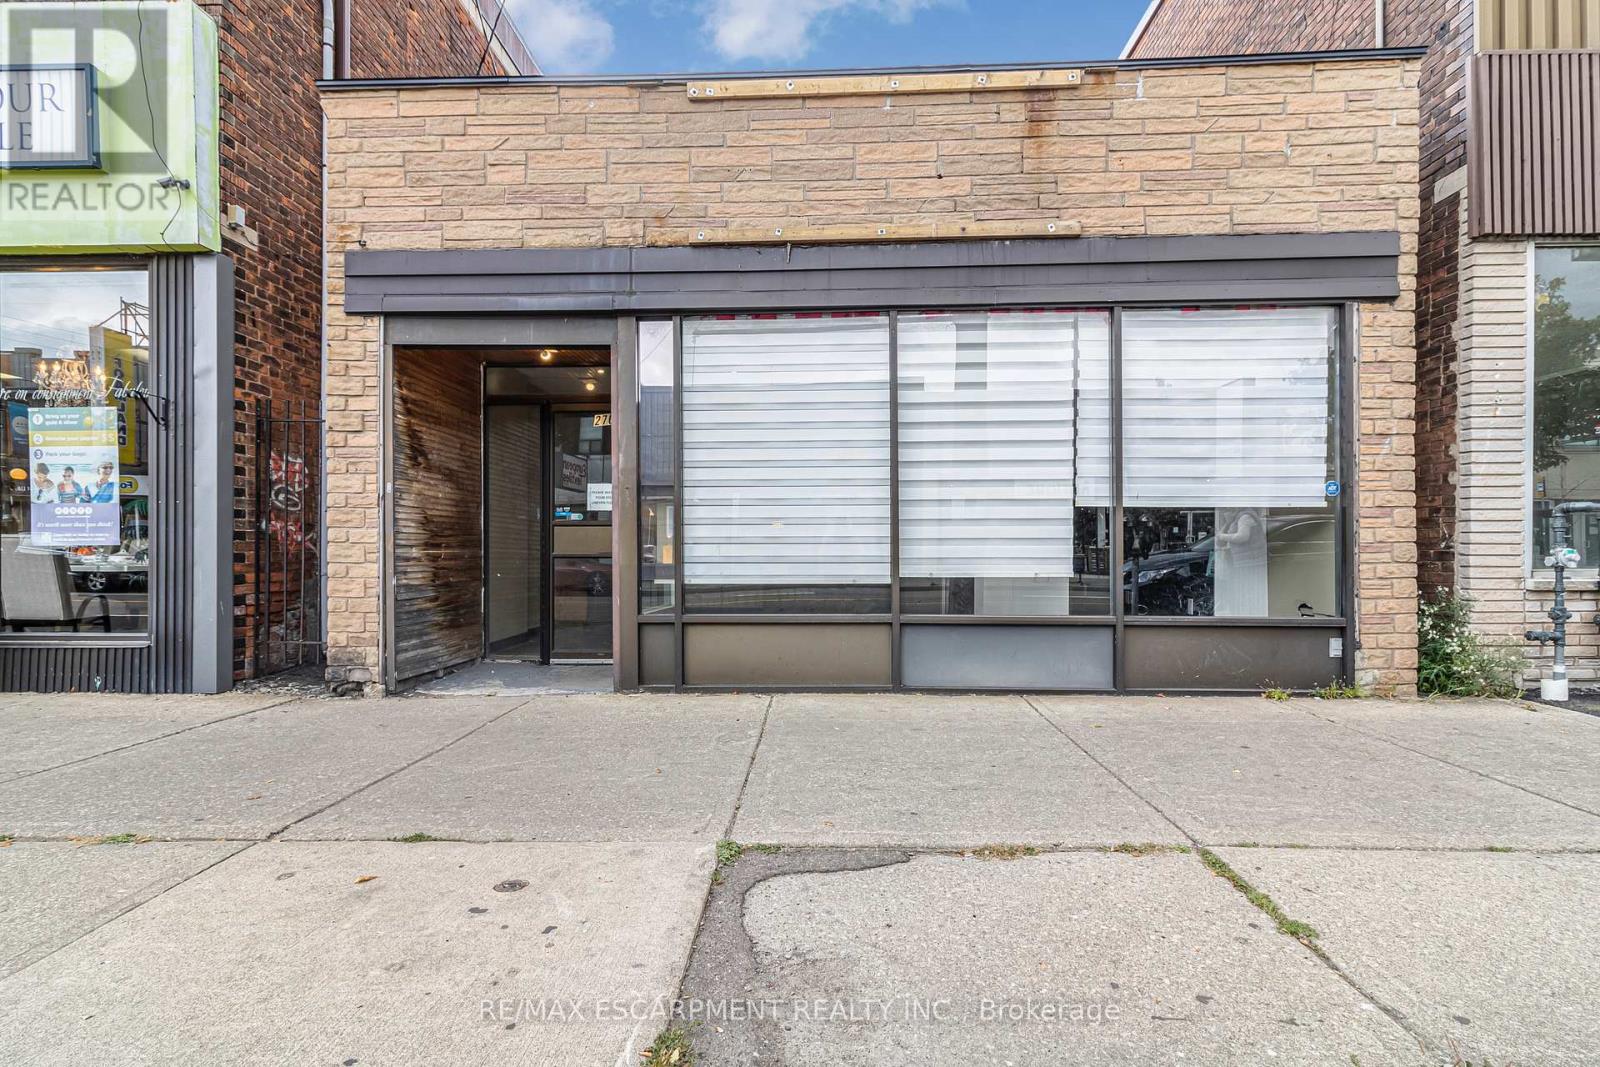
Prime commercial leasing opportunity at 270 Ottawa Street North, Hamilton! Offering approximately 1,560 sq. ft. of versatile office space, ideally suited for medical or dental professionals, a spa or med spa, massage therapy, physiotherapy, wellness services, or other professional uses. The space features 7-8 private rooms with doors and 2 washrooms, offering an excellent layout for businesses requiring individual treatment rooms, consultation spaces, or private offices. The flexible floor plan allows tenants to configure and customize the rooms to suit their specific business needs. Located in a well-established commercial area, this property presents an excellent opportunity to establish or expand your practice or business. Offered at an attractive gross lease rate of $35.00 per sq. ft. annually, providing straightforward leasing costs. Bring your vision to life in a space designed to grow with your business! Whether you're launching a new practice, expanding your services, or relocating to a more functional space, this is an opportunity you won't want to miss. Permitted uses and proposed alterations are subject to applicable approvals. (id:45725)
B303 - 62 Balsam Street
Waterloo, Ontario
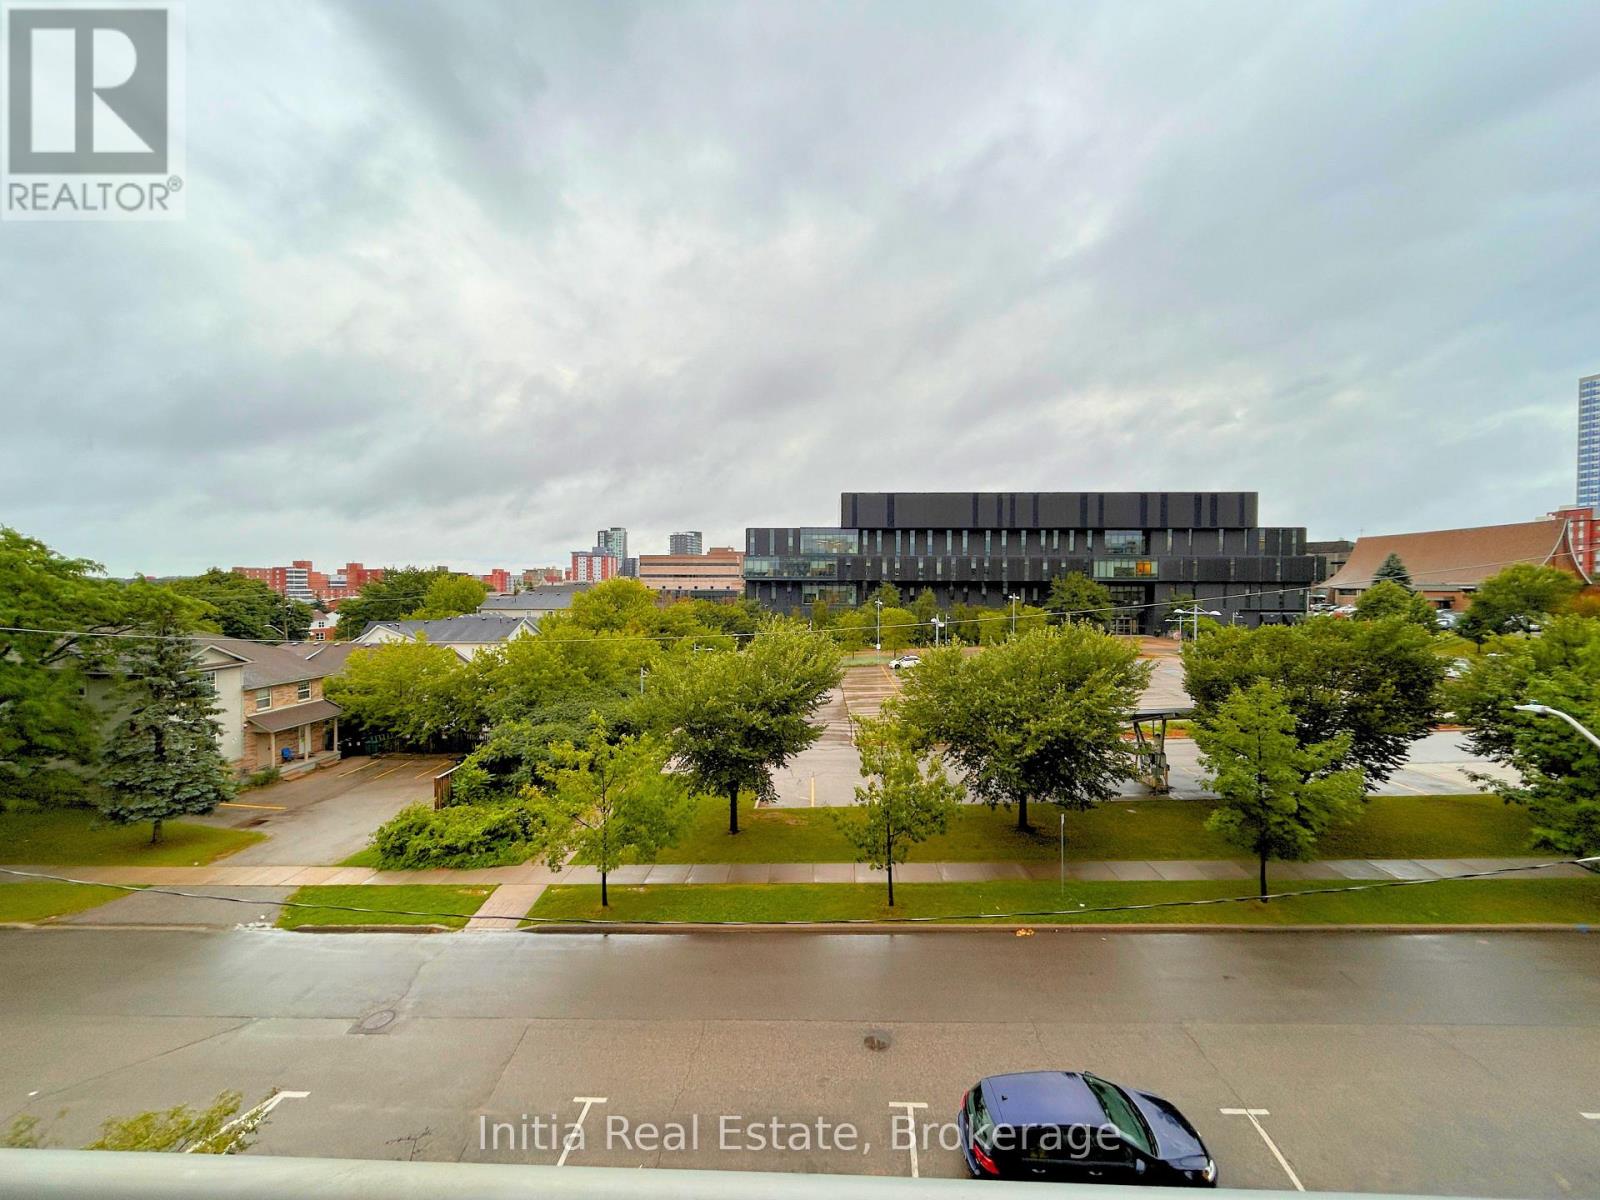
Welcome to Sage 3 Waterloo Specious and Bright Unit with 1+1 Bedroom and 1.5 Bath, Located in the Heart of Waterloo's University District. Primary Bedroom and Living Room are Direct Access to the 126 Sqft Open Balcony. The Den Features a Sliding Door, Making it Ideal for Use as A Second Bedroom. The Contemporary Kitchen is Equipped with Granite Countertops, Backsplash, and Stainless Steel Appliances. Steps to Wilfrid Laurier University and the University of Waterloo, Public Transit, Restaurants, and Shopping. Maintenance Fee Include Water and Rogers High-Speed Internet. This Fresh Painted Furnished Move-In Ready Suite is Perfect for Both End-Users and Investors. (id:45725)
21 Foell Street
Wilmot, Ontario
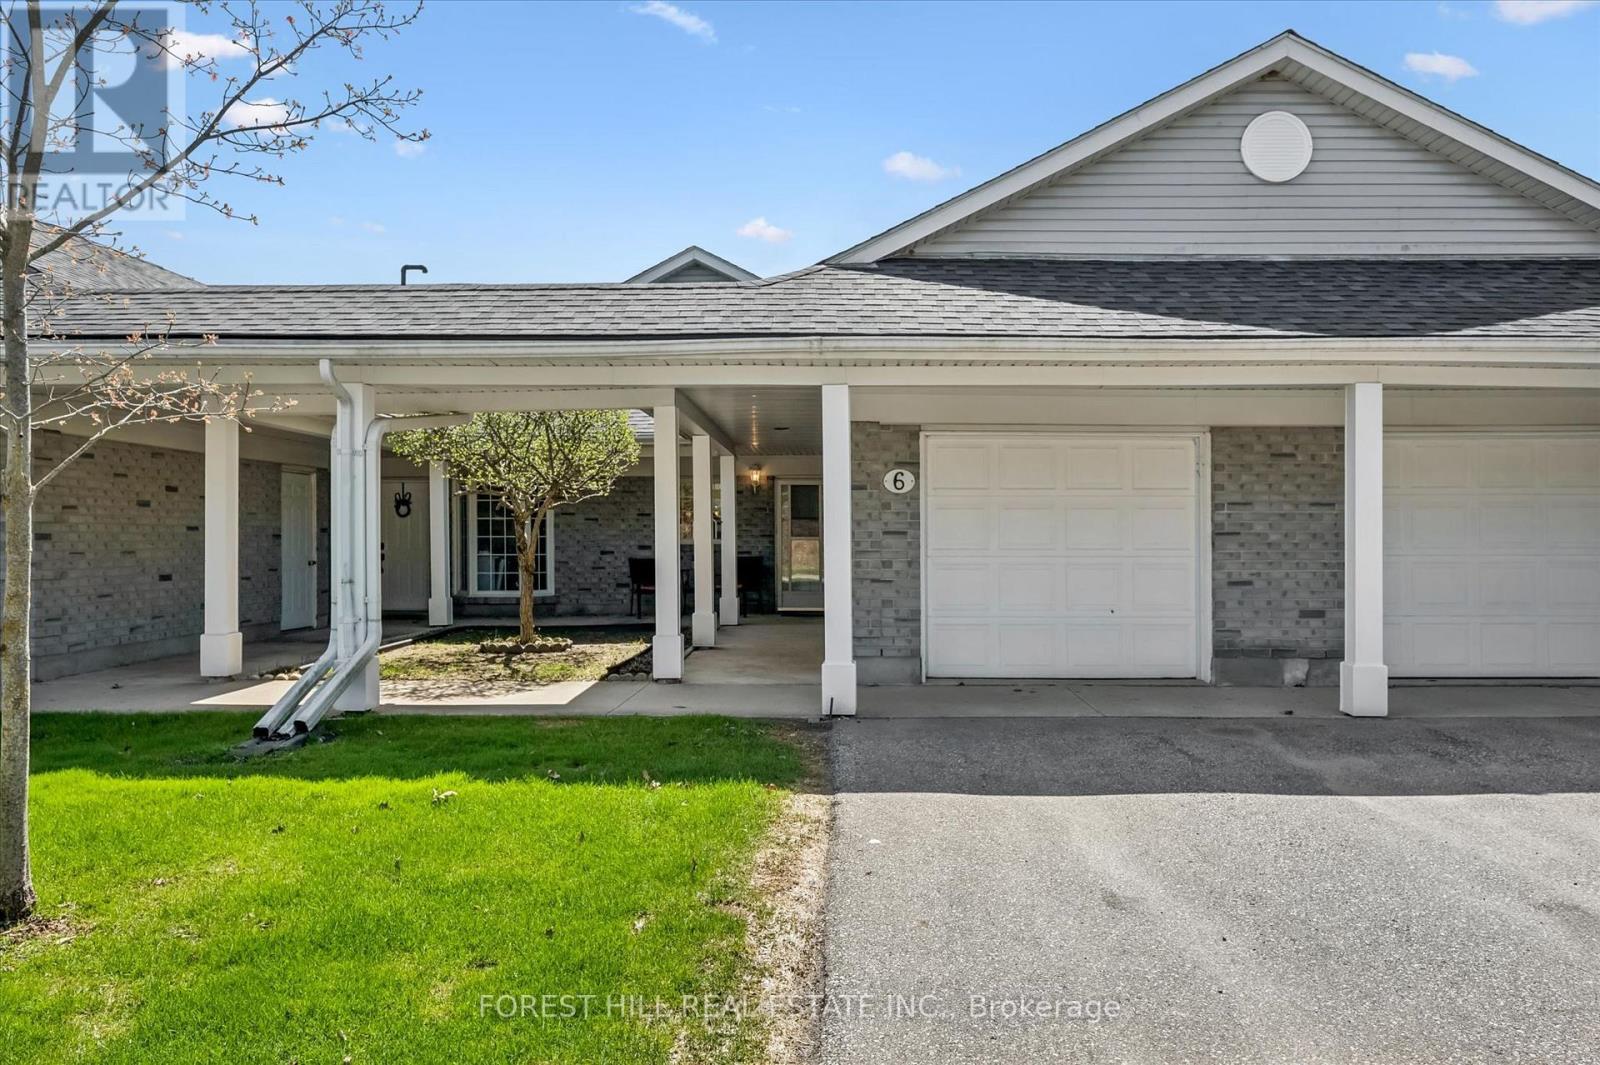
Welcome home to Baden. Best seen in person, this impeccably maintained bungaloft unit in the Schoolhouse Villas offers the ease of main floor living featuring an incredible great room with soaring vaulted ceilings. A charming courtyard breezeway invites you into this light filled home complemented by bright and airy spaces throughout. The bright kitchen features a water filtration system, ample cabinetry and white appliances including a newer fridge (2021), built in microwave and Bosch dishwasher, opening into the dining and living rooms. Large windows fill this livingspace with natural light, while sliding doors lead to your private patio - a relaxing retreat complete with a gazebo, gardens, and peaceful pond views. The generous primary bedroom offers two closets, convenient main floor laundry (Electrolux washer & dryer 2024), and ensuite privilege to a full bathroom with updated fixtures. This level also includes a second bedroom, currently used as a den, along with additional storage.Upstairs, the versatile loft provides many possibilities - perfect as a second living area, guest suite, home office or creative space, alongside asecond full bathroom with newer fixtures and a storage/mechanical room (owned water heater & furnace 2022). Set in a quiet, friendly community close to great schools, parks, and a short drive to all amenities in Kitchener-Waterloo, this home offers exceptional value you won't want to miss. (id:45725)
585349 County Road 17
Melancthon, Ontario
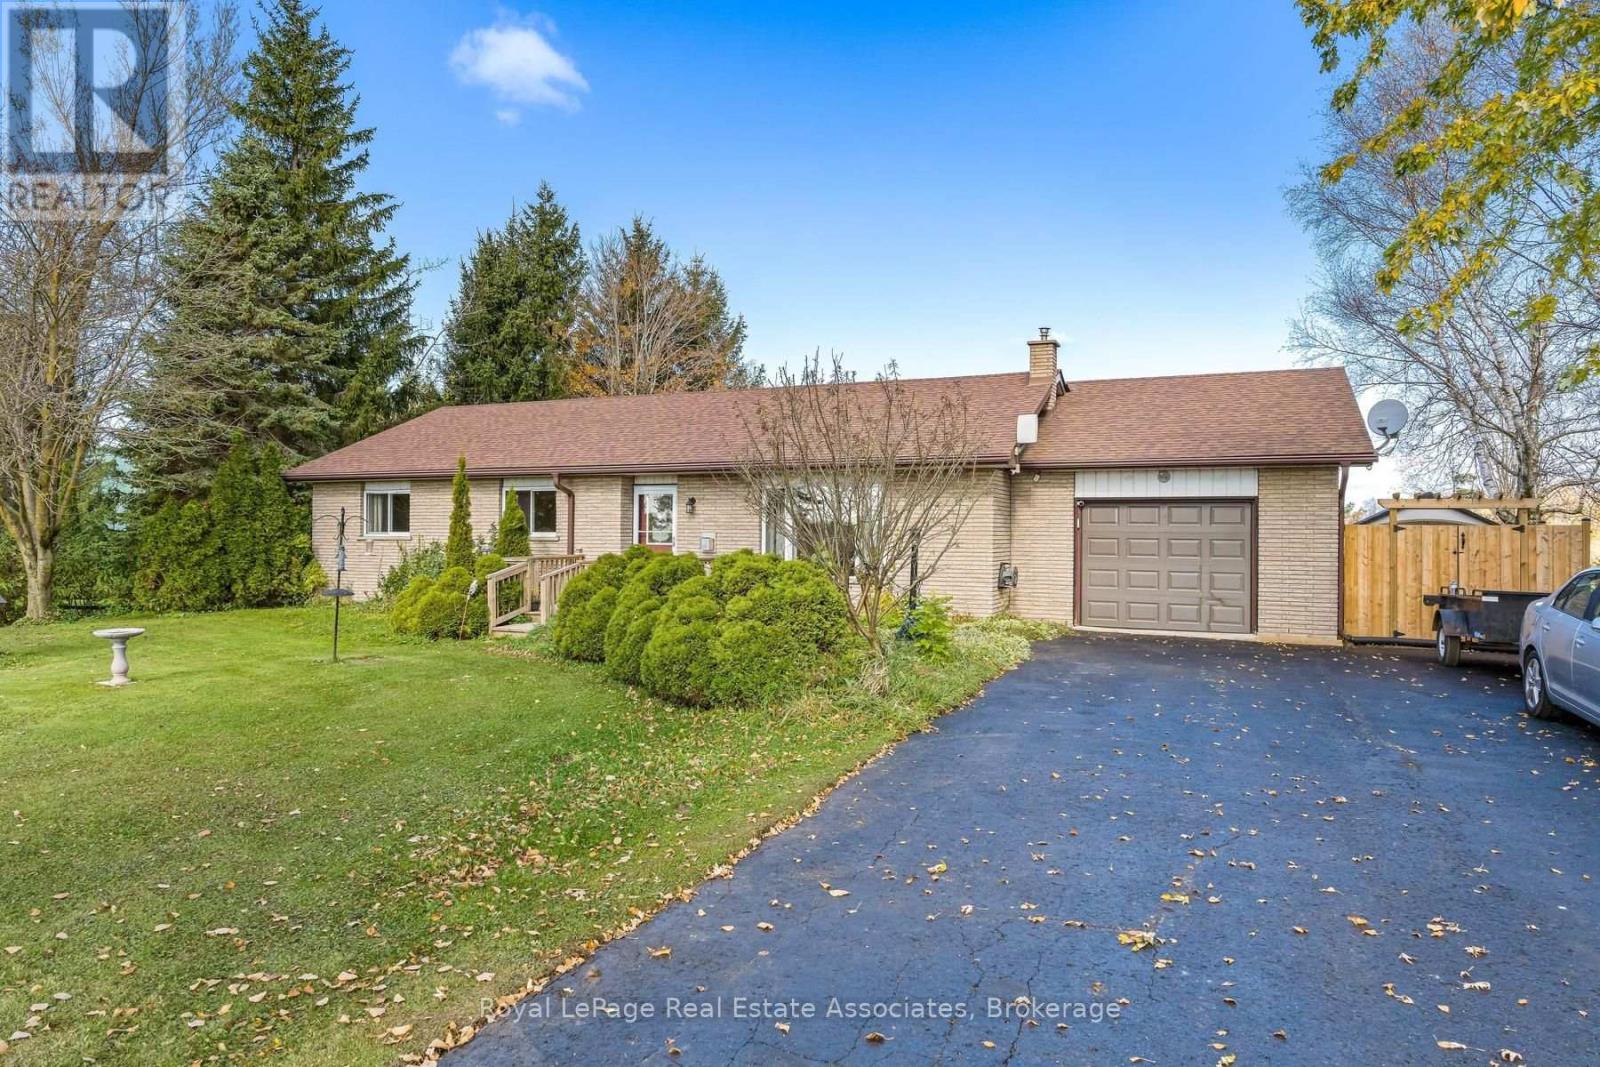
Charming Brick Bungalow on 0.75 Acres - Country Living Meets Town Convenience! This charming brick bungalow on a 0.75-acre lot offers country living at its best, situated on a paved road just minutes from town and all essential amenities. The home features a well-designed layout with three generous bedrooms, including a primary retreat that walks out to a private deck perfect for enjoying morning coffees. A bright four-season sunroom extends the living space year-round, while three propane fireplaces provide warmth and character throughout. The finished walk-out basement enhances the home's functional square footage with seamless outdoor access. Completing this exceptional property is an attached garage with direct access to the home and a large driveway providing parking for up to 9 vehicles-delivering the ultimate blend of privacy, comfort, and convenience. (id:45725)
31 Jane Street
Guelph, Ontario
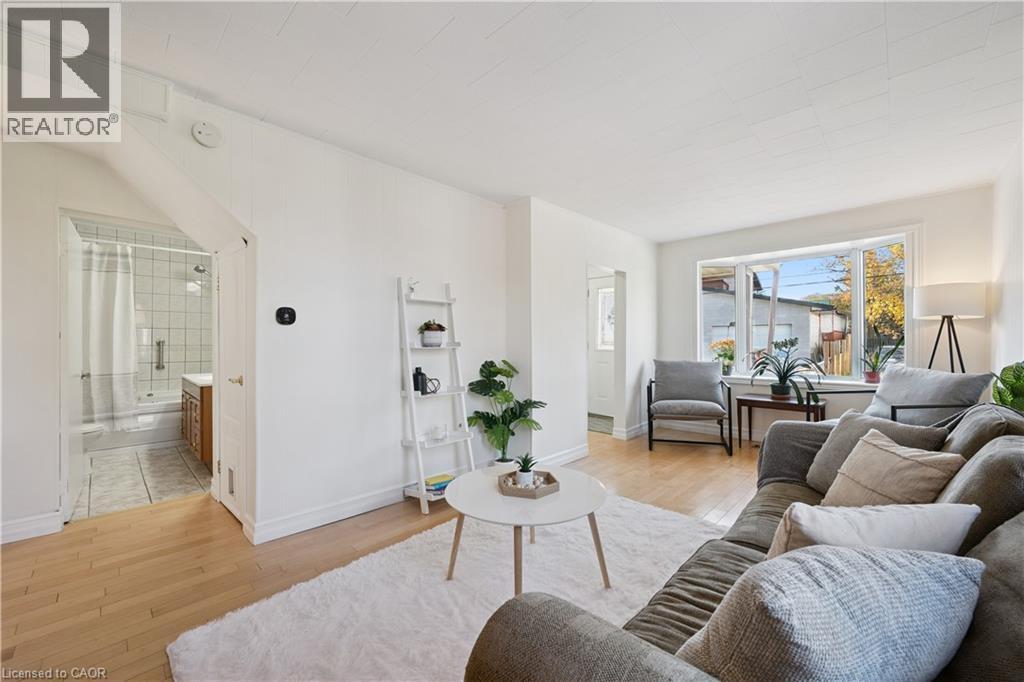
Located just two blocks from prestigious St. George's Park, this charming home enjoys an exceptional location in one of Guelph's most desirable neighbourhoods. Set on an oversized 42' x 118' lot, the property offers plenty of outdoor space, a detached garage, a massive deck, and an abundance of privacy-perfect for relaxing or entertaining. The main floor features a spacious eat-in kitchen and a generous living room highlighted by a large bay window, ideal for plant lovers and natural light enthusiasts. A versatile main-floor bedroom or home office, along with a convenient 4-piece bathroom, offers flexibility for a variety of living arrangements. Upstairs, you'll find two additional bedrooms, including a spacious primary bedroom, as well as a 3-piece bathroom. With parking for more than five vehicles, this property offers exceptional convenience. Enjoy a short walk to downtown Guelph, with easy access to shopping, fitness facilities, two blocks to English and French immersion public schools and a high school, all while coming home to the peace and quiet of a charming quiet residential street. An outstanding opportunity to enjoy space, privacy, and an unbeatable location in the heart of Guelph! (id:45725)
85 Floral Parkway
Toronto (Maple Leaf), Ontario
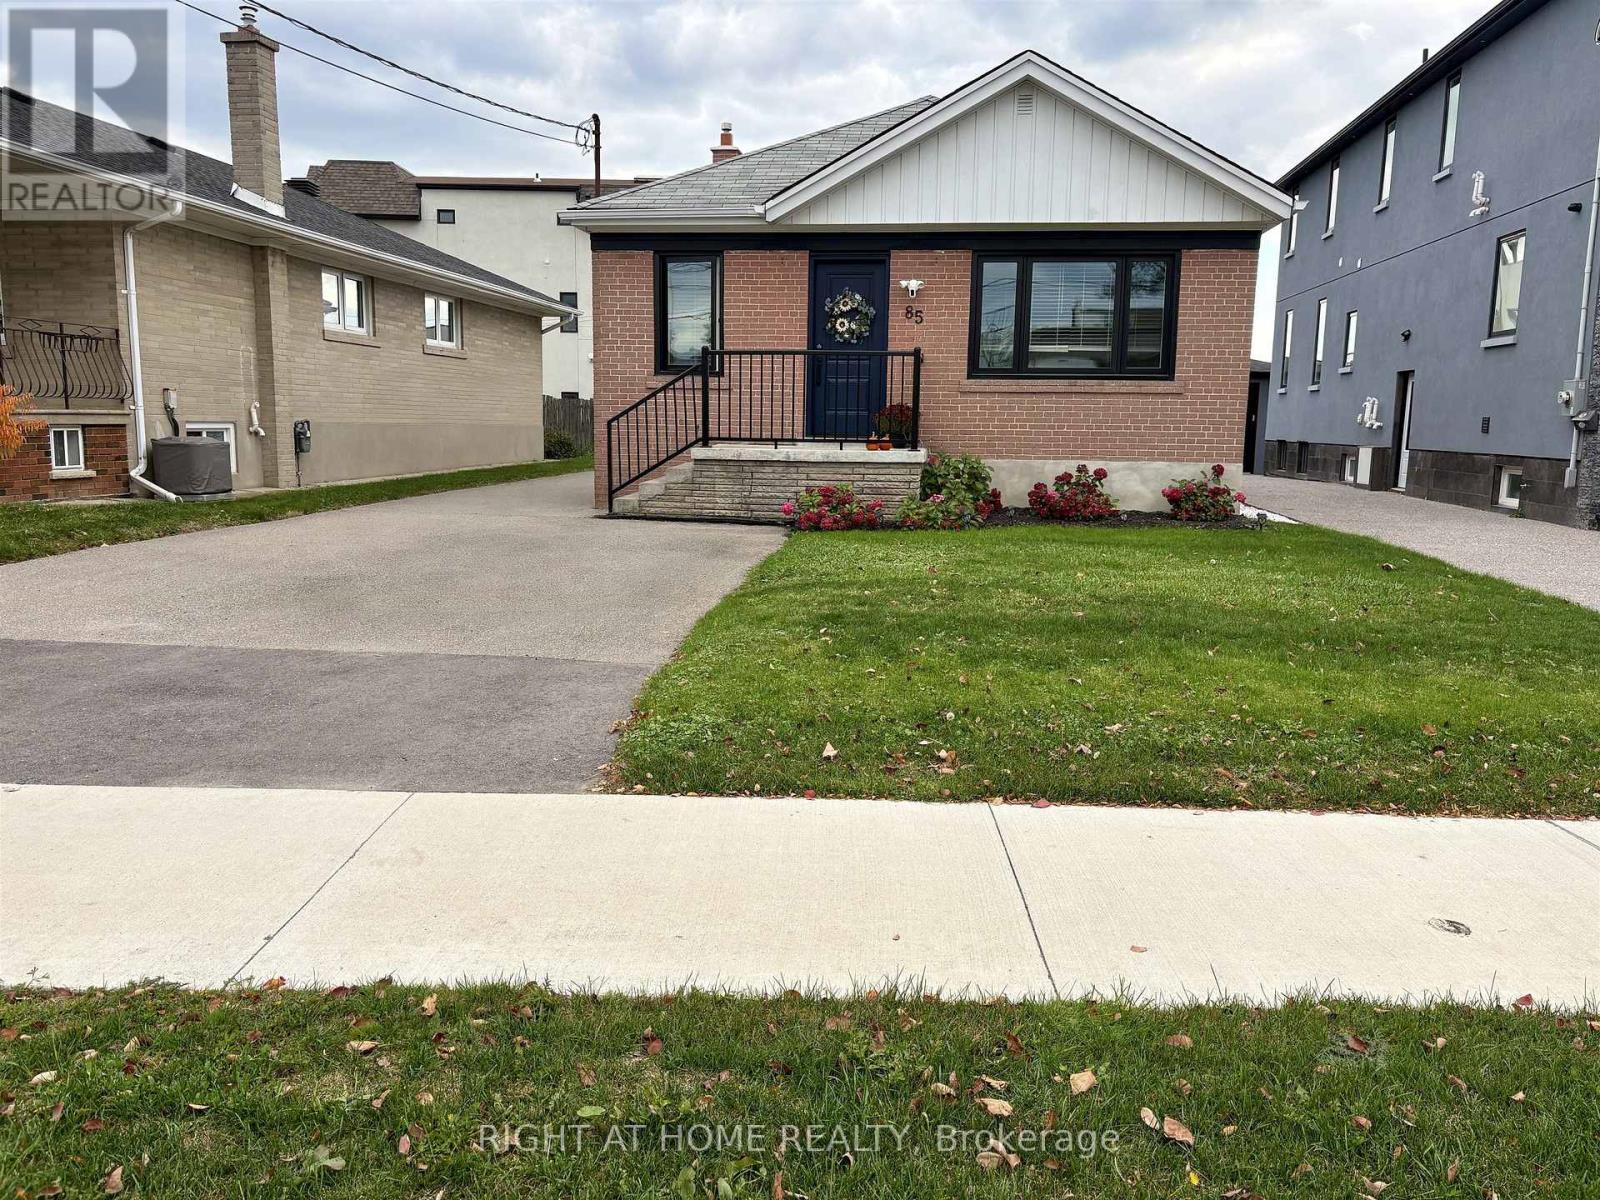
Welcome To 85 Floral Parkway! Updated Detached Bungalow On A 40 X 120 Ft Lot In Sought-After Maple Leaf, Complete With A Separate-Entrance 2-Bedroom Basement Apartment! Bright Main Floor Offers 3 Generous Bedrooms, A Sun-Filled Living Room, Fresh Paint And A Crisp White Kitchen With New Stove & Oven (2024). Renovated Bathroom (2024). The Big-Ticket Items Are Done: Triple-Pane Windows (2025), Furnace & Central Air (2024), Owned Hot Water Tank (2024) - No Rentals - And New Eavestroughs (2026). Lower Level Fully Renovated In 2025 With Its Own Kitchen, Living Room, 2 Bedrooms, 3-Pc Bath, Laundry And Separate Side Entrance - Perfect For Rental Income To Help Carry The Mortgage, Or For Extended Family. Long Private Driveway, Deep Backyard And Refreshed Curb Appeal. Move-In Ready For First-Time Buyers, Investors And Downsizers Alike. Steps To TTC, Humber River Hospital, Schools, Parks And Places Of Worship, With Quick Access To Hwy 401/400, Yorkdale Mall And Downtown. Don't Miss It! Some Basement Photos Are Virtually Staged. (id:45725)