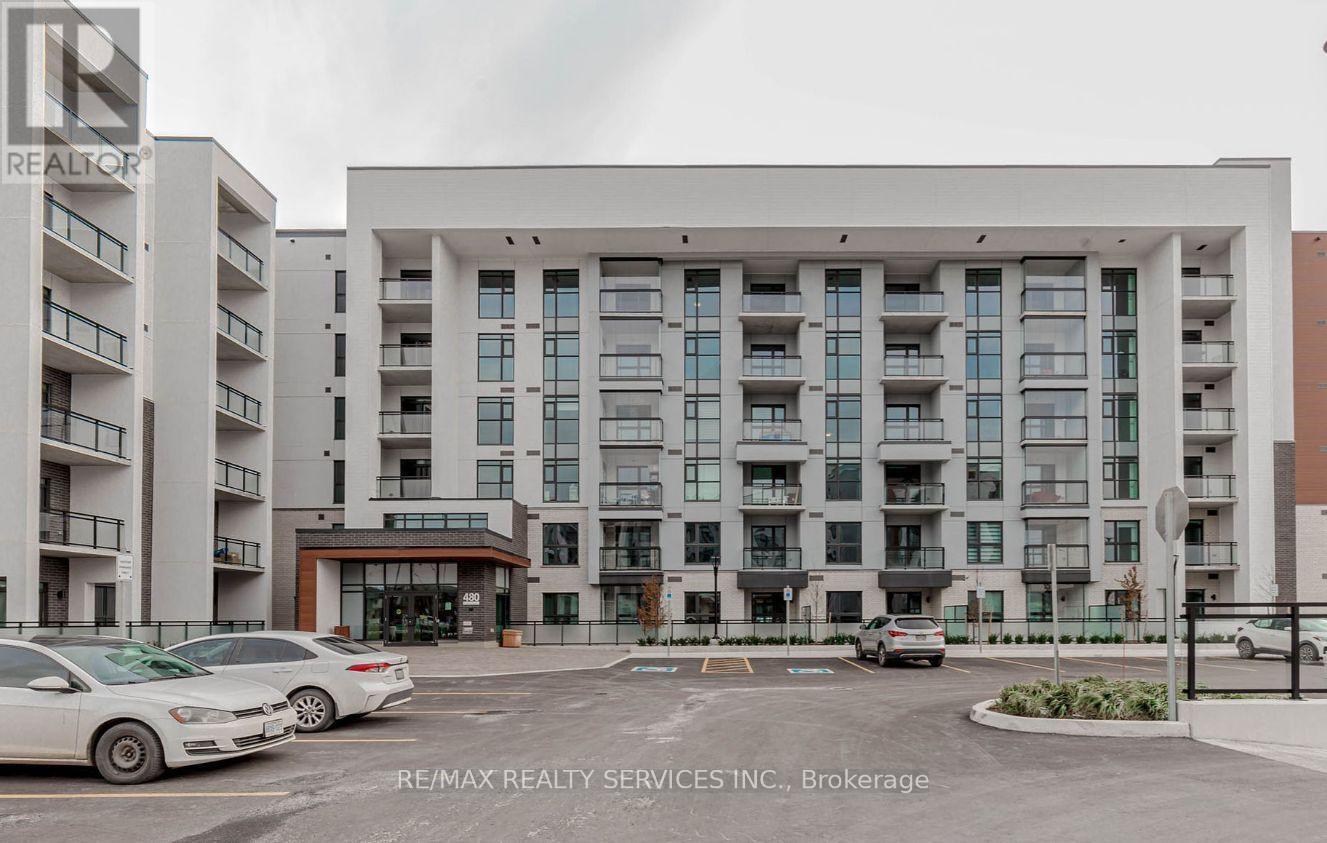
602 - 480 Gordon Krantz Avenue
Milton (Walker), Ontario
Welcome to this stunning 1-bedroom + den condo, thoughtfully designed to offer the perfect blend of modern elegance, comfort and functionality. Featuring a spacious open-concept layout, this bright and inviting suite is filled with natural light through oversized windows. The upgraded kitchen showcases sleek stainless-steel appliances, contemporary finishes, and plenty of space for both everyday living and entertaining. Step through the sliding doors onto your private balcony, the perfect spot to enjoy your morning coffee, unwind after a long day, or entertain guests. Additional highlights include one exclusive parking space and a secure locker, providing added convenience and valuable storage. Residents also enjoy access to an impressive selection of premium building amenities designed to enhance your everyday lifestyle. Ideally located just steps from shops, restaurants, entertainment, and everyday conveniences, this exceptional condo offers more than just a place to live, it offers a modern lifestyle in a highly desirable location. Den can be transformed to a Potential Second Bedroom, Basic internet is free of cost. (id:45725)
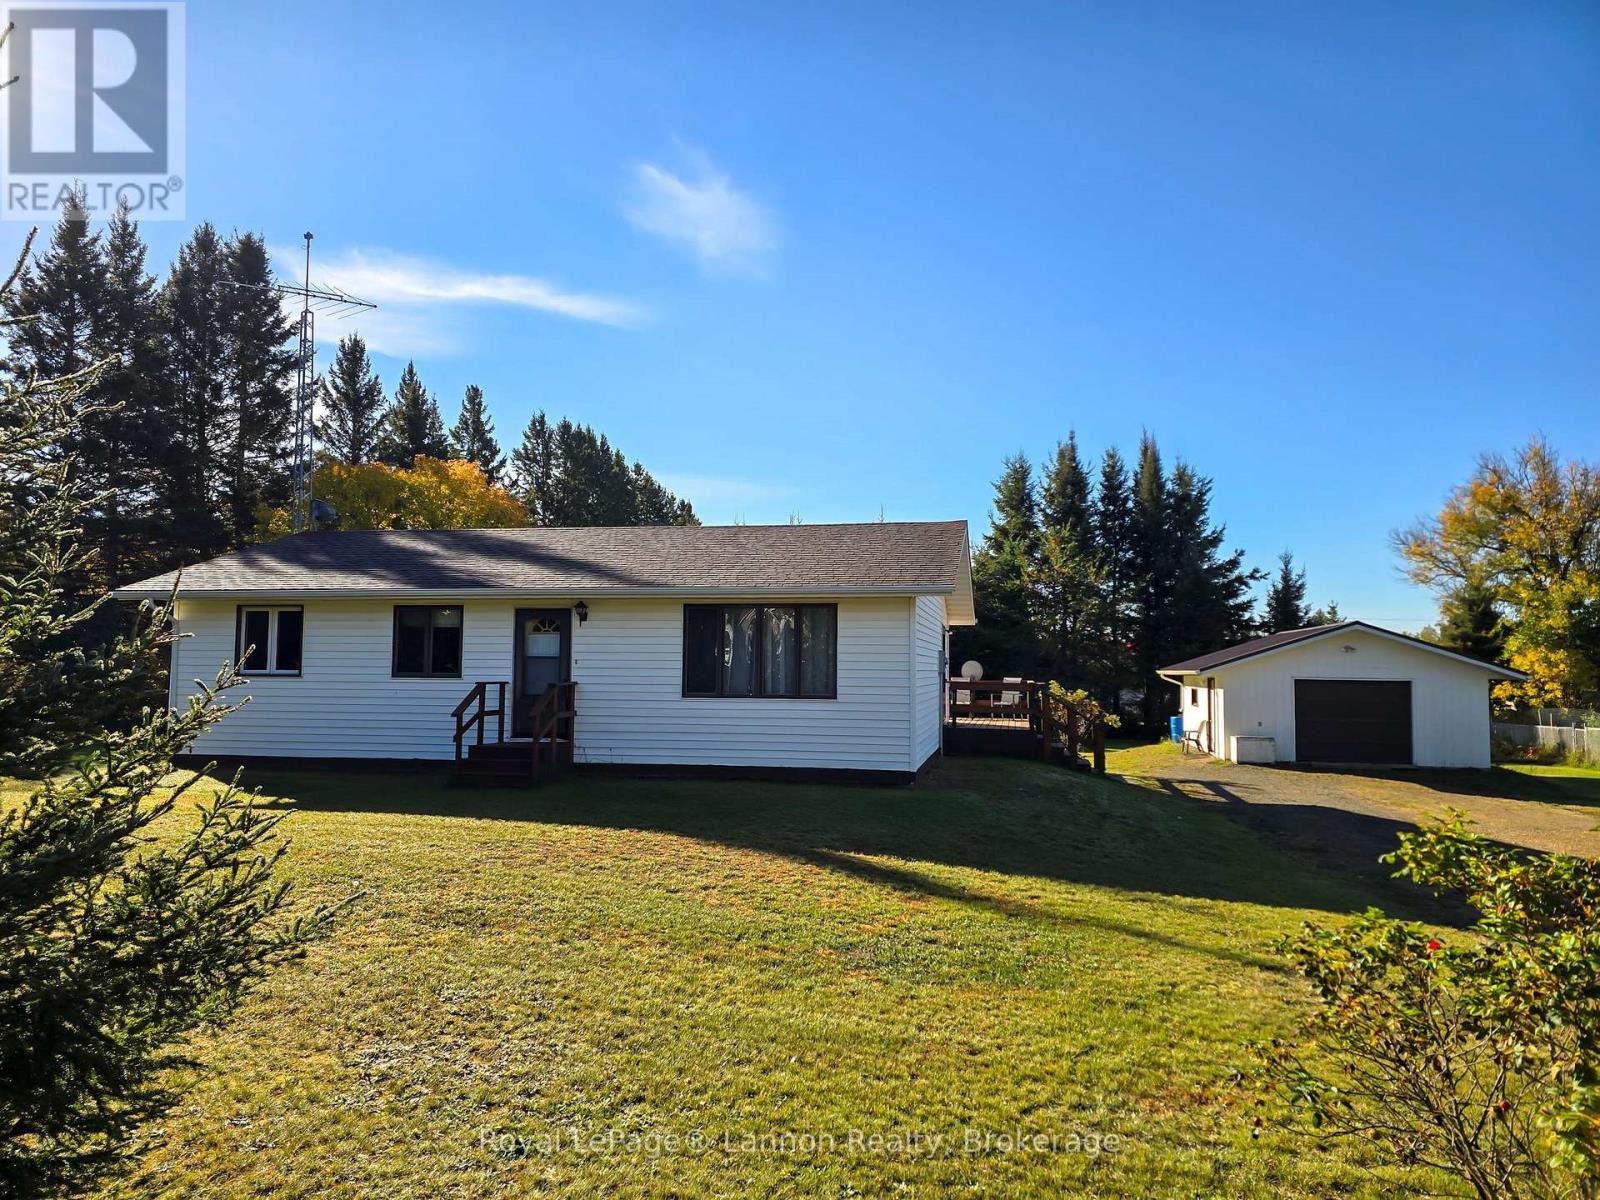
5 Martyn Drive
Oliver Paipoonge (Kakabeka Falls), Ontario
Nestled in a quiet part of Kakabeka, built in 1990 and very well taken care. Property offers 0.66 of an acre, 24ftx19ft detached garage, 1150 sq feet, 3 bedrooms, 1-4pc bath, and everything on one level for simple living. Gas located across the street. (id:45725)
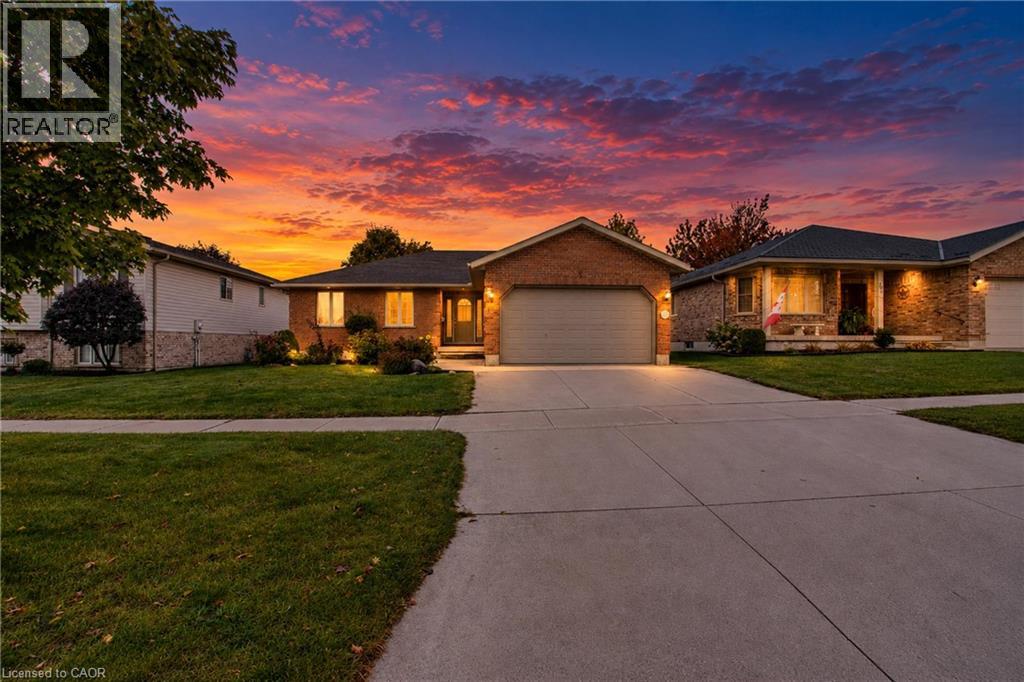
755 Wallace Avenue S
Listowel, Ontario
Welcome to 755 Wallace Ave S in the quiet town of Listowel. Located only 25 minutes to Waterloo, This solid all brick bungalow features 3 bedrooms up and 1 down. As you enter in the front door,the first thing you will notice is the exceptionally large open concept main floor. The practical kitchen with convenient island has more than enough space for all your cooking needs. Not to be outdone the fully finished basement is open concept as well with a spacious rec room, 4th bedroom and 3 pc bath. Back up to the main floor through the rear patio door is a hidden covered deck overlooking the private back yard to sit and relax in any kind of weather . The 4 car double wide concrete driveway which leads to the 2 car garage makes for ample parking when friends or family come to visit. New Furnace and Central Air (2026). This well sought after bungalow in prime location carries with it a crisp look and is definately a must see. (id:45725)
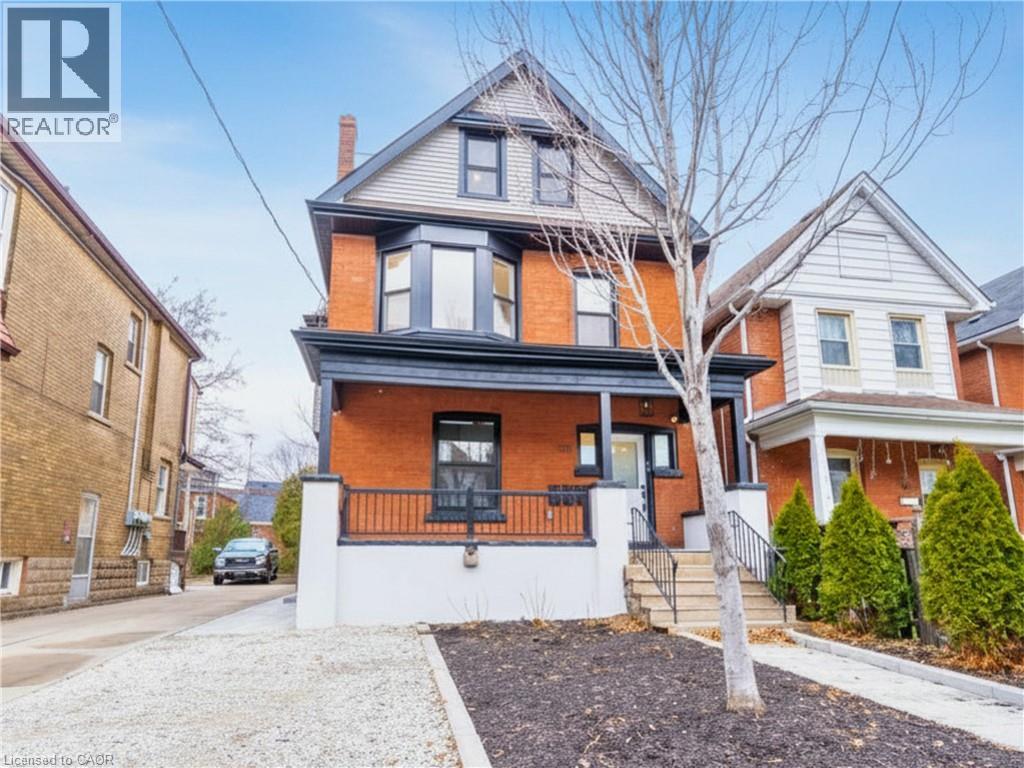
204 Balsam Avenue S
Hamilton, Ontario
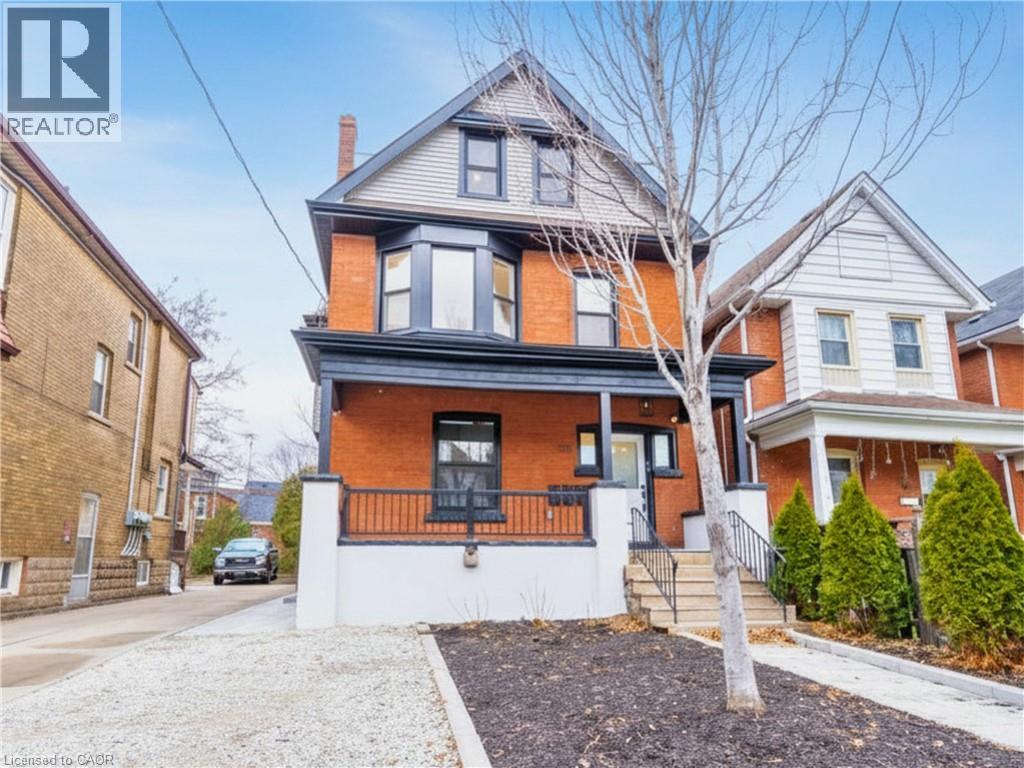
An exceptional investment opportunity in Hamilton’s St.Clair/Blakeley neighbourhood. This skillfully renovated century home offers over 2,100 sq ft of finished living space across three self-contained units, making it an ideal investment property OR an incredible multi-generational home for a large family. Configured as a legal duplex with an in-law suite, it delivers strong rental income potential OR the flexibility to live in one unit while leasing the others potentially bringing your total housing expenses down. Talk about affordable! This property features three well-appointed suites with modern finishes throughout, including updated kitchens with subway tile backsplashes, stainless steel appliances, and in-suite laundry in each unit. Durable luxury vinyl plank flooring runs throughout, ensuring low maintenance and long-term durability. The well-designed layout includes a 2-bedroom unit with a stone patio, a 1-bedroom unit with a private deck, and a spacious 3-bedroom unit spanning two levels with a separate laundry room.Separate hydro meters allow for efficient expense management and increased net returns. The property is currently tenanted by reliable, long-term occupants who are easy to manage and paying at or slightly above market rents, providing immediate, consistent income. Additional features include four-car parking with front and rear alley access, a fully fenced and hardscaped backyard, and strong curb appeal with a covered front porch. Ideally located near Gage Park, Ottawa Street amenities, transit, and key commuter routes, this turnkey property represents a solid addition to any real estate portfolio with both income stability and future growth potential. Call or message today for the proforma and more details! RSA. (id:45725)
204 Balsam Avenue S
Hamilton, Ontario
An exceptional investment opportunity in Hamilton’s St.Clair/Blakeley neighbourhood. This skillfully renovated century home offers over 2,100 sq ft of finished living space across three self-contained units, making it an ideal investment property OR an incredible multi-generational home for a large family. Configured as a legal duplex with an in-law suite, it delivers strong rental income potential OR the flexibility to live in one unit while leasing the others potentially bringing your total housing expenses down. Talk about affordable! This property features three well-appointed suites with modern finishes throughout, including updated kitchens with subway tile backsplashes, stainless steel appliances, and in-suite laundry in each unit. Durable luxury vinyl plank flooring runs throughout, ensuring low maintenance and long-term durability. The well-designed layout includes a 2-bedroom unit with a stone patio, a 1-bedroom unit with a private deck, and a spacious 3-bedroom unit spanning two levels with a separate laundry room.Separate hydro meters allow for efficient expense management and increased net returns. The property is currently tenanted by reliable, long-term occupants who are easy to manage and paying at or slightly above market rents, providing immediate, consistent income. Additional features include four-car parking with front and rear alley access, a fully fenced and hardscaped backyard, and strong curb appeal with a covered front porch. Ideally located near Gage Park, Ottawa Street amenities, transit, and key commuter routes, this turnkey property represents a solid addition to any real estate portfolio with both income stability and future growth potential. Call or message today for the proforma and more details! RSA. (id:45725)
206 - 4218 Portage Road
Niagara Falls (Cherrywood), Ontario
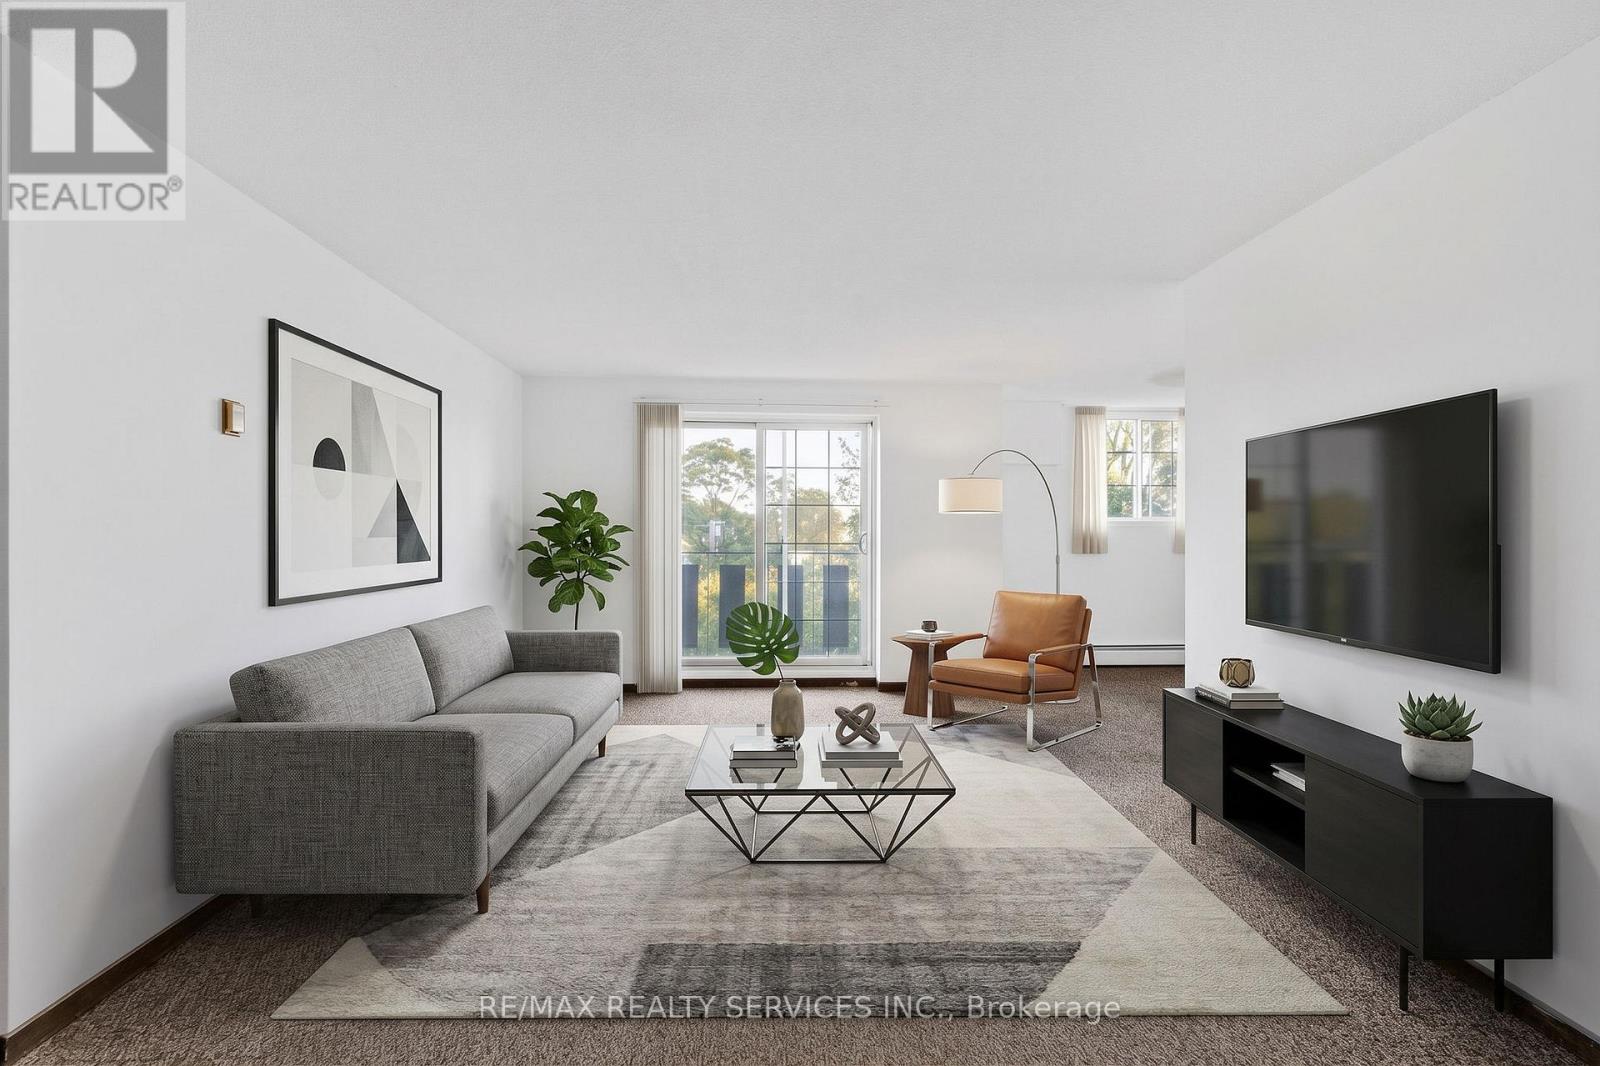
Welcome to 4218 Portage Road! This condo offers a spacious layout in a convenient Niagara Falls location. Large kitchen complete with plenty of cabinetry, stainless steel appliances to be installed. A separate dining area provides the perfect space for entertaining, while the bright living room walks out to balcony. This suite features a large bedroom, 4-piece bath, and plenty of storage throughout. Ideally situated in close proximity to everyday amenities, shopping, restaurants, parks & public transit. Laundry is on site. 1 parking space is included. (id:45725)
604 - 25 Four Winds Drive
Toronto (York University Heights), Ontario
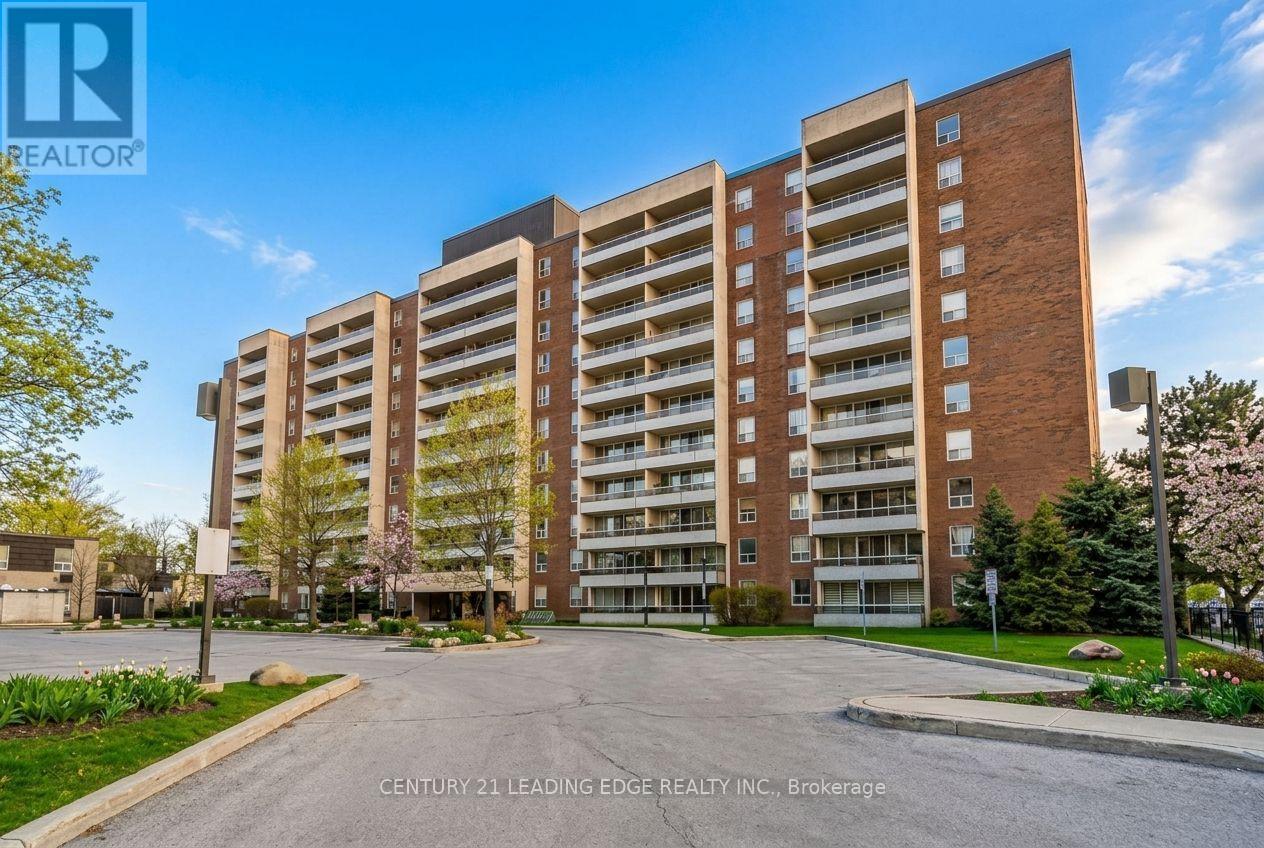
Welcome to this beautifully renovated, higher-floor northeast corner suite, offering exceptional natural light, open views, and a spacious, functional layout featuring 3 bedrooms and 1.5 bathrooms. Ideal for growing families, first-time buyers, or end-users seeking comfort, space, and convenience. Thoughtfully updated throughout, this move-in-ready home features fresh modern finishes, new paint, stylish light fixtures, and a renovated kitchen equipped with stainless steel appliances. The bright and inviting layout is perfectly suited for comfortable everyday living and effortless entertaining. Step onto your private balcony and enjoy unobstructed views and plenty of outdoor space. Additional conveniences include underground parking and an oversized locker, offering valuable storage and practicality. The well-maintained, professionally managed building has undergone numerous improvements, including newer windows, refreshed hallways, and modernized elevators, providing residents with added comfort, peace of mind, and long-term value. Enjoy an impressive range of amenities, including an indoor pool, sauna, squash and basketball courts, fitness centre, and yoga studio-providing a complete lifestyle right at home. The location is exceptionally convenient, just steps from grocery stores, shops, restaurants, pharmacies, and walk-in clinics, with easy access to Highways 400, 401, and 407, as well as Finch West Subway Station, Finch LRT, and York University. Maintenance fees include all utilities and cable, excluding hydro, making monthly ownership costs more predictable and convenient. A rare opportunity to own a turnkey northeast corner suite in a well-established community where generous living space, abundant natural light, modern updates, exceptional amenities, and an unbeatable location come together seamlessly. (id:45725)
3025 Highway 124 Highway
Sundridge, Ontario
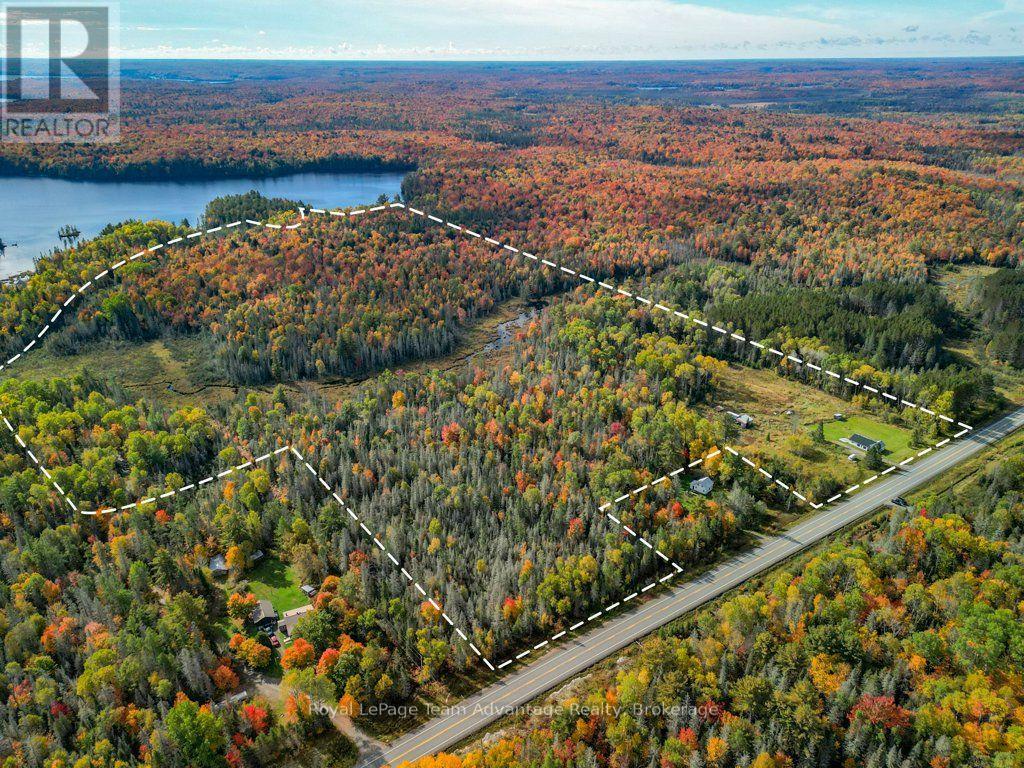
If you've been looking for room to spread out, explore a hobby farm lifestyle or simply enjoy having your own piece of the countryside, this 65.832-acre property gives you plenty to work with. With approximately 872 feet of frontage and 2,319 feet of depth, the land is level, easy to walk and genuinely usable. Walking and ATV trails make it easy to explore the property, leading toward the rear where a creek, stream and pond add another dimension to the landscape. Hemlock Road also provides access to the back of the lot on the far side of the pond, giving you another practical way to reach and enjoy the acreage. For someone thinking about a hobby farm, recreation or simply more room to create, there's already a good starting point. An older metal shed, tarp garage with garage and man doors, additional shed and an unused chicken coop are in place. The level land offers plenty of opportunity to develop pasture, expand your outdoor space or explore a future building site, subject to the appropriate approvals and servicing - the location adds to the flexibility. You're well positioned with Magnetawan, South River, Sundridge, Huntsville and Parry Sound all within reach, giving you options when it comes to work, shopping, services and day-to-day errands rather than relying on one community. What stands out here is how much of the acreage you can actually use and enjoy. Level terrain, trails, water features, access from both ends and 65+ acres to shape around your own plans - this is a property for someone who wants space and the freedom to make it their own. (Woodstove not working or attached) (id:45725)
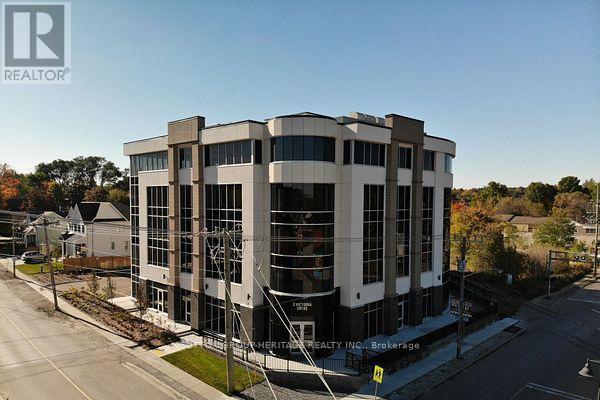
2 Victoria Drive
Uxbridge, Ontario
This prestigious building is located in Downtown Uxbridge. The highly walkable, historic Main Street boasts over 250 shops, boutiques, and services. It has farm to table dining, craft beverages, arts, and scenic nature trails, easy access to Public transit. Walk out your front door and enjoy it all. This two bedroom unit feature open concept living room and dining, kitchen, 1 bedroom, 4 pc bathrooms, ample closet space plus storage and ensuite laundry. This unit is 577.48 square feet. There are further one bedroom units available ranging from in size from 577.48sq f to 754.98 sq ft at a rental range of $2166.00 to 2492.00 The building offers high end finishes, quartz counters, stainless steel appliances, luxury vinyl flooring, large windows, on-site parking, EV charging station, gym, party/meeting room, games room and more. There is surface parking available at 2 Victoria St for $50.00 a month or complementary parking and visitor parking available at 168 Brock St W. Hydro and water are paid by the Tenant, Heating and cooling are included in the rent. Small storage lockers are available for $30.00 a month and larger storage lockers at $50.00 a month subject to availability. Pets are allowed with restrictions. Some suites wheel chair accessible. Units on the 4th floor are an additional $30.00 a month and 5th Floor units are an additional $75.00 a month. All floor plans for the 1 bedrooms are attached to the listing.There is a promotion on for one month free rent - 13 months for the cost of 12 month. (id:45725)
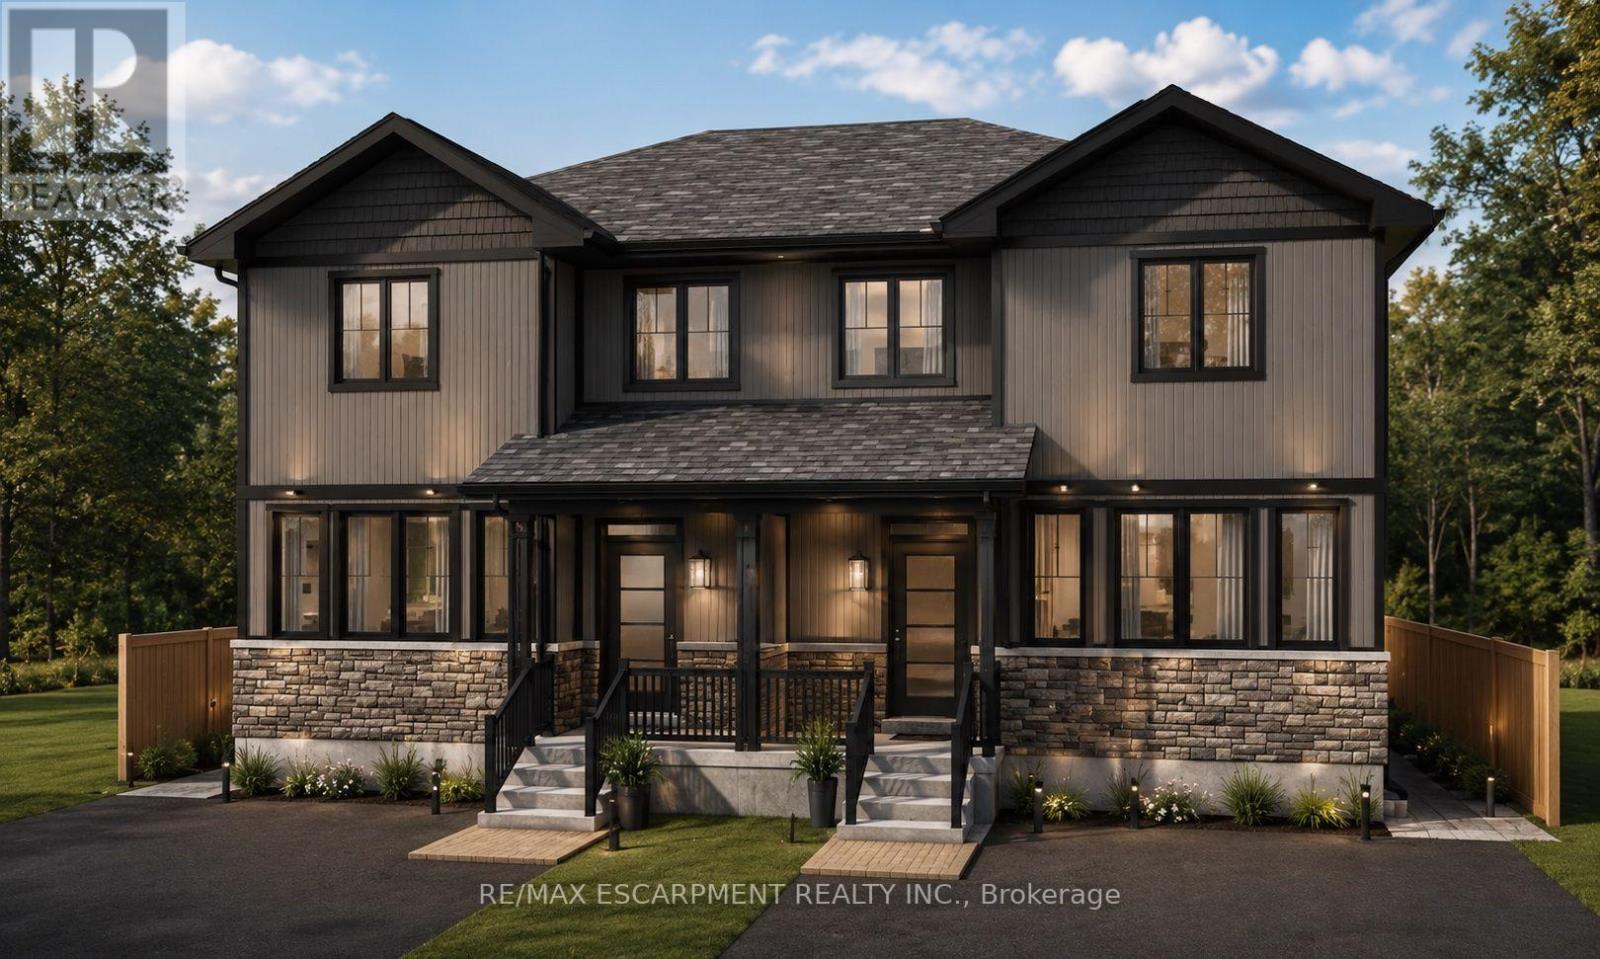
A - 31 Inverness Street
Haldimand, Ontario
Your opportunity to purchase these beaufitul new executive style homes right in the heart of Caledonia - just a short walk to the Grand River, parks, schools, and shopping/restaurants. This 3 bedroom home with walk-out basement offers a spacious open concept main floor with 9 foot ceilings and large kitchen. Upstairs has a great layout with 3 bedrooms including the primary that has full ensuite and bathroom level laundry. Basement provides the family with an additional almost 800sq/ft or could also be perfectly utilized as separate unit for family or rental with its own separate entrance. Take advantage of the limited time government hst rebate on new homes for qualified buyers that could save you over $80,000! Photos and floorplan have been generated and are for reference only. (id:45725)
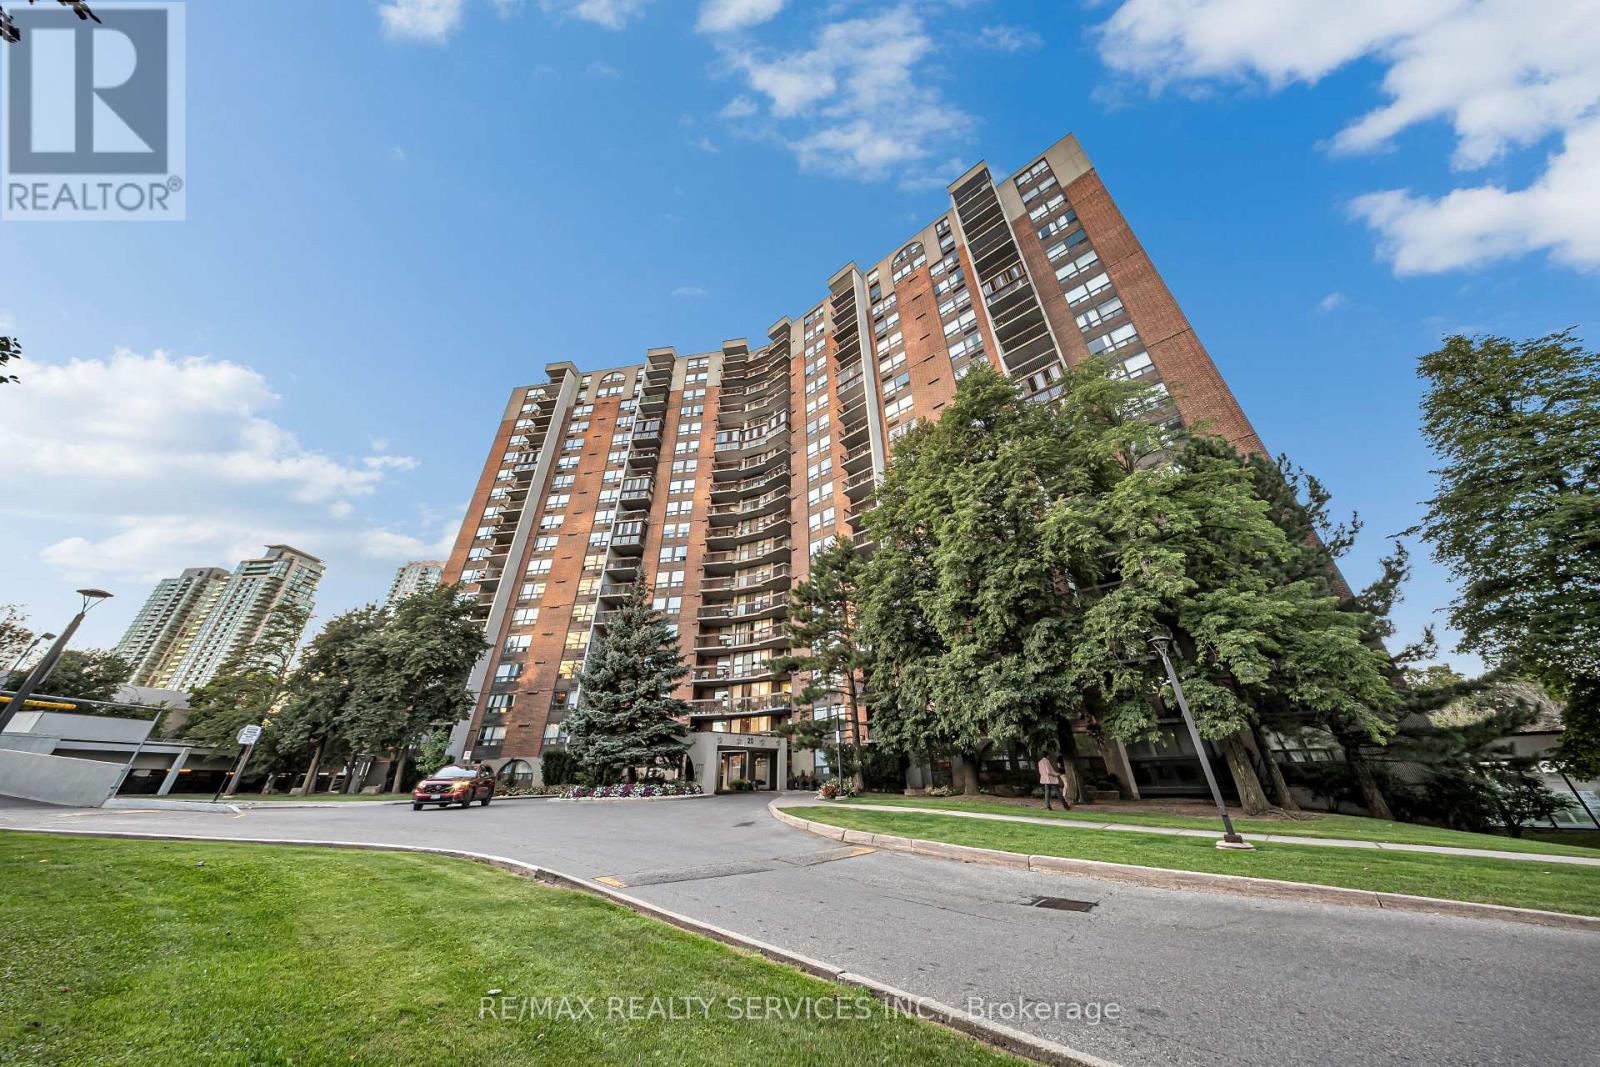
701 - 20 Mississauga Valley Boulevard
Mississauga (Mississauga Valleys), Ontario
CORNER UNIT !!!! Welcome to this spacious and beautifully refreshed 3-bedroom, 2-bathroom condo offering 1,246 sq. ft. of bright and functional living space in the heart of Mississauga. This desirable corner suite features two entrances, a generous open-concept living and dining area, large windows, and plenty of natural light throughout. *** Freshly painted and enhanced with new laminate flooring and new blinds, this home is move-in ready and perfect for families, first-time buyers, professionals, or downsizers. *** The functional layout offers three spacious bedrooms, two full bathrooms, ample storage, and convenient in-suite laundry. *** Enjoy a well-managed building with excellent amenities including an indoor pool, fitness centre, sauna, party room,table tennis, playground, BBQ area, green space and visitor parking. *** Prime location with everyday essentials including grocery stores, pharmacy, banks, restaurants, medical services and more just steps away. Minutes to Square One Shopping Centre, Square One Bus Terminal, Celebration Square, Sheridan College, Mississauga Central Library and Cooksville GO Station. Easy access to Hwy 403, 401, 410 and QEW, with convenient transit connections to Toronto. Enjoy nearby parks, trails and all that downtown Mississauga has to offer.A spacious corner unit with great updates, a practical layout and an unbeatable location - move in and enjoy. ( "Photos and virtual tour have been virtually staged for illustration purposes." ) (id:45725)
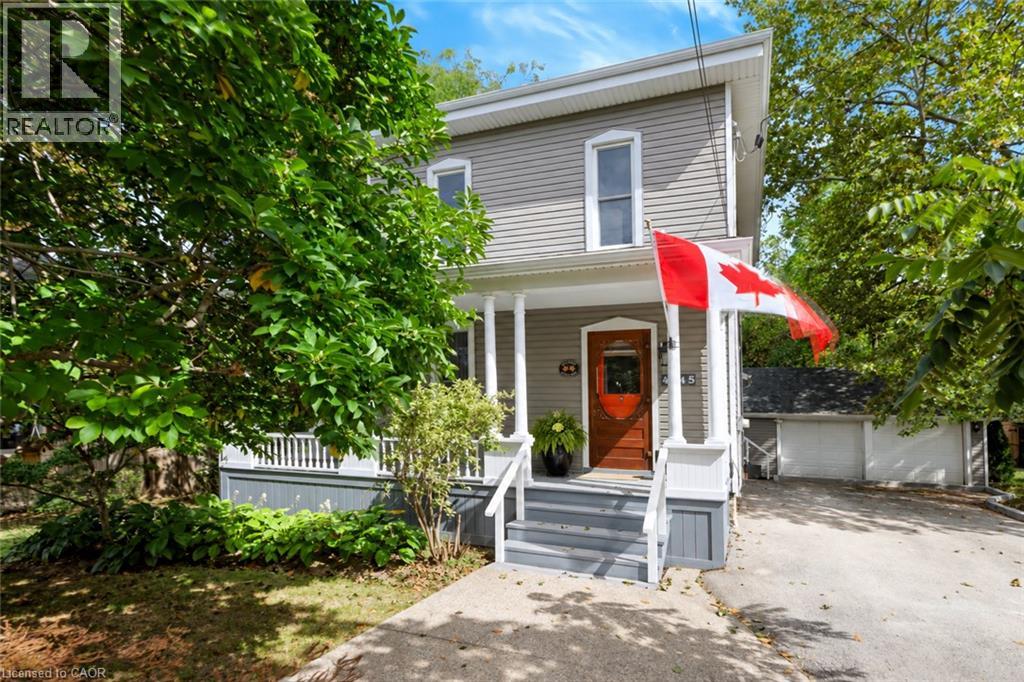
4245 William Street
Beamsville, Ontario
What if home felt a little slower? Welcome to 4245 William Street, a character-filled century home in the heart of Beamsville, where original charm meets the kind of layout made for everyday living. With approximately 1,700 sq. ft. of finished space, this 3 bedroom, 2-bathroom home offers more room than you might expect. From the inviting front living room and formal dining area to a dedicated main-floor office/optional bedroom, and bright family room tucked at the back of the home. The kitchen sits at the heart of it all, connecting spaces made for quiet mornings, long dinners and evenings spent at home. Upstairs, two spacious bedrooms provide a private retreat, with the flexibility to restore the home’s former third-bedroom layout by reinstating a previously removed wall. Set in an established neighbourhood close to the shops, cafes, wineries and countryside that make Beamsville so loved, this is a home that invites you to settle in, stay awhile, and enjoy life at a slightly slower pace. (id:45725)
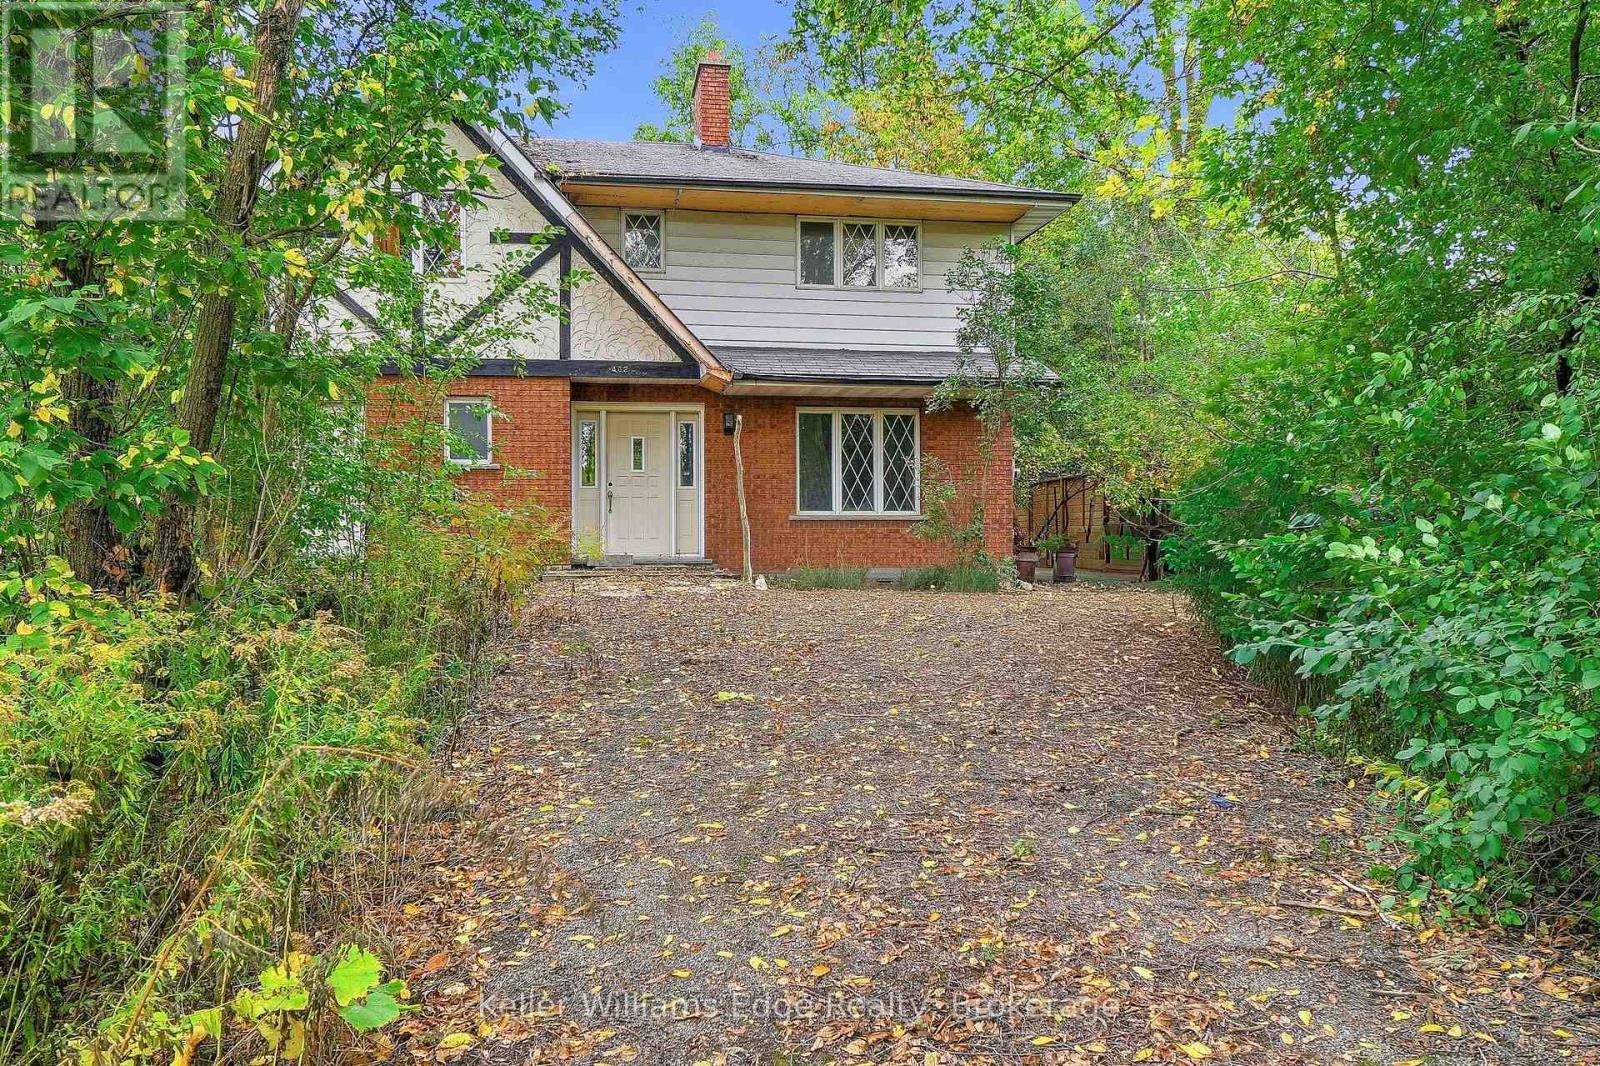
402 Rock Chapel Road
Hamilton, Ontario
Bring your vision to Rock Chapel Road! An exciting opportunity awaits on a private 75x264 ft lot in one of Flamborough's most beautiful country settings. Surrounded by mature greenery and the natural beauty, this approx 0.46-acre property offers the space, privacy and setting to create something truly special. The existing 2238 sqft detached home features 3 bedrooms and 3 bathrooms, providing an incredible canvas for those ready to reimagine, renovate and make it their own. Create the country home you've always wanted, surrounded by nature and away from the congestion of the city. The location is hard to beat. Borer's Falls, the Bruce Trail, conservation lands, scenic trails, and golf are all nearby, putting some of the areas best outdoor recreation practically at your doorstep. Spend your mornings on the trails, afternoons enjoying the countryside and evenings surrounded by the peace and privacy of your own property. All of this, while remaining just a short drive from the shops, restaurants and amenities of Dundas, Waterdown, and Hamilton. Country living without giving up everyday convenience. A great combination of land, privacy, natural surroundings and potential. Whether your vision is a dramatic transformation of the existing home or exploring the possibilities for something entirely new, 402 Rock Chapel Road is an opportunity to dream big. Bring your ideas. Bring your vision. This is your chance to make Rock Chapel home. (id:45725)
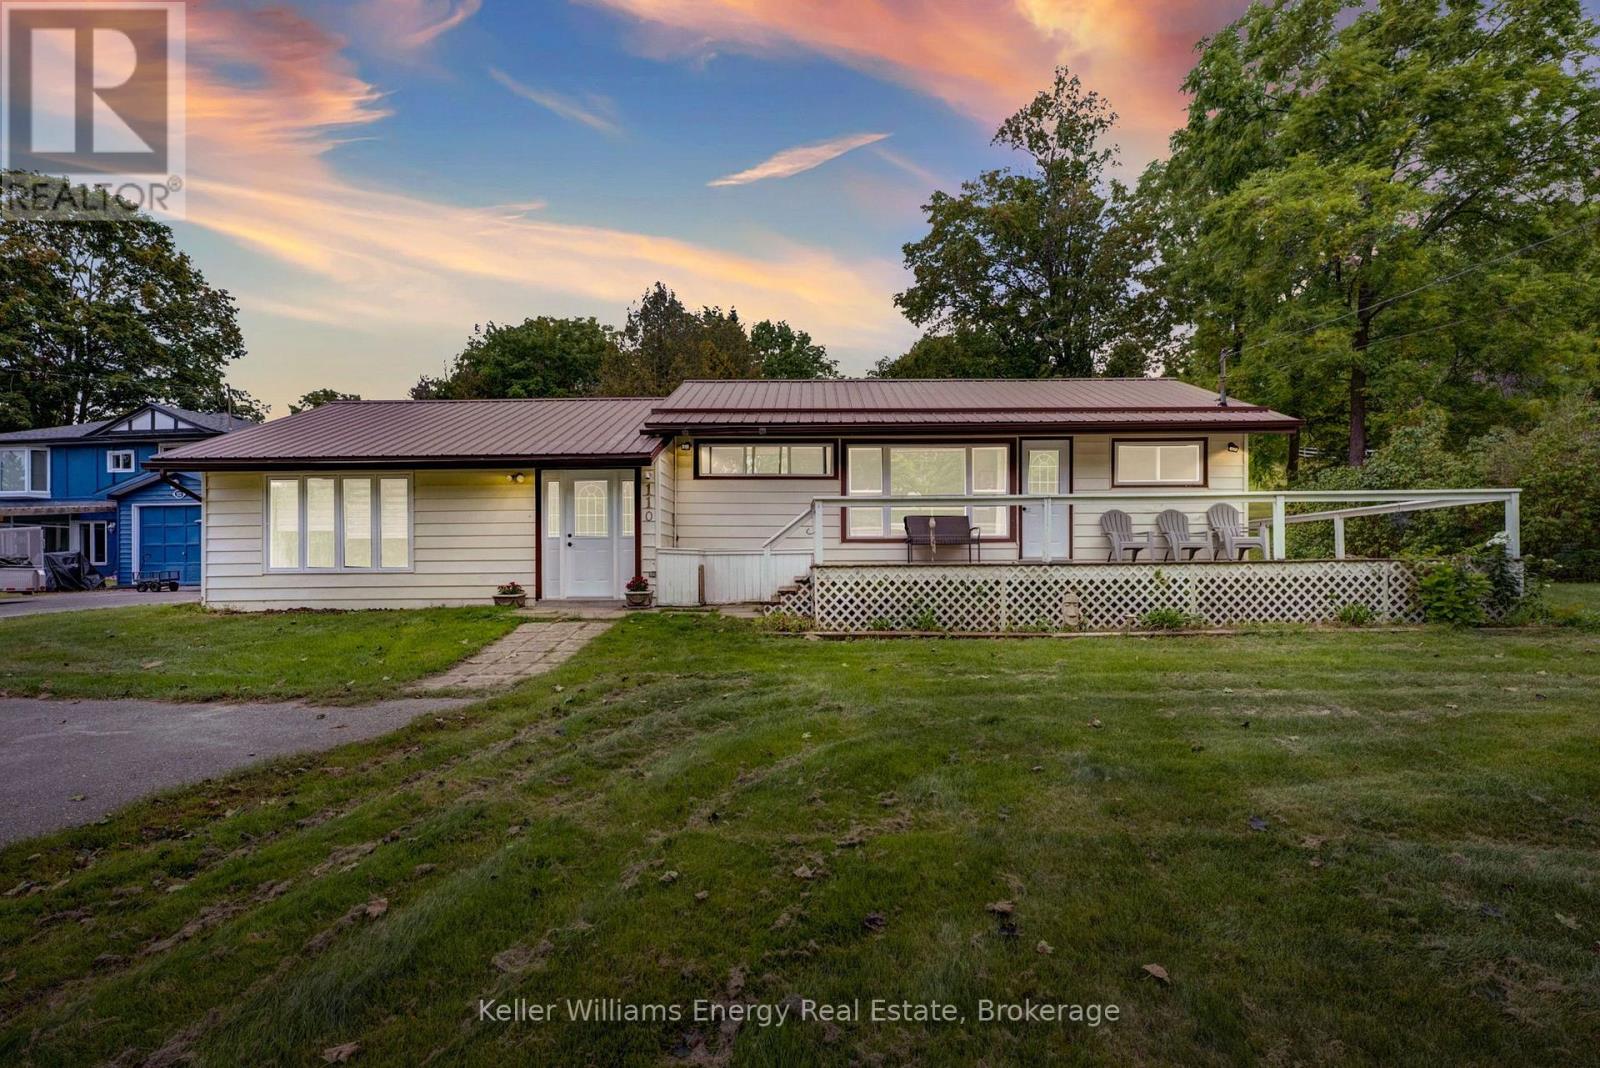
110 Indian Road
Asphodel-Norwood, Ontario
Four-Season Home For Rent On A Spacious 0.78-Acre Lot With Your Own Deeded 15' x 60' Waterfront Lot On Beautiful Rice Lake, Complete With A Rarely Offered Boathouse & Dock. Offering A Unique Combination Of Country Privacy And Waterfront Recreation, This Property Is Ideal For Year-Round Living Or A Peaceful Retreat. The Bright Foyer Opens To A Spacious Open-Concept Living Area Featuring A Newer Kitchen With Granite Countertops, Ample Cabinetry & Plenty Of Storage. Abundant Natural Light Throughout Creates A Warm & Inviting Atmosphere. Patio Doors From The Living Room Lead To A Bright Sunroom, Which Opens To A Back Patio & Expansive Backyard. The Dining Room Walkout Leads To An Oversized Deck, Perfect For Summer BBQs, Outdoor Dining & Entertaining Family & Friends. Generous Bedroom Space & Excellent Storage Provide Plenty Of Room For Comfortable Year-Round Living. The Large Private Lot Offers Ample Outdoor Space To Enjoy The Peaceful Surroundings, While The Deeded Rice Lake Waterfront Provides Your Own Dedicated Access To Boating, Fishing, Paddling & Waterfront Recreation. A Rare Opportunity To Rent A Spacious Four-Season Home With Your Own Waterfront, Boathouse & Dock, Conveniently Located For Access To Peterborough & The Surrounding Area. (id:45725)
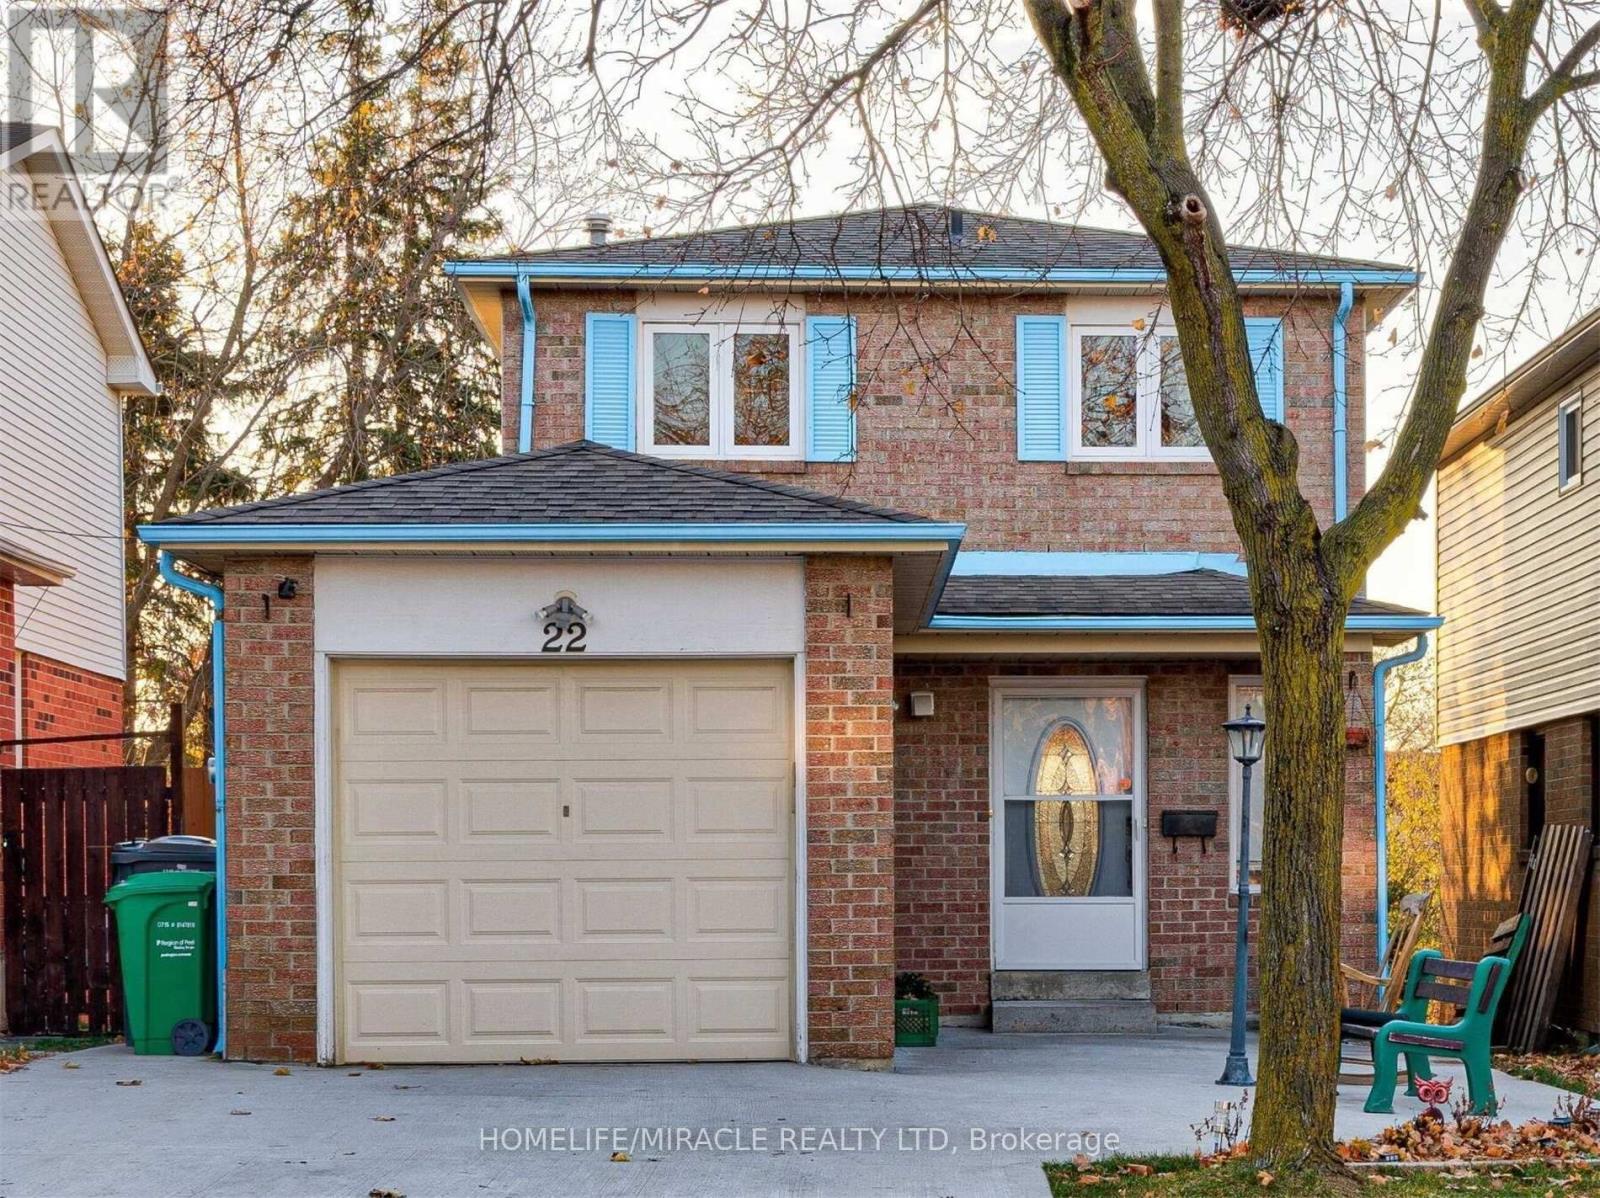
22 Cassander Crescent
Brampton (Heart Lake East), Ontario
Excellent opportunity for contractors, renovators, investors or buyers looking for a major renovation project in the established Heart Lake East community of Brampton. Sold As-Is, Where Is. (id:45725)
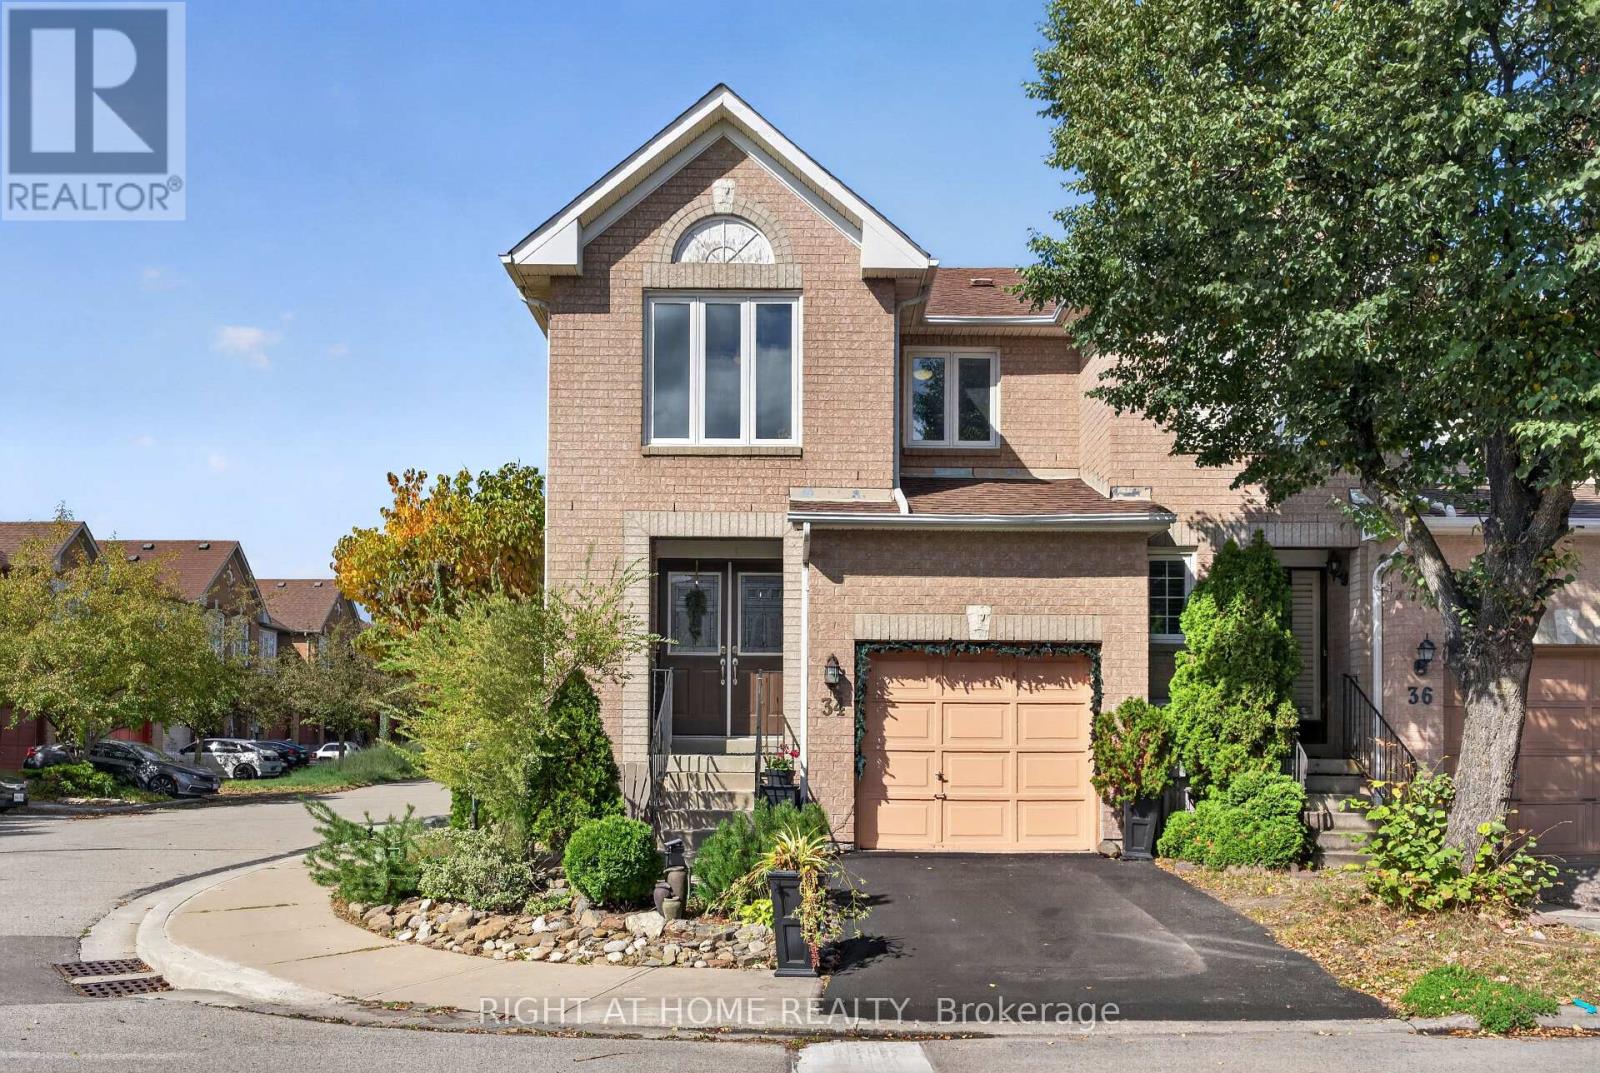
34 Gilgorm Road
Brampton (Brampton West), Ontario
This attractive two-story end unit townhome with an ultra-low affordable Maintenance fee offers ample space throughout, privacy, and feel of a semi-detached home - you don't want to miss out. Featuring laminate flooring throughout, an upgraded kitchen, updated bathrooms, and a beautifully landscaped outdoor space. Enjoy an outdoor oasis complete with a hot tub under a charming pergola-perfect for relaxing or entertaining. Excellent /affordable option for growing families. 3 Ample Size Bedrooms on the upper level coupled with 2 full bathrooms for Growing families. Major updates include a new roof and windows in 2020, along with a furnace and central air conditioning installed in December 2017. Overall excellent value in a desirable setting. (id:45725)
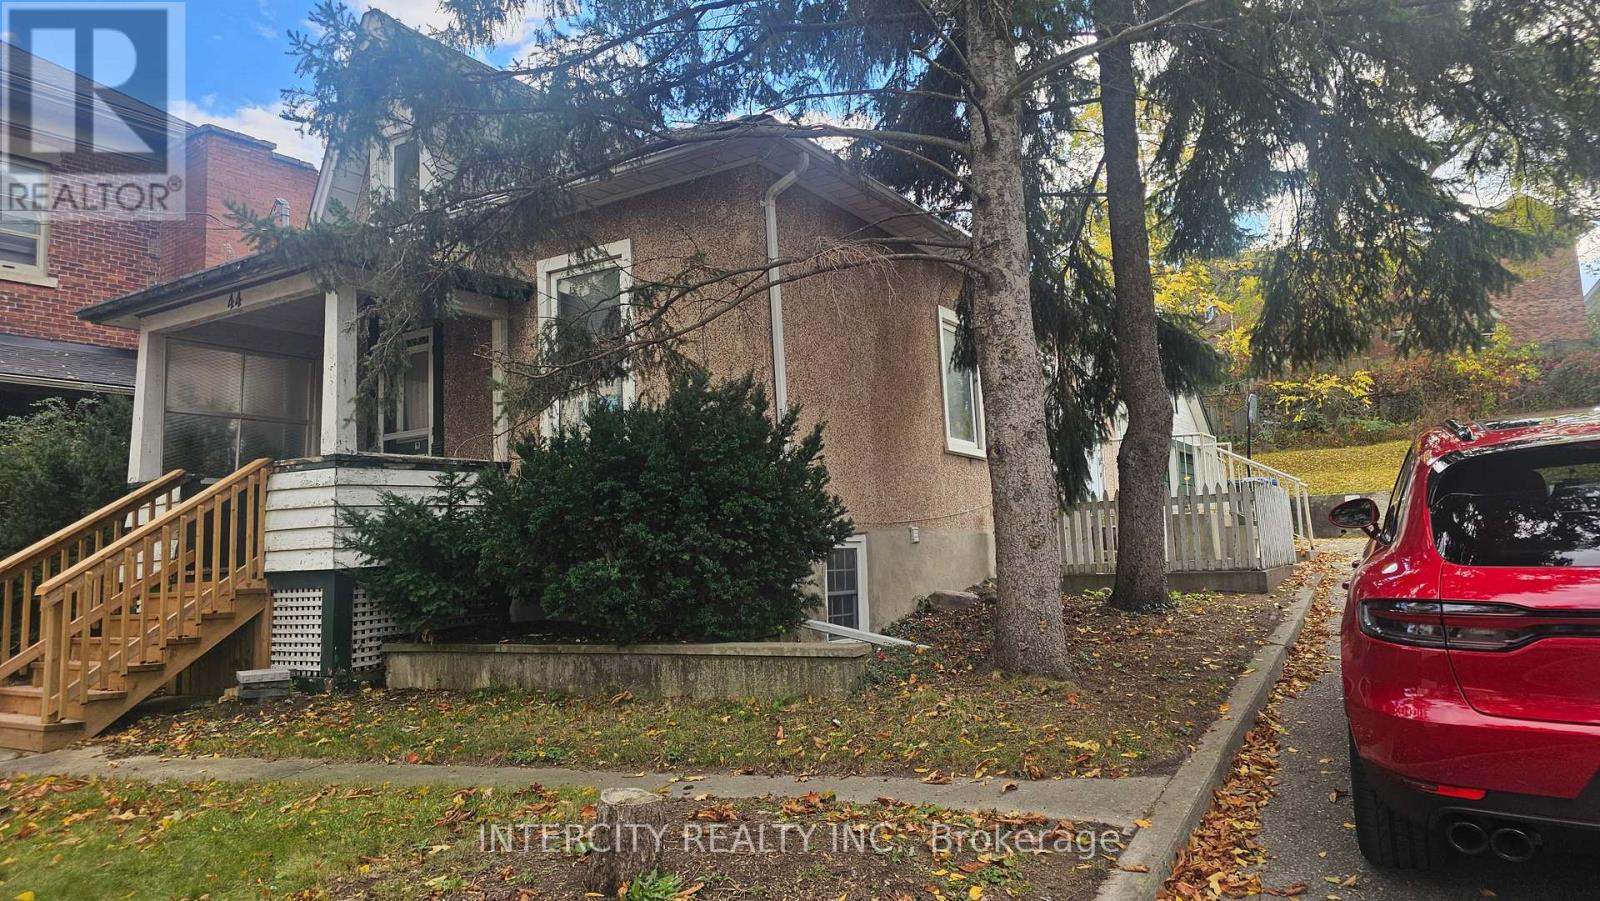
44 Cardigan Street
Guelph (Downtown), Ontario
4 Bedroom House, Suitable for students and bachelors going to University or working professional, Comes with Laundary facility, Shared kitchen and Shared full washroom, walkable distance form go train station and downtown Guelph, Main floor tenant pay 70% utilities (id:45725)
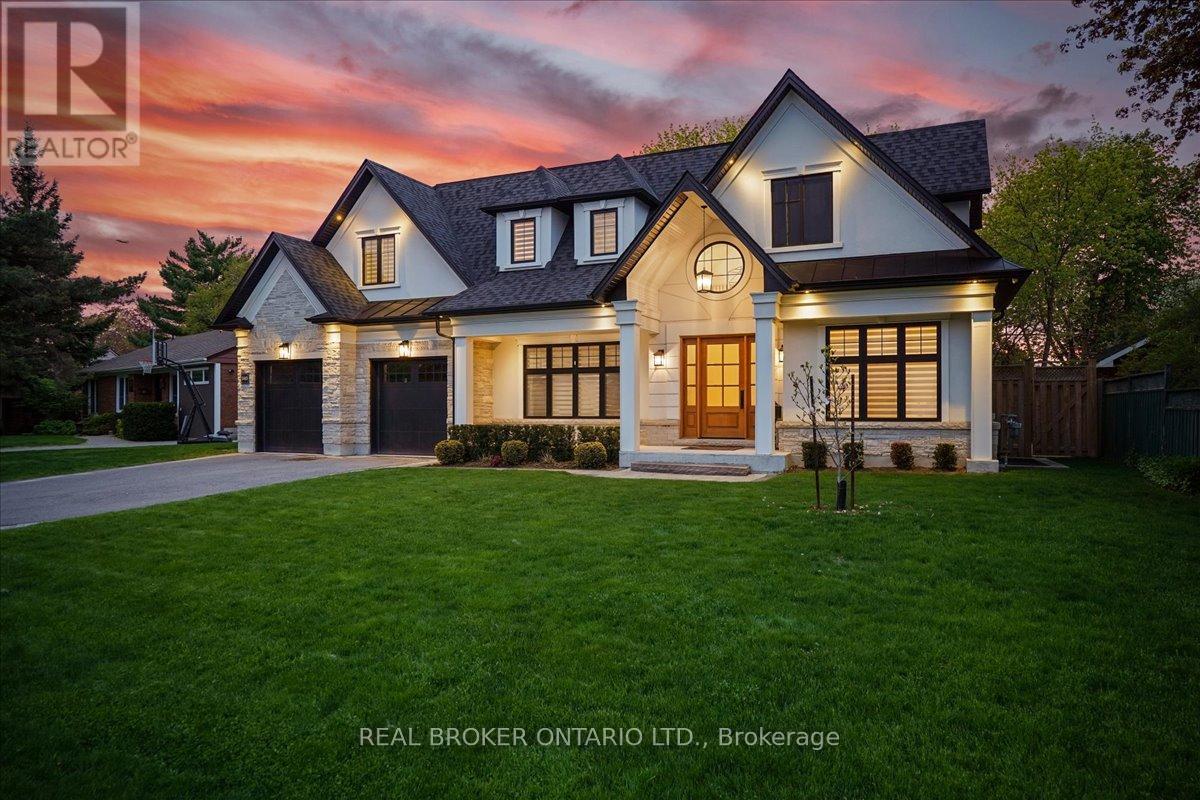
1445 Skyline Drive
Mississauga (Lakeview), Ontario
Ideally Situated In Prestigious Orchard Heights, Bordering Coveted Mineola, This Exceptional Custom-Built Residence Offers Timeless Architecture, Luxurious Finishes, And Seamless Indoor-Outdoor Living. Set On A Beautifully Landscaped Lot With Striking Stucco And Limestone Exterior Finishes, This Impressive Home Blends Elegant Design With Everyday Functionality. A Dramatic Double-Height Foyer With Soaring Ceilings, Statement Arched Window, And Checkered Flooring Creates An Unforgettable First Impression. Elegant Formal Living And Dining Spaces Feature Custom Millwork And Designer Lighting, While The Sun-Filled Front Office Provides The Perfect Work-From-Home Space. The Chef-Inspired Kitchen Features Premium JennAir Appliances, Quartz Countertops, Custom Cabinetry, Illuminated Glass Display Cabinets, Brass Hardware, And An Oversized Waterfall Island. A Beautifully Designed Servery With Beverage Fridge, Prep Sink, And Custom Built-Ins Adds Style And Functionality. The Spacious Breakfast Area And Open-Concept Family Room Overlook The Backyard. The Inviting Family Room Is Anchored By A Marble-Surround Gas Fireplace And Framed By Expansive Black-Trimmed Windows. Wide-Plank Engineered Hardwood Flooring, Pot Lights, And Elegant Designer Finishes Continue Throughout The Home. Upstairs, The Luxurious Primary Retreat Features A Recessed Tray Ceiling, Custom Walk-In Dressing Room, And Spa-Inspired 5-Piece Ensuite With Heated Floors, Freestanding Soaker Tub, And Oversized Glass Shower. Designed For Entertaining, The Backyard Features A Covered Outdoor Living Area With Stone Gas Fireplace, Outdoor Television, Dining Area, Gas BBQ Hookup, And Pergola-Covered Fire Pit Lounge. Complete With A Double-Car Garage, Parking For Up To 8 Vehicles, And An Unfinished Lower Level With Walk-Up Access, This Turnkey Luxury Home Offers An Exceptional Lifestyle Close To Top-Rated Schools, Parks, Shopping, Major Highways, And Just Minutes To Toronto. (id:45725)
24 Hyde Road
Stratford, Ontario
This will make a wonderful 1st time home for a new family or ideal semi retired. (id:45725)
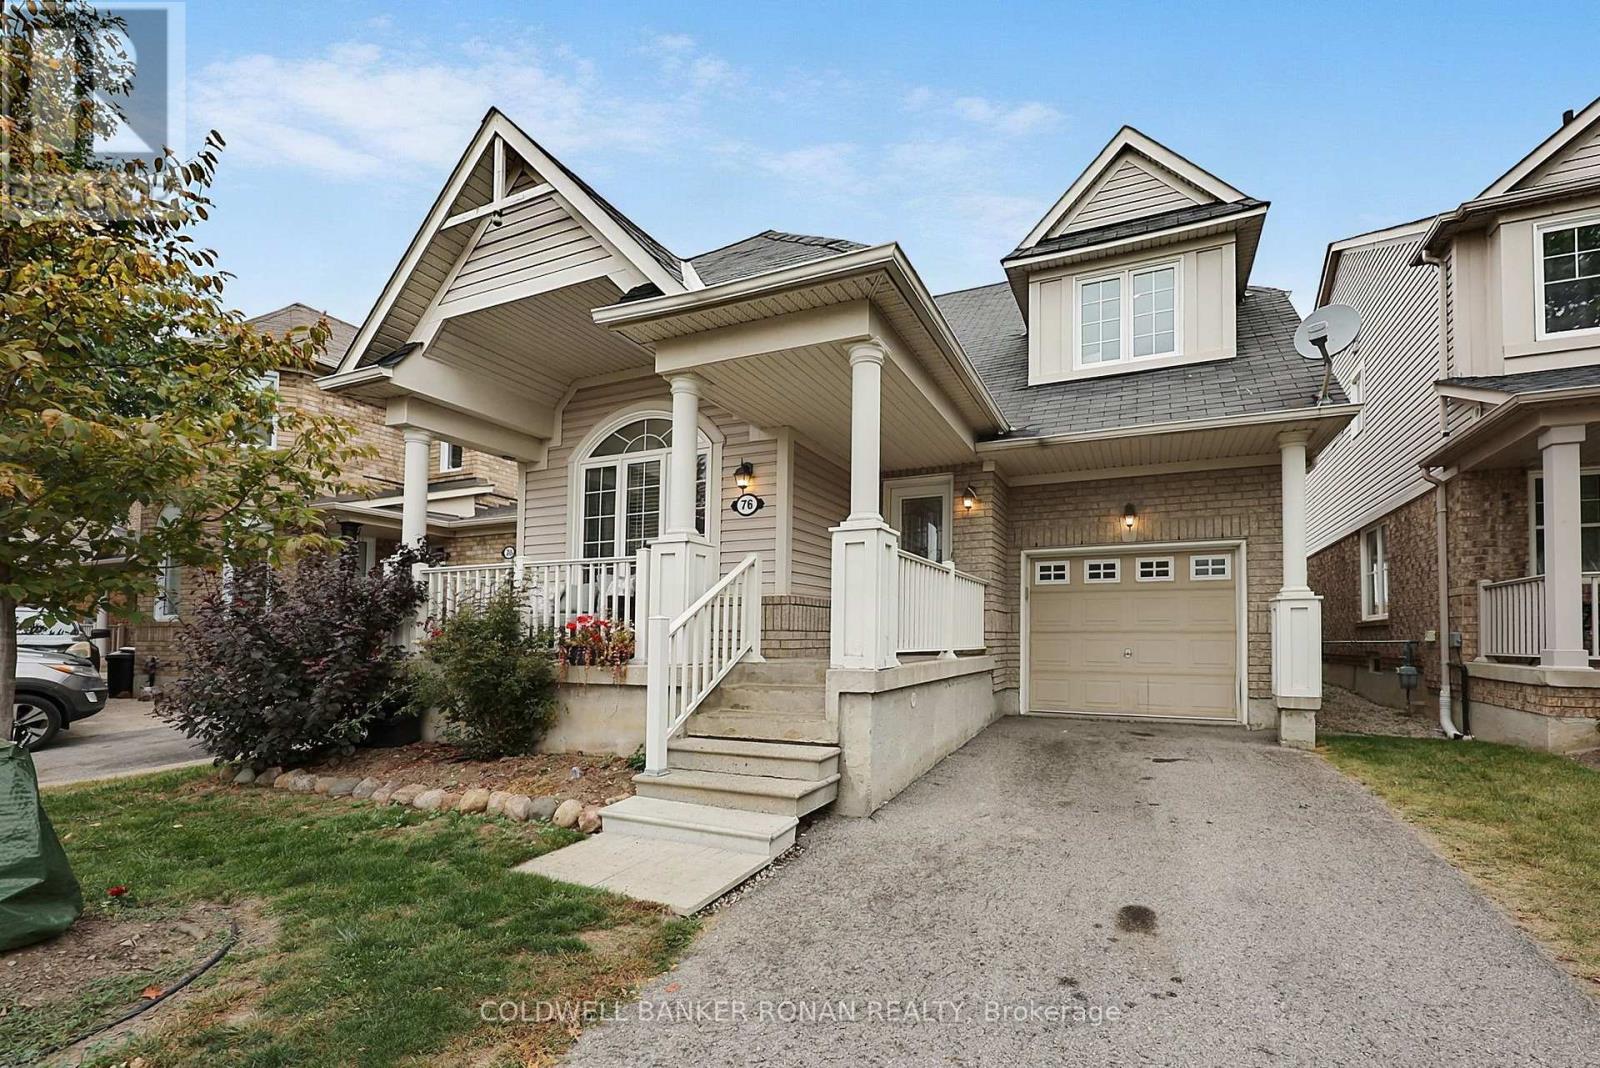
76 John W Taylor Avenue
New Tecumseth (Alliston), Ontario
Wow! A rare find in a wonderful, family-friendly community back onto clear views! This home offers a versatile layout, it's ideal for those looking to downsize or a young family just starting their journey. This unique 3-bedroom home offers the potential for a 4th bedroom within the spacious open area on the second level. This flexible space can easily be transformed into a den, home office, playroom, workout area, TV room, reading room, or whatever best suits your lifestyle without any reno's. For easy living, the primary bedroom is conveniently located on the main level, complete with a private ensuite bathroom and walk-in closet. The main level also features laundry and an open-concept living area with a walkout to the backyard, where you can enjoy unobstructed views of open fields and sunsets. Additional features include an attached garage with direct access to the home, an unfinished basement offering excellent potential for future living space, and a rough-in for a bathroom. Located in a welcoming community with parks, schools, and nearby amenities, all while being just a short drive to Highway 400. Please see the virtual tour and multimedia for more! (id:45725)
301 - 301-1061 Vansickle Road N
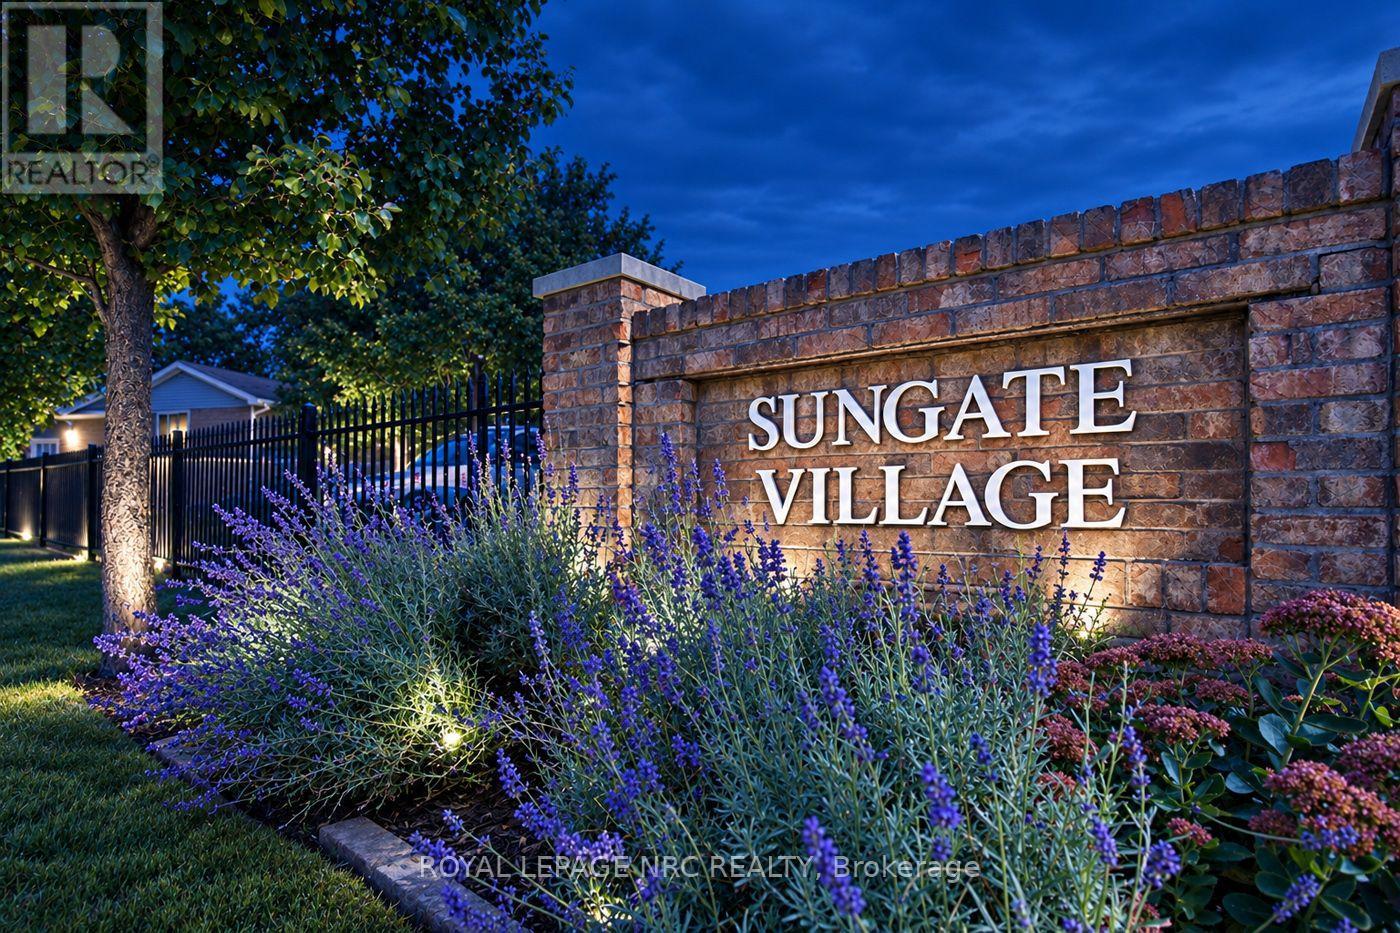
St. Catharines (Grapeview), Ontario
Time to simplify your life style? Lovely condo apartment in a 3 Storey boutique style building in Grapeview area of North St Catharines. Just a few KMs to Port Dalhousie and it's Waterfront, Marina, Beach, Restaurants and nightlife or in the opposite direction to grocery, drug store, shopping and banking etc. No exterior maintenance to worry about. Well designed , stylish and modern living and dining space with access to the balcony is the heart of this home. The kitchen is large enough to have a cafe set and includes stainless steel fridge, stove and dishwasher. There are 2 bright ,spacious bedrooms , a full 4 pc bath, and insuite laundry. ( no sharing machines in a common laundry area!) Located on the top floor with neighbours on one side only , you can take the elevator or the bright open stairwell directly to your door. Separate heat & cooling controls as well. Parking space #18 is closest to the building and there is lots of visitor parking too. This is a great combination of space, comfort and loacation. (id:45725)
8 - 420 Fenerty Court
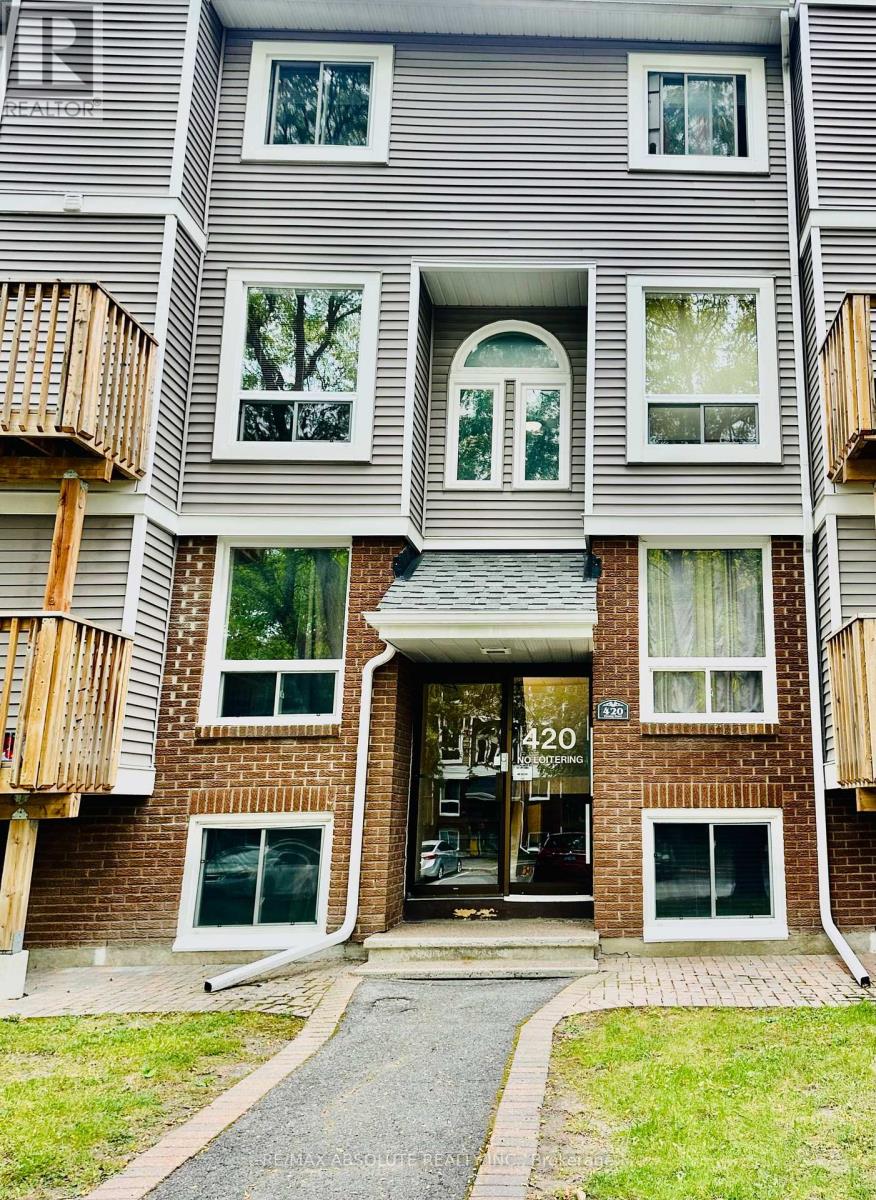
Ottawa, Ontario
Welcome to this well-located two-storey condo offering 2 bedrooms and 1.5 bathrooms, perfectly suited for comfortable living and convenience. The thoughtfully designed layout provides a great balance of living and private spaces, while the desirable location puts you close to shopping, dining, schools, parks, and everyday amenities. Whether you're a first-time buyer, downsizing, or looking for a smart investment, this condo is a wonderful opportunity in a convenient and established area. As per form 244, all showings require 24 hours notice, all offers require 24 hours irrevocable. (id:45725)
64 Cheritan Avenue
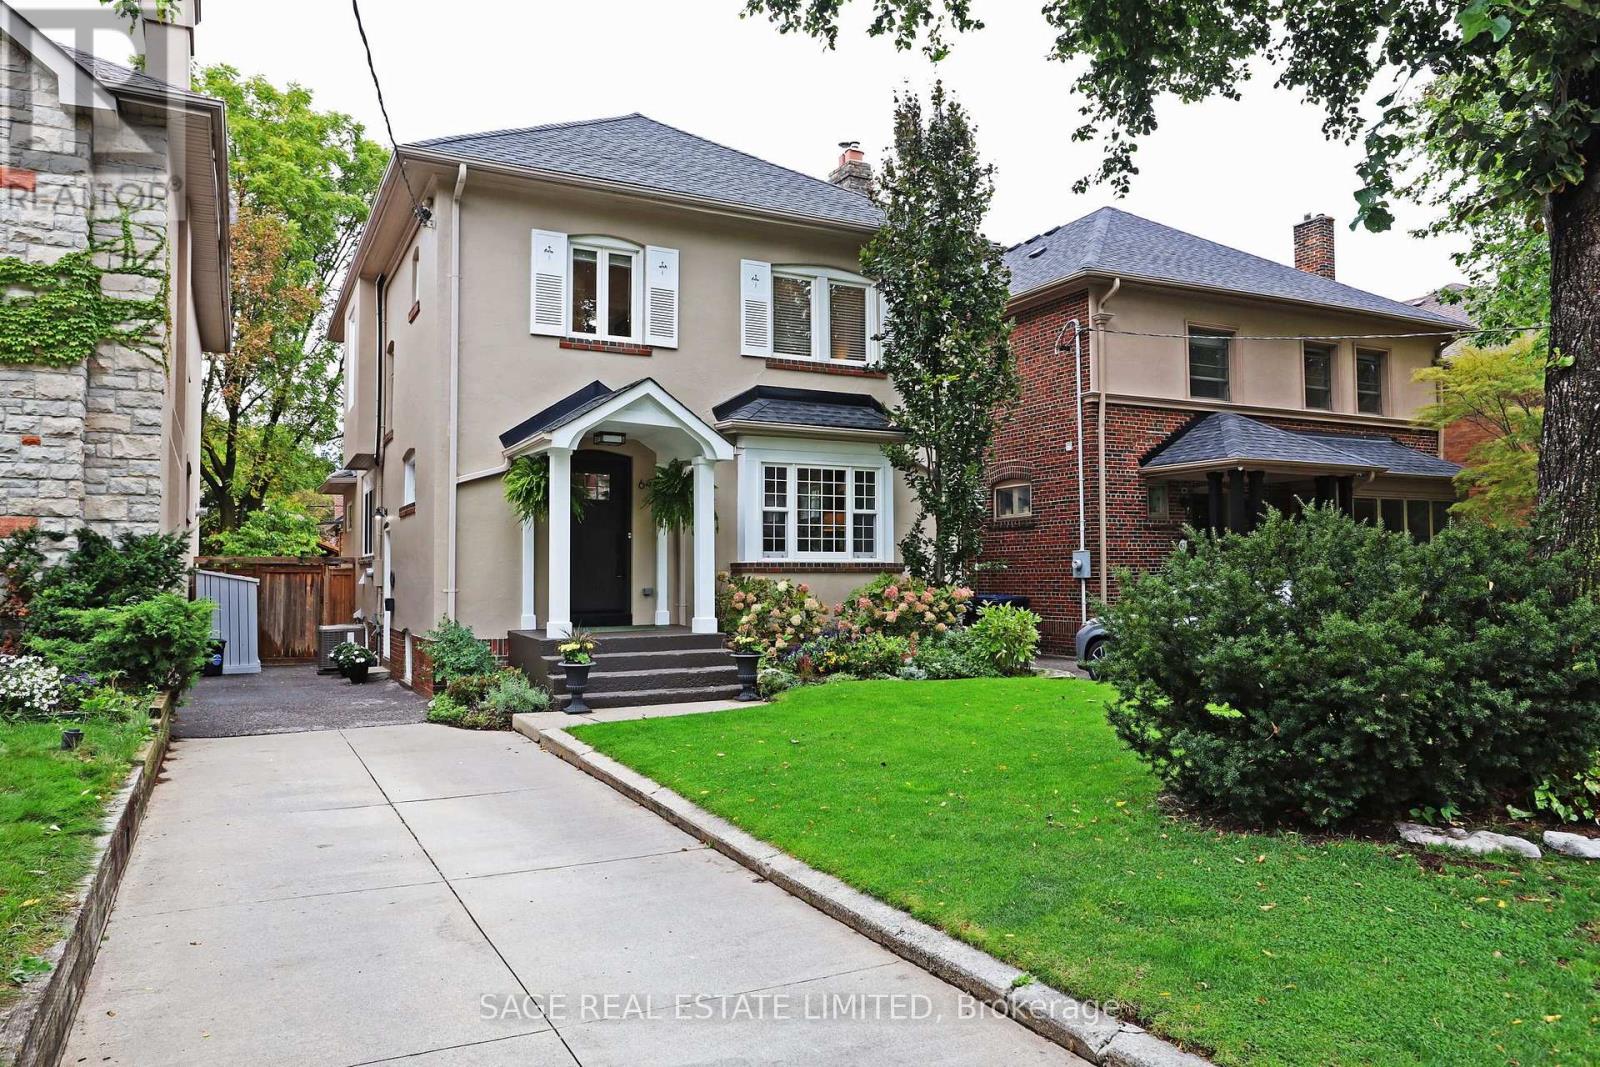
Toronto (Lawrence Park South), Ontario
Welcome to 64 Cheritan Avenue! Spectacular renovated four-bedroom home in the heart of Lytton Park! Open concept main floor! Gracious living room with gas fireplace, large new window with automated blinds, gourmet kitchen with high-end appliances and substantial island, a beautiful dining room overlooking the backyard and a main floor family room to relax in and enjoy! Main floor two-piece powder room. There are four bedrooms on the second floor and a full bathroom with heated floors fully renovated in 2012. The lowered basement boasts 7" ceiling height and features a generous recreation room with a full wall of custom built-ins, surround sound, a new bathroom with heated floors (2023) and separate laundry and utility rooms. It has been newly insulated. The north and east walls had an interior French drain system installed and a sump pump was added (2024). Outside in the rear yard, a full professional custom redesign of the space by Landscaping de Sol a Sol was completed in 2014. Custom Solda inground pool (new liner in 2024 and safety cover 2022), extensive custom stone gardens and walkways, a large deck for entertaining (2024 with storage under the rear steps), a cabana with changing area, mini fridge, pool equipment and a covered fire pit area with a natural gas Solus fire pit (included). Both the front and rear have inground irrigation systems for easy maintenance. Who needs a cottage? This fabulous home is only steps from John Ross Robertson and close to some of Toronto's best private schools. Located close to the TTC and the shops and restaurants on Yonge Street, this home is perfect for a most discerning buyer! Carson Dunlop home inspection available by request. See attachments for floor plans, a list if improvements and more information. (id:45725)
37 Peach Tree Common
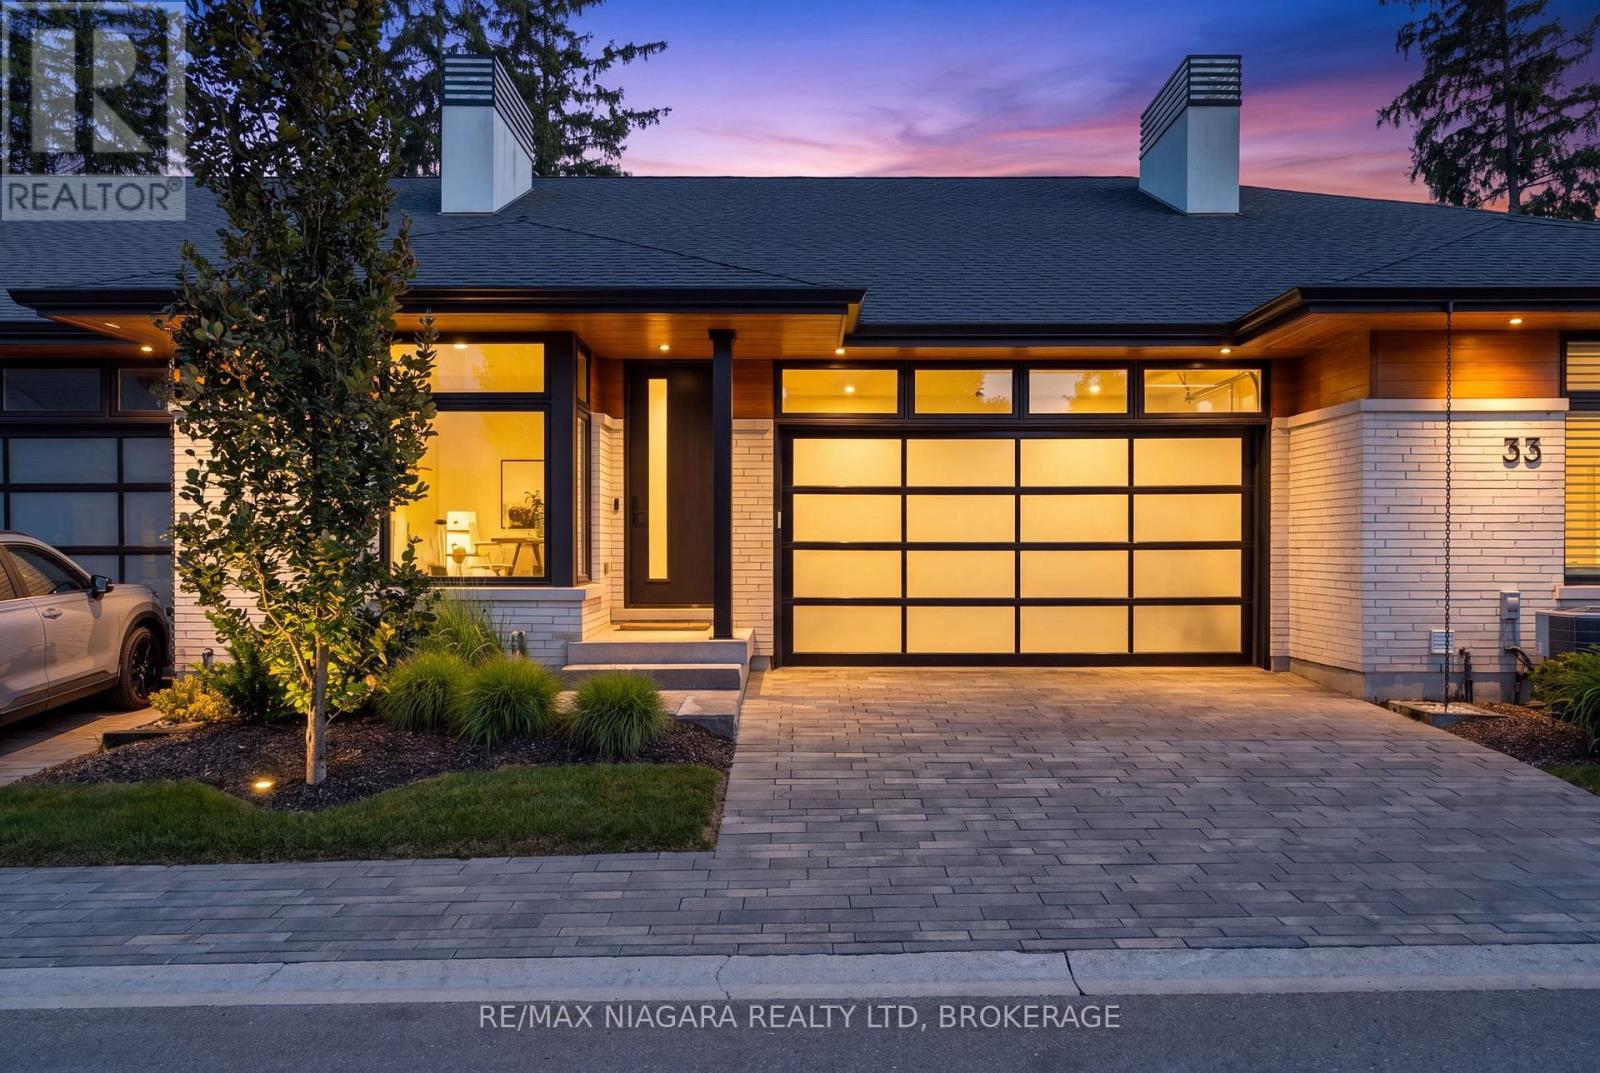
St. Catharines (Lakeshore), Ontario
CONTEMPORARY, LOW-MAINTENANCE LIVING IN ONE OF NORTH ST. CATHARINES' MOST DISTINCTIVE ENCLAVES. Set within Peach Tree Common, this Rinaldi-built bungalow offers APPROXIMATELY 2,442 SQ. FT. OF FINISHED LIVING SPACE, with the scale, natural light and thoughtful design that make downsizing feel anything but a compromise. The 1,624 sq. ft. main level features 9' ceilings, engineered hardwood and expansive windows, creating a bright, open backdrop for everyday living and entertaining. The Artcraft kitchen anchors the space with quartz counters, a generous island, induction cooktop, abundant cabinetry and walk-in pantry, flowing easily into the dining and great room. The primary suite is spacious and beautifully appointed with an organized walk-in closet and ensuite featuring double vanity, glass shower and soaker tub. A second bedroom, full bathroom and main-floor laundry complete the level. Downstairs, 818 SQ. FT. OF ADDITIONAL FINISHED SPACE provides a generous recreation room with gas fireplace, while the remaining unfinished area offers excellent storage, a rough-in for a future 3-piece bathroom and room to customize further. Outside, enjoy covered outdoor living, Trex decking and easy-care artificial turf, while the garage includes a rough-in for EV charging. Landscaping, lawn care, gardening, snow removal and a water allowance are included in the monthly condo fee, making this an ideal LOCK-AND-GO LIFESTYLE. Just minutes from Port Dalhousie and Lake Ontario, with everyday amenities, the QEW and Niagara-on-the-Lake all within easy reach. Modern, beautifully finished and refreshingly easy to maintain-37 Peach Tree Common is designed for the way you want to live next. (id:45725)