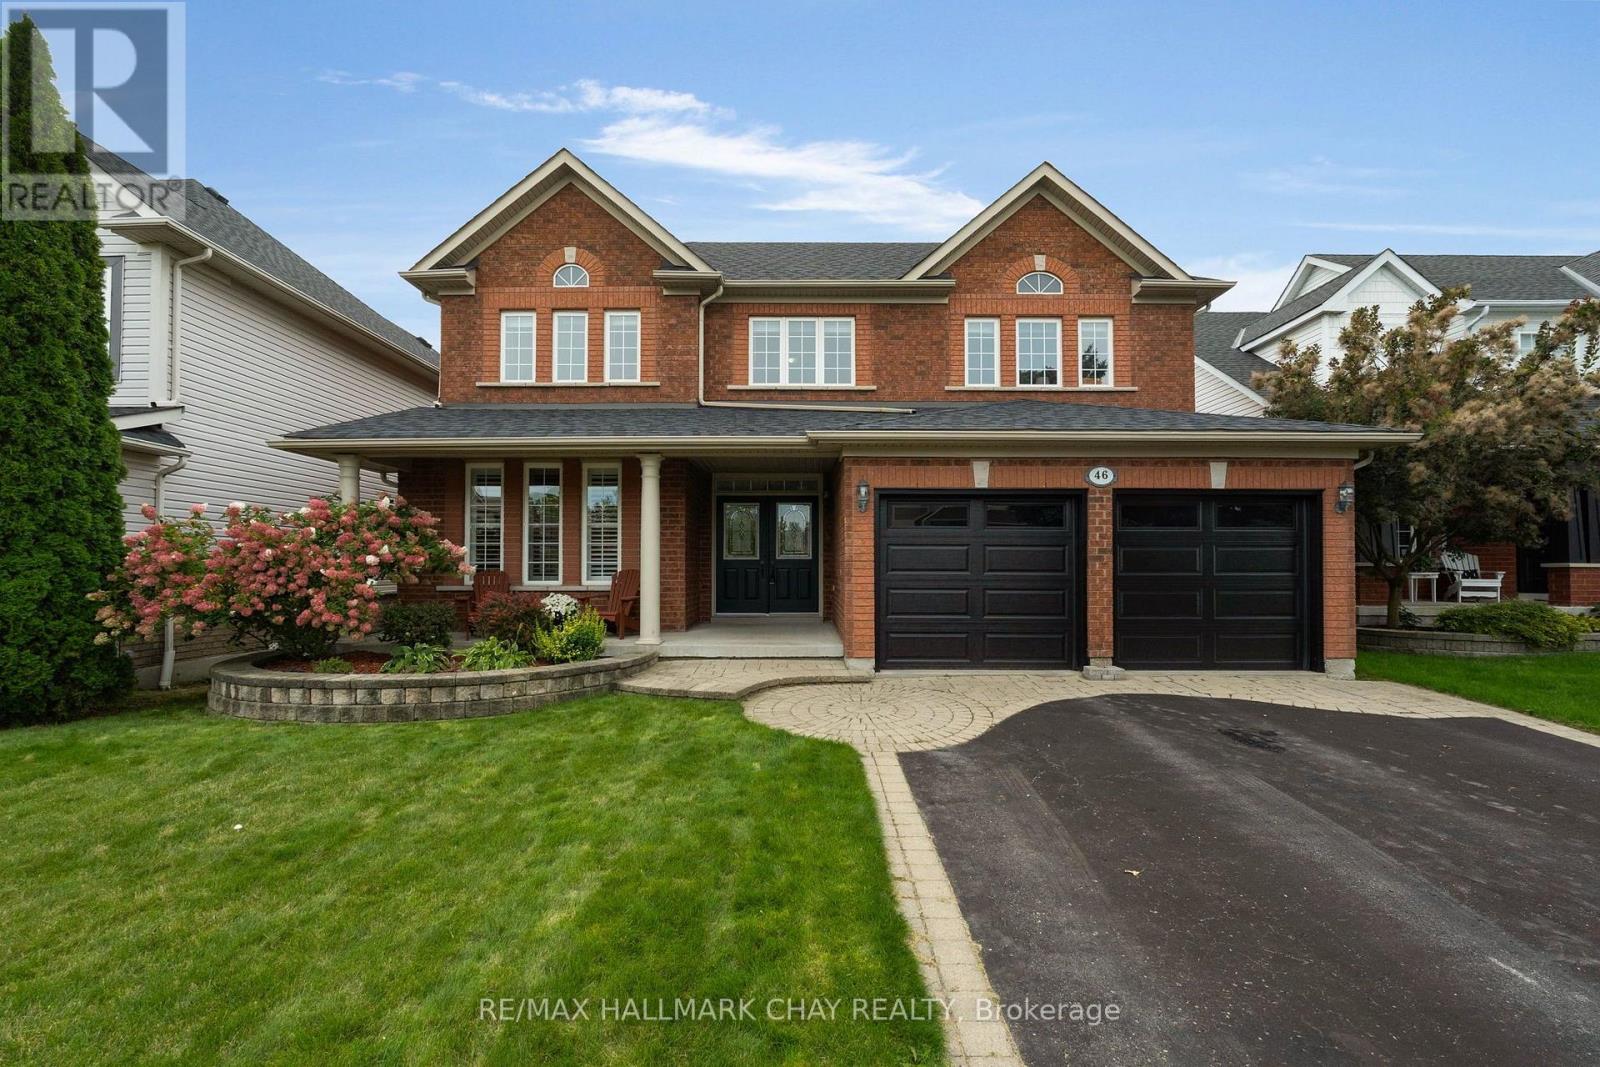
46 Birkhall Place
Barrie (Innis-Shore), Ontario
Welcome to 46 Birkhall Place situated in one of Barrie's sought-after family-centric communities with the added benefit of being surrounded by green space and trails! This phenomenal 2600 sq.ft. classic two storey executive family home offers 4+1 bedrooms, full lower level with walk out on a premium 50 x 180 lot backing onto mature trees, ravine with protected forest and Wilkins Walk trail that leads to the shore of Lake Simcoe's Kempenfelt Bay. Curb appeal with highlights such as the stonework, covered front porch, double door entry. Step into the oversized entryway featuring staircase open 18' to the upper level. 9' ceilings throughout the main level floor plan offer a feeling of grandeur. Tasteful neutral decor including architectural features such as pillars, archways, and the upgraded window package that fills this home with natural light! Incredible kitchen is well-appointed for a busy household with plenty of counter space, additional cabinetry, premium s/s appliance package, built-in work desk, eat-in breakfast area with sliding door walk out to upper deck with views of the private tree lined rear yard. This versatility and functionality continues with this floor plan being open to the main floor family room with stunning feature wall - gas fireplace, A/V station - transom windows, large windows with views of the private rear yard. Formal living room and dining room offer the perfect space for family gatherings and entertaining. Private upper level greets you with a 11'9" built in desk on the landing - a perfect for study zone. Enter into the primary suite via double doors - a large bright living space with plenty of room for larger bedroom furniture. Primary bedroom is completed with large walk in closet, 4pc ensuite with soaker tub and separate glass-door shower. Three additional bedrooms and another full bath round out this upper level. Full lower level with walk out to the rear yard, offers a versatile finished space - den, bedroom, home office. (id:45725)

41 Kennedy Street W
Aurora (Aurora Village), Ontario
There are homes, and then there is 41 Kennedy Street West. Set on 2.3 private acres just minutes from Yonge Street, this exceptional home offers a rare combination: total privacy and complete convenience. Tannery Creek runs quietly through the grounds, crossed by two footbridges near a small waterfall, with the Aurora GO station, schools and shops all close at hand. The interior space is the real surprise. Monaco Interiors led the restoration, preserving the stucco and fieldstone exterior while completely rebuilding the inside for the way people actually live today. The kitchen is the clearest example: marble counters, a GE Monogram range, Sub-Zero fridge, Miele dishwasher, a built-in coffee bar, and an eat-in area that opens straight into the family room - shiplap ceiling, marble-surround fireplace, custom bar, and a walkout to the patio and gardens beyond. A sunroom, a coffered-ceiling dining room, and a great room with window seats round out the main floor, each holding onto a view of the property. Upstairs, the primary suite is built for retreat - gas fireplace, skylight, a private balcony, walk-in closets, and a 5-piece ensuite with heated floors and a freestanding soaker tub. Downstairs, a fully waterproofed lower level offers a recreation room, laundry, a craft space, and room still to finish to taste. Properties like this rarely change hands. 41 Kennedy Street West offers privacy, space, and a home built for modern life - all within reach of everything Aurora has to offer. (id:45725)
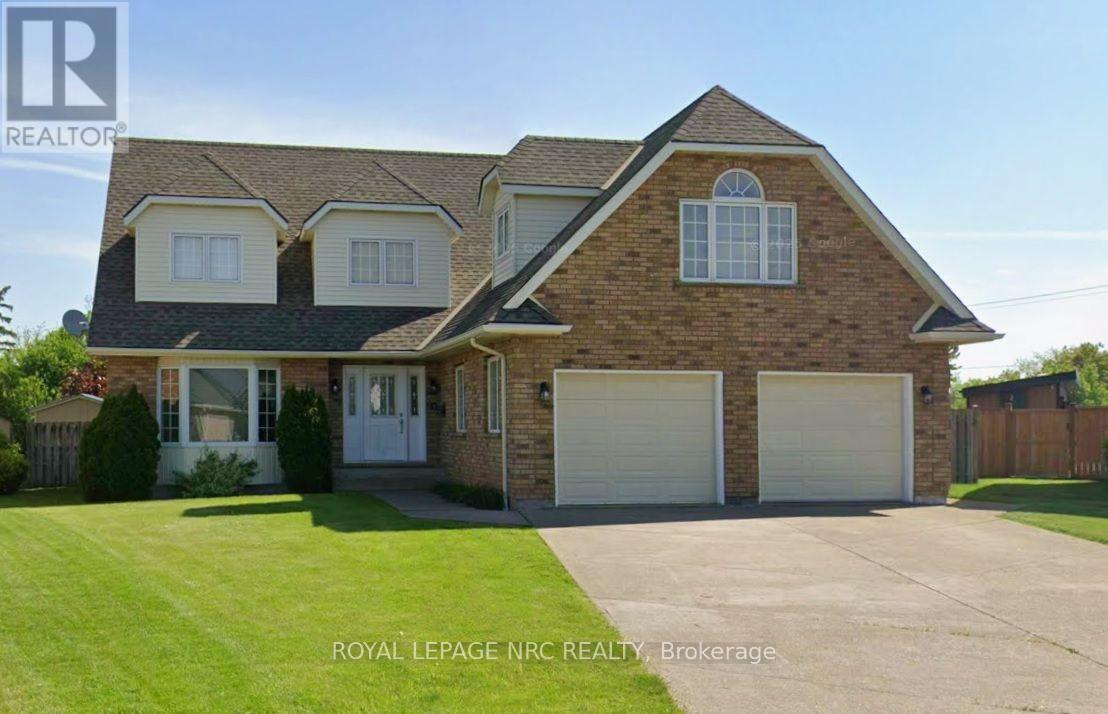
21 Elmvale Crescent
Port Colborne (Main Street), Ontario
Welcome to this Large 5 bedroom Executive Home. Pie Shaped Corner Lot with Privacy. 3,035 Square Feet (above grade), Inground Pool with New Liner in 2023, Ceramic flooring, Sweeping Staircase, Large kitchen with Cherrywood Cabinets, Centre island with Jennair Range, Breakfast nook overlooks huge backyard, Sunken living room, Separate Dining area, Double staircase to 2nd level, 3 Season Room, Built in Sauna on main floor, Fiberglass shingles (high quality) 23 feet x 23 feet 2 car garage with gas heater, Separate Entrance from Garage to basement, Main floor Laundry, 3 Bathrooms, (all have showers), 2nd Floor 4 pc bath with Skylight, Furnace is 4 years old, AC is 3 years old, Ensuite Bathroom has Jacuzzi Tub, Tankless Water Heater (owned) Concrete driveway, Lots of Parking, This home is in a great location with lots of space for large families. Great for entertaining. The perfect place to call home. (id:45725)
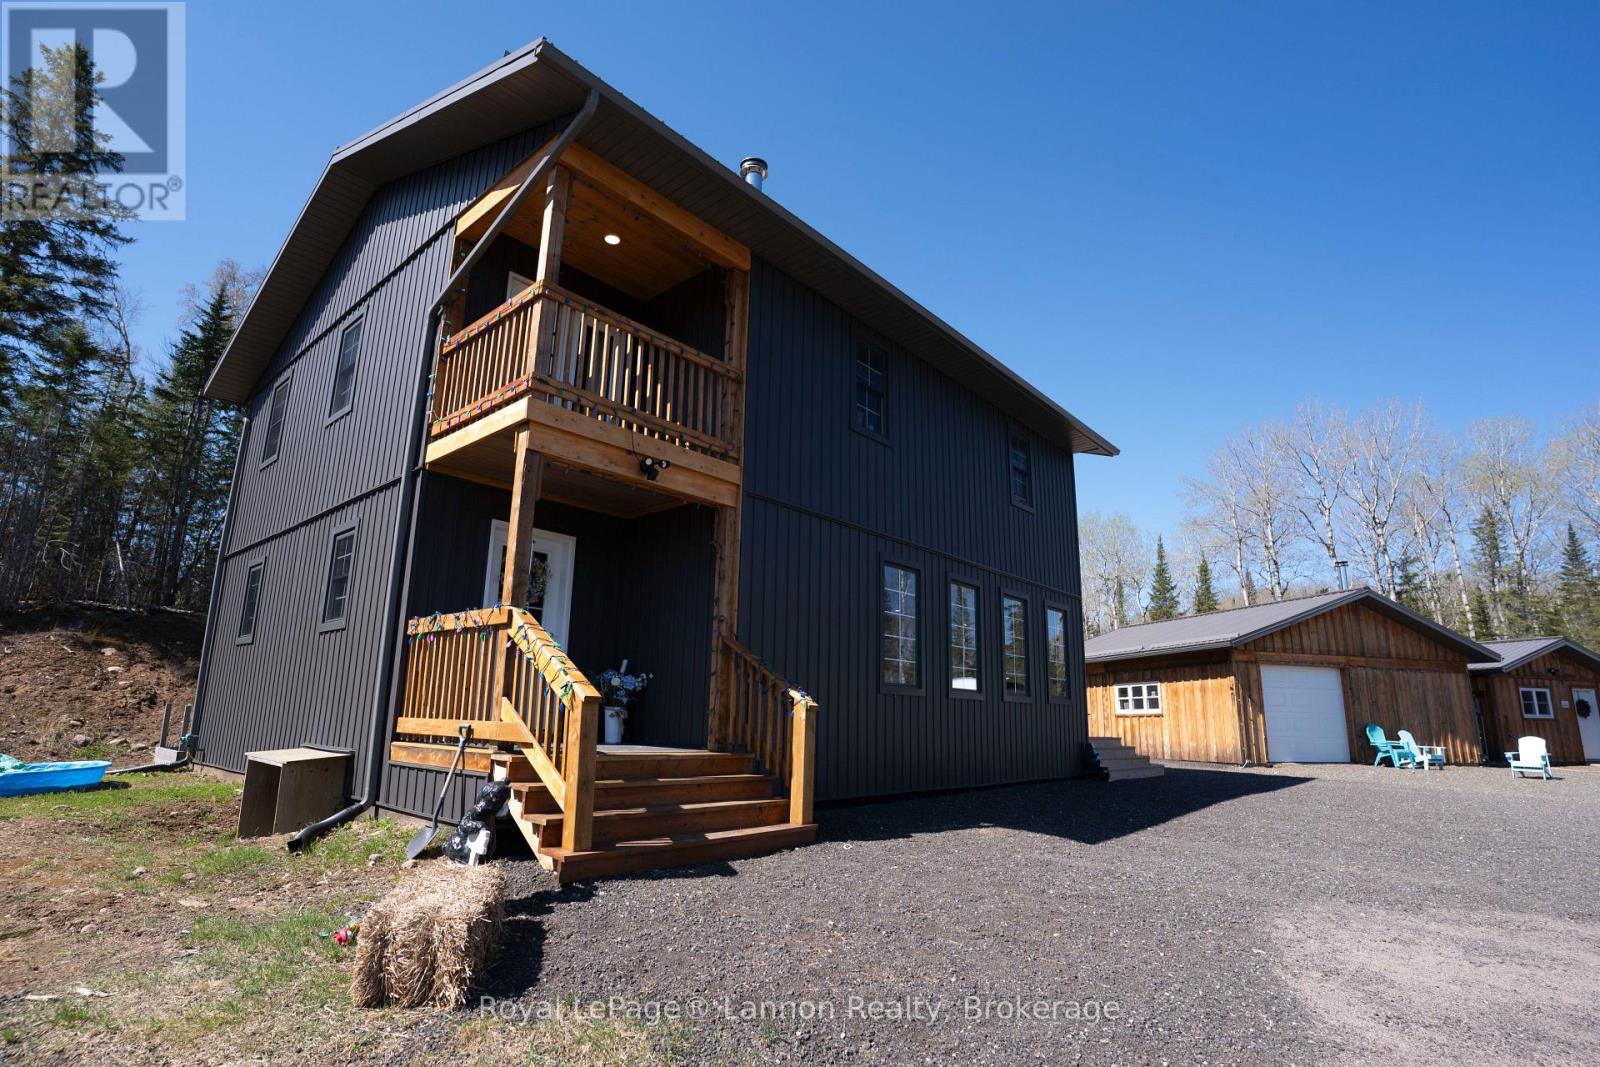
1035 Peterson Road
Thunder Bay Remote Area (Gorham), Ontario
Located off Hazelwood Drive, 10 min to Hazelwood Lake set on a stunning 34 acres of property with private trails and streams running throughout, offers a rare opportunity to enjoy peaceful rural living while remaining within easy reach of city amenities. Built just six years ago, the thoughtfully designed home embraces an open-concept layout that seamlessly brings the outdoors in. Expansive windows in living spaces with natural light showcase the property's breathtaking natural surroundings. Polished concrete floors add contemporary elegance while creating a warm and inviting atmosphere throughout. At the heart of the home is a beautifully appointed kitchen designed to inspire culinary creativity. Featuring generous workspace, quality finishes, and a layout ideal for both entertaining and everyday living, it is truly the centerpiece of the home. The upper level is dedicated to comfort and relaxation. The impressive primary suite offers an expansive retreat with ample room for a private sitting area , home office, or even the potential to add additional bedrooms. Step onto the private balcony to enjoy your morning coffee while overlooking the tranquil landscape. The spa-inspired ensuite features a luxurious soaker tub, spacious walk-in shower, and an oversized walk-in closet, creating a true sanctuary within the home. Adding to the property's versatility is a large 27x28 detached garage and a charming 17x28 bunkie, providing additional living space for guests, extended family, a studio, or a home-based business. Whether you're seeking a full-time residence, a family escape, or a private sanctuary close to urban conveniences, this one-of-a-kind property delivers the perfect balance of luxury, comfort, and connection to nature. Book your personal showing today. (id:45725)
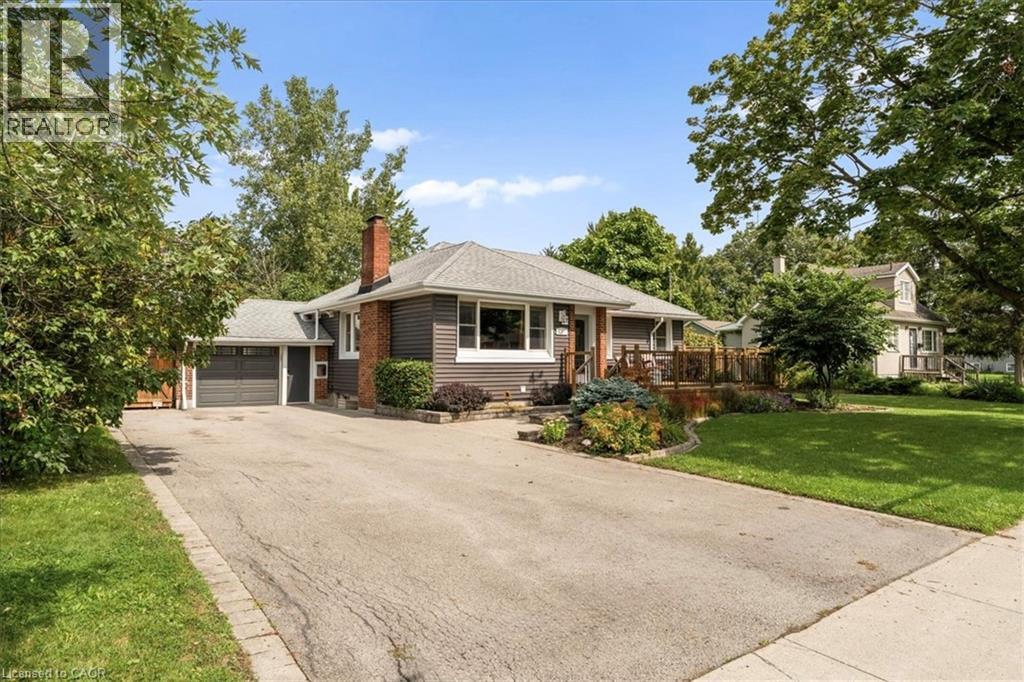
721 Broadway
Welland, Ontario
A move-in ready, beautifully landscaped three bedroom bungalow on a BIG lot in the quiet southwest corner of Welland? Yes please! There is a lot of room here. Roughly 1,500 sqft of finished space across both levels, a full width front deck, and parking for seven between the double asphalt drive and the attached garage with inside entry. The main floor is open through the living and dining areas and into an updated kitchen with granite counters, an island, and stainless appliances including a gas stove. Three bedrooms sit down the hall with great closet space, and the primary bedroom opens onto the back deck through patio doors. Downstairs is full height for everyday use, with a massive rec room, a workshop, cold room, laundry, and storage. The massive backyard is fully fenced with no rear neighbours and backs onto green space. You can plant a garden, tinker in the garage, play soccer, entertain, and truly relax. There's a dog park, playground, and transit close by, with open countryside a few minutes past the end of the street. Incredible value in this lush pocket of Niagara! (id:45725)
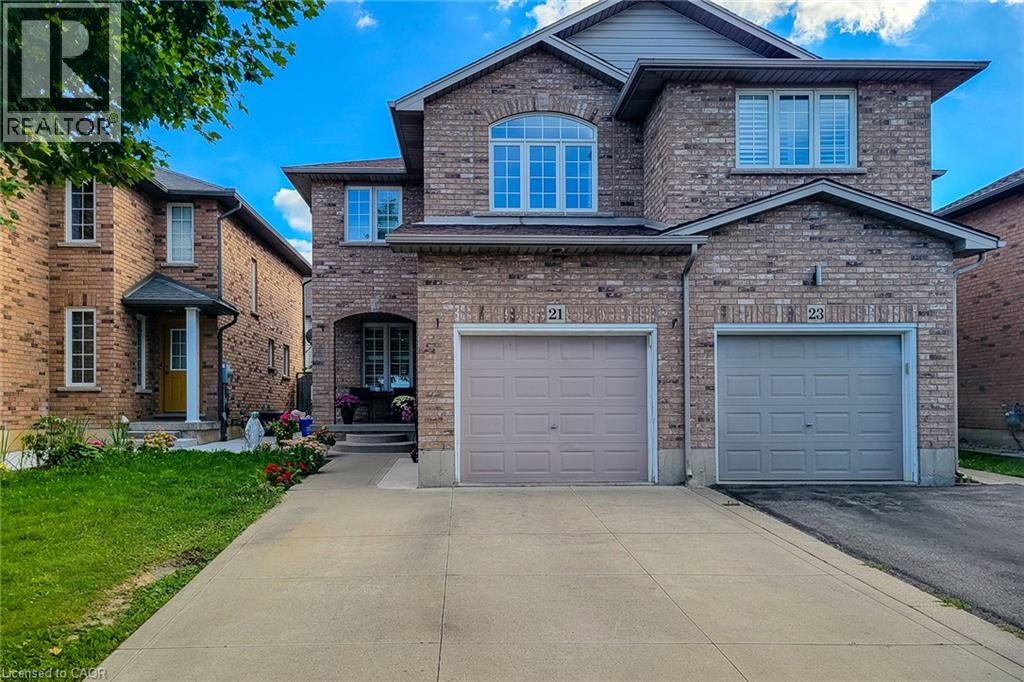
21 Jonathon Court
Hamilton, Ontario
Beautifully maintained, all-brick 3-bedroom, 2.5-bath semi-detached home in a desirable Hamilton Mountain location. This bright and spacious home features an open-concept layout with ceramic flooring throughout the kitchen, dining room, hallway, and powder room, complemented by hardwood flooring in the living room. The well-appointed eat-in kitchen offers a breakfast bar, ceramic backsplash, and ample space for entertaining. The living and dining areas feature pot lights, while sliding doors from the dining room provide easy access to a fully fenced rear yard. An elegant oak staircase leads to the upper level. The spacious primary bedroom boasts a 3-piece ensuite and walk-in closet. Additional features include a double concrete driveway and fresh paint throughout. Conveniently located close to schools, shopping, public transit, and all essential amenities. A wonderful opportunity for comfortable family living in a sought-after location. (id:45725)
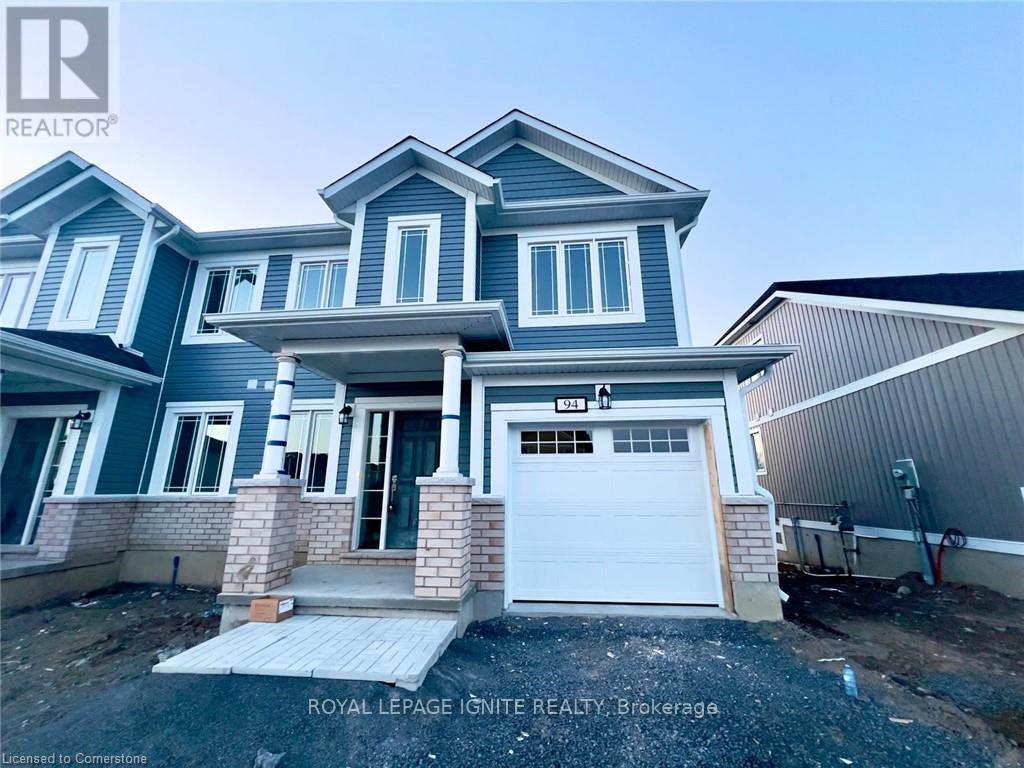
94 Golf Links Drive
Loyalist (Bath), Ontario
Welcome to this bright and thoughtfully designed semi-detached home in Bath's highly sought-after Loyalist Community. Featuring a functional open-concept layout and abundant natural light, this modern residence offers an inviting living space with elegant hardwood flooring across the main level. The kitchen features sleek quartz countertops and stainless steel appliances, perfect for everyday living and entertaining. Upstairs, the home boasts three generously sized bedrooms.Enjoy complete privacy with no property backs directly onto a lush golf course. Conveniently located near local schools, parks, shopping, this move-in-ready home offers the ideal blend of comfort, style, and location. Don't miss this opportunity to live in one of Bath's most desirable neighborhoods! (id:45725)
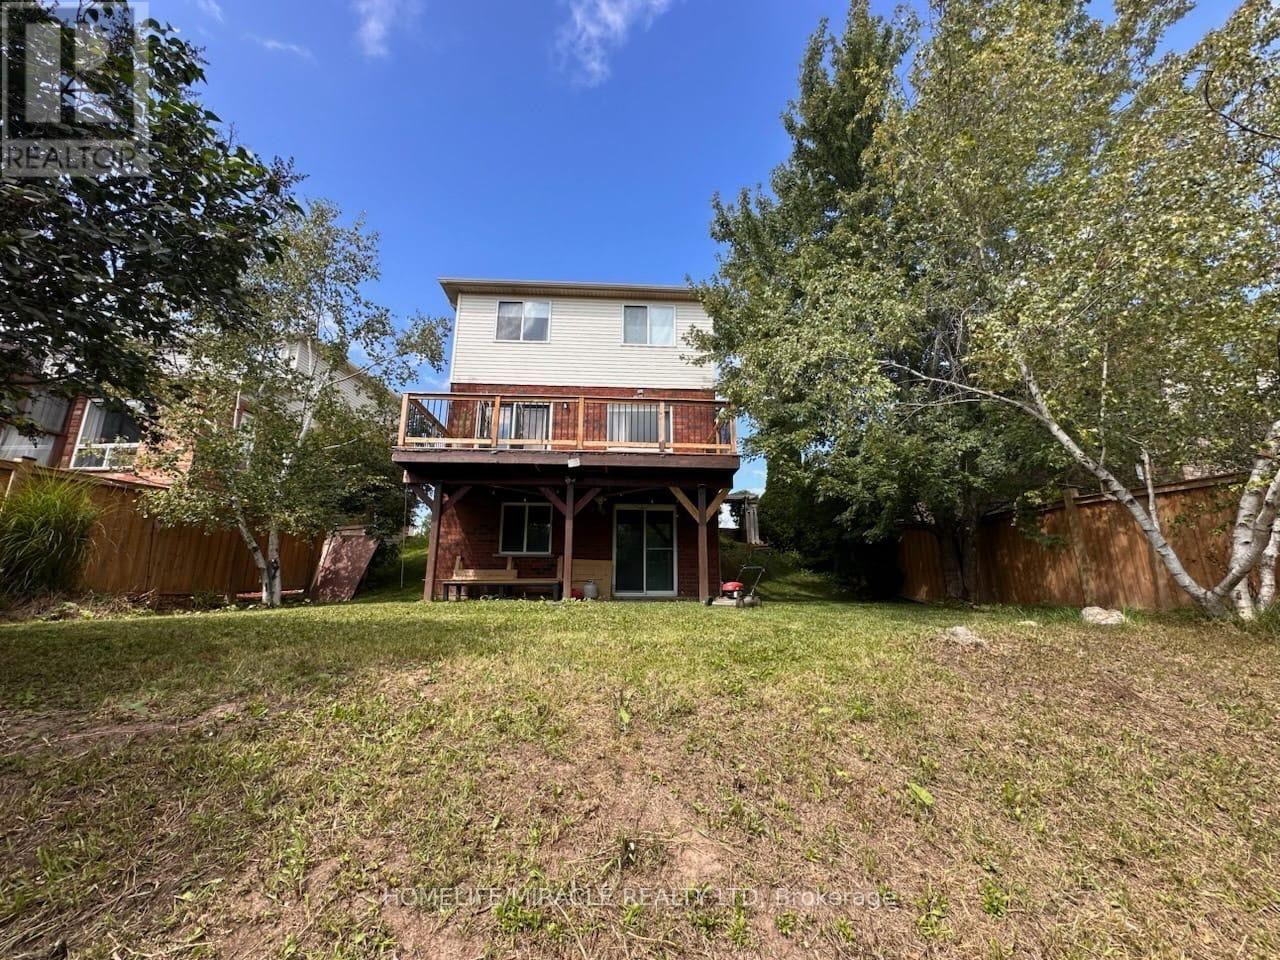
50 Buckingham Street
Orangeville, Ontario
Welcome to this beautiful detached 2-storey home in the desirable West End of Orangeville! Featuring 3 spacious bedrooms and a finished walk-out basement, this home is perfectly situated on a pie-shaped, fully fenced lot backing onto a stunning ravine. Enjoy breathtaking views from the large rear deck and the privacy of a peaceful natural setting. The primary bedroom offers a walk-in closet and a private 3-piece ensuite. Features include engineered hardwood flooring, large windows providing plenty of natural light, stainless steel kitchen appliances, front-load washer and dryer, central air conditioning, owned water softener, beautiful landscaping, a covered front porch, and a 1.5-car garage. A wonderful place to call home! (id:45725)
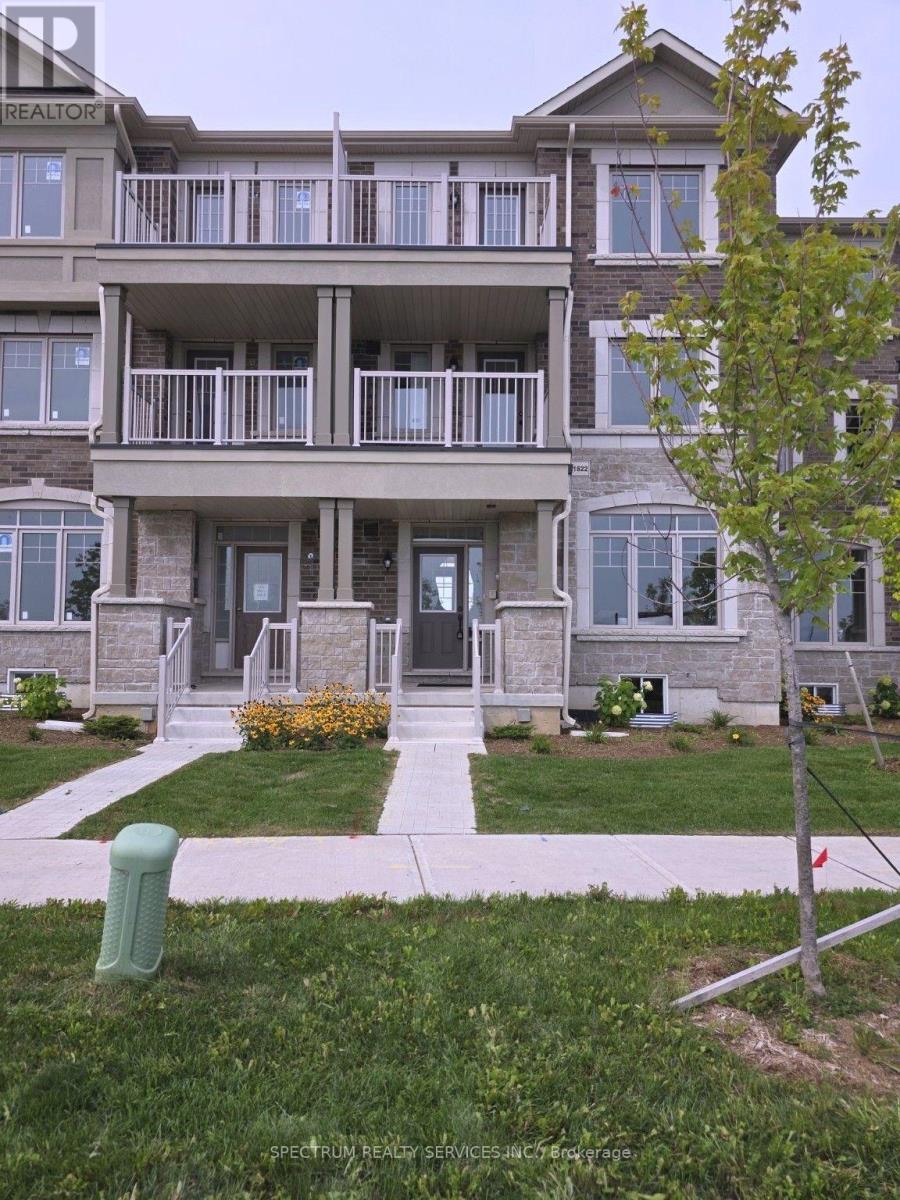
1520 Benson Street
Innisfil (Alcona), Ontario
Beautiful 3 Storey move in ready POTL Inventory Townhome sold directly by the Builder! Featuring upgraded finishes throughout, this bright and open floorplan is waiting to be called home. With two spacious bedrooms on the second floor, one featuring a balcony, and an entire private primary bedroom retreat on the third floor featuring its own balcony, this home is perfect for growing families. Noteworthy finishes included durable vinyl flooring in greatroom, upper hall and all bedrooms, wrought iron staircase, 12x24 Tile, upgraded kitchen and bathroom vanity cabinets and quartz countertops in the kitchen and primary ensuite with under-mount sinks. Plus enjoy two car parking with a single Rear-lane garage and adjacent parking pad. Enjoy the beauty this home has to offer all while nestled in the lakeside community of Alcona Shores. Just North of Toronto, this thriving community offers countless recreational activities and emerse yourself in the contemporary mix between city and cottage living. Travel effortlessly anywhere in the GTA witheasy access to Highway 400, the upcoming Innisfil Go Station and the much anticipated, Orbit. Don't miss out on this final release of homes! Sale Office Located at 2160 Grainger Loop. (id:45725)
4 Otterview Drive
Norwich (Otterville), Ontario
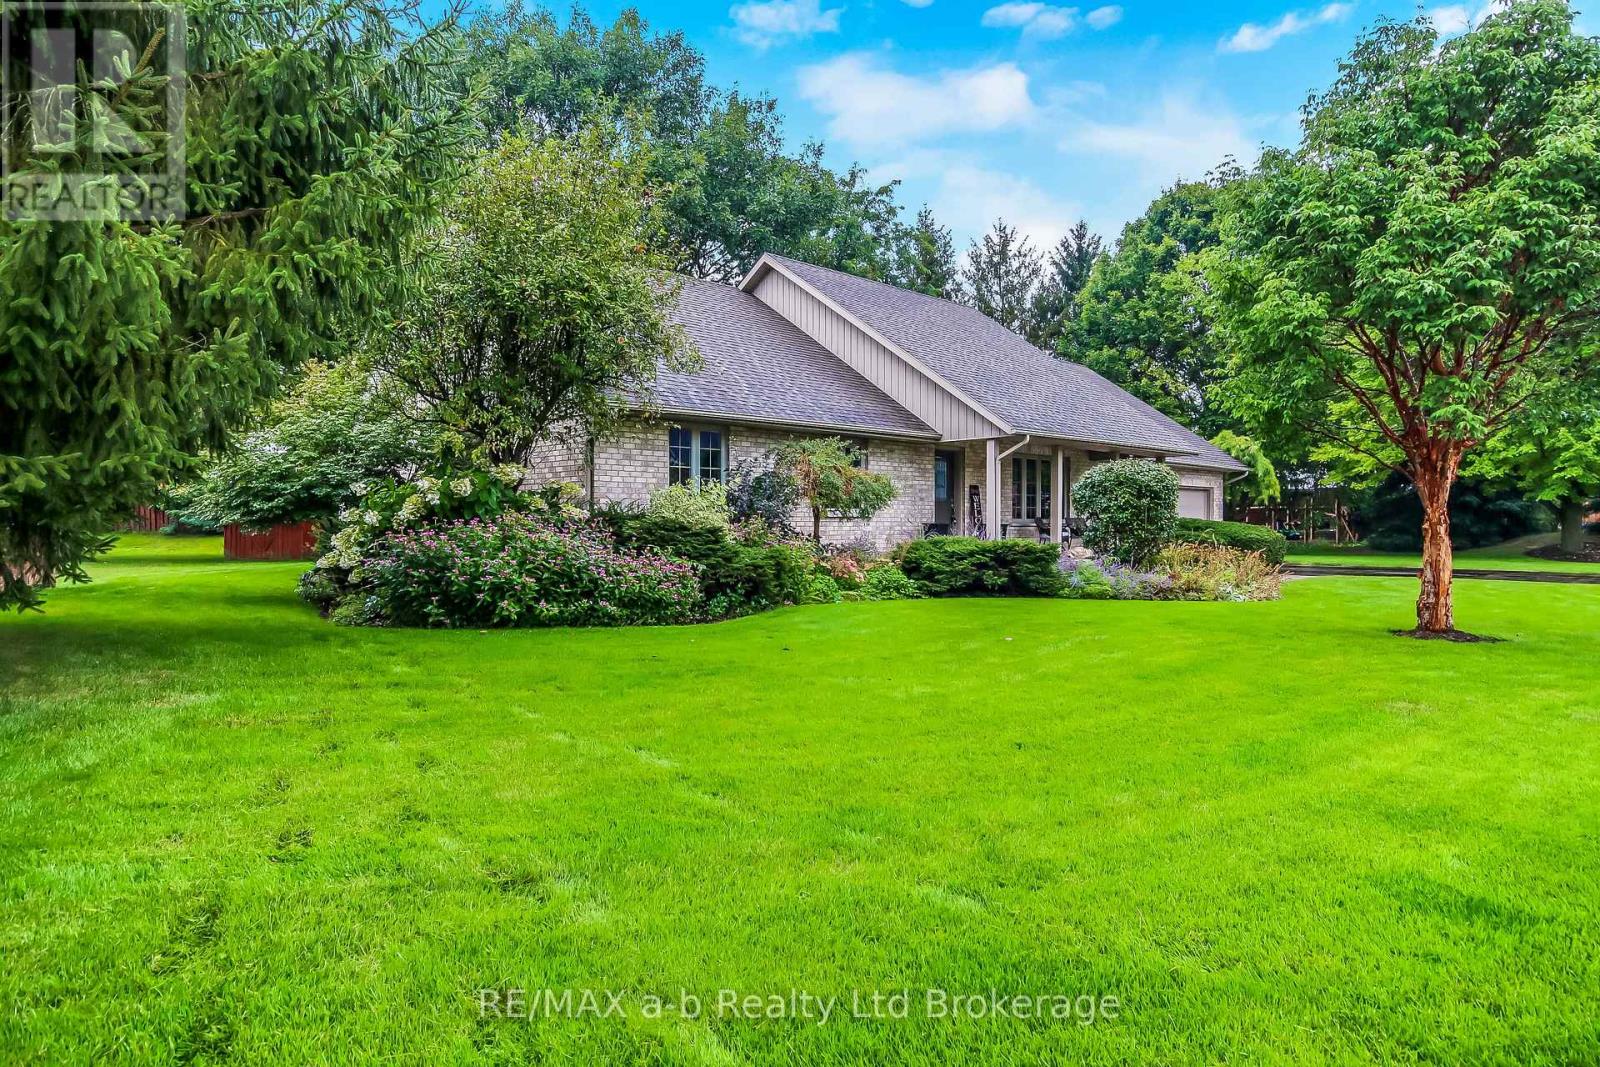
Located in the heart of Otterville, this well-maintained 4-bedroom, 2-bathroom home offers comfortable living in one of Oxford County's most desirable small-town communities. The bright living room, kitchen, and dining area flow seamlessly to the rear porch, overlooking mature trees and beautifully landscaped grounds. The main floor features a spacious primary bedroom with ensuite, along with two additional bedrooms and a full bathroom, providing flexibility for families, retirees, or those seeking convenient main-floor living. The finished basement expands the living space with a large rec room, a fourth bedroom, a bathroom rough-in, and an oversized utility and storage area. The laundry room has the third bathroom located next to the outside back door. Outside, the property has been thoughtfully maintained and offers plenty of space to relax and enjoy the outdoors. Additional features include an in-ground lawn irrigation system and an invisible fence, adding both convenience and functionality to the property. Ideally situated close to parks, walking trails, and local amenities, this home offers the perfect opportunity to enjoy the welcoming lifestyle and strong sense of community that make Otterville such a sought-after place to call home. (id:45725)
518 - 1 Watergarden Way
Toronto (Bayview Village), Ontario
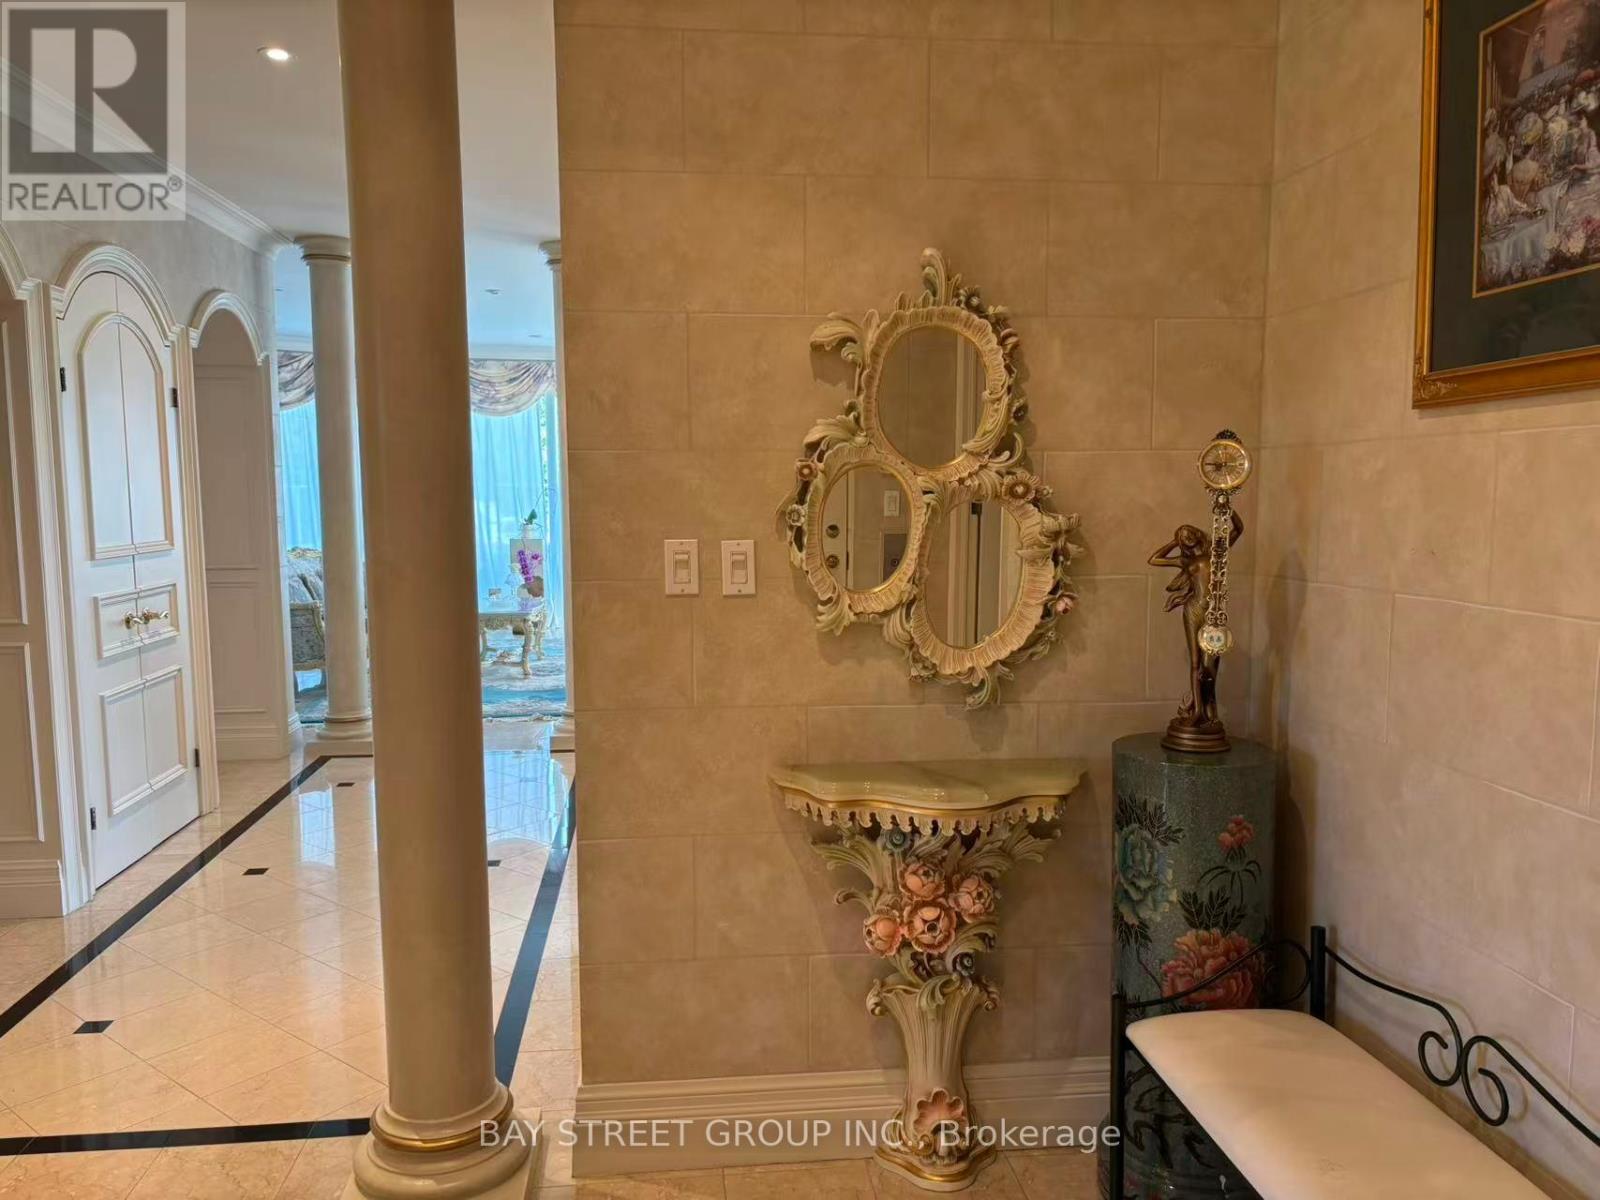
Welcome To This Exceptional 5th-Floor Penthouse Offering Approx. 3,310 Sq. Ft. Of Elegant Living Space In The Prestigious Watergarden Community. This Rare Residence Features 3 Bedrooms, 5 Bathrooms And Beautiful Luxury Finishes Throughout, Perfect For Comfortable Family Living. Private Elevator Access Directly Into The Suite. Enjoy All-Inclusive Living With Heat, Hydro, Water & Internet Included. Building Amenities Include An Indoor Pool, Fitness Centre/Gym & More. 3 Parking Spaces & Large Locker Included. Ideally Located With Easy Access To Major Highways, Shopping, Dining, Parks & Transit. A Rare Opportunity To Lease A Spacious And Luxurious Penthouse With Resort-Style Amenities And Unparalleled Convenience. (id:45725)

802 - 370 Wallace Avenue
Toronto (Dovercourt-Wallace Emerson-Junction), Ontario
This remarkable stacked townhouse is in the Toronto Junction area. This property offers the perfect blend of urban convenience and peaceful seclusion. Located just steps from transit, shops, and restaurants, it provides easy access to everything the vibrant Junction neighborhood has to offer, yet it maintains a quiet and private atmosphere. The townhouse itself boasts new flooring throughout, sleek quartz countertops, Brand new washroom and kitchen and modern stainless steel appliances. Inside, you'll find one comfortable bedroom and 1 well-appointed bathrooms, making it an ideal space for individuals or a small family. UPS express is 500m away. (id:45725)

702 - 51 Baffin Court
Richmond Hill (Langstaff), Ontario
Welcome to #702 - 51 Baffin Crt.! Stunning 2 storey loft in highly sought-after Langstaff Community, featuring a bright open concept layout with oversized window wall, hardwood floors, two bathrooms, unobstructed views. Entrances to unit on 2 separate floors. Prime location close to highways 407/404/7, transit, shops and more. Don't miss this one! (id:45725)

Phase 3 - 1500 Birchmount Road
Toronto (Wexford-Maryvale), Ontario
Welcome to Birchmount Block! Construction is almost complete on a newly renovated, white-boxed flex industrial building with customizable units from 10,000 to 60,000 sf and clear heights from 14' to 24'. Large windows bring in lots of natural light. Excellent shipping with 7 truck level (3 interior) and 2 drive in doors. Ample parking with additional land available for lease at the rear. Zoning permits a wide variety of uses including recreational. Current tenancies include Bond Academy private school and K1 Speed go-kart track. 10 minutes to Hwy 401 at Kennedy Rd and between express bus lines on Ellesmere Rd and Lawrence Ave. Occupancy as soon as Oct. 1, 2026. Zoning: General Industrial & Vehicle Service Zone, General Industrial Zone and Industrial Zone. (id:45725)

Phase 3a - 1500 Birchmount Road
Toronto (Wexford-Maryvale), Ontario
Welcome to Birchmount Block! Construction is almost complete on a newly renovated, white-boxed flex industrial building with customizable units from 10,000 to 60,000 sf and clear heights from 14' to 24'. Large windows bring in lots of natural light. Excellent shipping with 7 truck level (3 interior) doors. Ample parking with additional land available for lease at the rear. Zoning permits a wide variety of uses including recreational. Current tenancies include Bond Academy private school and K1 Speed go-kart track. 10 minutes to Hwy 401 at Kennedy Rd and between express bus lines on Ellesmere Rd and Lawrence Ave. Occupancy as soon as Oct. 1, 2026. Zoning: General Industrial & Vehicle Service Zone, General Industrial Zone and Industrial Zone. (id:45725)

Phase 3c - 1500 Birchmount Road
Toronto (Wexford-Maryvale), Ontario
Welcome to Birchmount Block! Construction is almost complete on a newly renovated, white-boxed flex industrial building with customizable units from 10,000 to 60,000 sf and clear heights from 14' to 24'. Large windows bring in lots of natural light. Excellent shipping with 2 drive-in doors. Ample parking with additional land available for lease at the rear. Zoning permits a wide variety of uses including recreational. Current tenancies include Bond Academy private school and K1 Speed go-kart track. 10 minutes to Hwy 401 at Kennedy Rd and between express bus lines on Ellesmere Rd and Lawrence Ave. Occupancy as soon as Oct. 1, 2026. Zoning: General Industrial & Vehicle Service Zone, General Industrial Zone and Industrial Zone. (id:45725)
Main - 54 Huntington Avenue
Toronto (Kennedy Park), Ontario
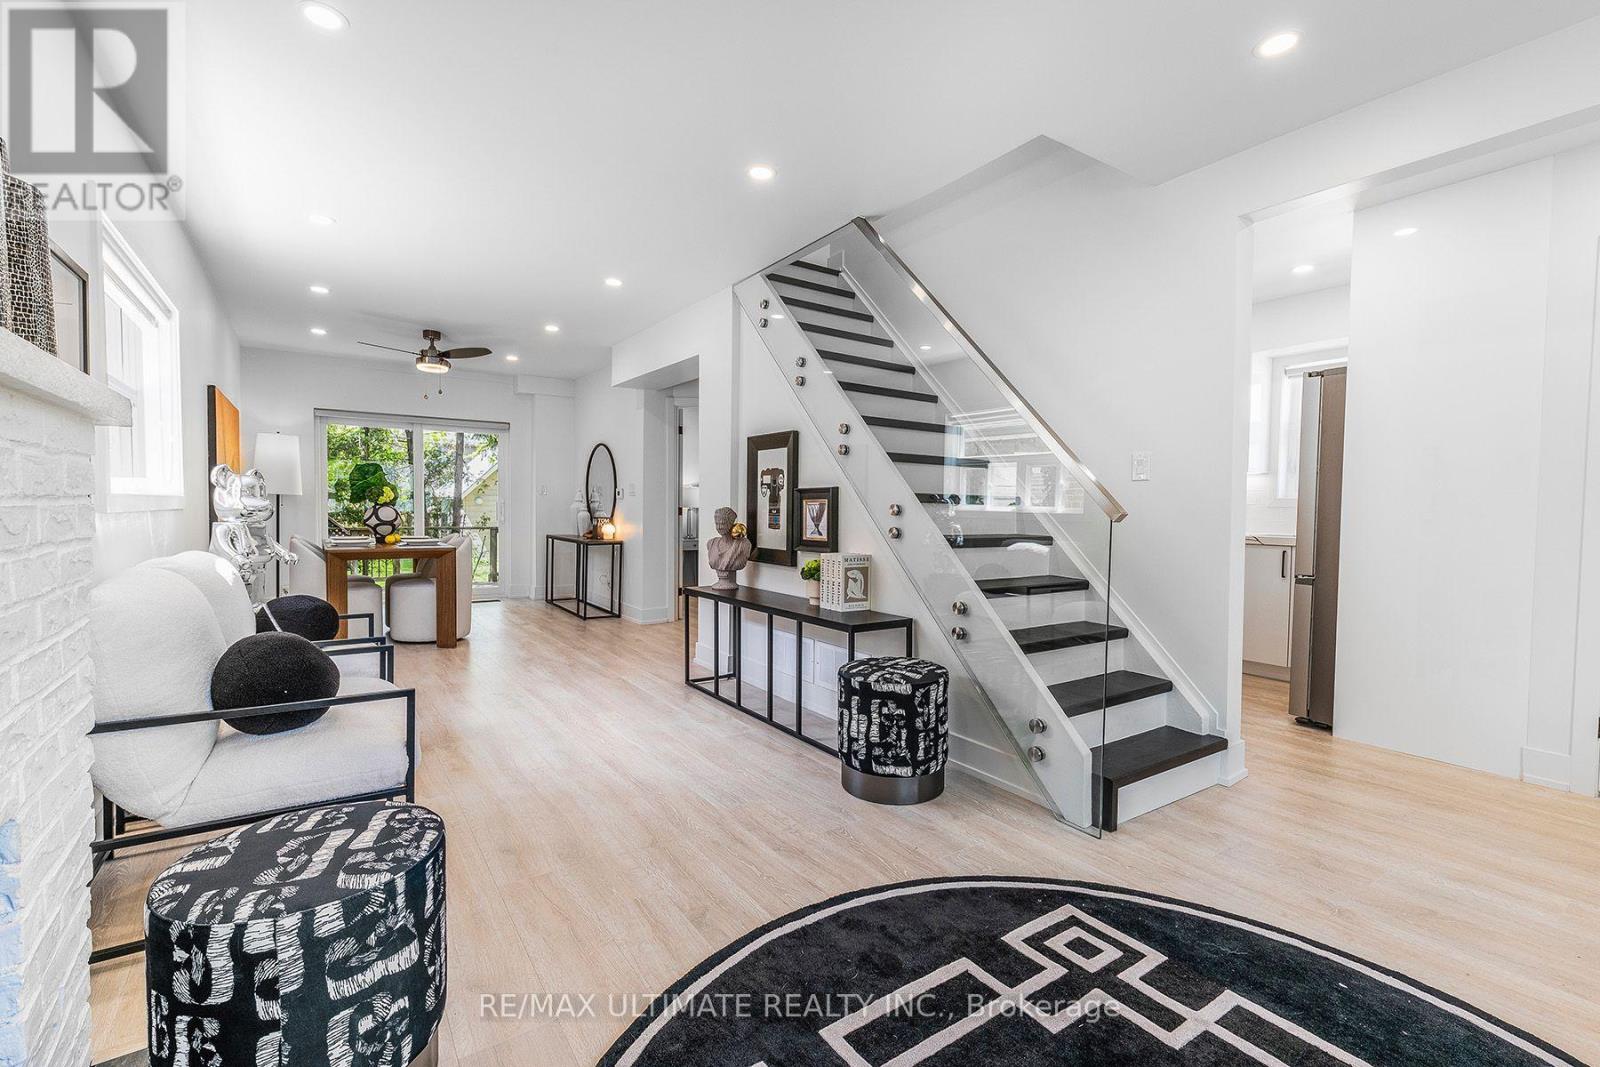
Welcome to this stunning, newly renovated 3-bedroom, 2-bathroom home in the peaceful Kennedy Park neighbourhood. This beautiful home features a private backyard oasis and an impressive range of modern upgrades, including stainless steel appliances, quartz countertops, pot lights, laminate flooring throughout, custom roller shades, and a sleek glass banister with a modern touch. The spacious primary bedroom features a walk-in closet, while both bathrooms have been tastefully updated with a contemporary design. Perfect for a professional couple or those with a hybrid work-from-home setup, this urban oasis is conveniently located just minutes from Kennedy Subway Station, GO Station, and Midland bus routes. Enjoy easy access to restaurants, grocery stores, Shoppers Drug Mart, LCBO, and Beer Store. Experience the perfect blend of modern living, convenience, and serene surroundings! Extras: Large shed is not included. Tenant is responsible for 60% of gas, hydro, and water. (id:45725)
241 Port Hoover Road
Kawartha Lakes (Mariposa), Ontario
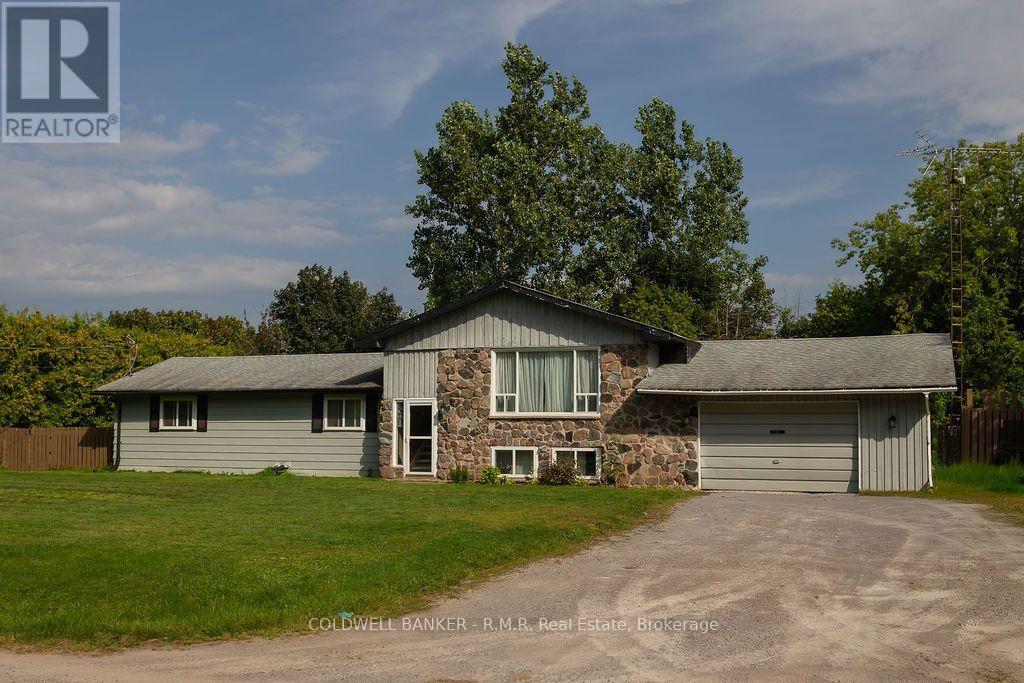
Whether you are an investor, renovator, or buyer dreaming of a personalized home, this property provides an excellent foundation for your next project. Located in a quiet waterfront community off the shores of Lake Scugog, this home is in a great location for commuters. 20 minutes to Port Perry, 20 minutes to Lindsay and 35 minutes to the 407. The property features a generous size lot, inground pool and a large double wide driveway for loads of parking space. The home features 3 generous size bedrooms an updated 4 piece bath and some newer appliances in the kitchen. The new propane furnace provides ample heat during the colder months. The wide plank pine flooring in the family and dining room adds extra character and warmth to the home. The full basement adds extra living space. (id:45725)
1002 - 359 Geneva Street
St. Catharines (Fairview), Ontario
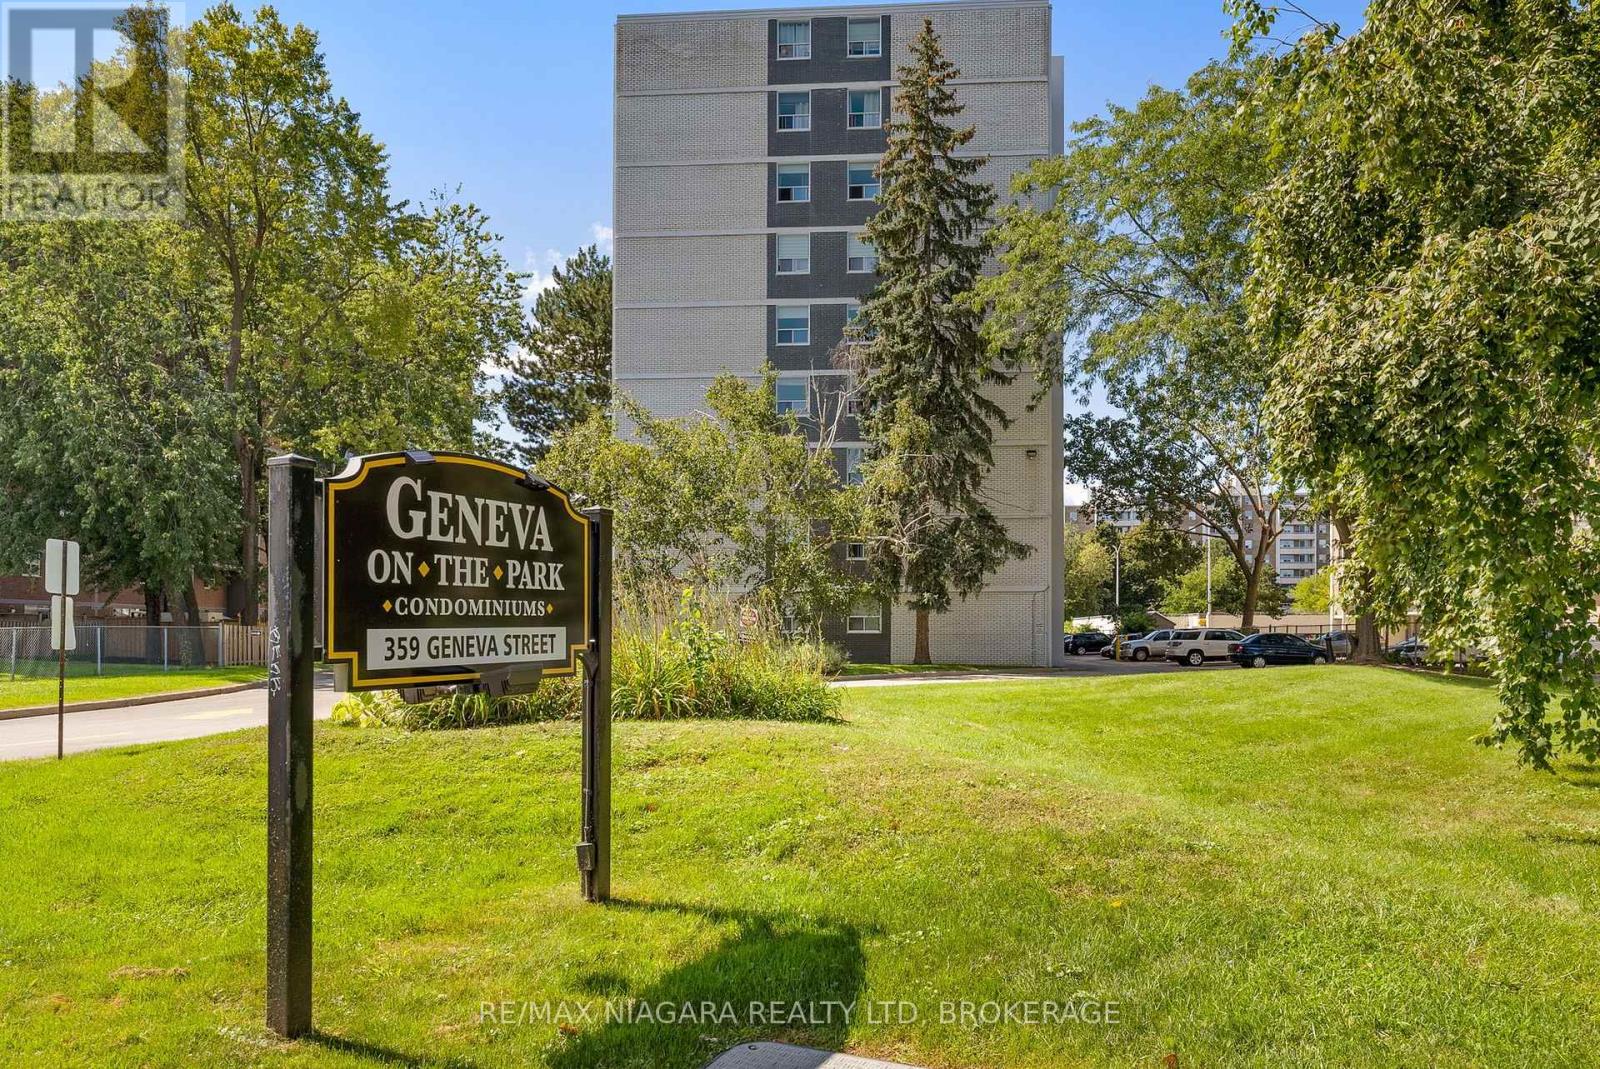
An excellent opportunity to get into the St. Catharines real estate market at an affordable price. Welcome to Geneva on the Park, a well-established condominium community in a convenient North End location. This top floor, well-maintaned 1-bedroom, 1-bathroom suite offers a practical, low-maintenance lifestyle with a bright living and dining area, no carpet throughout, a wall A/C unit and a private balcony, perfect for enjoying some fresh air from the comfort of home. One parking space is included. Beyond the unit, Geneva on the Park offers amenities that add real value to everyday living, including a seasonal outdoor pool, elevators, secure entry, shared laundry, bike storage and visitor parking. Set within established green surroundings, the building offers an easy condo lifestyle without sacrificing access to what you need. The location is another highlight, with shopping, restaurants, groceries, public transit and everyday amenities nearby, plus quick access to the QEW for an easy commute around Niagara and beyond. Whether you're looking to step into homeownership, simplify your current lifestyle or add an affordable condo to your investment portfolio, this is a great opportunity to own in North St. Catharines. At this price point, it's a smart alternative to renting and an opportunity that's becoming increasingly hard to find. (id:45725)
1 - 297 Royal Avenue
Ottawa, Ontario
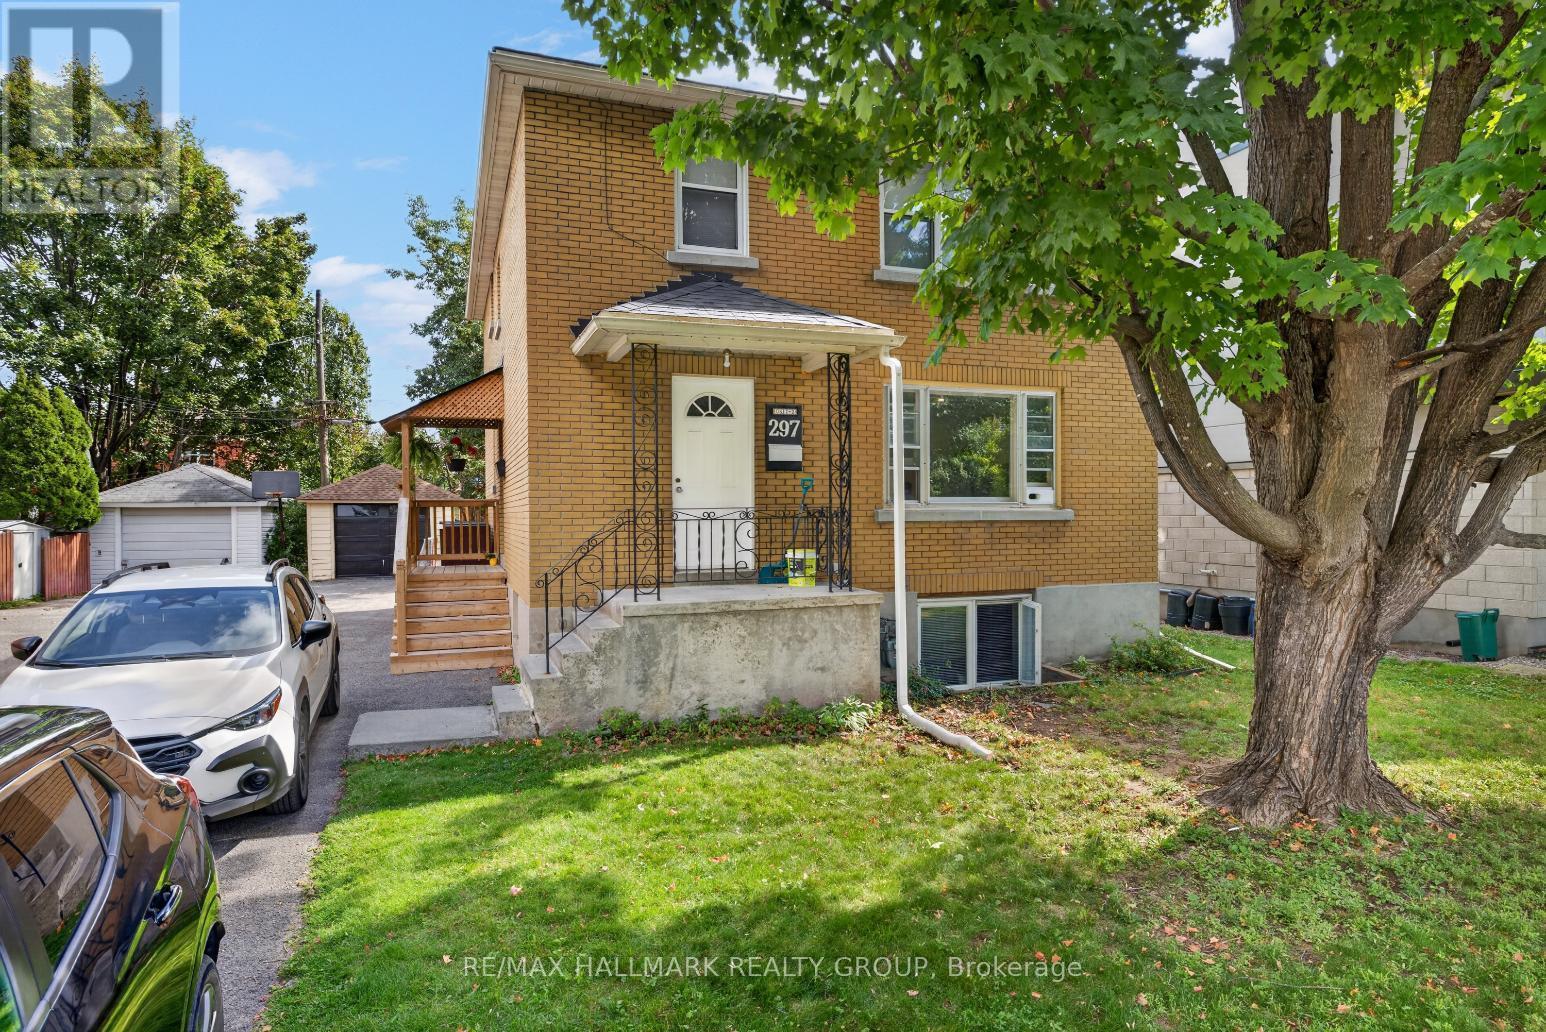
LOCATION! Renovated main level 2 bedroom apartment steps from Westboro Beach! Bright & spacious with an open concept living and dining room with large window and beautiful potlighting. Renovated kitchen features modern white cabinetry and stainless steel appliances. Two good-sized bedrooms with ample closet space & a 4-piece main bathroom. 1 parking space included. Fantastic location, steps to some of the city's trendiest shops, restaurants & cafes! Tenant pays only hydro. 24 hour irrevocable on offer to lease. (id:45725)
98 W King Street W
Dundas, Ontario
An excellent opportunity to bring your business to the heart of Downtown Dundas! This approximately 640 sq. ft. commercial space is ideally situated in a busy downtown location with excellent street exposure, steady pedestrian and vehicle traffic, and convenient access to public transit. Surrounded by established shops, restaurants, services and all that Downtown Dundas has to offer. The landlord is willing to finish the space to suit the tenant’s needs, providing a great opportunity to customize the space for your business. A fantastic location with plenty of potential—bring your vision to Downtown Dundas! (id:45725)
8339 Finnerty Side Road
Caledon, Ontario
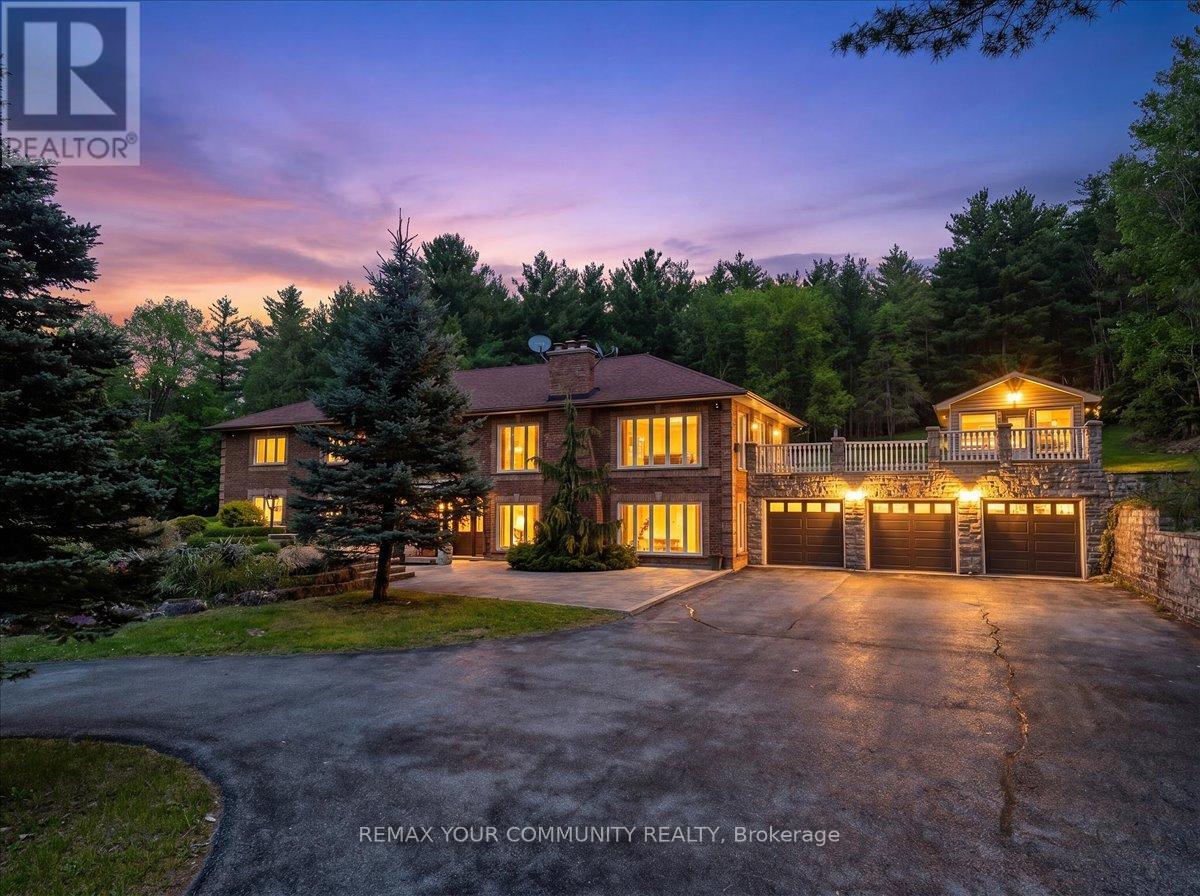
Set amidst 25 acres of serene, wooded landscape backing onto conservation land, this exceptional raised bungalow offers over 5,800 sq. ft. of refined living space in an extraordinarily private setting. Surrounded by towering trees and breathtaking natural views, the home seamlessly blends elegance, comfort, and resort style living. Designed for both everyday living and grand entertaining, the main level features a spacious living room with a wood-burning marble fireplace, soaring cathedral ceilings, and an effortless flow into the formal dining room and expansive kitchen complete with centre island, granite flooring, and walkout to an oversized patio and enclosed gazebo pavilion. Thermal windows throughout the home showcase spectacular views of the surrounding property. Hardwood flooring, a grand marble foyer, and generously sized bedrooms further elevate the home's timeless appeal. The fully finished lower level is an entertainer's dream, featuring a stunning flagstone wet bar open to an expansive family room with marble fireplace, dedicated spa room with sauna, hot tub, change rooms with shower. An ideal in-law or multi-generational living setup. (id:45725)
1600 Misty Knoll Trail
Dysart Et Al (Guilford), Ontario
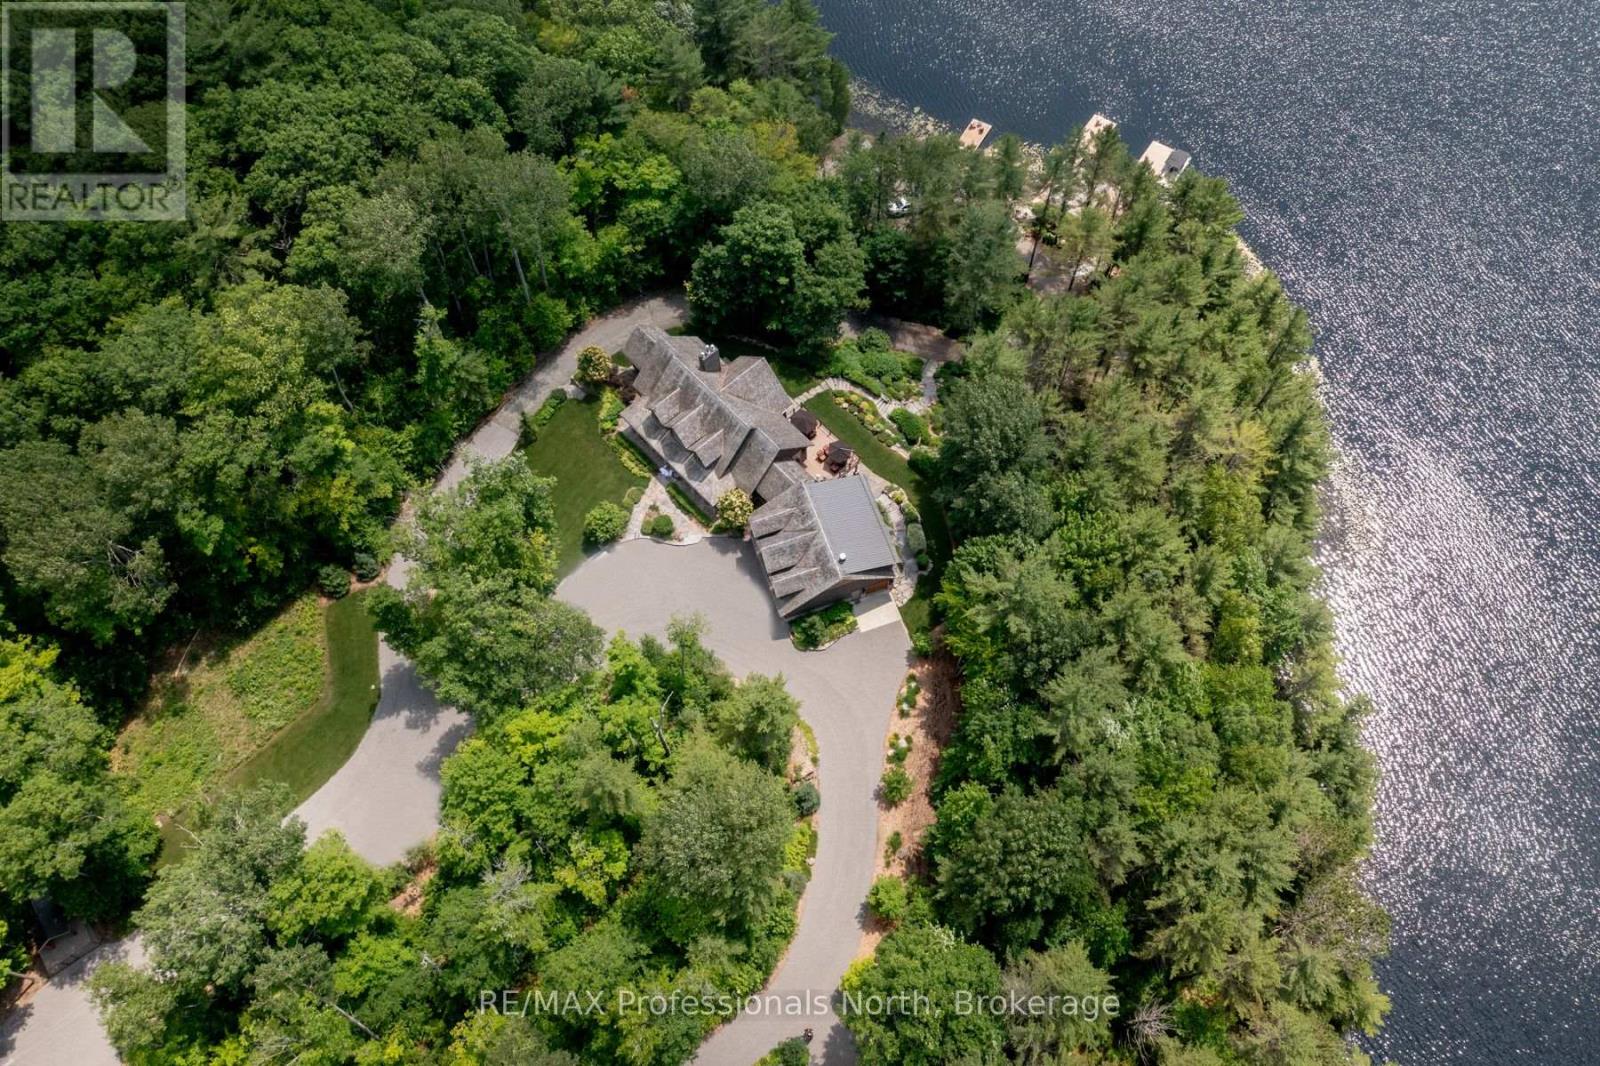
Welcome to Klaxon Lake on Misty Knoll Trail, a once-in-a-lifetime opportunity to own an extraordinary sanctuary nestled in the heart of Ontario's Haliburton Highlands. Spanning nearly 1100 acres of untouched Canadian wilderness, this double-gated private estate delivers an unparalleled lifestyle defined by serenity, luxury, and absolute privacy. Property Highlights: Expansive Private Grounds: Explore a breathtaking landscape that includes a 108-acre private lake stocked with lake trout, several additional ponds and extensive trails through the property . With multiple parcels, the estate offers flexibility for future expansion or development ideal for a legacy family compound or private nature reserve. Architectural Elegance: The 8,800 sq. ft. main residence is the epitome of refined comfort. Thoughtfully designed with six bedrooms and eight and a half bathrooms, the home blends warmth with high-end finishes, open-concept living spaces, and lake views from nearly every room. Premium Outbuildings: A true standout is the custom-built vehicle and motorcycle shop, perfect for collectors or hobbyists, with ample room for luxury cars, ATVs, and tools. In total, seven buildings are strategically located across the estate for guests, entertainment, or staff offering immense versatility and functionality. Nature Lovers Dream: Discover over 179 documented species of wildlife, miles of manicured trails, scenic lookouts, multiple ponds, and secluded spots for picnics, hiking, or meditation. Every corner of this property invites exploration and reflection. Whether you're hosting lavish retreats, building a family legacy, or simply seeking complete escape, Klaxon Lake Estate is the ultimate expression of luxury in nature. Close to shops and restaurants, yet it feels like your own private world. (id:45725)
5 John Street
Adjala-Tosorontio (Loretto), Ontario
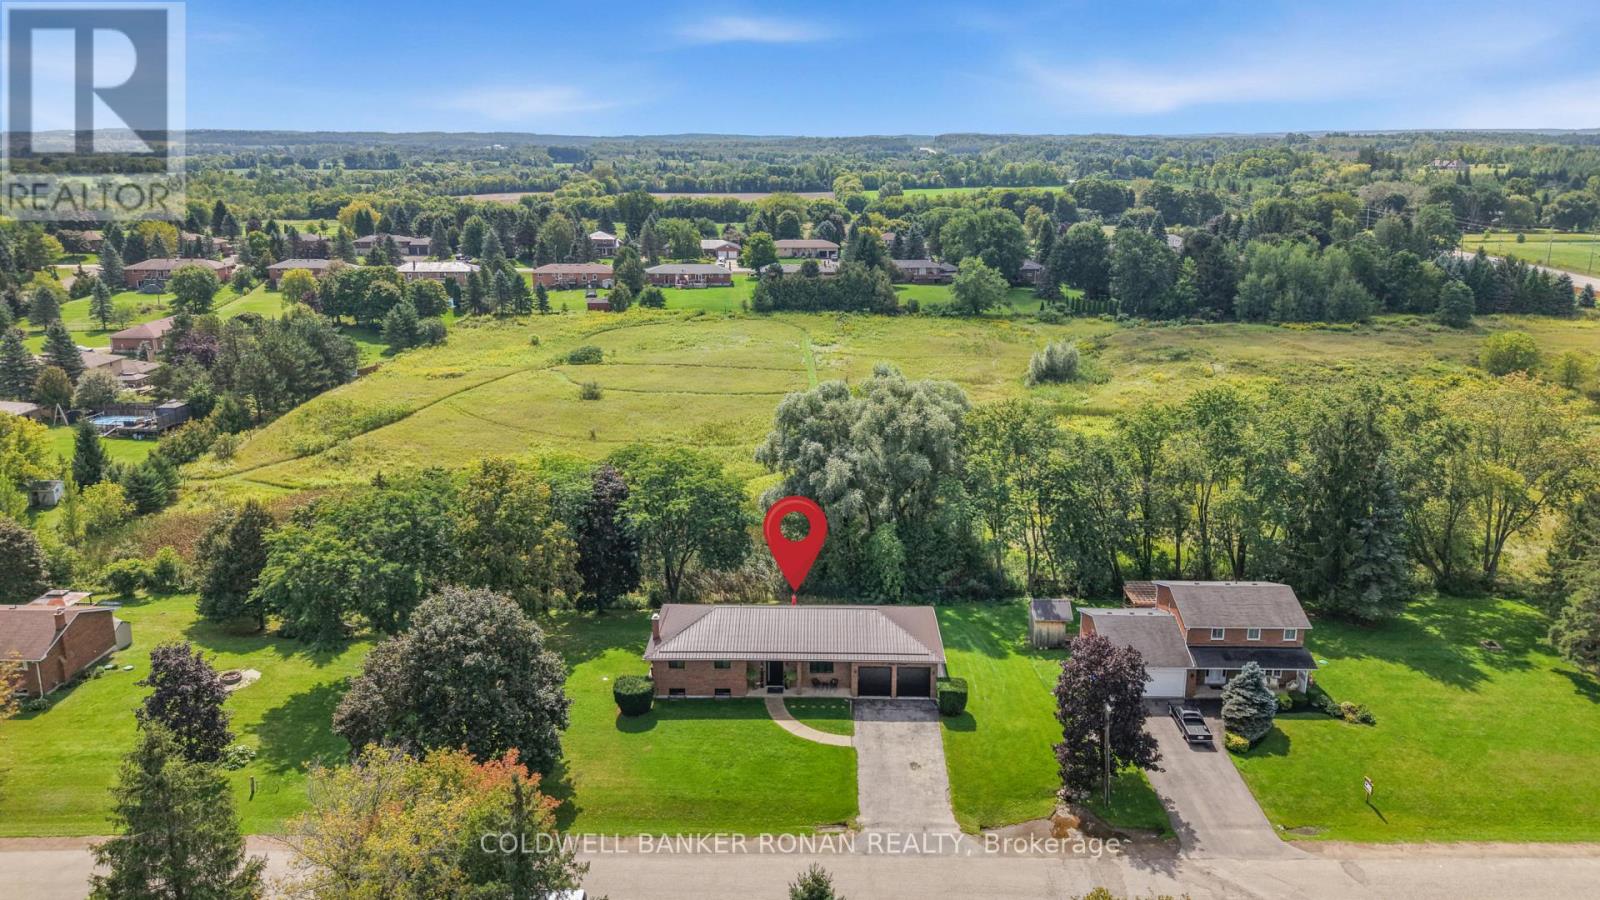
Custom raised bungalow on a park-like setting of half an acre, in the community of Loretto. Over 2,300 sq ft of living space. Only 12 mins. to Tottenham or Alliston. This home has a long list of upgrades. New custom kitchen cupboards with stone countertops and waterfall backsplash, pantry, breakfast bar island, eat-in area, walks out to a large entertaining deck and stamped concrete patio. The finished walkout basement includes a second kitchen + recreational room + bedroom + office + bathroom. Can be an in-laws suite or potential tenant. Oversized 2-car garage with epoxy floors. Extensively renovated and upgraded with high-end finishes and nothing for you to do but relax. Enjoy peaceful views and added privacy back onto open space! (id:45725)