
120 - 1550 Birchmount Road
Toronto (Clairlea-Birchmount), Ontario
Special unit that has already been partially finished with a large kitchenette , built-in Air conditioning HVAC, and shows spectacular.Suits entertainment , hosting parties, weddings , engagement parties etc. etc. no cooking or retail allowed. (id:45725)

106/108 - 1550 Birchmount Road
Toronto (Clairlea-Birchmount), Ontario
A State-of-the-Art built commercial building just minutes from Highway # 401 and the Scarborough Town Centre. t, Includes private entrance, modern finishes.Commercial/industrial building situated on the SW corner of Birchmount and Canadian Road ,Multi- purpose building. Additional square footage available up to 30,000 sf if needed, floor plans attached (id:45725)

105 - 1550 Birchmount Road
Toronto (Clairlea-Birchmount), Ontario
A State-of-the-Art built commercial building just minutes from Highway # 401 Includes private entrance, modern finishes.Commercial/industrial building situated on the SW corner of Birchmount and Canadian Road ,Multi- purpose building. Additional square footage available up to 30,000 sf if needed, floor plans attached (id:45725)
608 - 164 Cumberland Street
Toronto (Annex), Ontario
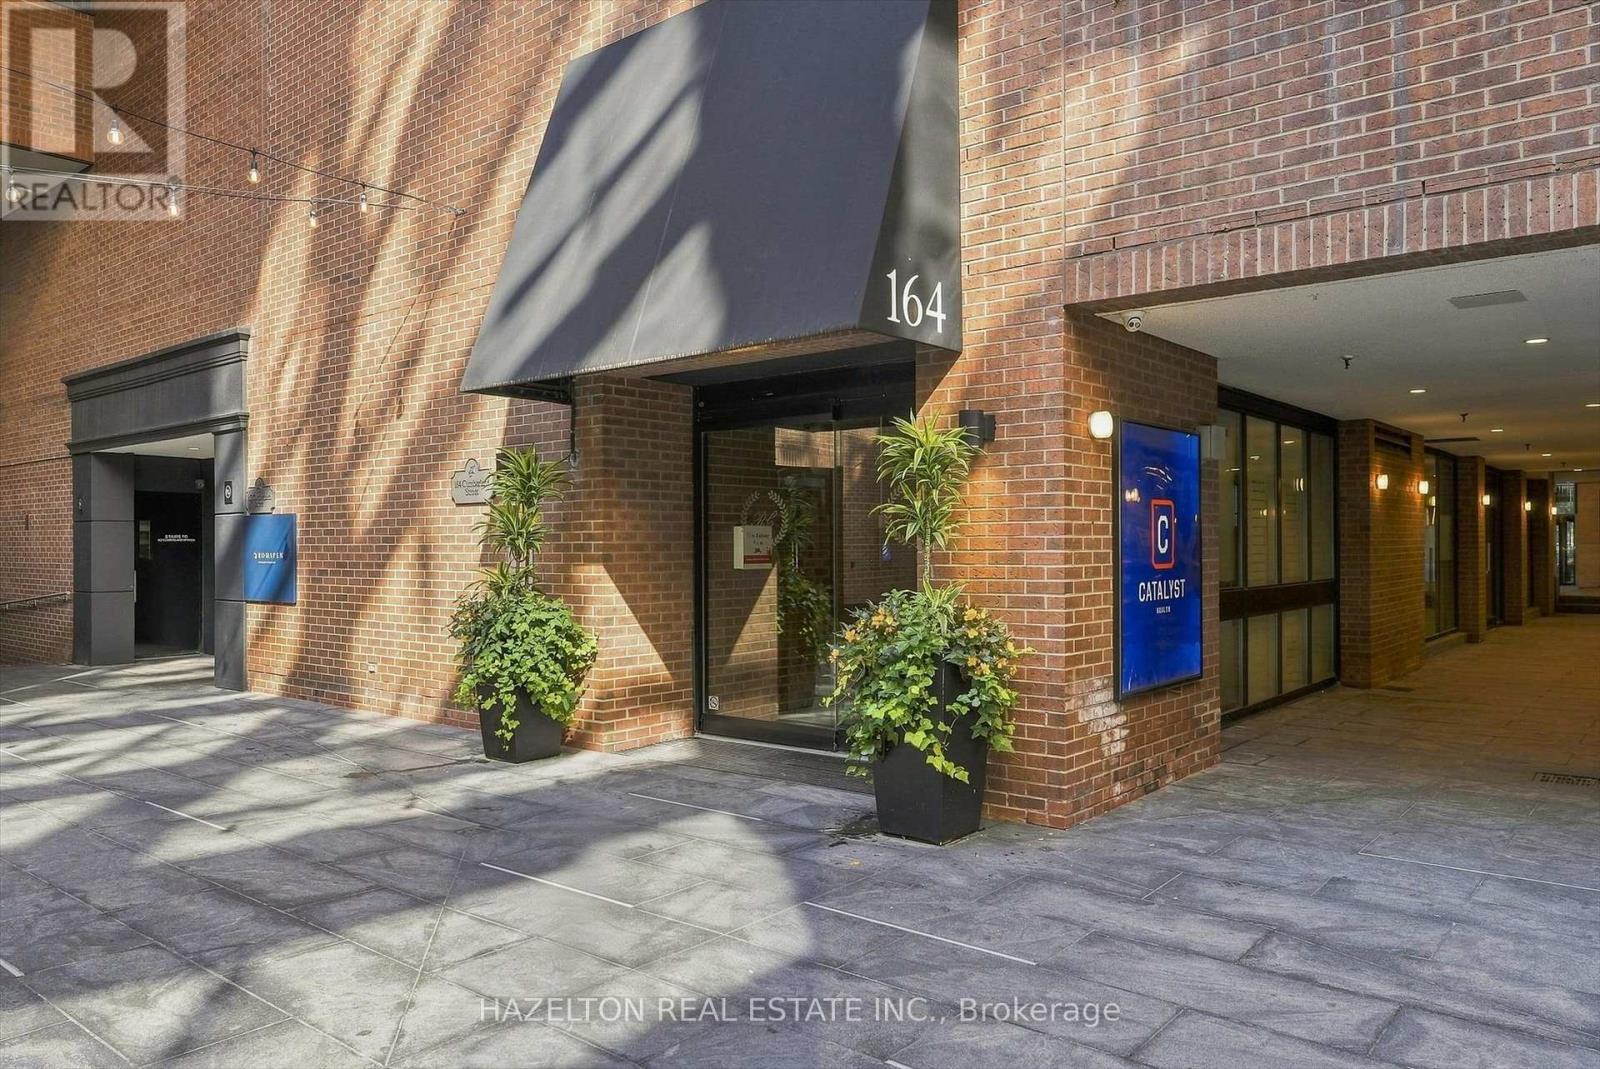
Experience boutique living in the heart of Yorkville at Renaissance Court, an intimate boutique building with only 32 suites. This rare one-bedroom residence stands apart from the typical Yorkville condo, offering over 1,000 square feet of beautifully proportioned living space with a thoughtfully designed layout and no wasted space.Rich engineered hardwood flooring and stained California shutters add warmth and character, while the spacious open-concept layout seamlessly connects the living, dining and kitchen areas, with an abundance of storage throughout. The chef-inspired renovated kitchen is appointed with premium Thermador appliances, quartz countertops, a wine fridge and a large central island with breakfast bar seating.The generously proportioned living room is anchored by a rare wood-burning fireplace creating a cozy and inviting atmosphere.The adjoining dining area flows effortlessly between the kitchen and living room, creating a seamless space for both everyday living and entertaining.The spacious primary bedroom offers a private retreat with generous closet space and a beautifully appointed marble-clad ensuite featuring a spacious walk-in shower. Residents also enjoy the convenience of 24-hour concierge service.Surrounded by the best of Yorkville, just steps from world-class shopping along Bloor Street, fine dining, Eataly, Equinox, Whole Foods, cafés, art galleries, The Hazelton Hotel, Park Hyatt Toronto, the Royal Ontario Museum, the University of Toronto and the TTC, this exceptional residence offers the very best of the Yorkville lifestyle. (id:45725)
71 Stella Street
Pelham (Fonthill), Ontario
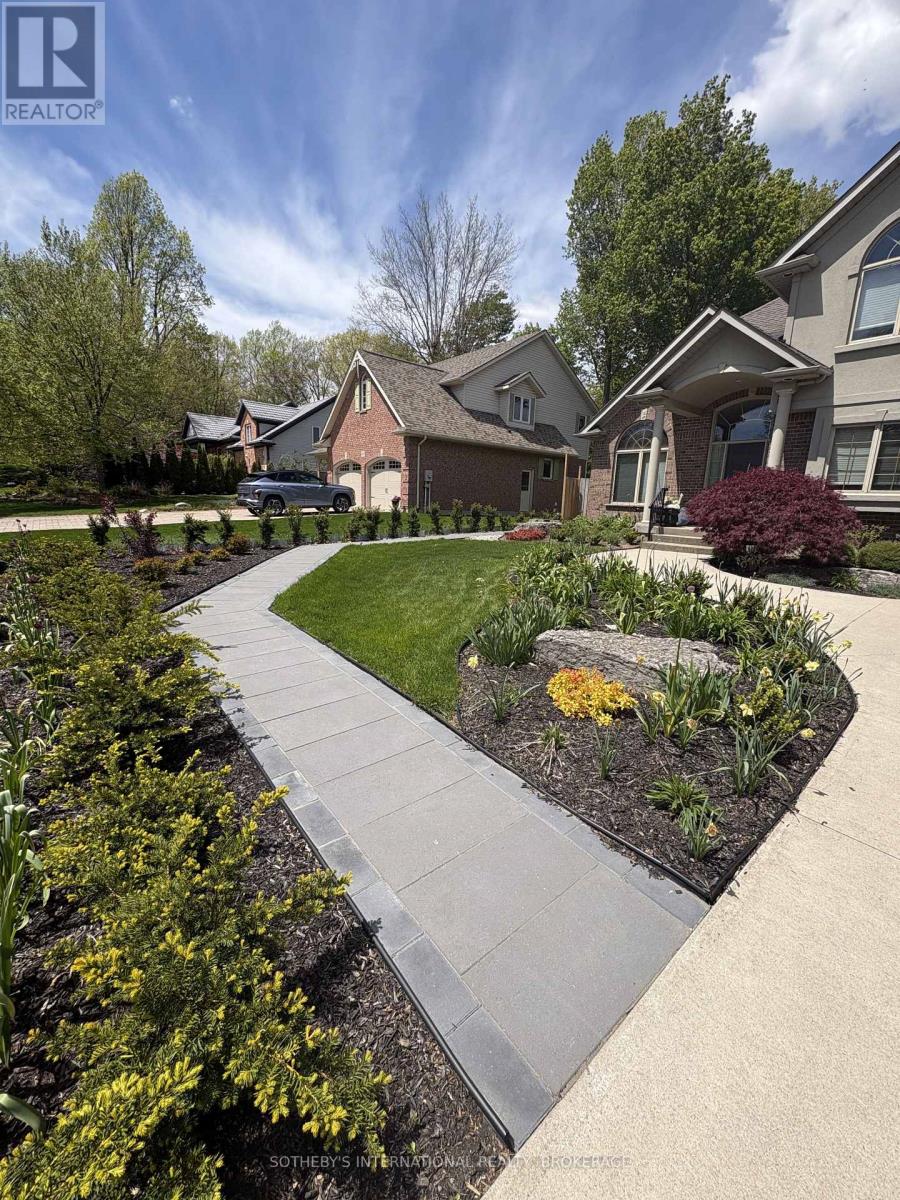
Experience upscale living in this beautifully appointed one-bedroom lower-level suite located in one of Fonthill's most desirable and well-established neighbourhoods. Available immediately, this full legal apartment offers executive luxury finishes throughout, combining style, comfort, and peace of mind. Designed to meet the highest safety standards and legal requirements, this bright and spacious unit features premium craftsmanship, modern finishes, and a thoughtfully designed layout with lots of storage, ideal for professionals, or anyone seeking refined living in a prime location. Enjoy the convenience of being just minutes from public transit, shopping, restaurants, and everyday amenities. The property is also within walking distance to schools, parks, recreation areas, and scenic trails, allowing you to embrace the best of Fonthill's vibrant and family-friendly community. If you're looking for a sophisticated, move-in-ready home in an exceptional neighbourhood, this executive lower unit offers the perfect combination of luxury, convenience, and location. Available immediately. (id:45725)
754 Forest Park Road
Laurentian Valley, Ontario
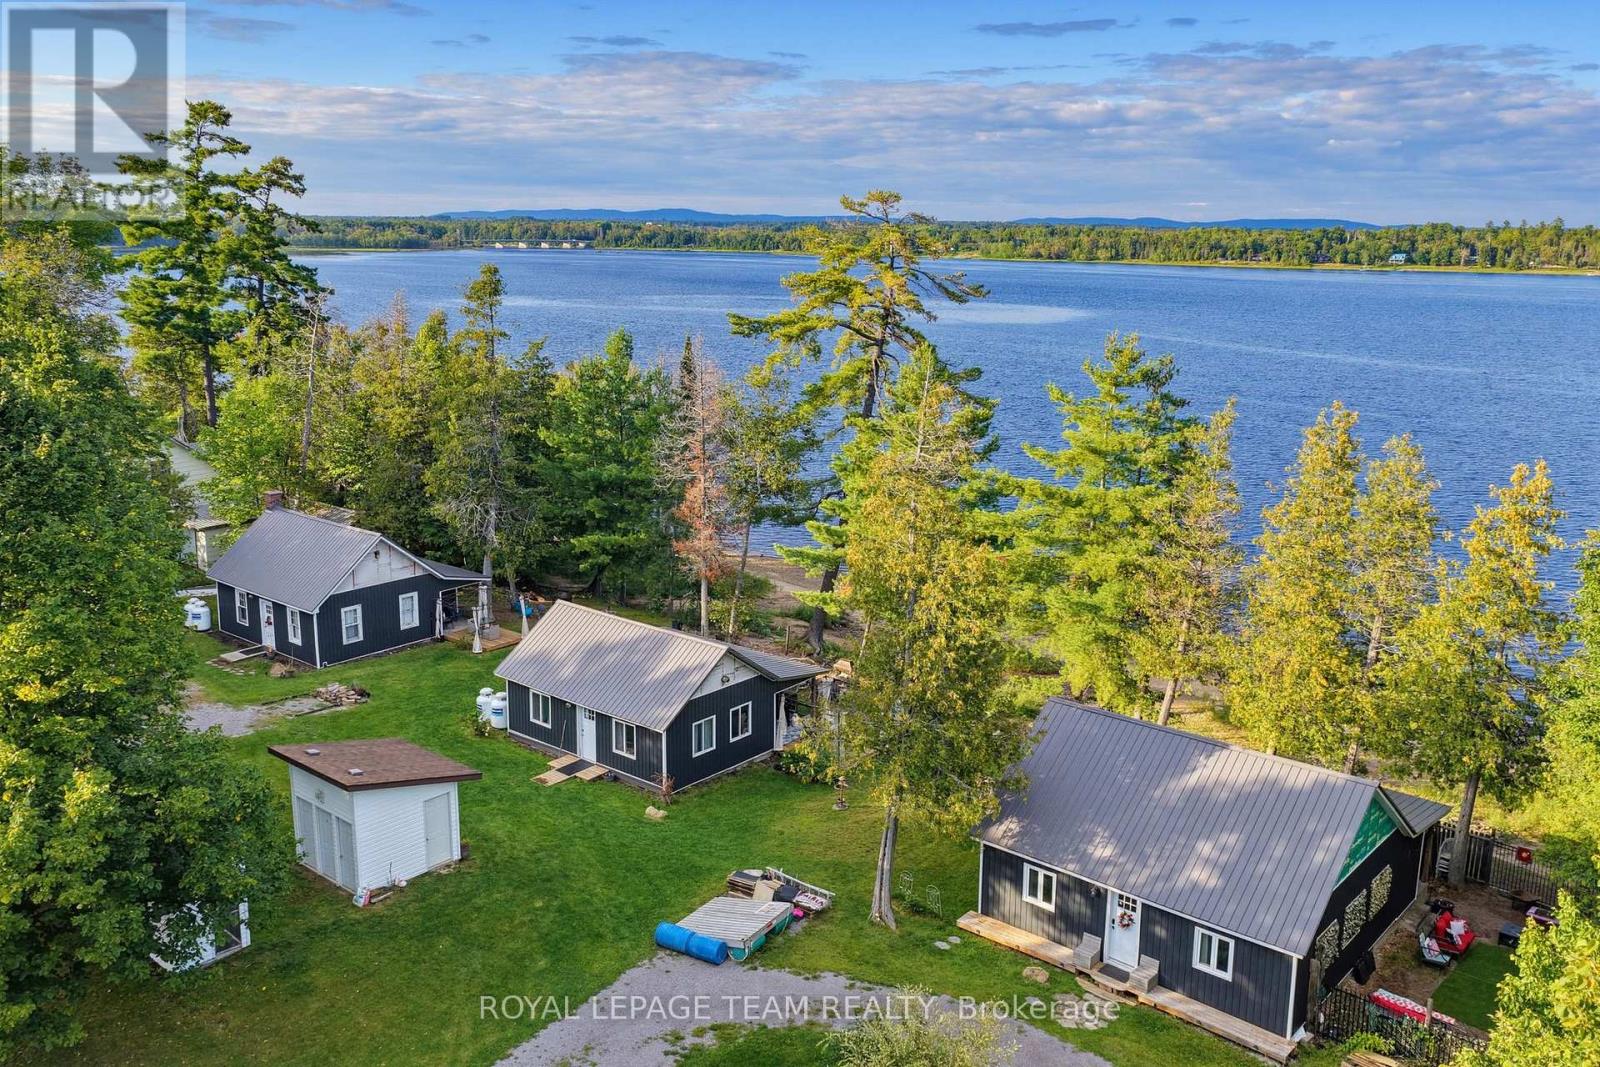
3 COTTAGES IN ONE! Breathtaking sandy beach waterfront on the Ottawa River, you will love these beautifully designed cottages it's the ultimate summer setup!! Keep all three for yourself for privacy, share with friends and family for unbeatable summer hangouts, or take advantage of the rental potential and generate income from owning an incredible summer getaway. Each cottage is its own complete space with a kitchen, living room, bathroom and at least two bedrooms, giving everyone their own space and privacy to relax while still enjoying the property together. All 3 cottages have their own heat pump for heat & AC. Cottage 2 & 3 have a propane fireplace for added comfort. Spend your days swimming, boating, sitting around the fire and making memories on the river. The location can't be beat, surrounded by everything that makes summer in the Valley so special. Currently enjoyed as a 3-season retreat, imagine the potential to upgrade the cottages for 4-season use!! Three cottages, an incredible sandy beach stunning trails nearby and unlimited potential-this one is made for sharing. (id:45725)
161 Churchill Ave
Sault Ste. Marie, Ontario
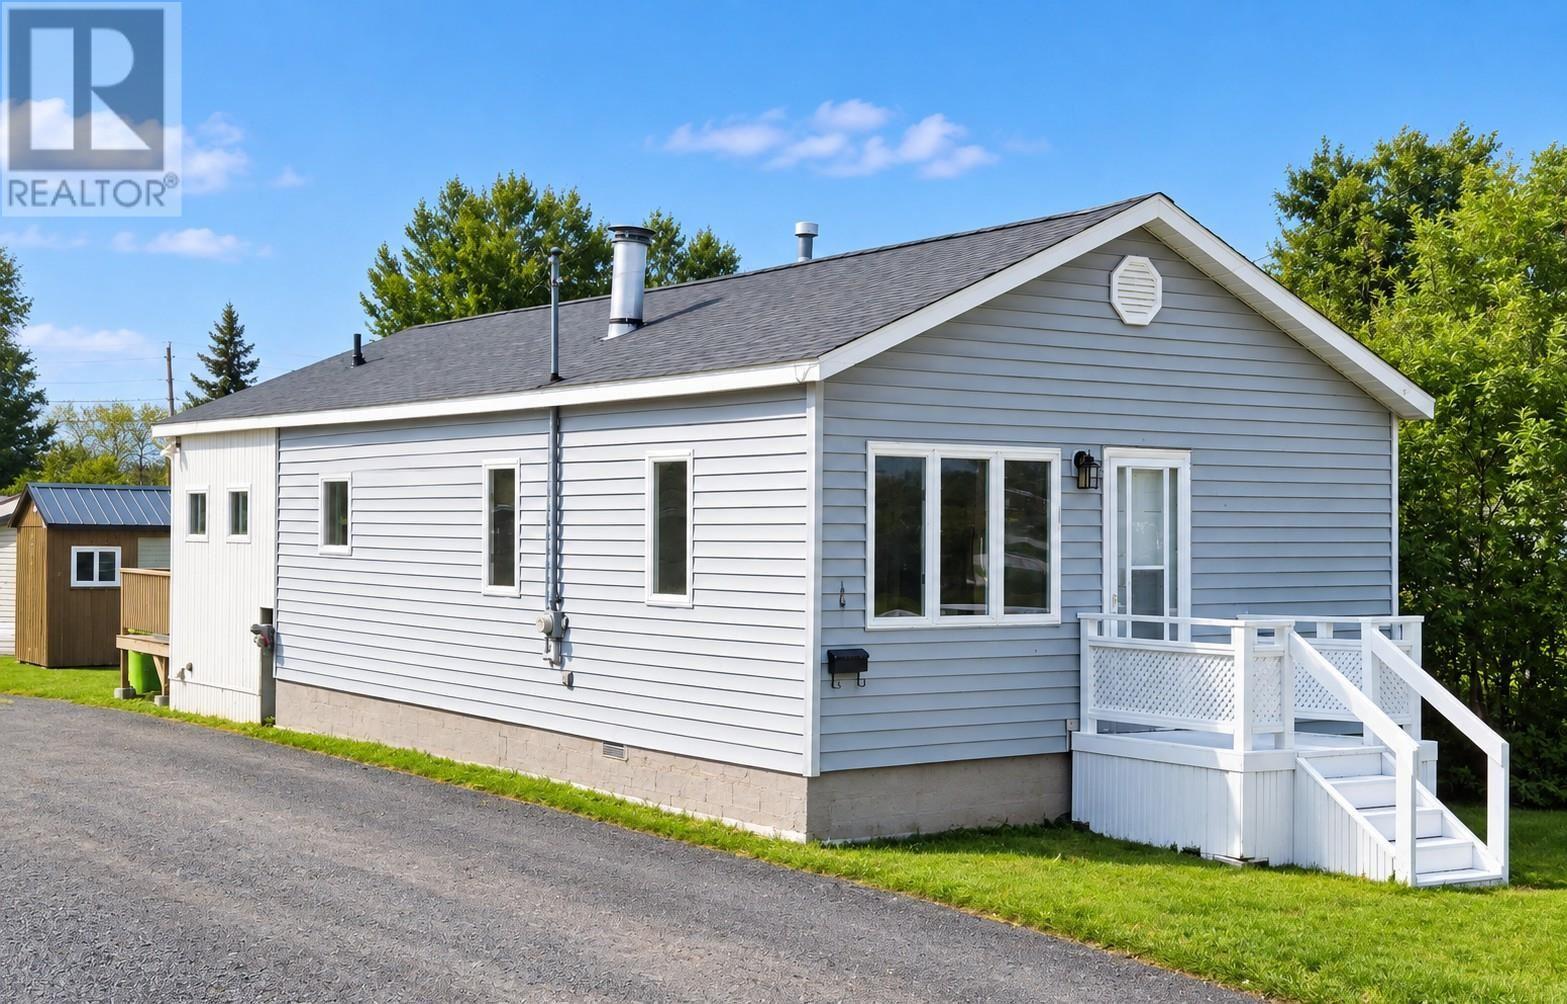
*New Roof* September 2026 Charming and affordable, this cute 2-bedroom, 1-bathroom home is the perfect starter property or ideal for those looking to simplify and slow down. Conveniently located in the west end close to schools, shopping, and everyday amenities, this home offers a functional layout featuring main floor laundry and an open-concept kitchen with beautiful oak cabinetry and a centre island. Additional highlights include new roof Sept. 2026, R-50 attic insulation for improved efficiency, a paved driveway, a 10' x 19' insulated storage shed/workshop, and a newer 8' x 8' storage shed. Situated on a deep lot with plenty of room for gardening, recreation, or future possibilities, this property offers outstanding value and endless potential. (id:45725)
1245 Ellesmere Road
Toronto (Bendale), Ontario
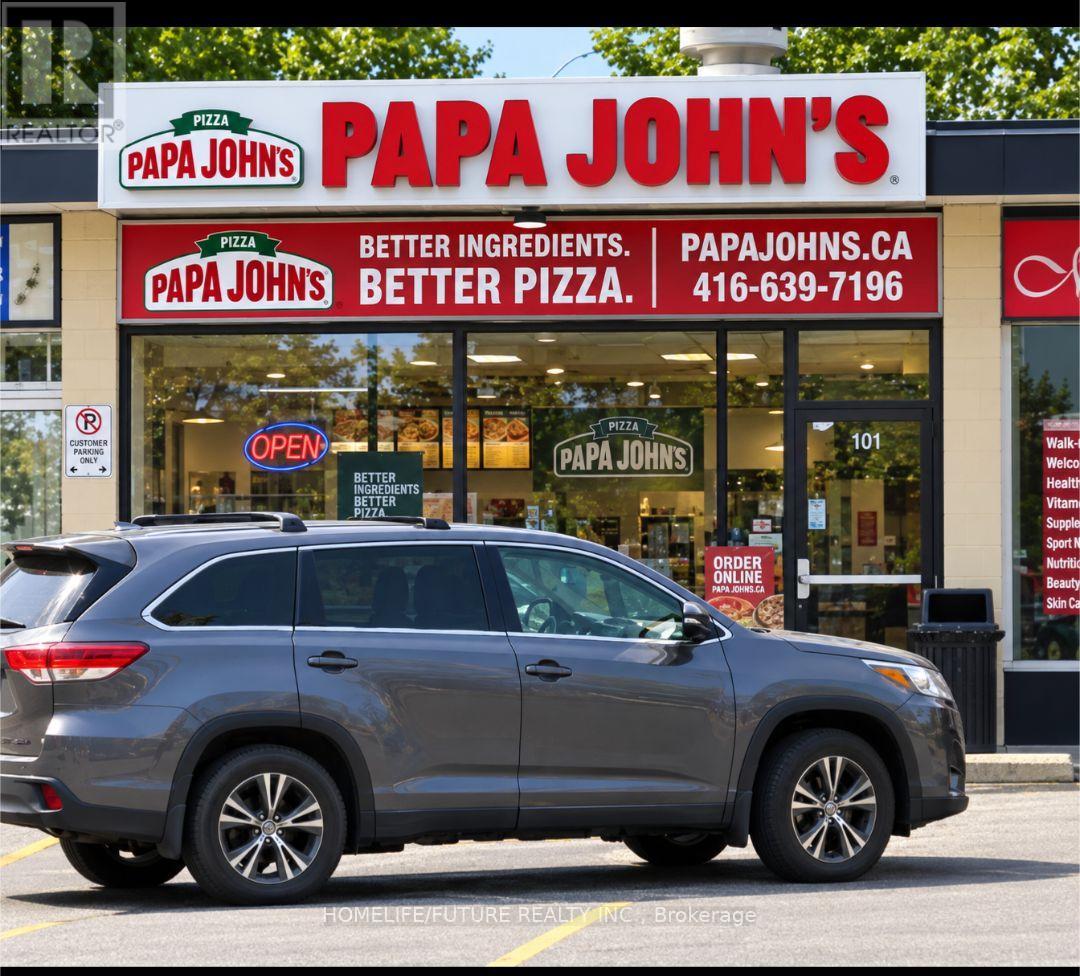
Well-Established, Award-Winning Papa Johns Pizza Franchise With Excellent Reported 2025 Sales Of Approximately $818,000. Excellent Location With Plenty Of Parking And An Exceptionally Attractive Low Rent Of Only $2,400/Month, Including Fixed TMI. The Current Lease Has 4 Years Remaining, With Two Additional 5-Year Renewal Options Available, Providing Long-Term Stability And Growth Potential. A Turnkey Opportunity For An Owner-Operator Or Investor Looking To Acquire An Established Pizza Business With Strong Sales, Low Occupancy Costs, And A Proven Location. Don't Miss This Excellent Opportunity To Own An Established Papa John's Pizza Franchise! (id:45725)
301 - 609 Avenue Road
Toronto (Yonge-St. Clair), Ontario
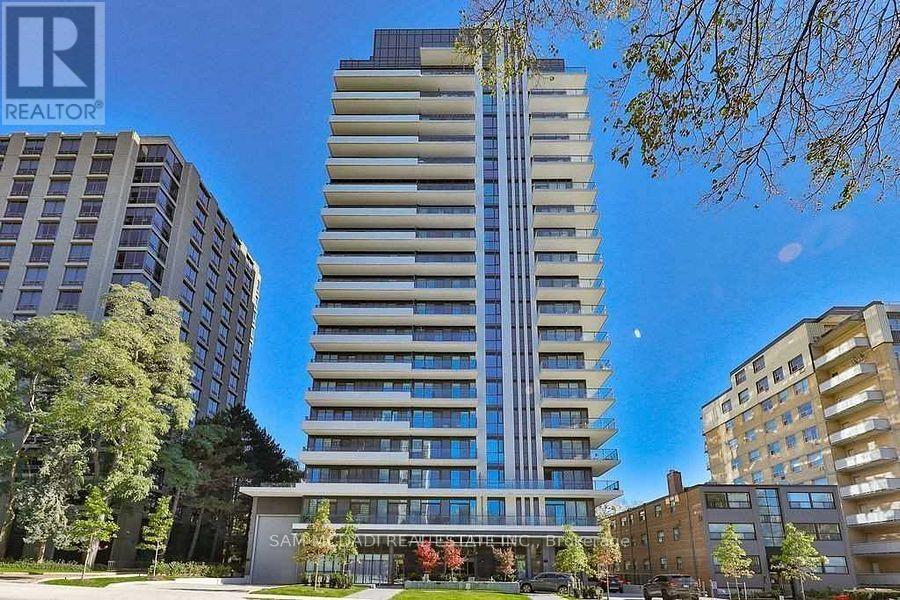
Location! Location! Executive Boutique Building, 1 Bed+ Den & 2 Full Baths With A Balcony! Open Concept Kit W/ Built-In Appliances. Primary Br W/ Closet & 3Ps Ensuite. Great Amenities: Roof Top Terrace, Gym, Guest Suites, Party Room, Pet Washing Station.12 Mins Walk To St Clair Station. Close To Yorkville, Highly Sought After Schools, Ttc, Shopping, Restaurants & All Amenities.3 Mins Walk To Upper Canada College. (id:45725)

1b - 1550 Birchmount Road
Toronto (Clairlea-Birchmount), Ontario
Spacious main floor commercial space. State-of-the-Art commercial building just minutes from Highway # 401 , Includes private entrance, modern finishes.Ample parking, Commercial/industrial building situated on the SW corner of Birchmount and Canadian Road ,Multi- purpose building. Additional square footage available , floor plans attached.Shared drive-in truck level shipping area available.Base condition. (id:45725)
410 - 625 Queen Street E
Toronto (South Riverdale), Ontario
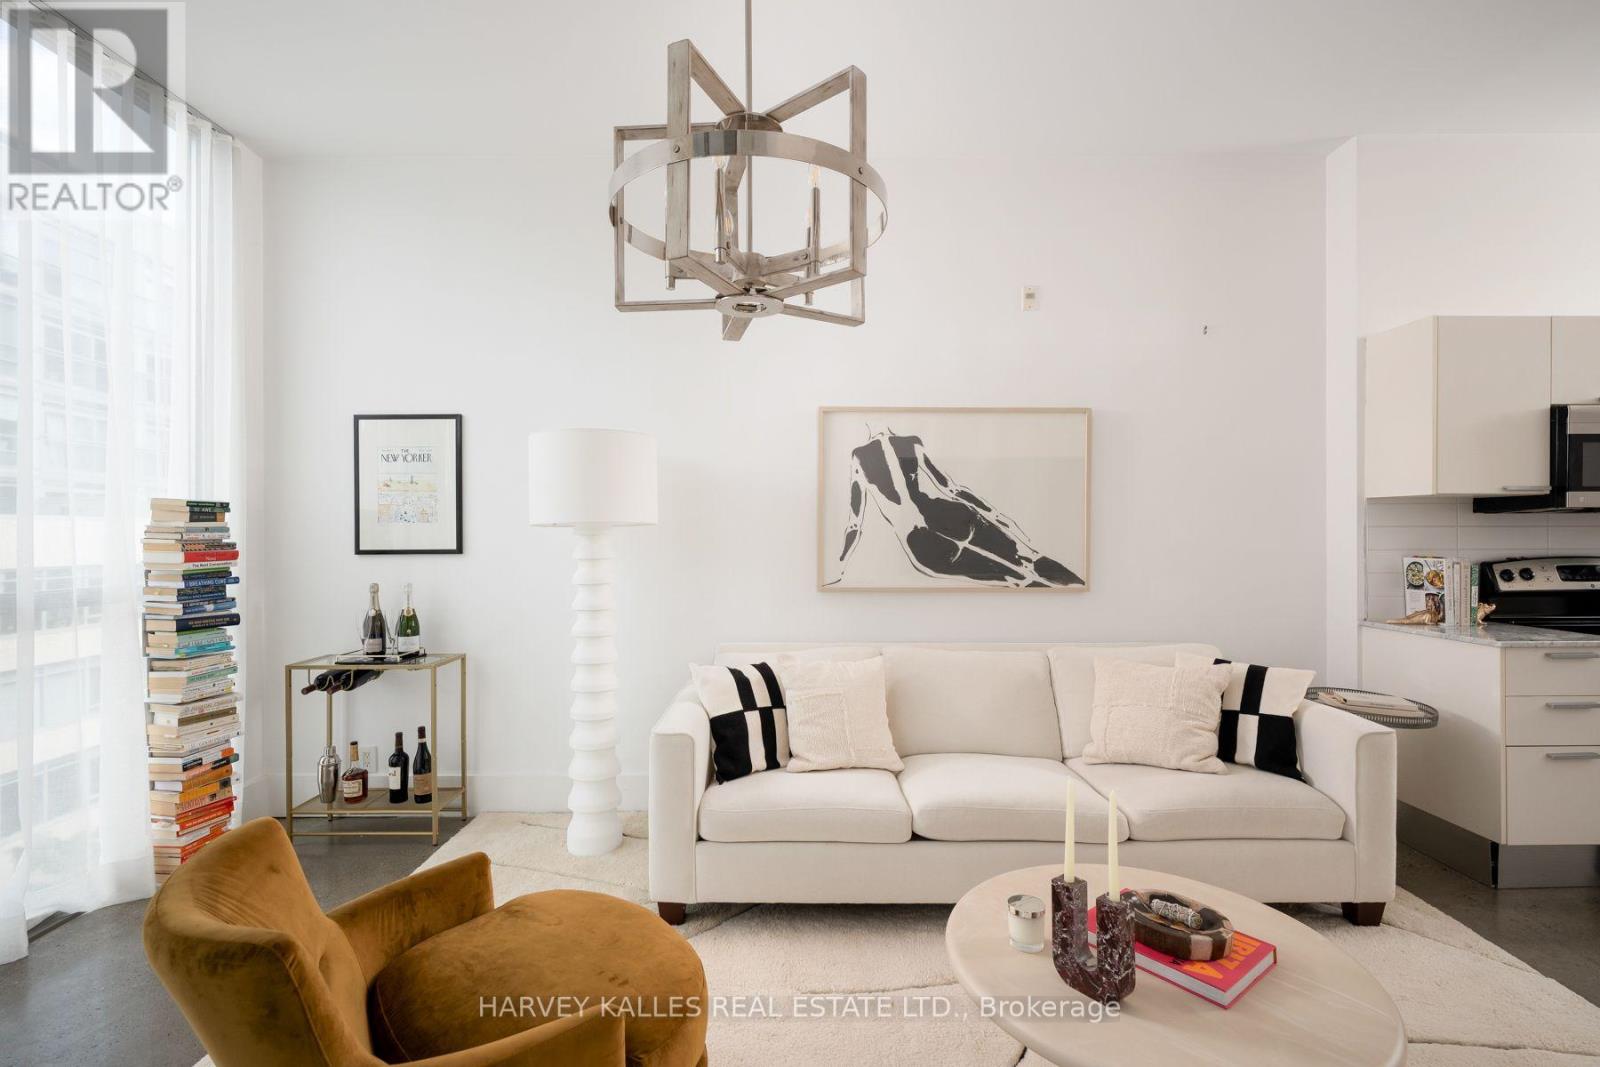
A refined urban loft in the heart of Riverdale, this beautifully appointed one-bedroom-plus-den residence offers approximately 755 sq ft of interior living space plus a private covered balcony. Soaring 10-foot ceilings and dramatic floor-to-ceiling corner windows create an airy, sophisticated atmosphere filled with soft natural light. The open-concept living and dining areas provide an elegant setting for everyday living and entertaining, enhanced by polished concrete floors, open city views, and direct access to the balcony. The contemporary kitchen features streamlined cabinetry, stone countertops, stainless steel appliances, and sleek modern finishes. There serene primary bedroom is finished with contemporary tile flooring and features generous custom built-in storage and a private ensuite. The versatile den offers hardwood flooring and integrated storage, making it ideal as a stylish home office, extended closet, or flexible multipurpose space. the residence also includes a tiled entryway, two bathrooms, ensuite laundry, one underground parking space, and one locker. Set within Edge Lofts, an intimate boutique soft-loft residence, Suite 410 places the best of Riverside at your doorstep. Riverdale Park, Riverside Common, celebrated restaurants, independent cafes, fitness studios, local boutiques, and everyday conveniences are all nearby. With the Queen streetcar steps away, Broadview subway station easily accessible, and convenient access to the Don Valley Parkway, travelling throughout the city is effortless. This is sophisticated, vibrant and connected east-end living at its finest. (id:45725)
6 Halton Street
Toronto (Trinity-Bellwoods), Ontario
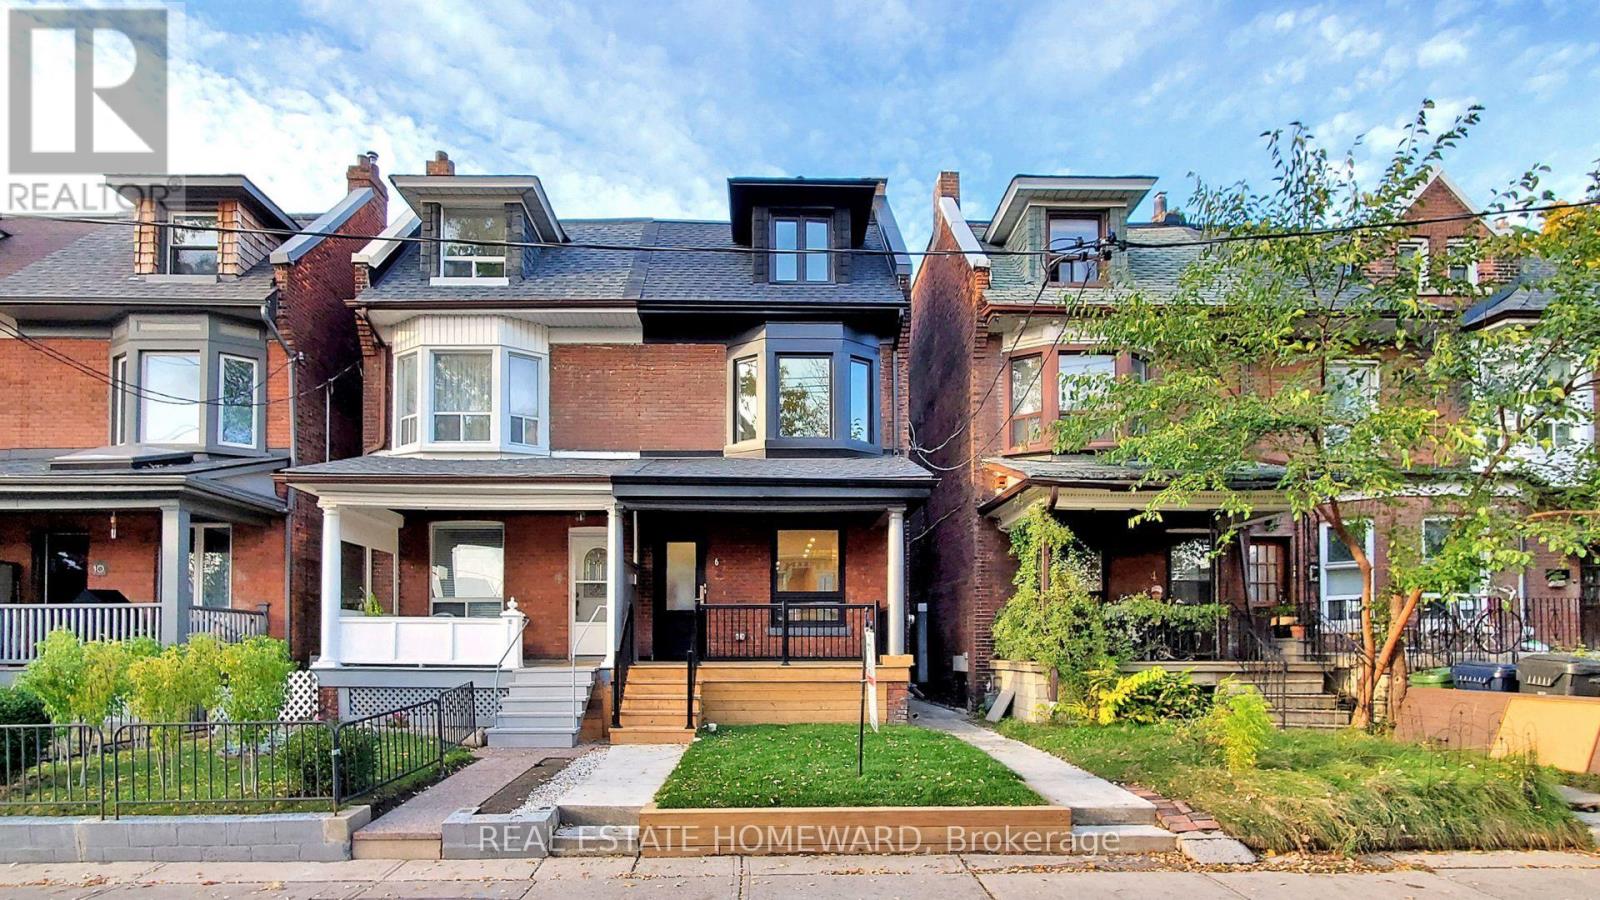
**Furnished in Trinity Bellwoods** Beautiful Edwardian Home Completely Renovated Into Two Top Notch Units. This Suite is the Main and Lower Level. Featuring an Open Concept Kitchen, Living, Dining Floor plan w Wide Plank Hardwood. The Kitchen is Equipped w SS Gas Range, Hood/Microwave, Dishwasher, French Door Fridge. Ample Cabinetry, Quartz Counters, and Marble Backsplash is Perfect For the Chef at Heart! Private Backyard and Gas BBQ Hookup Ensures an Awesome Outdoor Retreat! Just Out the Door, and Rated 14th Coolest Street in the WORLD, Ossington Avenue has SOOOO Much to Offer You; Shopping, Restaurants, Bars! Also, Steps to In-Demand Trinity Bellwoods Park, and the Farmer's Market. Available September 15th, 2026, Ideally Looking for 6 Months to One Year. Utilities Extra. Don't Miss It! (id:45725)
1063 Sherwood Forest Road
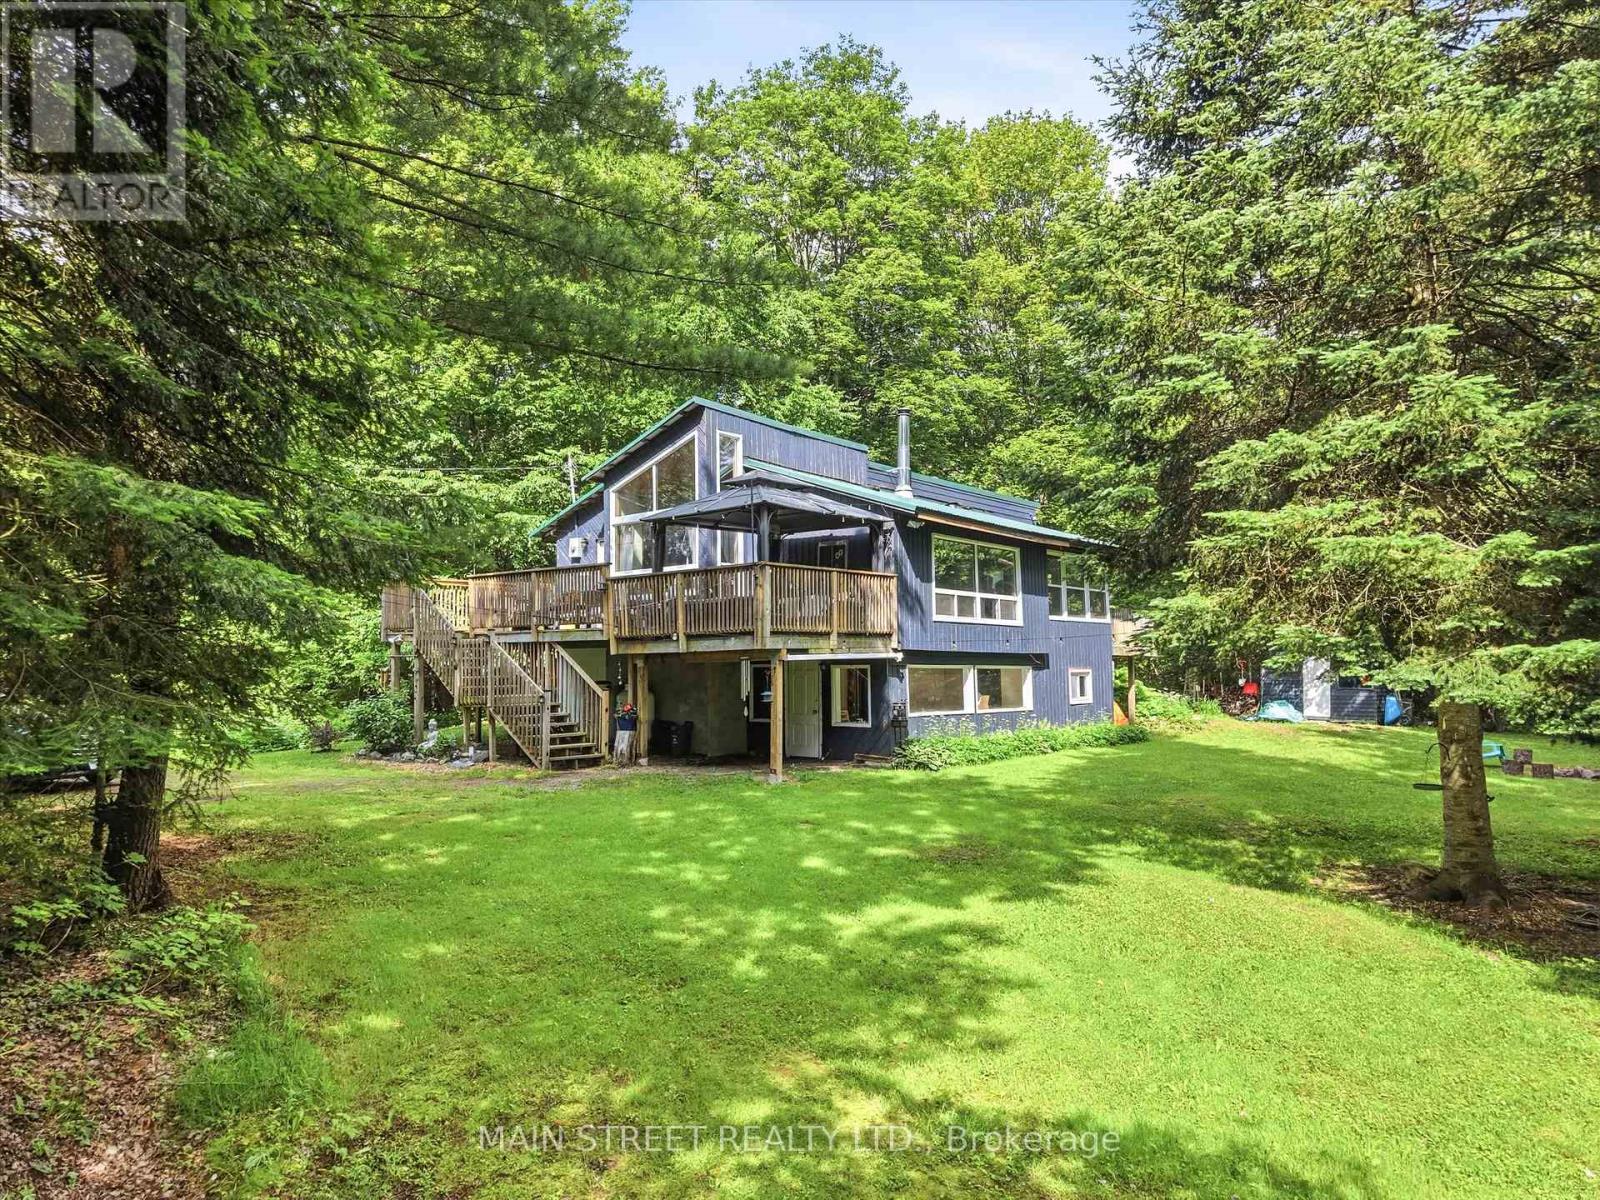
Bracebridge (Oakley), Ontario
Welcome to 1063 Sherwood Forest Lane - Your Muskoka River Paradise! Embrace the ultimate waterfront lifestyle in this turn-key, year-round Bracebridge home, offering an exceptional blend of modern comfort and classic Muskoka charm with endless, unobstructed views of the water. This bright and versatile 2+1 bedroom, 1-bathroom home is perfect as a permanent residence or a serene cottage getaway, boasting peace of mind with an impressive list of recent upgrades including newer vinyl windows (2021), UV light filtration system (2020), cast iron water pump (2024), a newer A/C unit (2022,), and updated appliances (2020). Complete with a fresh septic pump-out (June 2026), this property is completely ready for you to move in, relax, and enjoy quintessential waterfront living. (id:45725)
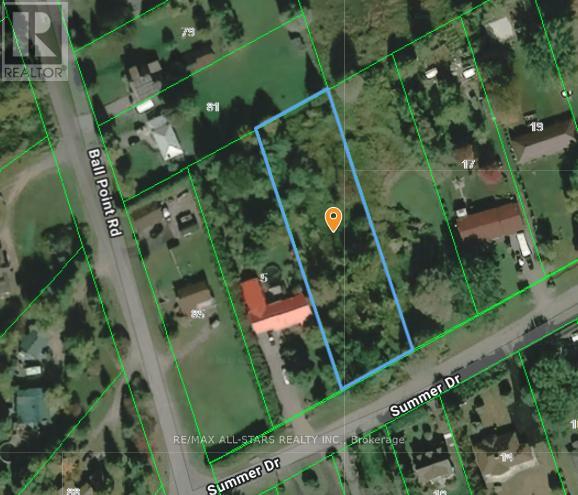
Lot 61 Summer Drive
Kawartha Lakes (Mariposa), Ontario
Located in a quaint area south of Little Britain near the water's edge of Lake Scugog. Located immediately east of 5 Summer Drive(lot has not been assigned a municipal number). This 0.85 acre lot offers great possibilities. Lake Scugog waterfront access approximately 200 feet away from this building lot at the extension of Ball Point Road to waters edge. The property is conveniently situated approximately 20 minutes from downtown Lindsay and 25 minutes to Port Perry for all major shopping and hospitals. 1 hour 4 mins from Toronto, 53 minutes from downtown Oshawa, 47 mins from Whitby, 57 mins from Pickering. This property is not within the Kawartha Region Conservation Authority(KRCA) regulated area. Easy access on major roads. Few remaining building lots left on the street with most properties now developed with single detached homes on backlots or waterfront. Lake Scugog provides year round recreational enjoyment with excellent boating and fishing opportunities, direct access to the Trent Severn Waterway- boat to anywhere in the world! Winter activities abound. Private water wells and septic systems service each dwelling; overhead hydro at lot line; Buyer responsible for all development charges upon acquiring building permit. (id:45725)
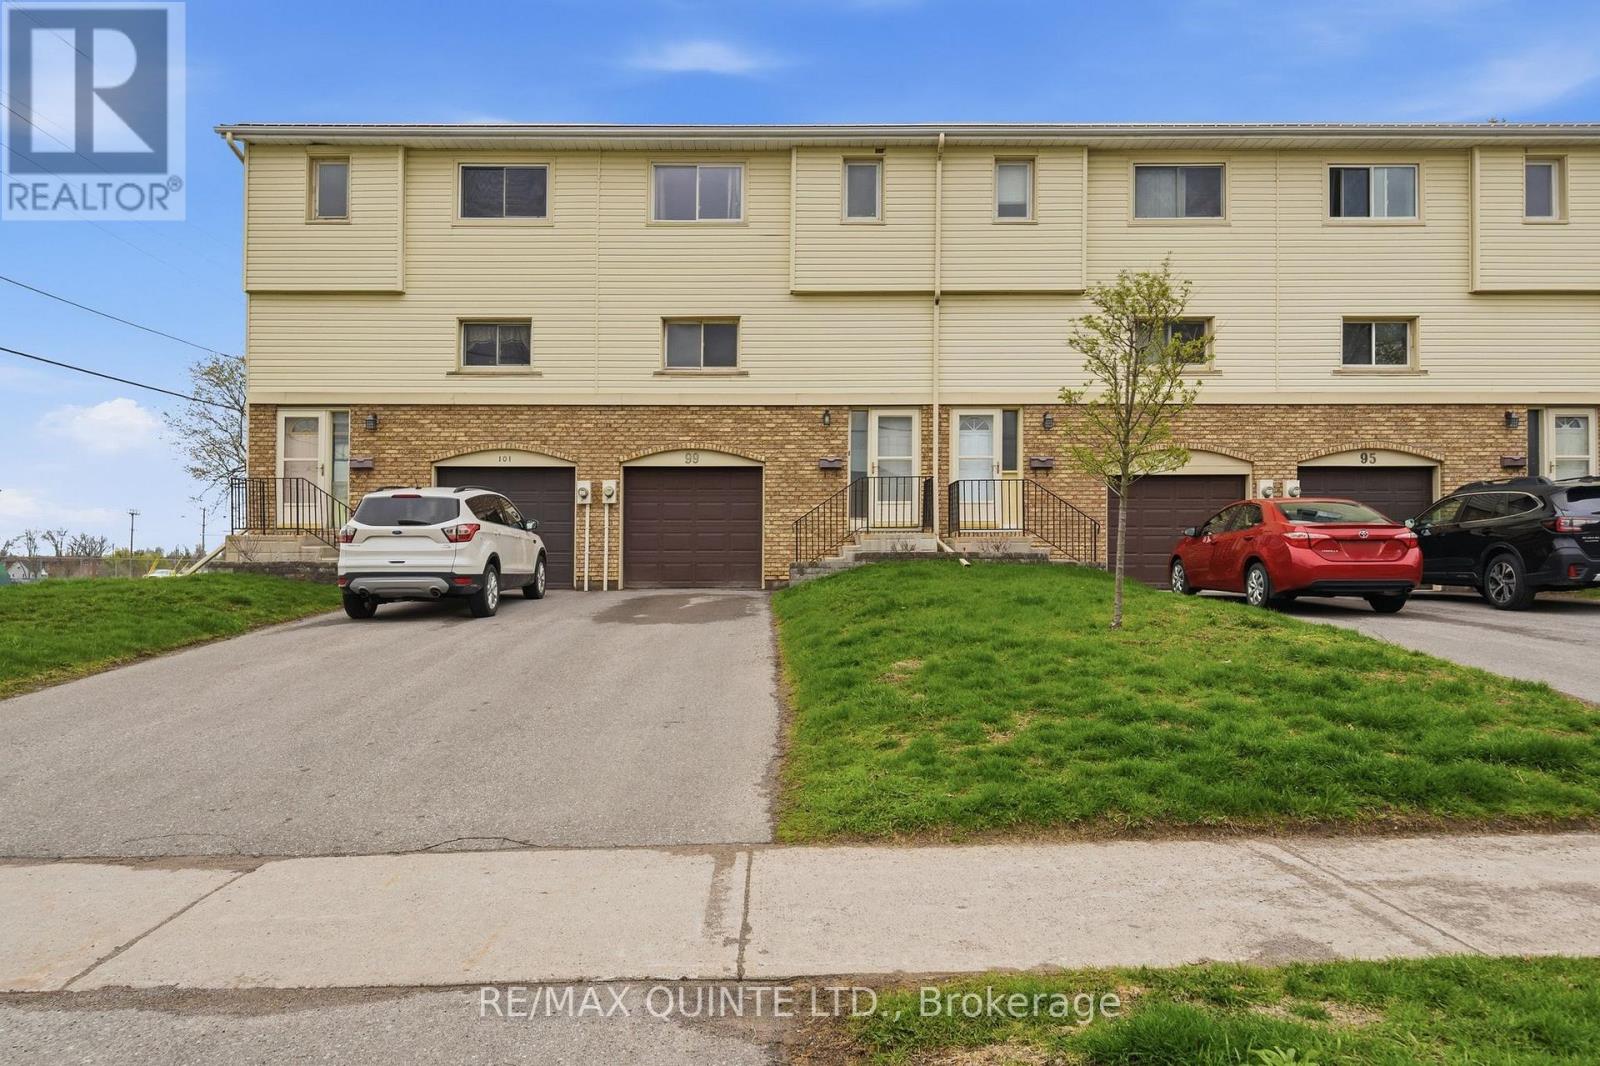
2 - 99 Dunnett Boulevard
Belleville (Belleville Ward), Ontario
This meticulously maintained 3-bedroom, 2-bathroom condo townhome offers turnkey living with nothing left to do but move in. Located in a highly desirable west end location this property is located walking distance to the brand new YMCA, some of the best schools in Belleville and a shopping center. A clean, neutral palette runs throughout the home, creating a bright and welcoming space that will suit any style. The main level features a spacious, open-concept living and dining area-ideal for both everyday living and entertaining. The kitchen is thoughtfully designed with generous cabinetry and ample workspace. Upstairs, you'll find three well-proportioned bedrooms, including a comfortable primary retreat. Step outside to your private deck-perfect for morning coffee or unwinding at the end of the day. A garage provides added convenience for parking and storage. Combining pride of ownership with functional design, this home presents an excellent opportunity for buyers seeking low-maintenance living in a move-in ready package. The monthly condo fees of $380.76 include water, parking, snow removal, lawn maintenance, exterior building maintenance and insurance. Numerous upgrades were completed at the end of 2022 including new flooring throughout the house, kitchen, kitchen sink, bathrooms, bathtub, sink, toilets, doors and door knobs, kitchen appliances, lights, washer & dryer, and hot water tank. ****OPEN HOUSE- SUNDAY- SEPTEMBER 20TH, 1:00PM-2:30PM***** (id:45725)

57 Rosehill Drive
Whitchurch-Stouffville, Ontario
***HST HOLIDAY**** LISTING PRICE REDUCED TO REFLECT NEWLY IMPLEMENTED HST TAX HOLIDAY*** Welcome To 57 Rosehill Dr - A 2-Story 4 Bed 3 Full Bath Upgraded Modern Detached Home Fully rebuilt From The Ground Up in 2022! Approx 1,750 Sf With Beautiful Finishes Such As Engineered Wood Flrs, Custom Kitchen Cabinetry W/ Quartz C/T, High End Professional Kitchen Appliances, 2nd Flr 12 Ft Height Ceiling Family Rm W/ Walk Out To 2nd Flr Walking Deck! Smooth Ceilings T/o! Recessed Led Lighting Throughout! Main Flr Bdrm/Office Space With Full Bath/Pwdr Rm Combo! Very Open Concept Layout! Quiet Dead End Street! 1.5 Car Garage! Upgraded R-30 Timber Block Wall Insulation! Spray Foam Ceiling Insulation! State Of The Art Bio-Filter Septic System! Dont Miss this One! **EXTRAS** Located On A quiet Child Friendly Dead End Street! ****Home Comes With Lifetime Membership To Eco Lake Club (to be built) Lake Access To Musselman's Lake! Don't Miss this one!***** (id:45725)
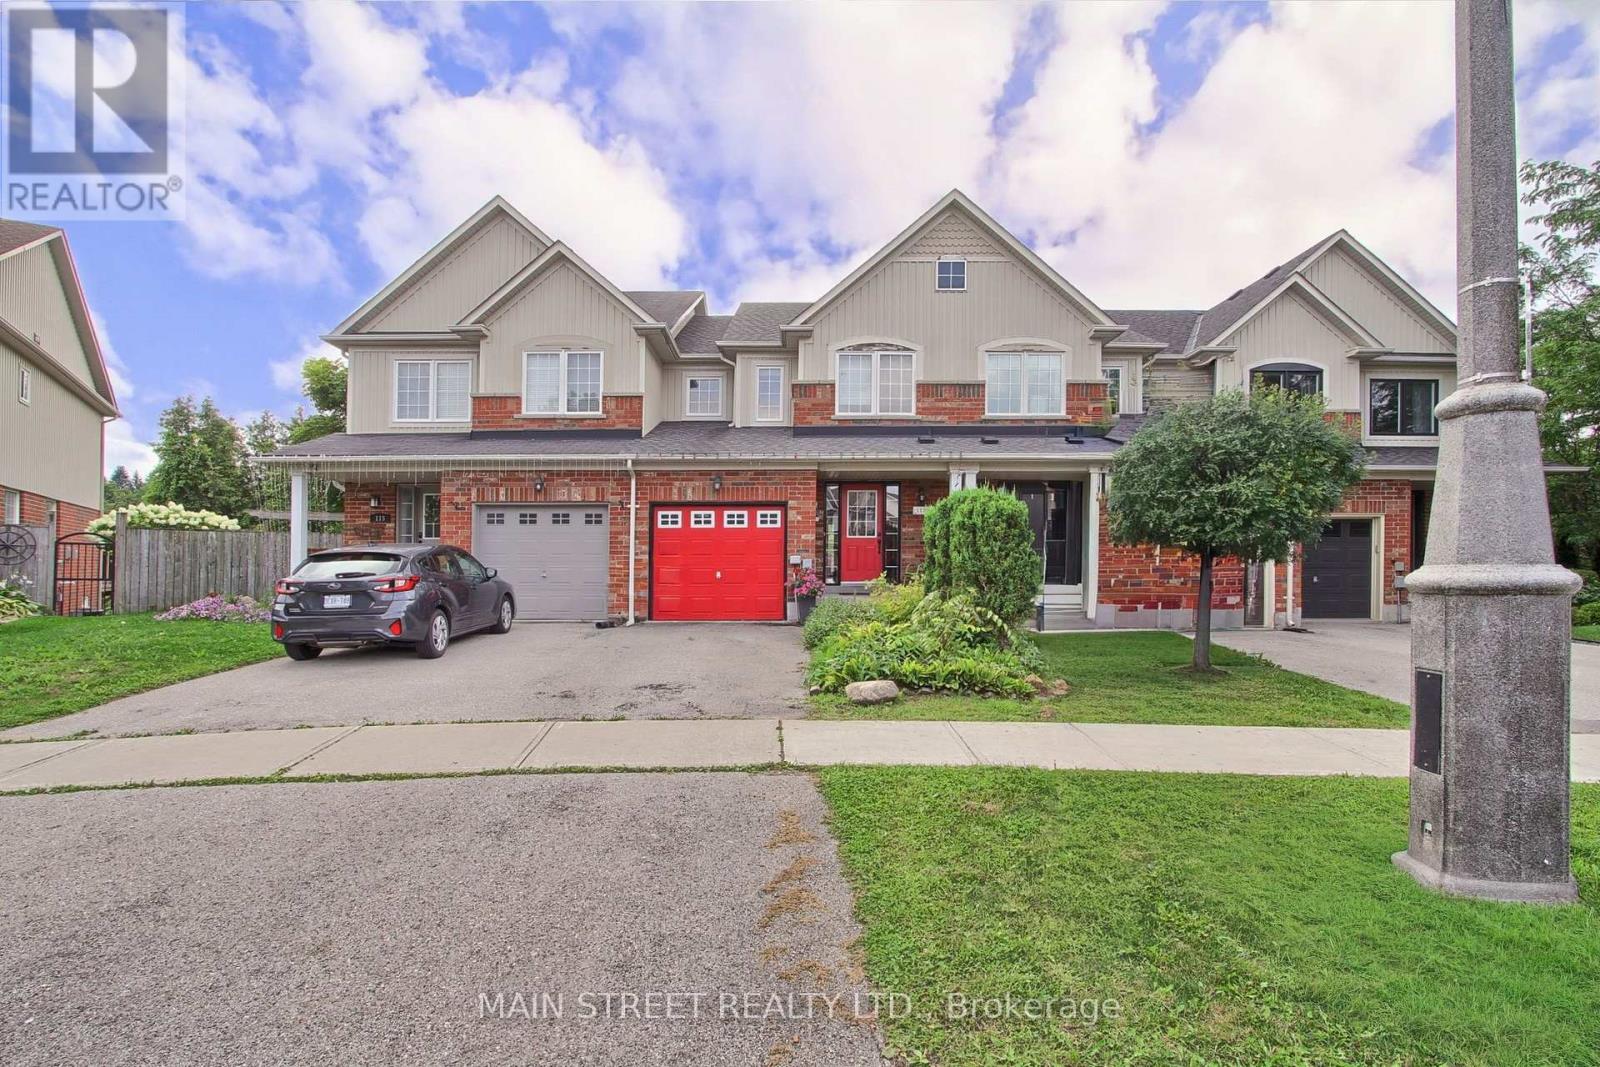
117 Hammill Heights
East Gwillimbury (Mt Albert), Ontario
Welcome to 117 Hammil Heights in Charming Mount Albert! This 3-bedroom, 3-bathroom townhouse combines functional design with an unbeatable location on a quiet, family-friendly street. Step inside to an inviting open-concept main floor flooded with natural light-perfect for everyday family life and entertaining guests.The functional kitchen flows effortlessly into spacious living and dining areas. Upstairs features three oversized bedrooms and well-appointed baths with the primary bedroom featuring an Ensuite bath and walk in closet.A standout feature of this property is the walk-out basement, offering endless potential for a home gym, movie room, or second living space. Step outside to your private backyard with no rear neighbours, backing directly onto school grounds for ultimate peace and privacy but also supreme location.Walk to schools, parks, and downtown Mount Albert in minutes. (id:45725)

1a - 1550 Birchmount Road
Toronto (Clairlea-Birchmount), Ontario
Fully built-out offices, Includes private entrance, modern finishes.Commercial/industrial building situated on the SW corner of Birchmount and Canadian Road ,Multi- purpose building. Additional offices on second floor from 3000 -7000 sf.finished. All Can be divided. (id:45725)

35 Normandale Crescent
Toronto (St. Andrew-Windfields), Ontario
Welcome to 35 Normandale Cres- a Chateau-inspired custom estate showcasing the finest luxury finishes and exceptional craftsmanship on a prestigious corner lot. This extraordinary residence offers an unparalleled blend of elegance, comfort, and state-of-the-art design. Designed with uncompromising attention to detail, this home is finished top to bottom with premium materials and refined architectural elements, including a grand wrought-iron staircase, extensive crown molding, designer light fixtures, multiple fireplaces, and a stunning skylight that fills the home with natural light. A sophisticated main-floor office provides the perfect work-from-home space, while custom closet organizers throughout offer exceptional functionality. Heated floors extend throughout most of the main level, basement, bathrooms, driveway, and walkways, complemented by integrated smart home technology. The gourmet chef's kitchen is designed for both everyday living and entertaining, complete with a walk-in pantry, breakfast area walking out to backyard retreat, and oversized centre island. The opulent primary retreat is a private sanctuary, highlighted by a rare sunken lounge and a lavish 7-piece spa-inspired ensuite. The expansive lower level is thoughtfully designed with a professional gym, wine cellar, kitchenette, recreation room, and private nanny/in-law quarters. Step outside to a spectacular backyard oasis featuring a pool, waterfall, multiple terraces, and exceptional outdoor living and cooking areas. Complete with a triple-car garage, this remarkable estate offers luxury living at its finest. Located Minutes From Hwy's, Top Schools, Groceries, Nature Trails & More! (id:45725)

8-9 - 4478 Chesswood Drive
Toronto (York University Heights), Ontario
Excellent opportunity to lease a unique industrial/recreational space in the heart of North York. Currently improved as a basketball training facility, the unit features a large open gym area with multiple basketball nets, high ceilings, wall padding and excellent natural light. The open layout provides flexibility for a variety of recreational, fitness, training or other permitted uses. Well-maintained, professionally managed complex with ample on-site parking and excellent access to Allen Road, Finch Avenue, Highways 401, 400 and 407, public transit and nearby amenities. (id:45725)
1208 - 8010 Derry Road
Milton (Co Coates), Ontario
Modern elegance meets sunlit comfort in the heart of Milton. Spanning 862 sq ft of interior space, this well-designed 2 bedroom + den, 2-bathroom unit features abundant natural light through expansive windows and high-quality wide plank laminate flooring throughout. At its heart sits a modern kitchen with quartz countertops, a center island, sleek cabinetry, and premium appliances. Walk out directly from the open concept living and dining area onto your 134 sq ft private balcony to enjoy the southeast facing view. Residents enjoy access to exceptional amenities, including a state of the art fitness centre with spin and yoga rooms, a rooftop terrace with an outdoor pool, a barbecue area, party room, kids' playroom, and games room. Ideally situated for easy access to transit, schools, parks, recreation centres, shoppping, major highways, the hospital, and Toronto Premium Outlets, this home offers a unique connection between urban amenities and a balanced lifestyle-making it an excellent choice for both end-users and investors alike. (id:45725)
803 - 8010 Derry Road
Milton (Co Coates), Ontario
This well-designed Corner Unit 2 bedroom, 2 bathroom unit offers 850 sq ft of interior space plus a 100 sq ft private balcony, with abundant natural light through expansive windows. The modern kitchen features quartz countertops, center island, sleek cabinetry, and premium appliances. walk out to your 100 sq ft balcony from the open concept living and dining area and enjoy the south west facing view. layout is complemented by high-quality wide plank laminate flooring throughout. Residents of the building enjoy access to exceptional amenities, including a state of the art fitness centre including spin and yoga rooms, barbecue area, a rooftop terrace with an outdoor pool, party room, kids' playroom, and games room. Ideally situated in the heart of Milton, this condo offers easy access to transit, schools, parks, recreation centres, shopping, major highways, the hospital, and Toronto Premium Outlets, making it an excellent choice for both end-users and investors alike. Here you will discover a unique connection between urban amenities and a balanced way of life that many aspire to. It's the best of modern living. (id:45725)
211 Snowdon Avenue
Toronto (Lawrence Park North), Ontario
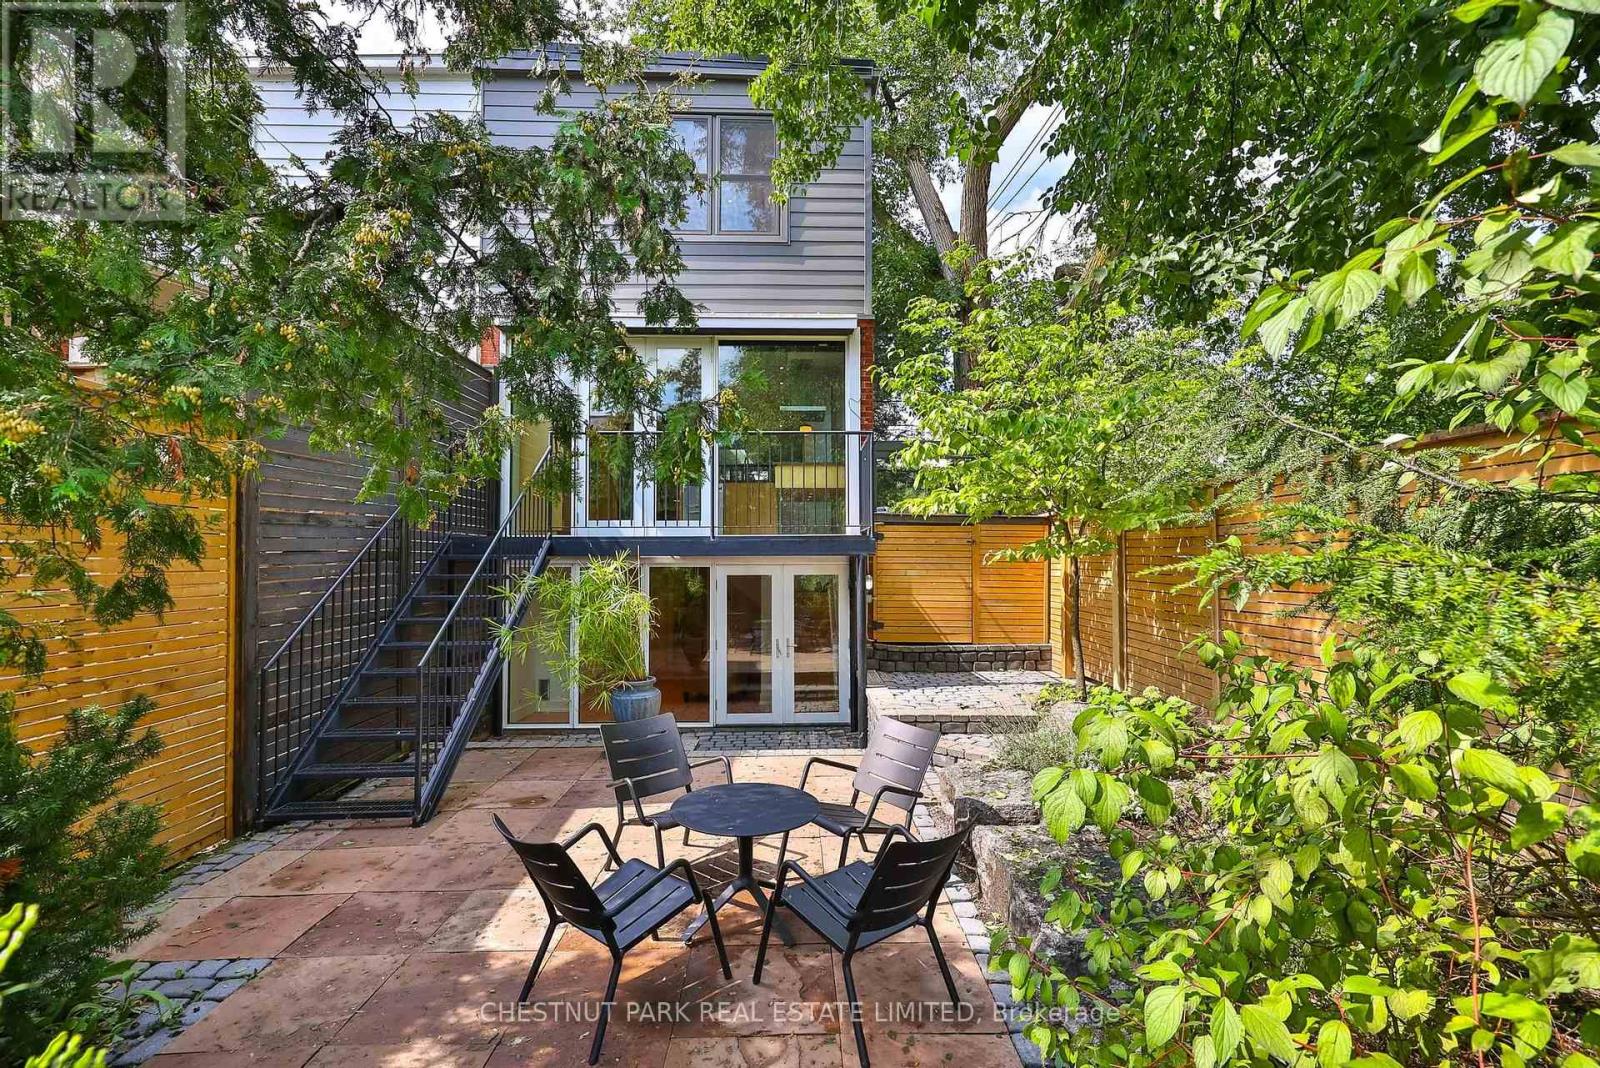
A Condo Alternative In Coveted North Lawrence Park, Offering The Privacy, Outdoor Space AndIndependence Of A House With The Ease Of City Living 2+1 Bedroom, 2 Bath Semi With A Refined,Timeless Palette And Architectural Focus On Light, Shadow & Clean Lines. Open-Concept LivingDining Areas Lead To A Chef's Kitchen With Heated Floors, Stainless Steel Appliances & GraniteCounters. Floor-To-Ceiling Windows And Doors, Hardwood Floors And Three Skylights Fill The HomWith Natural Light. Walk Out To A Balcony Overlooking A Private, Thoughtfully Landscaped GardeDesigned For Easy Upkeep. The Bright Walk-Out Lower Level Features Floor-To-Ceiling Windows,Separate Bedroom With Murphy Bed And A Cozy TV Nook. Private Driveway & Garden Shed. Walk ToYonge Street, Subway, Restaurants, Boutiques And Top-Rated Public And Private Schools, WithQuick Access To Mt. Pleasant (Downtown Artery) and The 401 (Airport) . Turn-Key, Stylish AndExceptionally Well Located. (id:45725)
209 - 1760 Cabaret Lane
Ottawa, Ontario
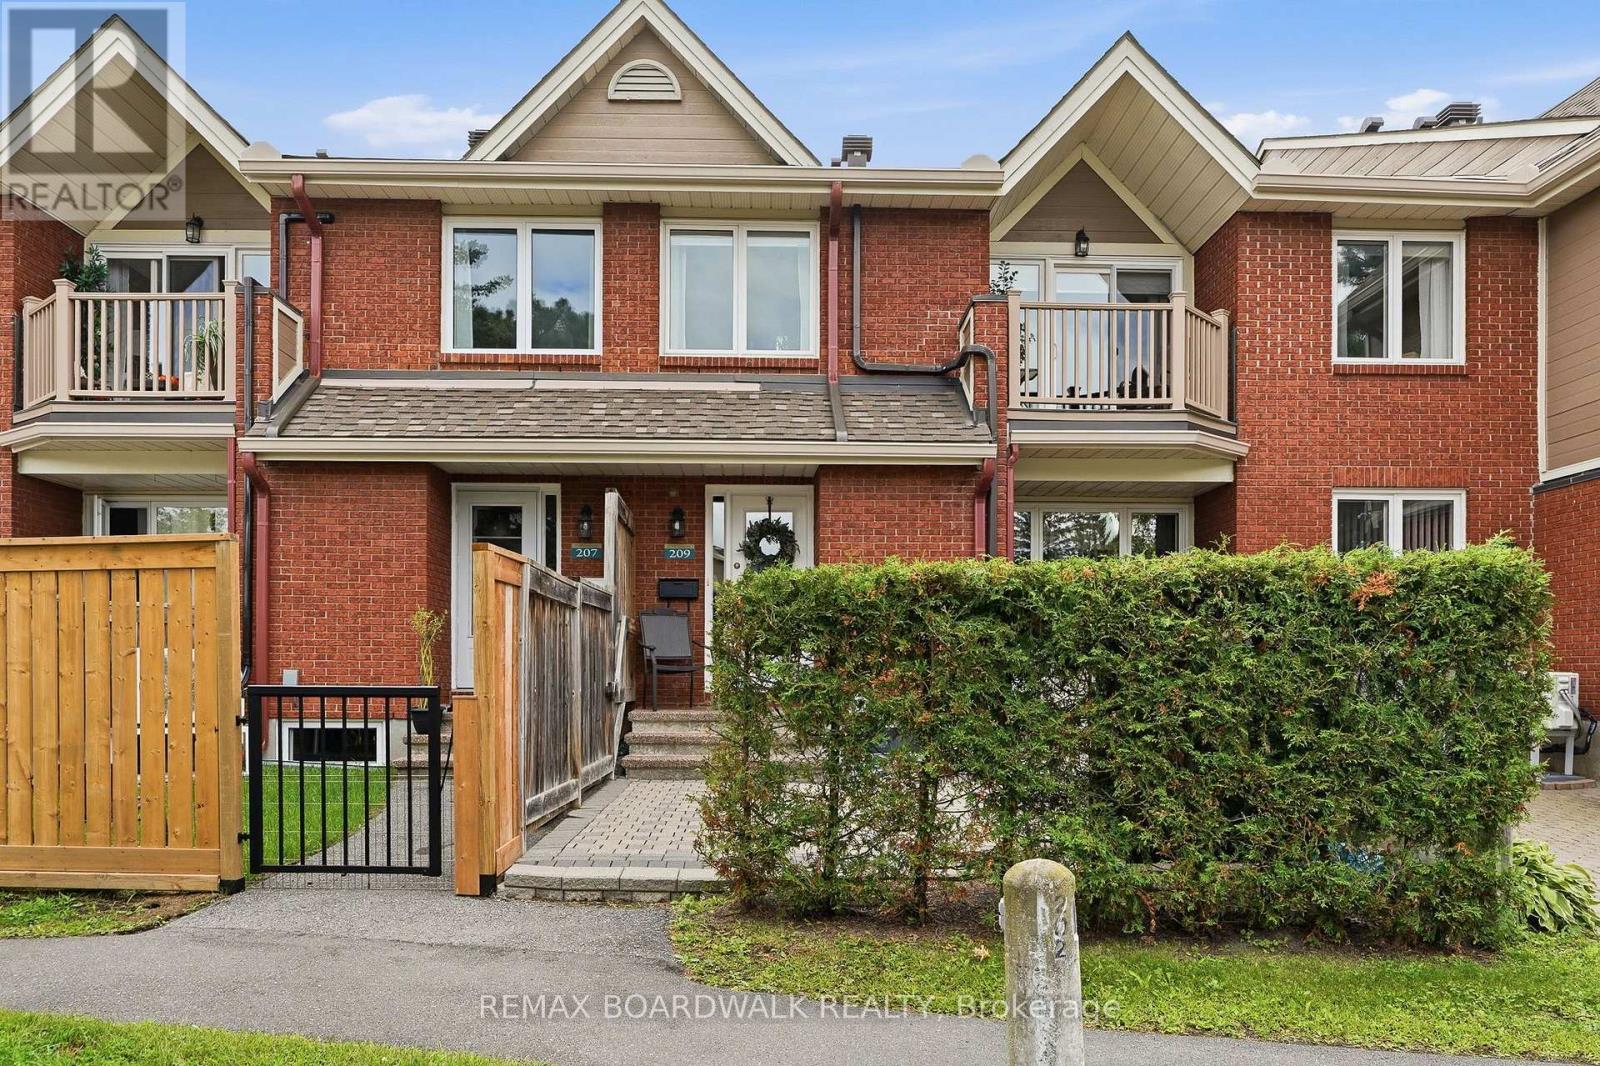
Welcome to this impeccably maintained one bedroom, 1.5-bathroom condo in a quiet, tucked-away Orleans community. Thoughtfully designed over two levels, this bright inviting home offers a rare combination of space, flexibility & privacy that sets it apart from the typical one-bedroom condo. Enjoy peaceful views from your spacious balcony overlooking beautifully maintained grounds, with minimal sightlines into neighbouring units & balconies. Residents also enjoy access to Club Citadelle's sought-after amenities, incl. an outdoor pool, fitness centre, tennis courts, & clubhouse. The main level features a bright open-concept living and dining area filled with natural light, functional kitchen with generous counter space, & a spacious bedroom complete with a walk-in closet, linen closet, & a full bathroom. The lower level significantly expands the living space with a cozy family room, convenient powder room, laundry with utility sink, & plenty of storage. Whether working from home, pursuing hobbies, setting up a fitness area, or simply creating the perfect space to unwind, this versatile layout adapts effortlessly to your lifestyle. Outside, enjoy a large maintenance-free yard finished with interlocking stone & a convenient storage shed. Numerous updates provide peace of mind, incl. windows, electrical, shingles, premium ultra-quiet air-conditioning system, washer/dryer (with extended warranty), & attic insulation. Ideally located within walking distance of shopping, restaurants, public transit, the public library, & recreation facilities, & just minutes from Petrie Island and NCC trails, OC Transpo, and the future LRT, this home perfectly balances convenience & comfort. Complete with parking with an electrical outlet, water included in the condo fees, & the convenience of landscaping, parking lot snow removal, & walkway shoveling to your front door, this is a rare opportunity to enjoy low-maintenance living with the space, privacy, & functionality of a larger home. (id:45725)