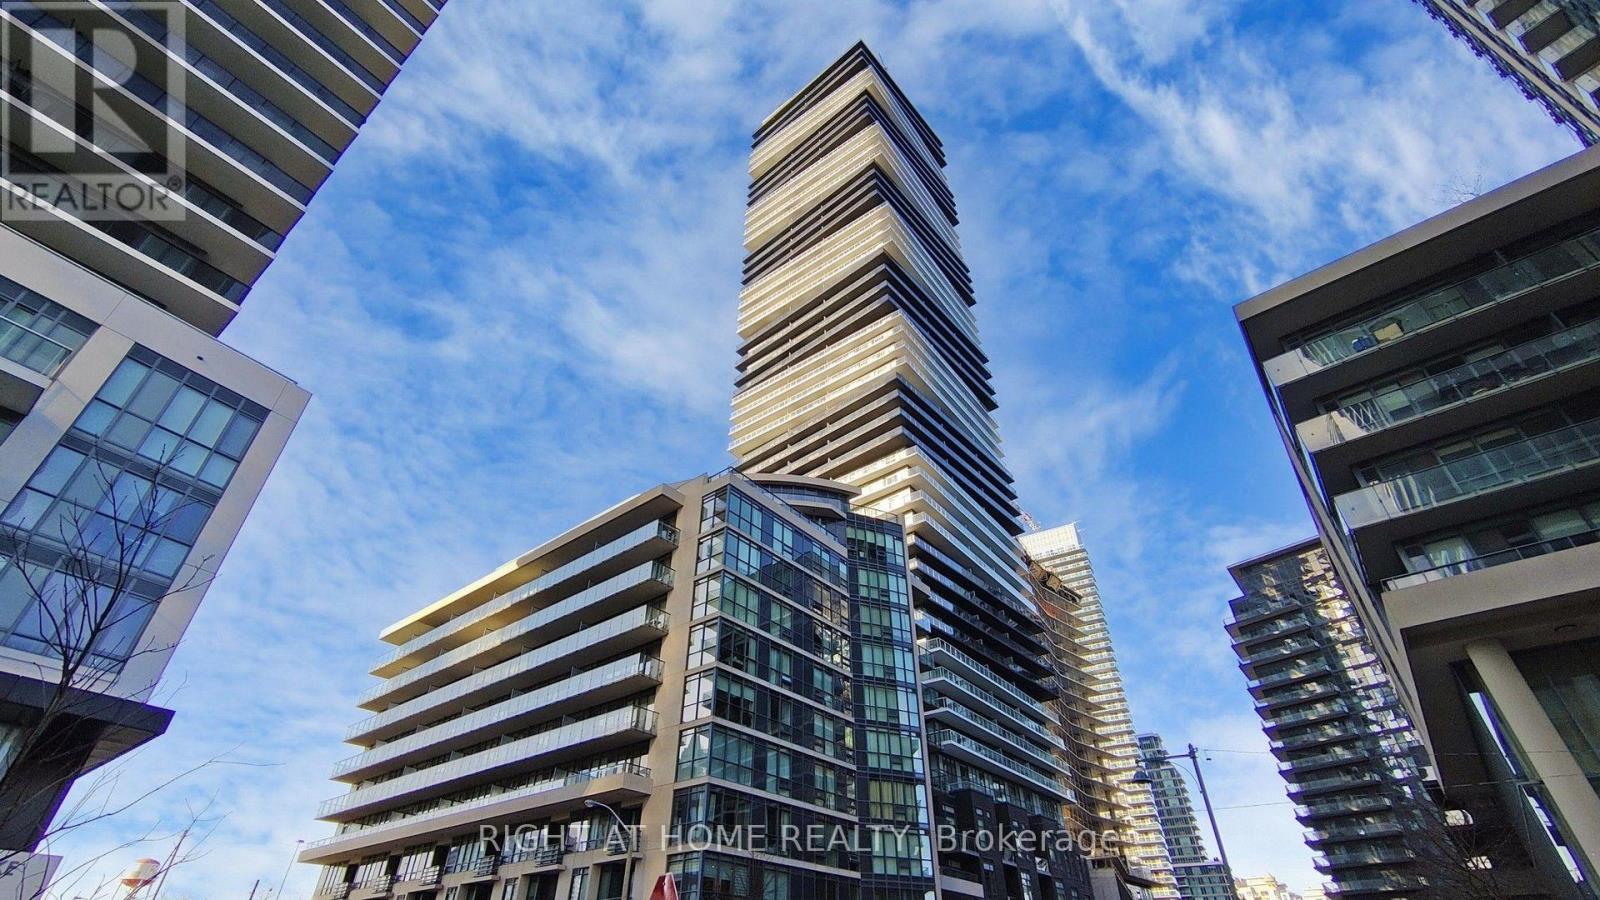
609 - 56 Annie Craig Drive
Toronto (Mimico), Ontario
Lago At The Waterfront! Fully Furnished Studio Condo W/Large Private Balcony! Features 9 Ft High Ceilings, S/S Appl's, Quartz Counters & Custom Vertical Blinds. Great Location! Only 10 Mins To Downtown & Mins To Martin Goodman Waterfront Trail & Humber Bay Shores Park. Also Close To Mimico Go Station, Express Bus To Downtown, TTC & QEW/427. Bldg Amenities Include 24 Hrs Concierge, Pool, Hot Tub, Sauna, Gym, Party Room, Media & Meetings Room, Guest Suites & Scenic Outdoor Patio (id:45725)
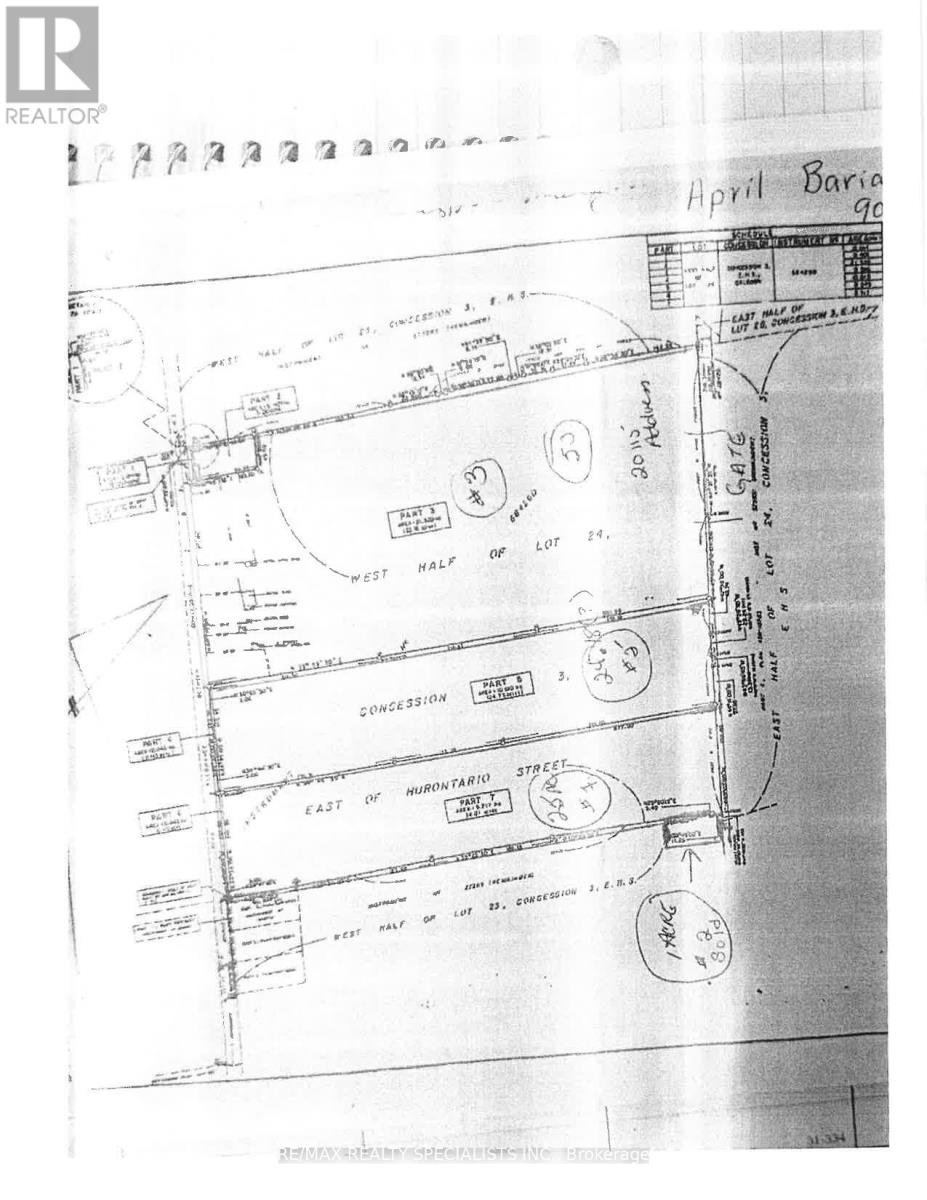
20115 Heart Lake Road
Caledon, Ontario
**30 Acres of Cultivatable Farmland for Lease ** LAND ONLY Excellent Opportunity to lease approximatley **30 acres of cultivatable farmland** Ideal for a variety of agricultural uses and crop production. The land offers a great opportunity for local farmers looking to expand their farming operation. ** Tenant to verify suitability for intended agricultural use.** (id:45725)
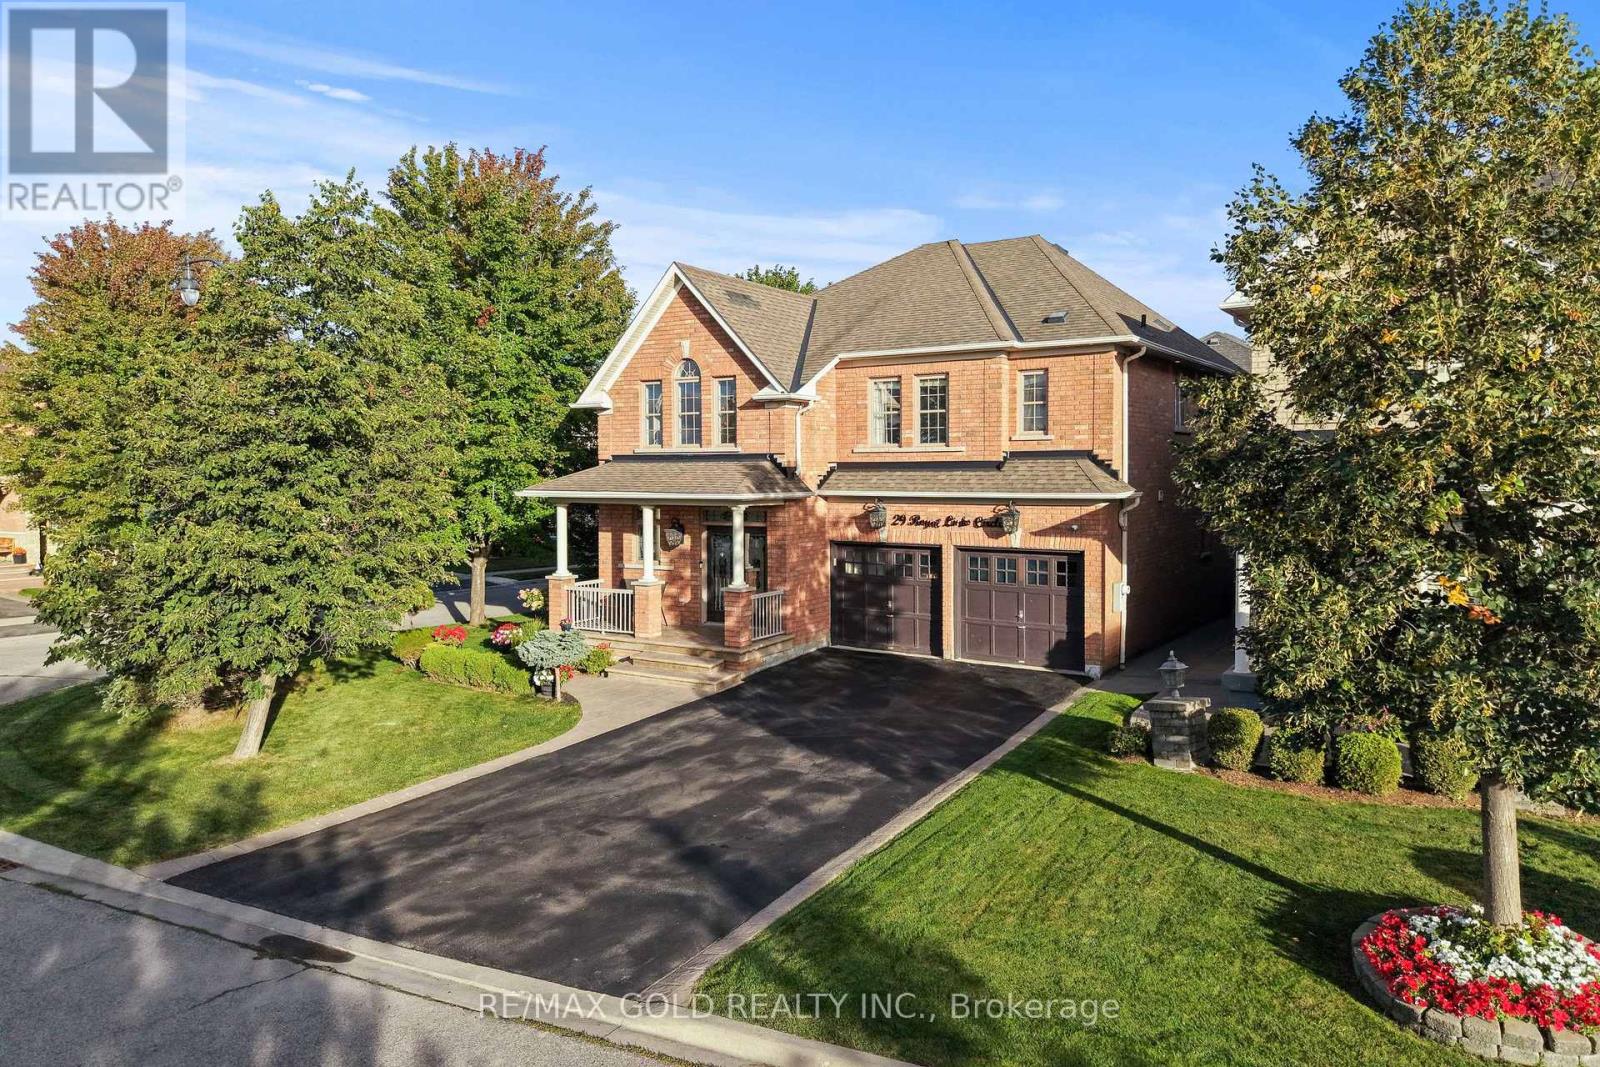
29 Royal Links Circle
Brampton (Vales Of Castlemore North), Ontario
2807 Sq Ft As Per MPAC!! Come & Check Out This Spacious Fully Detached Home Situated On A Premium 71 Ft Wide Corner Lot, With Full Of Natural Sunlight. Features A Finished Basement With Separate Entrance. Main Floor Showcases A Spacious Layout With Separate Family Room & Combined Living & Dining Room. Upgraded Kitchen Is Equipped With Granite Countertops, Stainless Steel Appliances & Breakfast Area With Walk-Out To Yard. Second Floor Offers 4 Good-Sized Bedrooms & 3 Full Washrooms. Primary Bedroom Features A Private Ensuite Bath & Walk-In Closet. Finished Basement Comes With 2 Bedrooms, Kitchen, Full Washroom & Separate Laundry. Upgraded Home With A Covered Concrete Backyard Patio, Perfect For Outdoor Relaxation & Entertaining. Ideally Located In A Highly Desirable Neighbourhood, Close To Top-Rated Schools, Highways, Public Transit, Shopping Centers, Parks & All Major Amenities. A Wonderful Opportunity To Own A Spacious & Well-Maintained Family Home In A Prime Location! (id:45725)
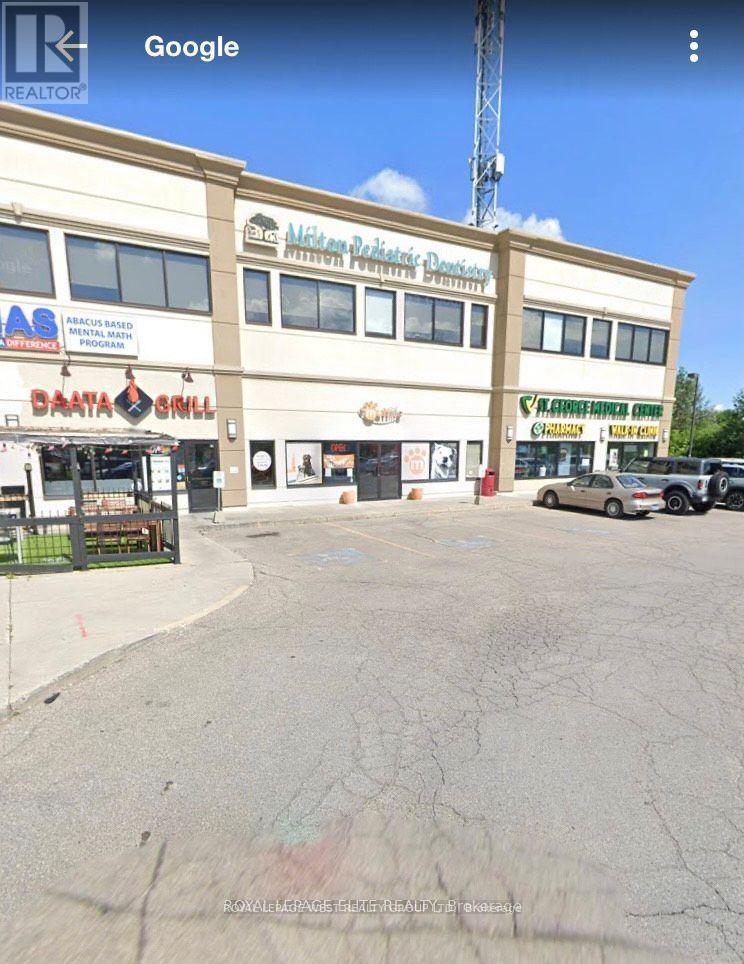
204 - 585 Ontario St S Street
Milton (Tm Timberlea), Ontario
clean modern second floor offices , good for general office use-- no dentists (id:45725)
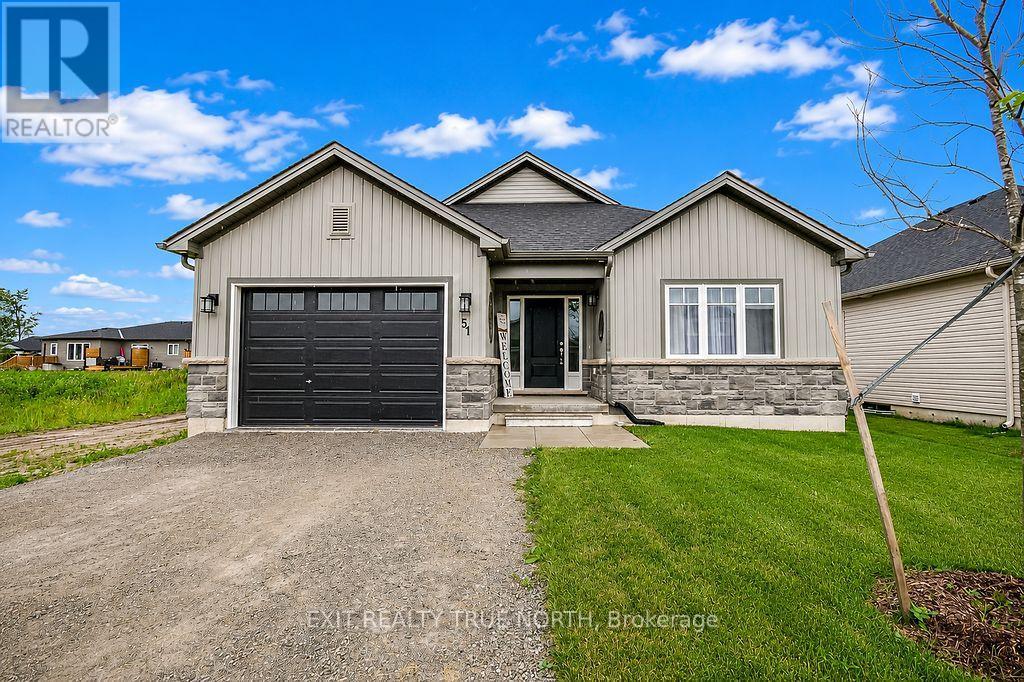
51 Harold Avenue
Severn (Coldwater), Ontario
This one feels like the beginning of your next chapter. Built just one year ago, this home blends modern style with the relaxed pace of life that makes Coldwater such a wonderful place to call home. Step inside to a bright, open-concept layout where the kitchen, dining, and living areas come together to create an inviting space for everyday living and entertaining. The beautifully finished kitchen features quartz countertops, upgraded cabinetry, a spacious island, and plenty of room to gather. With two bedrooms, two full bathrooms, convenient main floor laundry, custom blinds throughout, and quality finishes at every turn, this thoughtfully designed bungalow is ready for you to simply move in and enjoy. The unfinished basement offers a blank canvas with endless potential to create additional living space, a home gym, hobby area, or storage tailored to your needs. Step outside to a fully fenced backyard, offering a private outdoor space for relaxing, gardening, or entertaining. Located in the charming village of Coldwater, you'll love having local restaurants, parks, and trails just minutes away while still being close to larger centres. Only 20 minutes to Orillia and Midland, and 90 minutes to the GTA, making commuting or weekend trips easy. Whether you're looking for a low-maintenance home or a fresh start in a welcoming community, this move-in-ready bungalow offers the perfect combination of comfort, convenience, and location. (id:45725)
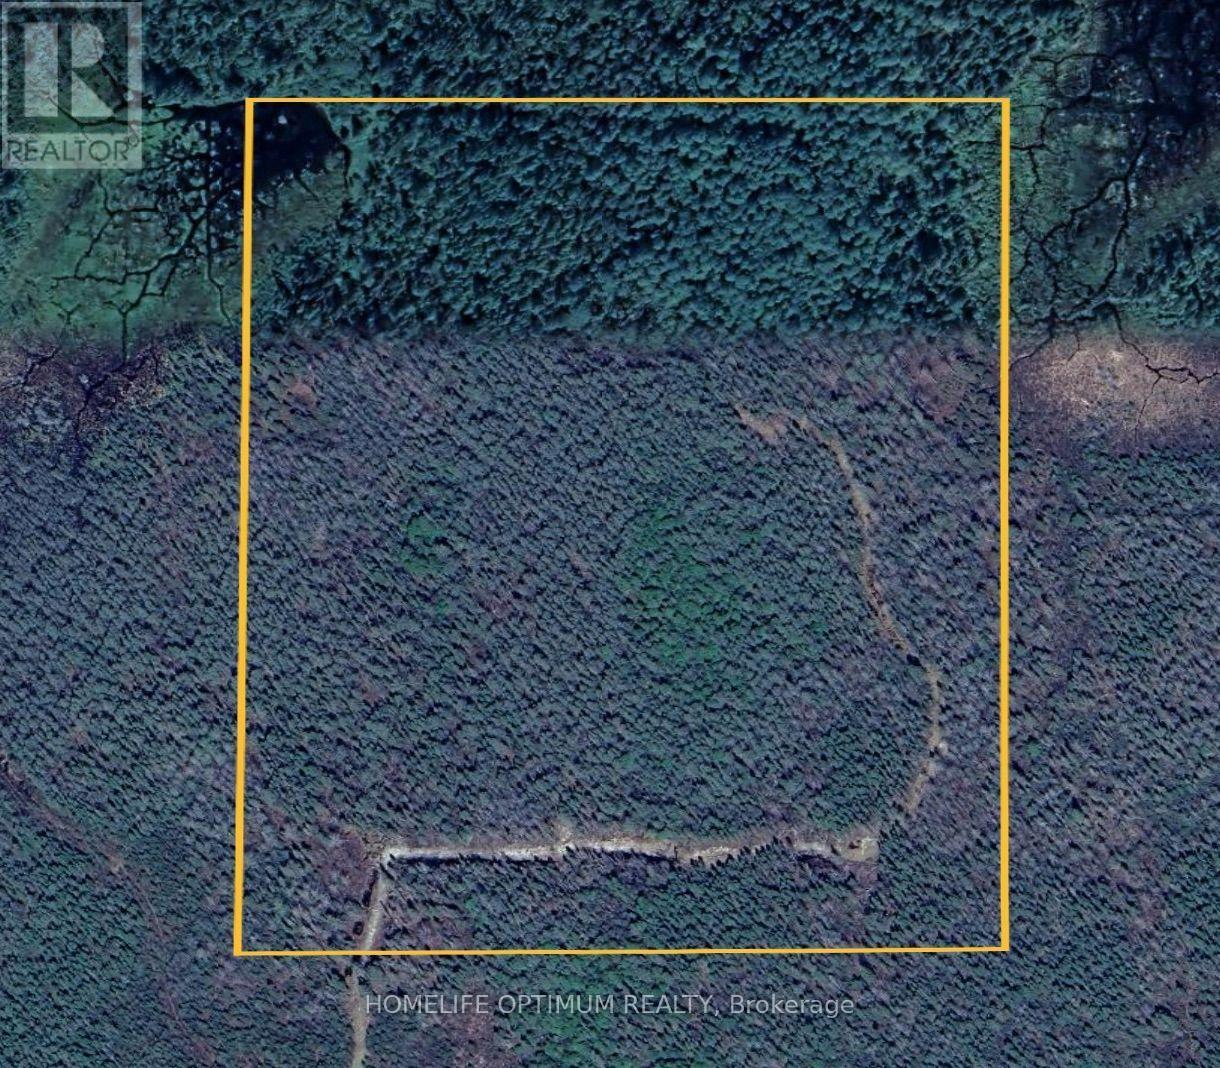
Pcl 13079 Eby Township
Kirkland Lake (Kenogami), Ontario
Located in the District of Timiskaming in Northeastern Ontario, just southeast of the Highway 11 and Highway 66 intersection.A great recreational property and potential home base for Northern Ontario adventures. Timiskaming District is well known for moose hunting and offers endless opportunities for snowmobiling, cross-country skiing, snowshoeing, ATVing and exploring the outdoors.The property is approximately 39.75 acres, measuring approximately 1,320 ft x 1,320 ft. According to contour mapping, the property is generally flat and dry, with the exception of a pond/marsh area located in the northwest corner. This natural wetland feature provides excellent habitat for moose and a variety of waterfowl and other wildlife.The current owner has previously accessed the property by 4x4 truck via the existing logging road; however, they have not visited the property in over a year. As with most logging and resource roads, access conditions can vary over time and are not guaranteed. These roads are not municipally maintained and may be affected by weather, seasonal conditions, vegetation growth or changes in forestry activity. Buyers are encouraged to confirm current access conditions prior to visiting the property.The surrounding area is rich in wildlife, including moose, black bears, wolves, occasional deer, rabbits, foxes, squirrels, ruffed grouse and other small game.The property comes with Surface rights, Mineral Rights, and Tree Rights, with the exception of pine rights reserved to the Crown. (id:45725)
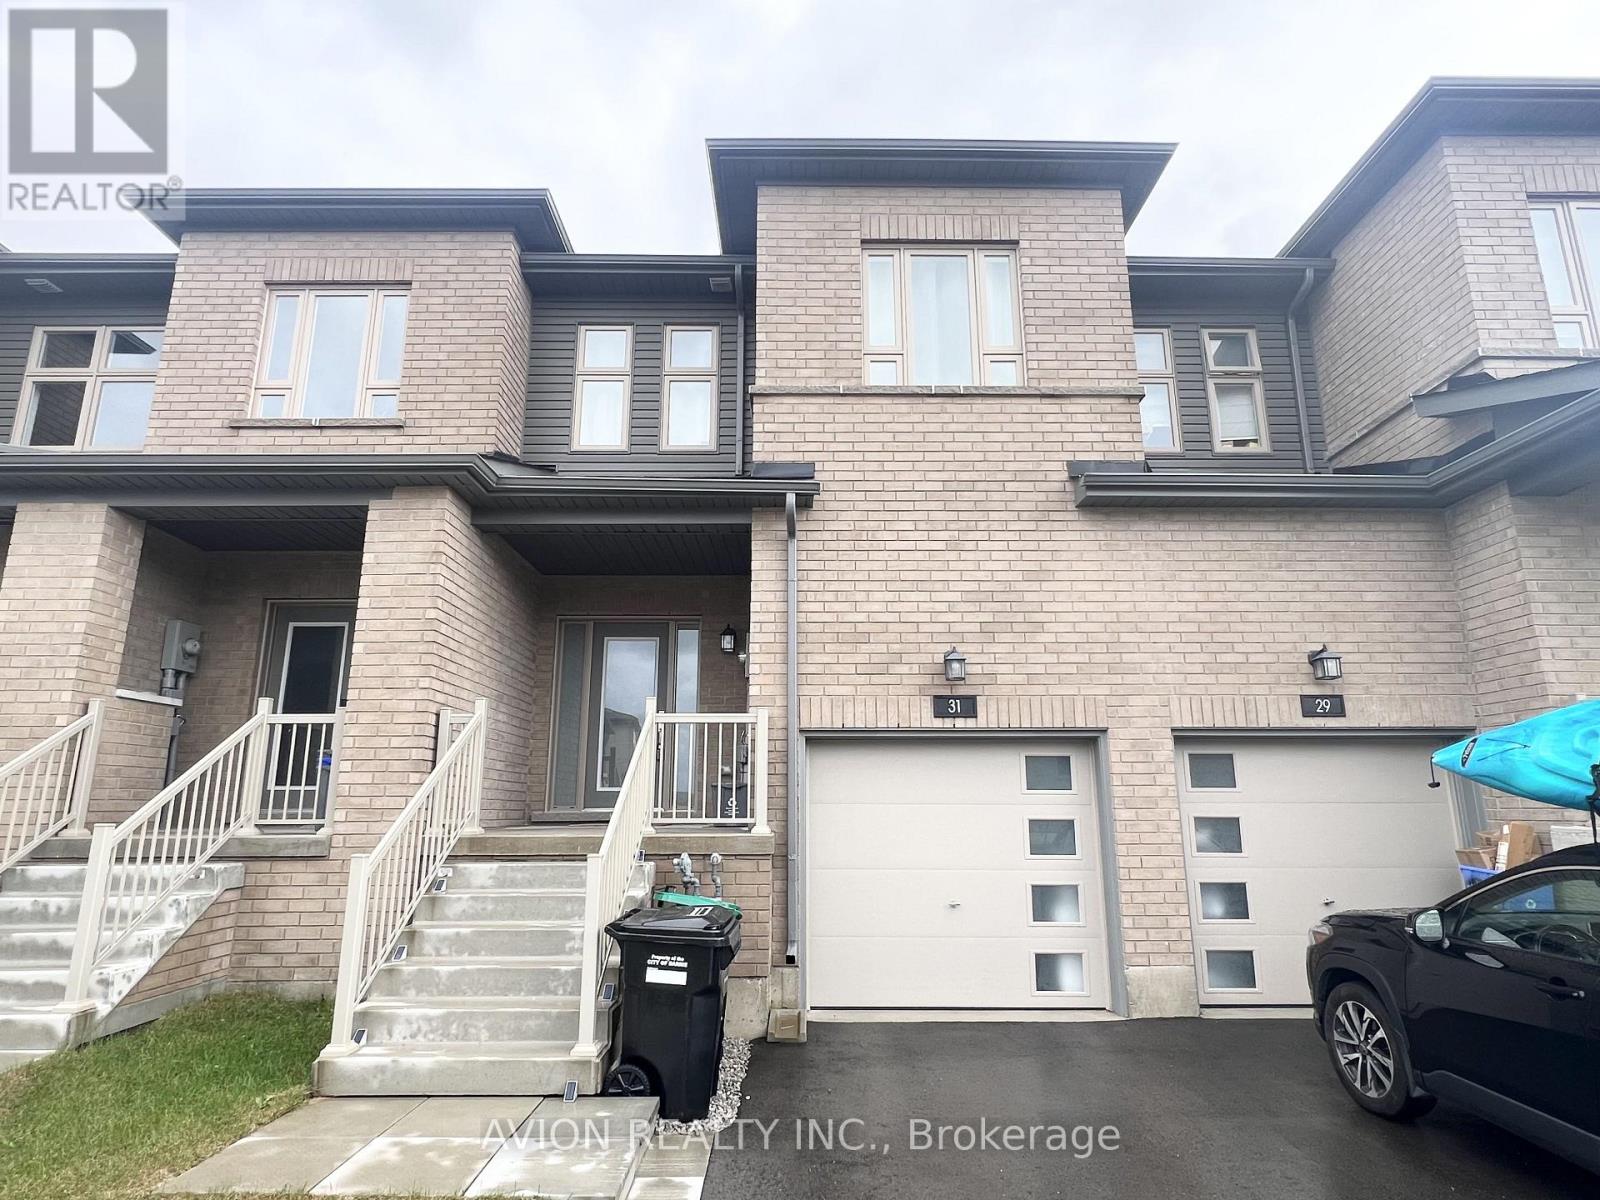
31 Gateway Drive
Barrie, Ontario
Stylish 3-Bed, 2.5-Bath Townhome in Barrie's Sought-After South End! Location is everything here - just 5 minutes to Barrie South GO Station, steps to brand-new Gateway Park, scenic trails, and top schools including Maple Ridge Secondary, with SmartCentres Barrie South's shopping and dining nearby. Inside, the bright open-concept main level features a chef-inspired kitchen with premium Cambria quartz counters and stainless steel appliances including dishwasher, with a walkout to the private backyard perfect for entertaining or family fun. Upstairs offers a spacious primary retreat with walk-in closet and private ensuite plus two additional well-sized bedrooms, while the attached garage and driveway provide 2-car parking. A turnkey opportunity in a growing, family-friendly community - move in and enjoy! (id:45725)
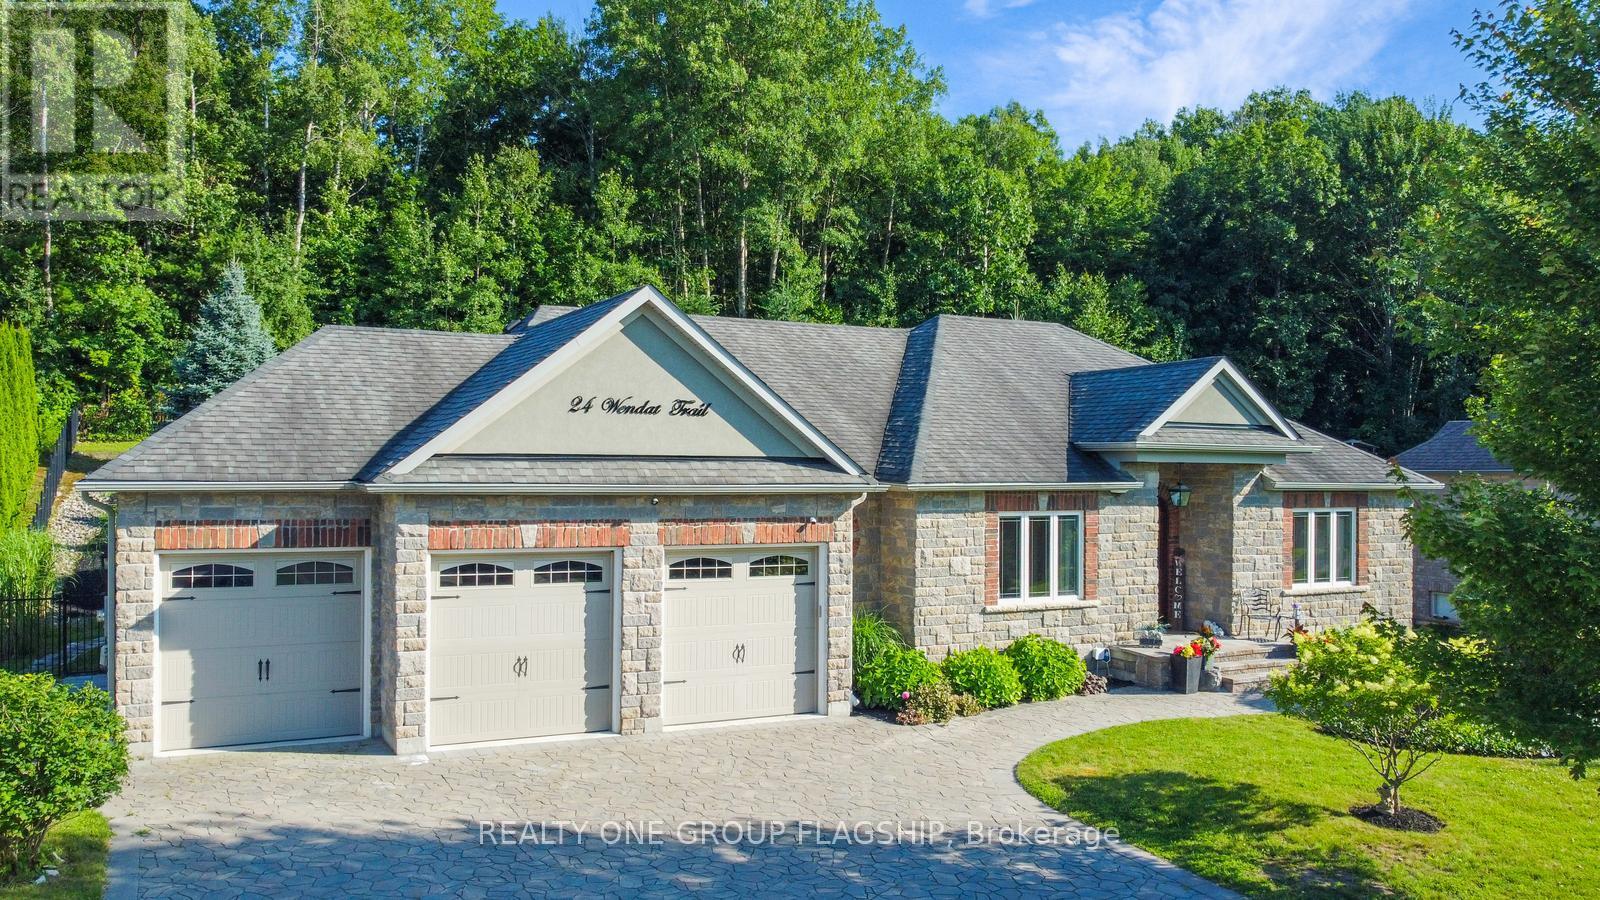
24 Wendat Trail E
Springwater (Midhurst), Ontario
Welcome to this exclusive property located at 24 Wendat Trail, situated in the prestigious neighborhood of Carson Ridge Estates in Springwater, ON. This elegant home has 4+1 bed, 3 full washrooms with over 1700 sqft above ground (approx 3700 total finished livable space) 9 ft ceilings, cathedral ceiling in the family room and a backyard Oasis with extensive custom landscaping, in ground heated pool, outdoor cooking area/fireplace, 3 car garage with high ceiling and separate basement entrance (12 car parking total). Full in ground irrigation system and outdoor lighting system both with smart controls. Many upgrades with recent renovations of all bathrooms and the basement. Close proximity to all major shopping, schools, medical and pharmacy just a 5 minute drive from the home. You can experience luxury estate living yet conveniently located close to everything for your living needs. Golf clubs and ski resorts just a short drive away making it an ideal location for the both summer and winter activities for the entire family. (id:45725)
17956 Warden Avenue
East Gwillimbury (Sharon), Ontario
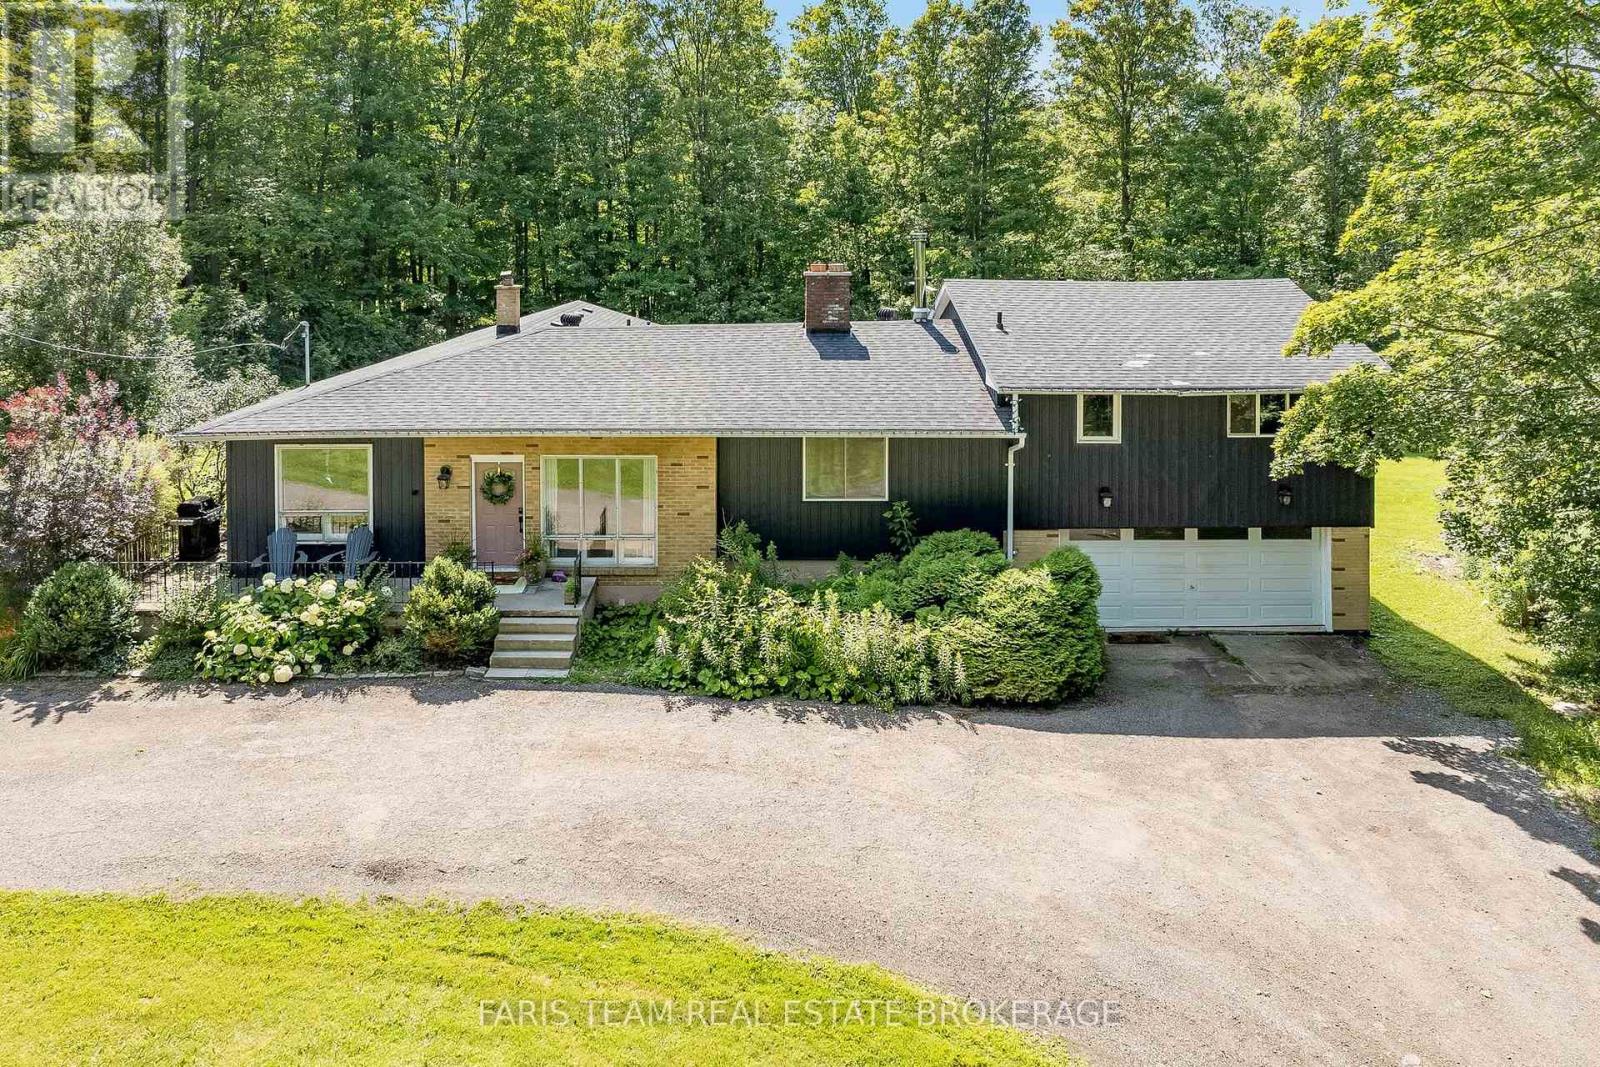
Top 5 Reasons You Will Love This Home: 1) Impeccably maintained open-concept bungalow showcasing massive new windows (2025) that flood the home with natural light while framing breathtaking views of the nearly 9-acres of lush surrounding land 2) Presenting rural charm and modern upgrades, the home features shaker-style white kitchen cabinetry, a farmhouse sink, beautifully updated bathrooms, and the added comfort of heated floors throughout select areas 3) Expansive primary bedroom serving as a private retreat, offering ample space for a sitting area, a generous walk-in closet, and a newly remodeled ensuite designed with both style and functionality in mind 4) Set back from the road, a long private driveway leads to this secluded home nestled among mature trees, providing a peaceful setting while still being conveniently close to essential amenities and major commuter routes 5) With five well-sized bedrooms to accommodate family and guests, plus a dedicated bonus office and access to high-speed internet, this home is perfectly suited for modern living, including remote work flexibility. 2,581 above grade sq.ft. plus an unfinished basement. (id:45725)
15 Wagner Crescent
Essa (Angus), Ontario
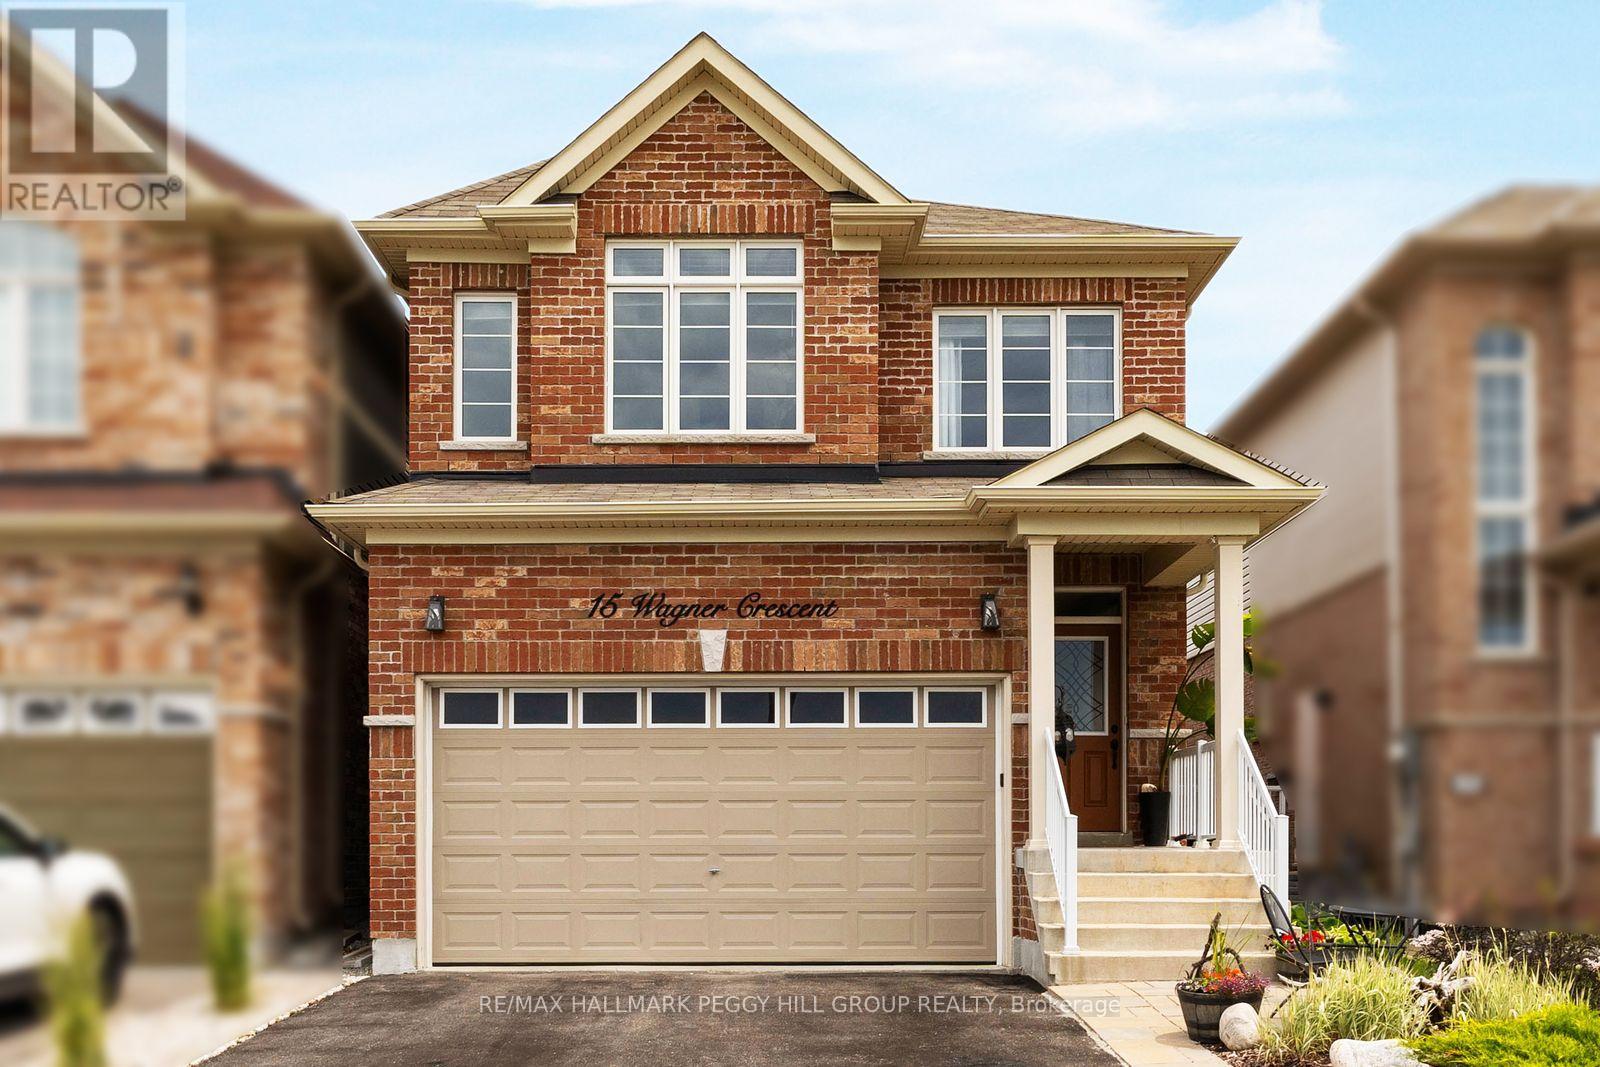
THE MISSING LINK TO YOUR HOME SEARCH WITH 2,300+ SQ FT ABOVE GRADE, 4 UPPER-LEVEL BEDROOMS & ROOM TO GROW! With over 2,300 square feet above grade and an unfinished basement waiting for your ideas, this 2-storey link home gives you room to enjoy today without outgrowing tomorrow. The main level is finished with 9-foot ceilings and timeless, neutral finishes, centred around an open-concept kitchen with white cabinetry, stainless steel appliances, a subway-tile backsplash, a contrasting dark-wood island with seating and sightlines into the formal dining room. The kitchen opens to the living room, where a floor-to-ceiling tiled fireplace with a wood mantel makes it easy to settle in after a long day. The upper level offers four bedrooms, including a primary with a massive walk-in closet and a 5-piece ensuite with dual sinks and a large soaker tub, a second bedroom with its own 3-piece ensuite, a third bedroom with semi-ensuite access, and laundry right where you need it most. Newer flooring on the landings and in the primary bedroom adds a noticeable update. The unfinished basement offers an opportunity to create additional living space that suits your family's needs over time. Landscaped gardens frame the fully fenced backyard, where a spacious lawn, patio and storage shed offer just as much room for kids and pets as they do for a quiet evening outdoors. Located in a family-friendly Angus neighbourhood close to schools, parks and Brownley Meadows Park, you'll have playgrounds, basketball courts, soccer fields and walking paths just minutes away, with downtown Angus, Base Borden and Barrie all within easy reach. ** This is a linked property.** (id:45725)
100 Swenson Street
New Tecumseth (Alliston), Ontario
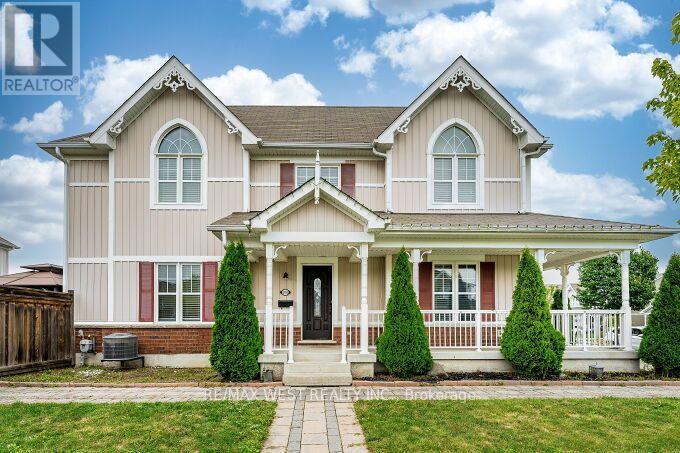
Stunning End-Unit Townhome on a Premium Corner Lot! Welcome to this bright and spacious end-unit, attached only by the garage for ultimate privacy. Situated on a prime corner lot with no sidewalks to shovel, this home offers exceptional curb appeal and a massive, fully fenced backyard. The light-filled main floor boasts a large eat-in kitchen along side a large living room that is perfect for family gatherings and a convenient powder room. Upstairs, discover a sunny primary retreat complete with a private ensuite bath, a walk-in closet, and beautiful peaked windows that flood the space with natural light. The secondary bedrooms are generously sized, featuring broadloom flooring, double closets, and unique architectural window details. Enjoy massive added value with the fully finished basement, offering the perfect footprint fora recreation room, home office, or media lounge, while still providing ample designated storage space to keep your home organized. Step outside to your private outdoor oasis ,featuring a patterned concrete patio and a fully wired garden shed. Move-in ready and packed with premium features, this home is an absolute must-see! (id:45725)
44 Albert Street W
New Tecumseth (Alliston), Ontario
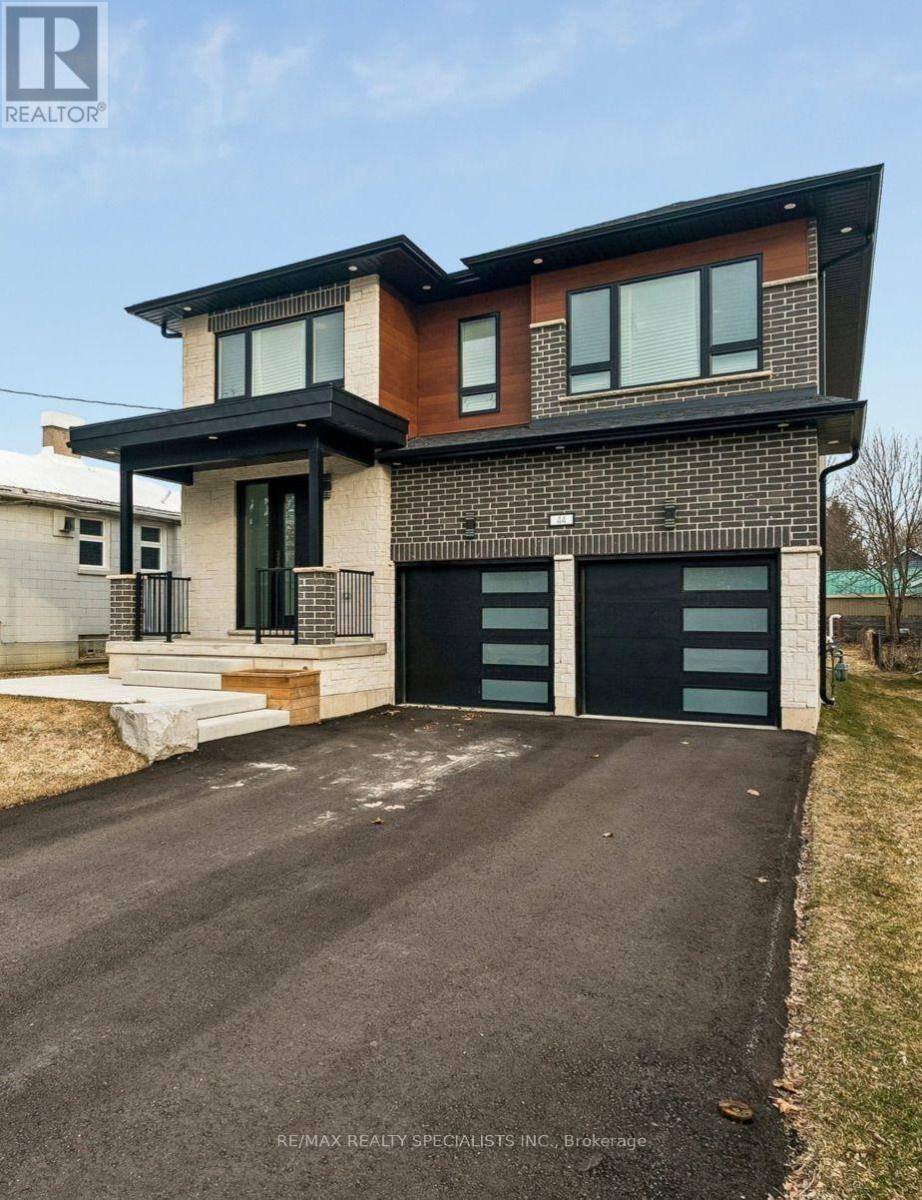
Welcome to **44 Albert Street West**, where timeless design meets modern luxury in one of Alliston's most desirable neighbourhoods. This exceptional custom-built residence offers over **3,000 sq. ft. of beautifully finished living space**, thoughtfully designed for today's families, multi-generational living, or savvy buyers looking to offset their mortgage with built-in income potential.Step inside to discover soaring 9-foot ceilings, engineered hardwood flooring, designer finishes, and an open-concept layout that seamlessly blends elegance with everyday functionality. The chef-inspired kitchen is the heart of the home, featuring quartz countertops, premium cabinetry, and an expansive island perfect for entertaining family and friends.Upstairs, you'll find **two luxurious primary suites**, each complete with its own private ensuite, along with spacious secondary bedrooms and a dedicated home office, creating the perfect balance of comfort and flexibility.The fully legal one-bedroom basement apartment offers a private side entrance and outstanding rental potential, making this home as smart an investment as it is beautiful. Whether you're accommodating extended family or generating additional income, this space adds exceptional value.Outside, the deep premium lot provides plenty of room for outdoor entertaining, children to play, or future landscaping dreams. Located just steps from parks, schools, recreation facilities, and the vibrant downtown core, you'll enjoy the convenience of small-town living while remaining close to major commuter routes.Luxury, versatility, and investment potential come together in one extraordinary property. 44 Albert Street West is more than a home-it's a lifestyle and an opportunity. (id:45725)