121 Farrington Crescent
Prince Edward County (Picton Ward), Ontario
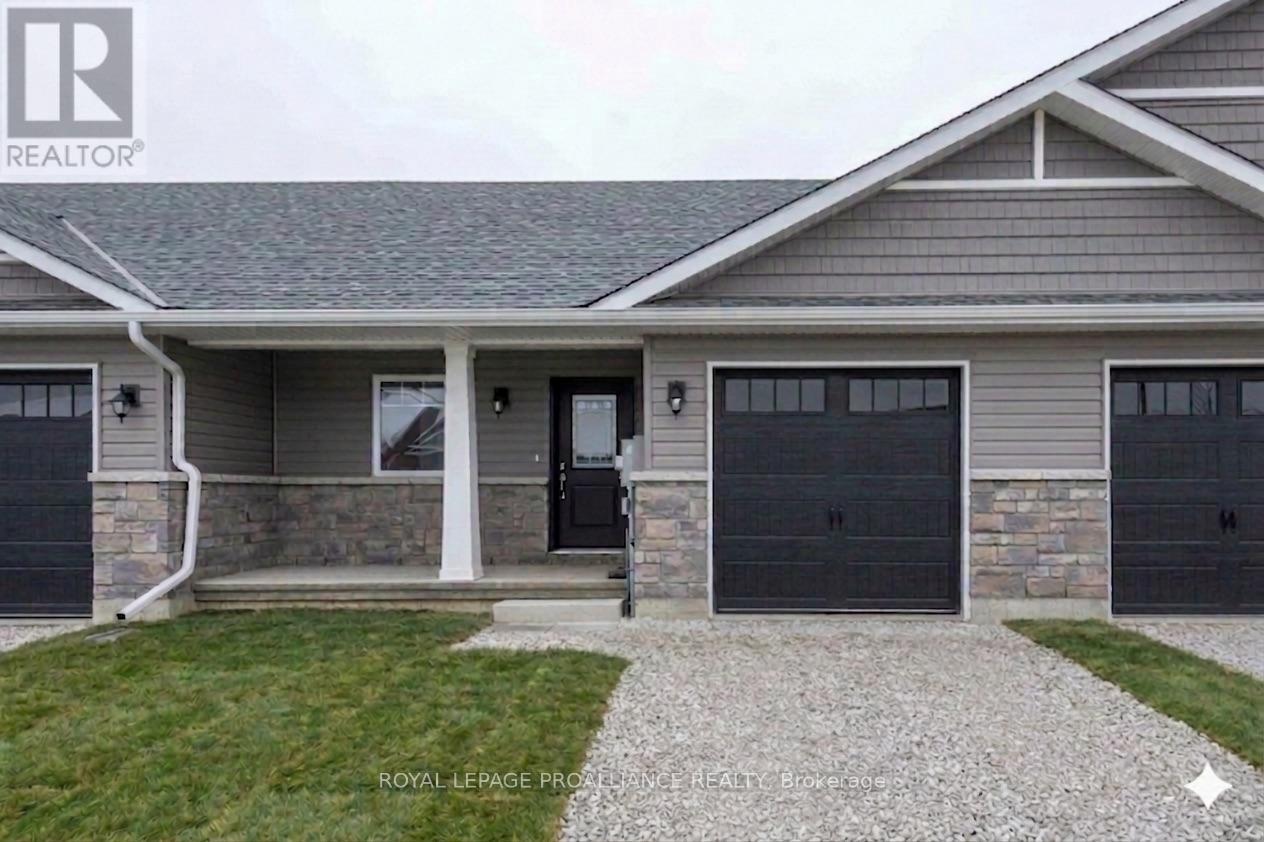
Ready to trade heavy yard work for a relaxed, independent retirement? This beautiful, brand-new freehold townhouse by McDonald Homes is the ultimate solution for downsizers. Because it's a freehold property, there are zero condo fees, giving you full control over your monthly retirement budget. The thoughtful layout prioritizes main-floor living with a fluid, open-concept design, a convenient breakfast bar, and a primary bedroom featuring its own ensuite and walk-in closet. Everything is completely brand-new and turnkey-built with heavy-duty 130MPH shingles, high-efficiency systems, and backed by a 7-year TARION warranty so you can live worry-free. Need room for your keepsakes? The full unfinished basement provides plenty of easily accessible storage for family treasures. Leave the car at home and walk to everything you need, from downtown shopping and restaurants to the Millennium Trail, local breweries, and wineries. (id:45725)
138 Bagot Street
Cobourg, Ontario
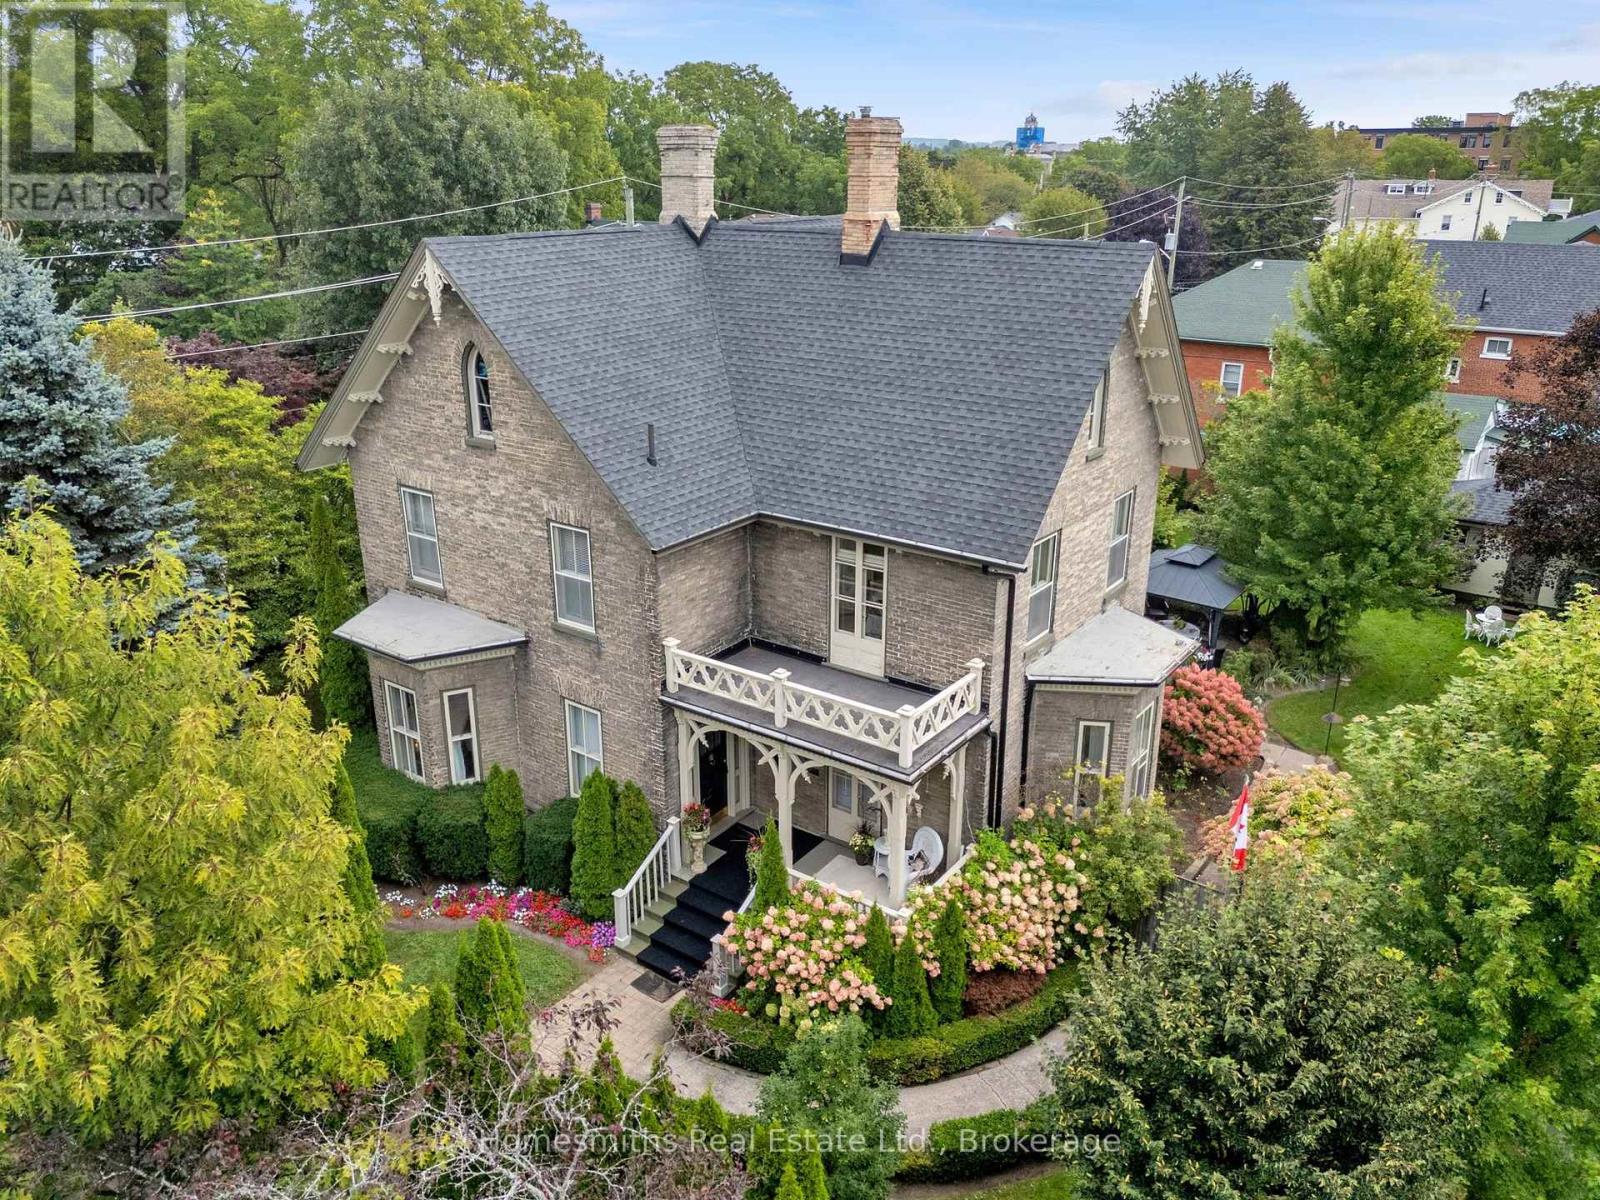
Centrally located in Cobourg's Heritage District, 138 Bagot Street, the William McDougall House, circa 1875, is a distinguished example of Victorian architecture and the craftsmanship of its era. Sweeping gables, Gothic windows, intricate finials and an inviting front porch framed by ornate Victorian fretwork and gingerbread detailing create an exceptional architectural presence. Inside, the classic centre-hall plan begins with a generous foyer flanked by beautifully proportioned principal rooms. The grand front living room features pristine hardwood floors preserved beneath loose-lay broadloom, an original fireplace and south-facing bay window. A formal parlour with hardwood floors and second fireplace leads to a separate dining room with a third fireplace, ideal for entertaining. The updated kitchen features a generous island, granite countertops and breakfast area with walkout to the covered rear porch. Beyond lies a private, fully fenced yard surrounded by mature trees and perennial gardens, with cabana/potting shed and in-ground pool creating an exceptional backyard retreat. The original staircase leads to three spacious bedrooms, two further fireplaces and a full bath with traditional soaker tub. An office, flex space or fourth bedroom adds versatility, while the former help's quarters, complete with second staircase, includes a three-piece bath, fifth bedroom and sunroom - ideal for guests, extended family or live-in assistance. A two-car garage and ample parking add practicality. High-efficiency systems include a natural gas-fired boiler and fully ducted attic-installed air conditioning. Throughout, the home retains an impressive collection of original details, including deep baseboards, original trim and crown moulding, intricate plasterwork and more. A rare balance of Victorian architecture, preserved character and contemporary comfort, just steps from the beach and boardwalk and minutes from downtown Cobourg's shops, restaurants and amenities. (id:45725)
572 Shirley Street
Cobourg, Ontario
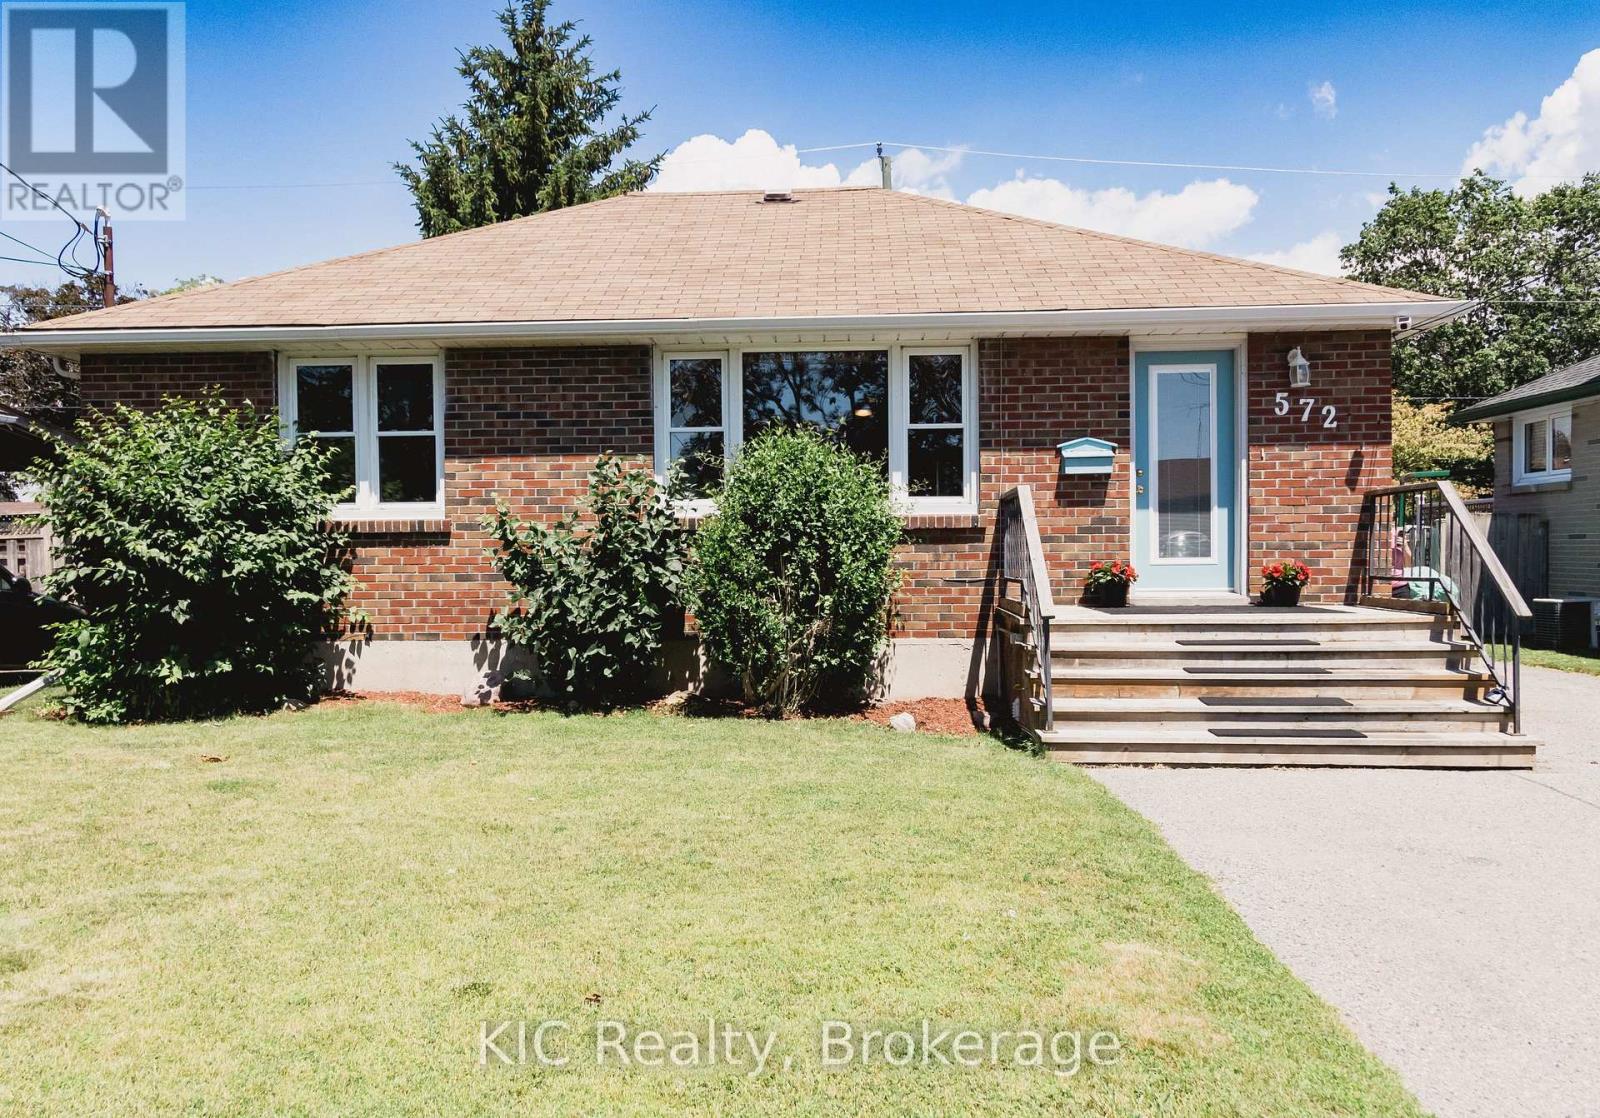
Some homes simply make sense. The home where buyers walk in and say, "This is exactly what we've been looking for." It's practical, welcoming, and full of opportunity. Perfect for anyone getting into the market, investors looking for flexibility, or buyers who want a solid home in a great location without stretching beyond their budget. This charming detached brick bungalow checks all the right boxes. The bright, open-concept main floor is warm, welcoming, and designed for everyday living. Offering two comfortable bedrooms and a layout that feels both functional and inviting. Downstairs, a fully finished in-law suite with its own kitchen and separate entrance adds exceptional versatility. Create space for family, welcome long-term guests, or explore the opportunity to offset your mortgage with additional income potential. Set in an established Cobourg neighbourhood, you'll enjoy the convenience of being just minutes from Burnham Public School, Notre Dame Catholic School, parks, shopping, and everyday amenities. Everything you need is close by. Move-in ready, full of charm, and packed with potential, this is a home that gives you options today while creating opportunities for tomorrow. (id:45725)
5070 County Rd 25
Trent Hills, Ontario
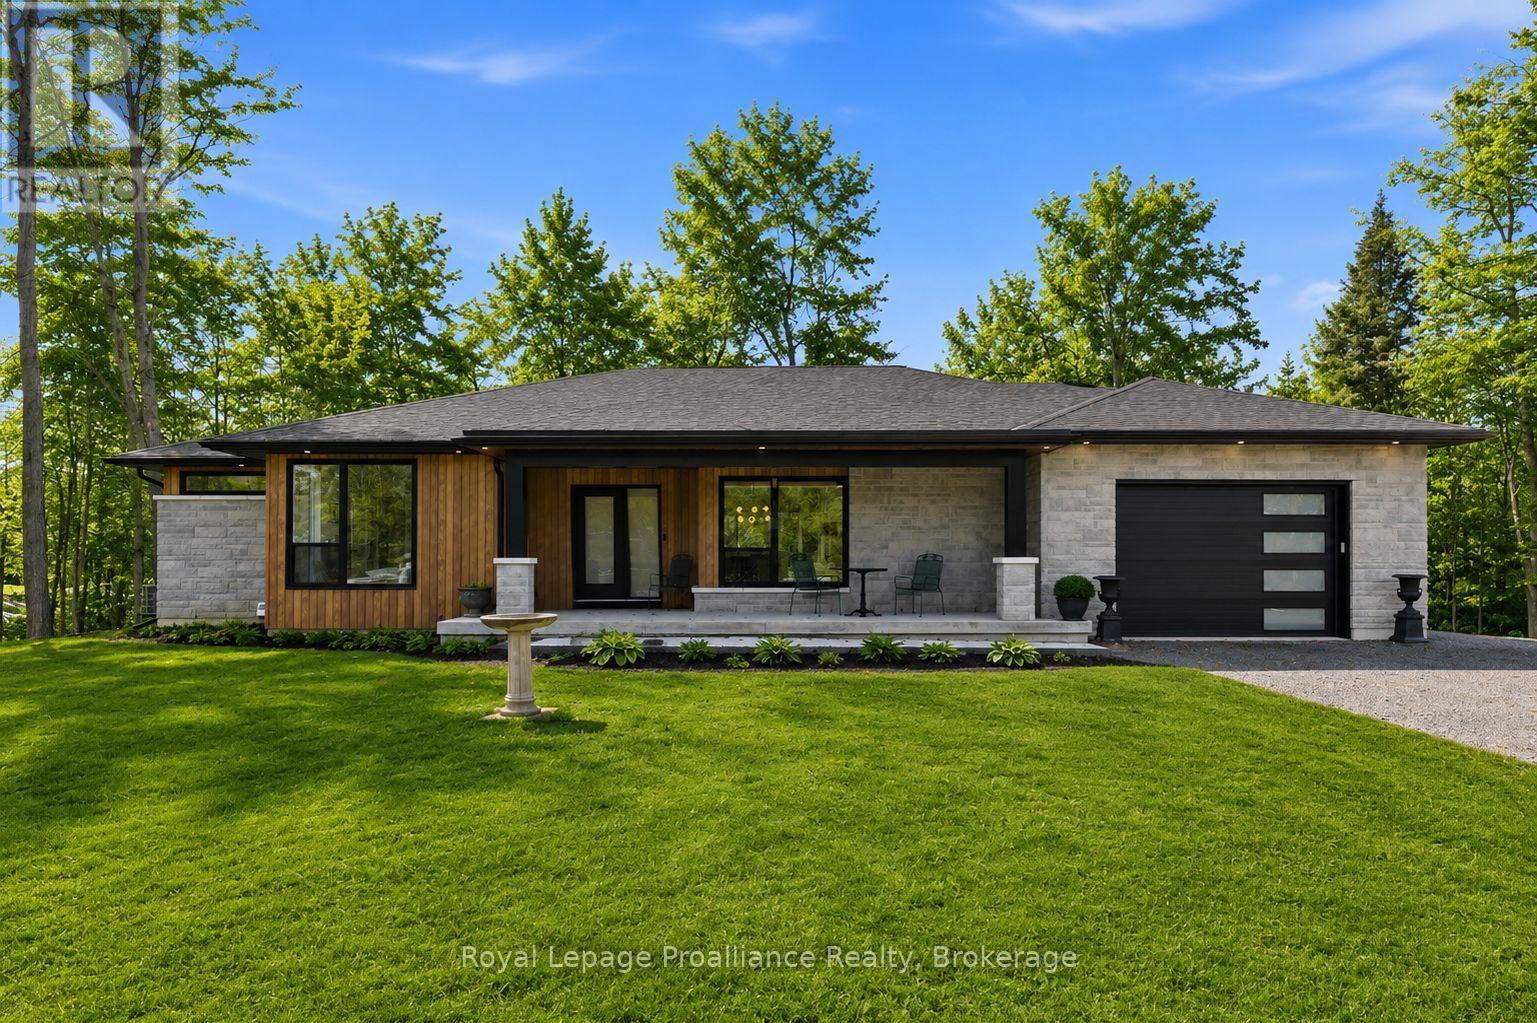
Welcome to 5070 County Rd 25 in Warkworth, a custom-built bungalow set on a peaceful 2-acre treed lot, where modern design meets the quiet beauty of country living. Built in 2023, this thoughtfully designed home offers a bright, open-concept layout with expansive windows that fill the home with natural light and frame beautiful views of the surrounding woods. With 2+2 bedrooms and 3 full bathrooms, the layout is functional, flexible, and well-suited for everyday living, hosting family and friends, or creating space for guests. The kitchen is both stylish and practical, featuring clean modern finishes and a pot filler, while the adjoining dining area walks out to a spacious back deck. It's the perfect place to enjoy summer mornings with coffee, quiet evenings surrounded by nature, or weekend gatherings overlooking the trees. The living room is anchored by a striking fireplace, creating a warm and inviting focal point for the main living space. The main floor primary suite offers a private retreat with a walk-in closet and a well-appointed ensuite complete with double sinks, a soaker tub, and a separate shower. A welcoming foyer, main floor laundry, and direct access from the attached garage into a mudroom add everyday convenience. The fully finished lower level expands the living space with two additional bedrooms, a full bathroom, and a large rec room with walkout access to the yard, ideal for guests, family, or flexible living arrangements. Outside, enjoy a covered front porch, mature trees, fresh country air, and room to relax, play, garden, or simply unwind. Surrounded by nature yet just 30 minutes to the 401, this property offers the perfect balance of rural tranquility, modern comfort, and accessibility. Note: Some images include AI-generated landscaping enhancements for visualization purposes only and may not reflect the exact current condition of the property. (id:45725)
95 John Street S
Minto, Ontario
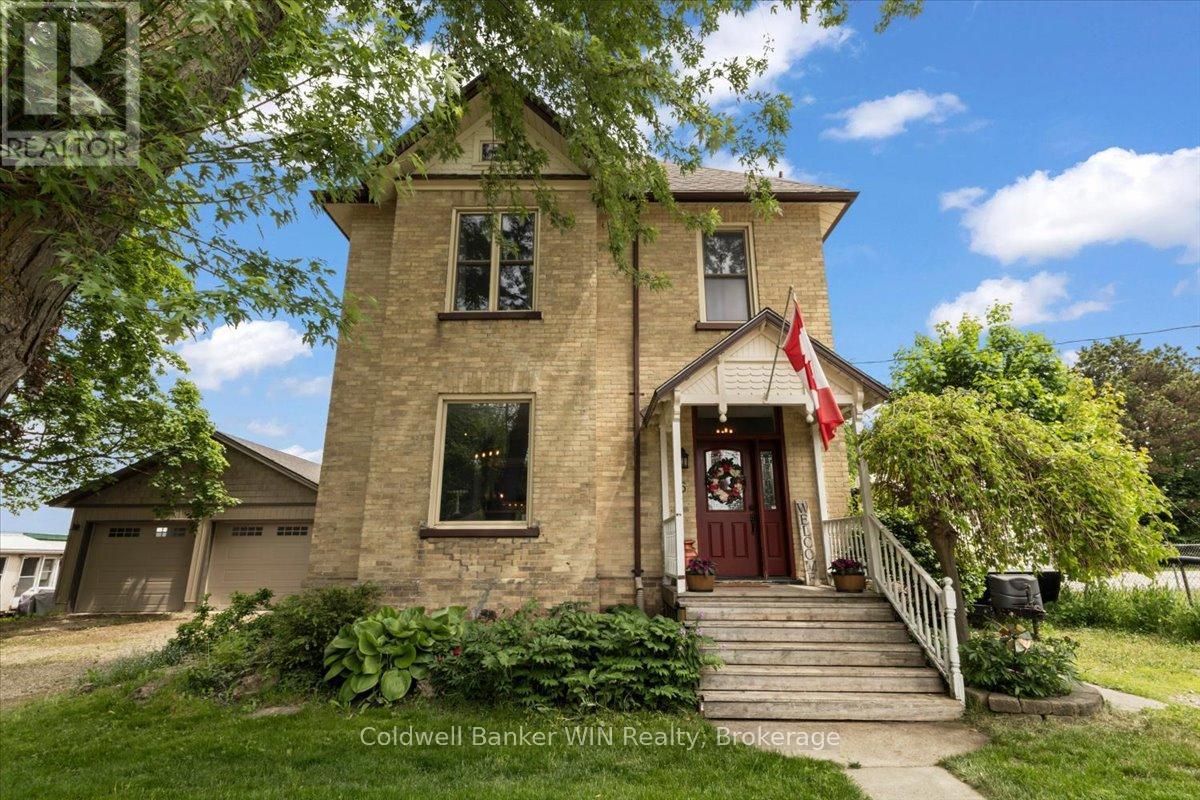
Charming Century Home on one of Harriston's best streets. Set on a tree-lined street within walking distance to downtown local shopping, this yellow brick century home offers the space, character, and community that are increasingly hard to find. There's real warmth here the moment you step inside. Soaring 10 foot ceilings and generous room sizes that only homes of this era seem to get right. Hardwood floors run through the country-style kitchen and large dining area, the kind of spaces where big family dinners happen naturally and nobody wants the night to end. A rear addition brings in a large living room, giving the family even more room to spread out, relax, and make memories. The main floor also features a convenient mudroom and laundry area with a 2-piece bathroom. Upstairs, four comfortable bedrooms and a main bathroom with a double-sink vanity keep the morning routine running smoothly. The primary bedroom is genuinely impressive in size and comes with its own ensuite. It's a quiet retreat at the end of the day. Outside, the 82 x 132 foot lot is everything you'd hope for. Summer BBQs on the wrap-around deck, kids and pets taking over the backyard, and the whole crew piling in after a local hockey or baseball game. This is the home that becomes the gathering place. The detached 24 x 32 garage is heated and insulated, ready for whatever you need, workshop, storage, or a proper home for your vehicles year-round. Harriston is the kind of town where the neighbours still wave and kids play outside. If you've been searching for a home with real heart in a community that feels like home, your search might just be over. (id:45725)
805 - 65 East Liberty Street
Toronto (Niagara), Ontario
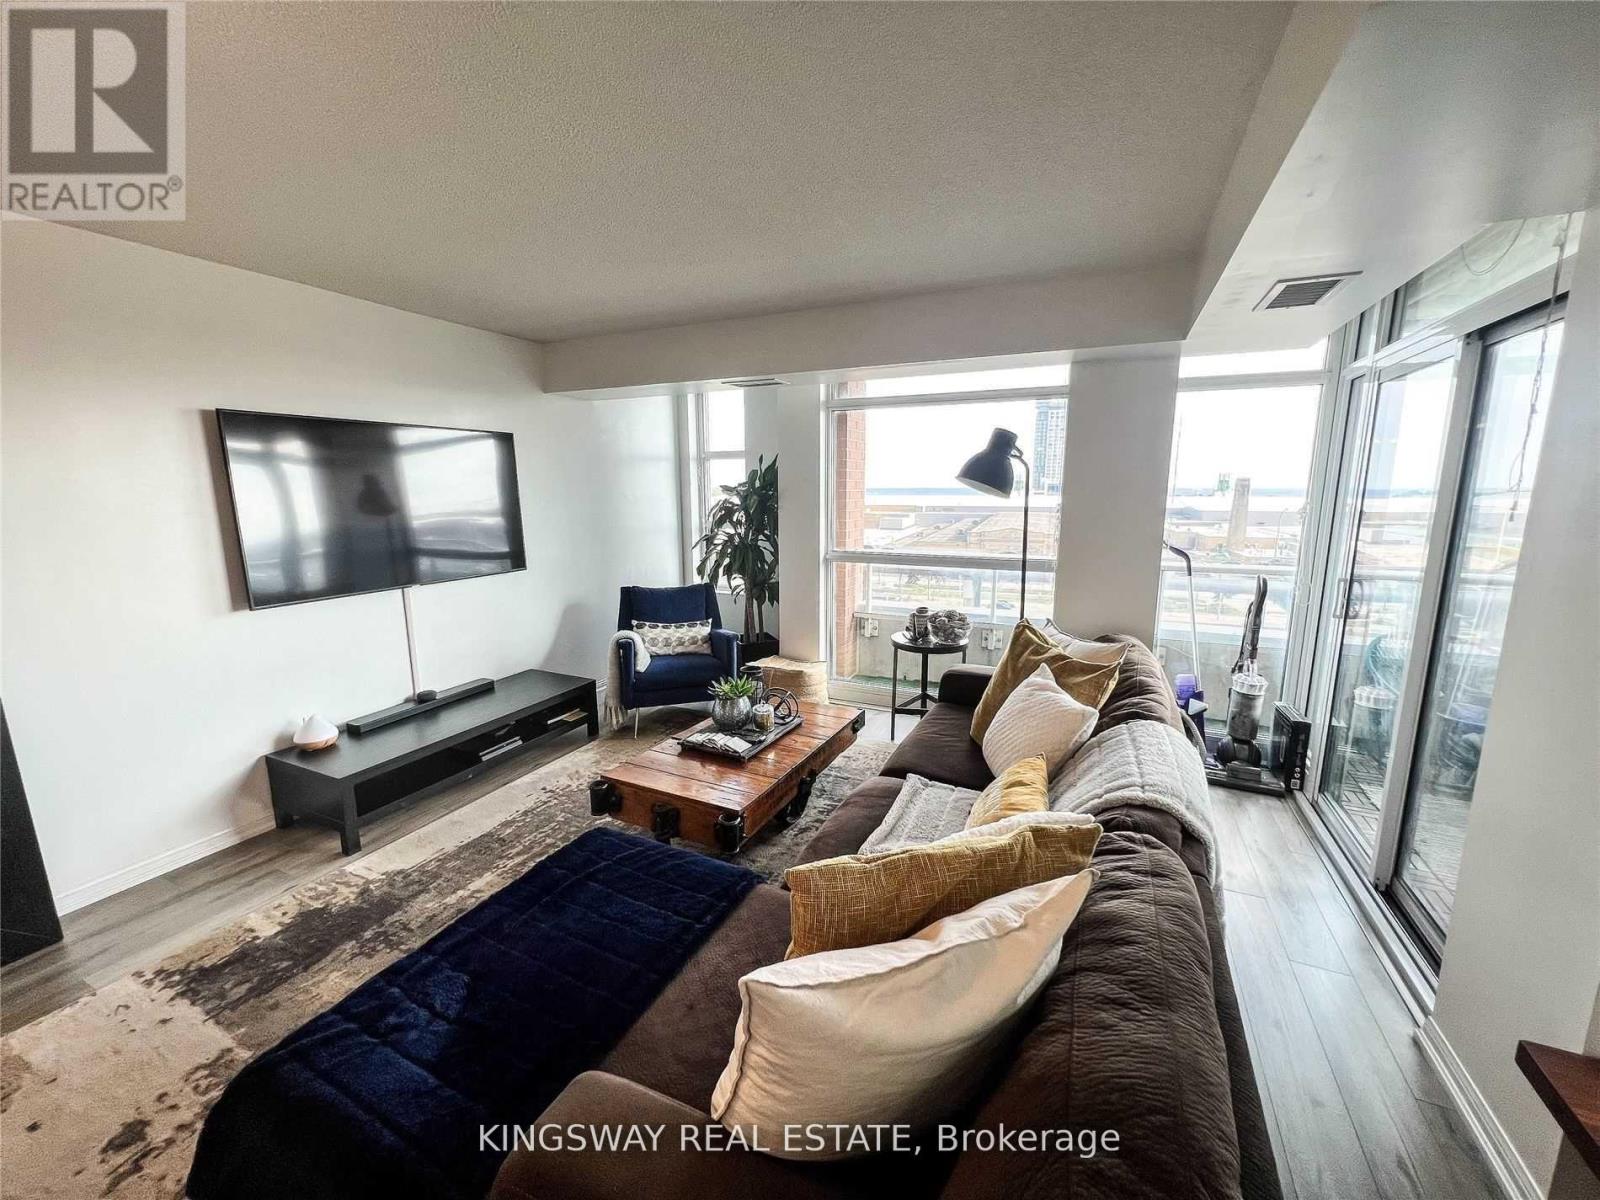
In The Heart Of Liberty Village. Two Bedroom + Den Corner Unit With South West Corner, Laminated Floor Throughout. Granite And Marble Counter Tops, Stainless Steel Appliances, One Parking And One Locker Included. Fitness Club And Wellness Centre. Steps To Cne, Restaurants, Supermarket, Shops & Ttc. (id:45725)
1103 - 30 Wellington Street E
Toronto (Church-Yonge Corridor), Ontario
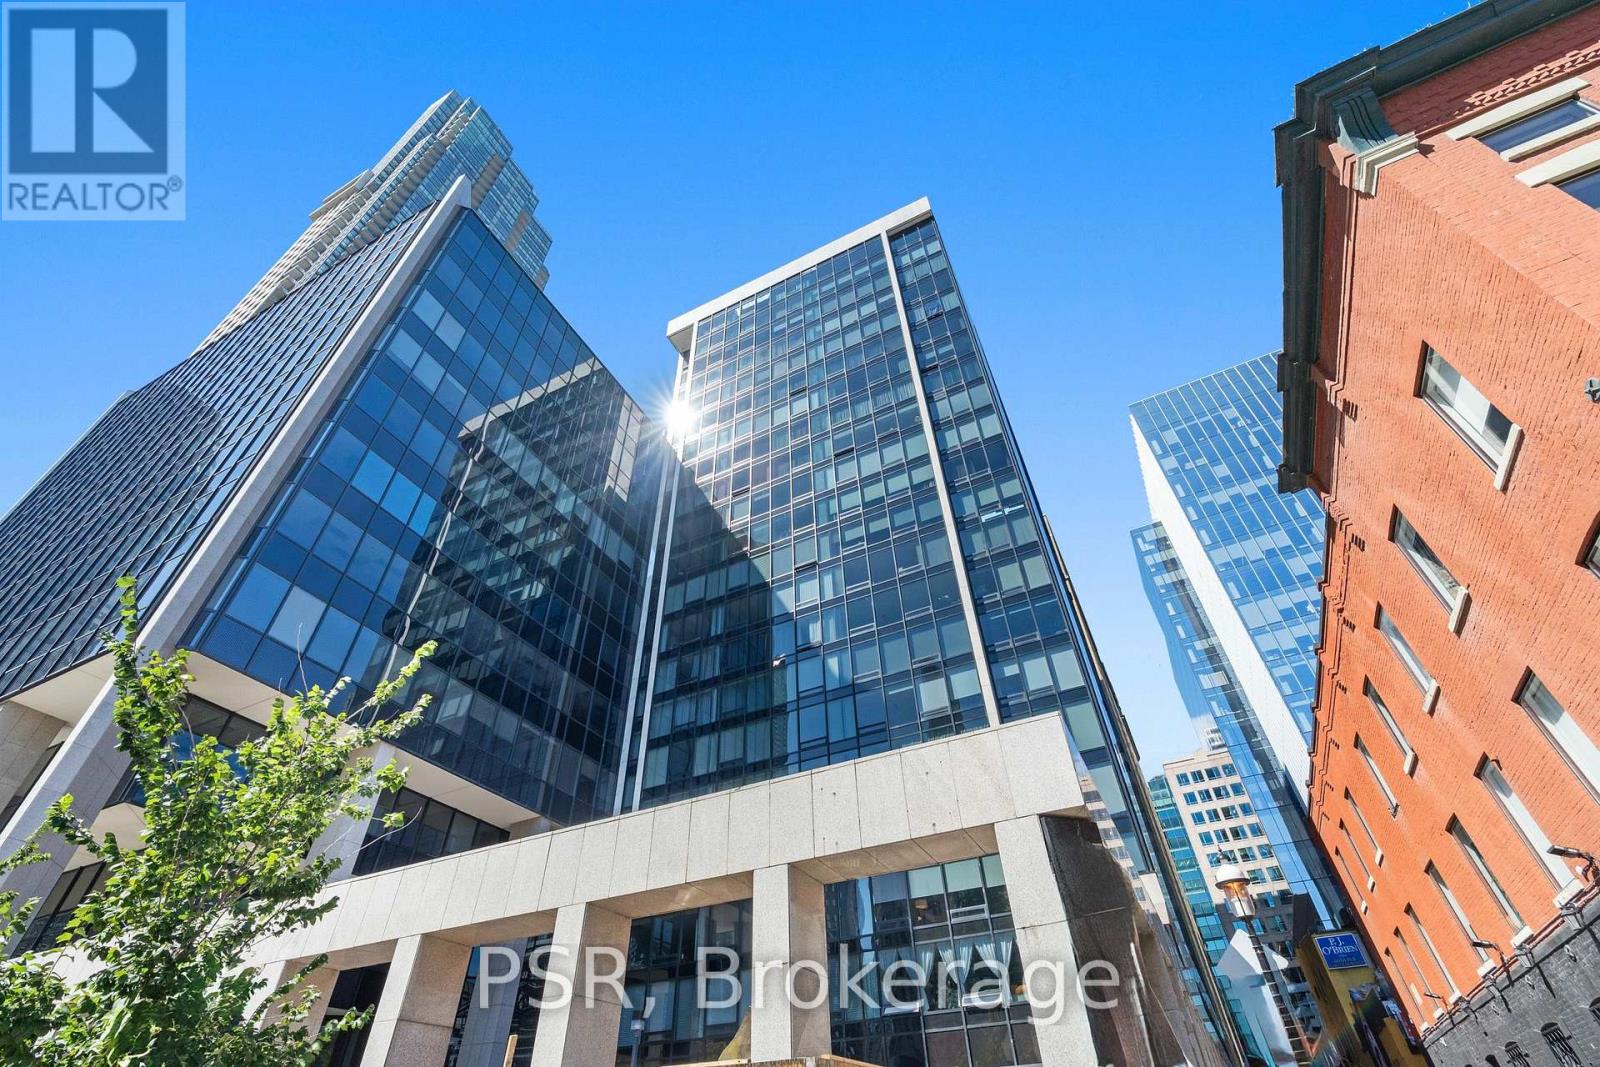
Discover skyline prestige in this beautifully renovated condo, offering nearly 1,200 square feet of bright and open living space with a brilliantly intuitive layout. Awaken to serene and expansive sunrise vistas spanning across every principal room. A priceless and panoramic luxury that elevates every day. The sleek, modern kitchen will inspire your culinary spirit with stainless steel appliances, abundant cabinetry, ample counter space, and a wine fridge for your finest. The spacious living and dining areas are perfect for entertaining friends and family or simply unwinding in private. The contemporary bathroom revitalizes daily routines with a massive walk-in shower and its rainfall feature. Every room is generously proportioned, blending style with smart and functional storage, complete with a large laundry room. With parking and locker, all your needs are met. The Wellington is an exceptionally managed building with a warm, 24-hour concierge team that knows every resident by name. Premier amenities include a fully-equipped fitness centre, ball court, indoor heated pool, hot tub, sauna, tanning booth, theatre space, and a stylish party and billiards room. Major recent improvements include common areas, garage parking, and window cladding, ensuring an all-around polished feel and pride of ownership. Eminently located alongside both the vibrant Financial District and charming Old Town Toronto. Stepping out your front door, you're greeted by the beloved Berczy Park Dog Fountain. Strolling towards the St Lawrence Market, you're surrounded by the city's most celebrated ensemble of architecturally iconic heritage landmarks. Shopping, restaurants, and entertainment are all top-shelf. This is a walking, biking, and transit paradise, all within 5 minutes of Union Station, the Gardiner, the DVP, Waterfront trails, and the Toronto Island Ferry. BONUS: Bell TV + Bell Fibe Internet included with condo fees. This one truly has it all. (id:45725)
17 Orchard Crescent
Guelph, Ontario
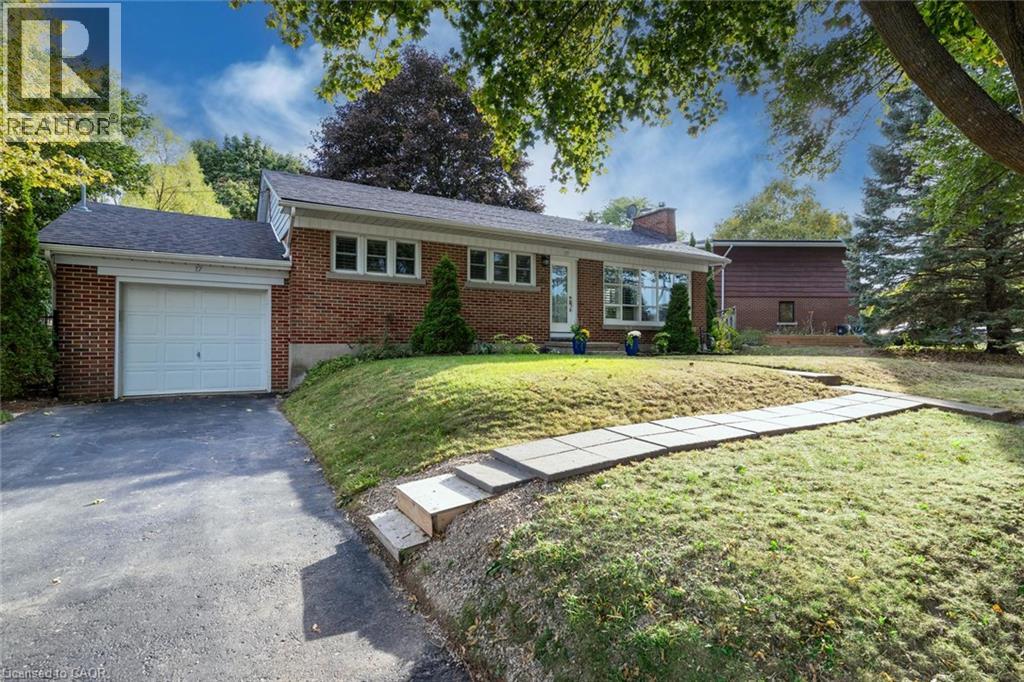
Experience refined living in this exceptional detached bungalow! Set within an exclusive enclave of homes, on an impressive oversized lot, this residence offers walkability to the best of the Royal City's many amenities. Designed with sophistication in mind, this home showcases premium finishes, elegant details, and superior craftsmanship throughout. A beautiful kitchen flows into a terrific open concept living & dining room conducive to everyday living & entertaining. A stunning full bathroom, office/bedroom, and massive primary complete the upper level. Moving to the lower level, the premium finishes continue, with an expansive fully finished basement accessed by a separate entrance. Providing exceptional flexibility for guests, extended family, or private quarters, the new floor plan (2019) includes a bright recreation room, in-suite laundry, storage space, and an executive bedroom & bath (complete with heated floors & walk-in closet!). A new roof (2020), driveway (2022), and furnace(2018) provide peace of mind for years to come! Combining generous space, and an enviable setting, the outdoor space is outstanding complete with a patio, storage shed, gardens & an attached garage! You can leave the car plugged into your EV hook up for longer trips because you can walk to virtually everything you need! Combining timeless elegance with an exceptional location, this remarkable property presents a rare opportunity to enjoy living at its finest! So don't delay - make it yours today! (id:45725)
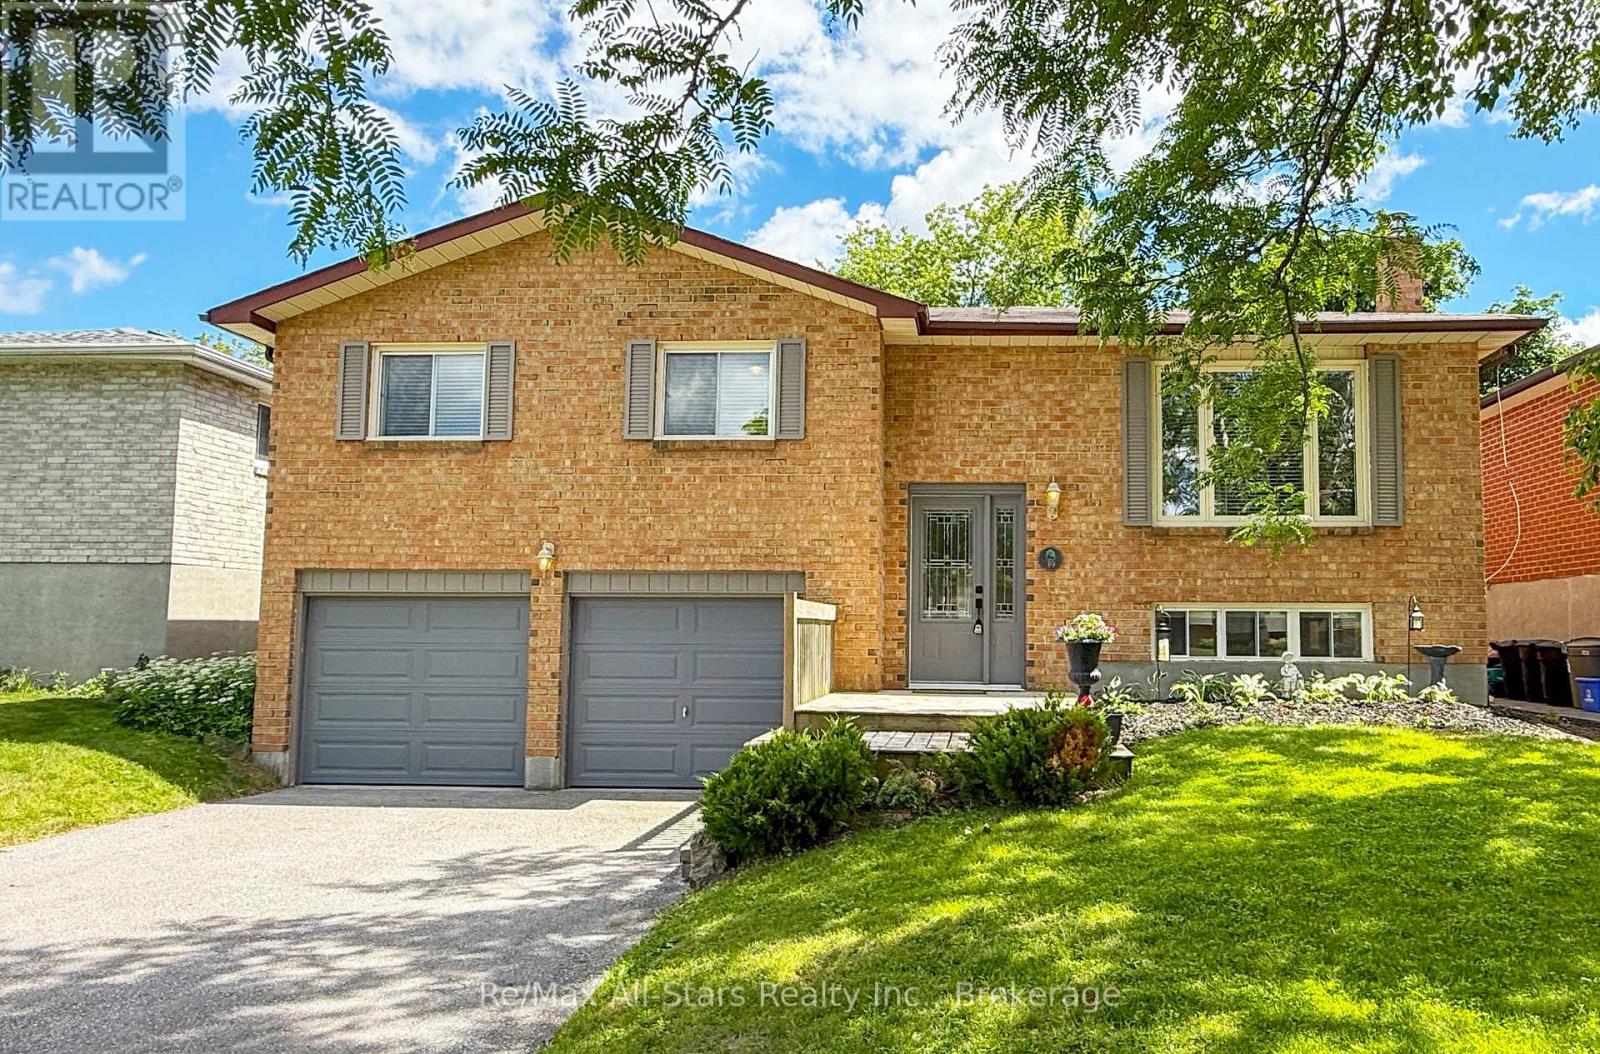
39 Applewood Crescent
Scugog (Port Perry), Ontario
Welcome to this beautifully maintained raised bungalow nestled in one of Port Perry's desirable family-friendly neighborhoods. Bathed in natural light, this inviting home offers the perfect balance of comfort, functionality, and location. The spacious main level is warm and welcoming, while the fully finished lower level features a large open-concept recreation room complete with a cozy gas fireplace, above-grade windows, and plenty of space for family gatherings, entertaining, or relaxing evenings at home. Step outside to discover a private backyard retreat surrounded by mature trees and established landscaping, creating a peaceful setting to enjoy throughout the seasons. Whether you're hosting friends, enjoying your morning coffee, or unwinding after a long day, the expansive deck provides the perfect vantage point to take in the tranquil surroundings. Ideally situated within walking distance to historic downtown Port Perry, you'll enjoy easy access to charming boutiques, local restaurants, the waterfront, schools, parks, and a variety of community amenities. Offering a sought-after combination of privacy, convenience, and small-town charm, this exceptional home is the perfect place to enjoy everything Port Perry has to offer. A wonderful opportunity to embrace a lifestyle where comfort, convenience, and community come together. (id:45725)
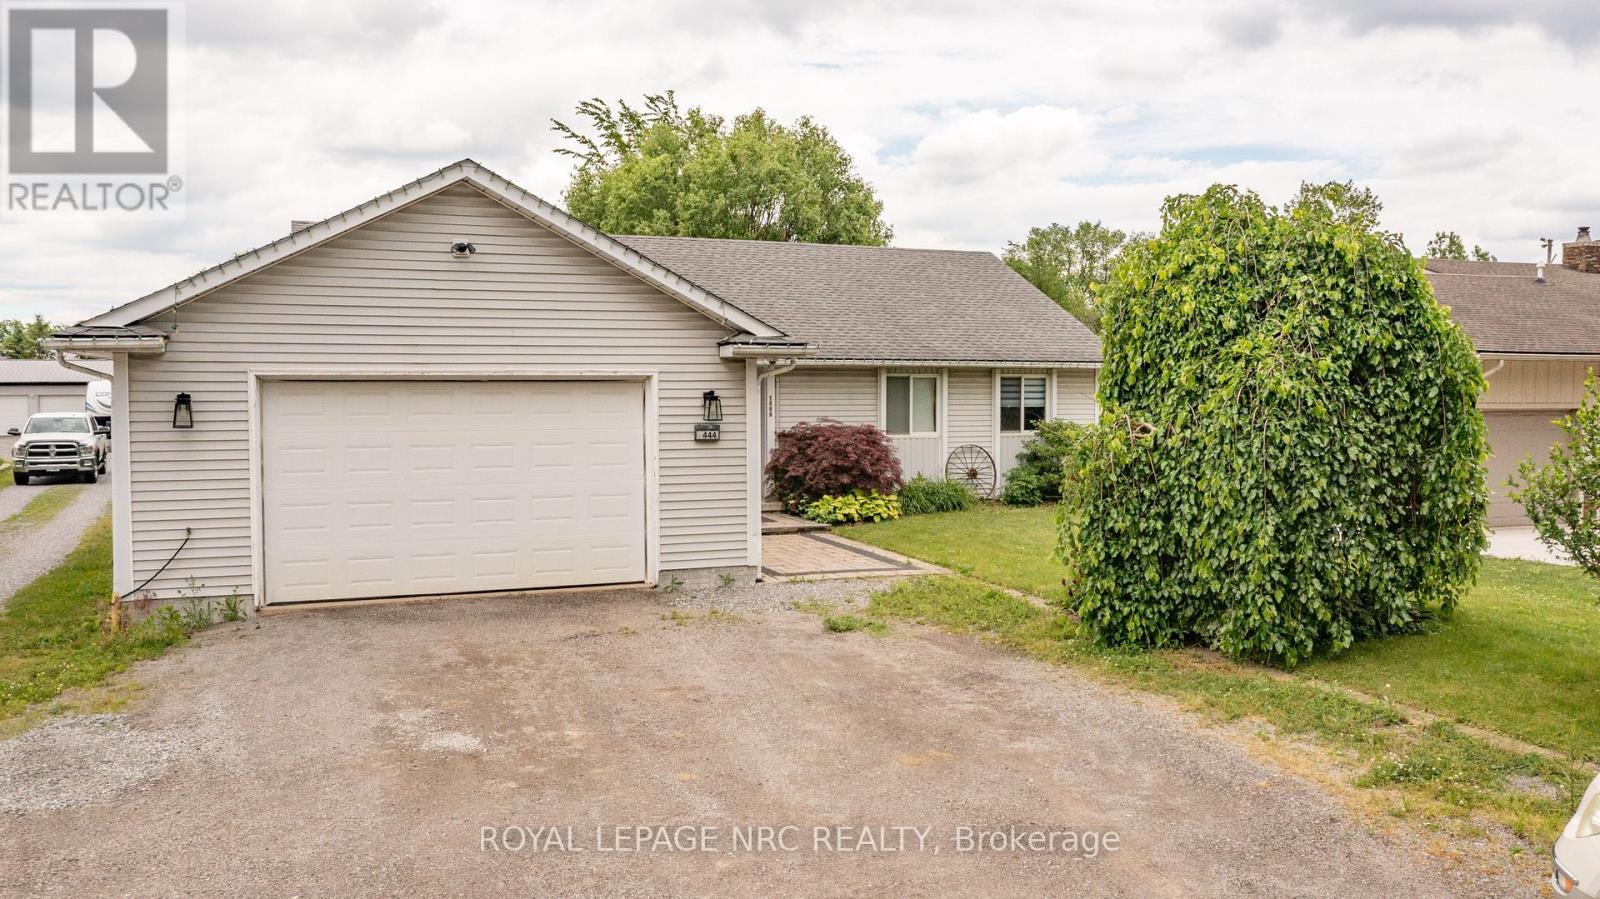
1444 Allanport Road
Thorold (Port Robinson), Ontario
Looking for the country yet close to major hwy. Look no further, open and airy 3 b/r 2 bath home with fully finished basement on nearly 1/2 an acre. 2 car garage with access to house, main floor laundry, tons of storage. Walkout to large deck and room for all the big toys! Primary bedroom features, another walkout to deck and spa like semi ensuite. (id:45725)
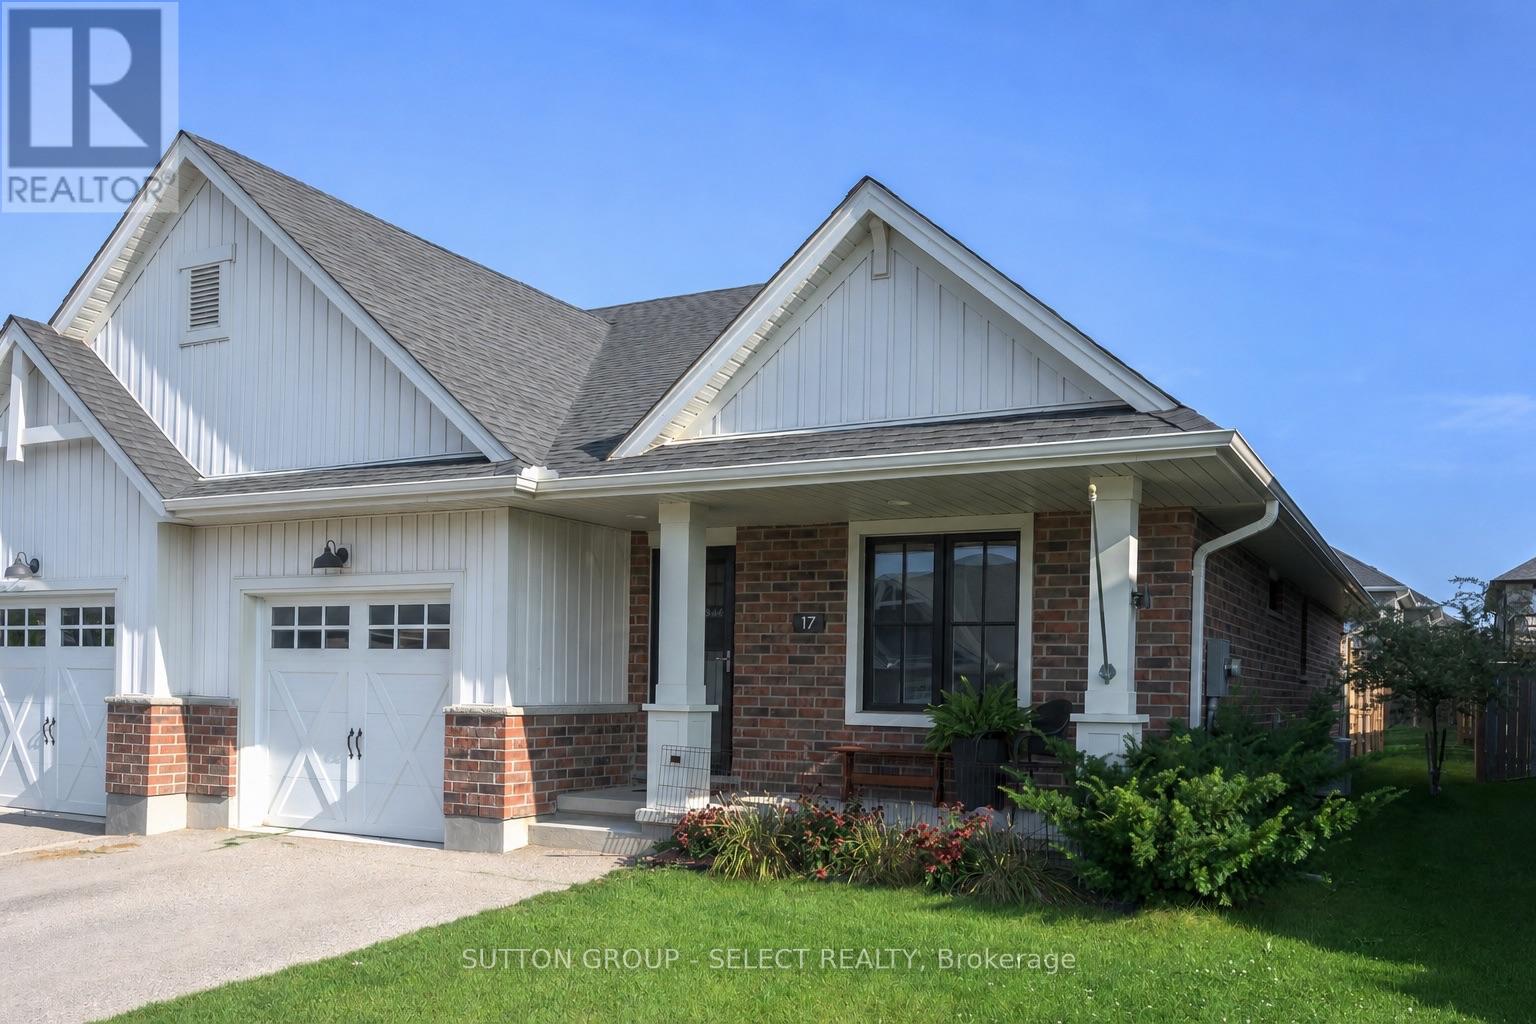
17 Cortland Terrace
St. Thomas, Ontario
END UNIT! ONE-FLOOR! NO CONDO FEES! Welcome to 17 Cortland Terrace boasting private, fully-fenced lot (35.26' x 131.39' ) with privacy pergola, BBQ gasline and deck neatly tucked off sliding patio doors leading into main floor living area with vaulted ceiling, potlights, and bright, well-appointed kitchen including stainless steel appliances, built-in microwave and slender pantry. Kitchen showcases convenient island with easy close cabinetry. END UNIT offers TWO additional windows allowing for lots of natural light to flood the living spaces. Main floor primary bedroom offers primary 3pc ensuite with walk-in closet. Second bedroom on main floor is being shown as hobby and crafts room. Main floor laundry. Finished lower-level shines with a deep-pour foundation providing taller ceiling height and larger windows for natural light. Lower-level shines with 4pc bathroom, bedroom, family room and handy workshop. Stair lift can be included or excluded. This 1780 sq ft of finished living spaces leads to south-facing, covered front porch for easy additional outdoor space. Double car driveway and single car garage with desirable inside entry completes this excellent valued home. Welcome Home. You'll be happy here. (id:45725)
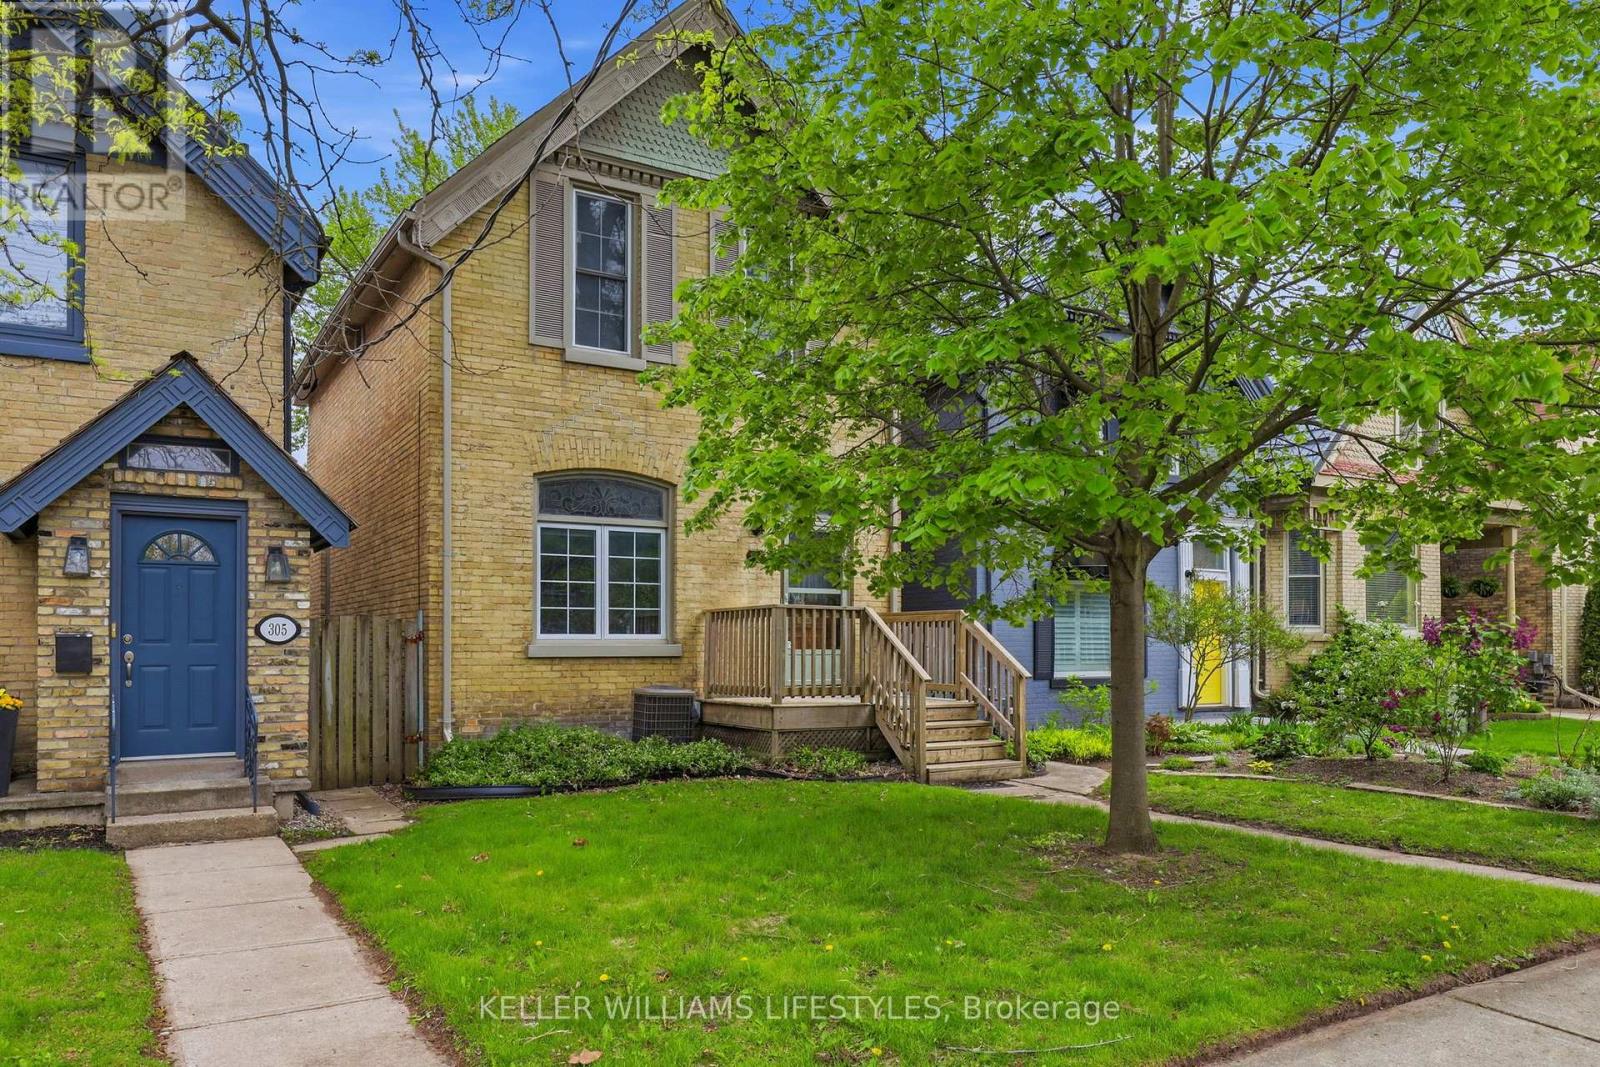
303 Pall Mall Street
London East (East F), Ontario
Welcome to this spacious 5-bedroom yellow brick home ideally located just off Richmond Row in an unbeatable location. Whether you're searching for a place to call home, an investment opportunity, or a property with flexibility for future use, this home offers an exceptional combination of space, character, and location. The main living area features soaring ceilings, skylights that flood the space with natural light, and a cozy gas fireplace, creating a warm and inviting atmosphere for relaxing or entertaining. The spacious kitchen offers a large island, built-in oven, stove top, dishwasher, and ample cupboard space, making it ideal for everyday living or hosting family and friends. The main floor includes 2 bedrooms, a 3-piece bathroom, and a separate laundry room. Off the living room, patio doors lead to a large deck and fully fenced backyard with 3 rear parking spaces, offering great outdoor living and functionality. Upstairs, you'll find 3 additional bedrooms, including a spacious primary bedroom with walk-in closet, along with an updated 4-piece bathroom. The lower level provides additional living space perfect for a rec room, home gym, office, or extra storage, complete with a beautiful brick feature wall. With 5 bedrooms and a highly desirable location, this property presents an excellent investment opportunity in a strong rental market close to Western University and major employers. Located just minutes from University Hospital, St. Joseph's Hospital, Maisonville Mall, and the vibrant restaurants, cafés, patios, and shops of Richmond Row, this property is perfectly suited for working professionals, families, students, or investors alike. Enjoy the convenience of downtown living with transit, parks, entertainment, and everyday amenities all within walking distance. (id:45725)