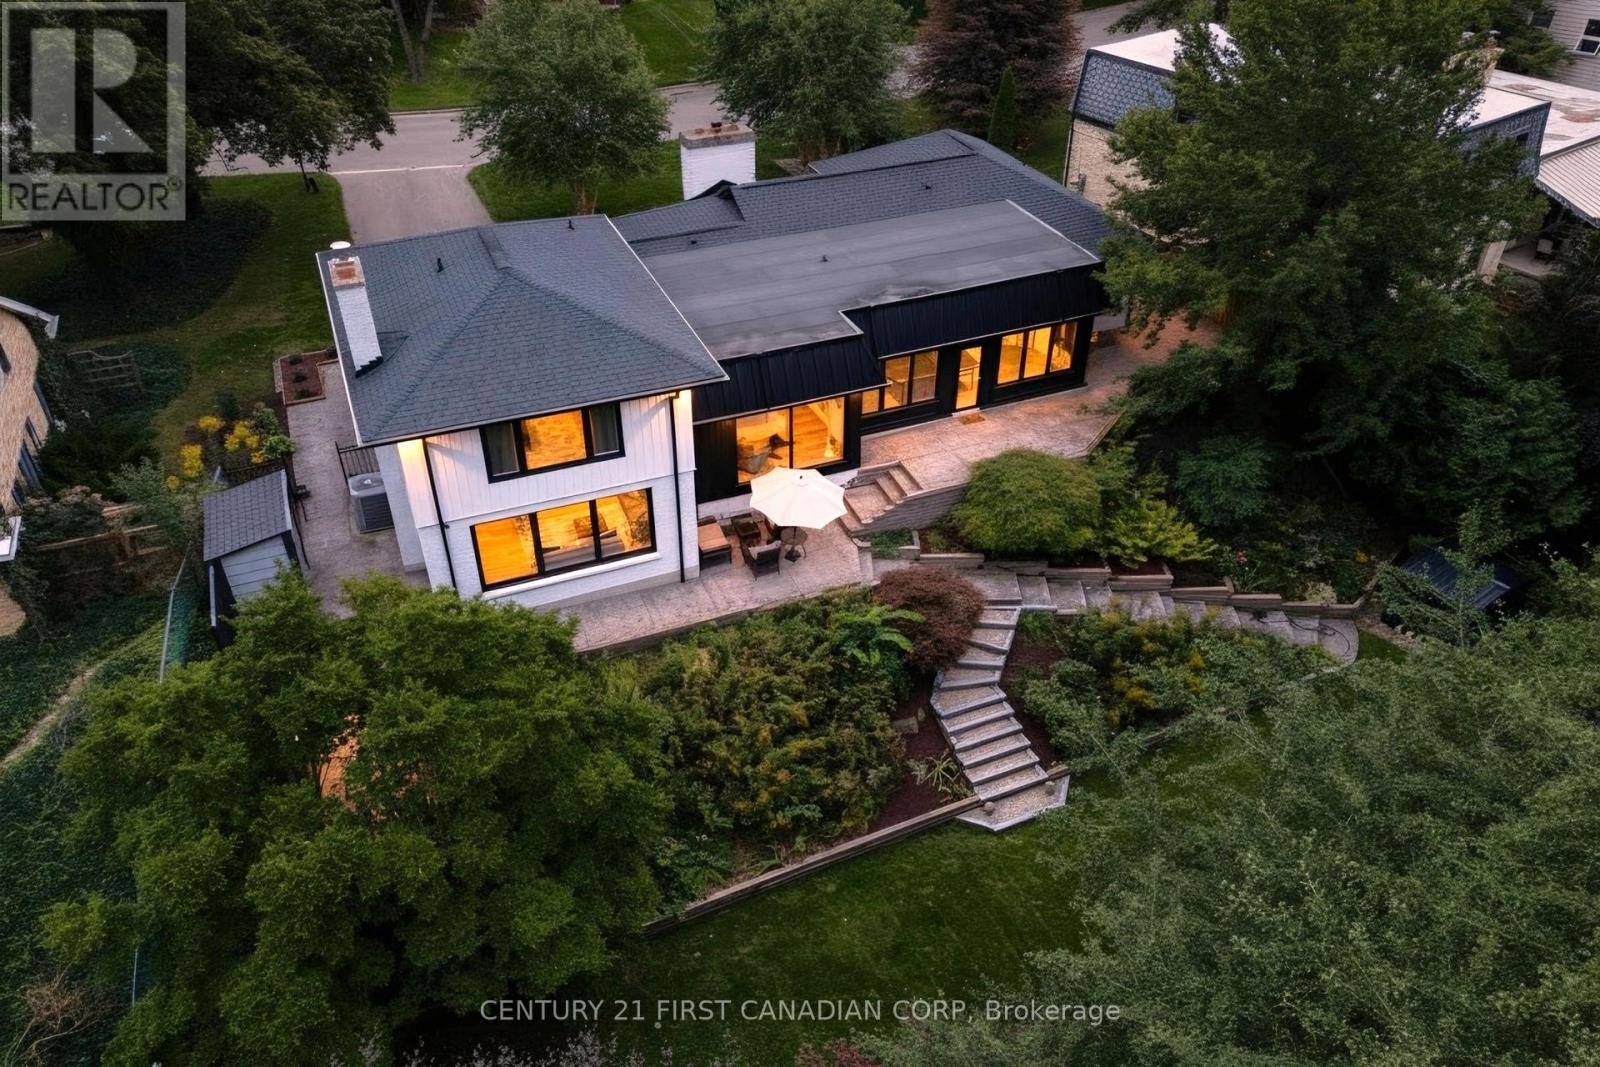
1125 The Parkway
London East (East B), Ontario
Welcome to 1125 The Parkway-an exceptional residence set on a spectacular, nearly half-acre (.40-acre) fully fenced lot with panoramic views of the river and surrounding landscape. Thoughtfully redesigned with quality materials throughout, this remarkable home offers close to 4,000 sq. ft. of beautifully finished living space and an expansive open-concept layout ideal for everyday living and entertaining. Oversized rear windows fill the home with natural light while showcasing the breathtaking setting. At the heart of the home is a stunning modern walnut kitchen, completed in 2019, featuring quartz countertops, a Wolf gas range, side-by-side full-size refrigerator and freezer, built-in espresso machine, custom range hood and an impressive hidden pantry. A soaring 14-foot vaulted ceiling with skylights further enhances this extraordinary space. The private upper-level primary retreat overlooks the rear grounds and features a luxurious ensuite and spacious walk-in closet. Additional highlights include a custom metal-and-glass walk-in wine cellar with bar, in-ceiling speakers throughout the main level, main-floor laundry, updated plumbing and 200-amp electrical service. Step outside to enjoy the extensively landscaped ,treed, private and fully fenced grounds, complete with a brand-new deck added in 2026 and a Wi-Fi-controlled irrigation system. New furnace 2026. Major exterior improvements completed in 2020 include new roofing shingles and flat roof, eavestroughs, soffits, fascia, gutter guards, garage doors, front landscaping and exterior lighting. UPDATED WINDOW. Ideally located at the edge of Western University, within walking distance of University Hospital and only minutes from St. Joseph's Hospital, downtown London and excellent schools and One of the best schools boundary(CENTRAL SCHOOL. Old North PS.etc.) A truly distinctive home offering exceptional design, privacy and natural beauty in one of London's most desirable neighborhoods. (id:45725)
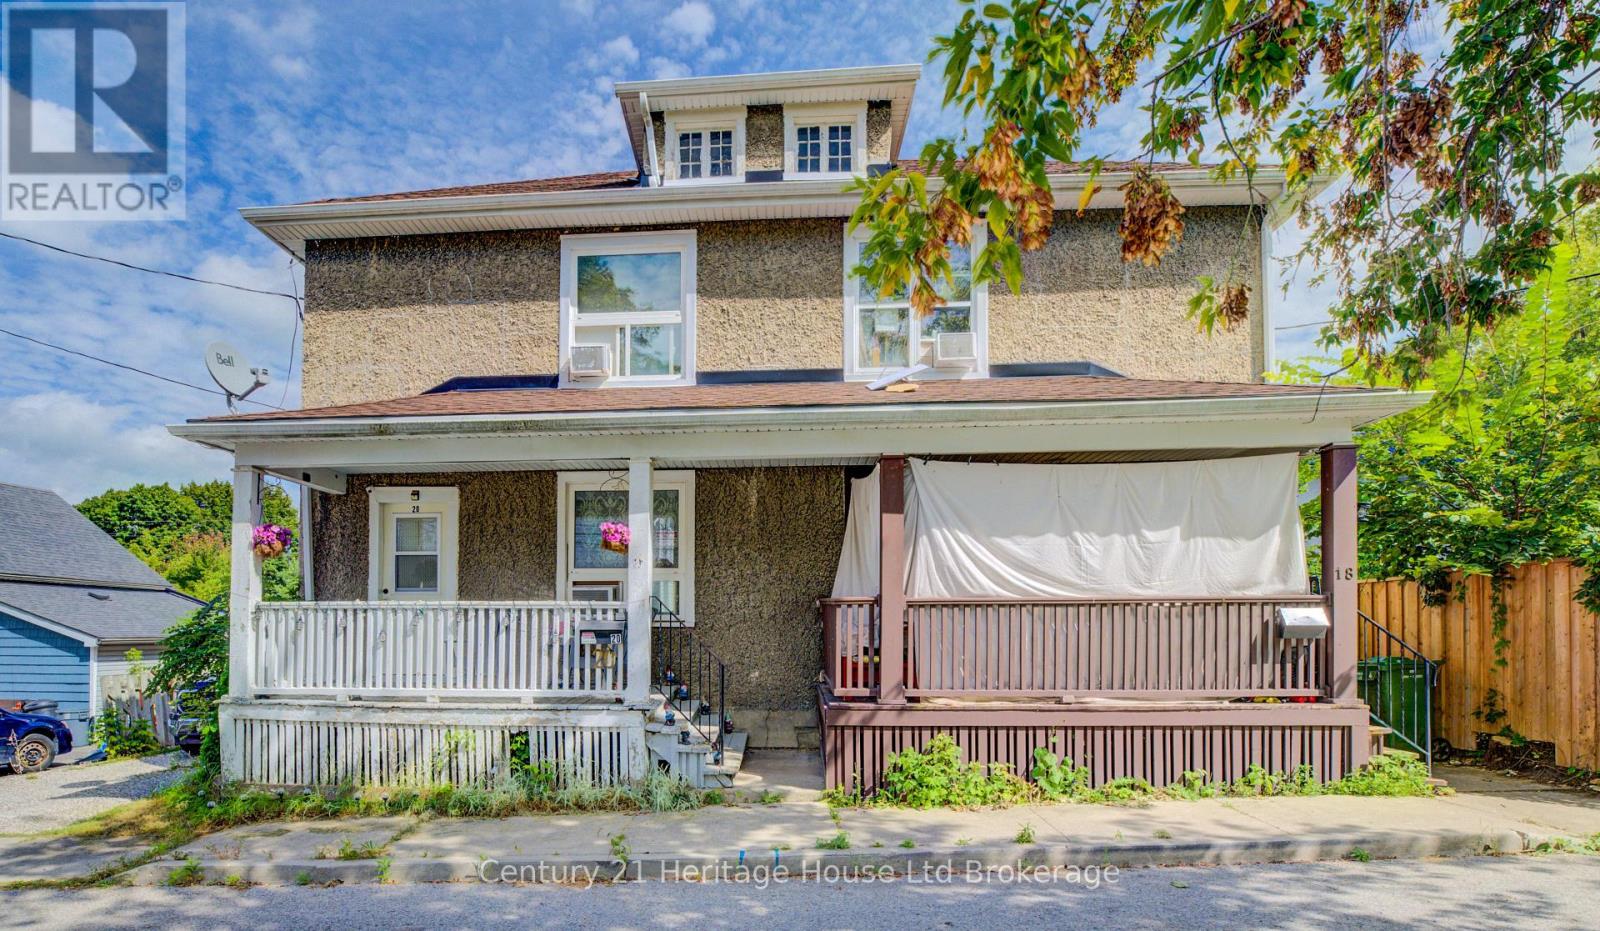
18 William Lane
Woodstock (Woodstock - North), Ontario
Investment Opportunity in Woodstock! Rare opportunity to purchase both semi-detached units at 18 & 20 William Lane together, offering an excellent house-hacking or investment opportunity. Each unit has its own separate water, gas and hydro meter, keeping utility costs separate between the units. Live in one side and rent out the other, or add both units to your investment portfolio. Current monthly rents are $1,750 for one unit and $1,406 for the other, for a combined rental income of $3,156/month. Recent updates include roof shingle repairs and flashing above the front porch completed in January 2026, a new furnace at #20 in 2018, a new furnace at #18 in 2022, and a new deck at #20 completed in September 2026.#20 William Lane offers parking for 2 vehicles, while #18 does not have dedicated parking. An excellent opportunity for an owner-occupier looking to offset housing costs or an investor seeking a two-unit property in Woodstock. (id:45725)
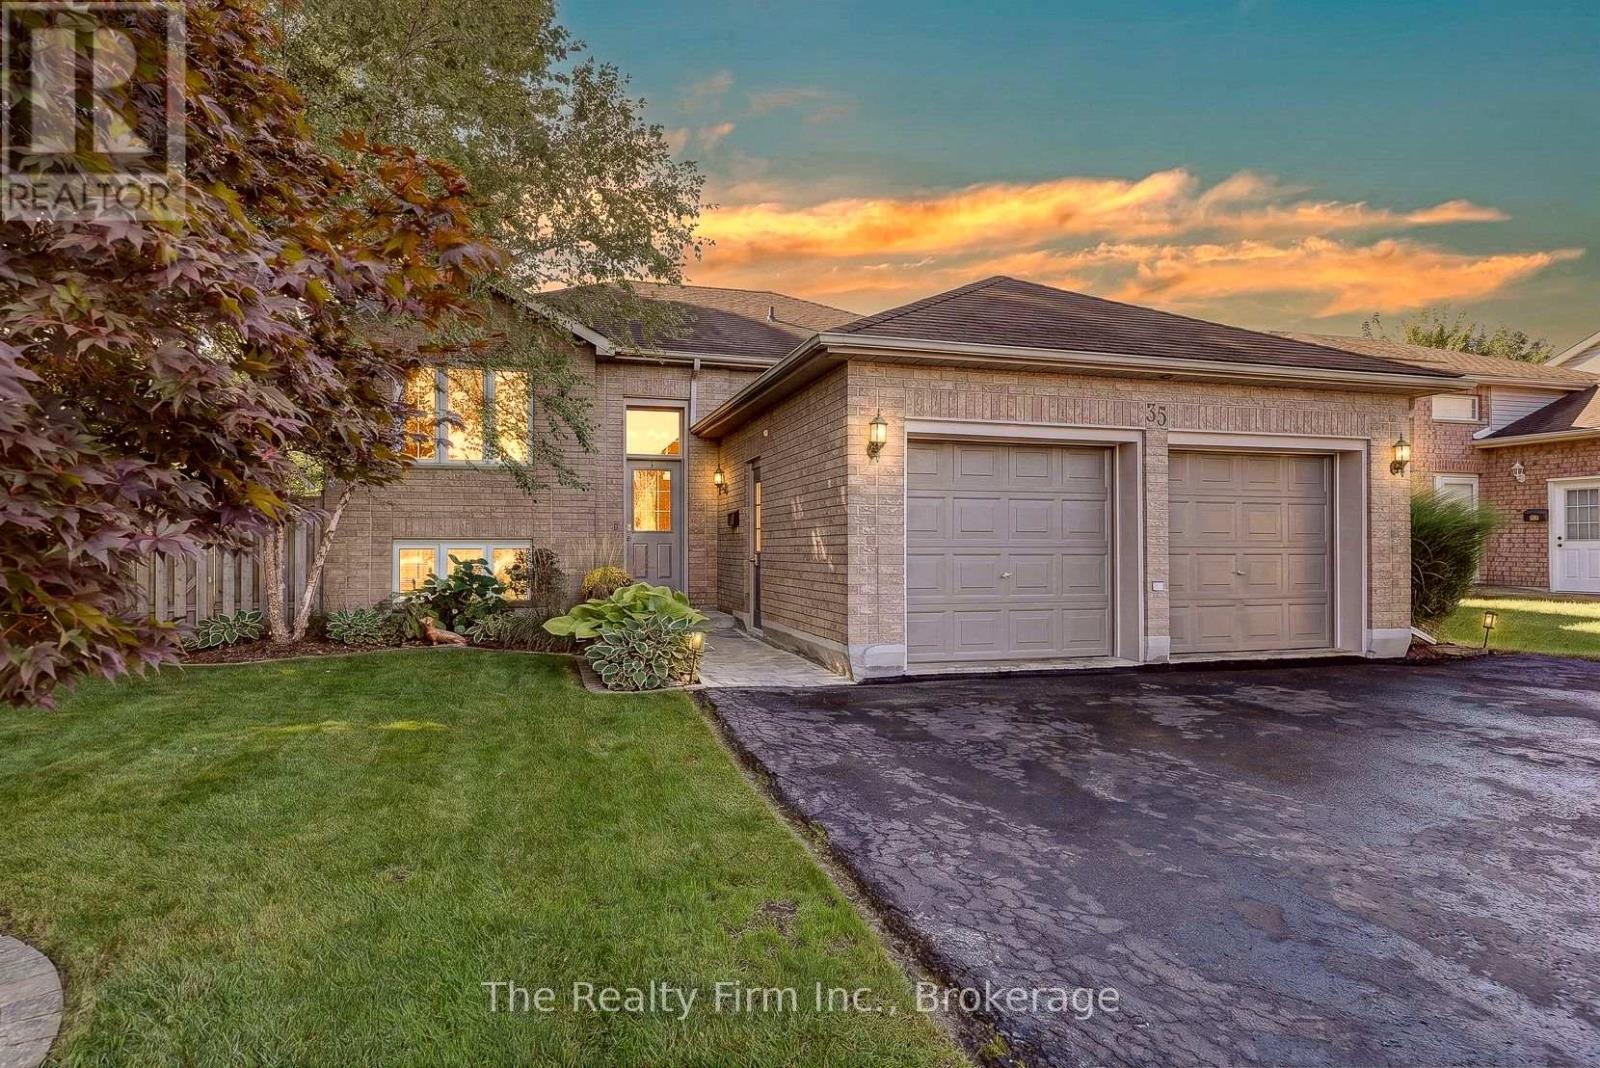
35 Beech Boulevard
Tillsonburg, Ontario
This spacious 3+1 bed, 2+1 bath raised bungalow sits right next to the Long Point Region Conservation Authority ravine - a setting you won't find twice on this street. Located in the sought-after Westfield Public School district, this home also puts you a short walk from Monsignor J.H. O'Neil Catholic School and Glendale High School, with the soccer park just as easy to reach on foot - a rare win for growing families who'd rather walk than drive. The main level offers three bedrooms, including a primary suite with a walk-in closet and a 3-piece ensuite, plus a 4-piece main bath. A combined living/dining space with large windows frames the ravine views, while the kitchen walks out through sliders onto an elevated deck overlooking a fully fenced, landscaped yard with firepit area & hot tub - a great place to relax & unwind. Downstairs, the finished lower level does real work: a large bright rec room, a flex room perfect for a home office, gym, or guest space, a 4th bedroom, and a 2-piece bath - room to grow, entertain, or host the whole crew. Other highlights include an ICF foundation, attached double garage(gas is plumbed for a heat unit) with a triple-wide private drive (parking for 6!!), shed, a 220 spa hookup, stainless steel appliances, and a spacious laundry area with great storage. Solid bones, a rare lot, and a walk-everywhere location that works as hard as you do - book your showing before someone else claims the ravine view. (id:45725)
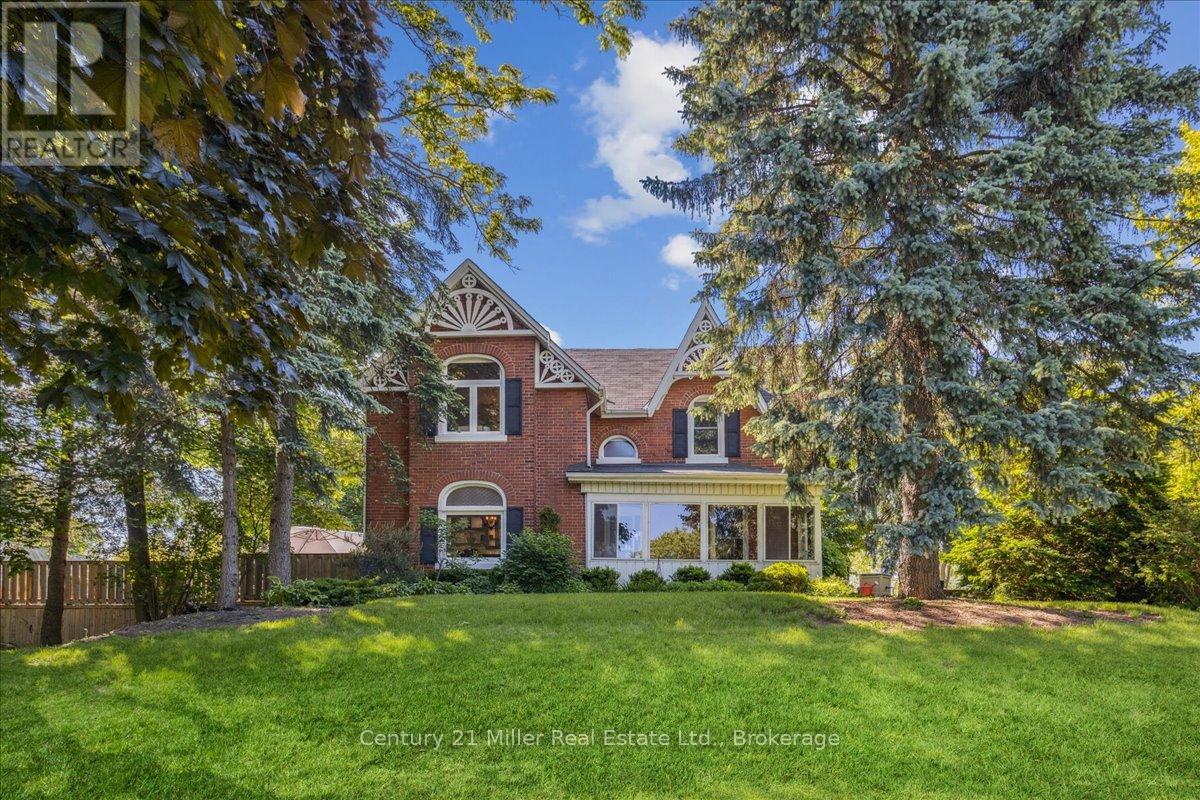
585 Dundas Street E
Hamilton (Waterdown), Ontario
Welcome to 585 Dundas Street East! This home boasts classic elegance and attention to detail, while preserving it's heritage and original charm. Entering through the front door, you will be greeted with a large foyer and 9' ceilings throughout the main floor! The spacious living room, dining room and kitchen are ideal for families and entertaining, with gorgeous hardwood floors, granite countertops and stainless steel appliances. The main floor continues on with an oversized family room, featuring a fireplace and perfect atmosphere for entertaining and cozy movie nights. Upstairs you will find 3 very large bedrooms, a bonus closet room and a 5 piece bathroom. The partially finished basement and outdoor shed offer ample storage space, in addition to the double car garage. The beauty of this house keeps going to the backyard with your very own beautifully landscaped private oasis, including an above ground pool built into the huge deck! The property is 0.7 acres, with tons of privacy! Minutes from both downtown Waterdown and Burlington, close to parks and all amenities! (id:45725)
12 Mccullough Street
Marathon, Ontario
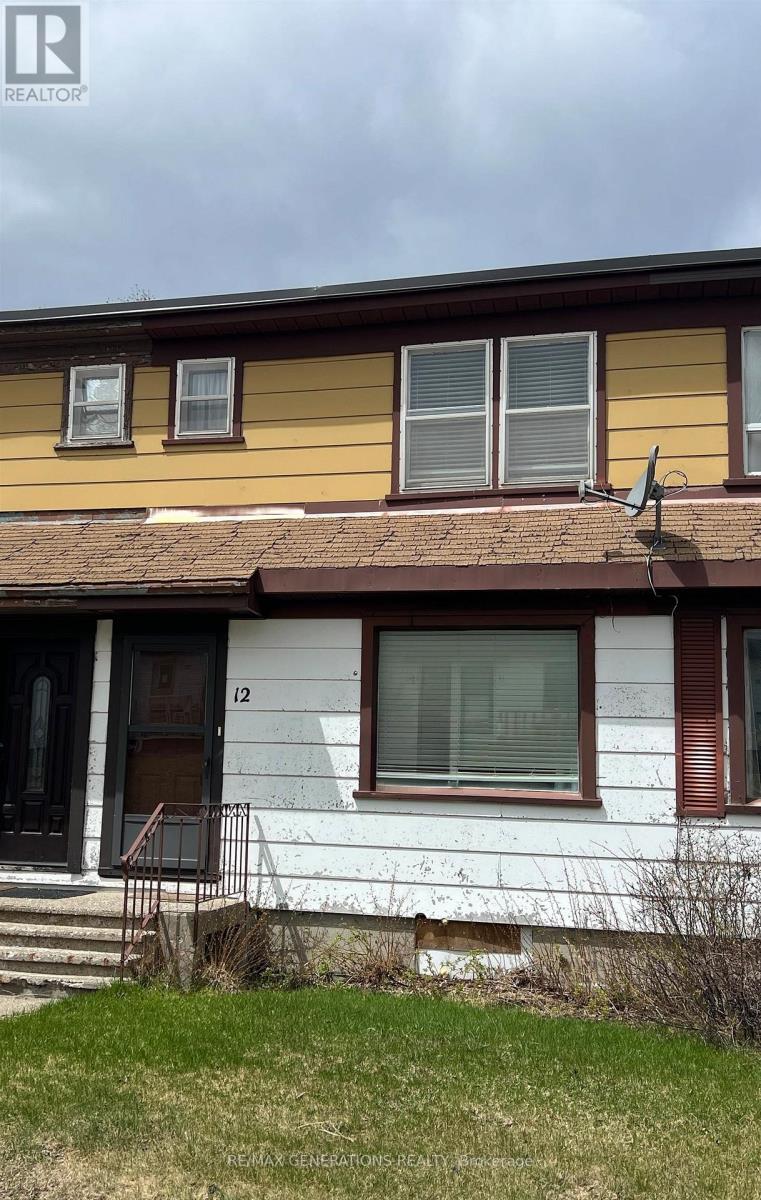
Charming and well-maintained 2-bedroom row house full of character, featuring updated propane furnace, hot water tank, flooring and bathroom with modern shower. Take in stunning views of Lake Superior right from your kitchen window. Warm and inviting, this is the perfect place to enjoy simple living with a beautiful backdrop. An excellent opportunity to own, pay a mortgage that could be less than rent while building equity just steps from the lake. (id:45725)
0 Wall Street W
Kenora Remote Area (Oxdrift), Ontario
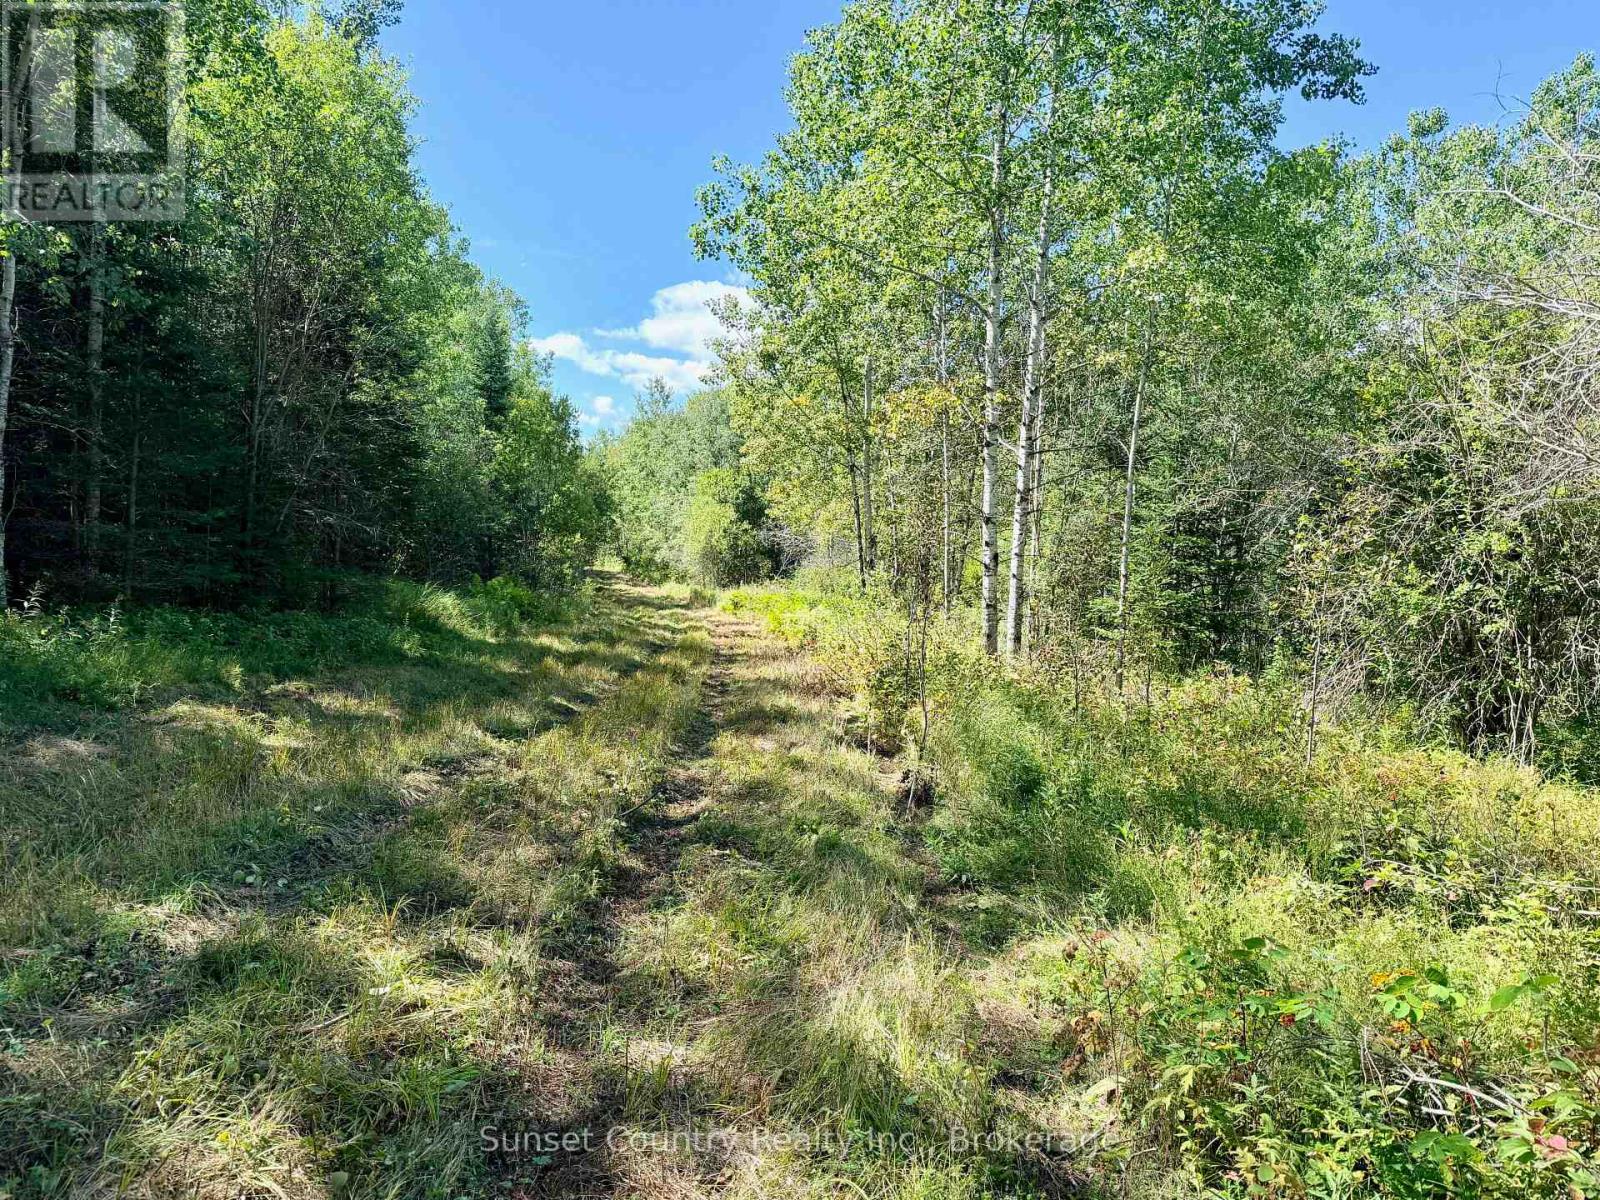
These 160 acres is situated in a preferred Unorganized location in Aubrey Township. A mixture of fields, rolling hills, creek to a pond and some mature trees. Property was cut over approx. twenty-seven years ago. Current access is through a small portion of private land or there is direct access off Ojibway Drive. Trails throughout the property to drive a truck, quad or side by side. WMU#8 for any hunting needs. Low taxes. (id:45725)
22 - 595 Carlton Street
St. Catharines (Carlton/bunting), Ontario
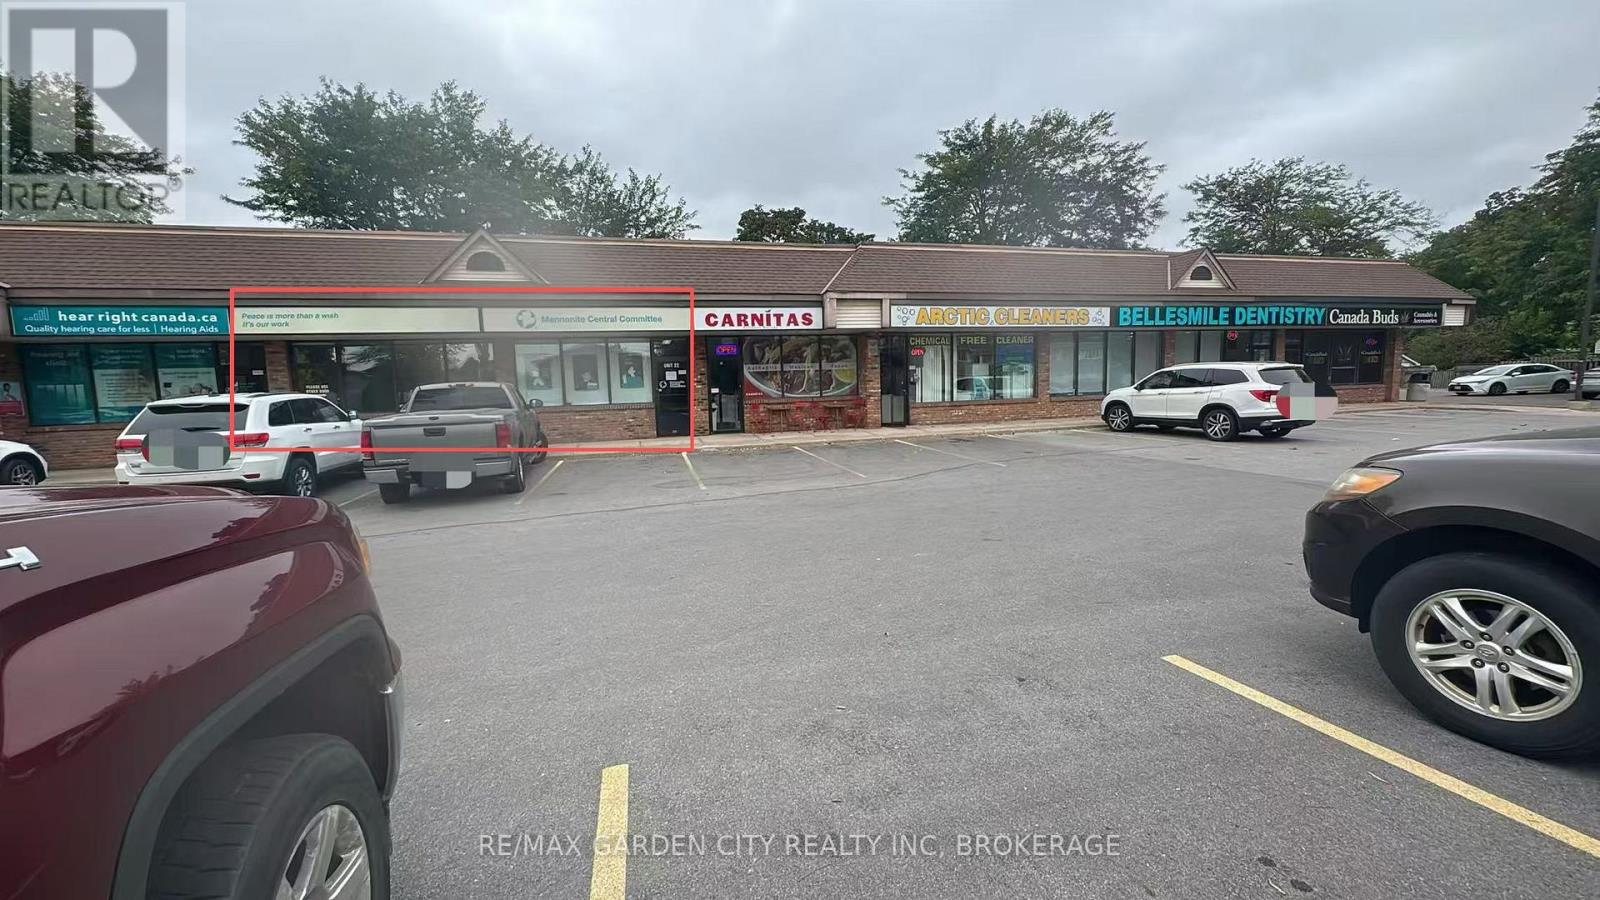
Excellent office opportunity in a well-established North St. Catharines plaza! This bright and well-maintained unit has been occupied by the same tenant for decades, demonstrating the stability and desirability of this location. The functional, move-in-ready layout features two storefront/front window sections offering excellent natural light and visibility, two private offices, a welcoming reception area, washroom, and convenient kitchenette/storage area.Located in a busy neighbourhood plaza surrounded by established retail, restaurants, pharmacy, medical and professional services, with ample on-site parking and excellent exposure along Carlton Street. Ideal for professional office, consulting, education/training, or other service-oriented uses. Available for possession January 1st. (id:45725)
111 Grey Street Unit# 212
Brantford, Ontario
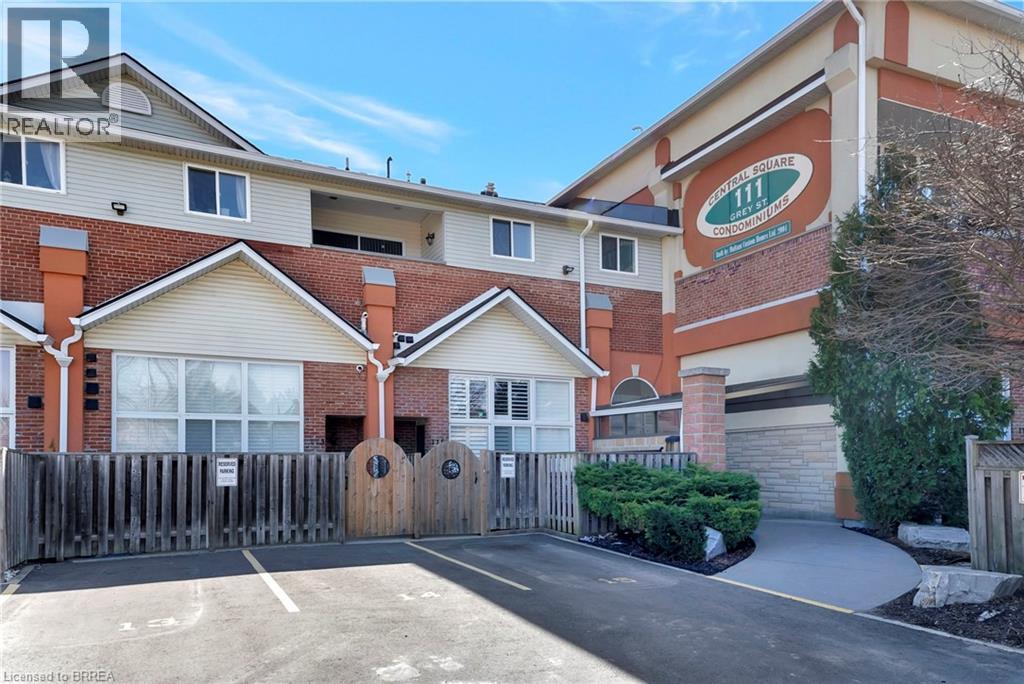
Welcome to Unit 212 at 111 Grey Street — a bright and stylish 2-storey condo located in the heart of Brantford. Perfect for first-time buyers, downsizers, or savvy investors, this well-maintained home offers comfort, convenience, and plenty of space to live and grow. Inside, you'll find 3 generous bedrooms, 2 full bathrooms, and the ease of in-suite laundry. The open-concept main level is a standout, featuring a spacious living room with soaring 16-foot ceilings that flood the space with natural light — perfect for relaxing or hosting friends. The kitchen is thoughtfully laid out with ample cabinetry, plenty of counter space, and sleek stainless steel appliances. Enjoy your private balcony just off the main living area — a peaceful retreat for morning coffee or evening sunsets. The main floor also includes a large bedroom, a full 4-piece bathroom, and a convenient laundry area. Upstairs, you'll find two additional bedrooms and another full bathroom, making this layout ideal for families, roommates, or those who work from home. This move-in ready condo comes with one assigned parking spot and plenty of visitor parking for guests. You're steps away from public transit, parks, and shopping — including a local grocery store right across the street! Don't miss your chance to own this charming, low-maintenance home in a central and sought-after location. (id:45725)
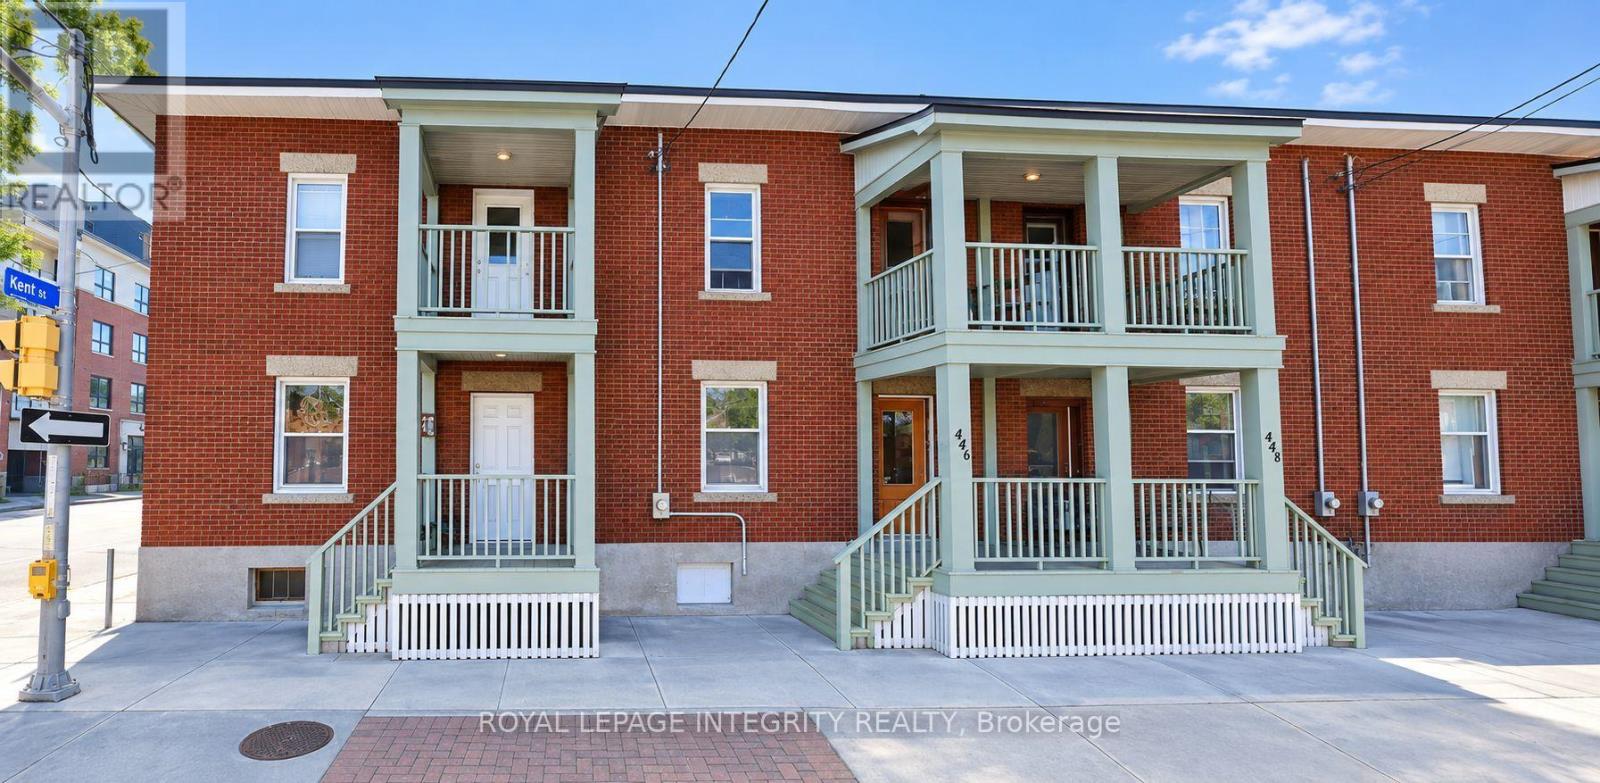
444 Gladstone Avenue
Ottawa, Ontario
Location, Location, Location - Student-Friendly House for Rent in Downtown Ottawa!! 6 -BEDROOM RENTAL - Perfect for students! This spacious 6-bedroom home is just 10 minutes from the University of Ottawa and 8 minutes from Carleton University - ideal for a group looking to live together close to campus. 2 full bathroom, ensuite laundry. Parking available for an additional $150/month. Utilities: Tenants responsible for water, gas, and electricity. Close to transit, shopping, and everything you need for student life. Available OCT. 1st, 2026. (id:45725)

2205 - 199 Slater Street
Ottawa, Ontario
A truly one-of-a-kind, sun-filled two-storey luxury penthouse offering 1,248 sq. ft. of sophisticated living space with one owned parking space, 2 bedrooms, and 2.5 bathrooms in the very heart of downtown Ottawa.This stunning penthouse is defined by dramatic south-facing floor-to-ceiling windows spanning both levels, flooding the home with natural light while showcasing breathtaking views of Ottawa's skyline. The open-concept main level features rich wide plank hardwood flooring, a stylish feature wall, a convenient powder room for guests, and a sleek contemporary kitchen complete with quartz countertops, stainless steel appliances, a glass tile backsplash, and a spacious eat-in island.Step through the sliding doors to your private urban terrace with a gas BBQ hookup, an ideal setting for entertaining while enjoying spectacular city views.Upstairs, an elegant glass-panel staircase railing adds to the home's modern appeal. The luxurious primary suite features a spa-inspired ensuite with double vanities and a glass-enclosed tiled shower. A generously sized second bedroom and an additional full bathroom provide comfort and privacy for family or guests. Additional highlights include convenient upper-level laundry.Built by renowned developer Broccolini, The Slater is celebrated for its contemporary architecture, refined finishes, and premium craftsmanship. Residents enjoy an exceptional suite of amenities including concierge service, a fitness centre, party room, theatre, billiards lounge and bike storage. Perfectly situated in Ottawa's Financial District, this pet-friendly residence is just steps from Parliament Hill, the Ottawa River, LRT, the National Arts Centre, museums, fine dining, shopping, and entertainment.Rarely offered and impossible to replicate, this exceptional penthouse presents a rare opportunity to own one of downtown Ottawa's most distinctive residences, where luxury, convenience, and spectacular city views come together in perfect harmony. (id:45725)
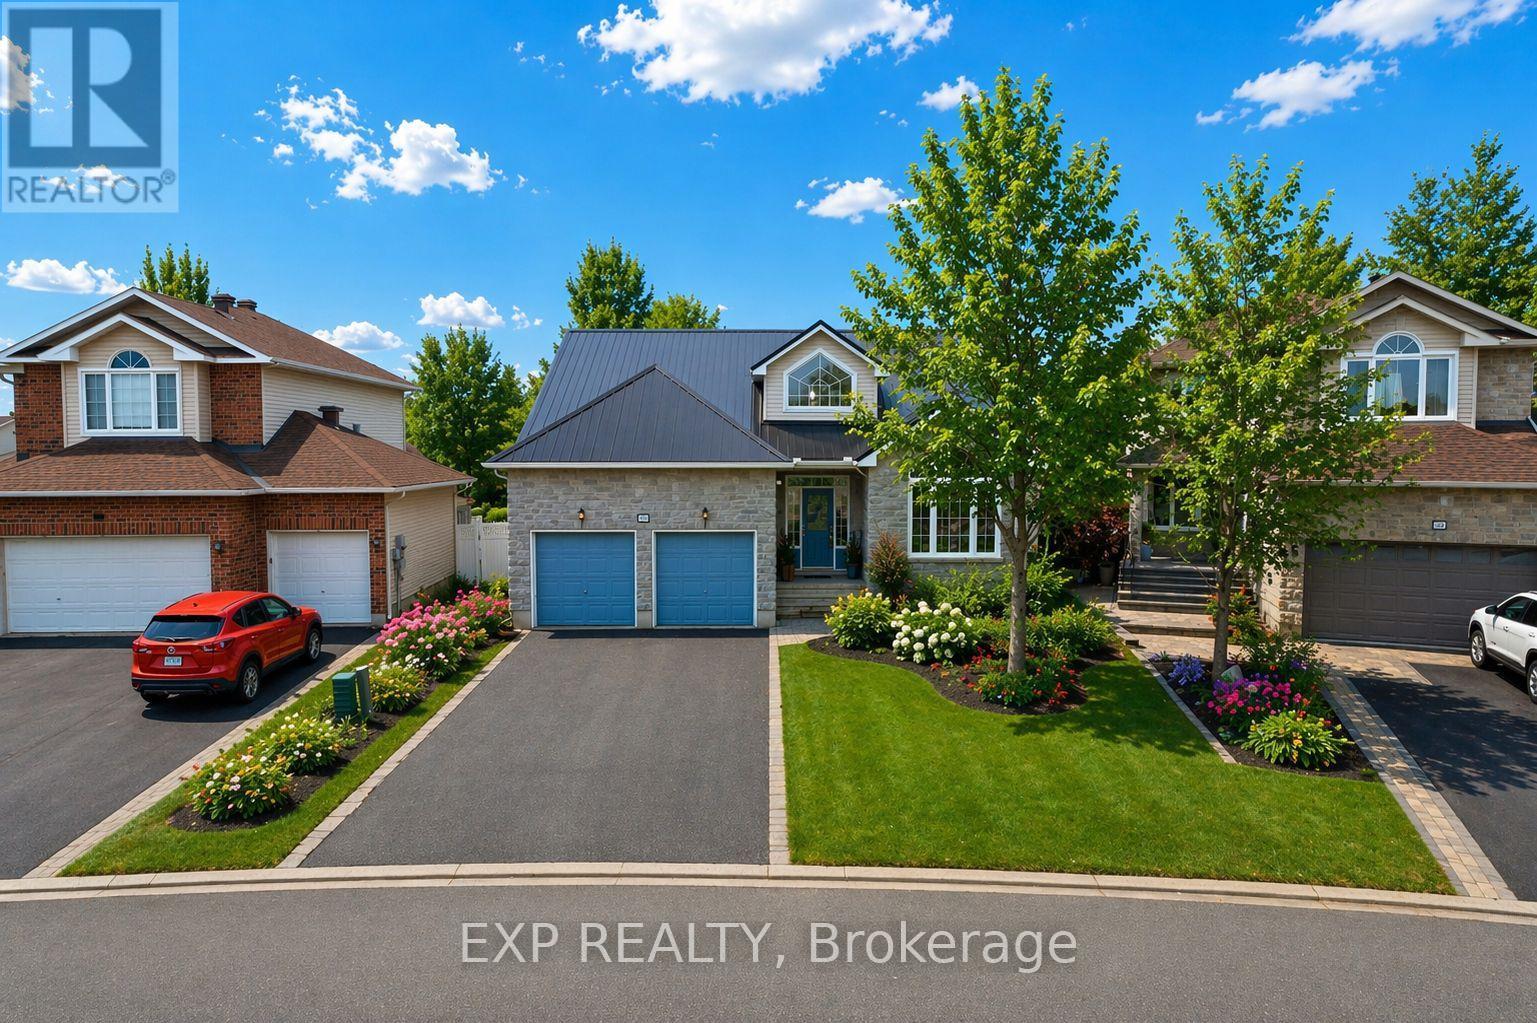
80 La Prairie Street
Russell, Ontario
Welcome to 80 La Prairie Street in the sought-after community of Embrun. This former model home offers an exceptional blend of comfort, style, and functionality, ideal for families and those who love to entertain. Notably, the current owners were originally drawn to this property while helping run a daycare that operated from the home, and one of the owners later took over the daycare-speaking to the home's versatility and family-friendly appeal. Step inside to a bright and spacious main level featuring a thoughtfully designed layout with a welcoming family room, elegant living room, formal dining area, and a charming eat-in kitchen. Beautiful vaulted ceilings enhance the sense of space and natural light, creating an inviting atmosphere throughout. Cozy up by the fireplace on cold winter evenings or enjoy warm summer days in your private backyard oasis. Outdoors, the fully fenced yard features a stunning heated in-ground saltwater pool, perfect for relaxing or hosting guests. With no rear neighbours and a park directly behind the property, you will appreciate the added privacy and easy access to green space. The yard also includes raspberry bushes that produce fresh, homegrown fruit! The primary bedroom offers a peaceful retreat with a walk-in closet and a well-appointed 4-piece ensuite bathroom. Additional highlights include a double car garage, convenient main floor laundry, and a combination of tile, hardwood, and wall-to-wall carpet flooring throughout. The finished basement provides a generous additional living space, ideal for a recreation room, home gym, office, or media area. This home delivers space, comfort, and location in one complete package. (id:45725)
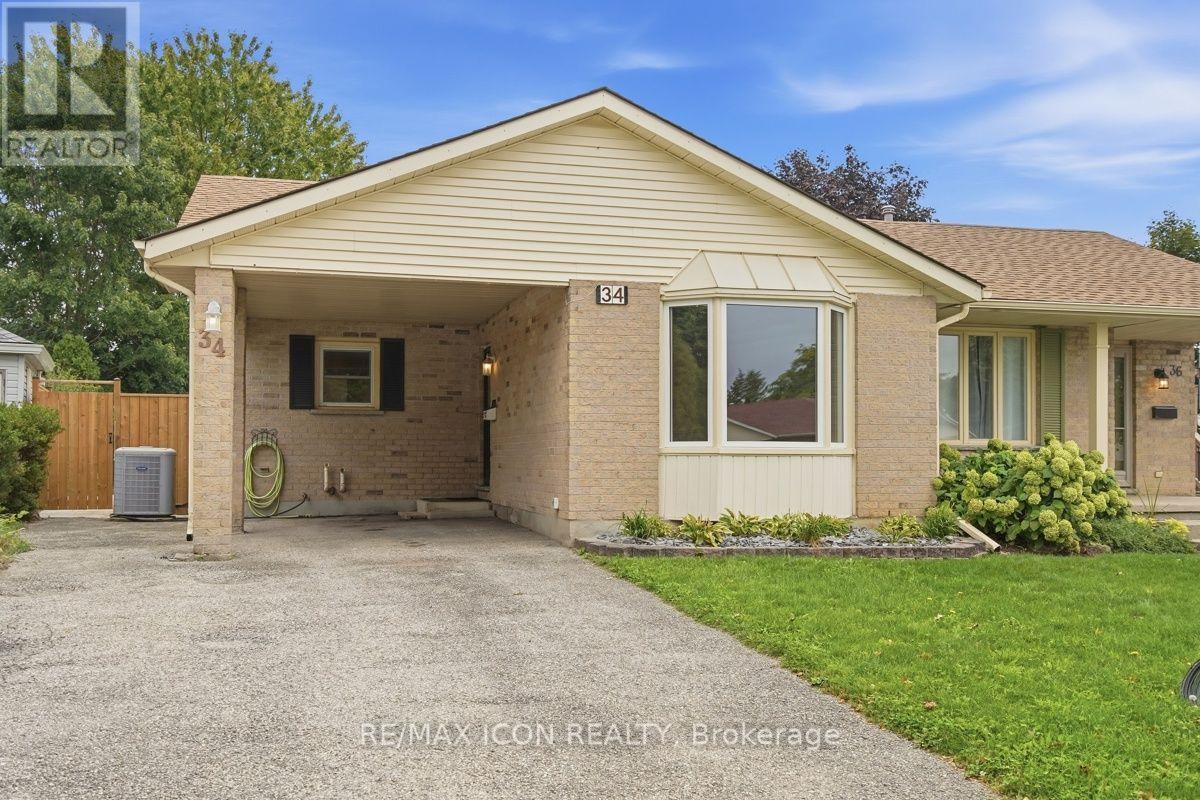
34 Salvia Street
London South (South T), Ontario
Fantastic Pond Mills location with a park right outside your back gate! This spacious 4 level backsplit semi offers 3+1 bedrooms, 2 bathrooms and a great layout for a growing family. The main floor features a living room, dining area and kitchen with a sliding door leading to the private patio. From there, the backyard is where this home really shines. Fully fenced and surprisingly spacious, there is plenty of room for kids to play, pets to run and the whole family to enjoy. Backing directly onto greenspace with a playground and splashpad means even more space to enjoy, right outside your door. Upstairs, you will find 3 bedrooms with new flooring throughout (2026) and an updated 4 piece bathroom (2021). The lower level offers a comfortable family room with lots of natural light and a gas fireplace, a 4th bedroom and an updated 3 piece bathroom (2021). The lowest level provides a laundry area and a large storage room. Other updates include a new roof in 2023 and front bay window in 2025. The front carport adds convenient covered parking. This home is a great combination of space, a family friendly layout, a large private yard with the added bonus of a convenient location to all the essentials. (id:45725)