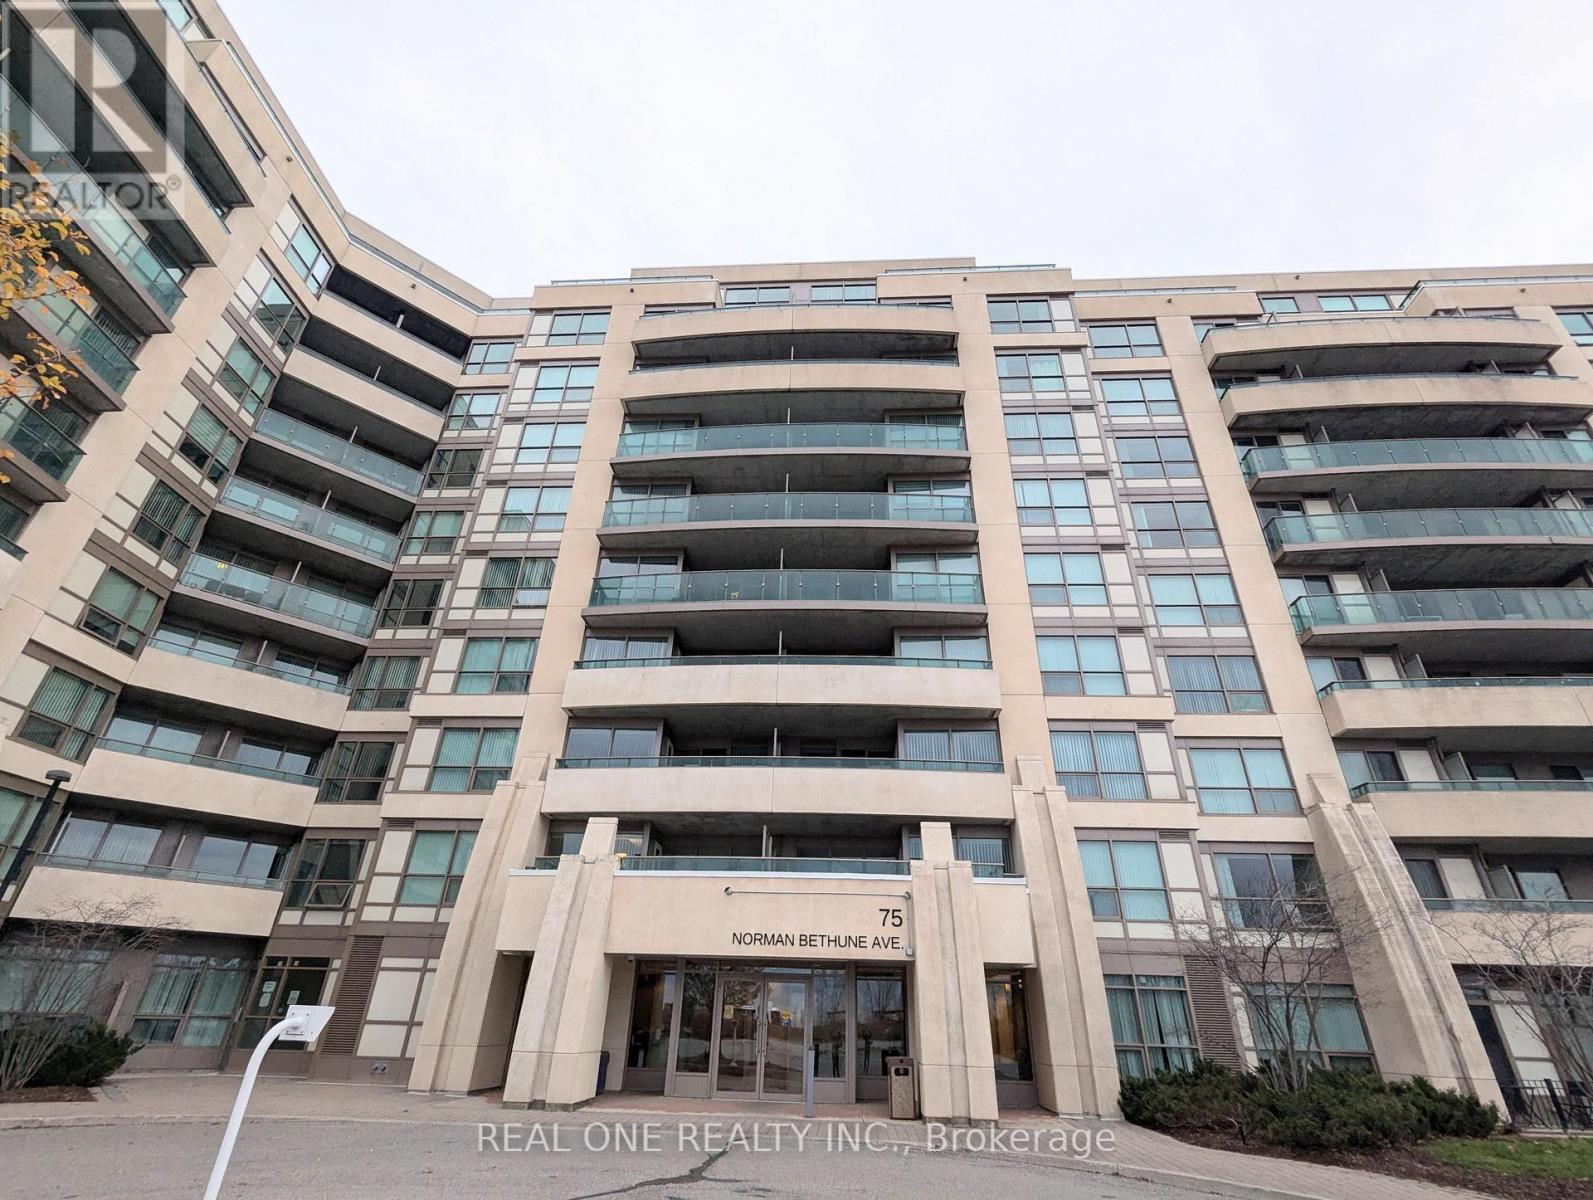
621 - 75 Norman Bethune Avenue
Richmond Hill (Beaver Creek Business Park), Ontario
Bright & Luxury 1 Bedroom Condo. Large Open Concept Design. Steps To Public Transit, Shops And Restaurants, Great Access To Hwy. One Underground Parking And One Locker. Tenant Pays Own Hydro. (id:45725)
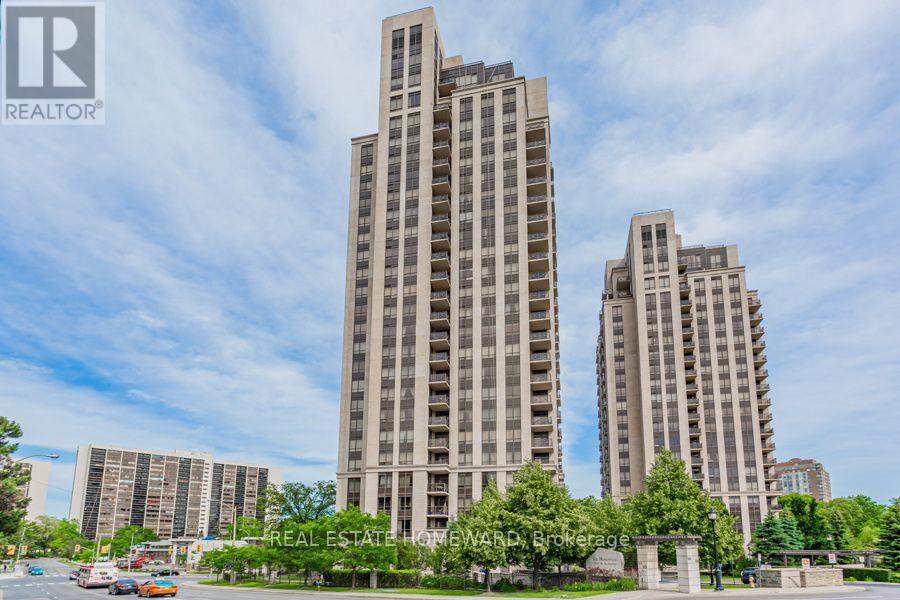
402 - 133 Wynford Drive
Toronto (Banbury-Don Mills), Ontario
Lovely spacious and bright 2 bdrm, 2 bathrm condo unit with open balcony, underground parking and storage locker included! Located at 133 Wynford Dr. close to Don Valley Parkway (DVP) & Eglinton Ave E. Close to 900 sq.ft interior space plus large open balcony to enjoy. Laminate / ceramic flooring throughout with Ensuite Laundry, Central Air Conditioning & Central Heating. Large walk-in closet in primary bedroom and large closet in second bedroom with a walk-out to the corner view-balcony. Great amenities including concierge, visitor parking, exercise room, sauna, party/meeting room, bike storage. (id:45725)
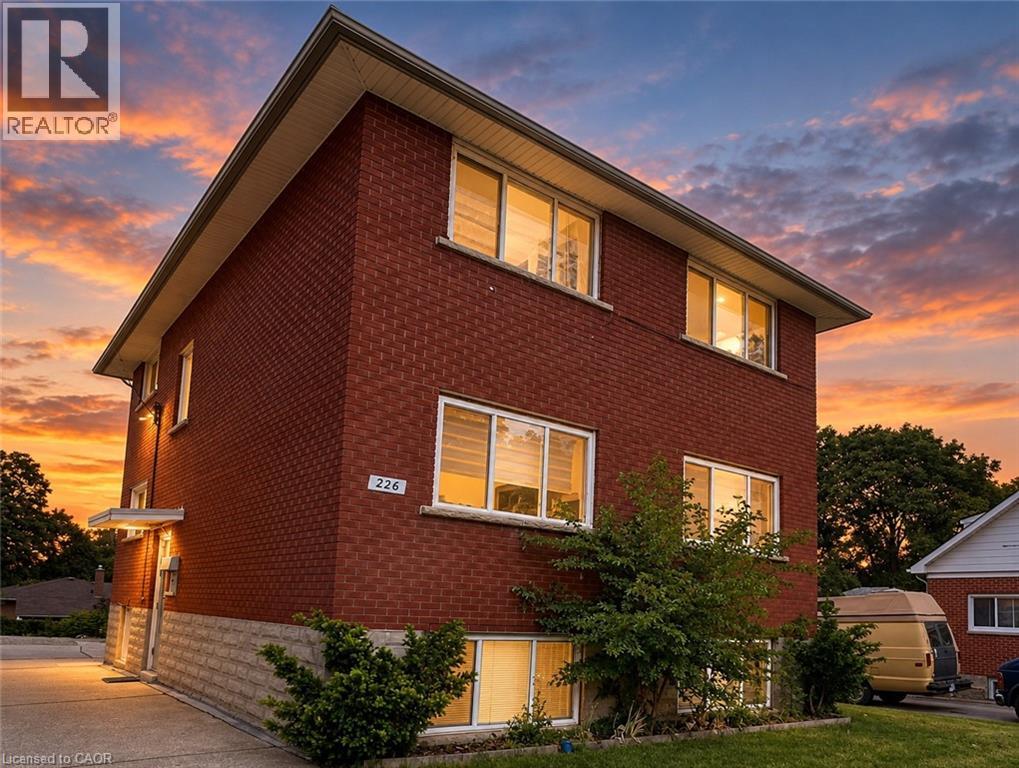
226 Heiman Street Unit# 1
Kitchener, Ontario
This beautifully renovated and exceptionally well-maintained 1-bedroom, 1-bathroom apartment offers a bright, stylish, and comfortable living space in a secure, well cared for building. Step inside to an expansive, open-concept layout featuring contemporary wide-plank flooring, neutral paint tones, recessed pot lighting, and large windows that fill the entire unit with natural light. The spacious living area easily accommodates large sectional seating, entertainment setups, and multiple home office workstations. The open kitchen and dining space is equipped with modern white shaker cabinets, sleek subway tile backsplash, stainless steel/black appliances, and plenty of counter and storage space. You will find the convenience of free laundry in the building and all you pay is rent + hydro. This location offers exceptional convenience for commuters and outdoor enthusiasts being close to Transit for commuting, Parks & Green Space, steps from grocery stores, pharmacies, local eateries, shopping centers along Highland Road, and community centers. (id:45725)
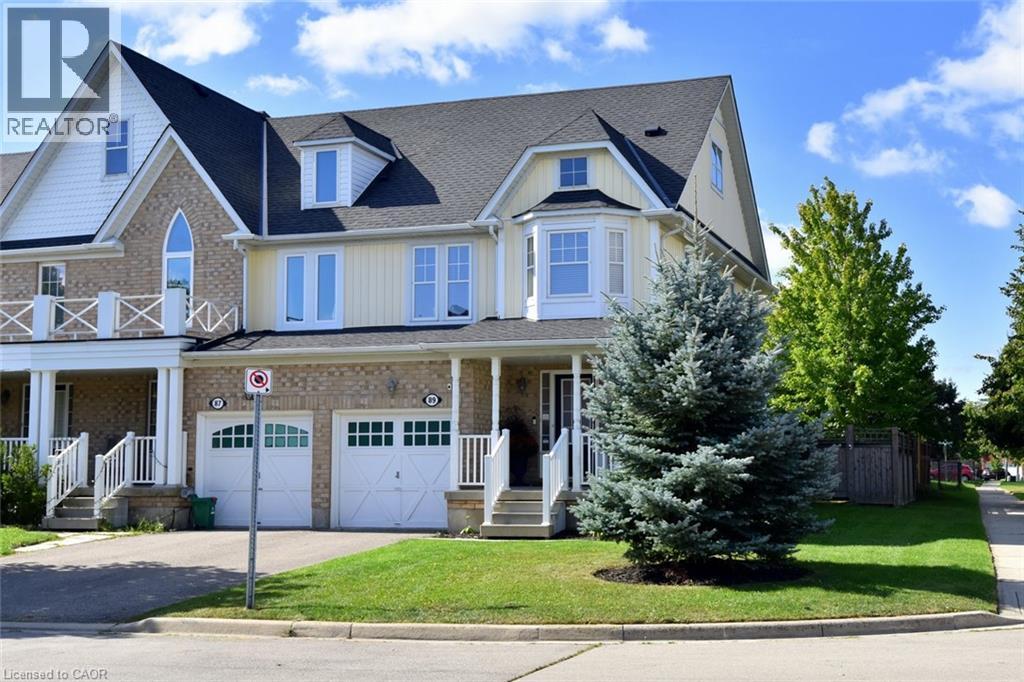
89 Blue Sky Trail
Waterdown, Ontario
Welcome to this fantastic Freehold END unit townhome in the family friendly Spring Creek community of Waterdown! This large corner lot provides Greater yard space, More windows & natural light. Parking for 3 cars! Step inside from your quaint covered Front Porch to a spacious foyer with Double closet! The Main Level features an Open Concept Kitchen/Living & Dining area - ideal for entertaining & seamless family flow. Walk Out to your beautifully landscaped fully fenced yard with lovely patio & gardens. The Kitchen boasts expansive granite countertops, under cabinet lighting, SS appliances, Breakfast Bar & built-in wine racks. Enjoy the ambience of the cozy gas Fireplace while cooking in the kitchen or relaxing in the living room. With a washroom on Every level, this home provides the perfect balance of style & convenience. Upstairs, Three generously sized Bedrooms provide comfortable space for family, guests, or a home office. The Primary suite features a Walk In Closet & 4 pc Ensuite with a luxurious soaker tub. Downstairs, the finished basement adds another 400 sq ft of flexible living space for a Rec room, Office, Gym or teen retreat. A large cold cellar & laundry rm provide 204 sq ft of substantial storage space. UPDATES Incl: Shingles 2022, Living Rm Pot lights 2025, New Automatic zebra blinds on sliding doors, Back Patio, Bell Fibe. Newer Dishwasher & Sump Pump. Desirable Quiet Location. Close to parks, shopping & charming downtown Waterdown. Quick access to the QEW, 403, 407 & both Aldershot & Burlington Fairview GO stations. This 3 Bed 4 Bath Home checks all the boxes! (id:45725)
6658 Sutherland Avenue
South Glengarry, Ontario
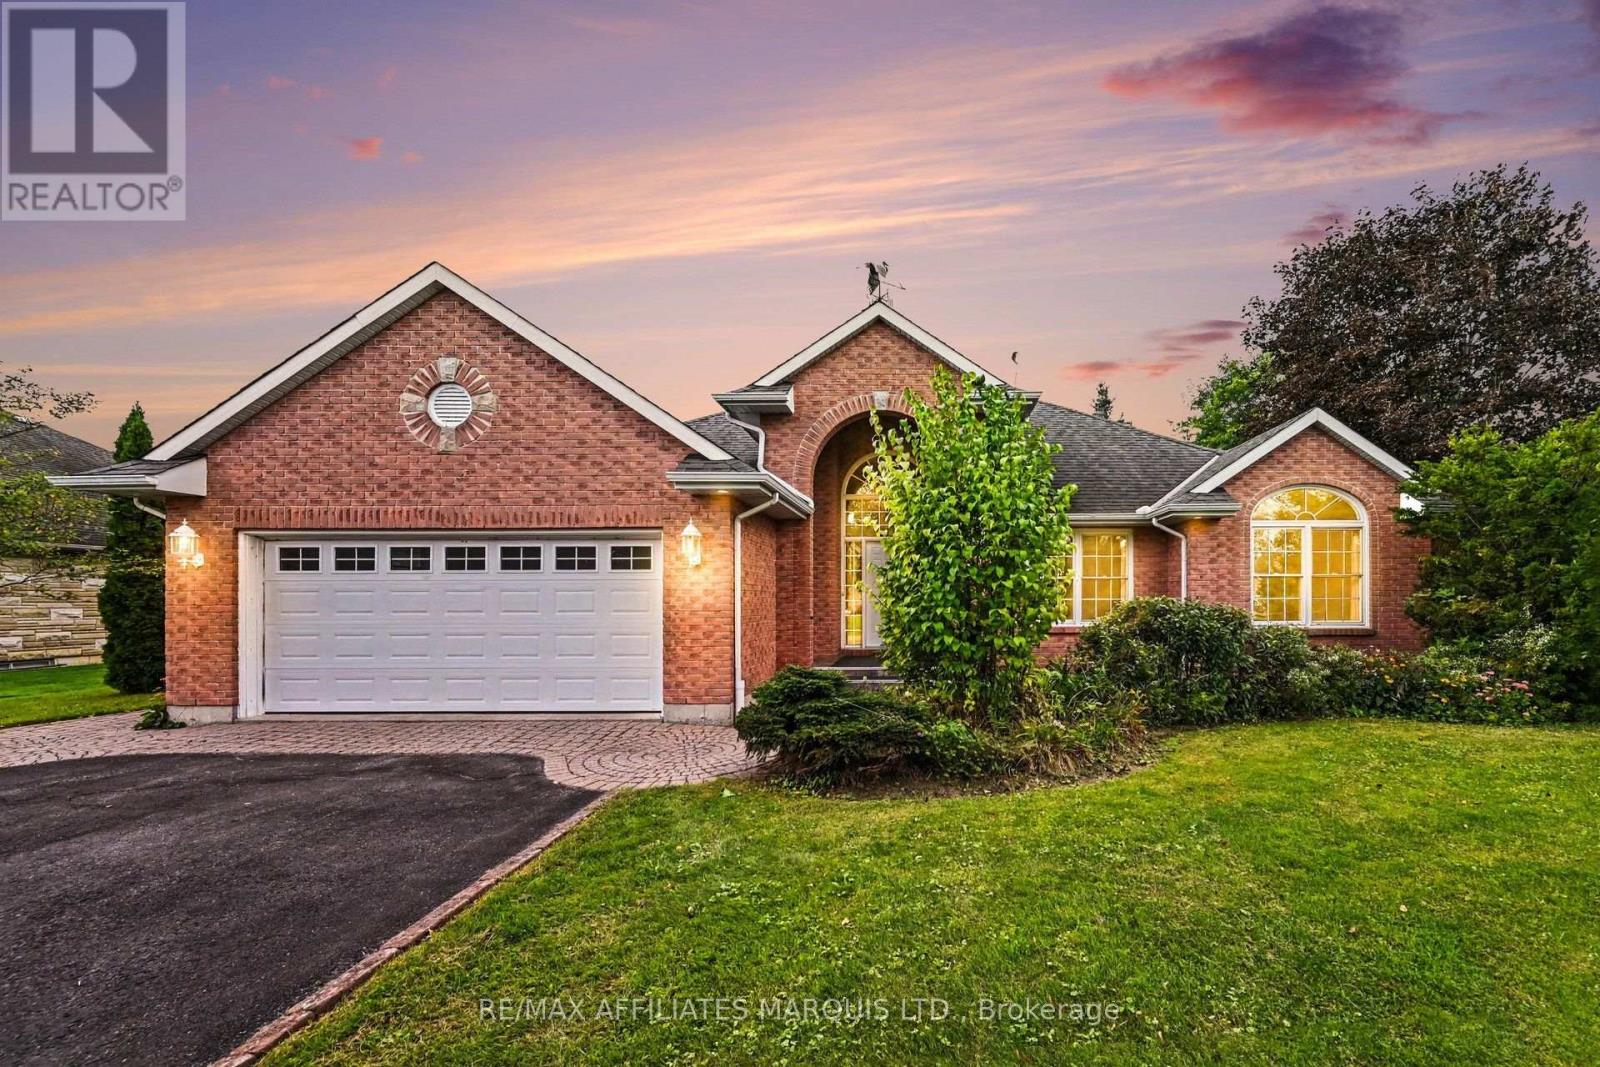
Welcome to 6658 Sutherland Avenue!Enjoy effortless, comfortable one-level living in this well-maintained 3+1 bedroom, 3-bath bungalow, ideally located just 5 minutes from Cornwall.Whether you're a golf enthusiast-with the greens just a short walk away-or simply seeking a private, quiet neighbourhood, this home offers an inviting floor plan made for family gatherings and entertaining friends.Main Floor Highlights: Primary Suite: Features a private ensuite bath and a spacious walk-in closet.Family Spaces: Two additional bedrooms and a full 4-piece bath accommodate guests or family with ease.Convenience: Main-floor laundry ensures accessible, seamless day-to-day living.Outdoor Living: A charming screened porch off the dining area overlooks the peaceful rear yard-perfect for morning coffee or evening relaxing, bug-free.Lower Level: Includes a large extra bedroom, a third full bathroom, and an abundance of storage space to fit all your needs. (id:45725)
117 Oak Ridge Drive
Orangeville, Ontario
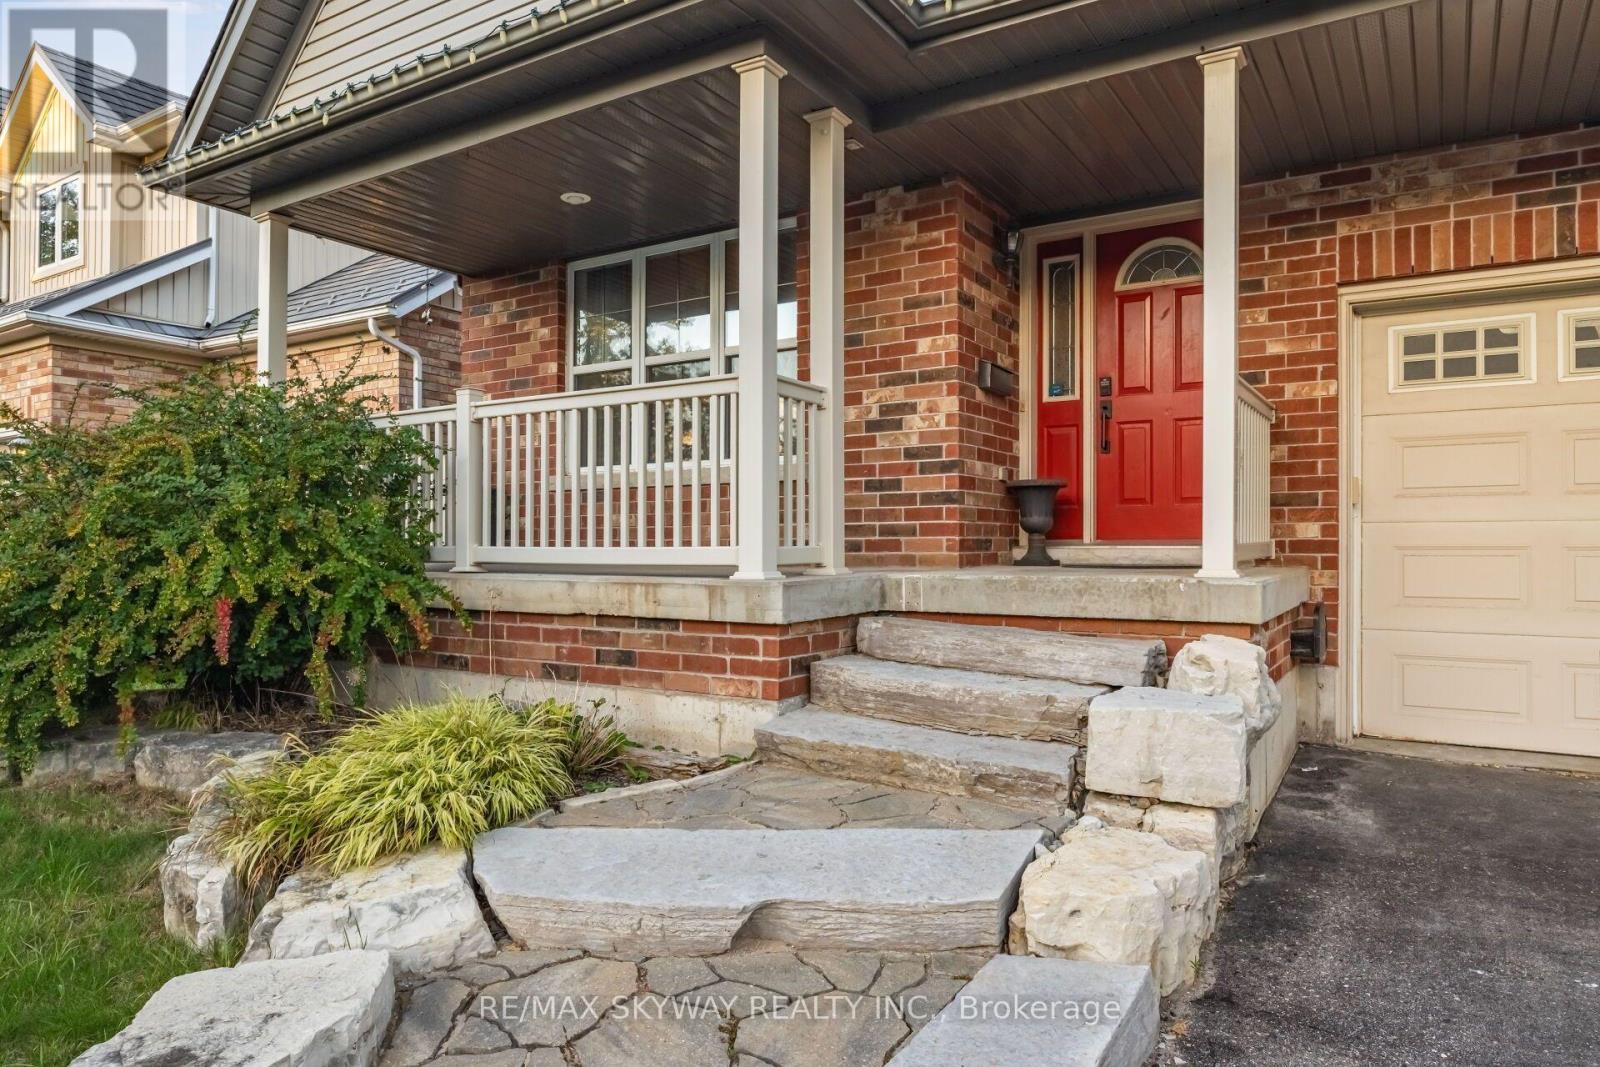
Welcome to this 4+1 bedroom, fully finished home designed for practical family living. Featuring bright, open-to-above ceilings and great layout flow, this property is located in a prime Orangeville neighborhood-just minutes from the hospital, Highways 9 & 10, scenic Orangeville Reservoir, shopping, and historic downtown Broadway. Main Level Features: Modern Kitchen: Custom cabinets with pull-out organizers, granite countertops, stainless steel appliances, gas stove, and a large center island with a attached dining table. Main Floor Highlights: Engineered hardwood flooring throughout and high, light-filled ceilings. Backyard Setup: Walk out to a stone patio, wooden deck, and custom gazebo-perfect for summer BBQs and relaxing outdoors. Upper Level Living: Primary Suite: Double-door entry opens to a large bedroom with a walk-in closet and a private 4-piece ensuite bathroom. Bedrooms & Family Lounge: Three additional spacious bedrooms plus an open upper lounge-ideal for a study area, reading nook, or extra TV lounge. Fully Finished Basement: Extra Living Space: Features a rec room, a private 5th bedroom, a dedicated exercise room, and a 3-piece bathroom. Perfect for guests or an in-law suite. A move-in-ready home offering plenty of space and comfort on every floor! (id:45725)
613 - 99 Broadway Avenue
Toronto (Mount Pleasant West), Ontario
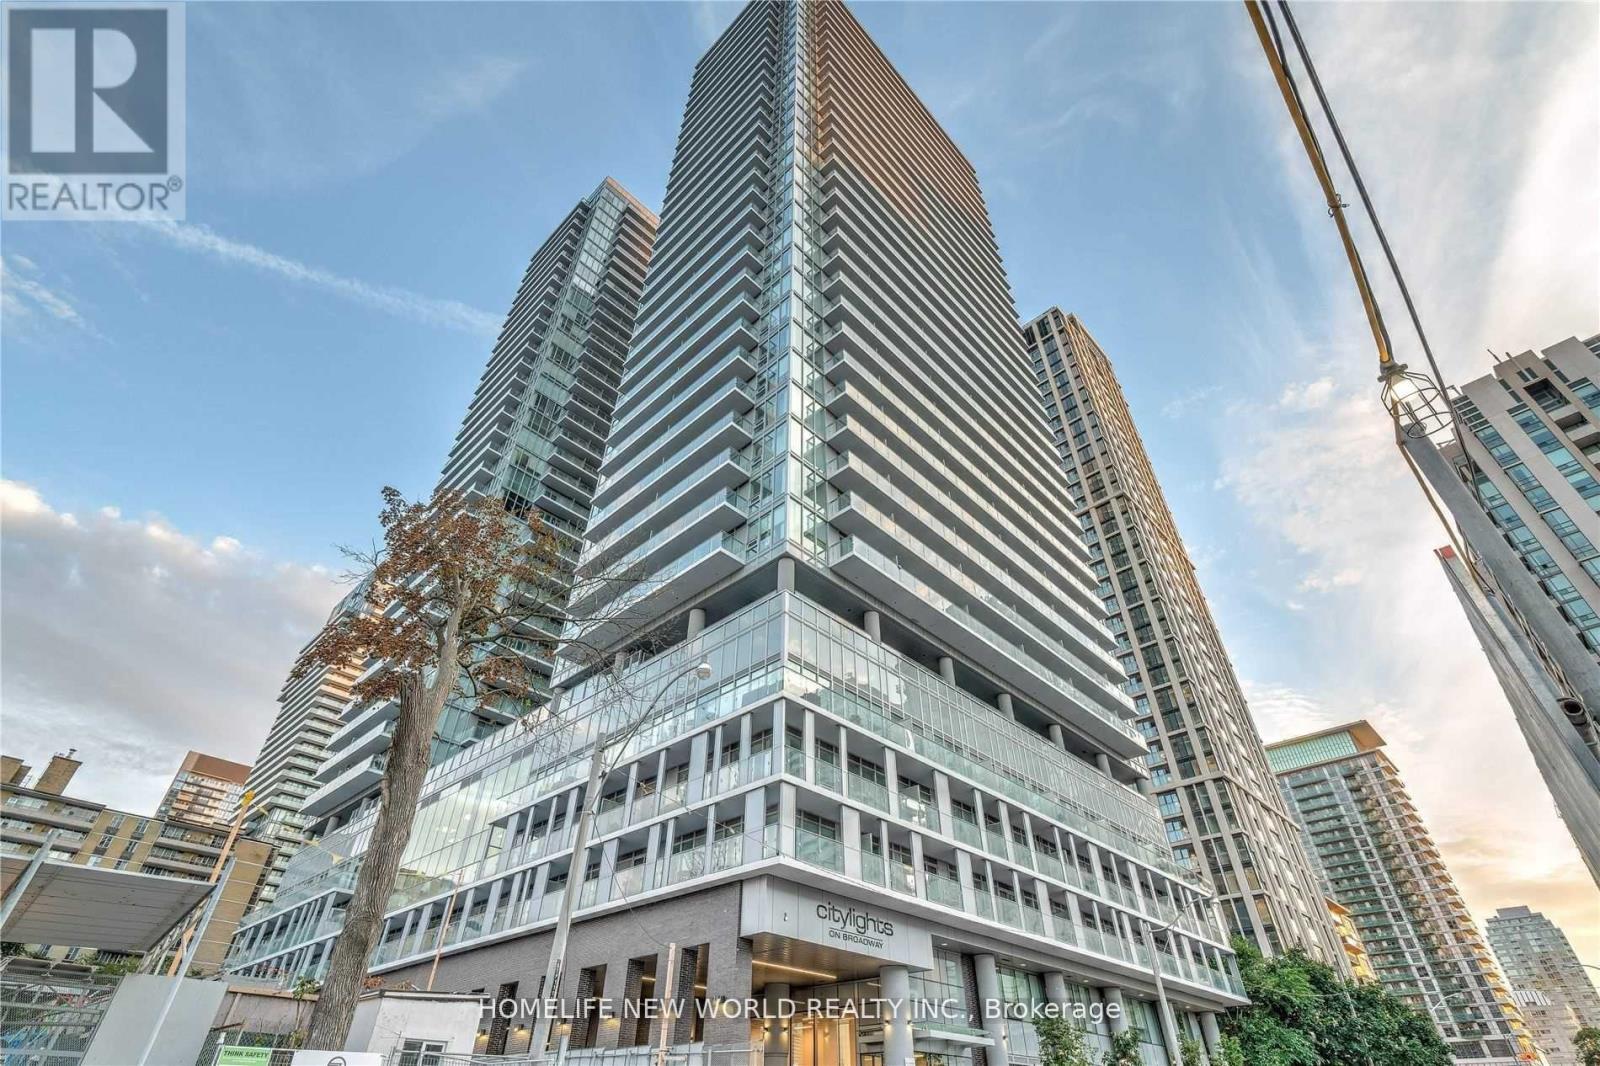
Ready to Move-in by November 1st ; Welcome To Citylights On Broadway North Tower. Architecturally Stunning, Professionally Designed Amenities, Craftsmanship & Breathtaking Interior Designs - Y&E's Best Value! Walking Distance To Subway W/ Endless Restaurants & Shops! The Broadway Club Offers Over 18,000Sf Indoor & Over 10,000Sf Outdoor Amenities Including 2 Pools, Amphitheater, Party Room W/ Chef's Kitchen, Fitness Centre +More; 1 Br, 1 full-Bath; Balcony accessible from Both L/R & Bedroom; Unobstructed North Exposure. (id:45725)
907 - 319 Jarvis Street
Toronto (Church-Yonge Corridor), Ontario
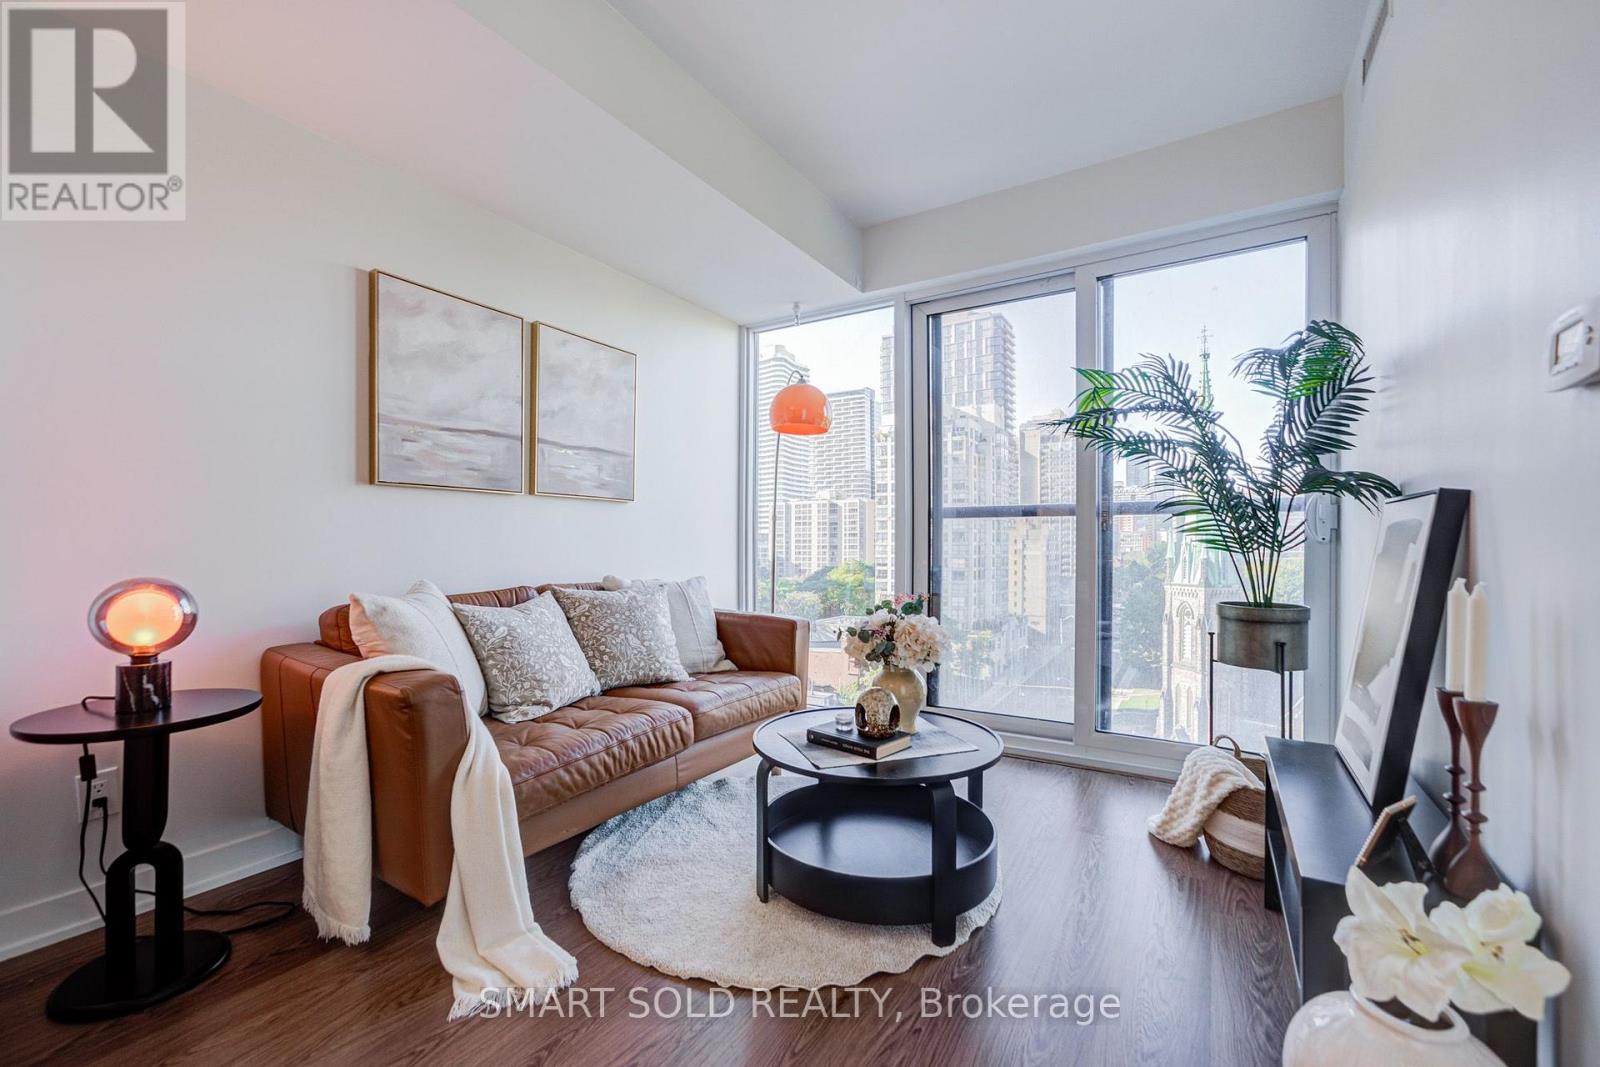
**PRIME LOCATION, PRIME VIEWS!** Stunning 2-bedroom, 2-bathroom suite with spectacular unobstructed city views. This bright and well-designed unit features floor-to-ceiling windows, abundant natural light, a functional layout, modern kitchen with integrated built-in appliances, and well-designed cabinetry. The primary bedroom offers a spacious closet and a 4-piece ensuite. Enjoy an exceptional lifestyle with **indoor & outdoor amenities**, including a fully equipped fitness centre, yoga studio, co-working spaces, meeting rooms, outdoor games lounge, rooftop BBQs, sun deck and 24-hour concierge. The elegant lobby adds a distinctive touch of luxury. **Unbeatable downtown location at Jarvis & Dundas** - steps to TMU, TTC, College & Dundas subway stations, Eaton Centre, UoT, hospitals, restaurants, shopping and the Financial District. **Exceptional value in the heart of downtown Toronto - don't miss this opportunity at Prime Condos!** (id:45725)
49 Bayview Drive
Carling, Ontario
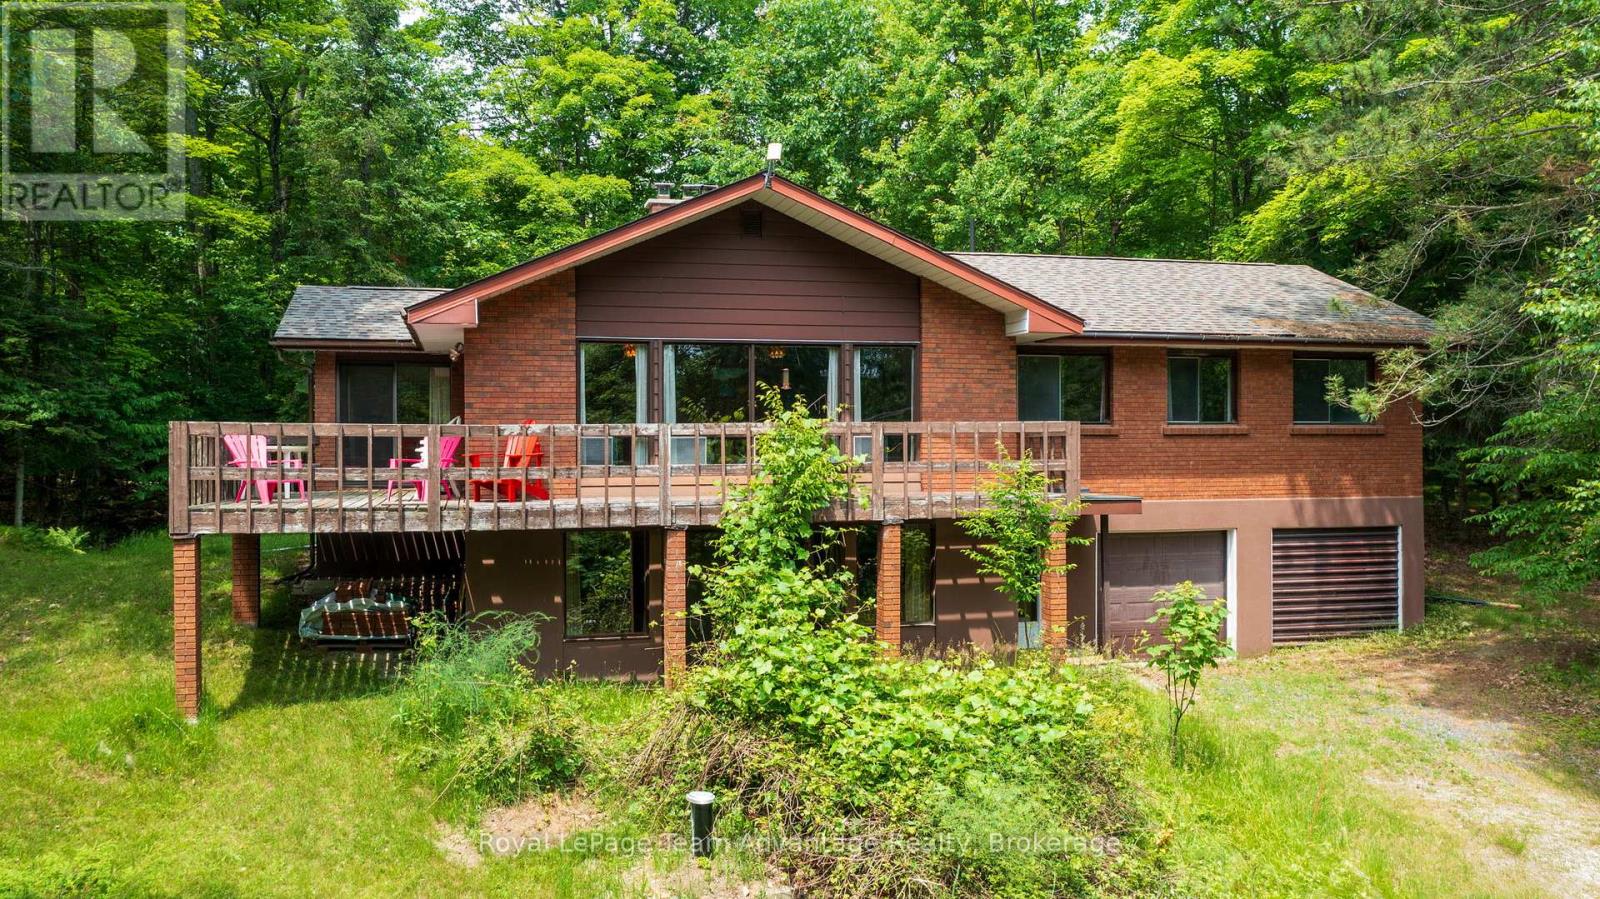
Private Country Living on 5.45 Acres in Carling Township. Discover the perfect blend of privacy, space and convenience with this attractive two-storey brick home situated on a beautifully treed 5.45-acre property in desirable Carling Township. The upper main level features a bright and spacious living room with a soaring cathedral ceiling, creating an inviting atmosphere for family gatherings and entertaining. The adjoining dining area provides access to a large L-shaped deck, ideal for outdoor dining and enjoying the peaceful natural surroundings. The functional kitchen includes a refrigerator and stove, while three comfortable bedrooms and a four-piece bathroom complete the upper level. On the ground level, you'll find a welcoming family room highlighted by a cozy wood-burning fireplace, a versatile den that can serve as a home office or guest space and an additional four-piece bathroom. The attached double-car garage offers convenient interior access through the foyer. Recent upgrades include a newly installed forced-air propane furnace, providing efficient and development possibilities or investment value. Conveniently located on a year-round maintained paved municipal road with mail delivery and school bus service, this property is just 18 minutes from the town of Parry Sound. Outdoor enthusiasts will appreciate the nearby marina on Georgian Bay and the municipal boat launch with free resident parking, providing easy access to some of Ontario's finest boating and fishing waters. Offered at $519,000, this property presents an excellent opportunity for first-time home buyers, families seeking more space or anyone looking to enjoy country living close to town amenities. (id:45725)
172 Albin Road
Tay (Waubaushene), Ontario
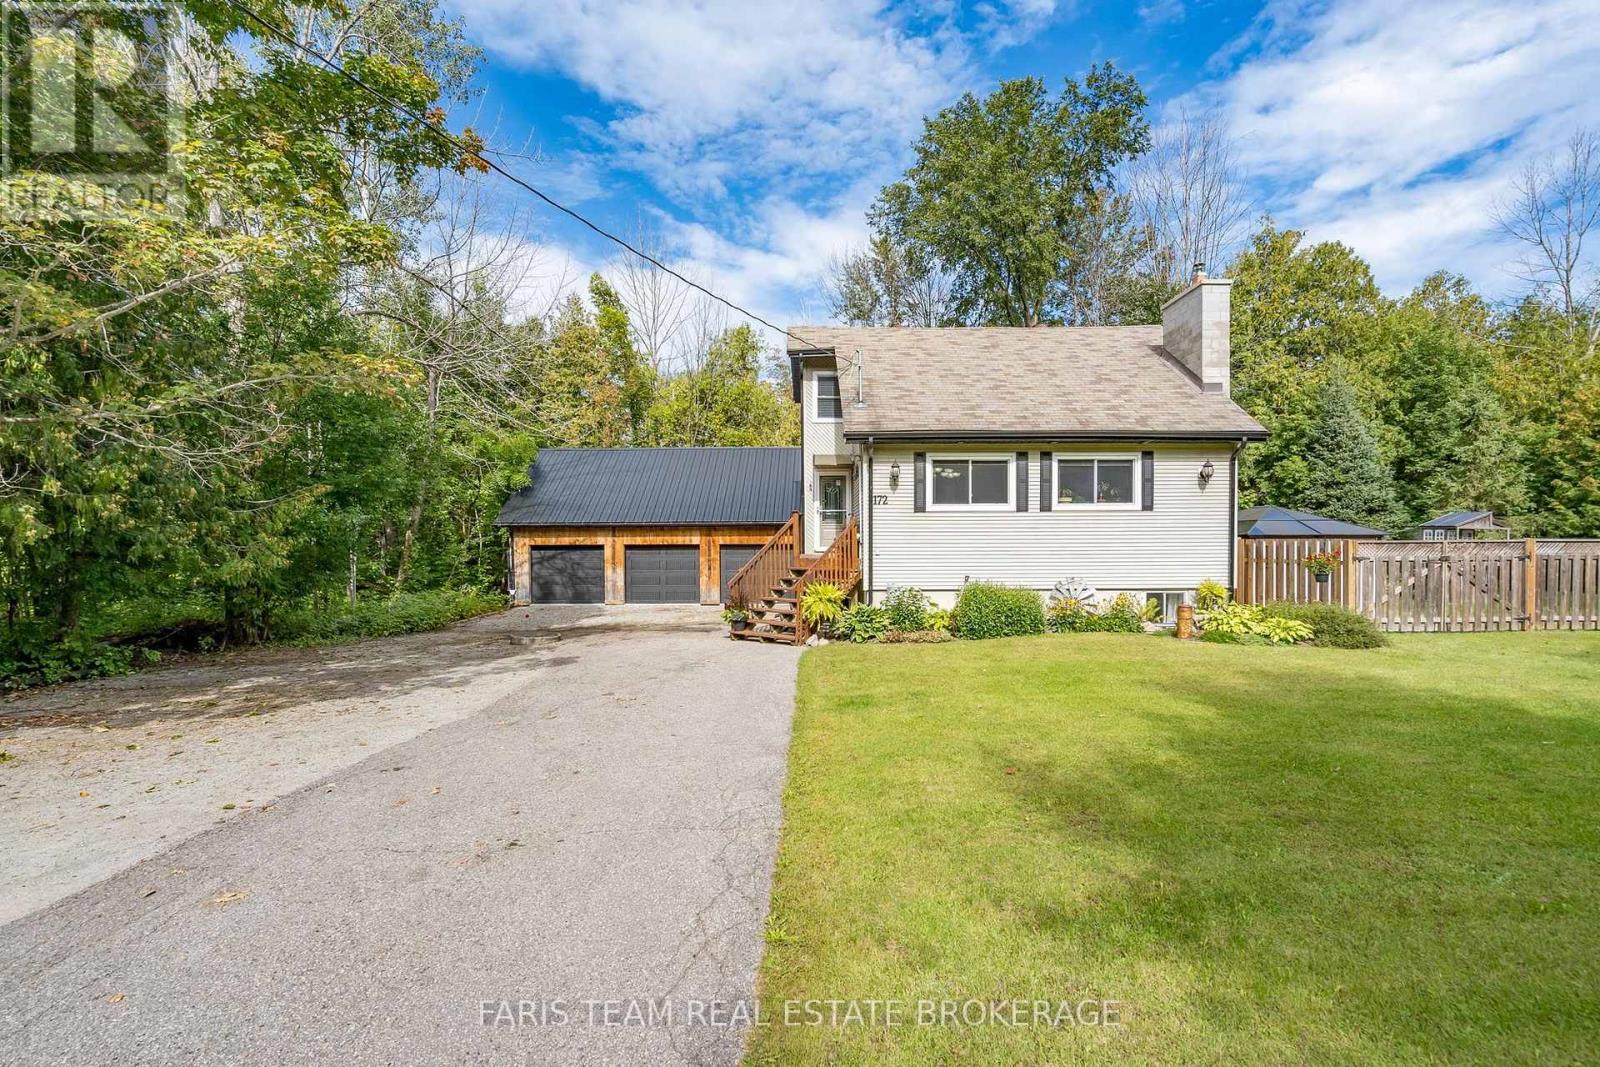
Top 5 Reasons You Will Love This Home: 1) Offering incredible space and versatility, the massive detached three-car garage and workshop is complete with a spacious loft, providing exceptional room for vehicles, recreational toys, hobbies, storage, projects, or a dedicated workspace 2) Designed with flexibility in mind, the finished walkout lower level features a second kitchen, bedroom, bathroom, and family room, creating excellent potential for in-law accommodations, extended family, guests, or additional living space 3) Surrounded by mature trees, the impressive 132'x125' lot provides a peaceful and private setting with plenty of outdoor space to relax, entertain, garden, or simply enjoy the natural surroundings 4) Presenting rustic character and modern-day comfort, the home features an updated kitchen with stainless-steel appliances alongside exposed beams, charming details, and warm, inviting living spaces filled with personality 5) Experience the relaxed lifestyle of Waubaushene, ideally located just minutes from Georgian Bay, marinas, boating, beaches, trails, and parks, with convenient access to Highway 400 for easy travel and year-round enjoyment. 1,382 above grade sq.ft. plus a finished lower level. *Please note some images have been virtually staged to show the potential of the home. (id:45725)

24 William Grant Road
Markham (Greensborough), Ontario
Excellent Location! Welcome to this wonderful detached home in the highly sought-after Greensborough community. Beautifully maintained landscaping in front and back yards with perennial garden beds. This bright and spacious residence has been freshly painted and features a private (2 cars) driveway with no sidewalk on a nice, quiet street, with hardwood floors throughout. The main floor boasts pot lights throughout and an updated, modern kitchen complete with granite countertops, an island, stylish backsplash and ceramic flooring, ceiling height storage with french doors and open shelving. Upstairs, find 4 bedrooms and enjoy a primary bedroom with not only a walk-in closet but an additional modern built in wardrobe. The ensuite features an upgraded bathtub and vanity with double-sink. The second bathroom upstairs also has been upgraded with a new bathtub. The fully finished basement expands your livingspace, offering a massive recreation room, custom wet bar, 3-piece bathroom, laundry with washtub and customized storage. Perfectly located within walking distance to Mount Joy GO Station, top ranked schools, groceries, restaurants, and shopping. Major bonus: Owned furnace and A/C (2021). Move-in ready! (id:45725)
3813 St Peter Avenue
Niagara Falls (Stamford), Ontario
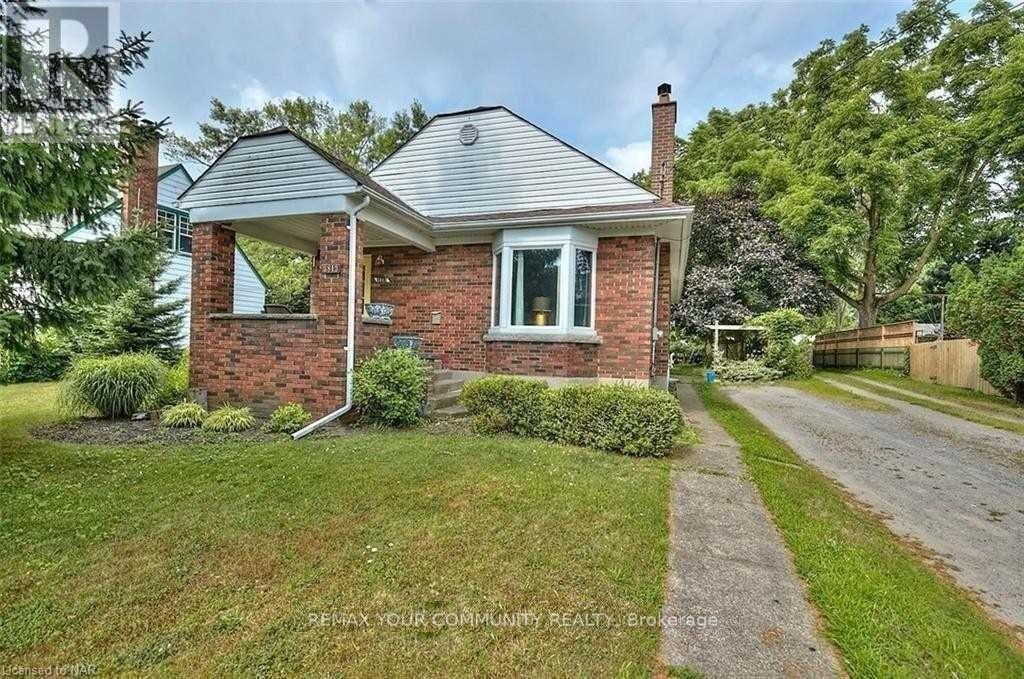
Welcome to this bright and beautifully renovated 3-bedroom furnished bungalow, ideally located in the heart of the Stamford Centre area of Niagara Falls. Situated on a quiet, tree-lined street in a desirable neighbourhood, this home offers both comfort and convenience.The main floor features three spacious bedrooms, each furnished with a king-size bed, along with a comfortable furnished living and dining area and a modern kitchen.Conveniently located just a short drive from Niagara Falls and St. Davids, this furnished home is move-in ready. Simply bring your suitcase and enjoy! The basement has a separate entrance and the main floor tenant shall pay 60% of monthly utilities. Internet is included in the rent.The property is virtually staged.Available furnished or unfurnished, offering flexibility to suit your needs. (id:45725)