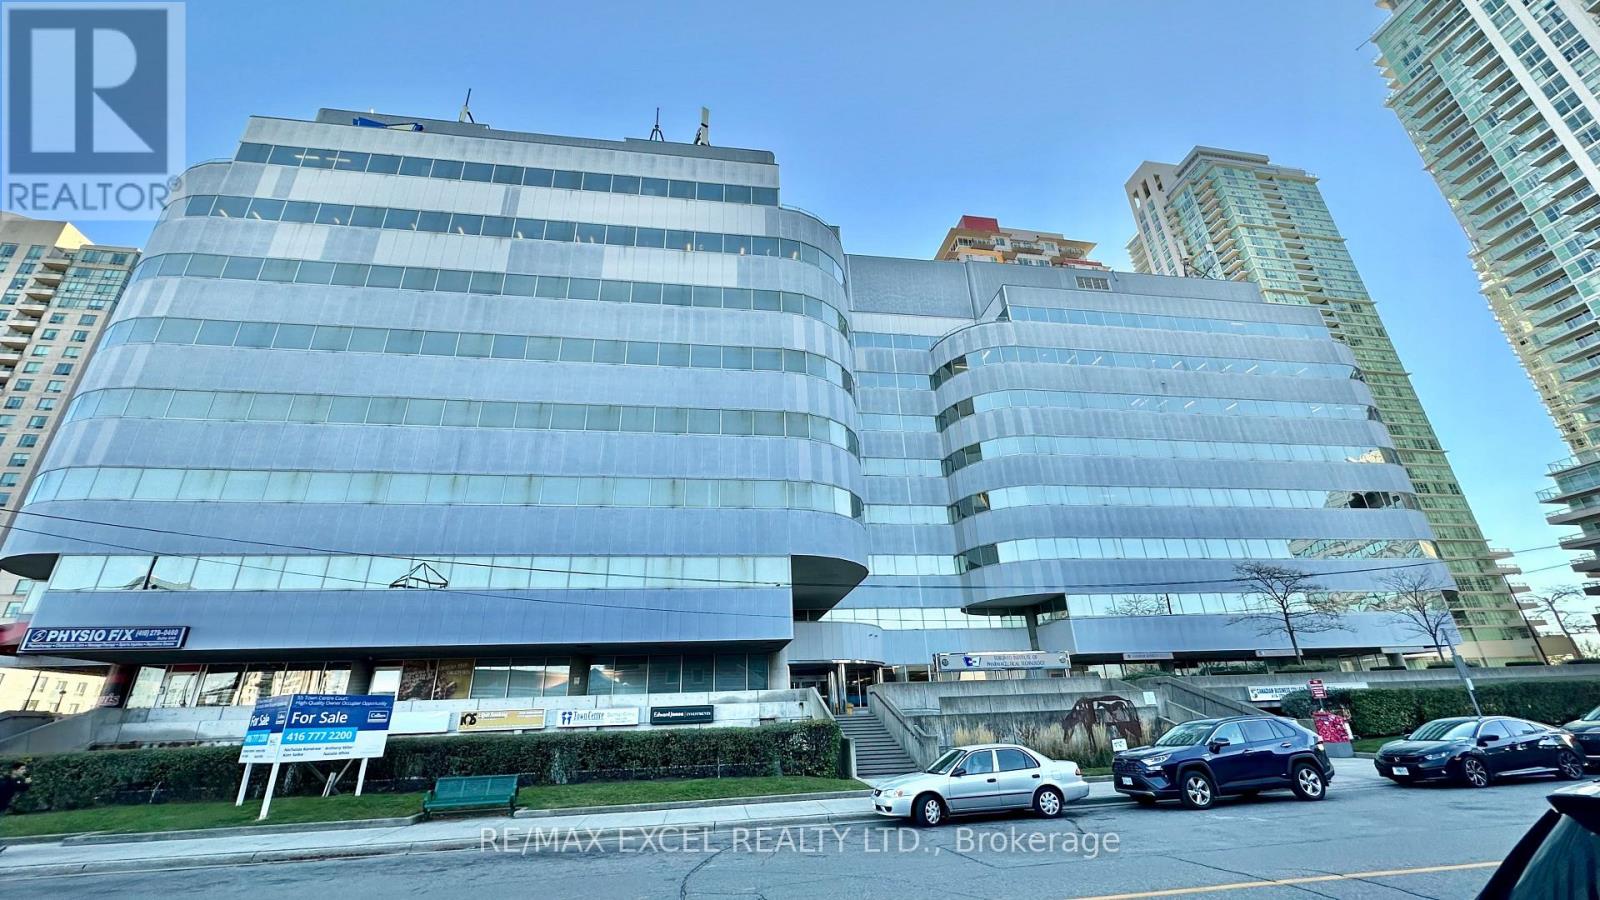
108ab - 55 Town Centre Court
Toronto (Bendale), Ontario
Just 3 minutes drive from the 401, this beautiful office building location offers its own entrance into a spacious lobby within a well-maintained building. Floor-to-ceiling windows with lots of natural lighting. Enjoy the convenience of on-site security, concierge, maintenance, and on-site management. 55 Town Centre is situated in a thriving business hub with major development planned in the immediate area. Suitable for convenience store, barber, dentist or any retail. (id:45725)
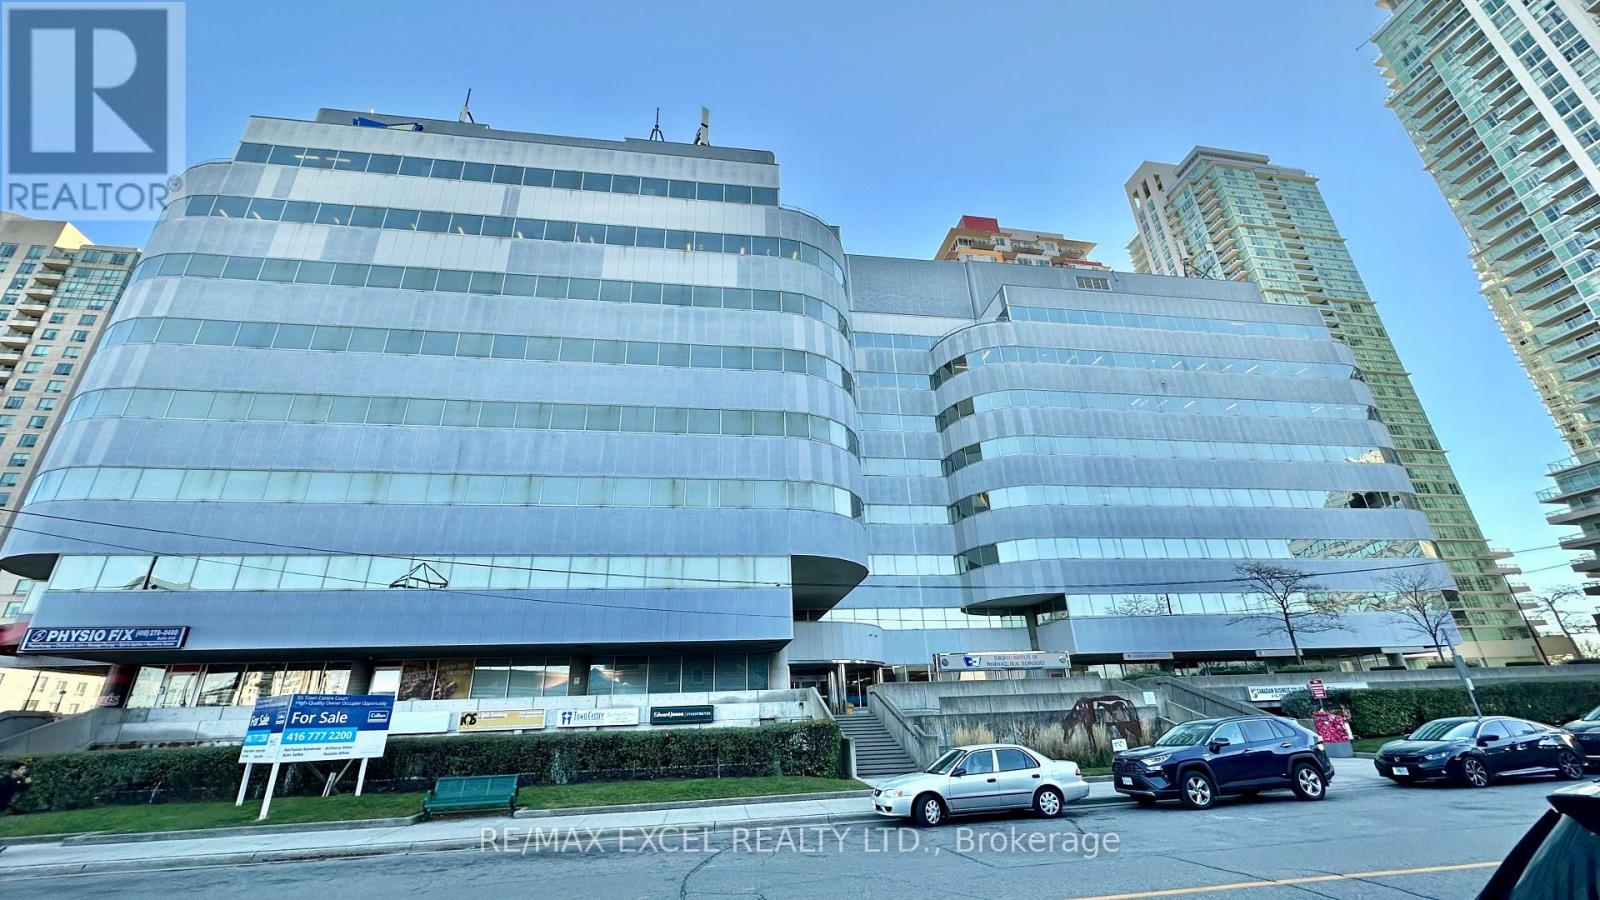
108b - 55 Town Centre Court
Toronto (Bendale), Ontario
Just 3 minutes drive from the 401, this beautiful office building location offers its own entrance into a spacious lobby within a well-maintained building. Floor-to-ceiling windows with lots of natural lighting. Enjoy the convenience of on-site security, concierge, maintenance, and on-site management. 55 Town Centre is situated in a thriving business hub with major development planned in the immediate area. Suitable for convenience store, barber, dentist, or any retail. (id:45725)
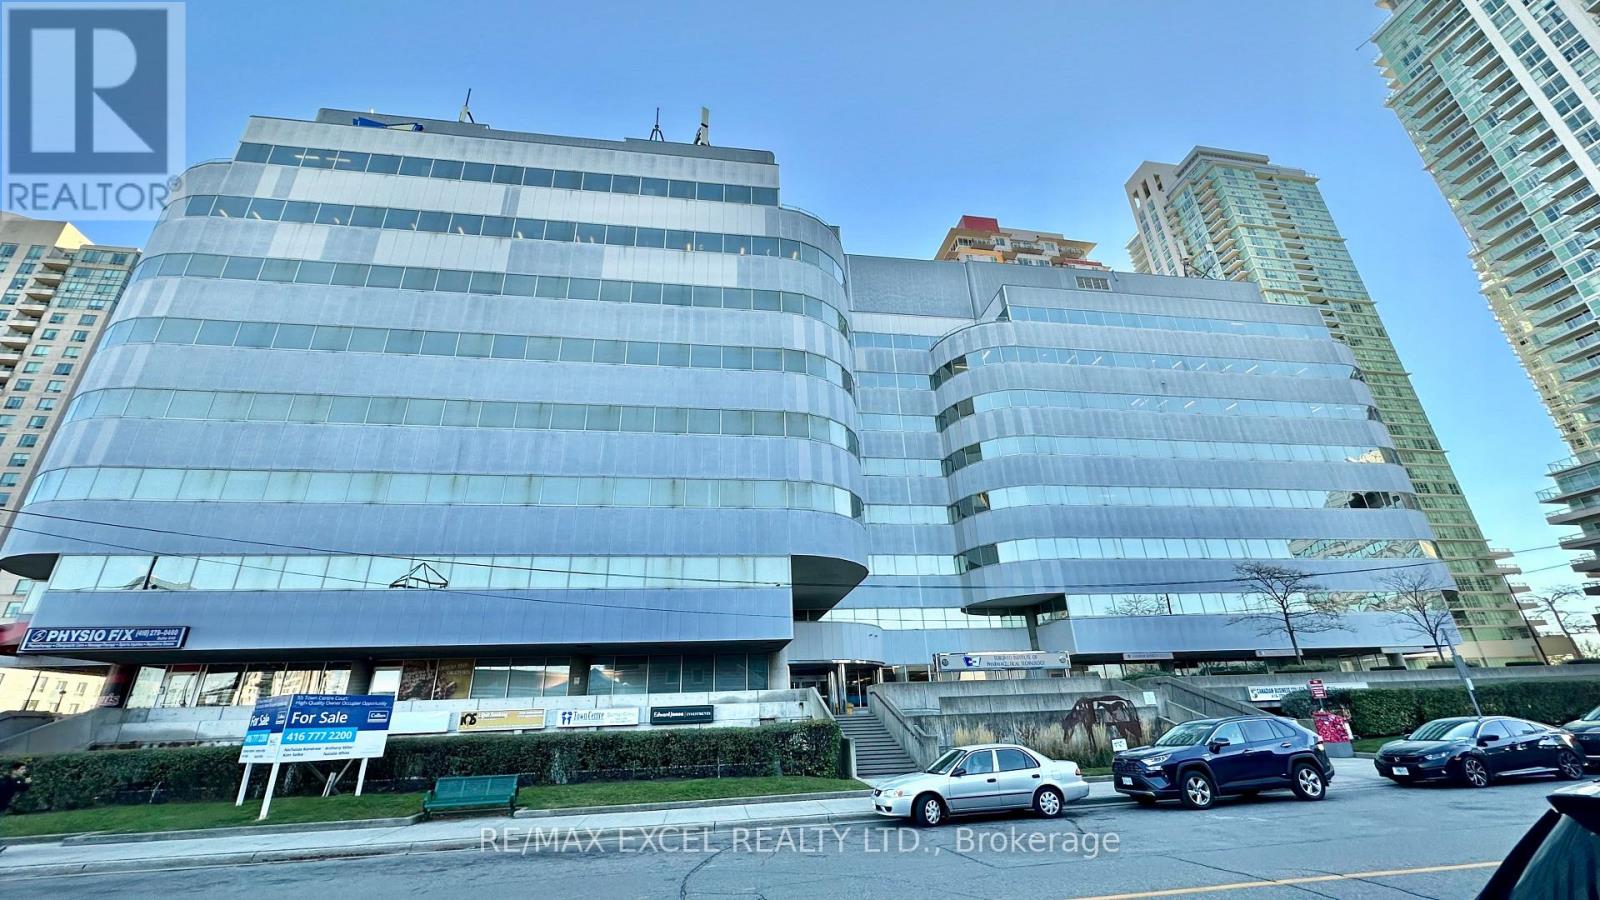
109a - 55 Town Centre Court
Toronto (Bendale), Ontario
Just 3 minutes drive from the 401, this beautiful office building location offers its own entrance into a spacious lobby within a well-maintained building. Floor-to-ceiling windows with lots of natural lighting. Enjoy the convenience of on-site security, concierge, maintenance, and on-site management. 55 Town Centre is situated in a thriving business hub with major development planned in the immediate area. Suitable for convenience store, barber, dentist or any retail. (id:45725)
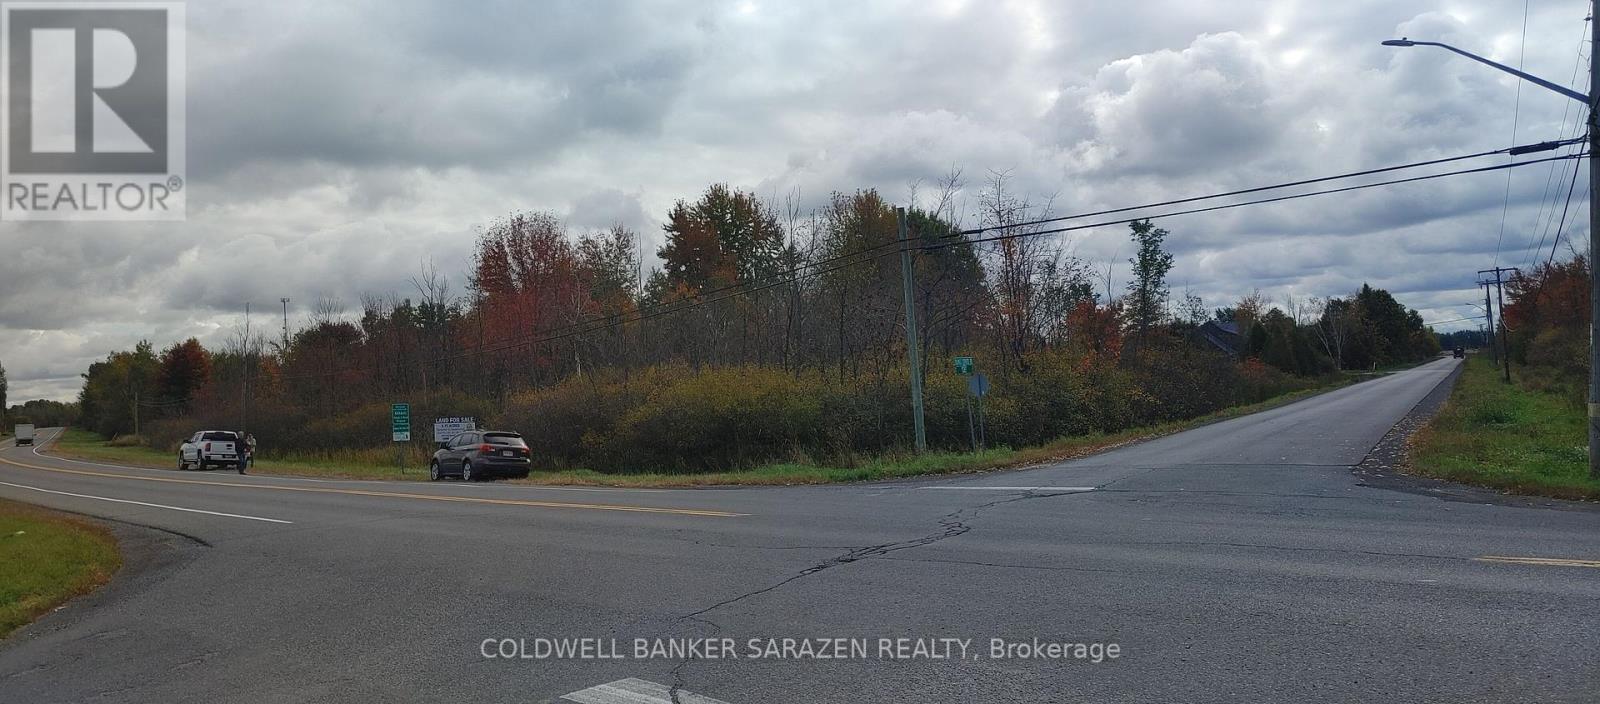
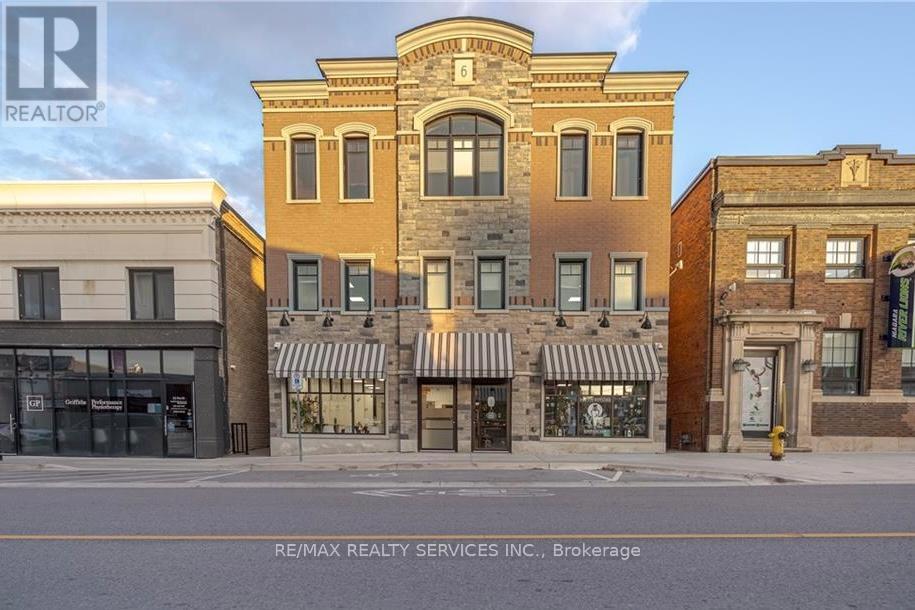
3 - 6 Front Street N
Thorold (Thorold Downtown), Ontario
Bright & spacious turnkey office or studio space in thriving Downtown Thorold. Excellent exposure & high foot traffic on Front Street North. Plenty of street parking. Second level with two private glass enclosed offices, kitchenette, bathroom & storage. Ideal space for any professional office; medical office, physiotherapy, real estate, accounting, insurance, mortgage, consulting, employment, travel or retail uses. Could also work as a studio space such as dance, pilates, yoga martial arts, etc. (id:45725)
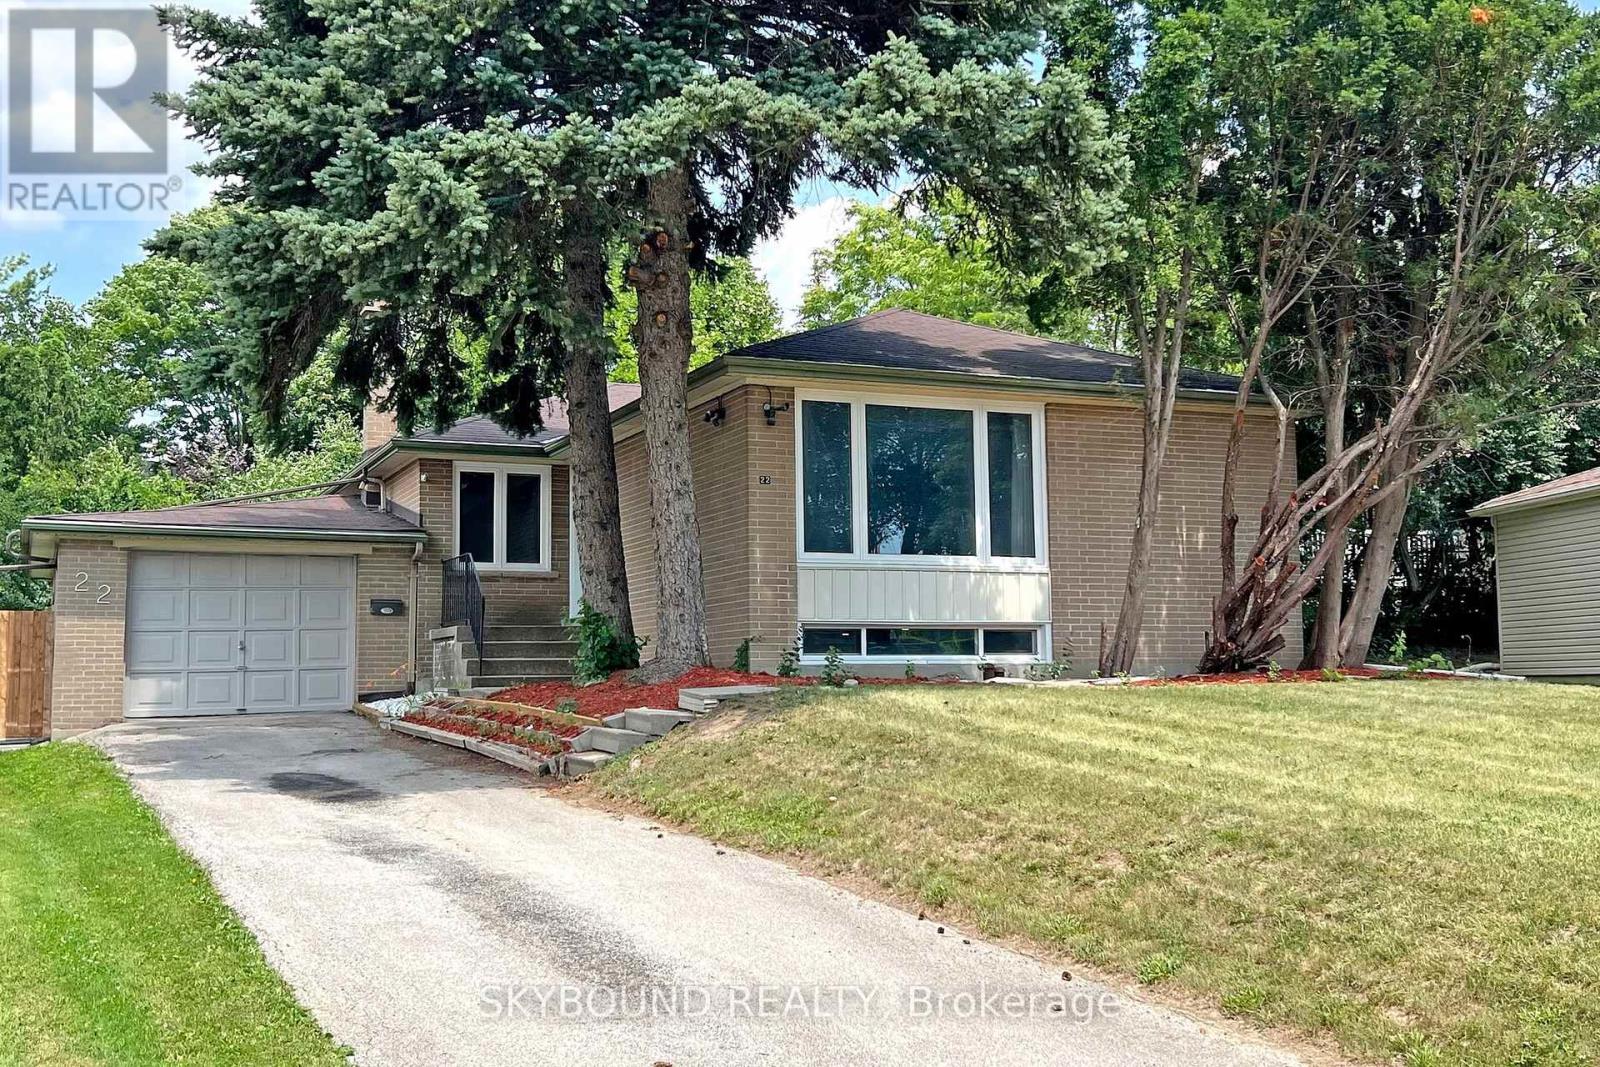
22 Royal Doulton Drive
Toronto (Parkwoods-Donalda), Ontario
This very bright and spacious detached bungalow house features 3+2 bedrooms and 2 bathrooms, roughed in laundry on the main floor, new stainless-steel appliances. Sizeable L-shaped living/dining room. Hardwood thru-out. Just renovated spacious lower level (Nanny/in-law potential) with side entrance. Near public, Catholic, French Immersion and Private schools. Walk to the Broadlands Community Centre (Large Park, Tennis, Skating Rink, Swimming Pool). Steps to ravines, parks, nature trails, grocery stores, restaurants & TTC. Near Malls & Plazas. Easy access to DVP, 401 & 404. 15 Mins drive to Downtown. (id:45725)
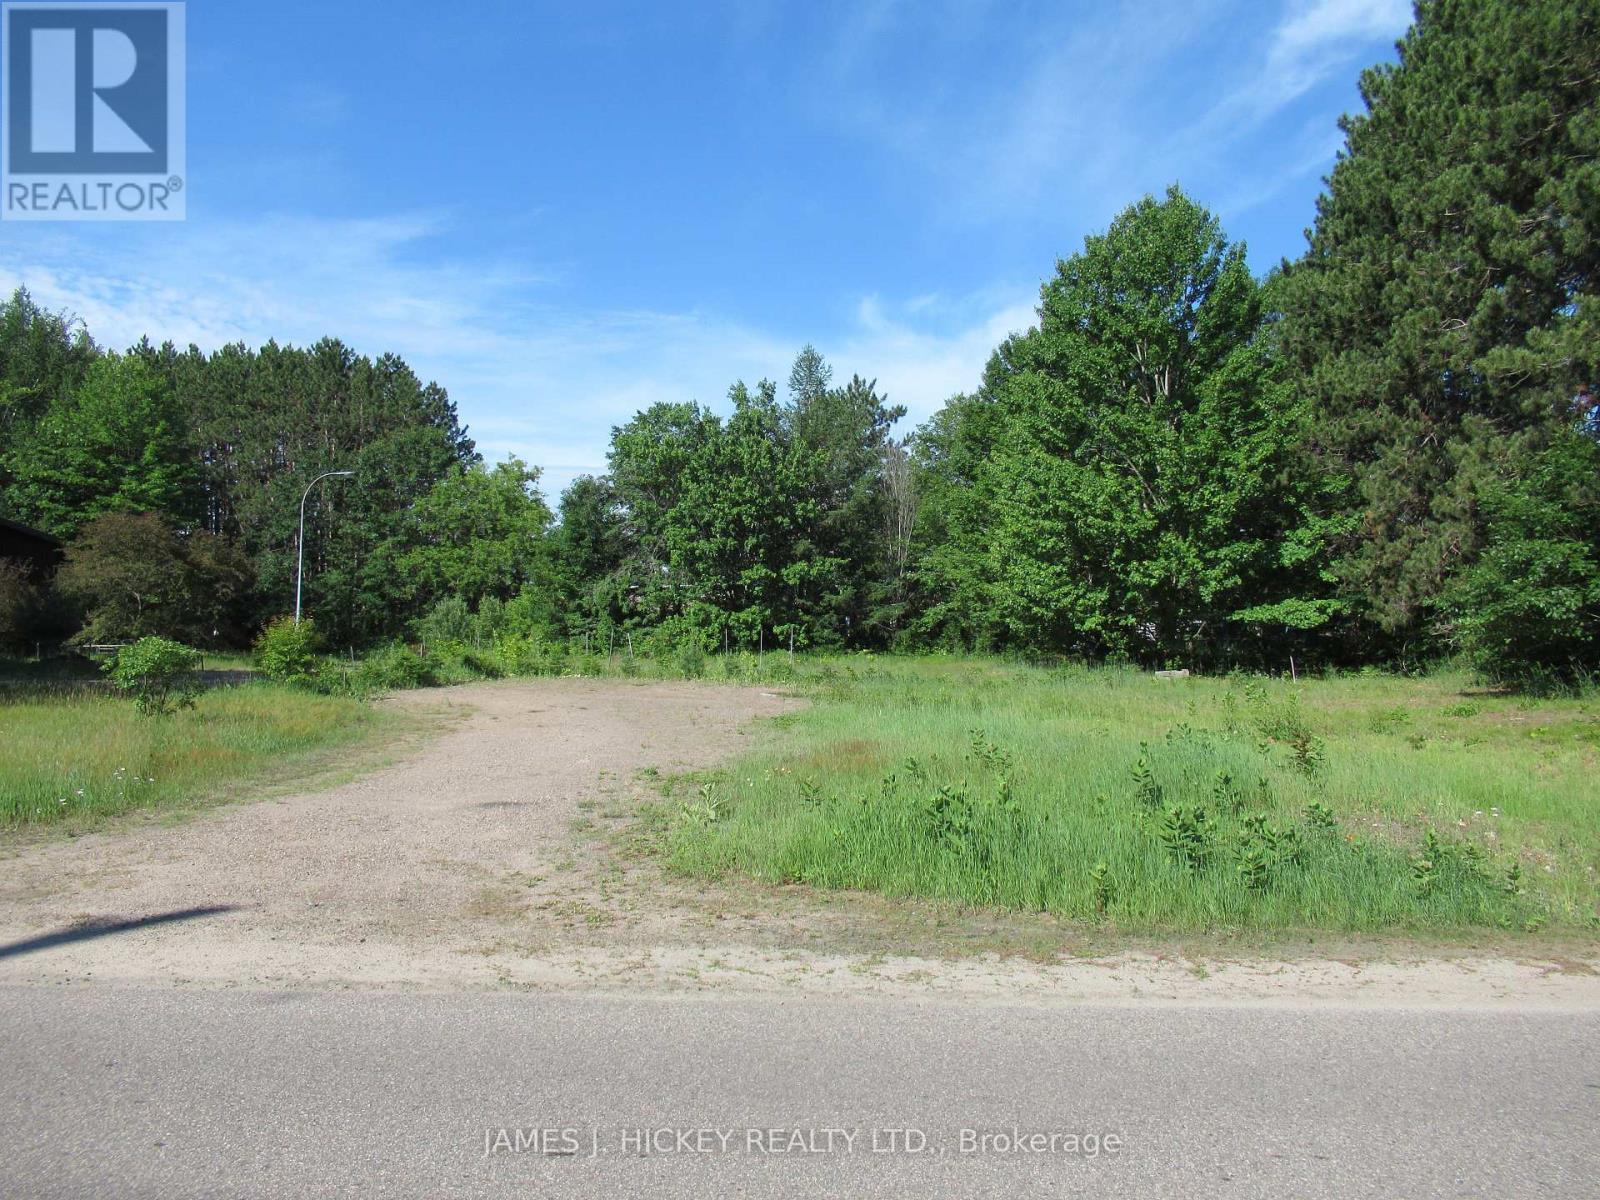
Lt 99 Avon Road
Deep River, Ontario
This fully serviced residential lot offers the perfect setting for your future home. Ideally located near Grouse Park, the ski hill, and a full range of local amenities, it provides both convenience and year-round recreation. A rare opportunity to build in a sought-after neighbourhood where nature and community meet! 24 hour irrevocable required on all Offers. (id:45725)
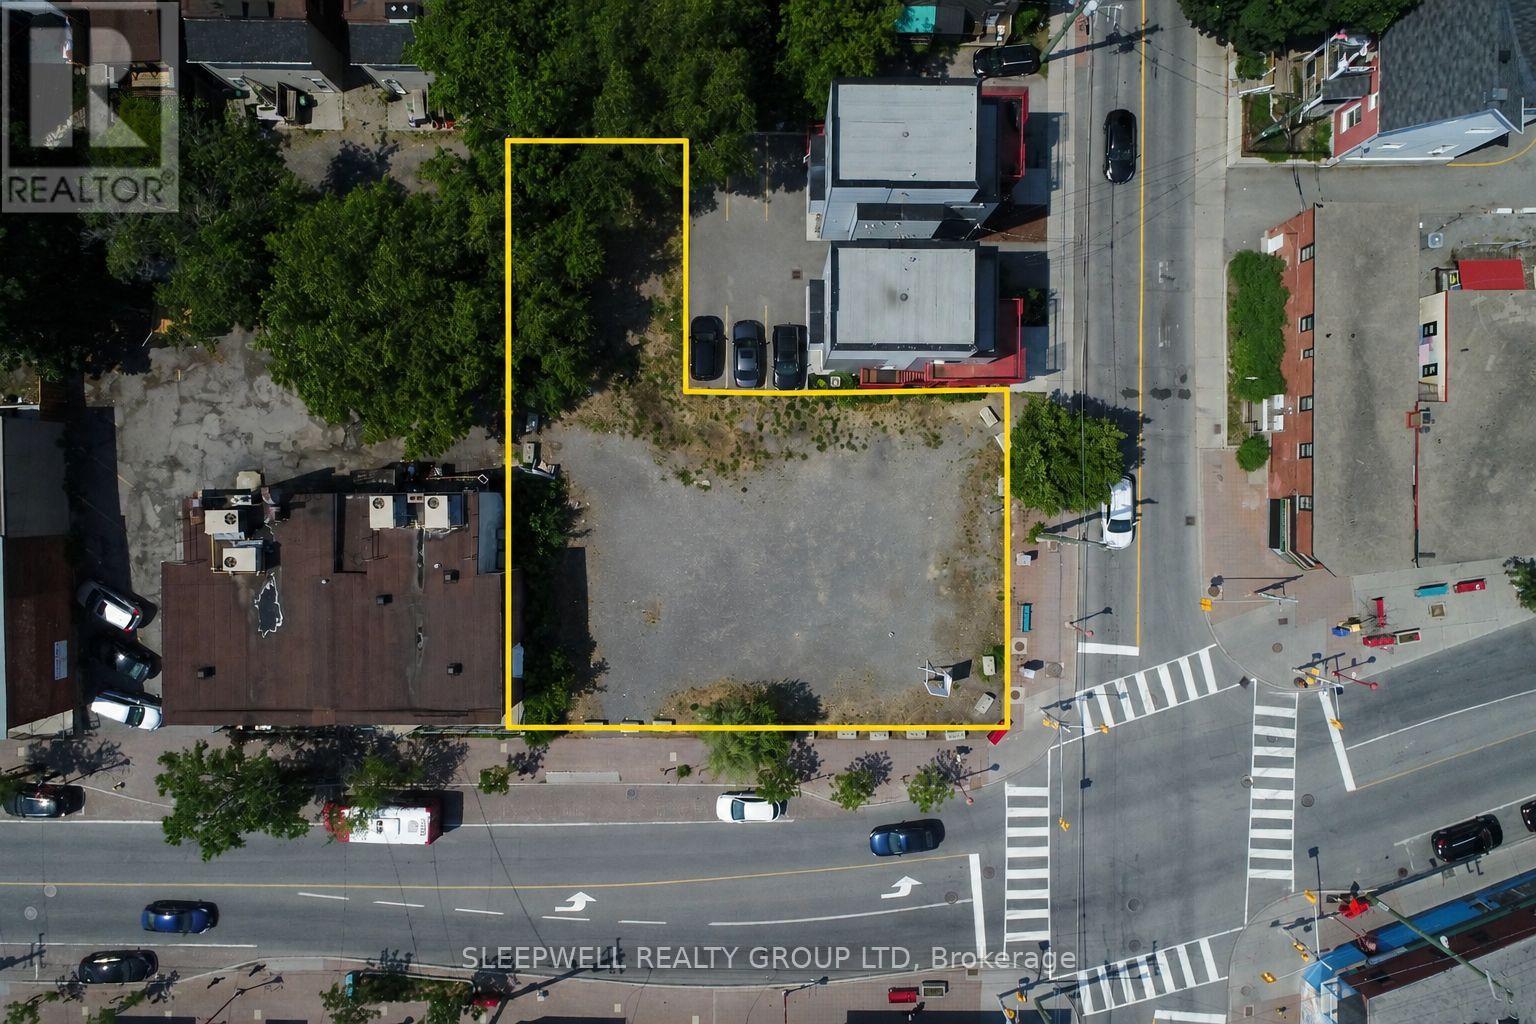
290 Booth Street
Ottawa, Ontario
Exceptional development opportunity offering outstanding redevelopment potential in the heart of Ottawa. This 9,827 sq. ft. corner lot is zoned Traditional Mainstreet (TM), permitting a wide range of commercial and residential uses. Historical planning work for the property included a proposed 7-storey mixed-use development featuring commercial space at grade with residential units above, together with a previously approved minor variance permitting a building height of 21.9 metres. Supporting planning, environmental, geotechnical, and engineering reports are available for review, providing purchasers with valuable background information as they evaluate the site's future development potential. Strategically located at the prominent intersection of Booth Street and Somerset Street West, the property is just minutes from Little Italy, Hintonburg, LeBreton Flats, and Downtown Ottawa, and only a short walk to the Pimisi LRT Station. Surrounded by significant residential intensification, employment, restaurants, and amenities, this is a prime opportunity to acquire a high-profile urban development site in one of Ottawa's most desirable growth corridors. (id:45725)
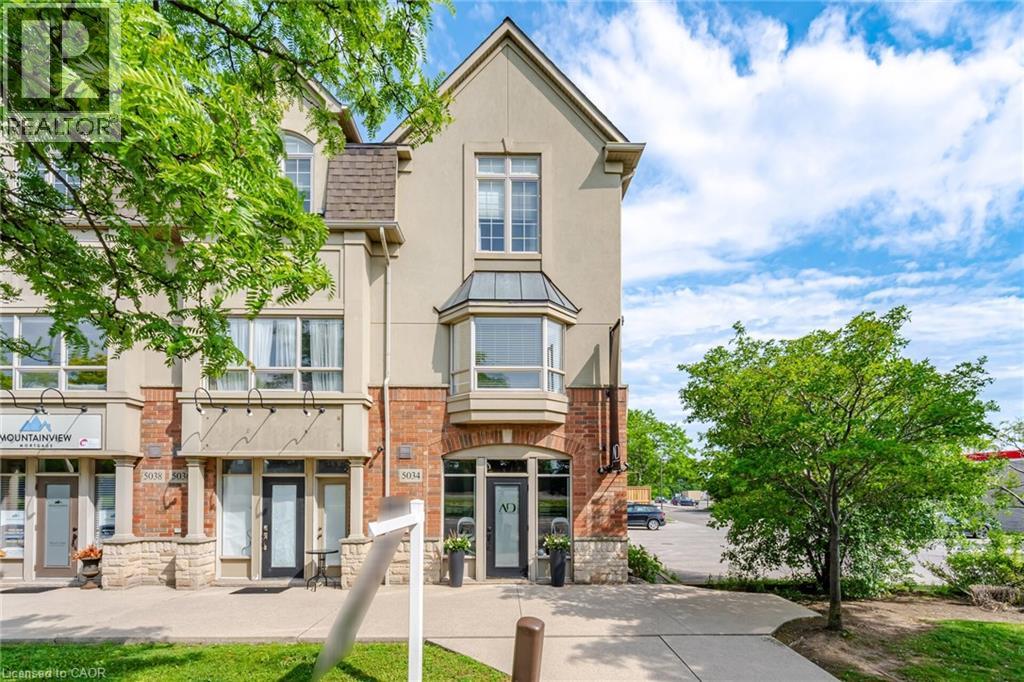
5034 Fairview Street
Burlington, Ontario
Incredible opportunity to own a unique multi-use live/work property in Burlington. Built by Branthaven Homes, this three-storey townhome offers the perfect blend of commercial and residential space. The ground-level storefront and finished basement are designated for commercial use, while the second and third levels provide a bright and spacious residential living area above. Featuring two separate entrances, two municipal addresses, and two independent HVAC systems, the property allows for complete separation between the commercial and residential components. An ideal setup for entrepreneurs, small business owners, investors, or those seeking the convenience of living and working in one exceptional location. Rare flexibility in a highly desirable Burlington community right across from the Appleby GO station. (id:45725)
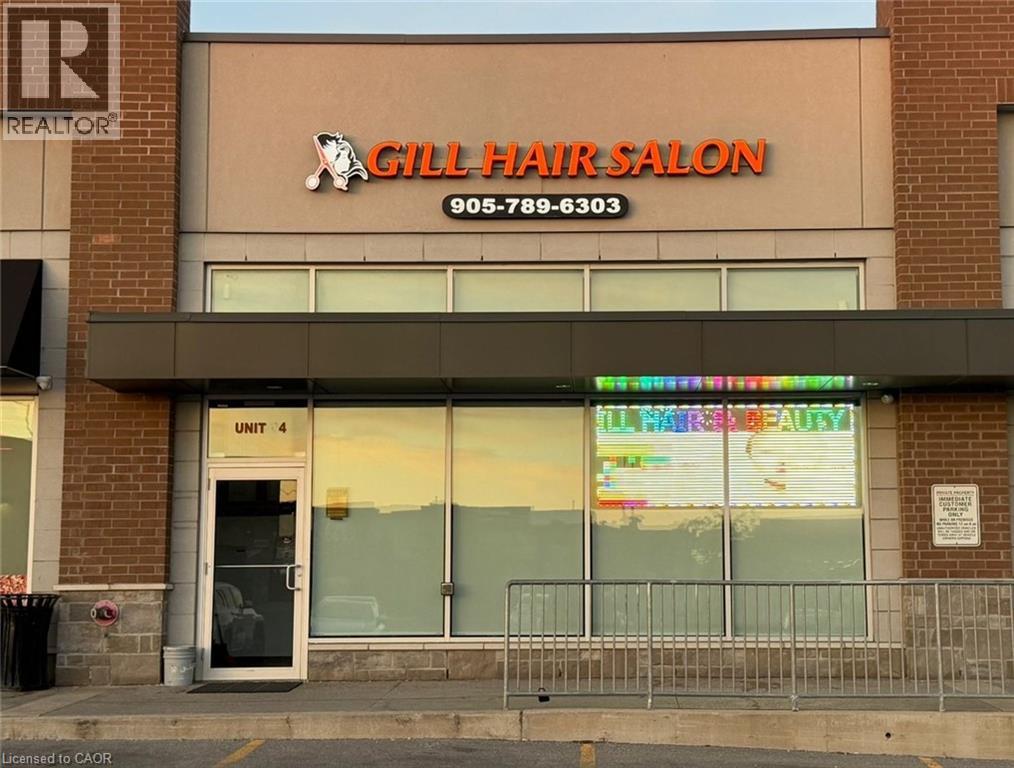
9 Beaumaris Drive Unit# B4
Brampton, Ontario
This thriving, fully-equipped unisex salon offers a contemporary interior designed to welcome a diverse clientele. With 5 men's chairs, 2 women's chairs, and five dedicated rooms for facials, waxing, and private treatments like laser or massage, every space is furnished with top-quality amenities. The salon provides a worry-free investment opportunity, boasting minimal risk and a strong track record of success. Clients are greeted by a professional care service, a plush reception area, a convenient kitchenette with laundry facilities, and a comfortable washroom. Ample parking ensures easy access for everyone. Enjoying a prime spot in a busy area with excellent visibility, the salon consistently attracts walk-in customers and maintains a devoted clientele. Additional revenue streams include a digital advertising screen and potential for an onsite ATM. Surrounded by rapidly expanding developments and new high-rises, this location is positioned for significant future growth. Whether you continue its proven operations or introduce your own creative vision, this lucrative business is ready to run smoothly from day one. There is also the option for trained staff to remain, supporting a seamless transition. (id:45725)
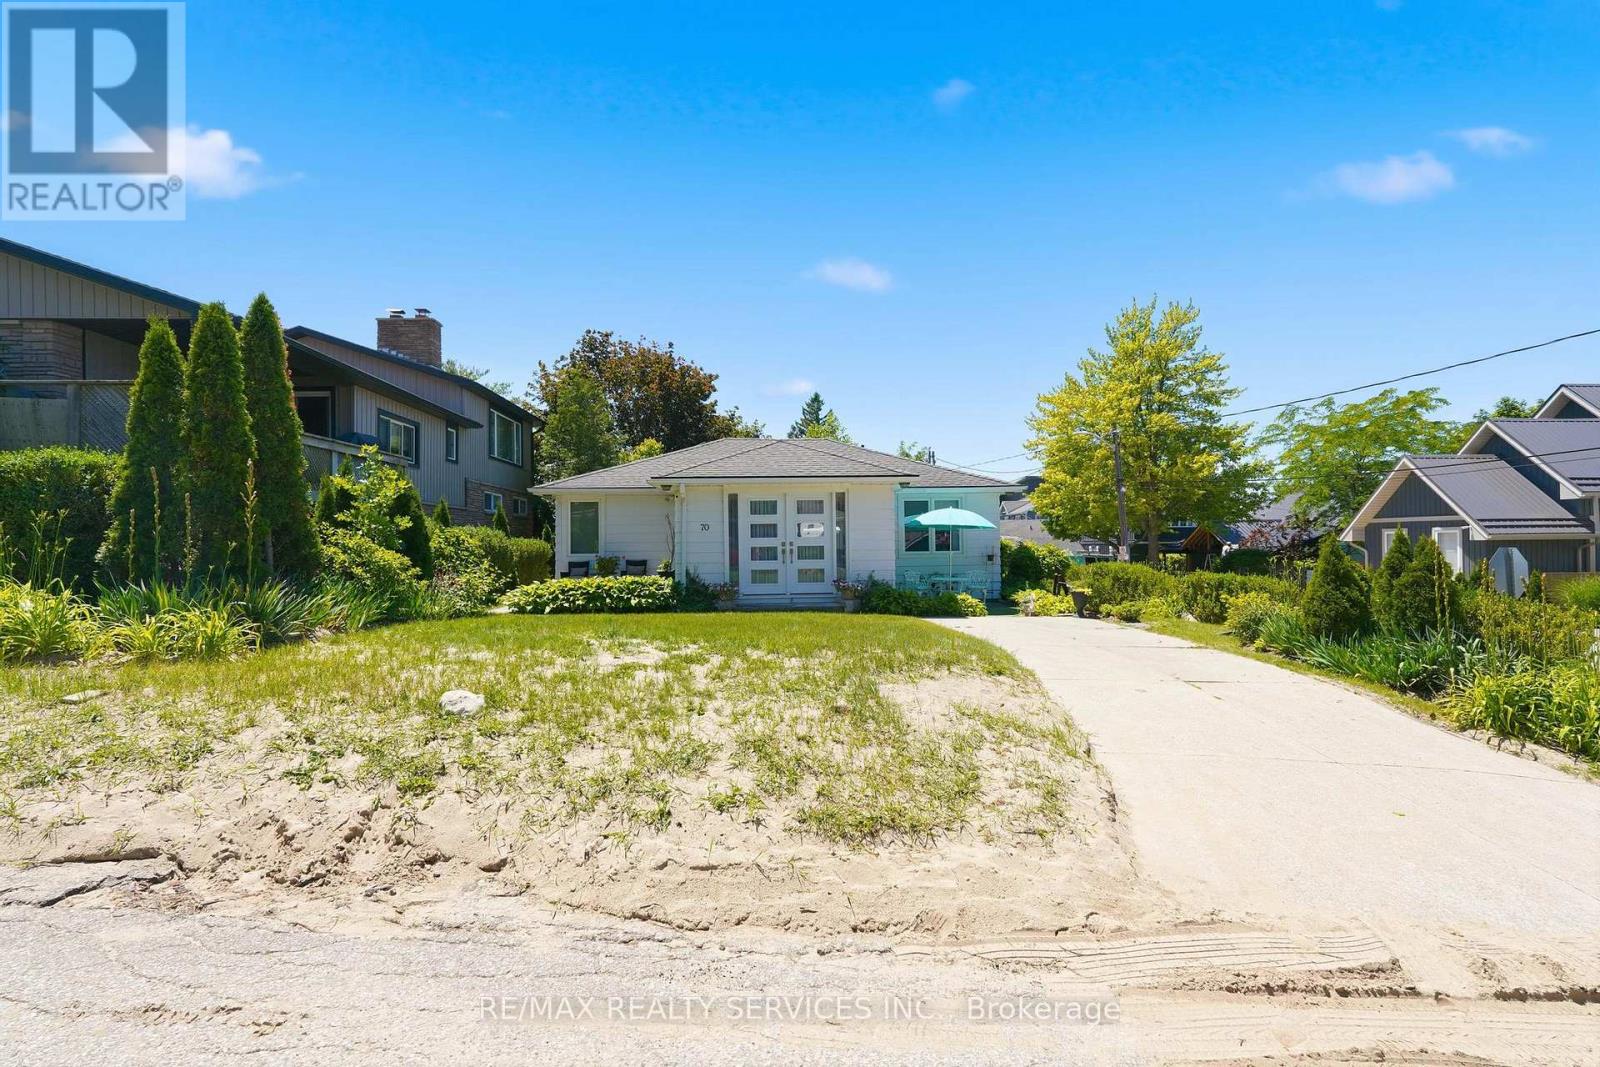
70 Oak Street
Lambton Shores (Grand Bend), Ontario
Welcome to 70 Oak Street in Lambton Shores! This charming 3-bedroom, 1-bath home sits on a desirable corner lot on a quiet second-tier street, just steps to Lake Huron. Enjoy a relaxed lakeside lifestyle in a sought-after recreational area, ideal as a personal retreat, investment, or seasonal getaway. The home offers a functional layout with a cozy electric fireplace and is being sold fully furnished, making it truly move-in ready for immediate use or short-term rental potential. Close to beaches, parks, golf, and local amenities. A great opportunity to own an affordable Lake Huron getaway with strong rental appeal. (id:45725)
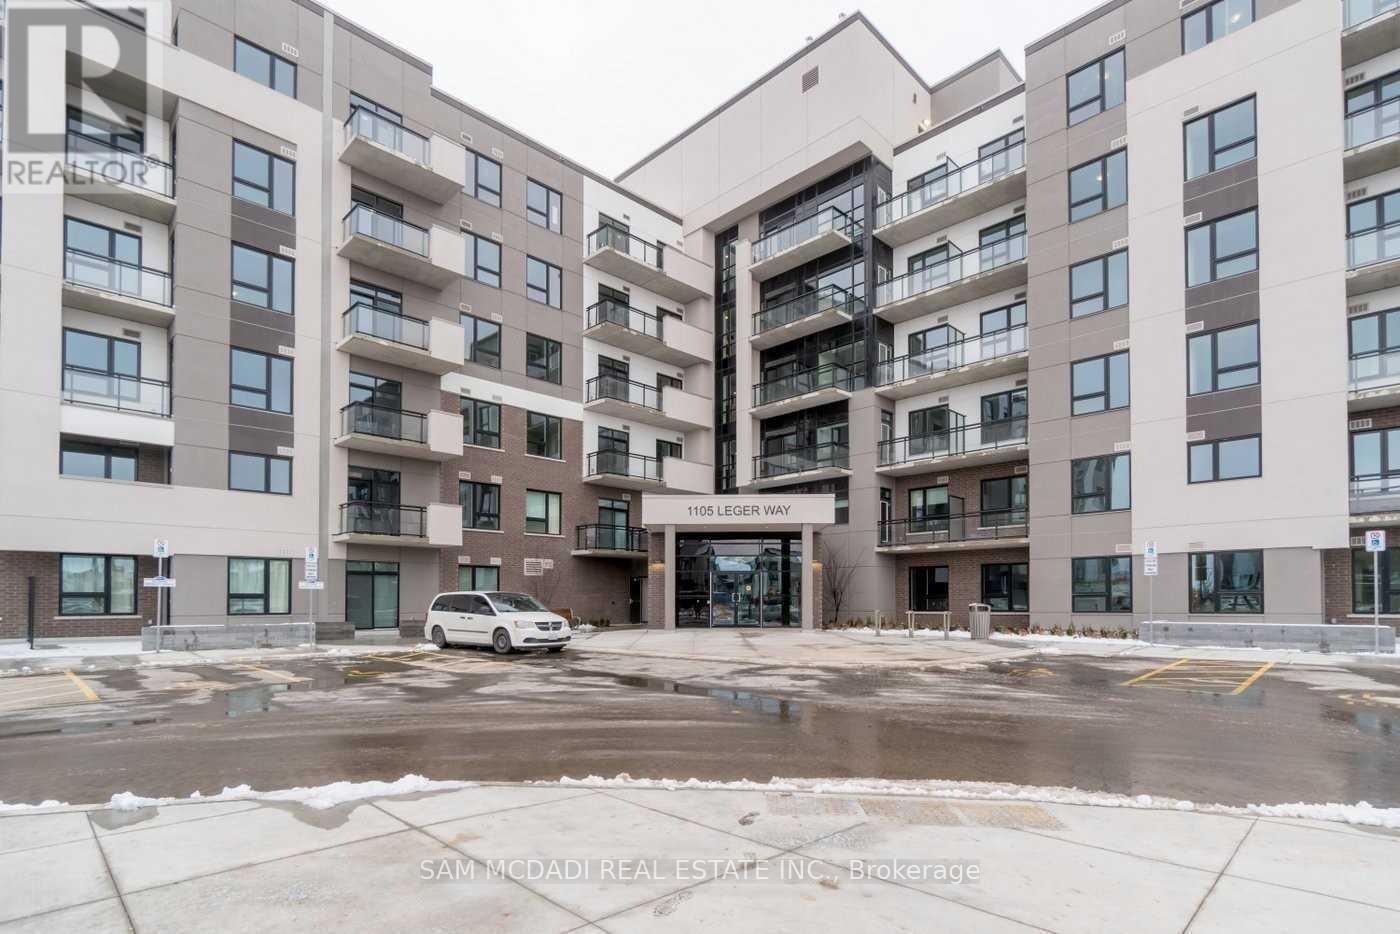
122 - 1105 Leger Way
Milton (Fo Ford), Ontario
Modern Condo Living In Popular Hawthorne South Village Community In The Heart Of Milton, Right Near The Escarpment. This Ground Level, 1 Bed Plus Den/ 1 Bath Condo Unit Approx 600 Sf Facing East Bight And Sunny, With Urban Laminated Flooring Throughout! No Carpet!! Modern Kitchen With Stainless Appliances, Underground Parking And Locker. Close By Schools, Shopping, Restaurants, The Milton District Hospital & Sports Field And Highways. (id:45725)
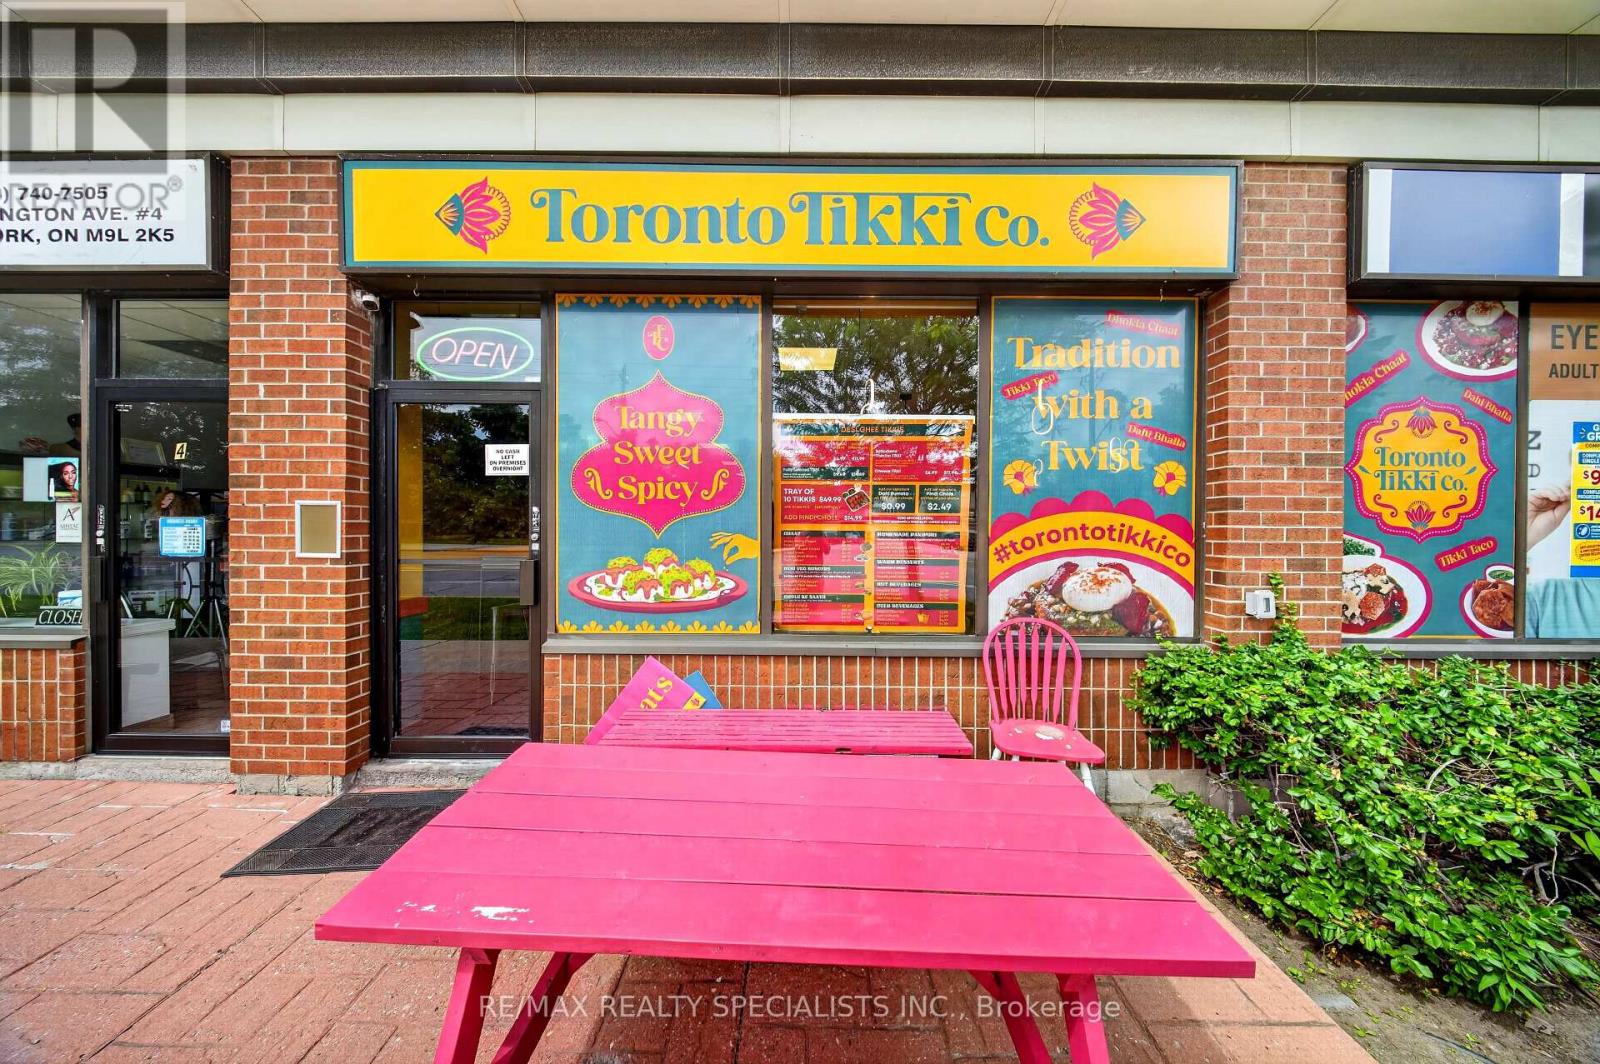
3 - 2930 Islington Avenue
Toronto (Humber Summit), Ontario
Skip the massive upfront costs and construction delays of building a commercial kitchen from scratch. This beautifully designed restaurant space is ready for your unique culinary concept today.The location features a fully permitted 2 commercial hoods, grease trap, fryers and high-capacity gas lines already in place. All equipment is less than 2 years old and meticulously maintained. Located in a high-density pedestrian zone with excellent street visibility and heavy foot traffic.Take advantage of a highly coveted, below-market lease transfer with renewal options. ASSET SALE!! (id:45725)
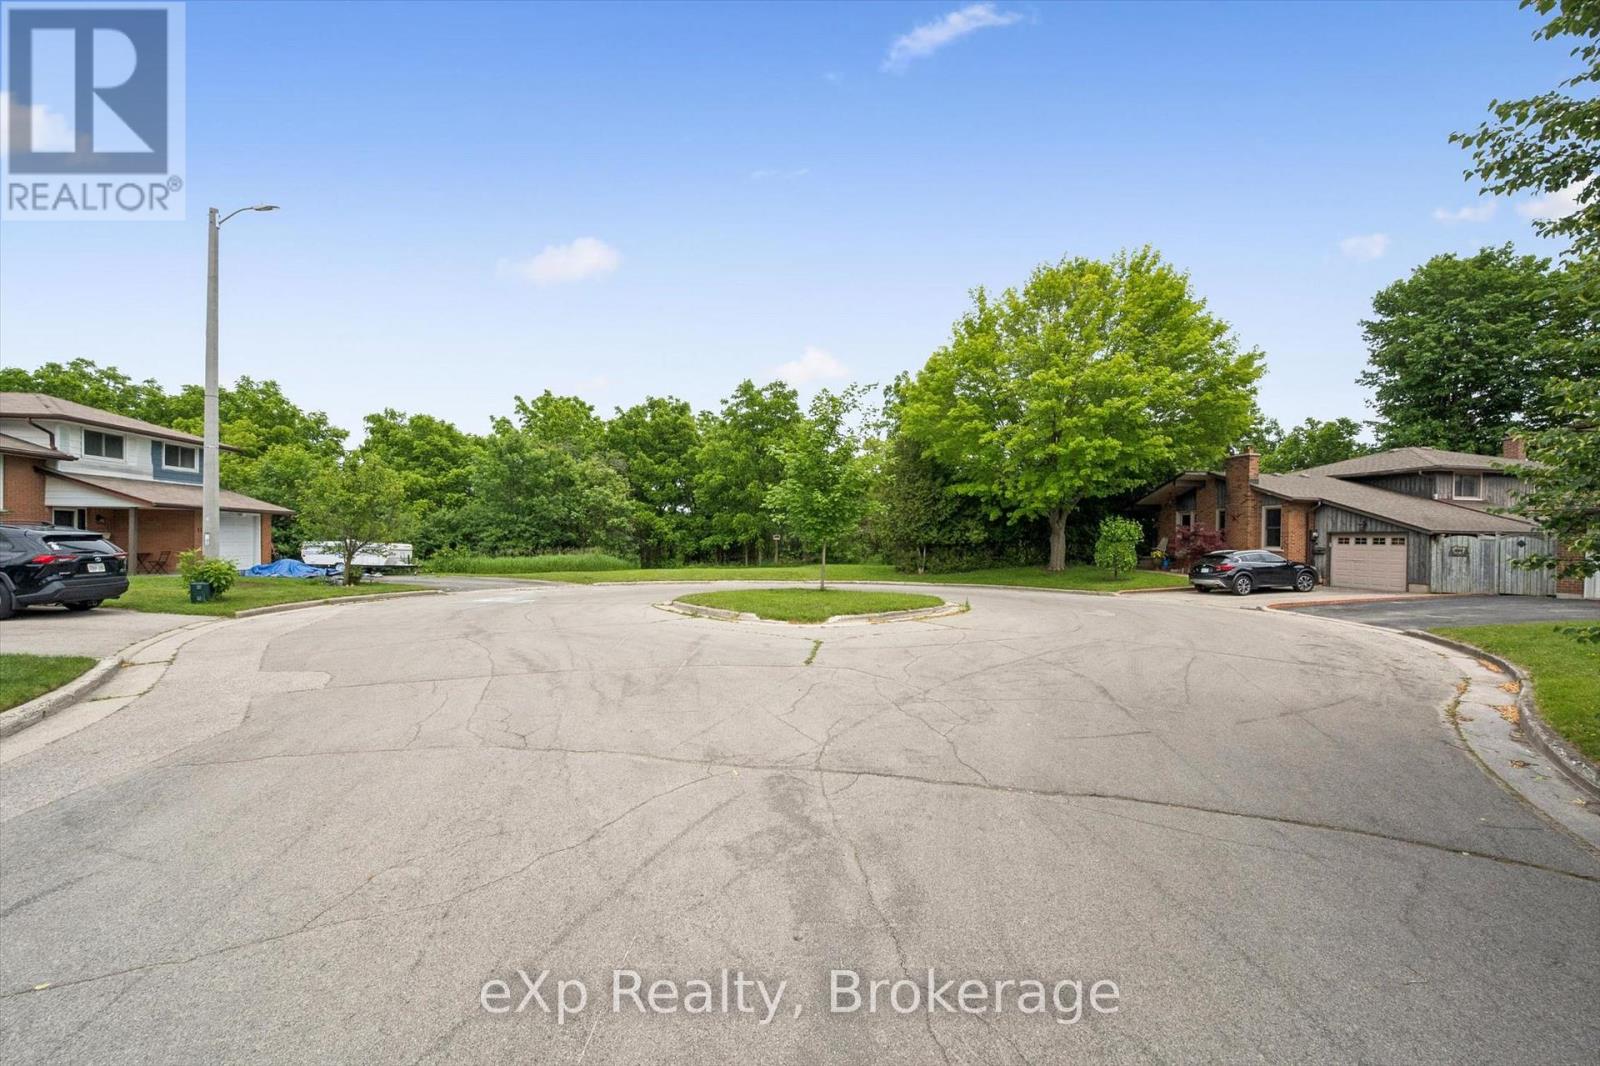
0 Glenburnie Drive
Guelph (Grange Road), Ontario
Stunning 1.2 acre building lot in the City. This unserviced lot has the potential to be divided into 2 lots and due to the elevation, would be a walk out. Perfect location for your dream home, in a mature area with other homes. Great location close to schools, shopping and transportation (id:45725)
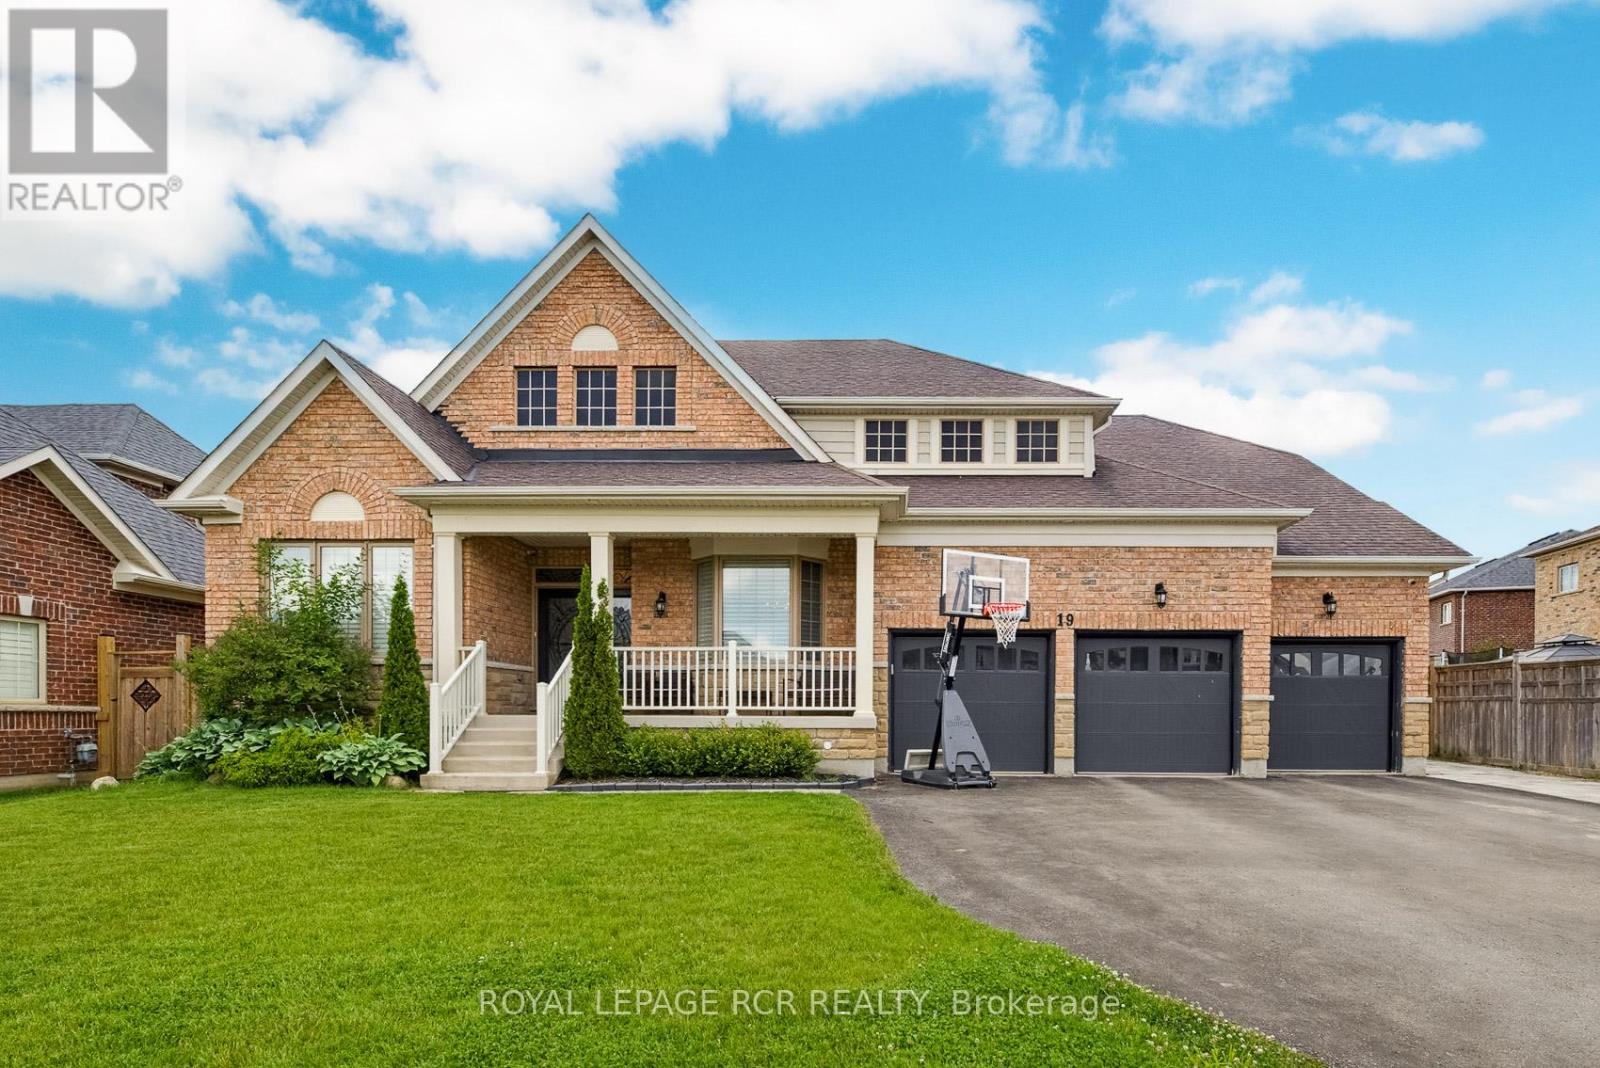
19 Skelton Street
Mono, Ontario
Nestled within the prestigious Fieldstone community in Mono, this executive 6-bedroom Cheshire model bungaloft offers a sophisticated floor plan designed for both tranquil living and grand-scale entertaining. This residence is ideally situated just minutes from Highways 9 and 10 for an easy commute, five minutes from Headwaters Hospital and Orangeville amenities, and within walking distance of the scenic Island Lake Conservation area. The main floor features soaring ceilings and an abundance of natural light throughout its generous living spaces. The primary retreat serves as a private sanctuary, complete with a luxurious five-piece ensuite and double walk-in closets. Two additional large bedrooms on this level are conveniently connected by a Jack and Jill bathroom. At the heart of the home, the open-concept gourmet kitchen-featuring a large center island-flows seamlessly into a great room anchored by a cathedral ceiling and a gas fireplace. The upper level is dedicated to a versatile loft area, providing two bedrooms, a three-piece bathroom, and a private living space-an ideal configuration for a teenager's wing, guest quarters, or an in-law suite. The lower level has been professionally finished with 9-foot ceilings to create the ultimate entertainment hub. This space includes: - A dedicated home theatre equipped with 7.2 surround sound. - A custom 16-foot wet bar featuring an integrated beer tap. - A spacious recreation area and a sixth bedroom. - A spa-like three-piece bathroom featuring a glass-enclosed steam shower. The exterior is equally impressive, featuring a low-maintenance, fenced backyard oasis. The grounds include a heated saltwater inground pool with a waterfall feature, integrated outdoor speakers, a gas BBQ line, and a gazebo, creating a spectacular environment for outdoor living. **PLEASE SEE FULL VIDEO TOUR FOR ALL THIS HOME HAS TO OFFER** (id:45725)
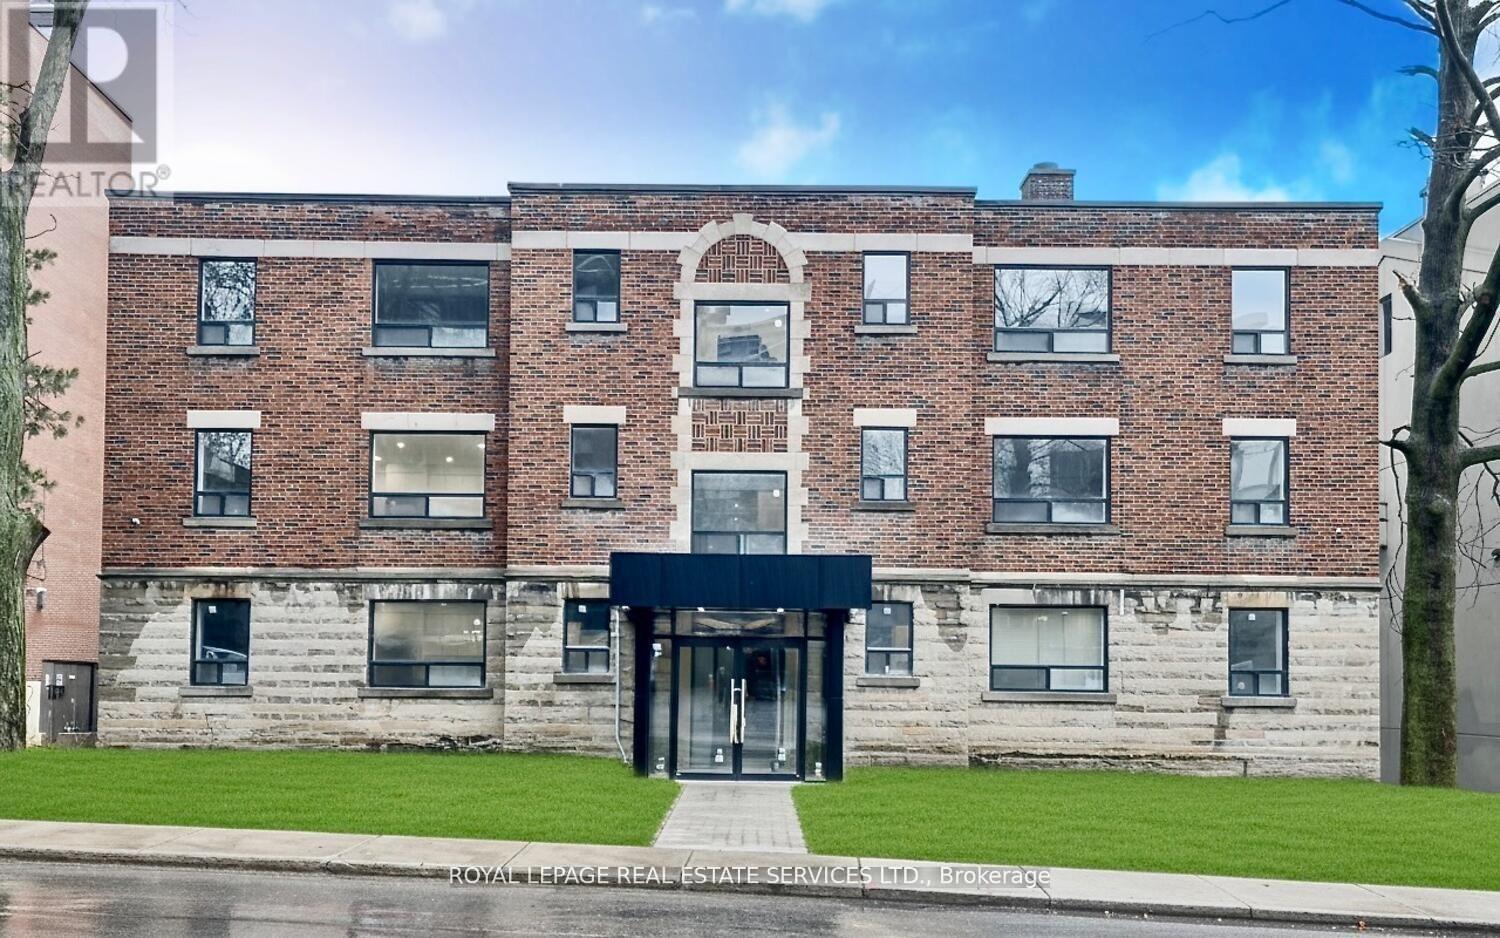
15 - 20 Duke Street
Hamilton (Durand), Ontario
Newer lived in, Fully renovated, Spacious and bright two-bedroom condo and one washroom w heated floors. This modern suite offers a bright open-concept layout, a sleek kitchen with stone countertops, and large windows that flood the space with natural light. Earth tone floors blends entire unit together. On Site Parking Available And Private In-Unit Laundry. Internet included!!! Located In Central Hamilton, Close To Transit, Parks, Schools, Shops, And Restaurants. Ideal For Medical Professionals-Just Minutes From Hamilton General, Ron Joyce, St. Joe's, Juravinski, And McMaster Hospitals. The condo is just steps from St. Joseph's Healthcare Hamilton and minutes to Hamilton General Hospital, Juravinski Hospital, and St. Peter's Hospital. Enjoy close proximity to medical centres, clinics, GO Transit, shopping, dining, and parks, providing exceptional convenience for commuters and urban living. (id:45725)
136 Princes Street W
Kawartha Lakes (Fenelon), Ontario
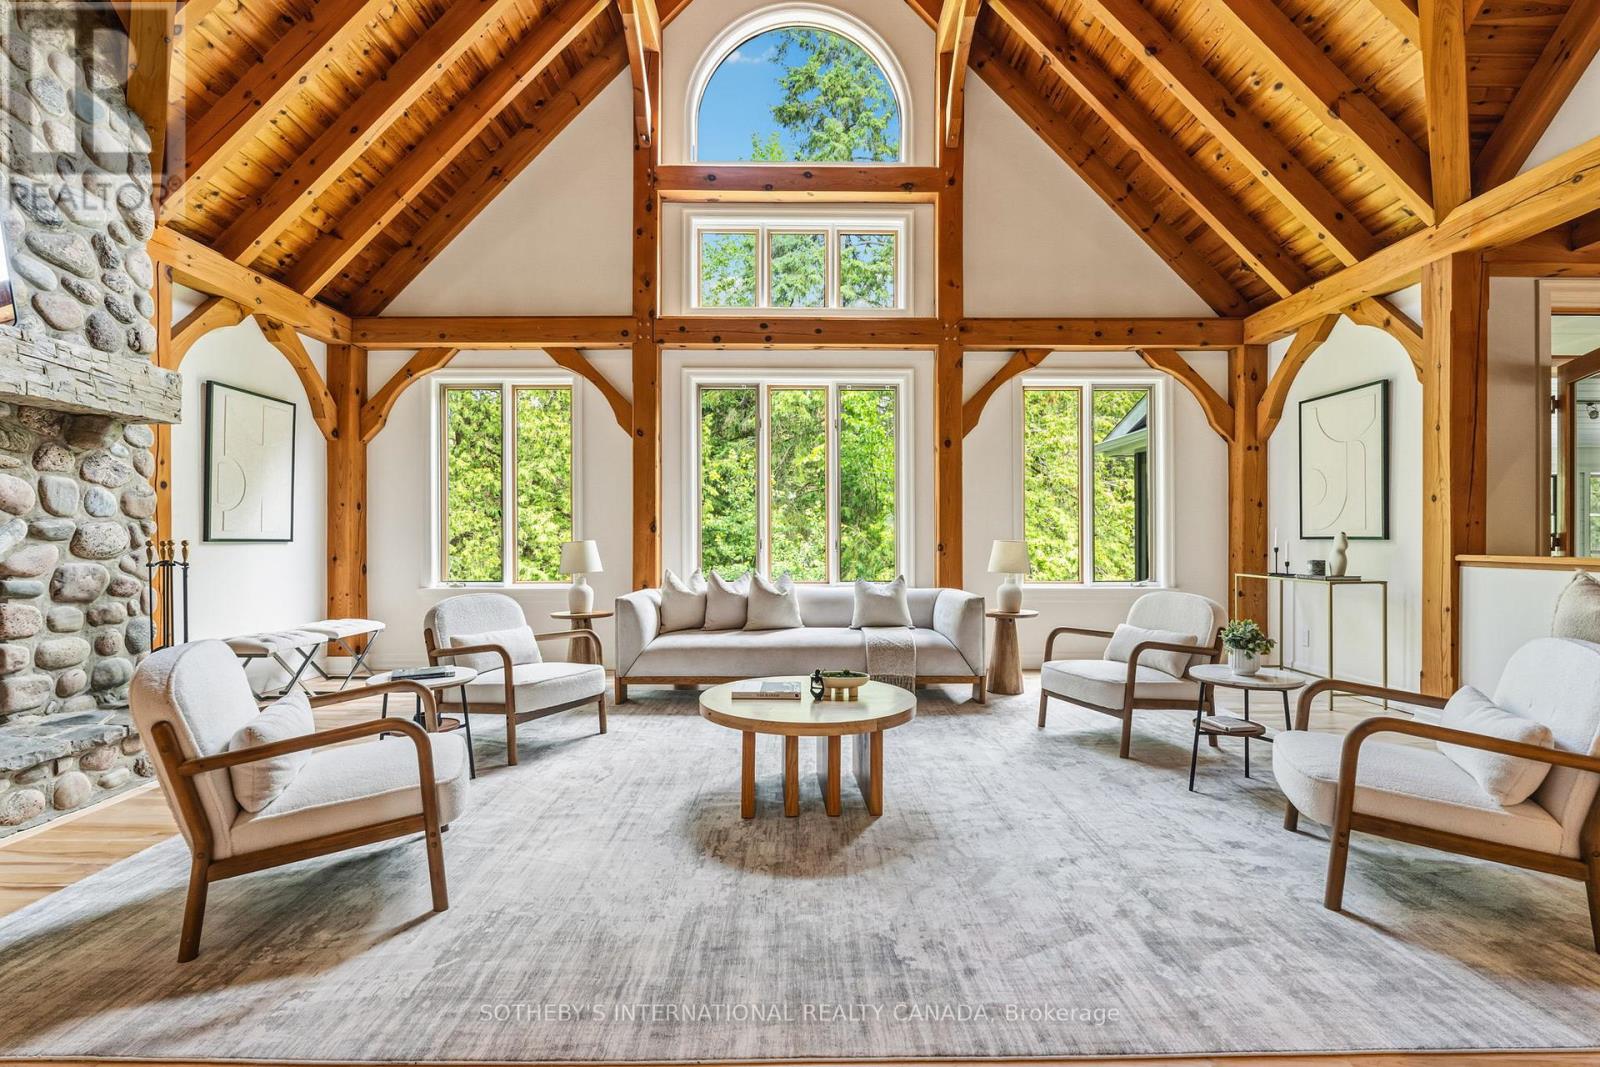
A rare custom timber frame masterpiece, conceived and built by the builder for his own family, now thoughtfully renovated and presented to the most discerning of buyers. From the moment you cross the threshold, the architecture commands attention. A soaring two-storey beamed vaulted ceiling, dramatic cathedral window wall, and breathtaking floor-to-ceiling stone wood-burning fireplace make the great room a space that simply cannot be replicated. This is craftsmanship and vision at its finest. The floor plan is as intelligent as it is impressive. A mud room entry with powder room and attached garage welcomes you with function and grace. The newly renovated kitchen with skylights flows into a sun-drenched sunroom - perfect for morning coffee year-round. A beautifully proportioned front room serves as a sophisticated home office or elegant guest suite. The primary retreat is exceptional with high ceilings and exposed beams, a luxurious 5-piece ensuite, generous walk-in closet, and a private walkout deck. Upstairs, a striking bridge connects two bedrooms, a renovated 4-piece ensuite, substantial walk-in storage, and a versatile flex space - bedroom, studio, or playroom. The lower level redefines family living. A dedicated home gym, private bedroom, and laundry room speak to everyday practicality, while the show-stopping recreation room complete with projection screen, built-in bar, and a second sitting area perfectly sized for a pool table redefines at-home entertaining. Above-grade window, walkout to the hot tub, finished slate patio complete a lower level that feels as luxurious as the floors above. Privately set at the end of a quiet dead-end street, yet steps to the beach, culinary restaurants, boutique shopping, a local brewery, the storied Trent-Severn Waterway, and a popular rail trail extending to Haliburton in the north and Peterborough to the south - walking, cycling, ATVing, or snowmobiling at your door. This is not simply a home. It is a lifestyle. (id:45725)
102 - 6705 Cropp Street E
Niagara Falls (Morrison), Ontario
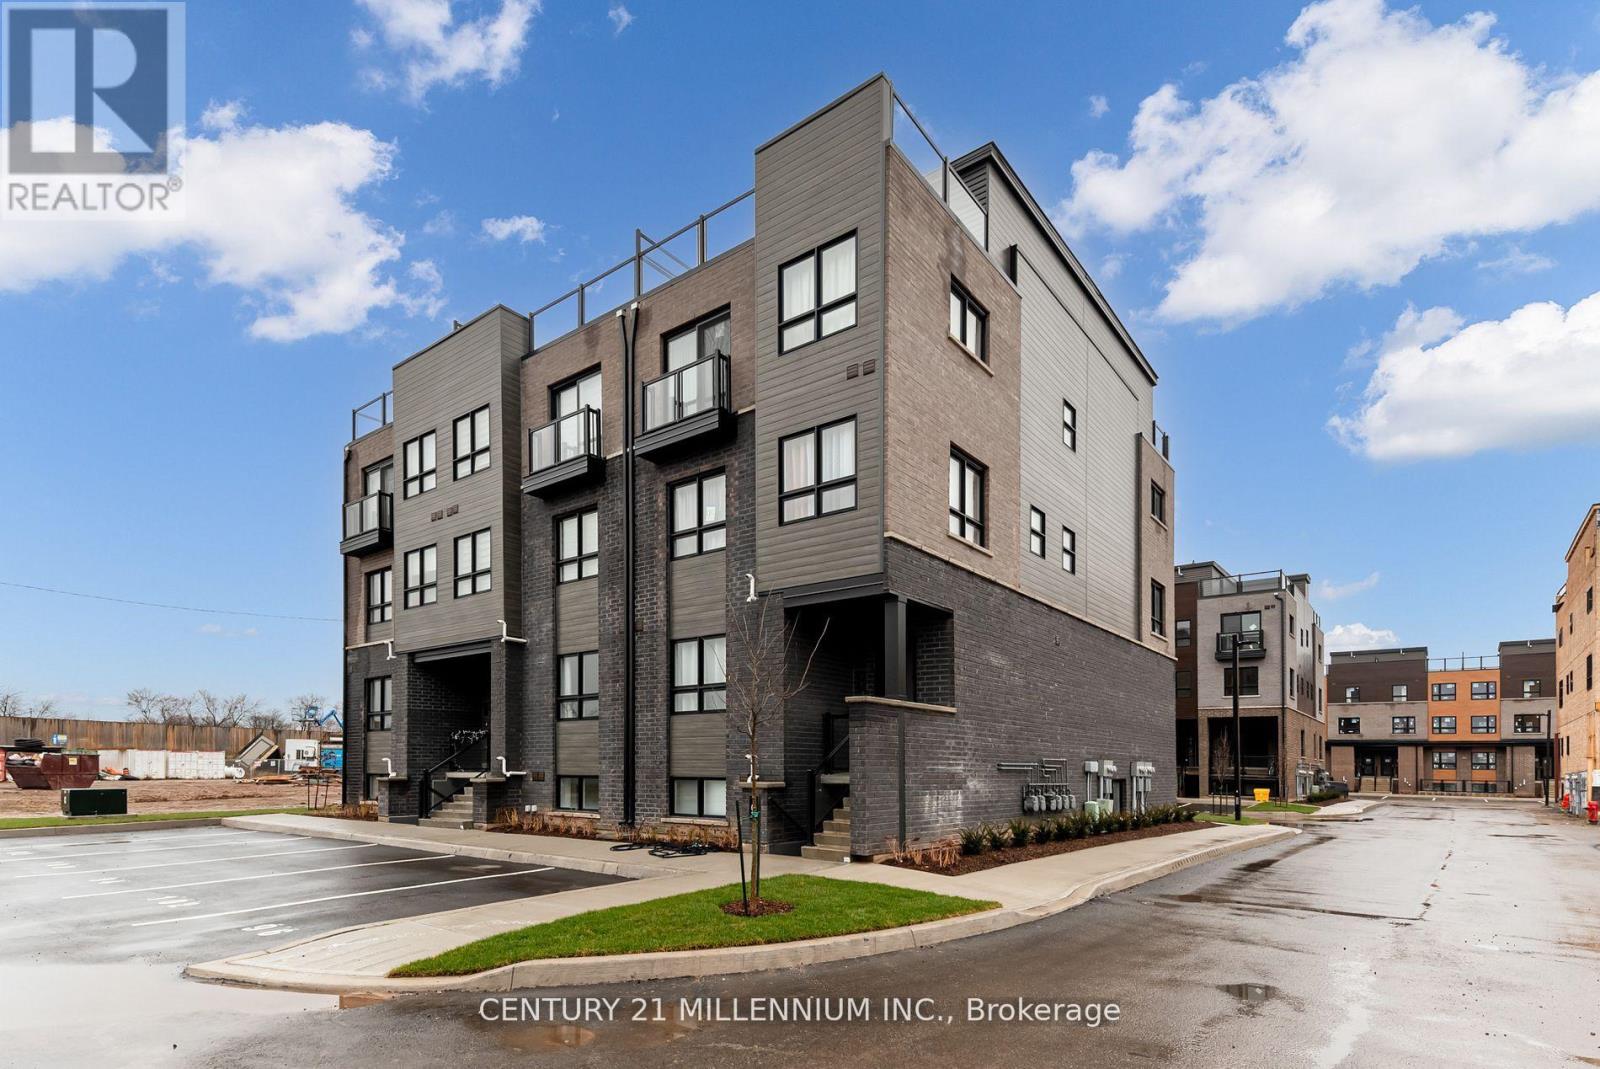
Experience modern living in Niagara Falls brand new townhouse with an elegant exterior. Great starter home for first time home buyers or investors. Gorgeous & Modern stacked TOWNHOUSE with your own covered patio of 139 sq. ft. in the heart of Niagara Falls. Brand new appliances beautiful finishes & OPEN CONCEPT. Large windows large Living/Dining area. Only minutes from Niagara Falls tourist destination, wineries, casinos located in the most Prestigious location of Niagara Falls with easy access to QEW. This 2-bedroom, 2-bathroom home offers ample space. Enhancing the modern kitchen are sleek stainless steel appliances. Inside, 9-foot ceilings amplify space, and large windows invite light . The master bedroom boasts an en-suite washroom. In summary, this townhouse strikes a balance between aesthetics and function. With its modern features, convenient laundry, and cohesive vinyl flooring, it is tailored for contemporary living. Nestled for convenience: stroll to malls & dining. Top schools nearby. Effortless commutes via public transit. All essentials at hand for easy living, Grocery stores and restaurants. (id:45725)
71 Judson Street
Toronto (Mimico), Ontario
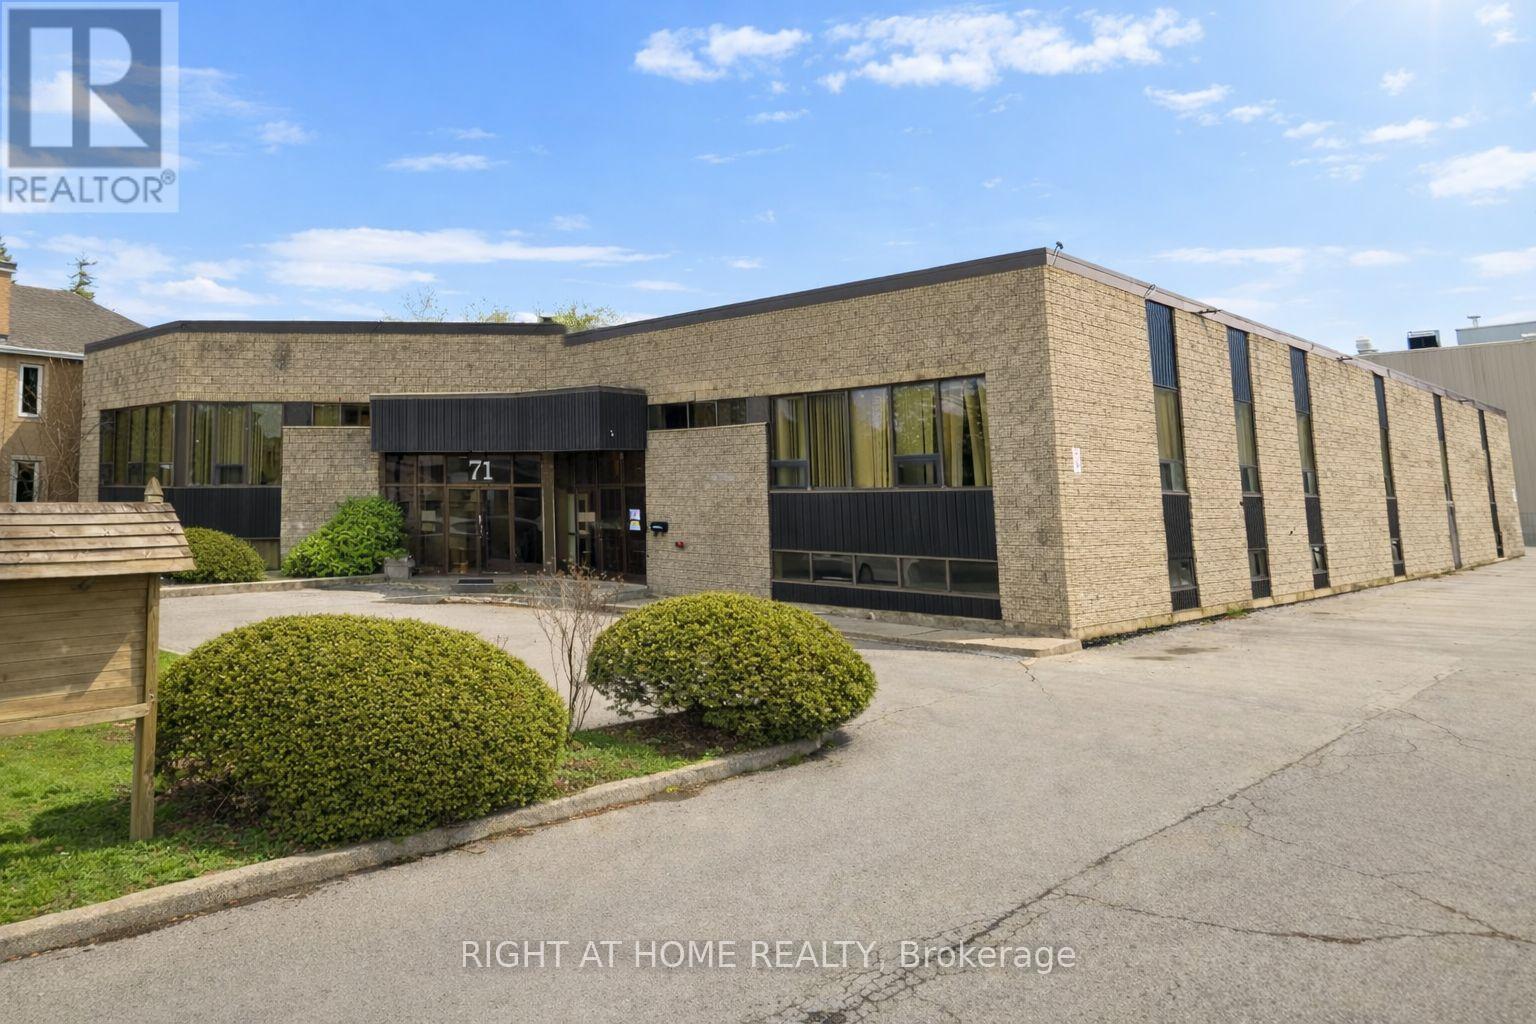
Approximately 8000 sq.ft industrial unit available immediately in South Etobicoke. Clean, well-maintained building with a functional layout; showroom and office space at the front, warehousing in rear. Includes breakroom, offices, and studio space. Prime location with excellent access to QEW, hwy 427, Gardiner Expressway, and major arterial roads. Close to public transit, on-site parking. Best suitable for light manufacturing, warehouse, or studio use. Please note that food related-uses and places of worship are not permitted. Tenant or their agent to verify all measurements and uses. (id:45725)
32 - 1156 King Road
Burlington (Lasalle), Ontario
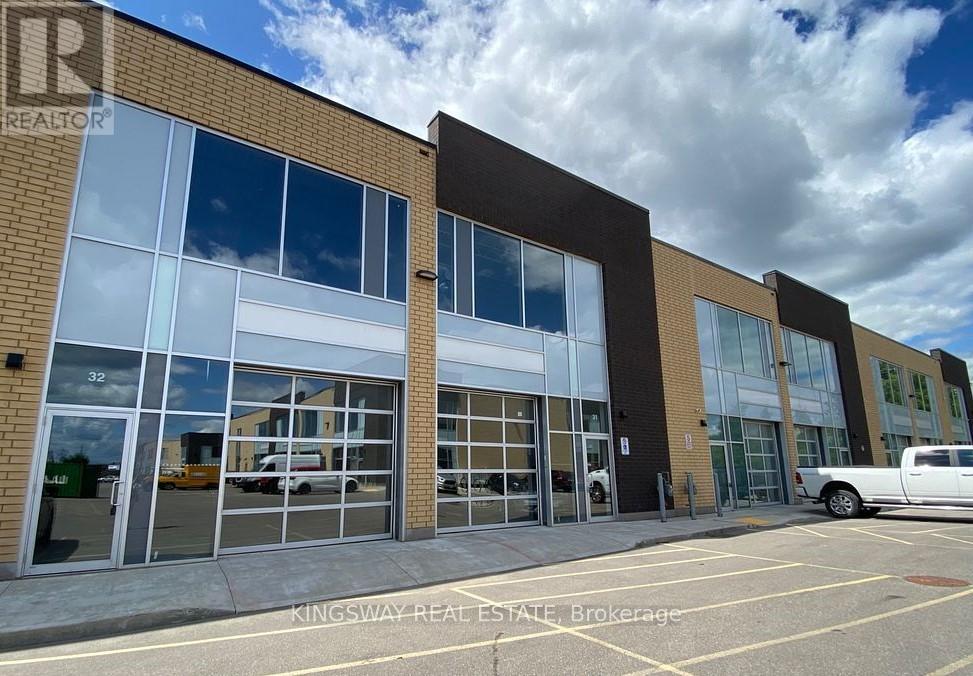
Brand new never used bright individual commercial/industial condo unit, part of 50 unit industrial codominium. With front glass drive in shipping door, clear double-glazed aluminium frame windows, 22 fts clear height. shell condition ready for your finishes. HVAC on roof, rough in for lumbing, zoning permits a winde range of uses. Lots of parking available, easy access to QEW, 403 and 407. many amenities nearby. Building Permit in hands by request. (id:45725)
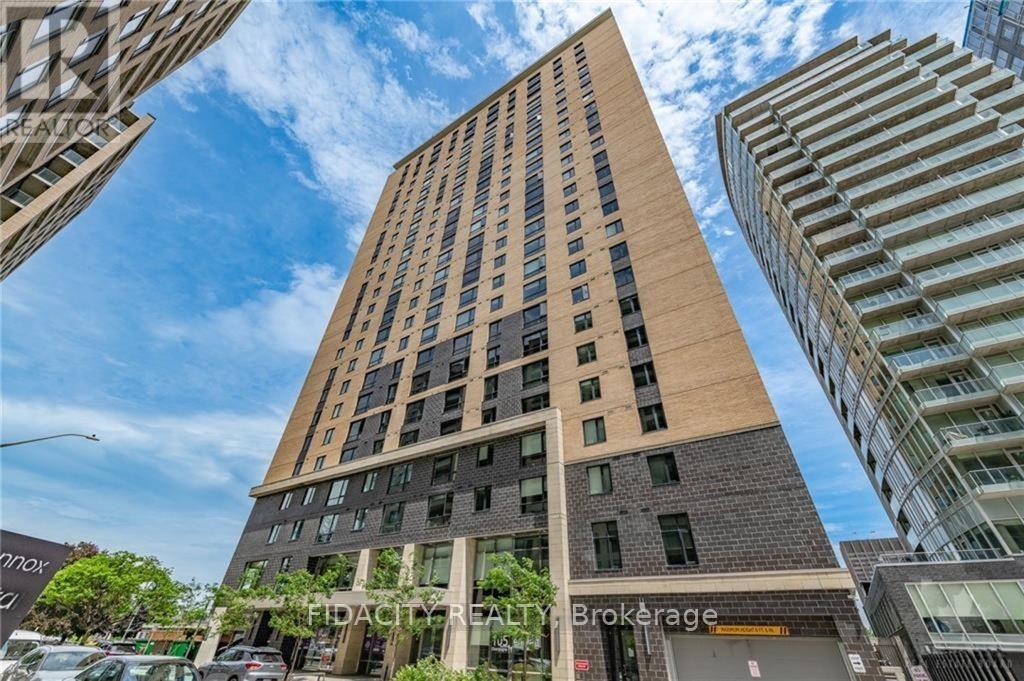
105 Champagne Avenue
Ottawa, Ontario
CALLING ALL INVESTORS! 25 Condos for Sale and 25 Parking Spots Included. All tenanted properties with $53,408 of monthly income. Showings Mon-Fri 10AM-3PM ONLY (id:45725)
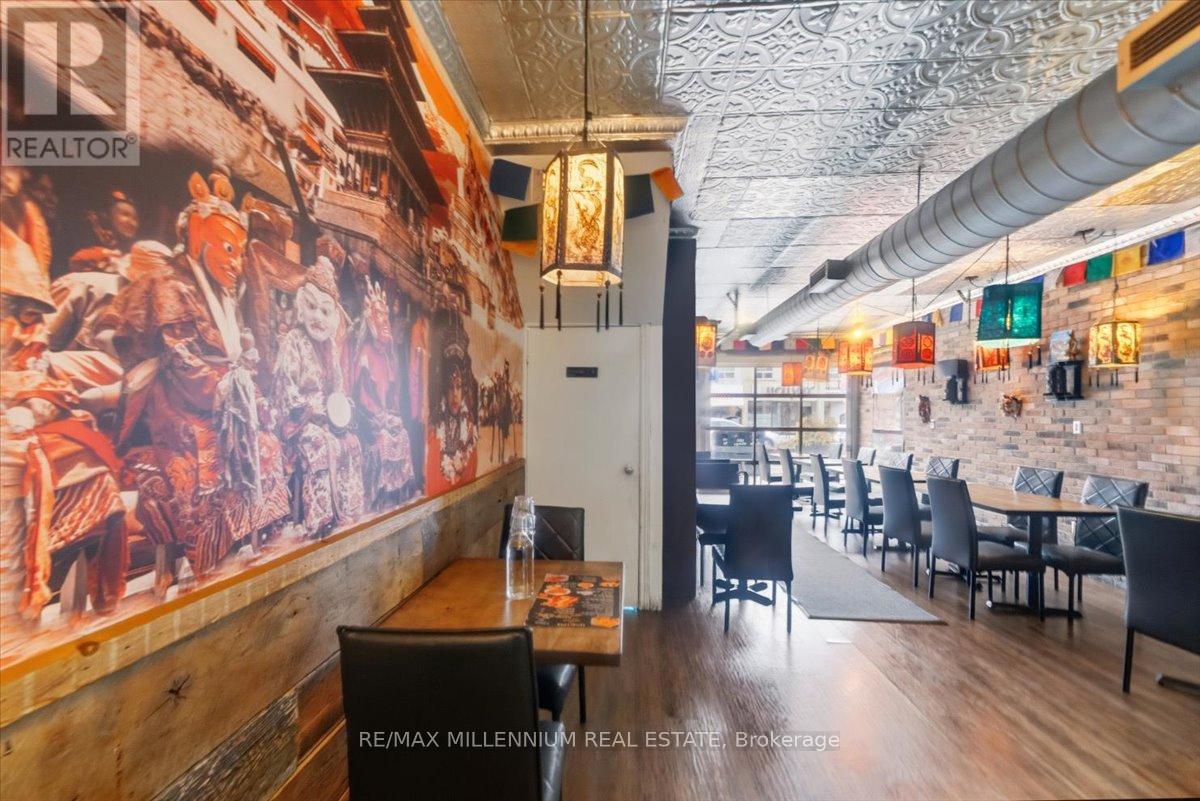
2392 Bloor Street W
Toronto (Runnymede-Bloor West Village), Ontario
Excellent Opportunity To Own This Spectacular Restaurant For Sale At 2392 Bloor St West Boasting 1,320 Square Feet On The Main Floor Plus A Full Sized Basement Great For Prep Work & Storage. This Highly Profitable, LLBO Licensed Gem Is A Well Reviewed Local Favorite Flooded With An Incredible Amount Of Endless Foot Traffic, Meaning Any Culinary Cuisine Will Thrive Here. The Fully Renovated, Top Of The Line Commercial Kitchen Is Fully Stocked With A Premium Hood And A Walk In Cooler & Freezer, While The Massive Basement Offers Excellent Bonus Space For Prep Work, Storage, An Office, Or Future Expansion. Perfectly Positioned Just Steps From Jane Station on Line 2 (Bloor-Danforth), This High Visibility Hotspot Attracts Commuters, Locals, And Tourists For Dynamic In Person Dining And Delivery Apps, Plus There Is Plenty Of Parking. Base Rent Is $7K With 3 Years Remaining And A 5 Year Renewal Option. (id:45725)
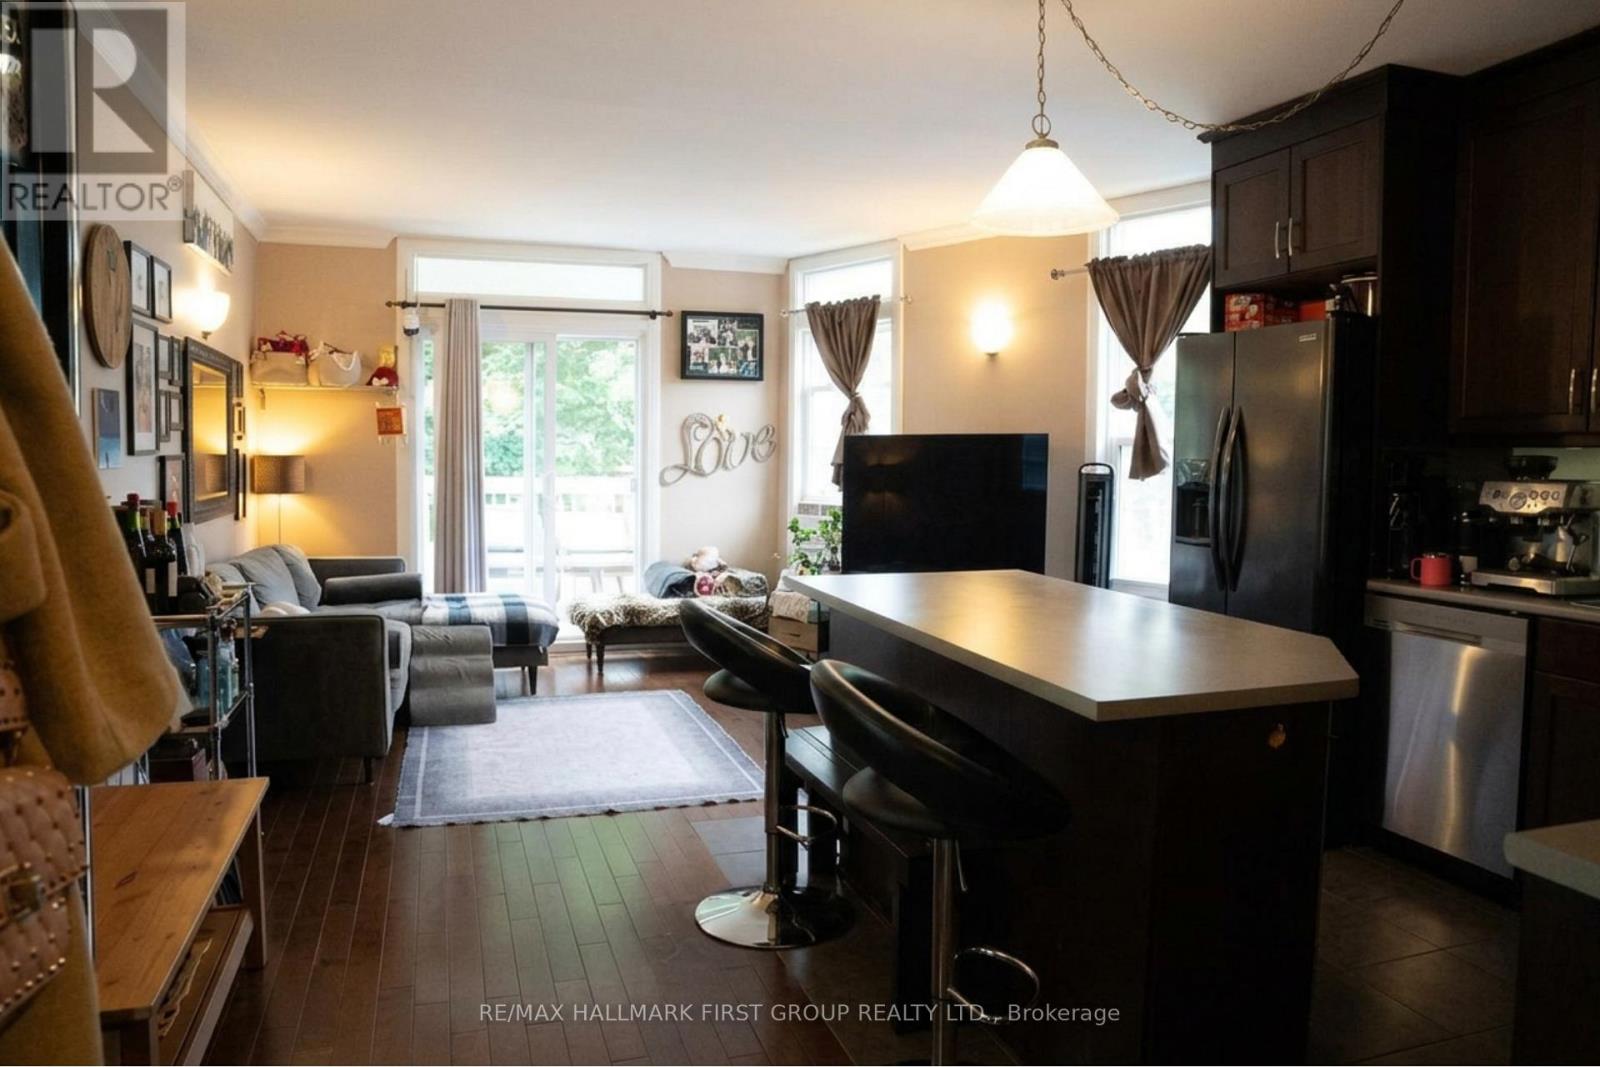
307 Greenwood Avenue
Toronto (Greenwood-Coxwell), Ontario
Exceptional opportunity to own a legal triplex in the heart of one of Toronto's most sought-after communities, Leslieville. This well-maintained property has undergone multiple upgrades and is fully tenanted, providing immediate income for investors. Ideally located just a short 5-minute walk to Greenwood Park and surrounded by schools, parks, transit, shops, cafés, and everyday conveniences. The property also features separately metered units, keyless entry, two private parking spaces, dedicated storage lockers for each unit, plus an additional locker reserved for landlord maintenance items, providing added convenience and functional storage. A rare opportunity for investors seeking strong rental income, with future potential for owner occupancy. Whether you're a seasoned investor or an end-user looking to offset your mortgage with rental income, this is a property you won't want to miss. Disclaimer: Main and basement unit photos were taken prior to occupancy. (id:45725)
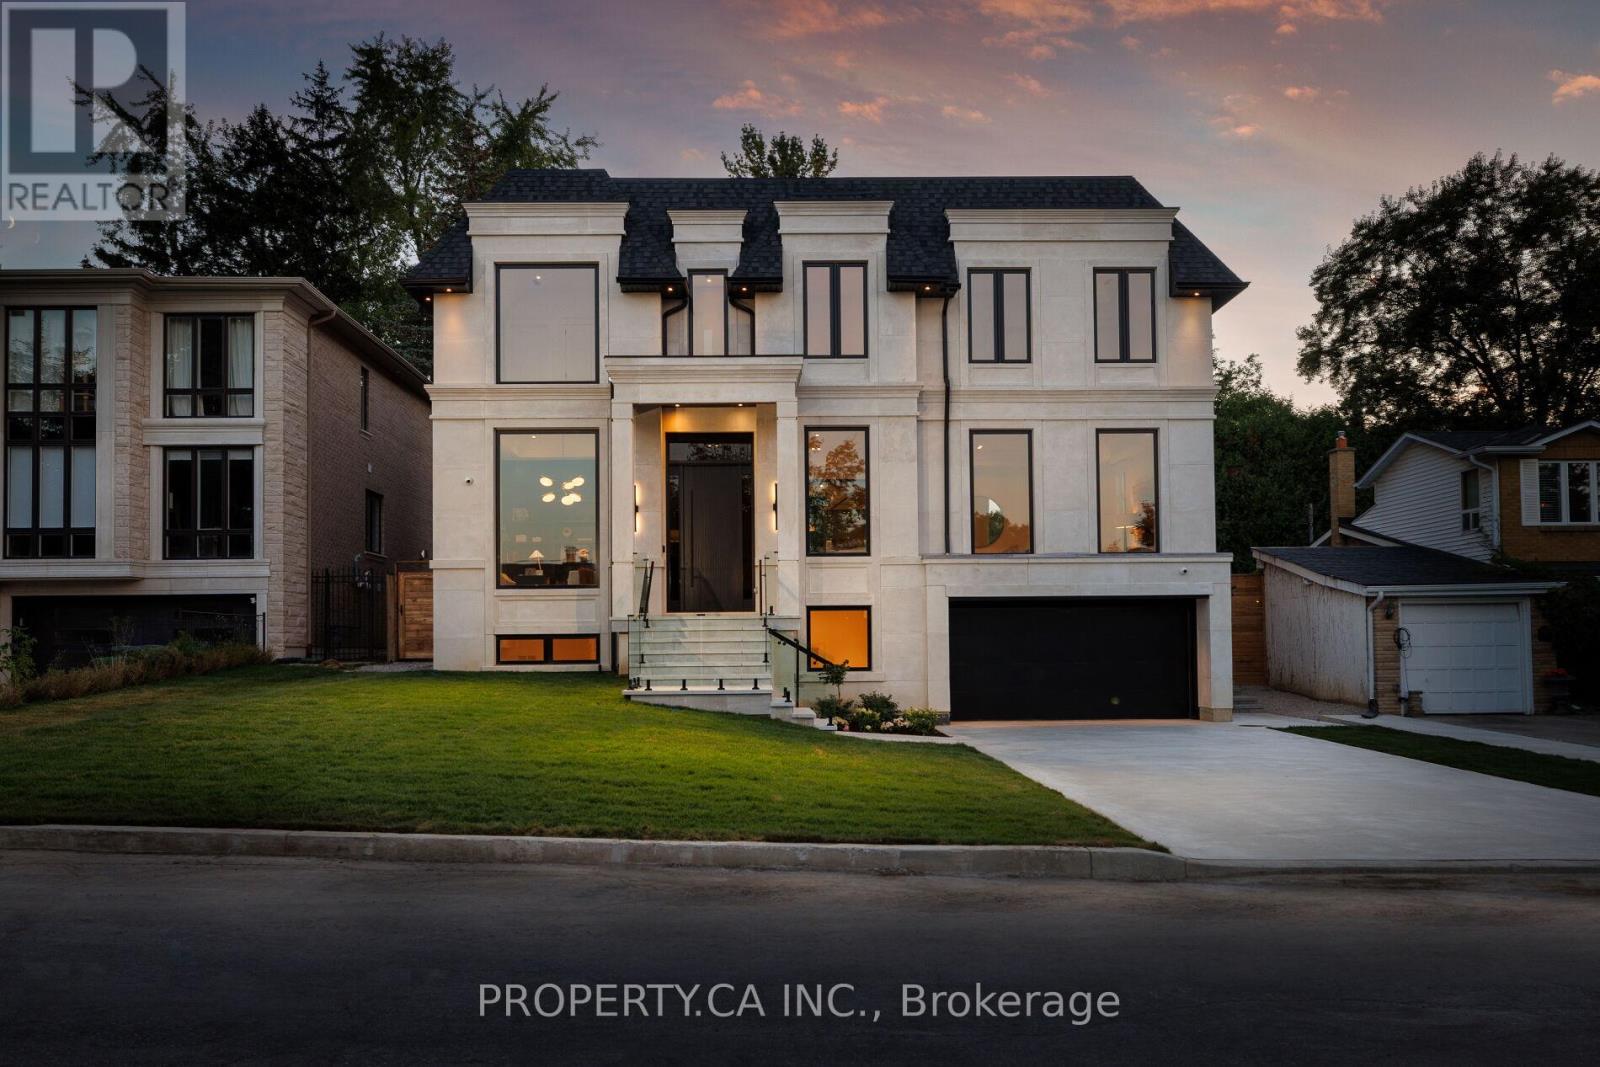
10 Grangemill Crescent
Toronto (Banbury-Don Mills), Ontario
Welcome to an enclave of elegance and sophistication, where timeless luxury meets modern comfort. This custom-built masterpiece boasts exceptional design and craftsmanship, with stunning architectural details, high-end finishes, and an open floor plan that blends style and functionality. This exceptionally bright home features oversized windows, solid white oak floors and high ceilings - 11 on main, 10 upper & 9 lower. Experience a gourmet kitchen featuring an expansive island with quartz countertops, complemented by a panelled Sub-Zero fridge and top-of-the-line Wolf appliances. Primary room featuring a luxurious 5-piece ensuite with heated floors, freestanding bathtub, oversized shower and a stunning custom vanity. Generously Proportioned Bedrooms offering Lavish Ensuites and Oversized Windows. The distinguished lower level features a stylish wet bar, heated floors, a nanny suite with a 3-piece ensuite, versatile fitness room and a spacious sitting area, perfect for all your entertainment. (id:45725)
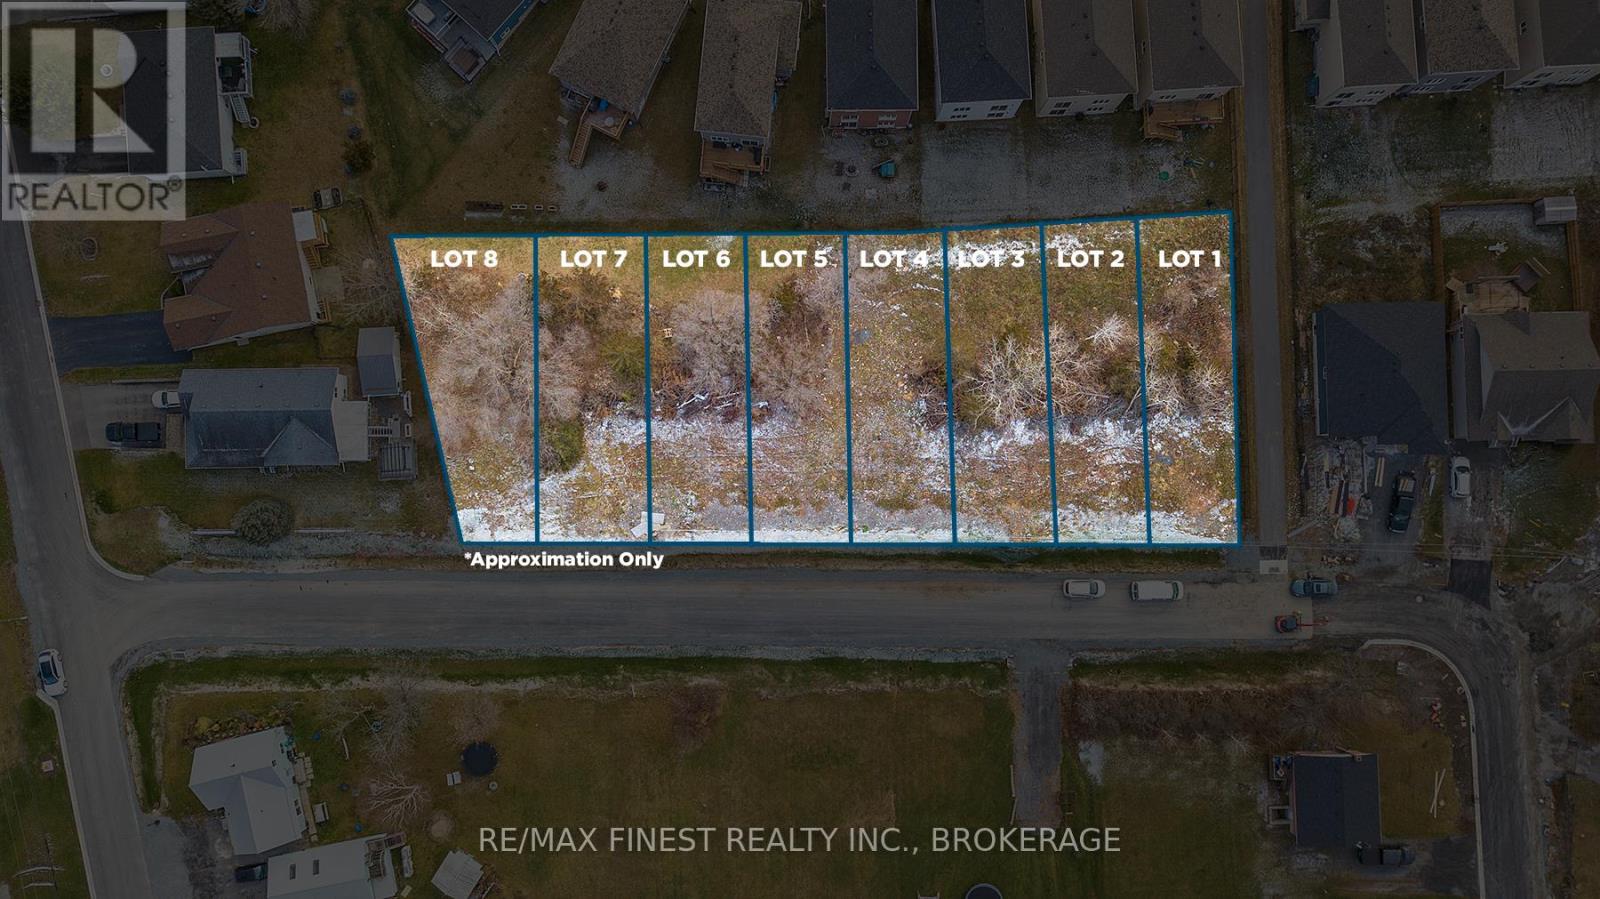
Lot 5 Emma Street
Loyalist (Odessa), Ontario
Serviced Building Lots in the Heart of Odessa. A rare opportunity to secure one of several building lots in the charming village of Odessa.These building lots are located in a quiet residential setting surrounded by established homes and are ready for building permit application, making them ideal for your new home or investment. Situated just steps from the historic Babcock Mill, the properties are part of a recently revitalized streetscape featuring new pavement, upgraded municipal water and sewer lines, and improved stormwater infrastructure. Enjoy the convenience of walkable village living with everyday amenities nearby, including the local post office, hardware store, and restaurant, as well as both the public school and high school within easy walking distance perfect for families. Under current provincial guidelines, buyers can build a single-family home with the potential for a secondary suite or in-law suite, offering flexibility for multi-generational living oradditional income. Commuters will appreciate the quick access to Highway 401, making travel to nearby communities such as Kingston and Napanee fast and convenient. (id:45725)
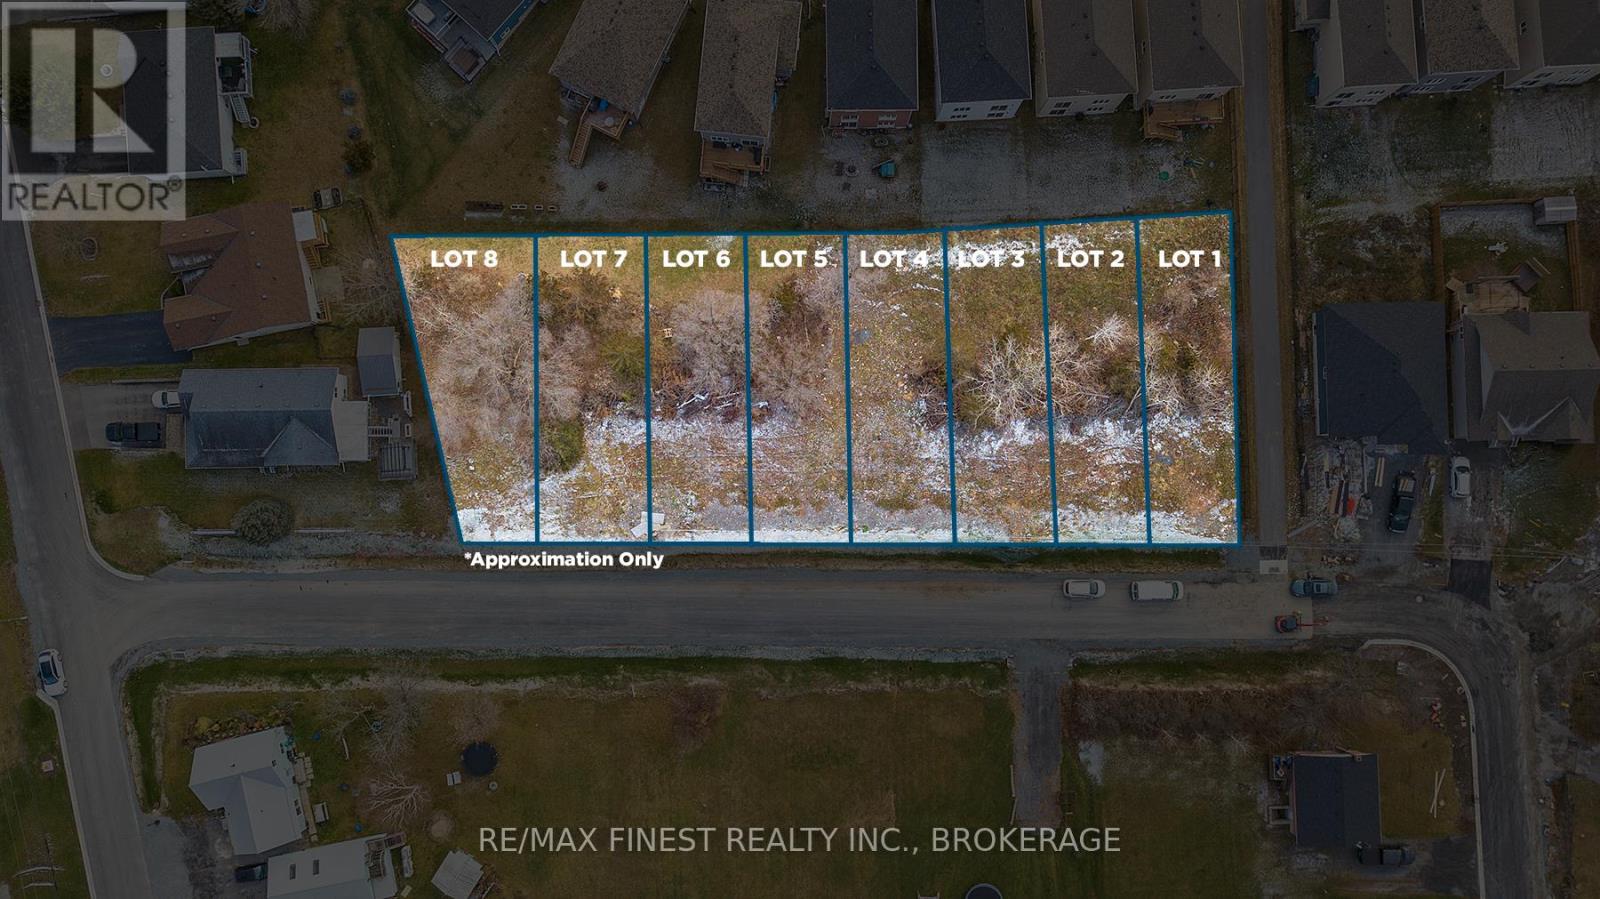
Lot 6 Emma Street
Loyalist (Odessa), Ontario
Serviced Building Lots in the Heart of Odessa. A rare opportunity to secure one of several building lots in the charming village of Odessa.These building lots are located in a quiet residential setting surrounded by established homes and are ready for building permit application, making them ideal for your new home or investment. Situated just steps from the historic Babcock Mill, the properties are part of a recently revitalized streetscape featuring new pavement, upgraded municipal water and sewer lines, and improved stormwater infrastructure. Enjoy the convenience of walkable village living with everyday amenities nearby, including the local post office, hardware store, and restaurant, as well as both the public school and high school within easy walking distance perfect for families. Under current provincial guidelines, buyers canbuild a single-family home with the potential for a secondary suite or in-law suite, offering flexibility for multi-generational living oradditional income. Commuters will appreciate the quick access to Highway 401, making travel to nearby communities such as Kingston and Napanee fast and convenient. (id:45725)
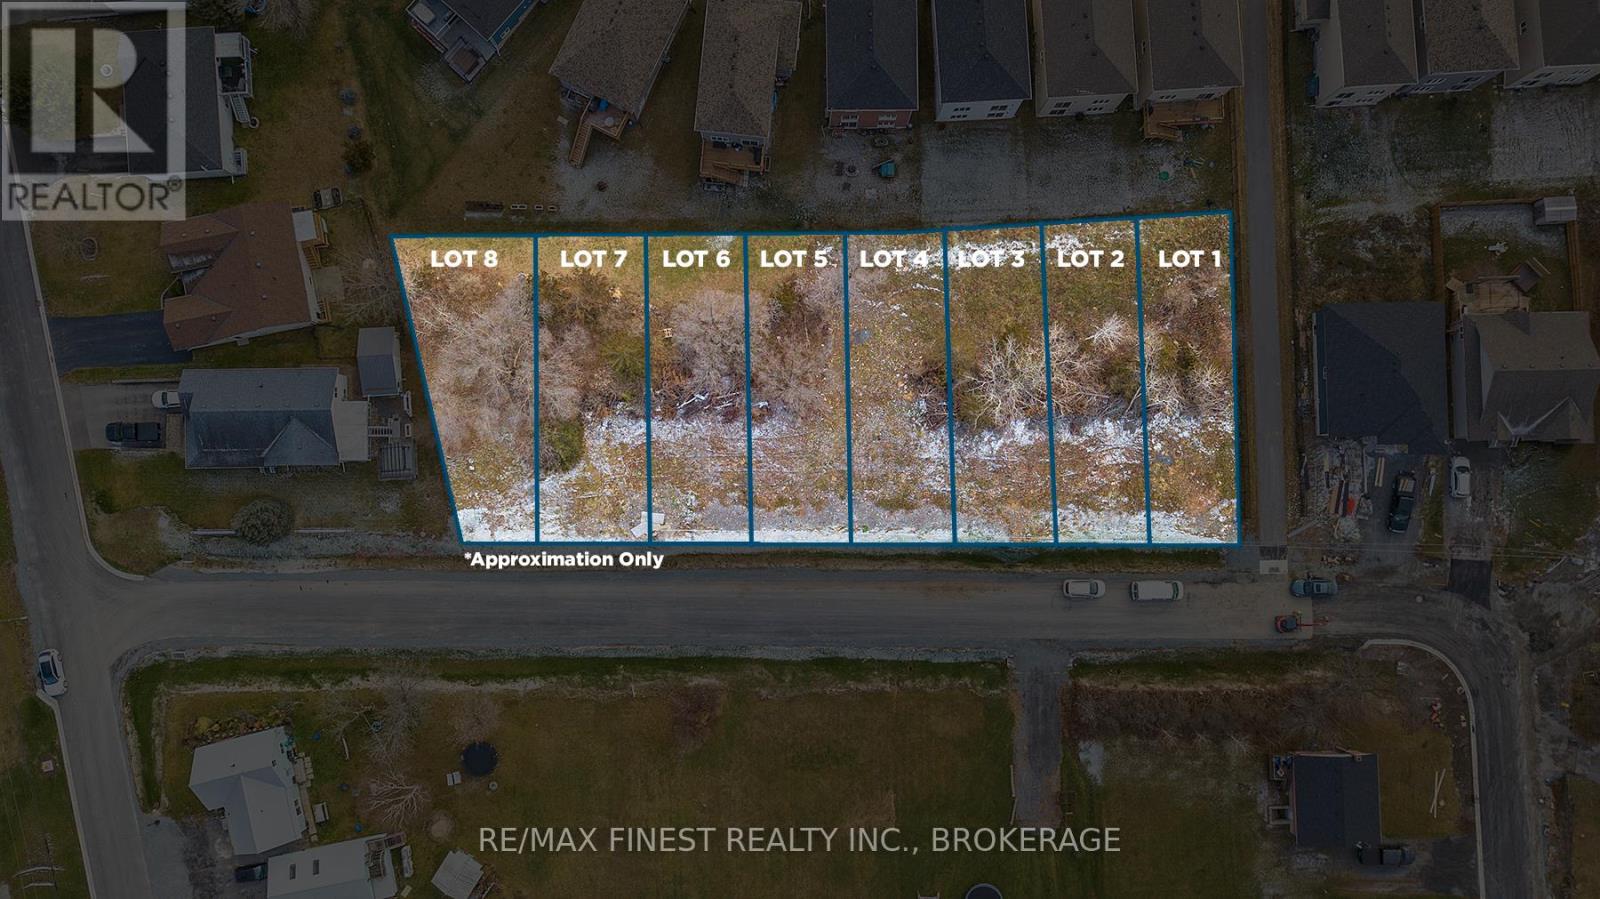
Lot 8 Emma Street
Loyalist (Odessa), Ontario
Serviced Building Lots in the Heart of Odessa. A rare opportunity to secure one of several building lots in the charming village of Odessa.These building lots are located in a quiet residential setting surrounded by established homes and are ready for building permit application,making them ideal for your new home or investment. Situated just steps from the historic Babcock Mill, the properties are part of a recently revitalized streetscape featuring new pavement, upgraded municipal water and sewer lines, and improved stormwater infrastructure. Enjoy the convenience of walkable village living with everyday amenities nearby, including the local post office, hardware store, and restaurant, as well as both the public school and high school within easy walking distance perfect for families. Under current provincial guidelines, buyers canbuild a single-family home with the potential for a secondary suite or in-law suite, offering flexibility for multi-generational living or additional income. Commuters will appreciate the quick access to Highway 401, making travel to nearby communities such as Kingston and Napanee fast and convenient. (id:45725)
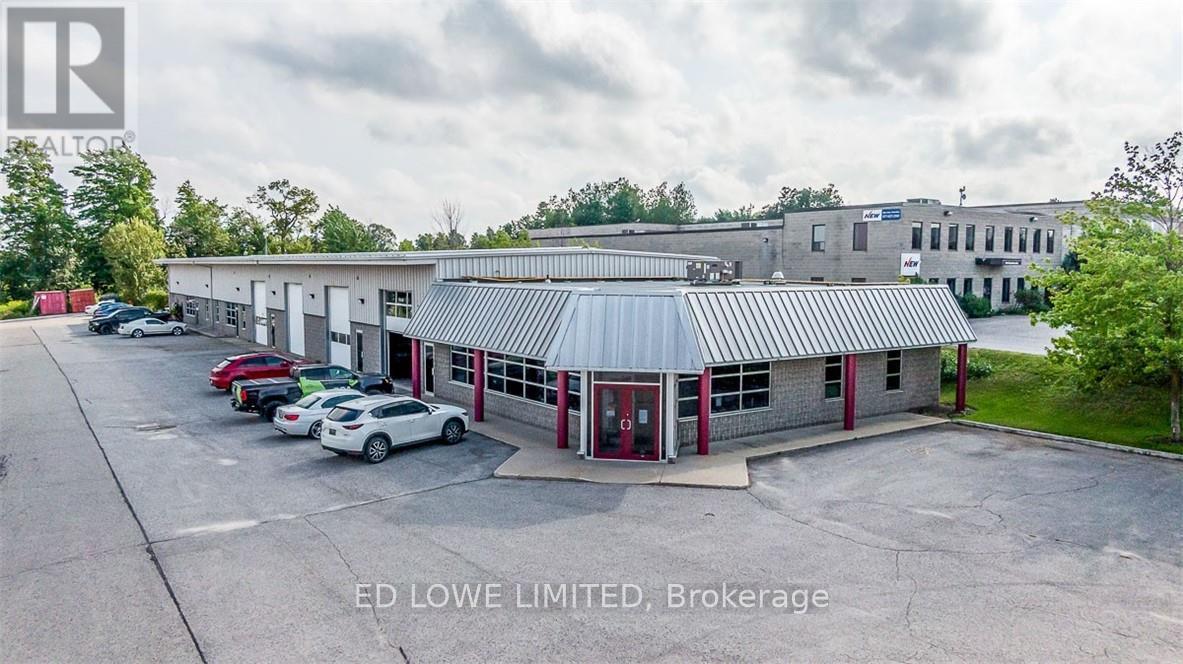
3 & 4 - 249 Saunders Road
Barrie (400 East), Ontario
Sub-lease 1500 s.f. warehouse space with 1349 sf of office space totalling 2849 sf. 1 drive-in door. Located in Barrie's south end with easy access to Hwy 400. Available immediately. Lease ends Nov 30th, 2027. Sub-lease at $12.50/sf/yr + until Nov 30/26 then $13.00/sf/yr (Dec 1/26) to end of existing Lease. 2026 TMI $5.75/sf/yr. Tenant pays utilities. LL will sign new Lease. Flooring has been upgraded to vinyl instead of the carpet. Move in ready. (id:45725)
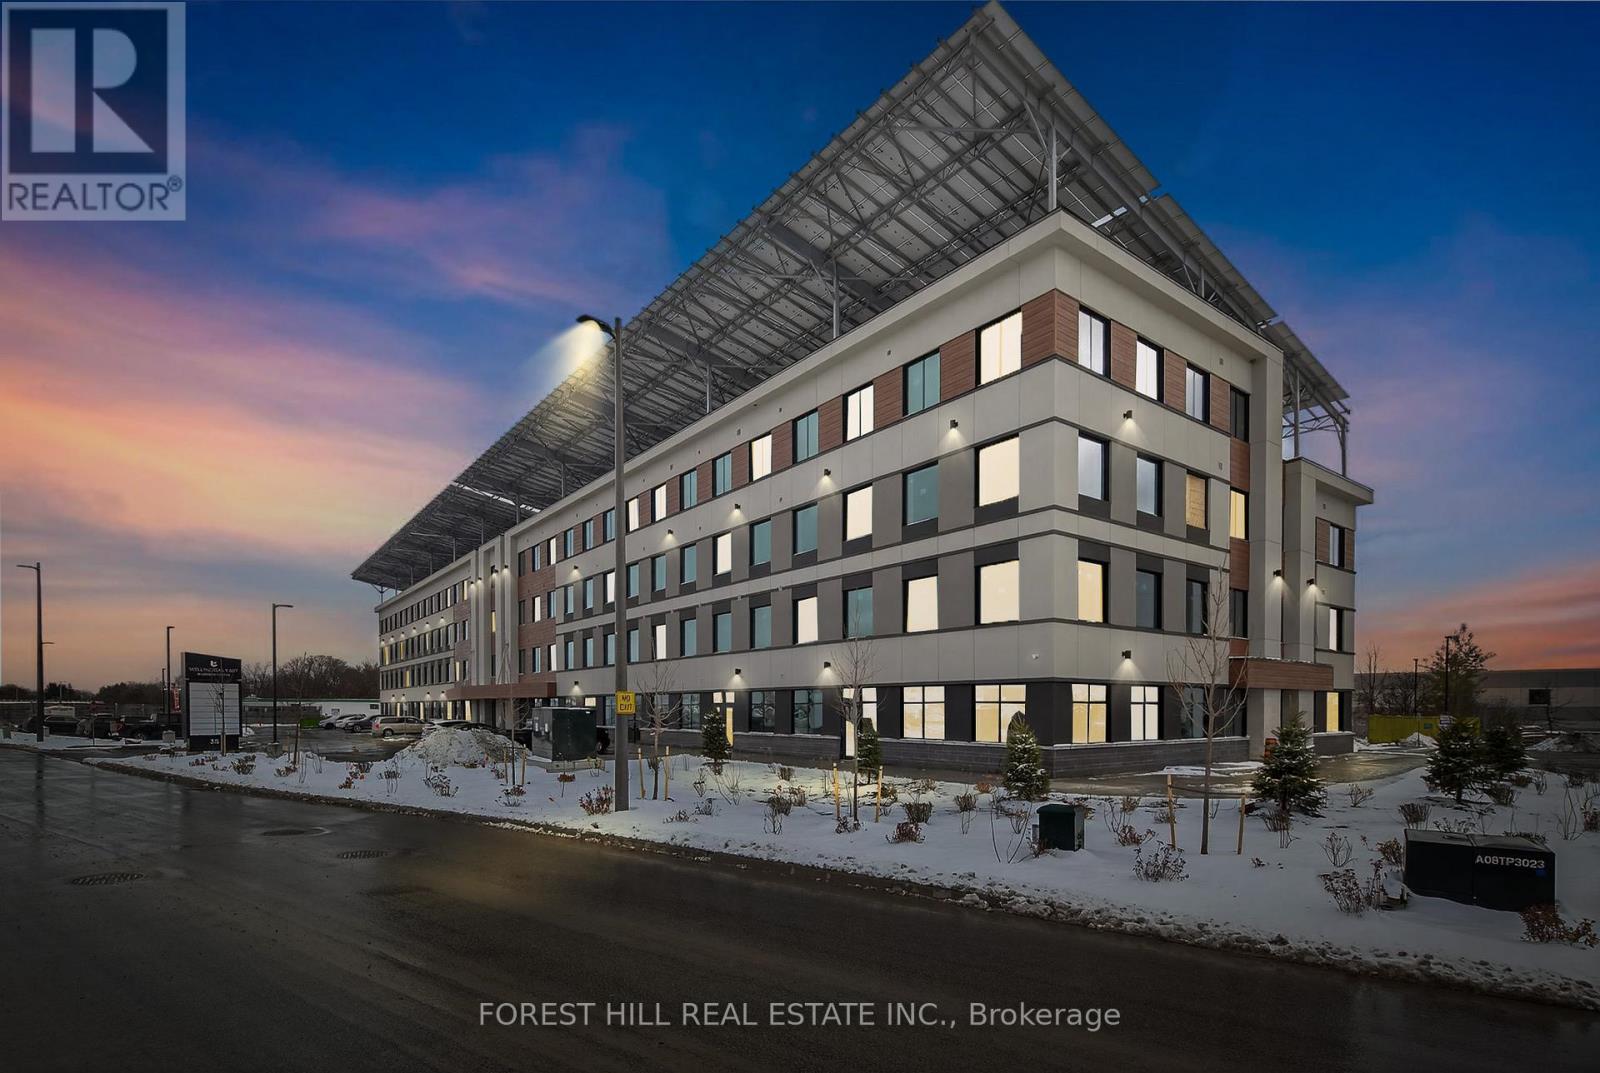
206 - 35 Sunday Drive
Aurora (Bayview Southeast), Ontario
Discover A Rare Opportunity To Acquire A Fully Leased, Income-Producing Commercial Asset In Howland Green's Wellington East Business Centre-An Innovative, Energy-Positive Development Designed For Long-Term Stability And Reduced Operating Costs.This 1,014 Sq. Ft. Modern Unit Is Secured By A Strong Long-Term Tenant With A 5 + 5 + 5 Year Lease In Place, Offering Predictable Cash Flow With Scheduled Rental Increases. The Lease Structure Provides Investors With Exceptional Security And Built-In Growth, Making This An Ideal Hands-Off Investment In Today's Uncertain Market.Part Of A Forward-Thinking, Energy-Positive Building That Produces More Energy Than It Consumes, The Property Benefits From Significantly Lower Operating Costs-Enhancing Net Returns And Long-Term Value. The Building Features Premium Construction And Design, Including Geothermal Heating And Cooling, Two Elevators, Secure 24/7 FOB Access, And Professionally Finished Common Areas.The Unit Itself Is Fully Built Out With High-End Finishes, Including Soaring Ceilings, Pot Lights, Oversized Windows, A Two-Piece Washroom, And Two Dedicated Underground Parking Spaces-Providing Strong tenant appeal and long-term retention.Strategically Zoned Employment Business Park, This Asset Supports A Wide Range Of Uses, Ensuring Continued Demand And Flexibility For Future Leasing.In A World Of Economic Uncertainty, This Property Offers A Safe, Stable Investment Backed By A Long-Term Lease, Gradual Rental Growth, And A Future-Focused, Cost-Efficient Building.A Turnkey Opportunity Delivering Security, Sustainability, And Strong Returns. Don't Miss This Opportunity! (id:45725)
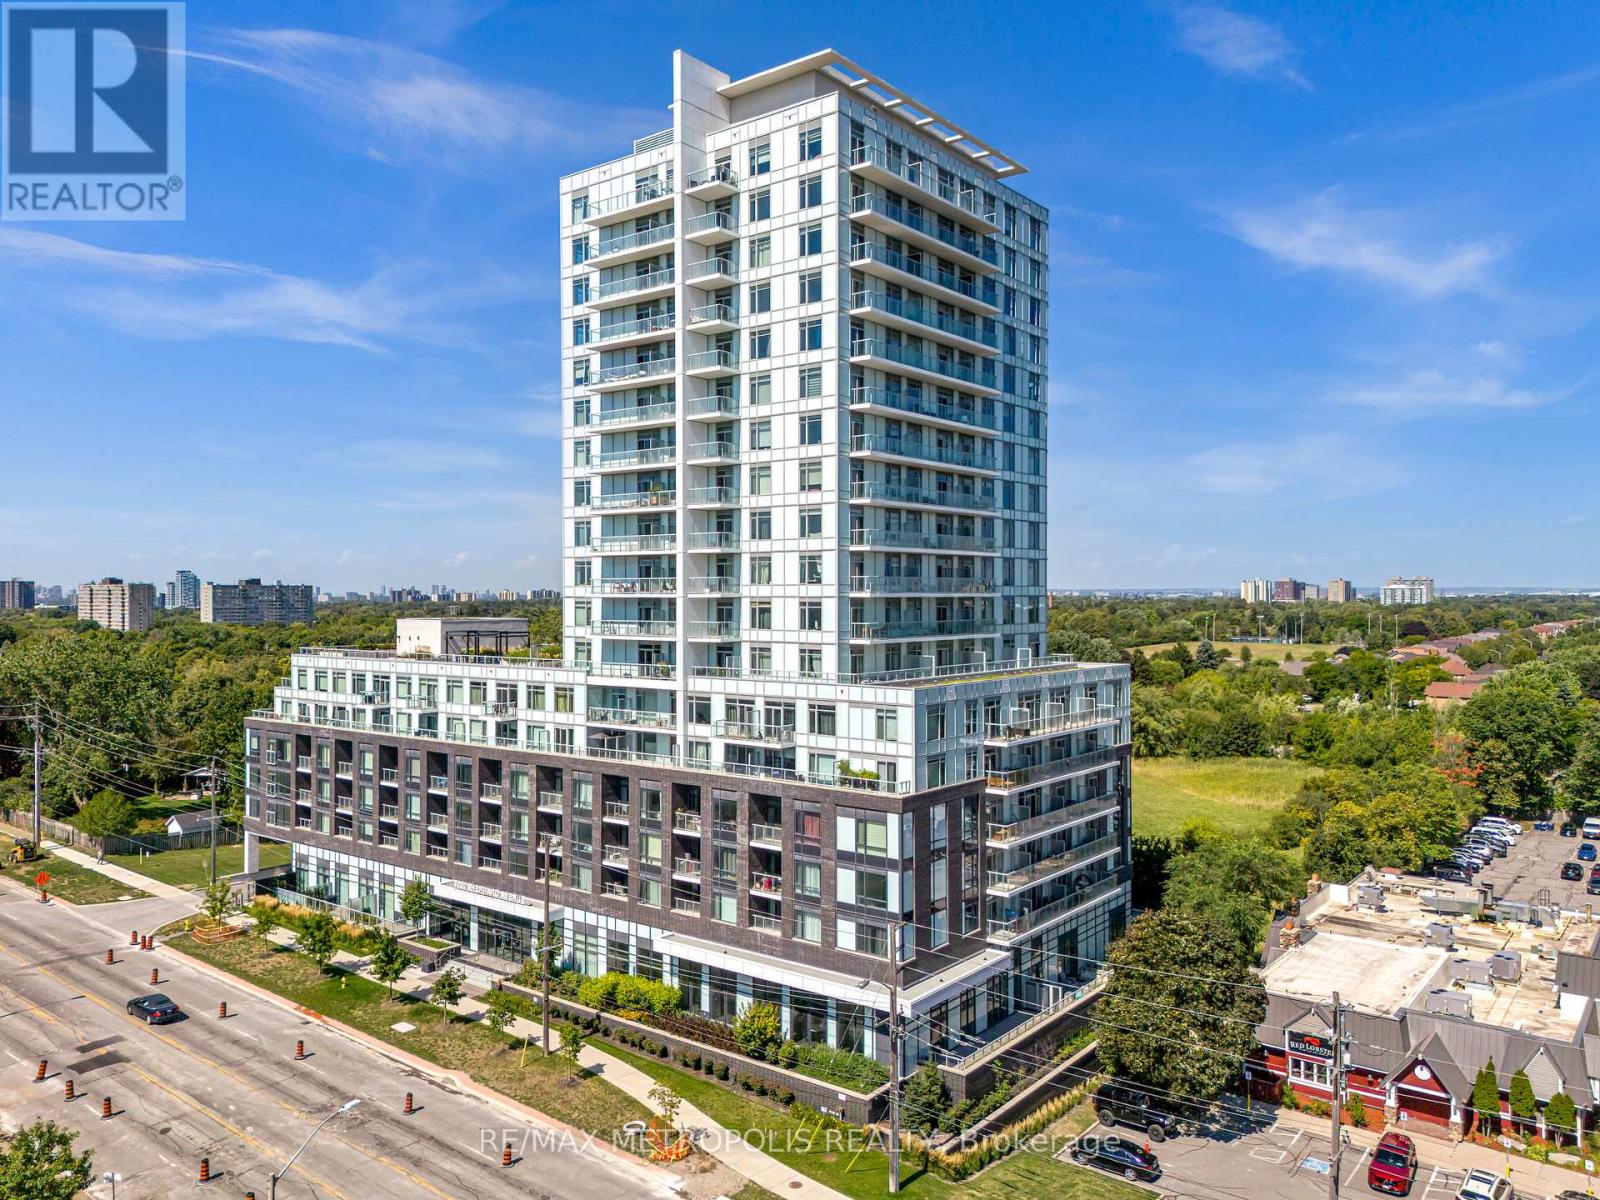
1310 - 3220 Sheppard Avenue E
Toronto (Tam O'shanter-Sullivan), Ontario
TOTAL 944 SQ. Welcome to this stunning 2-bedroom, 2-bathroom condo, ideally situated in the centre of Toronto. This beautifully upgraded end unit features expansive floor-to-ceiling windows that bathe the space in natural light, while offering unobstructed views of the Toronto skyline. The living room is enhanced by pot lights and remote motorized blinds, allowing you to adjust the ambiance. The open-concept living and dining area is ideal for both entertaining and relaxing. All Ceiling upgraded light fixtures allows you to change the lighting to one of three colours. The full-size kitchen is designed for both function and style, with ample counter space and storage. Step outside onto your private balcony, which spans over 115 square feet and is laid with lush turf grass. The space is complemented by garden lights along the edges, creating a cozy, inviting outdoor oasis where you can enjoy breathtaking views of the city skyline and sunsets. The building offers exceptional convenience with a TTC bus stop right at your doorstep, less than 3 minutes to the 401, 404, and DVP. For added comfort, the building has a 24-hour concierge service. This unit has access to the buildings EV parking, making it ideal for modern living. 1 parking space and 2 lockers. (id:45725)
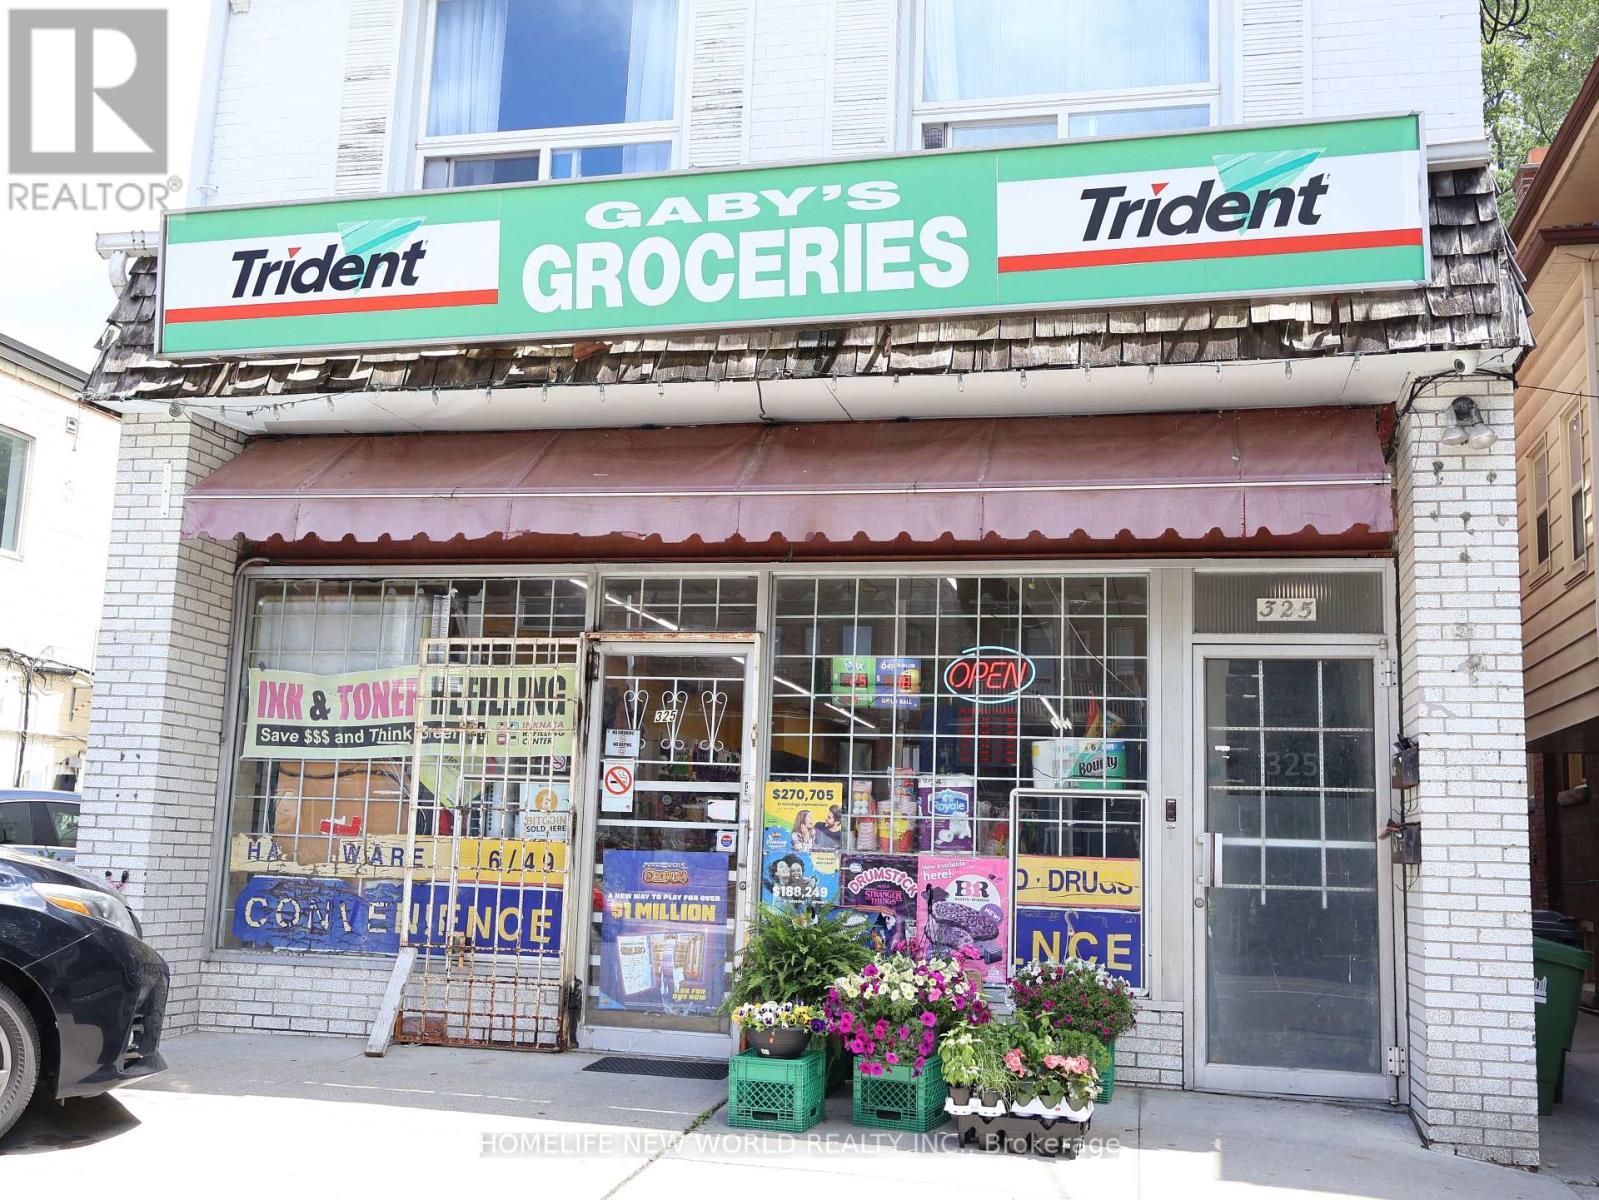
325 St George Street
Toronto (Annex), Ontario
Excellent opportunity to own a well-established convenience store in prime Downtown Toronto, this profitable convenience store offers strong weekly sales , plus steady additional income from lottery commission and other revenue streams. The business benefits from a desirable Toronto location with excellent customer traffic.Fare rent, Low utility and insurance costs, Great potential to increase revenue by adding alcohol sales and vape products ( subject to approval) . Ideal opportunity for owner-operator or family business Turn-key operation with growth potential. Do not miss this opportunity to acquire a solid convenience store business in downtown Toronto. Same owner 16 years, Now retiring. (id:45725)
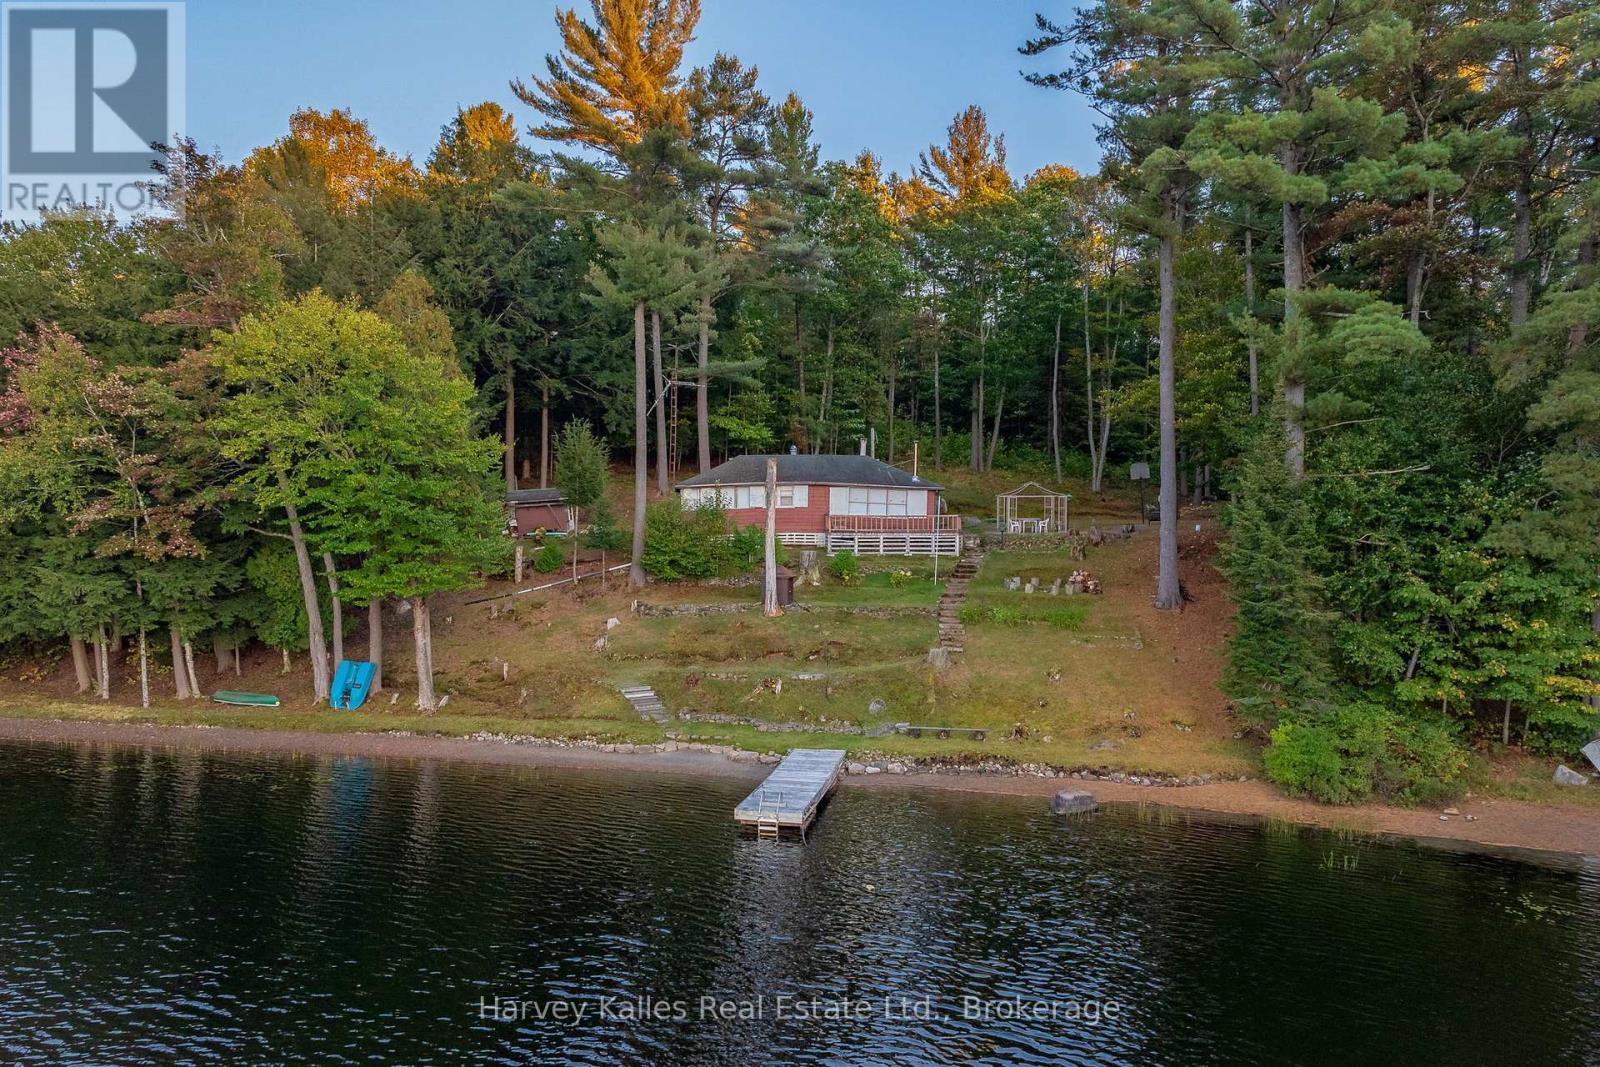
2 - 1028 South Tooke Lake Road
Lake Of Bays (Mclean), Ontario
Unlock the potential of this waterfront property on the tranquil shores of Tooke Lake in scenic Muskoka. This lot offers a unique opportunity to create a dream cottage or home in one of Ontario's most coveted destinations. Spanning .63 acres, this property boasts an impressive 200 feet of sandy shoreline, making it an ideal foundation for a serene lakeside retreat. The elevated position provides spectacular panoramic views of Tooke Lake, ensuring your future build will be bathed in natural light and breathtaking vistas year-round. Tooke Lake is a smaller, motor-restricted lake, providing a peaceful and quiet environment, perfect for those who cherish the gentle sounds of nature and the absence of heavy boat traffic. Enjoy peaceful afternoons with minimal wake, ideal for kayaking, paddle boarding, or simply soaking in the beauty of the surroundings. Located just a short drive from the charming towns of Huntsville and Baysville, you'll have easy access to shops, restaurants, and essential amenities. Seize this opportunity to invest in this stunning lakeside location and explore the possibility of building your dream home or cottage. (id:45725)
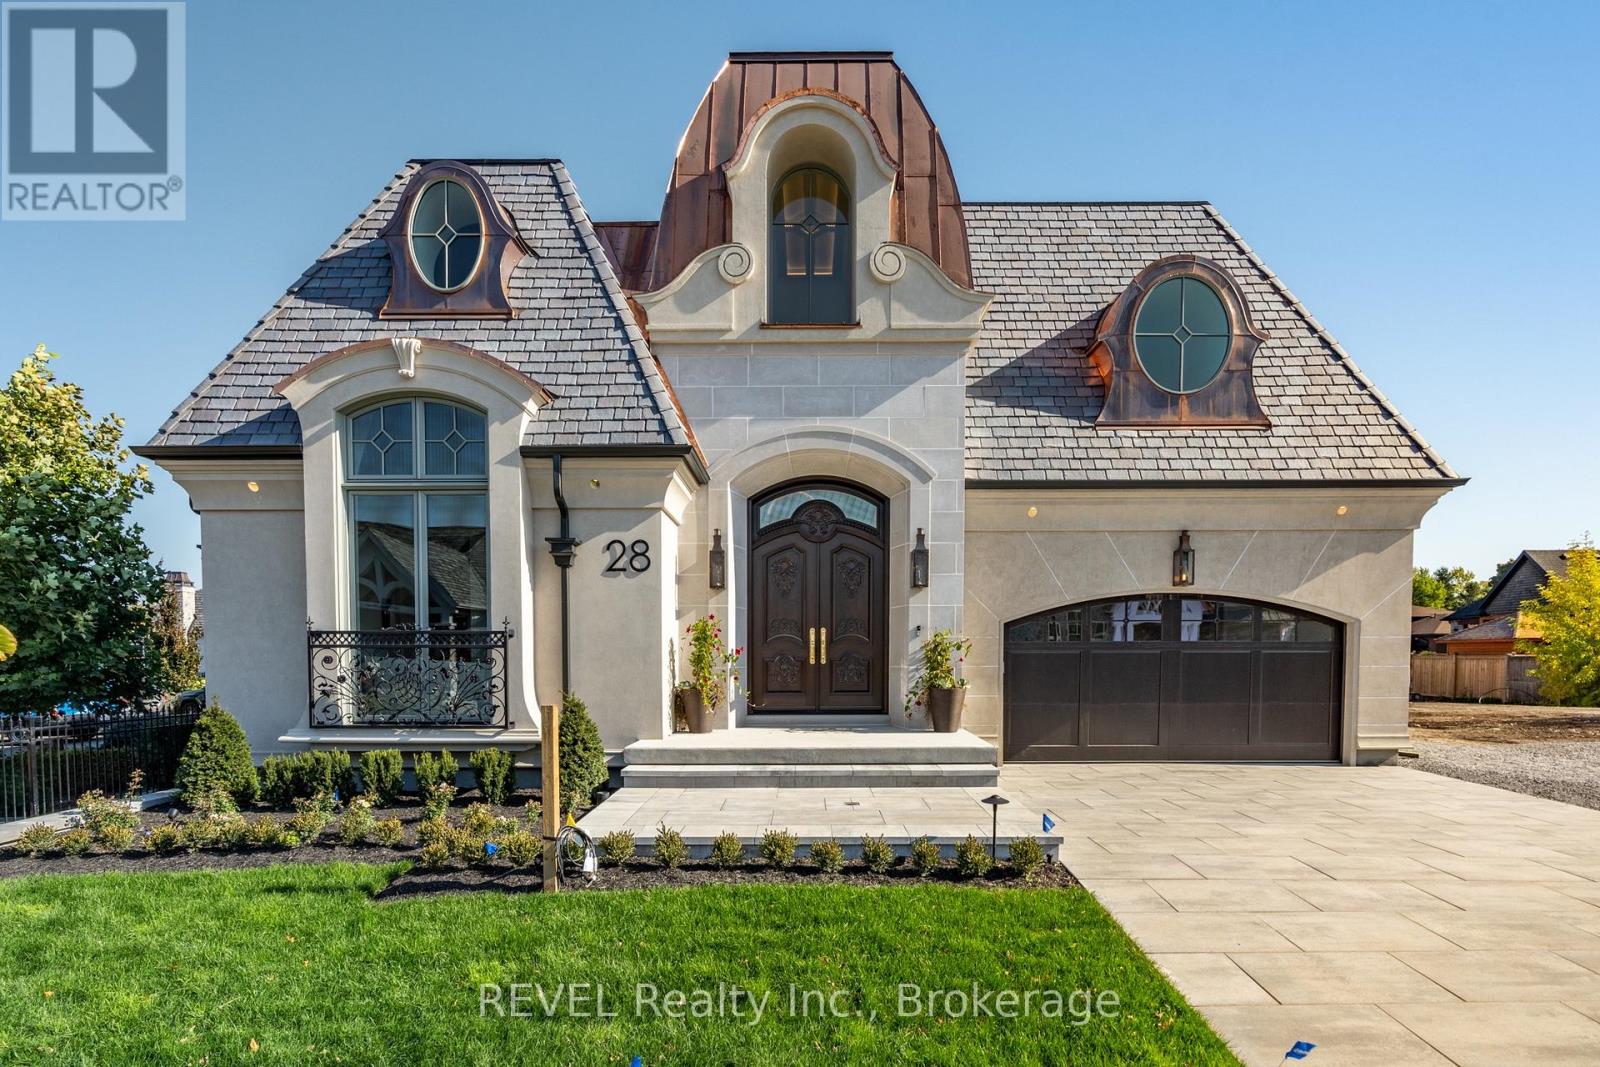
28 Cottage Street
Niagara-On-The-Lake (Town), Ontario
Welcome To 28 Cottage Street, A Single-Family Luxury Bungalow Located In The Heart Of Royal Albion Welcome to one of the most extraordinary homes in Niagara-on-the-Lake. This one-of-a-kind 4-bedroom, 3-bath residence by Gatta Homes showcases the timeless architectural details and exceptional craftsmanship the builder is renowned for. Offering over 4,540 sq. ft. of luxurious living space, the home features state-of-the-art smart home technology that seamlessly controls lighting, climate, audio, and security from the touch of your fingertips.Designed for the future, this remarkable home is equipped with geothermal heating and cooling, solar panels, an electric vehicle charging hookup, and a Tesla battery backup system for efficient, sustainable living. Experience unmatched comfort year-round with radiant in-floor heating throughout every level of the home, including the basement, as well as a fully heated driveway for effortless winter living.A fully equipped elevator provides convenient access to every level, including the lower level, which features 9-foot ceilings, two bedrooms, a custom wine cellar, and a spectacular 5-piece spa-inspired bathroom complete with privacy glass, a steam shower, and a sauna. Every detail has been thoughtfully curated to deliver an unparalleled lifestyle. This is a truly breathtaking home that must be experienced to be appreciated. (id:45725)
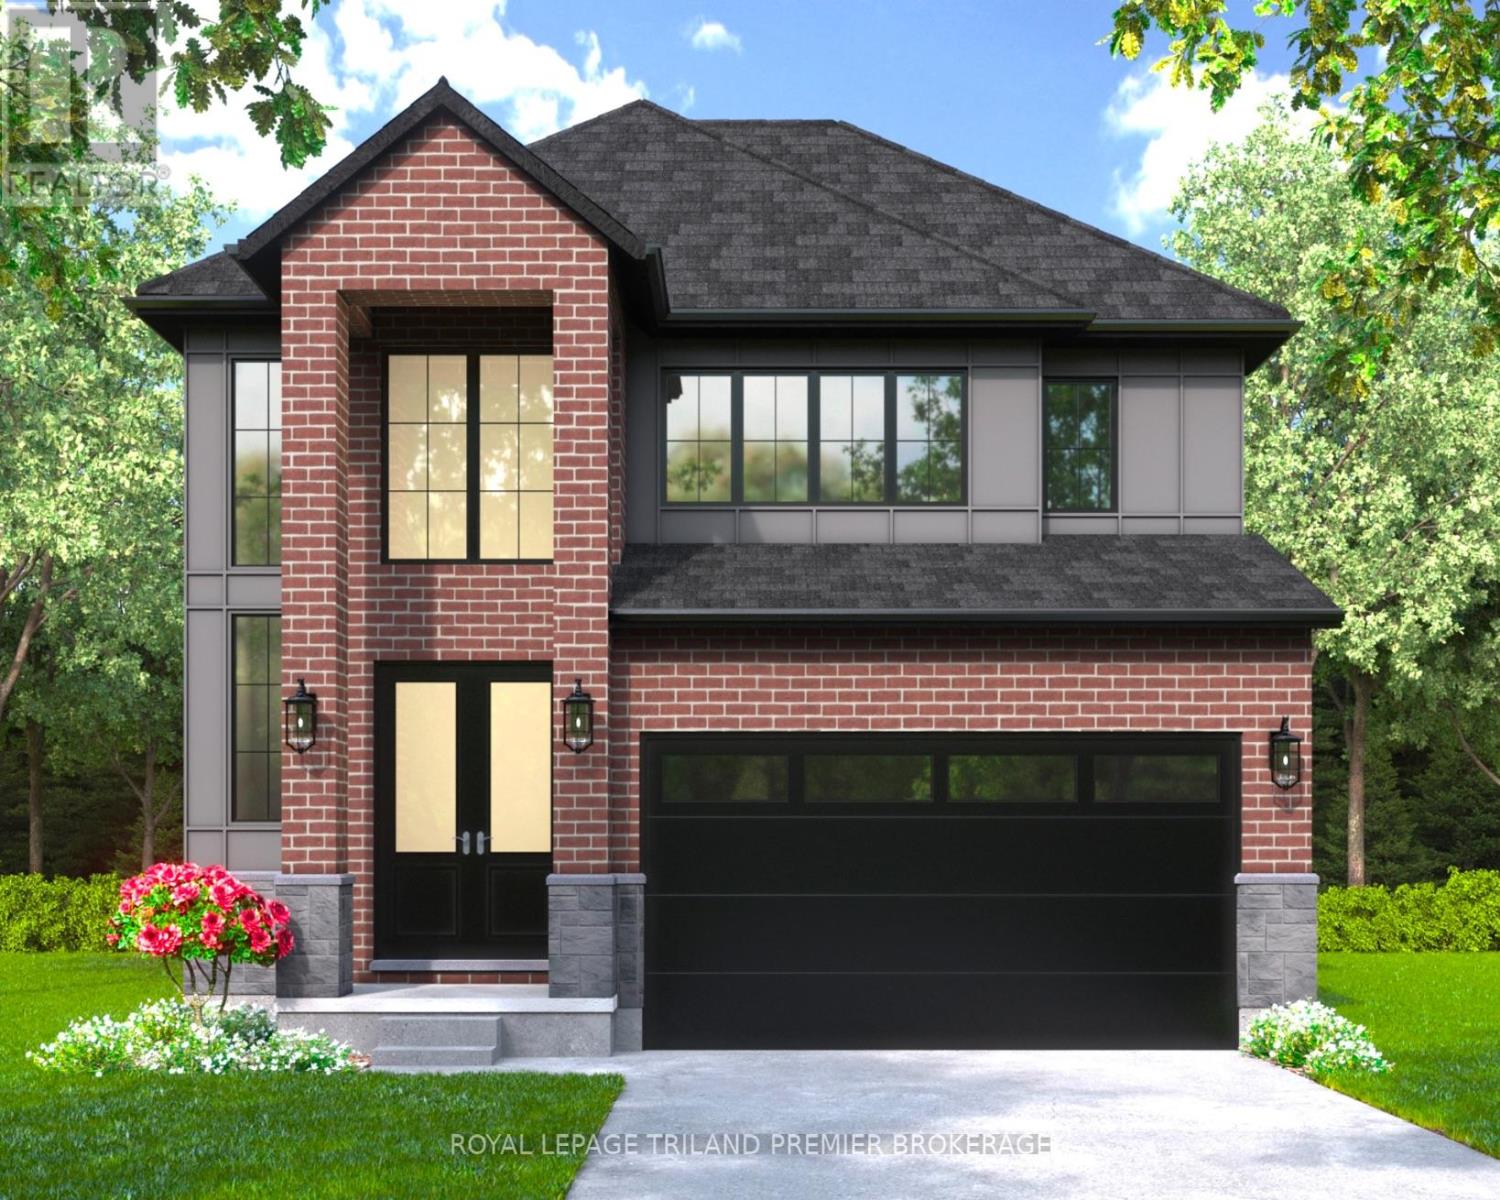
4383 Sagebrush Crescent
London South (South V), Ontario
The HST rebate has been adjusted to list price. TO BE BUILT: Hazzard Homes presents The Sorcha, featuring 2790 sq ft of expertly designed, premium living space in desirable Heathwoods. Enter through the double front doors into the double height foyer through to the bright and spacious open concept main floor featuring Hardwood flooring throughout the main level; staircase with black metal spindles; generous mudroom, kitchen with custom cabinetry, quartz/granite countertops, island with breakfast bar, and butlers pantry with cabinetry, quartz/granite counters and bar sink; expansive bright great room with large windows and patio slider access to the backyard. The upper level boasts 4 generous bedrooms and three full bathrooms, including two bedrooms sharing a "jack and Jill" bathroom, primary suite with 5- piece ensuite (tiled shower with glass enclosure, stand alone tub, quartz countertops, double sinks) and walk in-closet; and bonus second primary suite with its own ensuite and walk in closet. Convenient upper level laundry room. Other standard features include: Hardwood flooring throughout main level, 9' ceilings on main level, poplar railing with black metal spindles, under-mount sinks, 10 pot lights and $1500 lightingallowance, rough-ins for security system, rough-in bathroom in basement, A/C, paver stone driveway andpath to front door and more! Other lots and plans to choose from. (id:45725)
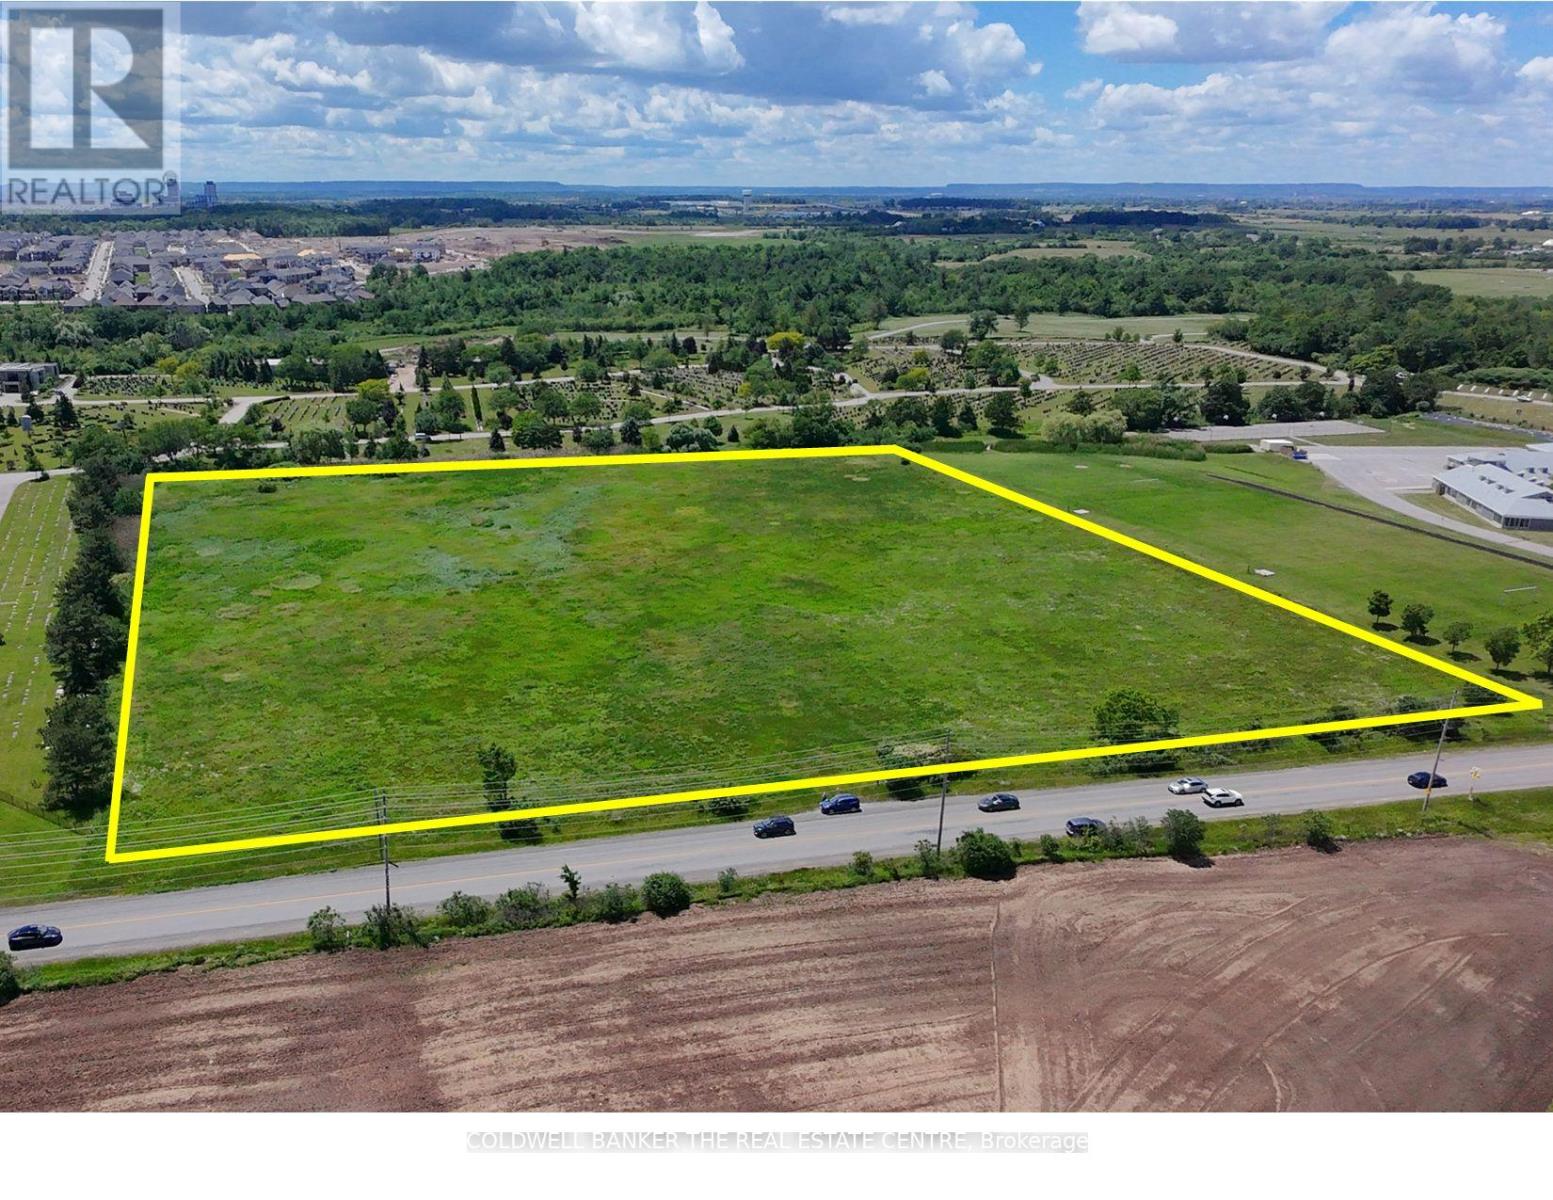
N/a Ninth Line
Oakville (Jm Joshua Meadows), Ontario
One of the last few opportunities to invest in development employment lands along the Oakville & Mississauga border. The site has unparalleled access to Highway 403, Highway 407, Dundas Street West and the newly constructed William Halton Parkway. The subject lands are amongst many parcels of land that are owned by some of Ontario's biggest commercial developers such as Erin Mills Development Corp. and Anatolia Tile. Most recently the 25 acres of vacant land to the north, located at 3480 Ninth Line, has been purchased by HIVE BUZZ HPC (High Performance Computing) a division of HIVE Digital Technologies for the development of a 320 MW AI Infrastructure data center that is aiming to be operational in the second half 2027. In recent consultations with local, Regional and Provincial authorities in Planning and Development, they indicated that there are discussions underway with a number of the developers in the immediate area to speed up timelines for servicing of the vacant land parcels along Ninth Line and William Halton Pkwy. Previously approved road widening of Ninth Line from two to four lanes is currently in the design phase. Commencement of construction for the road widening is projected to start late 2027 or early 2028. (id:45725)
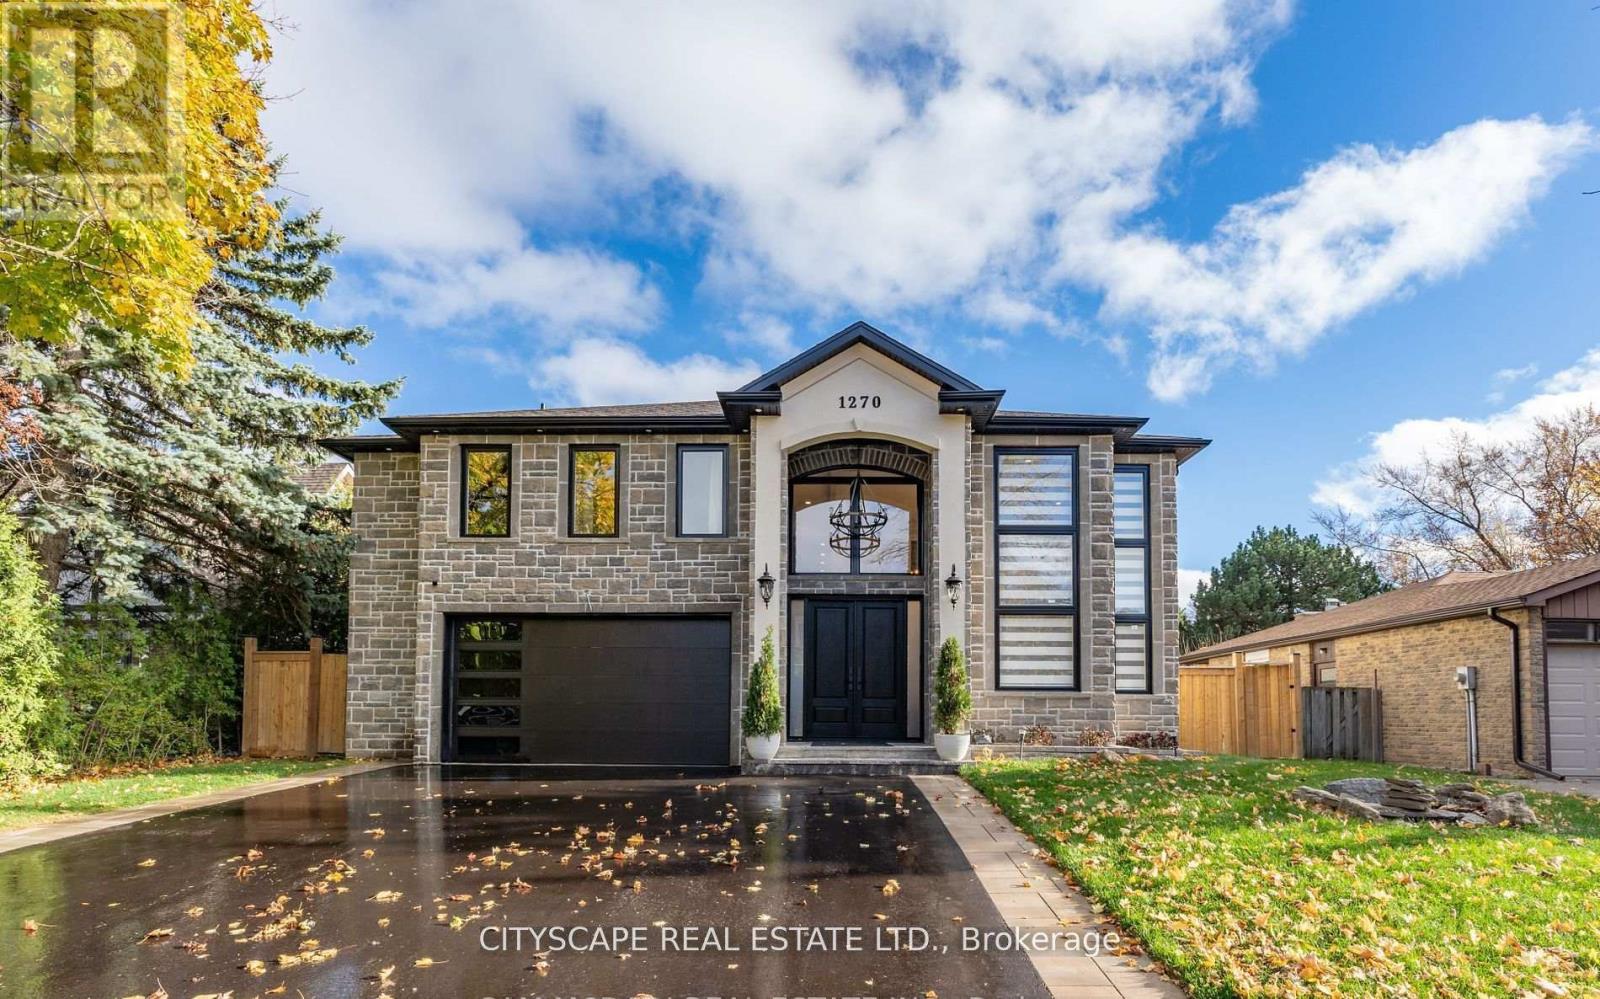
1270 Saginaw Crescent
Mississauga (Lorne Park), Ontario
Welcome to 1270 Saginaw Cres - an architectural masterpiece offering approximately 4,300 sqft of living space in the esteemed Lorne Park enclave. This stunning residence captivates with impeccable stone facade, arched windows, and grand entrance that exudes timeless allure. Inside, you're greeted with soaring ceiling heights, rich hardwood floors, intricate wainscotting, glistening LED pot lights, and a magnificent chandelier that beautifully illuminates the space. The living room is a show stopper with a floor to ceiling feature wall adorned with an electric fireplace. Natural light streams through stylish blinds, further enhancing the open concept floor plan. Curated for 5 star culinary experience, your chef's kitchen is equipped with high-end stainless steel appliances, custom cabinetry, and a breakfast area that flows seamlessly to your backyard oasis. Here, you'll enjoy meticulously landscaped grounds elevated with a luxurious stone patio, an in-ground pool, and a rough-in for an outdoor bathroom. Ascend upstairs via a floating staircase and into the Owners suite designed as your very own private sanctuary and complete with an expansive walk-in closet and a spa-like 5-piece ensuite. 4 additional bedrooms with their own captivating design details down the hall. The finished lower level provides a versatile space with a self-contained apartment ideal for multigenerational living or rental income. Here, you'll locate a fully equipped kitchen, a spacious rec room, a family room, 2 generously sized bedrooms, a 3-piece bathroom, a laundry area, and its own private entrance. With ample parking, newly installed shingles (Oct 2024), and exquisite attention to detail throughout, this home is a harmonious blend of style and comfort. Steps to top-rated schools, parks, and walking trails. Minutes to Lake Ontario, shopping, dining, and Clarkson/Lorne Park villages. Easy access to QEW, GO Transit, and Port Credit Marina. Enjoy nearby golf courses and waterfront. (id:45725)
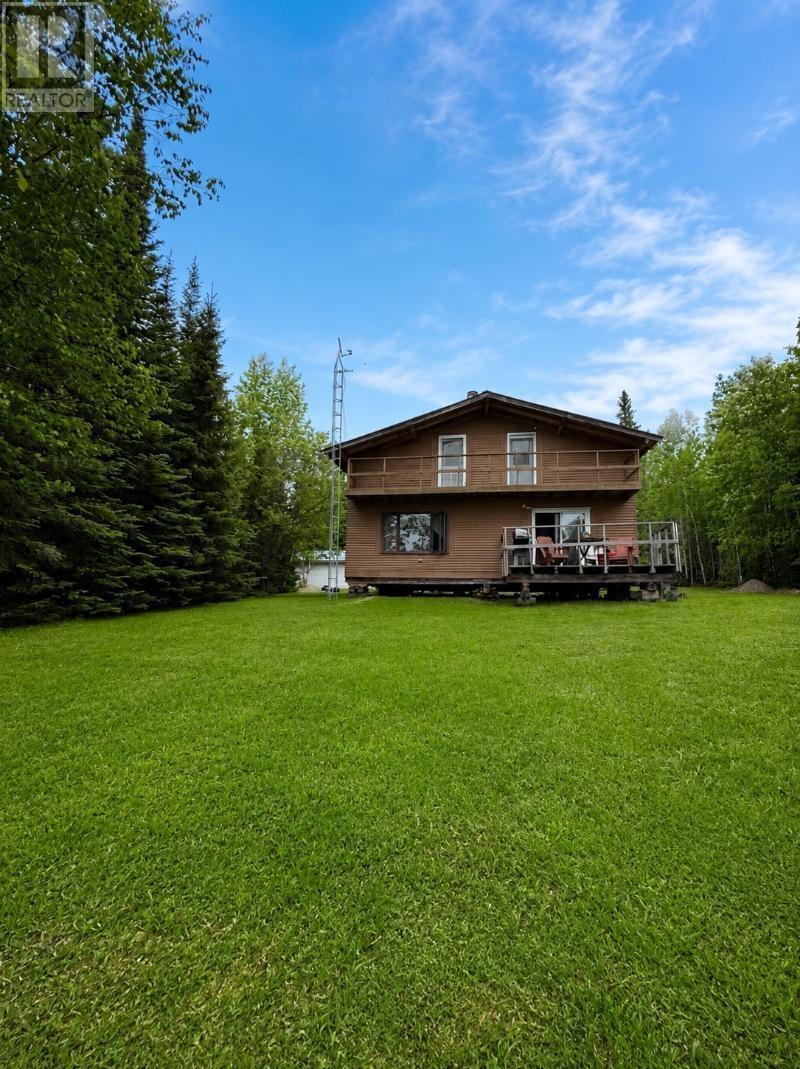
Lot 6 Waba Road Lower Twin Lakes
Greenstone, Ontario
New Listing. Northern Ontario Waterfront Retreat on Lower Twin Lake Escape to your own private paradise on beautiful Lower Twin Lake. Set on 1.11 acres with pristine waterfront, this property offers exceptional privacy, stunning lake views, and endless opportunities for fishing, hunting, boating, swimming, and making lifelong memories. Located approximately 20 km from Nakina, Lower Twin Lake is renowned for its trophy fishing and abundant populations of Black Bear and Moose, making it a premier destination for outdoor enthusiasts. The spacious main floor is designed for gathering, featuring a huge open-concept family room with a pool table, a functional kitchen, full bathroom, and a cozy living area with a wood stove. Patio doors open onto a deck where you can relax and enjoy peaceful waterfront views. Upstairs, you’ll find two generously sized bedrooms, each with private access to the upper deck overlooking the lake, plus a large loft currently used as additional sleeping space. This insulated cottage is powered by solar electricity with a backup generator and also features propane heat, a propane stove, propane refrigerator, and two electric freezers, all included. Outside, you’ll find a detached double garage, three outhouses, and direct waterfront access. Whether you’re searching for a family getaway, hunting camp, world-class fishing retreat, or a peaceful escape surrounded by nature, this property offers the very best of Northern Ontario living. Don’t miss this rare opportunity to own a waterfront retreat on one of the region’s premier recreational lakes. Book your private showing today! (id:45725)
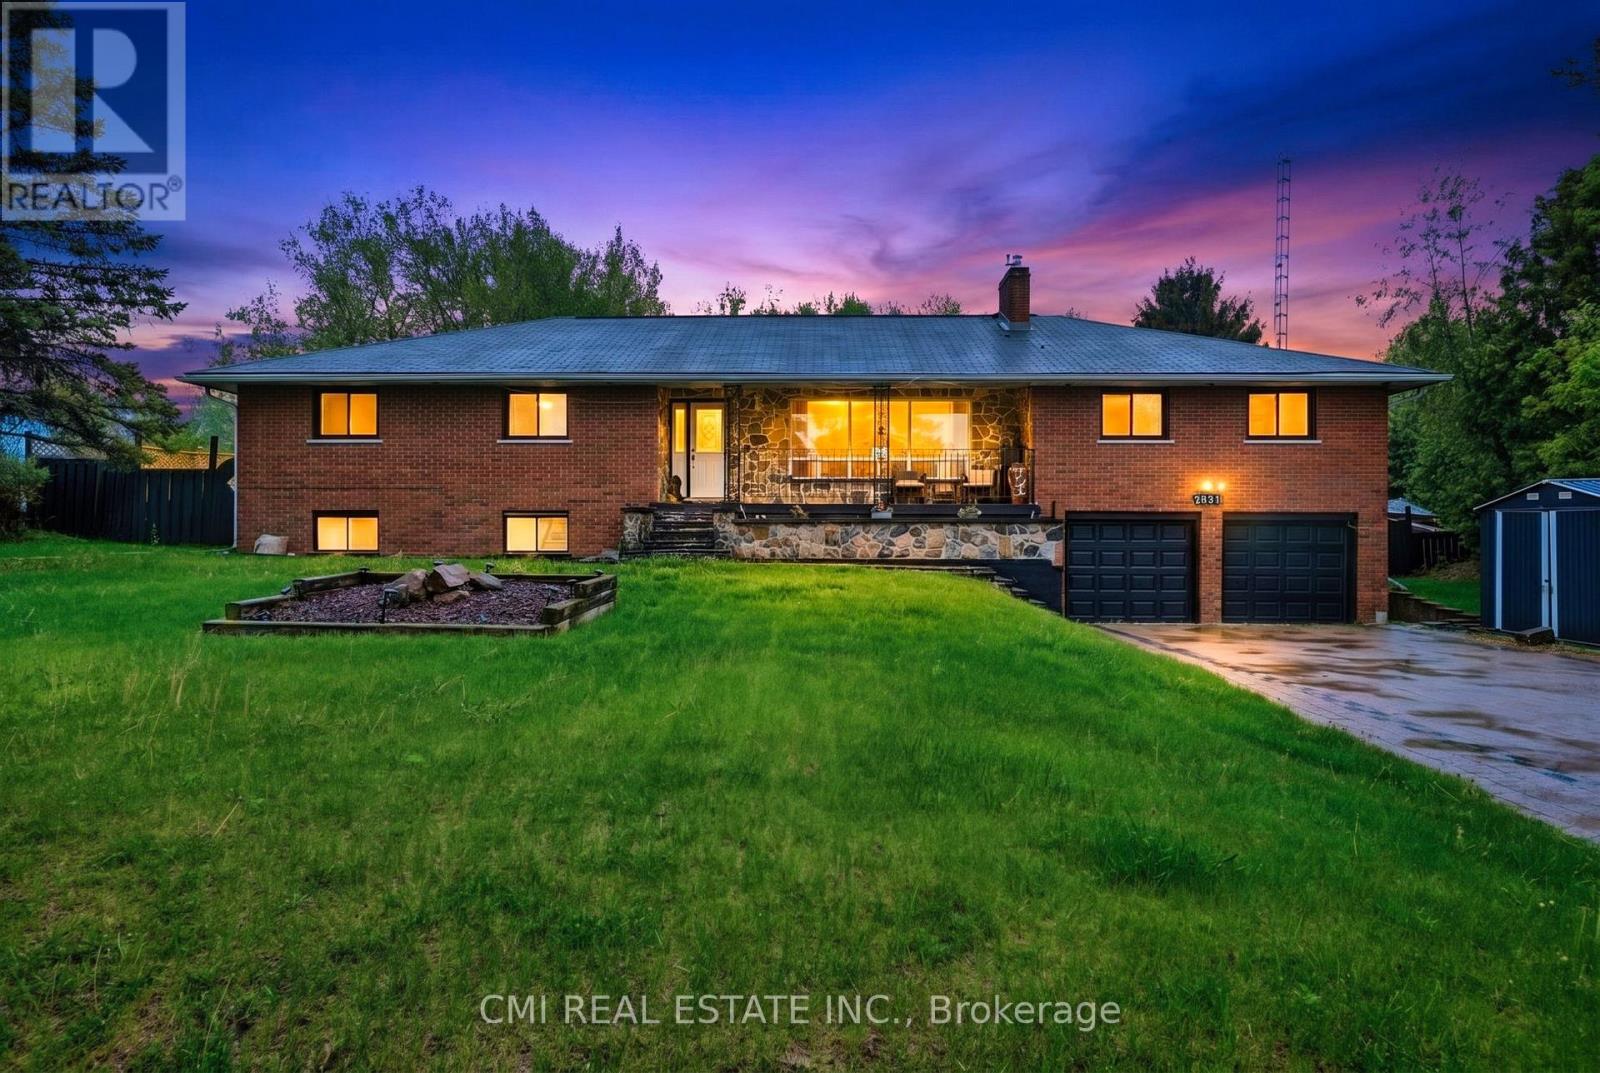
2831 Hwy 89
Innisfil (Cookstown), Ontario
Turn-key investment opportunity with immediate rental income! This approx. 2,400 sq. ft. raised bungalow features a separate entrance and fully finished walk-out basement-ideal for multi-unit living or extended family use. Offering 3+2 bedrooms and 3 bathrooms, the layout provides strong rental flexibility and future upside.Currently tenanted with reliable income of $2,700/month, making it an excellent addition to any investment portfolio or a great option for buyers looking to offset carrying costs.Situated on a desirable lot with a private backyard oasis, including a saltwater pool and fire pit-features that enhance tenant appeal and long-term value. Interior upgrades include a modernized kitchen, upgraded baseboards, and crown moulding, contributing to its move-in ready condition.Conveniently located minutes from Hwy 400, Tanger Outlets, and Gilford Beach, ensuring strong rental demand and lifestyle appeal. A solid income-producing property with both immediate cash flow and future potential. (id:45725)
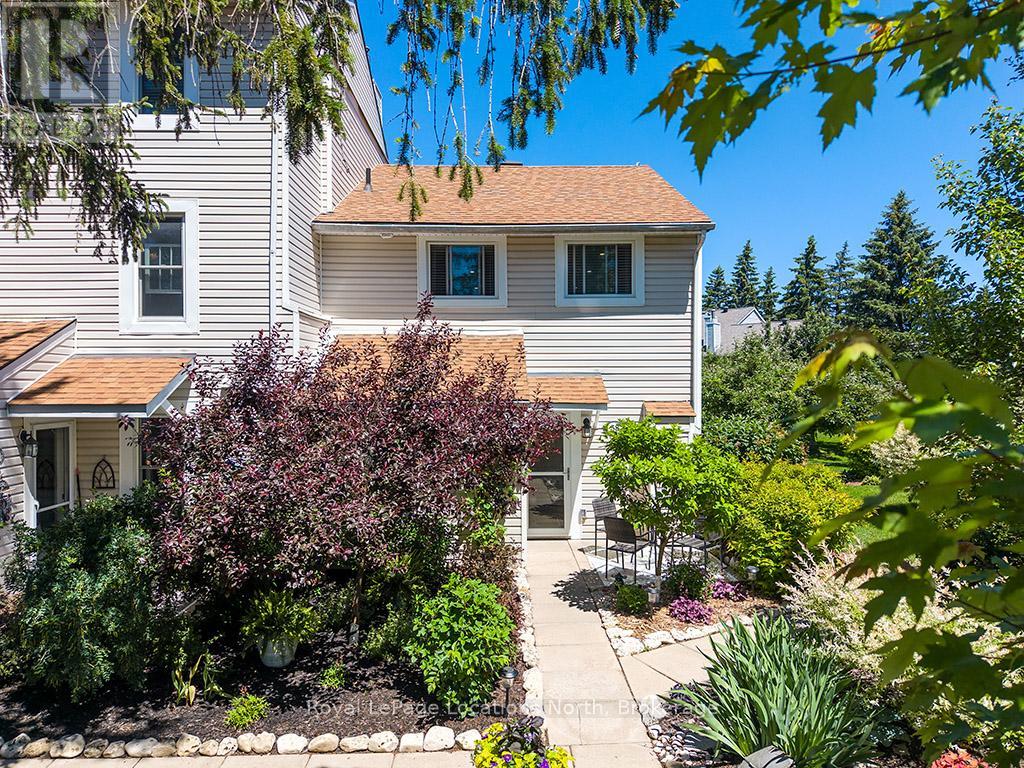
58 - 127 Alfred Street W
Blue Mountains, Ontario
Welcome to Applejack - one of Thornbury's most sought-after lifestyle communities! This beautifully renovated 3-bedroom end-unit townhome offers exceptional privacy, abundant natural light and a turnkey opportunity just a short stroll to Thornbury's shops, restaurants, marina and Georgian Bay. Thoughtfully updated throughout, the home features rich hardwood flooring, a bright open-concept living space and two cozy gas fireplaces that create warmth and character on both levels. The stylish kitchen opens seamlessly to the dining and living areas, making it ideal for entertaining or everyday living. The spacious primary bedroom enjoys walk-out access to an incredible backyard retreat, while two additional bedrooms provide ample space for family, guests or a home office. The professionally landscaped grounds and mature gardens create a private outdoor oasis unlike most in the community.The showpiece is the expansive rear deck and covered entertaining area, designed for making memories with family and friends. Complete with a wine fridge, bar fridge, charcoal BBQ, bar sink, outdoor ceiling fan and TV hookup, it's the perfect place to enjoy summer evenings, watch the big game or simply relax in your own private sanctuary. Applejack residents enjoy outstanding amenities including a welcoming clubhouse, tennis courts, pickleball, two outdoor swimming pools (one heated) and beautifully maintained grounds. Whether you're searching for a full-time residence, weekend getaway or four-season retreat, this exceptional home offers the perfect combination of comfort, style and an unbeatable location in the heart of Thornbury. (id:45725)
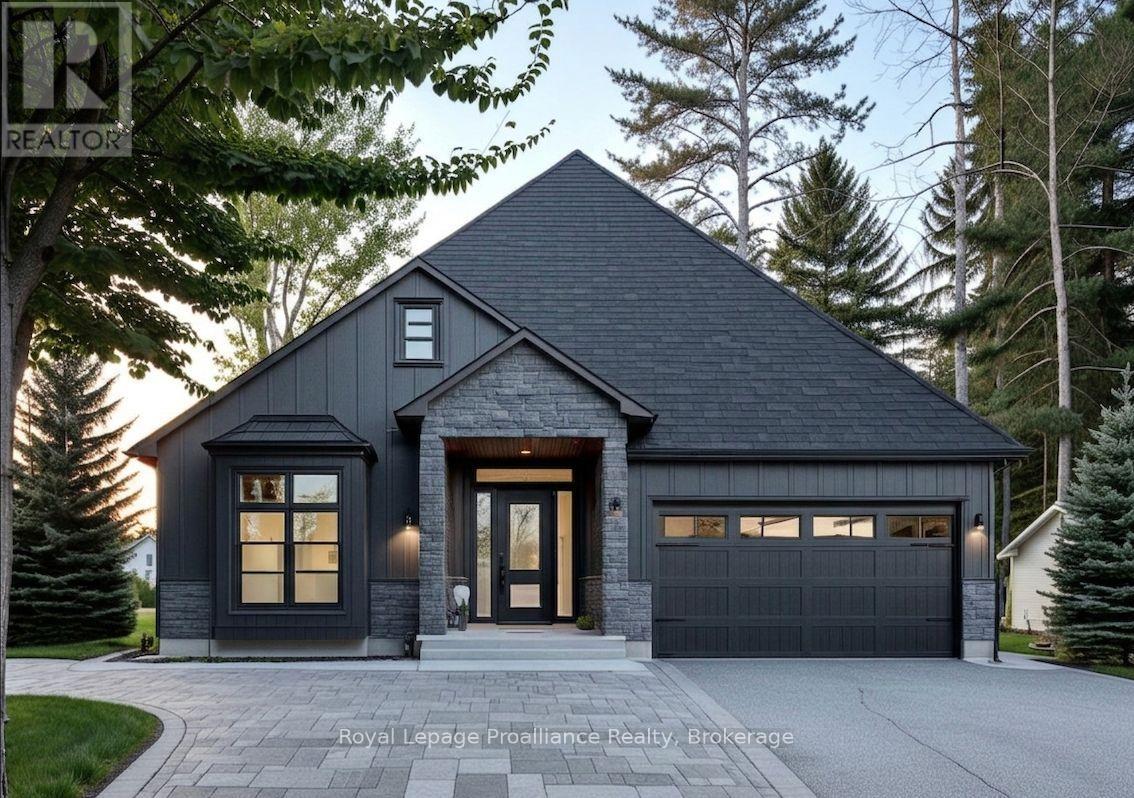
21 Deerview Drive
Quinte West (Murray Ward), Ontario
Welcome to your future home in the stunning new community of Woodland Heights, where luxury and personalization come together with Van Huizen Homes. This beautifully designed and completely customizable model features 2 bedrooms and 2 bathrooms on the main floor, including a spacious primary bedroom with an ensuite and walk-in closet. The second bathroom on the main floor adds extra convenience. Enjoy the ease of main floor laundry and a practical mudroom off the attached two-car garage. The open concept living area is perfect for both everyday living and entertaining, with engineered hardwood flooring and a chef-inspired kitchen featuring custom cabinetry and sleek countertops. Step out onto the 12' x 12' back deck, ideal for outdoor enjoyment. For those looking for additional space, there is an option to finish the basement at an extra cost, which could add two additional bedrooms, a bathroom, and a recreation room.Visit the model home at 37 Deerview Drive to see the outstanding craftsmanship and design of Van Huizen Homes firsthand. Price reflects new HST Rebate. (id:45725)
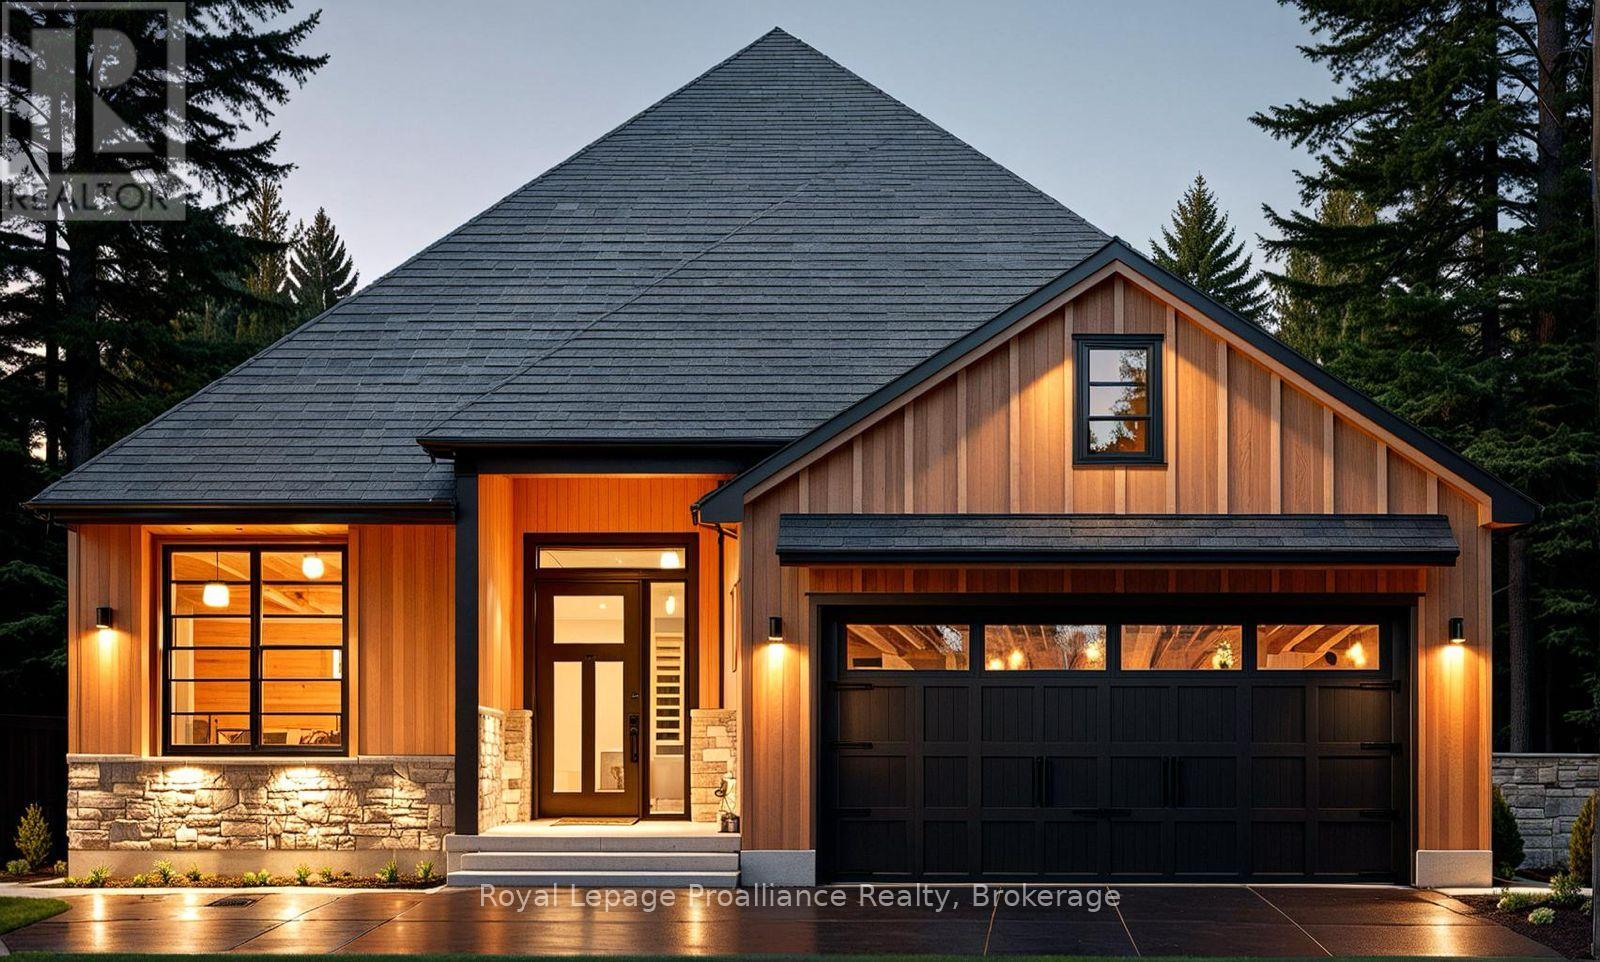
25 Deerview Drive
Quinte West (Murray Ward), Ontario
This stunning custom home by Van Huizen Homes offers modern living with style and convenience. The primary bedroom is a peaceful retreat, featuring a walk-in closet and a private ensuite with double vanity. A second bedroom and bathroom are also located on the main floor. The heart of the home is the beautifully appointed kitchen, complete with custom cabinets, quartz countertops, and a walk-in pantry. The kitchen seamlessly flows into the open-concept living and dining areas, enhanced by a tray ceiling in the living room, and elegant engineered hardwood floors throughout. Step outside to the 12' x 12' rear deck, which is ideal for outdoor living, with the option to cover the deck for added enjoyment. Additional highlights include a mudroom off the attached two-car garage, main floor laundry, and the potential to finish the basement for extra living space. At an additional cost, the basement can include a third bedroom, a third bathroom, and a recreation room. Visit the model home at 37 Deerview Drive to explore customization options and see how you can make one of these lots your own. Price reflects new HST Rebate. (id:45725)
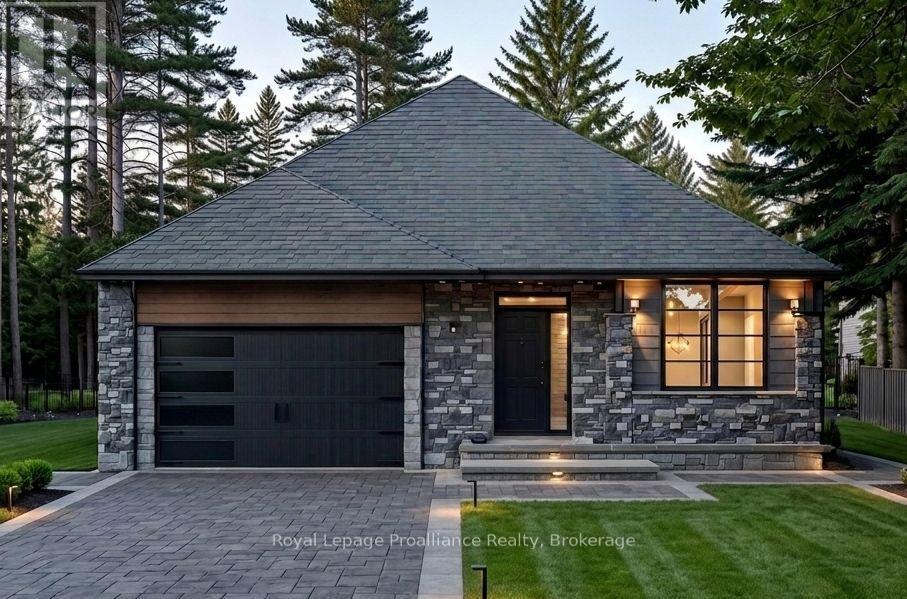
32 Deerview Drive
Quinte West (Murray Ward), Ontario
Discover the perfect combination of comfort and style with this custom home by Van Huizen Homes, located in the desirable Woodland Heights community. The spacious primary bedroom includes a 4 piece ensuite and a large walk-in closet. A second bedroom and bathroom on the main level adds added convenience. The open-concept living area is ideal for both relaxing and entertaining, featuring a living room with a tray ceiling and charming beam details that bring warmth and character to the space. The kitchen is equipped with a generous size island with quartz countertops, ensuring plenty of storage and prep space for all your essentials. The mud and laundry room is thoughtfully located with direct access to the attached two-car garage, making day-to-day living a breeze. Enjoy outdoor living with a covered rear deck measuring 10' x 12', perfect for dining or simply unwinding. For those looking to expand their living space, the basement can be finished at an additional cost, adding two more bedrooms, a third bathroom, and a recreation room - creating a perfect retreat for family or guests. Visit the model home at 37 Deerview Drive to explore how Van Huizen Homes can help bring your dream home to life! Price reflects new HST Rebate. (id:45725)
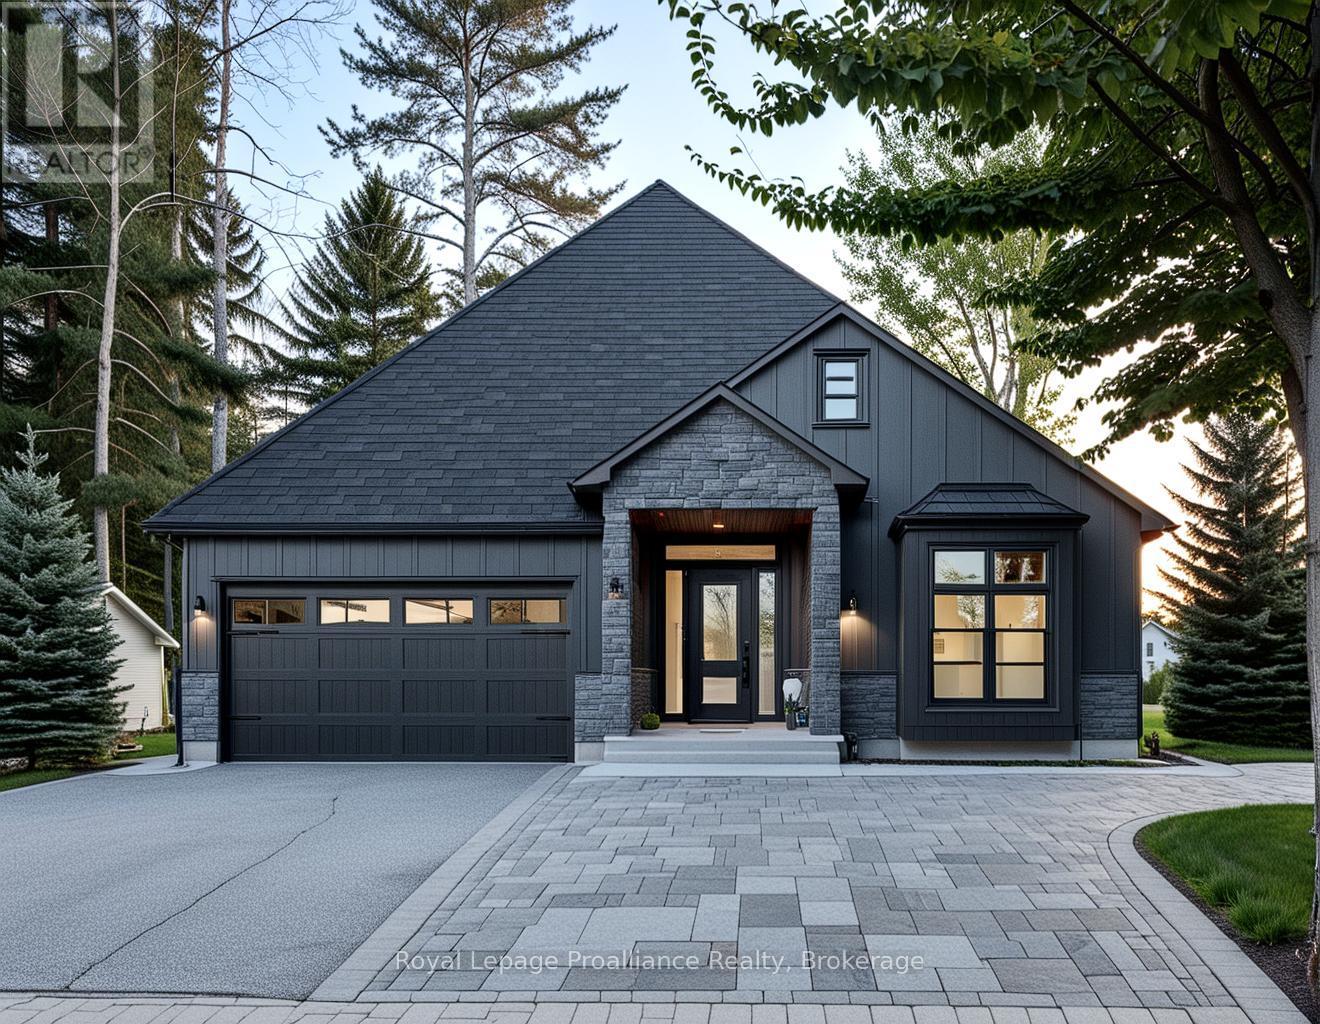
36 Deerview Drive
Quinte West (Murray Ward), Ontario
This custom home by Van Huizen Homes, nestled in the sought-after community of Woodland Heights, offers a perfect blend of modern design and practicality. The home features 3 bedrooms on the main level, including a spacious primary bedroom complete with a walk-in closet and a luxury ensuite. The second main floor bathroom is conveniently accessible from the second and third bedrooms, ensuring comfort and privacy for all. The open-concept living space is designed for both relaxation and entertaining, with a stunning living room featuring a tray ceiling that adds a touch of elegance. The kitchen is equipped with custom cabinetry, quartz countertops, and a walk-in pantry, providing ample storage and functionality. For added convenience, the attached two-car garage includes a mud and laundry room that leads directly into the home, making it easy to keep things organized and tidy. Step outside to enjoy the expansive rear deck, measuring 14" x 12', ideal for outdoor dining or relaxing with family and friends. For those seeking additional living space, the basement can be finished atan extra cost, adding two more bedrooms, a recreation room with a wet bar, and an additional bathroom - perfect for creating your ideal entertainment space.Visit the model home at 37 Deerview Drive and explore how you can make this thoughtfully designed home your own with Van Huizen Homes! Price reflects new HST Rebate. (id:45725)
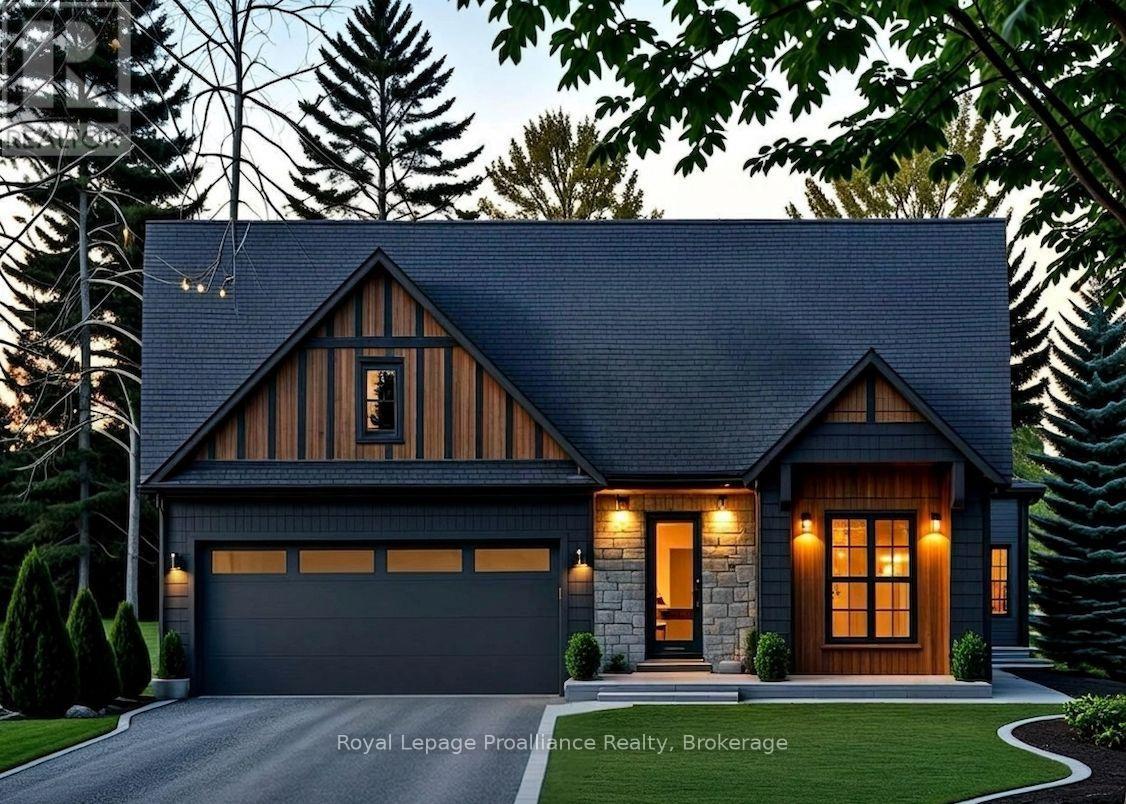
29 Deerview Drive
Quinte West (Murray Ward), Ontario
This beautifully crafted custom home by Van Huizen Homes, located in the charming Woodland Heights community, combines contemporary style with practical living. The main floor offers 2 comfortable bedrooms, including a primary suite with a large private ensuite and a spacious walk-in closet. A second bathroom on the main floor adds extra convenience. The open-concept living area is perfect for both relaxing and entertaining, with a striking tray ceiling in the living room that adds a touch of elegance. The kitchen is equipped with a generous walk-in pantry, providing plenty of storage space for all your culinary needs. Convenience is key with a mud and laundry room that connects directly to the attached two-car garage, offering easy access to the home. Relax and enjoy the outdoors with a large covered front porch and a rear deck measuring 12' x 10', ideal for dining or lounging. If you're looking for more space, the basement offers the option to be finished at an additional cost, adding two extra bedrooms, a third bathroom, and a recreation room - perfect for expanding your living space to suit your needs. Stop by the model home at 37 Deerview Drive to see how Van Huizen Homes can help you customize your ideal home! Price reflects new HST Rebate. (id:45725)
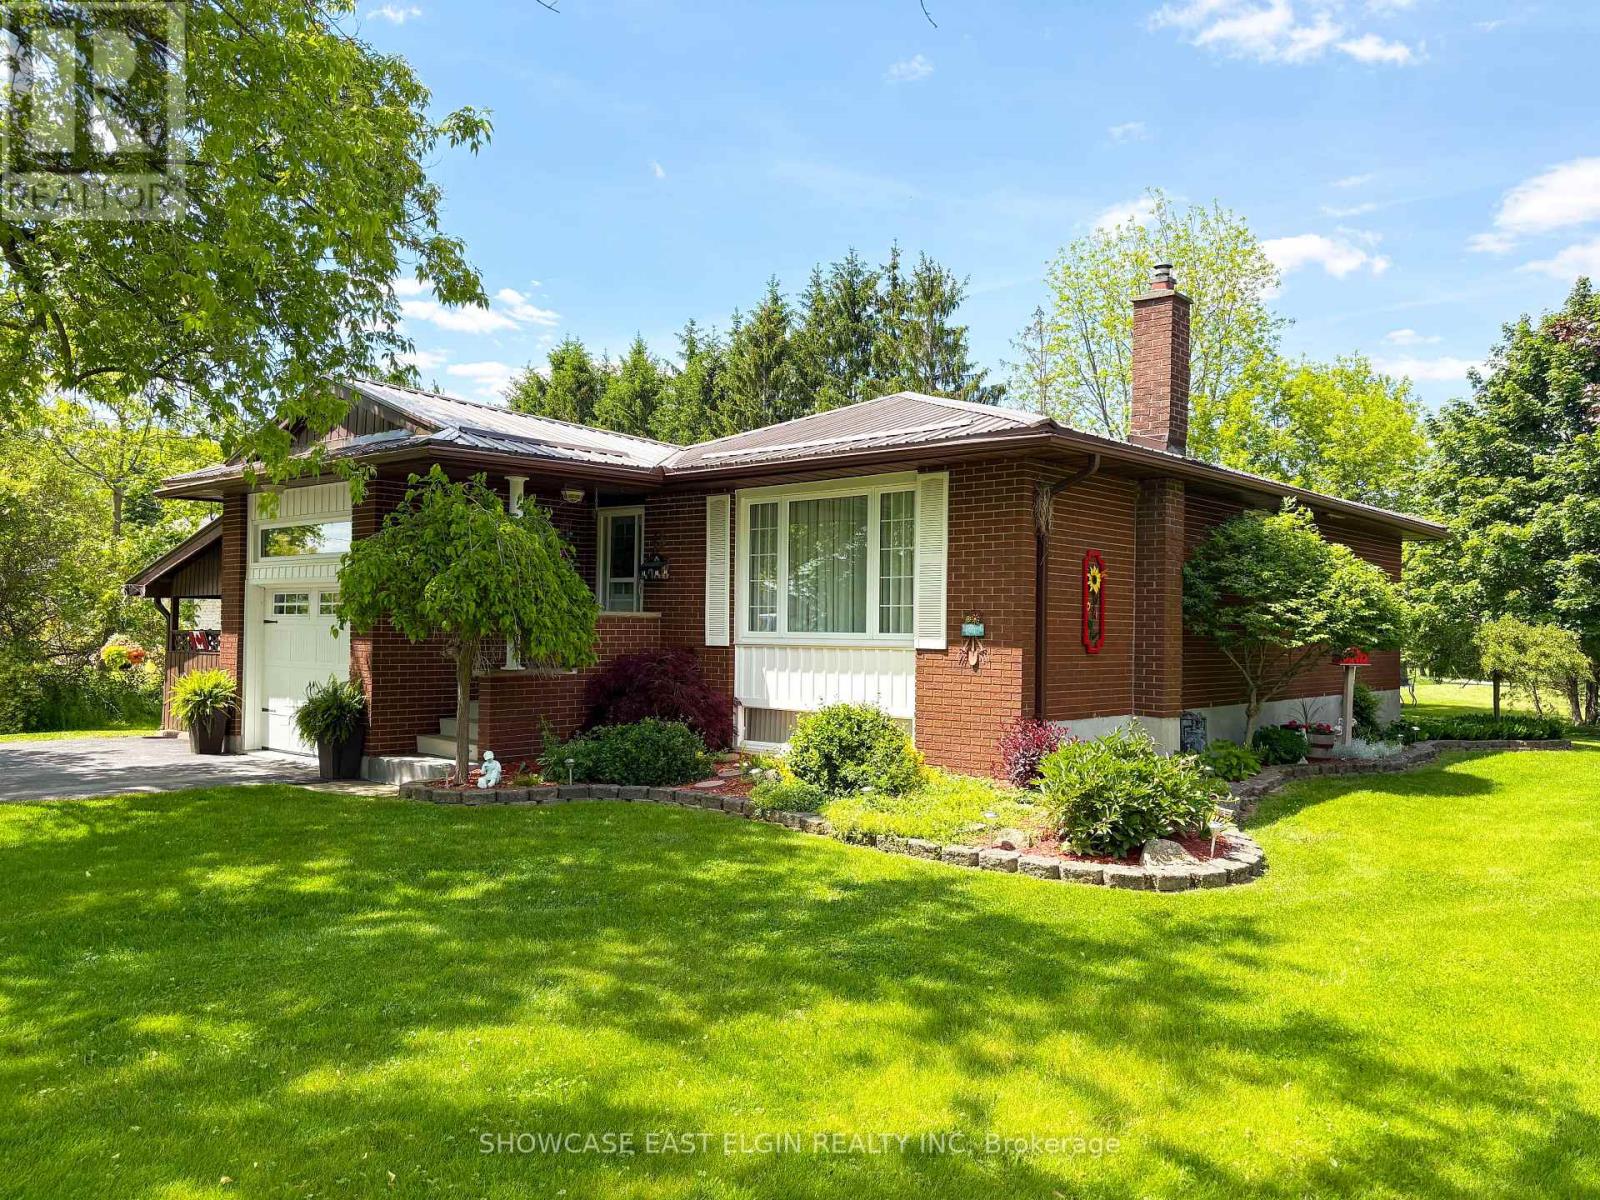
51248 Clinton Street
Malahide (Springfield), Ontario
This well-maintained, move-in ready brick bungalow has been lovingly cared for by its original owners and is nestled in the charming village of Springfield. Offering a peaceful setting with incredible space and potential, this home is perfect for families, hobbyists, or anyone looking for both comfort and opportunity. Inside, the main floor features a bright living room, a functional kitchen, and three comfortable bedrooms, along with a 4-piece main bath. The finished basement provides additional living space, including a sun-lit family room with bar area with a cozy gas fireplace, as well as a versatile bonus room. A 1-piece shower and laundry area complete the lower level for added convenience. Outside, this property shines with its large detached 28' x 32' insulated shop, complete with two doors and a separate laneway. The steel roof, installed in 2018, ensures long-term durability for both the house and shop. The expansive lot offers possible severance potential for future development. Located in a quaint, family-friendly village, this home is connected to municipal sewer with well water and is just a short drive to Aylmer, St. Thomas, and Tillsonburg. With easy access to Hwy 401, its an ideal location for commuters or those who want a balance of small-town living and accessibility to larger centers. This property is a rare find, offering both immediate move-in readiness and long-term possibilities. Measurements by IGuide (id:45725)
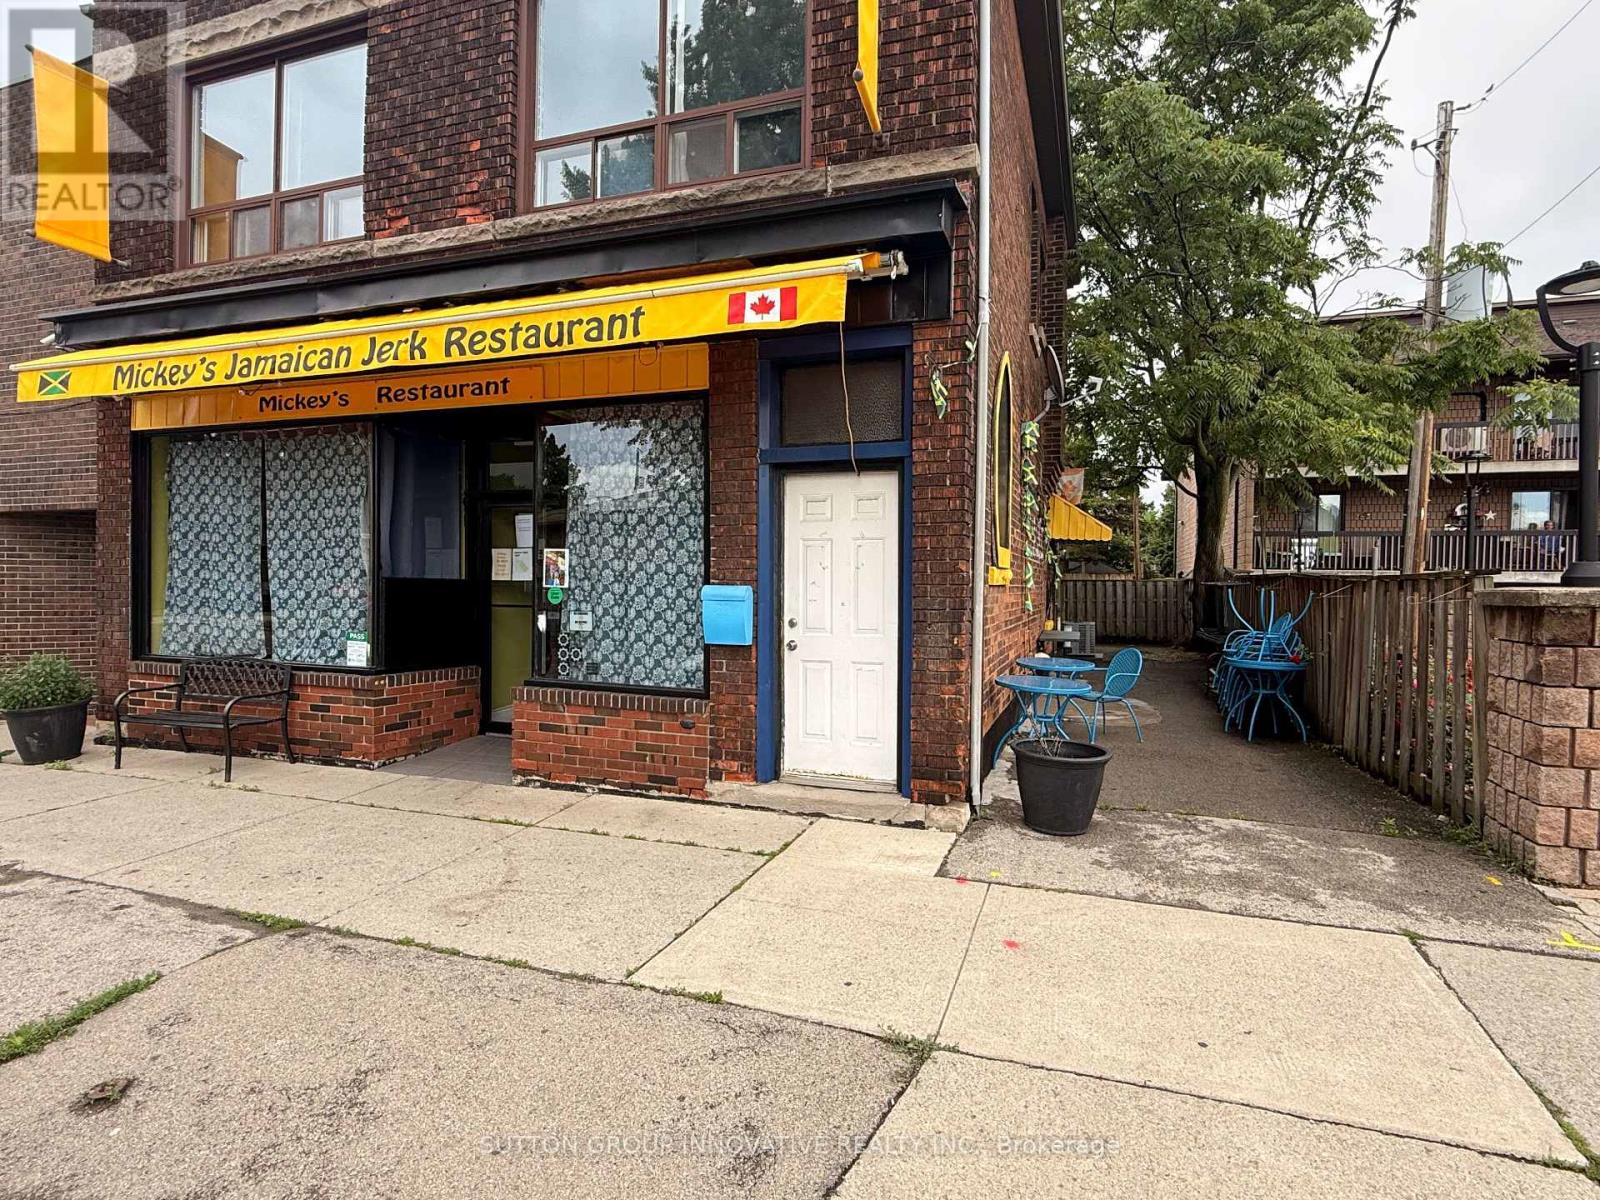
486 James Street N
Hamilton (North End), Ontario
An amazing opportunity to bring your business vision to one of Hamilton's most vibrant and sought-after corridors. Located at 486 James St. N, this turnkey space is ideal for a QSR, sit-down restaurant, café, coffee shop, or other creative food concept. Situated in the heart of James Street North, Hamilton's destination for independent restaurants, boutique shopping, galleries, and the arts, this location offers excellent exposure in a high-traffic, walkable neighbourhood. Just a short walk to West Harbour GO Station, Pier 4 Park, the Hamilton Harbour Waterfront Trail, and Pier 8, the area continues to see major growth and investment. With thousands of new condos, apartments, housing units, and a new retail boardwalk planned nearby, this is a rare chance to secure a highly visible location in a rapidly expanding waterfront district. Bring your concept to life in one of Hamilton's most exciting neighbourhoods. (id:45725)
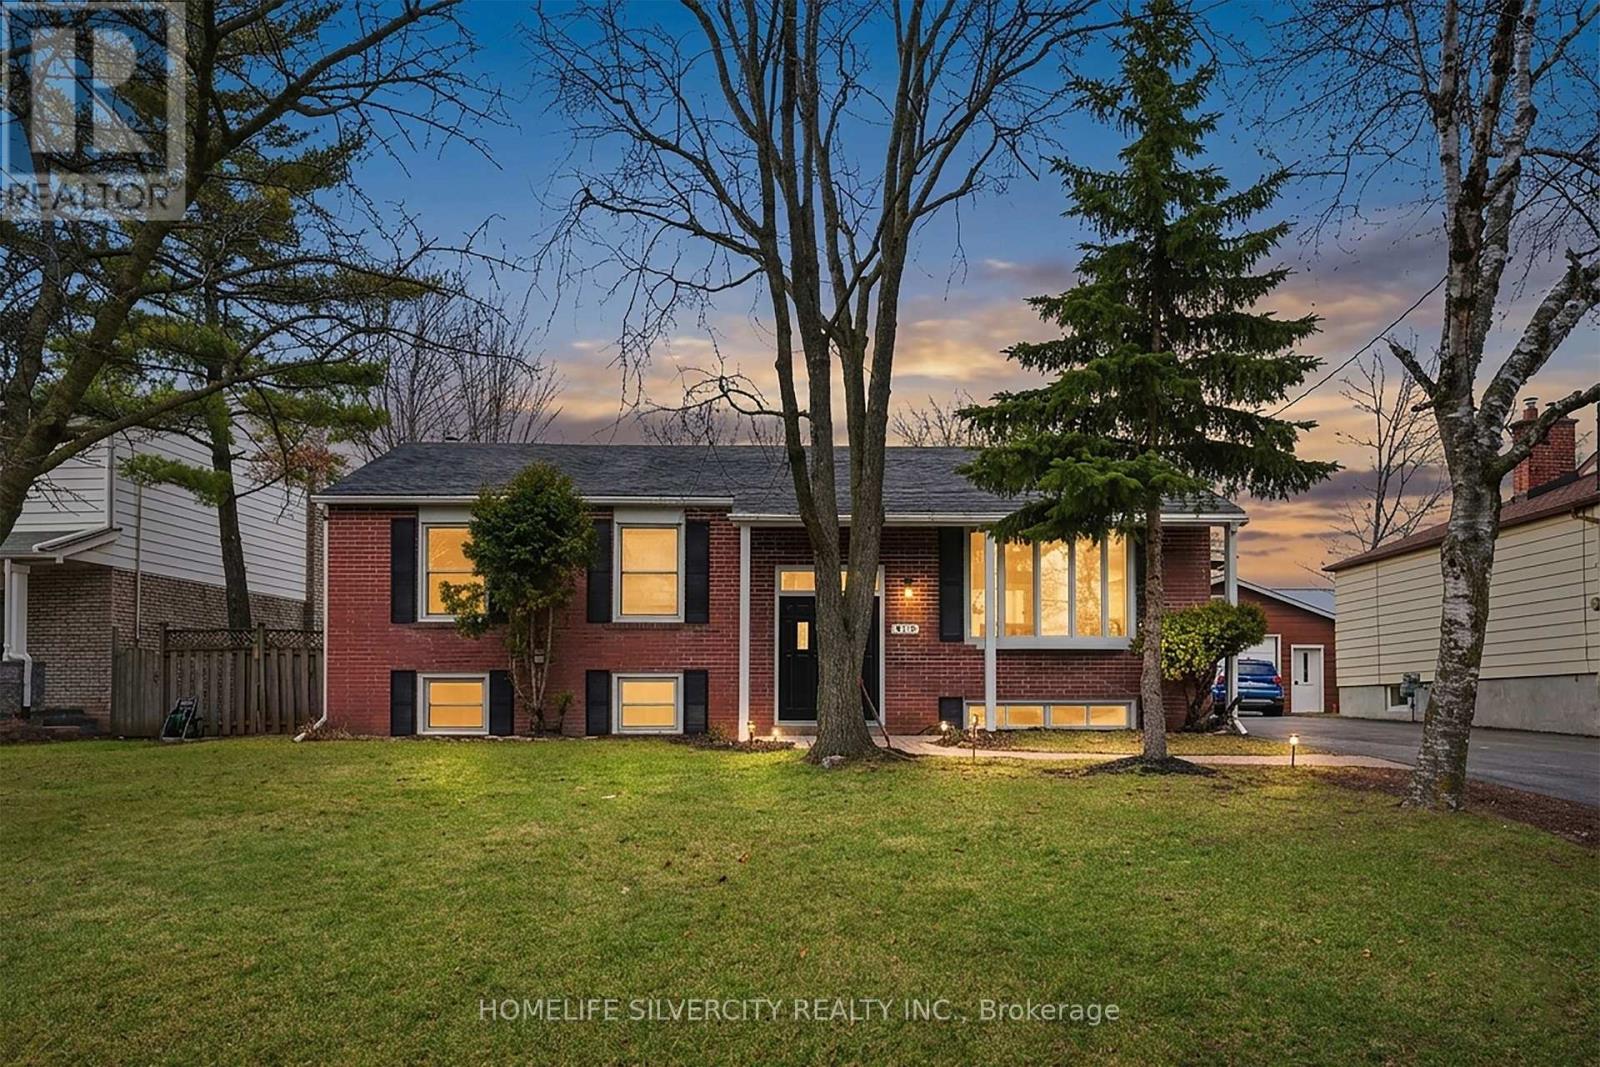
578 Trafford Crescent
Oakville (Wo West), Ontario
Motivated Seller ! Don't miss this one!!Newly renovated raised bungalow in the highly coveted South Oakville neighbourhood. This exceptional home offers 4+1 generously sized bedrooms and 3 beautifully updated bathrooms, designed to accommodate modern family living with both style and functionality.Situated on a quiet, family-friendly crescent, this property boasts a premium oversized lot (61.14 x 129.76), surrounded by mature trees and an enclave of impressive executive new builds, providing both privacy and prestige.Enjoy the perfect blend of tranquility and convenience, just moments from top-rated schools, parks, the lake, and all essential amenities.A rare opportunity to own in one of Oakville's most desirable communities. Tenants willing to stay or leave, they are cooperative. (id:45725)
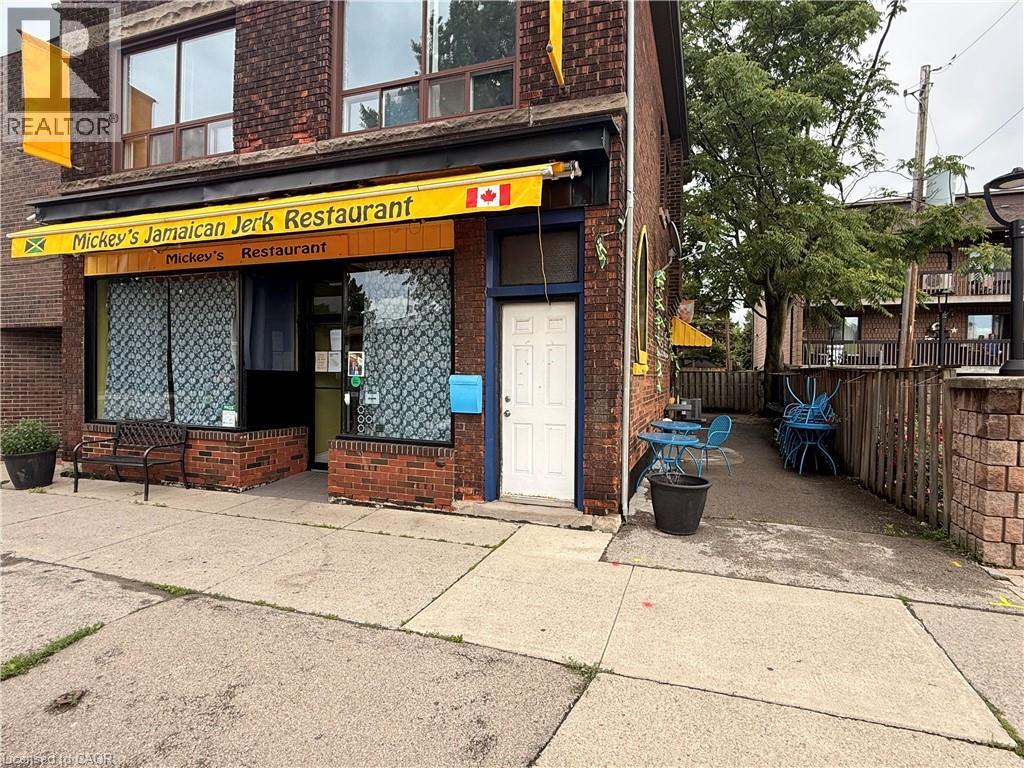
486 James Street N
Hamilton, Ontario
An amazing opportunity to bring your business vision to one of Hamilton’s most vibrant and sought-after corridors. Located at 486 James St. N, this turnkey space is ideal for a QSR, sit-down restaurant, café, coffee shop, or other creative food concept. Situated in the heart of James Street North, Hamilton’s destination for independent restaurants, boutique shopping, galleries, and the arts, this location offers excellent exposure in a high-traffic, walkable neighbourhood. Just a short walk to West Harbour GO Station, Pier 4 Park, the Hamilton Harbour Waterfront Trail, and Pier 8, the area continues to see major growth and investment. With thousands of new condos, apartments, housing units, and a new retail boardwalk planned nearby, this is a rare chance to secure a highly visible location in a rapidly expanding waterfront district. Bring your concept to life in one of Hamilton’s most exciting neighbourhoods. (id:45725)