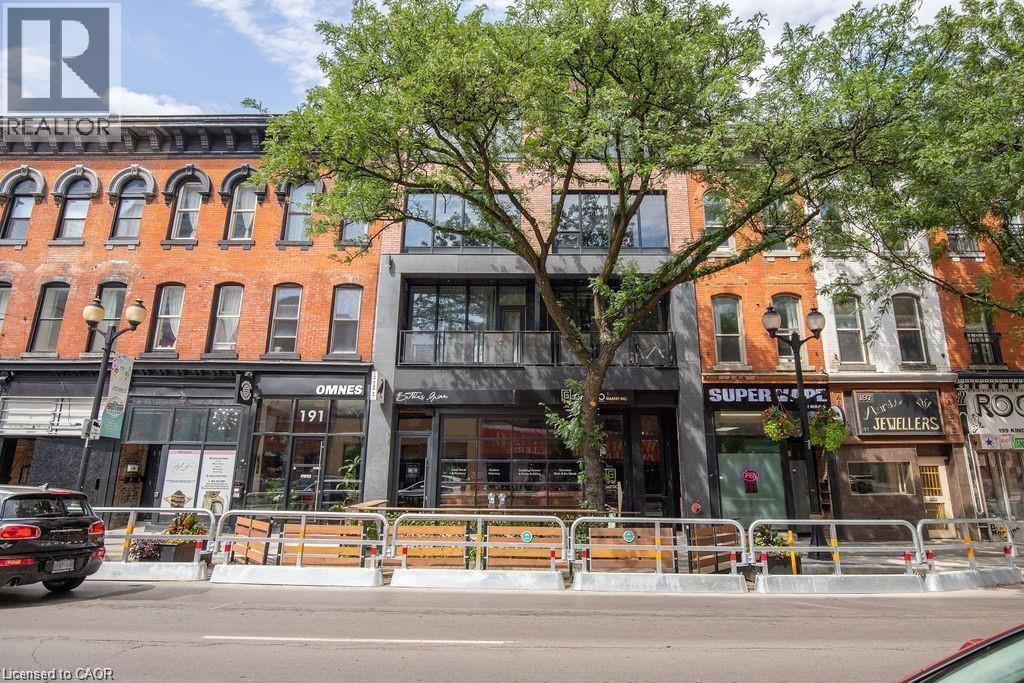
195 King Street E Unit# 1
Hamilton, Ontario
Sign a 13-month lease and receive one month of free rent! Welcome to 195 King St East, located in the heart of International Village. This spacious one-bedroom apartment offers a perfect blend of character and modern convenience, featuring hardwood floors, north and south facing windows, and in-suite laundry. Enjoy the view of the escarpment. Just steps from shops, dining, and transit, the building is also right next door to Brothers Grimm Bistro on the lower level, where tenants receive 10% off dine-in and 15% off takeout. Tenant pays utilities. Parking is available nearby, including a rear lot for approximately $95/month, additional parking across the street, and street parking options. With a Walk Score of 97, everything you need is within easy reach. Application requirements include SingleKey screening. (id:45725)
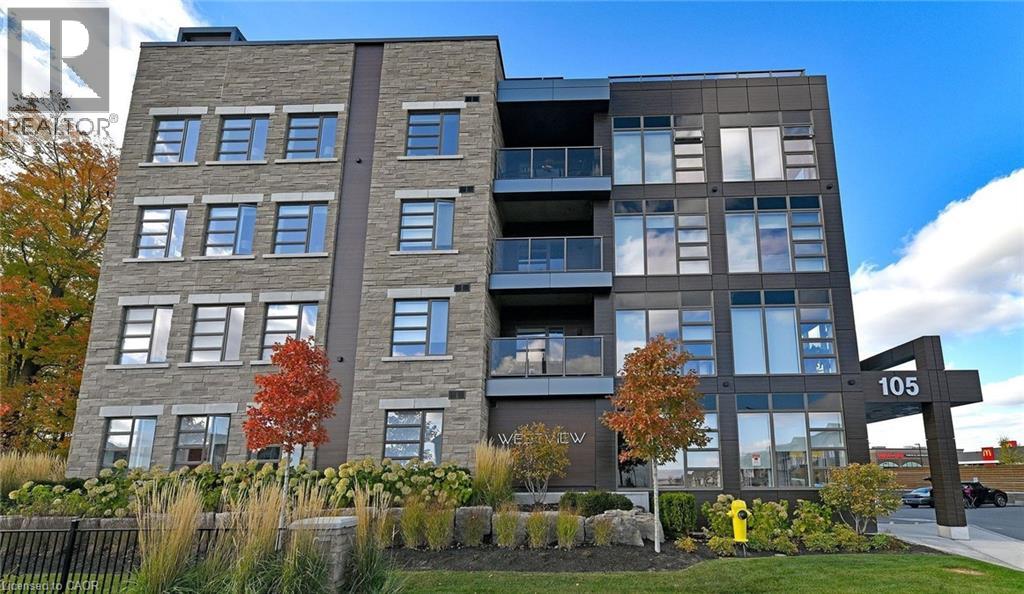
105 Spencer Avenue
Orangeville, Ontario
Westview Condos - High-Demand Location, Spacious 1 Bedroom, 1 Bathroom condo featuring 1 parking space and locker. Enjoy an open-concept kitchen and living area, ensuite laundry, a 4-piece bathroom, and a private balcony with quality finishes throughout. Conveniently located steps from parks, shopping, restaurants, transit, and other amenities. (id:45725)
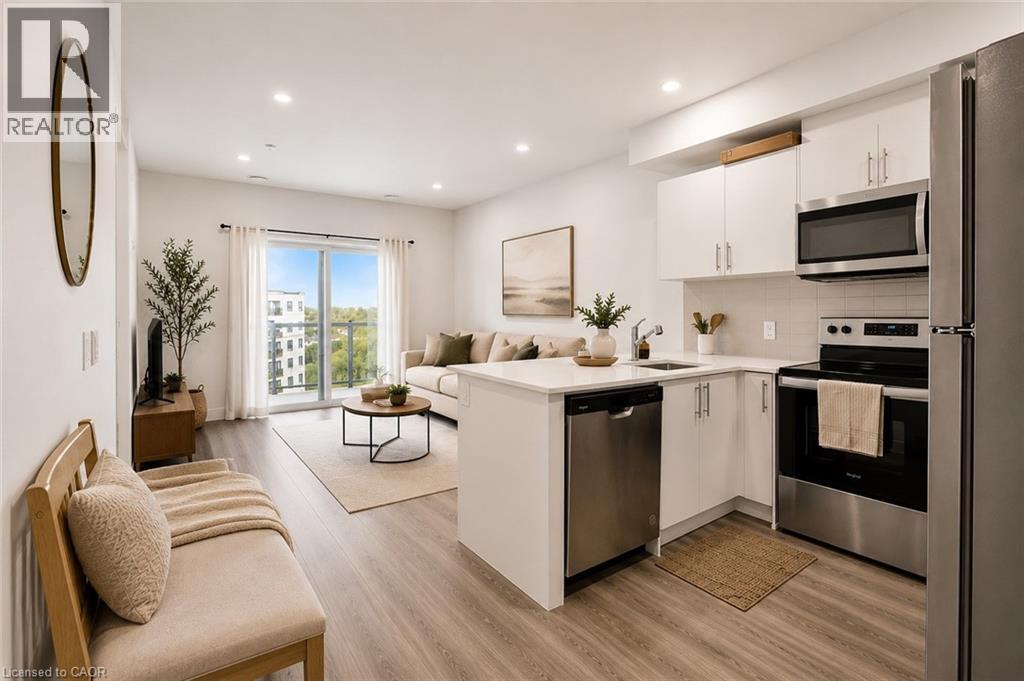
1000 Lackner Place Unit# 507
Kitchener, Ontario
Welcome to Unit 507 at 1000 Lackner Place in Kitchener—a great unit offering a blend of style, comfort, and an exceptional location. This well-designed suite features a spacious 1-bedroom layout that makes the most of every inch, ideal for first-time buyers, professionals, downsizers, or savvy investors seeking a low-maintenance property. Step inside to find a bright, airy space filled with natural light, enhanced by the privacy and quiet of having no unit above. The open-concept layout seamlessly connects the kitchen, dining, and living areas, creating a sense of flow that makes the home feel larger than its footprint. The kitchen integrates effortlessly with the main living space—perfect for both entertaining and everyday living—while modern finishes throughout add a polished, move-in-ready appeal. The bedroom provides a comfortable retreat with a great view. Additional conveniences include in-suite laundry and one underground parking space, ensuring year-round comfort and ease. Residents enjoy secure entry, a party room, bicycle storage, playgrounds, and beautifully maintained grounds. Situated in Kitchener’s sought-after Grand River South neighbourhood, this location offers unmatched convenience—just steps to schools, parks, trails, shopping, dining, transit, and major highways. You’re also only a short drive from Chicopee Ski & Summer Resort, Bingemans, the Kitchener Auditorium, and the airport. (id:45725)
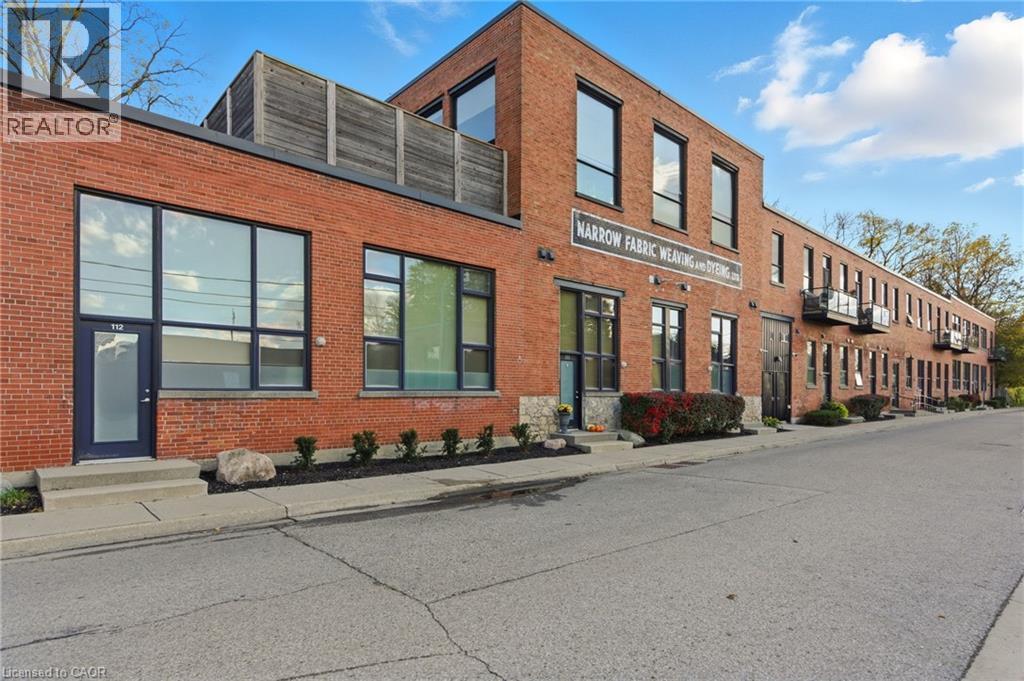
85 Spruce Street N Unit# 203
Cambridge, Ontario
Welcome to Spruce Street Lofts, where industrial heritage meets modern style in the heart of East Galt. This spacious 947 square foot loft blends original character, and boasts a two bedroom, two bathroom set up, with loft vibes accentuated by exposed brick, soaring ceilings, and oversized windows, the contemporary finishes for a truly one- of-a-kind living experience. Steps from the Grand River, the Gaslight District, cafés, shops, trails, and parks, this location offers both urban walkability and natural beauty.Residents enjoy secure entry, a fitness centre, party room, parking, and storage. With its generous floorplan, unique charm, and unbeatable location, this unit is perfect for professionals, downsizers, or investors looking for something special in Cambridge.Historic charm meets Modern comfort, with Downtown convenience. Welcome home to 203- 85 Spruce Street! (id:45725)
181 King Street E Unit# 9
Kitchener, Ontario
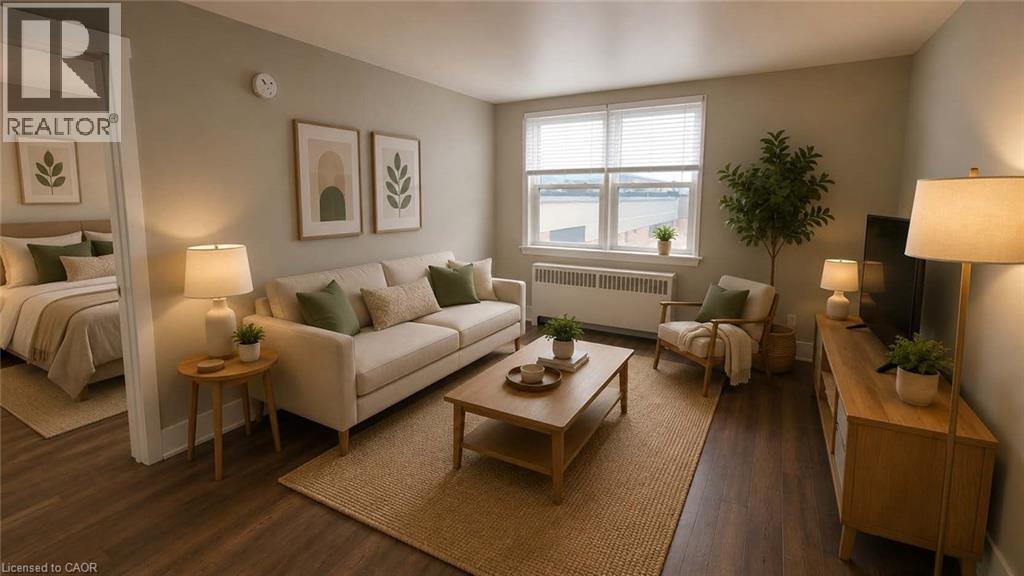
Located in Downtown Kitchener a 3rd floor bright walk-up recently renovated unit. Clean, quiet, bright and spacious apartment unit. Unit has 1 bedroom, a full bathroom, kitchen and a living room. Coin laundry in building is available. This apartment offers quiet, clean, mature and friendly neighbours. Parking not included but lots available nearby. THE NEIGHBOURHOOD: Welcome to the Downtown Kitchener with Conestoga College, U of W School of Pharmacy, WLU School of Social Work. Suddaby Public School (JK-6). Courtland Avenue Public School (7-8). Cameron Heights Collegiate (9-12). Steps to Kitchener's Farmer's Market, Victoria Park, Kitchener Public Library, Centre in the Square, and more! Close to 2 LRT stops and bus transit! Tenant responsible for monthly rent + hydro. (Some photos have been virtually staged to show if furnished) (id:45725)
2nd Fl - 3334 A Yonge Street
Toronto (Lawrence Park North), Ontario
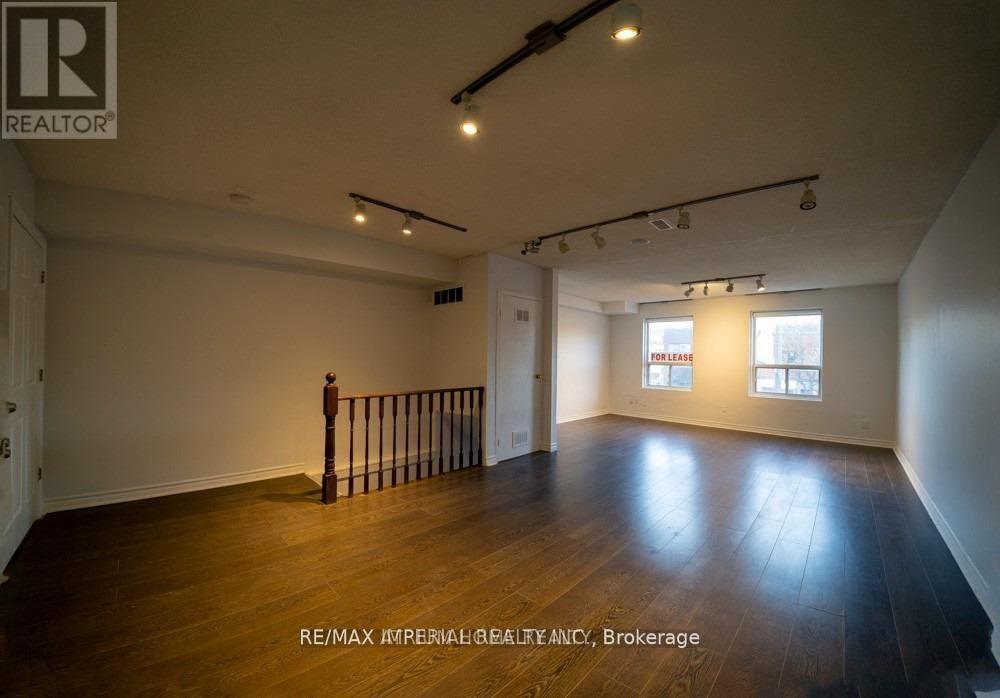
Prime Commercial Space for Lease in Lawrence Park North, the most Affluent neighbourhood in Toronto. Unlock your Business Potential in one of Toronto's most Prestigious Neighbourhoods. This high visibility commercial unit is located in the heart of Lawrence Park North, surrounded by Upscale Retail, Dining & Residential Developments. Ideal for Professional Services, Boutique Retail or a cafe consept. The space offers strong Foot traffic, Excellent Transit Access & well stablished Community demographic. Don't miss the opportunity to establish your presence in this sought after location. Approximately 900 Sf Second-Floor Commercial Space Featuring Two Separate Entranes: One From Yonge Street & The Other From Rear Parking Lot Staircase. Well Maintained For A Wide Range Of Professional & Service-Based Uses. The Unit Offers Modern HVAC, A Kitchenette, A Private Washroom & Move In Ready For Your Business. One Designated Parking Space Included With An Additional Spot Available. It is Suitable For Any Type Of Professions, Medical, Dental, Psychologist, Optometrist, Chiropractor, Law, Accountant, Photographer, Natural Medicine & Homeopathy, learning Centre. High Visible Professional Office With Entrance & Signage On Yonge St. North Of Lawrence Ave., Prime Lawrence Park North, Walk Score 92, Transit Score 80. Water is Included In The T.M.I. Tenant Pays For Hydro. (id:45725)
409 - 409b Preston Street
Ottawa, Ontario
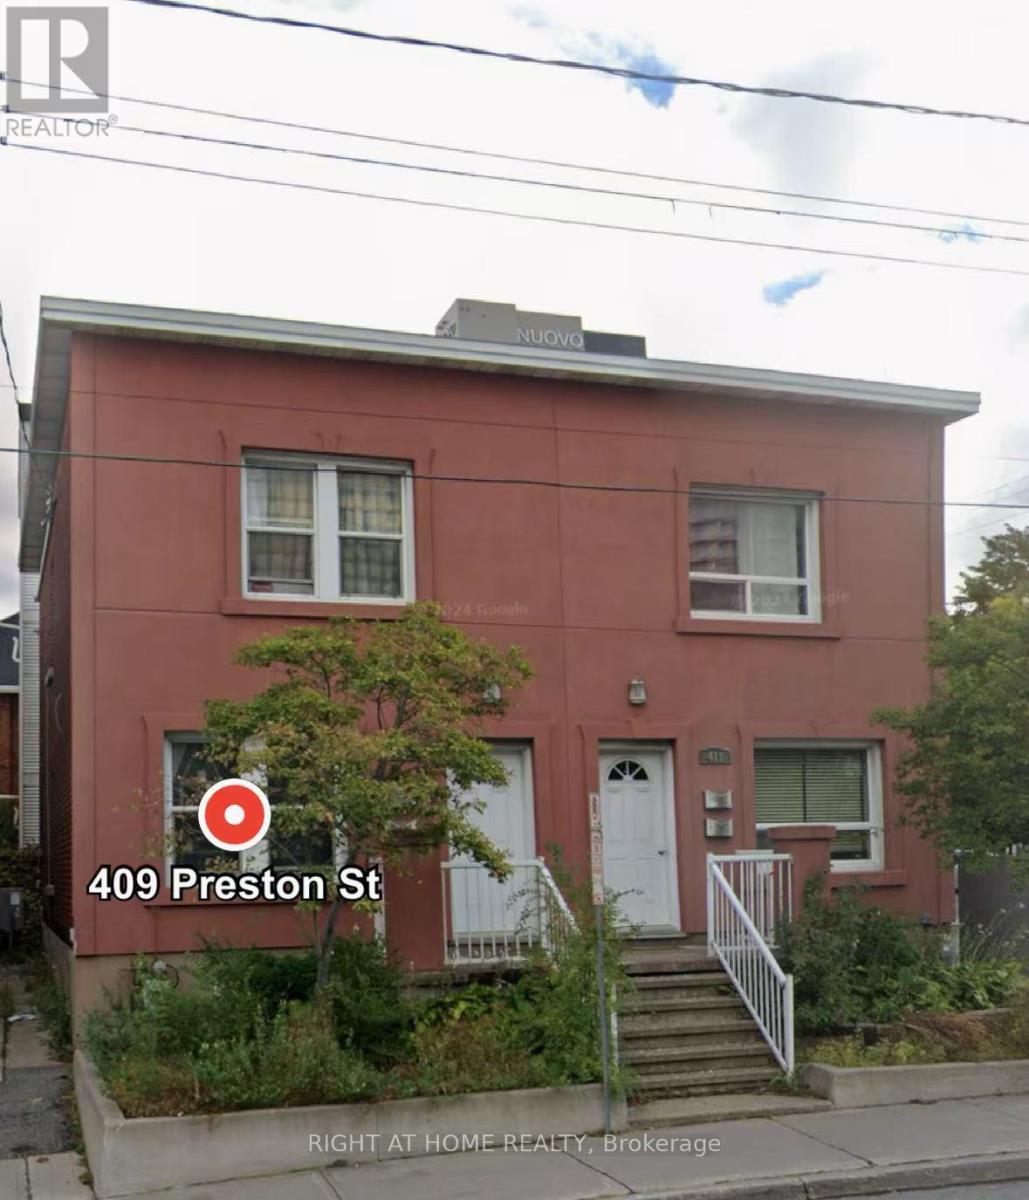
Discover your perfect home in the vibrant heart of Little Italy! This charming second-floor one-bedroom plus den (convertible to a two-bedroom) unit offers a unique opportunity to enjoy city living at its best. Located just steps from a multitude of fabulous restaurants, cafes, and local shops, you'll experience the lively community atmosphere every day. Easy walking access to key government buildings, including NRCAN, makes this spot ideal for professionals and city dwellers alike.Enjoy the convenience of being near Dows Lake, a beautiful natural retreat perfect for outdoor activities, relaxing strolls, or just unwinding after a busy day.This spacious unit combines comfort and flexibility, featuring a versatile den that can be transformed into a second bedroom, office, or creative space. With a bright and inviting layout, you'll love calling this place home. Dont miss out on this exceptional opportunity! Schedule a viewing today and live in the heart of Little Italy's vibrant community! Note there is no washer or dryer onsite. Extra inclusive utilities charge is 150$ extra per month. Full rent application including pay-studs, full credit report and at least two landlord reference is required. All the photos were taken before the tenants moved in. The place will be professionally cleaned before moving in. Note there is no parking onsite. (id:45725)
31 Taylor St
Bruce Mines, Ontario
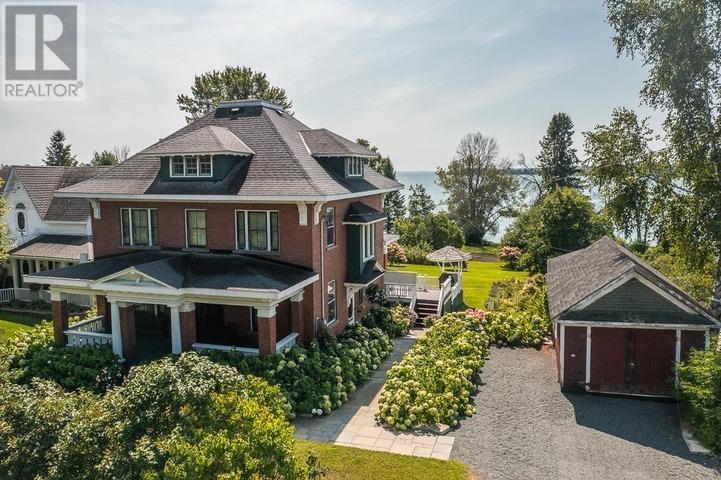
31 Taylor Street in Bruce Mines is a beautifully preserved Edwardian brick home built around 1910, offering a rare blend of historic charm, modern comfort, and stunning waterfront living on the shores of Lake Huron. Originally built for local MPP Albert Grigg and believed to be a Sears Roebuck or Eaton's catalogue home, the property showcases exceptional craftsmanship with original Arts and Crafts details including oak woodwork, stained glass, pocket doors, built-in cabinetry, and gracious porches. Lovingly maintained and thoughtfully updated, the home features formal living and dining rooms, a library, an updated kitchen with an original tin ceiling, a sunroom opening to a spacious two-tiered deck, and up to four bedrooms. Additional highlights include a large walk-up attic with development potential, a bright finished basement, a carriage house, and an insulated workshop. Set on an expansive landscaped lot with mature trees, perennial gardens, an organic vegetable garden, and a raspberry patch, the property also includes a rare deeded water lot extending into Bruce Bay, offering exceptional views and a tranquil lakeside setting. (id:45725)
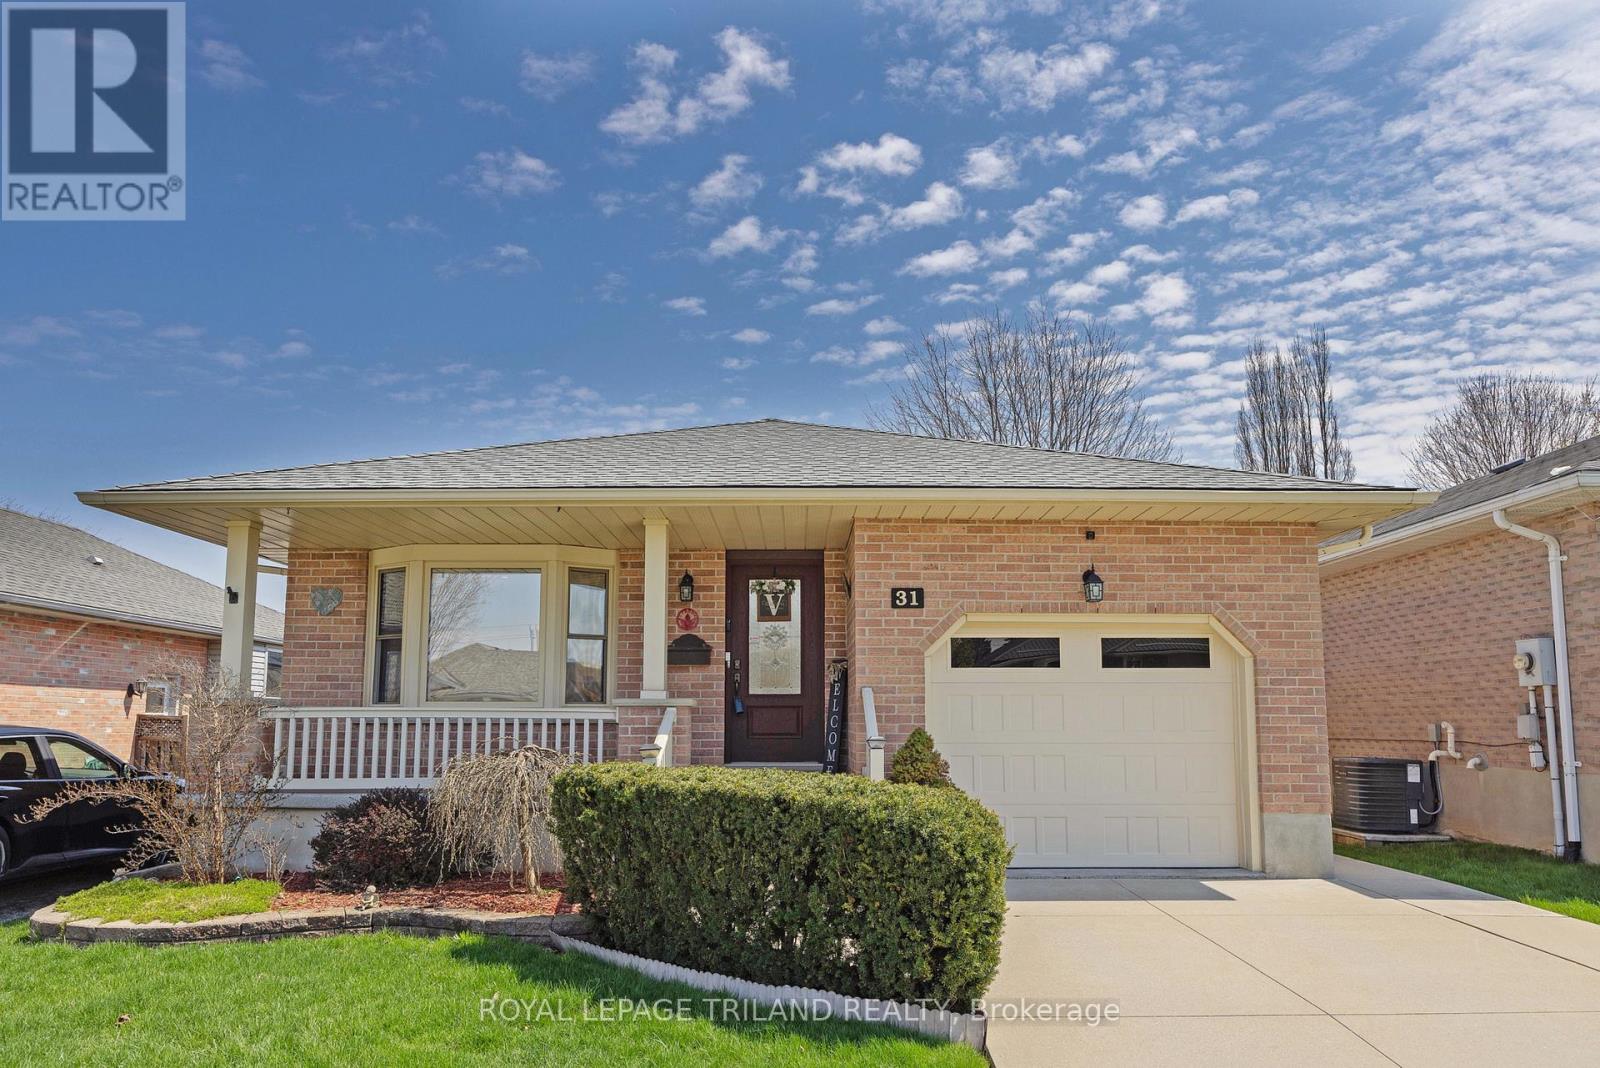
31 Neal Avenue
St. Thomas, Ontario
Welcome to 31 Neal Ave, St. Thomas! This well-maintained Collier built bungalow with concrete drive offers comfortable main floor living with 3 bedrooms, lots of lower living space, and 2, 3-piece bathrooms. Updates include roof, newer windows, upgraded kitchen cabinets, and appliances, updated flooring throughout the main living area, a owned tankless water heater, upgraded insulation in the attic, and upgraded heat pump.Enjoy your morning coffee on the beautiful updated front porch, or entertain guests on the back deck. The lower level adds even more living space with a large family room featuring a gas fireplace, a bar area, the second 3 piece bath, a workshop for all your hobbies, and a cold cellar with plenty of storage.Tastefully decorated and full of thoughtful updates, this home checks all the boxes for first-time buyers, someone looking to downsize, or anyone looking for convenient main floor living at a reasonable price, in a great area. (id:45725)
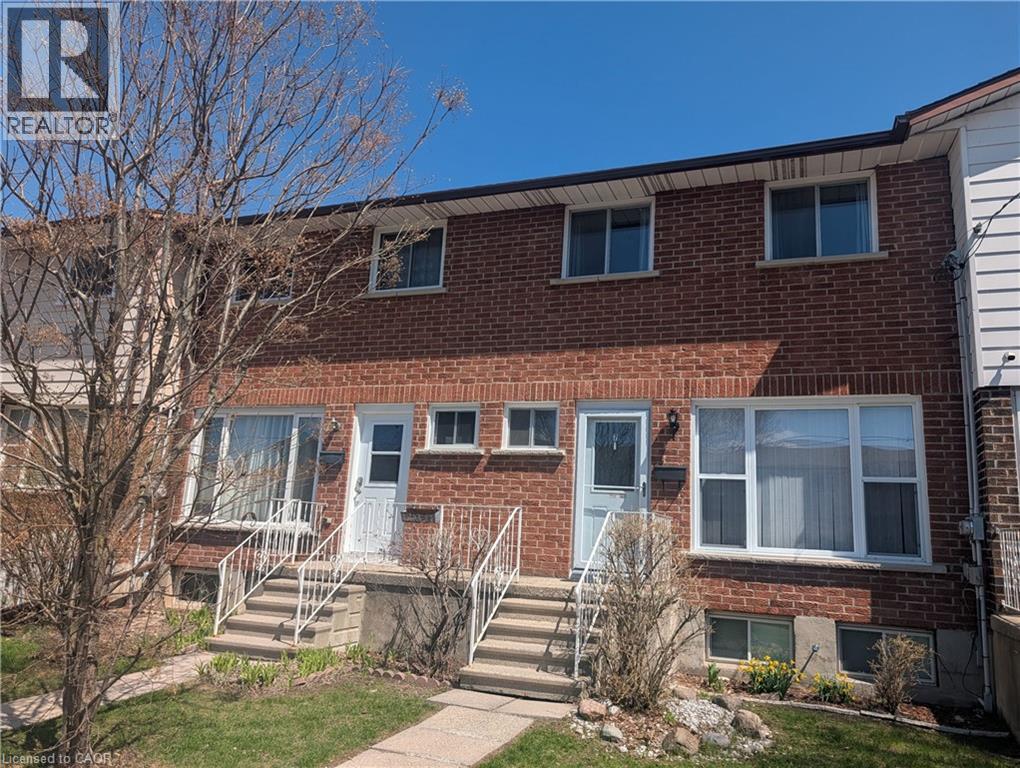
27 Addington Street Unit# 7
Loyalist Township, Ontario
Move-in ready bright 3-bedroom townhouse condo provide exceptional value in the heart of Amherstview. The main floor features an open concept living and dining area with hardwood flooring in excellent condition, large windows, and a walkout to the back deck perfect for everyday living and entertaining guests. The kitchen includes newer stainless steel appliances, complemented by a convenient main floor powder room. Upstairs, you'll find three generously sized bedrooms and a modern 4 piece bath. The fully finished basement provides additional living space plus a large renovated storage room with a 4 piece bath. Recent upgrade of a 2023 heat pump, adding comfort and efficiency. A well maintained, turnkey home in a family friendly community ideal for first time buyers, downsizers, retirement or investors. (id:45725)

95 Drinkwater Drive
Cambridge, Ontario
HERE IS YOUR OPPORTUNITY TO LIVE IN AN AMAZING NEIGHBOURHOOD ON A DESIRABLE SOUGHT AFTER STREET. DRINKWATER DR SITS AT THE BACK OF THE SUBDIVISION WITH LITTLE TRAFFIC, ACCESS TO TRAILS AND A POND FILLED WITH WILDLIFE. WALKING DISTANCE TO SCHOOLS, PARKS, PLACES OF WORSHIP, TRANSIT, AND AMENITIES. THIS HOME OFFERS THREE BEDROOMS, TWO BATHROOMS (ONE HOUSING A MAIN FLOOR LAUNDRY CLOSET WITH SEPARATE LIGHT, FAN AND CABINETS, KITCHEN HAS QUARTZ COUNTERS, UNDER-MOUNT DOUBLE SINK AND BACKSPLASH WITH EAT IN AREA, LIVING ROOM WITH GAS FIREPLACE AND DINING ROOM WITH PATIO DOORS TO THE PRIVATE FULLY FENCED BACK YARD. THE YARD HAS TWO STAMPED CONCRETE PATIOS FOR ENTERTAINING, BEAUTIFUL GARDEN AND A STAMPED CONCRETE WALKWAY FROM THE PATIO TO THE FRONT STAMPED CONCRETE/AGGREGATE DRIVEWAY AND DOUBLE CAR GARAGE WITH INSIDE ENTRY, MAN DOOR, AND WATER TAP. THE BASEMENT HAS A ROUGH IN FOR A TWO PIECE BATHROOM, FURNACE AND A/C WERE REPLACED IN 2021, OWNED WATER SOFTENER, OWNED HEPA 3000 FRESH AIR CIRCULATION SYSTEM, RENTED GAS HOT WATER TANK, SUMP PUMP AND 100 AMP PANEL. A WIDE OPEN SPACE AWAITING YOUR IMAGINATION AND CREATIVITY. ROOF WAS REPLACED IN 2015. (id:45725)
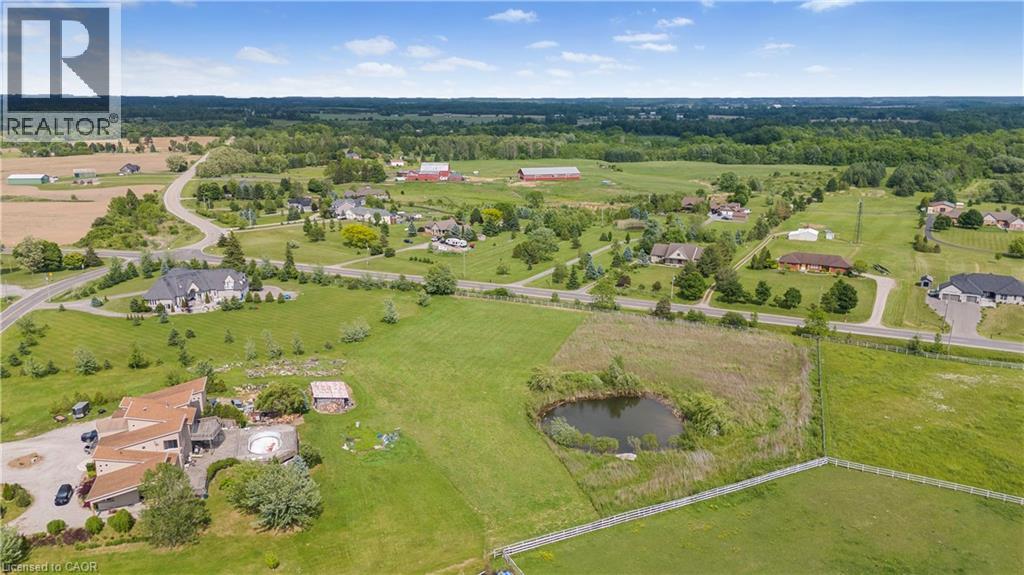
418 Mcbay Road
Brantford, Ontario
Approximately 1 full acre build lot with Rural Residential Zoning. Slightly irregular shape on the back end. Enjoy planning and building your dream rural home in the country. Property is large enough for detached garages. Surrounded by rolling estates and equestrian riders this lot allows you to build what you have been dreaming of while still being close enough to the city that you have access to all amenities. Quick access to the airport. This is a vacant lot zoned for residential building. Fiber Optic Cables are on lot. Will consider a VTB (id:45725)
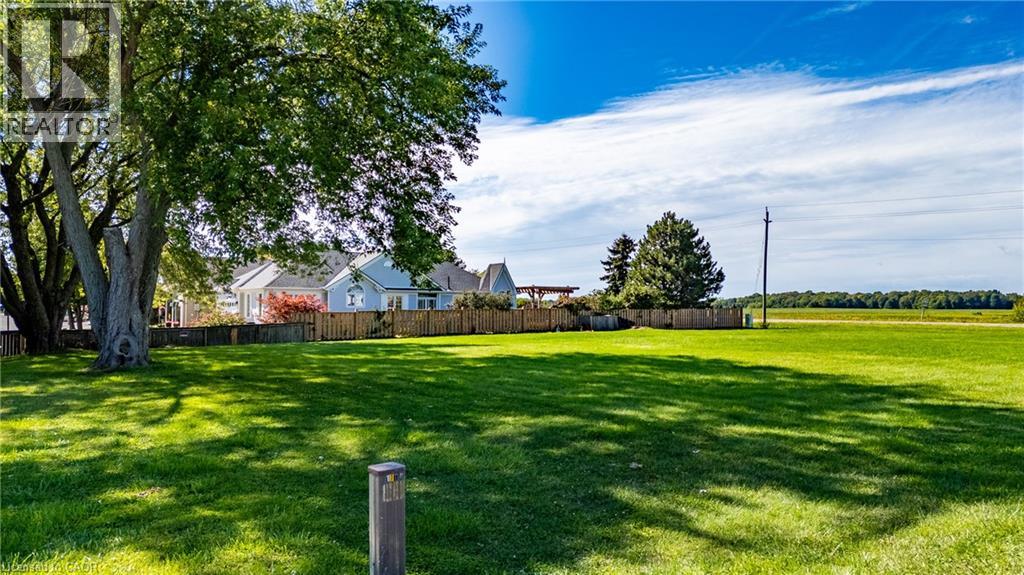
1179 Bay Street
Port Rowan, Ontario
Build your dream home in the charming lakeside community of Port Rowan on this beautiful, lush green lot. Ideally located within walking distance to downtown shops, restaurants, the year-round grocery store, library, and the marina on the Inner Bay, this property offers the perfect blend of small-town living and modern convenience. Enjoy a short drive to the sandy beaches of Long Point and Turkey Point, as well as the scenic trails and natural beauty of Backus Heritage Conservation Area. Whether you're envisioning a family home, a peaceful retirement retreat, or a weekend escape, this exceptional lot provides the ideal setting to bring your vision to life. A rare opportunity to own a prime piece of land in one of Norfolk County’s most desirable communities. (id:45725)
880 Lawrence Road
Hamilton, Ontario
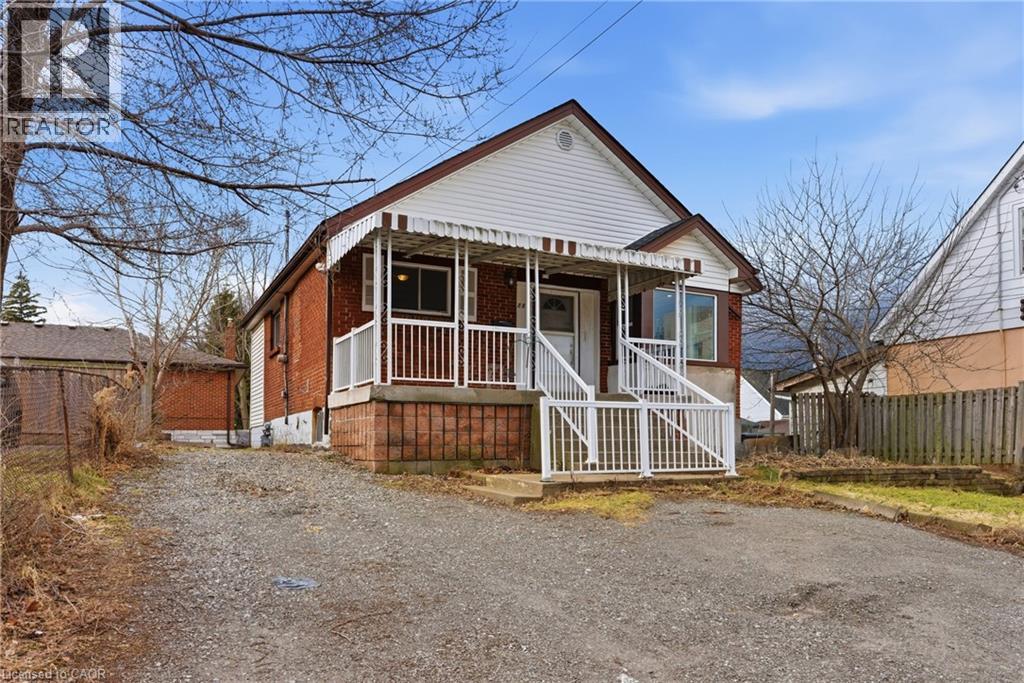
Welcome to 880 Lawrence Rd - a charming detached bungalow nestled in Bartonville neighbourhood of Hamilton, where this home blends main floor comfort with fantastic income potential in a freshly painted, move in ready package. Step inside this Two Kitchen and Two full Bathroom home set up with Full In-law potential, with a layout that flows from a welcoming main floor living area to a large kitchen - ideal for everyday family life. The standout feature awaits downstairs: a fully finished basement in-law suite featuring its own 1 bedroom, 1 bathroom, full kitchen, separate entrance, and dedicated laundry facilities, providing privacy and independence for extended family, or multi-generational living rental unit with strong income opportunities. Enjoy the convenience of a detached setup, storage, and easy backyard access for summer BBQs or outdoor relaxation, all enhanced by the fresh neutral paint throughout that gives the entire home an inviting feel. Nestled in the welcoming Bartonville community - bounded by the Escarpment, Lawrence Road, Red Hill Expressway, and Kenilworth - this prime location puts you minutes from everything, including the beautiful Gage Park, one of Hamilton's largest and most cherished green spaces with lush gardens, playgrounds, tennis courts, walking trails, a tropical greenhouse, spray pad, bandshell, and seasonal events perfect for families. Don't miss out on this property! (id:45725)
770 Brock Street
Listowel, Ontario
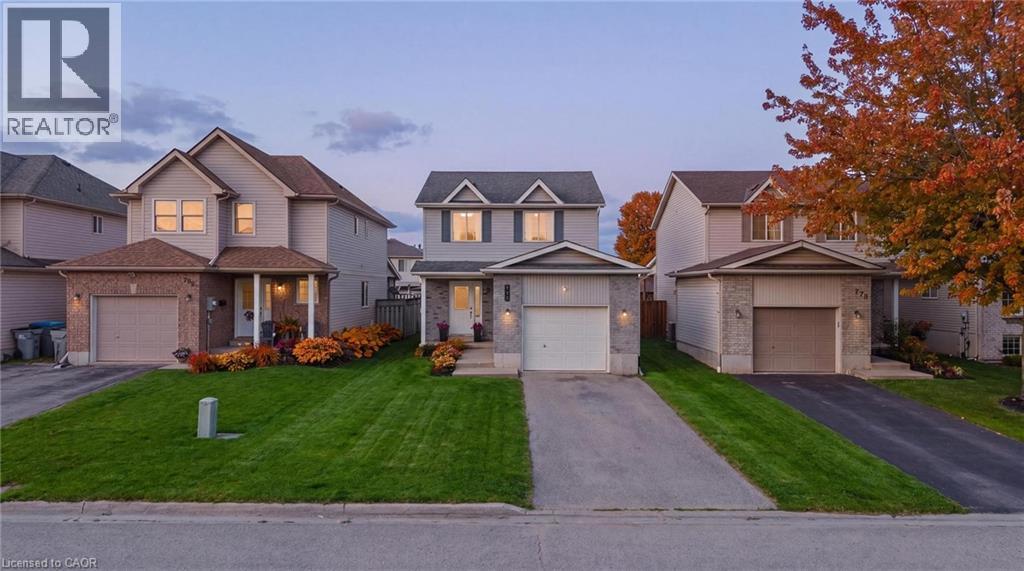
Welcome to 770 Brock Street, Listowel, a move-in ready home that has seen extensive updates over the past four years and offers the perfect blend of comfort, functionality, and style. Step inside to a bright and inviting main floor featuring a spacious living and dining area, an open-concept kitchen, convenient powder room, and direct access to the attached garage. Patio doors lead to a fully fenced backyard complete with a deck, creating the ideal space for summer BBQs, entertaining friends, or simply relaxing outdoors. Upstairs, you'll find three generous bedrooms, each with ample closet space. The primary bedroom features a walk-in closet, while the beautifully updated main bathroom (2022) offers a modern walk-in shower and fresh finishes. The fully finished basement adds valuable living space with a recreation room perfect for movie nights, game nights, or hosting family and friends. A newly added bathroom (2026) enhances the functionality of this level, making it an ideal hangout space or retreat. Recent updates include new flooring throughout the second floor and basement (2022), fresh paint throughout the entire home (2022), updated light fixtures (2022), a new oven and dishwasher (2023), an insulated and finished garage (2023), an updated powder room (2025), and the addition of the basement bathroom (2026). Located in a family-friendly neighbourhood, this home is within walking distance to parks, schools, trails, and local amenities, making it an excellent choice for first-time buyers, young families, or anyone looking for a turnkey home in a great location. (id:45725)
79-81 King Edward Street N
Paris, Ontario
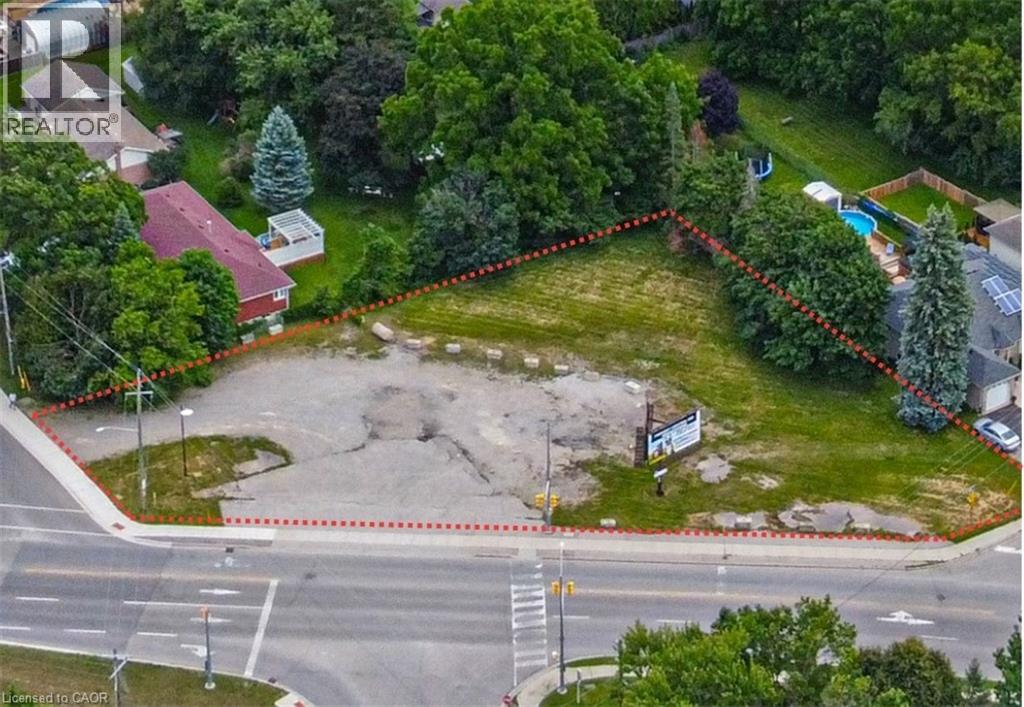
Prime corner commercial lot in Paris offering exceptional visibility and exposure along King Edward Street N. High traffic location surrounded by residential growth, established businesses, and local amenities. C2 zoning permits a wide variety of commercial uses, providing excellent development and investment potential. Immediate possession available. Existing billboard lease agreement offers supplemental income. Rare opportunity to acquire a well-positioned commercial property in one of Paris' growing commercial corridors. Property has lease agreement for the Billboard on site. (id:45725)
1731 Fraserburg Road
Bracebridge (Draper), Ontario
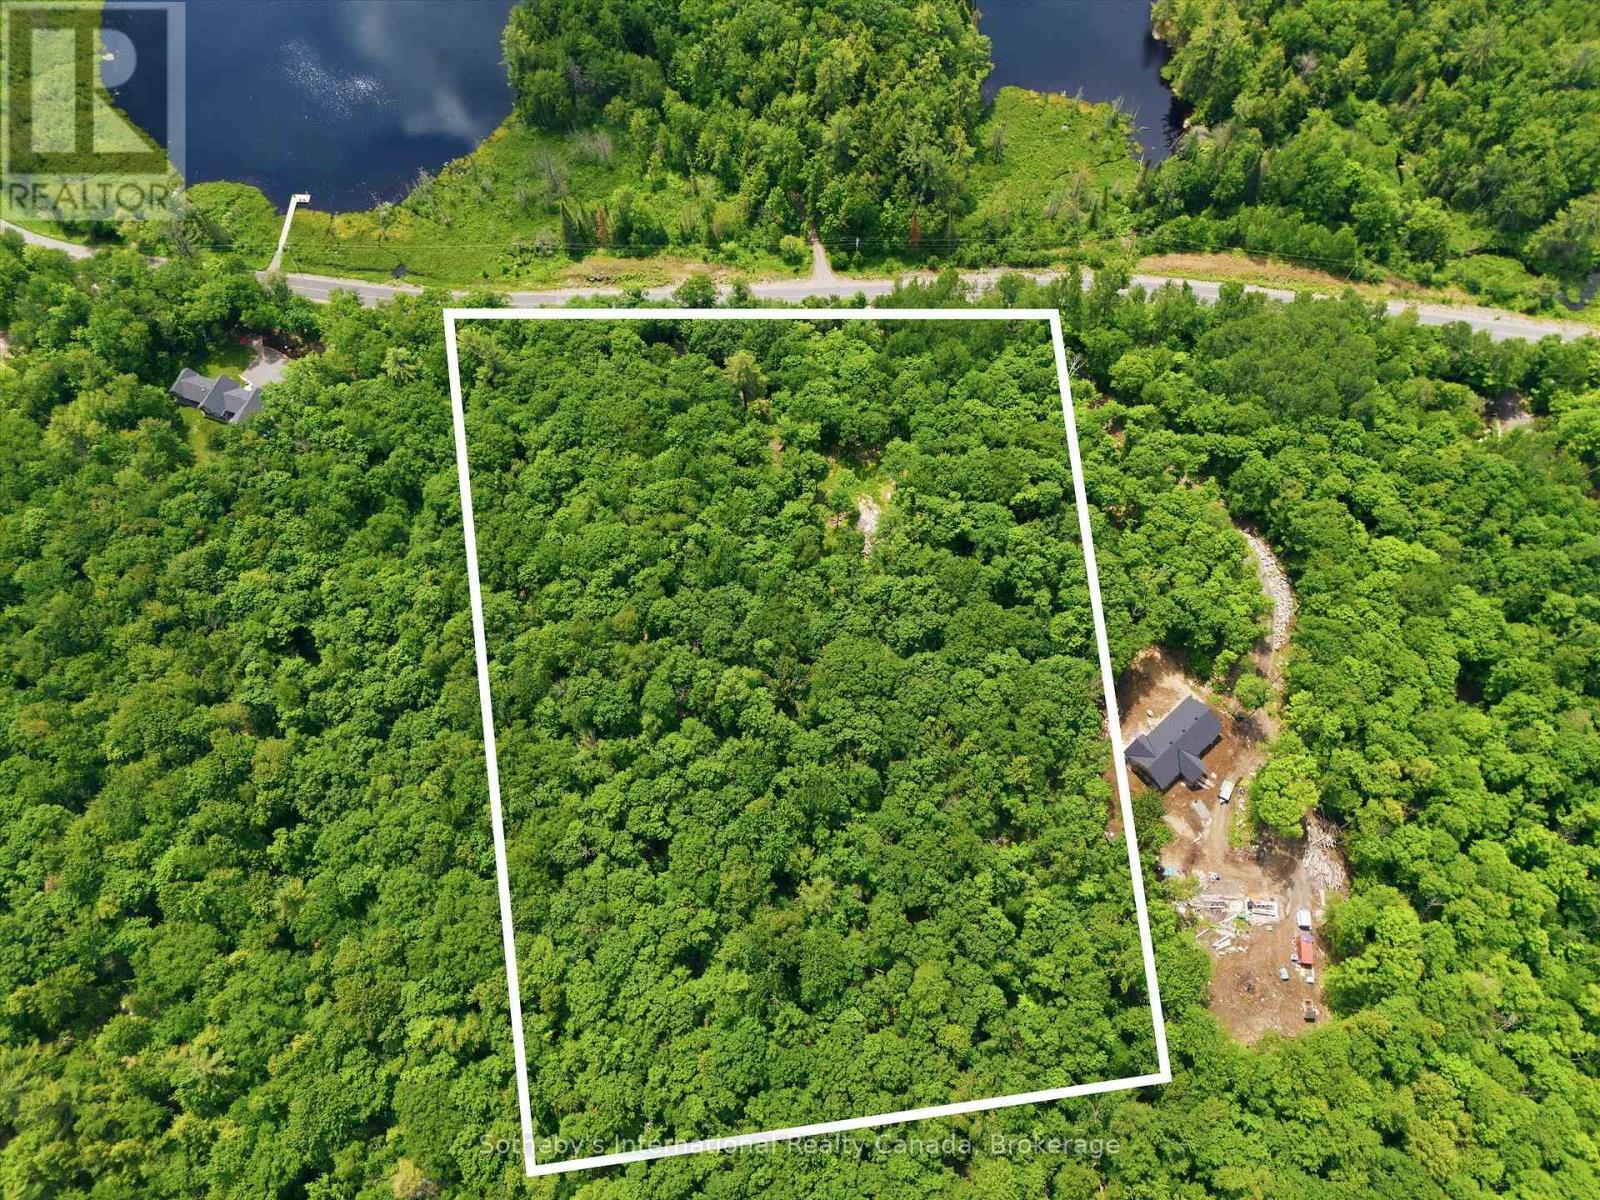
The perfect home begins with the perfect piece of land. Discover the opportunity to build your dream home or country retreat on this beautiful 5+ acre property on desirable Fraserburg Road in Bracebridge. Featuring a newly installed driveway leading to a cleared, elevated building site with lake views, this exceptional property offers the perfect balance of privacy, convenience, and natural beauty. Surrounded by mature trees and Muskoka's picturesque landscape, you'll enjoy a peaceful setting with plenty of space to create the lifestyle you've always imagined. Build a custom home, detached garage, workshop, gardens, outdoor entertaining spaces, walking trails, or simply your own private retreat in one of Muskoka's most desirable settings. With much of the groundwork already complete, you can begin bringing your vision to life right away. Enjoy the tranquility of country living while remaining just minutes from downtown Bracebridge, where shopping, restaurants, schools, healthcare services, golf courses, trails, and year-round recreation are all within easy reach. Whether you're building your forever home or the perfect weekend getaway, this remarkable property offers the ideal setting to create something truly your own. The driveway is in. The building site is ready. The view is waiting. (id:45725)
114 Joyce Street
Kingston (Rideau), Ontario
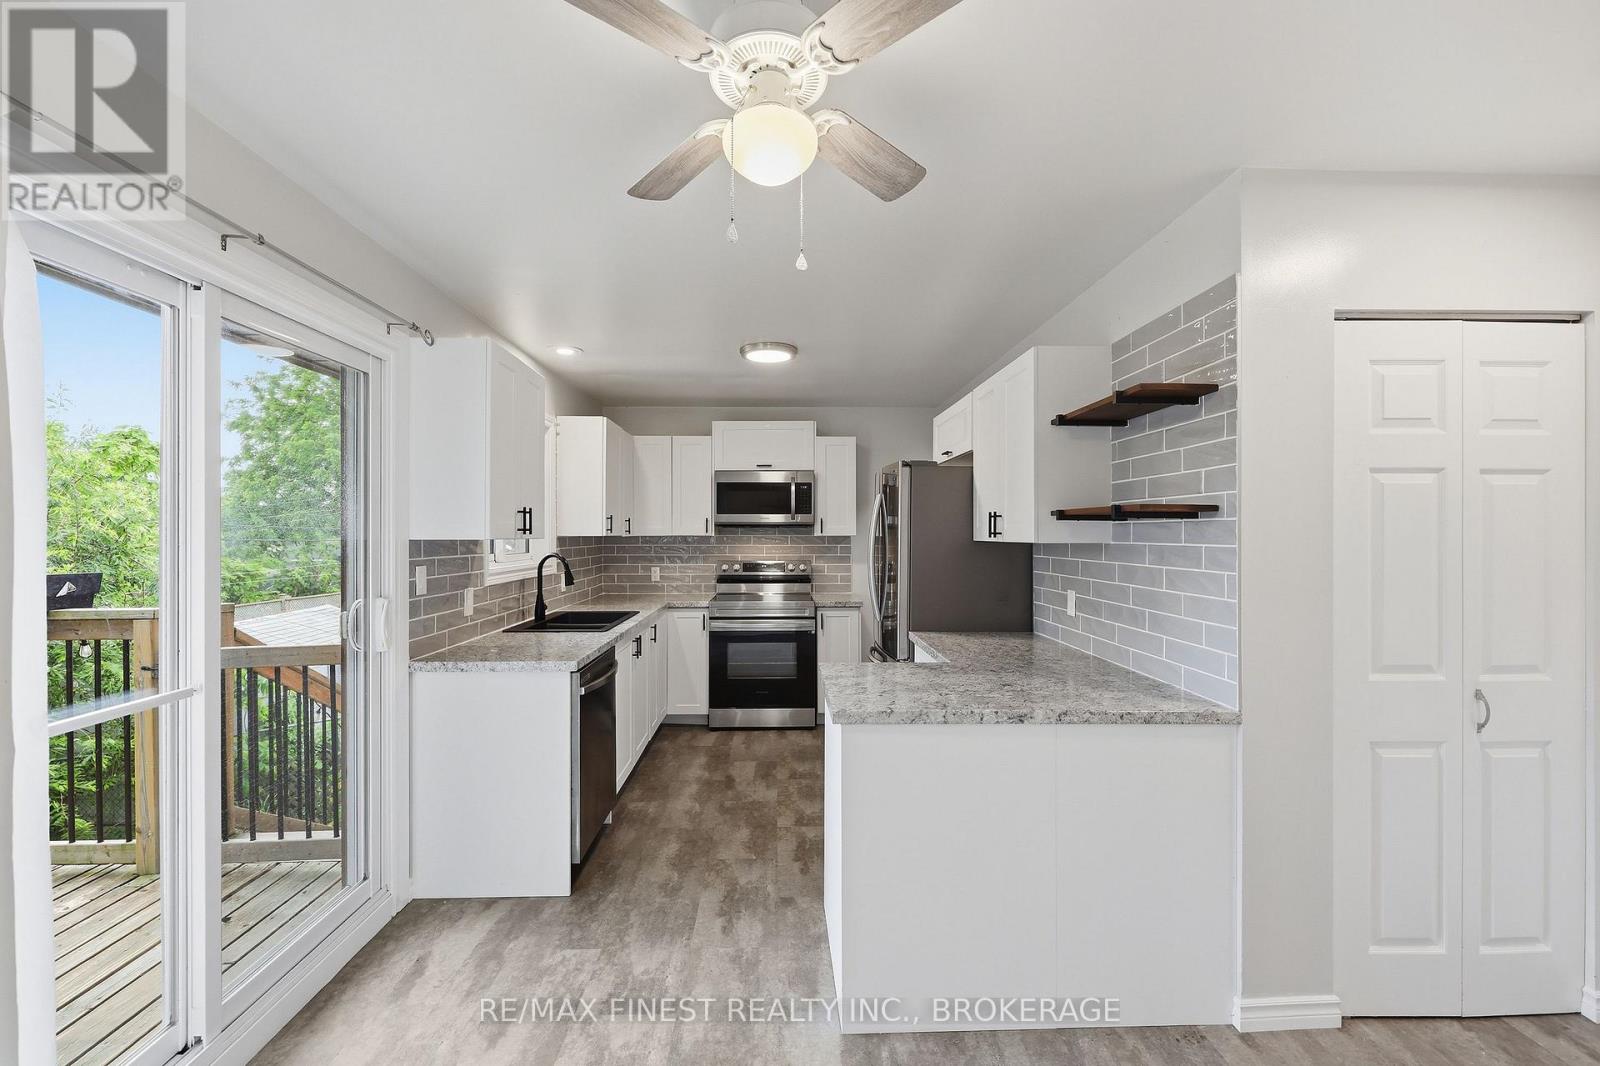
Welcome to 114 Joyce Street, a beautifully renovated 3-bedroom home offering the perfect blend of comfort, flexibility, and convenience. Tucked away at the end of a quiet cul-de-sac, this move-in-ready property provides a peaceful setting while remaining just minutes from Kingston's amenities, major commuter routes, and Highway 401. From the moment you arrive, you'll appreciate the home's excellent curb appeal and well-maintained exterior. Inside, a bright and inviting layout welcomes you with a spacious living room, generous dining area, and a stunning modern kitchen designed for everyday living and entertaining. Whether you're preparing family meals or hosting friends, this is a space where memories are made. The home features two bedrooms on the main level and a third bedroom in the fully finished lower level. With a separate entrance through the garage and an additional rear exit, the lower level offers exciting potential for multigenerational living, guest accommodations, a home-based business, or future secondary suite possibilities. You'll also find a large family room anchored by a cozy gas fireplace, an updated bathroom, laundry area, and additional flexible space that can easily adapt to your needs. Step outside and enjoy your own private backyard retreat. The fully fenced yard features a hot tub, gazebo, and plenty of space to relax, entertain, or enjoy quiet evenings at home. Offering affordability, versatility, and a desirable location, 114 Joyce Street is a well cared for home that delivers exceptional value for first-time buyers, growing families, downsizers, and investors alike. (id:45725)
215 - 30 Halliford Place
Brampton (Goreway Drive Corridor), Ontario
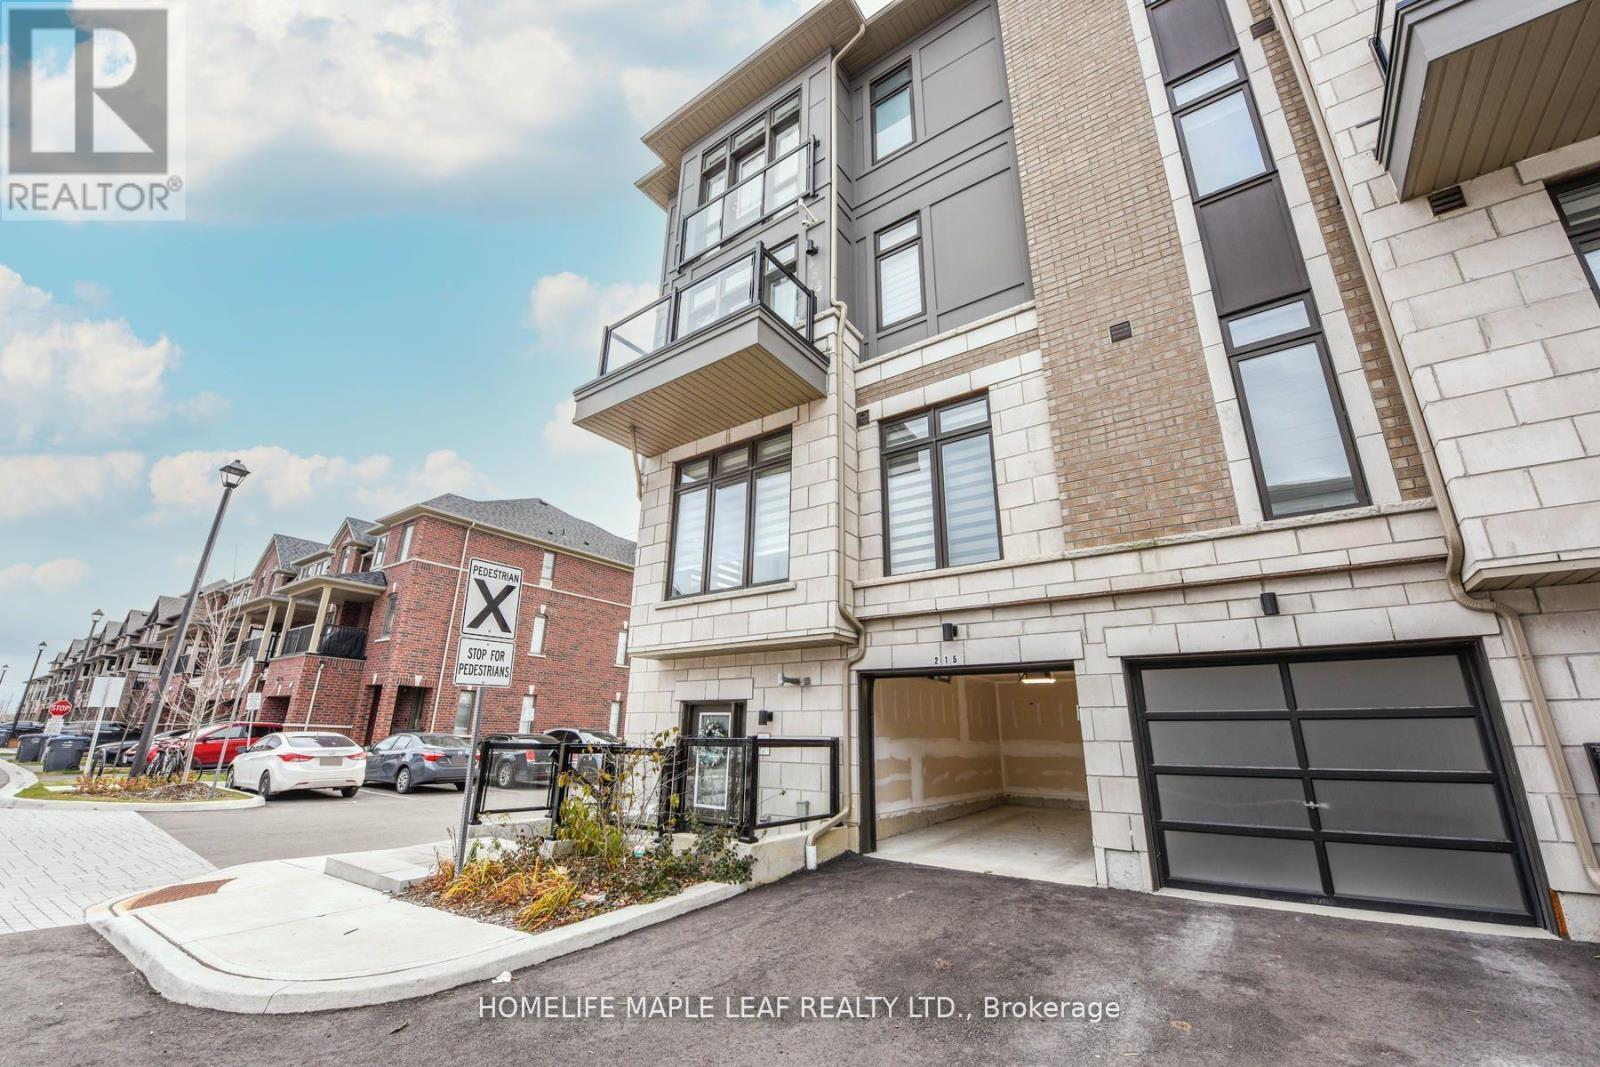
Bright, stunning ready to move in corner stacked 2- bedroom townhouse : 2-3 floors in a high demand area of Brampton at Queen Street E & Goreway Drive. 2 Bathroom 1-4pc & 1-2pc ,9 ft ceilings with many upgrades, laminate flooring throughout both floors, Carpet in both bedroom granite countertops in kitchen, 2nd floor balcony, 3rd floor Juliet view. 2 Parking includes attached garage with remote door opener & 1 surface parking; Close to highway 407, 427, shopping, hospital, conservation area, Park, Schools, Place of Worship & transit at door step. Built by the Award-wining Builder, Caliber Homes. The low maintenance fee includes snow removal, landscaping, outdoor security system. (id:45725)
9 Darren Place
Guelph/eramosa, Ontario
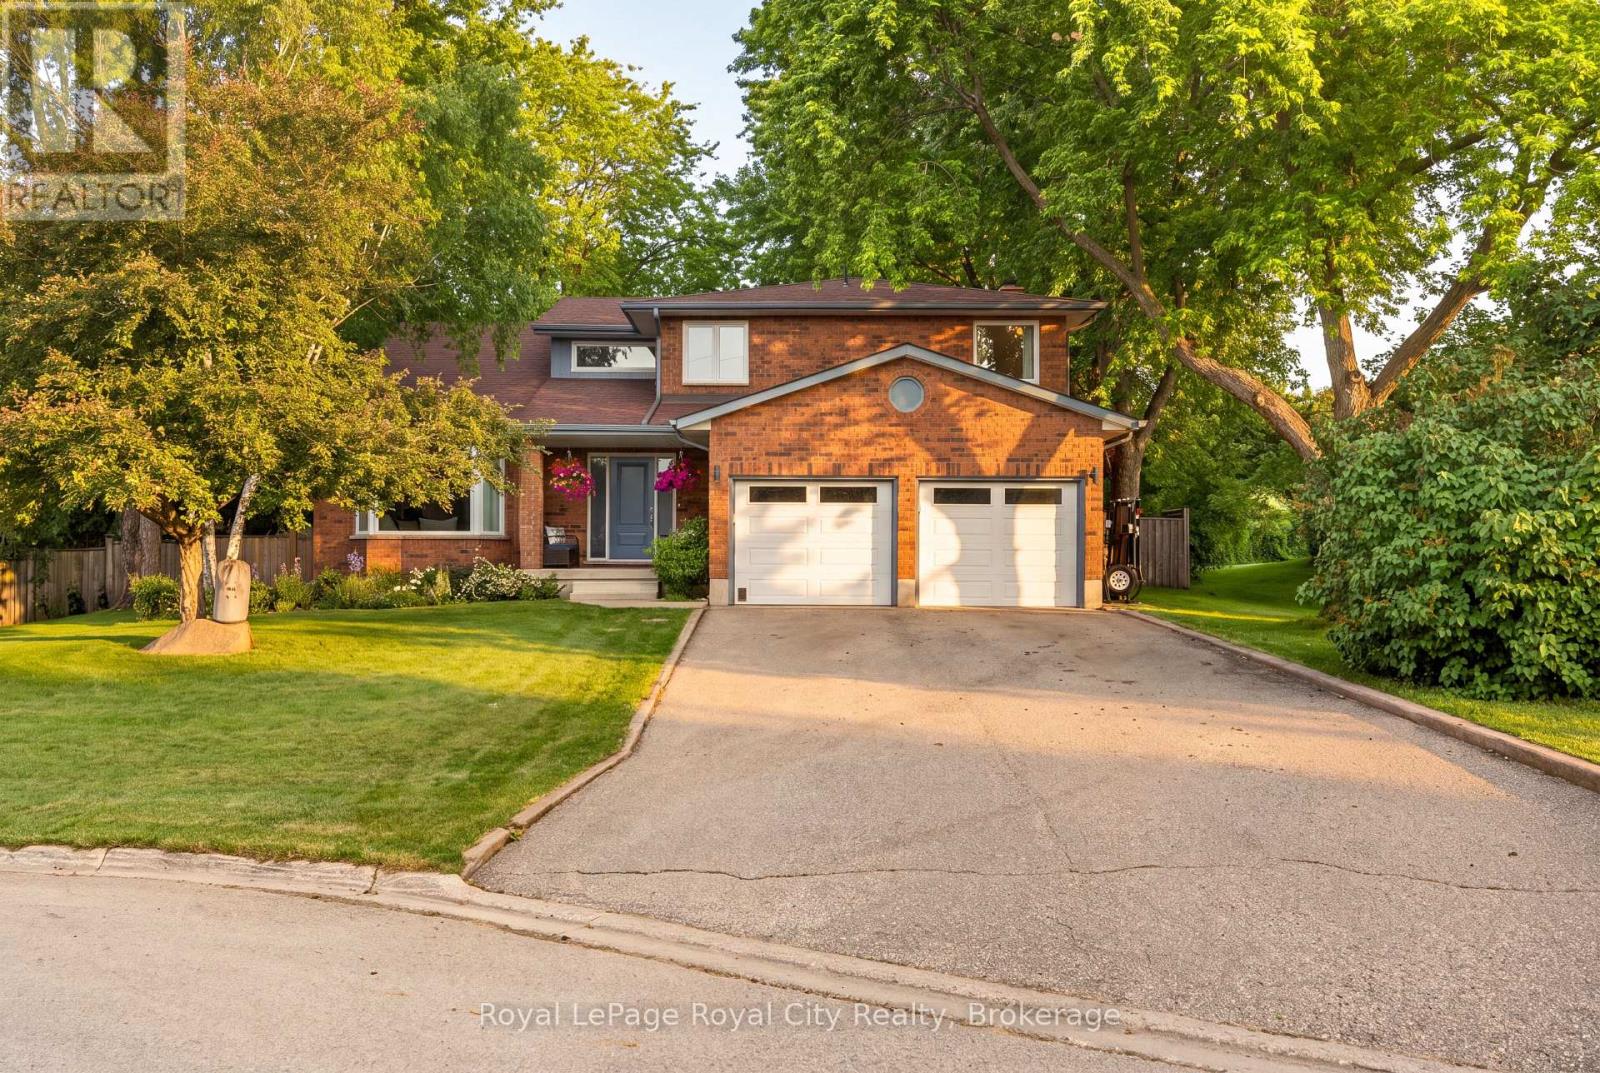
Welcome to 9 Darren Place, a beautifully maintained home tucked away at the end of a quiet court in one of Guelph/Eramosa's most sought-after neighbourhoods. Set on an exceptional pie-shaped lot surrounded by mature trees, this property offers privacy, space, and timeless appeal. The home features spacious principal rooms designed for everyday living and entertaining. Large windows fill the home with natural light and provide picturesque views of the backyard. Hardwood flooring extends throughout the main and upper levels, adding warmth and character. The main floor offers a bright and functional layout with a living room, formal dining area, well-appointed kitchen, inviting family room overlooking the yard, and the convenience of main-floor laundry. Upstairs, four generous bedrooms provide excellent space for family, guests, or a home office. The primary suite offers a private retreat with an updated ensuite and a large walk in closet. The finished walk-up basement adds exceptional versatility with a large recreation area, full bathroom, and an additional bedroom, along with direct backyard access. This level is ideal for extended family, guests, a gym, media room, office, or future in-law suite potential. The backyard is a true highlight, featuring a private, fully fenced pie-shaped lot framed by mature trees and established landscaping. A cherry tree adds seasonal charm, while a fully insulated workshop with hydro provides outstanding flexibility for hobbies, projects, or additional storage. Thoughtfully maintained over time, the home offers peace of mind and long-term comfort with meaningful updates that support everyday living. Complete with a double-car garage, full bathrooms on every level, and abundant storage throughout, this home blends comfort and functionality. Ideally located near parks, trails, schools, and everyday amenities, it presents a rare opportunity in a highly desirable neighbourhood. (id:45725)
122 Emerson Avenue
Toronto (Dovercourt-Wallace Emerson-Junction), Ontario
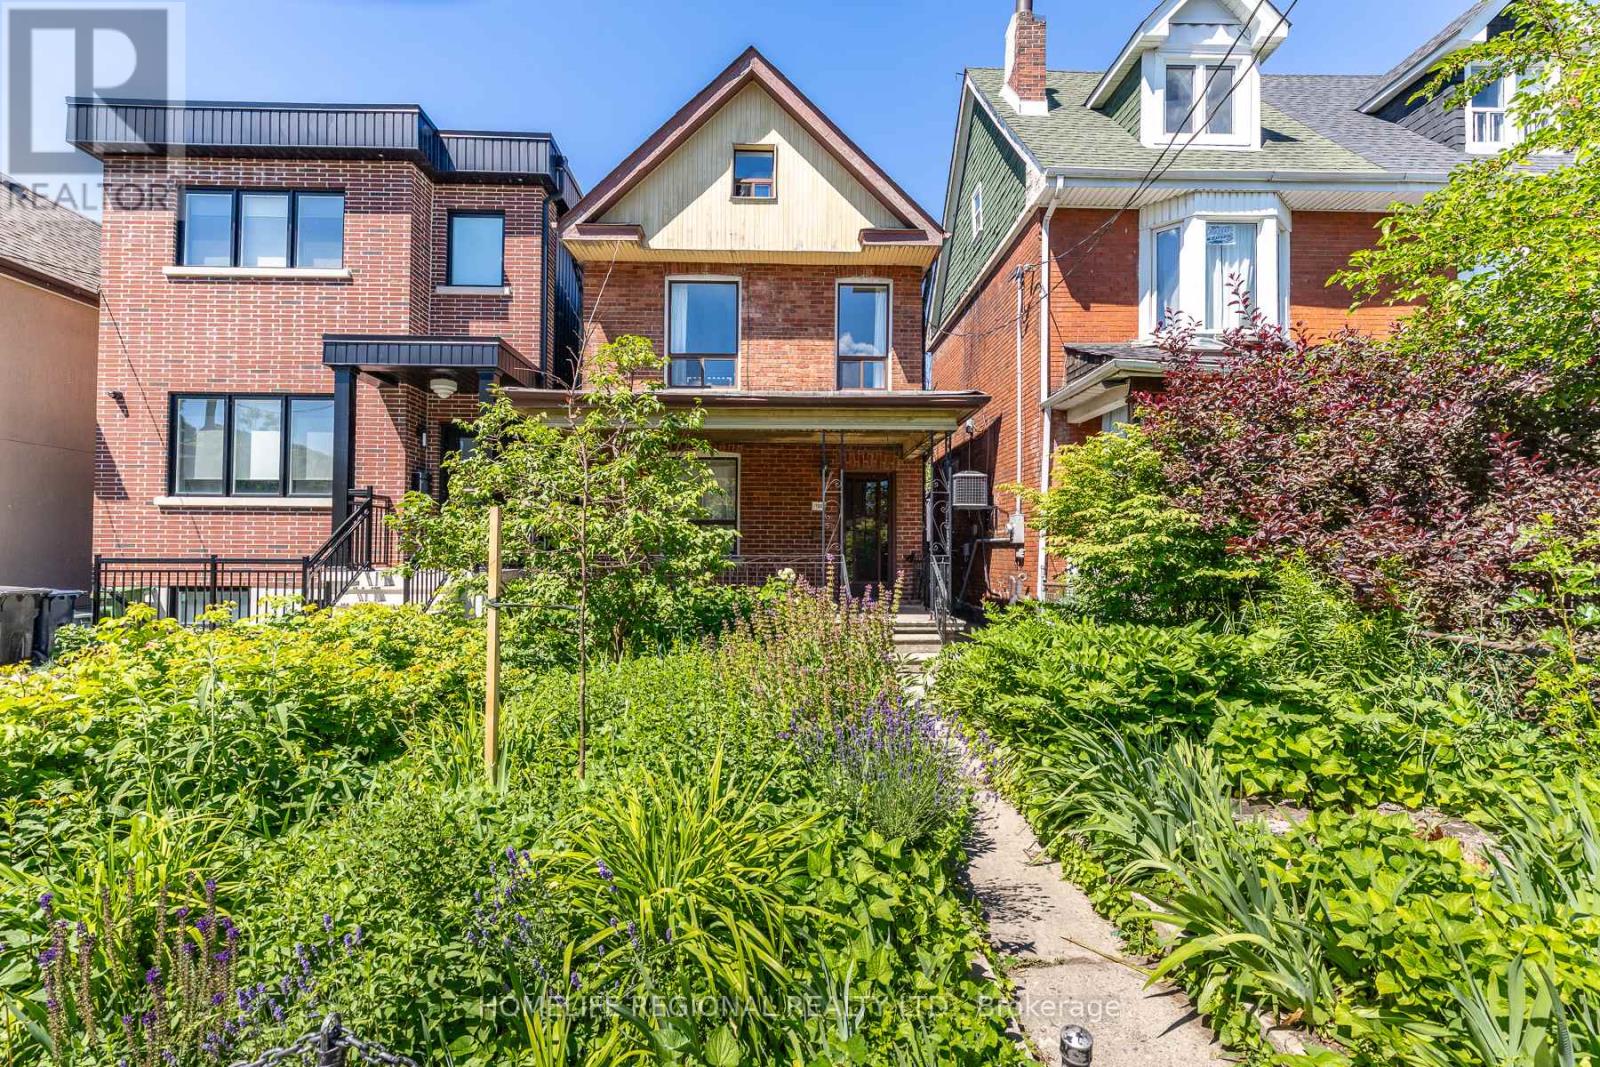
Great opportunity in one of Toronto's most exciting west-end neighbourhoods! This detached 2-storey home offers exceptional flexibility for end-users, multi-generational families, or buyers looking to offset their mortgage with income potential. Featuring two kitchens above grade, the main floor offers a spacious living room, dining room and kitchen, while the second floor includes two bedrooms and a second kitchen. The third level provides two additional bedrooms, creating a versatile layout to suit a variety of living arrangements. A separate entrance to the basement offers additional flexibility for future use (subject to all applicable approvals). Completing the property is a rare double detached garage accessed by laneway, providing ample parking, storage, and exciting future potential.Ideally situated in the vibrant Wallace Emerson neighbourhood between Dupont Street and Bloor Street West, with easy access to Lansdowne and Dufferin, this location offers an outstanding urban lifestyle. Just a short walk to the trendy cafés, breweries, restaurants and artisan shops along Geary Avenue, everyday conveniences at Dufferin Mall, and excellent TTC transit including Lansdowne and Dufferin subway stations. Enjoy nearby parks, schools, and the newly redeveloped Wallace Emerson Community Recreation Centre, featuring modern recreational facilities, pools, fitness amenities, and expanded green space as part of one of Toronto's most significant community revitalization projects. With excellent walkability, nearby cycling routes, and quick access to the UP Express, GO Transit, and Toronto's downtown core, this property offers the perfect balance of neighbourhood charm and city convenience. Whether you're searching for a family home with room to grow or a property offering valuable income potential, this is an exceptional opportunity in one of Toronto's most desirable west-end communities. (id:45725)
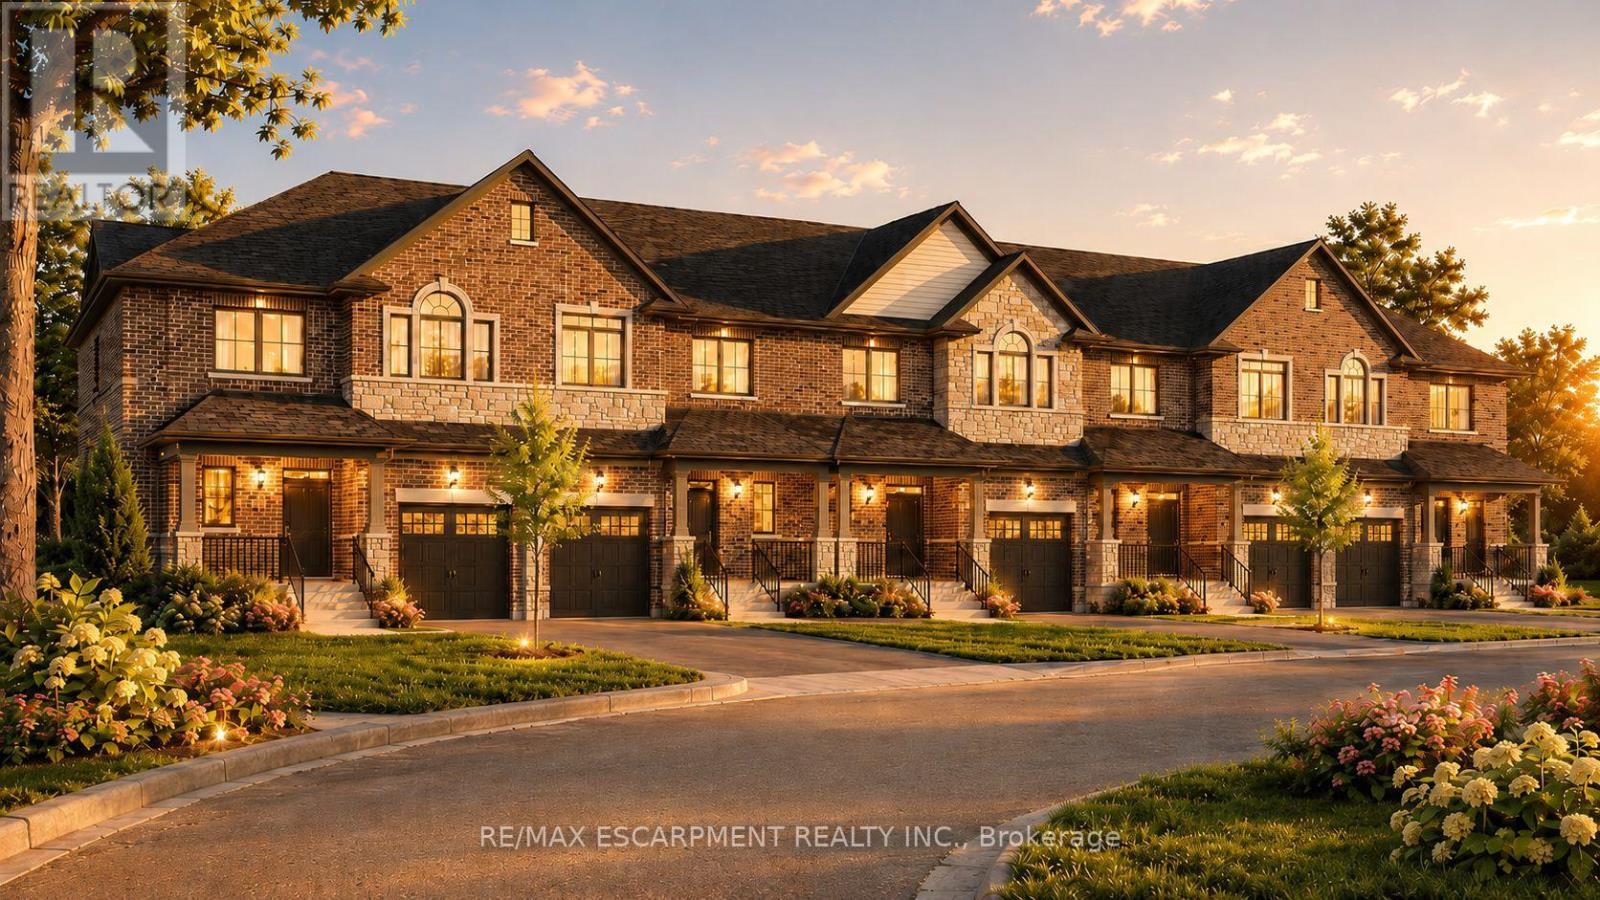
25 Rainey Drive
East Luther Grand Valley, Ontario
Don't miss this opportunity to own a brand-new executive townhome in the charming community of Grand Valley. The popular Holland model offers 1,742 square feet of thoughtfully designed living space, featuring three spacious bedrooms and three bathrooms, with occupancy anticipated for Spring 2027. This exclusive development consists of just 12 townhomes and offers four unique floor plans to suit a variety of lifestyles. Each home includes a private backyard and comes complete with quality finishes, with the opportunity to personalize upgrades, fixtures and colour selections to reflect your individual style. Experience modern living in a boutique community while creating a home that's yours! RSA. (id:45725)
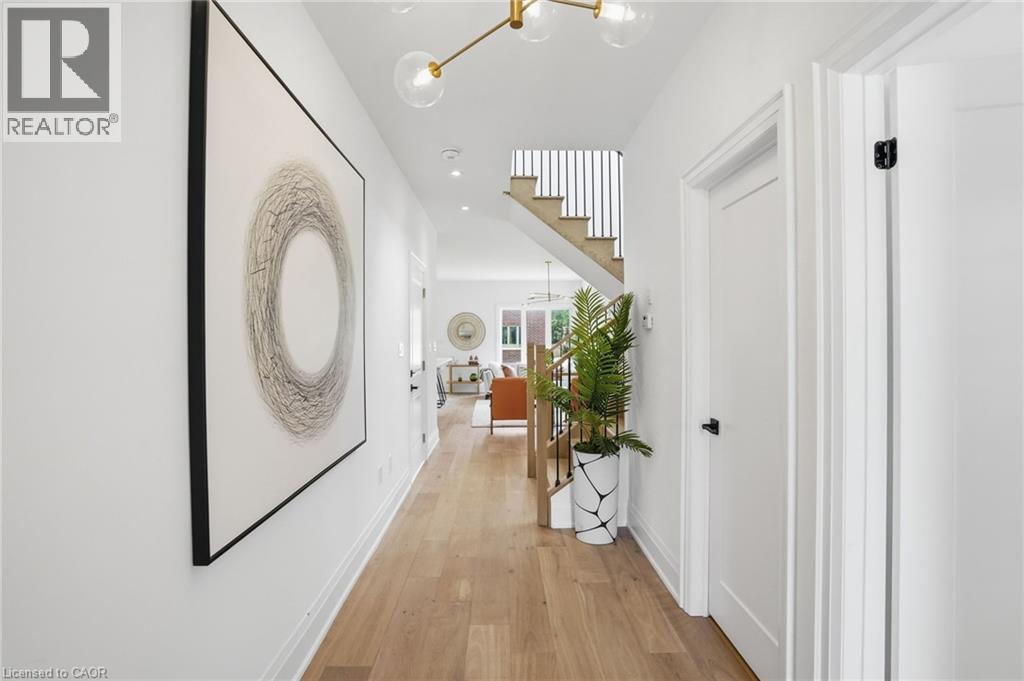
25 Rainey Drive
East Luther, Ontario
Don't miss this opportunity to own a brand-new executive townhome in the charming community of Grand Valley. The popular Holland model offers 1,742 square feet of thoughtfully designed living space, featuring three spacious bedrooms and three bathrooms, with occupancy anticipated for Spring 2027. This exclusive development consists of just 12 townhomes and offers four unique floor plans to suit a variety of lifestyles. Each home includes a private backyard and comes complete with quality finishes, with the opportunity to personalize upgrades, fixtures and colour selections to reflect your individual style. Experience modern living in a boutique community while creating a home that's yours! Don’t be TOO LATE*! *REG TM. RSA. (id:45725)
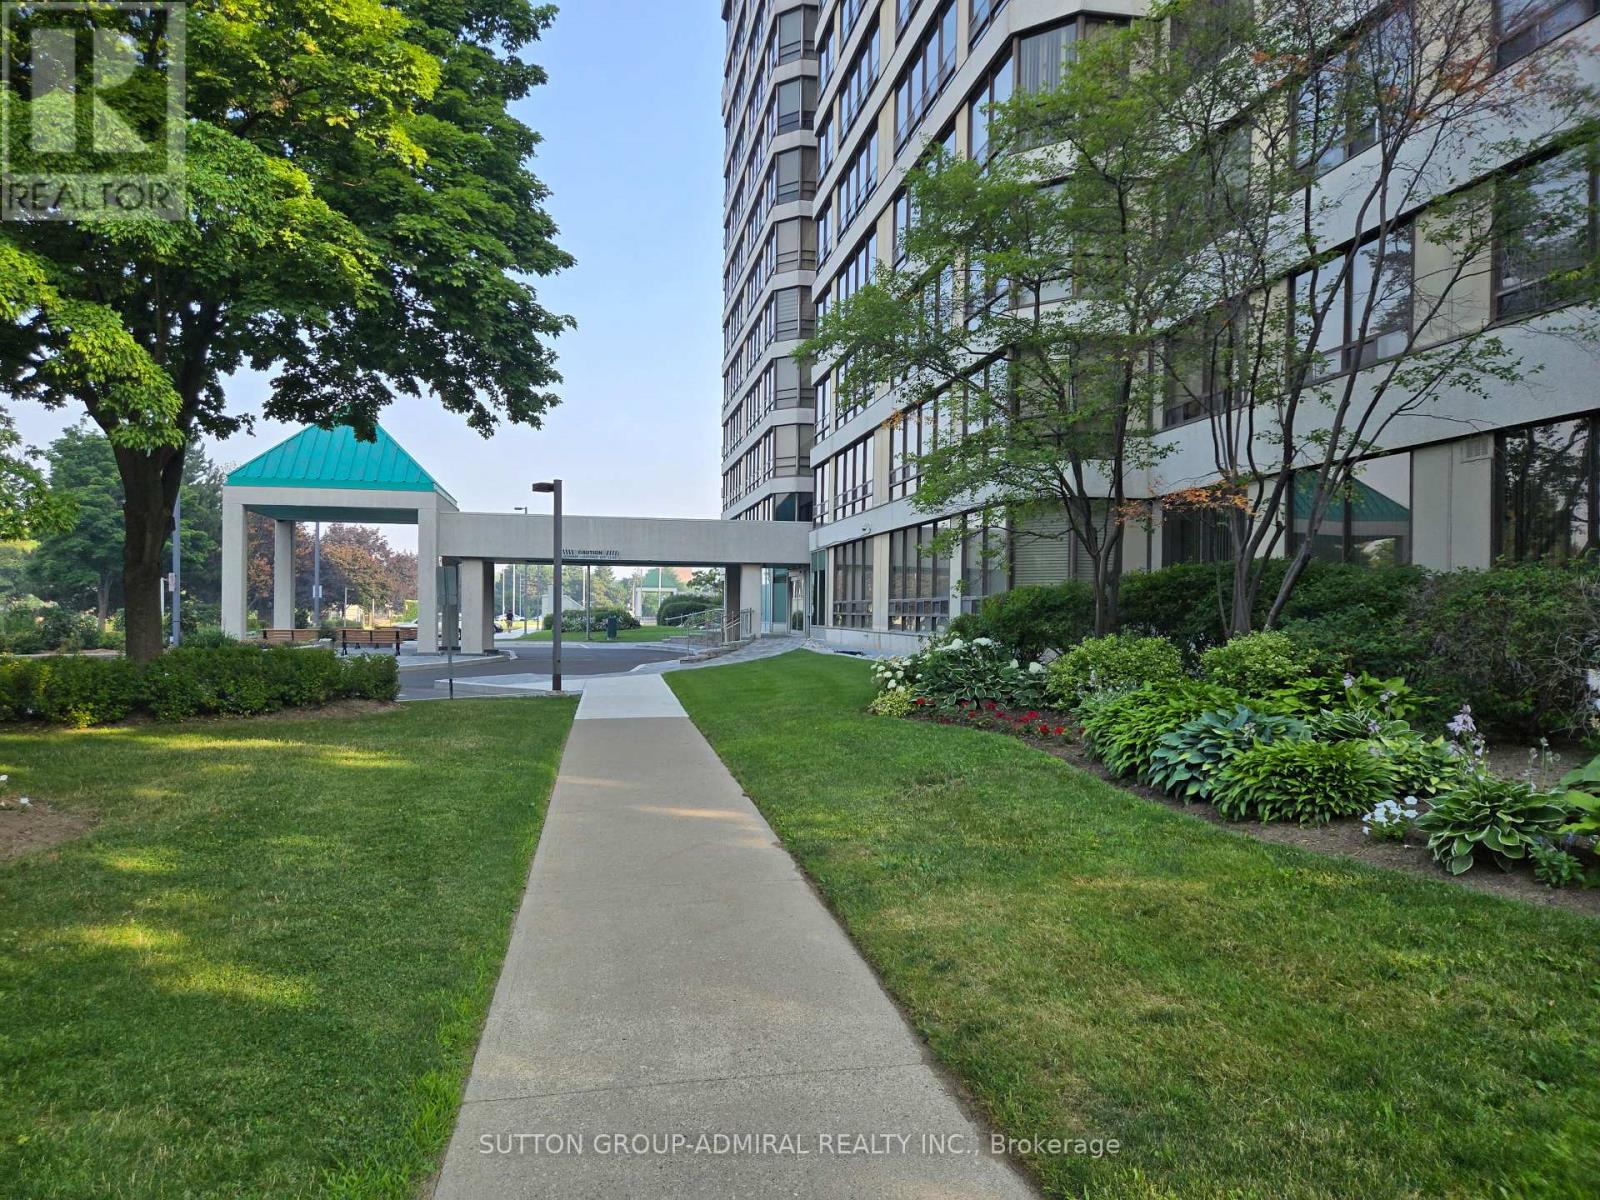
908 - 330 Mill Street S
Brampton (Brampton South), Ontario
Welcome to this wonderful west facing condo, Pinnacle lll, featuring 1 bedroom with adjoining solarium. This spacious unit is a generous sized one bedroom condo plus den. It comes with 1 underground parking space and 1 locker for extra storage. The living area has large windows for lots of natural light. The bedroom has a walk- in closet . There is an in-unit laundry room with additional storage space. The property has lots of green space around it and is within walking distance to shopping, transportation, parks, but within a residential area. The building and grounds are well maintained and have many indoor and outdoor facilities for individuals and families. Experience elevated living in the award-winning Condo. This premier building is known for updated property features and pride of ownership. Unit 908- a bright living space with expansive windows. Featuring , a generously sized open-concept living and dining room , two bathrooms (including a 4-piece en-suite), Primary bedroom with a walk-in closet, and the kitchen with abundant cabinetry. 6 appliances. In-suite laundry, coat closet and foyer complete the unit. Pinnacle III is known for its strong community, safety and resort-style facilities.. Maintenance fees include all utilities. Residents enjoy 24-hour concierge, indoor pool, sauna, two fitness centres, tennis courts, and landscaped outdoor areas & gazebo. Transit is at your convenience with parks, ravines, trails, shopping, restaurants and daily shopping amenities nearby - Condo of the year Award 2024. (id:45725)

6 Masters Creek Boulevard
Mono, Ontario
Nestled on a premium half-acre lot in Mono's highly sought-after Cardinal Woods community, this spacious bungalow offers the perfect blend of quiet serenity and executive living, just minutes outside of Orangeville. Boasting a thoughtful 3 + 2 bedroom, 4-bathroom layout, a finished walk-out lower level, & an attached 3-car garage, this property delivers the exceptional space & location buyers are looking for. From the moment you step inside, the home strikes a beautiful balance between casual family life & effortless entertaining. An eat-in kitchen features ample cabinetry, a centre island with breakfast bar seating, and a sunny breakfast area with a walk-out to the back deck. Hosting is made seamless by a butler's servery connecting the kitchen to the formal dining room, while the open-concept living room anchors the space with rich hardwood flooring, pot lights, & a gas fireplace. For privacy and daily function, the main floor hosts a primary suite with a walk-in closet & 4-piece ensuite, two additional bright bedrooms with a full bath, a powder room, & a laundry/mudroom with direct garage access & back deck. The finished walk-out lower level dramatically expands your living space, featuring hardwood floors throughout a massive rec room & two additional large bedrooms. Both lower bedrooms boast full, above-grade windows that flood the space with natural light, plus excellent closet space, making this level the ultimate flexible setup for extended family, guests, or a quiet home office. Outside, the half-acre retreat offers a large elevated deck tailor-made for outdoor dining, with a patio below overlooking the expansive backyard. Living in Cardinal Woods means enjoying a prestigious, quiet Mono neighbourhood while staying minutes from Orangeville's vibrant shopping, dining, schools, & commuter routes. This masterfully designed bungalow offers the long-term livability, comfort, & community your family has been searching for. (id:45725)
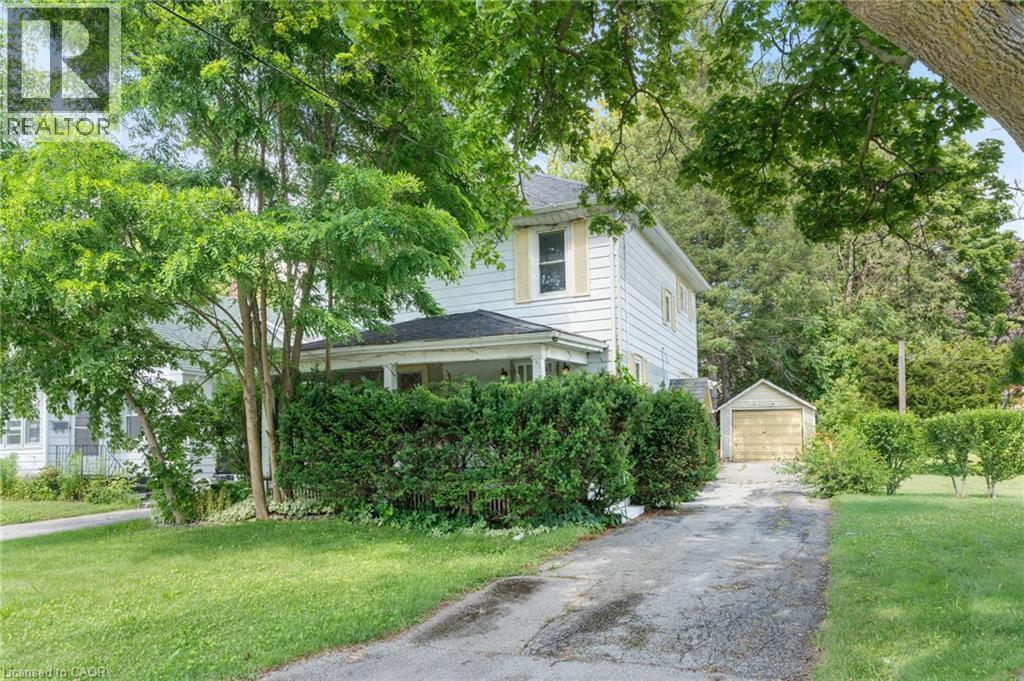
35 Basil Avenue
Simcoe, Ontario
Attention first-time buyers, investors, and renovators! This affordable Simcoe home offers a fantastic opportunity to enter the market and build equity with your own updates and improvements. Ideally located beside Simcoe Composite School, with trail access just across the road and only minutes from the Norfolk Golf & Country Club, you'll enjoy convenience and recreation right at your doorstep. Featuring a functional layout and plenty of potential, this property is ready for someone with vision to make it their own. Whether you're looking for your first home, a renovation project, or an investment opportunity, this is a chance you won't want to miss. Offered at an attractive price point in one of Simcoe's most convenient locations. (id:45725)

474839 Townsend Lake Road
West Grey, Ontario
UNIQUE WATERFRONT OPPORTUNITY! This 4 bed 2 bath home has all the makings of a superb family retreat, or private waterfront home, right in the heart of the Grey County. A fantastic opportunity presents itself to the buyer with an eye for value and a vision for the Future. This wonderful home sits on a huge waterfront lot on Townsend lake - one of a only a lucky few this private road of less than 20homes - THIS LOT IS 300 FEET DEEP X 70 FEET AT THE ROAD and inside the home the rooms are just as spacious. From the moment you walk in the front door, there is a sense of space, large open concept living / kitchen flows out to a huge deck (42' x 23')over looking your private backyard oasis and 72 FEET OF LAKEFRONT. Downstairs features a 2 more large beds and fantastic family room with wood stove and walk-out to the back yard, full height ceilings throughout. Head out from the comfort of the rec room and down to your private dock, above ground pool on a full concrete pad, the boathouse, dock and the natural beauty of Townsend Lake. It's a motorized lake, and great for fishing and swimming and fun in the sun all day for you, the family and friends. Clean Lake, Clean Living and an incredible value for waterfront in a well designed and constructed home that is waiting for you to make it your own. (id:45725)
307 - 2901 Kipling Avenue
Toronto (Mount Olive-Silverstone-Jamestown), Ontario
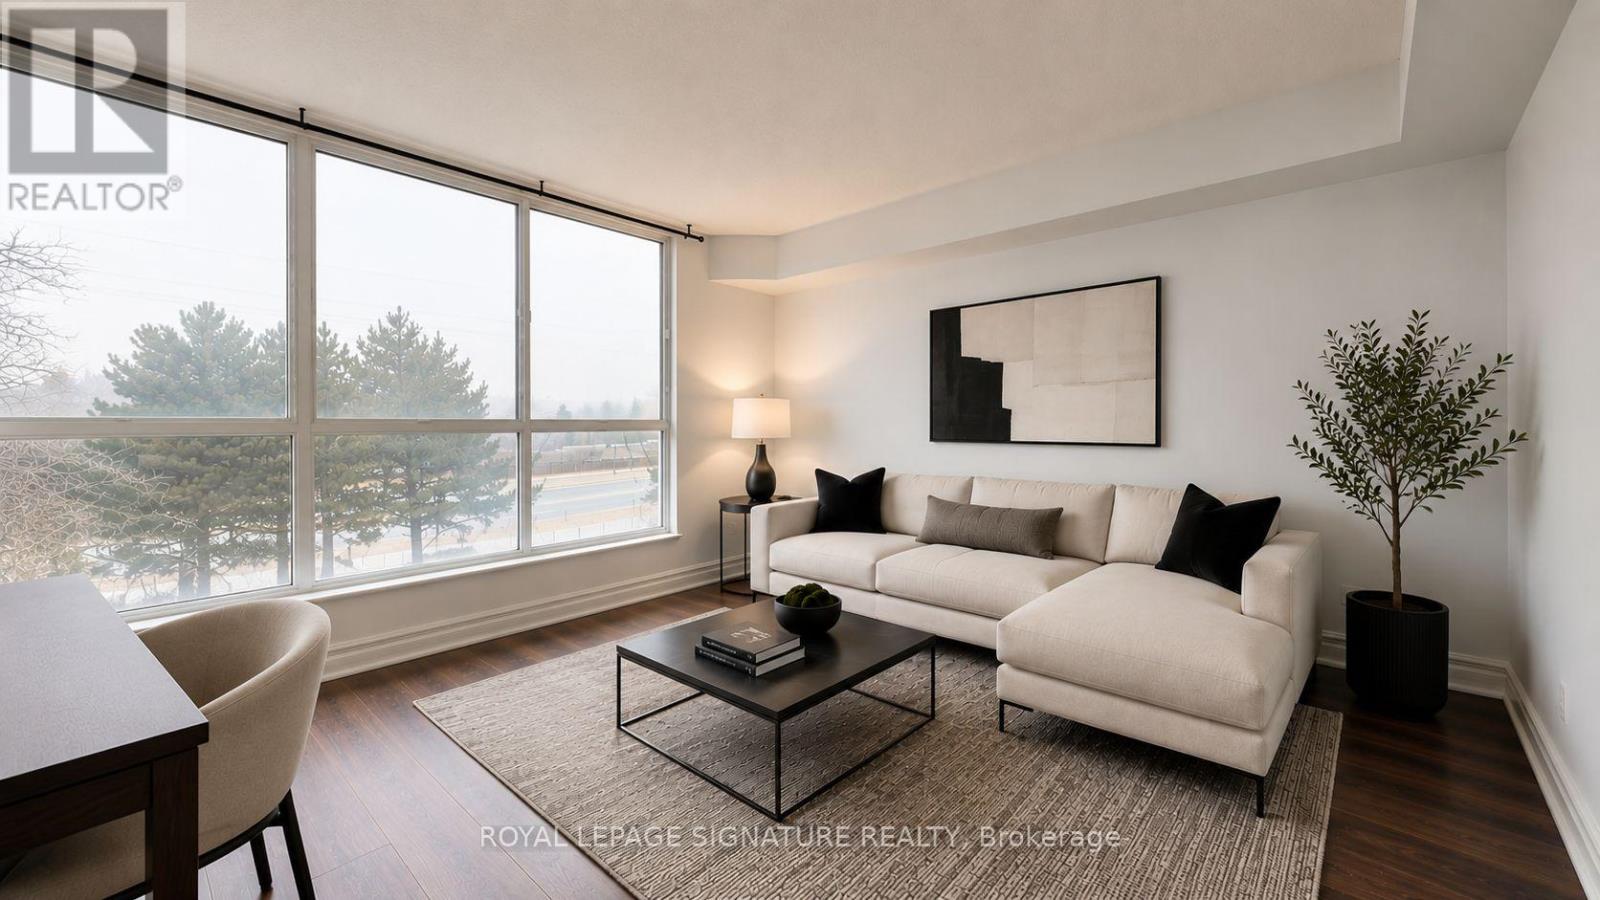
Welcome to this bright and beautifully updated 2-bedroom, 2-bathroom condo offering exceptional comfort, style, and convenience. Bathed in natural light from large west-facing windows, this spacious unit features brand new flooring and fresh paint throughout, creating a modern, move-in-ready home. Enjoy a smart and functional layout with generously sized bedrooms, including a primary retreat with a luxurious 5-piece ensuite. The second bedroom is perfect for guests, a growing family, or a stylish home office, complemented by an additional 4-piece bathroom. A convenient in-suite laundry closet with built-in shelving adds valuable storage and practicality. This well-managed building offers fantastic amenities, including an outdoor pool, gym, sauna, recreation room, security system, and ample visitor parking-everything you need for comfortable condo living. Ideally located close to shopping, schools, parks, transit, and major highways, making daily life and commuting effortless. Maintenance fees include air conditioning, heat, water, parking, building insurance, and common elements, offering excellent value and peace of mind. A perfect opportunity for first-time buyers, downsizers, or investors-don't miss out, this one won't last! Photos are virtually staged. (id:45725)
944 Trailsway Avenue
London South (South B), Ontario
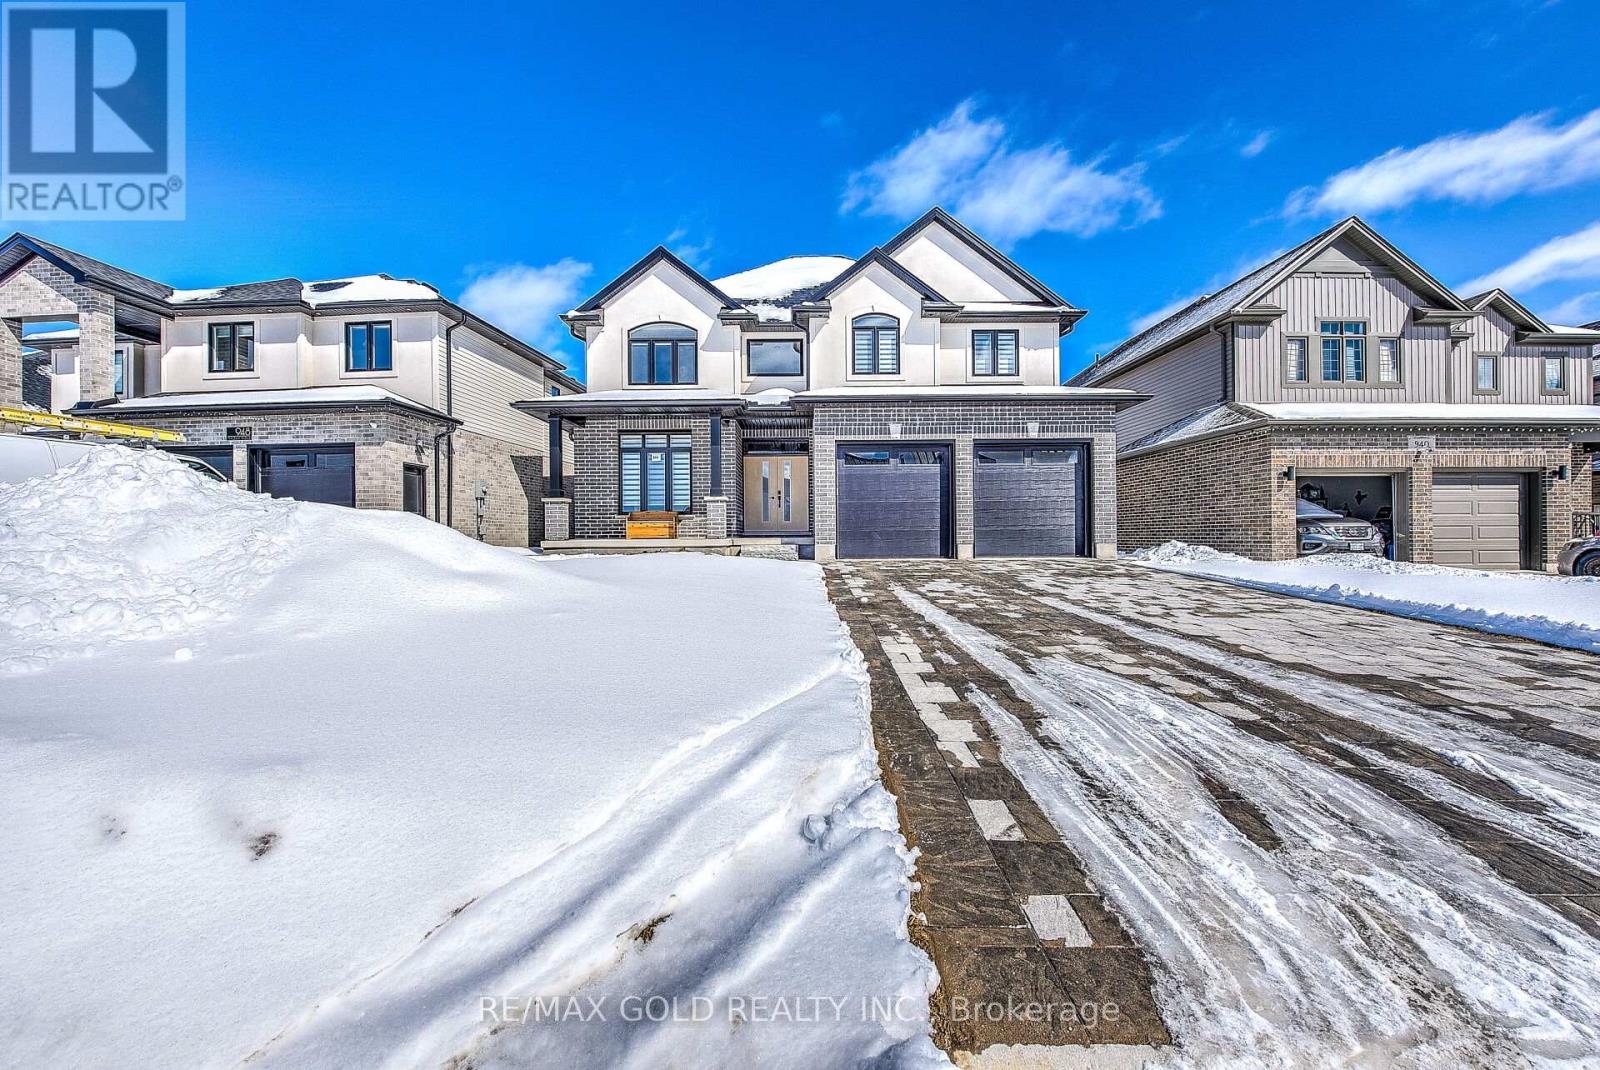
Welcome to 944 Trailsway Ave, a breathtaking custom-built home in one of London's most sought-after neighborhoods, Warbler Woods. Spanning over 3500 sq. ft., this exquisite residence offers 6 bedrooms, 5 bathrooms, 2 kitchens and a legal walkout basement unit, making it perfect for multi-generational living. Designed with elegance and functionality in mind, the home features a highly upgraded main kitchen, and a bright walkout basement with a full kitchen and kitchenette. The main floor boasts a grand foyer, open-to-above family room,The second floor offers a luxurious primary suite with two closets and a spa-like 5-piece ensuite, a second bedroom with a private 4-piece bath, and two additional bedrooms sharing a separate bathroom. The walkout basement includes a legal additional dwelling unit (ADU) with a separate entrance, an upgraded kitchen, a bedroom, and a modern full bath with a standing shower, plus an extra bedroom, kitchenette, Built in 2022 by Saratoga Homes, this residence features custom lighting, engineered hardwood, luxury tiles (no carpet!), and a premium lot backing onto scenic trails for privacy. Big backyard further enhances outdoor living. Under Tarion Warranty until 2029, this home ensures long-term peace of mind. Located near top-rated schools, Boler Mountain, hiking trails, shopping, and dining, it offers an unmatched lifestyle in one of London's most prestigious communities. Plus, with the Ministry of Education approving $27.1M for a new elementary school just steps away, the area's appeal continues to grow. Don't miss out on scheduling your viewing today!Please note - property is currently Tenanted, upstairs and Basement both portions are rented need 24 hrs Notice , tenants are cooperative and will vacate with 60 days notice before even closing .Pictures are from the previous listing but the house looks the same . (id:45725)

38 Roger Crescent
Casselman, Ontario
Welcome to this beautiful end-unit townhome situated on a desirable corner lot in the heart of Casselman. Offering a functional layout, generous living space, and exceptional outdoor amenities, this home is perfect for first-time buyers, growing families, or anyone looking for outstanding value. The main floor features a bright open-concept design with a spacious living room, dining area, and kitchen, creating the perfect setting for everyday living and entertaining. A convenient 2-piece powder room completes the main level. Patio doors lead to a large deck overlooking the backyard, where you'll enjoy a hot tub, outdoor seating areas, and plenty of green space for children, pets, or summer gatherings. Adding to the home's convenience is the attached garage with inside entry and a newly installed garage door, offering both practicality and enhanced curb appeal. The second level offers three generously sized bedrooms and a cheater-style bathroom with direct access from the primary bedroom. The finished basement provides additional living space with a spacious family/recreation room, a fourth bedroom ideal for guests, a home office or hobby room, plus a laundry area and ample storage. Main Level - Vinyl Flooring (2026), New Deck Stain (2026), Basement (2020), Furnace (2019), A/C (2018), Windows (2002)The outdoor space truly sets this property apart. The corner lot provides extra yard space rarely found in townhomes, creating the perfect setting for relaxing around the firepit, entertaining friends, gardening, or enjoying family time outdoors. Located in a family-friendly neighbourhood close to schools, parks, shopping, and amenities, this move-in-ready home offers the perfect combination of comfort, space, and affordability. A fantastic opportunity to own a beautifully maintained property in Casselman for under $500,000. Don't miss your chance to call this one home! (id:45725)
76 Ellesmere Street
Richmond Hill (Langstaff), Ontario
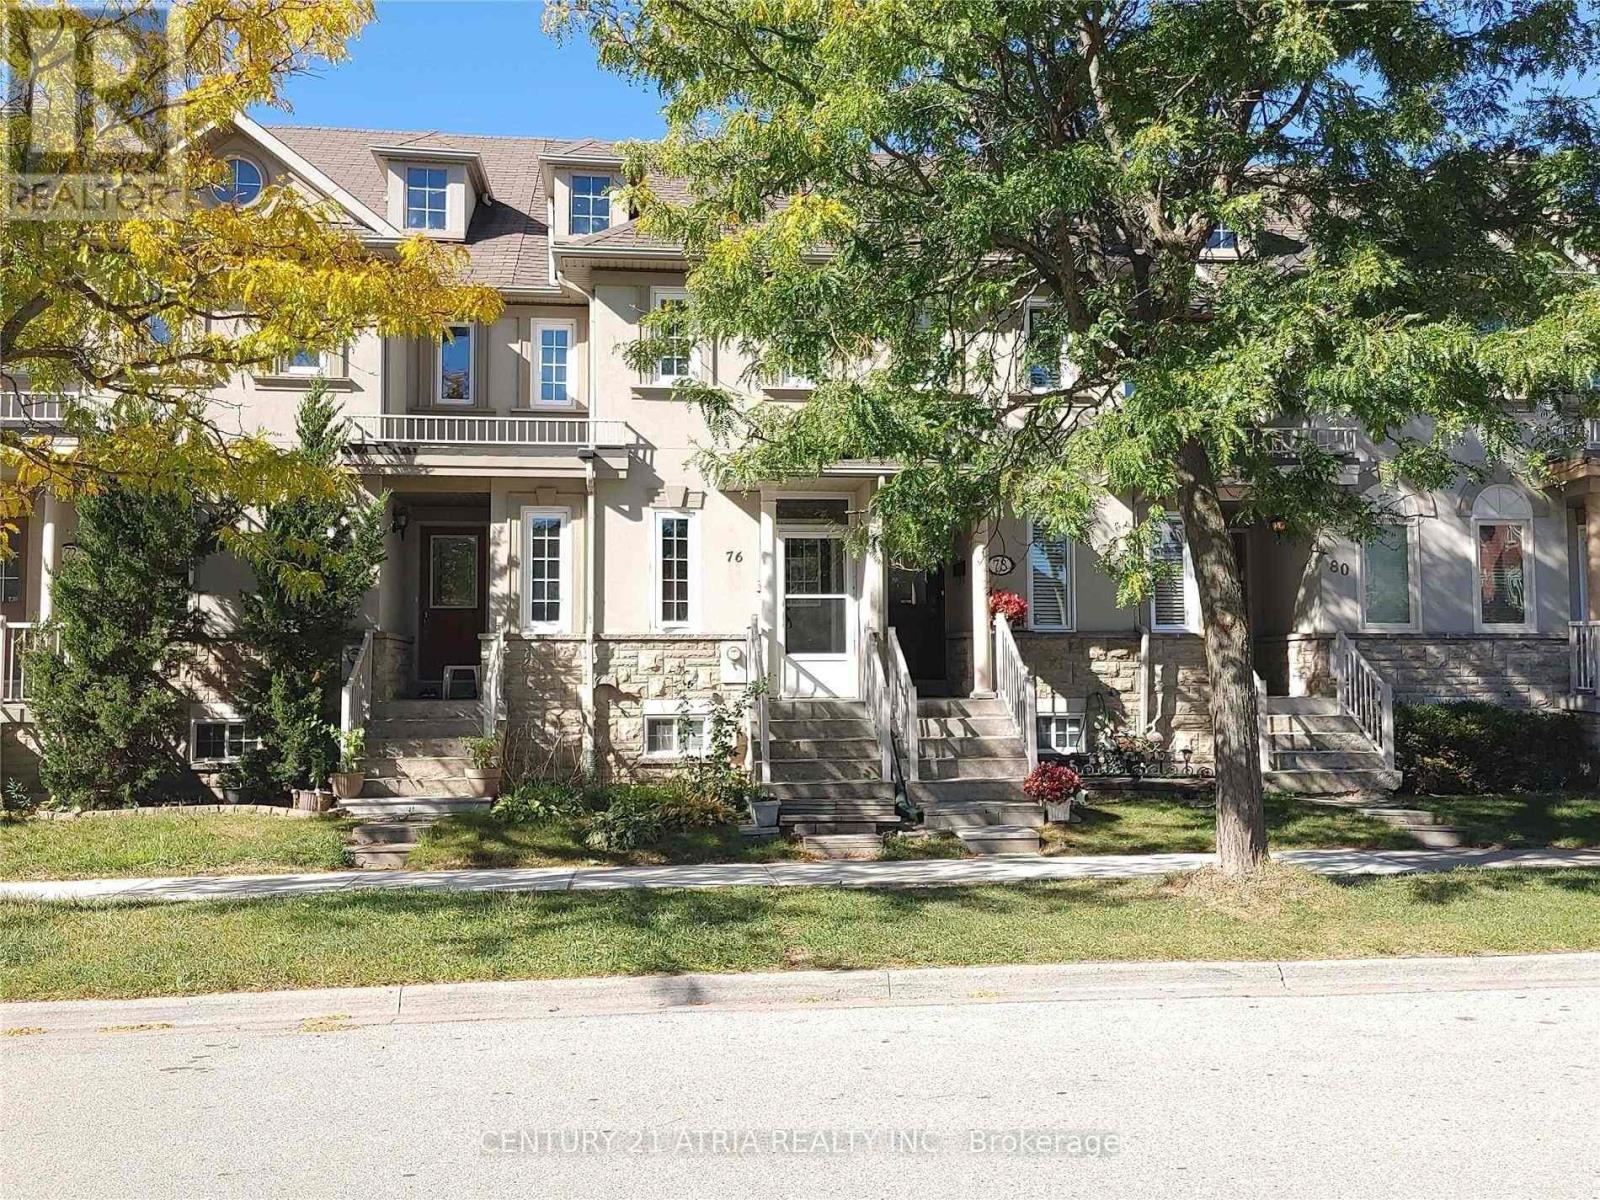
Well Maintained Freehold Townhouse In Demanded & Convenient Location, Practical Layout, 2 Upper Level Bedrooms With Ensuite Bathroom, Professional Finished Basement With 2 Bedrooms & 3 Pcs Bathroom And Rec. Room, Private Landscaped Backyard, Recent Upgrades (Main Floor Laminate Flooring, Window Coverings Included Living Room Electric Blind, Light Switches), Updates By Owner (Furnace And Air-Conditioner (2024), Kitchen Cabinet Door(2022), Touchless Kitchen Faucet, Garage Door & Garage Door Opener (19), Windows, Electric Hot Water Tank(Owned), Roof Shingle & Attic Insulation), Close To Silver City, Go Station, Yonge Street Transportation, Schools & All Amenities, No "For Sale" Sign On Property (id:45725)
Lt 29-30 Concession 14
Highlands East (Glamorgan), Ontario
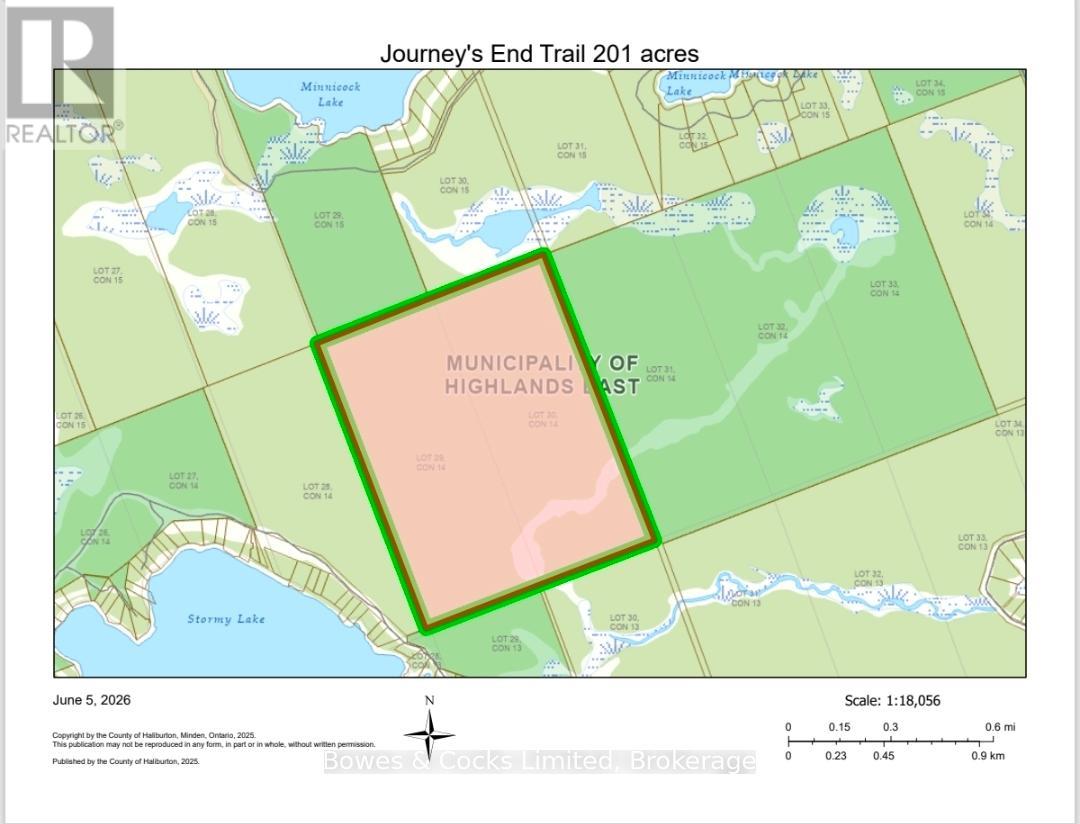
200 Acres of Pure Wilderness Adventure! Escape the noise and reconnect with nature on this remarkable 200-acre property-an expansive stretch of untouched Canadian wilderness surrounded on three sides by hundreds of acres of Crown land. Privacy, seclusion, and endless adventure define this rare offering in the heart of cottage country. Gooderham Creek winds through the southeast corner, drawing wildlife and adding a beautiful natural feature that shifts with the seasons. Explore your own private forest, wander established game trails, or simply immerse yourself in the quiet beauty of the landscape. Outdoor enthusiasts will find limitless opportunities. With direct Crown land access leading to nearby lakes, you can paddle, fish, hike, ATV, hunt, or photograph wildlife to your heart's content. The area is home to white-tailed deer, moose, black bear, wild turkey, grouse, rabbits, and countless songbirds-ideal for hunters, photographers, and nature lovers alike. Imagine mornings filled with birdsong, afternoons spent exploring trails and waterways, and evenings gathered around a campfire beneath a sky untouched by city lights. The stargazing here is extraordinary. This isn't just vacant land-it's a chance to build your own retreat. Create a hunt camp, a recreational getaway, a family legacy property, or simply preserve it as your own private sanctuary. Large parcels with direct Crown land access and natural features like Gooderham Creek are increasingly rare. Bring your sense of adventure. The wilderness is waiting. (id:45725)
996 Third Line
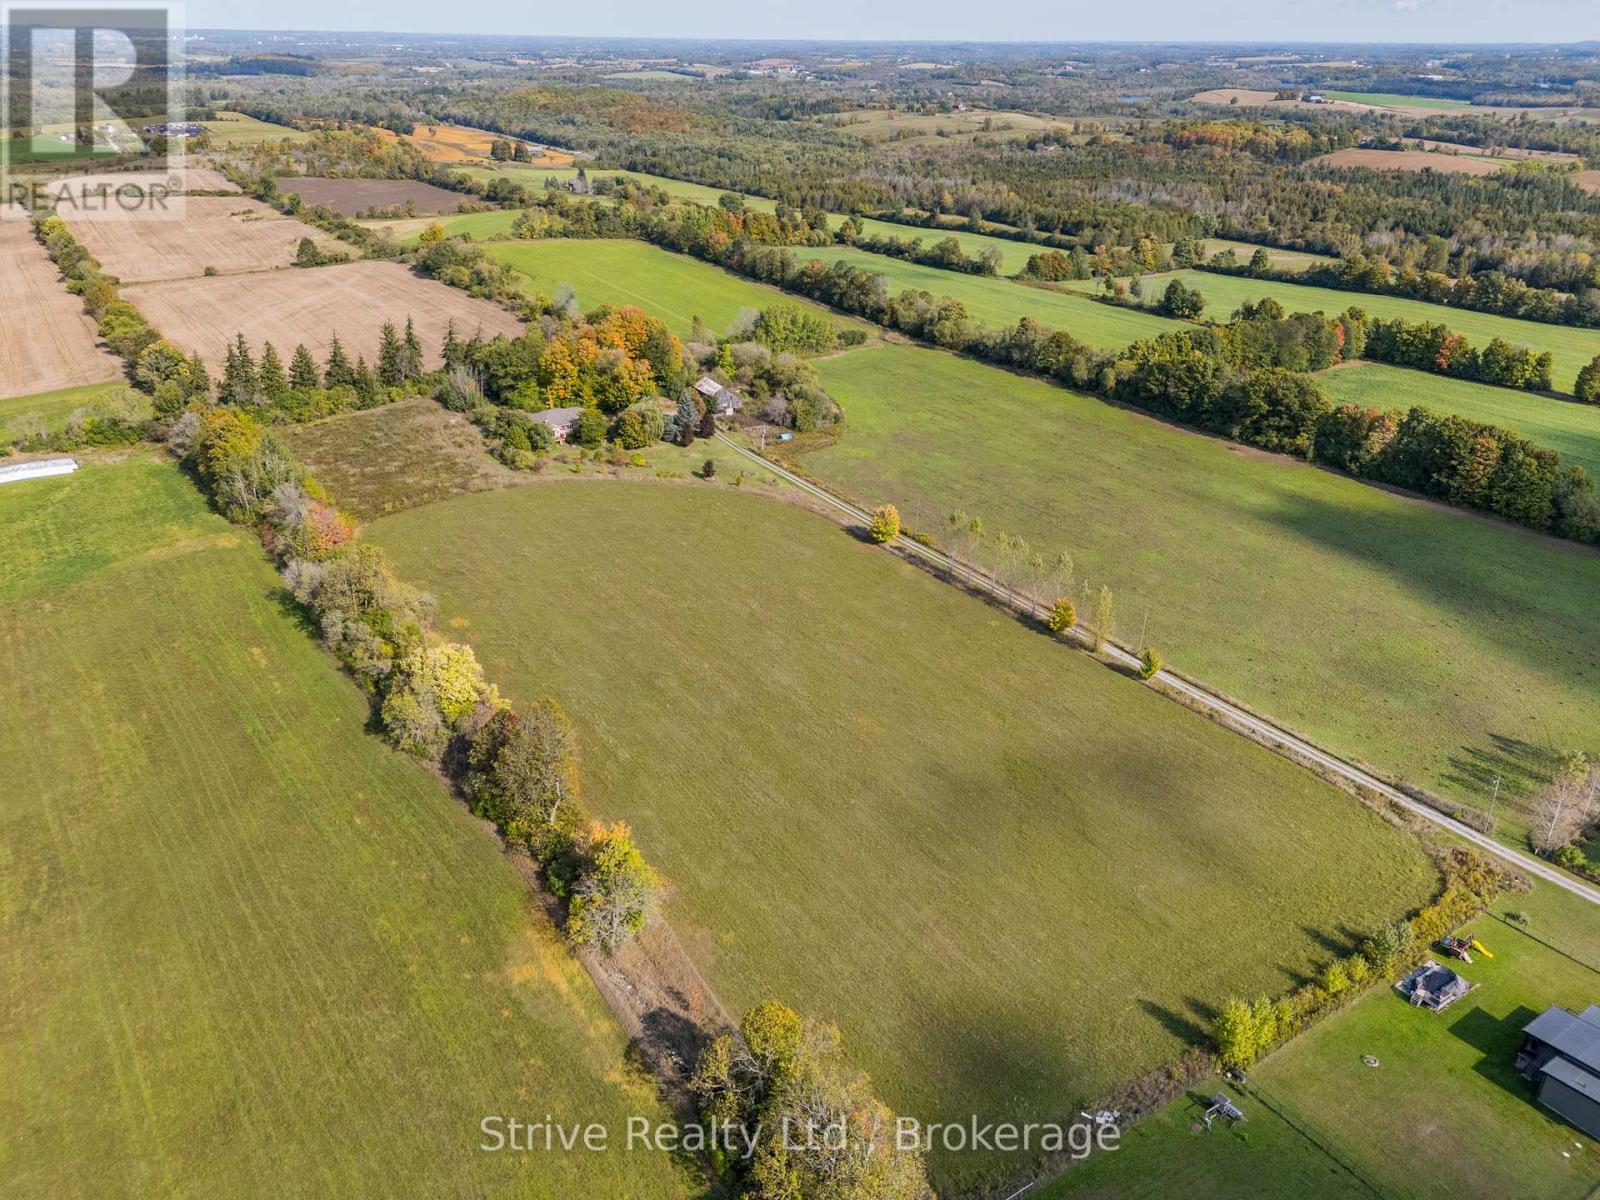
Otonabee-South Monaghan, Ontario
Incredible 95+ acre farm with scenic views and unrivaled privacy just north of Rice Lake in charming Bailieboro. This breathtaking property consists of 70 workable acres w Otonabee loam soil, 7 acre pasture, 10 acre old heritage apple orchard, w the remaining 8.41 acres consisting of lawn space, small woodlot north of the home and plantation west of the home (wind & noise barrier). Set back at the end of a long laneway sits a beautiful all-brick custom bungalow w walk-out basement and great in-law potential. Classic covered front porch offers the perfect spot for a morning coffee. Main floor w gleaming hardwood floors throughout offers a functional layout w thoughtful design and lots of character. Bright kitchen w custom butternut cabinetry and centre island connects w an open dining space, cozy living room w energy efficient brick trombe wall w mantle and semi-private den/office space w walkout to large composite deck w southern exposure. Spacious primary bedroom w large windows and 3-piece ensuite w soaker tub. Main floor is completed with 2nd bedroom, 3-season sunroom/potential 3rd bedroom w walkout to yard and a shared 3-piece bath. Fully-finished lower level offers incredible in-law potential w above grade windows, walkout entrance, and sink rough-in for kitchenette or wet bar. Lots of living space offering 2 bedrooms, rec room, sitting room w woodstove, mudroom, den and large laundry/utility room. Attached 2-car garage w convenient inside access. Mature perennial gardens are a green thumb's dream and the surrounding yard w above ground pool offers lots of space for rest, relaxation, gardening and recreation. Property also includes a barn with 200 amp panel and storage seacan w attached lean-to. An unbeatable location just minutes from Rice Lake and a short drive to Highway 28, 115 & 401, Peterborough and Port Hope. This stunning and unique property has so much to offer! Updates: AC (21), Kitchen appliances (21), Washer (25) (id:45725)
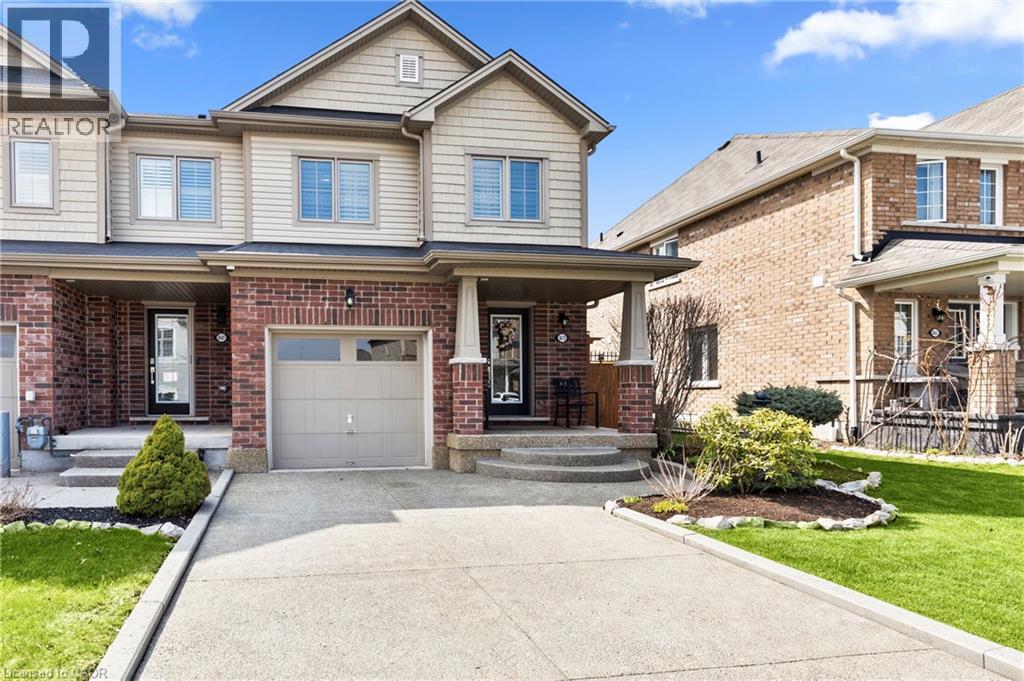
8679 Dogwood Crescent
Niagara Falls, Ontario
Welcome to a home where quality, comfort, and location come together perfectly. From the moment you arrive, the pride of ownership is unmistakable. Every detail has been thoughtfully updated and meticulously maintained, creating a home that is truly move-in ready. Imagine starting your mornings overlooking a peaceful walking trail, surrounded by mature trees with no rear neighbours, your own private escape just steps from your back door. Inside, you'll immediately appreciate the warmth of brand-new engineered hardwood flooring throughout, complemented by elegant California shutters on every window, upgraded lighting, new baseboards, and premium appliances. Every improvement has been chosen with style and functionality in mind, creating a home that feels fresh, sophisticated, and welcoming. The spacious main floor offers everyday convenience with a dedicated mudroom, full laundry room, and central vacuum system, while the outdoor living space is equally impressive. Entertain family and friends or unwind after a long day on the expansive 14' x 22' finished deck, complete with additional storage underneath. The aggregate concrete driveway, Sierra Stone front porch, and beautifully landscaped front and backyard complete the picture of exceptional curb appeal. Location is everything, and this home delivers. Nestled in one of Niagara's fastest-growing communities, you'll enjoy quick access to major highways, outstanding schools, parks, Costco, Walmart, restaurants, and everyday amenities. The highly anticipated South Niagara Hospital is just minutes away, adding even greater value to this already sought-after neighbourhood. Homes like this don't come along often—a perfect blend of tasteful upgrades, exceptional care, privacy, and an unbeatable location. All that's left to do is move in, unpack, and start making memories. (id:45725)
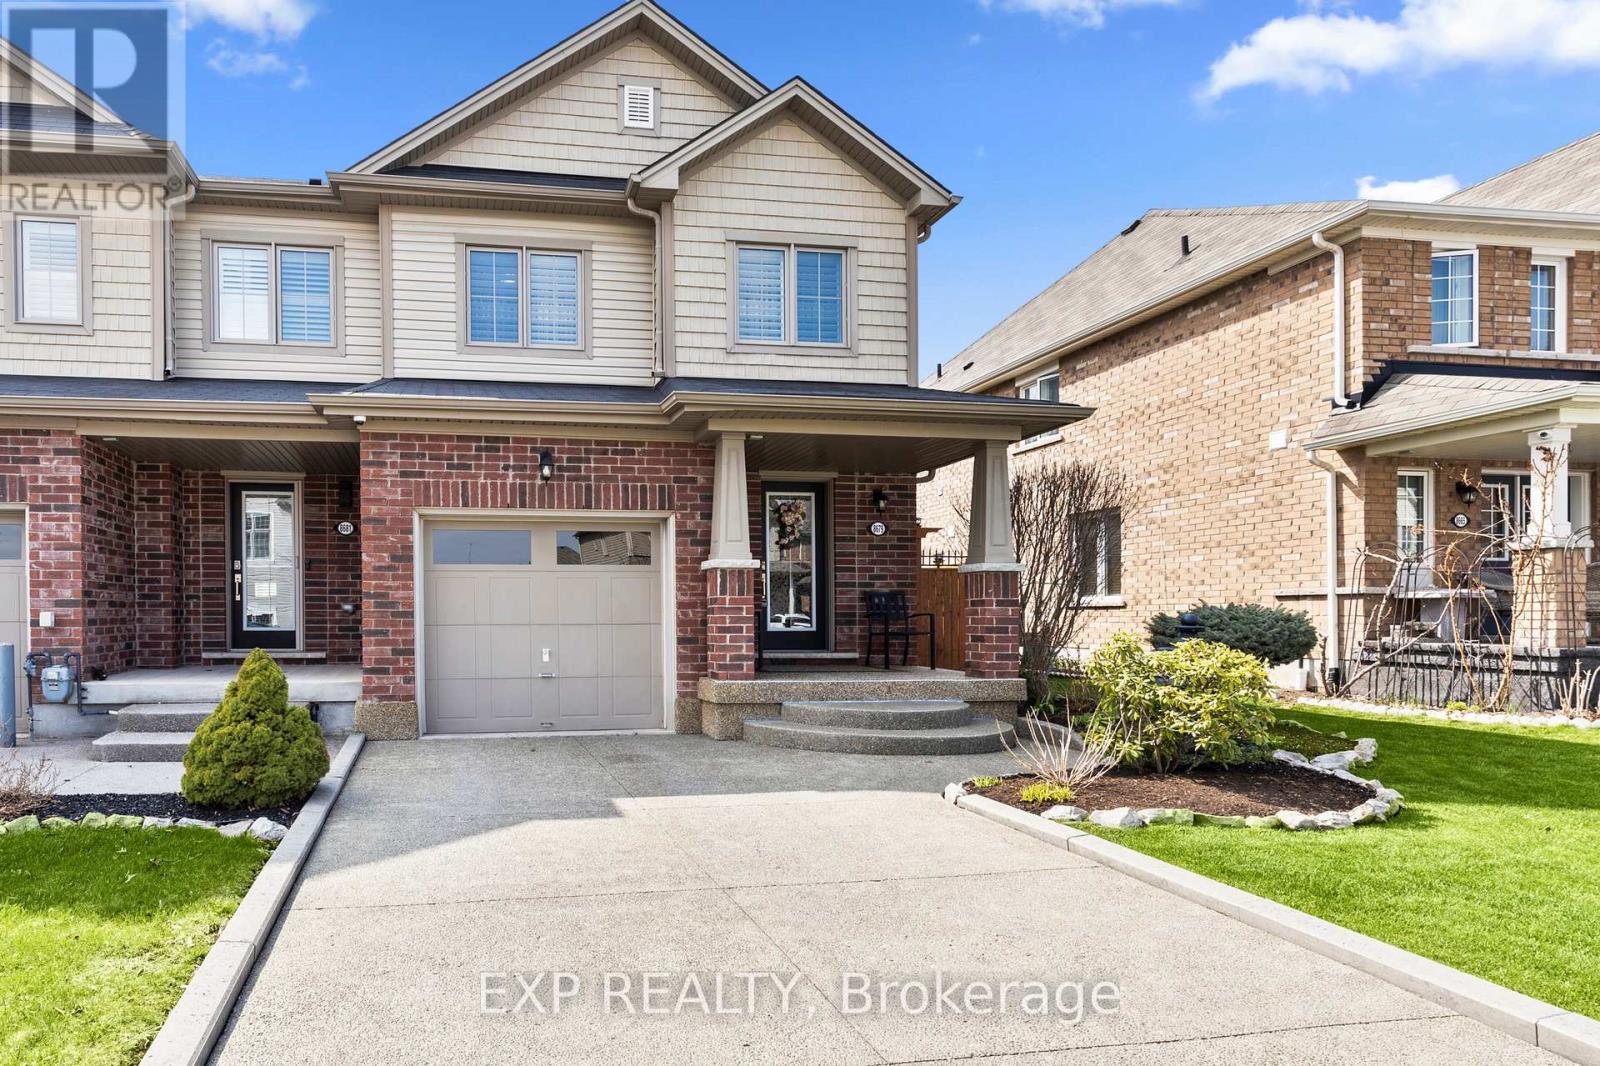
8679 Dogwood Crescent
Niagara Falls (Brown), Ontario
Welcome to a home where quality, comfort, and location come together perfectly. From the moment you arrive, the pride of ownership is unmistakable. Every detail has been thoughtfully updated and meticulously maintained, creating a home that is truly move-in ready. Imagine starting your mornings overlooking a peaceful walking trail, surrounded by mature trees with **no rear neighbours**, your own private escape just steps from your back door. Inside, you'll immediately appreciate the warmth of **brand-new engineered hardwood flooring throughout**, complemented by elegant California shutters on every window, upgraded lighting, new baseboards, and premium appliances. Every improvement has been chosen with style and functionality in mind, creating a home that feels fresh, sophisticated, and welcoming.The spacious main floor offers everyday convenience with a dedicated mudroom, full laundry room, and central vacuum system, while the outdoor living space is equally impressive. Entertain family and friends or unwind after a long day on the expansive **14' x 22' finished deck**, complete with additional storage underneath. The aggregate concrete driveway, Sierra Stone front porch, and beautifully landscaped front and backyard complete the picture of exceptional curb appeal. Location is everything, and this home delivers. Nestled in one of Niagara's fastest-growing communities, you'll enjoy quick access to major highways, outstanding schools, parks, Costco, Walmart, restaurants, and everyday amenities. The highly anticipated South Niagara Hospital is just minutes away, adding even greater value to this already sought-after neighbourhood.Homes like this don't come along often-a perfect blend of tasteful upgrades, exceptional care, privacy, and an unbeatable location. All that's left to do is move in, unpack, and start making memories. (id:45725)
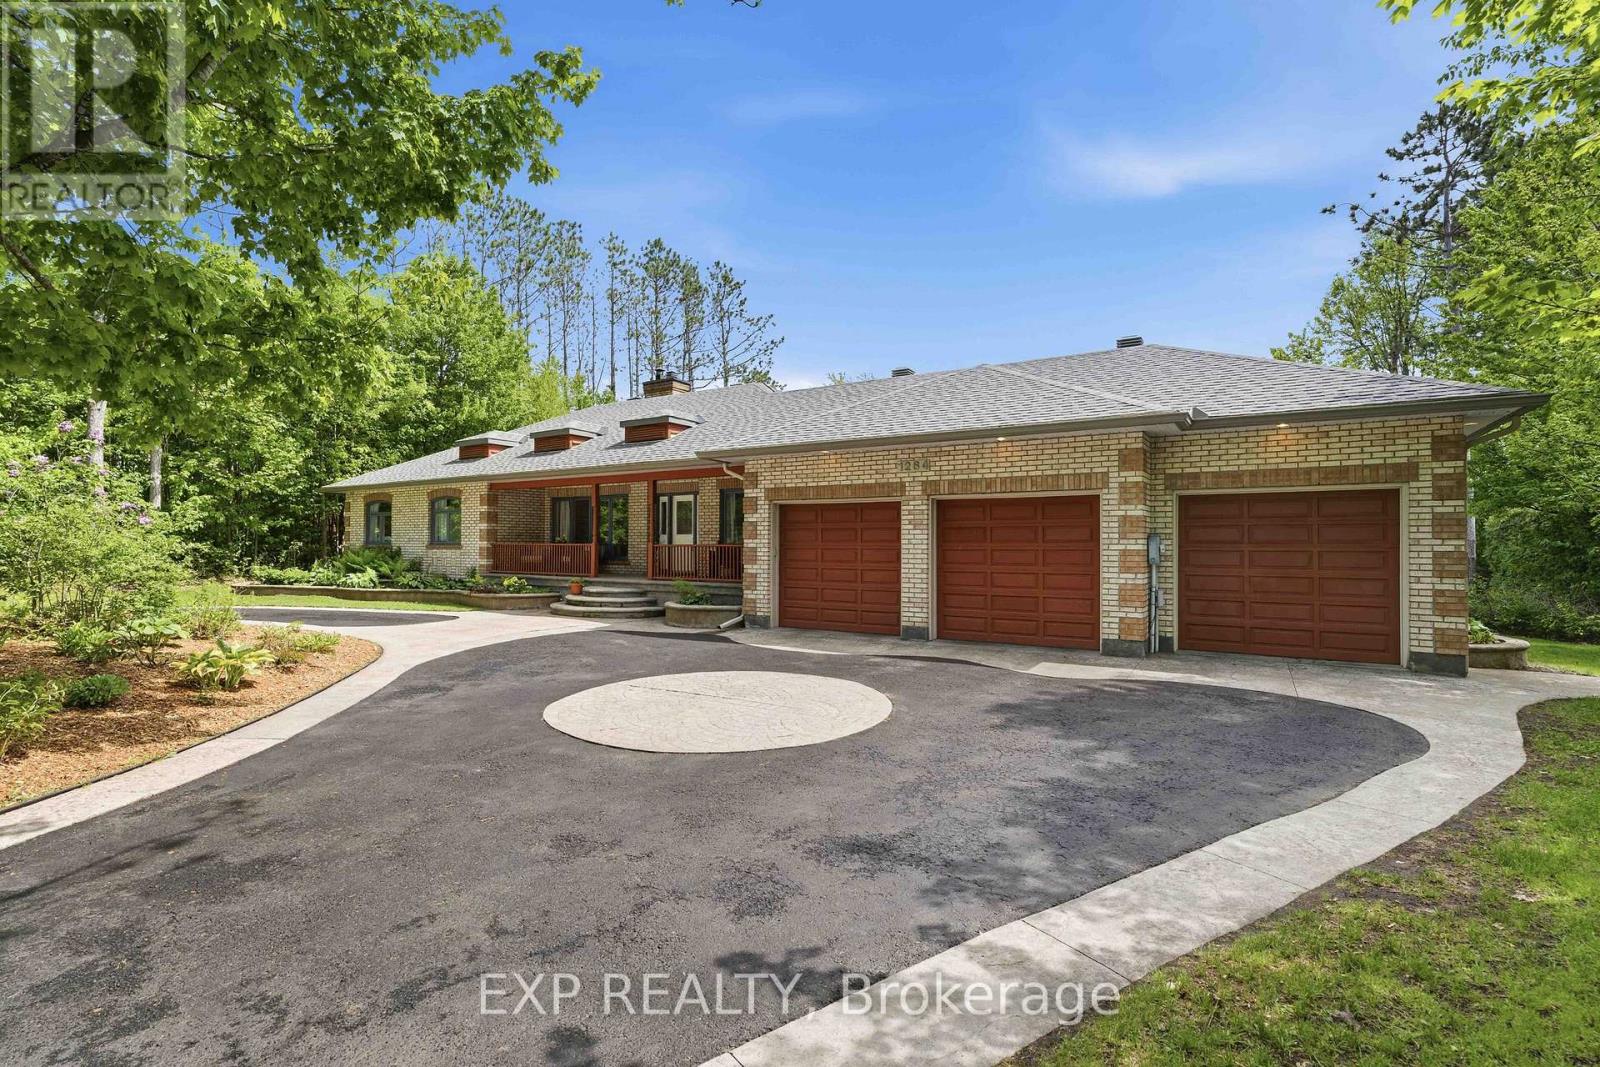
1264 Barnwell Crescent
Ottawa, Ontario
Welcome to one of Navan's most unique lifestyle properties. Set on a private oversized ravine lot with no rear neighbours, this beautifully maintained 4 bedroom, 3.5 bathroom bungalow offers the perfect balance of space, flexibility, privacy & community - just minutes from Ottawa. Inside, you'll find a bright & functional main floor featuring hardwood flooring, a dedicated home office, updated kitchen & bathrooms, main-floor laundry, & generous living spaces designed for everyday comfort. The fully finished walkout basement adds exceptional versatility with a large recreation area, workout space, bonus room, cold storage, and direct backyard access. Outside, enjoy your own private retreat complete with a hot tub, heated pool, sauna, mature trees, extensive outdoor living space & room to garden, entertain, or simply relax. The oversized triple garage & expansive lot provide endless possibilities for hobbies, storage, future projects, or multigenerational living. The walkout lower level & expansive lot offer exceptional flexibility, whether you're planning a multigenerational home, private in-law suite, home-based business, or exploring the possibility of a future coach house. Beyond the property, you'll be joining one of Ottawa's most vibrant rural communities. Walk to the Navan Fairgrounds, Navan Market, curling club, tennis and pickleball courts, outdoor skating rink, and community events throughout the year. With direct access to more than 70 km of walking and cycling trails and local wineries just a bike ride away, you'll enjoy a true country lifestyle without sacrificing convenience. This full-brick bungalow was originally built by a skilled brick mason with an emphasis on quality craftsmanship & lasting construction. Situated on one of Navan's most desirable streets, it offers the rare combination of solid construction, exceptional outdoor living & a lifestyle that's becoming increasingly difficult to find. (id:45725)
48 Campbell Drive
Brampton (Northwood Park), Ontario
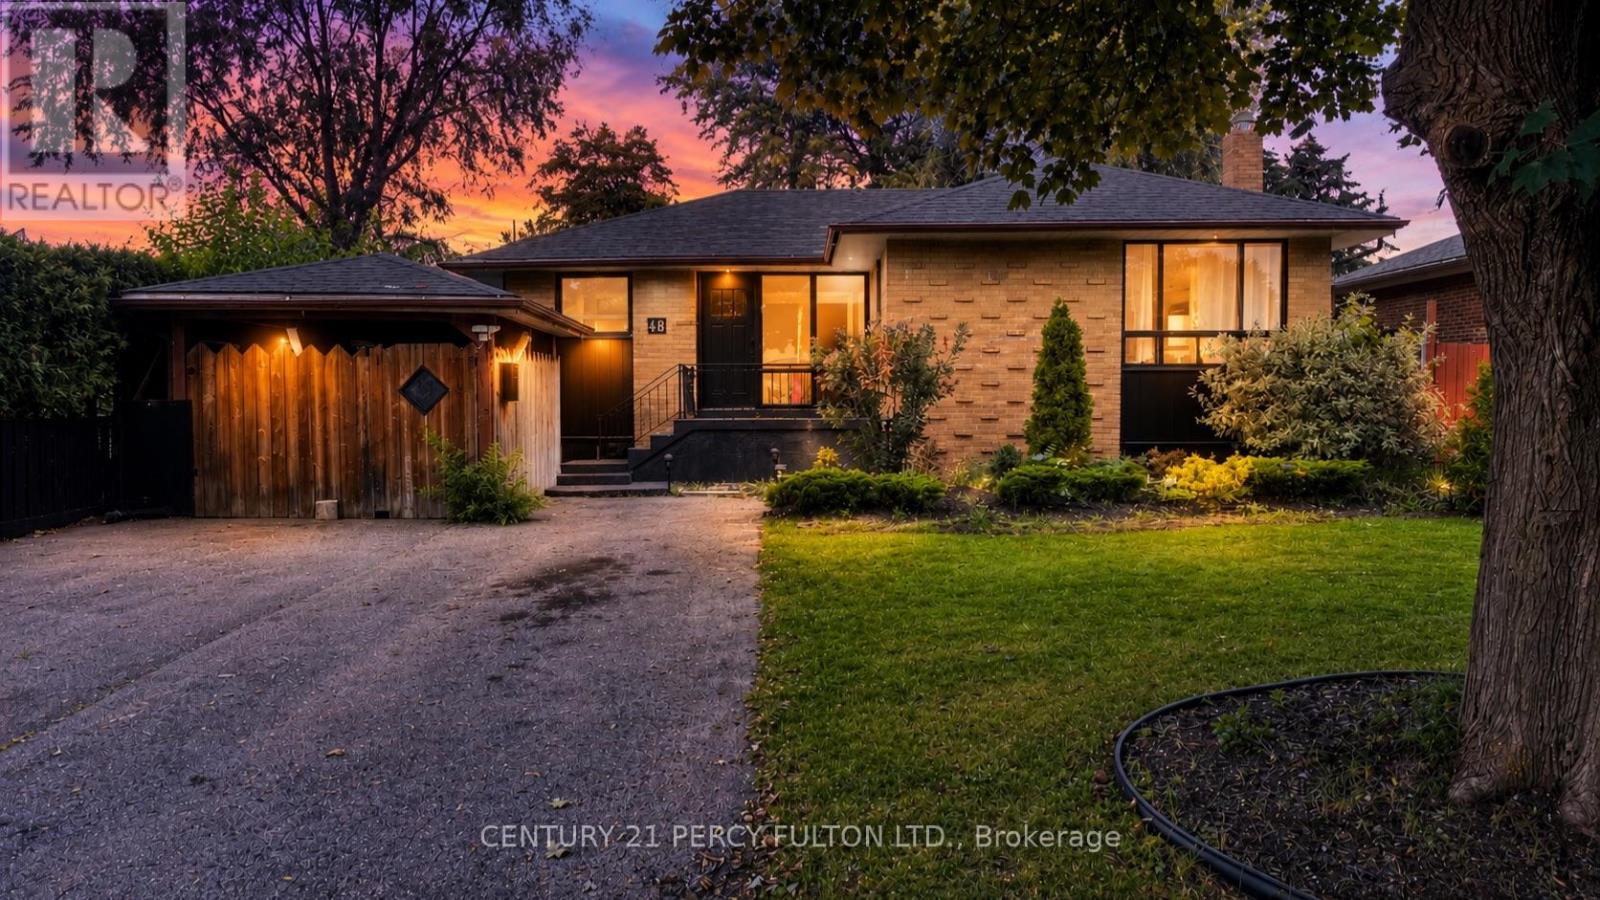
Newly Renovated Bungalow in Prime Brampton Location! Welcome to this beautifully updated home on a quiet, family-friendly street in the heart of Brampton. Recently renovated from top to bottom, this property offers a perfect blend of modern finishes and comfortable living.Step inside to find a bright and spacious layout featuring upgraded flooring, fresh paint, and stylish lighting throughout. The brand-new kitchen is a showstopper with sleek cabinetry, quartz countertops, and stainless-steel appliances. The bathrooms have been tastefully redesigned with contemporary fixtures and finishes.Generous bedrooms provide ample space for the whole family, while the finished basement offers endless possibilities for an additional living area, home office, or entertainment space.Outside, enjoy a private backyard perfect for summer gatherings, plus a wide driveway with plenty of parking. Conveniently located close to schools, parks, shopping, and transit, this home is move-in ready and ideal for growing families. (id:45725)
311 - 600 Grenfell Drive
London North (North C), Ontario
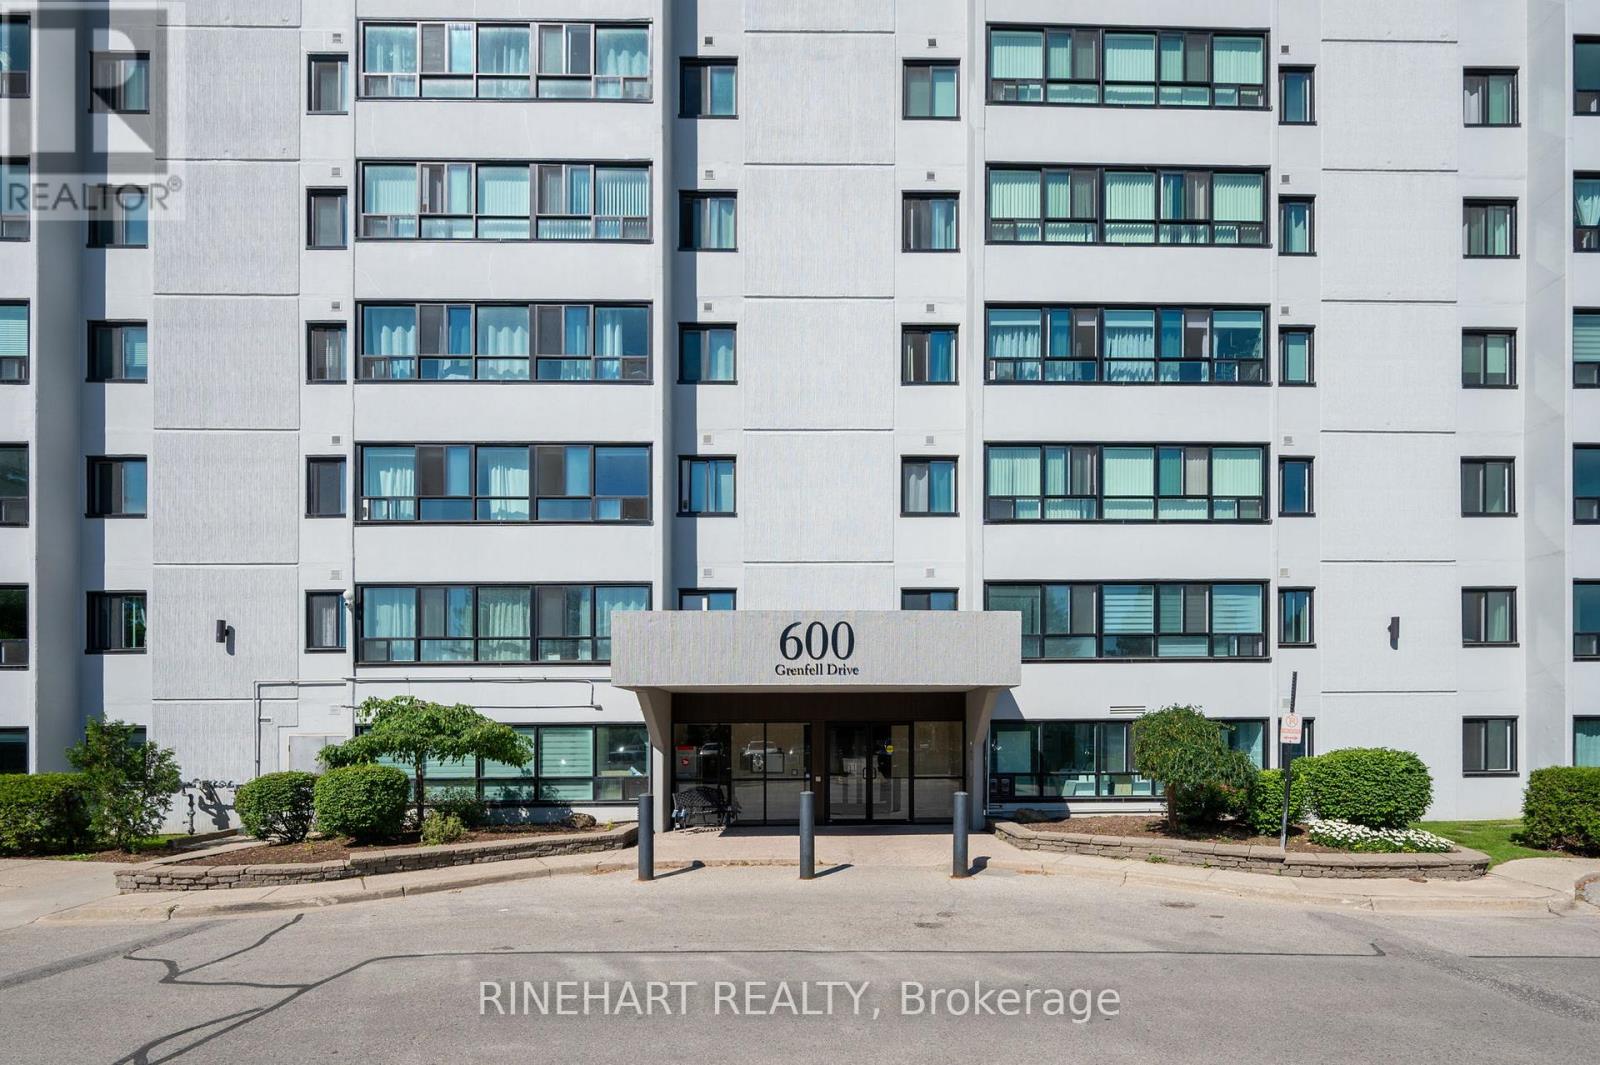
Affordable North London living! Attention first-time buyers, investors, and renovators-this spacious 2-bedroom condo offers a rare opportunity to enter the market in the highly sought-after Stoney Creek and A.B. Lucas school district. With nearly 1,000 sq. ft. of living space, this vacant unit is priced to sell and ready for your personal touch.The functional layout features generous room sizes, a bright living area, dedicated dining space, and plenty of potential to update and build equity. Whether you're looking for your first home, a renovation project, or an investment property, this condo offers exceptional value in a prime location.Enjoy the convenience of being close to Masonville shopping, parks, transit, restaurants, Western University, University Hospital, and everyday amenities. One exclusive parking space is included, and condo fees cover water, parking, and building insurance. Immediate possession available. An excellent opportunity to own in one of North London's most desirable neighbourhoods at an affordable price. (id:45725)
29 Concession Street E
Tillsonburg, Ontario
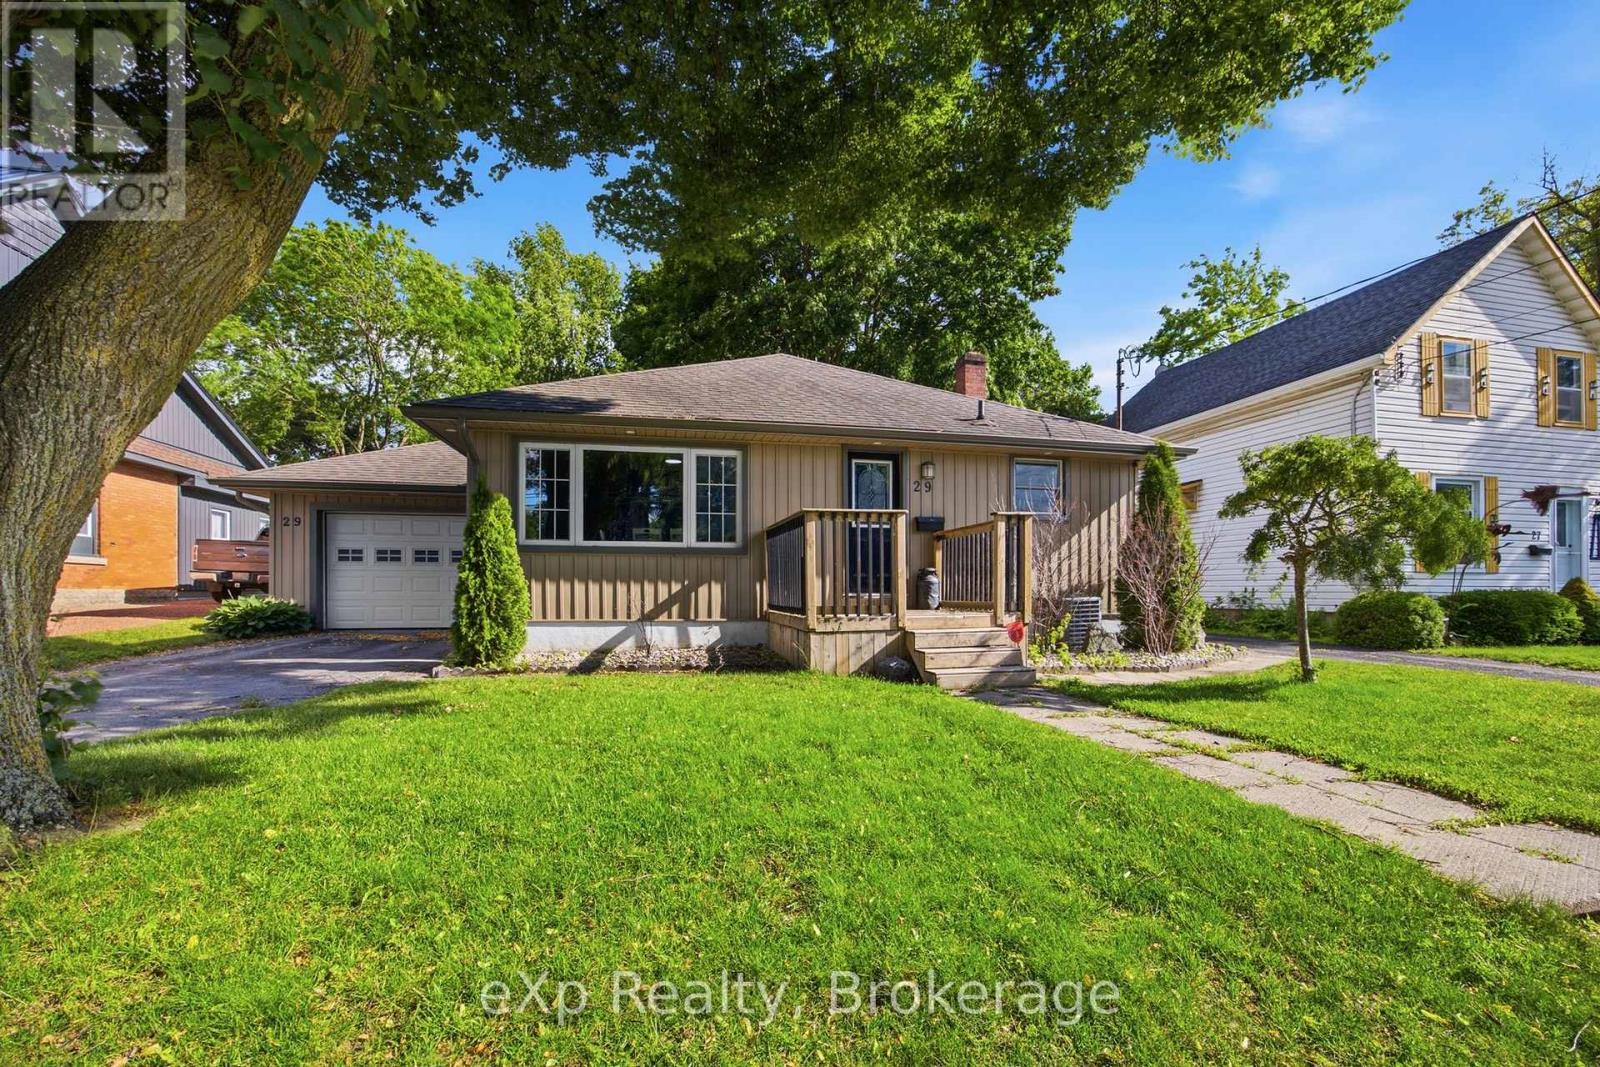
Welcome to 29 Concession Street East, a beautifully maintained home offering the perfect combination of updates, comfort, and location. Situated in highly desirable location, this charming 2-bedroom, 1.5-bath home enjoys picturesque views of Lake Lisgar from both the kitchen and living room, creating a peaceful setting you'll appreciate every day. Thoughtfully updated throughout, the home features a renovated kitchen completed in 2023 with ample cabinetry and storage, making it as functional as it is inviting. The bright living spaces are designed for everyday living and entertaining, while the insulated sunroom offers a cozy retreat to enjoy your morning coffee, unwind with a good book, or take in the changing seasons. The main bathroom was renovated in 2019, and updated flooring in the main-floor laundry adds to the home's move-in-ready appeal. The finished lower level expands your living space and features a second kitchen area, providing endless possibilities for entertaining, hobbies, a games room, or accommodating extended family. Outside, you'll find a mature lot, insulated single-car garage, 2 separate driveways - one on each side of the house, hot tub, newer exterior doors, updated siding, and gutter guards. Major mechanical updates include, upgraded 100-amp electrical service, and a water softener installed in 2023, offering peace of mind for years to come. Located just steps from Lake Lisgar, walking trails, parks, schools, shopping, recreation facilities, and Tillsonburg's vibrant downtown core, this property offers an exceptional lifestyle in a welcoming community. Whether you're downsizing, purchasing your first home, or simply looking for a property that combines character, updates, and an unbeatable location, 29 Concession Street East is ready to welcome you home. (id:45725)
29 Concession Street E
Tillsonburg, Ontario
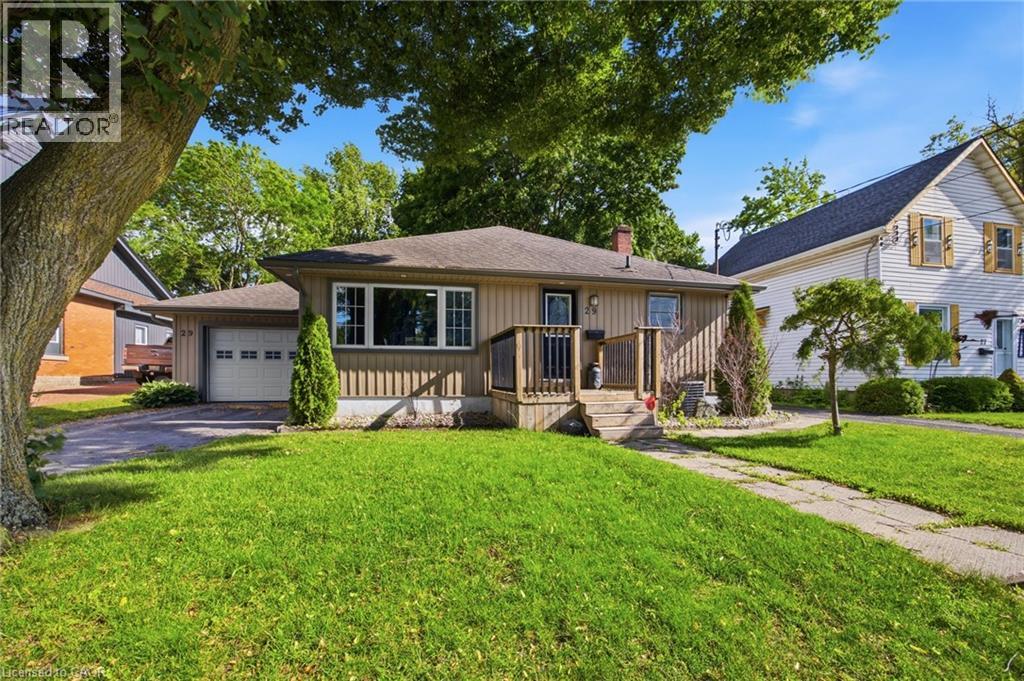
Welcome to 29 Concession Street East, a beautifully maintained home offering the perfect combination of updates, comfort, and location. Situated in highly desirable location, this charming 2-bedroom, 1.5-bath home enjoys picturesque views of Lake Lisgar from both the kitchen and living room, creating a peaceful setting you'll appreciate every day. Thoughtfully updated throughout, the home features a renovated kitchen completed in 2023 with ample cabinetry and storage, making it as functional as it is inviting. The bright living spaces are designed for everyday living and entertaining, while the insulated sunroom offers a cozy retreat to enjoy your morning coffee, unwind with a good book, or take in the changing seasons. The main bathroom was renovated in 2019, and updated flooring in the main-floor laundry adds to the home's move-in-ready appeal. The finished lower level expands your living space and features a second kitchen area, providing endless possibilities for entertaining, hobbies, a games room, or accommodating extended family. Outside, you'll find a mature lot, insulated single-car garage, 2 separate driveways - one on each side of the house, hot tub, newer exterior doors, updated siding, and gutter guards. Major mechanical updates include, upgraded 100-amp electrical service, and a water softener installed in 2023, offering peace of mind for years to come. Located just steps from Lake Lisgar, walking trails, parks, schools, shopping, recreation facilities, and Tillsonburg's vibrant downtown core, this property offers an exceptional lifestyle in a welcoming community. Whether you're downsizing, purchasing your first home, or simply looking for a property that combines character, updates, and an unbeatable location, 29 Concession Street East is ready to welcome you home. (id:45725)
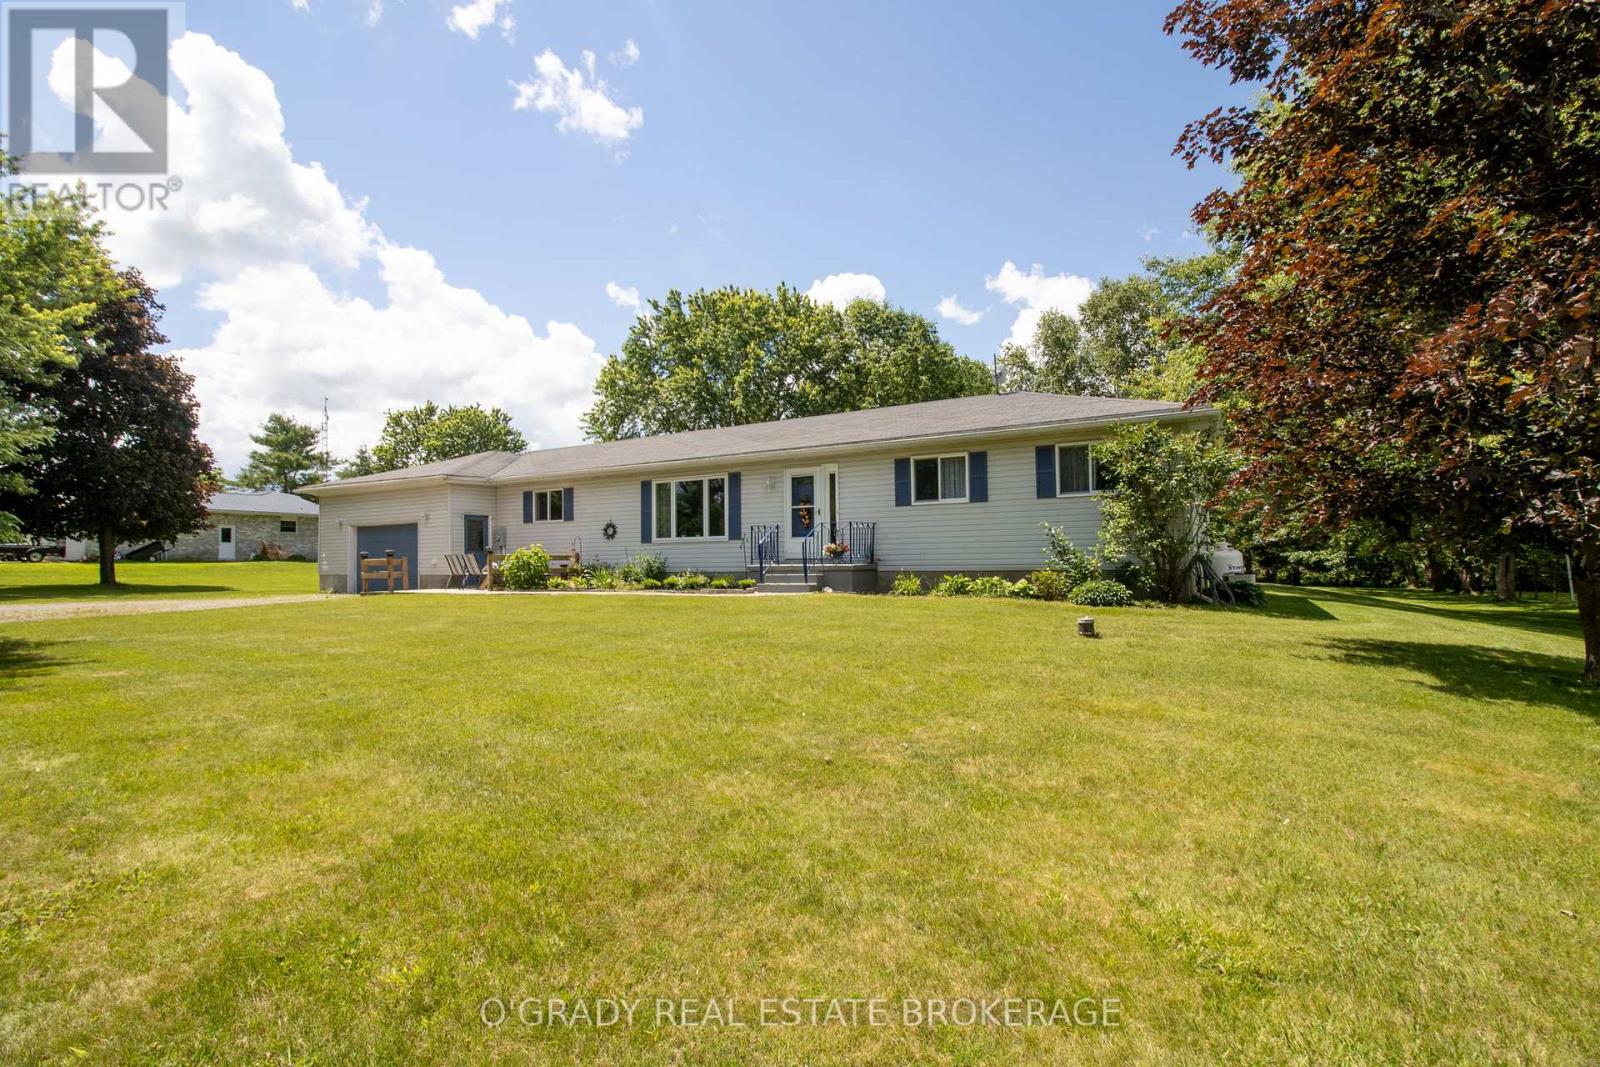
144 Osborne Road
Athens, Ontario
If you've been looking for a quiet country property with room to spread out, 144 Osborne Road is worth a closer look. Located less than 5 minutes from Athens and only 15 minutes from Brockville, this well-maintained bungalow offers the peace and privacy of rural living while keeping everyday amenities within easy reach. The large lot is beautifully landscaped and surrounded by mature trees, creating a backyard that feels more like a private park than a typical residential property. With no rear neighbours, a spacious deck, gazebo, gardens, and plenty of open green space, it's an ideal setting for relaxing, entertaining, or simply enjoying the outdoors. Inside, the home is bright and welcoming with large windows that fill the living spaces with natural light. The functional main floor layout includes spacious living and dining areas, two bedrooms, a full bathroom, and convenient main floor laundry - everything you need on one level. The attached double garage offers inside access. The finished lower level provides plenty of additional living space, including two more finished rooms currently being used by the owners as bedrooms, along with several storage rooms. A kitchen pantry, storage rooms in the basement, and a loft above the garage provide no shortage of space for seasonal items, and everyday storage. A well-cared-for home, a beautiful country setting, and a convenient location close to town. (id:45725)
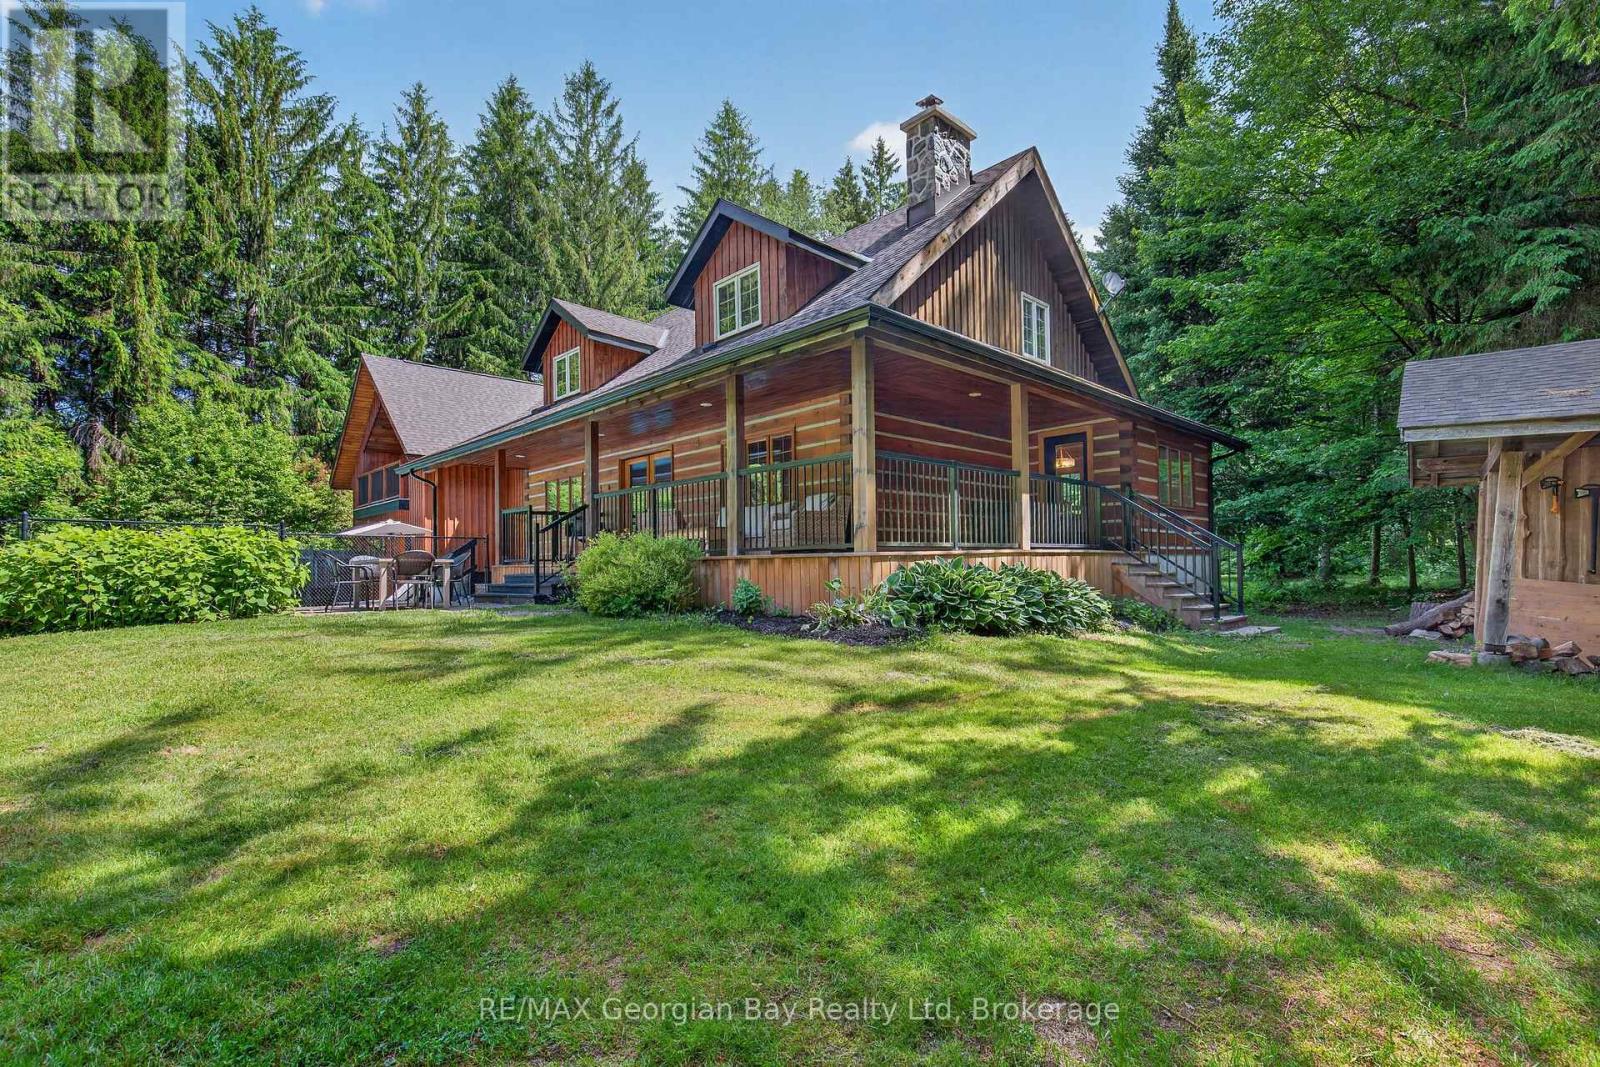
19 Kingfisher Crescent
Tiny, Ontario
Welcome to 19 Kingfisher Crescent in Tiny, a custom-built log home nestled on over two acres in prestigious Whippoorwill Estates. Surrounded by nature and located just minutes from beautiful Georgian Bay, Tiny Trails, and local amenities, this property offers the perfect blend of privacy, charm, and convenience. Designed for comfortable family living, the home features four bedrooms, two bathrooms, and the convenience of main floor laundry. The open-concept kitchen, dining, and living area creates a warm and inviting atmosphere, highlighted by hardwood floors and a beautiful wood-burning fireplace in the living room. Step outside and enjoy your own private retreat complete with an inground pool, making it the perfect setting for entertaining family and friends or simply relaxing in the peaceful surroundings. A rare opportunity to own a distinctive log home in one of Tiny Township's most sought-after communities. (id:45725)
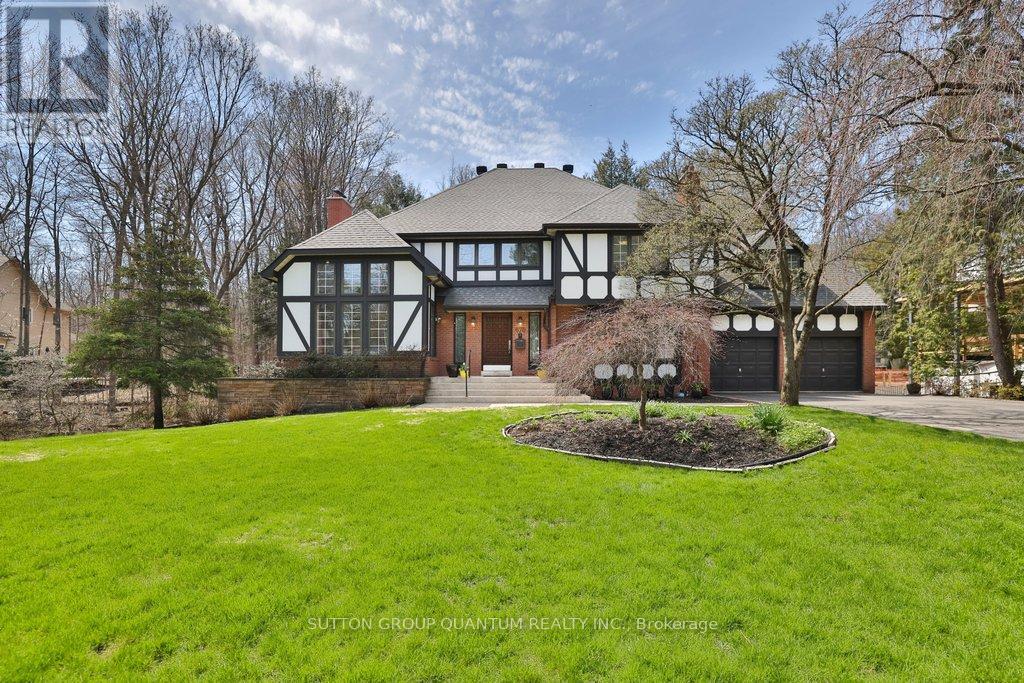
670 Meadow Wood Road
Mississauga (Clarkson), Ontario
**Prestigious Rattray Marsh Estate,timeless charm on a rare pie-shaped lot**.Nestled in the highly sought-after Rattray Marsh Conservation Area, this exceptional residence offers a rare blend of privacy, natural beauty, and timeless character. Situated on an expansive pie-shaped lot approximately 201' x 253', this property provides a serene, estate-like setting surrounded by lush conservation views.From the moment you enter, you are welcomed by a grand foyer featuring soaring ceilings and an elegant circular staircase that sets the tone for this impressive home. the home boasts 5 bedrooms and 4 bathrooms.The living room showcases vaulted ceilings and oversized windows, flooding the space with natural light, while the formal dining room offers picturesque views of the conservation area perfect for hosting memorable gatherings. The large kitchen is the heart of the home, complete with an oversized island, breakfast area, and walk-out to a newer composite deck overlooking the tranquil landscape.A sunken family room adds warmth and character, featuring large windows and custom built-in bookcases. The primary suite is generously sized and includes a 5-piece ensuite. A second sunken bedroom, currently used as an office, features vaulted ceilings, complemented by three additional well-sized bedrooms and a main bathroom with a stand-up shower.The walk-out basement is an entertainer's dream, offering seamless access to the backyard patio. Enjoy year-round relaxation with your own indoor pool, complete with sliding doors to the outdoors. Additional features include a sauna, exercise room, office, cold room, and utility room.With a 2-car garage and an 8-car driveway, this property offers ample parking for family and guests alike.A truly rare offering in one of Mississauga's most prestigious and nature-rich communities. (id:45725)
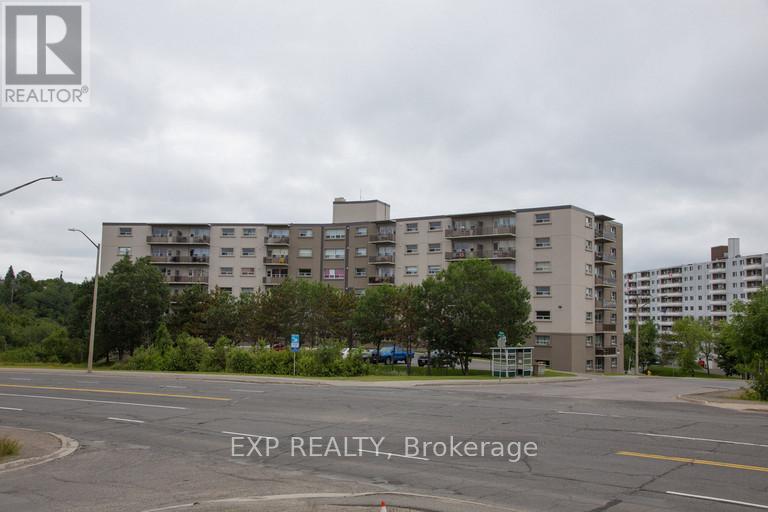
1140 Ramsey View Court
Sudbury Remote Area, Ontario
Bright and spacious deluxe unit offering an open-concept kitchen with dark cabinetry and white appliances, including fridge, stove, dishwasher, and microwave. The unit features laminate and tile flooring throughout, in-suite laundry, and a private balcony overlooking the parking area with city views. Pet-friendly building. Heat and water are included in the lease. Hydro and parking are extra at an additional monthly cost. (id:45725)

21896 Concession Road 10 Road
South Glengarry, Ontario
Welcome to your private rural oasis just outside the charming community of Glen Robertson and a quick 10-minute drive to the historic hub of Alexandria. Nestled on just over 3 acres of scenic land, this beautifully renovated 1.5-storey home offers the ultimate blend of modern comfort and peaceful country living. Immerse yourself in the tight-knit spirit of these rural communities, where you can enjoy local farmers' markets and iconic regional events like the Glengarry Highland Games. This turn-key property features recent upgrades from top to bottom, including durable laminate flooring throughout. Key updates include a brand-new kitchen and bathroom, fully updated plumbing and electrical, new energy-efficient windows, upgraded insulation, a lifetime metal roof, and a recently drilled well for ultimate peace of mind. The home is efficiently heated with electric baseboard heating upstairs and a brand-new, high-efficiency main floor pellet stove rated to comfortably heat up to 2,000 square feet of living space. Outside, the expansive acreage provides plenty of room to roam and includes two fantastic outbuildings. There is a large double detached garage perfect for everyday vehicles, alongside a second single-car garage that serves as an ideal hobby workshop or storage for ATVs, snowmobiles, and outdoor toys. This property is also perfectly positioned for commuters who desire the absolute quiet of the countryside without sacrificing regional accessibility. Enjoy quick access south to the Highway 401 corridor and north to Highway 417. From your front door, you are looking at a convenient commute to Cornwall in approximately 35 minutes, a straight shot into Montreal in about an hour, and an easy drive into downtown Ottawa in just over an hour and 15 minutes. Experience the very best of rural Ontario living with big-city convenience just down the road. Come check this one out today. (id:45725)
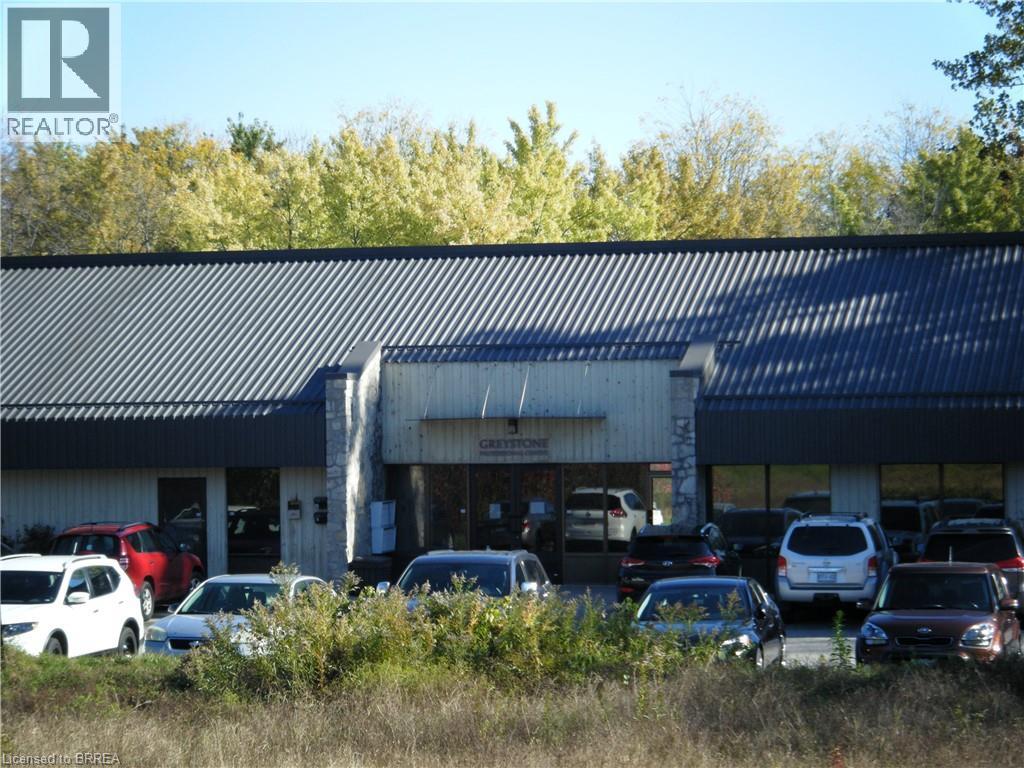
442 Grey Street Unit# K
Brantford, Ontario
THIS IS A PRIME OFFICE UNIT IN A WELL-MAINTAINED BUILDING. TENANTS INCLUDE 2 LAW FIRMS AND OTHER PROFERSSIONALS. This unit is in excellent condition with several private offices, reception, storage, open area and a private washroom. The TMI includes heat, hydro and water. This location offers easy access to highway 403. (id:45725)

1481 Bunsden Avenue
Mississauga (Sheridan), Ontario
Nestled on a spectacular over half-acre lot in sought-after Lorne Park, this thoughtfully renovated family residence offers approx. 3,000 SF above grade. Reimagined top to bottom in 2022, the home showcases exceptional craftsmanship & elegant finishes. Inside, a bright & spacious main level features engineered oak flooring, porcelain tile, oversized windows & seamless flow throughout. The chef-inspired kitchen offers quartz countertops, abundant cabinetry, a generous breakfast area & direct access to the expansive backyard. The adjoining living room features a wood-burning fireplace & picturesque views of the surrounding greenery, while the family room & formal dining area provide versatile spaces for everyday living & entertaining. A private main-floor office creates the ideal work-from-home setting. Above, four generously sized bedrooms include a spacious primary retreat with a walk-in closet & private ensuite. The secondary bedrooms offers comfort and a serene retreat. A convenient second floor laundry & well-appointed bathrooms enhance daily comfort & functionality. The unfinished lower level presents an excellent opportunity to create additional living space, whether a rec room, home theatre, fitness studio, guest suite or potential income-generating apartment. The grounds offer endless possibilities for outdoor enjoyment & future customization. A partially completed in-ground pool is already in place & awaits completion, creating the opportunity for a resort-inspired backyard oasis. An expansive driveway provides parking for up to 10 vehicles. Additional highlights include detached garages with garage door openers, extensive updates to the roof, windows, flooring, kitchen, bathrooms & interior finishes. Ideally located near top-rated schools, parks, waterfront trails, golf courses, Clarkson Village, Port Credit's boutique shops & restaurants, with convenient access to Hwy 403 & the QEW. (id:45725)
53 Williams Point Road
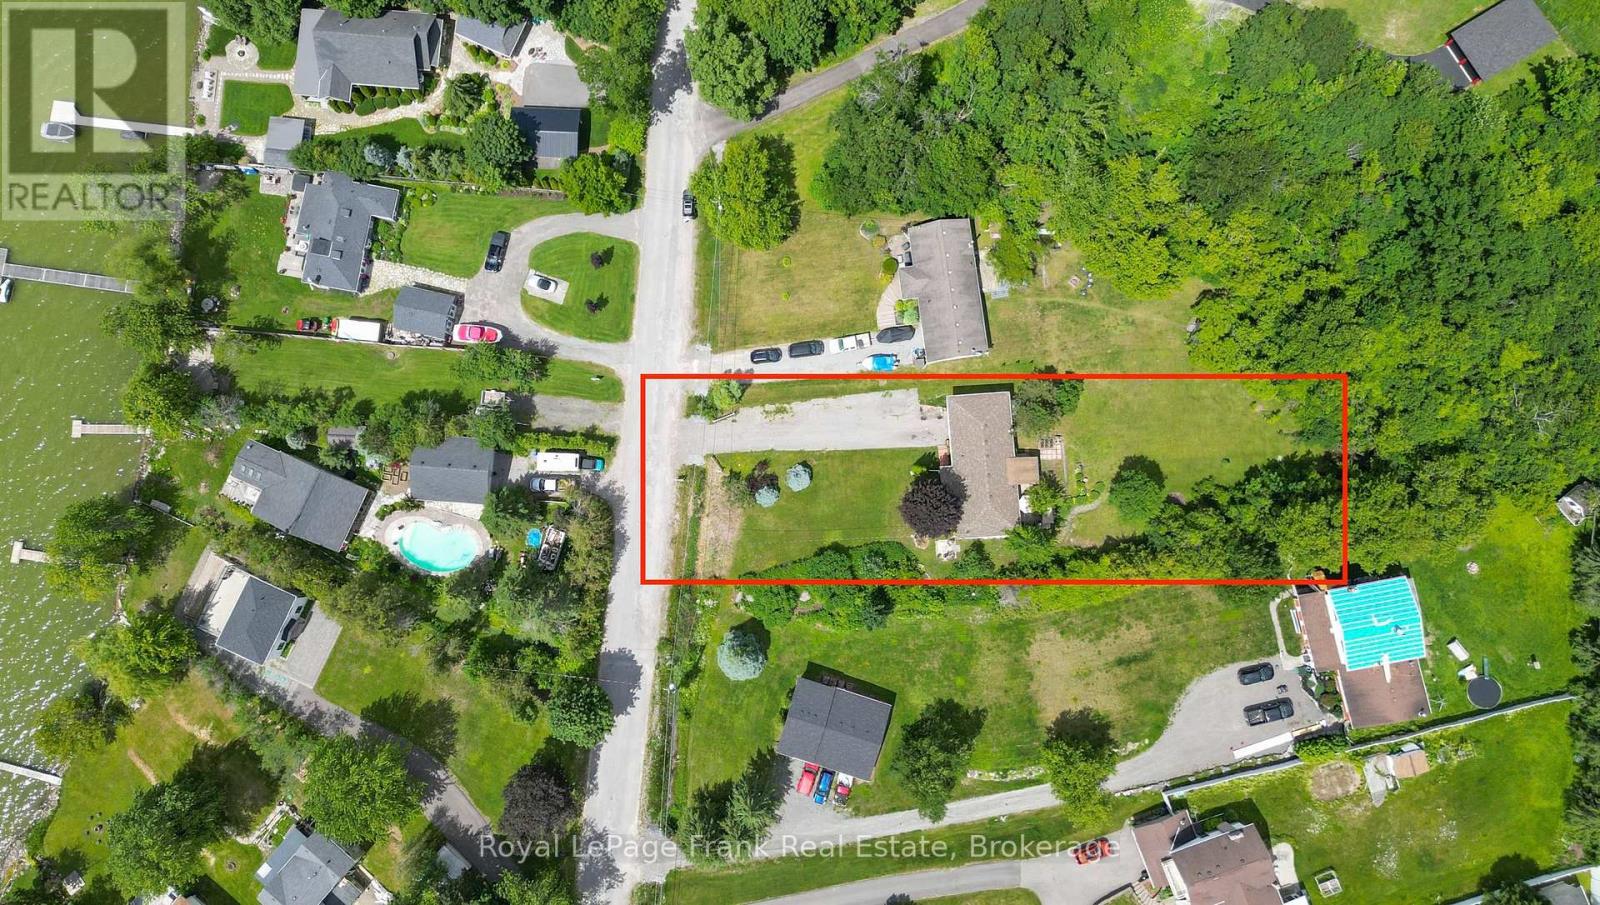
Scugog, Ontario
[NEW PRICE! VALUE-ADD | EQUITY BUILDER | MULTI-GEN OPPORTUNITY] An extraordinary opportunity to secure premium lakeside living-and immediate upside potential-on a private, lush .731-acre ravine lot on Lake Scugog! Perfect for savvy buyers, the fully finished lower level features a completely self-contained suite with a separate entrance, full kitchen, cozy fireplace, and large bedroom-offering the ideal multi-generational setup or income potential to significantly offset today's interest rates. This exceptionally maintained 3+1 bedroom raised bungalow can be purchased strictly on its own, or as an optional, completely separate deal with the private 40ft waterfront parcel across the street (listed independently by a different seller at 54 Williams Point Rd, MLS #E13067252) to create an ultimate waterfront estate! Spanning 1,480 sq. ft. of bright, open-concept living, the upper level boasts a spacious family room with westerly lake views, a walk-out deck, and an updated custom kitchen (2024). Bring your personal decor style to this pristine canvas and build instant equity! Need space for projects, cars, or a home business? The property includes a fully insulated, heated flex-space (studio/workshop/garage conversion) plus parking for 8+ vehicles. If you choose to acquire the separately owned waterfront parcel, enjoy a 30-second stroll from your front door to your private shoreline to swim, boat, fish, and capture panoramic sunsets. Meticulously maintained with tilt-clean windows (2020/2023), shingles (2020), high-volume drilled well, natural gas is available, and fibre optic too. Quiet dead-end street just 15 mins to Port Perry & 25 mins to Hwy 407. Check the Feature Sheet for package details! (id:45725)