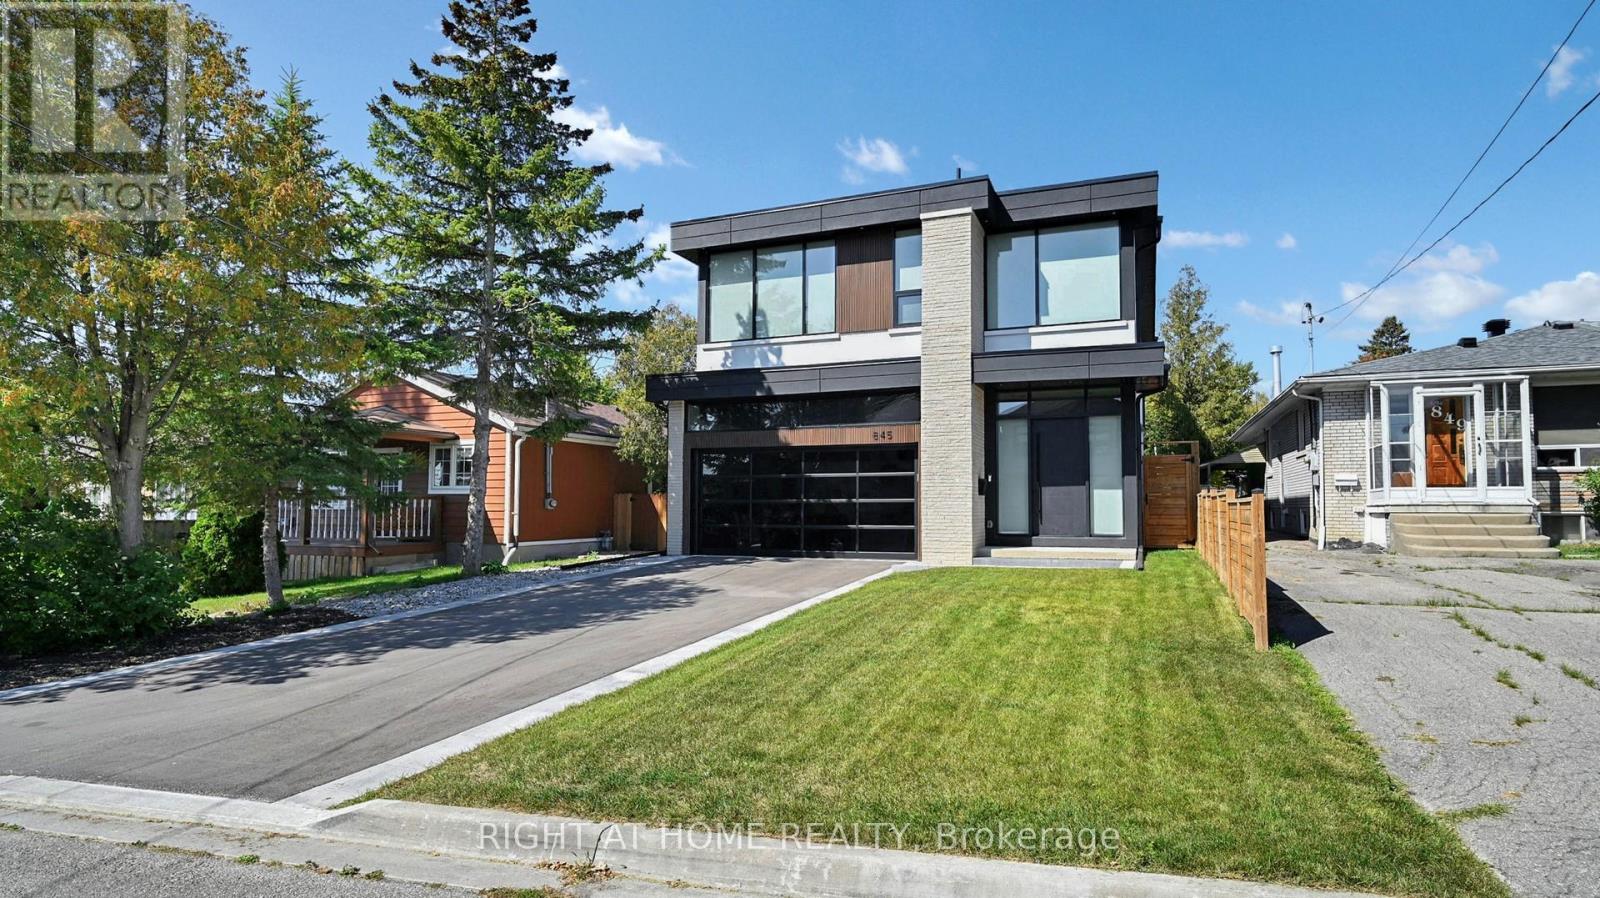
845 Seventh Street
Mississauga (Lakeview), Ontario
Welcome to 845 Seventh Street, a striking newly built contemporary residence in the heart of Lakeview, Mississauga. Completed in 2024 by Montbeck Developments, this architectural statement offers over 3,000 sq. ft. of meticulously designed living space where modern sophistication meets everyday comfort. Inside, you're greeted by 10-foot ceilings on both the main and upper levels, with 9-foot ceilings in the finished lower level. Expansive oversized windows flood the home with natural light, emphasizing clean lines, refined finishes, and a seamless indoor-outdoor feel. Wide-plank hardwood flooring, designer lighting, and a warm, contemporary palette create an inviting yet elevated atmosphere throughout. The chef-inspired kitchen serves as the home's centerpiece, showcasing quartz countertops, a generous island, built-in Fisher & Paykel appliances, and a walk-in pantry. The open-concept main floor flows effortlessly into spacious dining and family areas-ideal for both entertaining and intimate evenings at home. Upstairs, each bedroom enjoys ensuite or semi-ensuite access. The primary suite stands apart with a spa-inspired 5-piece ensuite and a large walk-in closet. The finished lower level extends the home's versatility, offering two additional bedrooms, a full bath, a large recreation room, and heated floors for year-round comfort-perfect for guests, extended family, or a dedicated workspace. Additional features include integrated ceiling speakers, a sleek tinted-glass garage door, central air, natural gas heating, and a private double driveway with parking for six. Situated minutes from top-rated schools, Lake Ontario, golf courses, and the vibrant Port Credit waterfront, this home delivers exceptional value in one of Mississauga's most desirable communities. A rare opportunity to own a signature contemporary build at a compelling price point. (id:45725)
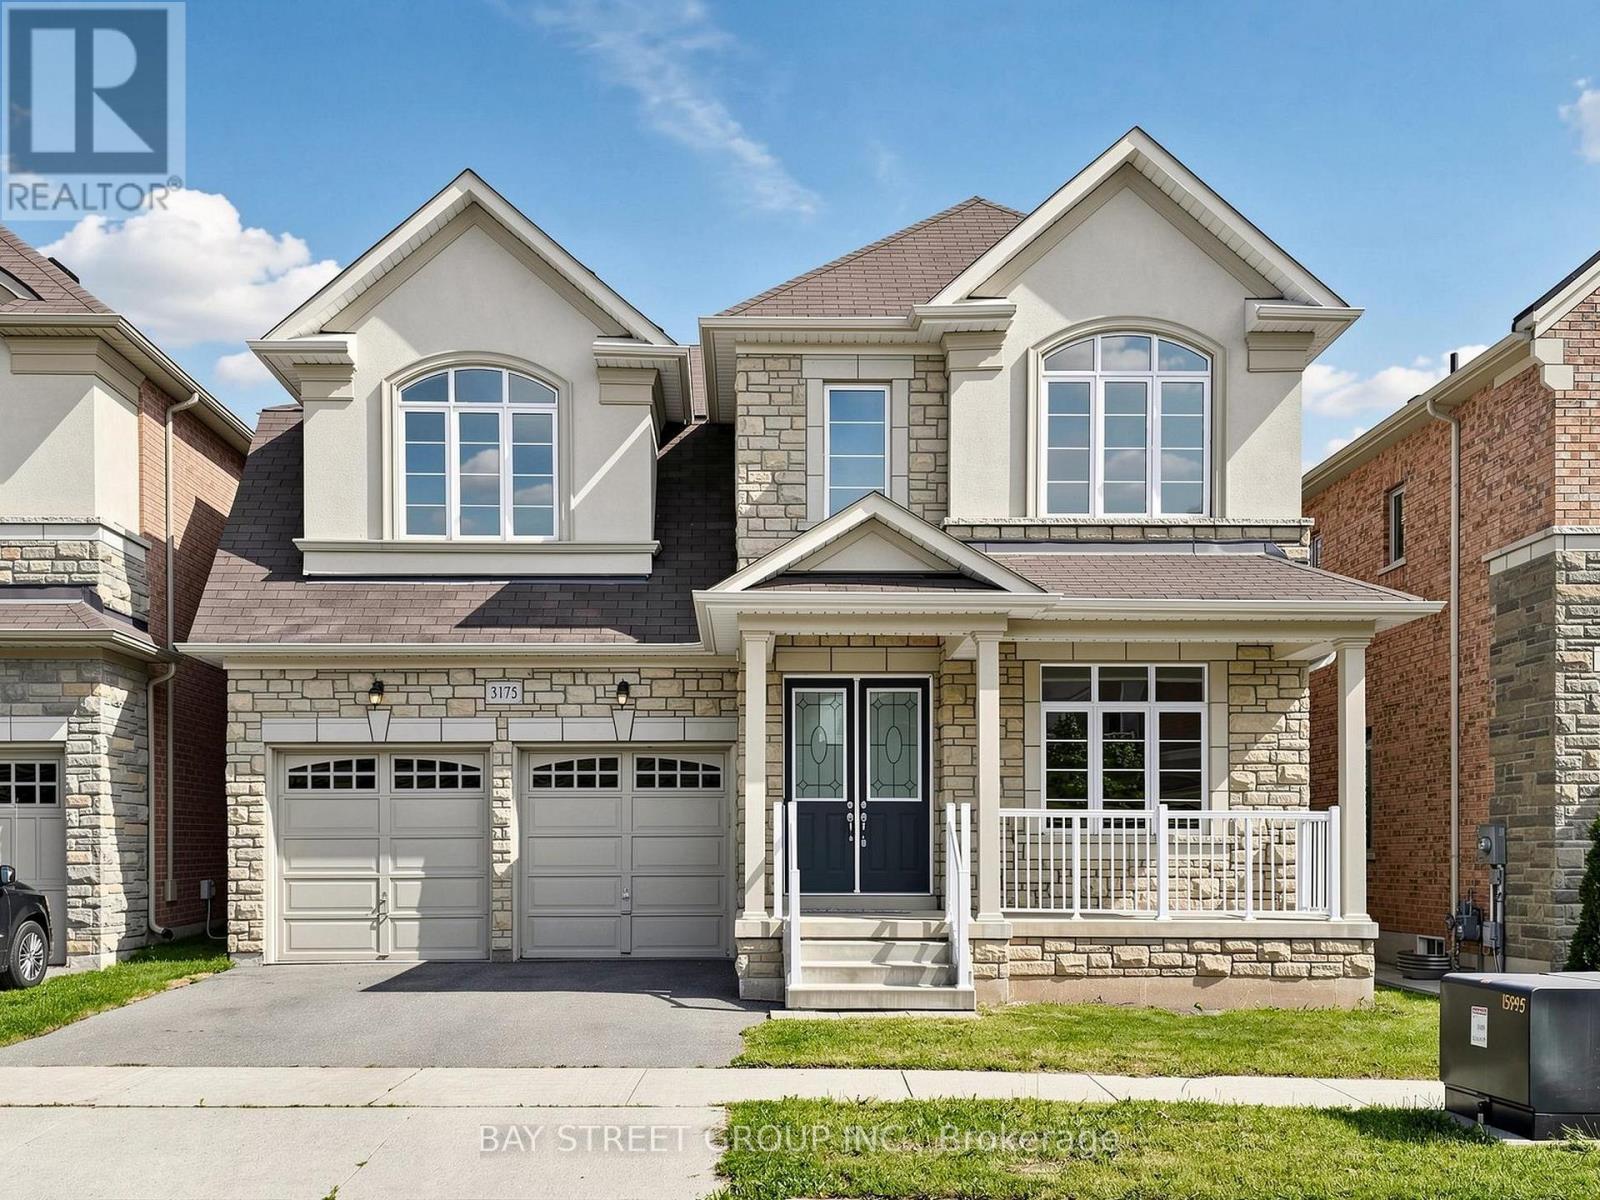
3175 William Rose Way
Oakville (Jm Joshua Meadows), Ontario
Located in the prestigious community of Joshua Creek, this spacious home offers over 3,300 sq. ft. of stylish above-grade living space. It features 10-foot ceilings on the main floor and 9-foot ceilings on the second floor. The layout is spacious and well designed, with hardwood flooring throughout the main and second floors. The open-concept kitchen includes a centre island, breakfast area, and ample cabinetry. The second floor is designed for both function and comfort, featuring a large primary bedroom, a spacious laundry room, and four bedrooms that share Jack-and-Jill bathroom. Conveniently located close to shopping centres, high-ranking schools, supermarkets, banks, restaurants, parks, Highway 407/403/QEW, and the GO Station. SOME PHOTOS HAVE BEEN VIRTUALLY STAGED (id:45725)
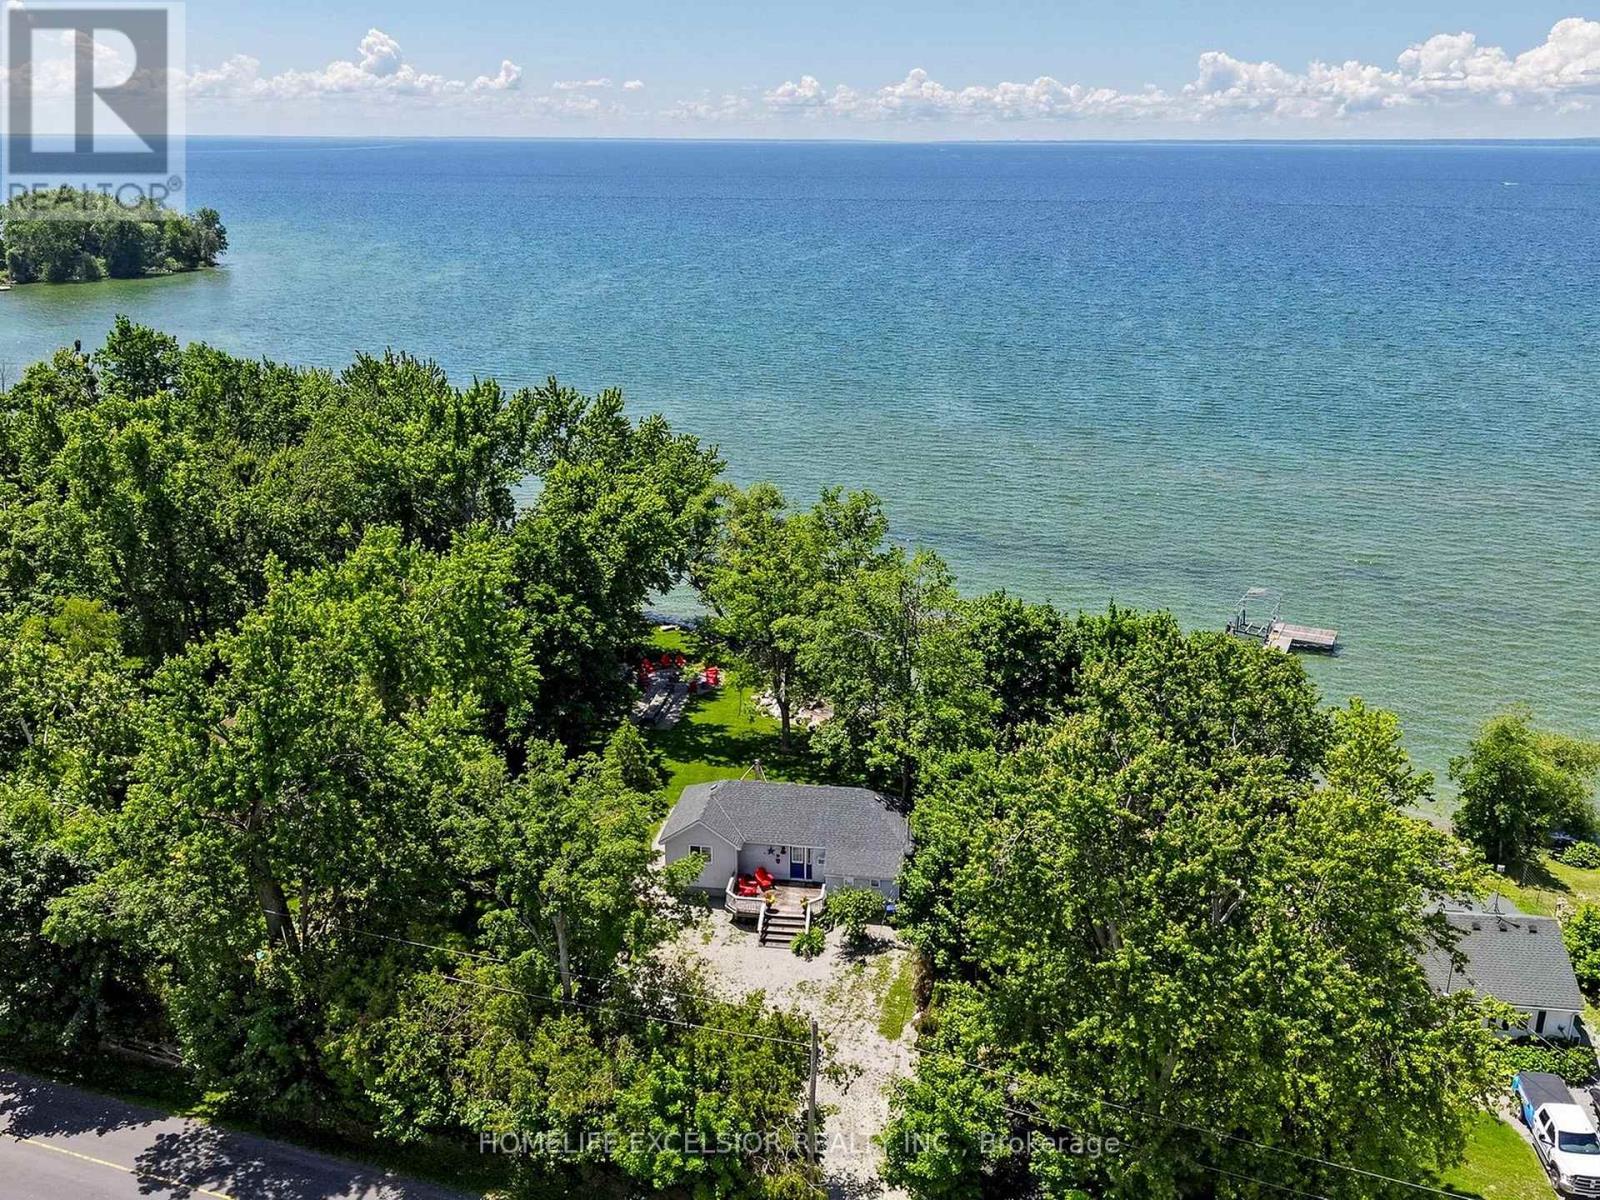
2156 Lakeshore Drive
Ramara, Ontario
125Ft Of Beautiful Prime lake frontage with sandy, shallow-entry on the shores of Lake Simcoe, 3 Bedroom Bungalow Offering Awesome Sunsets And Sandbars. Great View Overlooking The Lake From Your Walkout Sundeck. Enjoy Your Own Private Beach, Large 80Ft Dock With Walk In Swim Platform And Power Boat Lift That Is Ideal For Your Boat Or Watercraft. Beautiful Shoreline With Family Friendly Beach On Lake Simcoe. Private Location With Soaring Majestic Mature Trees And Landscaping. Professionally Landscaped, Private Driveway Gate, Fire Pit, Beautifully Renovated, Only 60 min from GTA. Fully Furnished. (id:45725)

33 Mondial Crescent
East Gwillimbury (Queensville), Ontario
Welcome to 33 Mondial Cres - a beautifully maintained 4-bedroom, 4-bathroom detached home in Queensville, East Gwillimbury, Built by the award winning builder Aspen Ridge Homes. The main level features 9 ft smooth ceilings, Pot lights, and hardwood flooring, continuing upstairs with pot lights in the hallway and hardwood flooring throughout. The upgraded kitchen boasts an oversized island with seating for three, stainless steel appliances including a range hood, and a tiled backsplash, open-concept to a living room with a direct sightline to the fireplace and TV. Step outside from the kitchen to a raised deck, with an interlocking stone patio below and a built-in garden bed - a private, multi-level outdoor retreat. A secondary bedroom offers a French-door walkout to its own private balcony, perfect as a home office or morning coffee spot. The primary suite includes a 4-piece ensuite with a freestanding soaker tub and glass shower, plus a large walk-in closet with custom built-ins. Steps to the Health and Active Living Plaza (pool, fitness centre, splash pad) and minutes to Queensville Public School (JK-8) - with 30+ km of trails throughout East Gwillimbury. Close to parks, shopping, and easy highway access. Move-in ready - book your private showing today! (id:45725)
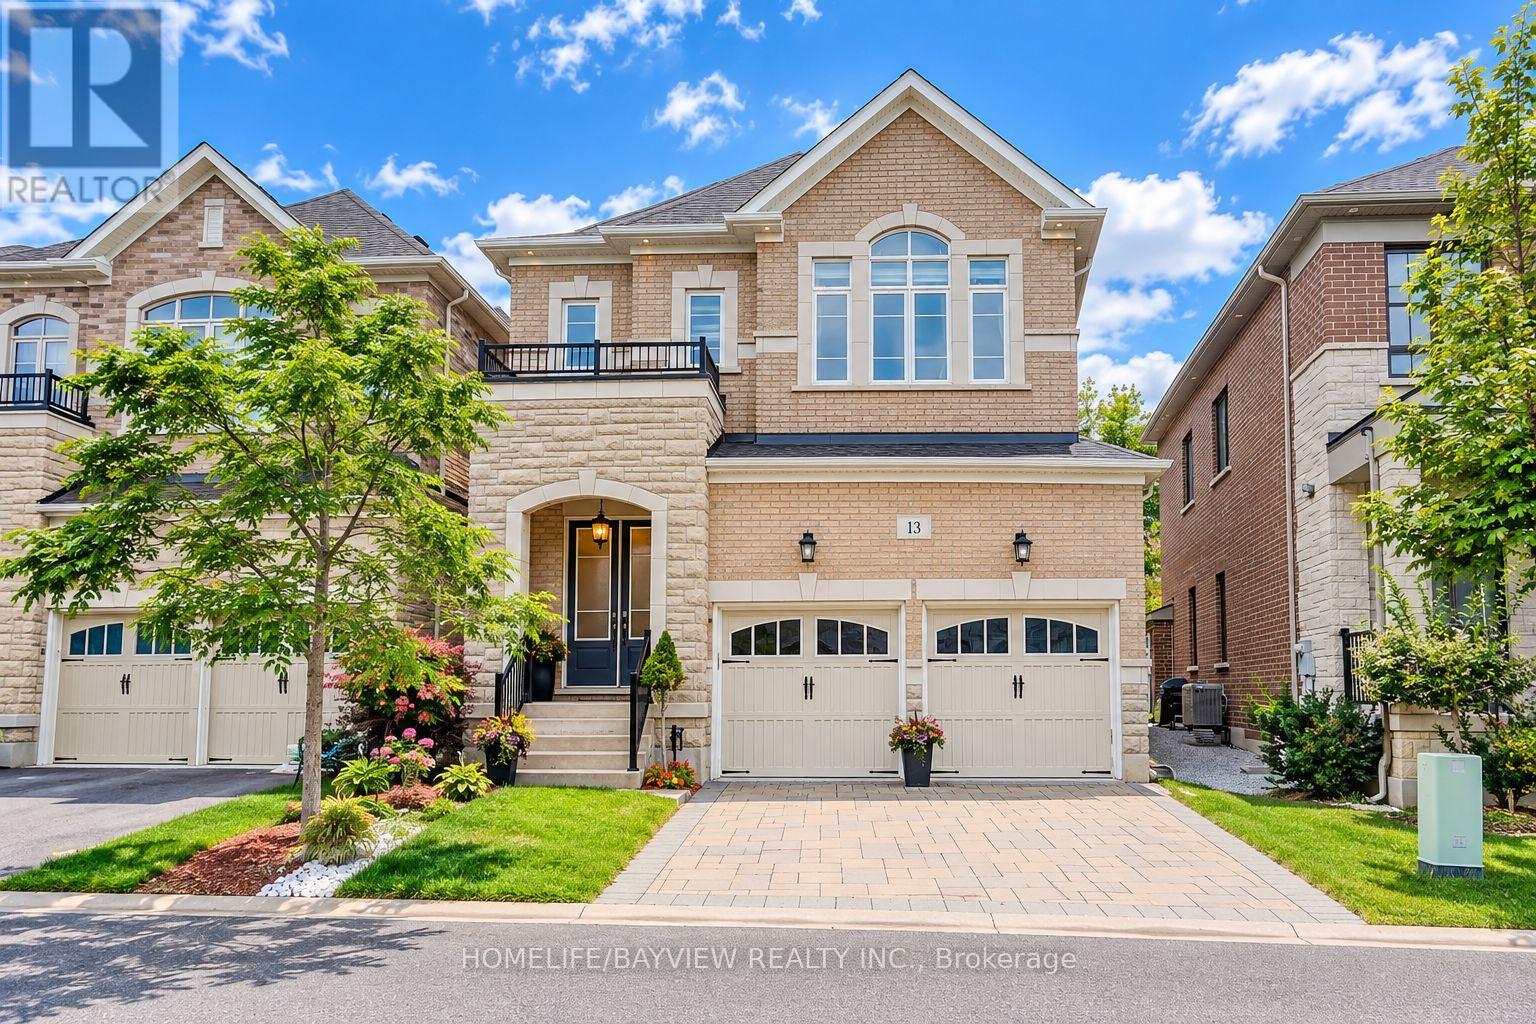
13 Cottonwood Hollow Court
Aurora (Aurora Estates), Ontario
First Time Offered On The Market, A Beautiful Upgraded 6 Years New Gem Situated On A Private Cul-De-Sac In Prestigious Aurora Estates, Woodhaven Community Surrounded By The Nature. This Stunning 4 Bedroom, 4 Bathroom Home Features 10' Ceilings On The Main Floor, 9' Ceilings On Second Floor & Basement. Stunning Landscaping Both In Front & Backyard With Interlocking On Driveway & Rear Patio, Flower Boxes, Gazebo & Gardening. Thoughtfully Designed With Bright Open Concept Layout, Oversized Windows & French Doors Throughout, Filling The Home With Natural Light Crafted Both For Everyday Living & Elegant Entertainment. The Heart Of The Home Is The Stunning Designer Chef Inspired Modern Kitchen Featuring Premium Finishes, Abundance Of Pots & Pans Cabinetry & Pantry, Huge Island & A Spacious Eat In Area, 7 Pieces Built In Stainless Steel Appliances (A 65" Side By Side Fridge & Freezer, A 5 Burner Gas Stove & Hood Fan, Double Microwave & Oven, Dishwasher, Bar Fridge) Extensively Upgraded In Premium Enhancements. This Remarkable Residence Showcases Exceptional Craftsmanship, Luxurious Finishes & Meticulous Attention To Detail Throughout. Second Floor Consists Of 4 Bedroom & A Very Functional Laundry Room, All Bedrooms Have An Ensuite Bathrooms. The Untouched Lower Level Gives An Opportunity To Create More Space As Per Your Needs & Imaginations. Located Within Top Ranked School Zone & Just Steps Away From Shopping, Parks, Walking Trails, Golf Courses, Transportation & All Amenities. (id:45725)
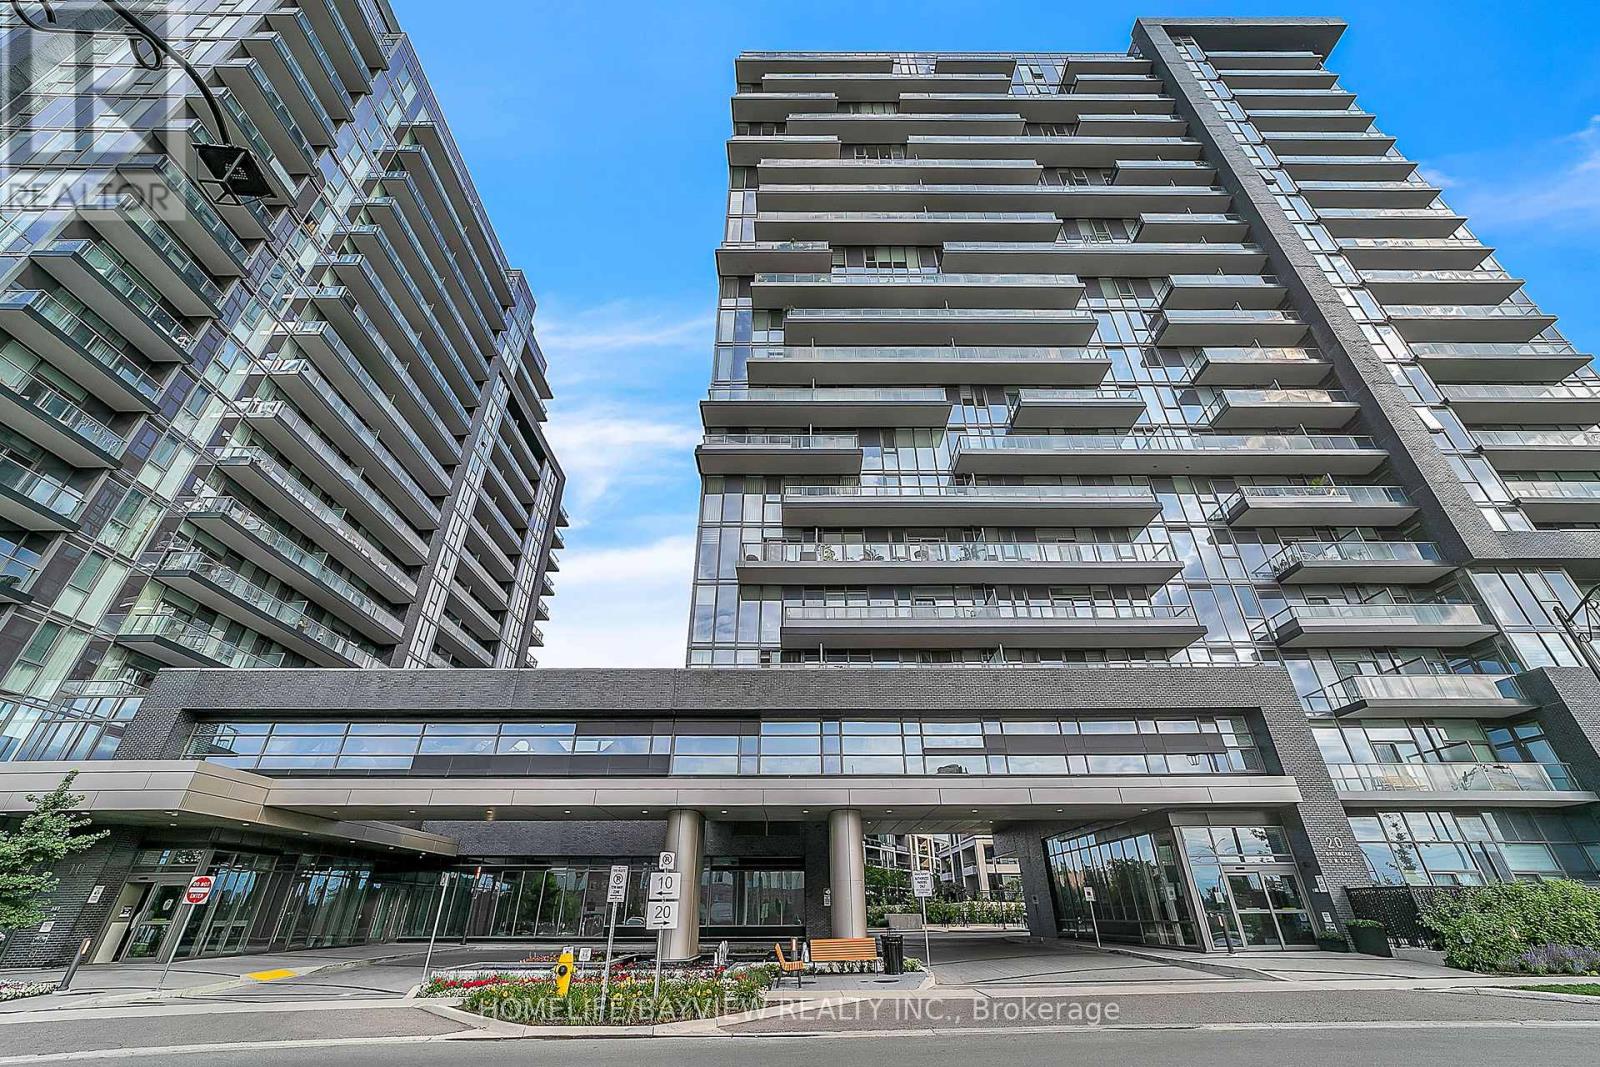
2007 - 20 Gatineau Drive
Vaughan (Beverley Glen), Ontario
Welcome to this stunning penthouse at Unit 2007, where breathtaking views, abundant natural light, and an expansive terrace come together to create an exceptional living experience. This rare and highly desirable residence offers a bright, spacious interior with clear, unobstructed views, one parking space, and one locker. Enjoy an extraordinary collection of resort-style amenities designed to feel like a luxury hotel right at home, including indoor pools, sauna, steam room, hot tub, movie theatre, pet spa, fitness Centre, yoga studio, elegant party room, private dining room and kitchen, and an outdoor BBQ area. Perfectly situated in a prime location, just moments from public transit, grocery stores, schools, shopping, dining, and everyday conveniences. A rare opportunity to experience elevated penthouse living with incredible views, exceptional amenities, and a lifestyle that truly stands out. Just move in and enjoy!(Some of the photos have been virtually staged for presentation purposes) (id:45725)
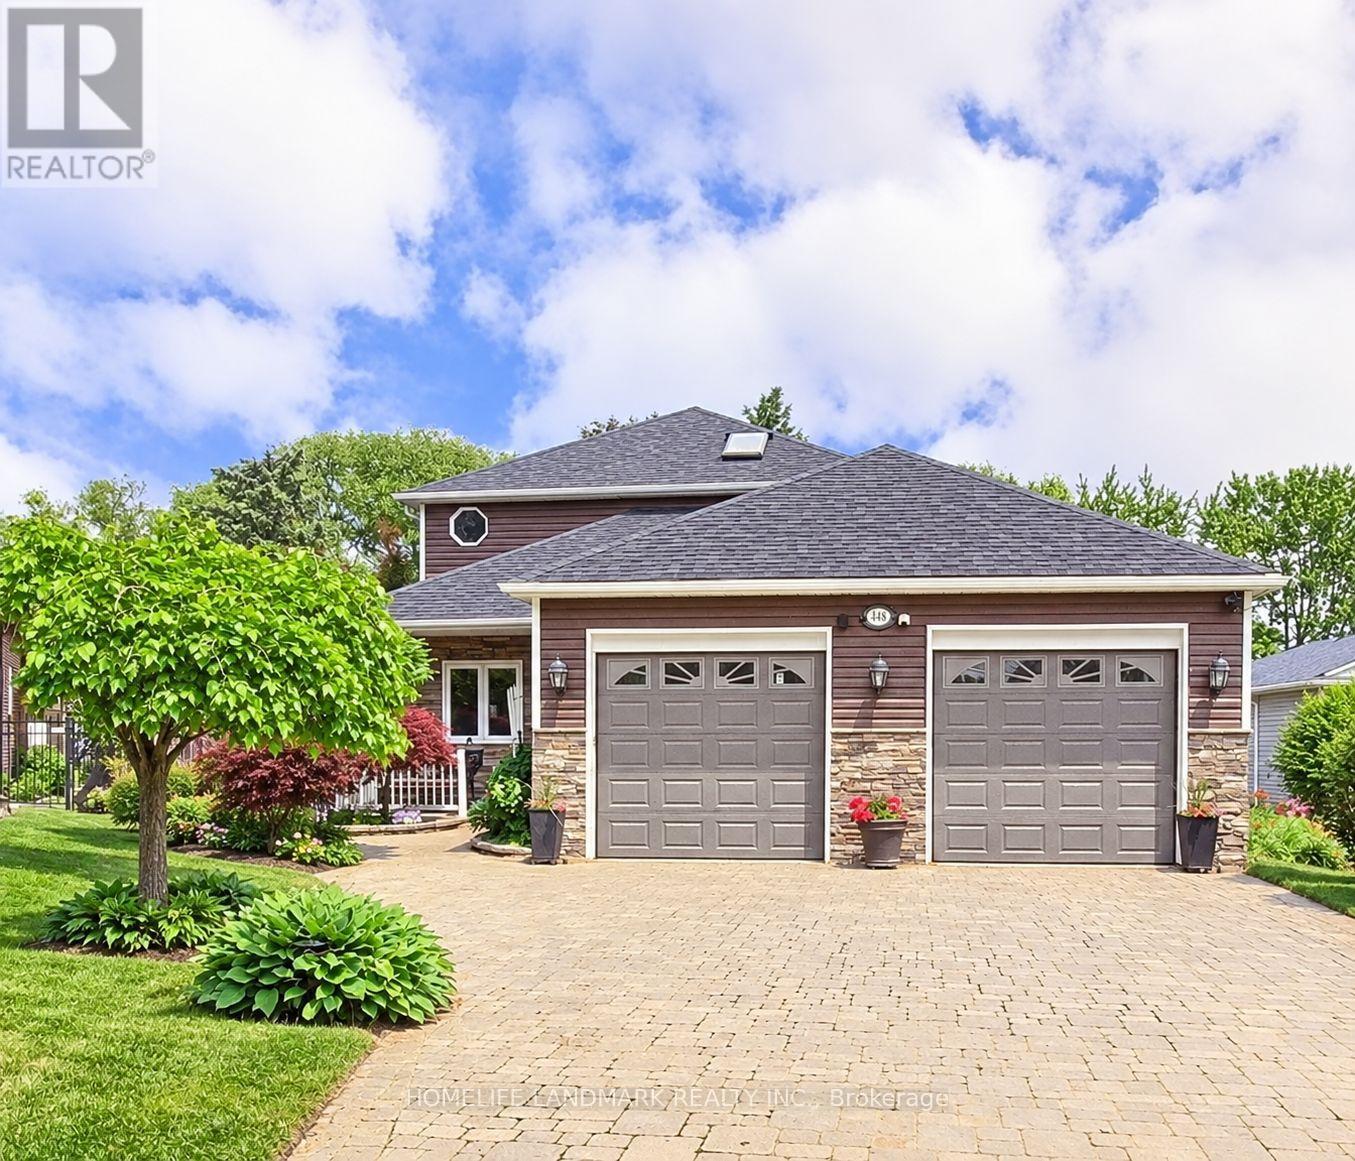
44 Shirlea Boulevard
Georgina (Keswick North), Ontario
**Furnished! Take In Pristine Sunsets From Your 3,000 Sq Ft Direct Waterfront Home on Lake Simcoe! Waterfront Living at Its Finest! This Home Has Many Unique Features & Updates. A Main Floor Primary Bedroom w 3-Pc Ensuite & Walk-In Closet- Bonus- Additional Primary Bedroom on the 2nd Floor with 4-Pc Ensuite/W/I Closet. Gleaming Hardwood, Large Oversized Formal Dining Rm, Bow Windows Open to Cozy Family Rm with Lake Views All Around. Updated Kitchen, Quartz Counters, SS Appliances. Enjoy Your Morning Coffee in Your 4-Season Solarium Overlooking Lake Simcoe! Private Boat Slip, Stunning Perennial Gardens & Mature Trees, Dock, Multiple Decks,(Composite) Firepit, on a Premium Lot on a Quiet Cul-De-Sac. 2 Fireplaces. Unique Property with both Open Water, Canal & Park Views. Close to Transit, Schools, Parks, Highway, Shopping, Boat Launch, Marinas - City Living On The Lake! (id:45725)
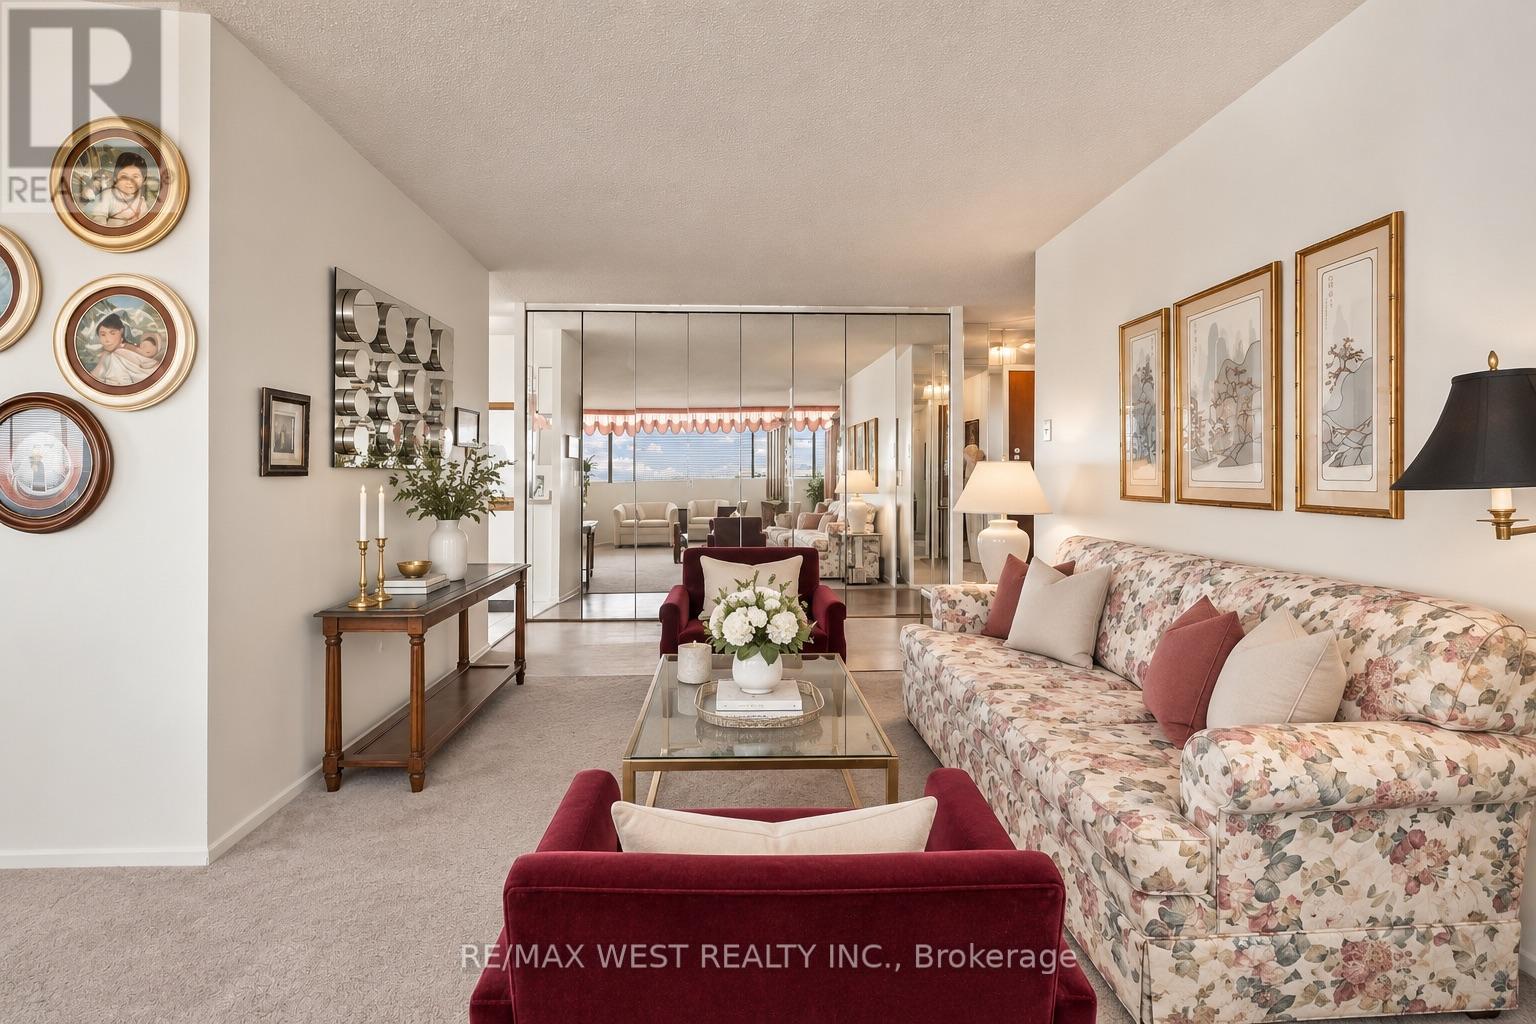
2702 - 80 Antibes Drive
Toronto (Westminster-Branson), Ontario
Welcome to this expansive 3-bedroom, 2-full-bathroom corner suite offering an impressive 1,388 sq. ft. of bright and functional living space. Surrounded by large windows and showcasing beautiful panoramic views, this rarely offered layout provides the space and versatility of a home with the convenience of condo living.The well-proportioned principal rooms are ideal for both everyday family living and entertaining, while all three bedrooms offer excellent flexibility for growing families, guests, or a home office. The spacious primary bedroom features a walk-in closet, and an ensuite locker provides additional storage right inside the unit.Adding to the exceptional value, maintenance fees include all utilities plus high-speed internet, making monthly expenses simple and predictable. One underground parking space is also included. Located in a well-maintained building with security and surveillance, this generously sized corner suite offers an excellent combination of space, natural light, storage, convenience, and panoramic views, with plenty of opportunity to make it your own! (id:45725)
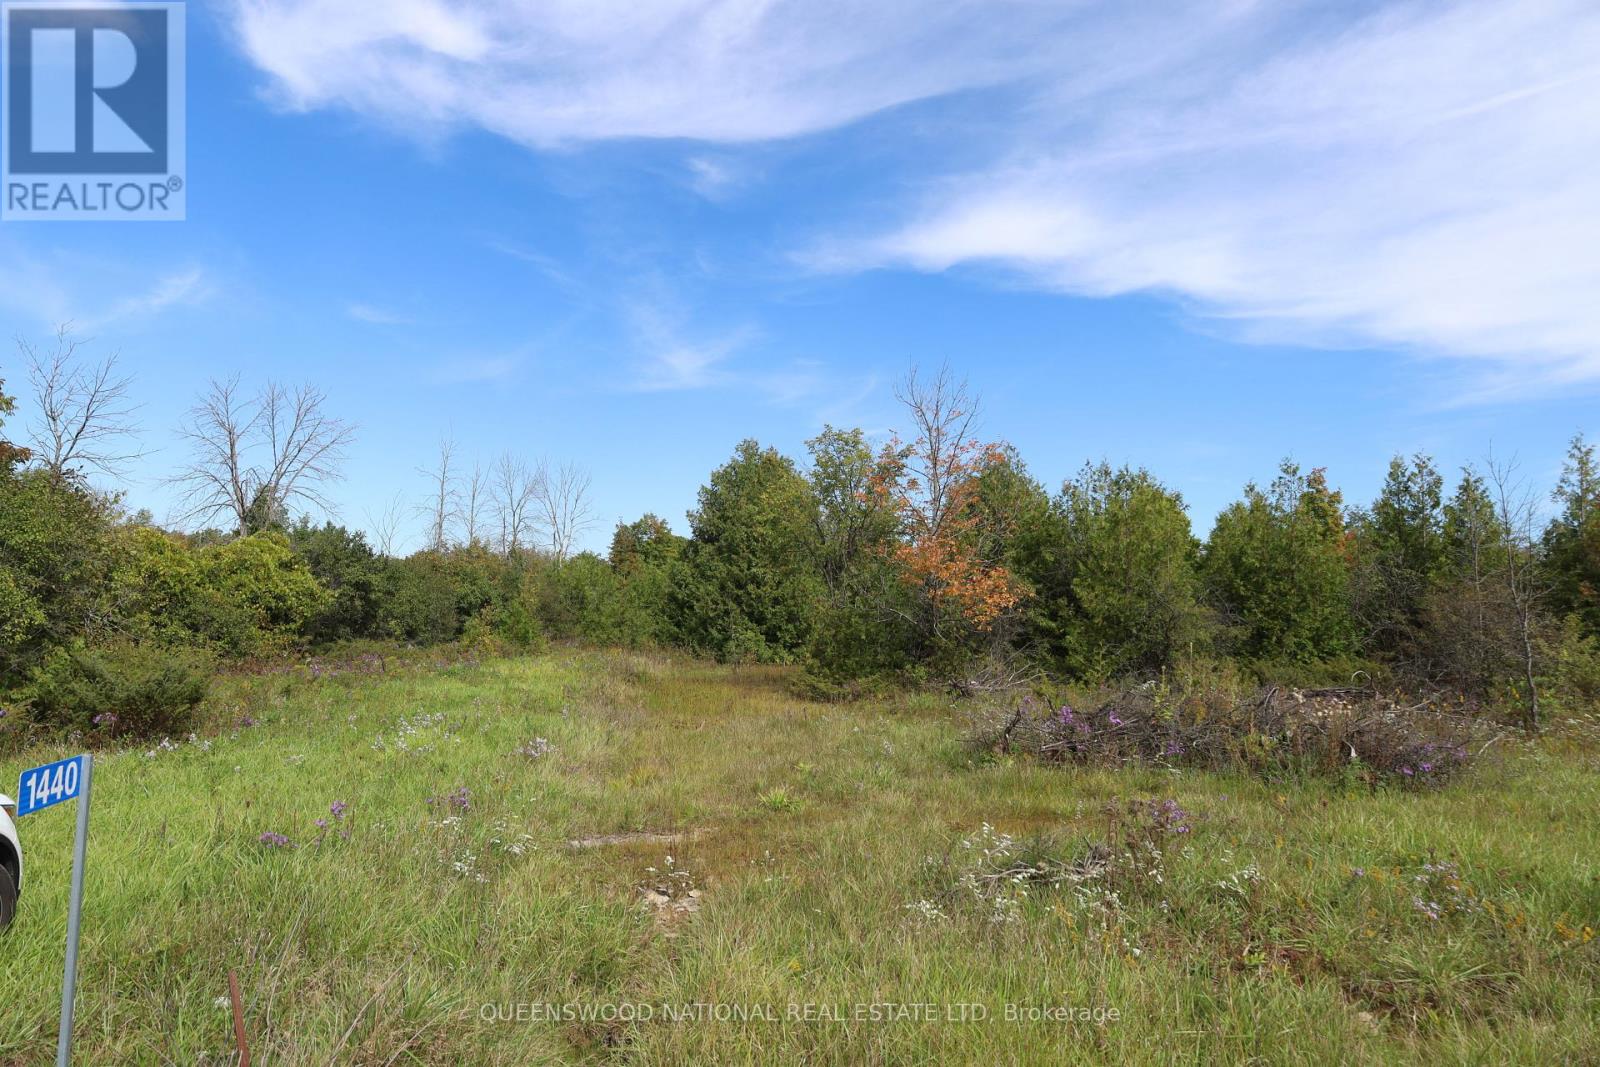
1440 Rideau River Road
Montague, Ontario
Your Land. Your Vision. Your Dream Home. Some properties are simply purchased. Others inspire you to dream. Set on an impressive 3.972 acres in the beautiful Montague area near Merrickville, 1440 Rideau River Road is an exceptional opportunity to create something truly personal. With generous space, natural beauty and multiple potential building sites, you have the rare freedom to choose exactly where your future home belongs. Picture a home thoughtfully positioned to embrace the land. A private retreat surrounded by nature. Morning coffee overlooking your own piece of countryside. Evening sunsets, quiet walks and the freedom to create a property that reflects your lifestyle rather than someone else's idea of home. You don't have to wait for the dream to begin. A newly constructed 10' x 16' fully enclosed contemporary Lean-to Cabin/Studio is already here, beautifully built with quality materials, crisp white siding and striking black door and window details. Whether you envision it as a weekend retreat, creative studio, home office or simply a peaceful place to enjoy while your plans take shape, it adds an unexpected touch of luxury and practicality to this remarkable property. Perhaps the greatest luxury is having the space and freedom to decide exactly how you want to live. Come walk the land with your Agent. Explore the possibilities. Find your perfect building site. Then bring your vision to life by completing your due diligence. 1440 Rideau River Road isn't simply where you could build a home. It is where you can begin creating the home you've always imagined. Please do not enter the property without your agent. (id:45725)
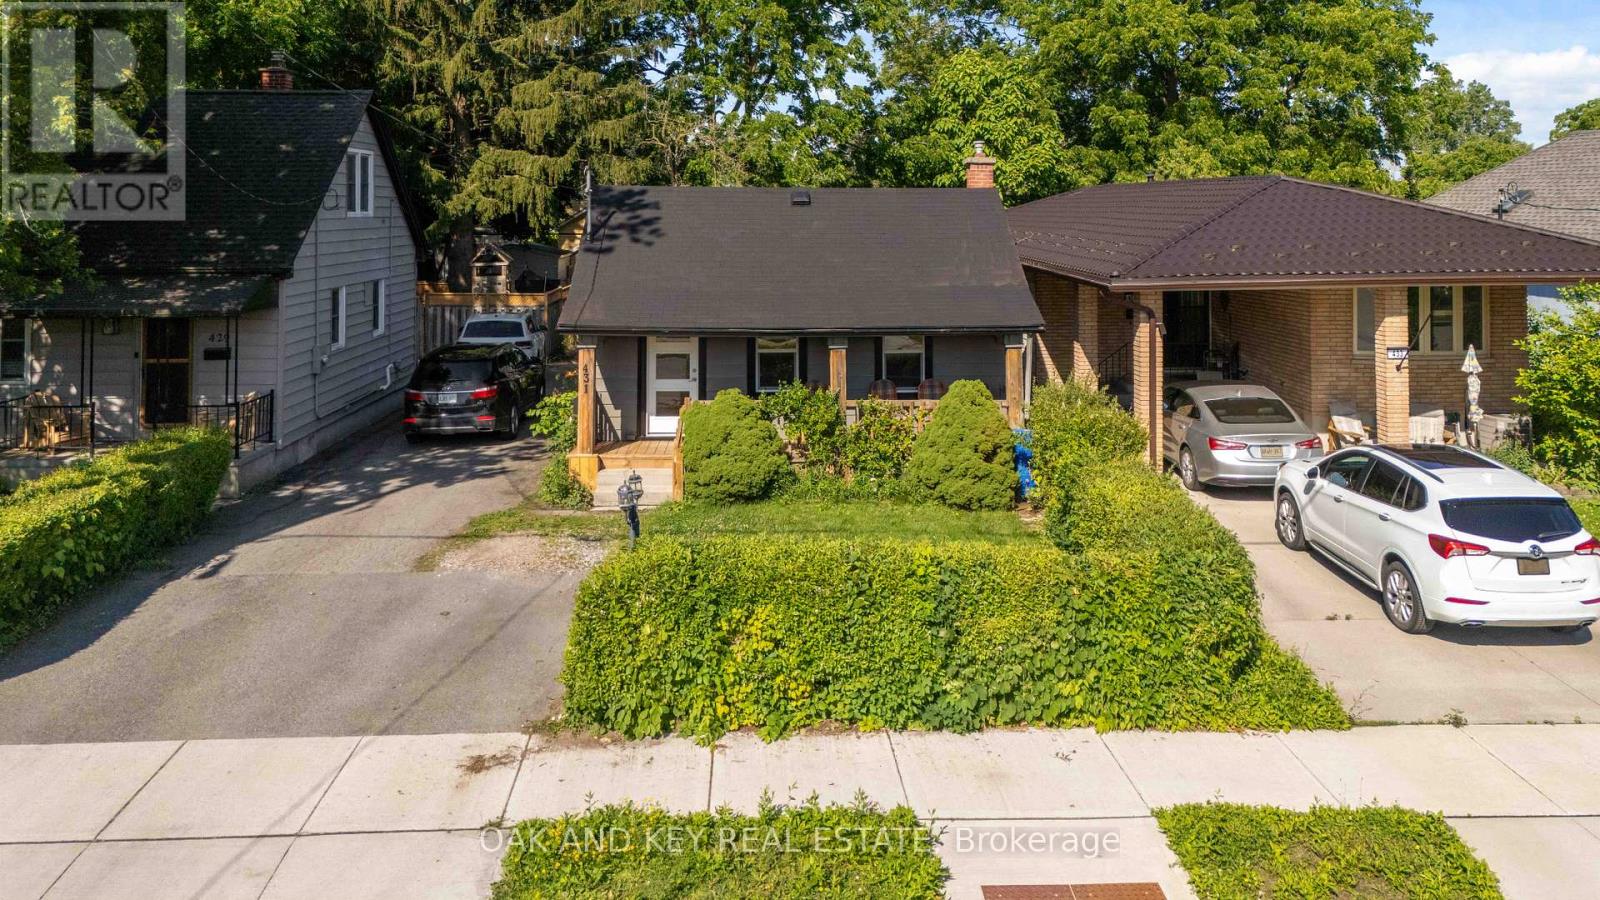
431 Burdick Place
London East (East H), Ontario
Welcome to 431 Burdick Place! This beautifully updated, move-in-ready property features a fully renovated main level designed for seamless modern living and entertaining. Culinary enthusiasts will love the brand-new kitchen equipped with custom cabinetry, ample counter space, and a fluid layout that opens effortlessly into the primary living areas. The entire main floor shines with all-new flooring, fresh paint throughout, and upgraded designer light fixtures that create a warm, inviting ambiance. Essential big-ticket improvements include brand-new energy-efficient windows and fully updated bathroom. Outdoors, the living space extends to a fabulous new deck ideal for morning coffee, weekend BBQs, and evening relaxation. Situated in a highly desirable neighborhood with major upgrades already complete-schedule your private tour today. (id:45725)
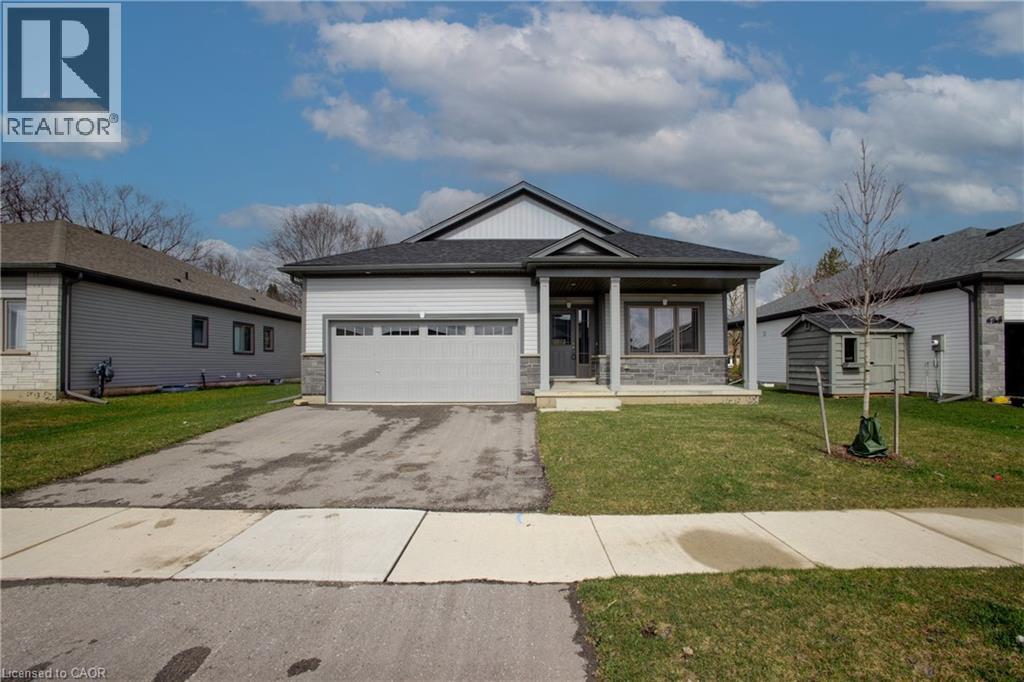
150 Ellen Street
Atwood, Ontario
Welcome to 150 Ellen St in the desirable Atwood Station Community — your opportunity to own a stunning, brand new luxury bungalow at an exceptional value. Situated on a generous 60 ft lot, this home offers impressive curb appeal along with a double car garage for added convenience. This beautifully designed home features a spacious open-concept layout with 2 bedrooms and 2 bathrooms, perfect for comfortable modern living. The main floor boasts 9-foot ceilings, engineered oak hardwood flooring, and elegant granite countertops, all complemented by ample natural light that fills the space and enhances its warm, inviting atmosphere. Enjoy the convenience of main floor laundry and a fully equipped kitchen with brand new appliances. The expansive unfinished basement provides incredible potential, complete with a rough-in for a future 3-piece bathroom and ample space to create a recreation room and up to 3 additional bedrooms — ideal for growing families or investors. Additional features include a CAT 6E rough-in for enhanced connectivity. Originally purchased for $794,900, this home is now offered at just $499,000 — an outstanding opportunity in today’s buyer’s market. Don’t miss your chance to secure a premium property at a significant value before prices rise. (id:45725)
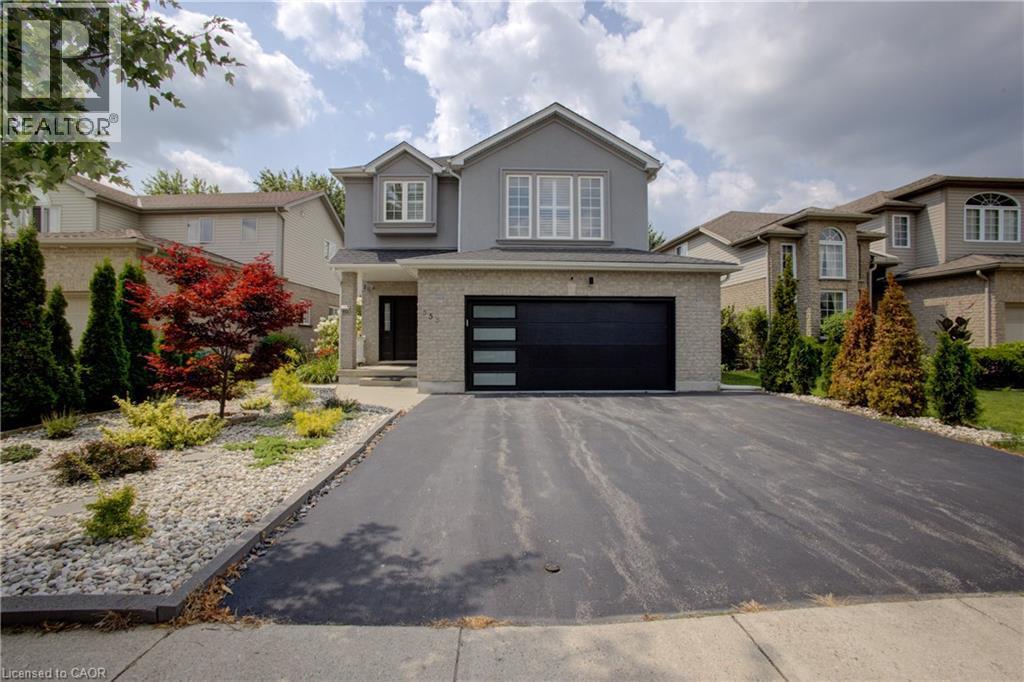
553 Waterton Drive
Waterloo, Ontario
Welcome to 553 Waterton Drive, a beautifully upgraded 2,250 sq. ft. two-storey home on a premium 48-foot lot in Waterloo’s desirable Conservation Meadows community. Featuring a wider garage and triple-width driveway, this property is within walking distance of Laurel Creek Conservation Area, scenic trails and parks, while remaining close to amenities and the expressway. The main floor offers a spacious living room with a gas fireplace, an oak kitchen with quartz countertops and stainless steel appliances, including a gas stove, and a bright dinette with a walkout to the backyard. Luxury vinyl flooring, pot lights and California shutters are featured throughout. Upstairs offers three spacious bedrooms, convenient laundry and a large bonus family room with a vaulted ceiling. The primary bedroom includes a luxury ensuite. The ensuite and guest bathroom feature upgraded standing showers. All three bathrooms include quartz countertops, modern hardware and updated plumbing fixtures. Additional features include iron railings, updated door hardware, a humidifier and a seven-stage reverse-osmosis water system. The landscaped backyard is ideal for entertaining, with a new gazebo on a stamped-concrete platform, an extra-wide wooden deck, a brushed-concrete walkway, stone gardens and ornamental trees, including rare Japanese maples. The brick-and-stucco exterior features pot lights and wireless security cameras with dual video doorbells. The garage includes epoxy flooring, a new garage door, a smart opener with video and remote access, and a separate side entrance. Smart locks are installed on the main and garage entry doors. Other updates include a new patio door, newer living-room windows and a roof replaced in 2018. A spacious, extensively upgraded home surrounded by nature and minutes from everything Waterloo has to offer. (id:45725)