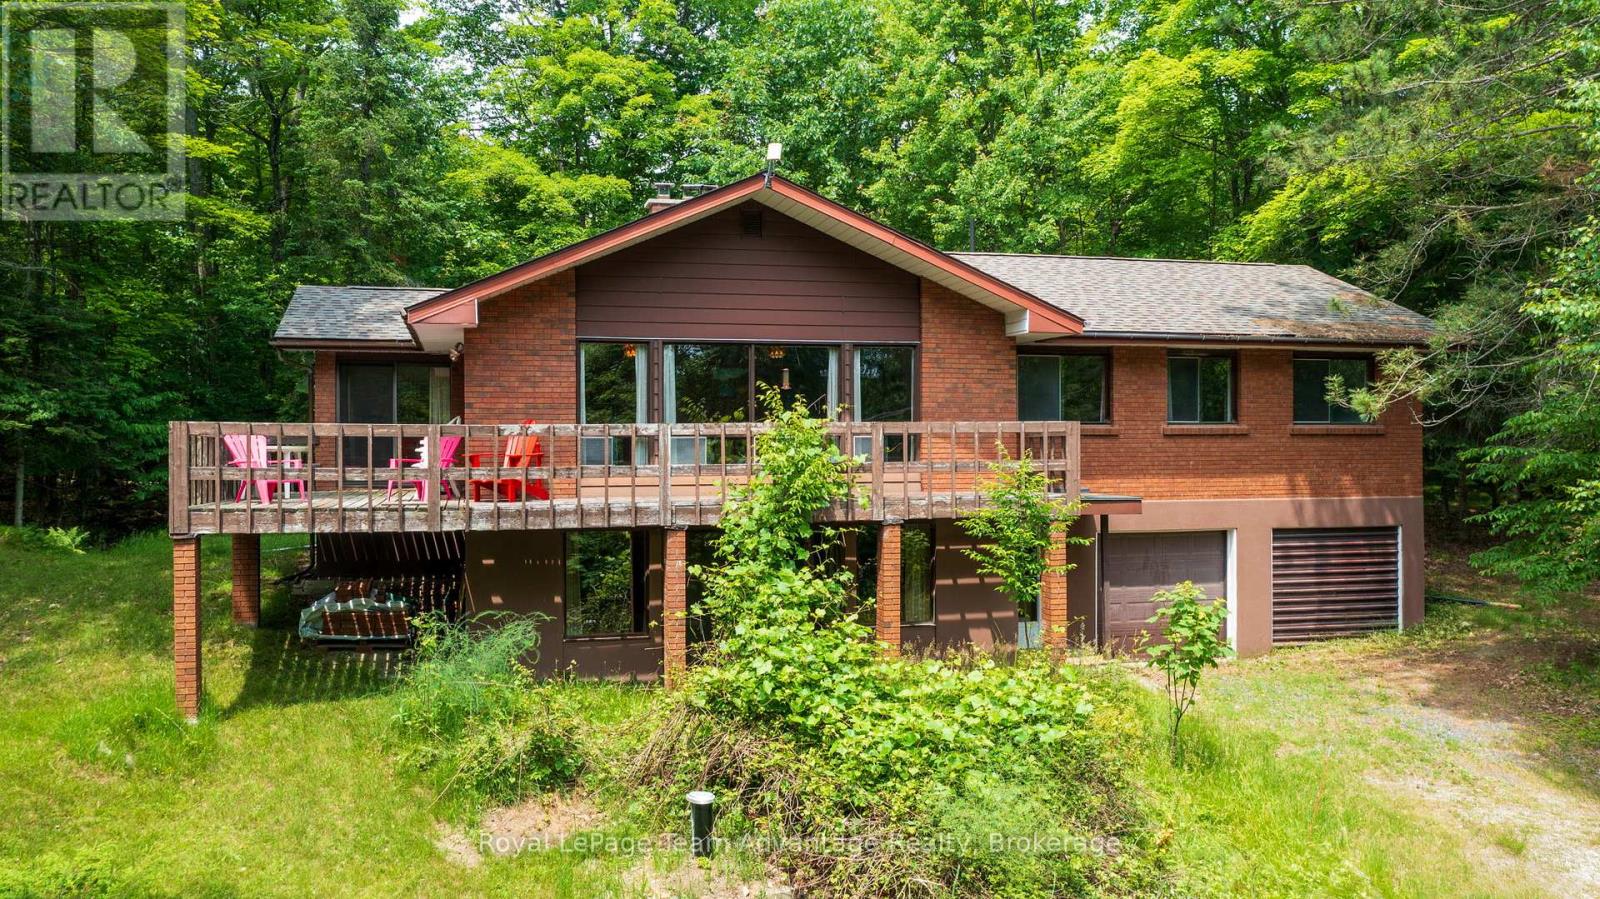
49 Bayview Drive
Carling, Ontario
Private Country Living on 5.45 Acres in Carling Township. Discover the perfect blend of privacy, space and convenience with this attractive two-storey brick home situated on a beautifully treed 5.45-acre property in desirable Carling Township. The upper main level features a bright and spacious living room with a soaring cathedral ceiling, creating an inviting atmosphere for family gatherings and entertaining. The adjoining dining area provides access to a large L-shaped deck, ideal for outdoor dining and enjoying the peaceful natural surroundings. The functional kitchen includes a refrigerator and stove, while three comfortable bedrooms and a four-piece bathroom complete the upper level. On the ground level, you'll find a welcoming family room highlighted by a cozy wood-burning fireplace, a versatile den that can serve as a home office or guest space and an additional four-piece bathroom. The attached double-car garage offers convenient interior access through the foyer. Recent upgrades include a newly installed forced-air propane furnace, providing efficient and development possibilities or investment value. Conveniently located on a year-round maintained paved municipal road with mail delivery and school bus service, this property is just 18 minutes from the town of Parry Sound. Outdoor enthusiasts will appreciate the nearby marina on Georgian Bay and the municipal boat launch with free resident parking, providing easy access to some of Ontario's finest boating and fishing waters. Offered at $519,000, this property presents an excellent opportunity for first-time home buyers, families seeking more space or anyone looking to enjoy country living close to town amenities. (id:45725)
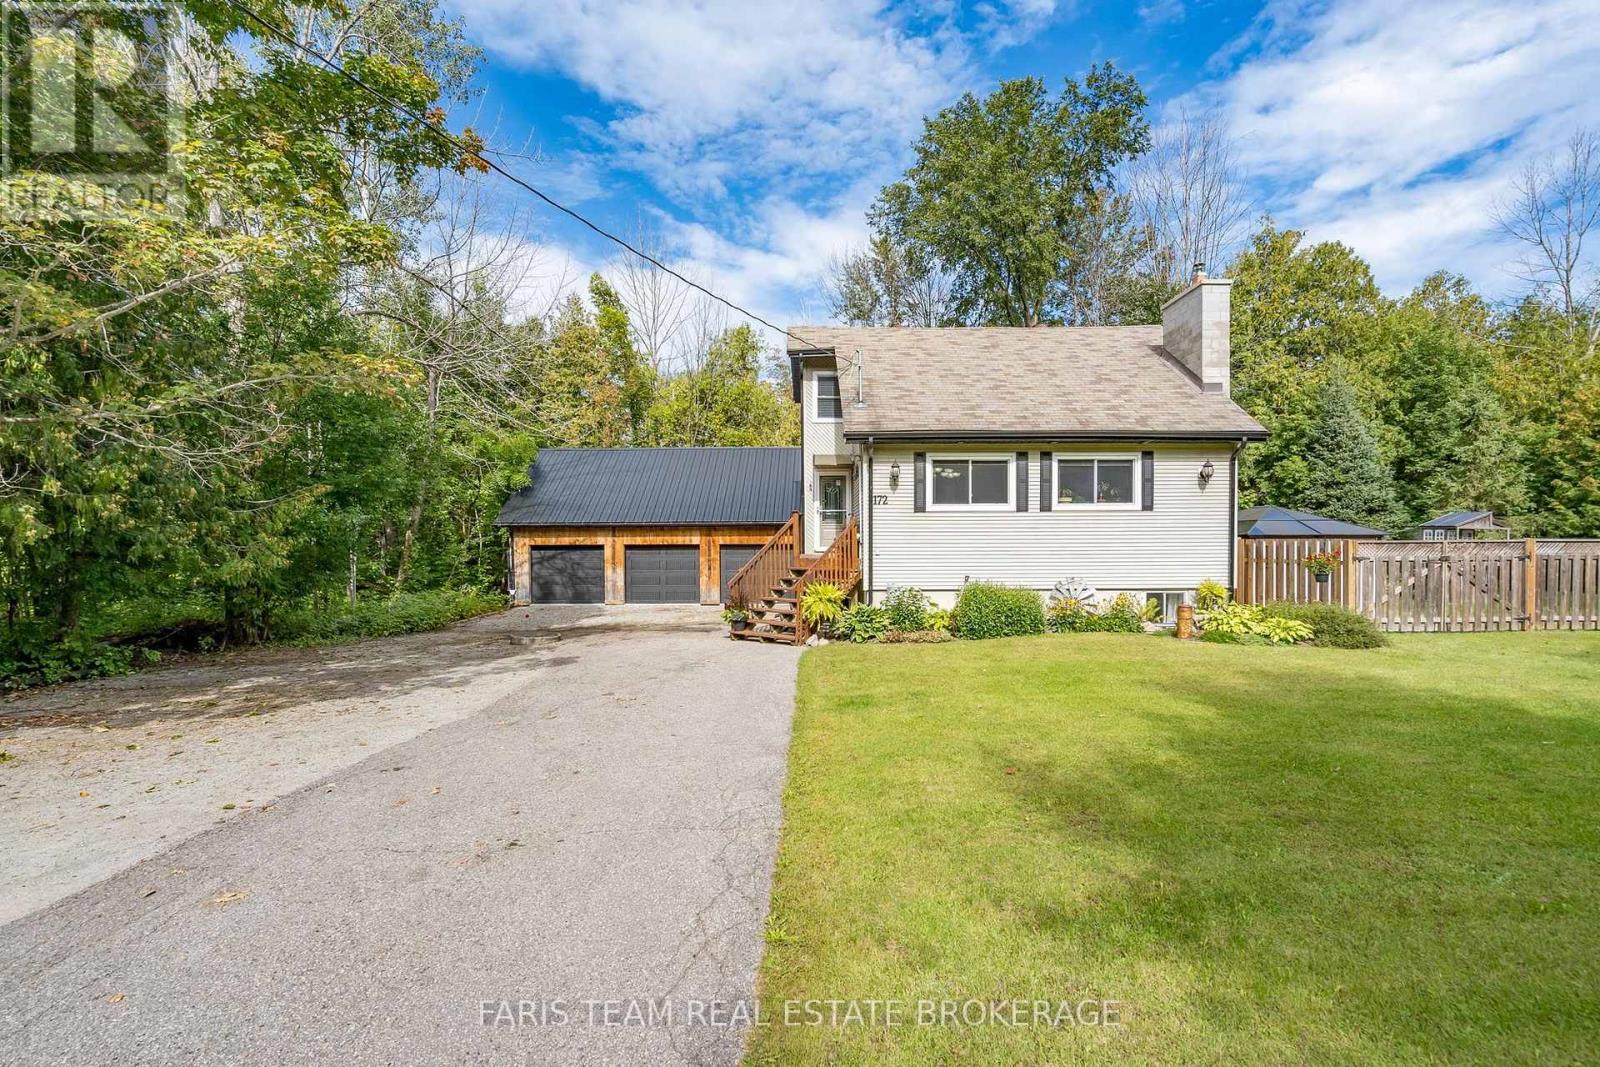
172 Albin Road
Tay (Waubaushene), Ontario
Top 5 Reasons You Will Love This Home: 1) Offering incredible space and versatility, the massive detached three-car garage and workshop is complete with a spacious loft, providing exceptional room for vehicles, recreational toys, hobbies, storage, projects, or a dedicated workspace 2) Designed with flexibility in mind, the finished walkout lower level features a second kitchen, bedroom, bathroom, and family room, creating excellent potential for in-law accommodations, extended family, guests, or additional living space 3) Surrounded by mature trees, the impressive 132'x125' lot provides a peaceful and private setting with plenty of outdoor space to relax, entertain, garden, or simply enjoy the natural surroundings 4) Presenting rustic character and modern-day comfort, the home features an updated kitchen with stainless-steel appliances alongside exposed beams, charming details, and warm, inviting living spaces filled with personality 5) Experience the relaxed lifestyle of Waubaushene, ideally located just minutes from Georgian Bay, marinas, boating, beaches, trails, and parks, with convenient access to Highway 400 for easy travel and year-round enjoyment. 1,382 above grade sq.ft. plus a finished lower level. *Please note some images have been virtually staged to show the potential of the home. (id:45725)

24 William Grant Road
Markham (Greensborough), Ontario
Excellent Location! Welcome to this wonderful detached home in the highly sought-after Greensborough community. Beautifully maintained landscaping in front and back yards with perennial garden beds. This bright and spacious residence has been freshly painted and features a private (2 cars) driveway with no sidewalk on a nice, quiet street, with hardwood floors throughout. The main floor boasts pot lights throughout and an updated, modern kitchen complete with granite countertops, an island, stylish backsplash and ceramic flooring, ceiling height storage with french doors and open shelving. Upstairs, find 4 bedrooms and enjoy a primary bedroom with not only a walk-in closet but an additional modern built in wardrobe. The ensuite features an upgraded bathtub and vanity with double-sink. The second bathroom upstairs also has been upgraded with a new bathtub. The fully finished basement expands your livingspace, offering a massive recreation room, custom wet bar, 3-piece bathroom, laundry with washtub and customized storage. Perfectly located within walking distance to Mount Joy GO Station, top ranked schools, groceries, restaurants, and shopping. Major bonus: Owned furnace and A/C (2021). Move-in ready! (id:45725)
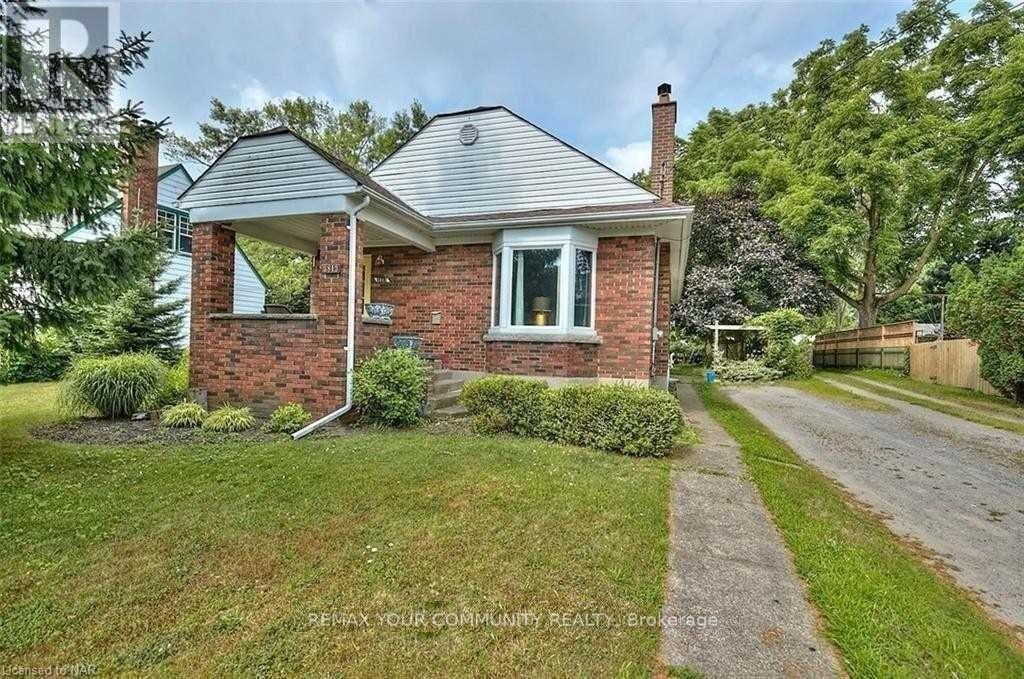
3813 St Peter Avenue
Niagara Falls (Stamford), Ontario
Welcome to this bright and beautifully renovated 3-bedroom furnished bungalow, ideally located in the heart of the Stamford Centre area of Niagara Falls. Situated on a quiet, tree-lined street in a desirable neighbourhood, this home offers both comfort and convenience.The main floor features three spacious bedrooms, each furnished with a king-size bed, along with a comfortable furnished living and dining area and a modern kitchen.Conveniently located just a short drive from Niagara Falls and St. Davids, this furnished home is move-in ready. Simply bring your suitcase and enjoy! The basement has a separate entrance and the main floor tenant shall pay 60% of monthly utilities. Internet is included in the rent.The property is virtually staged.Available furnished or unfurnished, offering flexibility to suit your needs. (id:45725)
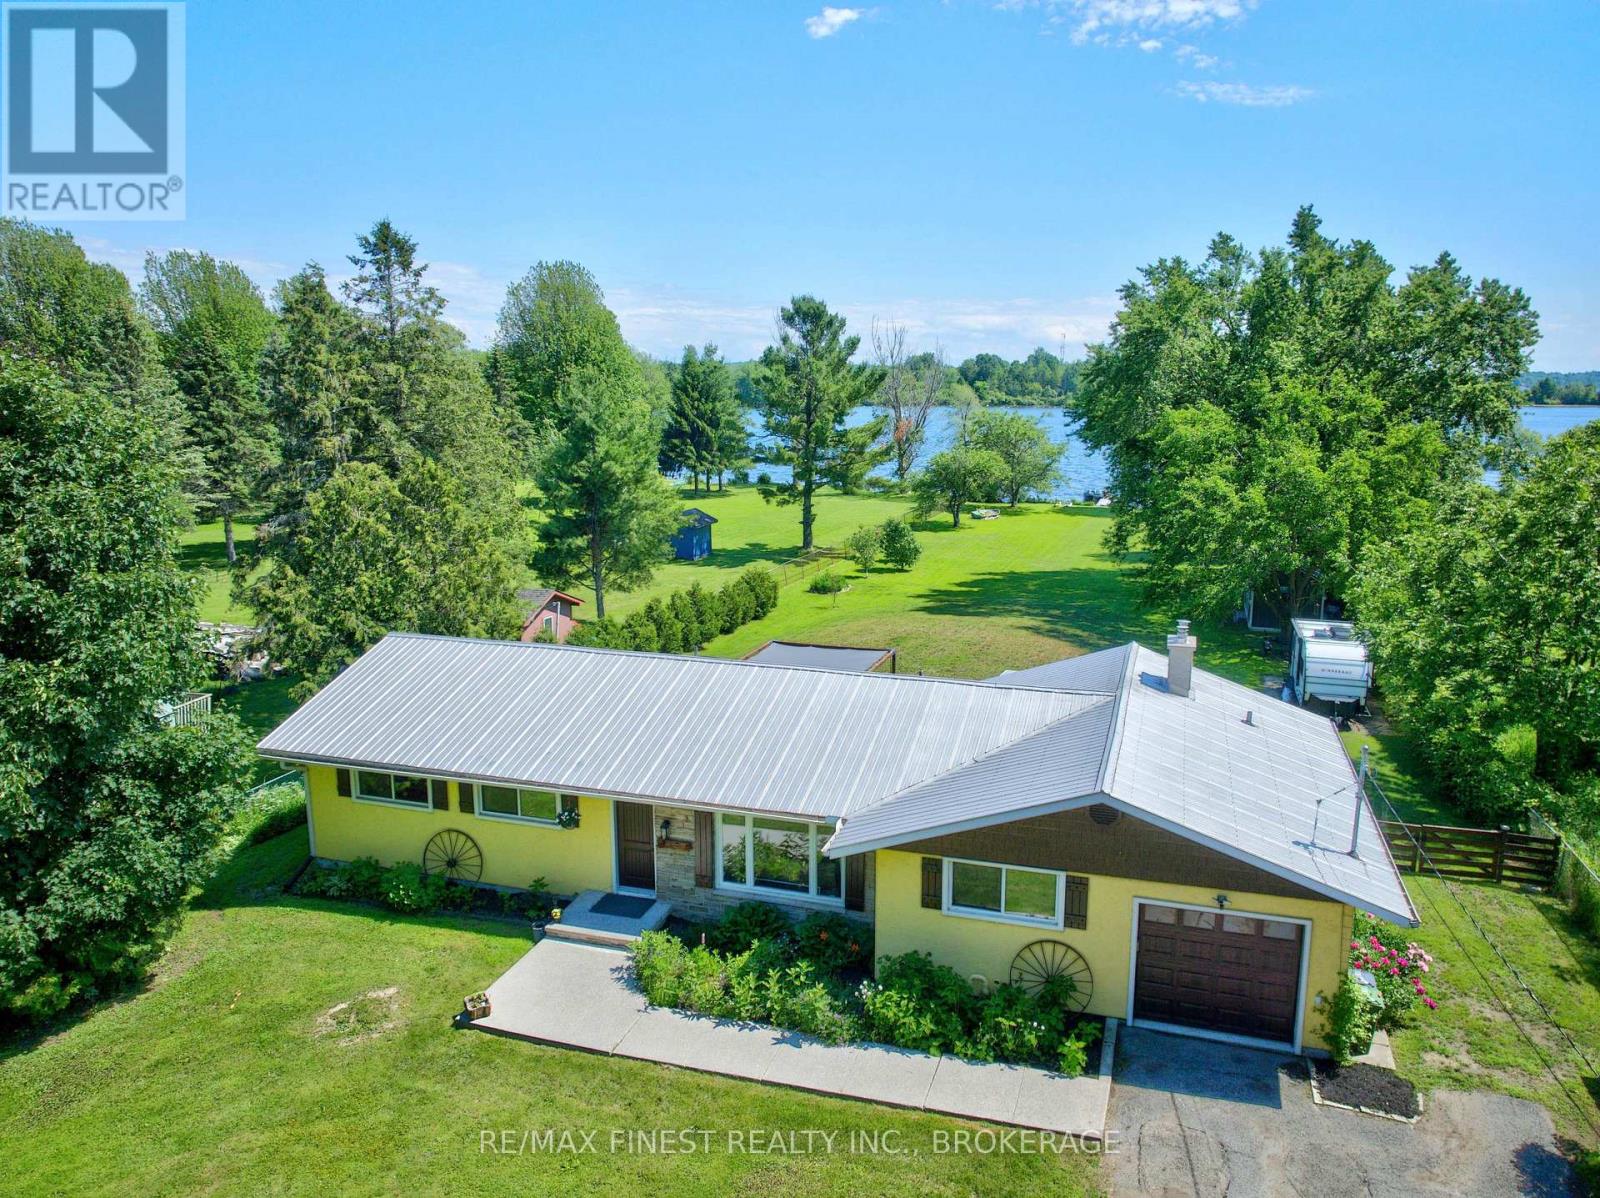
99 Aragon Road
Kingston (City North Of 401), Ontario
Discover the magic of waterfront living on Colonel By Lake, part of the world-renowned Rideau Canal System. This charming 4-bedroom, 2-bathroom home offers everything you need to slow down and savour life on the water. The sunroom is your front-row seat to breathtaking lake views year-round, while the pergola-covered patio and expansive grassy yard invite endless summer entertaining right down to the water's edge. Inside, enjoy the flexibility of both a Livingroom and family room, a bright kitchen with dinette, and a single-car garage with inside entry. The garage end of the home also holds exciting potential - a bedroom, 3-piece bath, laundry, and the cozy fireplaced family room all cluster together here, offering the makings of a private1-bedroom in-law or Airbnb suite (buyer to verify permitted use). Major updates done right -newer septic system and a professionally excavated, waterproofed crawl space with new concrete floor give you peace of mind for years to come. The extra-deep double-wide driveway means guests always have a place to park. Whether you're an avid boater dreaming of access to the Rideau Canal or simply seeking a serene retreat, this property delivers. (id:45725)
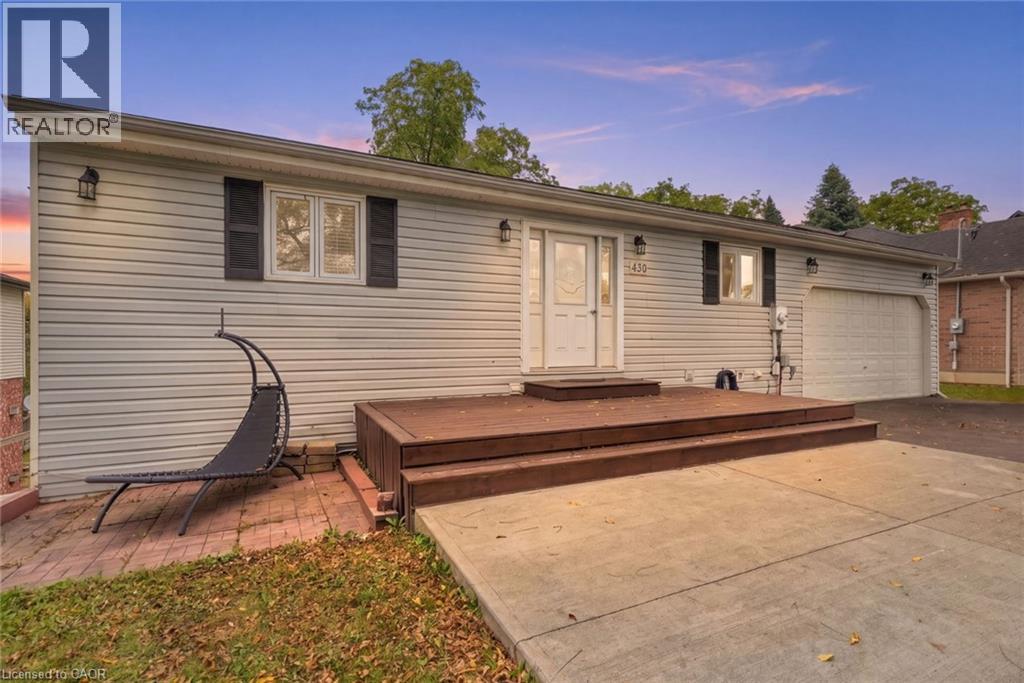
430 Winniett Street
Caledonia, Ontario
Welcome to a truly private and peaceful bungalow surrounded by nature. Tucked away with no rear neighbours, this home backs directly onto an open stretch of grass and mature trees, offering a beautiful tree-lined skyline and a sense of seclusion that is increasingly hard to find.The main level features soaring lofted ceilings that create an impressive sense of openness and space, complemented by a bright, functional layout designed for comfortable everyday living. A double-car garage provides plenty of room for vehicles, storage and hobbies. The fully finished walkout lower level adds exceptional versatility, featuring a kitchen, full bathroom and bedroom — ideal for an in-law suite, extended family, guests or independent living. The space can also simply function as additional living area, giving the next owner flexibility to suit their needs.With its private rear setting, walkout design, double garage, flexible lower level and spacious-feeling main floor, this is a home that offers both tranquility and versatility in one exceptional package. (id:45725)
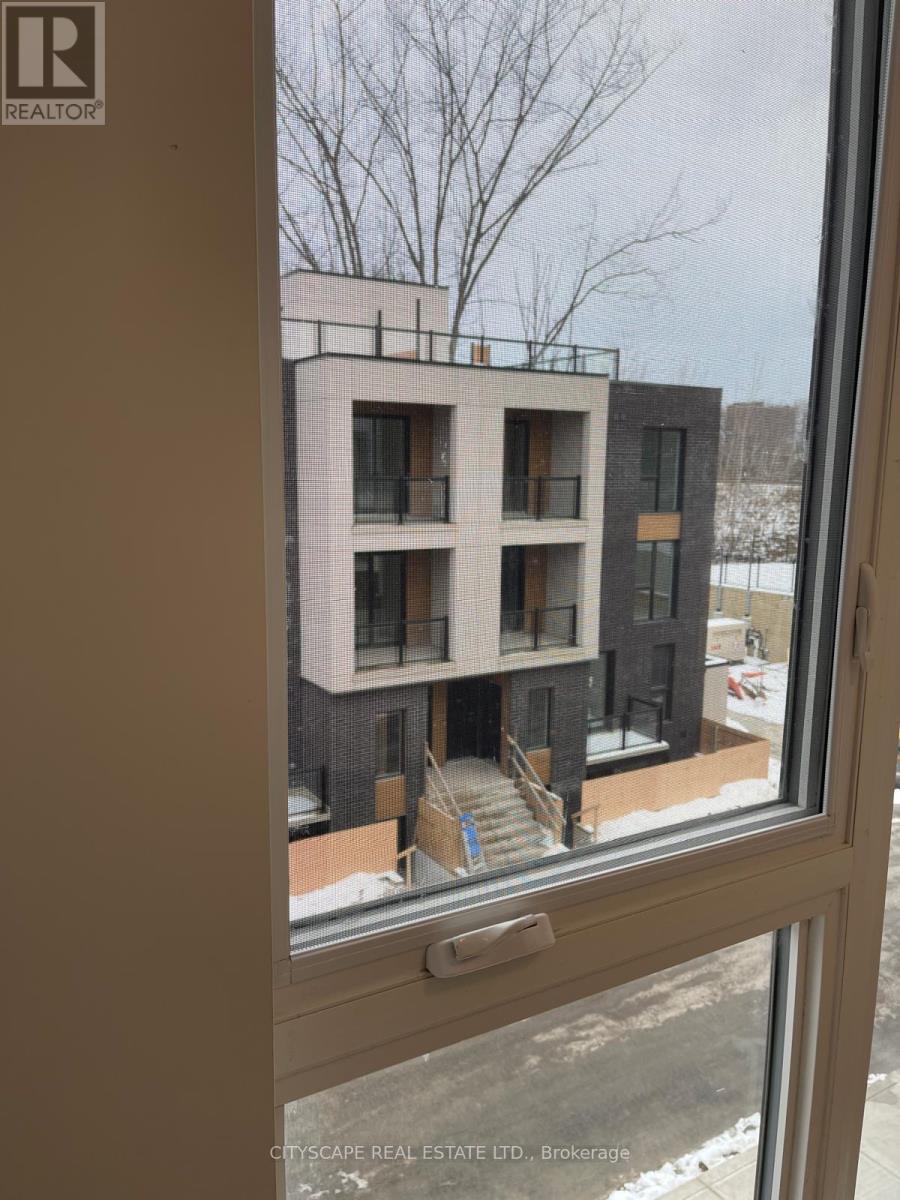
4 - 174 Clonmore Drive
Toronto (Birchcliffe-Cliffside), Ontario
like New Corner unit ,Spacious 4 Bed/3 bath Stacked townhouse with Roof top terrace. Main floor bed room/office room. Modern living, Conveniently located near lake Ontario major intersection Victoria park/Gerrard st to Eglinton square. Lots of grocery stores near by. Elegant hardwood flooring. Tons of windows for max sun light. Enjoy your evenings with family/friends at roof top terrace as weather permits. Approximately 2221SqFt as per builders Plan (id:45725)
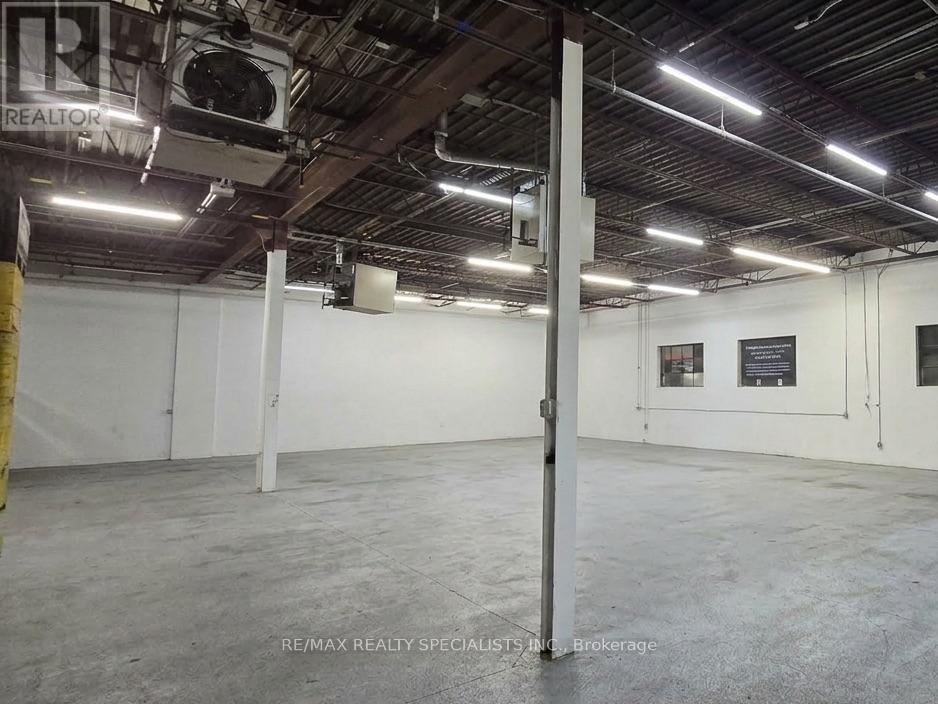
3b And 4 - 230 Nantucket Boulevard
Toronto (Dorset Park), Ontario
End-unit industrial space in a well-maintained complex with great exposure at Munham Gate & Nantucket Blvd. Automotive uses permitted, ideal for parts, supplies, accessories and similar uses. Excellent access to transit, amenities and Hwy 401 via Kennedy Rd. (id:45725)
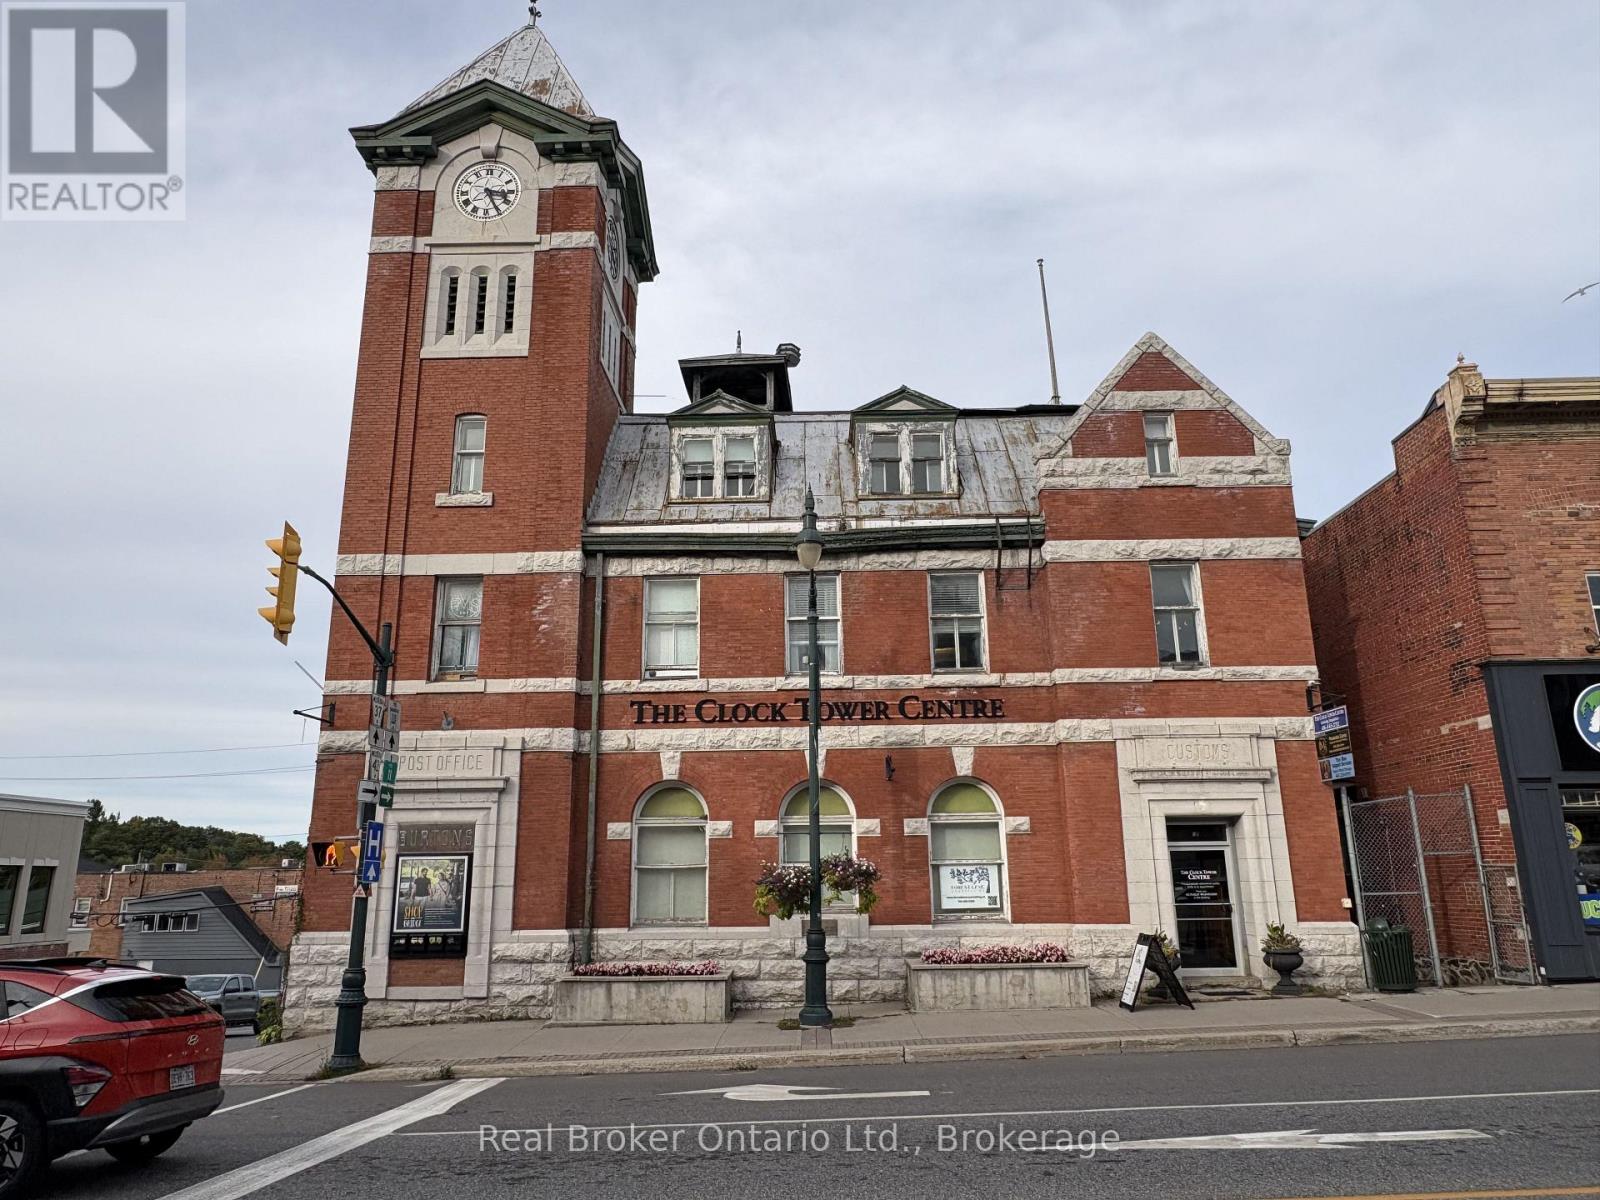
M4 - 49 Manitoba Street
Bracebridge, Ontario
Bring your business to the heart of downtown Bracebridge! Located within the iconic Clock Tower Centre, Unit M4 offers 248 sq. ft. of character filled commercial space in one of Muskoka's most recognizable downtown buildings.Featuring two bright windows facing Taylor Road, this unit offers excellent natural light and great visibility for business signage. A charming French door entry adds character, and the space is plumbed with a sink, providing flexibility for a variety of professional, creative, wellness and service-based uses.Positioned at a prominent downtown intersection, the Clock Tower Centre offers strong visibility, pedestrian traffic and year-round exposure. The building is home to an established mix of local entrepreneurs, professionals, creatives and service providers, creating a welcoming and vibrant business community.There is also an opportunity to grow within the Clock Tower Centre as additional space becomes available, allowing your business to expand while maintaining its established downtown Bracebridge address.$850 + HST/month on a 2-year lease. A 1-year lease may be considered at a premium. Street signage available. Active and responsive property management. Certain uses may be subject to additional TMI.An excellent opportunity to establish your business in the centre of downtown Bracebridge, with character, visibility and flexibility at an accessible monthly lease rate. (id:45725)
39 Wild Rose Lane
Norfolk, Ontario
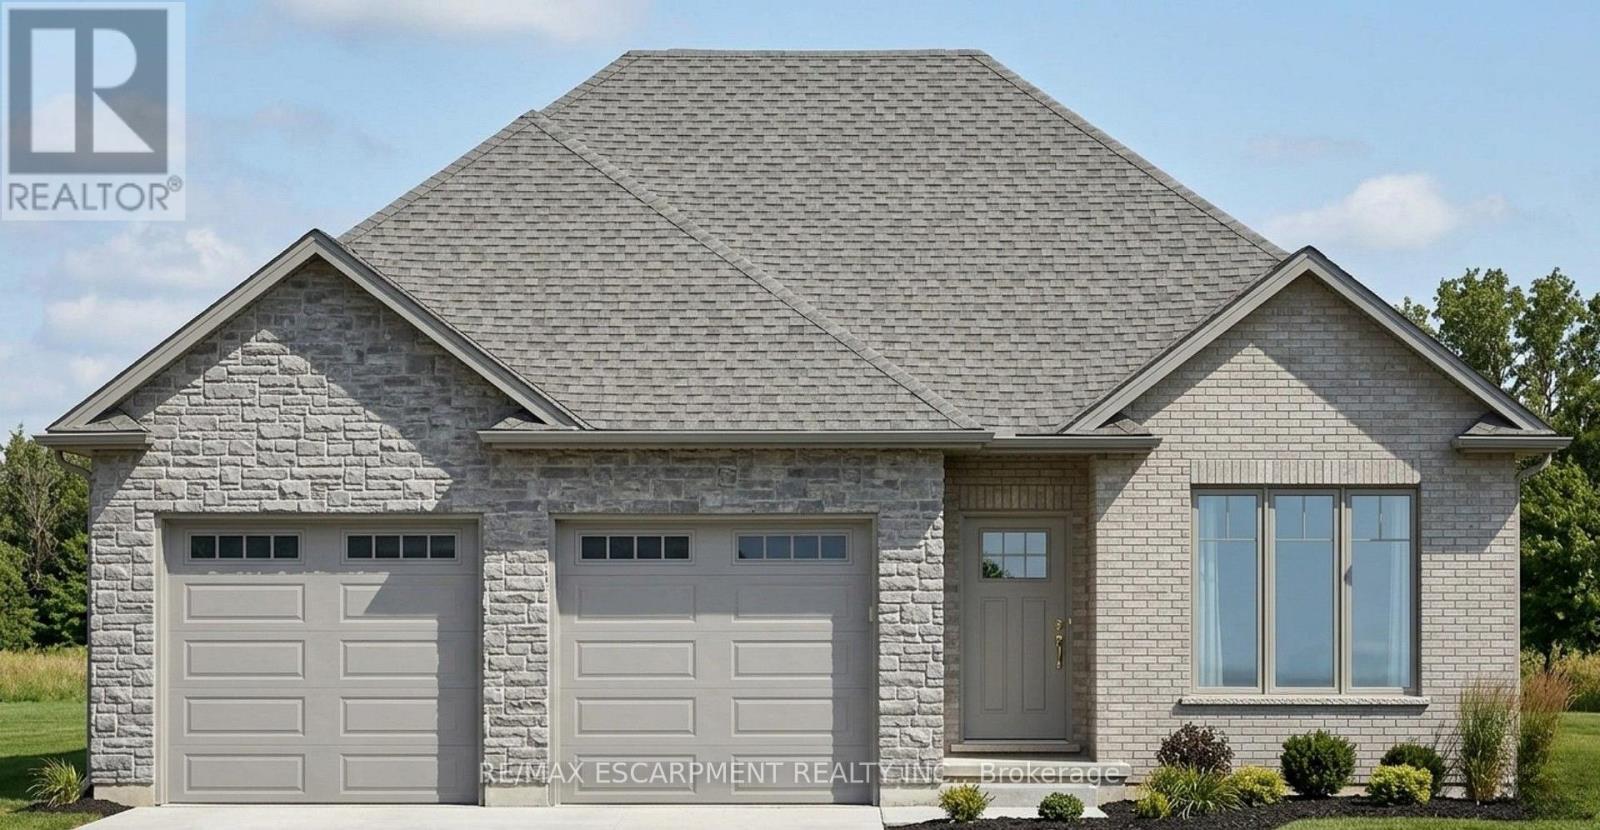
This is your chance to own a stunning, brand new "Langton Model" home, located at 39 Wild Rose Lane (Lot 5) in the exclusive, gated community of BB Ranch Estates. This community is designed for those who appreciate peace, nature, and high-end living. You'll enjoy the safety and quiet of a gated community, where neighbors share a love for the serene environment and the spectacular waterfront setting. Featuring 1,360 square feet on the main floor, the design prioritizes an airy, open-concept flow that feels both sophisticated and functional. The heart of the home is a spacious kitchen equipped with a large center island and generous allowances for custom cabinetry and solid surface countertops, allowing you to create the culinary space you have always wanted. The kitchen transitions naturally into a bright dinette and a living room that feels particularly open thanks to soaring nine-foot ceilings and a beautiful, raised ceiling detail. From the dinette, step out onto a partially covered rear deck, an ideal spot for quiet mornings or hosting dinner outdoors. The layout includes a private primary suite complete with a walk-in closet and a dedicated ensuite. A second bedroom near the front of the home provides a perfect space for guests or a bright home office. Practicality is woven throughout the design, from the convenient main-floor laundry room to the oversized garage that provides 556 square feet of space for vehicles and storage. With stone accents on the front and high-quality finishes included in the standard features. Because construction has not yet begun, the most exciting part of the process belongs to you, working with the designer choosing the flooring, light fixtures, and color palettes that reflect your personal style. Secure your place in this welcoming neighborhood and watch your dream home come to life from the ground up. (id:45725)
74 Locke Street N
Hamilton (Strathcona), Ontario
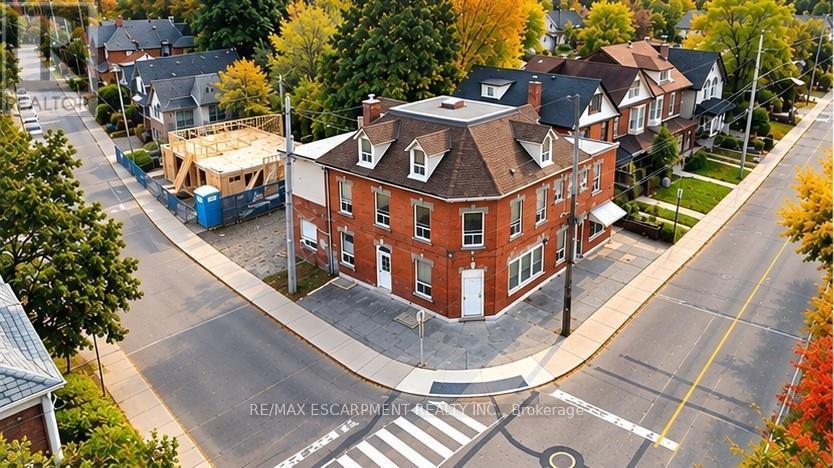
Excellent investment opportunity in a prime central Hamilton location. Situated on a prominent corner lot at Locke St N and Peter St, this 3-storey multi-residential property features 8 self-contained residential units consisting of 4 two-bedroom and 4 one-bedroom units, each with separate hydro meters. Offering approximately 4,220 sq ft of living space, 5 parking spaces, coin-operated laundry, boiler heating system and additional basement space. Fully tenanted with established rental income and significant future upside as tenancies turn over. Conveniently located minutes from Victoria Park, Bayfront Park, West Harbour GO, public transit, downtown Hamilton and the shops and restaurants of Locke Street. An opportunity for investors to acquire an established income-producing property in one of Hamilton's most convenient and desirable central locations. Property being sold under Power of Sale on an "as is, where is" basis. (id:45725)
6593 Edenwood Drive
Mississauga (Meadowvale), Ontario
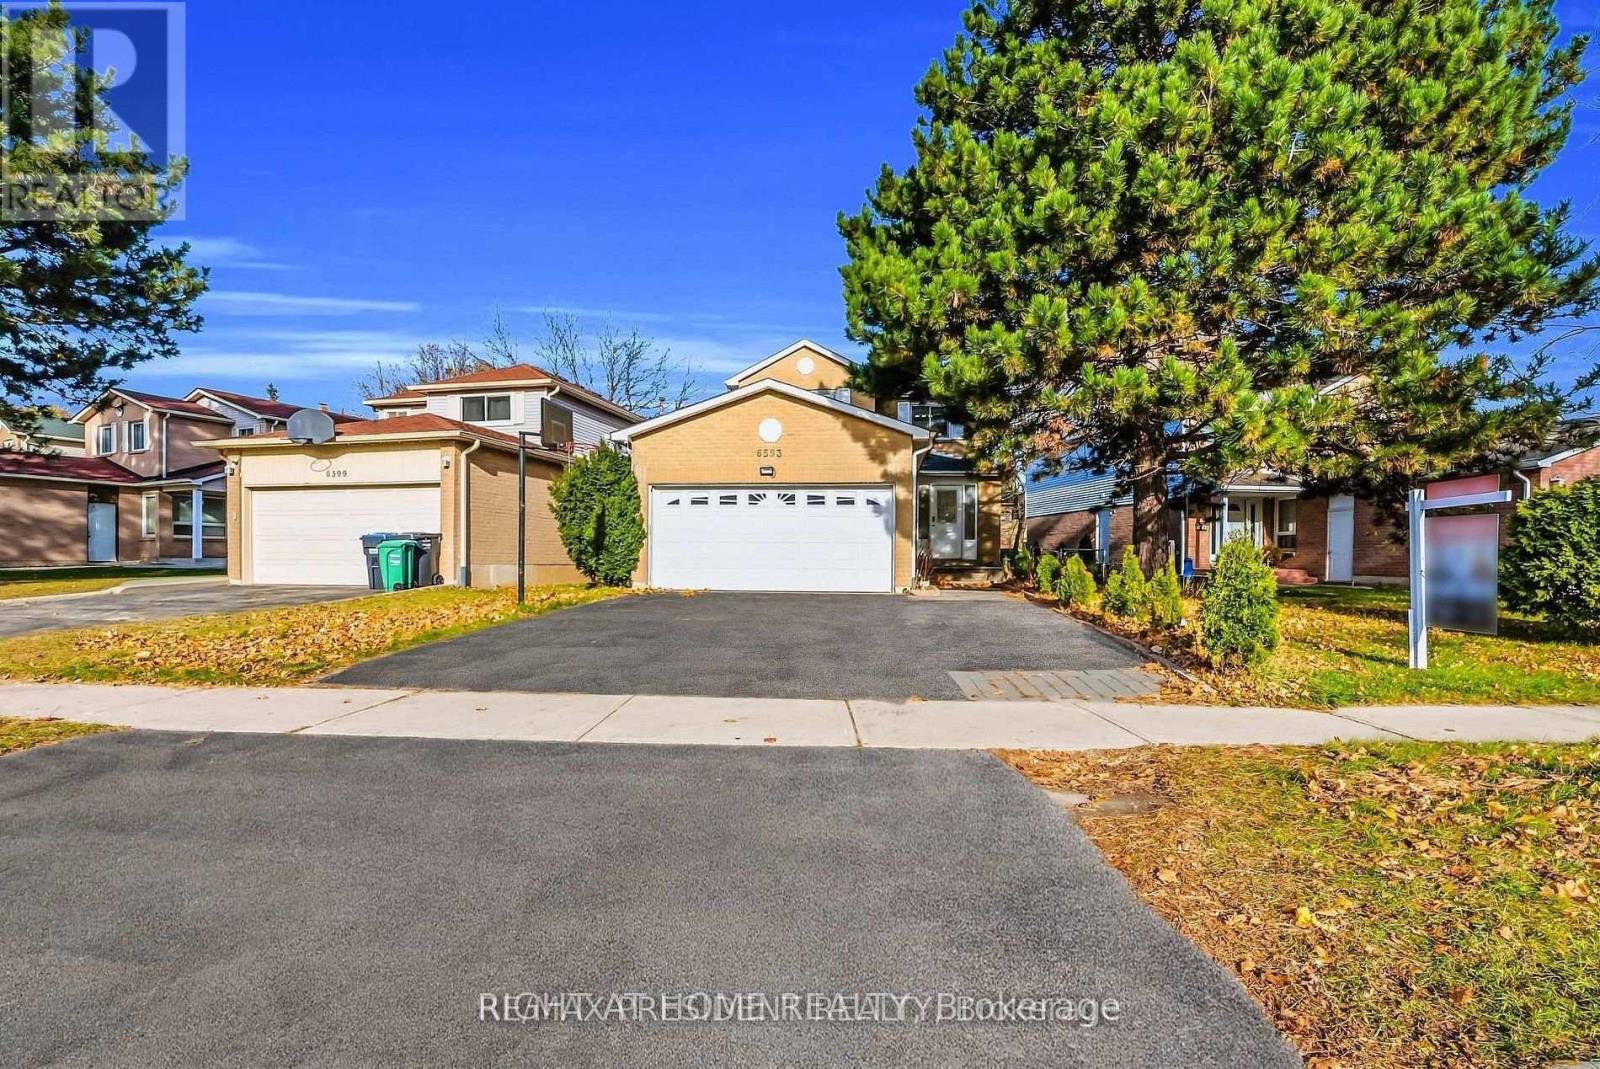
Being sold under POWER OF SALE due to mortgage default. Located close to Meadowvale Town Centre in a family friendly mature neighborhood with walking trails, schools and easy access to hwys 401, 403 and 407. Shows well. The fully finished basement has a legal separate entrance offering potential additional income. (id:45725)