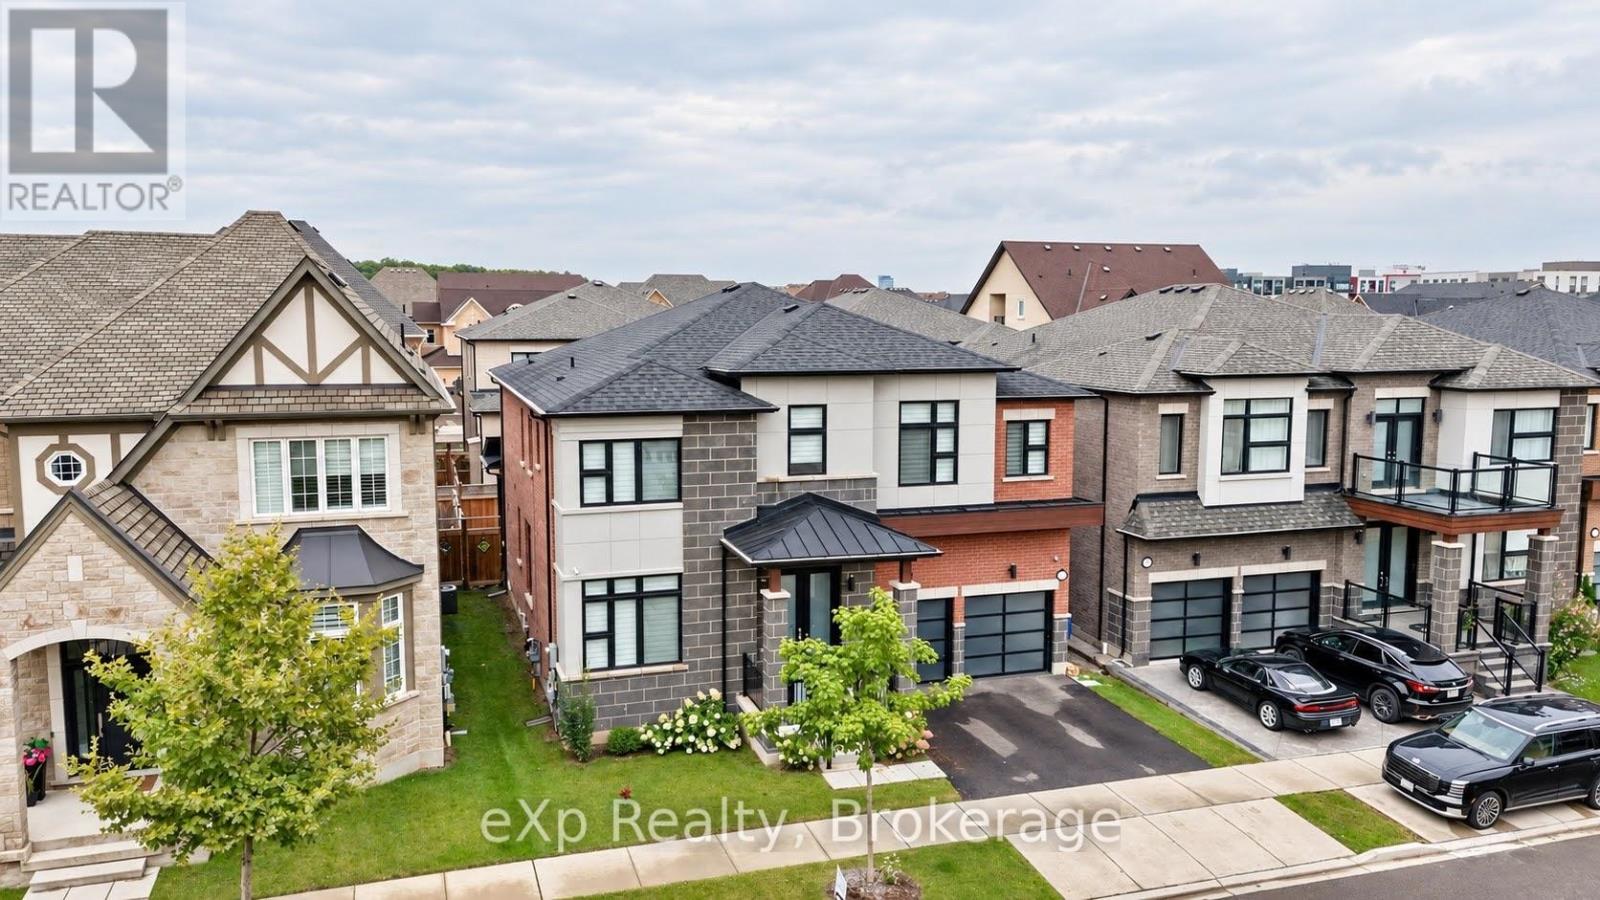
3313 Sunningdale Gardens
Oakville (Go Glenorchy), Ontario
Welcome to 3313 Sunningdale Gardens, an impressive Remington-built residence in The Preserve, one of North Oakville's most sought-after communities. Built in 2021, this home offers an exceptional combination of scale, sophistication and everyday comfort. The main level immediately makes an impression with soaring 10-ft ceilings, rich stained hardwood flooring, elegant coffered ceilings, extensive pot lights and an inviting open-concept design. A beautifully appointed kitchen features striking stone countertops and ample space for both everyday living and entertaining. Stained oak stairs with wrought-iron pickets add another layer of timeless detail, while large windows bring an abundance of natural light throughout. Upstairs, 9-ft ceilings complement five generously sized bedrooms and four bathrooms, providing exceptional flexibility for a growing or extended family. The primary retreat is designed to impress, featuring a private sitting area, walk-in closet and spa-inspired 5-piece ensuite with custom double vanity, frameless glass shower and freestanding soaker tub. Outside, a covered rear porch with a gas line creates an inviting extension of the living space.Set within The Preserve, this home places you close to parks, walking trails, transit, shopping, amenities and a choice of private, public and Catholic schools. Downtown Oakville, Oakville GO and major highways are also just a short drive away. With parking for up to six vehicles and an impressive collection of upgrades throughout, 3313 Sunningdale Gardens delivers refined family living in a truly desirable North Oakville setting. (id:45725)
310 - 75 Norman Bethune Avenue
Richmond Hill (Beaver Creek Business Park), Ontario
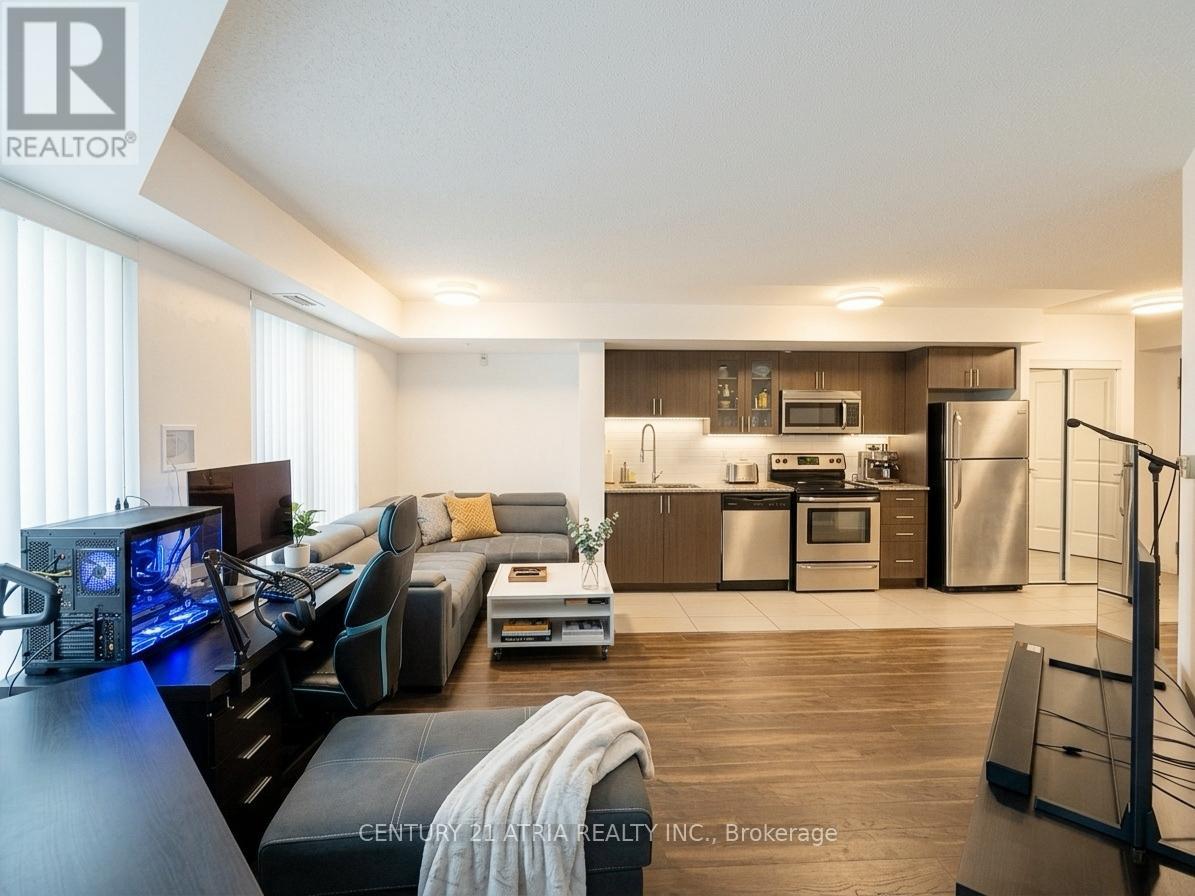
Bright & Updated 1-Bedroom Condo at Hwy 7 & Leslie! Enjoy a functional open-concept layout, spacious bedroom with large window, and private south-facing balcony with added privacy. Freshly painted with updated washroom flooring and tiles. Conveniently located near Hwy 404 & 407, transit, shopping, restaurants, parks, and entertainment. Low-rise building with excellent amenities including 24-hour concierge, indoor pool, gym, sauna, guest suites, meeting room, and visitor parking. EV charger available in underground parking. A great opportunity for first-time buyers, professionals, or investors seeking convenience and easy access to everything. (id:45725)
Ground Floor - 118 Hildenboro Square
Toronto (L'amoreaux), Ontario
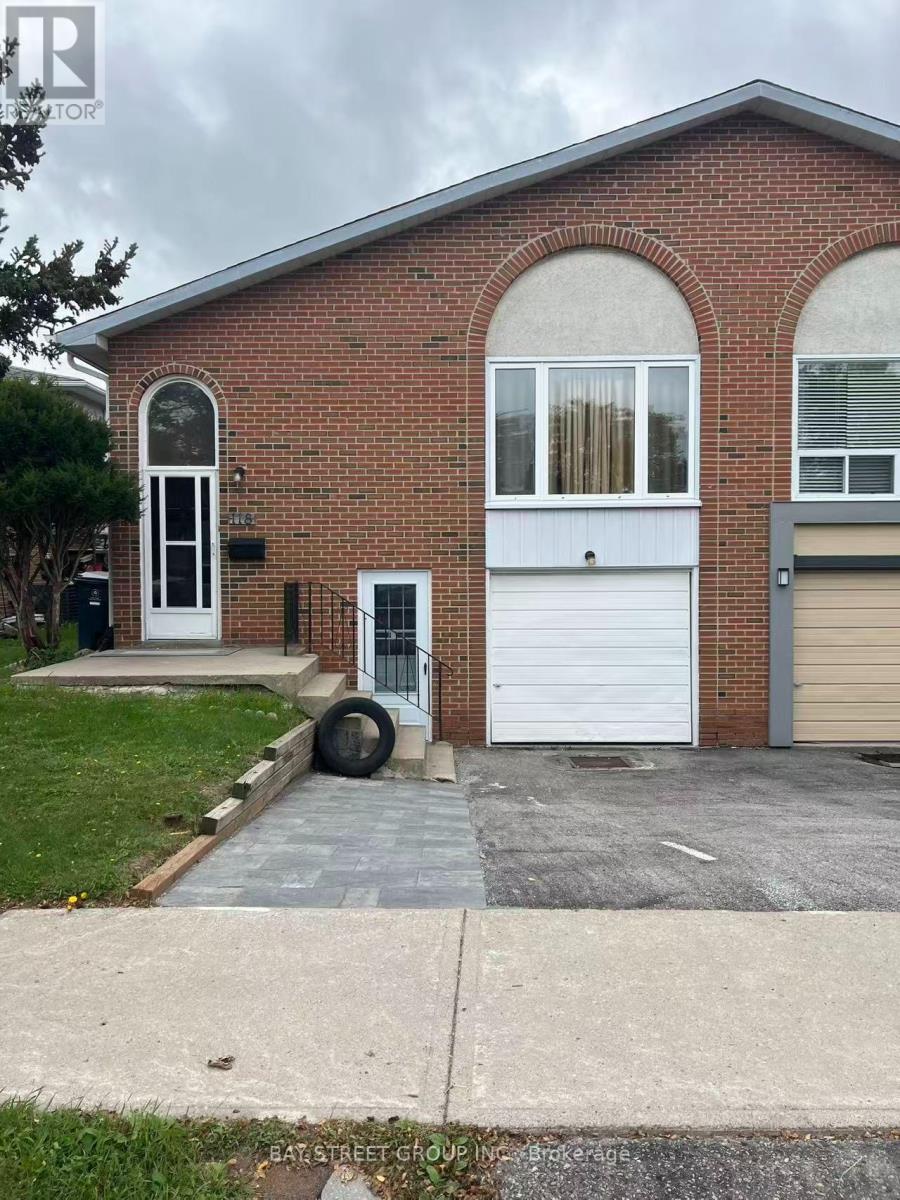
This Lovely 3 Bedrooms Shows Extremely Well And Welcoming! Situated On A Quiet Street In Much Sought After Area, On A Premium Private Mature Lot With Plenty Of Trees And Landscaping. Close To All Amenities, Schools, Mall, Hwy 401 & 404, Ttc, Subway & More. Bright Sunny House!. (id:45725)
2 - 2 Craighurst Avenue
Toronto (Lawrence Park North), Ontario
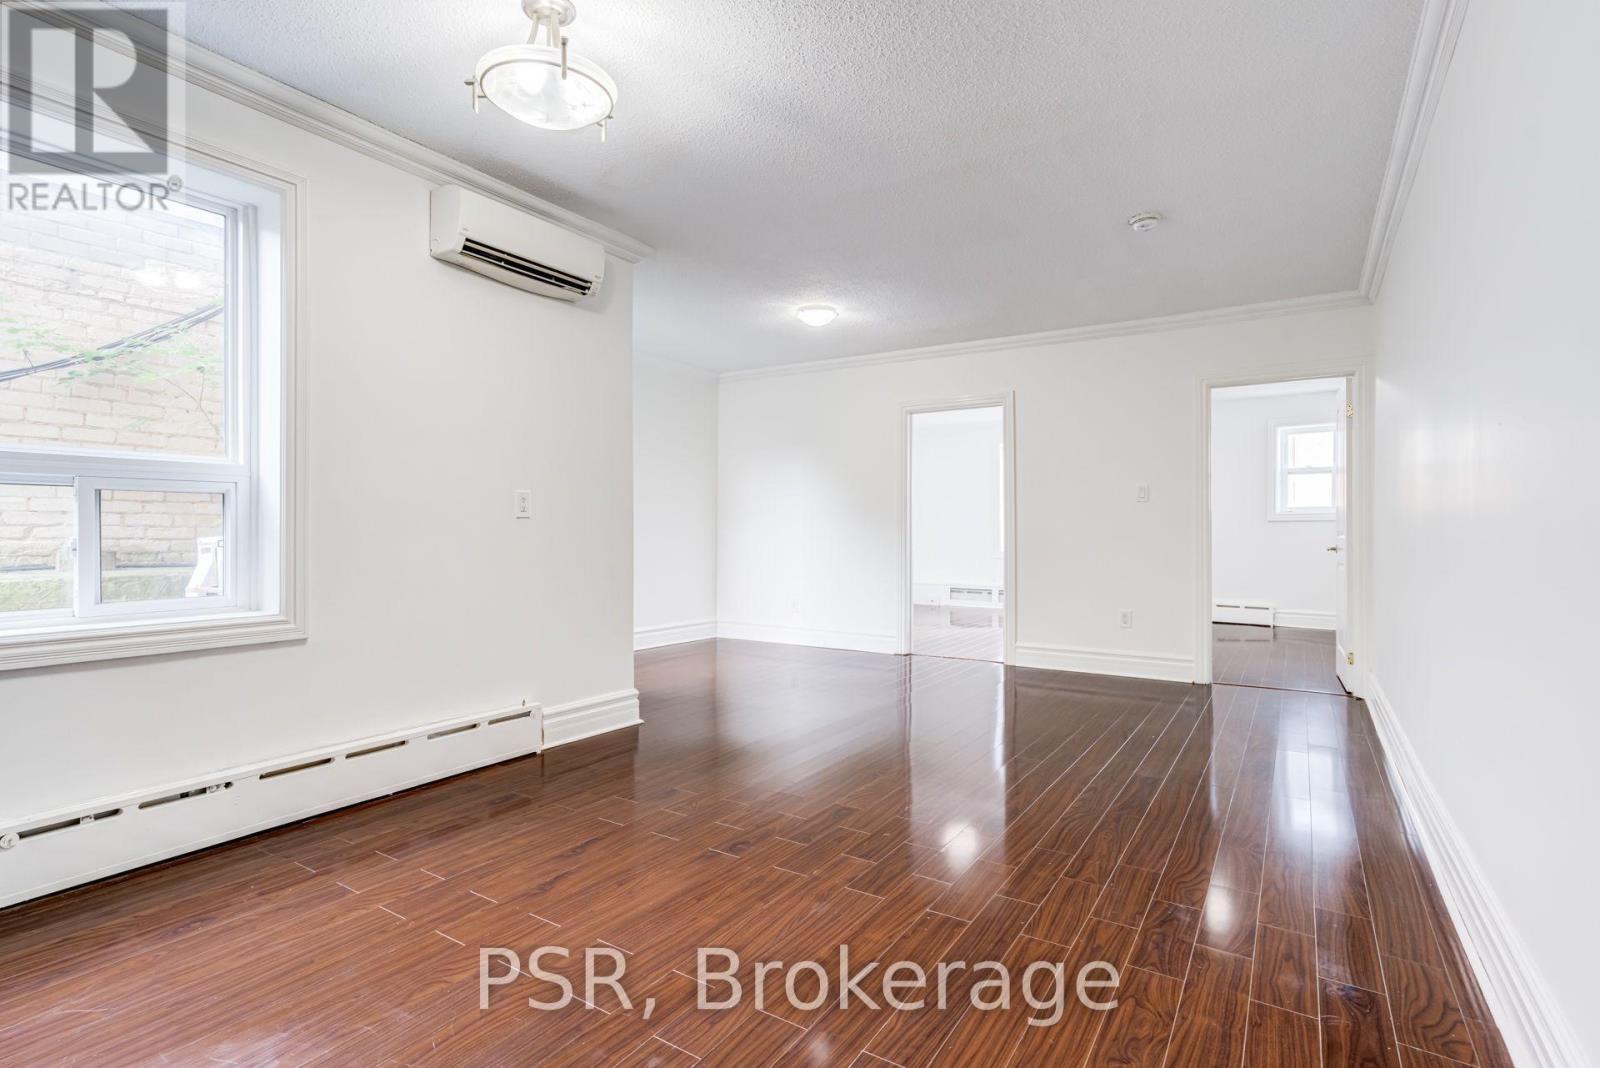
Welcome To 2 Craighurst Ave, Suite #2. Situated In The Heart Of Lawrence Park, This Bright And Spacious 2 Bedroom, 1 Bathroom Suite Is Newly Renovated With No Detail Overlooked. Spanning Just Shy Of 825 SF - Floorplan Boasts Open Concept Principal Rooms And Functionality. Kitchen Boasts Stainless Steel Appliances Including A Dishwasher And Ample Cupboard Space. Stacked Ensuite Laundry Included. Tenant To Pay Hydro. Suite Has Just Been Freshly Painted & Professionally Cleaned! Enjoy Living In A Fabulous Neighbourhood With Endless Offerings - Steps To Retail Shops, Grocers, Some Of The Citys Best Restaurants And Cafés, Schools, Parks, And Easy Access To Transit. (id:45725)
907 - 210 Victoria Street
Toronto (Church-Yonge Corridor), Ontario
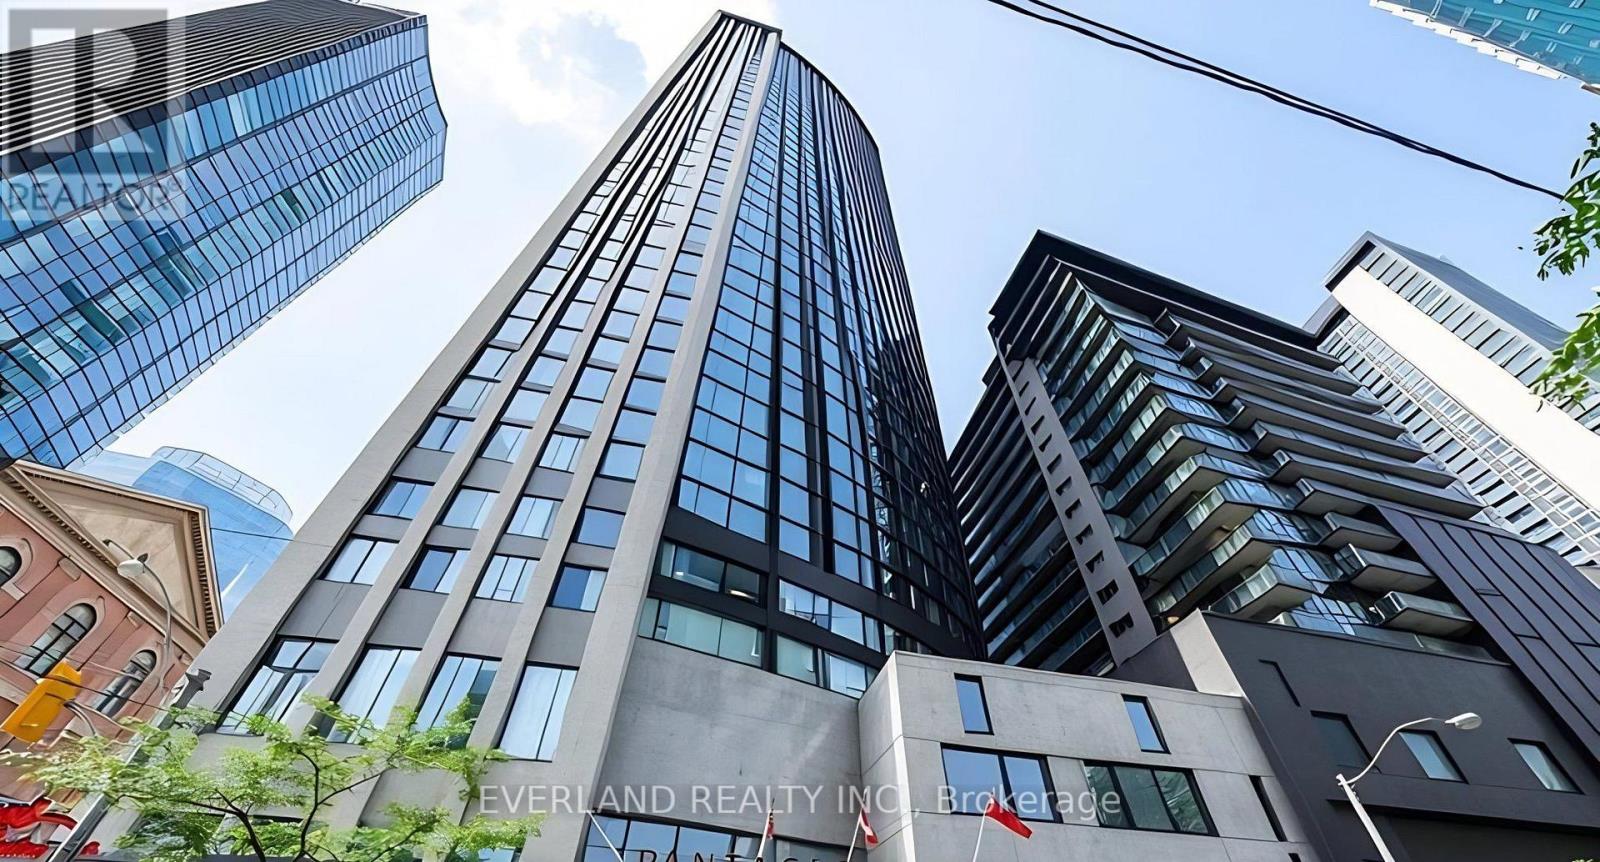
'The Pantages Tower', South East Corner Of Dundas & Yonge, Bachelor Unit, In The Heart Of Toronto, Low Maint Fee, Walk To Subway, Eaton Centre, Theatres & Restaurants. Steps From Ryerson, Concierge, Security Guard, Laminate Floor, 5 Appliances, En-Suite Laundry, Large Windows, Best Value In Downtown TorontoExtras: Fridge, Stove, Washer/Dryer, Existing Light Fixtures, Window Coverings, Laminate Flooring. (id:45725)
(Main Level) - 9 Prince Street
St. Catharines (E. Chester), Ontario
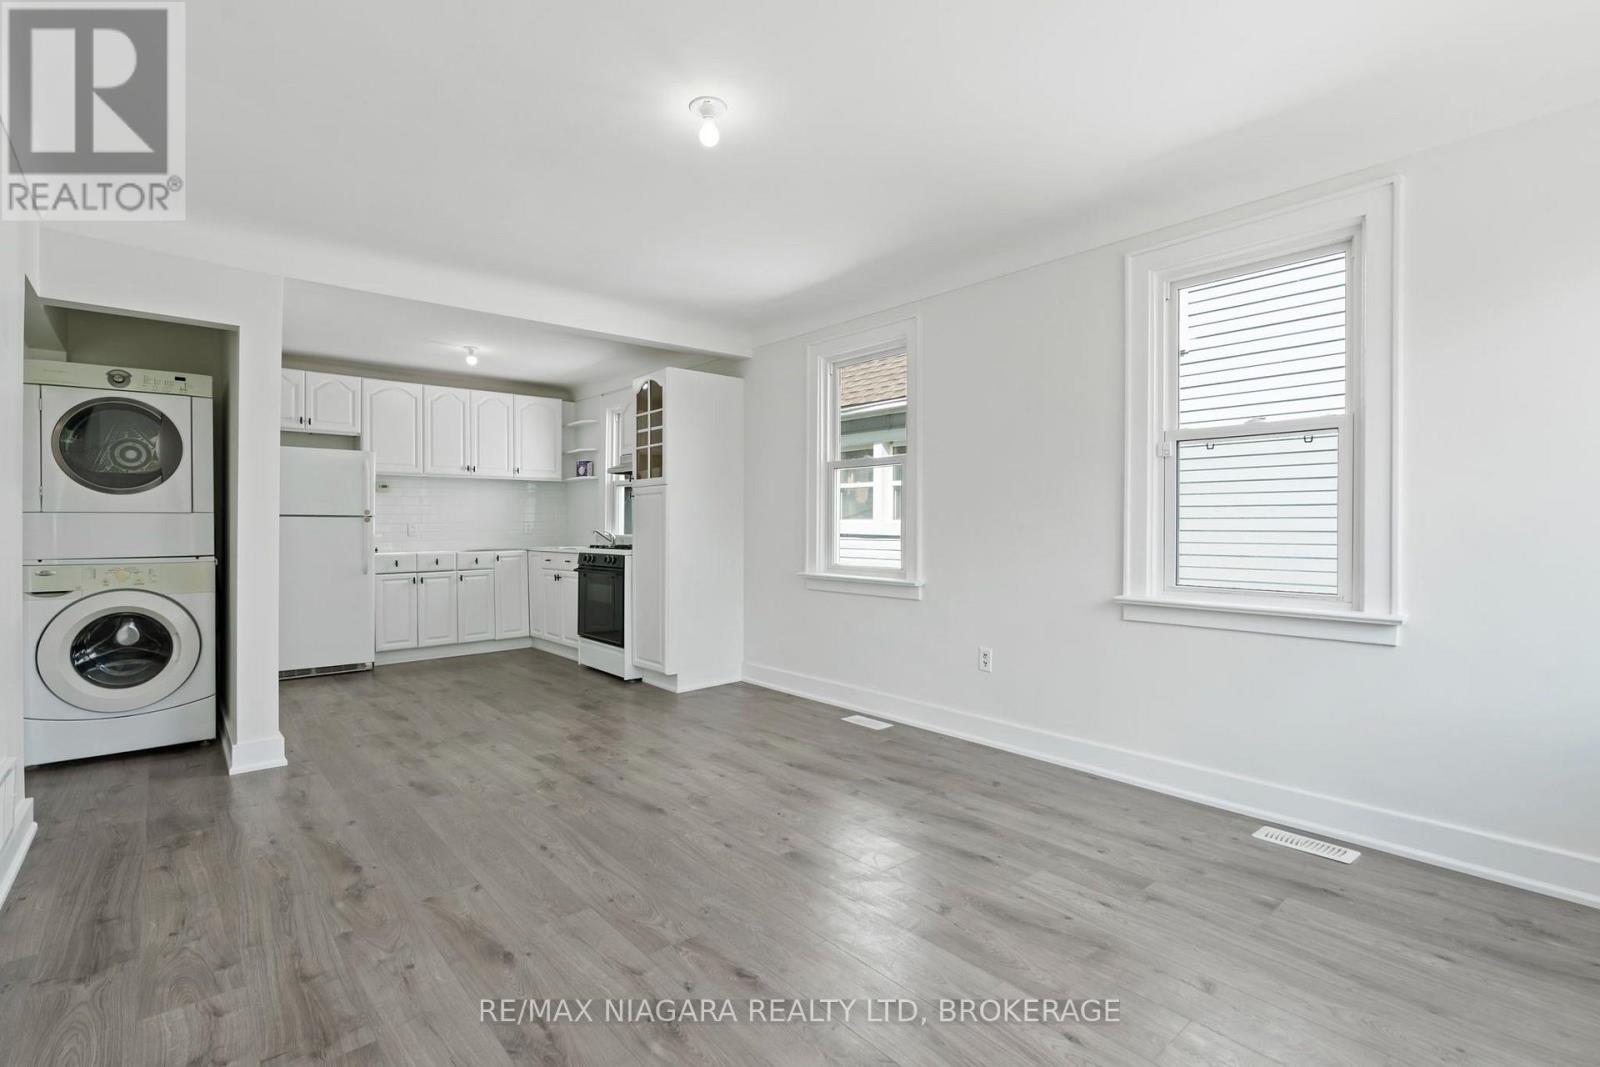
Don't miss out on this fresh, bright, & comfortable place! Welcome to 9 Prince Street, a fully renovated main-level 2-bedroom in a detached home. Filled with natural light & offering the added comfort of central A/C, in-suite laundry, brand new modern bathroom, it checks so many boxes. Bright white kitchen with ample cabinet space, featuring a gas stove & fridge. Large backyard to enjoy the outdoors. Private parking space for 1 car. Convenient location close to downtown. Steps to public transit Elementary school less than 1-minute walk. Excellent option for those who value comfort, convenience & affordability! P.S: The basement is unfinished & is not included (id:45725)
3313 Sunningdale Gardens
Oakville, Ontario
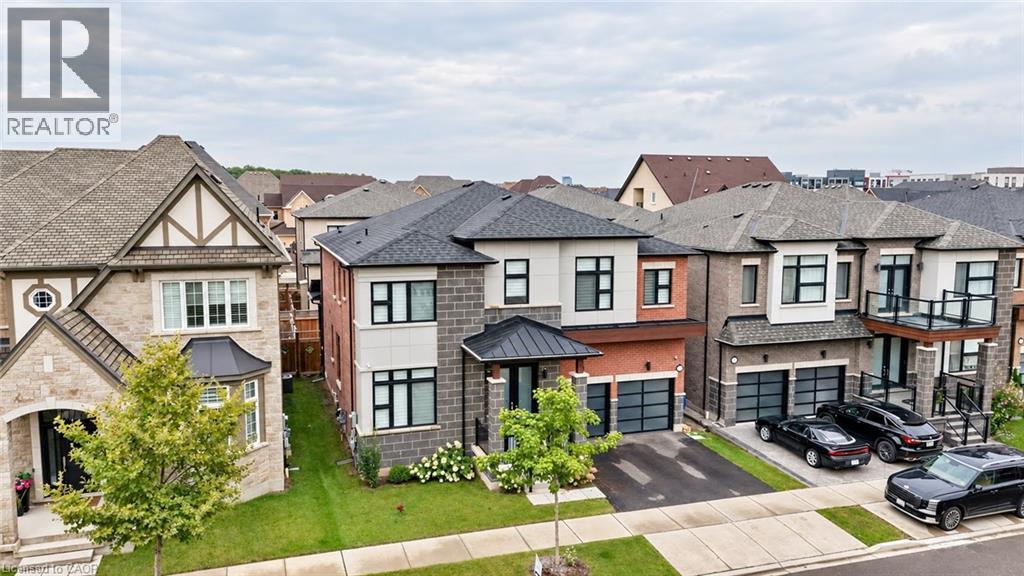
Welcome to 3313 Sunningdale Gardens, an impressive Remington-built residence in The Preserve, one of North Oakville's most sought-after communities. Built in 2021, this home offers an exceptional combination of scale, sophistication and everyday comfort. The main level immediately makes an impression with soaring 10-ft ceilings, rich stained hardwood flooring, elegant coffered ceilings, extensive pot lights and an inviting open-concept design. A beautifully appointed kitchen features striking stone countertops and ample space for both everyday living and entertaining. Stained oak stairs with wrought-iron pickets add another layer of timeless detail, while large windows bring an abundance of natural light throughout. Upstairs, 9-ft ceilings complement five generously sized bedrooms and four bathrooms, providing exceptional flexibility for a growing or extended family. The primary retreat is designed to impress, featuring a private sitting area, walk-in closet and spa-inspired 5-piece ensuite with custom double vanity, frameless glass shower and freestanding soaker tub. Outside, a covered rear porch with a gas line creates an inviting extension of the living space.Set within The Preserve, this home places you close to parks, walking trails, transit, shopping, amenities and a choice of private, public and Catholic schools. Downtown Oakville, Oakville GO and major highways are also just a short drive away. With parking for up to six vehicles and an impressive collection of upgrades throughout, 3313 Sunningdale Gardens delivers refined family living in a truly desirable North Oakville setting. (id:45725)
416a - 3660 Hurontario Street
Mississauga (City Centre), Ontario
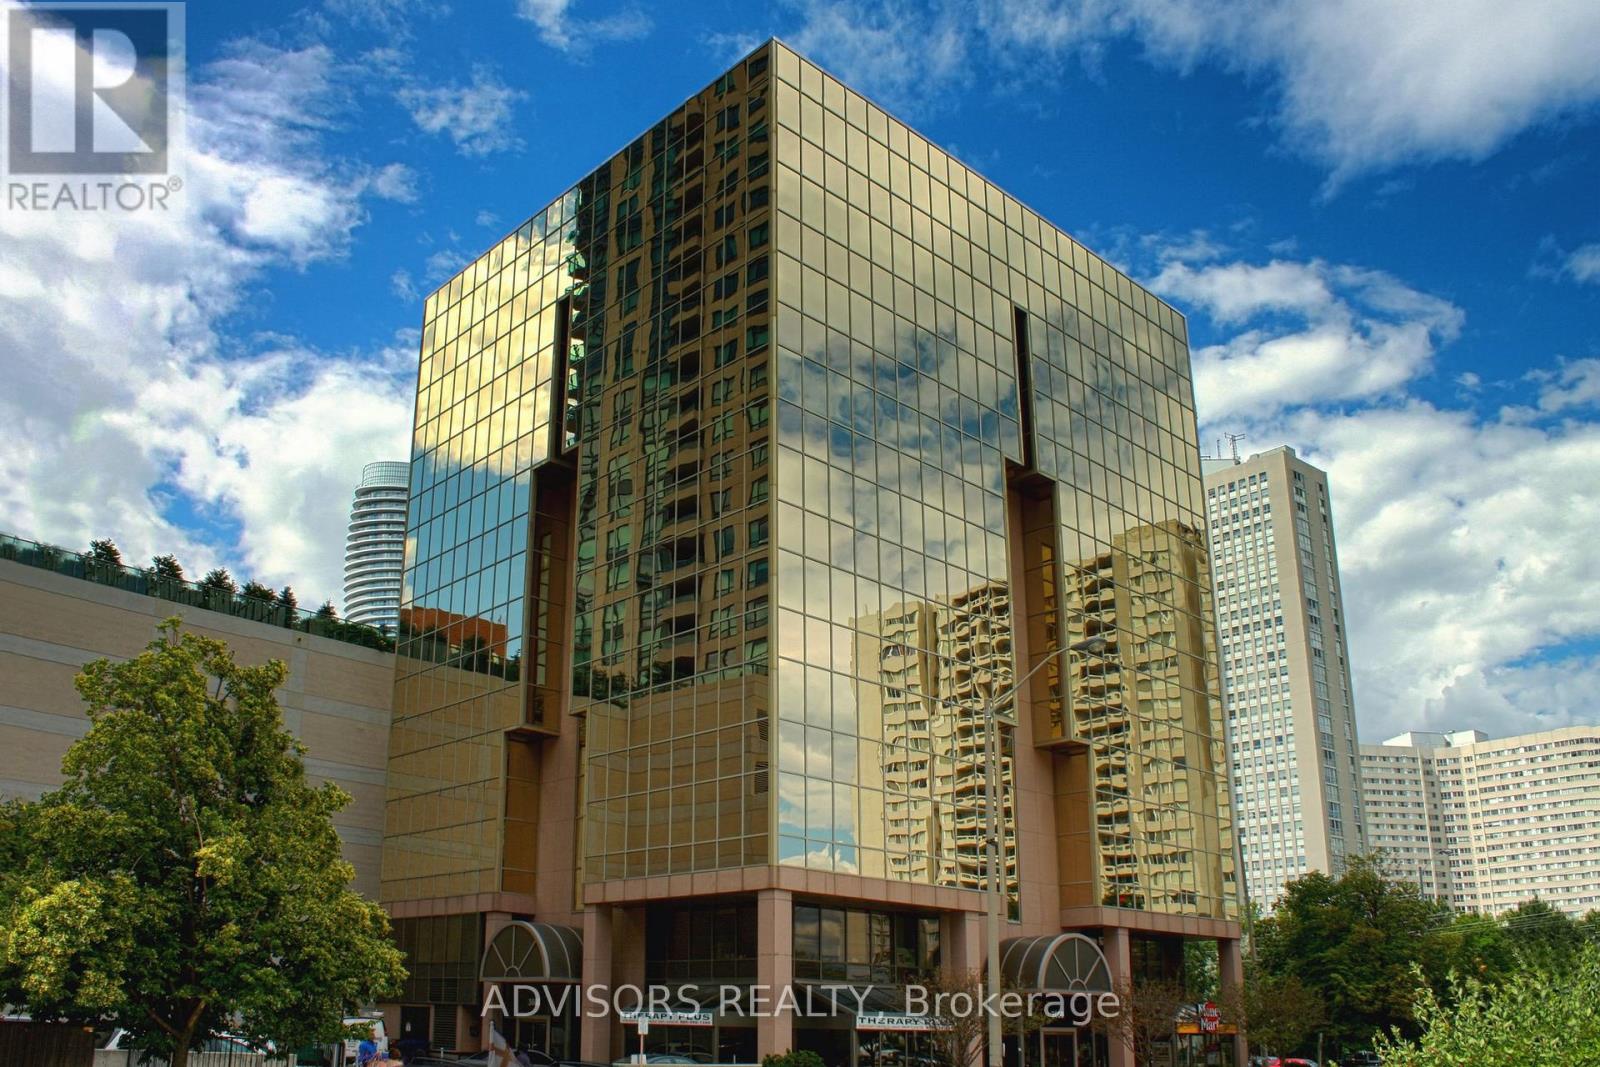
This single office space is graced with expansive windows, offering an unobstructed and captivating street view. Situated within a meticulously maintained, professionally owned, and managed 10-storey office building, this location finds itself strategically positioned in the heart of the bustling Mississauga City Centre area. The proximity to the renowned Square One Shopping Centre, as well as convenient access to Highways 403 and QEW, ensures both business efficiency and accessibility. Additionally, being near the city center gives a substantial SEO boost when users search for terms like "x in Mississauga" on Google. For your convenience, both underground and street-level parking options are at your disposal. Experience the perfect blend of functionality, convenience, and a vibrant city atmosphere in this exceptional office space. **EXTRAS** Bell Gigabit Fibe Internet Available for Only $25/Month (id:45725)
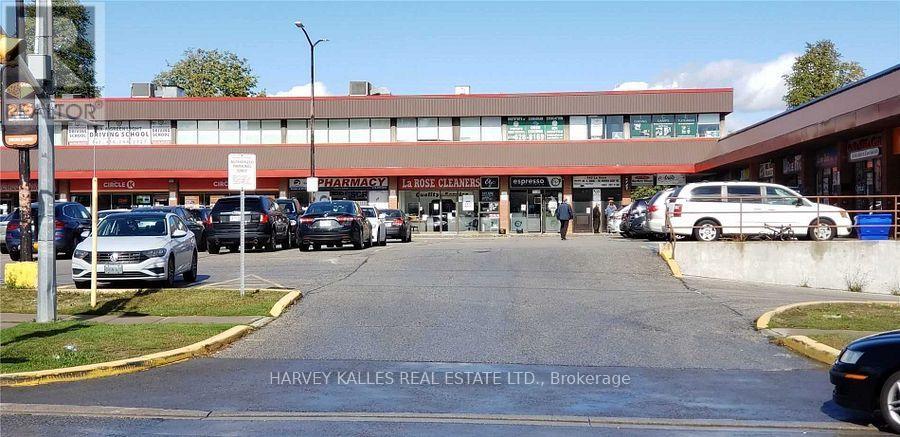
202 - 140 Larose Avenue
Toronto (Humber Heights), Ontario
Second floor office in a busy plaza surrounded by Hi Rise residential and anchored by Royal Bank, La Rose Bakery , Pizza Pizza ,Subway Sandwiches and pharmacy.On public transit line. Suits administative , health , educational , professional office and service uses.Rate per month is plus utilities at $50.00 per month (id:45725)
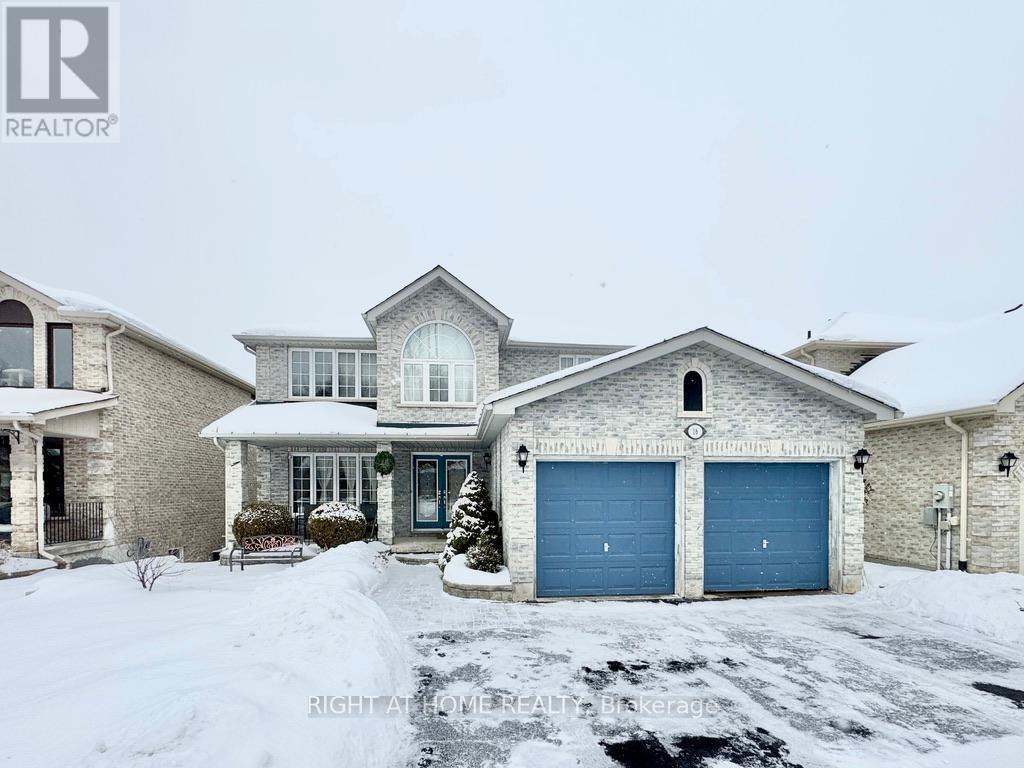
16 Grants Way
Barrie (Ardagh), Ontario
Welcome to 16 Grants Way! This beautifully updated and meticulously maintained all-brick two-storey home is ideally situated in one of Barrie's most sought-after neighbourhoods, directly across from the picturesque Ardagh Bluffs. Offering a perfect blend of style, comfort, and functionality, this exceptional home features gleaming hardwood floors, a spacious kitchen with a large island, and an inviting living room complete with a gas fireplace and striking feature wall. The formal dining room provides an elegant setting for family gatherings and entertaining. Upstairs, four generously sized bedrooms include a luxurious primary retreat featuring a walk-in closet, spa-like ensuite, and large windows showcasing beautiful views and spectacular sunsets. The expansive backyard offers a spacious wooden deck, perfect for outdoor entertaining and relaxing. Enjoy your morning coffee in the peaceful and beautifully landscaped front yard overlooking the natural beauty of Ardagh Bluffs. Ideally located close to highly rated schools, shopping, dining, everyday amenities, and Highway 400. With no sidewalk and ample parking, this home is an excellent opportunity for growing families seeking space, convenience, and an exceptional location. Extras include: water softener, lawn irrigation system, garage door opener. Available Nov 16 2026 (id:45725)
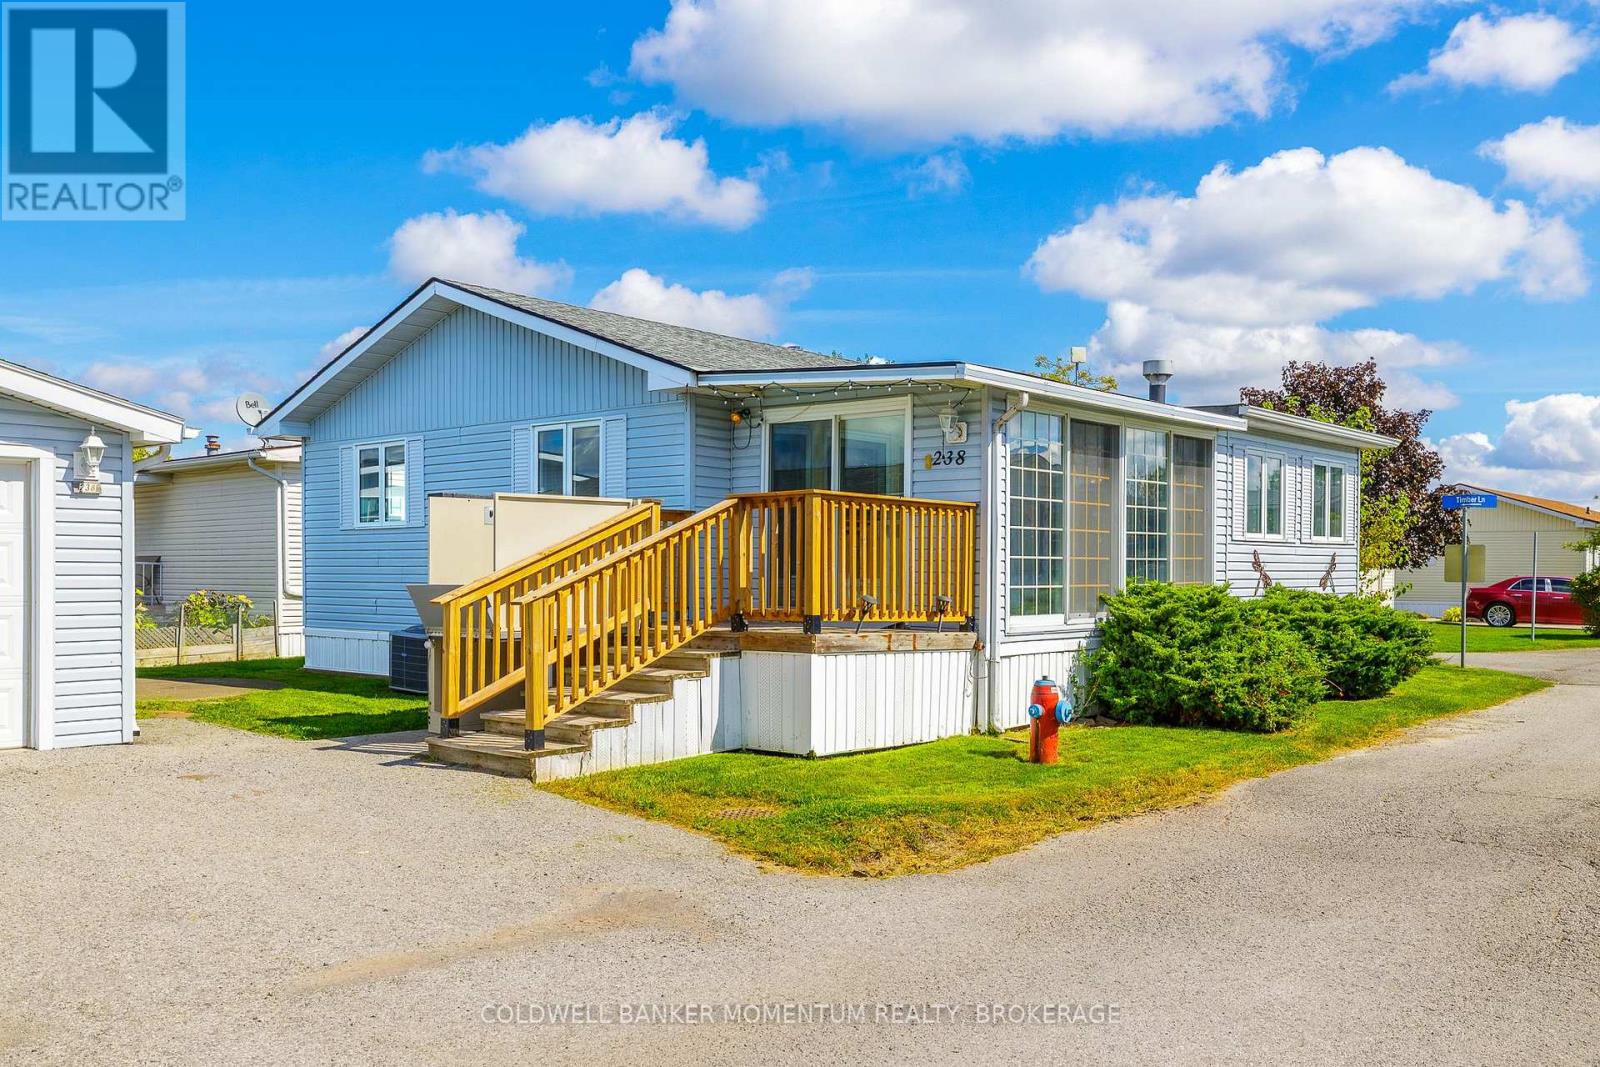
238 - 3033 Townline Road
Fort Erie (Black Creek), Ontario
Large Unit with 1 CAR GARAGE(a Rarity !) and 2 year old wheel chair lift, along with a circular concrete pad on an incredibly large Lot in the Retirement Community of Black Creek in Stevensville. 2 bedroom, 2 bathroom home . Bright sunroom leads to Office and the open plan Livingroom, dining room and kitchen. This home is bright and sunny due to all the natural light streaming in through the many windows. The sink is situated in the corner of the kitchen with window view. The kitchen offers a stand up freezer and a portable island. As well as a 3 piece main floor bathroom the Primary bedroom offers a 3piece ensuite with shower. The washer and dryer are in the laundry room along with a large linen closet. This Enjoy pools, clubhouse, fitness classes, pickleball, tennis, sauna & more. Explore your retirement Today! (id:45725)

305 - 220 Burnhamthorpe Road W
Mississauga (City Centre), Ontario
Experience sophisticated urban living in this beautifully renovated two-storey LOFT-STYLE condominium, perfectly situated in the heart of downtown Mississauga, just steps from Square One Shopping Centre, Celebration Square, restaurants, public transit, parks, and every convenience the city has to offer.Offering approximately 1,100sq. ft. of thoughtfully designed living space, this exceptional HOME is defined by its soaring 18-foot ceilings and spectacular floor-to-ceiling windows that flood the home with natural light while showcasing breathtaking, views. The dramatic open-concept design creates an impressive sense of space rarely found in condominium living. Step outside to the expansive private terrace-an ideal setting for relaxing, entertaining, or enjoying your morning coffee surrounded by nature.The open-concept floor plan features 2 spacious bedrooms, 3 bathrooms, and a fully enclosed office/den, making it ideal for professionals working from home or growing families. The primary retreat offers a generous walk-in closet and a beautifully updated 3-piece ensuite, while the elegant living room is anchored by a stunning fireplace with a custom mantel.Extensive upgrades completed in July 2026 include a new HVAC/heating system, new stove, new washer and dryer, and freshly painted throughout, providing exceptional value and peace of mind for the next owner.Additional features include tandem parking for two vehicles, a storage locker, and access to premium building amenities, including a 24-hour concierge, indoor pool, fitness centre, sauna, party room, theatre room, guest suites, BBQ area, and visitor parking.A rare opportunity to own one of Mississauga's most distinctive loft-style residences, where soaring ceilings, dramatic floor-to-ceiling windows, stunning views, and an unbeatable downtown location come together to create an exceptional place to call home. (id:45725)