73 Morton Avenue W Unit# 9
Brantford, Ontario
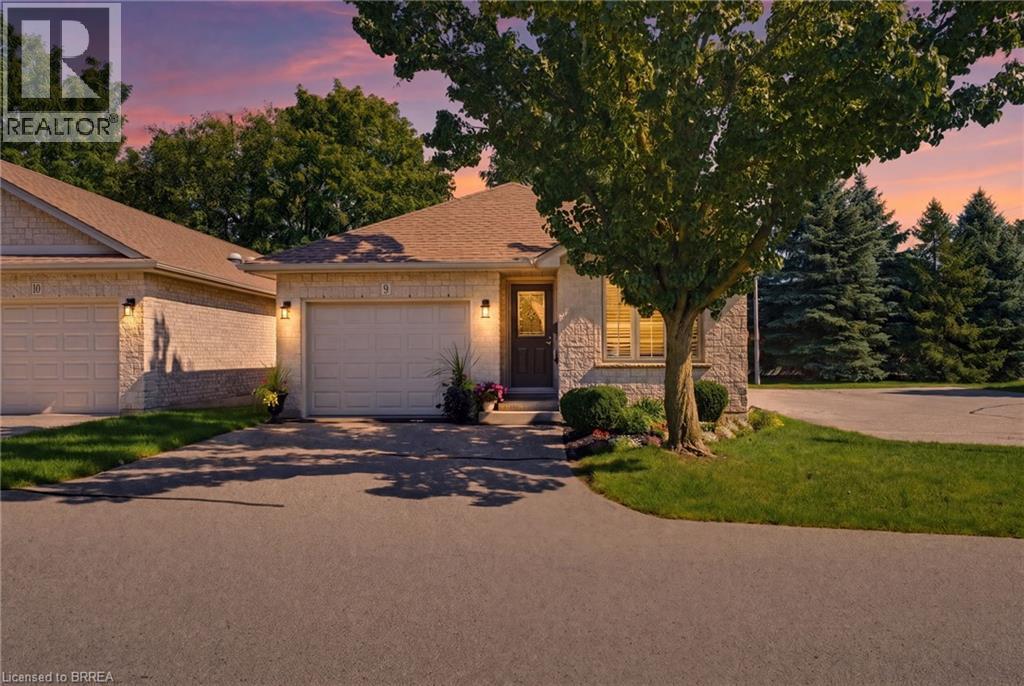
Tucked away at the quiet end of a desirable Brantford condo community, this beautifully maintained all-brick detached bungalow offers privacy, convenience and easy, low-maintenance living. Positioned close to visitor parking, this is a peaceful spot to call home. As you approach, you'll immediately notice the beautiful gardens and welcoming curb appeal. Inside, this spacious 2+1 bedroom, 2 bathroom home offers convenient main-floor living with an open and inviting layout. Cathedral ceilings add character to the main living space, while a cozy gas fireplace creates a warm focal point. Sun tunnels in the kitchen and bathroom bring in natural light, and the bright kitchen offers plenty of counter space and thoughtful storage, including pull-out drawers inside the cupboards. The kitchen flows seamlessly into the dining and living areas, perfect for everyday living and entertaining. Two bedrooms, main-floor laundry and a beautifully retiled bathroom are conveniently located on this level. California shutters add a polished touch, while the living area opens onto the recently redone back deck, complete with an automatic awning and remote, perfect for enjoying some shade and privacy. The fully finished lower level offers additional living space with a generous third bedroom featuring a huge walk-in closet, spacious recreation area with a second gas fireplace, full bathroom and plenty of storage. A stairlift between levels provides added accessibility. With the condo corporation taking care of major exterior maintenance, including the roof, windows and doors, you can spend less time worrying about upkeep and more time enjoying your home. The garage door was also replaced in early 2026. Offering plenty of space, accessibility and a quiet location within the community, this detached bungalow condo is a wonderful option for anyone looking to simplify without sacrificing the privacy, comfort and feel of a detached home. (id:45725)
521 Navigator Drive
Mississauga (Meadowvale Village), Ontario
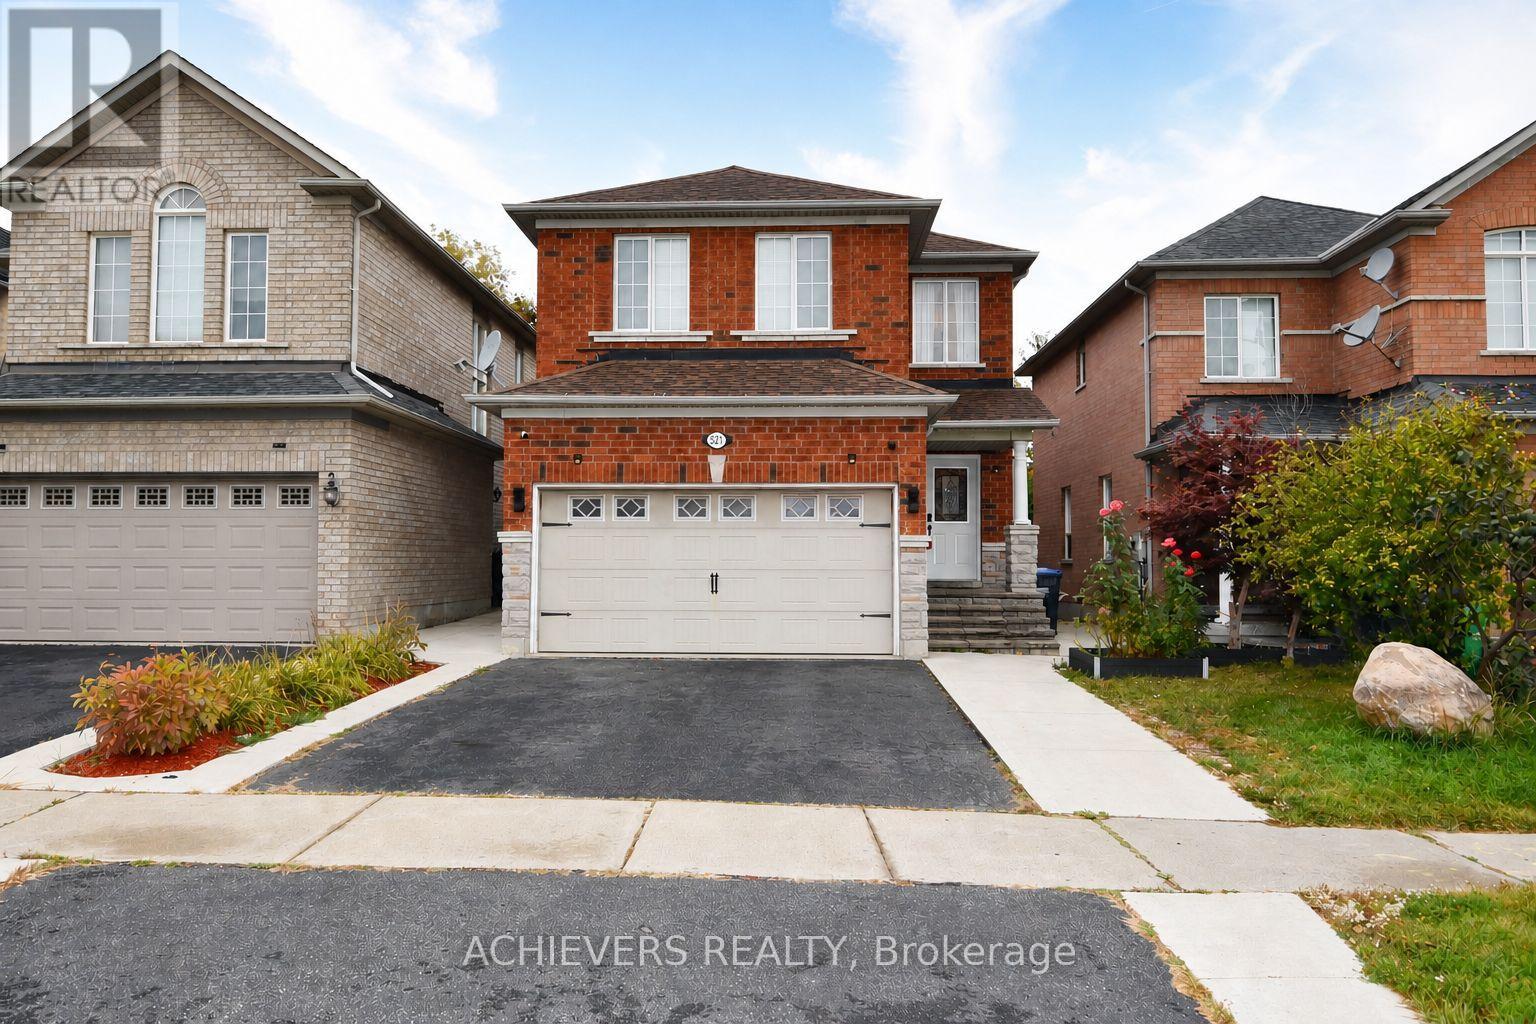
Very spacious 4-bedroom detached home in one of Mississauga's most desirable neighborhoods! This beautiful property features a bright open-concept kitchen, separate living and family rooms, and a fully finished 2-bedroom basement with separate entrance-perfect for extended family or excellent rental income potential. Conveniently located close to major highways (401, 410, 407, 427), top shopping malls (SQ1, Heartland), schools, parks, and all essential amenities. A perfect opportunity for families or investors looking for comfort, space, and unbeatable location! (id:45725)
7010 Gooderham Estate Boulevard
Mississauga (Meadowvale Village), Ontario
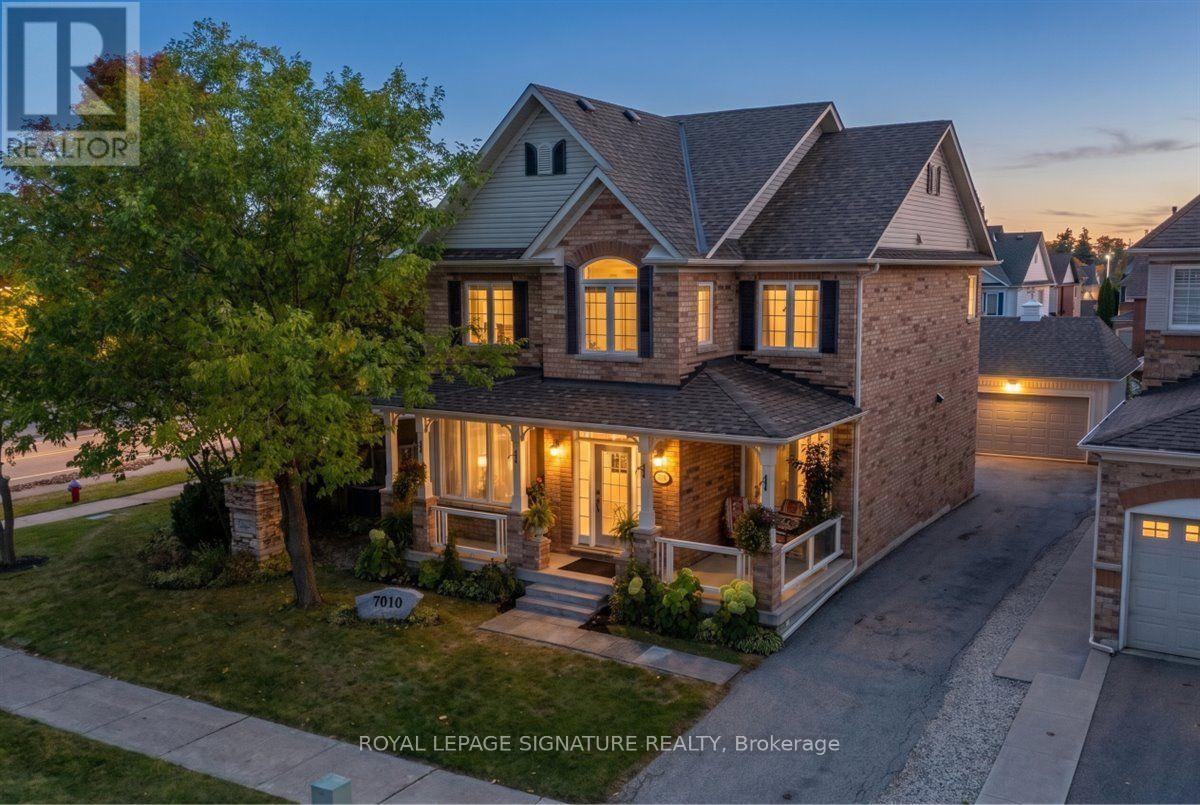
Welcome To 7010 Gooderham Estates, A Beautiful Residence Nestled Within The Prestigious And Highly Sought-After Gooderham Estates Community Of Meadowvale Village. Opportunities To Own In This Established Enclave Are Rare, Surrounded By Executive Homes, Mature Trees And A Neighbourhood Known For Its Distinctive Charm And Timeless Appeal. Situated On A Desirable Corner Lot, This Impressive Home Offers An Exceptional Combination Of Space, Functionality And Pride Of Ownership. A Generous Driveway Accommodates Up To Six Vehicles, While Inside, A Thoughtfully Designed Layout Features Four Spacious Bedrooms Plus A Versatile Additional Room Ideal As A Private Home Office, Study Or Flex Space. The Home Continues To Impress With Inviting Living And Entertaining Spaces And A Layout Designed For Both Everyday Family Life And Special Gatherings. The Newly Finished Basement Is Complete With A Separate Entrance, Adds Tremendous Versatility And Valuable Additional Living Space. Step Outside To A Beautifully Landscaped Backyard That Feels Like A Private Retreat - An Ideal Setting For Summer Entertaining, Quiet Mornings, Family Gatherings Or Simply Enjoying The Outdoors. Includes The Heated Detached Garage. 200 Amp Panel, 60 Amp In Garage, Furnace In Garage, Central Vac, Humidifier. With Its Rare Corner-Lot Setting, Six-Car Driveway, Separate Entrance, Finished Basement And Exceptional Location, This Is A Special Opportunity To Call One Of Meadowvale Village's Most Desirable Communities Home. A Property Of This Calibre In Gooderham Estates Does Not Come Along Often. (id:45725)
13 Rock Haven Lane
Brampton (Downtown Brampton), Ontario
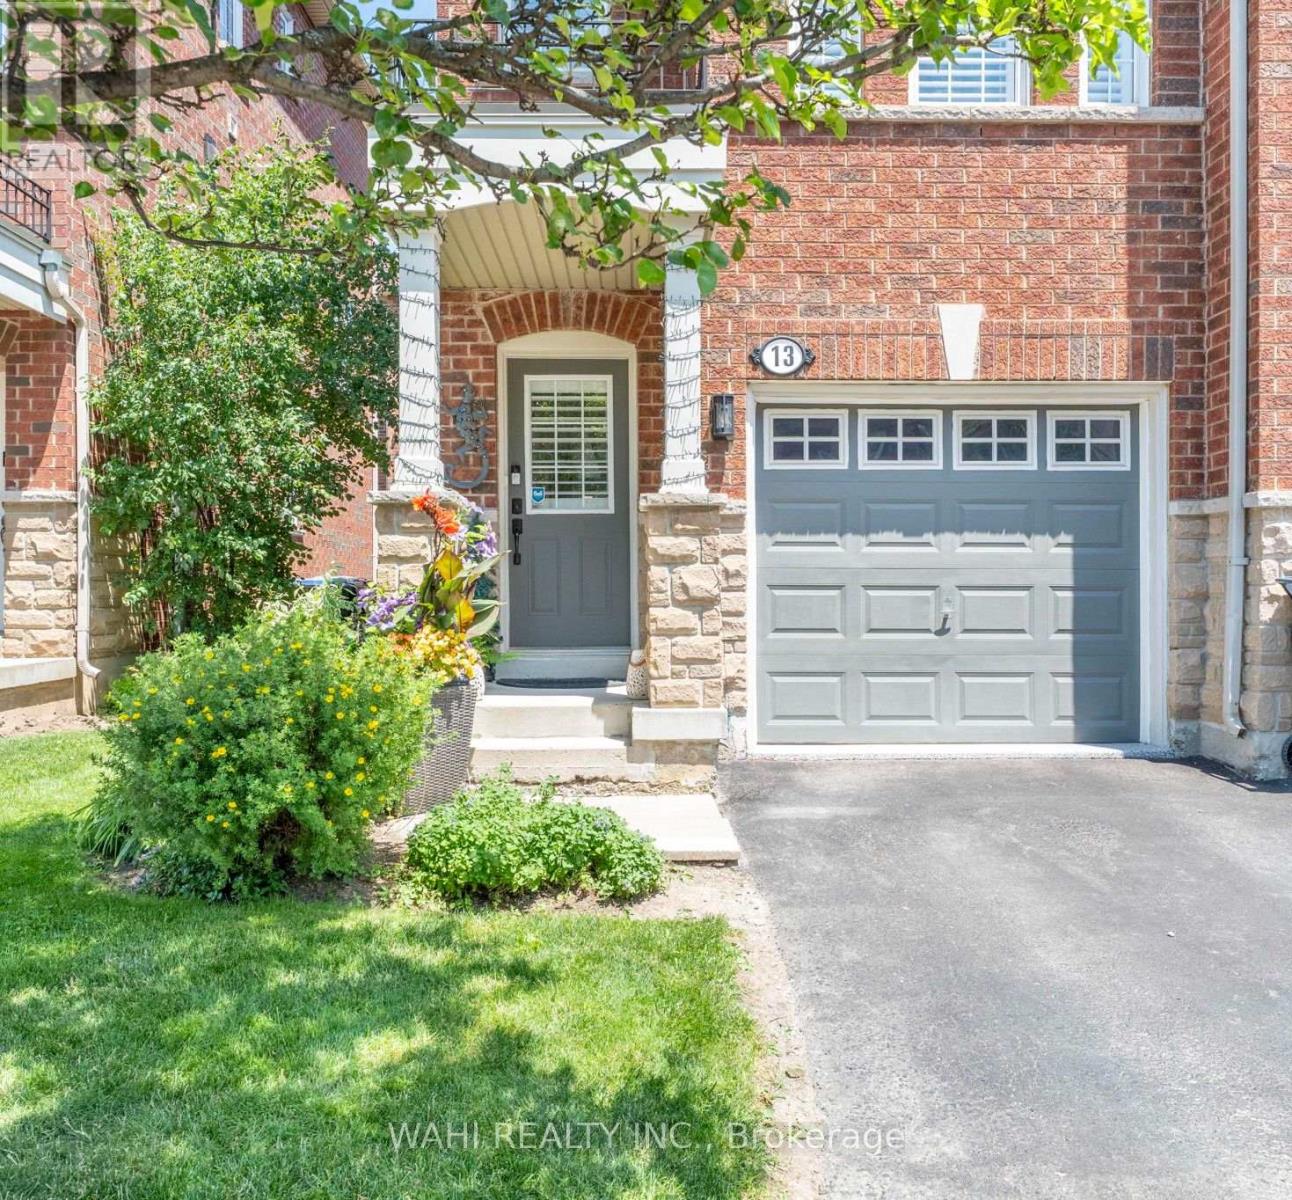
WELCOME TO 13 ROCK HAVEN LANE,A BEAUTIFULLY MAINTAINED, MOVE-IN READY THREE STORY CORNER TOWNHOUSE IN THE HEART OF DOWNTOWN BRAMPTON. BRIGHT, STYLISH, AND FILLED WITH NATURAL LIGHT, THIS MODERN HOME OFFERS A FUNCTIONAL LAYOUT DESIGNED FOR A COMFORTABLE EVERYDAY LIVING. THE OPEN-CONCEPT SECOND LEVEL FEATURES A CONTEMPORARY KITCHEN WITH GRANITE COUNTERTOPS, STAINLESS STEEL APPLIANCES, AND AMPLE CABINETRY, SEAMLESSLY FLOWING INTO THE DINING AND LIVING AREAS - PERFECT FOR ENTERTAINING OR RELAXING. A CONVENIENT POWDER ROOM COMPLETES THIS LEVEL. THE THIRD FLOOR OFFERS TWO GENEROUSLY SIZED BEDROOM WITH THE OPTION TO EASILY CONVERT THE LAYOUT BACK TO ITS ORIGINAL THREE-BEDROOM DESIGN. THE BEDROOMS SHARE A SPACIOUS SEMI-ENSUITE BATHROOM, AND EACH BEDROOM HAS THEIR OWN CLOSET. CALIFORNIA SHUTTERS THROUGHOUT THIS HOME ADD ELEGANCE AND PRIVACY. THE ATTACHED GARAGE FEATURES A DURABLE EPOXY FLOOR WITH CONVENIENT INSIDE ACCESS. AS A FREEHOLD COMMON ELEMENTS PROPERTY, THE LOW MONTHLY FEE OF $171.67 COVERS ROAD MAINTENANCE, VISITOR PARKING AND COMMON ELEMENTS INSURANCE. IDEALLY LOCATED CLOSE TO GO TRANSIT, PUBLIC TRANSIT, PARKS, SCHOOLS, SHOPPING, RESTAURANTS, AND ALL THE AMENITIES OF DOWNTOWN BRAMPTON, THIS HOME IS AN EXCELLENT OPPORTUNITY FOR FIRST TIME HOME BUYERS, YUNG PROFESSIONALS, GROWING FAMILIES, OR INVESTORS. DON'T MISS YOUR CHANCE TO SEE THIS BEAUTIFUL HOME. (id:45725)
244/250 Dignard Avenue
Tay (Port Mcnicoll), Ontario
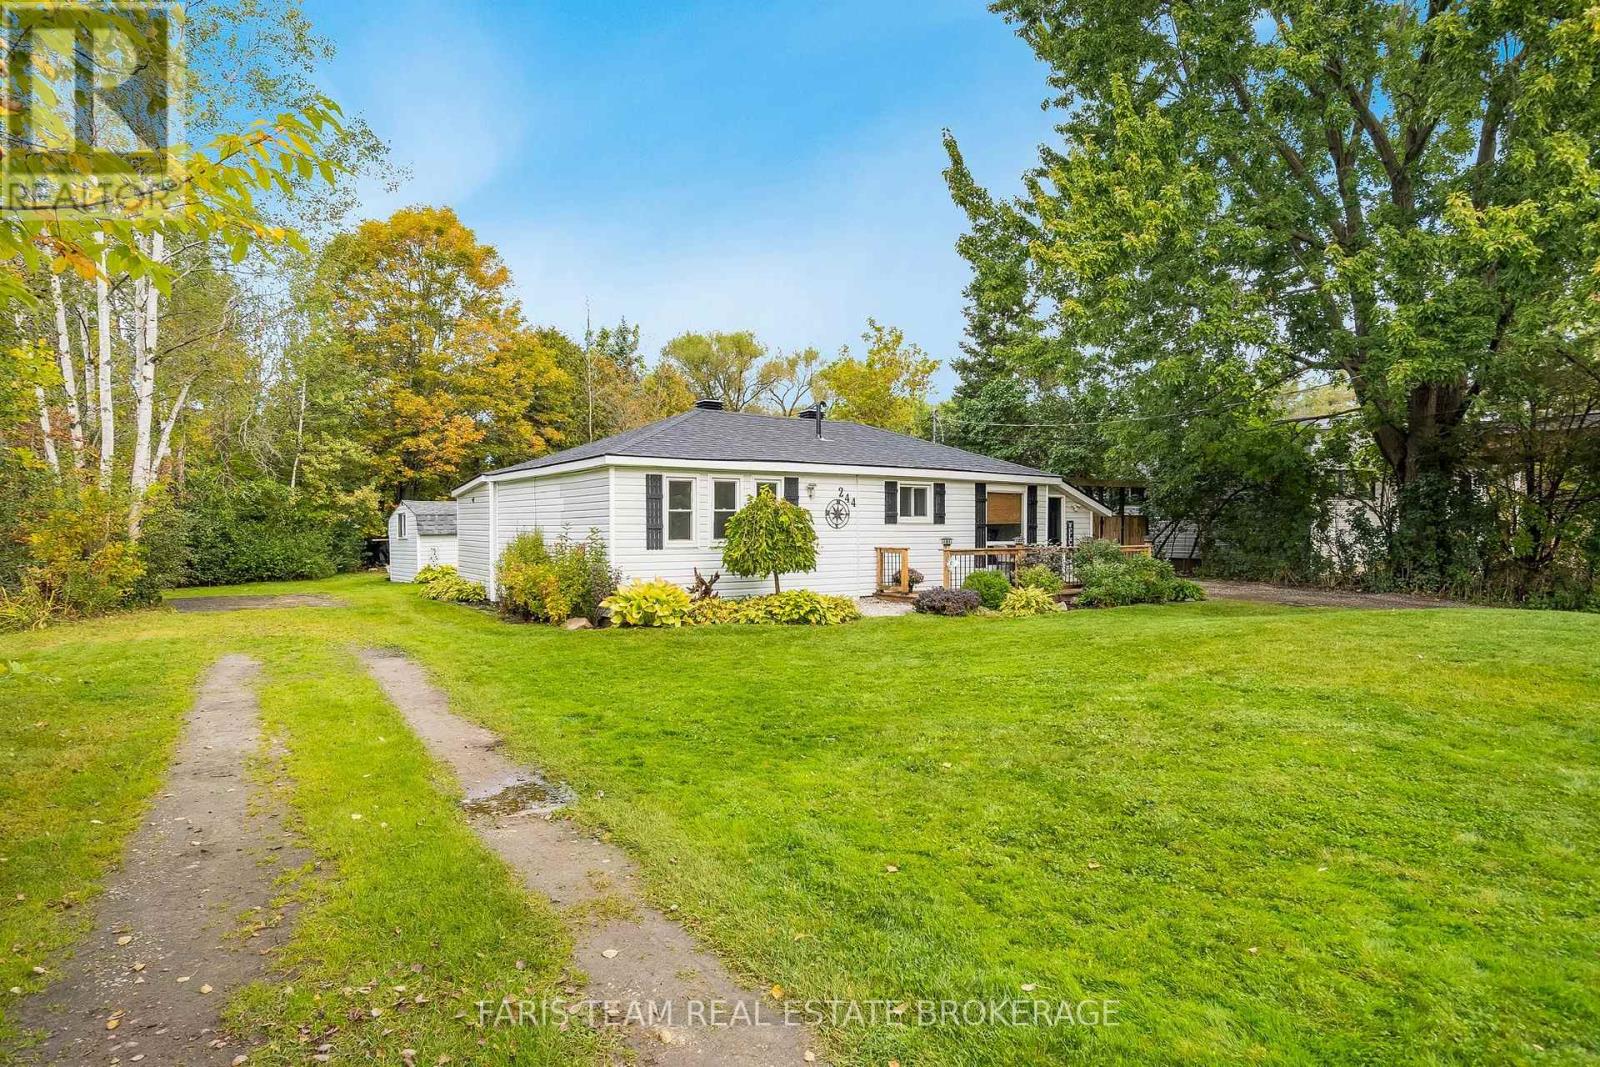
Top 5 Reasons You Will Love This Home: 1) Offering exciting flexibility for the future, the home is being sold together with an adjoining building lot, providing potential to expand the existing residence, add a garage, or retain the separate lot for future residential development, subject to applicable approvals 2) Enjoy the benefits of economical home-ownership with low hydro costs, no gas or propane bills, and low property taxes, helping to keep ongoing household expenses manageable 3) Embrace the laid-back lifestyle of Port McNicoll with a location close to the shores of Georgian Bay, presenting easy access to the water and the natural beauty of the surrounding area 4) Step outside to a spacious and private backyard featuring a versatile bunkie complete with electricity and a newer roof, creating an ideal space for hobbies, additional storage, or a quiet backyard retreat 5) Move in with added confidence knowing important improvements have already been completed, including all newer windows backed by a lifetime warranty and a newer roof for added peace of mind. 947 fin.sq.ft. (id:45725)
145 Lake Drive N
Georgina (Keswick North), Ontario
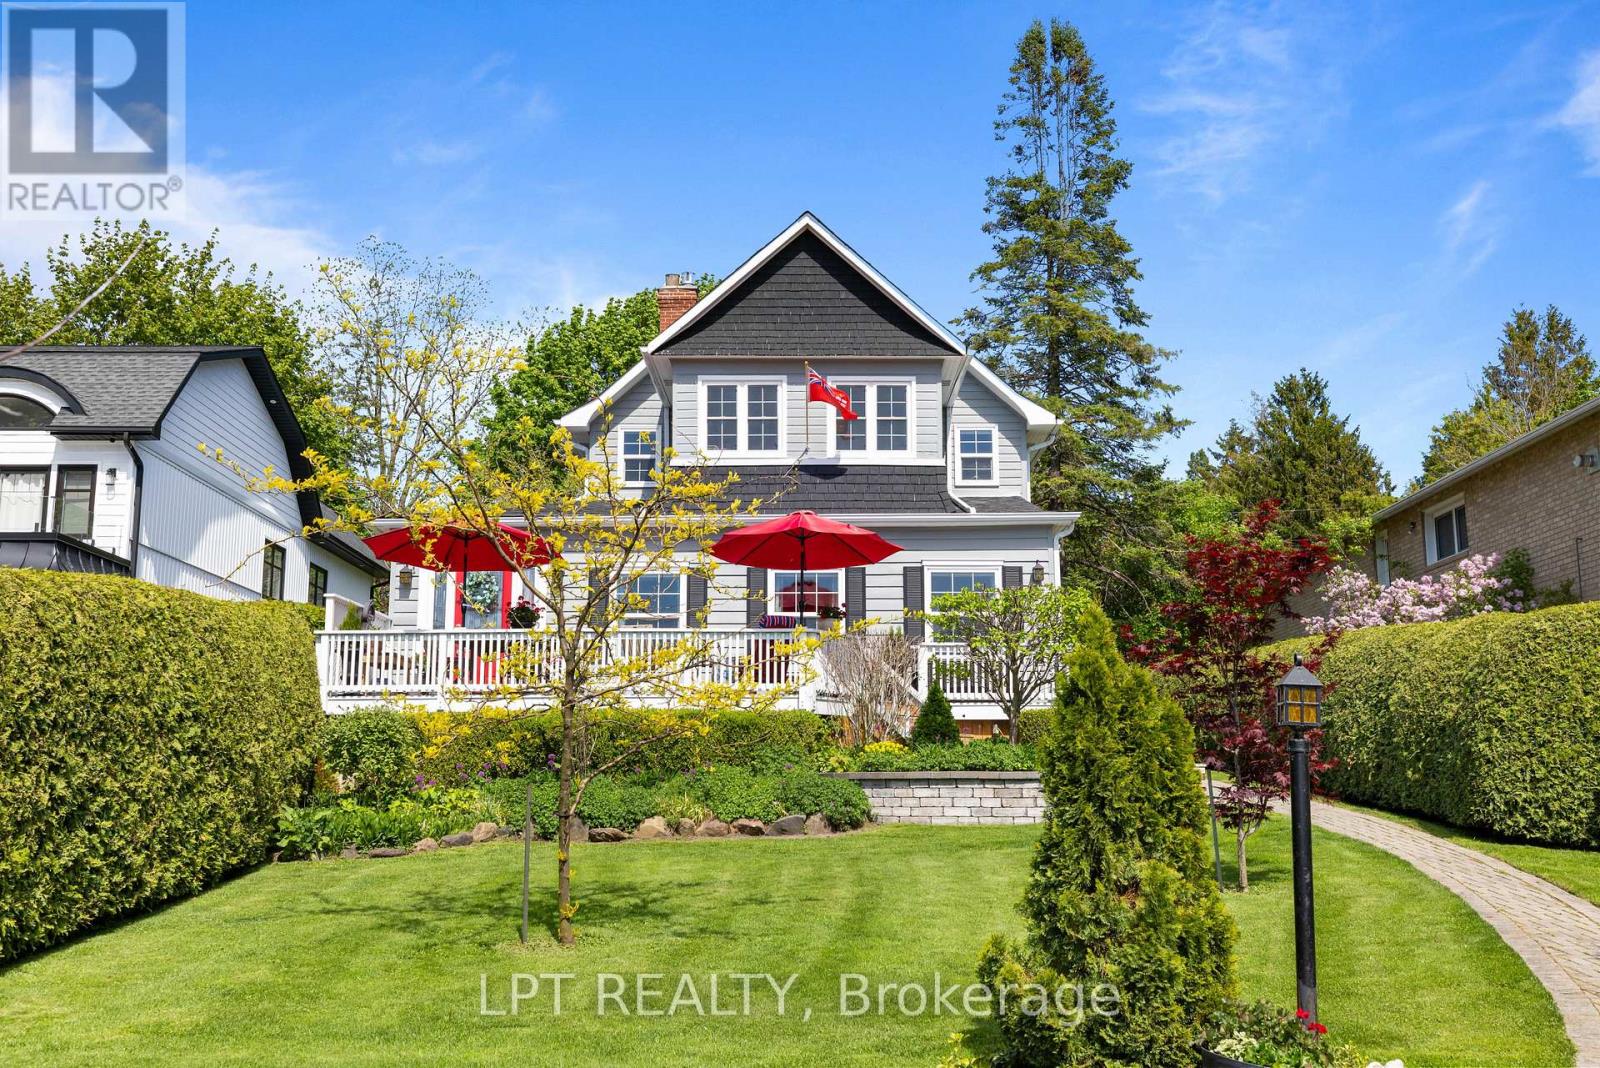
A Rare Blend Of Storybook Cottage Charm And Modern Urban Comfort, This Beautiful Home In Georgina Invites You To Slow Down, Breathe Deeply, And Savour Life By The Lake. Set On An Impressive Indirect Waterfront Lot With A 2nd Rear Lane Way Access, This Property Offers Room For All Your Toys And Unforgettable Sunsets Enjoyed Right From Your Front Porch. Inside, The Home Radiates Warmth And Character. Living Room With Gas Fireplace And Views Overlooking The Lake. Hardwood Flooring And Terra Cotta Tiles Through Out Most Of Main Floor. Dining Area Open Concept To Kitchen And Sliding Door To Rear Private Deck. Primary Bedroom With Sitting Area Overlooking West Views Of Lake Simcoe. This 3 Bedroom, Two Full Bathrooms Home Offers Plenty With Updated Roof Shingles In 2025, Some Newer Windows, Updated Seawall Wall, Full Unfinished Basement, 40 Foot Seasonal Dock. From The Moment You Walk Onto The Front Porch And Glimpse Lake Simcoe Shimmering In The Distance, You Feel The Magic. This Is More Than A Home, It's A Feeling, A Memory In The Making, A Rare Opportunity To Own Indirect Waterfront Where Cottage Living Meets Everyday Convenience. Excellent Boating, Fishing, And Four-Season Recreation Are At Your Doorstep - All Less Than An Hour From Toronto. (id:45725)
48 Thackery Drive
Ajax (Northeast Ajax), Ontario
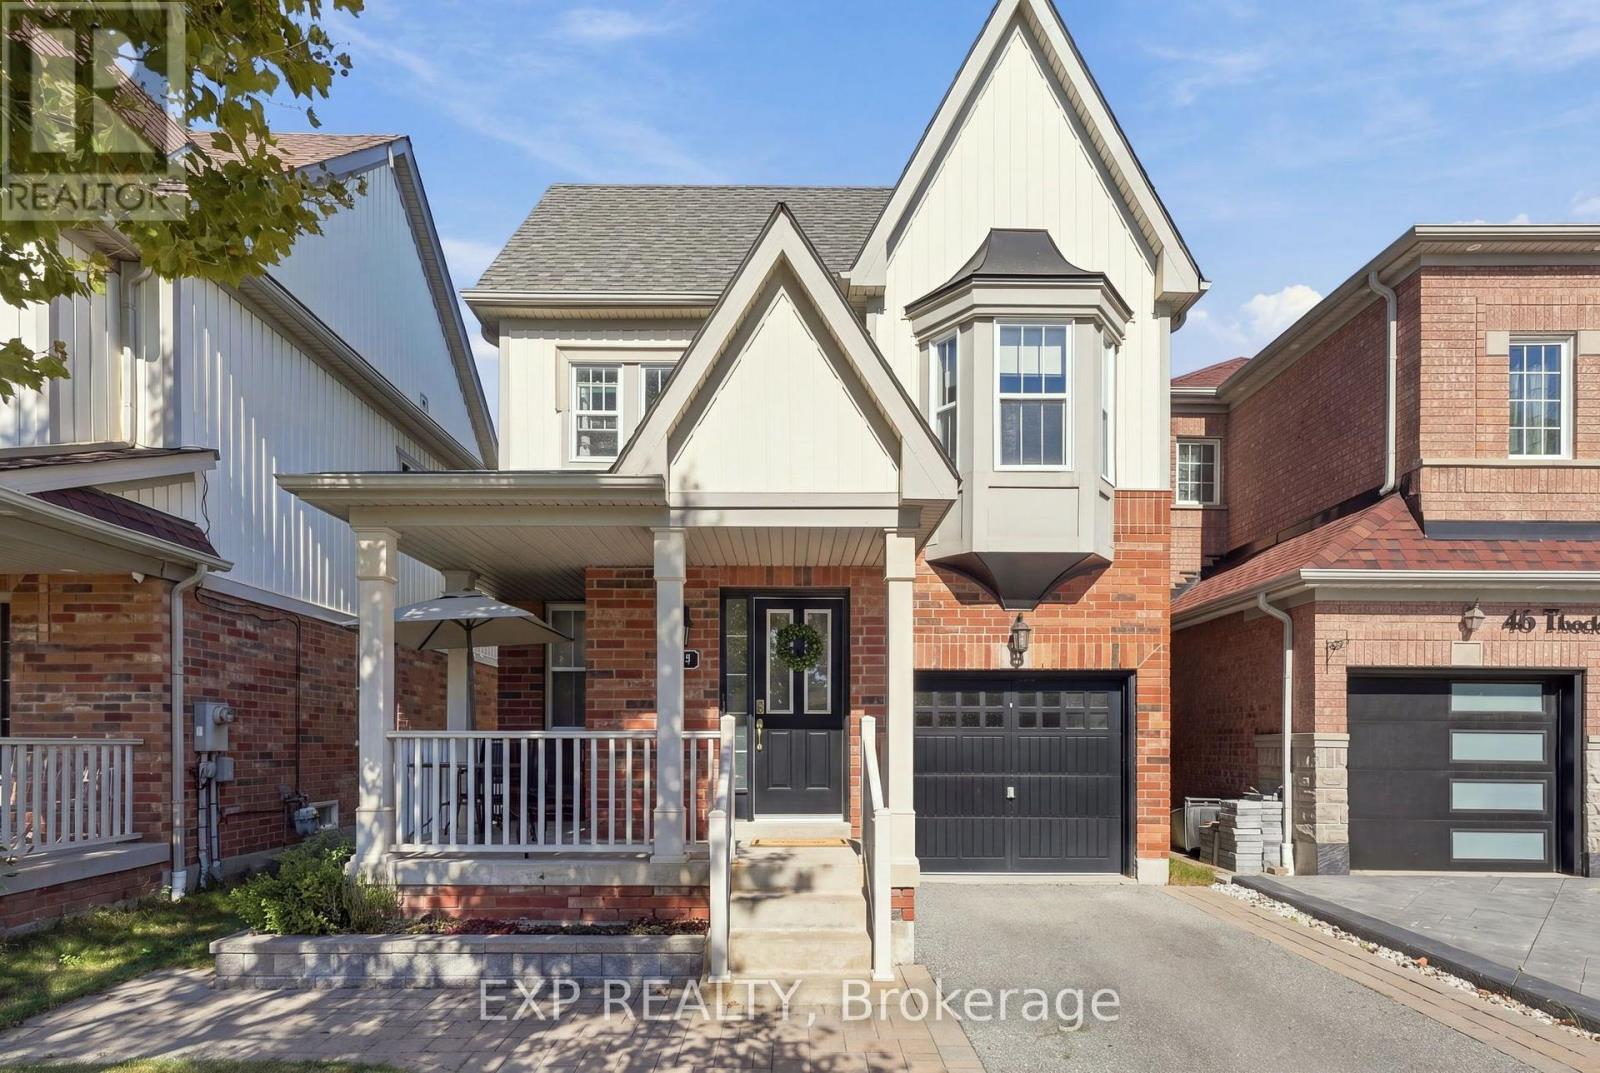
Welcome to a home where quality, style and exceptional value come together beautifully. Finished from top to bottom, this impressive 4-bedroom, 4-bathroom residence offers over 2,400 sq. ft. of generous living space, thoughtful upgrades and a sophisticated contemporary feel. A welcoming covered front porch opens to an elegant formal dining room with gleaming hardwood floors. At the heart of the home, the beautifully upgraded kitchen impresses with expansive quartz countertops, abundant cabinetry and an oversized centre island, flowing seamlessly into the open-concept living area with a striking custom feature wall and sleek electric fireplace. Step outside to a European-inspired courtyard sanctuary-a private, low-maintenance retreat beautifully finished with timeless interlocking stonework and designed for outdoor dining, entertaining or quiet evenings at home. Upstairs, four generously sized bedrooms and two well-appointed bathrooms provide plenty of space for the entire family. The professionally finished lower level adds outstanding versatility, featuring a spectacular entertainment room with custom fireplace and display wall, a beautifully finished laundry area and stylish full bathroom-ideal for guests, extended family or additional living space. Located in one of North Ajax's most desirable family neighbourhoods, within walking distance of excellent public and Catholic schools, parks and scenic trails. Beautifully finished, move-in ready and offering exceptional space for the money-this is a home that truly delivers on quality, comfort and value. (id:45725)
14 - 1548 Richmond Street
London North (North G), Ontario
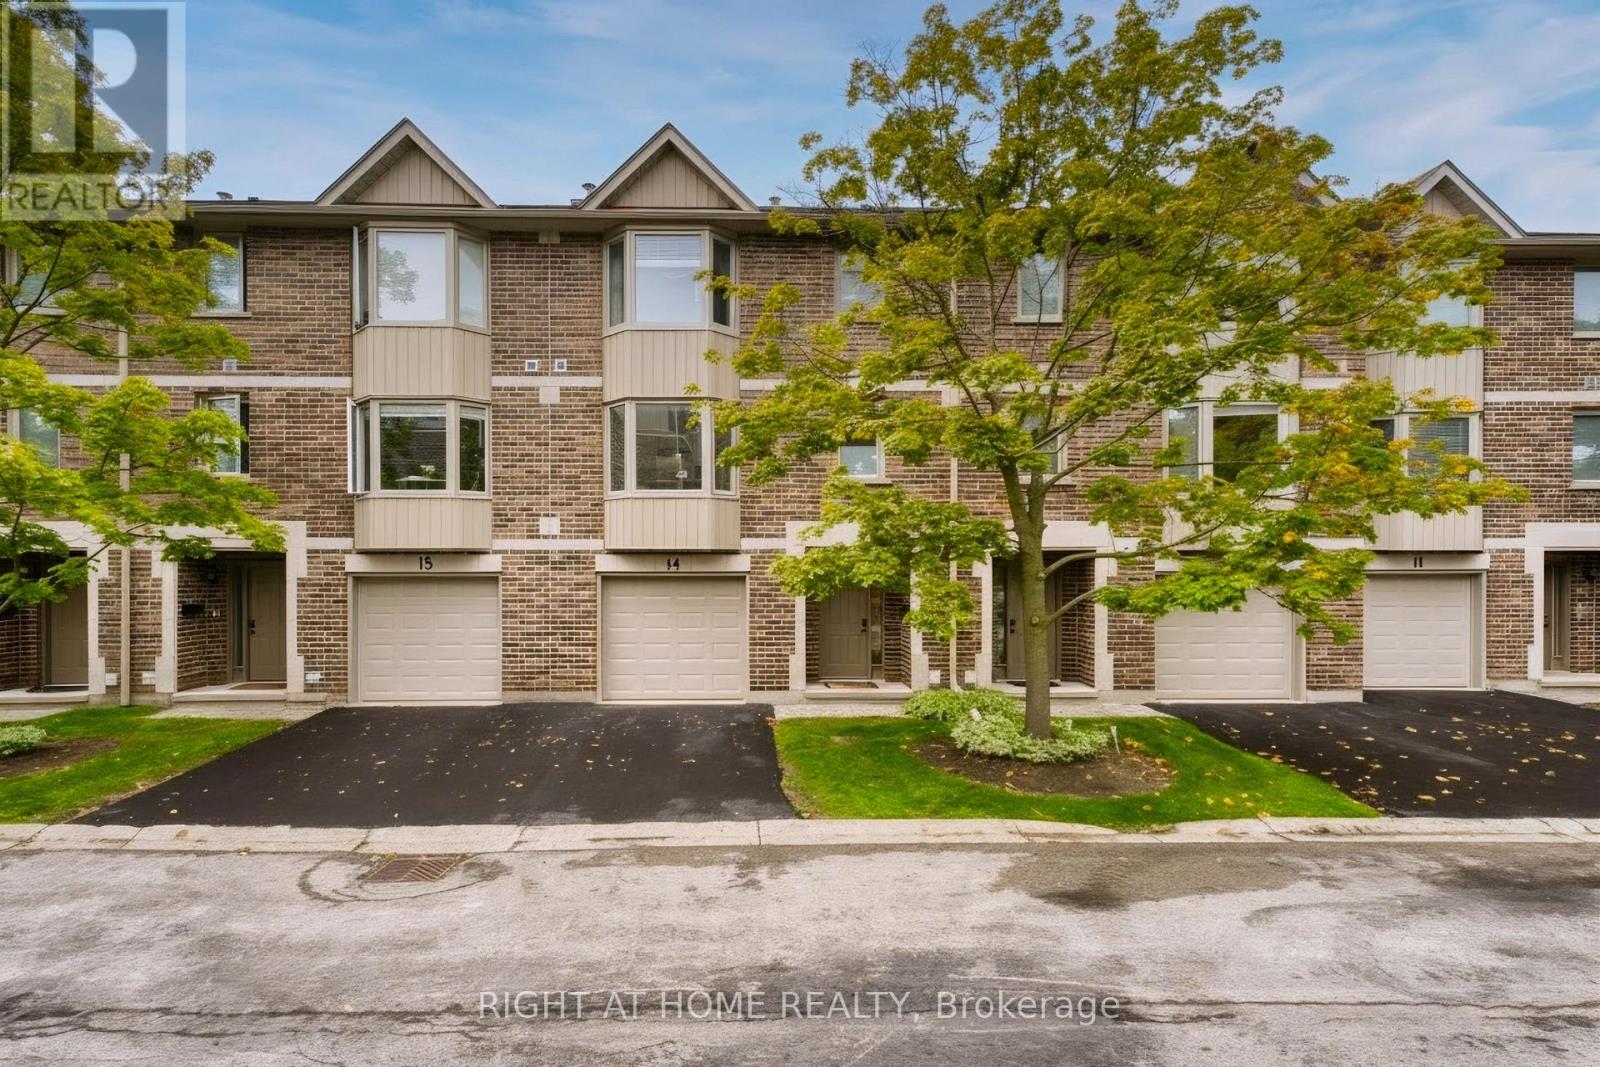
Walking distance to campus and Masonville Place, in a desirable school district! This well-maintained 3-storey townhome offers 5 bedrooms and 4 bathrooms, with a functional layout ideal for families, students, or investors. Freshly painted throughout and featuring hardwood flooring, the home includes two bedrooms with ensuite bathrooms. The main floor offers a single-car garage with inside access, a bedroom with a 3-piece ensuite. The second floor features a bright eat-in kitchen with a bay window, a spacious family room with a dining area, a 2-piece bathroom/laundry area, and another bedroom. The third floor offers three additional bedrooms and two full bathrooms. The driveway and single garage provide parking for two vehicles, with additional visitor parking nearby. Public transit is conveniently available right on the street. A great opportunity in a convenient North London location! (id:45725)
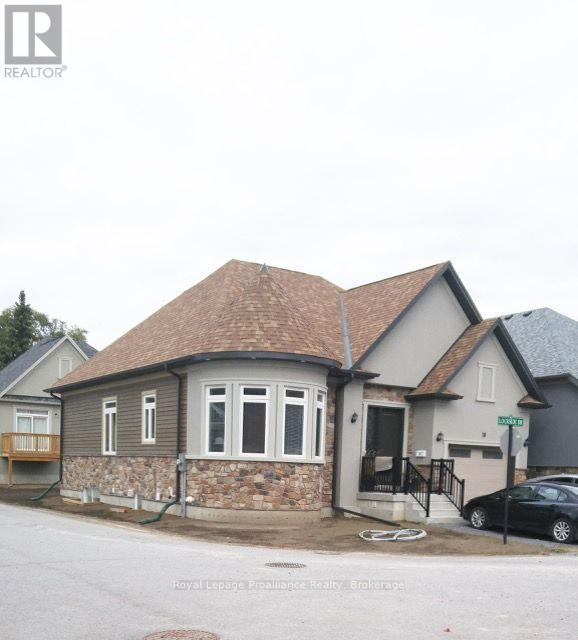
10 Lockside Drive
Peterborough (Otonabee Ward 1), Ontario
A unique opportunity to rent a house in this Exclusive Development known for its excellent location to the downtown core as well as walking distance to the Trent Canal system. This stunning high end 1+2 bedroom quality built home boasts an open concept, higher ceiling, hardwood flooring throughout as well as architectural details that make this house feel unique in style. The lower level has a large bedroom that has both a private sitting area and a generous room for your bed. Walk to the farmers market or walk to watch the summer festivals. Easy commute to the 115 (id:45725)
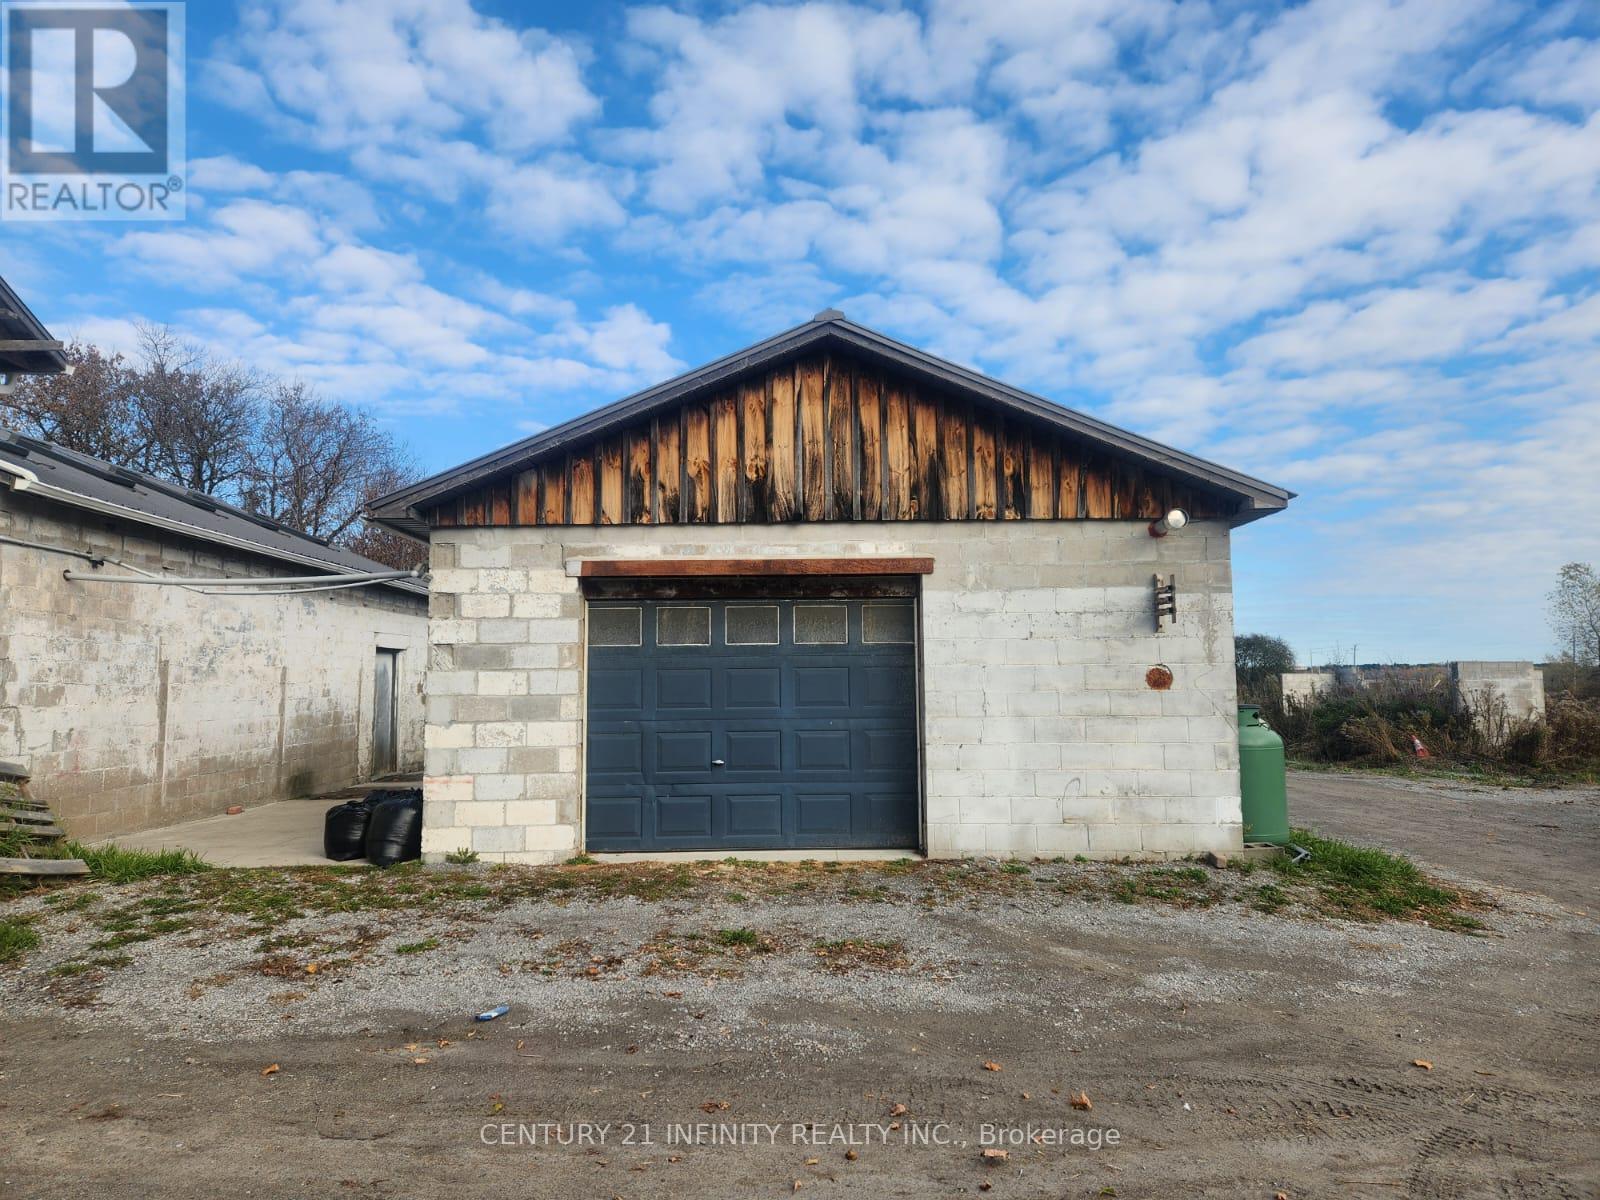
7 - 6029 Old Scugog Road
Clarington, Ontario
Standalone Unit. Building Interior Measurements 21 X 32. Roll Up Door. Suit Many Uses - Was A Woodworking Shop. Additional Inside Storage At The Rear Of The Building. Tenant Pays Propane And Small Amount For Shared Hydro. Additional Outside Storage Is Available At A Reasonable Cost. (id:45725)
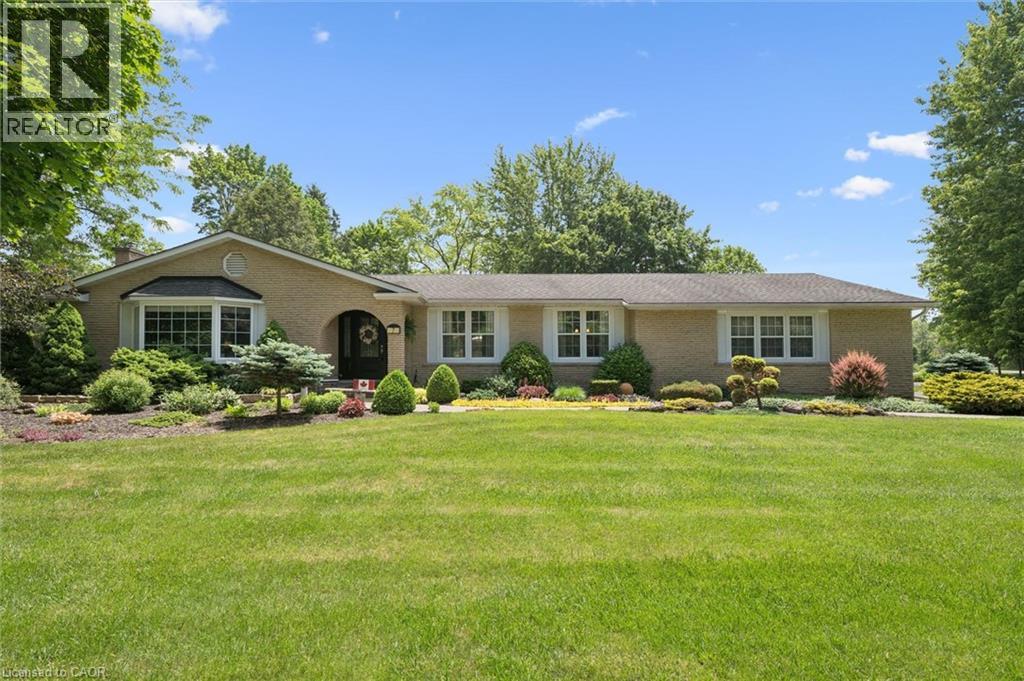
7 King Street
Innerkip, Ontario
Welcome home to 7 King Street, where pride of ownership shines throughout this beautifully maintained all-brick bungalow in one of Innerkip's most sought-after communities. Just a short walk, or better yet a golf cart ride, to the renowned Innerkip Highlands Golf Club & a 10 min drive to the 401. This is a home designed for those who appreciate comfort, connection, and a lifestyle worth slowing down for. An expanded driveway welcomes family and friends, while the oversized double-car garage with workshop offers space for hobbies, projects, and storage. Professionally landscaped grounds and a newer deck create the perfect setting for morning coffee, summer barbecues, and evenings spent enjoying the peace and privacy of your own backyard retreat. Step through the custom front door and discover a home filled with warmth and character. The inviting foyer leads to spacious living areas designed for both everyday living and memorable gatherings. The bright family room is bathed in natural light from a large bay window and features a cozy gas fireplace, while the separate living room offers the timeless charm and crackle of a wood-burning fireplace. The home features three generous bedrooms, including a primary suite with its own ensuite bathroom. A formal dining room provides the perfect setting for family dinners and holiday celebrations, flowing seamlessly into the inviting kitchen complete with a gas stove. Beyond the kitchen you'll find the convenience of main-floor laundry, a three-piece bathroom, and a built-in sauna, perfect for unwinding after a round of golf or a cold winter day. Whether you're hosting family and friends, enjoying an evening by the fire, or returning home after a day on the golf course, 7 King Street offers a rare combination of character, comfort, and lifestyle. Homes that have been this lovingly cared for are becoming increasingly difficult to find. This is more than a house, it's the kind of home where memories are made and traditions begin. (id:45725)
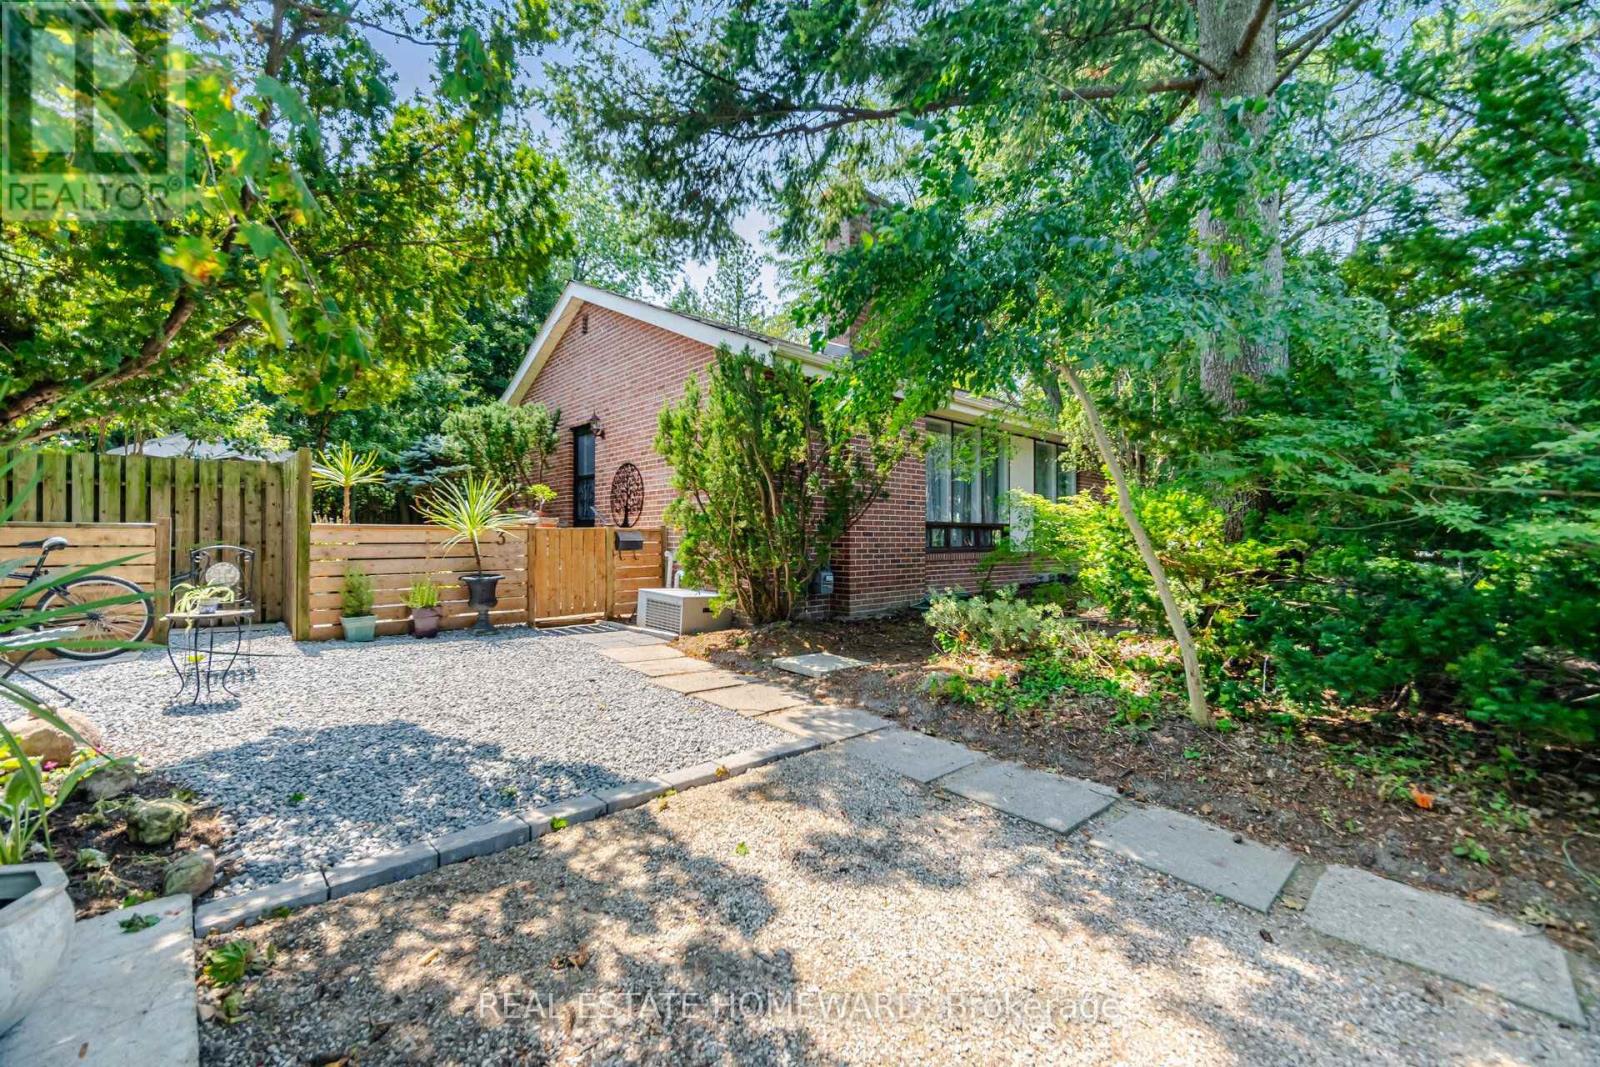
3 Shadwell Place
Toronto (Banbury-Don Mills), Ontario
Incredible Opportunity In Prime Don Mills! Nestled On A Quiet Street, Spectacular 118.22' Frontage, Creating An Extraordinary Park-Like Setting That Is Rarely Available. This Premium Lot Offers Outstanding Potential In One Of Toronto's Most Desirable Neighborhoods, The Home Features 3+2 Bedrooms, 2 Bathrooms, Hardwood Floors, Open Concept Living & Dining Room Providing Comfortable Living, Sep Outside To A Private Oasis-A Serene Escape That Truly Feels Like Country Living In The City, Located Close To Excellent Schools, Parks-The Don Mills Trail, Edward Gardens, Shops Of Don Mills, With Convenient Access To DVP, 401 & TTC..The Possibilities Are Endless..Open House Saturday 2-4pm (id:45725)