122 - 1055 B Forestwood Drive
Mississauga (Erindale), Ontario
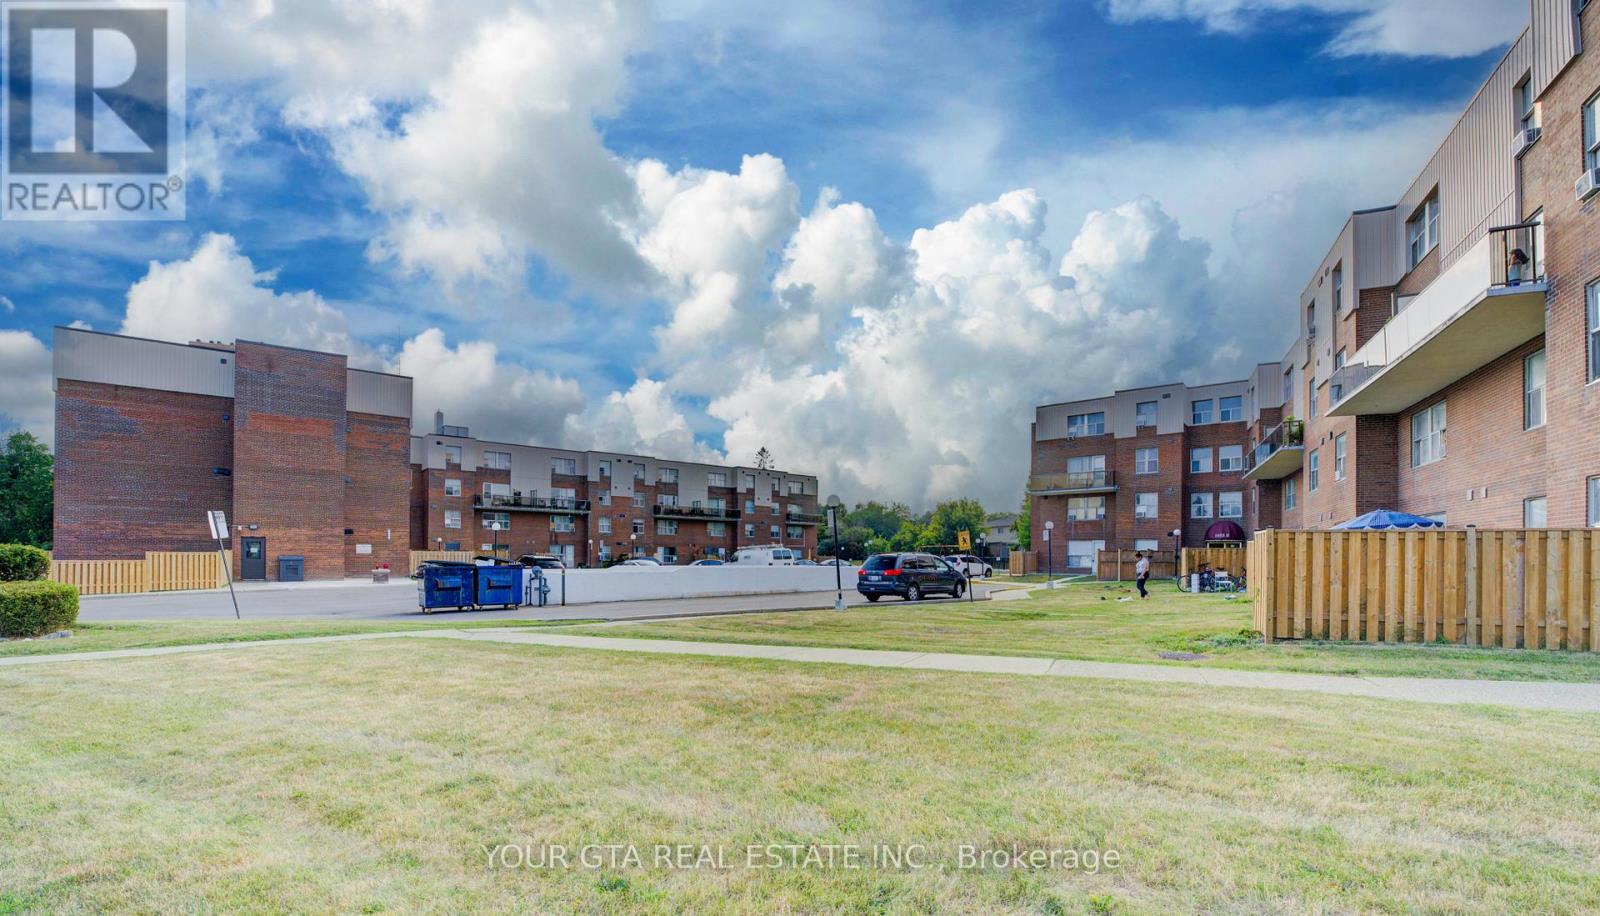
3-Bedrooms Townhome in Mississauga Step into this well-maintained 3-bedroom, 1.5-bath townhouse ideally located in the heart of Mississauga. Featuring a modern, upgraded kitchen with a sleek backsplash, this home offers a bright open-concept living and dining space-perfect for both everyday living and entertaining.The second level boasts brand-new flooring, generously sized bedrooms with ample closet space, and an updated bathroom with a contemporary finish. Enjoy the added convenience of second-floor laundry and extra storage.A fully finished basement provides versatile space ideal for a home office, gym, or recreation room. One dedicated parking spot is included.Situated in a well-managed, family-friendly complex close to top-rated schools, shopping, dining, parks, and major highways-this home offers both comfort and accessibility.An excellent opportunity for families, first-time buyers, or investors. Priced to sell-book your showing today (id:45725)
1 - 52 Peter Street
Mississauga (Port Credit), Ontario
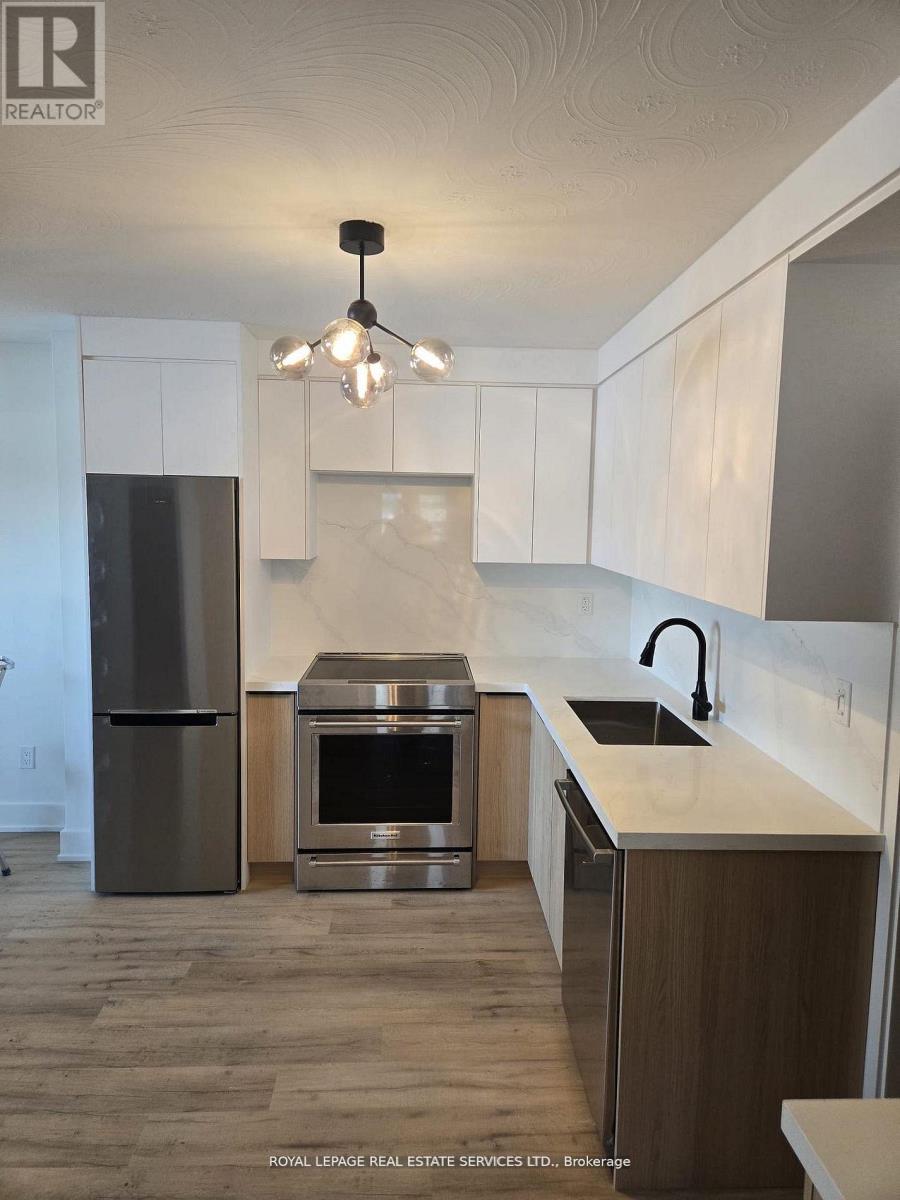
Don't Miss This Stunning, Newly Renovated 2 Bedroom, 1 Bathroom Suite For Lease In The Heart Of Port Credit! Offering Just Under 1,000 Sq Ft Of Well-Designed Living Space. Spacious and Contemporary Design The modern living roon seamlessly connects to an open-concept kitchen, highlighting a harmonious blend of natural materials and contemporary architecture. This thoughtful design fosters a warm, inviting, and sophisticated atmosphere in every corner of the home. Both bedrooms have full size windows and good size closet. Bathroom with heated floors and glass shower. Prime Location in Port Credit Located in the highly sought-after Port Credit neighbourhood, convenience is at your doorstep. Enjoy Scenic Lakefront Trails, Marina Views, Trendy Restaurants, Cafes, And Boutique Shops All Just Steps From Your Door. Commuters Will Appreciate The Walkable Access To The GO Train, Major Highways, And Transit, Making DowntownToronto Easily Accessible, as well as the Port Credit GO Station and the upcoming Hurontario LRT. (id:45725)
6385 Yonge Street
Innisfil (Churchill), Ontario
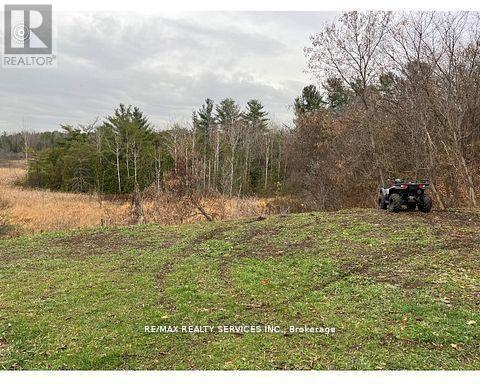
Your dream awaits in Innisfil's desirable Churchill area!! Discover this rare prime vacant parcel (just over 1/2 acre 119ft x 218 ft) nestled in highly sought after Churchill Neighbourhood of Innisfil. Perfectly positioned to back onto lush, private forest with picturesque views, this tranquil lot offers endless possibilities for your custom home, retreat or investment in established estate area. Driveway culvert already installed, cable, telephone, gas, hydro, water available at lot line, zoned for residential. Great commuter location with access to Hwy 400. (id:45725)
104 - 1645 Warden Avenue
Toronto (Wexford-Maryvale), Ontario
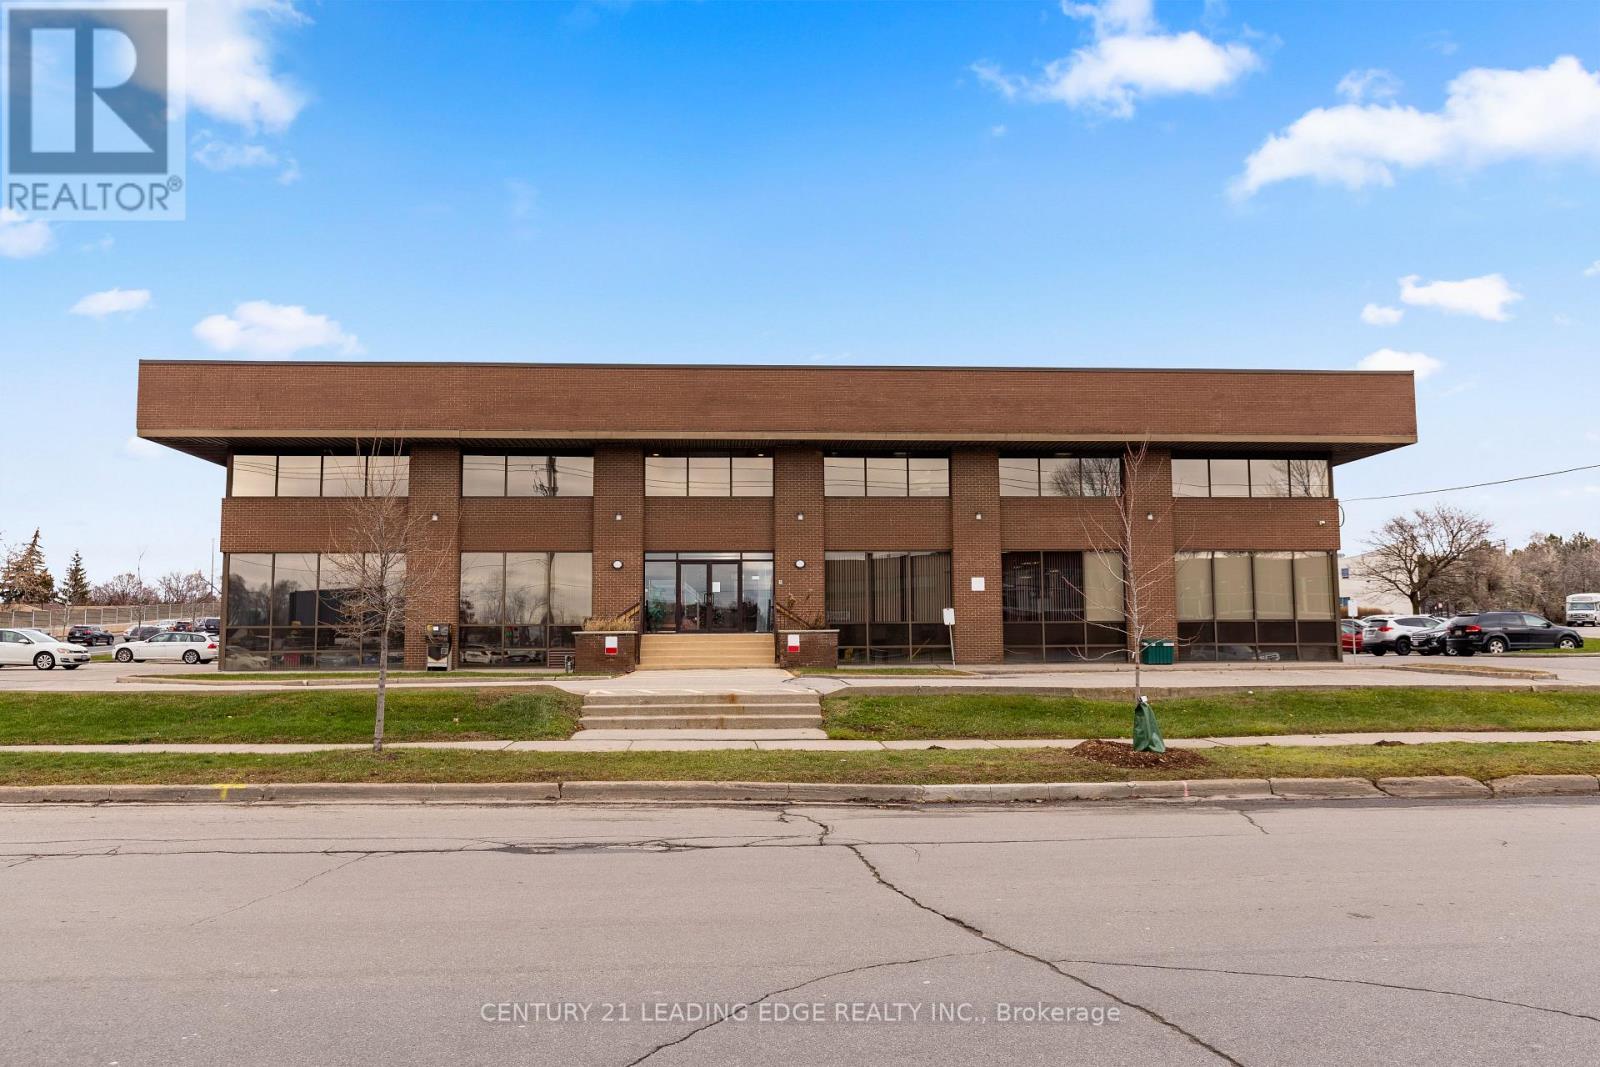
Well maintained mixed use professional 3 storey building located at the corner of Warden Ave & Metropolitan Rd just south of the 401. Excellent street exposure in a high traffic transit hub. Zoning HC, permitted uses: Place Of Worship, Day Care, Offices, Financial Institutions, Retail & other uses. Easy access to 401 & DVP, TTC bus/LRT/Subway routes, amenities, restaurants, shops. Ample unreserved surface parking. (id:45725)
9 Jordash Road
Kirkland Lake (Kl & Area), Ontario
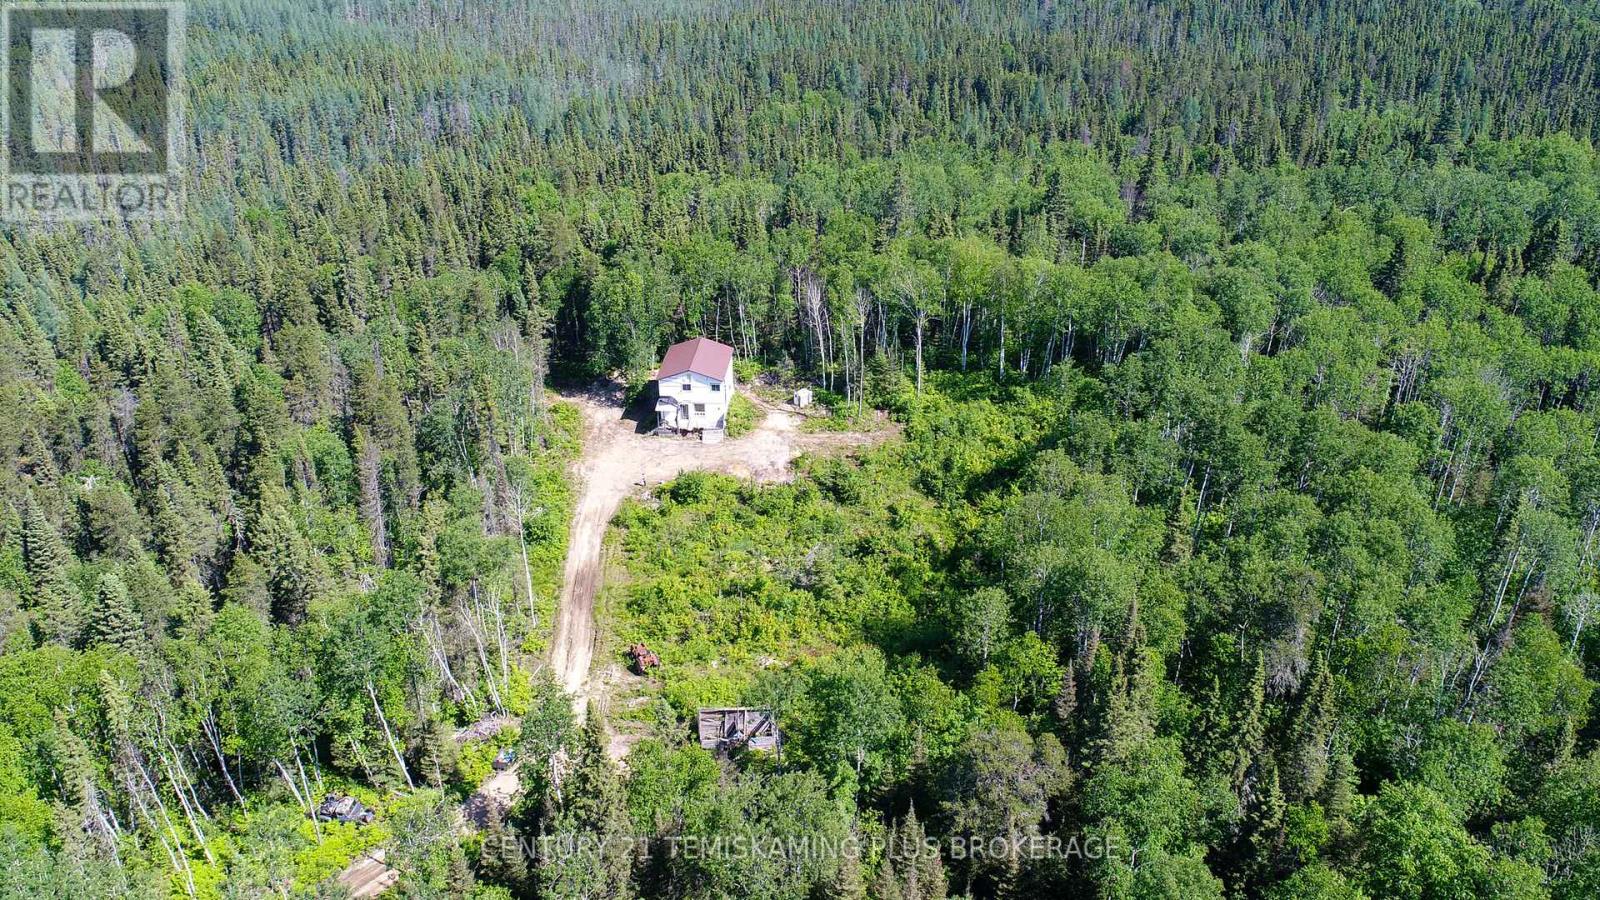
Discover 87.1 Acres of Northern Ontario Paradise - Just 10 Minutes from Kirkland Lake! Escape to your own private retreat with this incredible 87.1-acre property in an unorganized township. Already featuring a driveway, multiple buildings, and a network of trails, much of the groundwork has been done for you. Whether you're dreaming of an off-grid cabin, a recreational getaway, hunting property or an investment in Northern Ontario, this property offers endless potential. Your piece of Northern beauty is waiting-don't let this opportunity pass you by! (id:45725)
1405 - 81 Wellesley Street E
Toronto (Church-Yonge Corridor), Ontario
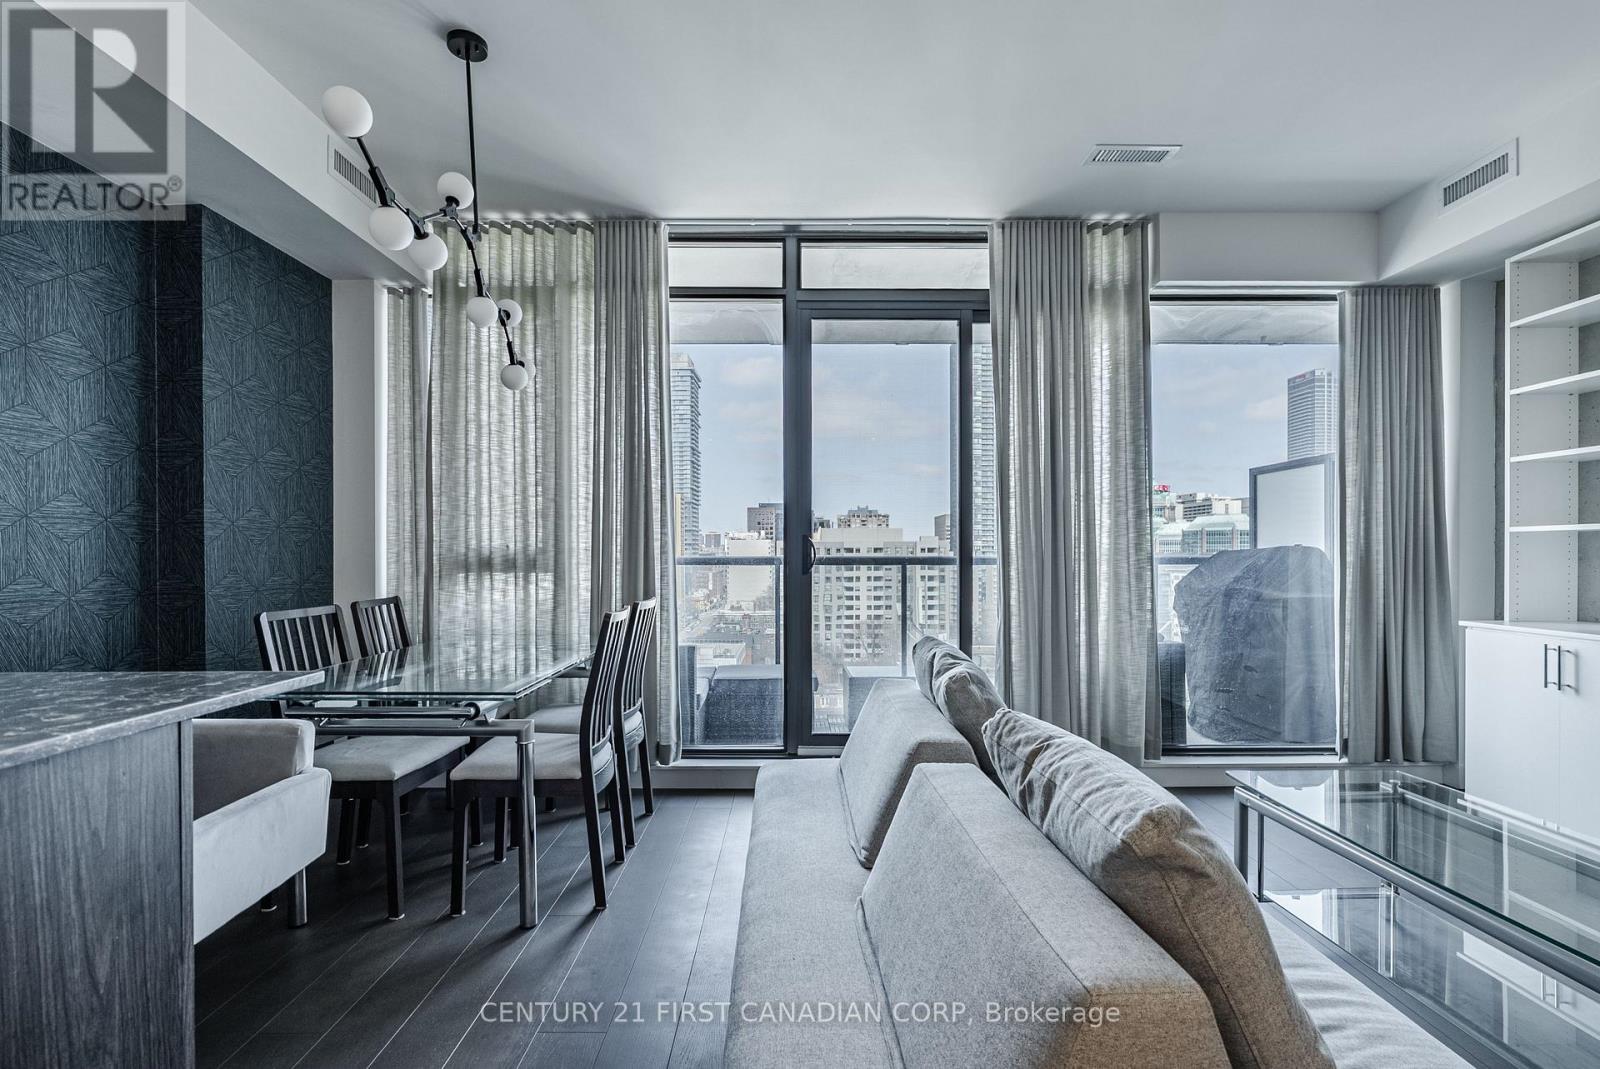
Welcome to unit 1405, this stunning 2-bedroom, 2-bathroom condo at 81 Wellesley, perfectly situated in the heart of downtown Toronto and 1 block from Wellesley subway station. Built in 2023, this sleek and contemporary building offers the perfect blend of luxury and comfort with amenities just steps from the front door, that make everyday life a little bit easier. Boasting over 1,100 sq. ft. of modern living space, this sleek unit features floor-to-ceiling windows that flood the space with natural light. Both bedrooms are generously sized, with views of the CN tower from the primary bedroom. The second bedroom has a high-end custom-made wall bed, for functionality and convenience with guests. The incredible kitchen is a true standout, with sleek, modern finishes, a custom built in island, upgraded modern appliances and ample counter space, perfect for preparing meals or entertaining guests. The open concept living space is designed to maximize both style and functionality. With access to the large balcony, overlooking the city skyline from the 14th floor.81 Wellesley includes amazing amenities for residents, including a spacious high-end fitness room, meeting space for guests and a spacious terrace to enjoy in the summer months. Located just steps from everything downtown Toronto has to offer - world-class dining, shopping, entertainment, and easy access to public transit - you'll have everything you need right at your doorstep.*This unit includes 1 owned parking space. (id:45725)
5 Fleet Street
Brantford, Ontario
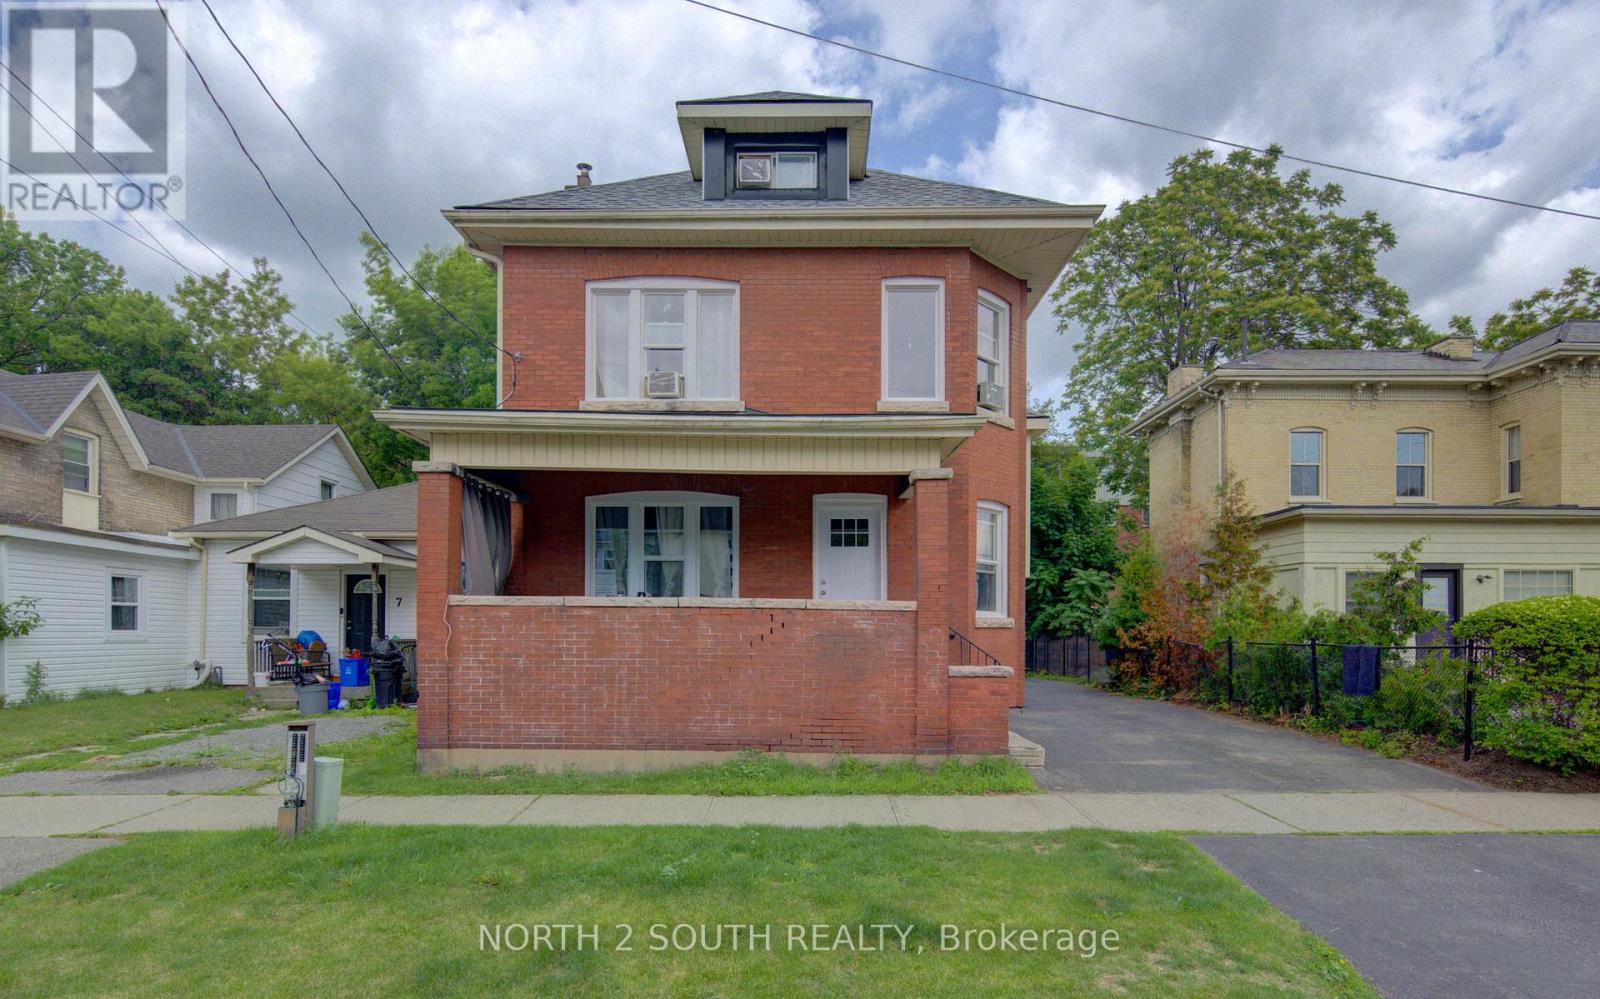
All-brick duplex with total rent of $3,500 per month. Tenants pay utilities, with the upper unit paying heat and hydro, and the lower basement unit paying water. The property has been freshly painted and includes several recent updates: all new windows, new exterior and interior doors, and a new roof. The upper unit has 5 bedrooms and 1 bathroom. The lower basement unit has 2 bedrooms and 1 bathroom. Both units have laundry, with machines included. The shed at the back of the property is currently included with the main level rent. Taxes and insurance are approximately $402 per month. (id:45725)
172 Hanover Place
Hamilton (Vincent), Ontario
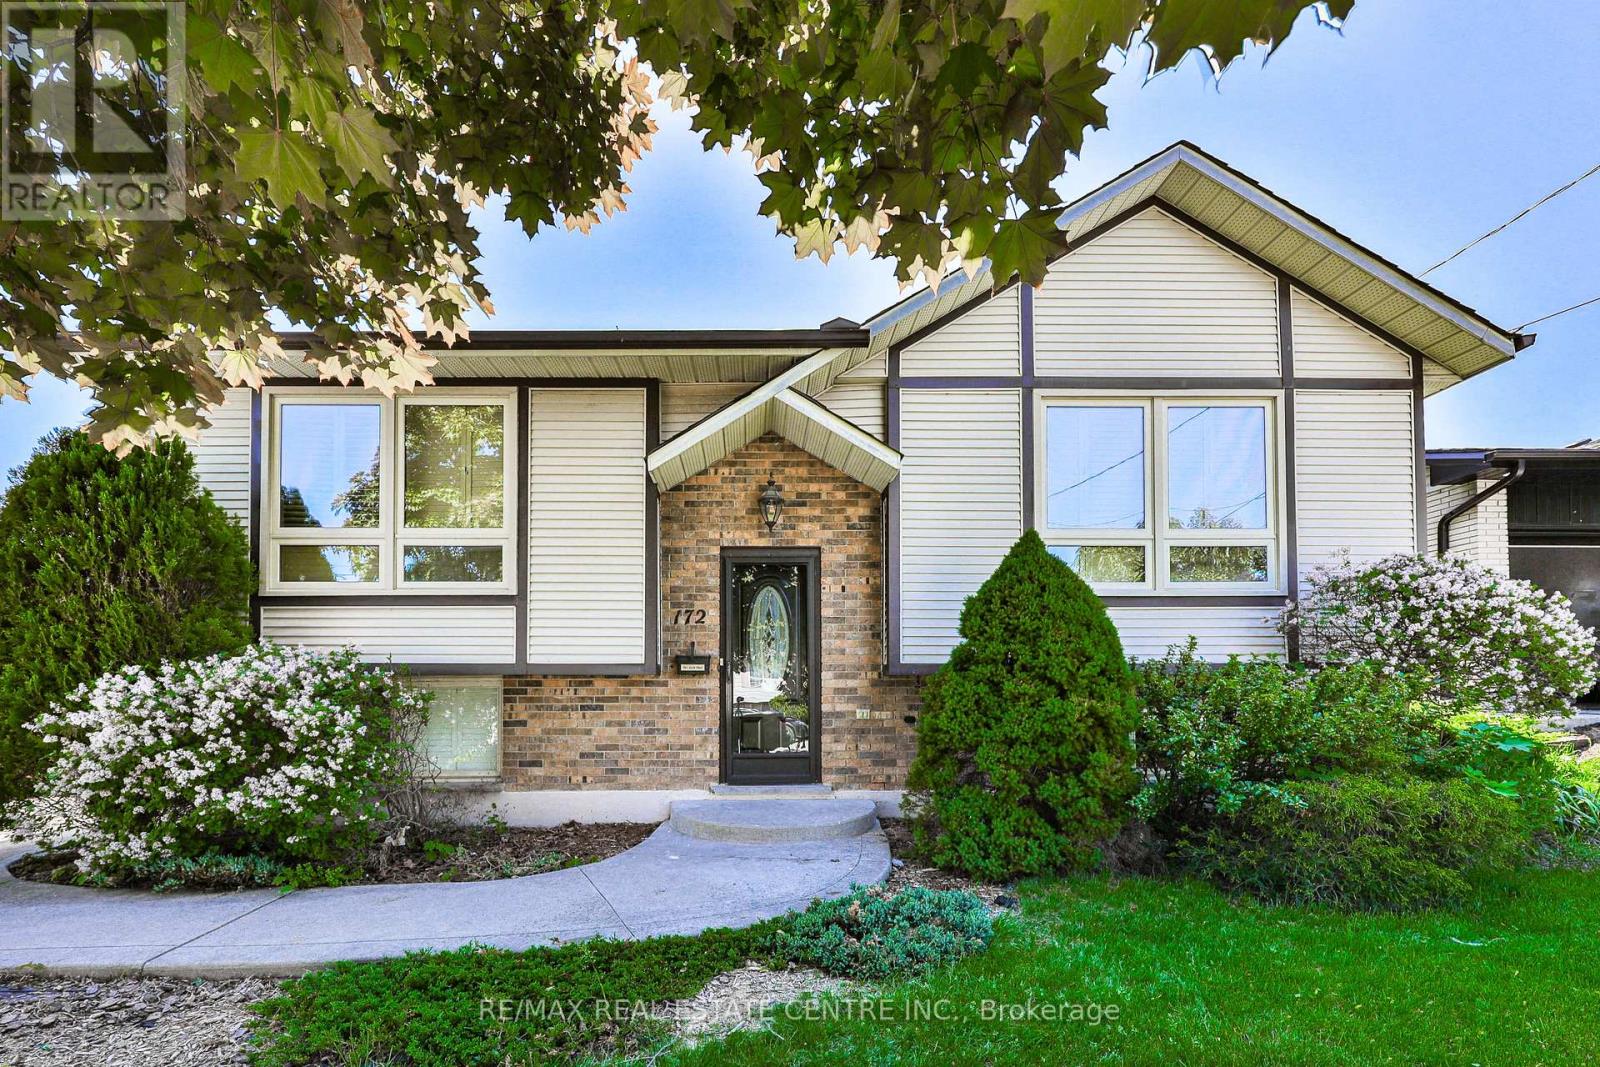
Welcome to 172 Hanover Place, this legal duplex offers incredible flexibility for homeowners and investors alike. 172 Hanover Place is a rare and exciting opportunity in the desirable Gershome neighbourhood of Hamilton. Situated on a quiet cul-de-sac. Whether you're looking to live in one unit and rent the other, house extended family, or expand your real estate portfolio, this property delivers on all fronts.Each unit is self-contained with its own entrance, offering privacy and strong rental potential. What truly sets this property apart is the inclusion of approved permits and architectural drawings for a detached garden suite-giving you the ability to add a third income-generating unit on the same lot. With the heavy lifting already done, you're one step away from maximizing the full potential of this property.Set on a spacious lot with a fully fenced backyard and ample private parking, the home is just minutes from scenic trails, parks, schools, public transit, and easy access to the Red Hill Valley Parkway. Thoughtfully updated and move-in ready, this is the ideal blend of functionality, location, and long-term upside.Don't miss your chance to own a legal duplex with garden suite potential in one of Hamilton's most sought-after communities. Schedule your private showing today.This property has full drawings for a garden suite and permits. ** This is a linked property.** (id:45725)
917 - 285 Dufferin Street
Toronto (South Parkdale), Ontario
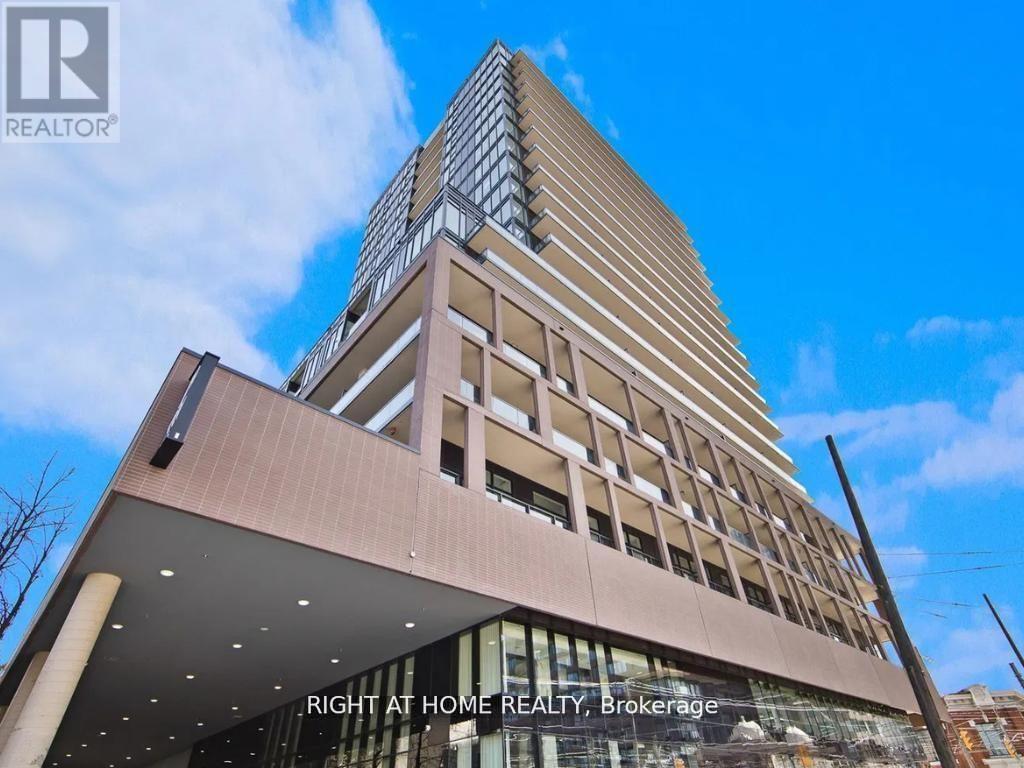
Welcome to this modern urban sanctuary at X02 Condos, in the heart of King West. This south-facing 2-bedroom, 2-bathroom unit offers just shy of 700 sq ft of open-concept living, with floor-to-ceiling windows, abundant natural light, and laminate flooring throughout. The European-style kitchen features fully integrated appliances, and the south-facing balcony is perfect for outdoor living. A rare downtown find with one parking space and one locker included.Enjoy world-class building amenities: 24/7 concierge, a state-of-the-art fitness centre, boxing studio, golf simulator, and premium co-working spaces. With a 100 Transit Score and 95 Walk Score, you're steps from the 504 King Streetcar, Exhibition GO Station, Longo's, Shoppers Drug Mart, and everything King West has to offer. (id:45725)
704 - 285 Dufferin Street
Toronto (South Parkdale), Ontario
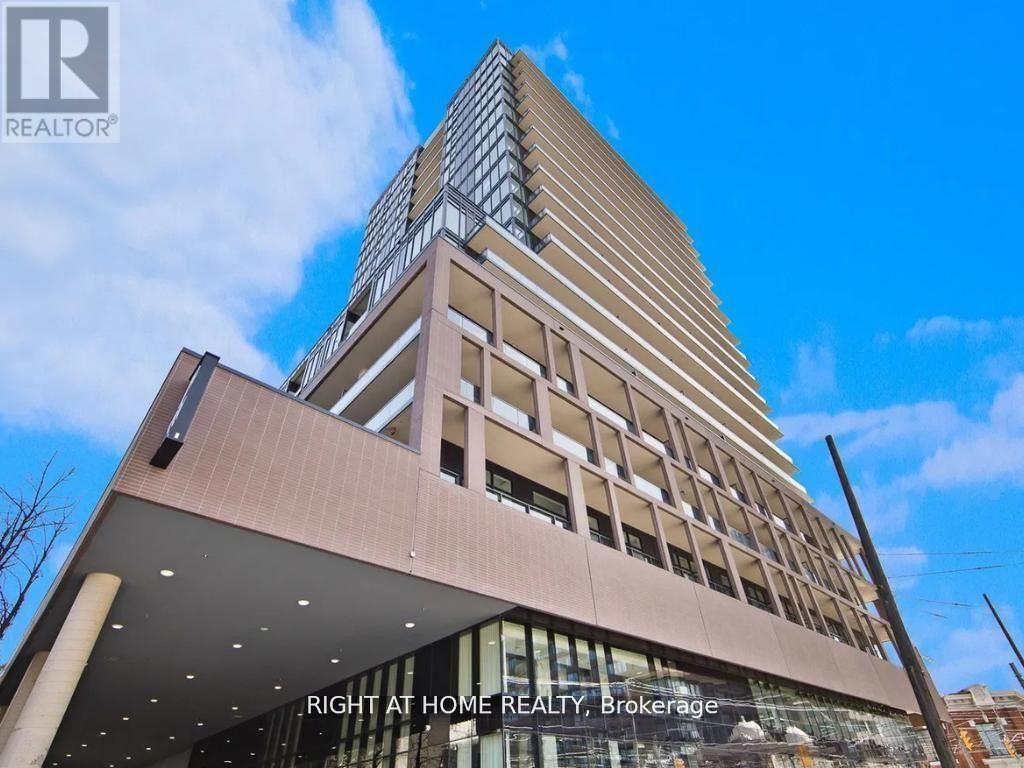
Step into this modern urban sanctuary at X02 Condos, in the heart of King West. This north-west facing studio offers an open-concept layout with floor-to-ceiling windows, abundant natural light, and laminate flooring throughout. The European-style kitchen features fully integrated appliances, and the unit comes complete with a private balcony, perfect for outdoor living. A rare downtown find that includes a locker. Enjoy world-class building amenities: 24/7 concierge, a state-of-the-art fitness centre, boxing studio, golf simulator, and premium co-working spaces. With a 100 Transit Score and 95 Walk Score, you're steps from the 504 King Streetcar, Exhibition GO Station, Longo's, Shoppers Drug Mart, and everything King West has to offer. (id:45725)
162 Parkside Drive E
Fergus, Ontario
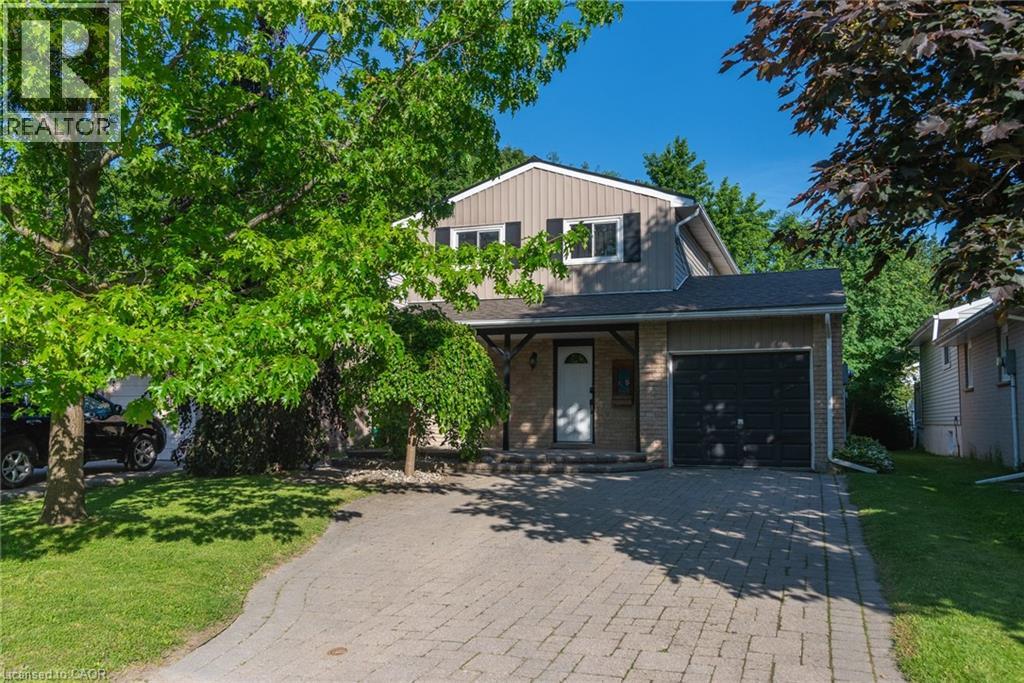
Welcome to this beautifully maintained family home, tucked away on a quiet street in sought-after North Fergus! From the moment you arrive, you'll be captivated by the charming curb appeal and inviting covered front porch—the perfect spot to relax and enjoy warm summer evenings. Step inside and discover a thoughtfully designed layout that's ideal for first-time buyers, young families, or anyone looking for a move-in-ready home. The bright and spacious main floor features a convenient 2-piece powder room, a generous open-concept living and dining area, and sliding patio doors that lead directly to your incredible backyard retreat. Upstairs, you'll find three comfortable bedrooms and an updated family bathroom complete with a luxurious oversized soaker tub—perfect for unwinding after a long day. Enjoy the added benefit of carpet-free living throughout the home. Additional features include an attached single-car garage, an unfinished basement offering endless possibilities, and a newer air conditioning system that's only a few years old. The true showstopper is the spectacular backyard! Stretching over 150 feet deep, this rare outdoor oasis features beautiful landscaping, a tranquil pond feature, and a storage shed—providing plenty of space for entertaining, gardening, family fun, or simply enjoying your own private escape. Located within walking distance to parks, schools, and local amenities, this exceptional property offers the perfect blend of comfort, convenience, and value. Opportunities like this don't come along often—book your private showing today and experience everything this incredible home has to offer! (id:45725)
665 Dundas Street E
Belleville (Belleville Ward), Ontario
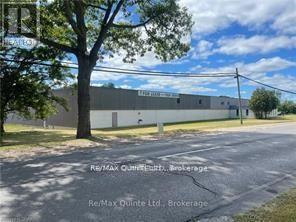
Warehousing or manufacturing space available. Pricing for space dependent on size from 20,000 to 100,000 sq. ft. number of loading docks, ceiling height etc. All leases are Gross includes taxes, heat, hydro and common costs. 20'x22' feet clear ceiling height. 4400kva substation. Sprinkler system. (id:45725)
1709 Front Road
St. Williams, Ontario
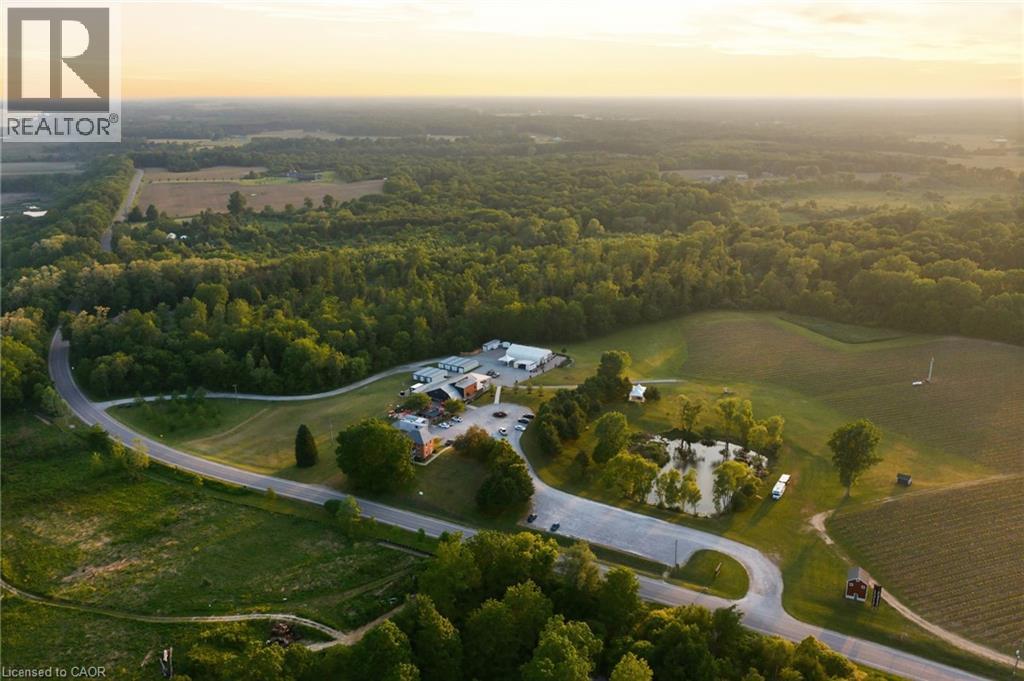
A rare opportunity to acquire Norfolk County’s most recognized winery property, welcome to Burning Kiln Winery. Set on 92.68 fertile acres within the increasingly popular Long Point World Biosphere Region, this well established destination winery overlooks the Turkey Point Marshlands and sits just a short drive from Port Dover, Simcoe, sandy beaches, trails, zip-lining, and the natural beauty that draws more visitors to Ontario’s South Coast. Located on a repurposed tobacco farm, the property is a testament to Norfolk’s agricultural heritage, where premium sandy loam soil once used for tobacco has been thoughtfully reimagined for viticulture. The winery is known for unique production methods, including appassimento style with drying of grapes in former tobacco kilns, and for celebrated wines such as its Strip Room. Approximately 20 acres of active vineyard are planted with noble vinifera varietals including Merlot, Riesling, Chardonnay, Cabernet Franc, Pinot Noir, Pinot Grigio, Savagnin and Petit Verdot with approximately 30 additional workable acres at the north area for future expansion. The winery features a 4,900 sq. ft. main commercial building with attractive retail, winemaking, barrel room, administrative areas, and year-round food service; a fully renovated 1,914 sq. ft. historic residence used as high-end guest accommodation; a 2,600 sq. ft. versatile event space with a large patio; plus eight 460 sq. ft. kilns that honour the property’s roots. With sweeping vineyard views, award-winning wines, hospitality experiences, and its popular Concerts in the Vineyard series, the winery has become a true community destination and a must-visit for those seeking a glass of wine with a beautiful view. Serviced by 3-phase hydro with 800 amps, natural gas, onsite wells for drinking water, and septic systems, this offering combines land, thoughtful infrastructure, history, and a recognized brand in one of Ontario’s most distinctive agricultural and tourism regions. (id:45725)
1709 Front Road
St. Williams, Ontario
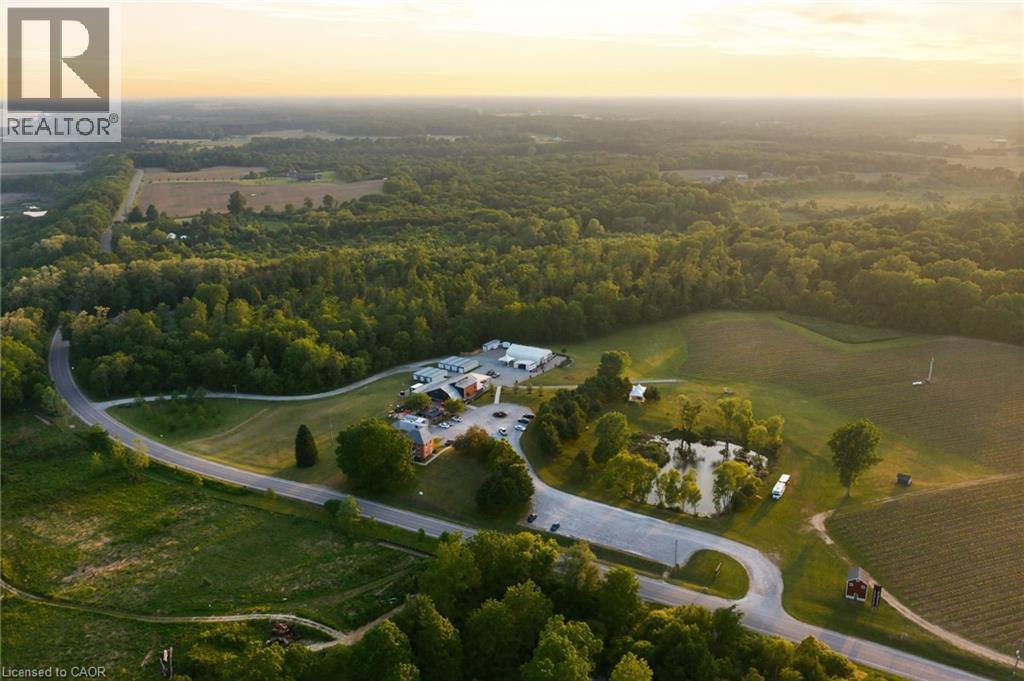
A rare opportunity to acquire Norfolk County’s most recognized winery property, welcome to Burning Kiln Winery. Set on 92.68 fertile acres within the increasingly popular Long Point World Biosphere Region, this well established destination winery overlooks the Turkey Point Marshlands and sits just a short drive from Port Dover, Simcoe, sandy beaches, trails, zip-lining, and the natural beauty that draws more visitors to Ontario’s South Coast. Located on a repurposed tobacco farm, the property is a testament to Norfolk’s agricultural heritage, where premium sandy loam soil once used for tobacco has been thoughtfully reimagined for viticulture. The winery is known for unique production methods, including appassimento style with drying of grapes in former tobacco kilns, and for celebrated wines such as its Strip Room. Approximately 20 acres of active vineyard are planted with noble vinifera varietals including Merlot, Riesling, Chardonnay, Cabernet Franc, Pinot Noir, Pinot Grigio, Savagnin and Petit Verdot with approximately 30 additional workable acres at the north area for future expansion. The winery features a 4,900 sq. ft. main commercial building with attractive retail, winemaking, barrel room, administrative areas, and year-round food service; a fully renovated 1,914 sq. ft. historic residence used as high-end guest accommodation; a 2,600 sq. ft. versatile event space with a large patio; plus eight 460 sq. ft. kilns that honour the property’s roots. With sweeping vineyard views, award-winning wines, hospitality experiences, and its popular Concerts in the Vineyard series, the winery has become a true community destination and a must-visit for those seeking a glass of wine with a beautiful view. Serviced by 3-phase hydro with 800 amps, natural gas, onsite wells for drinking water, and septic systems, this offering combines land, thoughtful infrastructure, history, and a recognized brand in one of Ontario’s most distinctive agricultural and tourism regions. (id:45725)
2712 Keele Street
Toronto (Downsview-Roding-Cfb), Ontario
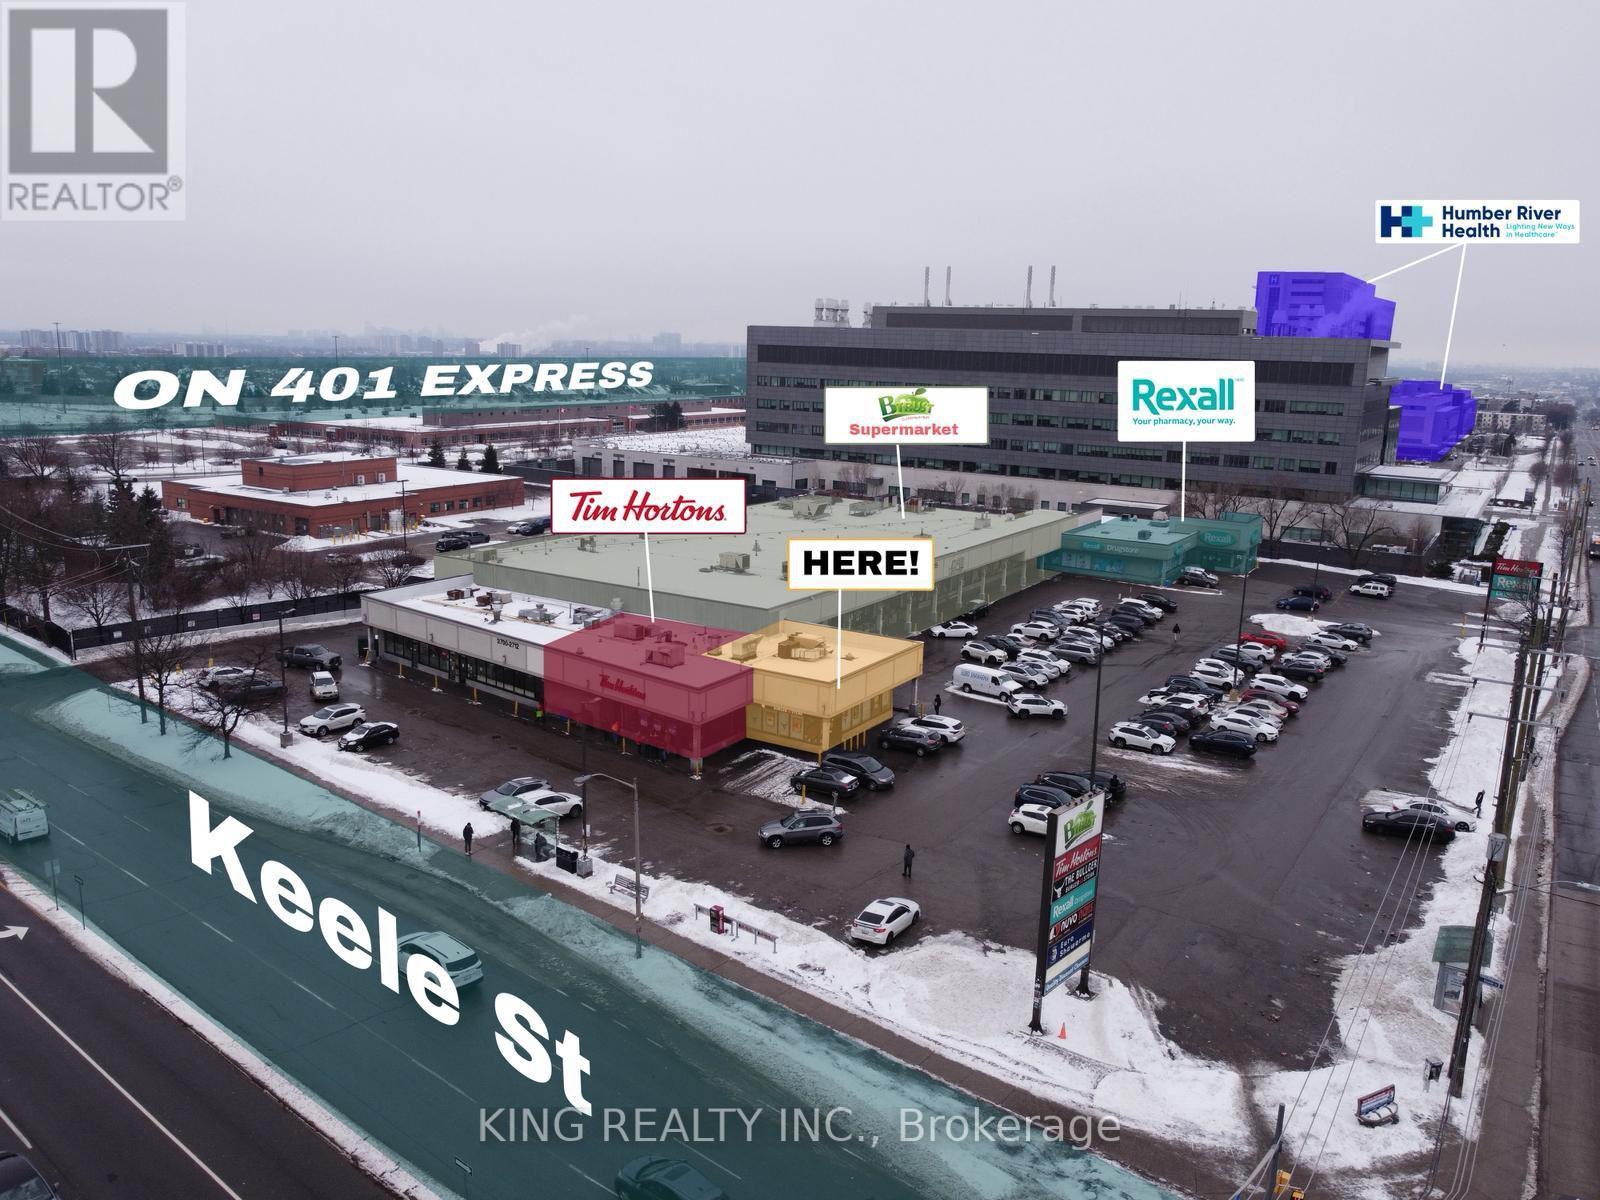
Excellent opportunity to start your own restaurant business in a prime location beside Tim Hortons. The space comes fully equipped with high-quality commercial kitchen equipment, including (2) 12 ft hood systems, a walk-in cooler, walk-in freezer, (3) salad tables (6 ft each), dough mixer, oven, 6 ft grill, (3) work tables, (10) automatic blind windows, microwave, (3) soup warmers, meat grinder machine, 7 ft charcoal grill, burner, (2) undercounter freezers, (2) undercounter coolers, and (2) Clover POS computers. This is a turnkey opportunity-ideal for entrepreneurs looking to open or expand their food business. Please note: Shawarma or Mediterranean food uses are not permitted. (id:45725)
7 Hillpark Trail
Brampton (Central Park), Ontario
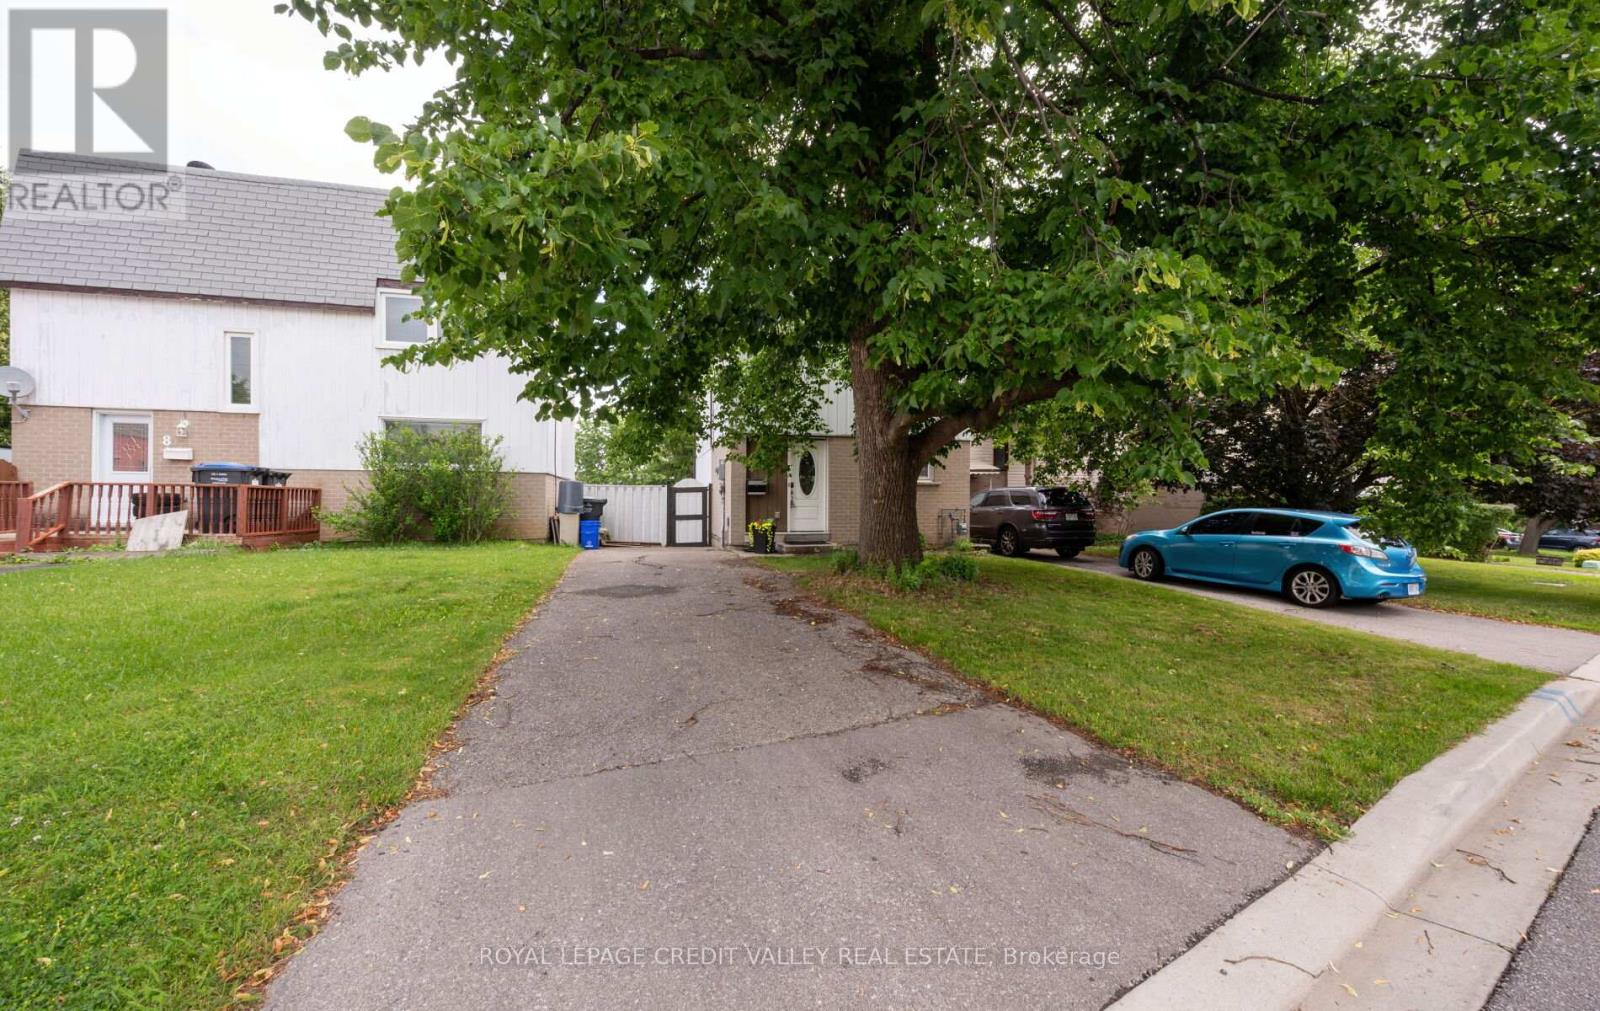
Welcome home to 7 Hillpark Trail charming 3-bedroom, 2-bath detached home with plenty of parking and a finished basement sits on a quiet, family-friendly court backing on to a green space walking trail. This home is perfect for first-time buyers, downsizers, students and or investor. Step into a freshly painted interior featuring newer furnace(2021) air condition (2021) new roof (2018) an updated kitchen with granite counters and ceramic backsplash with new gas stove (2021) and newer hardwood flooring and stairs with plenty of sunshine open to below family room with large sliding doors and high ceiling modern stainless appliances and granite counters. Enjoy a spacious, sun-filled living and dining area perfect for entertaining or relaxing with family and friends. Walk upstairs to a full bathroom and 3 large bedrooms with large windows. Outside, you'll find a nice deck off the living room with a shed and a gate to walkout to a green space walking path just steps away or sit in your private, peaceful backyard retreat. The 3-car driveway offers plenty of parking with no sidewalk to worry about. Desirable, central Brampton neighborhood close to library, schools, colleges, parks, shopping, transit, and major highways. This home offers the perfect blend of comfort, convenience, and community. Energy efficient home with low utility bills. Great opportunity to get into the housing market, stop renting and call this home your own!!! (id:45725)
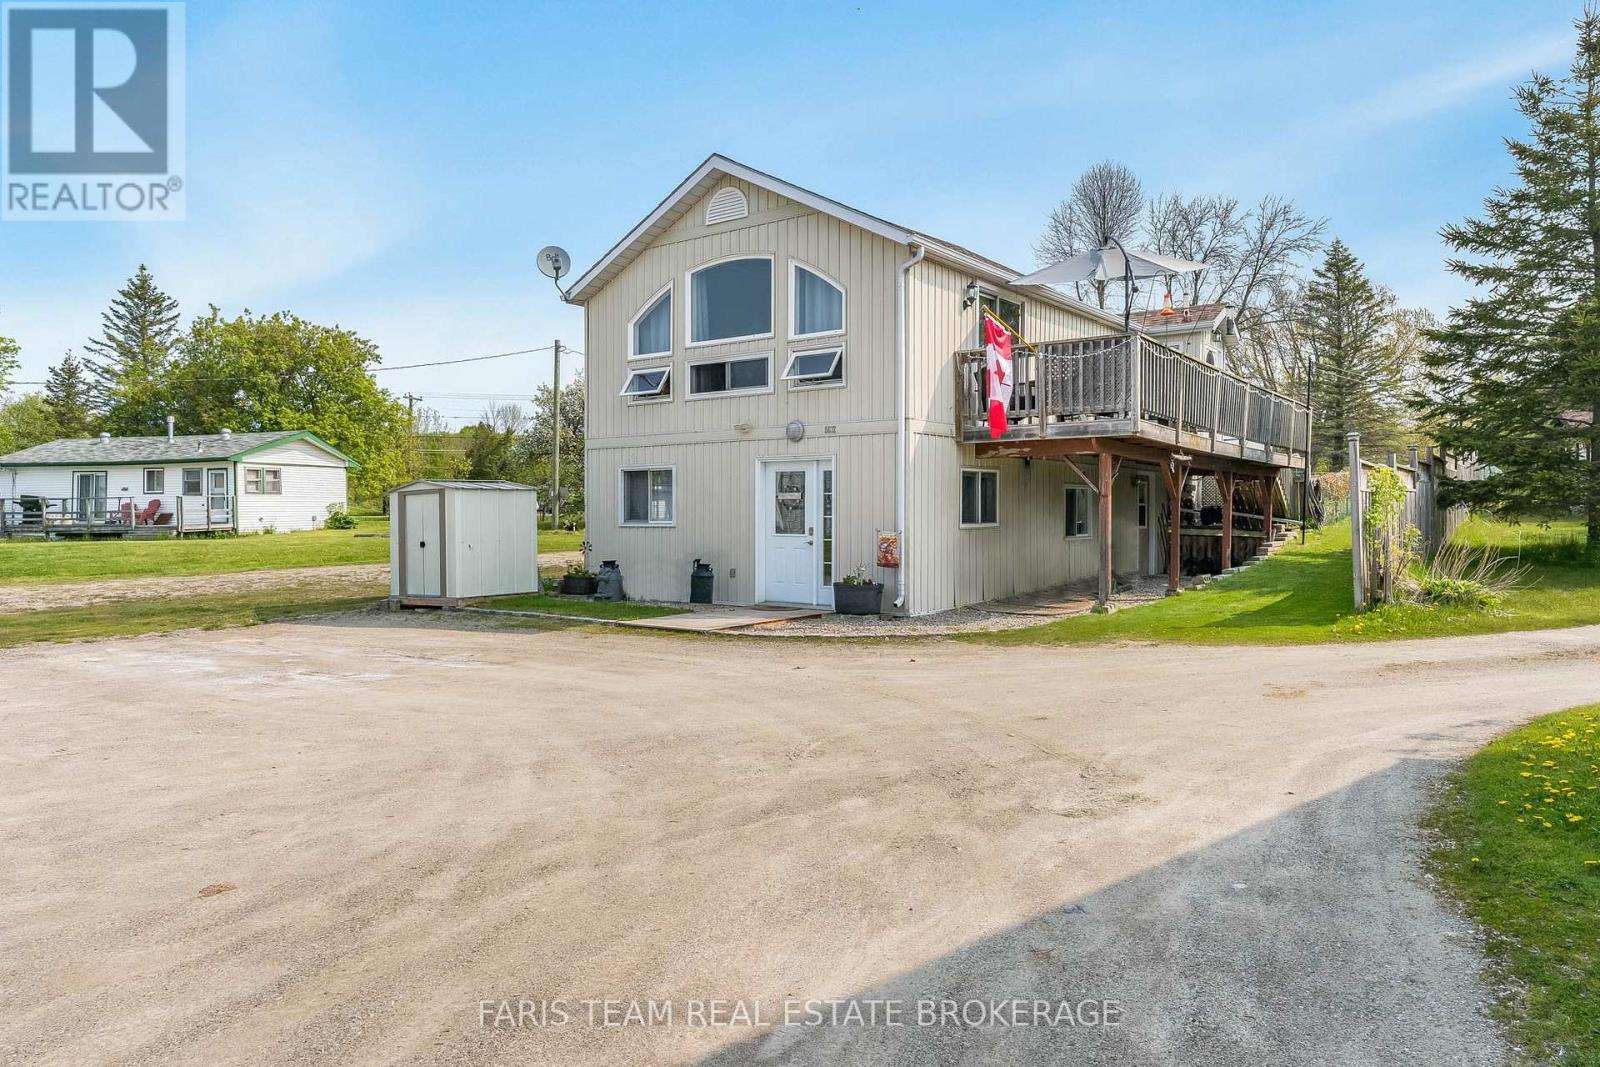
5632 Penetanguishene Road
Springwater (Elmvale), Ontario
Top 5 Reasons You Will Love This Home: 1) Prime waterfront location on Orr Lake with a 1,673 square foot 2-storey home plus a fully detached 645 square foot cottage facing the water, with quick closing available 2) The home has an open-concept layout complete with a primary bedroom and full bathroom and presents a beautiful family room overlooking the water with a soaring cathedral ceiling and a gas fireplace, a kitchen, a dining area, and deck access with stairs located off the deck which lead to a fenced-in area perfect for children or pets 3) The main level hosts two bedrooms, a sitting area, a convenient laundry room finished with a powder room, and the added benefit of an artesian well providing the cleanest drinking water 4) Turn-key fully furnished cottage with a gas fireplace, two bedrooms, one bathroom, a living room, a kitchen, and a sunroom, great for guests 5) Set on just under half an acre, this property boasts plenty of parking and is located close to skiing, golfing, boating, kayaking, and water sports, with easy access to Highway 400 and just 15 minutes to Midland and Orillia, with the added convenience of a shared driveway and shared sand point well. (id:45725)
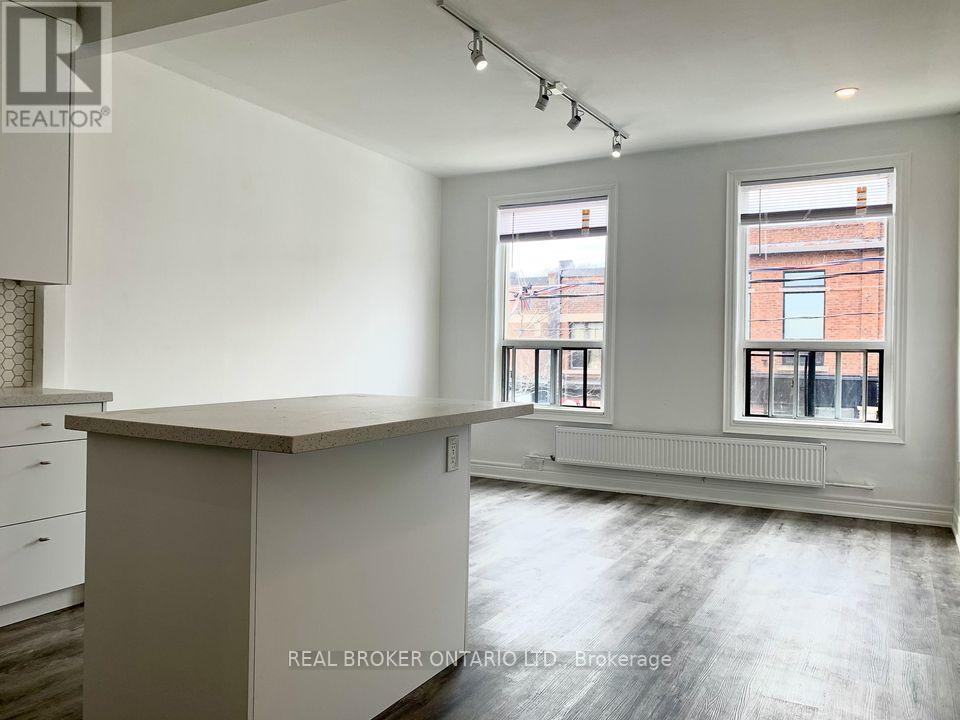
4 - 2199 Gerrard Street E
Toronto (East End-Danforth), Ontario
This is the Upper Beaches space you have been waiting for! 1 bed and 1 large den, perfect for work or a small family. A walkers paradise with everything you need only a few minutes away. Recently updated, this unit has quartz countertops in the kitchen, laminate flooring throughout, and plenty of sun! All essentials are nearby to make living easy. Groceries are five minutes away, and your morning espresso fix is solved by half a dozen local cafes within a two-block radius. When hunger strikes, international restaurants line Gerrard, from Chinese barbecue to shawarma. Need fresh air? Kew Gardens and the boardwalk are a fifteen-minute stroll away. Transit-wise, you are golden, with the 506 streetcar stopping out front, Main Station a ten-minute walk, and the DVP entrance three minutes by car for quick escapes. Shoppers Drug Mart, banks, and a pharmacy are all within eyesight. The unit itself has been tastefully updated with modern finishes throughout, offering a fresh and move-in-ready space. This is your launchpad to the best of Toronto. (id:45725)
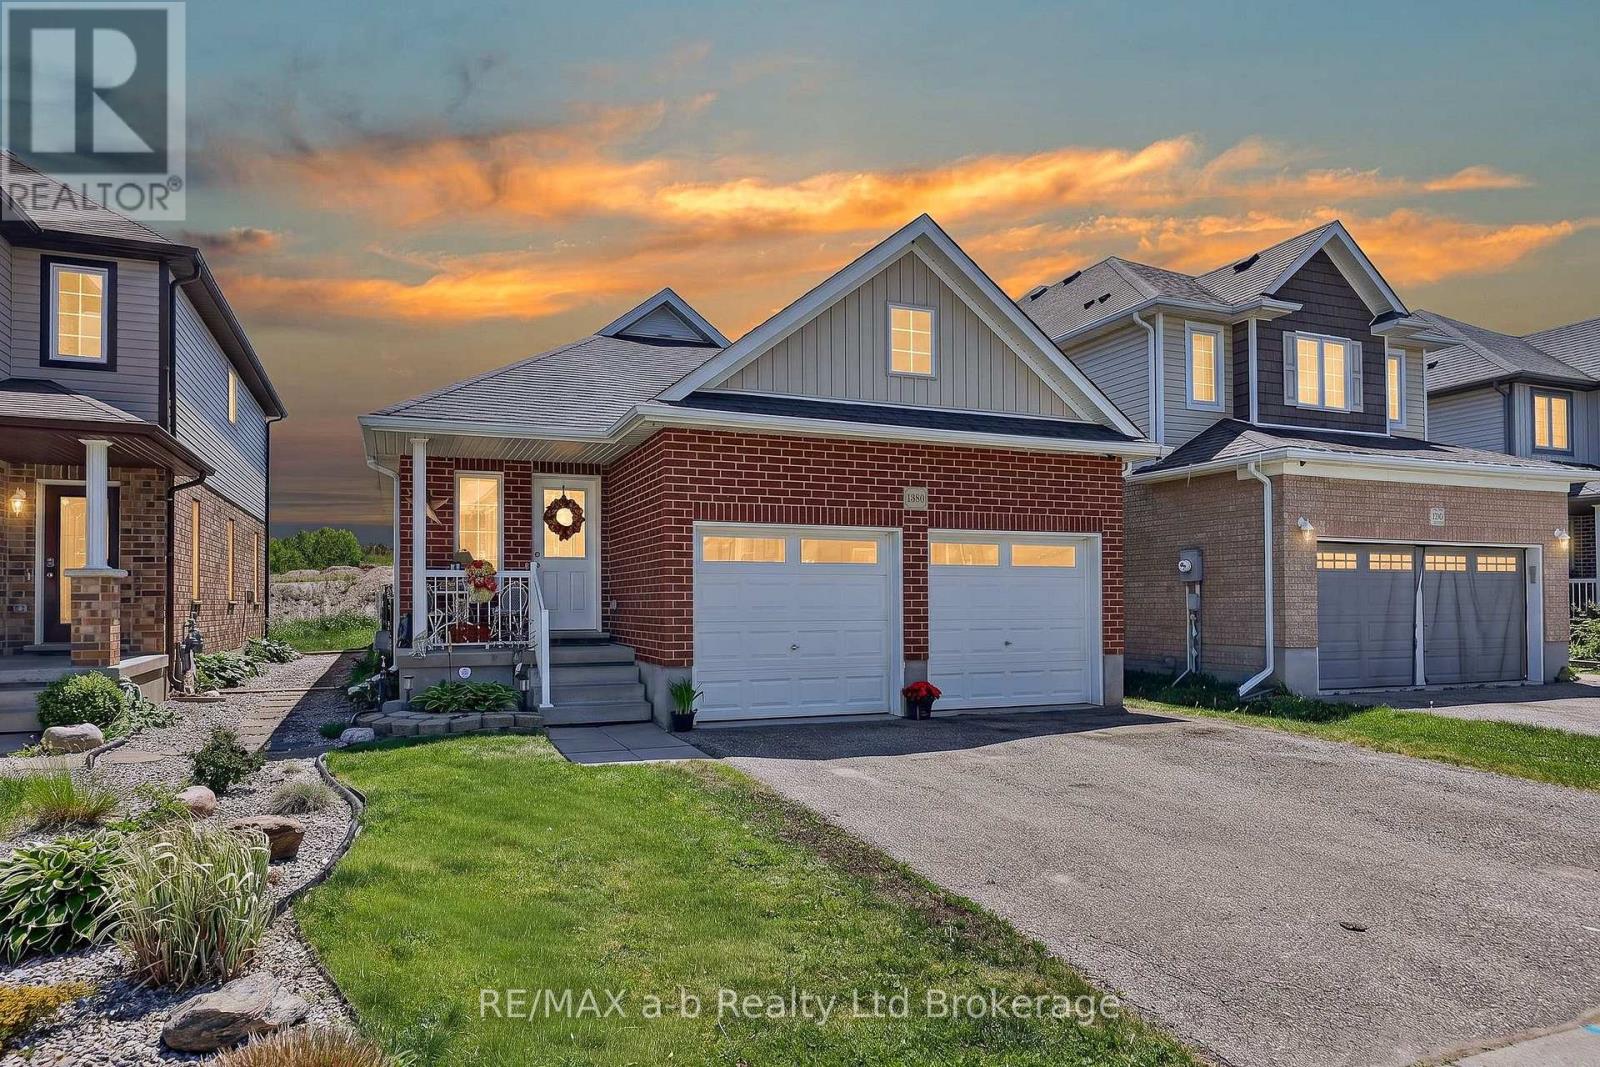
1380 Caen Avenue
Woodstock (Woodstock - North), Ontario
Welcome to this beautifully maintained 2+1 bedroom, 3 full bathroom home in one of Woodstock's most desirable family-friendly neighbourhoods. Ideally located just minutes from Highways 401 and 403, it offers the perfect blend of comfort, convenience, and style. The bright, functional layout includes a finished basement with a third bedroom and potential for a fourth, making it ideal for growing families, guests, or a home office. The spacious kitchen features elegant granite countertops and opens to a warm, inviting living area with a cozy gas fireplace. Step outside to an oversized deck with an awning for shade and shelter. Enjoy your morning coffee overlooking the open field and watching the birds, with a natural gas hookup ready for your BBQ or fire table. Additional highlights include an insulated double-car garage, three full bathrooms, and close proximity to all levels of schools, including French immersion, as well as parks with baseball and new pickleball courts, a splash pad, shopping, and everyday amenities. If you're looking for a move-in-ready home in a welcoming neighbourhood with excellent commuter access, this property is a must-see. (id:45725)
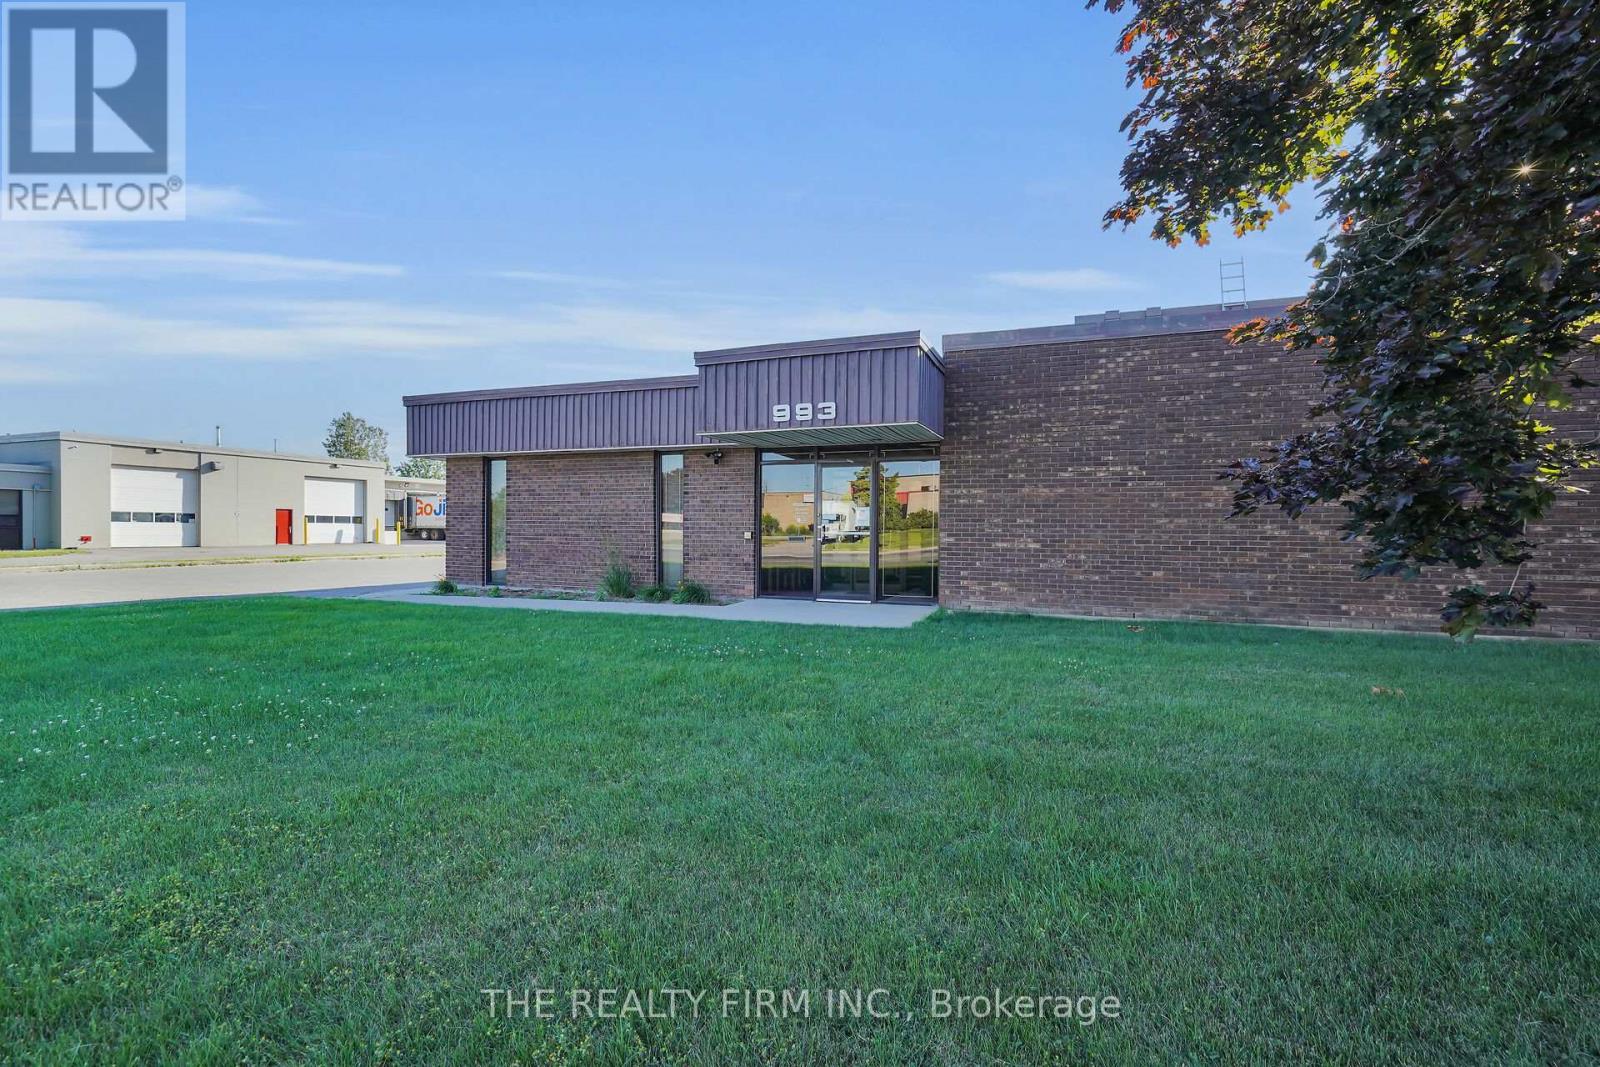
993 Adelaide Street S
London South (South Z), Ontario
35,000 +/- sq. ft. of Prime Industrial manufacturing/warehouse space centrally located in London with convenient access to Highway 401. Warehouse features two sections (16 ft. and 21 ft. clear). Smaller spaces can be customized for specific Tenant uses. Four dock level doors. Six grade level doors. 15,000 sq. ft could be dedicated to one Tenant at the back of the building with exclusive grade level door. Accompanying office space available. Warehouse is fully sprinklered. Large yard for outdoor storage/trucks. Zoned LI2 and LI7. (id:45725)
Pt Sec 37 & 38 Off Pickard Rd
Havilland, Ontario
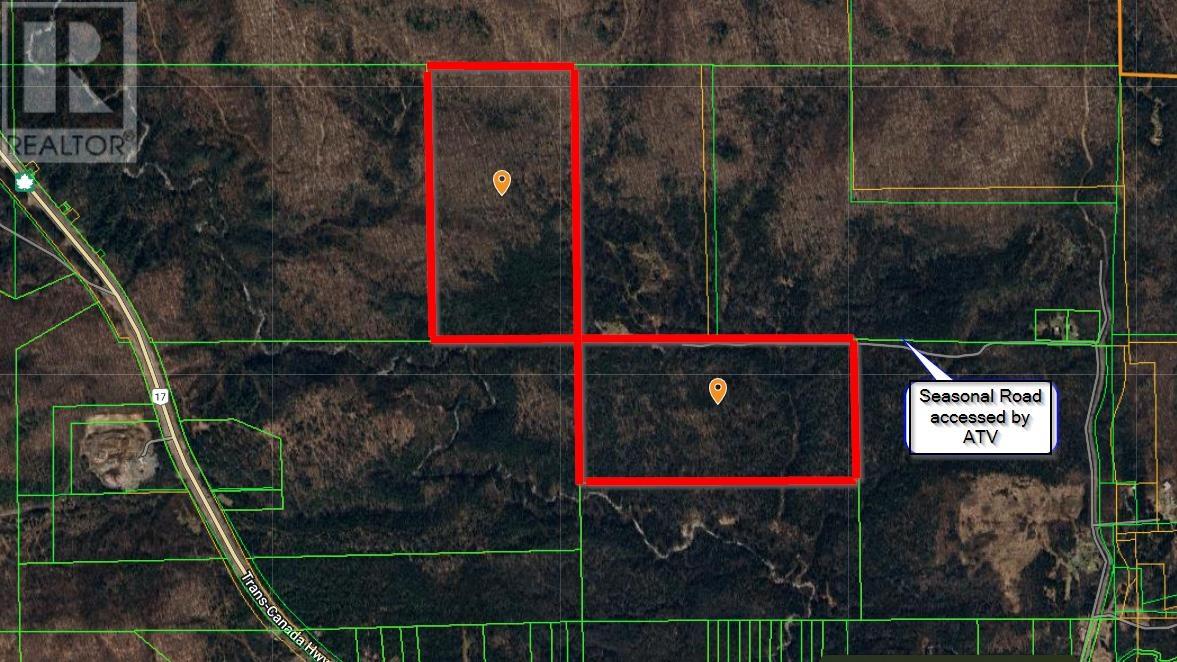
Just over 164 acres of prime hunting property in Havilland. Roughly 60 acres of hardwood. Abundance of apple trees on the bottom property. Top end of upper 80 acres has lots of maple trees. Access by ATV. Trail goes through both properties. (id:45725)
80 White Pine Trail
Richmond Hill, Ontario
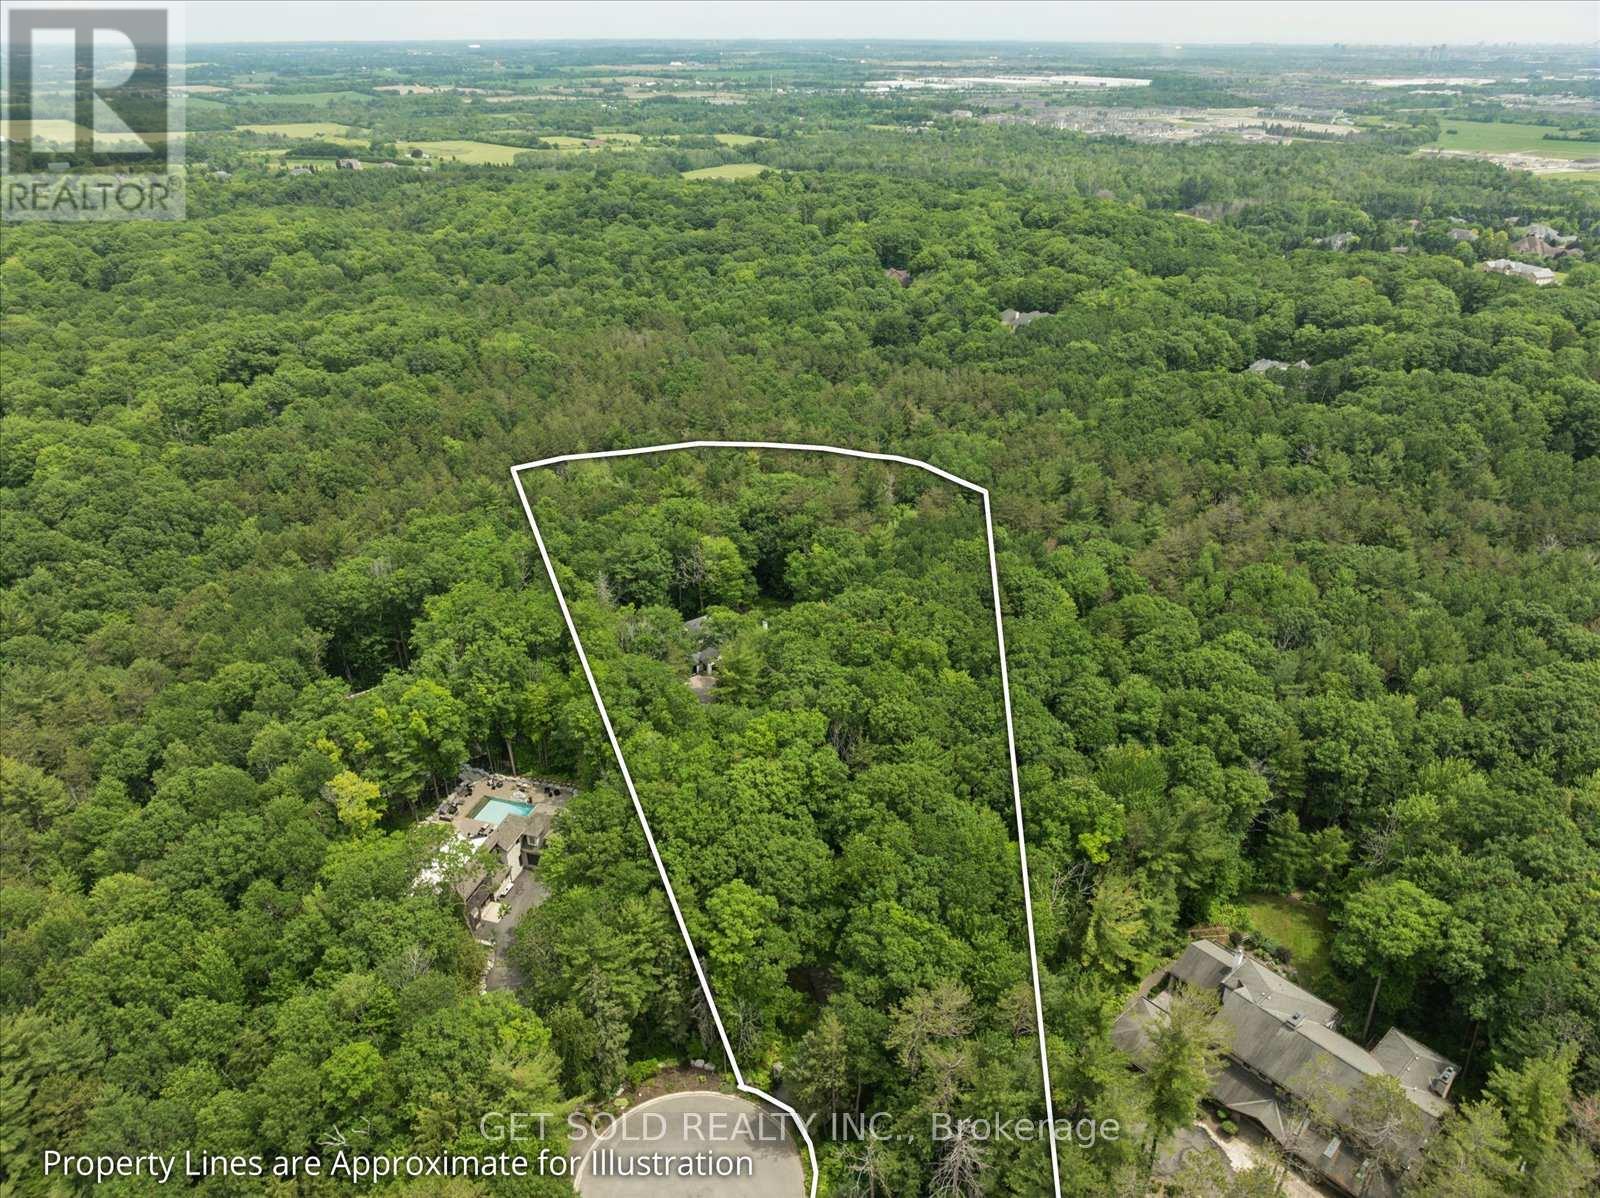
80 White Pine Trail, Richmond Hill***A once-in-a-generation offering in the heart of Richmond Hill - 3.05 acres of pure possibility. Lots of this scale simply do not come to market in this area, making this one of the rarest land assemblies available today. Whether you're a builder, investor, or end-user dreaming of a private country estate inside the city, this property delivers the canvas. The existing home offers the opportunity for a full renovation to suit your vision, or simply start fresh and build the custom dream estate this extraordinary lot deserves. With 3+ acres to work with, there's room to design a substantial residence complete with resort-style grounds, a private drive, mature trees, and complete separation from neighbours - a rare combination of space, privacy, and location. Surrounded by Richmond Hill's established communities and minutes to top schools, parks, shopping, and major commuting routes, this is an address where land of this magnitude is virtually impossible to replicate. Opportunities like this don't last - bring your vision and make it a reality. POWER OF SALE (id:45725)
8 Lampman Drive
Toronto (Morningside), Ontario
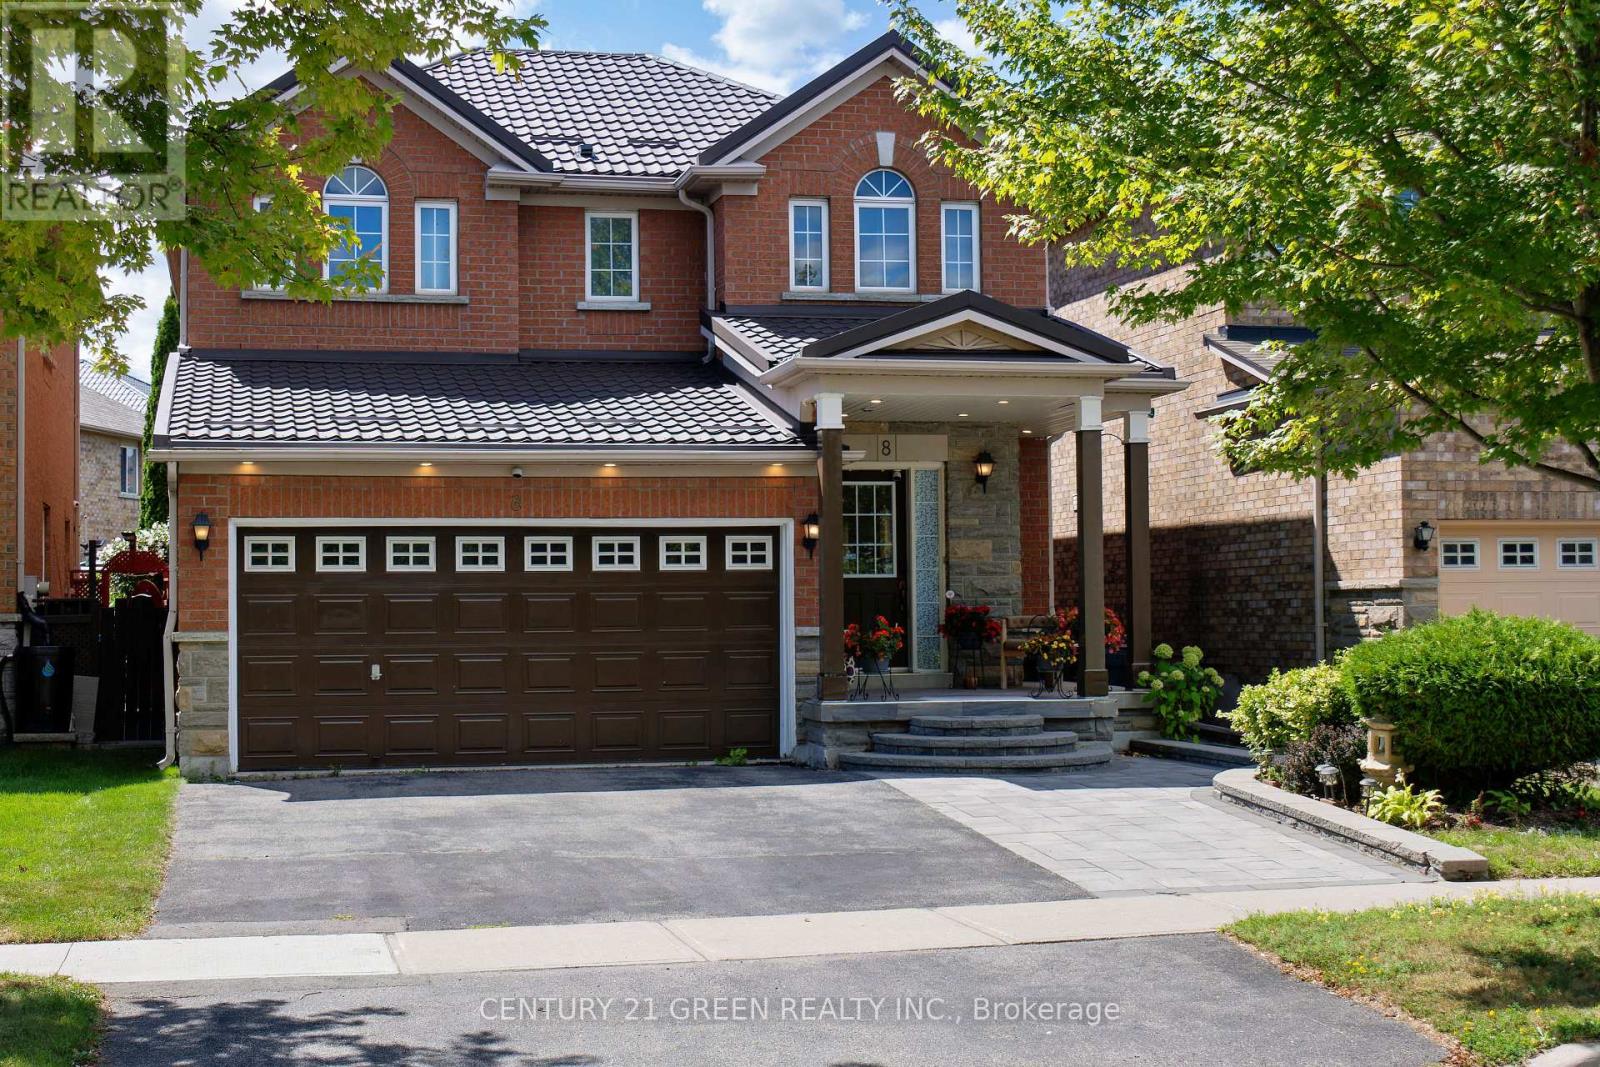
Stunning 4+1 Bedroom Detached Home in a Highly Sought-After Family-Friendly Community!Proudly built by Lakeview Homes, this beautifully maintained residence offers the perfect blend of space, comfort, and convenience. Designed with a bright, open, and functional layout, the home features a spacious family room, an upgraded kitchen with granite countertops, a centre island, central vacuum, and a built-in ceiling sound system, upstairs laundry , ideal for modern family living and effortless entertaining.Enjoy exceptional curb appeal with a durable metal roof, a double-car garage, and full interlock driveway parking for up to six vehicles. Situated with no homes directly in front, this property overlooks a peaceful ravine, providing beautiful open views, added privacy, and a tranquil setting.Upstairs, the expansive primary suite serves as a private retreat, complete with a luxurious 5-piece ensuite. The professionally finished basement adds valuable living space, featuring a large recreation room, a stylish bar, and an additional bedroom-perfect for guests, extended family, or a home office.Step outside to the oversized deck, an ideal space for hosting summer barbecues, entertaining friends, or enjoying quality time with family.Located in an unbeatable location, this home is within walking distance to the University of Toronto Scarborough campus and Centennial College, and just minutes from Centenary Hospital, the GO Station, public transit, shopping, schools, parks, and Highway 401. Offering an outstanding combination of location, lifestyle, and functionality, this is a rare opportunity for families looking to upgrade their living. (id:45725)
107 Sixth Avenue
Brantford, Ontario
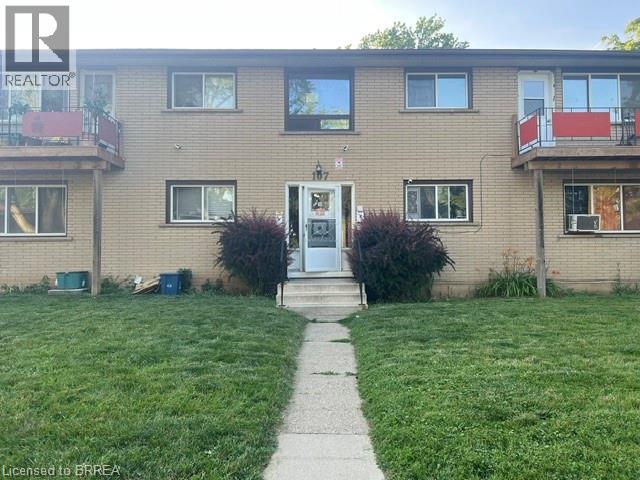
Bright and spacious 2-bedroom, 1-bathroom apartment located on the second floor in a well-maintained building in Brantford's Eagle Place neighbourhood. This inviting unit offers a functional layout with generous living space, large windows, and plenty of natural light. Conveniently located close to schools, parks, shopping, public transit, downtown Brantford, and Highway 403. On-site coin laundry and parking are available. A great place to call home—book your private viewing today! (id:45725)
23 Christopher Court
London South (South J), Ontario
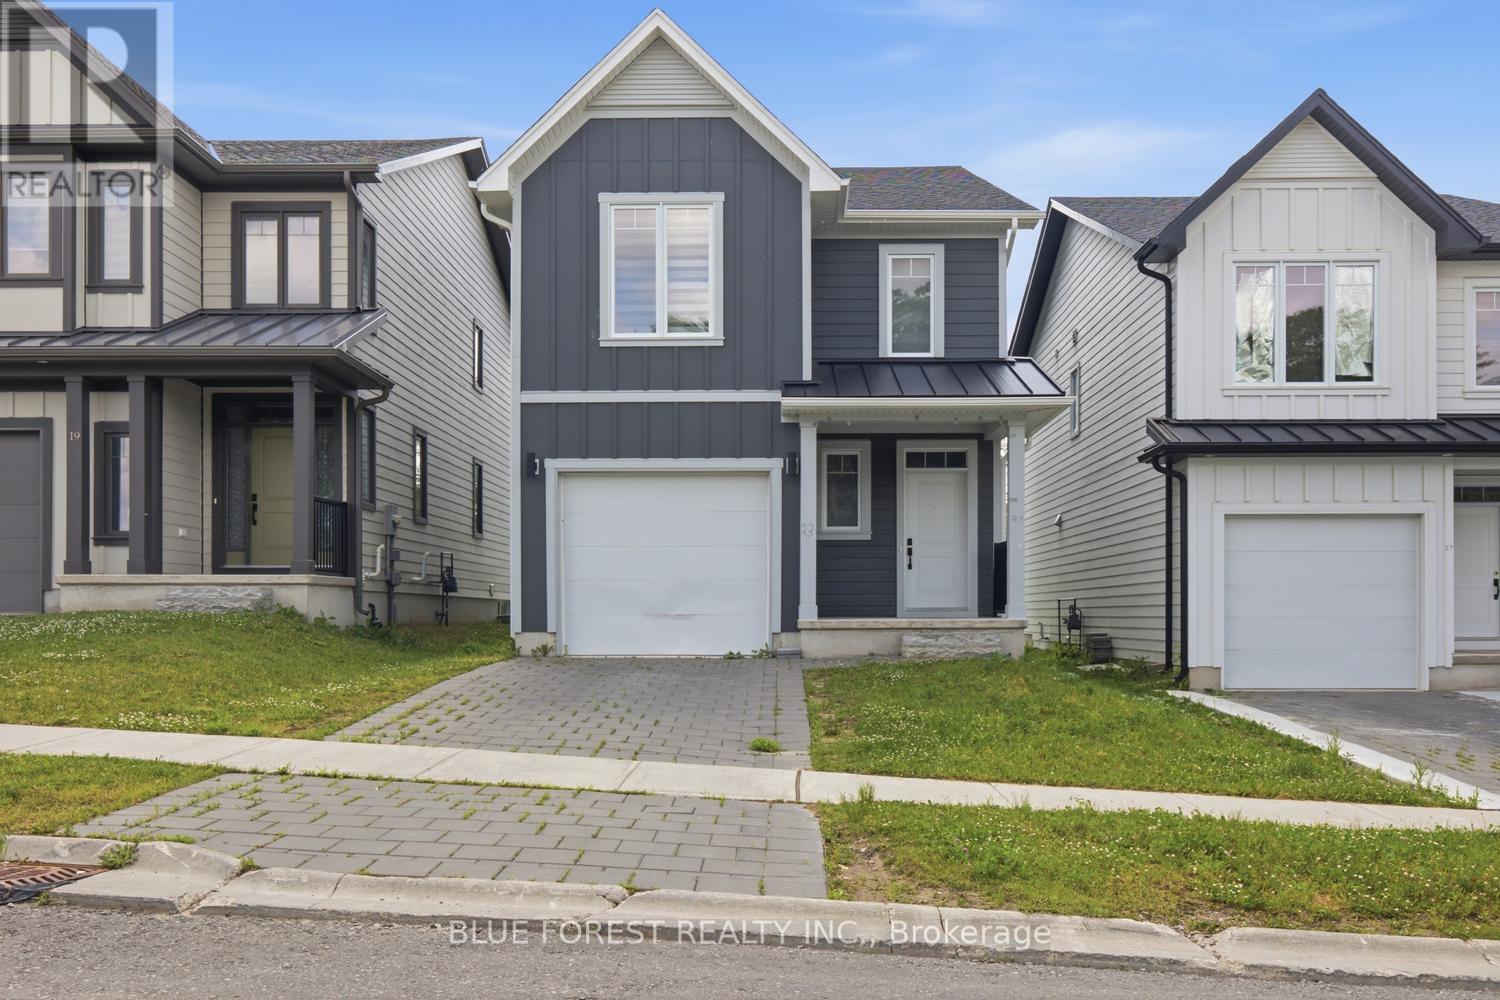
Newer multi level family home in the heart of Pond Mills. This four year old home features 3 bedrooms, 3 bathrooms and a lovely yard in a family friendly walkable area. The bright & open concept main floor with combined kitchen, living and dining space is perfect for entertaining. The kitchen features white cabinetry with loads of storage. The primary bedroom is on it's own level with a four piece ensuite and laundry area. A few steps up you'll find two more spacious bedrooms with another full bathroom. The unfinished lower levels could easily add a family room and additional bathroom, perfect for an in-law suite or extra income potential. The single car attached garage tops this one off. Great access to the 401, close to shopping, dining, public transit and the Pond Mills library, this is a great opportunity to make this your dream home. (id:45725)
44 New Mountain Road
Hamilton (Stoney Creek), Ontario
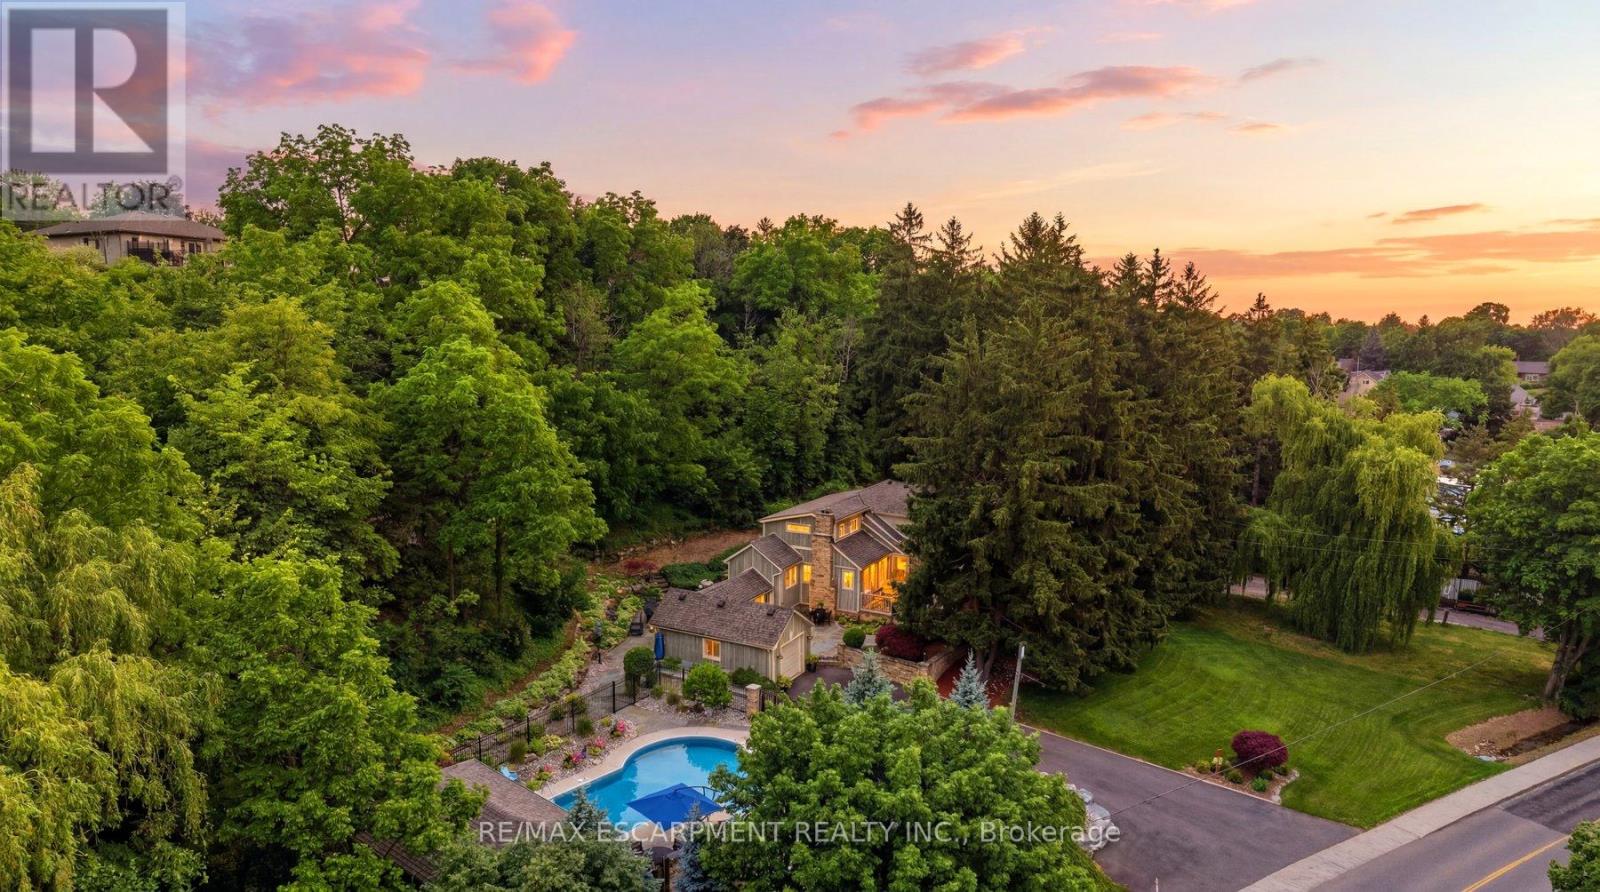
Welcome to 44 New Mountain Road in Stoney Creek, an exceptional 1.5-storey Board & Batten home set on a spectacular professionally landscaped ravine lot measuring approximately 217 x 289 ft. This 3-bedroom home blends timeless character with quality craftsmanship, featuring engineered hardwood flooring and professionally crafted custom cabinetry throughout, along with three fireplaces, including a wood-burning fireplace in the dining room and gas fireplaces in the family and recreation rooms.The custom kitchen is designed for everyday living and entertaining, offering granite countertops, a large centre island, and ample custom cabinetry. The inviting family room is enhanced by skylights, custom built-in cabinetry, and a gas fireplace. The main floor includes one bedroom and a beautifully updated 3-piece bathroom with a glass shower, while the upper level features two spacious bedrooms and a 5-piece bathroom complete with a glass shower and soaker tub.Step outside to your private backyard oasis featuring an 18' x 36' inground saltwater pool with a newer liner and saltwater system, flagstone patios, and an impressive 13.5' x 27' clear cedar cabana complete with granite countertops and a change room. Additional highlights include a BBQ gas hookup, an attached garage, a newly paved 9-car driveway, mature perennial gardens, and breathtaking ravine views offering exceptional privacy. A rare opportunity to own a truly one-of-a-kind property that combines comfort, craftsmanship, and resort-style outdoor living in one of Stoney Creek's most desirable locations. (id:45725)
1b - 985 Coxwell Avenue
Toronto (East York), Ontario
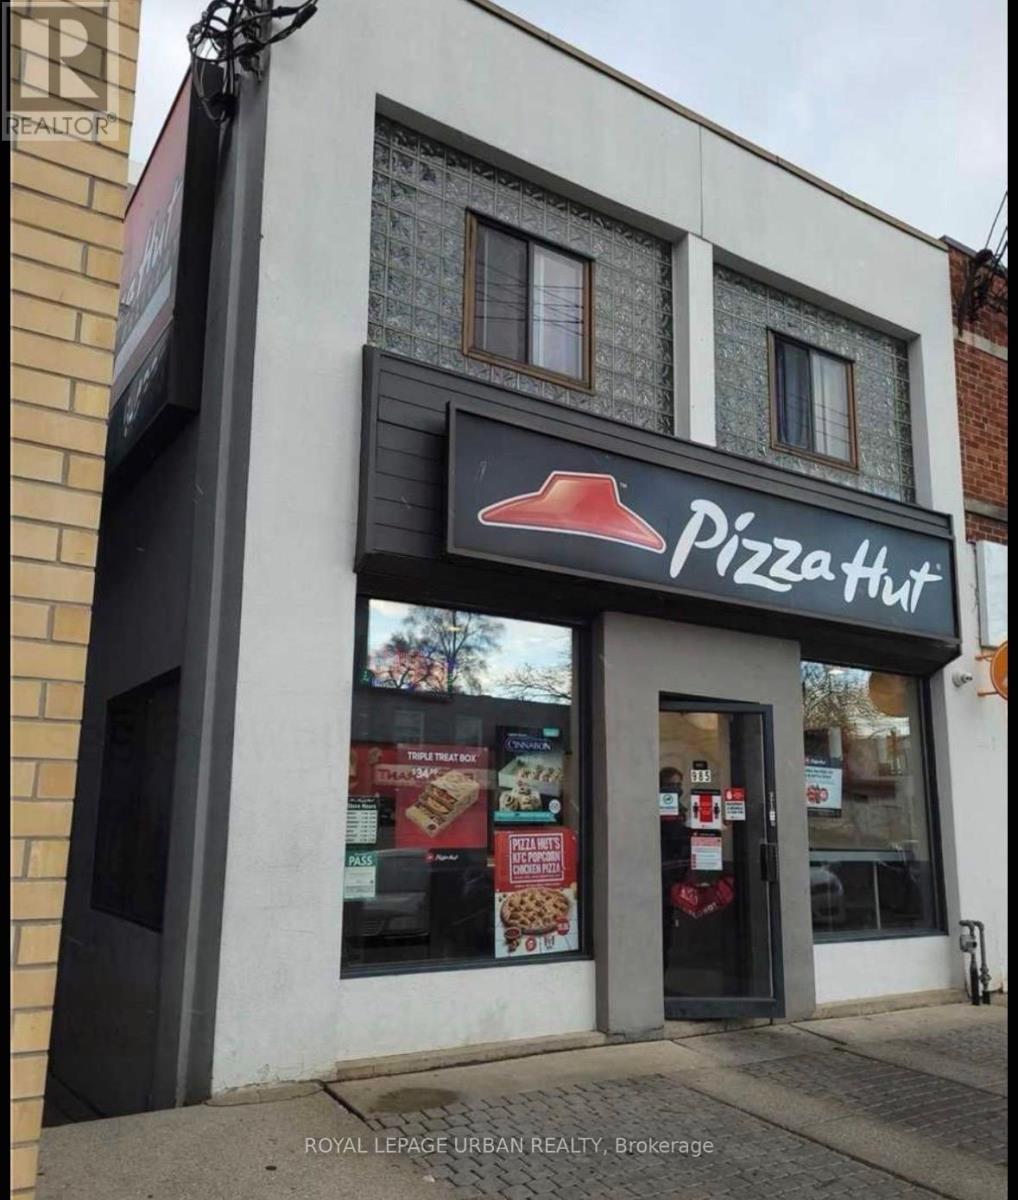
Prime East York Lower Level Office Location Perfect For Lawyer / Accountant / Tech Company . 2 Large Rooms First One 13 Ft * 14.5Ft Second 12.5Ft * 14.75 Ft. Kitchenette without appliances And 3 Piece Washroom. Close To LCBO Starbucks, Restaurants. (id:45725)
813 - 123 Eglinton Avenue E
Toronto (Mount Pleasant West), Ontario
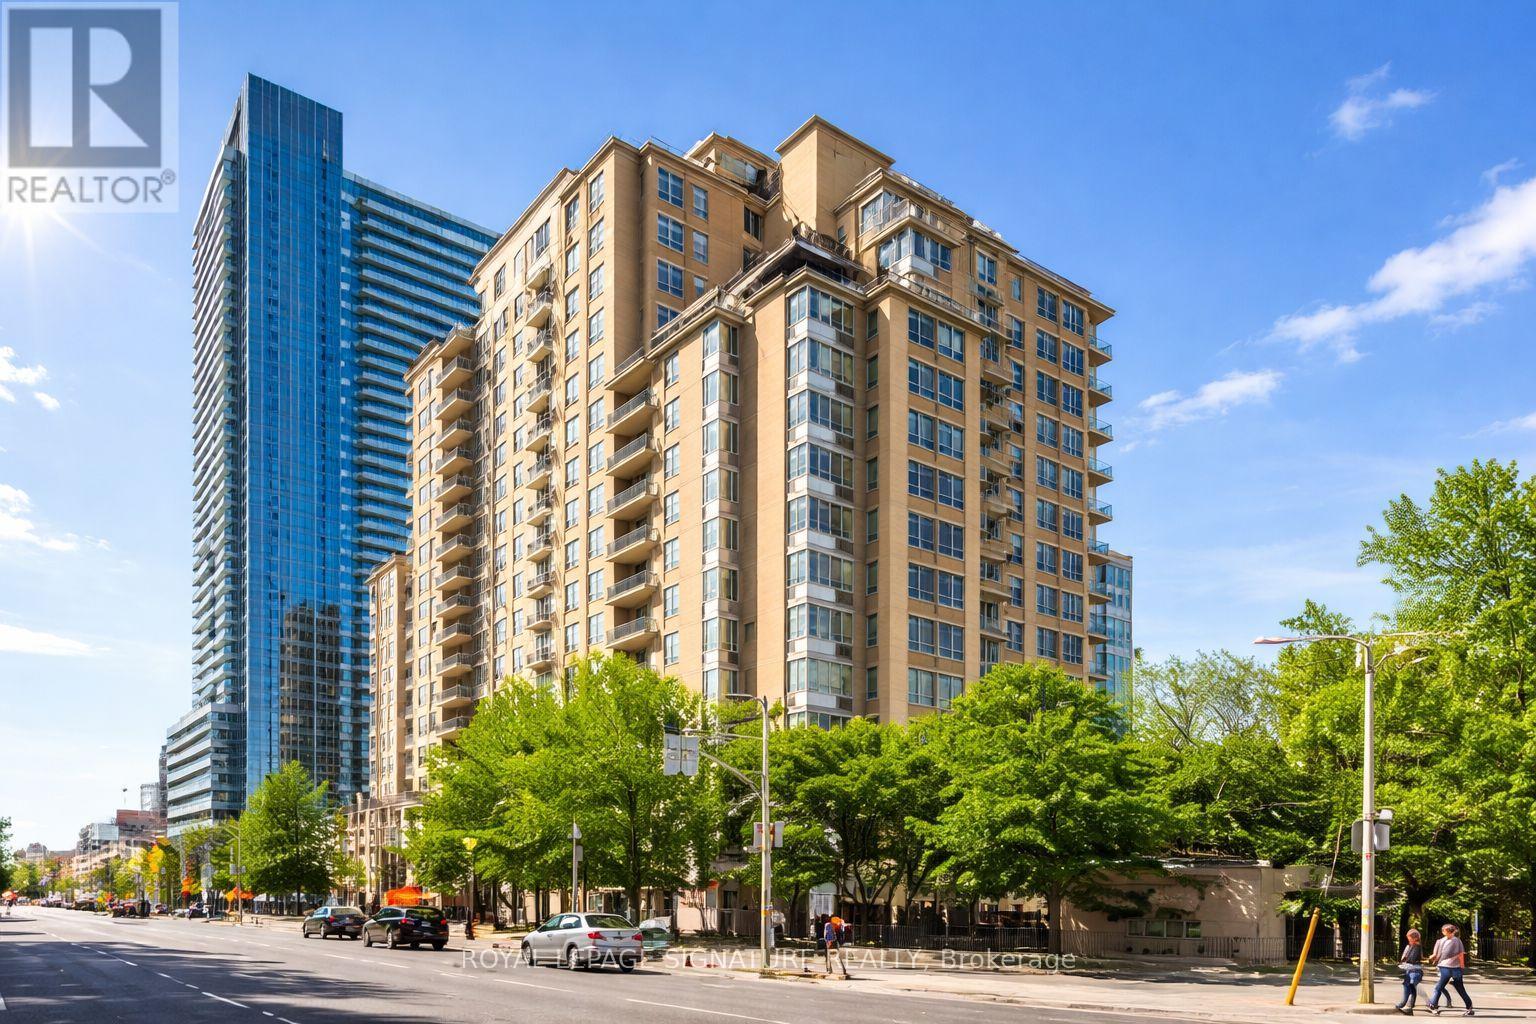
Welcome to Tridel's Eglinton Place in the heart of Midtown at Yonge + Eglinton. This beautiful, spacious open concept 1 bedroom plus fully enclosed den offers exceptional versatility- perfect as a 2nd bedroom or private home office. Enjoy a functional layout designed for comfortable urban living. Residents benefit from premium amenities including 24-hour concierge, gym, sauna, outdoor pool, visitor parking, and a rooftop garden. Unbeatable location just steps to the new Eglinton LRT, Subway, Loblaws, and the vibrant Shops and Restaurants along Yonge + Eglinton. Ideal for professionals seeking convenience, lifestyle and connectivity in one of Toronto's most sought-after neighbourhoods. (id:45725)
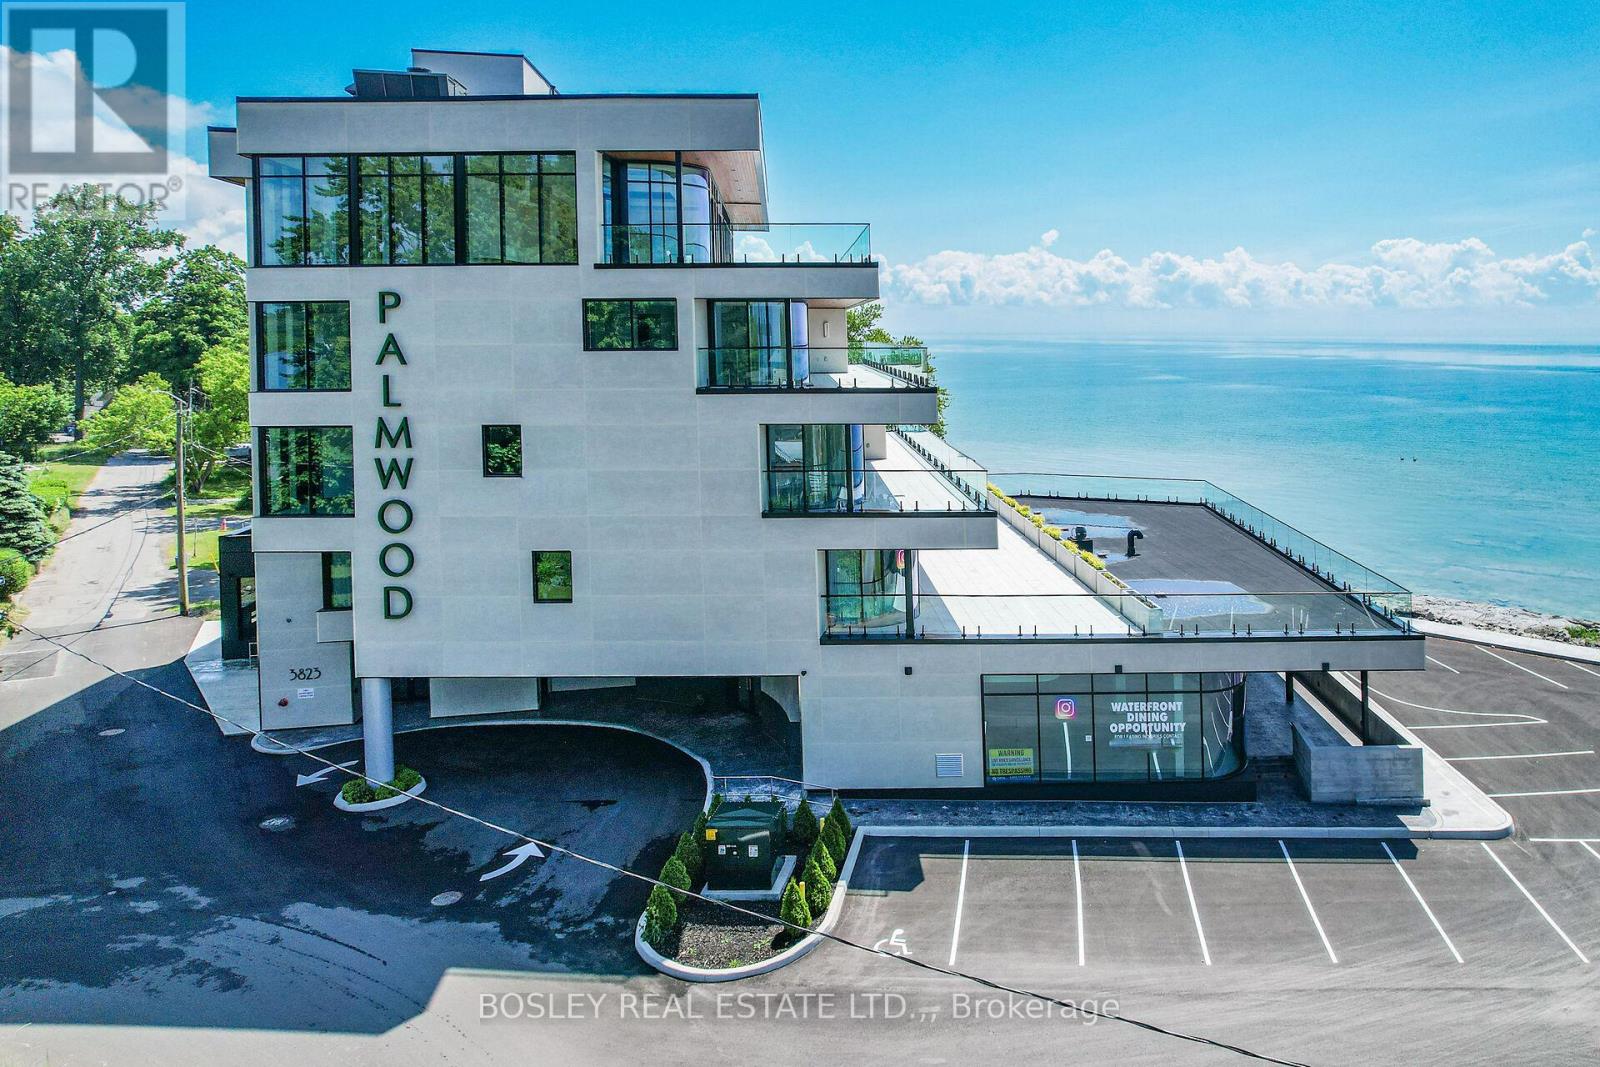
303 - 3823 Terrace Lane
Fort Erie (Crystal Beach), Ontario
Located in historic Crystal Beach on the shores of Lake Erie - Canada's "South Shore", the suites at THE PALMWOOD offer an incomparable lakeside living adventure only available to six fortunate participants; this is an exceptional once-in-a lifetime opportunity. Designed by ACK Michael Allan with interiors by B.B. Burgess & Associates, they are the perfect blend of sophistication, quality, and understated elegance. Each offers a great-for-entertaining open plan with walkouts to an impressively large private lakeside terrace. Expect a well-appointed galley-styed gourmet kitchen with an abundance of cupboard and counter space, pot-filler and filtered water faucets, under-valance lighting, impressive quartz counters with water-fall edge finish, plus 6 Miele Appliances - you won't be disappointed! You will appreciate the practical step-saving amenities including utility / storage room, in-suite laundry with Gorenje Stacking Washer and Dryer and the individually controlled forced air electric heating and cooling with energy saving programable ECOBEE Smart Thermostat and the cozy two-sided fireplace, two bedrooms and opulent spa baths of course. You will have the exclusive use of two assigned parking spaces - one underground and one outdoor. Secure intercom entry with only-to-your-floor elevator service. Come and experience the perfect blend of tranquility and sophistication at THE PALMWOOD. SUITE 303 offers 1750 SQ FT and 568 SQ FT Terrace. The Palmwood is a smoke-free building, pet friendly. NOTE: Minimum One-Year Lease (id:45725)
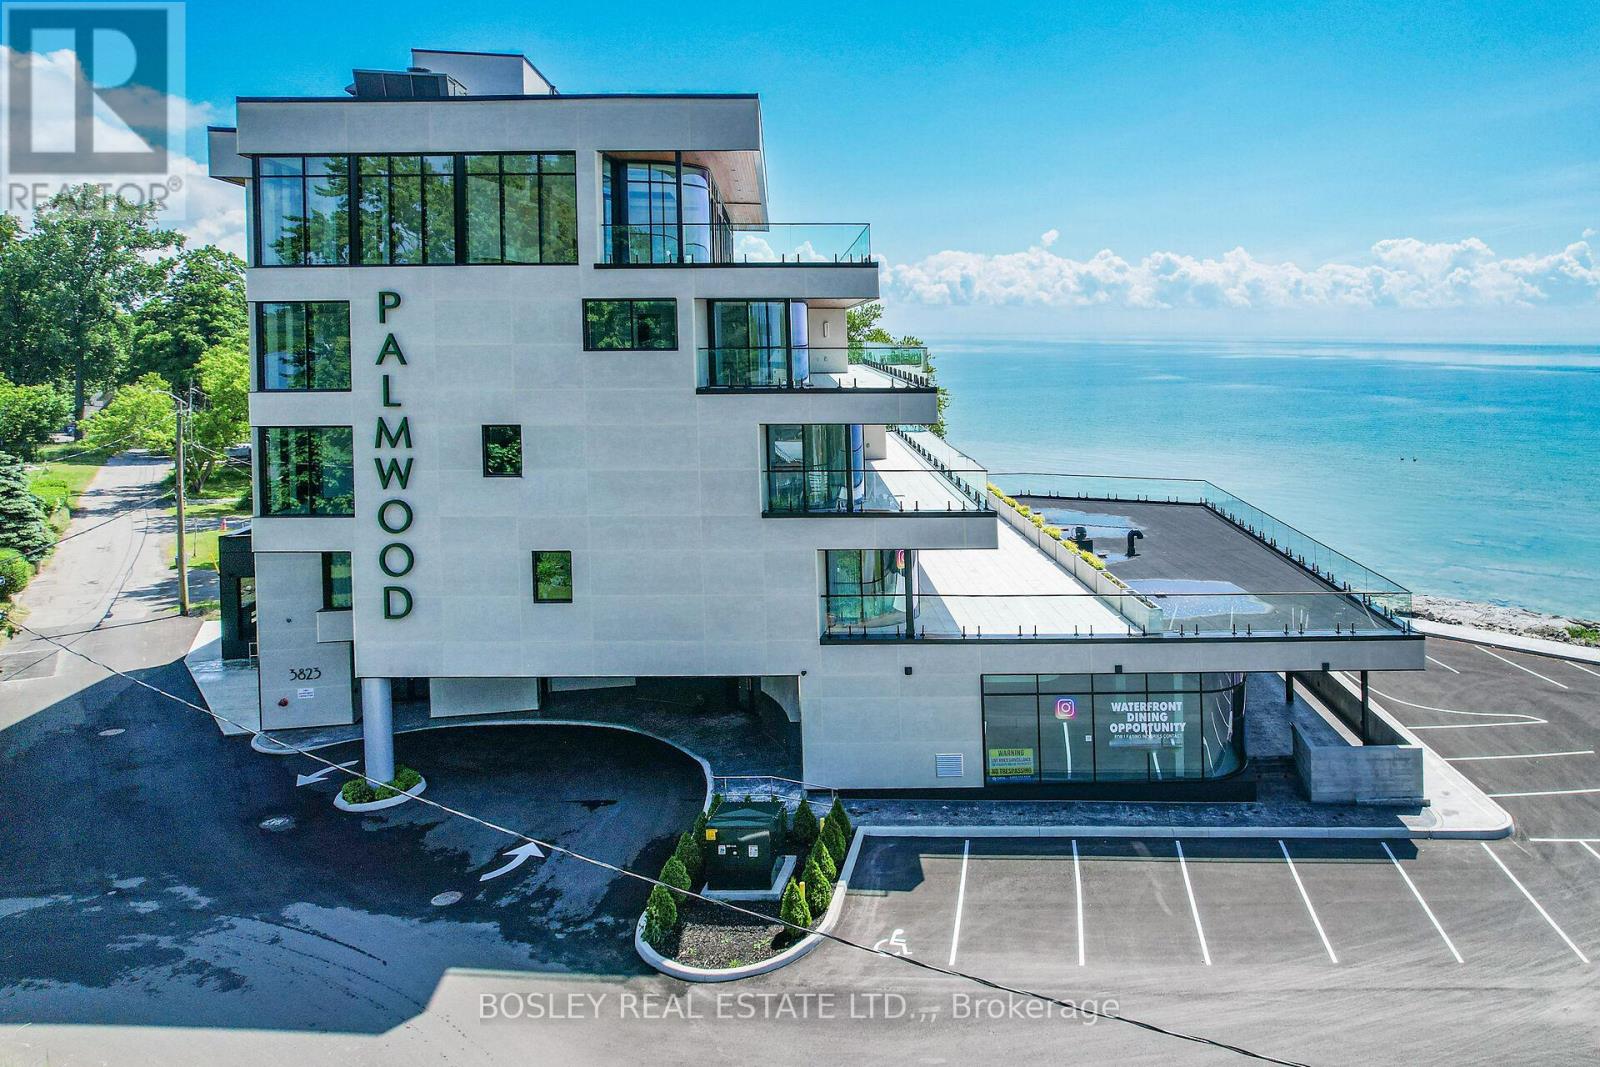
405 - 3823 Terrace Lane
Fort Erie (Crystal Beach), Ontario
Located in historic Crystal Beach on the shores of Lake Erie - Canada's "South Shore", the suites at THE PALMWOOD offer an incomparable lakeside living adventure only available to six fortunate participants; this is an exceptional once-in-a lifetime opportunity. Designed by ACK Michael Allan with interiors by B.B. Burgess & Associates, they are the perfect blend of sophistication, quality, and understated elegance. Each offers a great-for-entertaining open plan with walkouts to an impressively large private lakeside terrace. Expect a well-appointed galley-styed gourmet kitchen with an abundance of cupboard and counter space, pot-filler and filtered water faucets, lighting, impressive quartz counters with water-fall edge finish, plus 6 Miele Appliances - you won't be disappointed! You will appreciate the practical step-saving amenities including utility / storage room, in-suite laundry with Gorenje Stacking Washer and Dryer and the individually controlled forced air electric heating and cooling with energy saving programable ECOBEE Smart Thermostat and the cozy two-sided fireplace, two bedrooms and opulent spa baths of course. You will have the exclusive use of two assigned parking spaces - one underground and one outdoor. Secure intercom entry with only-to-your-floor elevator service. Come and experience the perfect blend of tranquility and sophistication at THE PALMWOOD. SUITE 405 offers 1520 SQ FT and 573 SQ FT Terrace. The Palmwood is a smoke-free, pet friendly building (id:45725)
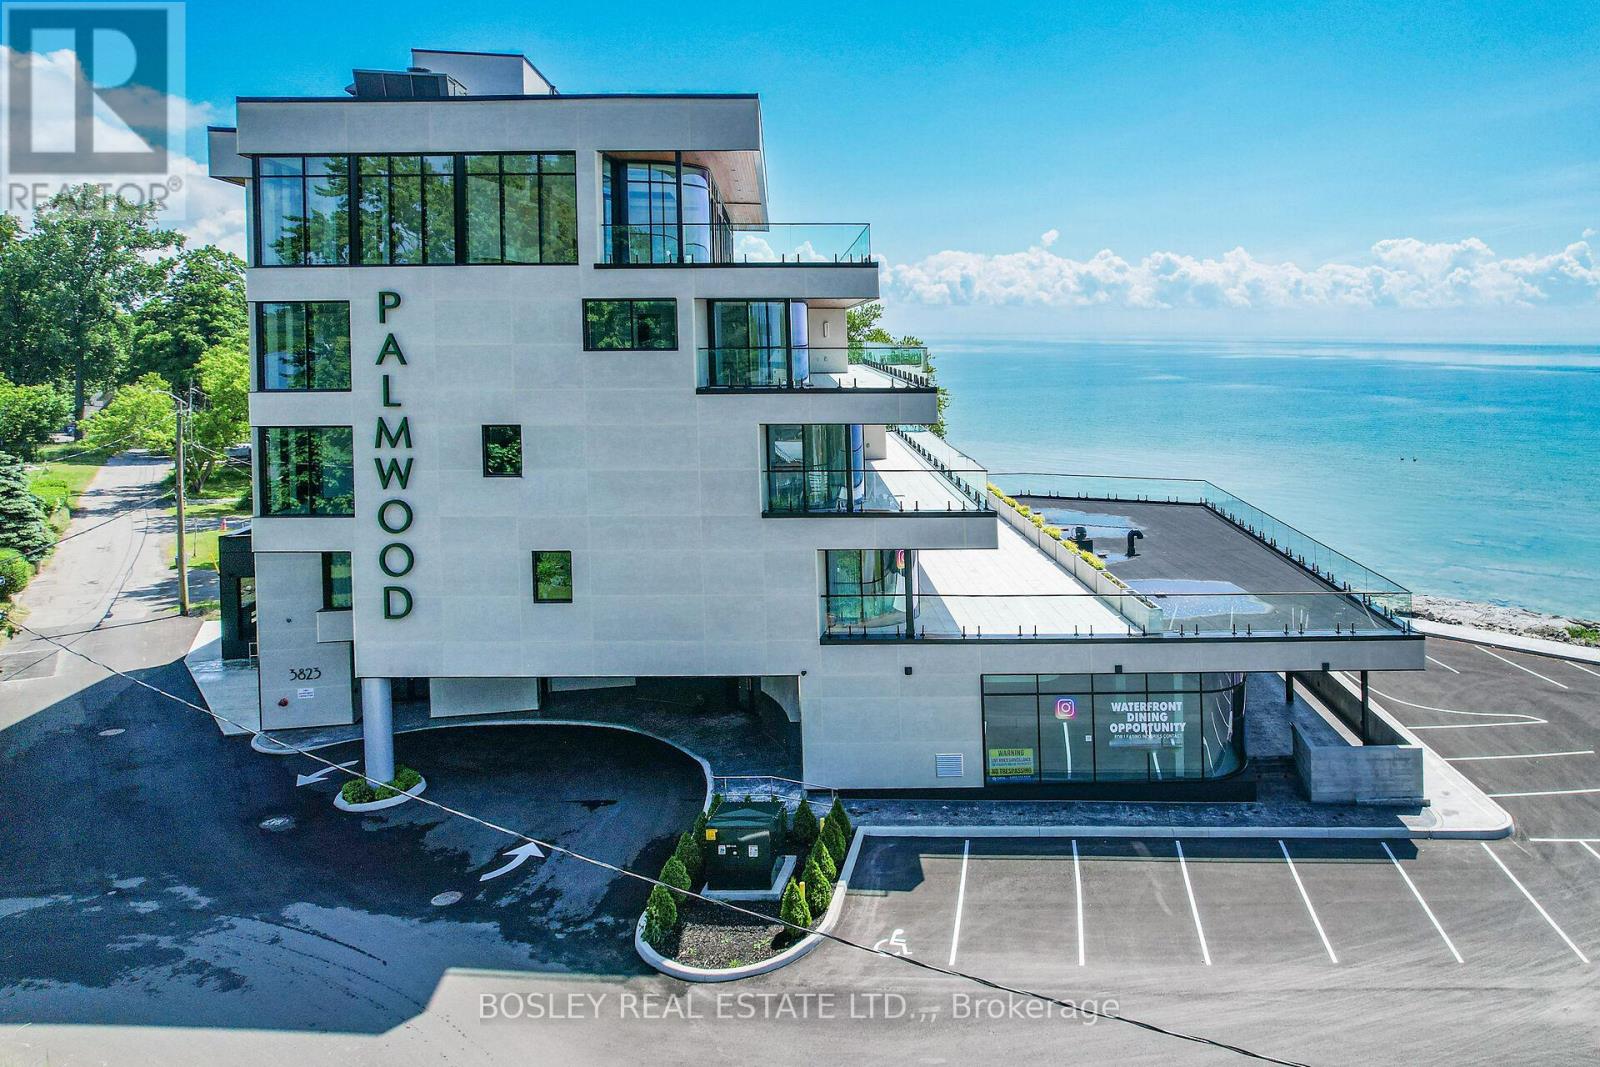
201 - 3823 Terrace Lane
Fort Erie (Crystal Beach), Ontario
Located in historic Crystal Beach on the shores of Lake Erie - Canada's "South Shore", the suites at THE PALMWOOD offer an incomparable lakeside living adventure only available to six fortunate participants; this is an exceptional once-in-a lifetime opportunity. Designed by ACK Michael Allan with interiors by B.B. Burgess & Associates, they are the perfect blend of sophistication, quality, and understated elegance. Each offers a great-for-entertaining open plan with walkouts to an impressively large private lakeside terrace. Expect a well-appointed galley-styed gourmet kitchen with an abundance of cupboard and counter space, pot-filler and filtered water faucets, under-valance lighting, impressive quartz counters with water-fall edge finish, plus 6 Miele Appliances - you won't be disappointed! You will appreciate the practical step-saving amenities including utility / storage room, in-suite laundry with Gorente Stacking Washer and Dryer and the individually controlled forced air electric heating and cooling with energy saving programable ECOBEE Smart Thermostat and the cozy two-sided fireplace, two bedrooms and opulent spa baths of course. You will have the exclusive use of two assigned parking spaces - one underground and one outdoor. Secure intercom entry with only-to-your-floor elevator service. Come and experience the perfect blend of tranquility and sophistication at THE PALMWOOD. SUITE 201 is fully furnished and accessorized including window treatments offering 1846 SQ FT and 1026 SQ FT Terrace; Barrier-free accessibility to the second bedroom and main bath. Notice the architectural detain in the coffered ceilings and the indirect lighting, The Palmwood is a smoke-free, pet friendly Building (id:45725)
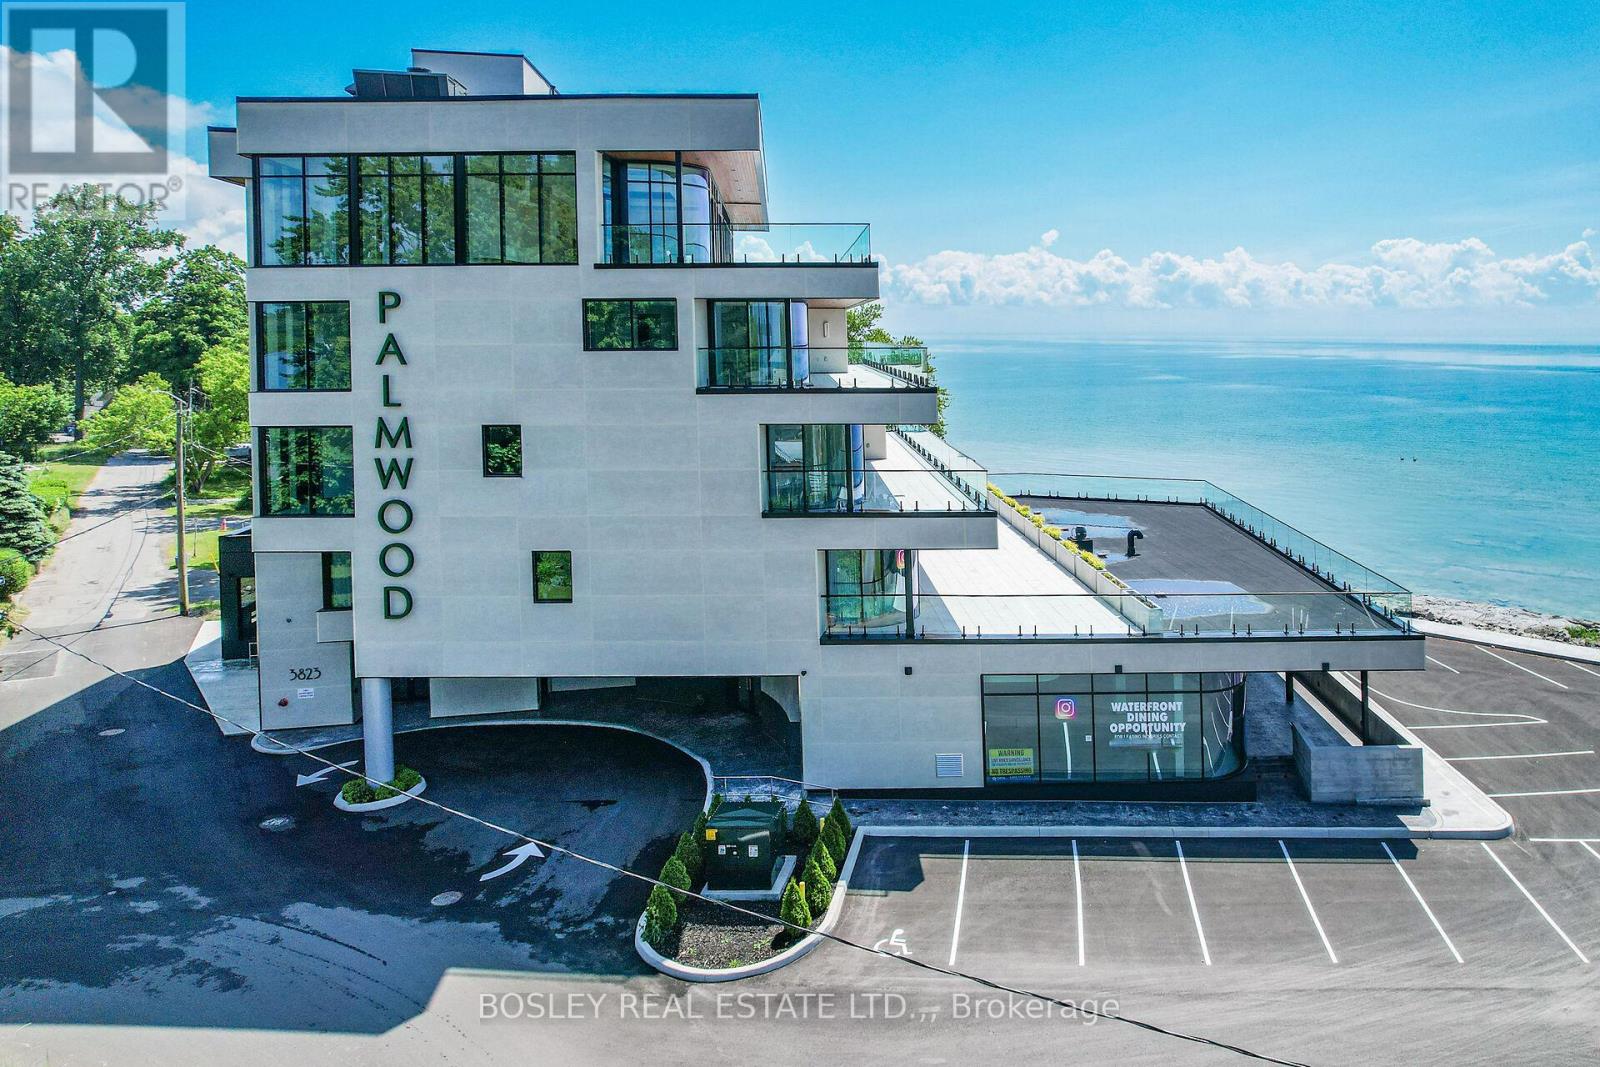
202 - 3823 Terrace Lane
Fort Erie (Crystal Beach), Ontario
Located in historic Crystal Beach on the shores of Lake Erie - Canada's "South Shore", the suites at THE PALMWOOD offer an incomparable lakeside living adventure only available to six fortunate participants; this is an exceptional once-in-a lifetime opportunity. Designed by ACK Michael Allan with interiors by B.B. Burgess & Associates, they are the perfect blend of sophistication, quality, and understated elegance. Each offers a great-for-entertaining open plan with walkouts to an impressively large private lakeside terrace. Expect a well-appointed galley-styed gourmet kitchen with an abundance of cupboard and counter space, pot-filler and filtered water faucets, under-valance lighting, impressive quartz counters with water-fall edge finish, plus 6 Miele Appliances - you won't be djsappointed! You will appreciate the practical step-saving amenities including utility / storage room, in-suite laundry with Gorenje Stacking Washer and Dryer and the individually controlled forced air electric heating and cooling with energy saving programable ECOBEE Smart Thermostat and the cozy two-sided fireplace, two bedrooms and opulent spa baths of course. You will have the exclusive use of two assigned parking spaces - one underground and one outdoor. Secure intercom entry with only-to-your-floor elevator service. Come and experience the perfect blend of tranquility and sophistication at THE PALMWOOD. SUITE 202 fully furnished and accessorized including window treatments offering 2100 SQ FT and 793 SQ FT Terrace;. Notice the architectural detain in the coffered ceilings and the indirect lighting, The Palmwood is a smoke-free, pet friendly building. (id:45725)
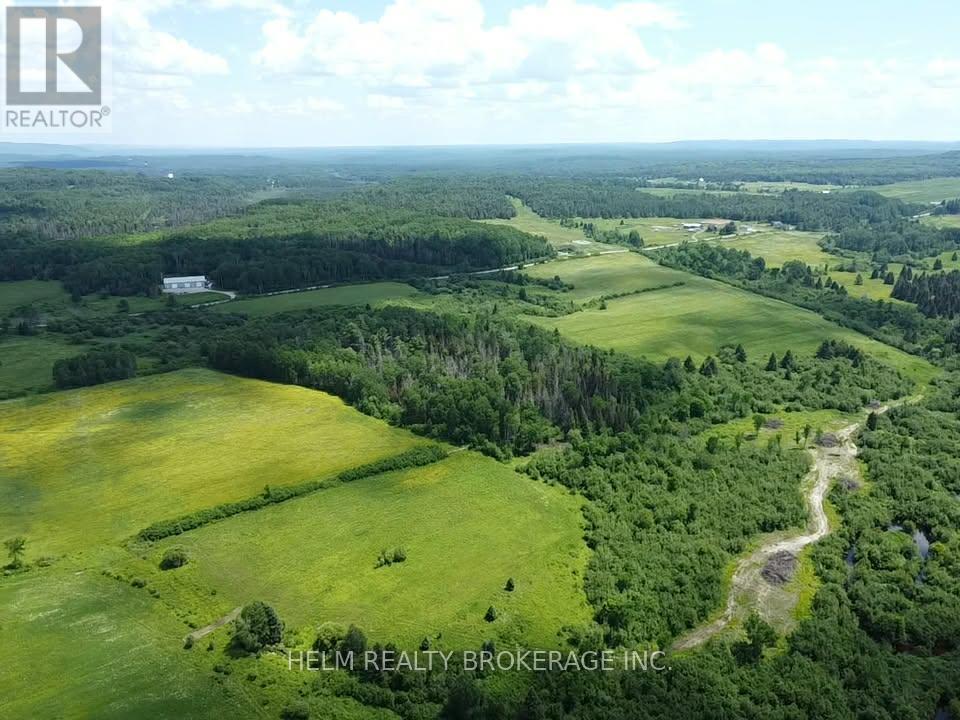
Lot 0 Development Road
Bonfield, Ontario
Welcome to this stunning parcel of land located in the Heart of Bonfield. This beautiful property offers a 173 acres of Tranquility, Peace and Serenity. Features included but are not limited to many uses. Trails have been created for ATV, Snow Mobile fun. Sharpe's creek runs through the property which creates an all natural beautiful setting. There is a cabin in the woods for your privacy located in front of Sharpe Creek's wonderful rapids. The views of the Rapids are amazing. There is approximately 50 plus acres of cleared land with a portion of it being farmed for Hay. This property is ideal for building your dream home and having your own piece of privacy in the woods. Hwy 17 is just up the road, North bay is approximately 20 mins away which offers all the amenities. (id:45725)
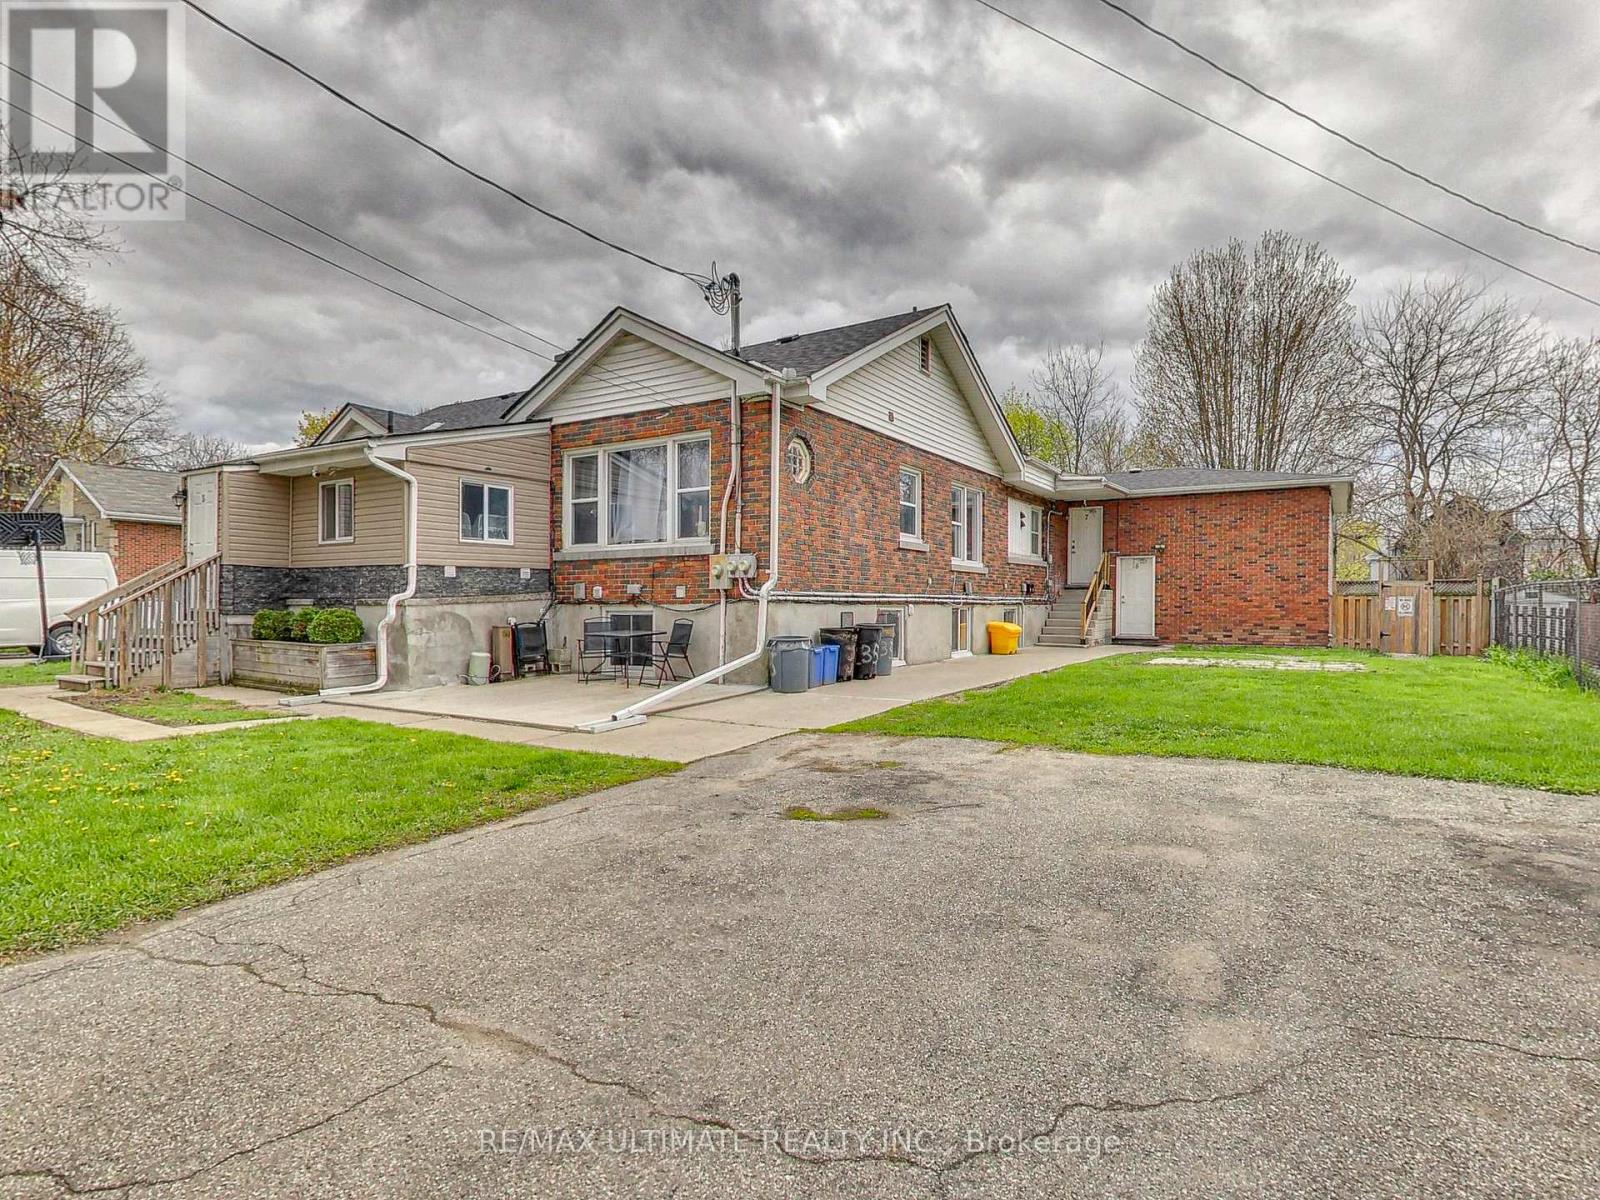
135 Chatham Street
Brantford, Ontario
Incredible 8-unit apartment building in immaculate condition!! Excellent return from a great unit mix consisting of 3 x 2-Br Units, 3 x 1-Br Units, 2 x 3-Br Units. Located on a quiet residential street in a desirable neighborhood in the heart of south-central Brantford, northeast of the downtown core and only a few blocks from City Hall, Wilfrid Laurier University and Conestoga College, which makes for easy renting. Great tenants, sufficient onsite parking, onsite laundry room. With a Walk Score of 82 (Very Walkable), daily errands are a breeze without needing a car. A rare opportunity to acquire a meticulously maintained multi-residential asset in a high-demand rental market. (id:45725)
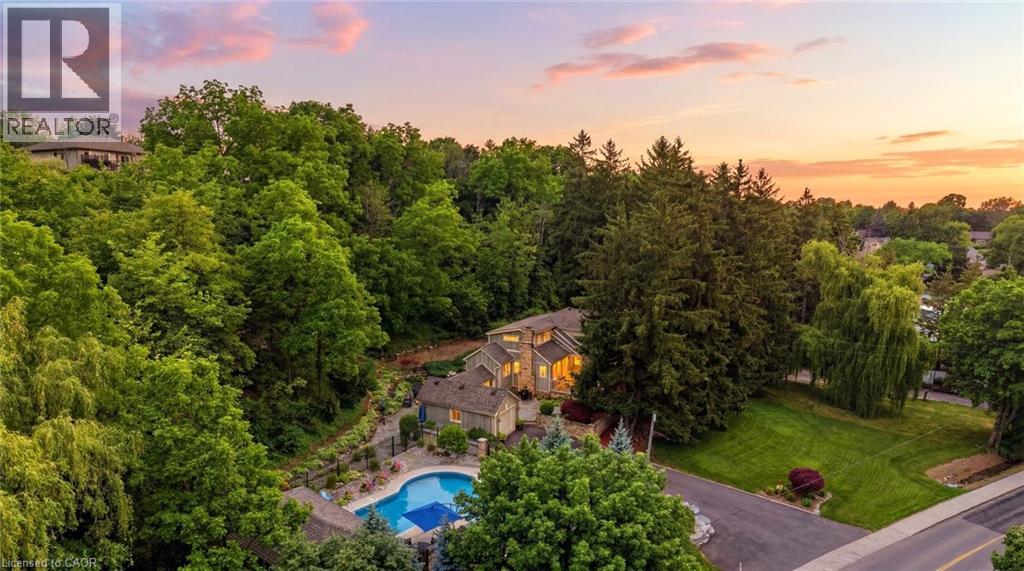
44 New Mountain Road
Stoney Creek, Ontario
Welcome to 44 New Mountain Road in Stoney Creek, an exceptional 1.5-storey Board & Batten home set on a spectacular professionally landscaped ravine lot measuring approximately 217 x 289 ft. This 3-bedroom home blends timeless character with quality craftsmanship, featuring engineered hardwood flooring and professionally crafted custom cabinetry throughout, along with three fireplaces, including a wood-burning fireplace in the dining room and gas fireplaces in the family and recreation rooms. The custom kitchen is designed for everyday living and entertaining, offering granite countertops, a large centre island, and ample custom cabinetry. The inviting family room is enhanced by skylights, custom built-in cabinetry, and a gas fireplace. The main floor includes one bedroom and a beautifully updated 3-piece bathroom with a glass shower, while the upper level features two spacious bedrooms and a 5-piece bathroom complete with a glass shower and soaker tub. Step outside to your private backyard oasis featuring an 18' x 36' inground saltwater pool with a newer liner and saltwater system, flagstone patios, and an impressive 13.5' x 27' clear cedar cabana complete with granite countertops and a change room. Additional highlights include a BBQ gas hookup, an attached garage, a newly paved 9-car driveway, mature perennial gardens, and breathtaking ravine views offering exceptional privacy. A rare opportunity to own a truly one-of-a-kind property that combines comfort, craftsmanship, and resort-style outdoor living in one of Stoney Creek's most desirable locations. (id:45725)
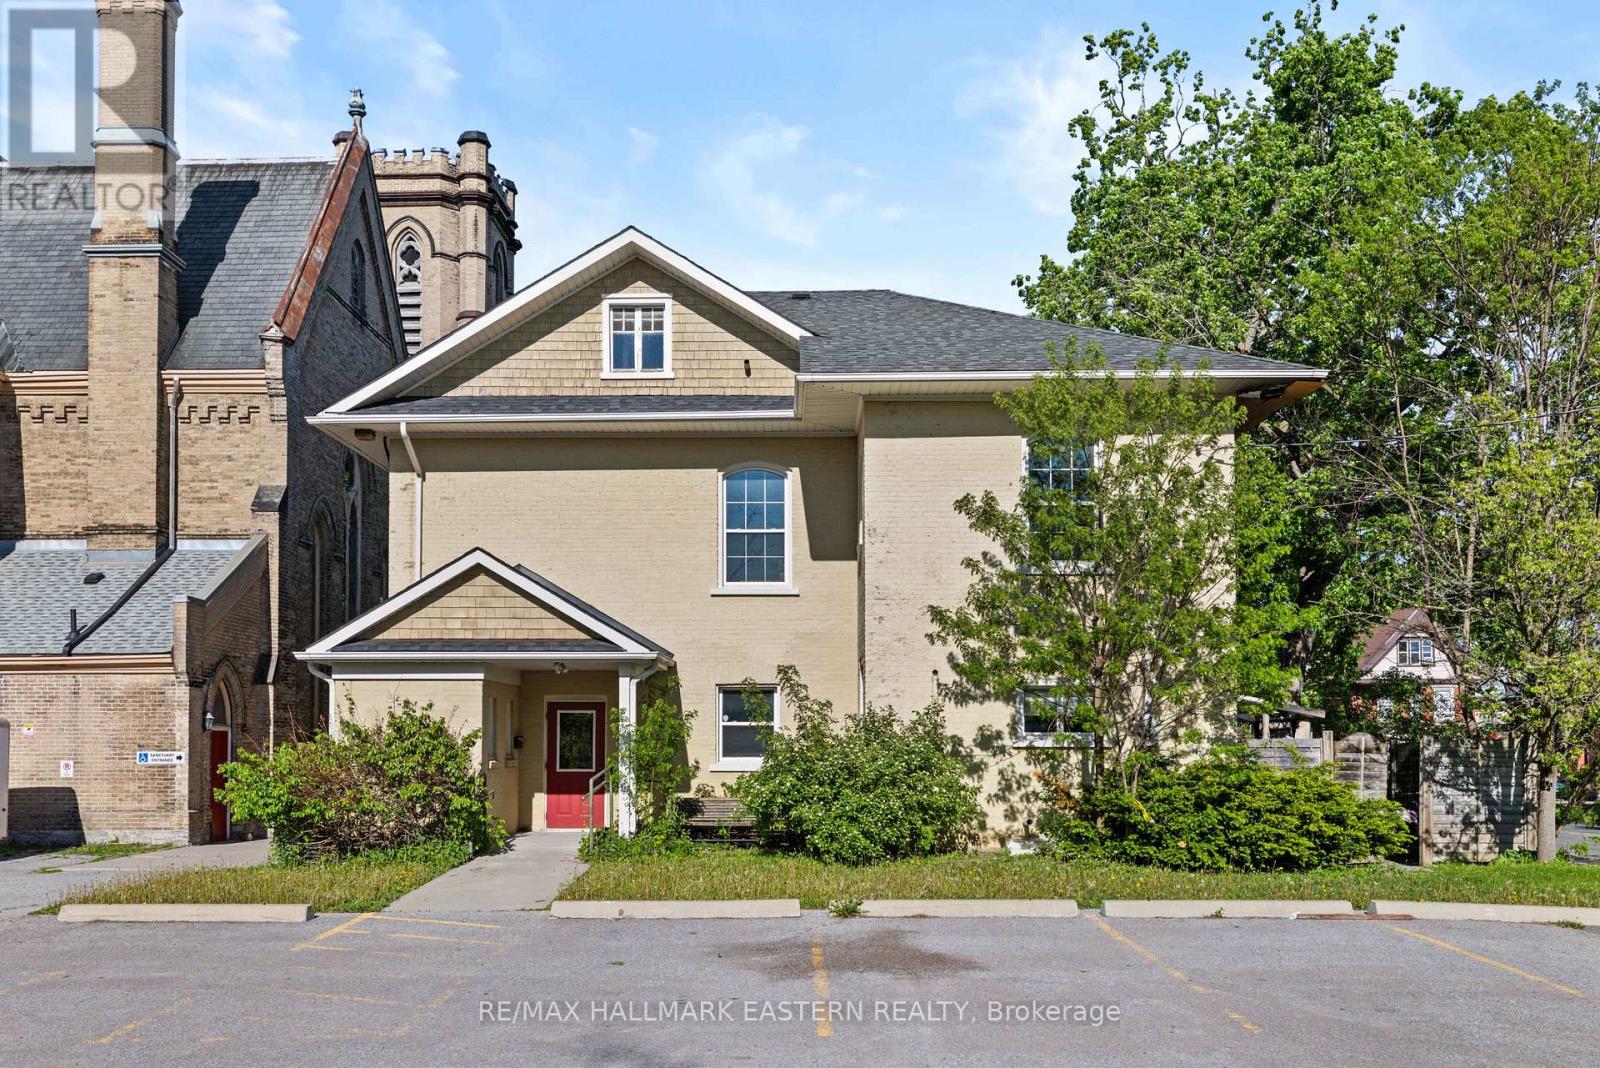
439 Rubidge Street
Peterborough (Town Ward 3), Ontario
A rare opportunity to acquire a landmark former church manse in the heart of Peterborough. Rich in character and history, this distinctive property offers approximately 3,000 square feet of finished space and is zoned Public Service (PS.2), permitting a wide range of institutional, community, office and other permitted uses. Originally constructed as a residence and later adapted for church administration and meeting space, the building offers generous rooms, period charm and exceptional flexibility for future use. Whether you're seeking space for professional offices, a community organization, educational or faith-based use, or another permitted purpose, this property presents outstanding potential in a central location. (id:45725)
117 Hwy 8
Greensville, Ontario
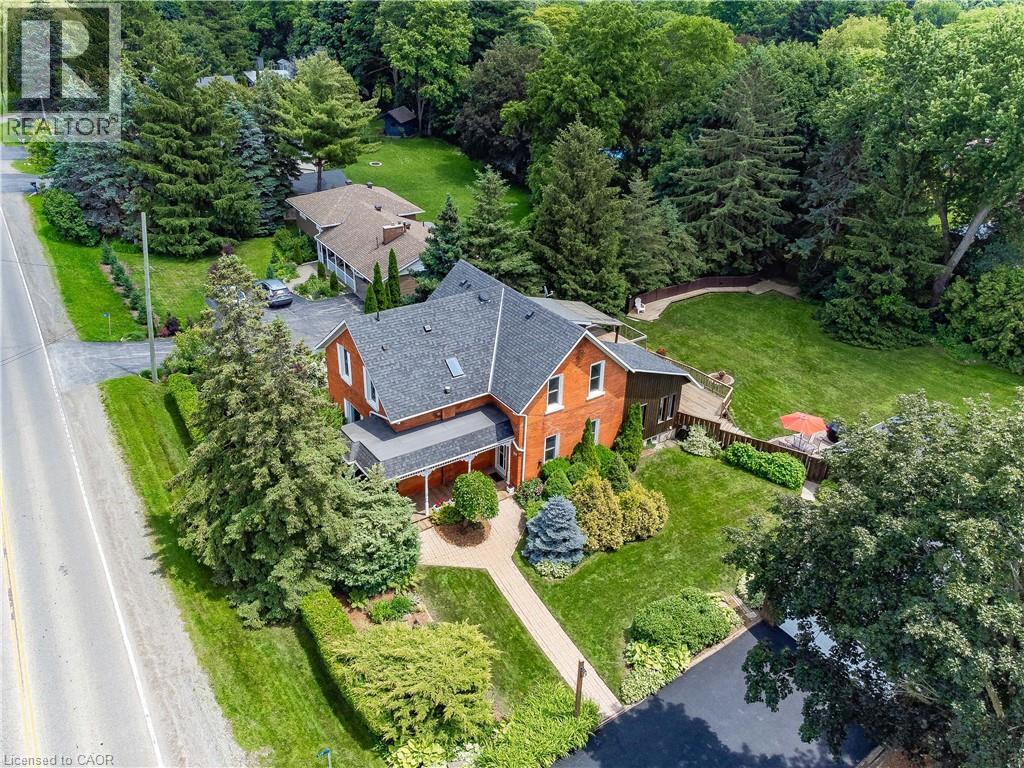
Nestled in the heart of picturesque Greensville, this charming two-storey century home offers the perfect blend of timeless character and modern comfort. Featuring 5 spacious bedrooms and 2.5 bathrooms, this home boasts soaring high ceilings, generous principal rooms, and an abundance of natural light throughout. Recent cosmetic updates, including fresh paint and new carpeting, provide a clean, move-in-ready feel while preserving the home’s classic charm. Whether you’re looking for space to raise a family, work from home, or entertain, this home offers endless possibilities. Situated on a stunning half-acre lot, the property is a private oasis surrounded by mature trees, beautifully landscaped gardens, and plenty of room to enjoy the outdoors. Relax under the covered sitting area, tinker in the detached garage, or take advantage of the additional storage offered by the garden shed. If you’ve been searching for the warmth and character of a century home with the space and setting you’ve always dreamed of, this exceptional Greensville property is one you won’t want to miss. (id:45725)
4 - 1161 Pelham Street
Pelham (Fonthill), Ontario
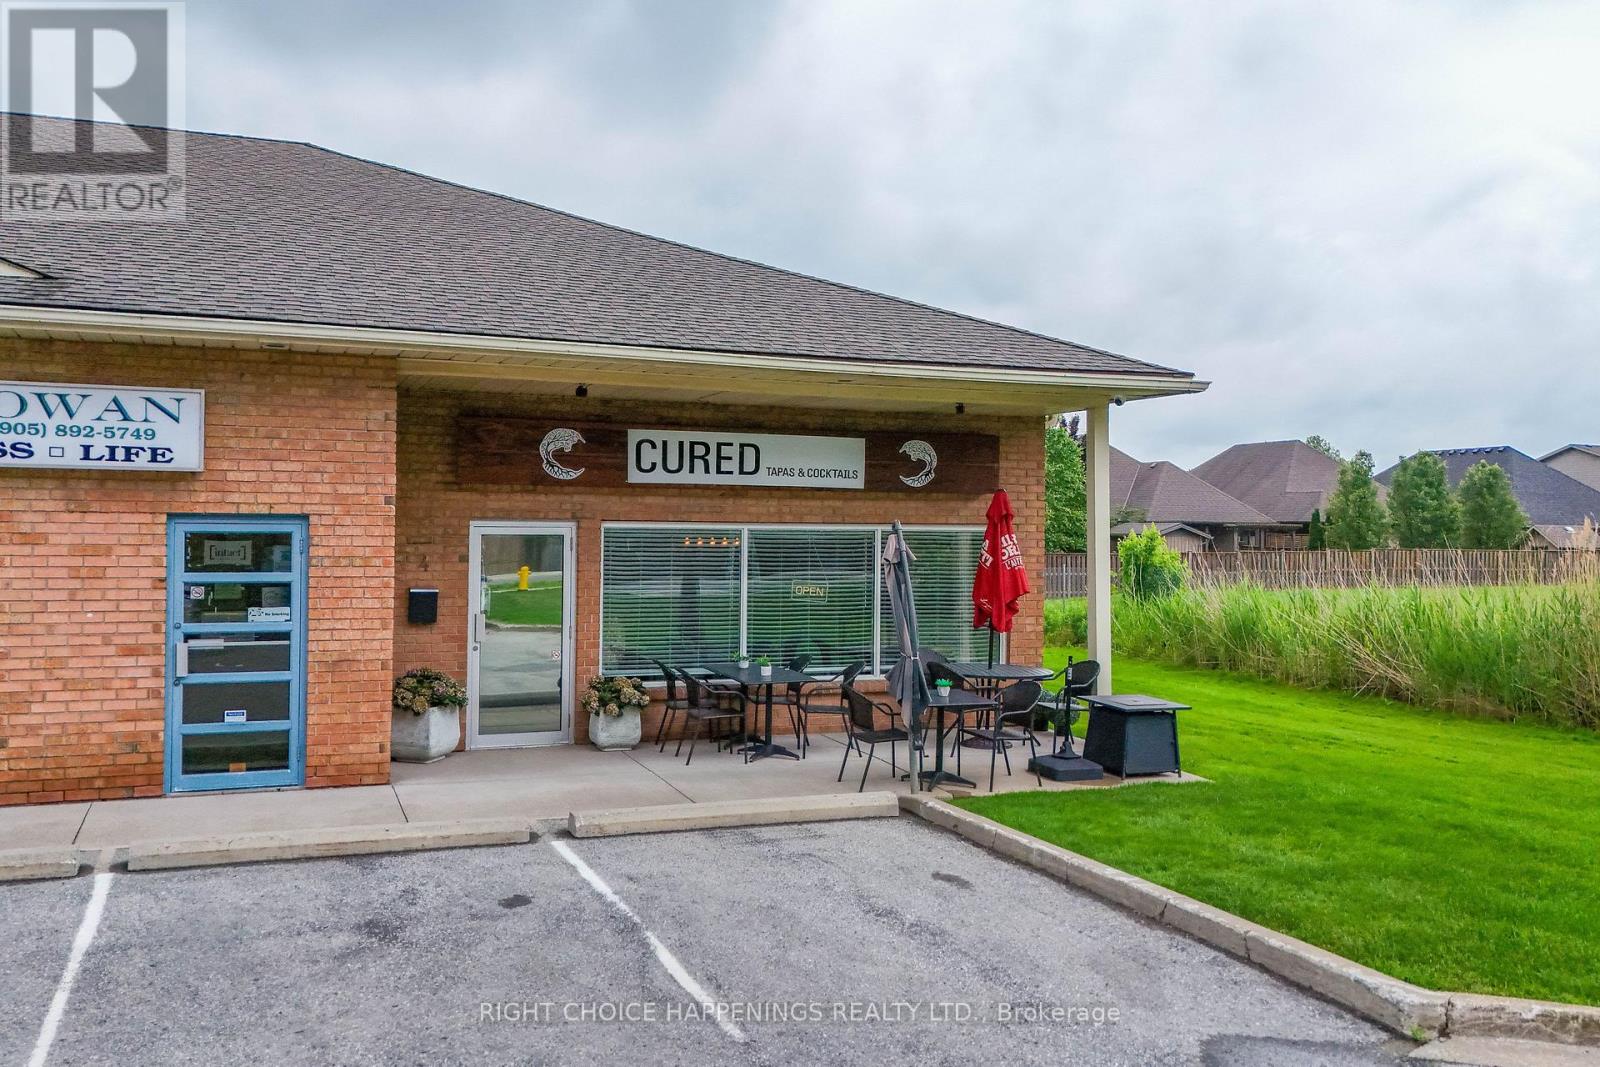
Turn-key restaurant and catering business opportunity in a high-traffic location! Business only. Includes a lease with approximately 4 years remaining, offering stability for a new owner. This established operation is profitable and fully equipped, with extensive updates already completed, allowing you to step in and start generating income from day one. An excellent opportunity for an owner-operator or entrepreneur looking to build on a successful foundation and grow the business to its full potential. The hard work has been done-now it's ready for your vision to take it to the next level. (id:45725)
1810 - 235 Sherway Gardens Road
Toronto (Islington-City Centre West), Ontario
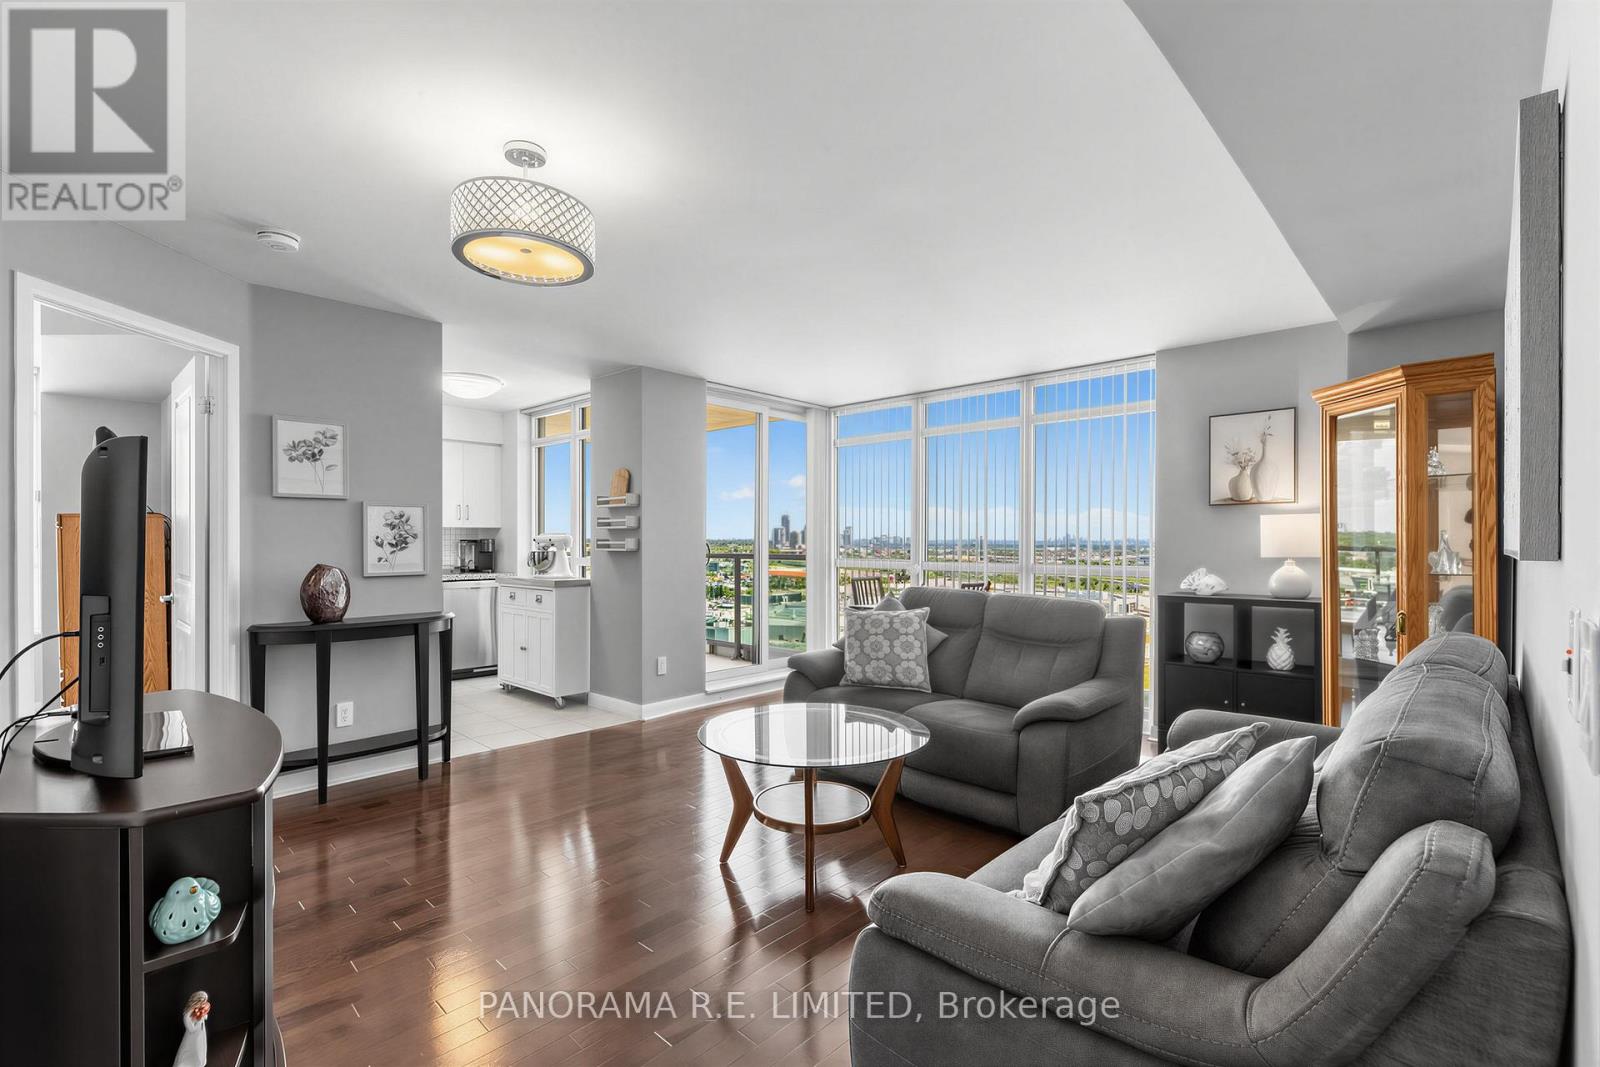
Incredible 2 Bedroom 2 Bathroom Suite with corner balcony at high in demand One Sherway. Pride of ownership! Enjoy Living and Dining Room with smooth ceilings, beautiful hardwood floors, floor to ceiling windows for plenty of natural light, and walk-out. The open Kitchen features beautiful white cabinets, granite counters, and newer stainless steel appliances. The Primary Bedroom has a large closet and 4-Piece Ensuite Bathroom. The 2nd Bedroom also has a large closet and is located next to a 3-Piece Bathroom with walk-in shower. Finally your large corner balcony is ready for Summer with great clear views! Enjoy Resort-Style Amenities such as the Indoor Pool, Hot Tub, Gym, Sauna, Virtual Golf, Games Room, Party Room, Guest Suites, 24 Hour Concierge, and more! Steps To TTC, Upscale Sherway Gardens. Quick Access To Major Highways. Go Station, Parks, & Trails. This unit has been very well maintained and it shows. Come see this incredible unit today! (id:45725)
5511 - 395 Bloor Street E
Toronto (North St. James Town), Ontario
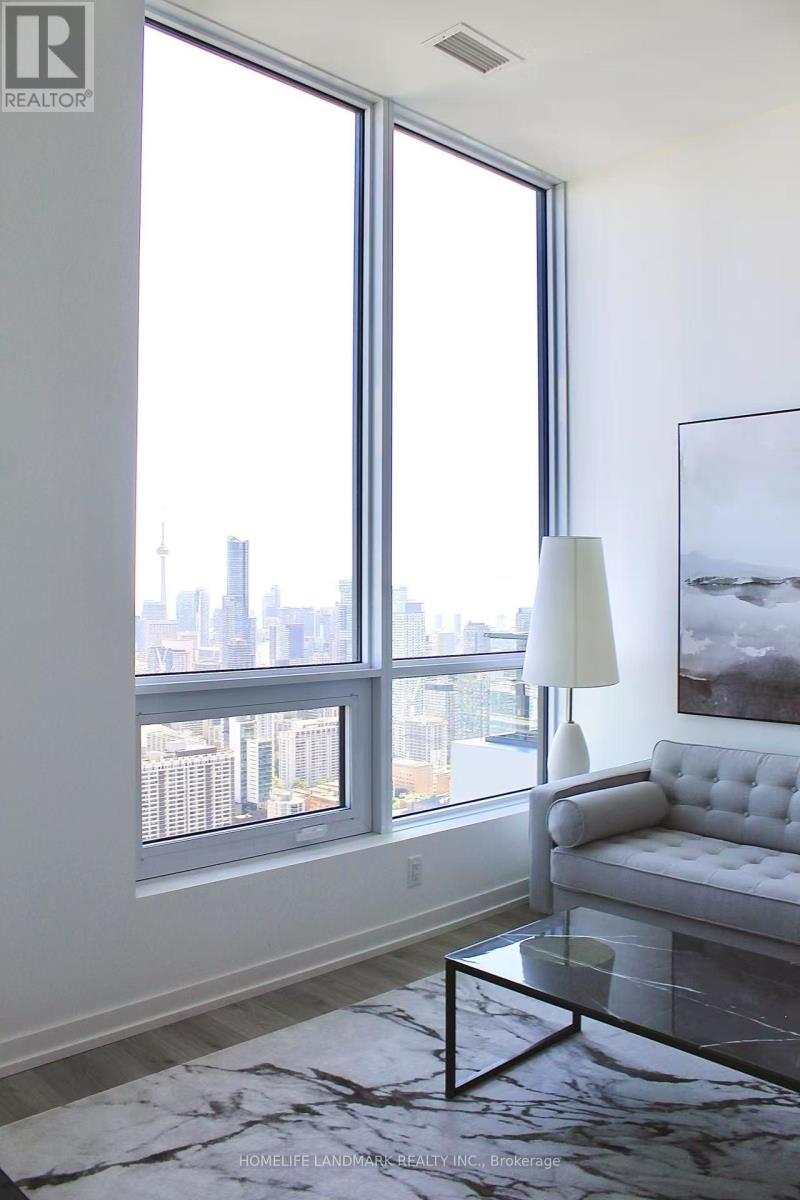
Truly A Gem! Brand new, never lived-in penthouse unit on the 55th floor of luxury condo "Rosedale on Bloor" with breathtaking view. Conveniently located at Bloor & Sherbourne, this south-facing 1 bedroom + den unit offers an open floor plan with an additional study room perfect for those working from home. Floor to ceiling windows with lots of natural light. Steps away from subway & TTC, walk to Yonge & Bloor and shops. Connected to the Canopy Hotel by Hilton. Quick access to DVP and major transit routes. State of the art Amenities include: a huge outdoor terrace with BBQ, gym, indoor swimming pool, theater room, 24 hour security, visitor parking and much more. (id:45725)
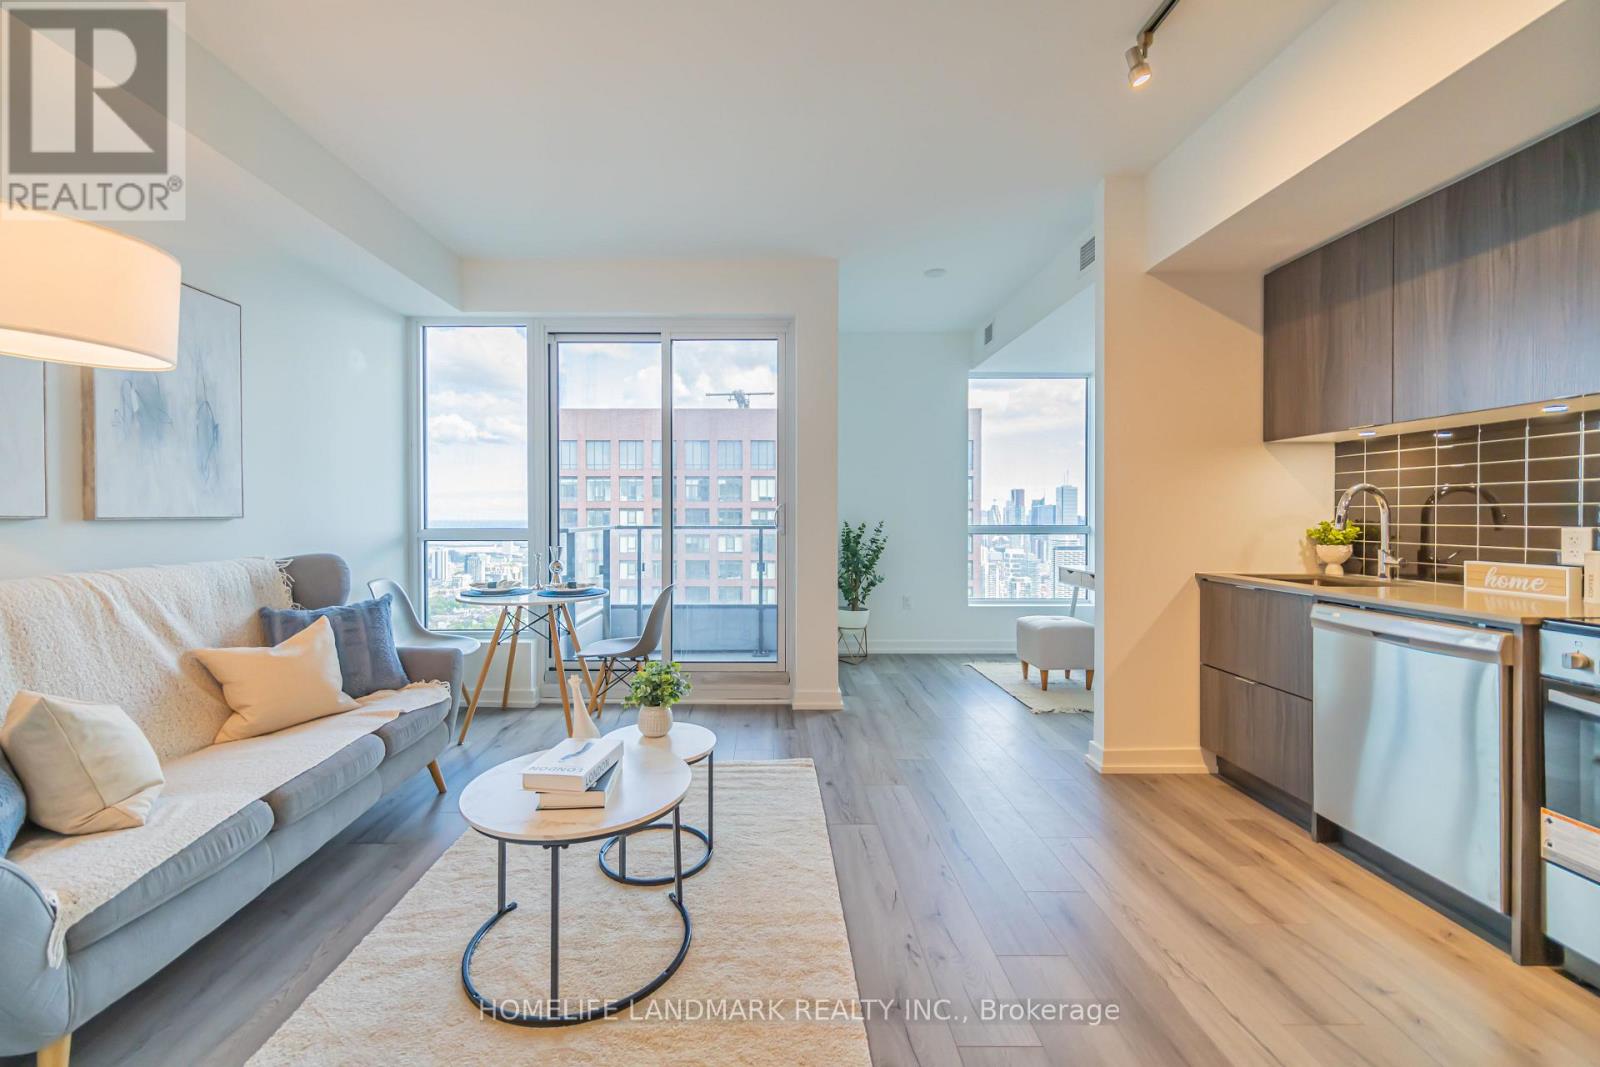
5001 - 395 Bloor Street E
Toronto (North St. James Town), Ontario
Truly A Gem! Brand new, never lived-in unit on the 50th floor of luxury condo "Rosedale on Bloor" with unobstructed panoramic view of the CN Tower, lake and the city. Conveniently located at Bloor & Sherbourne, this south-facing 1 bedroom + den unit offers an open floor plan with an additional study room perfect for those working from home. Floor to ceiling windows with lots of natural light. Steps away from subway & TTC, walk to Yonge & Bloor and shops. Connected to the Canopy Hotel by Hilton. Quick access to DVP and major transit routes. State of the art Amenities include: a huge outdoor terrace with BBQ, gym, indoor swimming pool, theater room, 24 hour security, visitor parking and much more. (id:45725)
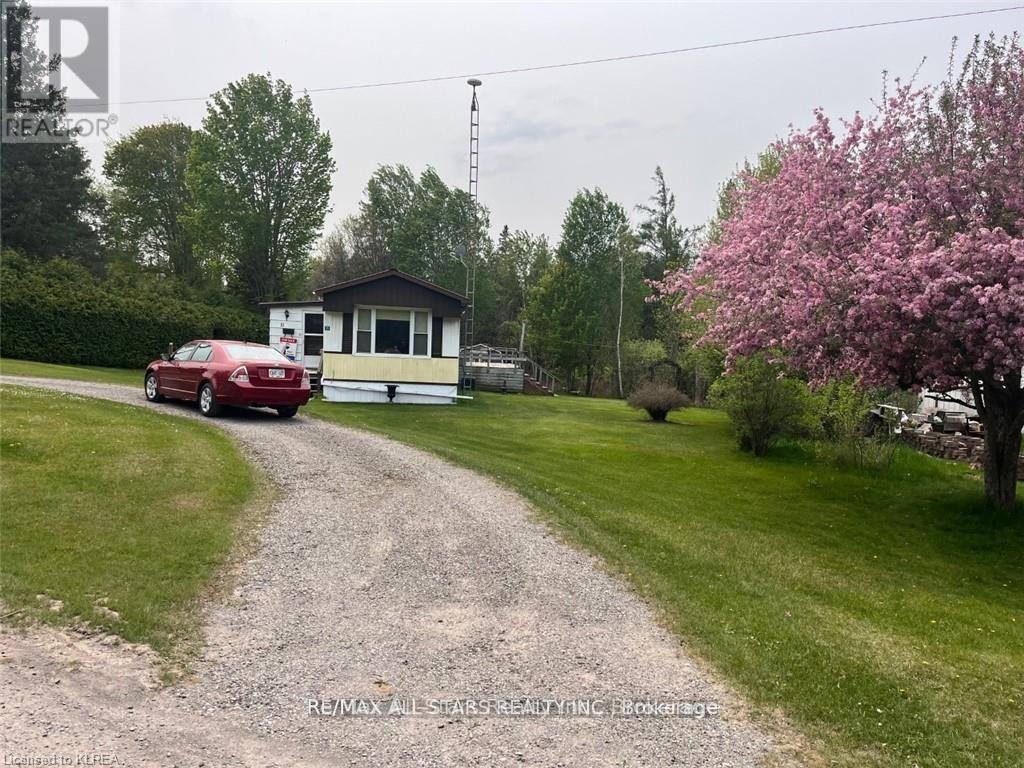
11 Beverly Road
Kawartha Lakes (Manvers), Ontario
Welcome to 11 Beverly Rd, located in the highly sought after Fleetwood Park. Lovingly lived in by the same owner for over 40 years! Neat as a pin and as cozy as a wool blanket, you will be impressed with the amount of space and the great layout. Fleetwood Park is known for it's excellent family management, great Neighbors and reasonable monthly fees. Home boasts 2 generous sized bedrooms, large eat-in kitchen, large bright living room and very handy front door mudroom. Private deck at your back door with nothing but trees behind you. This home is ready to take on the next family for 40 years. Brand new Forced air propane furnace installed (id:45725)

2093 Charlotteville Road
Norfolk, Ontario
Rare opportunity to acquire an established automotive recycling and disposal scrap yard on **8.13 acres** of industrial-zoned land, just **1.5 hours from the GTA**. This turnkey operation includes **two buildings** totaling approximately **7,580 sq. ft.**, making it ideal for automotive recycling, salvage, scrap metal, and related industrial uses. The property includes a **rare Ontario Salvage Yard Permit**, a highly sought-after asset, as new permits are extremely limited, making this an exceptional opportunity for buyers looking to enter or expand in the industry. The sale includes approximately **$1 million in inventory**, along with valuable equipment including **hoists, 2 forklifts, and 1 loader**, allowing for a seamless transition to new ownership. The business has earned an impressive **4.5-star Google rating**, reflecting its strong reputation and loyal customer base. Financial statements are available for qualified buyers. A unique opportunity to acquire a successful business, valuable industrial real estate, and a rare licensed operation with significant long-term value. (id:45725)
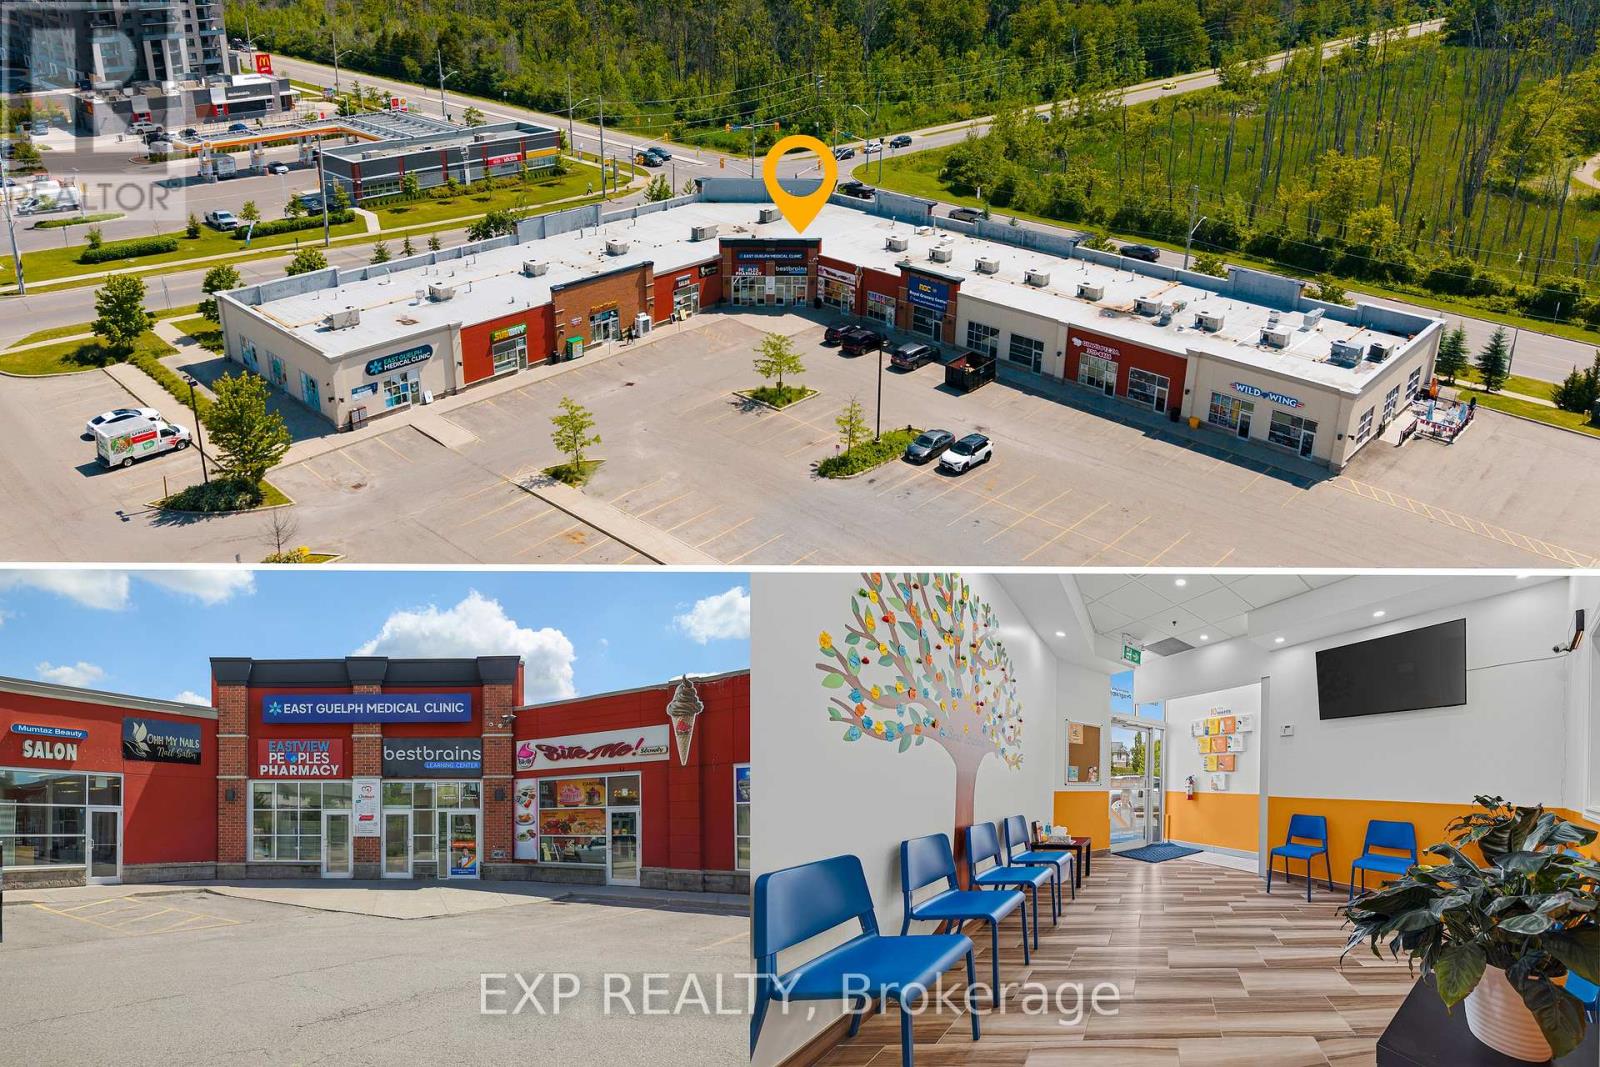
A5 - 320 Eastview Road
Guelph (Grange Road), Ontario
Excellent opportunity to own a well-established, turnkey educational enrichment business in a prime east Guelph location. Best Brains Guelph-Northeast is a respected after-school learning centre offering Math, English, Abacus, and Coding programs for children ages 3-14. Situated in a high-visibility plaza, this thriving business is surrounded by 4-5 highly regarded elementary schools, providing an excellent and consistent source of potential students. The professionally designed learning centre features spacious classrooms with room to expand operations, including the opportunity to introduce a profitable before and after school care program. Best Brains' proven curriculum and structured enrichment model complement classroom learning by building strong academic foundations, confidence, critical thinking, and problem-solving skills. The business offers multiple revenue streams through its comprehensive educational programs and benefits from an established reputation, recognizable brand, and growing demand for supplemental education. Ideal opportunity for educators, entrepreneurs, investors, or operators looking to step into a fully operational business with significant growth potential. Excellent location, established clientele, turnkey operation, and outstanding opportunity to grow in one of Guelph's most family-oriented communities. (id:45725)
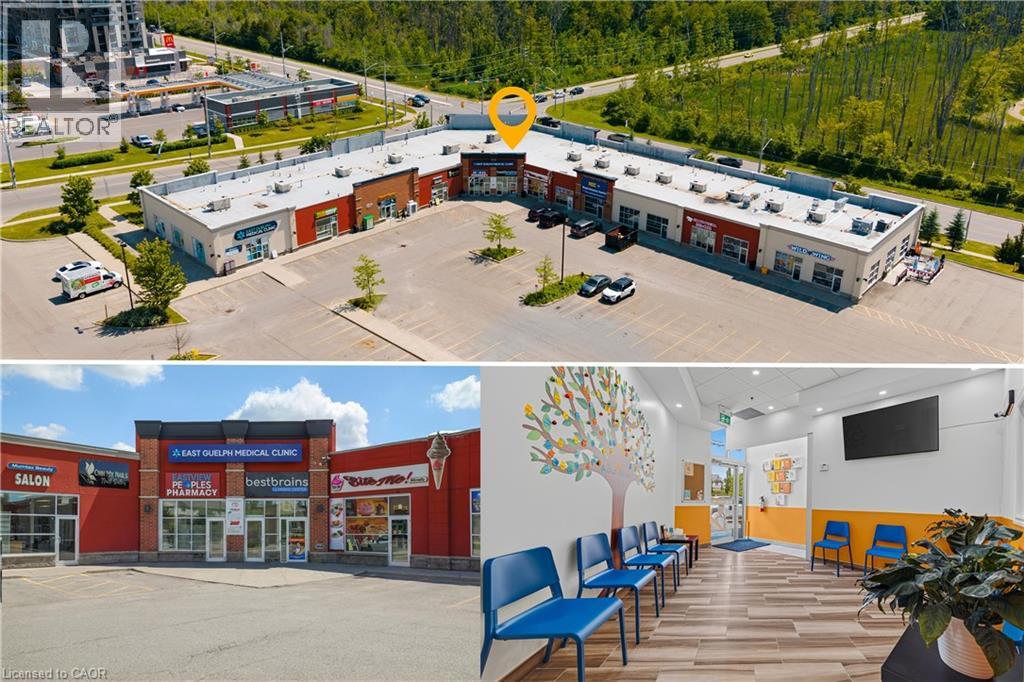
320 Eastview Road Unit# A5
Guelph, Ontario
Excellent opportunity to own a well-established, turnkey educational enrichment business in a prime east Guelph location. Best Brains Guelph-Northeast is a respected after-school learning centre offering Math, English, Abacus, and Coding programs for children ages 3-14. Situated in a high-visibility plaza, this thriving business is surrounded by 4-5 highly regarded elementary schools, providing an excellent and consistent source of potential students. The professionally designed learning centre features spacious classrooms with room to expand operations, including the opportunity to introduce a profitable before and after school care program. Best Brains' proven curriculum and structured enrichment model complement classroom learning by building strong academic foundations, confidence, critical thinking, and problem-solving skills. The business offers multiple revenue streams through its comprehensive educational programs and benefits from an established reputation, recognizable brand, and growing demand for supplemental education. Ideal opportunity for educators, entrepreneurs, investors, or operators looking to step into a fully operational business with significant growth potential. Excellent location, established clientele, turnkey operation, and outstanding opportunity to grow in one of Guelph's most family-oriented communities. (id:45725)
488 Gull Creek Lane
Stone Mills (Stone Mills), Ontario
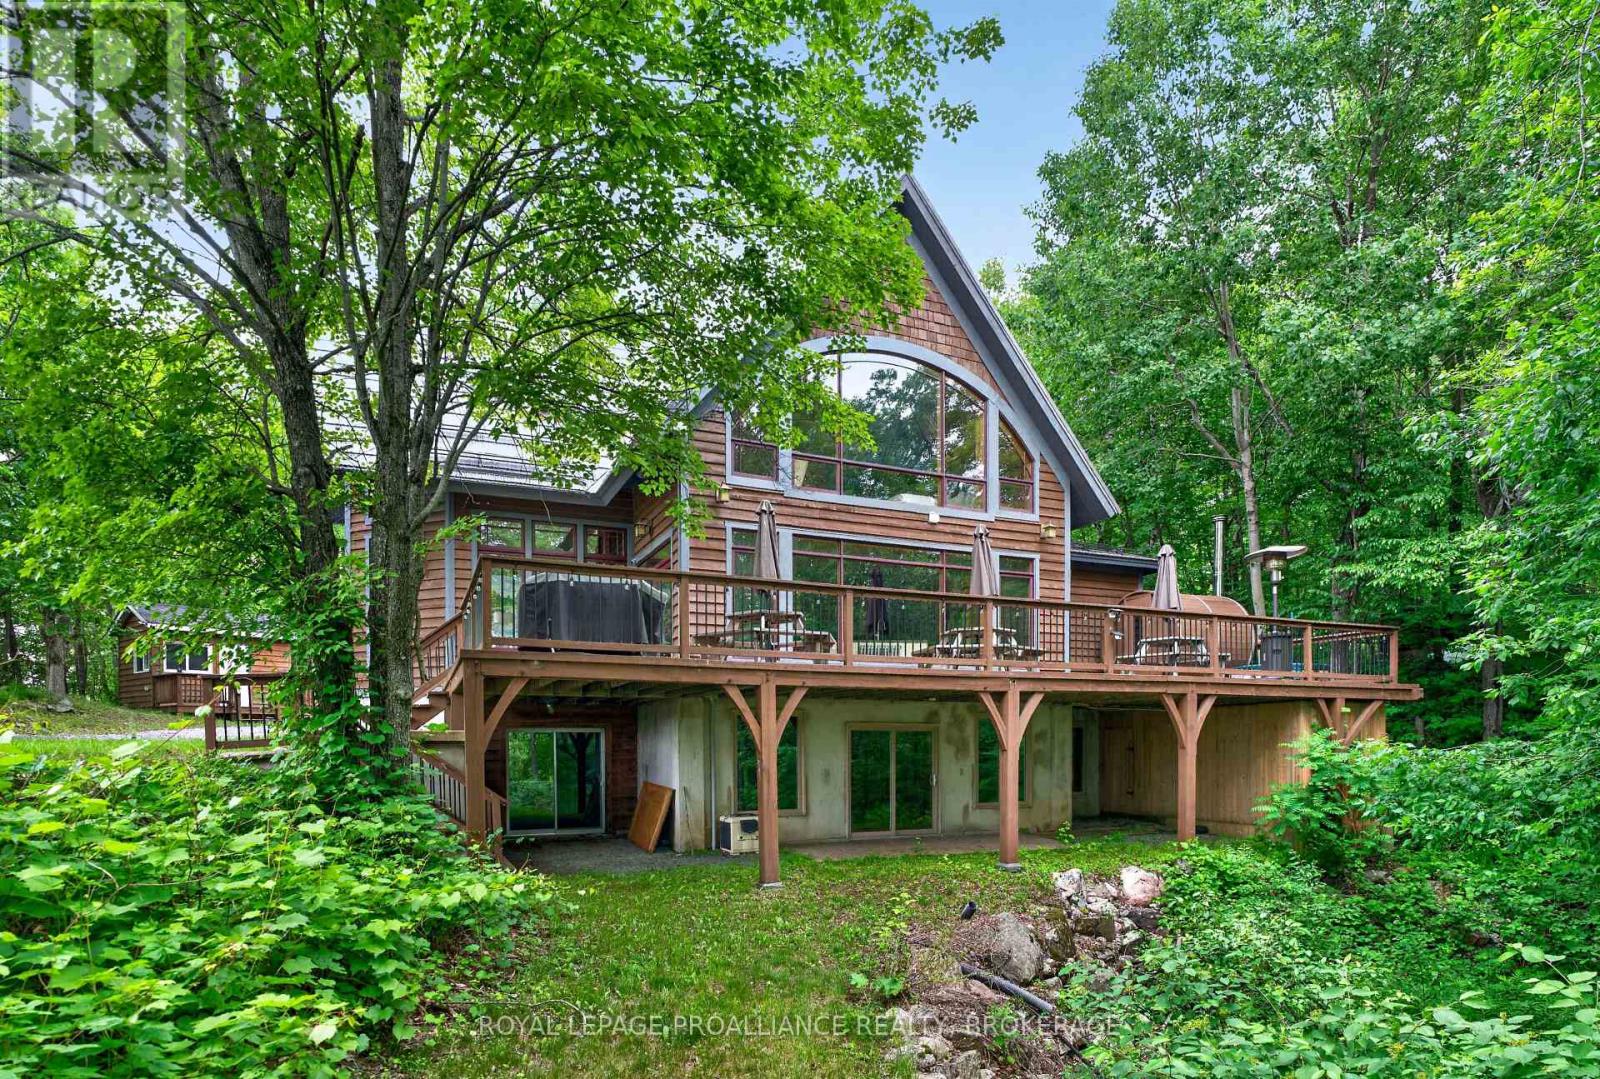
Welcome to an extraordinary waterfront retreat overlooking the pristine waters of Sheffield Long Lake. Nestled in complete privacy and surrounded by nature, this remarkable timber frame residence offers the perfect blend of luxury, craftsmanship and self-sufficient living. Designed to impress, the home features soaring cathedral ceilings and dramatic timber frame construction that create a breathtaking sense of space and warmth throughout. With 5 bedrooms and 2.5 bathrooms, there is ample room for family and guests. The gourmet kitchen has been thoughtfully designed for entertaining and everyday living. Expansive windows capture stunning western exposure, showcasing spectacular sunsets over the lake and filling the living spaces with natural light. The fully finished lower level offers additional living and recreation space, highlighted by beautiful stamped concrete flooring and a dedicated exercise room. Every detail has been considered to provide comfort, functionality and timeless appeal. This unique property is fully off-grid, offering independence without compromise. Serviced by a drilled well, septic system, solar power and a propane generator backup system, the home delivers reliable year-round living while embracing a sustainable lifestyle. Outside, the waterfrontage is ideal for swimming, boating, and fishing opportunities. A large dock extends into the lake, while a separate swim raft and charming gazebo create the perfect setting for summer enjoyment. The spacious deck offers multiple areas for entertaining, dining or simply relaxing while taking in the panoramic lake views. A metal roof, a bunkie for guests and complete privacy enhance the appeal of this rare offering. Whether you are seeking a year-round residence, family cottage, or luxury recreational property, this spectacular property delivers an unparalleled waterfront lifestyle in a breathtaking setting. Experience privacy, sunsets and the serenity of lakefront living at its finest. (id:45725)
1105 Pioneer Road
Highlands East (Glamorgan), Ontario
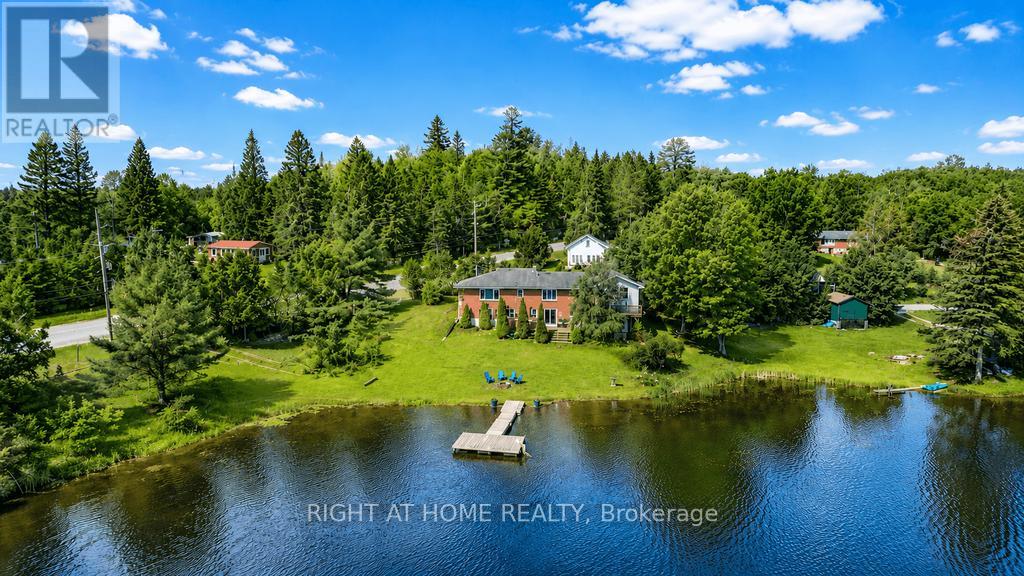
Exceptional Opportunity To Own a Waterfront Property Just 2.5 Hours From Toronto! This Renovated Brick Home Has An Incredible Walk-out Basement Which Opens The Door To The Perfect Escape For Recreation And Relaxation. Your Private Backyard Oasis Is Set On Over 200 Feet Of Water With Clean, Sandy Shoreline - Perfect For Swimming, Fishing, Boating And Water Sport Activities. Cozy Up By The Fire, Relax On The Deck Or Enjoy Picturesque Lake Views From The Comfort Of Your Bedroom. Recent Upgrades Include All Renovated Bathrooms, New Plumbing Throughout, New Flooring & New Trim, New Pot Lights, UV Water Filtration System, New Deck And Floating Dock, New AC Unit And More. The Property Features Upper And Lower Decks, Separate Storage Space, A Boat Parking And Separate Car Garage, Electric Furnace & AC, Propane And Internet. Currently Set-up To Accommodate Up To 14 People And Is Available Fully Furnished. This Is The Perfect Vacation Home And Income Generating Cottage You've Been Searching For - Own A Slice Of Waterfront Paradise On Gooderham Lake! (id:45725)
G1649 Flanders Road N
Rainy River Remote Area (Tb-408), Ontario
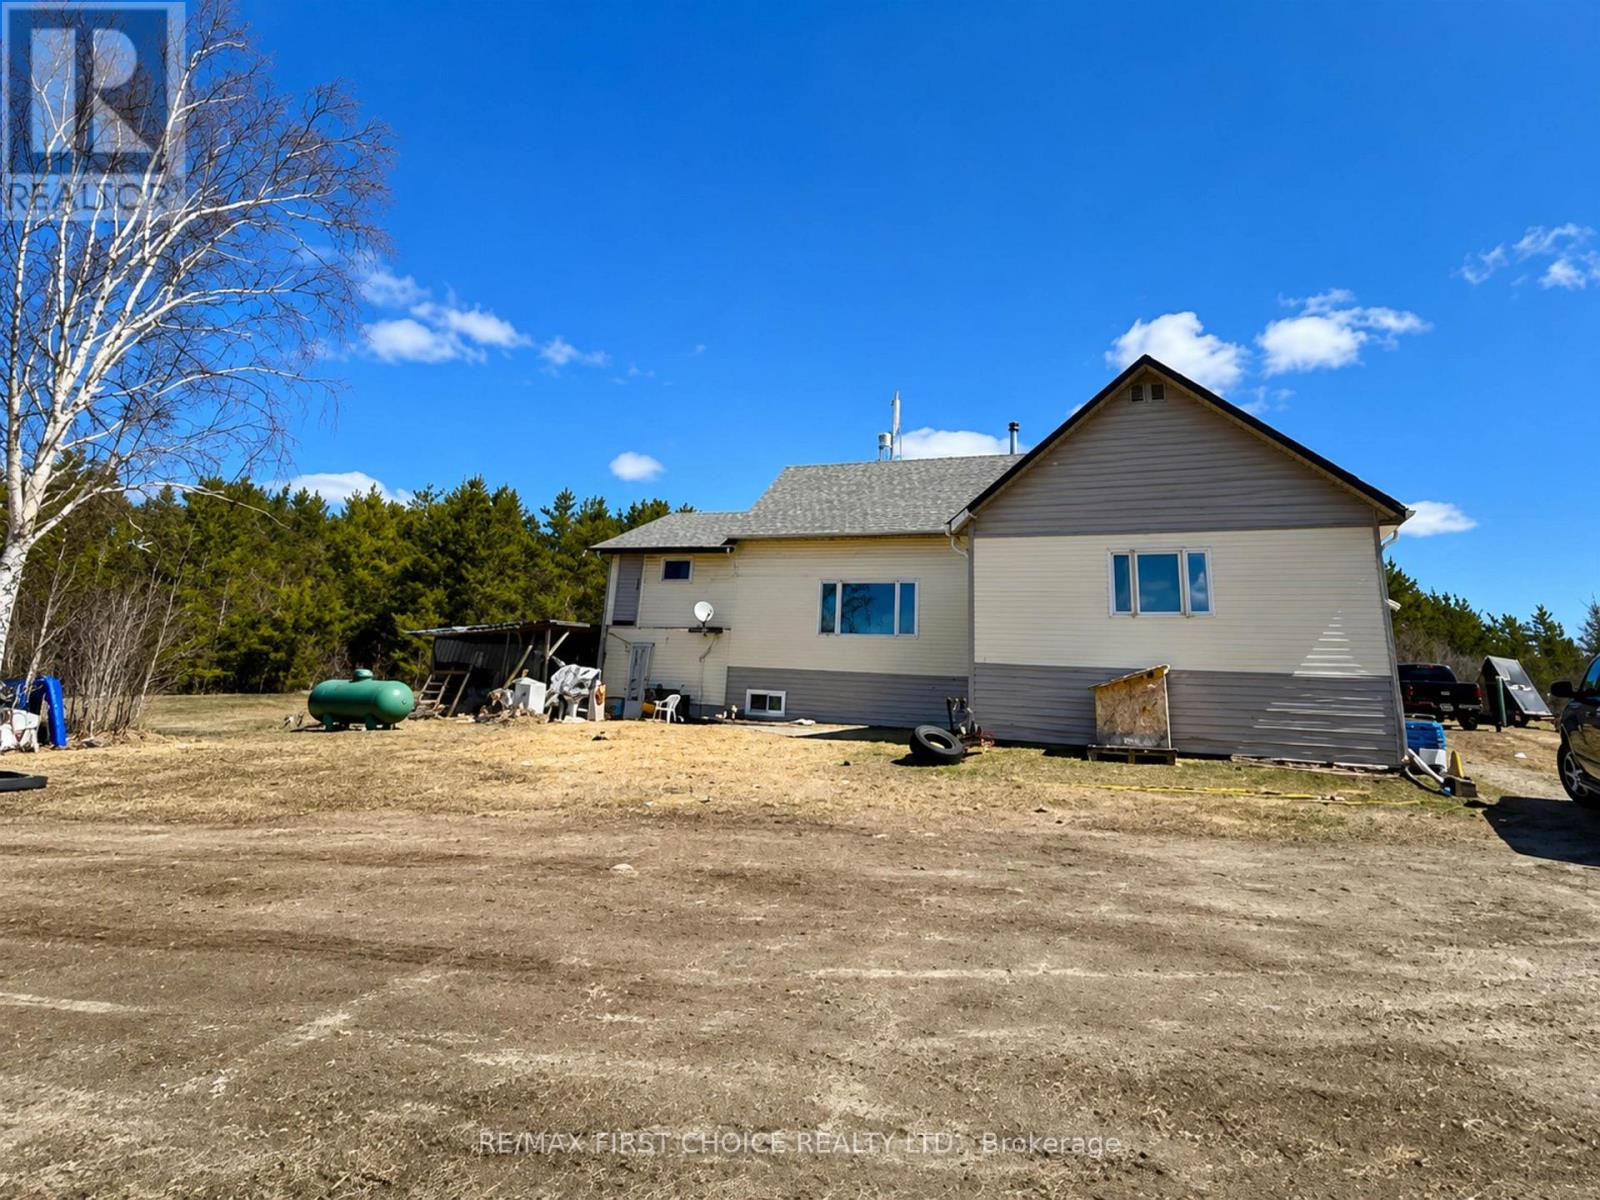
New Listing: Escape to the peace and tranquility of country living in this 2,034 sq. ft. home, nestled on a 1 acre lot, surrounded by forests, abundant wildlife, and the quiet beauty of nature. Inside, you'll find a spacious, open-concept kitchen, dining, and living area that's perfect for entertaining family and friends or simply enjoying the space to spread out. The private upstairs primary bedroom offers a peaceful retreat, while the main-floor bedroom is ideal for guests, children, or a home office. The oversized bathroom is designed for relaxation, featuring a large walk-in shower and a stunning clawfoot soaker tub—the perfect place to unwind after a day outdoors. There is plenty of room for you to re-configure the space to add another bedroom or 2, given the HUGE living room and kitchen/dining room, the space is there. Have you been dreaming of a hobby farm? This property offers the opportunity to raise horses, keep chickens, grow your own garden, or simply enjoy the freedom and space that country living provides. Wake up to birds singing, watch deer wander through the trees, and breathe in the fresh country air every day. Whether you're looking for a quieter lifestyle, space to pursue your passions, or a welcoming place to call home, this property offers endless possibilities. All this can be yours for just $189,900. Don't miss this incredible opportunity to own your own piece of country living! RRD (id:45725)