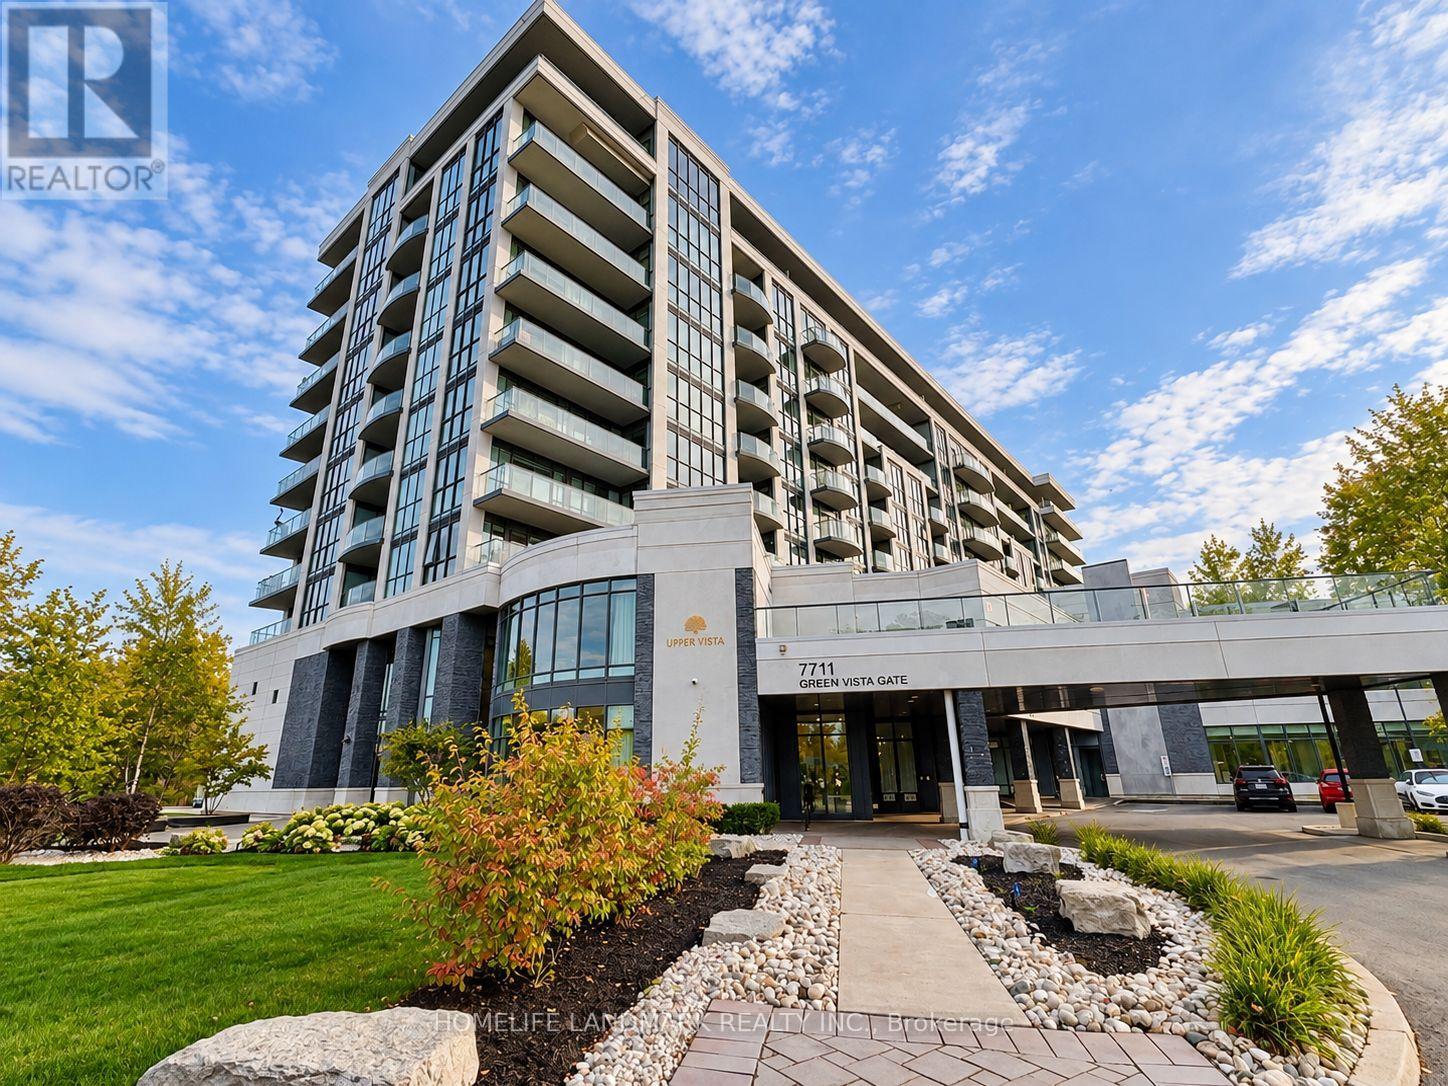
614 - 7711 Green Vista Gate
Niagara Falls (Oldfield), Ontario
Picture-Perfect Golf Course Views From Every Angle! Rarely Offered Bright & Beautiful Corner Unit Nestled Beside Thundering Waters Golf Club, Surrounded By Lush Greenery And Mature Trees. This Sun-Filled 854 Sq Ft Suite Features 2 Split Bedrooms, 1 Full Bath, Floor-To-Ceiling Windows On Two Sides, 9-Ft Ceilings And An Open-Concept Layout With Quality Finishes Throughout. Every Window Frames A Beautiful View-From Lush Green Fairways And Trees In Summer To Spectacular Red And Golden Foliage In Fall, Creating A Stunning Four-Season Backdrop.Enjoy Two Spacious Balconies (Approx. 115 + 67 Sq Ft), Perfect For Morning Coffee, Relaxing Outdoors Or Taking In The Peaceful Golf Course And Treetop Views. The Modern Kitchen Features Quartz Countertops, Contemporary Cabinetry And Stainless Steel Appliances, Opening Seamlessly To The Bright Living And Dining Area.Enjoy Resort-Style Amenities Including 24-Hour Concierge, Fitness Centre, Yoga Studio, Indoor Pool, Sauna, Hot Tub, Party Room, Theatre Room, Guest Suite, Boardroom And Outdoor Terrace. Residents Also Enjoy Preferred Rates At Thundering Waters Golf Club.A Peaceful Resort-Like Setting Just Minutes From Niagara Falls, Clifton Hill, Shopping, Dining, Wineries, Niagara Parkway, Costco, US Border Crossings, Scenic Trails And The New Niagara Falls Hospital. Perfect For Both End Users And Investors! (id:45725)
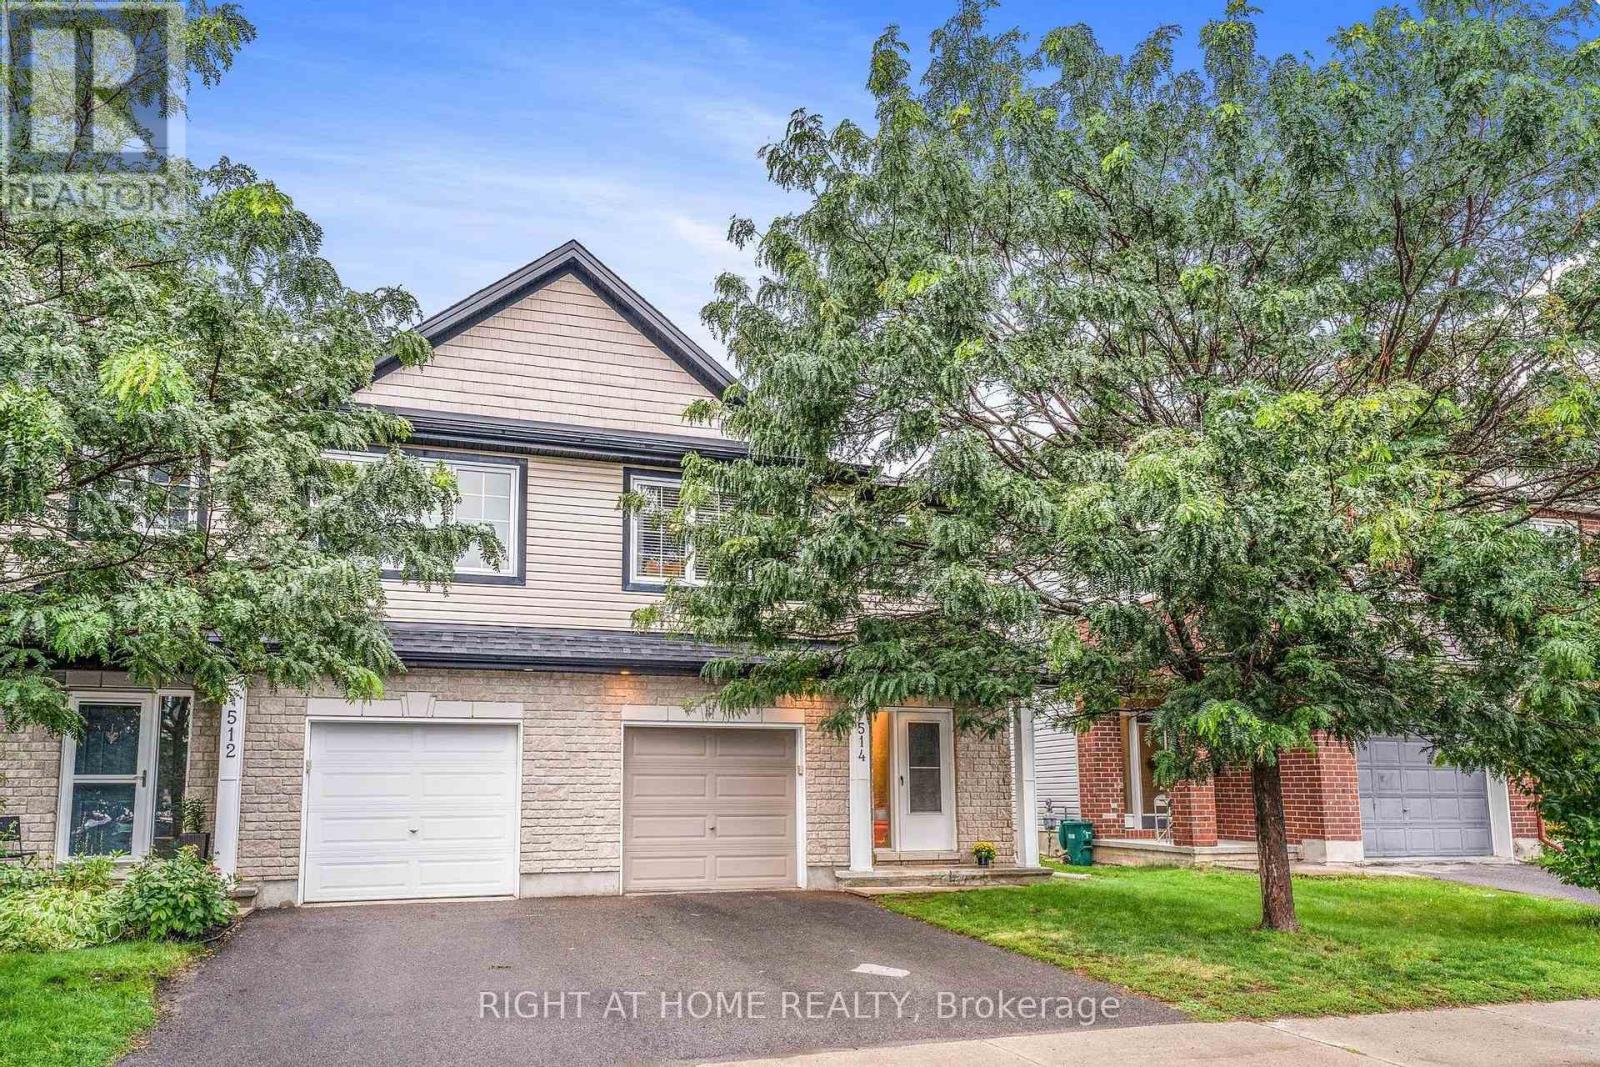
514 Cherokee Way
Ottawa, Ontario
Cozy 3 bedroom 2.5 bathroom Semi-Detached house in a family-oriented neighborhood of Jackson Trails. Walking distance to beautiful park, playgrounds, splash pad, St. Stephen Catholic Elementary school, public transport, shopping plaza, 5 mins drive to Queensway highway. Main floor features access to the garage, beautiful hardwood flooring, open space with a kitchen and living room area backing onto a large and private backyard with a pergola and a spacious shed. The second floor includes 3 spacious bedrooms, 4 piece en-suite and a walk-in closet in a primary bedroom, and another full bathroom. Finished lower level with large windows and natural light can be used for family recreation or office space. Can be leased as FURNISHED for $3,600 (id:45725)
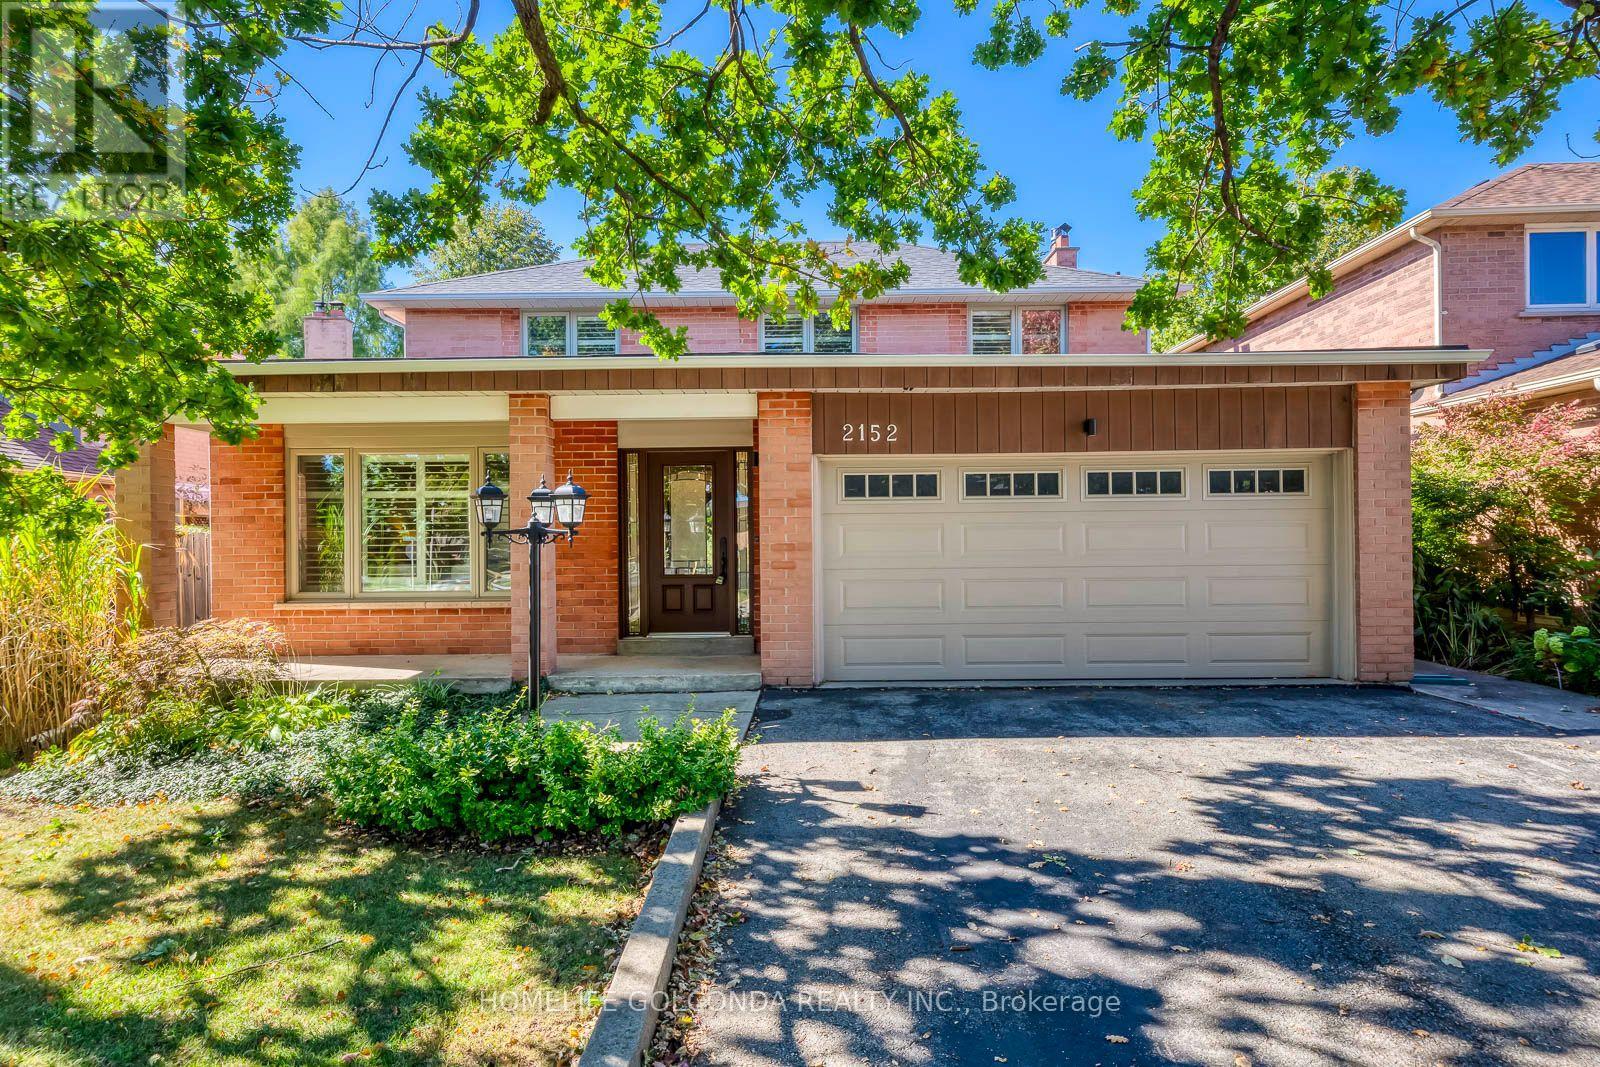
2152 Munn's Avenue
Oakville (Ro River Oaks), Ontario
Top 3 Reasons You'll Love This Home: Beautifully Renovated & Meticulously Maintained | Spacious 4+1 Bedroom Family Layout | Private Backyard Oasis With Covered Porch & Hot Tub. Welcome To This Beautiful Family Home In Sought-After River Oaks! The Bright Main Floor Features Jatoba Brazilian Cherry Hardwood Flooring, Large Windows And Generous Living Spaces, Including A Cozy Family Room With Gas Fireplace. At The Heart Of The Home Is A Stunning Chef-Inspired Kitchen Featuring Custom Cabinetry, Quartz Countertops, Stone Backsplash, High-End WOLF Stove, Built-In Stainless Steel Appliances And An Oversized Centre Island-Perfect For Everyday Family Living And Entertaining. Sliding Doors Lead To A Private Backyard Oasis With A Covered Porch, Skylight, Hot Tub, Mature Gardens And A Fully Fenced Yard. Upstairs Offers Four Generous Bedrooms, Including A Primary Retreat With Walk-In Closet And Ensuite. The Fully Finished Basement Features A Large Recreation Room, Bar Area, Fifth Bedroom And 4-Piece Bath. Walking Distance To Parks, Trails And Schools, With Easy Access To Shopping, GO Transit And Major Highways. Move In And Enjoy! (id:45725)
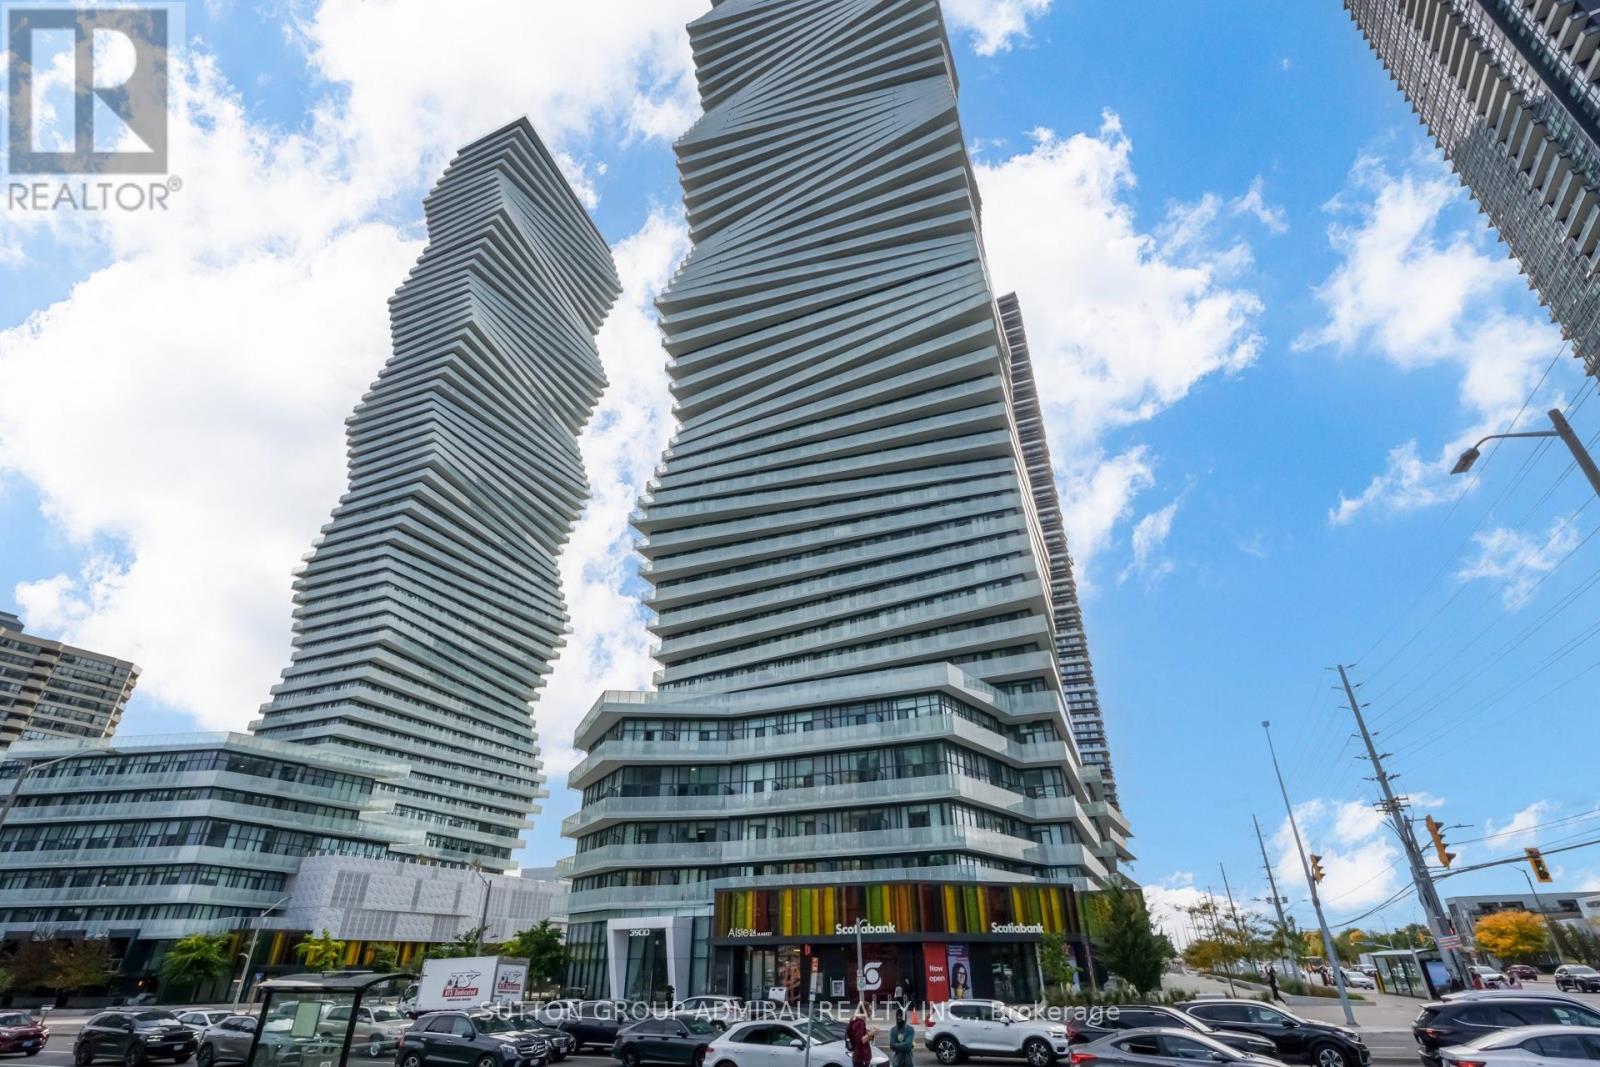
2401 - 3900 Confederation Parkway
Mississauga (City Centre), Ontario
~ One of a kind with soaring **TEN** foot ceilings! ~ Calling all investors and first time home buyers! This is the one to buy! Practical, well laid out, and priced to sell. This is the best of high rise living in the heart of Mississauga! Fantastic 2+1 bedroom, 2 bathroom layout with a real tucked away den space separate from the main living area and a real second bedroom (no fake den and no fake bedroom here!), which is *simple and practical* with a combined living/dining/kitchen space. Integrated appliances, quartz countertops, and modern kitchen finishes. The primary bedroom features a walk-in closet (rare), an ensuite with a frameless glass shower, and a walkout to the large balcony! Floor to ceiling windows add loads of natural light. ONE PARKING AND ONE LOCKER INCLUDED! Sophisticated lifestyle amenities include 24 hr security, outdoor saltwater pool, indoor pool, fitness centre, skating rink, fitness centre, party room, kids space, and more. Located minutes from Square One Shopping Centre, libraries, schools, transit, restaurants, and more. What else can you ask for? Don't miss this one! (id:45725)
210 - 10 Gatineau Drive
Vaughan (Beverley Glen), Ontario
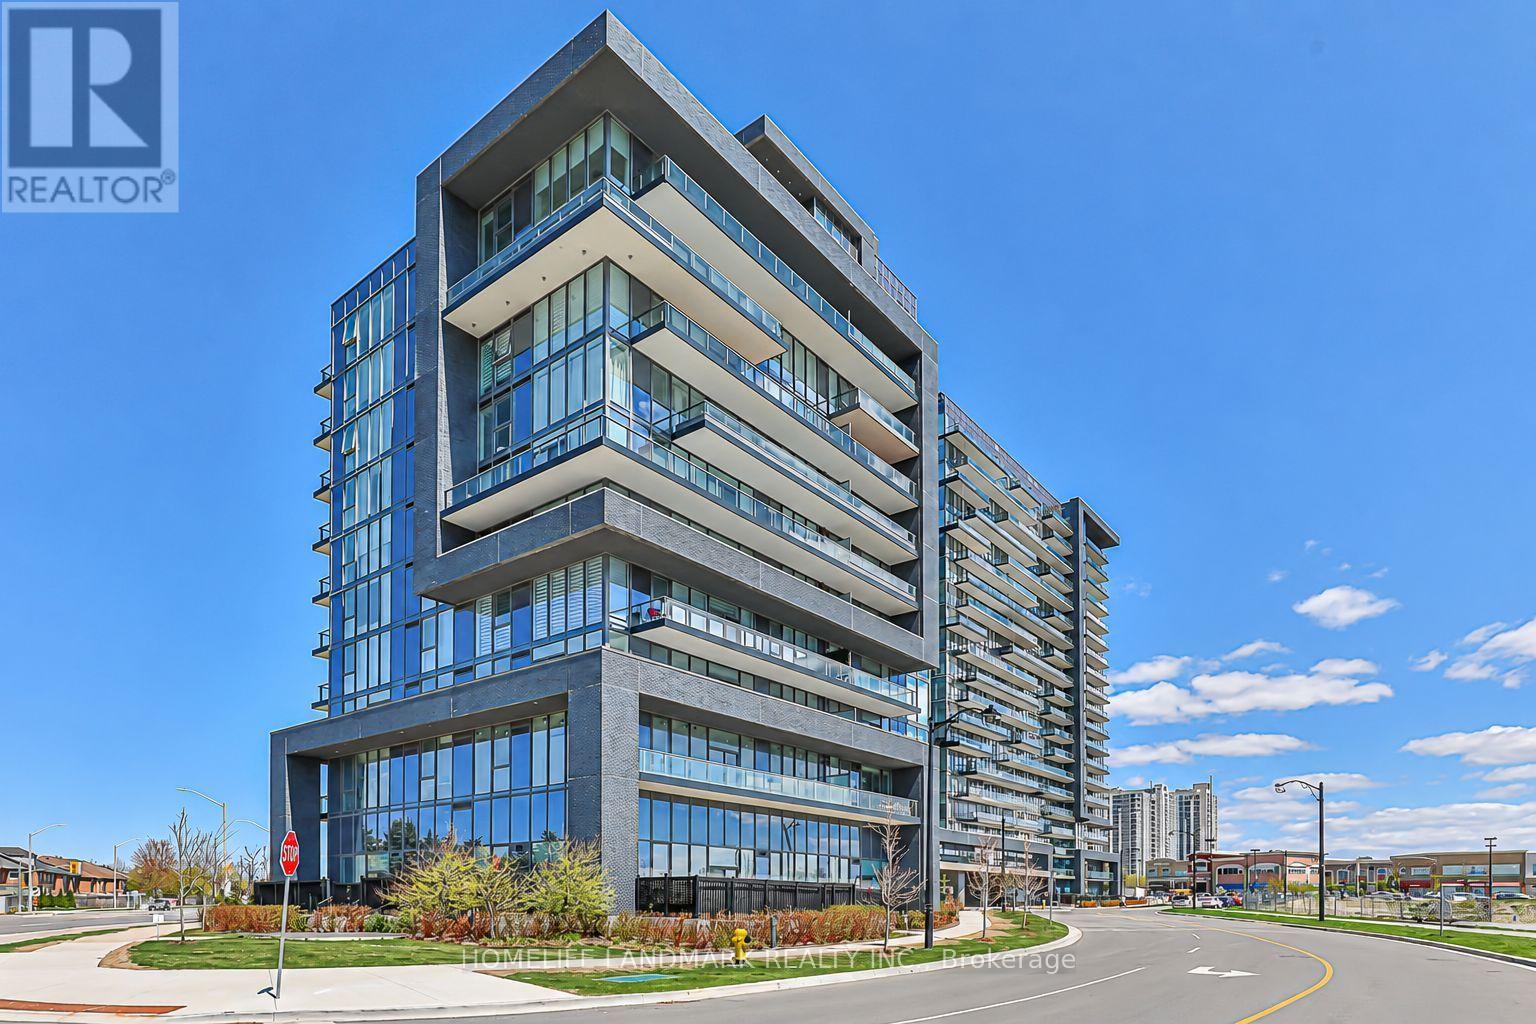
Stunning 1+1 Bedroom Suite In The 3-Year-Old Luxurious D'or Condominiums! This Bright & Spacious Unit Features An Open-Concept Layout, 10-Ft Ceilings, Laminate Flooring Throughout And An Extra-Large Balcony. The Primary Bedroom Offers A 3-Piece Ensuite And Large Mirrored Closet. The Oversized Den Can Easily Serve As A Second Bedroom Or Home Office.Enjoy Fantastic Building Amenities Including An Indoor Pool, Gym, Yoga Studio, Party Room, Steam Room And More. Unbeatable Location-Just Steps To T&T Supermarket, Walmart, Winners, HomeSense, Promenade Shopping Centre, No Frills, SmartCentres And VIVA/YRT Transit. Convenient Access To Hwy 7 And Hwy 407. (id:45725)
17083 Warden Avenue
Whitchurch-Stouffville, Ontario
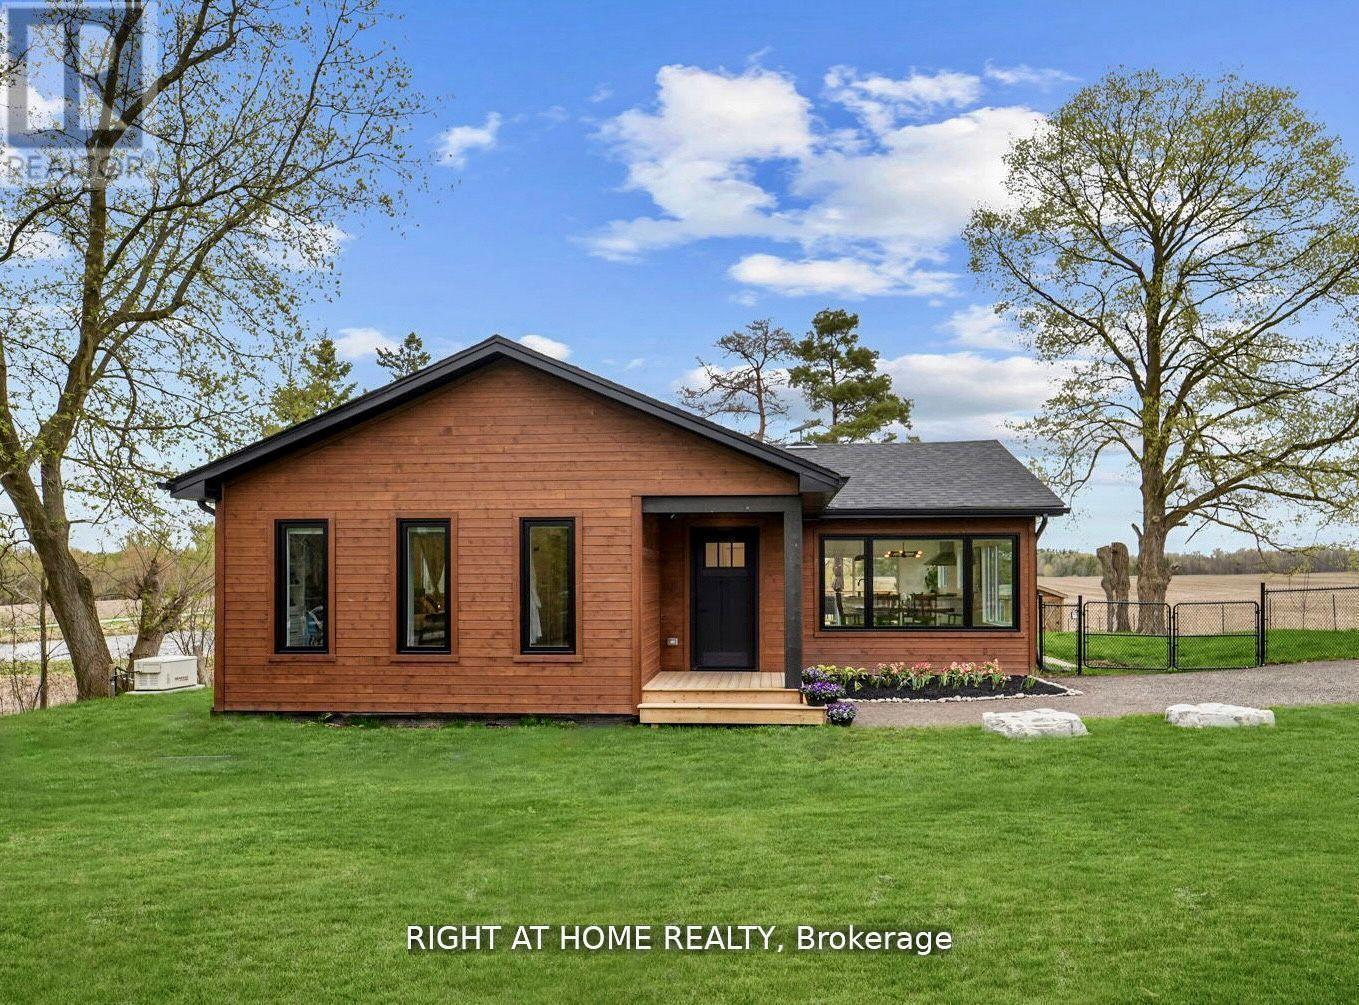
Experience the perfect balance of peaceful country living and modern convenience in this beautifully rebuilt 2023 home, surrounded by picturesque pond views and rolling countryside along Warden Avenue. Enjoy the tranquility of a rural setting while remaining just 10 minutes from Newmarket GO Station, with service to Union Station in under an hour, and easy access to Newmarket, Aurora, Stouffville, top-rated York Region schools, walking trails and cycling routes.Thoughtfully rebuilt with quality and longevity in mind, the home features a new foundation with waterproofing, roof, windows, Maibec siding and 200-amp electrical service. Inside, the bright and inviting interior showcases engineered hardwood flooring upstairs, luxury vinyl plank flooring on the lower level, heated floors in the mudroom and a spa-inspired primary ensuite.The spacious primary retreat features a custom walk-in closet, fitted window coverings and smart built-in storage. At the heart of the home, the contemporary kitchen is designed for both everyday living and entertaining, complete with a 36" gas range and quiet Bosch dishwasher.The fully finished lower level provides exceptional additional living space with two generous recreation areas, a large laundry room equipped with commercial-grade Maytag appliances and plenty of storage.Major mechanical systems have all been replaced, including the septic system, water treatment system with UV purification and softener, furnace, propane tanks and water heater - all owned. A 7.5 kW Generac generator provides added peace of mind and reliable backup power.Outside, a fully finished bunkie with electricity and internet creates an ideal home office, studio or creative retreat, complemented by a separate garden shed for additional storage.Completely turn-key and surrounded by nature, this exceptional property offers the space, privacy and serenity of country living without giving up the conveniences of town - simply move in and enjoy. (id:45725)
803 - 89 South Town Centre Boulevard
Markham (Unionville), Ontario
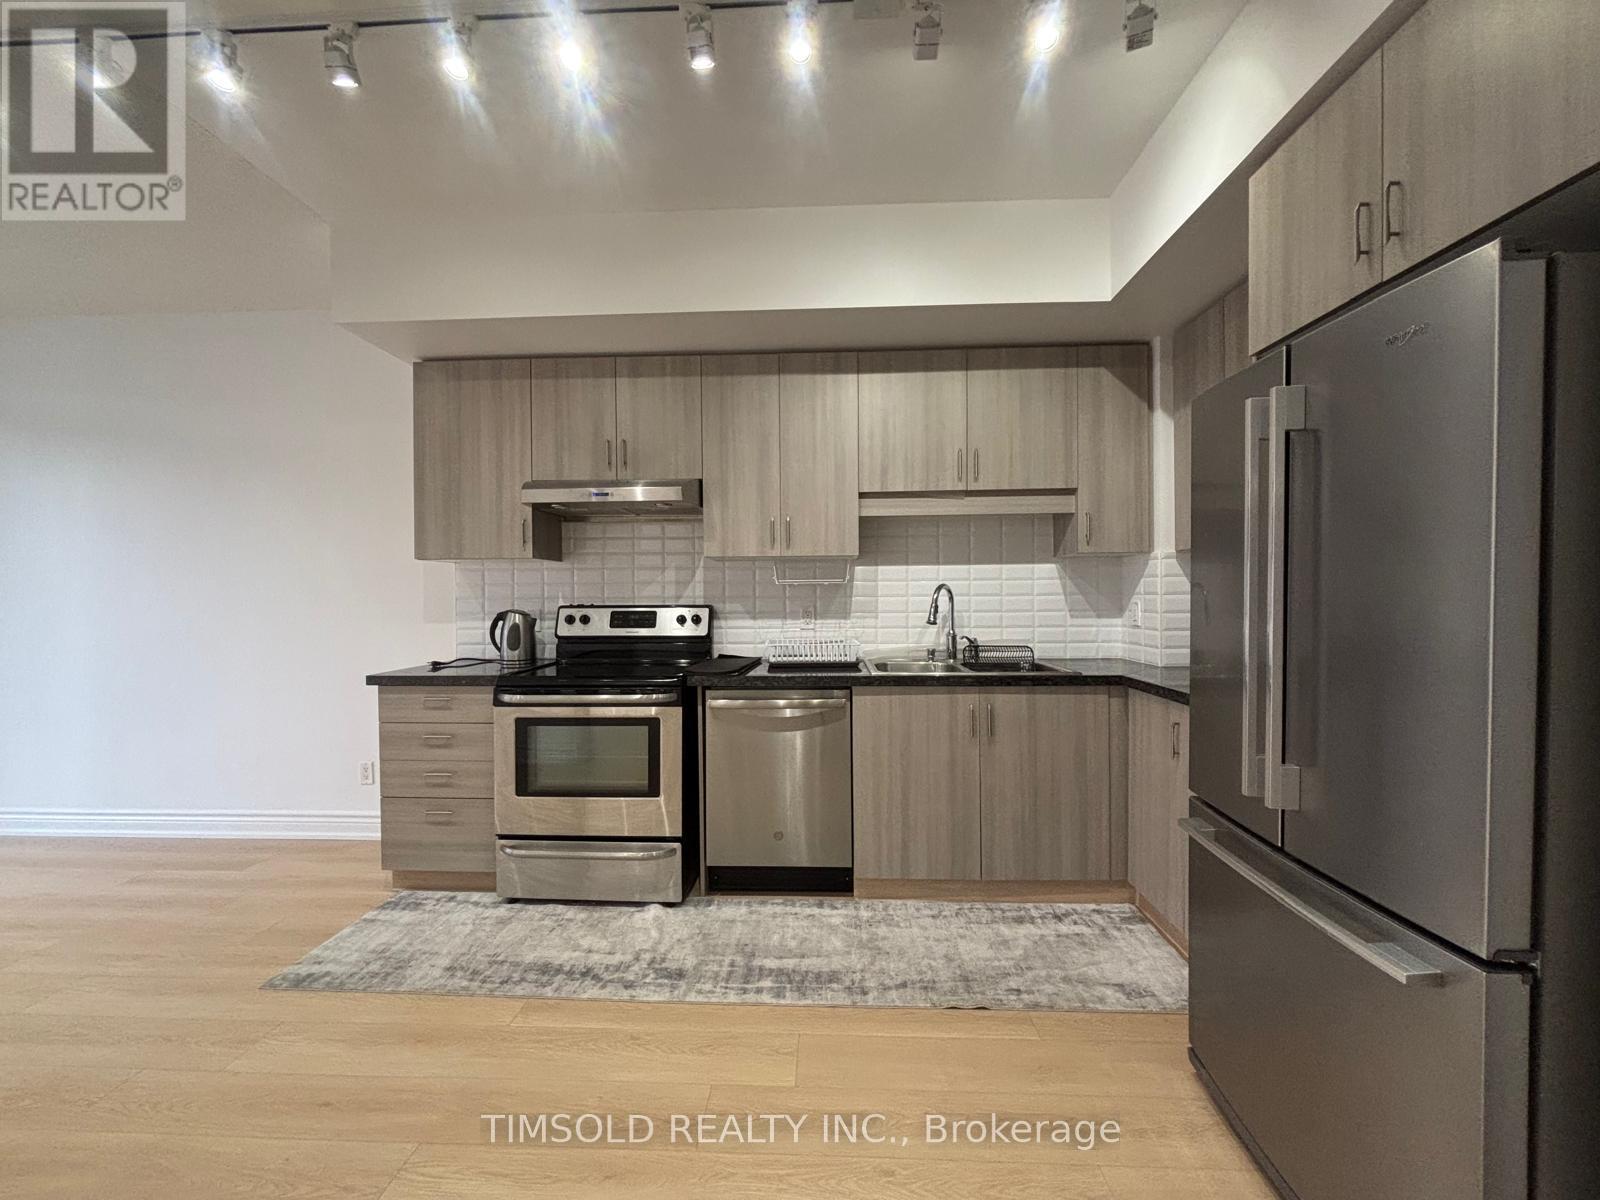
Rare Opportunity To Lease A Bright, Freshly Renovated And Spacious Modern Condo In A Highly Desirable Downtown Markham Location! Perfect For Professionals And Couples Seeking Comfort And Convenience. Unbeatable Location Just Steps To Top-Ranked Schools, Shopping, Restaurants, Parks, And Major Malls. Seamless Connectivity With Nearby Bus Stops And Easy Access To Major Highways Makes Commuting Effortless. Experience The Best Of Urban Living In A Vibrant And Thriving Community With Everything You Need At Your Fingertips. (id:45725)
693 Greenwood Avenue
Toronto (Danforth), Ontario
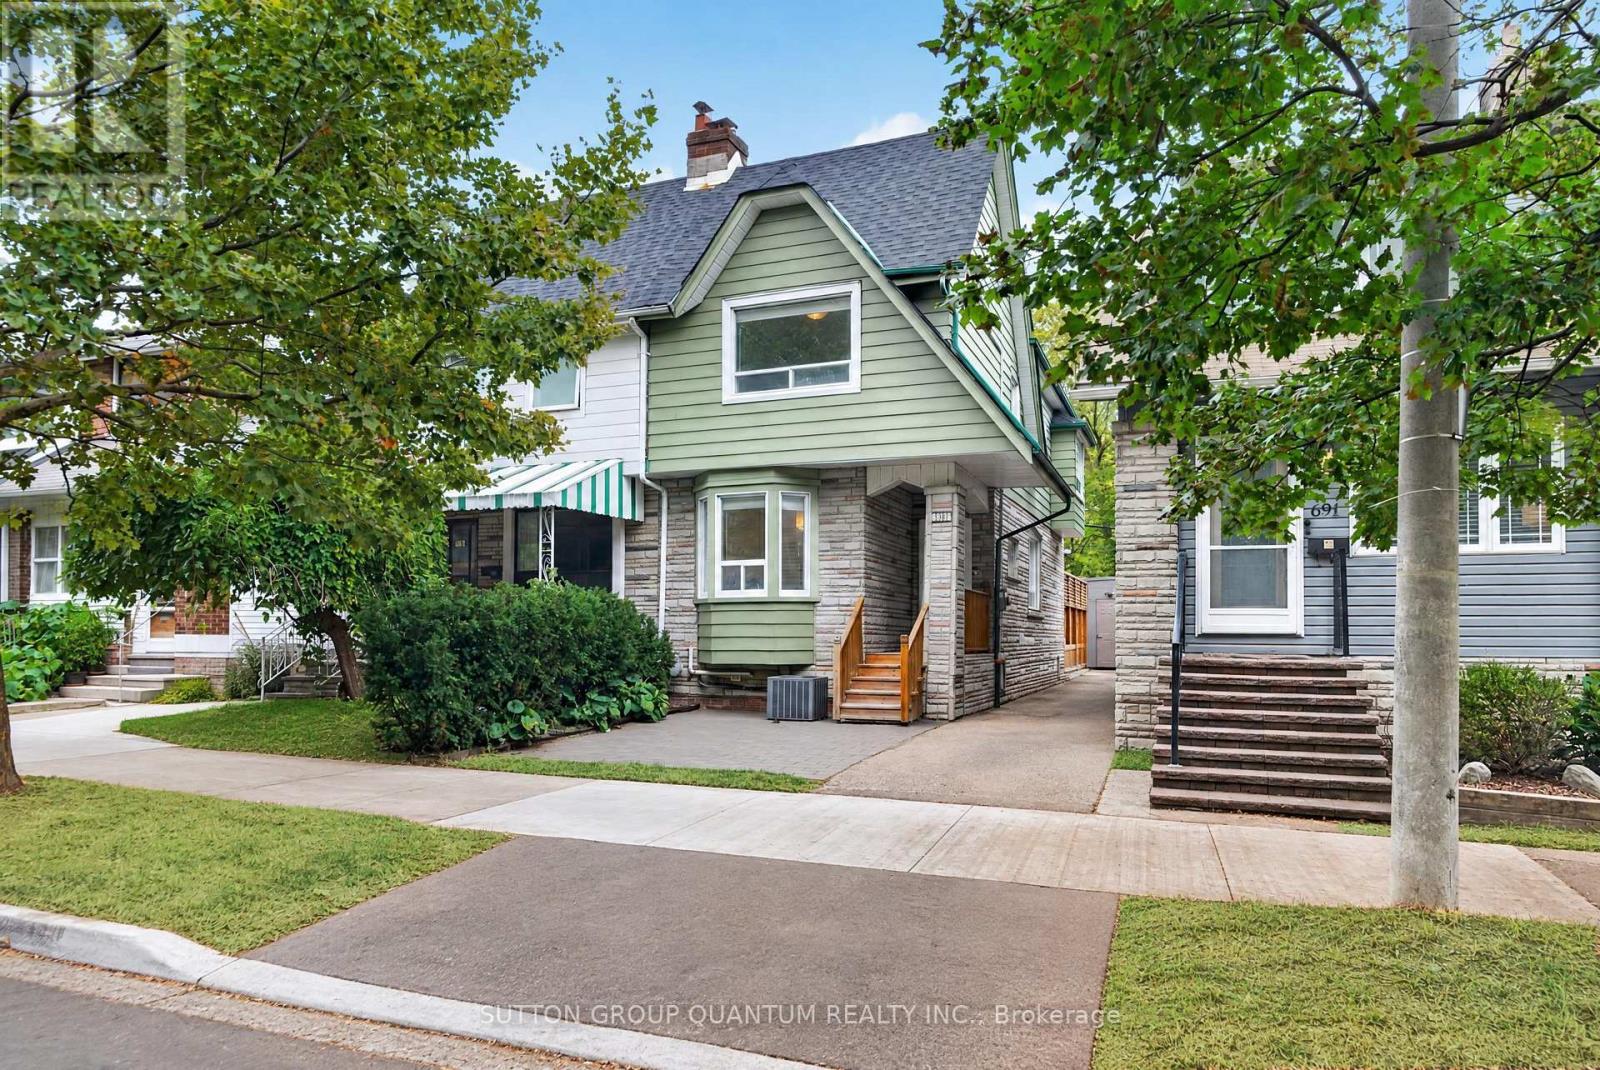
Welcome to 693 Greenwood Avenue, a beautifully updated 3-bedroom semi-detached home in the heart of one of Toronto's most vibrant and sought-after neighbourhoods. Blending timeless character with modern updates, this inviting home offers exceptional versatility for families, first-time buyers, or anyone looking to enjoy a connected East Toronto lifestyle.From the charming curb appeal and welcoming front porch to the thoughtfully updated interior, every space offers comfort and functionality; featuring bright, open, inviting living space, three well-appointed bedrooms, and a rarely found primary ensuite bath. The finished lower level offers additional open-concept living space with its own private entrance, 3pc bathroom and kitchen(ette). Perfect for other uses; extended family, guests, or rental income. Freshly painted throughout, roof shingles replaced (2026).A rare private garage offers secure parking and endless possibilities for additional storage, a home gym, workshop or creative space. Garage with laneway access, has also been refreshed, with a modern new exterior; sleek black siding, updated trim and a new contemporary garage door (2026). Potential future uses, with city approval for additional residential unit or building studio above. Outside, the backyard deck creates an inviting extension of the living space, perfect for summer dinners, morning coffee or entertaining friends. Enjoy an exceptional location with a Walk Score of 97. Greenwood Subway Station is just a short walk away, while local cafés, bakeries, restaurants, shops and everyday conveniences are all close by. Spend weekends exploring Monarch Park, Withrow Park, East Lynn Park and the trails of Taylor Creek Park or the 3 nearby rec/community centres! With a strong sense of community, excellent local amenities and easy access to downtown, 693 Greenwood Avenue offers the perfect blend of character, flexibility, convenience and location. A home you'll be proud to call your own. (id:45725)
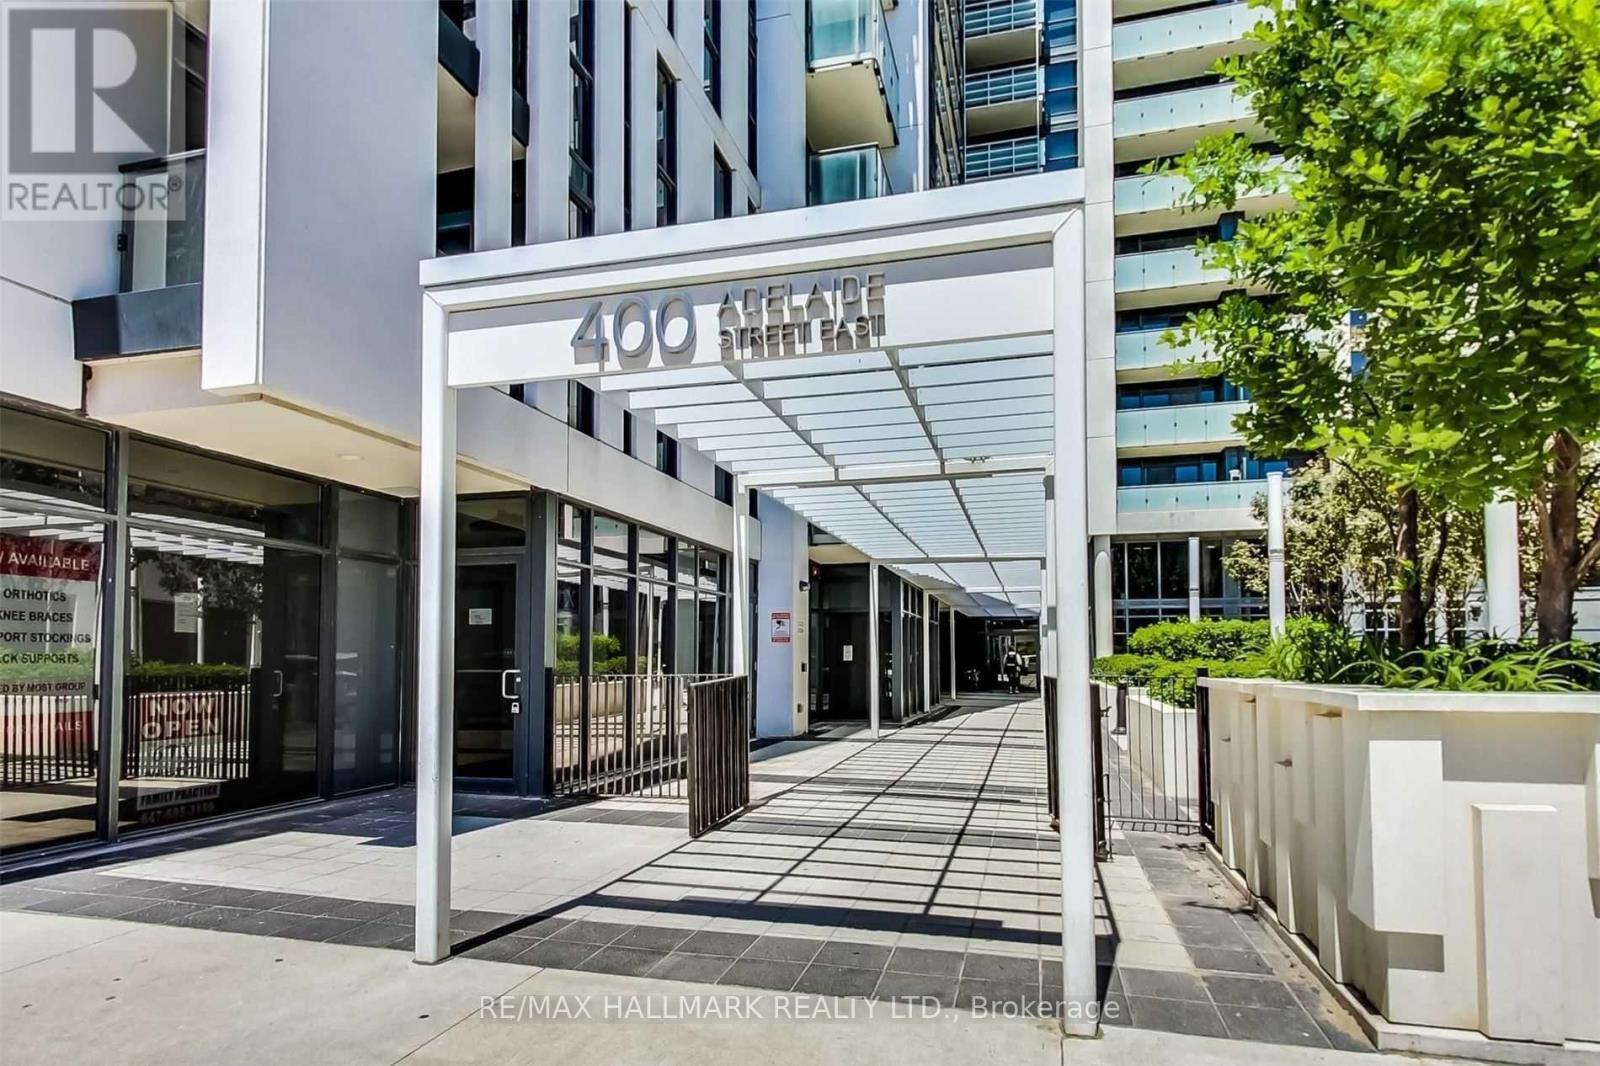
206 - 400 Adelaide Street E
Toronto (Moss Park), Ontario
Find your space, Find your vibe, Find the Ivory ~ #206 this coveted southwest corner suite spans 983 sq ft of stylishly designed living space with a front row seat to the energy of downtown Toronto. Step inside and the city immediately feels a little more effortless. The culinary inspired kitchen is generous in both storage and prepping has full size stainless steel appliances ready for everything from morning coffee to dinner with friends. The open concept living and dining space invites you to settle in, entertain, unwind and enjoy the way living should feel. Step out to your west facing balcony and let the rooftop views take over with sunshine, open skies and that unmistakable downtown Toronto feeling make this the perfect spot to start the day or wind down at night. The split bedroom layout creates a private retreat at either end of the space. Both bedrooms feature floor-to-ceiling windows, ample closet space and their own full 4PC spa-inspired bathrooms, giving everyone their own space to relax and recharge. Then there is the location, walk to the Financial District, St. Lawrence Market, Grocery stores, St. James Park and King Subway Station are right outside your door. This is more than a southwest corner suite, it is sunlight, skyline and city energy, all wrapped into one very special place to call home. "Love where you live. Love The Ivory." (id:45725)
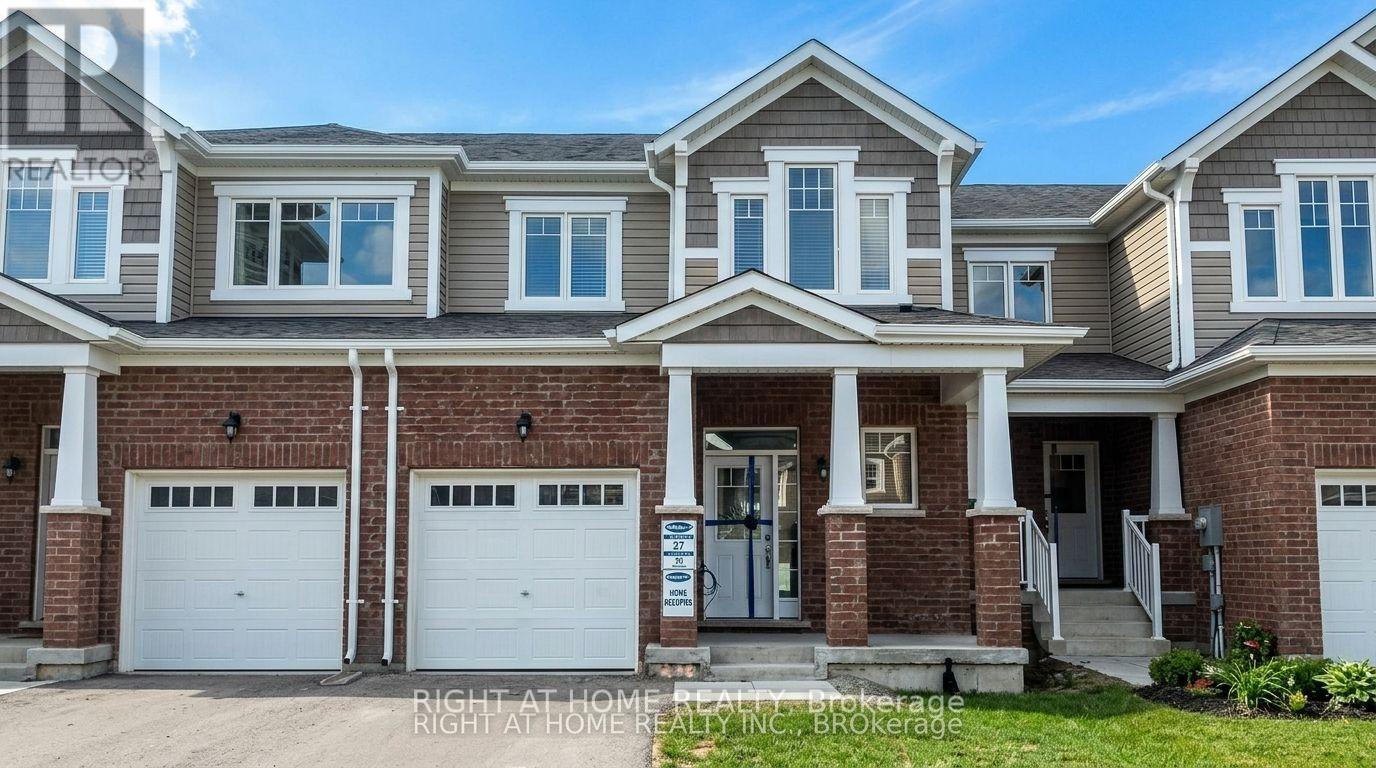
37 - 19 Ridge Road
Cambridge, Ontario
Welcome To Gorgeous Mattamy Build Townhome In River Mill Community - 2 Storey Open Concept 3 Bedroom W/2.5 Washroom. Carpet Free, Laminate Floor Throughout, Gas Fireplace With Pot Lights In The Living Room, Upgraded Lighting And Window Coverings, Soaker Tub And Glass Shower In En-Suite, Stainless Steel Appliances (id:45725)
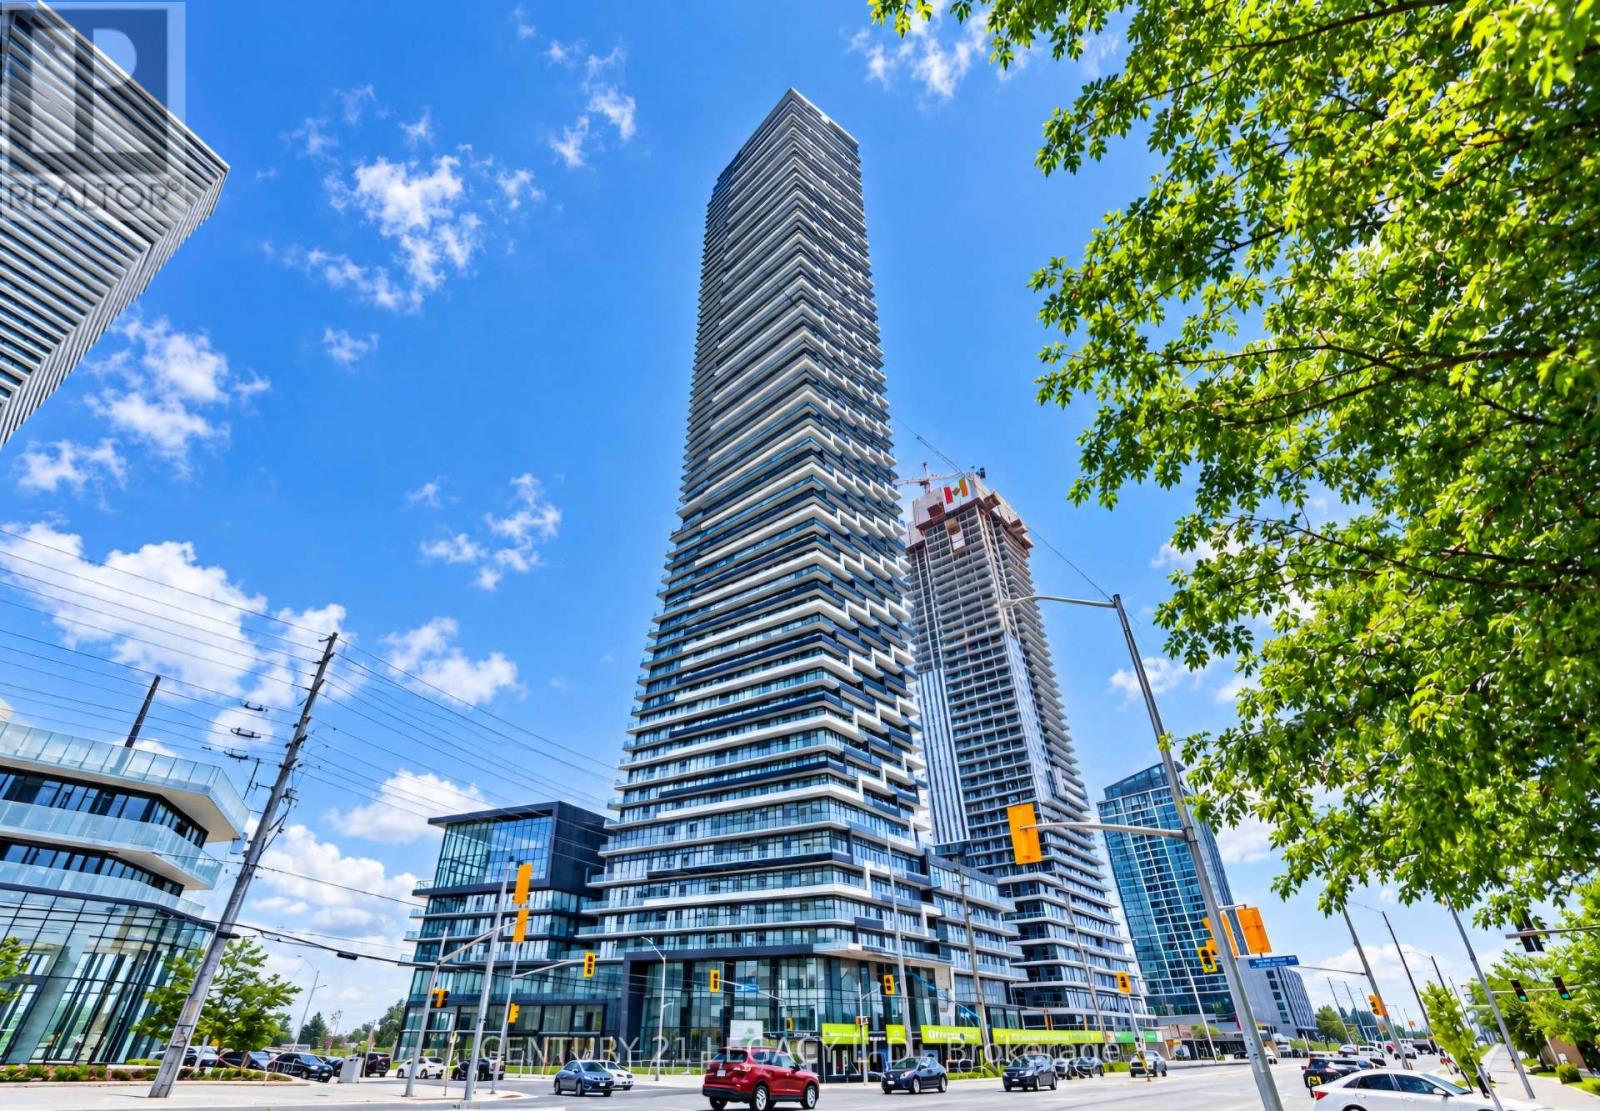
7505 - 448 Burnhamthorpe Road W
Mississauga (City Centre), Ontario
Live above it all at M City 3 - the tallest tower in Canada outside of Downtown Toronto! Stunning 1 bed + flex suite on the 75th floor featuring a rare wrap-around 289 sq ft balcony with breathtaking panoramic views of Downtown Toronto, Lake Ontario, and the entire GTA at your feet. Bright open-concept layout with floor-to-ceiling windows, 9-ft ceilings, and modern finishes throughout. Functional flex space can be used as a junior bedroom, home office, or guest area. Sleek kitchen with built-in appliances overlooks the spacious living/dining area with walk-out to the expansive balcony - perfect for relaxing or entertaining. Prime City Centre location steps to Square One, Sheridan College, transit terminal, YMCA, restaurants, and more. Easy access to Hwy 403/QEW. Luxury building amenities include 24-hr concierge, indoor pool, fitness centre, party room, and more. Ideal for professionals or small families. (id:45725)
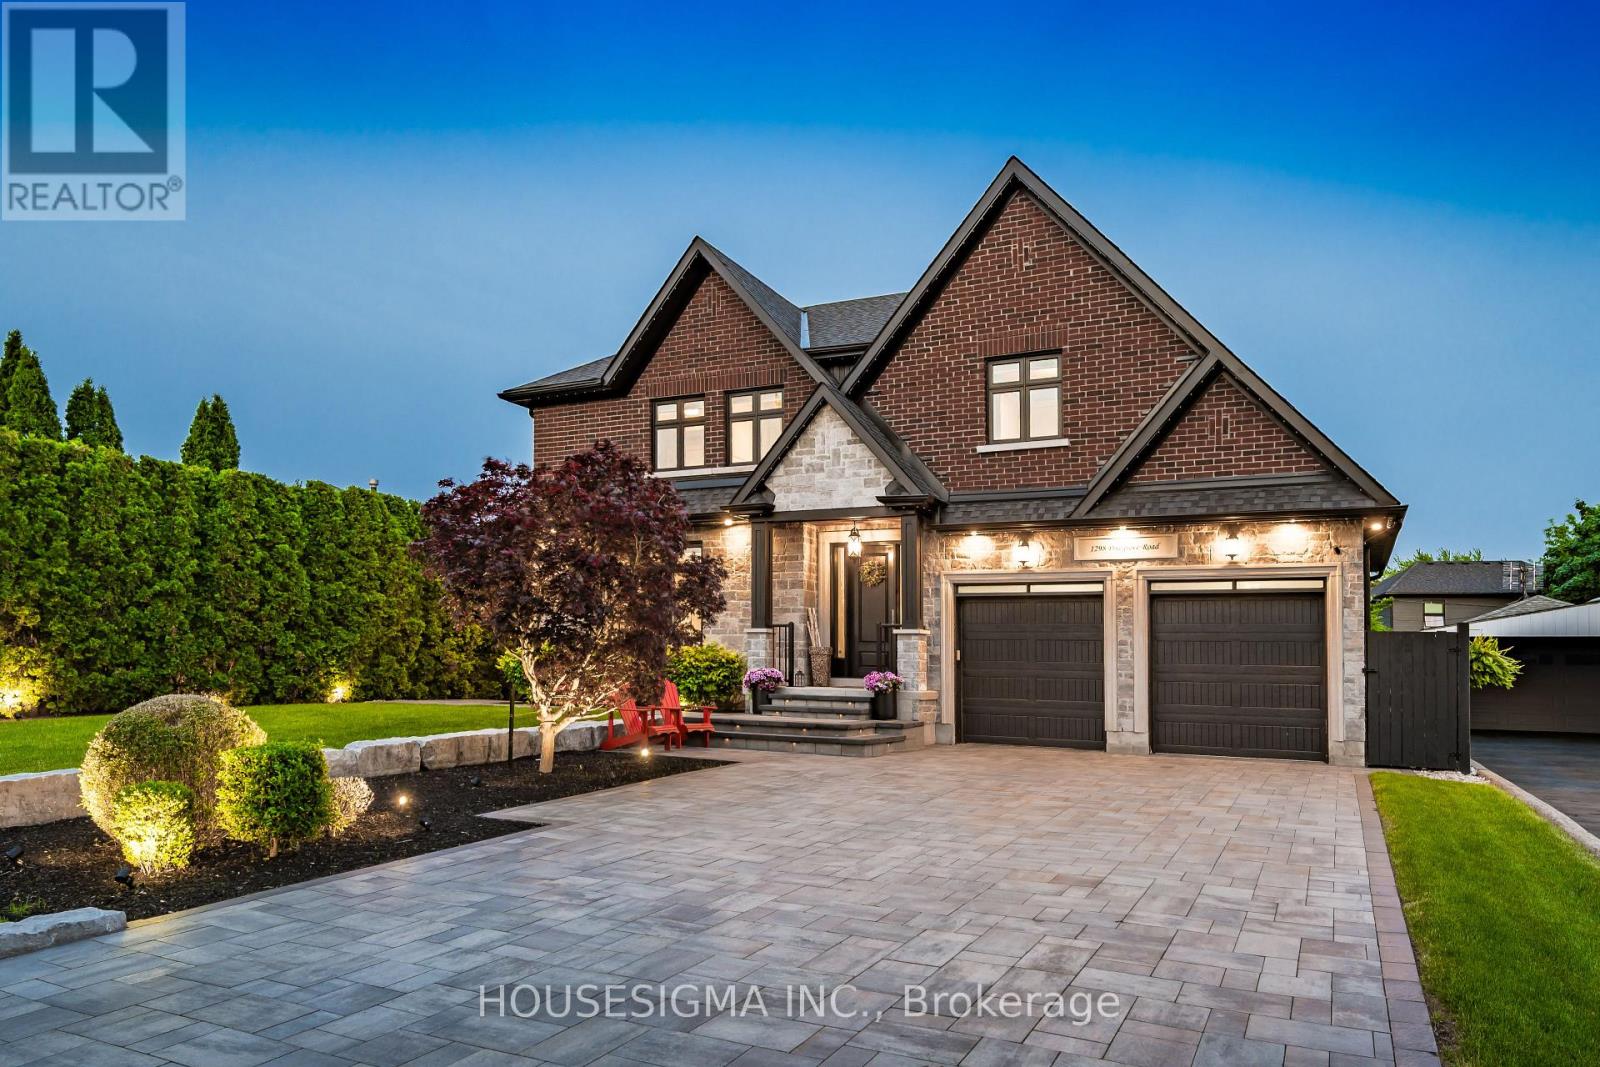
1298 Pinegrove Road
Oakville (Wo West), Ontario
Welcome to a true masterpiece of modern luxury in Southwest Oakville. This custom-built residence offers over 4,200 sq. ft. of meticulously finished living space, showcasing exceptional craftsmanship, custom millwork, intricate wall paneling and bespoke cabinetry throughout. The open-concept main floor is designed for sophisticated living and effortless entertaining, featuring a chef-inspired kitchen with oversized quartz countertops, premium integrated appliances, and seamless flow into the sun-filled family and dining areas. The primary retreat features coffered ceilings, generous walk-in closet and spa-inspired ensuite with freestanding soaker tub. A rare walk-up basement offers exceptional versatility for entertaining, guests or multi-generational living, complete with custom wall unit, gas fireplace and high-efficiency mechanical systems. Over $600,000 in recent exterior improvements have transformed the professionally landscaped grounds into a private resort-style oasis. Mature trees and extensive interlock surround the stunning 16' x 34' concrete (Marbelite) saltwater pool with tanning ledge, in-water loungers and full Wi-Fi automation. The custom cabana is an entertainer's dream, featuring a 48" linear gas fireplace, Dekton stone countertops, built-in 5-burner BBQ, commercial refrigerator and dedicated outdoor washroom. Additional highlights include premium Bowers & Wilkins and Sonance outdoor AV, Wi-Fi-controlled irrigation, designer LED landscape lighting, full 6-car interlock driveway, heated epoxy garage with EV charging and 6-camera security system. Ideally located steps from Lake Ontario and surrounded by some of Oakville's most sought-after schools, this turnkey residence delivers exceptional indoor-outdoor living and a truly elevated Southwest Oakville lifestyle. (id:45725)