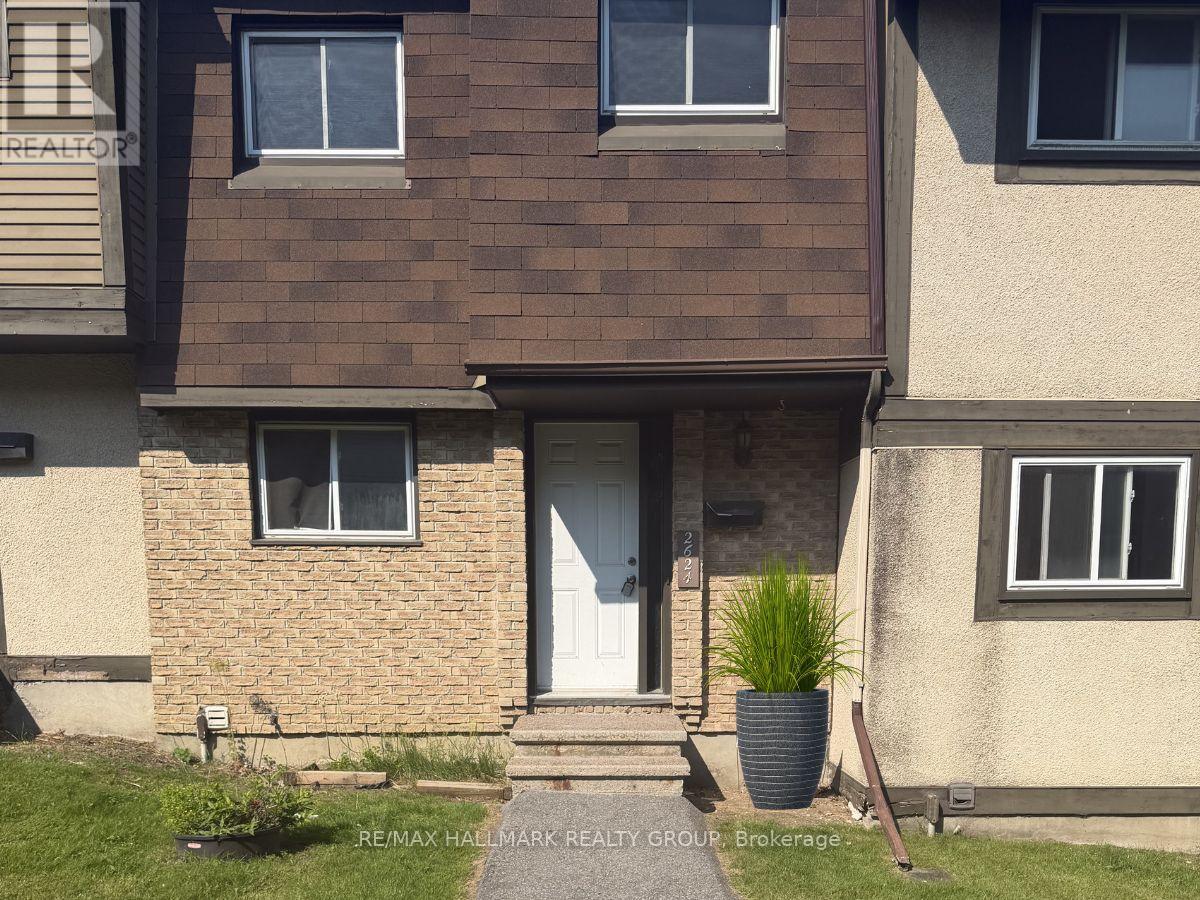
122 - 2624 Pimlico Crescent
Ottawa, Ontario
OPEN HOUSE: Sun. July 5, 2-4 PM. Welcome to 2624 Pimlico Crescent - an updated three-bedroom, two-bathroom townhouse ideally located near shopping, transit, parks, and schools. The main level offers a functional kitchen, open living and dining area, a convenient powder room, and access to a private, fully fenced backyard overlooking a parkette and play structure. The upper level features three well-sized bedrooms with sliding-door closets, a linen closet, and a full bathroom. The finished lower level includes a laminate-floor recreation room and a separate laundry area. The complex offers excellent amenities, including a pool, tennis courts, and a tobogganing area. Book your showing today. (id:45725)
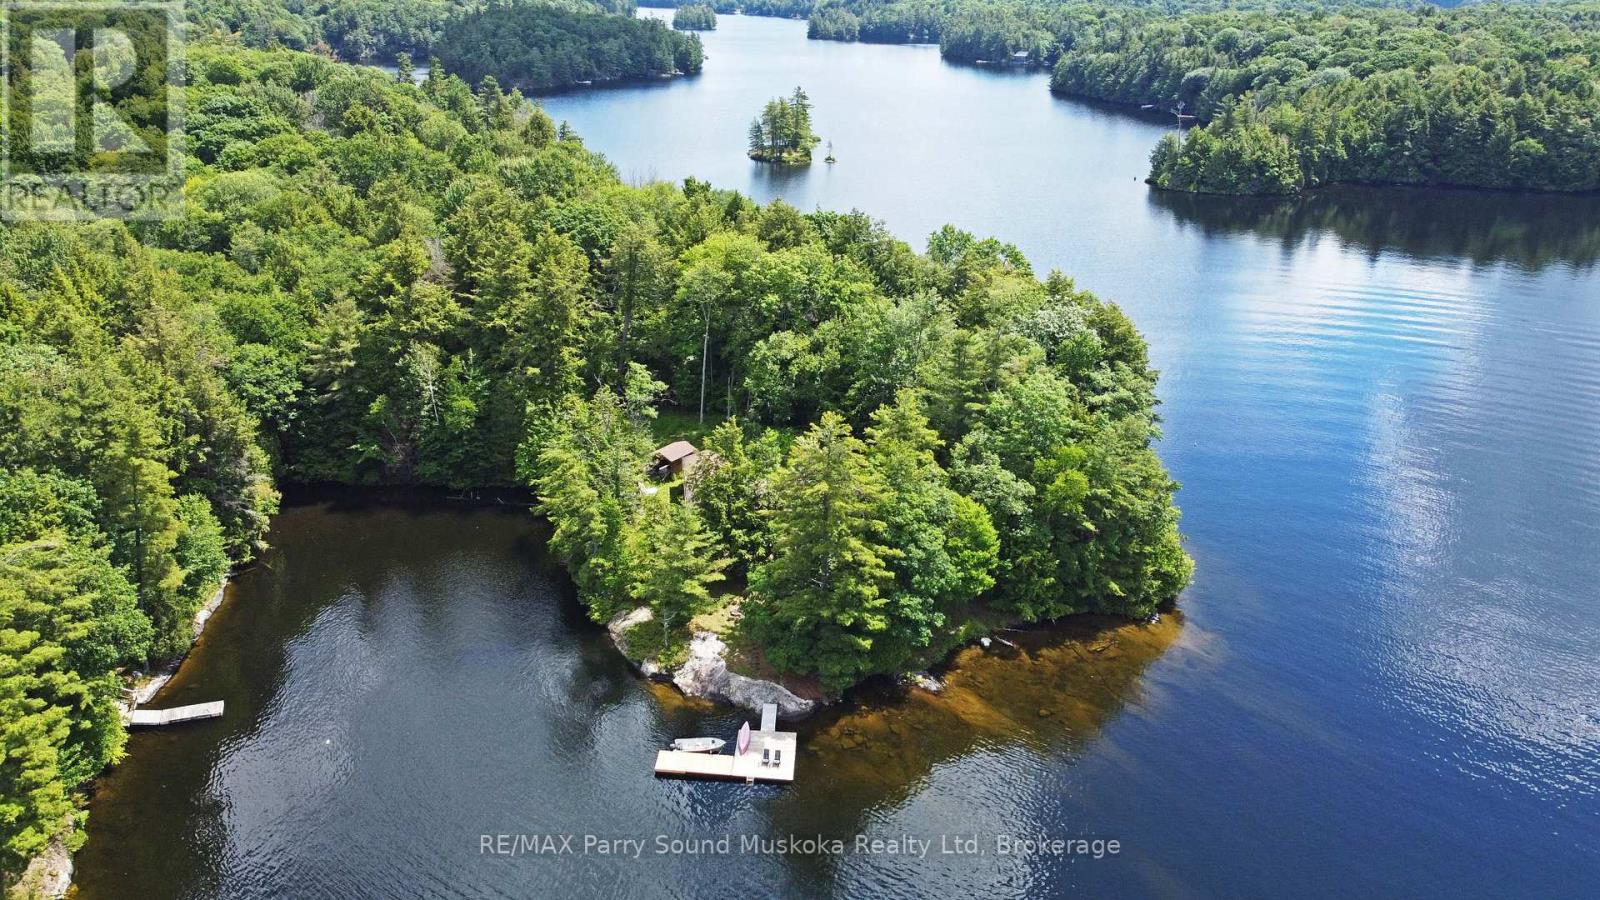
215 Crane Lake Water
The Archipelago (Archipelago South), Ontario
CRANE LAKE OUTSTANDING LAKEFRONT RETREAT! 685 ft PRIME SOUTH WEST FACING WATERFRONT! 1.3 Acres of privacy, 2,392 sq. ft. Pan-Abode log home offers 5 bedrooms, 2 baths, Newer custom kitchen with large island open to Great Room, Classic floor to ceiling stone Fireplace, Main floor family/media room, Generous size principal bedroom, walkout to expansive deck, Guest bedrooms with 5 pc bath are in their own separate Wing, which is just ideal for privacy. Breathtaking lake views that bring the outdoors in. Pan-abode quality construction, completely reconstructed on site in 2019, Spray foam insulated crawl space, two minute boat ride from private landing access through a gated entry. Private parking and your own dock area for only $200 per year! Unbelievable value! Situated on picturesque Crane Lake, you'll enjoy boating, fishing, swimming, and unforgettable sunsets from your own piece of Northern Ontario paradise. Whether you're seeking a seasonal getaway or a year-round waterfront escape, this rare offering combines rustic charm, with all the conveniences of home! Breathtaking Sunsets are yours! Let Cottage life begin here!! (id:45725)
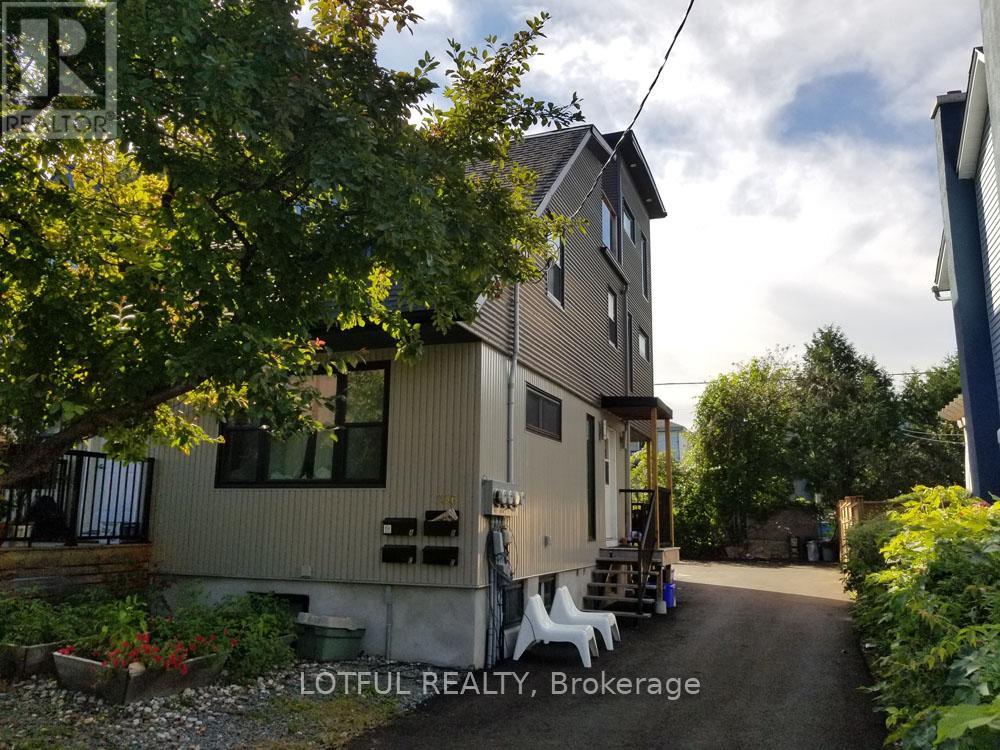
A - 336 Joffre-Belanger Way
Ottawa, Ontario
Welcome to this beautifully renovated 3-bedroom apartment in the heart of Vanier. This bright and modern unit features an open-concept layout, large windows, stainless steel appliances, including a dishwasher, and convenient in-unit laundry. Enjoy your own front yard and live just steps from parks, schools, public transit, shopping, restaurants, Beechwood, Rockcliffe, and only minutes to downtown Ottawa and St. Laurent Shopping Centre. Come see it today! (id:45725)
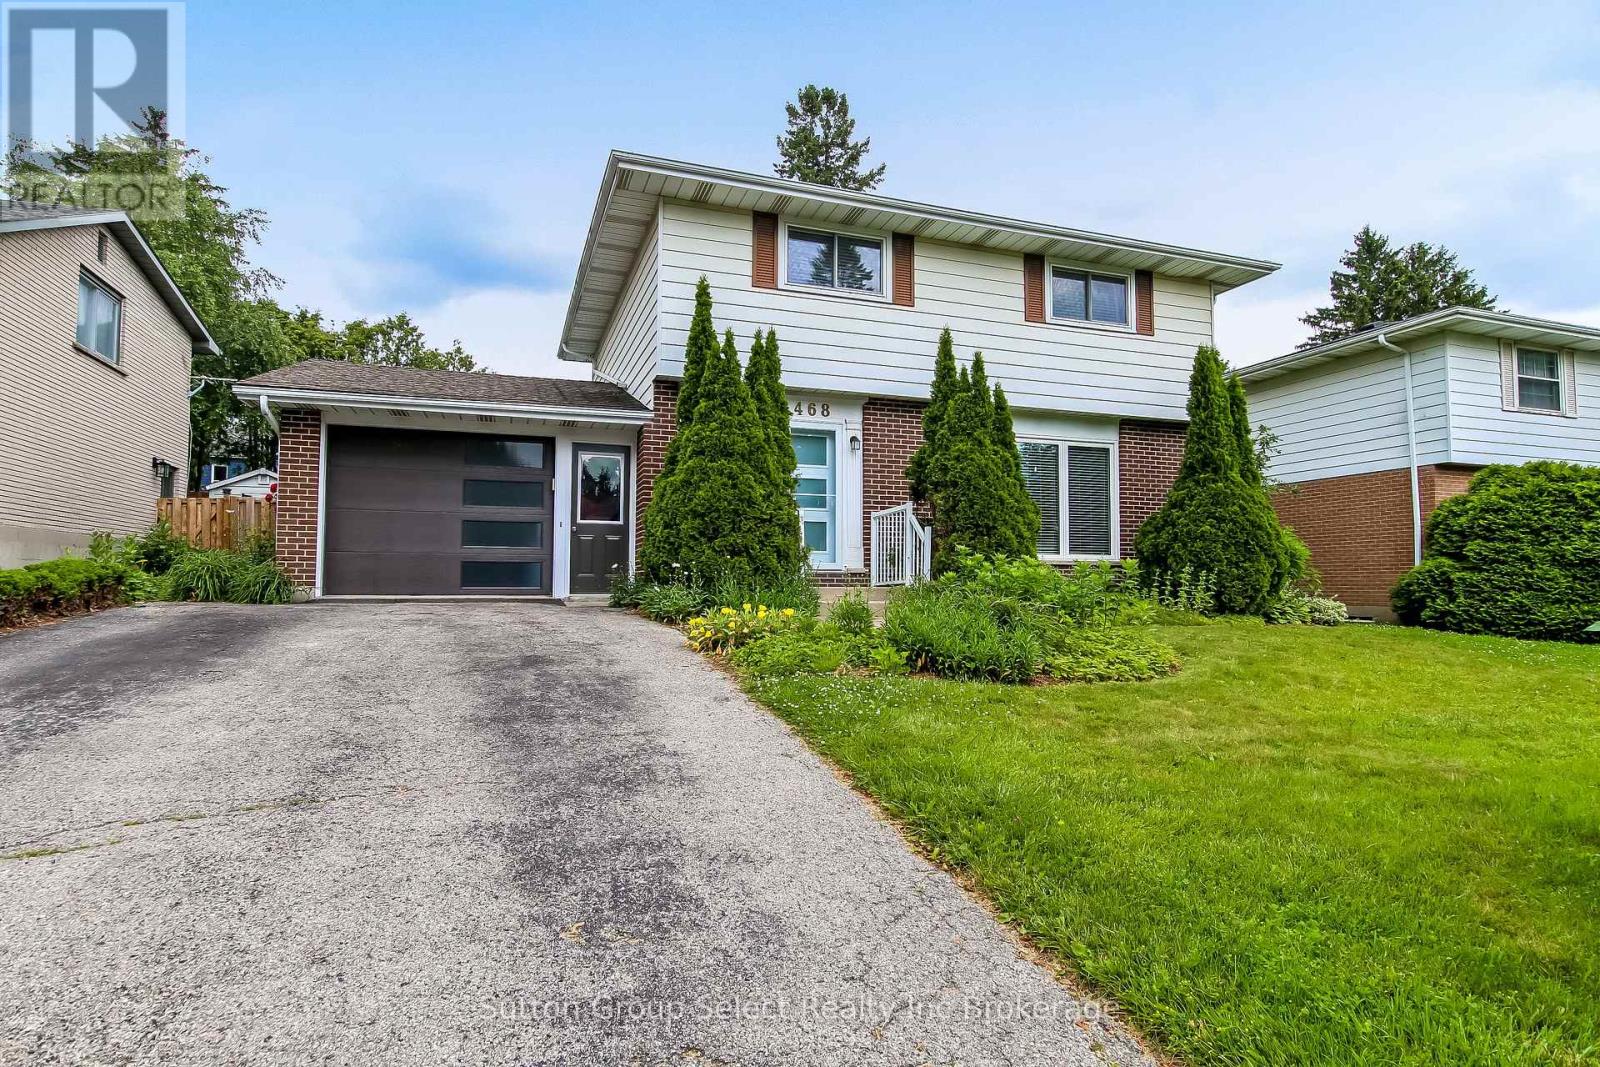
468 Lee Avenue
Woodstock (Woodstock - North), Ontario
468 Lee is a beautiful 2 storey 3 bedroom, 2 bathroom home on a prominent mature street in North Woodstock. This home has been thoughtfully renovated. There is an abundance of natural light. The kitchen is a gourmet chefs dream. It has built in combination convection microwave and european convention oven, warming oven, quartz counters, plenty of cabinets, a large island with breakfast bar. The living room, dining area, kitchen and sun room are all open concept with hickory engineered flooring thoughout. The living room has a built in fireplace. Enjoy the bright sunroom overlooking the back yard. The 2nd level has a 4 pc bathroom, 2 bedroom plus the renovated primary bedroom, walk in closet and 4 pc ensuite with walk in/roll in shower. Primary bedroom has built in cabinets with a retractable TV. The 2nd level has laundry. The lower level has a cozy family room, with a built in wine cooler. The backyard is a beautiful oasis. It has a patio with pulldown blinds that keep out the elements as you BBQ. The salt water heated pool is inviting, especially this summer. The liner was replaced 2019. The yard is fully fenced, has a enticing cascading stream to enjoy while you sit on the 2nd patio. Back yard shed. The 1.5 car garage has been updated inside with a bright wall covering, it has garage doors at either ends to better access the back yard. It is close to the Pittock Lake trails, shopping, schools and 401/403 access. (id:45725)
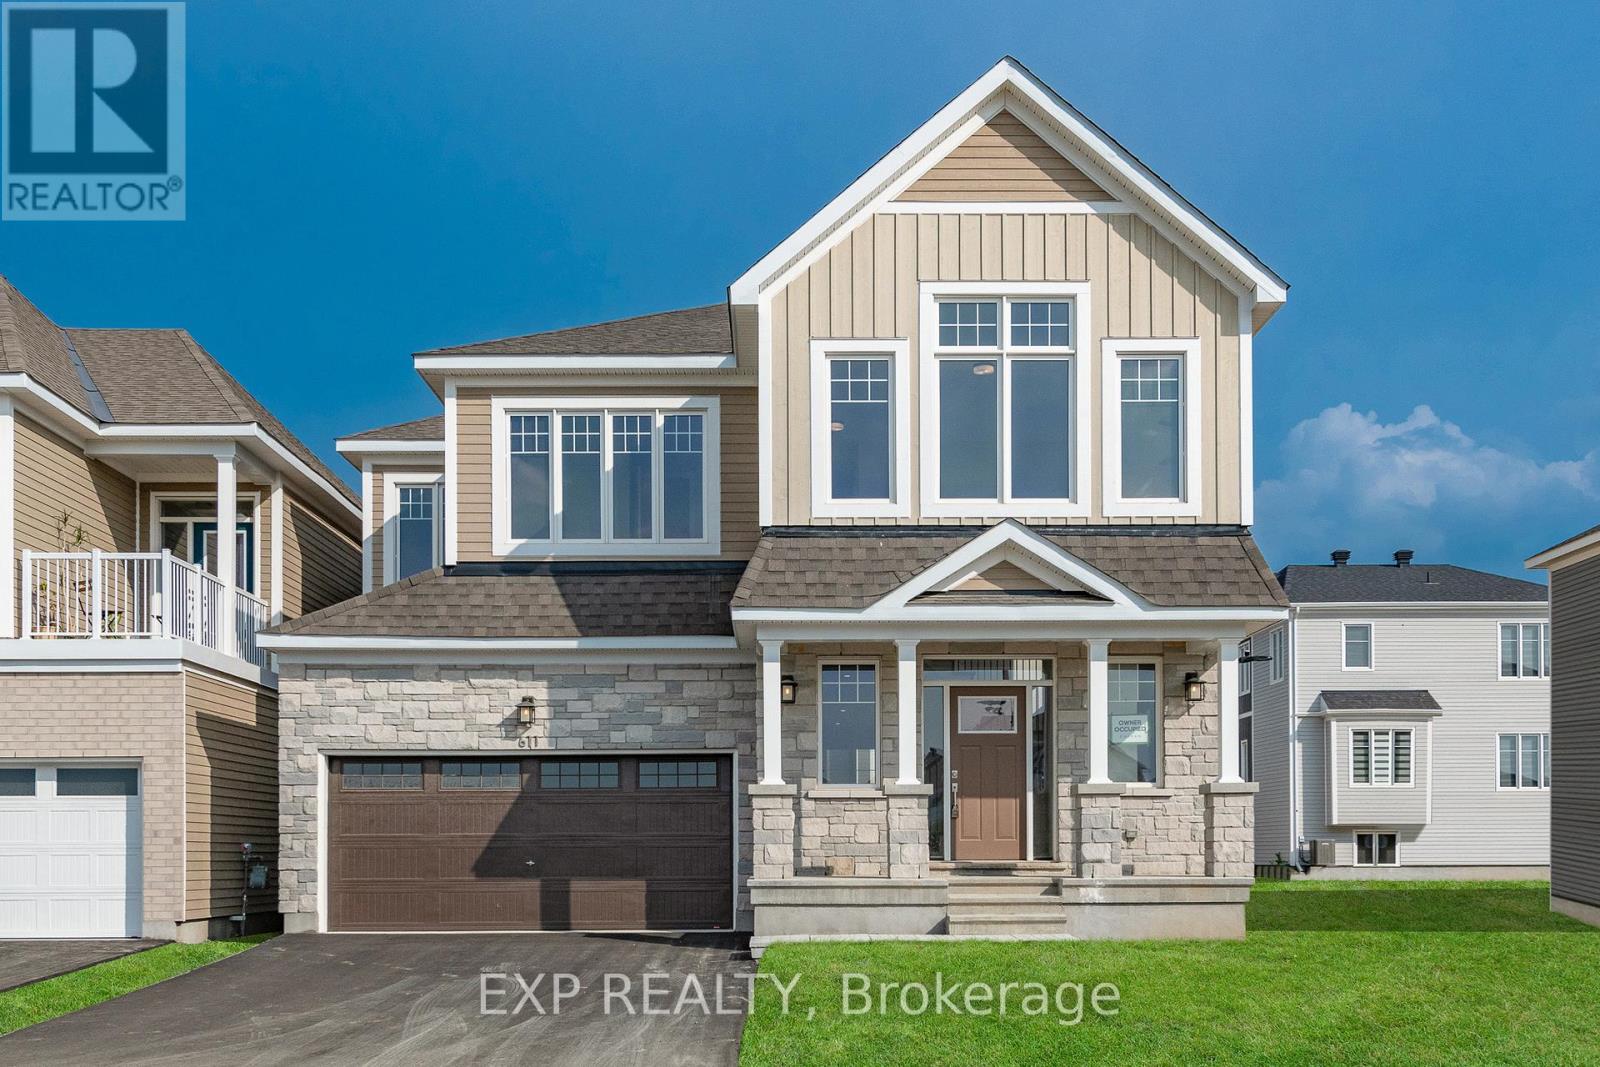
611 Terrier Circle
Ottawa, Ontario
Welcome to 611 Terrier Circle in Richmond, an executive home on a premium oversized corner lot directly facing a park, offering the perfect setting for families. Boasting over 4,100 sq. ft. of finished living space, including a fully finished basement, this exceptional home showcases more than $80,000 in upgrades designed for comfort and modern living. The spacious main level features a versatile den, expansive principal rooms, and an open-concept layout where the well-appointed kitchen flows seamlessly into the dining and living areas, making it ideal for everyday living and entertaining. Upstairs, rare 9-foot ceilings create a bright, airy feel, while a cozy loft with vaulted ceilings overlooks the park, providing the perfect space to relax or work from home. The luxurious primary suite features a premium 5-piece ensuite with a freestanding spa-inspired soaker tub, separate glass shower, and elegant finishes. Three additional generously sized bedrooms and well-appointed bathrooms complete the upper level. The fully finished basement expands the living space with an oversized recreation room featuring a rough-in for a built-in home theatre audio system, ideal for movie nights, games, or a fitness area, along with a full bathroom. Additional upgrades include a rare hot-water feed in the garage for added convenience. Located in a sought-after family-friendly community close to parks, schools, walking trails, and everyday amenities, this remarkable home offers the perfect combination of luxury, functionality, and space. (id:45725)
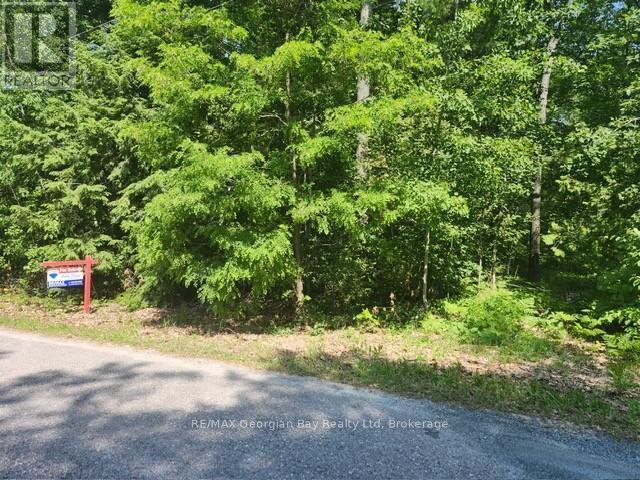
46 Oakwood Avenue N
Tiny, Ontario
CLOSER TO NATURE, CLOSER TO THE HEART. ESCAPE TO YOUR OWN PARADISE! This 100 x 150 ft level lot sits on a quiet street just minutes to the water's edge By Ishpiming Beach. You'll enjoy the best of waterfront living without leaving your neighborhood. Services available at the lot line including hydro, gas and fiber optics. Whether you're planning a year-round residence or a seasonal escape, this prime location puts you close to Restaurants, LCBO, nature trails, golf courses, and four-season outdoor adventures. Treat yourself to 20 min FERRY to Christian Island or Hike through AWENDA Park where you can enjoy the History of the ROBITAILLE family and Picnic at the most beautiful beaches. Essentials are just minutes away in Midland and Penetanguishene. Don't delay, call today for more details. (id:45725)
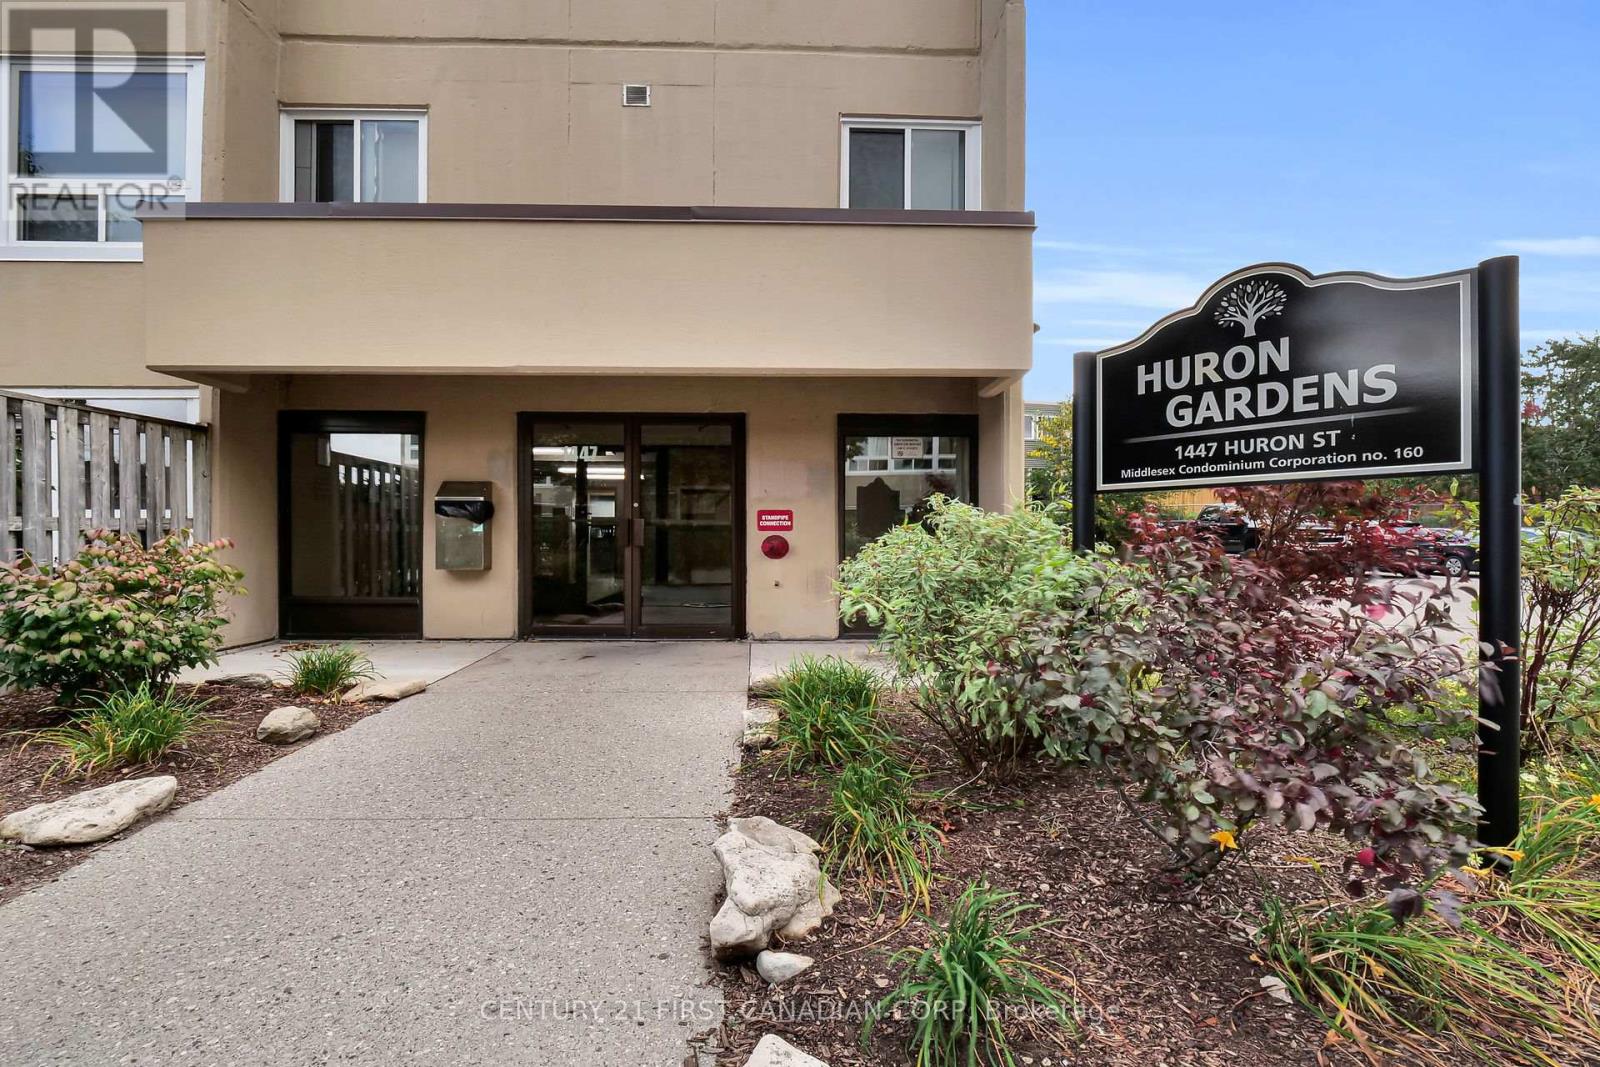
212 - 1447 Huron Street
London East (East D), Ontario
ATTENTION FIRST-TIME HOME BUYERS & INVESTORS! Welcome to this charming 2-bedroom, second-floor condo located in the desirable Huron Garden walk-up complex a fantastic opportunity for affordable homeownership or a smart investment! This well-maintained unit features carpet free and year old flooring in the living room and brand-new windows, offering a fresh, modern feel throughout. The open-concept living and dining area is filled with natural light from large windows, creating a bright and inviting atmosphere. Enjoy the spacious foyer with ample in-unit storage, plus added convenience with on-site laundry facilities equipped with card readers. The controlled entry provides peace of mind, while plenty of visitor parking ensures guests are always welcome. Ideally situated just minutes from Fanshawe College, Stronach Arena & Community Centre, Norm Aldridge Field, and other key amenities making this an unbeatable location for students, professionals, or small families. Don't miss out book your showing today!**Photos taken before tenant was here and some of the phots are staged virtually, property currently tenanted and tenant are open to negotiate new lease or vacant property before closing, seller will give a neat and clean property on a day of closing** (id:45725)
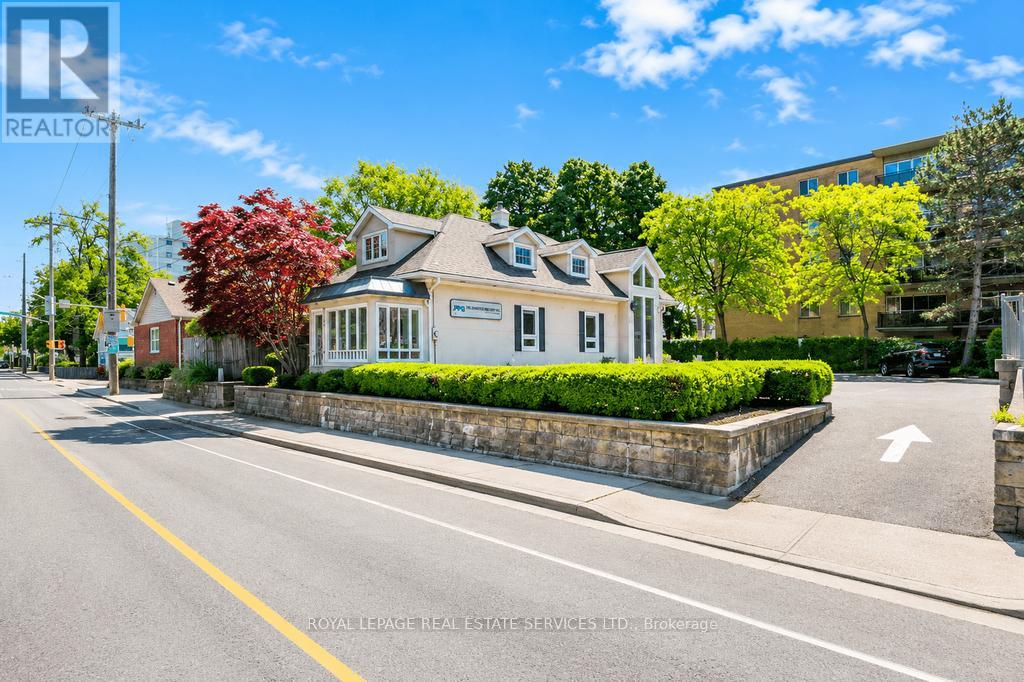
34 Rebecca Street
Oakville (Co Central), Ontario
A rare leasing opportunity in one of Oakville's most desirable and established core locations, just minutes from Kerr Village and Downtown Oakville. High traffic area with excellent signage possibilities. This beautifully maintained freestanding commercial property offers approximately 3035 interior square feet across three thoughtfully designed levels, featuring vaulted ceilings, skylights, and large windows that create a bright, airy environment. The floor plan is exceptionally unique, designed to maximize flow, flexibility, and prestige for a wide range of professional and commercial users. The property includes a solarium like foyer/waiting room that adds a refined and welcoming entrance, further elevating the experience for tenants and their clients. With 13 onsite parking spaces, this property offers a significant advantage in this highly sought-after area, where parking is often limited. Zoned CBD, the building supports numerous permitted uses, subject to tenant due diligence, making it ideal for professional office, medical, wellness, boutique retail, showroom, or service-oriented uses. This address offers both prestige and practicality in equal measure. The space presents a refined, turn-key environment with strong curb appeal, vaulted ceilings, natural light, and a distinctive layout, making it an outstanding choice for tenants seeking a polished presence in Oakville's vibrant commercial core. Lease terms: Modified gross lease structure for 3-5 years with annual inflation increases of 2.5% of Gross rent. Tenant pays all utilities, snow clearing, tenant's insurance, maintenance of the interior and HST. Landlord pays for landscaping, exterior maintenance, property taxes, and building insurance. Square Footage as per floorplans are 3035 sq. ft. Not included in Square Footage are; open to below (77 sq ft) and the walls (235 sq ft). The Schematic Floor Plans may not be to scale and Tenant to verify measurements. (id:45725)
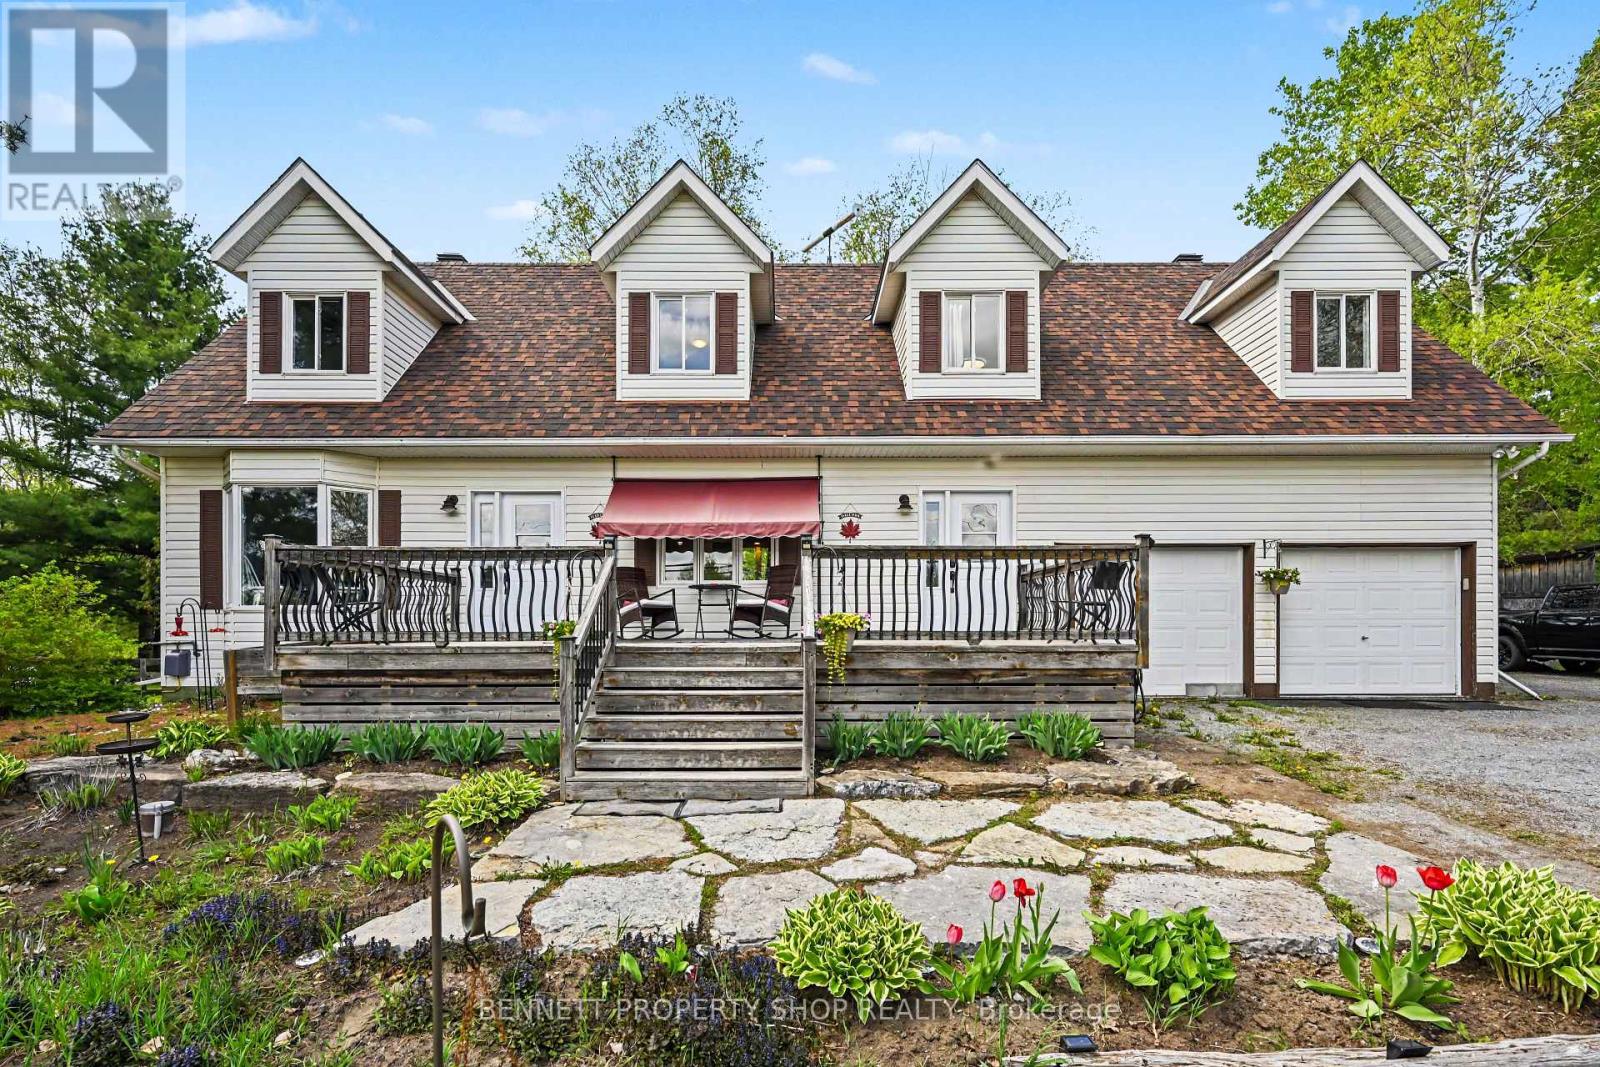
2290 Wolf Grove Road
Lanark Highlands, Ontario
There are homes that simply offer more room & then there are homes that offer more possibilities. Set on a beautiful 1-acre country lot just minutes from Almonte, this spacious Cape Cod-style home offers the kind of flexibility, land, & living space that is increasingly hard to find. W/approx. 2,426 sq.ft. above grade, plus a partially finished basement w/large windows & future potential, this is a home designed for real life, growing families, multi-generational living, guests, work-from-home needs, hobbies, storage & space to spread out. Thoughtfully designed w/two separate entry points, the layout works beautifully for extended family, older children, guests, or future in-law suite potential. One side offers its own entrance, spacious bedroom, 4-piece bath, laundry access, living room, and separate heat controls, creating independence while still connected to the main home. The main living area is warm, bright, and welcoming, w/generous bedrooms, an updated bath w/double sinks, a central kitchen w/island seating, pantry, & a dining area framed by a picture window that fills the space w/natural light. A screened-in porch overlooks the backyard, perfect for morning coffee, quiet dinners, or watching the seasons change. Outdoors, enjoy the country lifestyle buyers crave: room for kids, pets, gardens, bonfires & weekend gatherings under the stars. Expansive yard includes a fire pit/sitting area, mature natural surroundings & space to enjoy without feeling boxed in. Practical features add peace of mind, including a Generac system, propane furnace, central air, upgraded sump system w/battery back-up, attached insulated double garage w/storage & a partially finished lower level ready for future use. A rare opportunity to enjoy space,versatility, and country living close to the charm, shops, schools & community feel of Almonte, w/far more room & flexibility than buyers typically expect at this level. 24hrs irrev. 24hrs notice for showings. Some photos digitally enhanced. (id:45725)
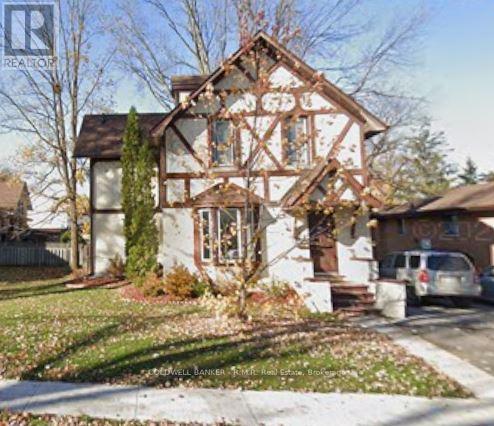
52 Glenelg Street E
Kawartha Lakes (Lindsay), Ontario
Welcome to 52 Glenelg St E. This charming older home is not only structurally sound but many upgrades done throughout the inside. Newer floors, shingles, eaves and much more. You'll love the fireplace in the dining room, perfect for cozy gatherings. The expansive backyard is fully fenced, offering a great space for outdoor activities, and features a lovely deck ideal for summer enjoyment. Inside, the large kitchen conveniently opens up to the deck, making it perfect for entertaining. The dining area also boasts a walkout to the deck, enhancing your indoor-outdoor living experience. Located on a bus route and just minutes from schools and parks, this home is in a great neighbourhood for families. Plus you're only a short distance from the river, offering plenty of recreational opportunities. Don't miss your chance to make this wonderful property yours. (id:45725)
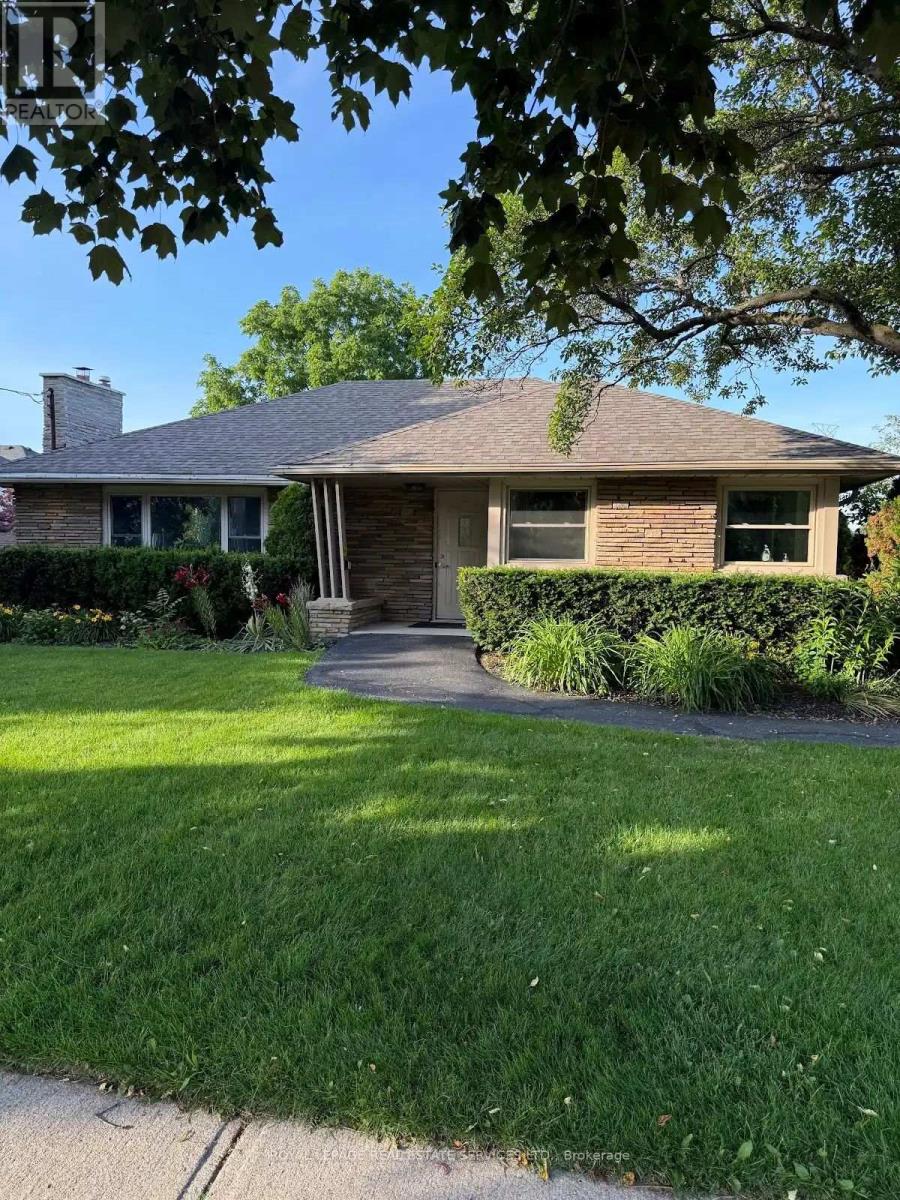
2409 Walker's Line
Burlington (Rose), Ontario
Highly visible, well appointed professional medical office situated on an attractive large, beautifully landscaped lot. Prime location for Lease for Medical, Dental office use in the north Burlington community on Walker's Line with high visibility and convenience surface parking at the near side of the building. This office has wheelchair access and meets all applicable building regulations & bylaws. Landlord asking for $8,000 + HST p/month rent, plus tenant will pay the property tax and utilities separately. Tenant will also maintain the landscaping & snow removal during winter months. Leaves can be made for first 5 yrs and options to renew for 5+5 yrs at a future rent rate according to inflation rate 2.5%. (id:45725)
1519 Nursery Road
Springwater, Ontario
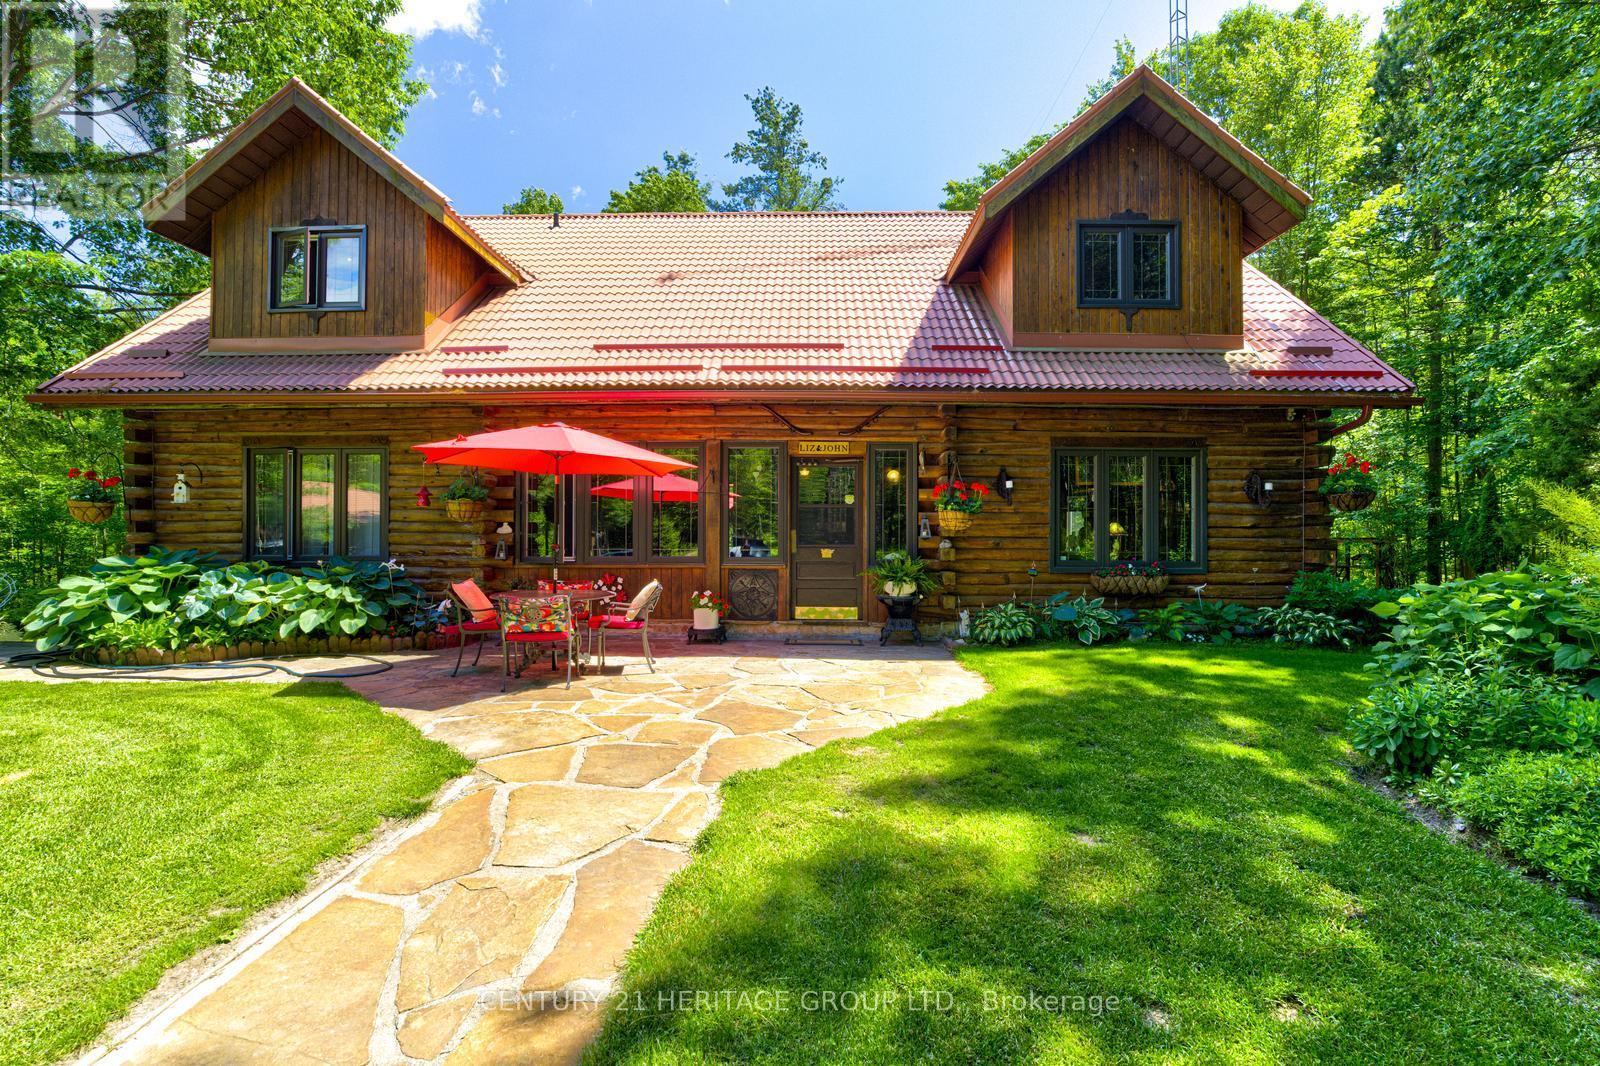
Custom Cedar Log Home On Almost 32 Acres Secluded Forested Estate Property Yet 10 Mins To Georgian Mall (Barrie). Simcoe County Forest To North & Across Street & Groomed Trails T/Out Property. 24x36 Garage (Room For 3 Cars) 23x46 Alum Clad Barn With 4 Insulated Stalls Leading To 1 Paddock & Approximately 5 Acres Fenced Exercise Area (Huge Loft Above). 12x16 Sugar Shack Behind Garage. 3 Sep Covered Store Areas For Wood+. 17x32 I/G Pool With Liner 15. Inground Sprinkler System. Steel Roof. 50x40 and 14 feet high newly built heated and insulated workshop with double 10 feet doors. Newly built big outdoor storage area. Inside the house New upgraded Kitchen and washrooms. Recently close to half million spent on this property. You name anything and you have it there. Enough room to add more bedrooms if needed (id:45725)
4762 Old Homestead Road
Georgina (Pefferlaw), Ontario
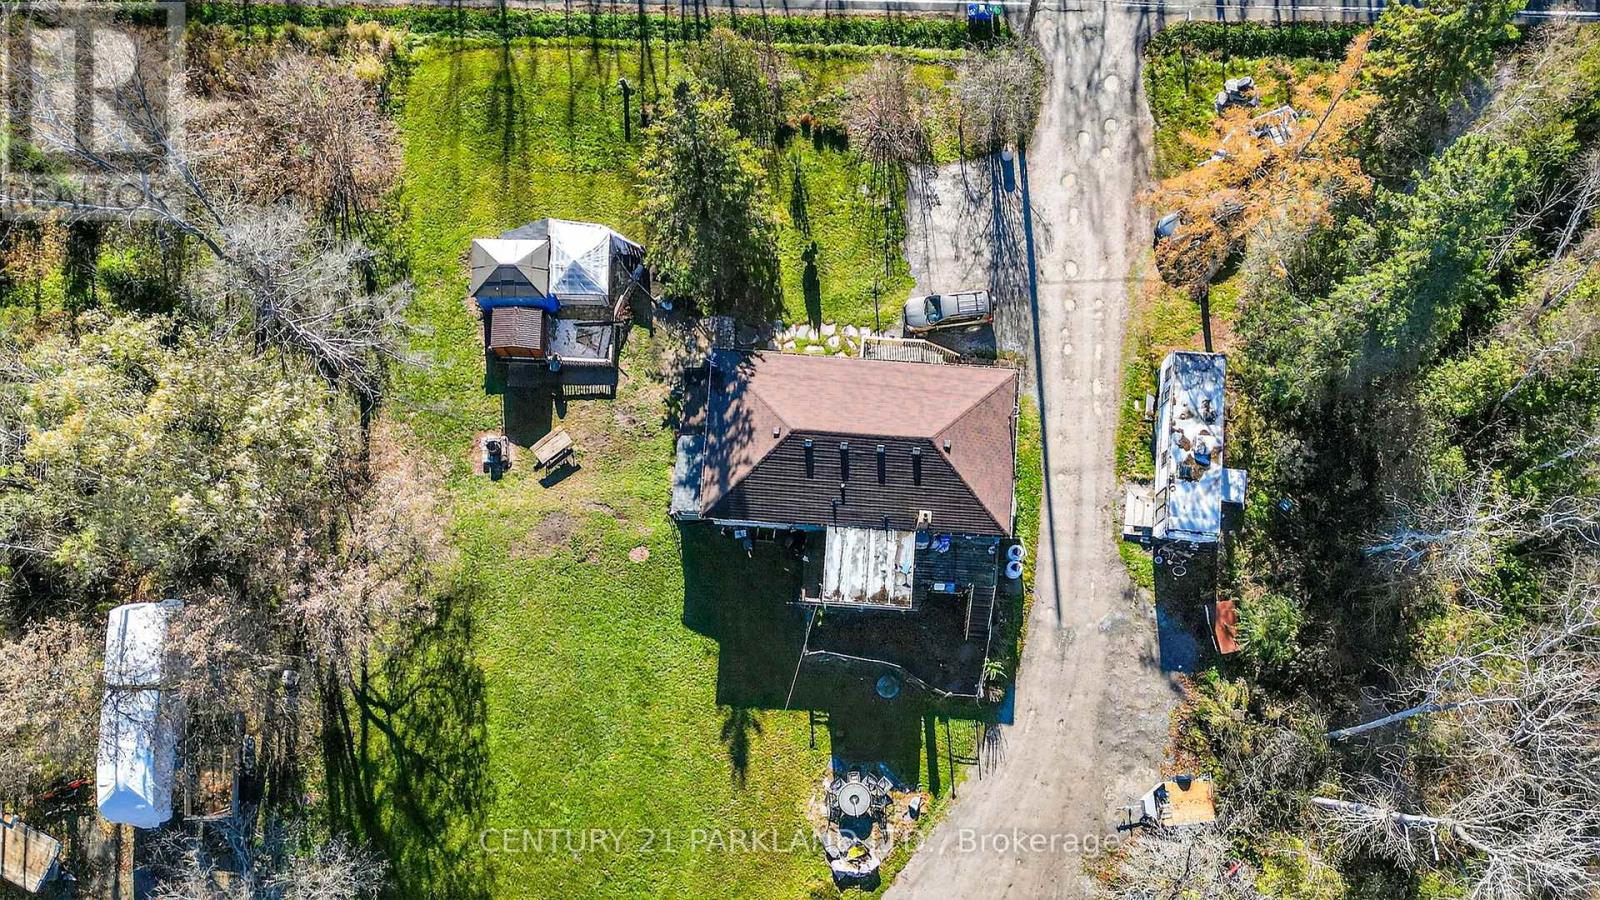
Set On Over 12 Sprawling Acres, This Property Offers Endless Potential for Those Looking to Build, Invest, Or Enjoy Wide-Open Space. The Land Boasts a Frontage of 800' and Features Two Storage Sheds / Workshops - Ideal for Hobbyists, Trades, or Storage - and Plenty of Room for Future Development or Recreation. Minutes to HWY 404 is Welcoming News for All Commuters. A Property of this Size & Versatility, Opportunities like this are Rare to Find. (id:45725)
635 Strawberry Lane
King, Ontario
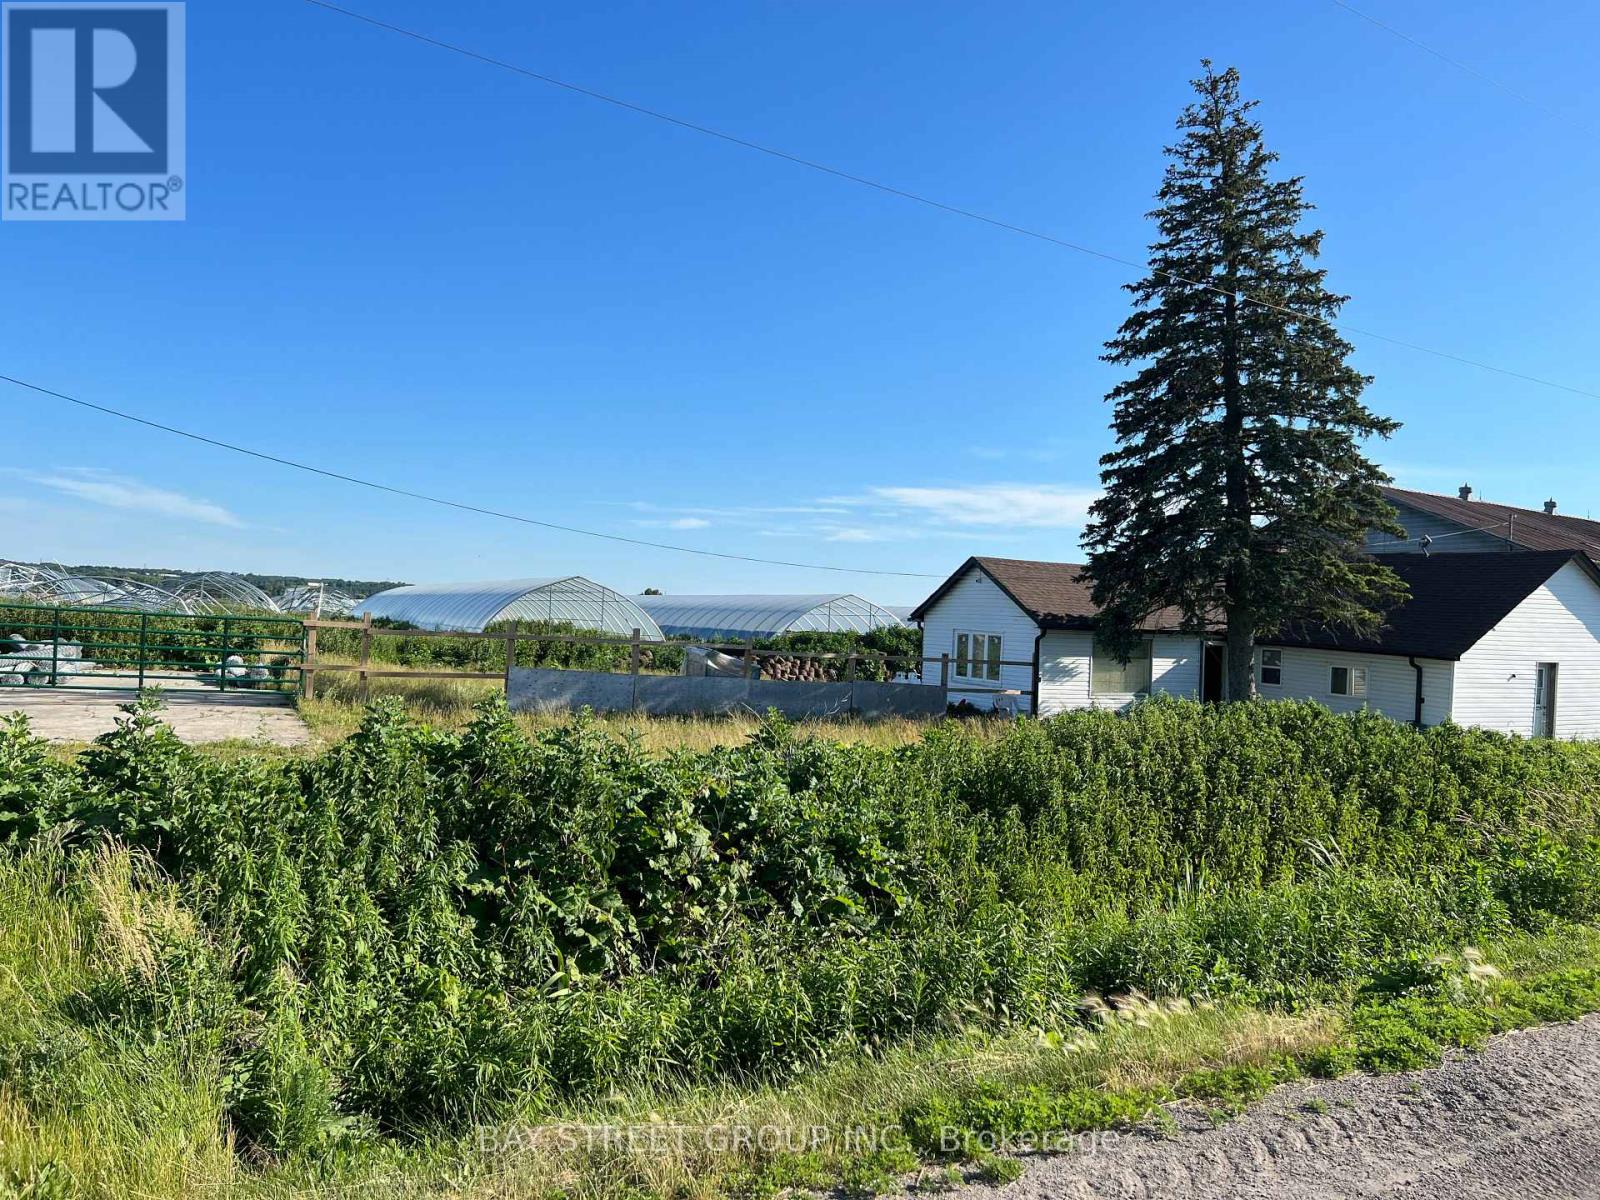
20.40 Acre Soil Land. 2 Big Storges ( 1 With Heating And Cooling ), Greenhouses( AS IS) Close Proximity To Hwy 400 And Shopping Centers. Surrounded By Cardinal Golf Course, Water Sports Activities At Spray Lake And Holland Marsh Wineries. Great Investment Opportunity! (id:45725)
266 Simonston Boulevard
Markham (German Mills), Ontario
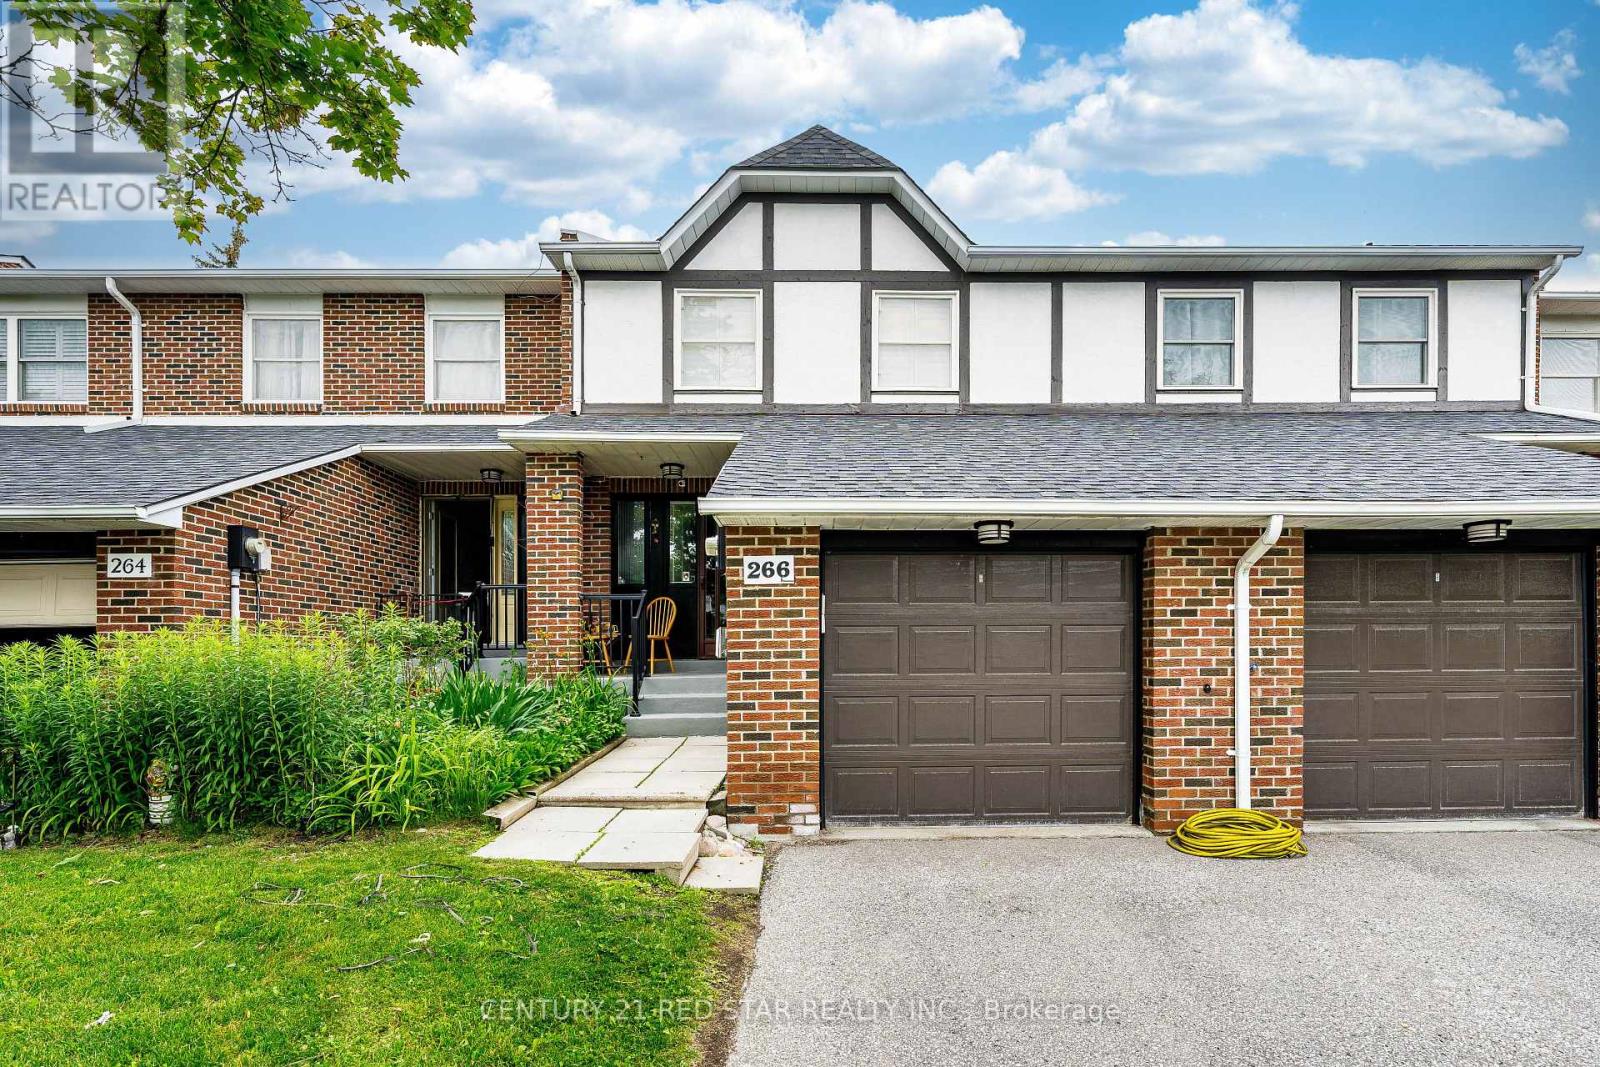
Townhome at prime location of Thornhill, features three bedrooms on the upper level, including a primary bedroom with a private ensuite. Laminate flooring throughout the second floor and a large linen/storage closet provide added functionality. Bright, open-concept living and dining room with large windows, california shutters, pot lights, and parquet flooring. Finished basement with a recreation room, fireplace, sliding doors to the backyard, laundry area, and cantina. Eat-in kitchen with a breakfast area, pantry, and under-cabinet lighting. Enhanced by air conditioning, furnace, and quartz countertops in the upper-level bathrooms. Conveniently located near shopping, schools, and transit. (id:45725)
3421 Cole Road
East Gwillimbury (Queensville), Ontario
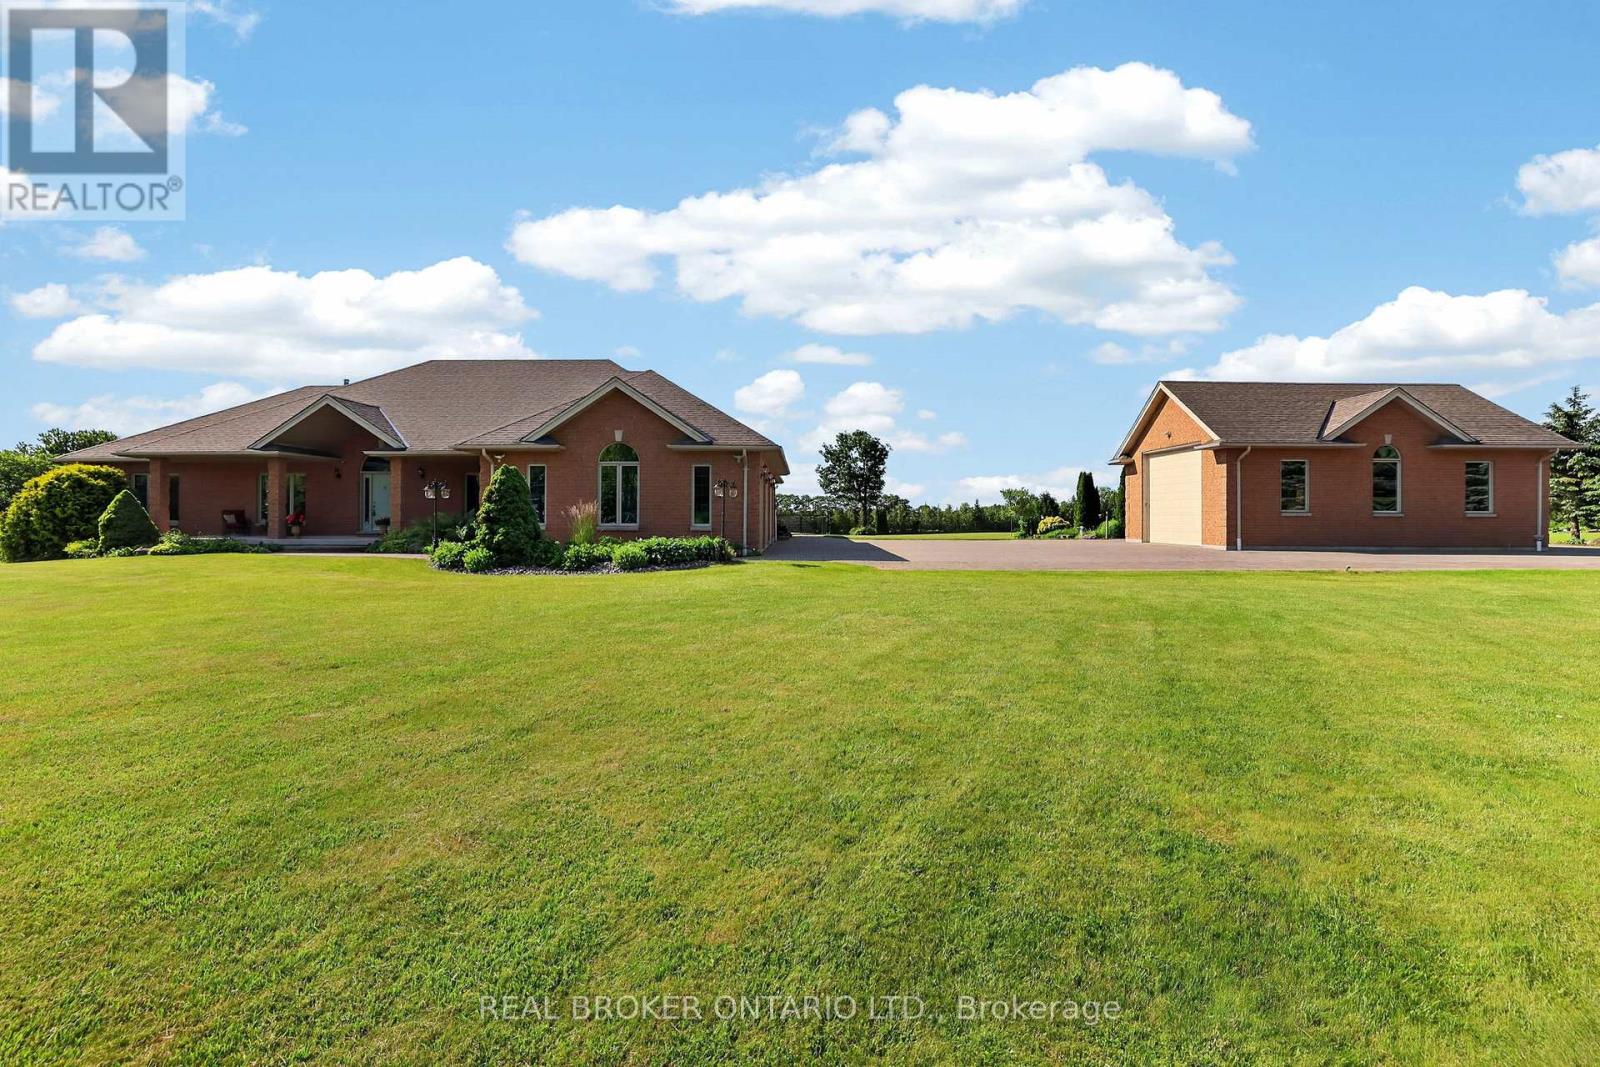
If you've been waiting for a property that offers real privacy, space for the whole family, room for all of your recreational equipment and a home built to a standard you simply can't replicate today, this is it. Set on 6.60 acres of flat, open land with unobstructed views for miles in every direction, this custom-built bungalow by Fifthshire Homes is a rare offering for buyers who understand quality and refuse to compromise. With over 5,000 sq ft of finished living space, this home was built well beyond typical standards. Constructed to R-2000 specifications for superior energy efficiency, built with intention, key features include spray foam insulation, triple-glazed windows, engineered steel beam construction, and a high-efficiency HVAC system with HRV, creating a home that is quieter and more efficient. This is a property where quality is felt in every detail. On the main level, you'll find 9-ft ceilings, an open-concept great room, 3 spacious bedrooms, including 2 primary bedrooms with en-suites and walk-in closets, hardwood flooring, solid oak staircases, a 2-sided gas fireplace, and a 3-season room. The fully finished lower level features 2 additional bedrooms, a full kitchen, 3-pc bath, large family room, and above-grade windows - ideal for multi-generational living or extended family. Positioned on a high and dry lot, the land is flat, usable, and completely private, offering endless potential, including the opportunity for a hobby farm. Enjoy your morning coffee while taking in breathtaking sunrises, and end your day with a glass of wine and sunset views that stretch for miles. Extra-deep 3-car garage plus a detached 860 sq ft garage. Located just 5 minutes to Hwy 404 and 15 minutes to the EG GO Station. This is more than a home; it's a property for someone who values space, understands quality, and knows you don't wait when something like this comes along. (id:45725)
1015 - 135 Village Green Square
Toronto (Agincourt South-Malvern West), Ontario
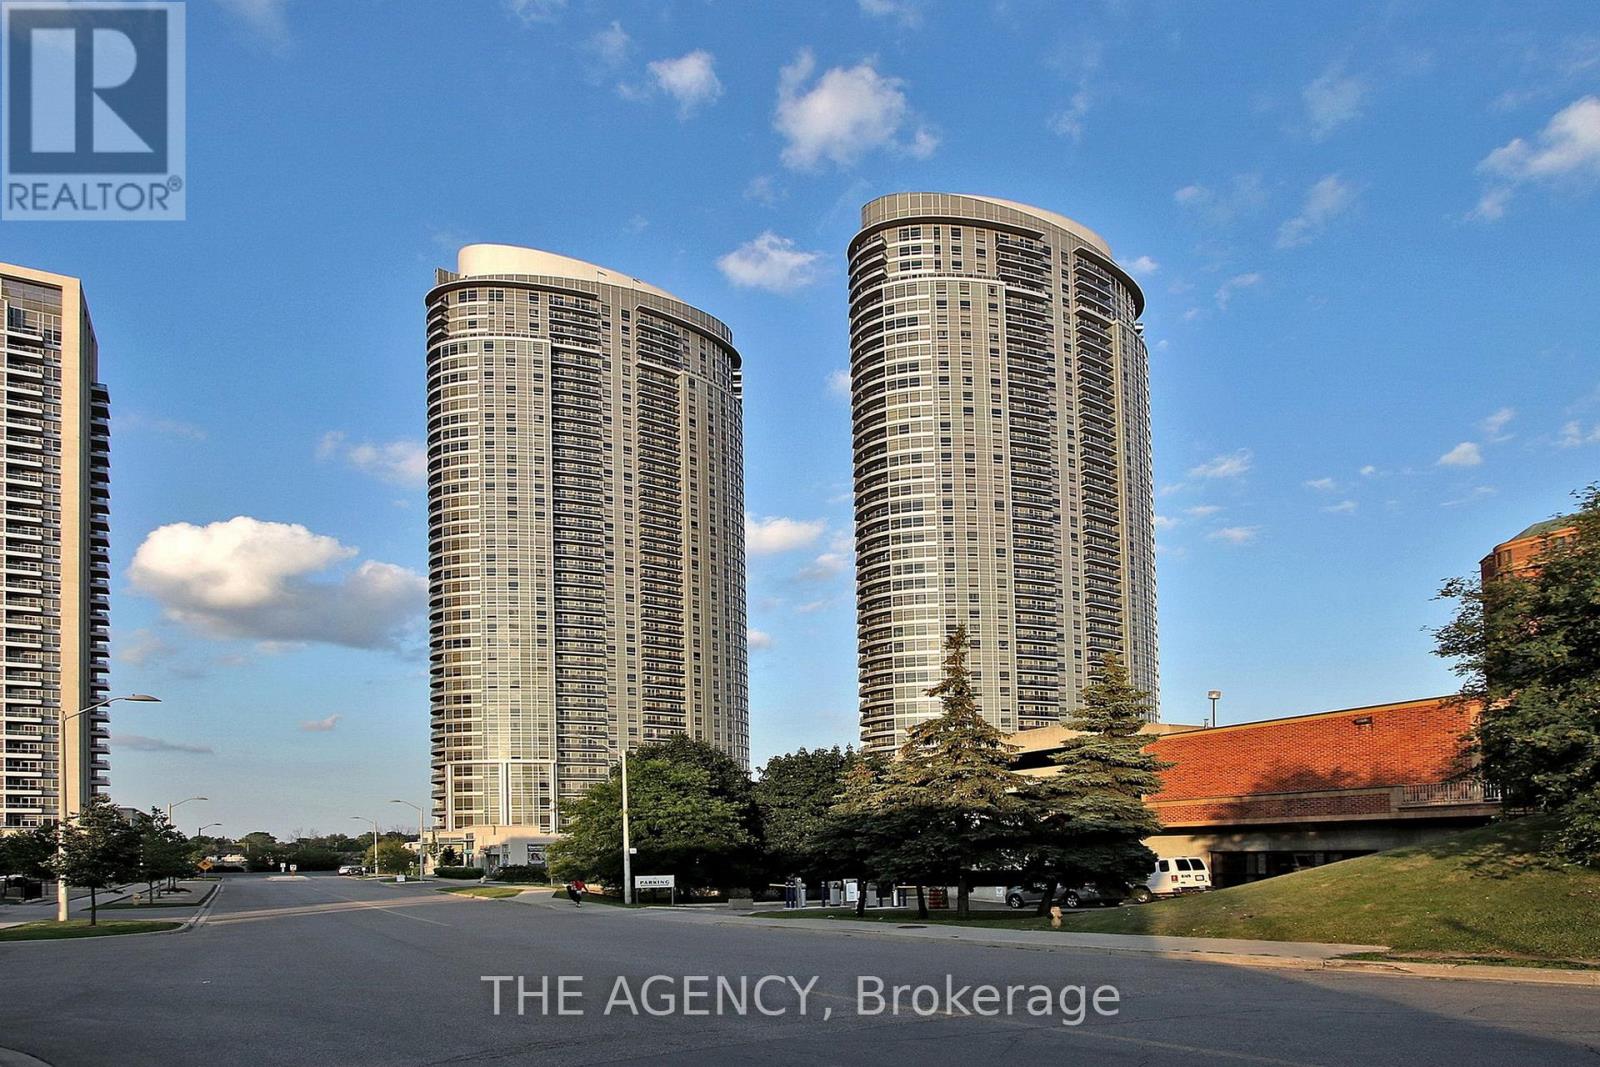
Wake Up to Sunshine. Come Home to Convenience.welcome to Your Bright New Beginning in the Heart of the Vibrant Metrogate Community! This Beautifully Designed East Facing 1 Bedroom Suite in Tridel's Award Winning Solaris Ii is Filled With Gorgeous Morning Sunlight and Offers the Perfect Blend of Style, Comfort, and Convenience.the Open-concept Layout Makes Every Square Foot Feel Spacious and Inviting, Whether You're Hosting Friends, Working From Home, or Enjoying a Quiet Evening in. Floor to Ceiling Windows Flood the Living Space With Natural Light, Creating a Warm and Uplifting Atmosphere You'll Love Coming Home to.life Here Feels Like a Staycation With Exceptional Resort Style Amenities, Including: 24 Hour Concierge, Indoor Pool, Fully Equipped Fitness Centre, Theatre Room, Party Room, Guest Suites, Plenty of Visitor Parking. Location? It Doesn't Get Much Better. You're Just Steps From Ttc Transit, Minutes to Highway 401, Metro, Shopping, Restaurants, Parks, and All the Everyday Essentials That Make Life Easy.whether You're a First Time Buyer, Busy Professional, Savvy Investor, or Looking to Simplify Without Compromising Lifestyle, This is a Home That Checks Every Box.bonus: Includes Parking and Locker a Valuable Combination That Adds Both Convenience and Long Term Value. Don't Miss Your Chance to Own in One of Scarborough's Most Sought After Tridel Communities. Move in, Unpack, and Start Enjoying Everything Metrogate Has to Offer! (id:45725)
2005 - 20 Tubman Avenue
Toronto (Regent Park), Ontario
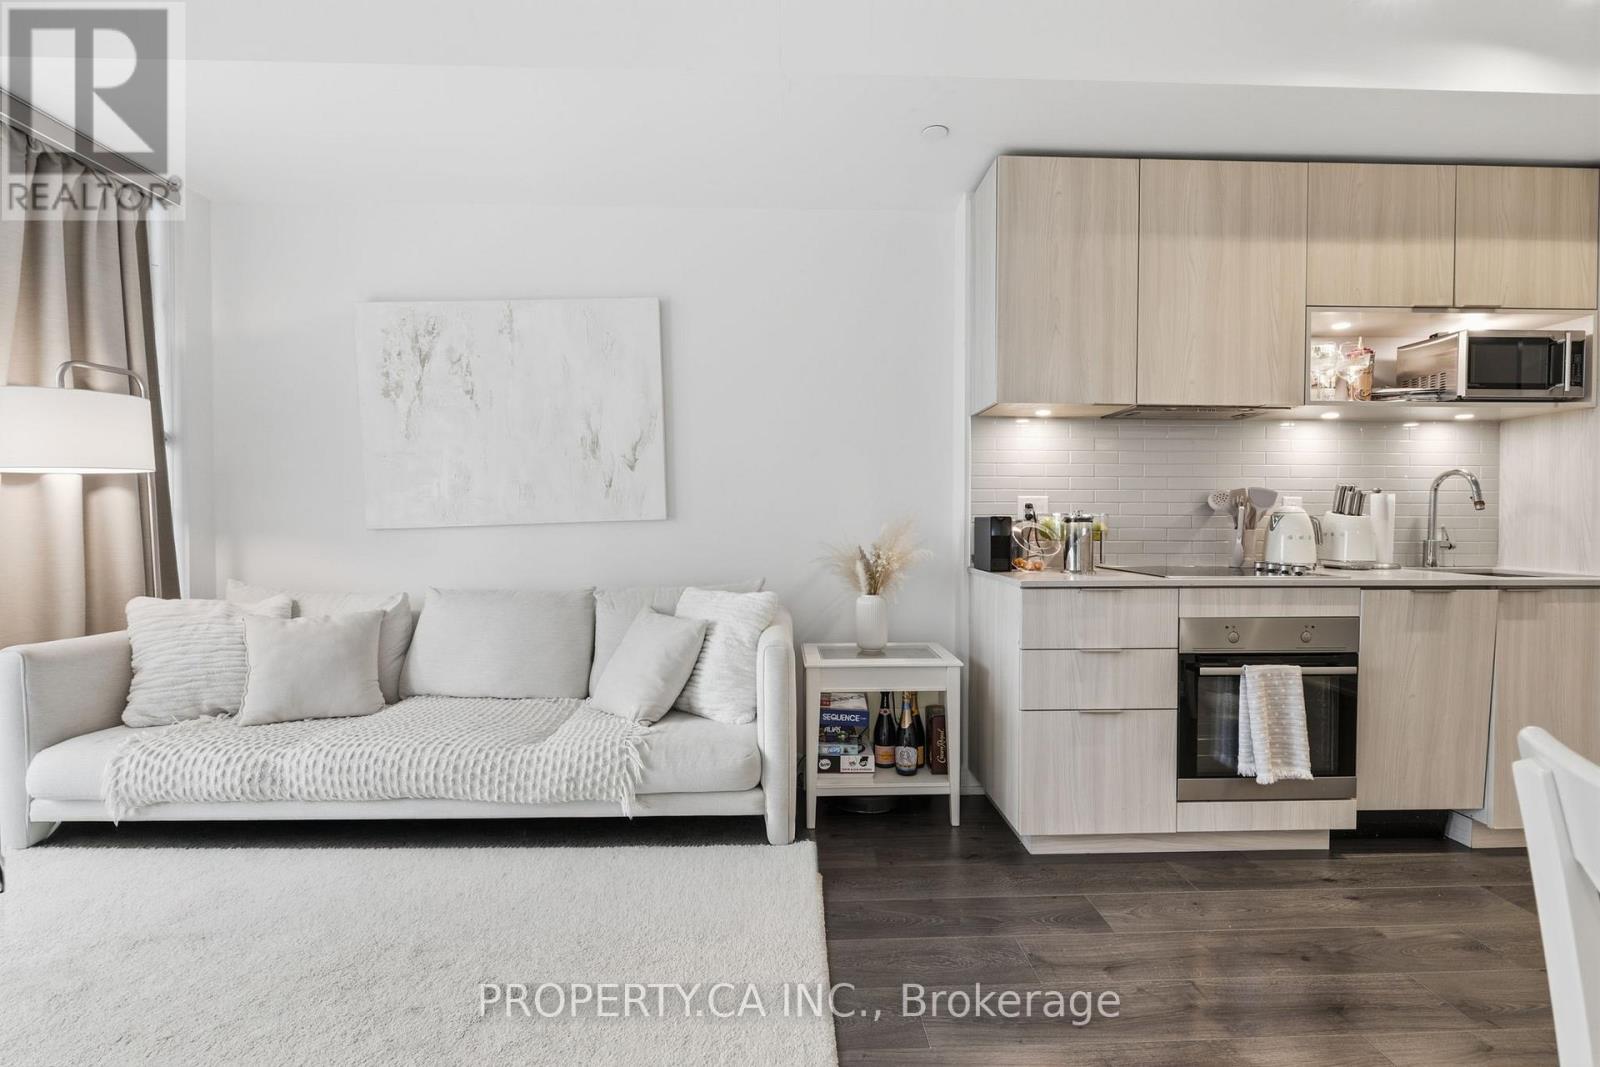
Located in the heart of Regent Park - one of downtown Toronto's most dynamic and growing neighbourhoods-this bright and modern 1-bedroom suite at The Wyatt Condominiums, built by Daniels, offers a thoughtfully designed open-concept layout that maximizes space and functionality. Floor-to-ceiling windows bring in abundant natural light, creating an airy feel throughout. The sleek contemporary kitchen features stainless steel and built-in appliances, ample storage, and flows seamlessly into the living and dining area. Step out onto the large private balcony with southeast views, providing a comfortable outdoor retreat. The suite also includes custom roller blinds and a convenient storage locker. Residents enjoy an exceptional range of amenities, including a fully equipped fitness centre, rock climbing wall, sports and recreation facilities, theatre room, craft room, study and co-working spaces, guest suites, outdoor BBQ area, visitor's parking and a rooftop terrace with panoramic views. With TTC at your doorstep and just minutes to the DVP, Toronto Metropolitan University, University ofToronto, Eaton Centre, parks, restaurants, groceries, the Distillery District, and St.LawrenceMarket, this is an excellent opportunity for first-time buyers, investors, or those seeking stylish and convenient downtown living. (id:45725)
2809 - 330 Richmond Street W
Toronto (Waterfront Communities), Ontario
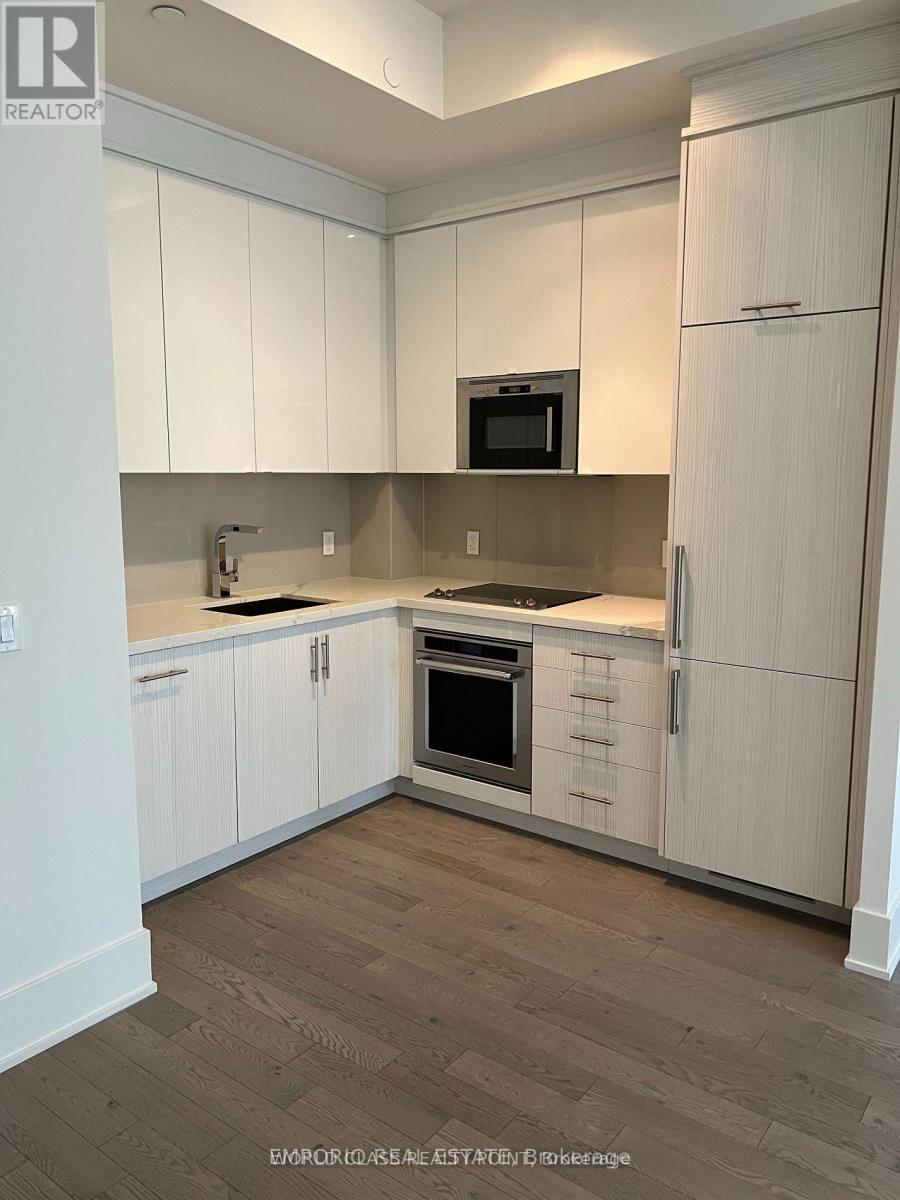
Fully Furnished 2020 Building Bright Large 1 Bedroom+ Den Located In The Heart Of The Entertainment District. Walk Score Of 99- World Class Public Transportation & Zip Car Sharing Is Available. Green Park Building. Nice, Modern Design, Large Bedroom + Den For An Office , Private Balcony With Water View. 24Hrs Security , Poll and Gym. This Location Does Not Require A Car. A Two Minute Walk Trendy Queen St W, Heart of King St W Restaurants , Cinemas and Theaters , Walk to Subway, Shops. (id:45725)
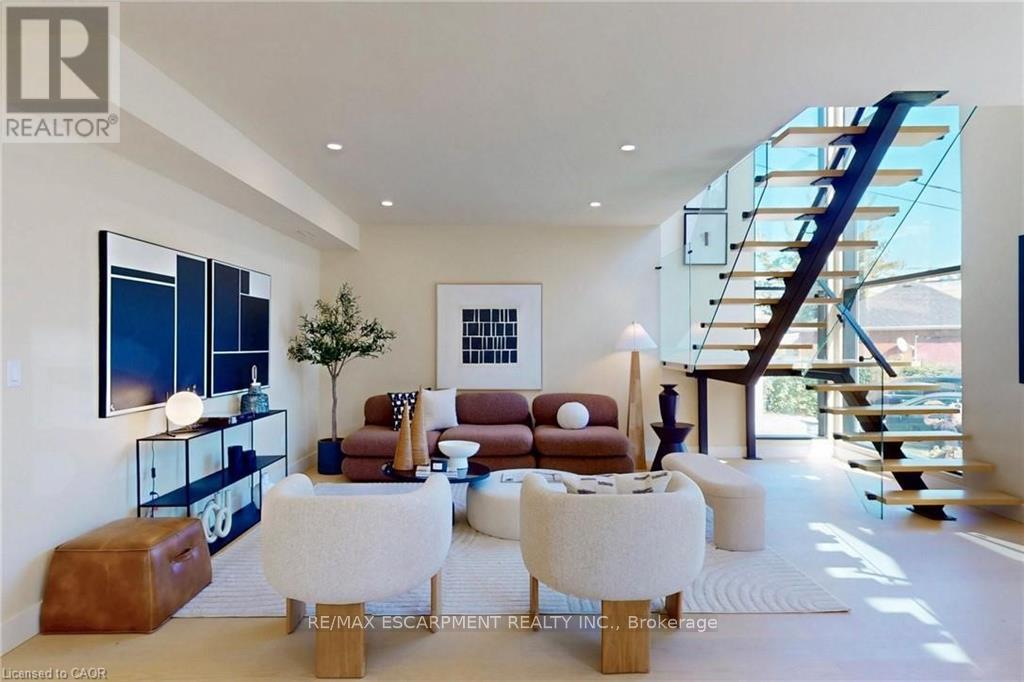
28 Dunsmore Gardens
Toronto (Clanton Park), Ontario
Rare custom-built luxury home offering the perfect balance of privacy, space, and modern design on nearly one-third of an acre of park-like grounds in Toronto. With 4,597 sq. ft. of finished living space, a heated detached 3-car garage, and secure gated parking for 12+ vehicles, this is a property that stands apart. Floor-to-ceiling aluminum windows fill the home with natural light, while the dramatic open-riser staircase with frameless glass railings creates an unforgettable architectural statement. Designed for effortless entertaining, the open-concept layout features expansive principal rooms, a glass-enclosed office, and a chef-inspired kitchen complete with premium Bosch appliances, Bertazzoni cooktop, oversized walk-in pantry, and full servery. Upstairs, four spacious bedrooms include a luxurious primary retreat with heated ensuite floors, a curbless spa-inspired shower, and an integrated smart toilet, creating a refined hotel-inspired experience. The heated, insulated detached 3-car garage with a 60-amp panel and rough-in for two vehicle hoists offers exceptional flexibility for car enthusiasts, collectors, entrepreneurs, hobbyists, or an exceptional workshop or studio. What truly distinguishes this property is the land. Even with the detached garage, expansive gated driveway, and outdoor entertaining space, the backyard offers a remarkable sense of openness rarely found in Toronto, creating endless opportunities to relax, entertain, and enjoy your own private retreat. Minutes to Yorkdale Shopping Centre, York University, TTC, Sheppard Avenue, parks, schools, and major highways. Estate-style living with the convenience of the city. (id:45725)
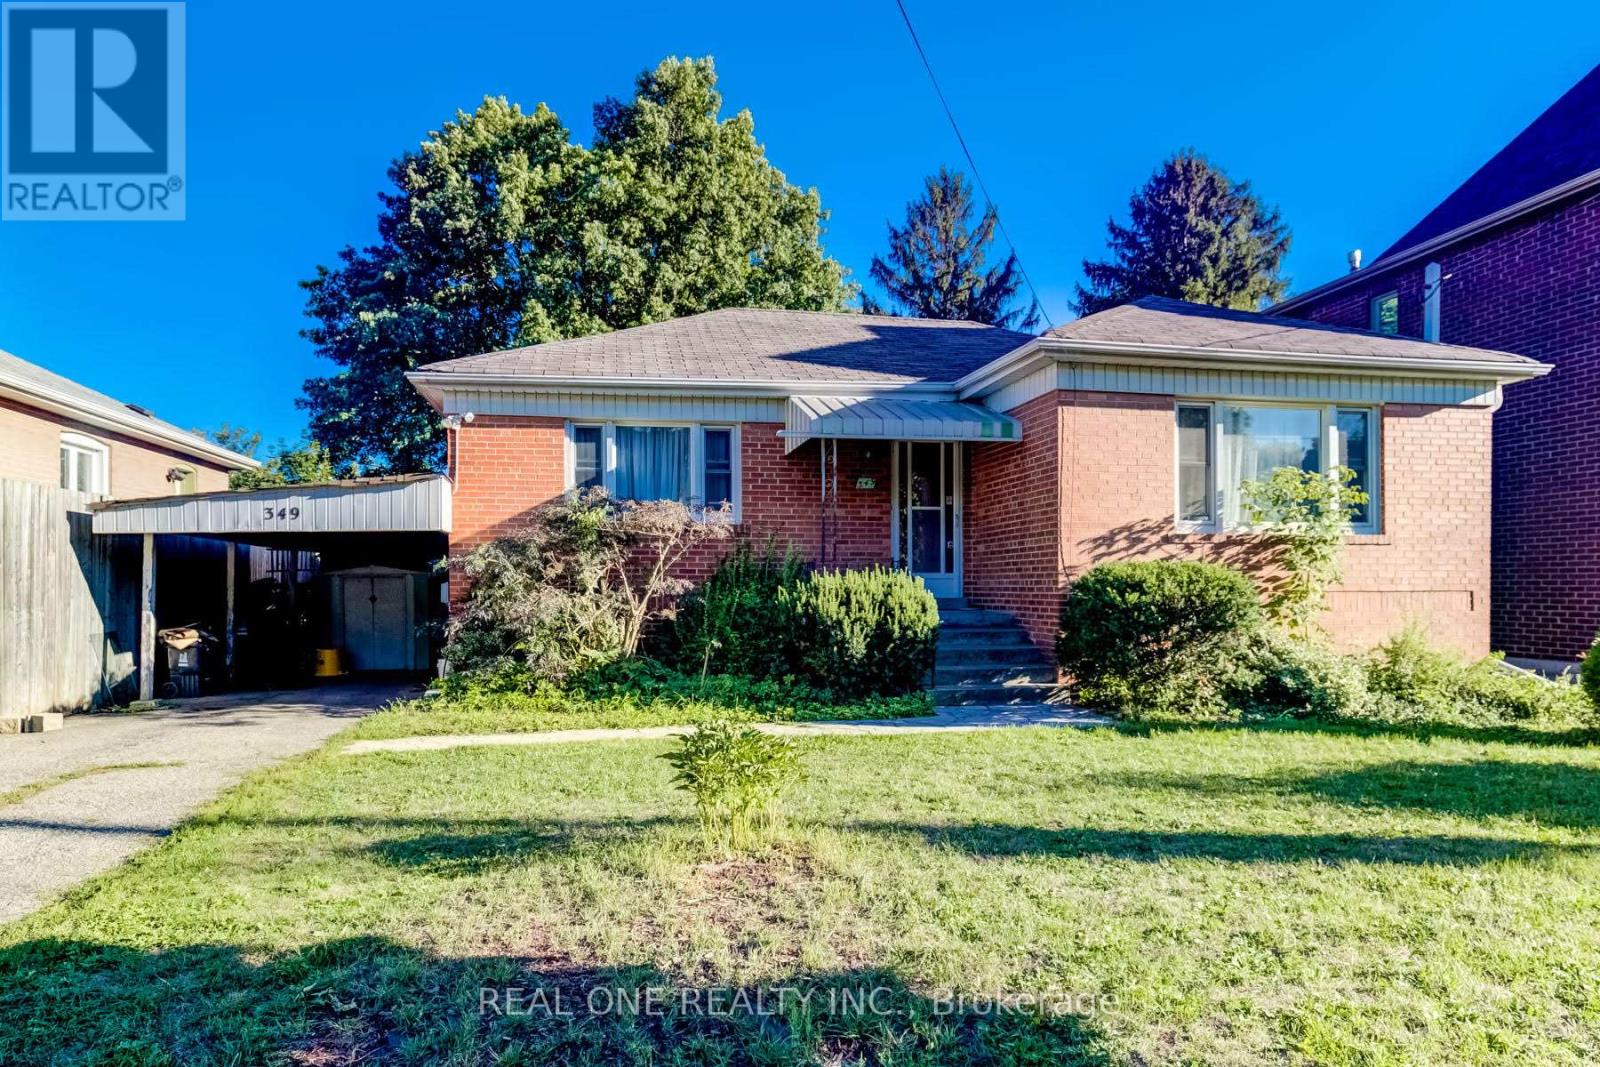
349 Horsham Avenue
Toronto (Willowdale West), Ontario
This Unique Property, Located In The Heart Of Willowdale West, Features A Well-Built And Well-Maintained Raised Brick Bungalow With Spacious Principal Rooms And A Bright Open-Concept Living And Dining Area. Situated In A Quiet, Safe, And Family-Friendly Neighborhood, This Home Offers Comfortable Living And Everyday Convenience. The Property Also Features A Separate Side Entrance With A Walk-Up From The Basement, Providing Added Flexibility. Conveniently Located Close To Schools, Parks, Shopping, Restaurants, Public Transit, And Other Essential Amenities. (id:45725)
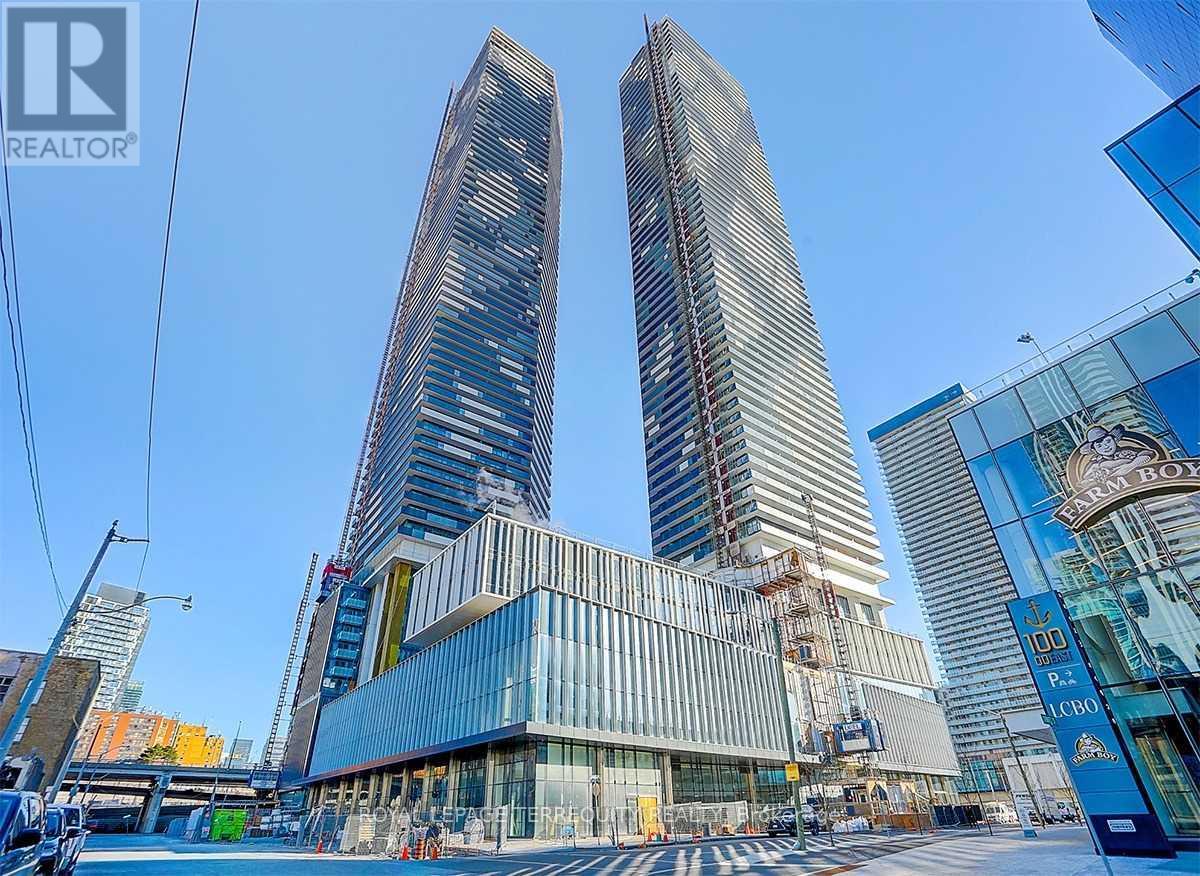
3215 - 138 Downes Street
Toronto (Waterfront Communities), Ontario
Sugar Wharf Condo By Menkes Development. Waterfront Downtown Toronto. Corner Unit with huge189 sq.ft. balcony overlooking the skyline, with both city & lake view. Spacious Layout With No Wasted Space. Condo fee including Unity gym membership & Bell Gigabit Fibe internet! Full-Sized Washer & Dryer & Well-Maintenance unit. Sugar Wharf Residents enjoy amazing amenities Include Fitness Center With Aerobics Studio, Spinning Room & Basketball Court, Indoor Pool, Meeting Rooms, Party Room, Kids Party Room, Lego Room, 3 Separate Theatres, Indoor Hammock Lounge, Guest Suites plus Outdoor Terrace With BBQ & Dining Areas. Steps away from Farm Boy, Loblaws, LCBO, Shoppers, Restaurants, Sugar Beach, 2-acre park, and new George Brown & OCAD campuses. Union Station, St Lawrence Market, Financial District all 10-12minutes by foot. Direct Access To PATH Network! 93 Walk Score, 100 Transit Score & 94 Bike Score! (id:45725)

152 Finsbury Avenue
Ottawa, Ontario
Welcome to the Richcraft Westbrook model, now with a coveted main-level suite and no neighbours behind. This stunning home spans over 3,000 sq. ft. above ground and offers 5 bedrooms and 4 full bathrooms-perfect for multi-generational living or working from home.The main floor impresses with a bright, open-concept layout, 9-ft ceilings, oversized windows that flood the space with natural light, and a cozy built-in gas fireplace. Gleaming hardwood floors flow throughout, while the gourmet kitchen is a showstopper-featuring high-end appliances, a walk-in pantry, quartz countertops, and a massive island built for gathering.Upstairs, convenience meets luxury: all 4 bedrooms come with walk-in closets, including two private ensuites and a clever Jack-and-Jill bath. The primary retreat is a true escape, complete with a spa-like 4-piece ensuite-soaking tub, dual sinks, and a frameless glass shower.Step outside to your backyard oasis, backing onto the future site of an elementary school-no neighbours behind, just open space and serenity. Located minutes from parks, top-rated schools, and transit, this home checks every box.Book your private showing today-this one won't last! (id:45725)
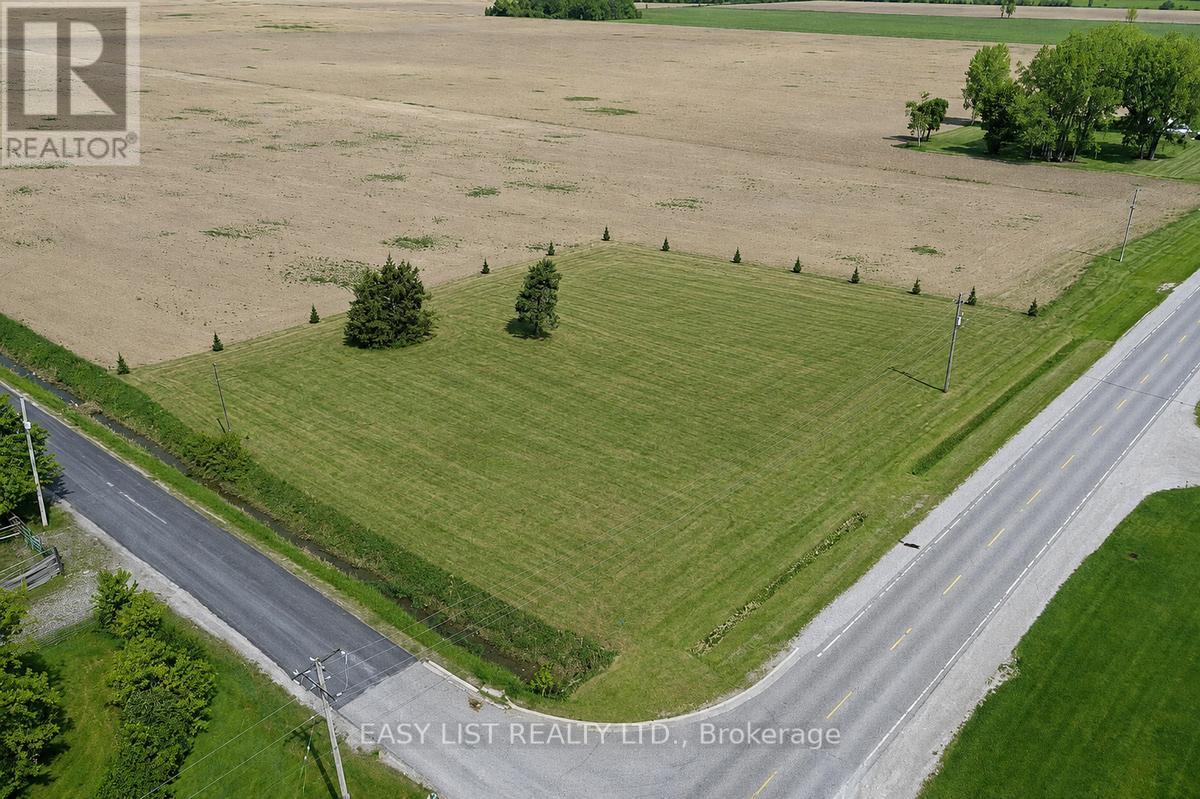
Lot 31 Oil Heritage Road
Dawn-Euphemia (Dawn Euphemia), Ontario
Visit the REALTOR website for further information about this Listing. Build your dream home on this exceptional 1.62-acre estate-sized building lot in the heart of Lambton County. Enjoy peaceful country living surrounded by open farmland while remaining within easy reach of Highway 402 and major Southwestern Ontario communities. Located on the northwest corner of Oil Heritage Road (Hwy 21) and Edys Mills Line, this corner lot offers approximately 260.92 feet of frontage on year-round maintained paved roads. Municipal water and hydro are available at the lot line, with natural gas available at the road. Zoned R4 Residential and surrounded by picturesque farmland, the property offers expansive country views. Approximate 2026 property taxes are just $992. Mature trees provide immediate character and shade, while newly planted perimeter trees will create additional privacy as they mature. This generous lot offers plenty of space for your custom home, outdoor living, and more. Estate-sized building lots with municipal water and natural gas availability are increasingly difficult to find; don't miss this opportunity to create the country lifestyle you've been dreaming of. (id:45725)
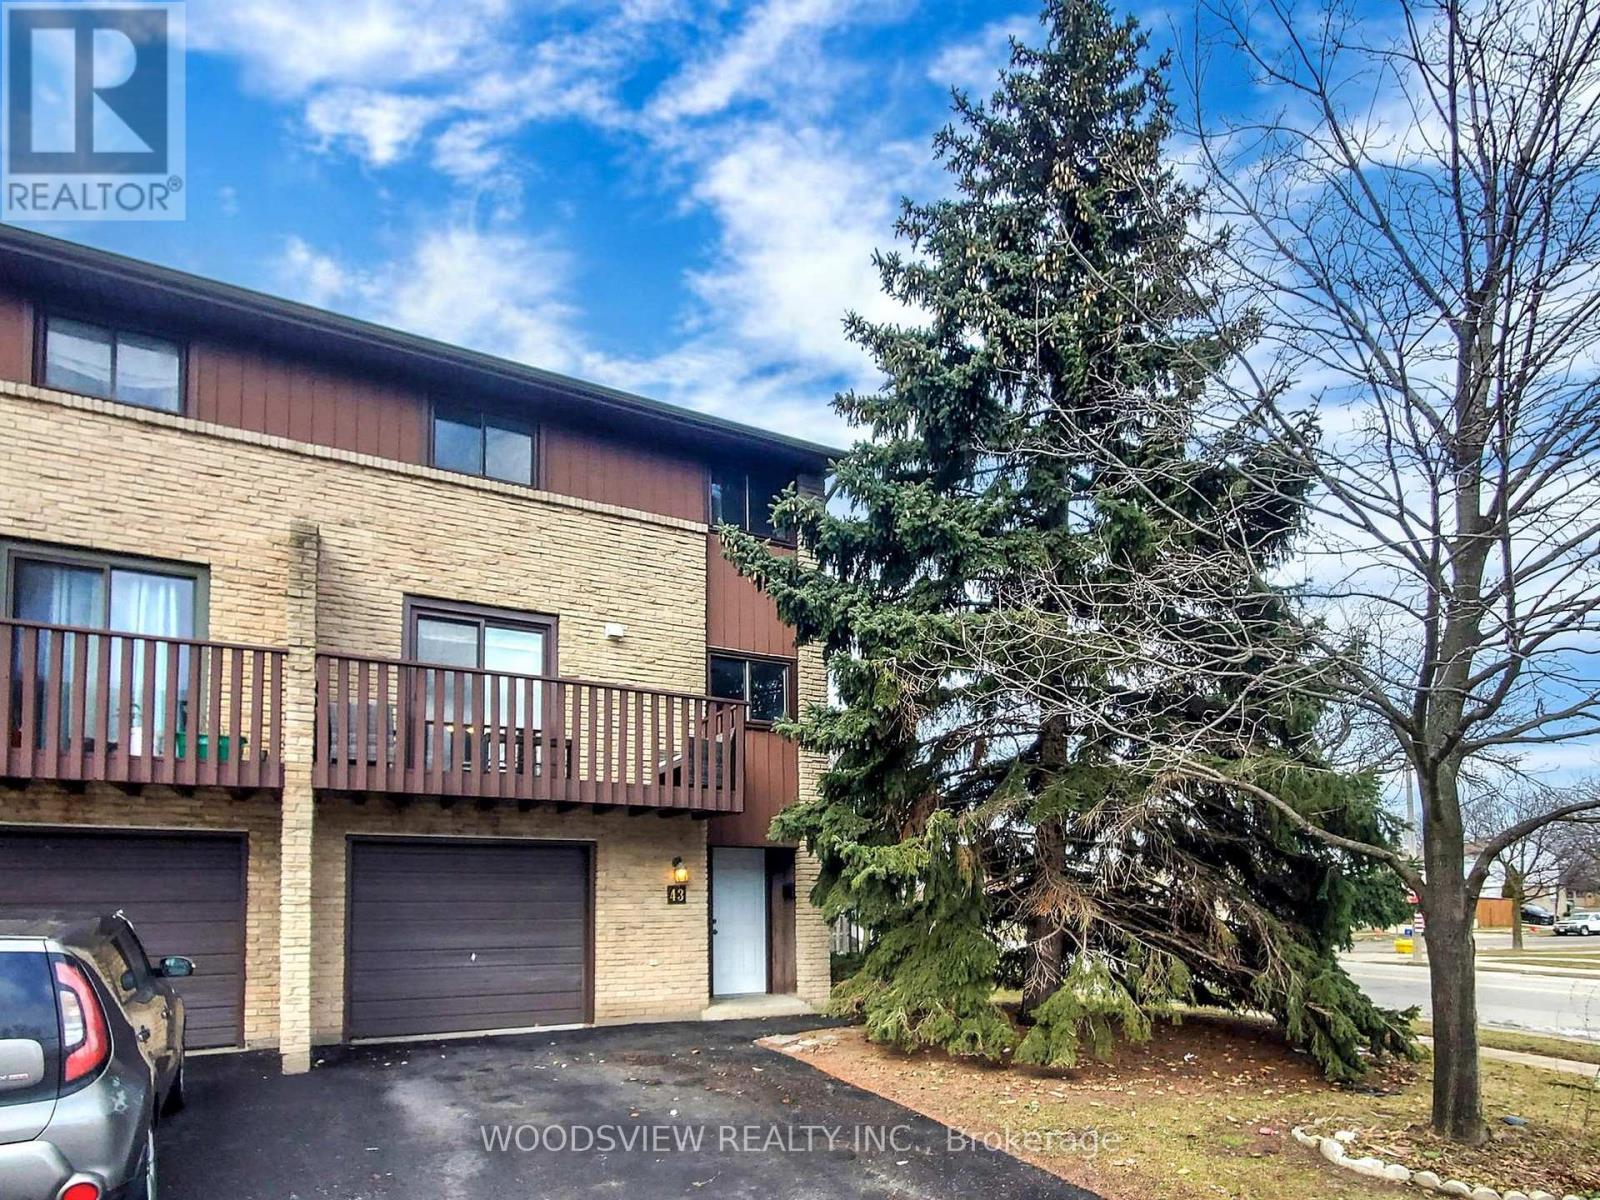
43 - 1250 Limeridge Road E
Hamilton (Trenholme), Ontario
Elegant, move-in ready upgraded townhome in a quiet, family-friendly community. Renovated top to bottom, this3-bedroom home features a bright, spacious layout with separate living and dining rooms and modern finishesthroughout. Eat-in kitchen with custom cabinetry and granite countertops. Oversized great room with soaring ceilingsbeautifully done with floor-to-ceiling wainscoting. Main floor office completely private perfect for working from home,can easily be used as 4th bedroom. Walk-out family room to fully enclosed backyard. Turnkey opportunity! Stunningtop-to-bottom. Enjoy the best of Hamilton Mountain living in this beautifully renovated townhome! Set in a quietcommunity with easy access to Mohawk Sports Park, the Mountain Brow, and endless hiking trails, plus nearbyshopping and great schools.Walking distance to schools, parks, and all amenities. Basic cable/internet included; upgrade to premium TVpackage, high-speed Bell Fibe internet, and home phone available for $10/month. Total living space approx. 1,820sq ft as per MPAC - According to the seller, monthly hydro costs are approximately $200 during the winter months and $70 in the summer for a family of four. (id:45725)
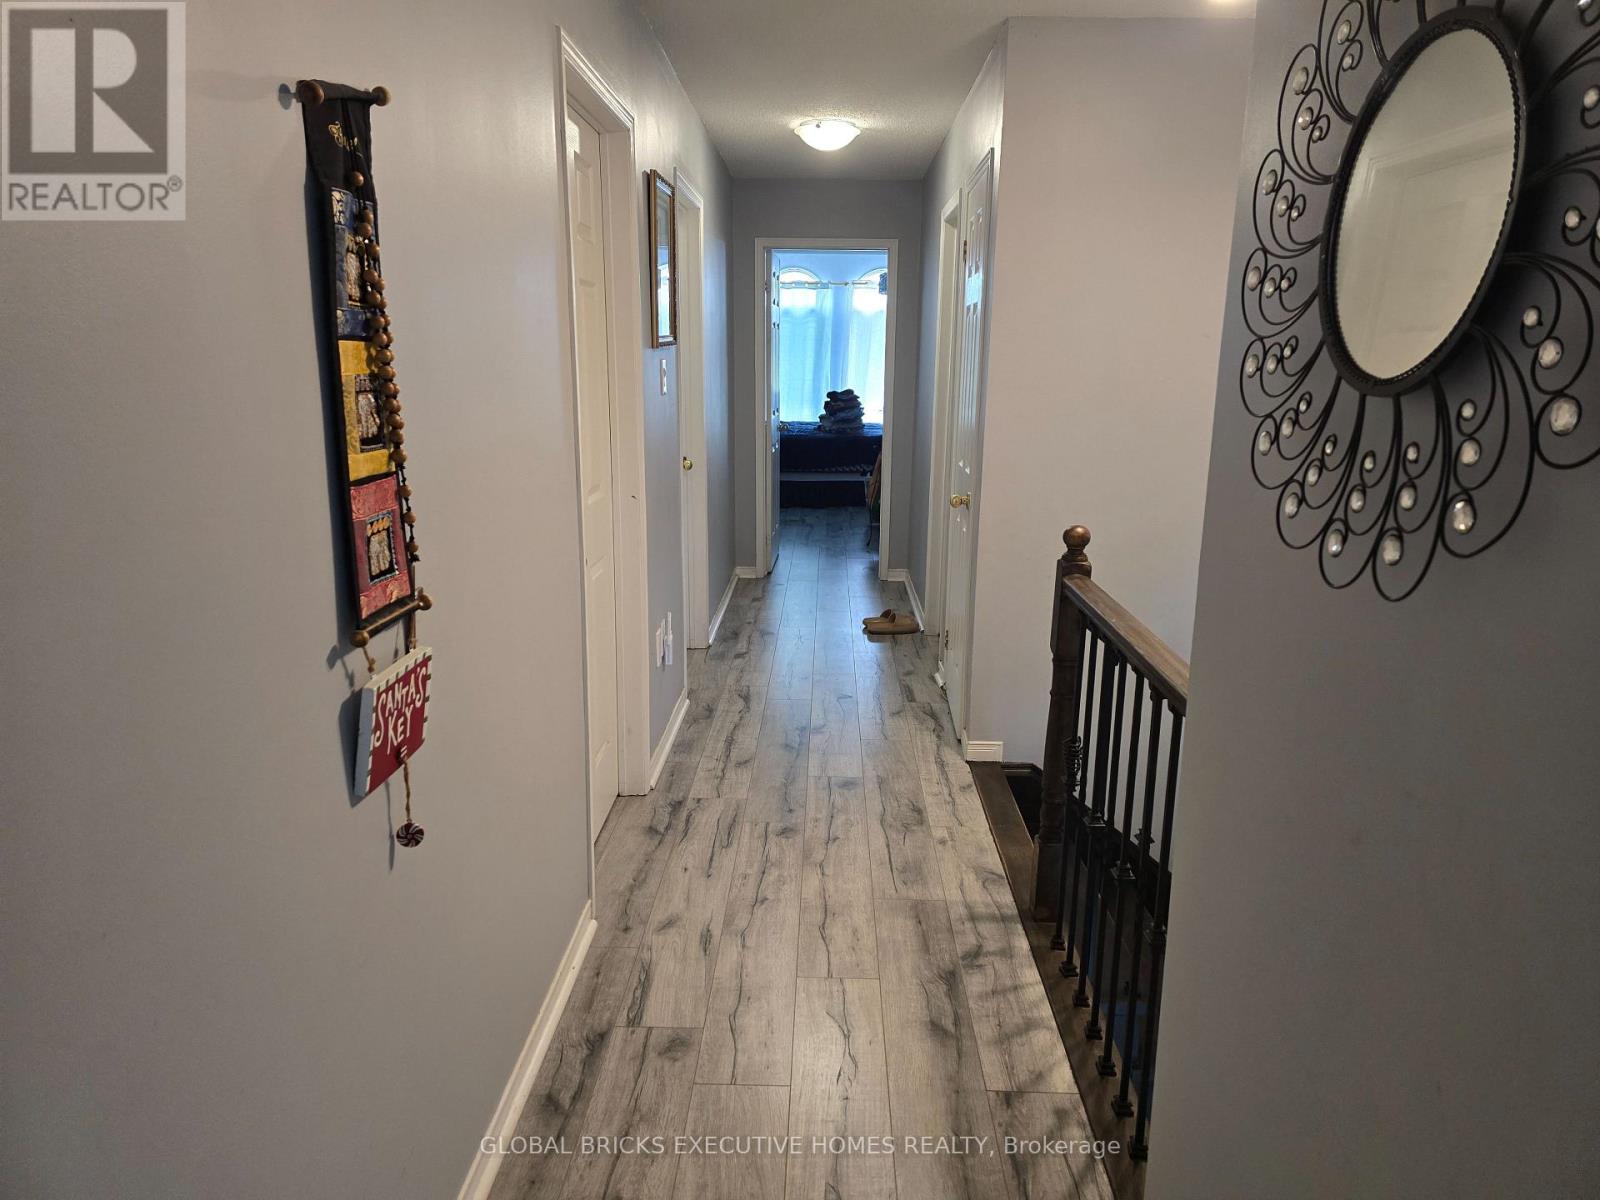
17 Mannel Crescent
Brampton (Fletcher's West), Ontario
Welcome to this spacious and well-maintained 5-bedroom detached home offering exceptional space and versatility for growing or multi-generational families. Carpetless throughout, this home boasts a functional layout with generous principal rooms, a convenient main floor laundry, and an attached garage.The beautifully fully fenced backyard is perfect for outdoor entertaining and family gatherings, complete with attractive interlocking stonework and plenty of space to relax or play.A standout feature of this home is the legally finished basement with a separate entrance, 2 bedrooms, a full kitchen, and additional living space-ideal for extended family or other permitted residential uses.Situated in a quiet, family-oriented neighbourhood, this home is conveniently located close to Shoppers World Brampton, grocery stores, restaurants, public transit, community parks, recreation facilities, places of worship, and a variety of public and Catholic schools. Commuters will appreciate the quick access to Highway 401 and nearby Highway 410, making travel throughout the GTA convenient. The area also offers easy access to downtown Brampton amenities and everyday essentials.An excellent opportunity to own a spacious family home in a well-established neighbourhood close to all major amenities. A must see! (id:45725)
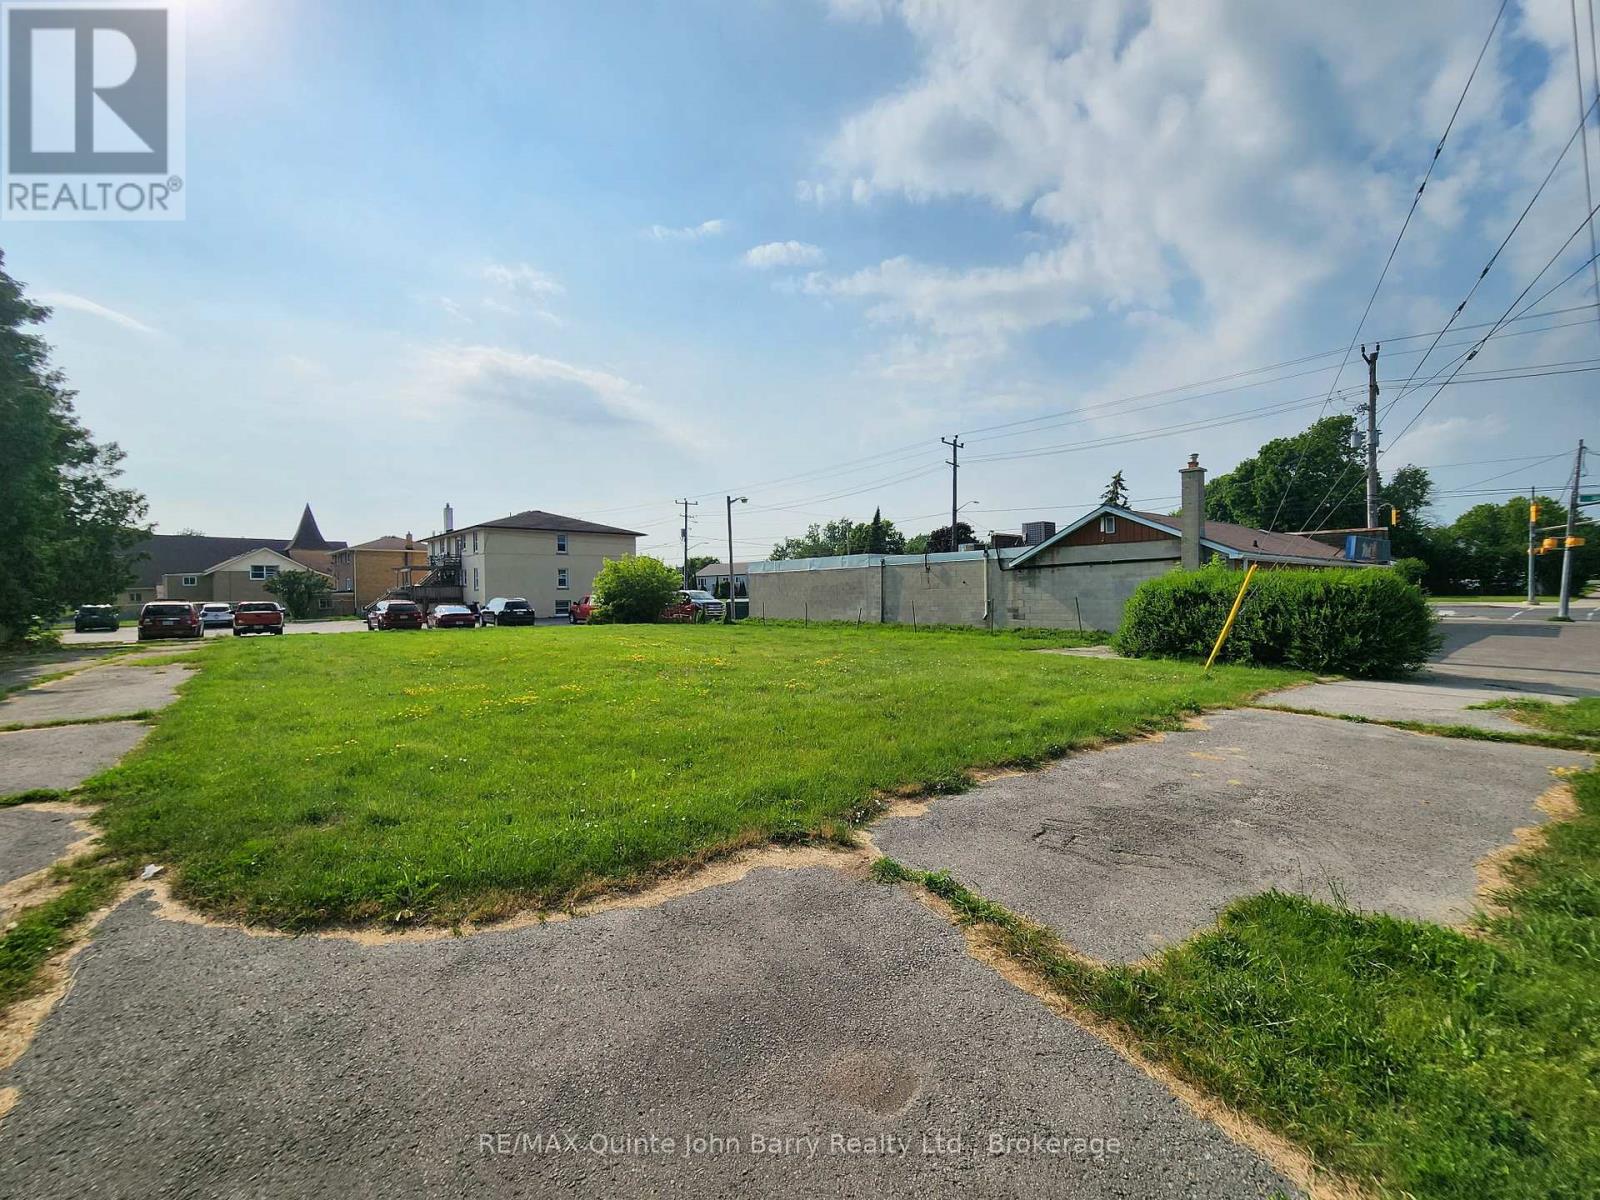
116 Byron Street
Quinte West (Trenton Ward), Ontario
Prime vacant land opportunity located beside MAC'S Convenience Store, in the heart of Quinte West, zoned Neighbourhood Commercial (NC) and ready for a variety of permitted commercial and mixed-use development opportunities (buyer to verify intended use with the municipality). Ideally situated on a high-visibility corner with excellent exposure and easy access, this property is located just steps from the Canadian Forces Base and surrounded by established residential neighbourhoods and local businesses. A fantastic opportunity for investors, developers, or business owners looking to build in a growing community with strong traffic and long-term potential. (id:45725)
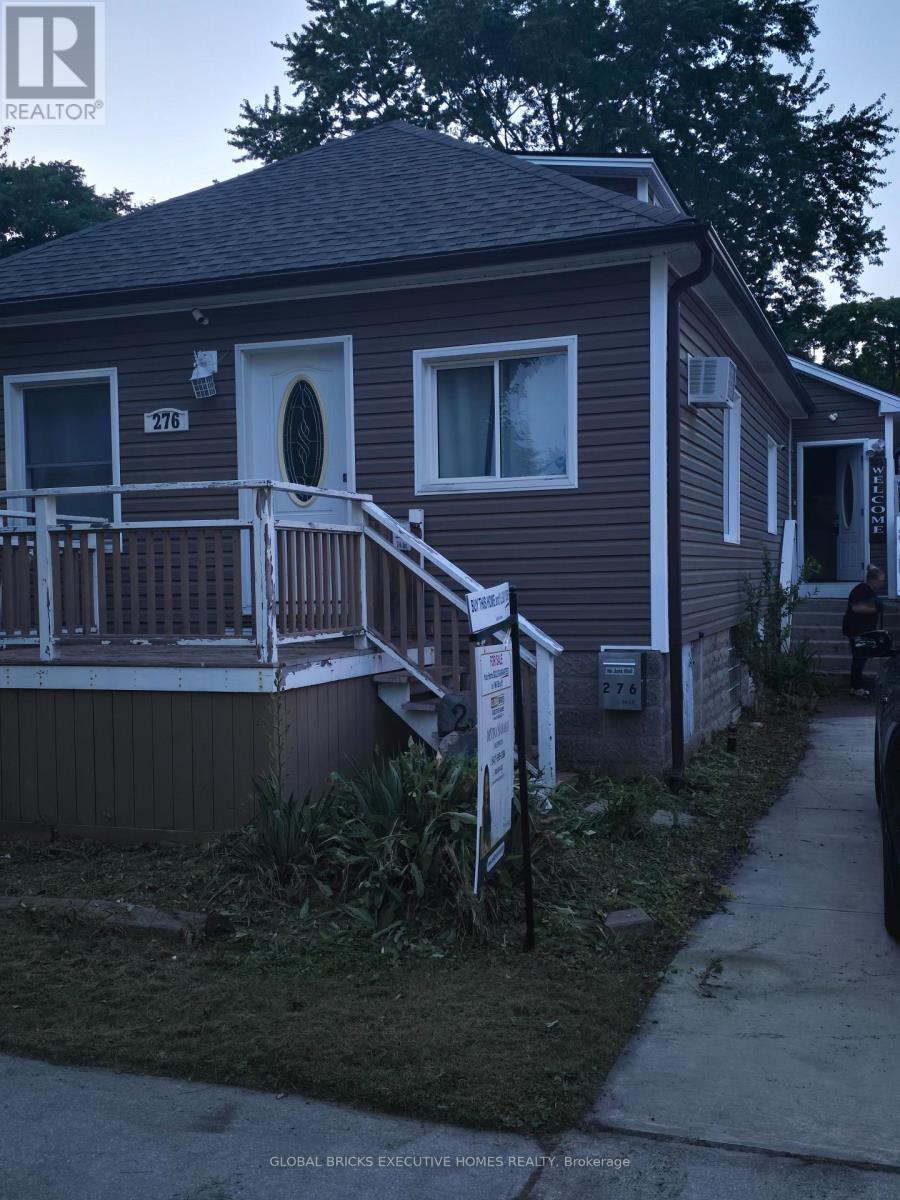
276 Cameron Street N
Sarnia, Ontario
Welcome to 276 Cameron Street, where comfort, style, and convenience come together in adesirable central Sarnia location. This well-maintained home offers 3 spacious bedrooms and 2full bathrooms on the main floor, along with a bright open-concept living and dining areadesigned for everyday living and entertaining. Recent updates include new flooring, abeautifully renovated main floor bathroom with heated floors, and a composite deck overlookingthe backyard.The second-level bedroom provides a versatile space that can be used as a primary retreat, homeoffice, hobby room, or guest accommodation. Step outside to enjoy the landscaped backyard,complete with a dedicated hot tub area, creating a private outdoor space to relax and entertainthroughout the seasons. A finished detached shed offers additional flexibility and may besuitable for a home gym, studio, workshop, recreation room, or extra storage.Ideally situated close to parks, the hospital, schools, shopping, restaurants, and Sarnia'spopular farmers' market, this home also offers convenient access to the waterfront. Locatedapproximately 4 km from the Canada-U.S. border via the Blue Water Bridge, commuting andcross-border travel are easily accessible. This is an excellent opportunity to own amove-in-ready home in one of Sarnia's most convenient and well-established neighbourhoods. (id:45725)
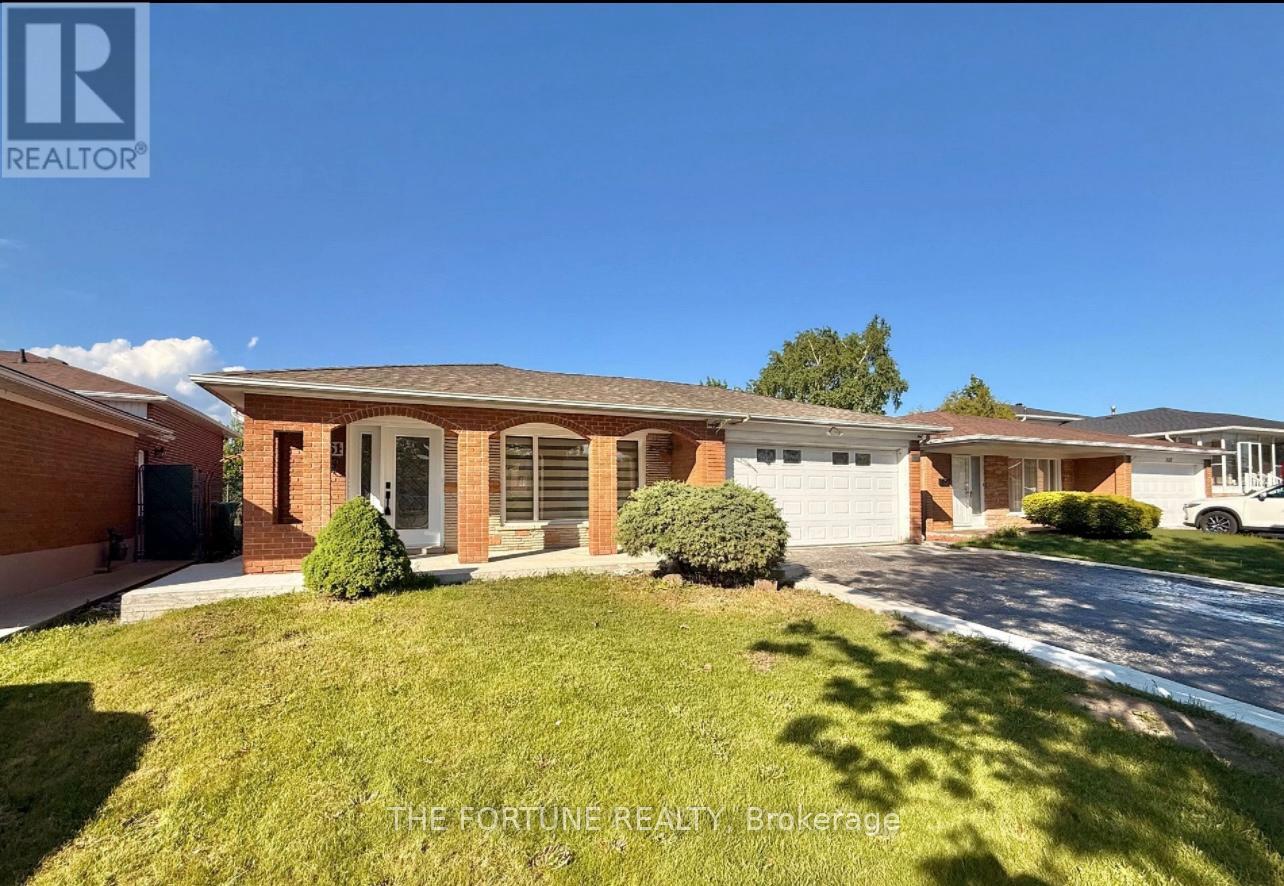
7461 Netherwood Road
Mississauga (Malton), Ontario
Welcome to a Fully Renovated Showstopper in the Heart of Malton ! This exceptional detached home sits on a premium 50 ft x 122 ft lot with no house at the back, offering unmatched privacy and open views. Over $200,000 spent on top-to-bottom renovations, featuring quality craftsmanship and high-end finishes throughout. Move in and enjoy the luxury of a turnkey home that has it all. Step inside to discover a bright and spacious layout with brand new smart stainless steel appliances. The gourmet kitchen on the main level boasts custom cabinetry, quartz countertops, and enlarged waterfall Island, seamlessly blending into the open-concept living and dining areas-perfect for entertaining or family gatherings. The main floor also features an all-season sunroom, a rare find which adds extra square feet to the house, which can easily double as a family room or home office- light and overlooking the beautifully landscaped backyard. Upstairs, you'll find generously-filled with natural light and overlooking the beautifully landscaped backyard. sized bedrooms, including a spacious primary suite with its own private ensuite washroom, creating the perfect retreat. The legal second dwelling unit in the basement offers a well-designed 1-bedroom apartment with its own separate entrance, kitchen, bathroom, and living space-ideal for rental income, in-laws, or guests. Its fully compliant and city-approved. Outside, enjoy a huge backyard that's perfect for summer barbecues or outdoor fun, complete with a custom concrete patio that adds style and functionality to the space. The 4-car driveway and double car garage provide ample parking for large families or guests. Located in a highly desirable, family-friendly neighborhood close to top-rated schools, parks, shopping, and major highways-this home truly has it all. Don't miss your chance to own this beautifully upgraded, move-in-ready gem in one of Mississauga's most sought-after communities! (id:45725)
2329 Crystal Beach Road
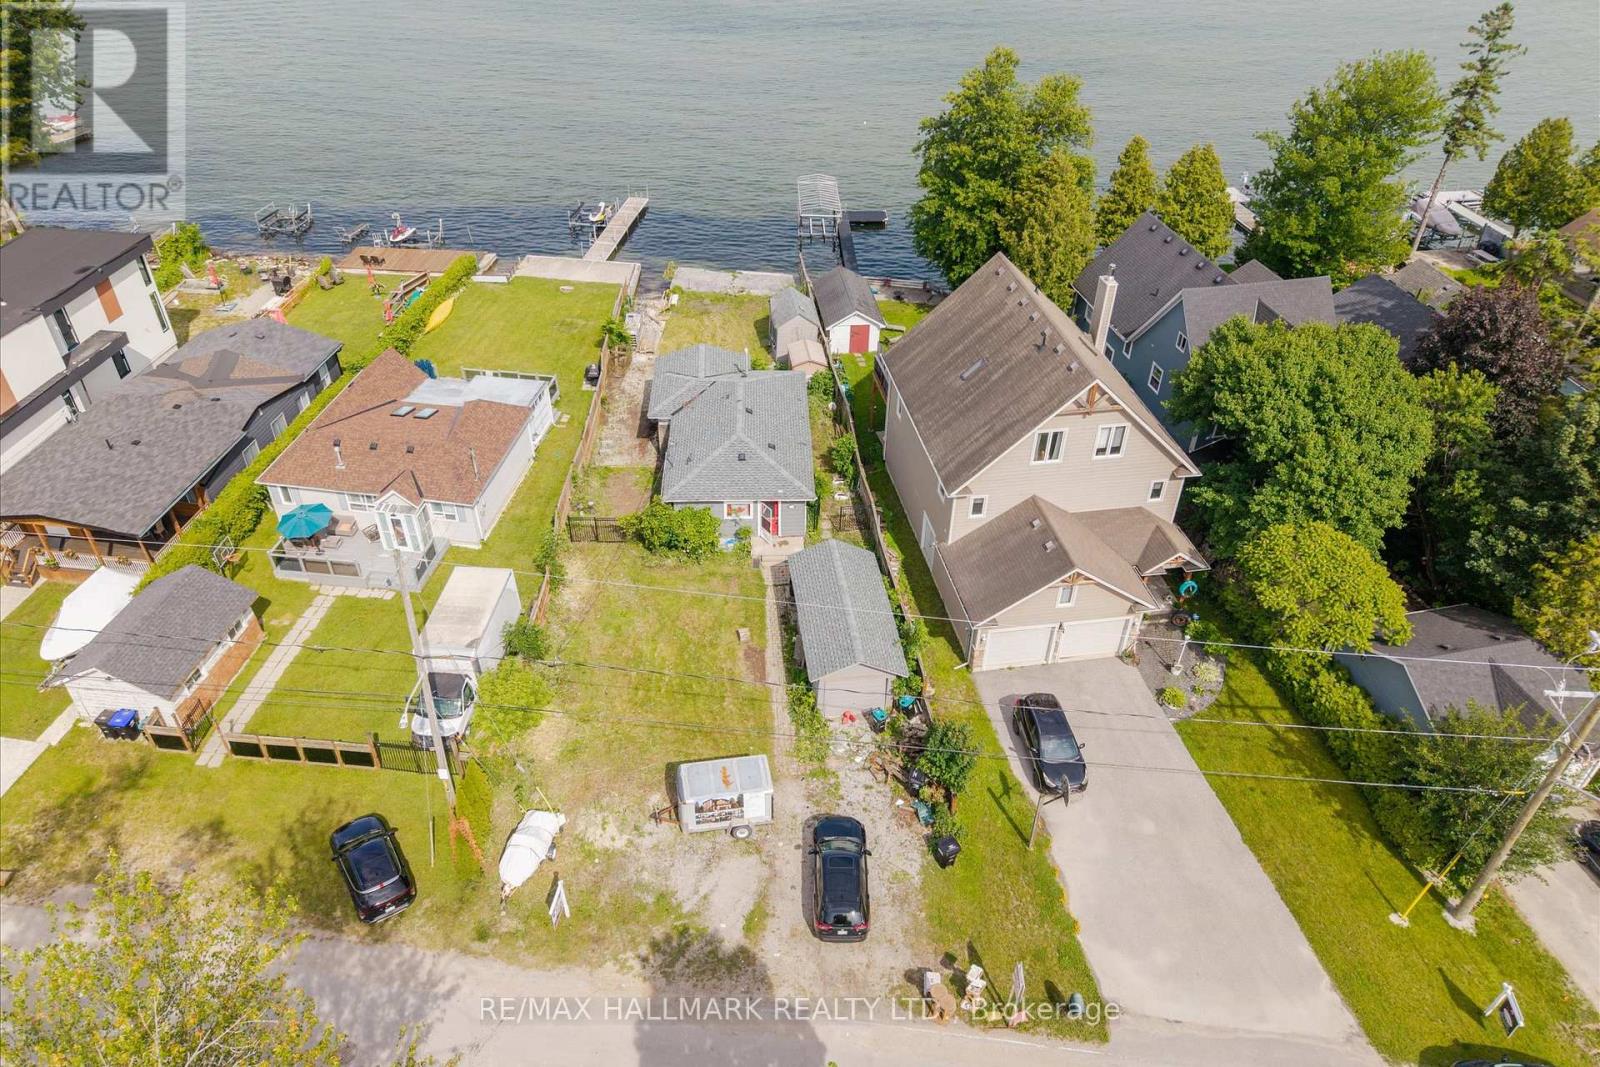
Innisfil (Alcona), Ontario
Discover an exceptional opportunity to build your dream waterfront retreat on the shores of beautiful Crystal Beach in Innisfil. This premium 54 x 157-foot lot offers nearly 39 feet of direct waterfront on a quiet, sandy bay with breathtaking views of Fox and Snake Islands. Whether you envision a luxurious year-round residence or an upscale lakeside escape, this property provides the perfect canvas. Existing architectural drawings for a stunning custom luxury home are included, allowing you to bring your vision to life with confidence. Enjoy direct access to Lake Simcoe, where boating, kayaking, paddleboarding, swimming, and endless waterfront recreation await. The shoreline features a stamped concrete patio, break wall, and a small concrete boat slip suitable for a marine railway. A 60-foot dock is also included, providing deep-water mooring for your boat. The existing dwelling is being sold in as-is, where-is condition, making this an outstanding land-value opportunity for builders, investors, or those looking to create a one-of-a-kind waterfront estate. Ideally located in the sought-after Crystal Beach community, you'll enjoy easy access to local shops, schools, parks, a dog park, library, and everyday conveniences. Just a short drive from the GTA, this exceptional property offers the perfect balance of peaceful lakeside living with convenient access to Toronto, making weekend getaways or full-time waterfront living equally appealing. (id:45725)
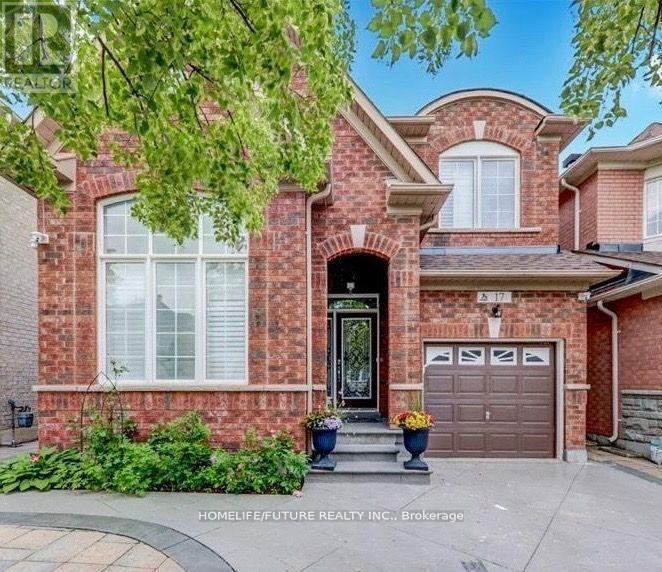
Bsmt - 17 Ada Gardens
Markham (Box Grove), Ontario
Beautiful 2 Bedrooms Basement With Ensuite Laundry Is Ready For You In Markham City, Close To Shopping, Hospital & Hwy 407. Tenant Pays 30% Of All Utilities. (id:45725)

P3,#69 - 42 Charles Street E
Toronto (Church-Yonge Corridor), Ontario
A great opportunity to own a parking space at this prime location. It offers not only the convenience of secure parking but also a valuable asset that can enhance the resale value of your property. Alternatively, it presents an excellent investment opportunity, generating a steady income stream. Don't miss the chance to add this highly sought-after amenity to your portfolio! To purchase the buyer must be a suit owner of 42 Charles St (Casa II) or 50 Charles St (CasaIII) or be purchasing a suit together with this parking space. (id:45725)
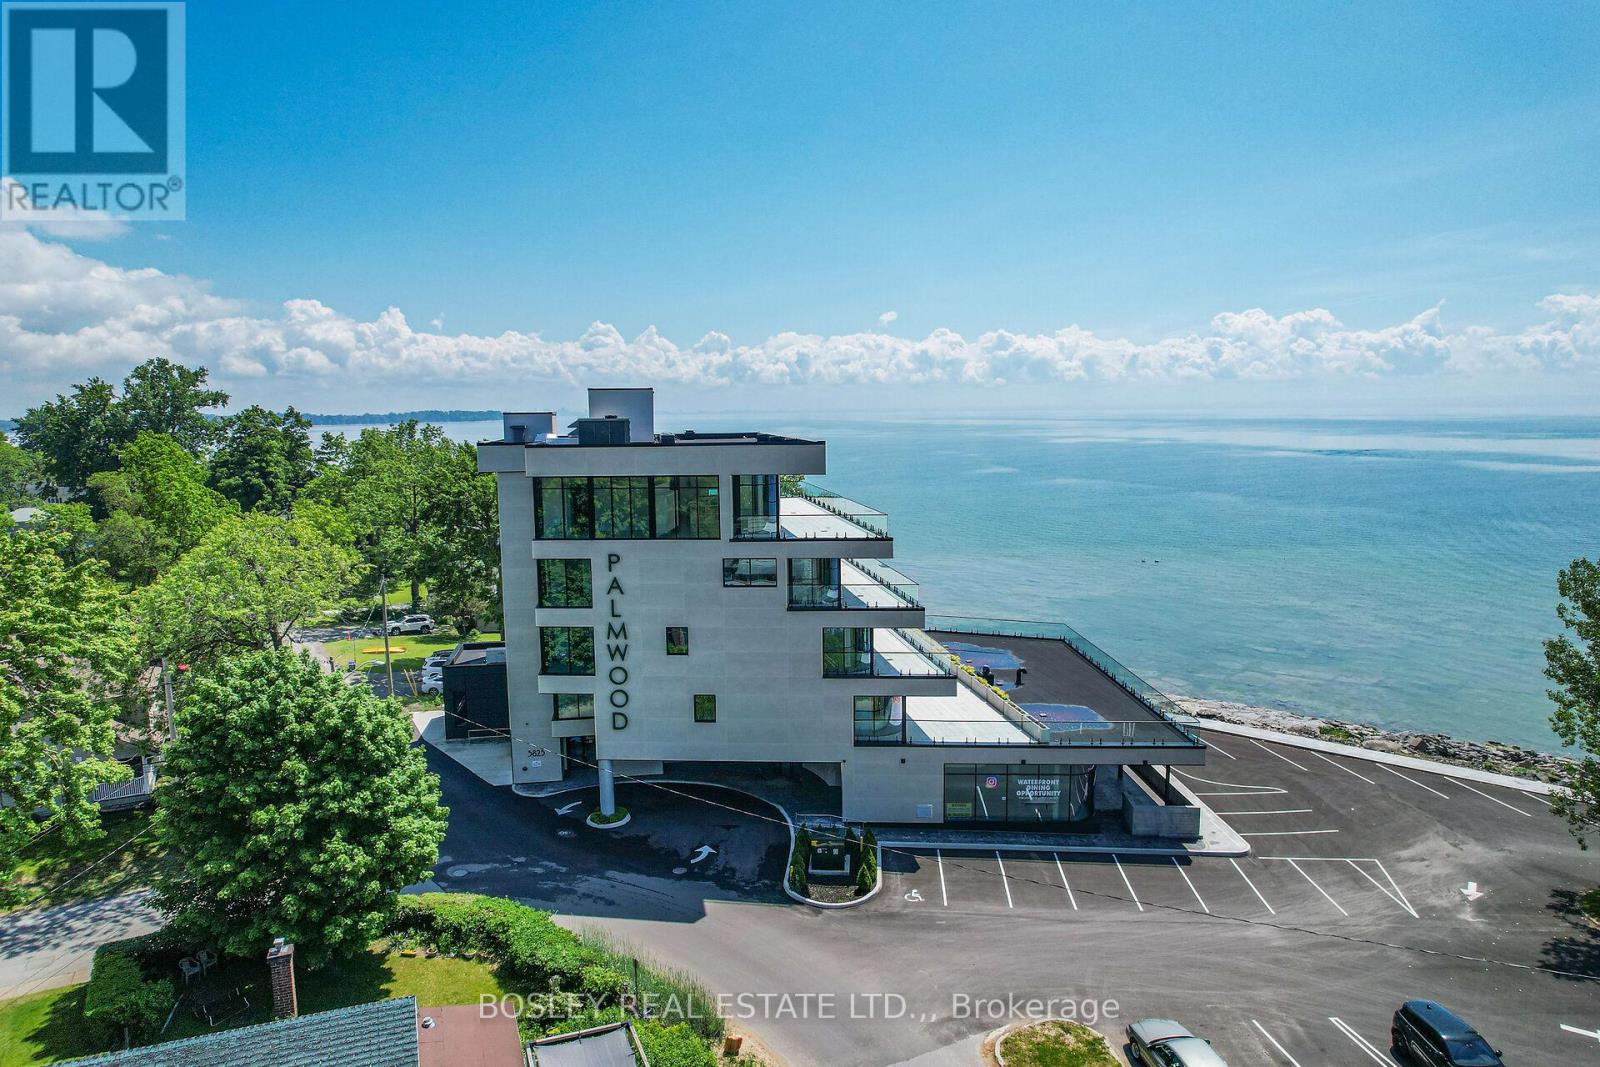
Suite 101 - 3823 Terrace Lane
Fort Erie (Crystal Beach), Ontario
We are pleased to introduce The Restaurant at The Palmwood. Designed by renowned architect Michael Allan, The Palmwood is located on the shores of Lake Erie in historic Crystal Beach. The restaurant occupies the ground floor and terrace patio with seven luxury apartments on the upper levels of this contemporary redevelopment of one of Crystal Beach's iconic locations. Envisioned is a high-end, year-round hospitality destination. Available is a 6027 SQ FT (2995 sq ft Indoor dining and bar with seating for 90 patrons plus 1771 sq ft patio with seating for 60; 934 sq ft allocated kitchen space, plus 3 washrooms). There are 45 designated parking spaces with over-flow public parking nearby. Completed infrastructure incudes Coffered Ceilings, 2-sided Gas Fireplace, Patio Heating and Cooling "Curtains", Automatic Patio Screens, Speakers, Slate Tile Flooring, Finished Bathrooms, Kitchen Ventilation and Sprinkler System. Crystal Beach is home to both full-time as well as seasonal residents and is also a popular holiday destination; The Restaurant at The Palmwood presents an opportunity to fill a void in the culinary landscape providing year-round hospitality options to Local, GTA, and Cross-Border patrons. The lease will include seasonal lease rates for the patio and build-out provision (id:45725)
44 Walter Street
Kitchener, Ontario
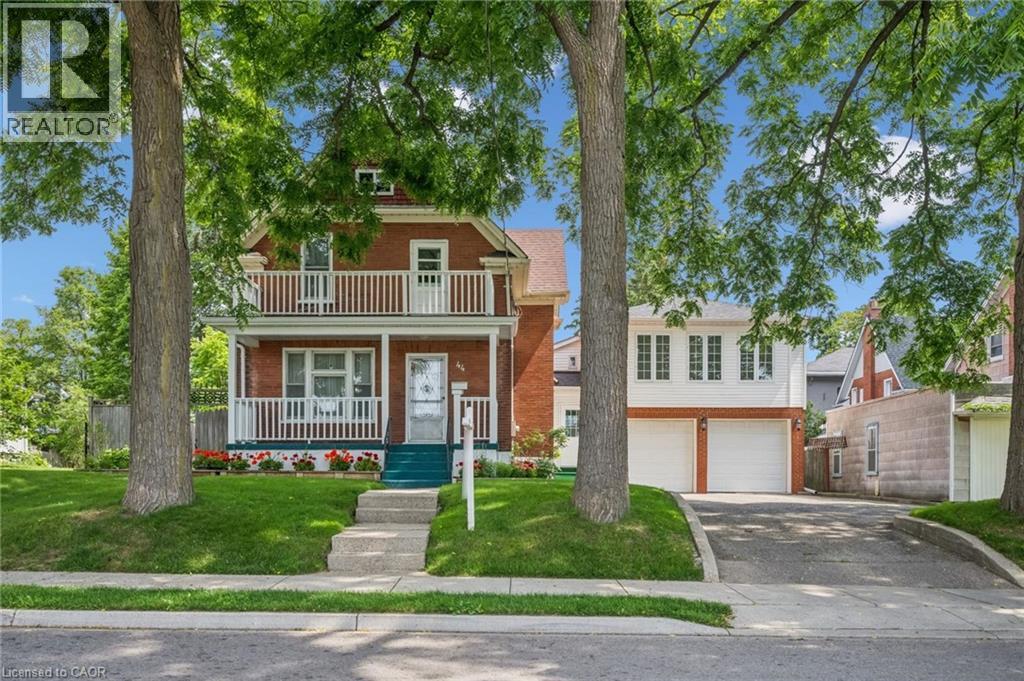
A RARE OPPORTUNITY IN THE HEART OF KW. Calling all investors, multi-generational families, and value-seekers — this stately century home, lovingly maintained by its current owners for over 35 years, offers more than 3,500 sq ft finished space on a generous 66' x 160' lot in the heart of Kitchener. The main floor features separate living, family, and dining rooms, original oversized baseboards, and a kitchen with a breakfast nook walking out to the rear deck, while upstairs offers 4 spacious bedrooms including a primary suite overlooking mature trees; the partially finished lower level adds a 5th bedroom, rec room, 3-piece bath, and laundry. Setting this property apart is the oversized double car garage with a second-floor loft offering over 930 additional square feet — complete with 2 more bedrooms, a living area, and roughed-in electrical and plumbing for a future kitchen and bath — creating exceptional potential for an in-law suite, rental income, or multi-generational living (with an exterior staircase addition making a separate unit possible), plus parking for up to 7 vehicles with ample storage and workshop space. A rare private, fully fenced backyard retreat completes the package, all just steps to LRT stops, the Iron Horse Trail, Belmont Village, Uptown Waterloo, Downtown Kitchener, Grand River Hospital, Google's offices, and an abundance of shops and restaurants — with nearby lands preparing for future development, this is a once-in-a-lifetime opportunity for income potential, family flexibility, or unique character. (id:45725)

15246 The Gore Road
Caledon (Caledon East), Ontario
POWER OF SALE. CONTRACTOR & INVESTOR DREAM! A spectacular value-add opportunity awaits in this custom-designed, all-brick bungalow nestled on a magnificent 1.21-acre, tree-lined gated lot in prestigious Caledon. Surrounded by multi-million dollar luxury estates, this property combines incredible architectural bones, a grand footprint, and massive sweat-equity potential. Main Level Layout: Step through a double-door entry into an expansive L-shaped foyer, highlighted by a dramatic, sun-drenched skylight and a soaring curved oak staircase. The primary living space features premium crown molding and a massive bay window, leading into a separate den anchored by a brick fireplace. The oversized eat-in kitchen includes an center island layout, stainless steel appliances, and sleek oversized floor tiles. Offers 3 main-floor bedrooms, including a primary retreat with a walk-in closet and a 3-piece ensuite. Income/Multi-Family Ready Lower Level: The elevated, above-ground walk-out basement is a separate living oasis. It features a stunning stone-surround wood stove, custom built-ins, and a bar area convertible into a full second kitchen. Complete with 2 additional bright bedrooms, a flexible home office/den, a full bathroom, a bright double-door mudroom entry, and dedicated laundry. Ideal for rental income or multi-generational families. The Grounds: The sprawling 1.21-acre property is a private country escape, surrounded by mature trees. It includes a massive detached 3-car garage/workshop, a large paved yard with parking for 13+ vehicles, a stone patio, and a fenced chicken coop area. Property sold strictly "As-Is, Where-Is" under Power of Sale. RREA related to Seller. (id:45725)
115 - 4185 Shipp Drive
Mississauga (City Centre), Ontario
Welcome to this beautifully renovated and exceptionally spacious 2-bedroom, 2-bathroom residence offering the perfect blend of style, comfort, and convenience. Filled with natural light, the open-concept living and dining areas create an inviting atmosphere ideal foreveryday living and entertaining. The renovated kitchen features stainless steel appliances,abundant storage, and a functional design that will impress any home chef. Generously sized bedrooms, well-appointed bathrooms, and a thoughtfully designed layout provide comfortable living for families, professionals, or downsizers alike. Enjoy an impressive selection of resort-style amenities, including 24-hour security, an indoor pool, sauna, fitness centre,outdoor tennis court, and children's playground. Located in the heart of Mississauga, just steps from Square One, Sheridan College, GO Transit, restaurants, shopping, entertainment, and more, this is urban living at its finest. (id:45725)
1940 6 Line N
Oro-Medonte, Ontario
Lifestyle Meets Luxury! Quality New Custom smart Home With Over 4,100+ Sqft Of Available Living Space. Atop Of 2.5 High And Dry Acres Set Around Picturesque Topography. 2.5 Car 920sqft Heated Garage W/ Mudroom. Use the Second Suite Guest Home to Host Friends Or generate income. Full Kitchen, 3 Piece Bathroom W/ Heated Flooring, Murphy-Bed, Potlights, & Electric fireplace. Enter to the main home through Double Door Grand Entrance Foyer With Soaring 17ft Ceilings! Or access Through a Separate Entrance To the Fully Finished Self Contained Basement Apartment Also With 9Ft Smooth Ceilings, Theatre, Potlights, Built-In Speakers, Above Grade Windows, Wet Bar, Beverage Centre, Gym, & Additional Bedroom With 3 Piece Bthrm. Open Concept Main Layout With Large Windows Throughout Providing Ample Sunlight, Wide Plank Natural hardwood Throughout & 10" Modern Trim. Chef Inspired Kitchen Boasts Huge Centre Island With Quartz Waterfall Countertop, Stainless Steel Appliances Including 36" dual fuel oven, Double Fridge, Coffee Bar, & Built-In Seating Area Overlooking Backyard. Unique Architectural Bridge With Glass Railing & fir beams Overlooking Main Level. The Cozy Living Room Features Smart Lights & Built-In Speakers. Upstairs 3 Spacious Bedrooms Each With Walk-In Closets. Primary Bedroom With Spa-Inspired 4 Piece Ensuite, Huge Walk-In Closet With Organizers, Plus Potential To Add A Balcony From Your Bedroom! Walk-Out To Patio With Oversized 8ft Doors To Loggia Fit For Outdoor Dining, Hot Tub, & Of Course Stunning Panoramic Views From Every Angle! Engage With Nature & Friends On Your Olympic Beach Regulation Volleyball Court + Large Firepit. Surrounded By Mature Trees & Forest, Appreciate The Tranquility Of Living In The Country While Still Being A Short Drive Away To All Major Amenities Including Schools, Trails, Vetta Spa, Fairgrounds, Georgian Bay & Lake Simcoe Beaches, Golf & Ski + Oro Airport. Only 20 Mins To Barrie Or Orillia! Everyone Is Welcome With Parking For 25 Vehicle (id:45725)
818 Eighth Street
Renfrew, Ontario
Welcome to 818 Eighth Street, a freshly renovated 2-storey townhome in the heart of Renfrew. Extensively renovated in 2019, this home was thoughtfully redesigned with a functional reconfigured layout, an updated kitchen, new appliances and numerous interior updates. This carpet free home offers 2 bedrooms upstairs with hardwood floors throughout the second floor, plus a jack and jill bathroom connecting the primary bedroom and second bedroom. The large walk in closet offers convenient in-unit laundry hookups, adding to the flexible upstairs living space. The kitchen was designed with a cook in mind, featuring stainless steel appliances and abundant cupboard space. Storage has been thoughtfully organized throughout the home, from every closet to the kitchen to the garden shed out back. The main floor also includes a dining room, living room, and a 2 piece bath. Downstairs, the finished lower level offers a family room and office, ideal for remote work or extra living space. Outside, enjoy a landscaped, fenced yard with a deck, canopy, and garden shed. Charming raised garden beds tucked into the yard, ready for your green thumb. The attached garage is partially insulated and fits one car, plus you have two more parking spots in the driveway. Walking distance to Algonquin Trail and all the amenities you need. A great fit for first time buyers, downsizers, or investors looking for a low maintenance home in a fantastic Renfrew location. (id:45725)
1900 Fowler Drive
Mississauga (Sheridan), Ontario
Excellent opportunity to acquire a well-established franchise of Wings Up! restaurant in prime Mississauga location. This high-performing quick service restaurant generates morethan$75,000/month before taxes (average of 2023,2024,2025) in sales, translating to morethan$900,000 in annual revenue before taxes. The business offers strong income potential with estimated monthly earnings of approximately $10,000 and above making it an attractive opportunity for owner-operators or investors. Based on current performance, the investment offers a potential payback period of approximately 2.5 years. Strategically located in a AAA retail plaza with national tenants including Starbucks, RBC Bank, Pizza Hut, Subway, Egg smart and more, providing consistent foot traffic and excellent exposure. The location benefits from high visibility, strong surrounding residential density, and proximity to major commuter routes including the Queen Elizabeth Way (QEW). One of the standout features of this opportunity is the exceptionally low rent of $5,446.60/month including TMI & HST, with no escalations until January 2031 offering stability and long-term security for the buyer. This is a fully equipped, turn key operation with an established customer base and strong brand recognition. Ideal for entrepreneurs looking to step into a profitable business or expand their existing portfolio. Do not miss this rare opportunity in a high-demand location! All the above numbers are basedon2023, 2024 & 2025. (id:45725)
28 Dunsmore Gardens
Toronto, Ontario
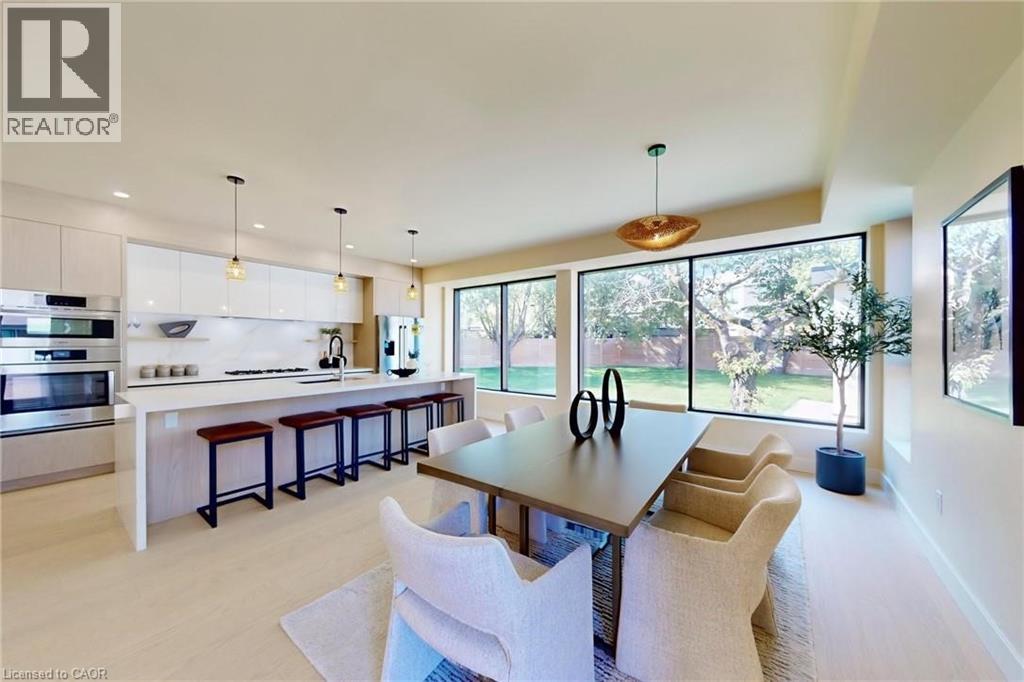
Rare custom-built luxury home offering the perfect balance of privacy, space, and modern design on nearly one-third of an acre of park-like grounds in Toronto. With 4,597 sq. ft. of finished living space, a heated detached 3-car garage, and secure gated parking for 12+ vehicles, this is a property that stands apart. Floor-to-ceiling aluminum windows fill the home with natural light, while the dramatic open-riser staircase with frameless glass railings creates an unforgettable architectural statement. Designed for effortless entertaining, the open-concept layout features expansive principal rooms, a glass-enclosed office, and a chef-inspired kitchen complete with premium Bosch appliances, Bertazzoni cooktop, oversized walk-in pantry, and full servery. Upstairs, four spacious bedrooms include a luxurious primary retreat with heated ensuite floors, a curbless spa-inspired shower, and an integrated smart toilet, creating a refined hotel-inspired experience. The heated, insulated detached 3-car garage with a 60-amp panel and rough-in for two vehicle hoists offers exceptional flexibility for car enthusiasts, collectors, entrepreneurs, hobbyists, or an exceptional workshop or studio. What truly distinguishes this property is the land. Even with the detached garage, expansive gated driveway, and outdoor entertaining space, the backyard offers a remarkable sense of openness rarely found in Toronto, creating endless opportunities to relax, entertain, and enjoy your own private retreat. Minutes to Yorkdale Shopping Centre, York University, TTC, Sheppard Avenue, parks, schools, and major highways. Estate-style living with the convenience of the city. (id:45725)
51 Plymouth Road
Welland, Ontario
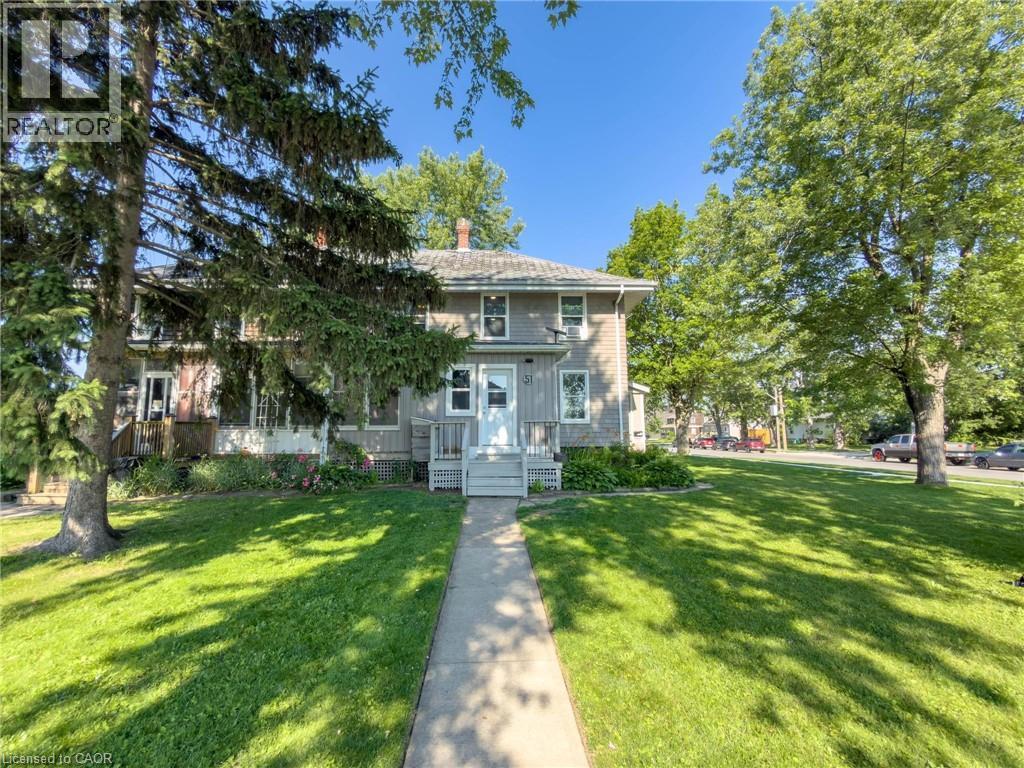
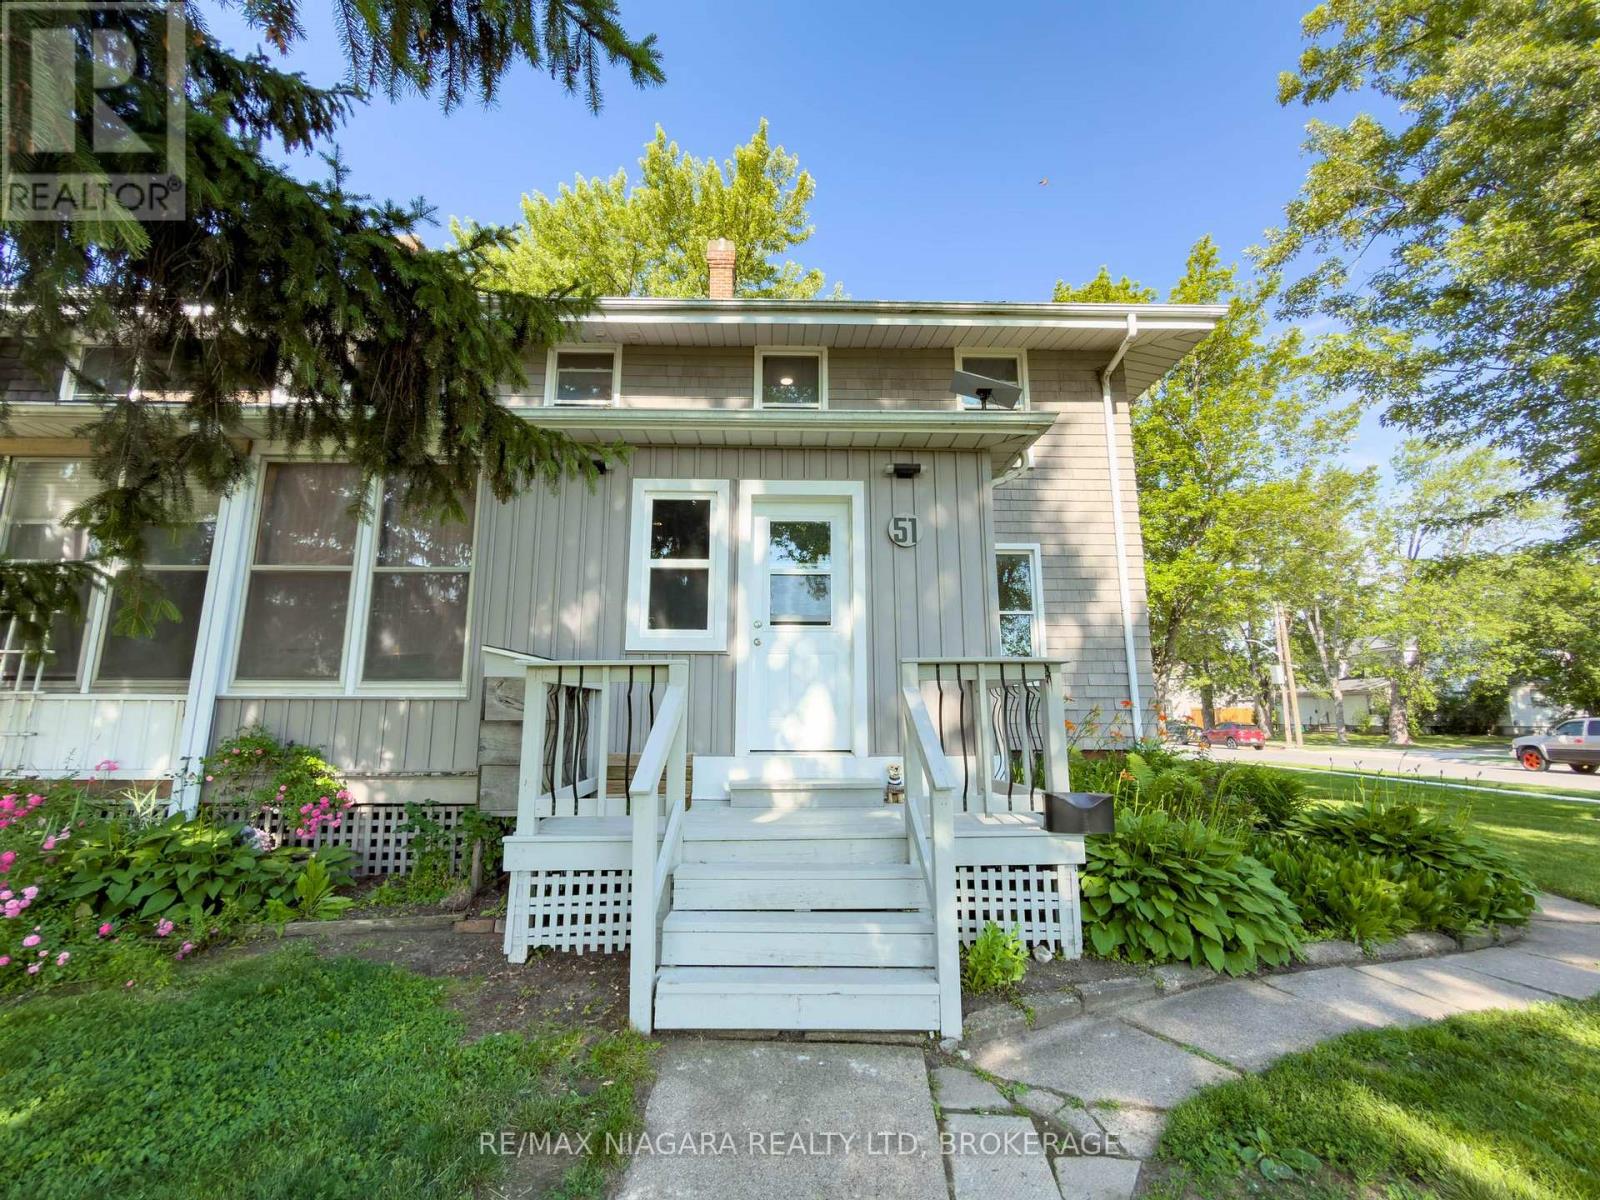
Welcome to 51 Plymouth Road in the heart of Welland, an excellent investment opportunity with strong income potential and multiple value-add features. This versatile property offers two self-contained two-bedroom units with separate hydro meters, making it ideal for investors seeking a turnkey duplex, house-hackers looking to offset living expenses, or buyers wanting a flexible multi-unit setup. Both units feature bright, functional layouts with ample parking, generous storage, and a spacious yard that adds tenant appeal. Recent updates help minimize immediate capital expenses and include leveling and insulating the front room with new doors, flooring, and roofing, fresh paint throughout, new shingles on the lower roof (main roof approximately 10 years old), hydro added to the backyard shed and refrigerated storage unit, a new fridge and dishwasher in the upper unit, and a newer stove in the lower unit. The refrigerated storage unit also includes custom-built shelving, providing added utility and storage options. Located close to schools, parks, shopping, public transit, and major commuter routes, this property is positioned in a desirable rental market within the growing community of Welland. Whether you're expanding your portfolio or entering the investment market, offers flexibility, rental income potential, and long-term upside in an increasingly sought-after area. (id:45725)
581 Garafraxa Street S
West Grey, Ontario
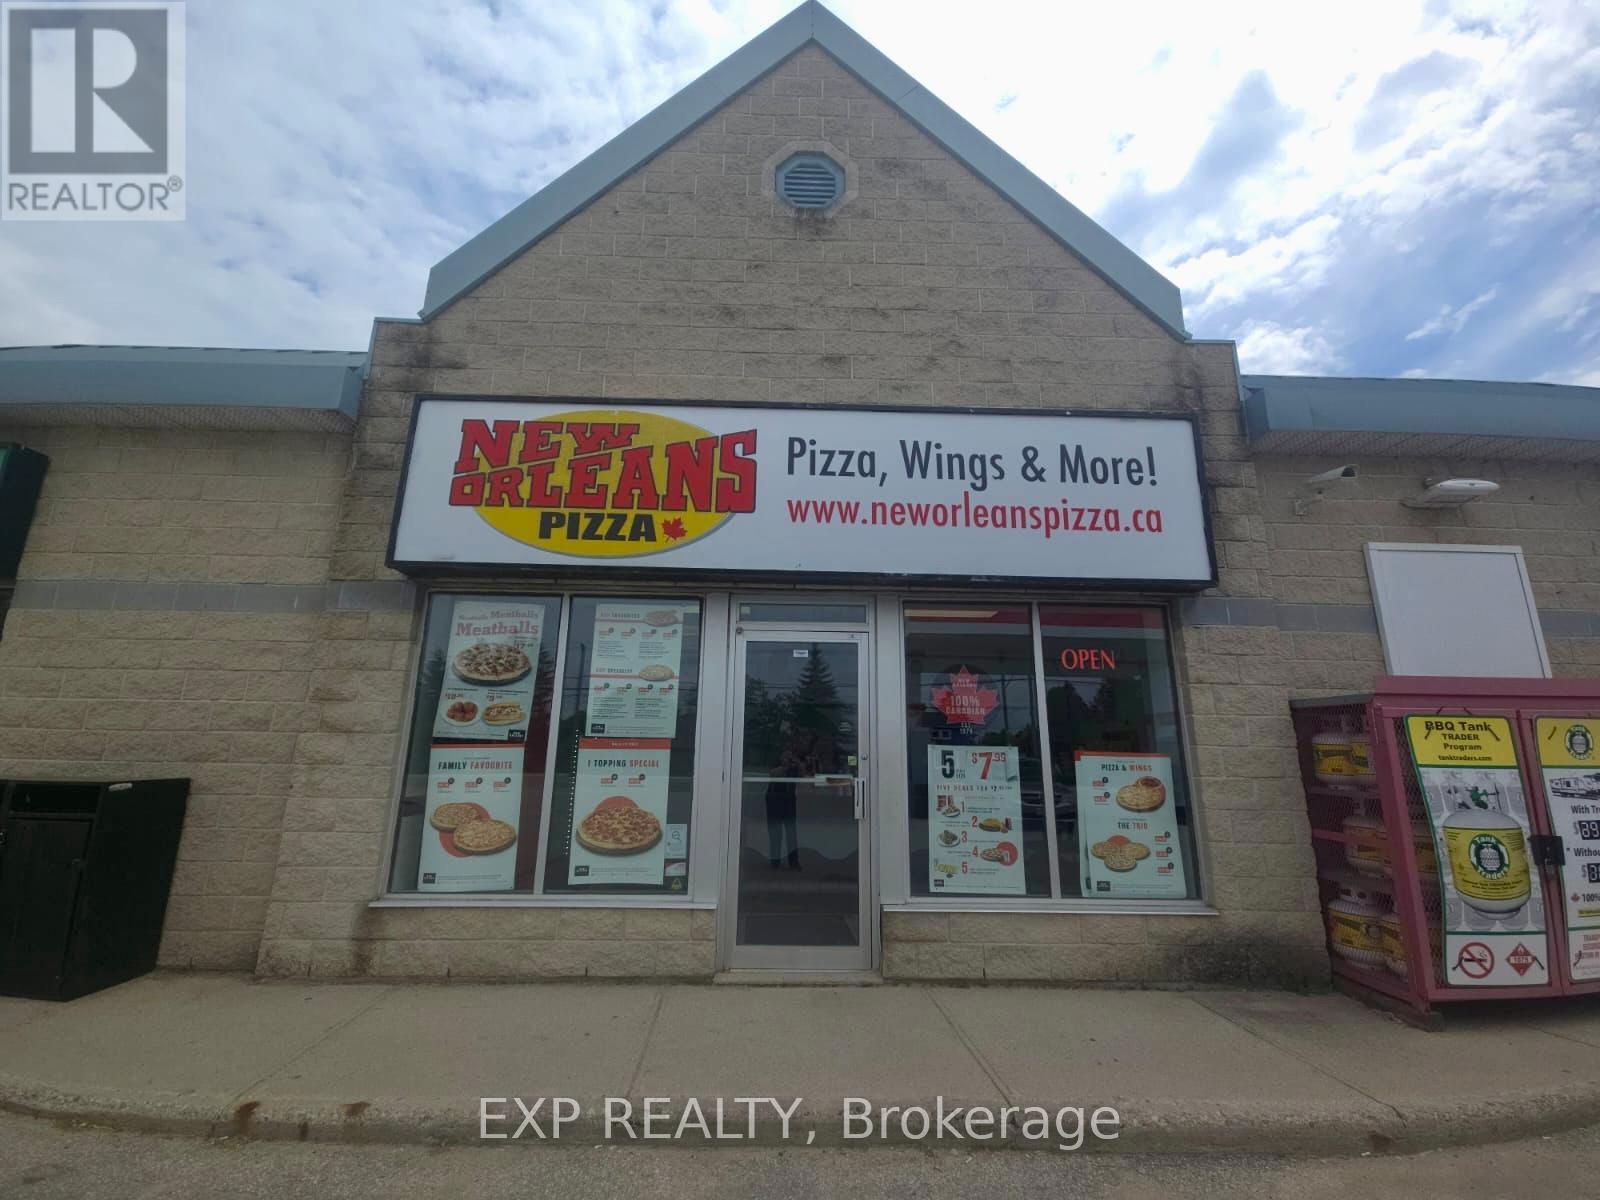
Backed by Chairman's Brands, one of Canada's largest QSR groups, this well-established New Orleans Pizza franchise presents an exceptional opportunity in the growing community of Durham, Grey County. Operating successfully for over 25 years, with the current owner in place for 15+ years and now retiring, this is a well-timed opportunity to acquire a deeply rooted business with a loyal customer base and proven operating history.Strategically located on Highway 6, the primary route connecting Southern Ontario to Owen Sound, the Bruce Peninsula, and Grey County cottage country, the business benefits from consistent traffic generated by local residents, commuters, seasonal visitors, campers, and tourists throughout the year. The bright, highly visible storefront features ample parking and shares the site with a busy gas station, creating a natural stop for travellers heading north and south.Offering approximately 1,500 sq ft, this location features a full dining room, spacious kitchen, and generous customer lobby - significantly larger than a typical pizza franchise footprint. Monthly rent of approximately $2,200 is exceptionally attractive for a fully built-out franchise operation of this size.Durham continues to experience significant investment and growth, including new residential development, expanded healthcare services, and a new police station, supporting long-term population growth and increasing consumer demand. Uber Eats, DoorDash, and SkipTheDishes have recently been added, with delivery penetration in this market still in early stages.Financial statements available upon execution of an NDA. Head lease with Franchise. (id:45725)
51 Plymouth Road
Welland (Lincoln/crowland), Ontario
Welcome to 51 Plymouth Road in the heart of Welland! This versatile property features two self-contained two-bedroom units with separate hydro meters, offering the flexibility to be used as one spacious four-bedroom, two-bath home or as two separate units with excellent income potential. Both units offer bright, functional living spaces, ample parking, generous storage, and a spacious yard. Recent updates include leveling and insulating the front room with new doors, flooring, and roofing, new shingles on the lower roof (main roof approximately 10 years old), fresh paint throughout, hydro added to the backyard shed and refrigerated storage unit, a new fridge and dishwasher in the upper unit, and a newer stove in the lower unit. The refrigerated storage unit also features custom-built shelving for exceptional storage. Conveniently located close to schools, parks, shopping, transit, and major routes, this property is ideal for homeowners, investors, or multi-generational families. A rare opportunity to own a flexible, income-producing property in a growing community! (id:45725)
1709 Front Road
Norfolk (St. Williams), Ontario
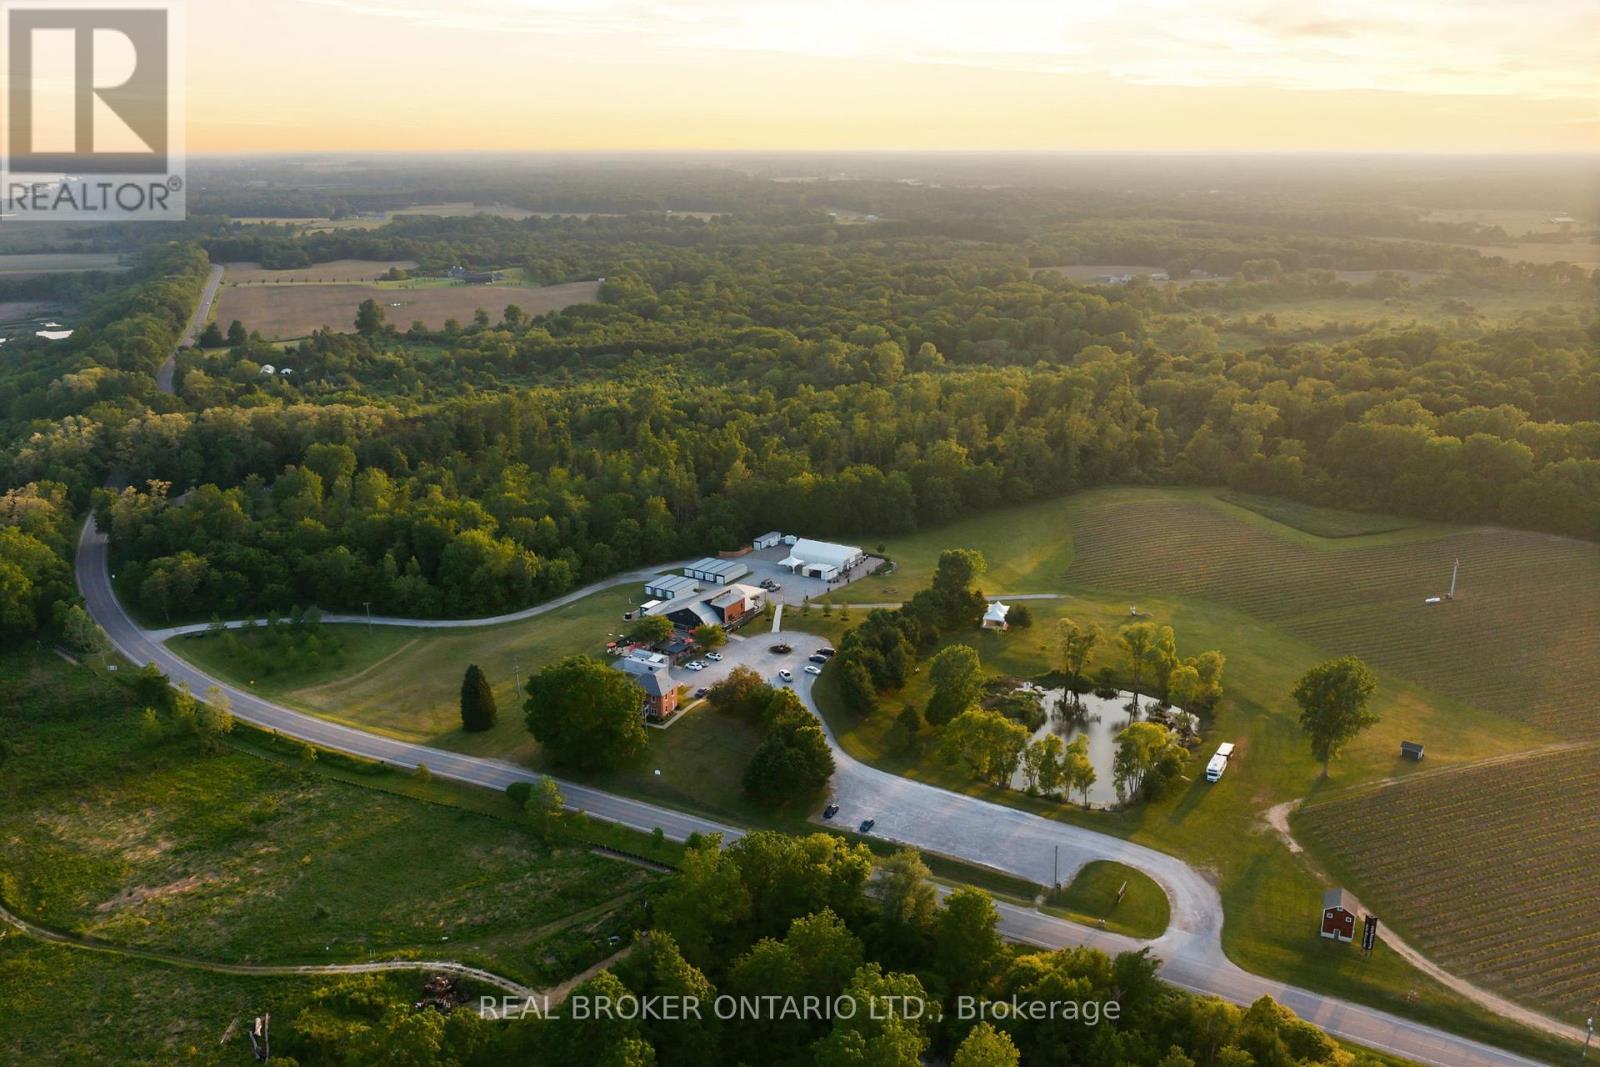
A rare opportunity to acquire Norfolk County's most recognized winery property, welcome to Burning Kiln Winery. Set on 92.68 fertile acres within the increasingly popular Long Point World Biosphere Region, this well established destination winery overlooks the Turkey Point Marshlands and sits just a short drive from Port Dover, Simcoe, sandy beaches, trails, zip-lining, and the natural beauty that draws more visitors to Ontario's South Coast. Located on a repurposed tobacco farm, the property is a testament to Norfolk's agricultural heritage, where premium sandy loam soil once used for tobacco has been thoughtfully reimagined for viticulture. The winery is known for unique production methods, including appassimento style with drying of grapes in former tobacco kilns, and for celebrated wines such as its Strip Room. Approximately 20 acres of active vineyard are planted with noble vinifera varietals including Merlot, Riesling, Chardonnay, Cabernet Franc, Pinot Noir, Pinot Grigio, Savagnin and Petit Verdot with approximately 30 additional workable acres at the north area for future expansion. The winery features a 4,900 sq. ft. main commercial building with attractive retail, winemaking, barrel room, administrative areas, and year-round food service; a fully renovated 1,914 sq. ft. historic residence used as high-end guest accommodation; a 2,600 sq. ft. versatile event space with a large patio; plus eight 460 sq. ft. kilns that honour the property's roots. With sweeping vineyard views, award-winning wines, hospitality experiences, and its popular Concerts in the Vineyard series, the winery has become a true community destination and a must-visit for those seeking a glass of wine with a beautiful view. Serviced by 3-phase hydro with 800 amps, natural gas, onsite wells for drinking water, and septic systems, this offering combines land, thoughtful infrastructure, history, and a recognized brand in one of Ontario's most distinctive agricultural and tourism regions. (id:45725)
7262 Stone School Road
Ottawa, Ontario
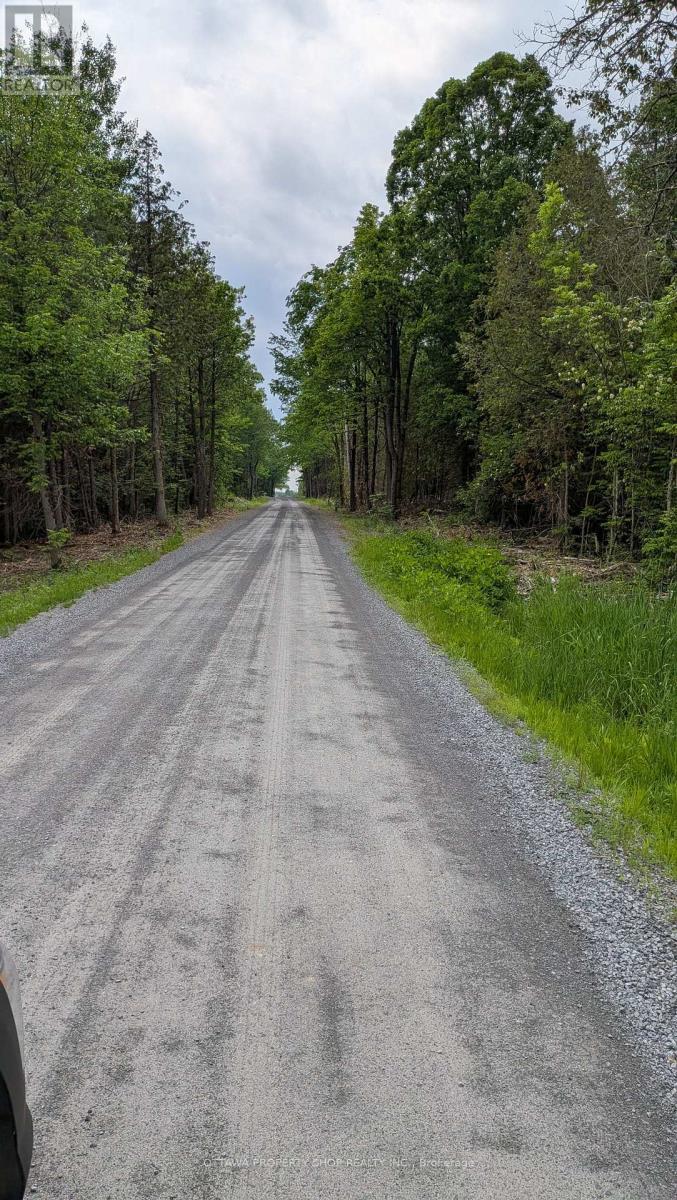
Rarely found 96 acre land with 3 bedroom house in Ottawa. Lots of potentials. (id:45725)
487 Orchard Drive
Oakville (Wo West), Ontario
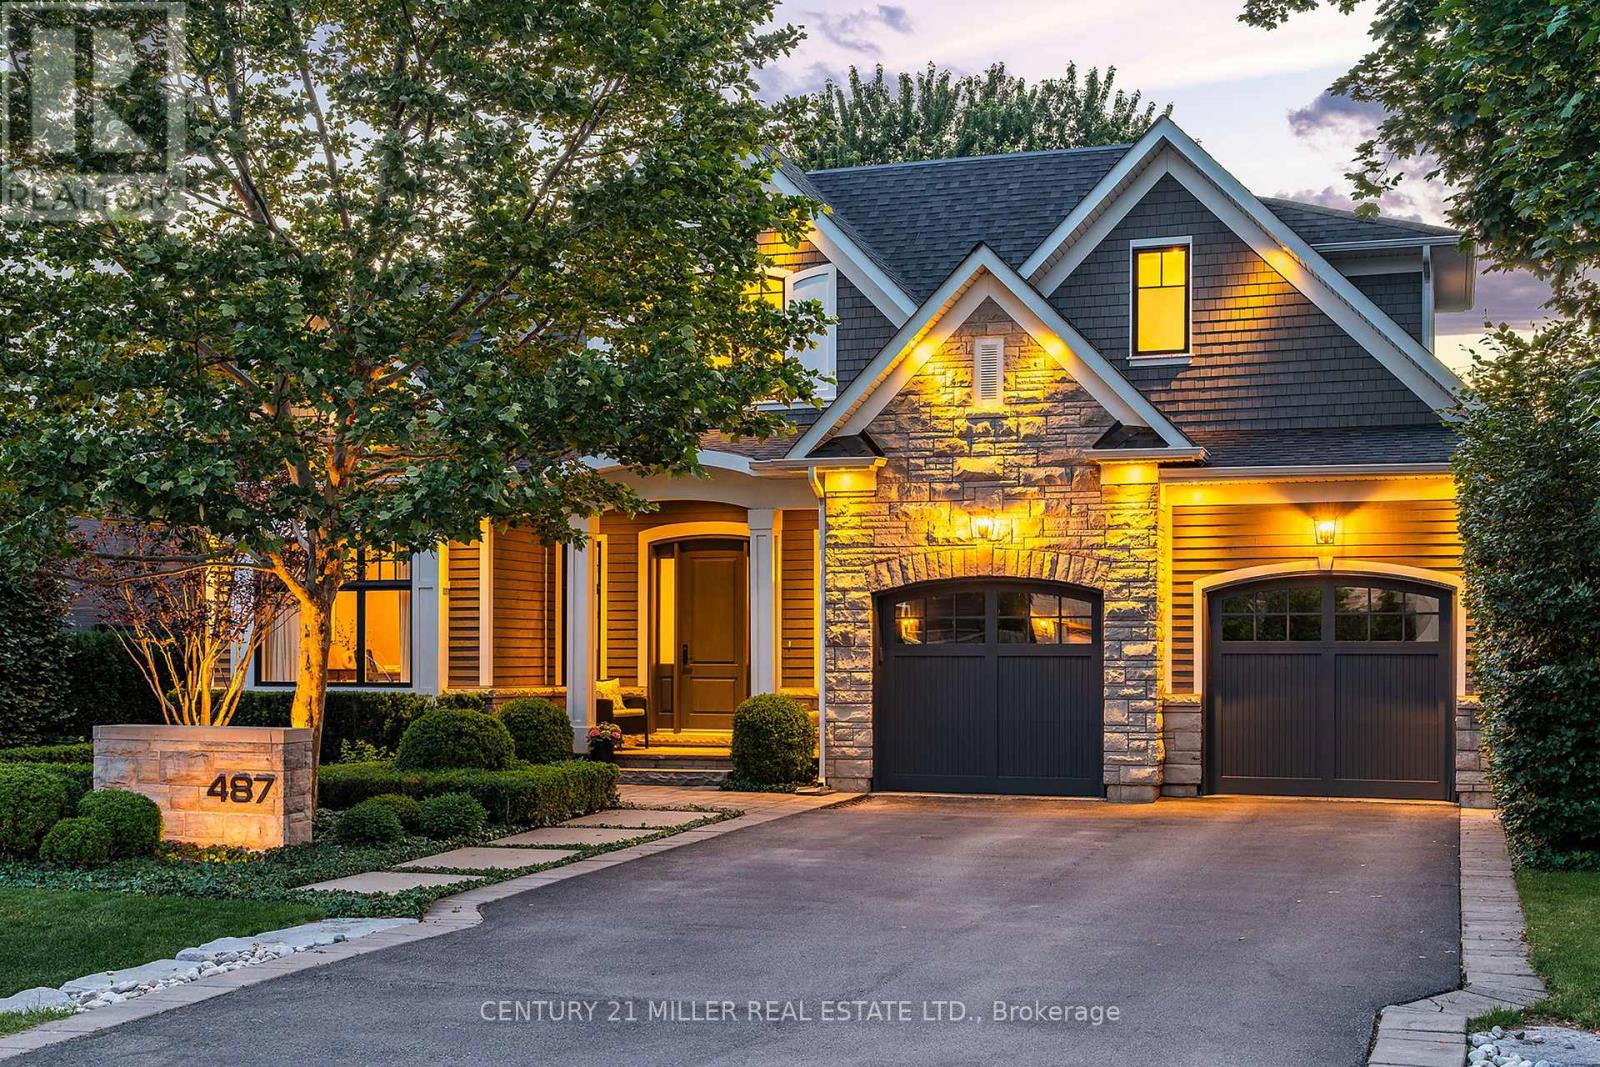
Set on a beautifully landscaped property in a quiet pocket of SW Oakville, this exceptional custom residence offers 5,104 sq ft of thoughtfully designed living space w/4+1 beds + 4.5 baths. Ideally positioned just a short walk to internationally recognized Appleby College, YMCA, downtown Oakville + an array of local amenities, the location is as compelling as the home itself. Built with an uncompromising commitment to quality w/refined finishes +exceptional craftsmanship.A striking streetscape, framed by manicured gardens+ curated plantings, creates an unforgettable first impression, while the interior balances elevated living w/everyday comfort. Extended ceiling heights + expansive glazing fill the home with natural light. A private office provides a quiet retreat, while the chef-inspired kitchen serves as the heart of the home, complete with server + walk-in pantry.Open to the great room, it is perfectly suited to family life+entertaining alike. Double French doors extend the living space outdoors. An expansive mudroom keeps daily life organized. Curated millwork continues upstairs. The primary suite is a serene retreat w/expansive glazing, outfitted dressing room + spa-inspired ensuite. Three additional bedrooms offer generous proportions. One enjoys a private ensuite, while two share a well-appointed bath. A dedicated laundry room w/extensive storage adds everyday convenience. Designed as the ultimate entertaining retreat, the LL features a striking wine cellar, terrazzo-inspired spa bath, fifth bedroom, sophisticated lounge, wet bar and dedicated theatre area. Outside, mature beech trees + hornbeam hedging create exceptional privacy + a lush, low-maintenance setting. Rear portico w/stone-wrapped fireplace + a central stone courtyard lounge provide inviting spaces for gathering, relaxing + entertaining from day to night. Exquisitely built + impeccably maintained, this is an elevated lifestyle offering in one of Oakville's most desirable neighbourhoods. (id:45725)
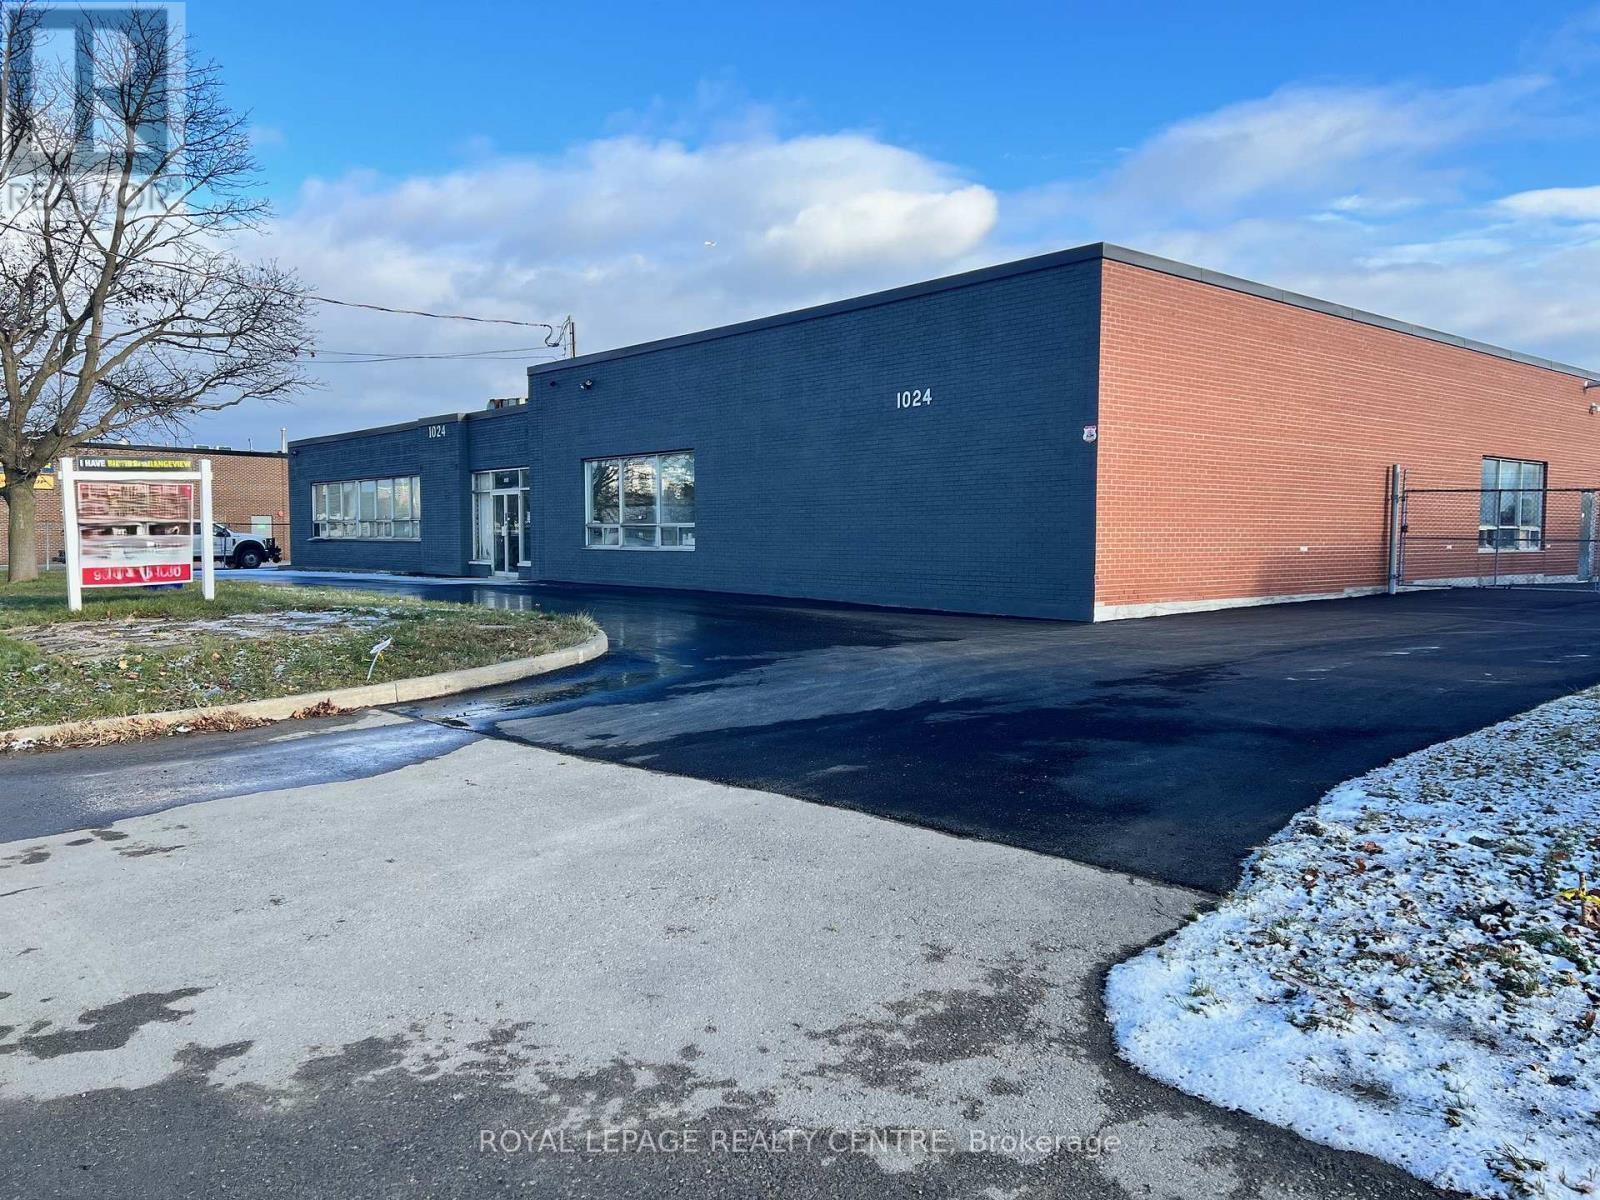
1024 Rangeview Road S
Mississauga (Lakeview), Ontario
9829.46 Sq Feet In Prime Mississauga Location Close To Lakeshore Rd And QEW. 11 Foot Clear Height. Just Installed Drive in Door, 16 Feet Wide x 11 Feet High. Landlord Is Currently Upgrading Washrooms And Foyer. Just Sprayed Unit (2025). On Going Cleaning Unit As Well. Lighting And Heating Systems Have Been Upgraded (2025). Parking Lot Recently Re Paved (2025). Zoned E2 - 21 Employment Co-Operating Agents To Confirm With The City Of Mississauga. All Uses Prior To Any Written Offers To Lease. (id:45725)