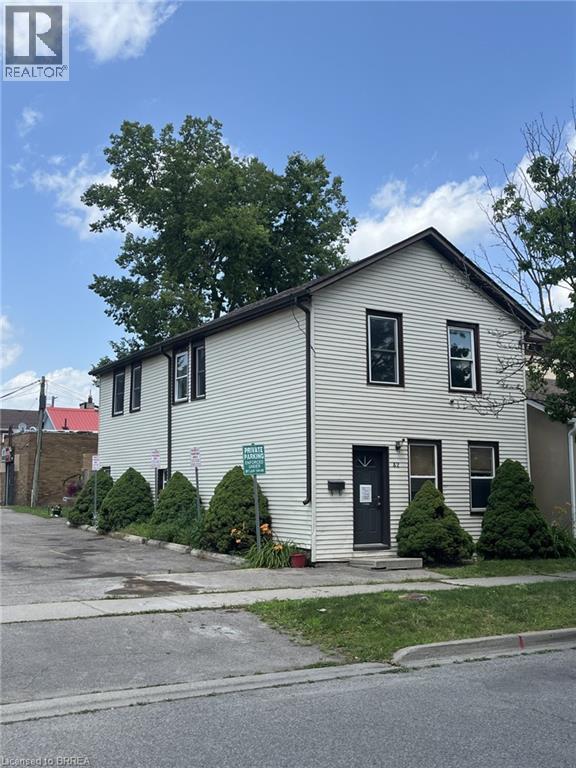
42 Chatham Street
Brantford, Ontario
Up/Down duplex, with separate hydro in Downtown core. This multi-residential unit provides the ideal income provider, independent multi-family set up or live in one unit while supplementing your rent opportunity. Each unit has a good sized footprint. Property is being sold in As-In condition. (id:45725)
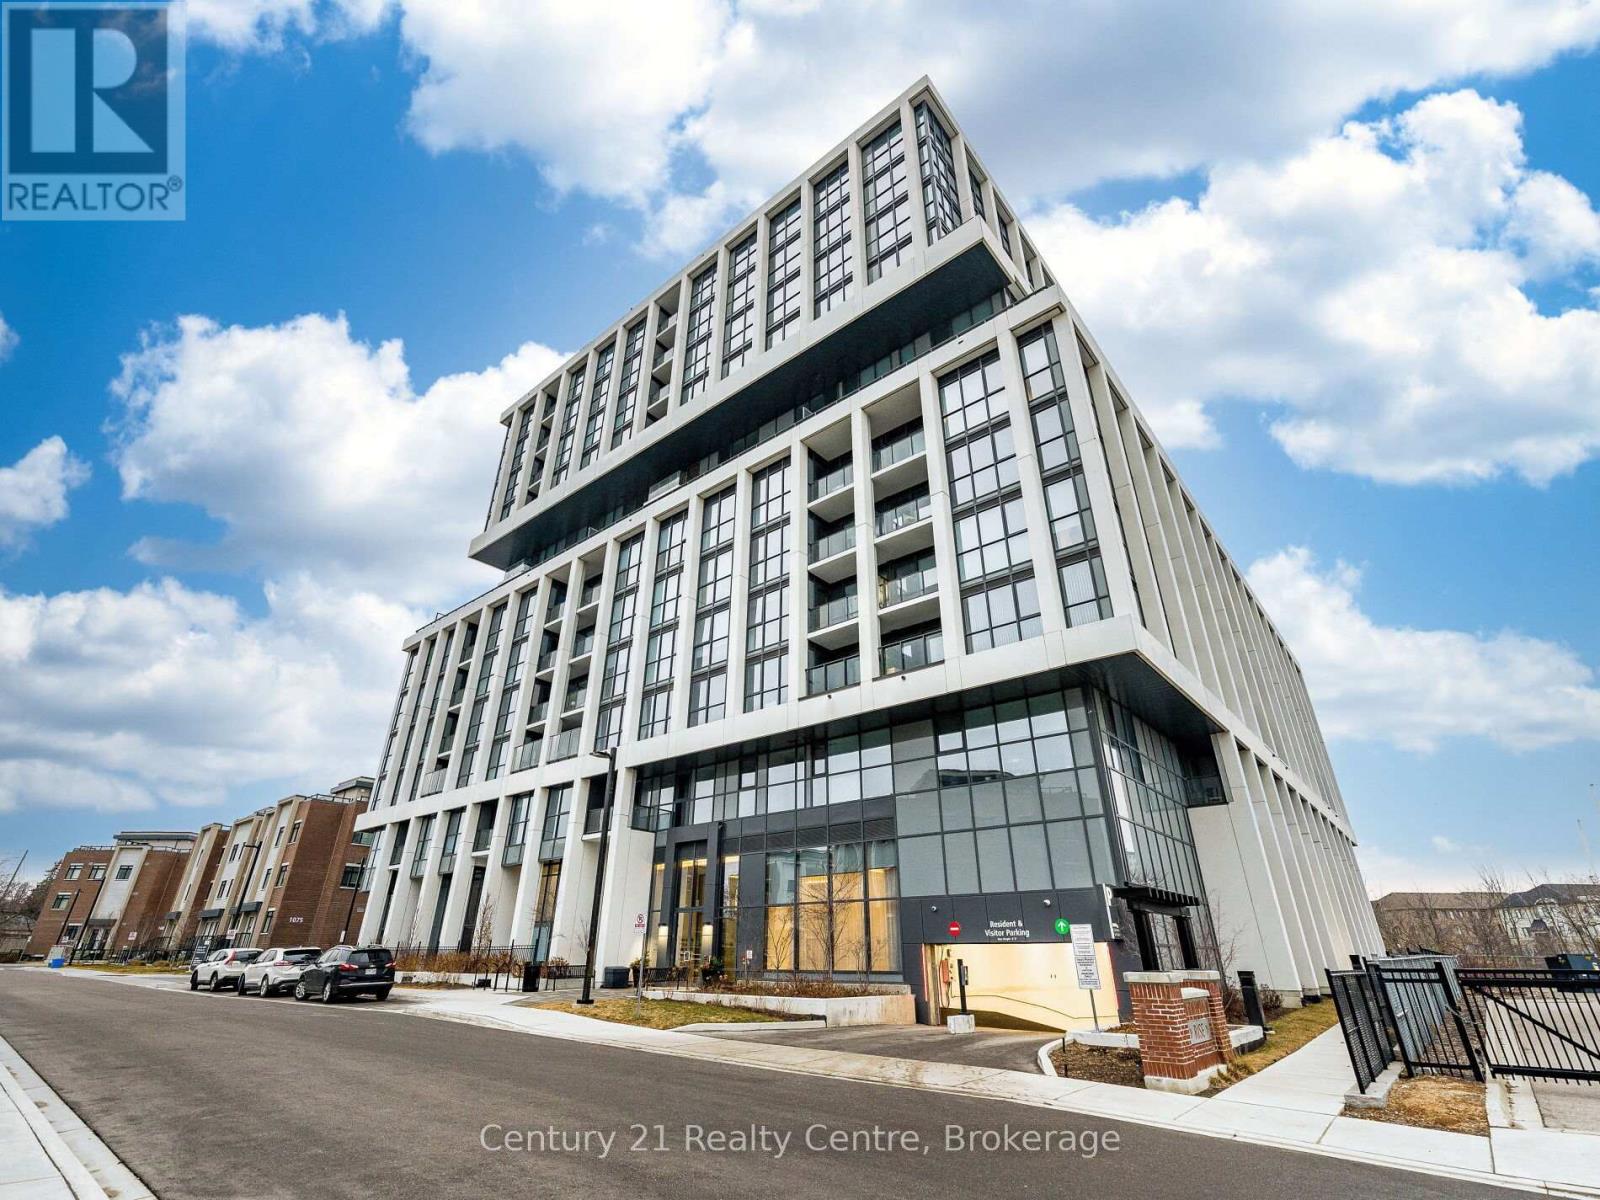
1063 Douglas Mccurdy Common
Mississauga (Lakeview), Ontario
Step into this rare, sun-filled corner unit at Rise at Stride, offering an exceptional blend of luxury, privacy, and modern design. Featuring 2 spacious bedrooms and 2 full bathrooms, this beautifully crafted suite stands out with its premium corner layout, wall-to-wall windows, and unobstructed ravine views that bring nature right into your living space.The open-concept floor plan is designed for both style and functionality, with a bright living/dining area perfect for entertaining. The sleek modern kitchen includes full-size stainless steel appliances, quartz counters, and ample cabinetry. The primary bedroom features large windows, a walk-in closet, and a spa-inspired ensuite. The second bedroom is generously sized with easy access to the second full bath.Enjoy your morning coffee or unwind in the evening on the private balcony overlooking the tranquil ravine - a rare find in condo living.Located in the heart of Lakeview, you're minutes from the waterfront, parks, trails, Port Credit GO, restaurants, and the vibrant Lakeshore community. Private balcony overlooking greenery Steps to Lake Ontario, shops, cafes, and transit Newer boutique building with upscale amenities. A perfect opportunity for buyers seeking luxury, comfort, and a unique layout that truly stands out. Walking distance to Walmart and more. (id:45725)
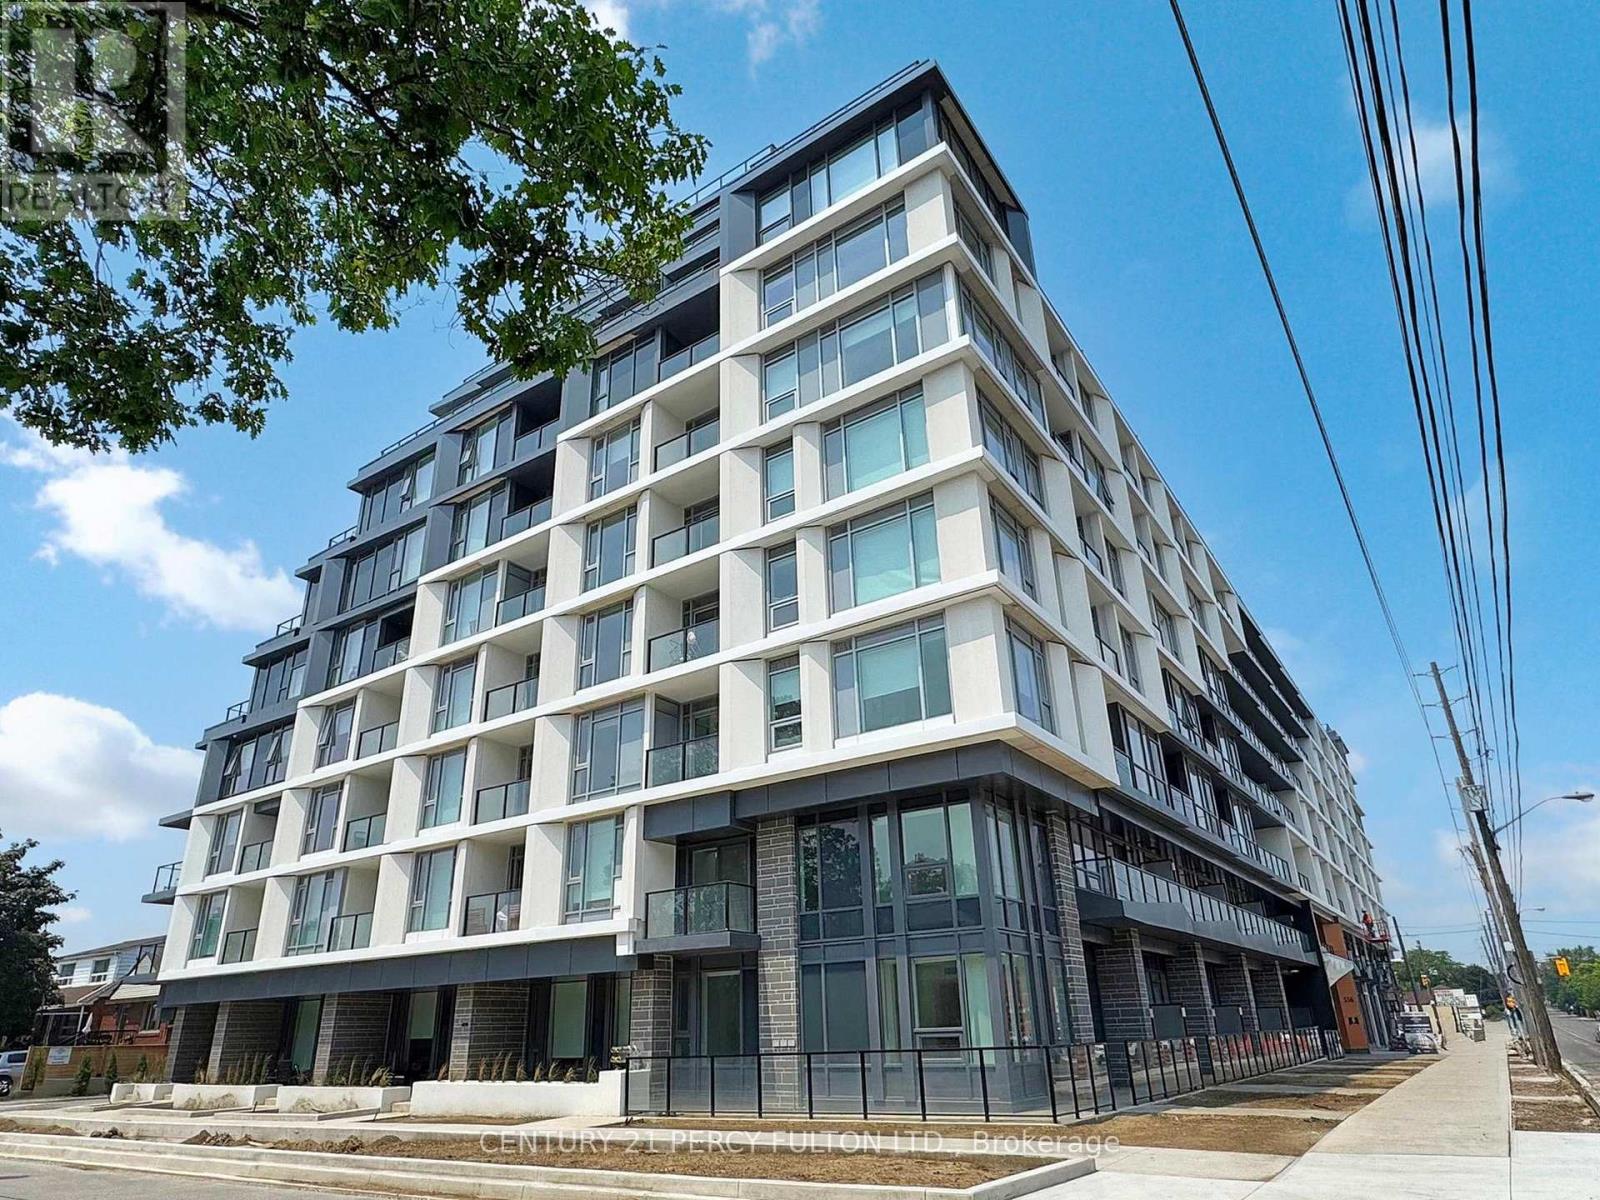
105 - 556 Marlee Avenue
Toronto (Yorkdale-Glen Park), Ontario
Welcome to the perfect family size home, situated on the ground/2nd floor of a new mid rise condo building. This 1,174 sq ft 3 Bedroom 2 1/2 bathroom gets you the best of both worlds -You have a private walkup to your home like a house, but live in a condo building with 24/7concierge, secure underground parking, and state of the art amenities. Small outdoor patio space to enjoy the beautiful summers - but no lawn to mow! The entire home is bathed in sunlight, with near floor to ceiling windows in every room, and mostly 10' ceilings throughout. The Master Bedroom with his and hers closets and full ensuite bathroom is on the main floor. There's also a small private balcony off one of the upstairs bedrooms. Quartz countertops throughout, and upgraded full size stainless steel appliances in the kitchen. Parking and bicycle storage included. Amazing location, close to Midtown, Forest Hill, highways 401 and the Allen, with 404/400closeby. 4 minute walk from the Glencairn subway station! Two stops to Yorkdale Mall, 5 stops to Spadina station, 6 stops to York University. Lawrence Allen Centre is a short walk away where you will find all the local amenities for your everyday needs such as Fortinos, LCBO, Canadian Tire, Pet Smart, Winners, Home Sense, etc. Building amenities include State-of-the-art gym, outdoor dining with BBQ, fire pit, party room, entertaining kitchen with dining area, lounge, meeting area and more! Landlord is okay with roommates and new to Canada. (id:45725)
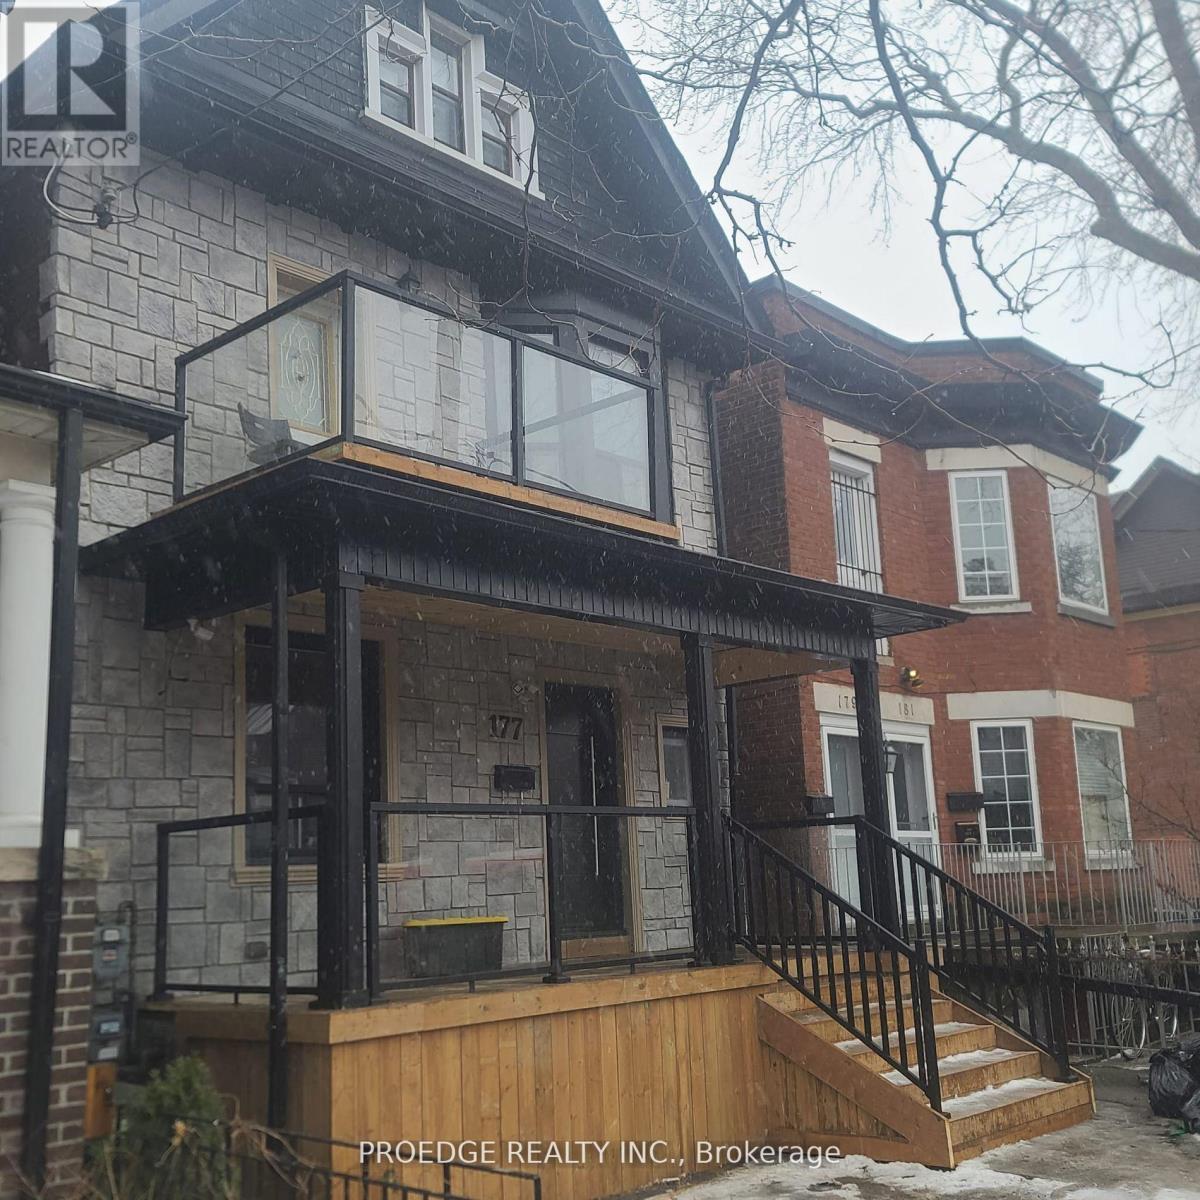
177 Wallace Avenue
Toronto (Dovercourt-Wallace Emerson-Junction), Ontario
Discover an exceptional investment opportunity in the highly sought-after Dovercourt-Wallace Emerson-Junction (W02) neighborhood. This beautifully renovated property combines timeless character with modern design and includes four self-contained units, including a finished basement suite with separate entrances, making it ideal for multi-generational living, owner-occupiers seeking rental income, or investors looking for strong cash flow. (id:45725)
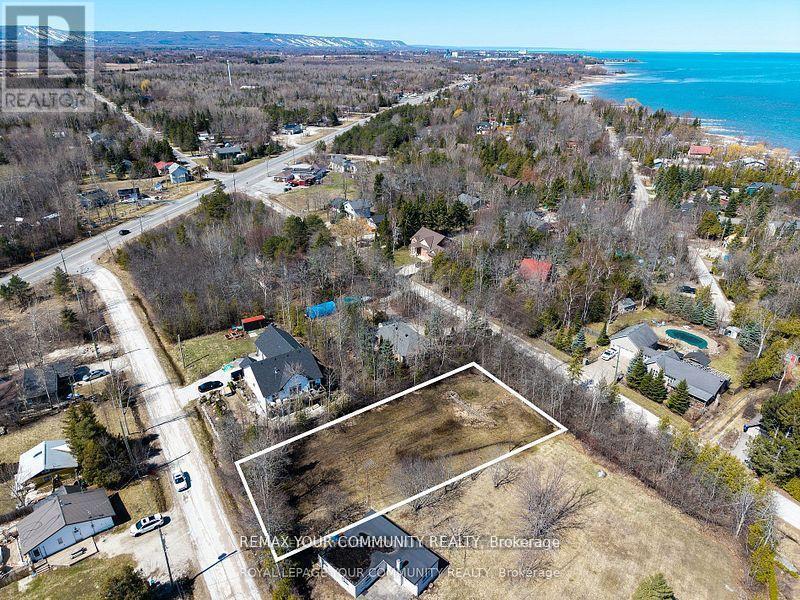
Pt Lt 2 Pt 1 Downer Street
Collingwood, Ontario
Premium vacant building lot in a highly sought-after Collingwood location, just steps from the sparkling shores of Georgian Bay and minutes to downtown amenities. This rare property features two street frontages on prominent roads, offering exceptional flexibility for site design and access. The unique layout makes it ideal not only for building your dream home or cottage, but also for adding a separate guest house or in-law suite with its own private entry. Enjoy the perfect blend of lakeside tranquility, urban convenience, and outstanding development potential. A truly exceptional lot in one of Collingwood's most desirable areas. (id:45725)
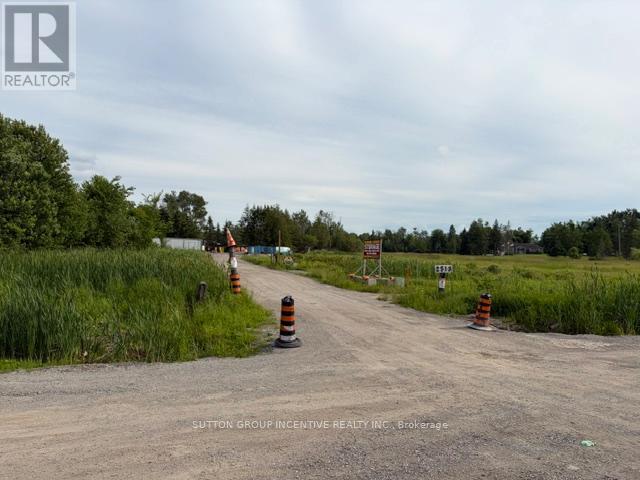
2513 Innisfil Beach Road
Innisfil, Ontario
Contractors Yard, Close Proximity to Future Orbit Community, Go Station, 19.7acres, Heated Workshop with 2 bays and Bathroom; attached drive in shed. Manufactured home; 3bdrm2 bath, laundry, kitchen, septic and well. Minutes to Highway, Shopping and various amenities. On site storage available. (id:45725)
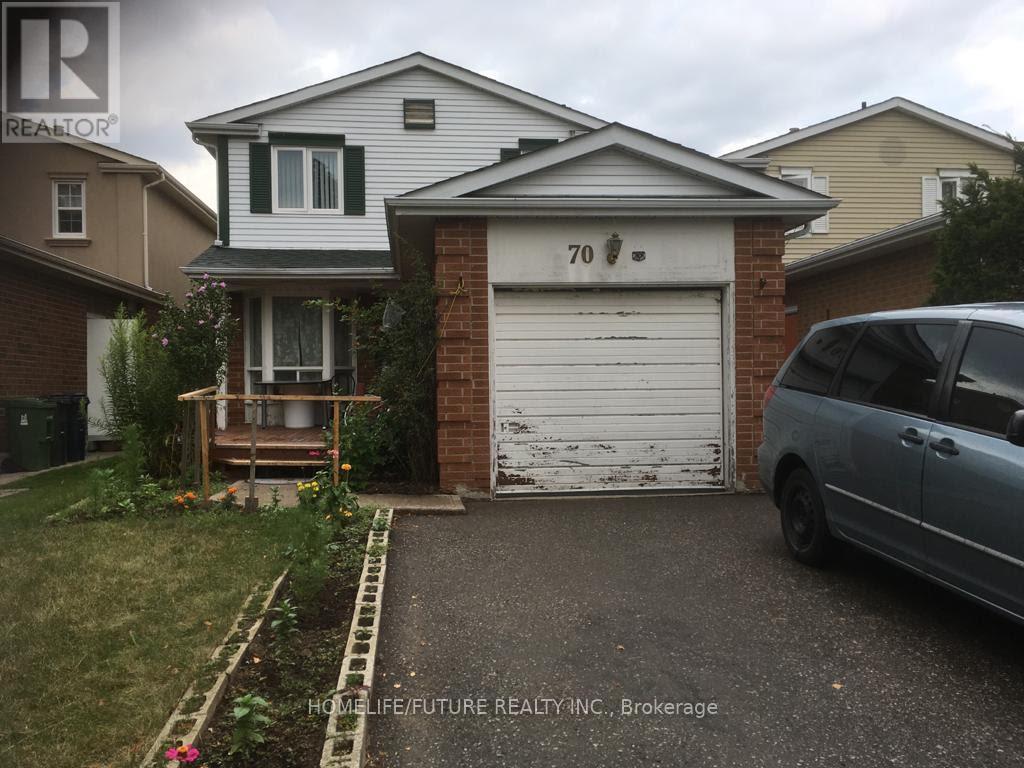
Bsmt - 70 Oakhaven Drive
Toronto (Milliken), Ontario
One Bedroom Basement I HIgh Demand Area Close To School, Park, TTC, Bust Stop, and Shopping Centre. (id:45725)
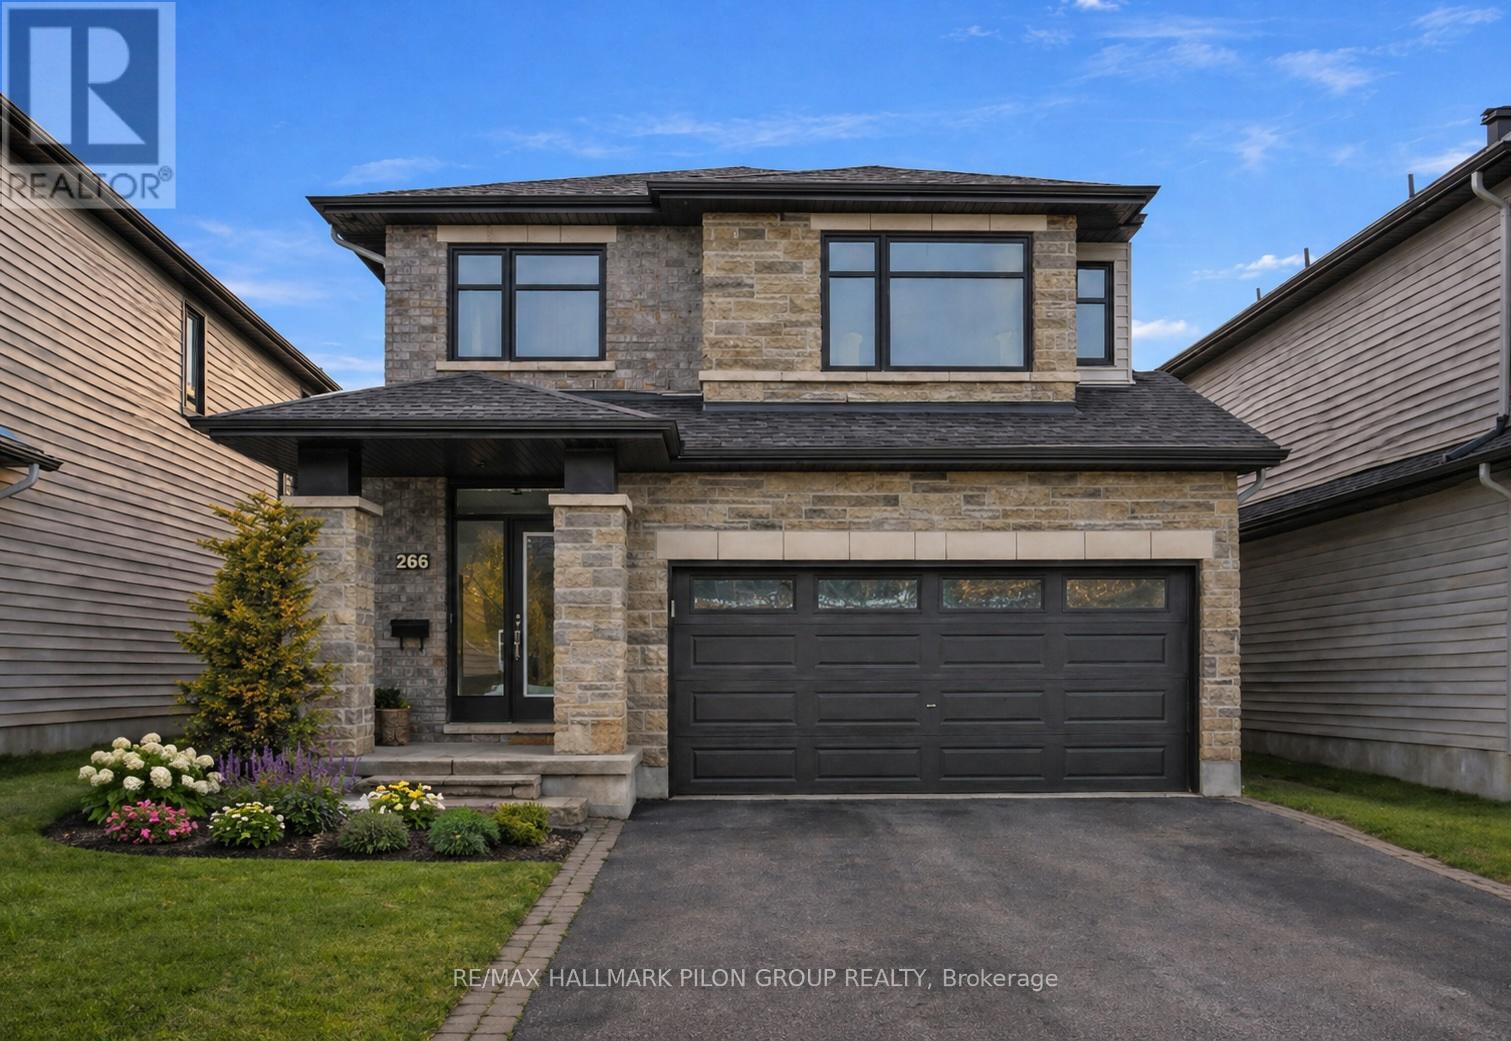
266 Shinleaf Crescent
Ottawa, Ontario
Welcome to this stunning Richcraft built home 2018, nestled in the sought after Trailsedge community of Orleans. Offering 4+1 bedrooms and 4 bathrooms, this beautifully maintained property combines modern design with functional living space for the whole family.The main floor features elegant hardwood and ceramic flooring throughout, an inviting open concept layout, and expansive windows that flood the home with natural light. Enjoy a spacious dining area perfect for entertaining, and a bright family room complete with a cozy natural gas fireplace. The well-appointed kitchen showcases quartz countertops, ample cabinetry, and generous storage, making it as practical as it is stylish.Upstairs, you will find four generously sized bedrooms, including a luxurious primary retreat featuring two walk- in closets and a private ensuite bath. A versatile loft space completes the second level and is ideal for a home office, reading nook, or study area.The fully finished lower level adds exceptional value with an additional bedroom, a full bathroom, and a large recreation room, perfect for guests, extended family, or extra living space.Outside, the home boasts beautifully landscaped front, side, and backyard spaces, offering fantastic curb appeal and a great setting to relax or entertain. Located close to top rated schools, parks, shopping, and scenic walking trails, this home offers the perfect blend of comfort, style, and convenience in one of Orleans' most desirable neighbourhoods. Some photos virtually staged. (id:45725)

154-156 Dagmar Avenue
Ottawa, Ontario
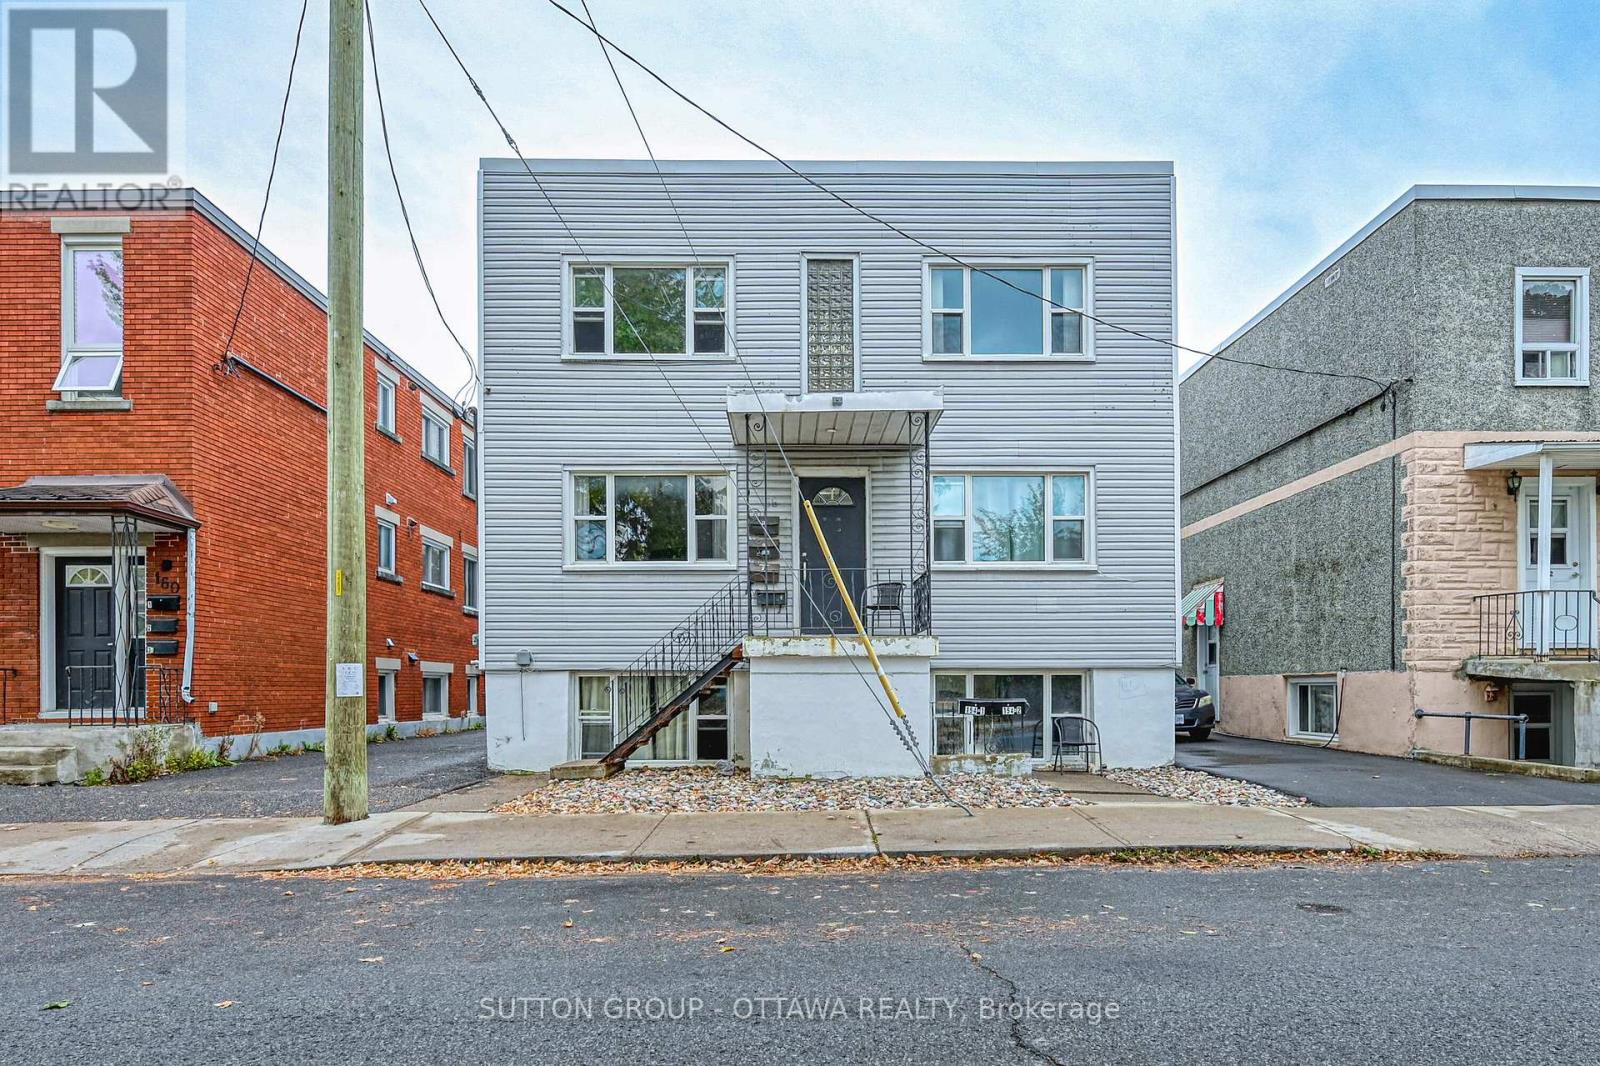
Turn-key and tenant-ready, this well-maintained 6-unit property - all 1-bed, 1-bath layouts - is now available at a newly reduced price. With a strong 6% cap rate and NOI just over $93,000 annually, 154-156 Dagmar offers investors a rare combination of stability and upside, right on the border of desirable Beechwood. Every unit has been thoughtfully updated, and major systems are in excellent condition - meaning less maintenance headache and more predictable returns from day one. The uniform 1BR/1BA unit mix simplifies management and appeals to a steady pool of renters, while a history of minimal vacancy speaks to the property's consistent demand and reliable cash flow. Whether you're growing your portfolio or making your first move into multifamily, this is an opportunity that checks the boxes: strong income, low turnover, a sought-after Beechwood-adjacent location, and a price point that just got more attractive. ey features include: master key system for efficient access (no need for multiple keys), smart thermostat control, allowing for remote management via mobile app, long-time property manager in place if you wish to continue with them. Roof (2011), windows (2012), HWT (2016). Financial highlights: Gross income $116,160, Operating expenses: $23,022, Net Operating Income (NOI): $93,138. Utilities: tenants pay their own hydro; landlord covers heat, water, and common area electricity. Some photos are virtually staged. (id:45725)
154-156 Dagmar Avenue
Ottawa, Ontario
Turn-key and tenant-ready, this well-maintained 6-unit property - all 1-bed, 1-bath layouts - is now available at a newly reduced price. With a strong 6% cap rate and NOI just over $93,000 annually, 154-156 Dagmar offers investors a rare combination of stability and upside, right on the border of desirable Beechwood. Every unit has been thoughtfully updated, and major systems are in excellent condition - meaning less maintenance headache and more predictable returns from day one. The uniform 1BR/1BA unit mix simplifies management and appeals to a steady pool of renters, while a history of minimal vacancy speaks to the property's consistent demand and reliable cash flow. Whether you're growing your portfolio or making your first move into multifamily, this is an opportunity that checks the boxes: strong income, low turnover, a sought-after Beechwood-adjacent location, and a price point that just got more attractive. ey features include: master key system for efficient access (no need for multiple keys), smart thermostat control, allowing for remote management via mobile app, long-time property manager in place if you wish to continue with them. Roof (2011), windows (2012), HWT (2016). Financial highlights: Gross rental income: $116,160, Operating expenses: $23,022, Net Operating Income (NOI): $93,138. Utilities: tenants pay their own hydro; landlord covers heat, water, and common area electricity. Some photos are virtually staged. (id:45725)
84 Idylewylde Place
Fort Erie (Central), Ontario
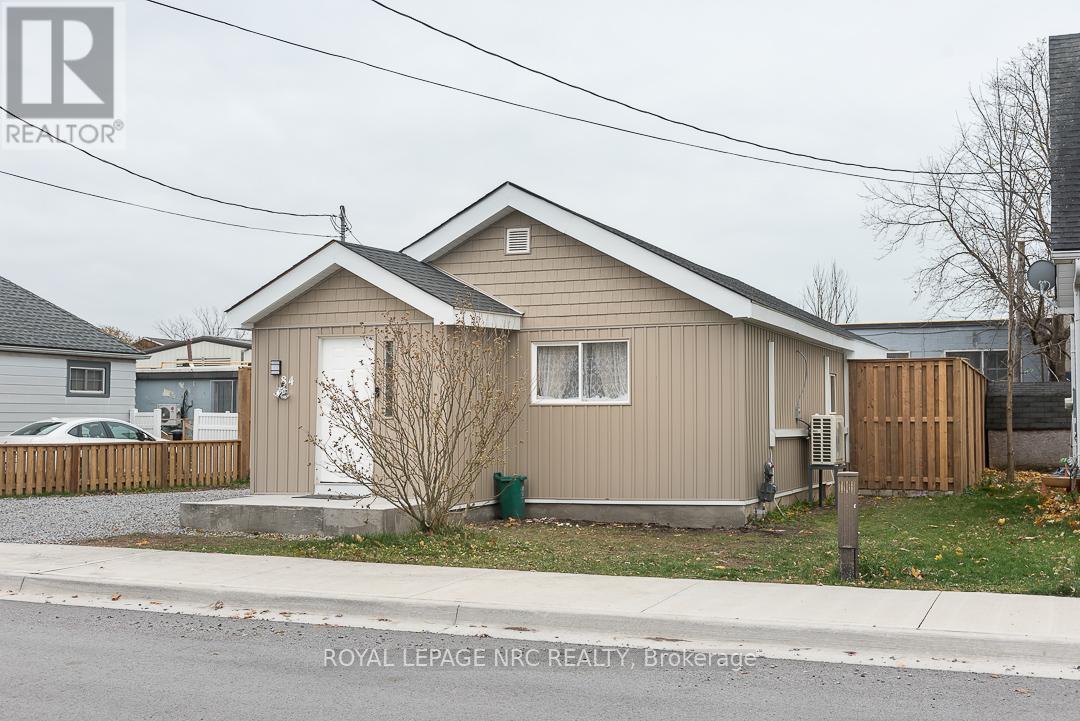
Discover simple, stress-free living in this beautifully updated 2 bedroom bungalow that's move-in ready from day one. Thoughtfully renovated with modern finishes and a bright welcoming layout, this home offers the perfect blend of comfort and practicality. The eat-in kitchen is ideal for everyday living, while the heated front vestibule provides a convenient space for coats, boots, and seasonal gear before entering the main living area. Outside, the low-maintenance backyard features a newly poured concrete patio-perfect for your morning coffee or relaxing evenings and a storage area to keep everything organized. Great location!... Enjoy the convenience of having Sugarbowl Park the Fort Erie Public Library and the Niagara River all within a five-minute walk from your front door. Whether you're buying your first home, downsizing, or simply looking for the ease of one-floor living, this charming bungalow offers exceptional value in one of Fort Erie's most walkable neighbourhoods.**Bonus:** The seller is willing to offer financing to qualified buyers on terms that are mutually beneficial to both buyer and seller. (id:45725)
204 - 118 West Street
Port Colborne (Sugarloaf), Ontario
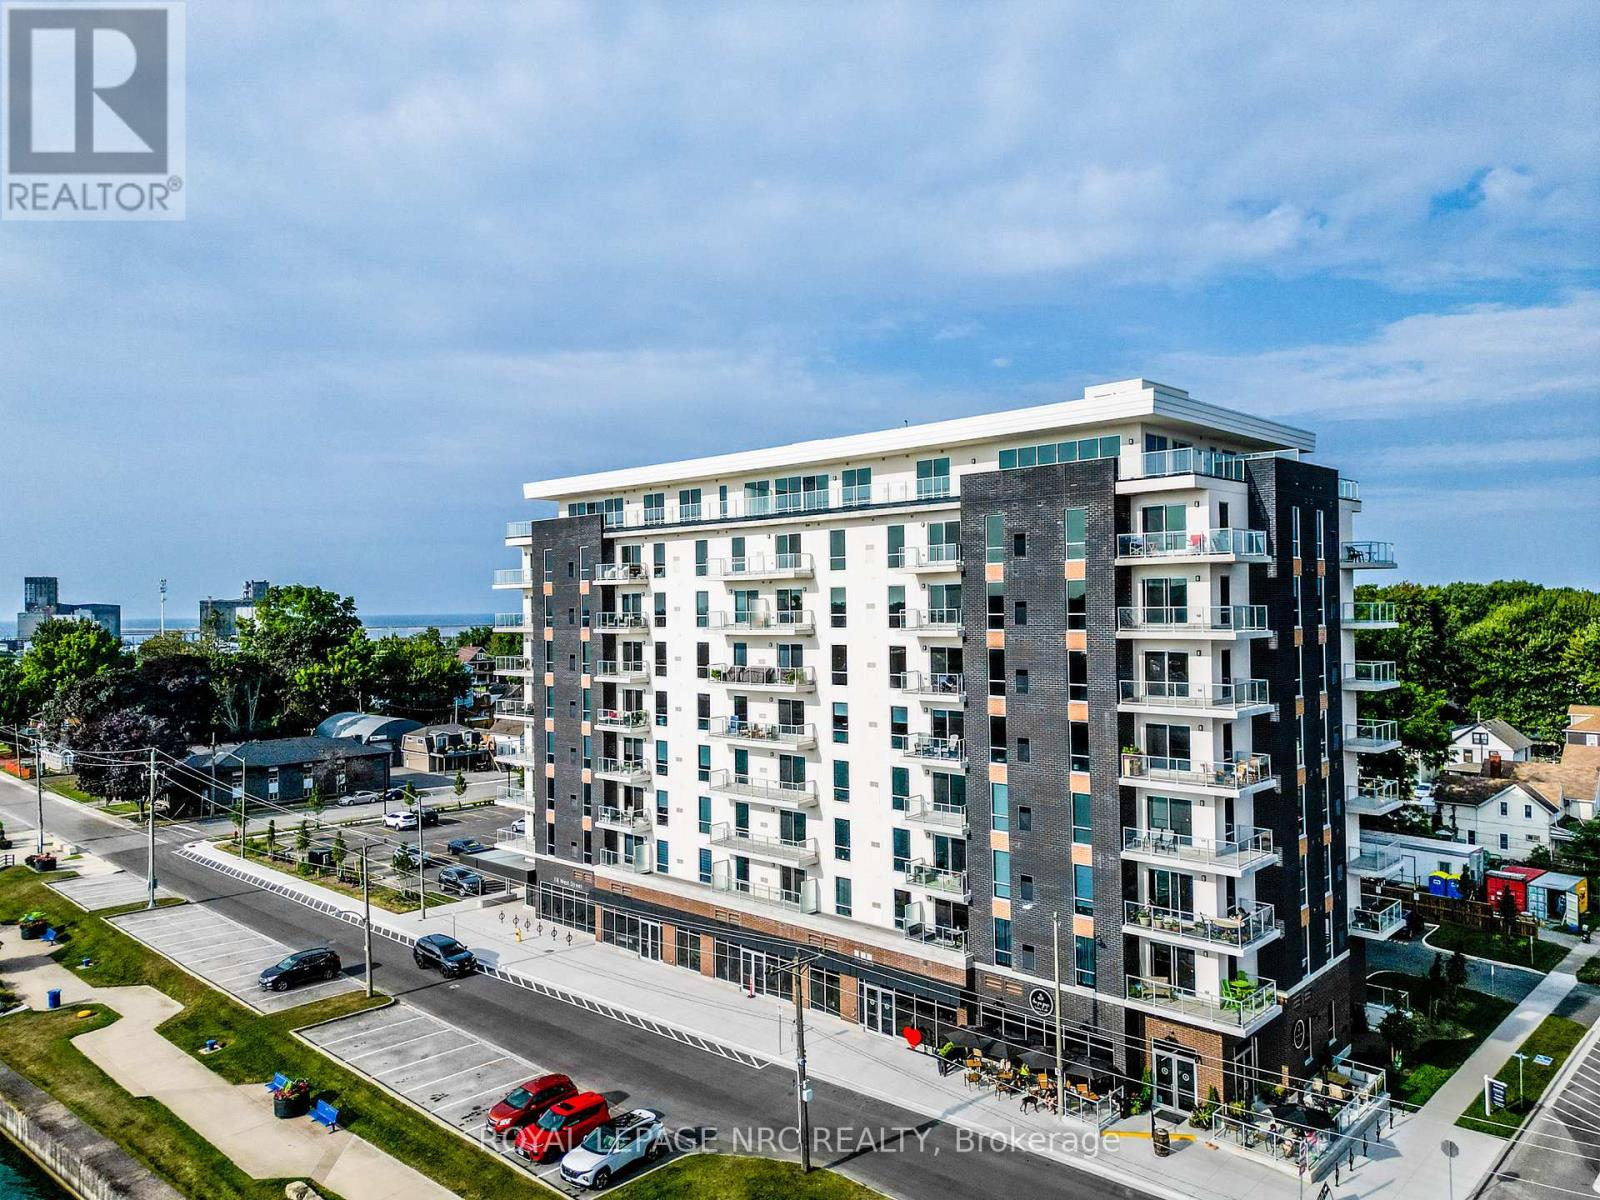
Welcome to 118 West St, Unit 204 - "The Pearl." This stunning two-bedroom, two-bathroom suite is located in the beautiful South Port Condos and sits perfectly along the Welland Canal at the mouth of Lake Erie. Offering 1,103 sq. ft. of modern living space, this bright second-floor (first level of living) unit features a private balcony, brand-new stainless steel appliances, in-suite laundry, two parking spaces, and a storage locker. With only 72 units, residents enjoy a boutique-style community surrounded by waterfront views, walking trails, and all the charm of downtown Port Colborne. Amenities include a fitness room, a party room with a community BBQ area, and a cafe conveniently located on the main floor. The best part? Unit 204 is ideally situated between the stairs and elevator, making it effortless to come and go. Watch cruise ships pass by, take in summer fun at Canal Days, and explore local shops and restaurants - all just a 40-minute scenic drive to the Peace Bridge. The Pearl at South Port blends modern luxury with small-town coastal living at its finest. (id:45725)
32 Faywood ( Basement) Drive
Brampton (Fletcher's West), Ontario
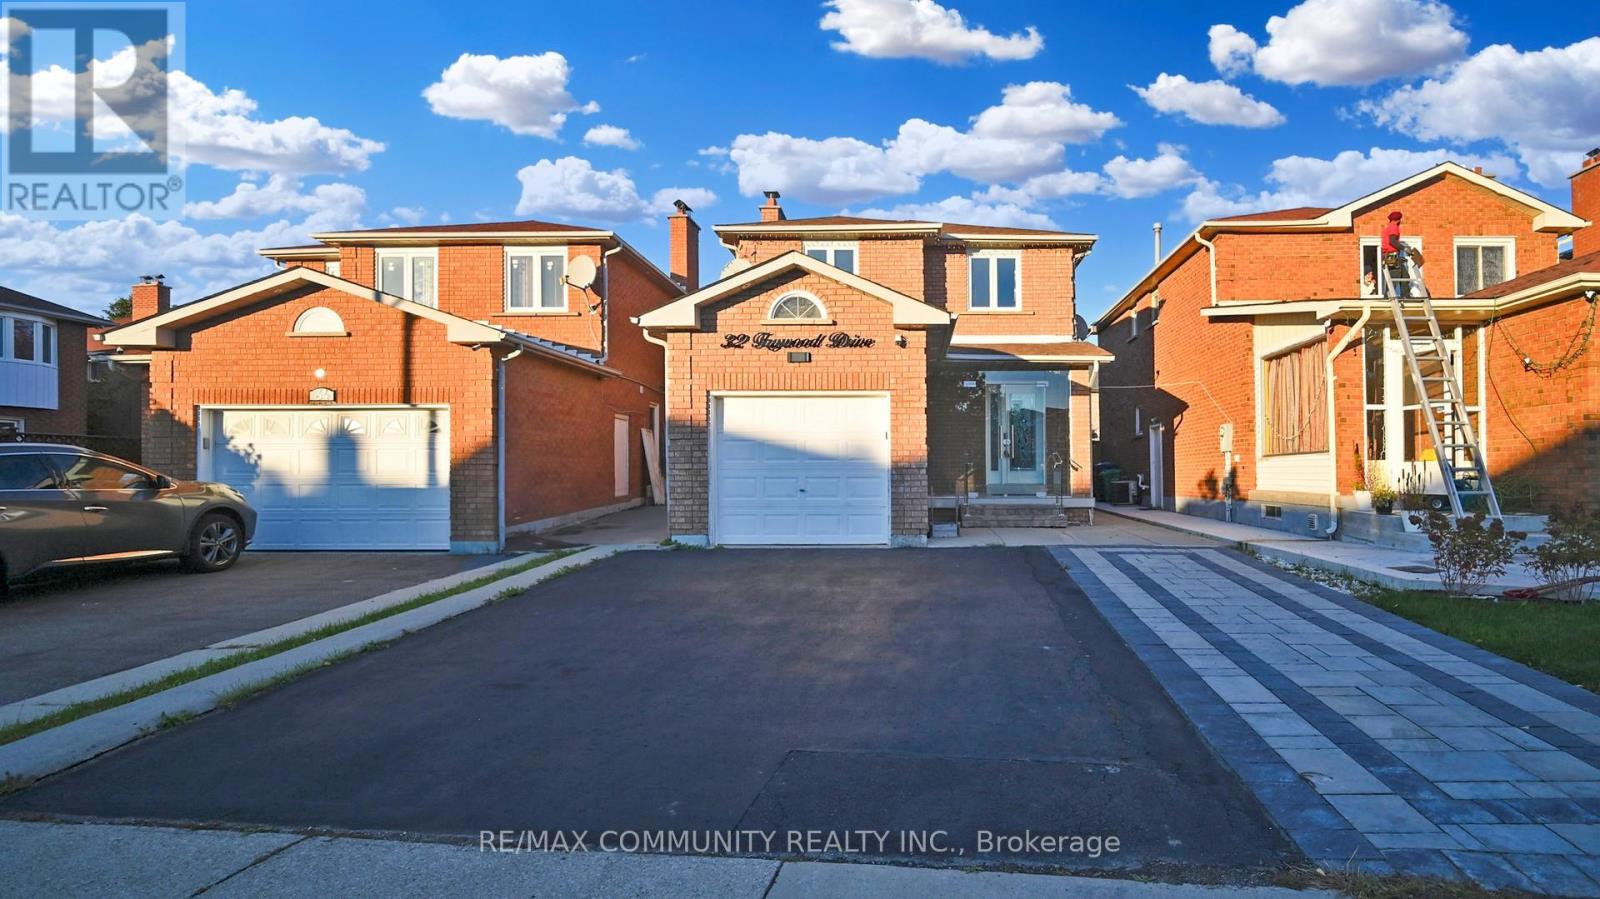
LEGAL Basement For Lease! Basement Features 1 Bedrooms, 1 Washroom, a Living Room, Kitchen & Separate Laundry( Only for Basement). and 1 Parking Space in the Driveway. The Basement features a fully upgraded kitchen with granite countertops and stainless steel appliances. Located in a prime area close to transit, the GO Station, plazas, schools, parks, and all amenities, this home is ideal for modern living. The spacious living and dining room, along with a separate formal family room, provide ample space for family gatherings. **EXTRAS** Fridge, Stove, Rangehood, All Elf's, Washer, Dryer ( Owned Laundry ) One Parking (id:45725)
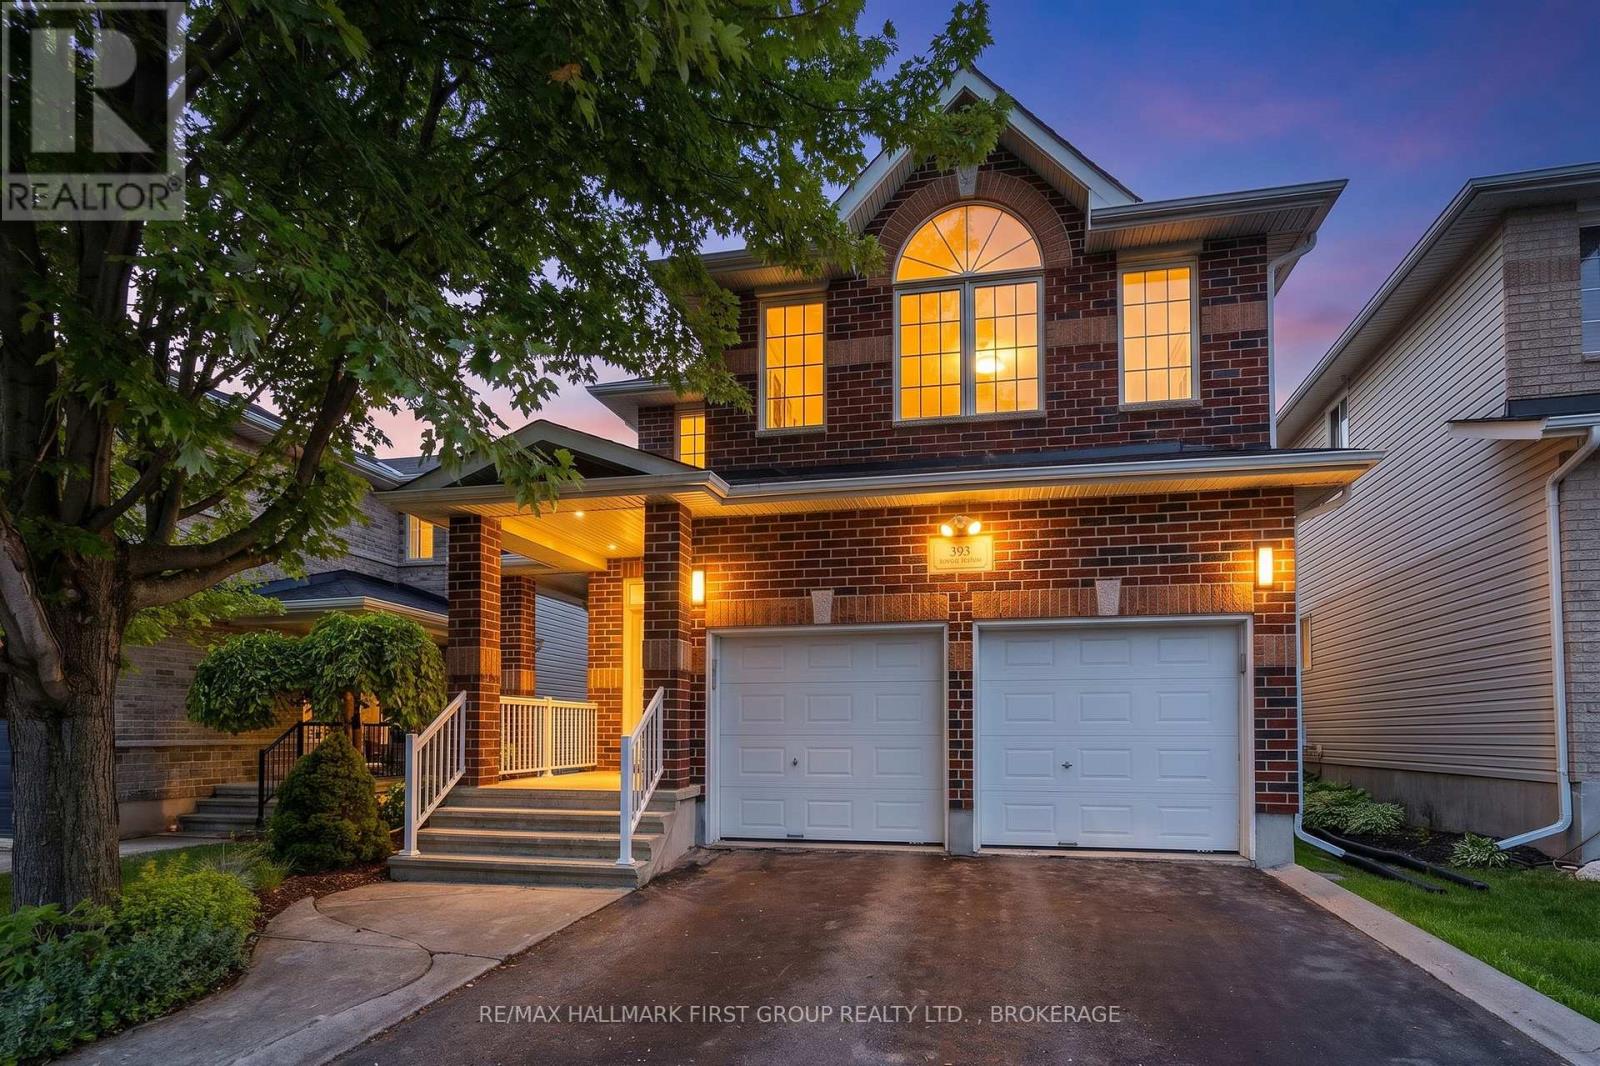
393 Cavendish Crescent
Kingston (City Northwest), Ontario
Welcome to this stunning 4-bedroom, 3.5-bath executive home, offering spacious, light-filled living designed for today's modern family. The open-concept main floor is perfect for both everyday living and entertaining, featuring elegant formal living and dining rooms, a private home office, and a beautifully appointed chef's kitchen. Complete with a large granite island that comfortably seats six, a gas cooktop, built-in wall oven, and abundant cabinetry, this kitchen is designed to impress. The true showpiece is the breathtaking two-storey family room, featuring a cozy gas fireplace and an impressive wall of windows overlooking the premium backyard.Upstairs, you'll appreciate the convenience of second-floor laundry and a thoughtfully designed layout. This exceptional home features two luxurious primary-style suites-one at the front of the home and one at the rear-each offering a walk-in closet and its own private ensuite. The front suite's ensuite is enhanced with heated flooring for added comfort. The remaining two generously sized bedrooms share a beautifully appointed full bathroom.Step outside to a spacious, fully fenced backyard with an expansive deck, perfect for summer BBQs, entertaining, or relaxing with family and friends. The unfinished lower level offers endless possibilities to create your dream recreation room, home gym, or additional living space while providing exceptional storage.Additional highlights include custom California shutters throughout the home, quality finishes, and an unbeatable location in one of Kingston's most sought-after family neighbourhoods. Close to excellent schools, parks, shopping, restaurants, and transit, this exceptional property offers the perfect blend of luxury, comfort, and convenience. Don't miss your opportunity to call this incredible home your own. (id:45725)

27 Waverley Road
Clarington (Bowmanville), Ontario
Opportunity Knocks! Exceptional investment opportunity featuring 2 semi-detached homes under one ownership, offering a total of 4 self contained units. This well-maintained income producing property consists of 2 spacious 2-bedroom, 1-bathroom units, 1 generous 2-bedroom, 2-bathroom unit, and 1 bright 1-bedroom unit, providing an ideal unit mix for strong and consistent rental demand. The units have been thoughtfully updated throughout with modern finishes, creating turnkey living spaces that appeal to quality tenants while helping minimize future maintenance. Each residence offers bright, functional layouts with spacious principal rooms and excellent livability. A standout feature is the oversized double detached garage, offering additional storage; parking, or future income potential. Ample parking is available at both the front and rear of the property, providing convenience for multiple tenants. Each semi is independently serviced with its own gas meter, hydro meter, furnace, and water heater, simplifying property management and utility allocation. Property taxes reflect both properties. Currently generating approximately $7,200 in monthly rental income potential, this is an outstanding opportunity for investors seeking strong cash flow with a gross cap rate of approximately 7.2%. Whether you are looking to expand your portfolio or acquire a high performing multi residential asset with long term appreciation potential, this rare offering delivers exceptional value. (id:45725)
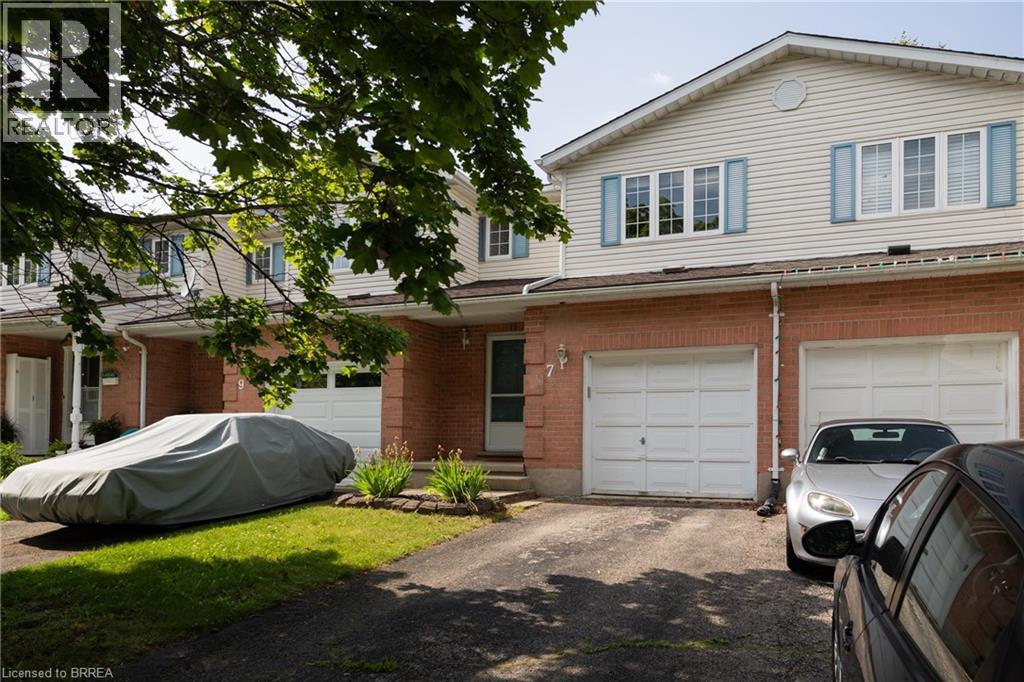
7 Graystone Court
Paris, Ontario
Calling all first-time home buyers, young families and investors! Take note of this fantastic 3 bedroom, 1.5 bath freehold semi-detached home with approx. 1,631 sf of finished living space, a large fully fenced back yard and deck. Boasting three good sized bedrooms, a spacious and inviting living room with large windows allowing plenty of natural light, a dining room and kitchen, lovely main floor powder room and a sprawling fully fenced back yard with a deck and lots of privacy. The basement is full sized with a spacious rec room and utility room. Single car attached garage with inside entry and a single car private driveway. Located in a nice and quiet family friendly neighbourhood within walking distance to most amenities. Book your private viewing today before this opportunity passes you by! (id:45725)
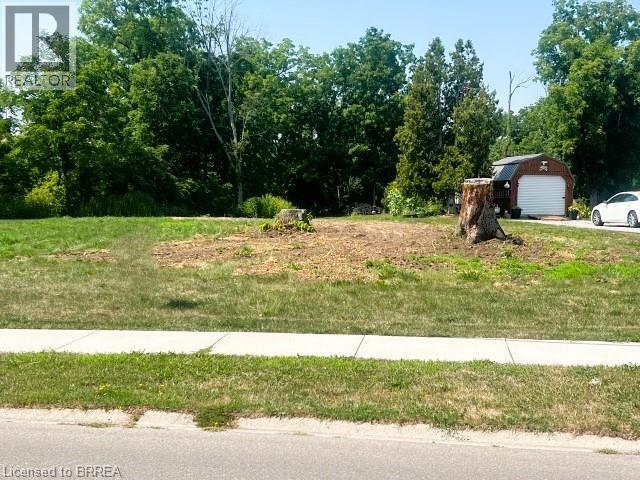
75 Wolven Street
Port Rowan, Ontario
Build your dream home in the serene lakeside community of Port Rowan! Custom build your dream home on this magnificent building lot with panoramic view of Long Point Bay. This stunning building site includes a 20% common area ownership of the 2 acre picturesque waterfront parcel across the street, municipal address 94 Wolven Street; providing protected views and lake access. Municipal water and natural gas available. Small town lifestyle with a variety of amenities including shops, golf, a marina, several churches, cafe's and restaurants. Time to explore Ontario's South Coast offering award-winning wineries and breweries, eco-adventures, ziplining, world-class birding, walking/hiking/cycling trails, farmer's markets, shopping and world-class freshwater beaches. Retirement never looked better! Minutes to the white sandy beaches of Long Point. Experiencing nature to the fullest thanks to the Long Point Biosphere Reserve (A Unesco World Heritage Site), boating & fishing on Lake Erie. If you want experience a little culture than the Lighthouse Festival Theatre is a shore drive away in Port Dover; outdoor concerts at the Burning Kiln Winery at St. Williams. The history buffs will love Port Burwell with its Museum of Naval History - HMCS Ojibwa. The perfect active lifestyle for the young at heart, active retiree see what Ontario's South Coast has to offer. (id:45725)
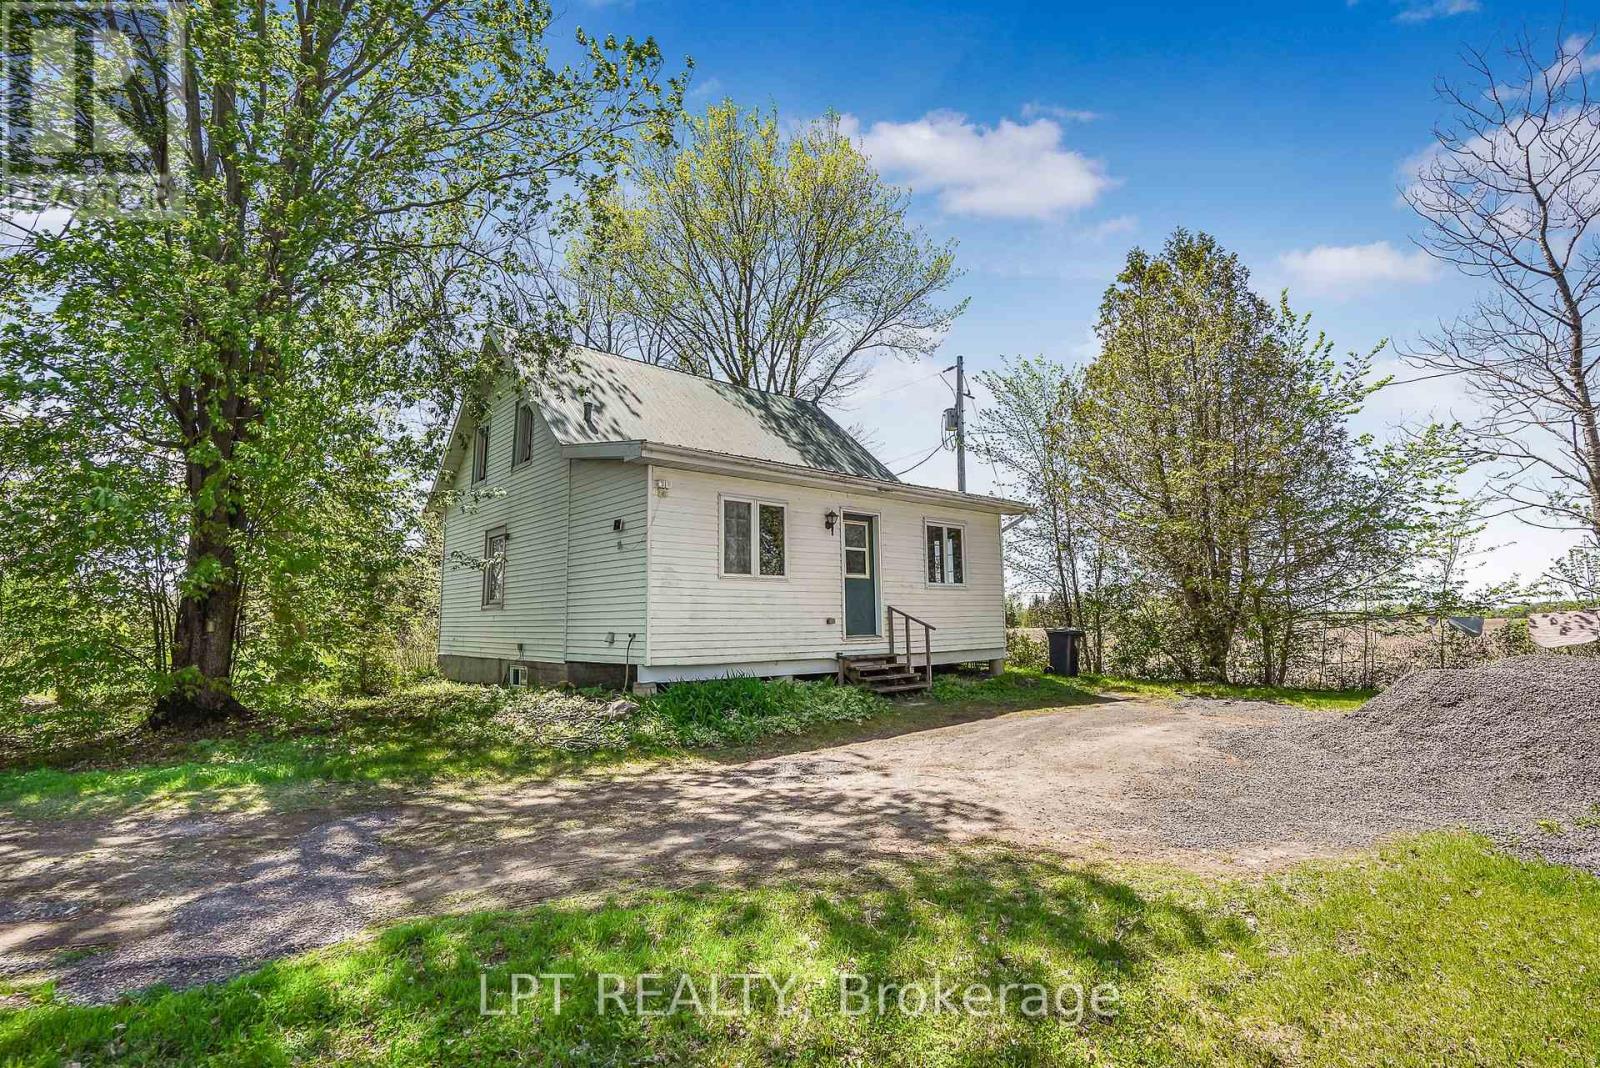
3515 Greenlane Road
East Hawkesbury, Ontario
Nestled far back from the road on a quiet country setting, this charming log home offers the privacy and peaceful lifestyle you've been searching for. Featuring 3 bedrooms and 1 bathroom, this cozy property is surrounded by nature with no near neighbours in sight. A long driveway welcomes you home, leading to a warm and inviting interior complete with a wood-burning fireplace - perfect for cozy evenings year-round. Offering easy maintenance with laminate and linoleum flooring throughout, this home blends rustic charm with everyday comfort. A rare opportunity to enjoy tranquil country living in a truly private setting. (id:45725)
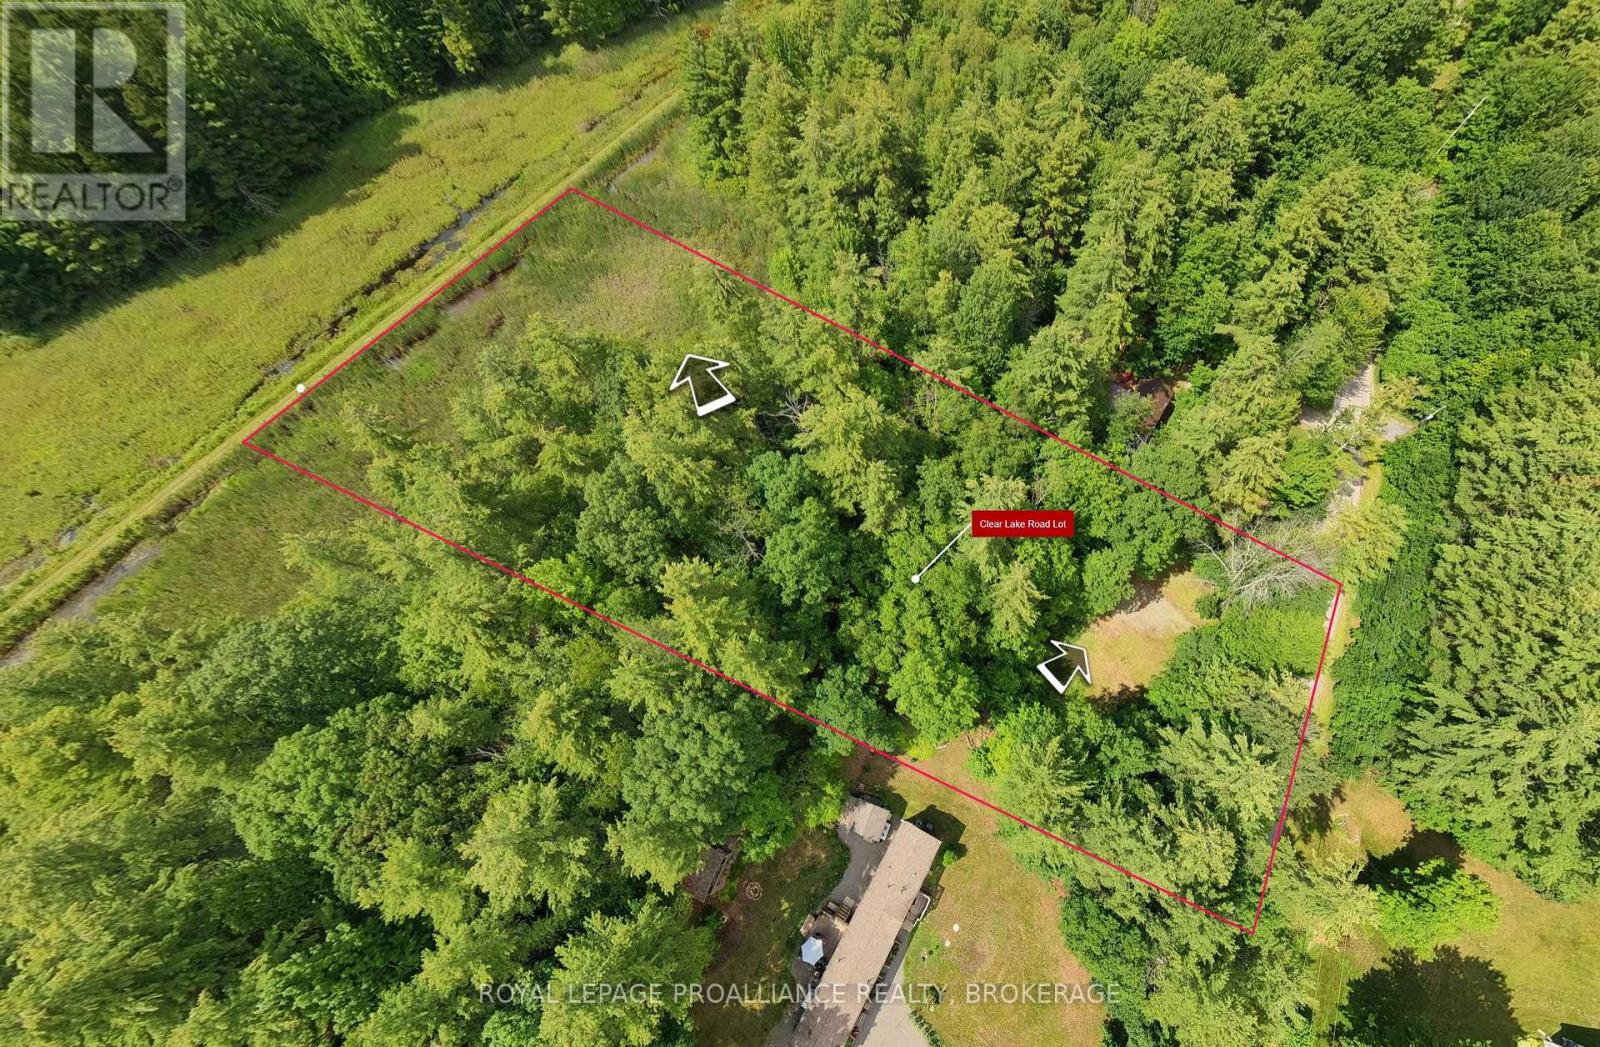
Pt Lt 18 Clear Lake Road
Rideau Lakes, Ontario
Build your dream in the heart of Rideau Lakes! This vacant building lot offers just under 2 acres on a quiet, municipally maintained year-round road, providing excellent access in every season. The property features a partially cleared building site with a driveway entrance and culvert already installed-saving time and expense as you plan your new home or getaway retreat. Backing directly onto the scenic Cataraqui Trail, this property is ideal for outdoor enthusiasts who enjoy hiking, cycling, snowmobiling, and exploring nature right from their backyard. Surrounded by a recreational paradise with nearby marinas, lakes, fishing, and camping, the location offers endless opportunities to enjoy the outdoors. Conveniently located just minutes from shopping in Elgin and a short drive to Westport for dining, and everyday essentials, while still offering an easy commute to Kingston and Smith Falls. A fantastic opportunity to create your own private escape in a beautiful rural setting. (id:45725)

38 Riesling Street
Grimsby (Grimsby East), Ontario
Welcome home to one of Grimsby's newest communities. This popular Chedoke model by Branthaven Homes offers 2,100 sqft. of thoughtfully designed living space with 3 bedrooms and 3 bathrooms. Featuring a stunning upgraded kitchen, hardwood flooring throughout, quartz countertops, and upgraded 9-foot basement ceilings, this home offers the perfect blend of style, comfort, and future potential. Conveniently located close to parks, schools, shopping, wineries, and easy highway access. (id:45725)
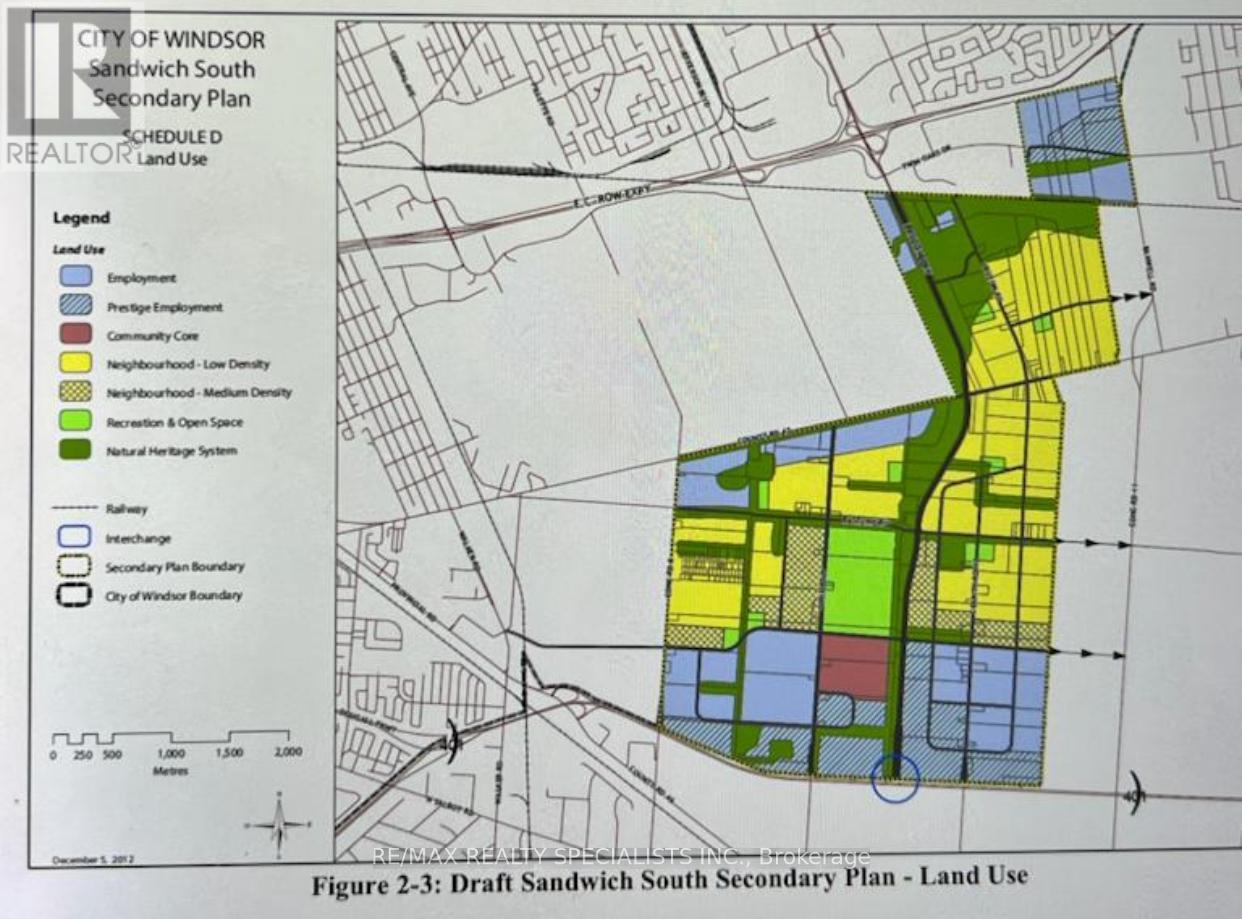
10000 County Rd 42 Road
Windsor, Ontario
This 54-acre future development land on County Road 42 offers unmatched investment potential. Just three minutes from Windsor Airport three minutes drive from purpose, fancsy family Hospital, designated as future residential in Windsor draft south secondary plan. (id:45725)
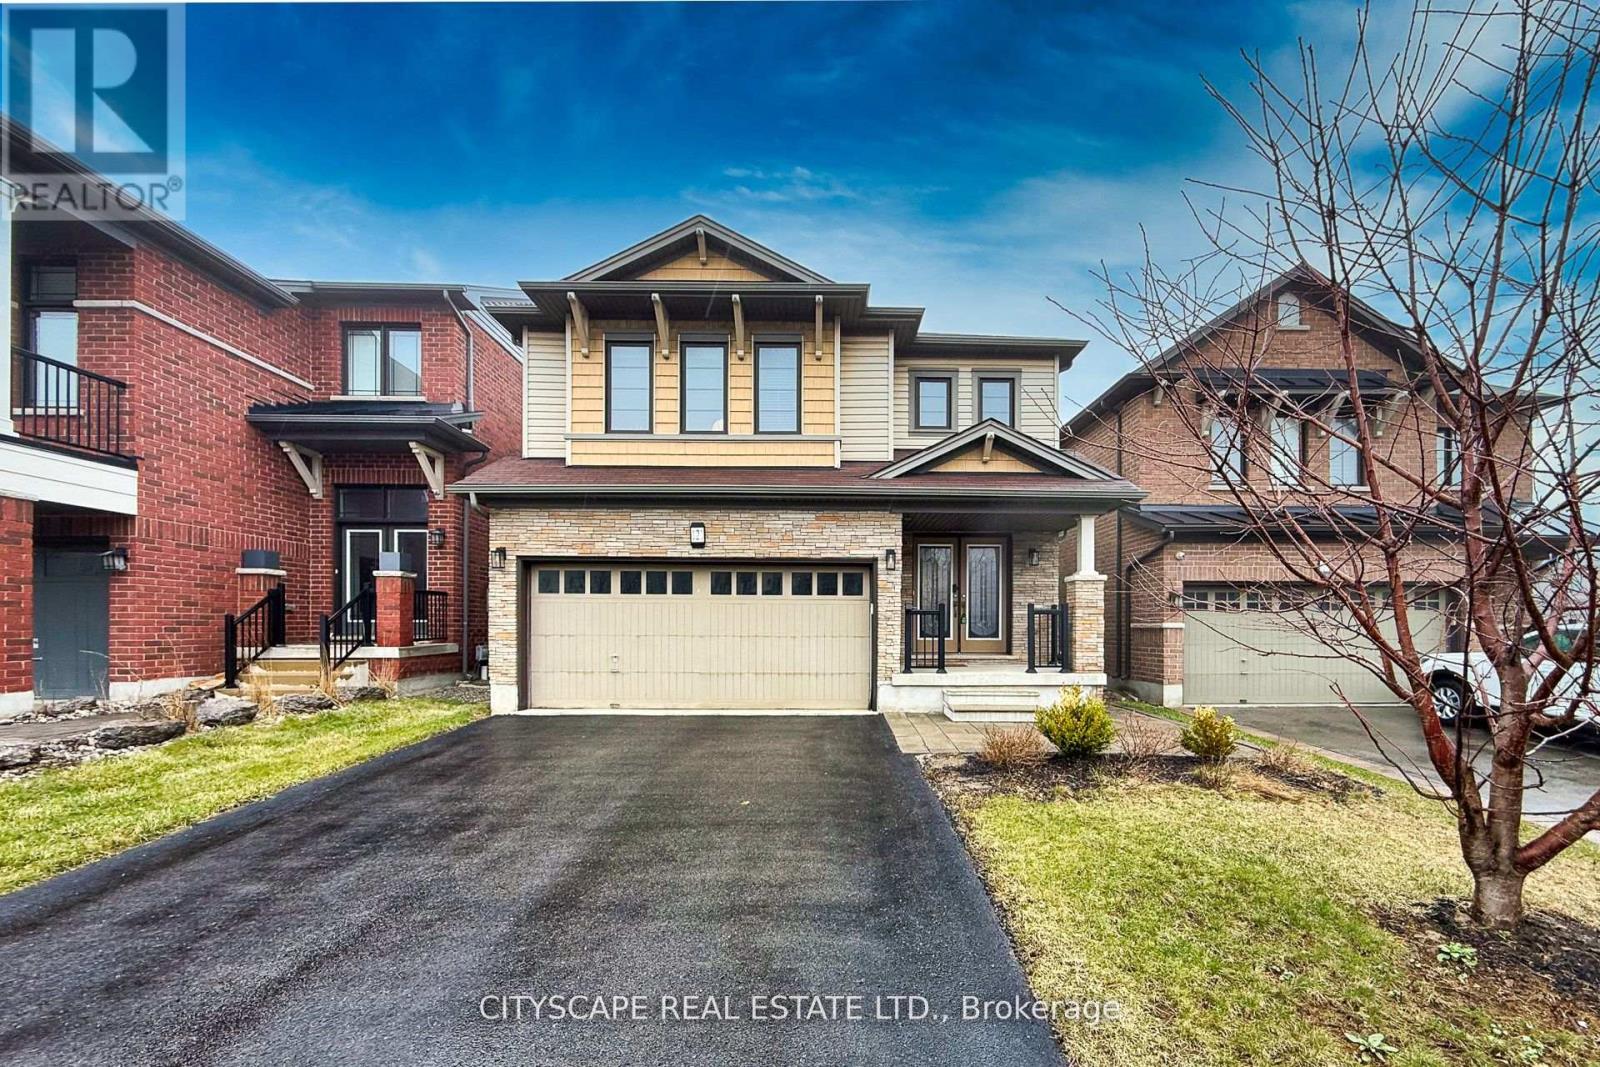
121 Crafter Crescent
Hamilton (Stoney Creek), Ontario
Welcome to this well-maintained 2-storey home located in the desirable Heritage Green neighbourhood. Offering over 2,300 sqft of finished living space, this property features 4+1 bedrooms and 3.5 bathrooms. The main floor includes a spacious living room with stone fireplace, updated vinyl flooring, a powder room, and a modern kitchen with granite countertops, breakfast bar, and stainless steel appliances. Walkout from the main floor to a fully fenced and landscaped backyard with deck. The second level offers a large primary bedroom with walk-in closet and 4-piece ensuite, three additional bedrooms, a full bathroom with ensuite privileges, and convenient second-floor laundry. The finished lower level includes a separate in-law suite with 1 bedroom, 1 bathroom, and additional living space, suitable for extended family or potential rental use. Additional features include an extra-wide oak staircase and updated finishes throughout. Close to schools, parks, shopping, and highway access. (id:45725)
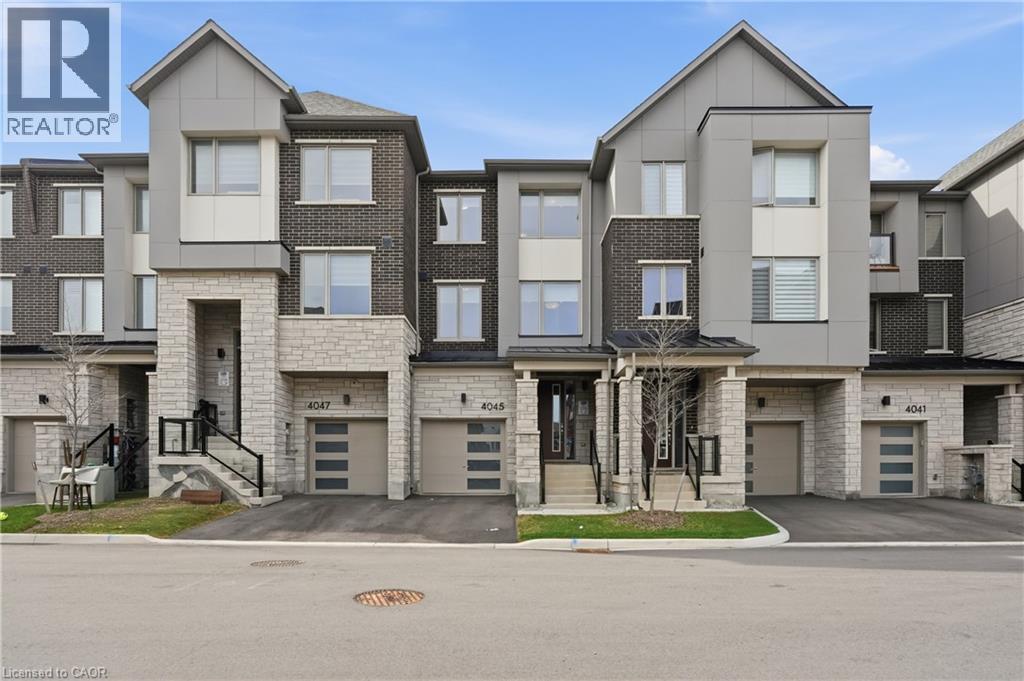
4045 Saida Street
Mississauga, Ontario
Welcome To This Stunning Freehold Townhome, A Mattamy-Built Paddington Model Offering 1,940 Sq Ft Of Beautifully Designed Above-Grade Living Space In The Highly Sought-After Community Of Churchill Meadows. This Elegant Home Features 4 Bedrooms And 4 Bathrooms With A Bright, Functional Layout Designed For Modern Living. The Stylish White Shaker Kitchen Showcases Quartz Countertops, Stainless Steel Appliances, A Large Island, And Sits Between The Spacious Dining Area And Inviting Living Room Featuring A Cozy Gas Fireplace And Walk-Out To A Private Balcony. A Separate Office Provides The Perfect Work-From-Home Space. Hardwood Flooring Throughout And An Elegant Oak Staircase Add Timeless Appeal. The Main Level Features A Spacious Bedroom And Convenient Powder Room, Ideal For Guests Or Multi-Generational Living. Upstairs, The Primary Retreat Offers A Walk-In Closet, Private Balcony, And A Beautiful 3-Piece Ensuite With Glass Shower, Along With Two Additional Bedrooms, A Full Bathroom, And Convenient Upper-Level Laundry. The Unfinished Basement Features Upgraded Oversized Builder Windows And Bathroom Rough-In, Offering Endless Potential To Create Additional Living Space. Ideally Located Close To Top-Rated Schools, Parks, Shopping, Restaurants, Public Transit, And Major Highways, This Exceptional Home Combines Quality Craftsmanship, Modern Design, And An Unbeatable Location. (id:45725)
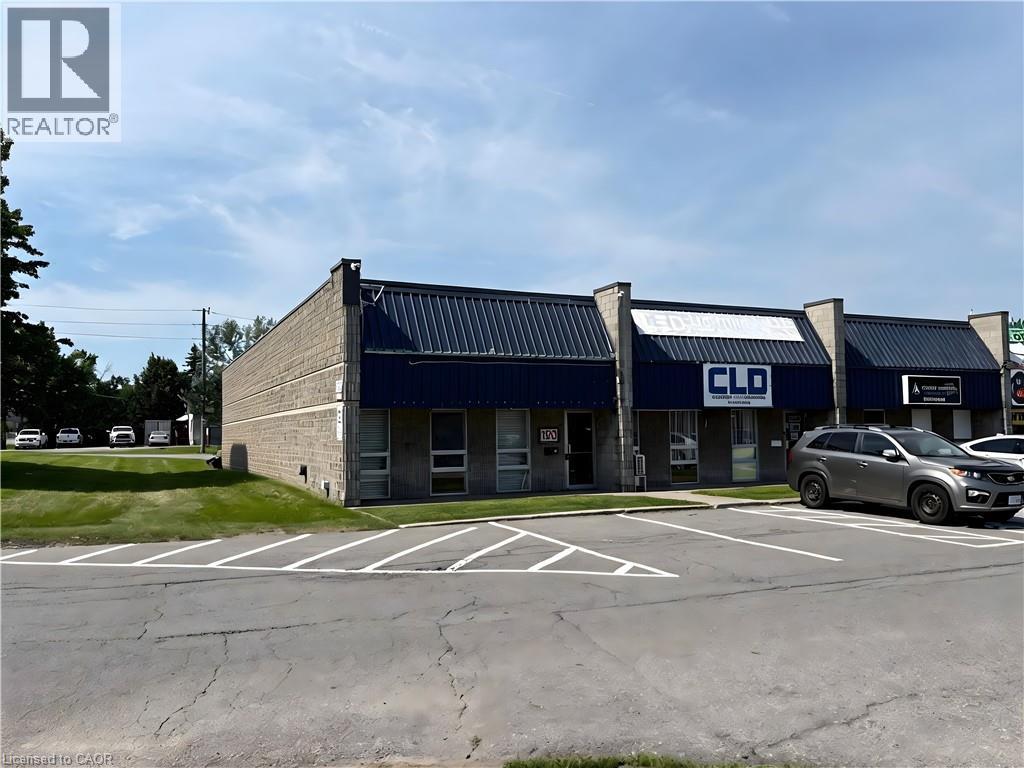
190 South Service Road
Hamilton, Ontario
Prime 2,500 sq/ft industrial end unit with excellent exposure fronting onto the QEW in Stoney Creek. This unit offers high visibility with a large-format banner sign permitted, ensuring your business stands out. The front of the space features a welcoming showroom and a private office, perfect for client interactions, while the rear offers a spacious, open layout to suit a variety of needs. With 16 ft ceilings and a 12x14 ft drive-in door, this unit is ideal for businesses requiring easy access and ample storage. The large rear laneway accommodates 53 ft trailer loading, making logistics a breeze. This versatile space is perfect for businesses looking to elevate their presence in a high-traffic area. (id:45725)
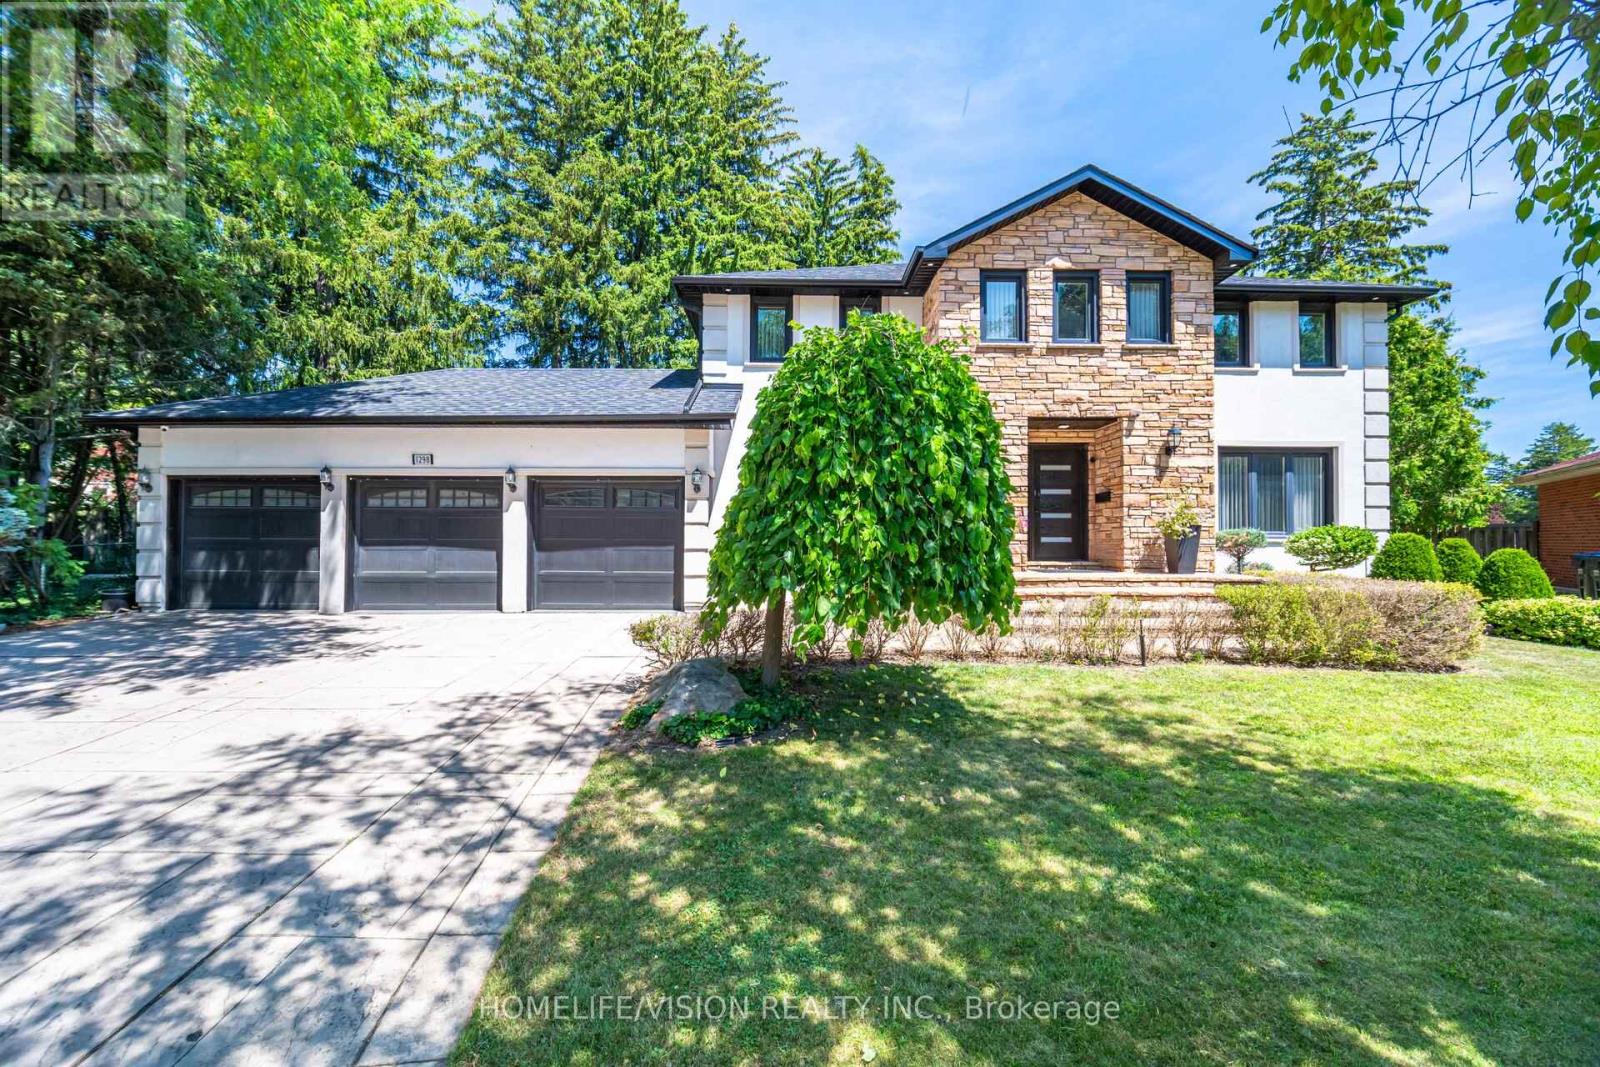
1298 Bunsden Avenue
Mississauga (Sheridan), Ontario
Welcome to 1298 Bunsden Avenue, an exceptional executive residence nestled on a prestigious, tree-lined street in the heart of Sheridan. This beautifully updated home offers an elegant blend of timeless architecture, modern luxury, and exceptional craftsmanship, making it ideal for families seeking refined living in one of Mississauga's most established neighbourhoods.Boasting over 5,000 sq. ft. of finished living space, this impressive home features spacious principal rooms, 5 generous bedrooms, 4 bathrooms, a dedicated home office, and a professionally finished lower level designed for entertaining and everyday family living.The recently renovated gourmet kitchen is the heart of the home, showcasing premium finishes, quality cabinetry, Italian porcelain counter top, and high-end appliances. Thoughtfully designed living and dining spaces flow seamlessly to the private backyard oasis, complete with an in-ground swimming pool, mature landscaping, and multiple outdoor entertaining areas.Situated on a premium lot with a rare three-car garage, this home offers outstanding curb appeal and an exceptional lifestyle. Located minutes from top-rated schools, parks, trails, shopping, major highways, GO Transit, and the vibrant Port Credit waterfront, this is a rare opportunity to own a distinguished home in one of Mississauga's most sought-after communities.Luxury, comfort, and location come together at 1298 Bunsden Avenue-an address you'll be proud to call home. (id:45725)
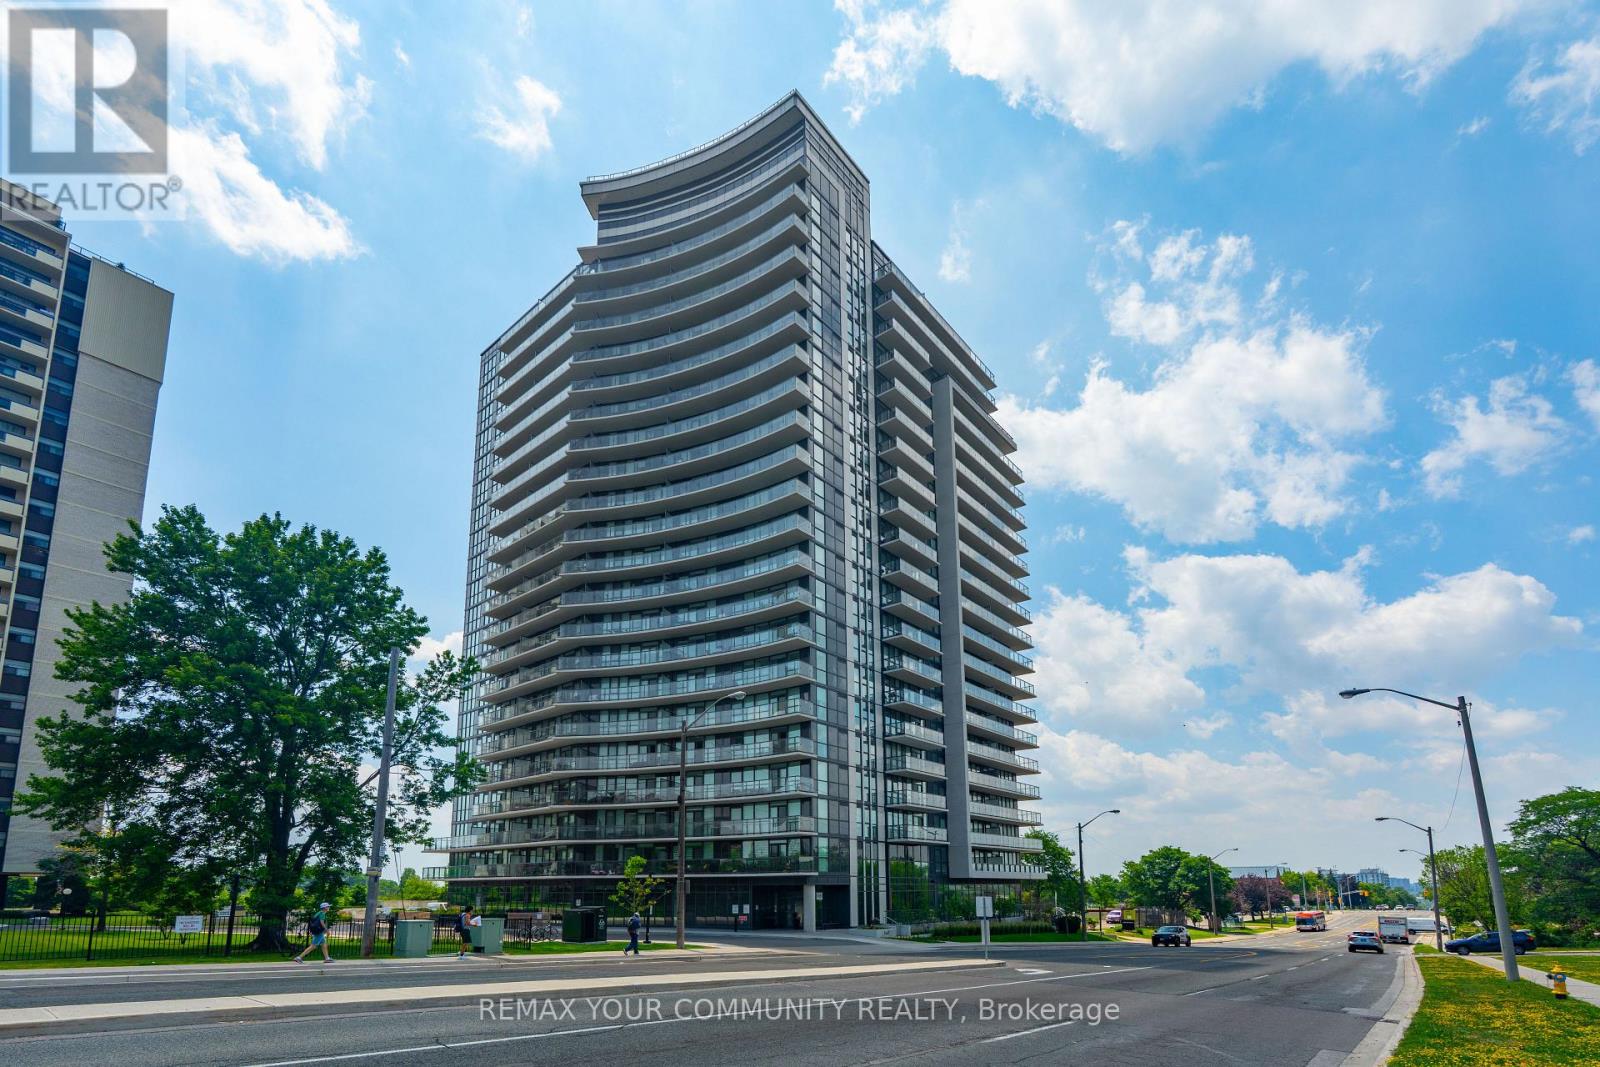
1504 - 1461 Lawrence Avenue
Toronto (Brookhaven-Amesbury), Ontario
Rarely offered and exceptionally spacious, this modern 3-bedroom, 2-bathroom condominium is a standout opportunity in Toronto, offering the perfect combination of size, style, and value. Boasting desirable northeast and west exposures, this bright and airy suite is bathed in natural light throughout the day and features stunning views from the large private balcony. The thoughtfully designed open-concept layout showcases quality finishes throughout, including a contemporary kitchen with quartz countertops, a stylish ceramic backsplash, stainless steel appliances, and a multifunctional centre island with built-in storage and seating. The spacious living and dining areas provide an ideal setting for both everyday living and entertaining. Retreat to the generous primary bedroom featuring an oversized closet and a private 3-piece ensuite with a large walk-in shower. Two additional well-sized bedrooms offer flexibility for families, guests, or a home office. Adding to the appeal are one owned underground parking space and two owned lockers-a rare and valuable bonus in the city. Residents of 7 On The Park enjoy excellent building amenities (Games Rm, Dining Rm, Lounge, Gym, Dog Wash Etc), reasonable maintenance fees, and a convenient location close to shopping, transit, parks, schools, major highways, and everyday essentials. An exceptional opportunity to own a bright, spacious, move-in-ready home in one of Toronto's best-kept secret neighbourhoods. (id:45725)
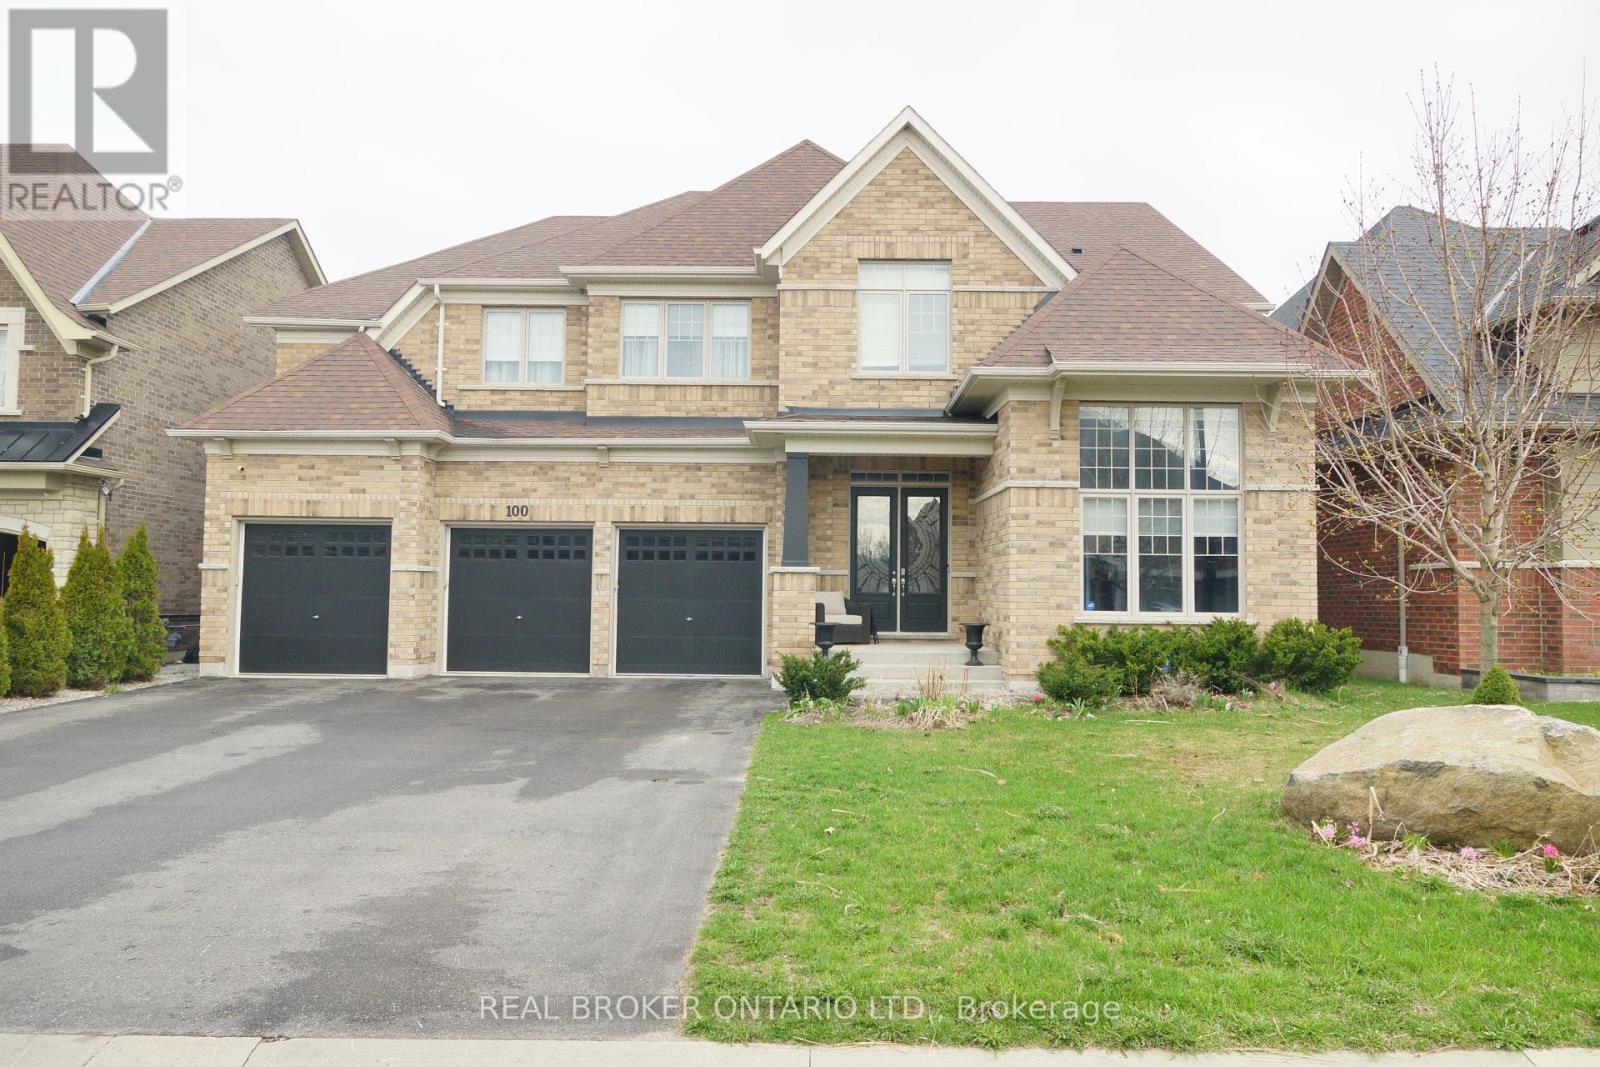
100 Trail Boulevard
Springwater (Centre Vespra), Ontario
This beautifully maintained family home in the sought-after Stonemanor Woods community offers a perfect balance of style and everyday functionality. Sitting on a premium fenced lot with no sidewalk, you'll enjoy a larger driveway and spacious 3 car garage. Inside, the home feels incredibly bright and open thanks to the 10ft main floor and 9ft second floor ceilings, complemented by 8ft doors and hardwood throughout. (no carpet)The heart of the home is the upgraded kitchen, designed with an extended large quartz island and quartz counter tops with back splash, Pot Filler (Kettle Faucet) beautiful 24x24 white tiles. A dedicated main floor office provides a quiet space for remote work, while the upgraded grand staircase leads to four well-sized bedrooms and a large bonus game room, perfect as a second lounge or play area. (can be turned into 5th bdrm). Upgrading lighting and window coverings. Every bedroom has a bathroom access. The property is move-in ready, having been professionally painted and outfitted with practical systems like a tankless water heater, water softener, and humidifier. Outside, you'll find extensive landscaping including large interlocking stone platform and Gazebo. Easy access to community parks featuring Pickleball, Tennis, and Basketball courts. Located just minutes from Barrie, Hwy 400, and local shopping, this home offers a high-quality lifestyle in a quiet, convenient location. Luxury meets nature! Seller is a Realtor, LA is related to Seller (id:45725)
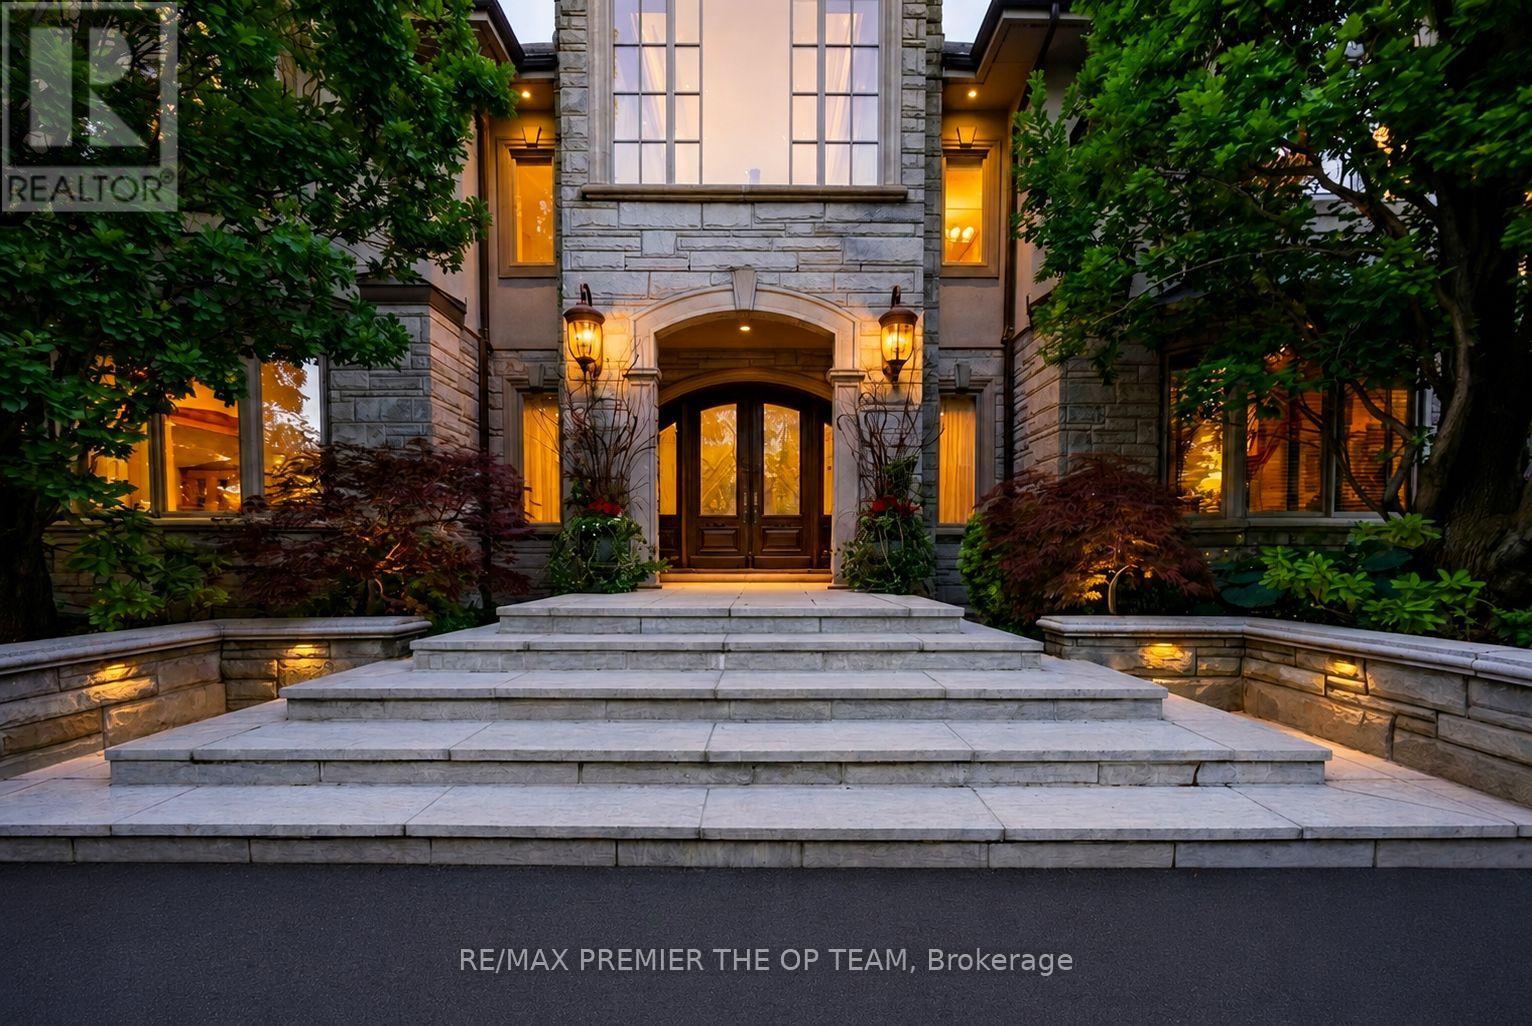
43 Cowan Drive
Vaughan (East Woodbridge), Ontario
A once-in-a-generation opportunity on one of the most coveted lots in The National Estates. Set on a full acre with 280 feet of frontage and panoramic vistas over The National Golf Club of Canada, this 8,900 square foot residence is approached through a circular motor court and announced by a grand stone facade. Timeless architecture wrapped by old growth trees that deliver complete privacy. Custom built and anchored by a sound structure, with generous ceiling heights and the craftsmanship of an uncompromising era. Three storeys hold a principal suite with two walk-in dressing rooms and a spa scaled ensuite, four further bedrooms with ensuite footprints, and an 890 square foot loft with sauna. Seven full and three half bathrooms in all. More than 13,000 square feet of total living space, professionally remediated and ready to renovate. The 4,300 square foot walkout lower level is scaled for an entire entertainer's floor with home theatre and a private wellness area of gym, massage studio, and juice and coffee bar. Step out to the pool and cabana area, where indoor and outdoor living reaches its finest. Here an 870 square foot modern cabana offers a gourmet kitchen, wood burning pizza oven, and steam shower bath. Elevating the offering, a detached garage with a finished loft stands ready to become a self-contained one-bedroom apartment for guests or staff, a golf simulator, painting studio, or teenager's retreat. With the attached garage, the property accommodates six vehicles with potential for two more, alongside an inground pool framed by golf course views. Positioned at the gateway to the Estates, the home enjoys effortless access to transit and major routes, an everyday convenience for family, guests, and household staff. Moments from one of Canada's finest private members golf clubs, top private schools, boutique shops, and fine dining, this is a rare confluence of irreplaceable setting, exceptional bones, and the freedom to make it your own. (id:45725)

30 Mcguire Crescent
Uxbridge, Ontario
Premium Corner Lot * Inground Pool & Hot Tub * Quartz Kitchen * Engineered Hardwood * Double Garage * Steps to Downtown Uxbridge, Parks & Trails. Beautifully updated detached home on a premium corner lot in one of Uxbridge's most established neighbourhoods. Thoughtfully renovated, this move-in-ready property combines modern finishes with functional living space and exceptional outdoor amenities. The main floor offers spacious living, dining, and family rooms designed for both everyday living and entertaining. Large picture windows fill the home with natural light, while engineered hardwood flooring adds warmth and continuity throughout. The renovated white kitchen features quartz countertops, tile backsplash, stainless steel appliances, farmhouse sink, centre island, and breakfast bar seating. Upstairs, you'll find three well-proportioned bedrooms and a beautifully updated main bathroom. The partially finished basement adds flexibility with a bathroom, laundry area, and open space ready to accommodate a recreation room, home office, fitness area, or additional living space. Set on a mature corner lot, 30 McGuire Crescent delivers a rare year-round backyard experience. Enjoy the convenience of an in ground pool, hot tub, landscaped outdoor space, and a Gemstone exterior lighting system that enhances both curb appeal and evening enjoyment. Located close to parks, walking trails, recreation facilities, schools, and the shops, restaurants, and services of Historic Downtown Uxbridge, this property offers a blend of comfort, convenience, and lifestyle amenities in a well-connected location. (id:45725)
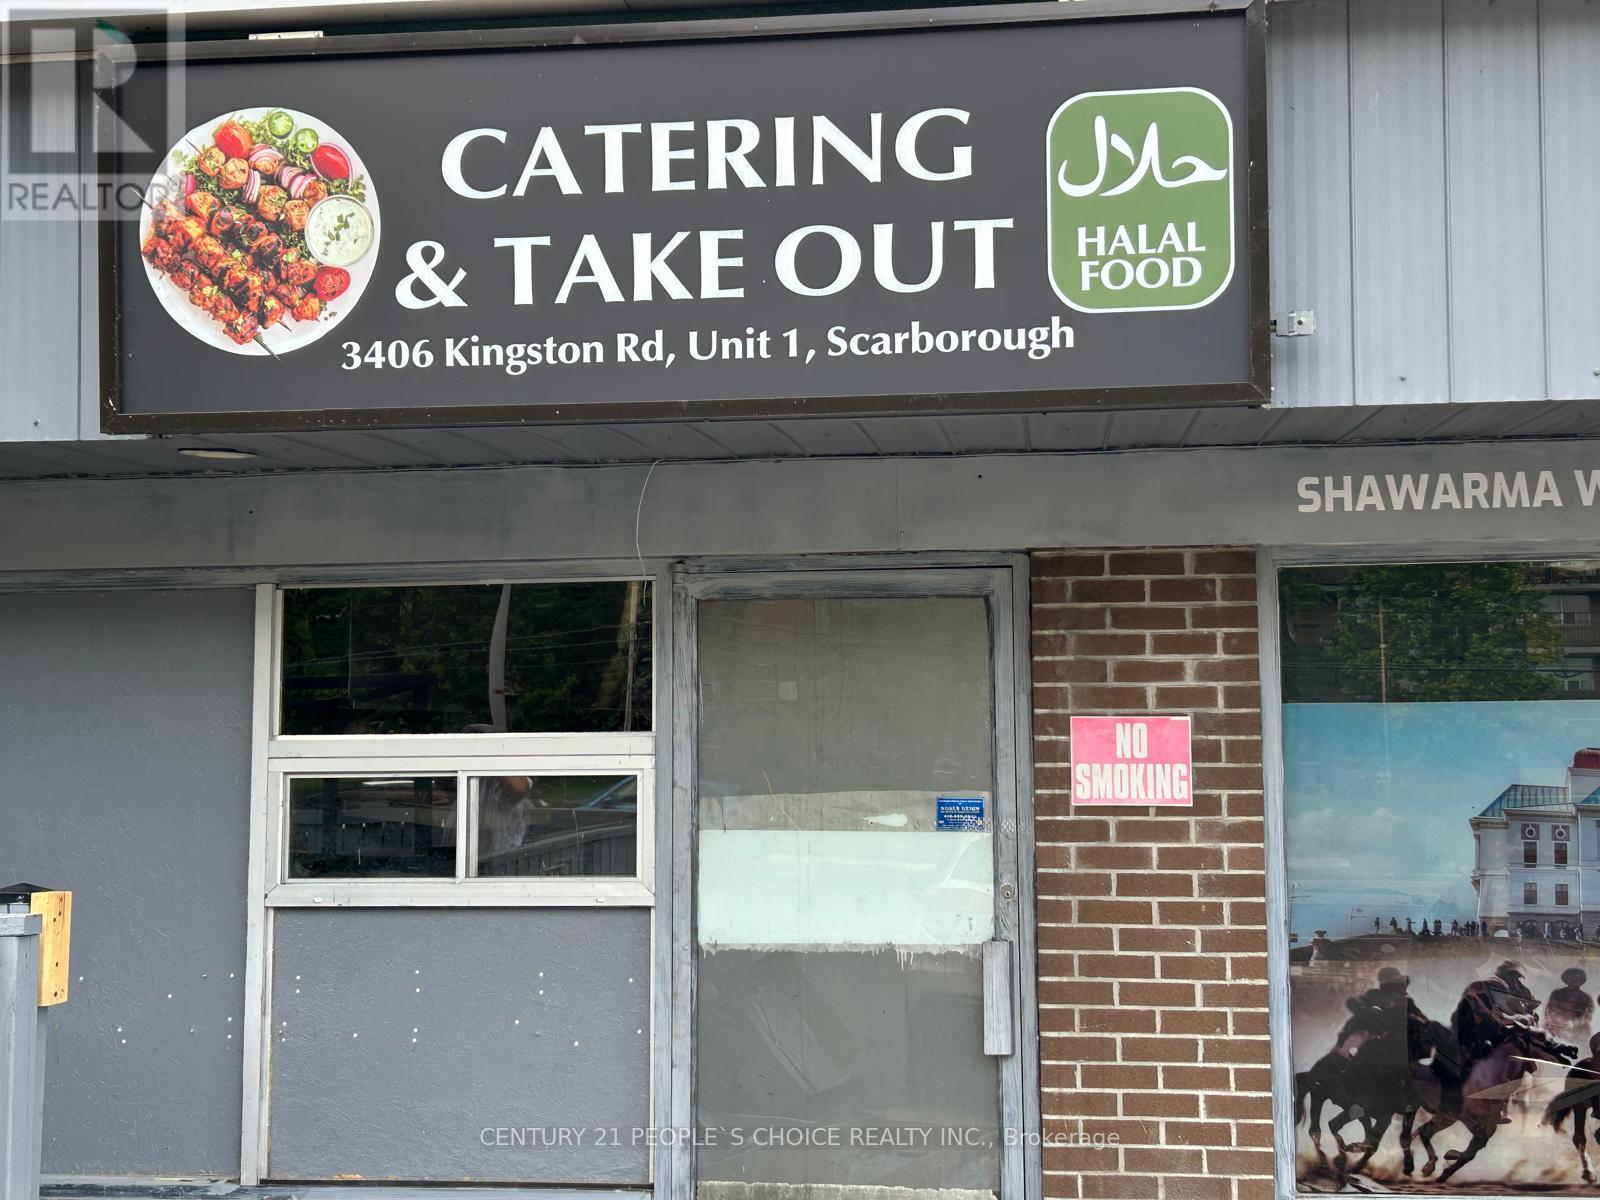
1 - 3408 Kingston Road
Toronto (Scarborough Village), Ontario
Exceptional opportunity to own a well-established catering and shisha lounge business in a prime Scarborough location. This turnkey operation features two revenue streams with a dedicated takeout/catering area and a stylish shisha lounge. Situated on busy Kingston Road, surrounded by retail businesses with excellent exposure, steady foot traffic, repeat clientele, and access to major highways.The fully equipped premises include a commercial kitchen, dine-in seating, washrooms, and all essential equipment. Features approximately 25 outdoor patio seats and 60 basement lounge seats, making it ideal for dine-in, private events, and catering services. A fantastic opportunity for entrepreneurs or investors to own a thriving business with strong income potential and room for future growth. (id:45725)
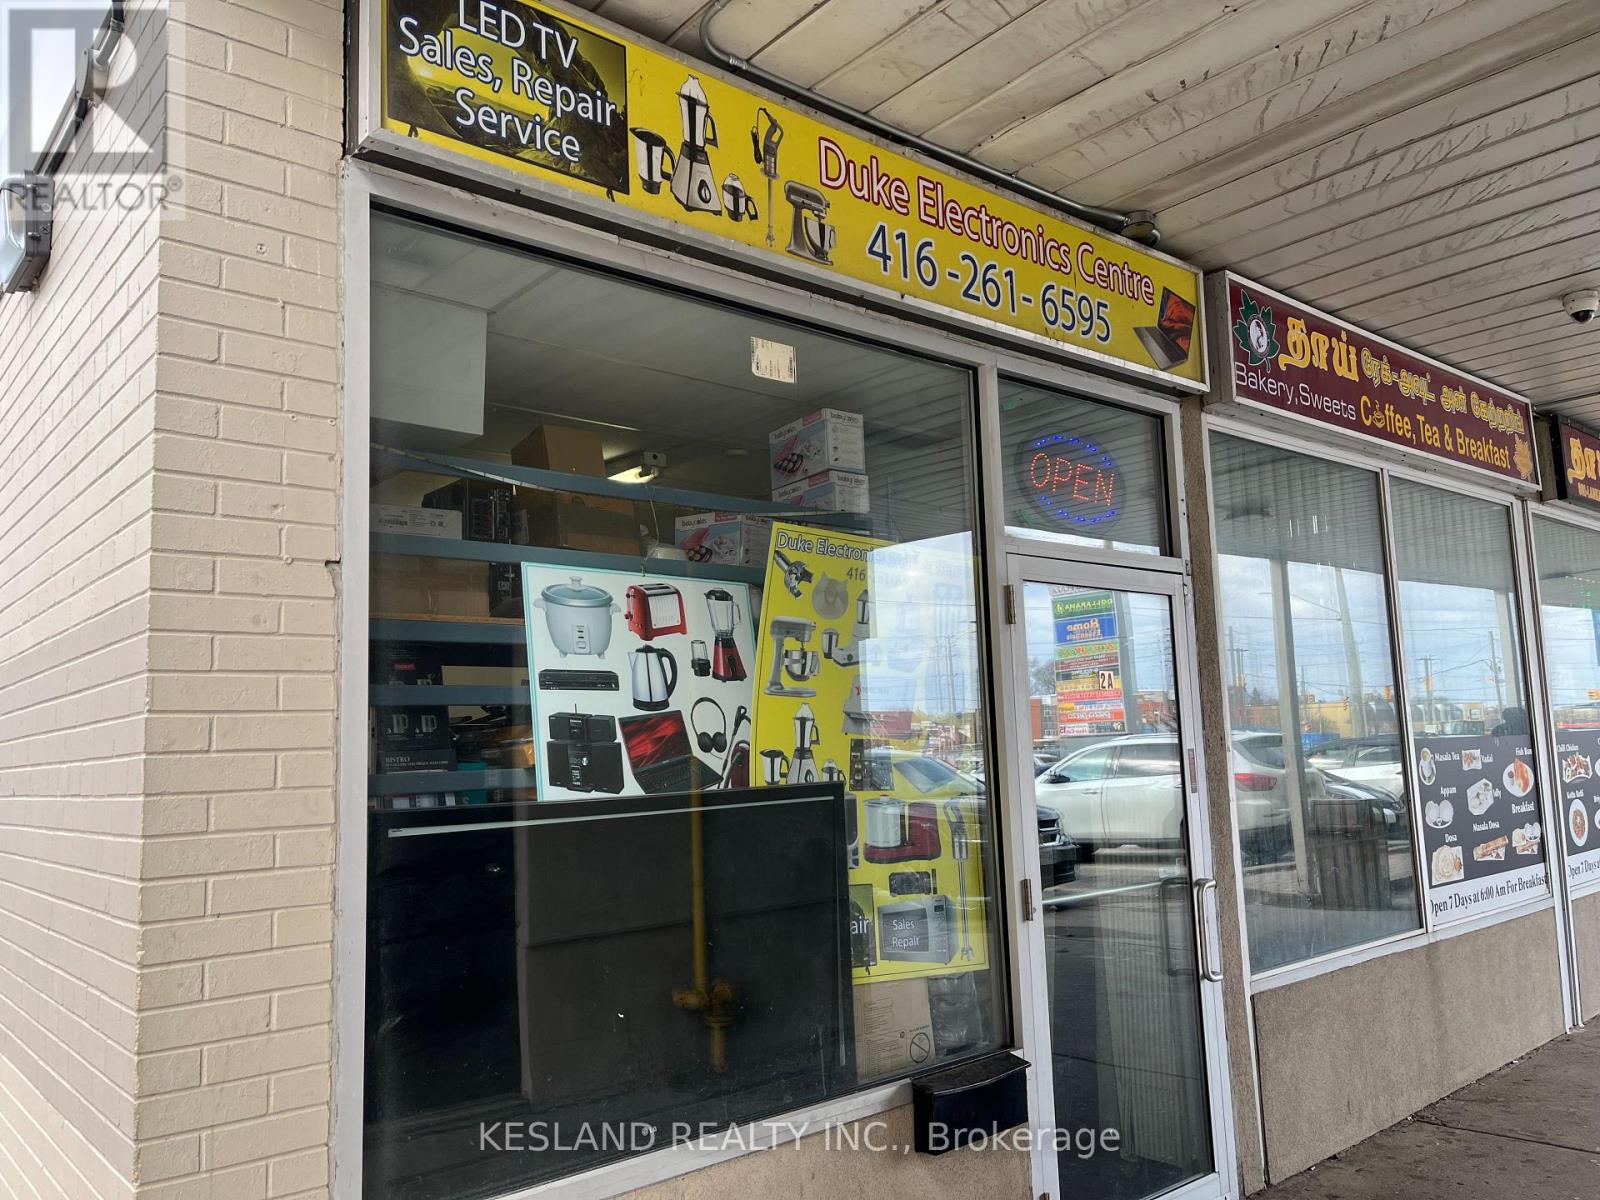
2 - 2480 Eglinton Avenue E
Toronto (Eglinton East), Ontario
Retail, office or professional use. No restaurants or food use. No cannibis or vape. (id:45725)
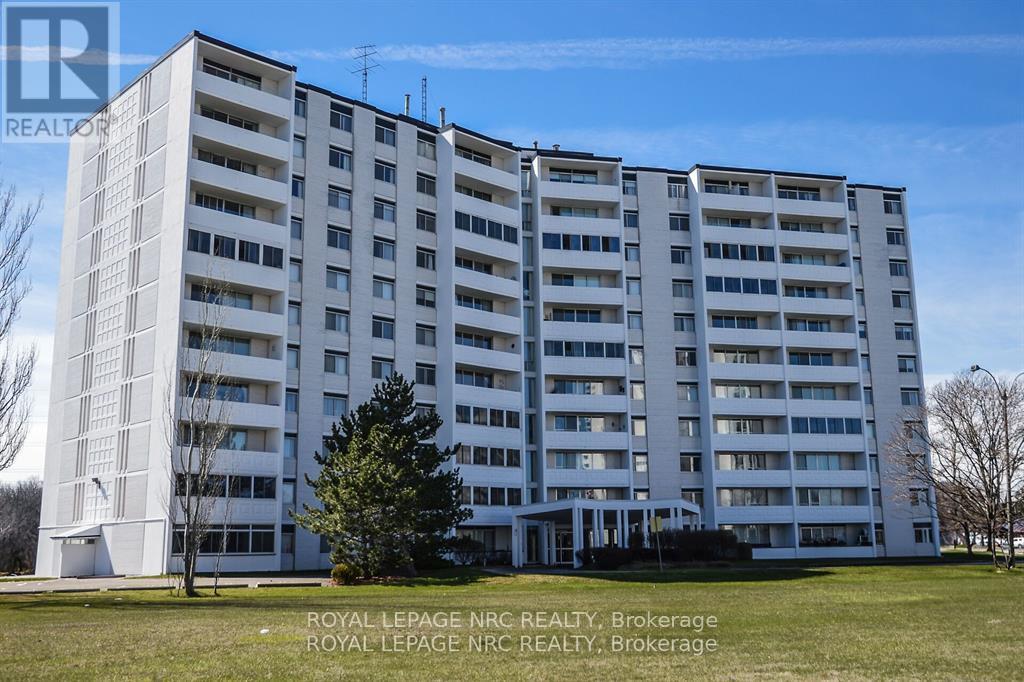
1107 - 35 Towering Heights Boulevard
St. Catharines (Glendale/glenridge), Ontario
Welcome to this lovely Penthouse condo unit featuring 2 spacious bedrooms and 1.5 bathrooms. The Penthouse is located on the 11th floor so you can enjoy the beautiful views during the day or night from the panoramic windows or from either of the two balconies. This building is extremely well maintained and offers a long list of amenities including an indoor swimming pool, exercise room, sauna, games room, media room, party room, underground covered parking, outside parking, visitor parking and storage lockers. The laundry room is located on the same floor and exclusive to this floor. There is the possibility of installing laundry in the unit. One exclusive surface parking spot is available for $20/mnth while a 2nd parking spot underground is $45 per month (there is a waiting list for underground spots) This building is also located in a fantastic area of the City as it is so close to Downtown, Brock University, and the Pen Centre Shopping Mall. (id:45725)
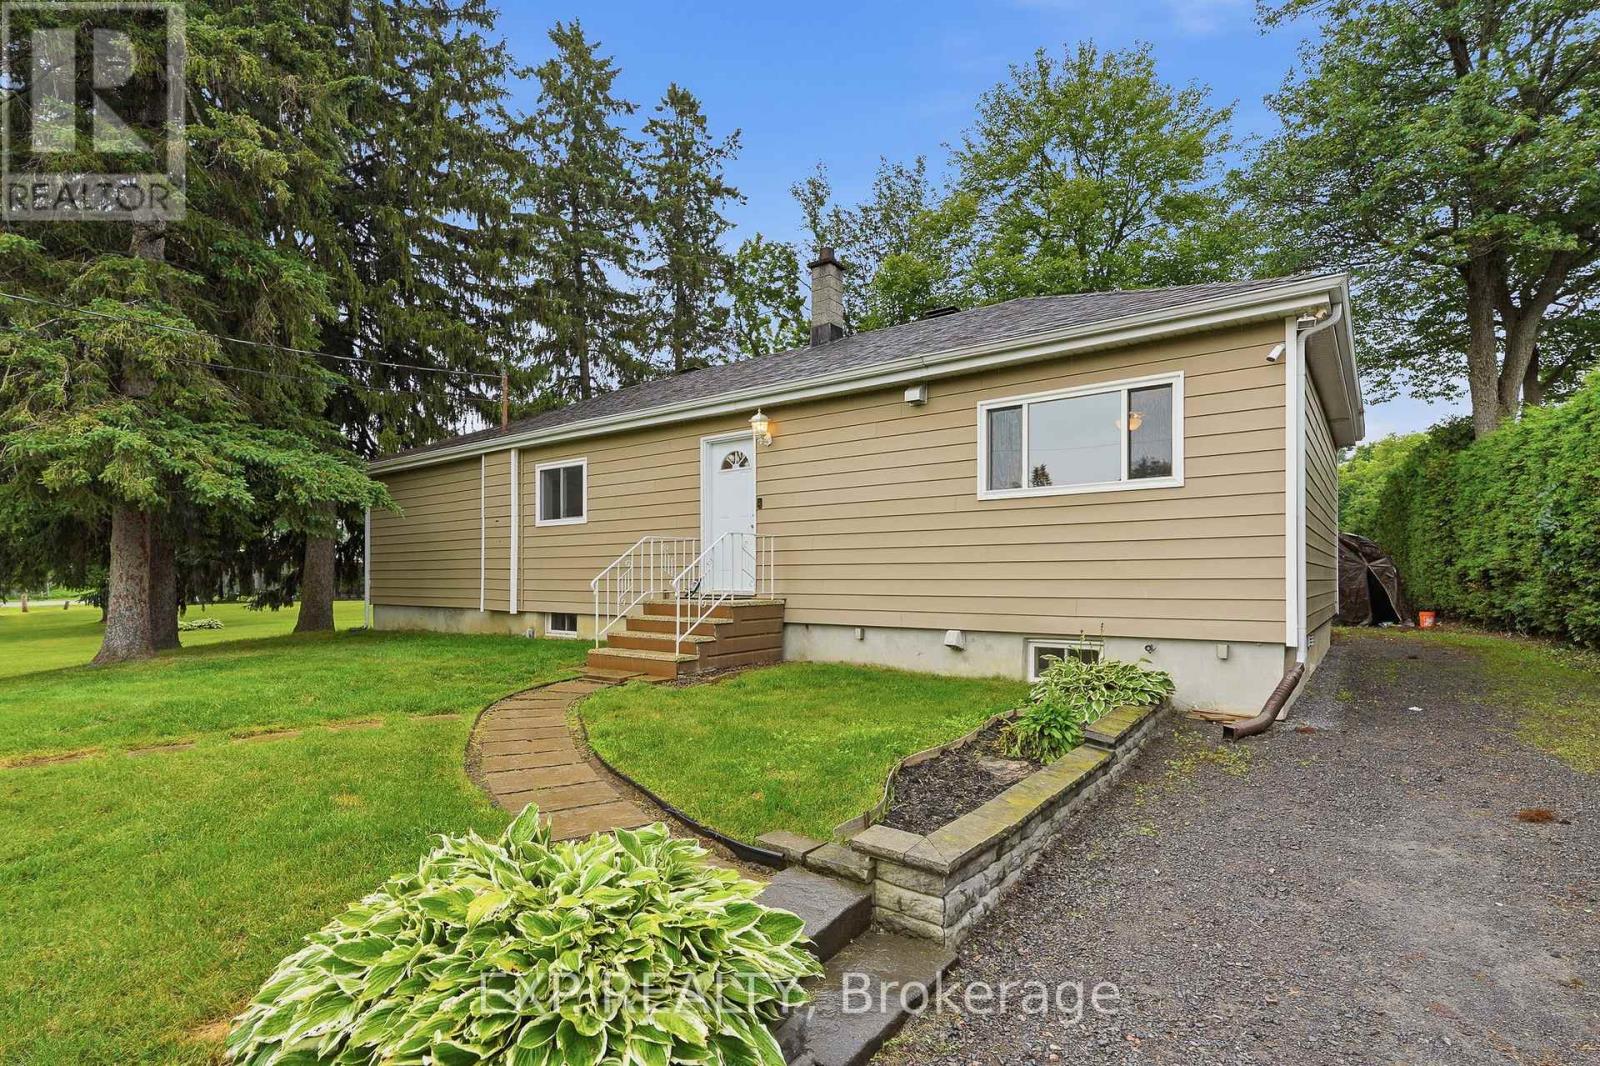
1876 Division Street
Ottawa, Ontario
OPEN HOUSE THIS SUNDAY 2-4 >>> Set on just over a quarter-acre in the heart of Vars Village, this well-maintained bungalow offers a private, tree-lined yard and a bright, functional layout. Ideal for first-time buyers, young families, or downsizers, it features a detached double garage, as well as 2 additional outdoor storage options, ample indoor storage, and a brand-new heat pump for year-round comfort. Enjoy quick access to Highway 417, approximately 20 minutes to Orléans and 30 minutes to downtown Ottawa, making it the perfect blend of peaceful country living and city convenience. Upgrades as per previous sale: siding (2009), windows (2010), roof (2012), new garage floor (2018), second sump pump installed (2023), and garage floor painted (2024). -------- 3 ton Heat pump - cools -heats New Propane furnace - Hot water tank - electric (id:45725)
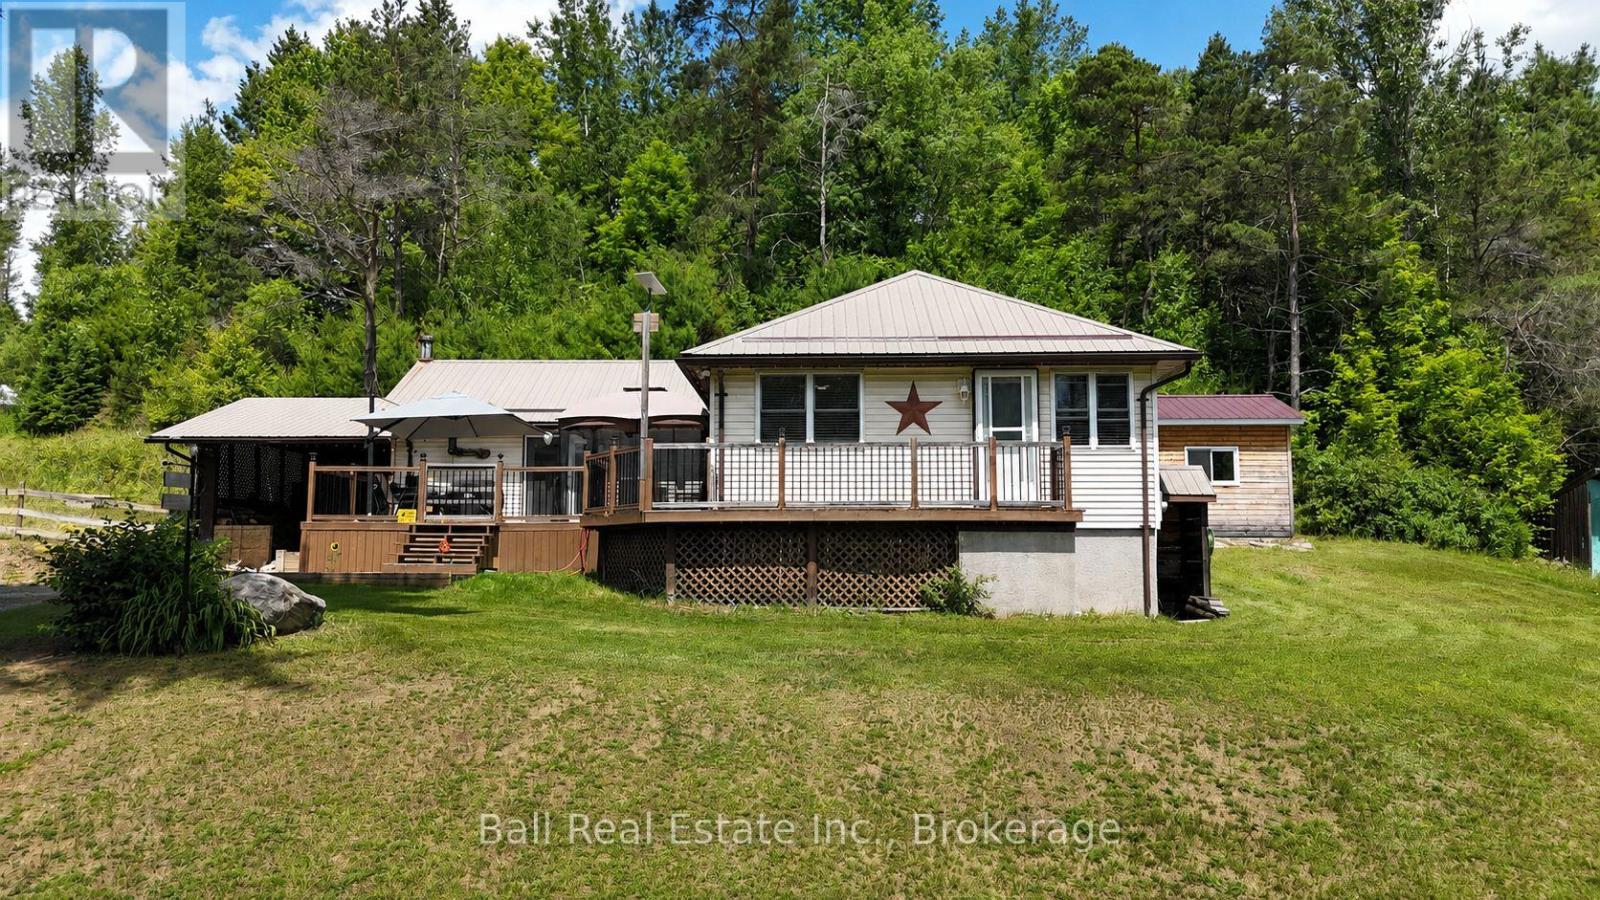
1123 Harcourt Road
Dysart Et Al (Harcourt), Ontario
Turnkey Country Charm with Modern Upgrades & Endless Outdoor Adventure! Welcome to this beautifully updated, move-in-ready home-ideal for first-time buyers, downsizers, or anyone looking for a peaceful retreat. Nestled on just under an acre of land, this property offers incredible outdoor potential, featuring a side yard perfect for gardening and a large, fenced-in corral (ideal for chickens or small farm animals, subject to municipal guidelines). Step through the double front doors into a spacious, open-concept main living area centered around a cozy wood-burning stove that adds warmth and character throughout the cooler months. The updated kitchen features gorgeous granite countertops that perfectly complement the oak cabinetry and stainless-steel appliances, flowing seamlessly into the dining area for easy family meals. The finished lower level significantly expands your living space with a recreation room, complete with a bar area and a pellet stove-perfect for movie nights and entertaining. Downstairs also features convenient laundry facilities. Outside, a spacious front deck offers the perfect spot for a screened-in gazebo to enjoy the quiet surroundings, while a dedicated outbuilding houses a private 7-person Beachcomber hot tub to unwind at the end of the day. Parking is a breeze with both a single detached garage and an attached carport. Location Highlights: Conveniently situated between Haliburton and Bancroft for major shopping, and just 10 minutes from Wilberforce for daily essentials (groceries, general store, library, beach, and sports facilities). Harcourt's local amenities are also close by. Best of all, a vibrant community center, playground, baseball diamond, and an all-season sports pad are right across the street, while hundreds of kilometers of groomed snowmobile and ATV trails sit right at your doorstep! (id:45725)
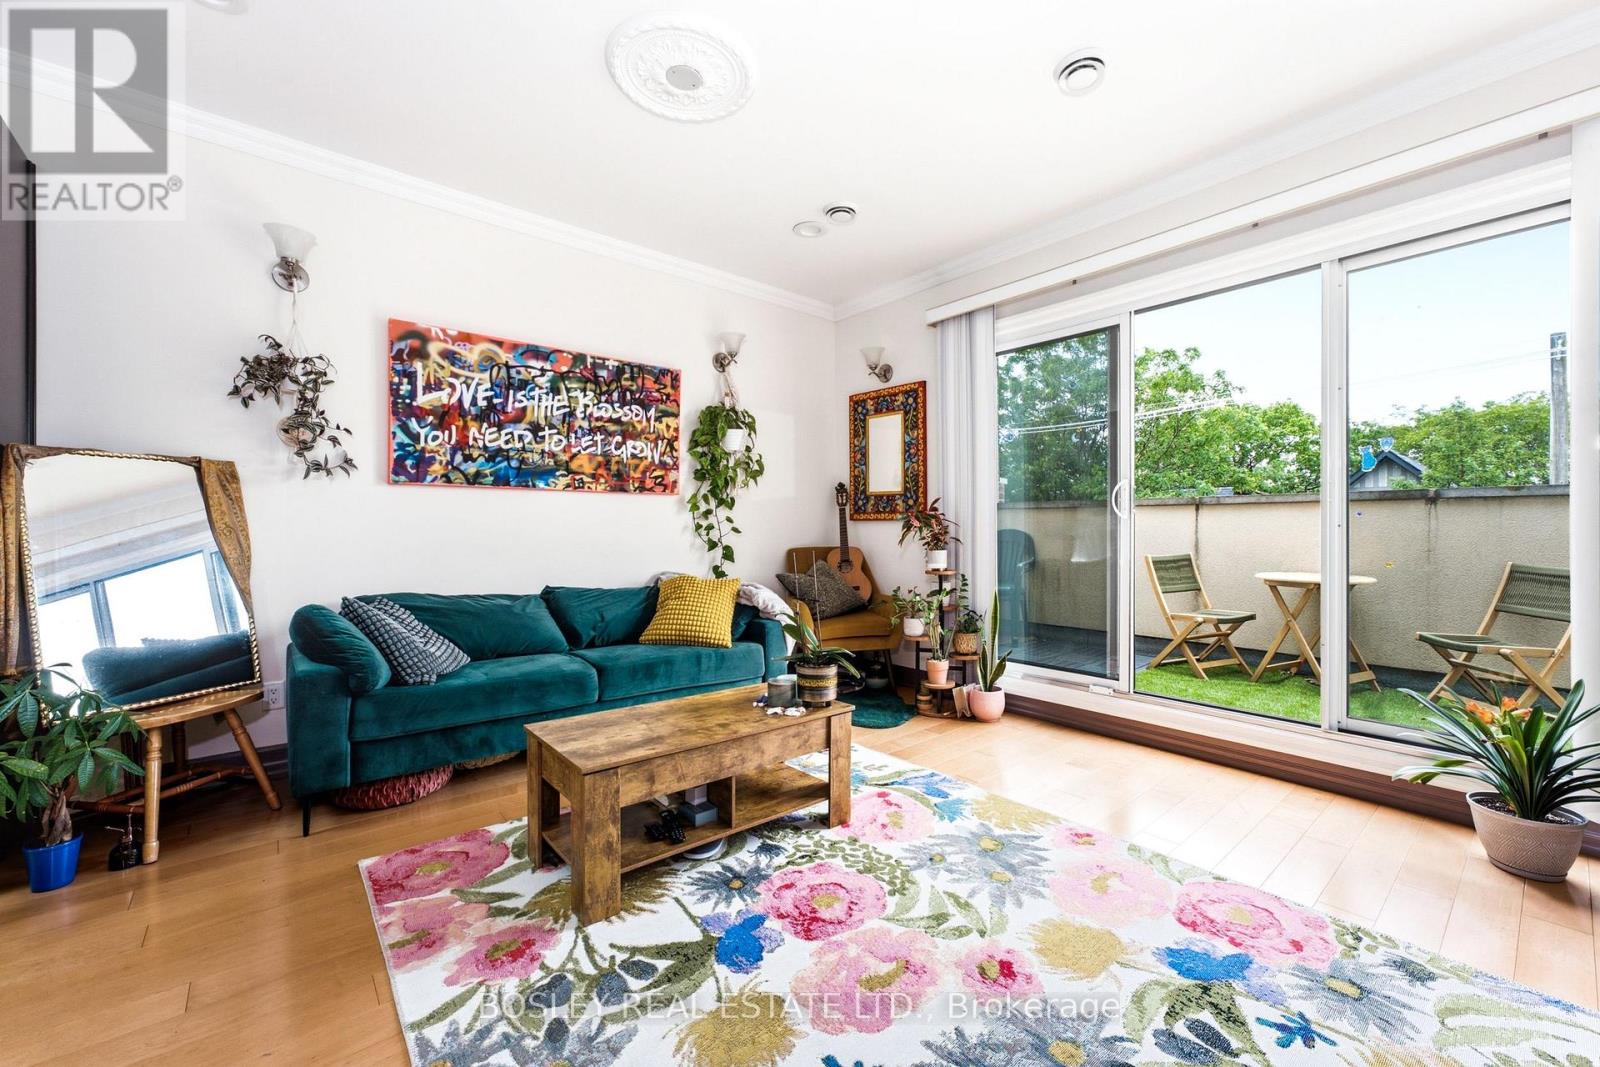
3 - 115 Roncesvalles Avenue
Toronto (Roncesvalles), Ontario
Embrace Authentic Roncesvalles Living In This Exceptionally Spacious 2-Bedroom, 2-Bathroom Apartment. Offering A Rare, Airy Footprint Not Found In Modern Condos, The Open-Concept Layout Features Impressive High Ceilings And A Central Skylight That Keeps The Entire Space Feeling Bright And Welcoming. The Seamless Living And Dining Flow Is Complemented By A Fully Equipped Kitchen, While The Primary Bedroom Features Ample Storage With Custom Closet Organizers. Double Your Outdoor Enjoyment With A Private Balcony And Access To A Shared Backyard. Located In A Prime, Walkable Hotspot Surrounded By Independent Boutiques, Top-Tier Dining, And Lush Parks, This Is A Unique Opportunity To Secure True Scale And Convenience In Roncy. (id:45725)
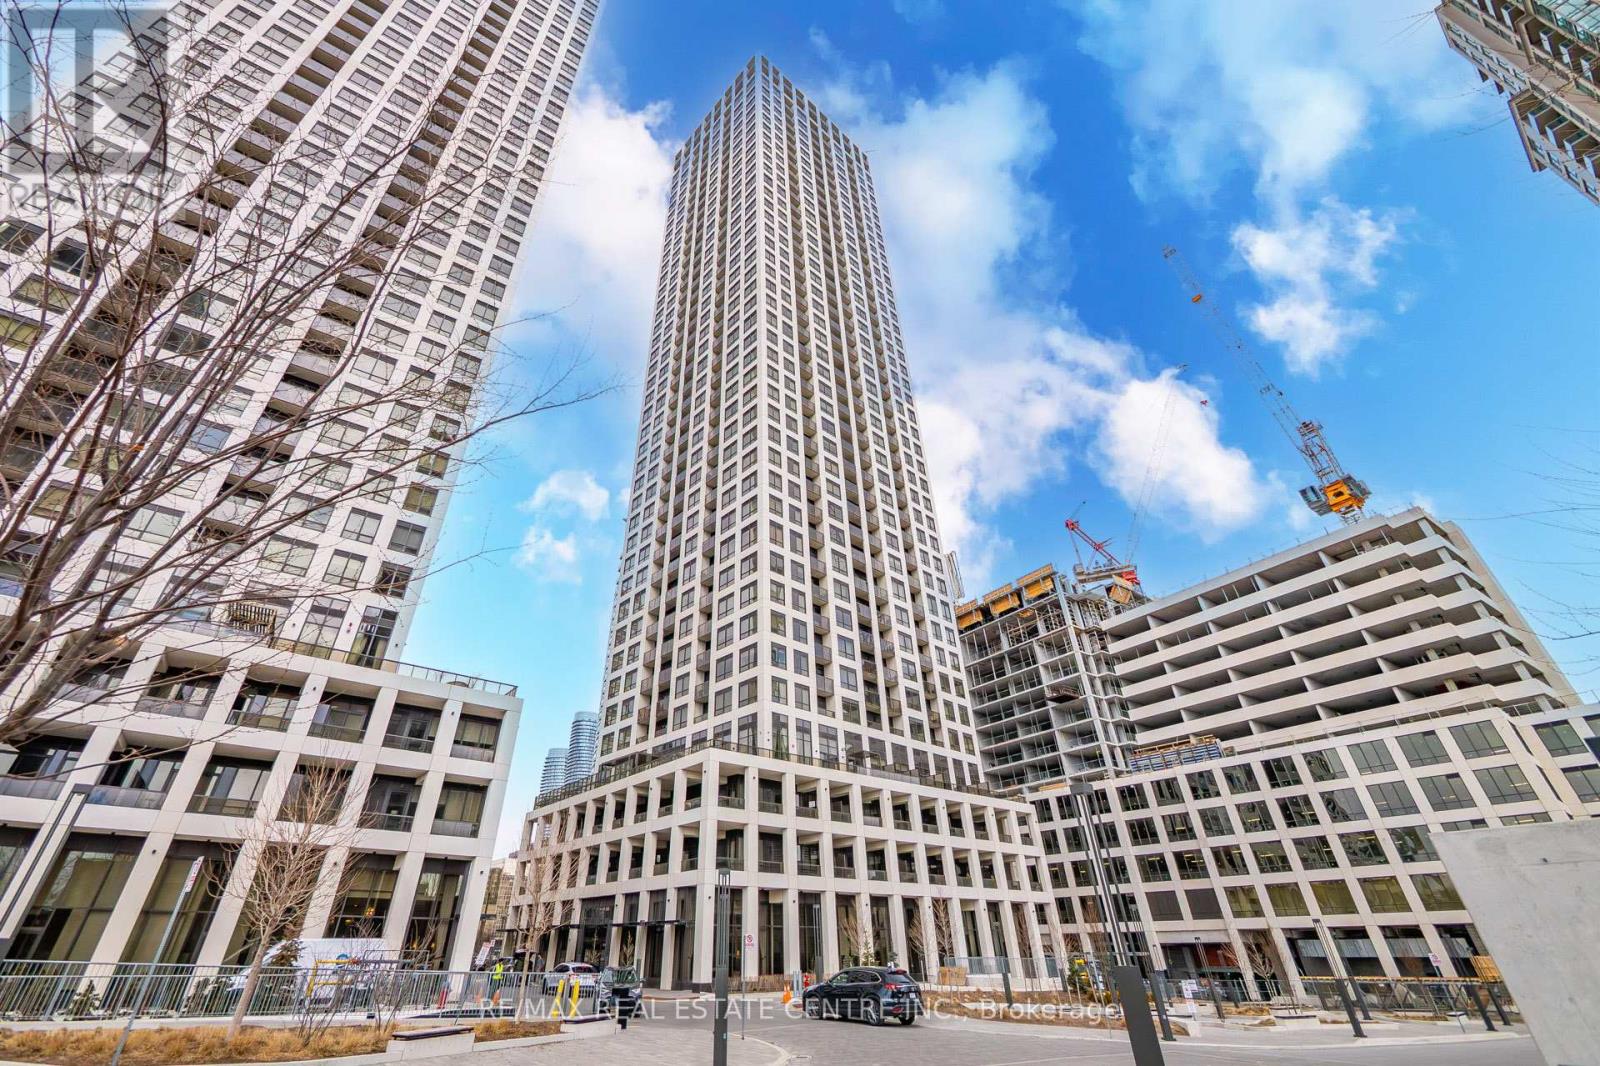
610 - 30 Elm Drive
Mississauga (Fairview), Ontario
Modern 2 Bedroom Condo in the heart of Mississauga featuring approximately 750 sq ft of well-designed living space. This bright unit offers an open-concept layout with a stylish kitchen featuring quartz countertops, centre island, and laminate flooring throughout. Spacious living area with walk-out to a private balcony and city views. The primary bedroom includes a large closet, while the second bedroom also features balcony access and a large window. Convenient in-suite laundry, 1 owned underground parking space, and an owned locker. Building amenities include concierge, gym, media room, guest suites, business centre with WiFi, and a games room. Prime location steps to Square One area, public transit, parks, library, and arts centre. Ideal for first-time buyers, investors, or professionals seeking urban living. (id:45725)
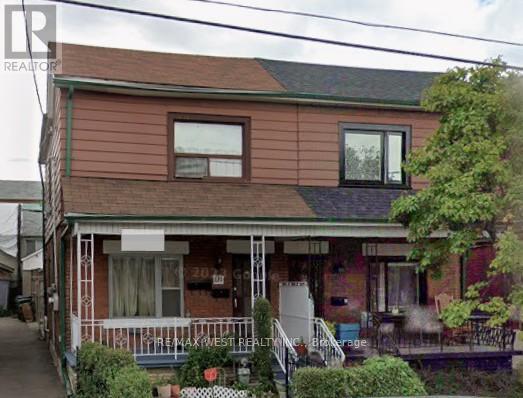
131 Kane Avenue
Toronto (Keelesdale-Eglinton West), Ontario
Excellent Location!! Opportunity for investors, renovators, contractors, and buyers looking to use their imagination & create value. Ideal for those seeking a renovation project, investment opportunity, or potential redevelopment, subject to all necessary approvals. Bring your vision and unlock the property's potential. Handy owner-occupants seeking a lower purchase price in exchange for renovation work. Super convenient Keelesdale-Eglinton West community. Live in a walkable neighborhood with Eglinton Crosstown LRT, restaurants, parks, recreation centers, shops, schools and TTC all nearby. (id:45725)
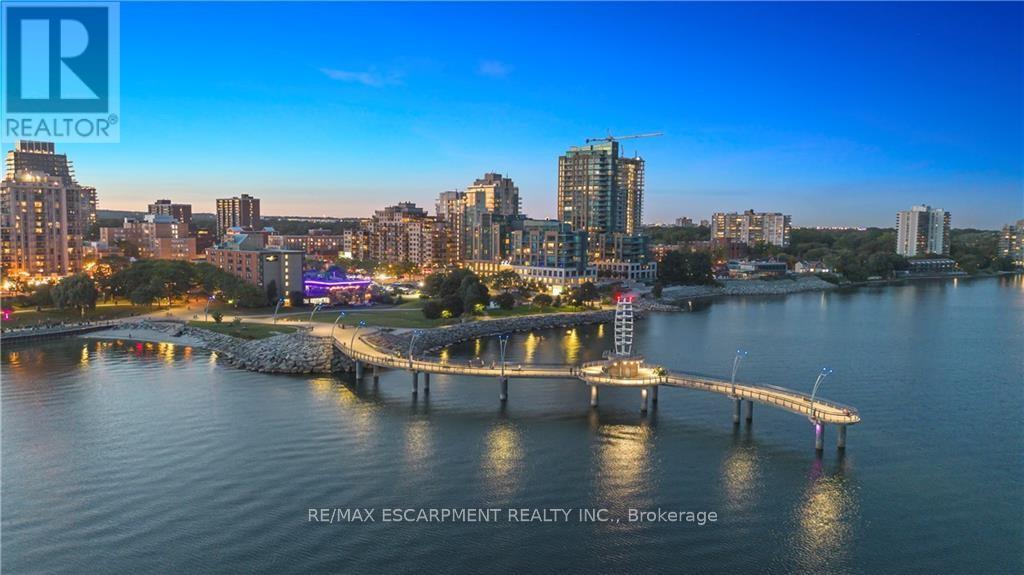
406 - 2060 Lakeshore Road
Burlington (Brant), Ontario
Become a member of the most prestigious development on the waterfront, The Bridgewater Private Residences. With unparalleled luxury, serenity, and design, it's sure to meet all your expectations. This lake view suite includes 1 bedroom with double closet, and 5 piece ensuite bath with gorgeous glass enclosed shower and deep surround tub, with double sink and heated floors, additional powder room included for guests. The open-concept chef's kitchen has integrated Thermador appliances, hardwood floors, stone countertops, 9' ceilings, and balcony with gas-line for a BBQ. Bosch washer and dryer included as well. Modern and light finishes made the suite bright and spacious. This suite includes 1 parking and 1 locker. At 2060 Lakeshore Road, location meets quality, comfort, and enjoyment. Pristine lake view will make it feel as though you are at an all-inclusive resort. Steps to the park, beach, shops, restaurants, and pop downstairs to the café or fine dining. Amenities include indoor swimming pool, well-equipped gym, rooftop terrace, billiards lounge, and gorgeous party room with piano. Welcoming and friendly 24-hour concierge and security make Bridgewater a step above for you and your guests. This truly is a on-of-a-kind suite in the jewel of the waterfront. This type of luxury, style, and size rarely comes along, don't miss out! (id:45725)
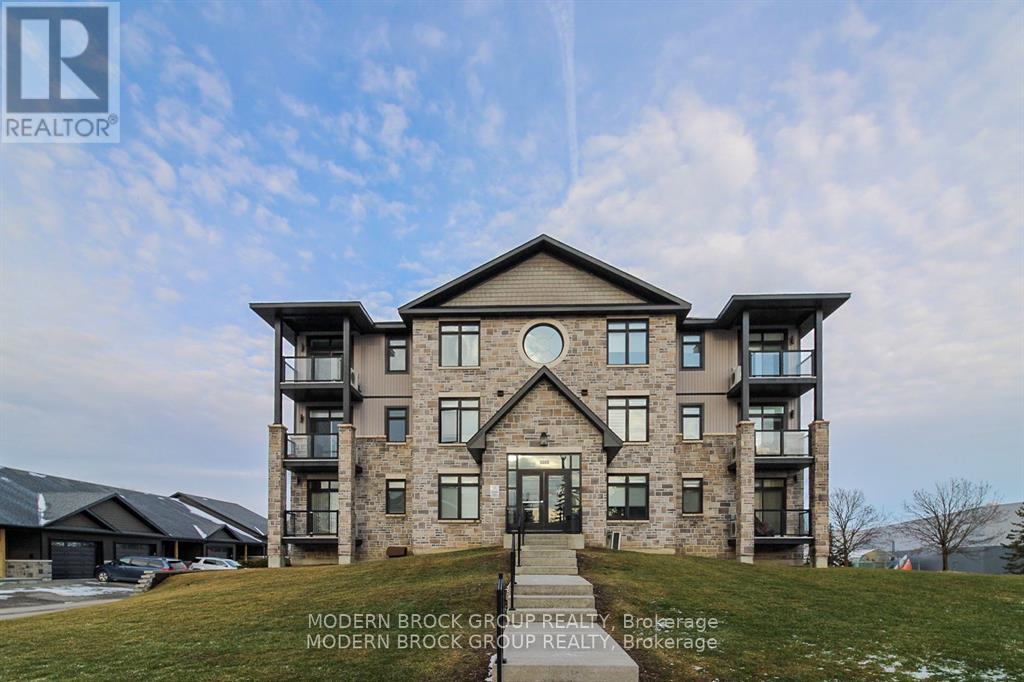
103 - 1109 Millwood Avenue
Brockville, Ontario
Welcome to a carefree lifestyle in a well managed and stylish luxury building. This bright and spacious open concept, two bedroom, two bathroom condo boasts nine foot ceilings and oversized windows that draw in plenty of natural light even on those dreary winter days. It's conveniently located near shopping, restaurants, recreation and parks in Brockville's North End. You will love the warmth underfoot of the in-floor radiant heat and the convenience of in-suite laundry and secure underground parking. The A/C and air handler were just cleaned and serviced and an upgraded thermostat installed and programmed. There is nothing to do except move in, relax, and enjoy your morning coffee on your private balcony. There is even a secure locker on the garage level to throw your luggage into when you're back from your winter getaway. This suite was recently repainted and new insulated blinds installed. Book your private showing today. (id:45725)
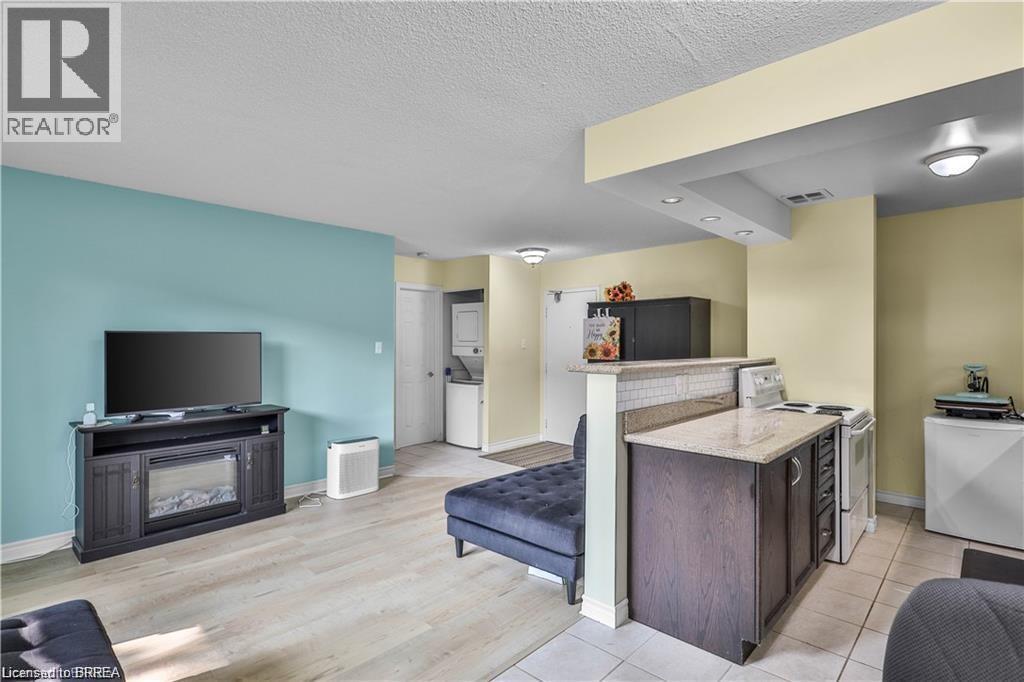
793 Colborne Street E Unit# 104
Brantford, Ontario
Enjoy easy, low-maintenance living in this beautifully maintained 1-bedroom, 1-bathroom main floor unit, ideal for downsizers or retirees. With a bright, functional layout and no stairs to navigate, this home offers comfort and convenience all on one level. The open-concept space features new flooring (May 2025) and a modern kitchen with updated finishes. In-suite laundry adds everyday ease, while your private patio is perfect for relaxing outdoors. A workout room, extra communial laundry room, common room, and common green space add to the places to enjoy. The building offers great upgrades, including a new parking garage, accessible doors, and new elevators, all in a well-kept community close to shopping, transit, and amenities. A perfect opportunity to simplify your lifestyle—book your showing today! (id:45725)
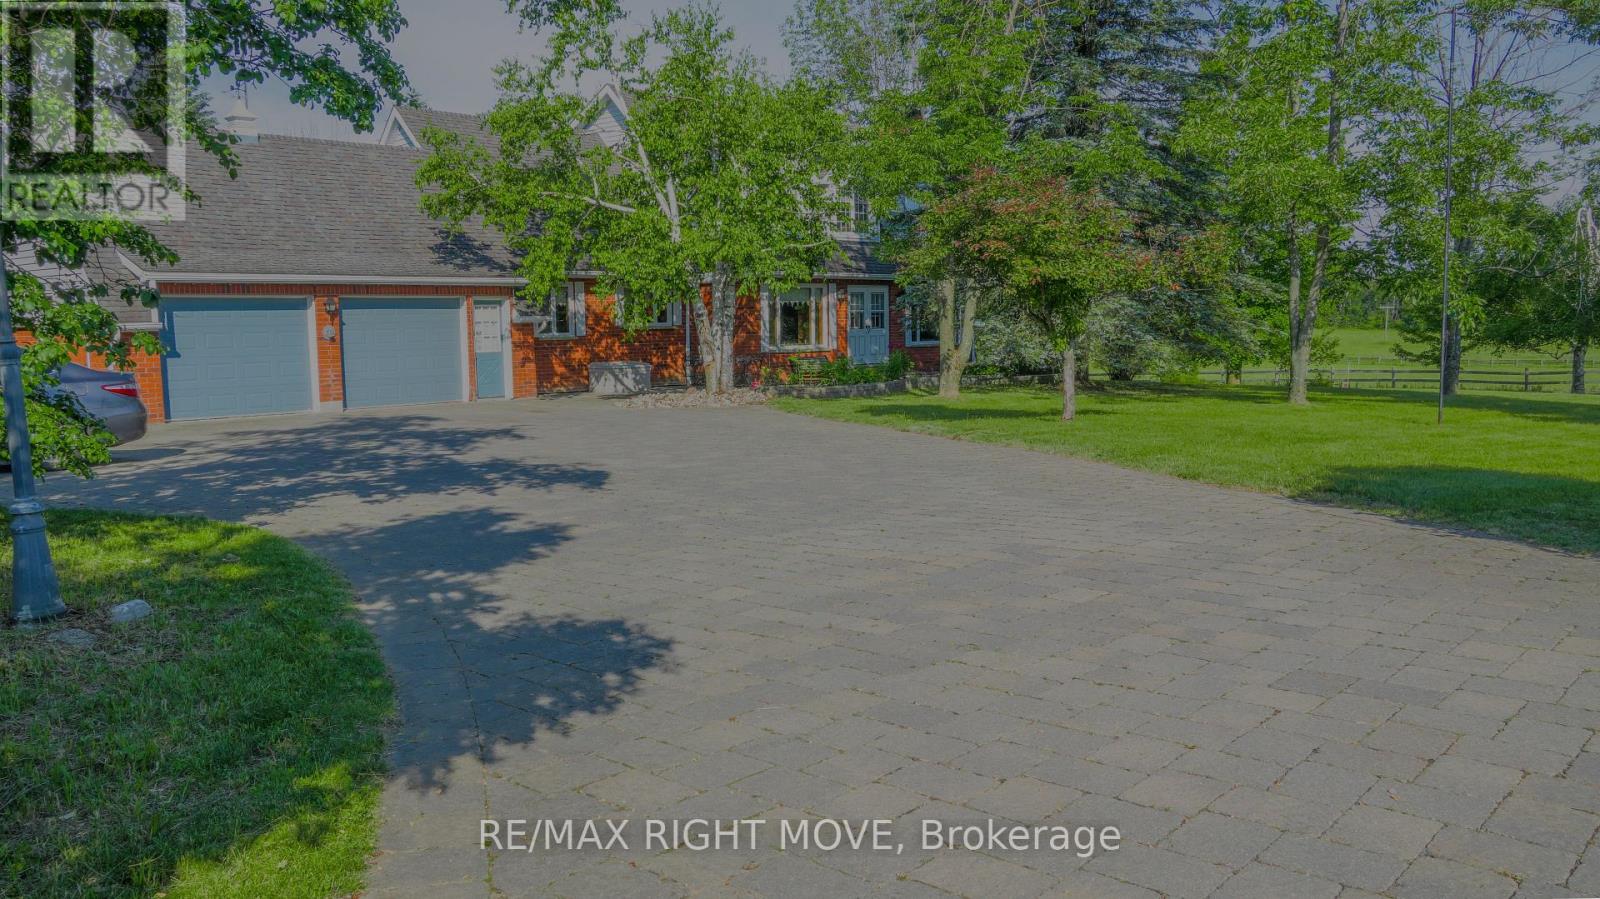
9992 Hwy 12 Highway
Oro-Medonte, Ontario
Discover this solid older 5-bedroom, 3-bathroom home at 9992 Highway 12, conveniently located just past Warminster and only minutes from Orillia. Set on a generous 199 x 199 ft lot (nearly one acre), the property offers ample outdoor space for family activities, gardening, play areas, or future projects, while the functional layout provides a strong foundation ready for your personal updates and modern renovations. Though dated inside, this home presents excellent value and strong potential for families, first-time buyers, or investors seeking a project with upside in a commuter-friendly location along Highway 12. Enjoy the benefits of country living with quick access to Orillia amenities, shopping, schools, and major routes-schedule a private showing today and explore the possibilities on this sizable lot! (id:45725)
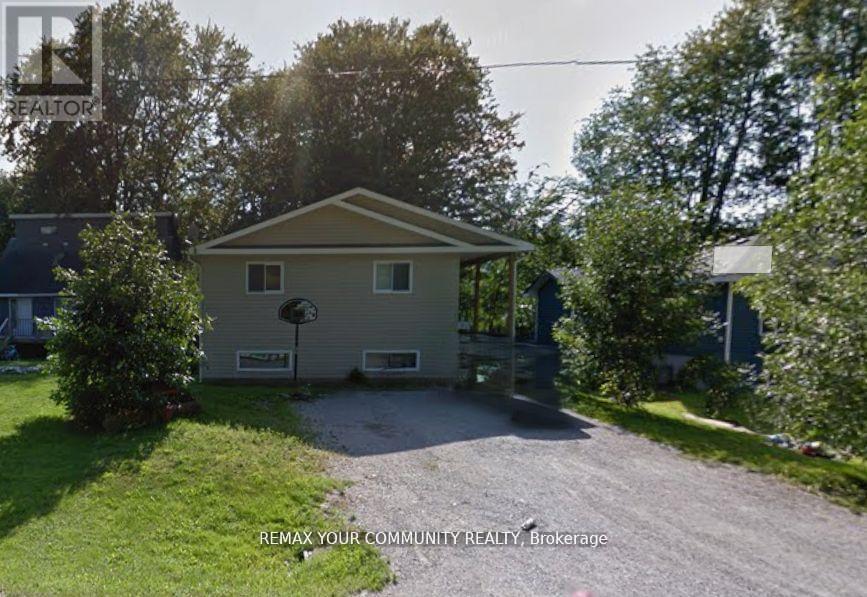
3414 Lee Avenue
Severn (West Shore), Ontario
LEGAL DUPLEX *** Brand new roof(2026) *** 2657 sq ft of total living space near the lake. 3 + 2 bedrooms raised bungalow, so tall that it looks like a two-storey and provides large windows for the basement. Upstairs: a huge living and dining room, modern kitchen with walk out to fenced yard, 3 bedrooms and 4 pc bath. Downstairs: 2 bedrooms, 4 pc bath, same modern kitchen with a dishwasher, Walk-out to yard. A solid construction, ICF foundation, build in 2008 as a duplex, with multiple entries for each units, Central A/C, carpet free. *** Two completely separated units, upstairs and downstairs, only sharing the laundry. Live upstairs and let the rent from the basement apartment to pay your mortgage. Short walk to Severn Shores Public School and a community beach with a small annual fee, easy access to Hwy 11. Pictures digitally modified to remove tenant's personal items. *** Basement currently vacant, upstairs tenant is moving out at the end of July. (id:45725)
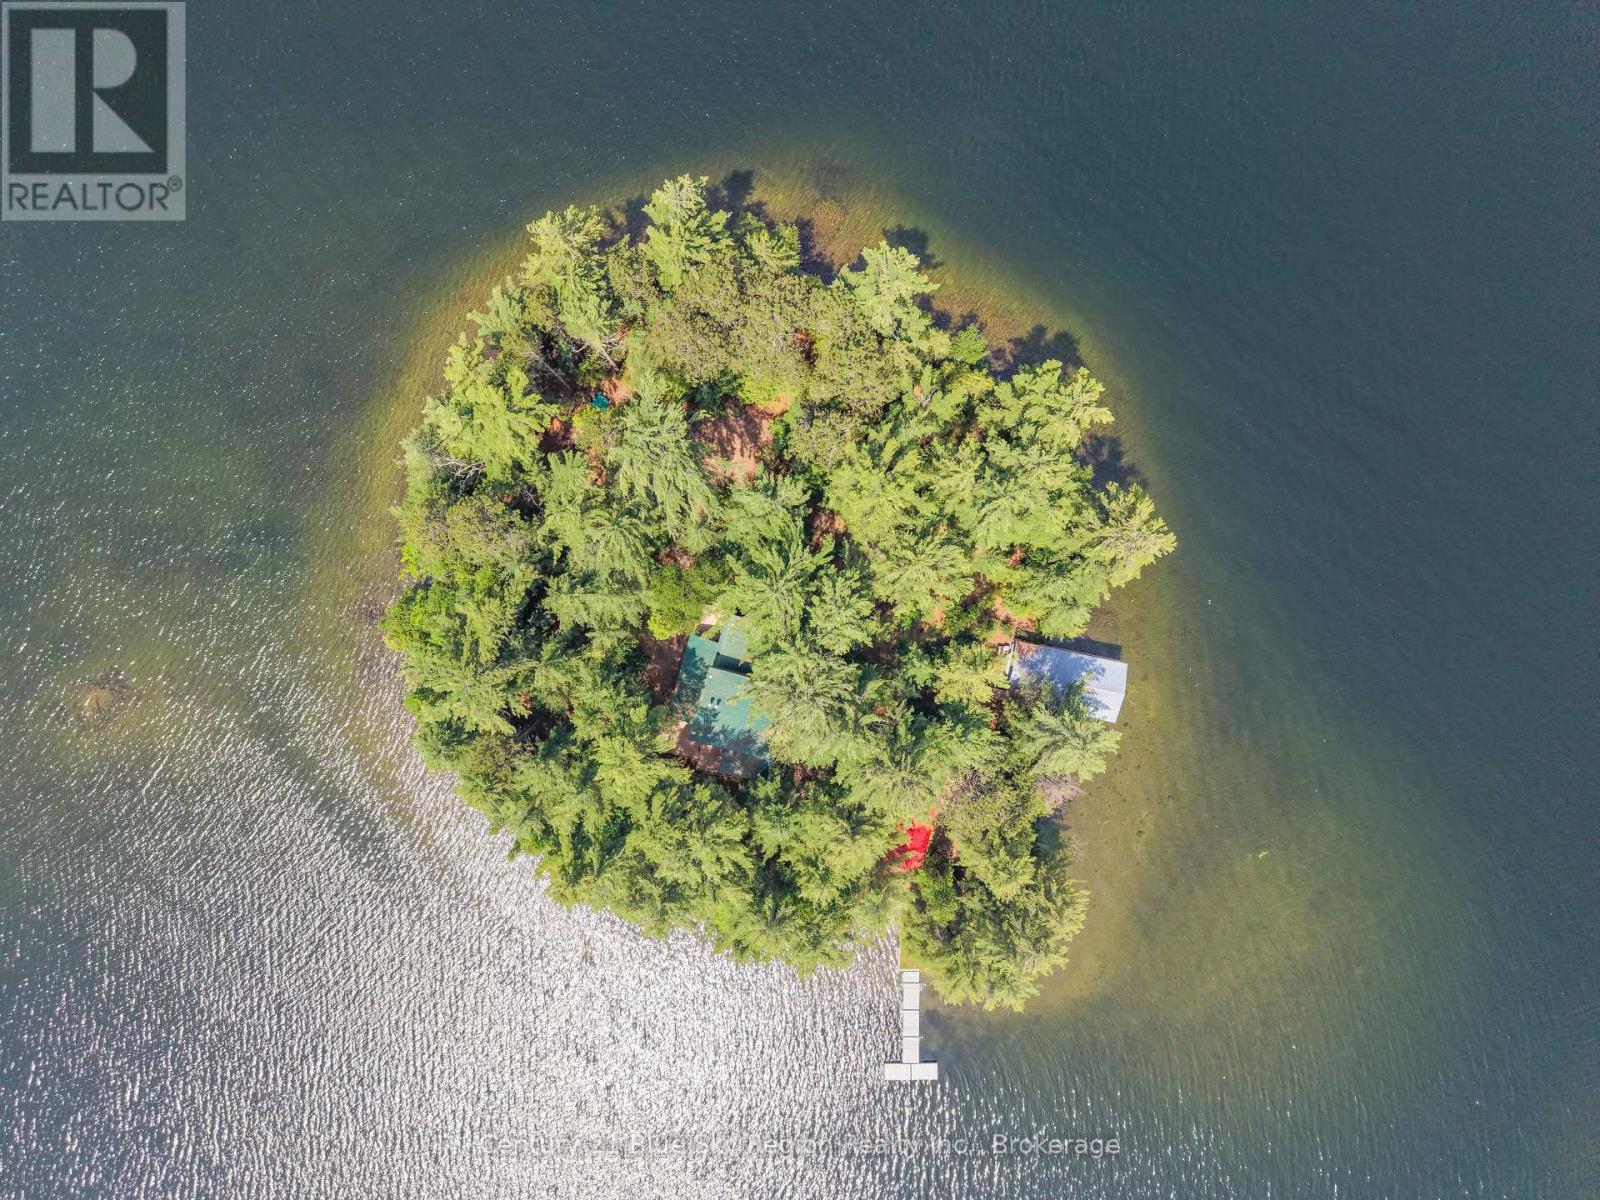
1 Murdoch Island
North Bay (Birchaven), Ontario
EVER DREAMED OF OWNING YOUR OWN PRIVATE ISLAND? This treasured island on North Bay's pristine Trout Lake has been in the same extended family for over 50 years. Now is the time for another fun-loving family to make its own awesome adventures and magical memories chock-full of gorgeous sunrises, sensational sunsets, cozy campfires and wonderful watersports, not to mention a winter wonderland at your fingertips. Fall asleep to lapping waves and wake up to singing loons. A mere 5-minute boat ride from the amenities of North Bay, and an easy, just over 3-hour drive from Toronto, it offers you an acre of the peace and quiet you desire yet the privacy to turn it up a notch should the mood strike. This architecturally designed, custom-built house combines the perfect rustic cottage experience with the modern comforts of home, including 3 bedrooms, 21/2 bathrooms, a full, partially finished basement, an excellent boathouse with an attached workshop, a charming log cabin that may make a dream bunkie, sauna, sandy beach, and docks and decks galore. Fully furnished and outfitted, this turnkey vacation property is insulated and equipped with a WETT-inspected and approved stylish stone fireplace and a wood stove, making you ready for 4-season fun. It's serviced with a septic system, hydro, landline telephone, cell service, and available high-speed internet for your complete comfort. This rare find may be optionally sold along with a nearby mainland waterfront lot featuring hydro, your own private dock, and plenty of parking in a prime location close to the beloved Green Store, allowing you convenient, speedy, 5-minute access to your personal paradise. Recent upgrades include a new septic tank in 2024, a brand new submarine hydro line servicing the property, replaced in 2025, and a freshly painted exterior of the house, decks, docks, boathouse, and cabin in 2026. (id:45725)
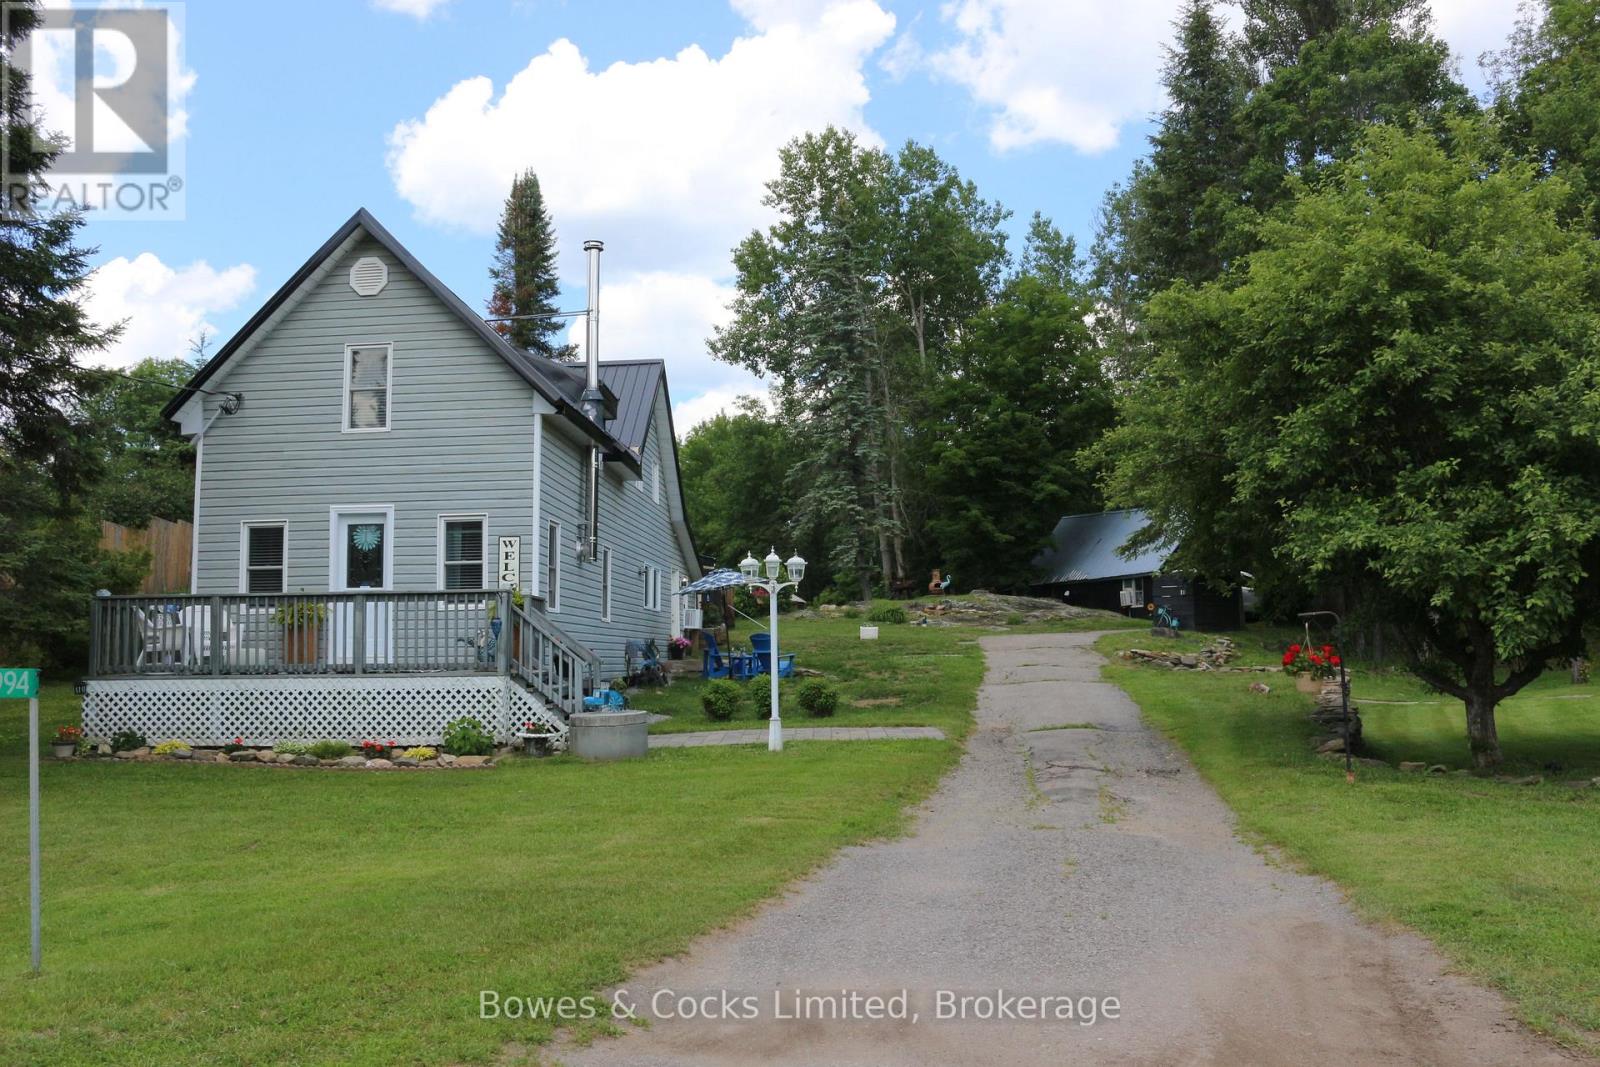
3994 County Road 620
North Kawartha, Ontario
Welcome to 3994 County Road 620, set within the warm and welcoming community of Glen Alda. This peaceful riverfront retreat sits on nearly 2 acres along the beautiful Crowe River, offering the kind of quiet, nature-rich living that makes country life so special. Riverfront Living; Wander down your private trails to the water's edge, where the Crowe River flows gently through the landscape. Spend your days swimming, kayaking, or simply sitting by the shoreline listening to the sounds of nature. The river provides a calming backdrop for everyday life. A True Country Oasis: Grow your own vegetables, tend your gardens, raise your chickens and enjoy wide-open outdoor space surrounded by mature trees and fresh country air. Multiple outbuildings give you plenty of room for tools, equipment, and recreational gear-perfect for hobby farming, tinkering, or storing your toys and tractors. Updated & Ready to Enjoy: The home has been thoughtfully refreshed, offering a cozy, comfortable interior that blends modern updates with country charm. Move in and immediately start enjoying the peaceful rhythm of rural living. Close to Everything Outdoors: Located just 6 minutes from Coe Hill, 10 minutes from Wollaston Beach and boat launch, 16 minutes from Apsley, and only 4 minutes from Chandos Beach and boat launch. Explore nearby 4-season trails ideal for snowmobiling, ATVing, hiking, and year-round adventure. Small-Town Convenience: Walk to Border Town Cafe for a friendly meal or coffee. Enjoy mail delivery, garbage and recycling pick-up, and school bus service-all the comforts of community living wrapped in a quiet, natural setting. This property offers the perfect blend of country freedom, natural beauty, and everyday convenience. Come experience riverfront living at its finest and make this peaceful retreat your own. (id:45725)
110-10 Hillside Meadow Drive
Quinte West (Murray Ward), Ontario
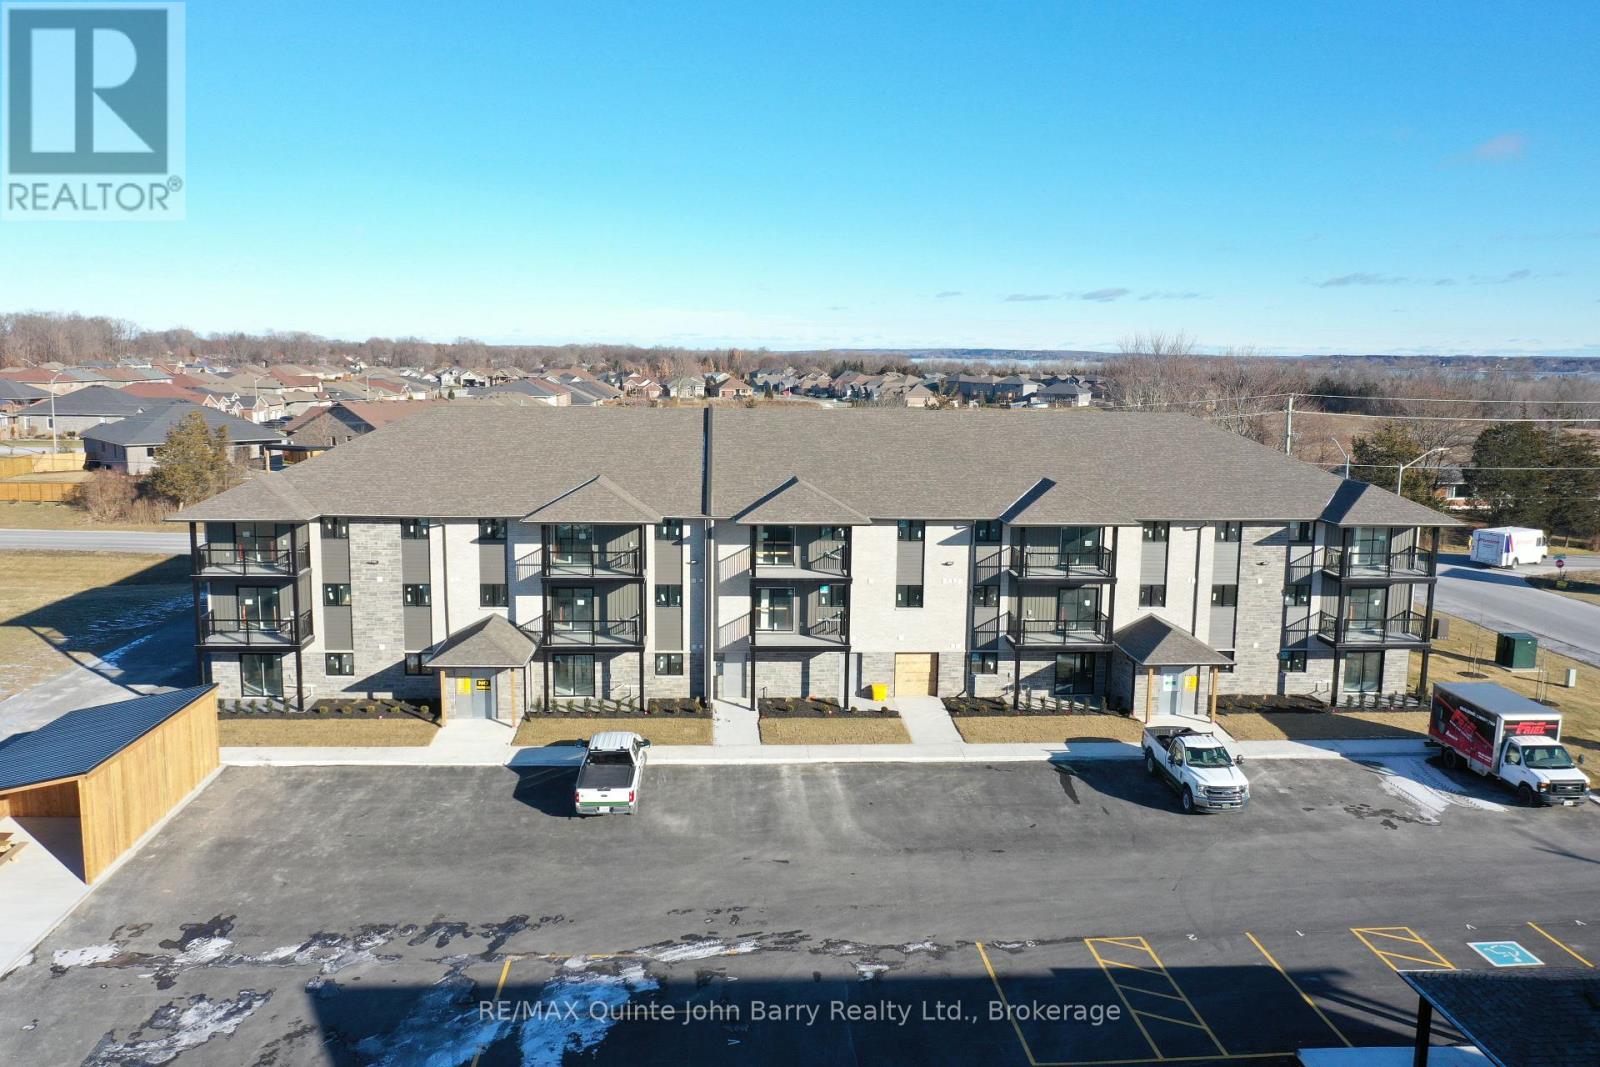
*** NEW PRICE - Advertised purchase price has been adjusted by $22,356 to reflect recent Federal and Provincial changes to new housing rebate programs *** Occupancy September 17, 2026. Welcome to Hillside Flats! This brand new 908 sq ft main floor corner unit offers a bright and functional 2 bedroom layout with a modern open concept design perfect for everyday living and entertaining. The spacious kitchen flows seamlessly into the dining and living areas, creating an inviting atmosphere filled with natural light. The well appointed suite features two generous bedrooms, 3 piece bathroom and a convenient utility room with in-suite stackable washer and dryer. Purchase price includes stainless steel kitchen appliances: fridge, stove, and dishwasher. An excellent opportunity to own a stylish new home in a growing community. Model suite available for viewing. (id:45725)
208-10 Hillside Meadow Drive
Quinte West (Murray Ward), Ontario
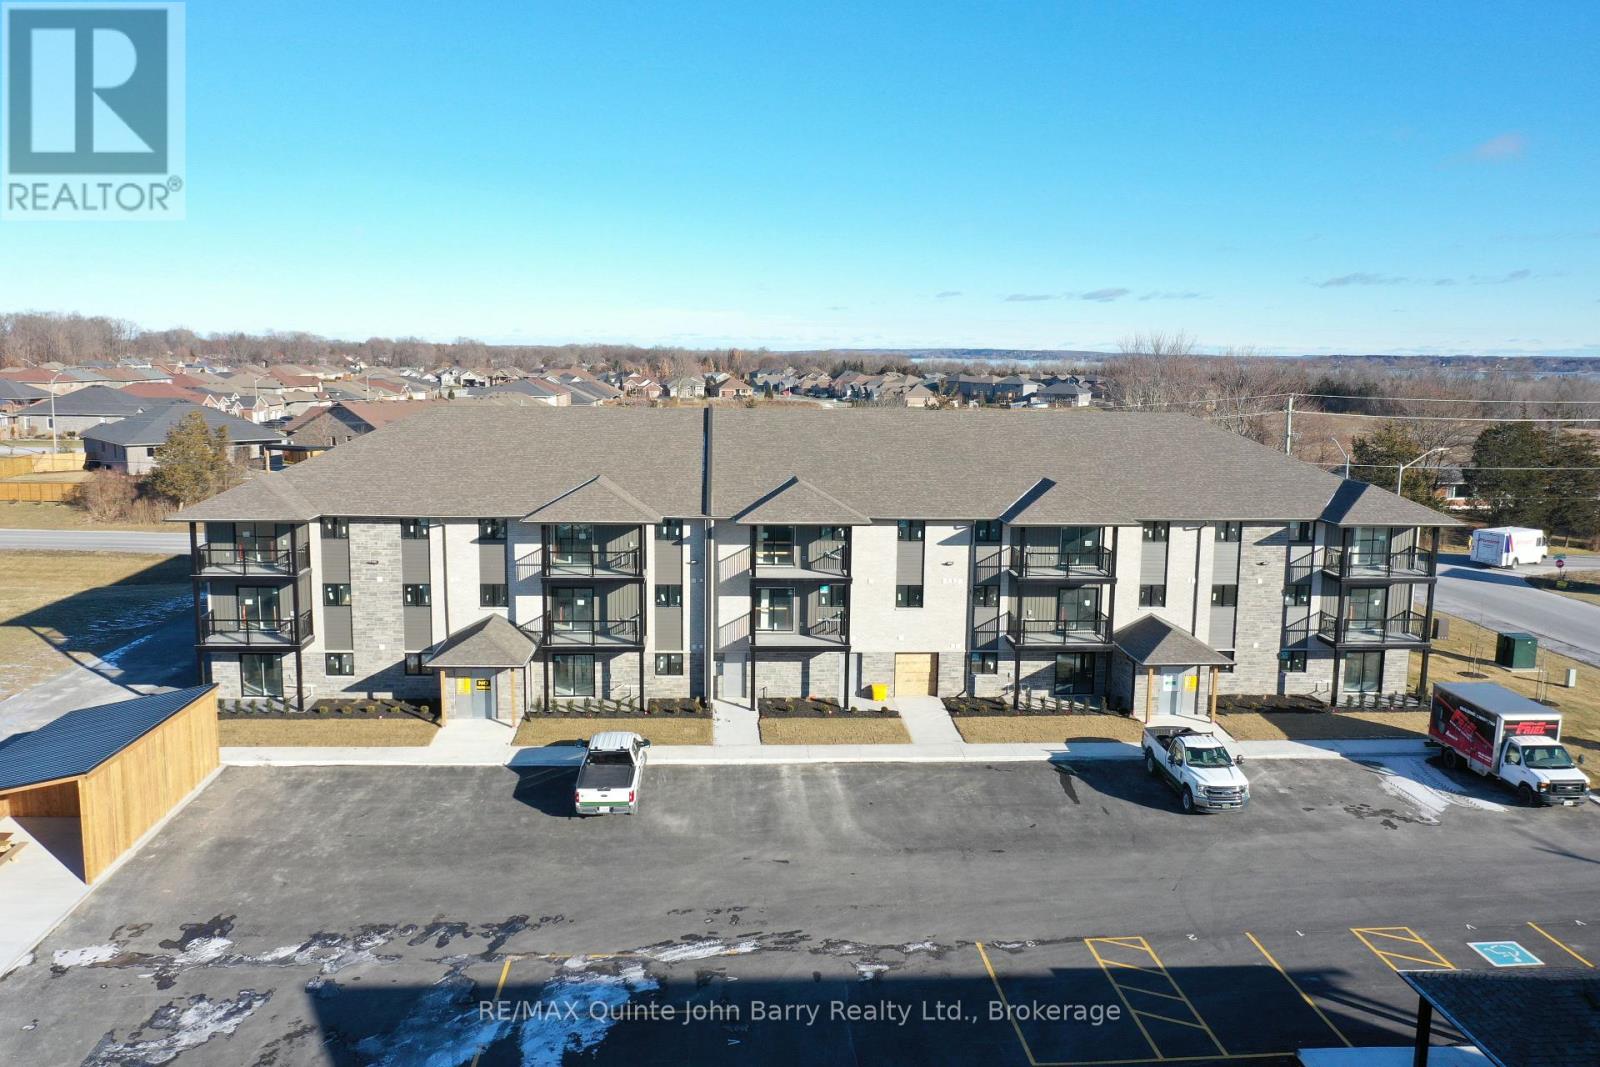
***NEW PRICE - Advertised purchase price has been adjusted by $19,573 to reflect recent Federal and Provincial changes to new housing rebate programs.*** September 24, 2026 Occupancy - Welcome to Hillside Flats, proudly built by Klemencic Homes. This beautifully designed 865 sq. ft. interior condominium offers 2 bedrooms and modern, low maintenance living in a thoughtfully planned layout. Situated on the first floor with convenient elevator access, this bright open concept suite seamlessly connects the kitchen, dining, and living areas-perfect for entertaining or relaxing at home. Step outside to your private balcony and enjoy a breath of fresh air. The home also features a 4 piece bathroom and a dedicated utility room with in-suite stackable washer and dryer. The purchase price includes essential appliances: fridge, stove, dishwasher, and washer/dryer-making your move-in seamless. Quality craftsmanship, contemporary style, and everyday comfort come together in this exciting new development. Model suite available for viewing. (id:45725)
306-10 Hillside Meadow Drive
Quinte West (Murray Ward), Ontario
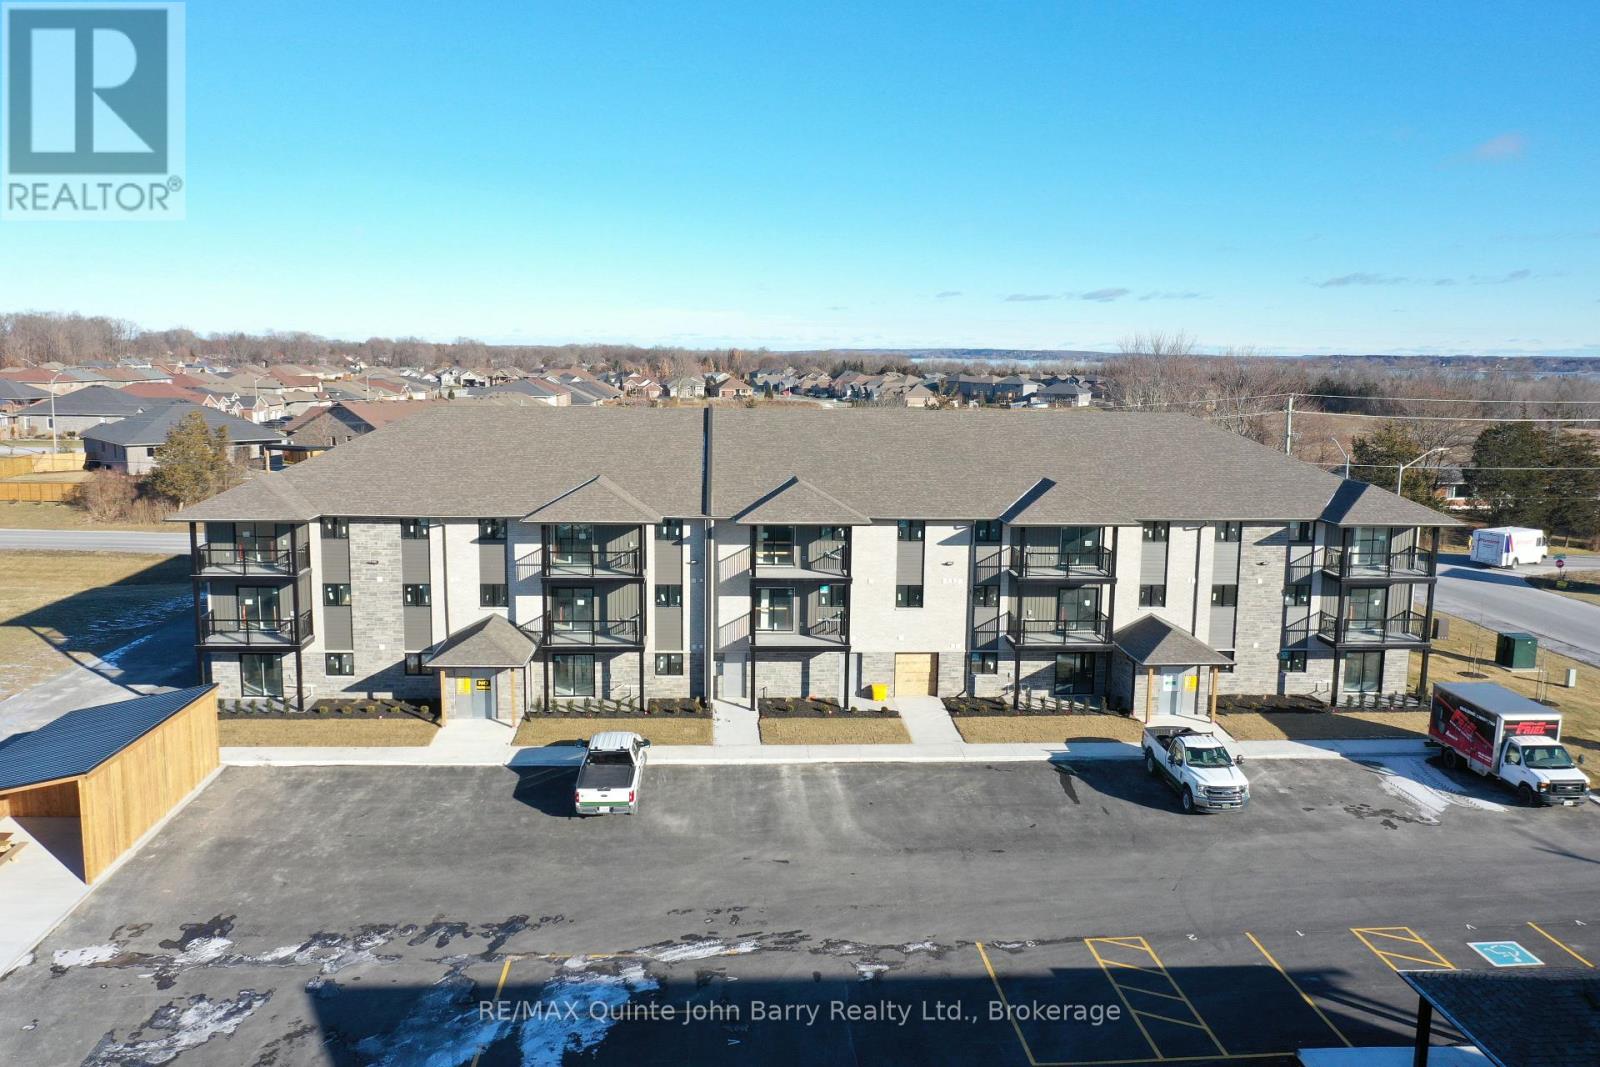
***NEW PRICE - Advertised purchase price has been adjusted by $18,834 to reflect recent Federal and Provincial changes to new housing rebate programs.*** September 11, 2026 Occupancy - Welcome to Hillside Flats, proudly built by Klemencic Homes. This beautifully designed 806 sq. ft. interior condominium offers 2 bedrooms and modern, low maintenance living in a thoughtfully planned layout. Situated on the first floor with convenient elevator access, this bright open concept suite seamlessly connects the kitchen, dining, and living areas-perfect for entertaining or relaxing at home. Step outside to your private balcony and enjoy a breath of fresh air. The home also features a 3 piece bathroom and a dedicated utility room with in-suite stackable washer and dryer. The purchase price includes essential appliances: fridge, stove, dishwasher, and washer/dryer-making your move-in seamless. Quality craftsmanship, contemporary style, and everyday comfort come together in this exciting new development. Model suite available for viewing. (id:45725)
305-10 Hillside Meadow Drive
Quinte West (Murray Ward), Ontario
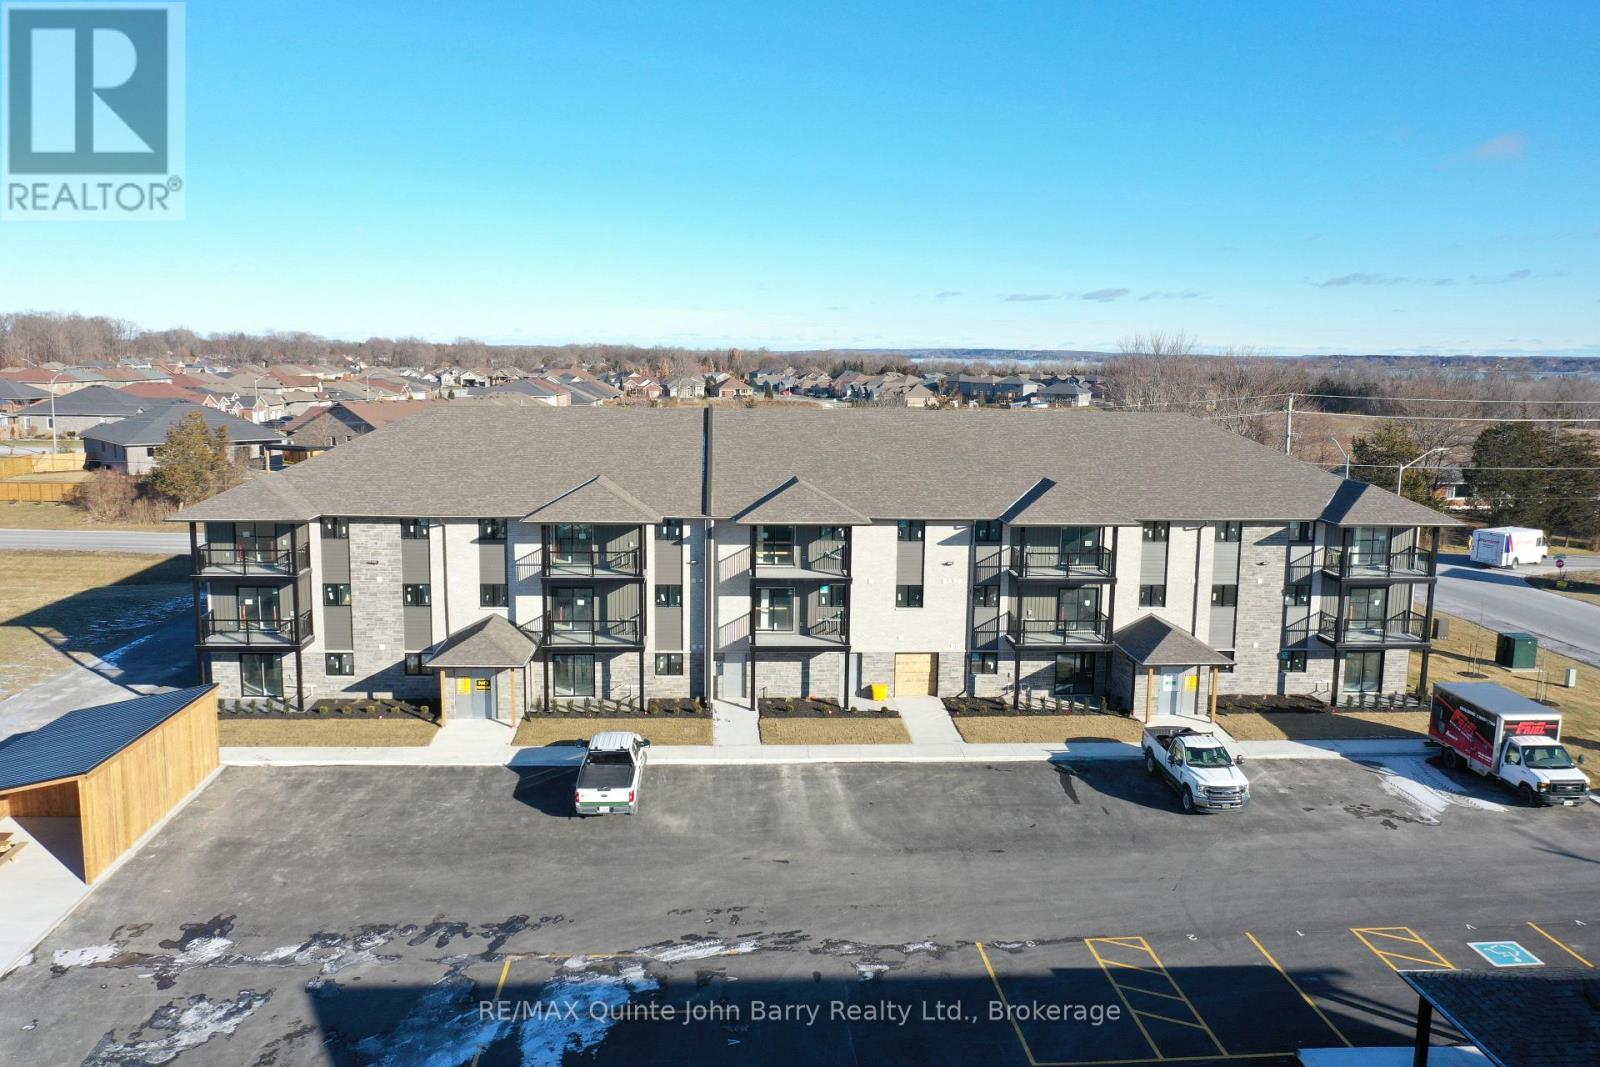
***NEW PRICE - Advertised purchase price has been adjusted by $20,712 to reflect recent Federal and Provincial changes to new housing rebate programs.*** September 9, 2026 Occupancy - Welcome to Hillside Flats, proudly built by Klemencic Homes. This beautifully designed 850 sq. ft. interior condominium offers 2 bedrooms and modern, low maintenance living in a thoughtfully planned layout. Situated on the first floor with convenient elevator access, this bright open concept suite seamlessly connects the kitchen, dining, and living areas-perfect for entertaining or relaxing at home. Step outside to your private balcony and enjoy a breath of fresh air. The home also features a 3 piece bathroom and a dedicated utility room with in-suite stackable washer and dryer. The purchase price includes essential appliances: fridge, stove, dishwasher, and washer/dryer-making your move-in seamless. Quality craftsmanship, contemporary style, and everyday comfort come together in this exciting new development. Model suite available for viewing. (id:45725)