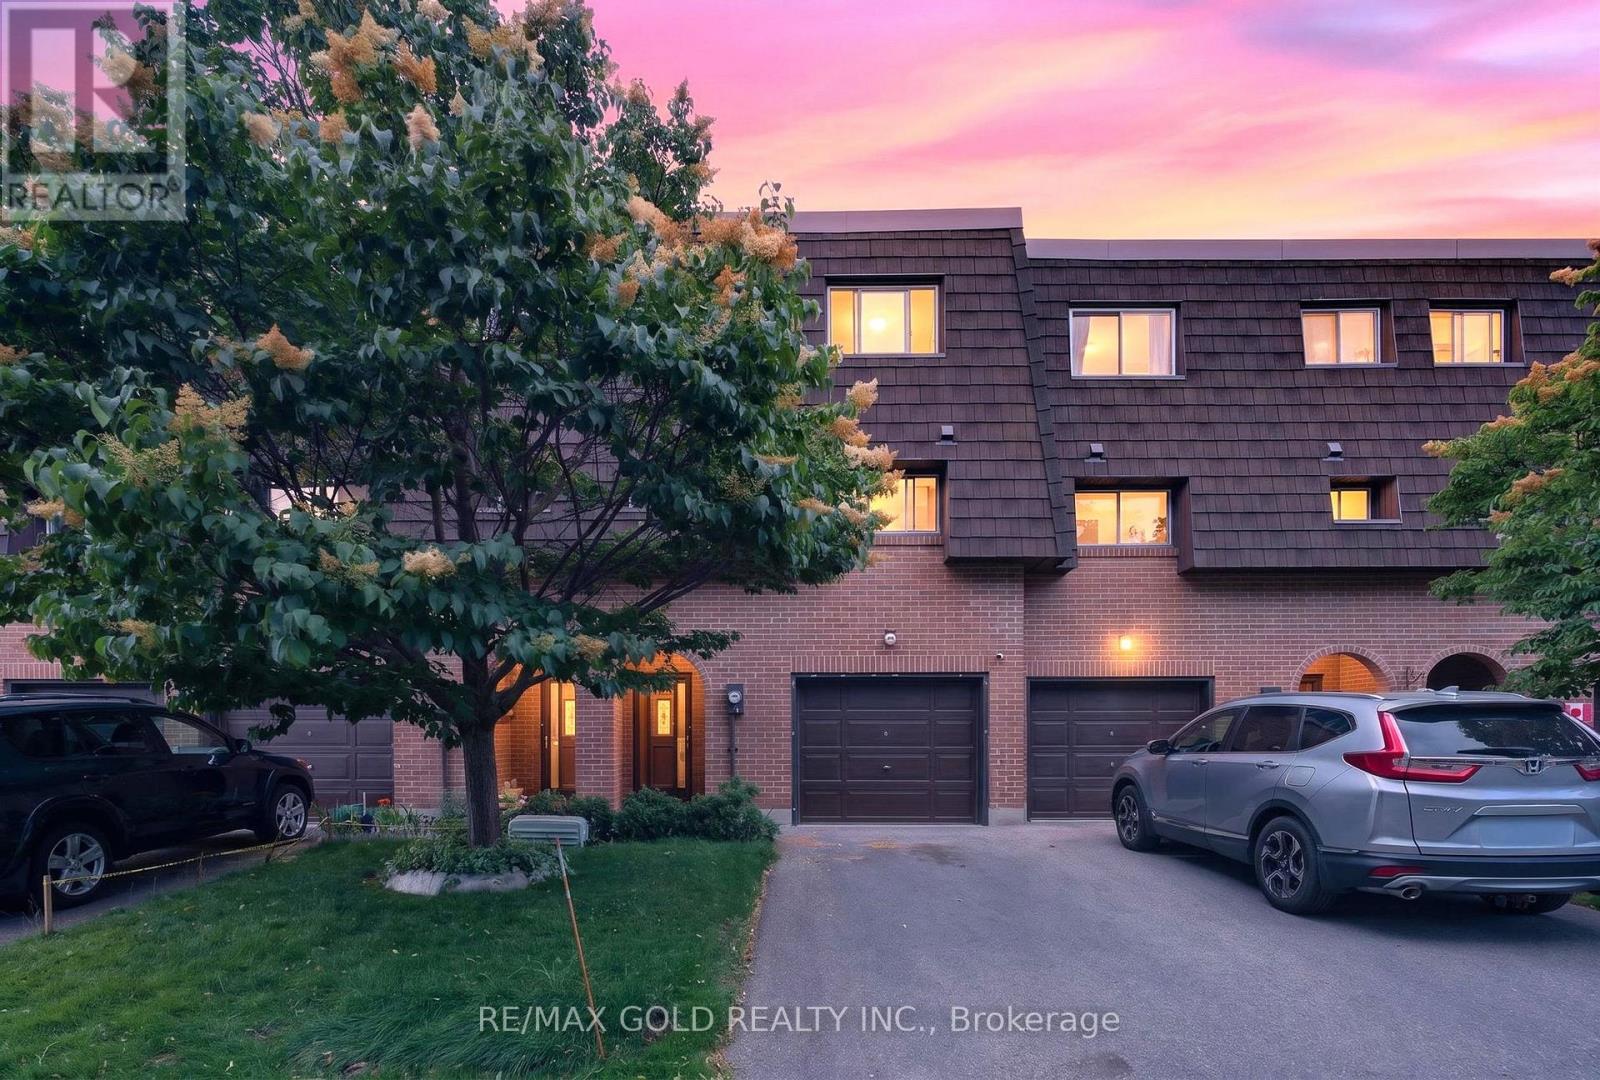
5 - 68 Darras Court
Brampton (Southgate), Ontario
ATTN FIRST TIME BUYERS! !Welcome to this beautifully renovated 4-bedroom condo townhouse in a highly desirable family-friendly neighbourhood! This move-in-ready home features a dramatic high-ceiling living room filled with natural light, a finished basement for added living space, elegant pot lights, a beautifully upgraded kitchen, and new flooring throughout. Ideally situated within walking distance to parks, schools, churches, and shopping centres, offering the perfect blend of modern living and unbeatable convenience. A must-see home that won't last long! READY TO MOVE IN!! (id:45725)
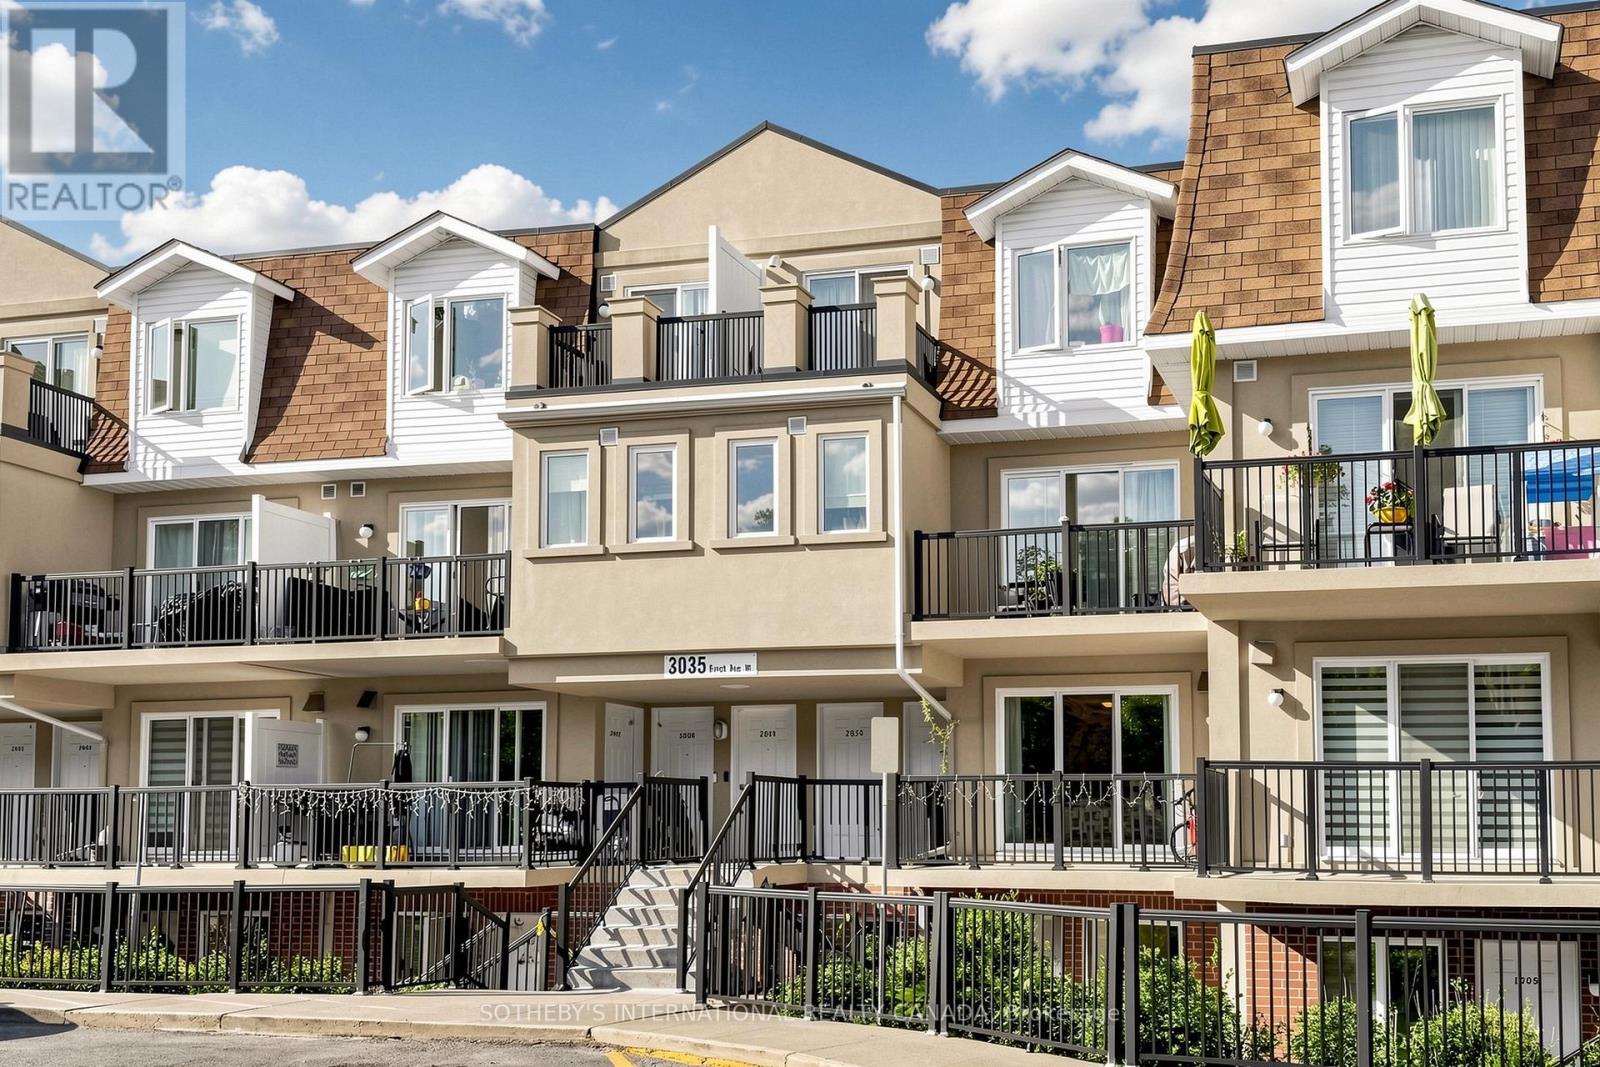
2012 - 3035 Finch Avenue W
Toronto (Humbermede), Ontario
Welcome To This Bright And Spacious 2 Bedroom Residence Offering 773 Square Feet Of Functional Living Space In A Well Connected Toronto Community. Thoughtfully Designed For Comfortable Everyday Living, This Inviting Home Presents An Excellent Opportunity For First Time Buyers, Investors And Those Looking To Downsize Without Compromising On Space. The Well Appointed Layout Features Generously Sized Principal Rooms, Large Windows And An Abundance Of Natural Light Throughout. Enjoy A Desirable West Facing Exposure Overlooking Mature Green Space, Providing A Peaceful And Private Setting Rarely Found In Urban Living. Wake Up To Serene Views And Natural Sunlight Streaming Through The Home Each Morning. The Open Living And Dining Areas Create A Warm And Welcoming Atmosphere Ideal For Everyday Living And Entertaining. A Distinctive Feature Of This Residence Is The Rare Dual-Balcony Design, Offering Walkout Access To Private Outdoor Space At Both The Front And Rear Of The Unit. Whether Enjoying Your Morning Coffee, Unwinding At The End Of The Day, Or Simply Taking In The Scenic Surroundings, These Outdoor Retreats Enhance The Overall Living Experience. The Suite Includes Two Well Proportioned Bedrooms, A Functional Kitchen, A Spacious 4 Piece Bathroom, One Underground Parking Space And One Exclusive Locker, Providing Added Convenience And Valuable Storage. Ideally Situated Close To Humber College, William Osler Health System, Albion Mall, Parks, Schools, Restaurants And A Wide Range Of Everyday Amenities. Commuters Will Appreciate Seamless Access To Highways 407 & 427, Public Transit And Nearby Subway Connections, Offering Exceptional Connectivity Across The GTA. With Its Functional Layout, Dual Balconies, Abundant Natural Light And Peaceful Green Space Views, This Home Is Designed To Suit A Variety Of Lifestyles. (id:45725)
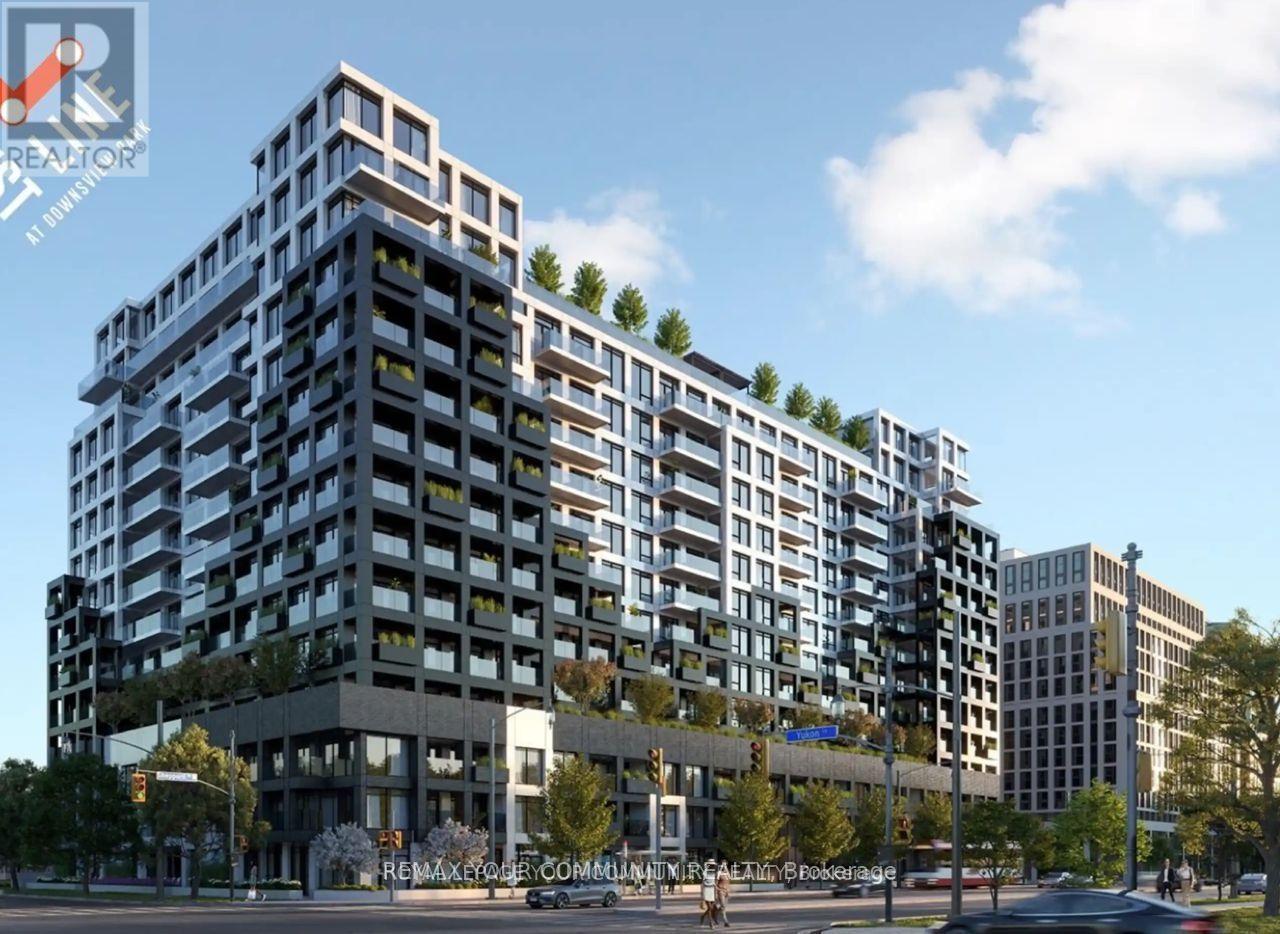
225 - 1100 Sheppard Avenue W
Toronto (York University Heights), Ontario
Welcome to the highly anticipated Westline Condos! This bright and spacious two bedroom, two full bath corner suite offers an abundance of natural light through with large windows in every kitchen boasts quartz countertops, premium cabinetry, and seamlessly flows into area with walkout to your private balcony, perfect for relaxing or one of the few layouts featuring a true door in the second bedroom providing added privacy and flexibility for a bedroom, home office, or guest room. Enjoy a modern, functional living space with excellent transit access, just steps tot the subway and with easy access to Highway 401 for a convenient commute. Residents enjoy exceptional amenities including a 24-hour concierge, state-of-the-art fitness centre, lunge and meeting rooms, children's playroom, entertainment lounge with games, BBQ area, and pet spa. (id:45725)
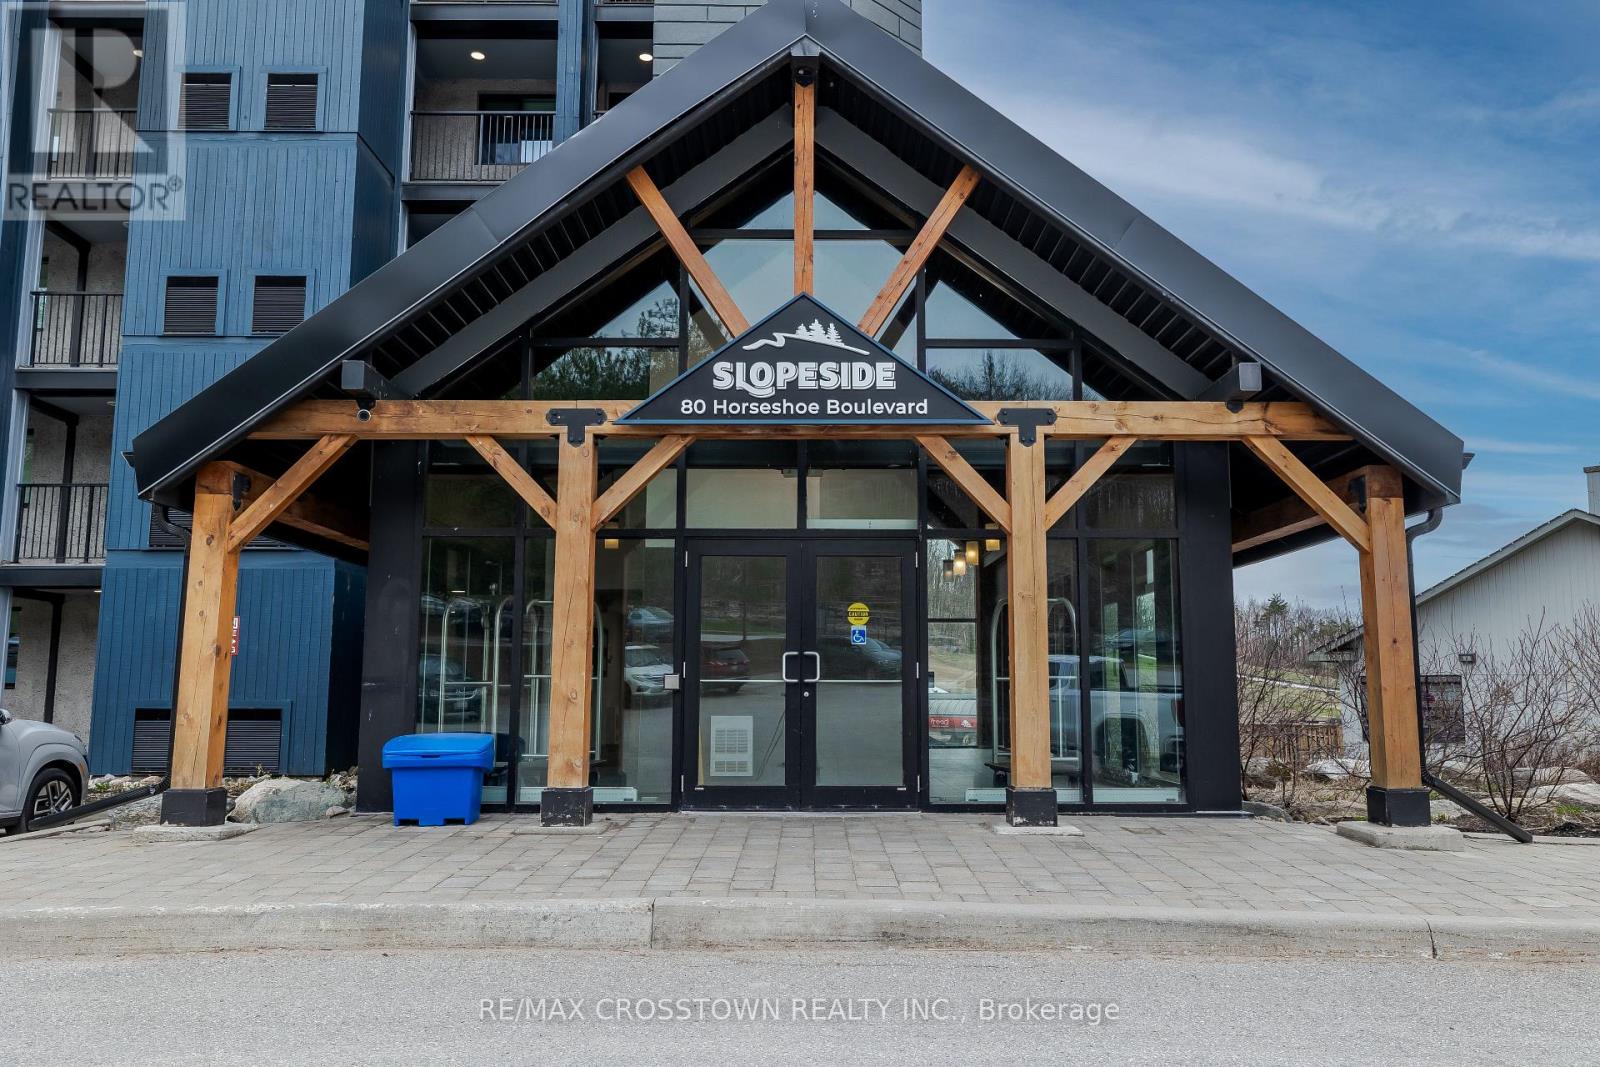
302 - 80 Horseshoe Boulevard
Oro-Medonte (Horseshoe Valley), Ontario
Year-Round Adventure Meets Modern Comfort in Horseshoe Valley! Discover the ultimate blend of relaxation and recreation in this beautifully appointed, fully furnished suite located in the heart of Horseshoe Valley. With nearly 1,100 sq. ft. of thoughtfully designed living space, this modern retreat is ideal for those seeking both adventure and comfort Step outside to enjoy world-class skiing,snowboarding,biking, golfing, and scenic trails all just minutes from your door. You're also within easy reach of popular restaurants, the luxurious Vetta Nordic Spa, and a variety of seasonal events and attractions. Take in stunning slope-side views from your private balcony, accessible from both the spacious living room and the large primary bedroom. During summer months, enjoy live music from nearby concerts right from the comfort of your suite. Inside, the chef-inspired kitchen boasts dark-toned cabinetry, granite counter tops,high-end appliances, and a stylish tile back splash perfect for entertaining or quiet evenings in.The elegant living room features a cozy two-sided fireplace, adding warmth and ambiance. This well-designed layout includes two generous bedrooms, a versatile den, and a pull-out couch for guests. The primary bedroom offers a walk-in closet and a luxurious ensuite with double sinks, a glass-walled shower,and ample linen storage. Additional highlights include: In-suite washer and dryer Storage locker for skis,snowboards, bikes Condo fees that cover water, gas, parking, insurance, and common elements Enjoy access to exceptional amenities: indoor and outdoor pools, sauna, beach access, a shared waterfront area,fitness room, and plenty of visitor parking. Whether you're looking for a full-time residence, a vacation getaway, or an investment opportunity, this suite is part of Horseshoe Valleys rental program making it easy to share your retreat with vacationers and skiers. Don't miss your chance to own this exceptional property. (id:45725)
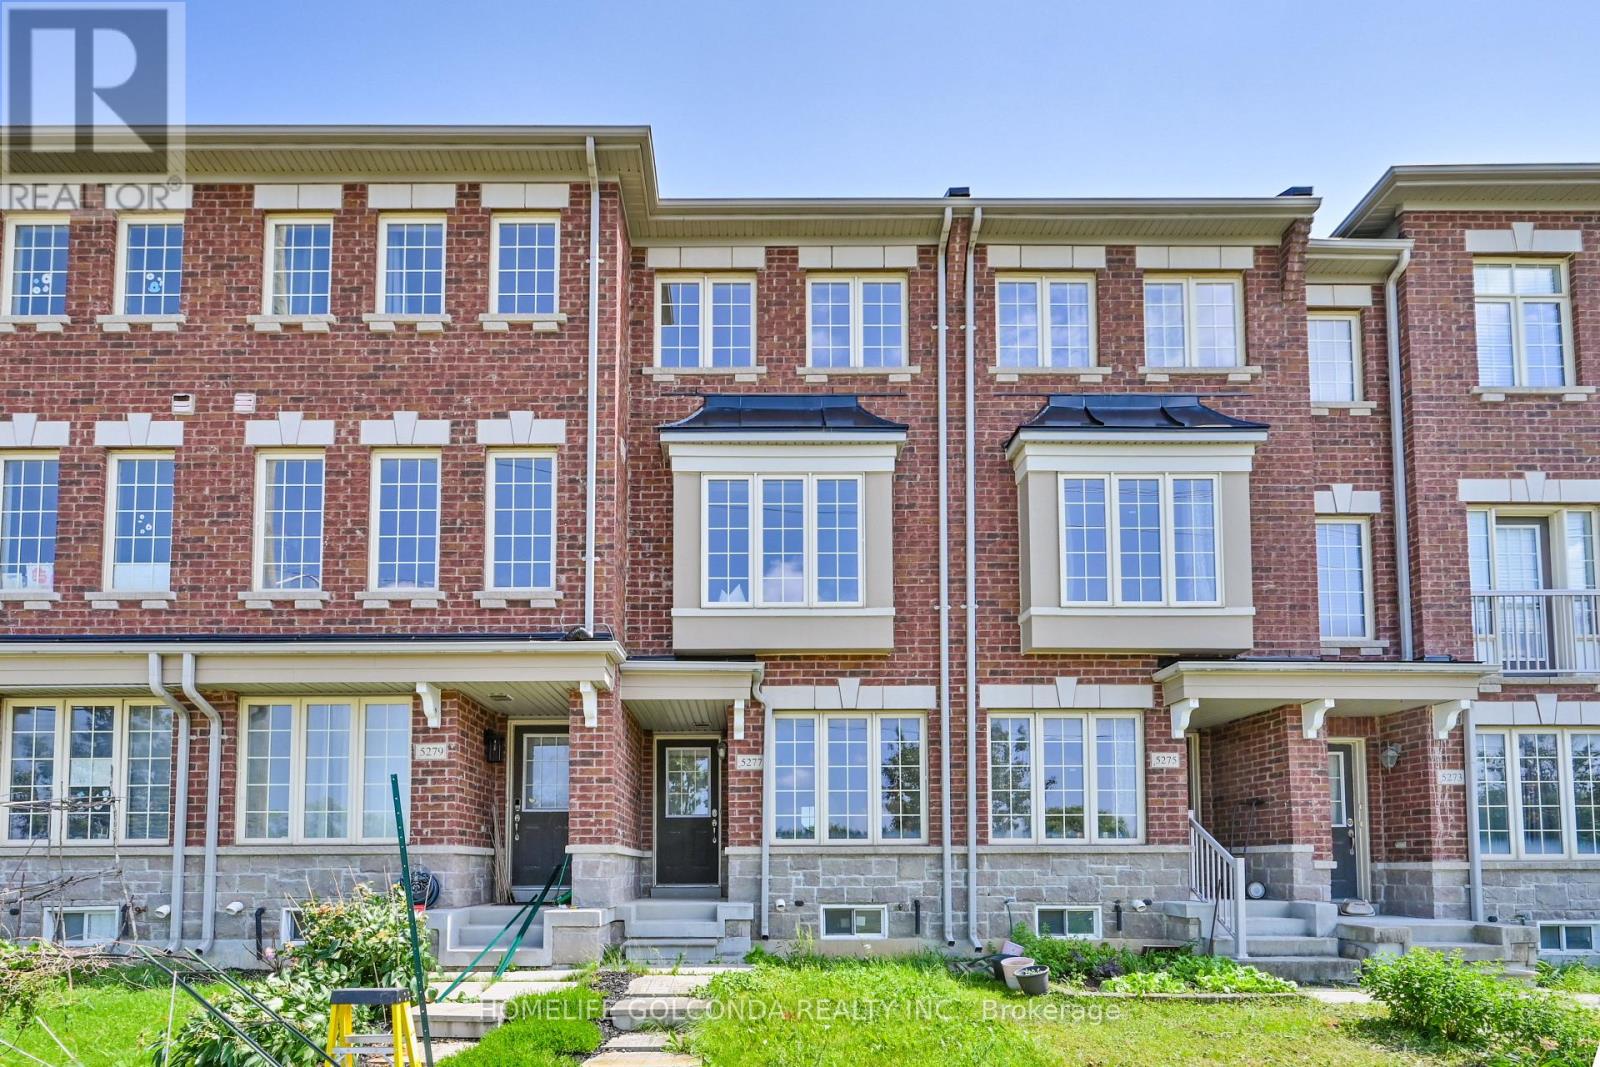
5277 Major Mackenzie Drive E
Markham (Berczy), Ontario
Rare Opportunity To Own A Bright & Well-Maintained True Freehold Townhome In The Highly Sought-After Berczy Community! This Home Features 2 Spacious Primary Bedrooms, Each With Its Own Ensuite Bath, Plus A Versatile Main Floor Family Room That Can Easily Be Used As A 3rd Bedroom, Home Office, Or Recreation Space. Modern Kitchen Quartz Countertops, Stylish Backsplash, Maple Cabinetry, Stainless Steel Appliances & A Large Centre Island With Extra Storage. Walk Out From The Breakfast Area To A Deck, Perfect For Outdoor Entertaining. South-Facing Primary Bedroom Features Closet & 4-Piece Ensuite. Professionally Painted With many pot Lights, Designer Colours. Direct Access To An Enlarged Single-Car Garage. Located Within The Top-Ranked Pierre Elliott Trudeau H.S. & Stonebridge P.S. School Boundaries. Steps To Parks, Transit, Shopping & Everyday Amenities, With Quick Access To Highways 404 & 407. Move-In Ready Home In One Of Markham's Most Desirable Family Neighbourhoods! (id:45725)
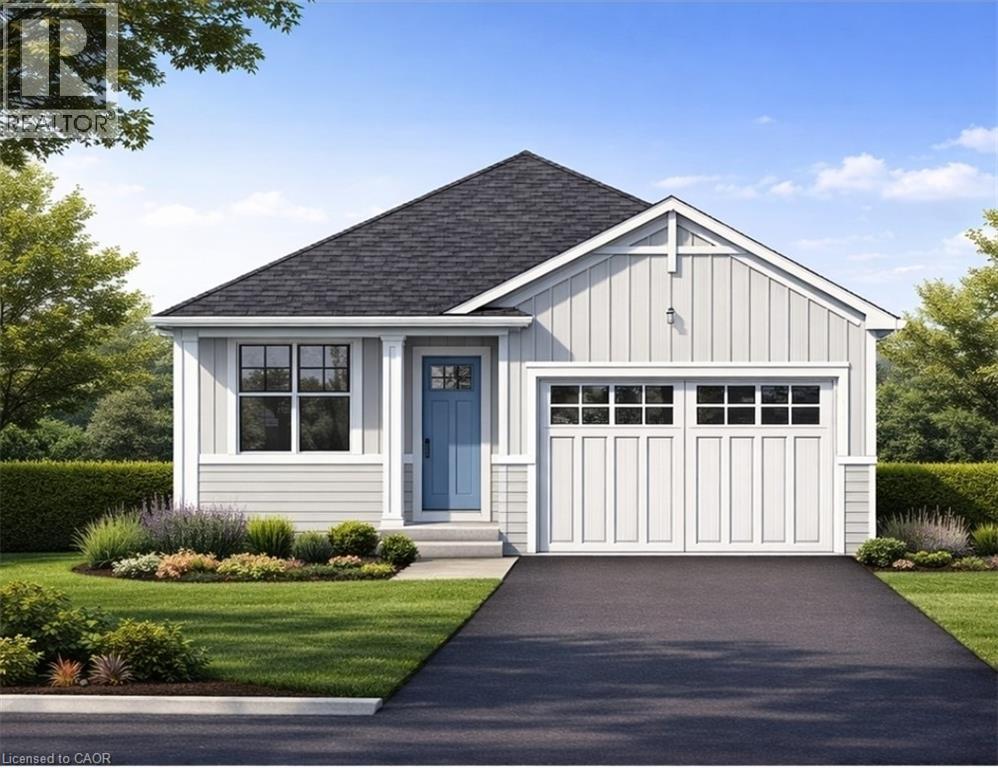
Lot 1 4968 Greenlane Road
Beamsville, Ontario
Welcome to this exceptional to-be-built detached bungalow in one of Beamsville's most desirable new communities. Situated on a premium 37.5' x 160' lot, this thoughtfully designed home offers approximately 1,350 sq. ft. of elegant main floor living featuring an open-concept layout with a spacious great room, bright dining area, and designer-inspired kitchen complete with a large centre island, pantry, and ample cabinetry. The primary suite serves as a private retreat with a generous walk-in closet and luxurious ensuite, while the second bedroom and full bathroom provide ideal accommodations for family or guests. Additional features include convenient main floor laundry, an attached garage with inside entry, covered front porch, full basement with outstanding future development potential, forced air natural gas heating, central air conditioning, municipal water and sewer services, and Tarion Warranty for peace of mind. Ideally located just minutes from award-winning wineries, schools, parks, shopping, restaurants, and quick QEW access, this is an incredible opportunity to own a quality-built new home while still having the opportunity to personalize select finishes and make it uniquely yours. (id:45725)

149 Kinsman Drive
Binbrook, Ontario
Beautifully upgraded 3-bedroom, 4-bathroom townhome with a finished basement and private backyard, located in the heart of Binbrook — a mature, family-friendly community known for its quiet streets, parks, and strong neighbourhood feel. Owned by the original owners and well maintained throughout, this home offers a functional and spacious layout ideal for both everyday living and entertaining. The open-concept main floor features seamless flow and access to a fully fenced backyard, perfect for relaxing or hosting guests. The fully finished basement (2023) adds valuable living space, complete with a wet bar, 3-piece bathroom, and ample storage — ideal for a recreation area or extended family use. Step outside to your private backyard backing onto a wooded lot with no rear neighbours, offering peace and privacy. The two-level deck and gas BBQ hookup make it an excellent space for outdoor entertaining. Additional features include commercial-grade laminate flooring, fresh paint throughout, upgraded appliances, main floor laundry, and a large upper-level office space. Conveniently located close to schools, parks, trails, and everyday amenities, this move-in ready home offers a perfect blend of comfort, privacy, and convenience. 3 Bedrooms | 4 Bathrooms | Finished Basement | Private Backyard | Move-In Ready Don’t miss this opportunity to own a beautifully maintained home in one of Binbrook’s most desirable communities. (id:45725)
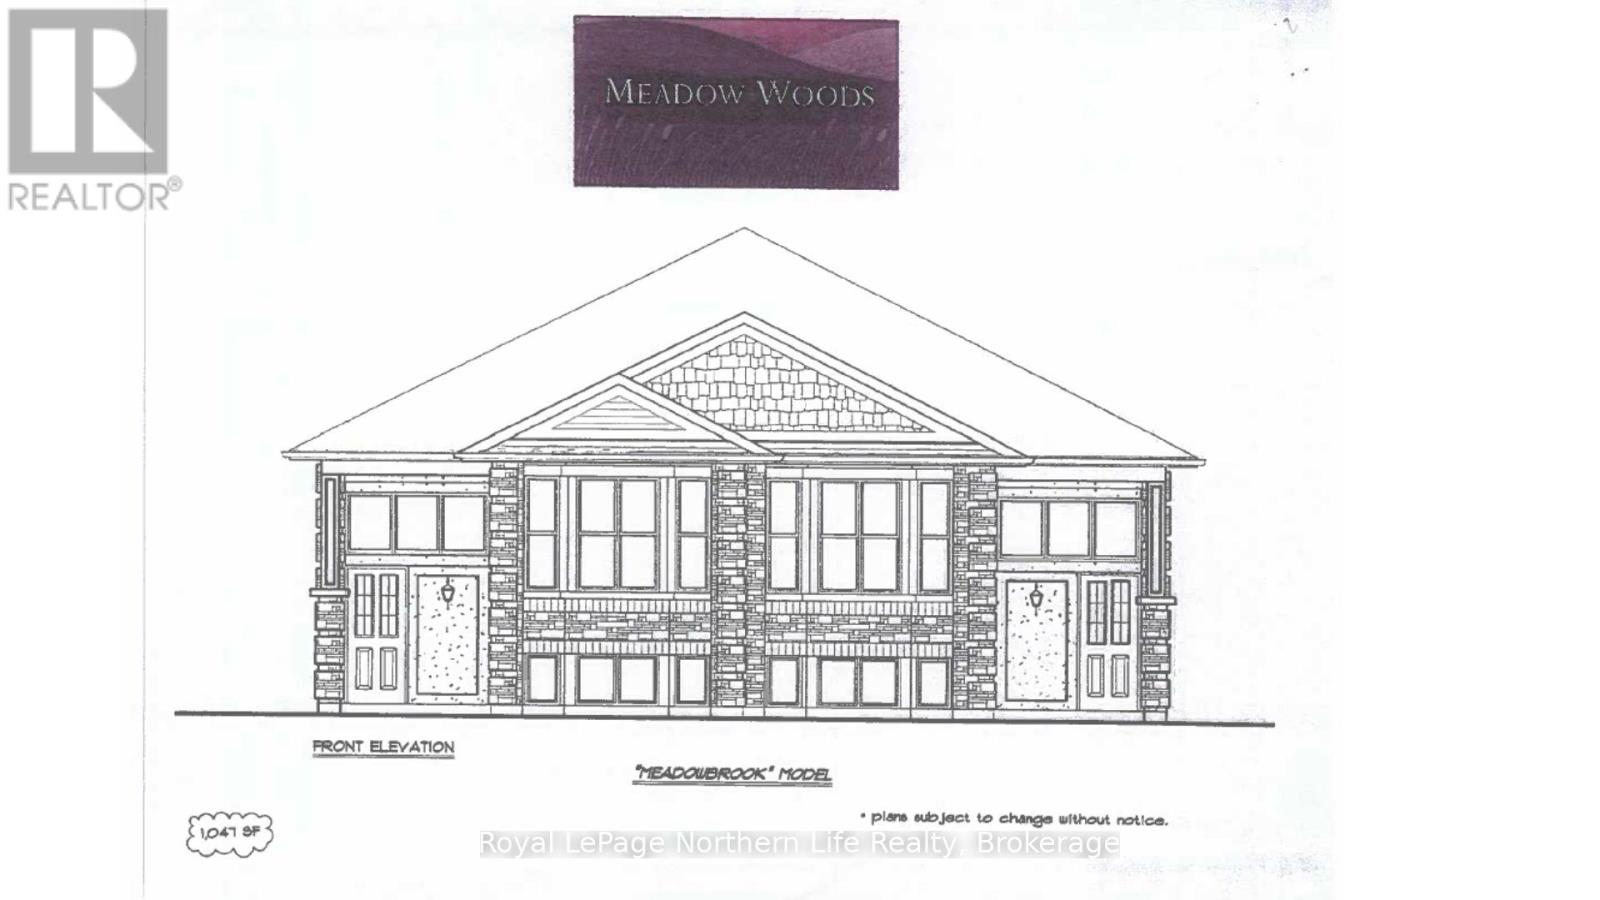
25 Meadow Wood Court
North Bay (Ferris), Ontario
25 MEADOW WOOD COURT-MEADOW WOOD PLAN. New semi detached homes built by Kenalex Builders off Booth Road at the end of Bunting Dr on right. 1047 sq' on main floor semi-detached with legal 1 bedroom apartment in lower level at rear. The main floor features a spacious living room, dining room blending into a open kitchen area with a peninsula and lots of counter space and cupboards. Separate break fest nook with glass sliding doors to deck. 2 bedrooms and 1-4 pc also on the main floor. The lower level has rec room, 3rd bedroom and 1-3 pc bath and laundry room /furnace area. Rear separate entrance apartment to rent out with Living room, open to kitchen area with closet for laundry set up. I bedroom and 1-3 pc bath. Parking for 3 cars on a paved driveway included in purchase price if purchased as principal residence, Buyers to sign rebates back to builder. CLOSING DATE DEC 15 2026. Listed at $519,900.00 PLUS HST (id:45725)
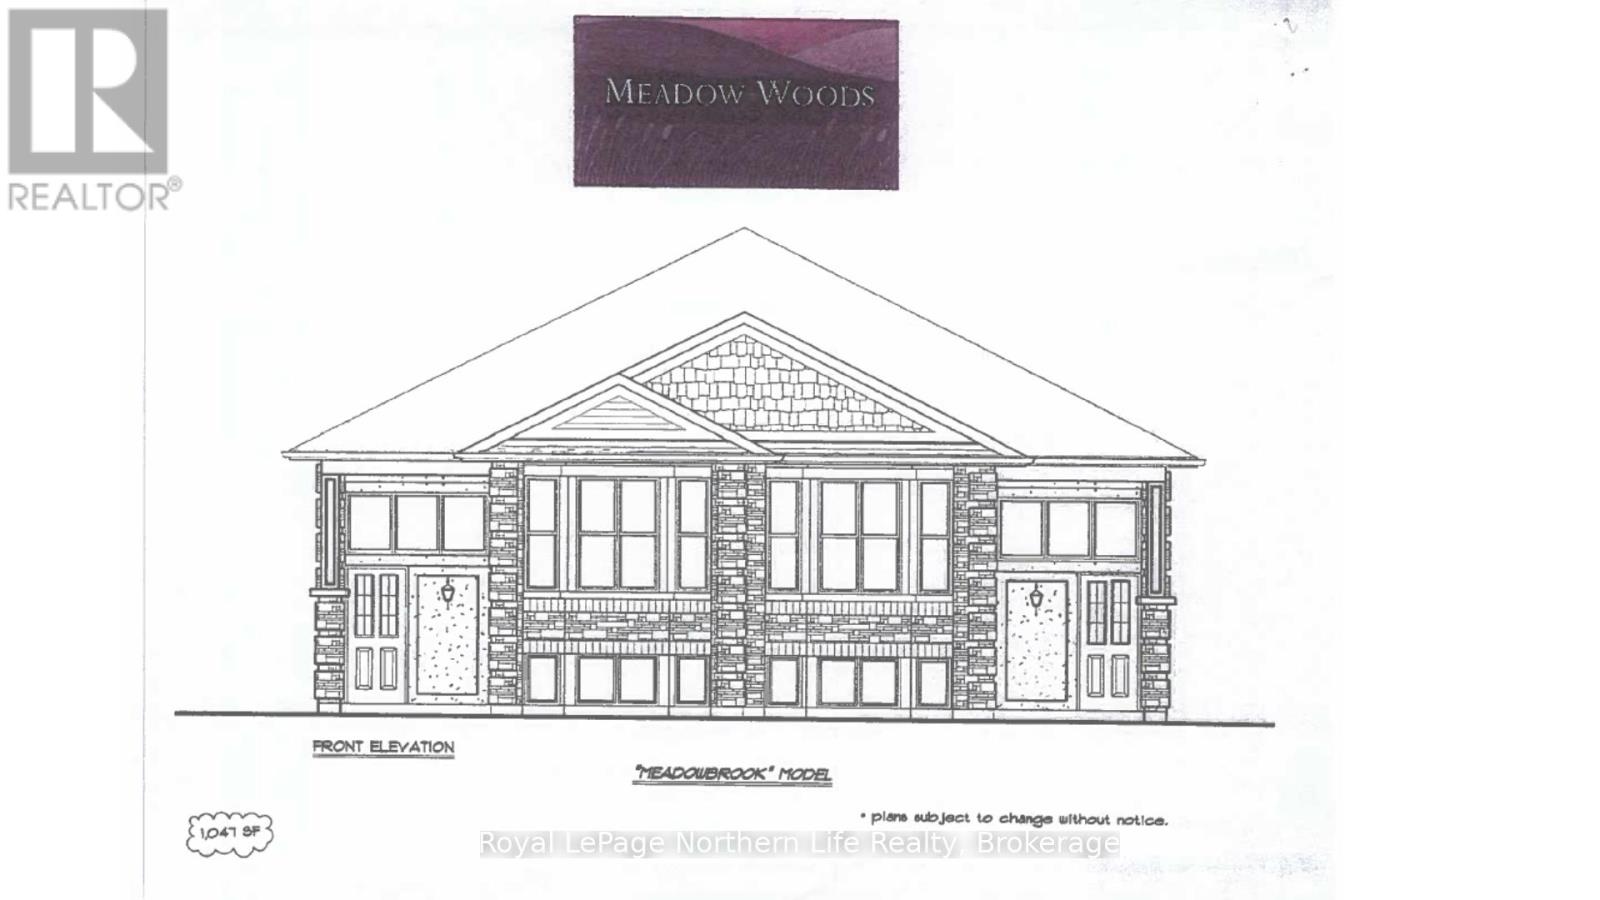
27 Meadow Wood Court
North Bay (Ferris), Ontario
27 MEADOW WOOD COURT-MEADOW WOOD PLAN. New semi detached homes built by Kenalex Builders off Booth Road at the end of Bunting Dr on right. 1047 sq' on main floor semi-detached with legal 1 bedroom apartment in lower level at rear. The main floor features a spacious living room, dining room blending into a open kitchen area with a peninsula and lots of counter space and cupboards. Separate break fest nook with glass sliding doors to deck. 2 bedrooms and 1-4 pc also on the main floor. The lower level has rec room, 3rd bedroom and 1-3 pc bath and laundry room /furnace area. Rear separate entrance apartment to rent out with Living room, open to kitchen area with closet for laundry set up. I bedroom and 1-3 pc bath. Parking for 3 cars on a paved driveway included in purchase price if purchased as principal residence, Buyers to sign rebates back to builder. CLOSING DATE DEC 15 2026. Listed at $519,900.00 PLUS HST (id:45725)
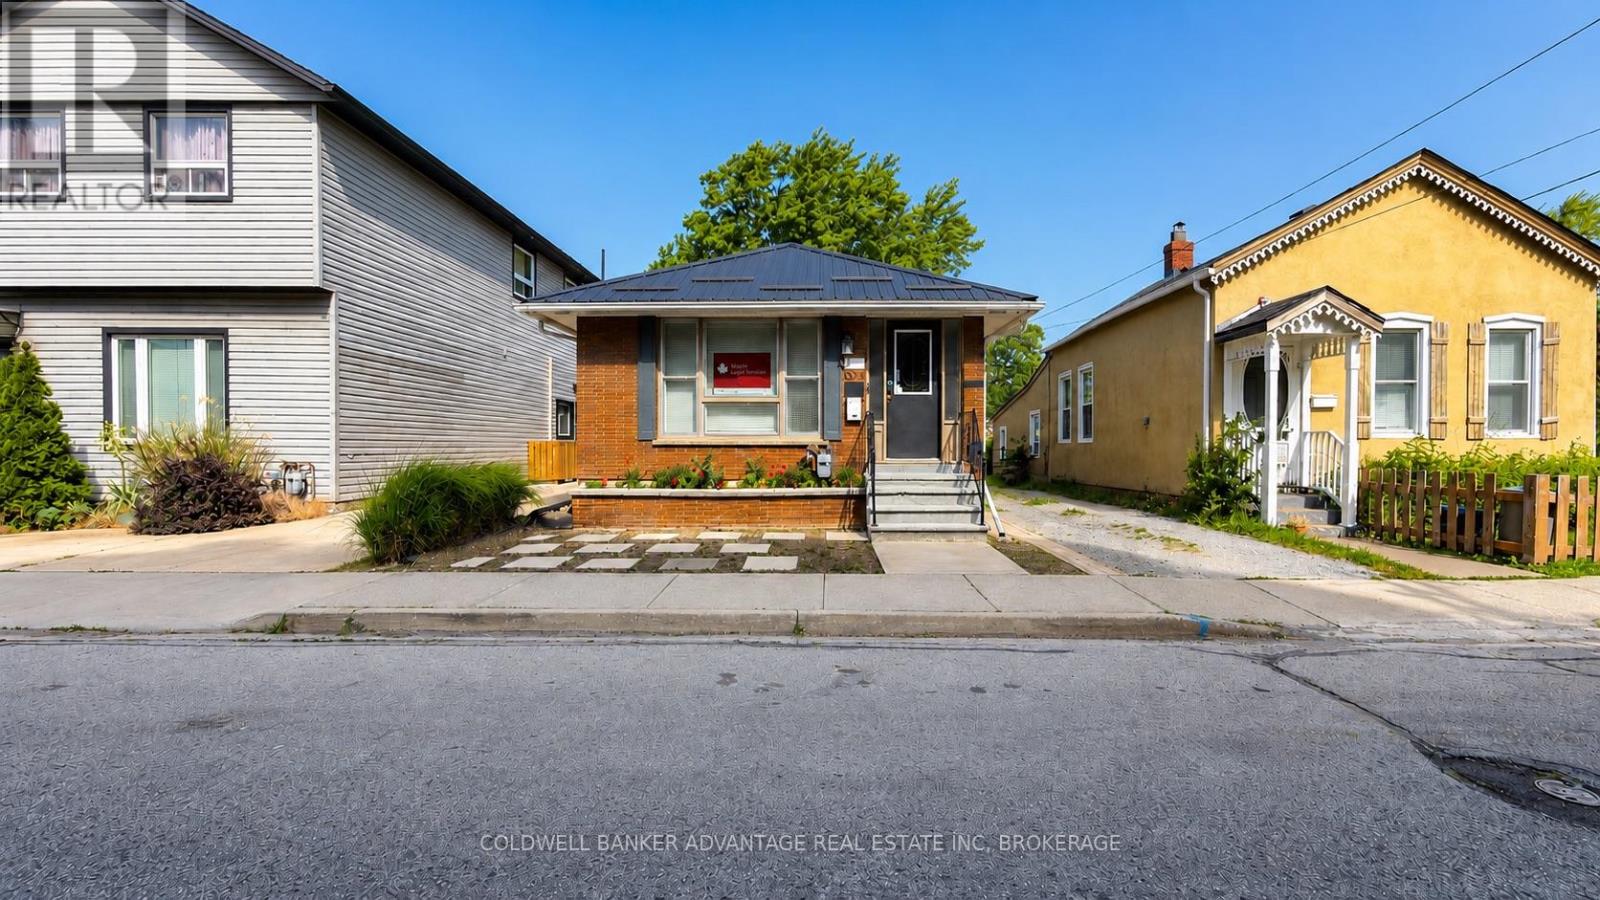
33 Raymond Street
St. Catharines (Downtown), Ontario
Exceptional opportunity to own a professionally updated commercial office building in the heart of Downtown St. Catharines. Offering approximately 1,750 sq. ft. of finished office space, including 850 sq. ft. on the main level plus a fully finished lower level, this versatile property features C1 Commercial Zoning, permitting a wide range of professional, office, medical, and commercial uses. Currently occupied by a professional office tenant, this property presents an excellent opportunity for investors while also offering future flexibility for owner/occupiers. An added bonus is the attached garage plus three dedicated parking spaces accessed from the rear laneway, providing convenient on-site parking for staff and clients. This meticulously maintained building has been extensively updated, including a steel roof (2021), high-efficiency furnace and central air conditioning (2021), updated electrical panel and circuits, newer windows, updated flooring, renovated office space, and professional landscaping with patio stone walkways. The functional layout features multiple private offices, a welcoming reception area, boardroom/meeting room, kitchenette, washroom, storage, and additional finished office space on the lower level. Ideally located just minutes from the courthouse, City Hall, Highway 406, restaurants, public transit, and numerous professional offices, this property offers outstanding convenience and long-term value in one of Downtown St. Catharines' most desirable commercial locations. (id:45725)
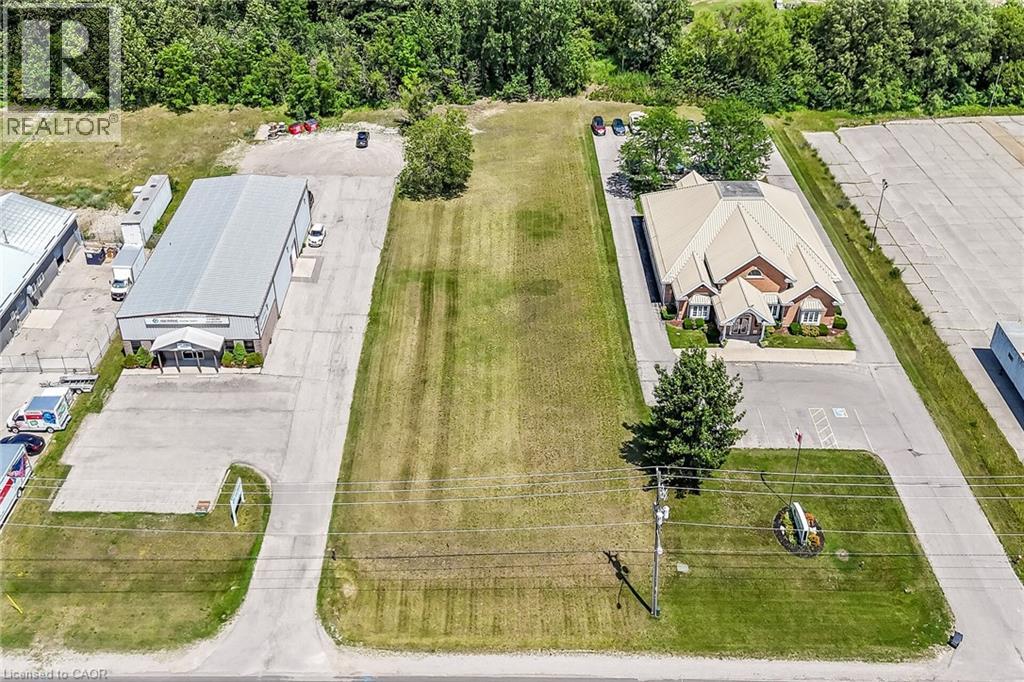
33 Park Road
Simcoe, Ontario
Ideally located, rarely offered 100’ x 350’ serviced lot located in Simcoe’s most prestigious Business park on sought after Park Road. Tremendous Opportunity to design & custom build your own building to meet your expanding business’ needs. High traffic location with great street exposure to take your business to the next level. Zoning allows for many permitted uses including MG, industrial, & commercial. Extra deep lot provides ample parking & planning ease. Extensive planning applications have been completed & Seller is willing to provide the Buyer with environmental report, site plan application submission fee, environmental impact study, tropical site plan, & recent appraisal (2025). Everything has been completed to allow for you to provide your design & application. Simcoe is a rapidly expanding town from a residential, commercial, & industrial aspect. Easy commute to Brantford, 403, 401, & GTA. Ideal investment & location for multiple business avenues! (id:45725)
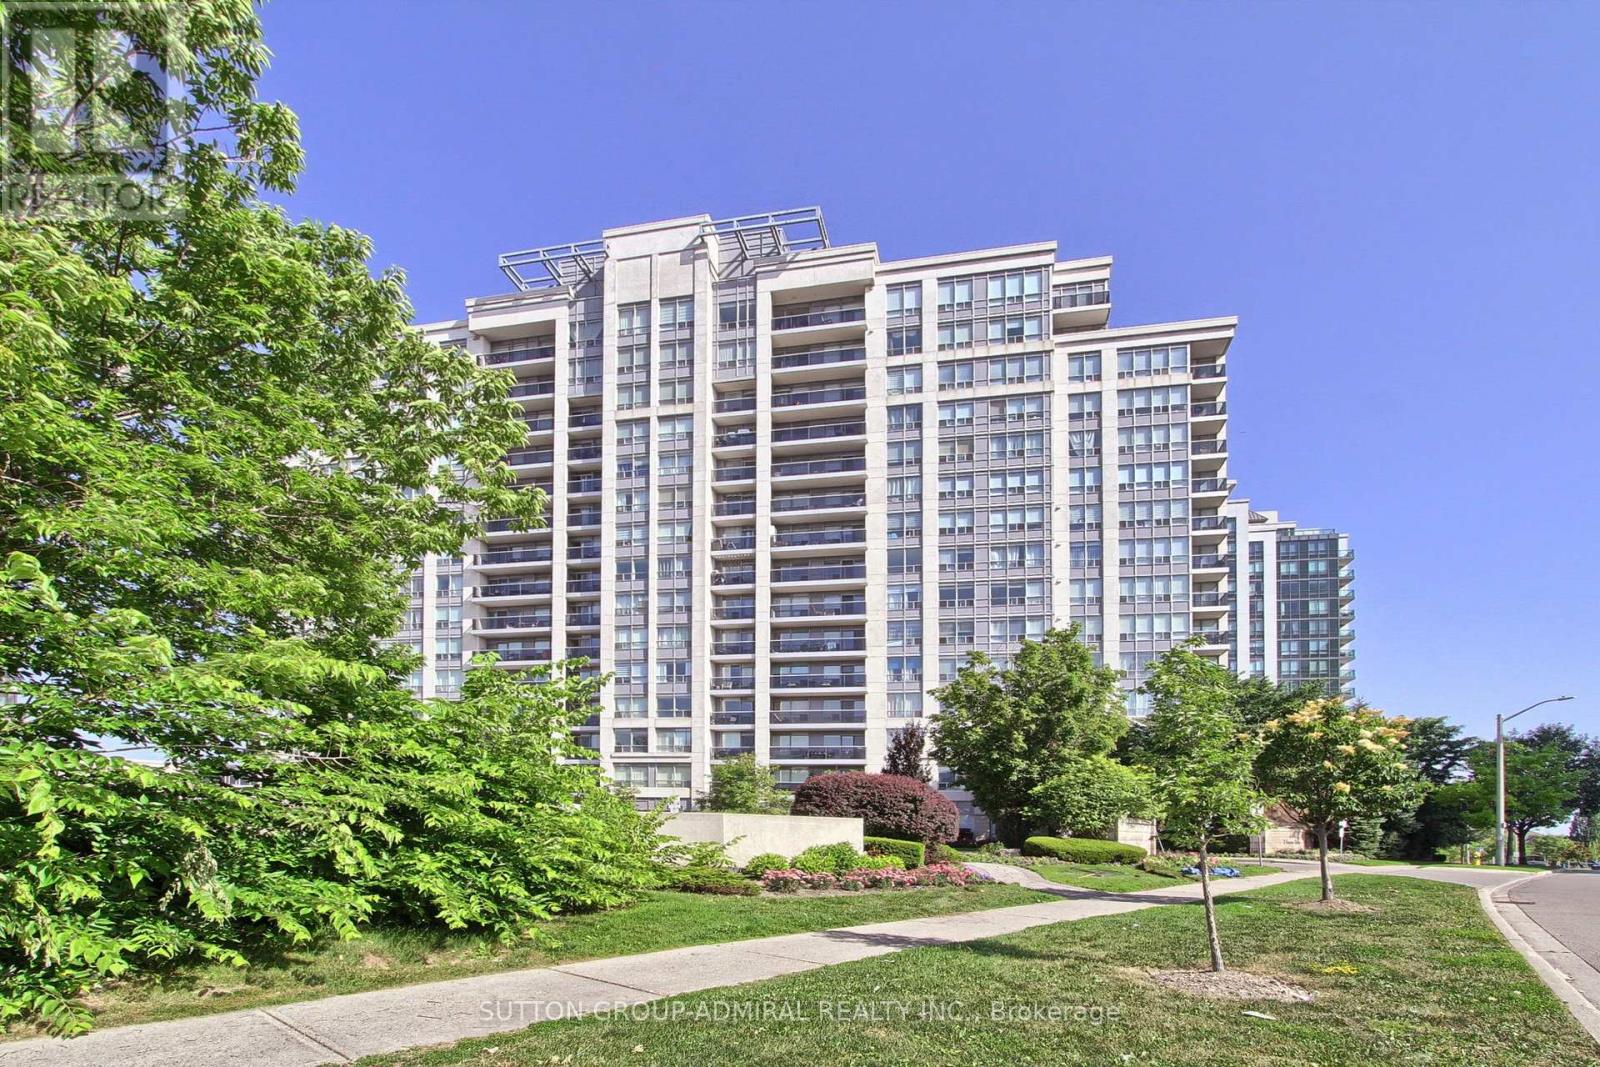
905 - 50 Disera Drive
Vaughan (Beverley Glen), Ontario
Client RemarksExquisitely Renovated Corner Modern Living. This bright and spacious 2-bedroom open-concept suite has been completely reimagined with high-quality finishes and thoughtful design throughout. The seamless open-concept layout perfectly connects the kitchen, living, and dining areas, creating an airy and elegant atmosphere. The stunning brand new kitchen features sleek custom cabinetry, an oversized waterfall island with integrated sink and breakfast bar, and premium granite countertops. Extensive laminate flooring throughout, custom-made window coverings, all new electrical outlets, and upgraded lighting. brand new custom closets, Both bathrooms have been fully redesigned with new vanities, brand new toilets, and a beautifully finished glass-enclosed shower with modern tile work. All plumbing has been replaced, offering true turnkey peace of mind. Large windows fill the space with an abundance of natural light and showcase unobstructed NE views, while the open-concept layout seamlessly connects the living, dining, and kitchen areas. Ideally located in the heart of Thornhill, just steps to shopping, restaurants, transit, and top-ranked public and private schools. (id:45725)
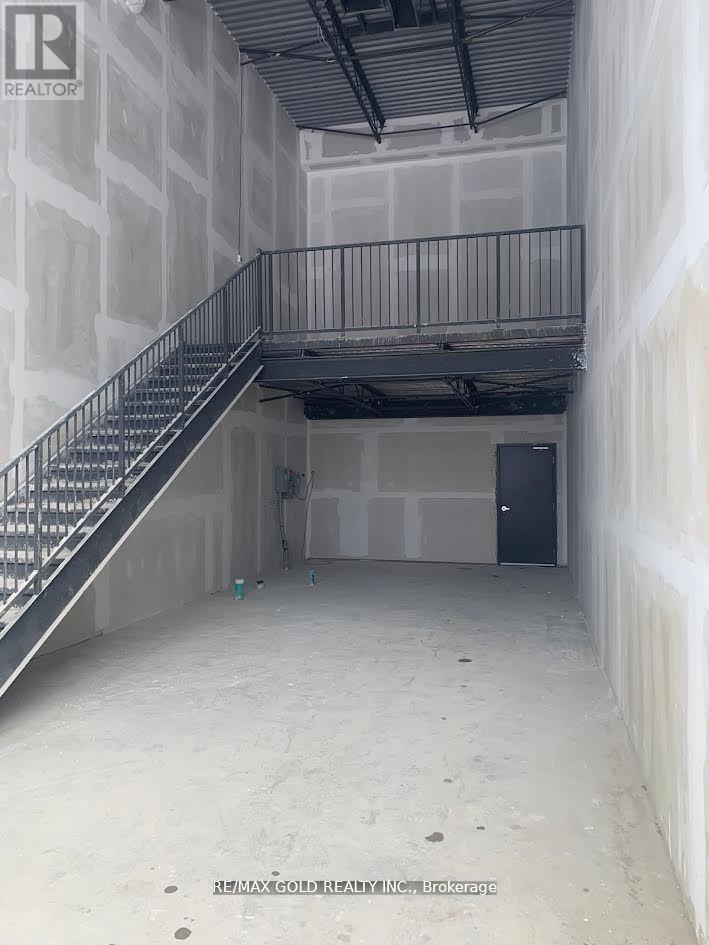
B7 - 3101 Kennedy Road
Toronto (Milliken), Ontario
Assignment Sale; Welcome to Brand New Commercial Retail Plaza Located At Kennedy/Mcnicoll. Available Approx. 734 Sq Ft of Ground Floor plus Mezzanine Level, Total Square footage as per builder is 1026 Sq feet. Huge Both Exposure With High Traffic On Kennedy rd and Mcnicoll Rd. This unit offers for any type of business subject to condo corp. By Laws. Excellent Opportunity To Start New Business Or Relocate., Excellent Exposure, High Density Neighborhood! Suitable For Variety Of Different Uses. Unit Is In Shell Condition, Tenant To Do All Lease Hold Improvements! (id:45725)
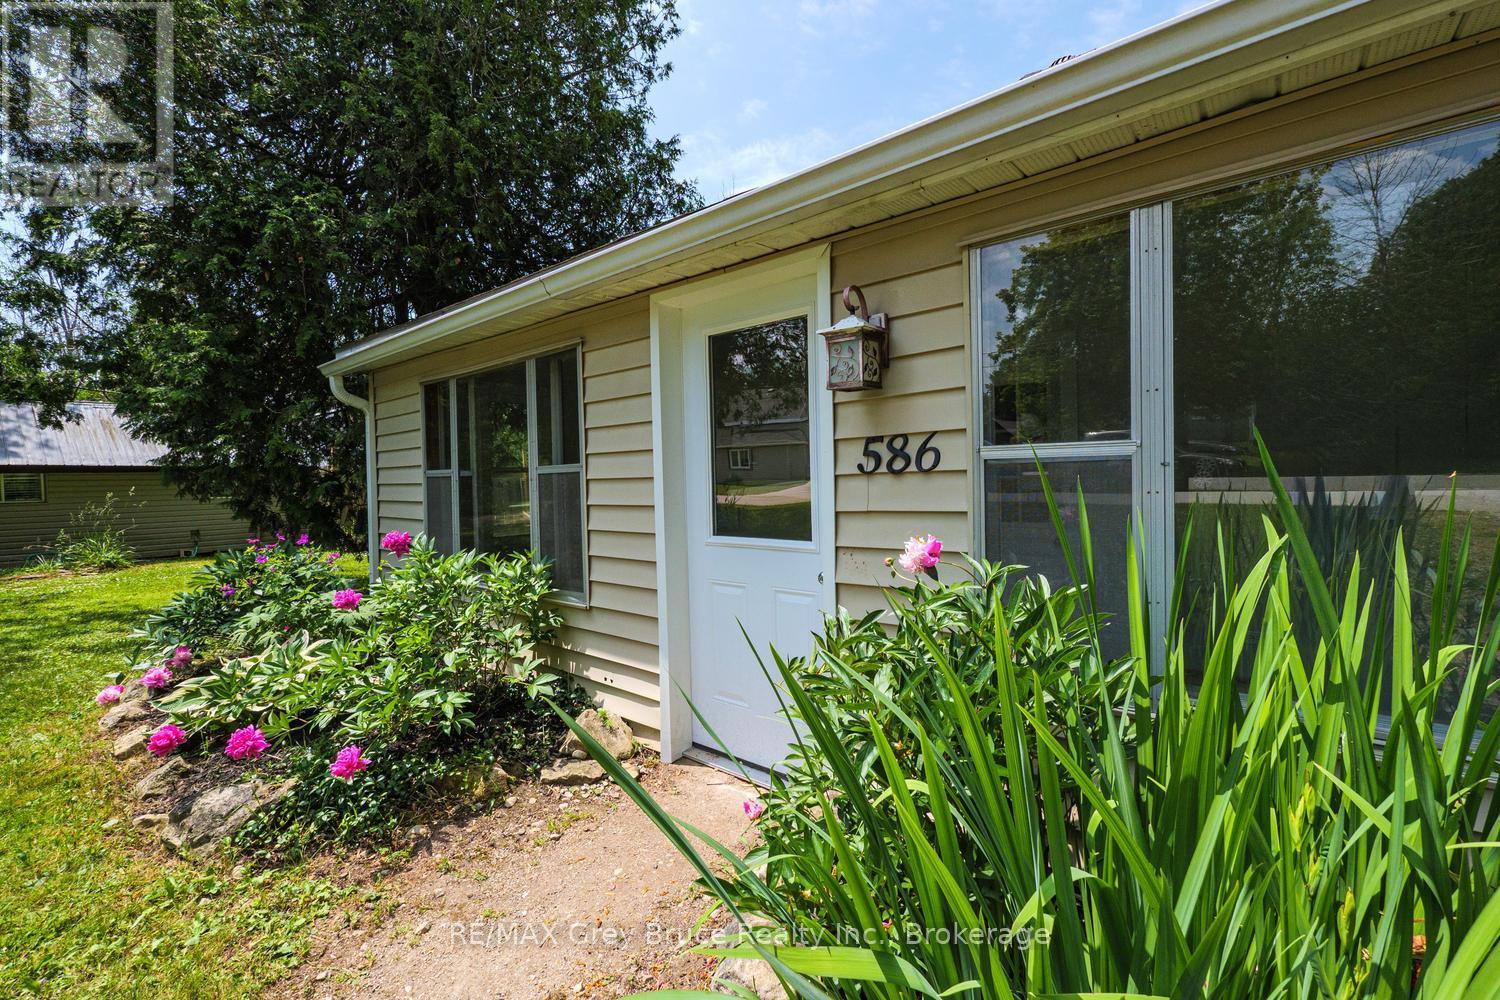
586 Dawson Street S
South Bruce Peninsula, Ontario
Welcome to this charming 3-bedroom, 1-bathroom bungalow located in a quiet, family-friendly neighbourhood. This move-in ready home offers comfortable one-floor living with a spacious kitchen, three bedrooms, and a functional layout ideal for first-time buyers, downsizers, or investors. Recent updates include new doors, fresh paint throughout, and mostly newer windows, providing a fresh, modern feel. Step onto the charming front porch and enjoy your morning coffee or unwind while taking in the peaceful surroundings .Situated on a large lot, there's plenty of room for children and pets to play, gardening, or future outdoor entertaining .Conveniently located close to the hospital, shopping, schools, and everyday amenities, this home also offers all the benefits of living in a beautiful lakeside community, with nearby beaches, parks, walking trails, and year-round recreation just minutes away. Offering comfort, value, and an excellent location, this inviting bungalow is ready to welcome its next owners. Don't miss your opportunity to make it yours! (id:45725)
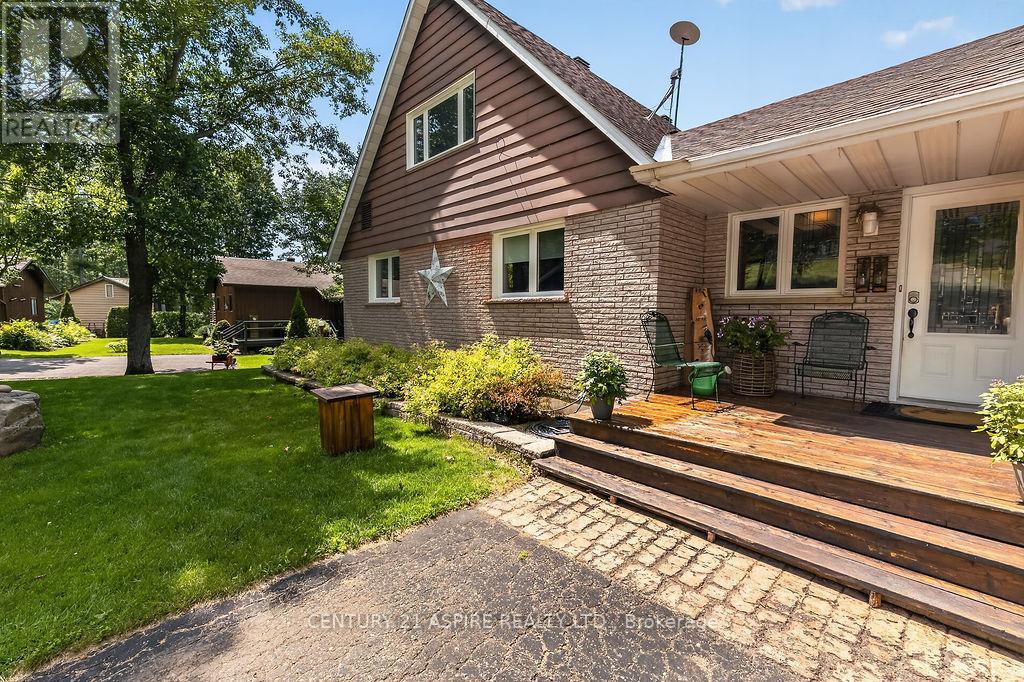
324 Rantz Road
Petawawa, Ontario
Welcome to 324 Rantz Road, where comfort, character, and an exceptional waterfront lifestyle come together on one of Petawawa's most desirable stretches of shoreline. Perfectly positioned on a generous waterfront lot, this beautifully maintained home offers the ideal balance of peaceful waterfront living and everyday convenience. Whether you're enjoying your morning coffee overlooking the water, spending the afternoon boating, swimming, kayaking, or paddleboarding, or relaxing by the fire as the sun sets, every day feels like a getaway. Inside, you'll find a warm and inviting layout featuring 4 bedrooms, 2 full bathrooms, and a versatile loft that can be tailored to your lifestyle-ideal as a home office, reading nook, playroom, fitness area, creative studio, or additional living space. An impressive floor-to-ceiling stone fireplace anchors the main living area, creating a stunning focal point and a cozy atmosphere for gathering with family and friends. Step outside to an expansive yard with plenty of room for entertaining, gardening, family games, or simply taking in the beauty of the waterfront. The detached garage is complemented by a fully finished man cave-the perfect space for hobbies, watching the big game, entertaining guests, or creating your own private retreat. Located just minutes from Garrison Petawawa, schools, shopping, restaurants, and everyday amenities, this property offers the rare opportunity to enjoy the tranquility of waterfront living without sacrificing convenience. Whether you're searching for a year-round residence, a place to entertain, or your own private escape, Rantz Road delivers a lifestyle that is as memorable as the views. (id:45725)
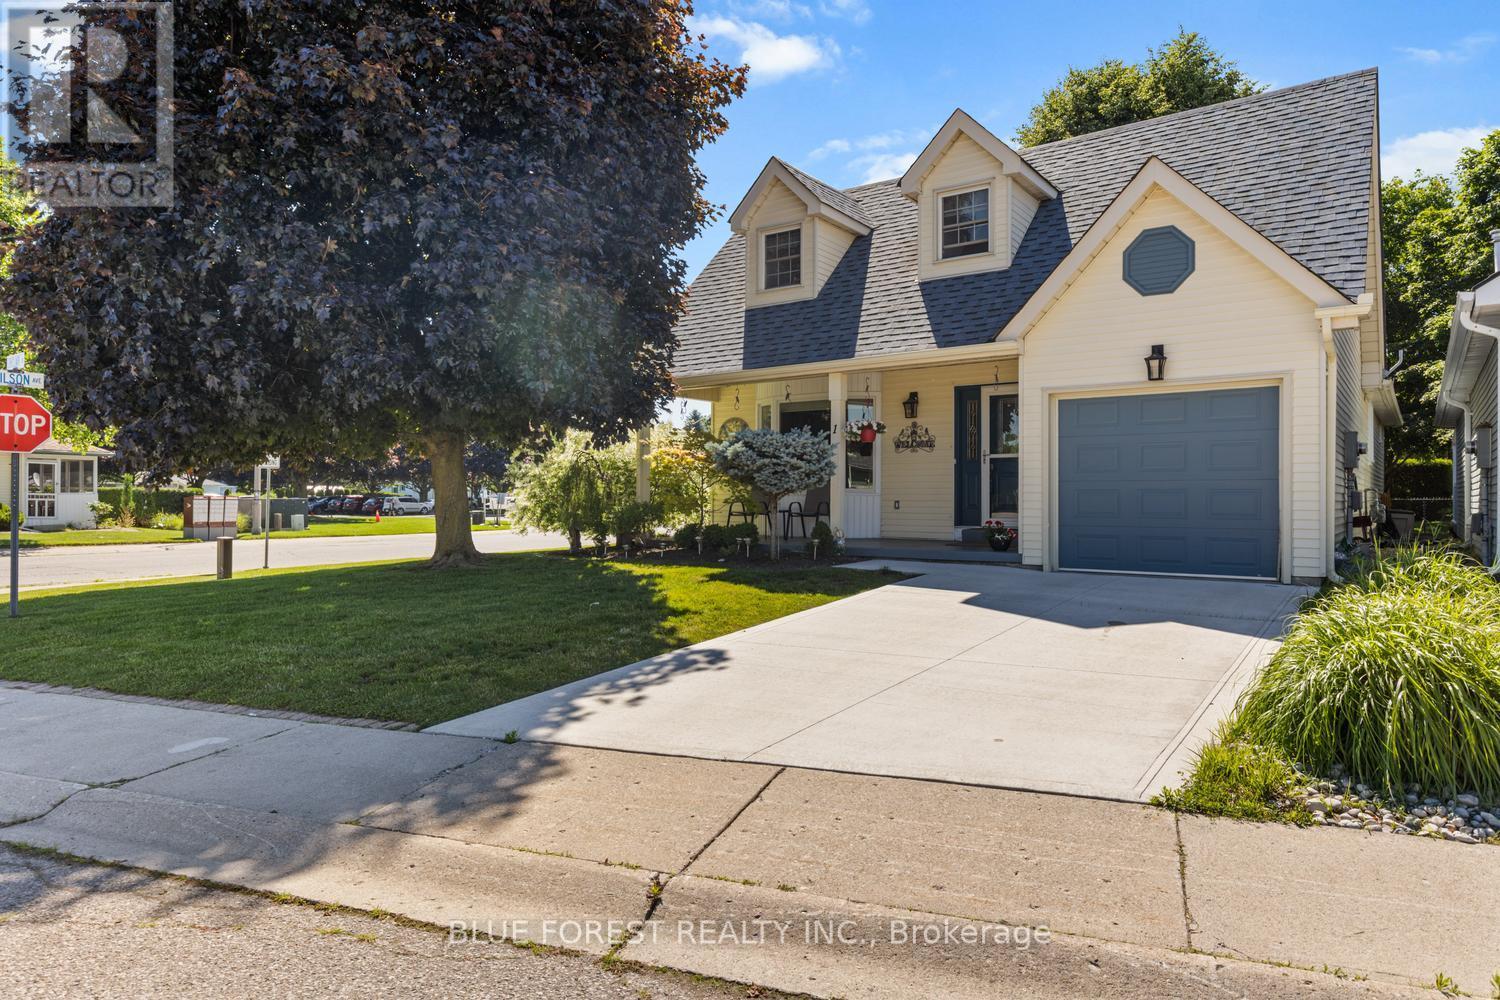
1 Sinclair Drive
Tillsonburg, Ontario
Welcome to the desirable community of Hickory Hills in Tillsonburg. This 55+ exclusive area provides an incredible opportunity for those looking to find peace and community. Featuring 2 bedrooms and 2 full bathrooms, this home has been updated throughout the last 5 years including a new kitchen and appliance package, new washer & dryer, roof, windows and concrete driveway. Beautiful hardwood floors in your main living areas, a gas fireplace in your spacious living room as well as a bonus loft few of these homes have in the area providing you with an additional space for an office, guest area or rec room. The primary bedroom has a walk in closet and 3 piece ensuite. The second bedroom currently used as a den leads to your rear patio with a large automatic awning. The bright dining room connects to the kitchen and leads to your side patio, or enjoy a morning coffee on your large front porch. Spend this warm summer cooling off with the exclusive use of the residents only outdoor pool, hot tub or enjoy other activities in the community centre. This well cared for home is move in ready and waiting for you. *Buyer is responsible for paying Hickory Hills Residents Association fee of $655/yr and must acknowledge one-time transfer fee of $2,000. (id:45725)
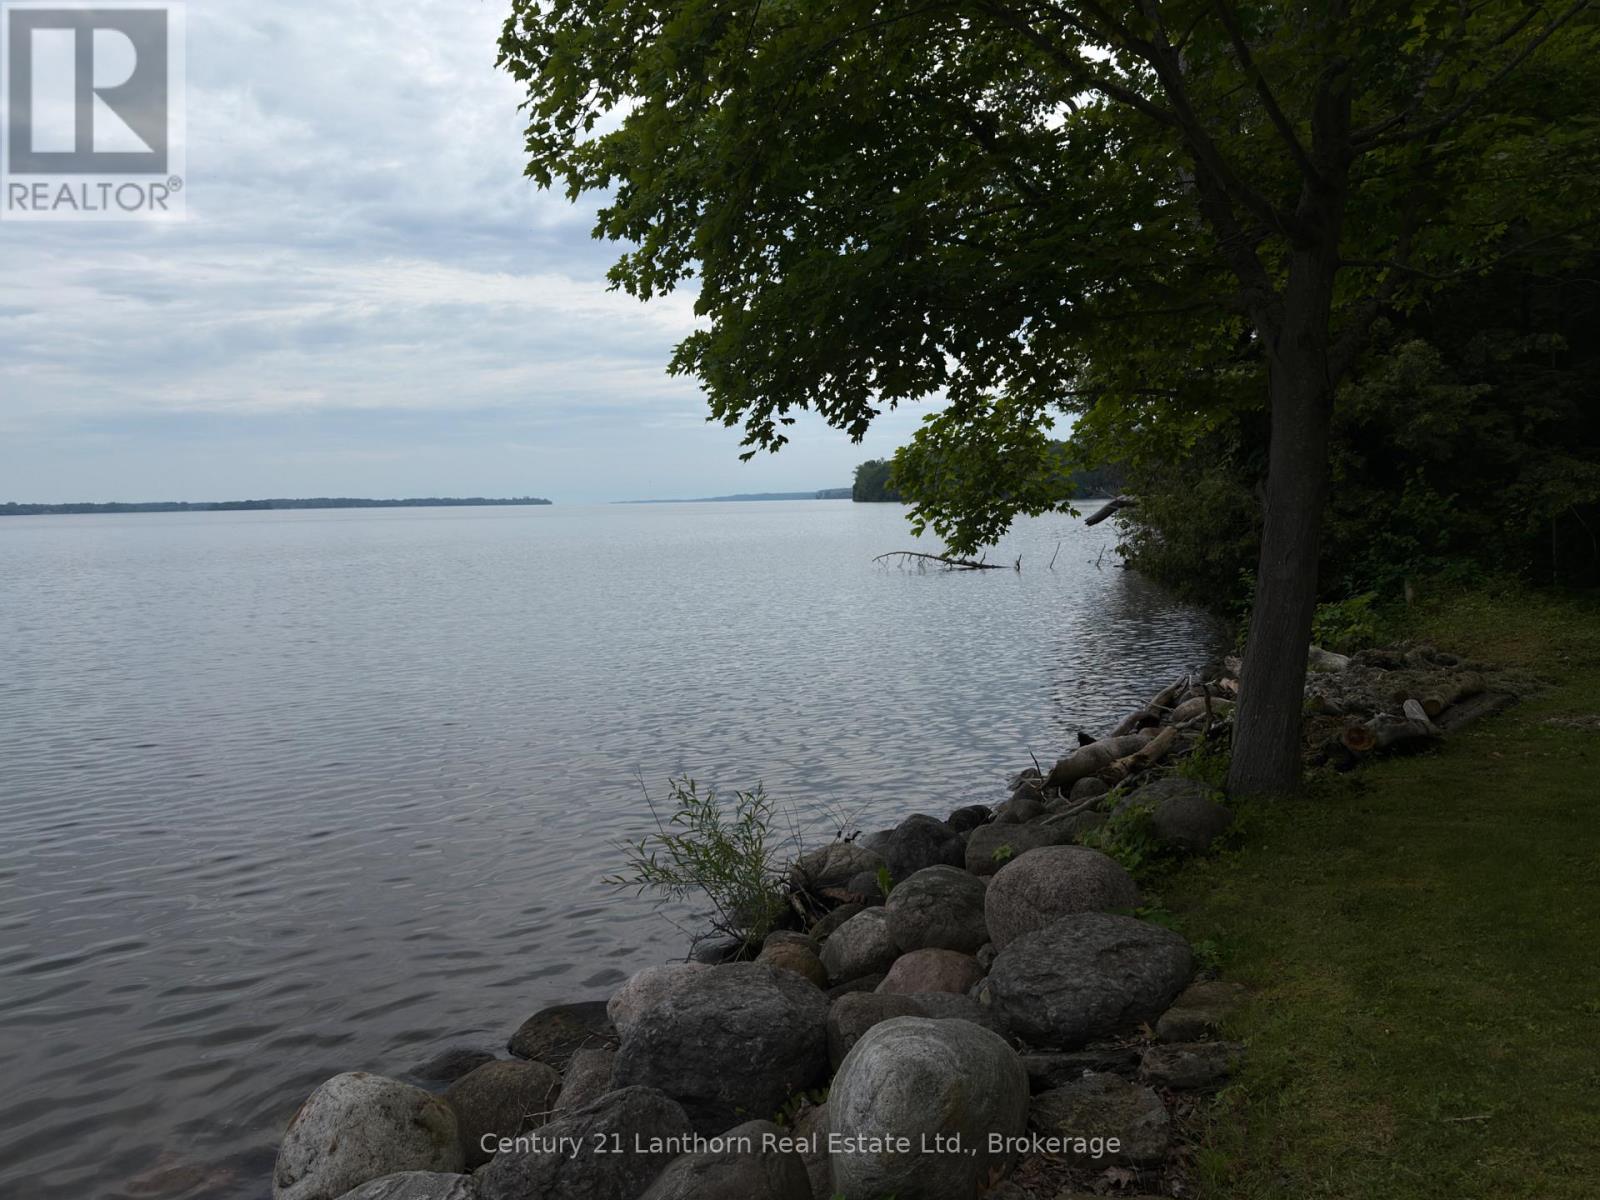
84 Mosquito Lane
Prince Edward County (North Marysburg Ward), Ontario
Rare Adolphus Reach waterfront land opportunity at 84 Mosquito Lane. Approx. 17 acres of wooded, private terrain just east of Lake on the Mountain and a short drive to Picton. Varied topography, mature hardwood/softwood bush, ravine features and shoreline on the bay create an appealing natural County setting. (id:45725)
1578 County Road 2
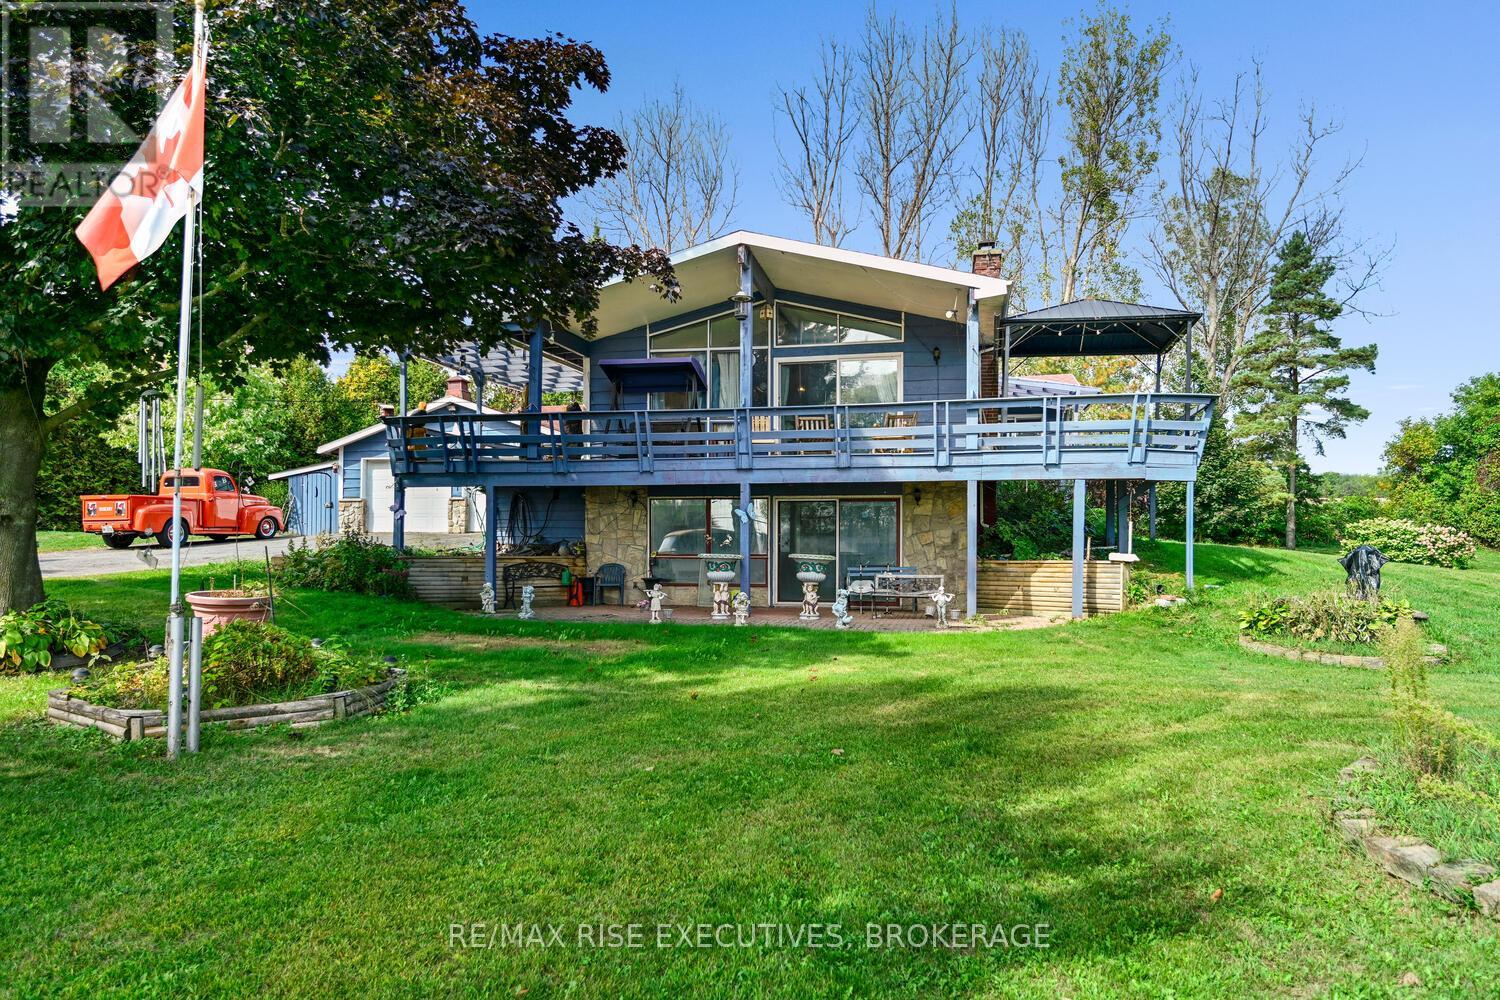
Augusta, Ontario
RIVER VIEWS!!! Located across the road from the MAJESTIC ST.LAWRENCE RIVER sits this 2+1 bedroom elevated bungalow with PANORAMIC views. The attached double car garage as well as a detached garage/storage space is a car enthusiasts dream. Enjoy your outdoor living space on the covered front deck taking in the views of the river while entertaining or relaxing. Inside you will find a very large primary bedroom, office, second bedroom and full finished walkout basement that would be a suitable living space for extended family. The views are spectacular from both levels. Whether fishing or boating you can enjoy all your favourite water sports on this world class waterway. This home awaits your personal viewing to really appreciate what it has to offer. (id:45725)
527 Shoreway Drive
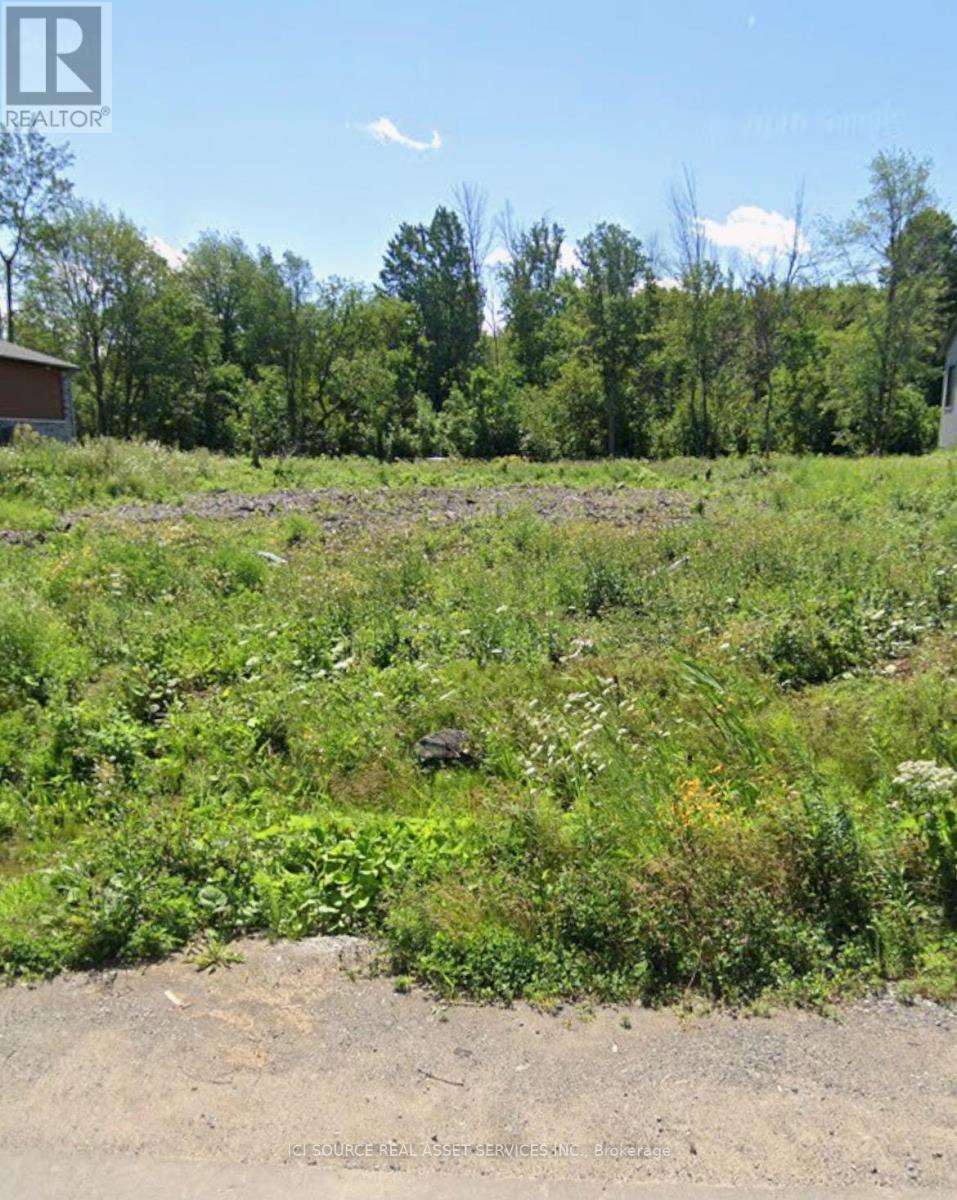
Ottawa, Ontario
Exceptional opportunity to own a beautiful 100' x 200' lot (nearly half an acre) in a desirable setting. Backing onto mature trees with no rear neighbours, this property offers outstanding privacy and a peaceful natural backdrop. This lot is well prepared for your future build, with significant site work already completed. The property features a well already installed (approximately $20,000 value), a driveway in place (approximately $10,000 value), and the lot has been cleared (approximately $8,000 value). In addition, a substantial amount of backfill is already on site, providing further savings for the new owner. *For Additional Property Details Click The Brochure Icon Below* (id:45725)
7 - 49 Ferndale Drive S
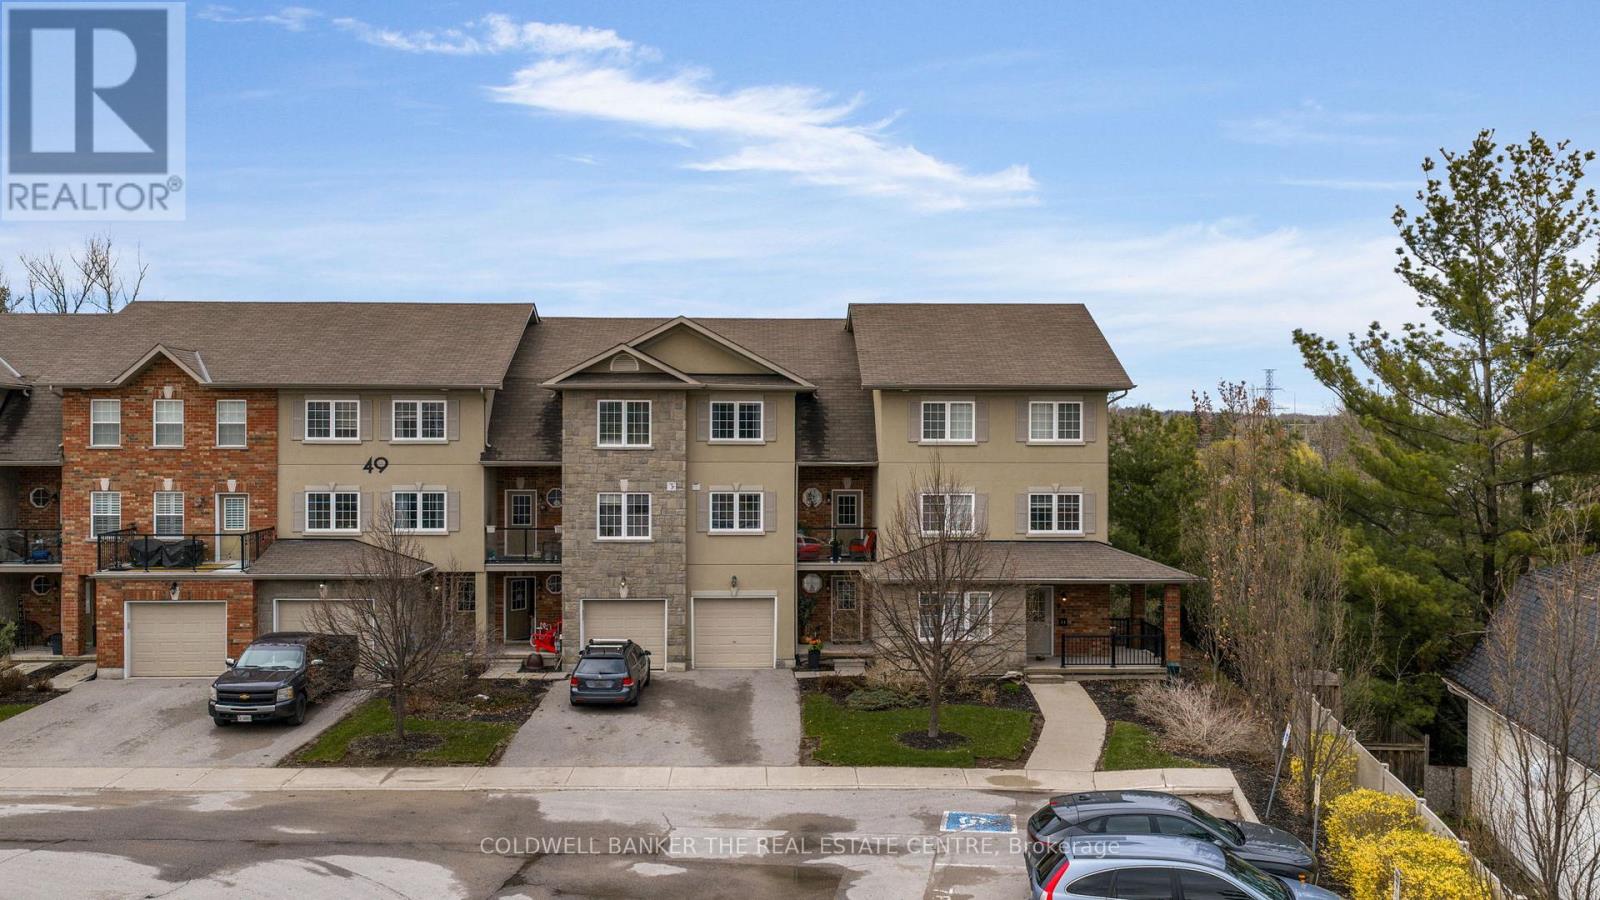
Barrie (Ardagh), Ontario
Welcome to your new address! Pride of ownership is clearly evident in this immaculate three storey townhome located in a desirable well-maintained community nestled next to the Bear Creek Eco Park. Enjoy exclusive maintenance free living that offers plenty of visitor parking and its own playground. This beautiful town home offers over 1900 sq feet of living space, parking for three vehicles and privacy with no neighbours behind. This home showcases 3 bedrooms and 4 bathrooms conveniently offering one on each level. The bright ground floor living area may be used as a rec-room, home office or even an additional bedroom that offers a walk out to the private back patio area. The possibilities are just endless for this flex space! Enjoy entertaining in the bright open concept modern kitchen and dining area that leads to a private balcony area where you can enjoy barbequing, an evening night cap or reading your favorite book. The welcoming primary bedroom features its own 4 piece ensuite and large walk-in closet with built ins. Bonuses for this amazing property includes: a new furnace and AC, laminate throughout, new SS kitchen appliances and washer/dryer set, 6 new ceiling fans, updated faucets/toilets and inside access to the garage. Conveniently located close to all amenities including schools, trails, shopping and easy access for commuting. Arrange a private viewing to discover what this beautiful family friendly community has to offer! (id:45725)
7 Bourbonnaise Island
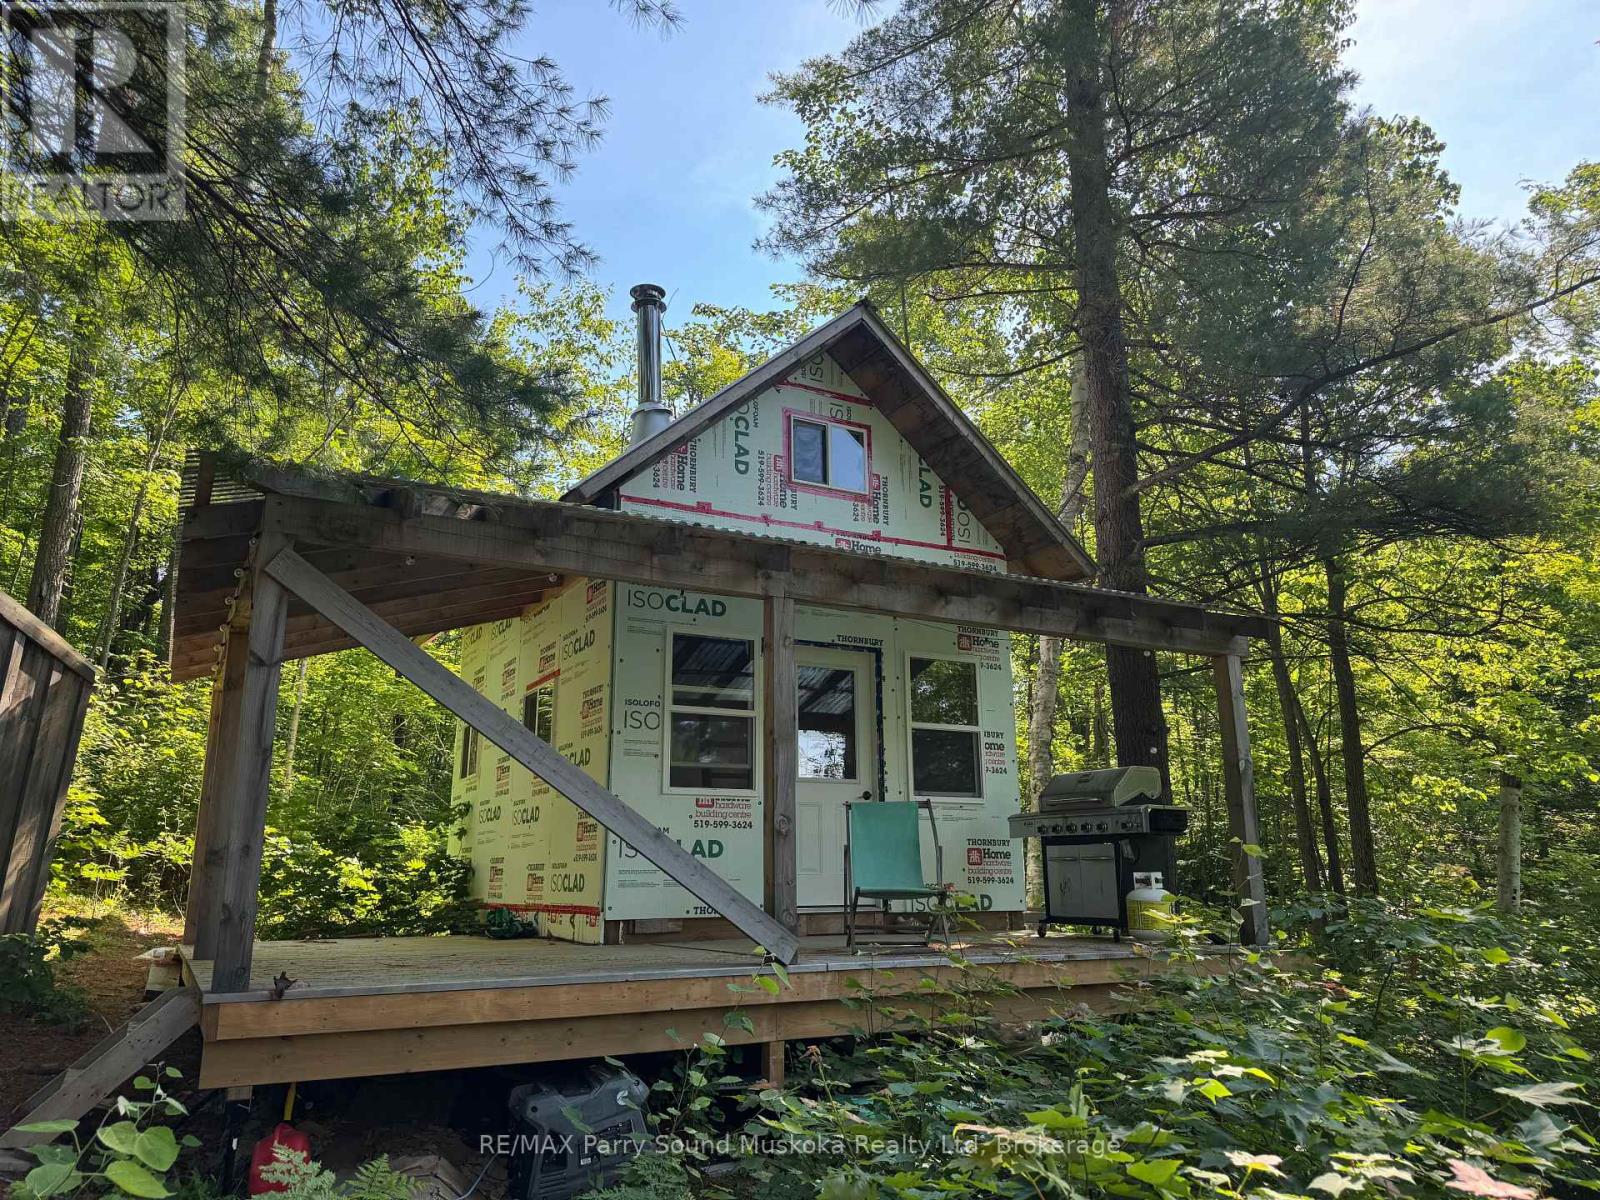
Parry Sound Remote Area (Wilson), Ontario
Almost 300 feet of waterfront (150 on each side of island) on Bourbannaise Island situated on Duck Lake, part of the well known Pickerel River System offering 65 kilometres of boating and recreational activities. There is a stationary dock in the bay and a floating dock to tie up on the main side of the lake. The bunkie and outhouse provide a start to your enjoyment. Lots of Crown Land in very close proximity for hunting and exploring. Port Loring is close by offering essentials (Jake's Place Restaurant, LCBO, Castle Building, Home Hardware, Attila's Diner, and many opportunities for locally grown items. Ask about the details and advantages of building in an Unorganized Township. You still need to build to building code but only permits required are for septic or hydro (if you choose to install). (id:45725)
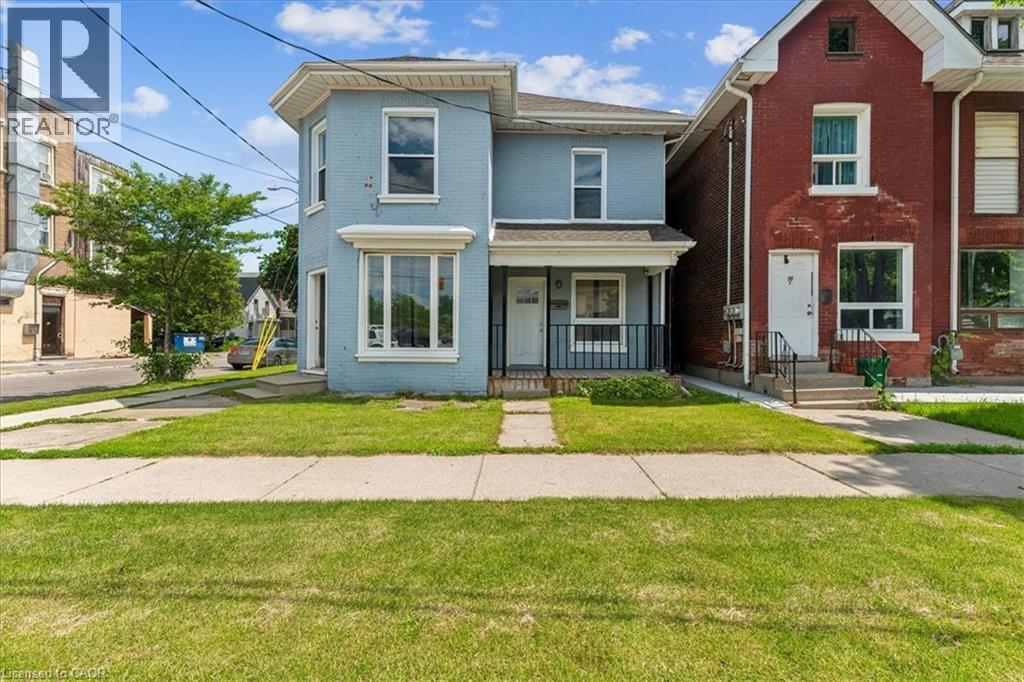
74 Erie Avenue Unit# Upper
Brantford, Ontario
Welcome to 74 Erie Avenue located in the heart of Brantford. This recently renovated duplex presents an opportunity for rental for those looking to live in one of the two beautifully renovated apartments. The property has two self-contained units with separate entrances and individual utility meters that offer both privacy and convenience for tenants. The main floor unit offers a comfortable 2-bedroom, 1-bathroom layout, ideal for singles or couples. Upstairs, you'll find a spacious 2-bedroom, 1-bathroom unit with generous living space perfect for small families or professionals. Both units come with dedicated laundry rooms and dedicated parking spaces. Located minutes from all services, public transportation and downtown Brantford. (id:45725)
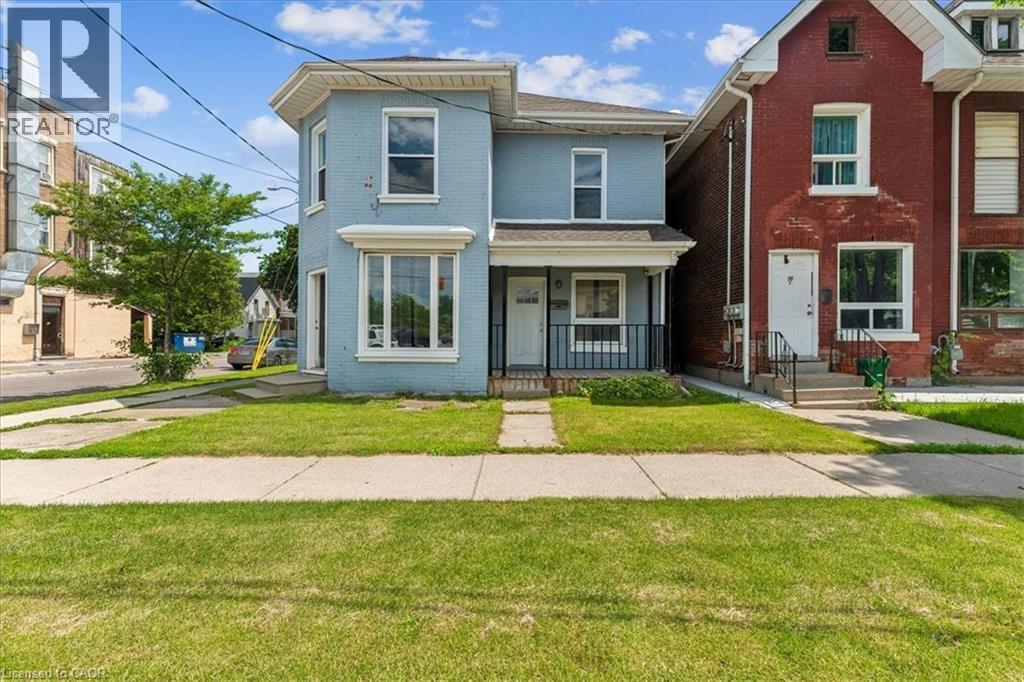
74 Erie Avenue Unit# Main
Brantford, Ontario
Welcome to 74 Erie Avenue located in the heart of Brantford. This recently renovated duplex presents an opportunity for rental for those looking to live in one of the two beautifully renovated apartments. The property has two self-contained units with separate entrances and individual utility meters that offer both privacy and convenience for tenants. The main floor unit offers a comfortable 2-bedroom, 1-bathroom layout, ideal for singles or couples. Upstairs, you'll find a spacious 2-bedroom, 1-bathroom unit with generous living space perfect for small families or professionals. Both units come with dedicated laundry rooms and dedicated parking spaces. Located minutes from all services, public transportation and downtown Brantford. (id:45725)
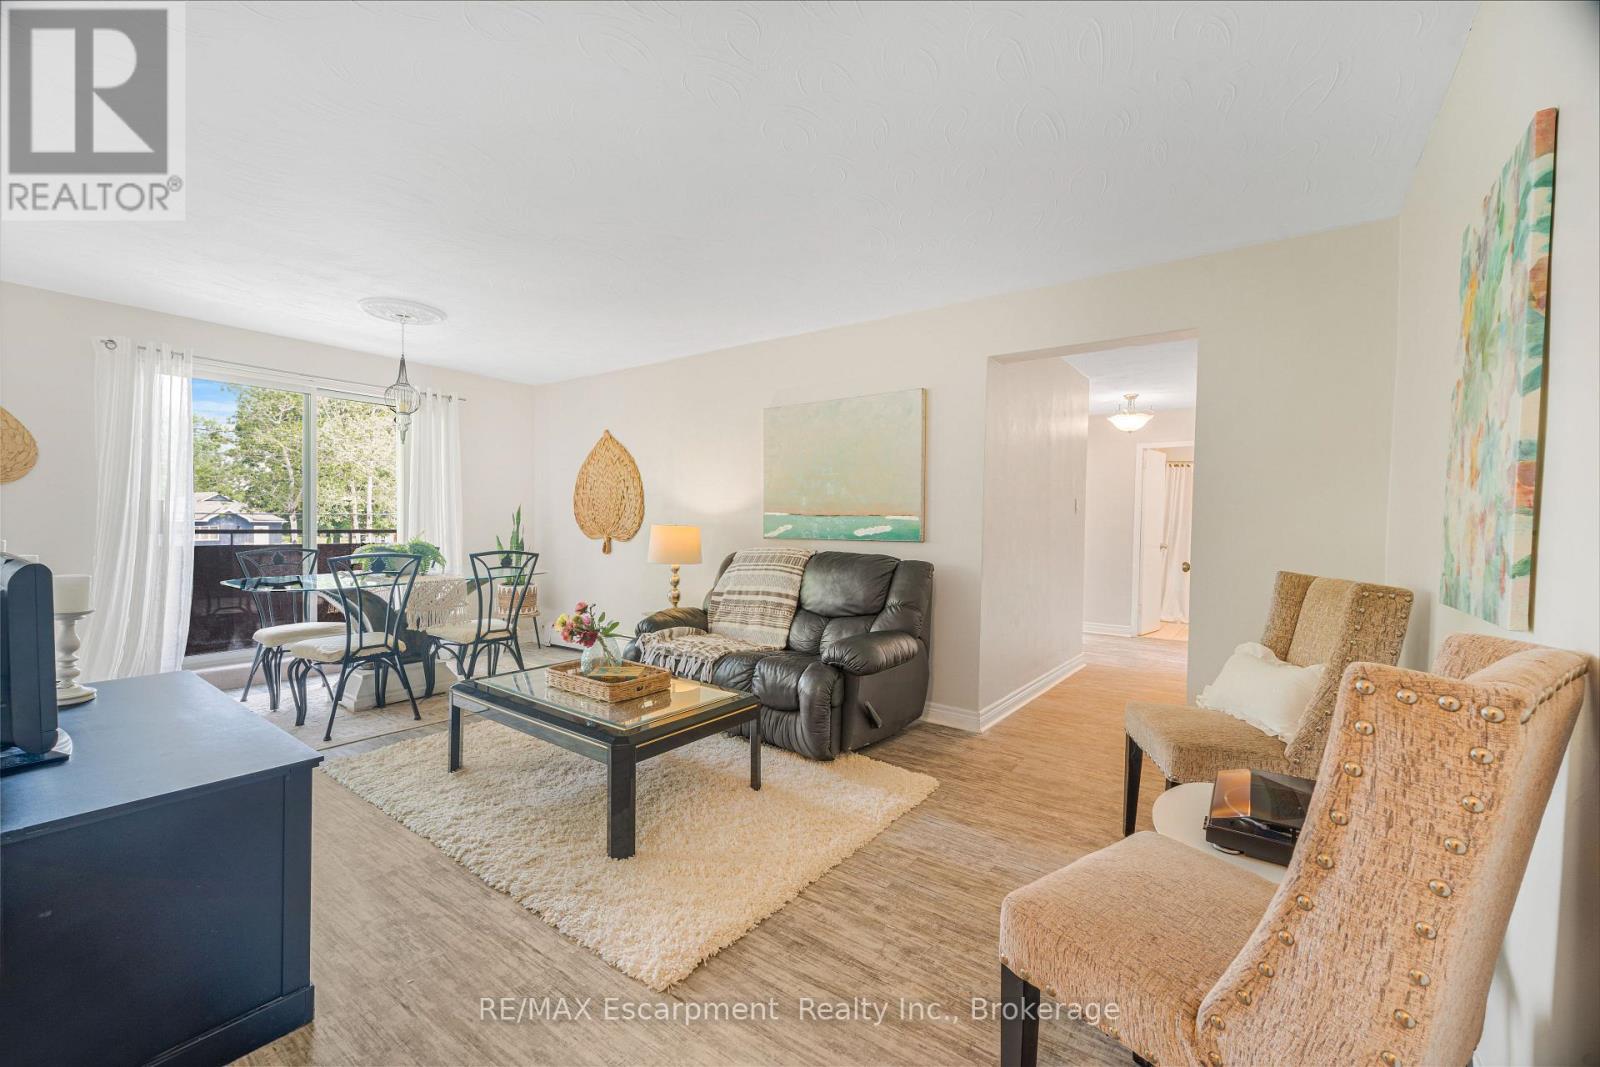
203 - 485 Thorold Road
Welland (Prince Charles), Ontario
Welcome home to this inviting and roomy unit in a charming vintage building. Located within walking distance to plenty of food options, grocery stores, pharmacy, Maple Park and Gordon Public School, you'll find this building inviting, friendly and very quiet. Unit 203 is bright and airy, with neutral tones throughout, space to entertain and plenty of storage space. The eat-in kitchen offers plenty of counter space, and a cozy space to enjoy your morning coffee, while still large enough to fit a table for casual dining. The bright living room/dining room leads you to your private balcony, with space for some lounge chairs or a patio set. The two bedrooms are generously sized and just as bright and airy as the rest of the condo. Don't miss out on this well-priced unit, offering all the conveniences of condo life. (id:45725)
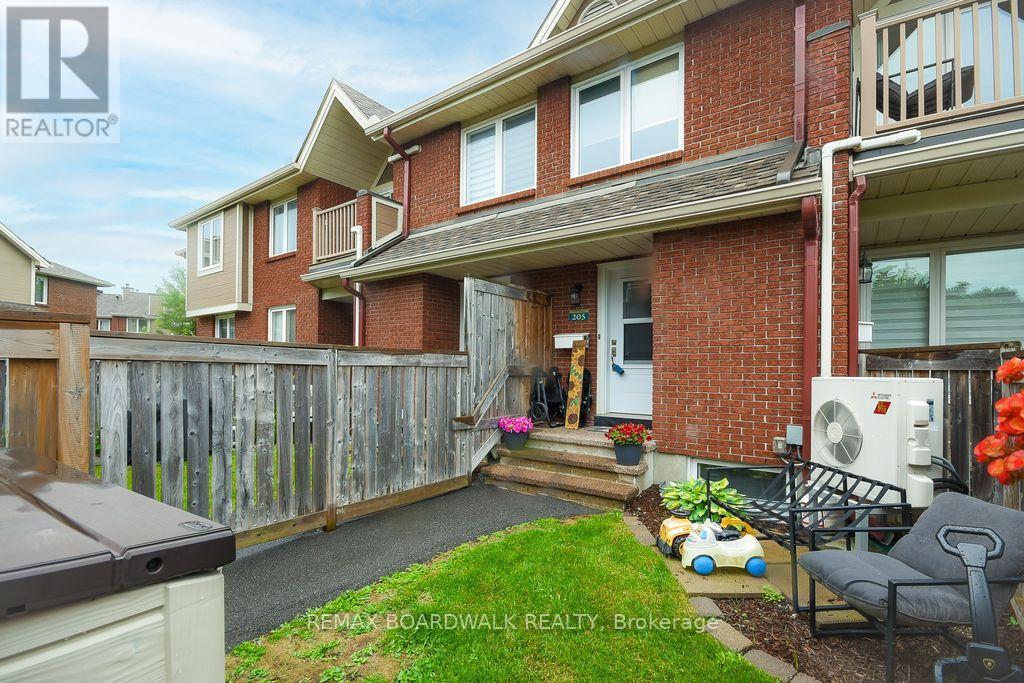
205 - 1760 Cabaret Lane
Ottawa, Ontario
Fantastic location near all amenities. Recreational facility with club house and outdoor pool on site. 2+1 bedrooms (or family room on lower level), 2 bathrooms, + den, 5 appliances included, 2 parking spaces, balcony and private yard, all make this property a great opportunity. Spacious, bright and open concept. All rooms are generous in size. Kitchen offers lots of cupboard and counter space + breakfast bar. Primary bedroom offers 2 windows, and a walk in closet. The lower level includes a storage room, storage under the staircase and a separate laundry room. The 2 piece bathroom has a window and the family room can be considered a bedroom (large window). The A/C heat pump was installed in 2019. As per form 244: All submitted offers must have 24 hours irrevocable (no exceptions). (id:45725)
Lot 00 Stan Street
North Stormont, Ontario
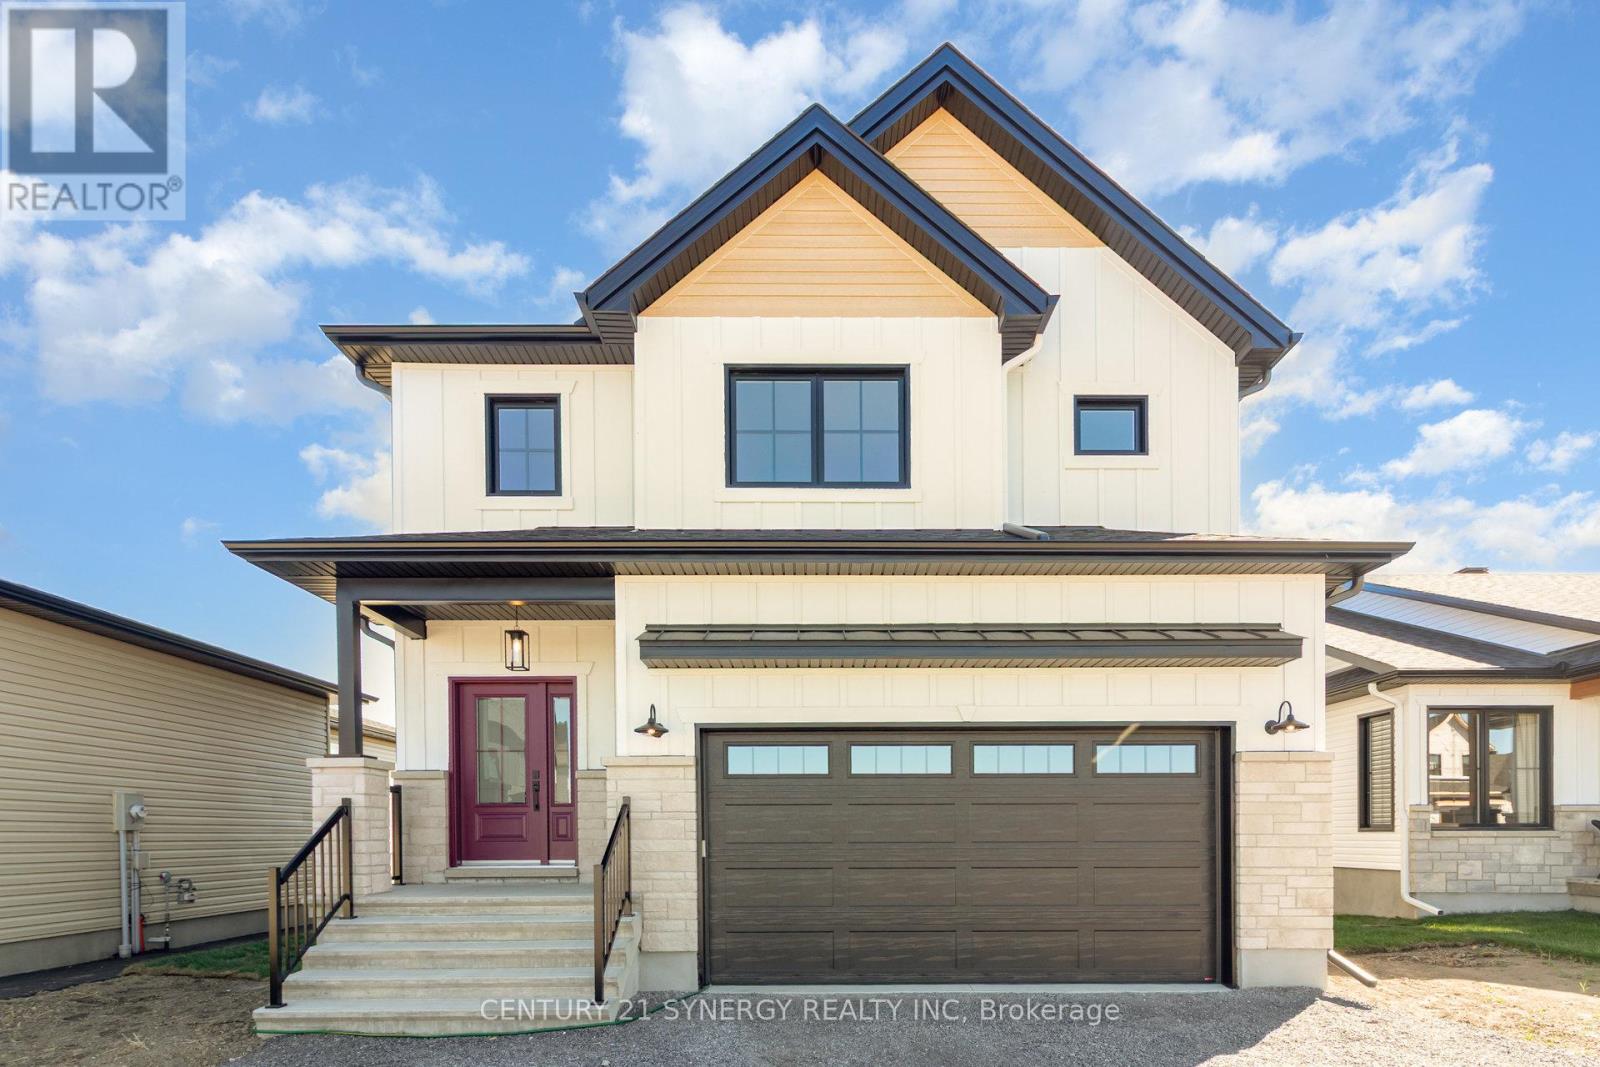
*FULL HST REBATE INCLUDED IN LISTING PRICE*Agent must be present on initial visit *Photos of similar model* Welcome to the RHONE! This beautiful new two-story home, to be built by a trusted local builder, in the new sub-divison of Countryside Acres in the heart of Crysler. With 3 spacious bedrooms and 2.5 baths, this home offers comfort & convenience The open-concept first floor offers seamless living, with a large living area that flows into the dining/kitchen complete a spacious island ideal for casual dining/entertaining while providing easy access to the back patio to enjoy the country air. Upstairs, the primary features a luxurious 4-pc ensuite with a double-sink vanity, creating a private retreat. The open staircase design from the main floor to the 2nd floor enhances the home's spacious feel, allowing for ample natural light. Homebuyers have the option to personalize their home with either a sleek modern or cozy farmhouse exterior. NO AC/APPLIANCES INCLUDED but comes standard with hardwood staircase from main to 2nd level and eavestrough. (id:45725)
46 Renfrew Street
Kitchener, Ontario
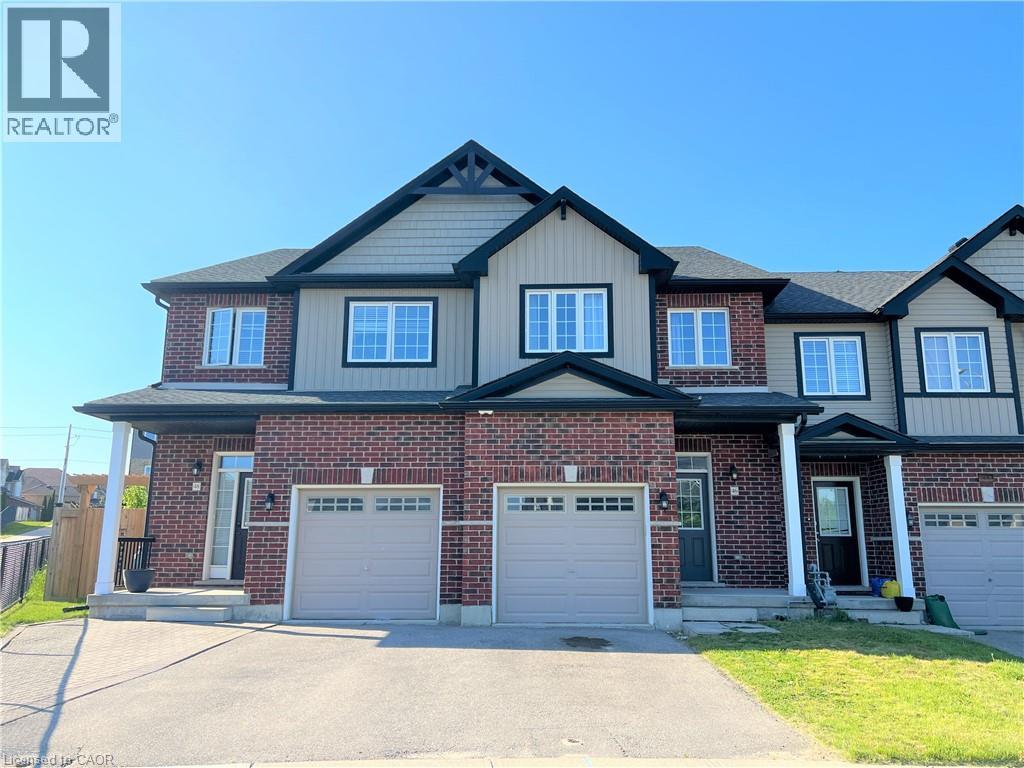
Nestled in the highly coveted HURON area, this exquisite 3 bedroom FREEHOLD townhome presents an exceptional opportunity for comfortable and modern living. Boasting an OPEN CONCEPT floor plan, this home welcomes you with its spaciousness and impeccable design. Step into the expansive main level and be captivated by the stunning features that await you. The heart of the home is a large kitchen, adorned with STAINLESS STEEL APPLIANCES, creating a sleek and contemporary ambiance. The kitchen effortlessly flows overlooking into the main LIVING ROOM and DINING AREA, all tastefully laced in NEWER LAMINATE FLOORING. With its open concept design, this area is ideal for entertaining guests or spending quality time with loved ones. Experience the seamless transition from indoor to outdoor living through the SLIDER WALKOUT, which leads to a charming STONE PATIO and a generously-sized REAR YARD. Ascending to the upper floor, you'll be greeted by a DOUBLE DOOR ENTRY to the expansive PRIMARY BEDROOM which features a WALK-IN CLOSET, ensuring your storage needs are met. Adjacent to the primary bedroom, a CHEATER ENSUITE BATHROOM adds convenience and elegance to your daily routine. Additionally, two other SPACIOUS BEDROOMS on this floor provide comfortable accommodations for family members or guests. The unspoiled LOWER LEVEL of this townhome presents an abundance of storage options, allowing you to keep your living space organized and clutter-free. A full LAUNDRY AREA adds practicality and convenience to your daily routines, enhancing the overall functionality of the home. This remarkable townhome is ideally suited for a ONE-YEAR or longer FAMILY TENANCY. Please note that shared tenants or students are not being considered at this time. Take advantage of this incredible opportunity to embrace a lifestyle of luxury and convenience in the highly sought-after HURON AREA. (id:45725)
320 Pike Lake Route 12 Route
Tay Valley, Ontario
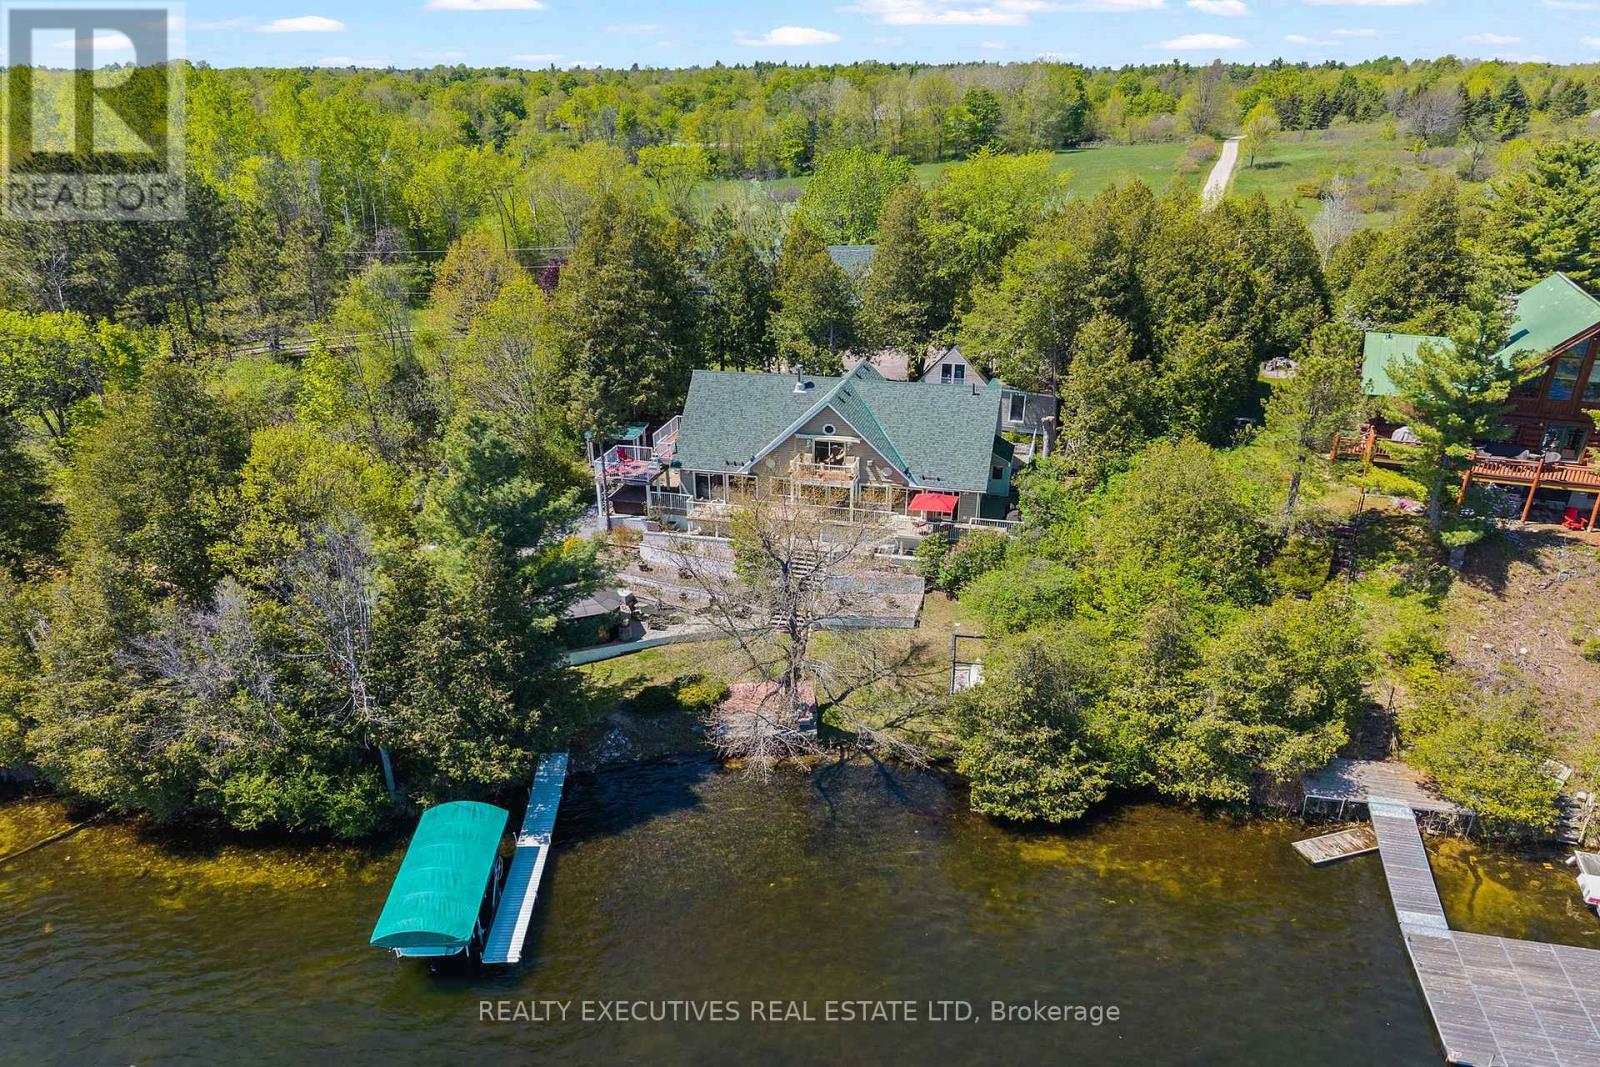
EXPLORE YOUR OPTIONS & LIVE YOUR BEST LIFE! Live-Work-Play on this extraordinary waterfront retreat just 1 hr from Ottawa & Kingston and 3 hrs from the GTA! Offering 278' of clean, flat waterfront, this rare property is ideal as a luxury residence, multi-generational living, family compound, executive retreat, or home-based business opportunity such as wellness, spa, massage or professional practice. Designed for entertaining and multi-generational living, the property features a beautifully appointed 2800 sq.ft. home with a 4000 sq.ft. garage, gym, games room, office space and a separate guest house or 1-bedroom apartment complete with kitchen, living room, laundry, 3pc bath and private patio. Enjoy resort-style outdoor living with a 4-season screened room at the lake, maintenance-free decking, dock with boat lift, tiki bar, hot tub with auto lift and multiple storage sheds. The chef-inspired kitchen and dining area showcase panoramic waterfront views, walls of windows, patio doors, custom cabinetry, granite countertops, gas stove, oven, built in microwave, coffee bar, chef-sized fridge/freezer, dishwasher and trash compactor. Dining room features built-in cabinetry and cozy woodstove.The spacious living room offers breathtaking lake views, propane fireplace, walnut built-ins and 3 patio doors with automatic blinds. Main level also includes bedroom, office/bedroom, 3pc bath, laundry room with sink and cabinetry, plus central vac. Upstairs offers front foyer access, bedroom/suite with gas fireplace and private deck, plus a stunning primary suite with waterfront deck, walk-in closet and 4pc ensuite.A truly unique opportunity to own a private waterfront destination where luxury, lifestyle and flexibility come together. (id:45725)
2 - 5126 Victoria Avenue
Niagara Falls (Downtown), Ontario
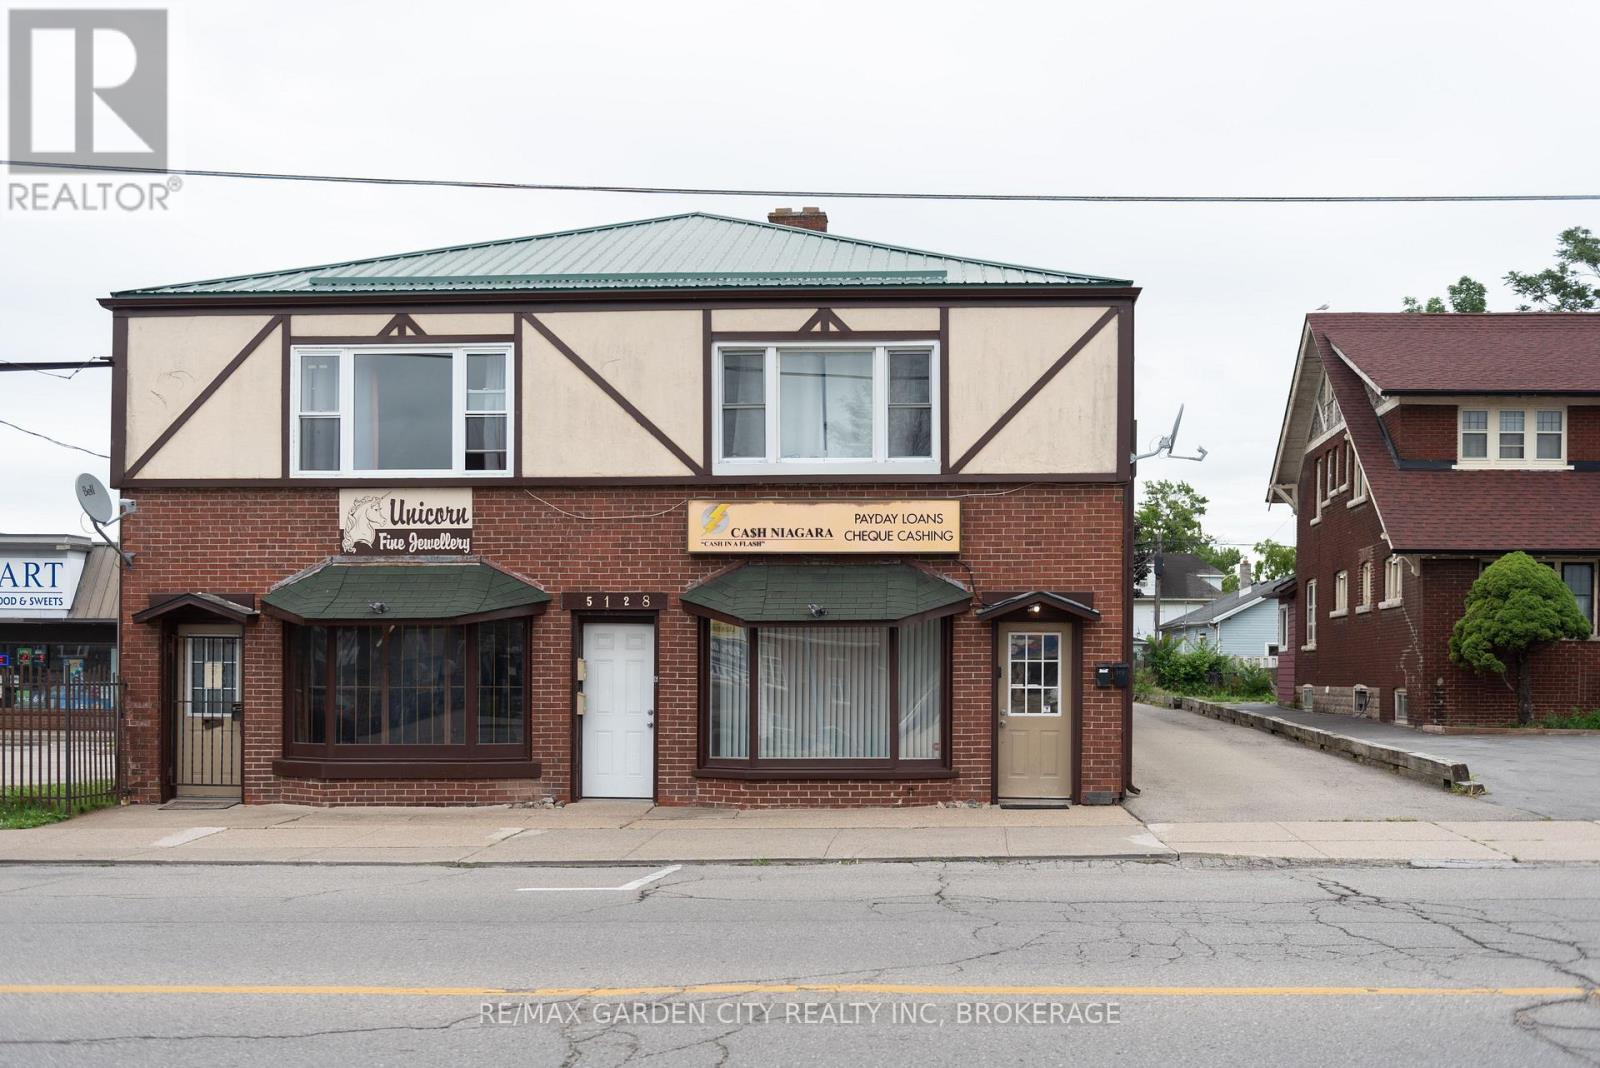
Renovate to suit your needs!! This space would be ideal for a small take away restaurant (city approved 5 tables), office or small retail space. In ground plumbing has been done, walls re-enforced to hold hood vent, gas line installed, grease trap installed. Electrical needs to be done to suit the needs of the tenant. (id:45725)

11 Mulligan Lane
Georgian Bay (Baxter), Ontario
Set in a PRIME location, this 2nd level Condo Villa in Oak Bay is filled with natural light, has the most beautiful views out over the golf course and out to the water, offers a fantastic well laid out living space and is ready and waiting for those who desire a relaxing low maintenance lifestyle. Featuring the largest entry and foyer, you come in on the main floor and you'll find lots of storage, lots of natural light and a mudroom area with the laundry. There is inside entry from the single car garage as well as a front and back door for maximum convenience for you and your guests. All living space is on the second floor which means nobody is above you!! Located in one of the best spots in all of the Villa's, this home gets loads of natural light all day long with the morning sun coming in the side windows and the afternoon sun coming in the french doors and the family room window. A fabulous eat in kitchen with an over sized custom island that has extra storage on both sides and room to seat 6 is open to the great room with a propane gas fireplace with a stone facade and wood mantle & a walk out to the balcony. The fireplace was installed at a custom height for maximum enjoyment from anywhere in the open concept living area! The bedroom area is separated from the main living area by a hall with a door offering additional privacy The main bathroom is its own little spa oasis in gleaming white tile with a deep tub. The private single car garage is deep and offers extra storage space. This Villa and the community as a whole offer spectacular views year round, is close to walking trails, snow mobile trails, lake swimming, golf, snow shoeing, skiing, a community centre and more. This location is easy for commuting to Barrie, Orillia, Midland, Coldwater, Muskoka & more. You'll find big box stores and beautiful boutiques within an easy drive.Condo fees $500.31 per month. Social fee to be phased in for amenities. Bell Fibe is available for Internet and TV. (id:45725)

64 Stedman Street
Ottawa, Ontario
Welcome to this meticulously maintained 3-bedroom, 3-bathroom semi-detached home offering the perfect blend of comfort, style, and functionality. The bright, open-concept main floor with large picture windows is ideal for everyday living and entertaining, featuring rich hardwood flooring throughout the living and dining areas and a modern kitchen complete with a large island, ample cabinetry, and plenty of workspace. Upstairs, you'll find three generously sized bedrooms, including a spacious primary retreat with a walk-in closet and a luxurious ensuite bathroom. Convenient second-floor laundry adds to the home's thoughtful design, while cozy Berber carpeting throughout the upper level provides warmth and comfort. The professionally finished basement expands your living space with oversized windows that fill the space with natural light, a large recreation room, a dedicated office nook perfect for working from home, and abundant storage. Step outside to a fully fenced private backyard featuring low-maintenance PVC fencing, an attractive modern interlock patio, and the convenience of no grass to cut-leaving you more time to relax and enjoy your outdoor space. A storage shed provides additional room for seasonal items and tools. Curb appeal shines with interlock landscaping that widens the front driveway for additional parking and continues along the side of the home, creating an elegant walkway to the backyard. Located in the Blossom Park neighbourhood within a few steps of picturesque walking trails and parks, this move-in-ready home offers stylish finishes, practical living spaces, and exceptional outdoor features-making it the perfect place to call home. 24 hr irrevocable on all offers. (id:45725)
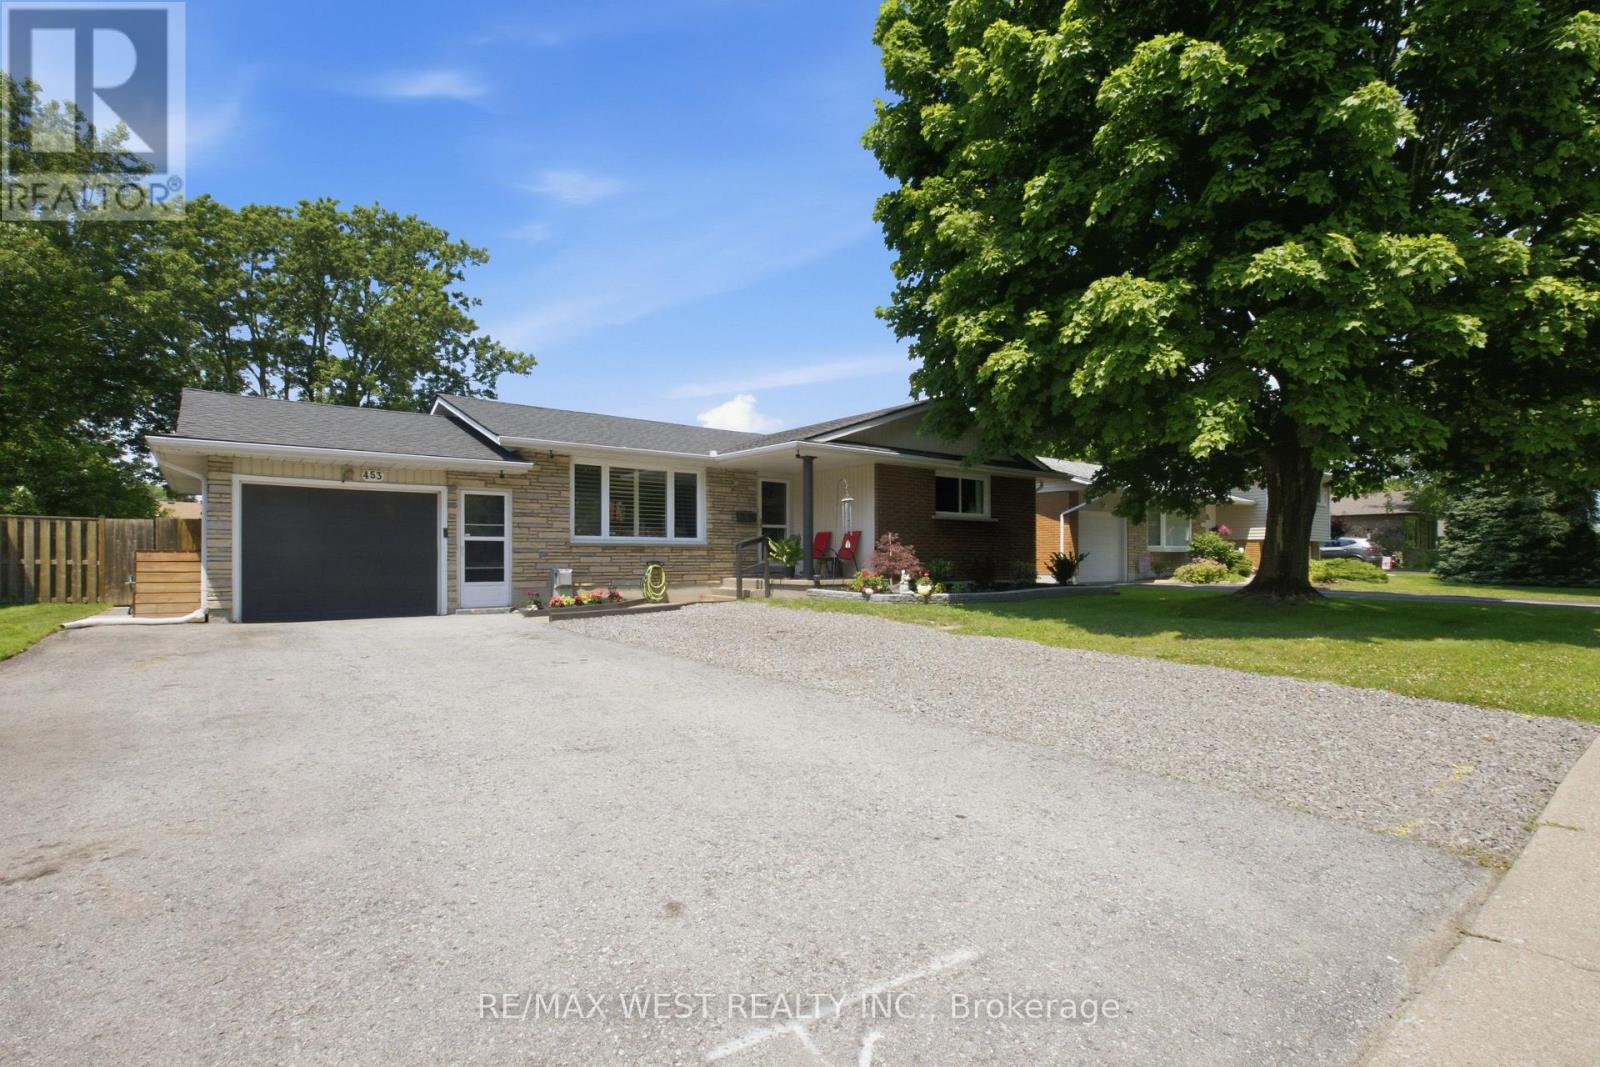
453 Leonard Avenue
Welland (Prince Charles), Ontario
Welcome To 453 Leonard Ave In Welland, Nestled Among Mature Trees In A Family-Friendly Neighbourhood! This Beautifully Updated Home Offers Bright & Functional Living Space With A Spacious Layout, Generous-Sized Bedrooms, And A Stunning Renovated Kitchen (2025) Featuring New Cabinetry, Granite Countertops & Modern Finishes. Both Bathrooms Were Updated In 2018, While The Finished Basement (2020) With A Separate Entrance Provides Excellent Potential For Extended Family, An In-Law Suite Or Additional Living Space. Enjoy A Private Backyard Perfect For Entertaining, Relaxing Or Summer Gatherings. Major Updates Include Roof (2020), Electrical (2020), New Air Conditioner (2025) And An Owned Hot Water Tank (2025), Offering Peace Of Mind With No Rental Fees. Conveniently Located Close To Schools, Parks, Shopping, Public Transit & Everyday Amenities. A Fantastic Opportunity For First-Time Buyers, Investors Or Growing Families Seeking Comfort, Style & Exceptional Value In A Desirable Welland Location. (id:45725)
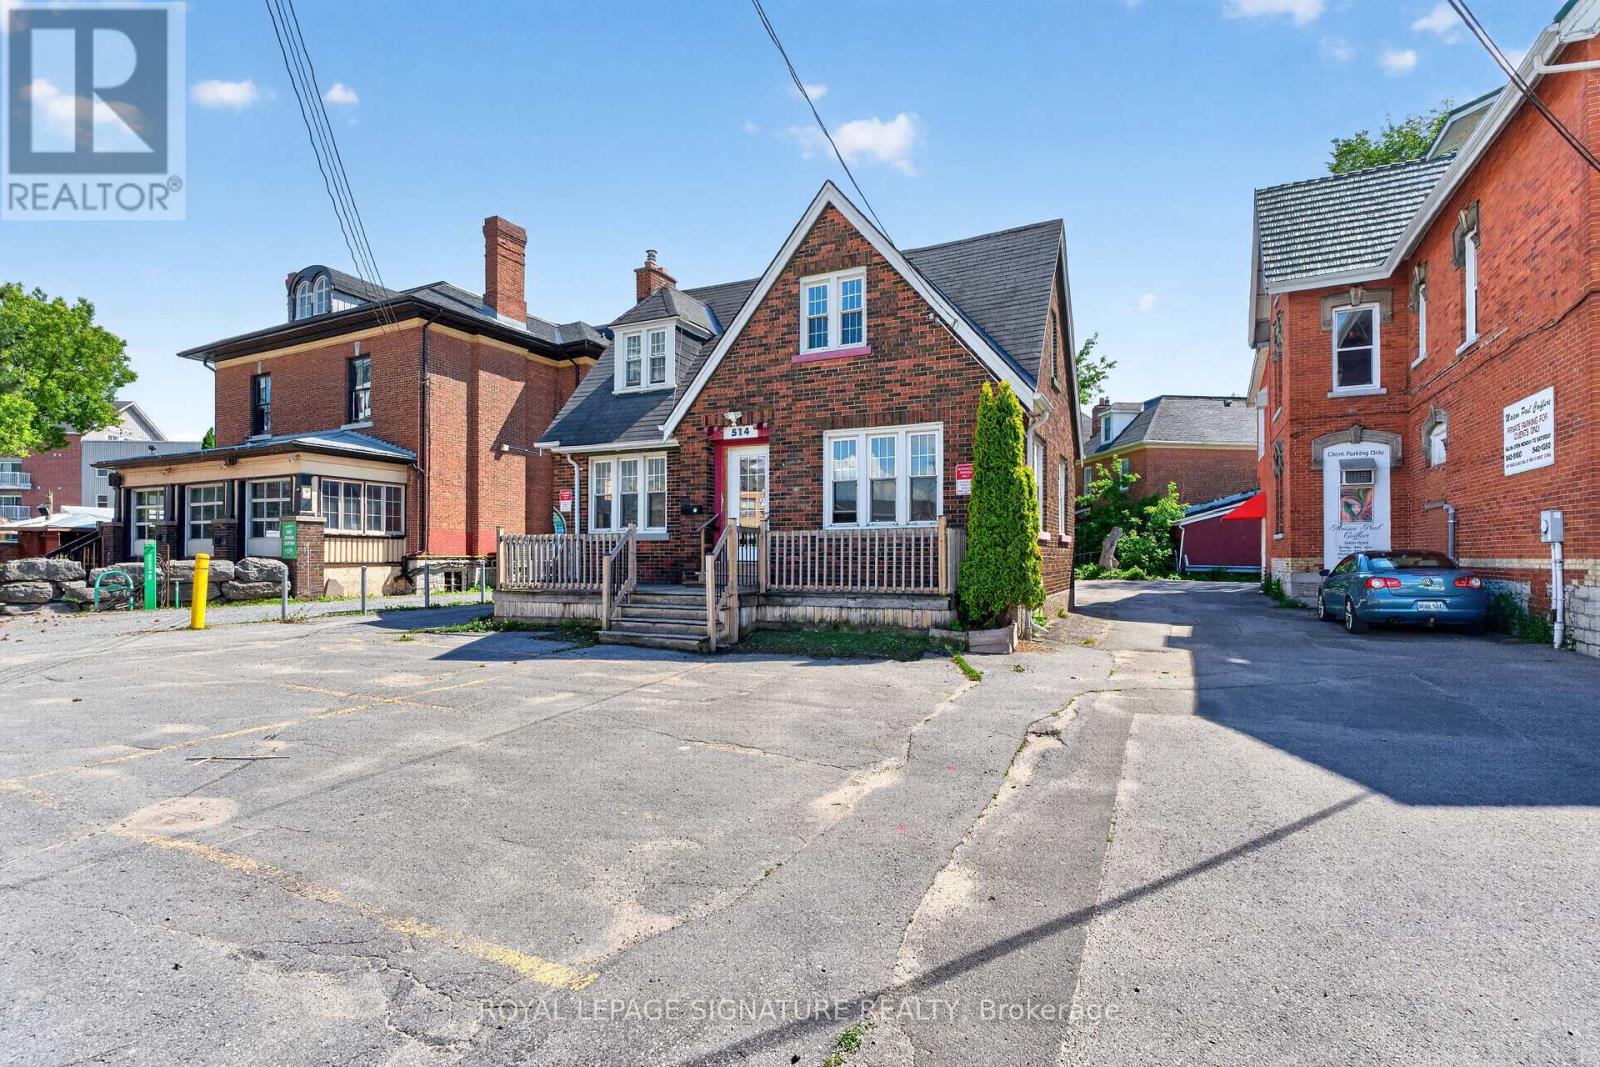
514 Princess Street
Kingston (Central City East), Ontario
Located in the heart of downtown Williamsville, with an exceptional 98 Walk Score. This property offers excellent street visibility and ample parking in both the front and rear. Surrounded by new developments, restaurants, shops, and parks. Just minutes away from Queen's University, Kingston General Hospital (KGH), Hotel Dieu Hospital (HDH), and the vibrant waterfront. Bursting with potential! The flexible WM1 zoning allows for a wide range of mixed-use projects, including street-level retail, restaurants, professional offices, medical clinics, and apartment buildings. Don't miss this amazing opportunity. (id:45725)
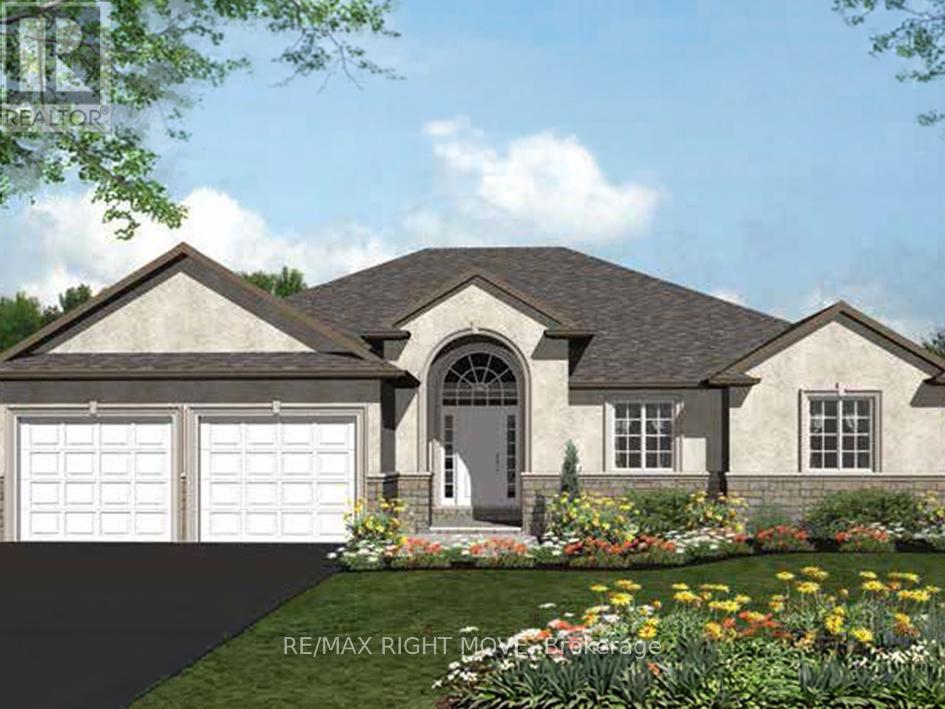
1901 Rudolph Court
Severn (Marchmont), Ontario
Client Remarks: Welcome to Lot 14 in Glen Oak Estates, a stunning new estate subdivision in Marchmont. "The Riverdale" boasts 3 bedrooms, 2 bathrooms, an open-concept great room, a kitchen with an island, a primary bedroom with a walk-in closet, and a 5-piece en suite. Built by one of the most reputable builders in the area, possession is available at the end of 2026. Lots of Upgrades included, featuring 9-foot ceilings on the main level, quartz countertops throughout, engineered hardwood and tile in common areas, and carpet in the bedrooms. Enjoy the comfort of natural gas forced-air heating, elegant stone front skirts, and Bell Fibe or Rogers internet options. The home includes a double garage, with the option to upgrade to a 3-car garage for $45,000 or expand it further. Upgrades are available to make your home uniquely yours. Don't miss your chance. Price includes lot premium and HST* see listing broker for details. A fireplace is an extra option (id:45725)
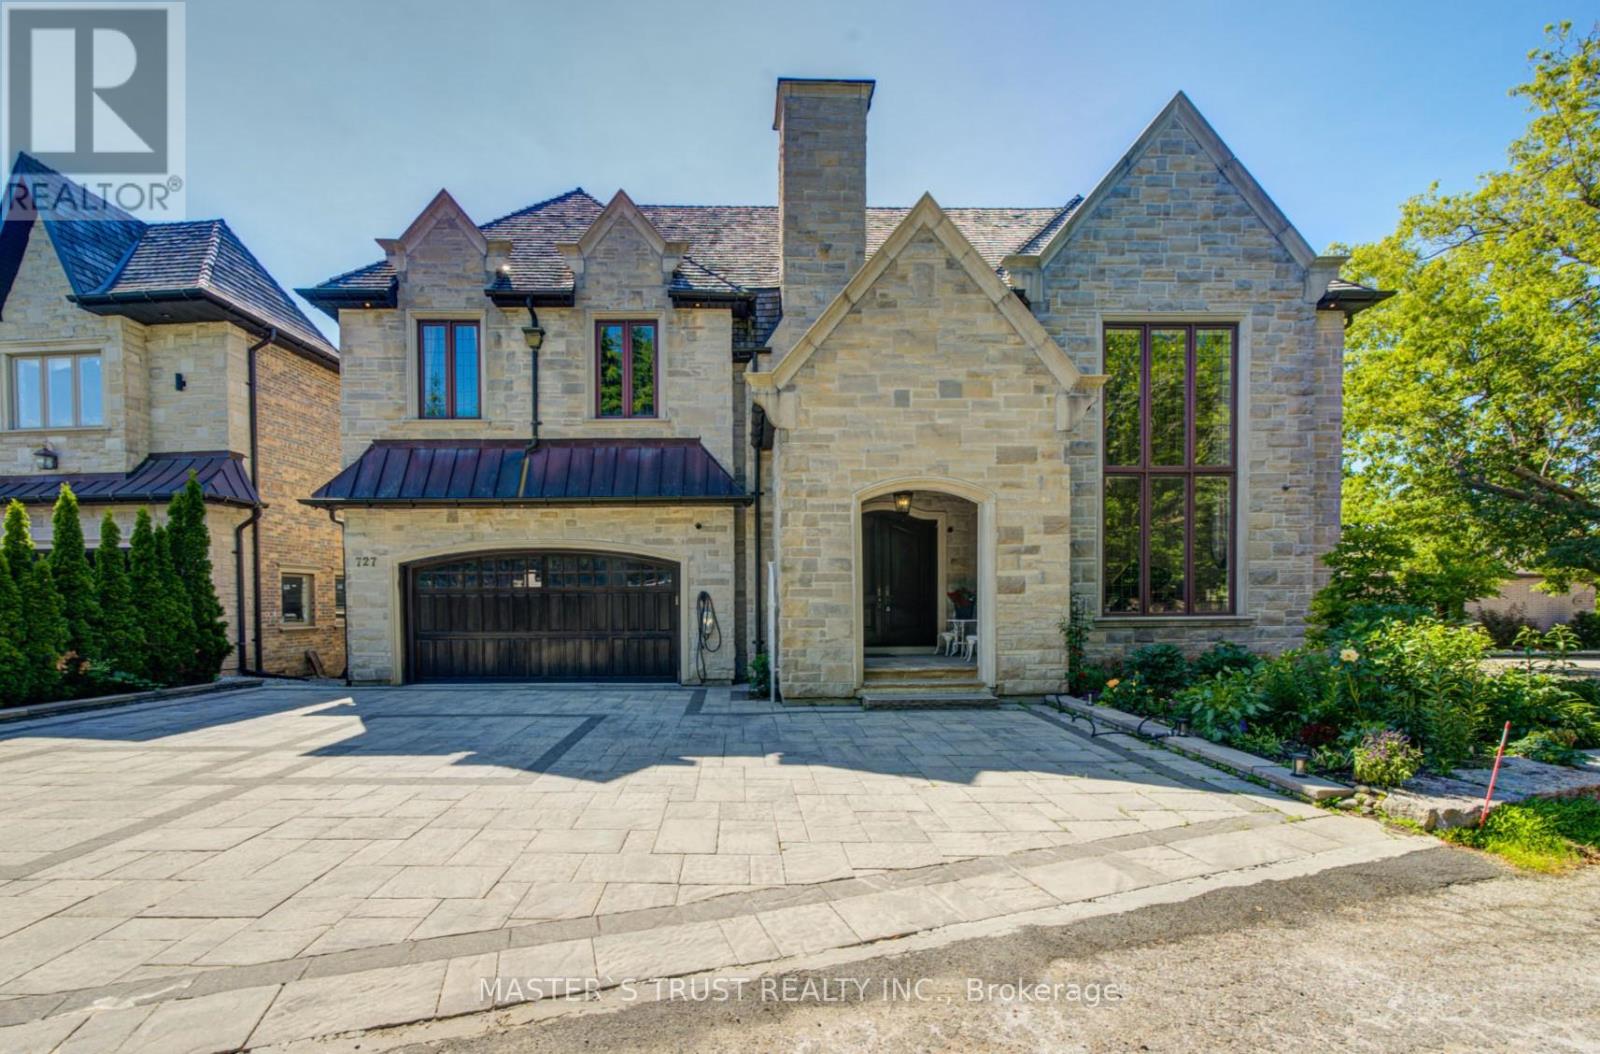
727 Sunset Beach Road
Richmond Hill (Oak Ridges Lake Wilcox), Ontario
Magnificent Appx 9,000 Sq Ft Living Space, Ultra Custom Home With The Most Majestic Views Of Lake Wilcox. Soaring 22 Ft Ceilings In Main Floor W/ Wood Paneling Thru Out, Entire House Wrapped In Natural Indiana Limestone, Cedar Roof, Elevator, Open Riser Staircase W/ Wrought Iron Railings, Huge Balcony View Of Lake, Theater Room , Wine Cellar, Bar, Prof Landscaped, Breathtaking View Of Lake ! Tarion***Must See Virtual Tour*** (id:45725)
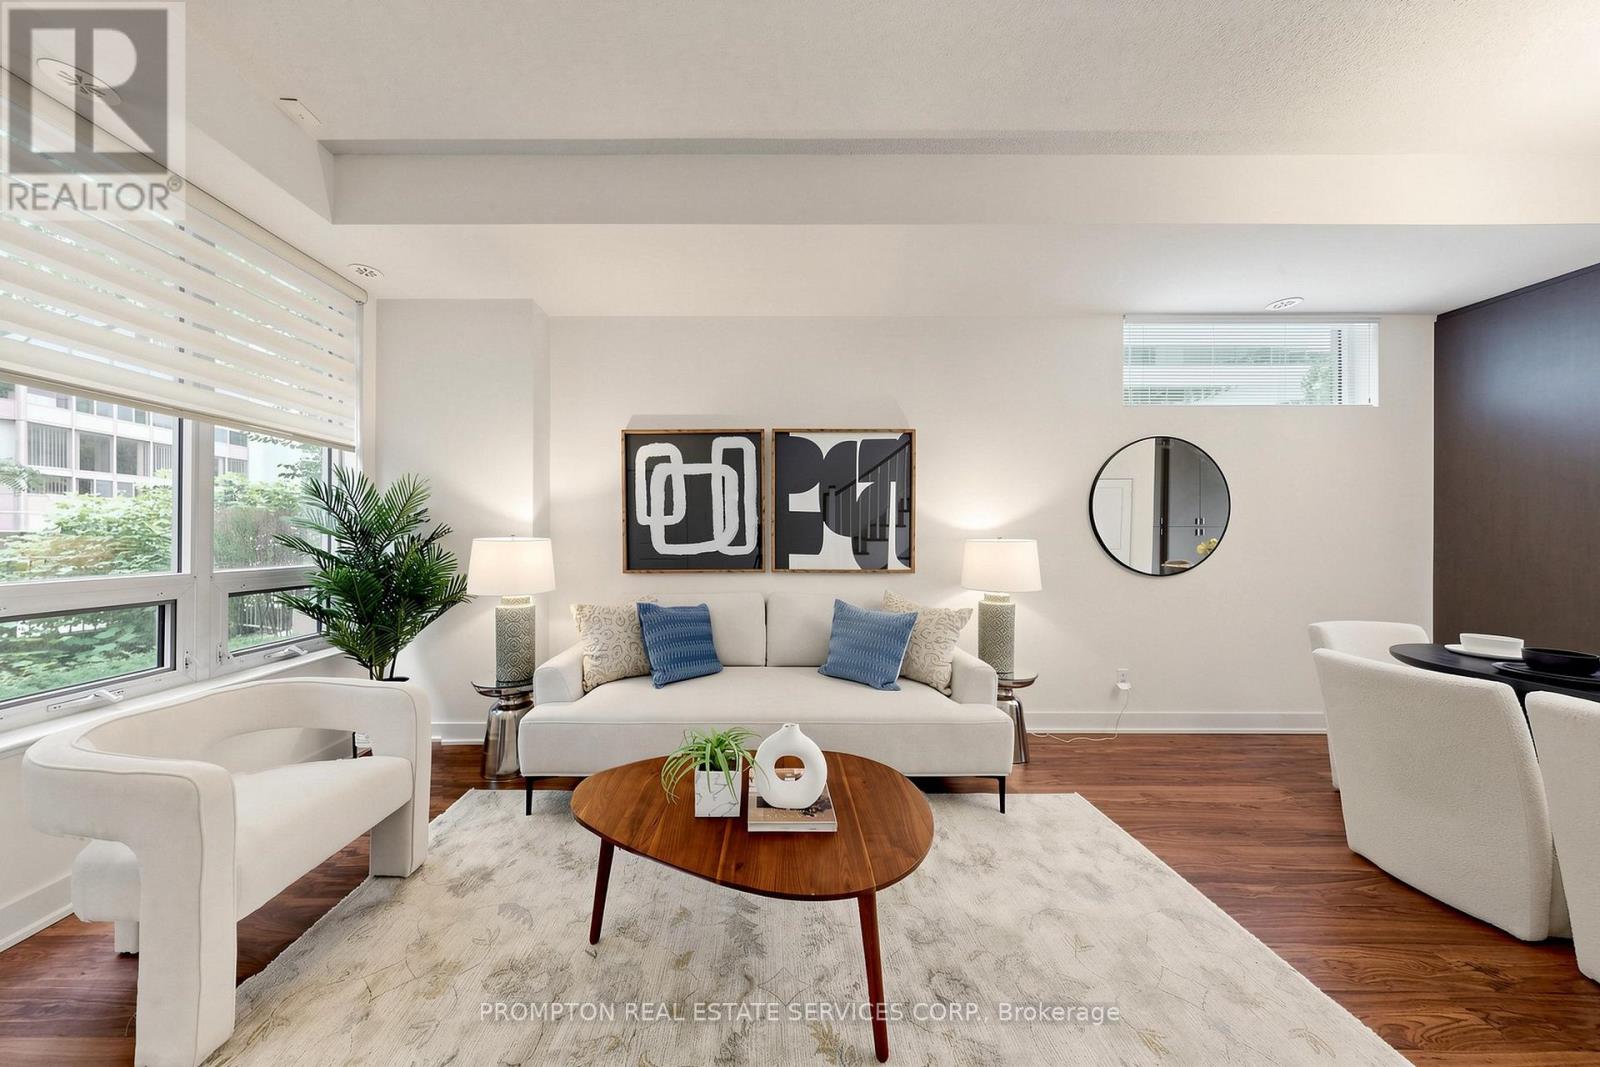
Th17 - 88 Sheppard Avenue E
Toronto (Willowdale East), Ontario
**Pride Of Ownership - Original Owner, Never Tenanted! 2Lockers & 2 Parkings** Rare Stunning Upgraded Ei8Hty8 Larger Corner Unit Townhouse By Minto At Yonge & Sheppard. Sun-Filled Spacious Layout, Surrounded By Tranquil Water Garden. 10 Ft Ceilings On Main Floor, 9 Ft Ceilings On 2nd & 3rd Floors. Master With 5 Pc Ensuite & W/O To Balcony. Cozy Patio & Private Wood Deck Overlooking Water Feature. Easy Access To Subway, Ttc, Groceries, Banks, Shopping, Theatre & Restaurants. Location Is Everything! 2 Storage Lockers & 2 Parking Spot Included (Direct Access To Basement Garage, The Two Parkings And One Of The Lockers Are Right Outside Basement Townhouse Entrance). Just Move In And Enjoy! *listing Agent Only Represents Seller, Pls Book Showing Thru Your Realtor* (id:45725)
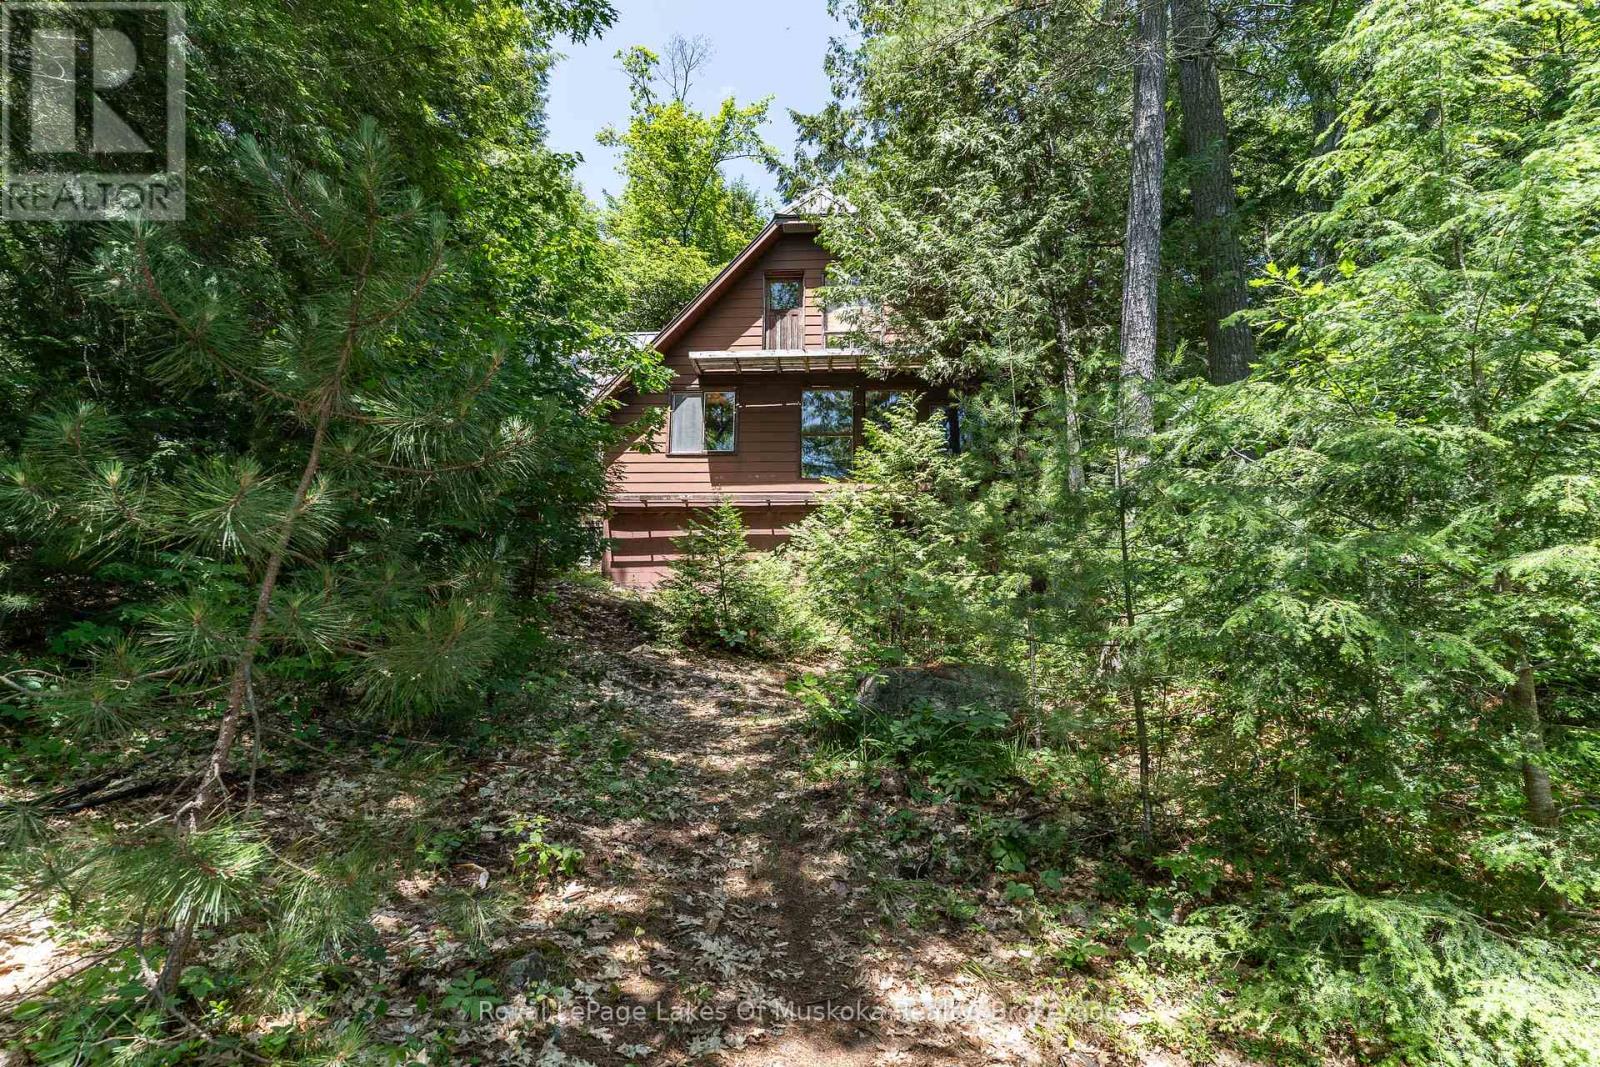
19687 Kawagama North Shore
Algonquin Highlands (Mcclintock), Ontario
This is a true old fashioned cottage-simple and basic, nothing fancy. It's solid and very usable with good bones for future improvements. It has been a much loved family cottage for two generations and offers a very affordable way to get a start on beautiful Kawagama Lake. This particular area of Kawagama Lake has low cottage density and the lake itself has many stretches of untouched Crown land. The lot is a perfect Algonquin blend of smooth rock shoreline and mature white pines. Privacy is excellent with 220+ feet of clean shoreline and over an acre of land. It is gently sloped from the cottage to the lake. There is a stunning long view across the lake with islands in the distance. The southern exposure provides sun from early in the morning to late in the day. There is currently no septic system but there is plenty of area on the property and easy access should you wish to add one. Access to the property is by boat only although it is mainland, not an island. The cottage is being sold with 2 boats and all contents. (id:45725)
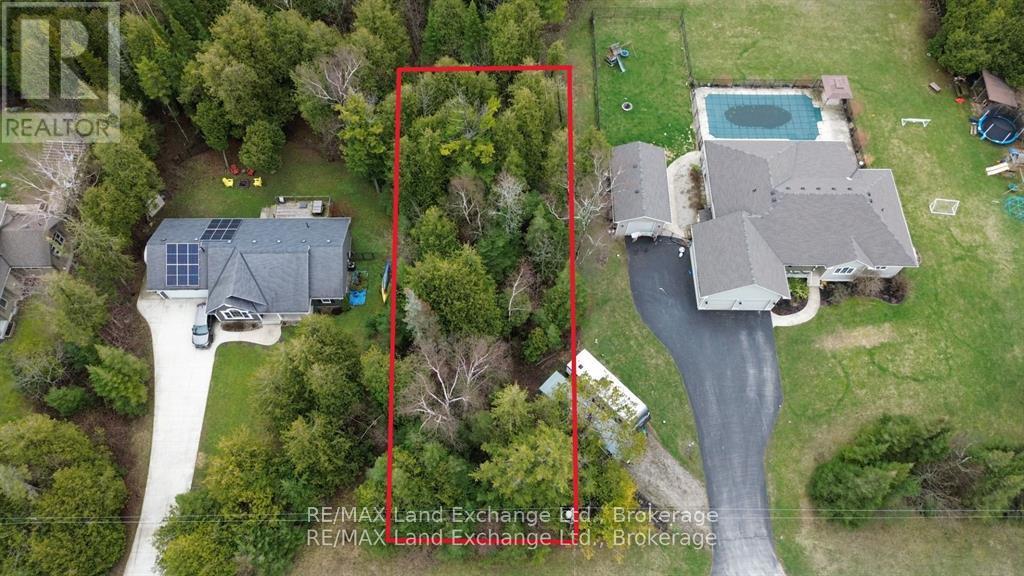
N/a Upper Lorne Beach Road
Kincardine, Ontario
Residential building lot just steps from Lake Huron, located in the desirable Lorne Beach area. This mainly treed property offers a natural, private setting-ideal for your future home or getaway. Services are available at the lot line, with water hookup required. Buyer to performe thier own due diligence with regards to any development fees that may or may not apply. (id:45725)
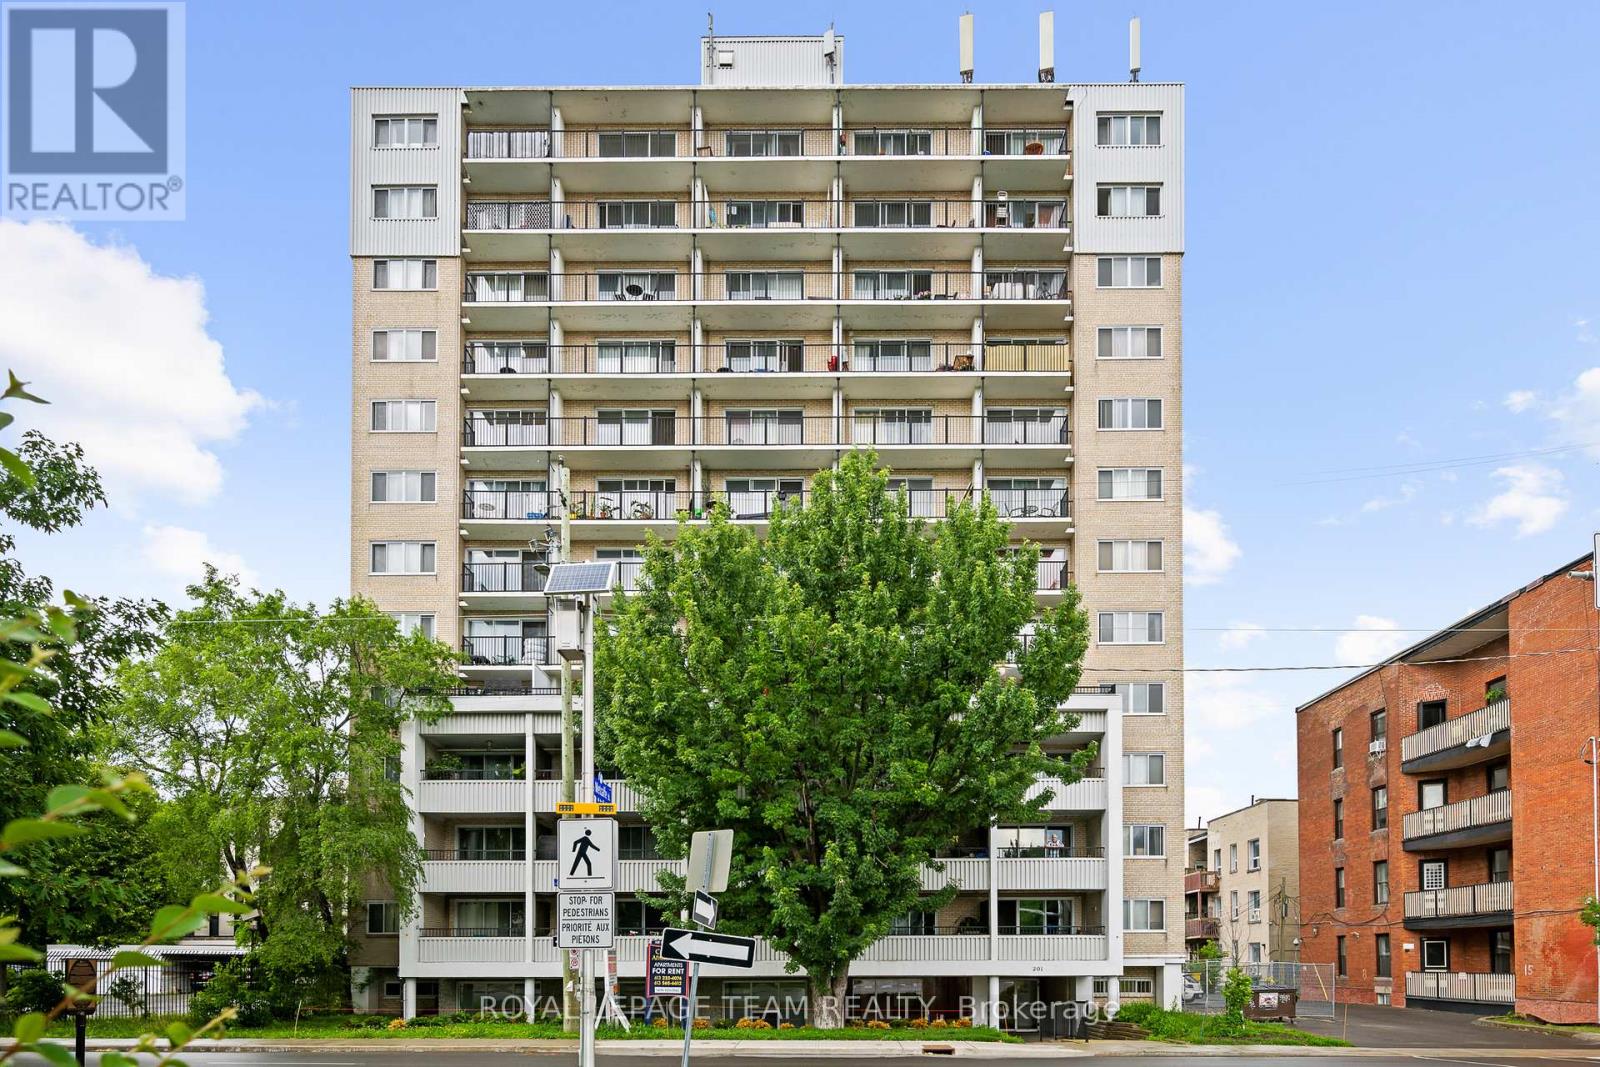
201 Mcleod Street
Ottawa, Ontario
Excellent opportunity to base your business from this well located office/retail unit just steps from Elgin Street. Amazing exposure across from the Canadian Museum of Nature and the access point to Metcalfe Street. This is a ground floor suite. There is parking behind the building and the unit includes 2 parking spaces in the rent. Signage is available. The rent is $3800/mth plus HST and utilities are included. The unit is vacant and we can accommodate immediate occupancy. (Note:Shared washrooms with apartment building) (id:45725)
59 Adelaide Street S
London South (South I), Ontario
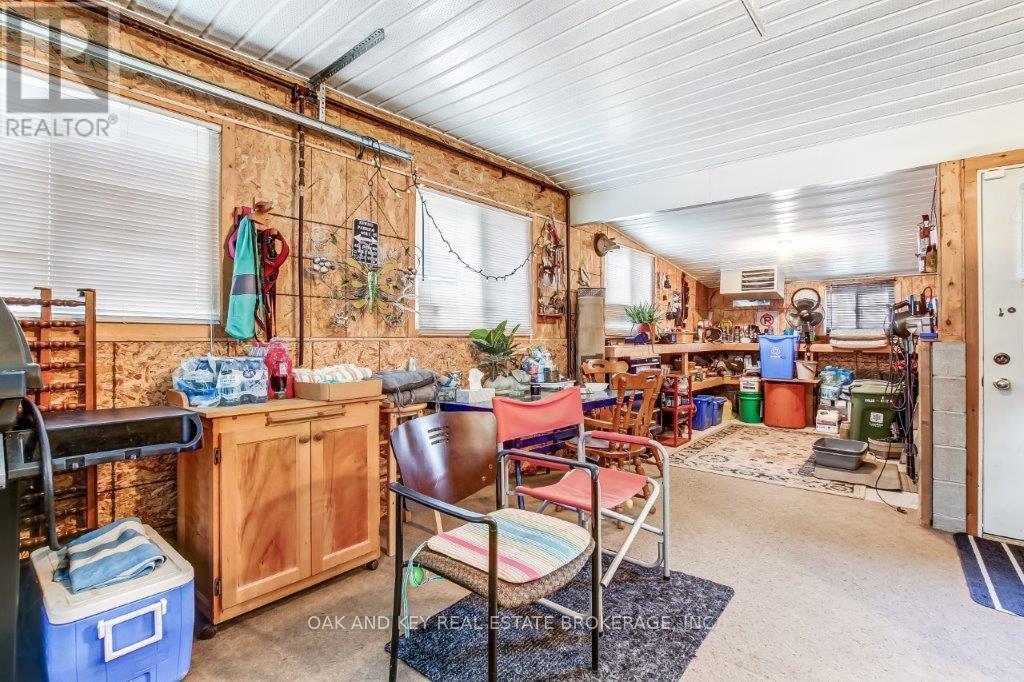
Charming, Expanded Bungalow with Pool, Loft & Upgrades Type: Detached Bungalow with Additions & Attic Potential Loft Bedrooms: 2 + Den Bathrooms: 1 Full + 1 Half Parking: Double-wide private driveway (3+ cars)Lot Size: Approx. 35 115 ft Extras: In-ground Pool, AC 2024, Updated Insulation, Attic Loft,2 gas fireplaces + heater in the shop to keep you extra comfortable New gutter guard for leaf protection and upgraded 5" gutters with upgraded downspouts.--Key Features Spacious interior: 11 distinct rooms including bedrooms, den, living, dining, sunroom, kitchen, and more Recent additions: Multiple expansions to the original floor plan offer more living space and flexibility Updated attic potential loft: Excellent for storage, or ready to be finished into a bedroom, home office, or studio Private backyard oasis: In-ground pool and fenced yard for entertaining, relaxing, or family fun Newer A/C unit: Recently installed for year-round comfort Brand new carpet in the basement and on basement steps Upgraded insulation: Energy-efficient updates throughout, including attic and key walls Well-maintained exterior: Brick and siding combo, with great curb appeal and mature landscaping, covered pergola for sun protection--Interior Highlights Bright and inviting living room with original character touches Formal dining room plus bonus sunroom/den Two bedrooms on the main floor + potential for more in loft or basement (id:45725)
Lower Level - 2350 7th Line
Port Hope, Ontario
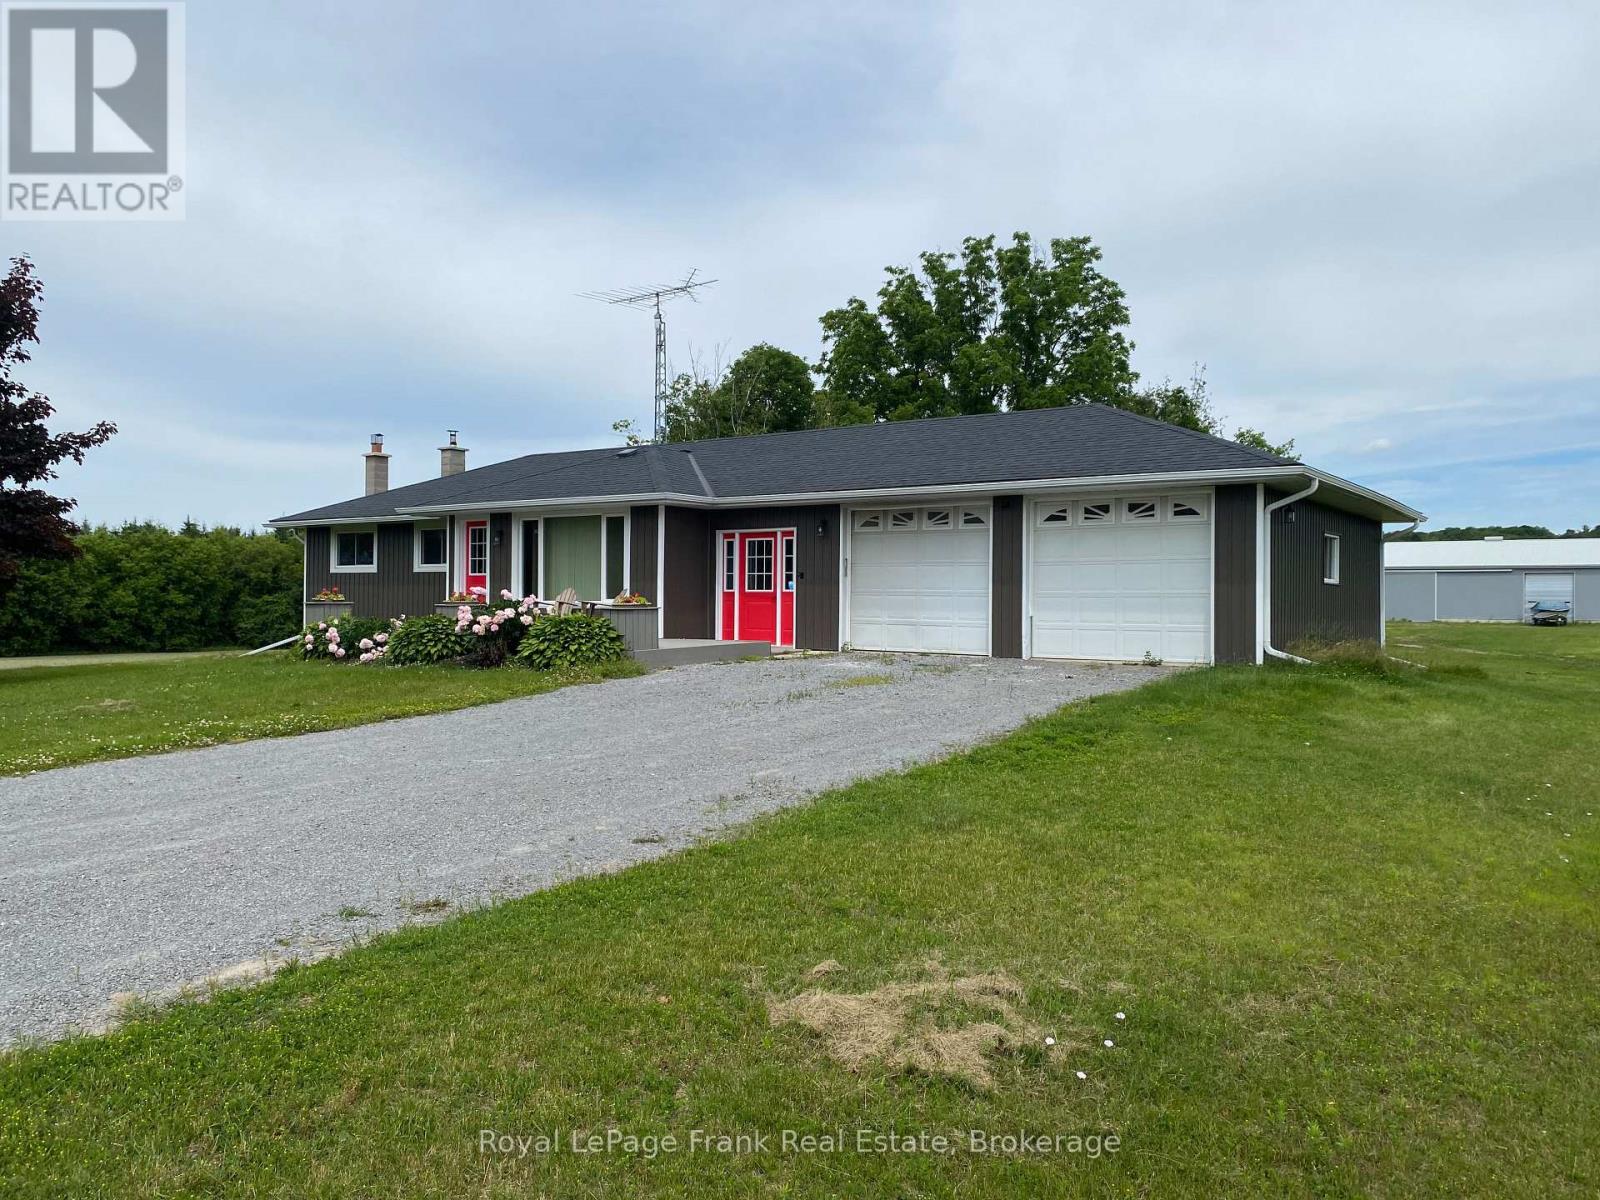
Exceptional Newly Constructed 1-Bedroom Apartment in a Peaceful Rural Setting! Nestled just north of Port Hope, this beautifully finished one-bedroom apartment, newly constructed in 2026,offers modern living in a tranquil country location with convenient access to nearby amenities. Bright and inviting, the unit features an open-concept layout with a stylish new kitchen, quality flooring throughout, a spacious bedroom complete with a large closet and egress window, and a contemporary 3-piece bathroom. Residents will appreciate the shared on-site laundry facilities and the comfort of a new high-efficiency electric heat pump with central air conditioning and propane backup, installed in 2026. Superior soundproofing has been added with Roxul insulation in all basement ceilings and interior walls, along with all new wiring and electrical. Tenant is responsible for 40% of utilities. (id:45725)
20 Fairview Avenue
Kitchener, Ontario
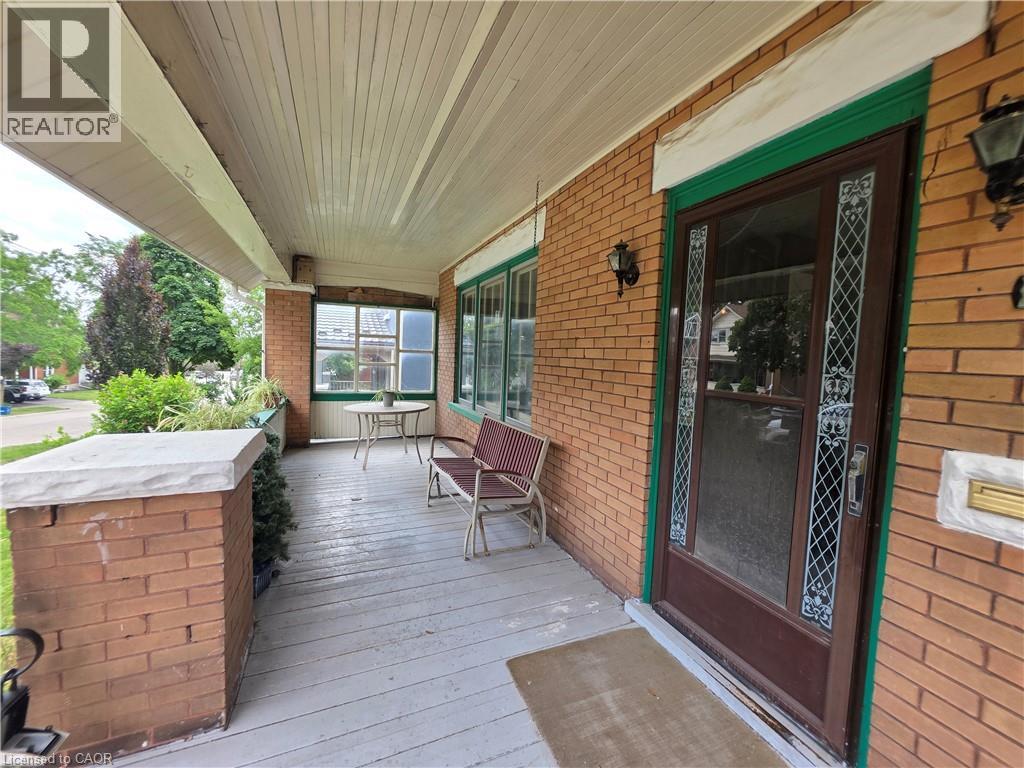
Opportunity, character, and endless potential await! This classic 4-bedroom, 2-bath home is ready for its next chapter and offers the perfect canvas for someone with vision. Situated on a large, beautifully treed lot on a mature street just steps from downtown, this property combines an exceptional location with unlimited possibilities. The welcoming full-width covered front porch sets the tone, while inside you'll find spacious principal rooms including an eat-in kitchen, formal dining room, and a comfortable living room with a cozy wood stove. Original woodwork throughout adds warmth, charm, and timeless character that simply can't be duplicated. This home requires extensive updating but offers incredible potential to become a stunning family residence or, subject to buyer due diligence and municipal approvals, a duplex investment. The unfinished walk-up attic offers excellent potential for future living space, while an upper walk-out porch off one of the bedrooms adds even more character and charm. The true showstopper is the spectacular backyard. The oversized, beautifully treed lot provides exceptional privacy and plenty of room for gardens, entertaining, family gatherings, or simply enjoying your own peaceful outdoor retreat. Recent improvements include a new roof and eavestroughs (2022), two attic windows replaced (2022), and a new furnace (2017), providing a solid starting point for your renovation plans. Additional features include a detached garage, a long private driveway with parking for 4-5 vehicles, a covered rear entry porch, and a flexible closing date. Bring your imagination and restore this character-filled home to its full potential. Rarely does a property with this much charm, such an incredible lot, and so much opportunity come to market! (id:45725)
8 Forest Heights Court
Oro-Medonte (Sugarbush), Ontario
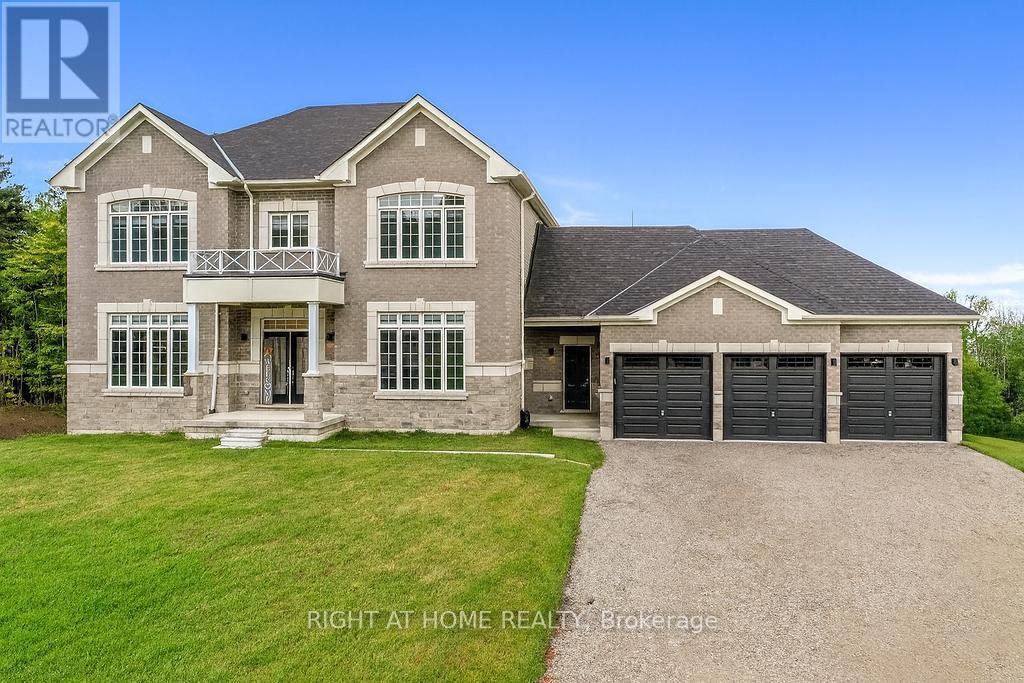
Experience refined luxury living in this stunning executive residence available for lease, offering over 3,550 sq. ft. of thoughtfully designed open-concept space. Nestled on a quiet court and set on a premium 1.37-acre lot, this home offers exceptional privacy with a picturesque forest backdrop. A grand entry with custom 10' ceilings welcomes you into elegant formal living and dining rooms - ideal for entertaining. The main-floor office provides the perfect work-from-home setup. The chef-inspired kitchen is beautifully upgraded with tall custom cabinetry, high-end built-in appliances, a walk-in pantry, and a sleek coffee/servery station. Overlooking the spacious breakfast area with walkout to the backyard, the kitchen flows seamlessly into the inviting family room with a cozy fireplace.Upstairs, the luxurious primary suite features two walk-in closets and a spa-inspired ensuite complete with a modern soaking tub and glass shower. Three additional oversized bedrooms each offer their own ensuite bath, walk-in closet, and large windows - ideal for family or guests. Elegant 8' doors, hardwood flooring, pot lights, abundant natural light, and a striking modern staircase elevate the home's sophisticated style. Custom 9' ceilings continue on the second level and into the bright walk-out basement, offering exceptional space and versatility. A separate side entrance leads to a well-designed mudroom with garage access, powder room, generous closet space, and a finished laundry room. Located within an exclusive enclave of estate homes in Oro-Medonte, just minutes to ski resorts, trails, and year-round recreation. Only 20 minutes to Barrie and Orillia, with convenient access to Hwy 11 and Hwy 400 for commuting to Toronto and the GTA.A rare leasing opportunity in sought-after Horseshoe Valley and Sugarbush - where modern luxury meets natural beauty. Available immediately. Flexible closing. Book your private viewing today! (id:45725)
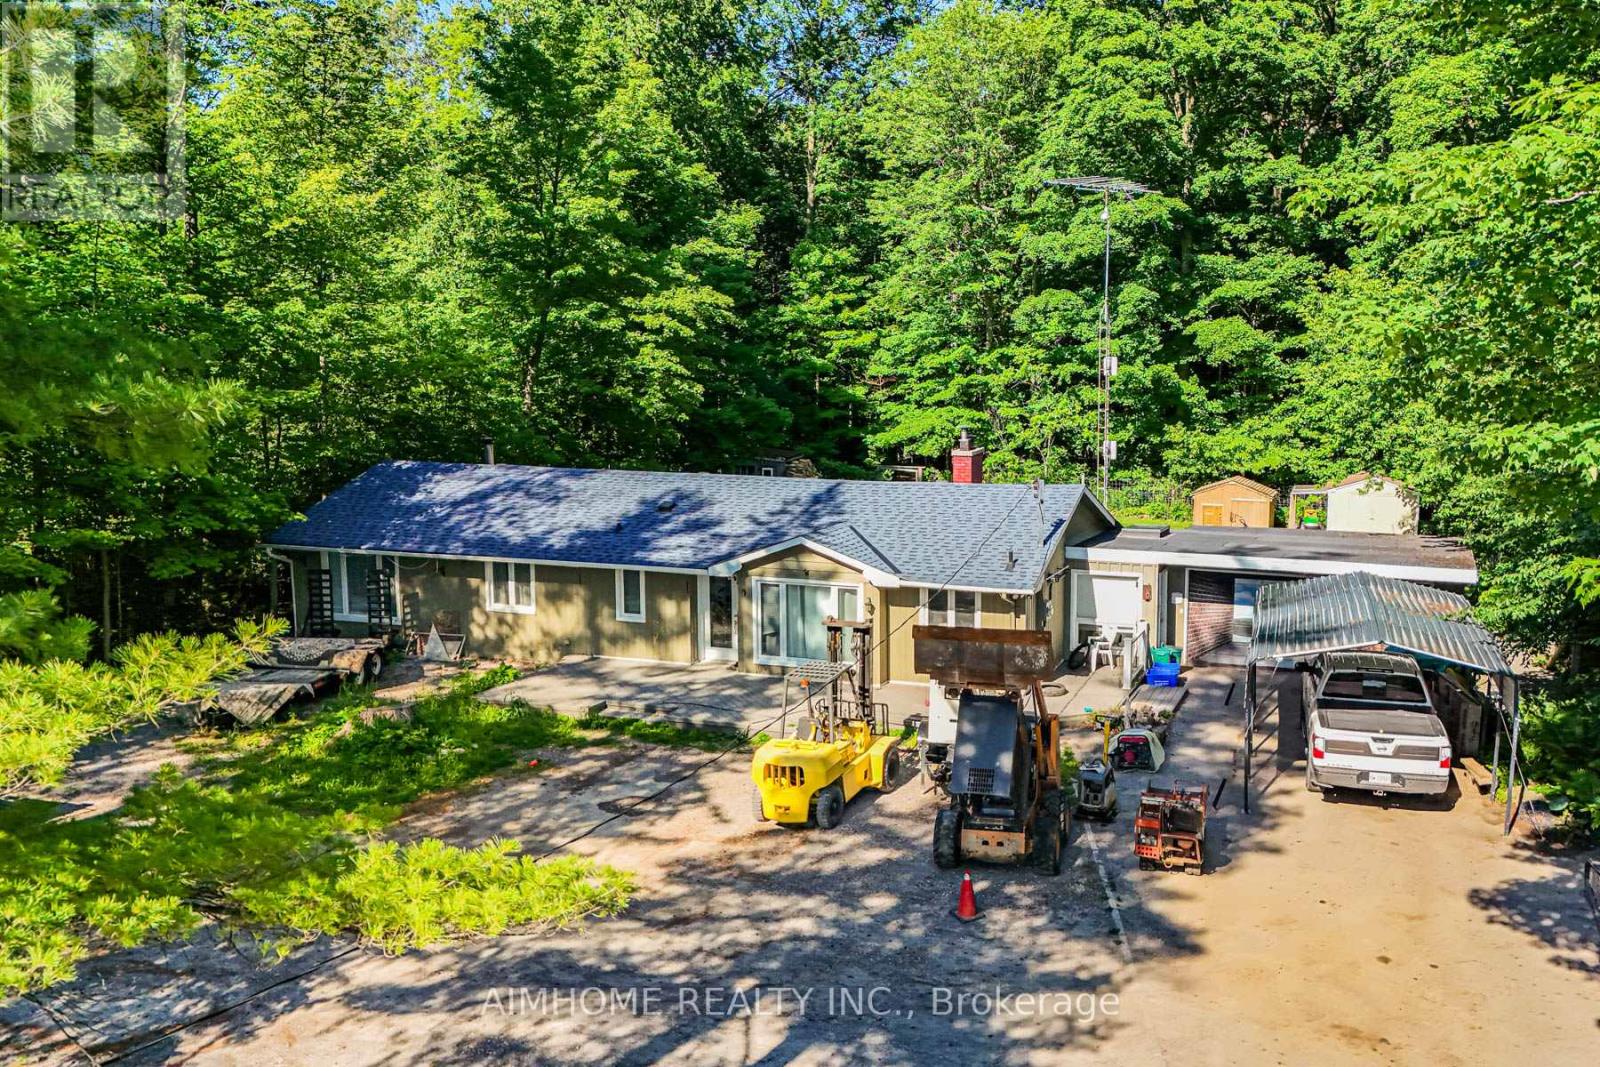
12827 Leslie Street
Richmond Hill, Ontario
Unbeatable Value! Exceptional 100' x 190' lot backing onto the Oak Ridges Moraine Corridor. Rare Mixed-Use Zoning provides outstanding flexibility for live/work opportunities, including a home-based business and other permitted commercial uses (buyer to verify). Minutes to the GO Station, making commuting effortless. Features heated floors, 2 fireplaces, and tremendous future potential. An ideal investment, redevelopment, or custom home opportunity. Enjoy easy access to hiking trails, Lake Wilcox Promenade, and the Community Centre. A Rare Opportunity Not To Be Missed! (id:45725)
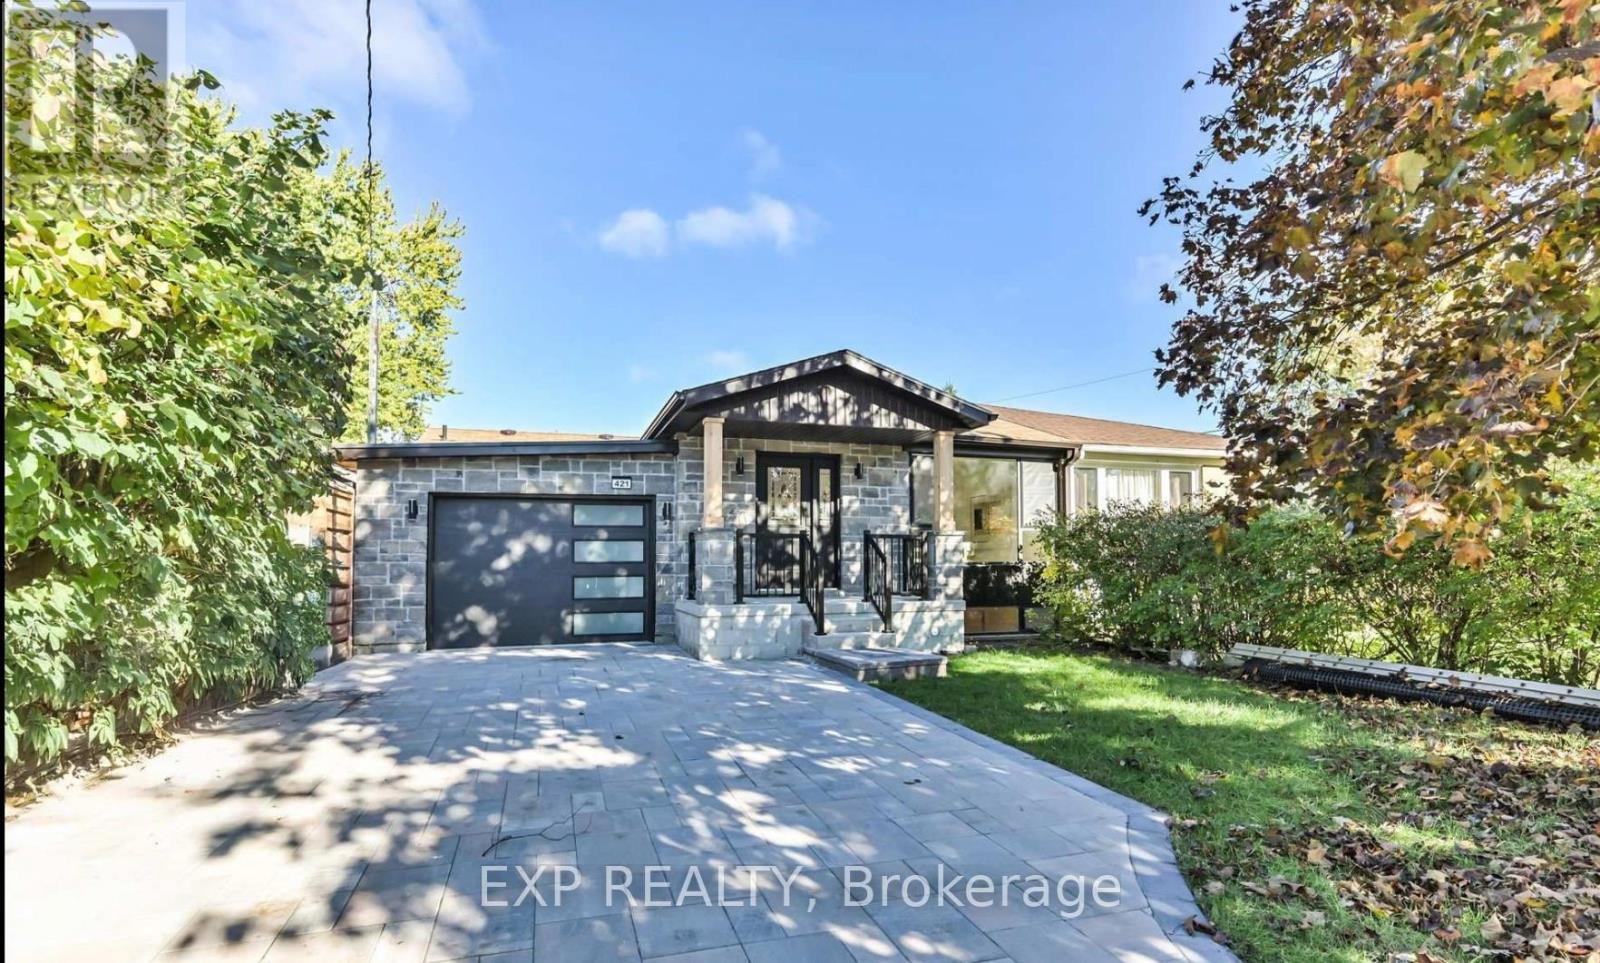
Basement - 421 Browndale Crescent
Richmond Hill (Crosby), Ontario
Experience modern living in this exquisitely renovated, brand-new 2-bedroom basement apartment nestled in the prestigious Crosby community of Richmond Hill. Showcasing a bright, open-concept design with premium finishes throughout, this elegant residence offers the perfect blend of style, comfort, and functionality. Enjoy the privacy of a separate entrance leading into a thoughtfully designed living space featuring a contemporary kitchen with brand-new cabinetry, quartz countertops, stainless steel appliances, stylish lighting, and elegant flooring throughout. The spacious living and dining area provides an inviting atmosphere for both everyday living and entertaining.Both generously sized bedrooms offer abundant natural light and ample closet space, while the beautifully appointed bathroom and private in-suite laundry add exceptional convenience. One parking space is included. Utilities are shared on a 50/50 basis with the upper-level occupants. Ideally suited for professionals, executives, couples, students, or a small family seeking a sophisticated, move-in-ready home in one of Richmond Hill's most desirable neighbourhoods. Conveniently located just minutes to top-ranked schools, parks, shopping, restaurants, GO Transit, public transit, and Highways 404 & 407, providing effortless access throughout the GTA.An exceptional opportunity to enjoy upscale living in a quiet, established community where convenience meets comfort. (id:45725)
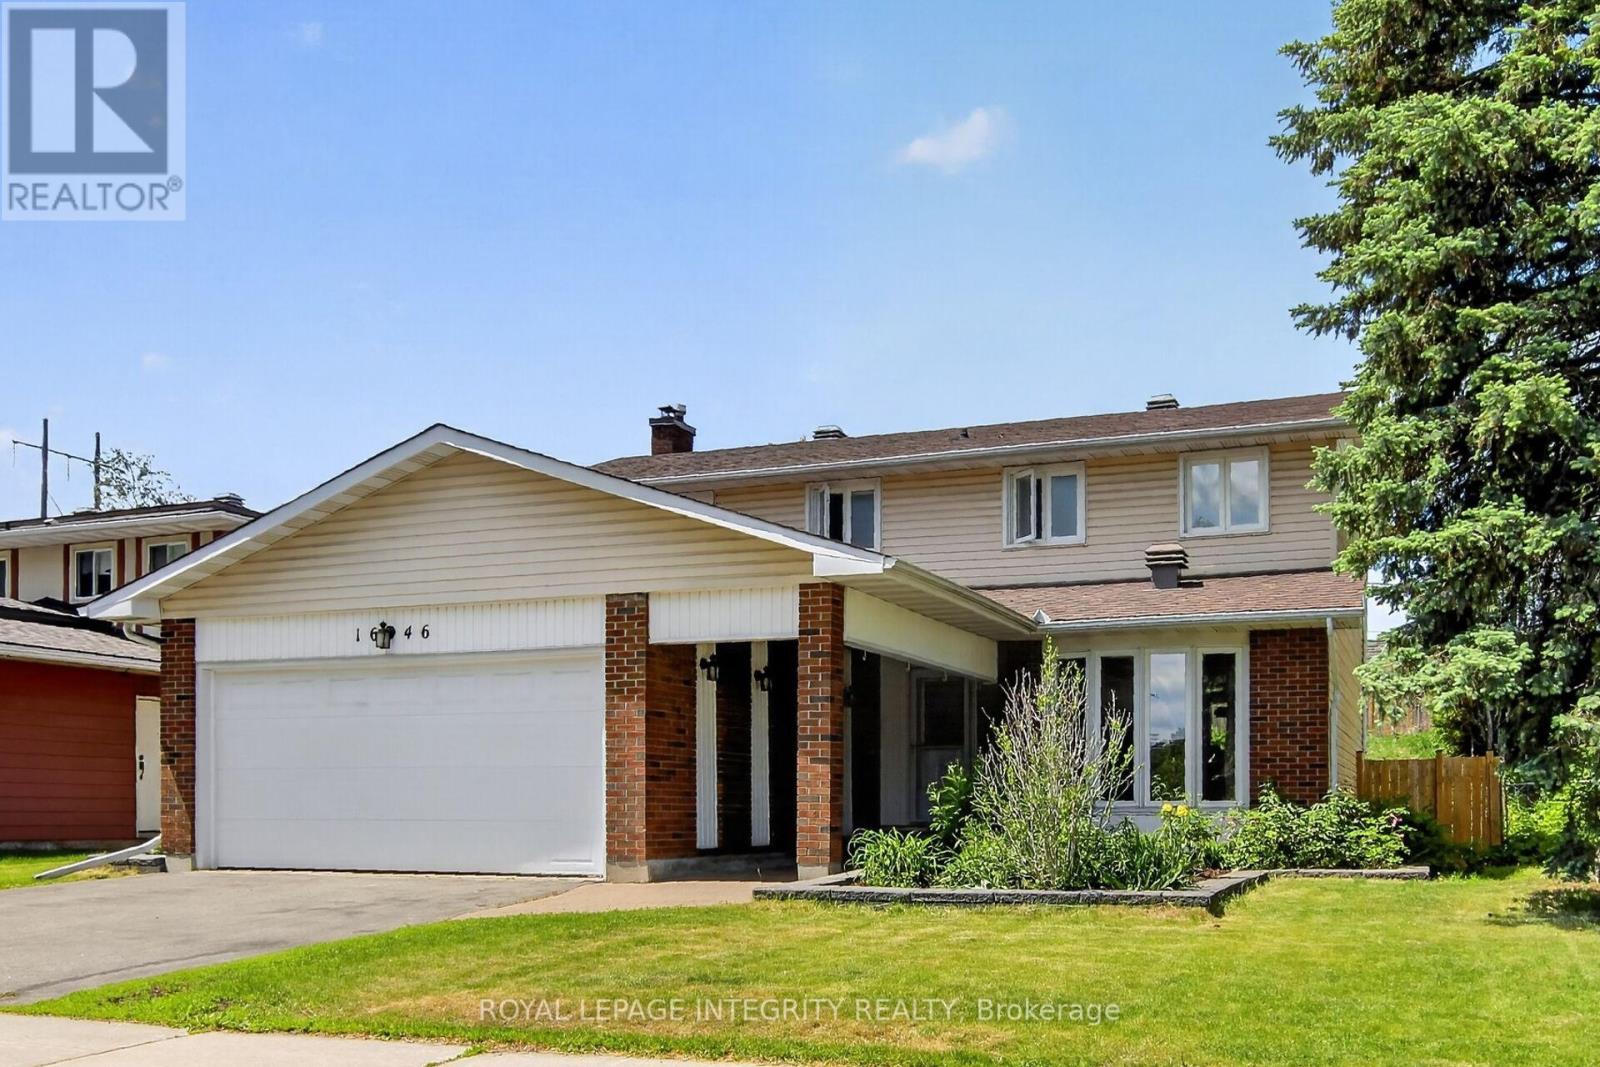
1646 Grey Nuns Drive
Ottawa, Ontario
Welcome to this well-maintained 4-bedroom, 2.5-bath family home with a double garage in the Convent Glen South community providing comfort, space, and convenience, perfect for the growing families. The bright and functional layout features HARDWOOD THROUGHTOUT. A welcoming front hall leads to a bright living room and dining room. The main floor family room with its cozy wood-burning fireplace, hardwood floor and a patio door to the rear yard is the ideal place to relax with family and friends. The kitchen offers the busy chef, plenty of wood cabinetry, granite countertops, stylish backsplash and a cozy coffee corner for your morning brew. A main floor laundry room and convenient inside access to the garage complete the main floor. In addition to 4 generously sized bedrooms, the UPDATED BATHROOMS include stylish new vanities, mirrors, lighting and flooring, adding a fresh and modern touch. Downstairs, the partly finished basement provides excellent additional living space, including a large updated den with closet and new laminate flooring - perfect for a home office, playroom, gym, or media space. A large storage/utility space completes this level. The pool sized deep lot provides privacy with no rear neighbors and its expansive deck offers an setting ideal for summer BBQs, entertaining, or simply unwinding after a busy day. Enjoy the maintenance free front and side yards with their professional landscaping design and generous perennial planting. Location matters, and this home delivers exceptional investment potential with just a short 12-MINUTE WALK to the soon-to-open JEANNE D'ARC LRT STATION, making commuting to downtown, Ottawa U. and across Ottawa even more convenient. For the active family, the BOB MAC QUARRIE RECREATION COMPLEX, a short 11 min walk, provides hockey, swimming and fitness facilities. A fantastic location, thoughtful updates, and plenty of room to grow - this is a home you won't want to miss. (id:45725)
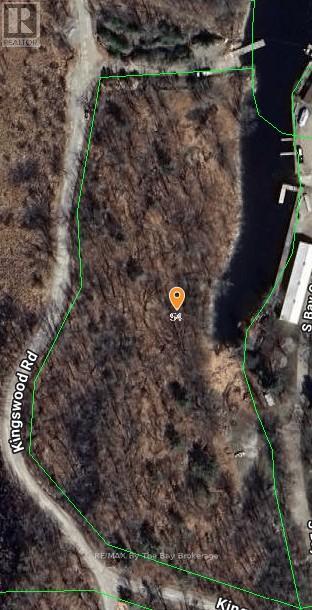
54 Kingswood Road
Georgian Bay (Baxter), Ontario
Set along the shores of beautiful Georgian Bay, this 4.5-acre vacant waterfront parcel offers an exciting opportunity for the next owner to imagine, plan, and create something truly special. Being offered in conjunction with an adjacent commercial property, this land adds meaningful value and flexibility, whether for future development, expansion, privacy, or long-term investment.With its natural setting, waterfront location, and generous acreage, the property captures everything people love about Georgian Bay: open skies, fresh air, rugged beauty, and room to breathe. Opportunities like this are increasingly rare, especially where commercial possibilities and waterfront land come together. Buyers are encouraged to explore the development potential and consider how this unique parcel could complement the larger offering. (id:45725)
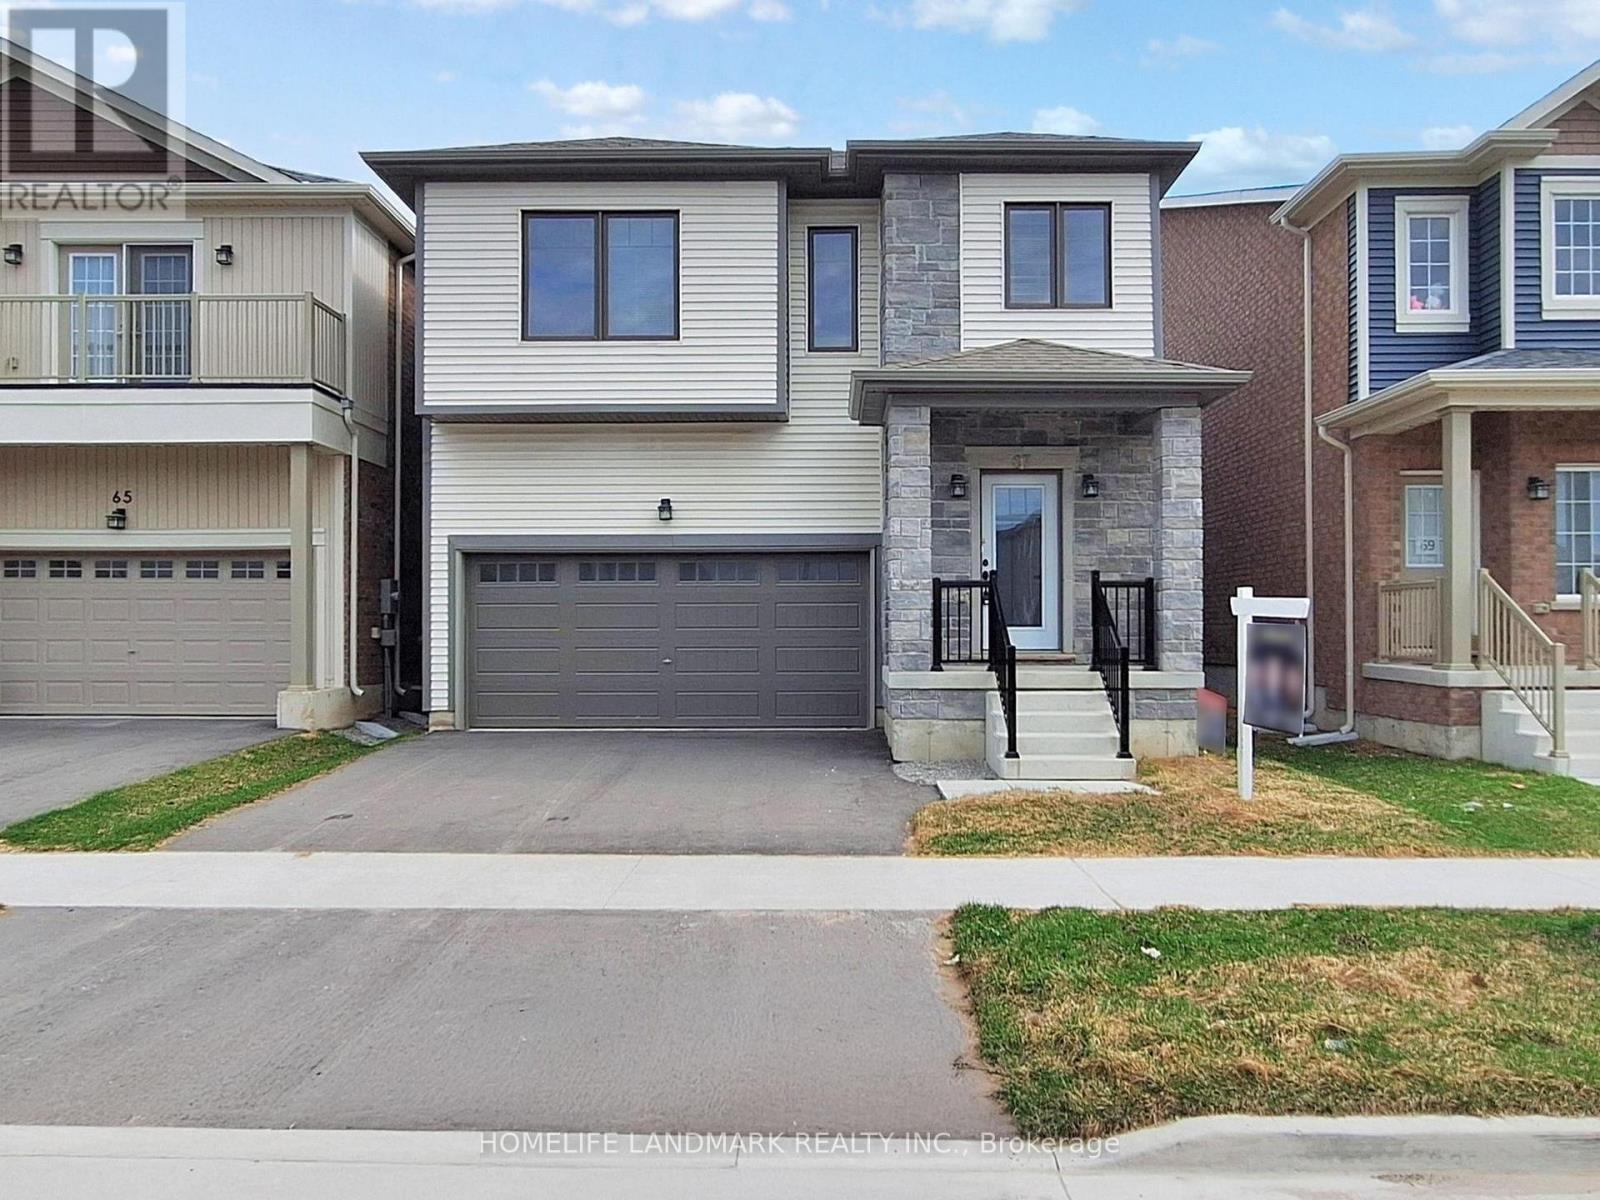
67 Wheatfield Road
Barrie, Ontario
Nestled in Barrie's highly sought-after new south end, this brand-new 2,710 sq. ft. contemporary detached home seamlessly blends modern comfort with timeless elegance. Featuring $37,000 in premium upgrades, this stunning residence boasts soaring cathedral ceilings in the living and dining rooms, creating a bright and spacious atmosphere.The open-concept kitchen is designed for both everyday living and entertaining, complete with granite countertops, a large center island, and ample cabinetry. Elegant hardwood flooring extends throughout the main level, complemented by a beautiful maple staircase leading to the upper floor.Ideally located close to Maple Ridge Secondary School, the Barrie South GO Station, Highway 400, parks, and the hospital, this home also offers convenient access to Lake Simcoe and its beautiful beaches, just minutes away. Enjoy the perfect combination of suburban tranquility and everyday convenience in one of Barrie's fastest-growing communities. (id:45725)