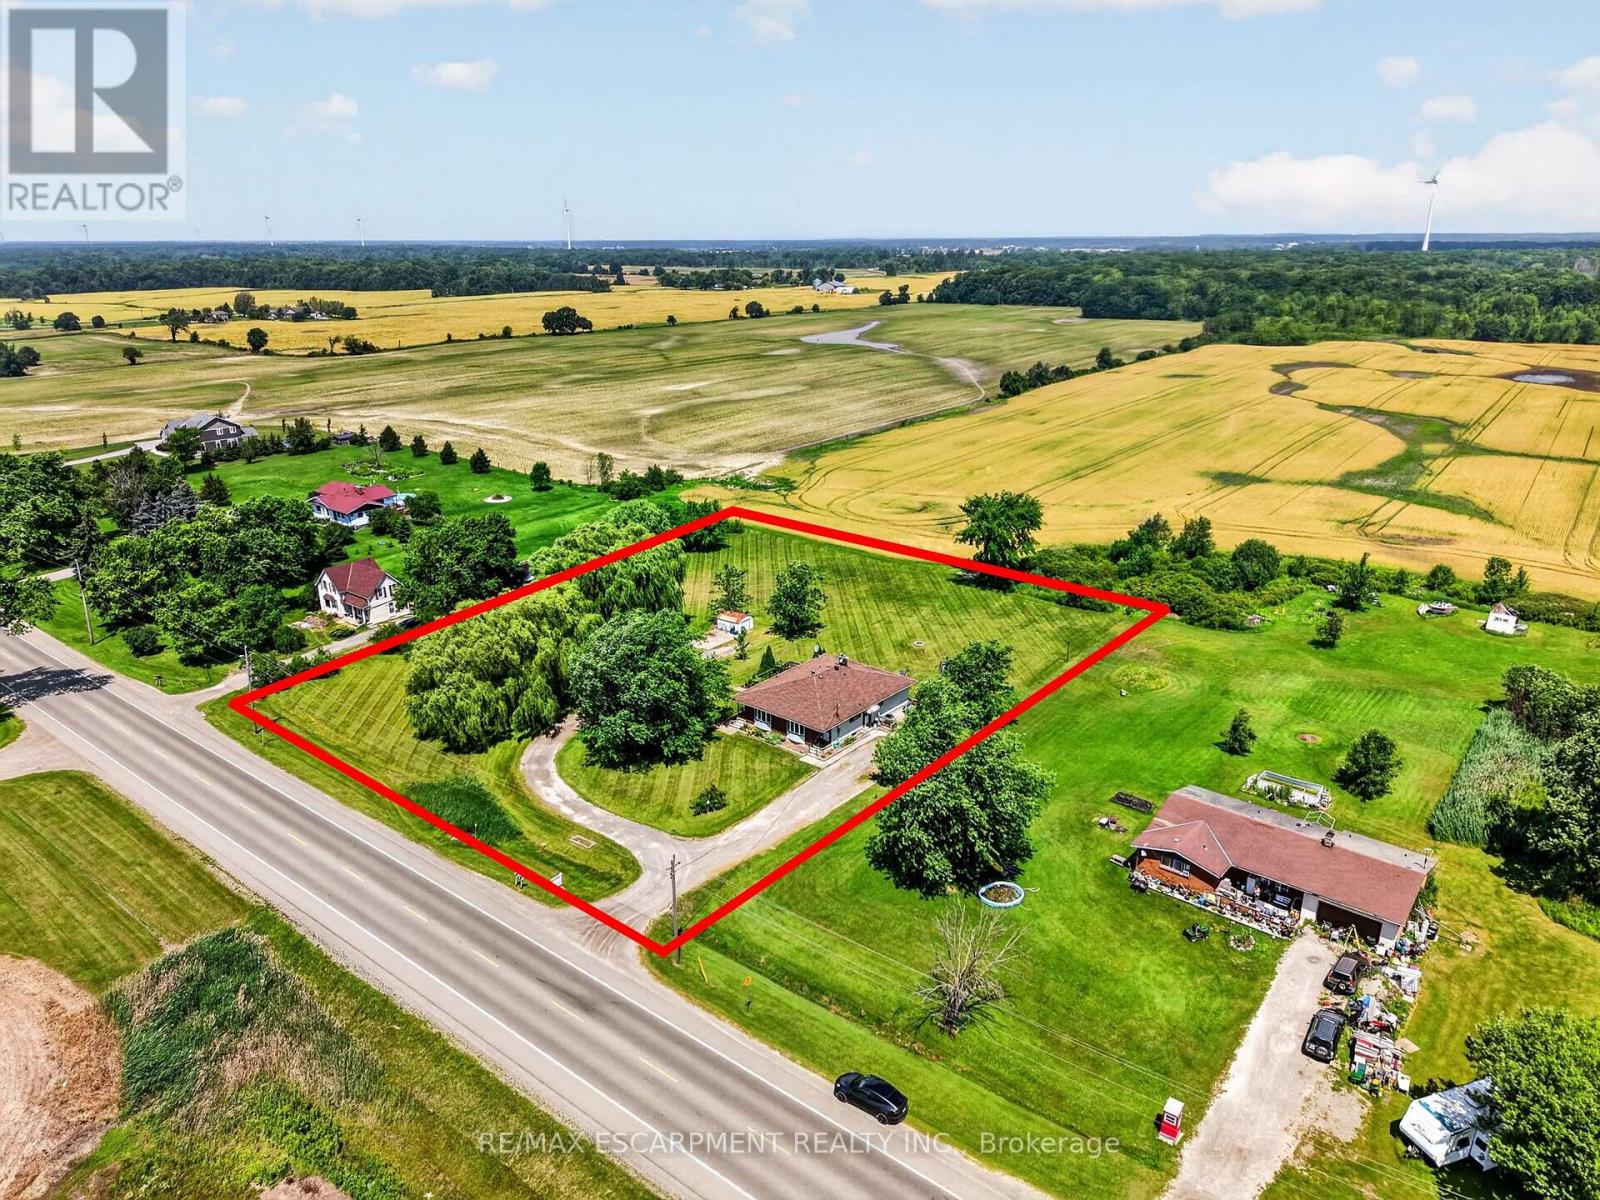
4373 Regional Road 20
West Lincoln (Bismark/wellandport), Ontario
Welcome to this rare duplex situated on a picturesque 1.69-acre country property in West Lincoln, backing directly onto peaceful farmer's fields with beautiful rural views. Whether you're searching for a multigenerational home, an income-generating investment, or a smart way to offset your mortgage with rental income, opportunities like this are few and far between. Built in 1973 on a poured concrete foundation, this well-maintained property offers 7 total bedrooms, 3 full bathrooms, and two self-contained and separately metered units.. The east unit features an updated kitchen (2015), modern flooring, spacious living and dining areas, three bedrooms, a 4-piece bathroom, walkout access to a 324 sq. ft. interlock patio, and a full unfinished basement with laundry. It is serviced by a propane furnace with central air conditioning and a 100-amp electrical panel. The west unit offers a freshly painted main floor (2025), new vinyl flooring (2025), an updated kitchen (2015), bright living and dining areas, three bedrooms, a 4-piece bathroom, and a walkout to a 320 sq. ft. interlock patio. The partially finished basement adds valuable living space with a family room, fourth bedroom, 3-piece bathroom, laundry area, and additional unfinished storage space. This west unit is heated by an oil furnace with central air conditioning and also features 100-amp electrical service. Outside, the expansive lot provides parking for approximately 20 vehicles and offers more than enough space to construct a detached garage or workshop. The home has updated vinyl/thermal windows throughout and a new Waterloo Biofilter septic system (2023). The entire home is serviced by a drilled well, providing dependable country living in a peaceful setting just minutes from the amenities of Smithville and surrounding communities. (id:45725)

3211 Charbrook Crescent
Hamilton Township, Ontario
Executive country living awaits on just under 4 picturesque acres, complete with a three-bay garage, stunning inground pool, and a walkout lower level with in-law potential. This exceptional property offers privacy, space, and an ideal layout for entertaining and multi-generational living. A welcoming foyer leads through glass French doors into the bright formal living room, where soaring vaulted ceilings, large windows, and a carpet-free layout create an impressive first impression. The formal dining room with chair rail detailing is perfect for family gatherings and entertaining. The spacious eat-in kitchen offers abundant cabinetry and counter space, a breakfast bar, a built-in desk, a coffee station, and a double sink overlooking the pool. The sun-filled breakfast area is surrounded by windows and features a walkout to the elevated deck. The main-floor primary suite is a private retreat with its own deck overlooking the property, a walk-in closet, and an ensuite with a double vanity, a separate shower, and a jetted tub. Two additional bedrooms, including one with semi-ensuite access to a full bathroom, plus a guest powder room, complete the main level. The finished walkout lower level features a spacious rec and games room with a fireplace, built-in wet bar, and direct backyard access. A fourth bedroom with semi-ensuite access, laundry room, and ample storage provide excellent flexibility for extended family or future in-law accommodations. Outside, enjoy the elevated deck overlooking the inground pool and patio with multiple sitting areas, including a charming wooden gazebo. Cultivated gardens, manicured landscaping, expansive greenspace, and forested acreage with private trails create your own outdoor retreat. All less than 5 minutes to Cobourg with access to the 401 and in-town amenities. This home offers the best of both worlds and a true summer paradise. (id:45725)
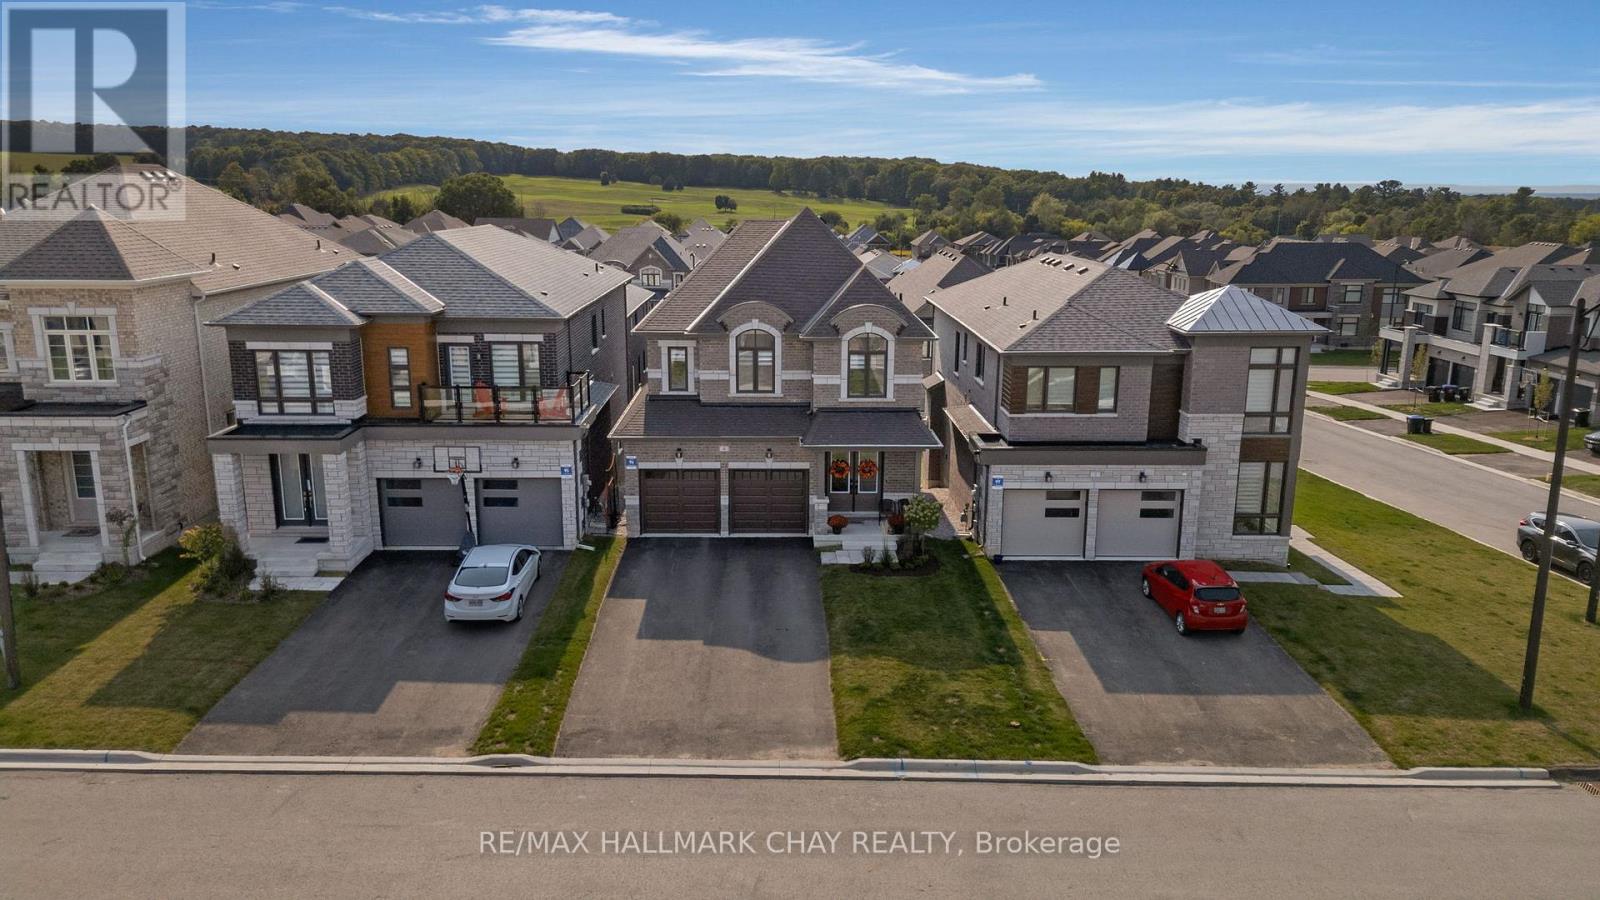
4 Periwinkle Road
Springwater (Midhurst), Ontario
NOT YOUR BUILDER BASIC - Here's your opportunity to own this beautiful detached home in one of Simcoe County's premier developments. Why does this home stand out? Because the current owners have spent over $150,000 on upgrades to customize this Brookfield-built beauty. Gorgeous stone and brick exterior is illuminated by pot lights in the soffits and has parking for 6 vehicles. Walk through the double door entry and you're greeted with a stunning foyer with 9' ceilings and 8' doors. White oak hardwood runs throughout the main floor and leads you into the open concept kitchen / dining / living space which is highlighted by an over-sized quartz island with waterfall edge, upgraded cabinetry which runs all the way to the ceiling, and brushed gold fixtures. From the kitchen you can overlook the incredible living room which is filled with natural light and features a linear gas fireplace, stunning coffered ceilings, and custom blinds that can be found throughout the rest of the home. The dining area walks out to your second floor deck which is the perfect spot for bbq'ing. The main floor is rounded out by a large office with custom millwork and 2 pc bath. On the second level you will find 4 large bedrooms including an over sized primary with walk-in closet and stunning five piece ensuite with stand alone tub and huge glass shower. Second floor laundry room is super convenient with stylish cabinetry and quartz counters. The premium walkout basement also has a separate side entry that has been added so if you're looking for an in-law suite or to legalize a second apartment this space would work perfectly. The basement is filled with light through oversized windows and sliding door and has 9 foot ceilings which completely open up the space. Now lets talk location - Springwater is a 4 season recreational paradise - golf, skiing/snowboarding, hiking/biking/walking trails, snowmobiling/atv'ing and parks. Not to mention a ton of local farms for fresh produce and other grocery. (id:45725)
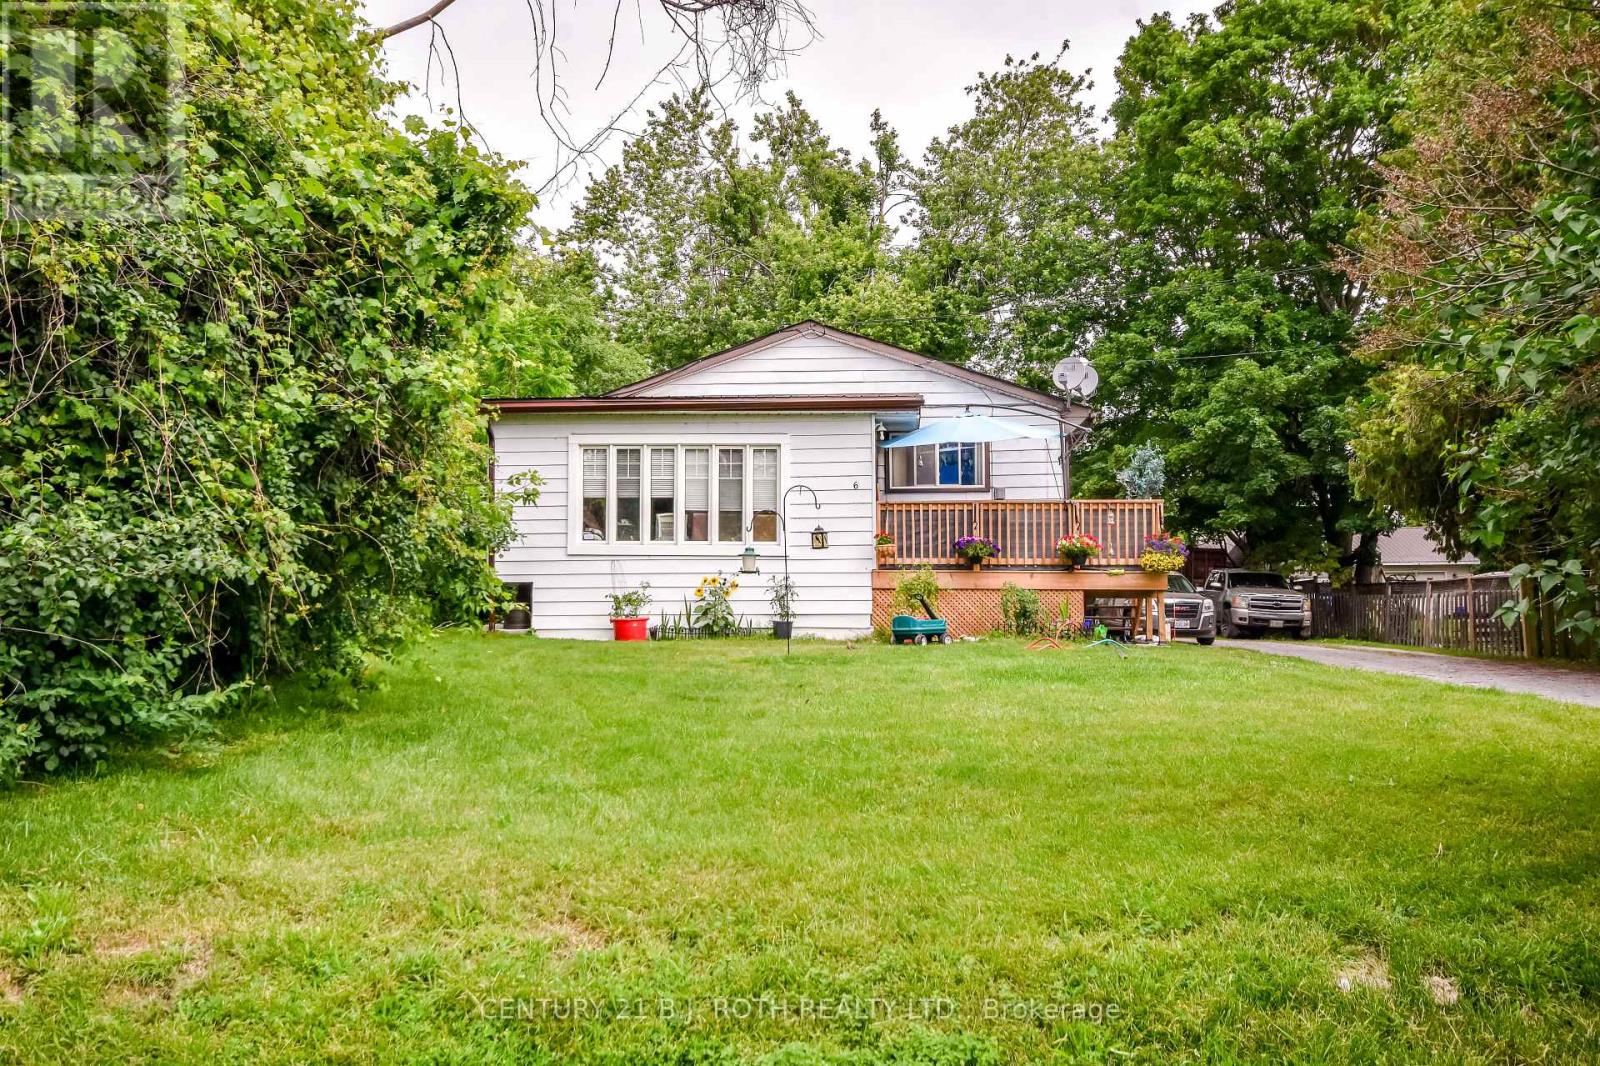
6 Caroline Street
Ramara (Atherley), Ontario
Legal Triplex ideally situated near the shores of Lake Simcoe, on a mature & well treed, private 66 X 264 ft lot. Double driveway making for ample parking for tenants. Approximately 2800 + sq ft raised bungalow with main entryway for all 3 apartments. Over $100,000 in upgrades in the last 3 years alone, making this a sound investment. Great tenants willing to stay, currently 1 bdrm $965, 2 bdrm $1056, 3 BDRM $1,919 + $100 Storage unit. (id:45725)
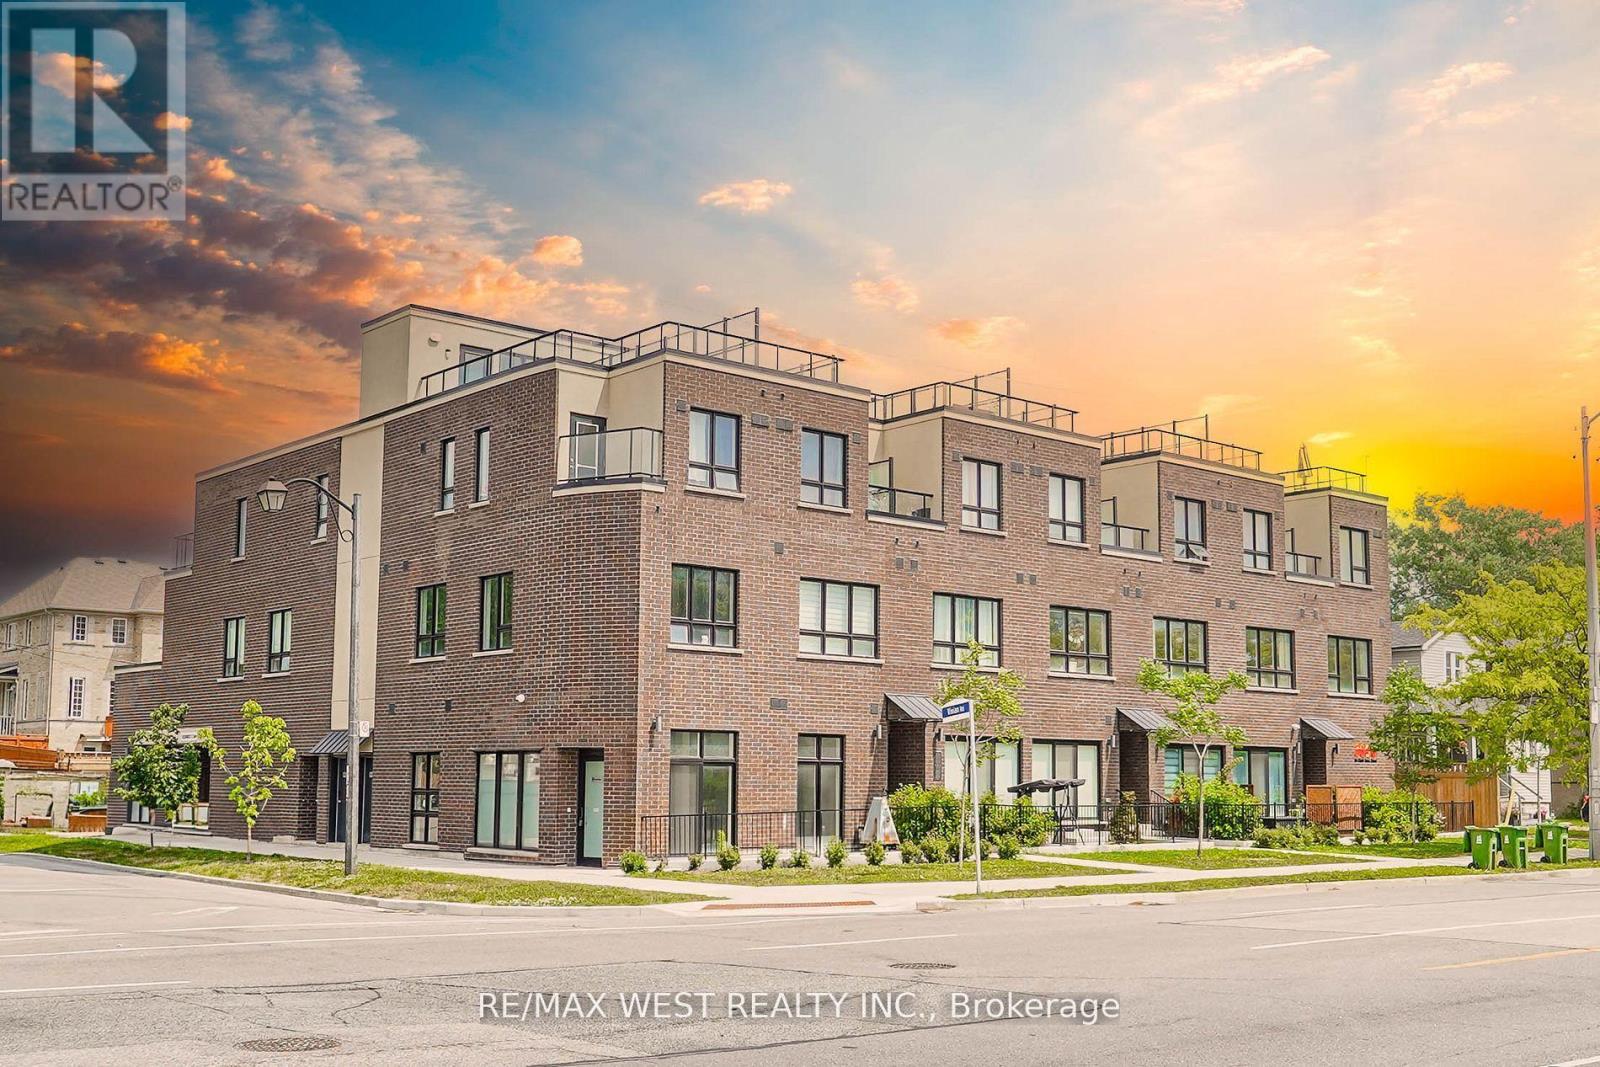
110 - 3686 St Clair Avenue E
Toronto (Cliffcrest), Ontario
Almost New Over 1,000sq ft Townhouse In The Heart Of Scarborough. Large Open Concept Main Floor With 10ft High Ceilings And Bright Lighting Throughout, Perfect For Entertaining. Walkout To Your Private Main Floor Terrace With BBQs Allowed. Second Floor Primary Room Features En Suite With 2 Additional Bedrooms, Perfect For At-Home Office Or Nursery. Steps To GO Station, Scarborough Bluffs, Parks, Restaurants And All The Amenities Scarborough Has To Offer. Be One Of the First To Call This New Townhouse Your Own. Some photos are virtually staged. (id:45725)

138 Lake Dalrymple Road
Kawartha Lakes (Carden), Ontario
Prestige year round waterfront living at its finest on highly sought after Lower Lake Dalrymple. This four bedroom bungalow has a lot to offer with over 2600sq/ft of finished living space with open concept living room and kitchen with an abundance of natural light. Two bedrooms above and two below with the sizable master bedroom having walk-in closet and personal three piece ensuite. The lower level is completely finished with a cozy family room with bar to further enjoy all the space this home has to offer. Outdoor stone patio in the front to the gazebo on the back deck to enjoy the privacy this property offers with the added bonus of your own private lakeside deck area leading to the dock to take in the lake from every angle of the property. Almost an acre of property with the trail out the back accessing the Carden/Alvar Nature Reserve. Don't miss your chance to own this magnificent lake front property. (id:45725)
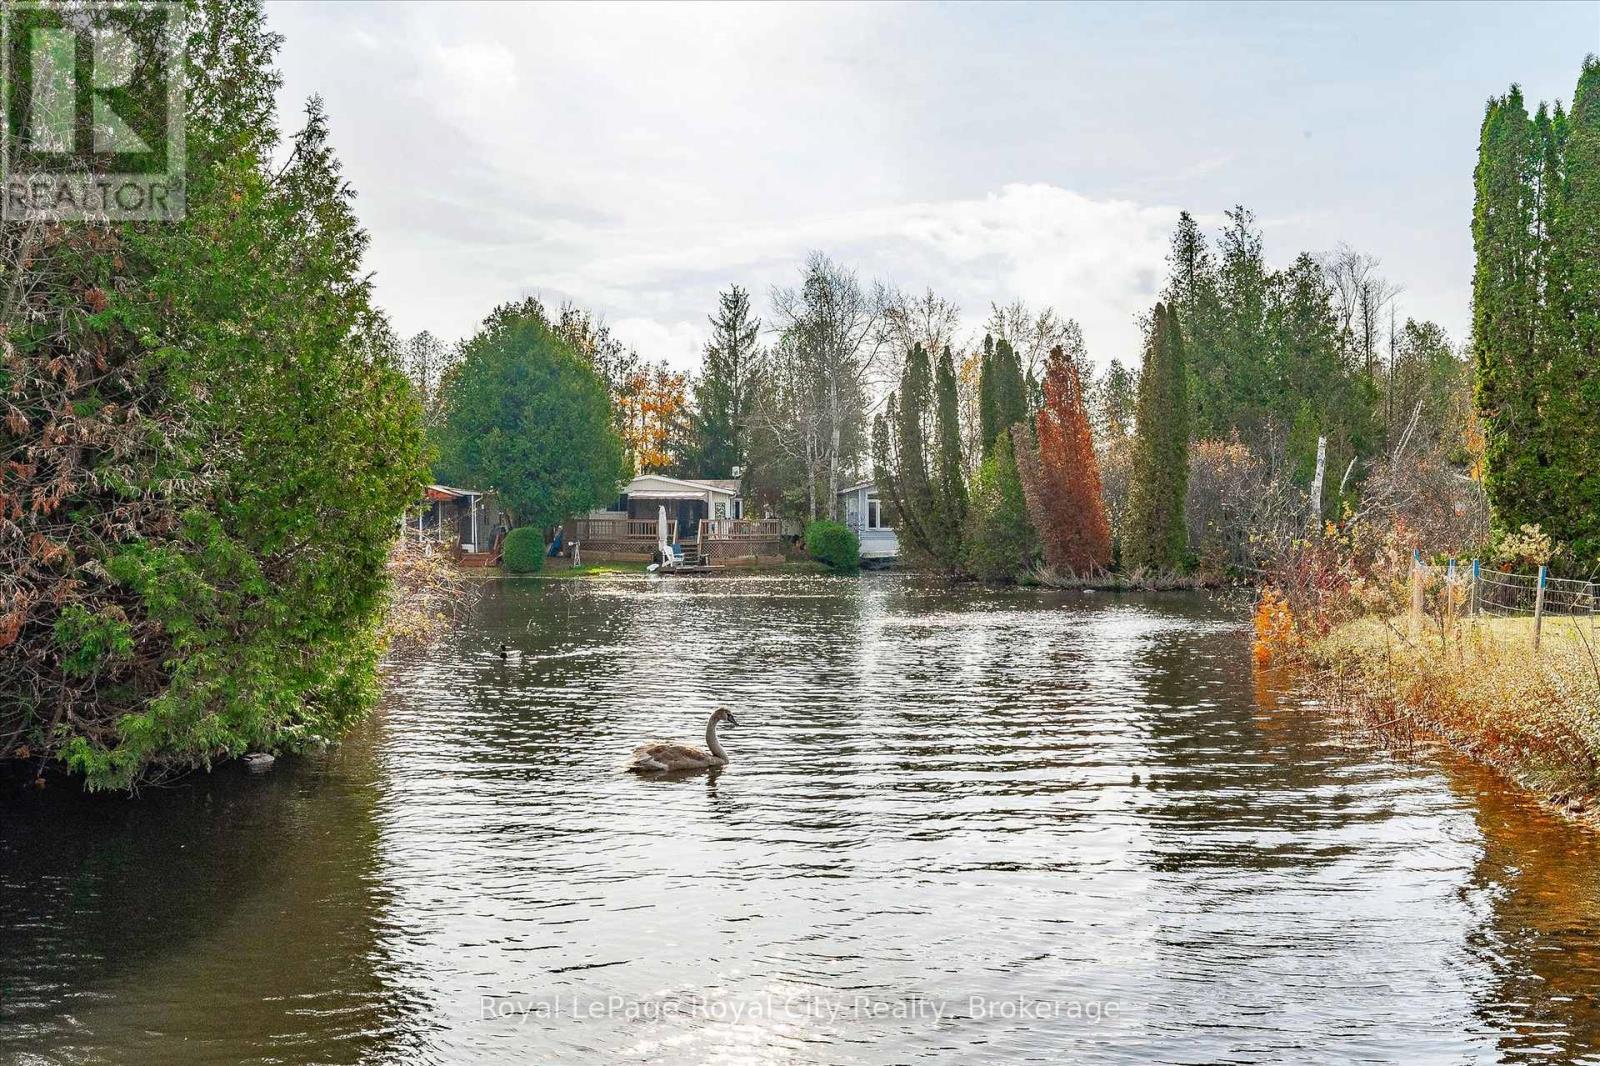
10 Spruce Avenue
Puslinch, Ontario
Summer is the perfect time to discover 10 Spruce Ave., where peaceful living meets an active, welcoming community. Nestled within scenic Mill Creek Country Club, just minutes from Guelph's south end and Hwy. 401, this lovingly maintained 807 sq. ft. home offers the perfect blend of tranquility and convenience.Filled with natural light, the home features a bright dining area with sliding doors to the deck, an open-concept living room with a charming bay window and built-in entertainment unit, and a functional kitchen complete with a beautiful butcher-block island and newer flooring.Step outside to your own private retreat, surrounded by mature trees, colourful gardens, and raised flower beds-perfect for enjoying warm summer days. A detached storage shed and parking for two vehicles complete the property.Recent updates include the furnace (2020), roof shingles on both the home and shed, newer water softener and reverse osmosis system, and an updated driveway.Mill Creek Country Club offers a welcoming adult lifestyle with a clubhouse, outdoor pavilion, social activities, and nearby attractions including the renowned Aberfoyle Antique Market, shopping, dining, and easy access to Highway 401.Whether you're searching for a seasonal retreat or year-round home, this vibrant community offers the lifestyle you've been looking for. (id:45725)
156 Valmont Street
Ancaster, Ontario
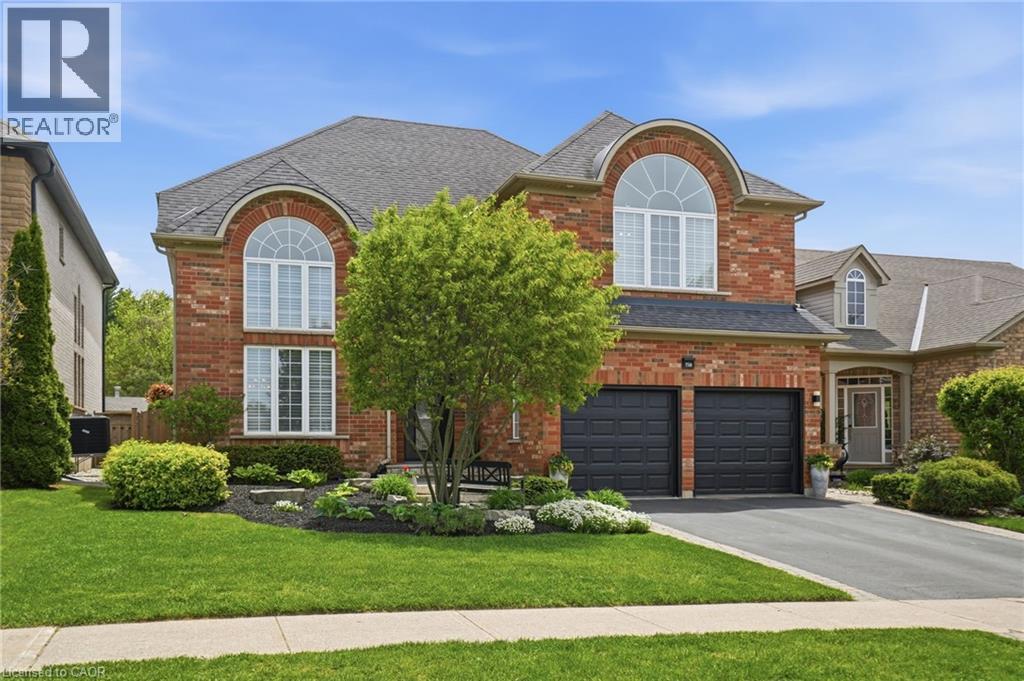
Welcome to this stunning Ancaster home nestled in the highly sought-after Parkview Heights community. Offering approximately 3,000 square feet of living space, this four-bedroom, two-and-a-half -bathroom home combines comfort & functionality into one package. From the moment you step inside, you’re greeted by 17-foot ceilings in the living & dining room combination, flooded with natural light & complemented by rich oak hardwood flooring. Enter the custom kitchen featuring granite countertops, stainless steel appliances, a separate bar sink & dedicated coffee/beverage station complete with a wine fridge. The spacious eat-in kitchen walks out to the breathtaking backyard and overlooks an inviting family room highlighted by a stunning see-through gas fireplace & an integrated library or office space with built-in cabinetry. Convenient main floor laundry with direct access to the double car garage adds everyday practicality. Upstairs, find four generously sized bedrooms including a luxurious primary retreat with a walk-in closet & spa-inspired five-piece ensuite. One of the secondary bedrooms features a vaulted ceiling, adding extra charm & character to the upper level. Outside, relax beneath the custom wood gazebo complete with power, lighting & a ceiling fan, or spend summer days enjoying the large inground pool. The concrete patio offers room for outdoor dining & includes a hot tub hookup for future enjoyment. A powered pool & garden shed, lush landscaping & mature greenery complete this incredible outdoor oasis, all backing onto conservation greenspace for the ultimate in privacy. Located with quick highway access & just moments to the Bruce Trail & Dundas Valley Conservation Area with endless hiking & biking trails, this home is also close to Ancaster High School, Firestone Arena, restaurants, grocery stores & shopping. This is a rare opportunity to own an exceptional family home in one of Ancaster’s most desirable communities. Don’t be TOO LATE*! *REG TM. RSA. (id:45725)
6 - 4667 Portage Road
Niagara Falls (Cherrywood), Ontario
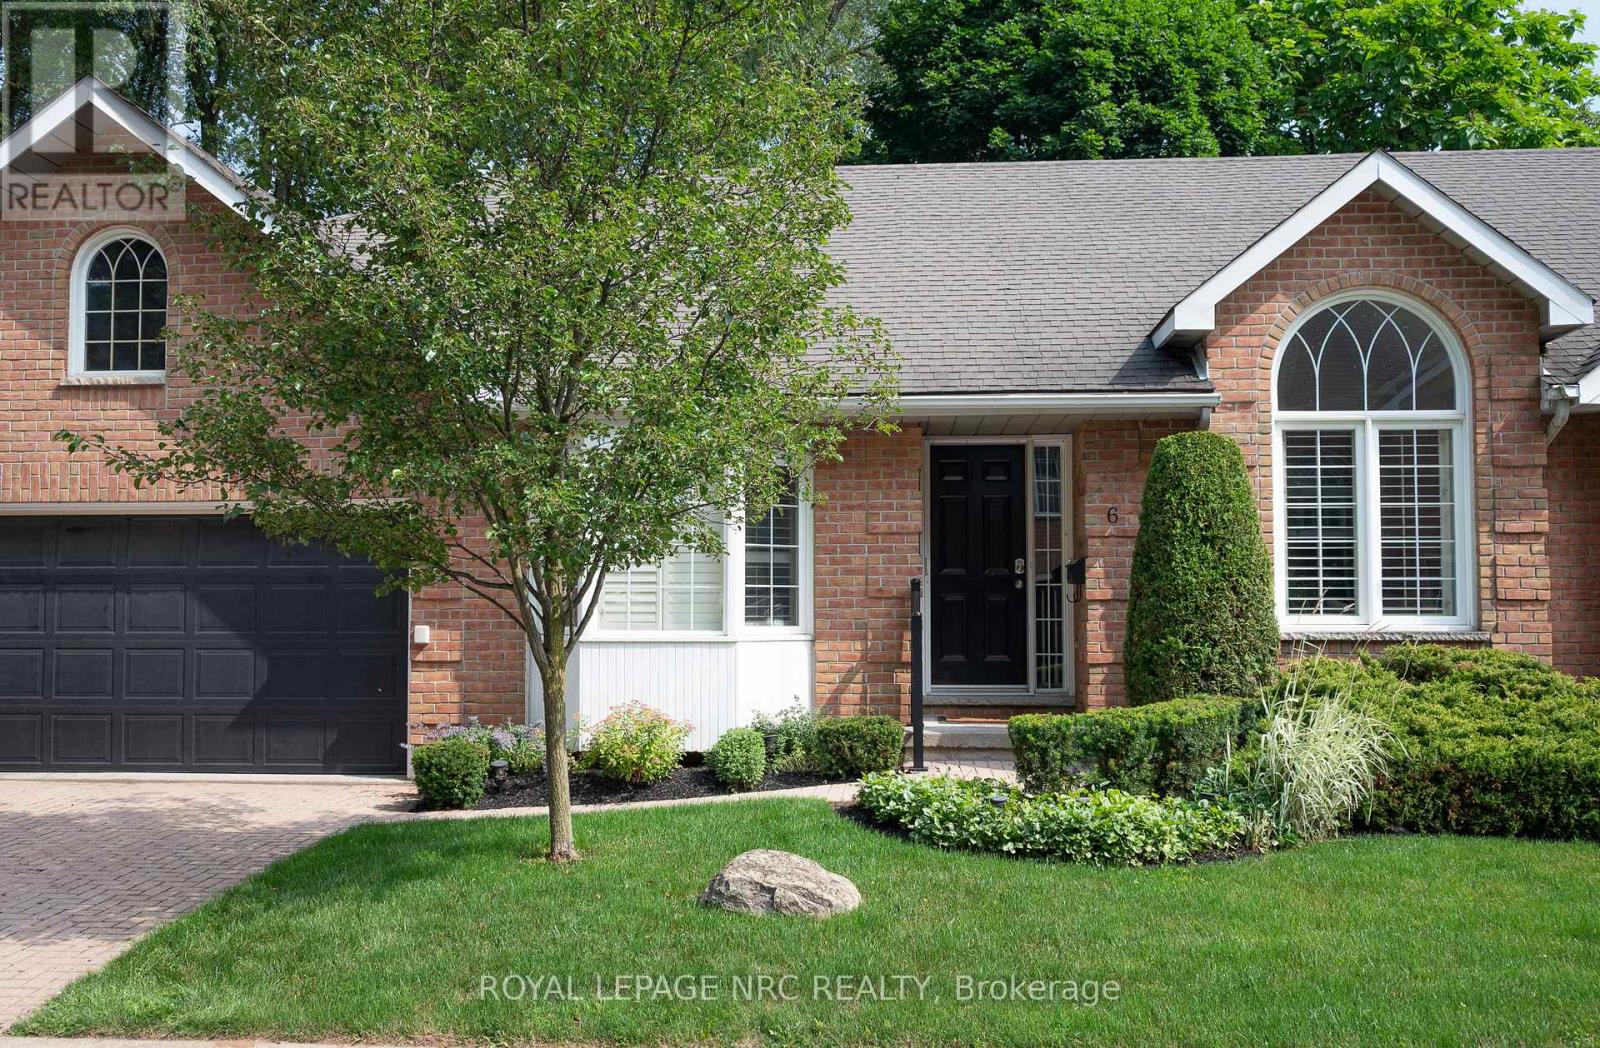
Bright Bungalow Condo with Double Garage in North-End Niagara Falls. Freshly painted with large windows and California shutters. Features spacious living and dining areas, kitchen with walkout to new wood deck, and second living space with gas fireplace and built-ins. Main floor offers two bedrooms, including primary with walk-in closet and 4-pc ensuite, plus convenient main-floor laundry. Large lower level with rec room, counters for potential second kitchen, full bath, third bedroom, and option for a fourth. Plenty of storage throughout.Well-maintained condo complex with pool and visitor parking. Experience maintenance-free living at its best- condo fees include snow removal and landscaping, giving you peace of mind and a beautifully maintained exterior all year round. Close to shopping, amenities, and transit. Don't miss this great low-maintenance living opportunity at 6-4667 Portage Road, Niagara Falls. Come check it out! (id:45725)

811 - 1356 Meadowlands Drive E
Ottawa, Ontario
Prime Central Location! Welcome to this bright one-bedroom condo perfectly situated in a highly sought-after central hub, where you are just steps away from major public transit, premier shopping, and all your everyday essentials for the ultimate convenient lifestyle. This unit offers a fantastic opportunity for first-time buyers, savvy investors, or downsizer. The flexible open-concept layout seamlessly connects to a sun-drenched solarium that fills the entire home with natural light. Newly tiled floors in the kitchen and bathrooms. Complete with the added convenience of one secure underground parking space, a private storage locker, and access to premium building amenities-including an outdoor pool, library, and party room-this property is a rare and brilliant opportunity to invest in a well-located, high-convenience building and create your dream urban oasis. (id:45725)
5035 Blessington Road
Tyendinaga (Tyendinaga Township), Ontario
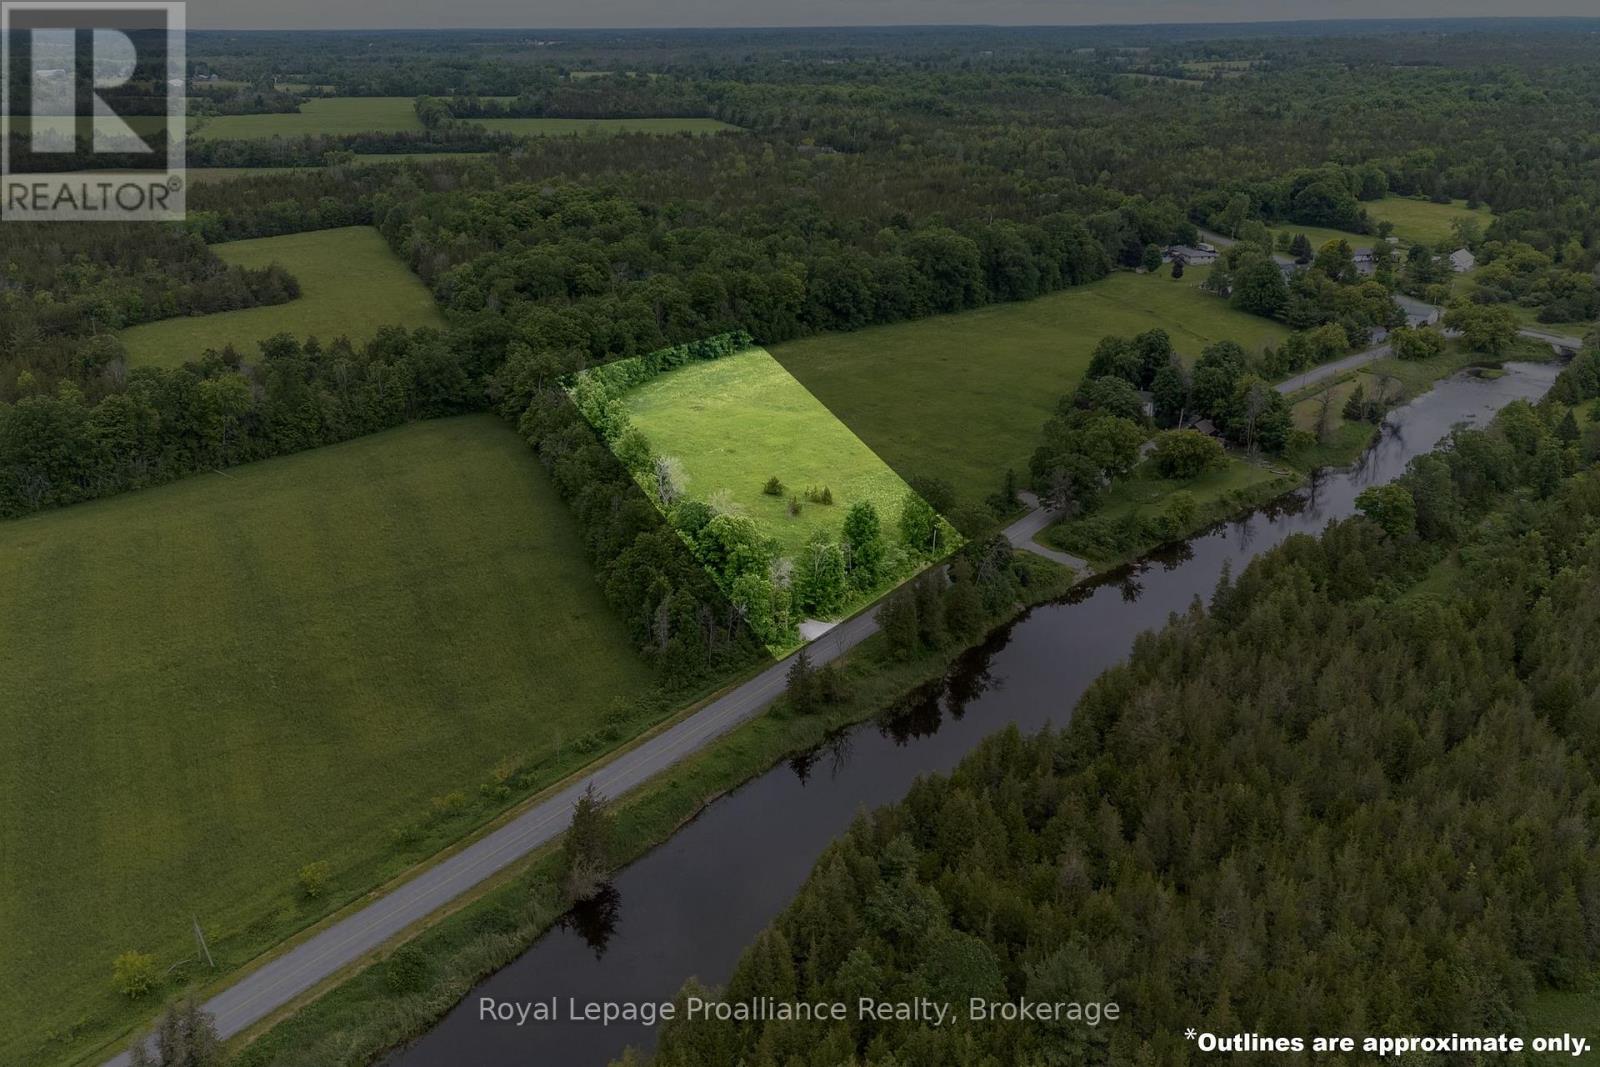
Own your very own view of the beautiful Salmon River @ 5035 Blessington Road. 30 minutes North from popular Prince Edward County & Only 6KM to Highway 401. Mature West & Northern tree lines create the perfect natural frame on this already cleared 2.1 acre opportunity providing great privacy + weather protection. The gently sloped terrain offers a vast variety of future home & landscape design options. Perched on the Northern side of this paved country road with unobstructed views of The Salmon River & lush forest hillside backdrop beyond. A stunning scene to admire in every season. A quiet quaint setting located minutes from Conservation & nature parks. Zoned RR with a newer drilled well, road access & civic address in place. Well report & survey available for your review. Head north to cottage country where you will find great camping & fishing, but why go anywhere when you can enjoy the Salmon River right here & your own private oasis retreat in the hamlet of Kingsford. Enjoy the video tour of this beautiful blank slate & welcoming rural community. (id:45725)
1117b Twin Pine Lane
Frontenac (Frontenac North), Ontario
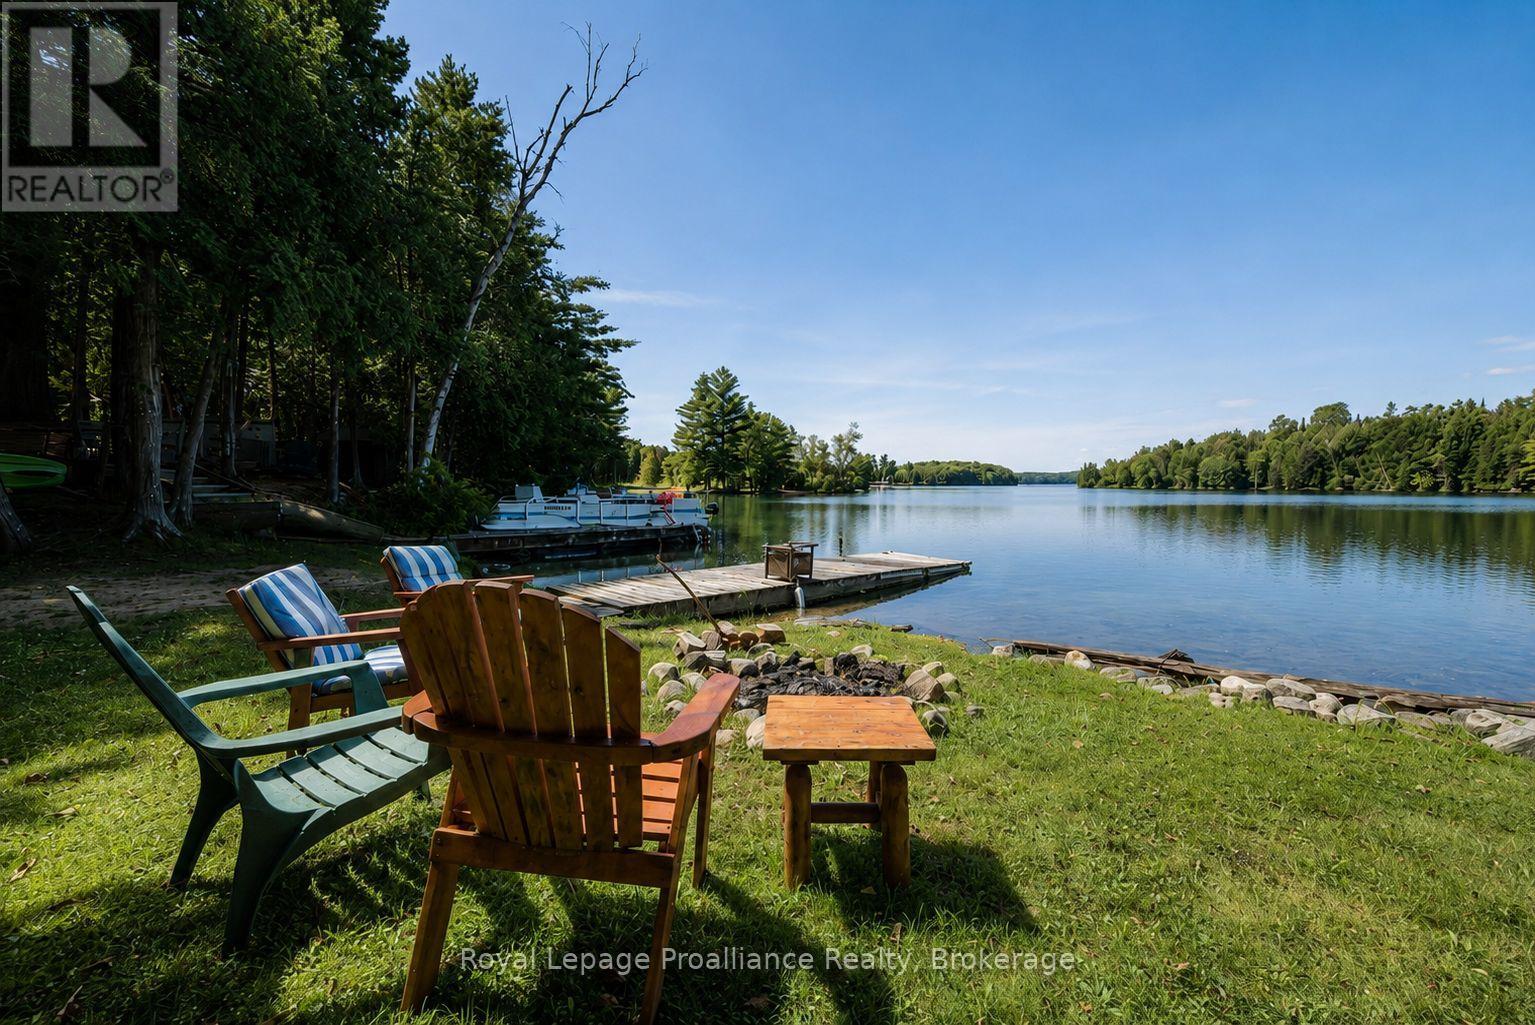
Turnkey Lakefront Living with Unforgettable Sunset Views! Welcome to effortless cottage living on the crystal-clear shores of Lake Mississagagon. Beautifully renovated and completely turnkey, this charming two-bedroom waterfront retreat is ready to enjoy from the moment you arrive. Thoughtfully updated throughout, the bright, inviting interior is filled with natural light while offering smart storage solutions that make every inch of the cottage both functional and comfortable. Step outside to a level waterfront where a naturally sandy, weed-free shoreline invites endless days of swimming in some of the cleanest water the Land O' Lakes is known for. The expansive dock easily accommodates your boat, while the covered front porch provides the perfect place to unwind with a morning coffee or watch spectacular western sunsets paint the lake each evening. Designed for carefree seasonal living, the property includes a separate storage shed complete with a washer and dryer, a cozy stone fire pit for evenings under the stars, and numerous recent updates including a 200-amp electrical service, renovated interior, updated bathroom, flooring, and air conditioning. Located within the renowned Dark Sky Preserve, the night skies are as unforgettable as the lake itself. Stretching nearly 10 kilometres, Lake Mississagagon offers outstanding boating, fishing, and endless opportunities to explore its picturesque bays, islands, and secluded coves. Whether you're searching for a peaceful weekend escape or a low-maintenance family cottage, this property delivers everything you need to start making memories from day one. Conveniently located less than two hours from Kingston and Ottawa, and approximately three hours from the GTA, it's the perfect destination to experience the very best of Ontario's cottage country. (id:45725)
204642 Ninth Road
Tillsonburg, Ontario
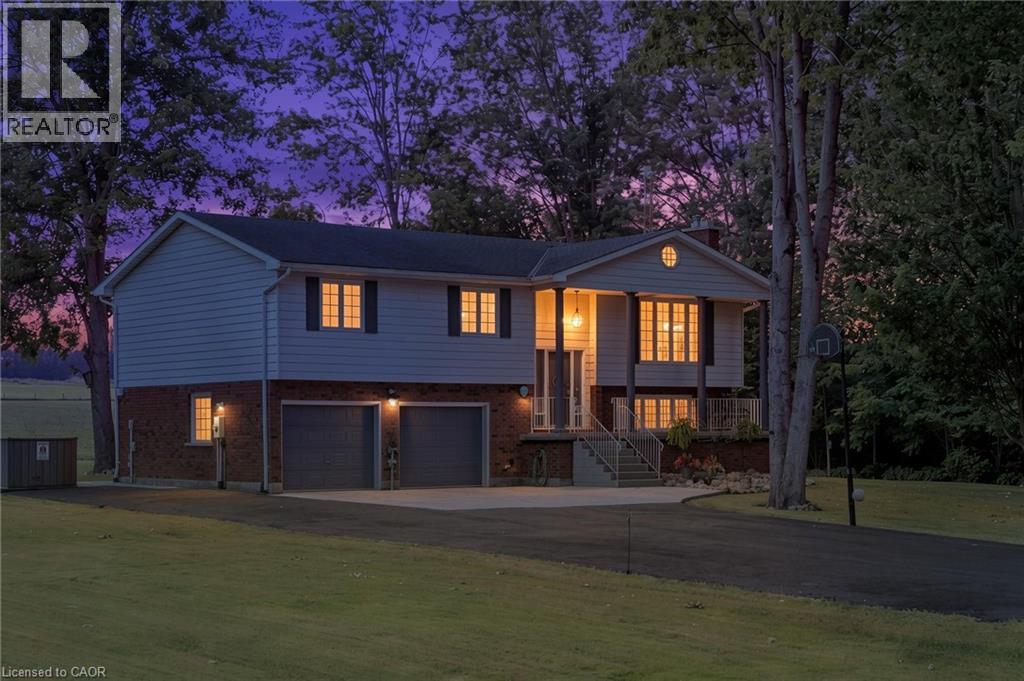
Welcome to your own private country retreat! Situated on 7.75 picturesque acres just minutes from Tillsonburg, this beautifully maintained raised bungalow offers the perfect combination of peaceful rural living and modern comfort. Featuring 4 spacious bedrooms and 3 bathrooms, this home is designed for family living. The bright, inviting kitchen showcases solid oak cabinetry, rich dark granite countertops, and plenty of workspace for everyday meals or entertaining. The attached double-car garage provides convenience and ample storage. Step outside and enjoy the impressive two-storey deck, with a walkout from the main floor leading to a beautifully landscaped backyard complete with a patio and hot tub—the perfect place to relax while taking in the breathtaking views of rolling farmland with no rear neighbours. Approximately 5 acres of the property are wooded, offering endless opportunities to explore and enjoy nature. Wander the trails through the bush, discover the decommissioned pond, or gather around a campfire in the secluded treed area—an ideal setting for making lasting memories with family and friends. Whether you're looking for space to raise a family, enjoy the outdoors, or simply escape the hustle and bustle of town while remaining just minutes from all the amenities Tillsonburg has to offer, this exceptional property delivers the best of country living. (id:45725)
96 Wesley Street
Toronto (Stonegate-Queensway), Ontario
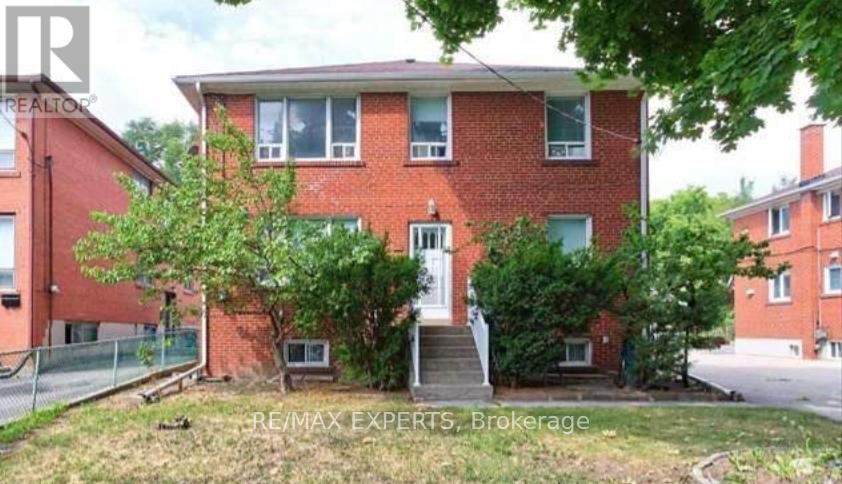
Attention investors, builders, and developers - an exceptional opportunity at 96 Wesley Street in the highly sought-after Stonegate-Queensway community. This 3,072 sq ft triplex sits on a lot that has been subdivided into two 25 x 125 ft parcels, with approvals in place for the construction of two detached homes. Development permits have been approved and are ready, with permit fees remaining to be paid. Architectural drawings for both detached dwellings are available.The existing property features three spacious self-contained units, offering a total of 5 bedrooms, 3 kitchens, and 3 full 4-piece bathrooms, providing immediate rental income while you plan your next project.With parking for up to 8 vehicles, including a private driveway and 2-car garage, this property offers strong holding potential and exceptional long-term value. Both subdivided lots must be sold together.Ideally situated with convenient access to the Gardiner Expressway and public transit, and just a short walk to Grand Avenue Park and Queensway Park. Surrounded by top-rated schools, local shops, restaurants, and everyday amenities, this is a rare development opportunity in one of Toronto's most established and desirable west-end neighbourhoods.Seller prefers this property to be sold together with 100 Wesley Street (MLS W13520460). (id:45725)
806 - 390 Dixon Road
Toronto (Kingsview Village-The Westway), Ontario
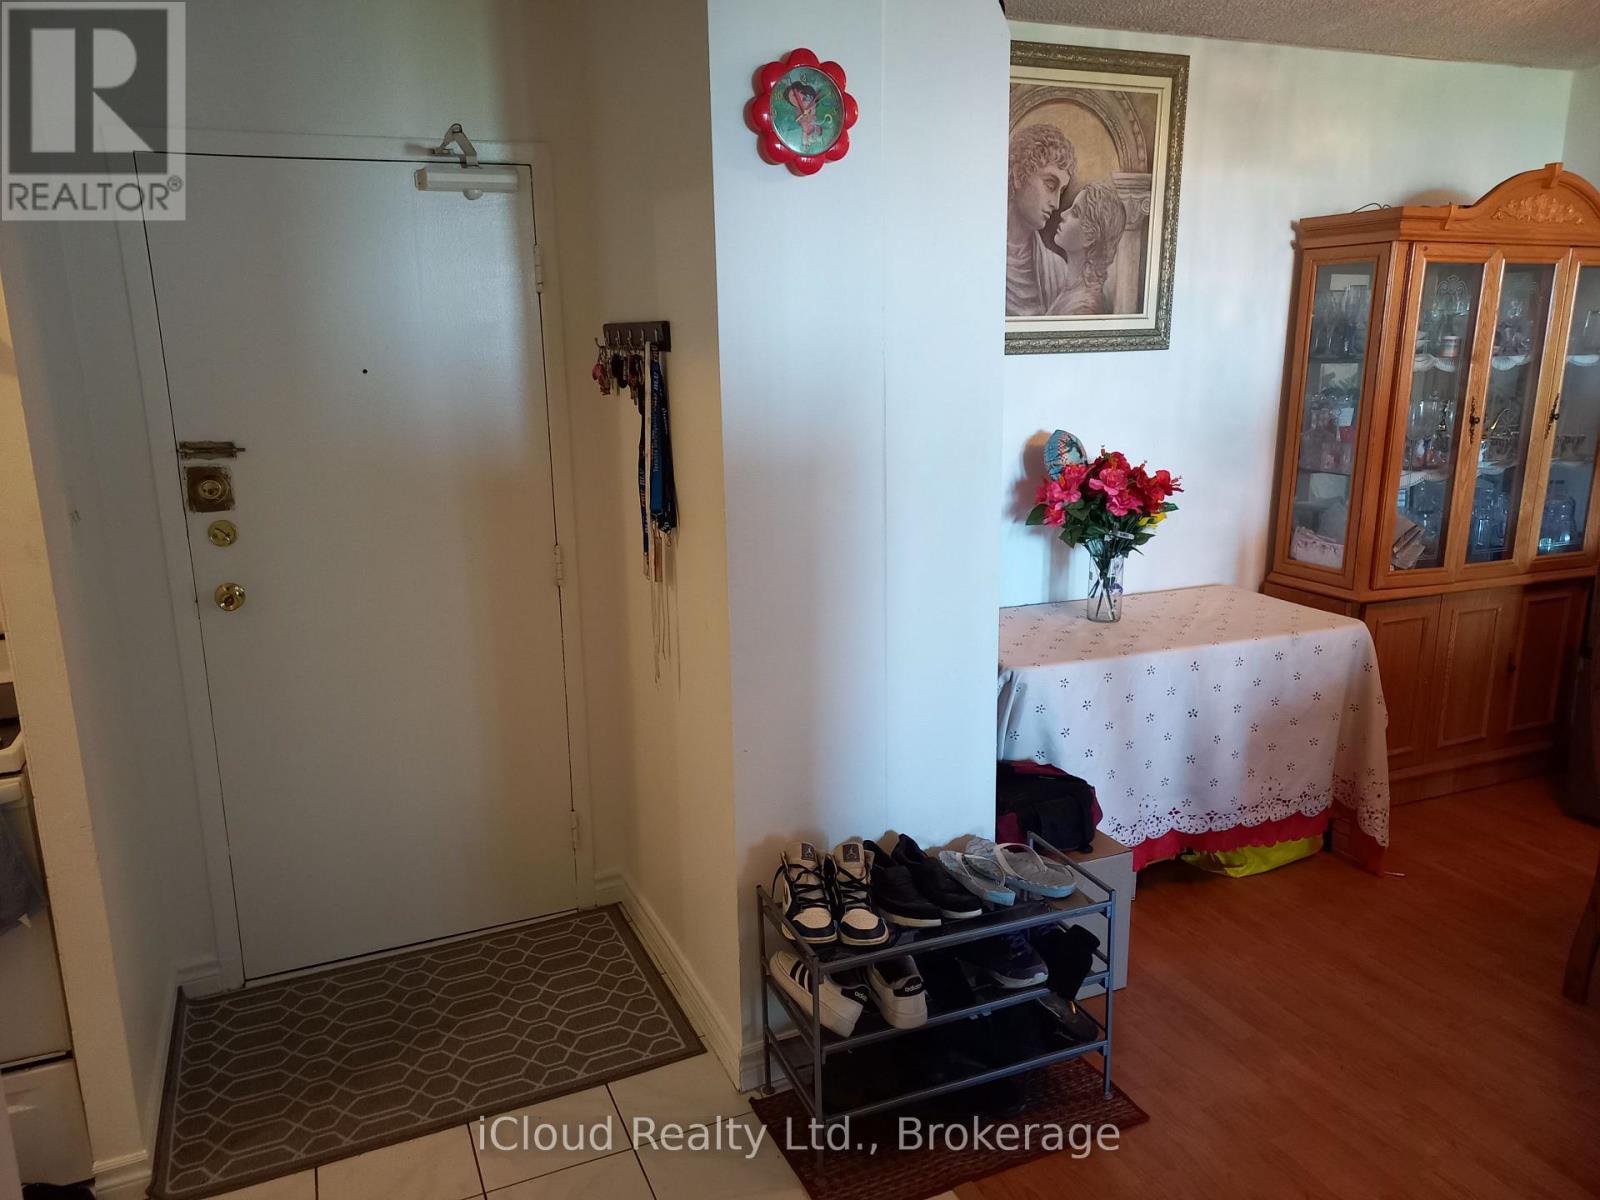
This beautiful 2 bed room Condo has a large living area with an in house laundry, located next to the kitchen. It has 2 spacious bed rooms and a recently upgraded bath room. Plus a large terrace-style open balcony with a great unobstructed view of the city skyline were you can watch a beautiful sun set every day from your living room or your balcony. Conveniently located near major HWY's, giving you easy access to a large part of the GTA. The Condo Fee's for this property are $797.71 , however they cover Building insurance, Common Elements, Cable TV, Heating, Parking and your Water Bill. (id:45725)
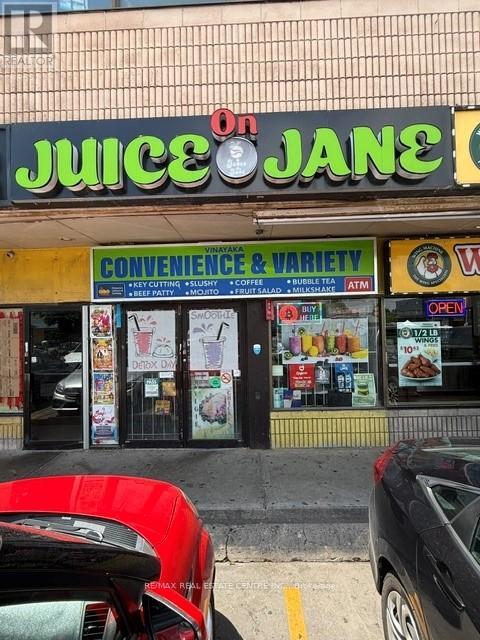
1682 Jane Street
Toronto (Weston), Ontario
Convenience Store for Sale - North York, Toronto Excellent opportunity to own a convenience store in a very busy location INTERSECTION OF Jane Street and Lawrence Avenue West. This store benefits from high foot traffic, low rent, and low expenses, making it a strong option for an owner-operator or investor. Highlights: Sale Price: $54,000-$58,000 Low Rent: $3,938/month Low operating expenses Rent covered through other income sources Good profit potential Rare opportunity in a high-demand area Opportunities like this do not come to market often. (id:45725)
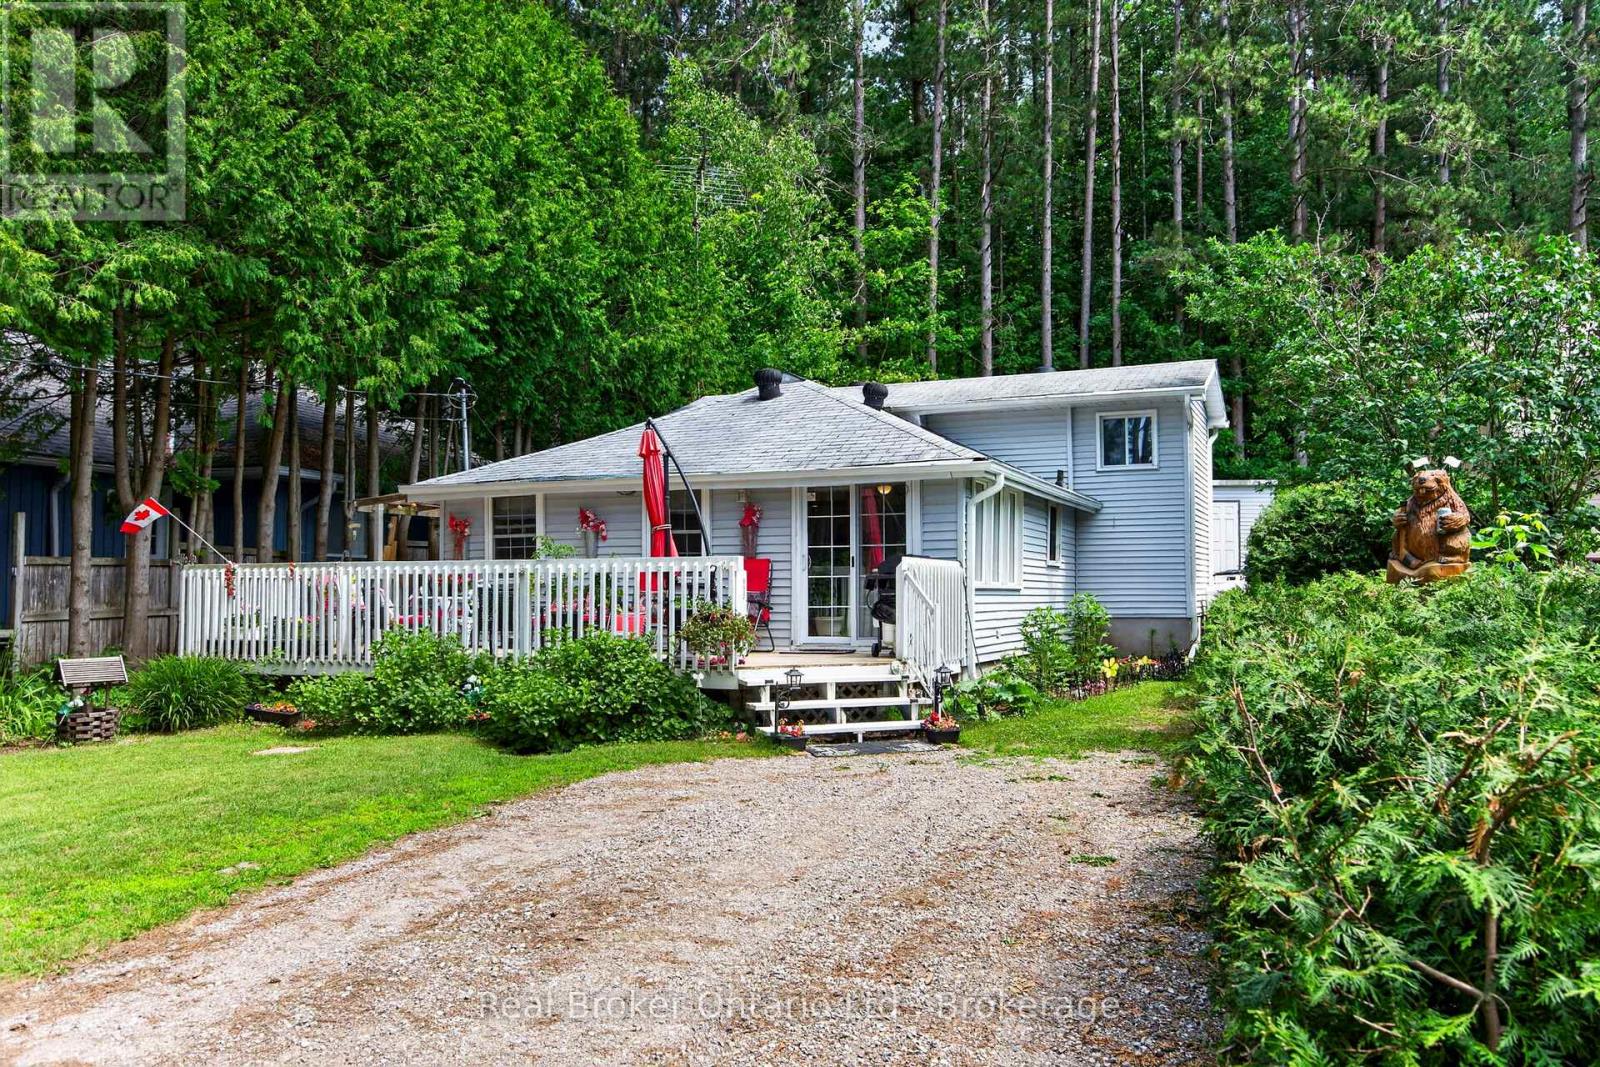
81 Andrew Drive
Tiny, Ontario
Welcome to your perfect four-season retreat across the road from beautiful Farlain Lake! Whether you're searching for a year-round home or a cozy cottage getaway, this charming back split offers the ideal blend of comfort, character, and an unbeatable location. From the moment you arrive, you'll appreciate the wonderful curb appeal, highlighted by colourful perennial gardens and a spacious front deck that wraps around to the side entrance-an inviting place to enjoy your morning coffee or unwind after a day on the water. Inside, the home is warm and welcoming, featuring solid pine floors and pine wainscoting that add timeless cottage charm to the main living areas. Thoughtfully designed for year-round enjoyment, it also includes a GenerLink generator connection to keep essential services running during power outages. Enjoy easy access to the lake just across the street, complete with a shared dock for swimming, boating, or simply soaking in the peaceful surroundings. Nature lovers will appreciate the scenic drive around the north end of the lake to the entrance of Awenda Provincial Park, where hiking trails, beaches, and endless outdoor adventures await. When it's time to stock up or enjoy local amenities, you're just a short drive to Midland and Penetanguishene for shopping, dining, and everyday conveniences. Whether you're looking for a peaceful place to call home or a relaxing lakeside escape, this delightful property offers the best of cottage country living with year-round comfort. Life is Better at the Lake! (id:45725)
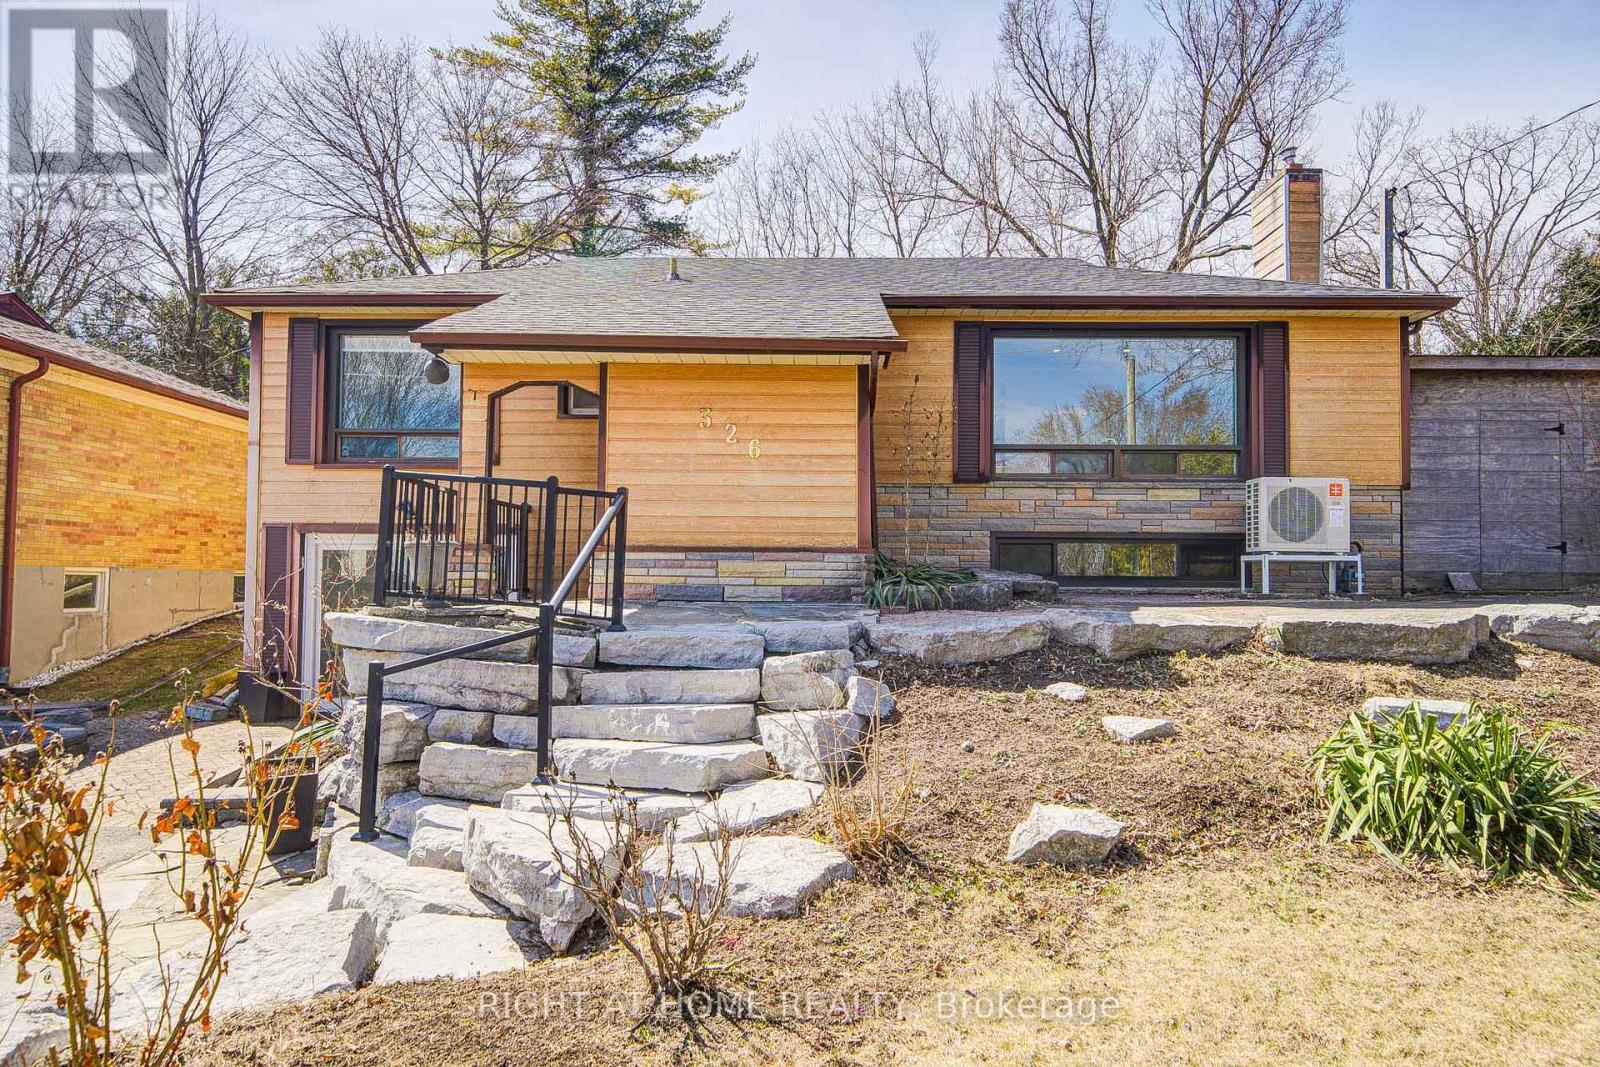
326 Jaybell Grove
Toronto (Rouge), Ontario
Cottage living in the city! Sitting on a quiet street in the highly desirable West Rouge neighborhood, this most affordable, detached bungalow offers an open-concept gourmet kitchen and bathrooms. Originally a 3-bedroom model, it has been thoughtfully converted into a spacious 2+1 bedroom layout. The bright walk-out basement adds extra living space, while the sunny west-facing garden provides incredible privacy. The main floor has a newly renovated bathroom and fresh flooring throughout, including both the main and basement levels. A skylight in the kitchen, stunning view from the living area. Just steps away from schools, shopping, ravines, the lake, GO train stations, and with easy access to downtown via the 401, plus a quick 30-minute GO train ride to Union Station. (id:45725)
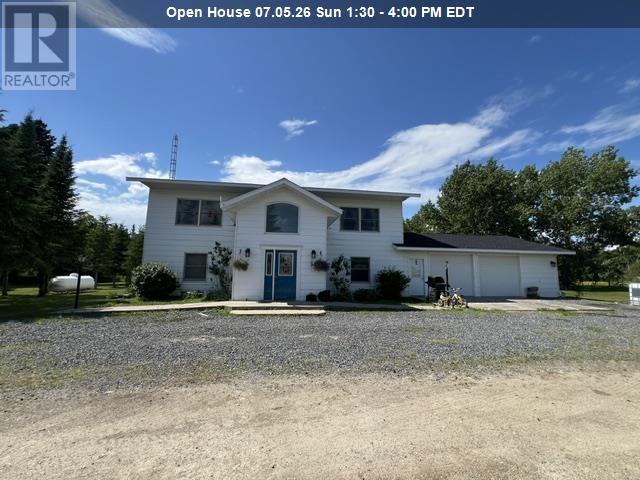
7431 Hwy 621
Bergland-Morson, Ontario
New Listing: Welcome home to this stunning approximately 2,600 sq. ft. custom-built 3-bedroom home, thoughtfully designed for comfortable family living and effortless entertaining. From the moment you step inside, you'll be greeted by a huge, welcoming foyer featuring a beautiful custom staircase that leads to the spectacular second-floor main living area. Here you'll find an expansive, open-concept kitchen, dining, and living room filled with natural light, creating the perfect gathering space for family and friends.The chef's dream kitchen is sure to impress with its custom double refrigerator/freezer, abundant prep space, and functional layout that makes cooking and entertaining a pleasure. Retreat to the spacious primary bedroom suite, complete with a luxurious 5-piece ensuite featuring a massive double shower, two-person jetted tub, dual sinks, and plenty of room to unwind after a long day. The main floor offers a large family room with walkout access to the expansive backyard, along with two additional generously sized bedrooms, a full bathroom, and a spacious laundry and utility room. An oversized attached double garage provides ample space for your vehicles or could easily become the workshop you've always dreamed of. Plus, a large, detached outbuilding offers even more room for all your tools, equipment, and recreational toys. Situated on just under 40 acres of beautiful, wooded property, this incredible retreat features a scenic creek that flows directly to the lake—offering endless opportunities to explore and enjoy the outdoors. This exceptional property truly has it all. Space, privacy, luxury, and nature combine to create the perfect place to call home. What's missing? Nothing—except you, your family, and your friends to make lifelong memories here.Don't miss this incredible opportunity—schedule your private viewing today! RRD (id:45725)
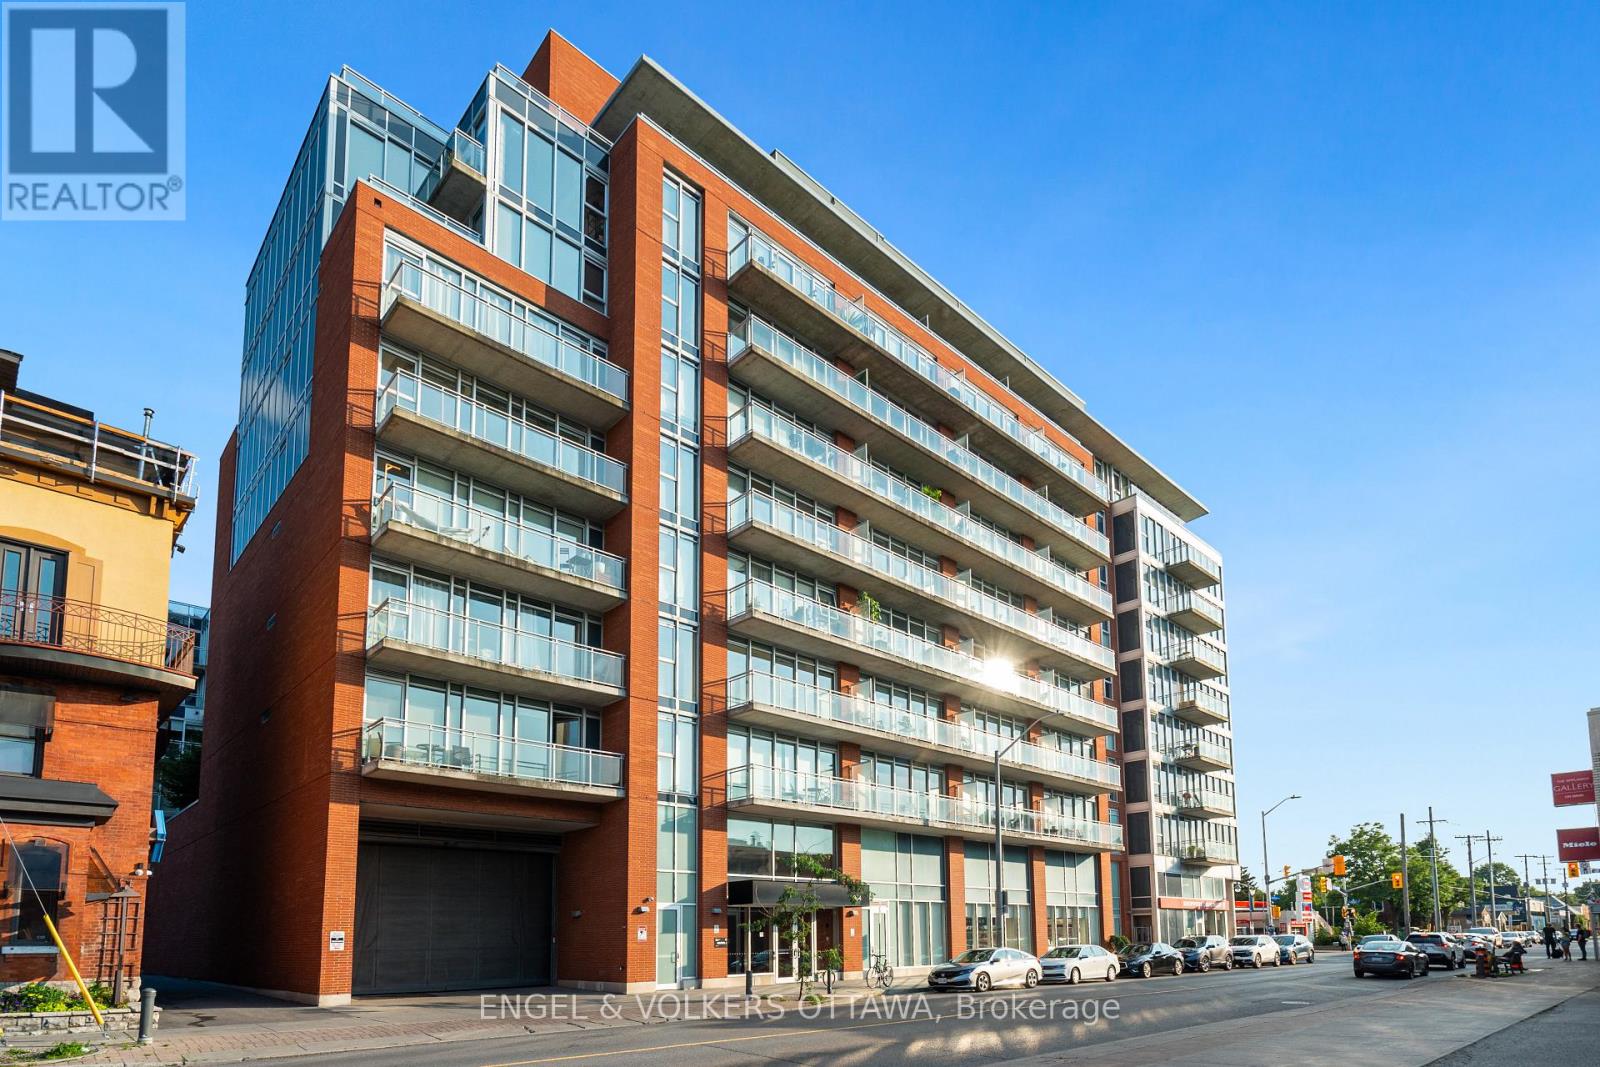
205 - 354 Gladstone Avenue
Ottawa, Ontario
Discover this modern 1 bedroom with large office/den, 2-bath, 843 sq. ft. loft-style eco-friendly apartment in Central 1. This unit boasts an open-concept layout with 9' ceilings, floor-to-ceiling windows, a contemporary kitchen and bathrooms, walk-in closet, in-unit laundry, underground parking and a storage locker. Enjoy amenities such as keyless FOB entry, a Courtyard with BBQs, gym, party room, and a theatre. The 119 sq. ft. terrace offers you the advantage of a serene view of theCourtyard, creating a quiet and peaceful outdoor retreat.Ideally situated close to downtown, restaurants, coffee shops, grocery stores, Rideau Canal, Parliament, The Glebe, and Lansdowne Park. You wont want to miss this opportunity! (id:45725)
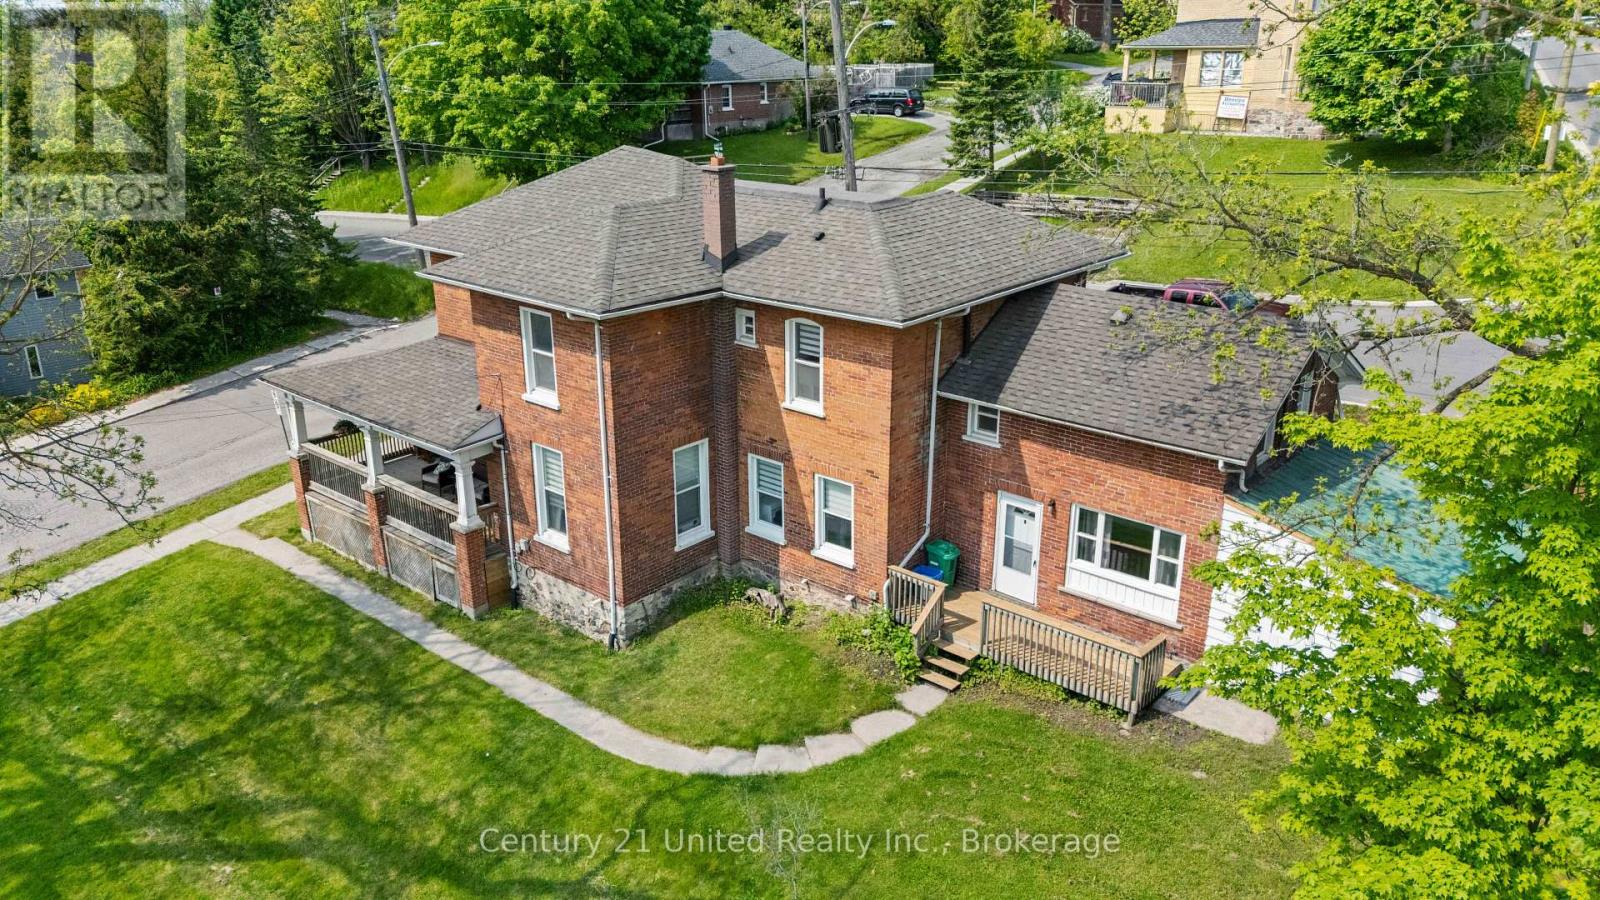
234 Antrim Street
Peterborough (Town Ward 3), Ontario
Multi-Family Opportunity* This beautifully preserved 1870s Victorian Investment sits proudly on a massive corner lot in a prime city location. The home is incredibly well maintained and has undergone significant capital improvements, including a new roof, updated wiring, 3 newly renovated kitchens, 3 newly renovated 4-piece bathrooms, luxury carpeting, and fresh paint. Victorian character shines through with the expansive covered wrap-around veranda and beautiful spiral staircase, while the huge fenced yard provides exceptional outdoor space, privacy, and parking for six or more vehicles. This property offers outstanding versatility for multi-generational living, investors, first-time home buyers looking to offset costs, or anyone wishing to own a grand family home with income-generating potential. It is currently configured as three spacious two-bedroom apartments, each with its own private entrance, separate meters. Presently two units are vacant; move in and set your own rent. Located within walking distance to the Otonabee River and downtown, on a convenient bus route, and just minutes to Trent University, this home sits in one of Peterborough's most desirable and accessible areas. The large city lot offers ample space for the addition of an accessory dwelling unit, creating further future development opportunities. A rare chance to be the proud owner of a unique Victorian home with remarkable charm, modern upgrades, and significant long-term potential in the heart of Peterborough. (id:45725)
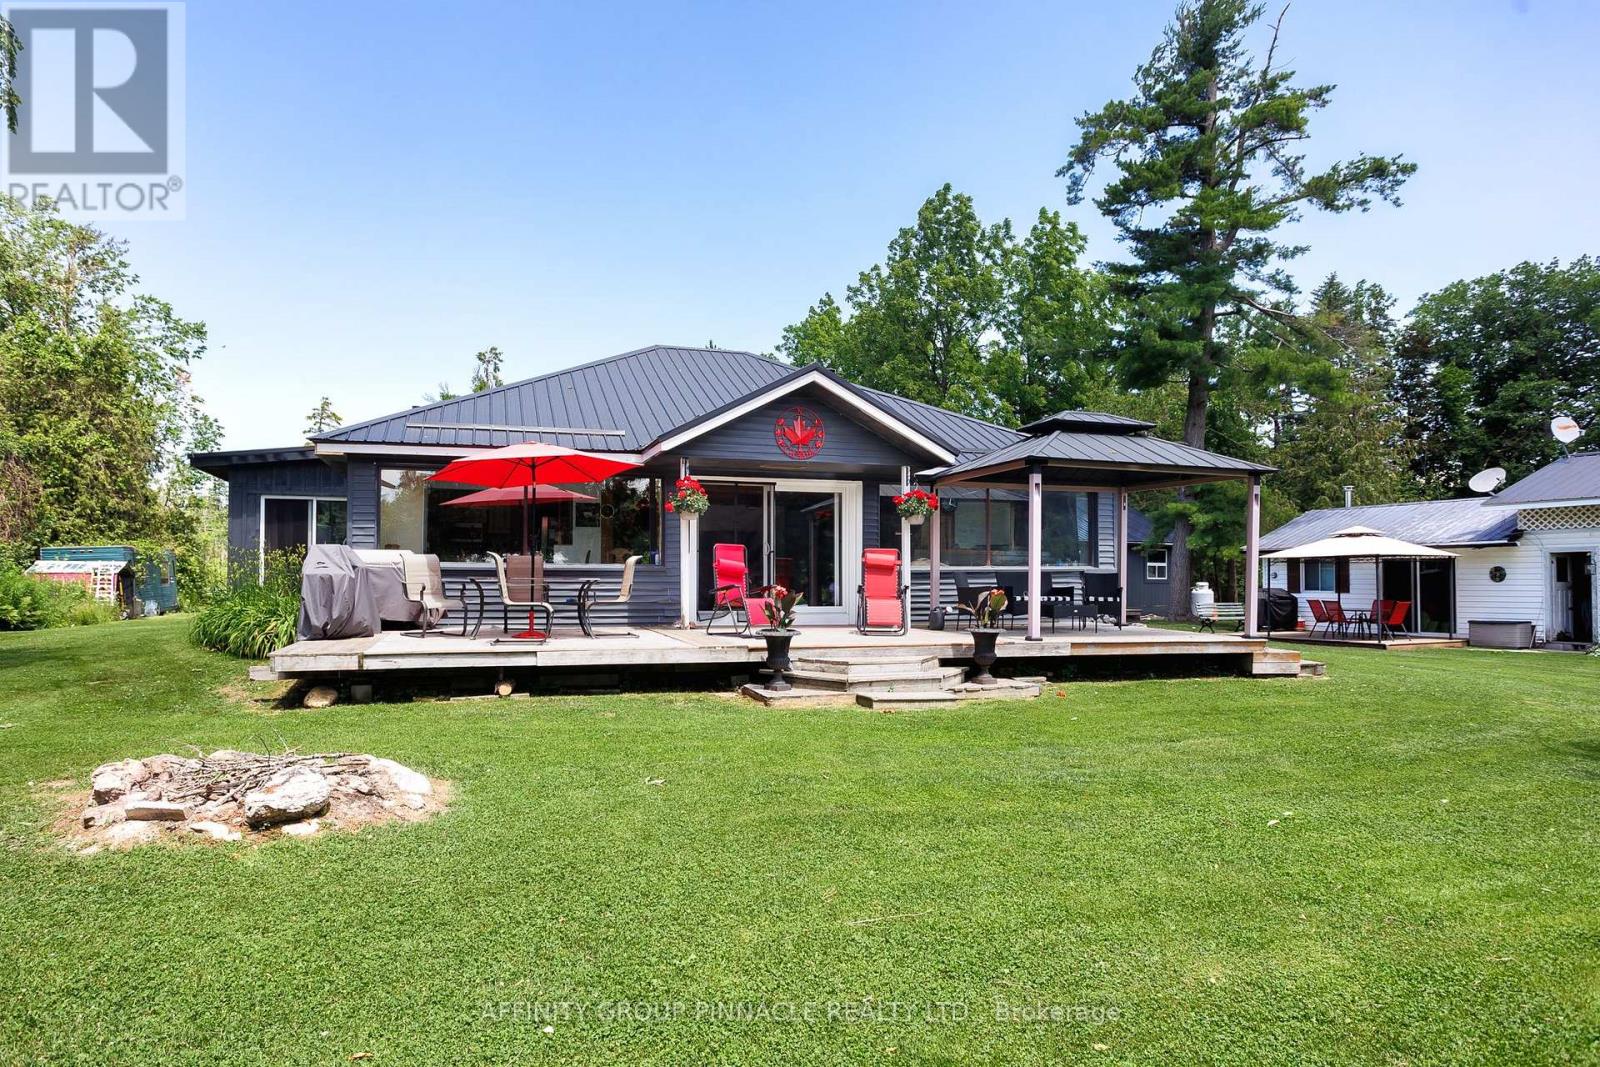
34 Coldstream Road
Kawartha Lakes (Somerville), Ontario
Fun and relaxation awaits at this expansive waterfront oasis. Situated on a pristine beautiful lot in Rosedale on Balsam lake, the opportunities for leisure and multi-generational living are truly endless. The property features a primary four season bungalow offering 3 bedrooms and 1 bath, complete with a quaint eat in kitchen. Its outstanding feature is a magnificent full wall of windows that provides a panoramic view overlooking the water. The features continue with a separate four season bunkie, providing an additional bedrooms and bath. This secondary living space includes its own kitchen and multiple points of entry designed to make entertaining guests and embracing the waterfront lifestyle effortlessly. Adjacent to this bunkie, you will find a detached single-car garage and shop, supplemented by a convenient carport and a three season washroom. Further enhancing the property is a unique four season boathouse bunkie. This rustic retreat offers 2 bedrooms, a bathroom, a kitchenette and a cozy wood stove. It is physically connected to the main boathouse, which houses a highly accommodating 11mX3.5m boat slip. The waterfront itself is a boater's dream, boasting an impressive 12 boat slips, ensuring ample space for all your friends and family to visit by water. A raised 7.5m x 4.5m deck serves as the perfect vantage point for enjoying stunning sunrises and sunsets. With significant parking capacity for vehicles on site, hosting large gatherings at the lake has never been easier. This unique property must be experienced in person to fully grasp its immense potential and the rare lifestyle it offers (id:45725)
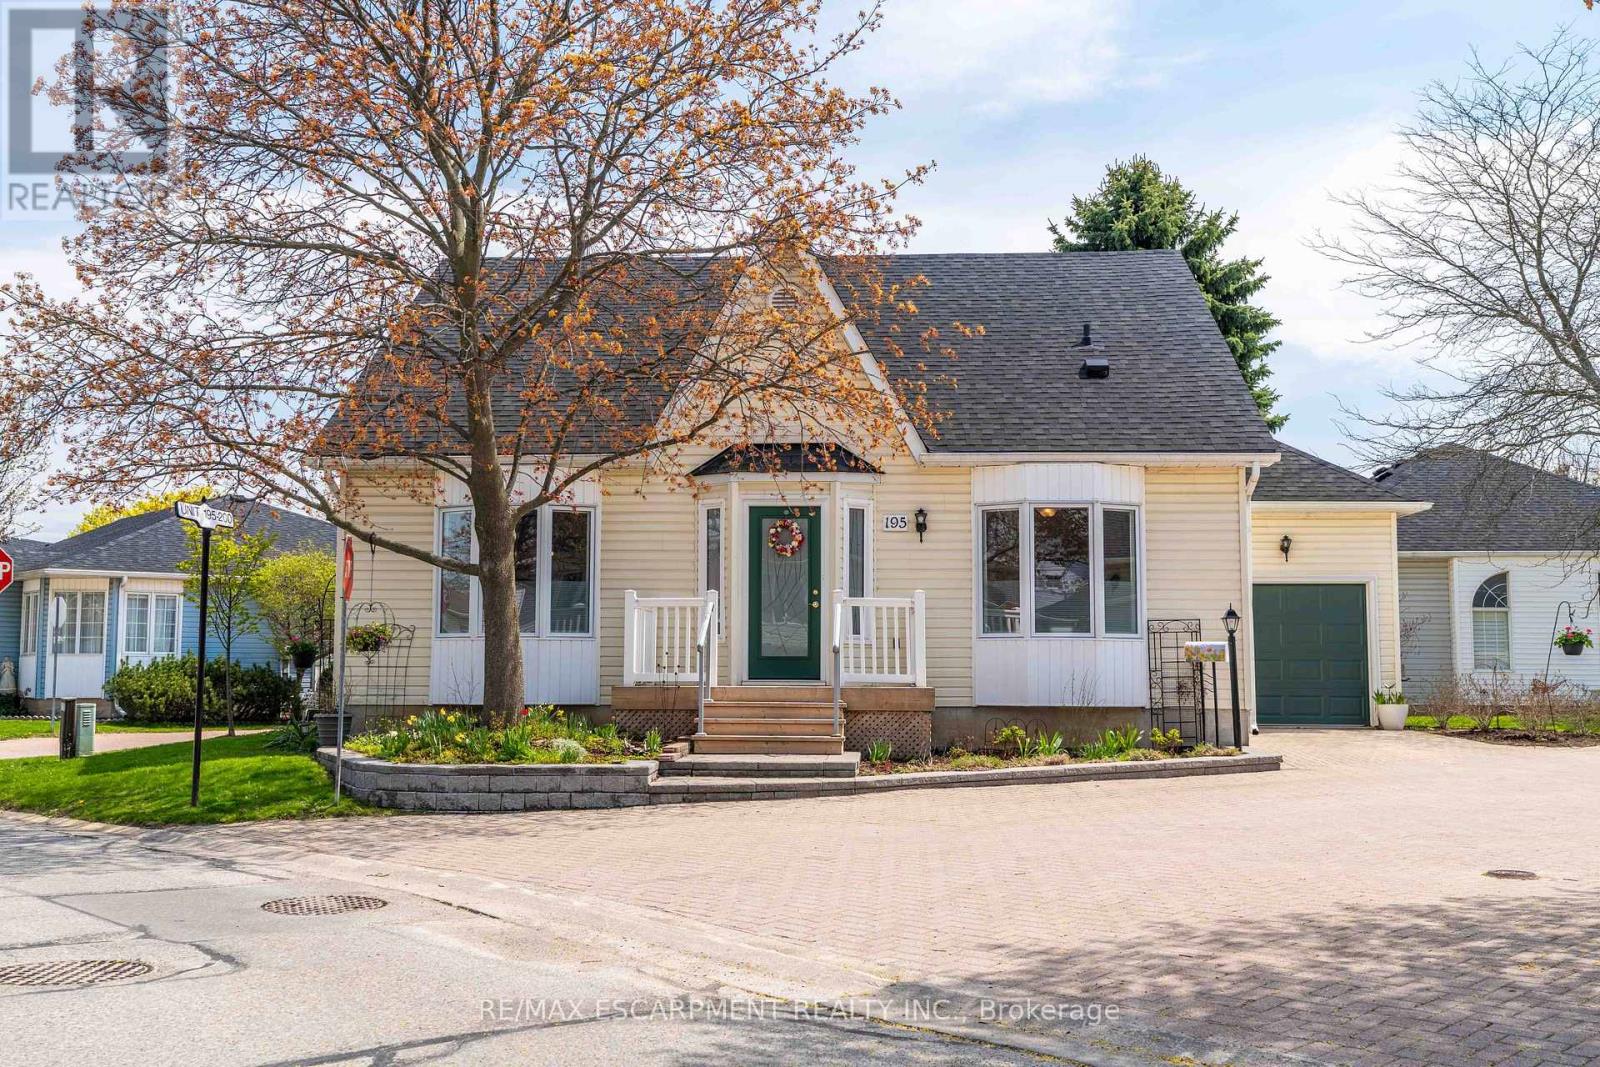
195 Silverbirch Boulevard
Hamilton, Ontario
Welcome to the highly sought-after Villages of Glancaster, a premier adult lifestyle community offering resort-style living with a vibrant and active social atmosphere, perfect for retirees and empty nesters. This spacious bungaloft, offering nearly 3,000 sqft. of finished living space, provides incredible flexibility for comfortable, low-maintenance living and showcases a floor plan that is seldom available in the community. The main floor features a bright, open-concept layout with two spacious bedrooms and two full bathrooms, including a primary suite with a private ensuite and a guest bedroom with ensuite privilege, plus the convenience of main floor laundry for easy everyday living. The large kitchen flows seamlessly into the living and dining areas-perfect for entertaining. Upstairs, a massive loft offers endless possibilities as an additional living space, home office, or potential third bedroom. The mostly finished basement extends the living space even further, featuring a large rec room, bedroom or craft room, workshop, generous storage space, and a convenient two-piece bathroom. Outside, enjoy a secluded backyard retreat complete with a deck and beautifully landscaped gardens, along with a large attached single-car garage for added convenience. Residents enjoy access to outstanding amenities, including an indoor saltwater pool, exercise room, saunas, pickleball and tennis courts, bocce and shuffleboard courts, a putting green, billiards room, library, and a full calendar of social activities. Homes of this size and versatility are rarely offered in the community. (id:45725)

569 Violet Street
Waterloo, Ontario
Welcome to 569 Violet Street, where comfort, space, and an incredible family-friendly location come together in one of Waterloo's most sought-after neighbourhoods. This beautifully maintained 4-bedroom home offers the flexibility today's families are looking for, with an additional upper-level room that can easily serve as a fourth bedroom, home office, playroom, or be converted back into a spacious family room. The primary suite is a true retreat, featuring a stunning brand-new ensuite and a generous walk-in closet designed for everyday comfort. The bright, functional main floor is perfect for both entertaining and daily living, with the kitchen opening onto a spacious deck overlooking the peaceful green space behind the home. Whether you're enjoying your morning coffee, hosting summer barbecues, or simply unwinding at the end of the day, the private backdrop of the Columbia Forest trail system creates a setting that's hard to beat. Downstairs, the finished walkout basement adds exceptional versatility with direct access to the backyard as well as a separate entrance through the garage, making it an excellent opportunity for multi-generational living or future in-law suite potential. Location is everything, and this home delivers. You're just a short walk to Abraham Erb Public School and Laurel Heights Secondary School, with scenic walking trails, parks, a newer splash pad, shopping, restaurants, the YMCA, public library, transit, and both universities all within easy reach. This is a neighbourhood known for its outstanding schools, beautiful green spaces, and welcoming community atmosphere. (id:45725)
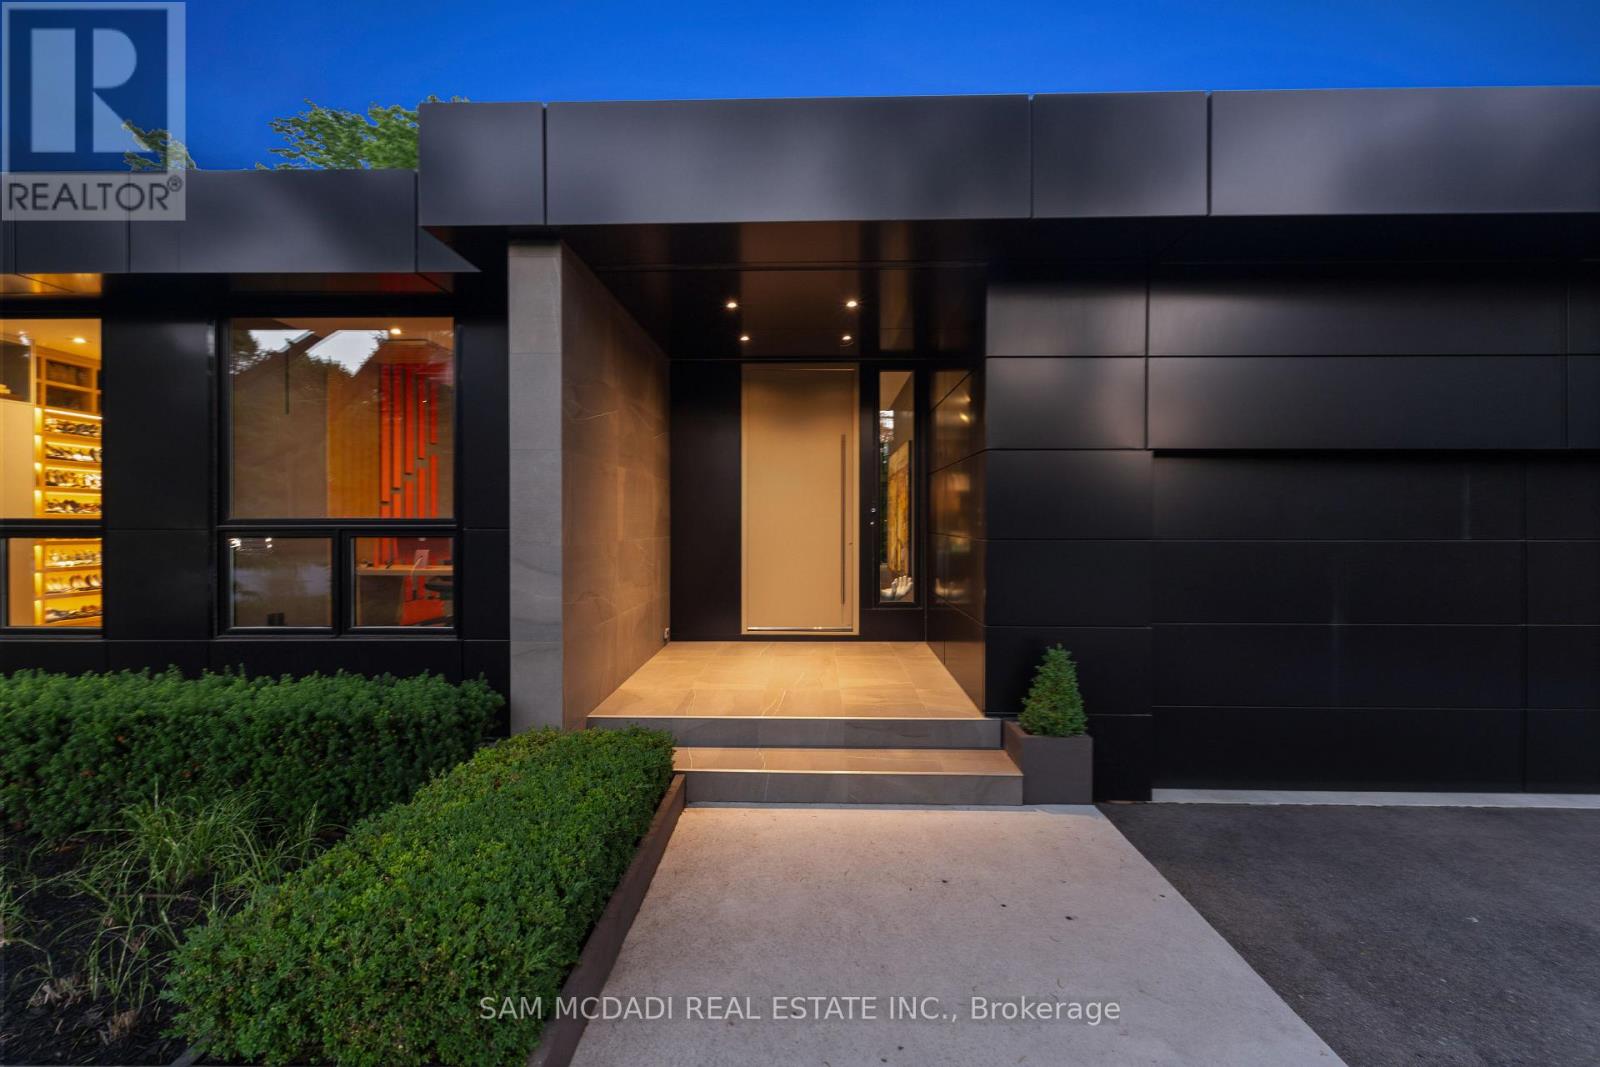
1516 Duncan Road
Oakville (Mo Morrison), Ontario
Welcome to 1516 Duncan Road, an extraordinary custom-built contemporary residence in prestigious Southeast Oakville where exceptional craftsmanship and state-of-the-art smart home technology come together seamlessly. Completed in 2020, this one-of-a-kind bungalow offers 5,000 sq. ft. of living space with 3+1 bedrooms, 4 bathrooms, and a residential elevator servicing all three levels, including the rooftop terrace. Soaring 15-ft floor-to-ceiling windows flood the open-concept interior with natural light while creating a seamless connection to the landscaped backyard featuring extensive hardscaping, an outdoor gas fireplace, heated outdoor living areas, and exceptional privacy. Polished concrete floors with hydronic radiant heating, custom cabinetry, and natural stone finishes define the sophisticated interior. The designer kitchen is equipped with Thermador and Bosch appliances, Brazilian Black Fusion stone countertops, double ovens, a barista station, and a wet bar featuring Grohe Blue chilled, sparkling, and filtered water. The tranquil primary suite overlooks a private bamboo courtyard and offers custom built-ins and a luxurious spa-inspired ensuite. The finished lower level is designed for entertaining with a games area, wet bar featuring Avocatus quartzite, dedicated home theatre, guest suite, and family room. Smart living is elevated through Lutron lighting, Home Assistant automation, Sonos audio, a 24-camera surveillance system, fibre internet with Starlink backup, motorized shutters, and whole-home smart leak protection. Highlights include a heated driveway, walkways and covered porches with integrated snow-melt system, oversized double garage with EV charger, central vacuum, smart irrigation, and low-maintenance landscaping. A truly exceptional residence blending innovative technology, timeless design, and uncompromising luxury in Oakville's most sought-after neighbourhoods. (id:45725)

1 - 1287 Kennedy Road
Toronto (Dorset Park), Ontario
OIL CHANGE PIT + AUTOMATIC CAR WASH (AS-IS) + CAR SAFETY INSPECTION + 4 BAYS FOR REPAIR WORKS. Profitable money making established business with loyal clientele. Drive through oil change, touchless car wash services in as-is condition. Safety certificate and general Auto repair workshop. Excellent GTA busy location with good exposure to high volume of traffic. Long term lease available. Owner Retiring after running a very successful business for more than 15 years. Grab it while it lasts! Financial statements available for serious buyers. (id:45725)
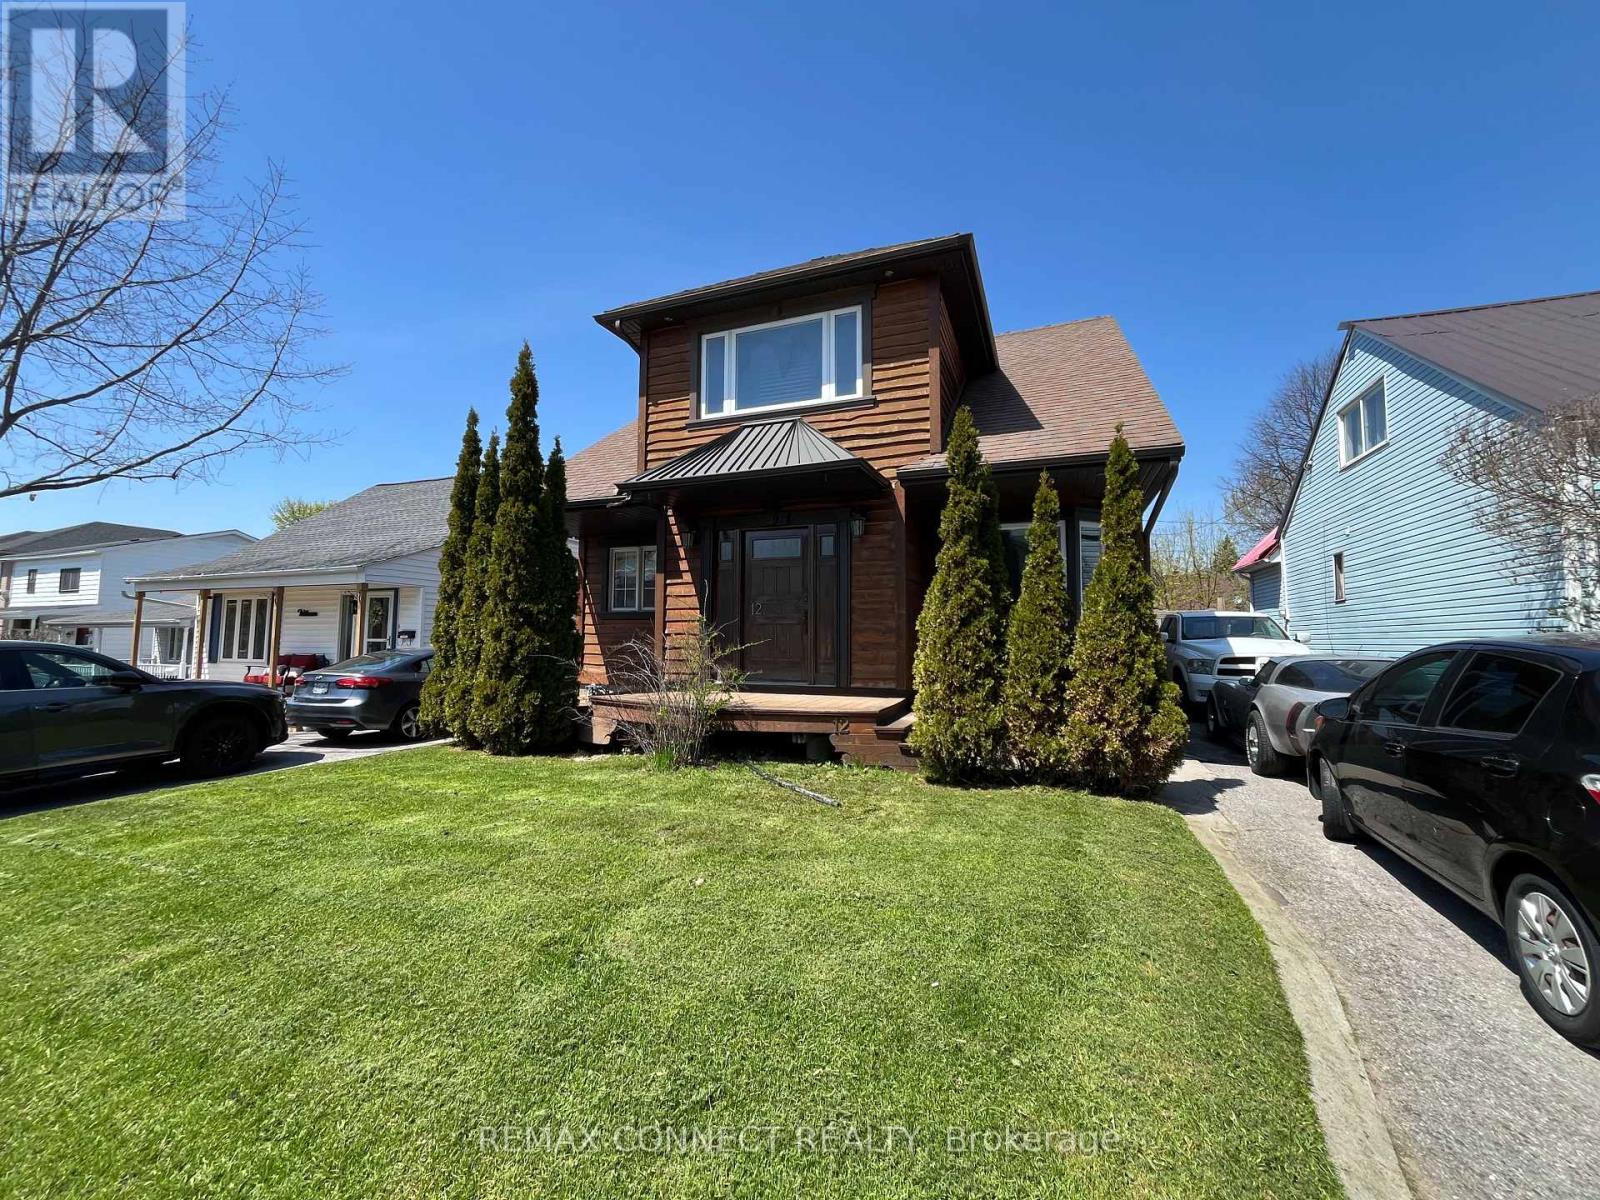
12 Brock Street
Ajax (Central), Ontario
One of a kind custom home re-built in 2016 was designed for both beauty and cost efficiency with a substantially lower hydro and gas expense compared to similar homes. Features include hand-crafted rich hardwood flooring through-out 2nd floor and living room with modern open concept to emphasize warmth and brightness. Upstairs features a spacious bathroom, extra large bedroom and a large with walk-out to Juliette balcony overlooking the backyard. The finished basement includes a third bedroom ideal for family or guests. This home is located in prime location with-in walking distance to schools, shopping and restaurants with easy access to highways for commuting. For vehicles there is a large is a detached 1.5 garage with a loft for extra storage. Possible Inlaw, This one is a must see in person! (id:45725)
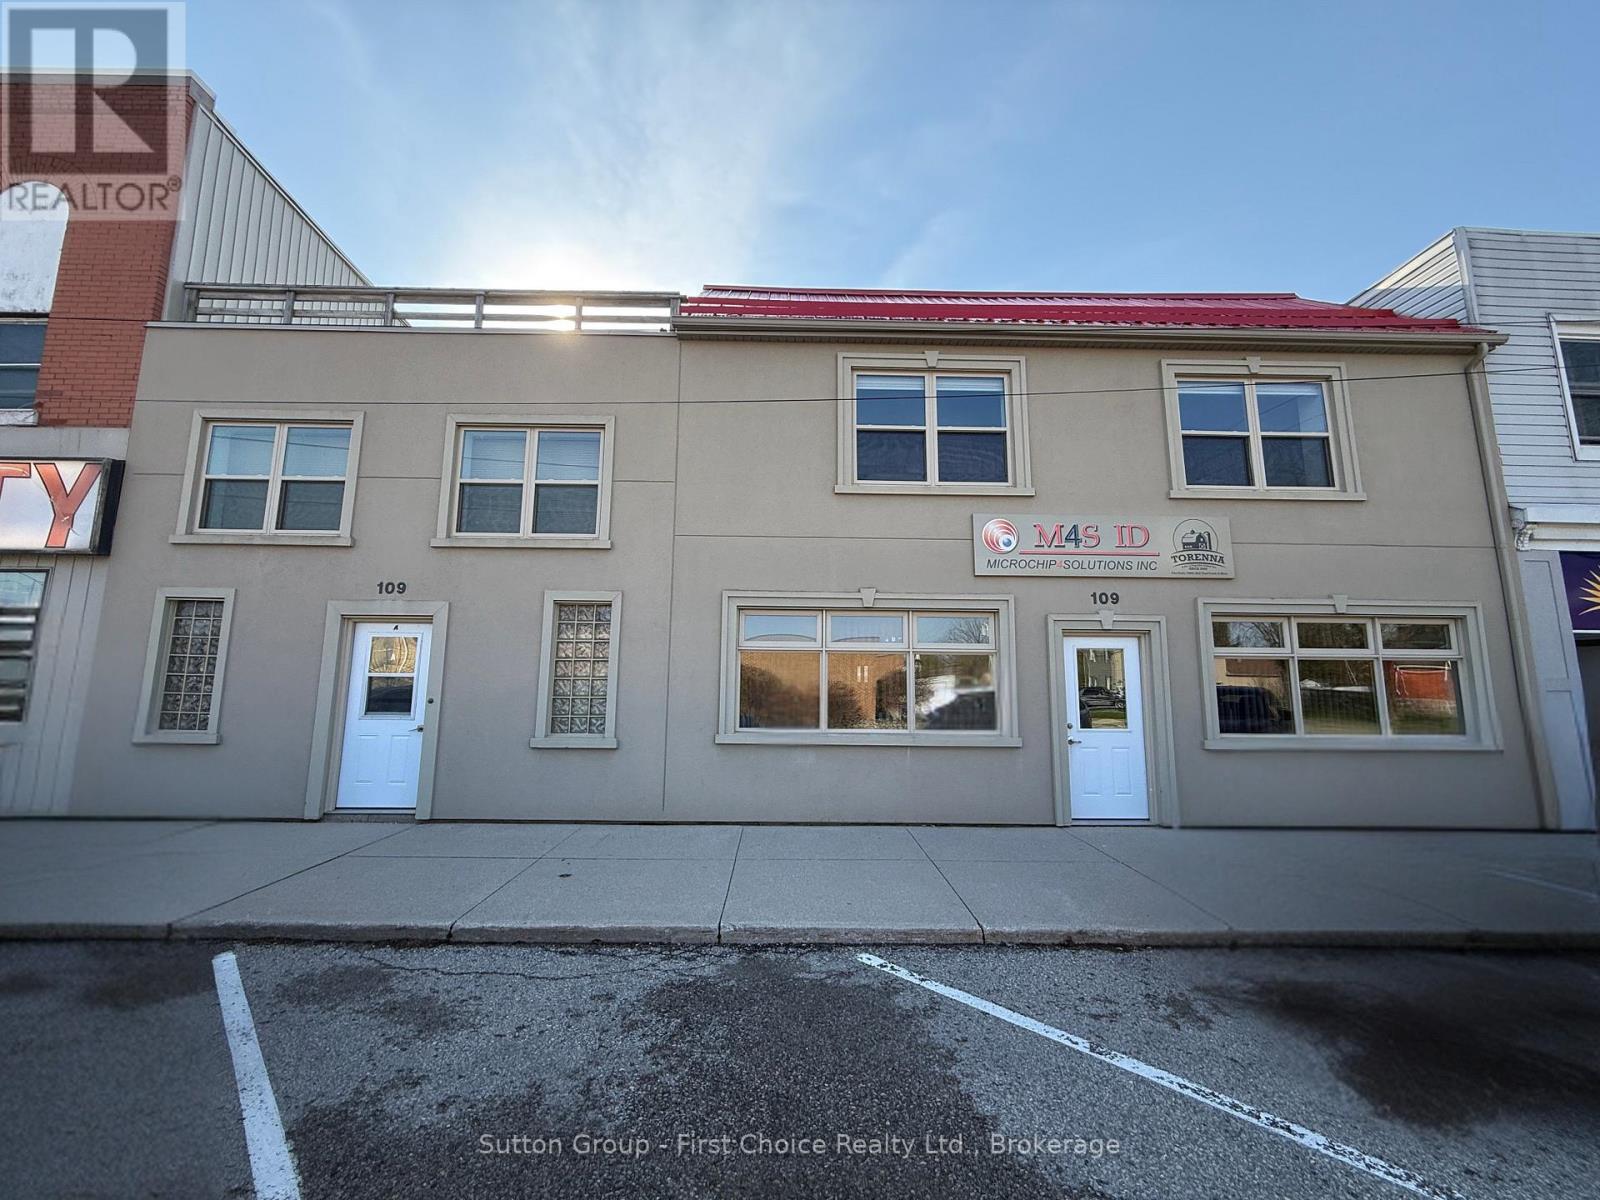
109 St Andrews Street
West Perth (Mitchell), Ontario
Prime downtown Mitchell investment opportunity! Whether you're an investor looking for steady rental income or a business owner wanting to own rather than lease, this exceptionally well-maintained commercial property offers outstanding flexibility and value.The main floor features a professional, move-in ready commercial space with a versatile layout that can accommodate up to six private offices, including an executive office or collaborative workspace. A convenient roll-up overhead door opens to a warehouse/storage area, making the property ideal for retail, professional services, contractors, trades, light industrial, or distribution businesses. A second-floor mezzanine provides additional storage or workspace, adding even more functionality.Adding to the property's appeal is a leased residential apartment on the upper level, providing immediate rental income to help offset ownership costs while enhancing the property's long-term investment potential. Whether you choose to continue leasing the commercial space, operate your own business from the main floor, or work just steps from home, this property offers exceptional versatility.Located in the heart of downtown Mitchell, you'll benefit from excellent visibility, easy access, and a thriving small-town business community. The building has been exceptionally well cared for and is in excellent condition, allowing the next owner to move in with confidence and focus on growing their business or investment portfolio.A rare opportunity to own a quality mixed-use building in one of Perth County's most welcoming communities-offering commercial space, residential income, and endless possibilities under one roof. (id:45725)
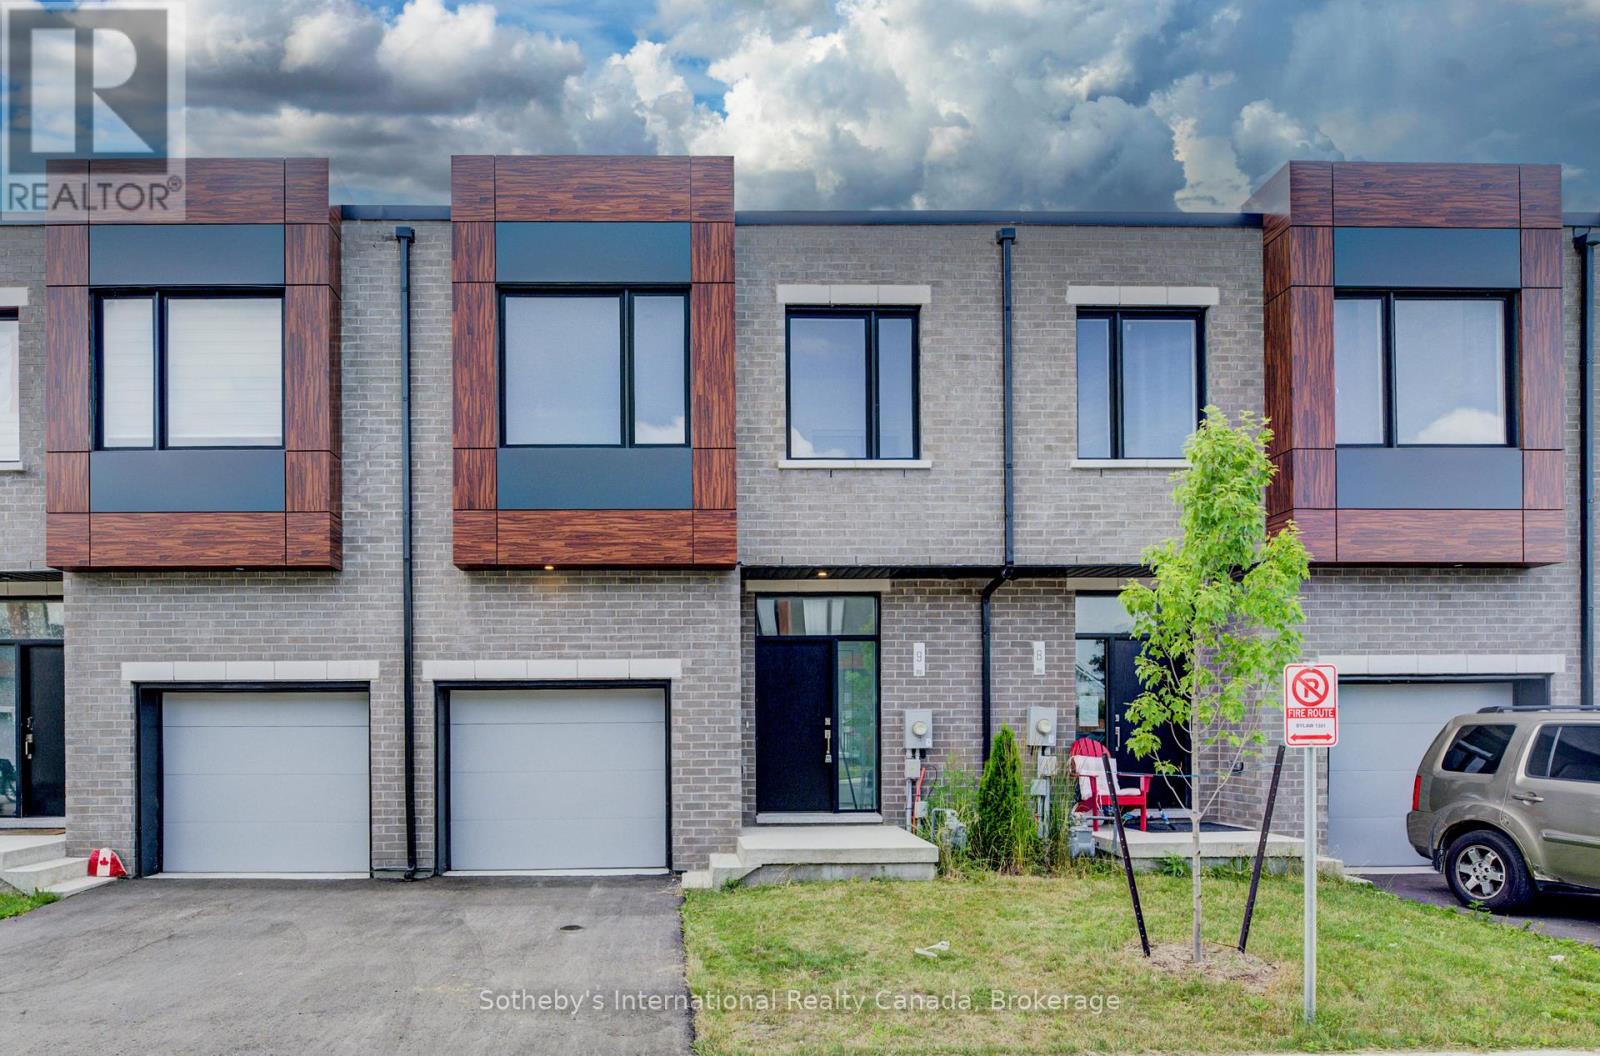
14 - 416 Dundas Street S
Cambridge, Ontario
Discover an exceptional, never-lived-in townhouse in a prime Cambridge location. This spacious, contemporary home offers a flexible floor plan with 3 bedrooms and 2.5 baths, boasting high ceilings, modern vinyl flooring, and expansive windows that flood the space with natural light. The thoughtfully designed layout showcases elegant finishes throughout, perfect for young professionals or investors. The gourmet kitchen features quartz countertops, modern cabinetry, a large island, and stainless steel appliances. The primary bedroom provides a serene retreat with an ensuite bath, a double vanity, and his-and-hers closets. Enjoy seamless indoor-outdoor living with a family room that opens to a large deck and private backyard, ideal for relaxation and entertaining. With local shopping, public transit, and schools just steps away, this home offers unparalleled convenience and style. (id:45725)

1712 Playfair Drive
Ottawa, Ontario
OPEN HOUSE SUNDAY JULY 5TH 2-4PM Located in the sought-after Alta Vista neighbourhood, this extensively renovated detached two-storey home offers over $400,000 in thoughtful updates, combining quality craftsmanship with a functional family layout. The classic centre-hall floor plan features four generously sized bedrooms on the second floor, with the flexibility of a fifth bedroom on the main level.The bright main floor is finished with new flooring throughout and includes a welcoming family room fireplace. At the heart of the home is the fully redesigned and expanded kitchen (2023), featuring custom cabinetry, premium appliances, two dishwashers, abundant storage, and a spacious layout designed for everyday living and entertaining.A standout feature is the main-floor addition with its own private entrance and three-piece bathroom. Ideal as an in-law or nanny suite, guest accommodation, home office, or potential income-generating space, it offers exceptional flexibility to suit a variety of needs.The finished lower level provides additional living space with a large recreation room and wine cellar, perfect for family activities, hobbies, or entertaining.The private backyard is designed for enjoying the outdoors, with an expansive patio that easily accommodates both large gatherings and quiet evenings at home. Three mature fruit trees-one apple and two plum trees-add character and seasonal enjoyment to the landscape.Ideally situated close to parks, schools, hospitals, shopping, and downtown Ottawa, this move-in-ready home offers generous living space, quality renovations, and a versatile layout in one of the city's most established and desirable communities. (id:45725)
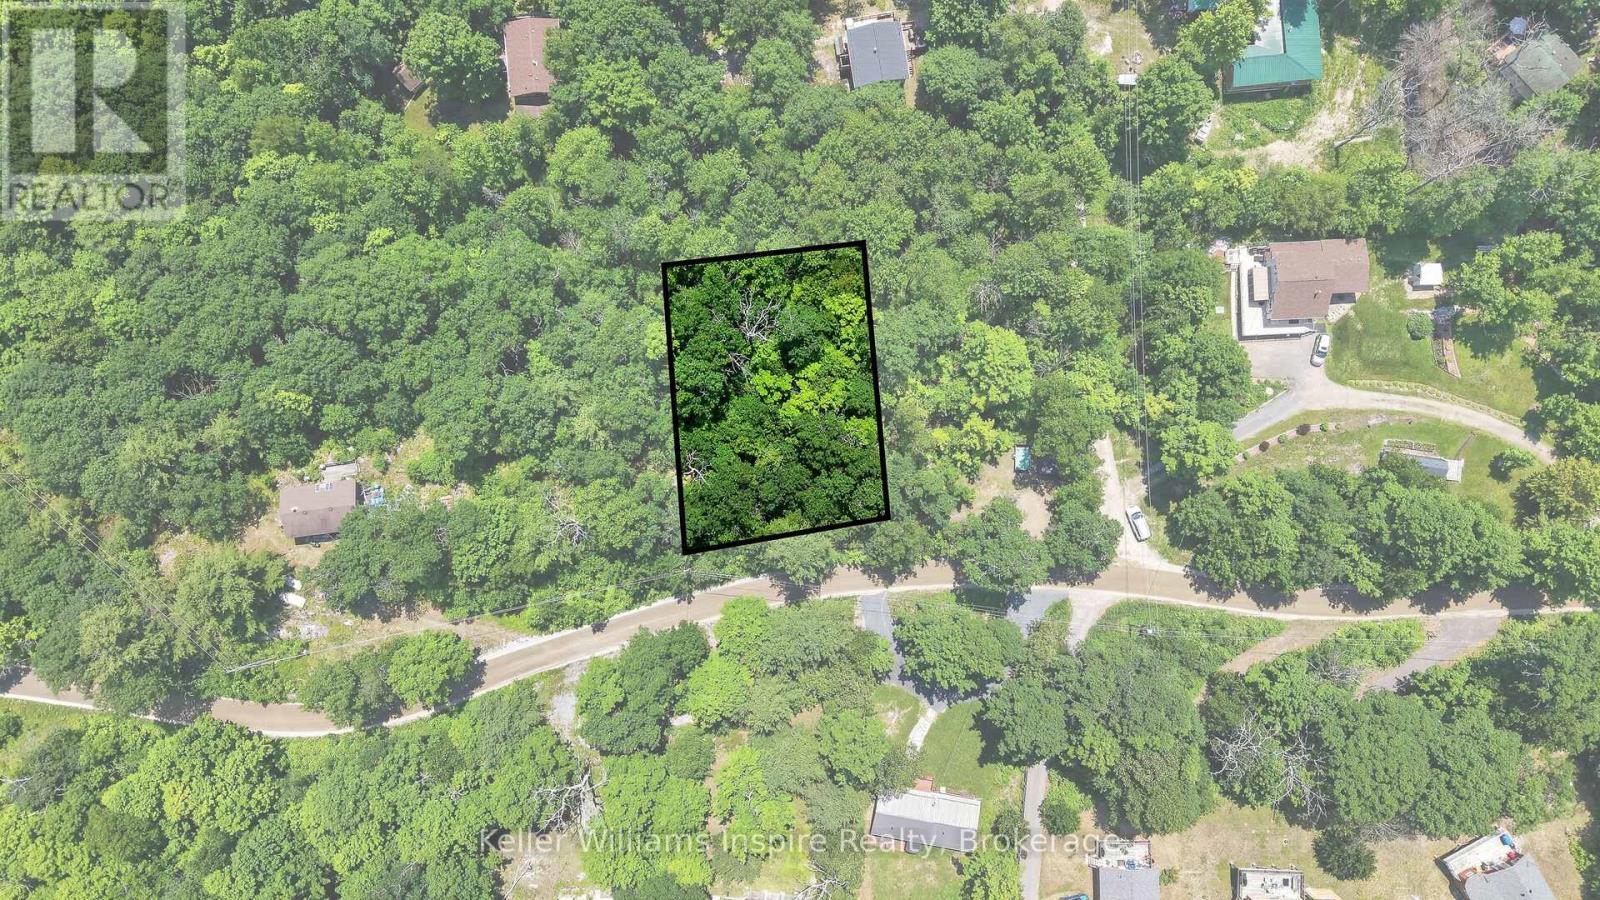
0 Baker Valley Road
Frontenac (Frontenac Centre), Ontario
Discover the opportunity to create your own retreat on Baker Valley Road in Central Frontenac. This 0.321-acre vacant lot offers a peaceful rural setting surrounded by nature, making it an ideal spot for those looking to enjoy the quiet charm of the area. Located near Kennebec Lake, this property is close to outdoor recreation, including fishing, boating, trails, and year-round adventures. Whether you are looking for a future getaway, a place to enjoy weekends in the countryside, or a property to hold for the future, this lot offers great potential in a beautiful part of Eastern Ontario. (id:45725)
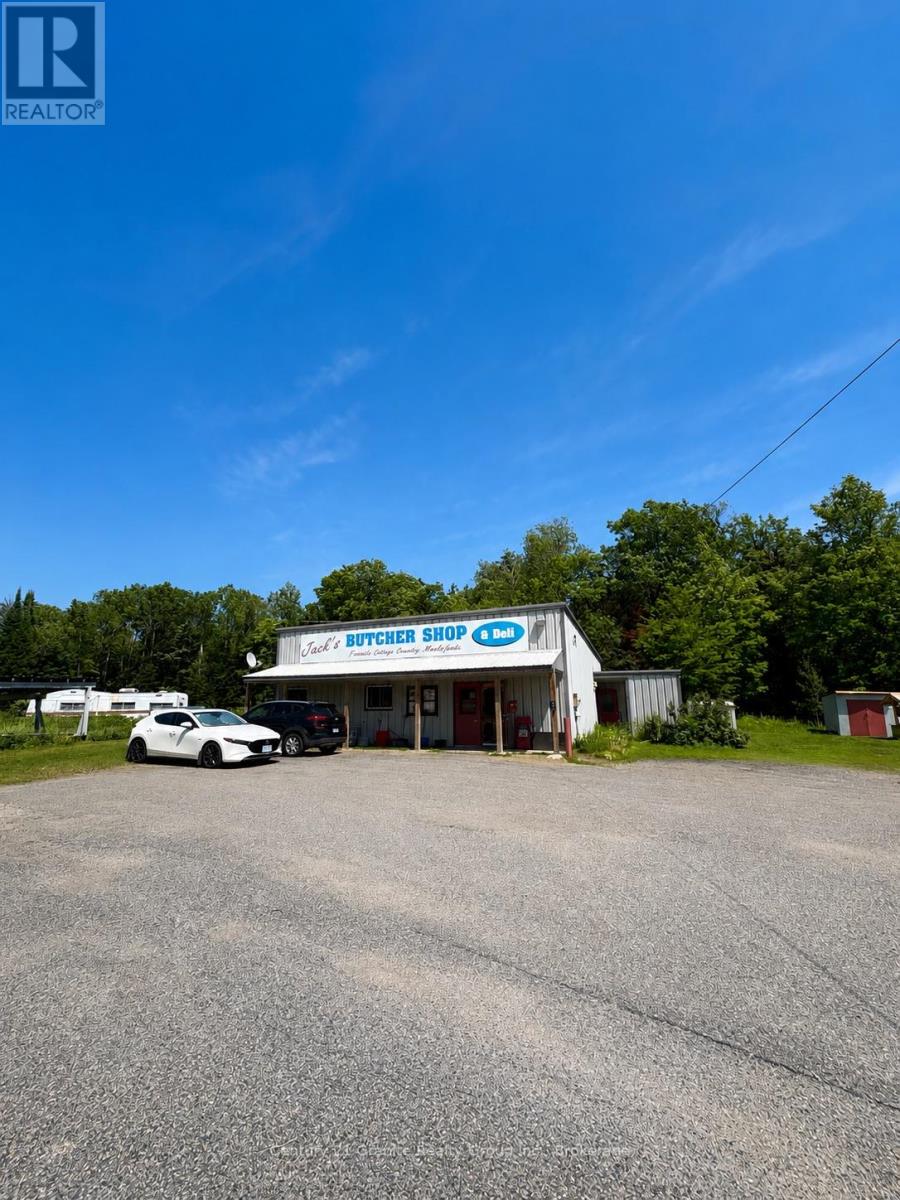
27812 Hwy 28 S
Faraday, Ontario
Take advantage of this rare opportunity to own a well-established commercial property in a high-visibility, high-traffic location just outside of Bancroft, Ontario. Situated on 0.8 acres, this 40' x 36' commercial building has been home to a successful butcher shop serving the community since 1996, earning a reputation for quality and loyal customers. Zoned Commercial (C-6), this property offers possibilities for entrepreneurs and investors alike. The building features two separate entrances and a completely open-concept floor plan, making it easy to customize the space for a wide variety of commercial uses.A spacious parking area provides plenty of room for customers and staff, while the property's drilled well and septic system help keep ongoing utility costs lower than many comparable commercial properties.For those looking to continue the butcher shop tradition, butcher equipment is available and negotiable. Whether you're looking to start something new, or invest in a prime commercial location, this property offers outstanding exposure, flexibility, and opportunity in one of the Bancroft area's busiest corridors. (id:45725)
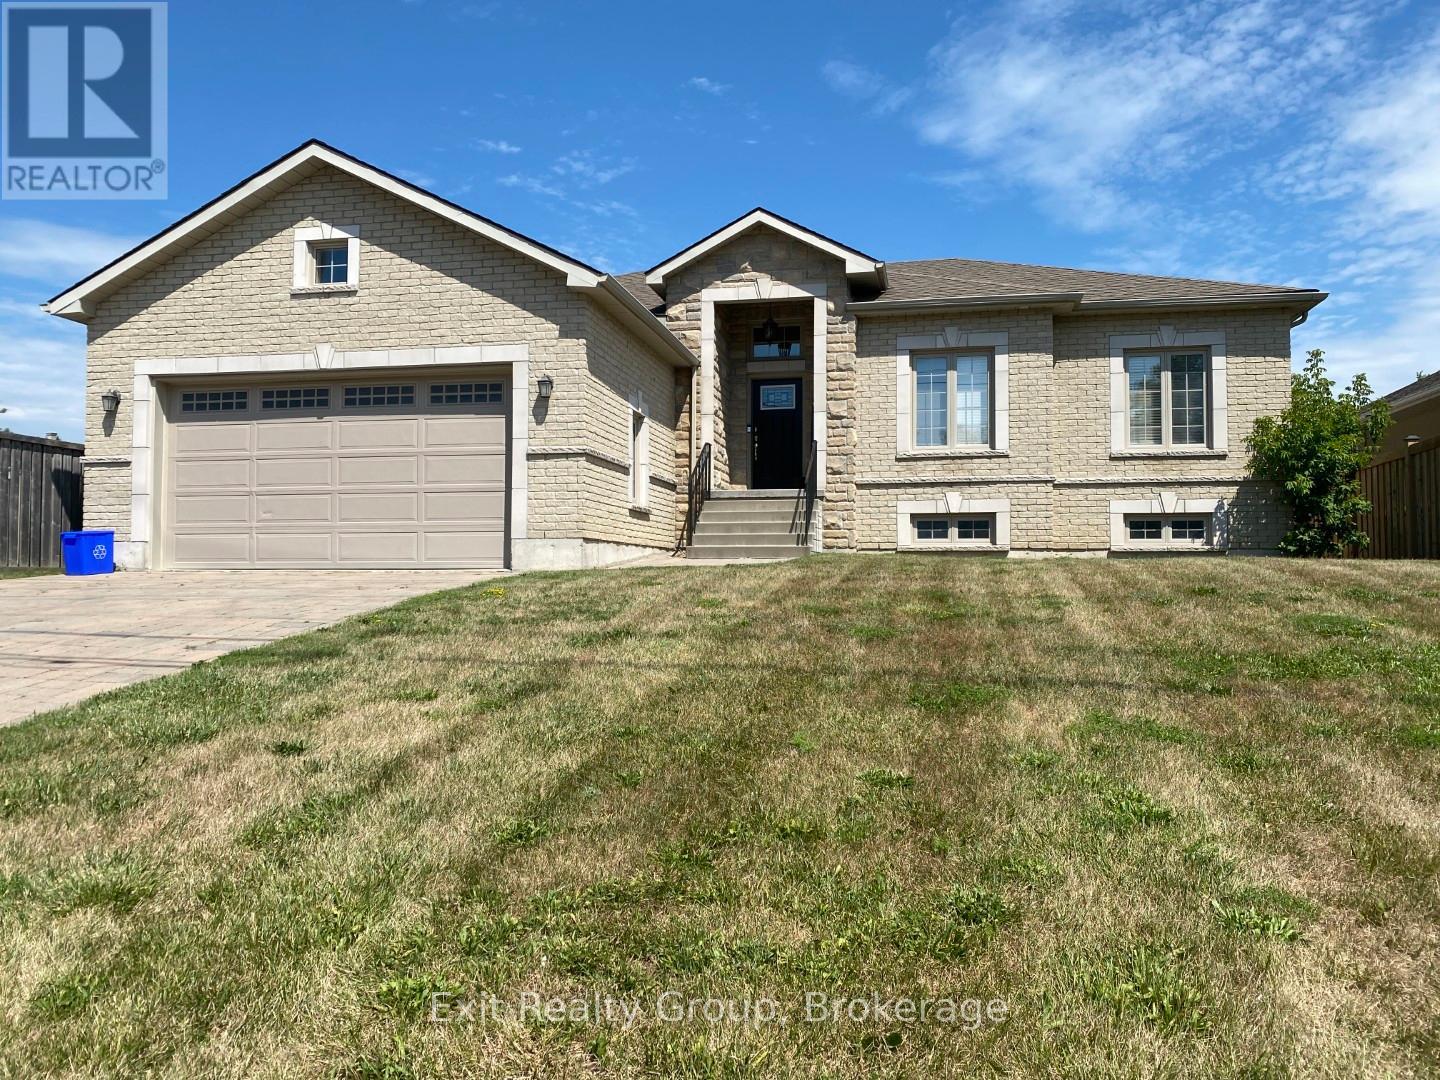
18100 Telephone Road
Quinte West (Murray Ward), Ontario
Welcome to refined country living just minutes from CFB Trenton and everyday conveniences. This all brick and stone raised bungalow offers approximately 1,760 sq. ft. of beautifully finished living space designed for comfort and style. The bright, open-concept main floor features rich maple hardwood flooring and a stunning custom kitchen complete with marble countertops, a large centre island, and ample cabinetry perfect for family meals or entertaining friends. Natural light flows throughout, creating a warm and welcoming atmosphere. With 4 spacious bedrooms and 2 full bathrooms, this home provides flexibility for families, professionals, or those working from home. The primary suite is a true retreat, featuring a walk-in closet and a beautifully designed ensuite with tiled shower and relaxing soaker tub. Outside, enjoy the covered front porch and a fully fenced yard offering privacy and space to unwind. The double attached garage with inside entry adds everyday convenience, especially during Ontario winters. If you are looking for executive-level finishes, space to grow, and a prime location close to CFB Trenton, shopping, schools, and Highway 401 access, this home delivers. (id:45725)
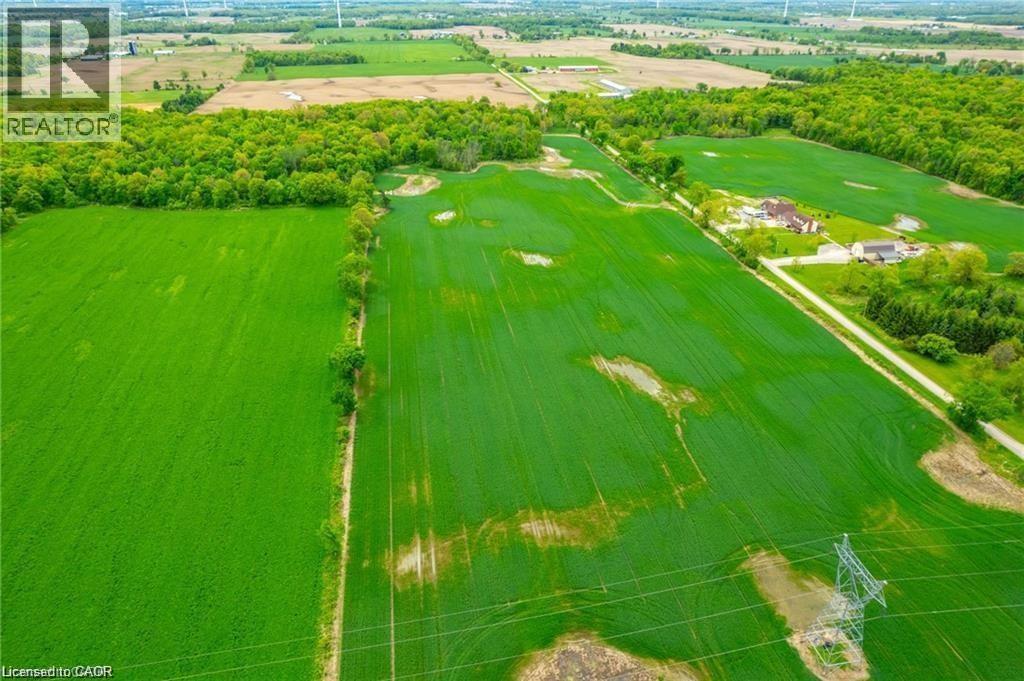
N/a Joslin Road
West Lincoln, Ontario
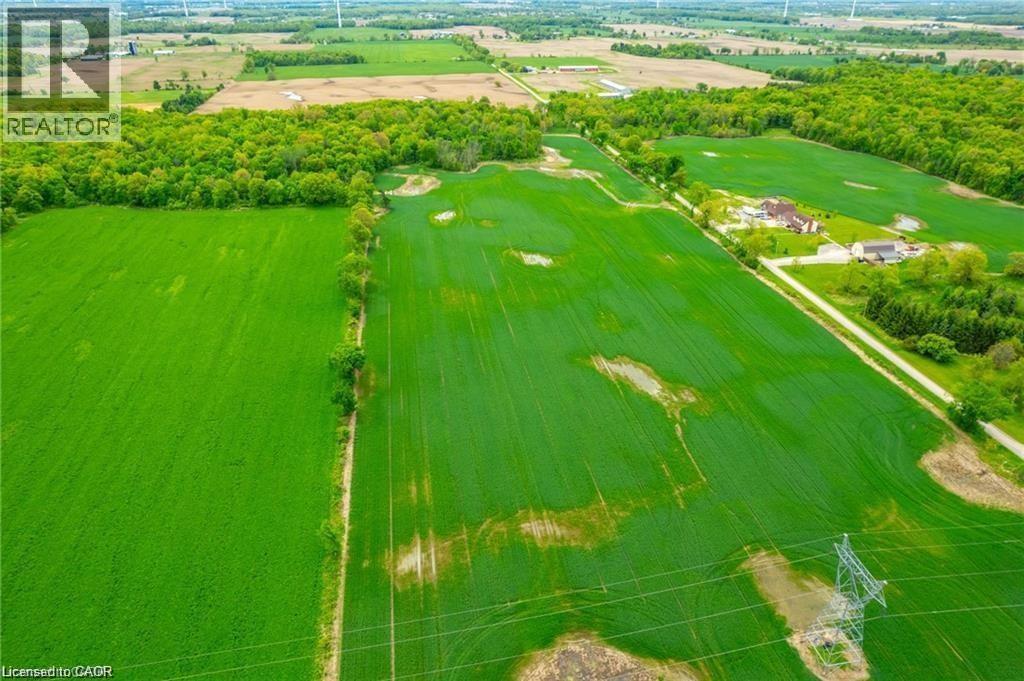
33.01 ACRES AWAIT! (2232.01’ frontage x 626.32’ depth). No municipal address assigned. Currently an agricultural lot just minutes to Smithville & a short drive to Hamilton & the QEW! Joslin Rd is a very quiet road off of Sixteen Rd with some bush on the property. Any home must be built 394’ feet from bush area. Zoned “A”: Permitted uses include one single detached home, an accessory apartment in the home & one detached accessory home of not more than 1,074 sq. ft. Also under permitted uses: Agriculture, kennel, contractor, garden centre, service shop & vet clinic. Or build your dream home & your dream life as this is the perfect sized lot for a hobby farm in West Lincoln! This lot is mostly level & currently farmed by a farmer which keeps the soil healthy & lowers the taxes. Looking to get your family off of their electronics & back to basics? This is your chance to get back to nature! Must see to feel the charm of this lovely piece of land! (id:45725)
N/a Joslin Road
West Lincoln, Ontario
33.01 ACRES AWAIT! (2232.01’ frontage x 626.32’ depth). No municipal address assigned. Currently an agricultural lot just minutes to Smithville & a short drive to Hamilton & the QEW! Joslin Rd is a very quiet road off of Sixteen Rd with some bush on the property. Any home must be built 394’ feet from bush area. Zoned “A”: Permitted uses include one single detached home, an accessory apartment in the home & one detached accessory home of not more than 1,074 sq. ft. Also under permitted uses: Agriculture, kennel, contractor, garden centre, service shop & vet clinic. Or build your dream home & your dream life as this is the perfect sized lot for a hobby farm in West Lincoln! This lot is mostly level & currently farmed by a farmer which keeps the soil healthy & lowers the taxes. Looking to get your family off of their electronics & back to basics? This is your chance to get back to nature! Must see to feel the charm of this lovely piece of land! (id:45725)
4 - 390 Muskoka Road S
Gravenhurst (Muskoka (S)), Ontario
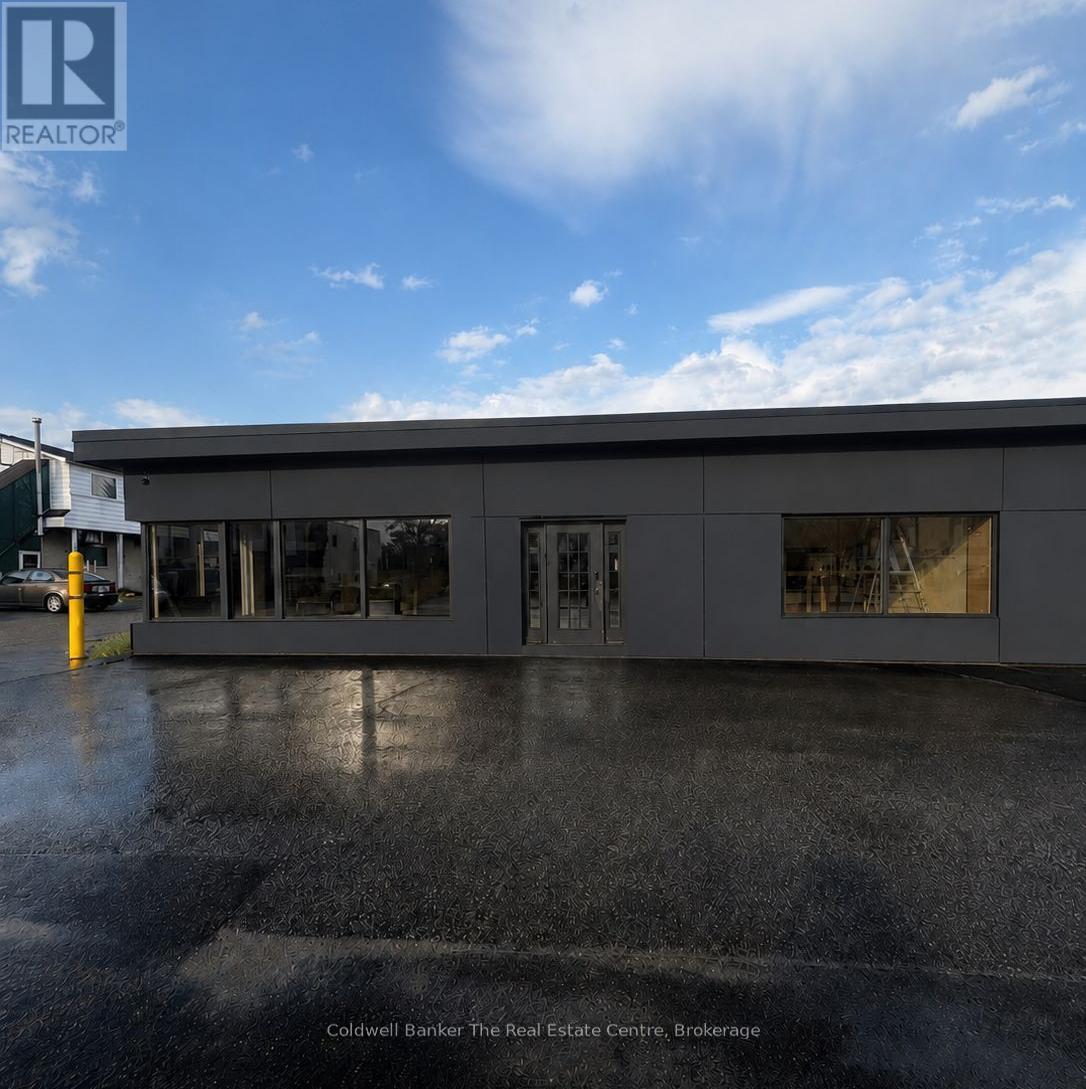
Endless opportunity awaits at Unit 4, 390 Muskoka Road South in the heart of downtown Gravenhurst. Perfectly positioned on the town's busy main street, this versatile commercial space offers over 1,600 square feet of open, flexible layout designed to grow and adapt with your business vision. Featuring tons of windows throughout, the space is filled with an abundance of natural light, creating a bright and welcoming atmosphere for clients and customers. The unit also offers multiple distinct areas, giving you the flexibility to create separate studios or workspaces within the same location. Whether you envision individual treatment rooms, creative studios, or specialized business zones, the layout allows for endless configuration options.Currently set up with two private offices, a kitchenette, and a 3 piece bathroom, the space can easily be reimagined. Walls can be added or removed to suit your needs, making it ideal for a retail store, fitness studio, spa, café, children's play centre, clothing boutique, professional office, or any unique business concept.This unit is especially well suited for a multi-business or wellness hub concept, bringing together professionals such as fitness instructors, massage therapists, chiropractors, and more under one roof. It also offers the opportunity for multiple small businesses to share the space, providing an affordable brick and mortar presence in a high-traffic downtown location.Enjoy excellent exposure on Gravenhurst's main street with outstanding visibility and prominent signage opportunities to help your business stand out and attract customers. Even better, all utilities are included, allowing for simple, stress-free operating costs so you can focus on growth.With unmatched flexibility, high visibility, and endless potential, Unit 4 is ready for your vision to transform it into a thriving destination in the heart of Muskoka. (id:45725)
Lot 22 Kastner Street
Stratford, Ontario
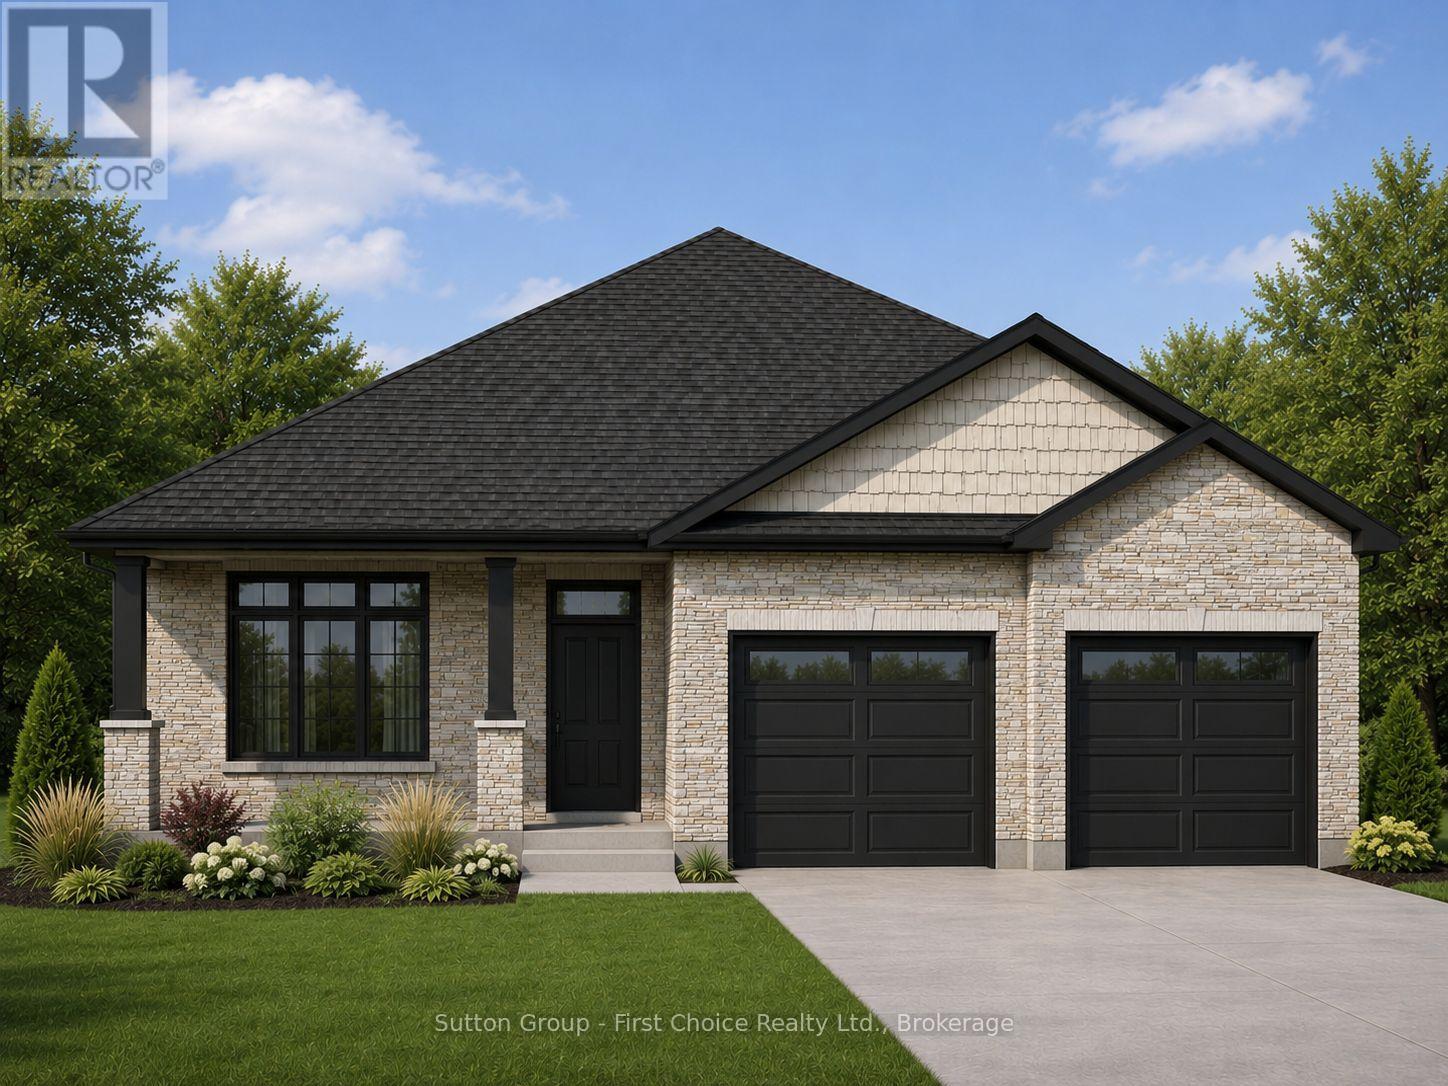
Quality, craftsmanship, and modern design come together in this exceptional new bungalow by Feeney Design Build. Situated in one of Stratford's newest neighbourhoods, this beautifully designed home offers approximately 1,700 square feet of thoughtfully planned living space with premium finishes and the opportunity to personalize many of the interior selections.The heart of the home is the bright open-concept kitchen, dining, and living area, creating the perfect space for everyday family living and entertaining. The kitchen features a large centre island, walk-in pantry, and overlooks the spacious dining and living room, where large windows and patio doors fill the home with natural light and lead to the covered rear deck.Designed with both comfort and privacy in mind, the home offers three spacious bedrooms, including a beautiful primary suite complete with a walk-in closet and private ensuite. Two additional bedrooms are ideally situated on the opposite side of the home and are serviced by a well-appointed four-piece bathroom, making this an ideal layout for families, guests, or a home office. Main floor laundry and inside access to the oversized double garage add convenience to everyday living.Built to the high standards Feeney Design Build is known for, this home includes 9-foot ceilings, quality construction throughout, a high-efficiency natural gas furnace, central air conditioning, an on-demand water heater, engineered construction, generous flooring and kitchen allowances, and an unfinished basement with a three-piece bathroom rough-in, offering outstanding potential for future living space.Located in the vibrant City of Stratford, you'll enjoy easy access to excellent schools, parks, walking trails, shopping, dining, golf, and the world-renowned Stratford Festival, all while living in a growing, family-friendly neighbourhood. (id:45725)
1b Westview Crescent
Waterdown, Ontario
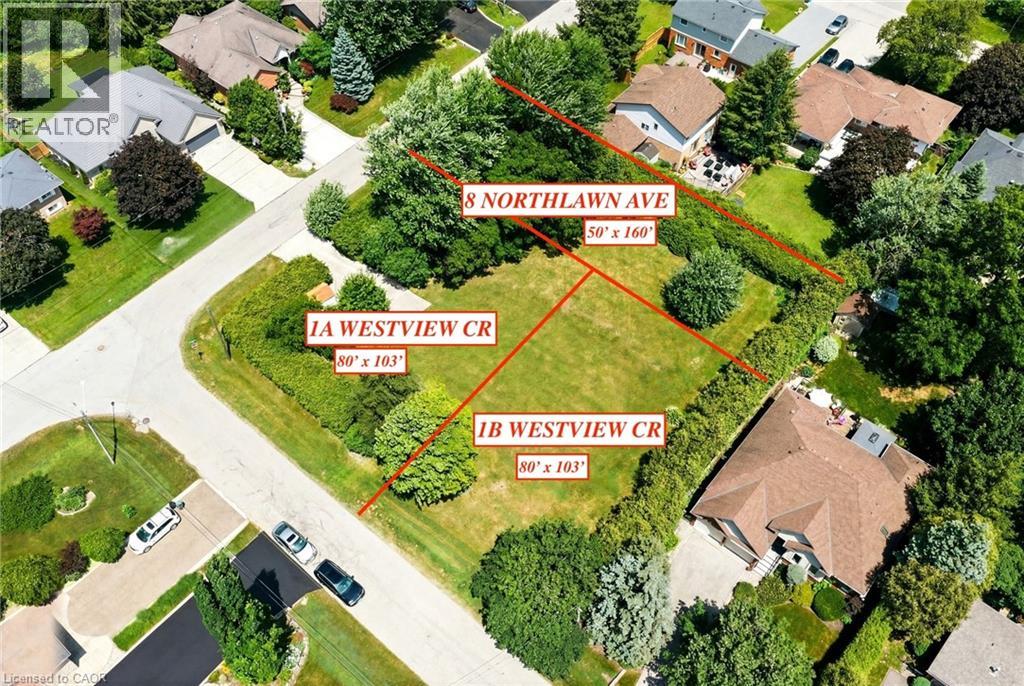
Rare Opportunity to Build Your Dream Home in One of East Waterdown's Most Established Neighbourhoods! This newly created 80' x 103' premium building lot is one of three parcels recently severed from an original estate property, offering the perfect canvas for a custom home tailored to your lifestyle. Two additional lots (80' x 103' and 50' x 160') are also available and offered for sale separately, presenting a unique opportunity for families, friends or investors looking to build side by side. Nestled on a quiet, tree-lined street just steps to parks, top-rated schools, shopping, restaurants, trails and everyday conveniences, you'll enjoy the charm and character of a mature neighbourhood with the freedom to build new. The generous 80-foot frontage offers exceptional flexibility for a stunning custom residence with spacious outdoor living or expansive landscaping. Bring your own builder and create the home you've always envisioned in one of Waterdown's most sought-after, family-friendly communities with convenient access to Burlington, minutes to Aldershot GO Transit and major highways. Rarely do opportunities like this become available! Book a private viewing today! (id:45725)
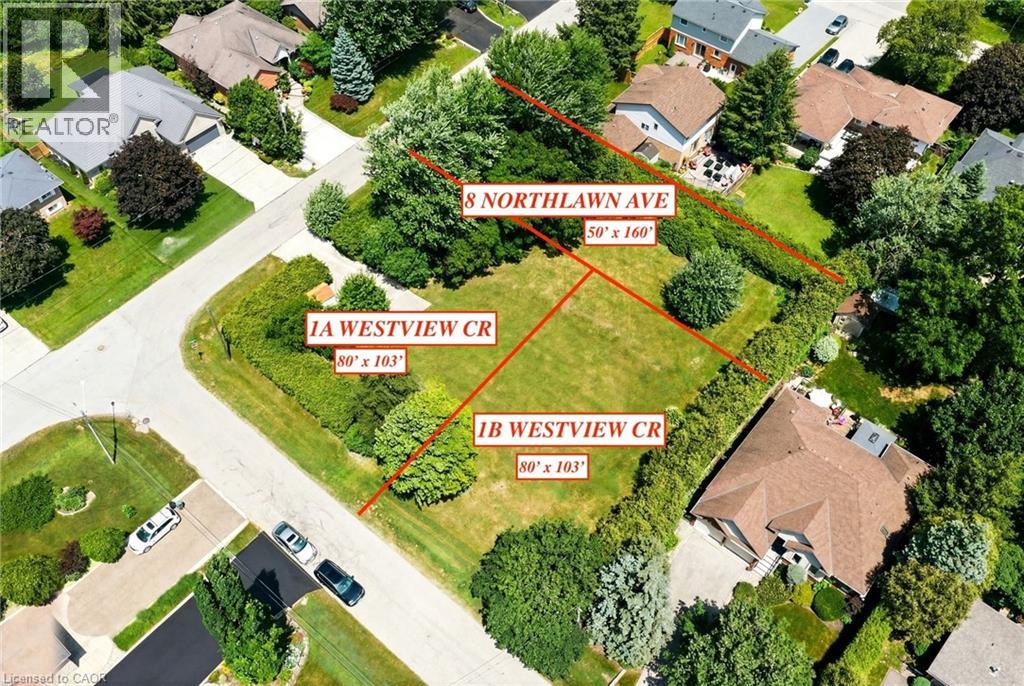
8 Northlawn Avenue
Waterdown, Ontario
Rare Opportunity to Build Your Dream Home in One of East Waterdown's Most Established Neighbourhoods! This newly created 50' x 160' premium building lot is one of three parcels recently severed from an original estate property, offering the perfect canvas for a custom home tailored to your lifestyle. Two additional lots (both 80' x 103') are also available and offered for sale separately, presenting a unique opportunity for families, friends or investors looking to build side by side. Nestled on a quiet, tree-lined street just steps to parks, top-rated schools, shopping, restaurants, trails and everyday conveniences, you'll enjoy the charm and character of a mature neighbourhood with the freedom to build new. The generous 80-foot frontage offers exceptional flexibility for a stunning custom residence with spacious outdoor living or expansive landscaping. Bring your own builder and create the home you've always envisioned in one of Waterdown's most sought-after, family-friendly communities with convenient access to Burlington, minutes to Aldershot GO Transit and major highways. Rarely do opportunities like this become available! Book a private viewing today! (id:45725)
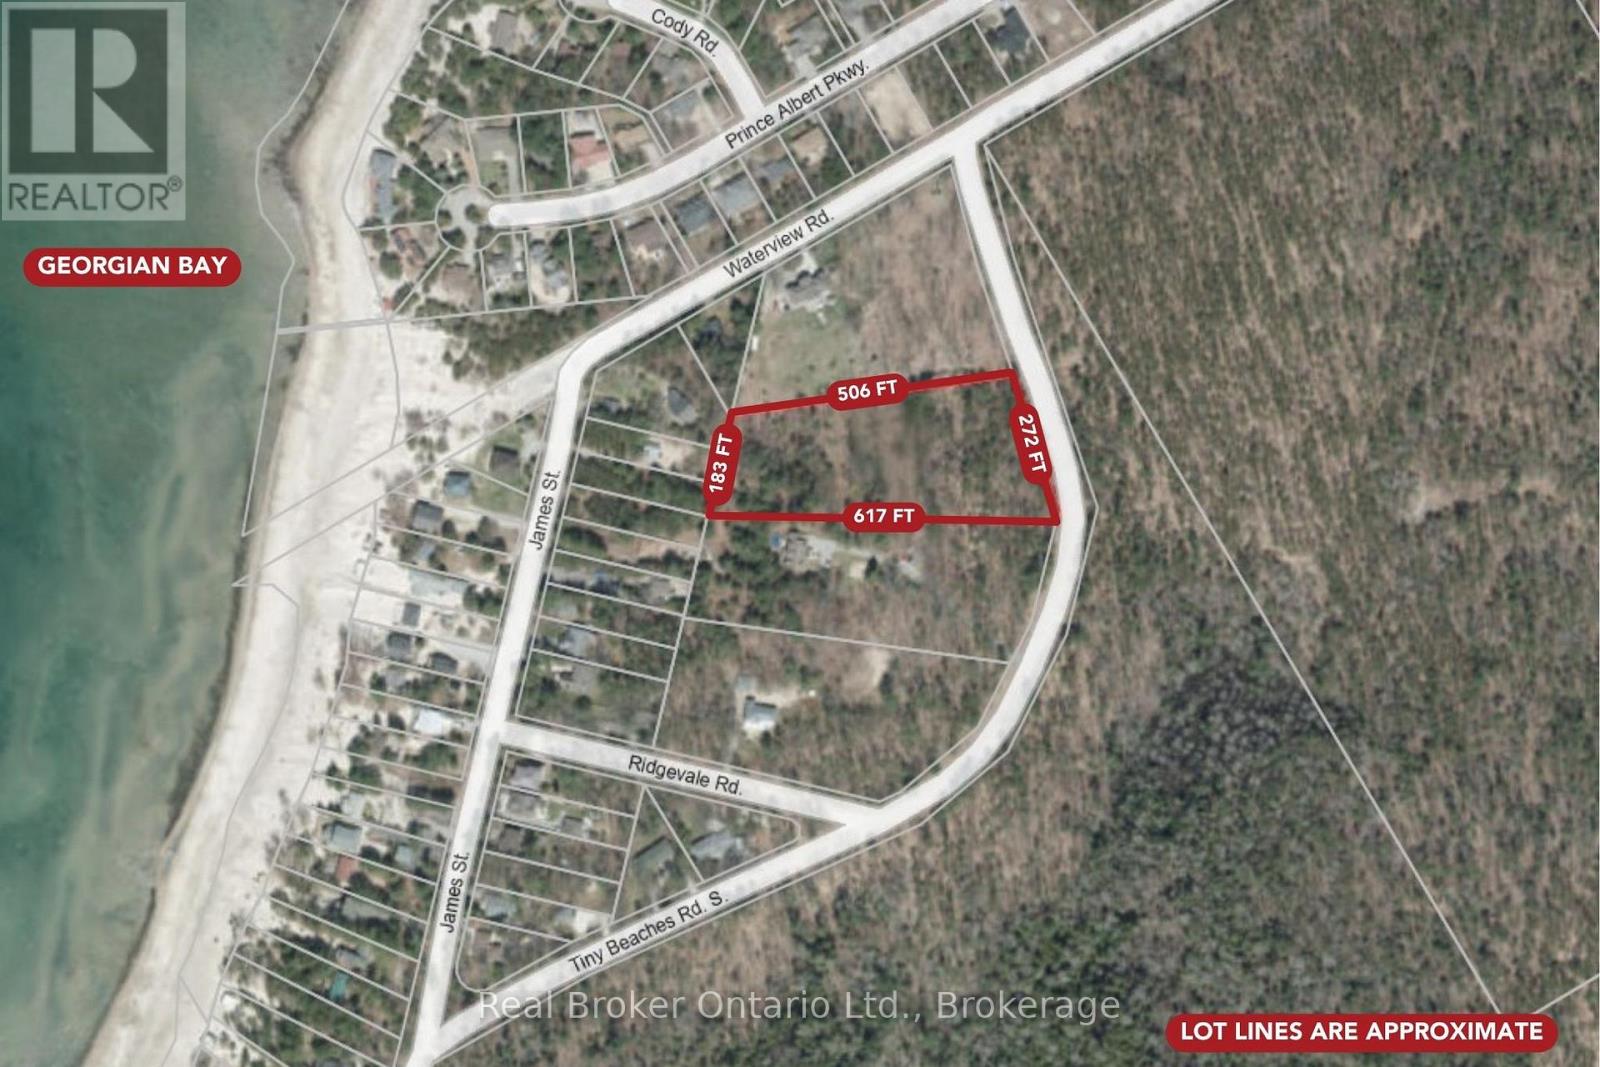
Lot 2 Tiny Beaches Road S
Tiny, Ontario
Discover the perfect opportunity to build your dream home or year-round retreat on this sprawling nearly 3-acre executive lot on sought-after Tiny Beaches Road South. Offering an ideal blend of privacy and natural beauty, this expansive property provides plenty of space to create the lifestyle you've been dreaming of. Enjoy a short walk to the crystal-clear waters and sandy shoreline of Bluewater Beach, where you can take in breathtaking Georgian Bay sunsets and spend your days swimming or simply relaxing by the water. Surrounded by nature and located just a short drive from Midland, Penetanguishene, and Tiny Township amenities, this rare parcel combines peaceful cottage living with convenient access to recreation, shopping, and dining. Also a short drive to Highway 400 simplifies commuting from the GTA! Whether you're planning your forever home, a weekend escape, or an investment for the future, this is a remarkable opportunity in one of Tiny's most desirable locations. (id:45725)
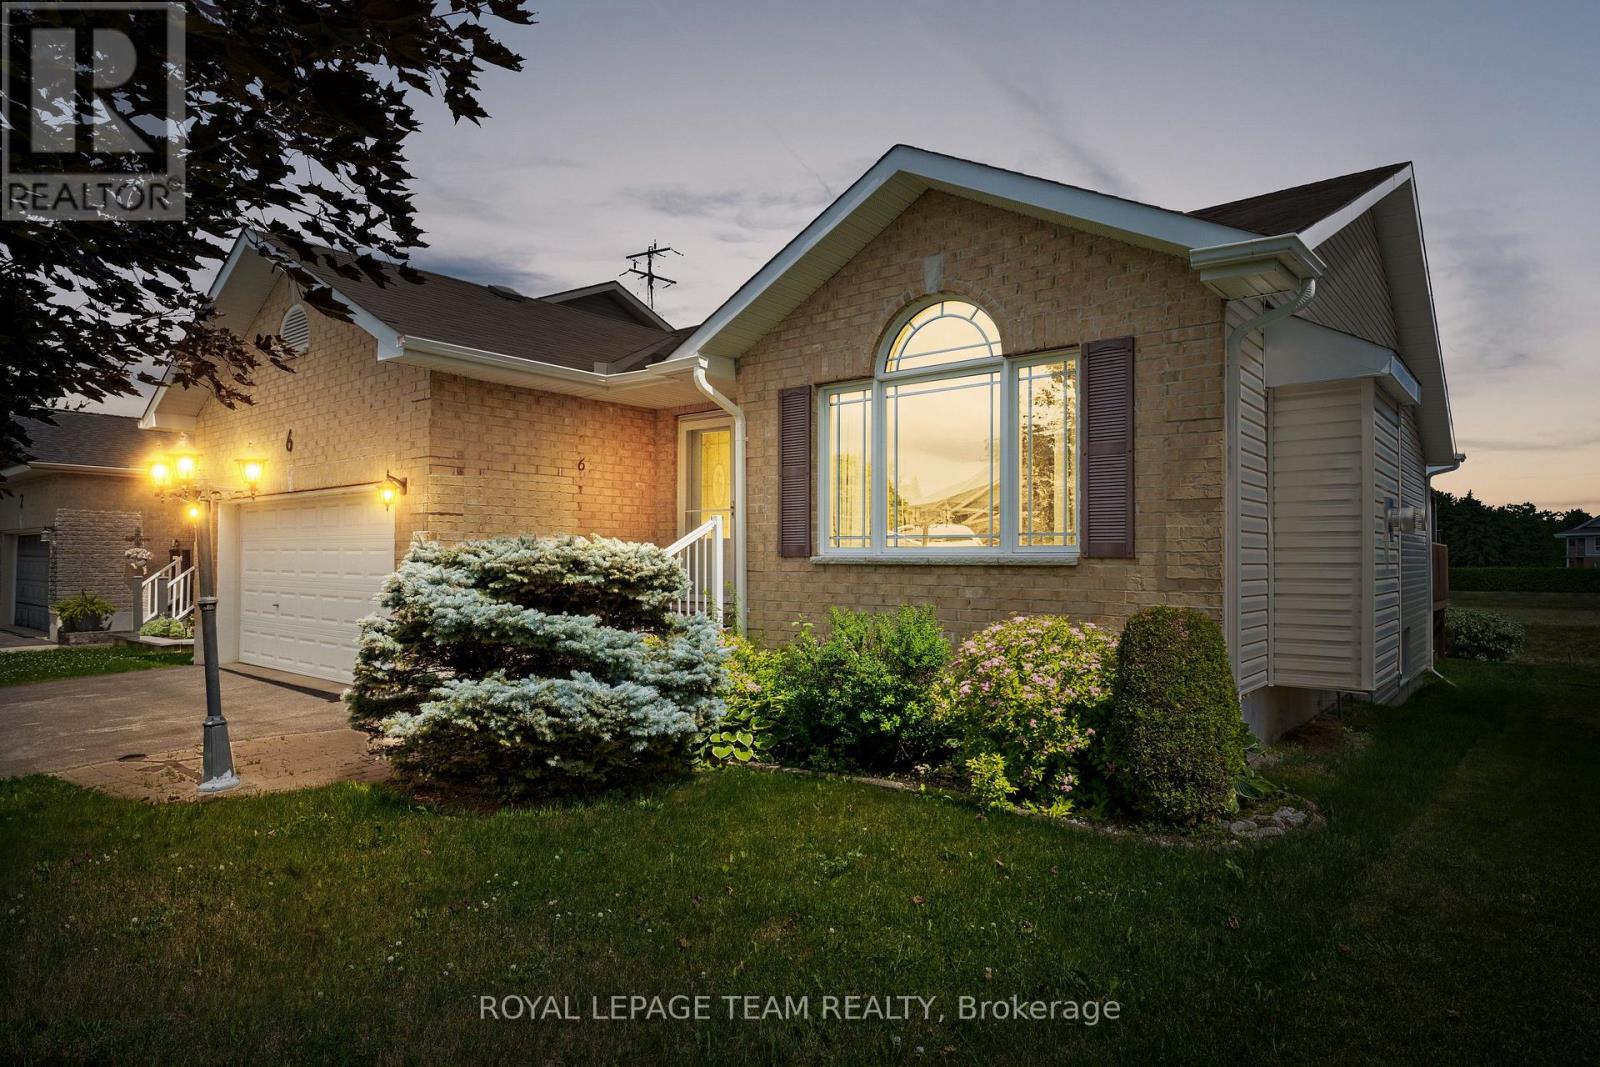
6 Stonehaven Way
Arnprior, Ontario
Set in the Town of Arnprior, this inviting three-bedroom bungalow is conveniently located close to schools, nearby parks, shopping, and Highway 417. A welcoming brick front façade introduces the home and leads into a bright, comfortable main level filled with natural light and a practical, well-planned layout. The living and dining area features hardwood flooring, a natural gas fireplace, pot lighting, an arched picture window, and cathedral ceilings that add openness and character to the space. The eat-in kitchen highlights ample counter space, a peninsula, and a patio door off the breakfast area providing direct access to the backyard. Three bedrooms and two full bathrooms are offered, including a primary bedroom with a private 3-piece ensuite. Laundry has been installed within the closet of one secondary bedroom, offering the convenience of main-floor living with the flexibility to restore the closet to its original use if desired. Outside, the backyard extends the living space with a gazebo and decks, creating an ideal area to relax or host friends and family, with a serene backdrop. (id:45725)
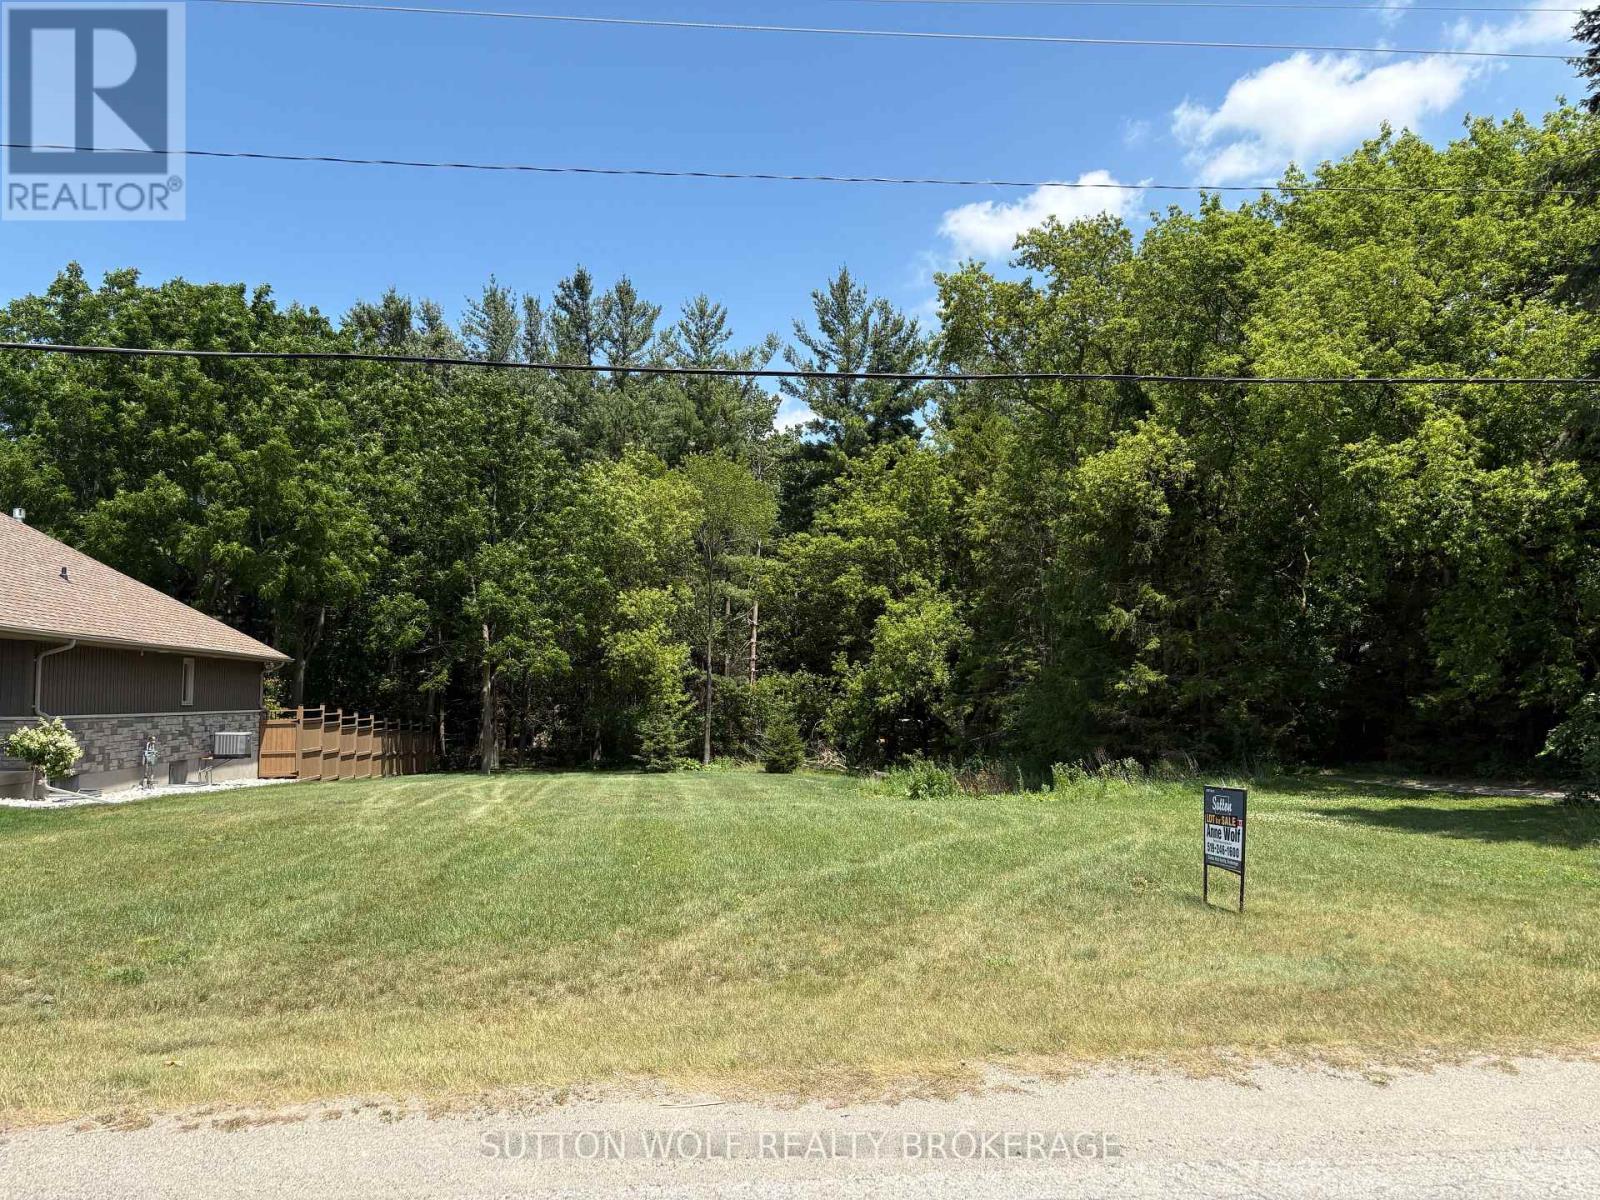
361 Park Street
Strathroy-Caradoc (Sw), Ontario
Amazing building lot in the south end of Strathroy, just severed, fully serviced 42' x 160' close to the edge of town in a very quiet location. Municipal address has not been assigned yet; it will be done on closing. The previous address before severance was 361 Park St. Call today for more information. (id:45725)
5954 First Lake Road
Frontenac (Frontenac South), Ontario
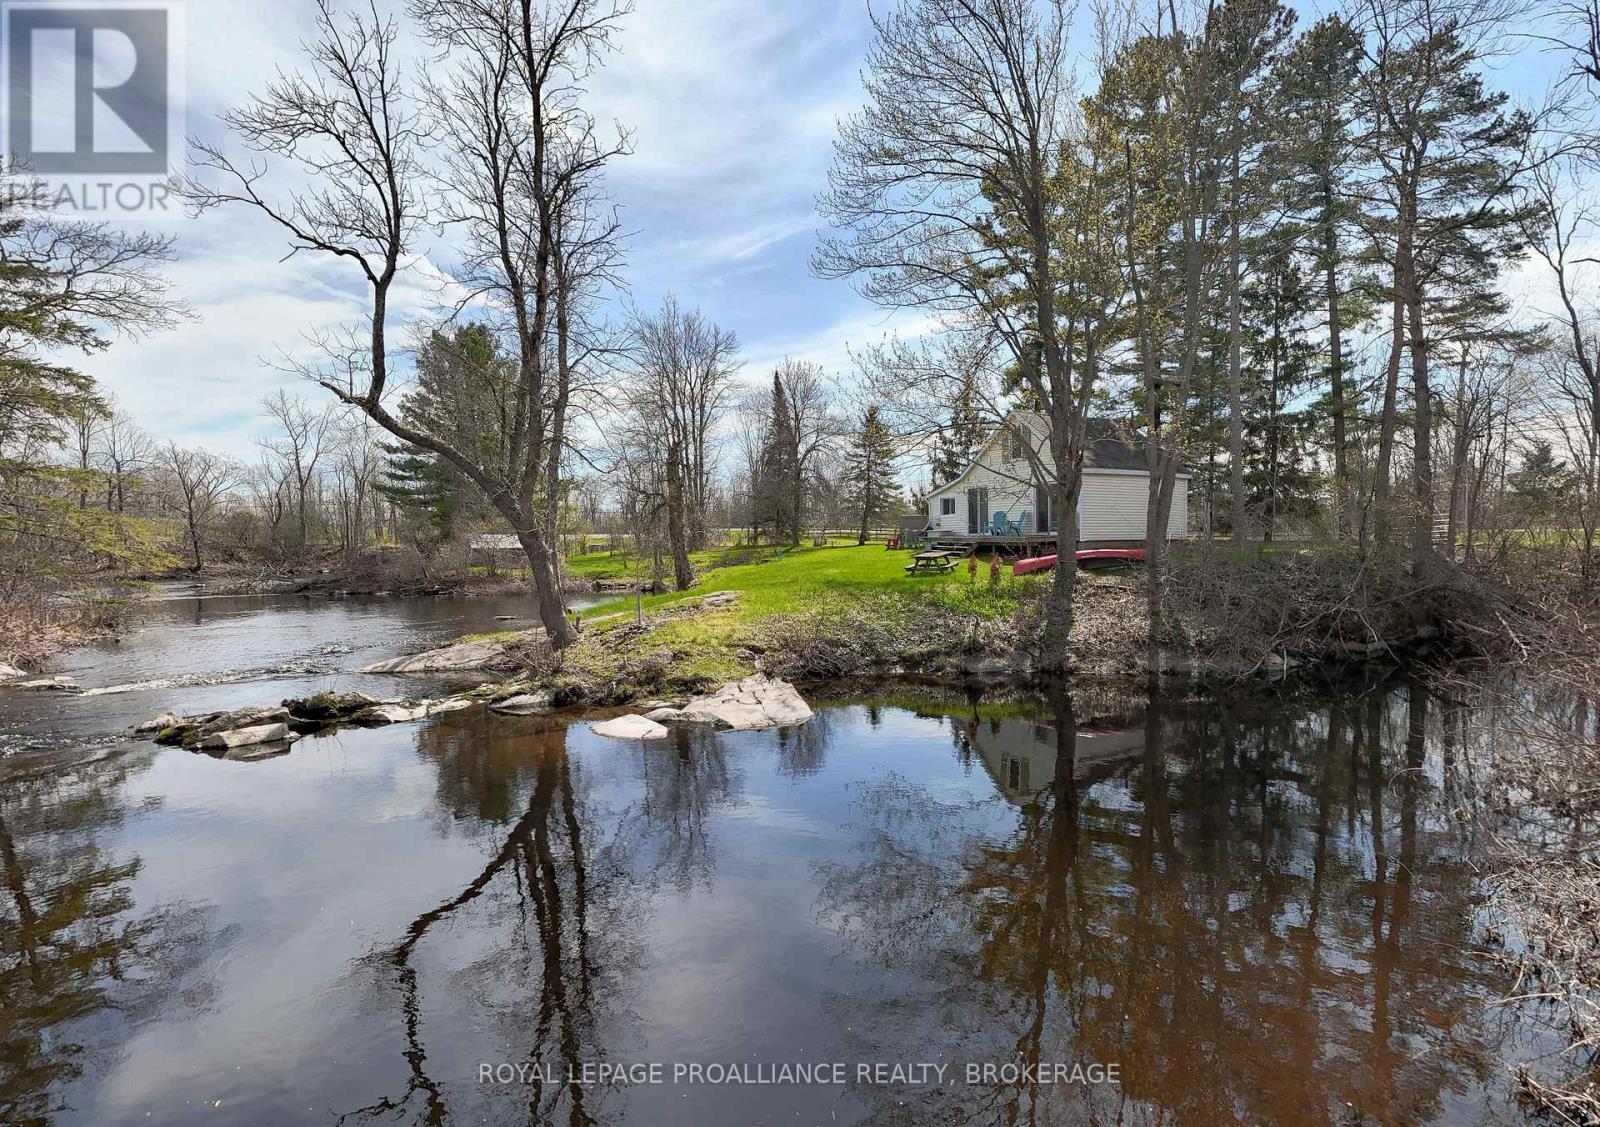
Spectacular 480' waterfront property in village of Bellrock. Mesmerizing setting with small waterfall and island, an inspiration to artists and writers, or those looking for the quiet life. Perfect nature retreat from city life (30 min drive from Kingston). Charming 2-bedroom light-filled cottage with stunning river views through patio windows or back deck. Large bathroom/storeroom with Biolet composting toilet (2024), includes Quinte Conservation and South Frontenac permits for sewage system upgrade. Drilled well, never runs dry. Very private, includes parcel of land on opposite side of river. Fenced yard and river make this a dog paradise. Depot Lakes watershed for fishable, swimmable waterfront, fantastic for canoeing, kayaking, or small boating. (id:45725)
2960 Kingsway Drive Unit# F004a
Kitchener, Ontario
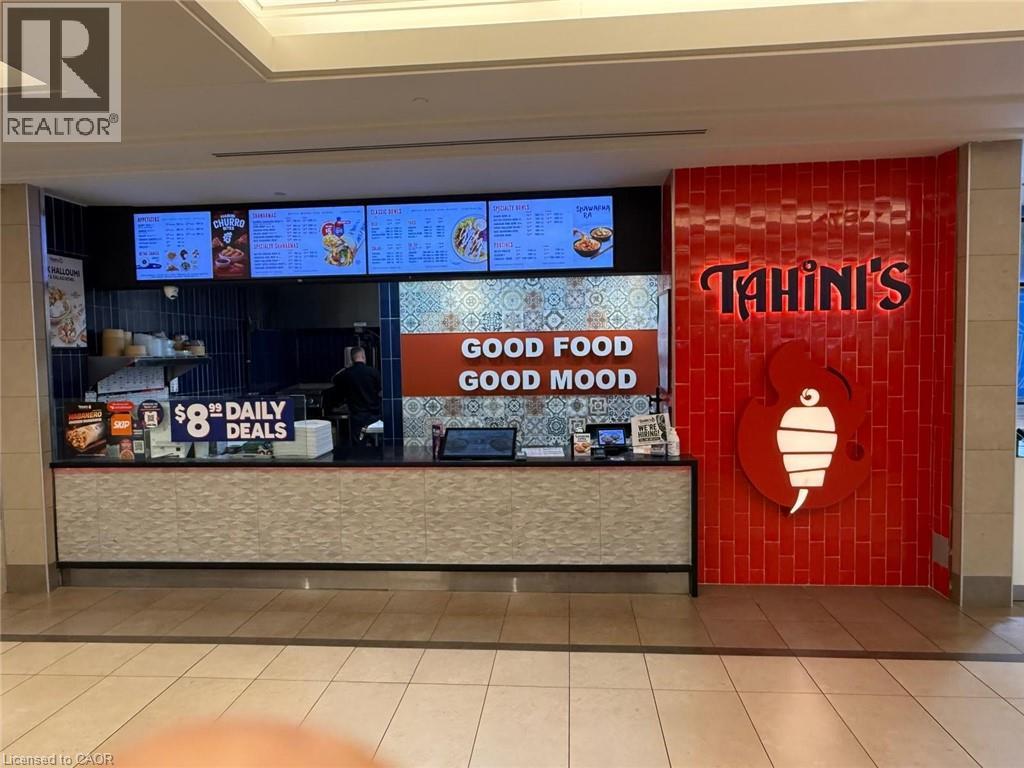
EXCEPTIONAL FOOD COURT BUSINESS OPPORTUNITY AVAILABLE IN FAIRVIEW PARK MALL, ONE OF THE BUSIEST SHOPPING DESTINATIONS IN THE WATERLOO REGION. Located in a high-traffic food court with strong customer exposure throughout the day, currently operating as a successful shawarma restaurant. The business comes fully equipped with all existing equipment included. Benefit from excellent mall traffic, ample on-site parking, direct public transit access, and a well-established customer base. Long-term lease in place. Suitable for owner-operators, entrepreneurs, or investors looking to enter or expand in the food service industry. Prime central location with easy access to major highways and surrounding residential and commercial communities. (id:45725)
195 Silverbirch Boulevard
Glanbrook, Ontario
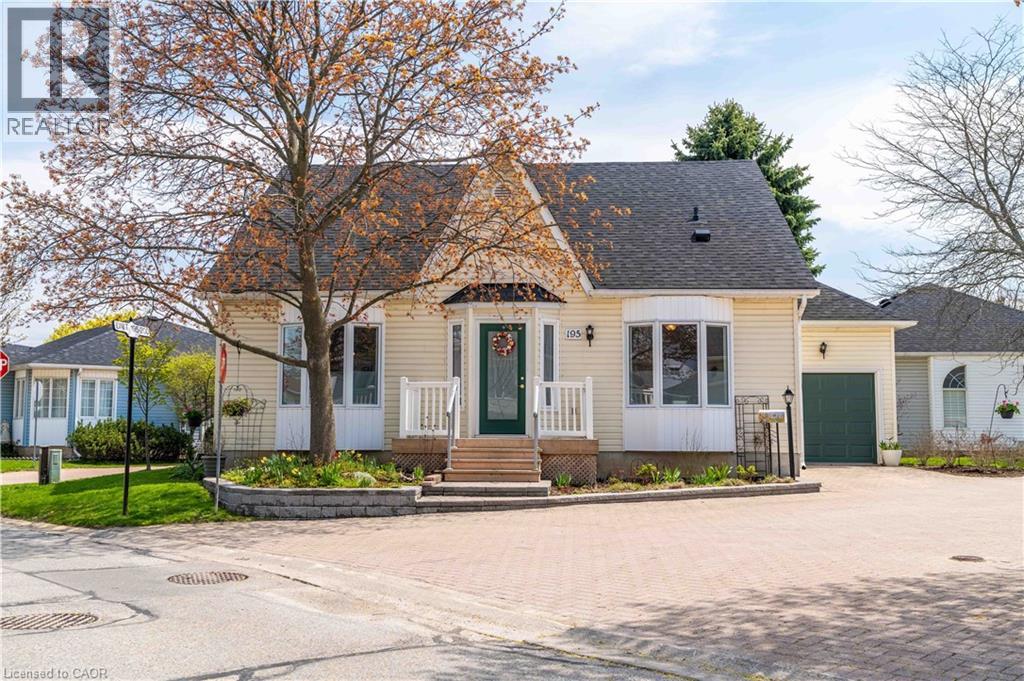
Welcome to the highly sought-after Villages of Glancaster, a premier adult lifestyle community offering resort-style living with a vibrant and active social atmosphere, perfect for retirees and empty nesters. This spacious bungaloft, offering nearly 3,000 sqft. of finished living space, provides incredible flexibility for comfortable, low-maintenance living and showcases a floor plan that is seldom available in the community. The main floor features a bright, open-concept layout with two spacious bedrooms and two full bathrooms, including a primary suite with a private ensuite and a guest bedroom with ensuite privilege, plus the convenience of main floor laundry for easy everyday living. The large kitchen flows seamlessly into the living and dining areas—perfect for entertaining. Upstairs, a massive loft offers endless possibilities as an additional living space, home office, or potential third bedroom. The mostly finished basement extends the living space even further, featuring a large rec room, bedroom or craft room, workshop, generous storage space, and a convenient two-piece bathroom. Outside, enjoy a secluded backyard retreat complete with a deck and beautifully landscaped gardens, along with a large attached single-car garage for added convenience. Residents enjoy access to outstanding amenities, including an indoor saltwater pool, exercise room, saunas, pickleball and tennis courts, bocce and shuffleboard courts, a putting green, billiards room, library, and a full calendar of social activities. Homes of this size and versatility are rarely offered in the community. (id:45725)
102 - 2175 Marine Drive
Oakville (Br Bronte), Ontario
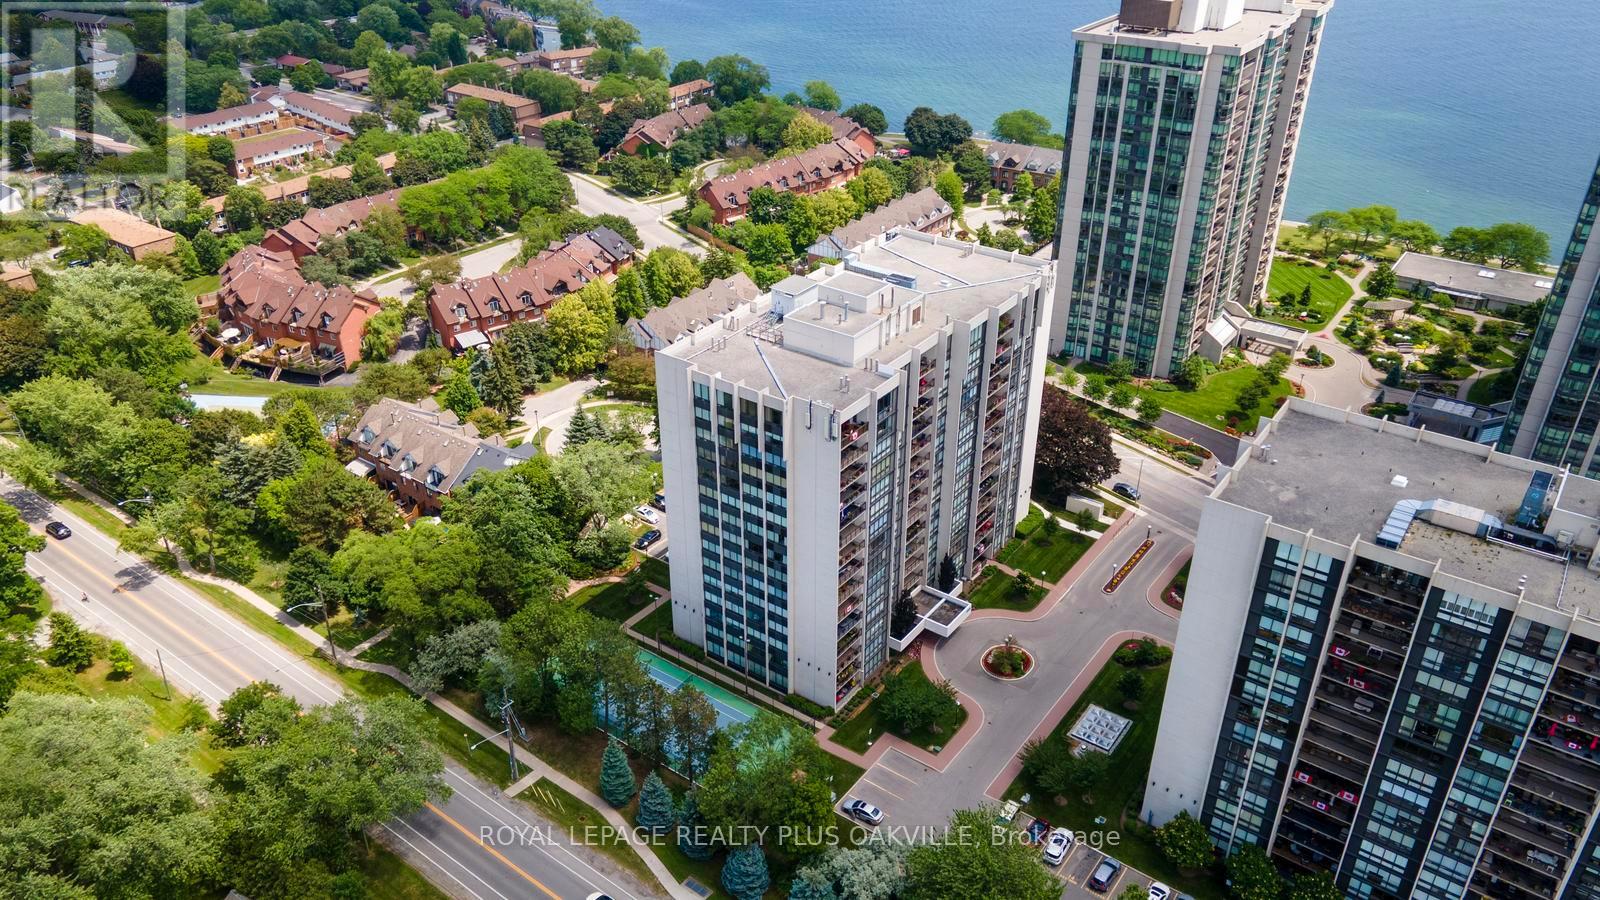
Welcome to this spacious ground-floor corner suite, offering the comfort and feel of bungalow living with an impressive 1,557 sq. ft. of well-designed living space. This desirable layout features two generous bedrooms plus a den, a separate laundry room, and two full bathrooms, including a 3-piece ensuite and a 4-piece main bath.The crown jewel is the bright, open-concept living area, where a custom-designed kitchen showcases granite countertops, a glass tile backsplash, pot lighting, abundant cabinetry with convenient pull-out drawers, pantry storage, and a large island with breakfast bar seating. The kitchen overlooks the spacious dining area and living room, complete with a walkout to a private patio overlooking the tennis courts-an ideal setting for morning coffee or outdoor entertaining.The den offers great flexibility - think home office, media room, reading retreat, or guest space. Heating and cooling systems were updated in 2021, providing added peace of mind.The suite includes one owned underground parking space (#133) and an exclusive-use storage locker (Room 2, Locker #120).Residents of Ennisclare on the Lake enjoy an exceptional array of resort-style amenities, including an indoor pool, fitness centre, saunas, lounge/library, party room, billiards room, indoor golf practice range, woodworking shop, ping pong room, darts and crafts room, plus a very robust social calendar. The tastefully landscaped grounds feature peaceful seating areas and a tennis court that is outfitted for pickleball too.Ideally located just steps from the lake, Bronte Harbour, waterfront trails, shopping, cafés, restaurants, and everyday conveniences, this is your chance to enjoy luxury lakeside living in beautiful Bronte. (id:45725)
100 Scarlett Line
Springwater (Hillsdale), Ontario
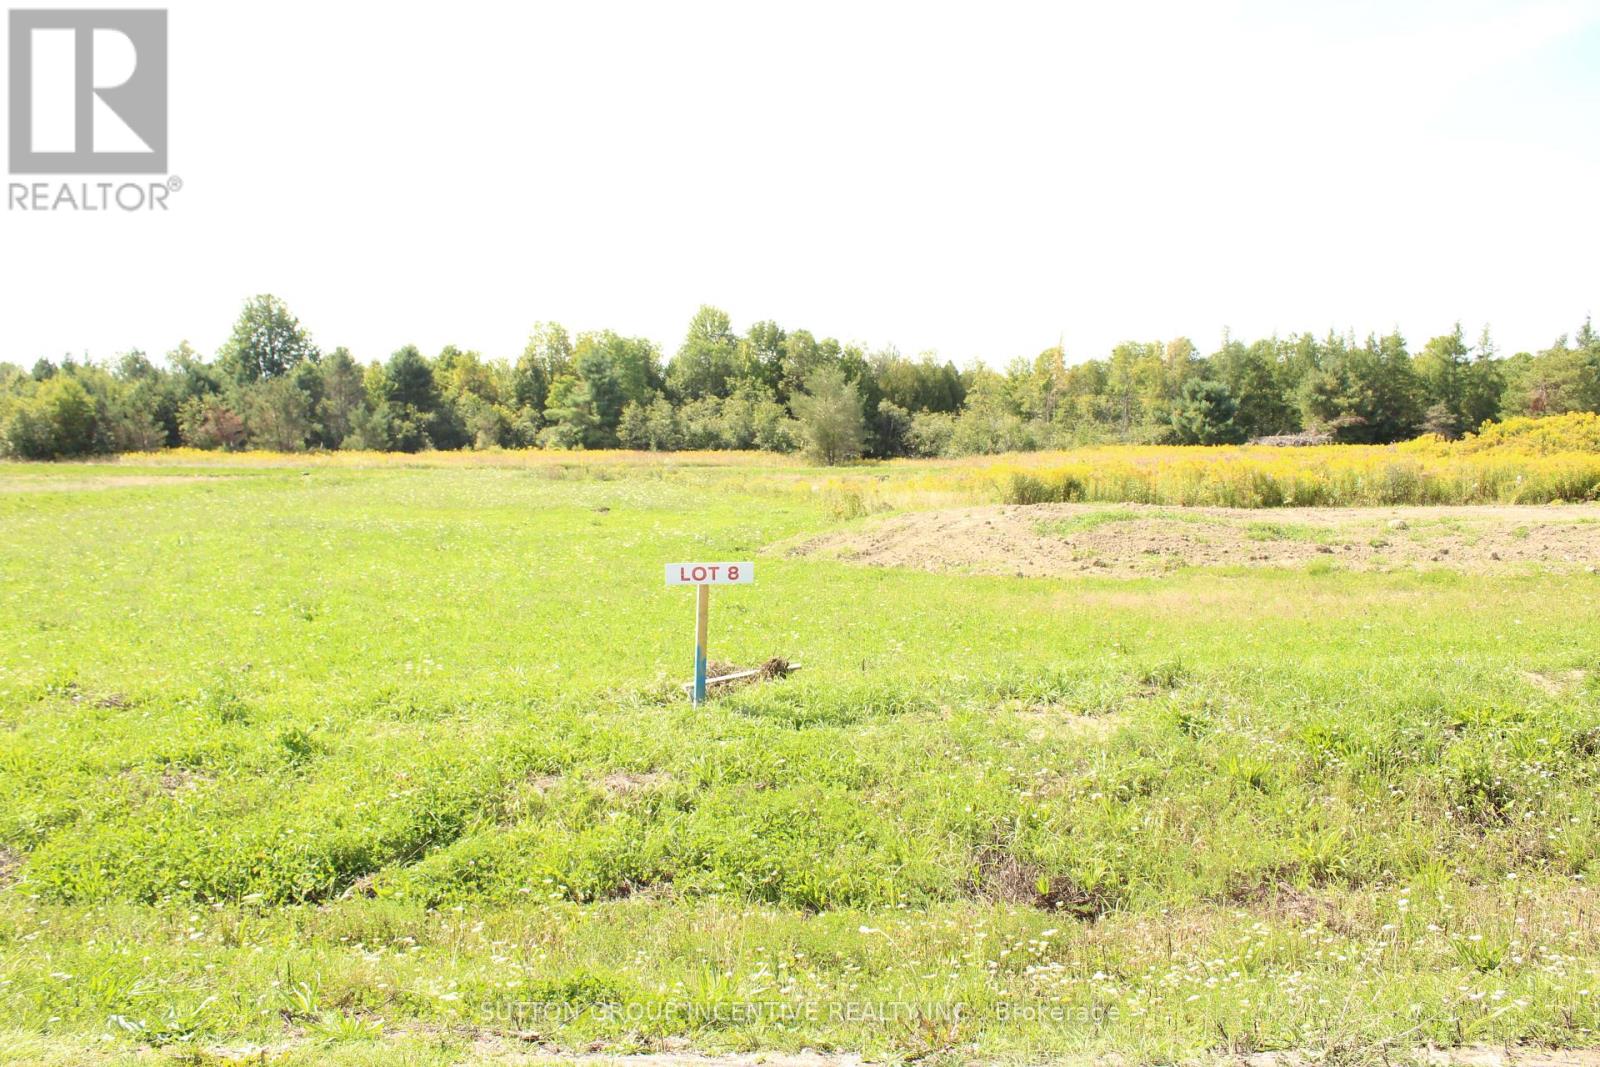
Build your dream home on this prime piece of vacant land in the picturesque village of Hillsdale! Take advantage of the goverment tax rebate. This sought-after lot is just over a half acre and is ready for your custom build with essential utilities already available at the site: power, natural gas, and municipal water. Enjoy the perfect blend of peaceful village life with incredible convenience. This location offers easy access to Highway 400, making for an easy commute to Barrie, Midland, and Orillia. Outdoor enthusiasts will love the proximity to recreational fun, being just minutes from skiing at Horseshoe Resort and Mt. St. Louis Moonstone, as well as being close to golf courses, biking trails, hiking, and an array of other outdoor activities. Don't miss this opportunity to start building your future today! (id:45725)
43 - 227 Harvie Road
Barrie (Holly), Ontario
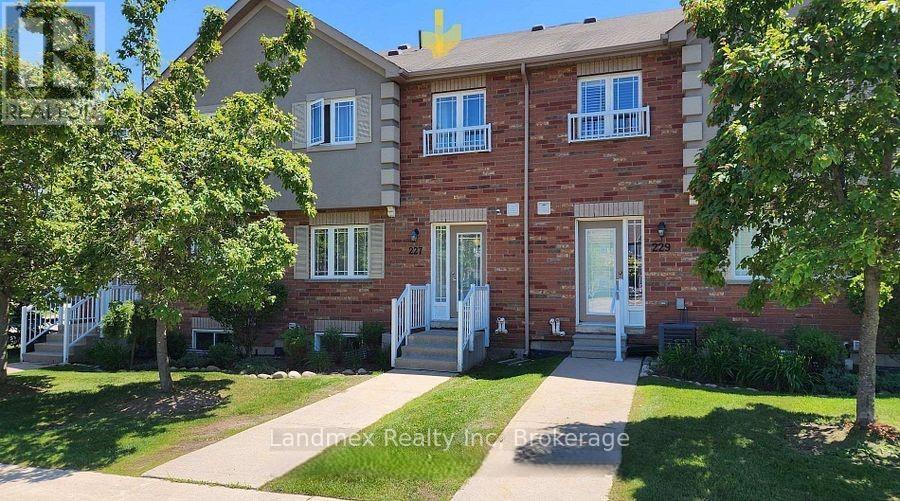
Welcome To 43-227 Harvie Blvd! A Truly Fantastic Floor Plan. Perfectly Suited For Those Downsizing Or Just Starting Out, This Home Is Nestled In The Family-Friendly Neighborhood Of Holly. Step Inside This Sunfilled, Open-Concept Gem Featuring Beautiful Hardwood Flooring On The Main Level. The Kitchen Is Equipped With Modern Stainless Steel Appliances. This Popular Model Offers Three Spacious Bedrooms, Including A Primary Bedroom With A Generous Walk-In Closet & 3 pc Ensuite. The Two Additional Bedrooms Feature Double Closets, Providing Ample Storage. Three Bathrooms (Typically 2 Bath For This Model), Includes A 4-Piece And A 3-Piece On The Second Level And A Convenient Powder Room On The Main Floor. Basement Has A Large Above Grade Window For Natural Light And A Roughed In Bathroom. This Home Caters To All Your Family's Needs. Enjoy Quick Access To Many Amenities, Including Shopping, Dining, Downtown Core, Lake Simcoe, Walking/Biking Trails And Commuter Routes (Hwy 400), Putting Everything You Need Right At Your Fingertips. Plus, Monthly Maintenance Fees Cover All The Essentials: Building Insurance, Roof, Doors, Landscaping, Snow Removal, And Parking. This Means Less Time On Upkeep And More Time To Spend With Your Family And An Independent Lifestyle. (id:45725)